106 Crimson Drive Unit: 46
SEE ALL PHOTOS
106 Crimson Drive Unit: 46
Courtesy of TLS Realty LLC, Kaylee Wilson Listing Contact: [email protected] 
Sold

106 Crimson Drive Unit: 46

106 Crimson Drive Unit: 46, Pageland, SC 29728

$259,900
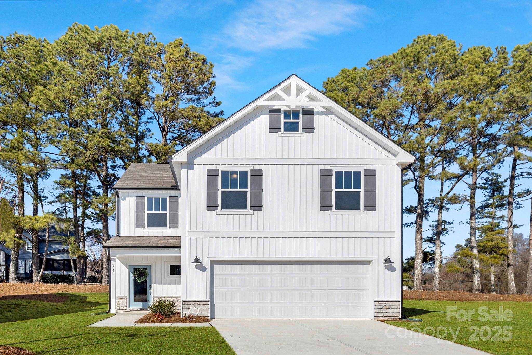
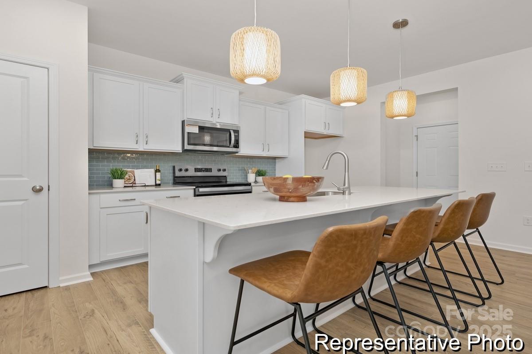
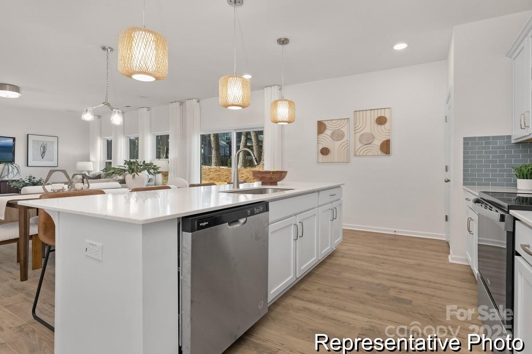
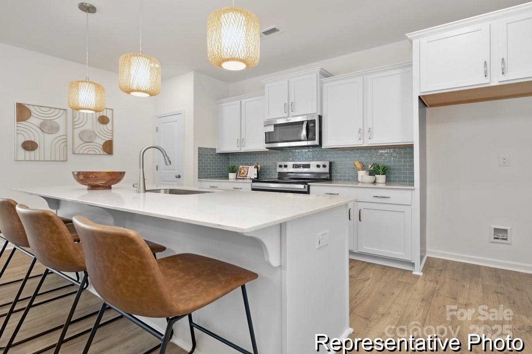
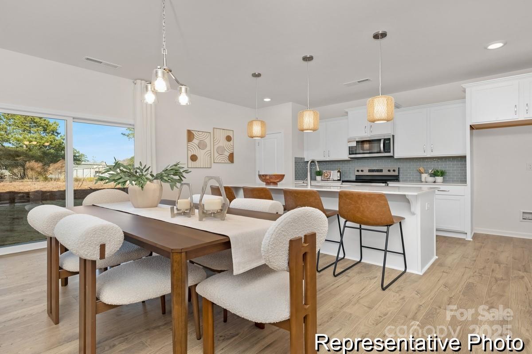
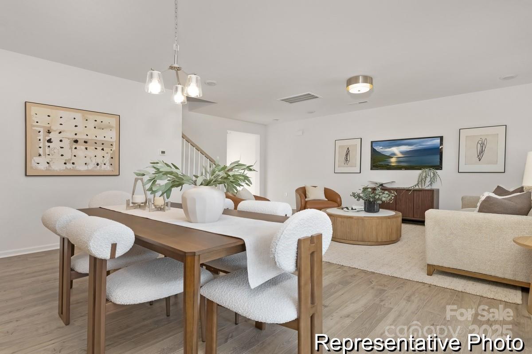
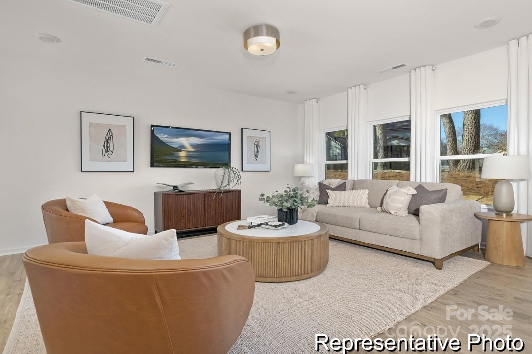
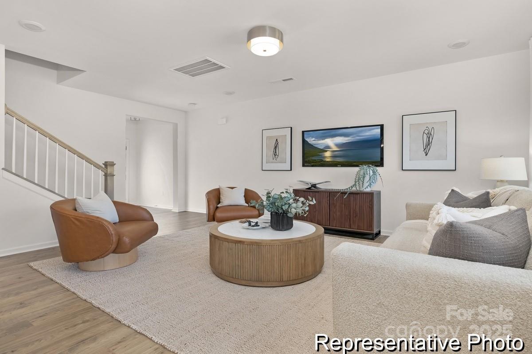
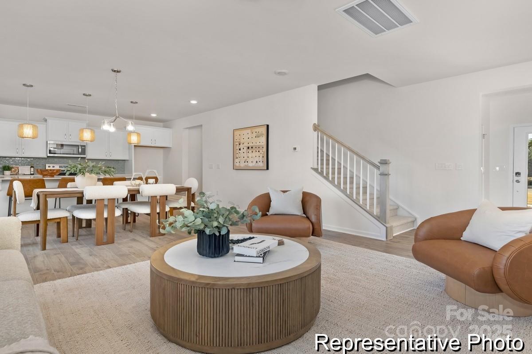
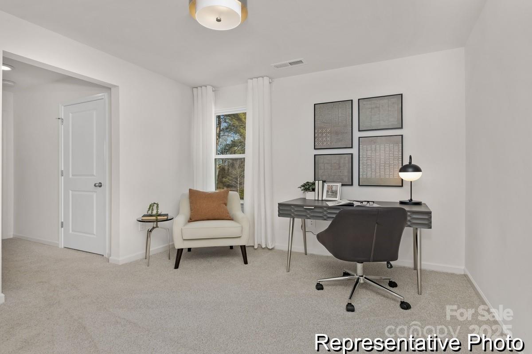
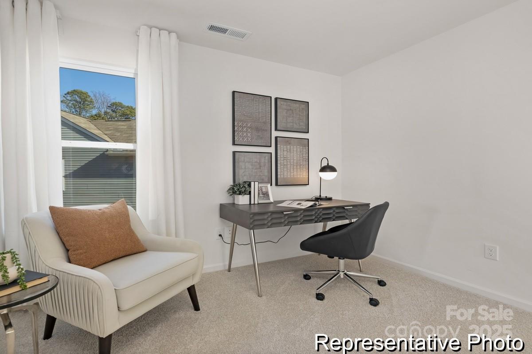
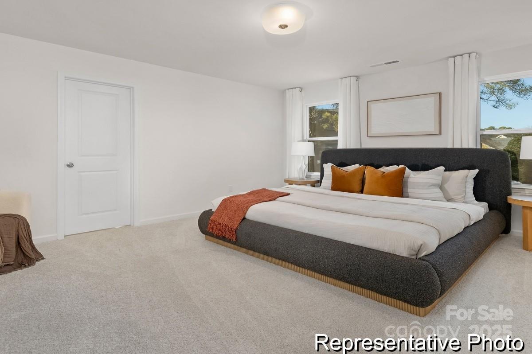
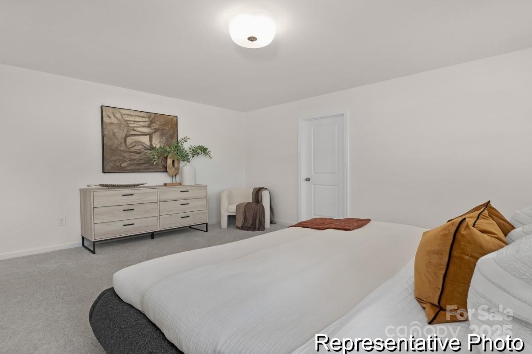
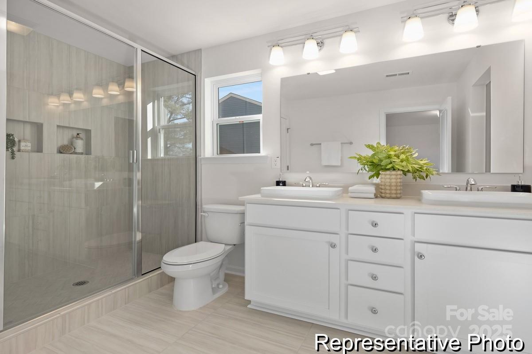
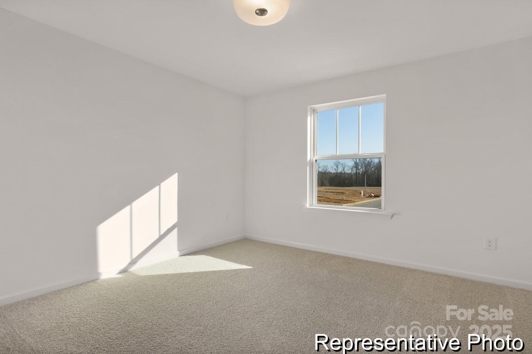
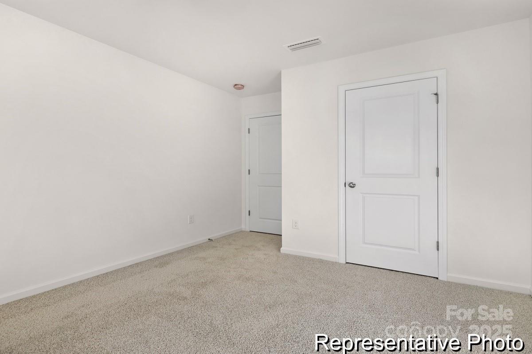
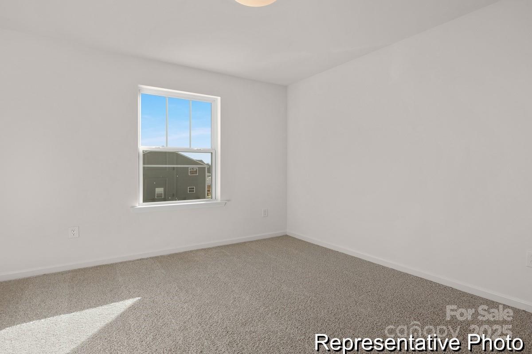
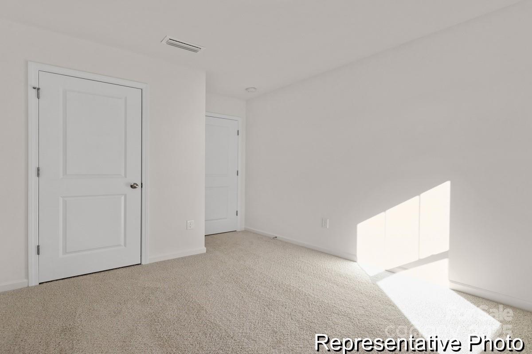
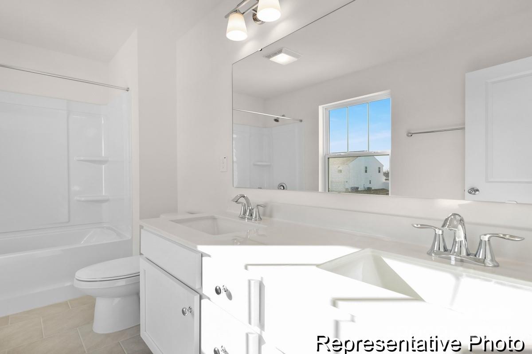
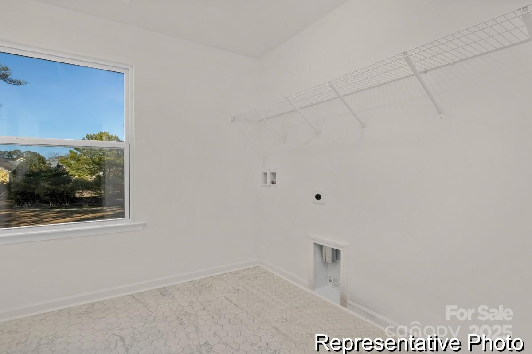
Quick Move-In Ready Now! The semi-custom Aria plan offers 3 bedrooms, 2.5 baths, and 1,723 square feet of open living space with modern finishes throughout. The large great room flows seamlessly into the dining area and kitchen, creating a perfect space for relaxation and entertaining. Upstairs, a versatile loft area leads to the spacious primary bedroom with an ensuite, two additional bedrooms, a full bath, and a convenient laundry room. Located at Eagle's Crest, just 50 minutes from Charlotte, NC, and 28 minutes from Monroe, NC, this community provides the ideal mix of small-town charm and easy access to shopping, dining, and entertainment, making it a prime location for today's lifestyle.

3
beds

3
baths

1,723 Sq.Ft. LIVING AREA

6,098.4 Sq.Ft. lot

Joni Taylor

Joni Taylor

Features & Amenities

Interior

  • total bedrooms3
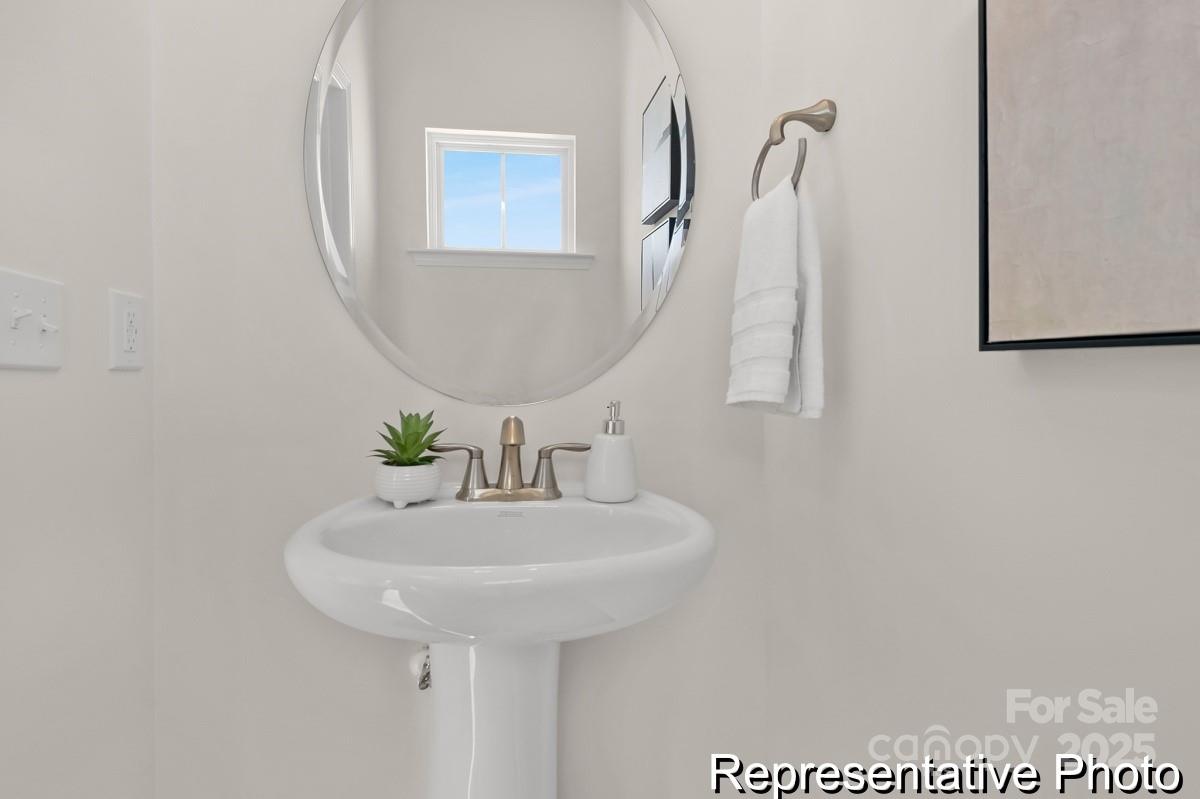
  • Total bathrooms3
  • full bathrooms2
  • half bathroom1
  • Laundry room Electric Dryer Hookup, Laundry Room, Upper Level, Washer Hookup
  • Flooring Carpet, Laminate, Tile, Vinyl
  • APPLIANCES Dishwasher, Electric Range, Electric Water Heater, Microwave, Plumbed For Ice Maker
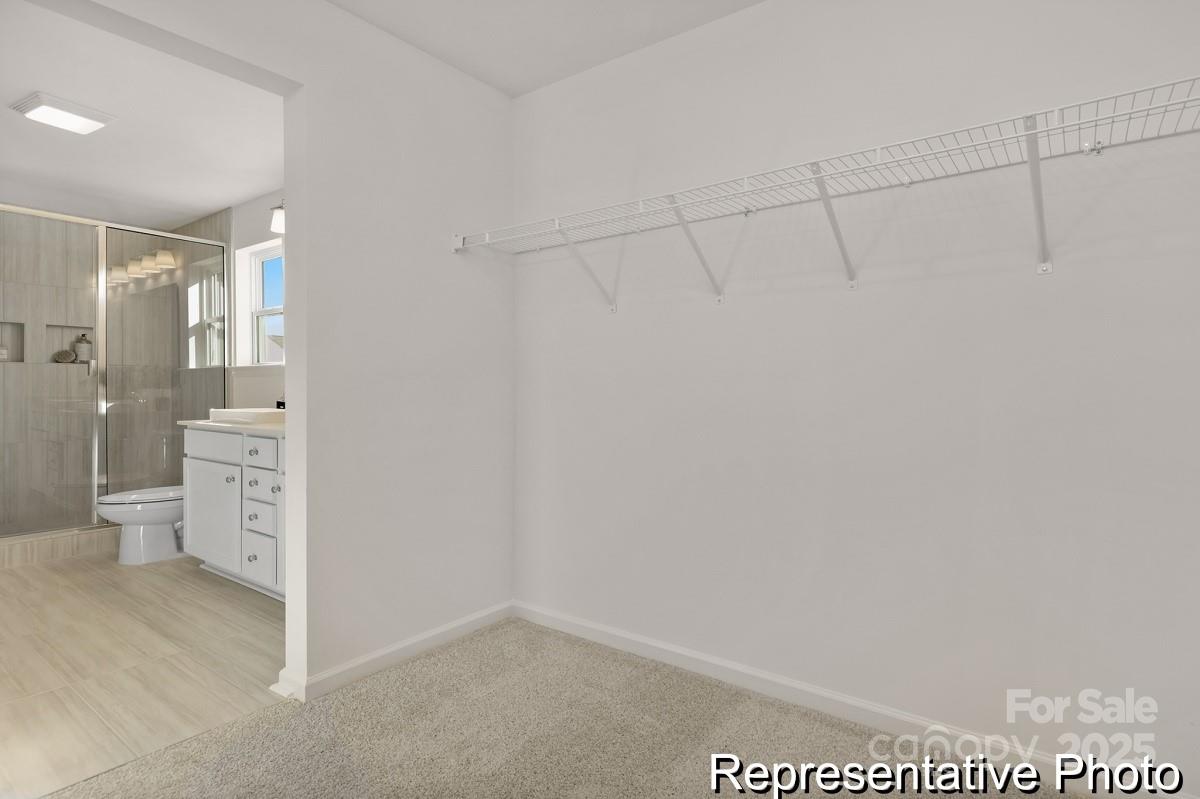
  • other interior Features Built-in Features, Cable Prewire, Entrance Foyer, Kitchen Island, Pantry, Walk-In Closet(s)

Area & Lot

  • Status Sold
  • Date Sold March 20, 2026
  • Living Area1,723 Sq.Ft.
  • Lot Area6,098.4 Sq.Ft.
  • MLS® ID4309777
  • TypeResidential
  • YEAR BUILT2025
  • Architecture StylesOther
  • Elementary SchoolPageland
  • Middle SchoolNew Heights
  • High SchoolCentral

Exterior

  • STORIES2
  • Garage Space2.0
  • water SourceCity
  • roofFiberglass
  • parkingDriveway, Attached Garage, Keypad Entry
  • HEAT TYPEElectric, Forced Air, Heat Pump
  • AIR CONDITIONINGCentral Air
  • sewerPublic Sewer
  • SubstructureSlab
  • security FeaturesCarbon Monoxide Detector(s), Smoke Detector(s)

Financial

  • Sales Price$259,900
  • HOA $250

Let's Find Your Dream Home

Get assistance in determining current property value, crafting a competitive offer, writing and negotiating a contract, and much more. Let me guide you through your home-buying journey.

Follow Me on Instagram