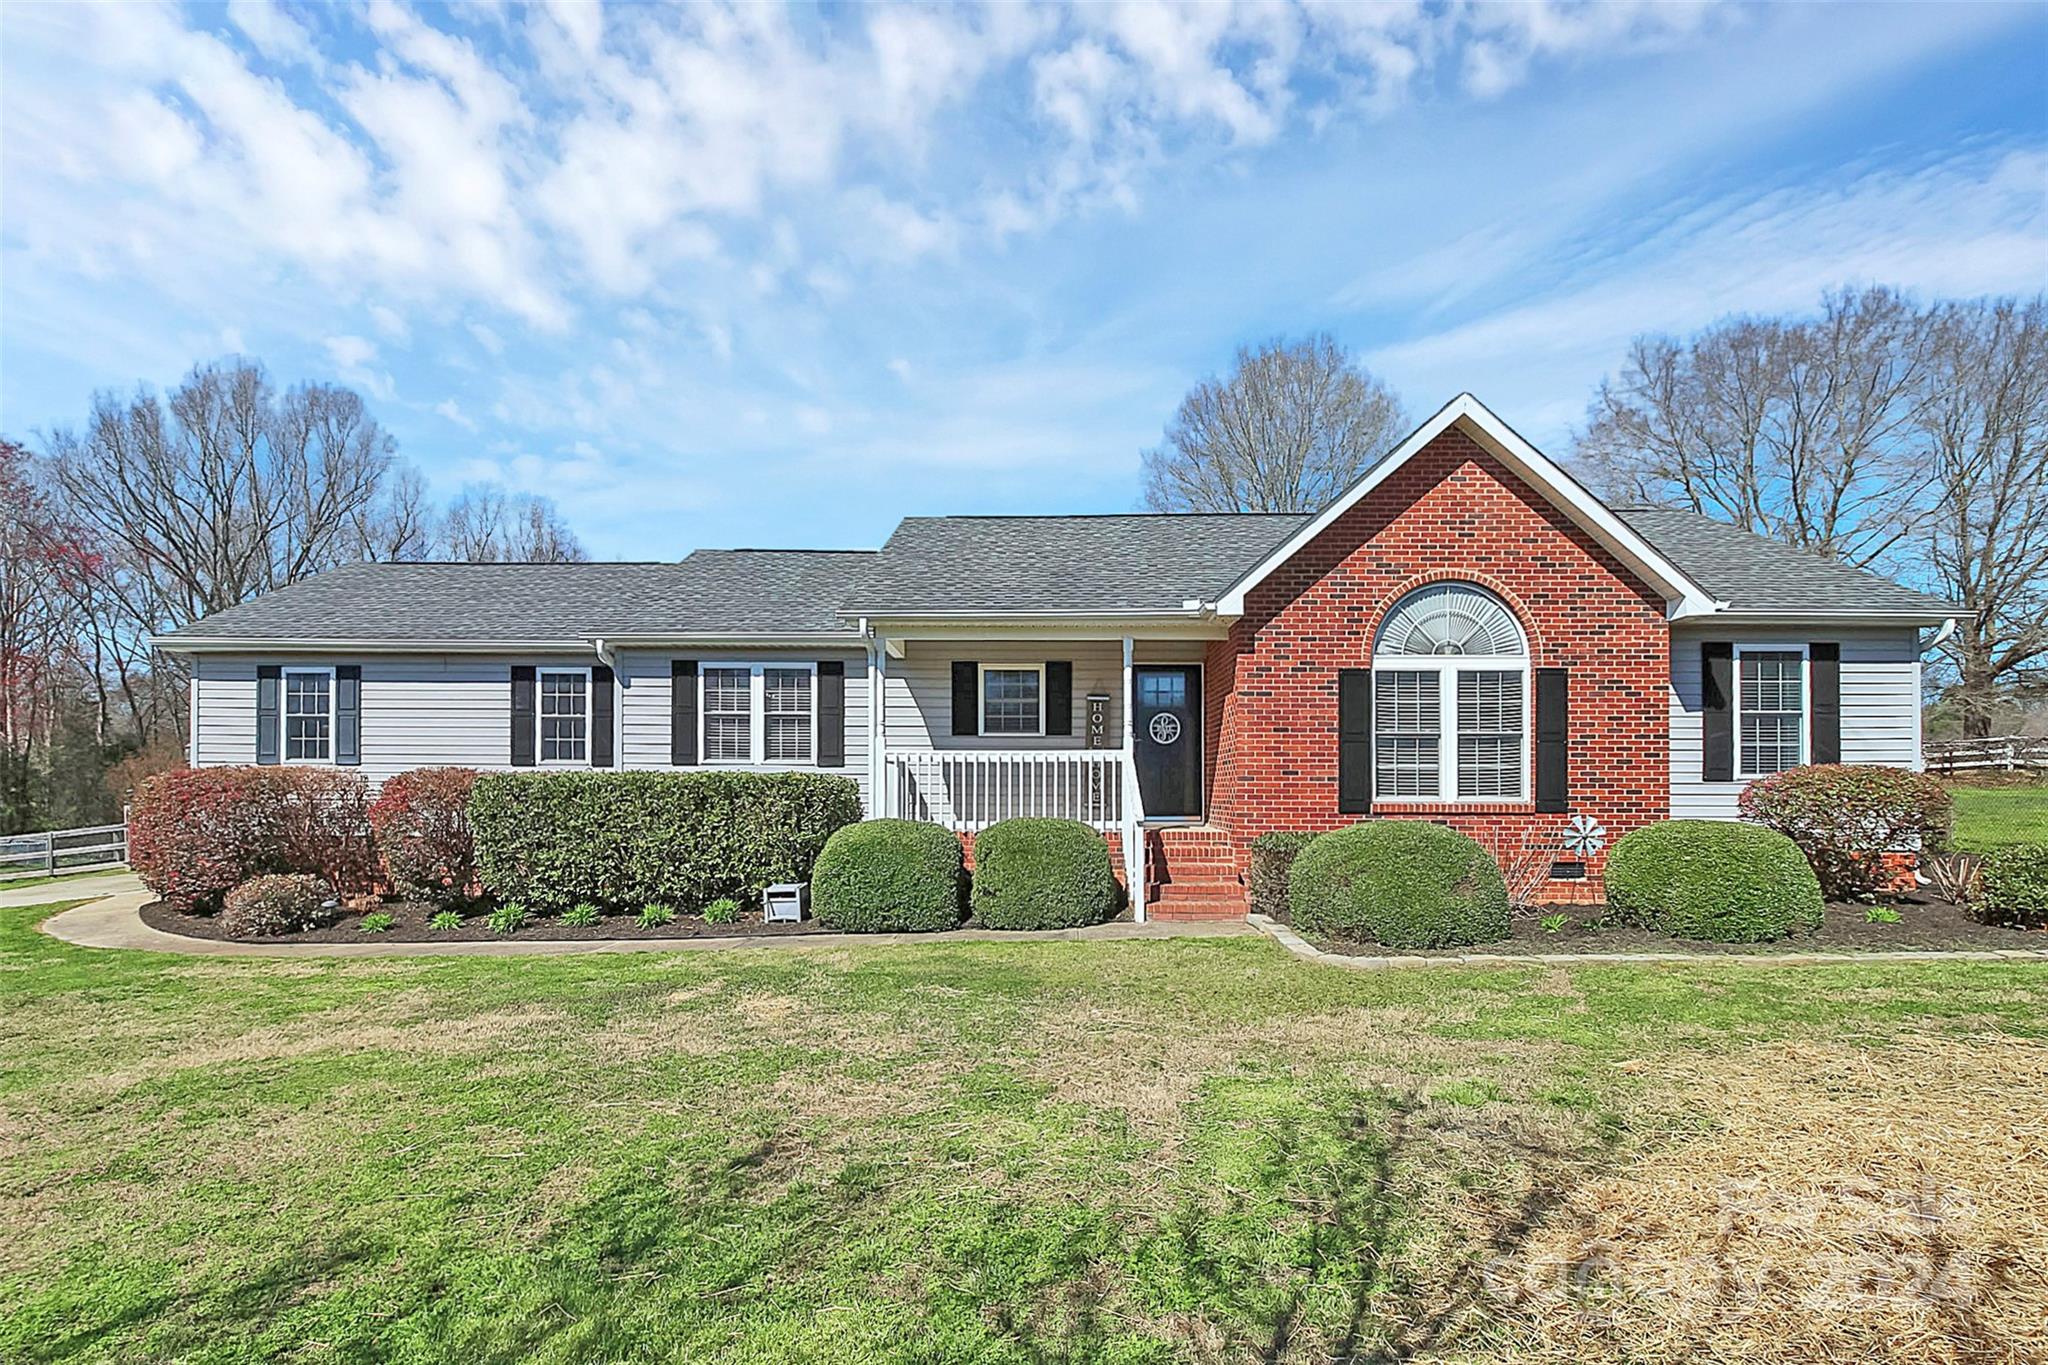
Single-story home with gray siding, a prominent brick entry gable, and neatly trimmed shrubs.
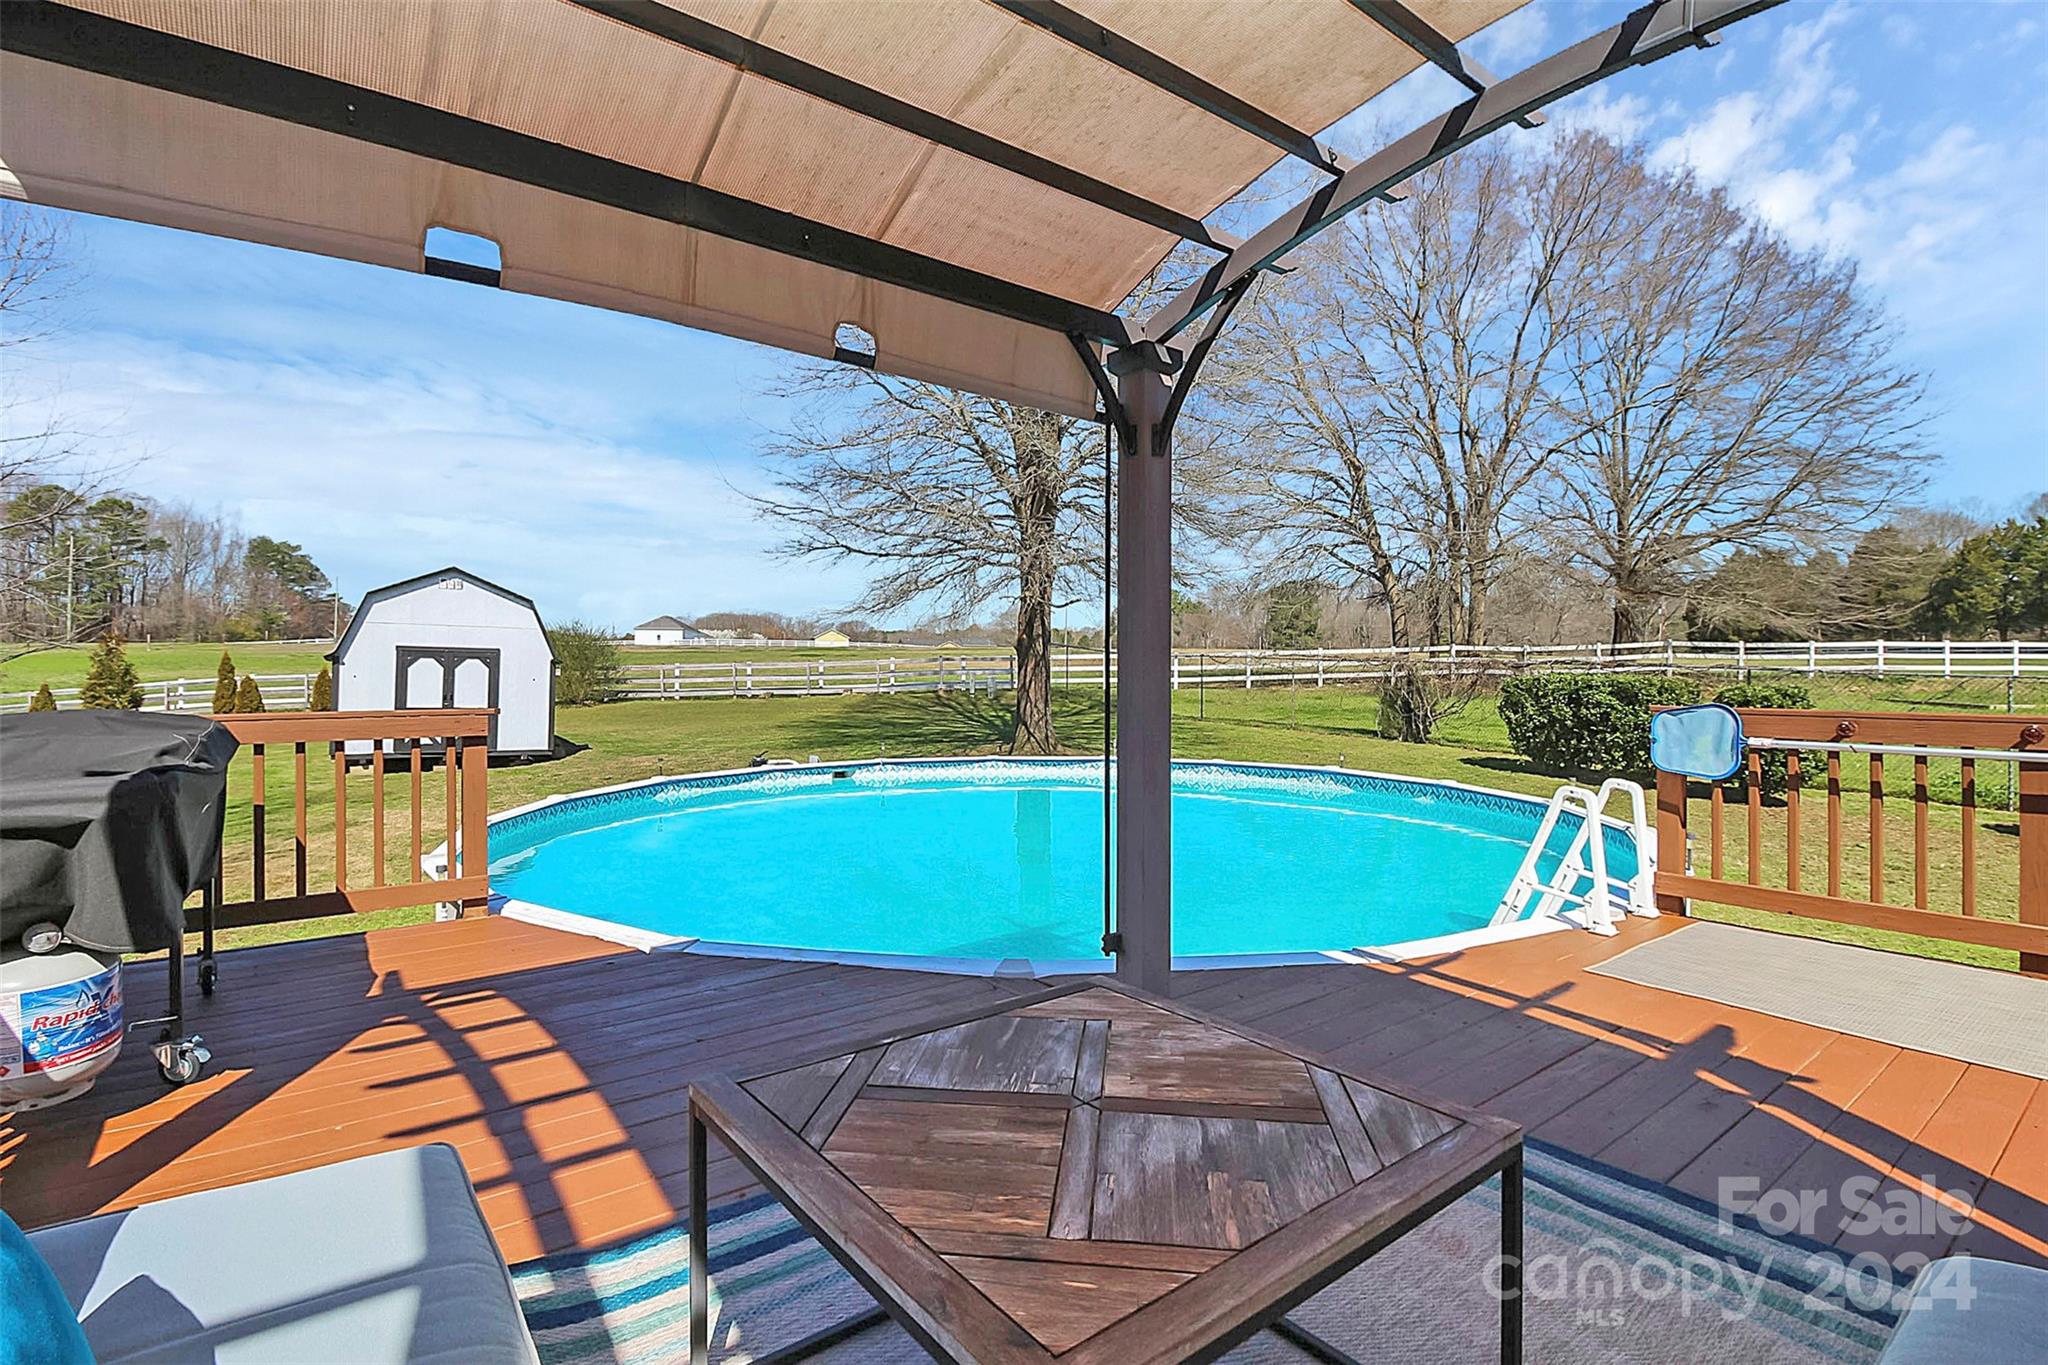
Above-ground pool beside a covered wooden deck, with a small shed and fenced lawn.
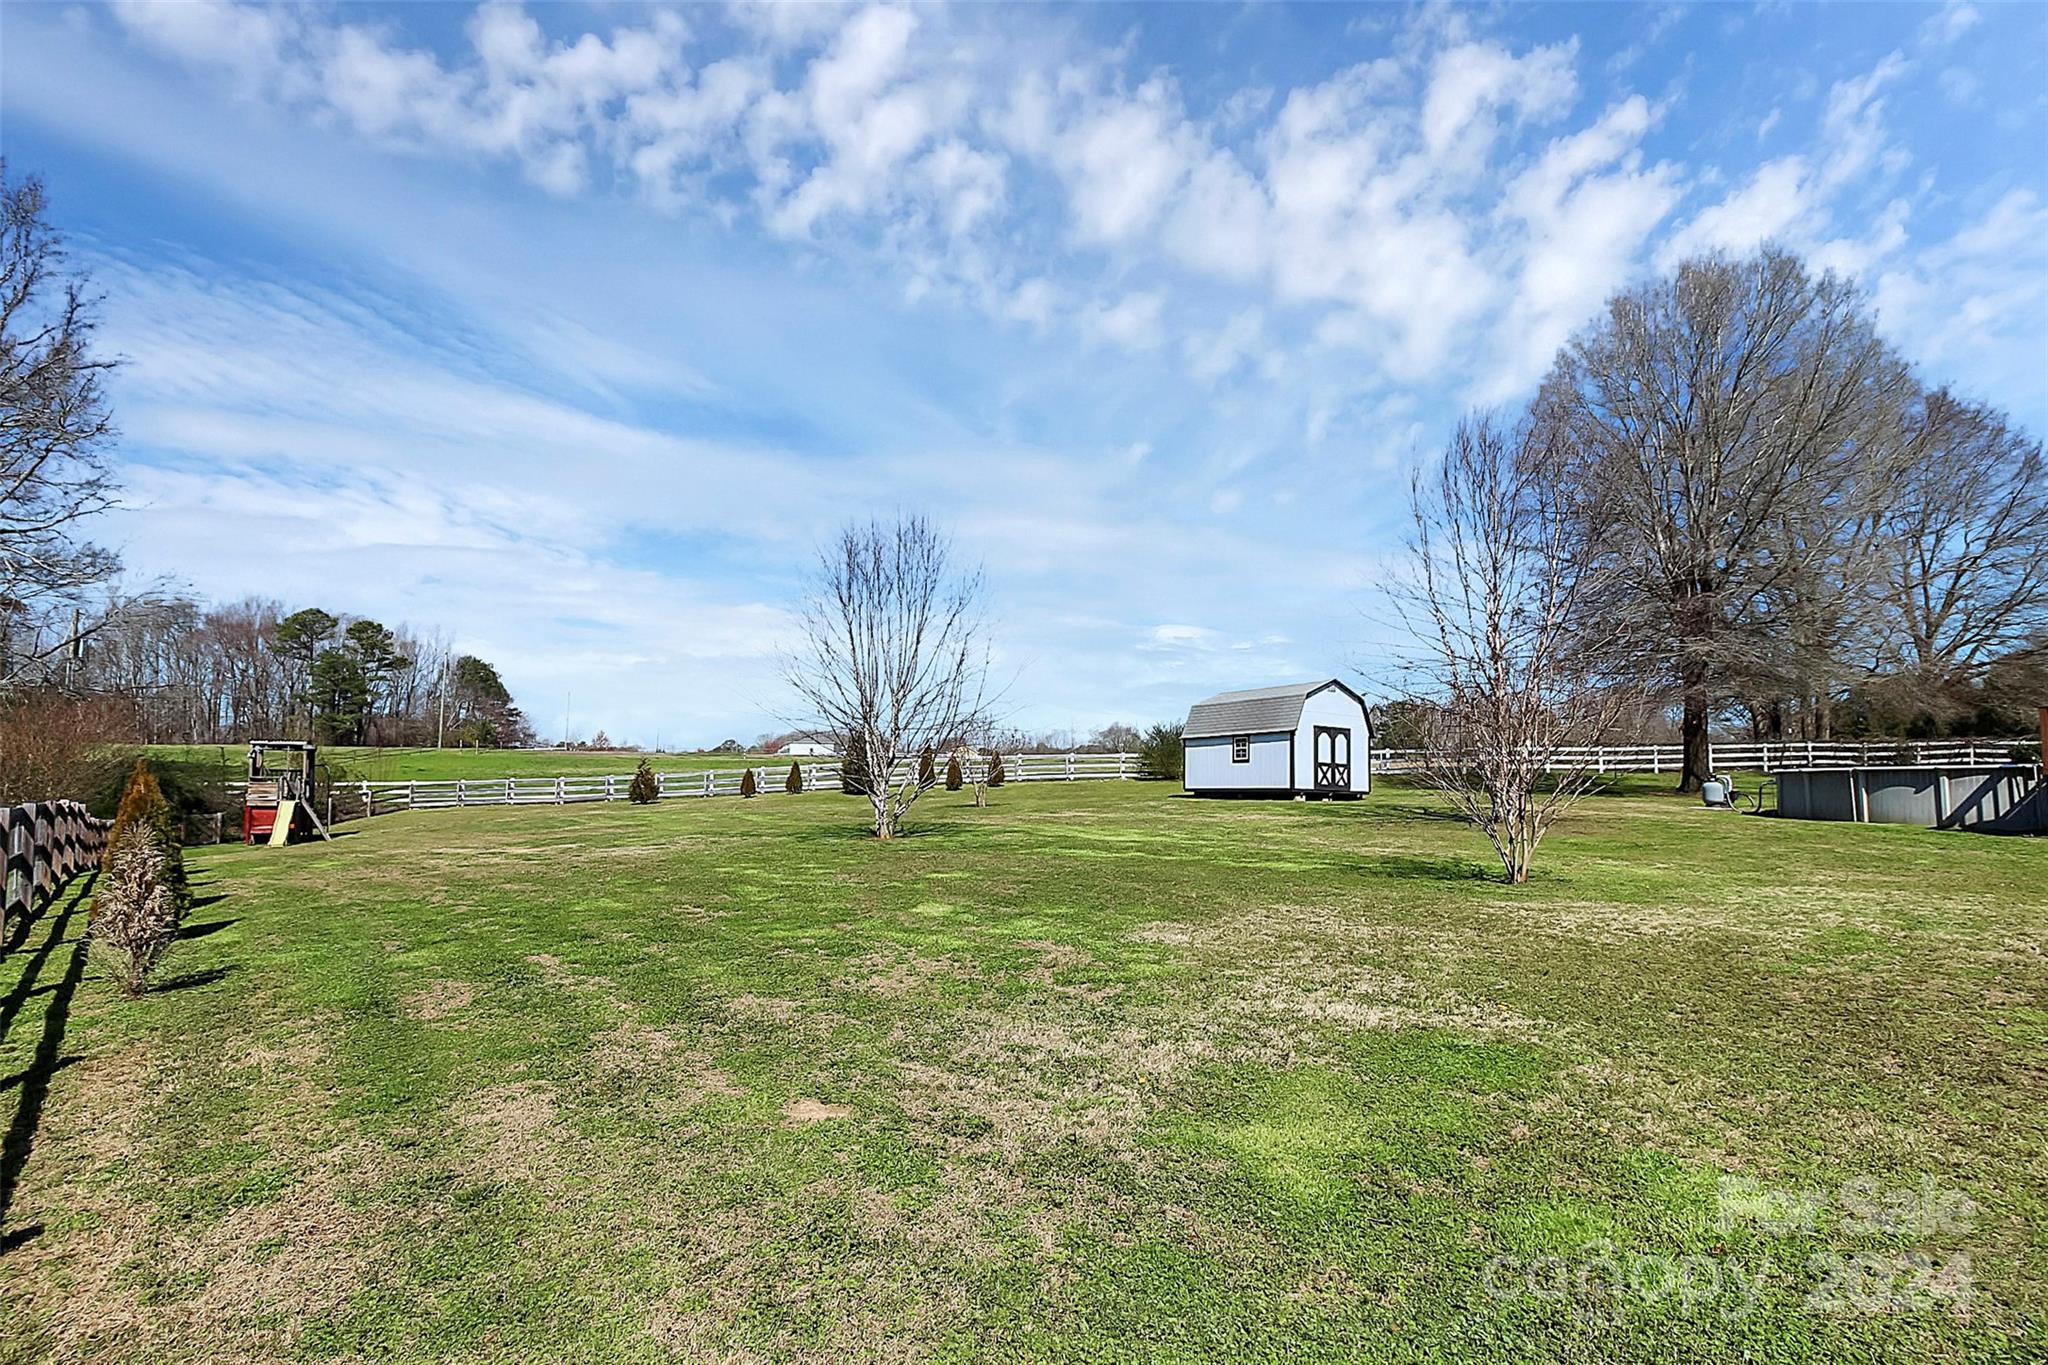
Fenced grassy backyard with a white shed, playset, and above-ground pool.
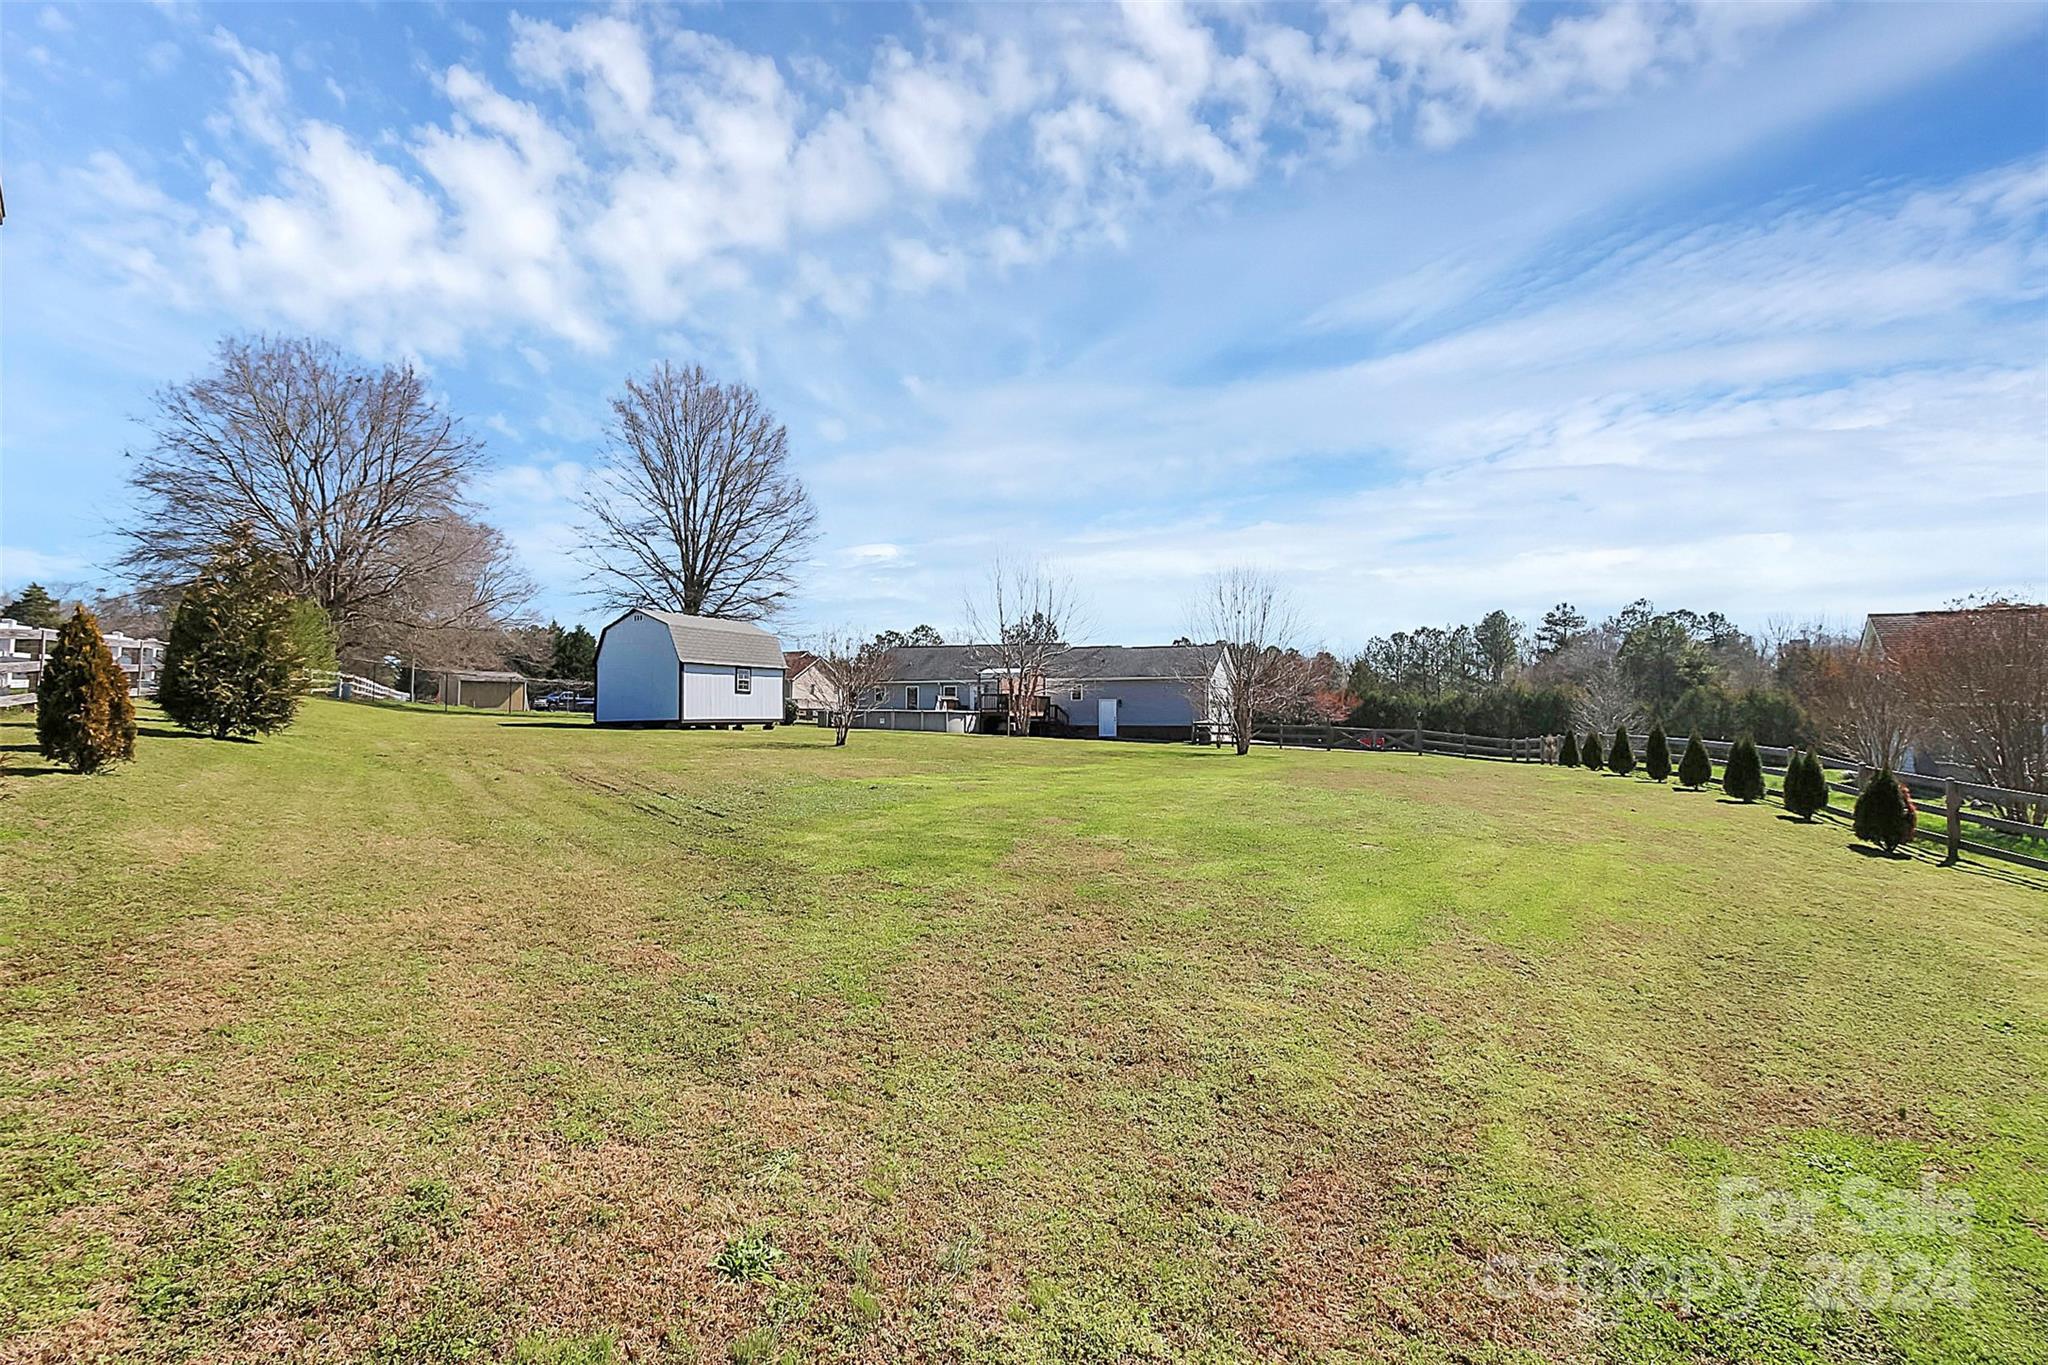
Broad lawn with a detached shed, single-story home, and fenced row of shrubs.
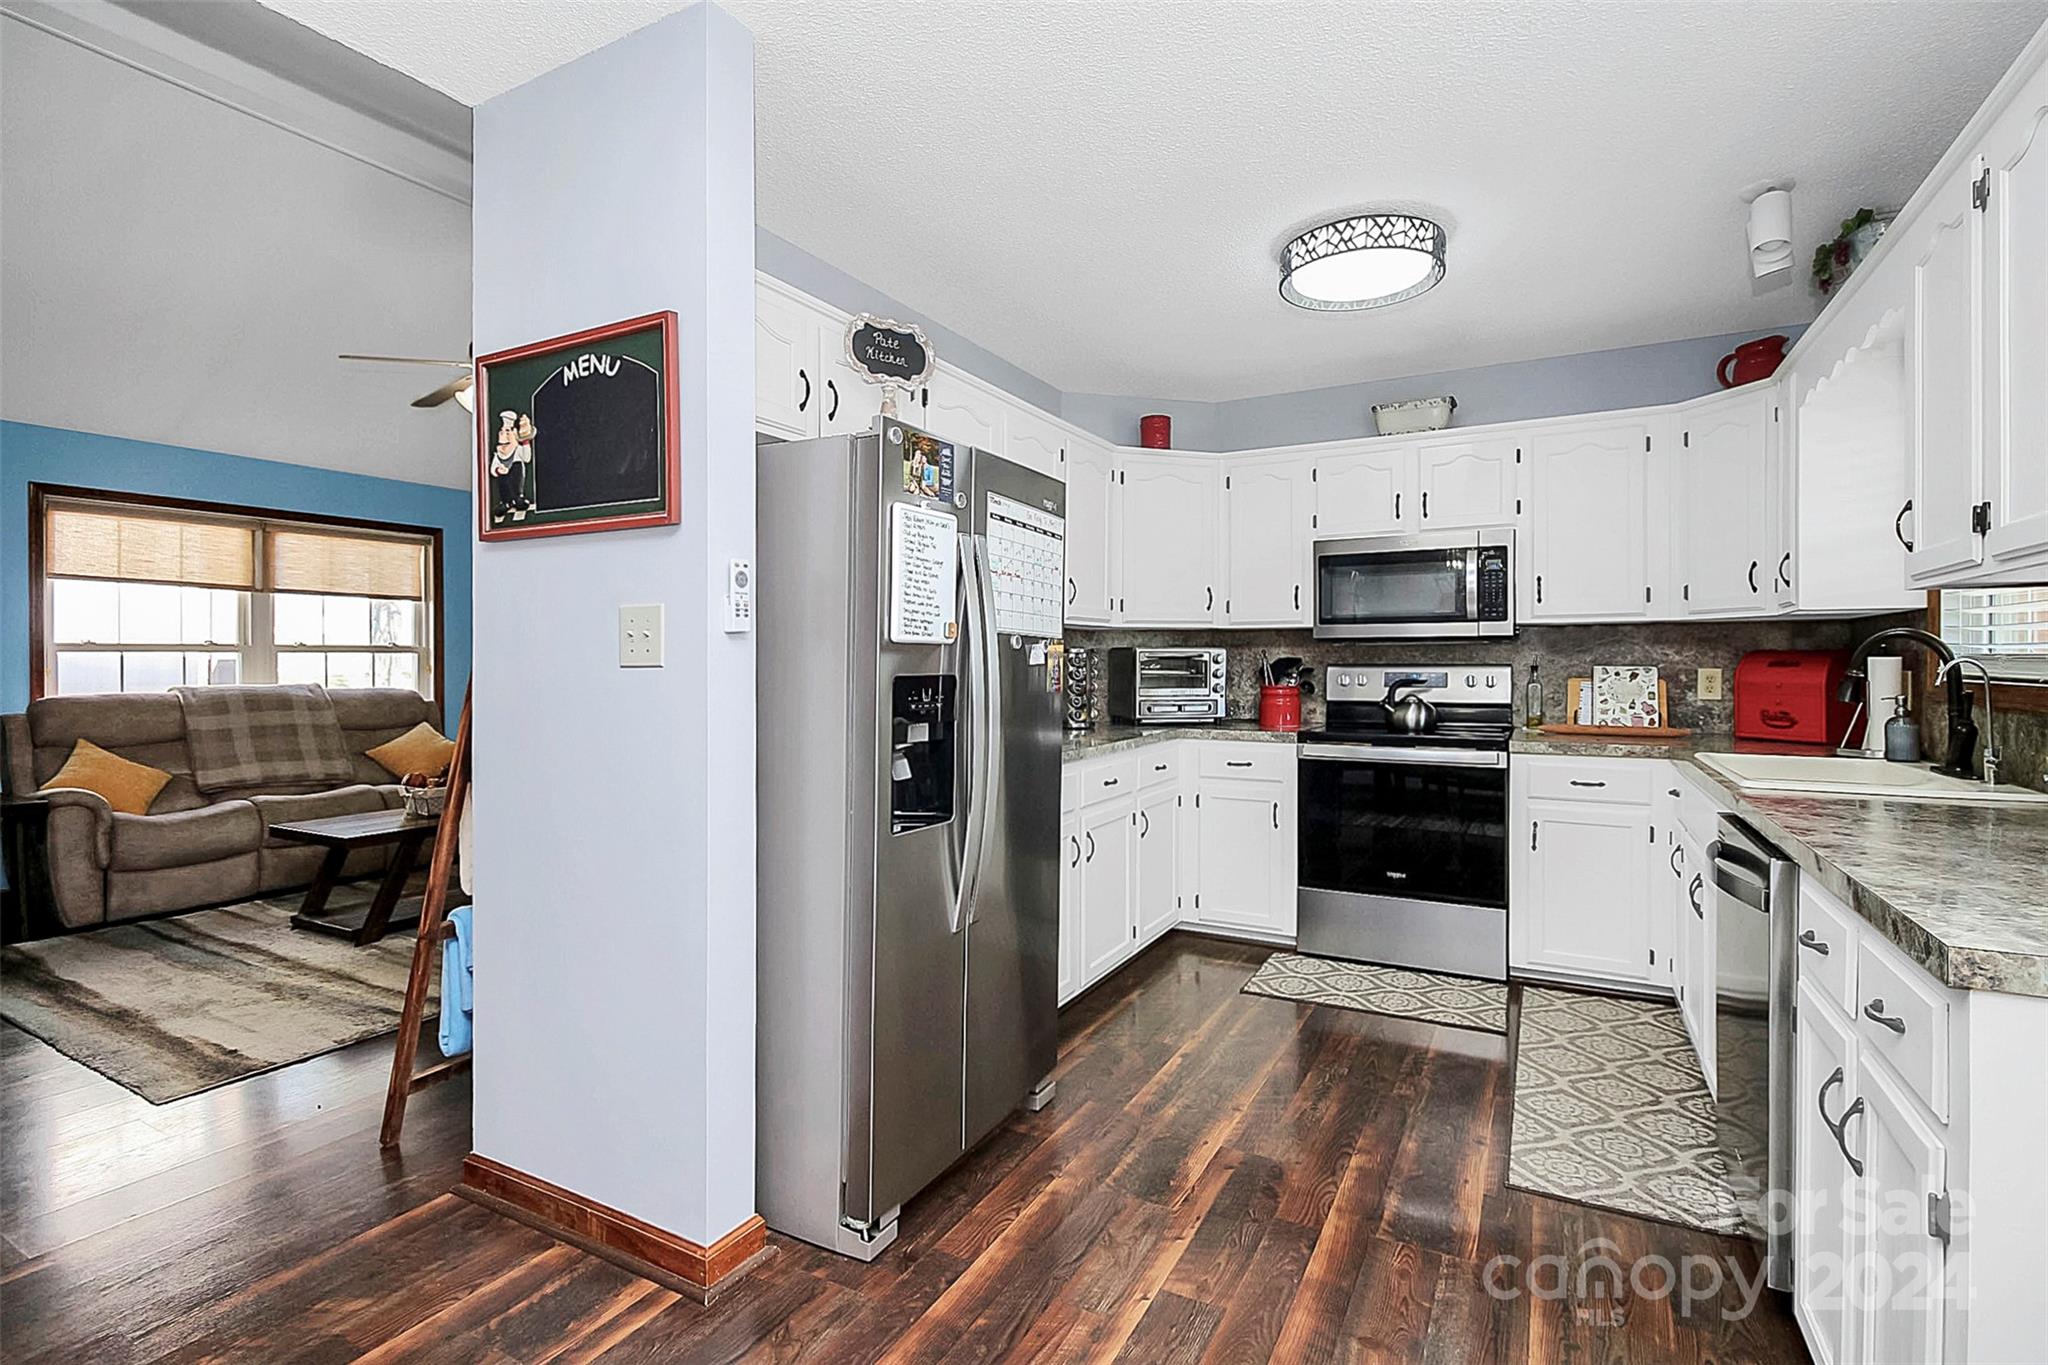
Kitchen with white cabinets, stainless appliances, dark wood floors, and an adjoining living room.
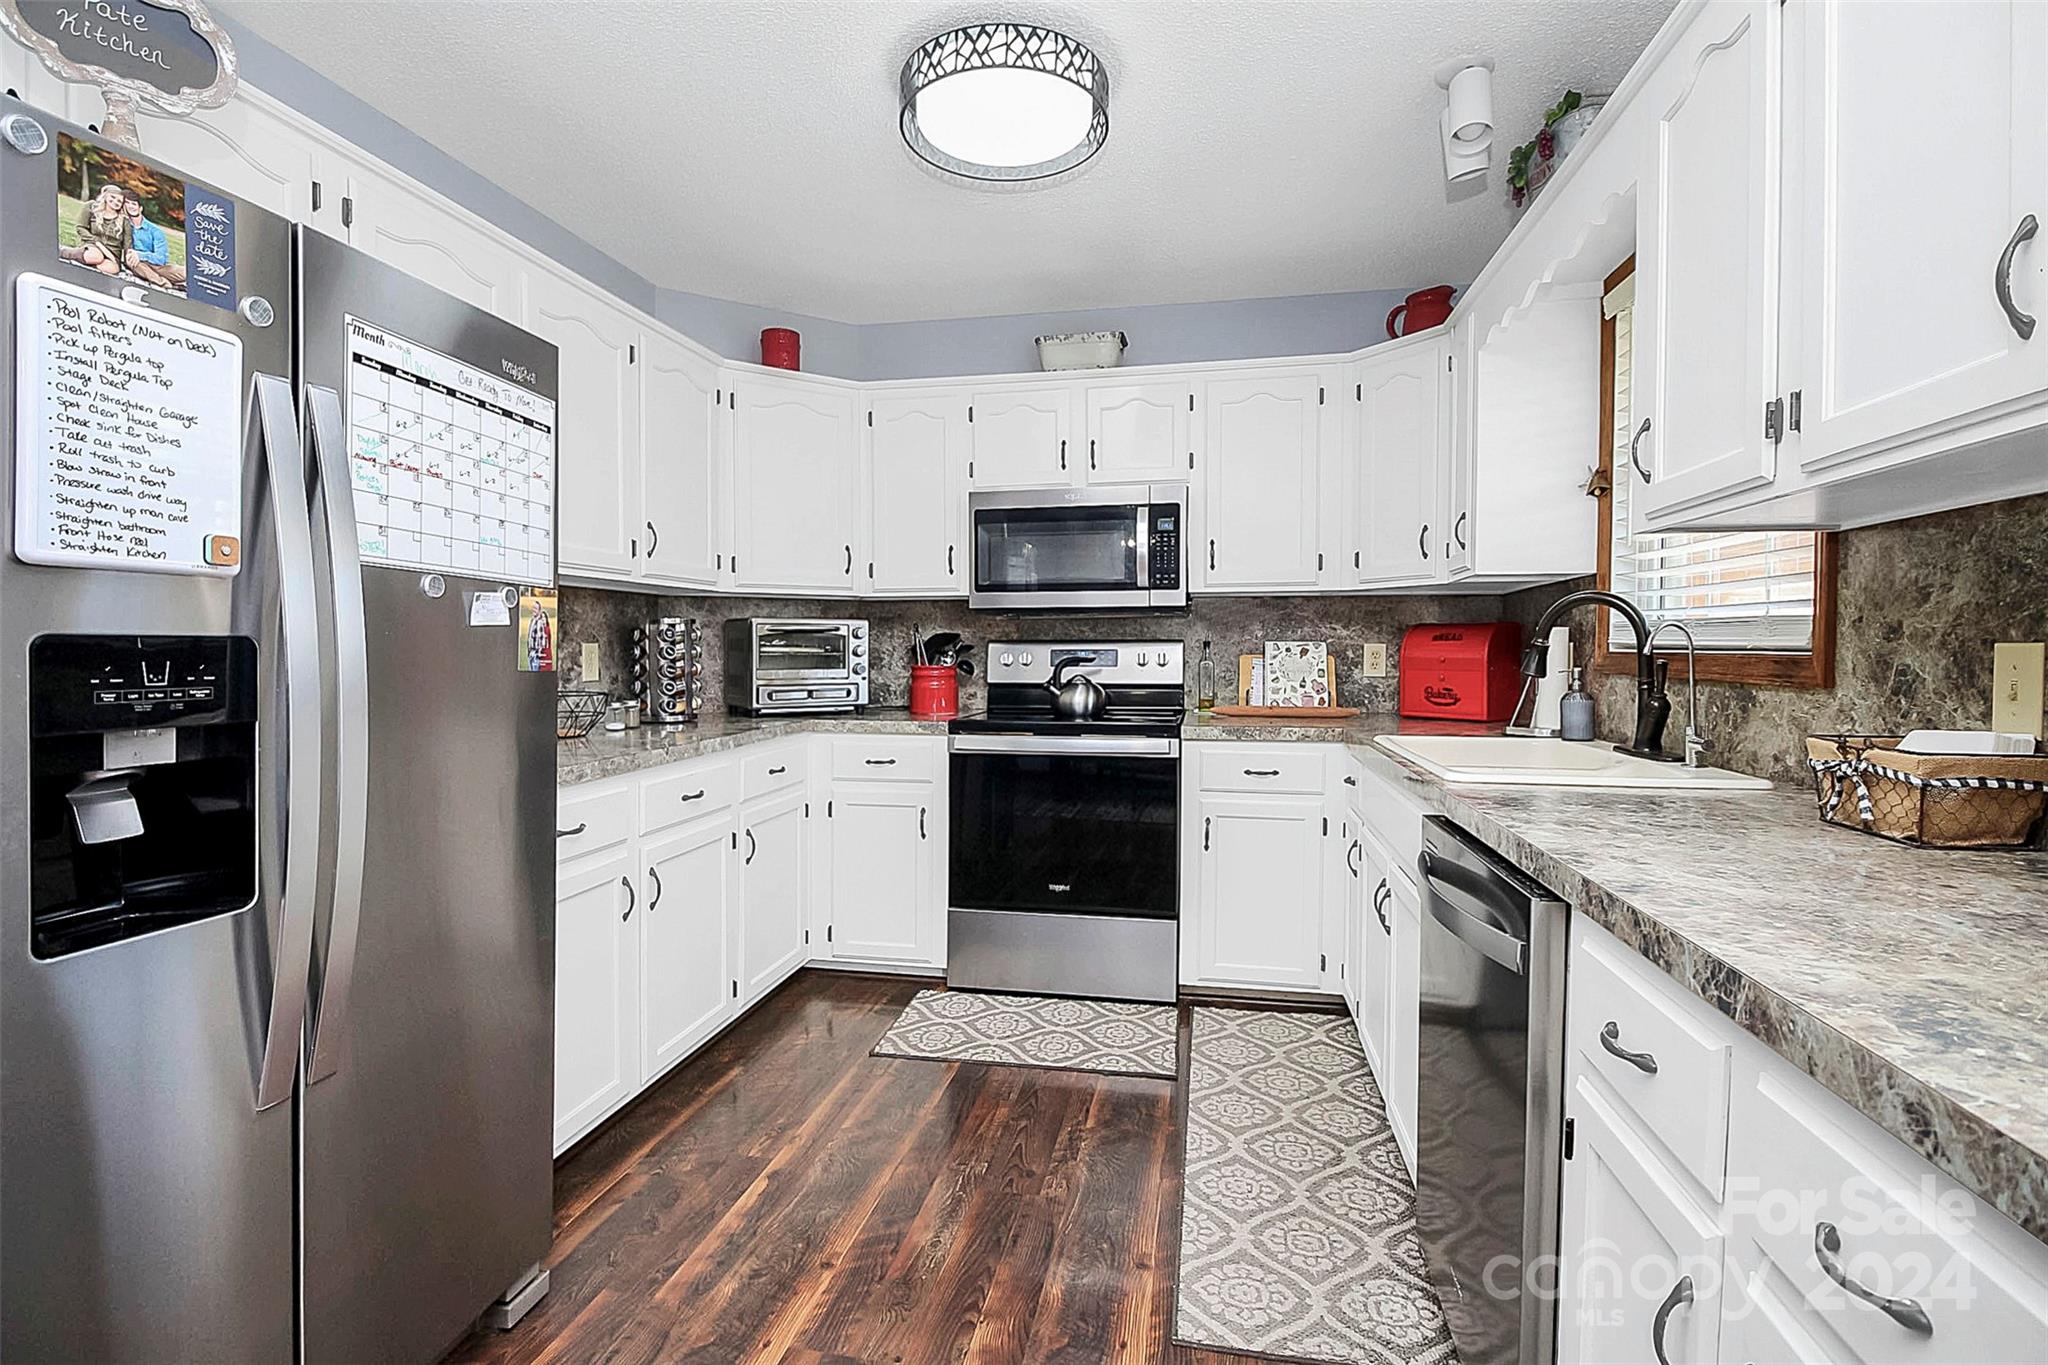
Kitchen with white cabinets, dark countertops, stainless appliances, and patterned floor runners.
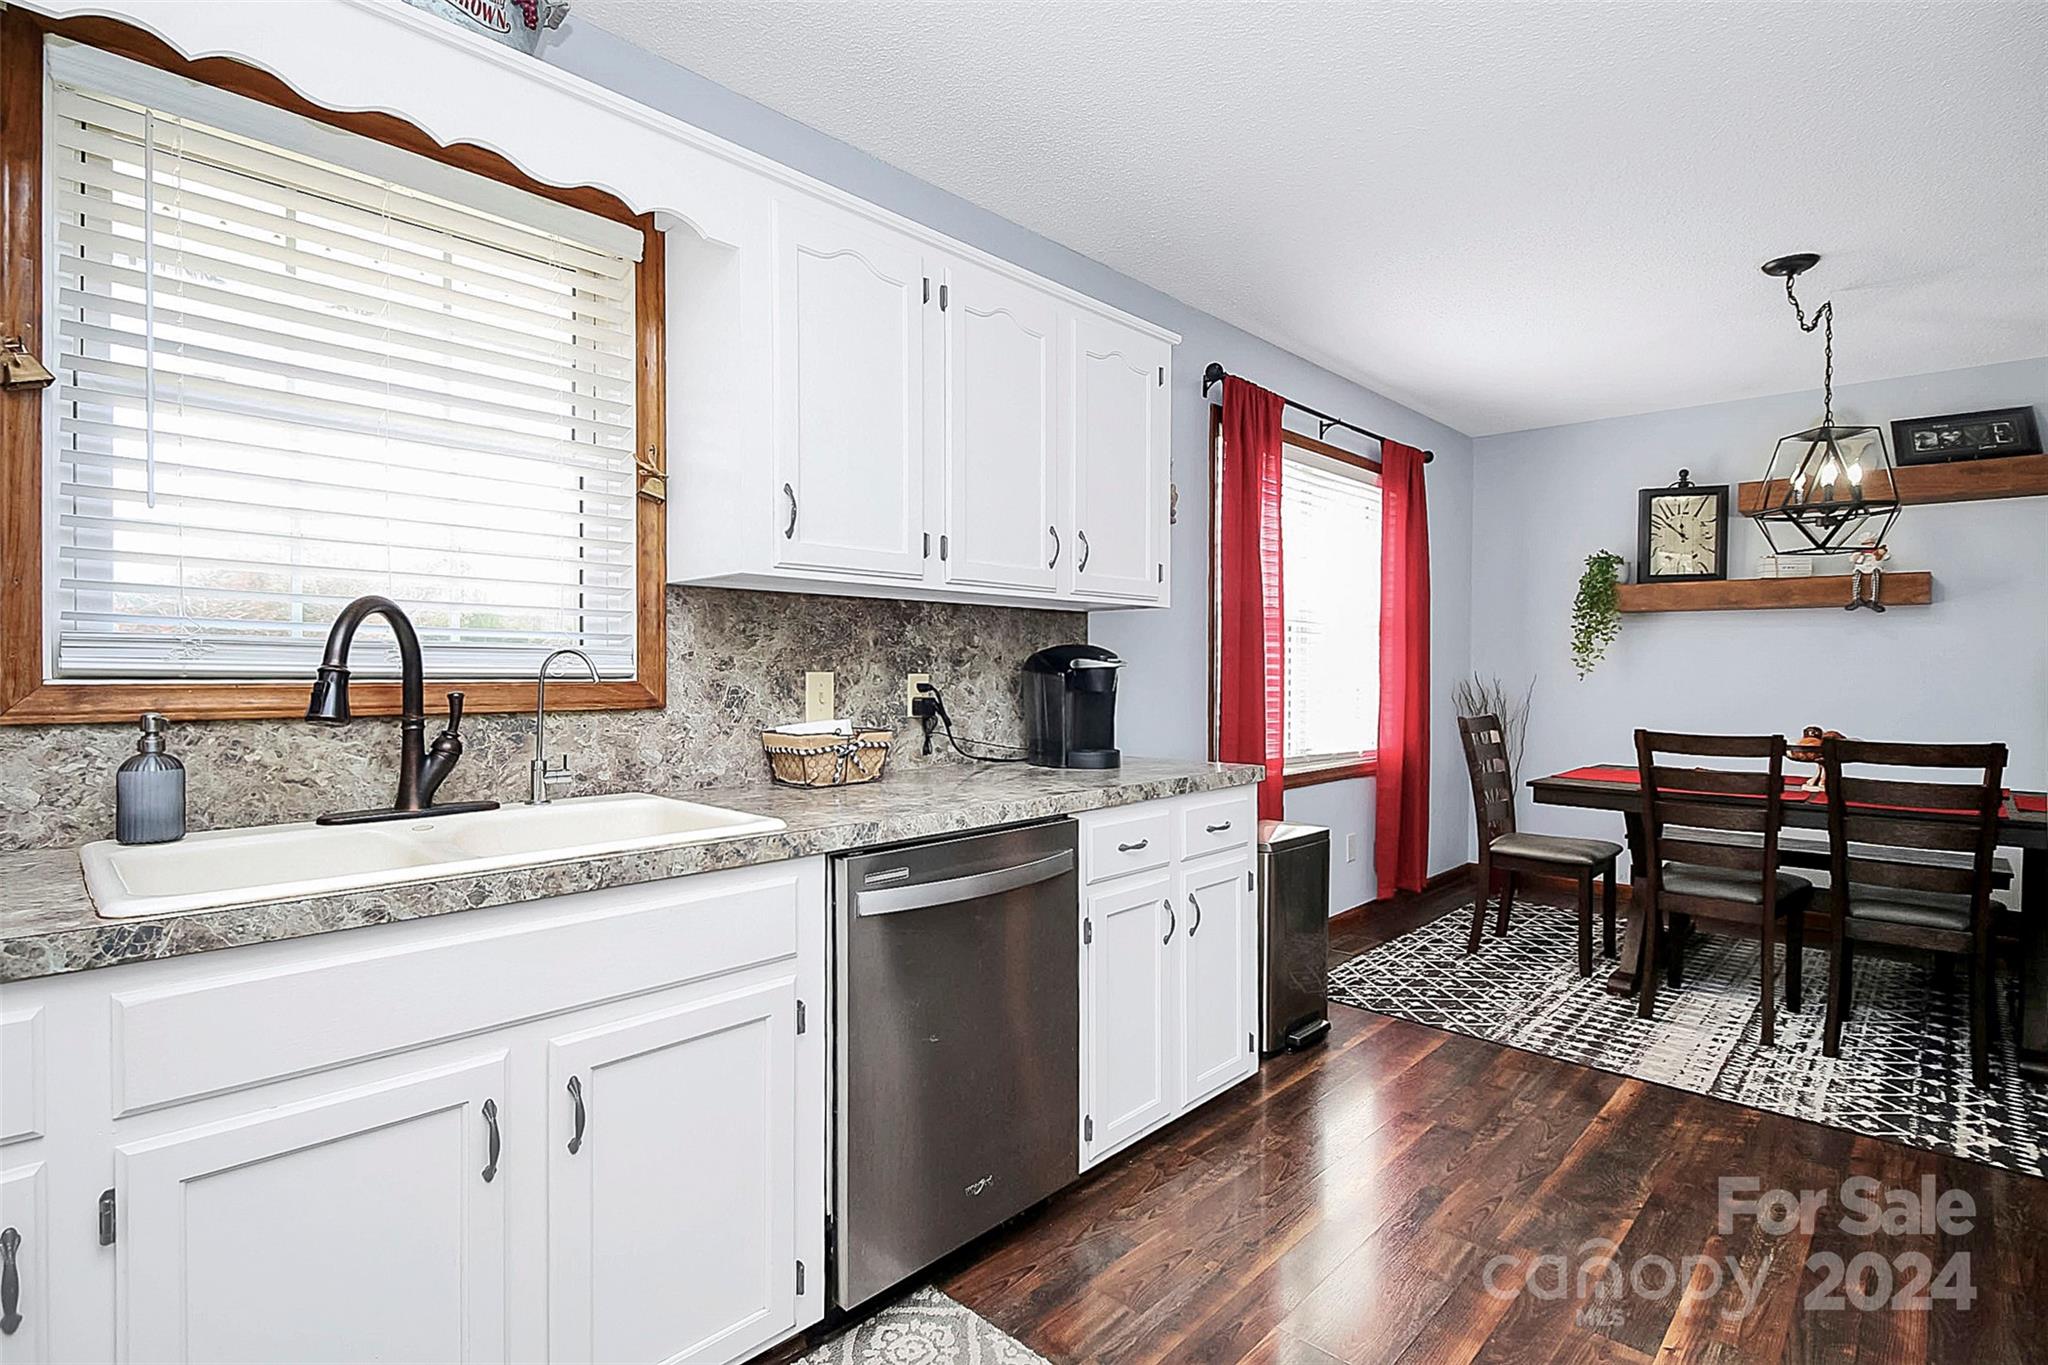
Kitchen with white cabinets and stone-pattern counters opening to a dining area with red curtains.
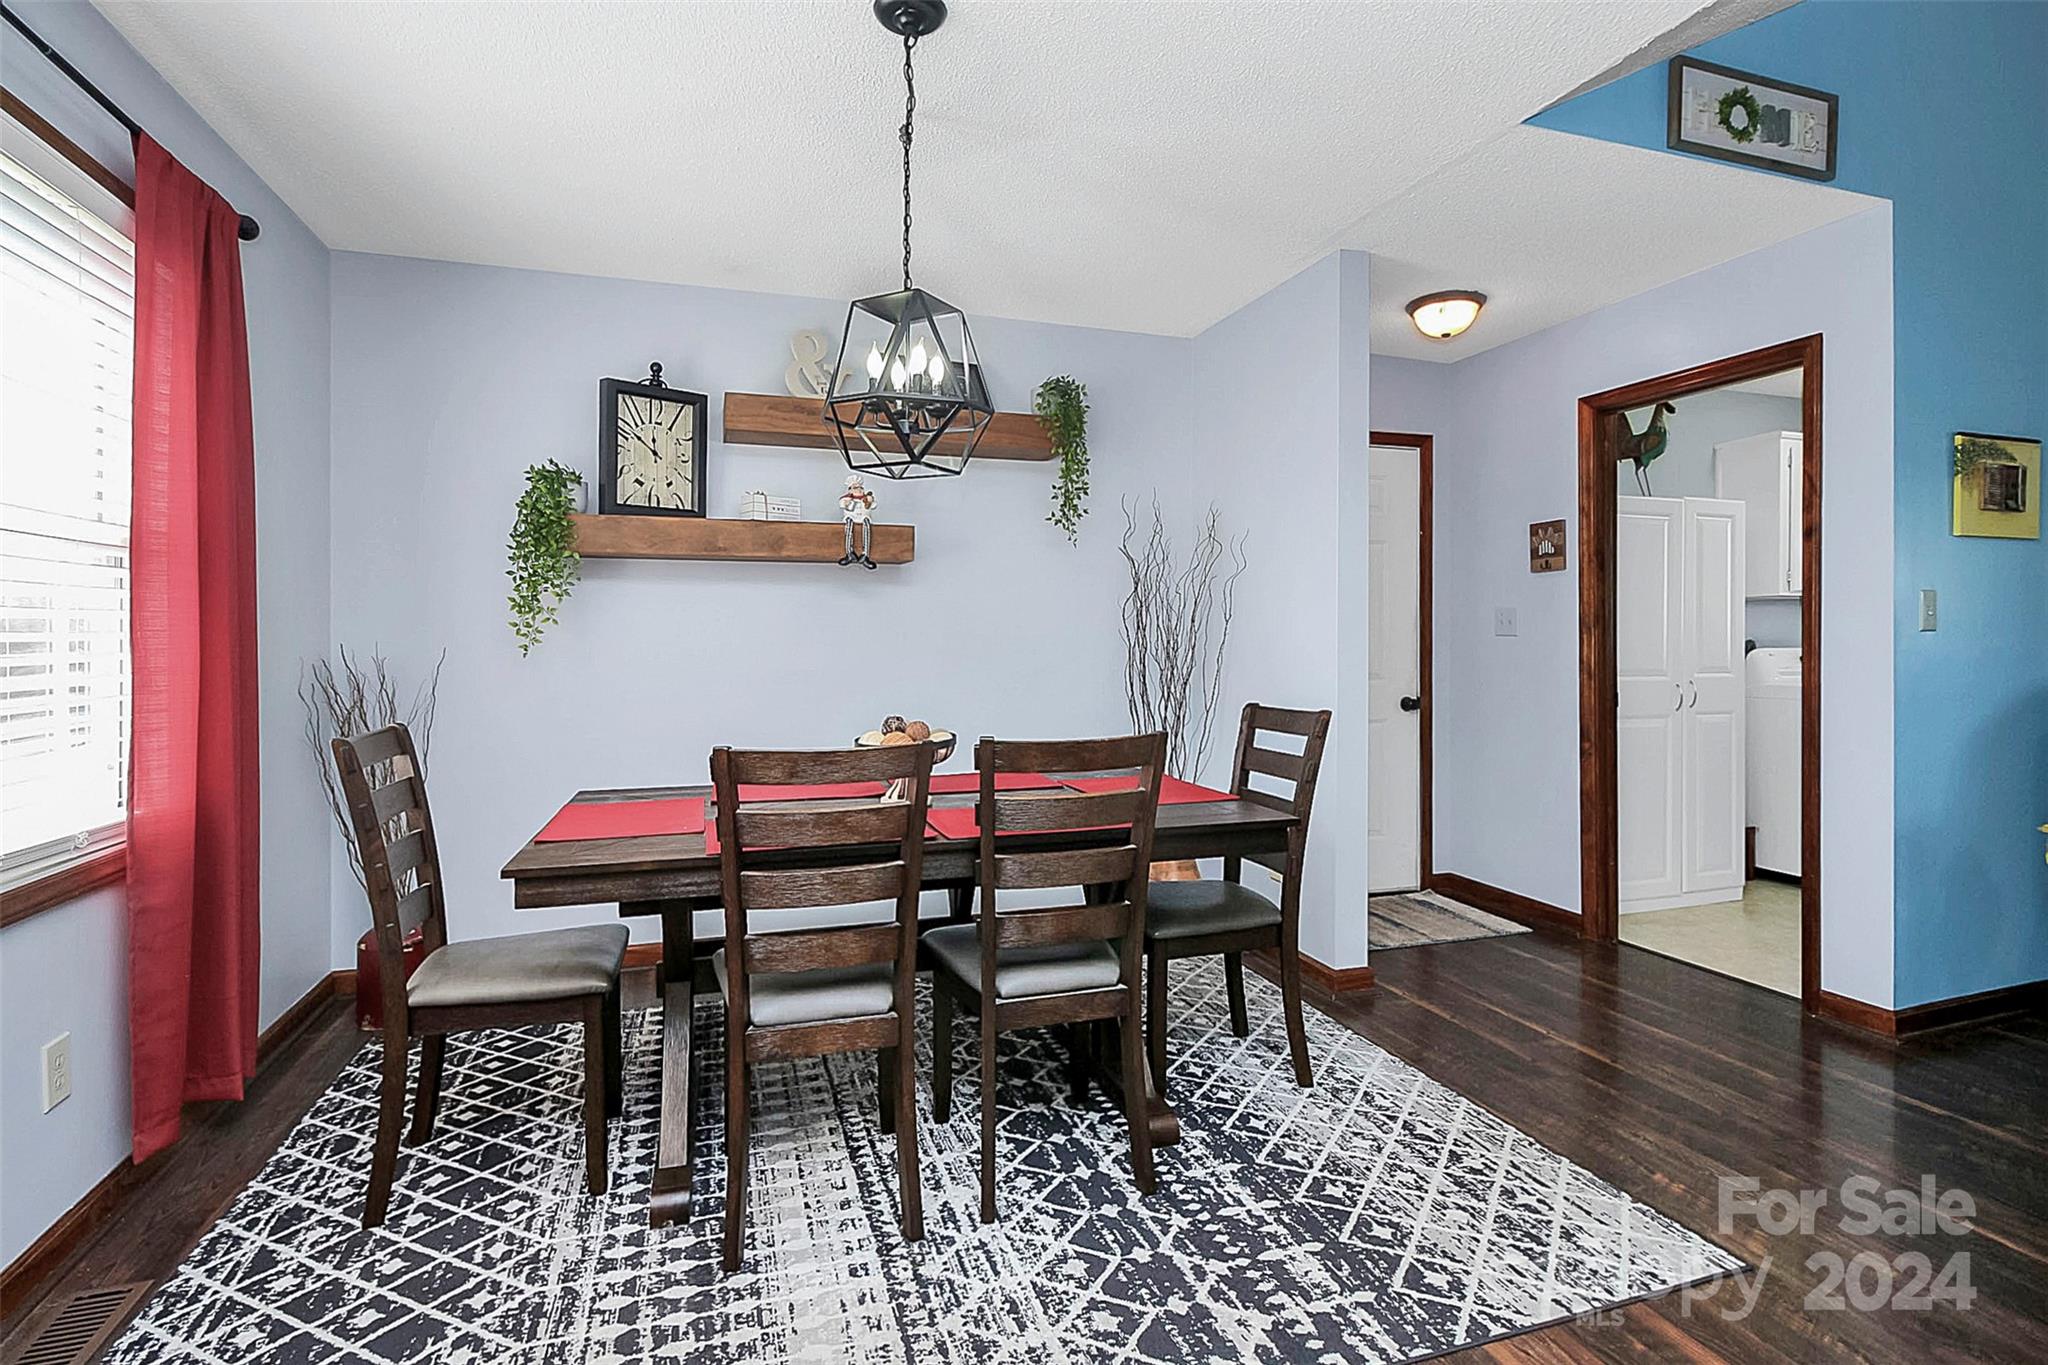
Dining room with a dark wood table, red accents, floating shelves, and a geometric pendant light.
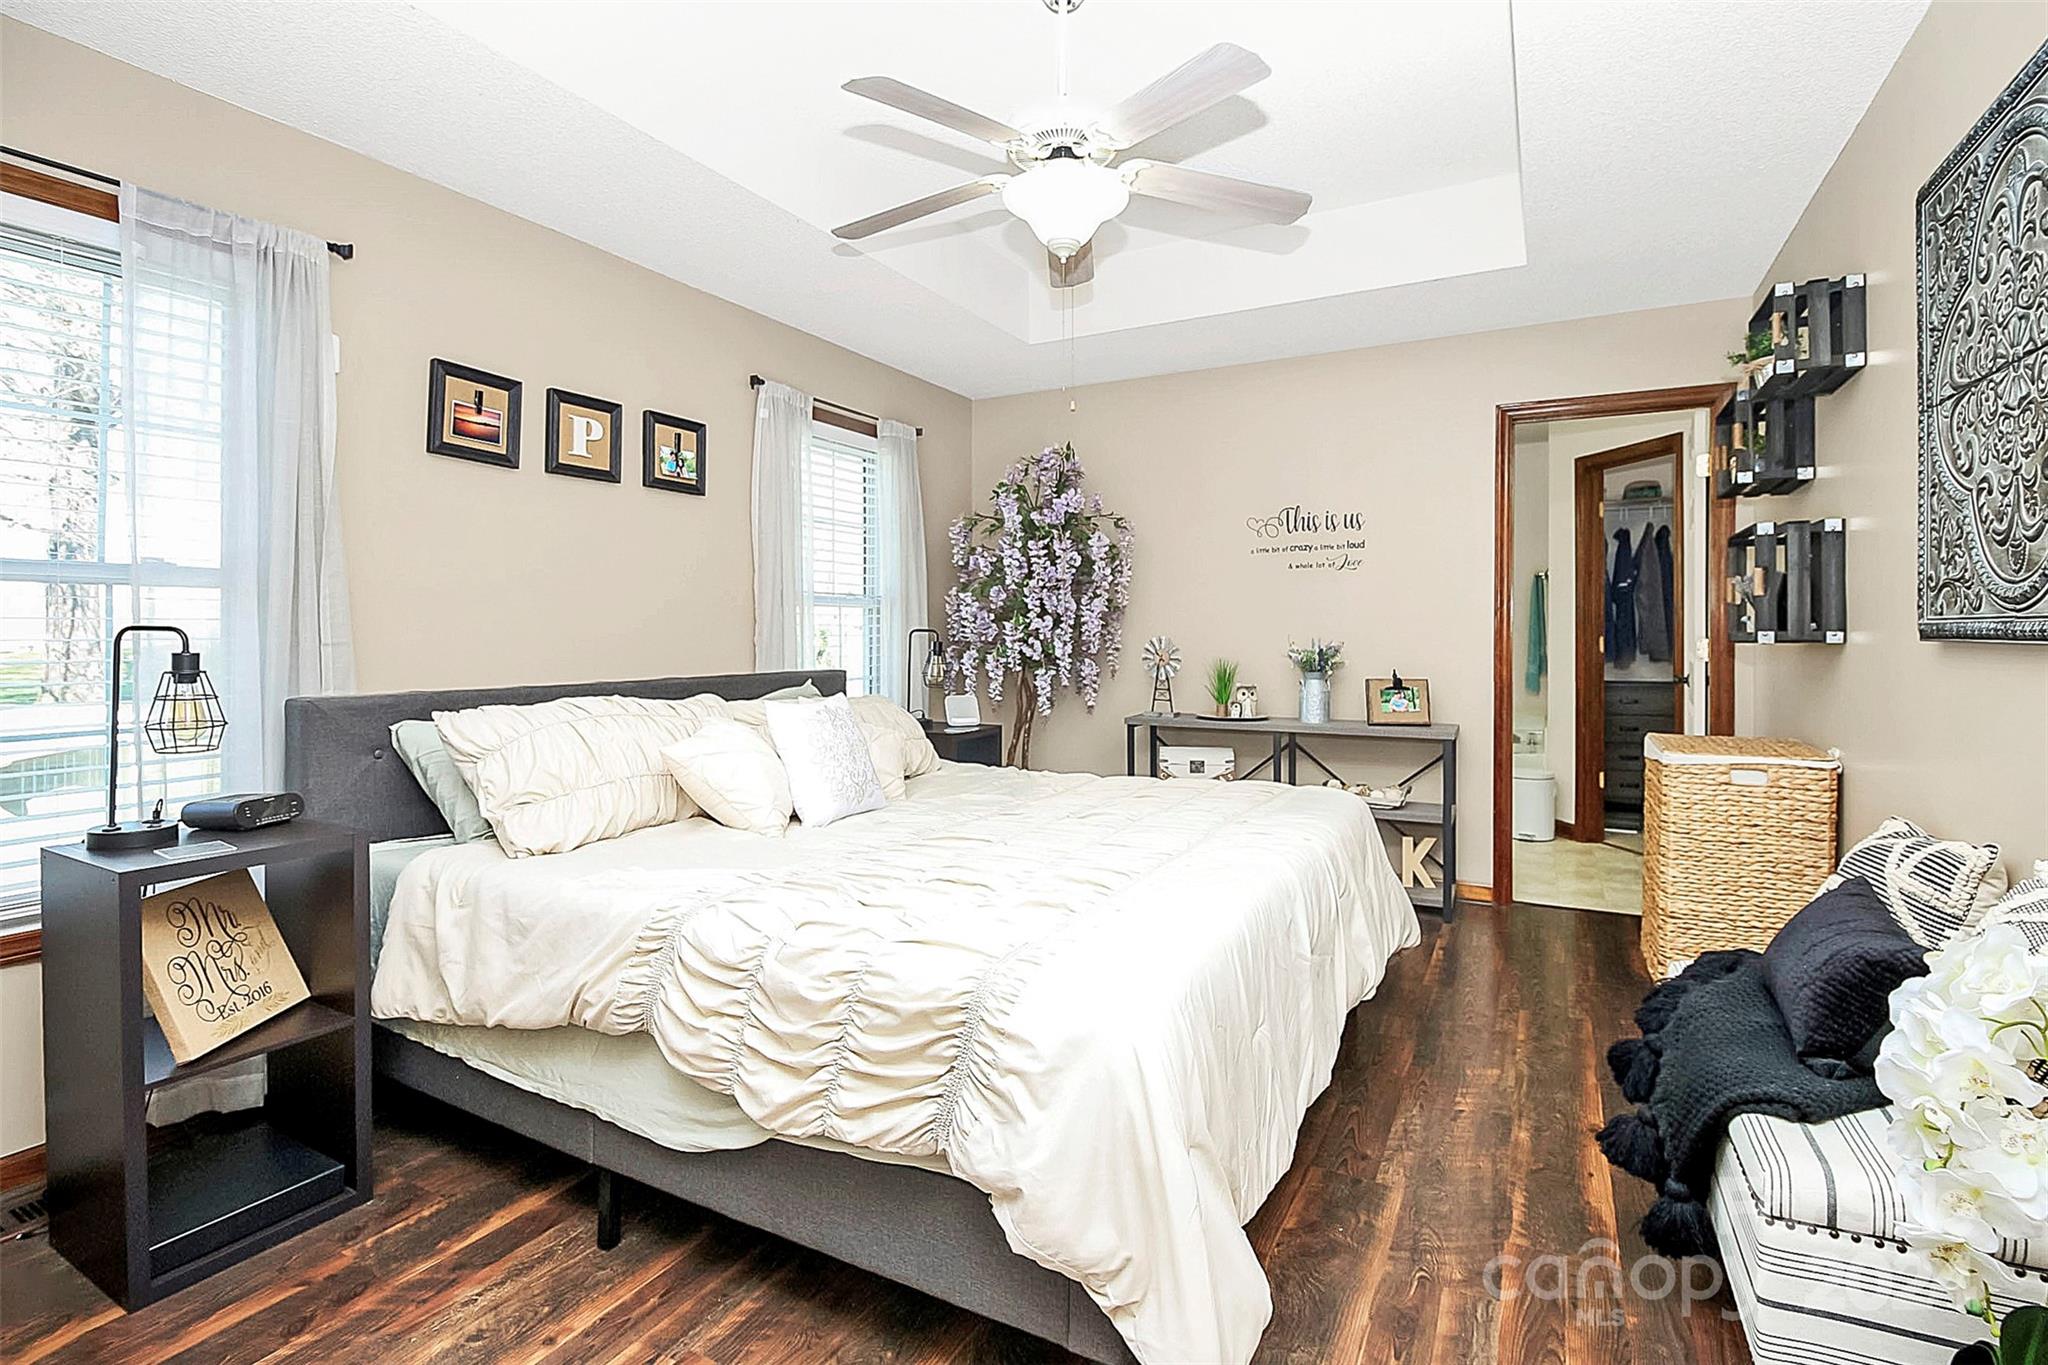
Furnished bedroom with a large white bed, dark wood floors, and a ceiling fan.
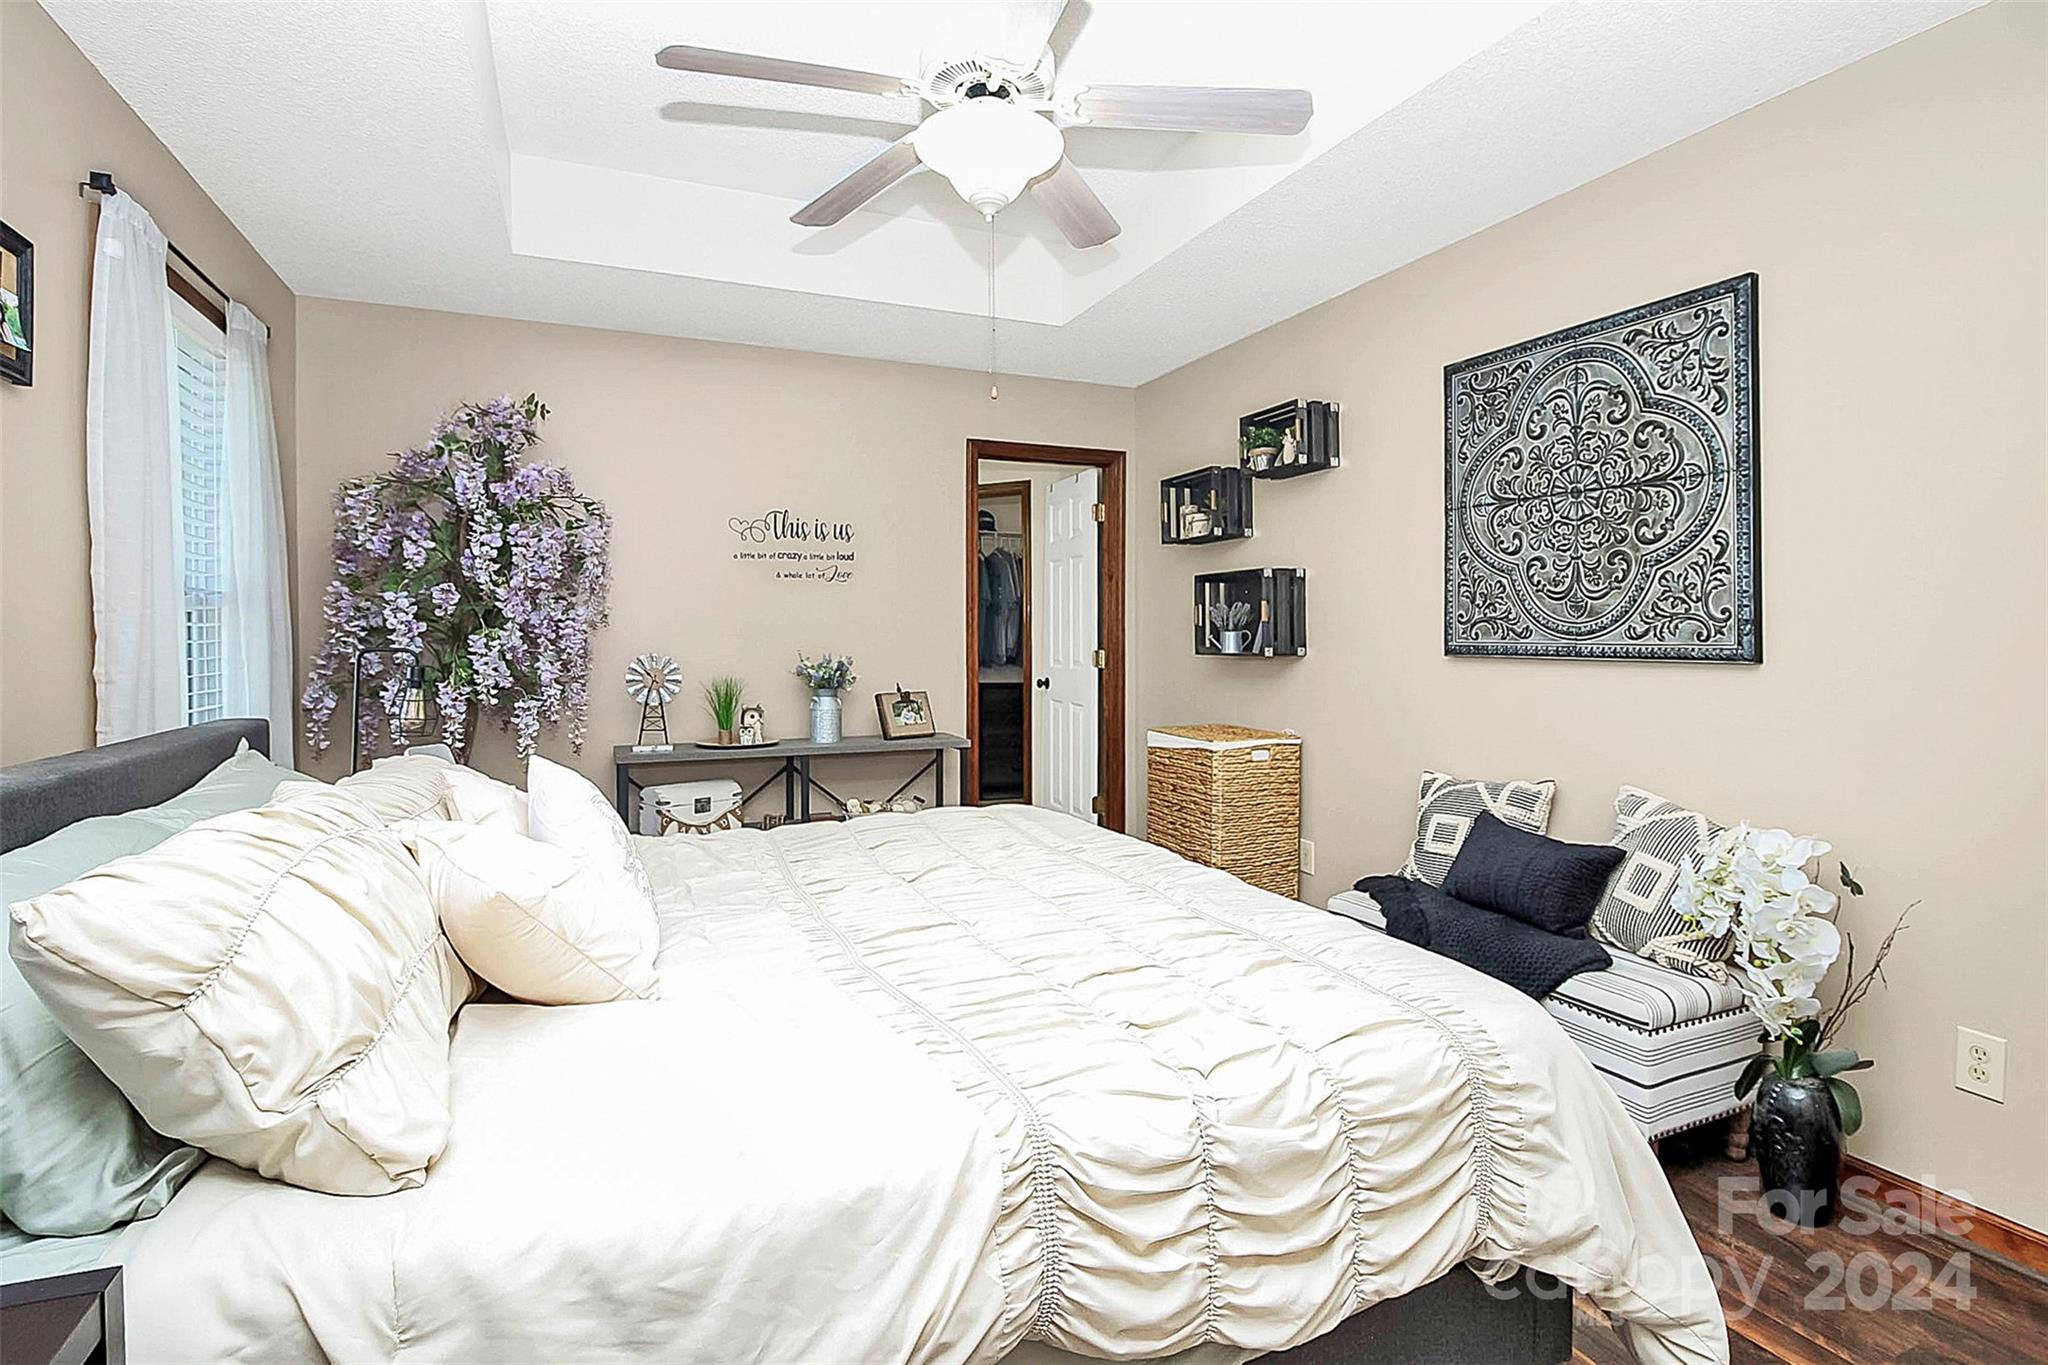
Furnished bedroom with a white bed, ceiling fan, ornate wall art, and a cushioned bench.
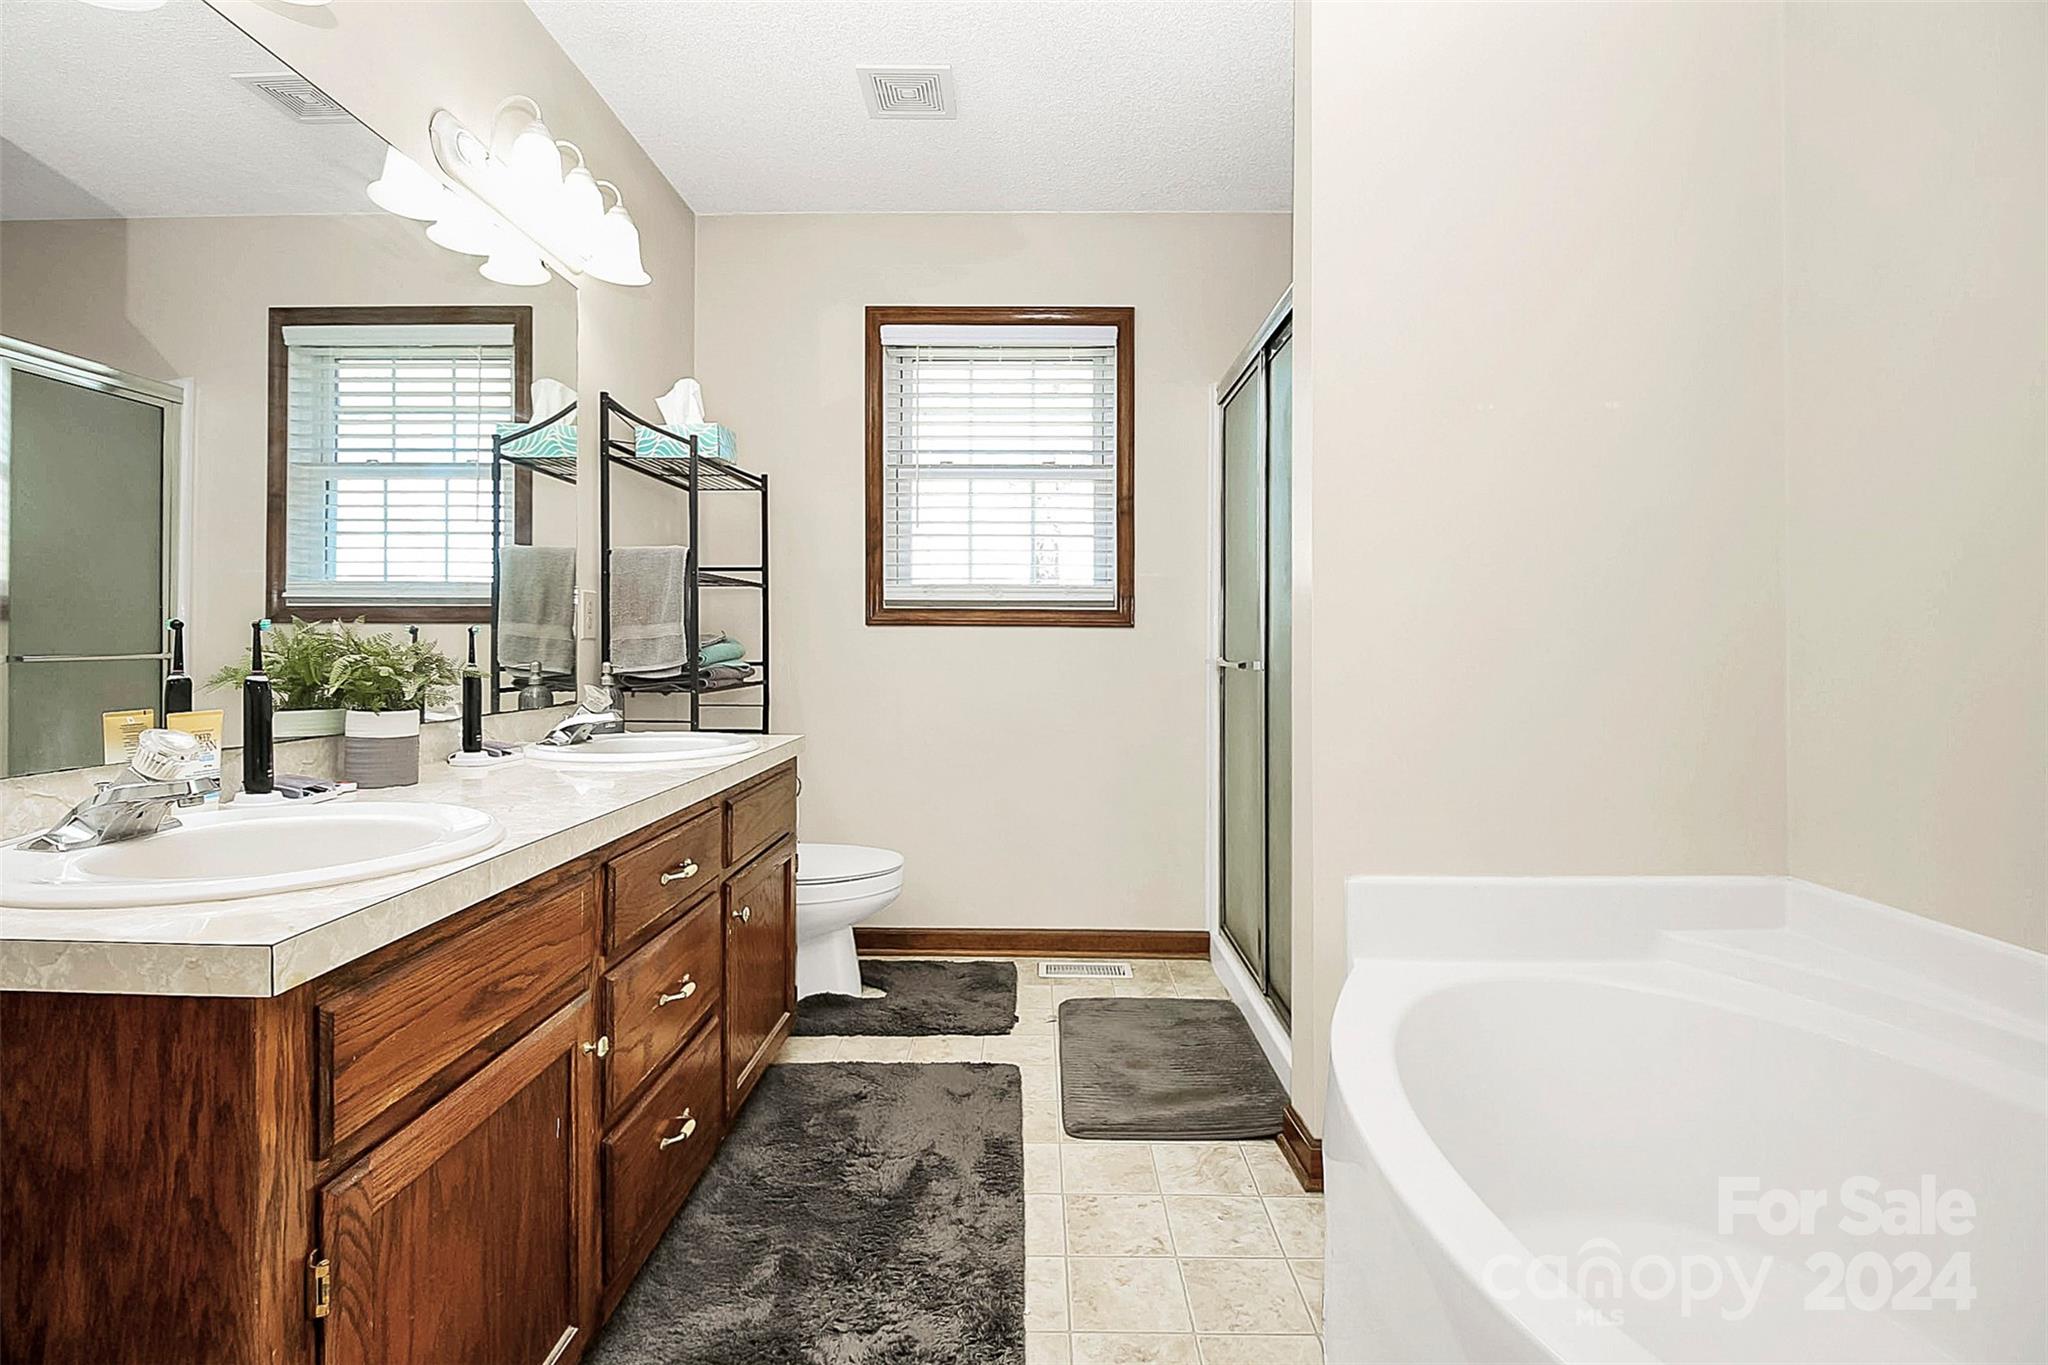
Bathroom with a double-sink wood vanity, glass shower, and large soaking tub.
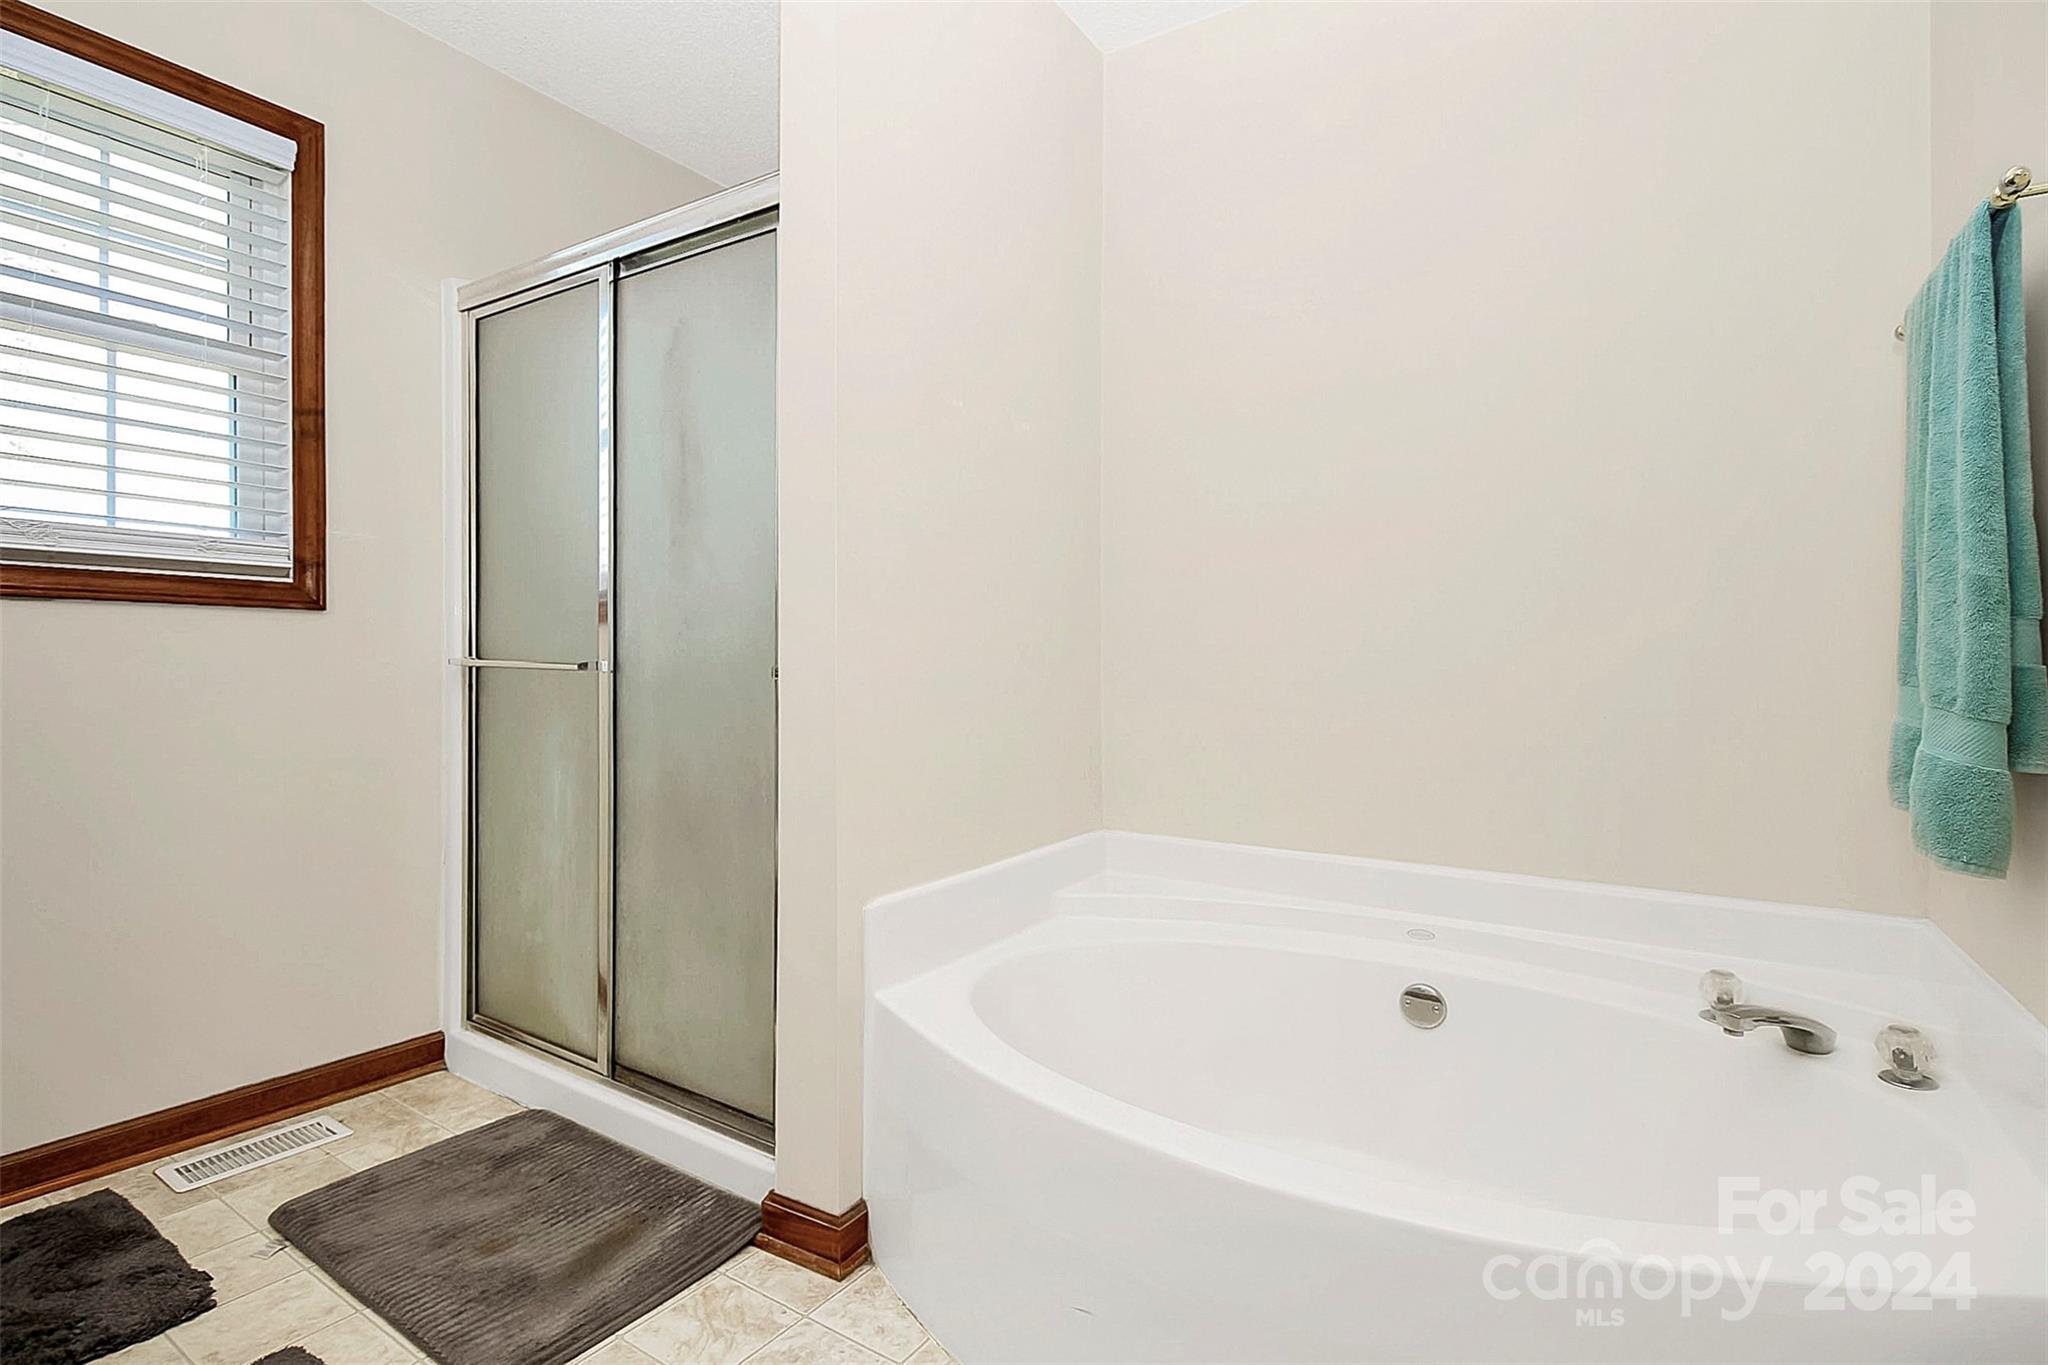
Bathroom with a corner soaking tub, separate frosted-glass shower, and window with blinds.
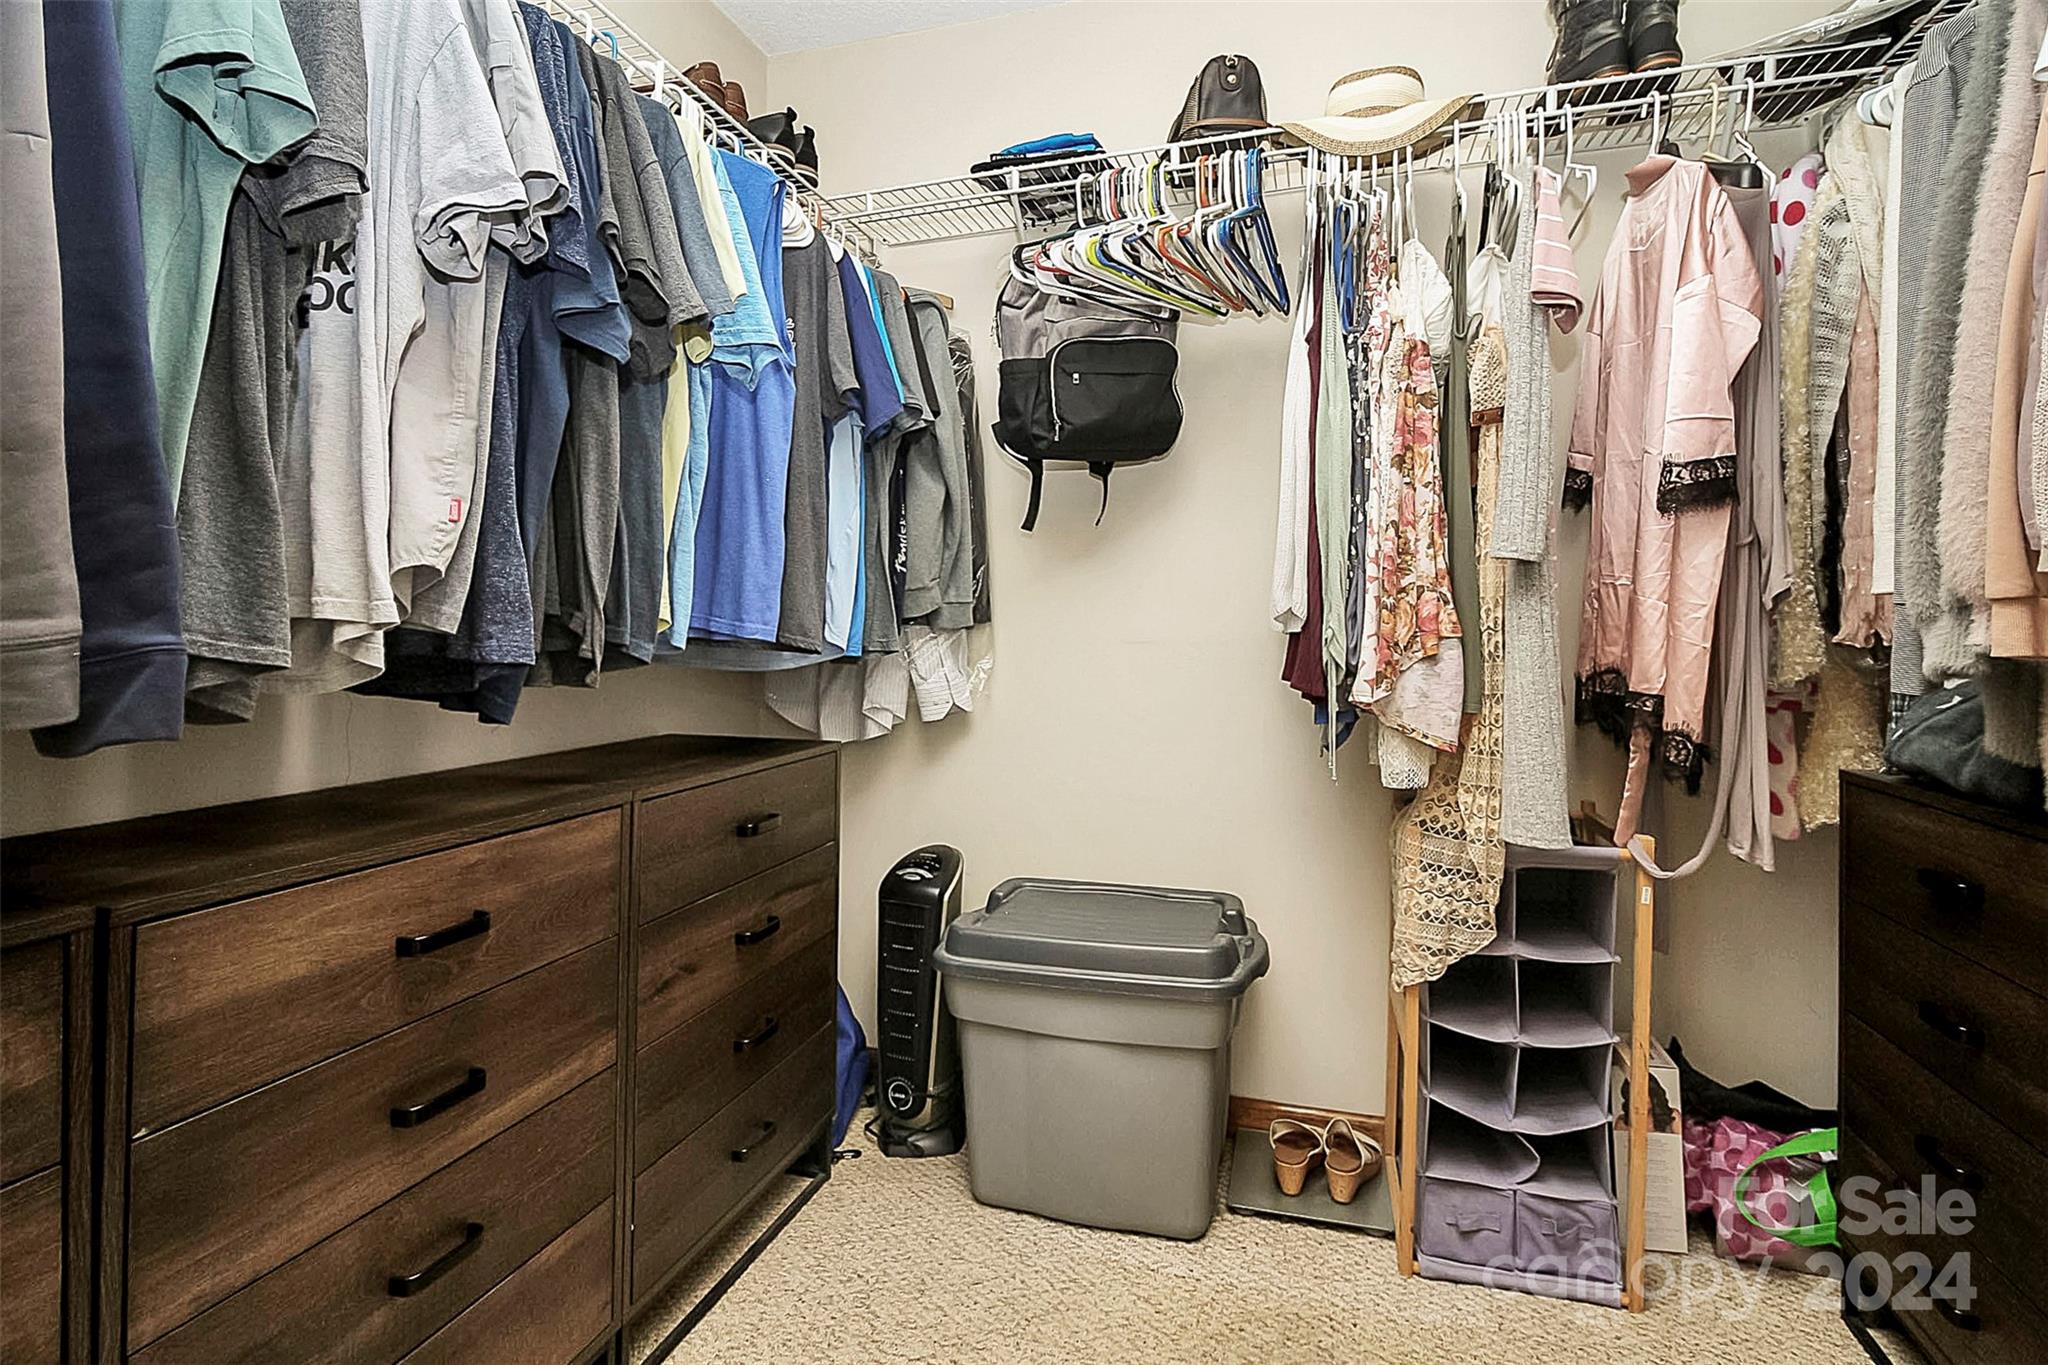
Walk-in closet with hanging clothes, dark wood dressers, and a fabric shoe organizer.
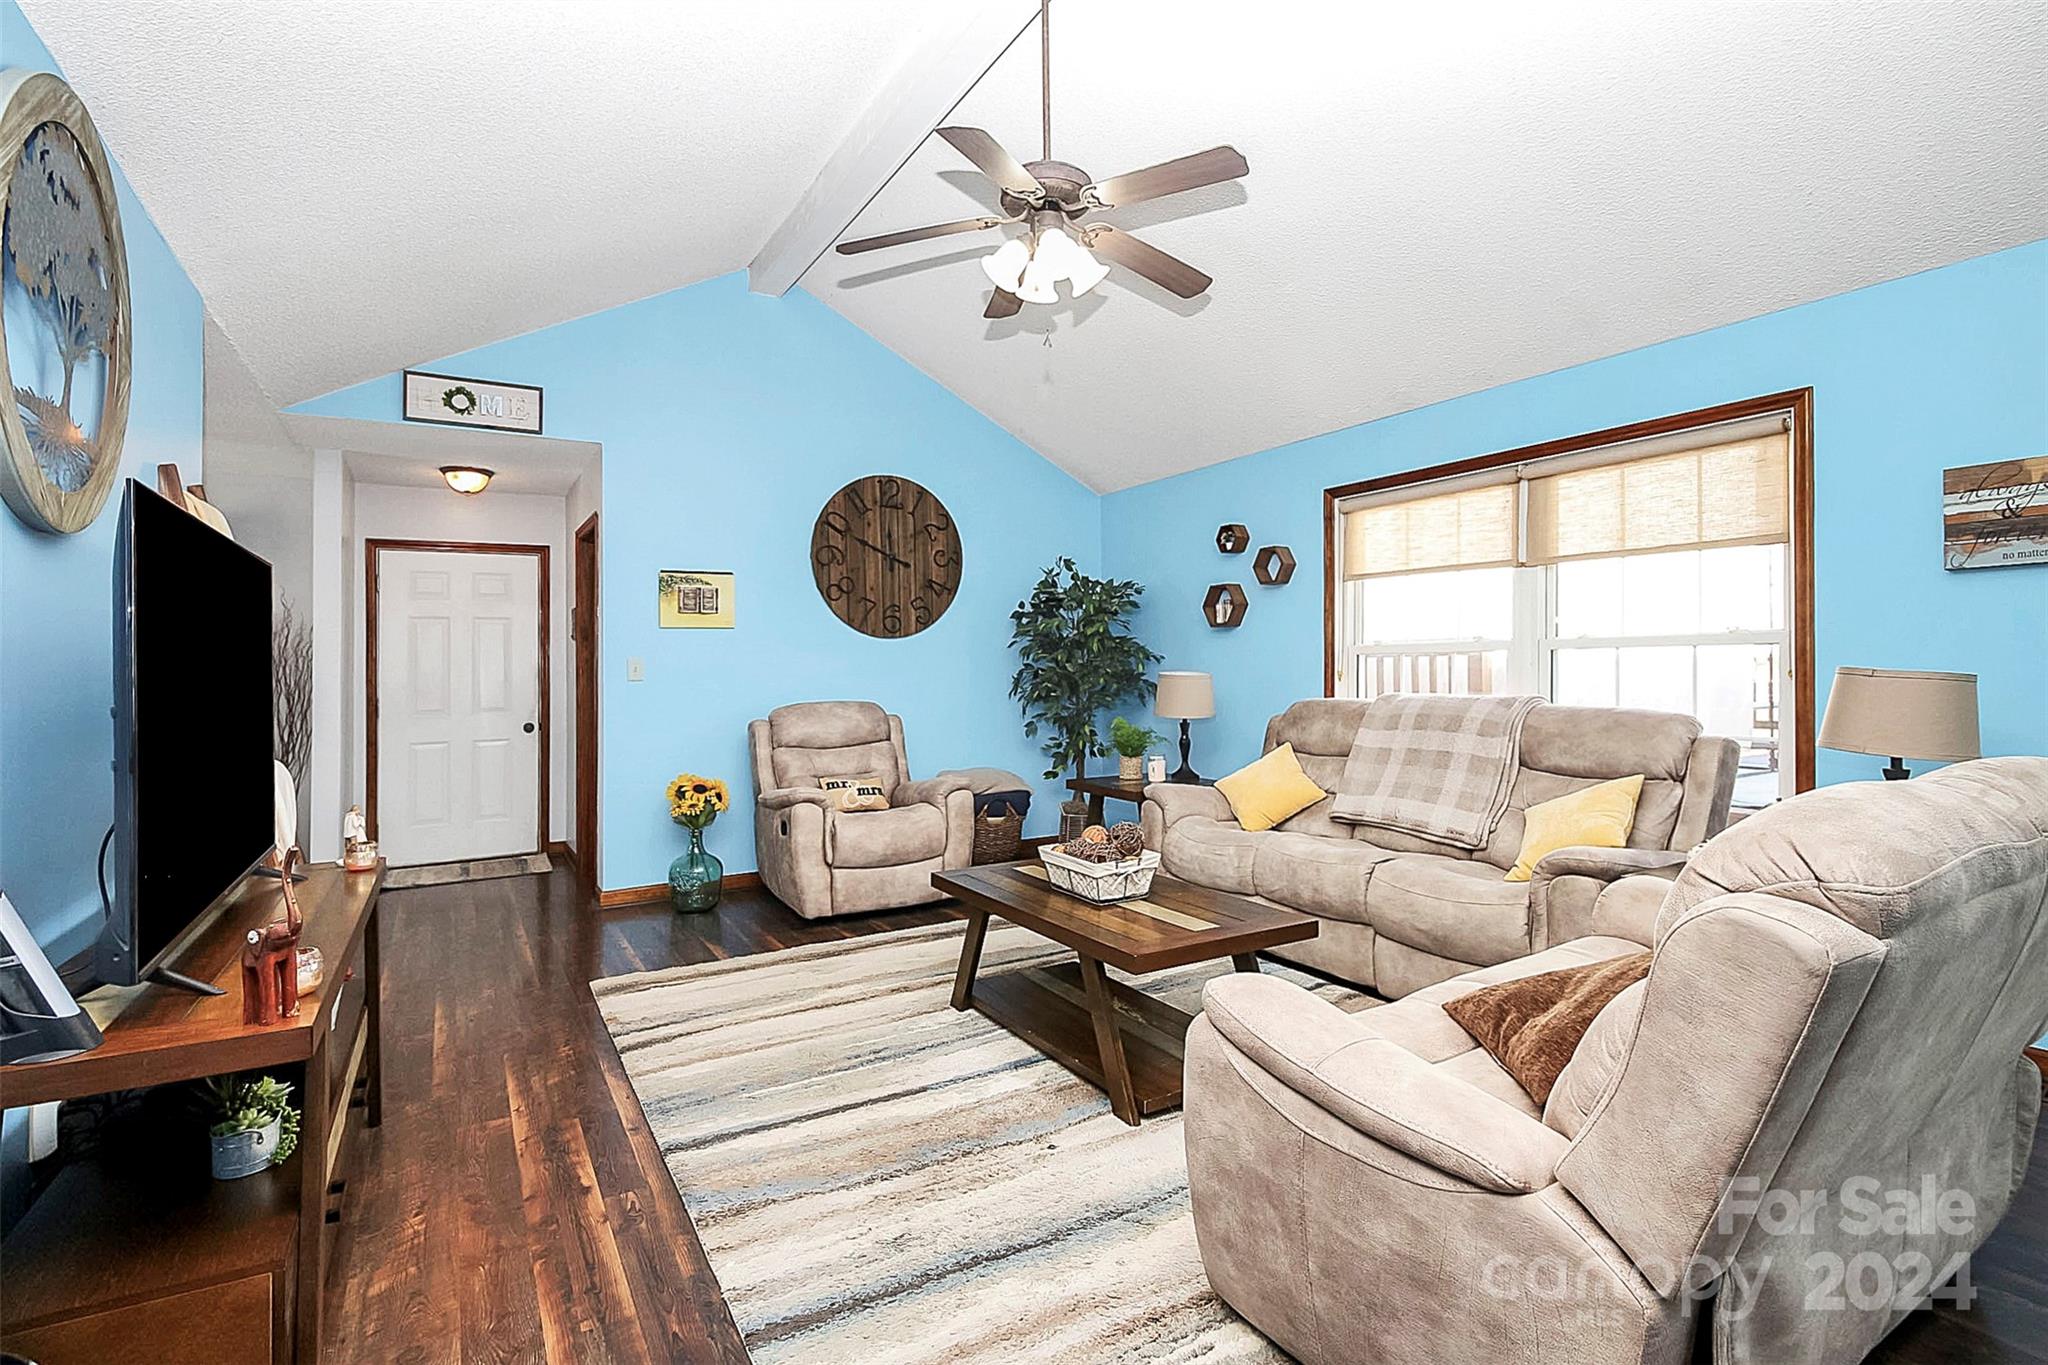
Furnished living room with blue walls, beige reclining sofas, and a vaulted ceiling.
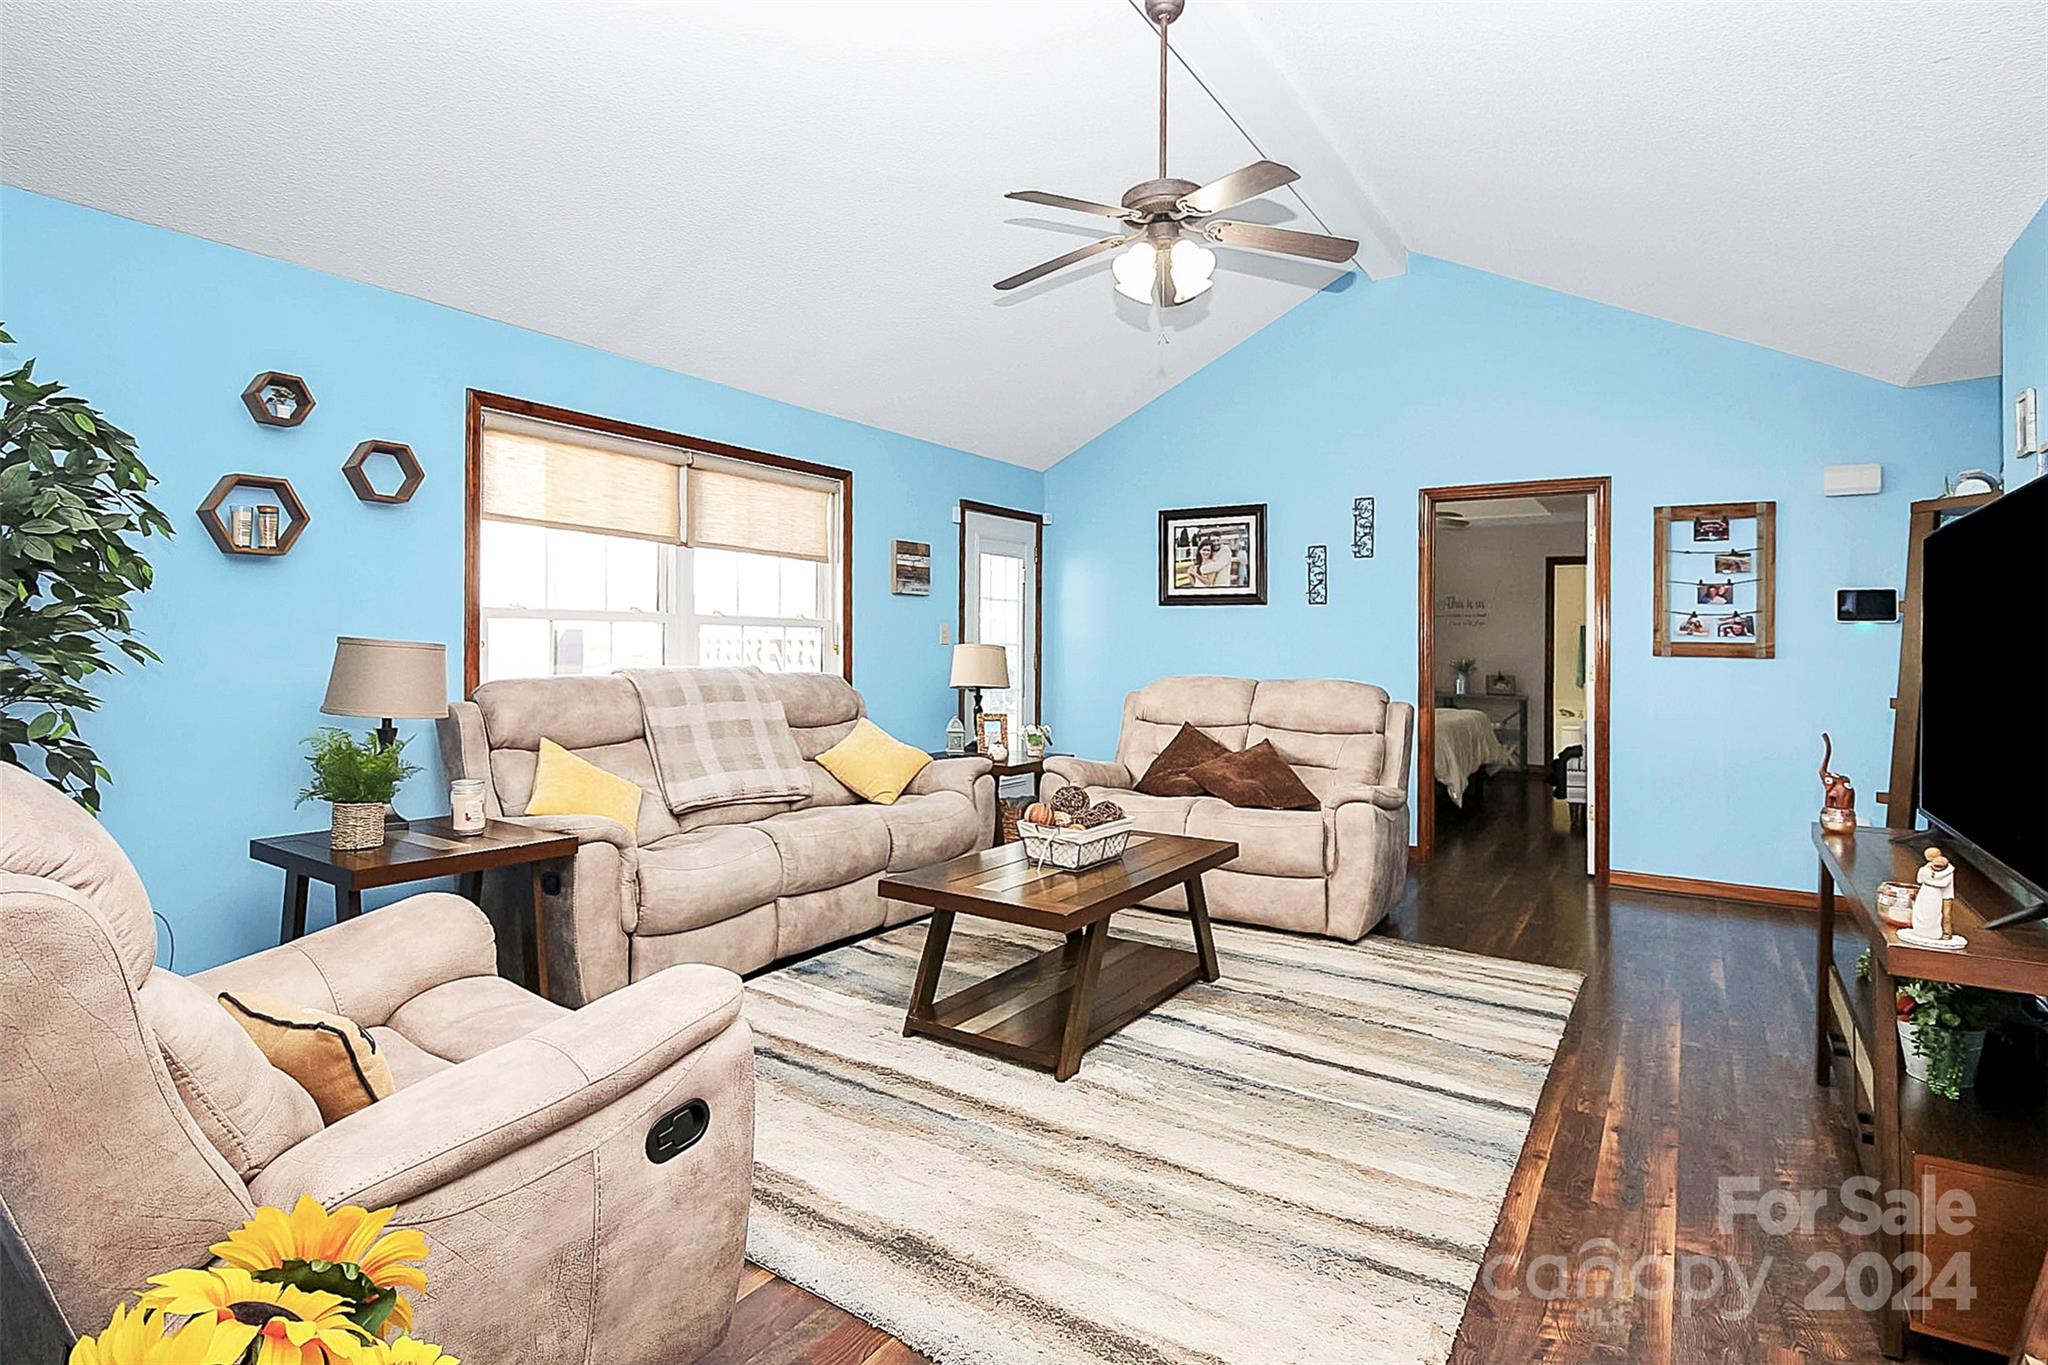
Furnished living room with blue walls, beige reclining sofas, a vaulted ceiling, and a large shaded window.
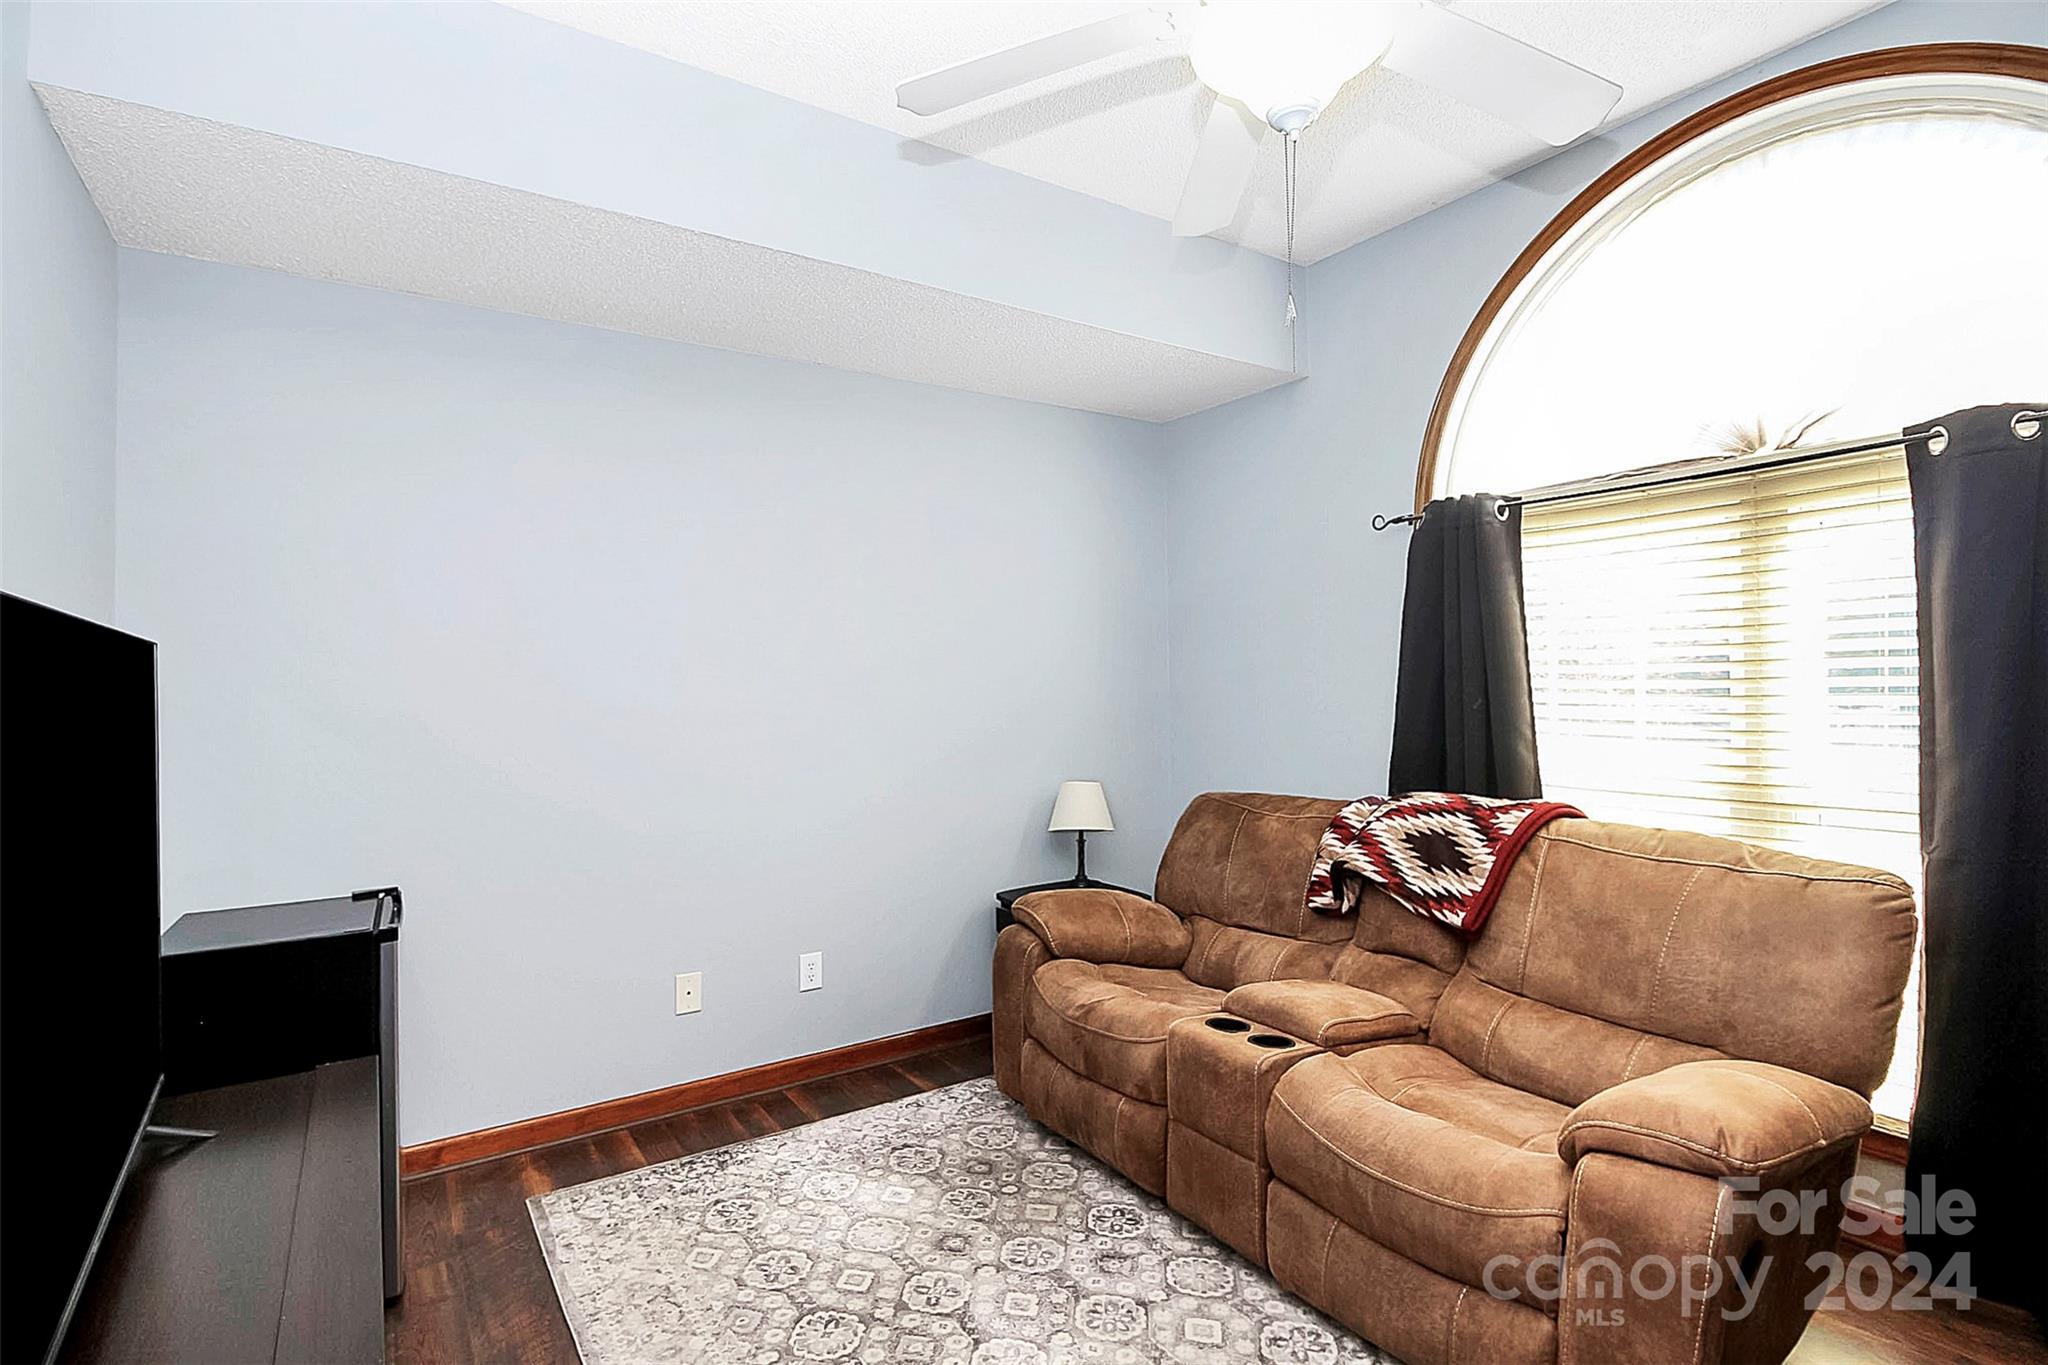
Furnished living room with a brown reclining sofa beneath a large arched window.
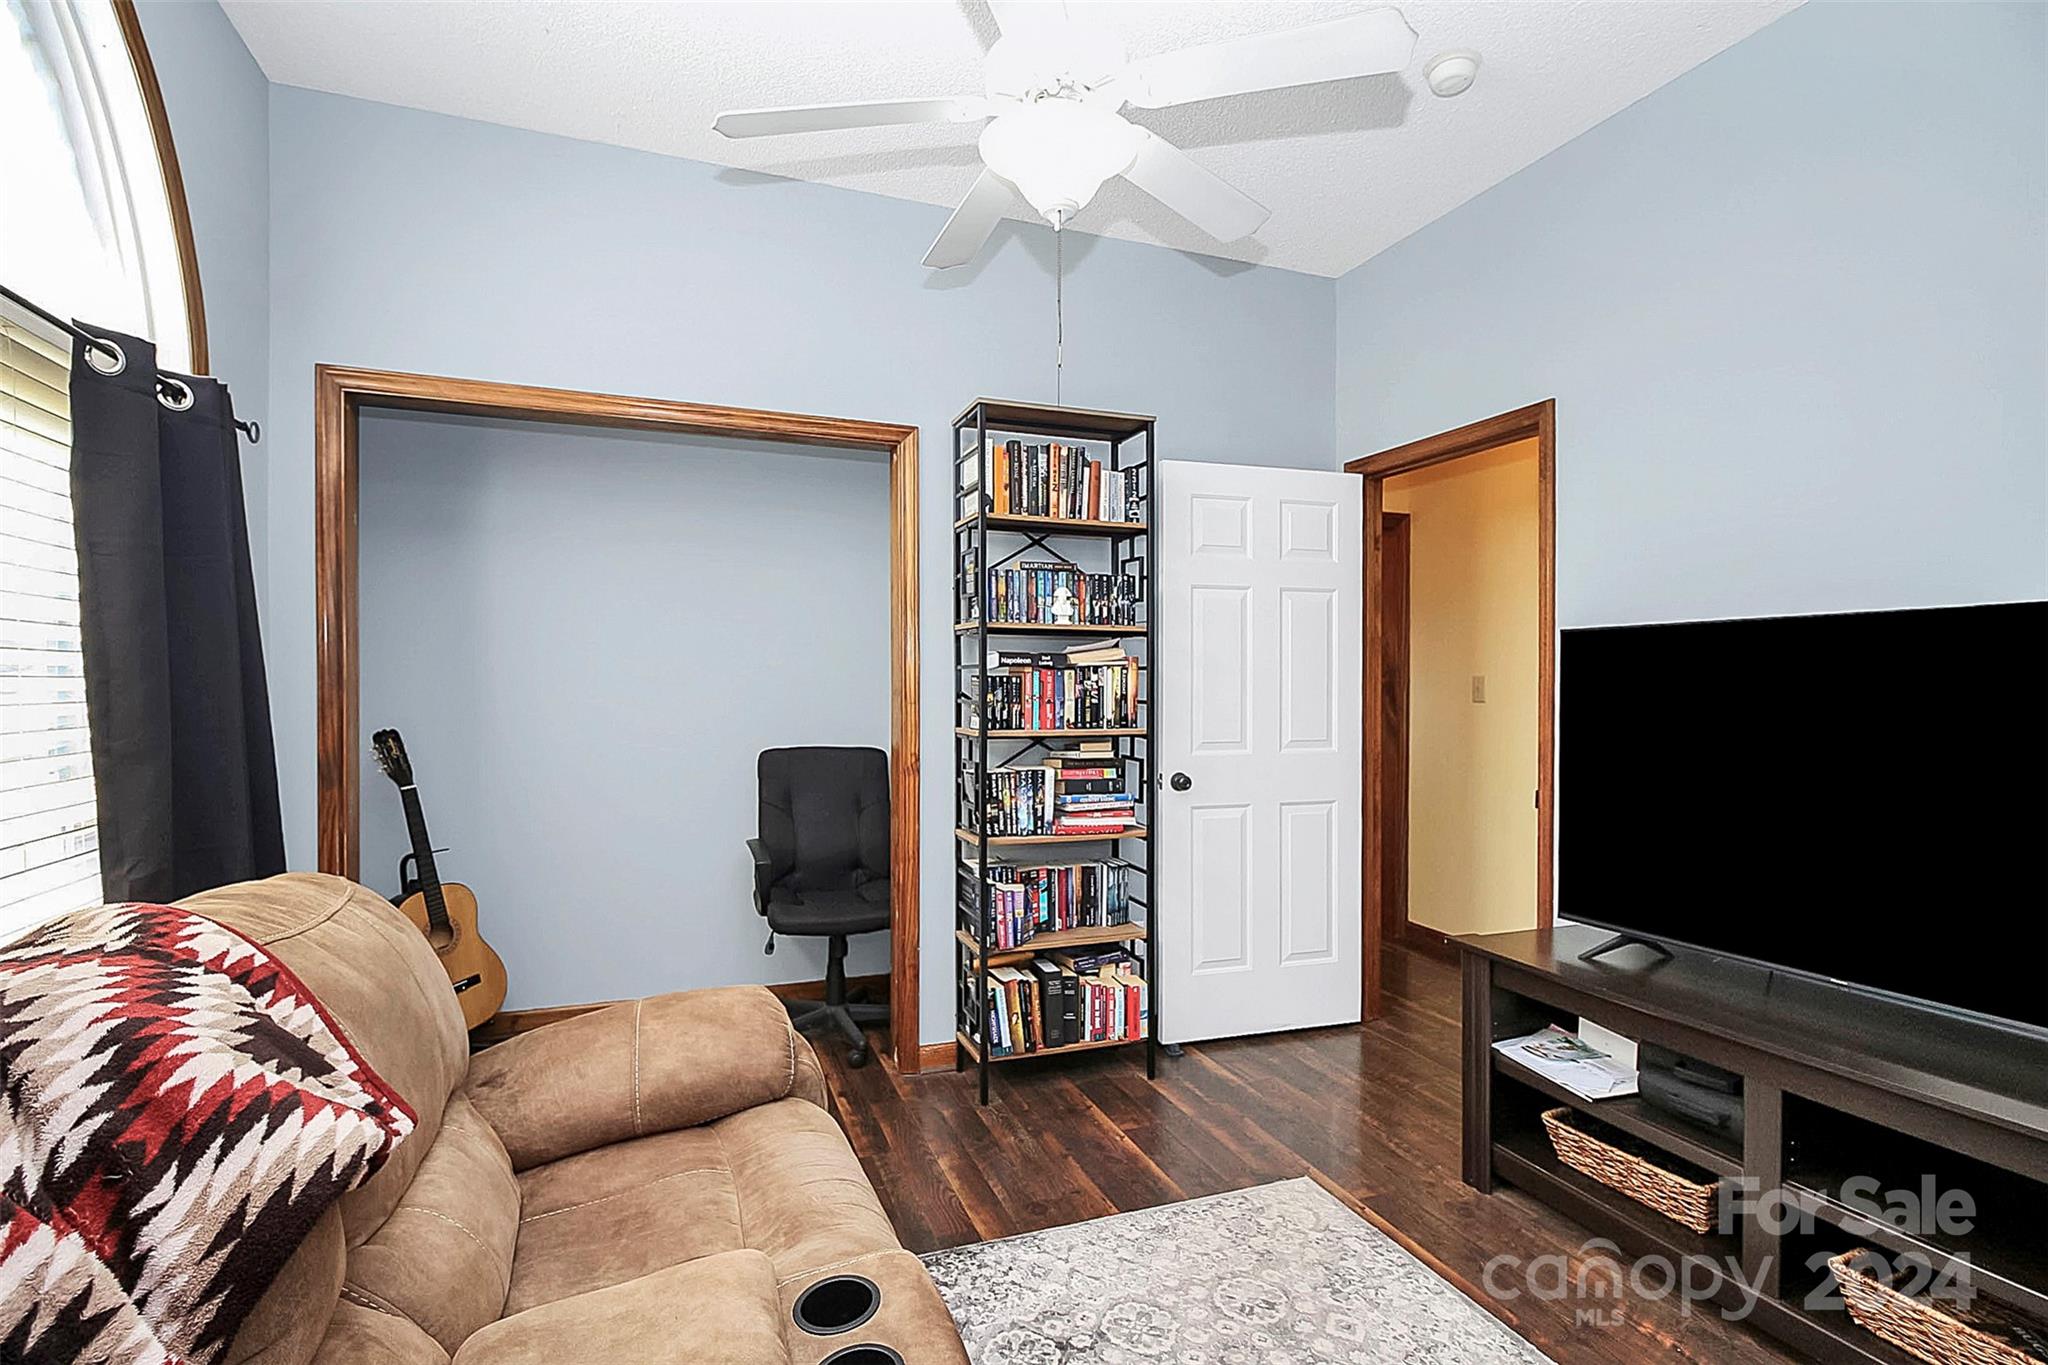
Living room with a tan reclining sectional, bookcase, guitar, and television.
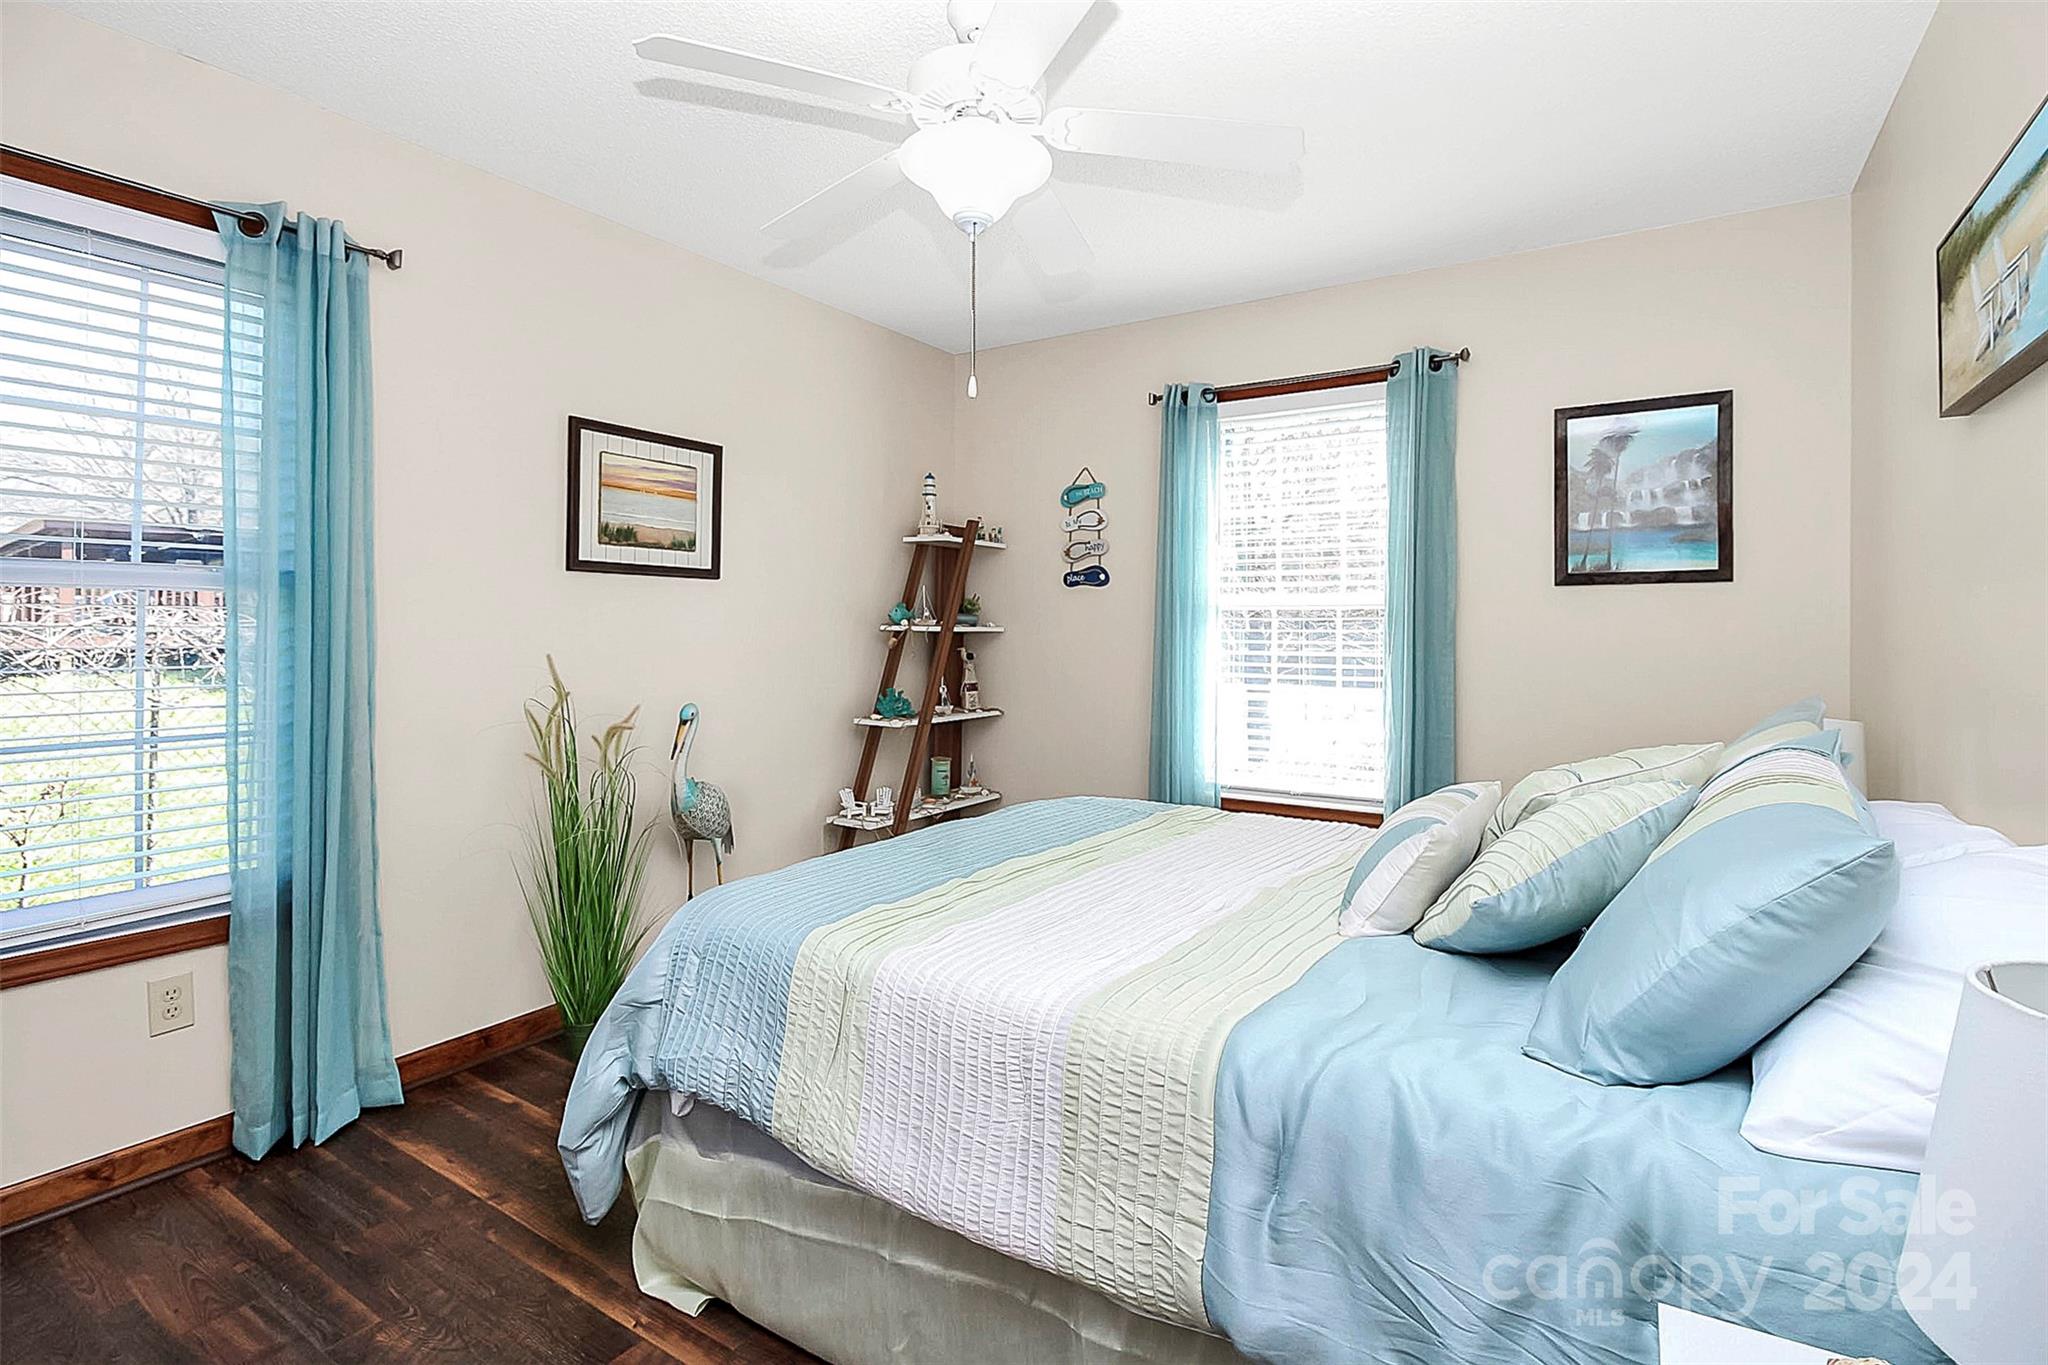
Bedroom with pale blue and white bedding, turquoise curtains, coastal decor, and dark wood floors.
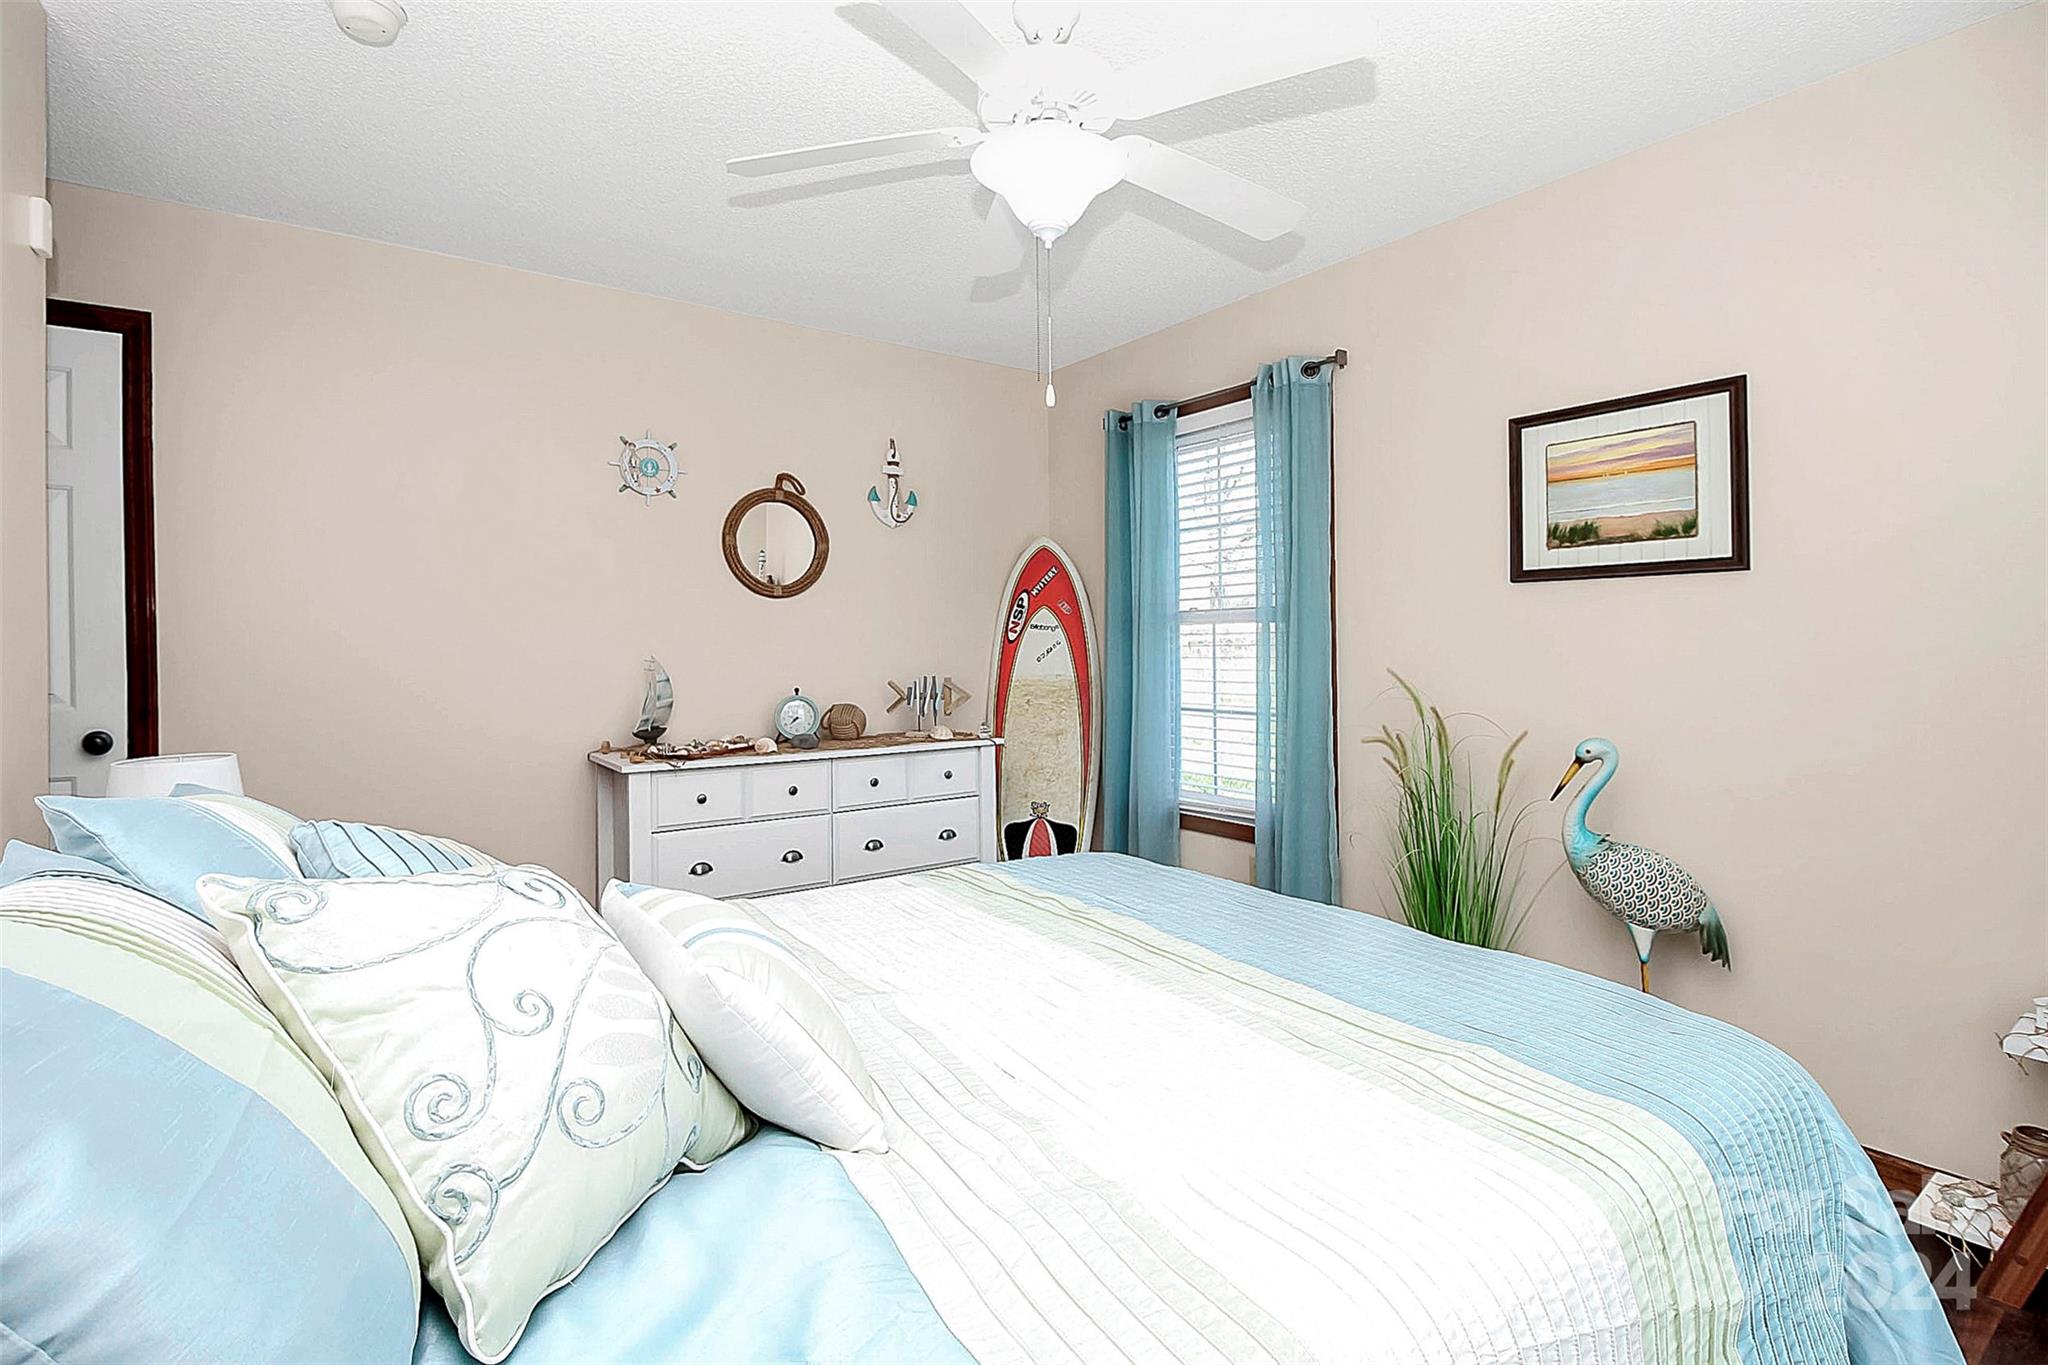
Furnished bedroom with pale blue bedding, blue curtains, and coastal-themed decor.
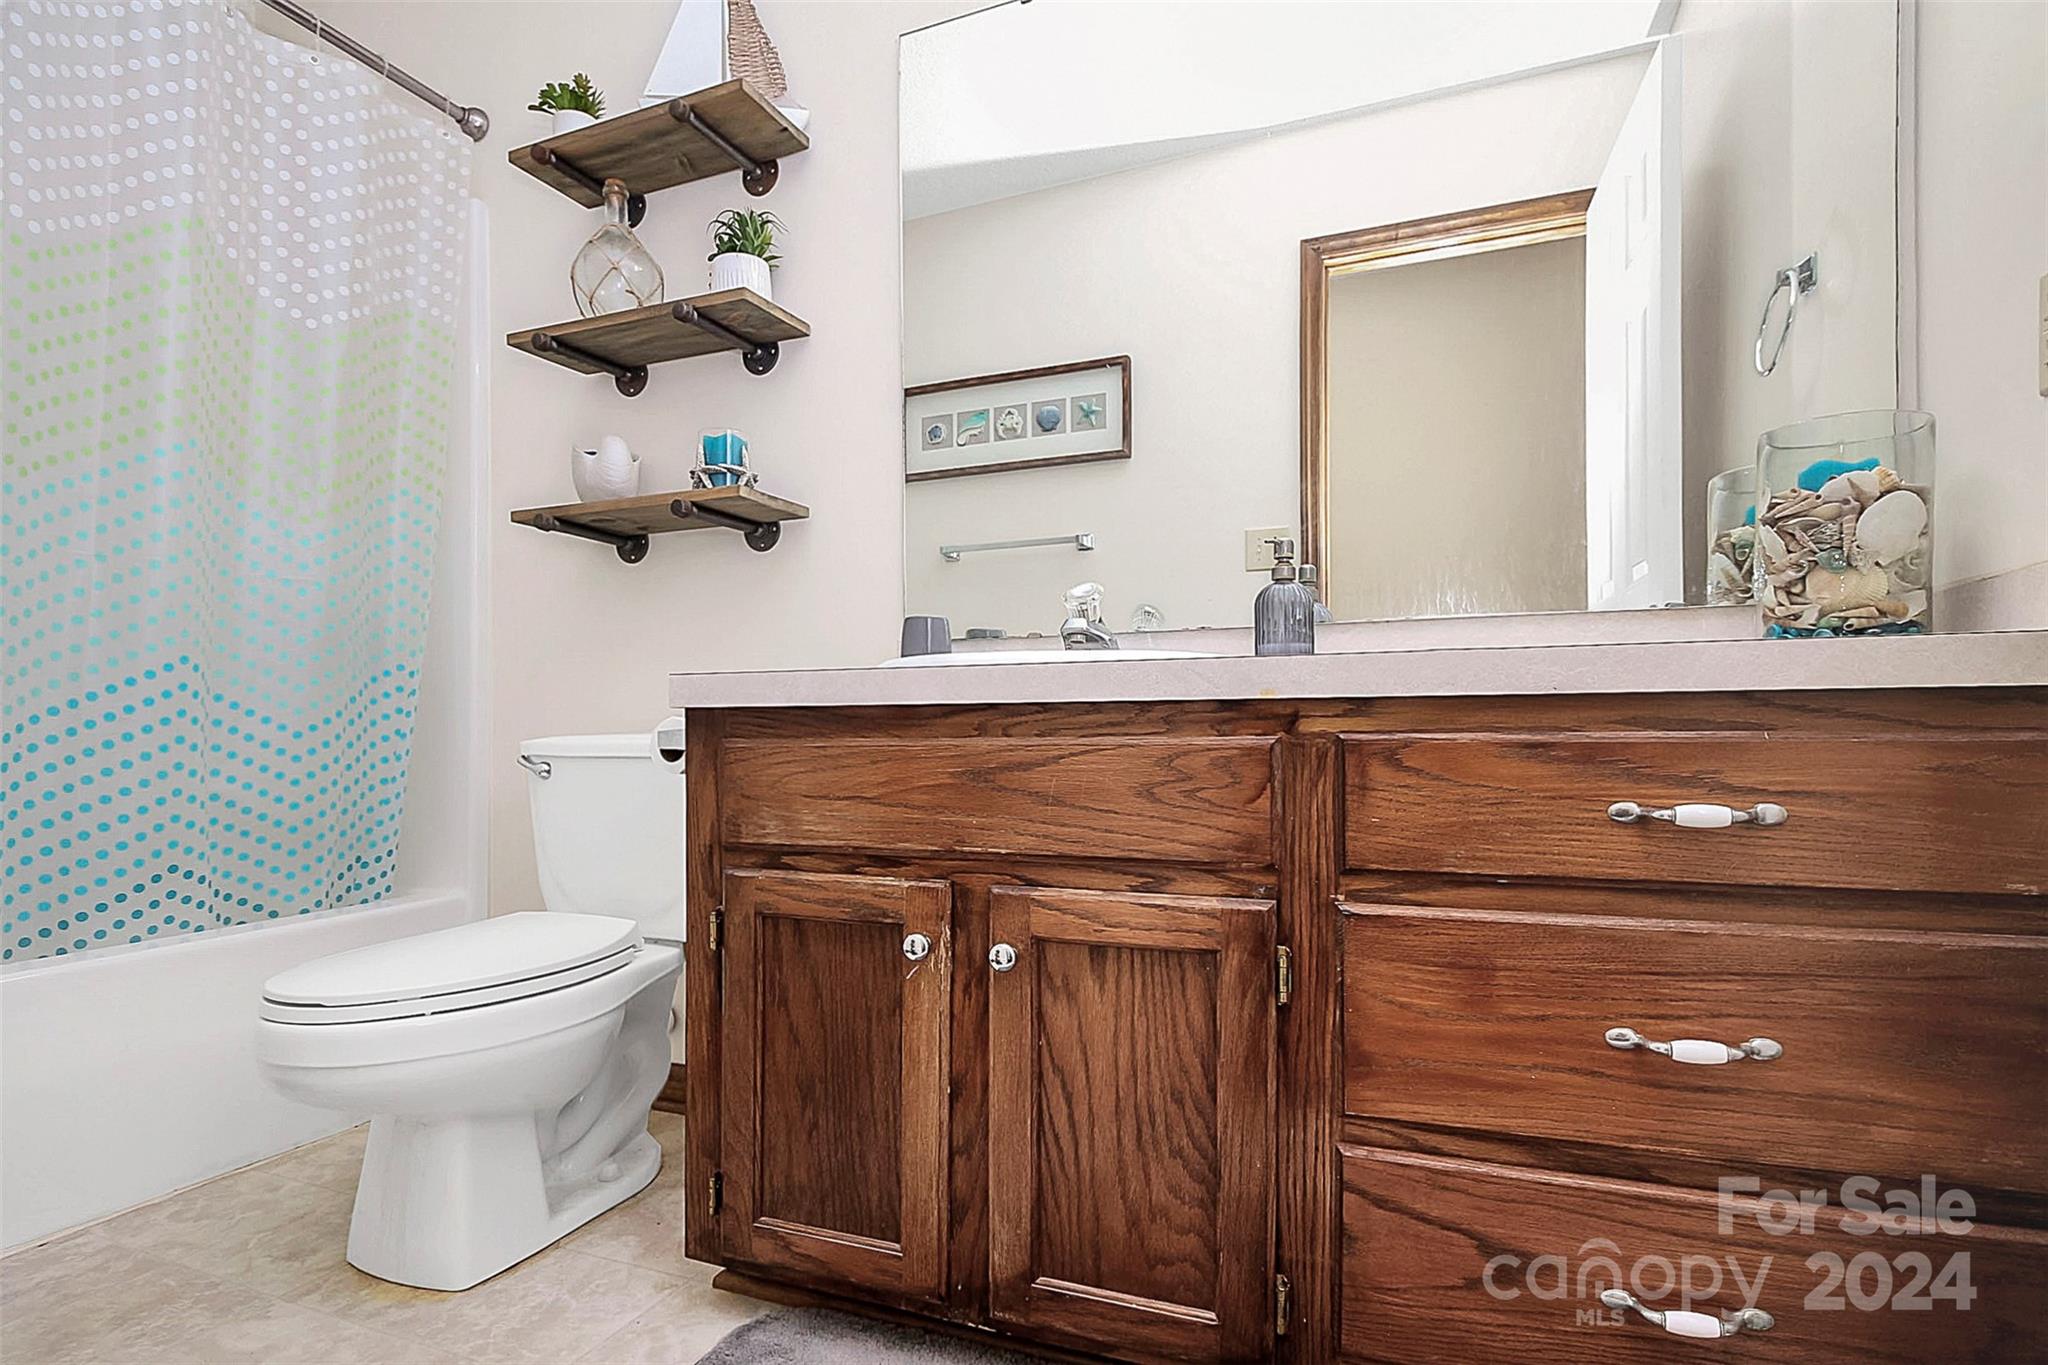
Bathroom with a dark wood vanity, white toilet, and blue-and-white dotted shower curtain.
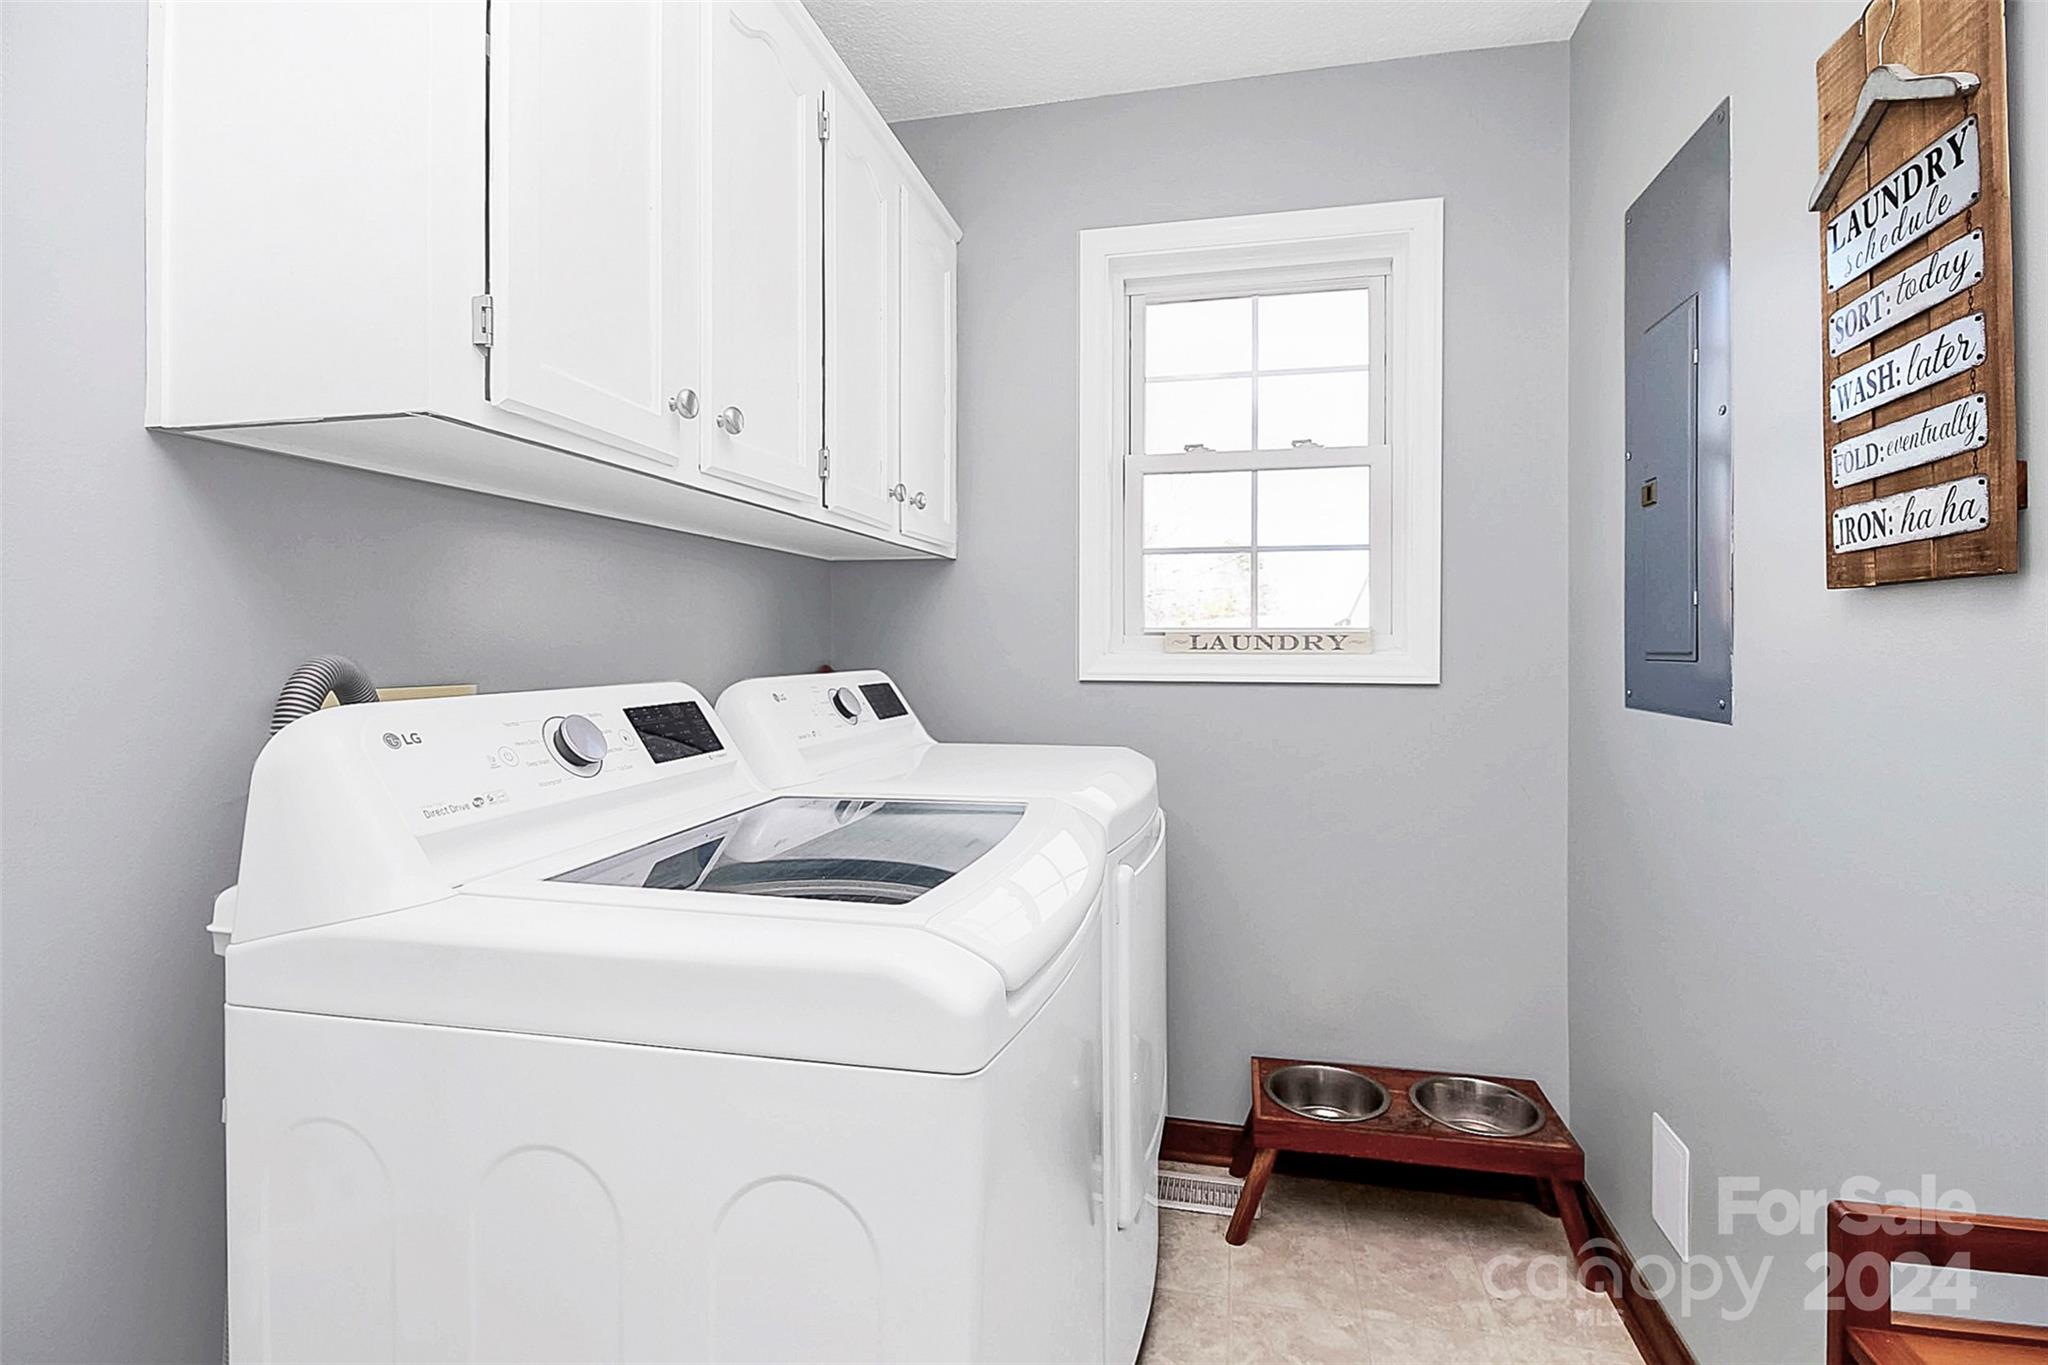
Laundry room with white washer and dryer, upper cabinets, and raised pet bowls.
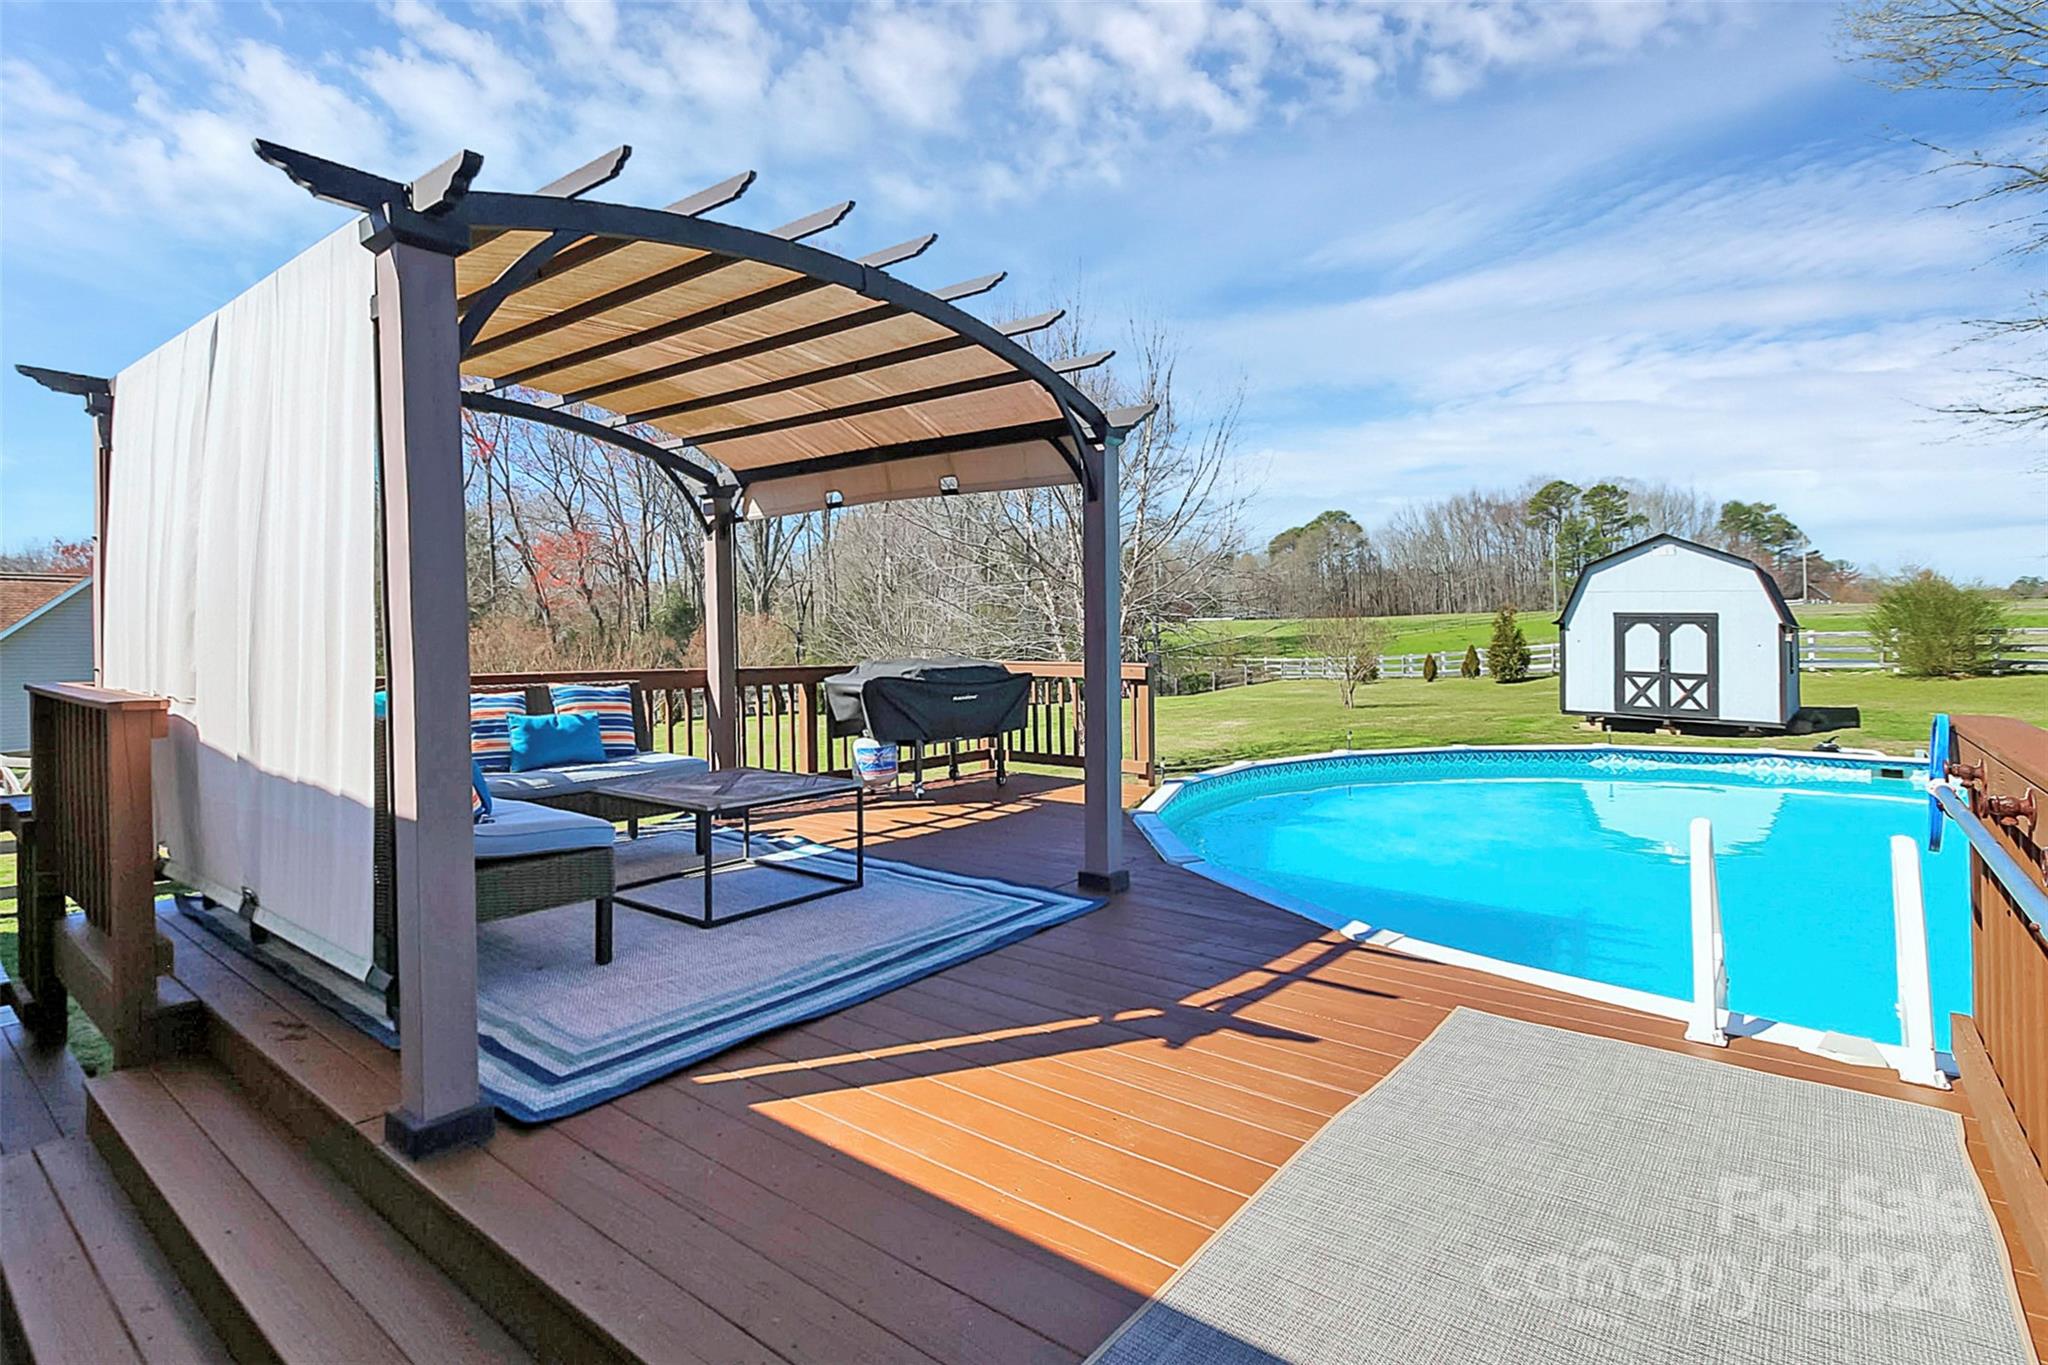
Backyard pool beside a wooden deck with pergola-covered seating and a white storage shed.
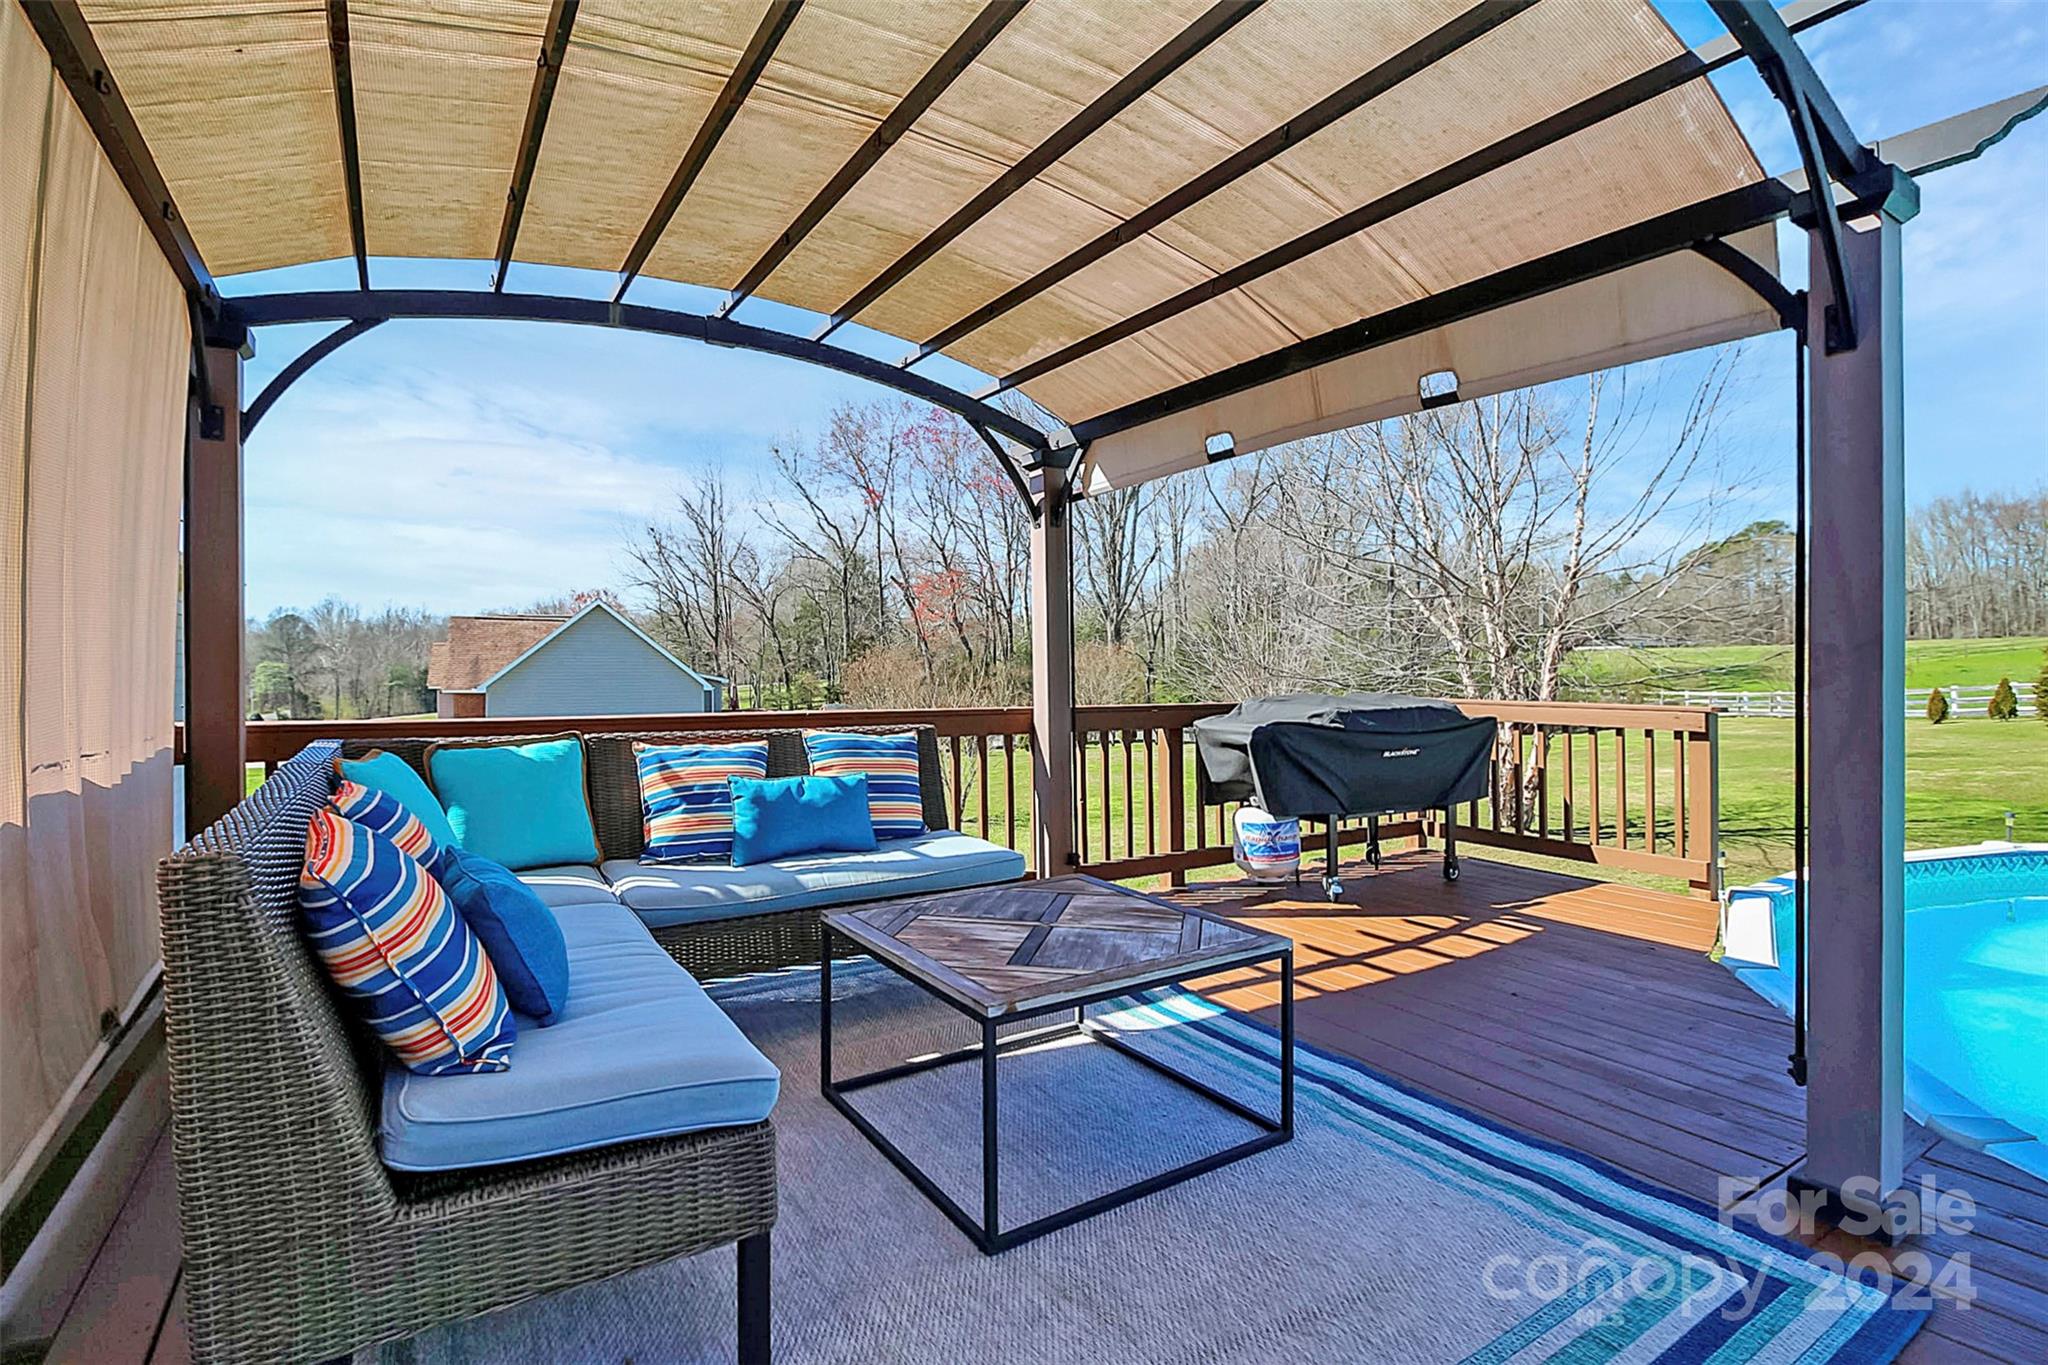
Covered deck with wicker sectional seating and a coffee table beside a swimming pool.
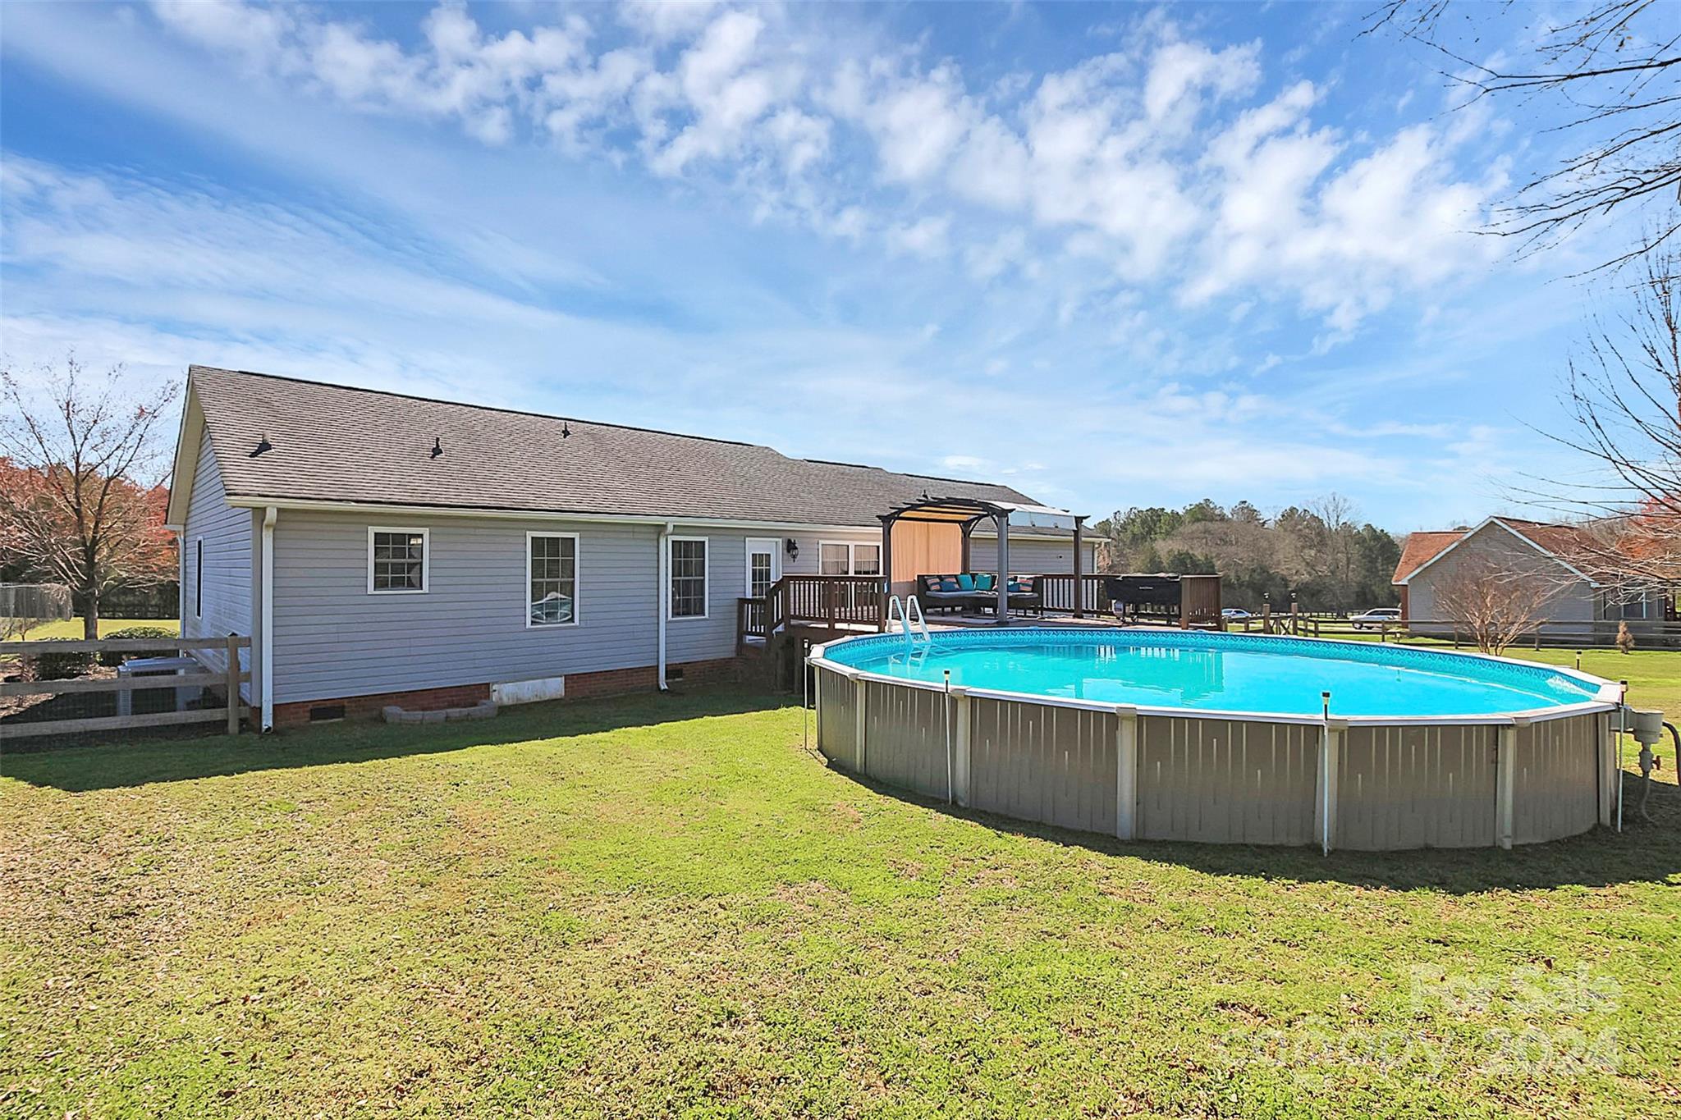
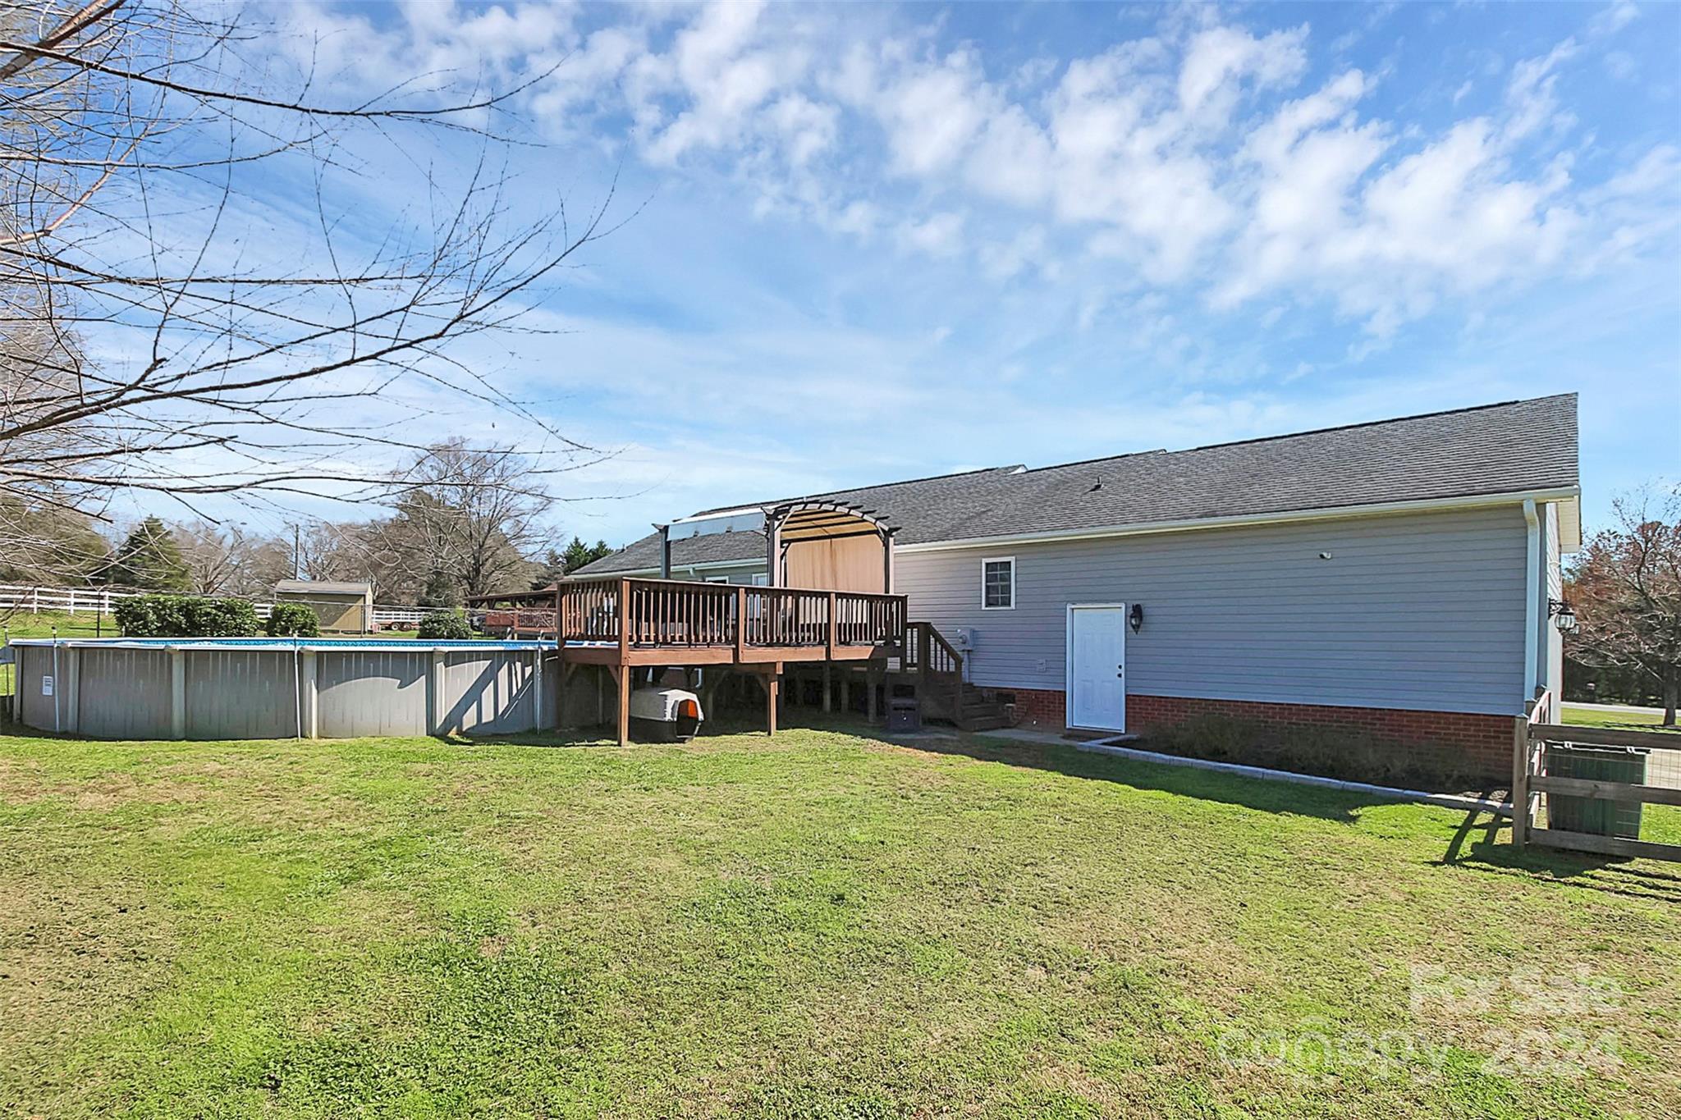
Gray-sided home with a raised deck and large above-ground pool in the backyard.
House backyard with raised wooden deck, pergola, above-ground pool, and lawn.
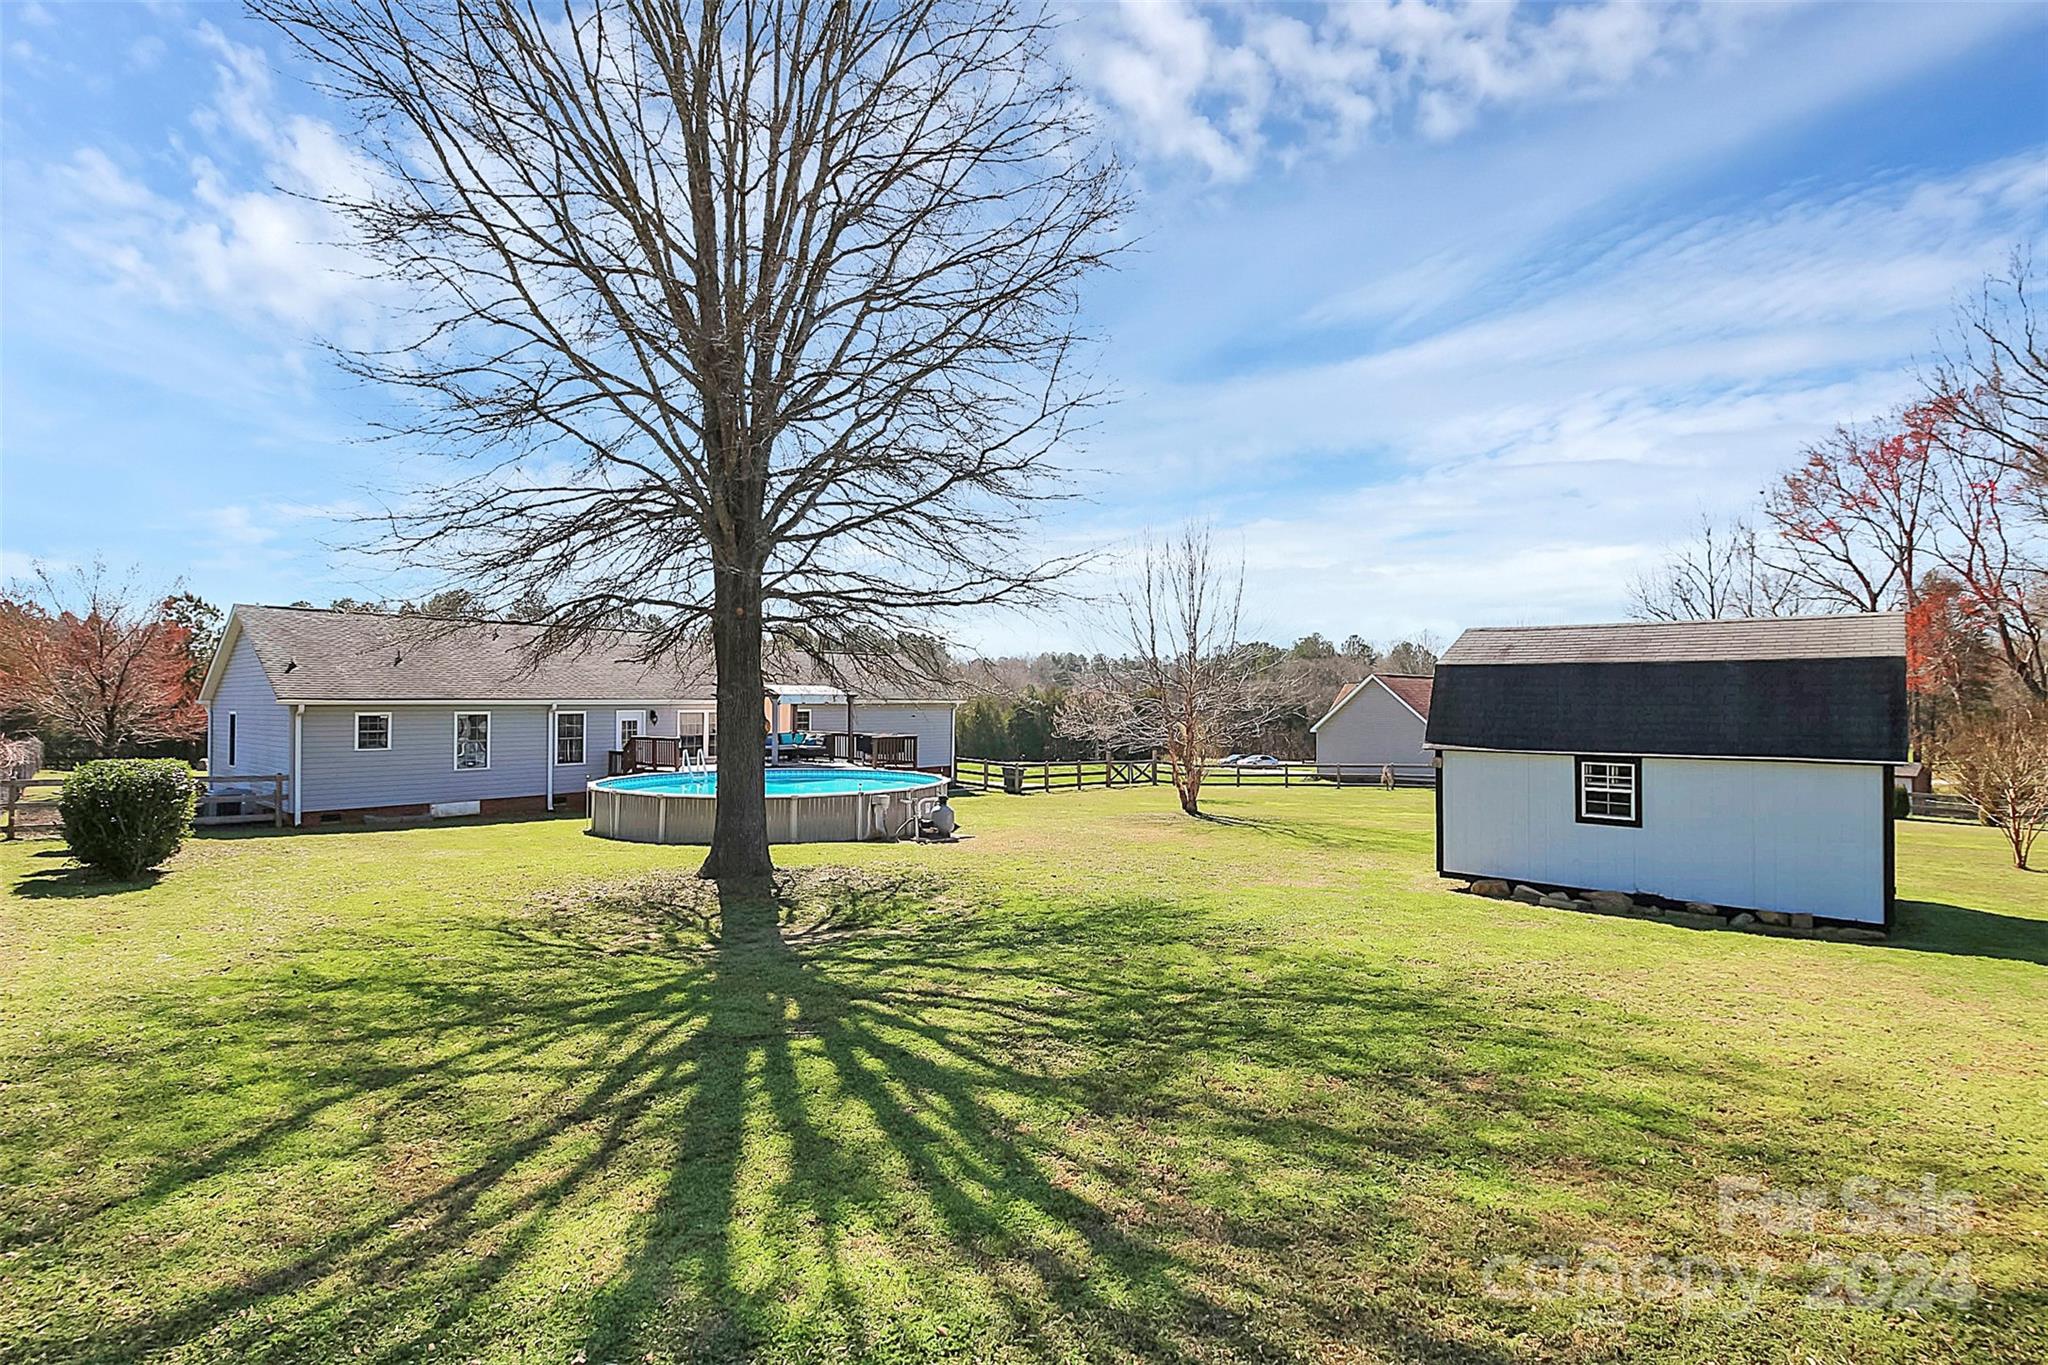
House and detached outbuilding across a grassy yard, with an above-ground pool beneath a large leafless tree.
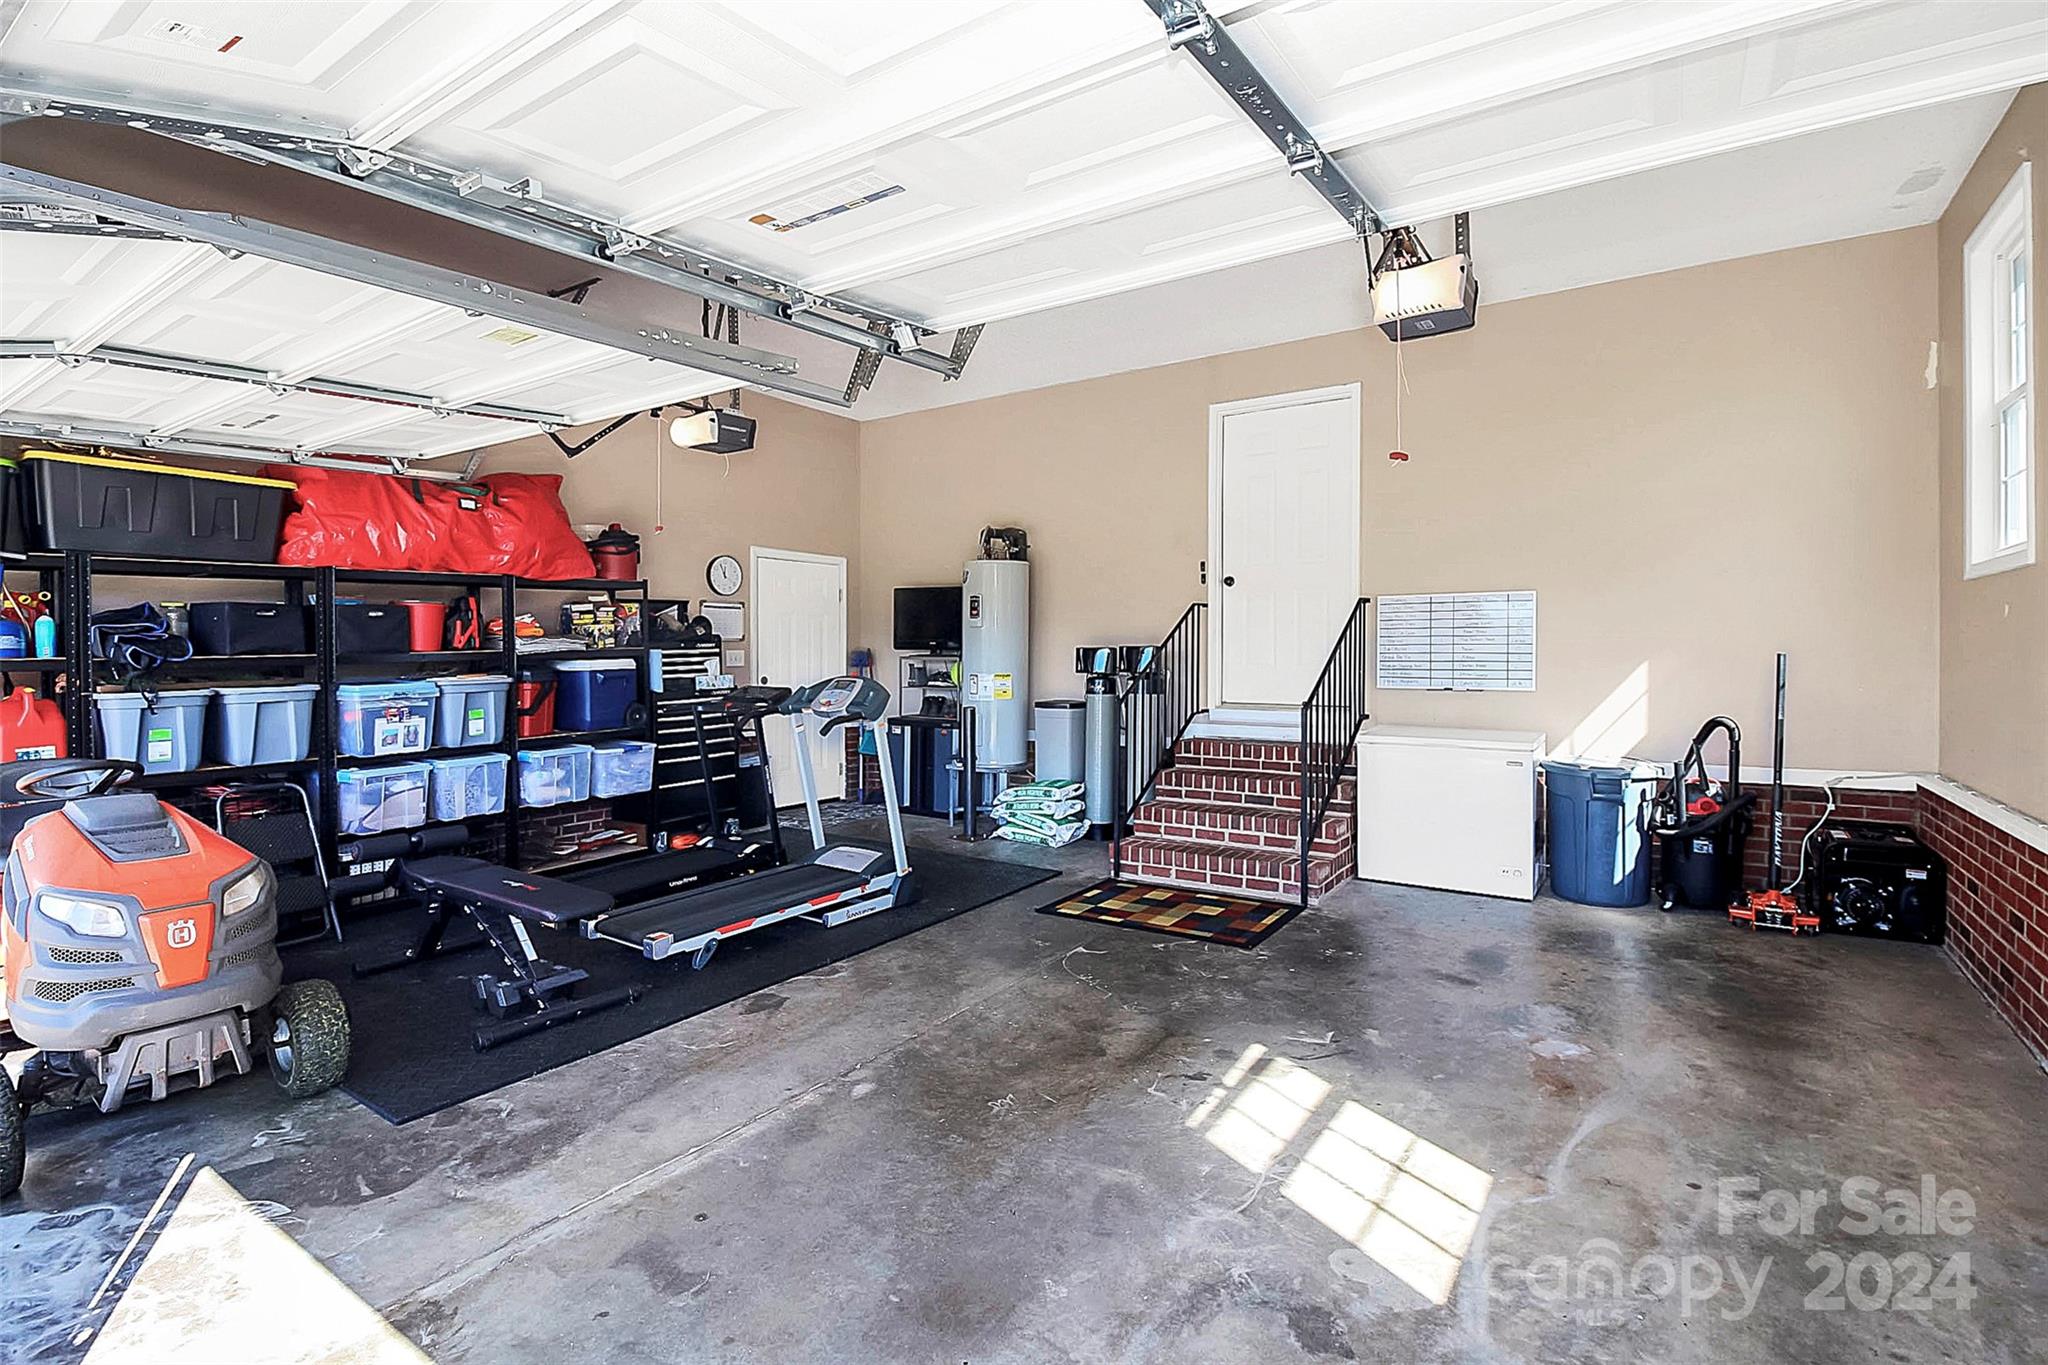
Finished garage with brick steps, storage shelving, treadmill, and lawn mower.
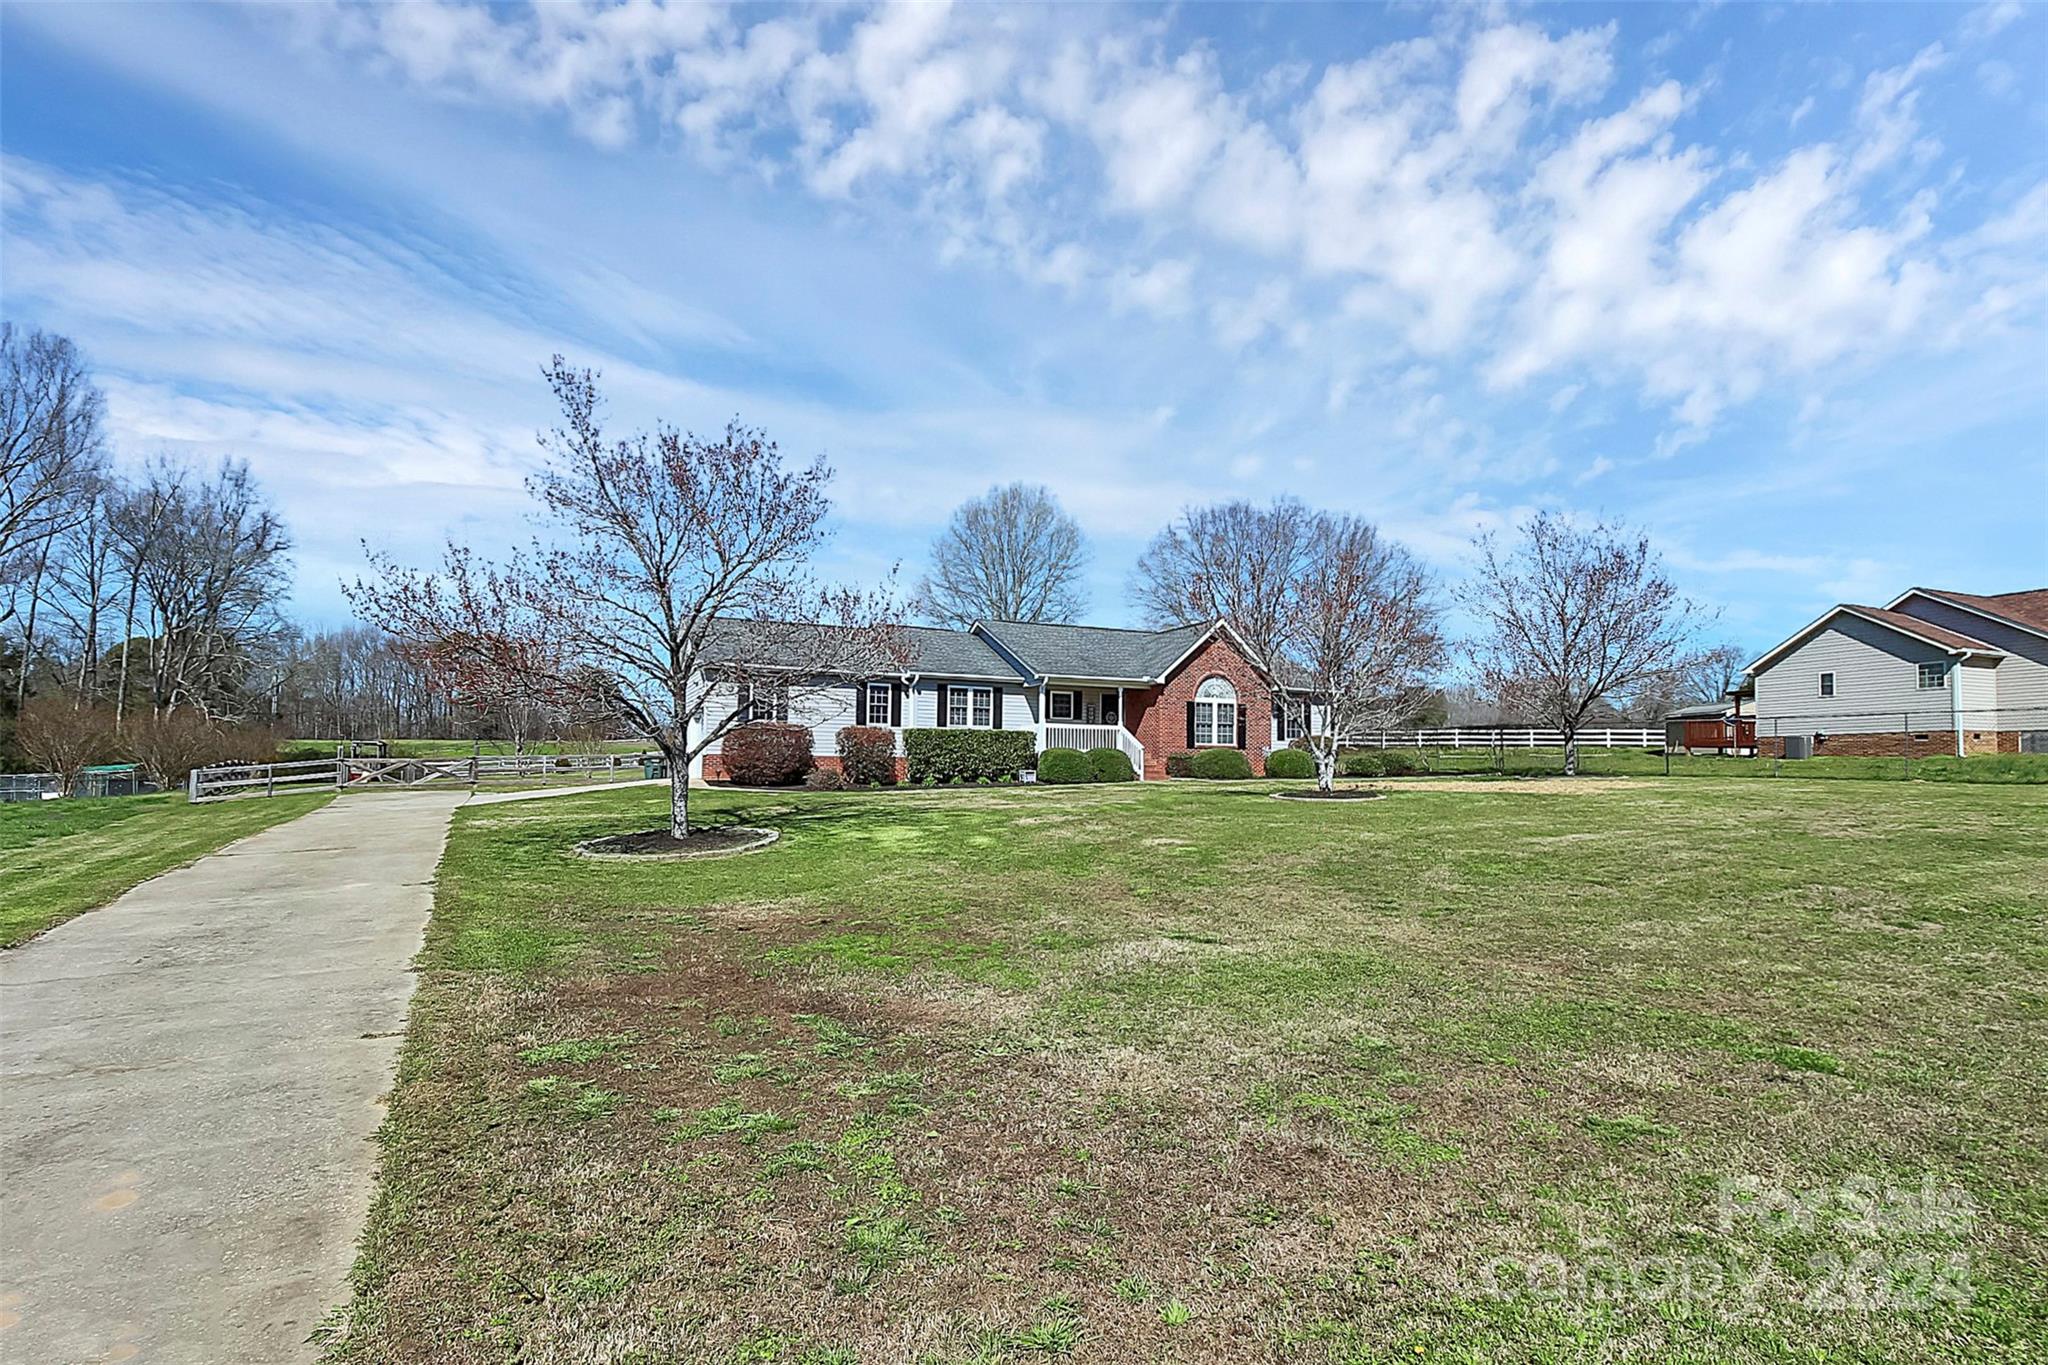
Single-story home with a brick front, broad lawn, curving driveway, and leafless trees.
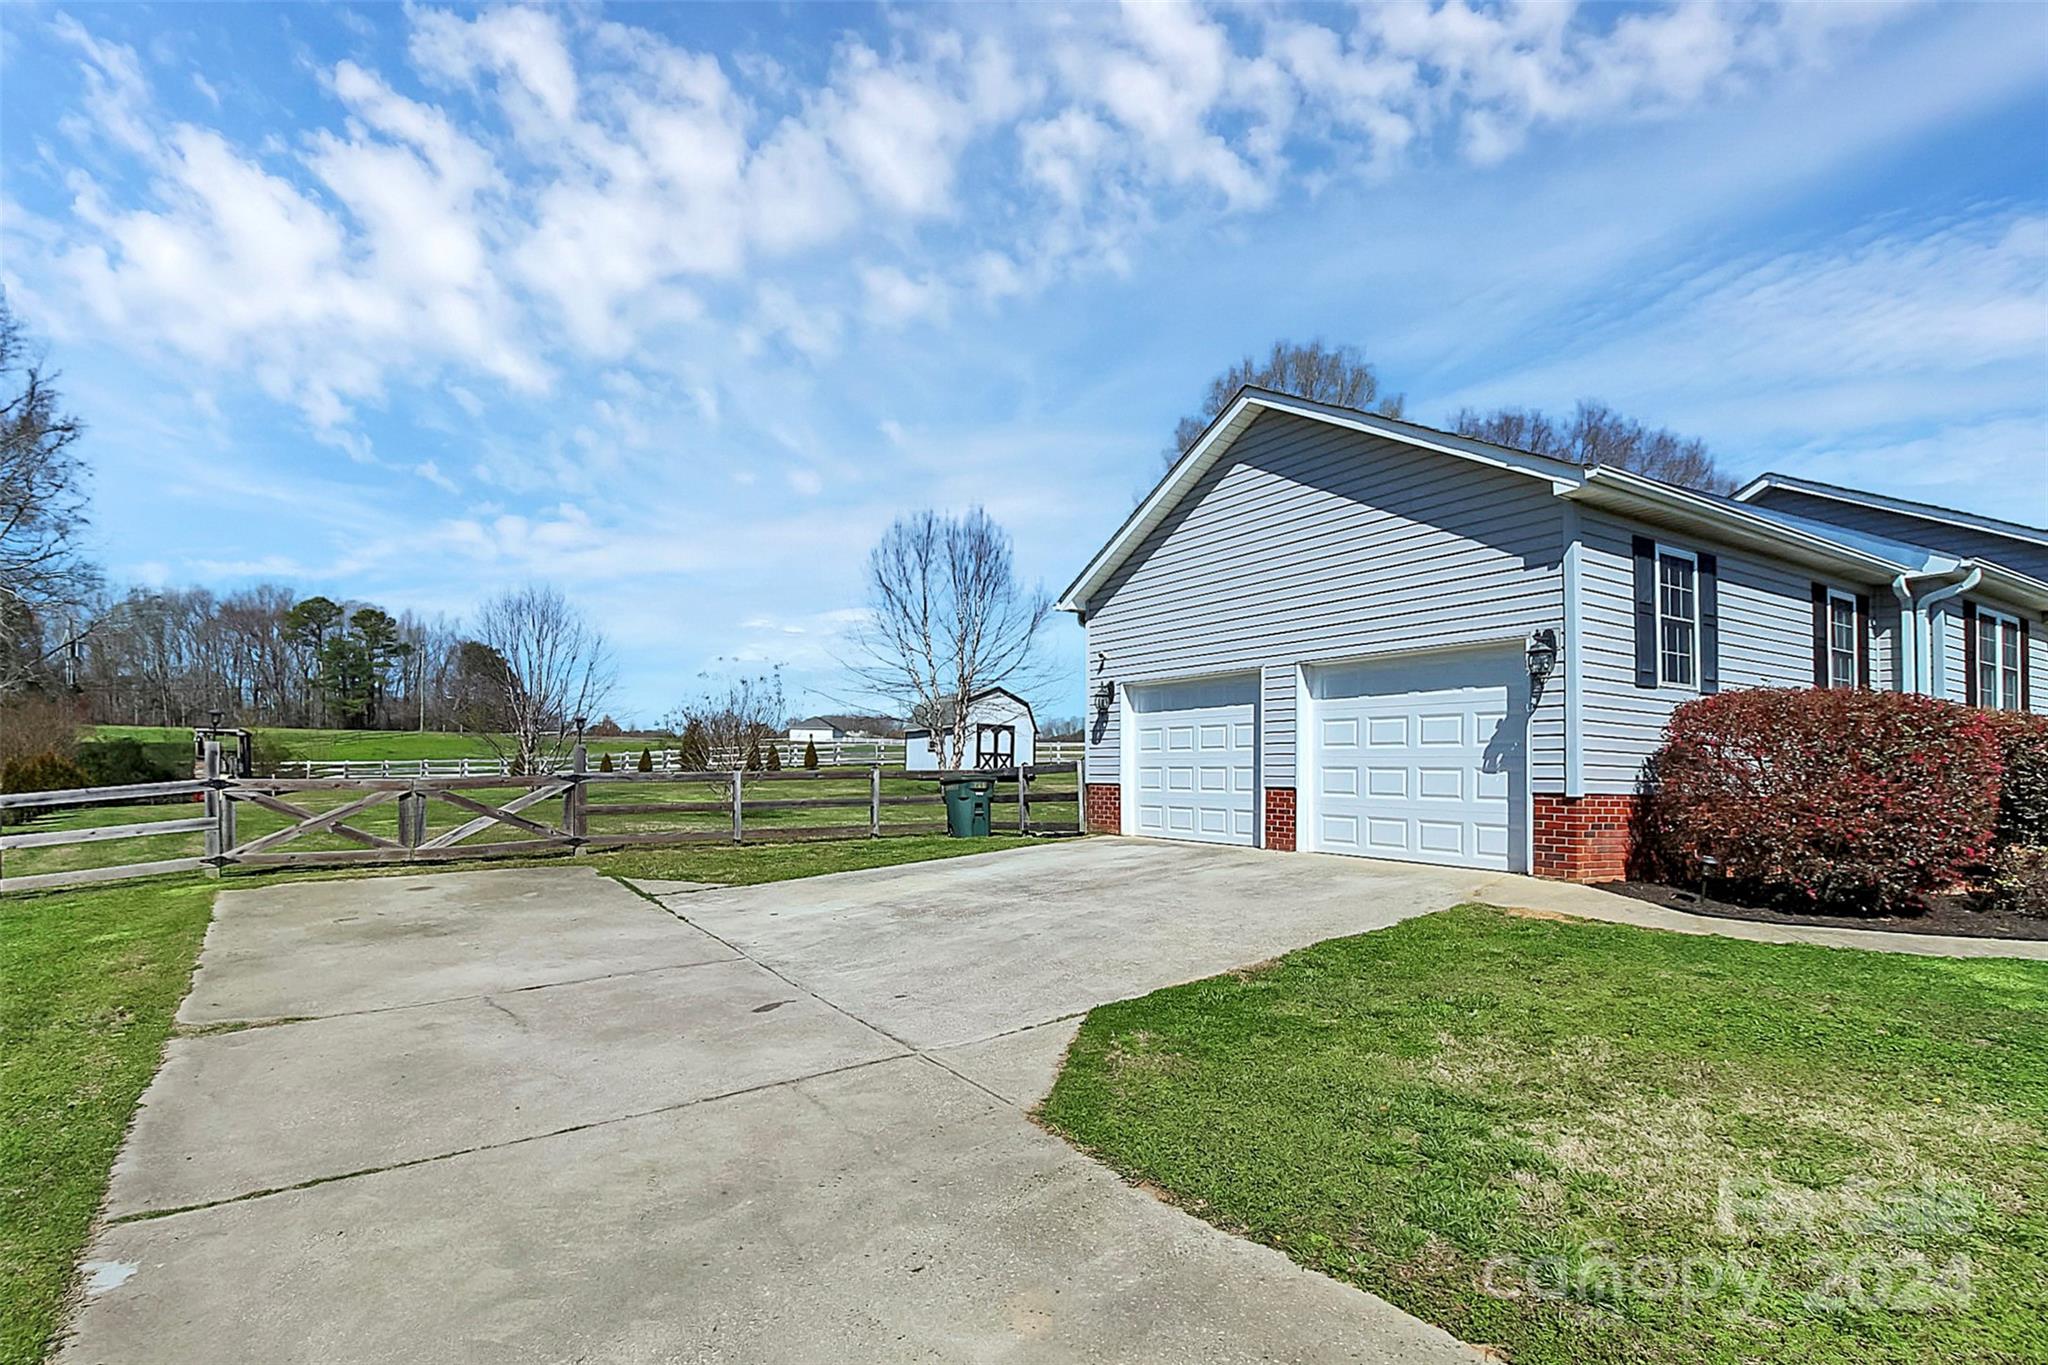
House exterior with two garage doors, a wide driveway, and fenced grounds.
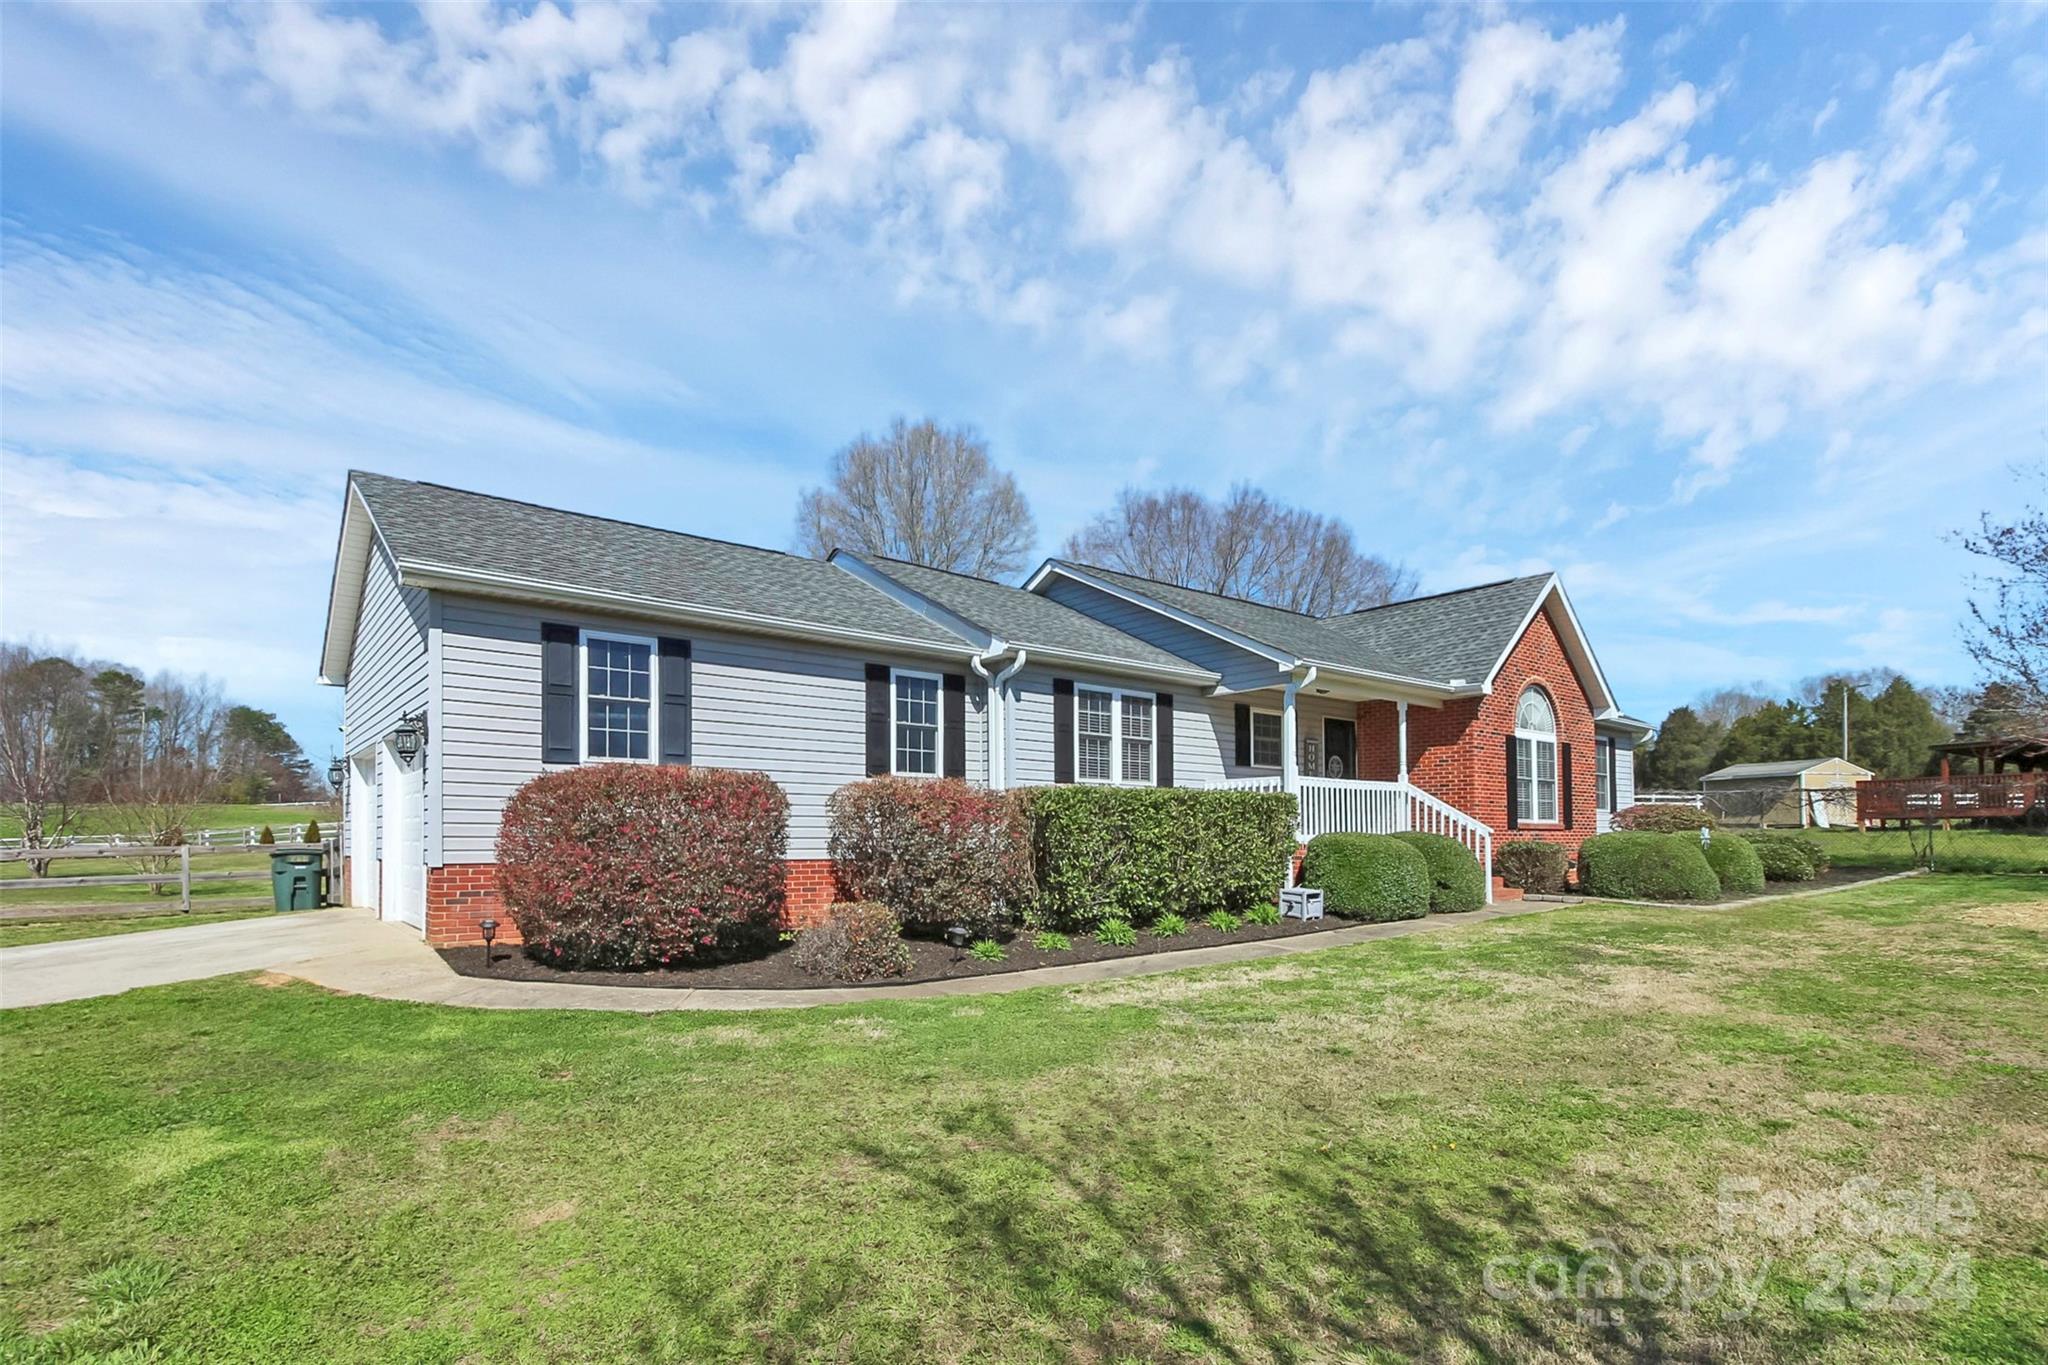
Single-story home with gray siding, red-brick facade, landscaped shrubs, and a driveway.
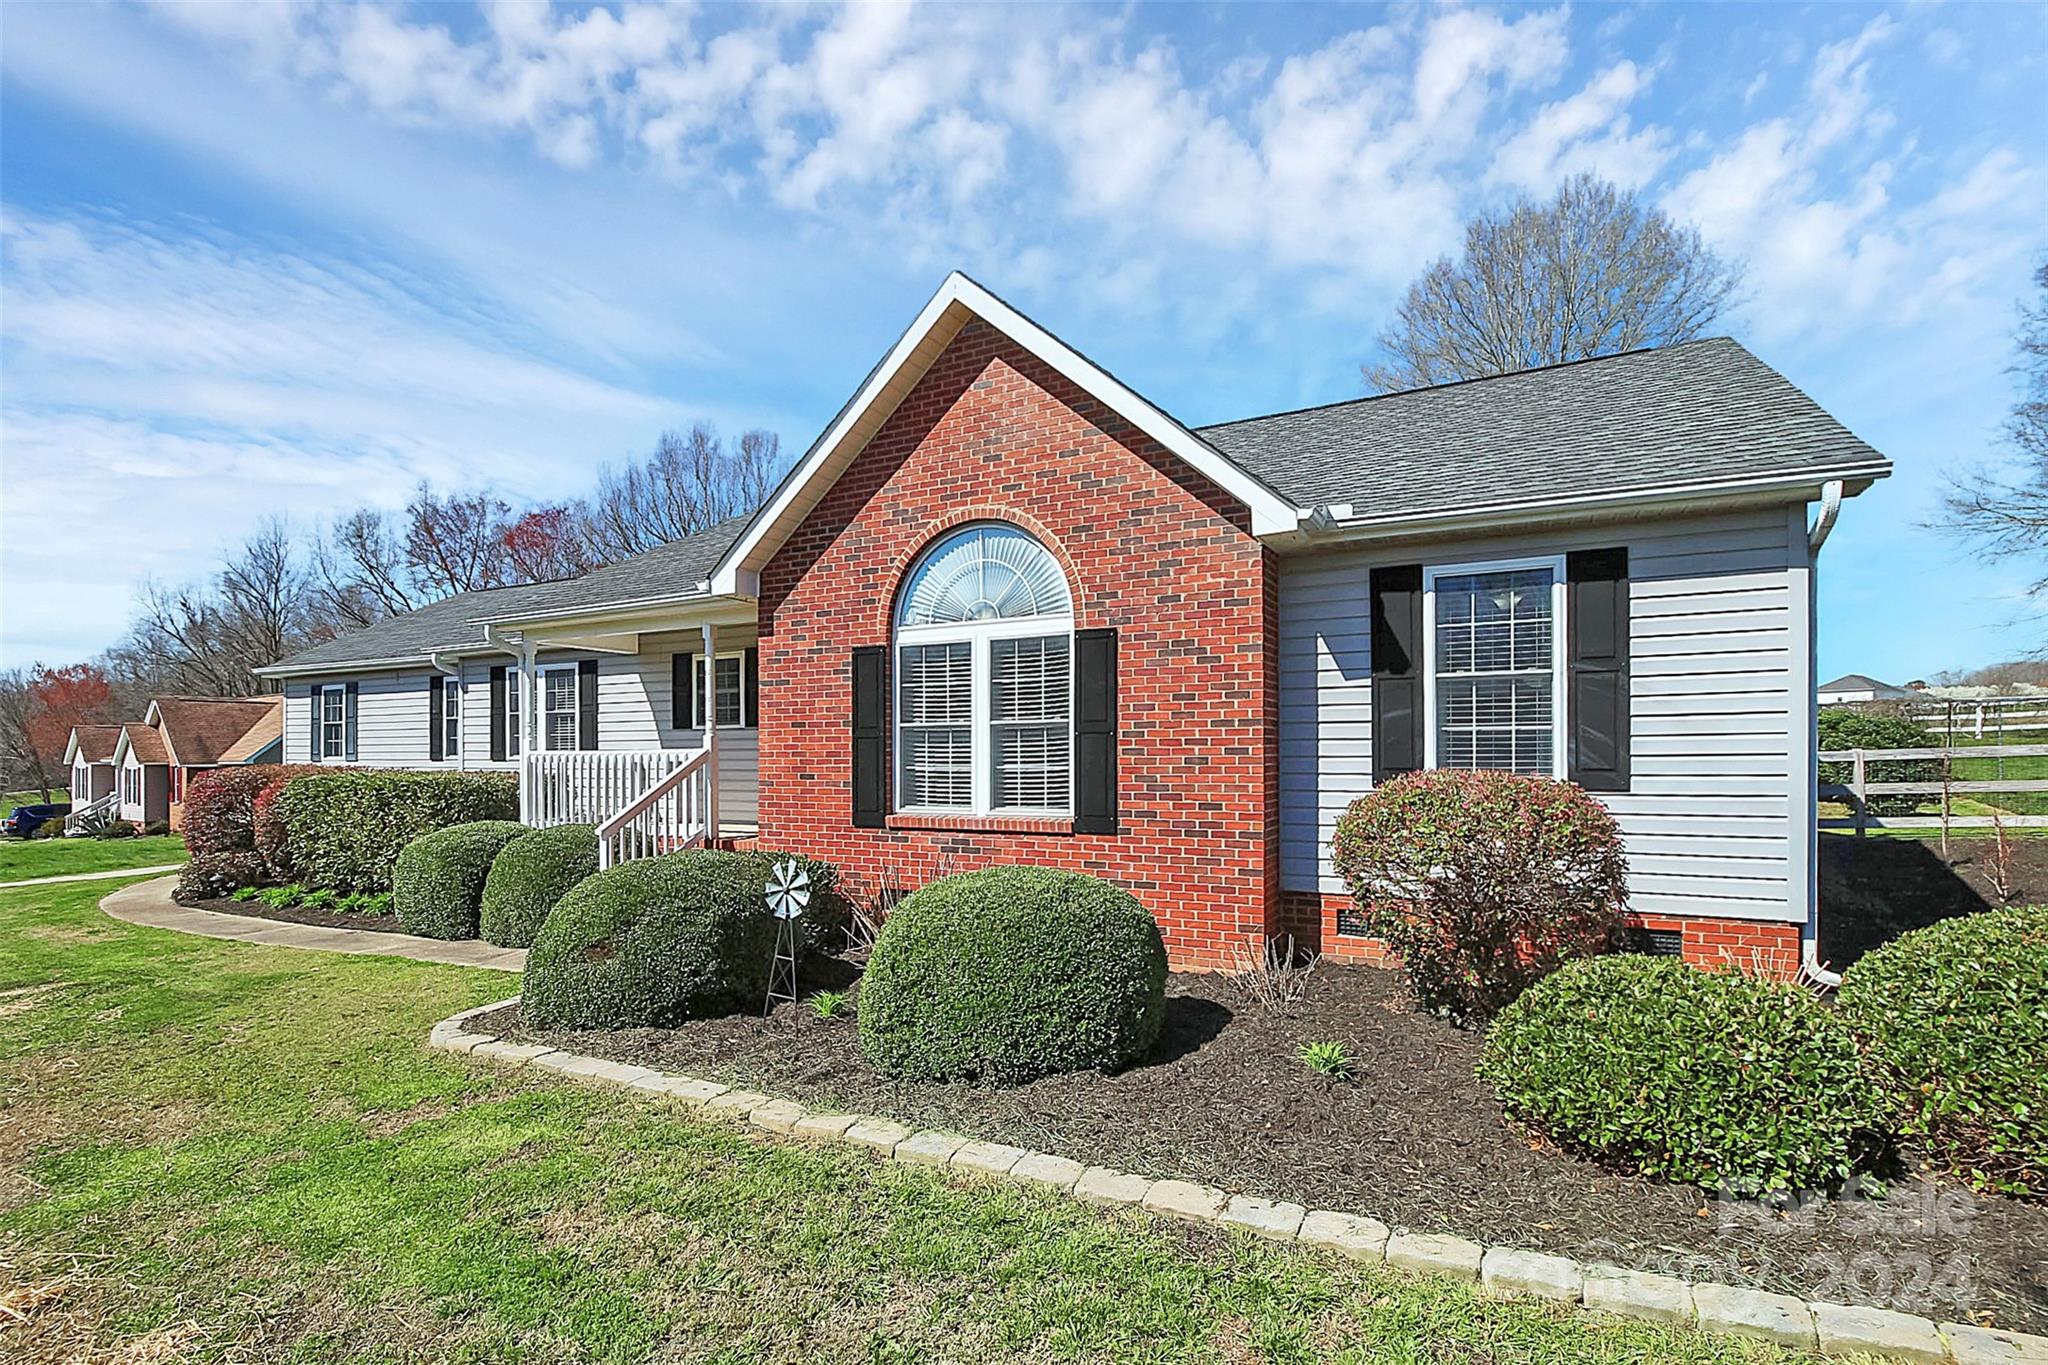
Home with a red-brick front gable, gray siding, and neatly trimmed shrubs.
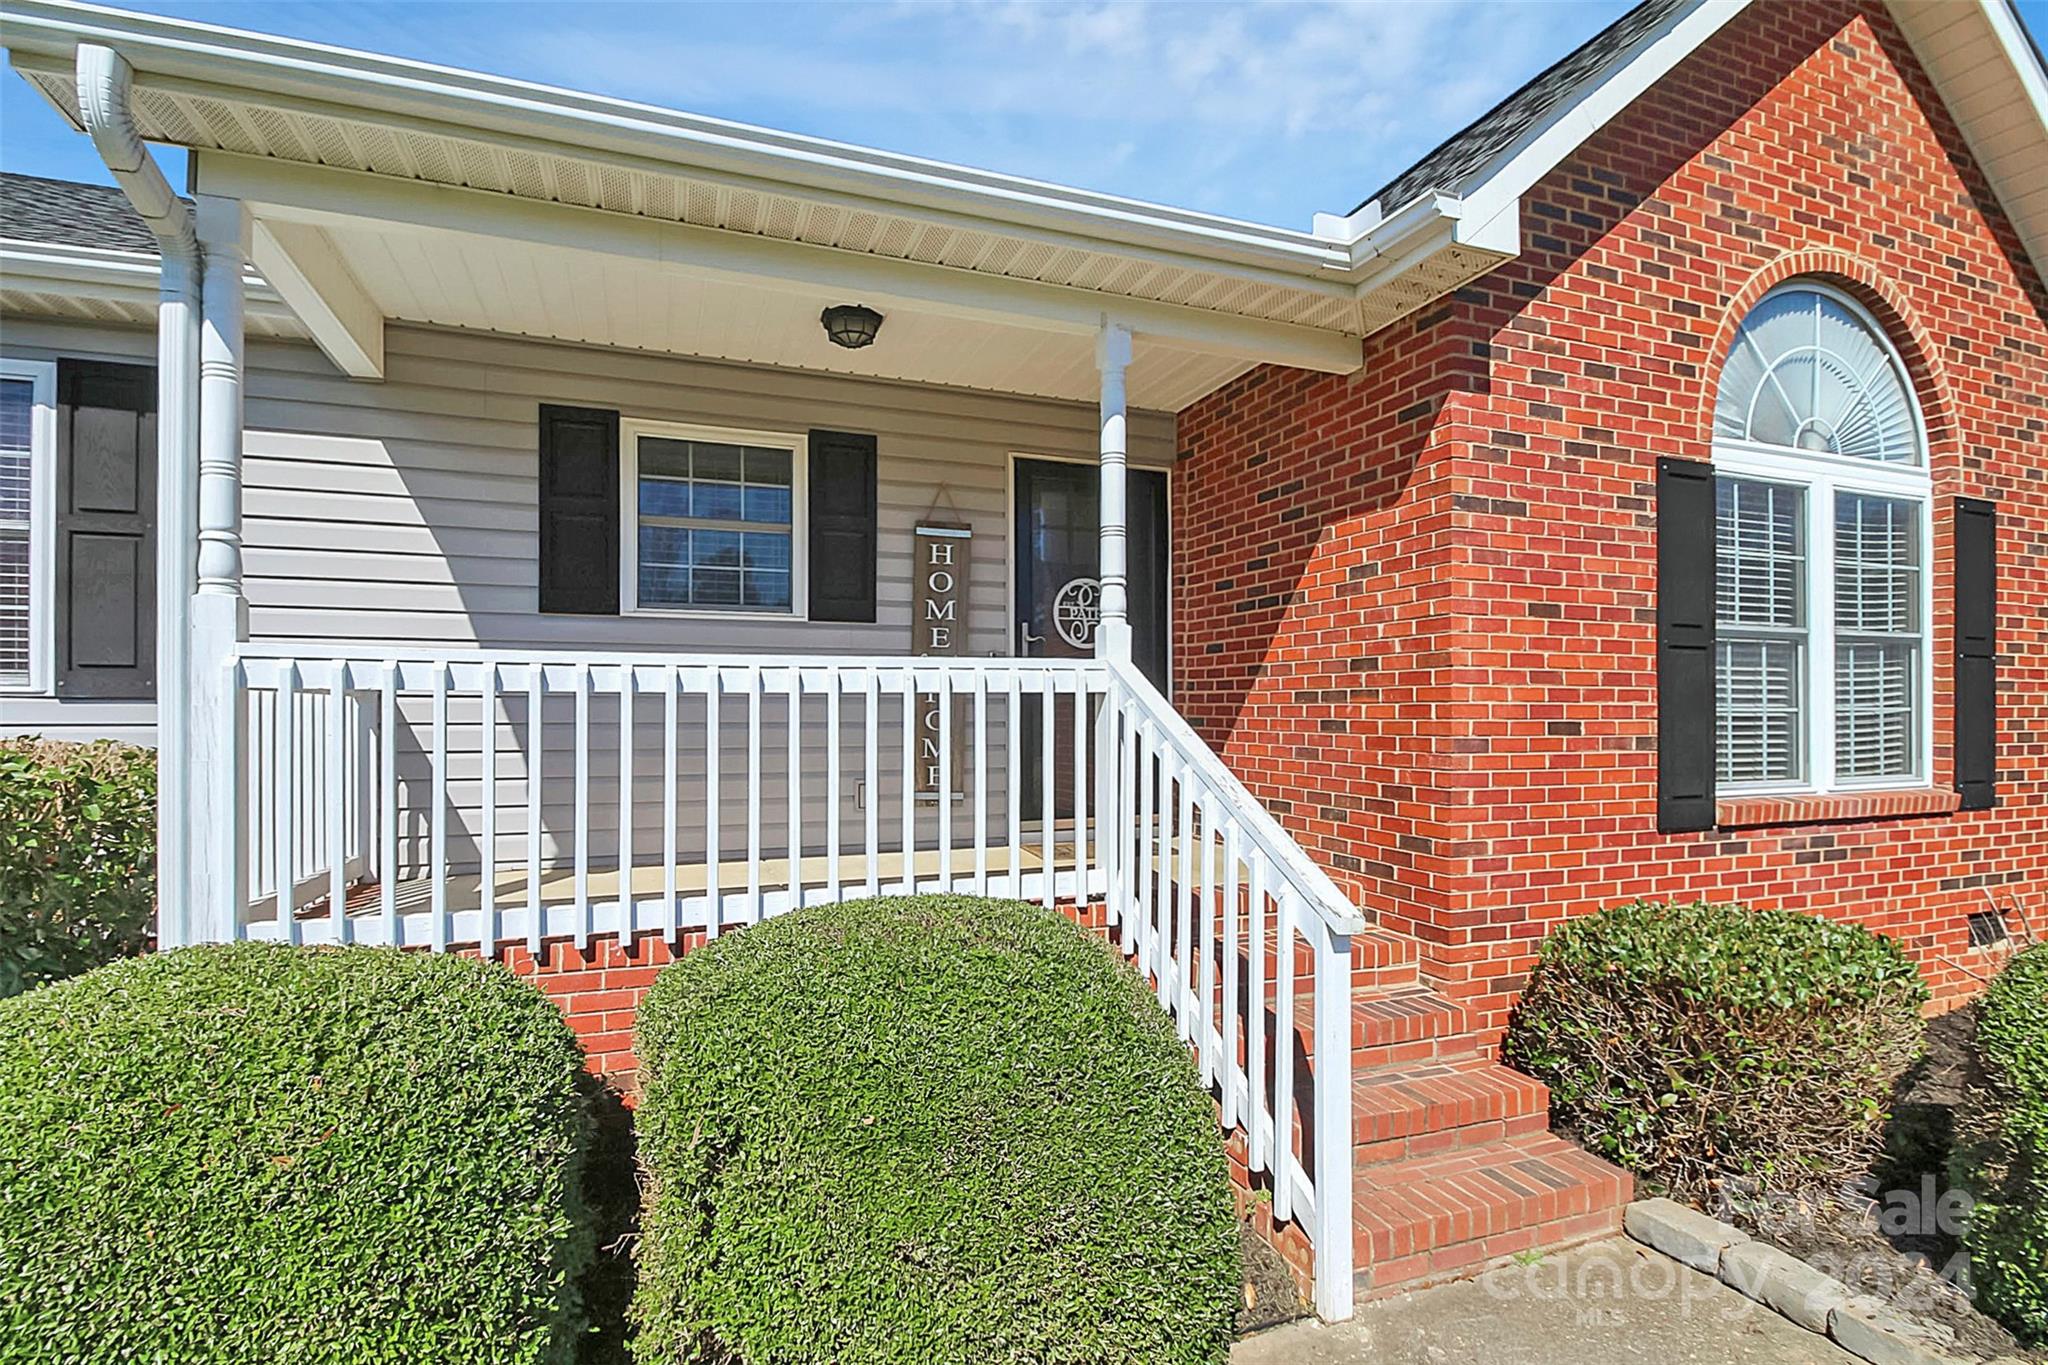
House exterior with a covered porch, white railings, brick steps, and an arched window.
SEE ALL PHOTOS
Single-story home with gray siding, a prominent brick entry gable, and neatly trimmed shrubs.
Above-ground pool beside a covered wooden deck, with a small shed and fenced lawn.
Fenced grassy backyard with a white shed, playset, and above-ground pool.
Broad lawn with a detached shed, single-story home, and fenced row of shrubs.
Kitchen with white cabinets, stainless appliances, dark wood floors, and an adjoining living room.
Kitchen with white cabinets, dark countertops, stainless appliances, and patterned floor runners.
Kitchen with white cabinets and stone-pattern counters opening to a dining area with red curtains.
Dining room with a dark wood table, red accents, floating shelves, and a geometric pendant light.
Furnished bedroom with a large white bed, dark wood floors, and a ceiling fan.
Furnished bedroom with a white bed, ceiling fan, ornate wall art, and a cushioned bench.
Bathroom with a double-sink wood vanity, glass shower, and large soaking tub.
Bathroom with a corner soaking tub, separate frosted-glass shower, and window with blinds.
Walk-in closet with hanging clothes, dark wood dressers, and a fabric shoe organizer.
Furnished living room with blue walls, beige reclining sofas, and a vaulted ceiling.
Furnished living room with blue walls, beige reclining sofas, a vaulted ceiling, and a large shaded window.
Furnished living room with a brown reclining sofa beneath a large arched window.
Living room with a tan reclining sectional, bookcase, guitar, and television.
Bedroom with pale blue and white bedding, turquoise curtains, coastal decor, and dark wood floors.
Furnished bedroom with pale blue bedding, blue curtains, and coastal-themed decor.
Bathroom with a dark wood vanity, white toilet, and blue-and-white dotted shower curtain.
Laundry room with white washer and dryer, upper cabinets, and raised pet bowls.
Backyard pool beside a wooden deck with pergola-covered seating and a white storage shed.
Covered deck with wicker sectional seating and a coffee table beside a swimming pool.
Gray-sided home with a raised deck and large above-ground pool in the backyard.
House backyard with raised wooden deck, pergola, above-ground pool, and lawn.
House and detached outbuilding across a grassy yard, with an above-ground pool beneath a large leafless tree.
Finished garage with brick steps, storage shelving, treadmill, and lawn mower.
Single-story home with a brick front, broad lawn, curving driveway, and leafless trees.
House exterior with two garage doors, a wide driveway, and fenced grounds.
Single-story home with gray siding, red-brick facade, landscaped shrubs, and a driveway.
Home with a red-brick front gable, gray siding, and neatly trimmed shrubs.
House exterior with a covered porch, white railings, brick steps, and an arched window.
Courtesy of Premier South, Joni Taylor Listing Contact: [email protected] 
Sold

1092 Hall Spencer Road

1092 Hall Spencer Road, Catawba, SC 29704

$360,000
Charming ranch style home featuring 3 bedrooms and 2 full bathrooms. This home is nestled on approximately 1 acre of land with an open lot. Featured is an above ground pool, fenced in backyard, and outbuilding. Enjoy country living on the outskirts of town, but with easy access to I-77. Water filtration system installed in 2021. Water heater, garage doors, and HVAC replaced in 2021.

3
beds

2
baths

1,570 Sq.Ft. LIVING AREA

1 Acres lot

Joni Taylor

Joni Taylor

Features & Amenities

Interior

  • total bedrooms3
  • Total bathrooms2
  • full bathrooms2
  • Laundry room Main Level
  • APPLIANCES Dishwasher, Dryer, Electric Cooktop, Electric Oven, Filtration System, Microwave, Refrigerator, Washer

Area & Lot

  • Status Sold
  • Date Sold April 9, 2024
  • Living Area1,570 Sq.Ft.
  • Lot Area1 Acres
  • MLS® ID4117846
  • TypeResidential
  • YEAR BUILT2002
  • Elementary SchoolMount Holly
  • Middle SchoolCastle Heights
  • High SchoolRock Hill

Exterior

  • STORIES1
  • Garage Space2.0
  • water SourceWell
  • lot featuresOpen Lot
  • parkingDriveway, Attached Garage
  • HEAT TYPEElectric, Forced Air
  • AIR CONDITIONINGCeiling Fan(s), Central Air
  • sewerSeptic Installed
  • SubstructureCrawl Space
  • security FeaturesSecurity System
  • other exterior FeaturesAbove Ground Pool, Storage

Financial

  • Sales Price$360,000

Let's Find Your Dream Home

Get assistance in determining current property value, crafting a competitive offer, writing and negotiating a contract, and much more. Let me guide you through your home-buying journey.

Follow Me on Instagram