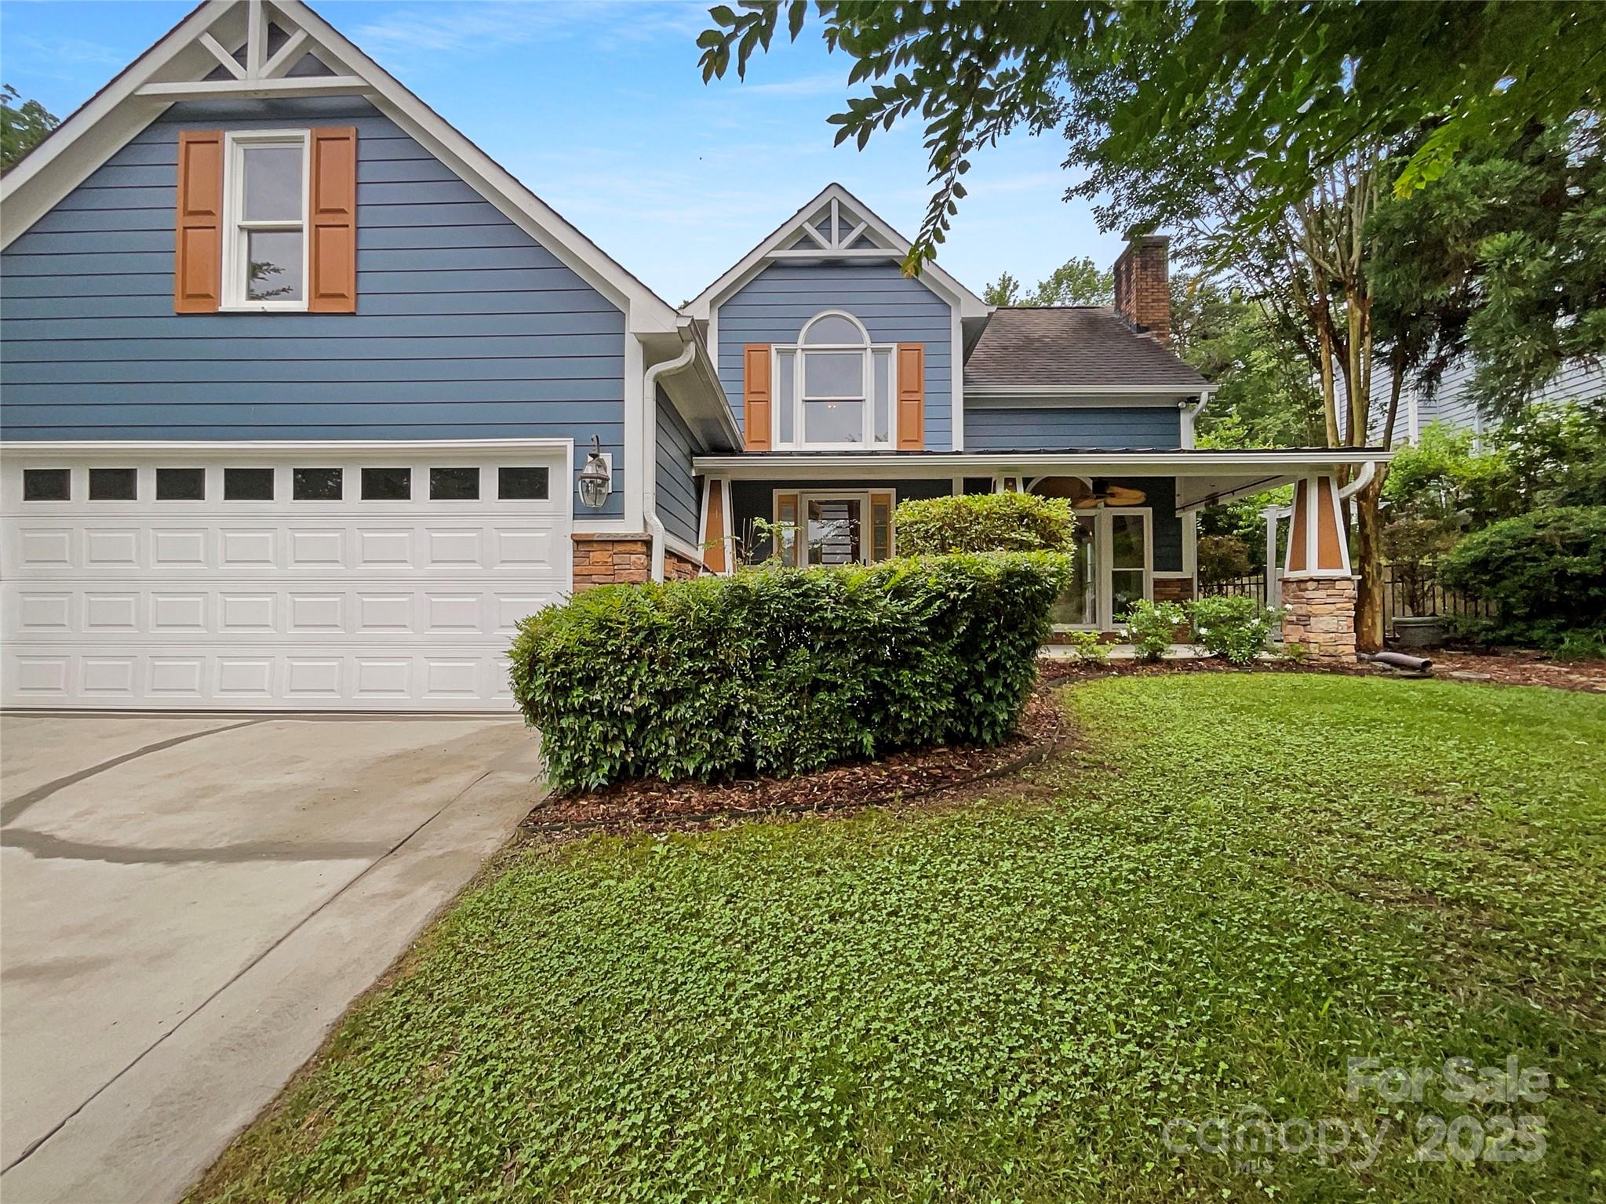
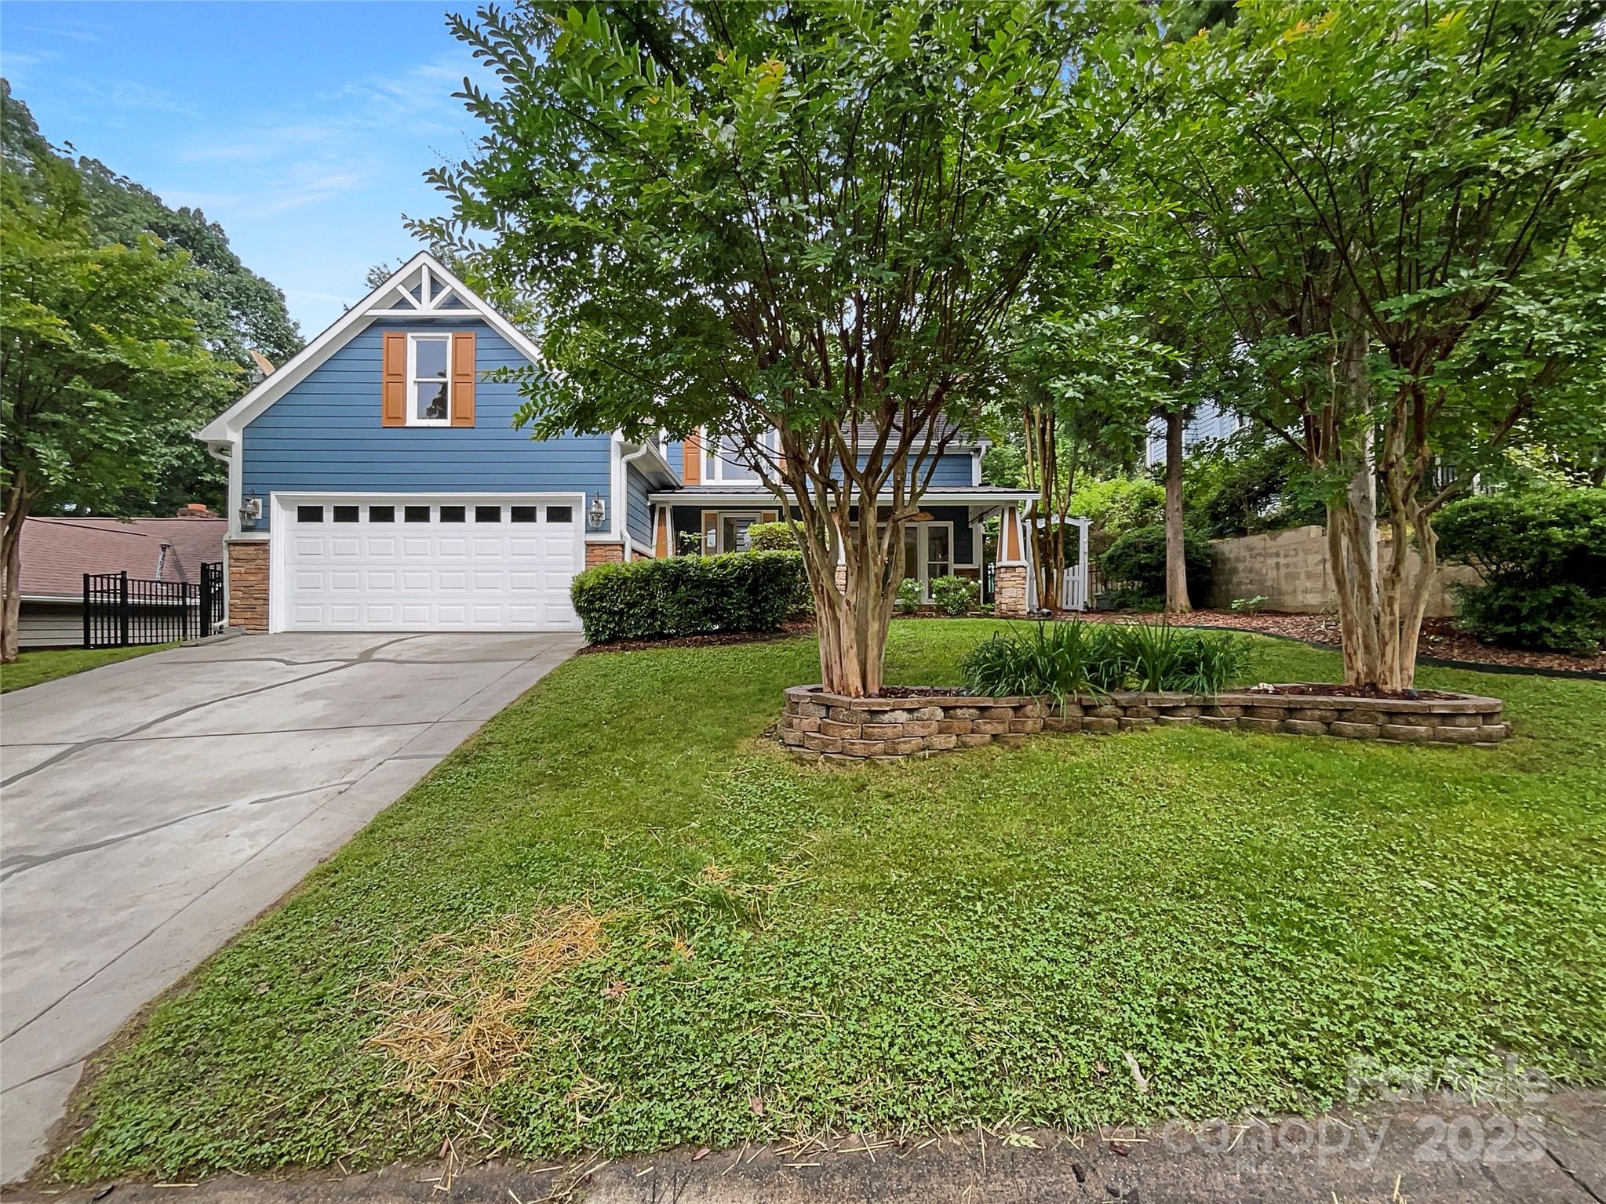
Blue two-story house with orange shutters, a double garage, covered porch, and landscaped lawn.
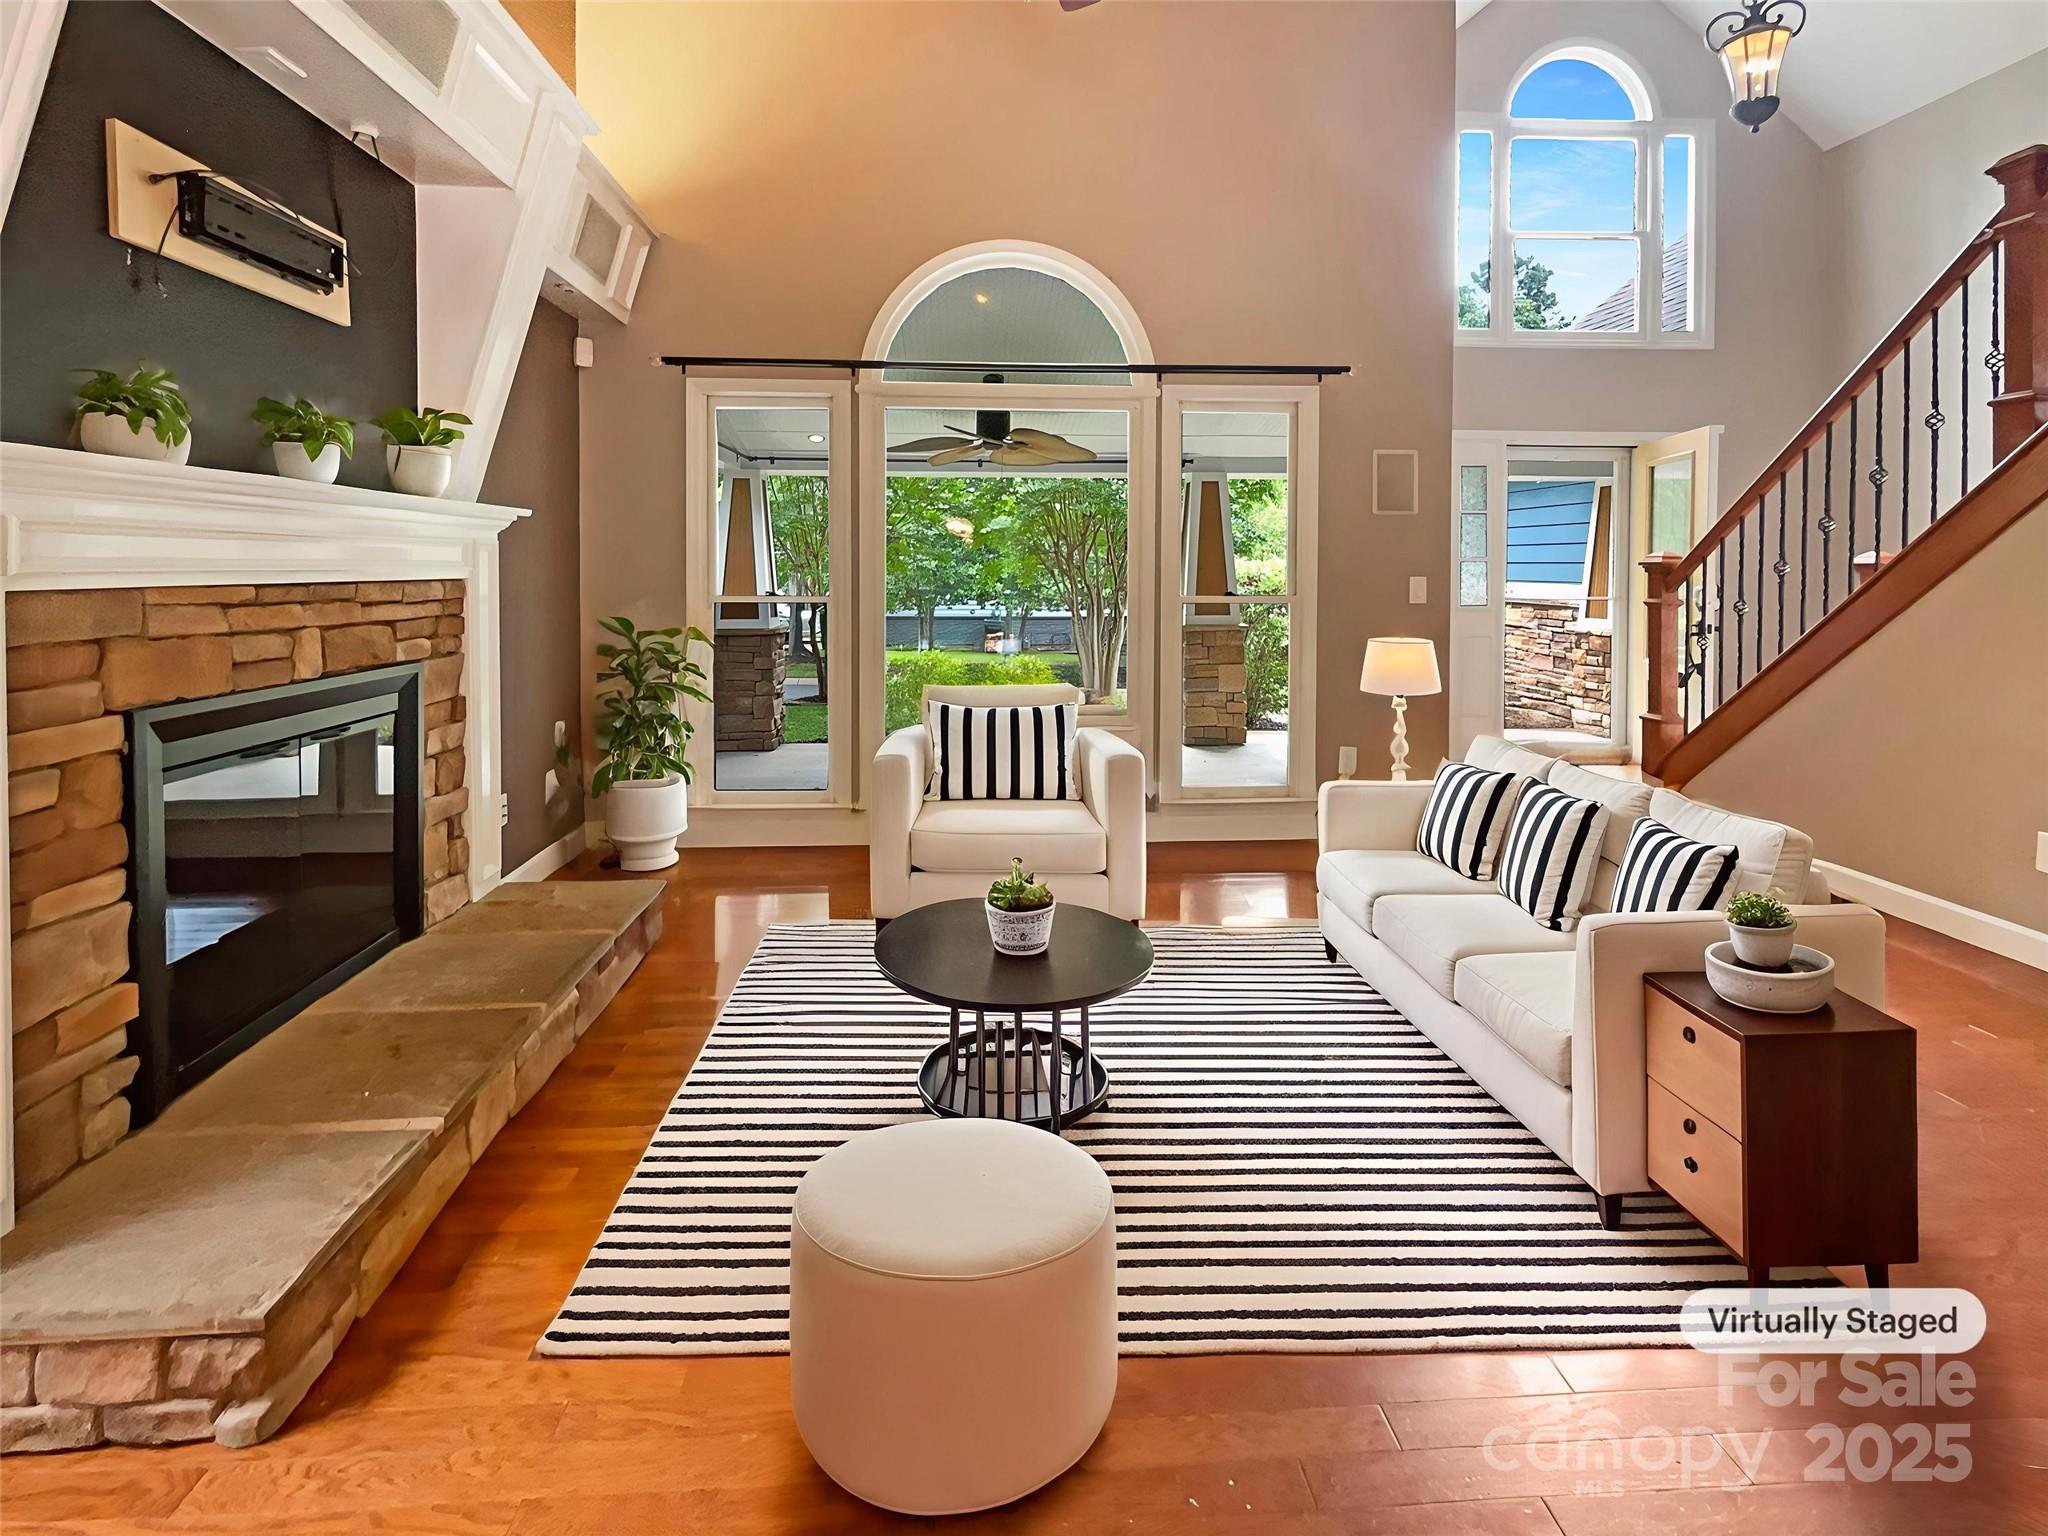
Living room with a stone fireplace, white seating, striped rug, and staircase.
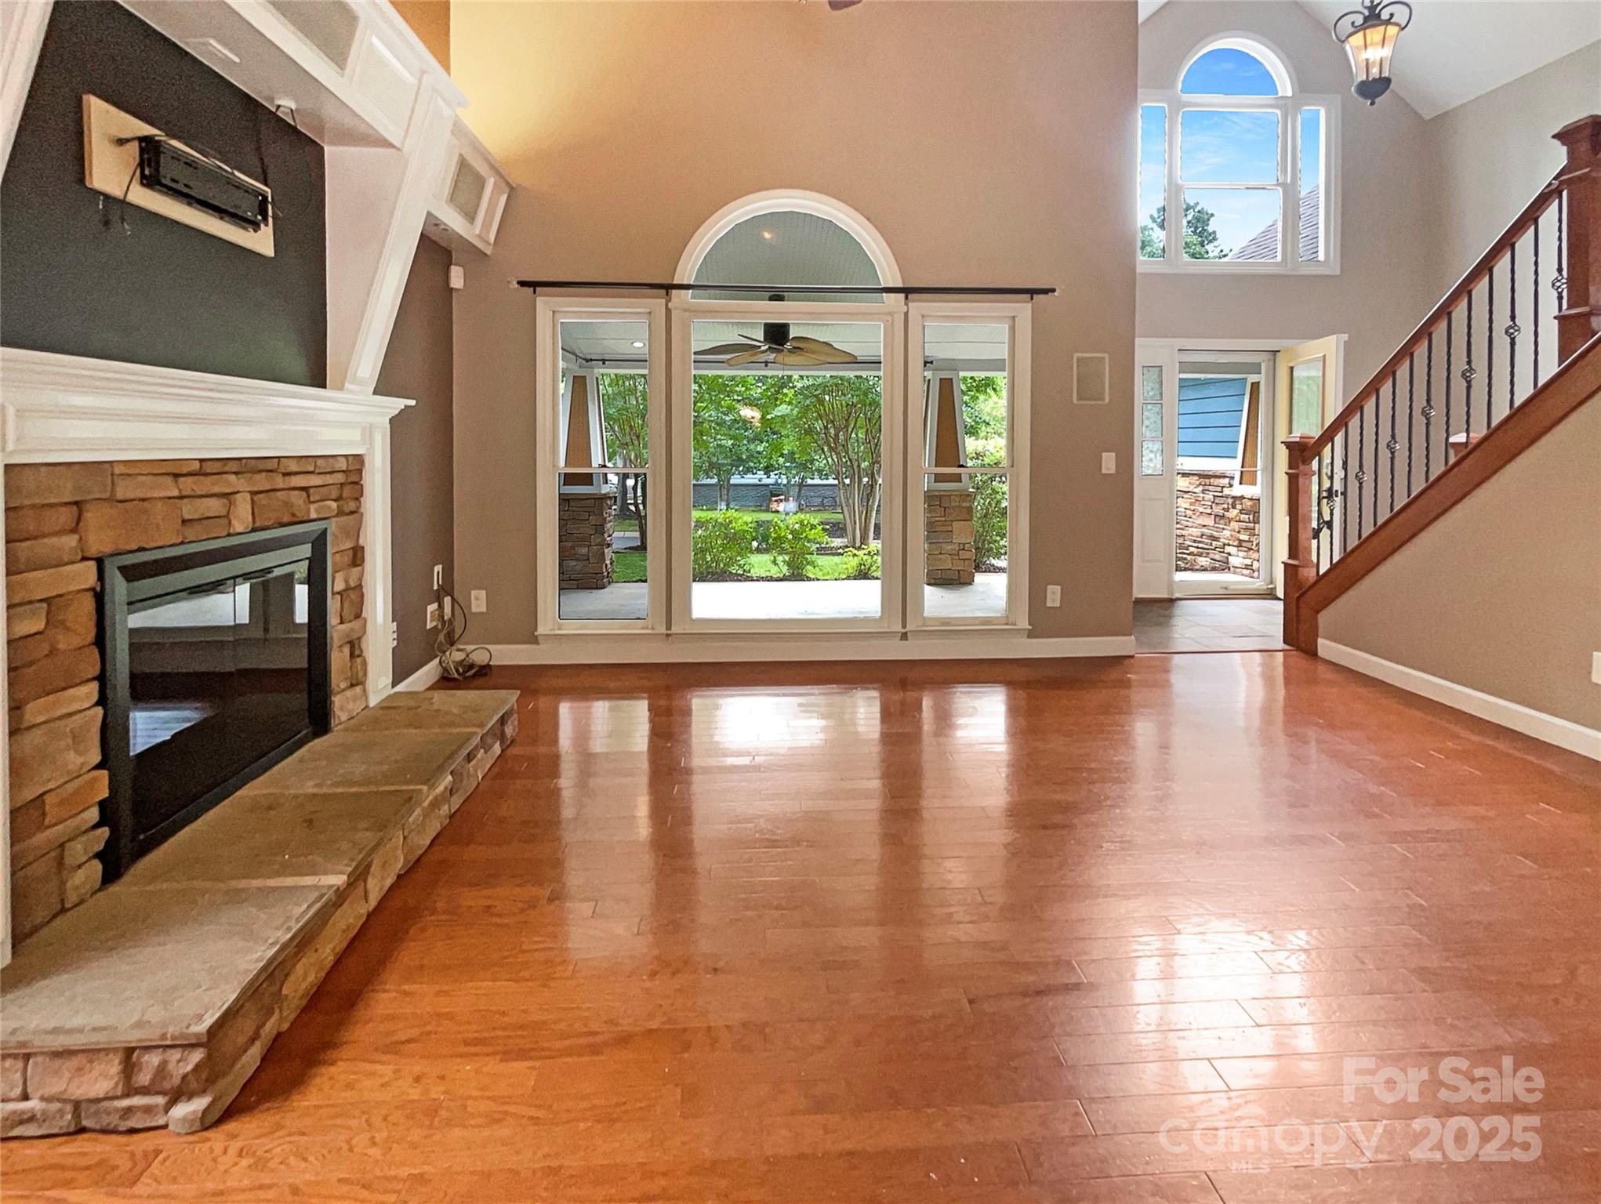
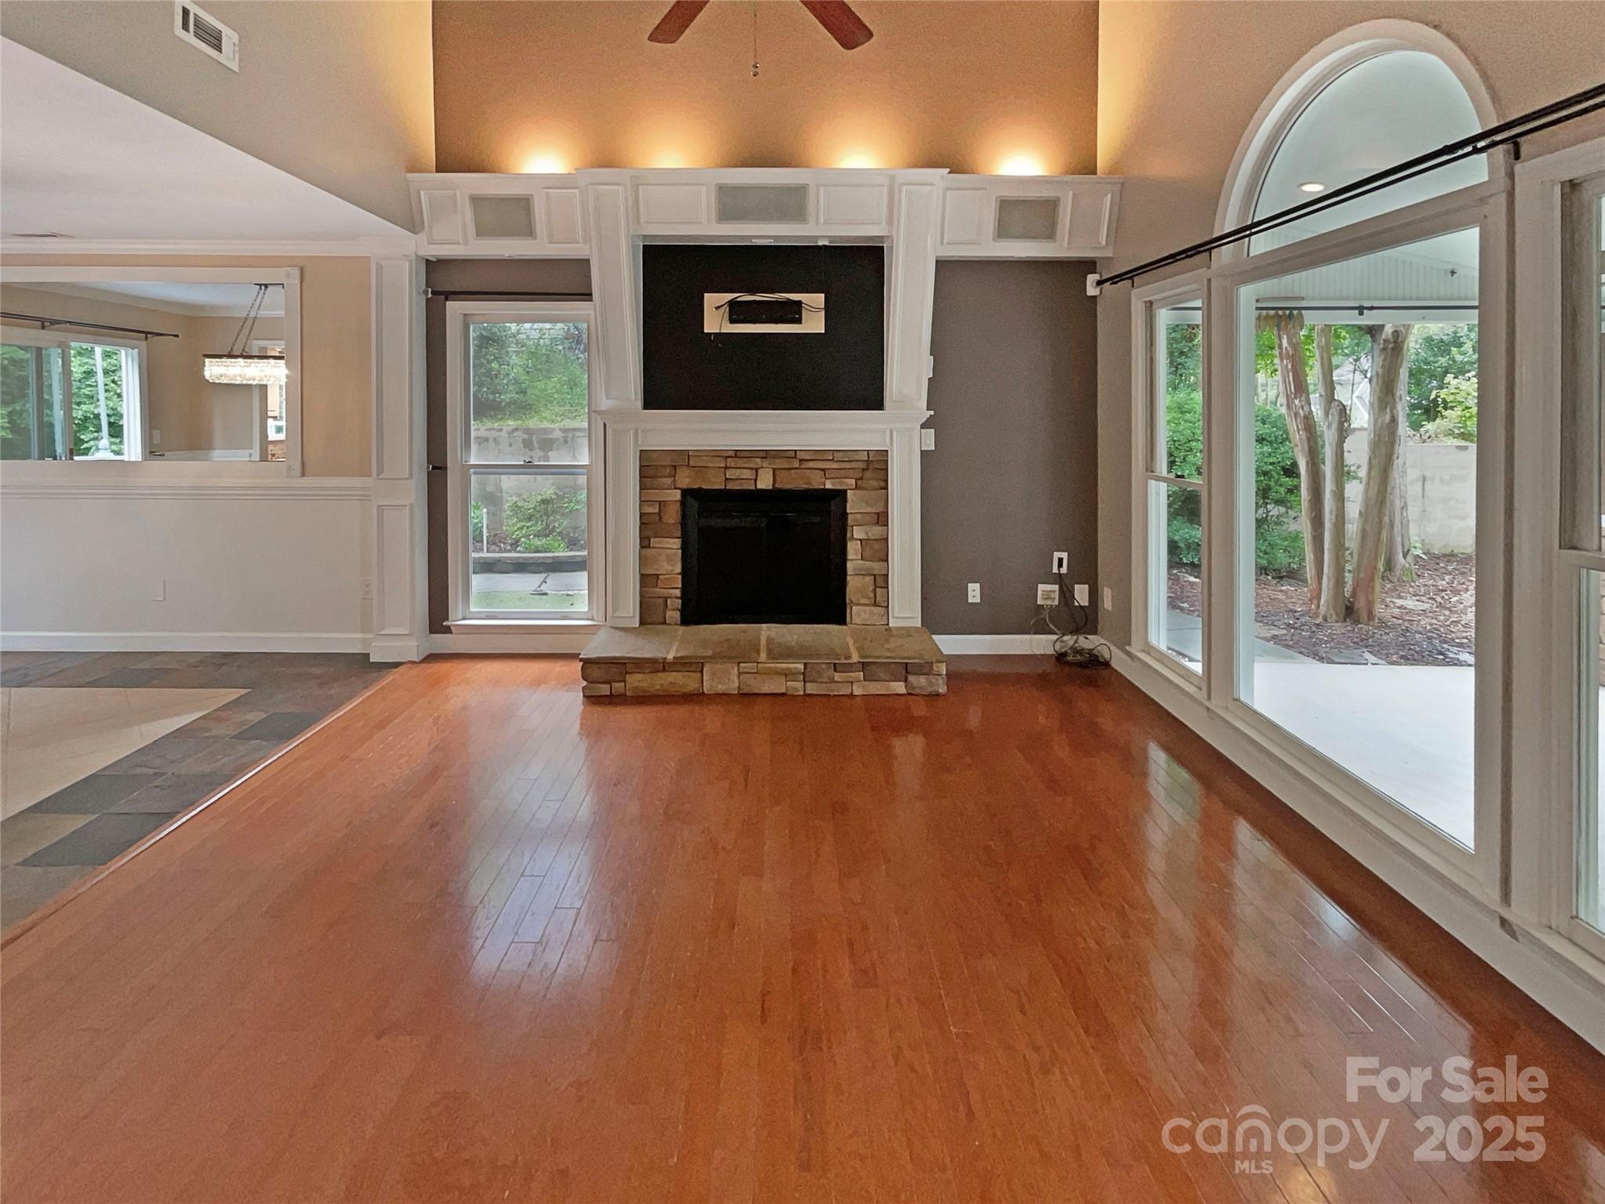
Vacant living room with a raised stone fireplace, polished hardwood floors, and tall arched windows.
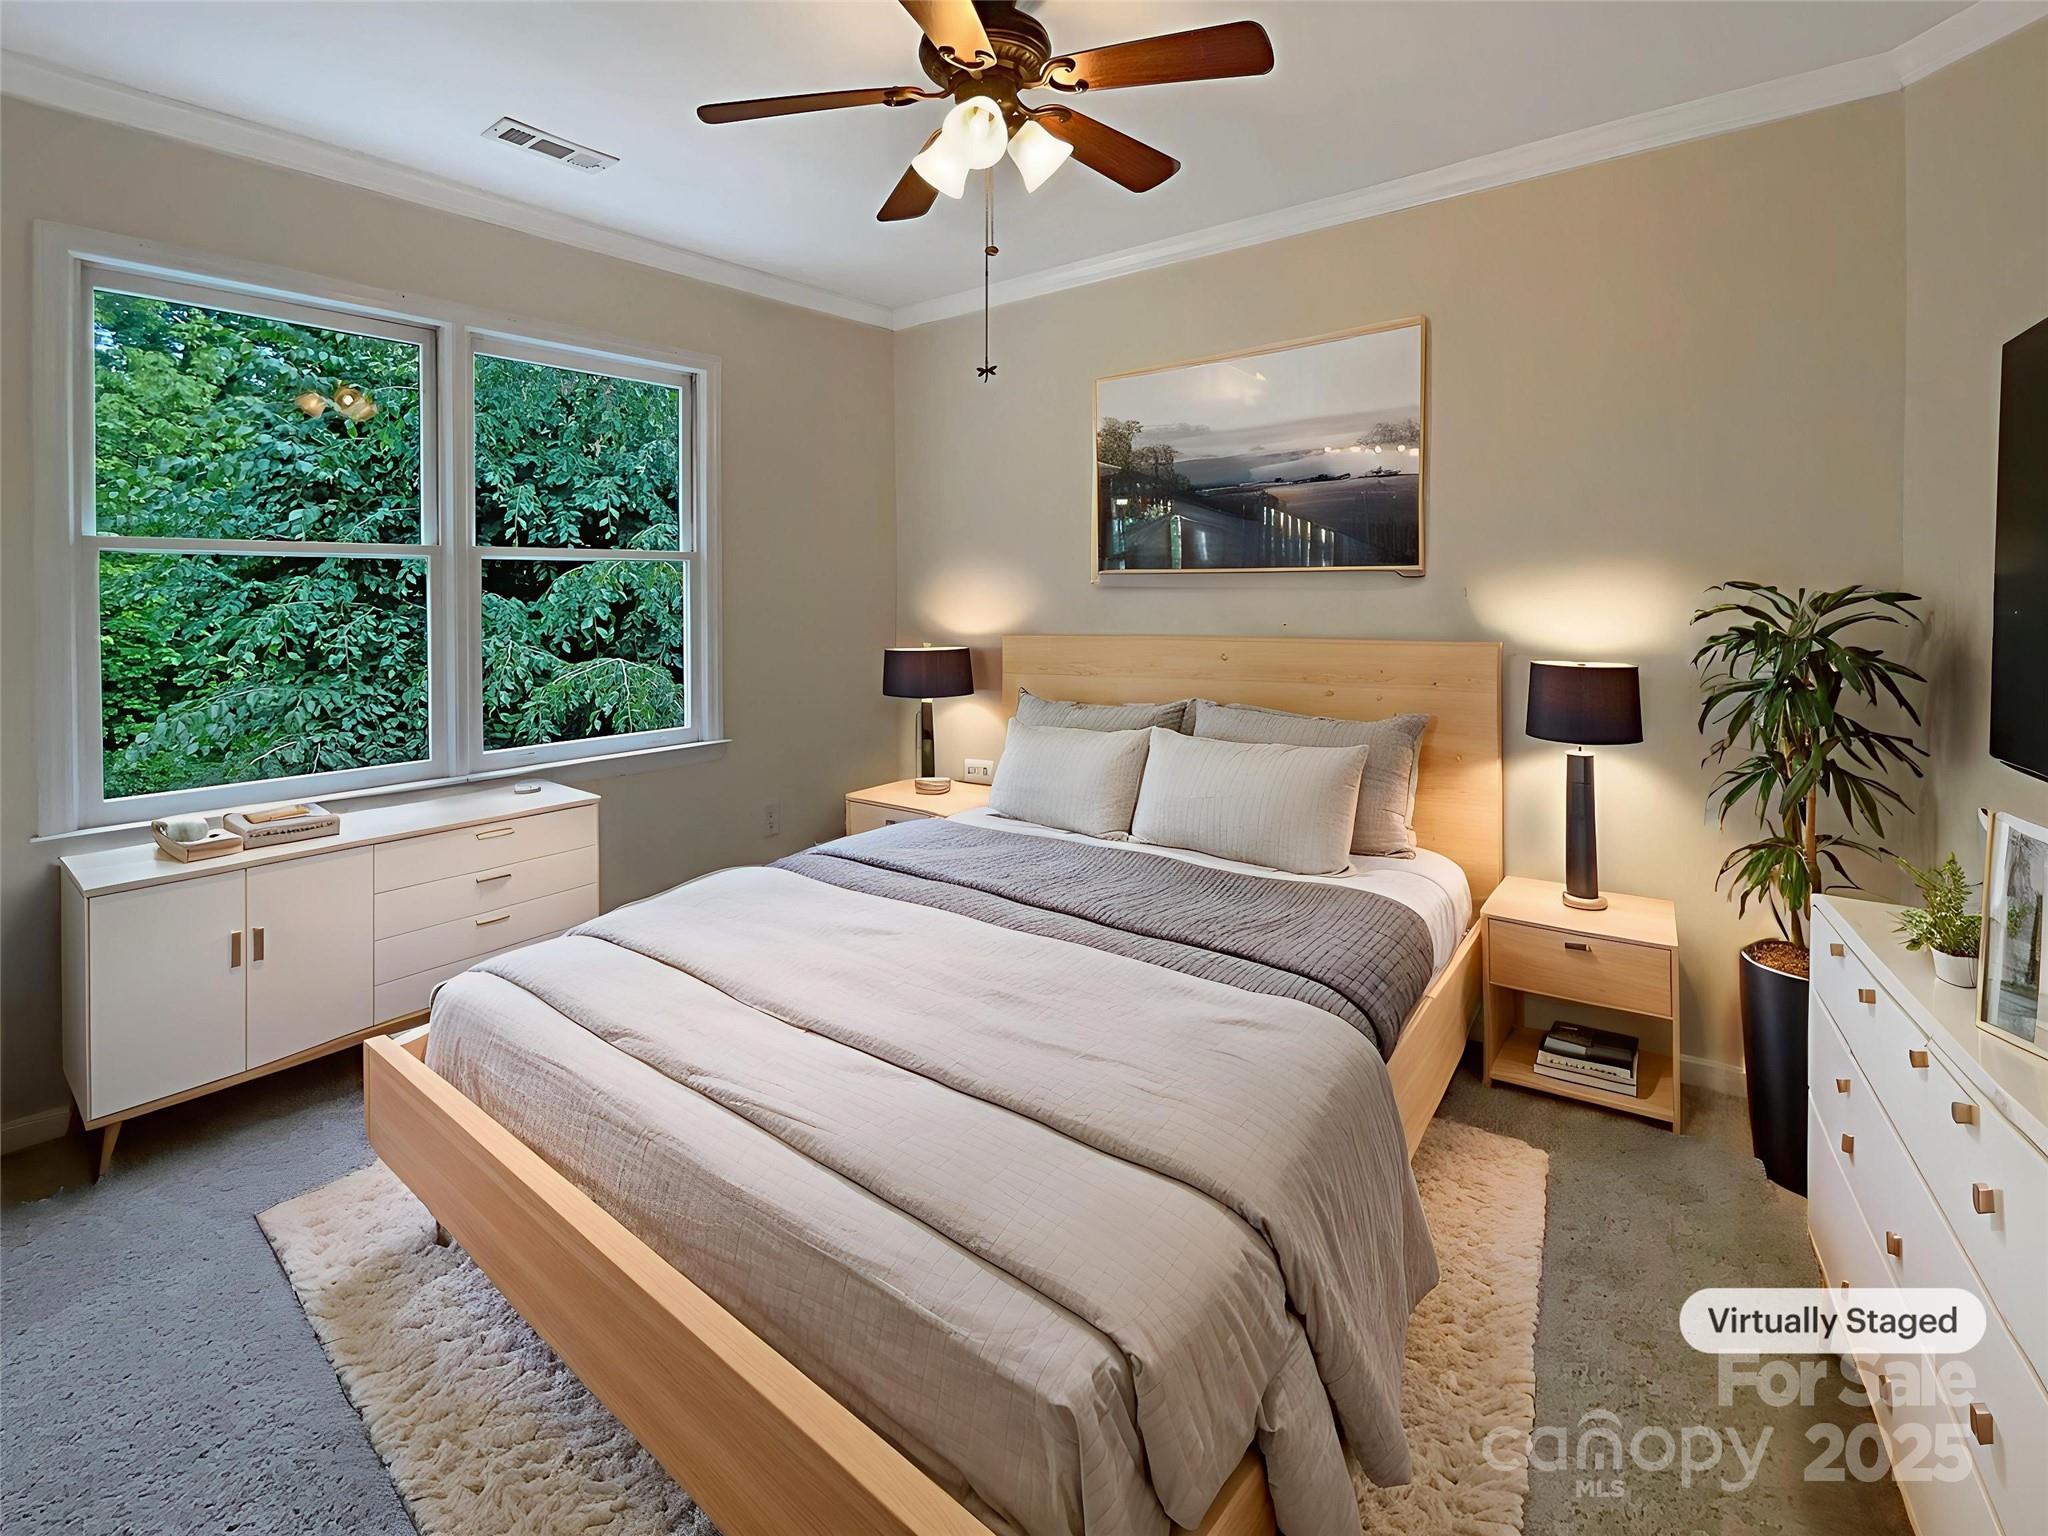
Virtually staged bedroom with a light wood bed, gray bedding, and large windows overlooking greenery.
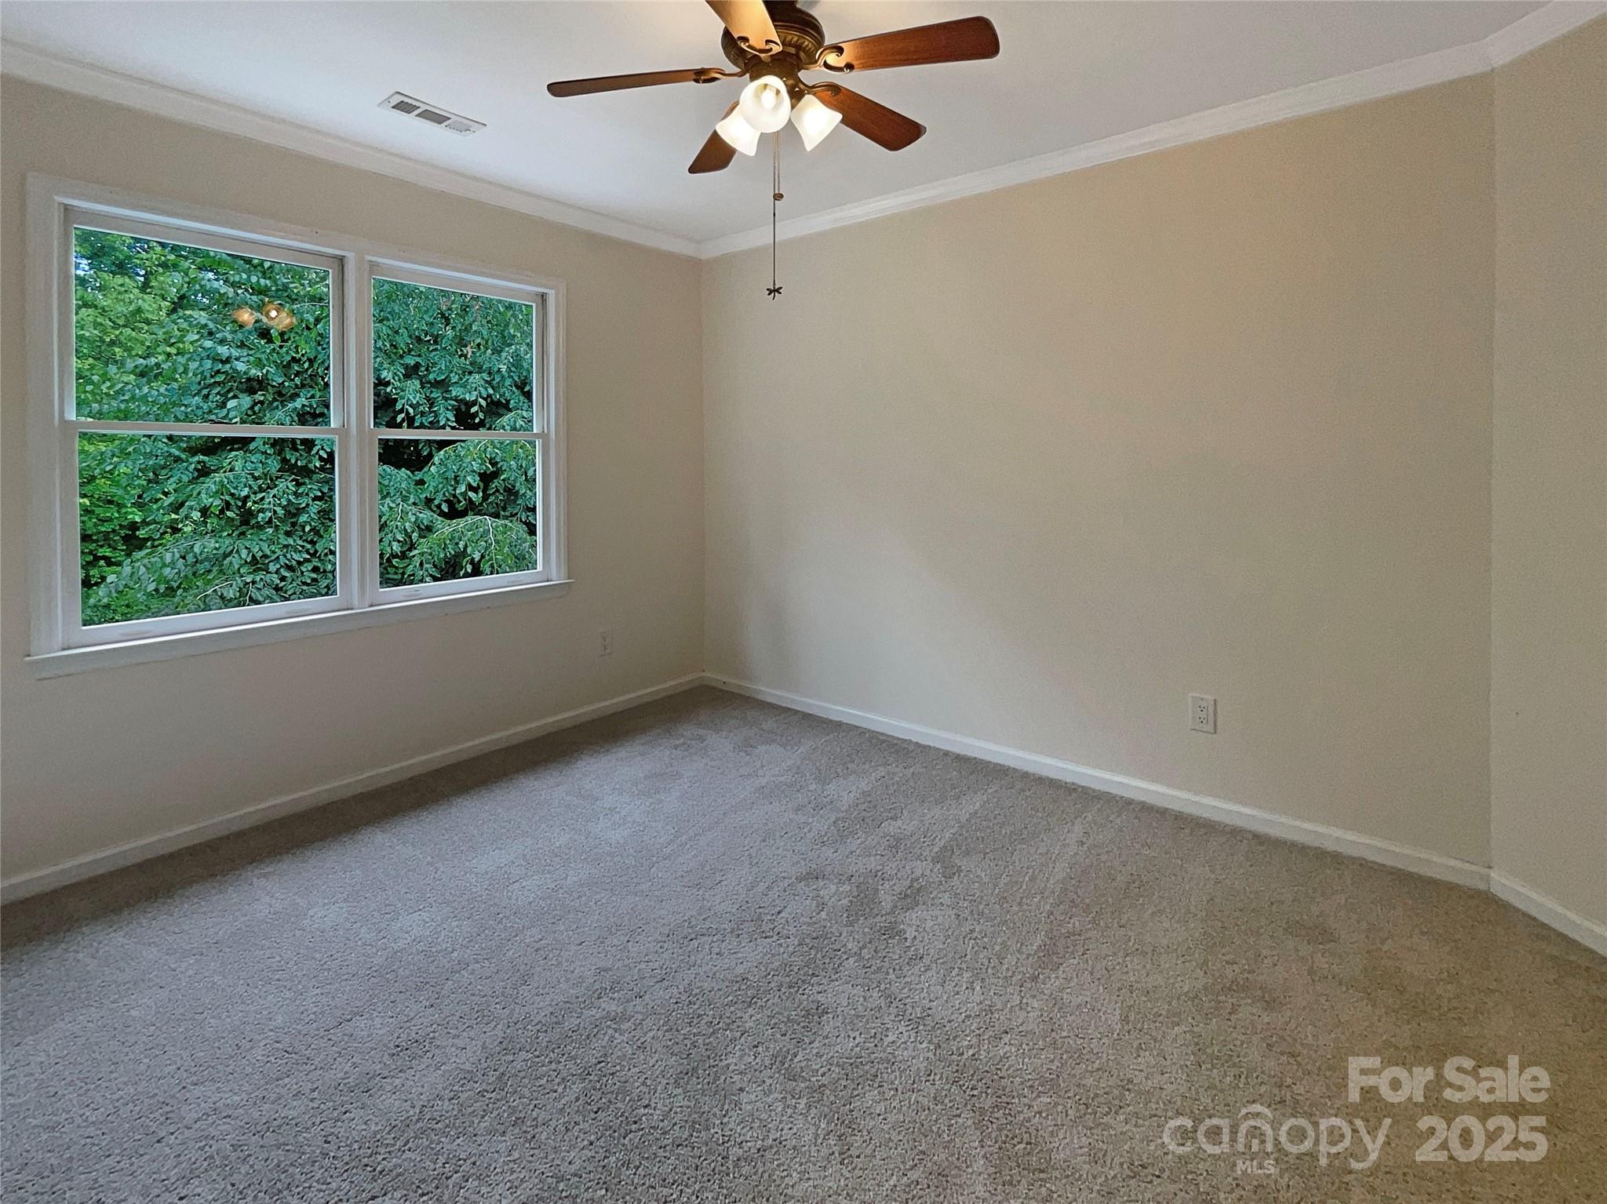
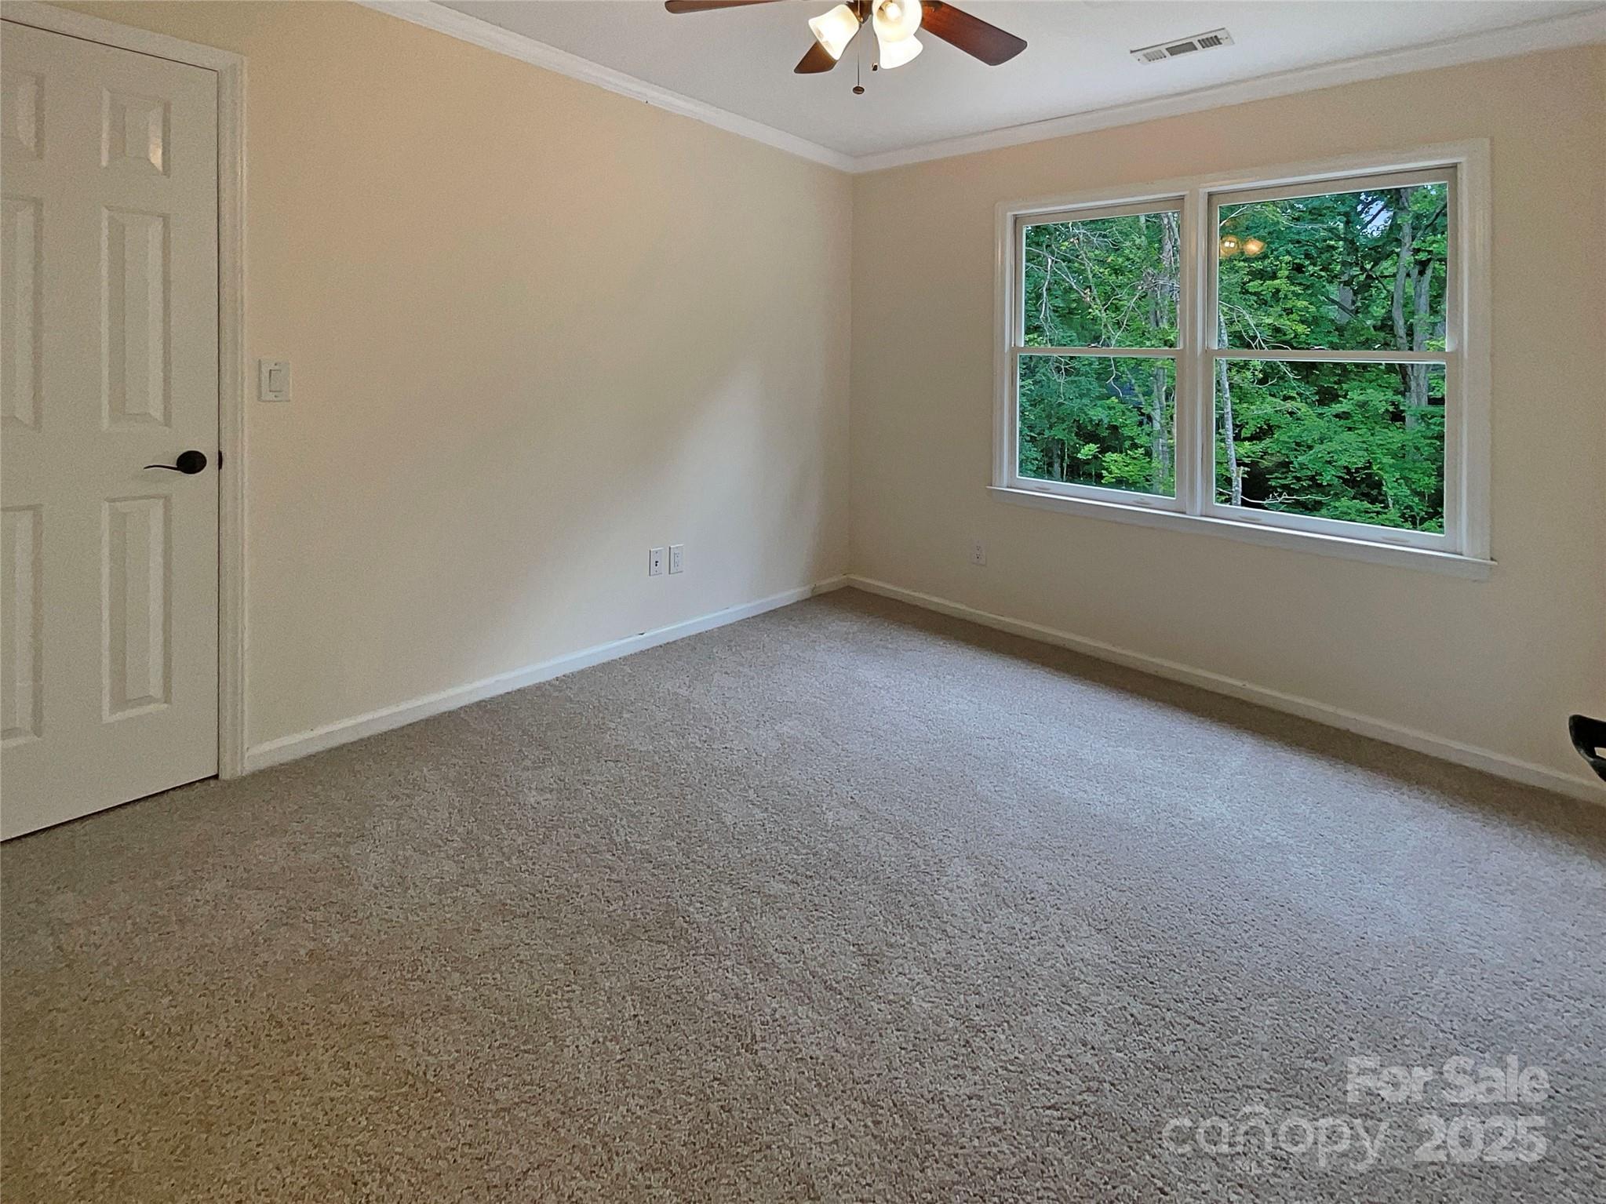
Empty carpeted bedroom with two windows overlooking dense greenery and a ceiling fan.
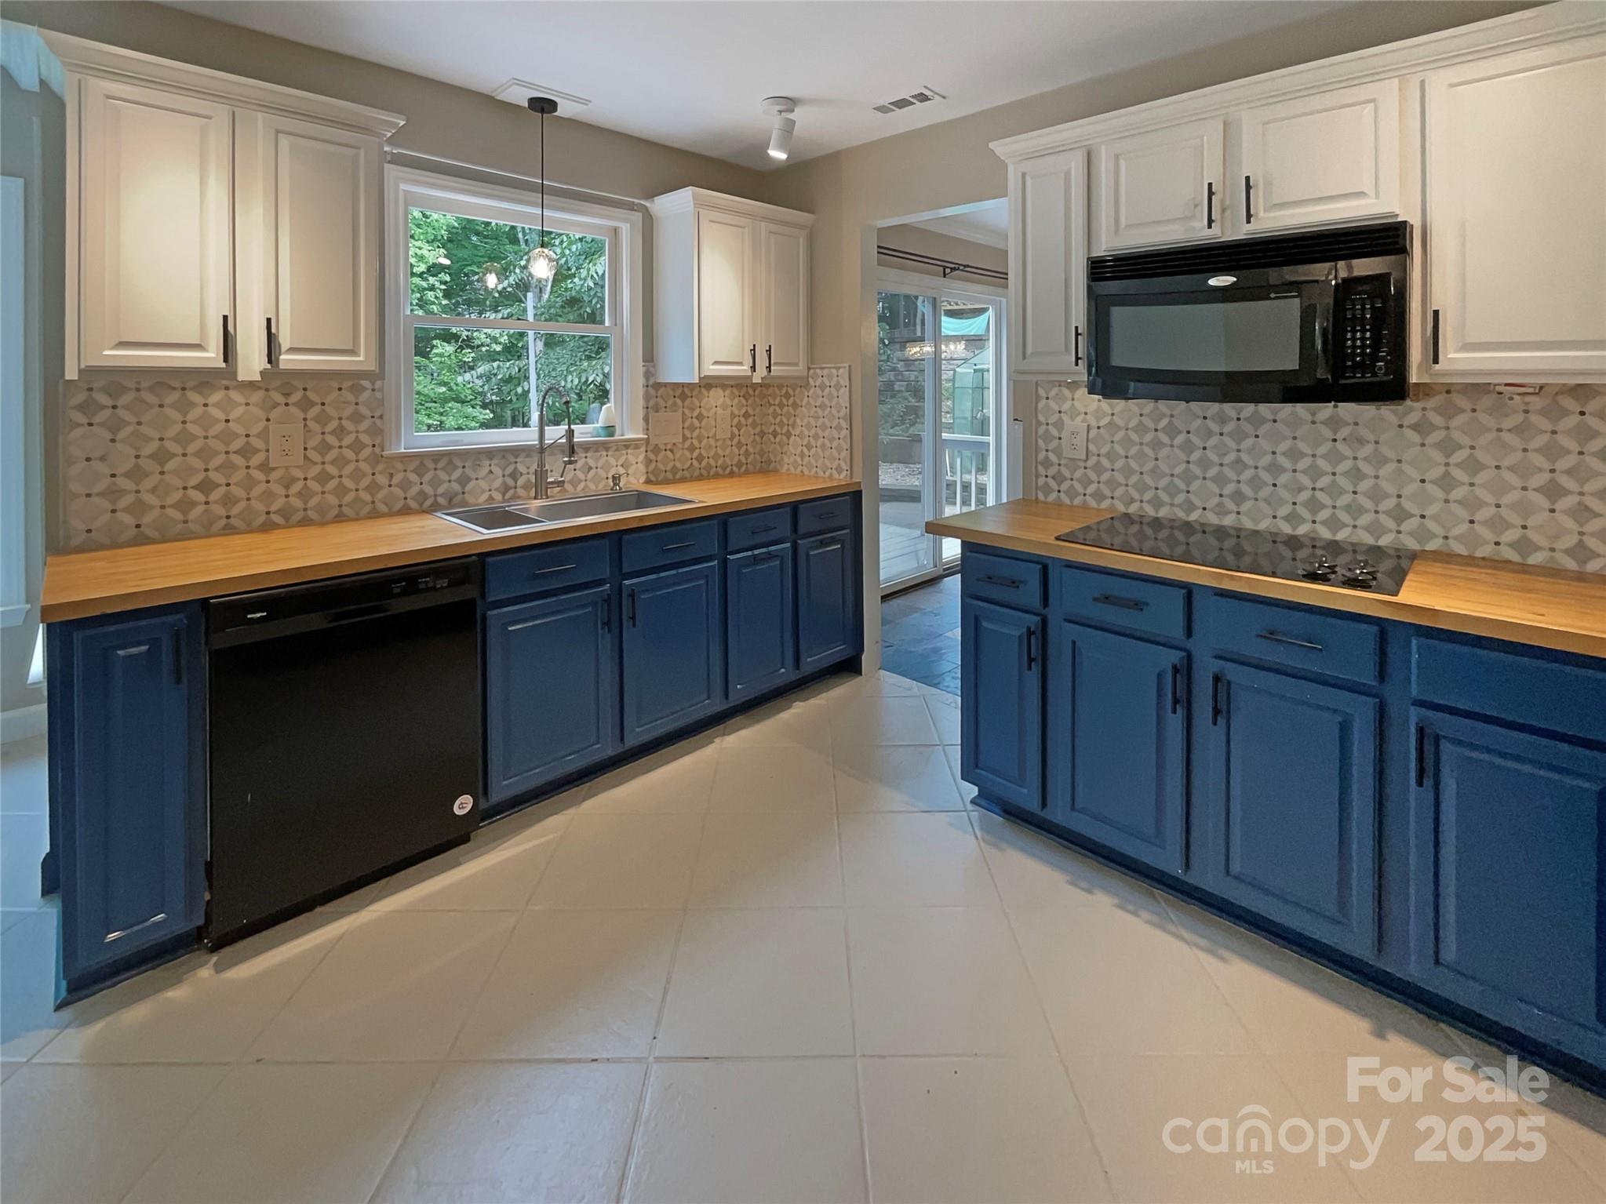
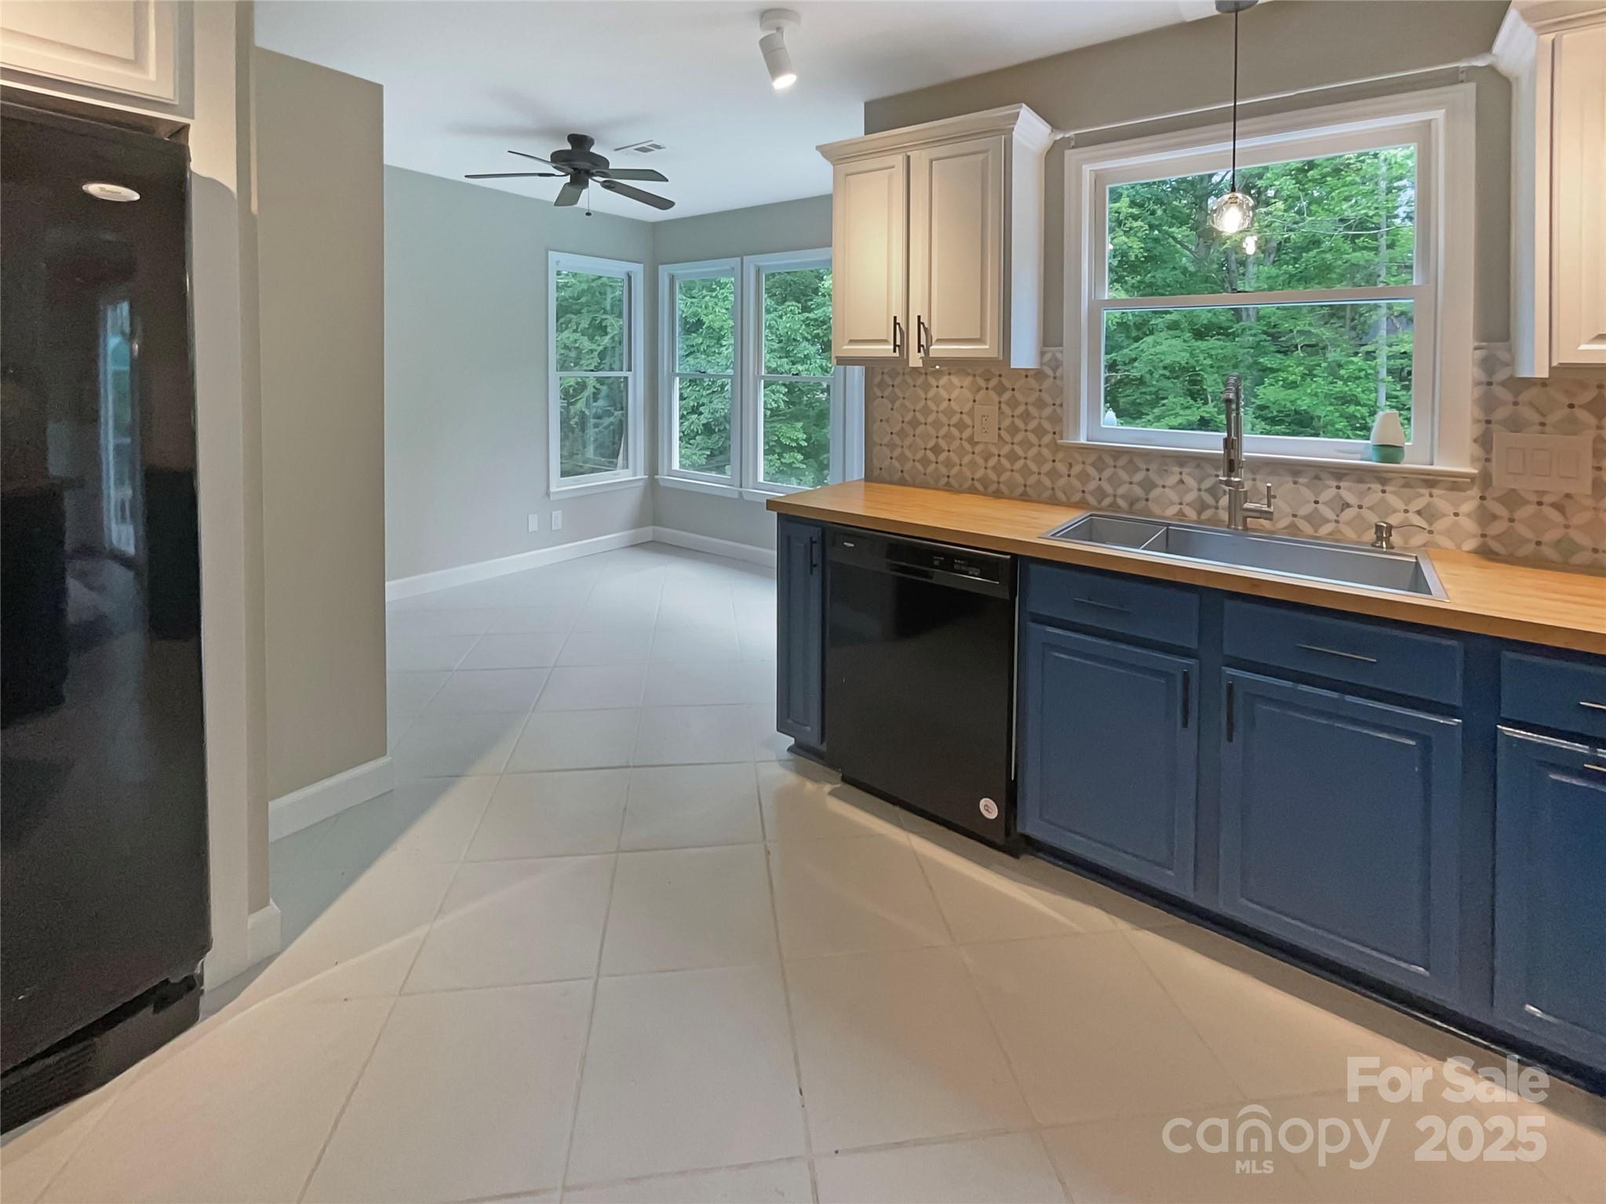
Kitchen with navy lower cabinets, butcher-block counters, patterned tile backsplash, and a sink beneath a window.
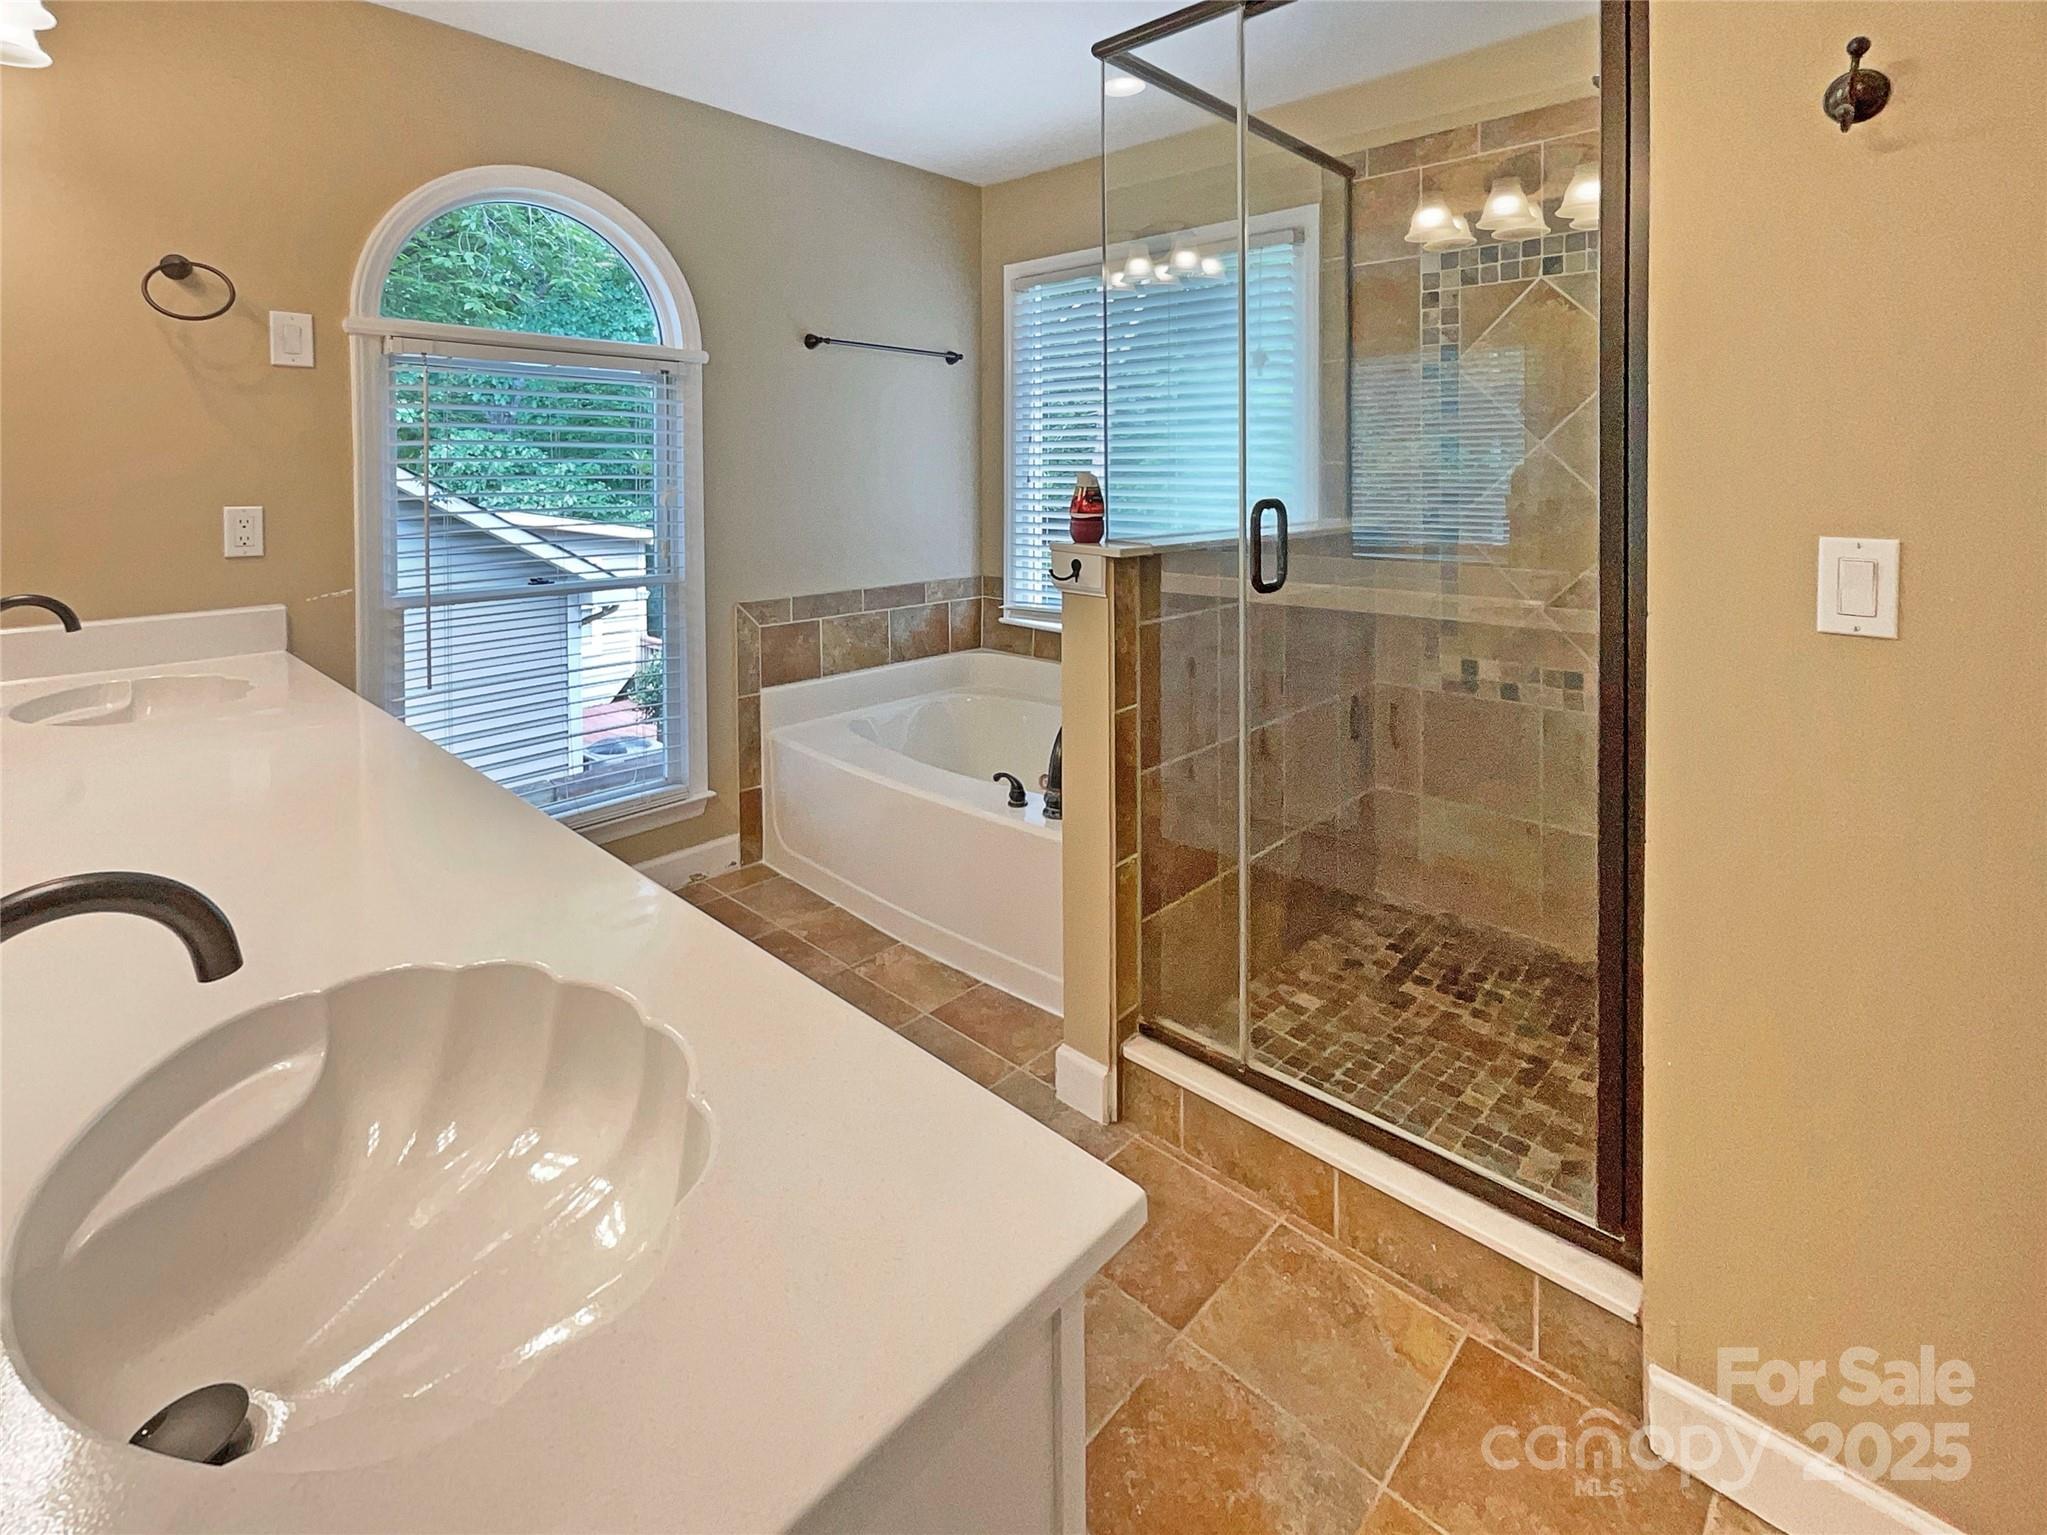
Bathroom with a double vanity, arched window over the tub, and glass-enclosed tiled shower.
Blue two-story home with orange shutters, a white double garage, and a tree-shaded front lawn.
Vacant living room with hardwood floors, a stone fireplace, and large windows overlooking a wooded yard.
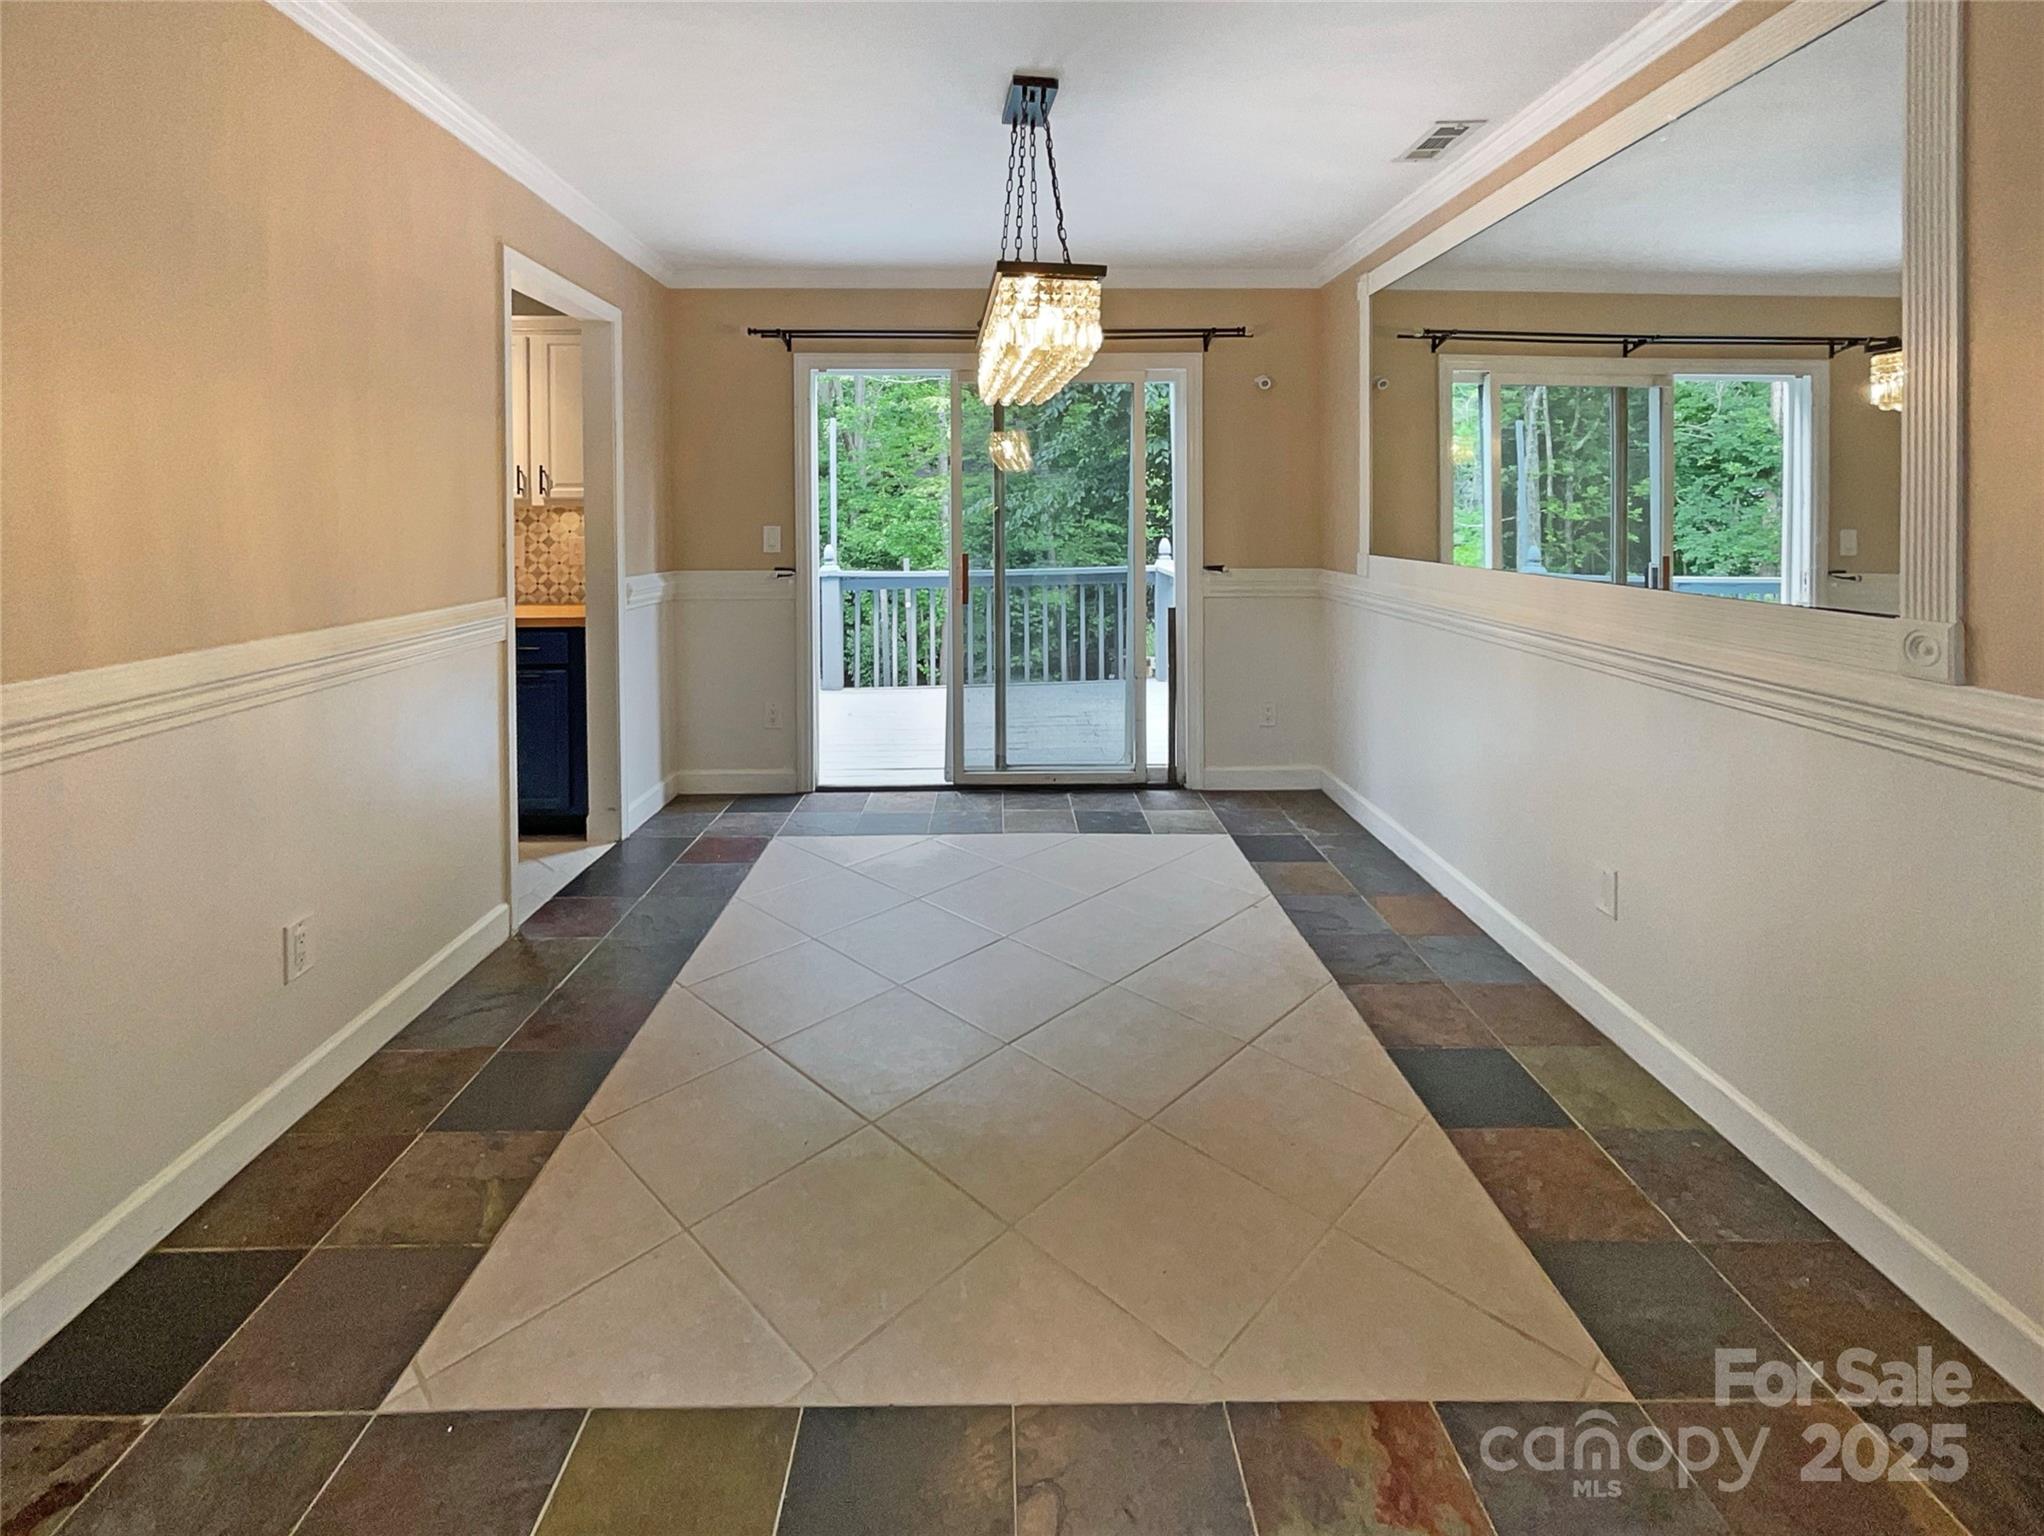
Unfurnished dining room with a crystal chandelier, patterned tile floor, and sliding doors to a wooded deck.
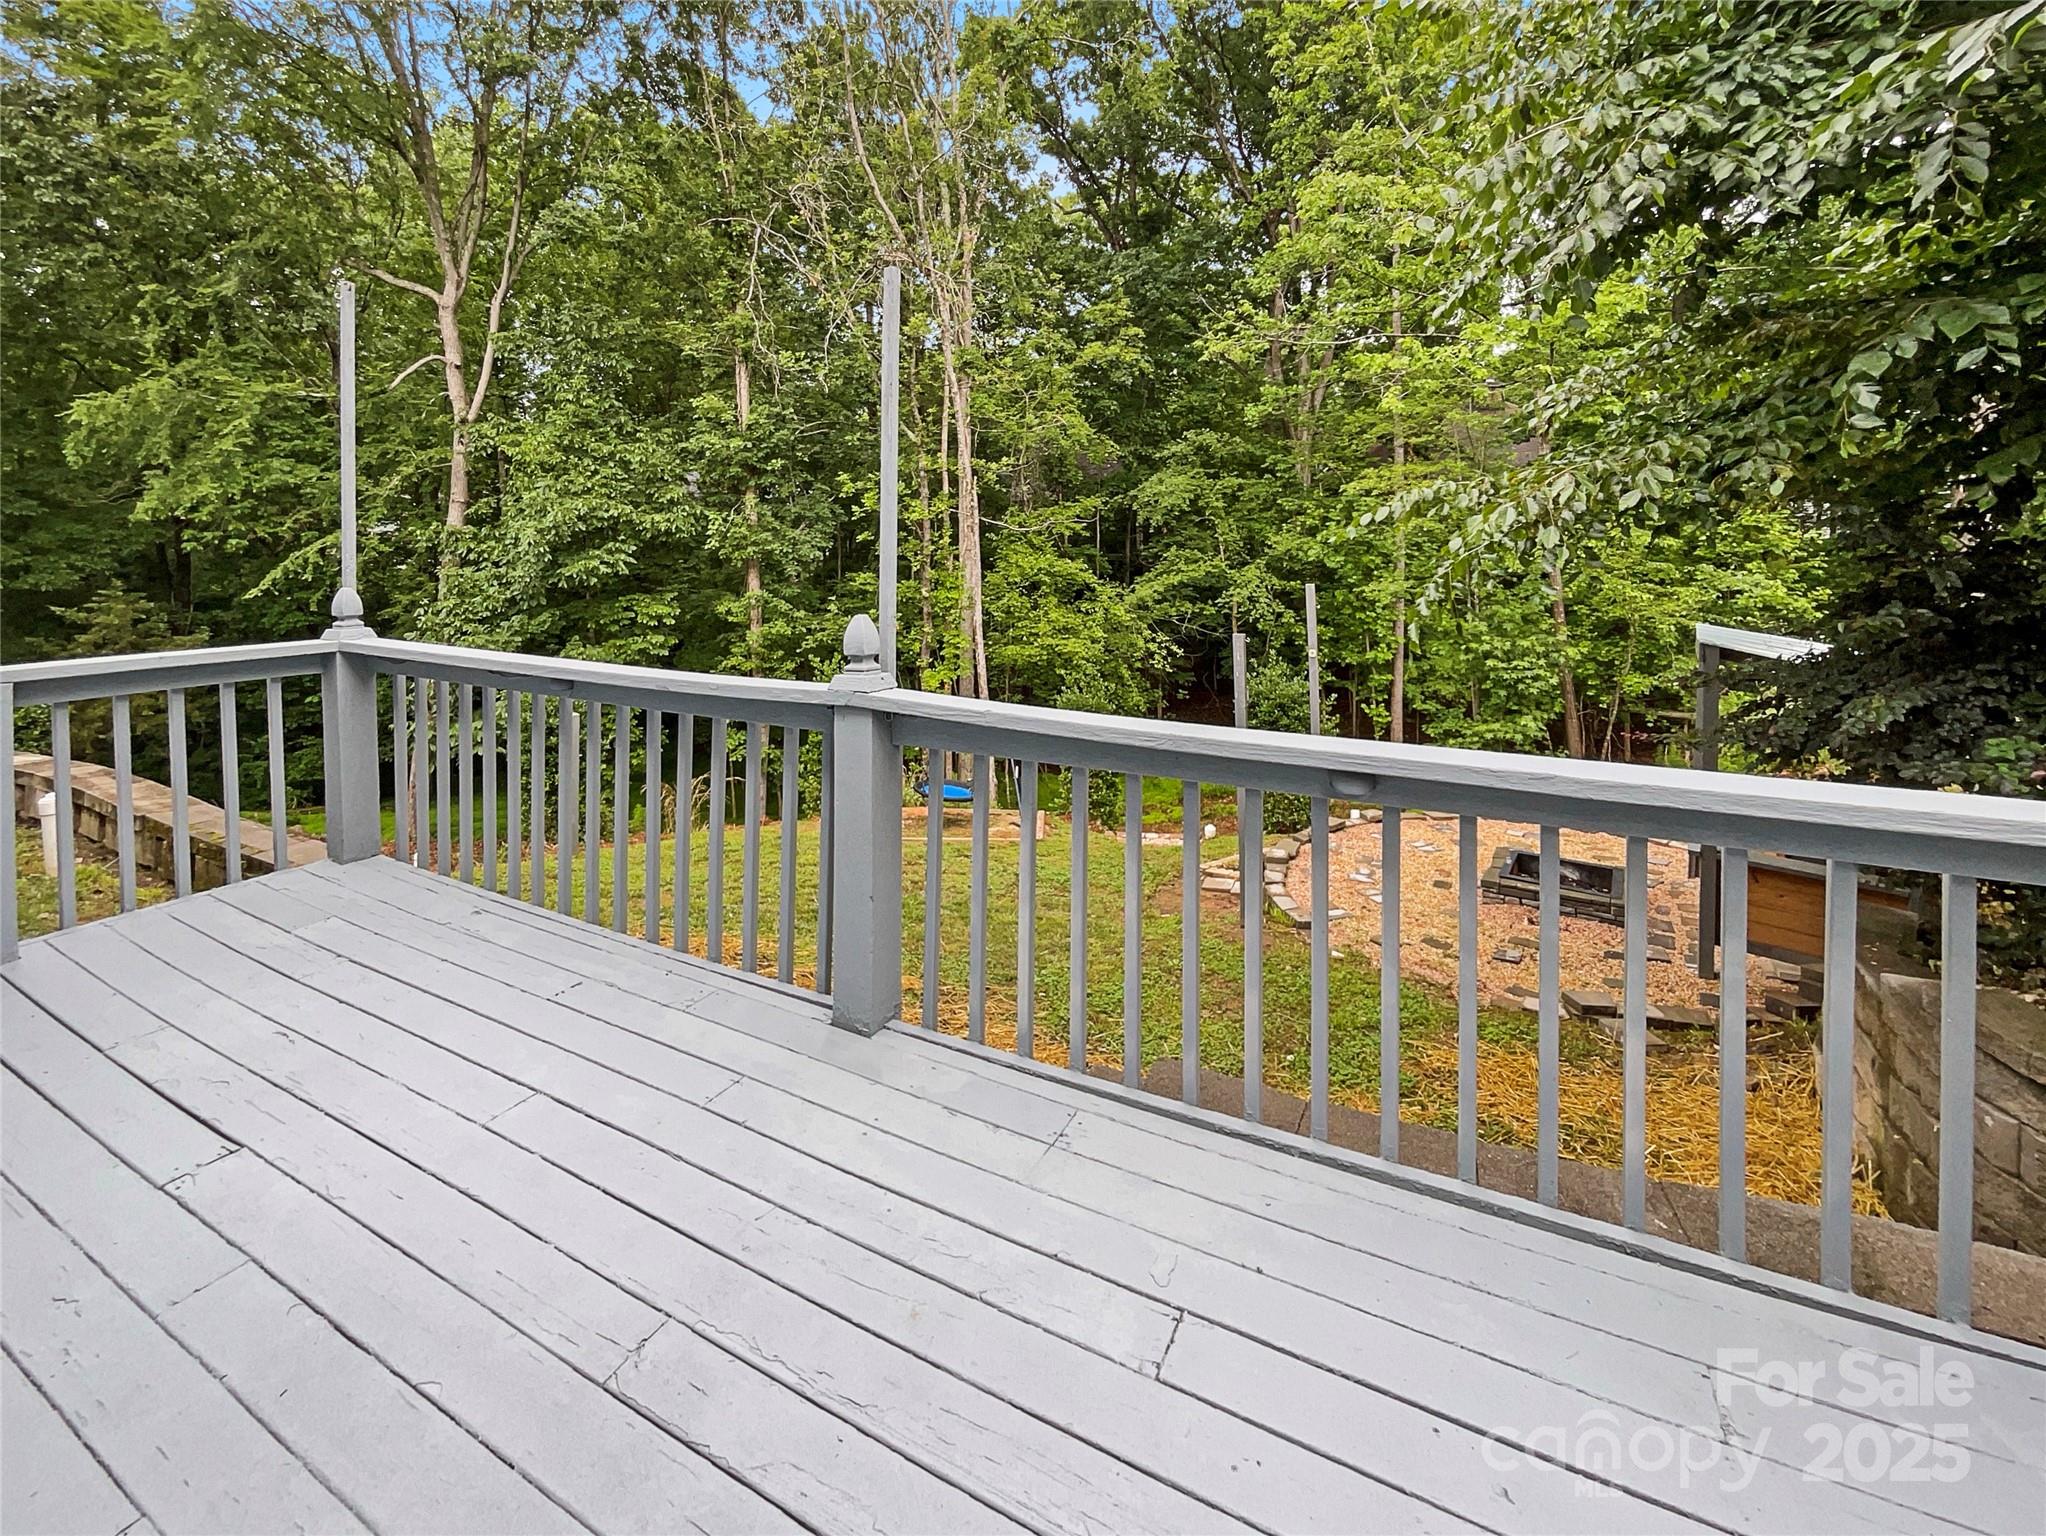
Gray wooden deck overlooking a wooded backyard and stone patio.
Kitchen with navy cabinets, wood counters, patterned backsplash, and windows overlooking trees.
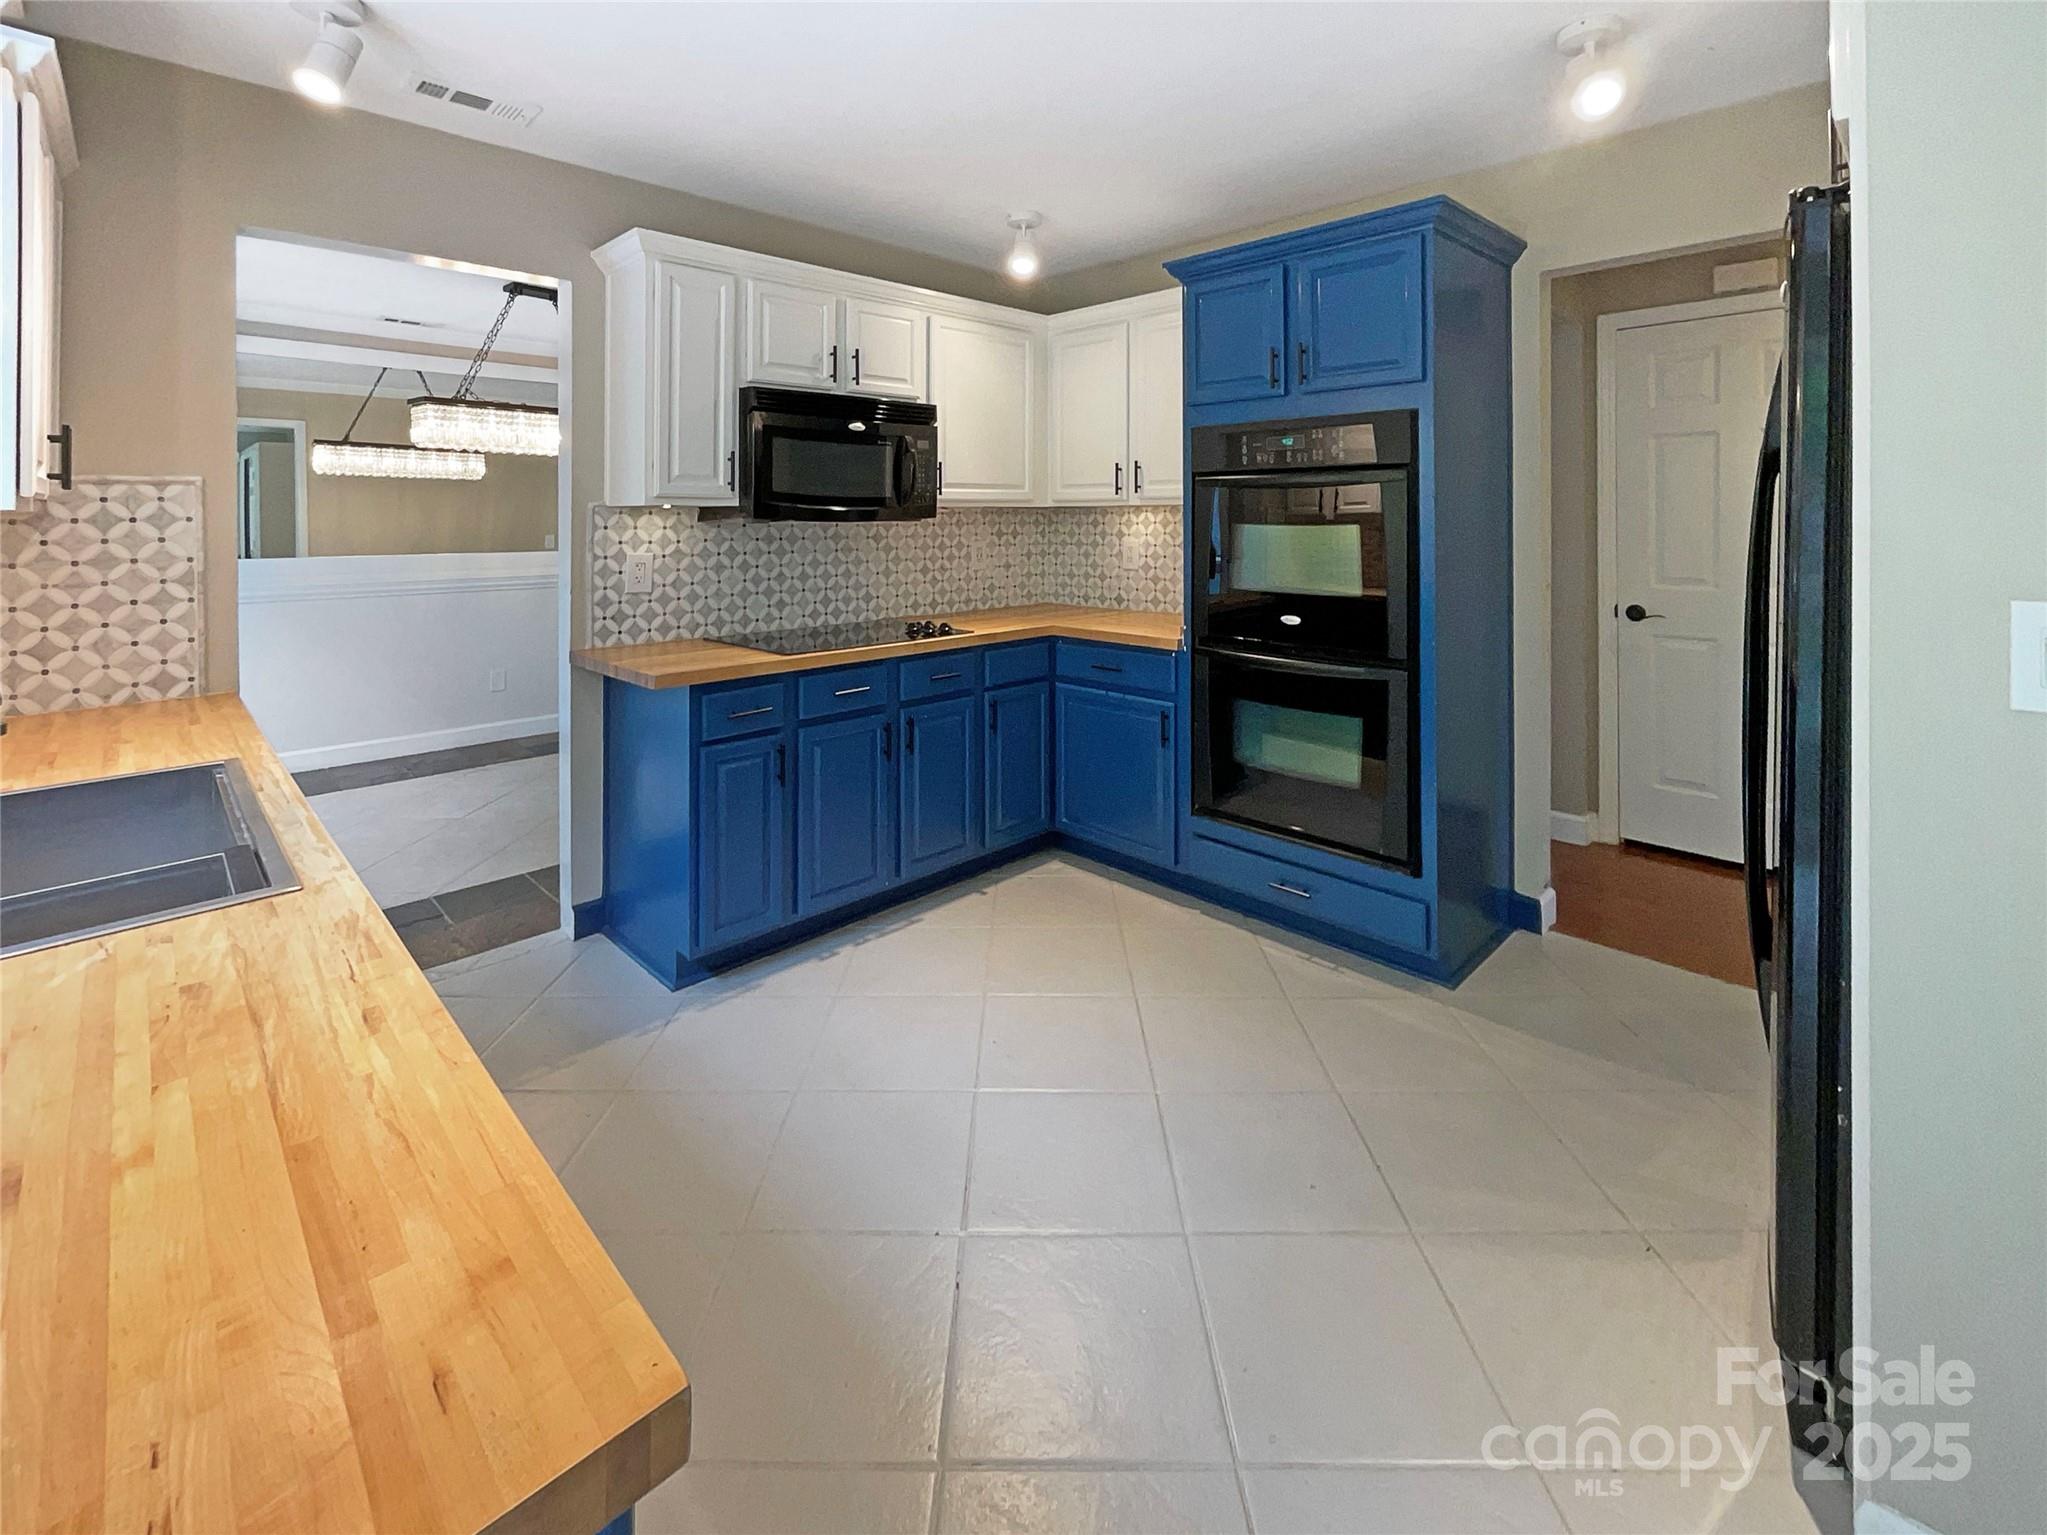
Kitchen with blue cabinetry, a double oven, patterned backsplash, and butcher-block counters.
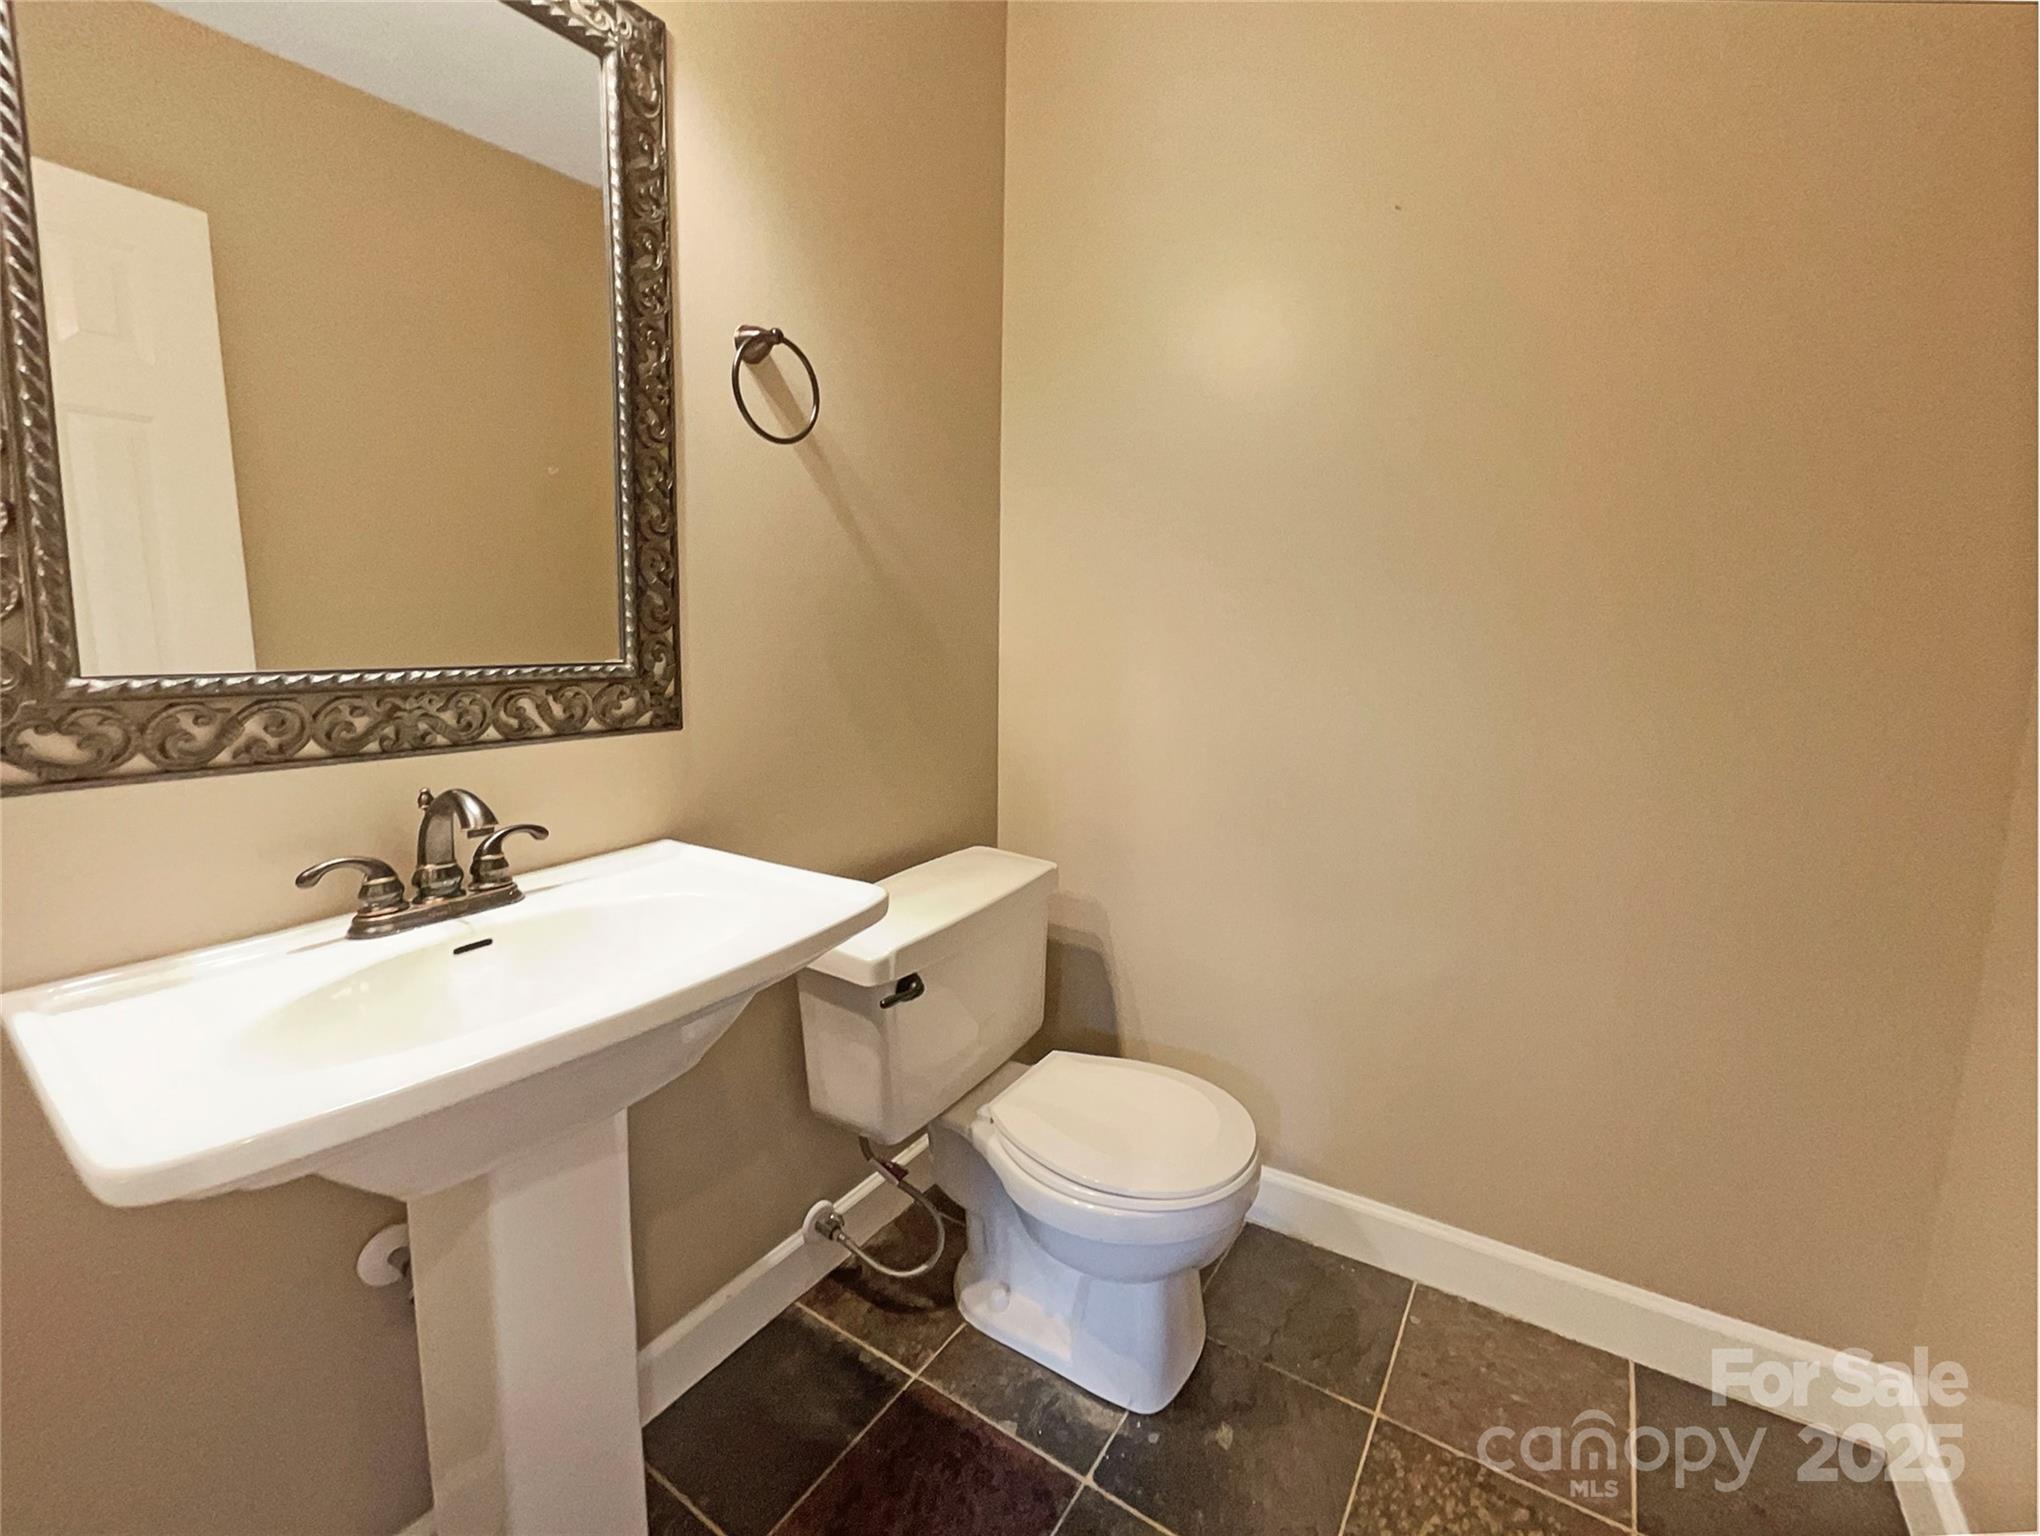
Bathroom with a white pedestal sink, toilet, ornate mirror, and dark tile floor.
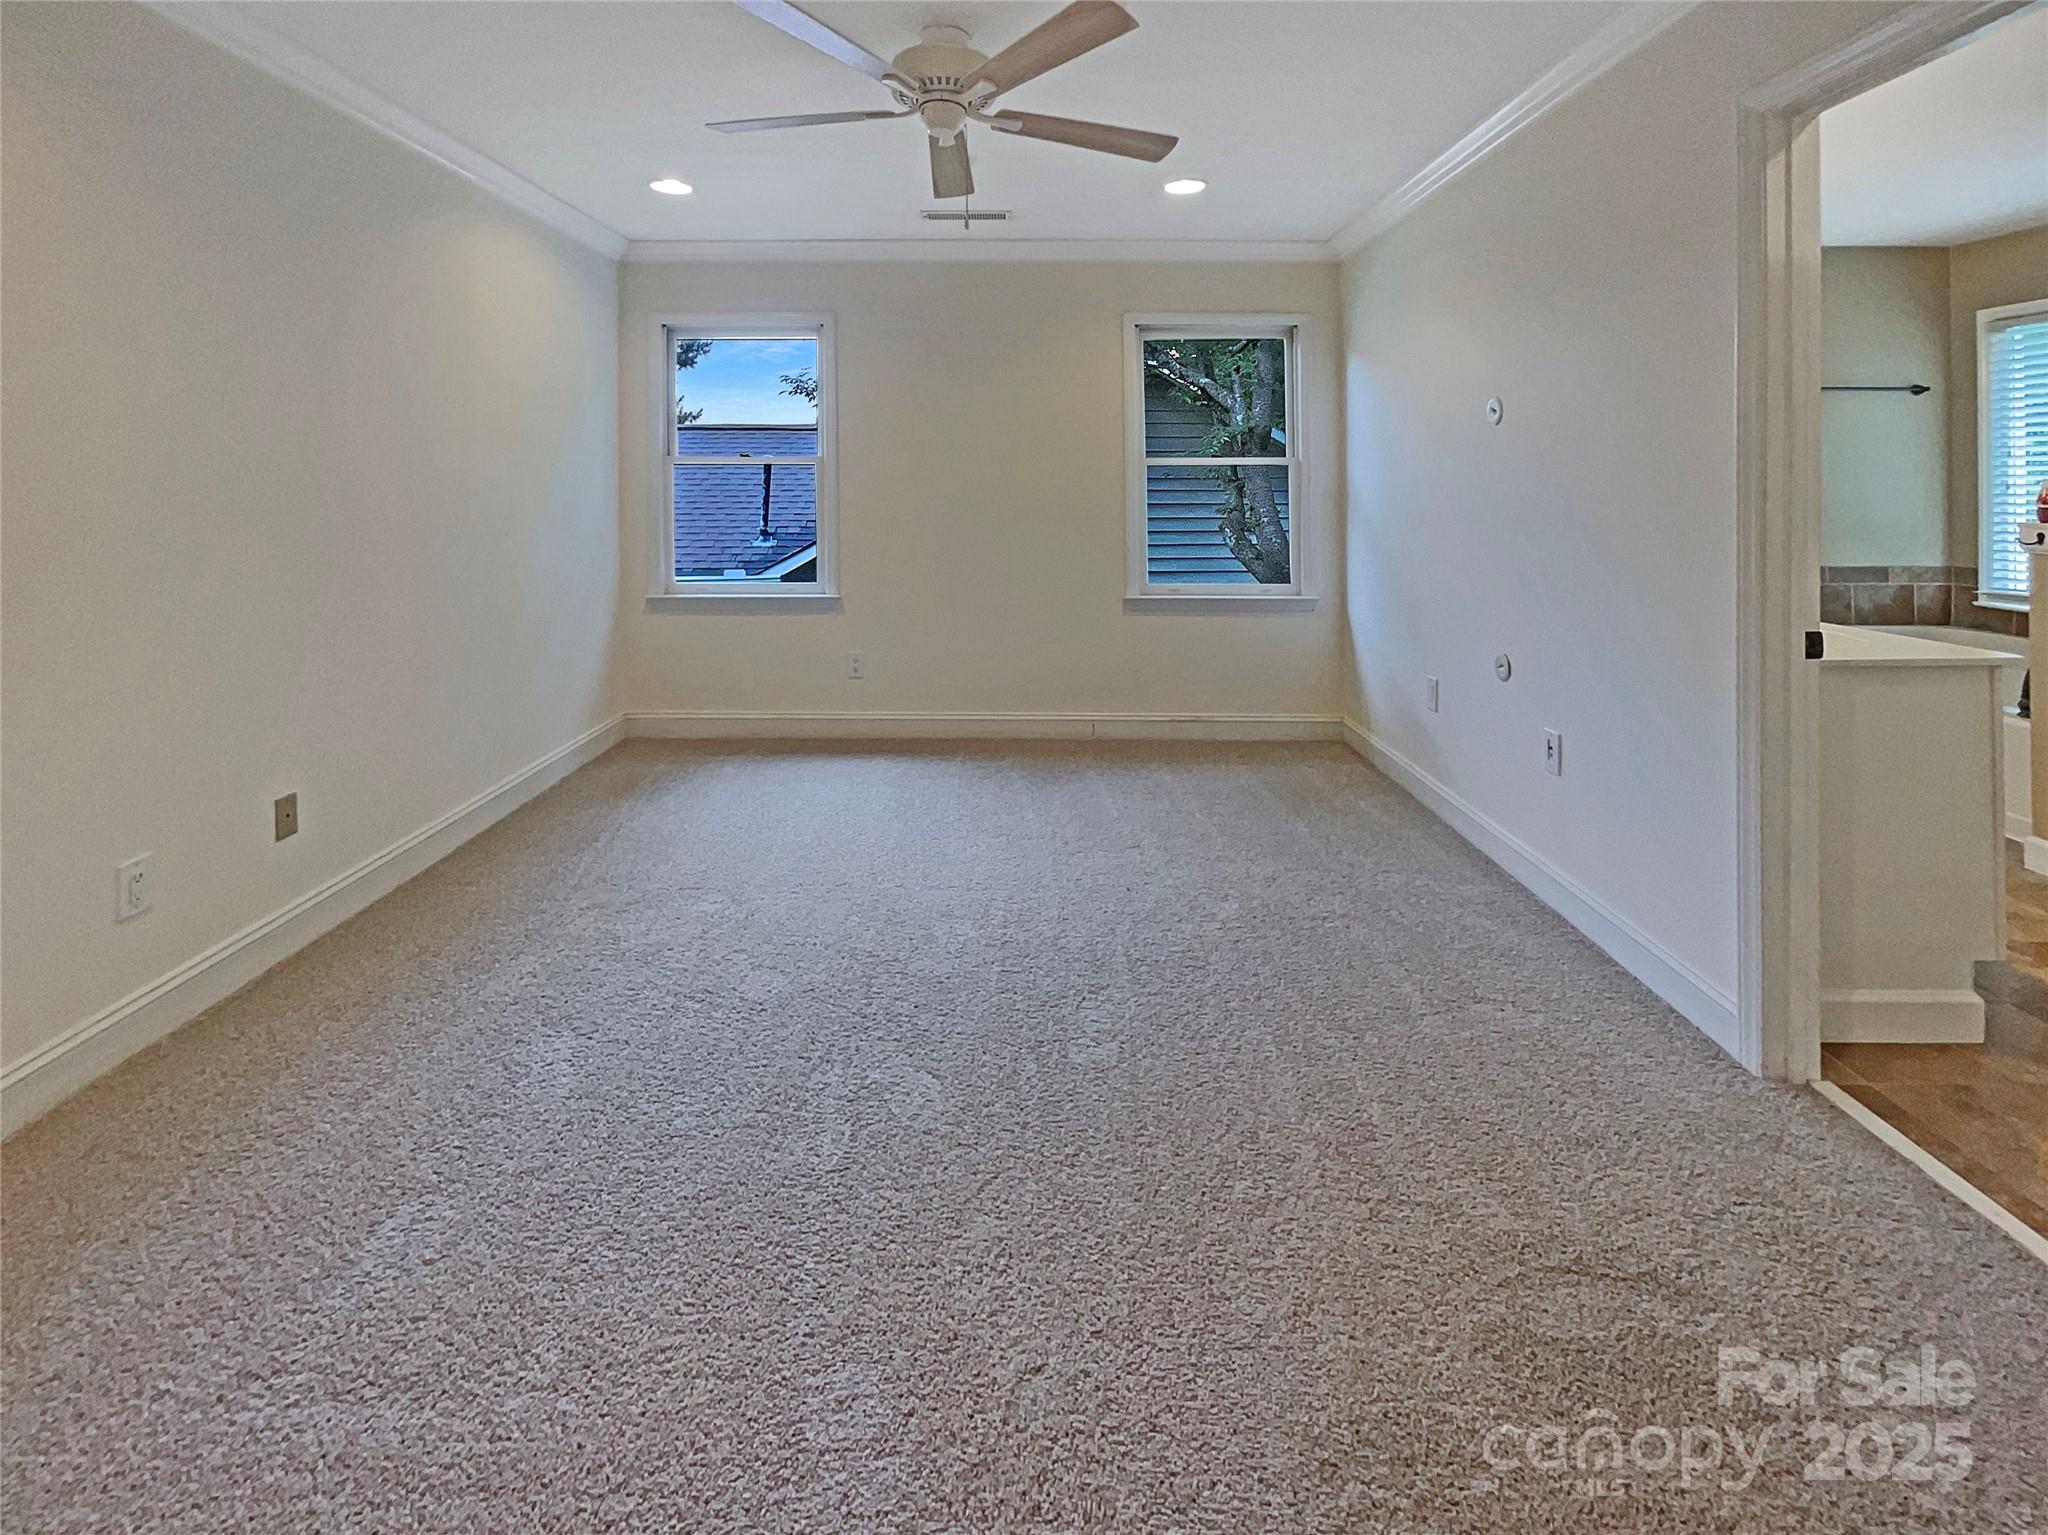
Empty carpeted bedroom with two windows, a ceiling fan, and a bathroom doorway.
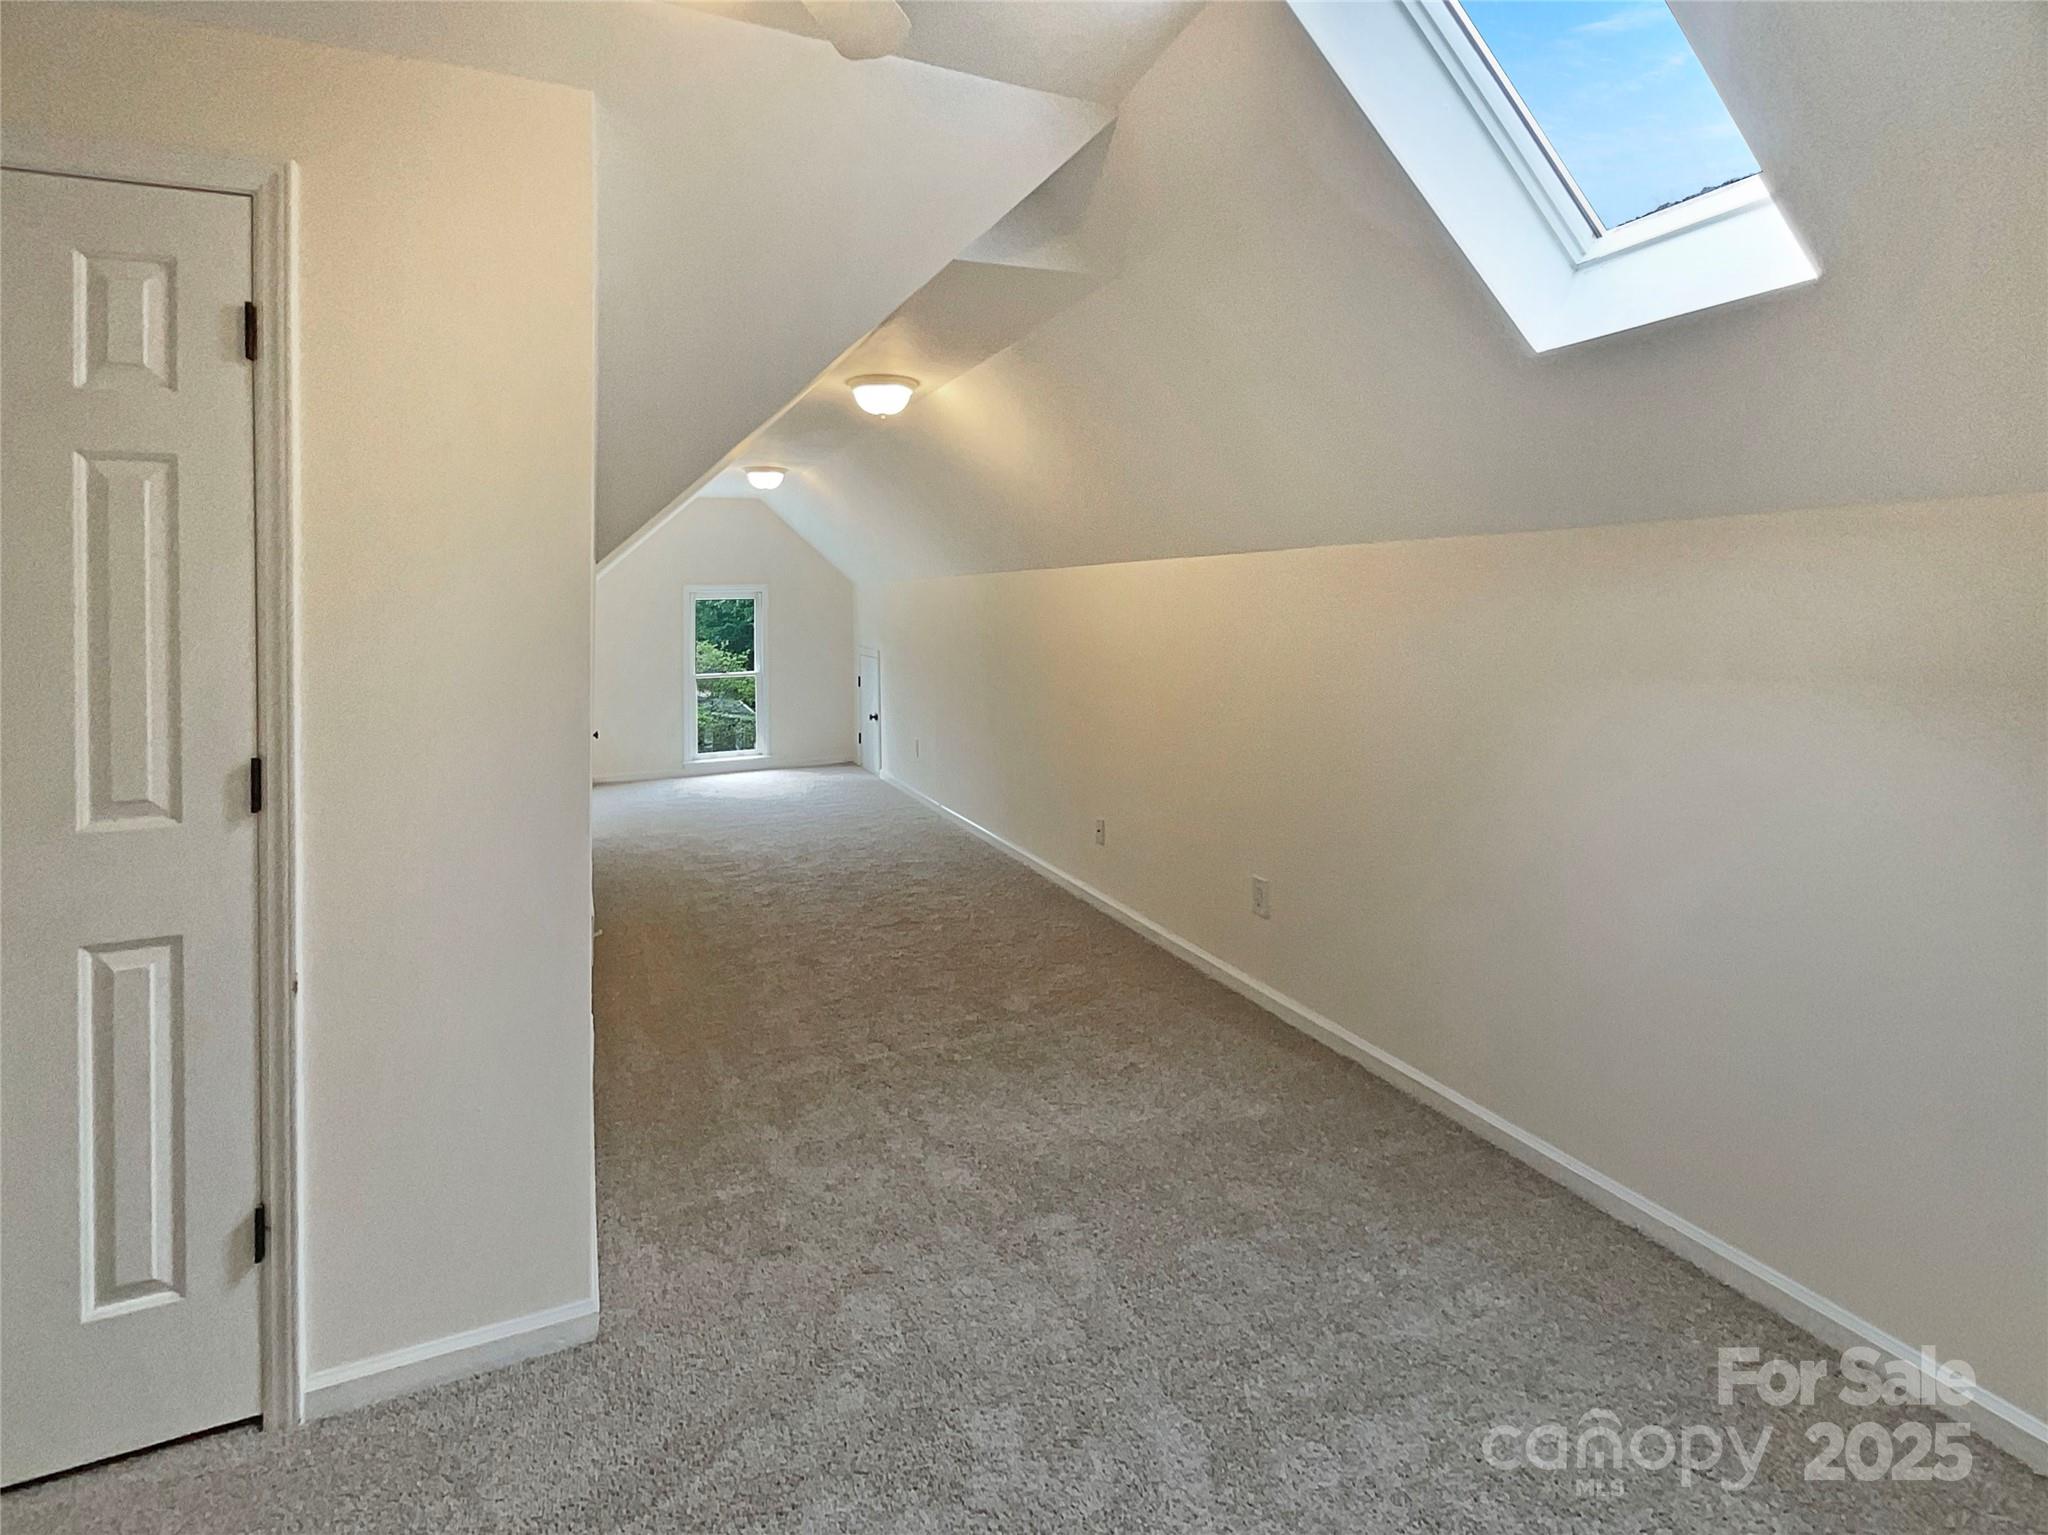
Empty carpeted bonus room with sloped ceilings and a large skylight.
Empty carpeted bedroom with a ceiling fan and windows overlooking trees.
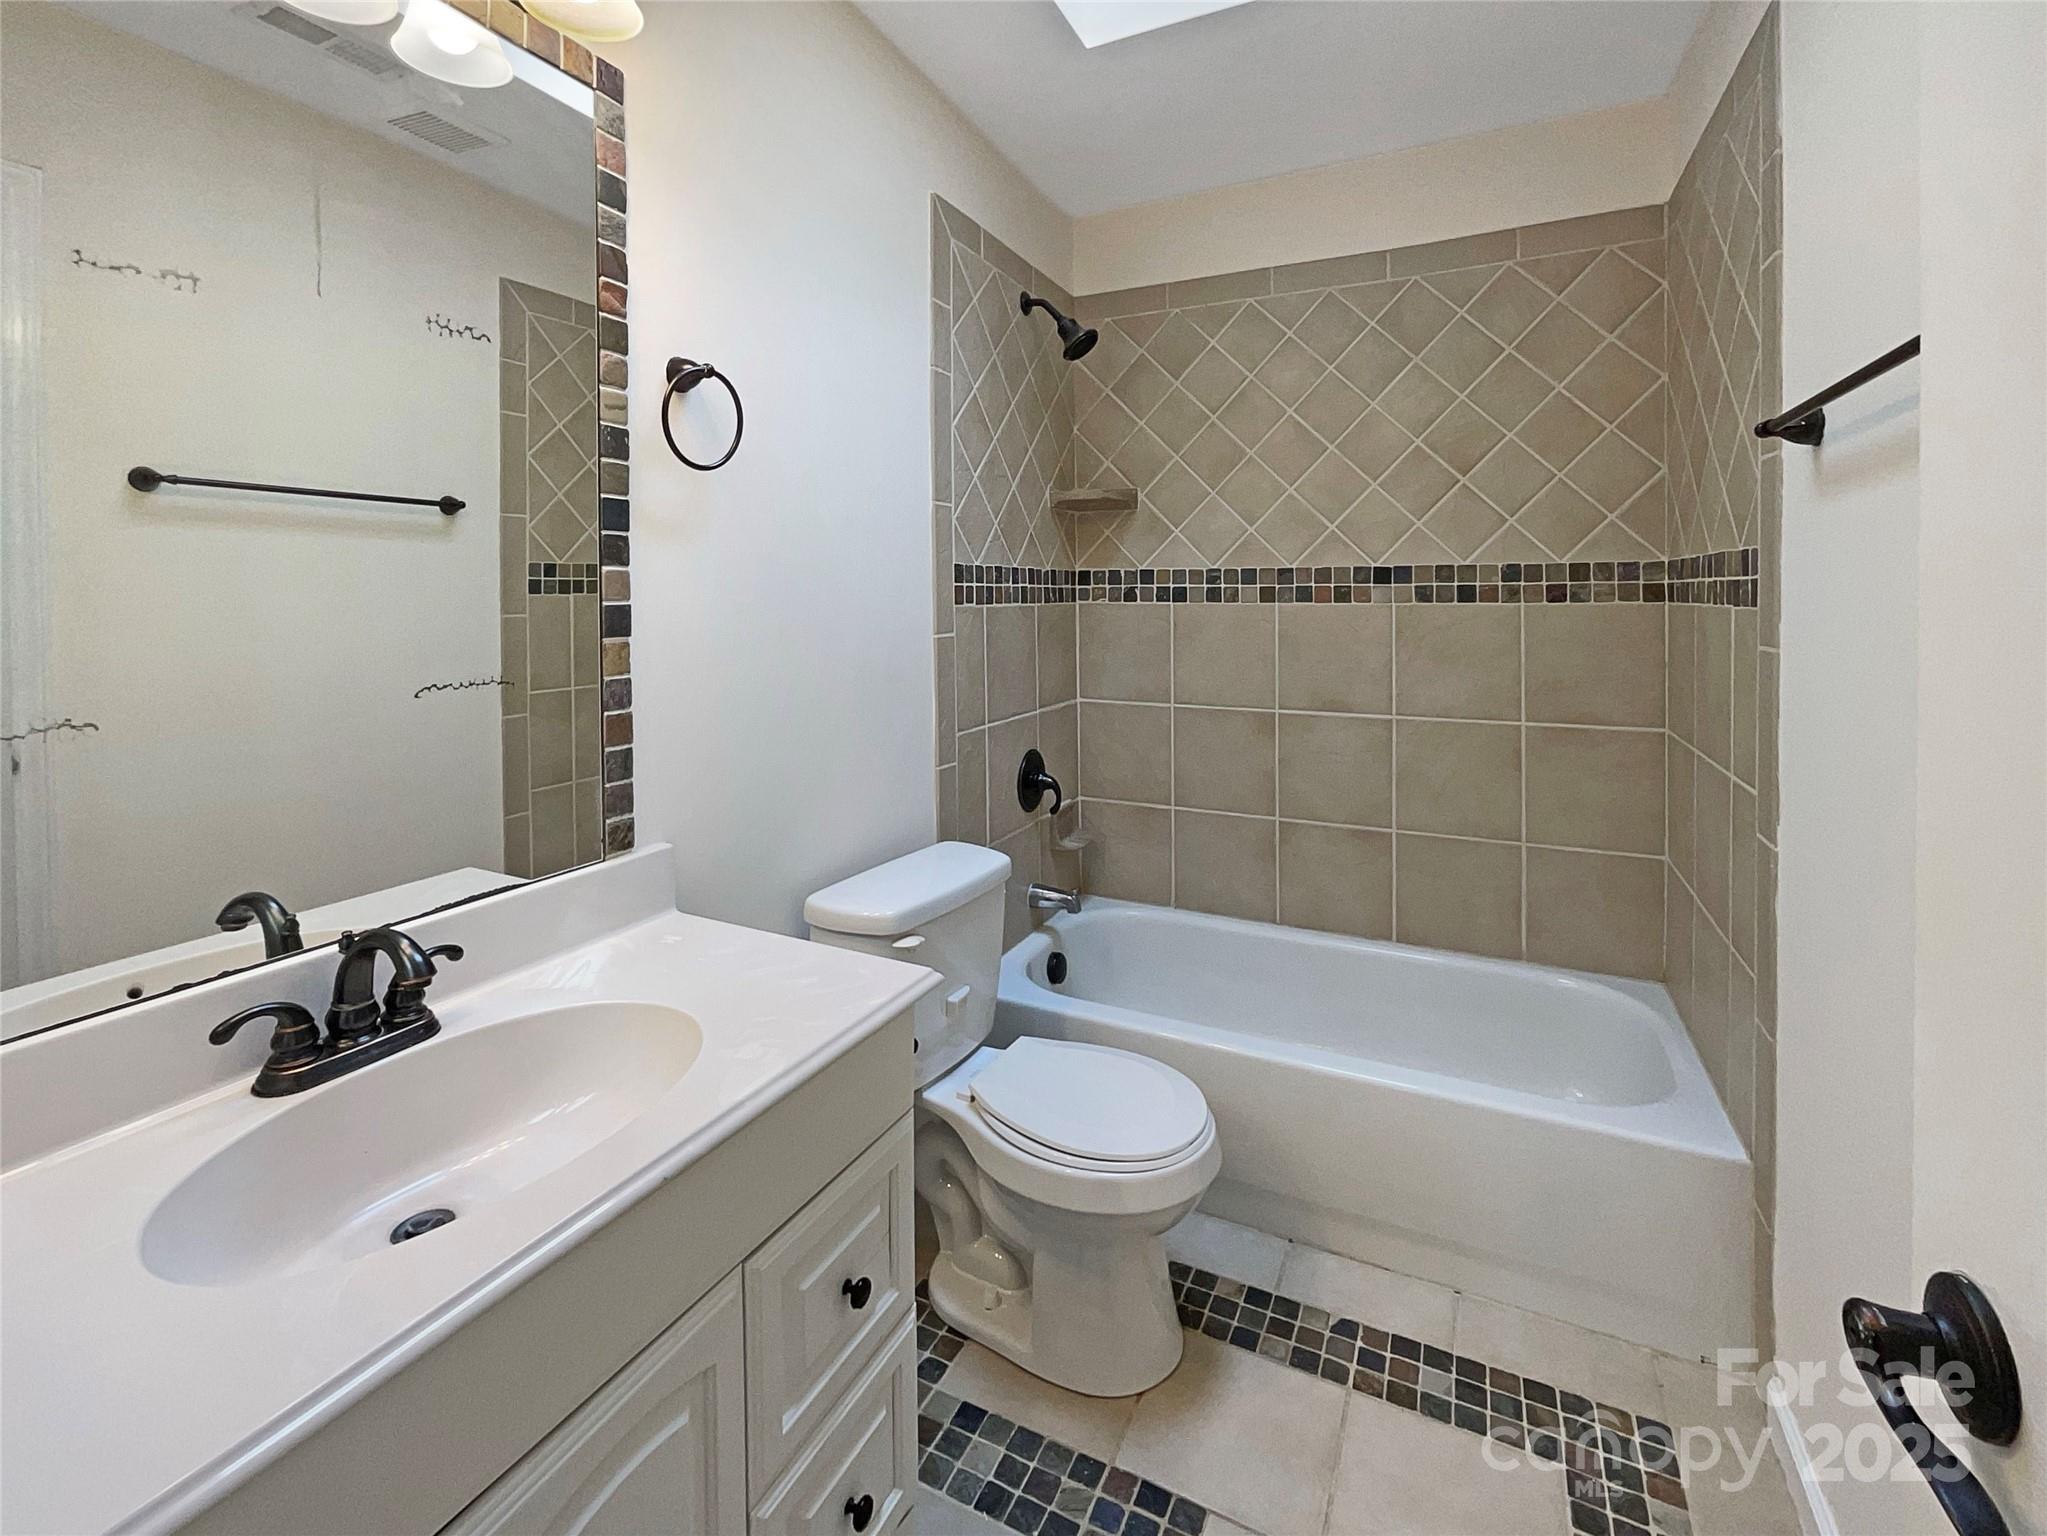
Bathroom with a white vanity, toilet, and bathtub framed by beige diamond-pattern tile.
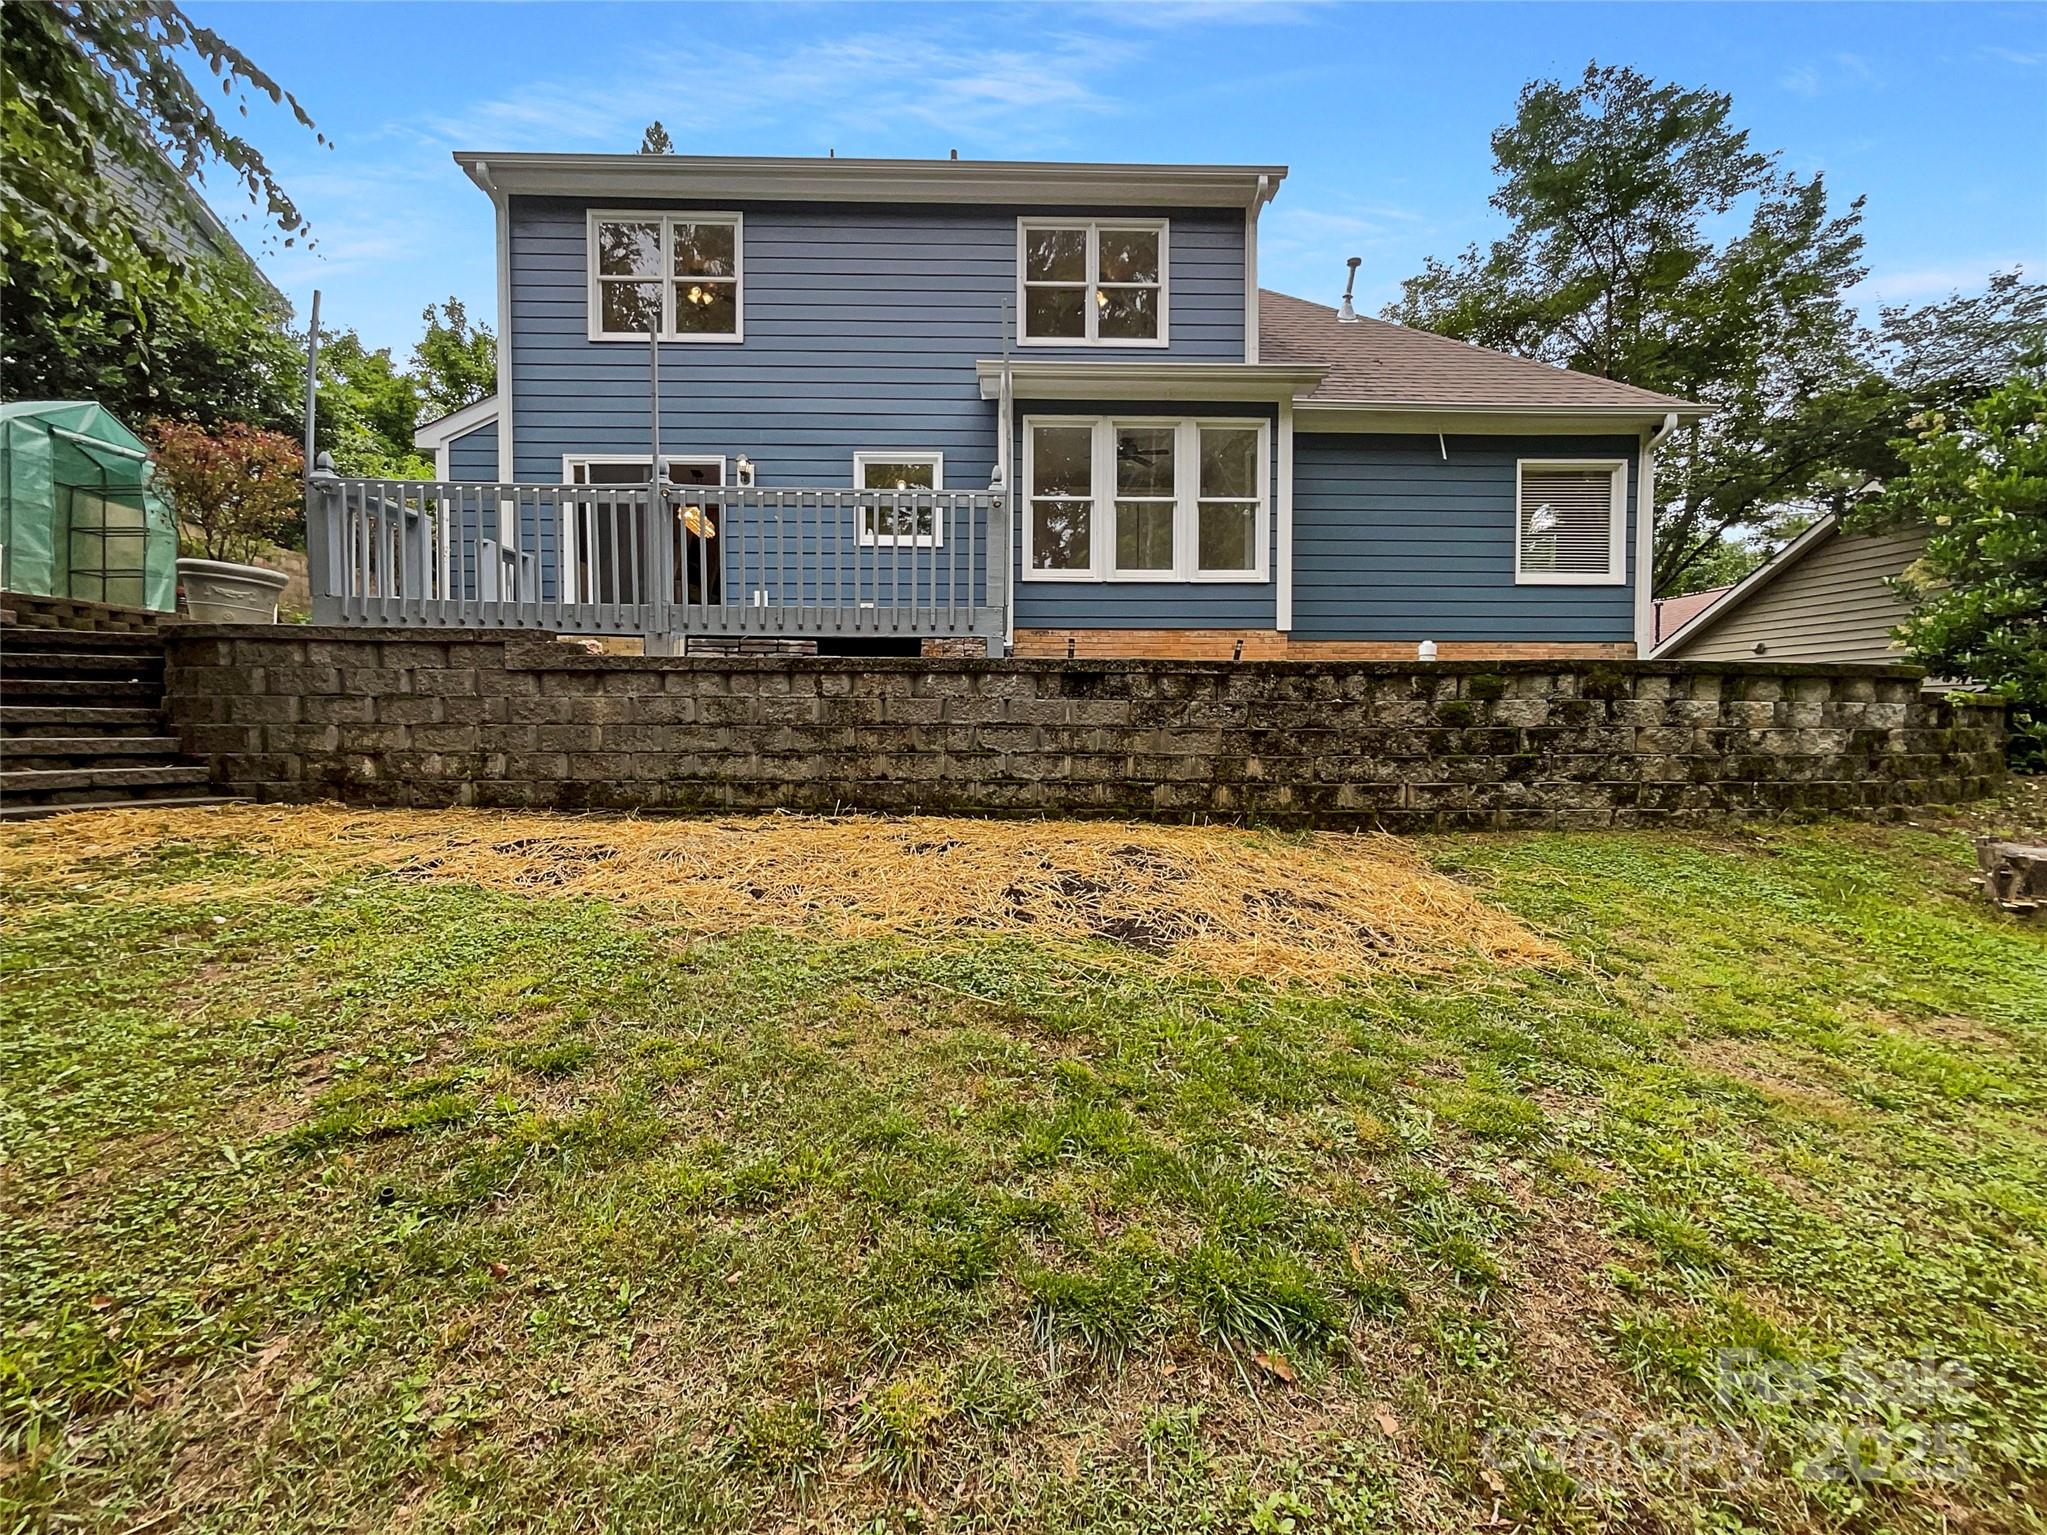
Blue two-story home with a raised deck, stone retaining wall, and grassy backyard.
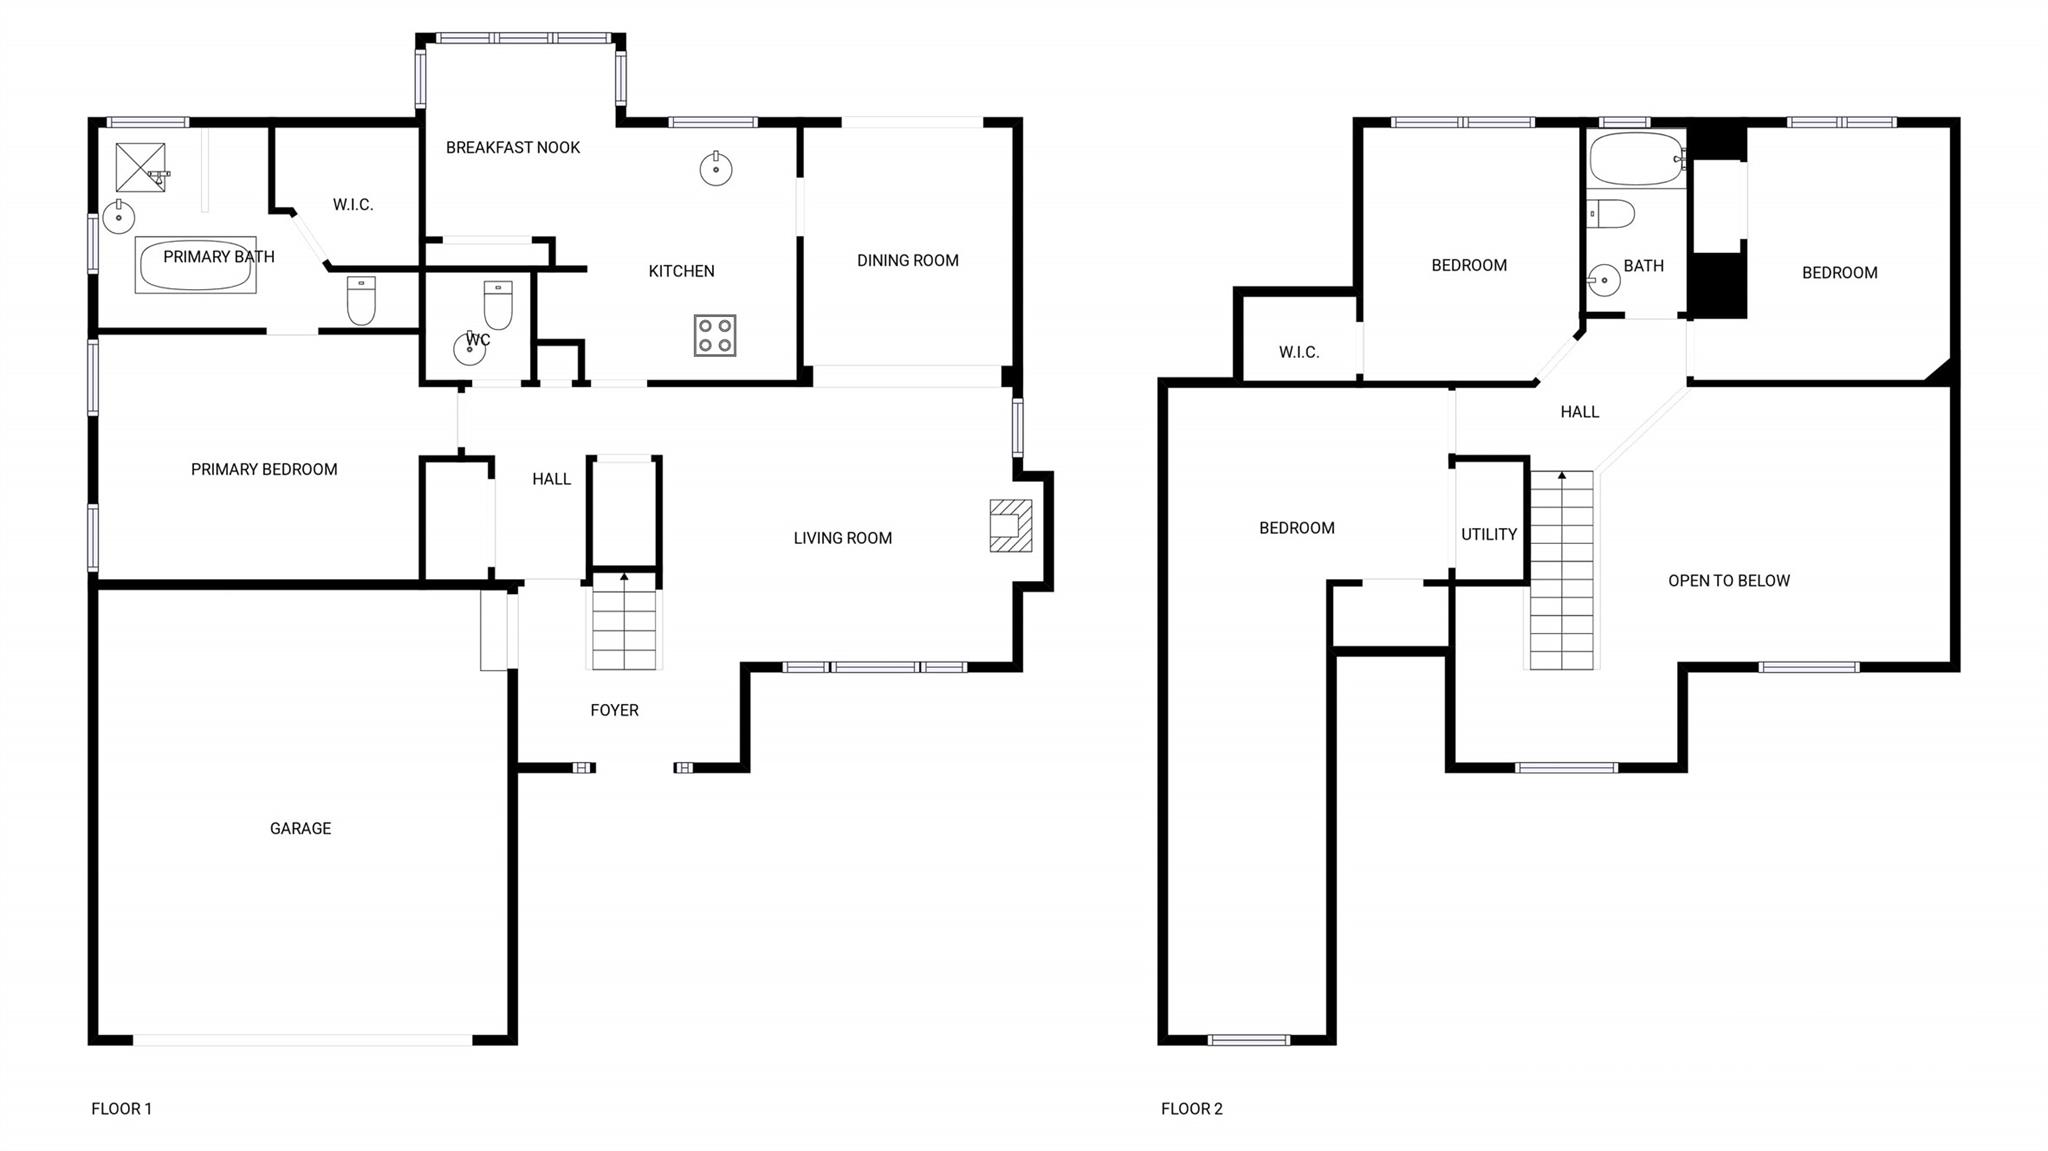
Two-floor house plan with labeled rooms, a garage, and an open-to-below area.
SEE ALL PHOTOS
Blue two-story house with orange shutters, a double garage, covered porch, and landscaped lawn.
Living room with a stone fireplace, white seating, striped rug, and staircase.
Vacant living room with a raised stone fireplace, polished hardwood floors, and tall arched windows.
Virtually staged bedroom with a light wood bed, gray bedding, and large windows overlooking greenery.
Empty carpeted bedroom with two windows overlooking dense greenery and a ceiling fan.
Kitchen with navy lower cabinets, butcher-block counters, patterned tile backsplash, and a sink beneath a window.
Bathroom with a double vanity, arched window over the tub, and glass-enclosed tiled shower.
Blue two-story home with orange shutters, a white double garage, and a tree-shaded front lawn.
Vacant living room with hardwood floors, a stone fireplace, and large windows overlooking a wooded yard.
Unfurnished dining room with a crystal chandelier, patterned tile floor, and sliding doors to a wooded deck.
Gray wooden deck overlooking a wooded backyard and stone patio.
Kitchen with navy cabinets, wood counters, patterned backsplash, and windows overlooking trees.
Kitchen with blue cabinetry, a double oven, patterned backsplash, and butcher-block counters.
Bathroom with a white pedestal sink, toilet, ornate mirror, and dark tile floor.
Empty carpeted bedroom with two windows, a ceiling fan, and a bathroom doorway.
Empty carpeted bonus room with sloped ceilings and a large skylight.
Empty carpeted bedroom with a ceiling fan and windows overlooking trees.
Bathroom with a white vanity, toilet, and bathtub framed by beige diamond-pattern tile.
Blue two-story home with a raised deck, stone retaining wall, and grassy backyard.
Two-floor house plan with labeled rooms, a garage, and an open-to-below area.
Courtesy of Opendoor Brokerage LLC, Whitney Hunt-Sailors Listing Contact: [email protected] 
Sold

12092 Spinnaker Drive

12092 Spinnaker Drive, Fort Mill, SC 29708

$449,000
Seller may consider buyer concessions if made in an offer. Your dream home is waiting for you! Picture evenings by the fireplace and mornings having coffee outside. Step into the kitchen, complete with an eye-catching, stylish backsplash. The primary bathroom is fully equipped with a separate tub and shower, double sinks, and plenty of under-sink storage. The backyard is the perfect spot to relax with the included sitting area. Don't wait! Make this beautiful home yours.

4
beds

3
baths

2,007 Sq.Ft. LIVING AREA

8,276.4 Sq.Ft. lot

Joni Taylor

Joni Taylor

Features & Amenities

Interior

  • total bedrooms4
  • Total bathrooms3
  • full bathrooms2
  • half bathroom1
  • Laundry room Laundry Closet, Main Level
  • Flooring Carpet, Laminate, Tile
  • APPLIANCES Electric Cooktop, Electric Oven, Microwave

Area & Lot

  • Status Sold
  • Date Sold September 23, 2025
  • Living Area2,007 Sq.Ft.
  • Lot Area8,276.4 Sq.Ft.
  • MLS® ID4266290
  • TypeResidential
  • YEAR BUILT1992
  • NeighborhoodTega Cay
  • Elementary SchoolTega Cay
  • Middle SchoolGold Hill
  • High SchoolFort Mill

Exterior

  • STORIES2
  • Garage Space2.0
  • water SourcePublic
  • roofComposition
  • parkingDriveway, Attached Garage, Parking Space(s)
  • HEAT TYPECentral
  • AIR CONDITIONINGCentral Air
  • sewerPublic Sewer
  • SubstructureSlab

Financial

  • Sales Price$449,000

Tega Cay

Explore

Let's Find Your Dream Home

Get assistance in determining current property value, crafting a competitive offer, writing and negotiating a contract, and much more. Let me guide you through your home-buying journey.

Follow Me on Instagram