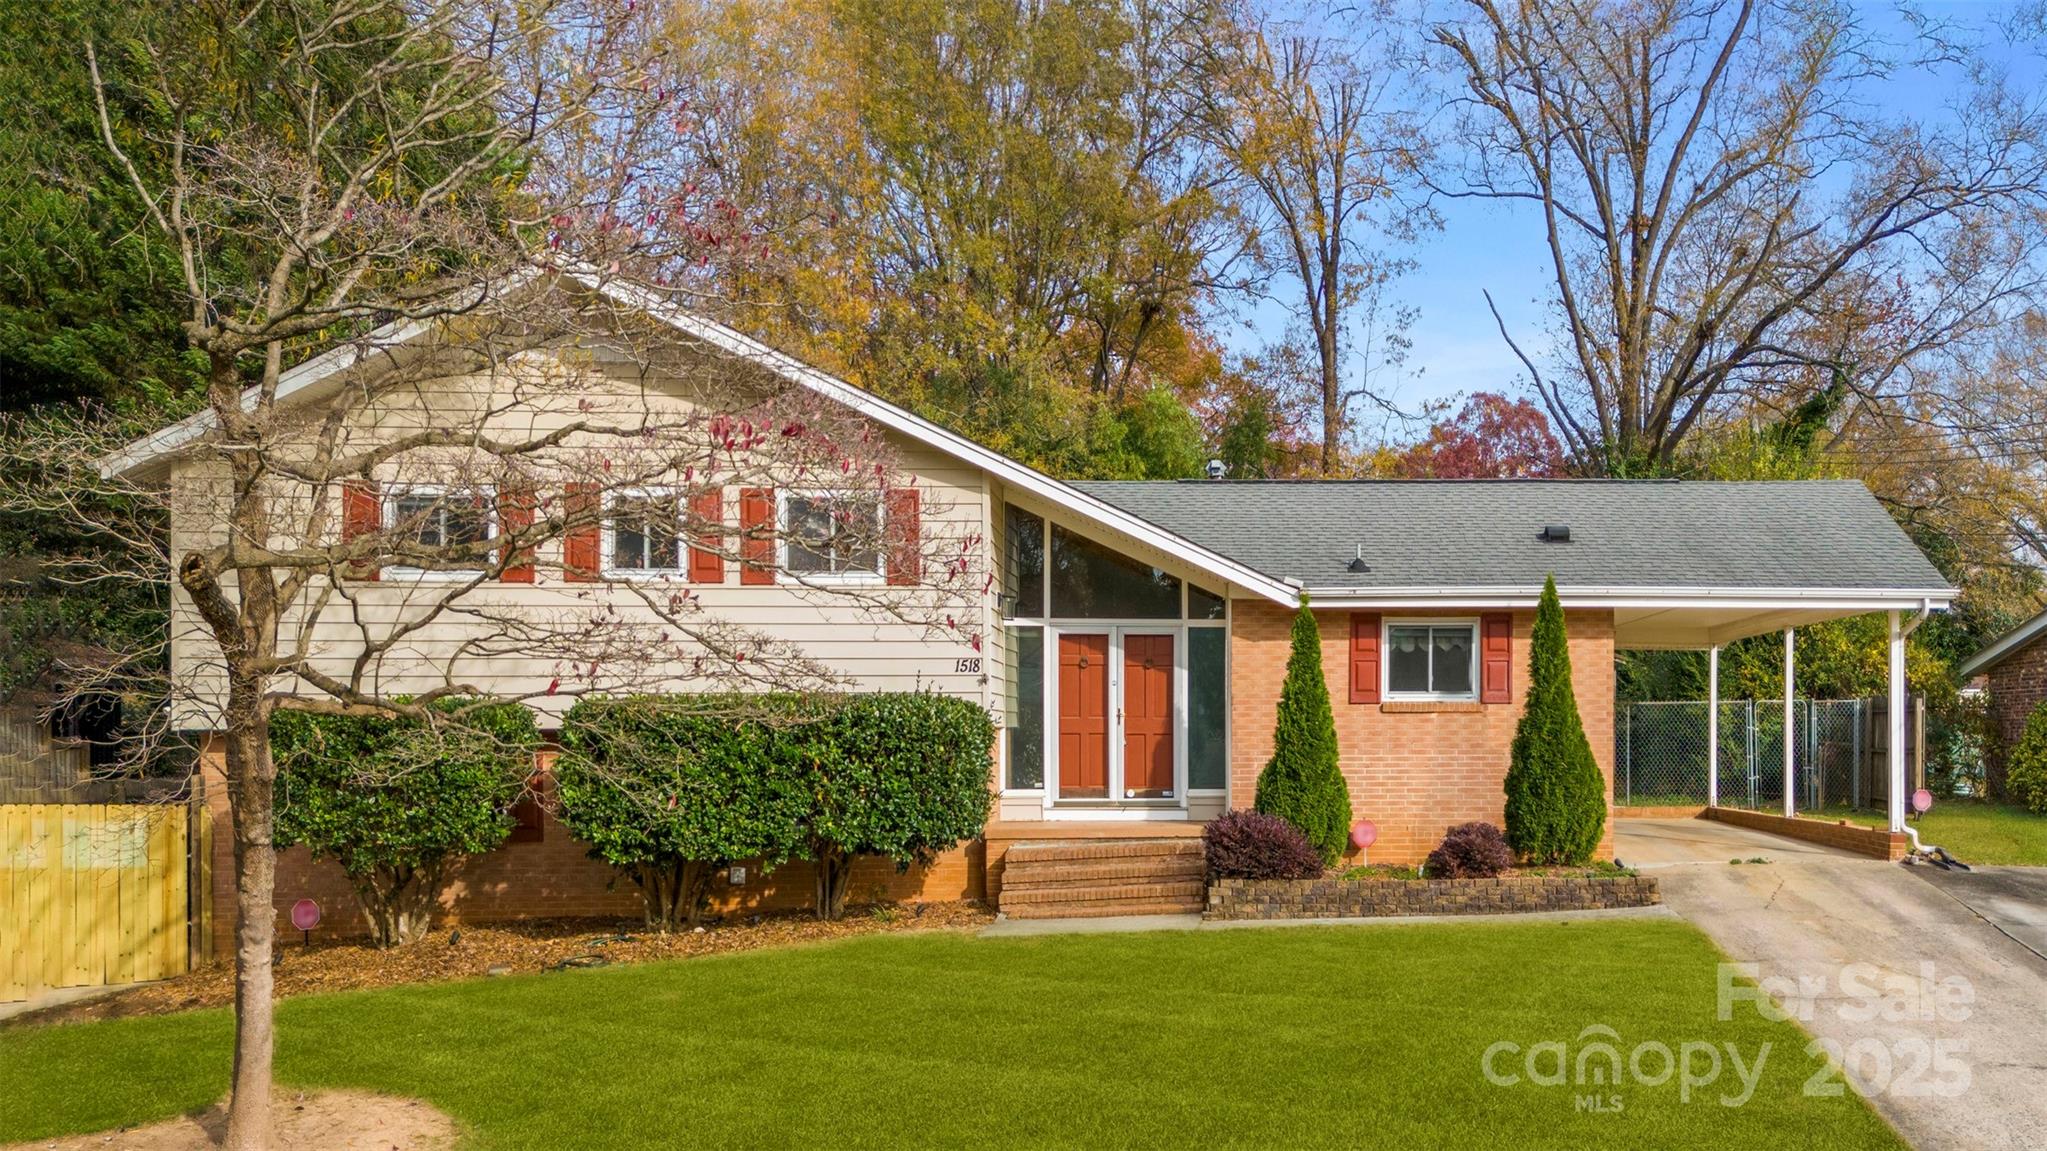
Single-story split-level home with red shutters, double front doors, and a covered carport.
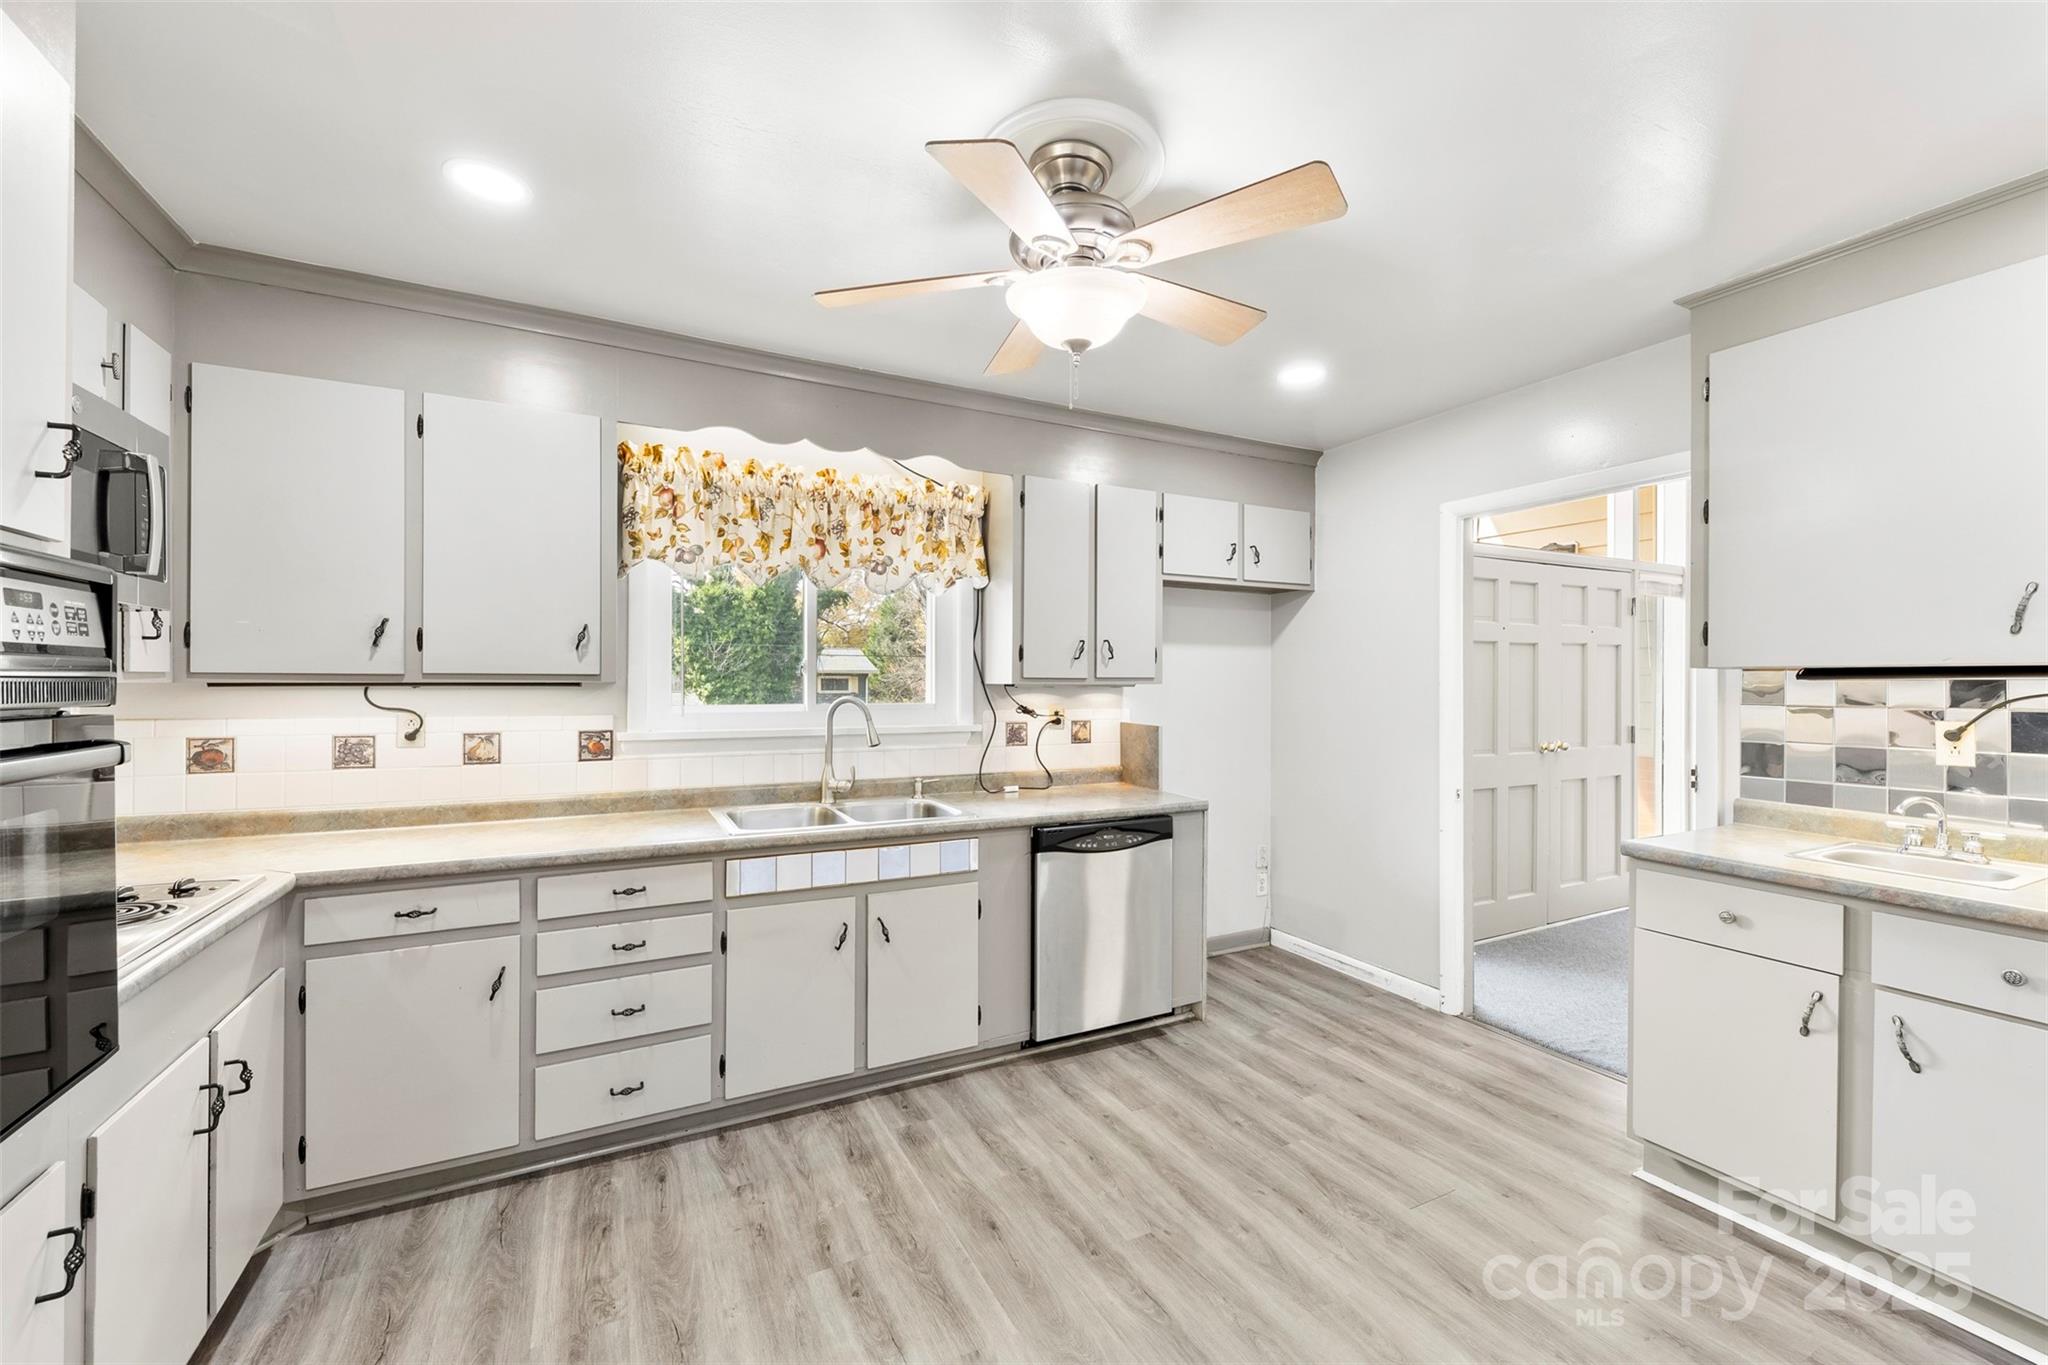
Kitchen with white cabinets, stainless steel appliances, gray wood-look floors, and a ceiling fan.
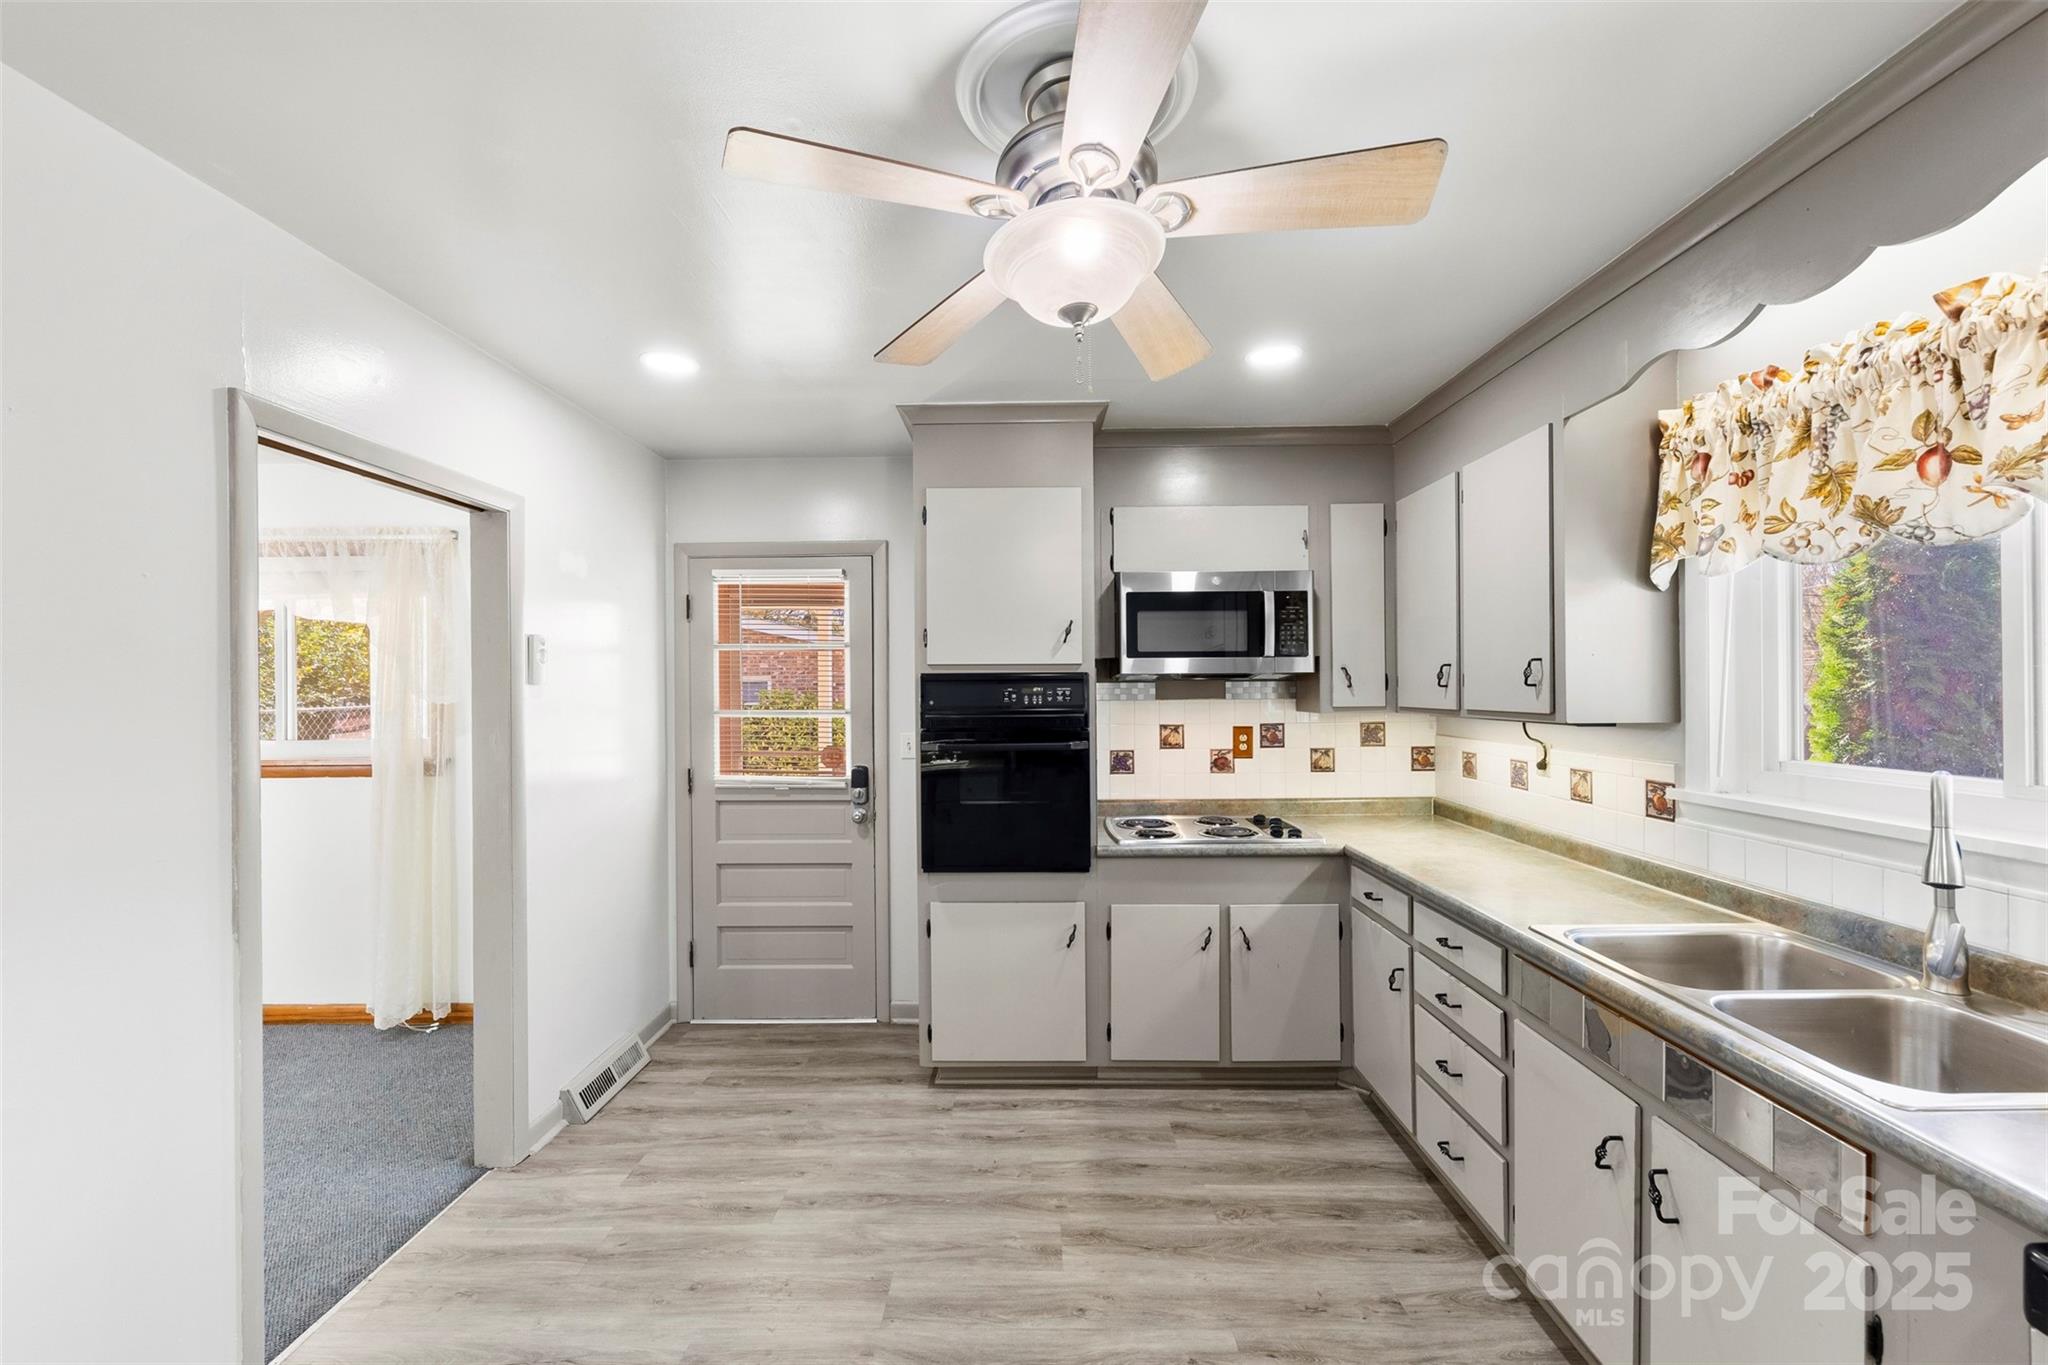
Kitchen with light gray cabinets, L-shaped counters, a double sink, and a ceiling fan.
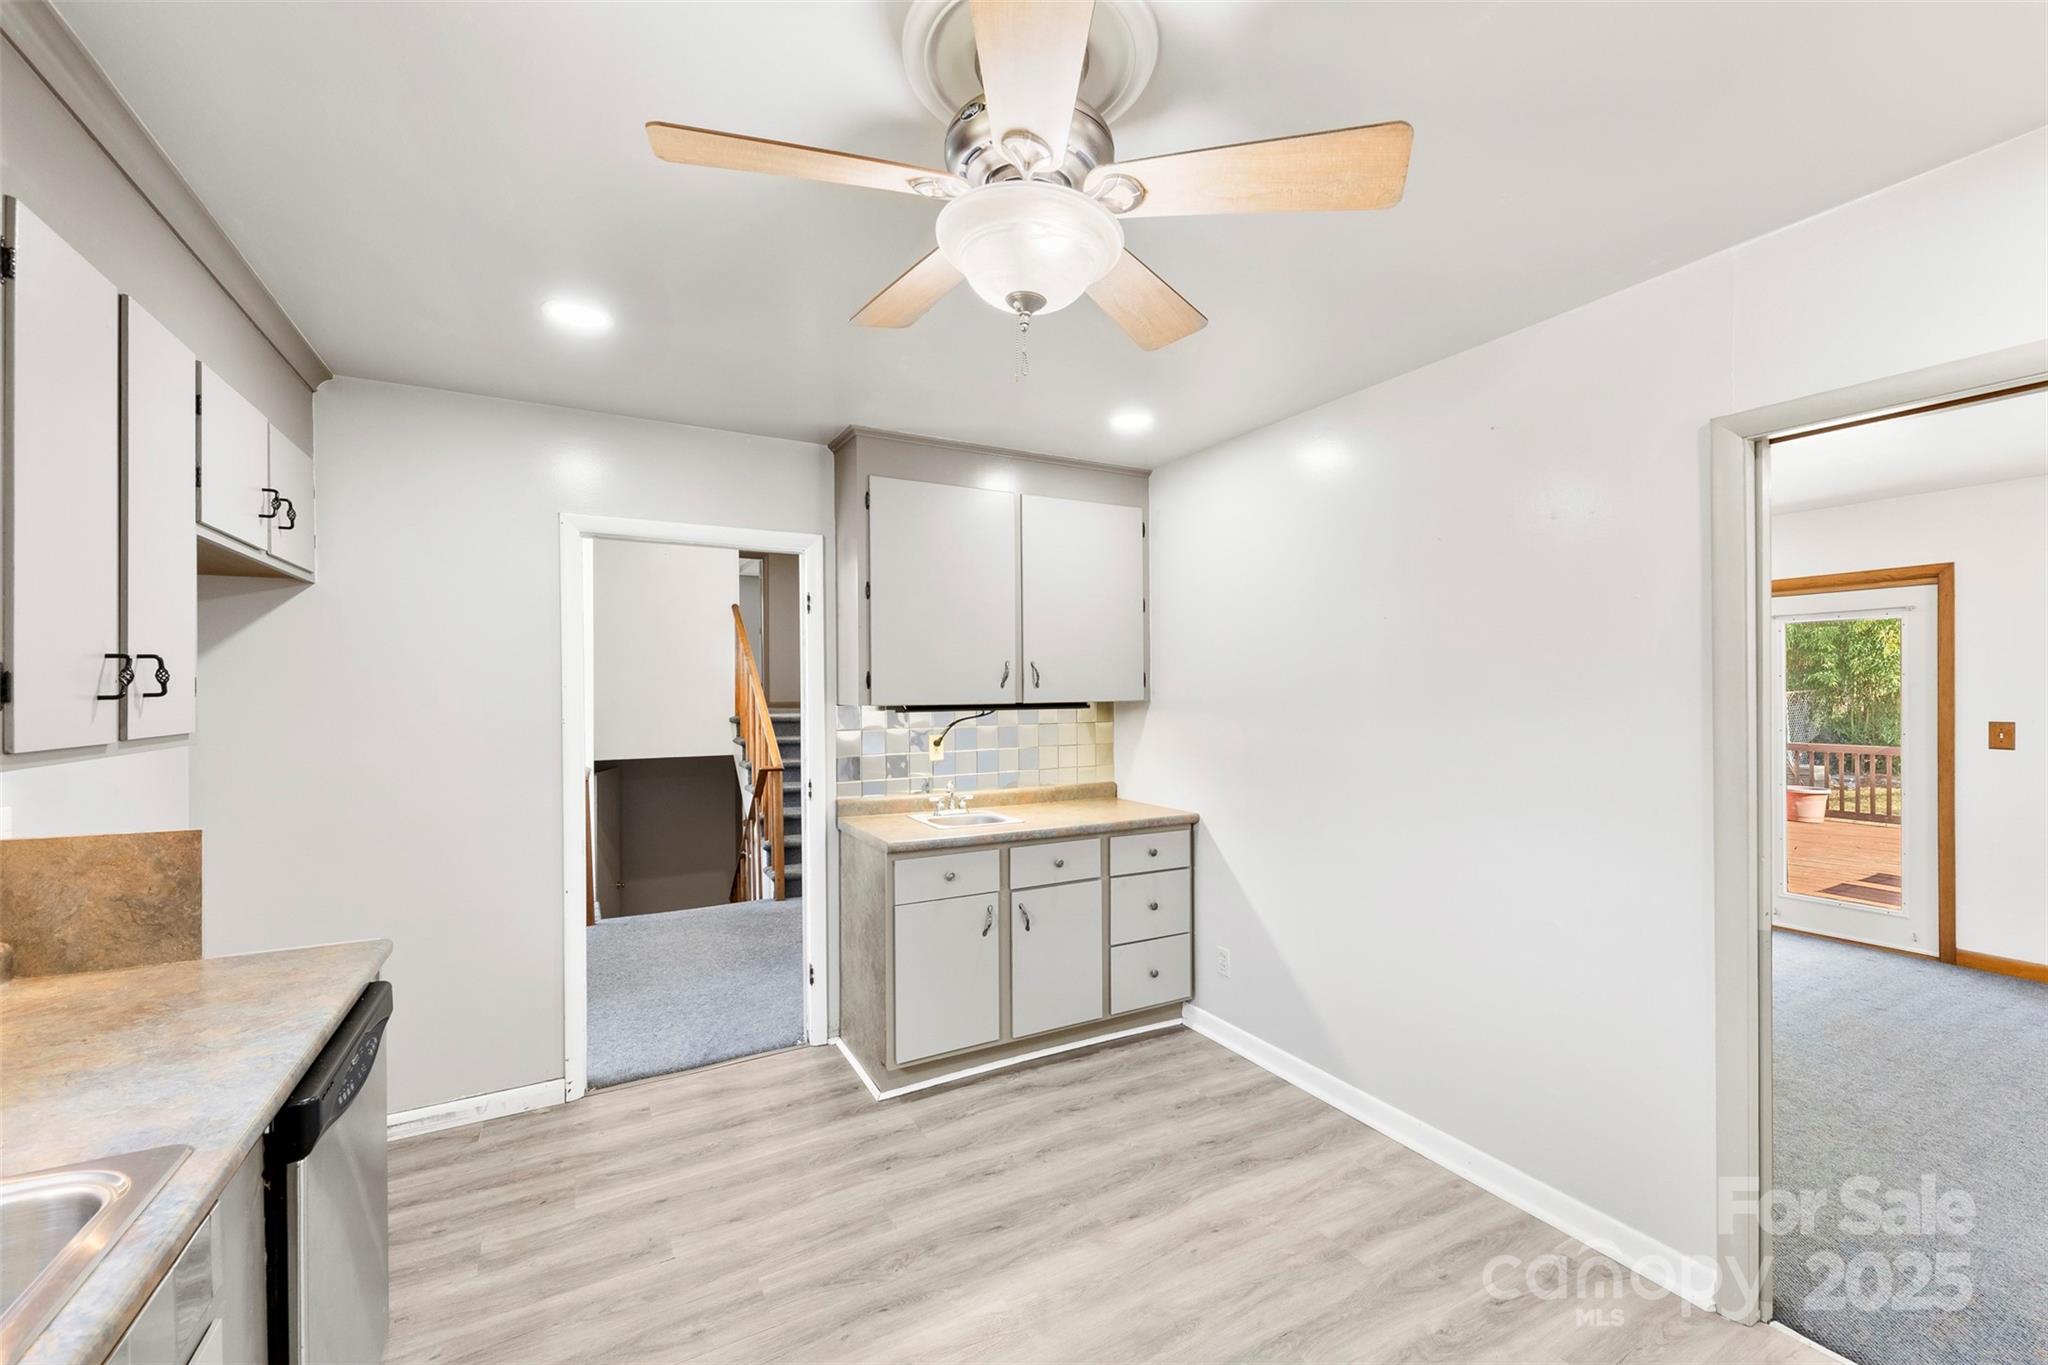
Kitchen with white cabinets, tiled backsplash, ceiling fan, and doorways to a stair hall and deck access.
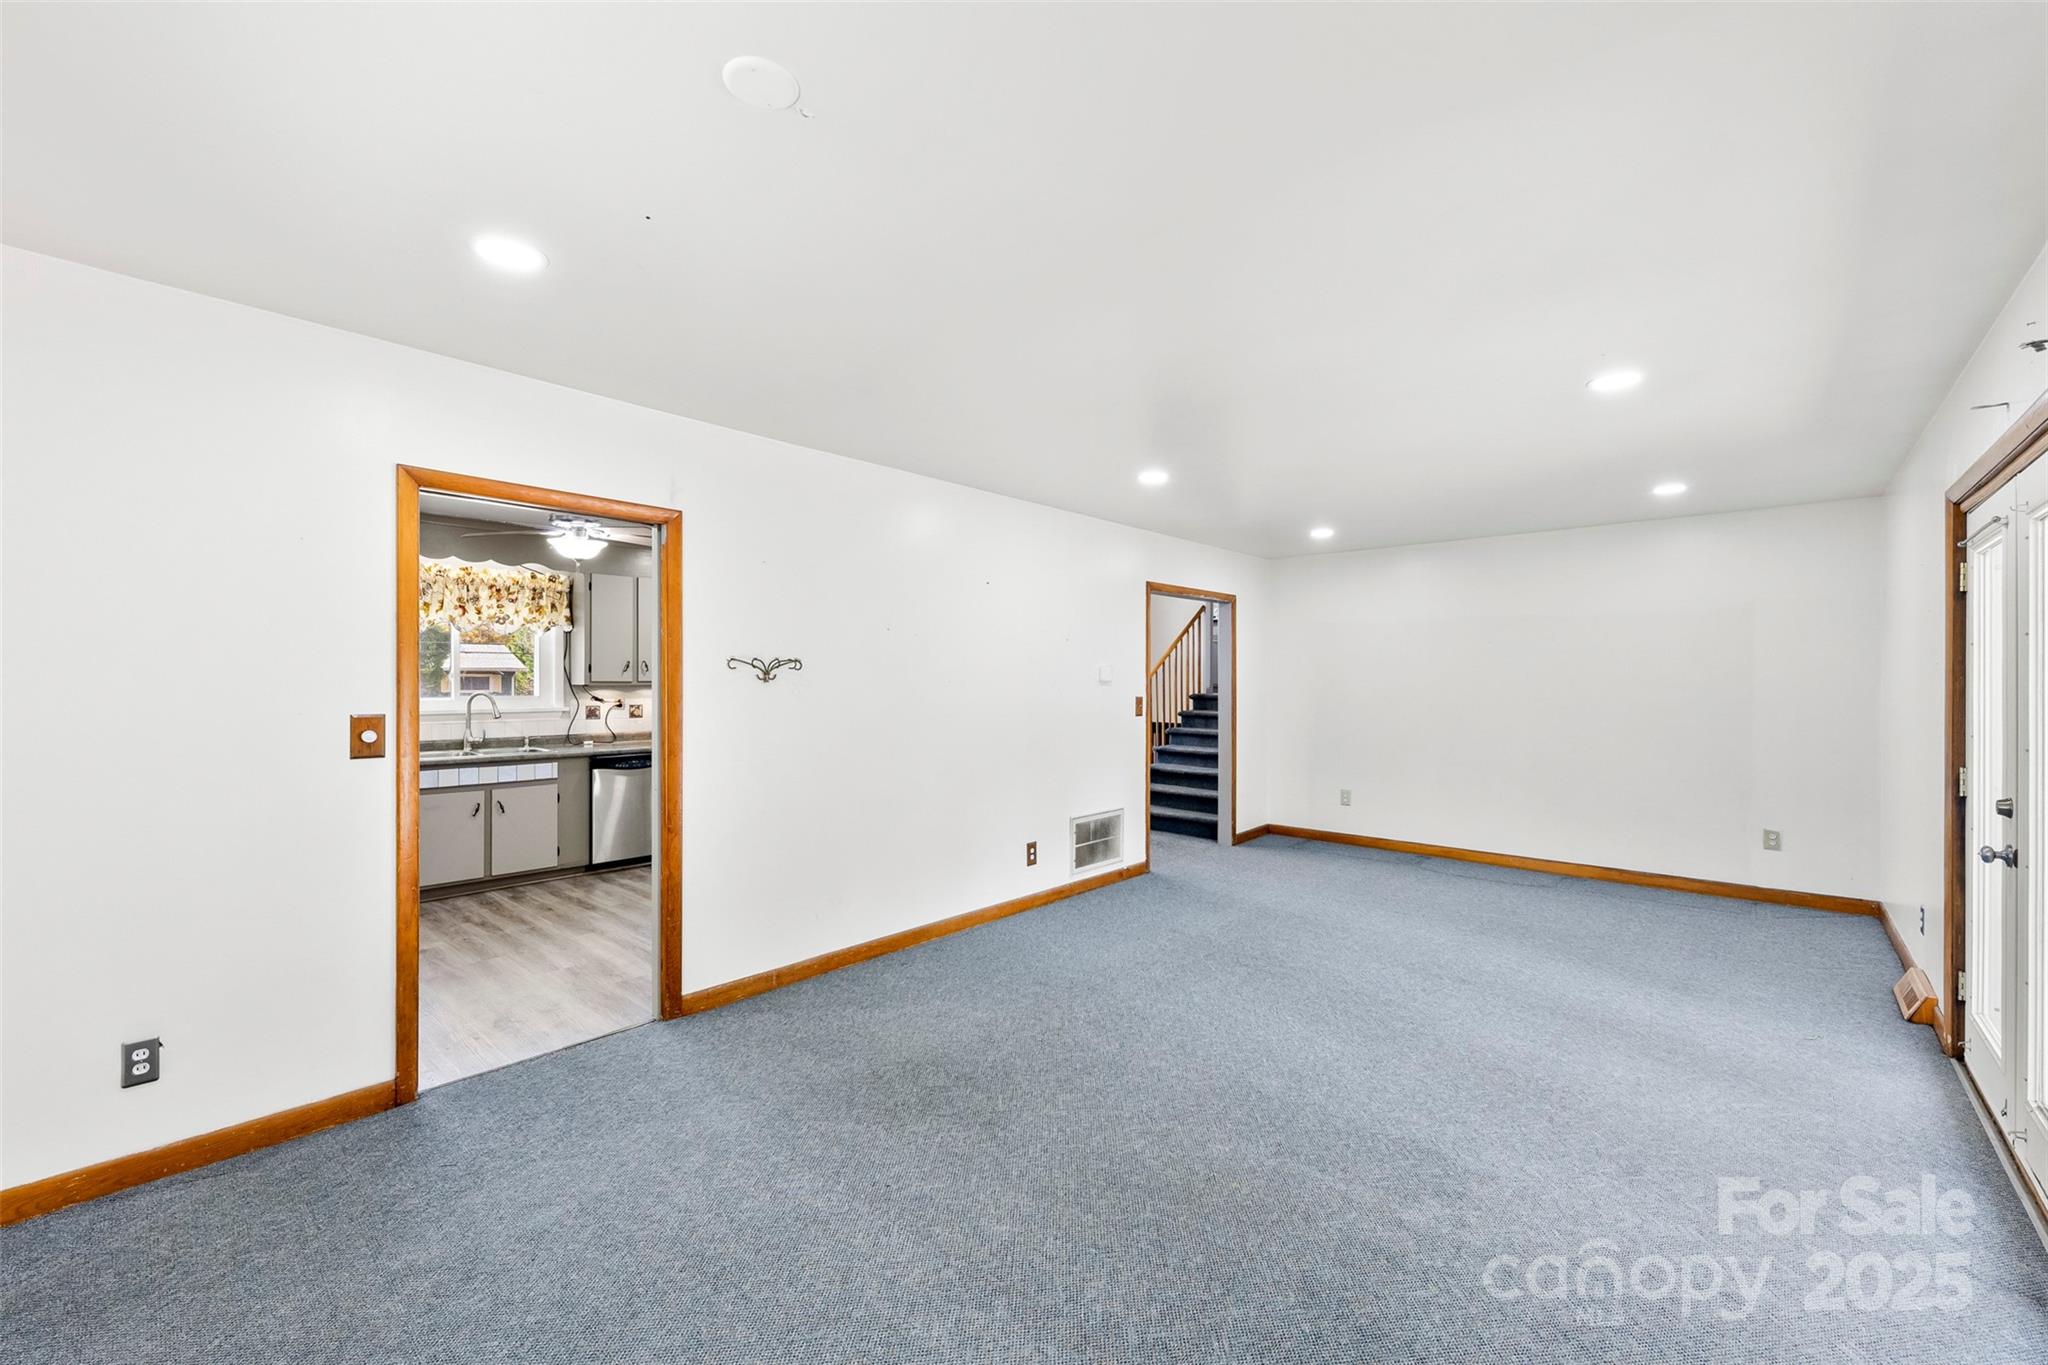
Empty living room with blue-gray carpet, wood trim, and openings to the kitchen and staircase.
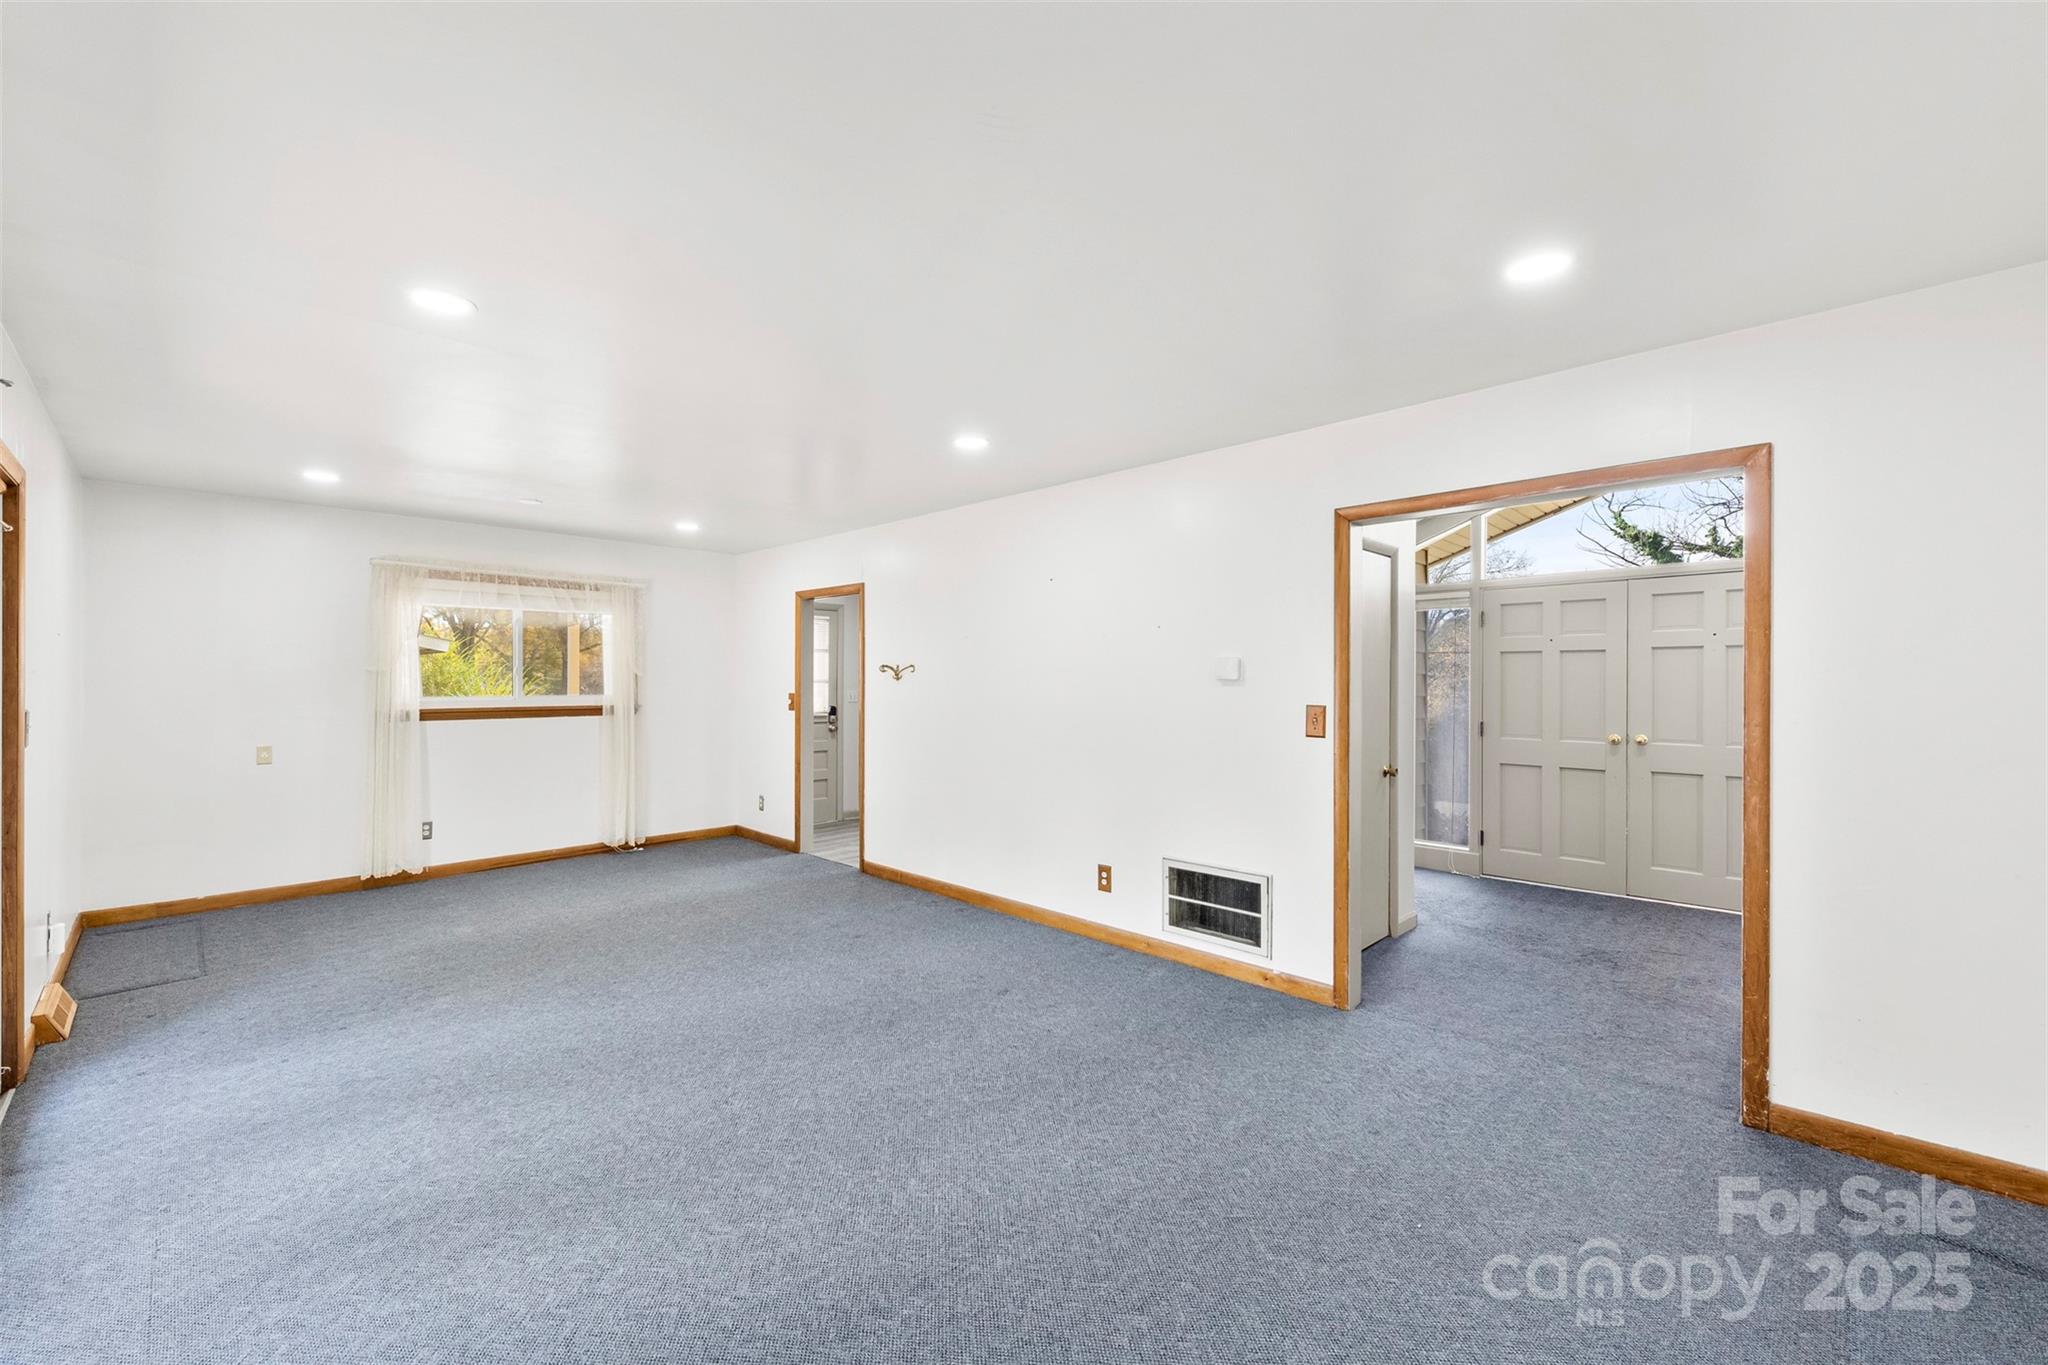
Vacant living room with gray carpet, wood trim, and a wide opening to the paneled entry doors.
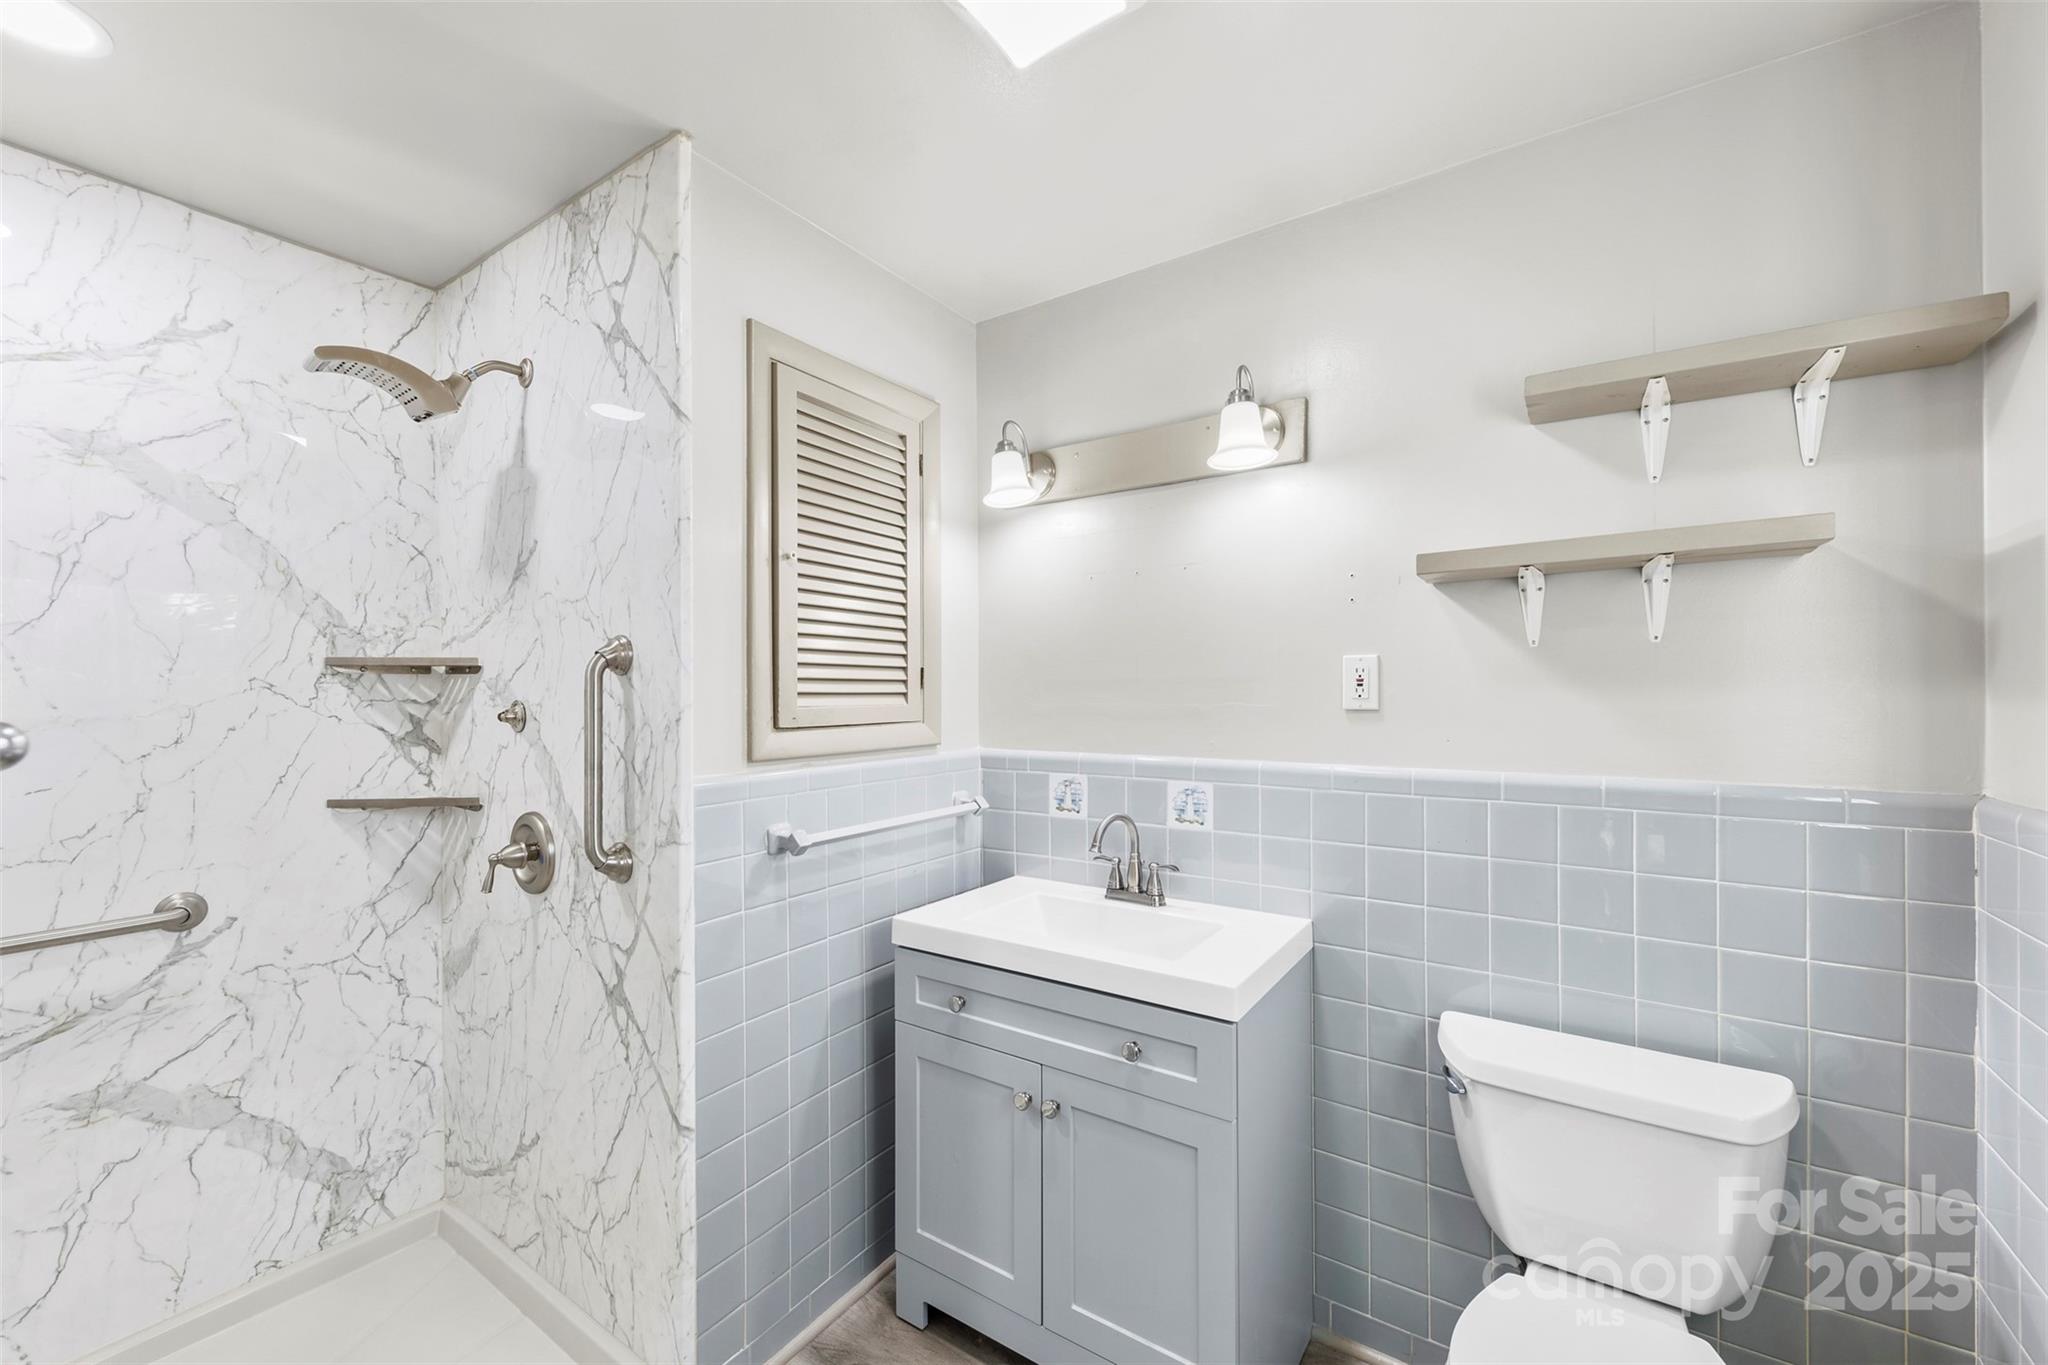
Bathroom with marble-look shower surround, blue-gray tile, and a gray vanity.
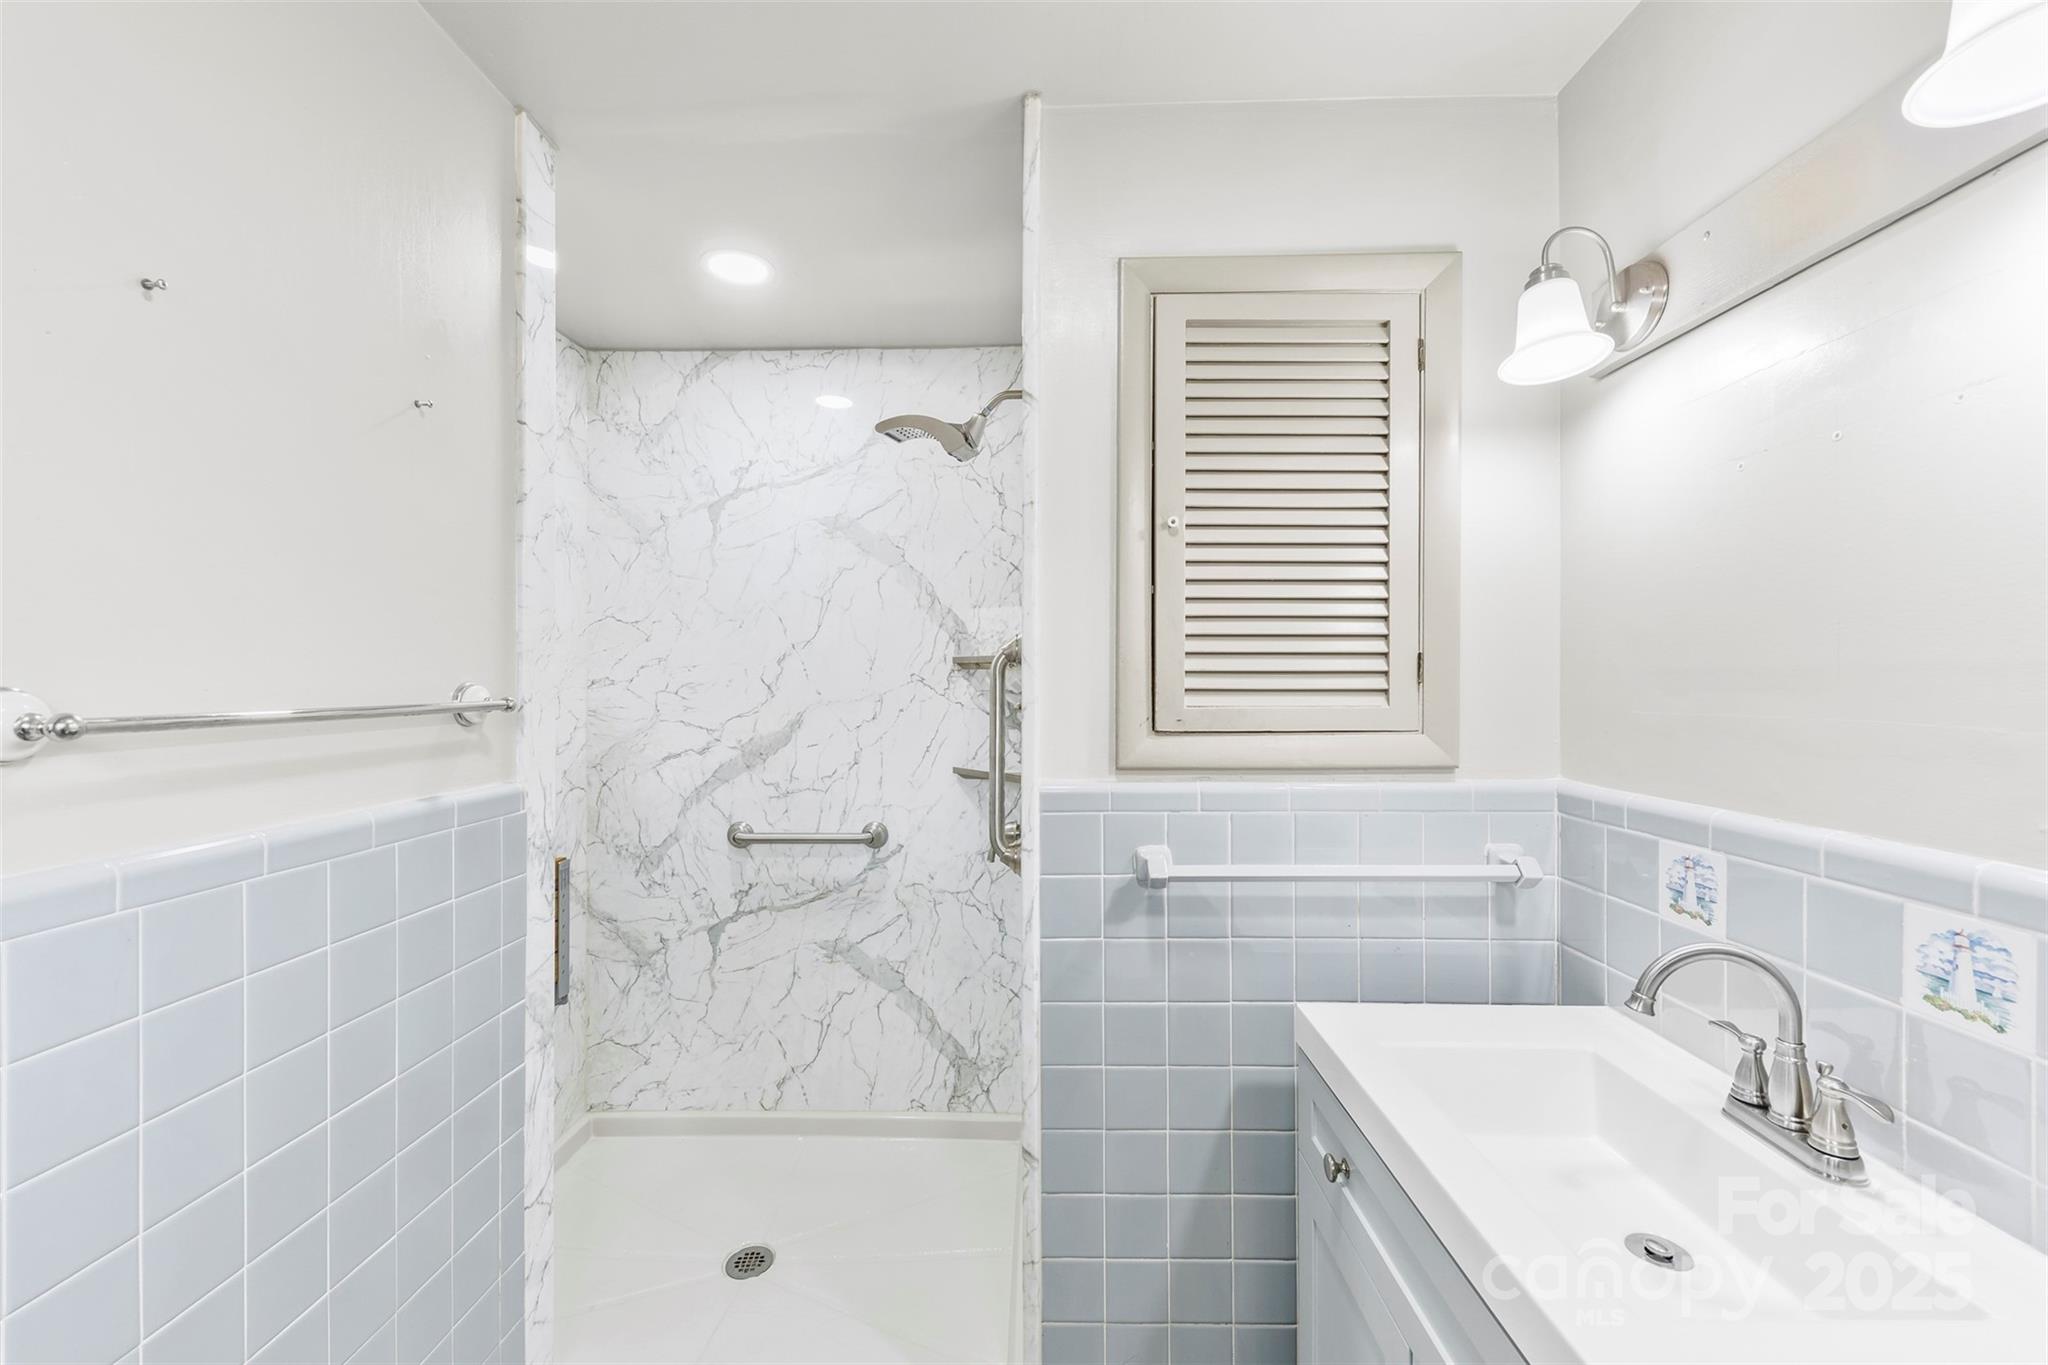
Bathroom with a marble-look shower surround, pale blue tile, and white vanity.
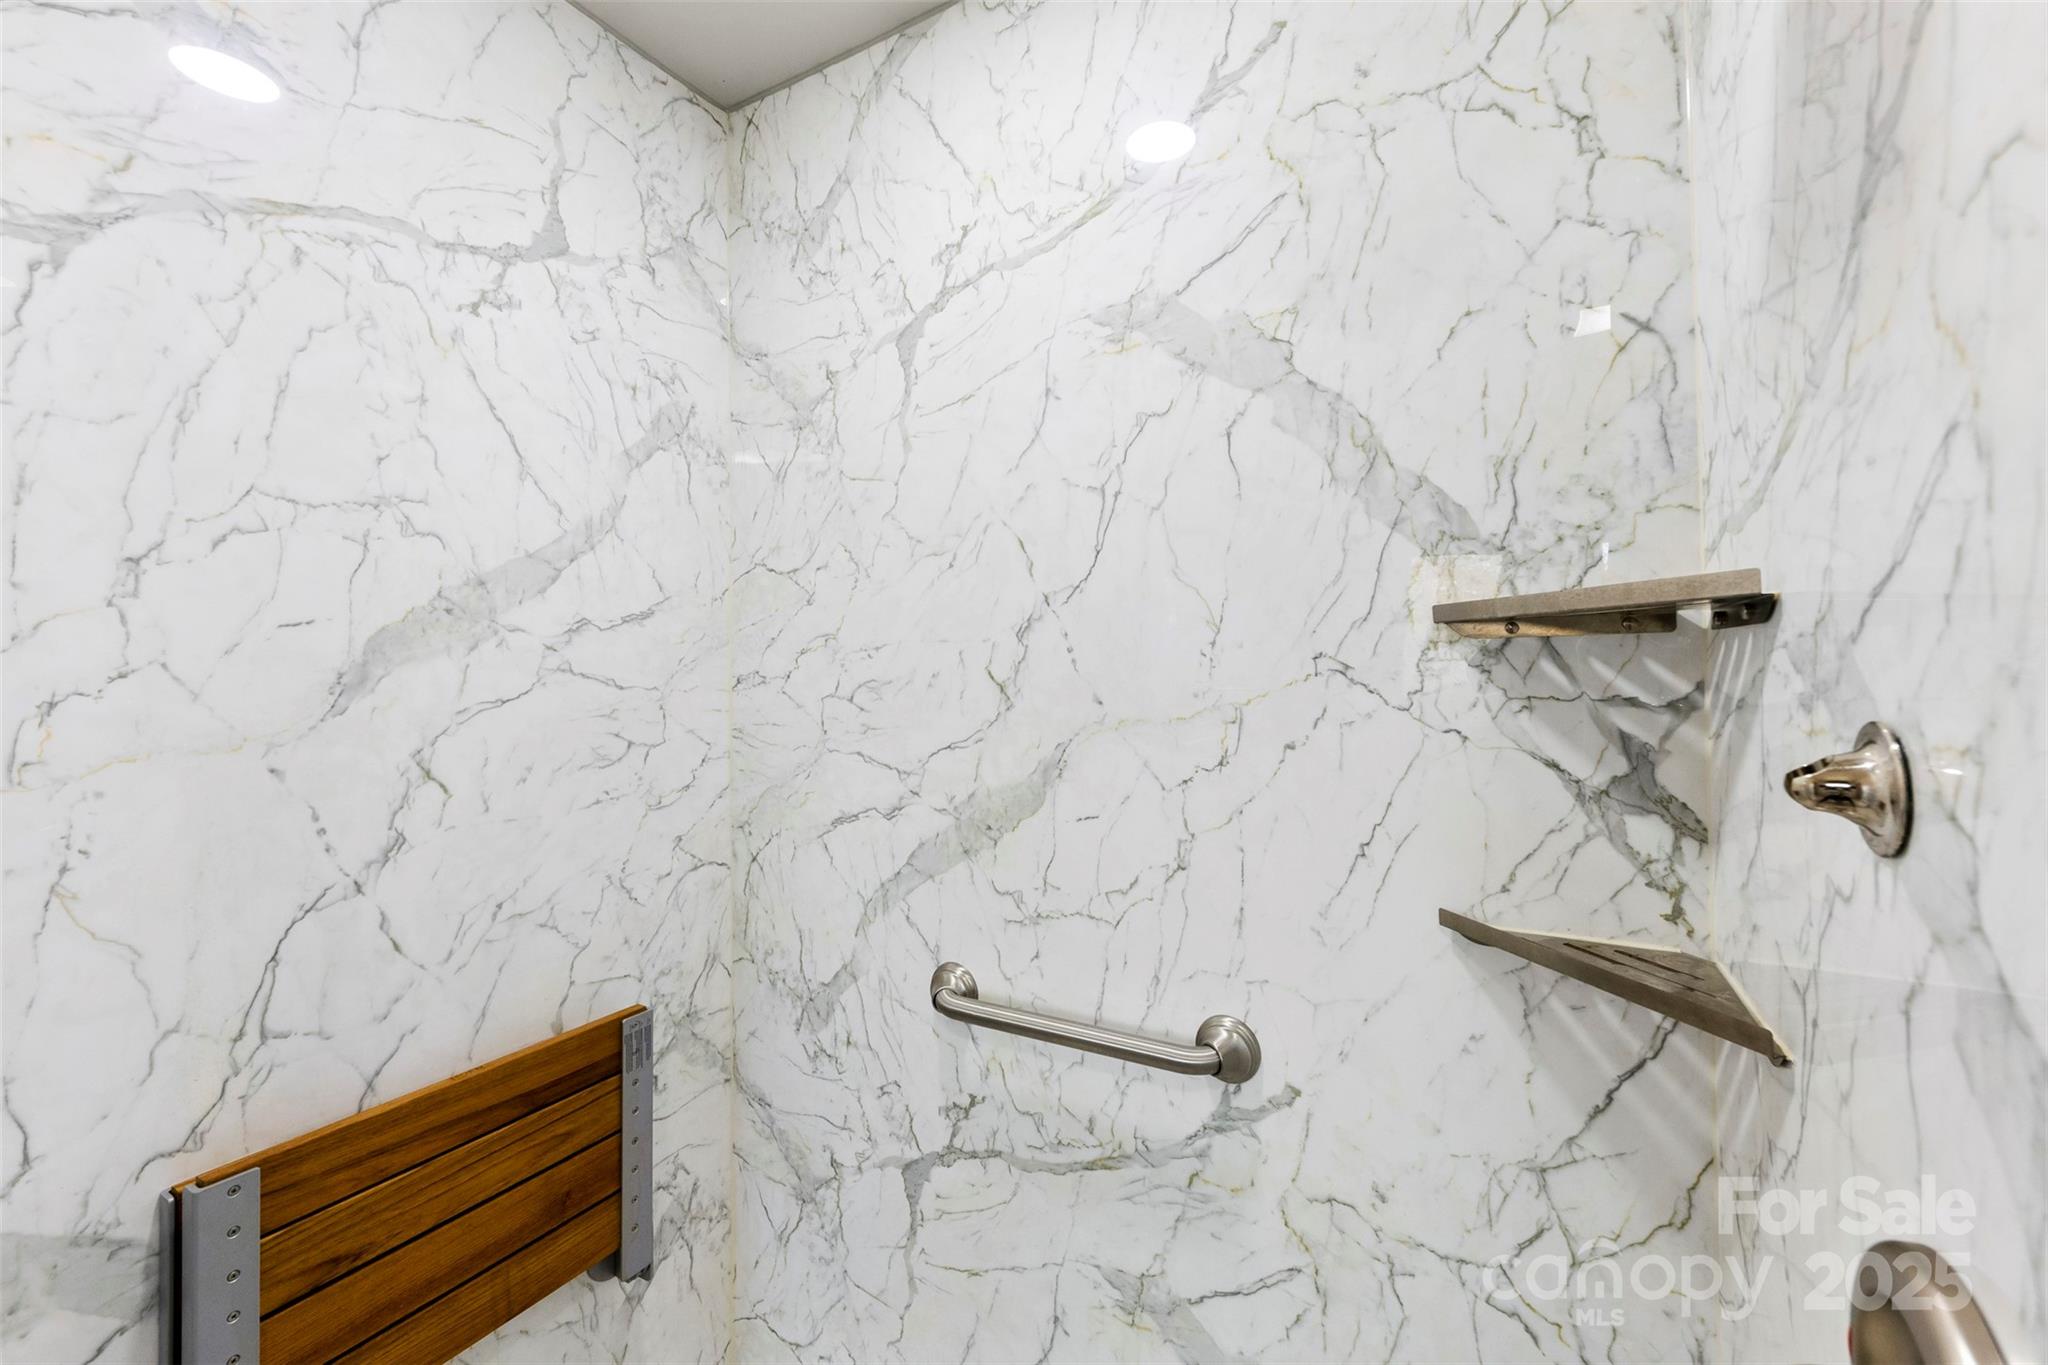
Walk-in shower with marble-look tile, wooden fold-down seat, grab bar, and built-in shelves.
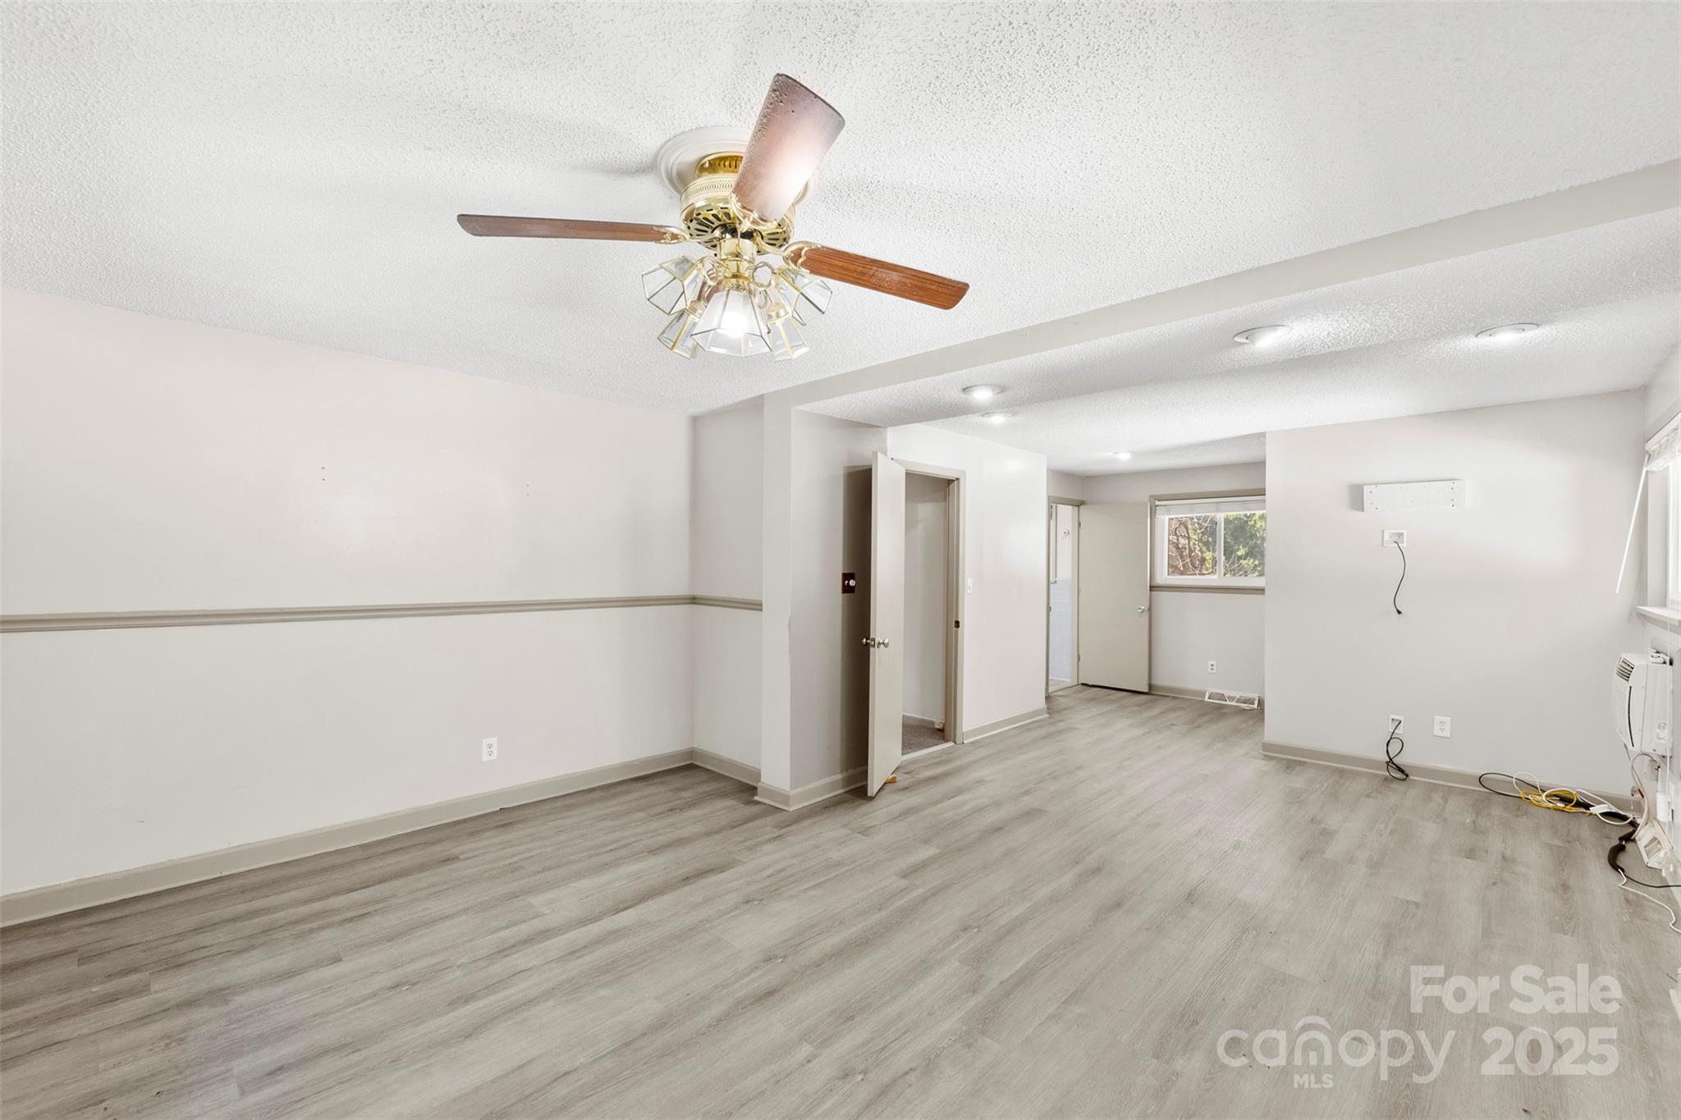
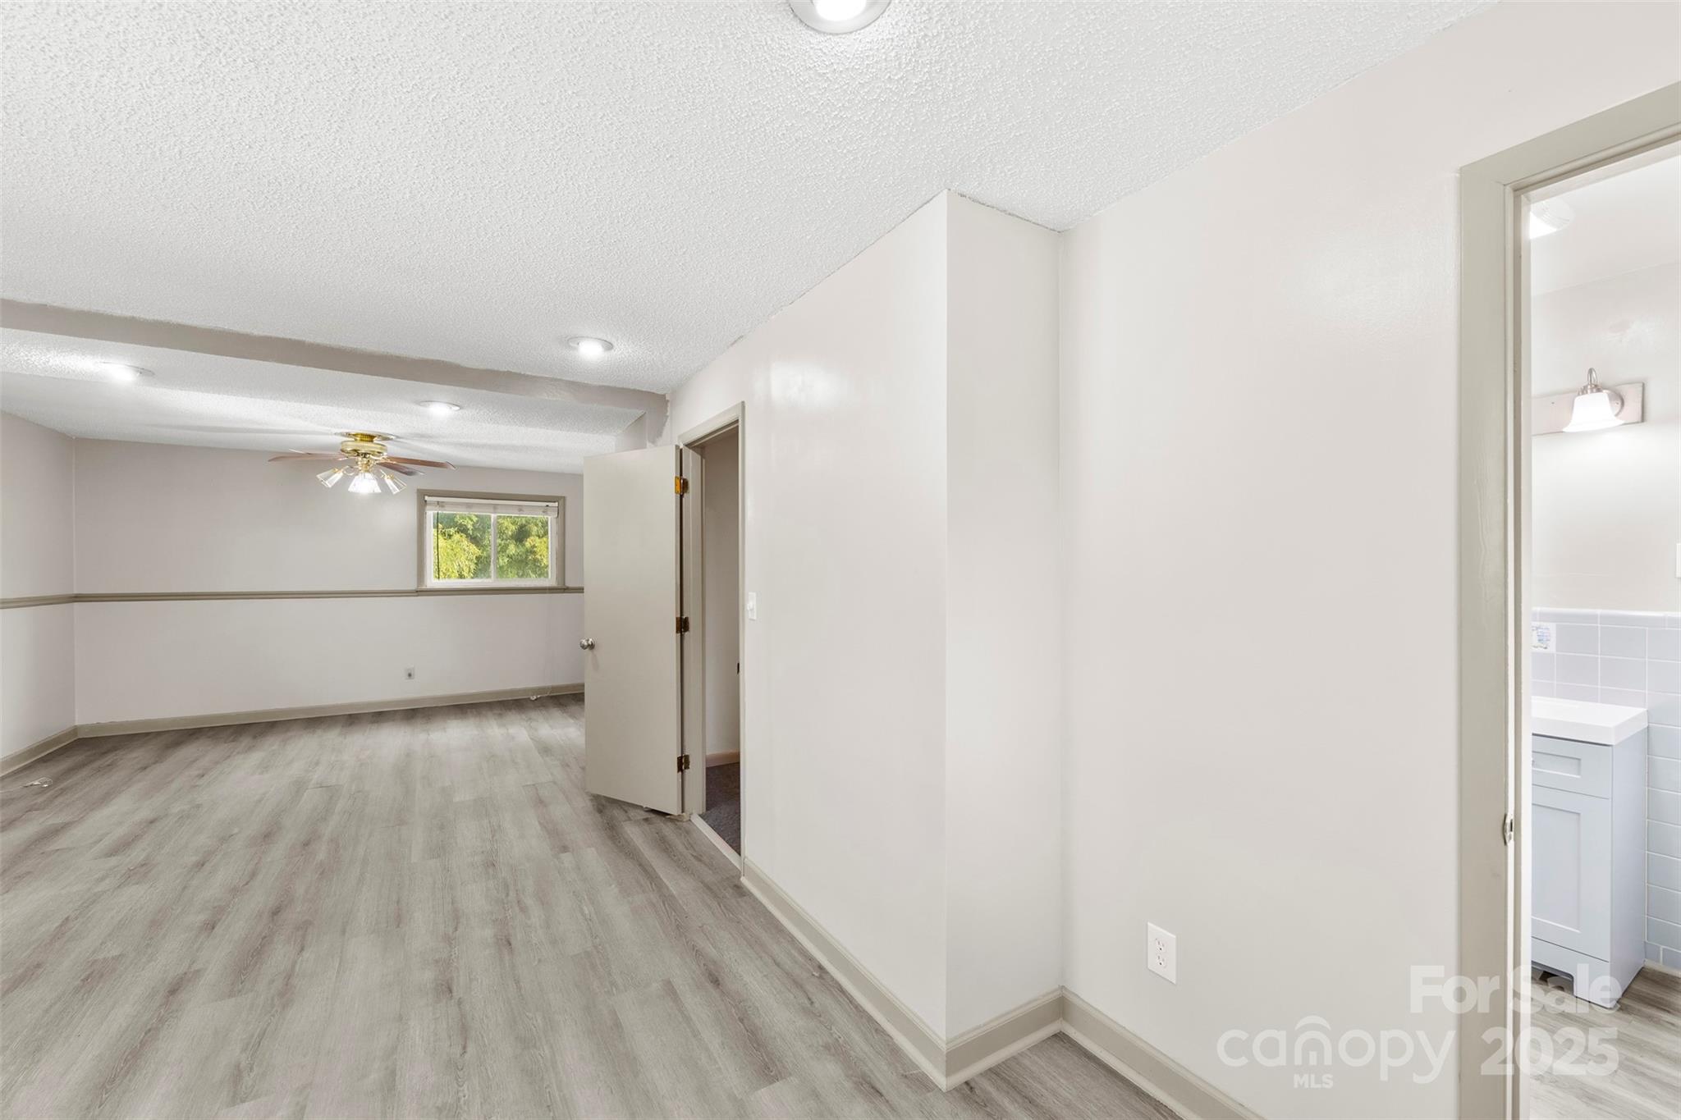
Vacant room with gray plank flooring, ceiling fan, recessed lights, and an adjoining hallway.
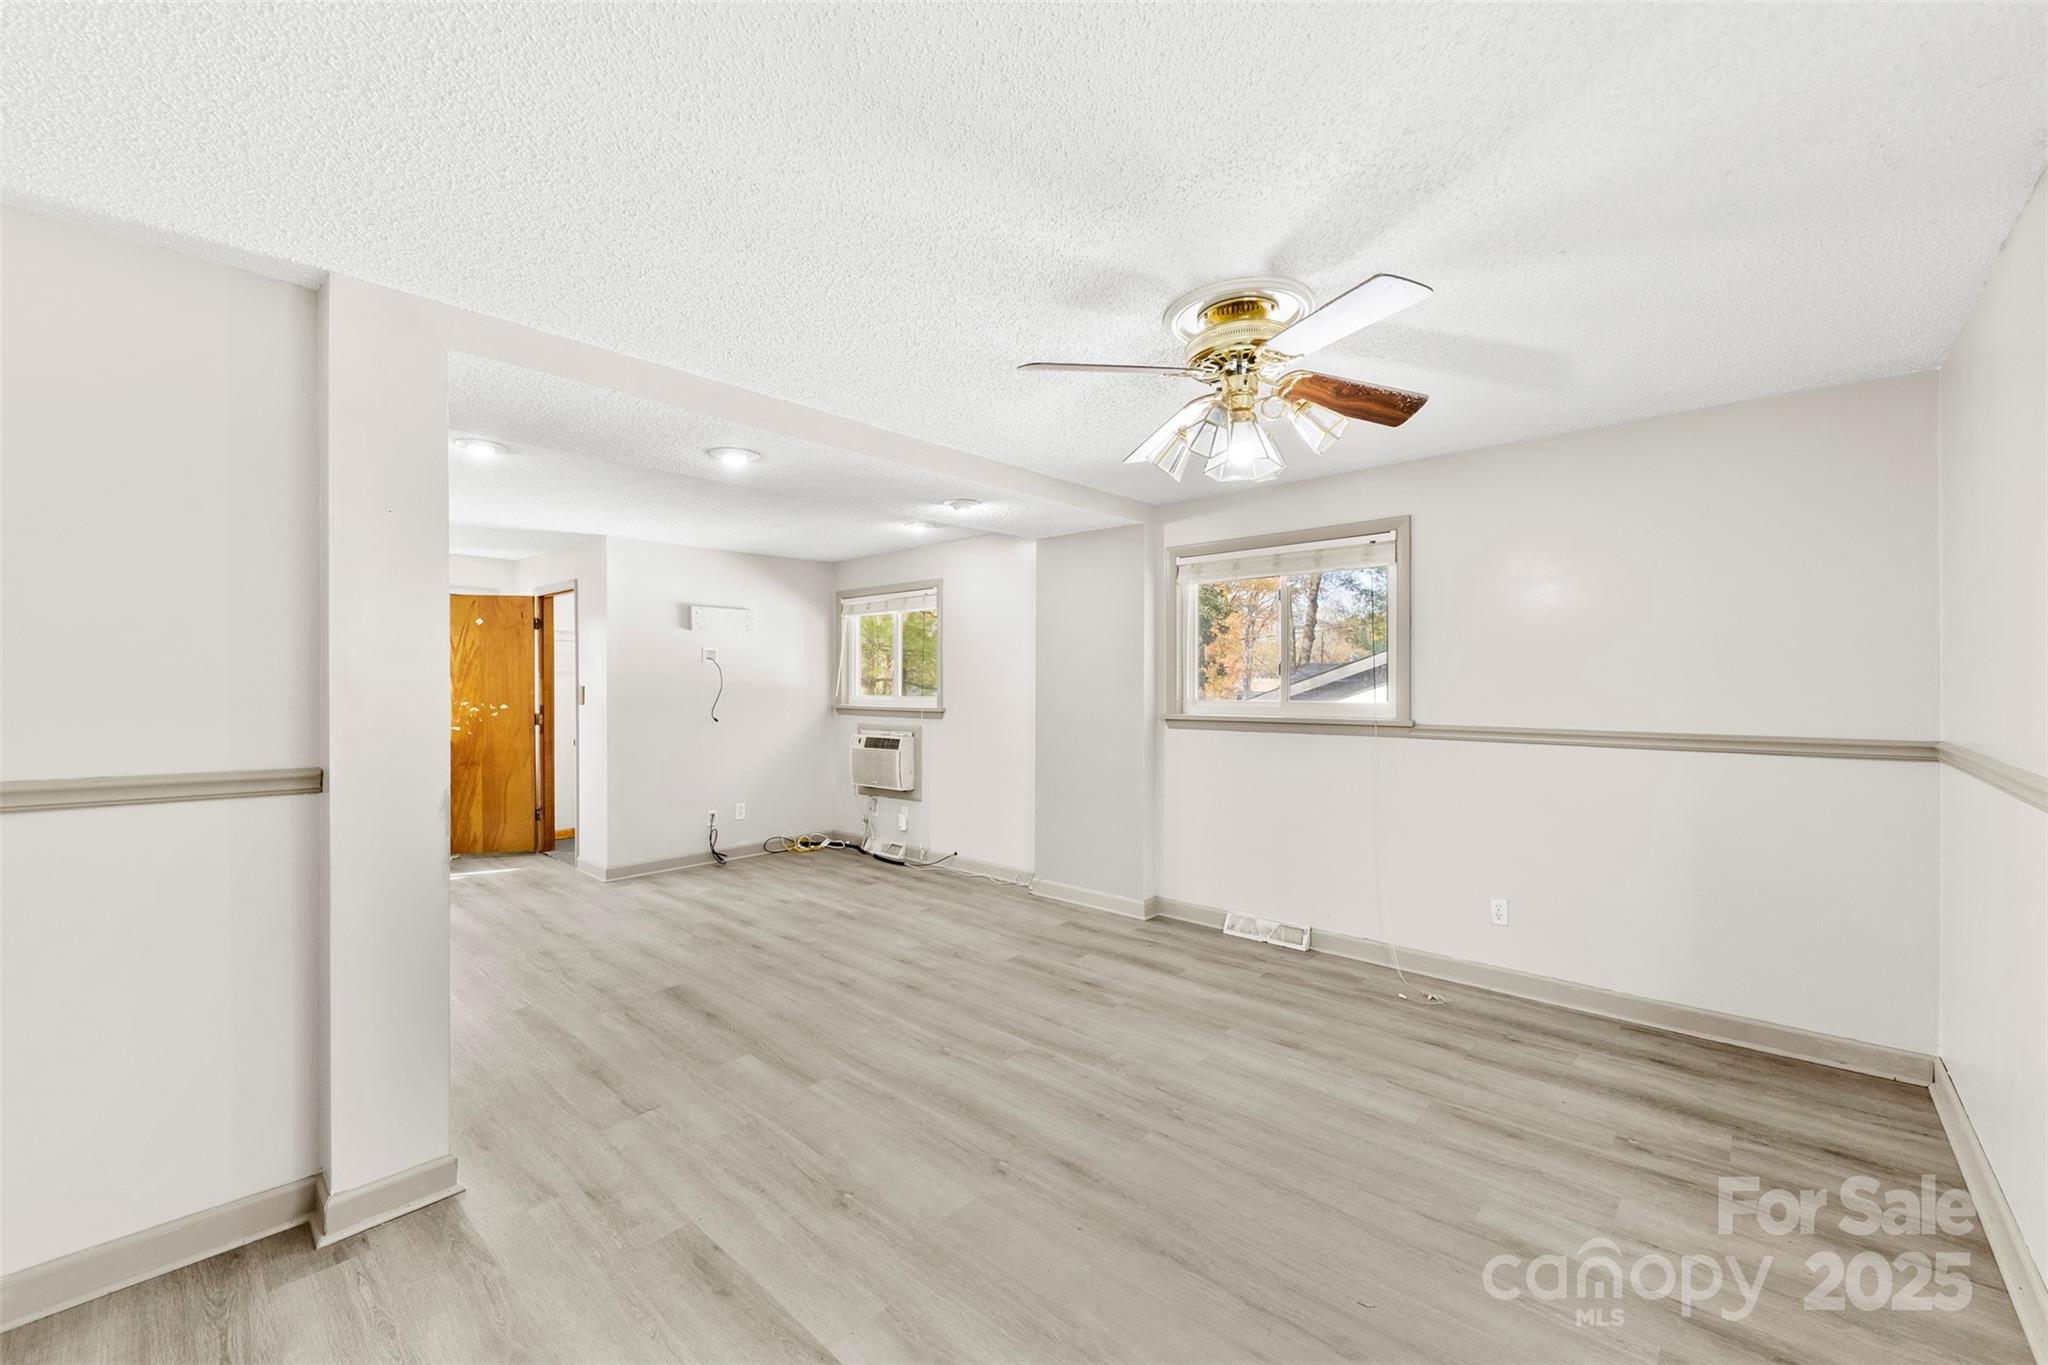
Empty living room with gray plank flooring, two windows, a wall-mounted air conditioner, and a ceiling fan.
Empty bedroom with gray flooring, a ceiling fan, and an open doorway to a bathroom.
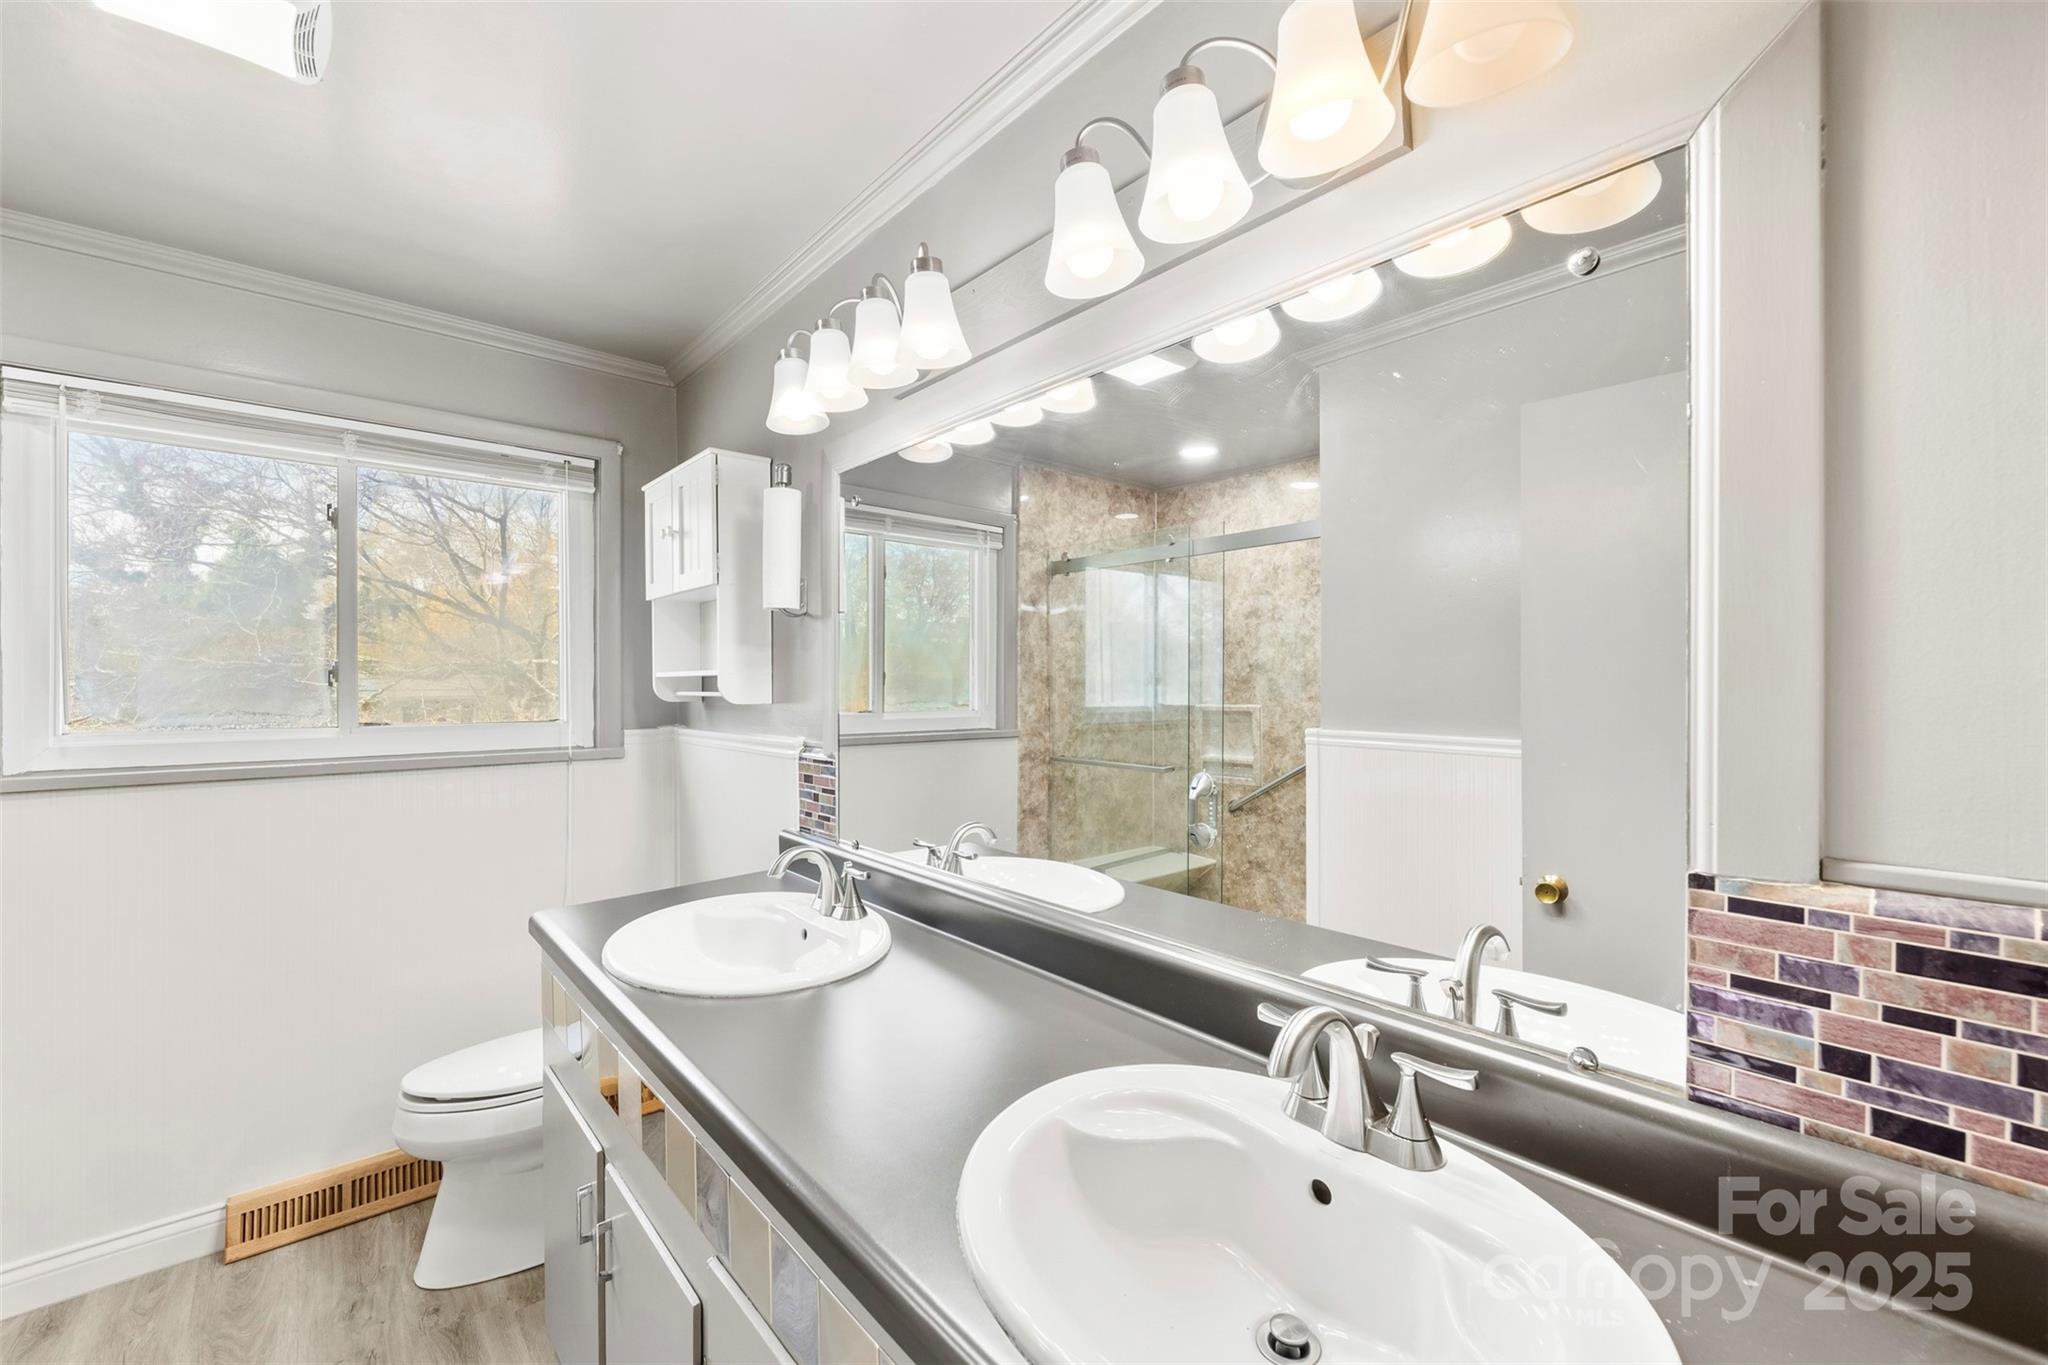
Bathroom with a double-sink vanity, large mirror, and glass-enclosed shower.
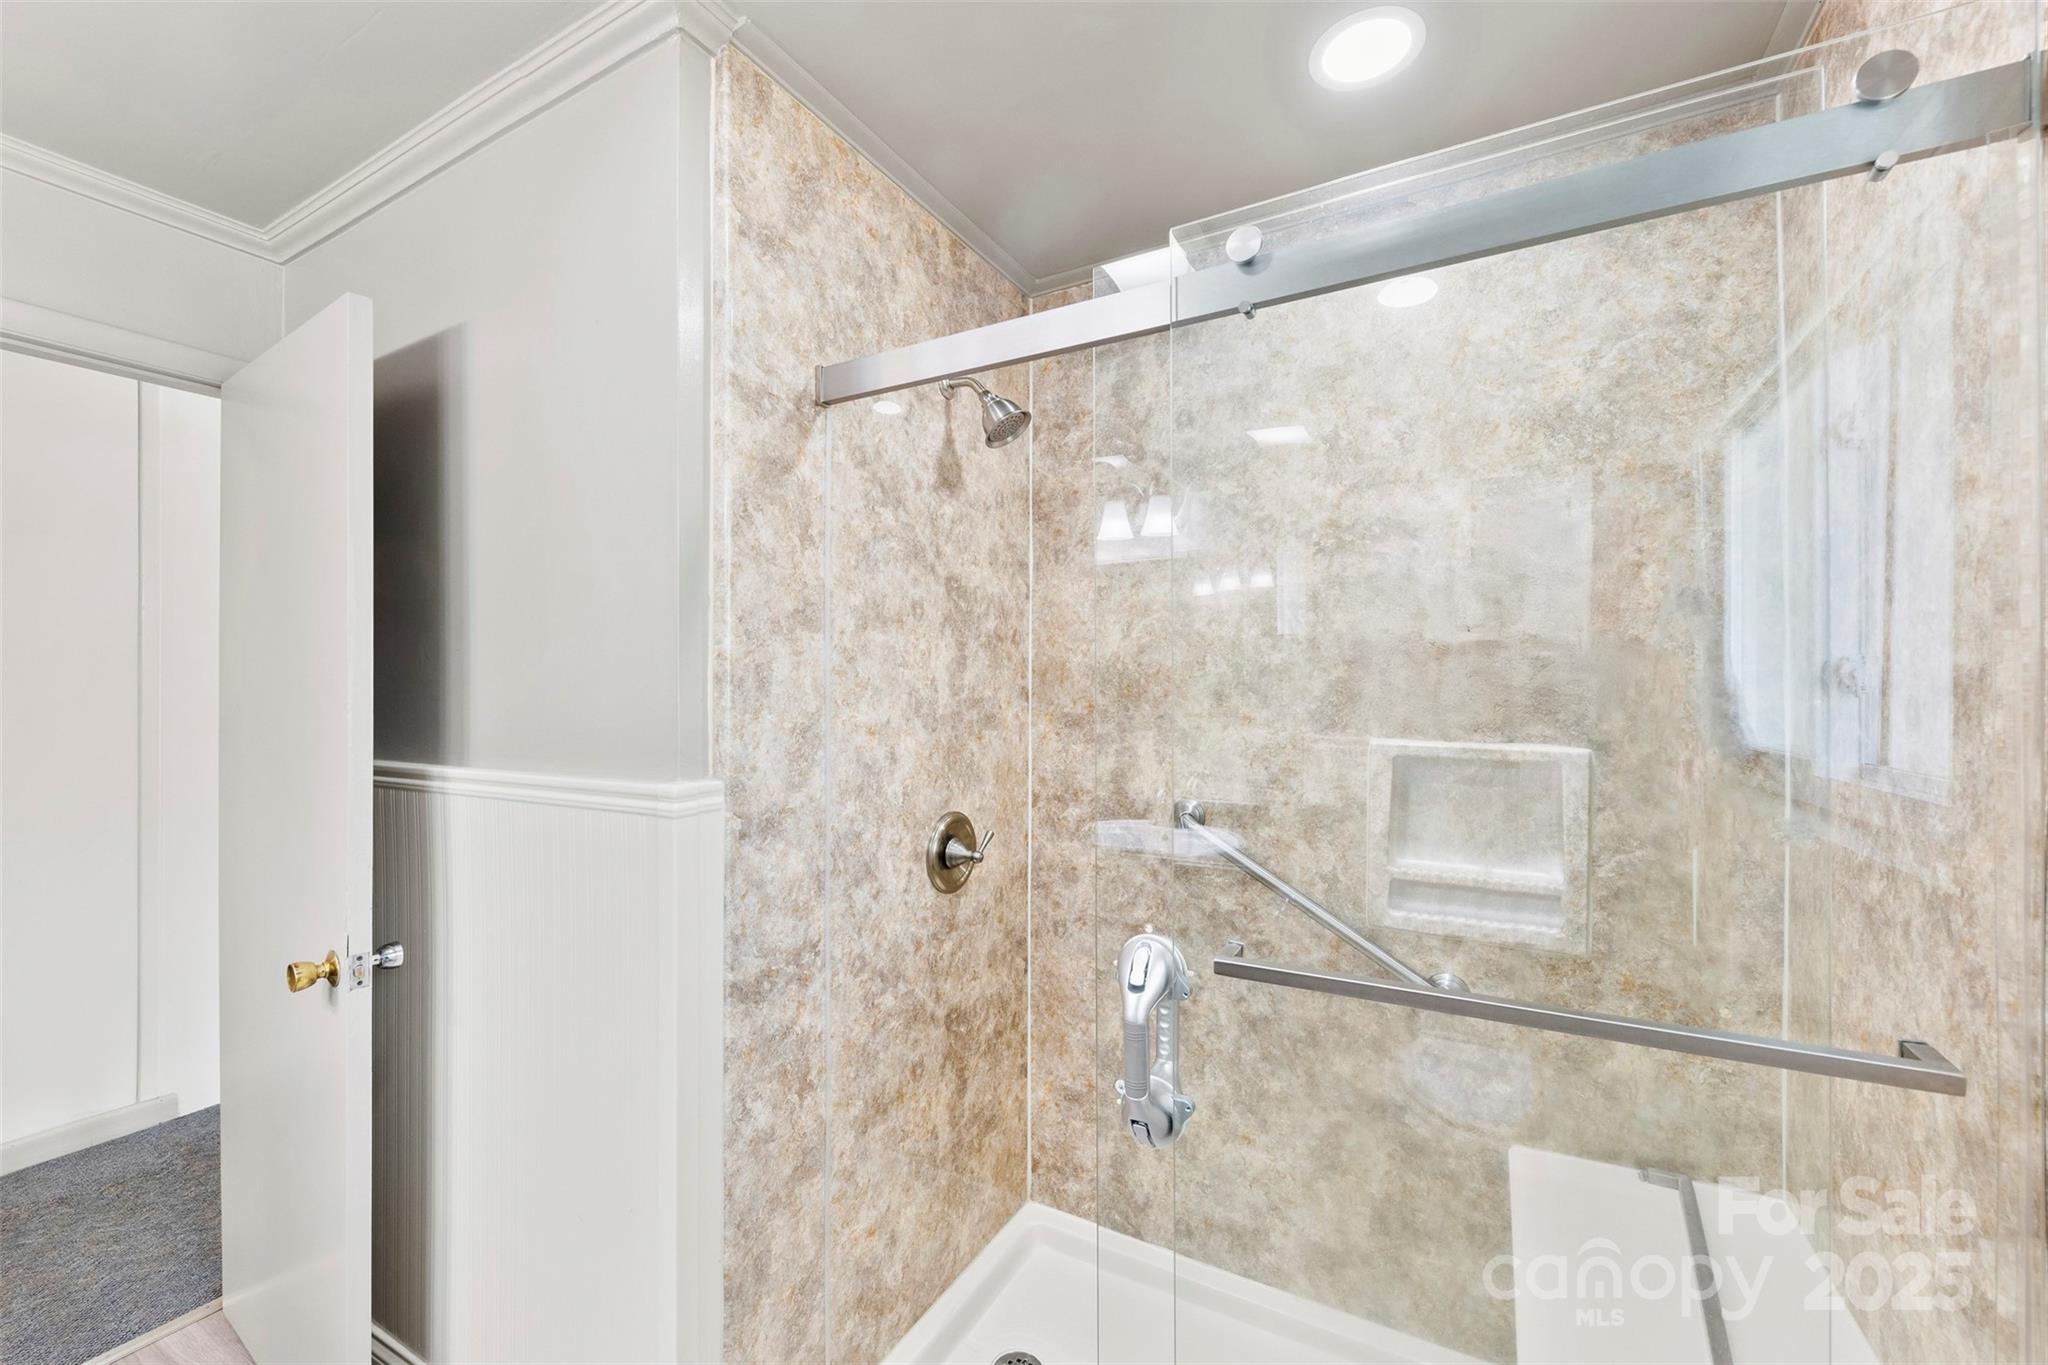
Tiled walk-in shower with clear glass panels, built-in niche, and grab bar.
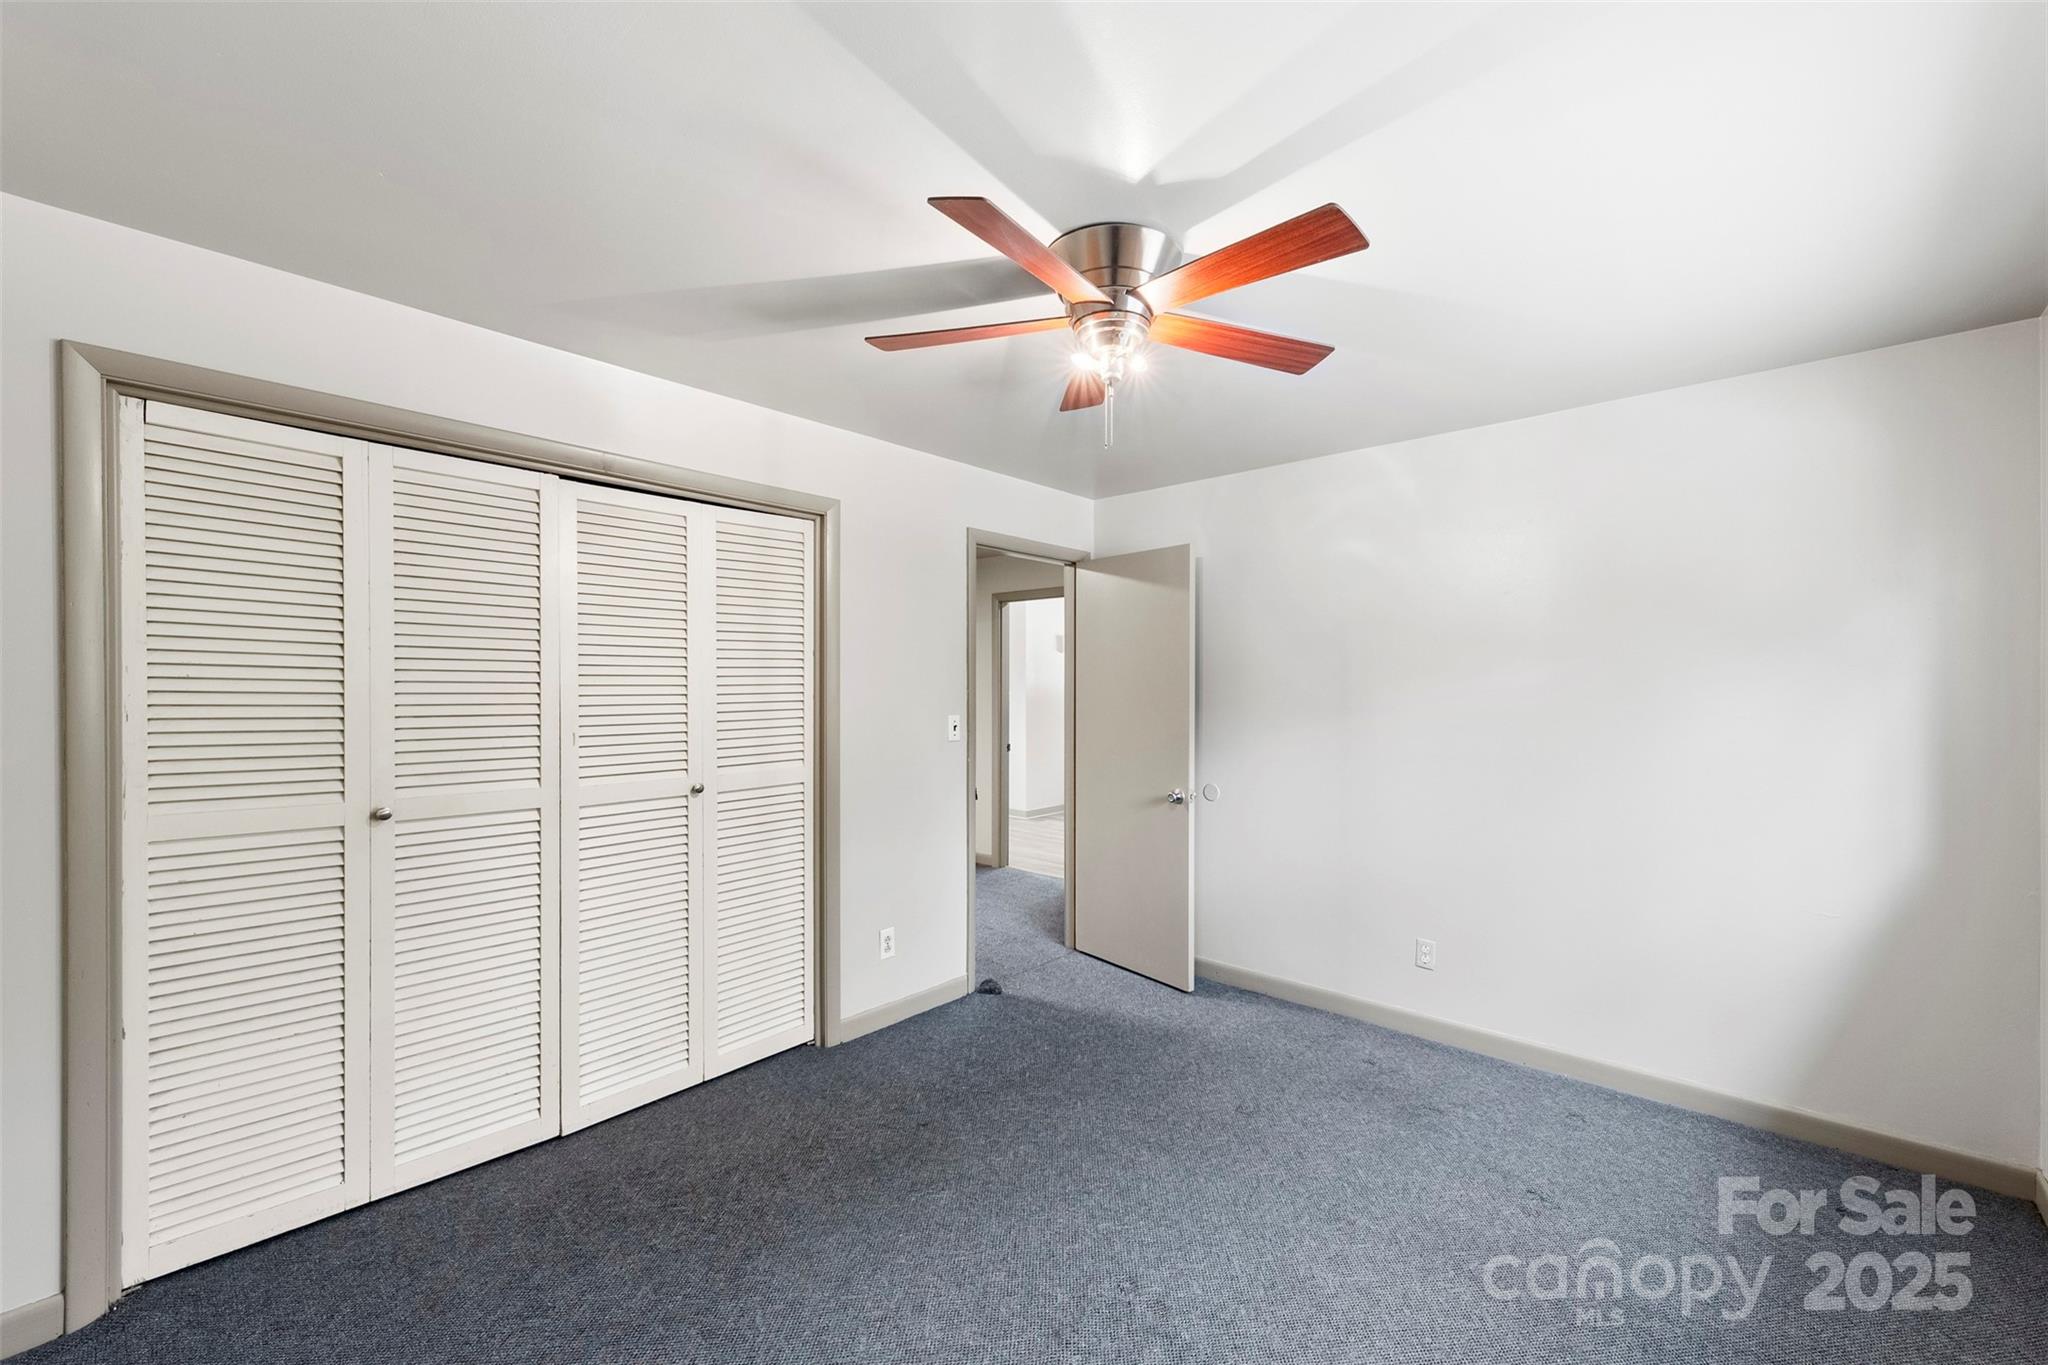
Empty bedroom with gray carpet, louvered closet doors, and a ceiling fan.
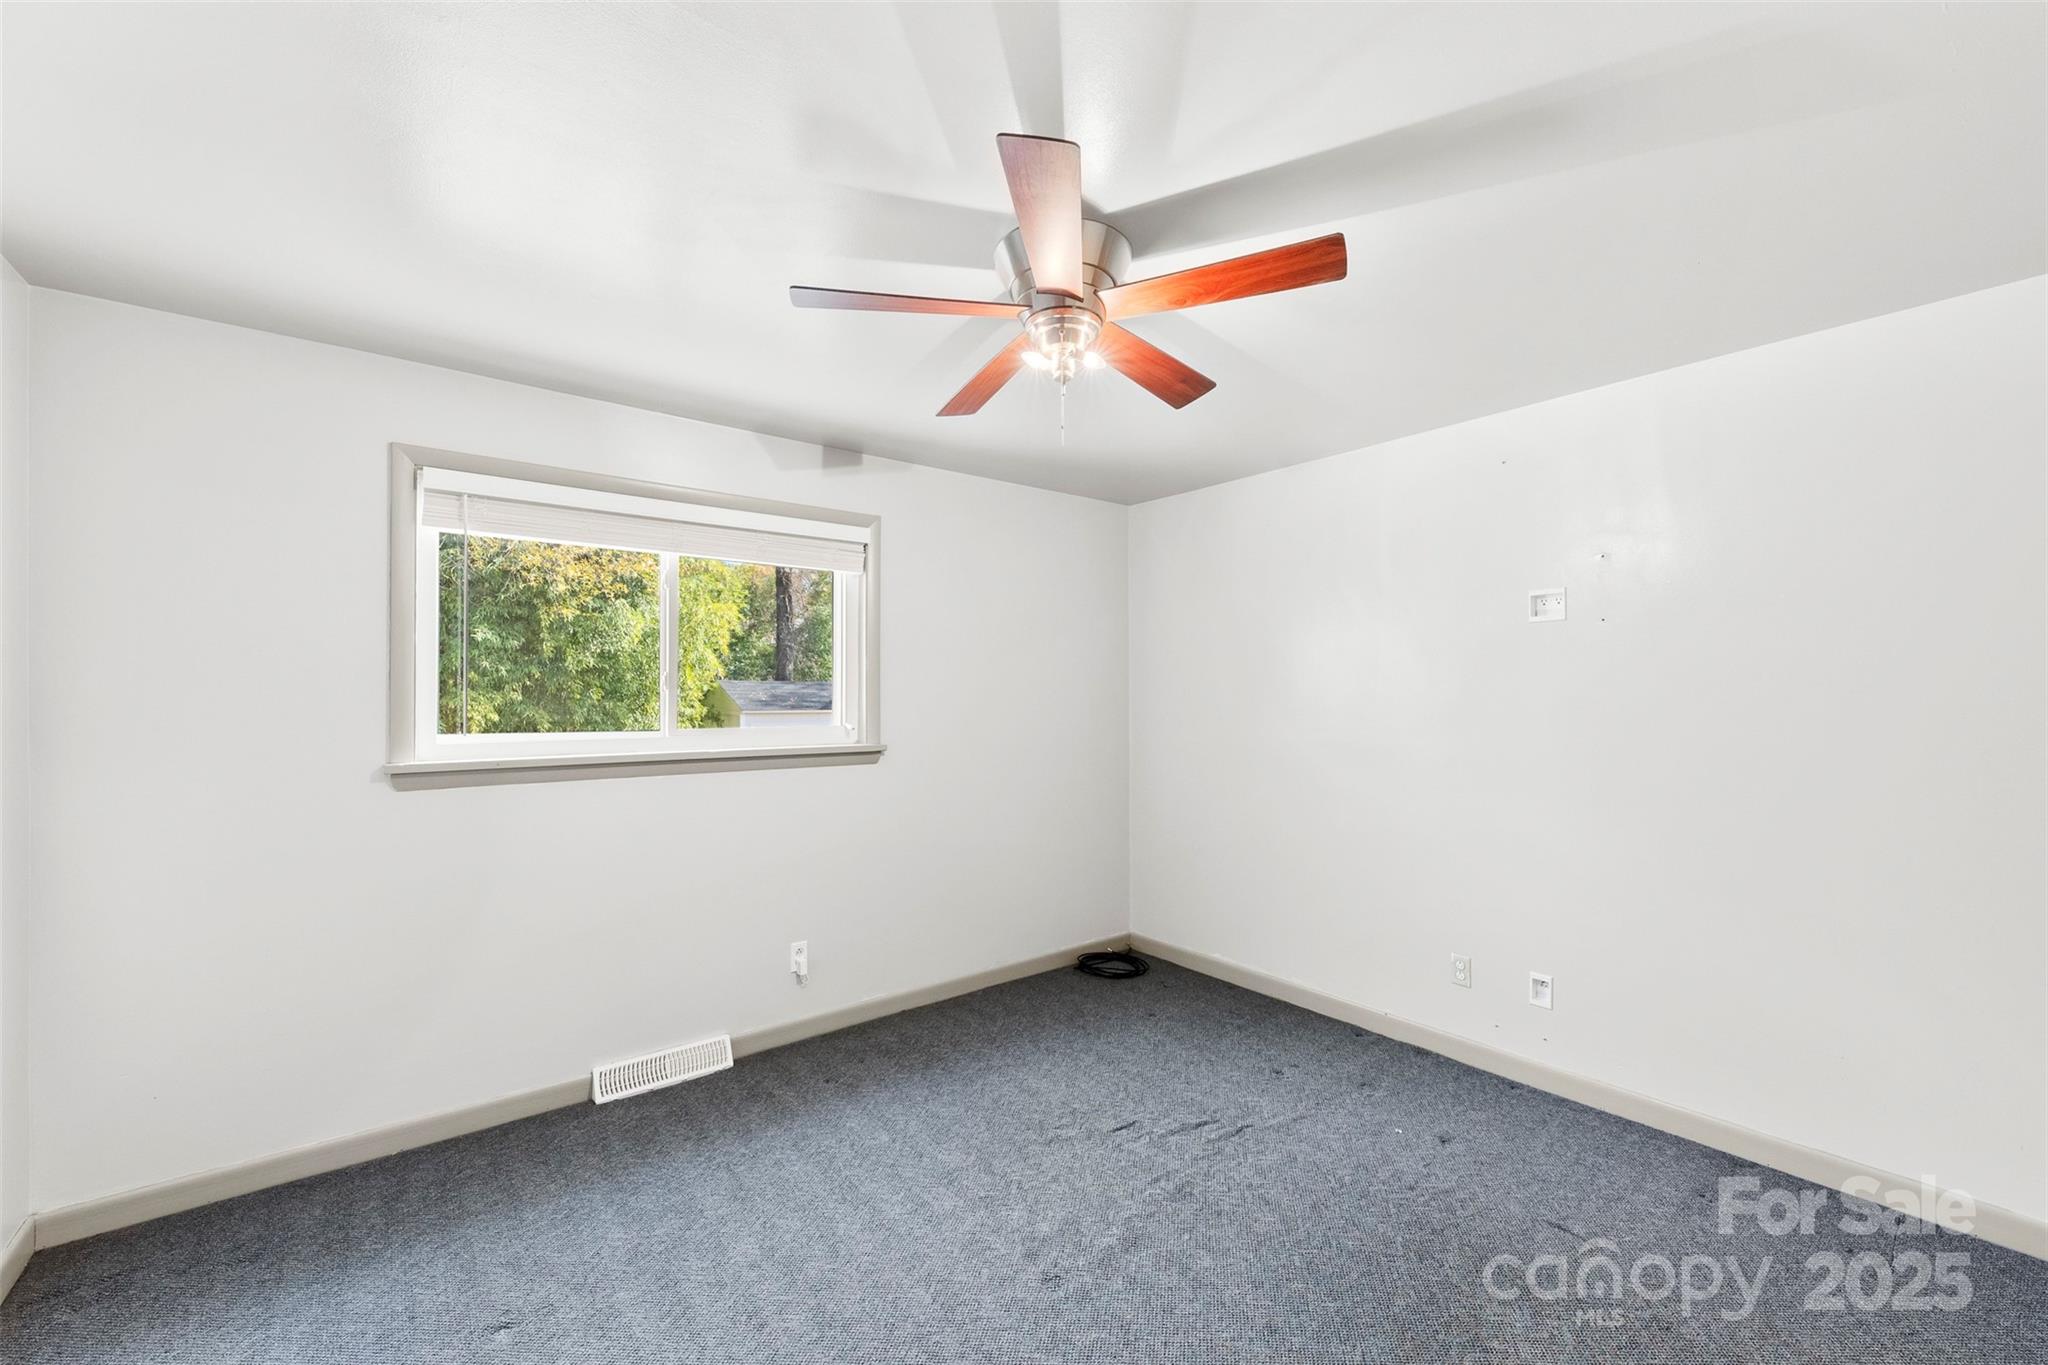
Empty bedroom with gray carpet, a window with blinds, and a wood-blade ceiling fan.
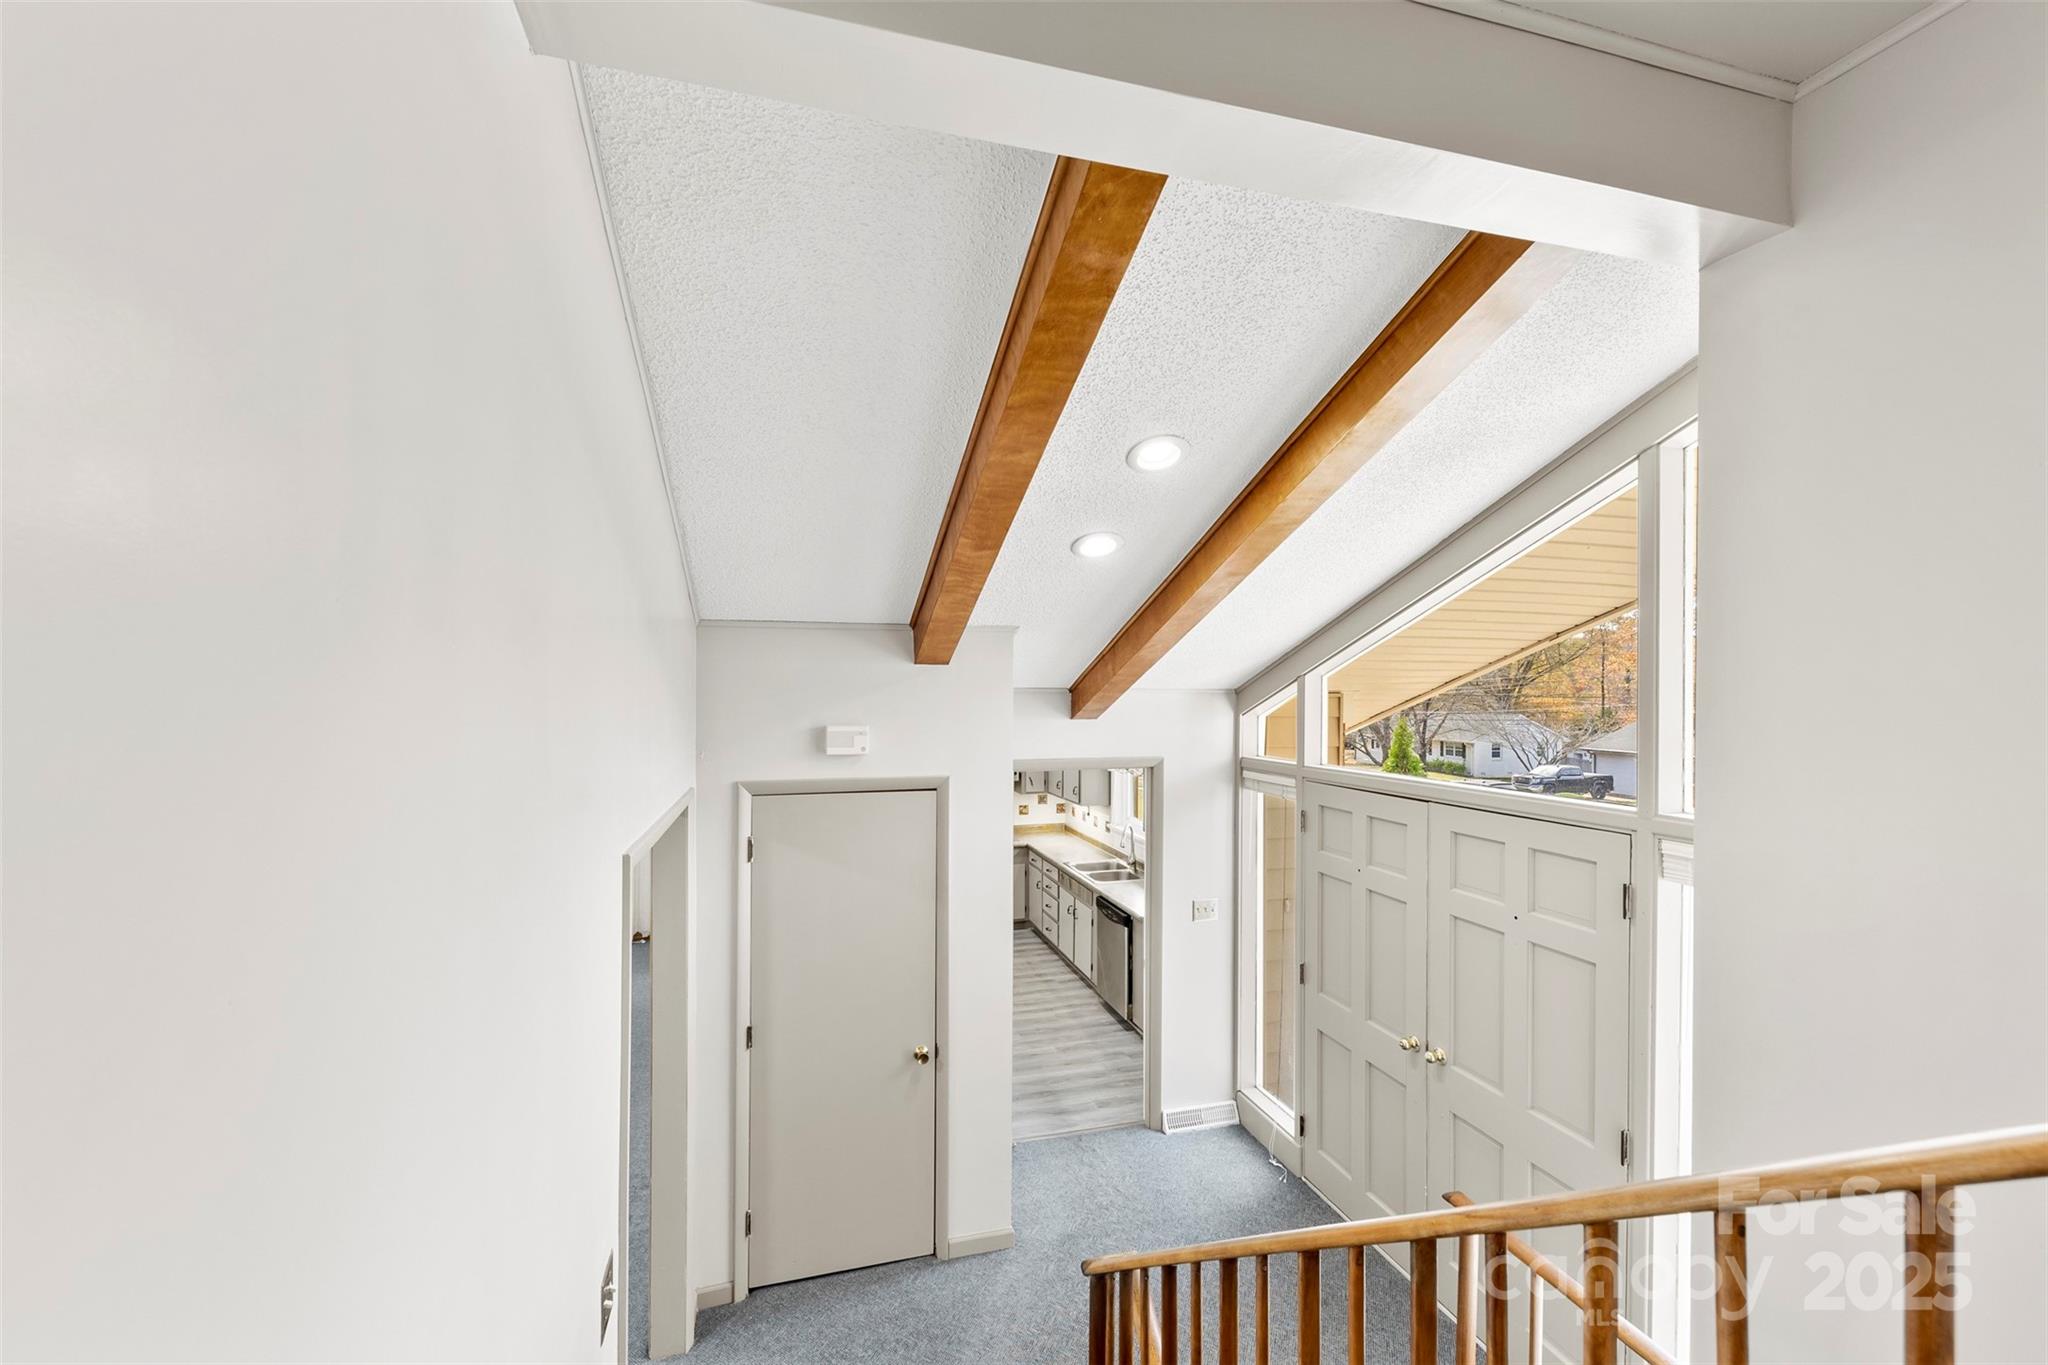
Entry foyer with exposed wooden ceiling beams, tall windows, and paneled double doors.
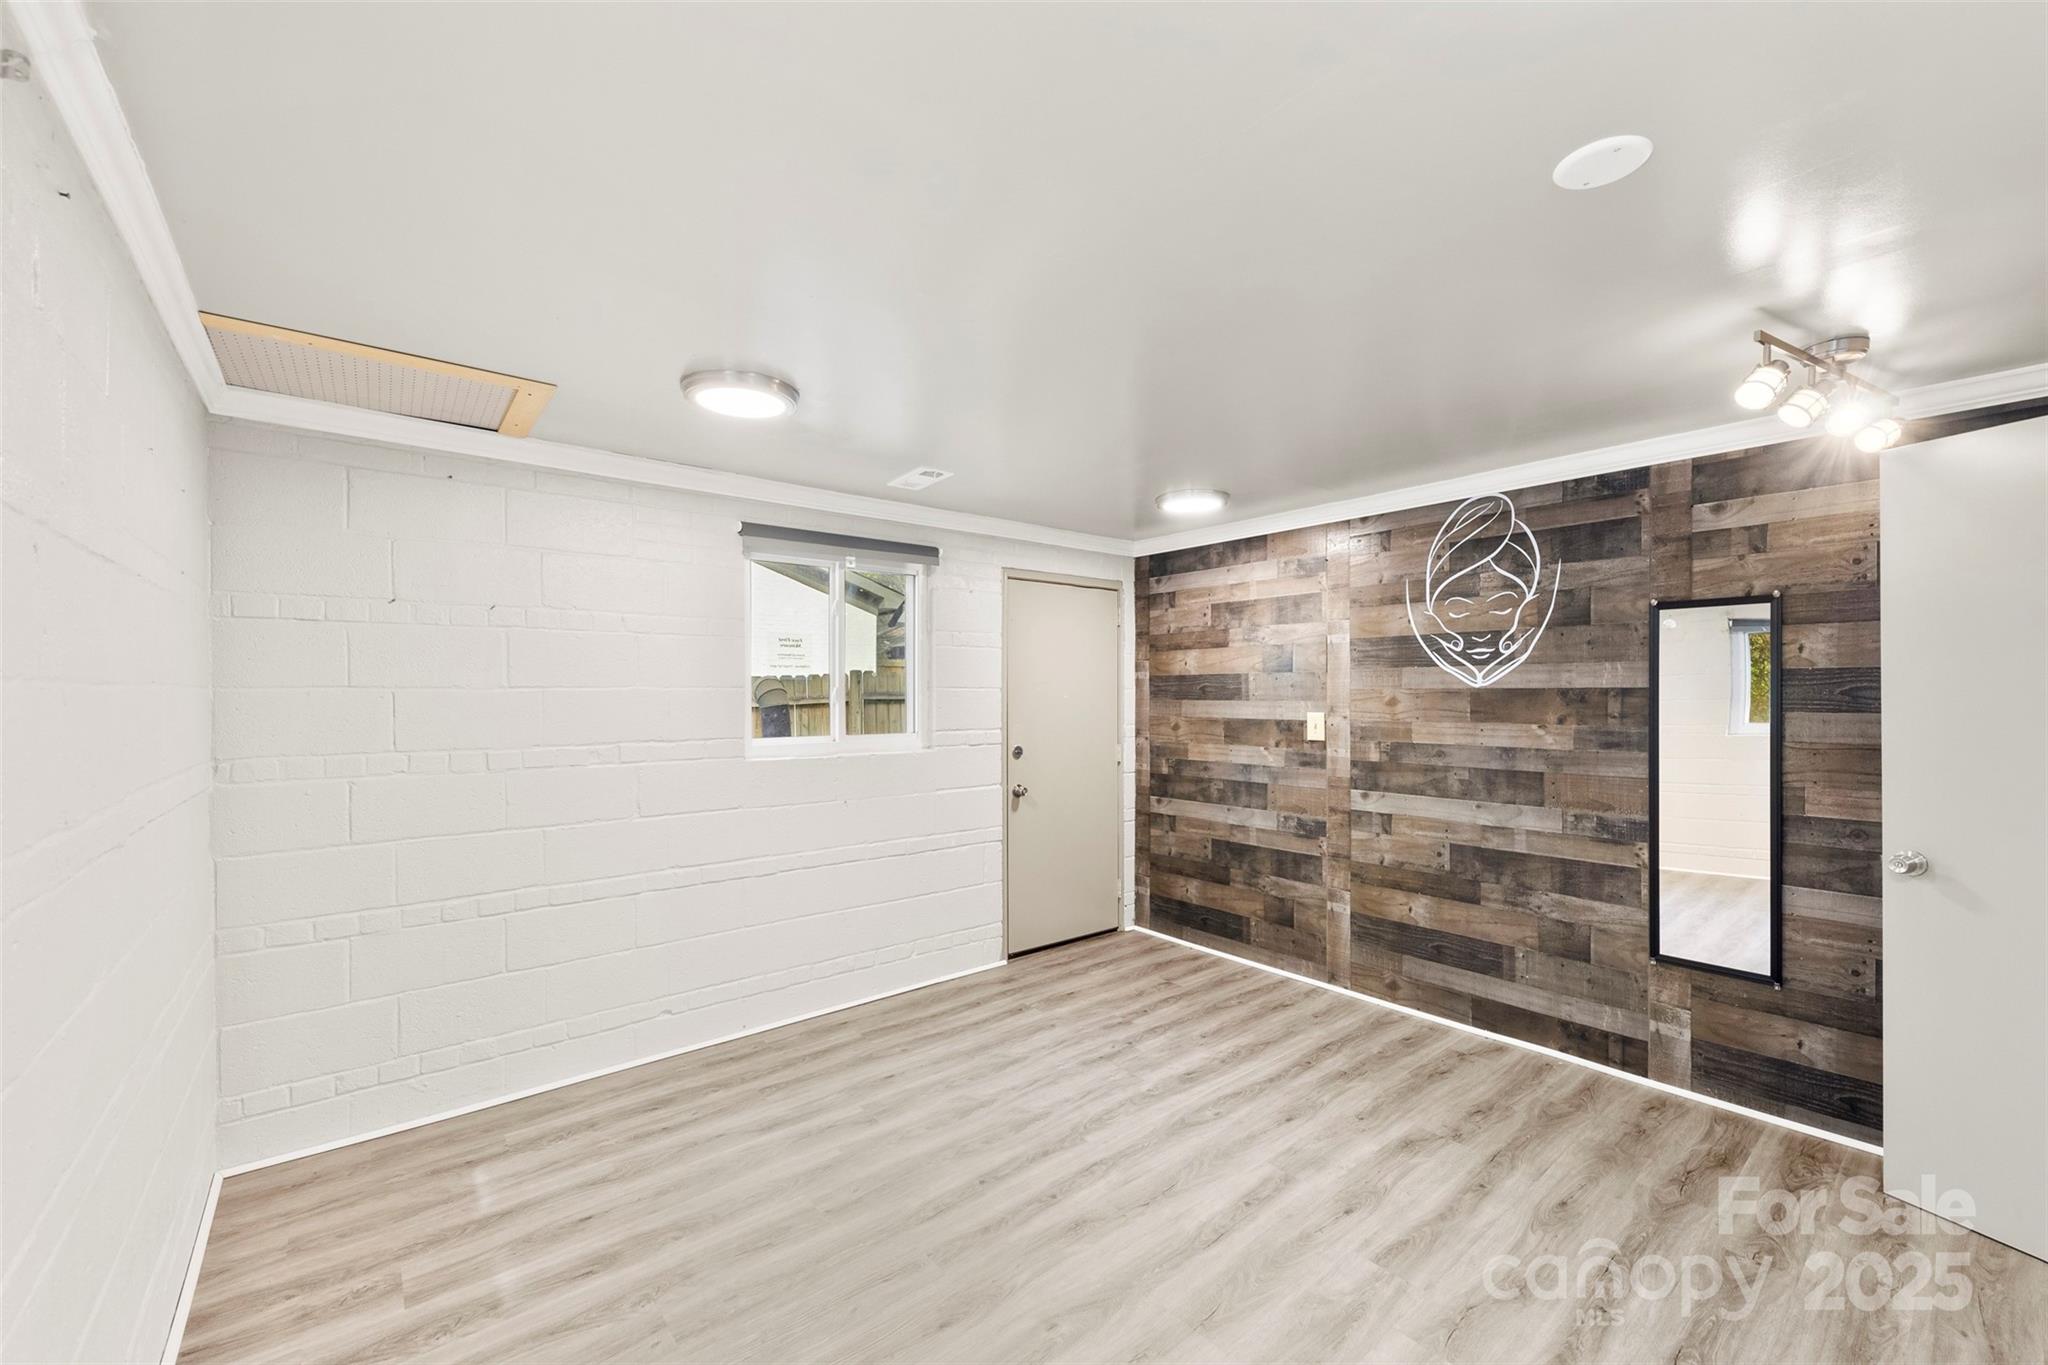
Empty room with wood-look flooring and a reclaimed-wood accent wall with a face decoration and mirror.
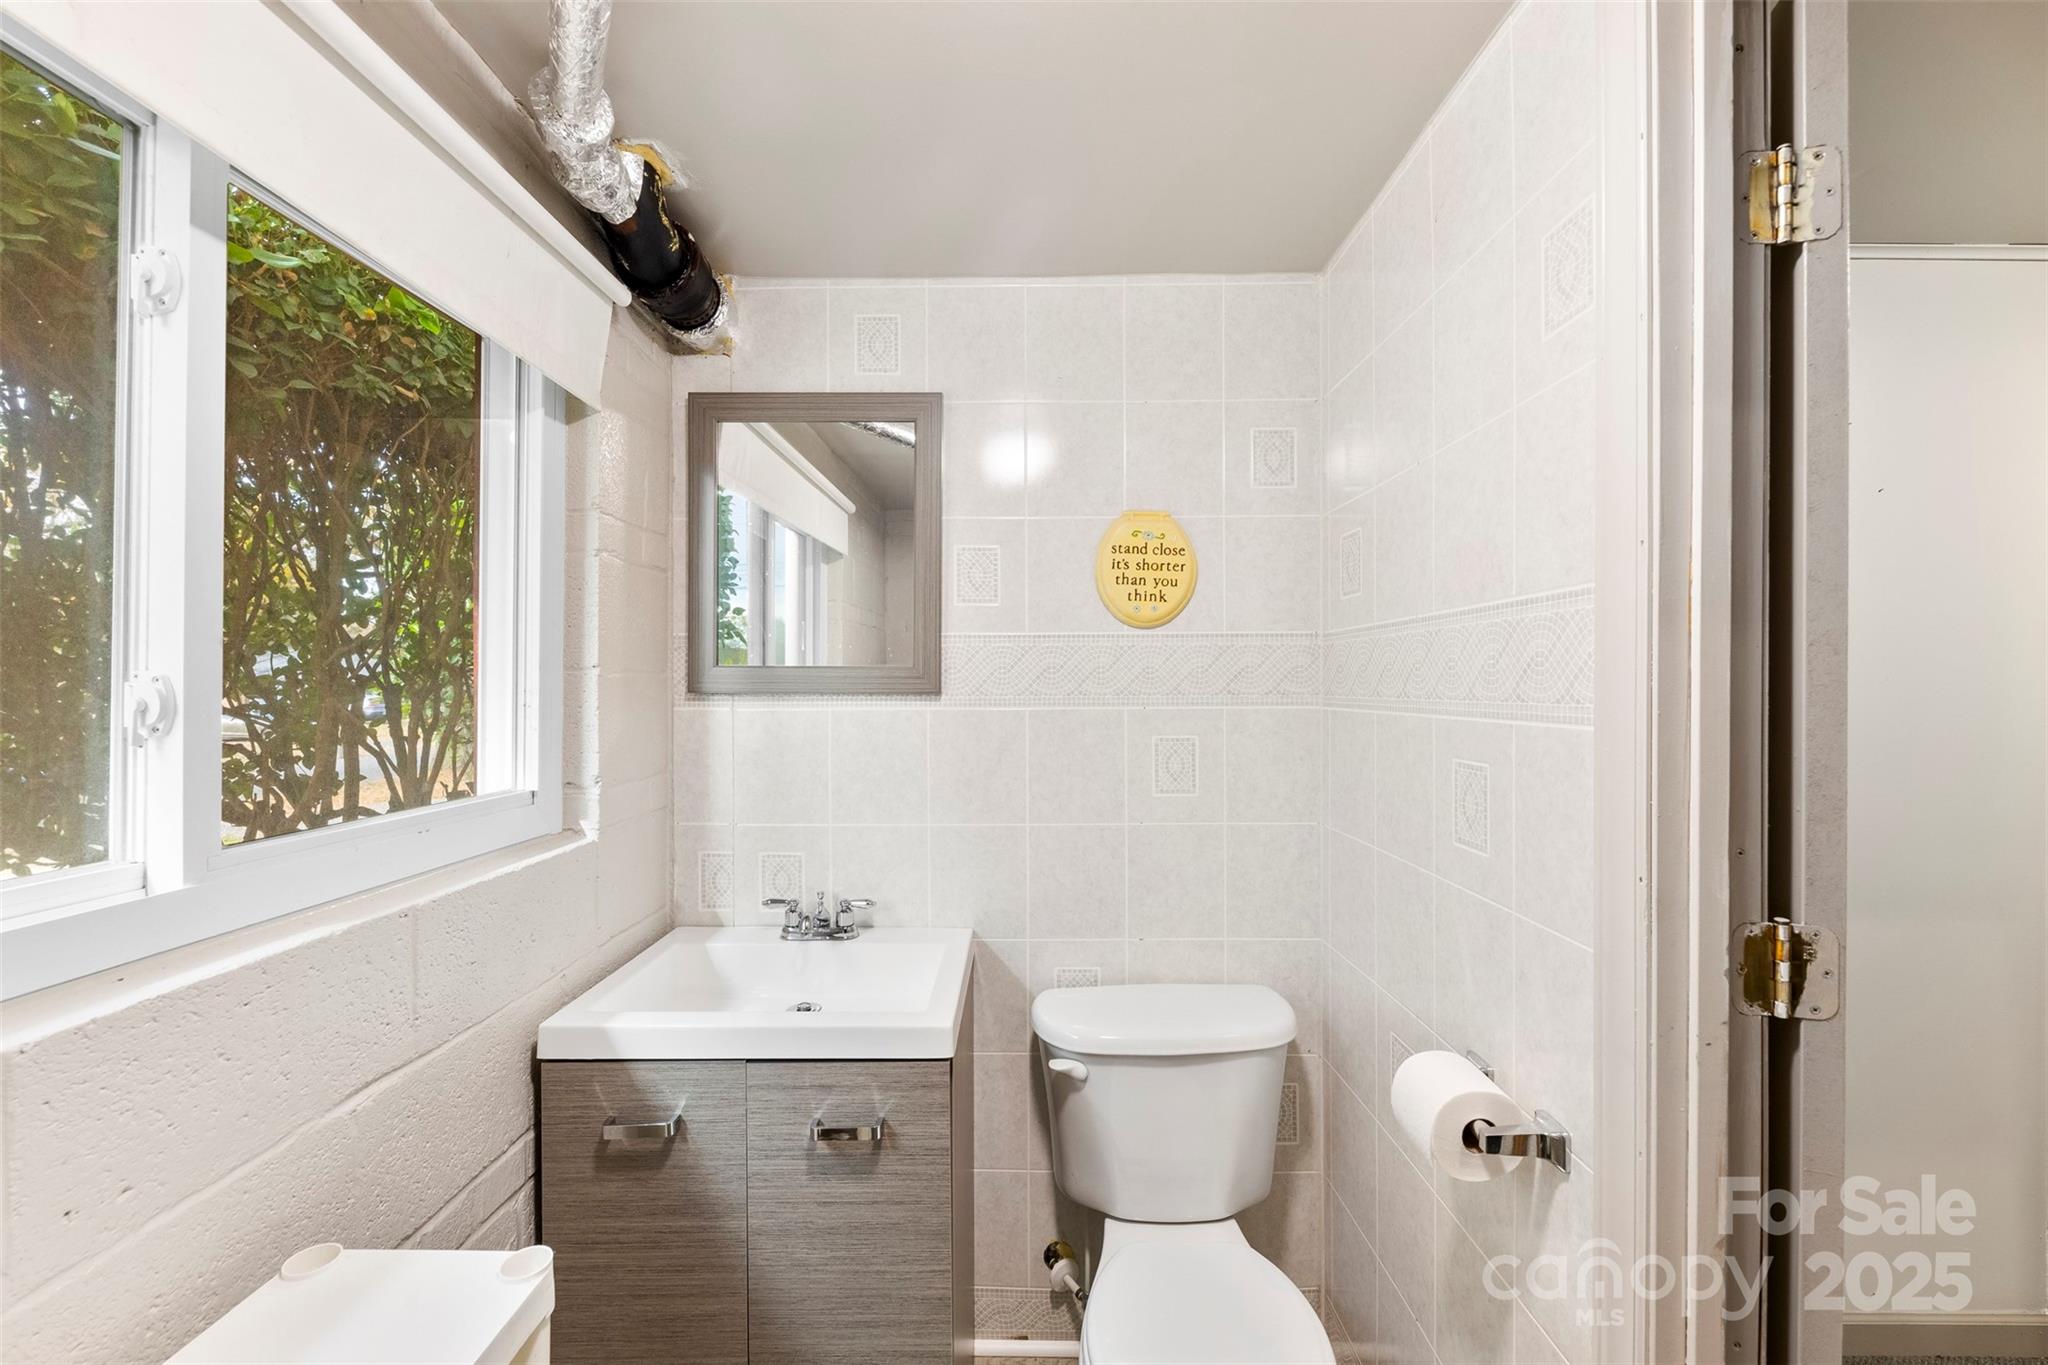
Compact tiled bathroom with a gray vanity, white fixtures, and a large window overlooking greenery.
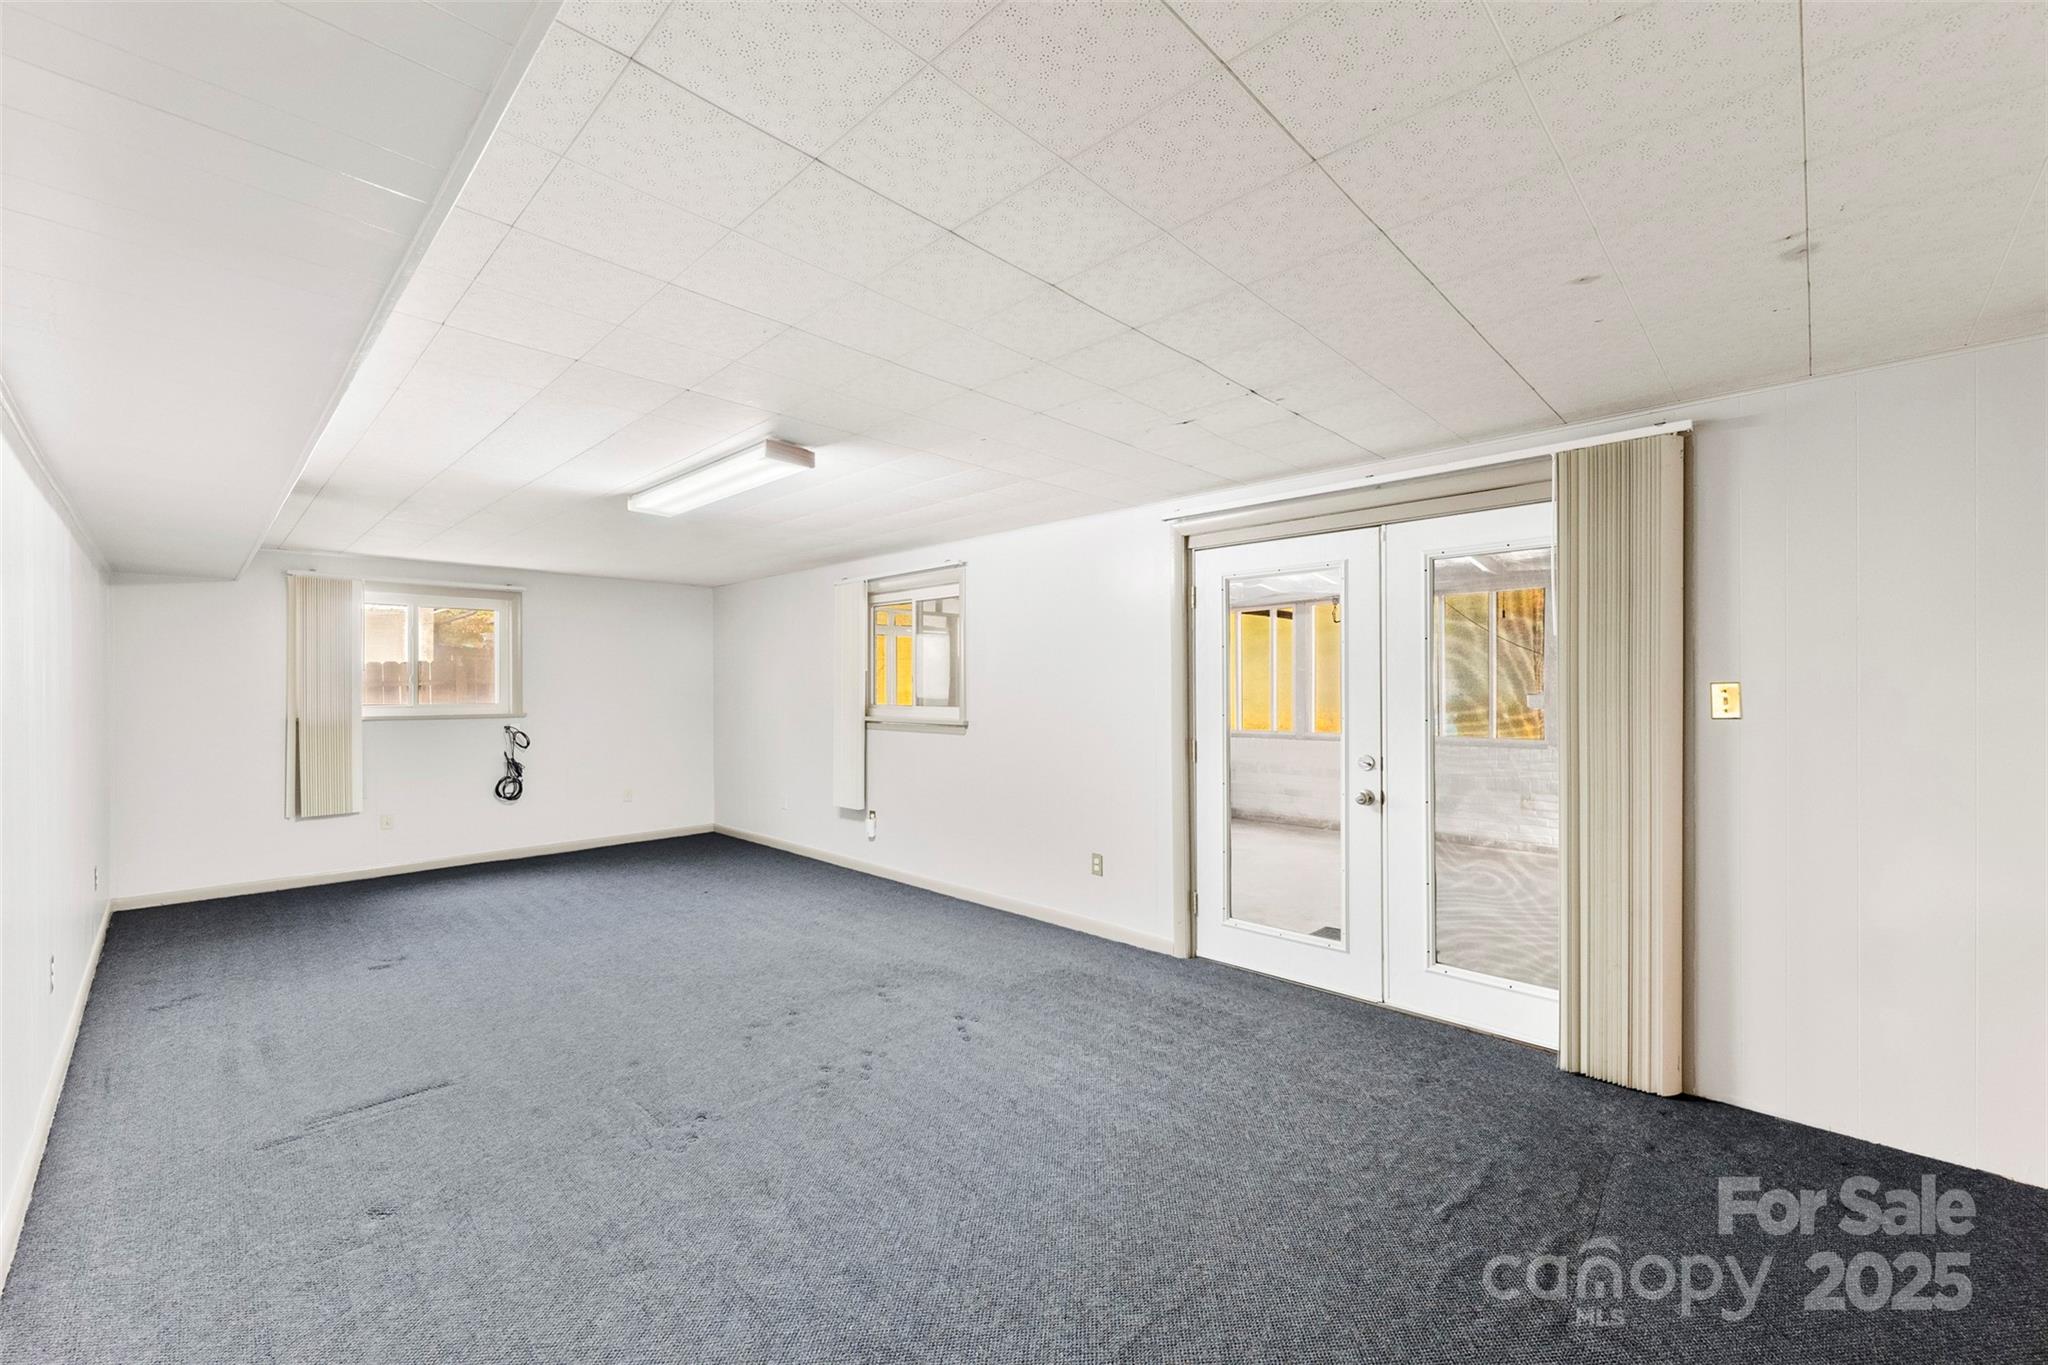
Empty carpeted room with glass double doors and windows opening to a covered outdoor area.
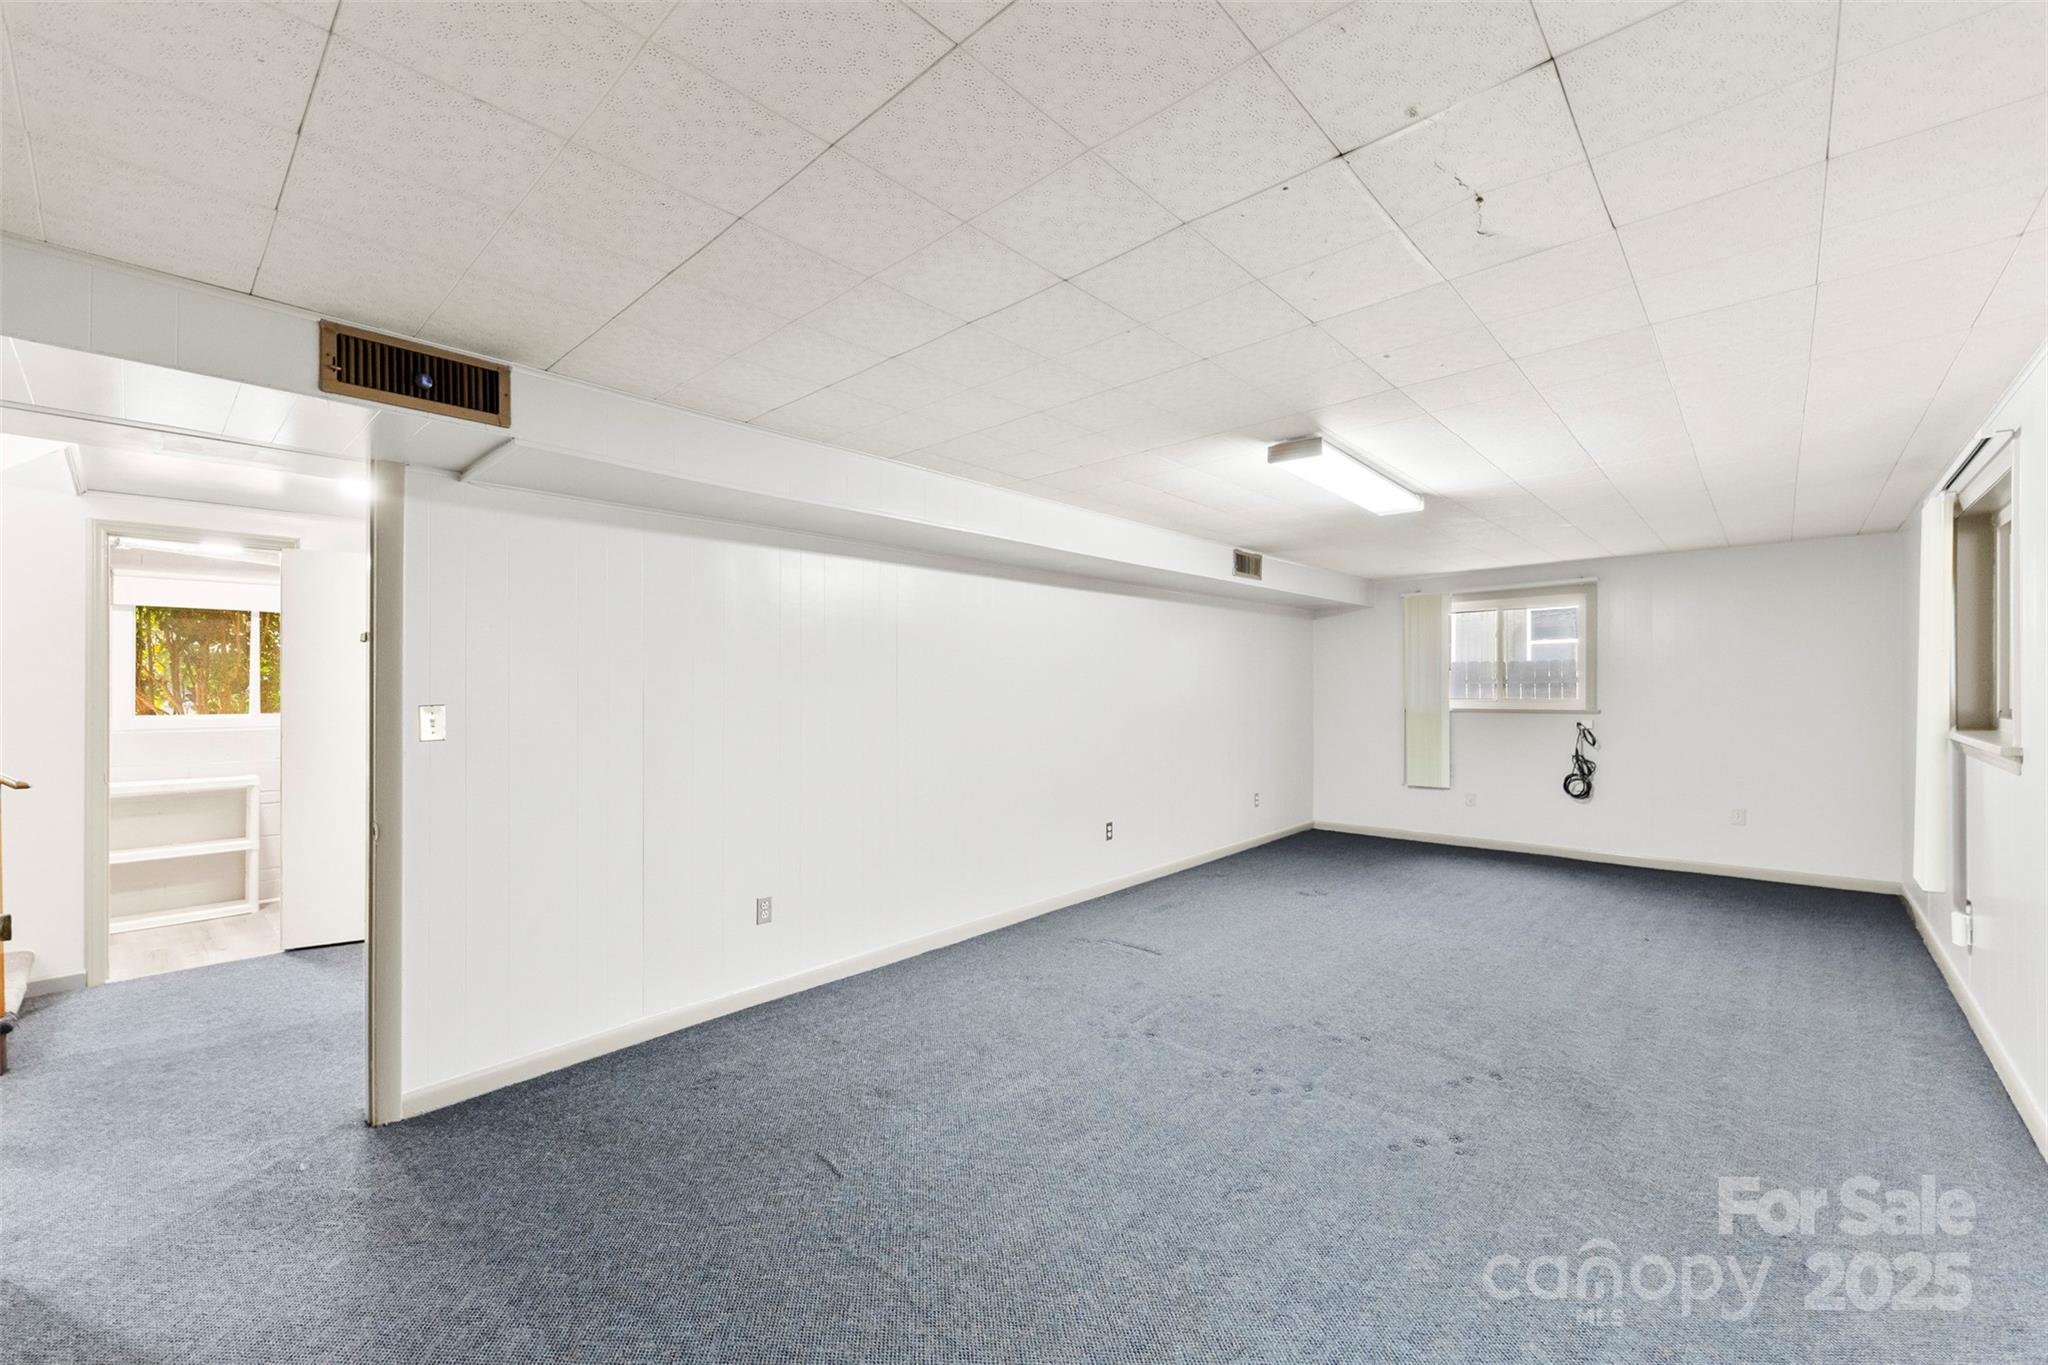
Vacant carpeted room with white paneled walls, fluorescent lighting, and an open doorway to a room with shelving.
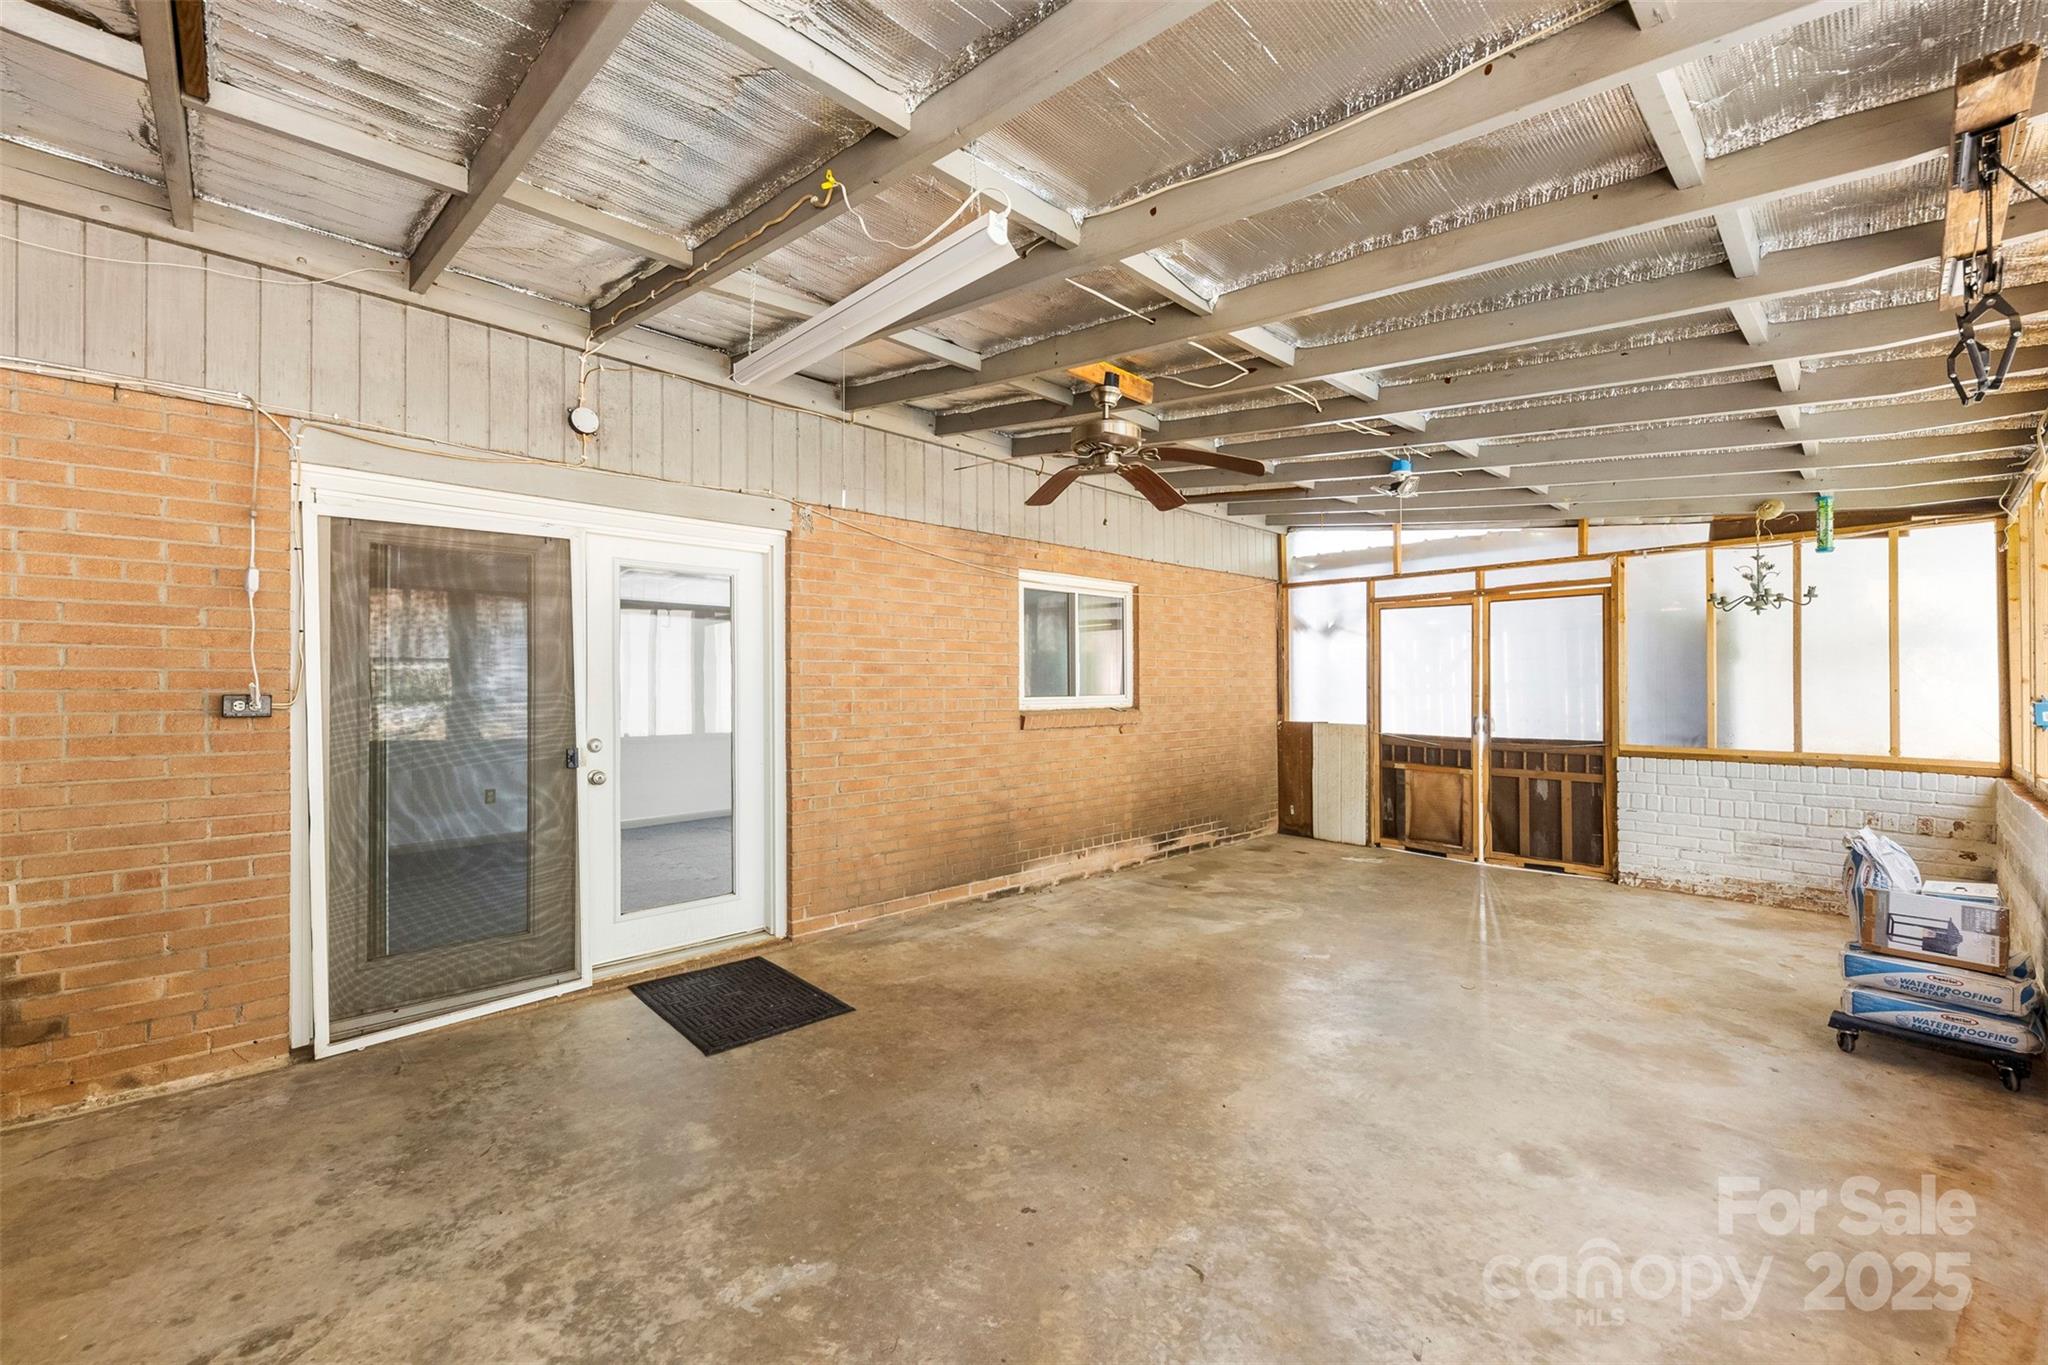
Enclosed porch with brick walls, concrete floor, exposed ceiling beams, and large windows.
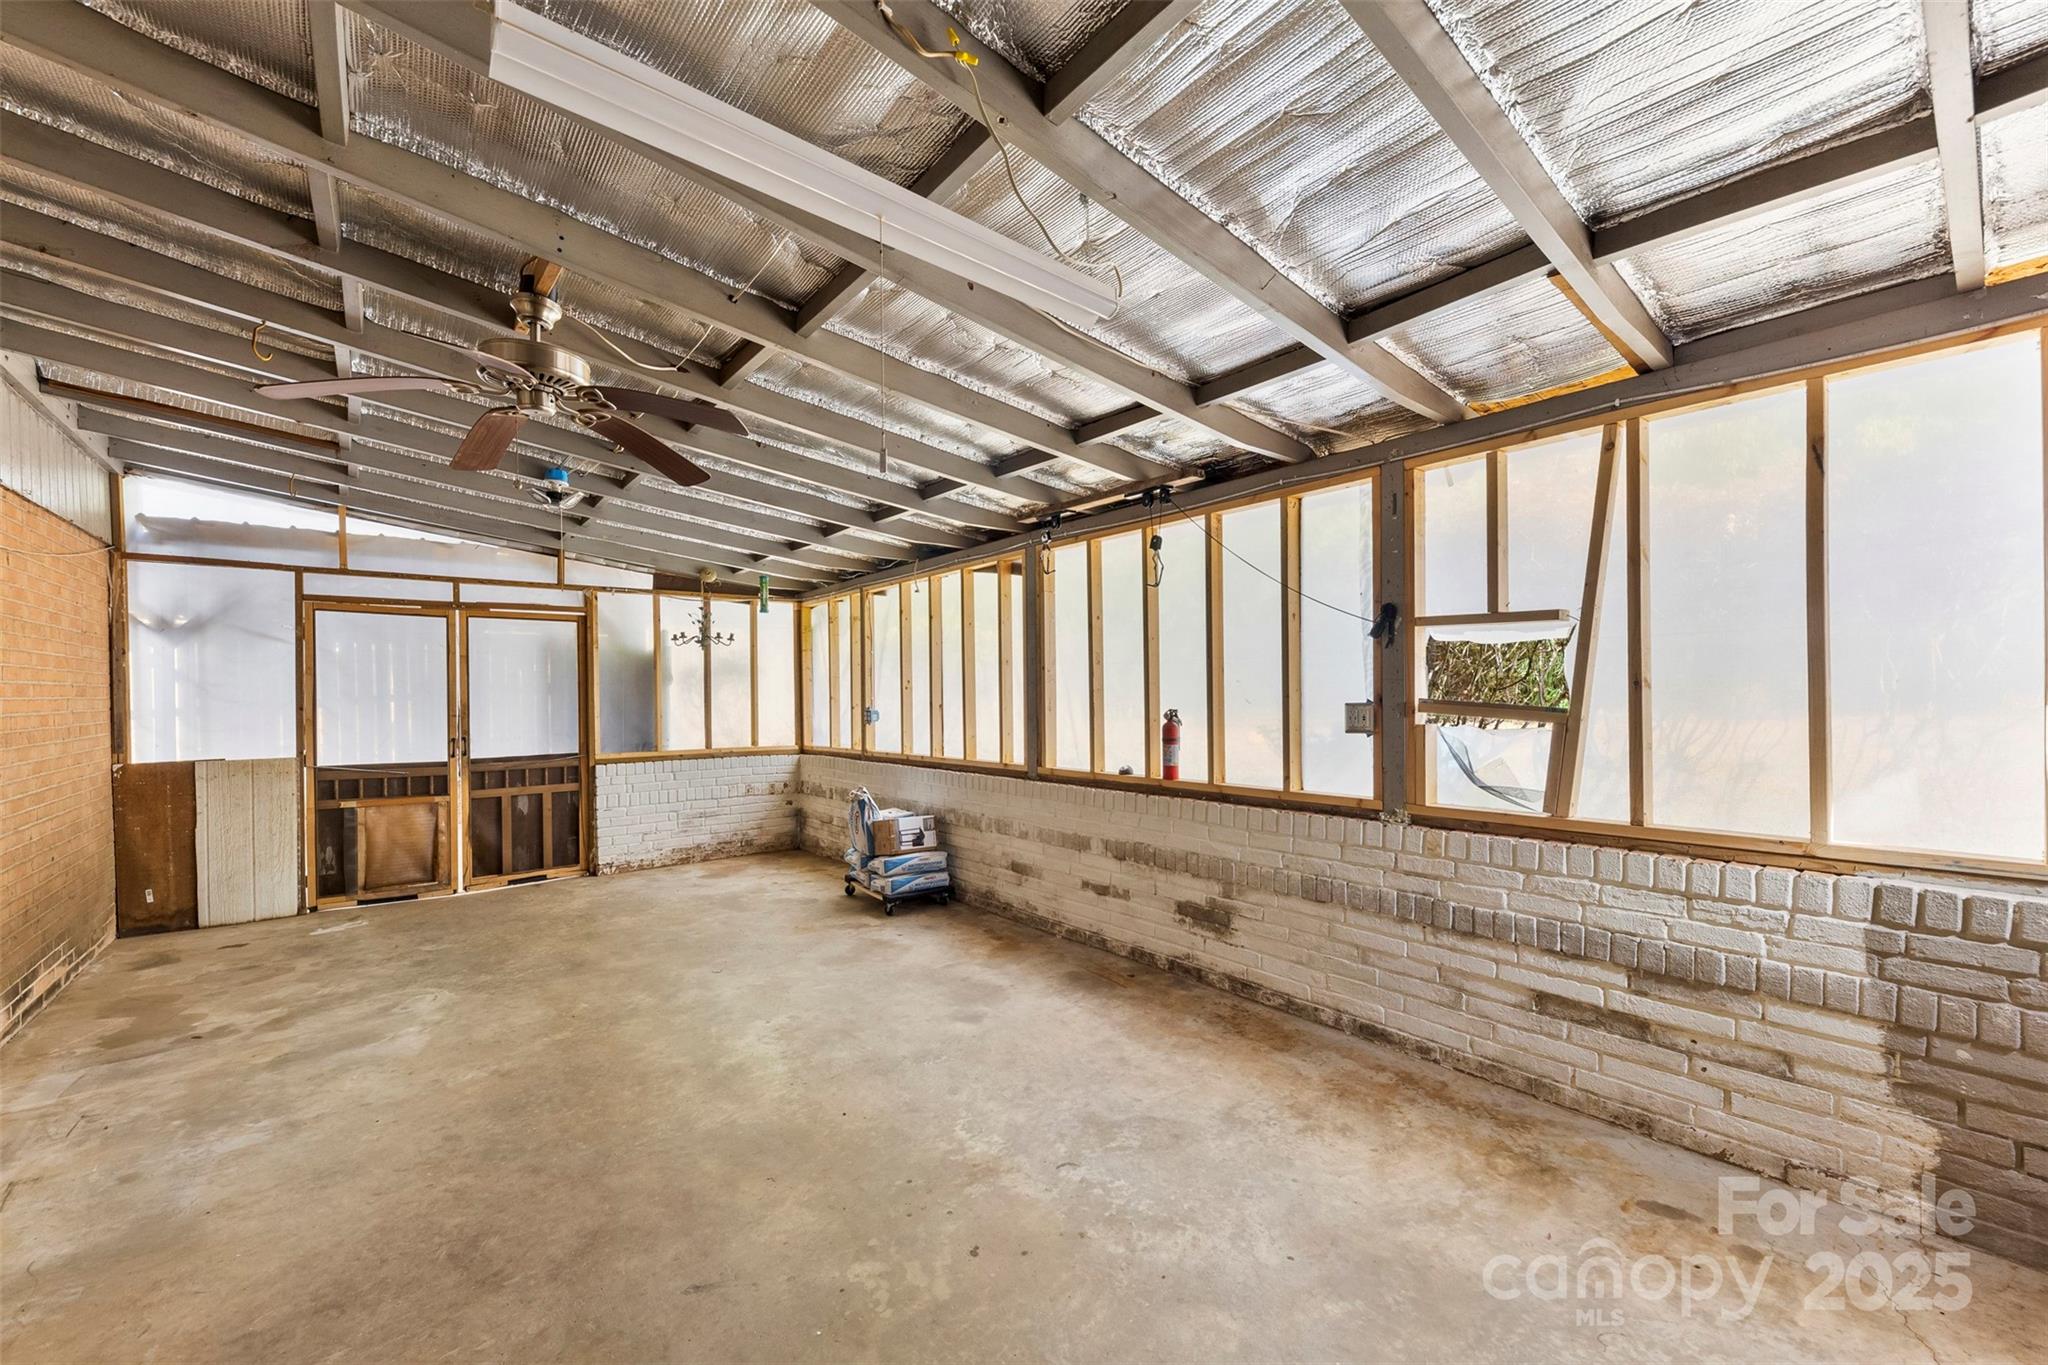
Enclosed sunroom with translucent window panels, exposed roof beams, and a bare concrete floor.
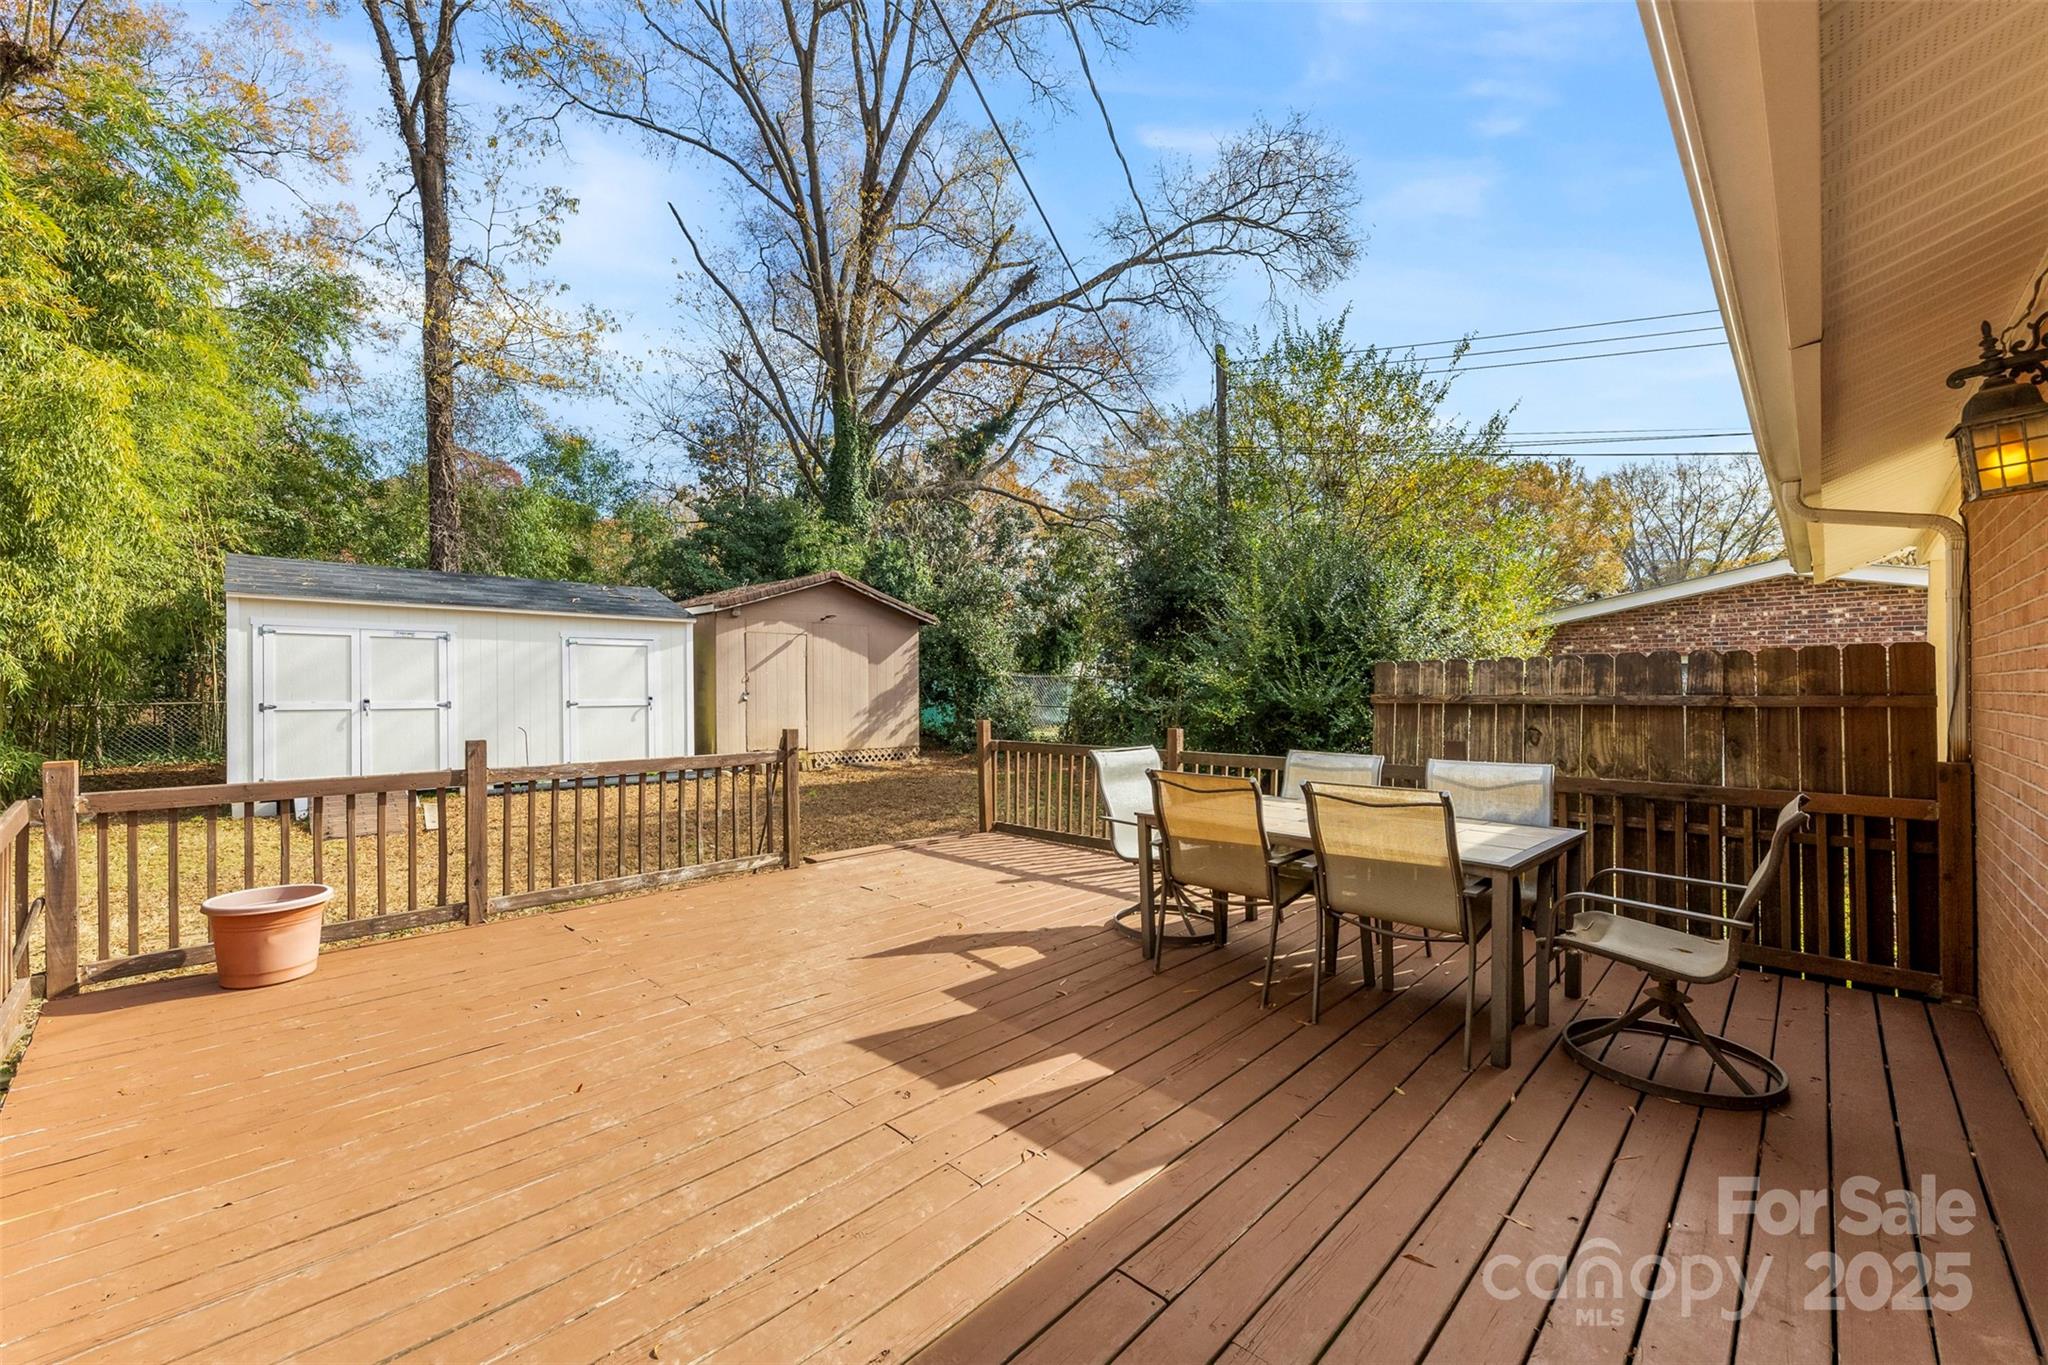
Wooden backyard deck with outdoor dining set, railing, and two storage sheds.
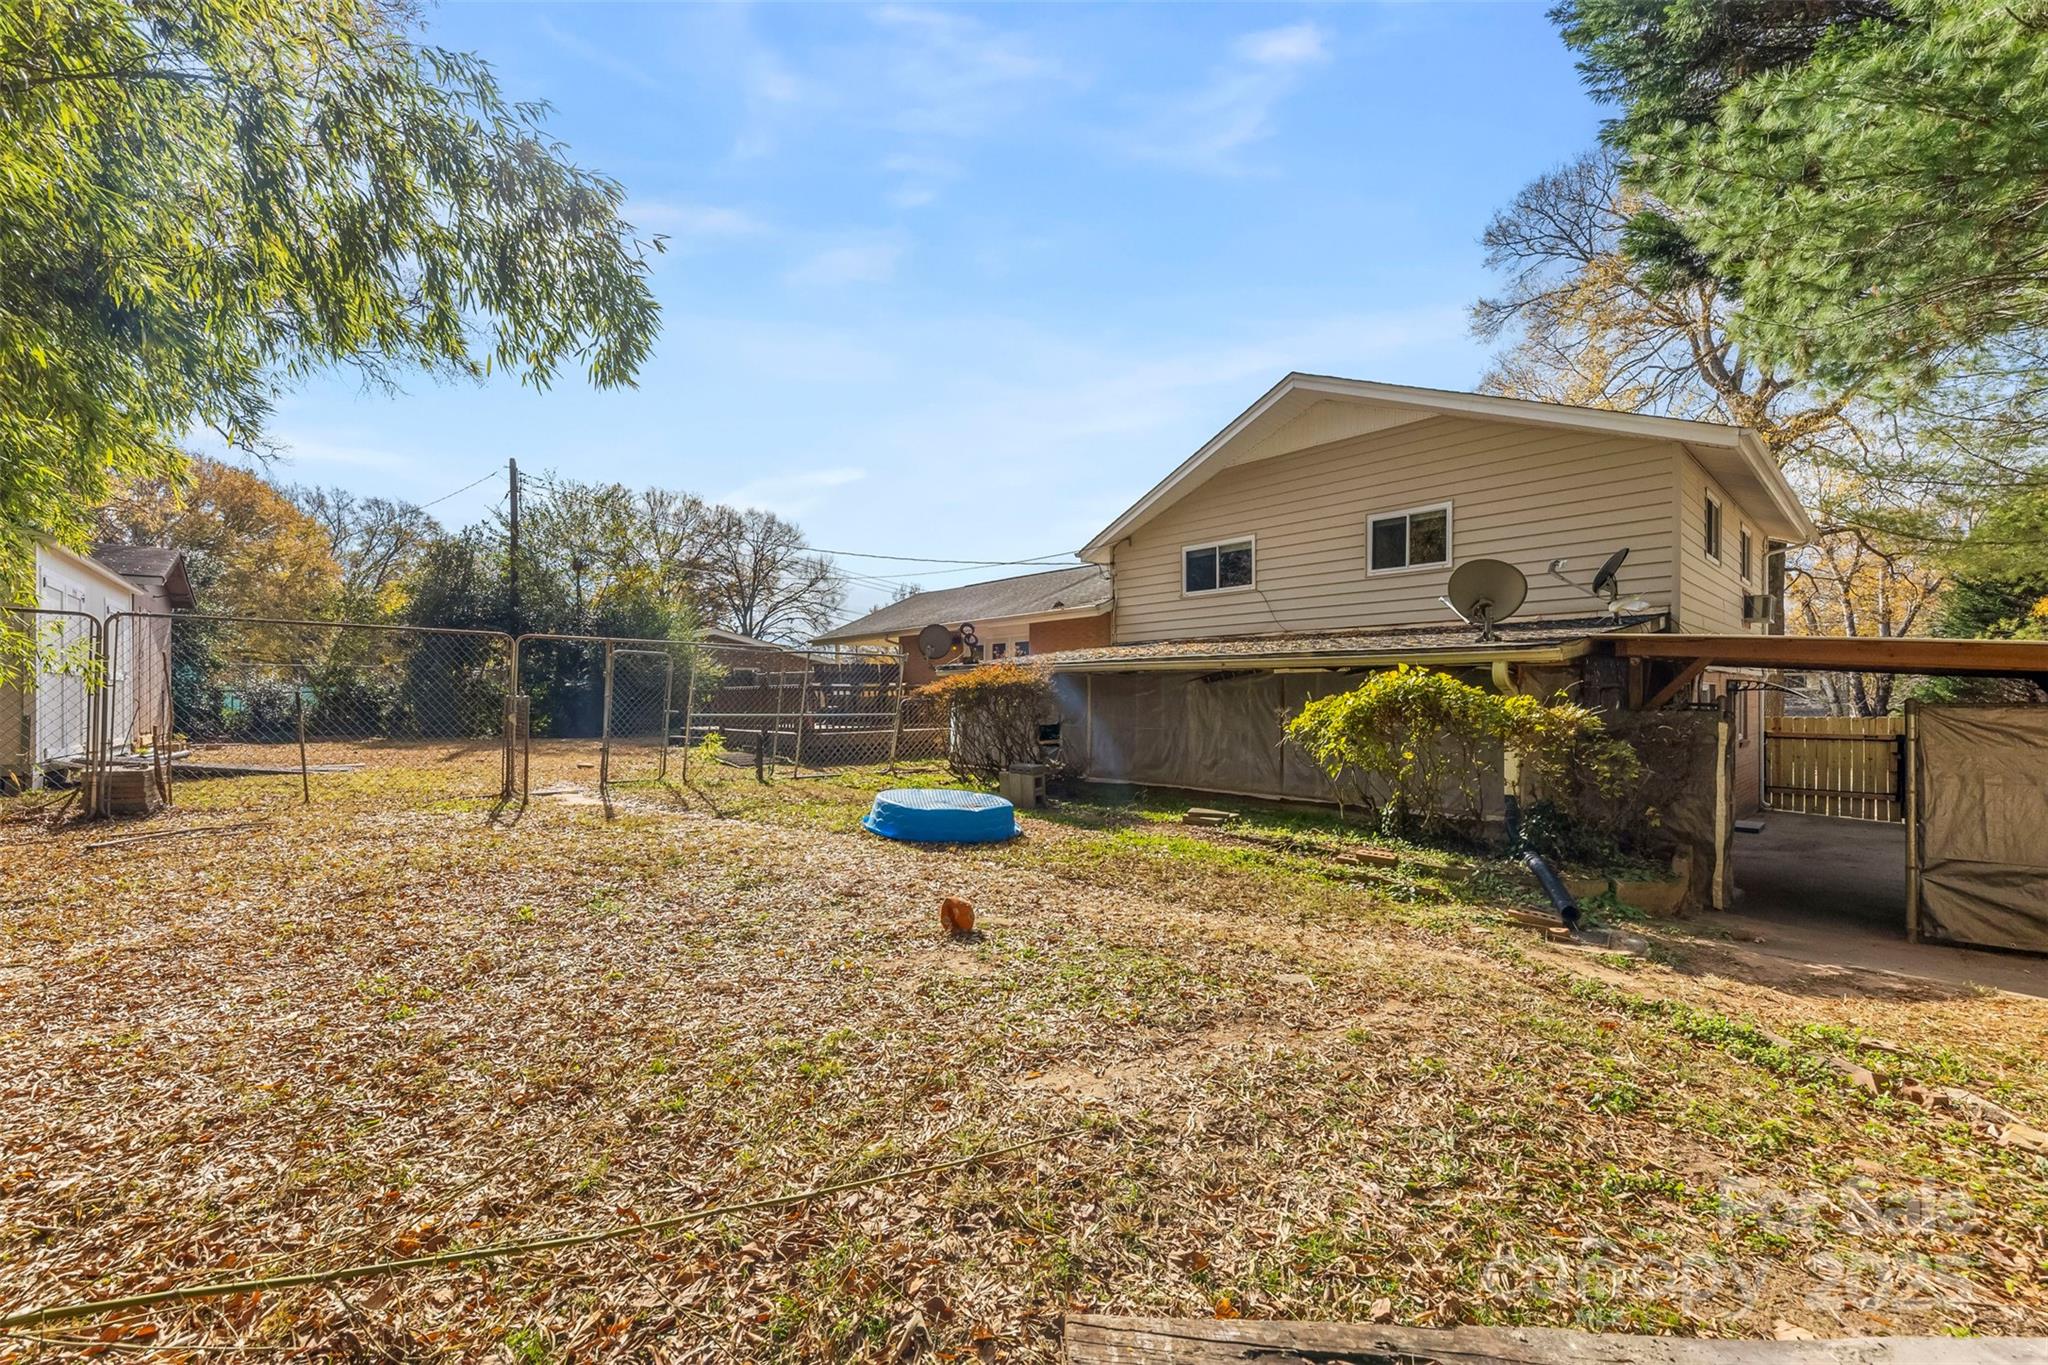
Backyard with a beige raised house, covered patio, chain-link fence, and small blue pool.
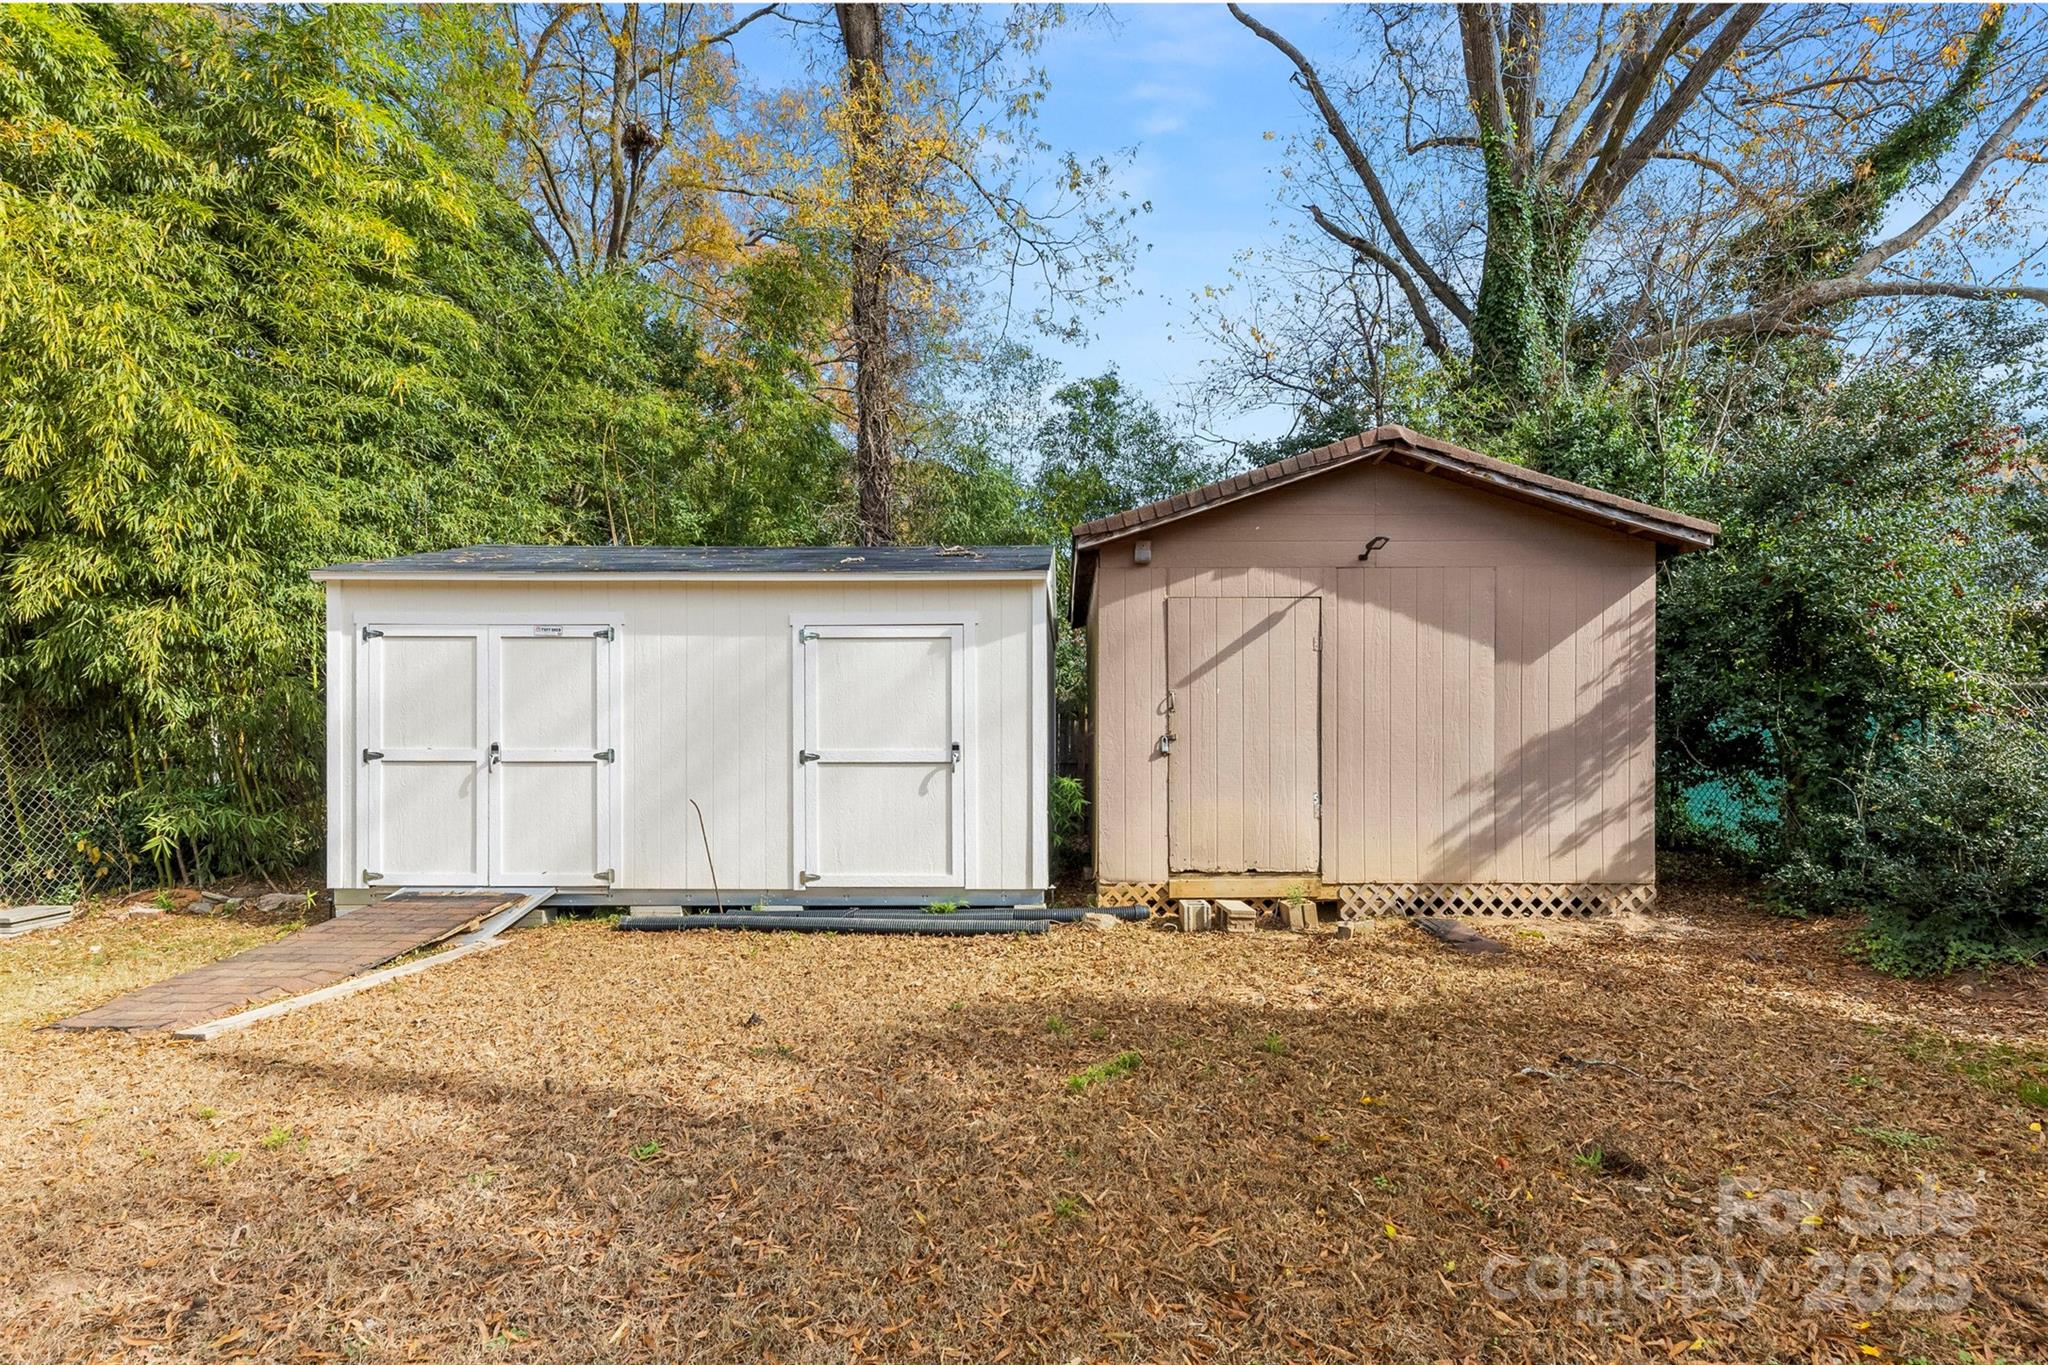
Two backyard storage sheds, one white and one brown, beside a leaf-covered yard.
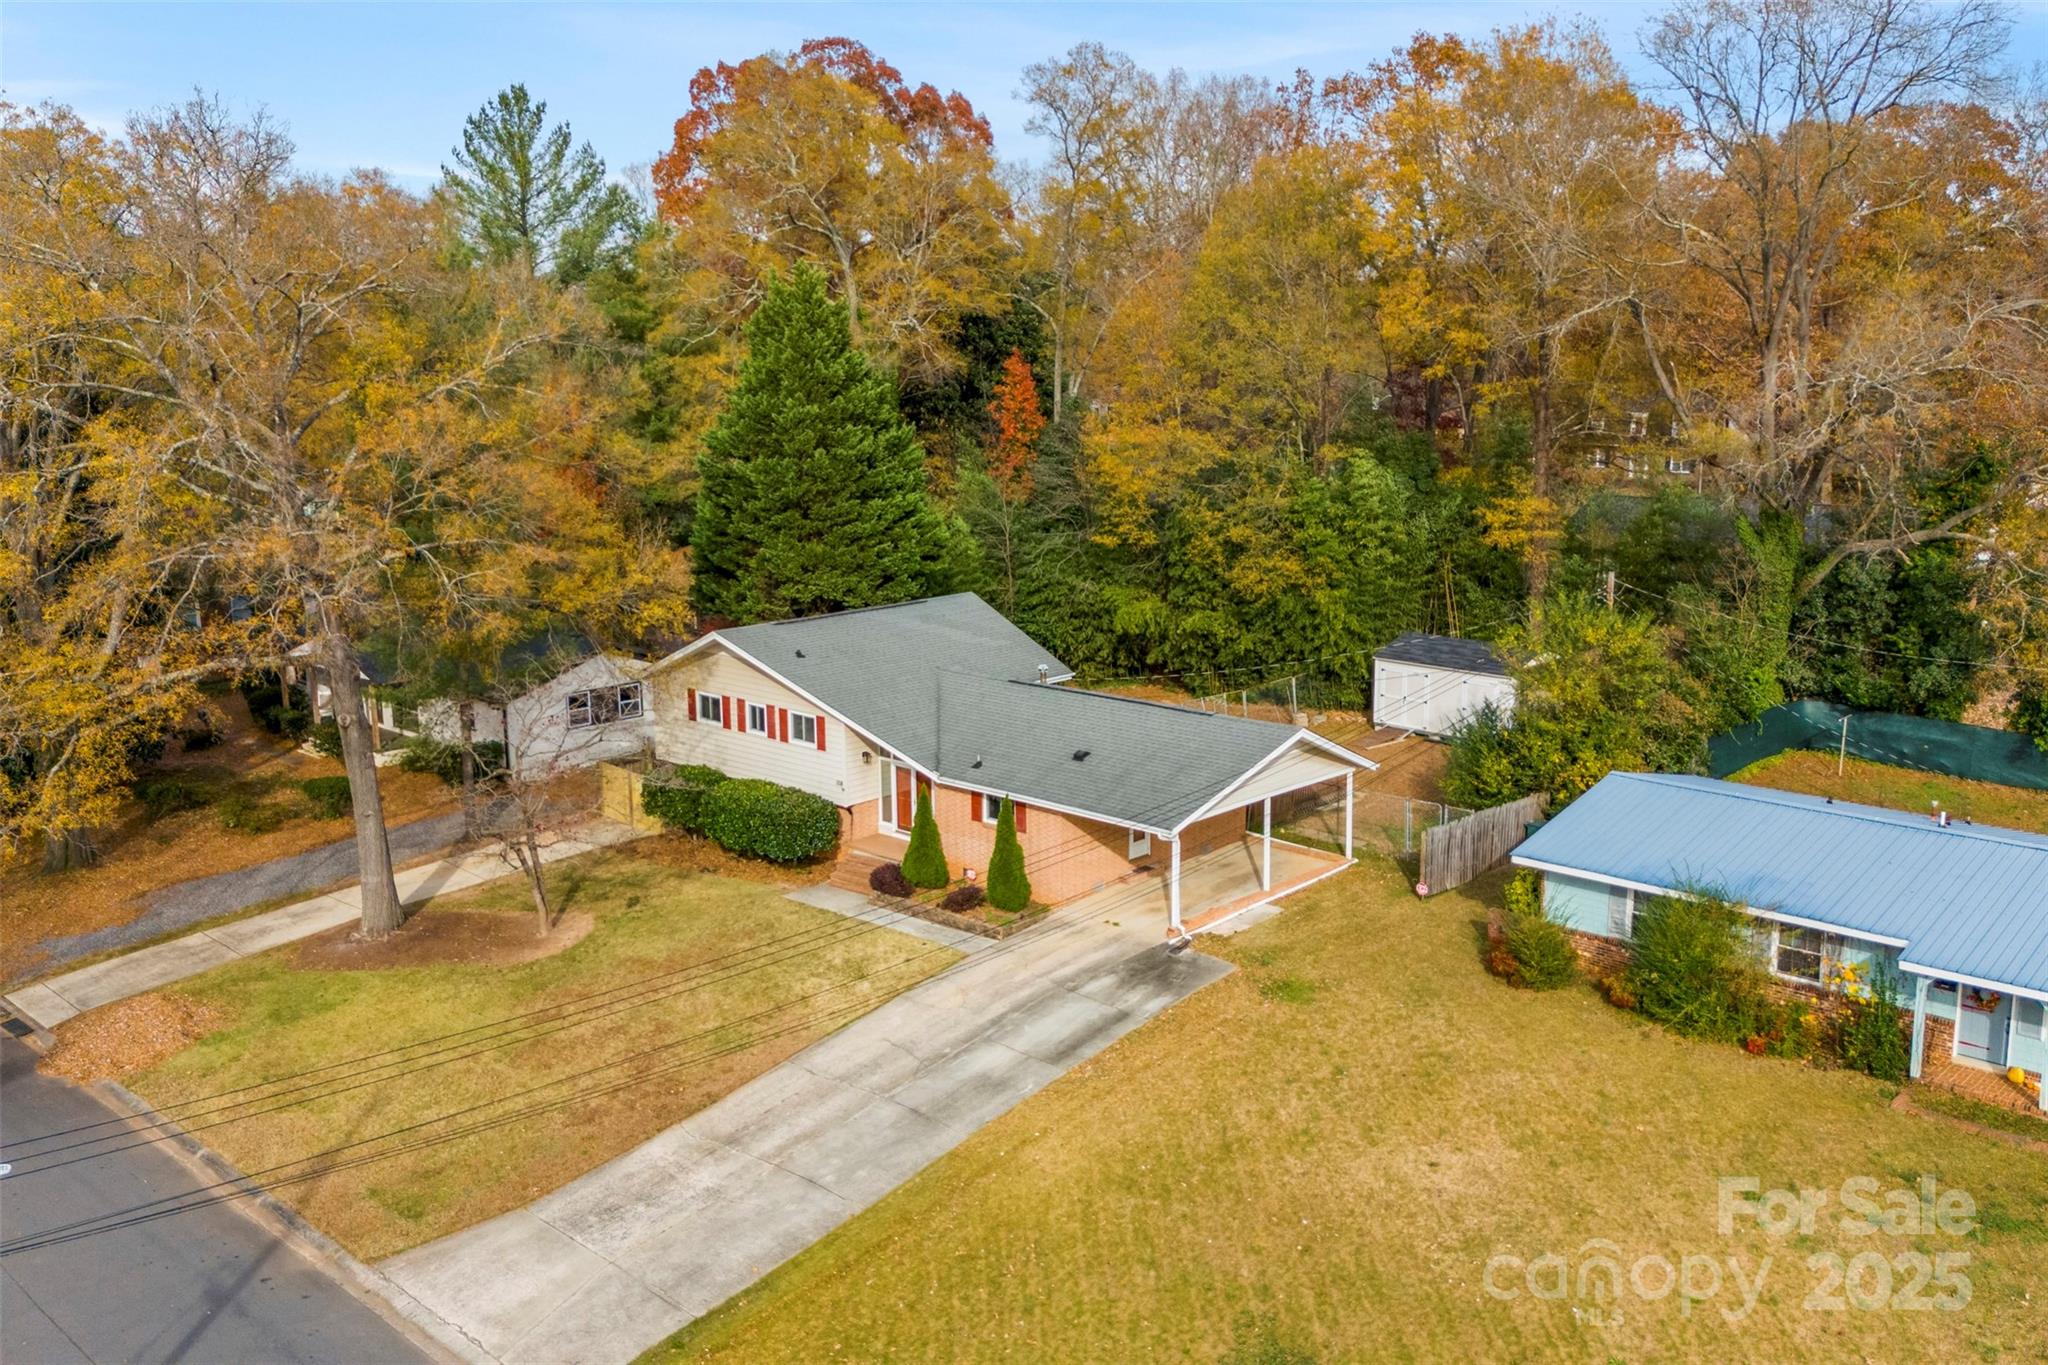
Aerial view of a single-story brick-and-siding home with a covered carport and detached shed amid autumn trees.
SEE ALL PHOTOS
Single-story split-level home with red shutters, double front doors, and a covered carport.
Kitchen with white cabinets, stainless steel appliances, gray wood-look floors, and a ceiling fan.
Kitchen with light gray cabinets, L-shaped counters, a double sink, and a ceiling fan.
Kitchen with white cabinets, tiled backsplash, ceiling fan, and doorways to a stair hall and deck access.
Empty living room with blue-gray carpet, wood trim, and openings to the kitchen and staircase.
Vacant living room with gray carpet, wood trim, and a wide opening to the paneled entry doors.
Bathroom with marble-look shower surround, blue-gray tile, and a gray vanity.
Bathroom with a marble-look shower surround, pale blue tile, and white vanity.
Walk-in shower with marble-look tile, wooden fold-down seat, grab bar, and built-in shelves.
Vacant room with gray plank flooring, ceiling fan, recessed lights, and an adjoining hallway.
Empty living room with gray plank flooring, two windows, a wall-mounted air conditioner, and a ceiling fan.
Empty bedroom with gray flooring, a ceiling fan, and an open doorway to a bathroom.
Bathroom with a double-sink vanity, large mirror, and glass-enclosed shower.
Tiled walk-in shower with clear glass panels, built-in niche, and grab bar.
Empty bedroom with gray carpet, louvered closet doors, and a ceiling fan.
Empty bedroom with gray carpet, a window with blinds, and a wood-blade ceiling fan.
Entry foyer with exposed wooden ceiling beams, tall windows, and paneled double doors.
Empty room with wood-look flooring and a reclaimed-wood accent wall with a face decoration and mirror.
Compact tiled bathroom with a gray vanity, white fixtures, and a large window overlooking greenery.
Empty carpeted room with glass double doors and windows opening to a covered outdoor area.
Vacant carpeted room with white paneled walls, fluorescent lighting, and an open doorway to a room with shelving.
Enclosed porch with brick walls, concrete floor, exposed ceiling beams, and large windows.
Enclosed sunroom with translucent window panels, exposed roof beams, and a bare concrete floor.
Wooden backyard deck with outdoor dining set, railing, and two storage sheds.
Backyard with a beige raised house, covered patio, chain-link fence, and small blue pool.
Two backyard storage sheds, one white and one brown, beside a leaf-covered yard.
Aerial view of a single-story brick-and-siding home with a covered carport and detached shed amid autumn trees.
Courtesy of Premier South, Joni Taylor Listing Contact: [email protected] 
Sold

1518 Lynhurst Drive

1518 Lynhurst Drive, Gastonia, NC 28054

$300,000
Welcome home to this charming 3-bedroom, 2.5-bath property offering comfort, convenience, and plenty of functional outdoor space. Not listed is an additional room that could serve as a bedroom, office, or flex space--it simply doesn't meet all requirements to be counted as a bedroom. Enjoy a spacious screened-in porch perfect for relaxing or entertaining year-round, overlooking the fully fenced backyard--ideal for pets, play, or gardening. The home also features a carport for covered parking and two utility buildings, offering excellent storage or workshop potential. Located just minutes from popular shopping, dining, and everyday conveniences, this home allows you to enjoy the best of both comfort and accessibility.

3
beds

3
baths

2,228 Sq.Ft. LIVING AREA

0.29 Acres lot

Joni Taylor

Joni Taylor

Features & Amenities

Interior

  • total bedrooms3
  • Total bathrooms3
  • full bathrooms2
  • half bathroom1
  • Laundry room Lower Level
  • APPLIANCES Dishwasher, Electric Oven, Electric Range, Microwave

Area & Lot

  • Status Sold
  • Date Sold March 27, 2026
  • Living Area2,228 Sq.Ft.
  • Lot Area0.29 Acres
  • MLS® ID4320610
  • TypeResidential
  • YEAR BUILT1961
  • Elementary SchoolSherwood
  • Middle SchoolGrier
  • High SchoolAshbrook

Exterior

  • STORIES3
  • water SourceCity
  • parkingAttached Carport, Driveway
  • HEAT TYPENatural Gas
  • AIR CONDITIONINGCentral Air
  • sewerPublic Sewer
  • SubstructureCrawl Space, Slab

Financial

  • Sales Price$300,000
Single-story split-level home with red shutters, double front doors, and a covered carport.
Kitchen with white cabinets, stainless steel appliances, gray wood-look floors, and a ceiling fan.

This charming 3-bedroom, 2.5-bath property offers comfort, convenience, and plenty of functional outdoor space.

– Joni Taylor
Kitchen with light gray cabinets, L-shaped counters, a double sink, and a ceiling fan.

Let's Find Your Dream Home

Get assistance in determining current property value, crafting a competitive offer, writing and negotiating a contract, and much more. Let me guide you through your home-buying journey.

Follow Me on Instagram