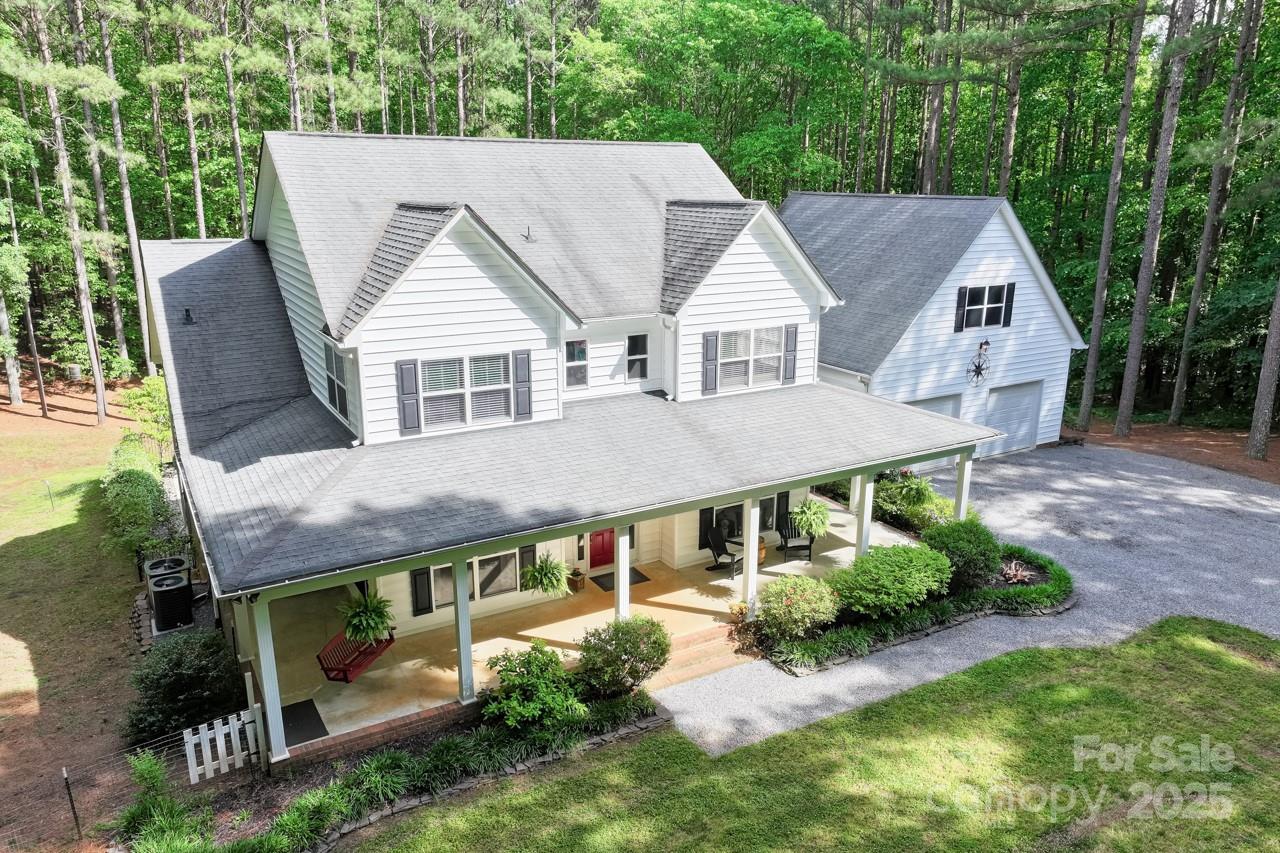
White two-story home with a broad covered porch, attached garage, and wooded surroundings.
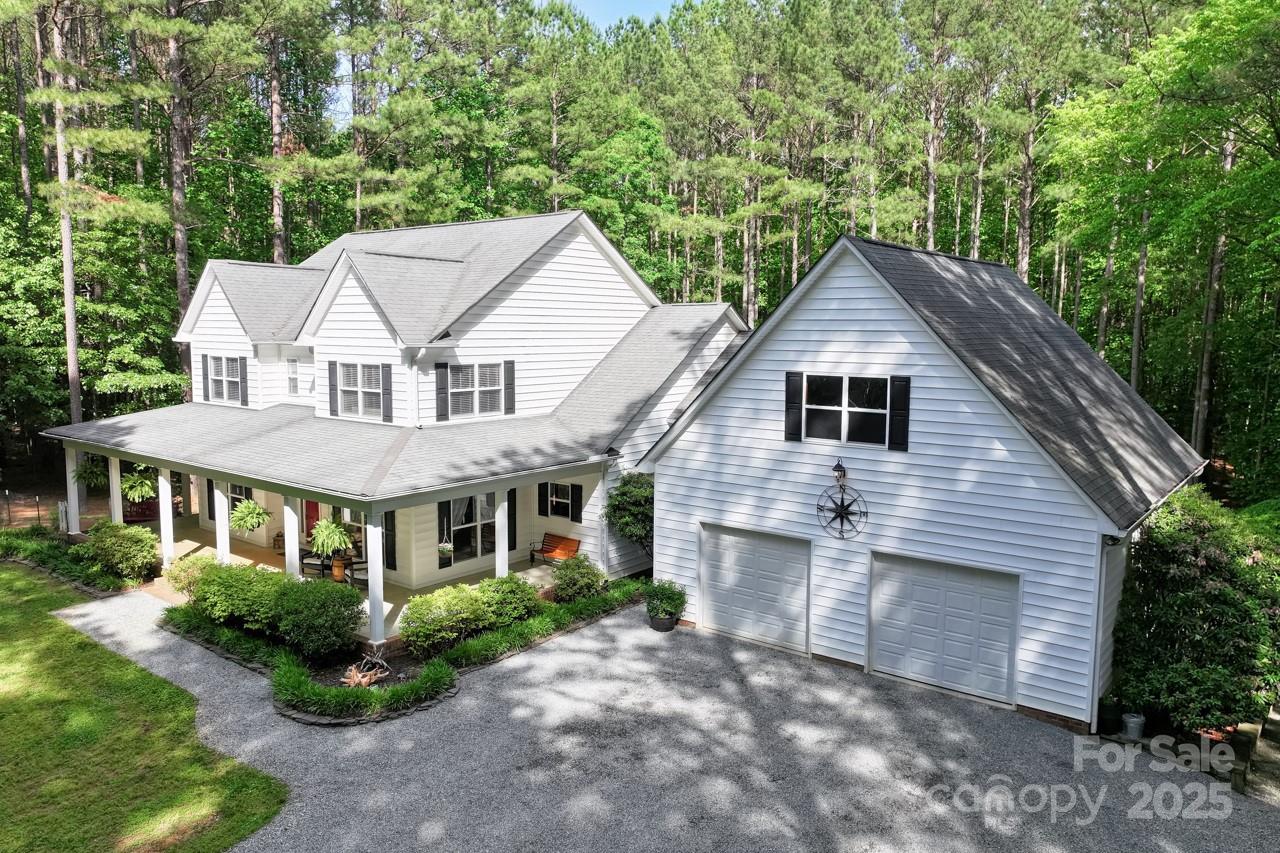
White two-story home with a covered porch and attached double garage, surrounded by mature trees.
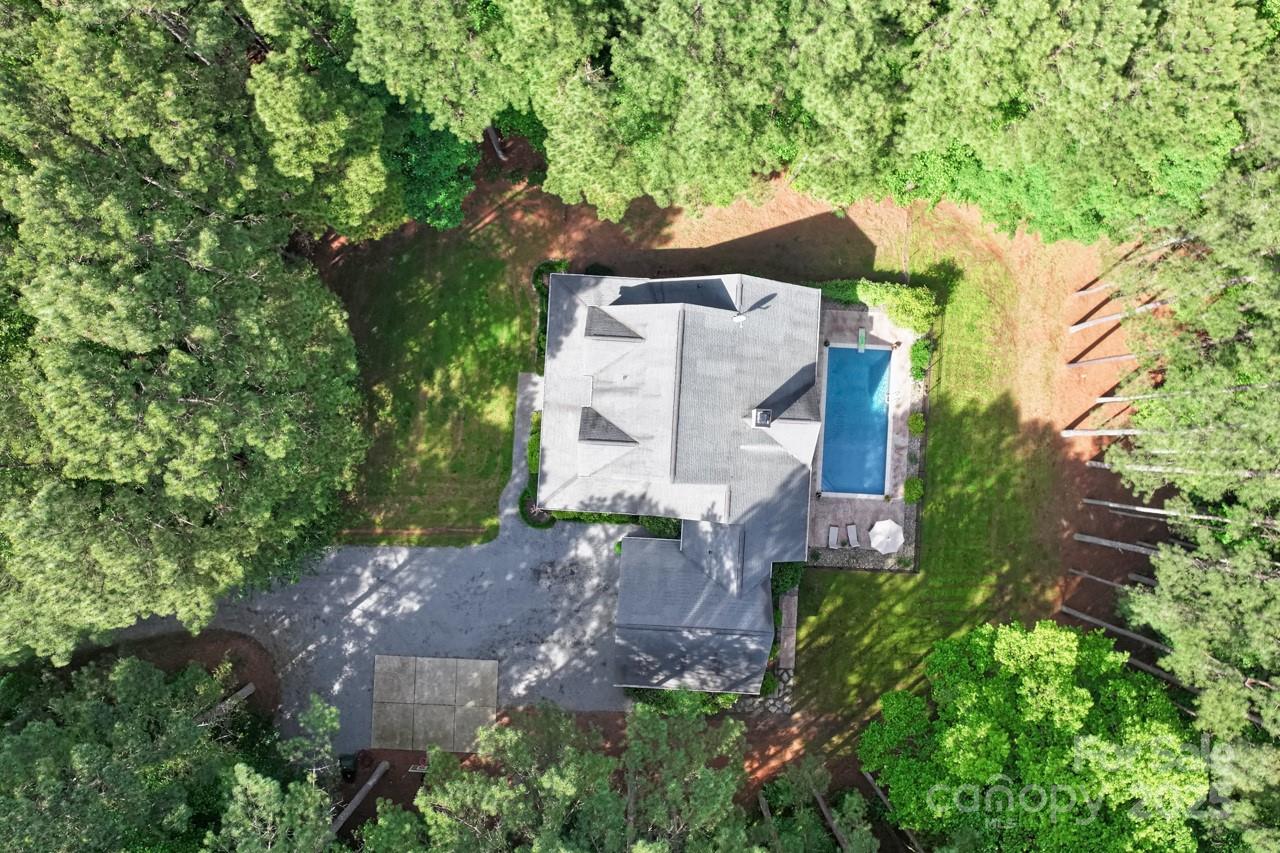
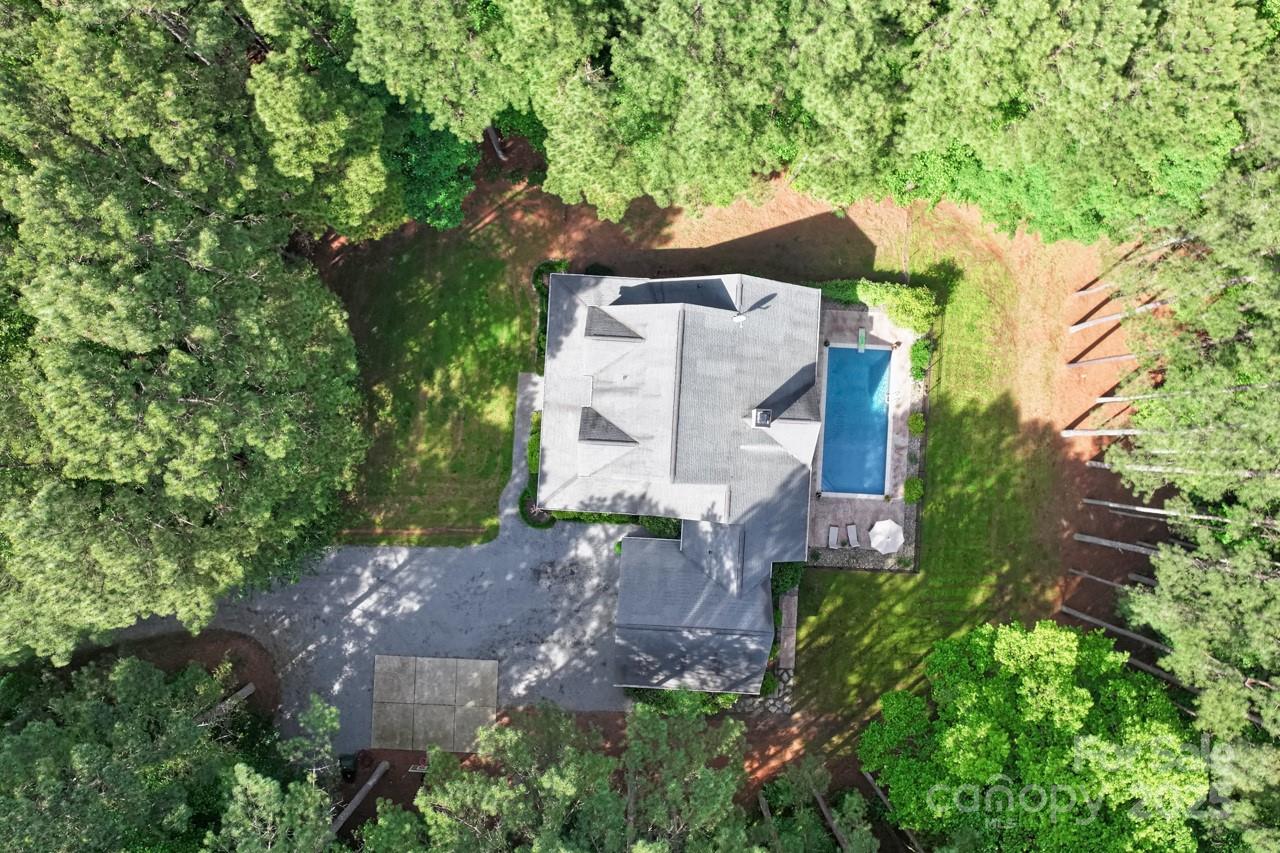
Aerial view of a wooded home with a long swimming pool and paved driveway.
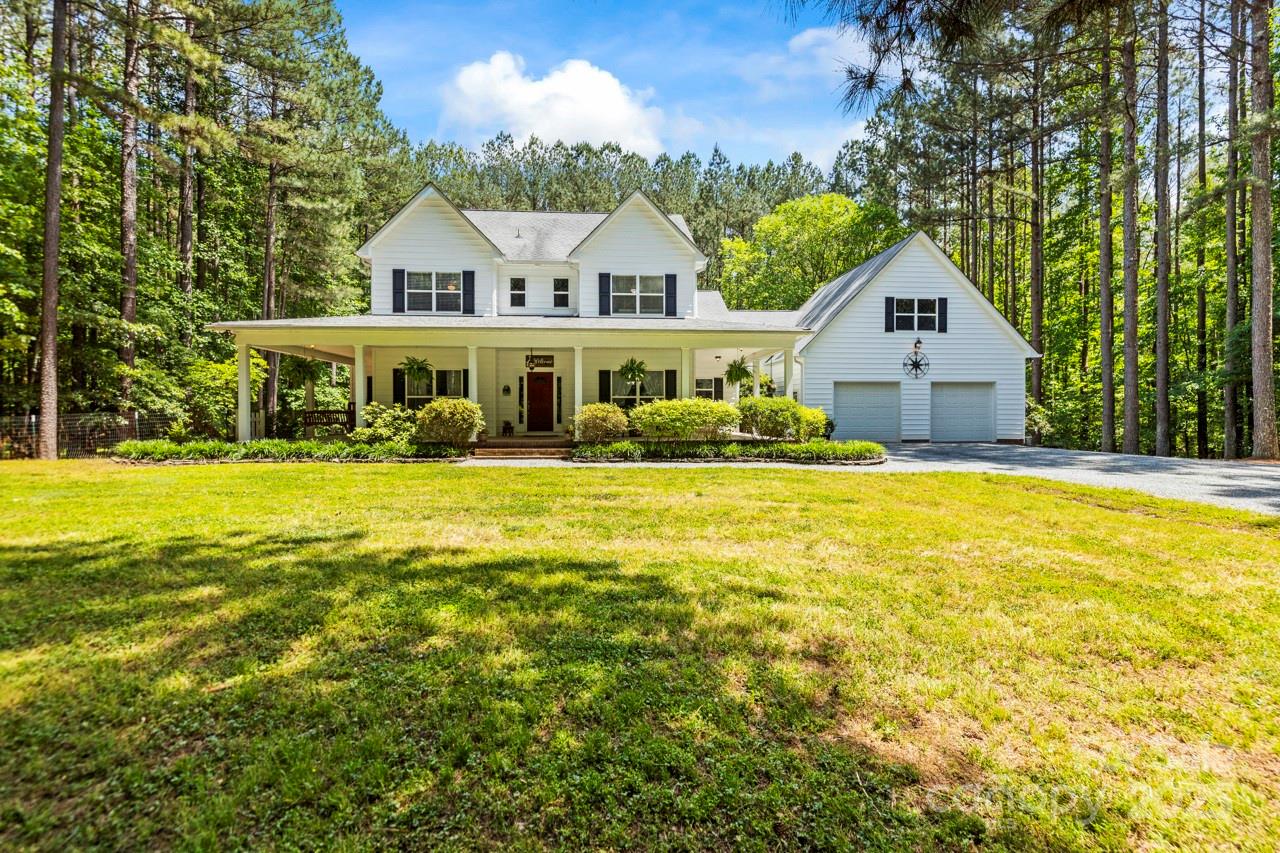
White two-story house with a covered porch and attached garage, surrounded by tall trees.
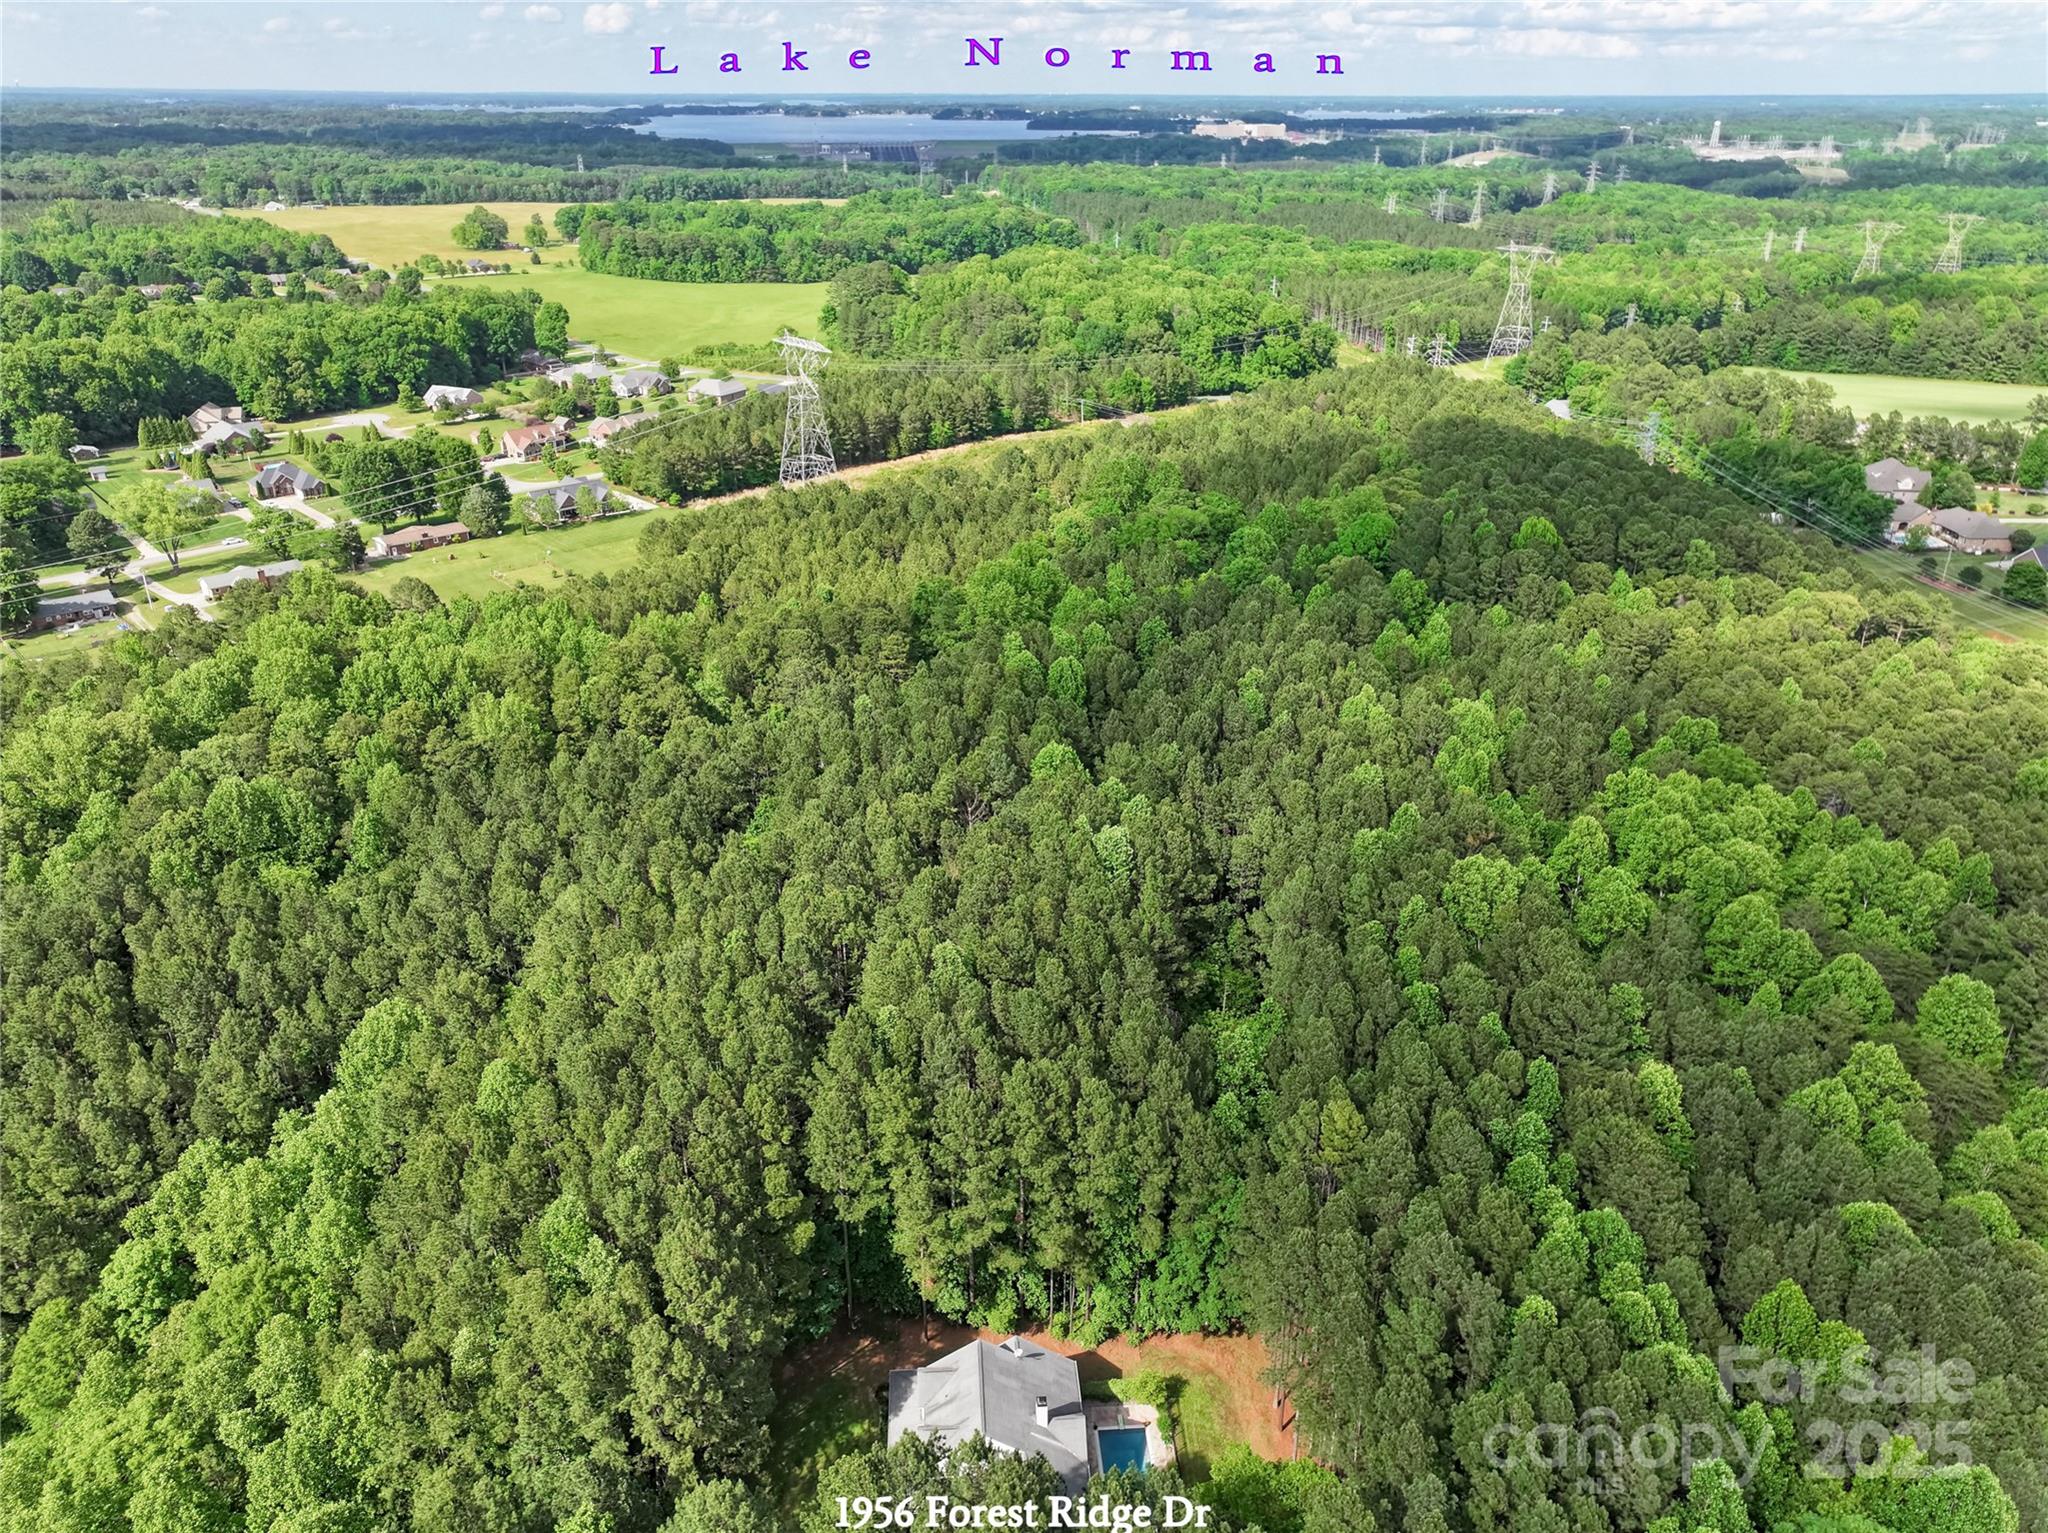
Aerial view of a wooded property with a house and pool, Lake Norman visible in the distance.
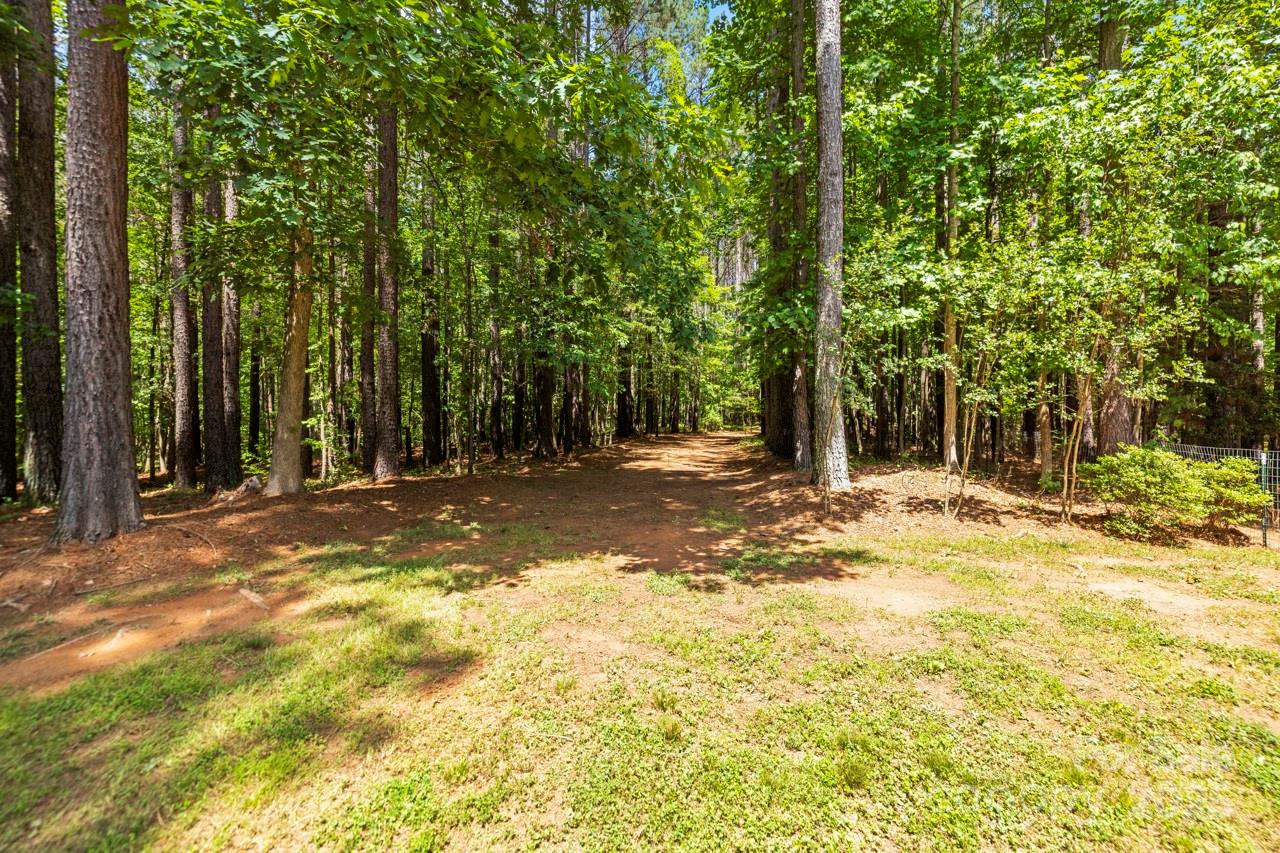
Wooded property with a dirt path, mature trees, and a grassy clearing.
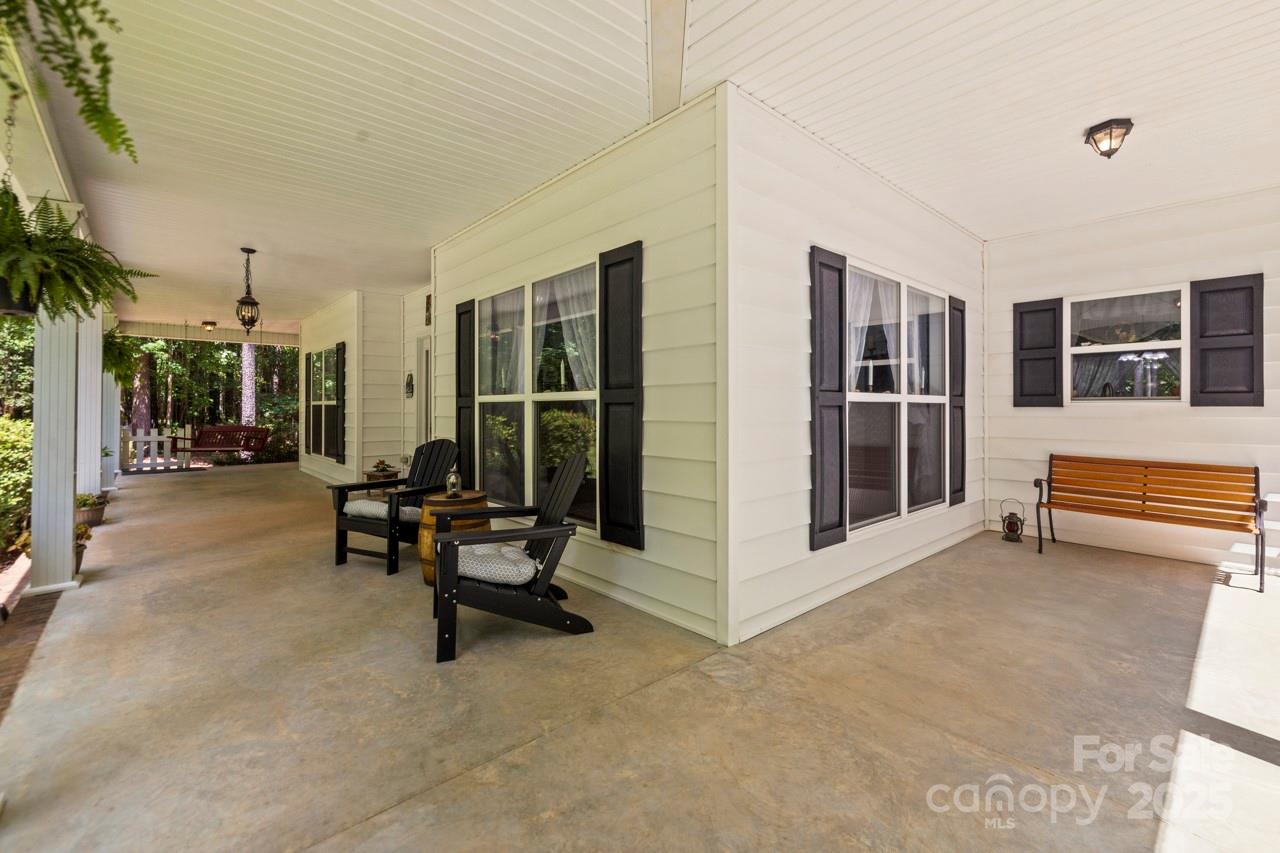
Covered porch with black-shuttered windows, seating, hanging ferns, and a wooded view.
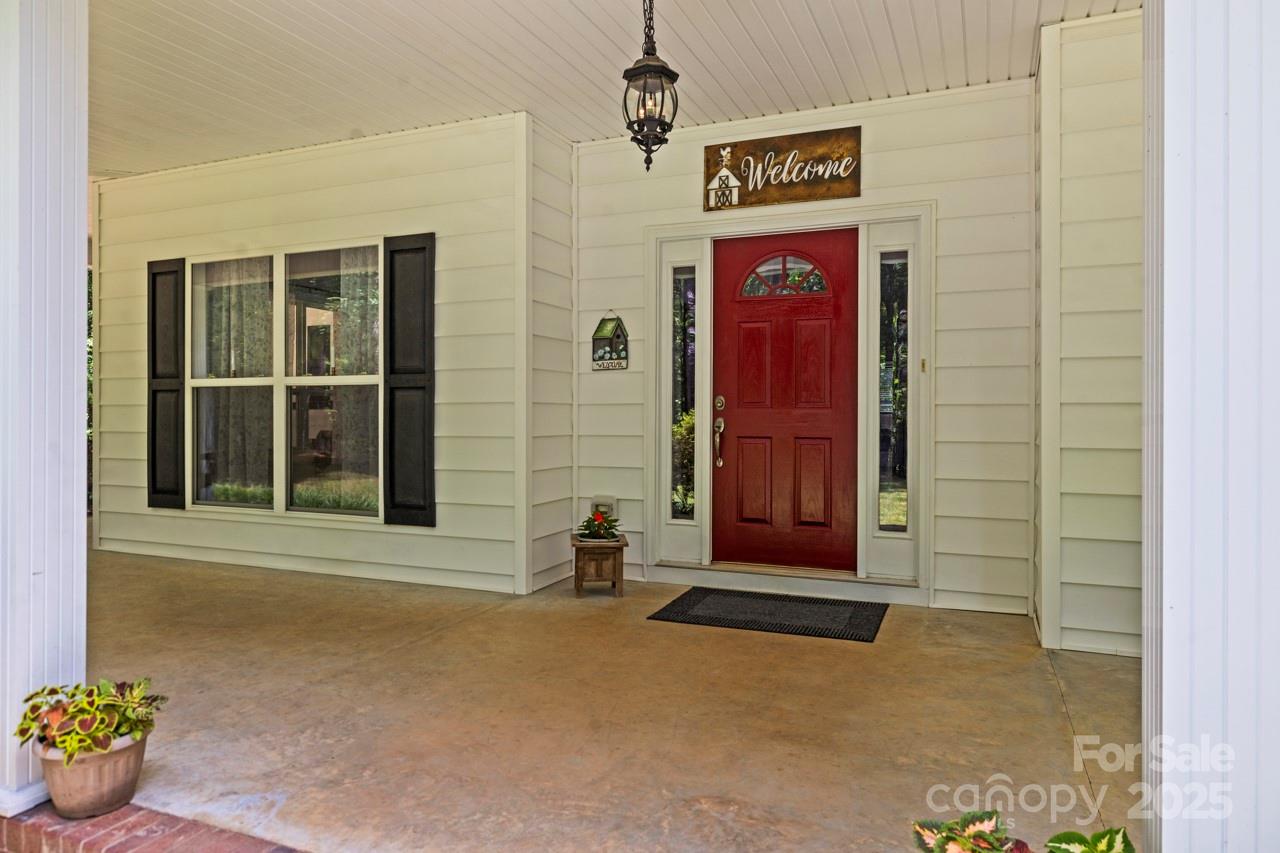
Covered front porch with a red entry door, cream siding, black-shuttered window, and hanging lantern.
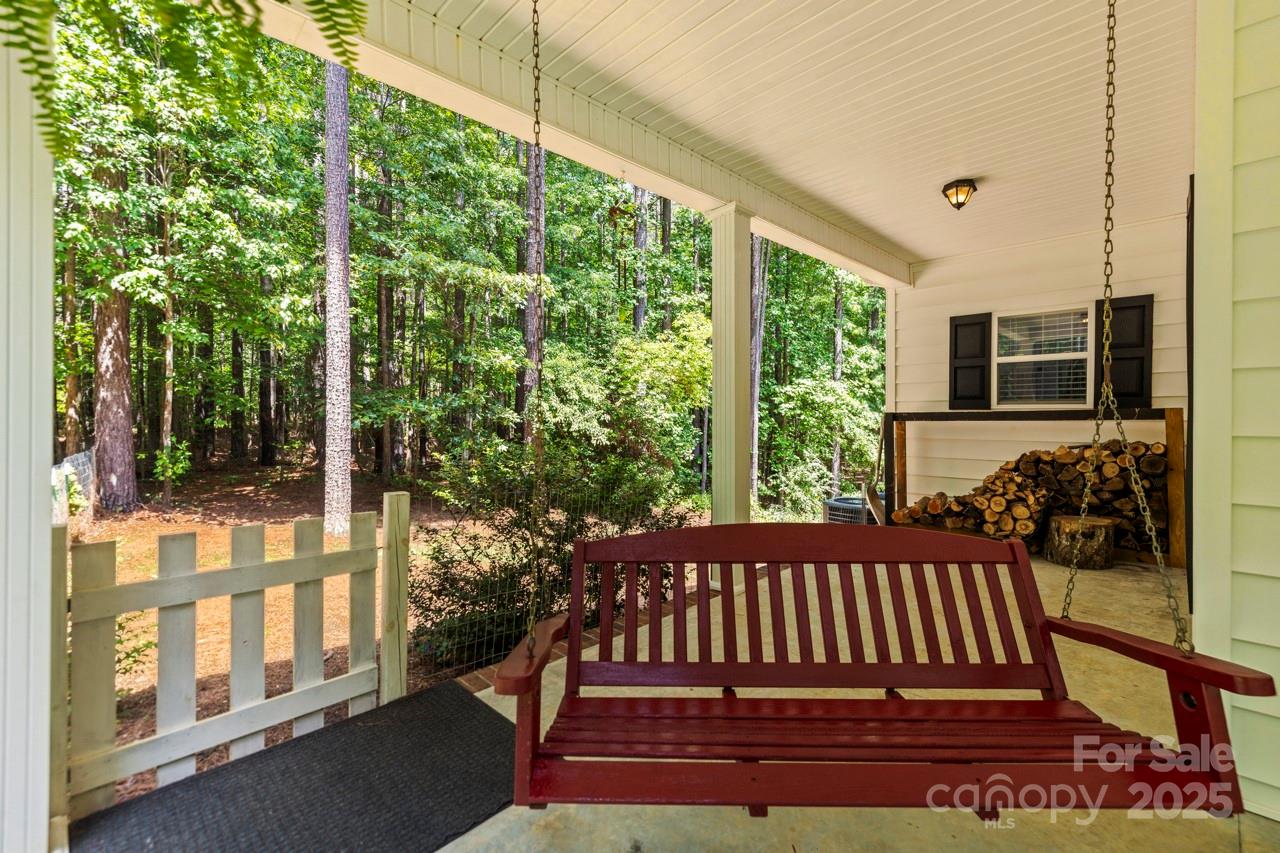
Covered porch with a red hanging swing overlooking dense green woodland.
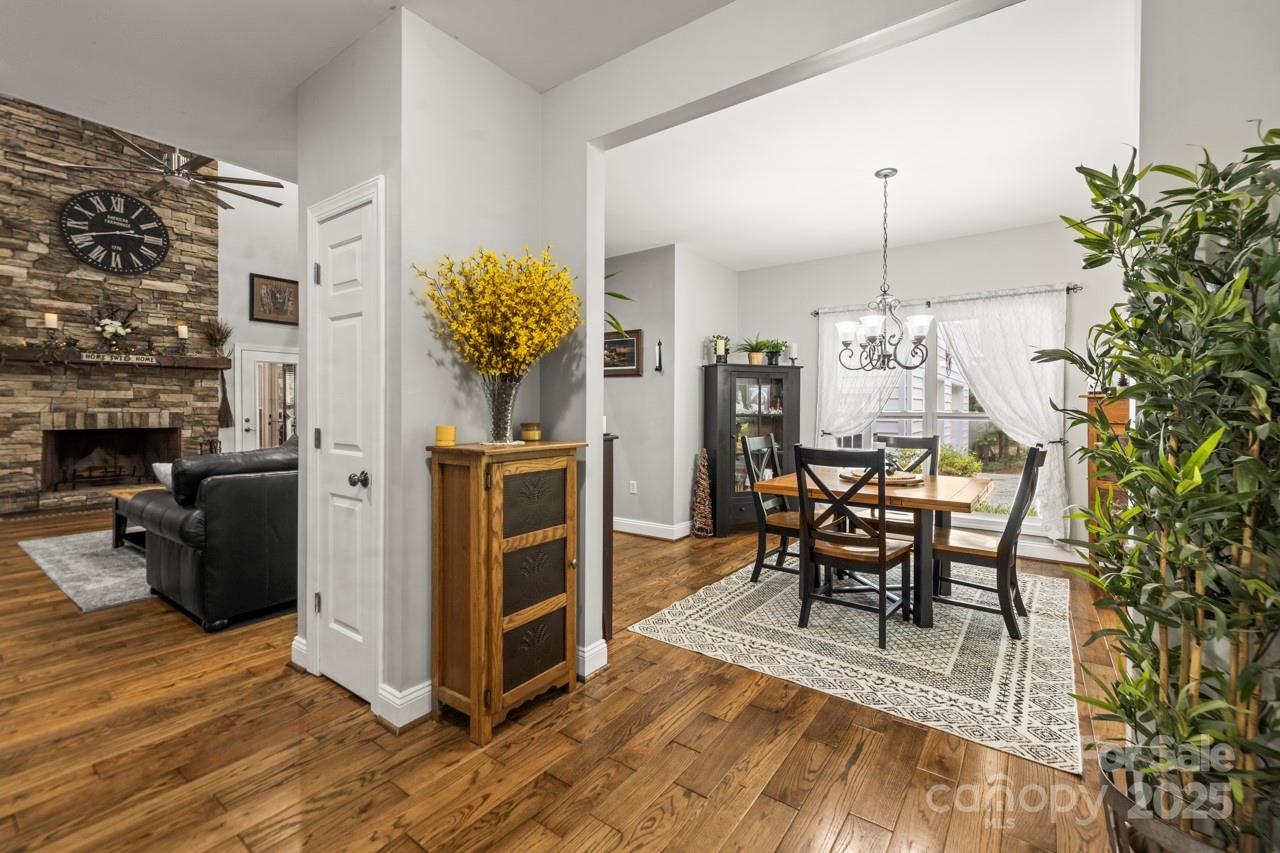
Open-plan living and dining room with a stone fireplace, hardwood floors, and a chandelier over the dining table.
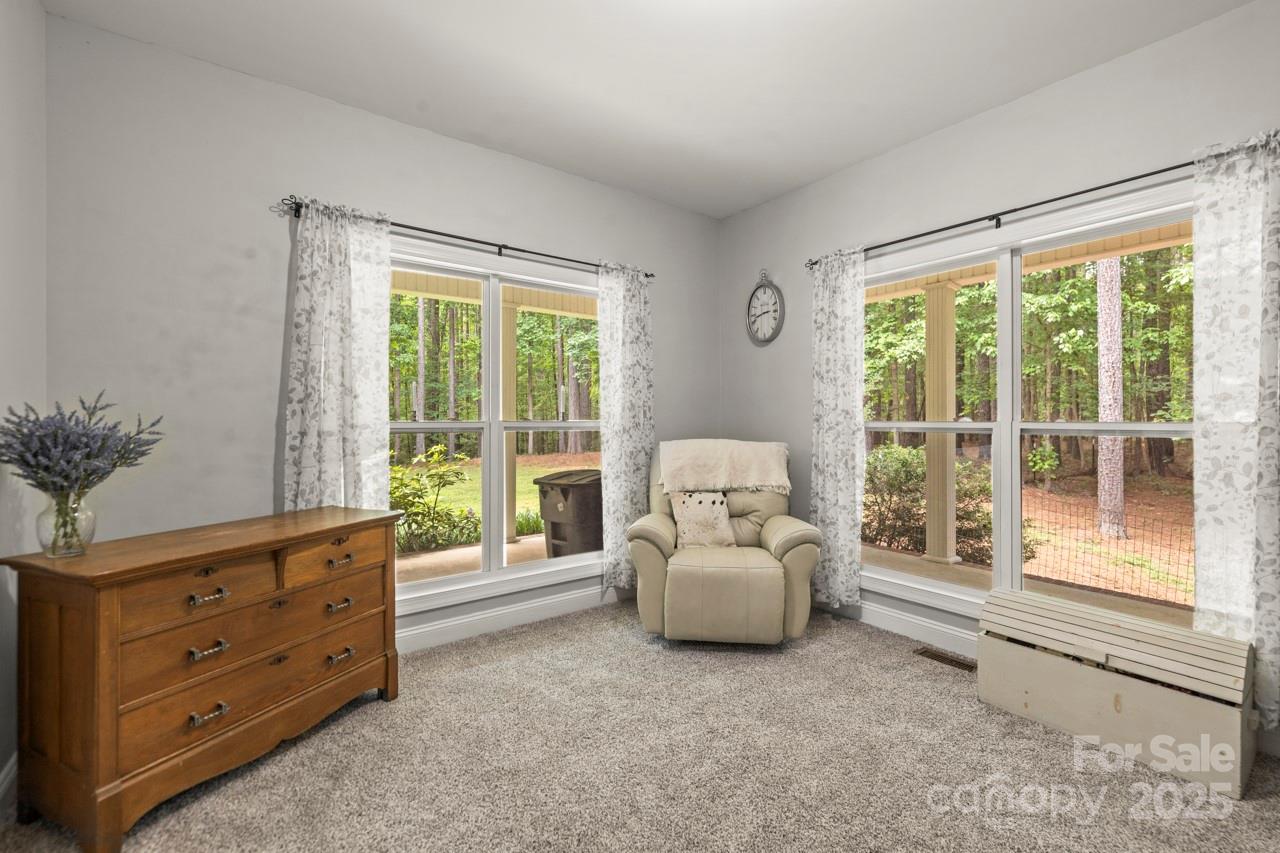
Sitting room with a beige recliner and large windows overlooking a wooded yard.
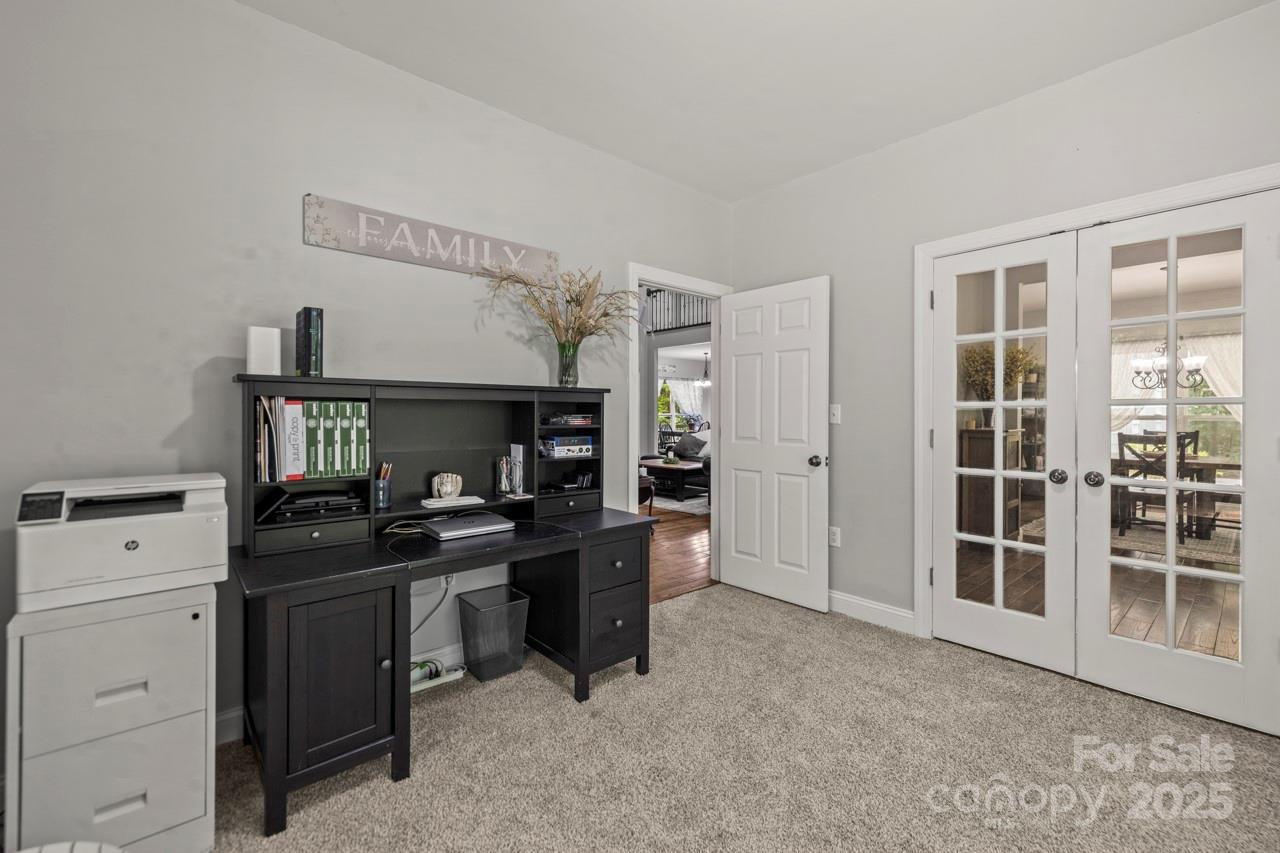
Furnished home office with a black desk, gray carpet, and French doors to the dining area.
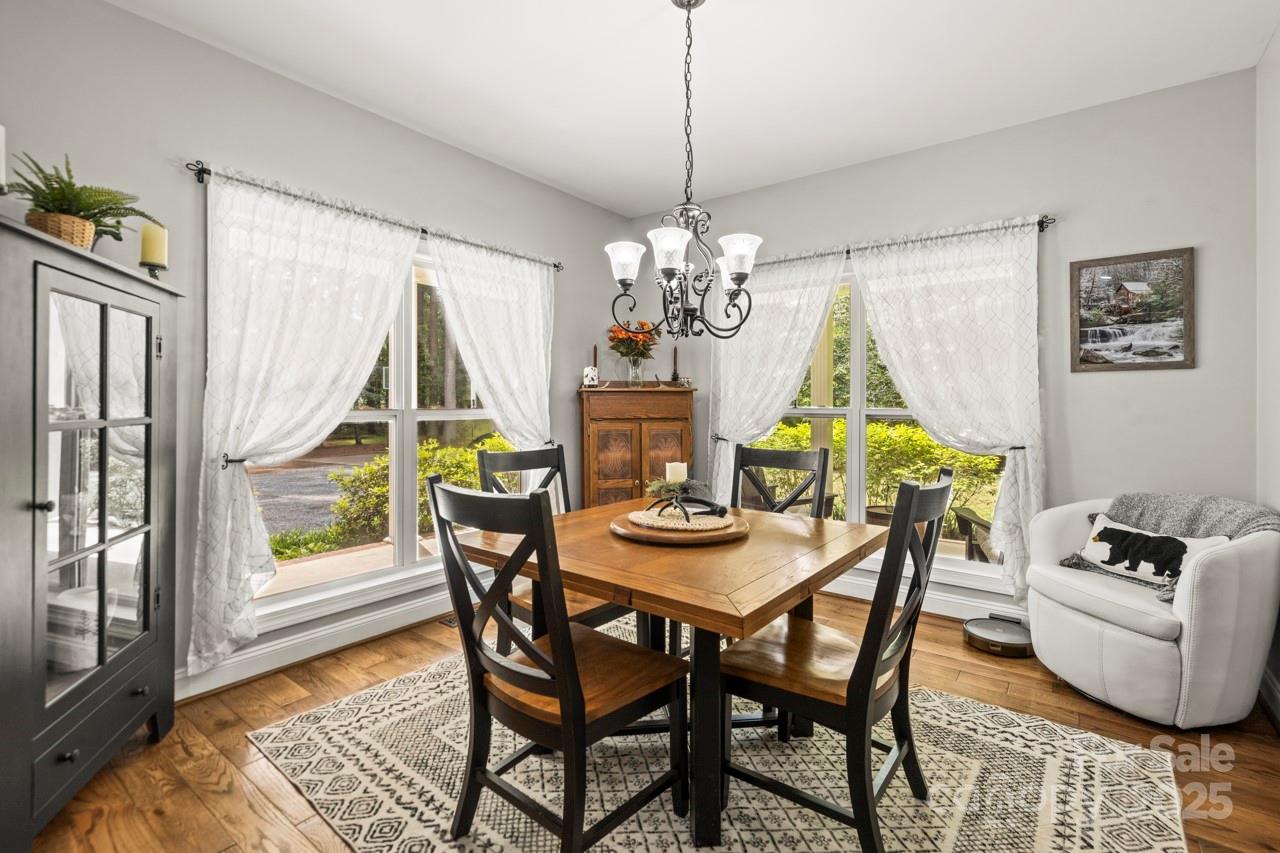
Dining room with a wooden table, black chairs, chandelier, and large curtained windows.
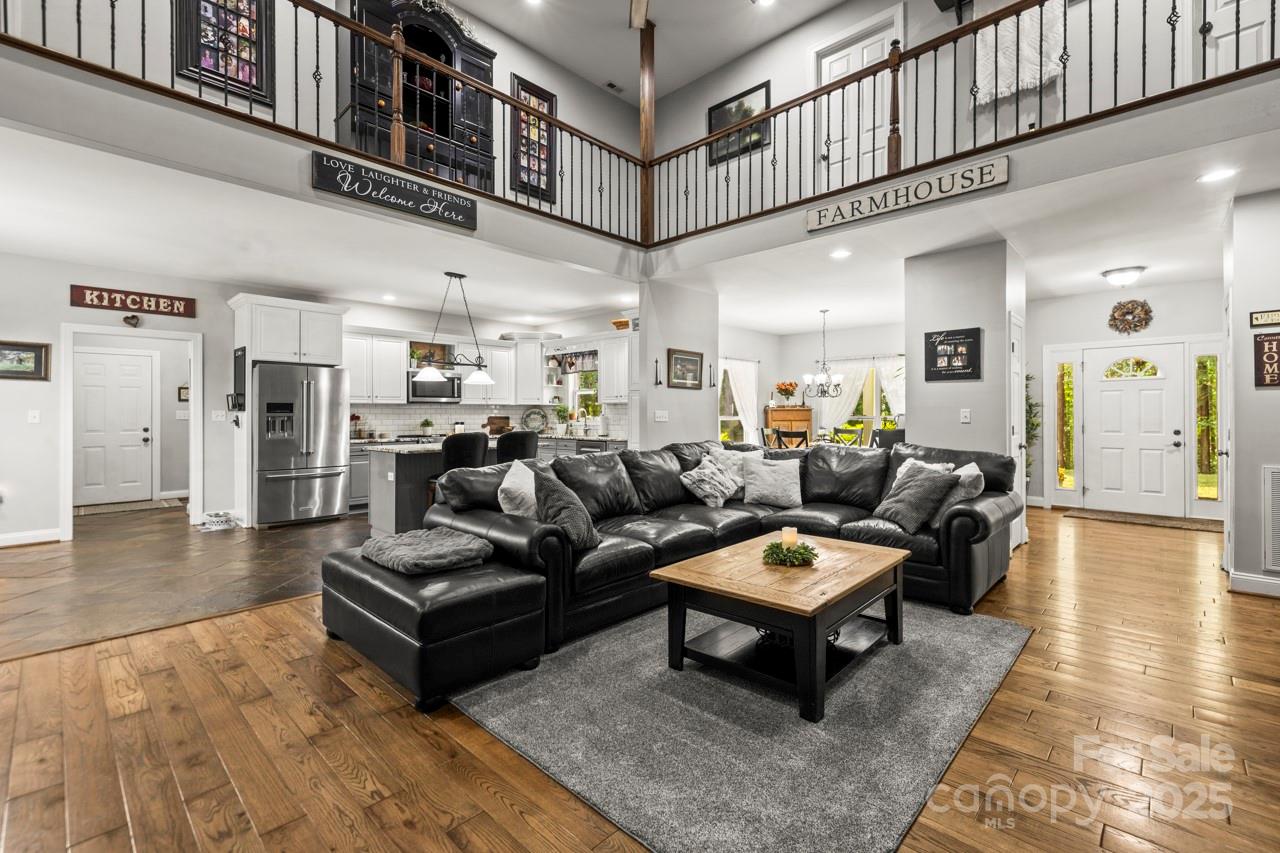
Open-plan living room with a black leather sectional, adjoining white kitchen, and upstairs loft railing.
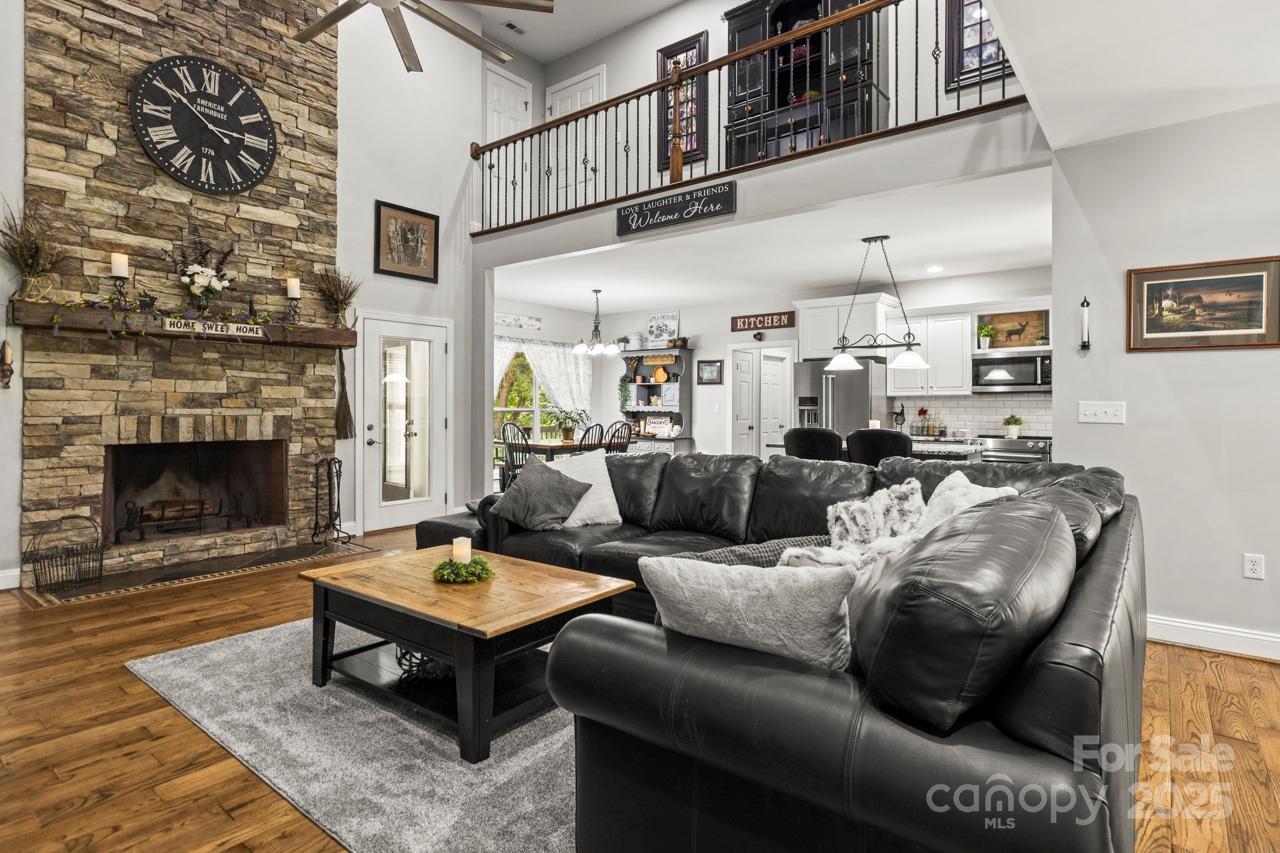
Living room with a floor-to-ceiling stone fireplace, black leather sectional, and open kitchen.
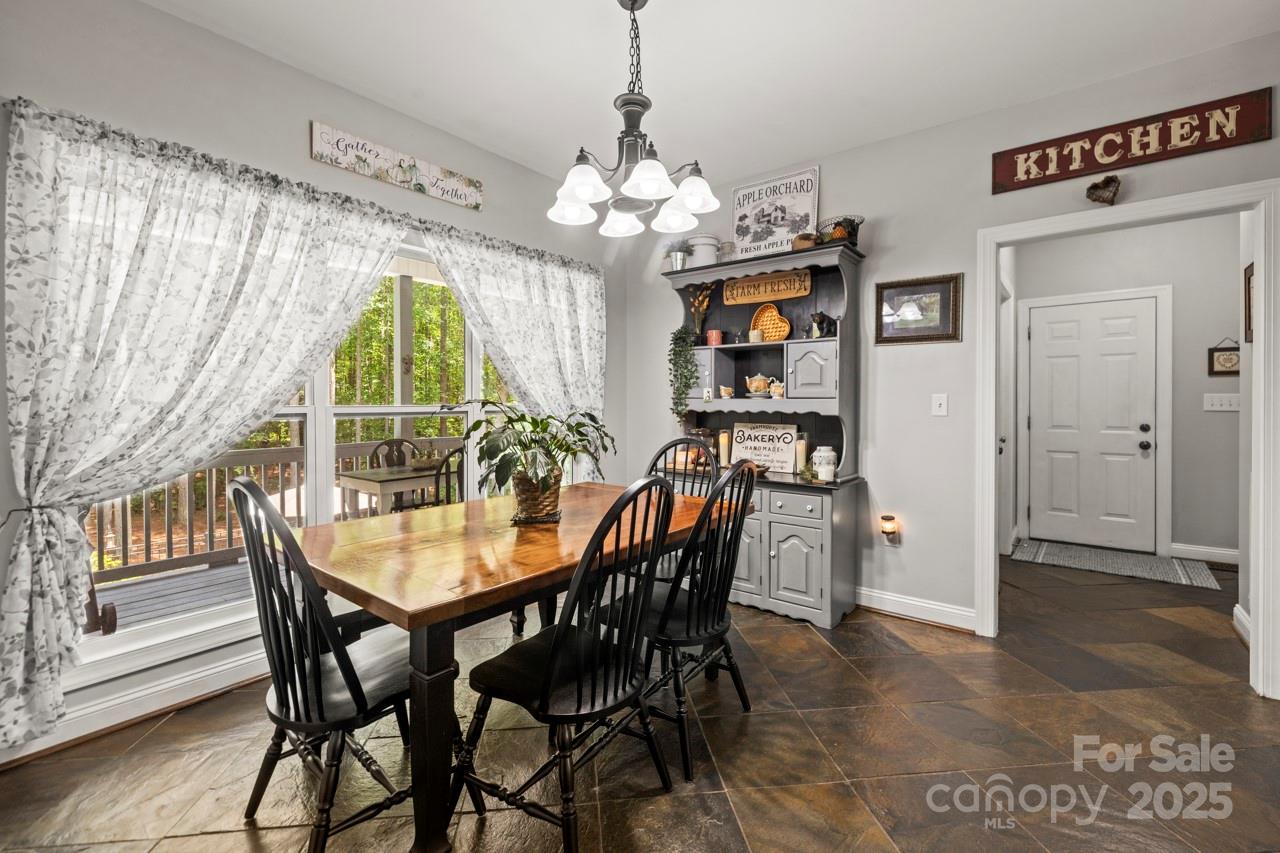
Dining room with a wooden table, black chairs, and a wooded view through the sliding glass door.
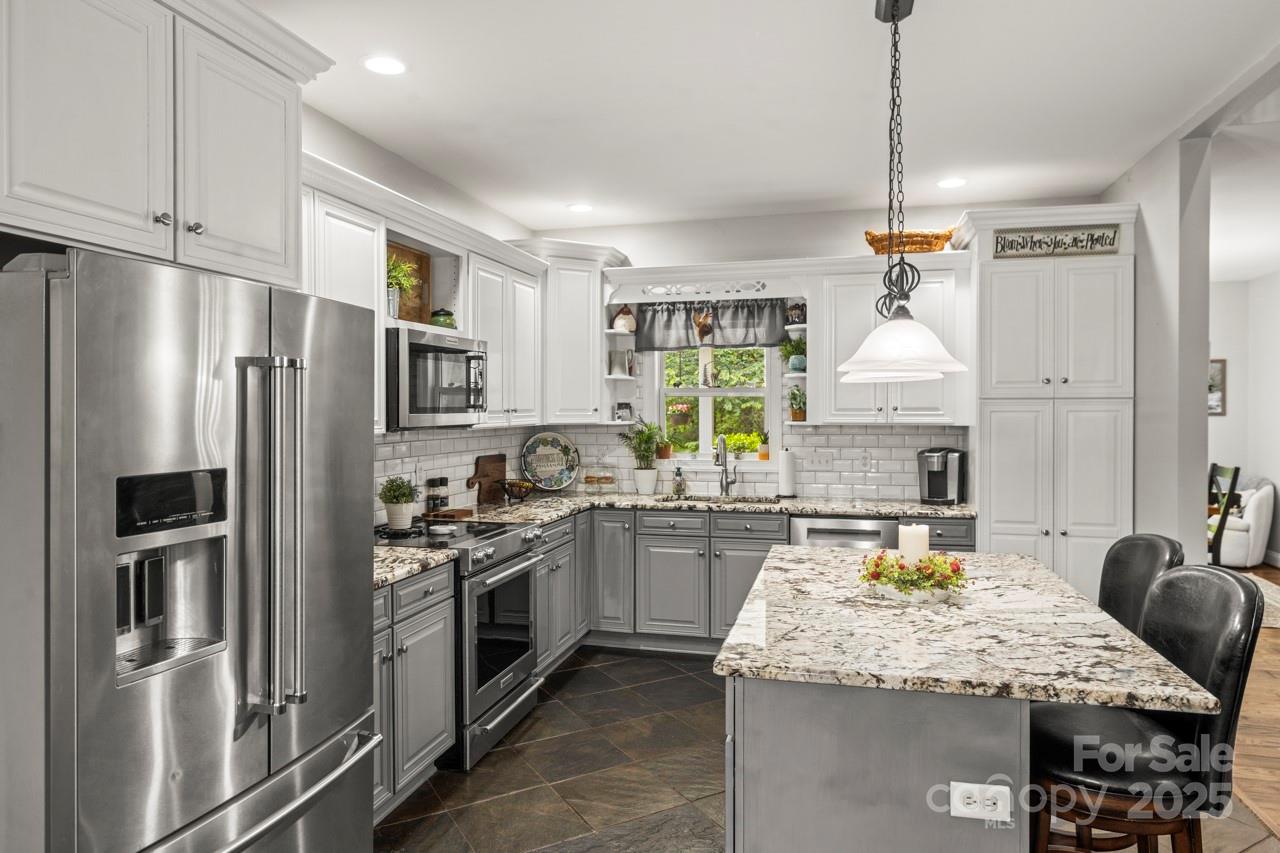
Kitchen with gray and white cabinets, stainless appliances, and a large granite island.
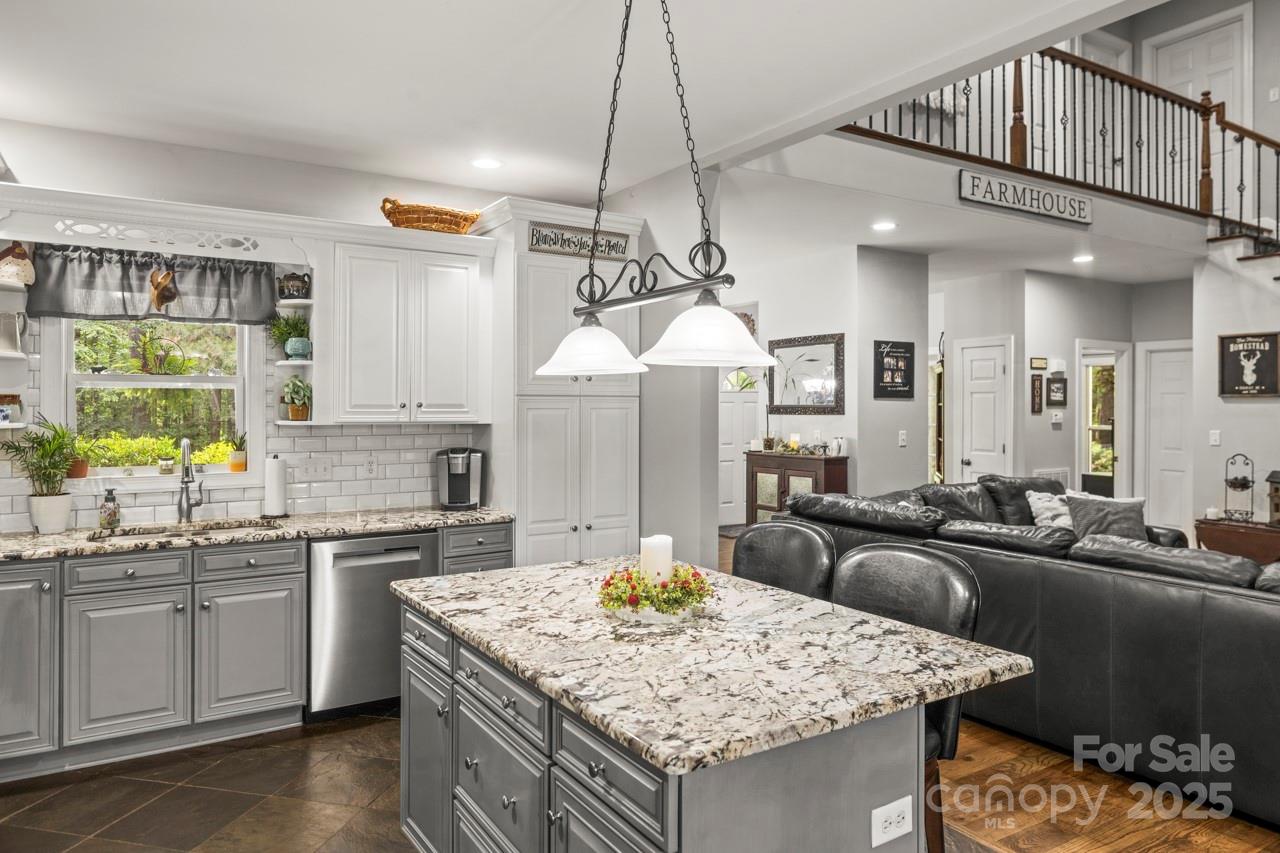
Open kitchen with gray cabinets and a large granite island beside a black leather sofa.
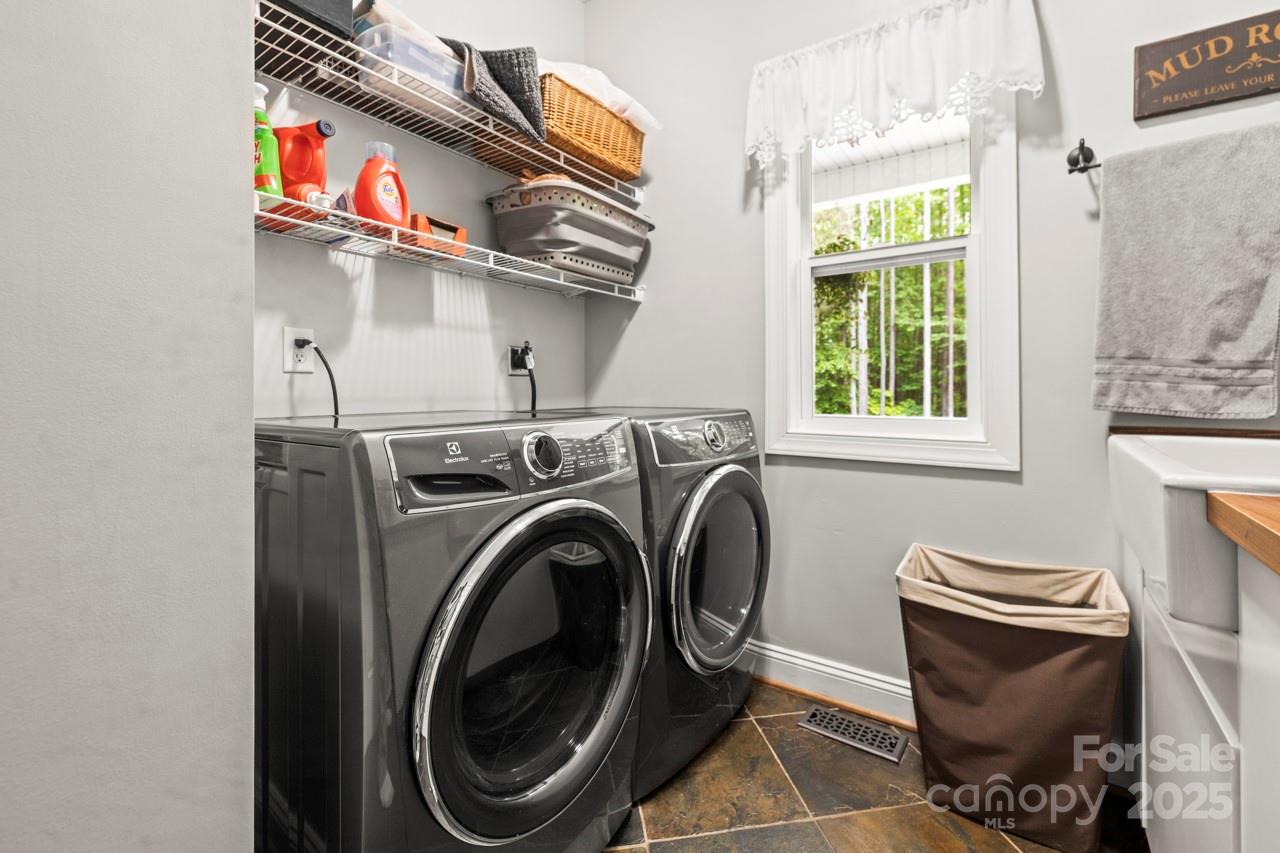
Laundry room with dark front-loading washer and dryer, wire shelves, and a window overlooking trees.
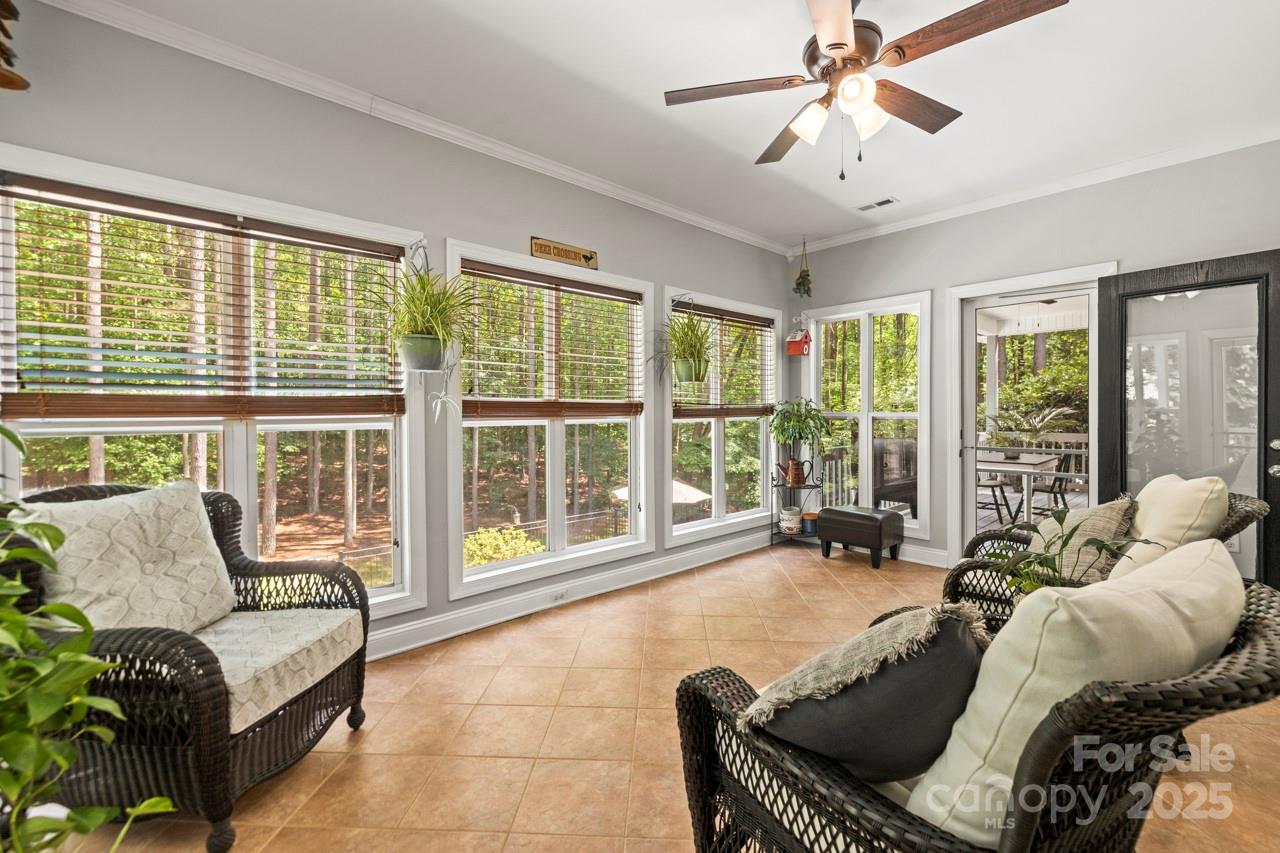
Sunroom with wicker seating, large woodland-view windows, and tan tile flooring.
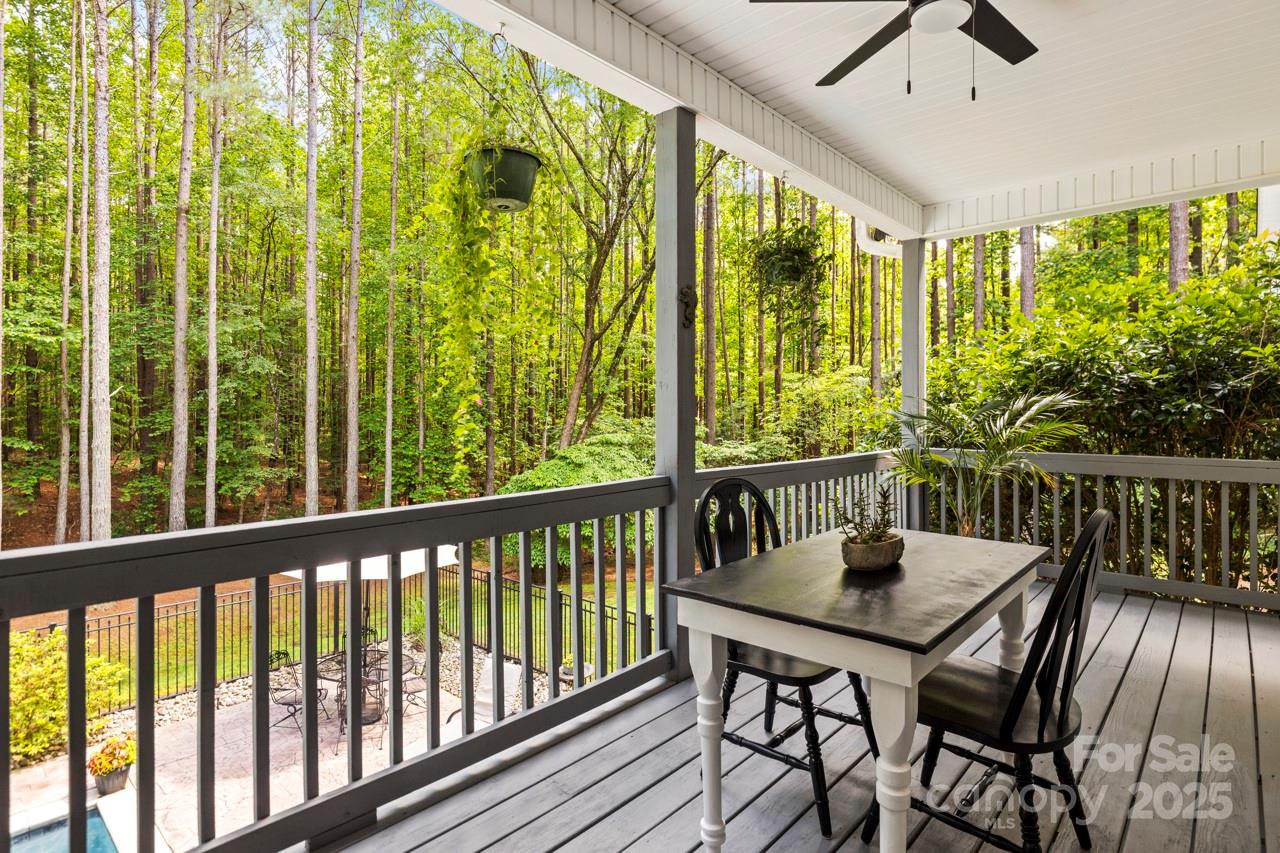
Covered porch with dining set overlooking a wooded yard.
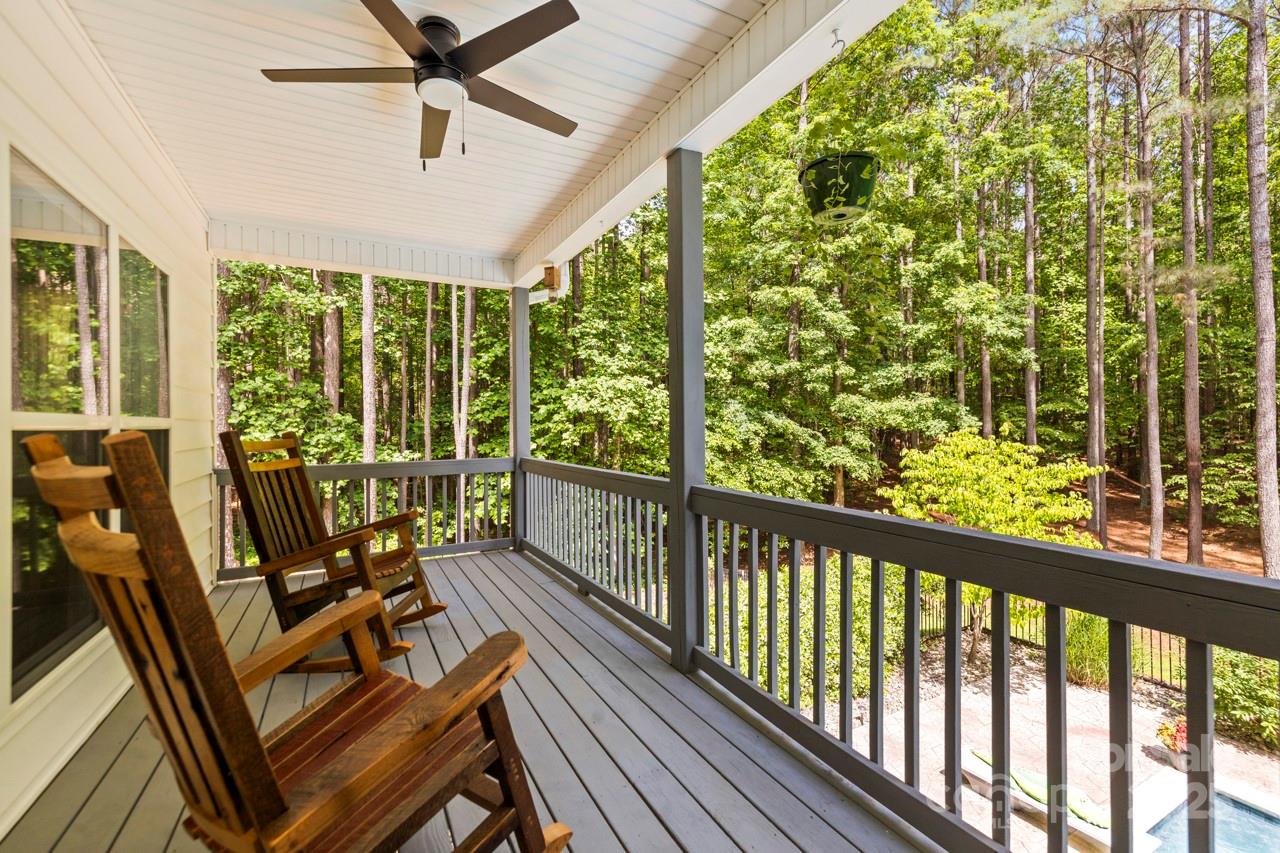
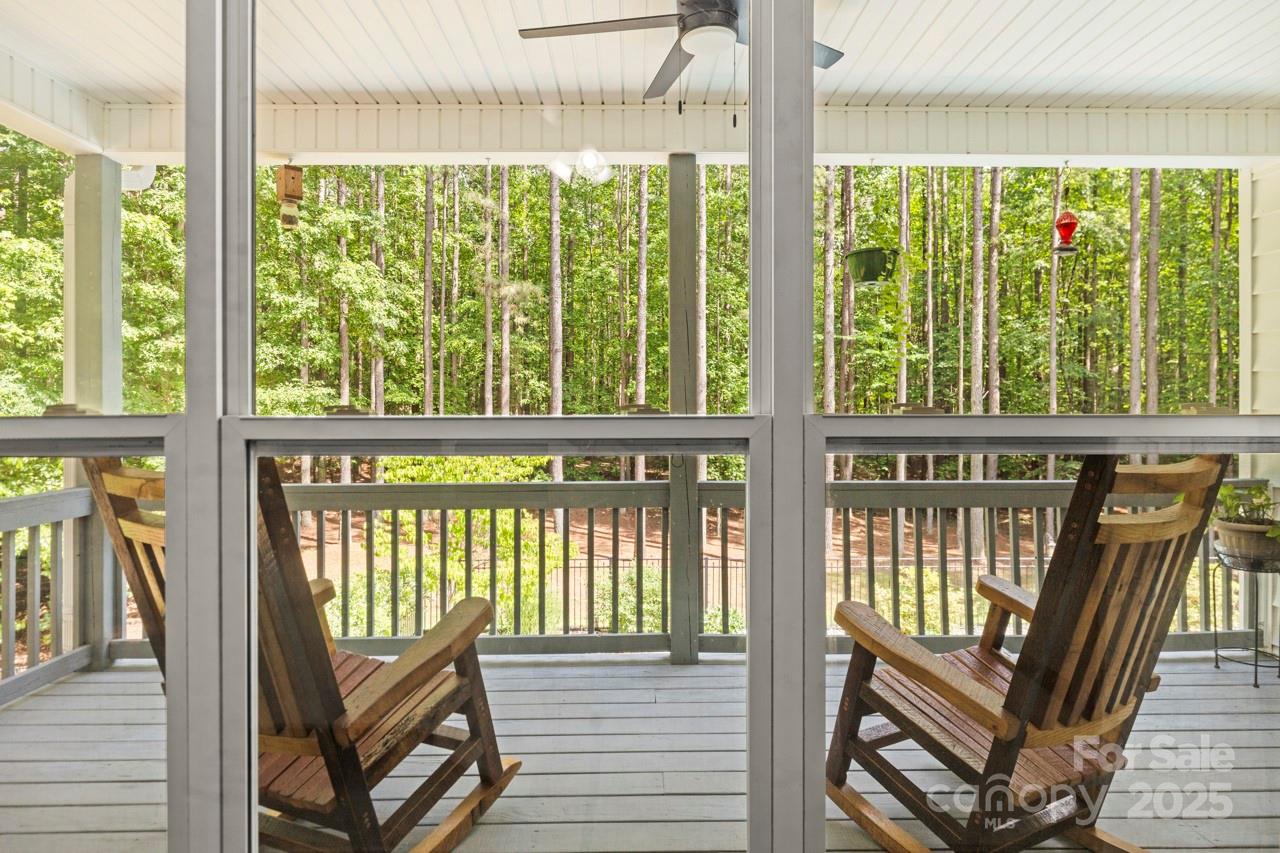
Covered porch with wooden rocking chairs overlooking a wooded yard.
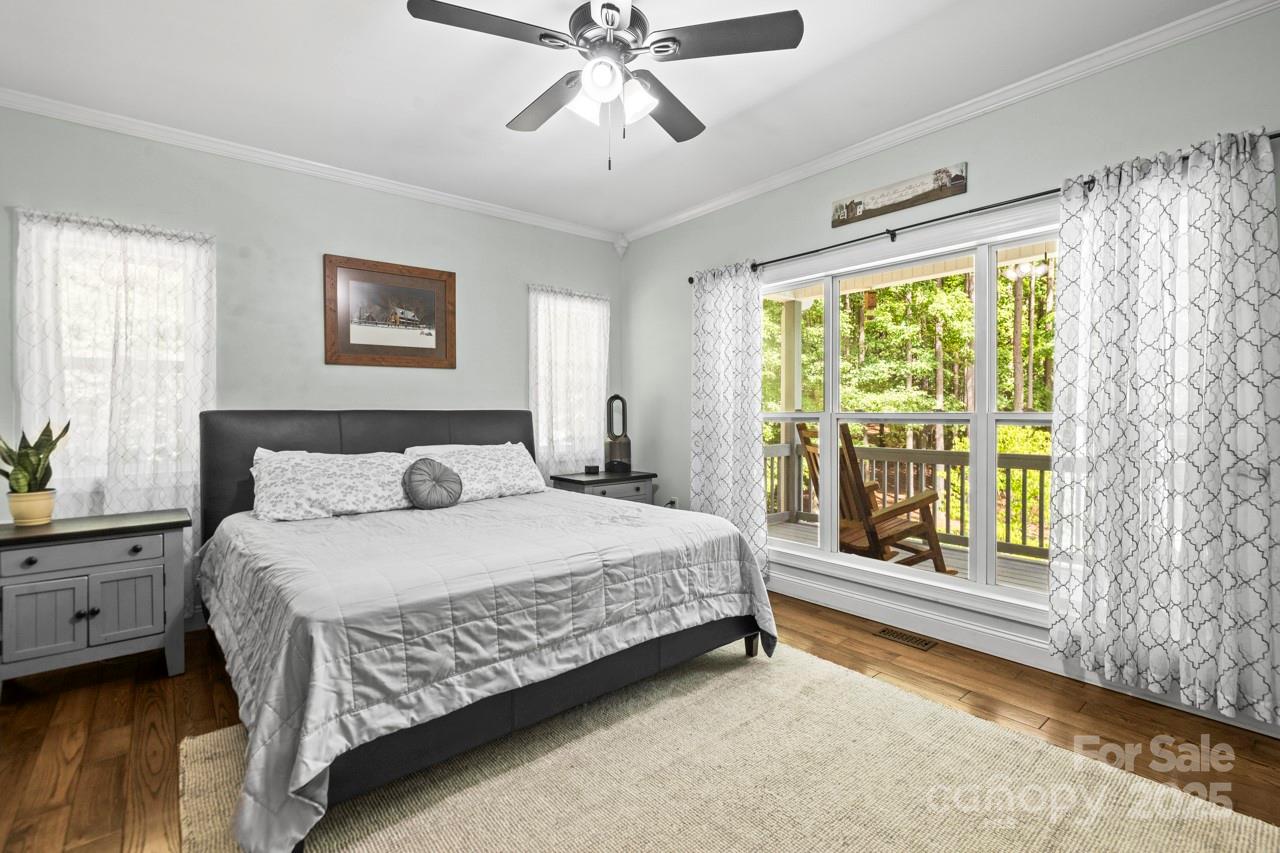
Furnished bedroom with a king bed and sliding doors opening to a wooded balcony.
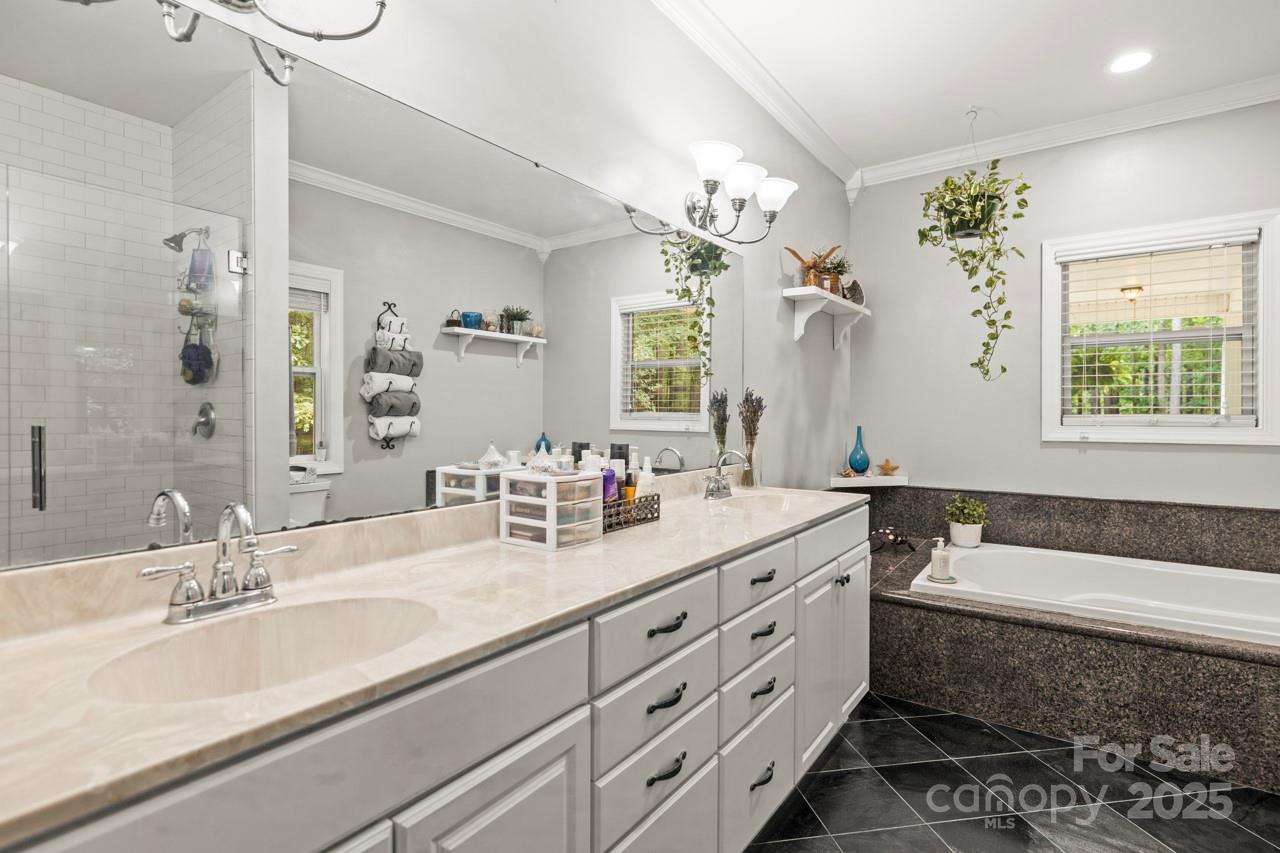
Bright bathroom with a long double vanity, glass subway-tile shower, and soaking tub.
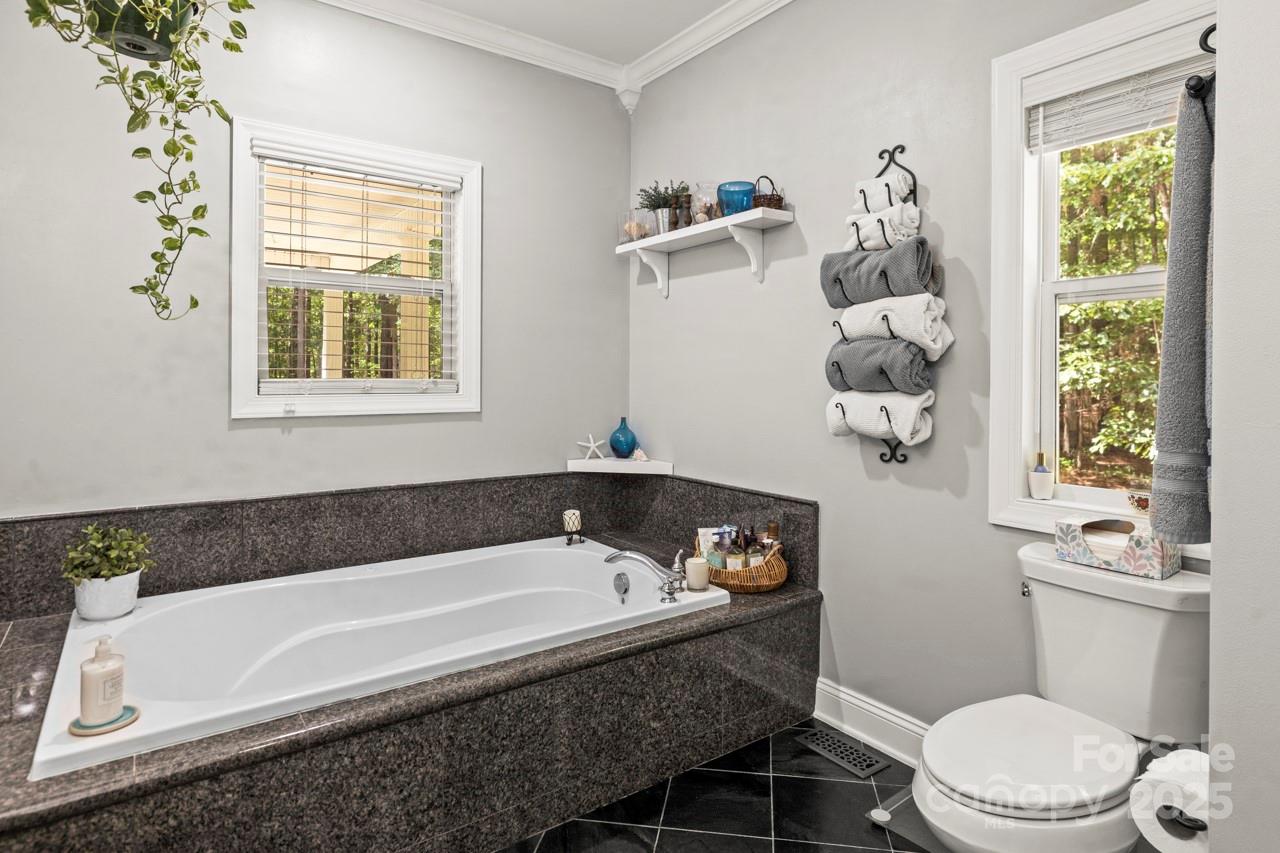
Bathroom with a white soaking tub, dark stone surround, and neatly hung towels.
Covered porch with wooden rocking chairs overlooking a leafy wooded backyard.
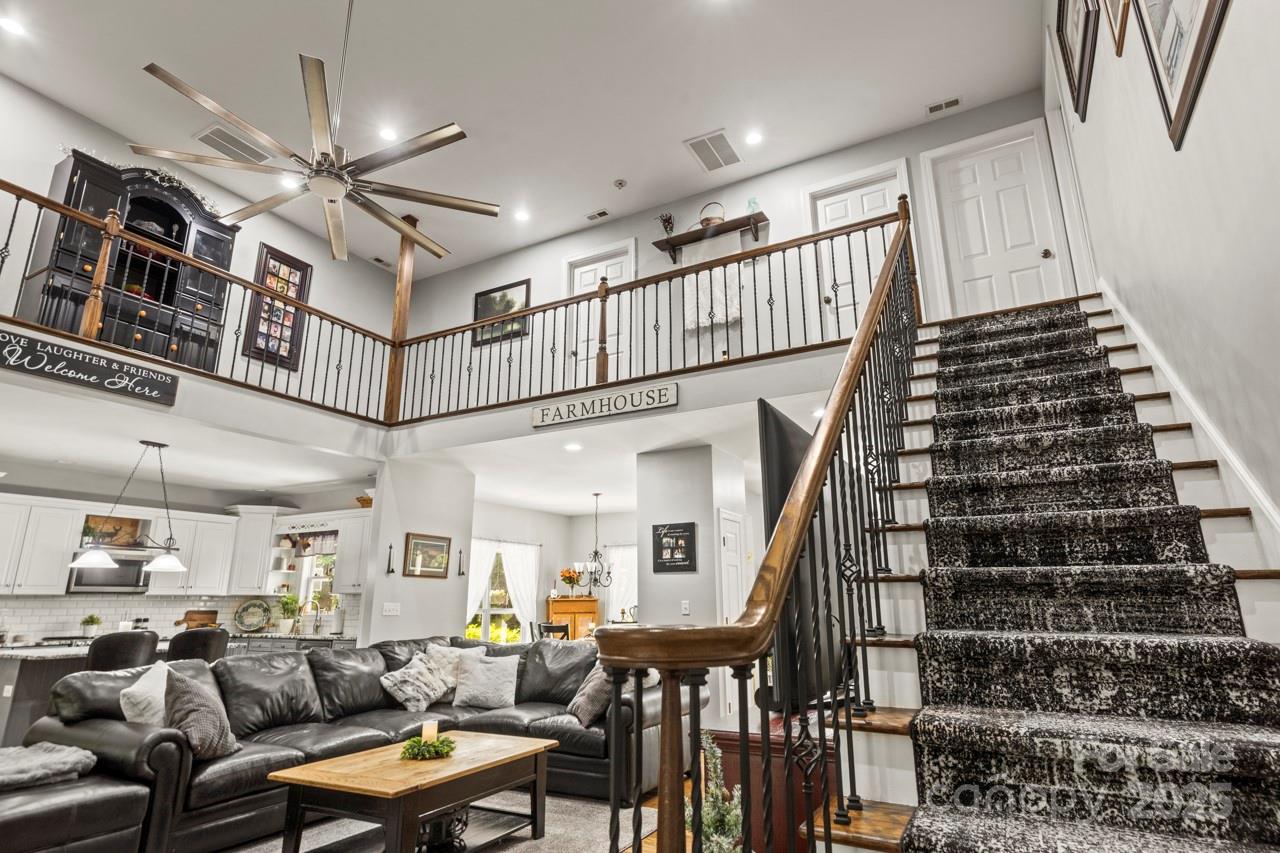
Open-plan living room with a black sectional, kitchen, and carpeted staircase to an upper landing.
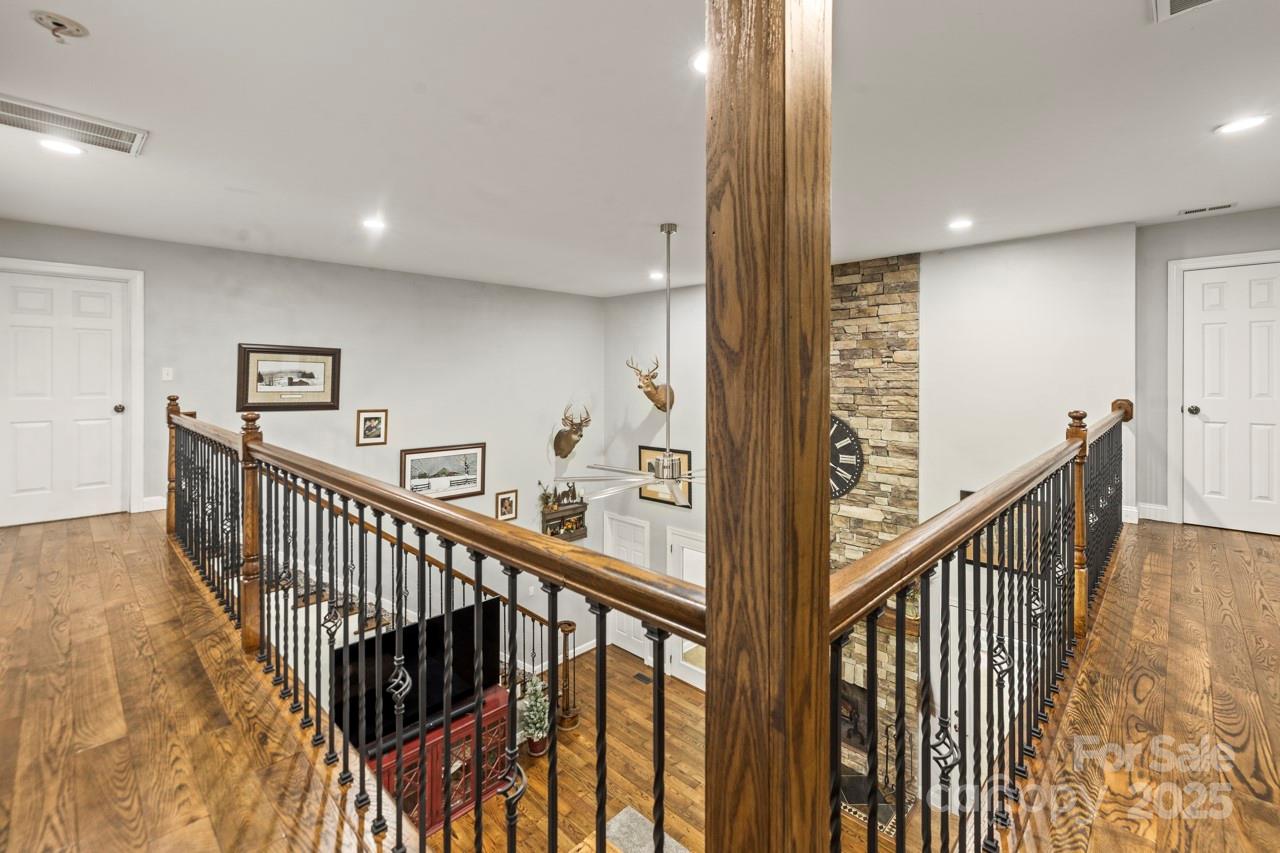
Upstairs landing overlooking a stairwell, with hardwood floors, ornate railing, and a stacked-stone wall.
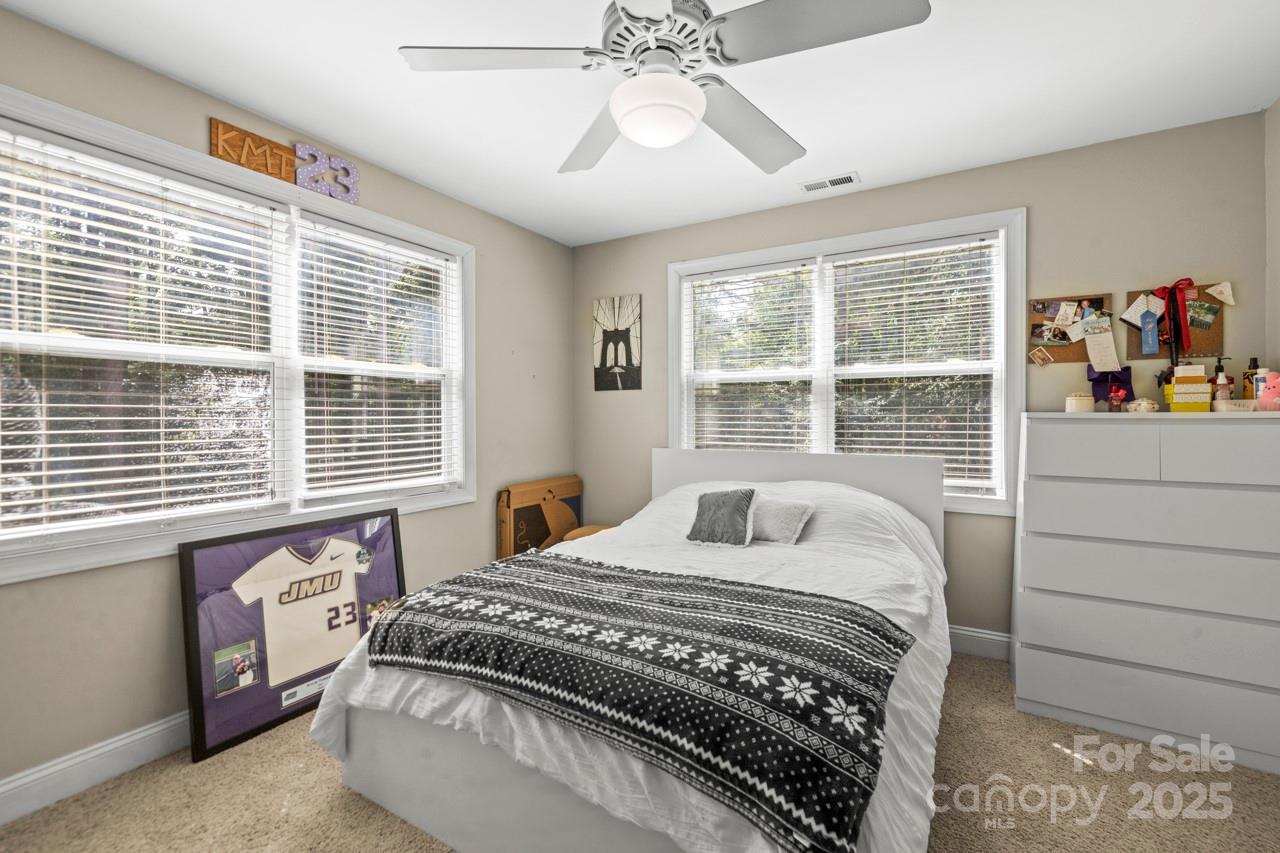
Bedroom with a white bed, patterned blanket, large windows, and a framed JMU jersey.
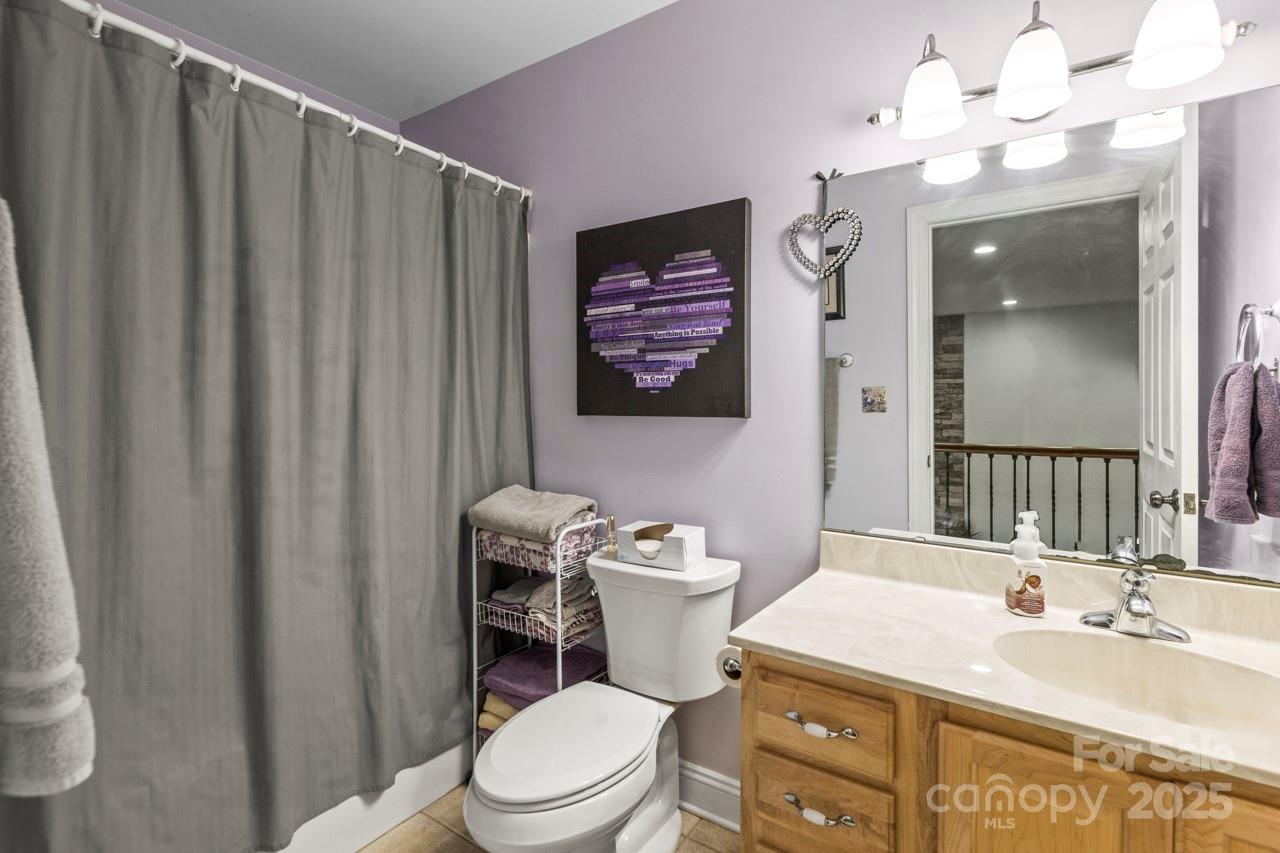
Bathroom with a gray shower curtain, lavender walls, and a wood vanity beneath a large mirror.
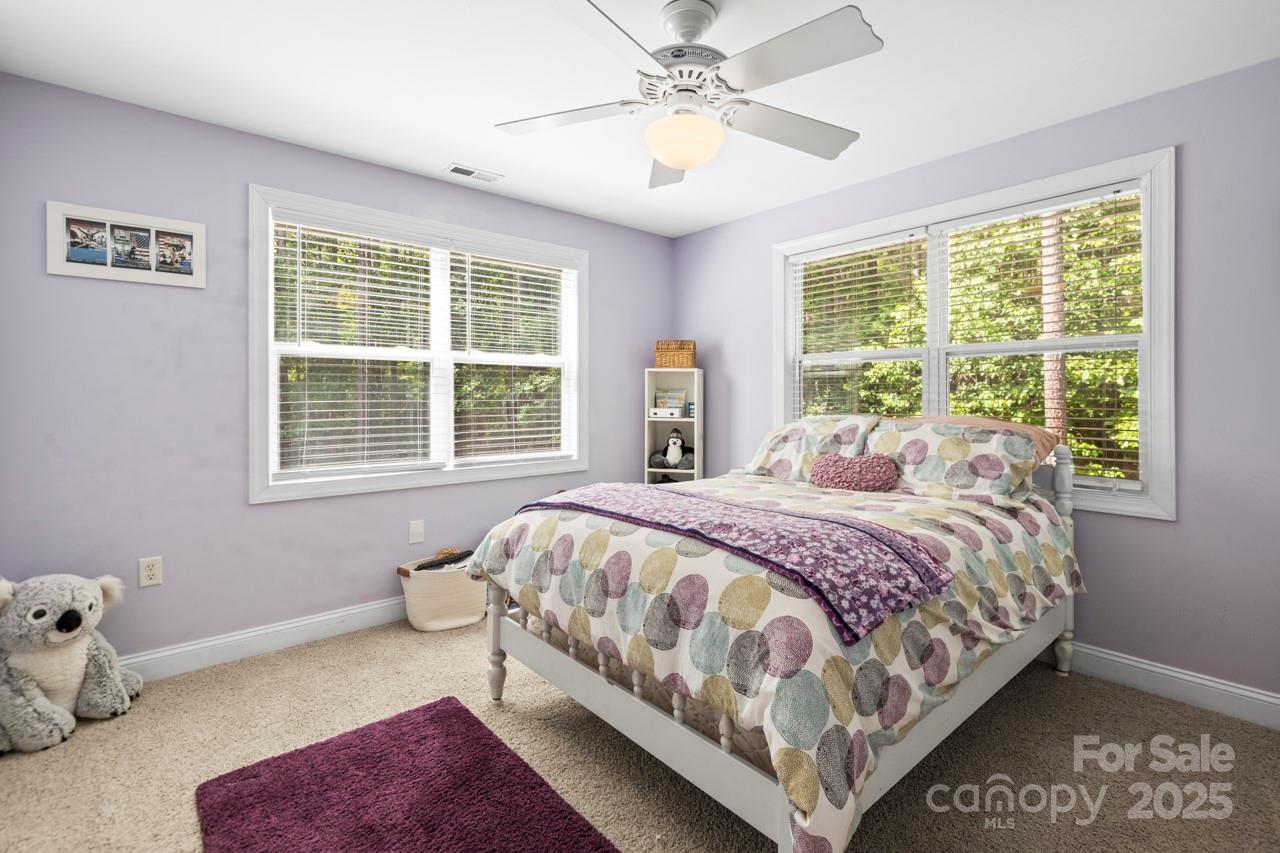
Bedroom with a patterned white bed, lavender walls, and two large windows overlooking leafy trees.
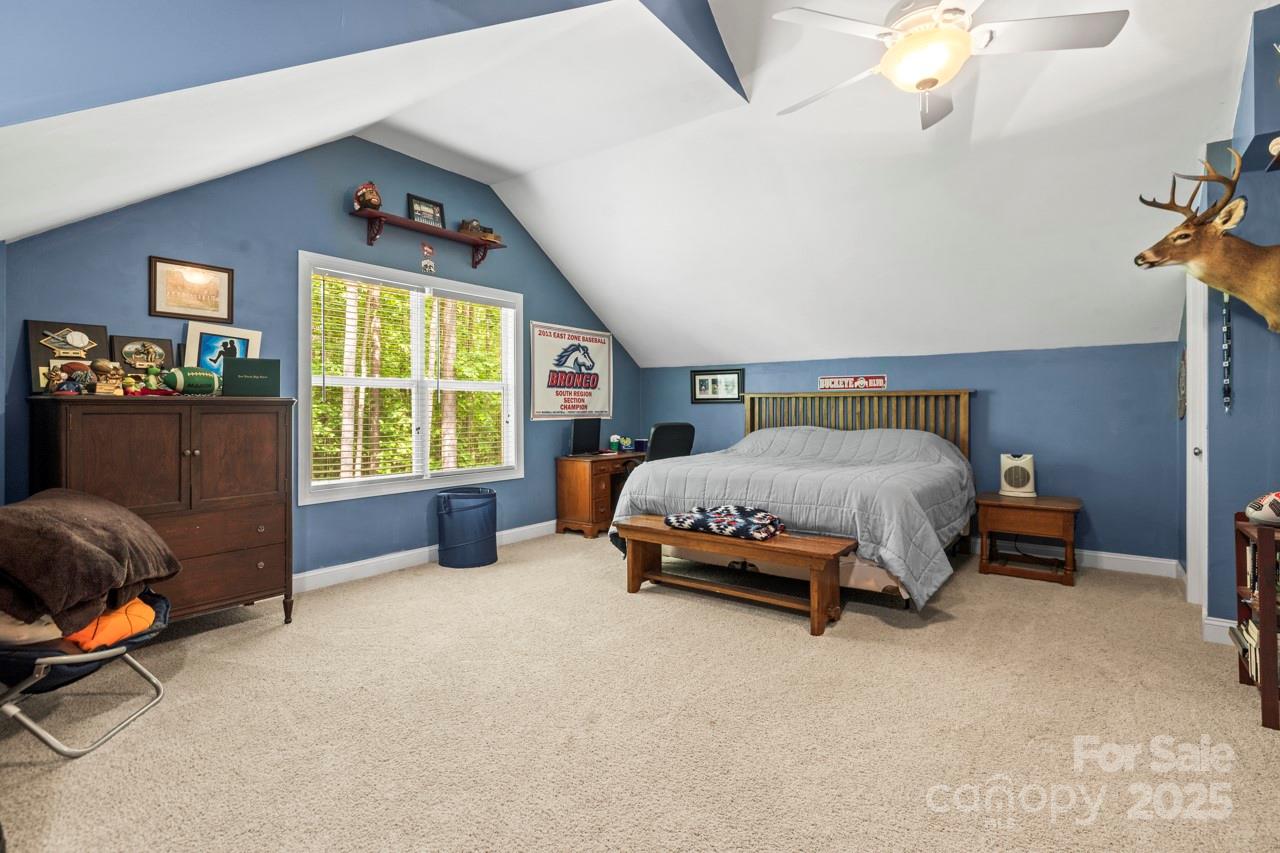
Furnished bedroom with blue walls, vaulted ceiling, wooden bed, and a large window overlooking trees.
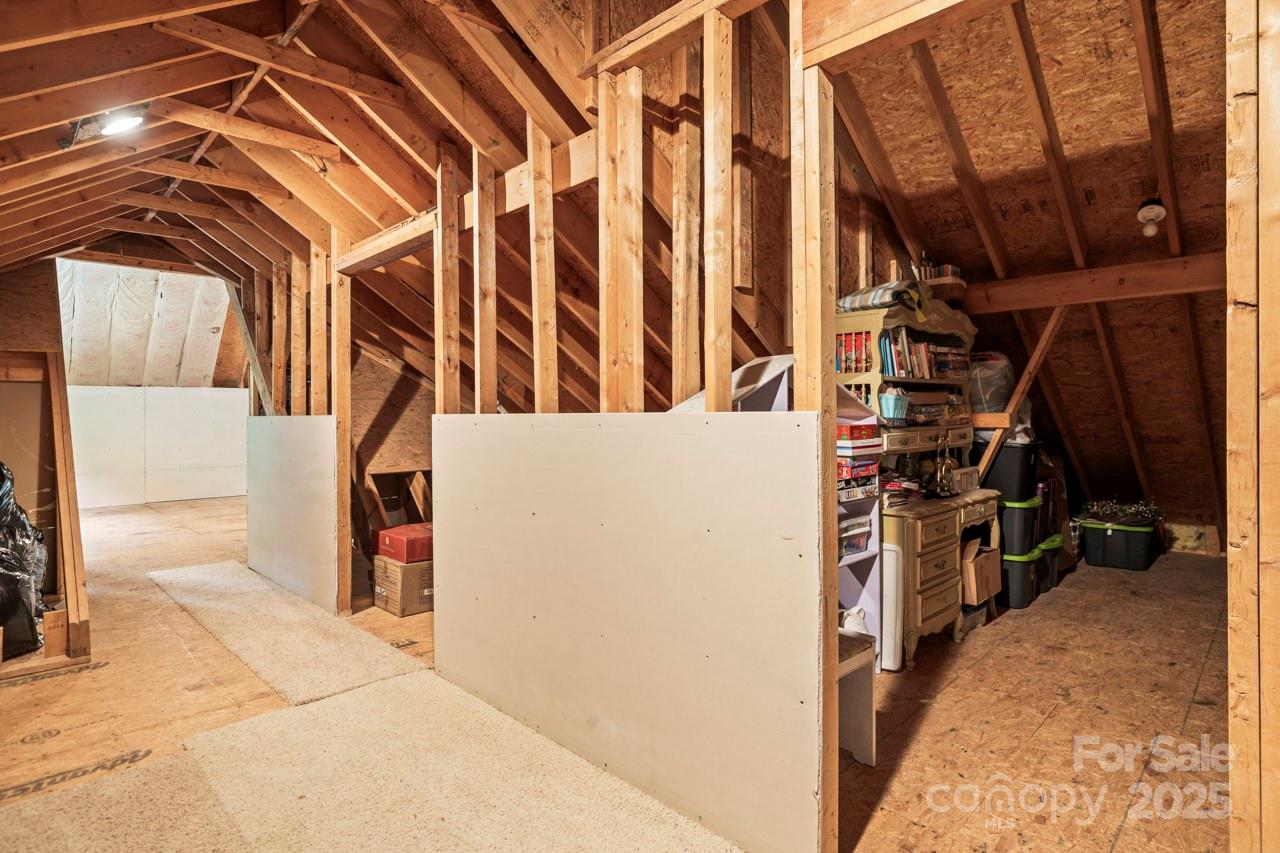
Unfinished attic with exposed rafters, plywood flooring, and storage shelves.
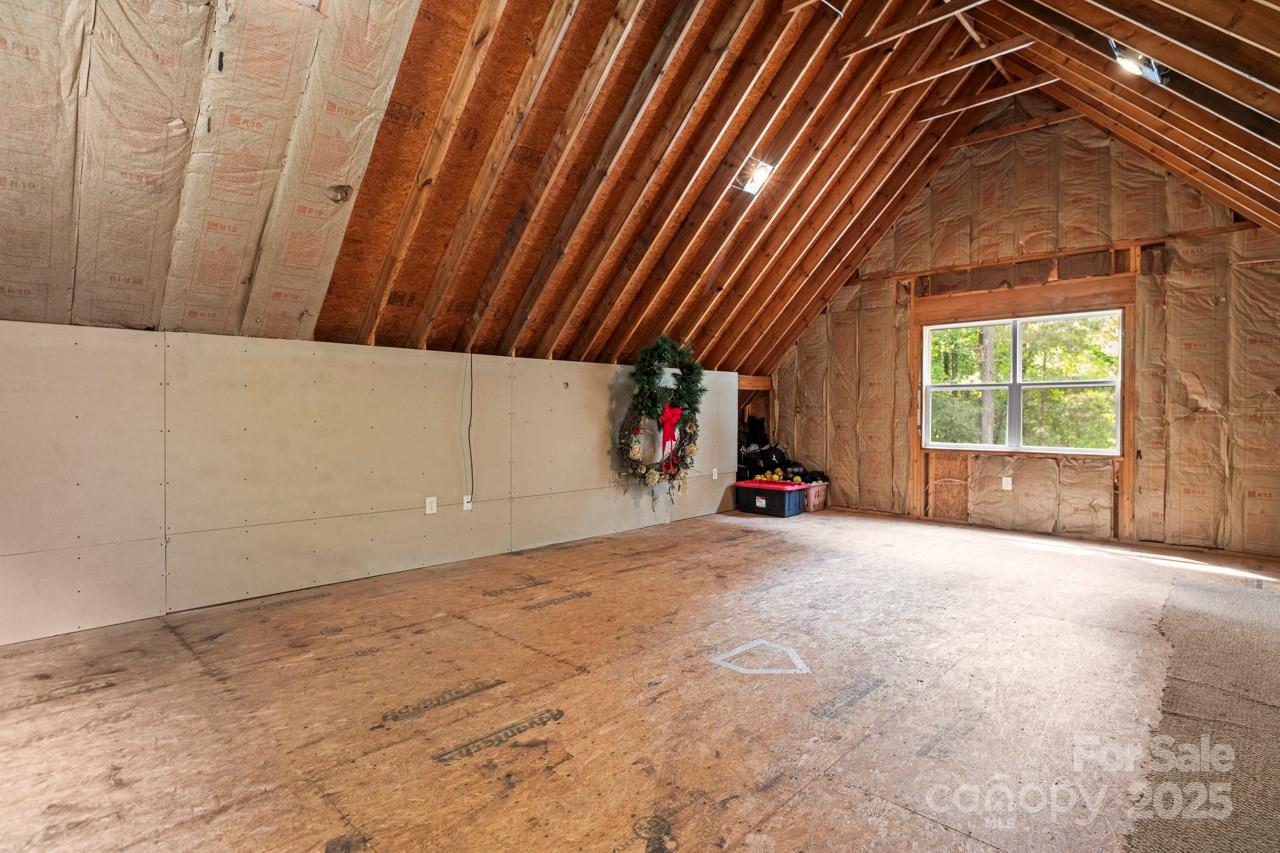
Unfinished attic with exposed rafters, a plywood floor, and a window overlooking trees.
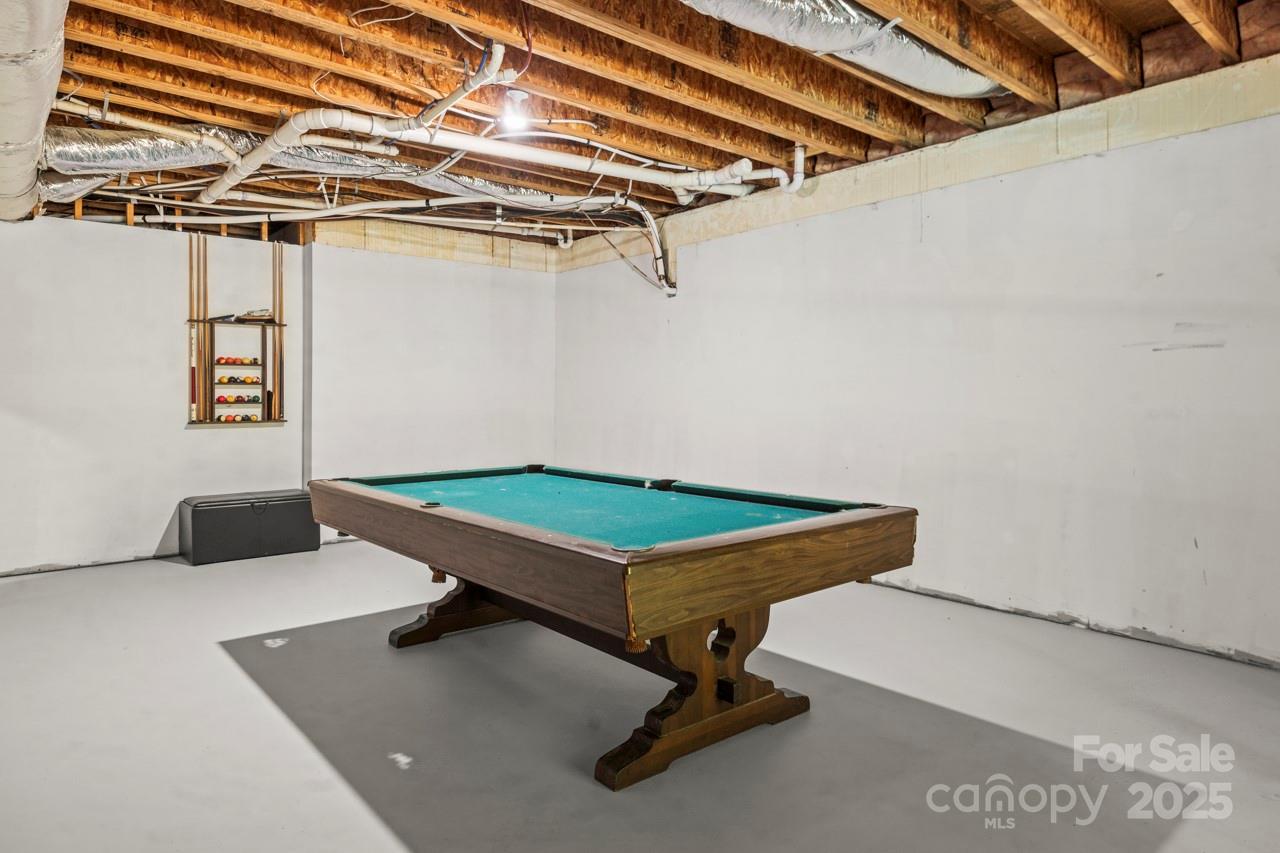
Basement game room with a green-felt pool table, ball rack, and exposed ceiling joists.
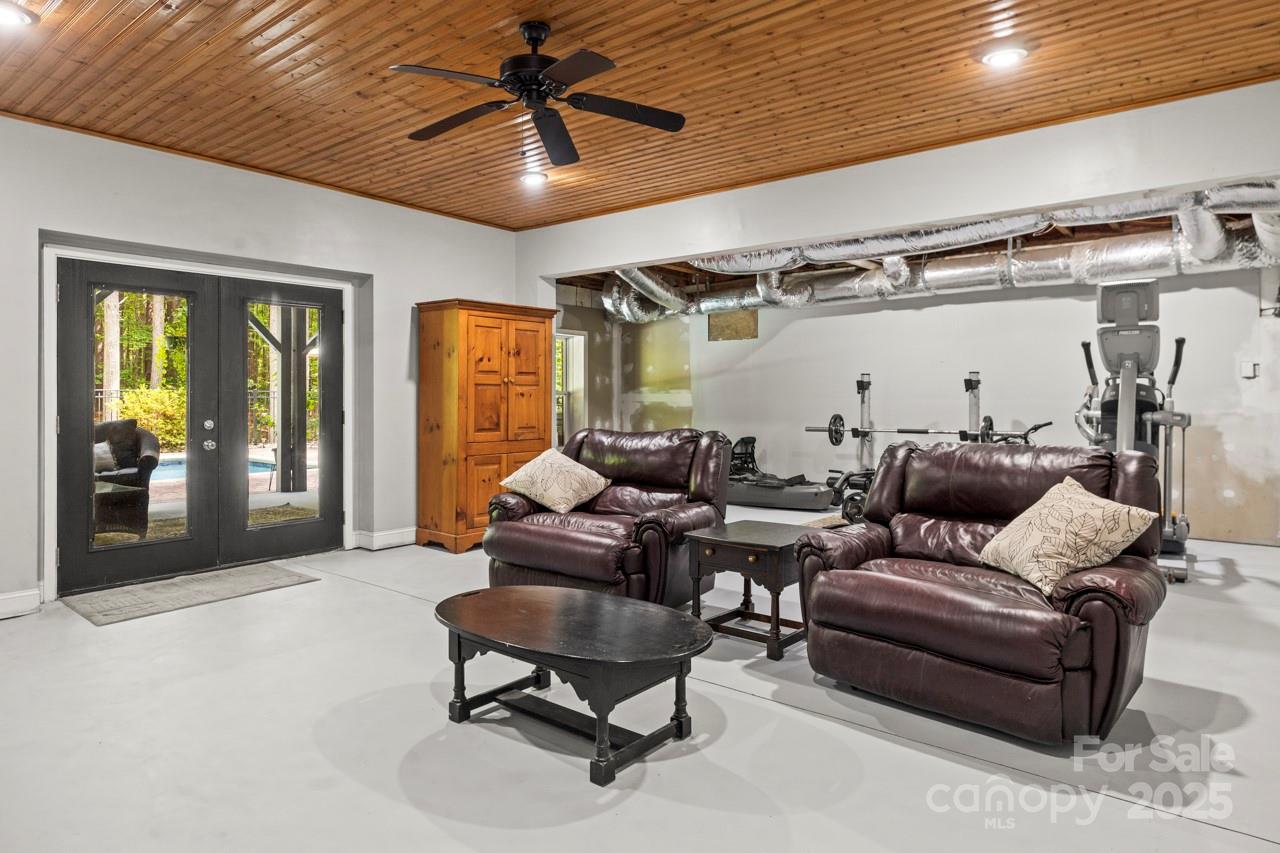
Basement recreation room with leather seating, a wood-plank ceiling, and exercise equipment.
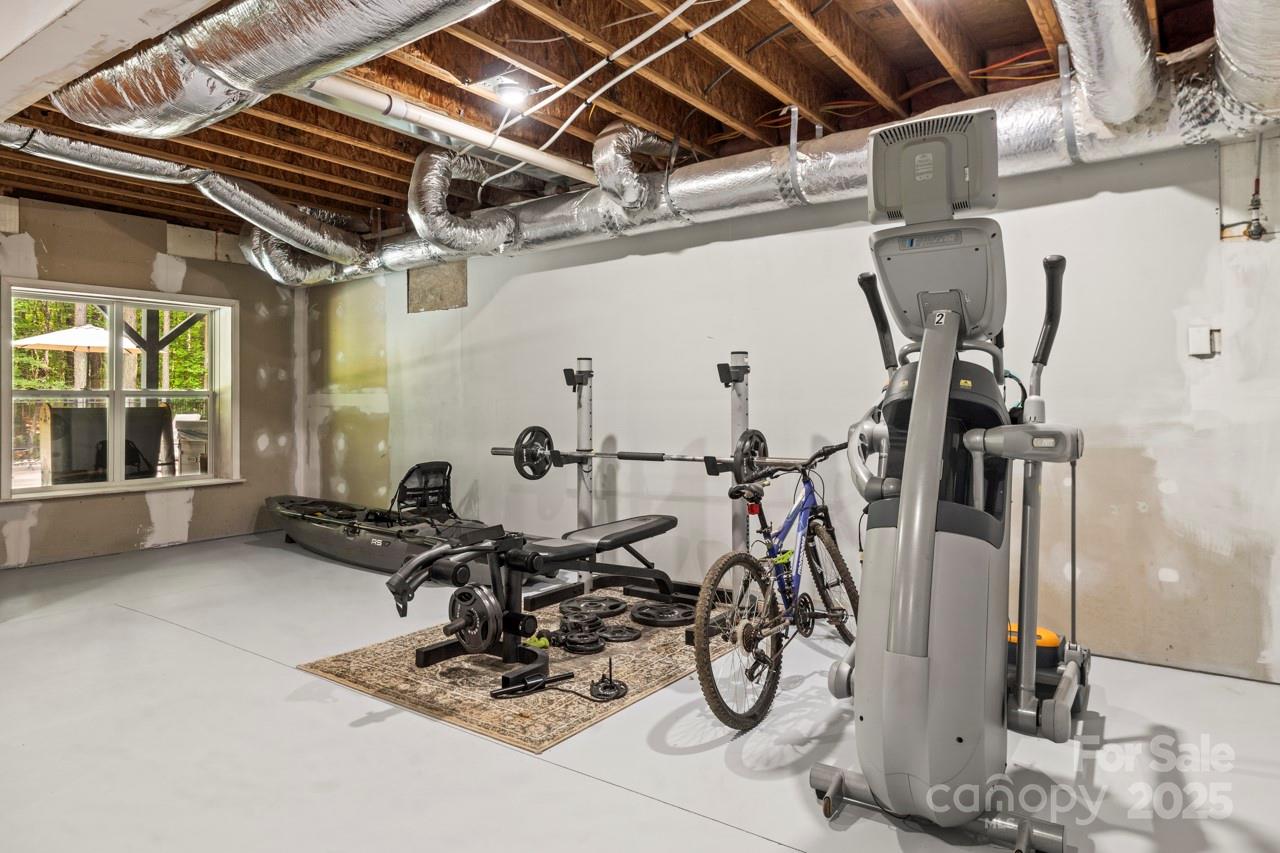
Basement gym with exercise equipment, a kayak, and bicycle beneath exposed ceiling joists and ductwork.
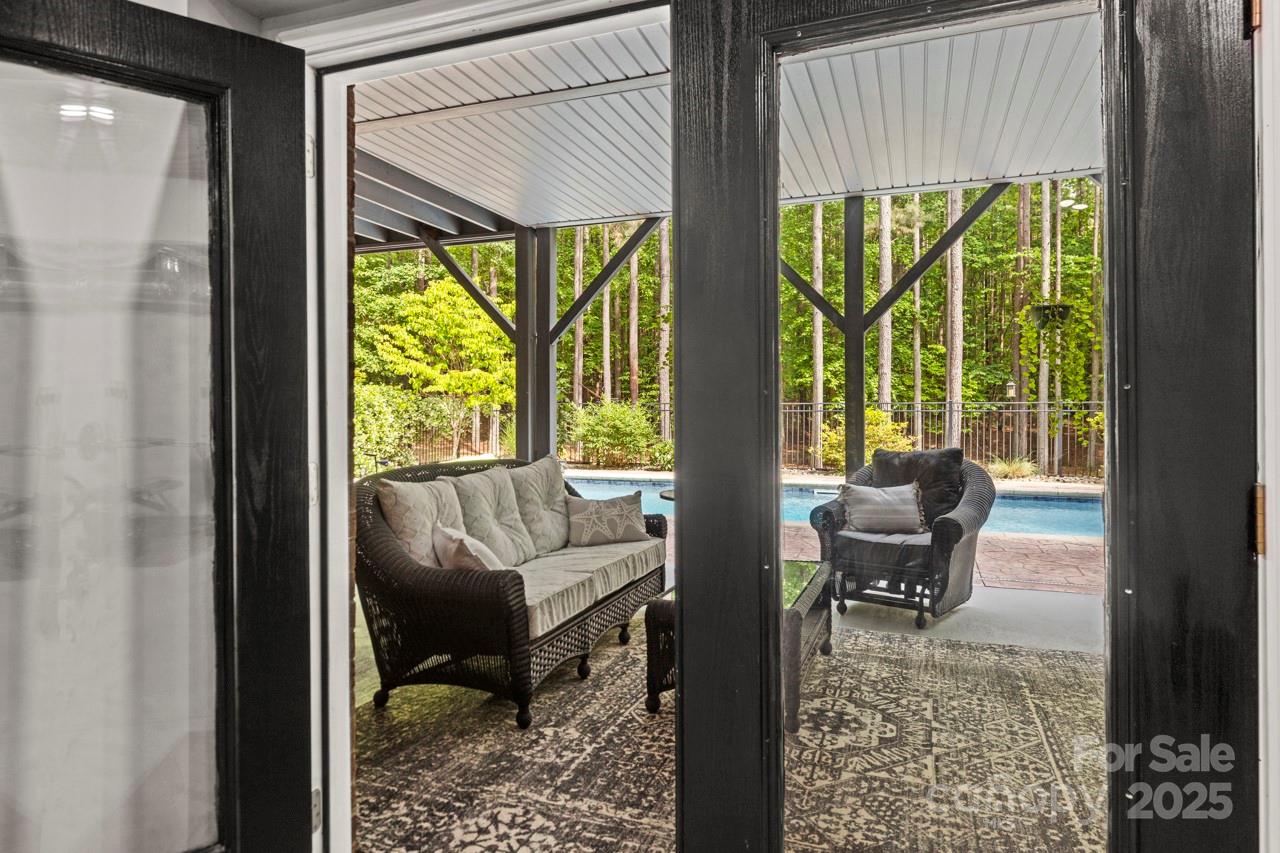
Covered patio with wicker seating and patterned rugs overlooks a swimming pool and wooded yard.
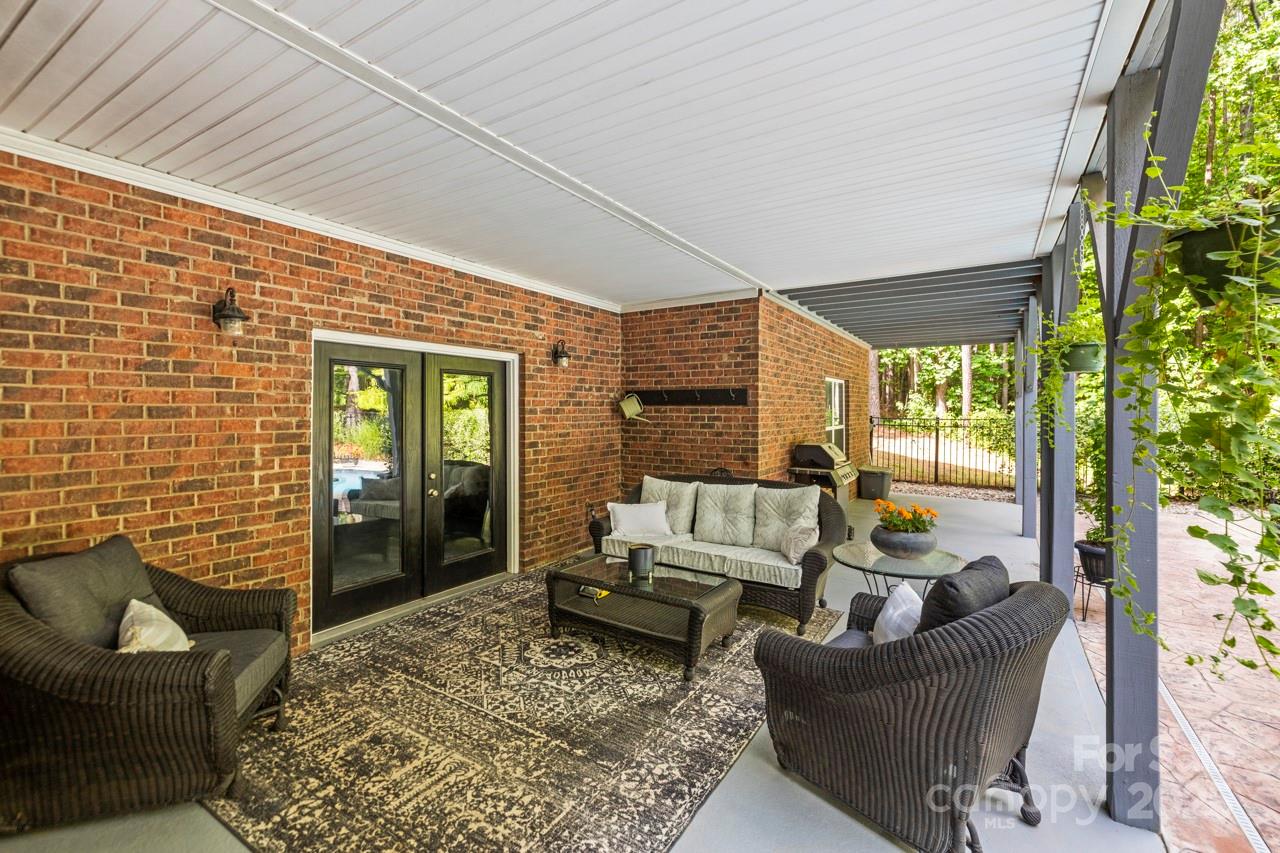
Covered brick patio with wicker seating, a patterned rug, and a grill.
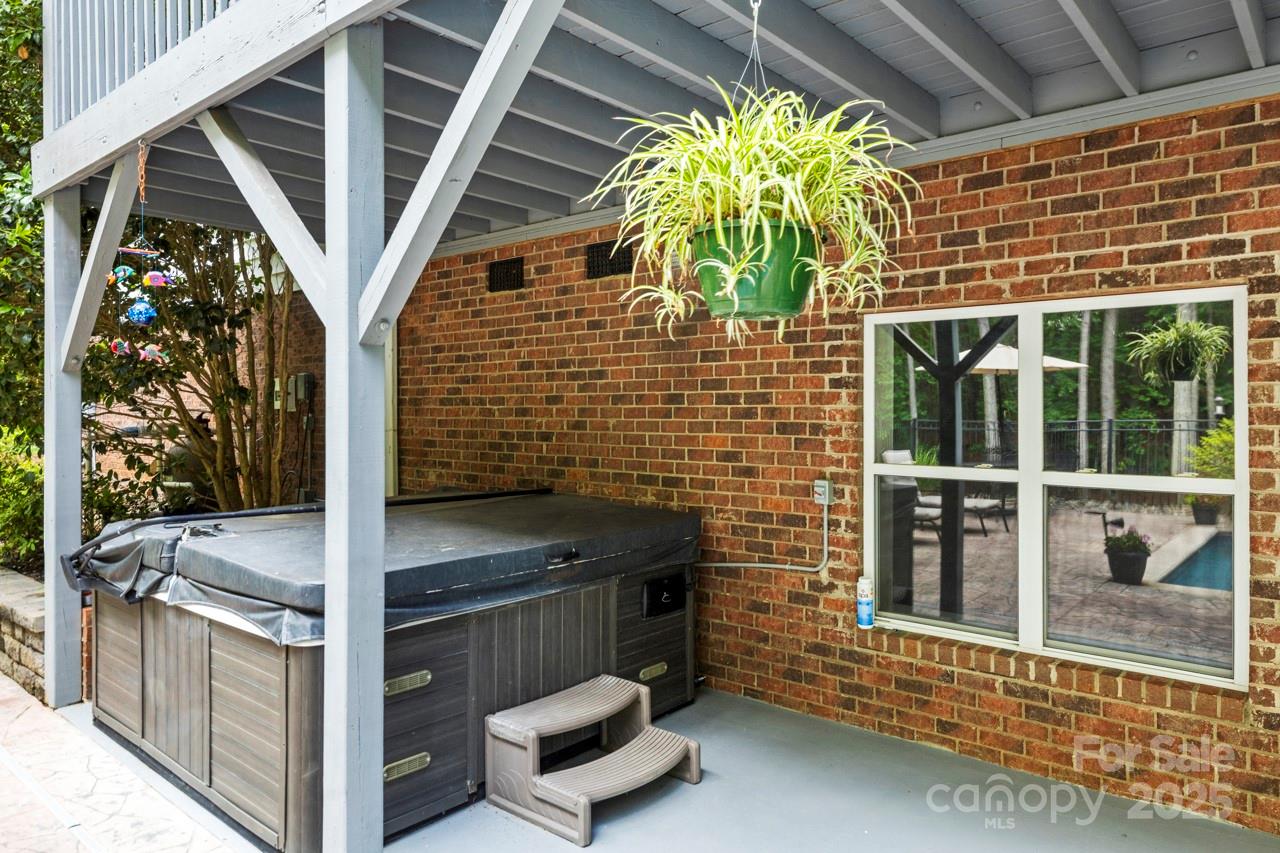
Covered patio with a large hot tub beside a brick wall and sliding glass door.
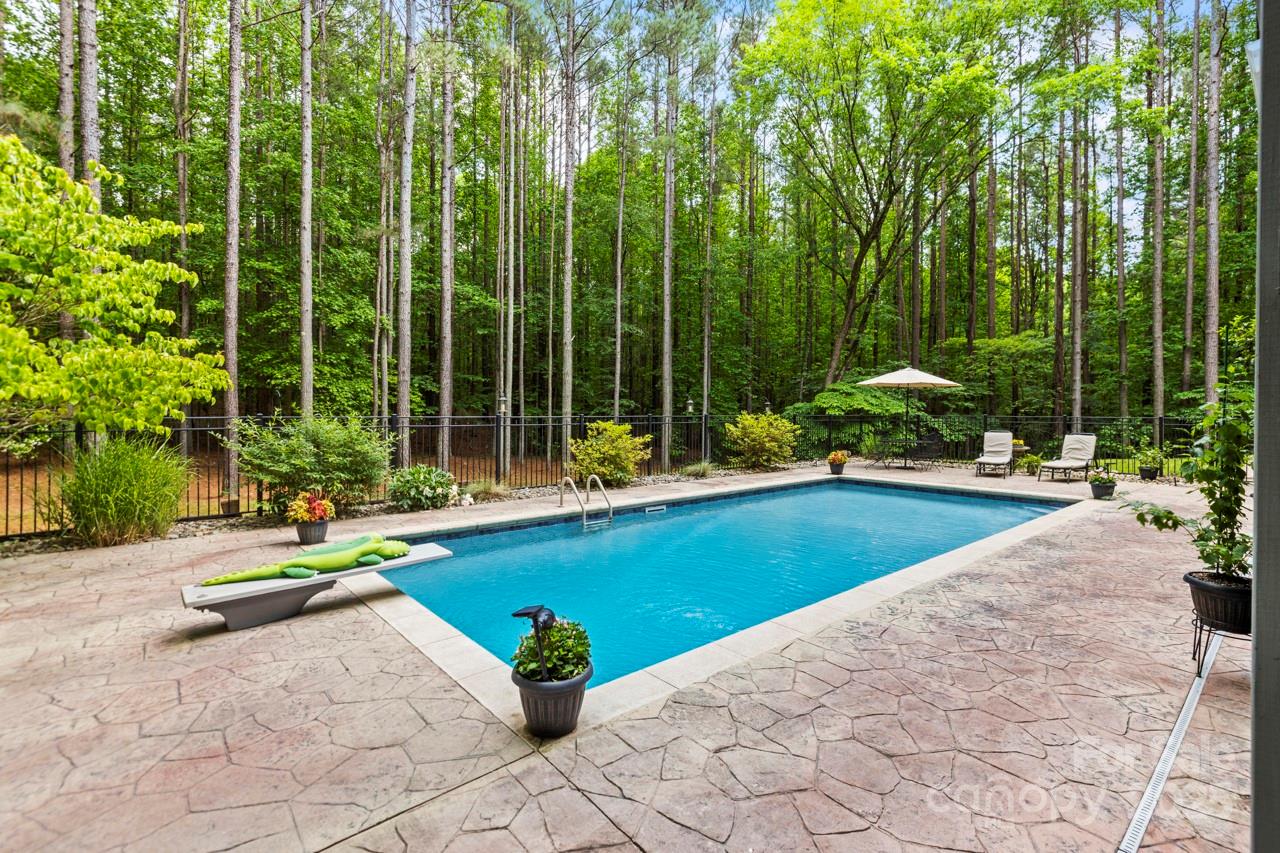
Backyard swimming pool bordered by a stamped-concrete patio, lounge chairs, and dense woods.
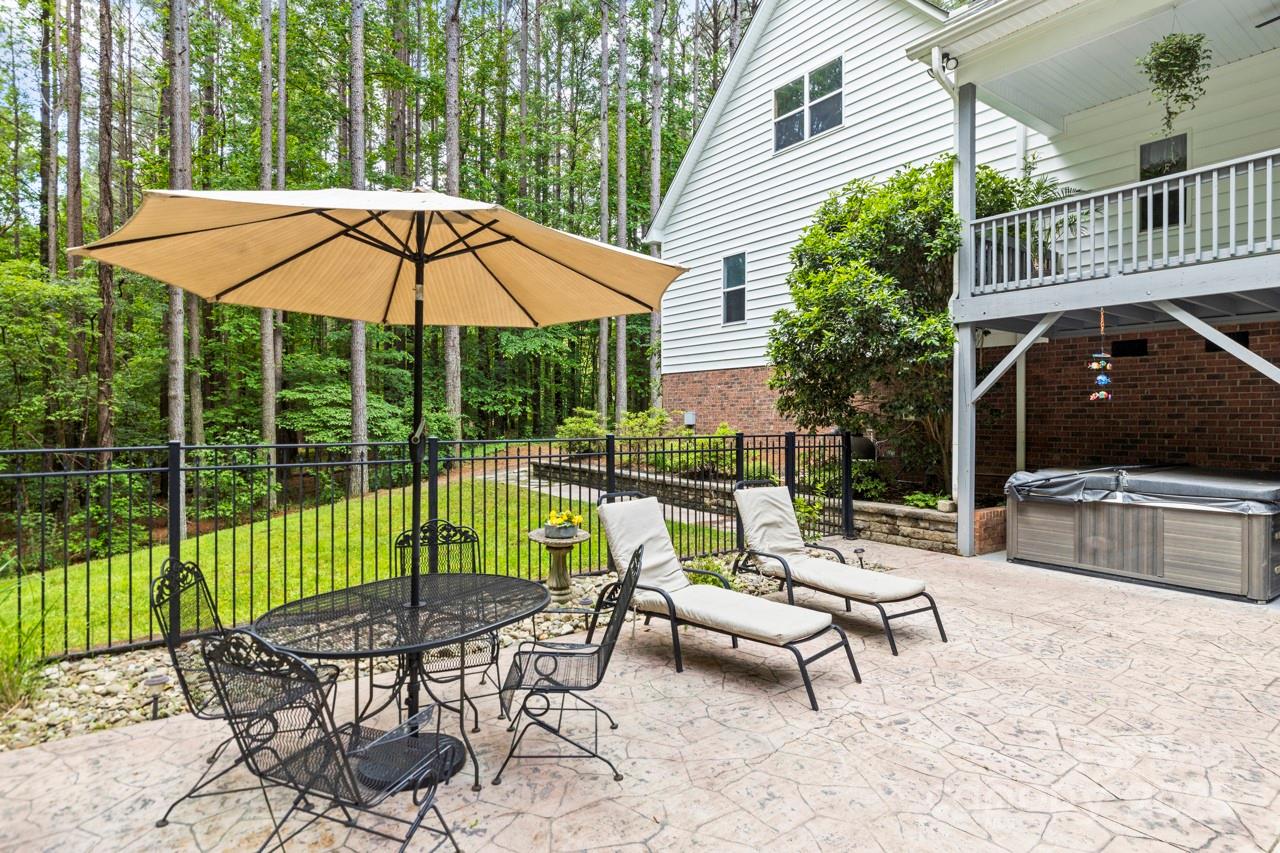
Stone patio with umbrella-shaded dining set, lounge chairs, and a covered hot tub beside a wooded yard.
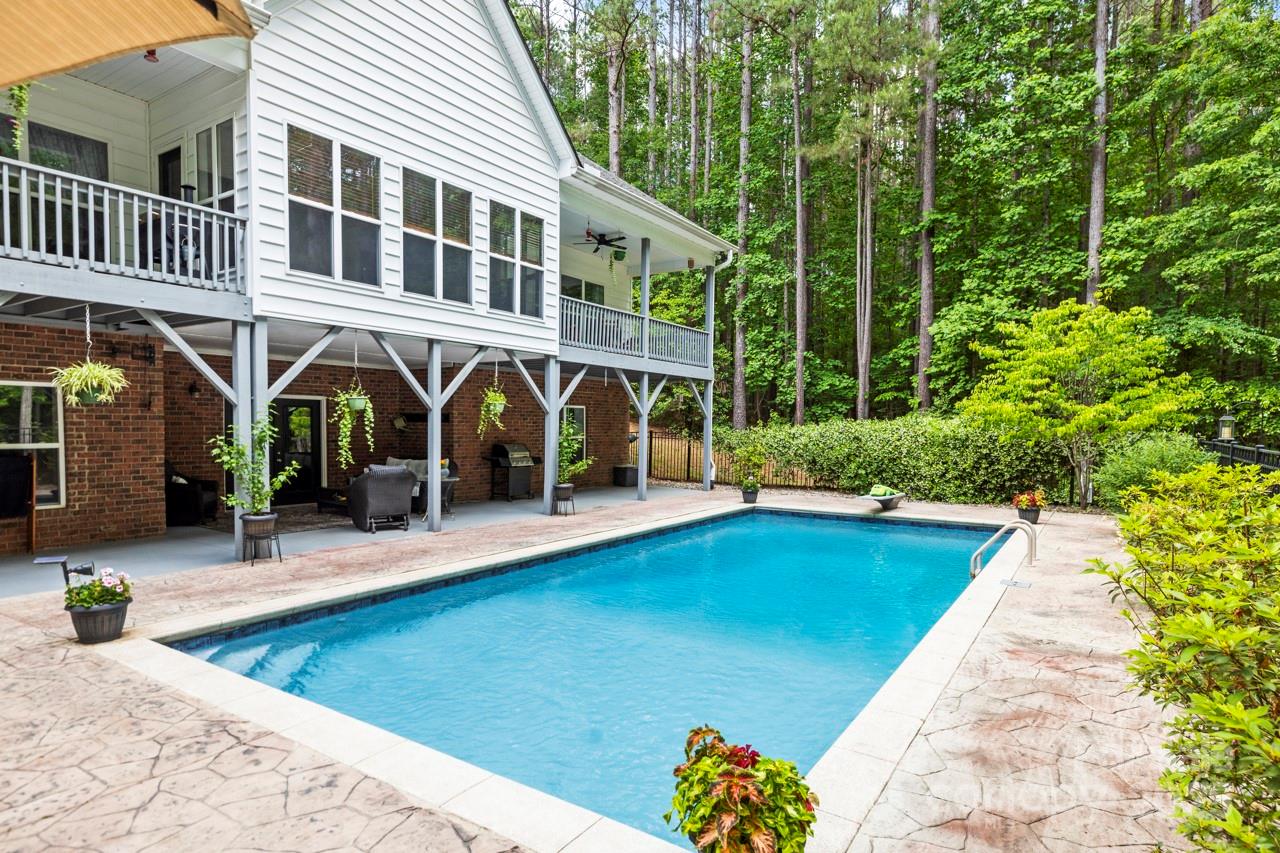
Backyard swimming pool beside a raised house with covered decks and wooded surroundings.
White house with a raised covered deck overlooking a swimming pool in a wooded setting.
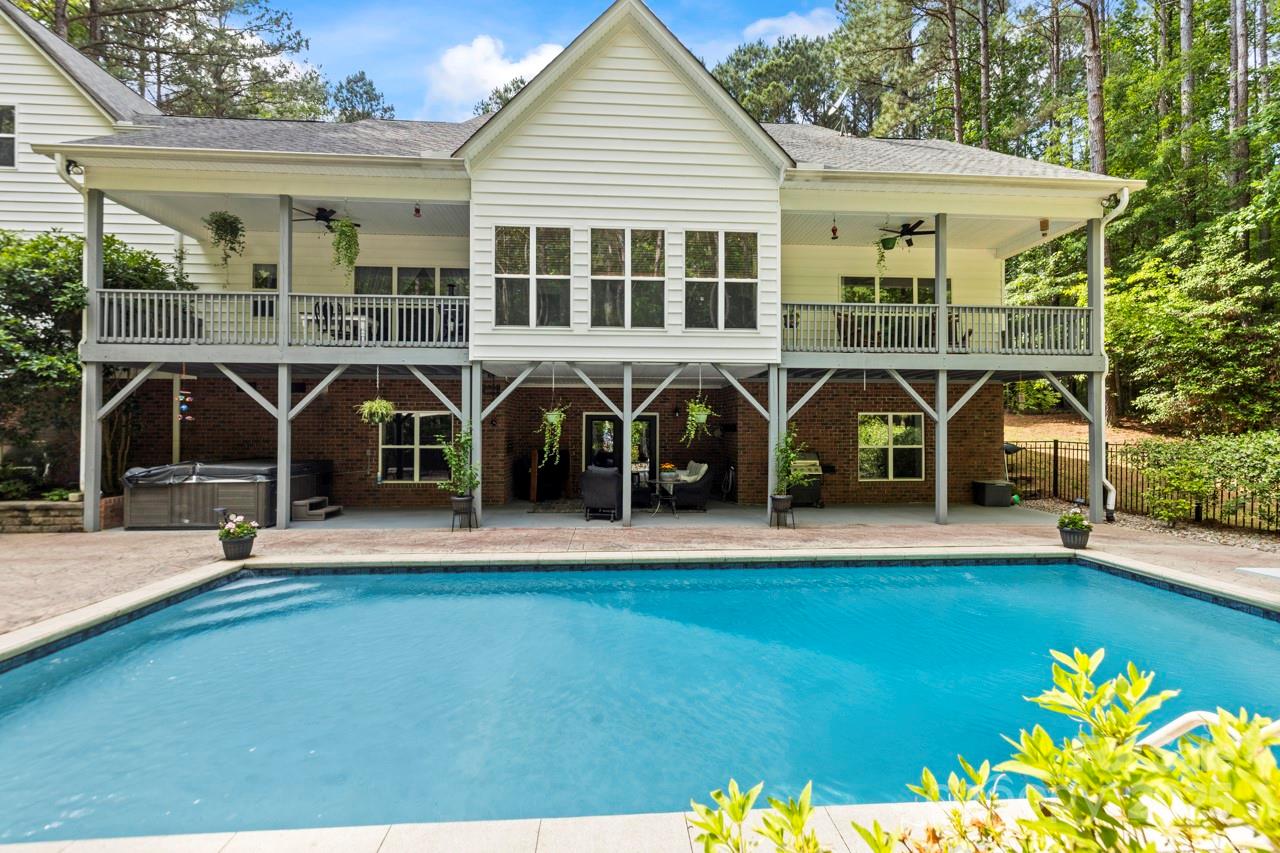
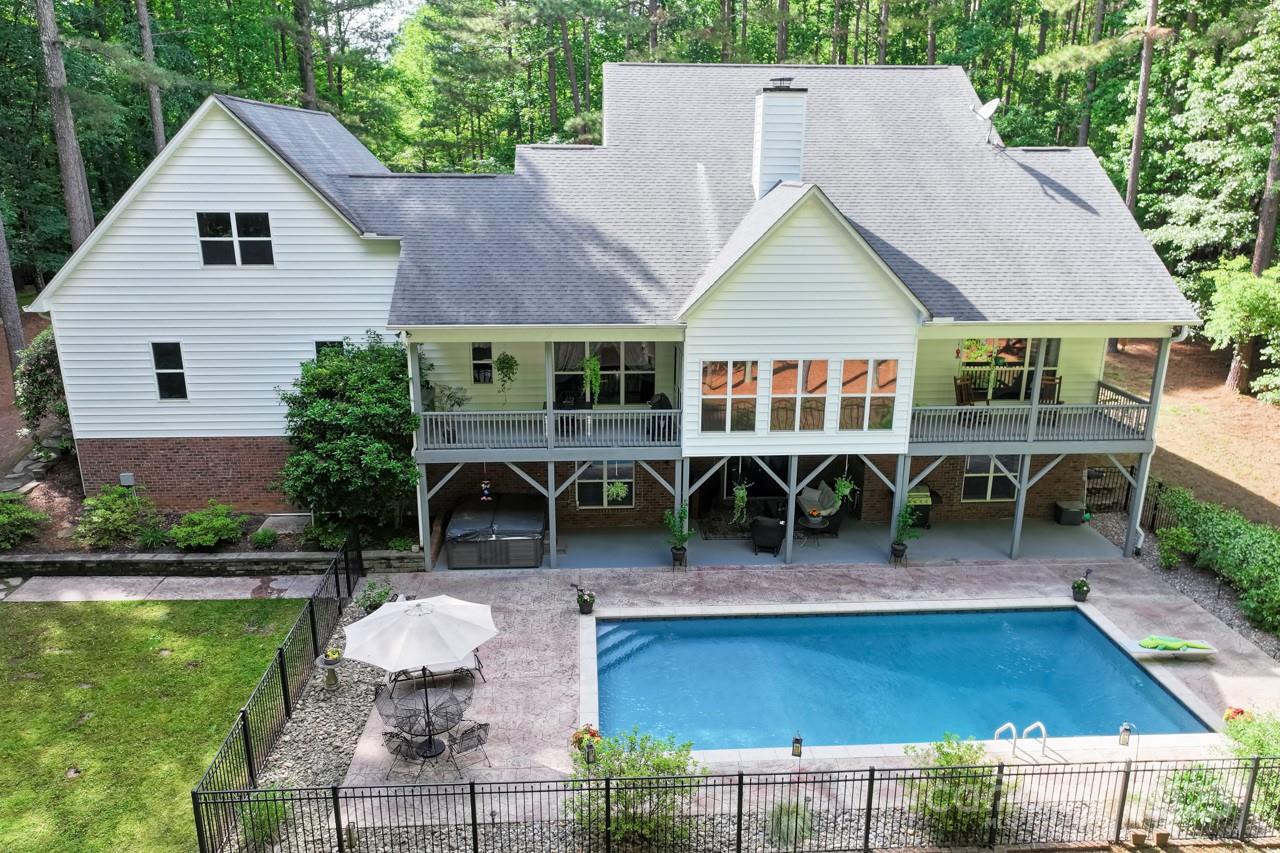
Rear of a white house with a covered deck overlooking a fenced swimming pool and wooded yard.
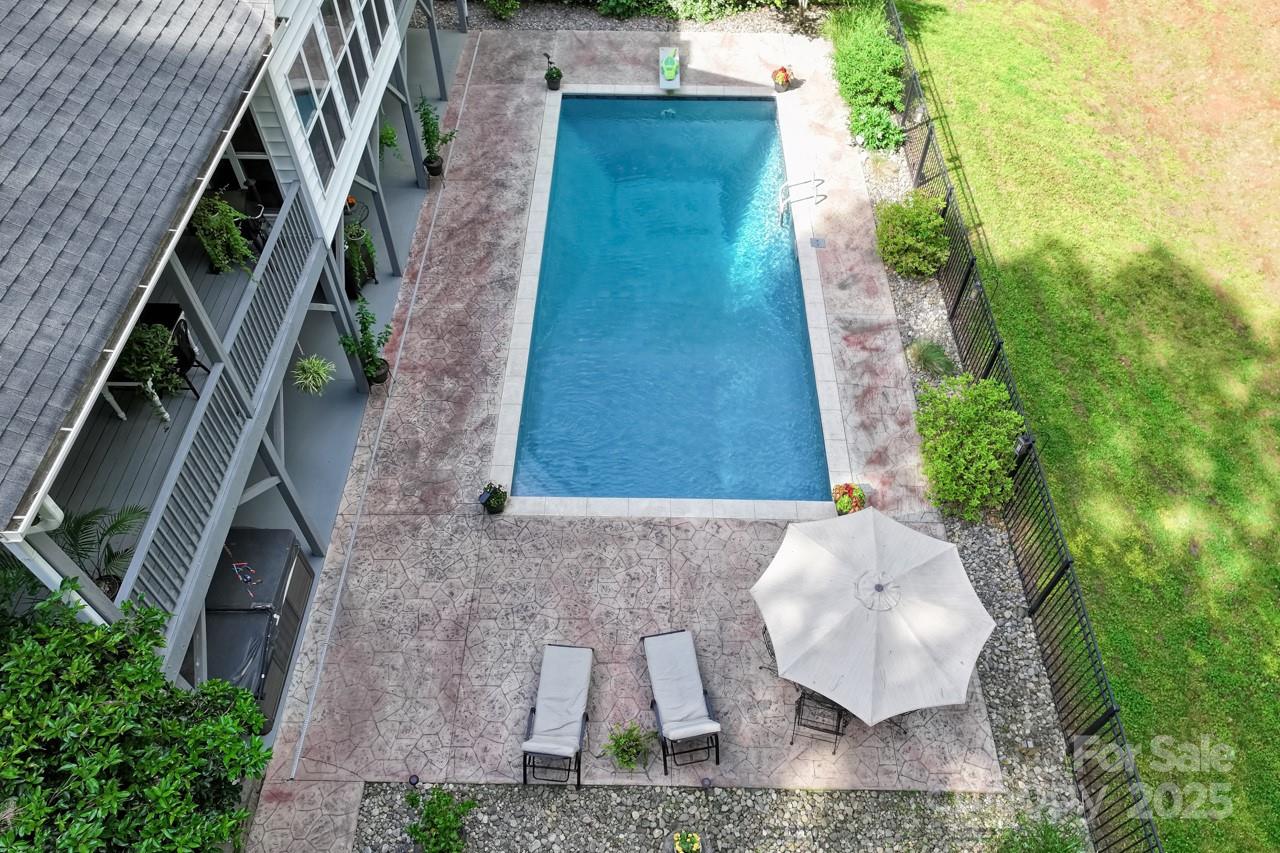
Aerial view of a backyard pool and stone patio with lounge chairs and a white umbrella.
Aerial view of a wooded property with a swimming pool beside the house.
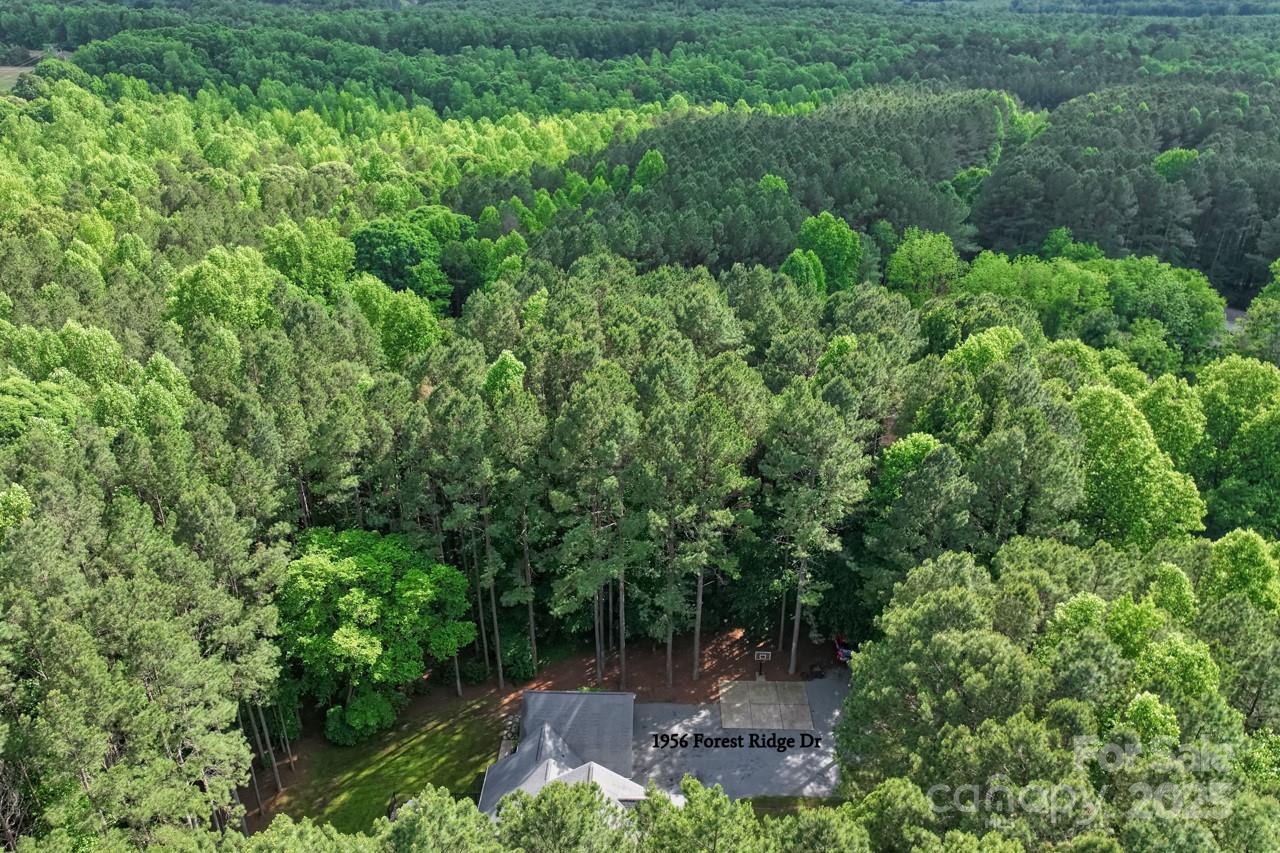
Aerial view of a home and basketball court surrounded by dense green trees.
SEE ALL PHOTOS
White two-story home with a broad covered porch, attached garage, and wooded surroundings.
White two-story home with a covered porch and attached double garage, surrounded by mature trees.
Aerial view of a wooded home with a long swimming pool and paved driveway.
White two-story house with a covered porch and attached garage, surrounded by tall trees.
Aerial view of a wooded property with a house and pool, Lake Norman visible in the distance.
Wooded property with a dirt path, mature trees, and a grassy clearing.
Covered porch with black-shuttered windows, seating, hanging ferns, and a wooded view.
Covered front porch with a red entry door, cream siding, black-shuttered window, and hanging lantern.
Covered porch with a red hanging swing overlooking dense green woodland.
Open-plan living and dining room with a stone fireplace, hardwood floors, and a chandelier over the dining table.
Sitting room with a beige recliner and large windows overlooking a wooded yard.
Furnished home office with a black desk, gray carpet, and French doors to the dining area.
Dining room with a wooden table, black chairs, chandelier, and large curtained windows.
Open-plan living room with a black leather sectional, adjoining white kitchen, and upstairs loft railing.
Living room with a floor-to-ceiling stone fireplace, black leather sectional, and open kitchen.
Dining room with a wooden table, black chairs, and a wooded view through the sliding glass door.
Kitchen with gray and white cabinets, stainless appliances, and a large granite island.
Open kitchen with gray cabinets and a large granite island beside a black leather sofa.
Laundry room with dark front-loading washer and dryer, wire shelves, and a window overlooking trees.
Sunroom with wicker seating, large woodland-view windows, and tan tile flooring.
Covered porch with dining set overlooking a wooded yard.
Covered porch with wooden rocking chairs overlooking a wooded yard.
Furnished bedroom with a king bed and sliding doors opening to a wooded balcony.
Bright bathroom with a long double vanity, glass subway-tile shower, and soaking tub.
Bathroom with a white soaking tub, dark stone surround, and neatly hung towels.
Covered porch with wooden rocking chairs overlooking a leafy wooded backyard.
Open-plan living room with a black sectional, kitchen, and carpeted staircase to an upper landing.
Upstairs landing overlooking a stairwell, with hardwood floors, ornate railing, and a stacked-stone wall.
Bedroom with a white bed, patterned blanket, large windows, and a framed JMU jersey.
Bathroom with a gray shower curtain, lavender walls, and a wood vanity beneath a large mirror.
Bedroom with a patterned white bed, lavender walls, and two large windows overlooking leafy trees.
Furnished bedroom with blue walls, vaulted ceiling, wooden bed, and a large window overlooking trees.
Unfinished attic with exposed rafters, plywood flooring, and storage shelves.
Unfinished attic with exposed rafters, a plywood floor, and a window overlooking trees.
Basement game room with a green-felt pool table, ball rack, and exposed ceiling joists.
Basement recreation room with leather seating, a wood-plank ceiling, and exercise equipment.
Basement gym with exercise equipment, a kayak, and bicycle beneath exposed ceiling joists and ductwork.
Covered patio with wicker seating and patterned rugs overlooks a swimming pool and wooded yard.
Covered brick patio with wicker seating, a patterned rug, and a grill.
Covered patio with a large hot tub beside a brick wall and sliding glass door.
Backyard swimming pool bordered by a stamped-concrete patio, lounge chairs, and dense woods.
Stone patio with umbrella-shaded dining set, lounge chairs, and a covered hot tub beside a wooded yard.
Backyard swimming pool beside a raised house with covered decks and wooded surroundings.
White house with a raised covered deck overlooking a swimming pool in a wooded setting.
Rear of a white house with a covered deck overlooking a fenced swimming pool and wooded yard.
Aerial view of a backyard pool and stone patio with lounge chairs and a white umbrella.
Aerial view of a wooded property with a swimming pool beside the house.
Aerial view of a home and basketball court surrounded by dense green trees.
Courtesy of Keller Williams Realty, Holly Reiter Listing Contact: [email protected] 
Sold

1956 Forest Ridge Drive

1956 Forest Ridge Drive, Stanley, NC 28164

$1,200,000
Welcome to your peaceful countryside escape just minutes from city conveniences! Nestled on 10 wooded acres in the desirable Forest Ridge subdivision, this charming farmhouse blends privacy, comfort and modern convenience. Enjoy mornings by the stocked pond, afternoons by the saltwater pool, and quiet strolls on private walking trails -- all on your own land!

This thoughtfully designed home features 4 bedrooms, 2 full and 2 half baths, including a main-level primary suite. You'll also enjoy having a home office, sunroom, and an open-concept kitchen. Enjoy outdoor living with a large front porch and two rear balconies overlooking the pool. The unfinished basement and bonus room above the garage offer space to expand and plenty of storage.

Stanley address but close to Hwy 16/73 so you're just minutes from shopping and dining in Denver and Huntersville, and only 30 minutes to CLT Airport or Uptown Charlotte. No HOA - just space, serenity, and room to grow!

3
beds

4
baths

3,192 Sq.Ft. LIVING AREA

9.88 Acres lot

Joni Taylor

Joni Taylor

Features & Amenities

Interior

  • total bedrooms3
  • Total bathrooms4
  • full bathrooms2
  • half bathrooms2
  • Laundry room Laundry Room
  • Flooring Carpet, Tile, Wood
  • APPLIANCES Dishwasher, Electric Range, Microwave, Oven, Refrigerator

Area & Lot

  • Status Sold
  • Date Sold June 23, 2025
  • Living Area3,192 Sq.Ft.
  • Lot Area9.88 Acres
  • MLS® ID4253801
  • TypeResidential
  • YEAR BUILT2005
  • Architecture StylesFarmhouse
  • Elementary SchoolCatawba Springs
  • Middle SchoolEast Lincoln
  • High SchoolEast Lincoln

Exterior

  • STORIES2
  • Garage Space2.0
  • water SourceWell
  • lot featuresPond(s), Private, Wooded
  • parkingDriveway, RV Access/Parking
  • HEAT TYPEElectric, Forced Air, Heat Pump
  • AIR CONDITIONINGCeiling Fan(s), Central Air, Electric
  • sewerSeptic Installed
  • SubstructureBasement
  • other exterior FeaturesHot Tub

Financial

  • Sales Price$1,200,000
View Virtual Tour

Let's Find Your Dream Home

Get assistance in determining current property value, crafting a competitive offer, writing and negotiating a contract, and much more. Let me guide you through your home-buying journey.

Follow Me on Instagram