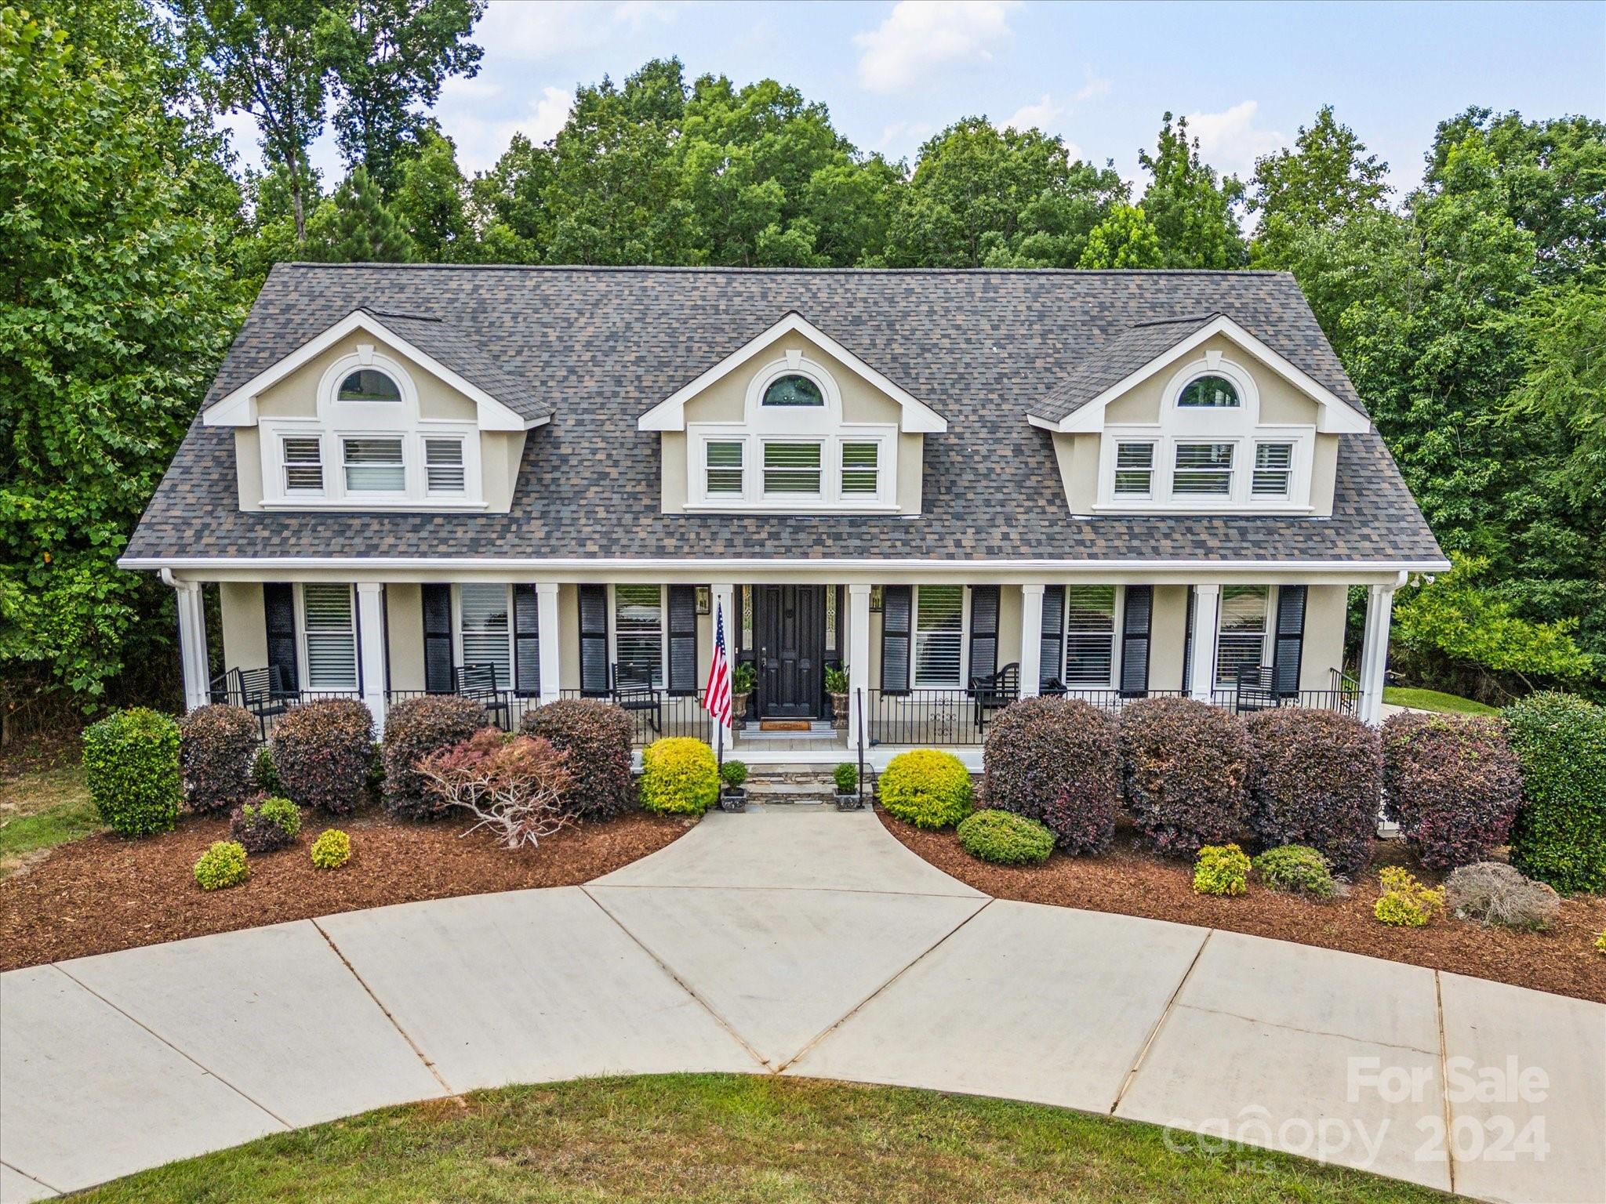
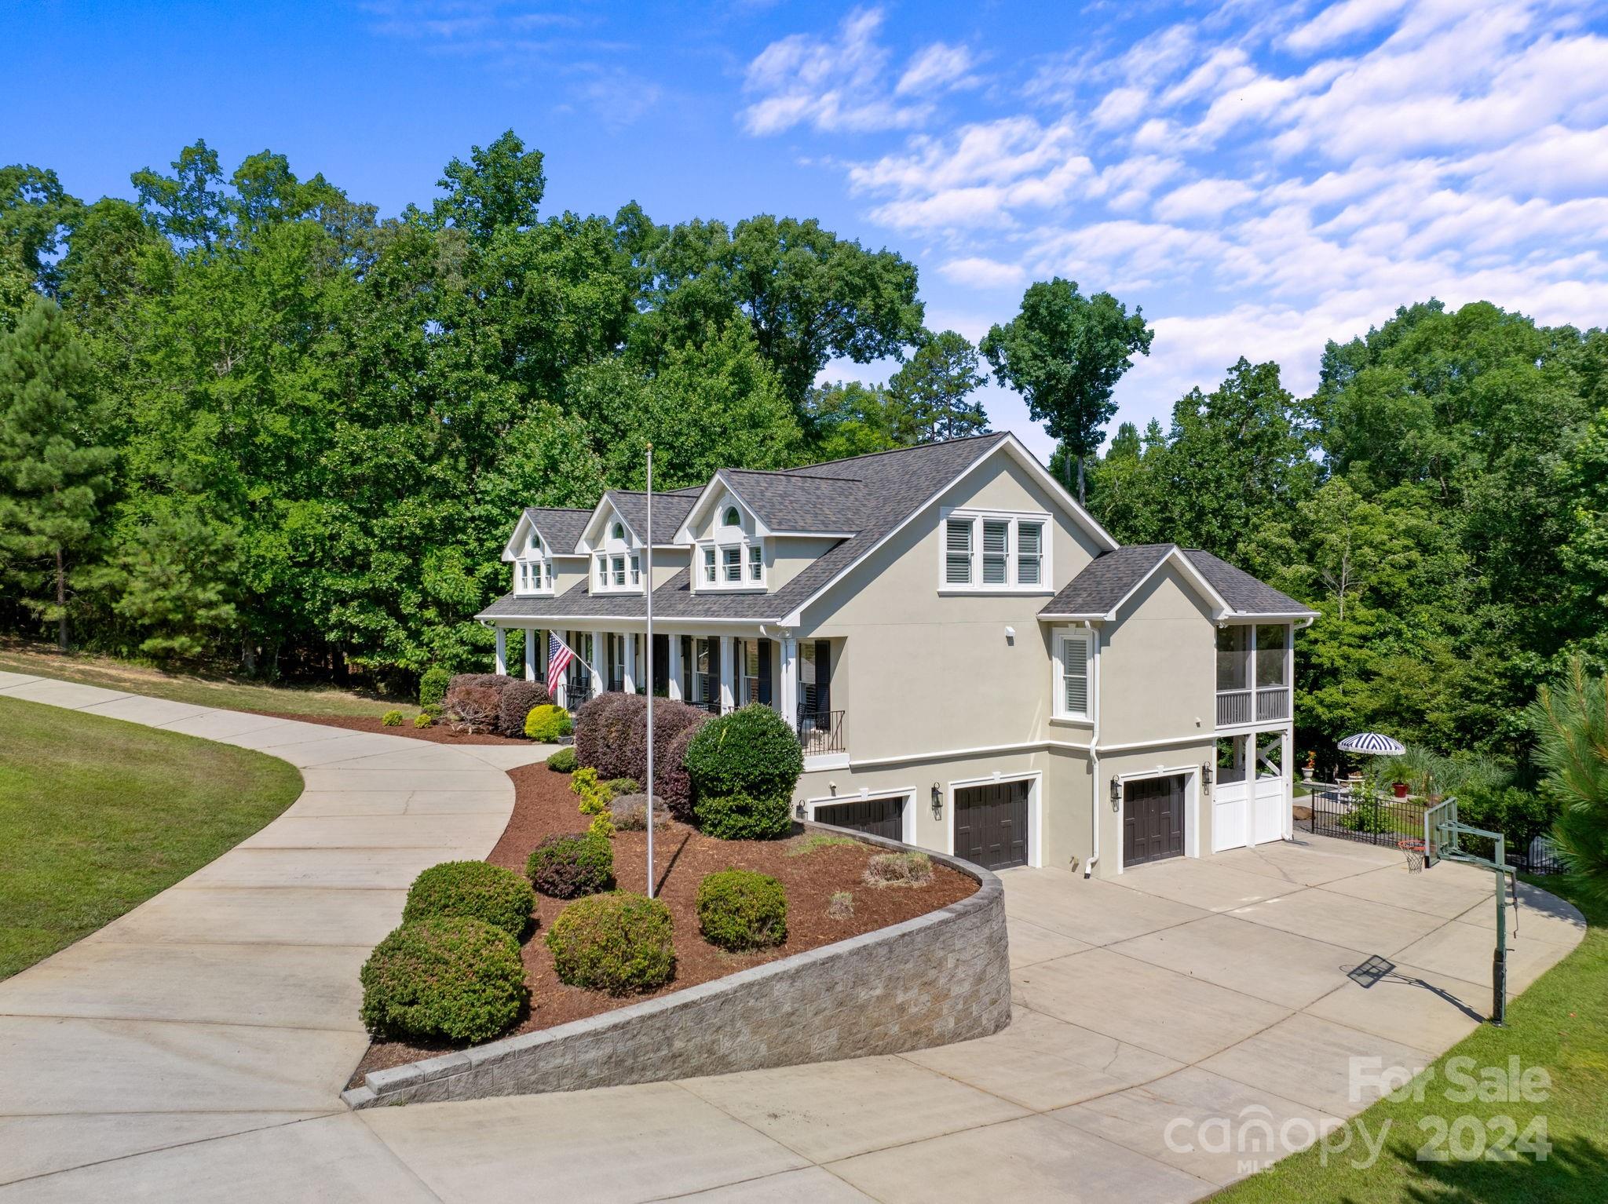
Cream two-story house with three dormers, a covered porch, landscaped shrubs, and a curved driveway.
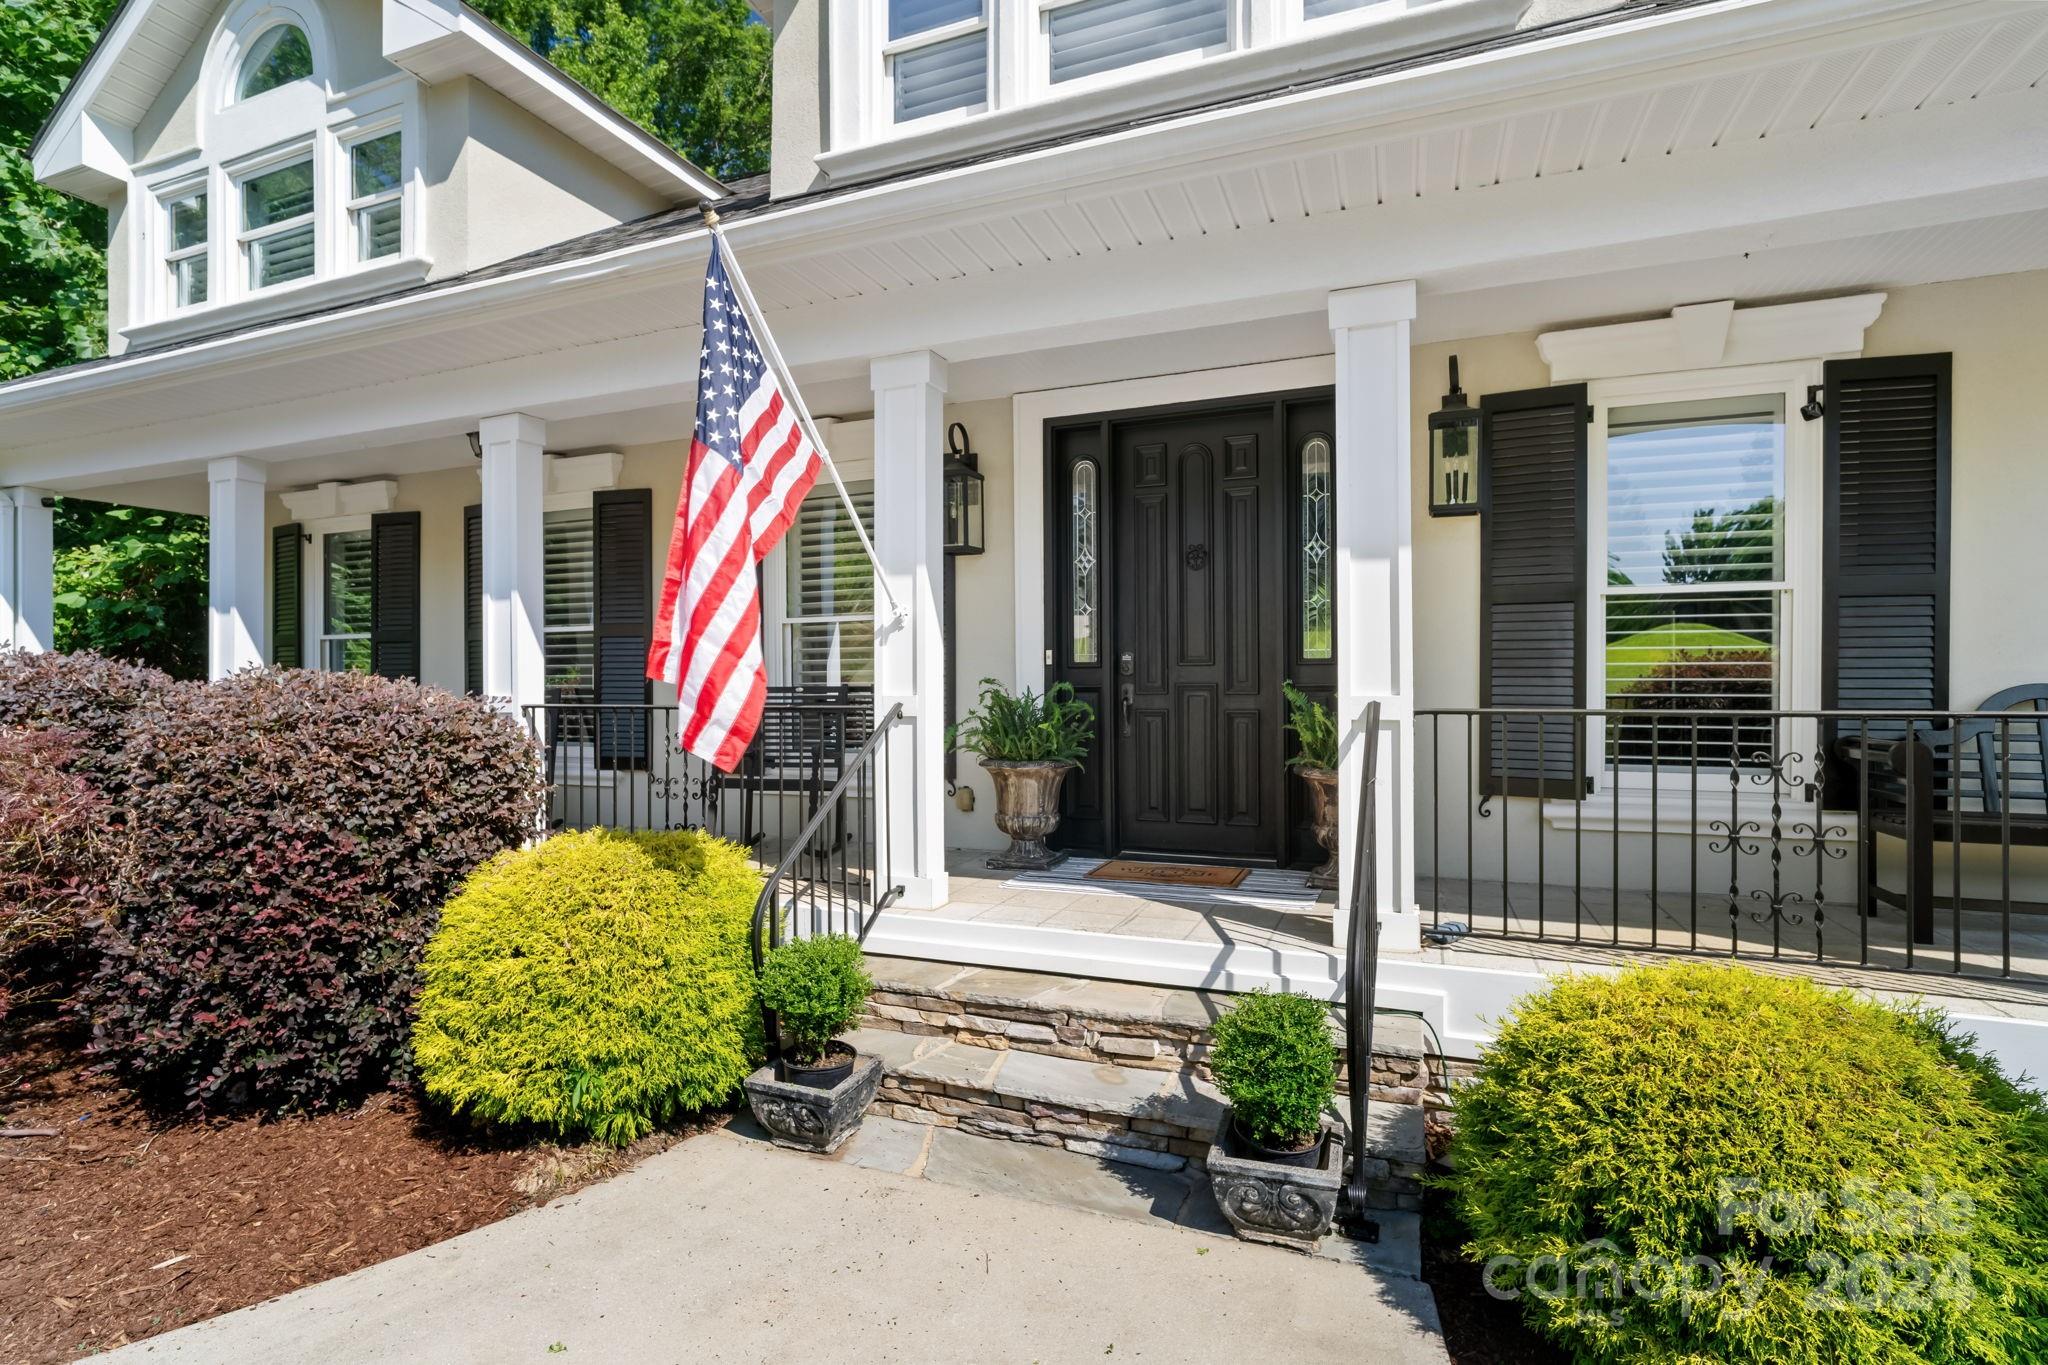
Front entrance with black door, white porch columns, stone steps, shrubs, and an American flag.
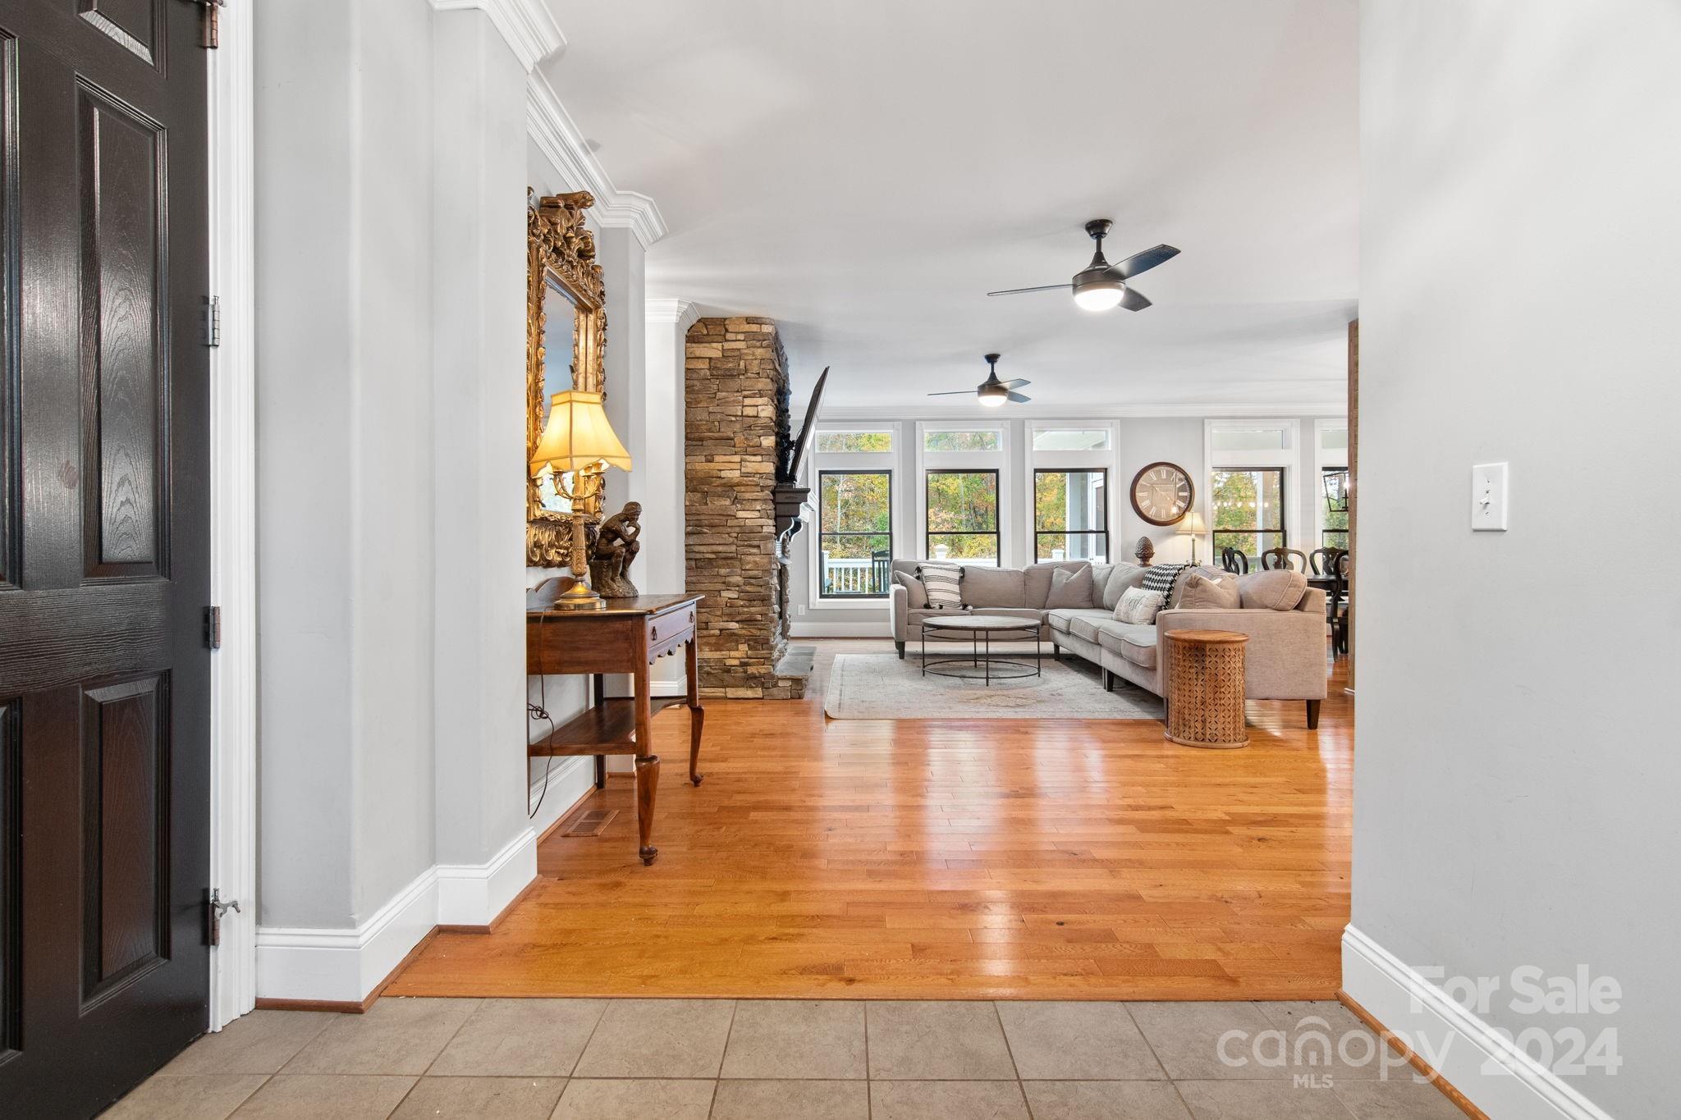
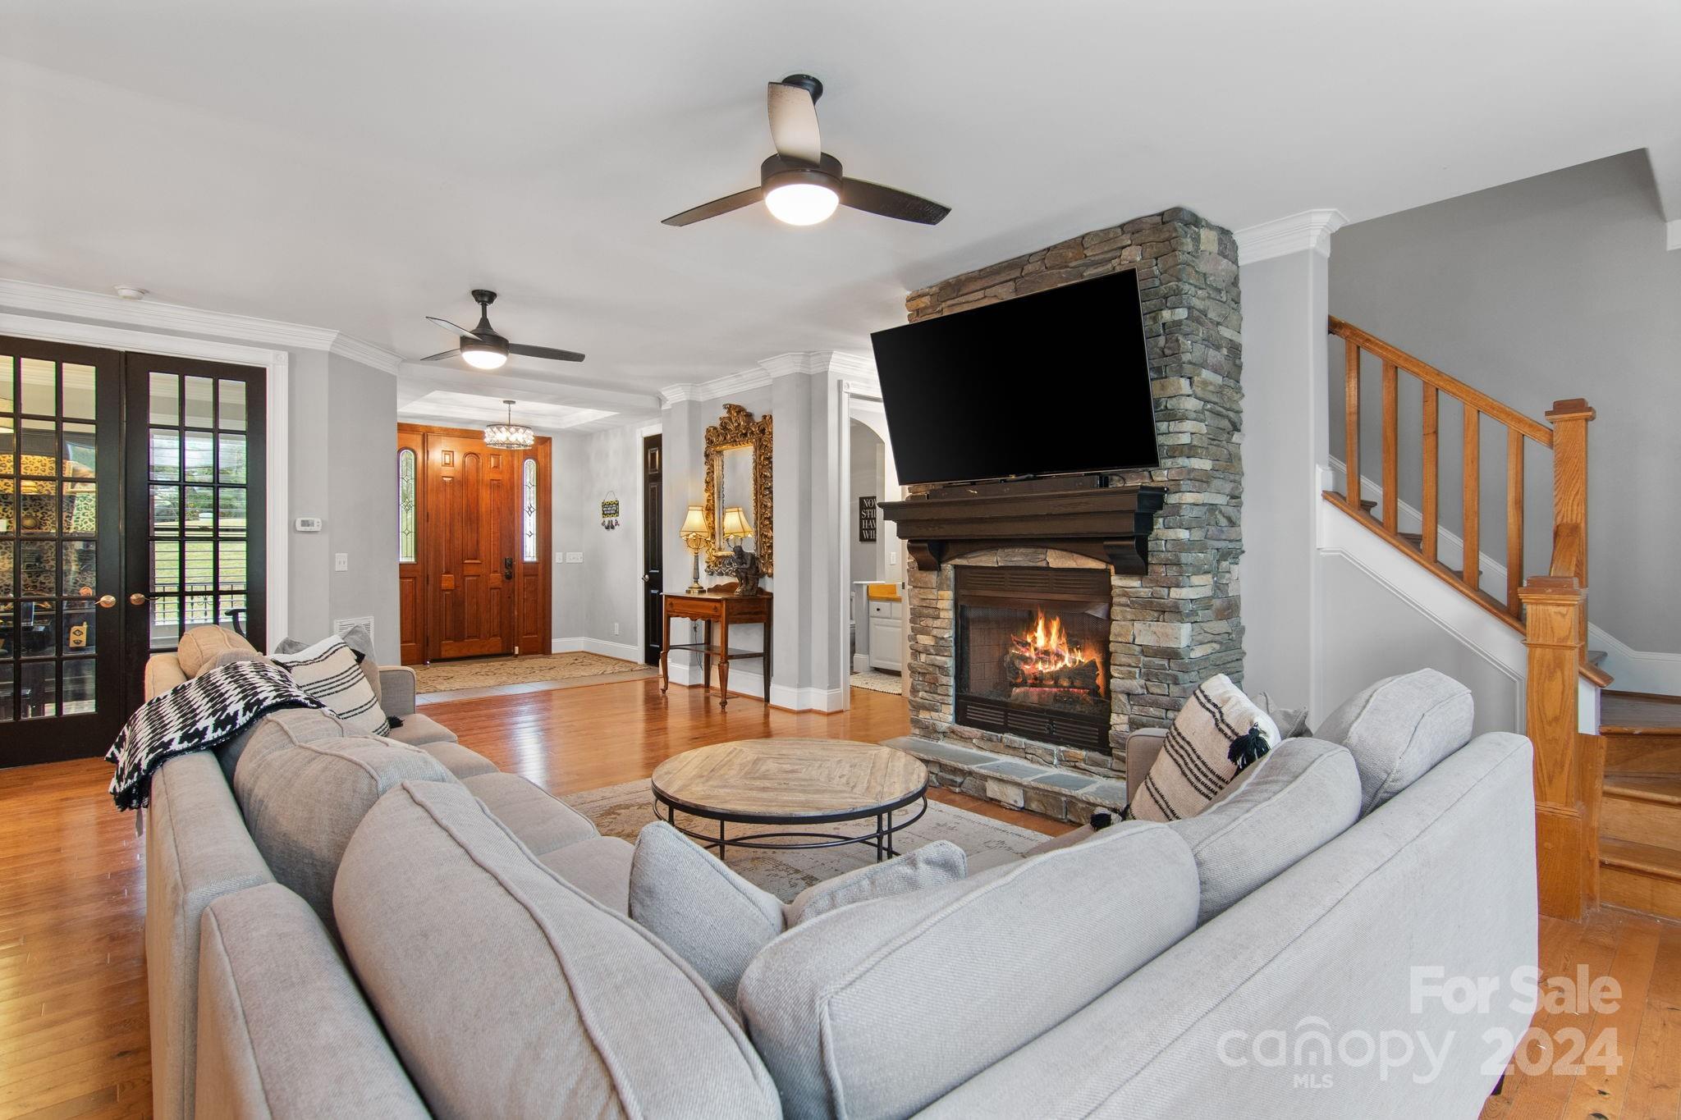
Entryway looking into a living room with hardwood floors, stone fireplace, gray sectional, and tall windows.
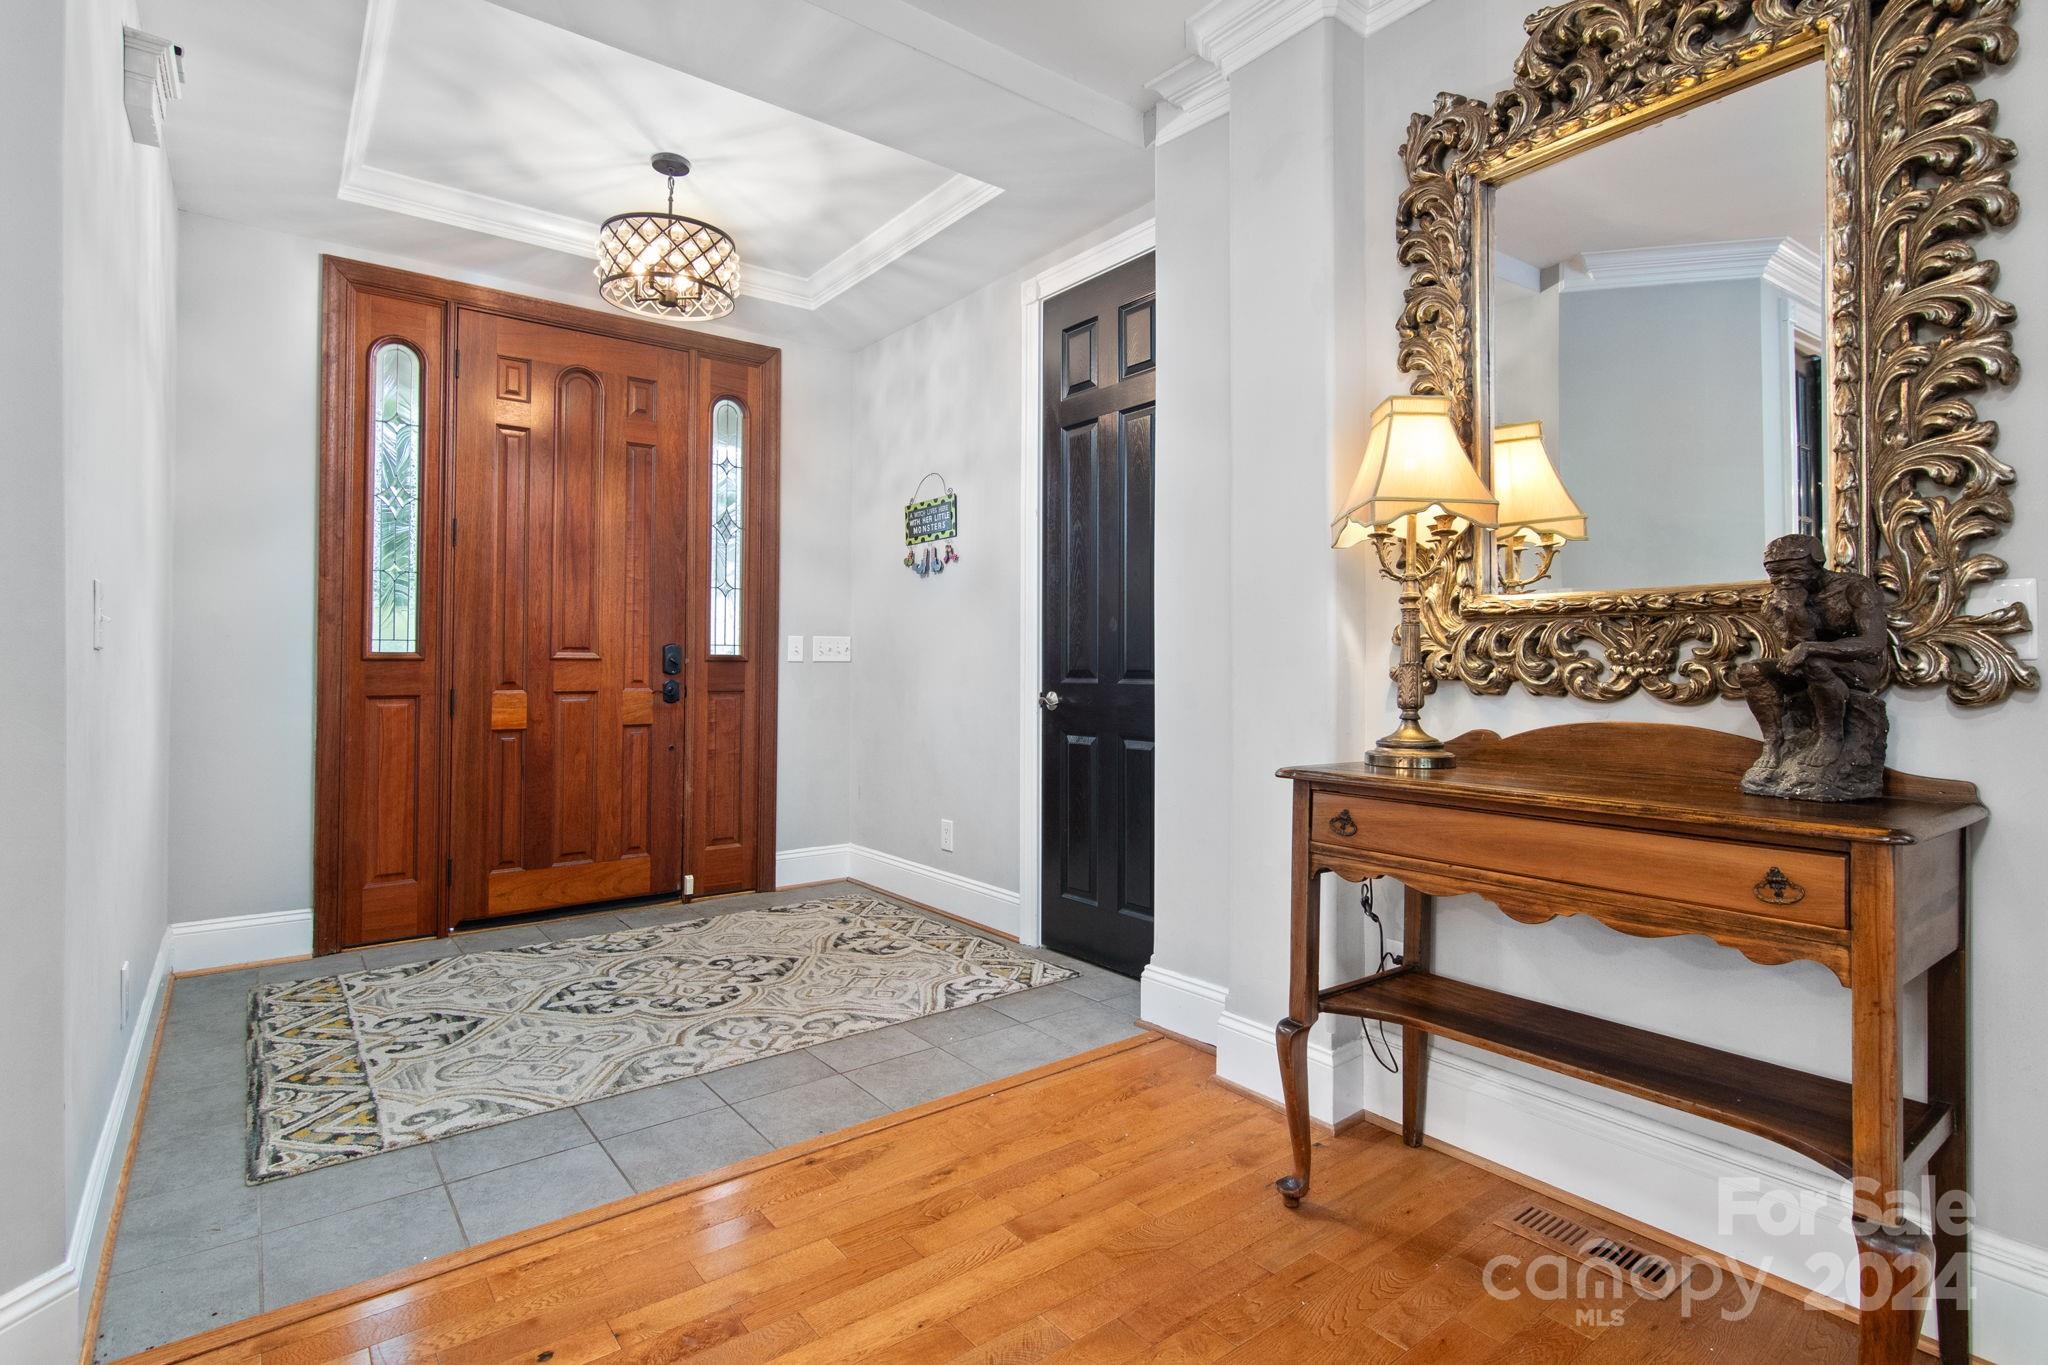
Foyer with paneled wood front door, glass sidelights, tiled entry, and ornate mirror above a console table.
Living room with a stone fireplace, mounted television, gray sectional sofas, and hardwood floors.
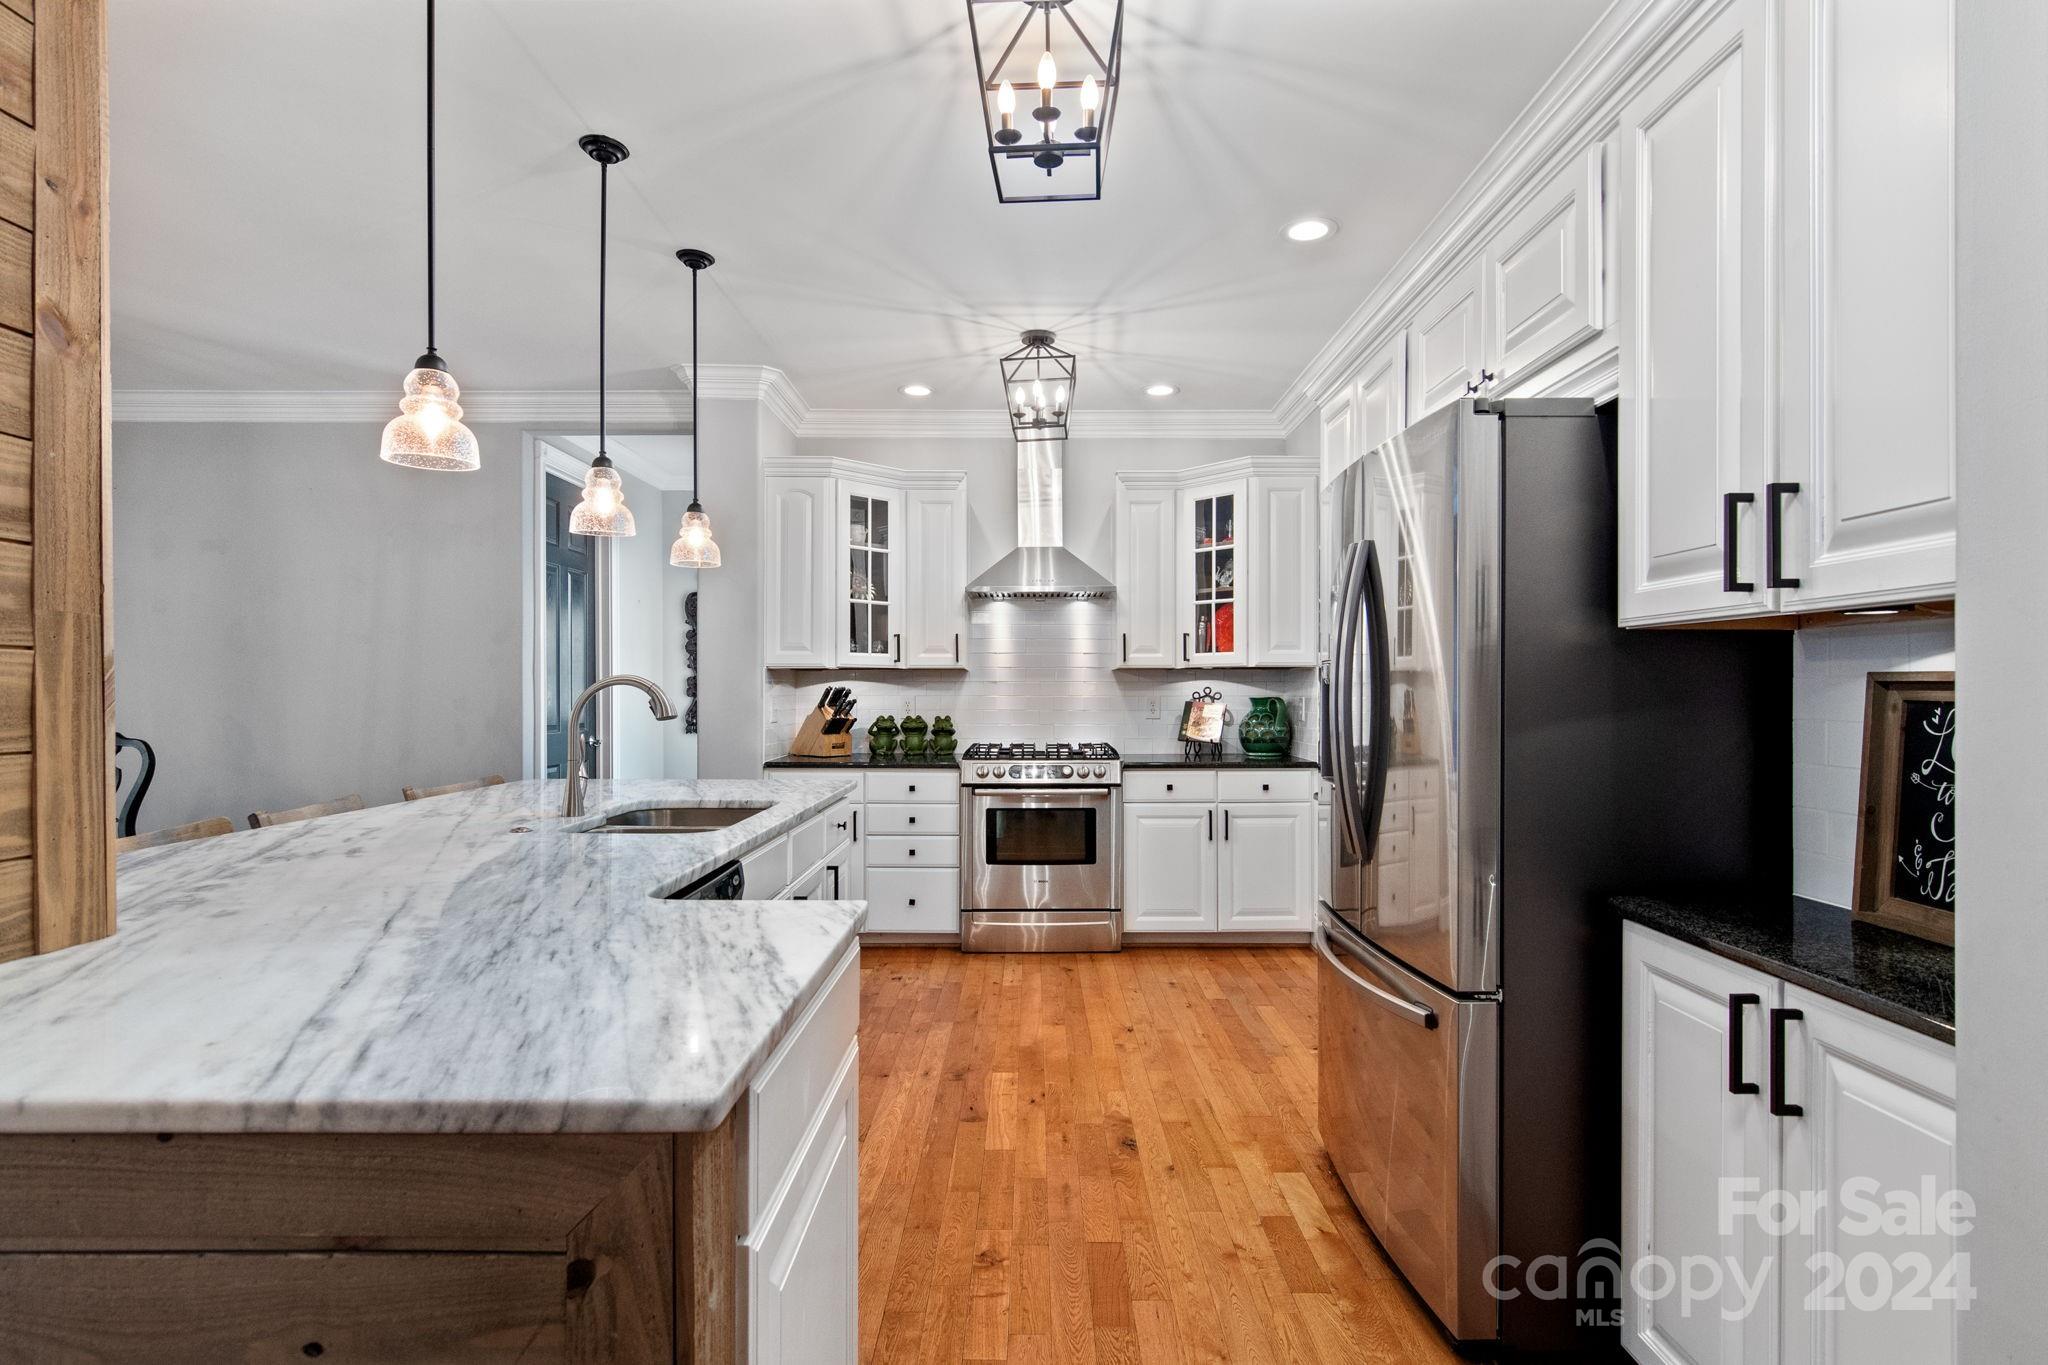
Bright kitchen with white cabinets, stainless appliances, and a large marble-patterned island.
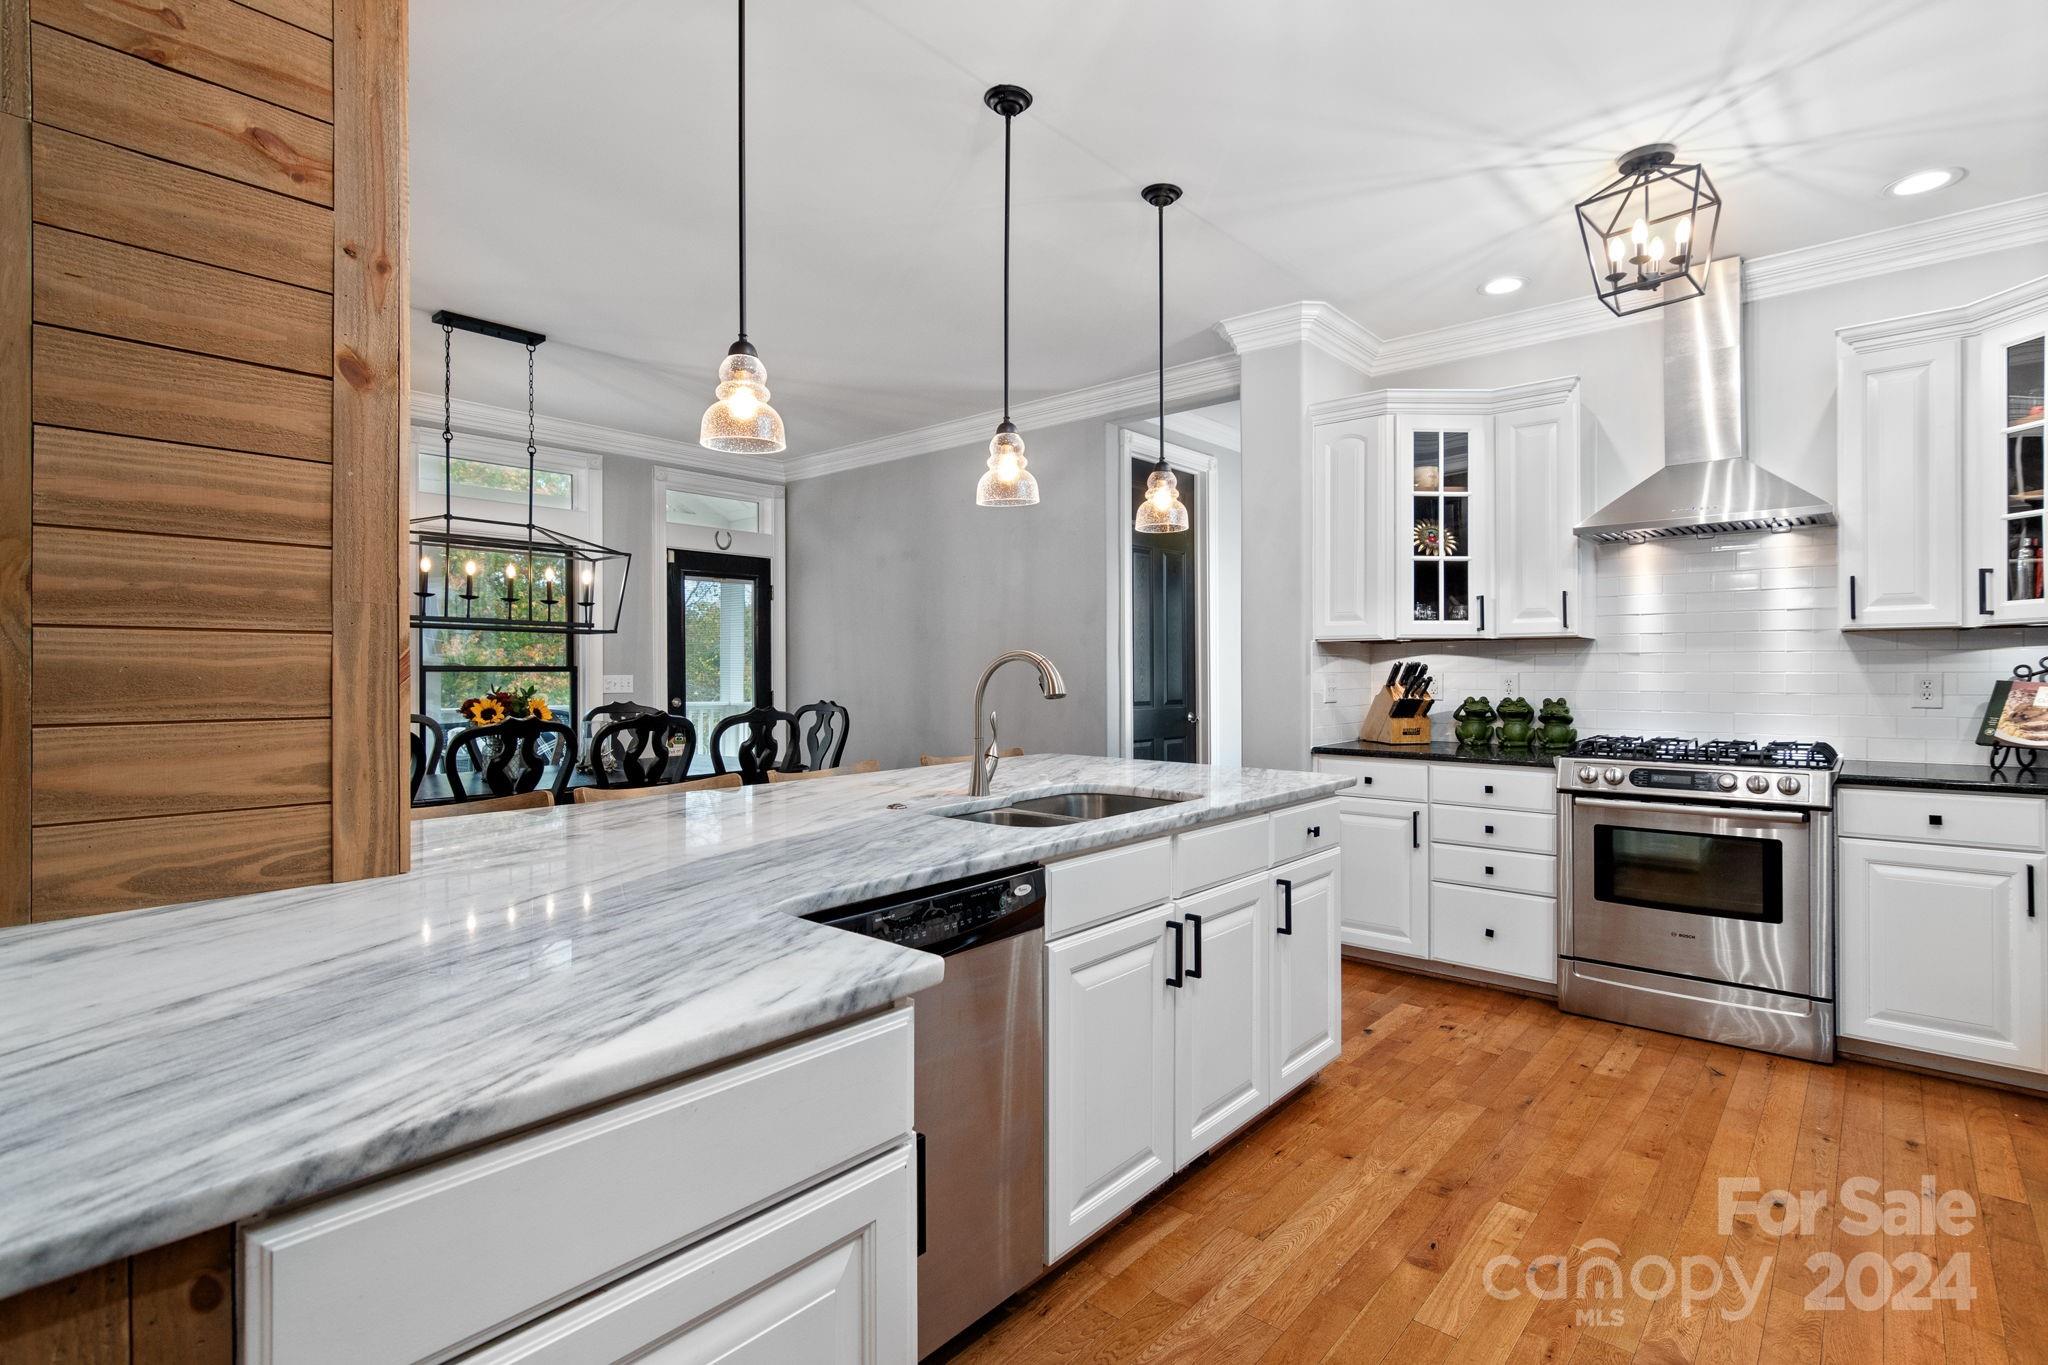
Bright white kitchen with a marble island, stainless steel range, pendant lights, and warm wood floors.
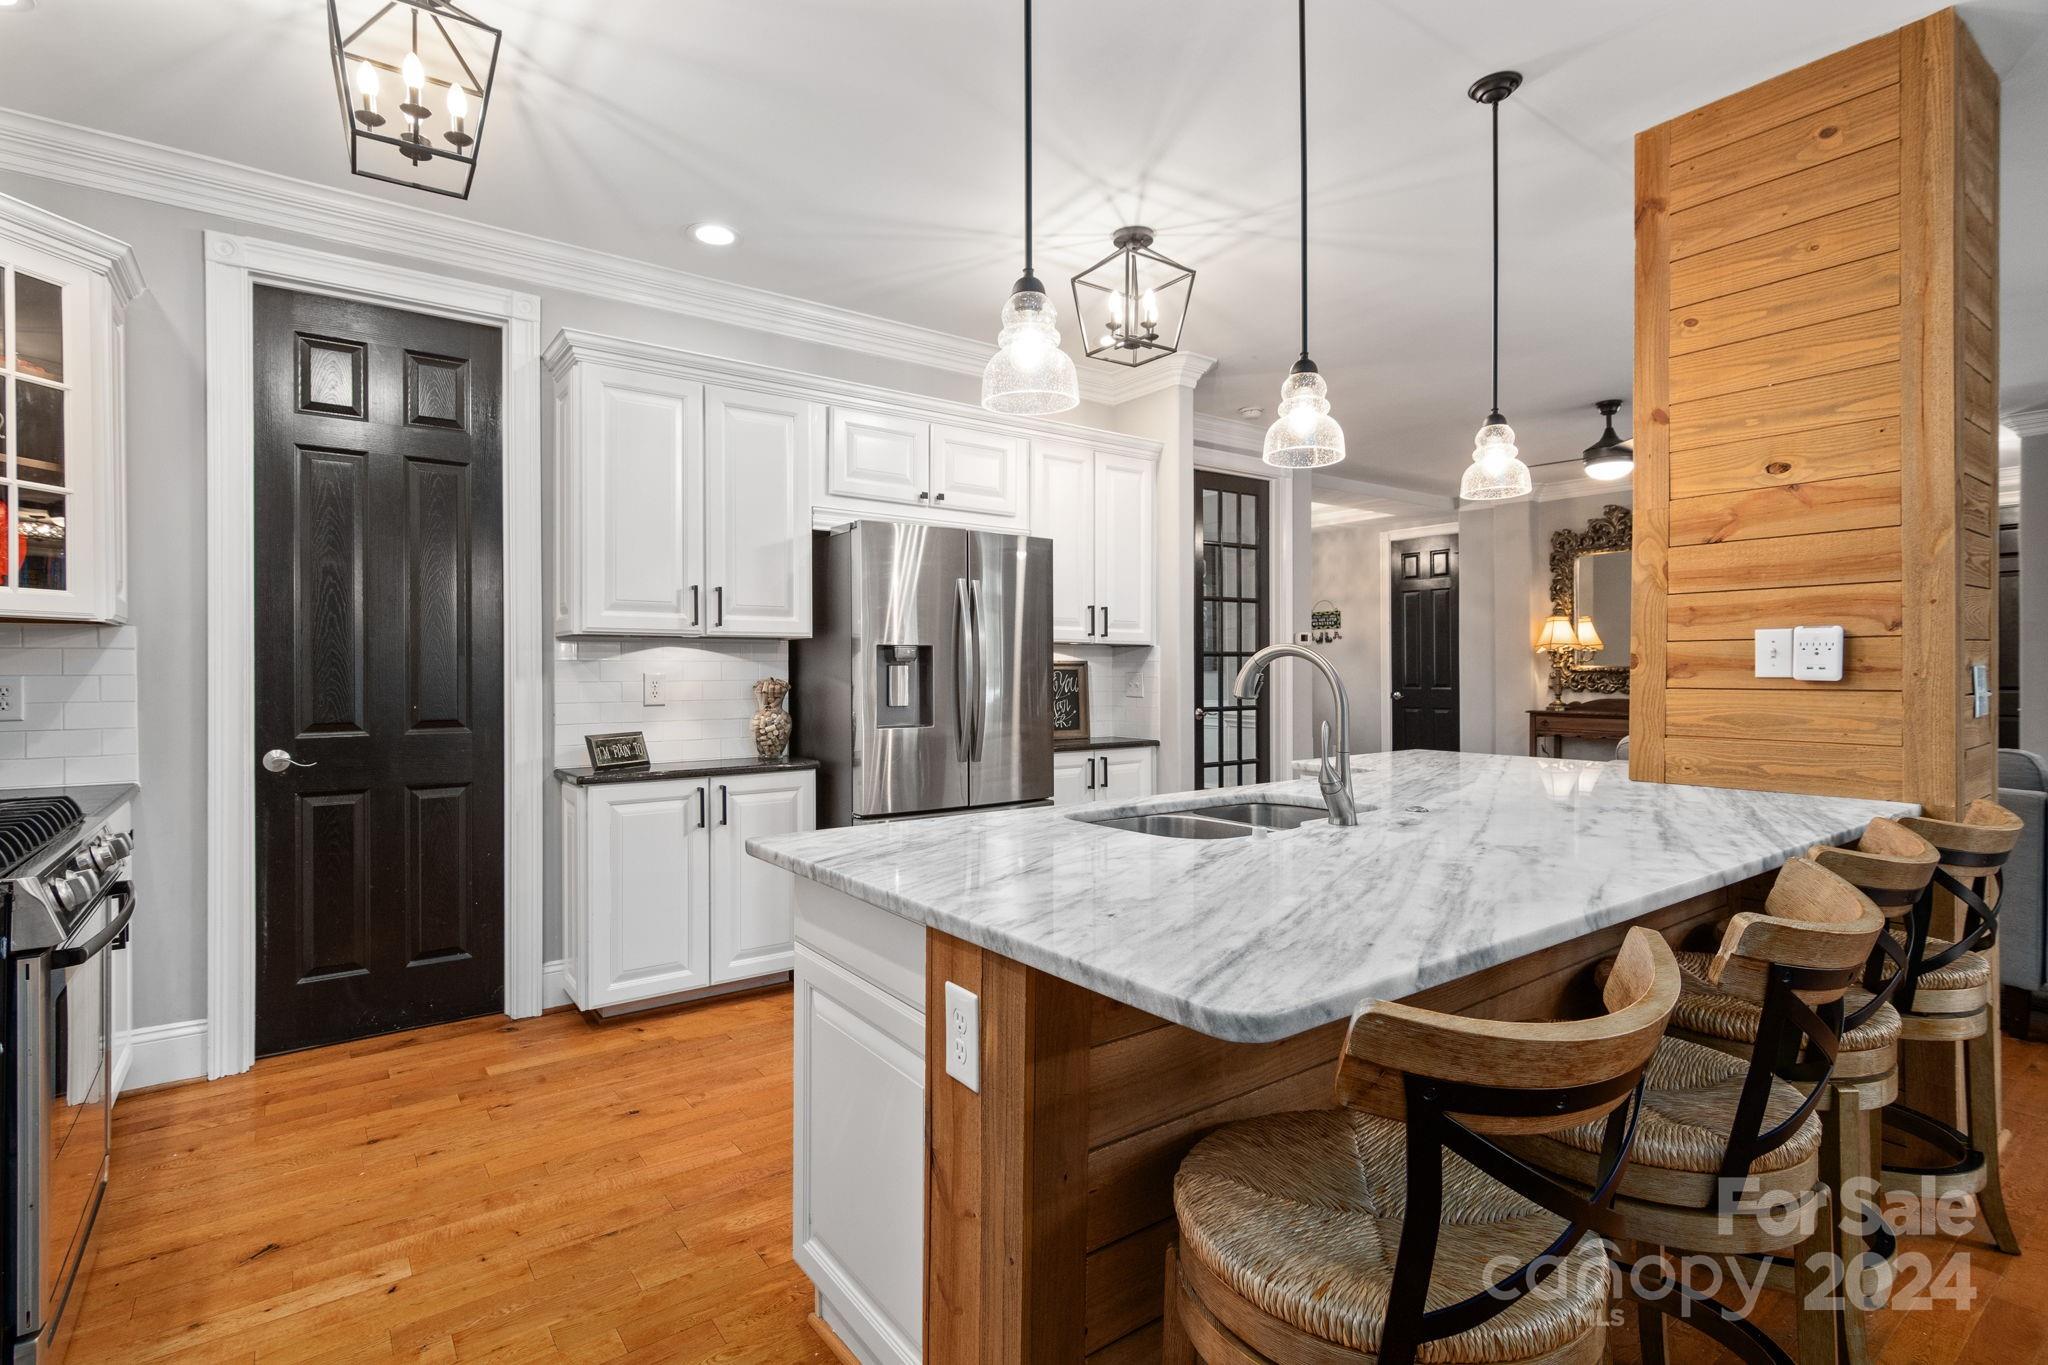
Kitchen with a large marble-look island, wood-paneled base, and woven-seat bar stools.
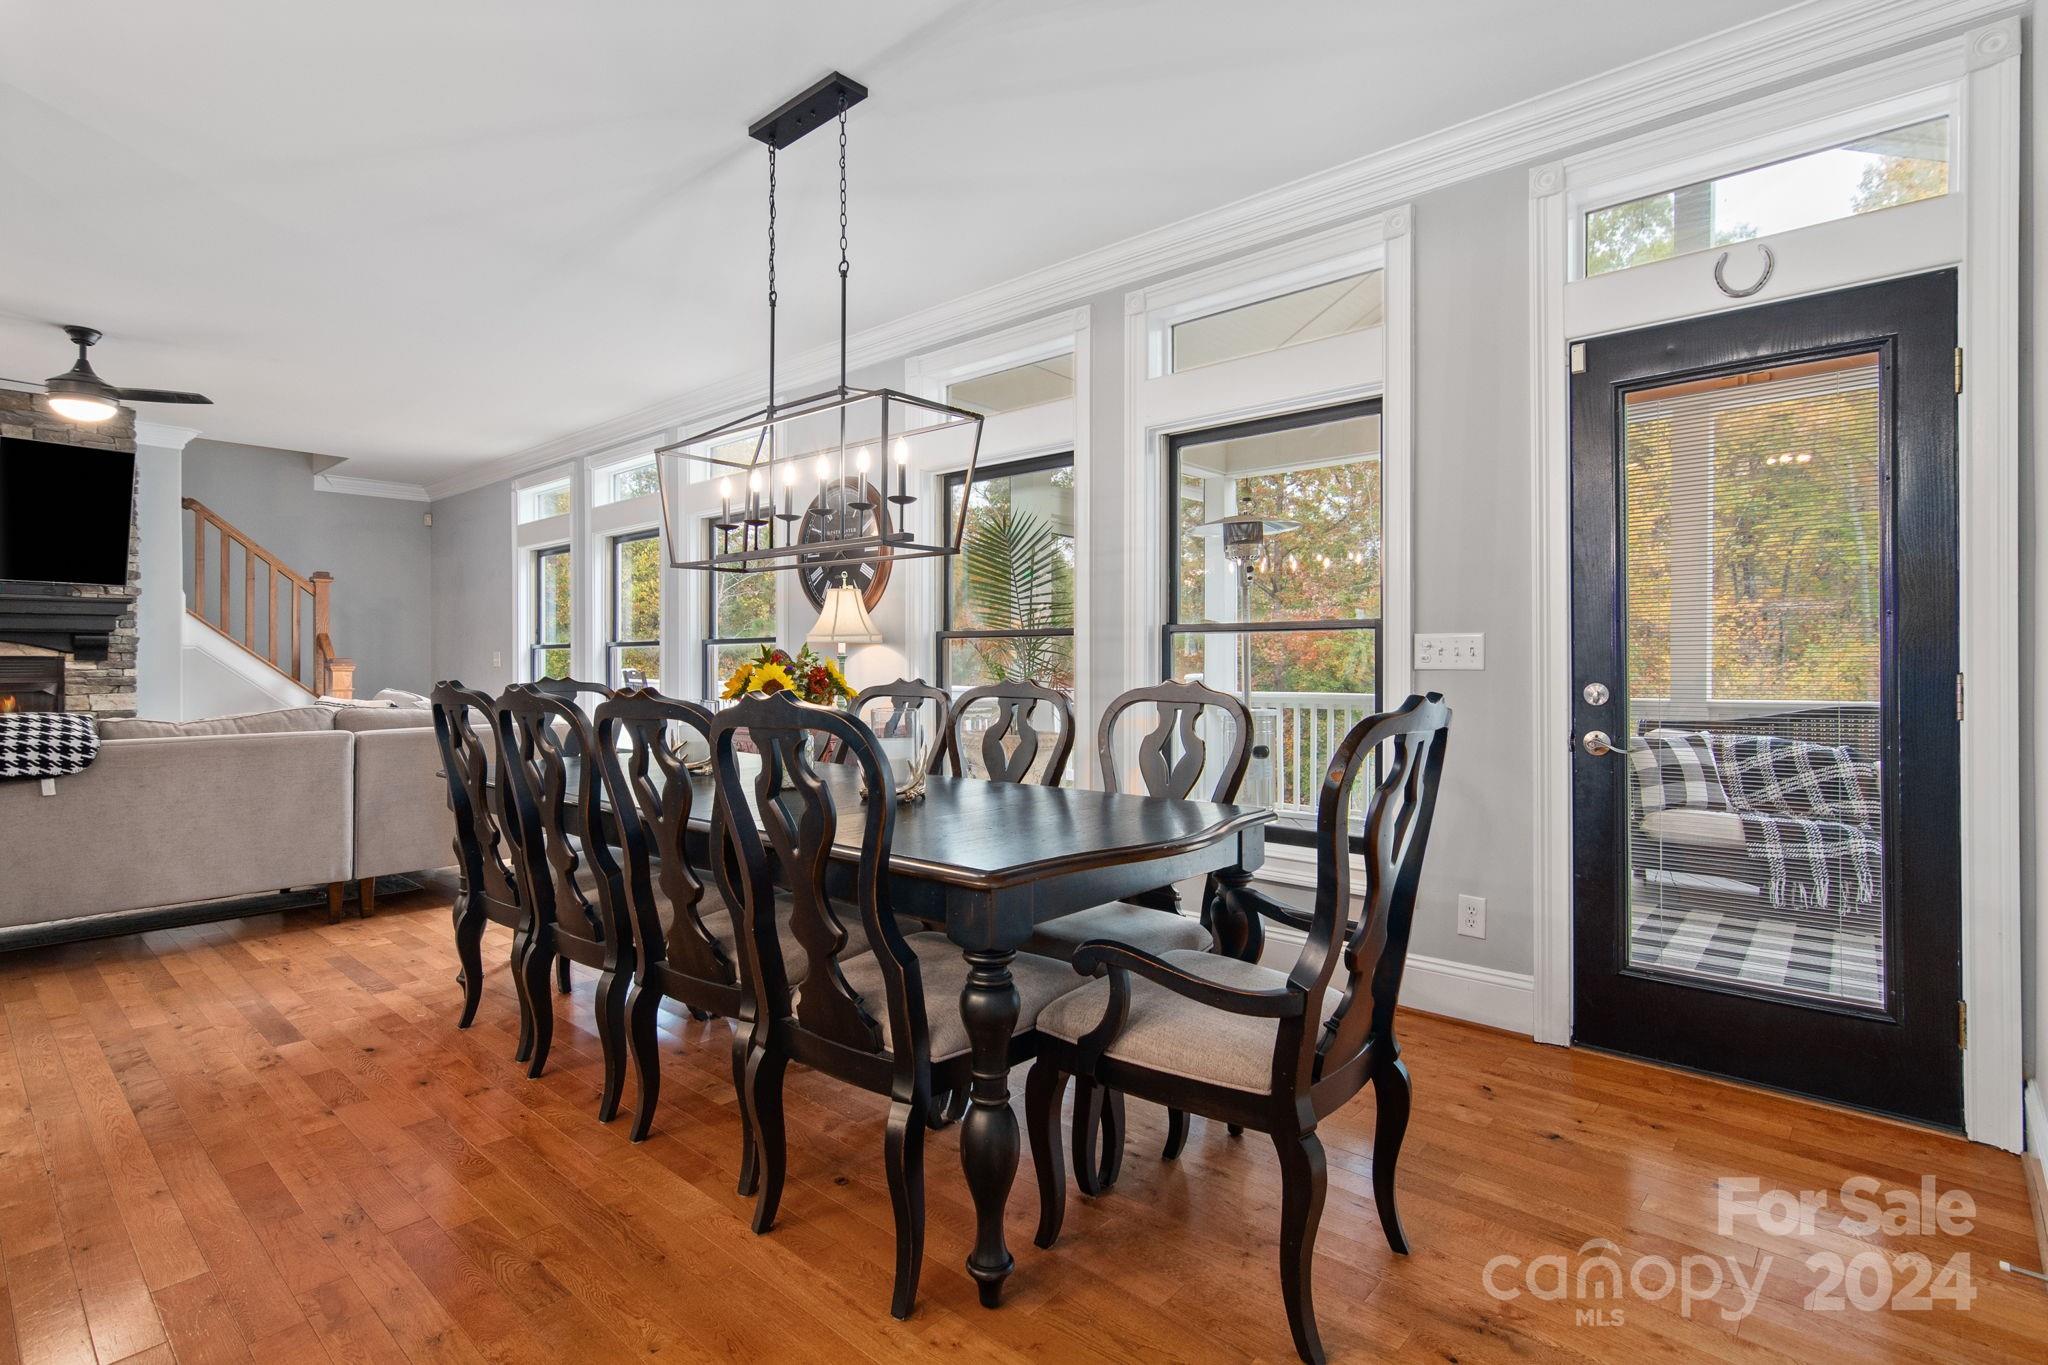
Dining room with a dark wood table, tall windows, and an adjoining living area.
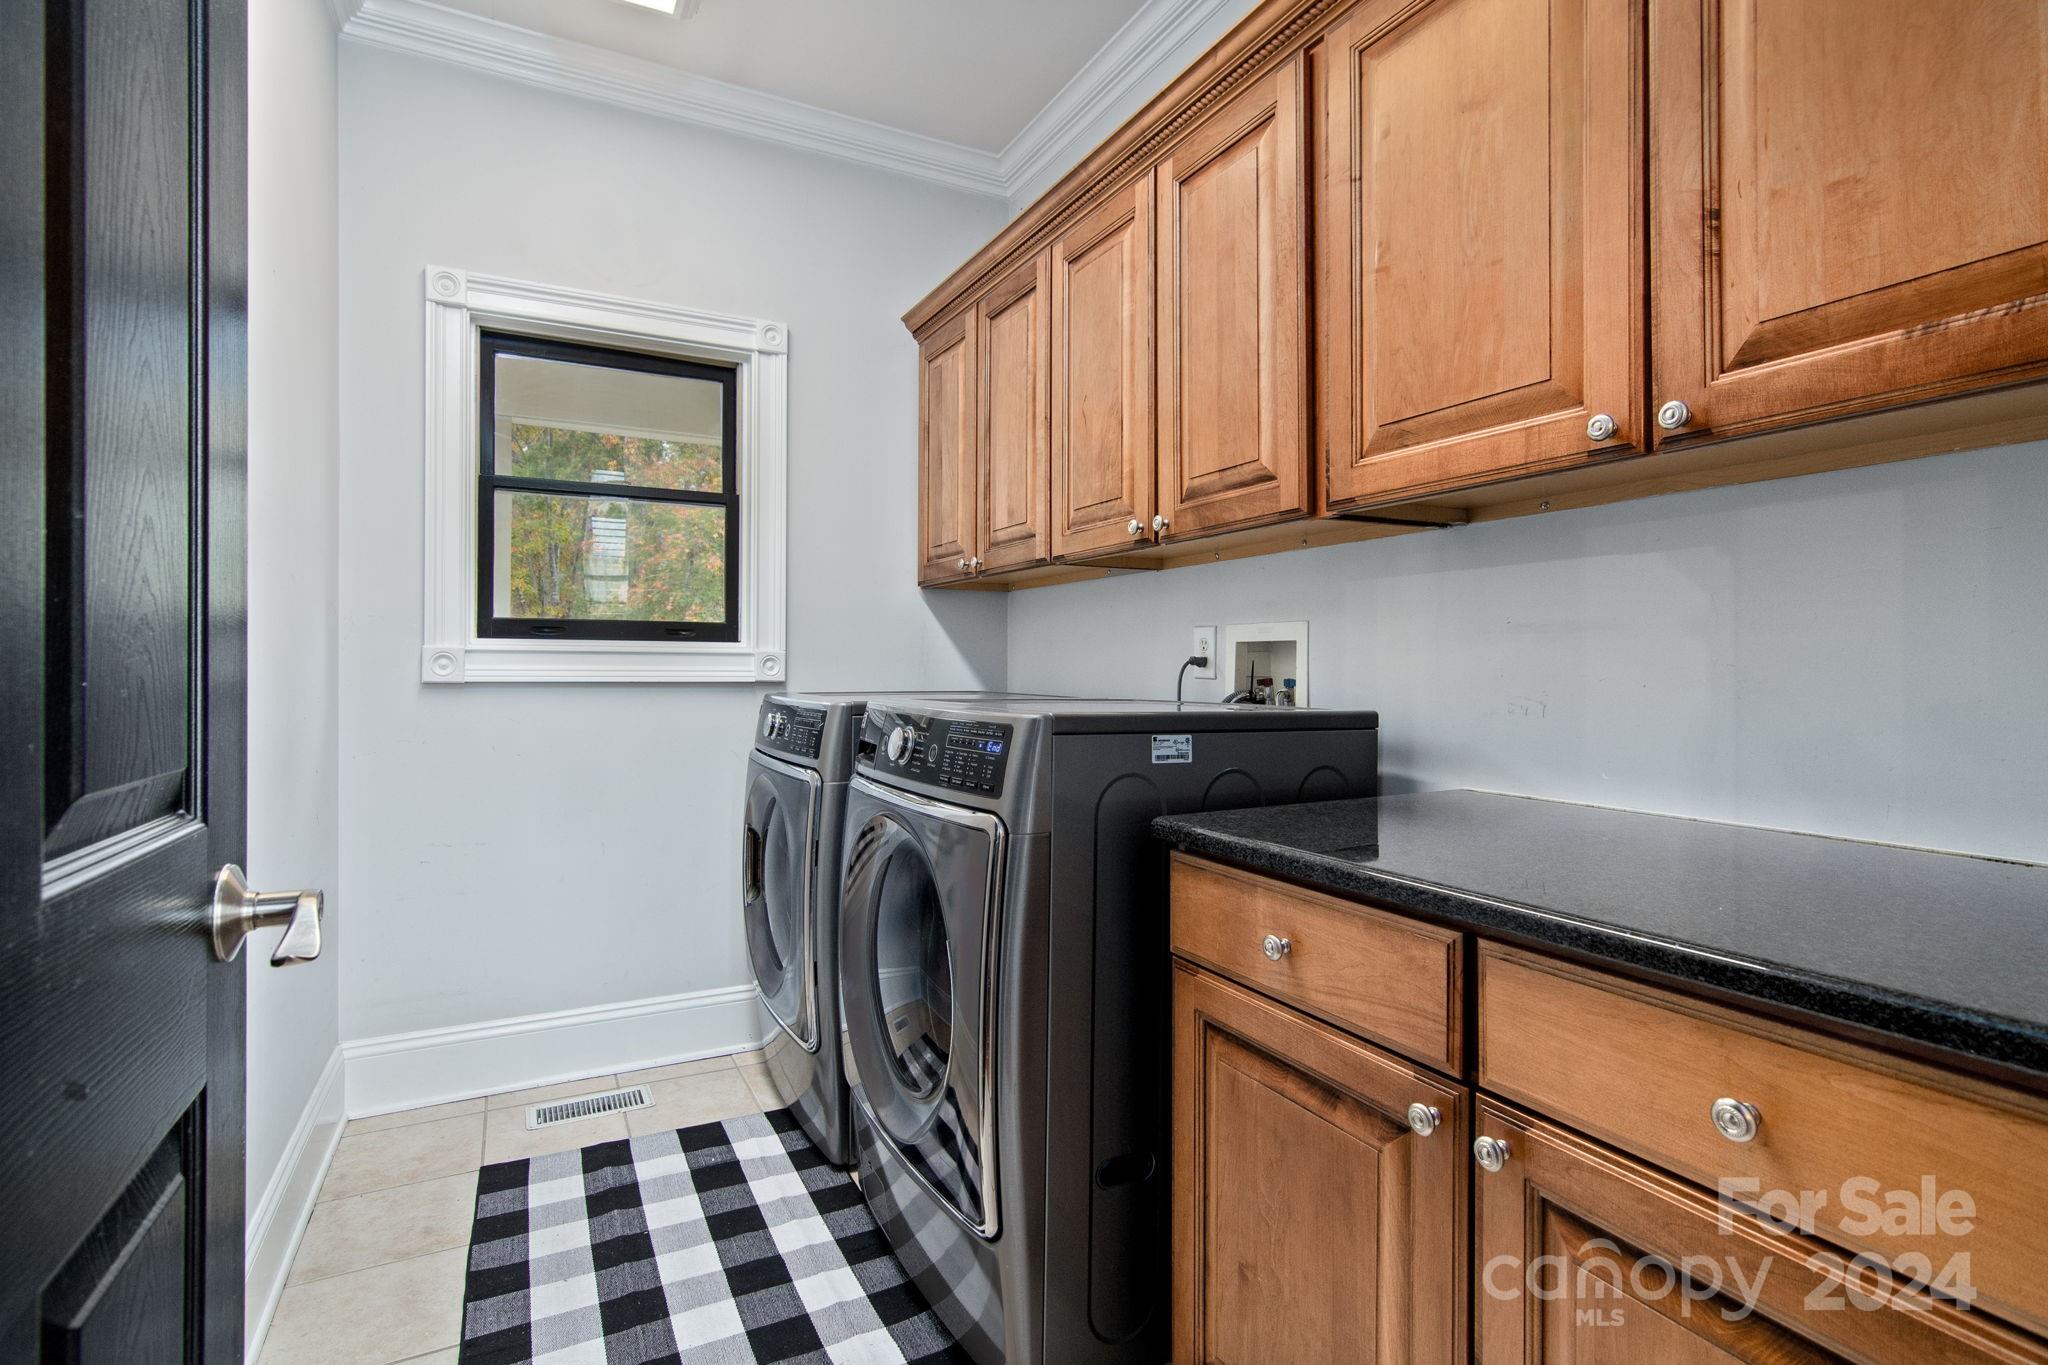
Laundry room with front-loading washer and dryer, wood cabinets, and a black-and-white checkered rug.
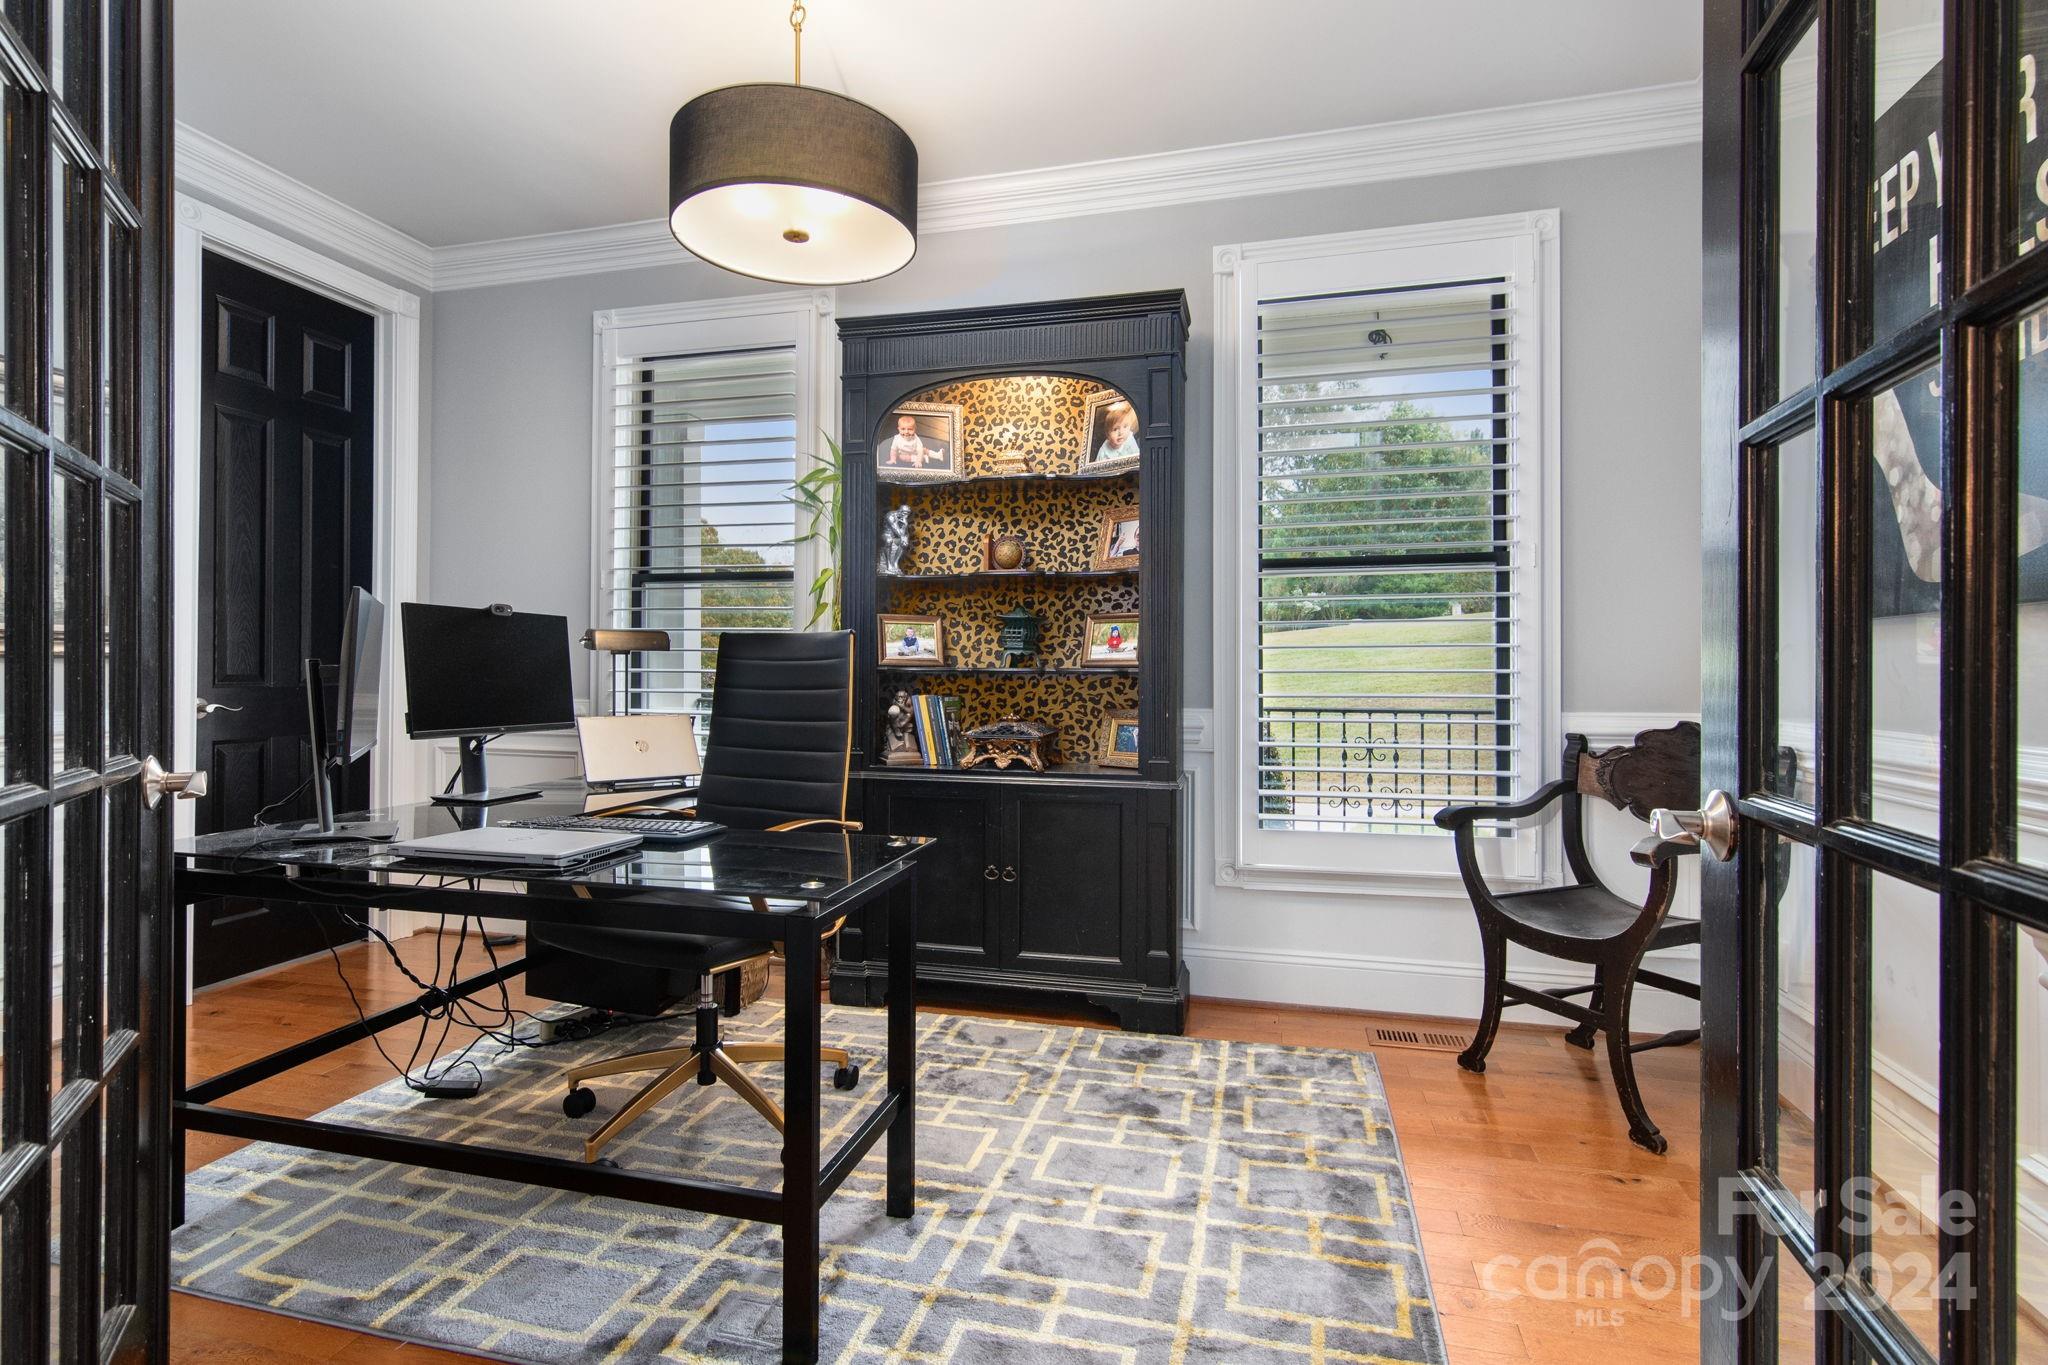
Home office with a black glass desk, leopard-print-backed built-in cabinet, and hardwood floors.
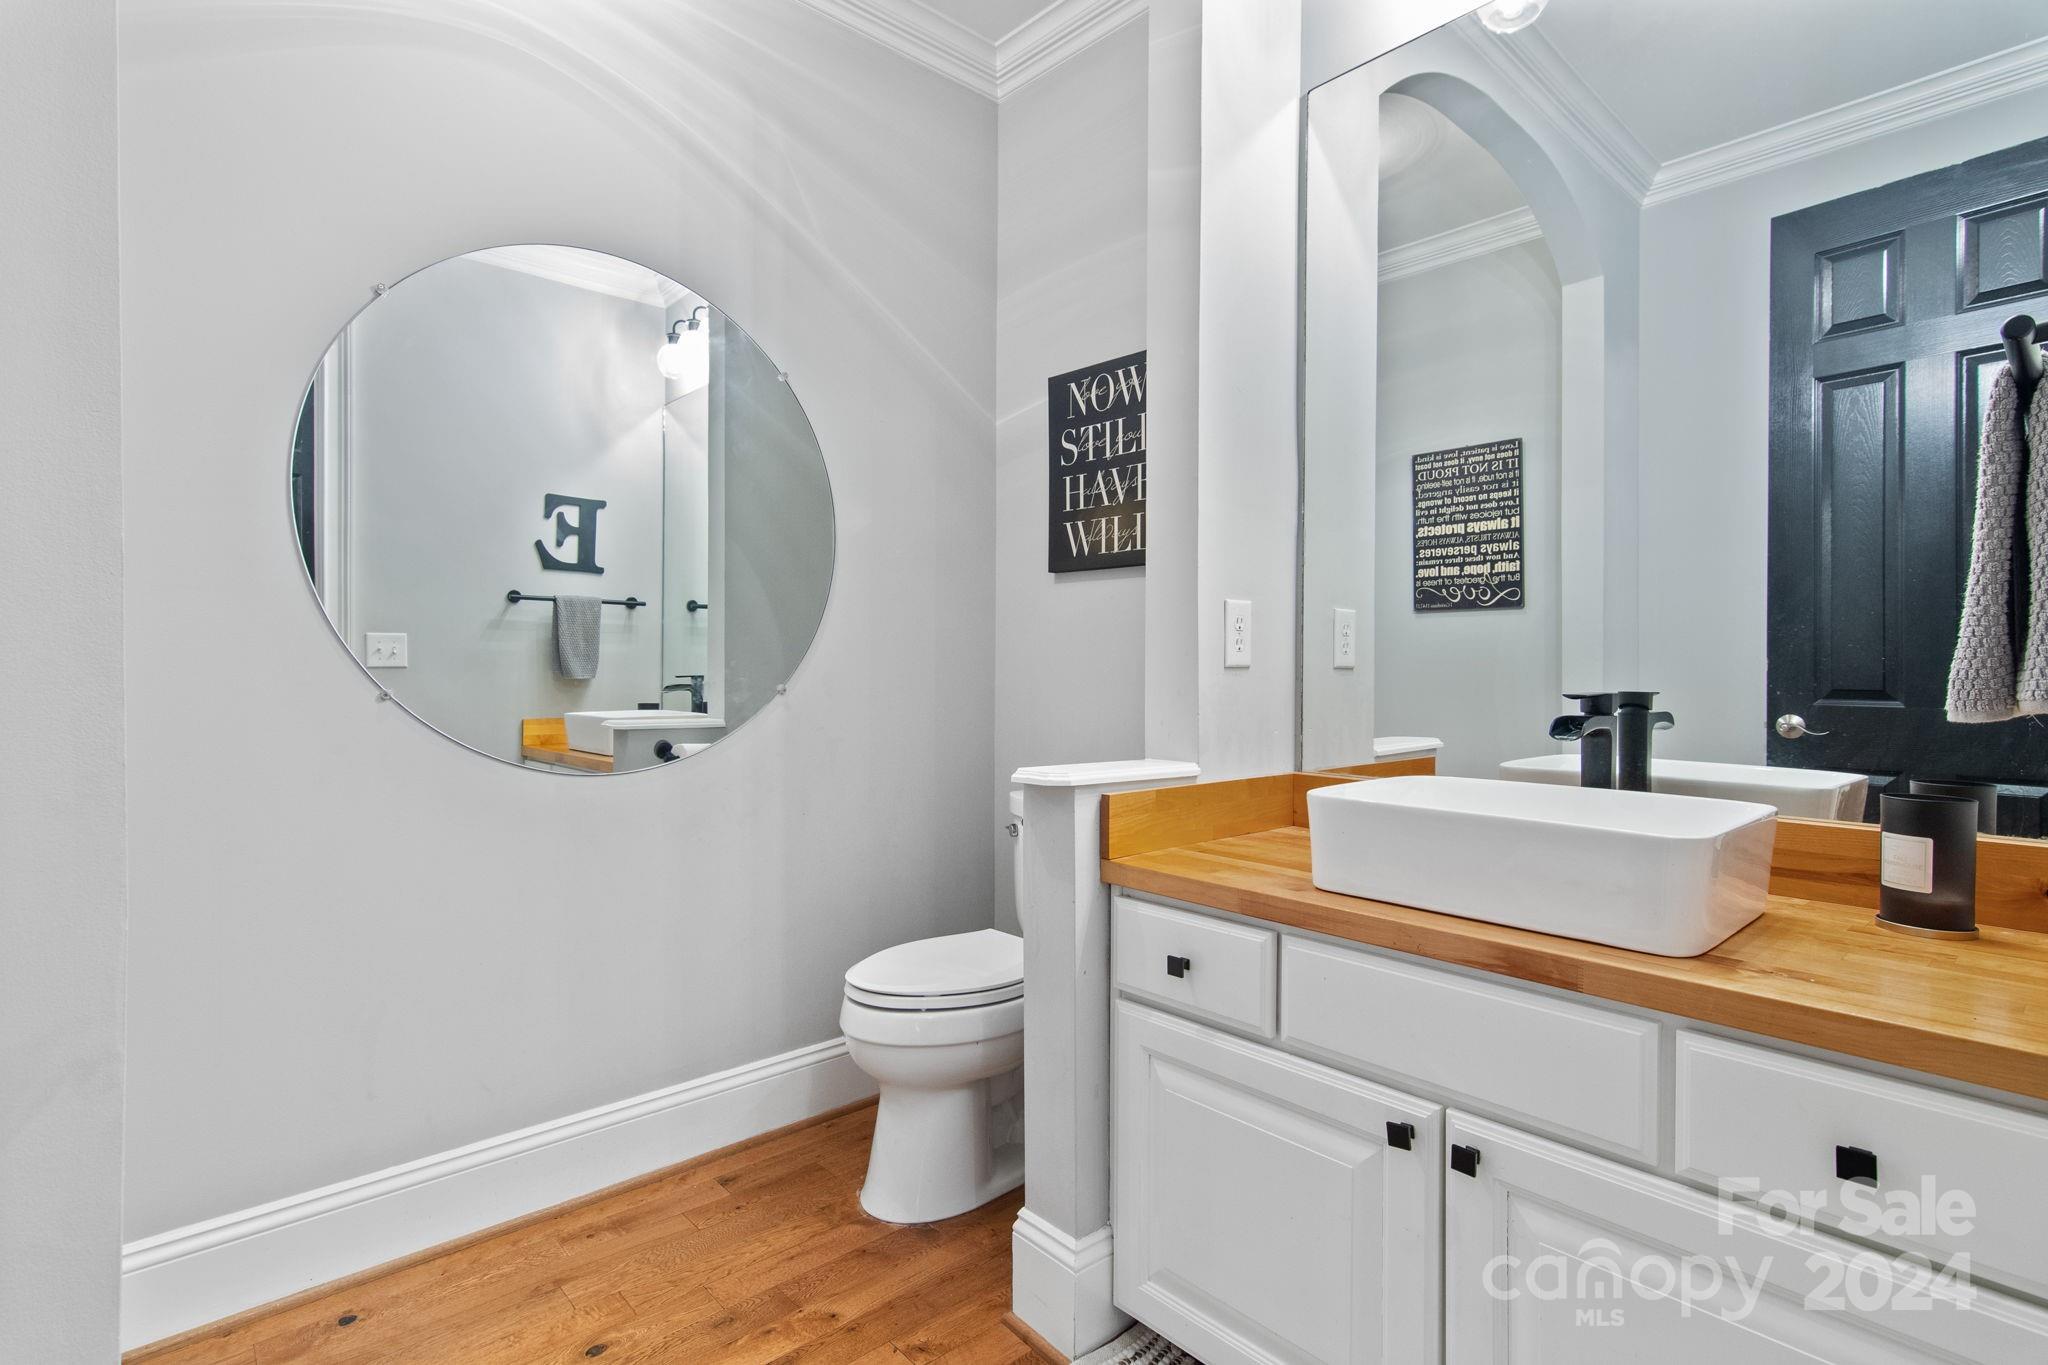
Bathroom with a wood countertop, white vessel sink, round mirror, and dark paneled door.
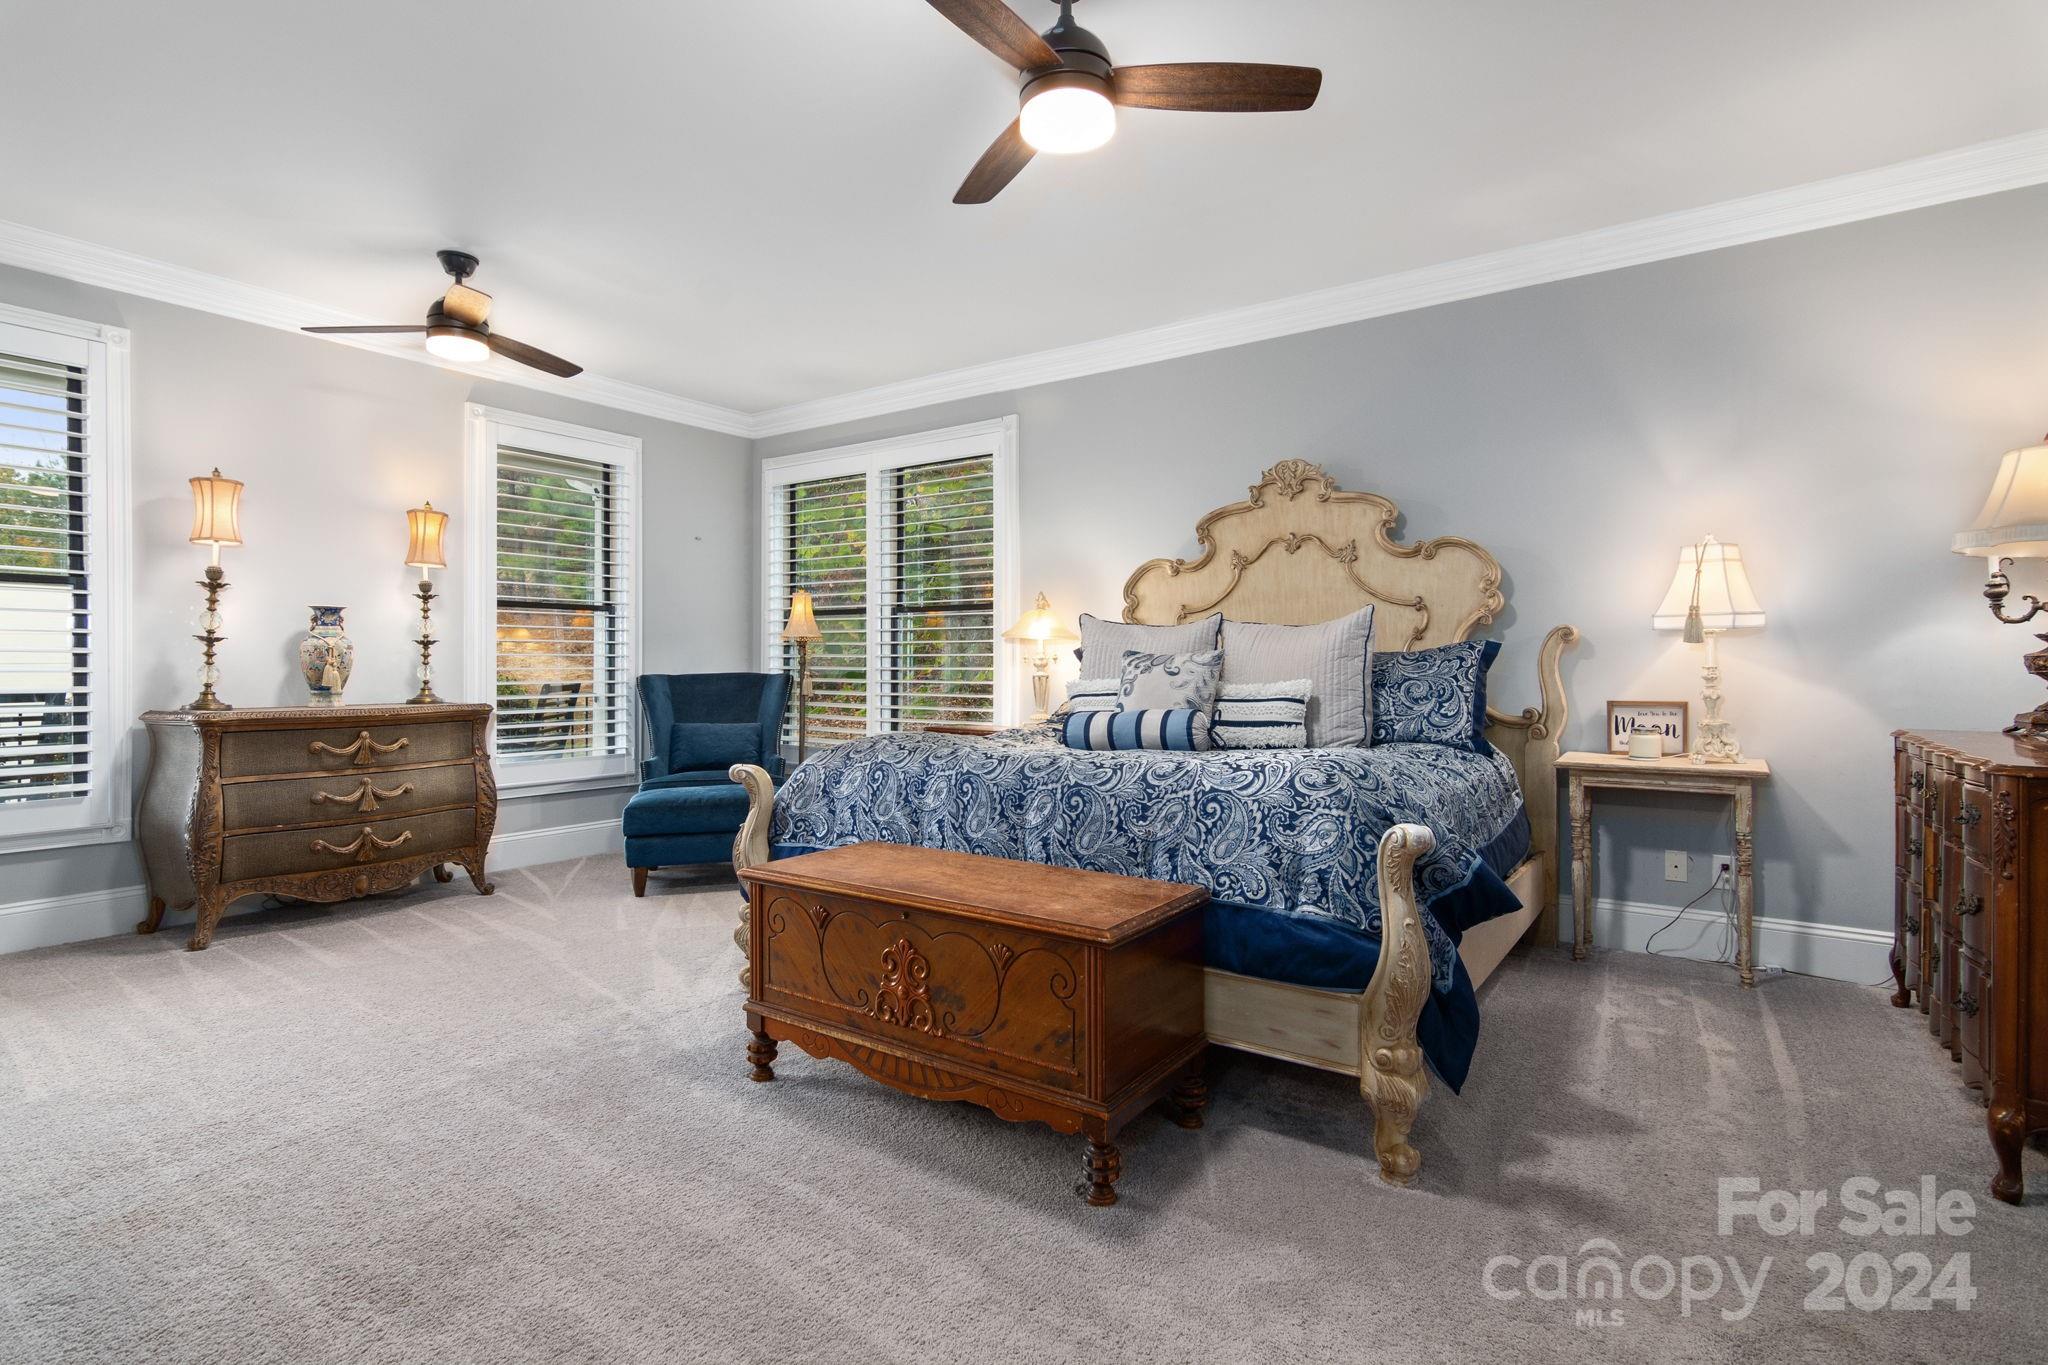
Furnished bedroom with a carved bed, blue paisley bedding, and a wooden chest at its foot.
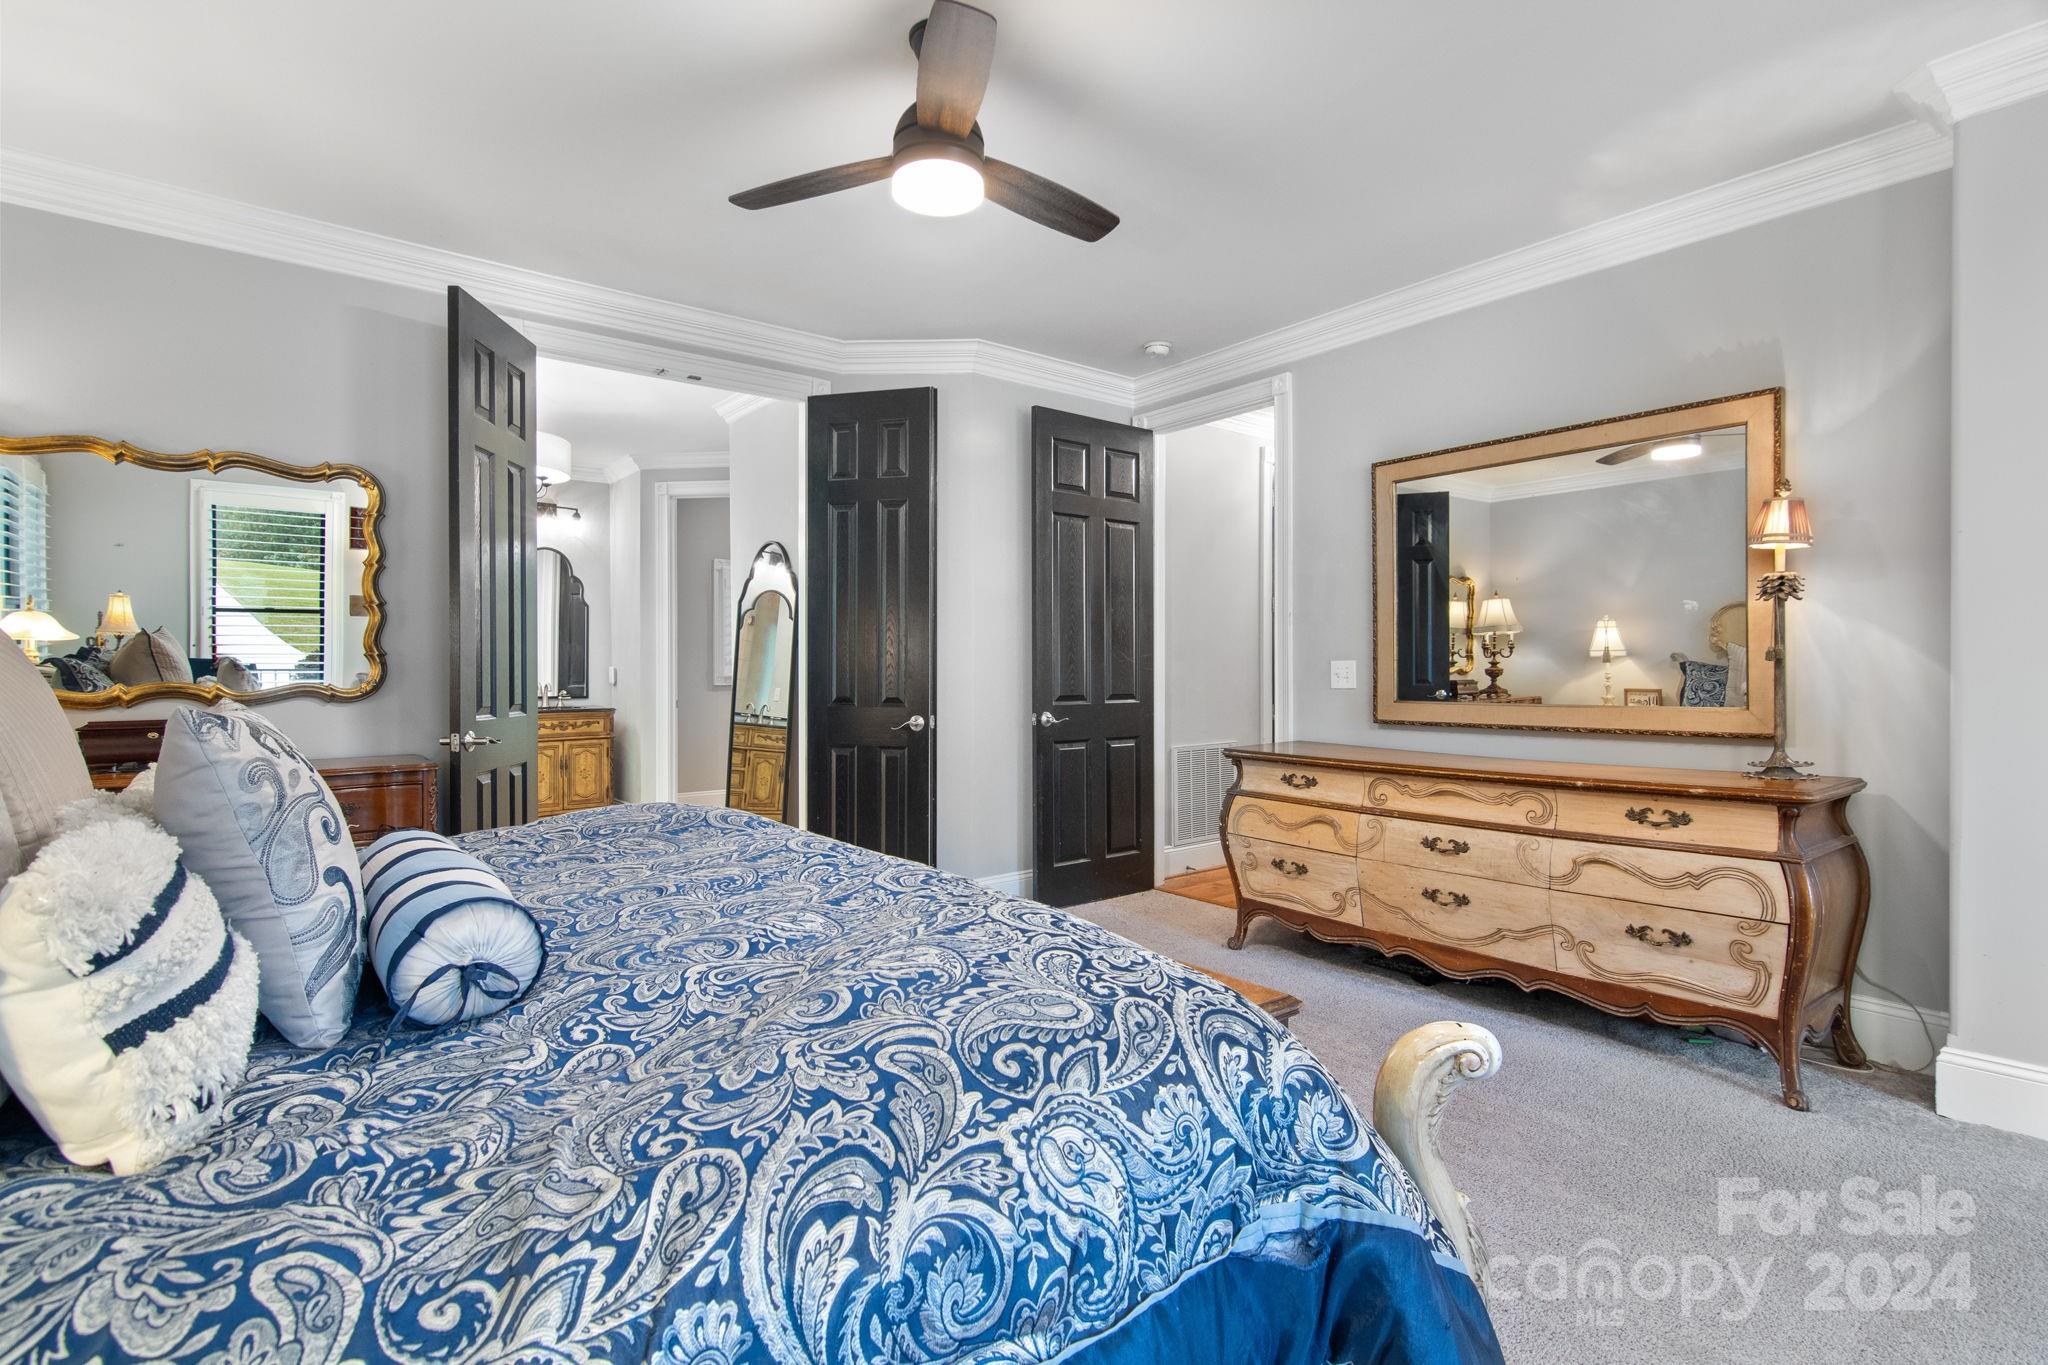
Bedroom with blue paisley bedding and an ornate wooden dresser beneath a large mirror.
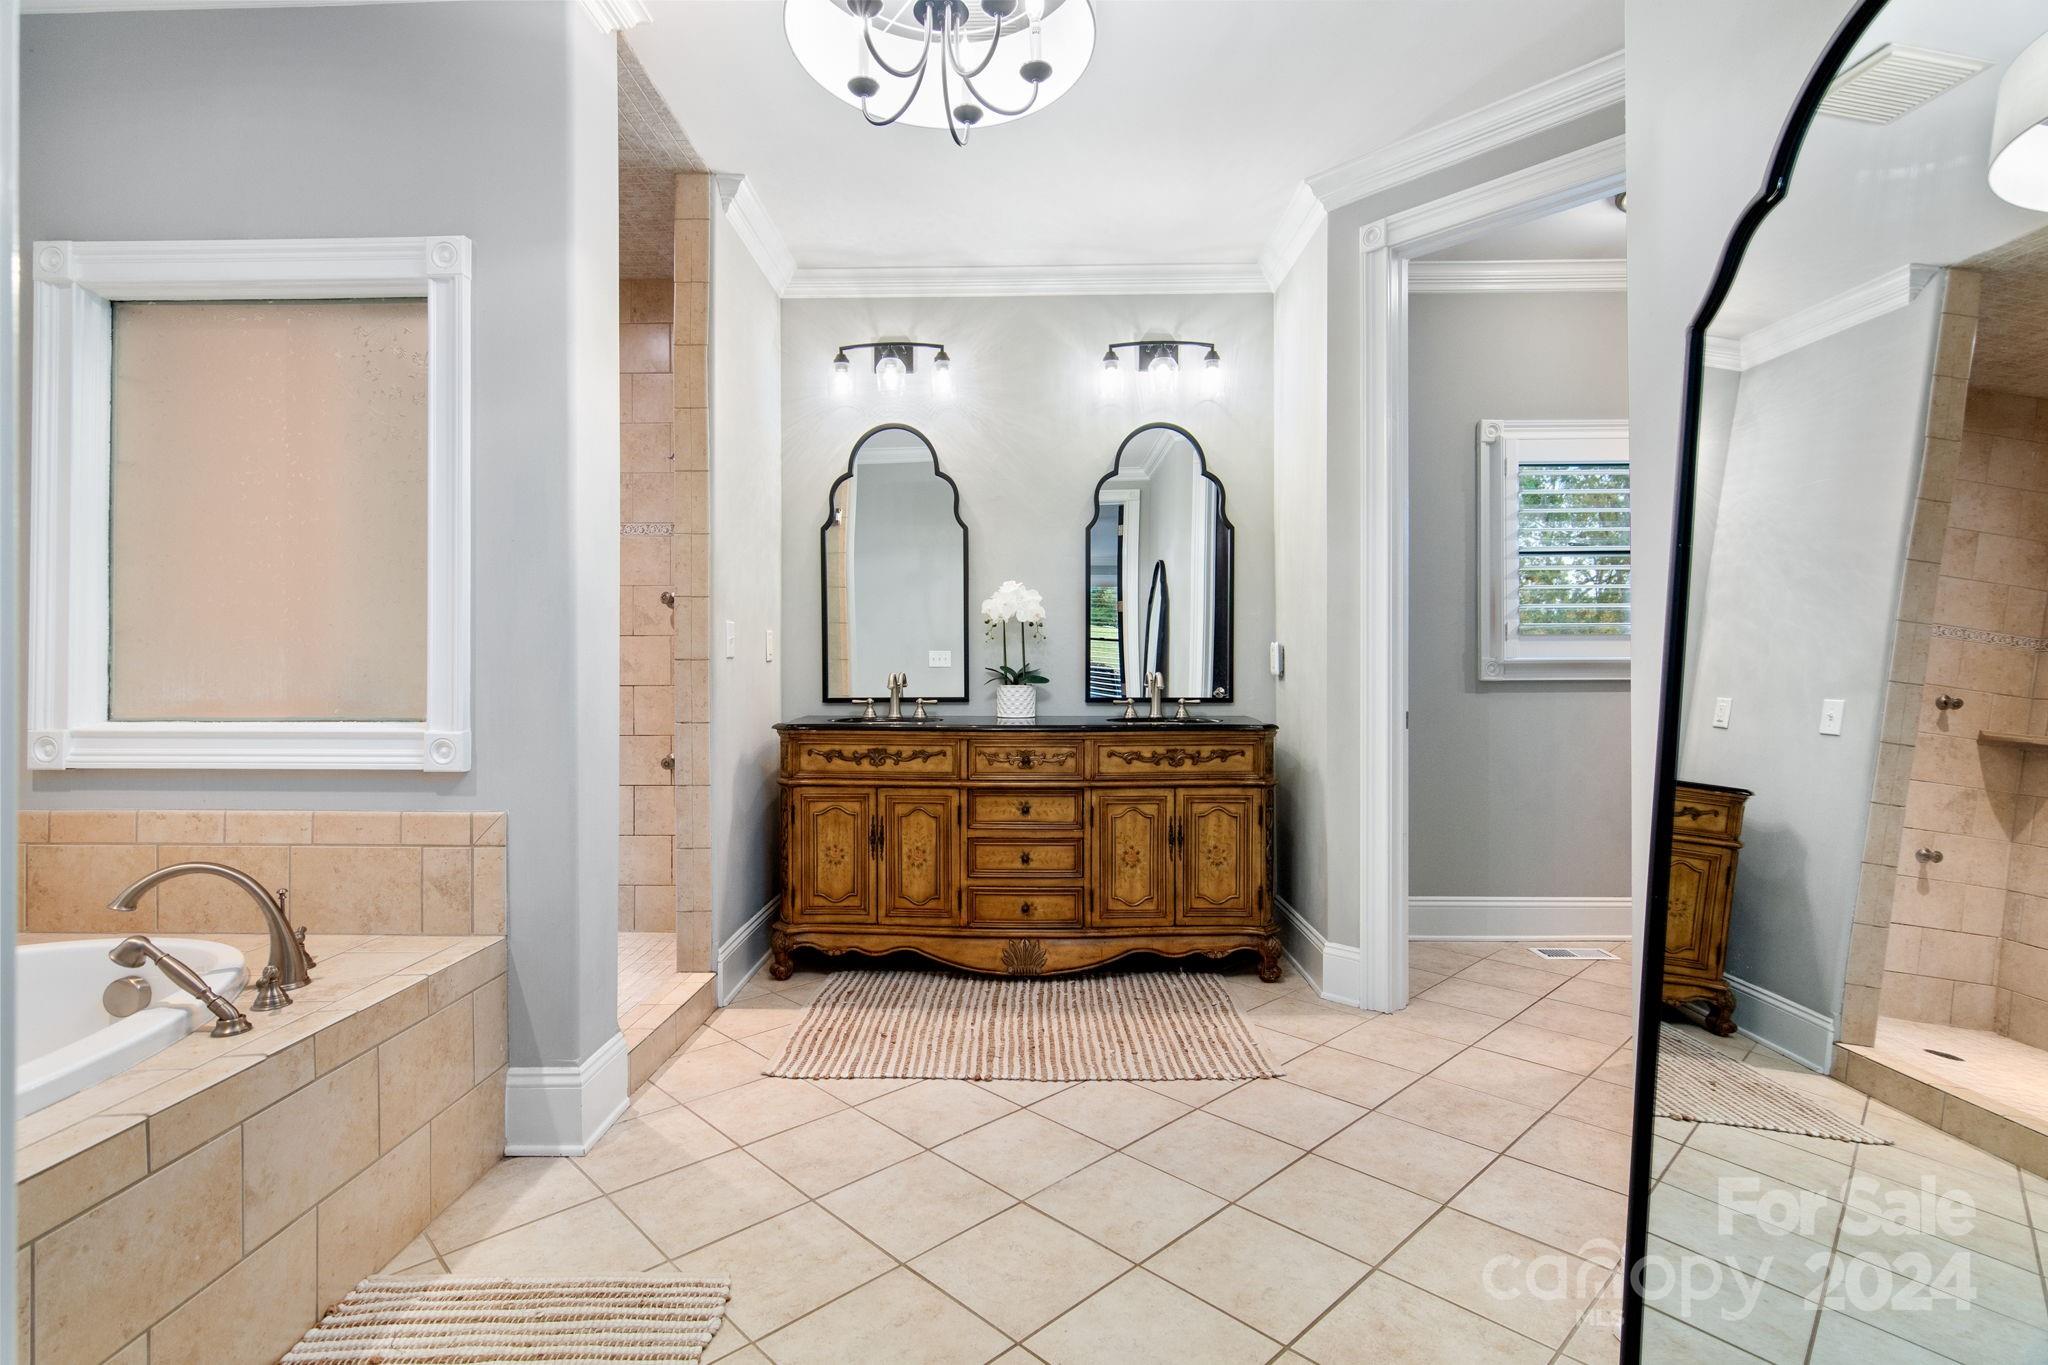
Bathroom with a carved wood double vanity, arched mirrors, and tiled bathtub and shower.
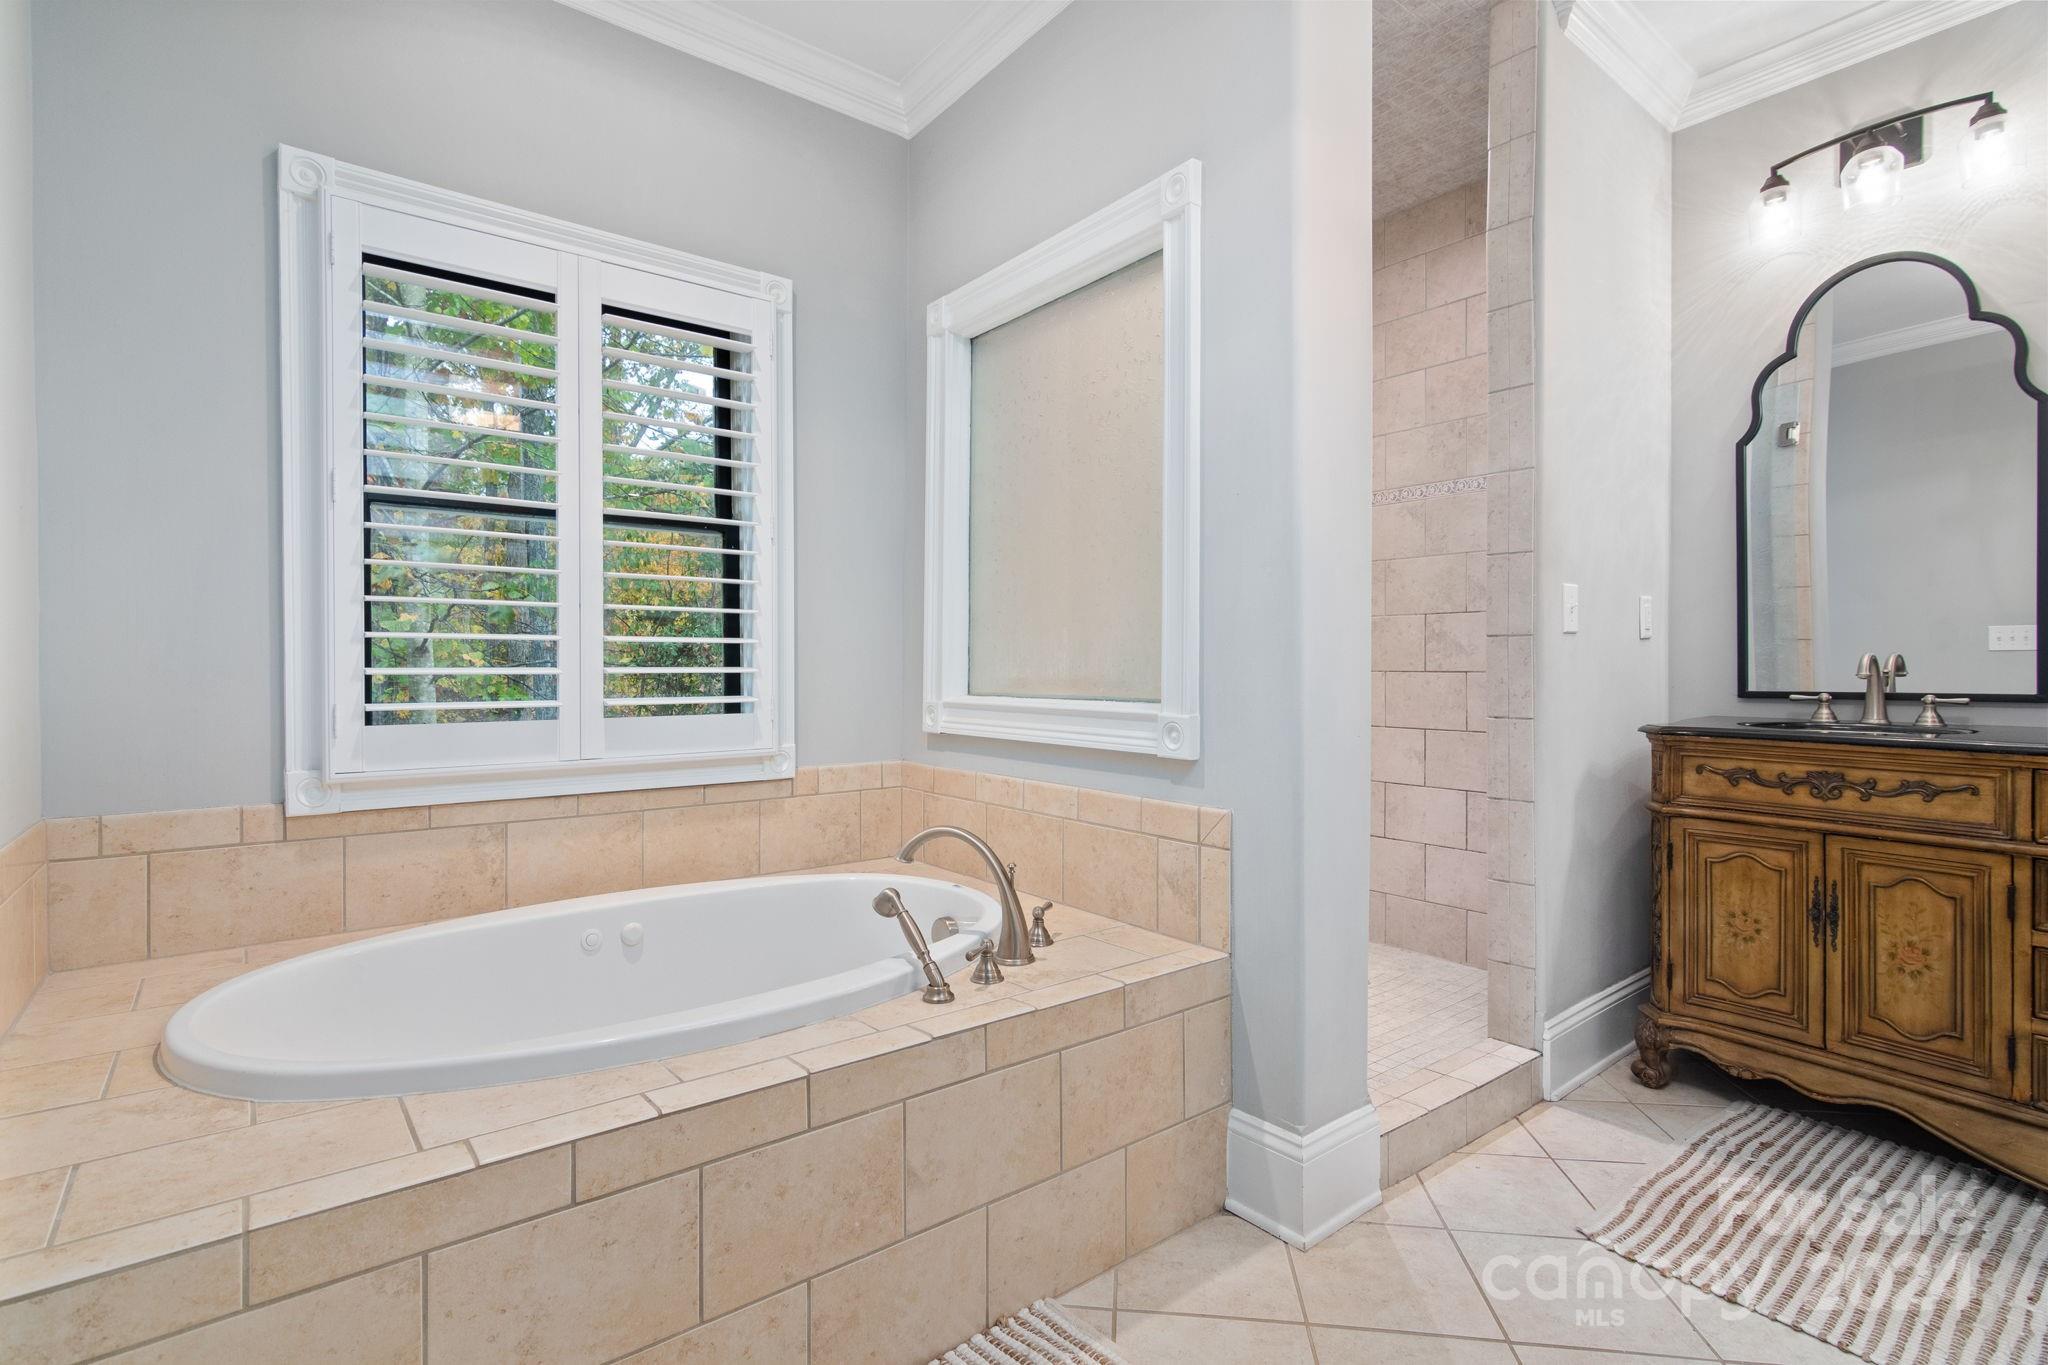
Bathroom with a tiled soaking tub, plantation-shuttered window, tiled shower, and ornate wooden vanity.
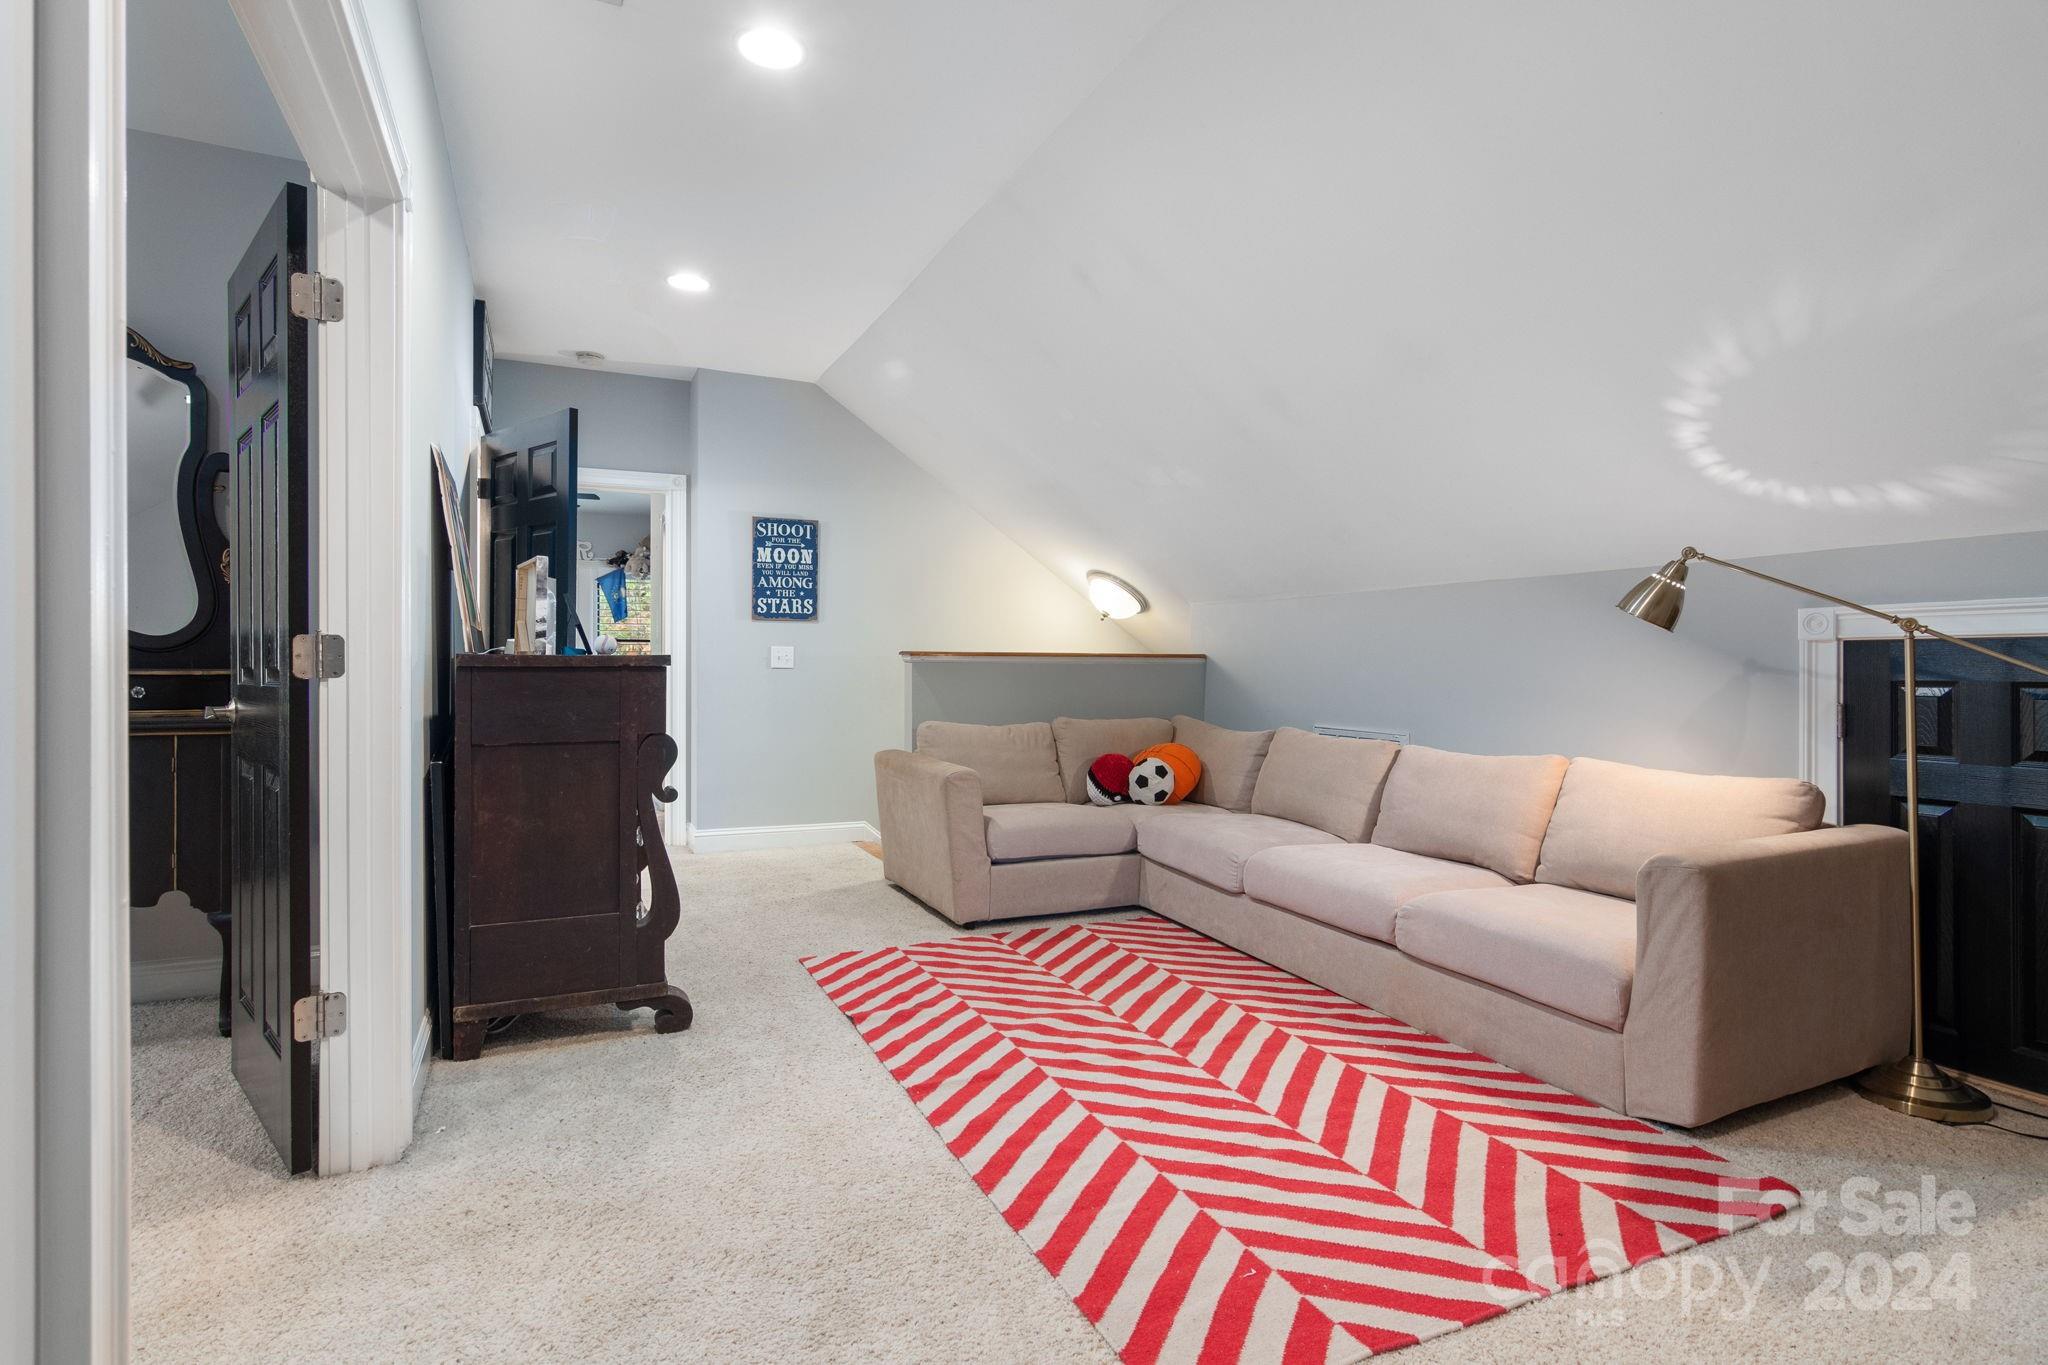
Attic lounge with a beige sectional sofa beneath a sloped ceiling and a red-and-white striped rug.
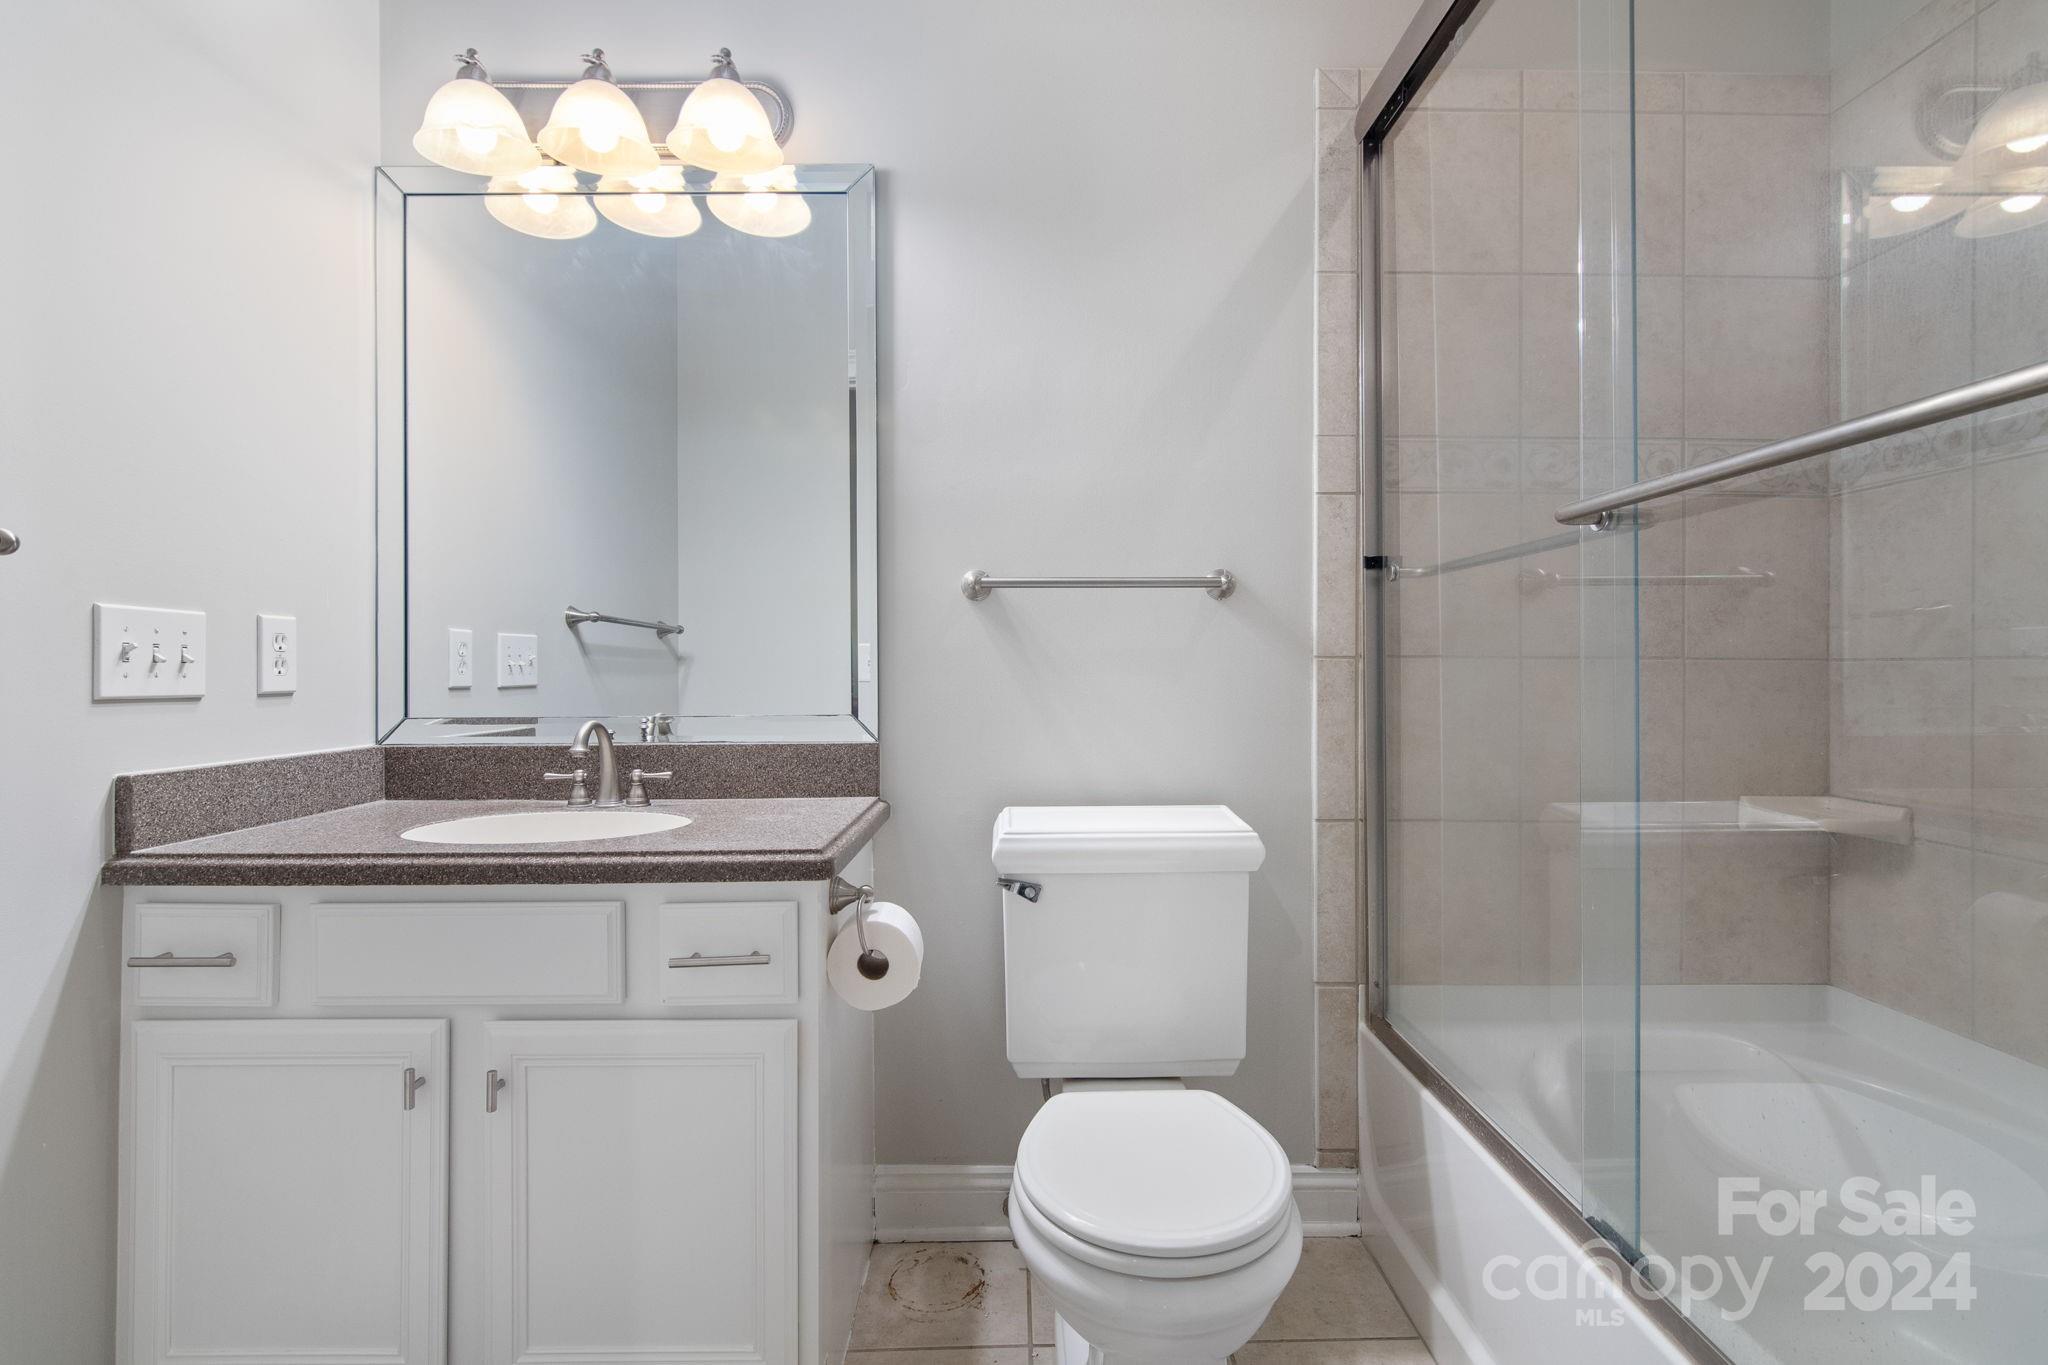
Bathroom with a white vanity, toilet, and glass-enclosed tub and shower.
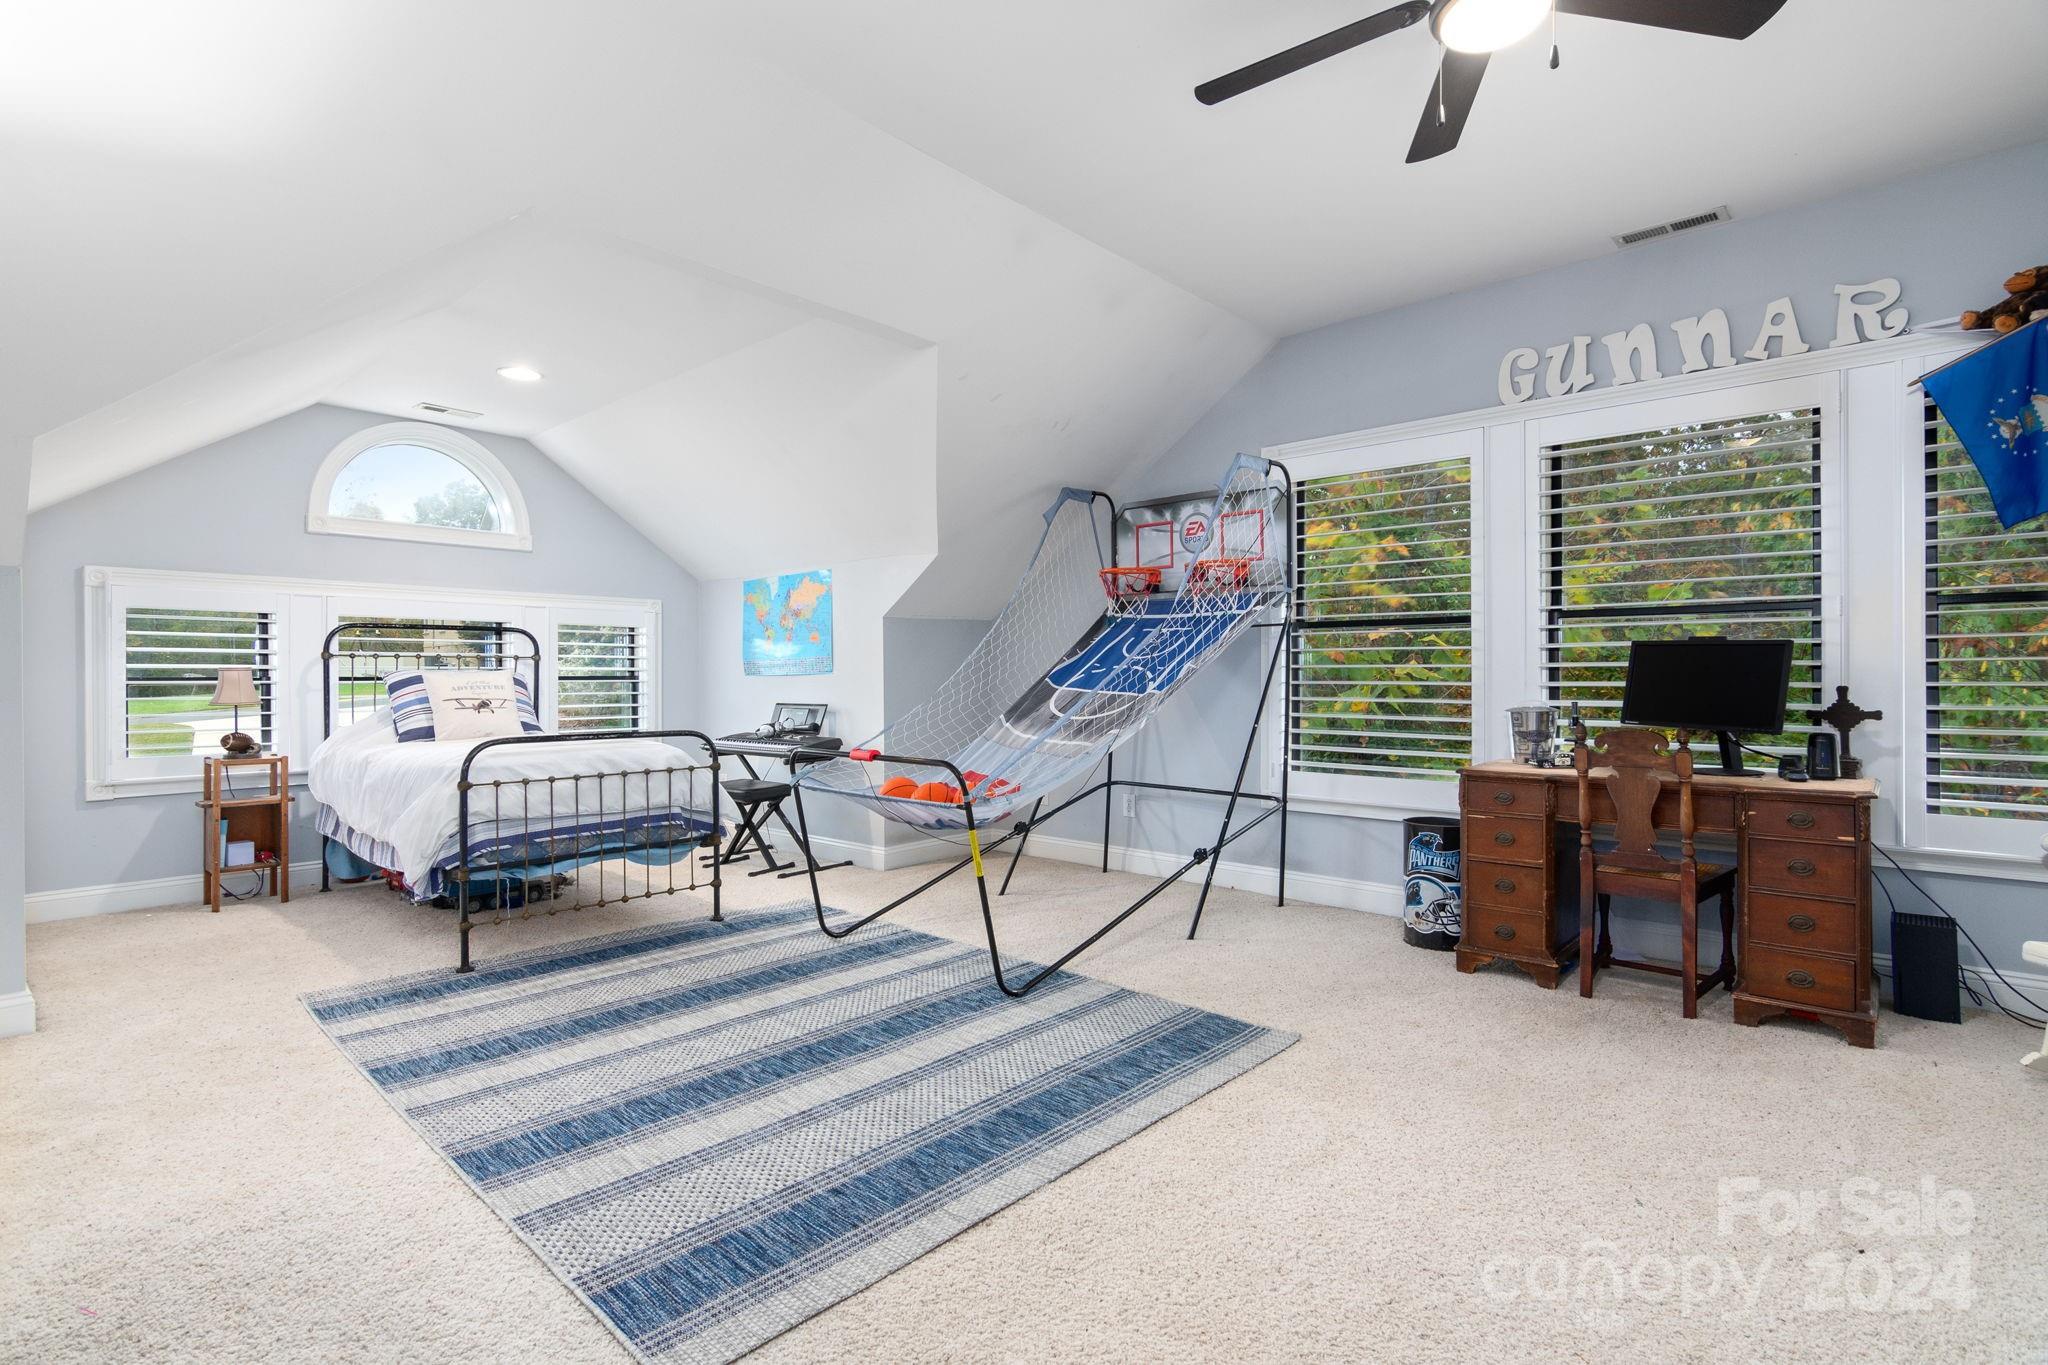
Upstairs bedroom with a bed, basketball arcade game, and wooden desk beneath a sloped ceiling.
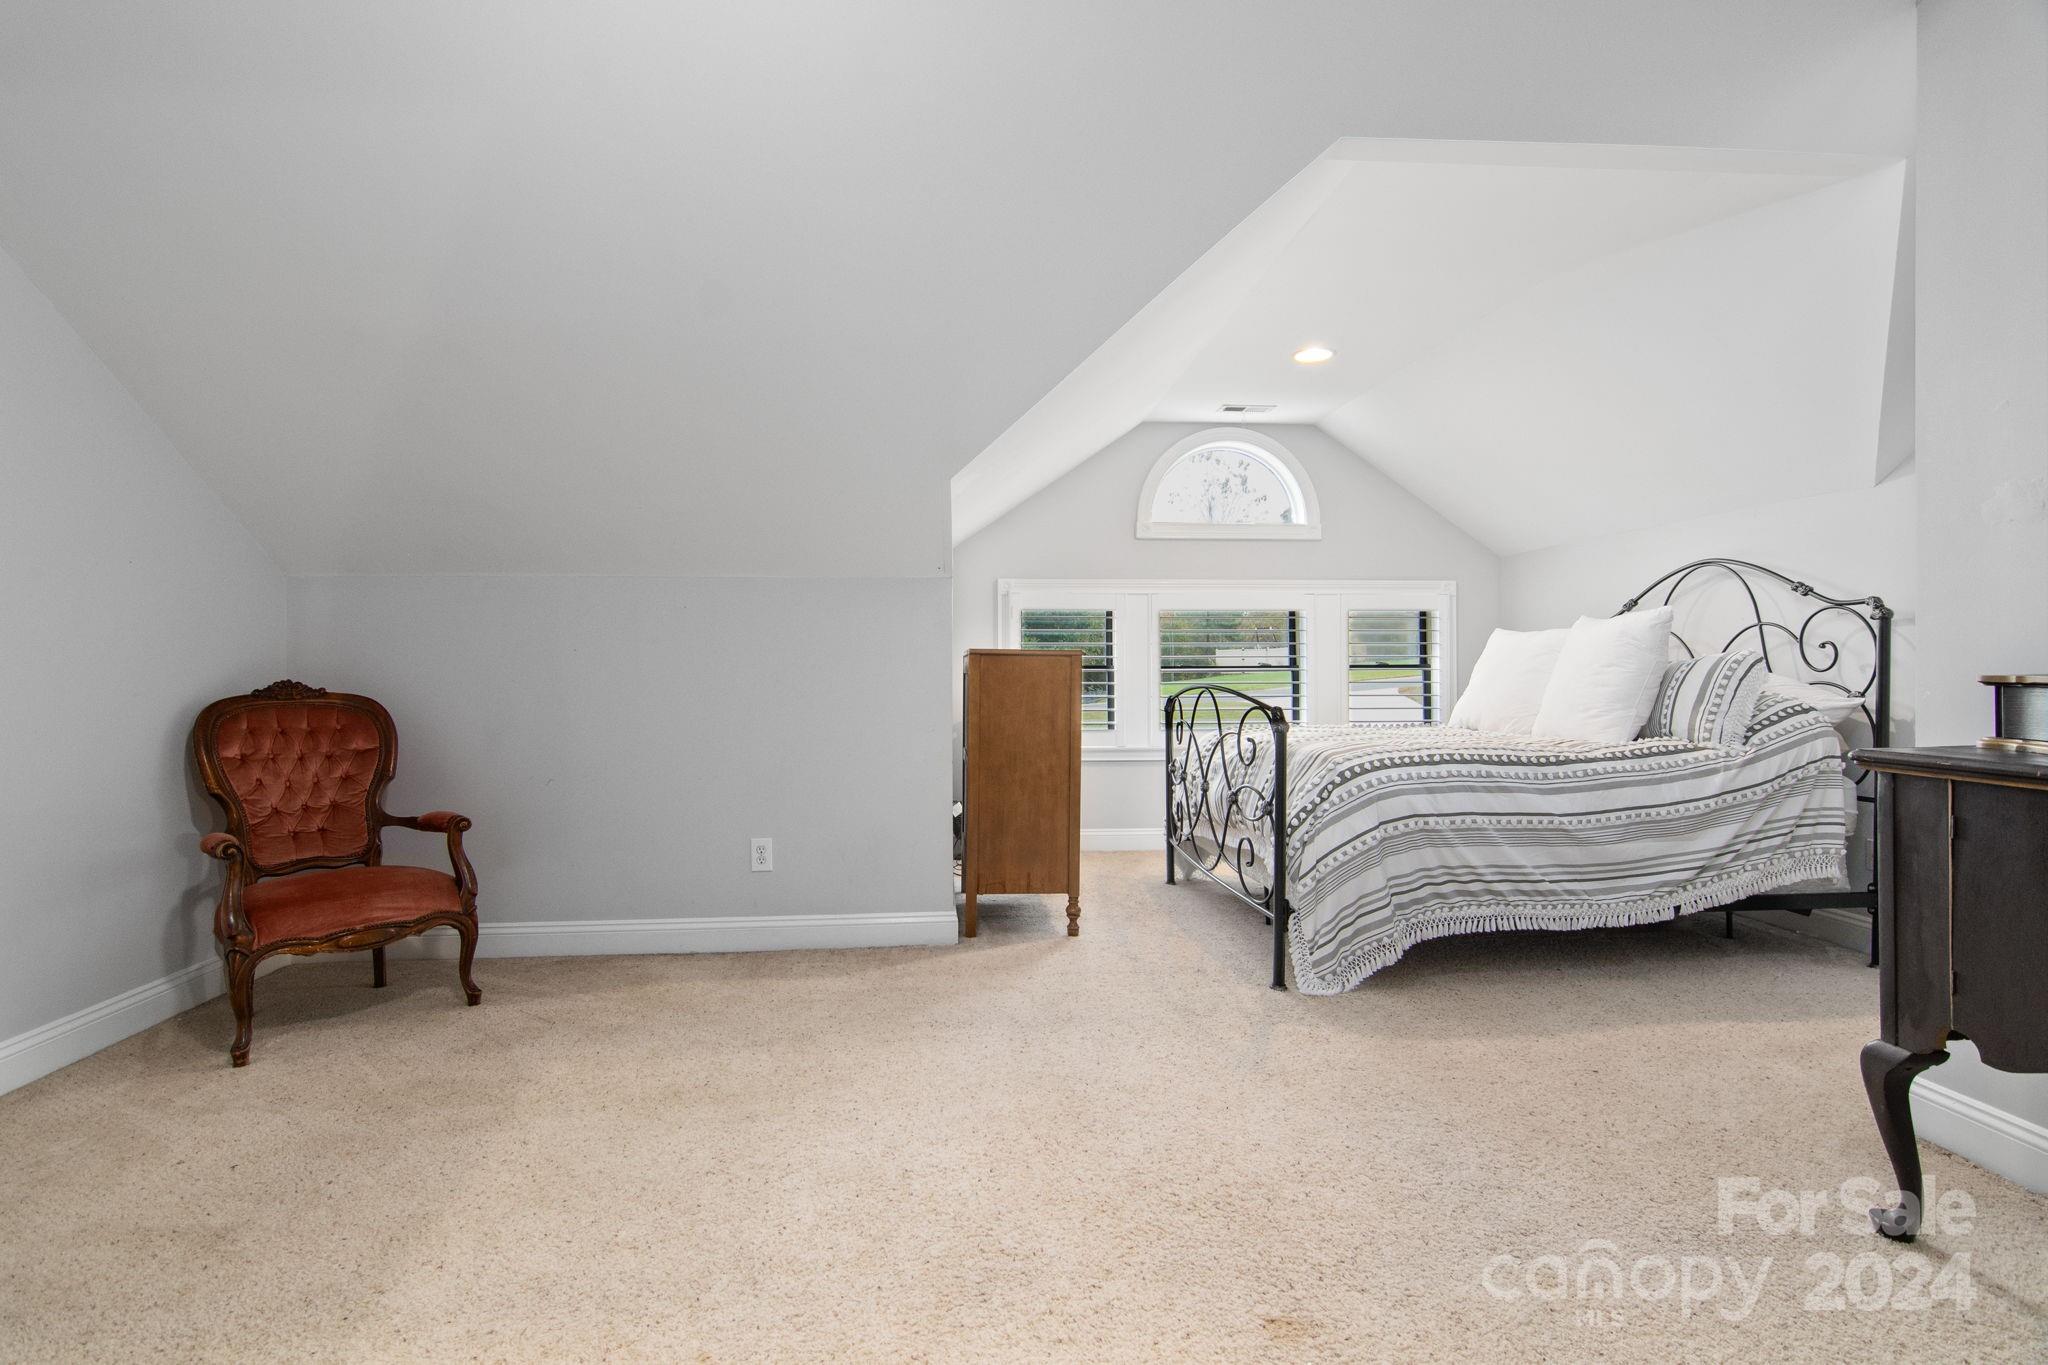
Furnished bedroom with a black iron bed beneath a sloped ceiling and arched window.
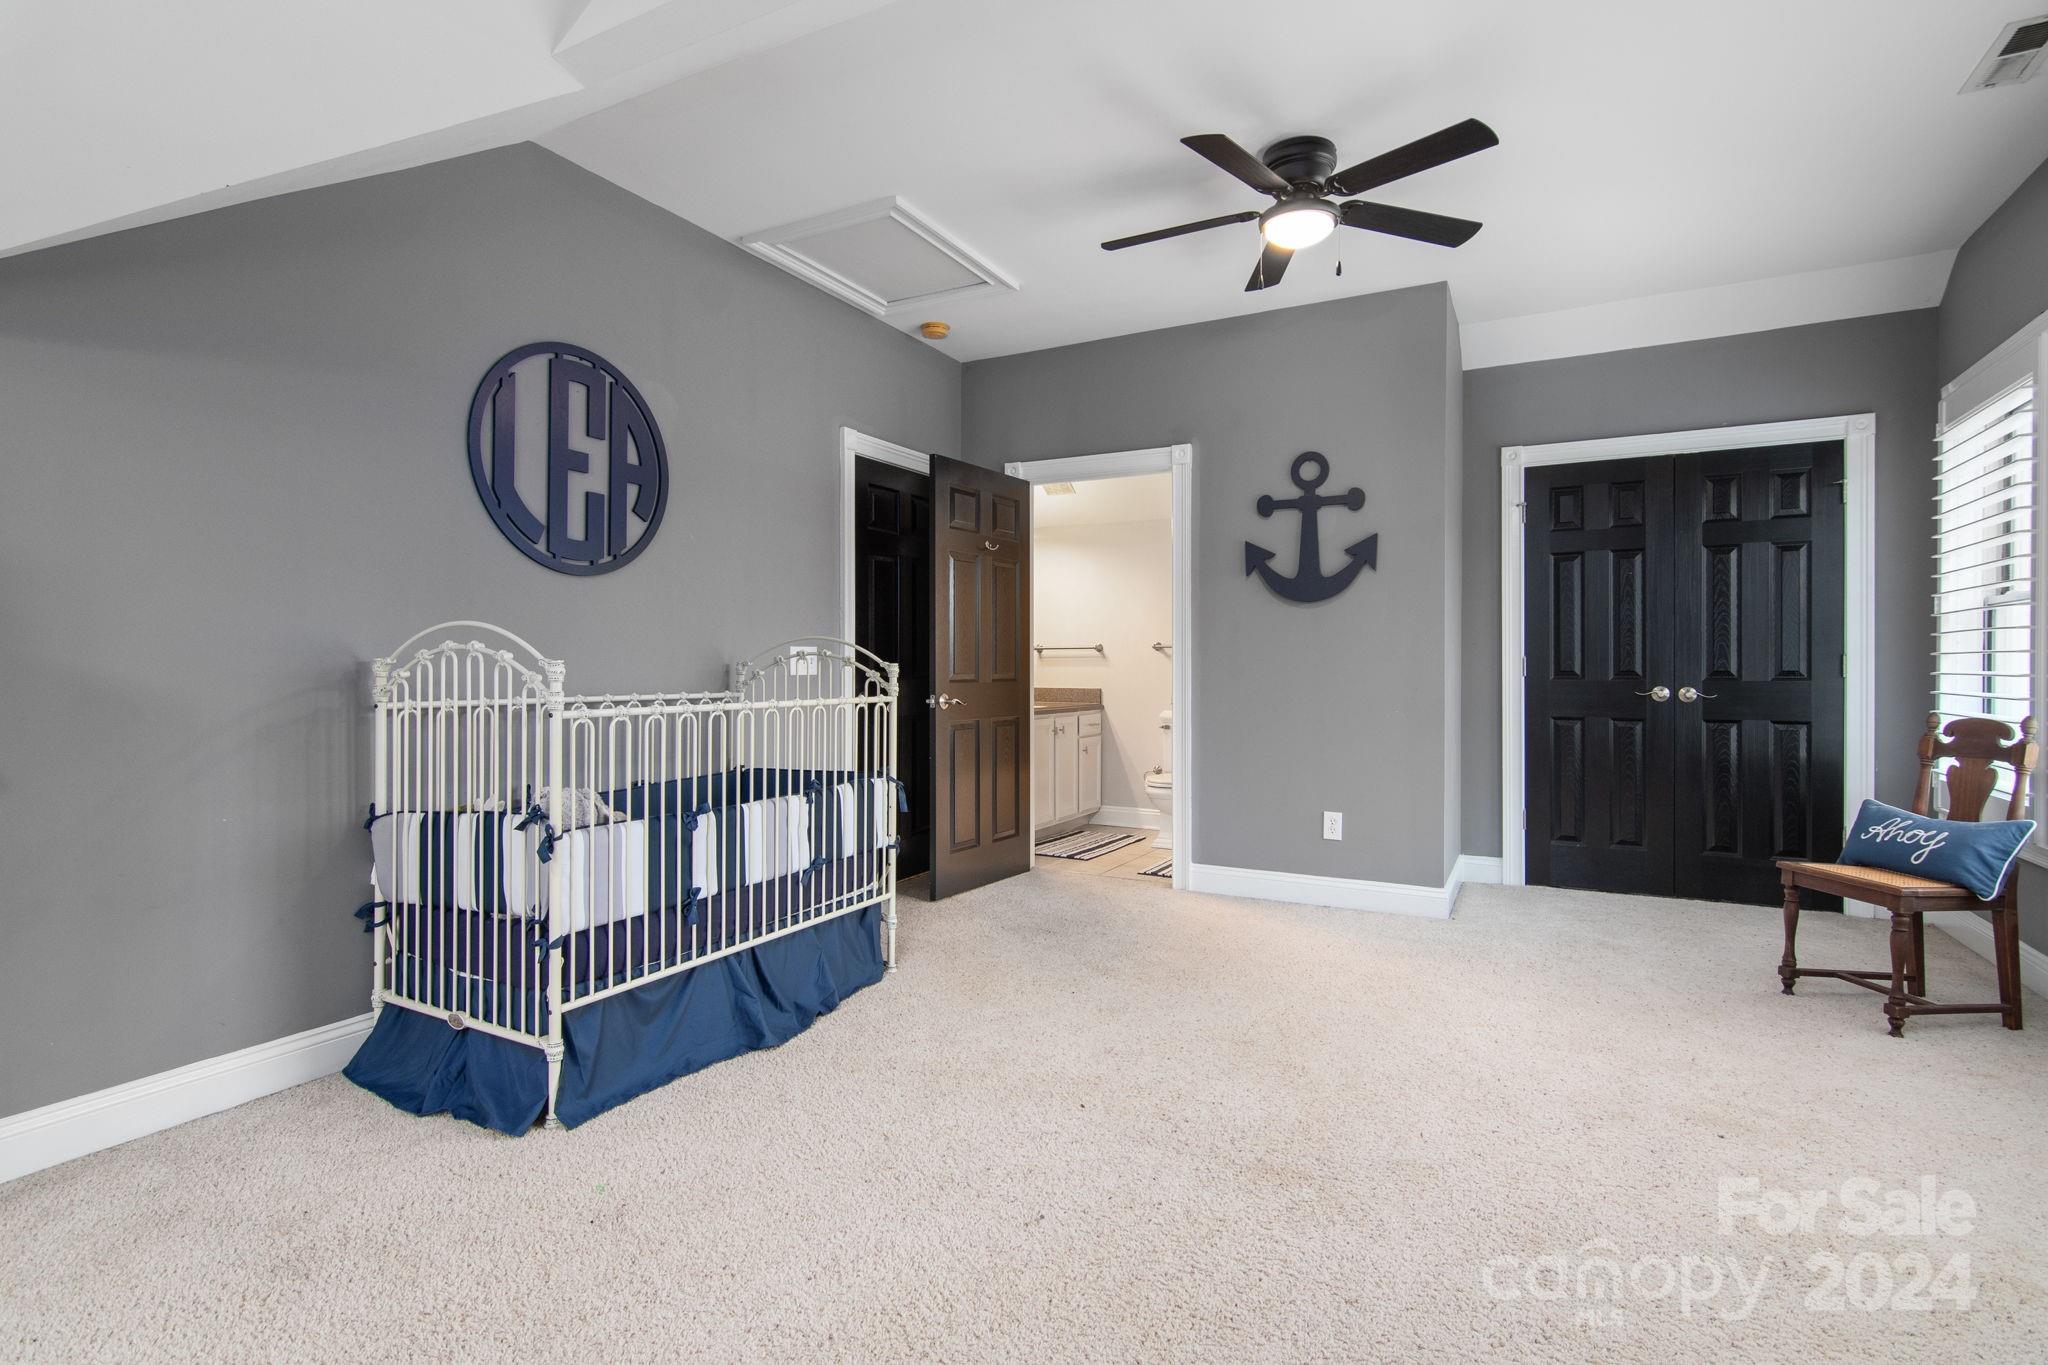
Nursery with a white crib, navy bedding, nautical wall decor, and an open doorway to a bathroom.
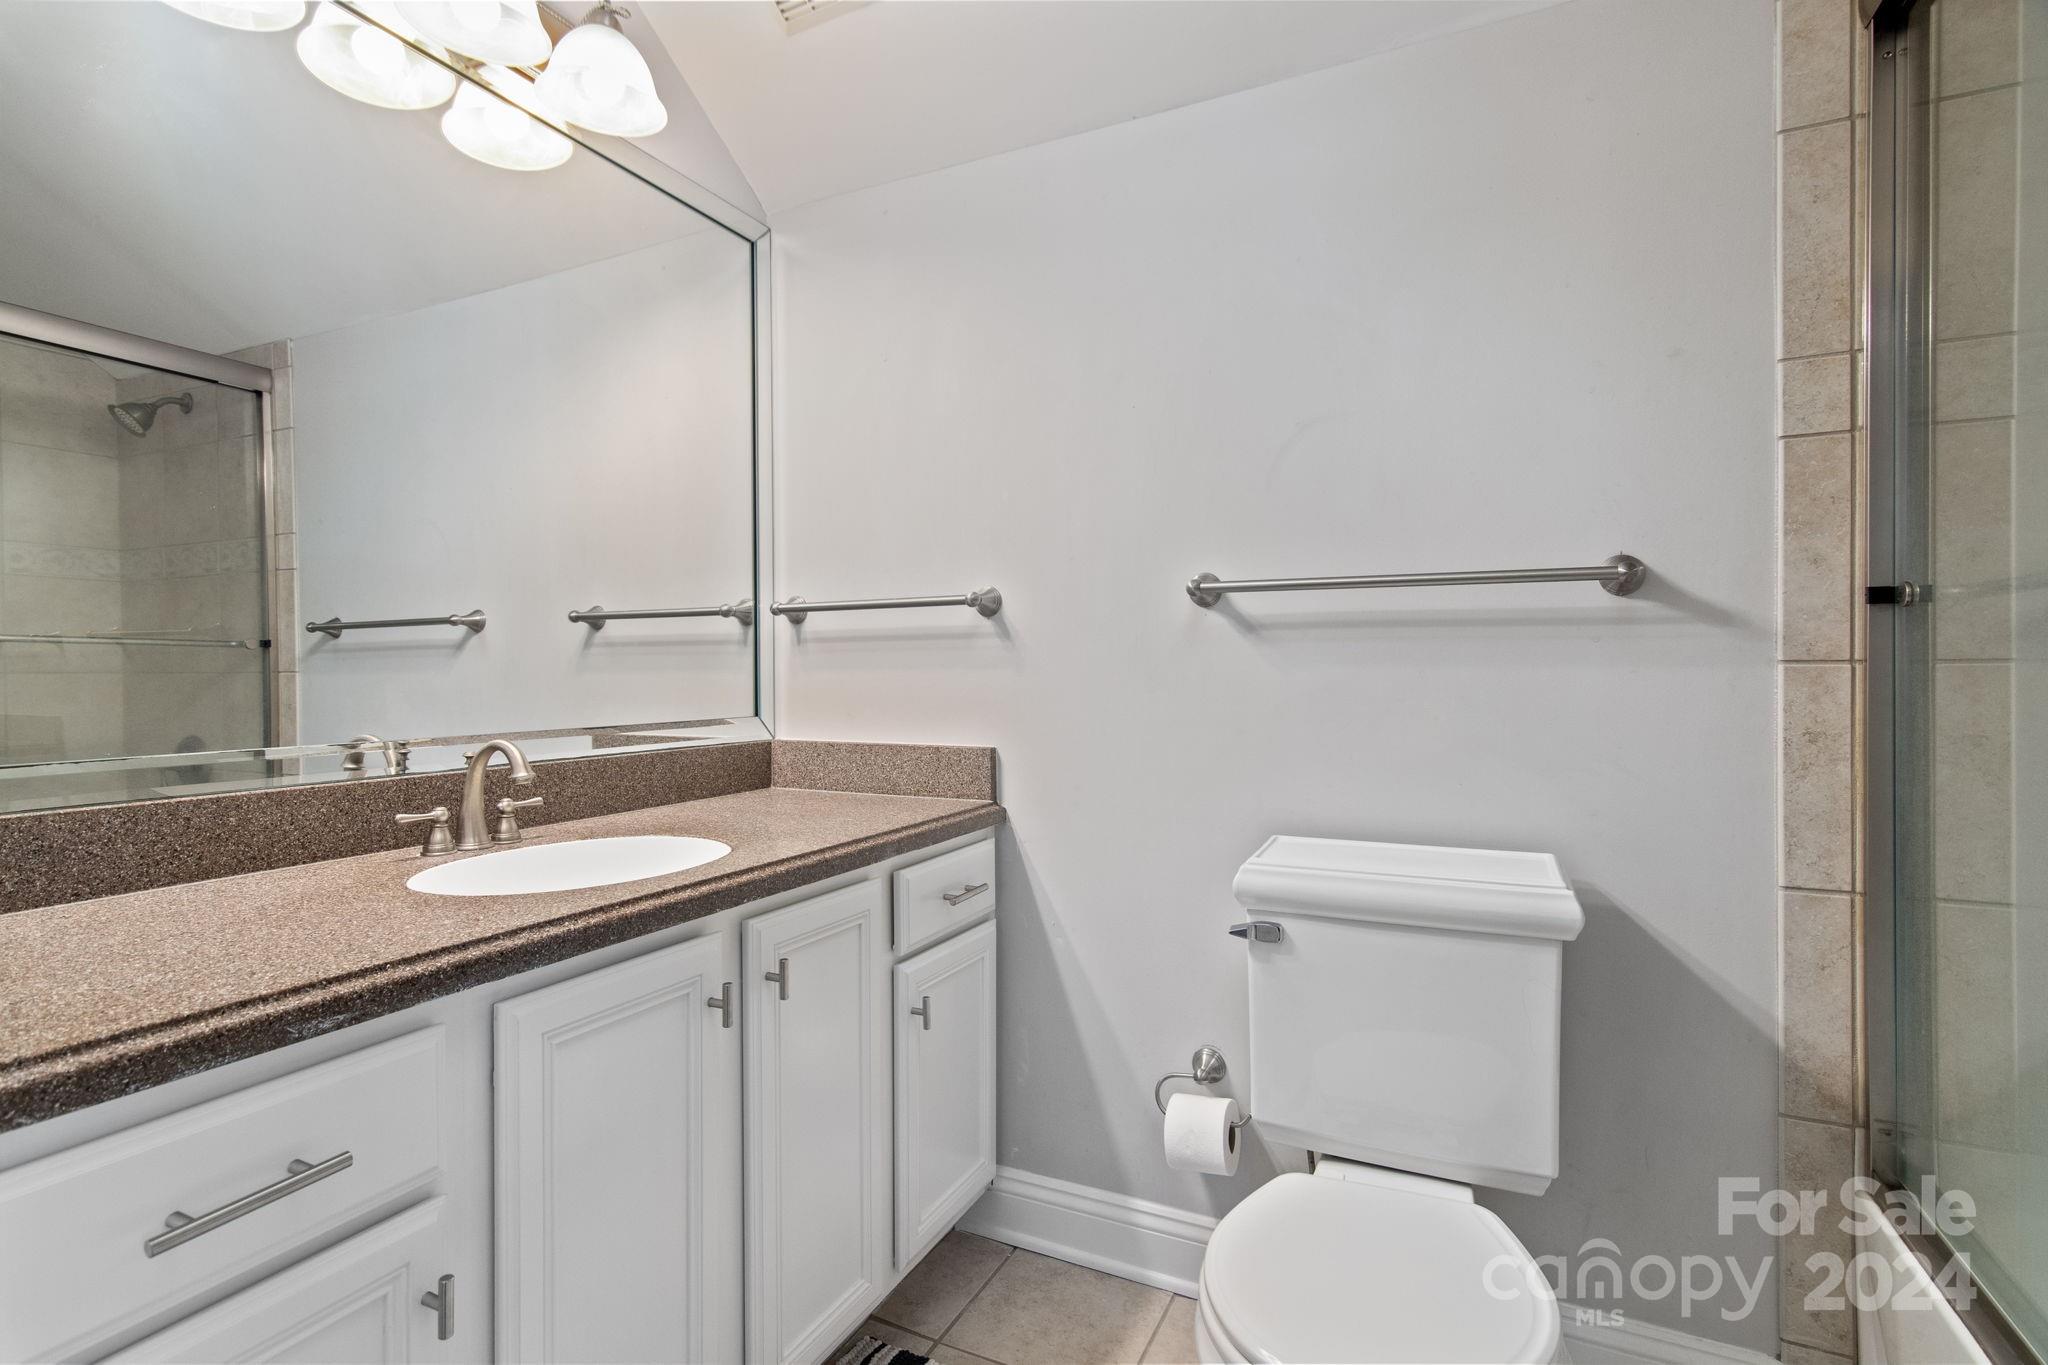
Bathroom with a long white vanity, large mirror, toilet, and glass-enclosed shower.
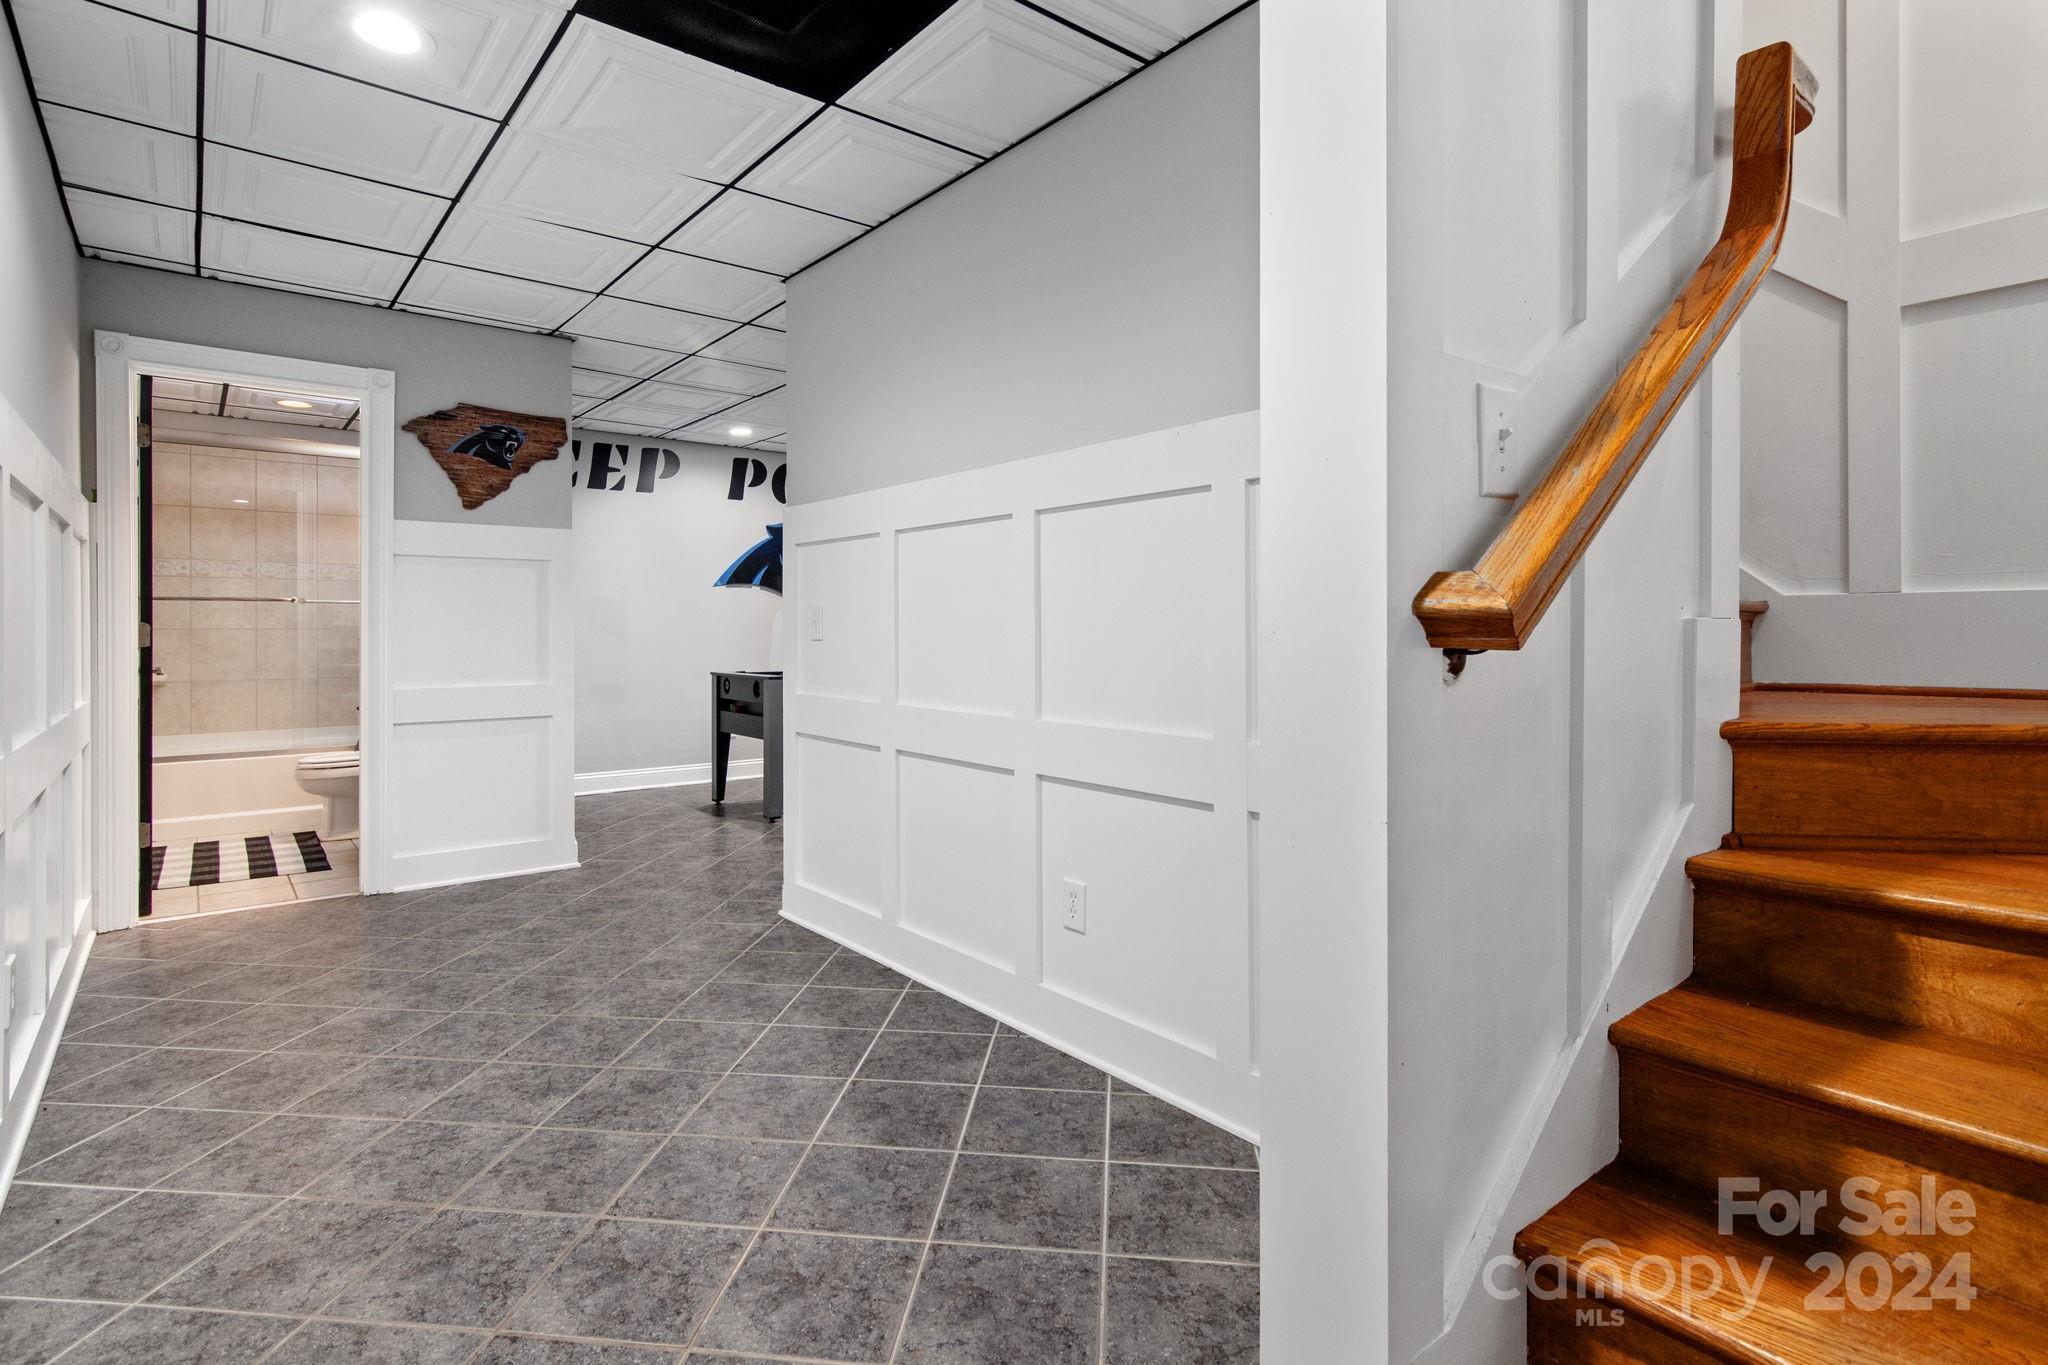
Hallway with gray tile floors, white paneled walls, a bathroom doorway, and wooden stairs.
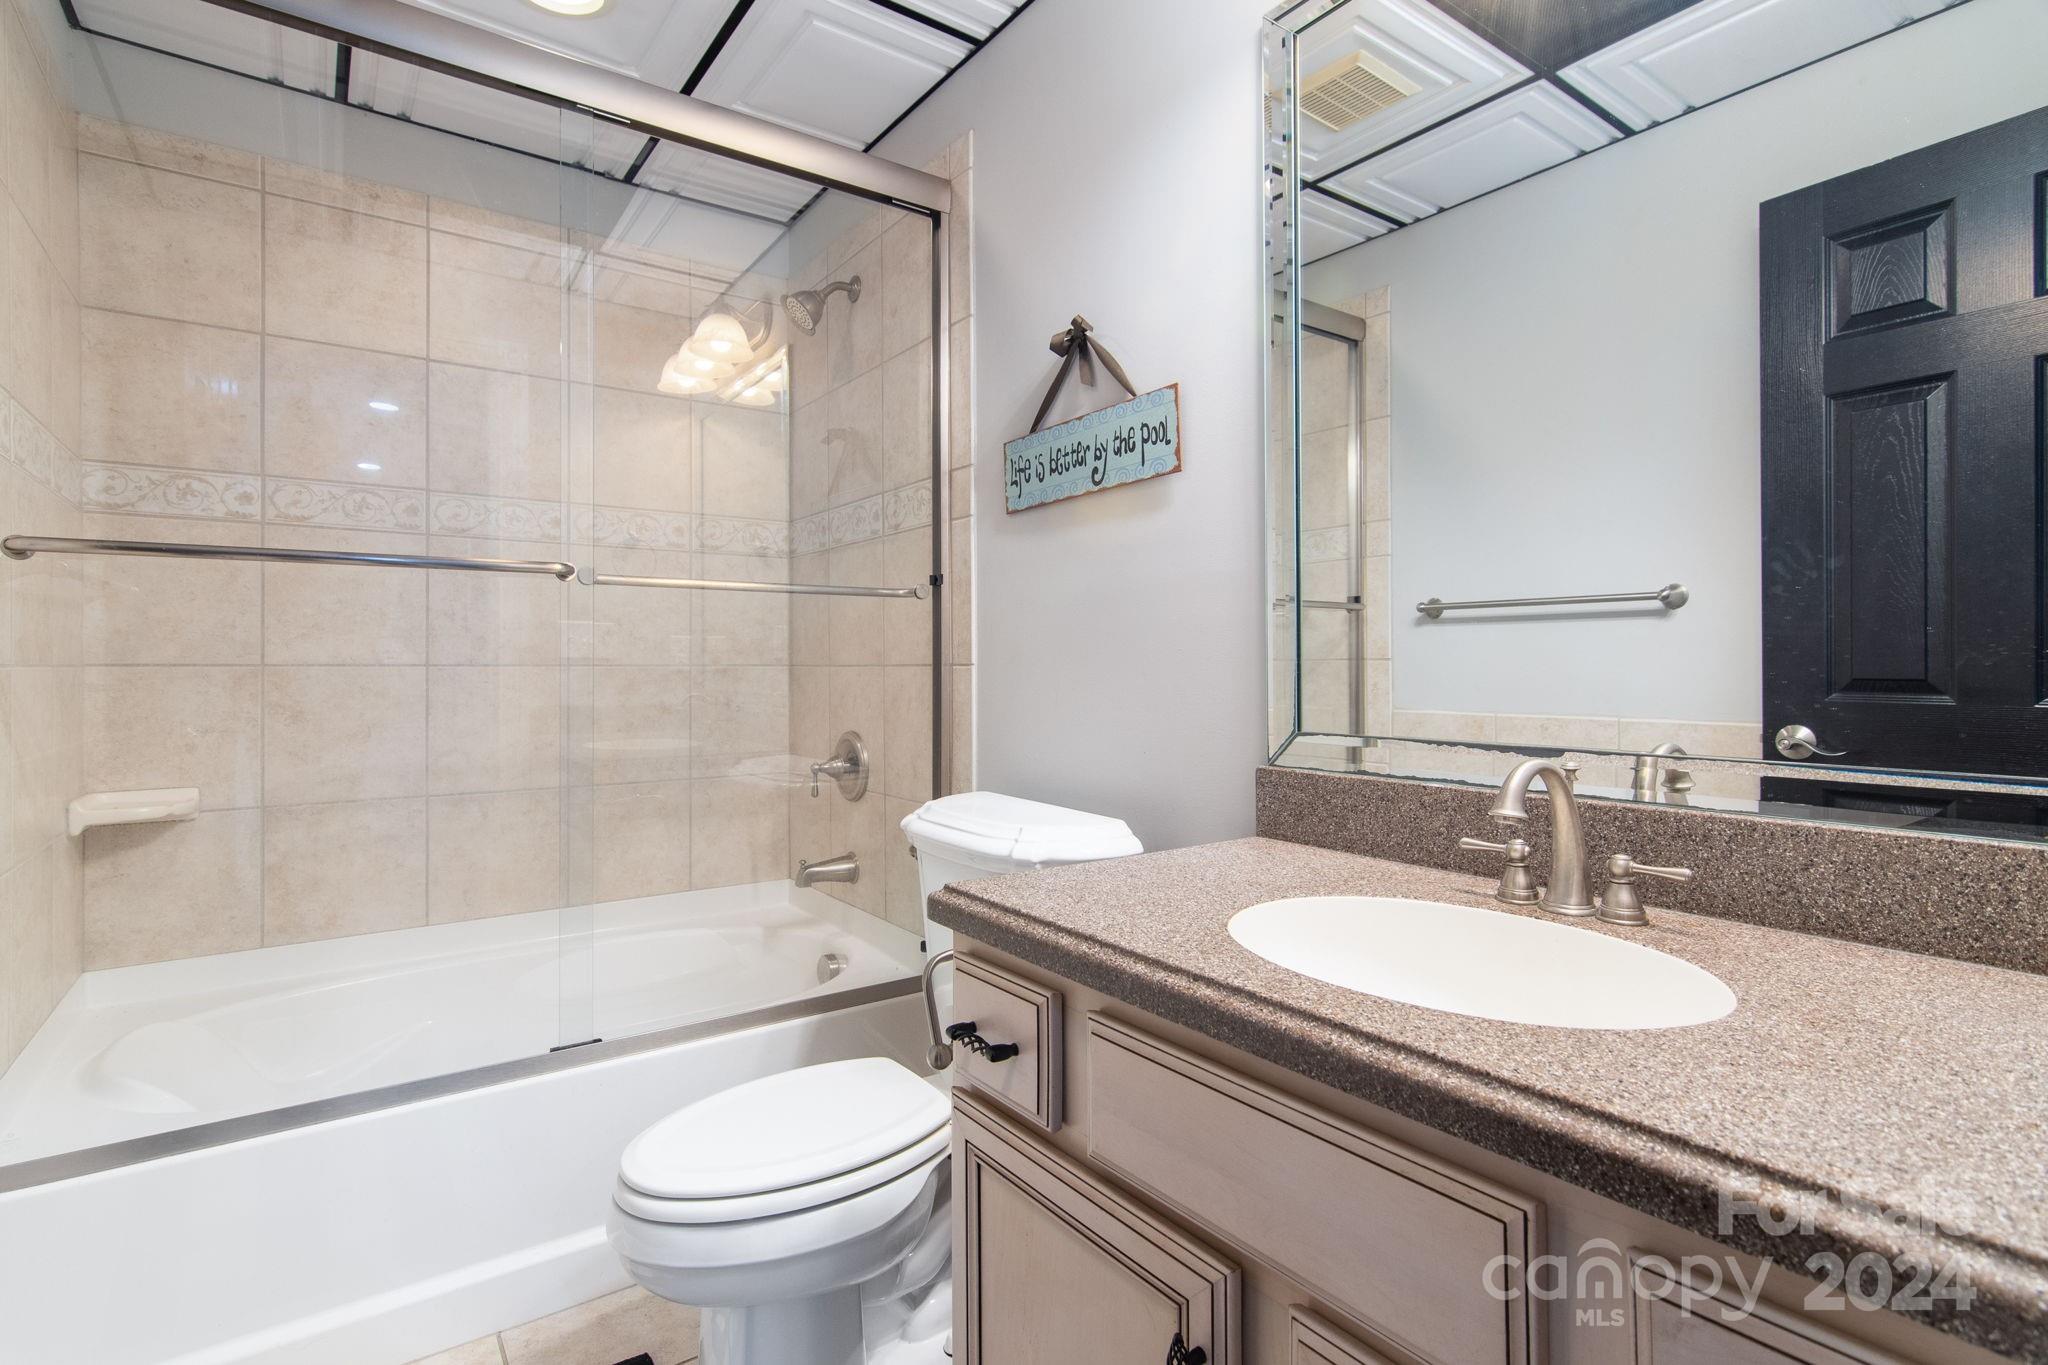
Bathroom with a glass-enclosed tiled tub and shower beside a granite-topped vanity.
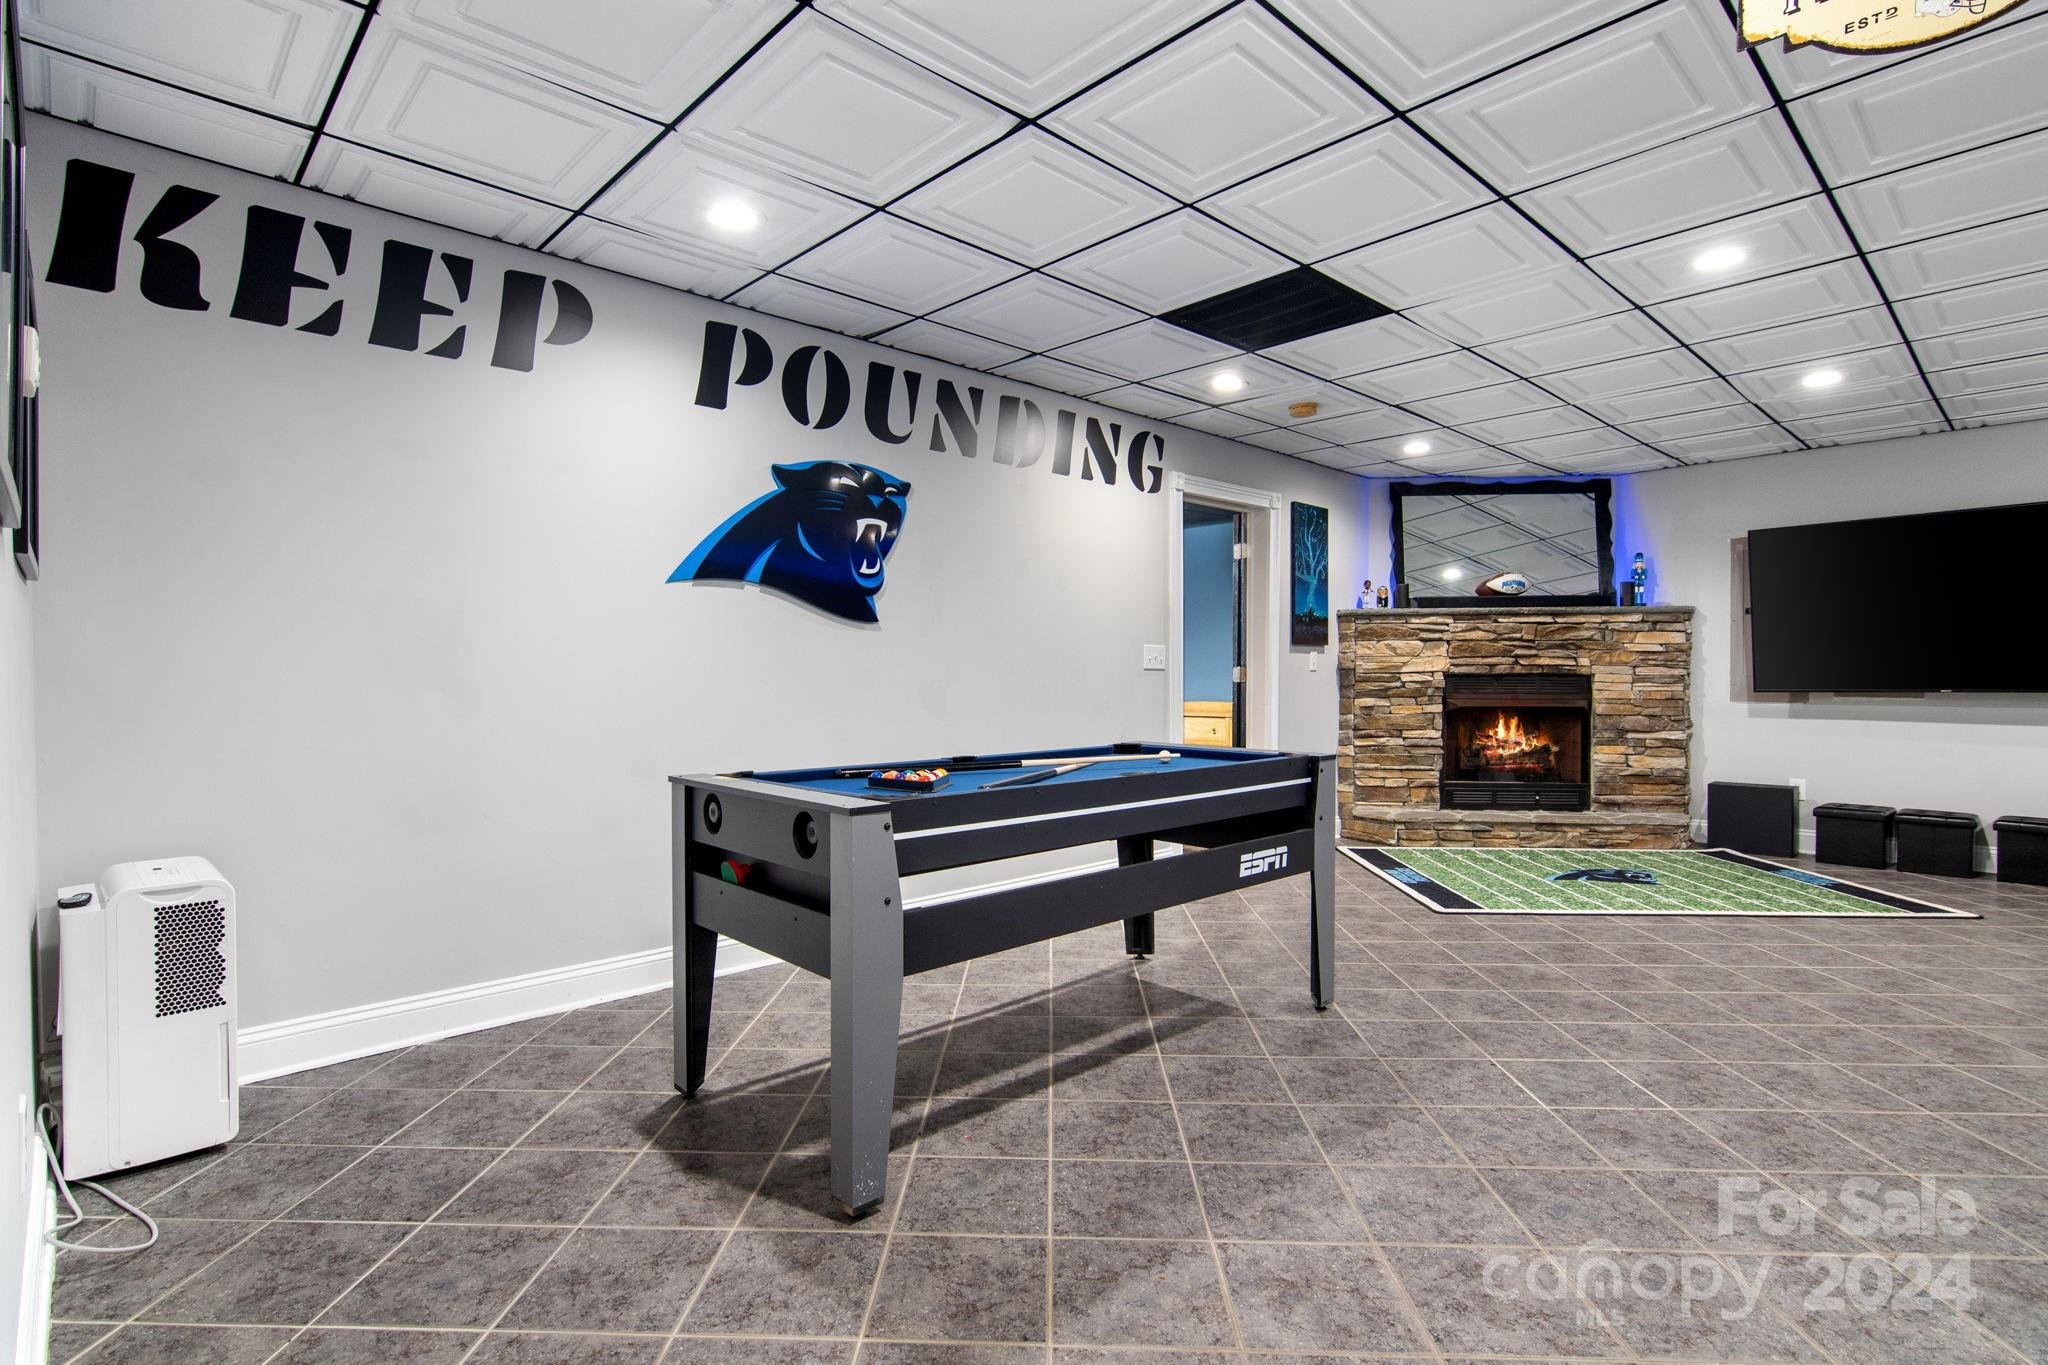
Game room with a blue-felt pool table, stone fireplace, and Carolina Panthers decor.
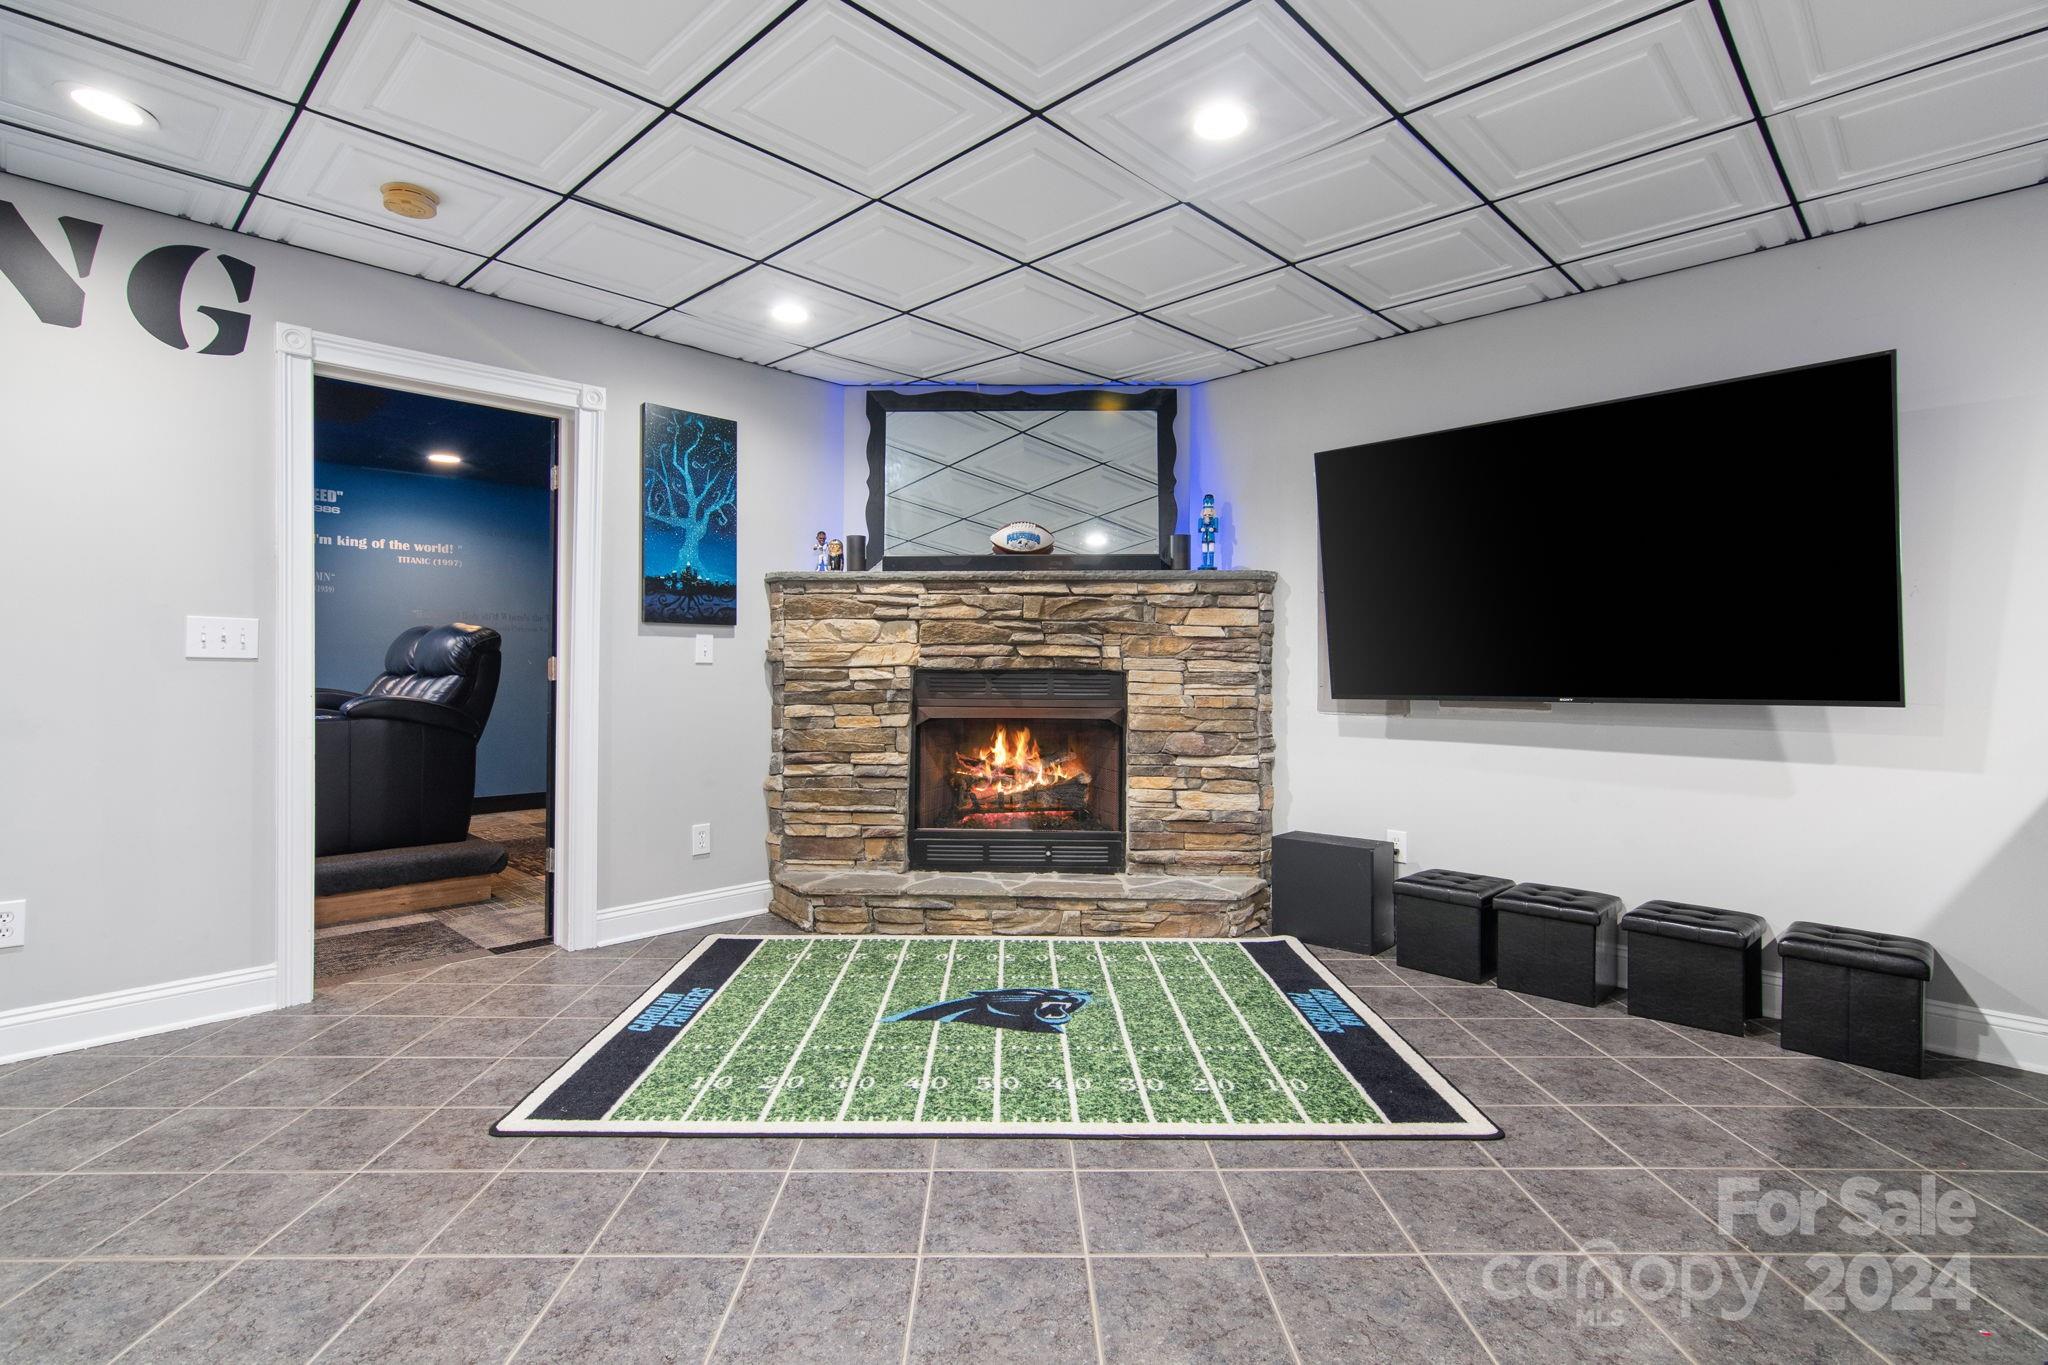
Home theater with a stone fireplace, large television, and football-field rug.
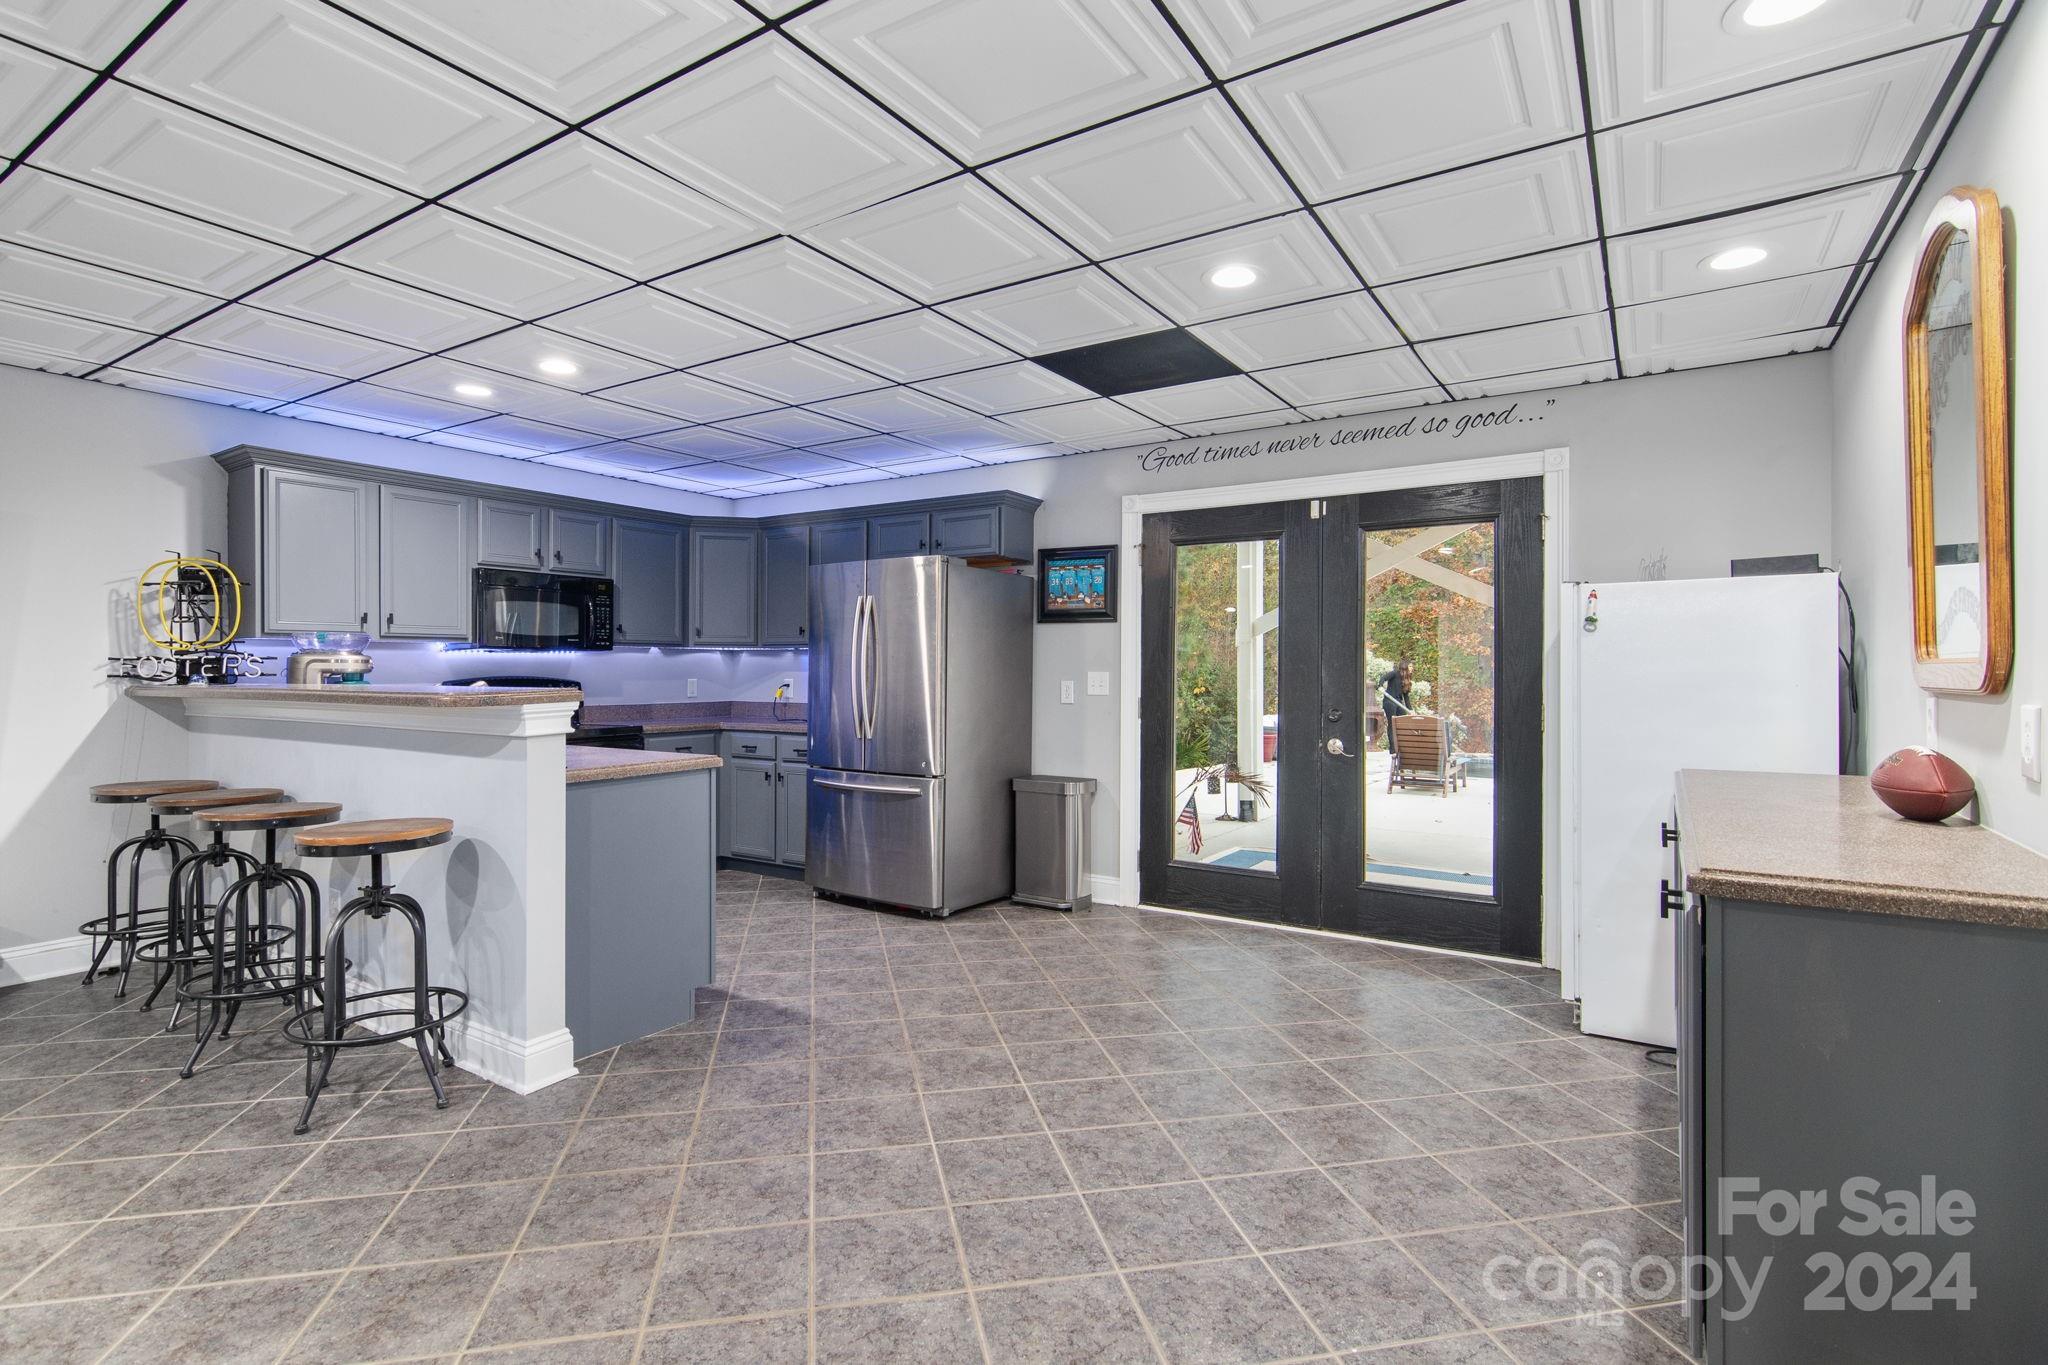
Kitchen and bar area with gray cabinets, stainless-steel appliances, tiled floors, and black doors opening to a patio.
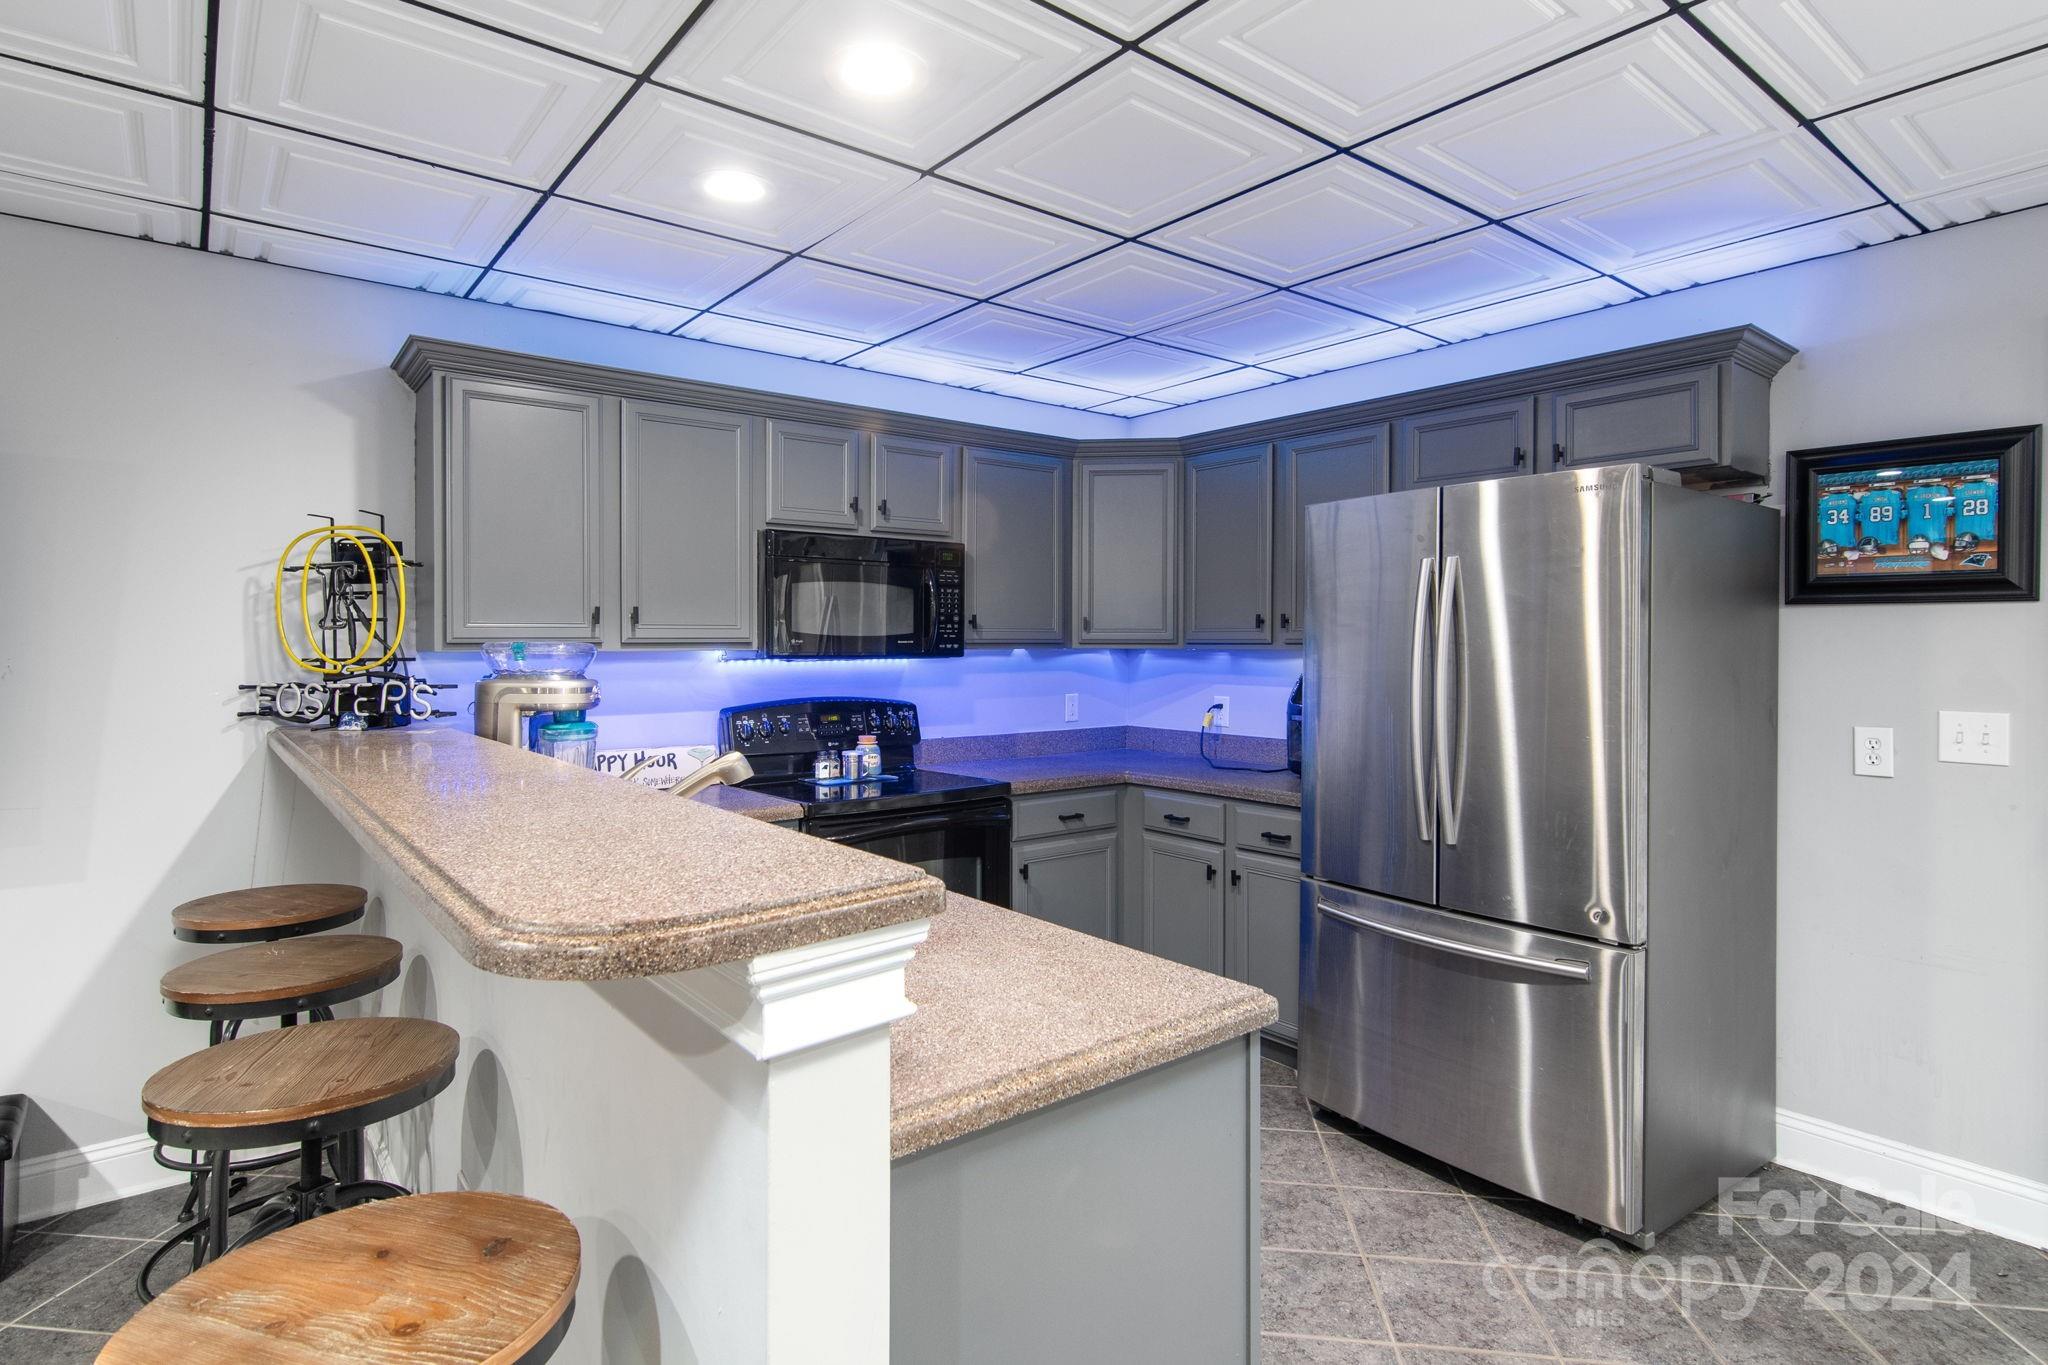
Kitchen with gray cabinets, stainless steel appliances, blue under-cabinet lighting, and a raised counter with stools.
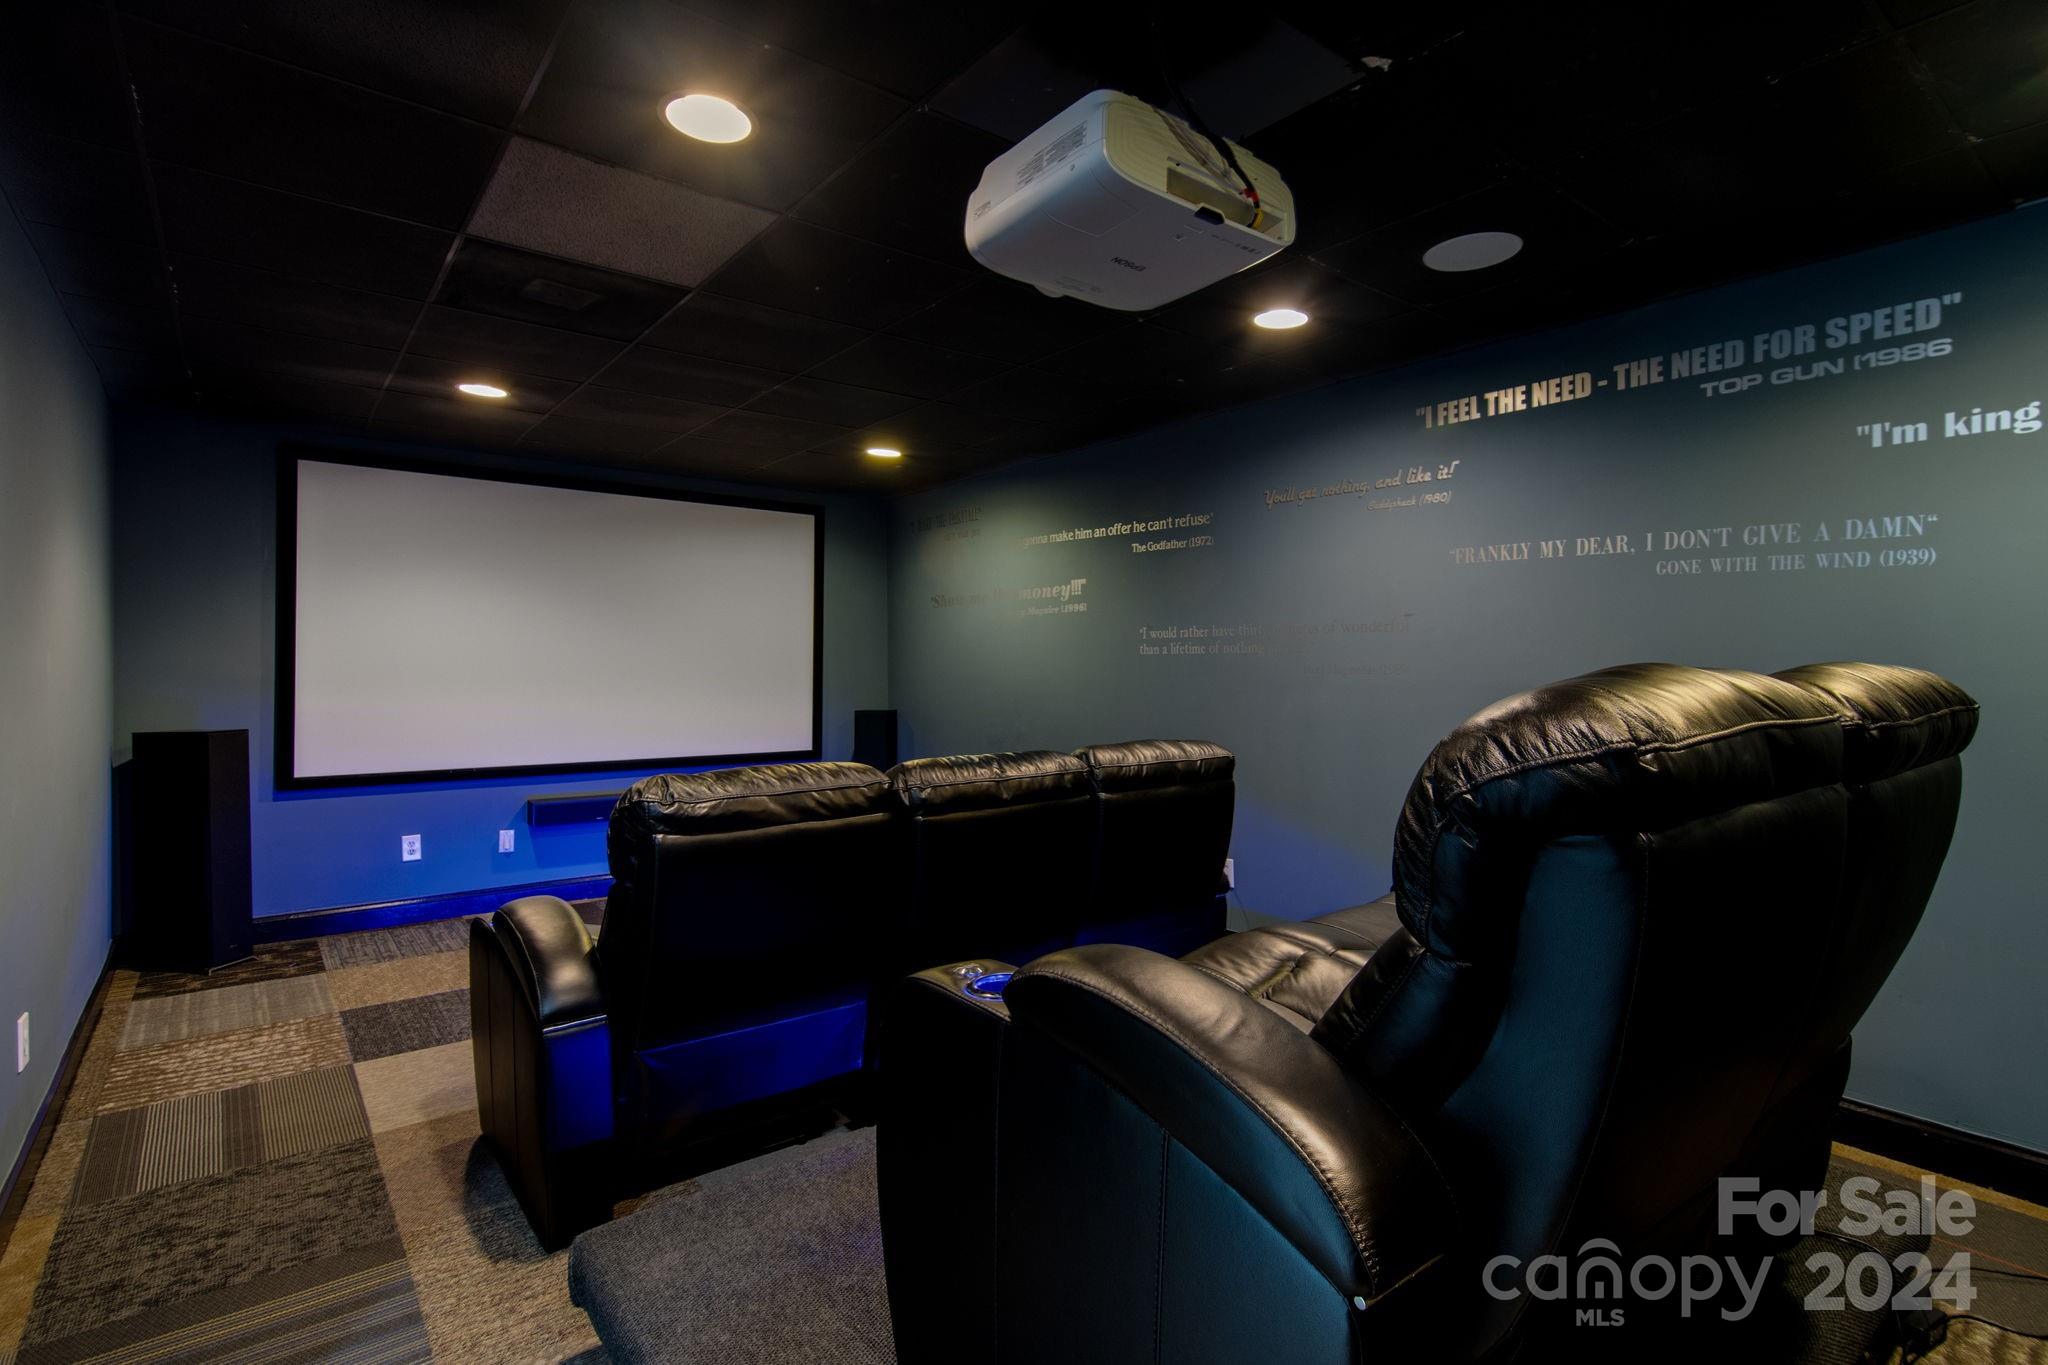
Home theater with black leather recliners, a large screen, blue accent lighting, and movie quotes on the walls.
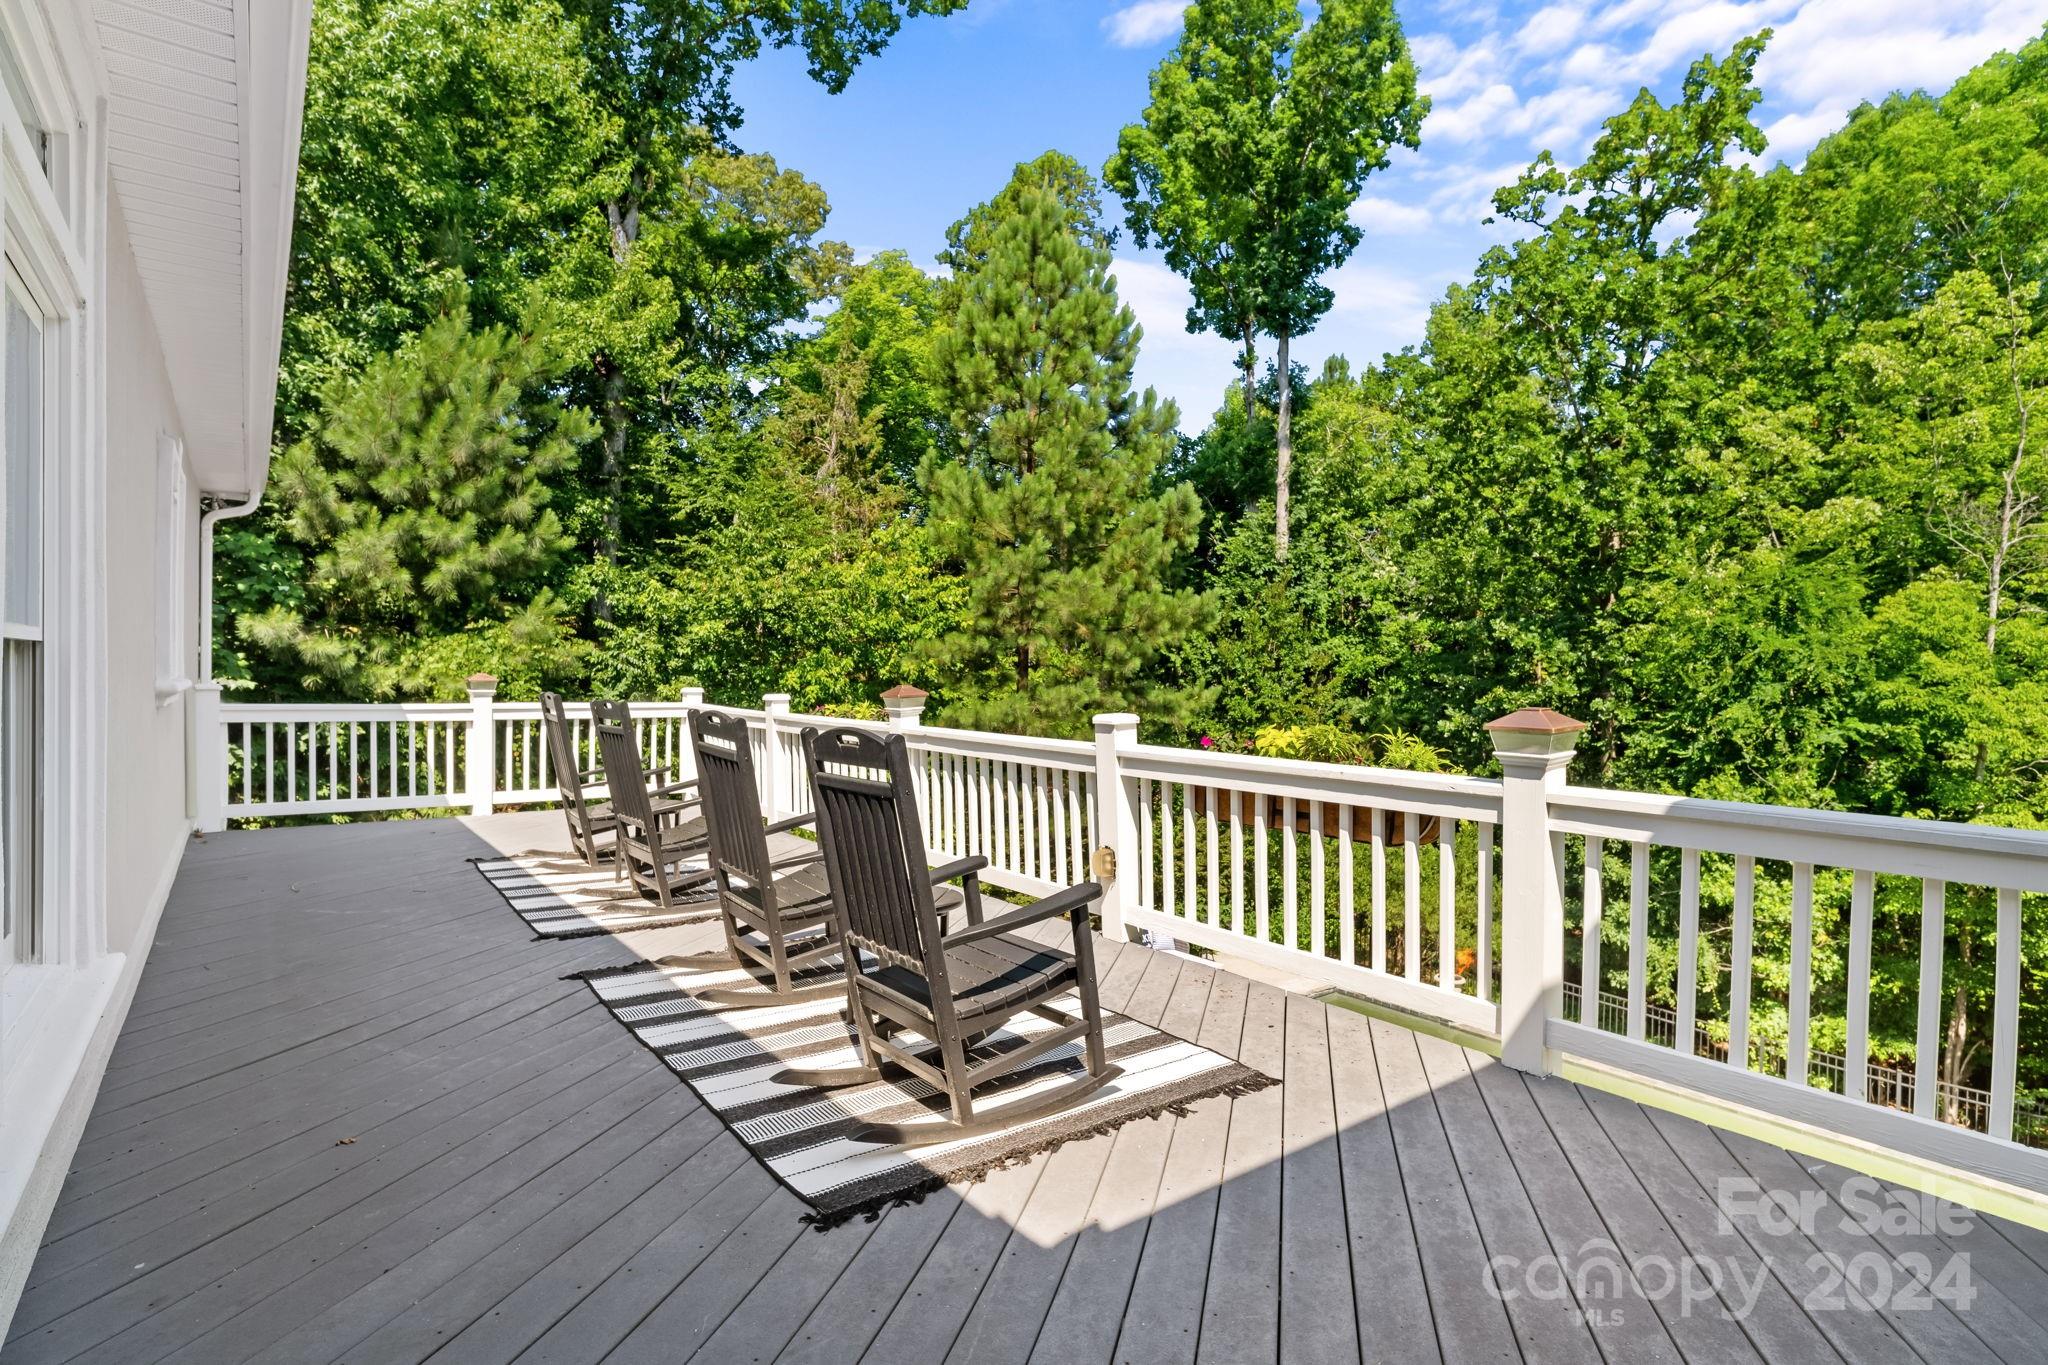
Gray deck with white railings and rocking chairs overlooking dense woodland.
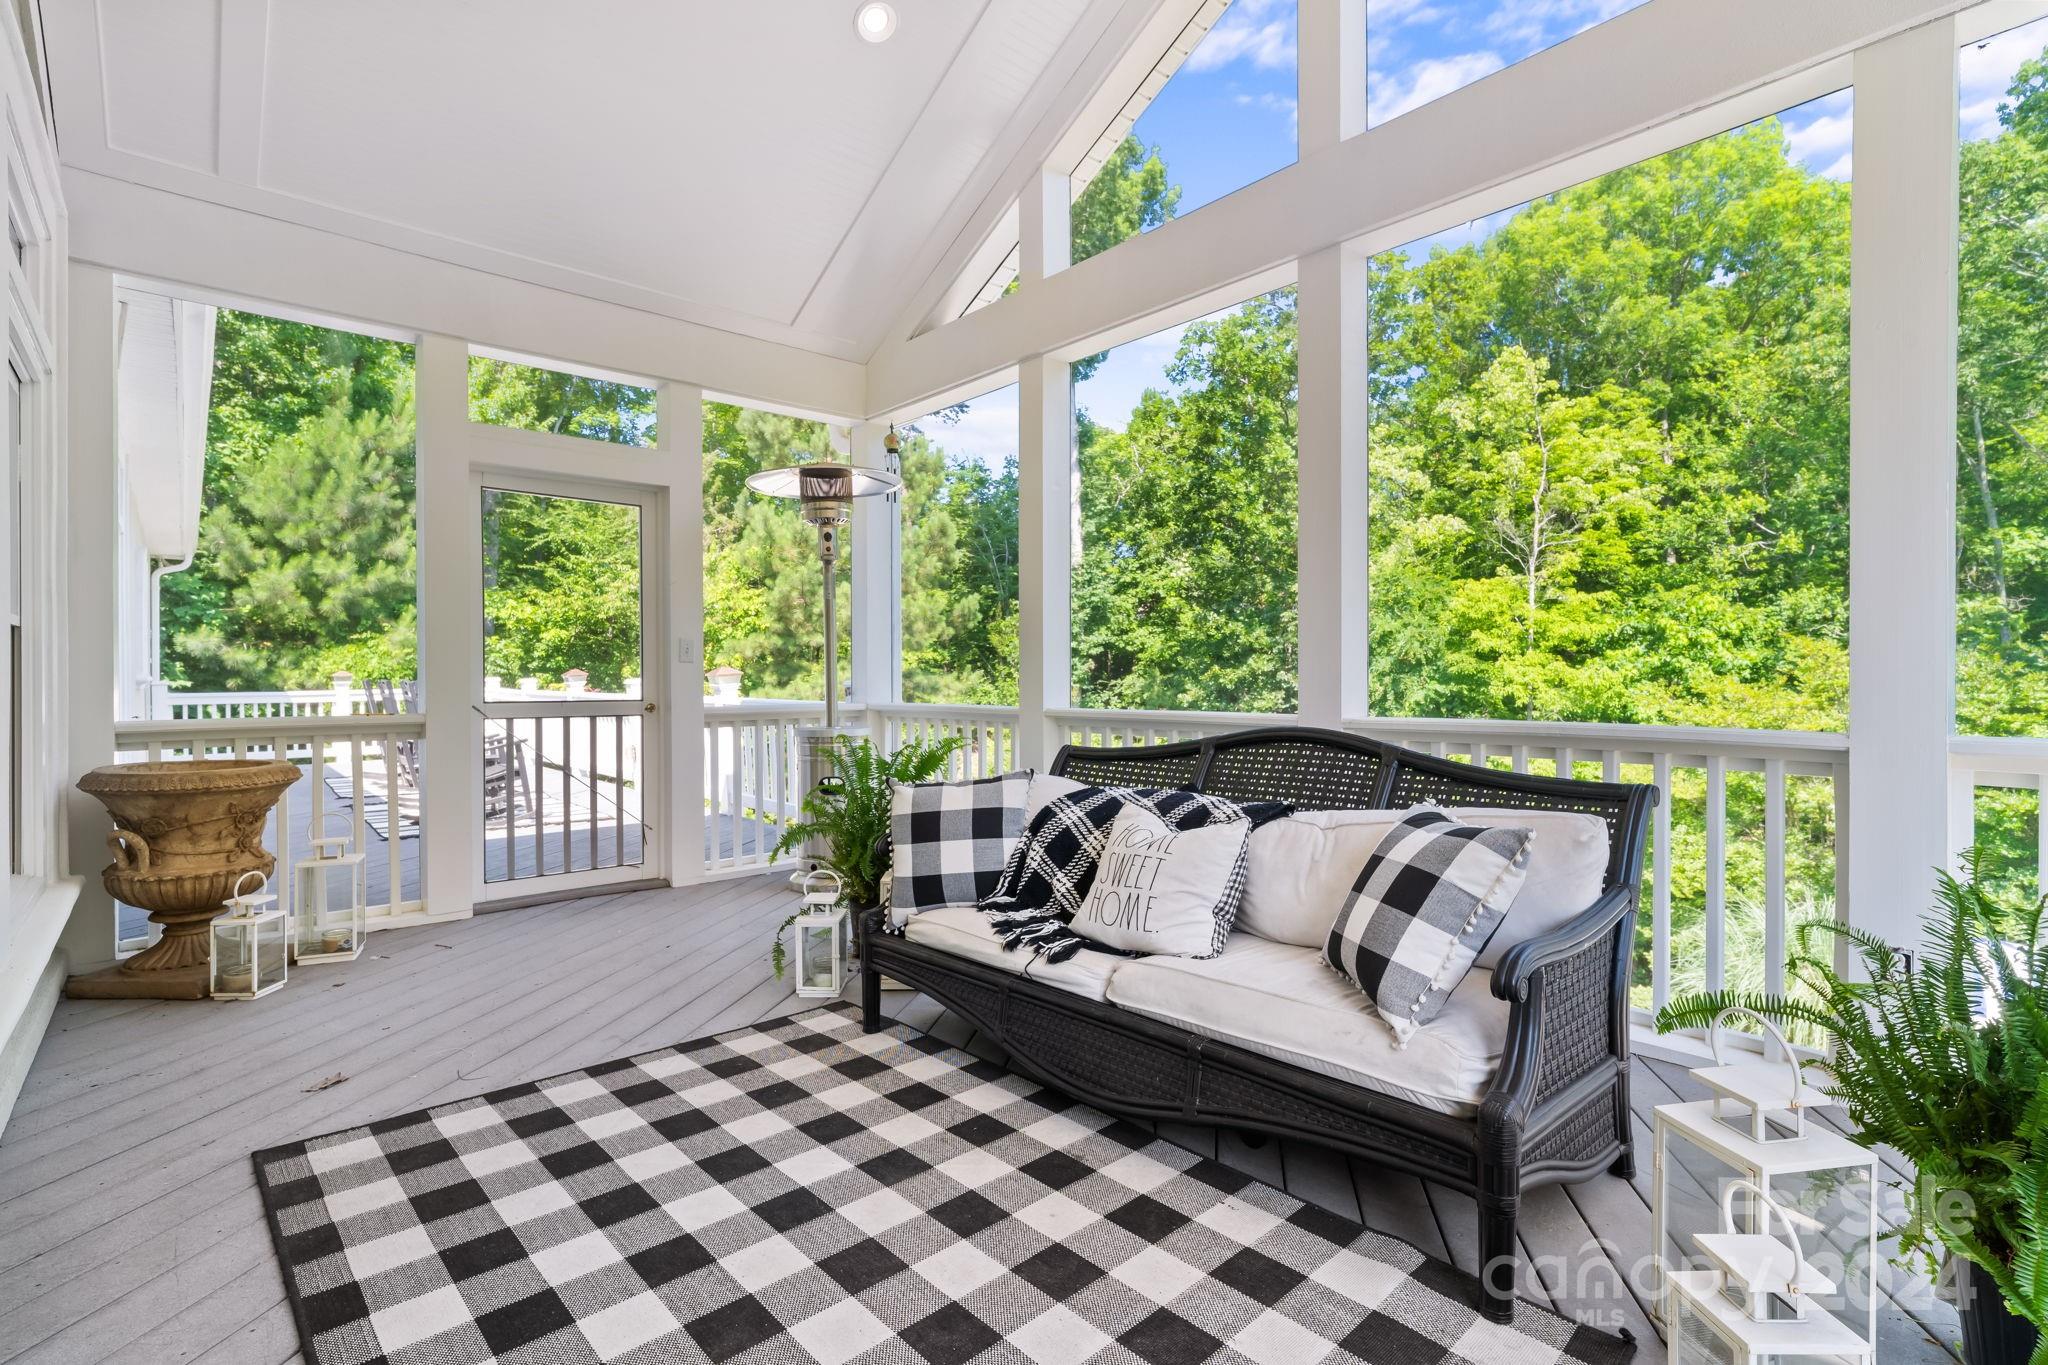
Screened porch with a wicker sofa, checked rug, and leafy tree views.
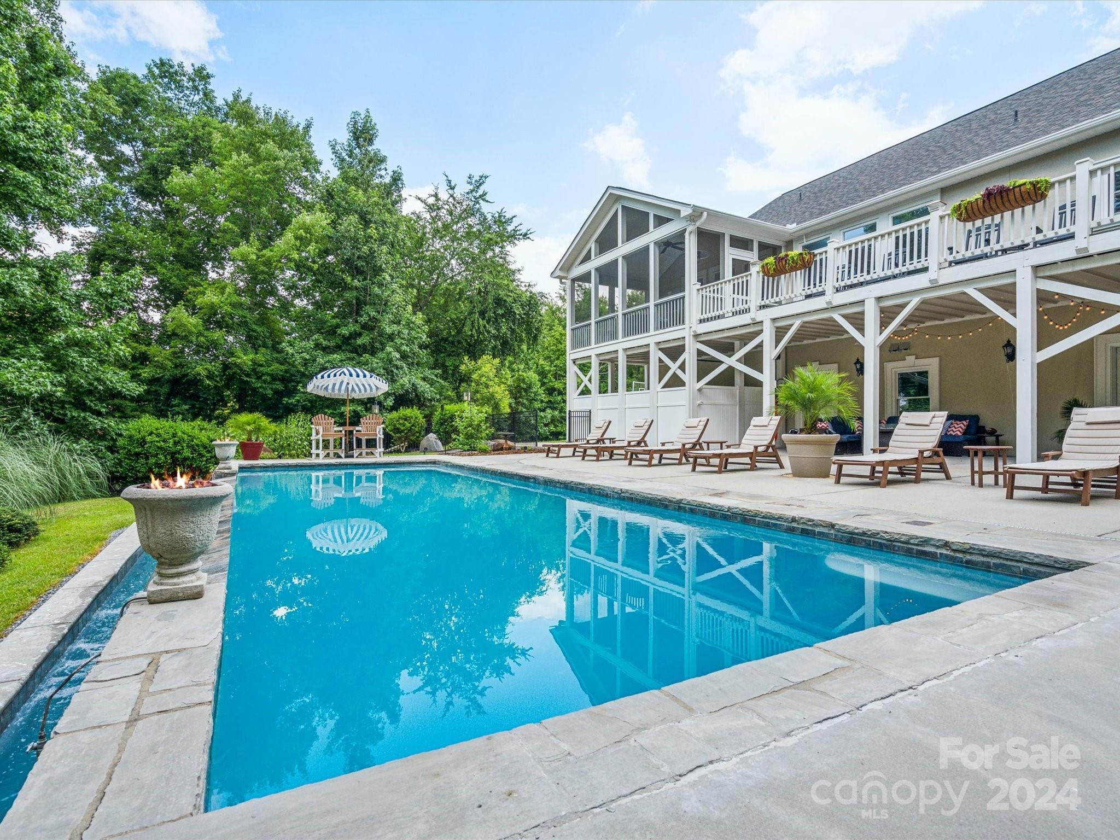
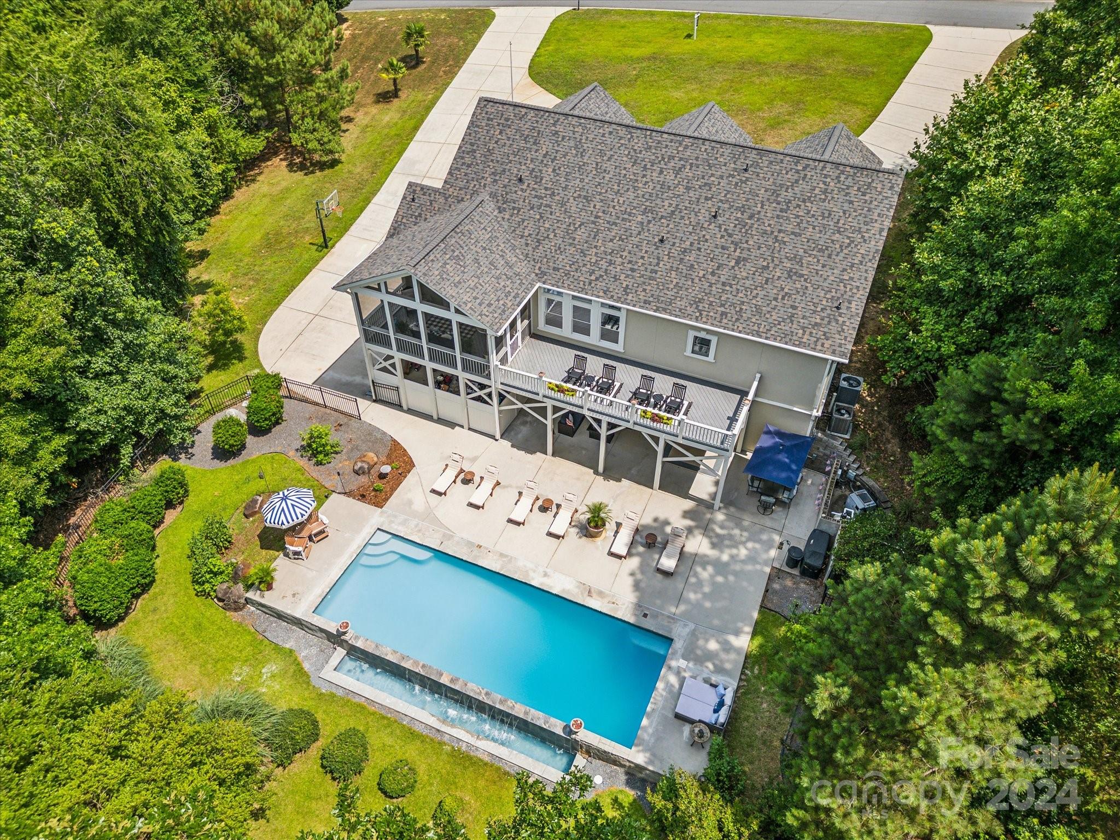
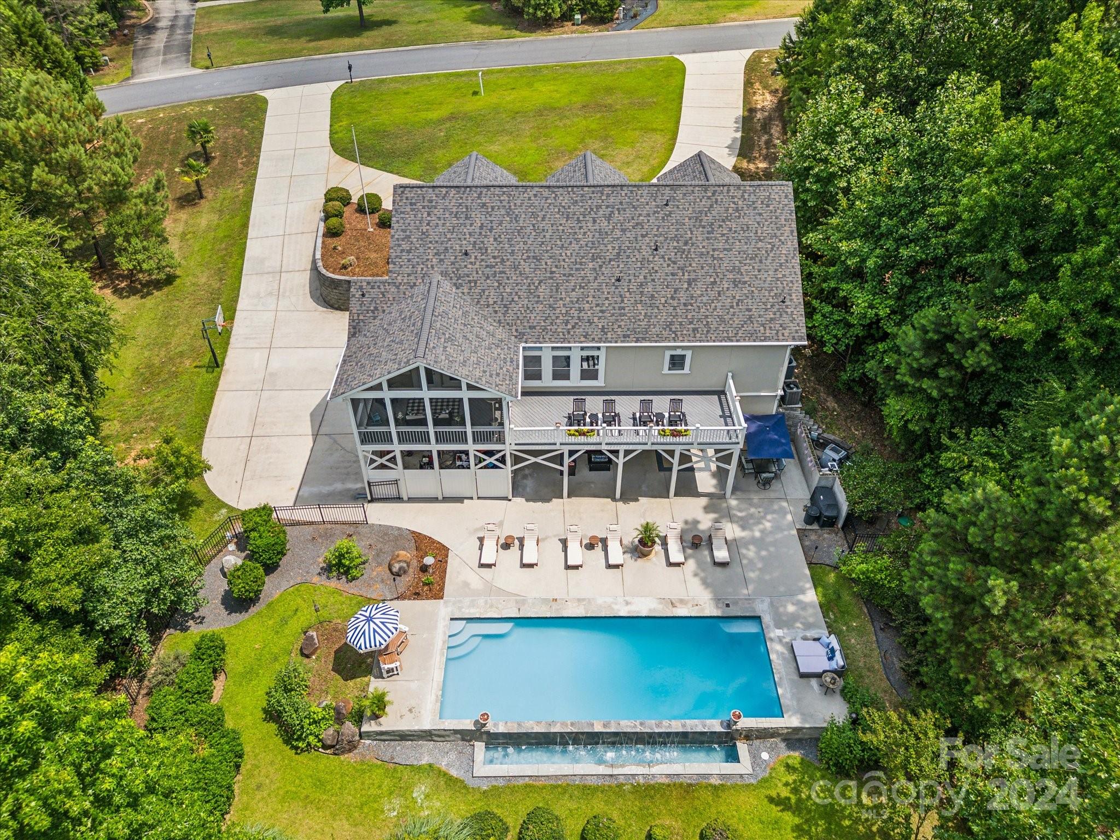
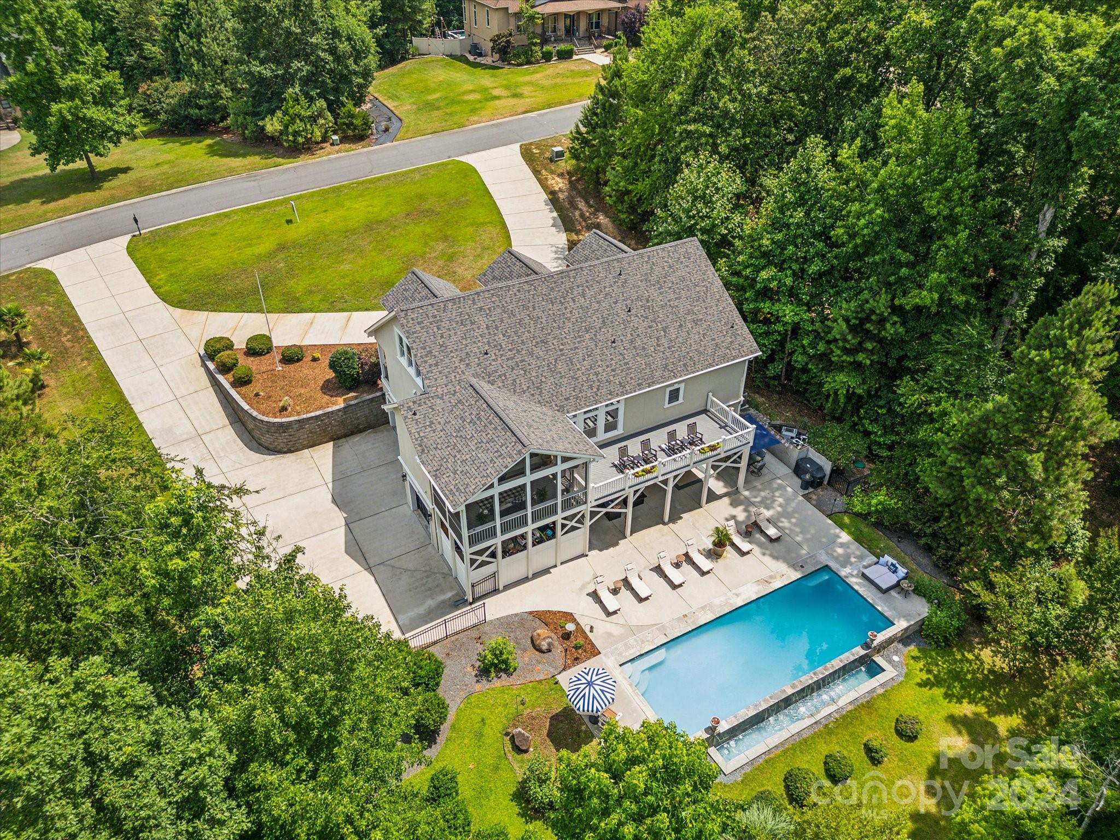
Swimming pool beside a raised white house with a screened porch, elevated deck, and stone patio.
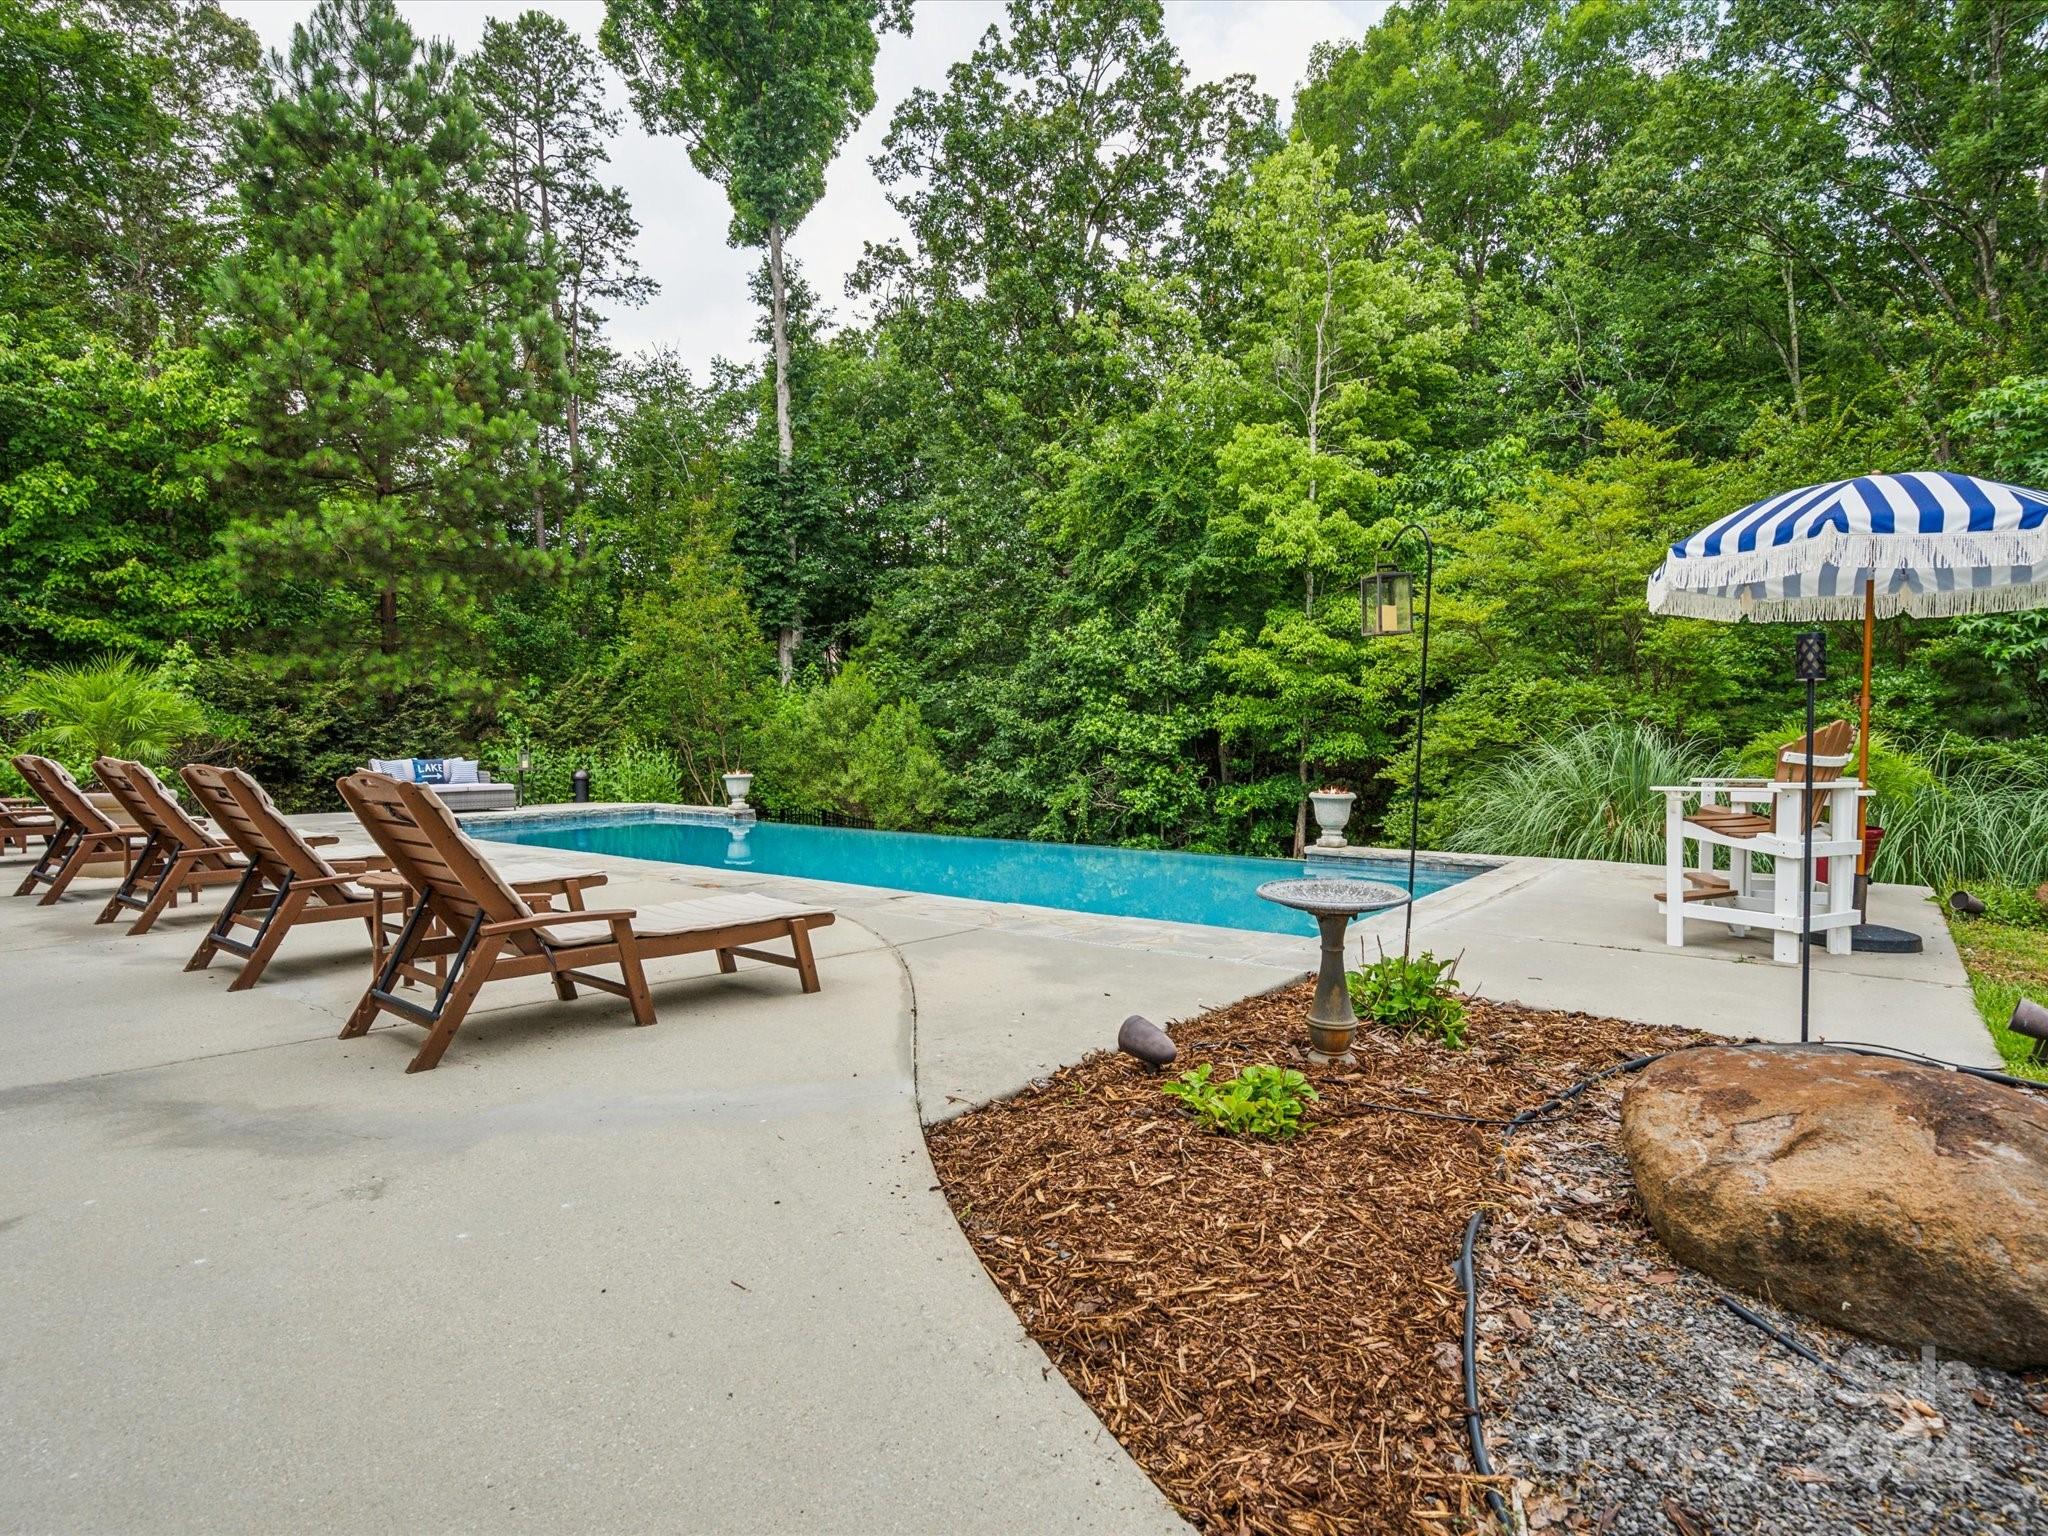
Backyard swimming pool bordered by a tree-filled yard, with patio loungers and a striped umbrella.
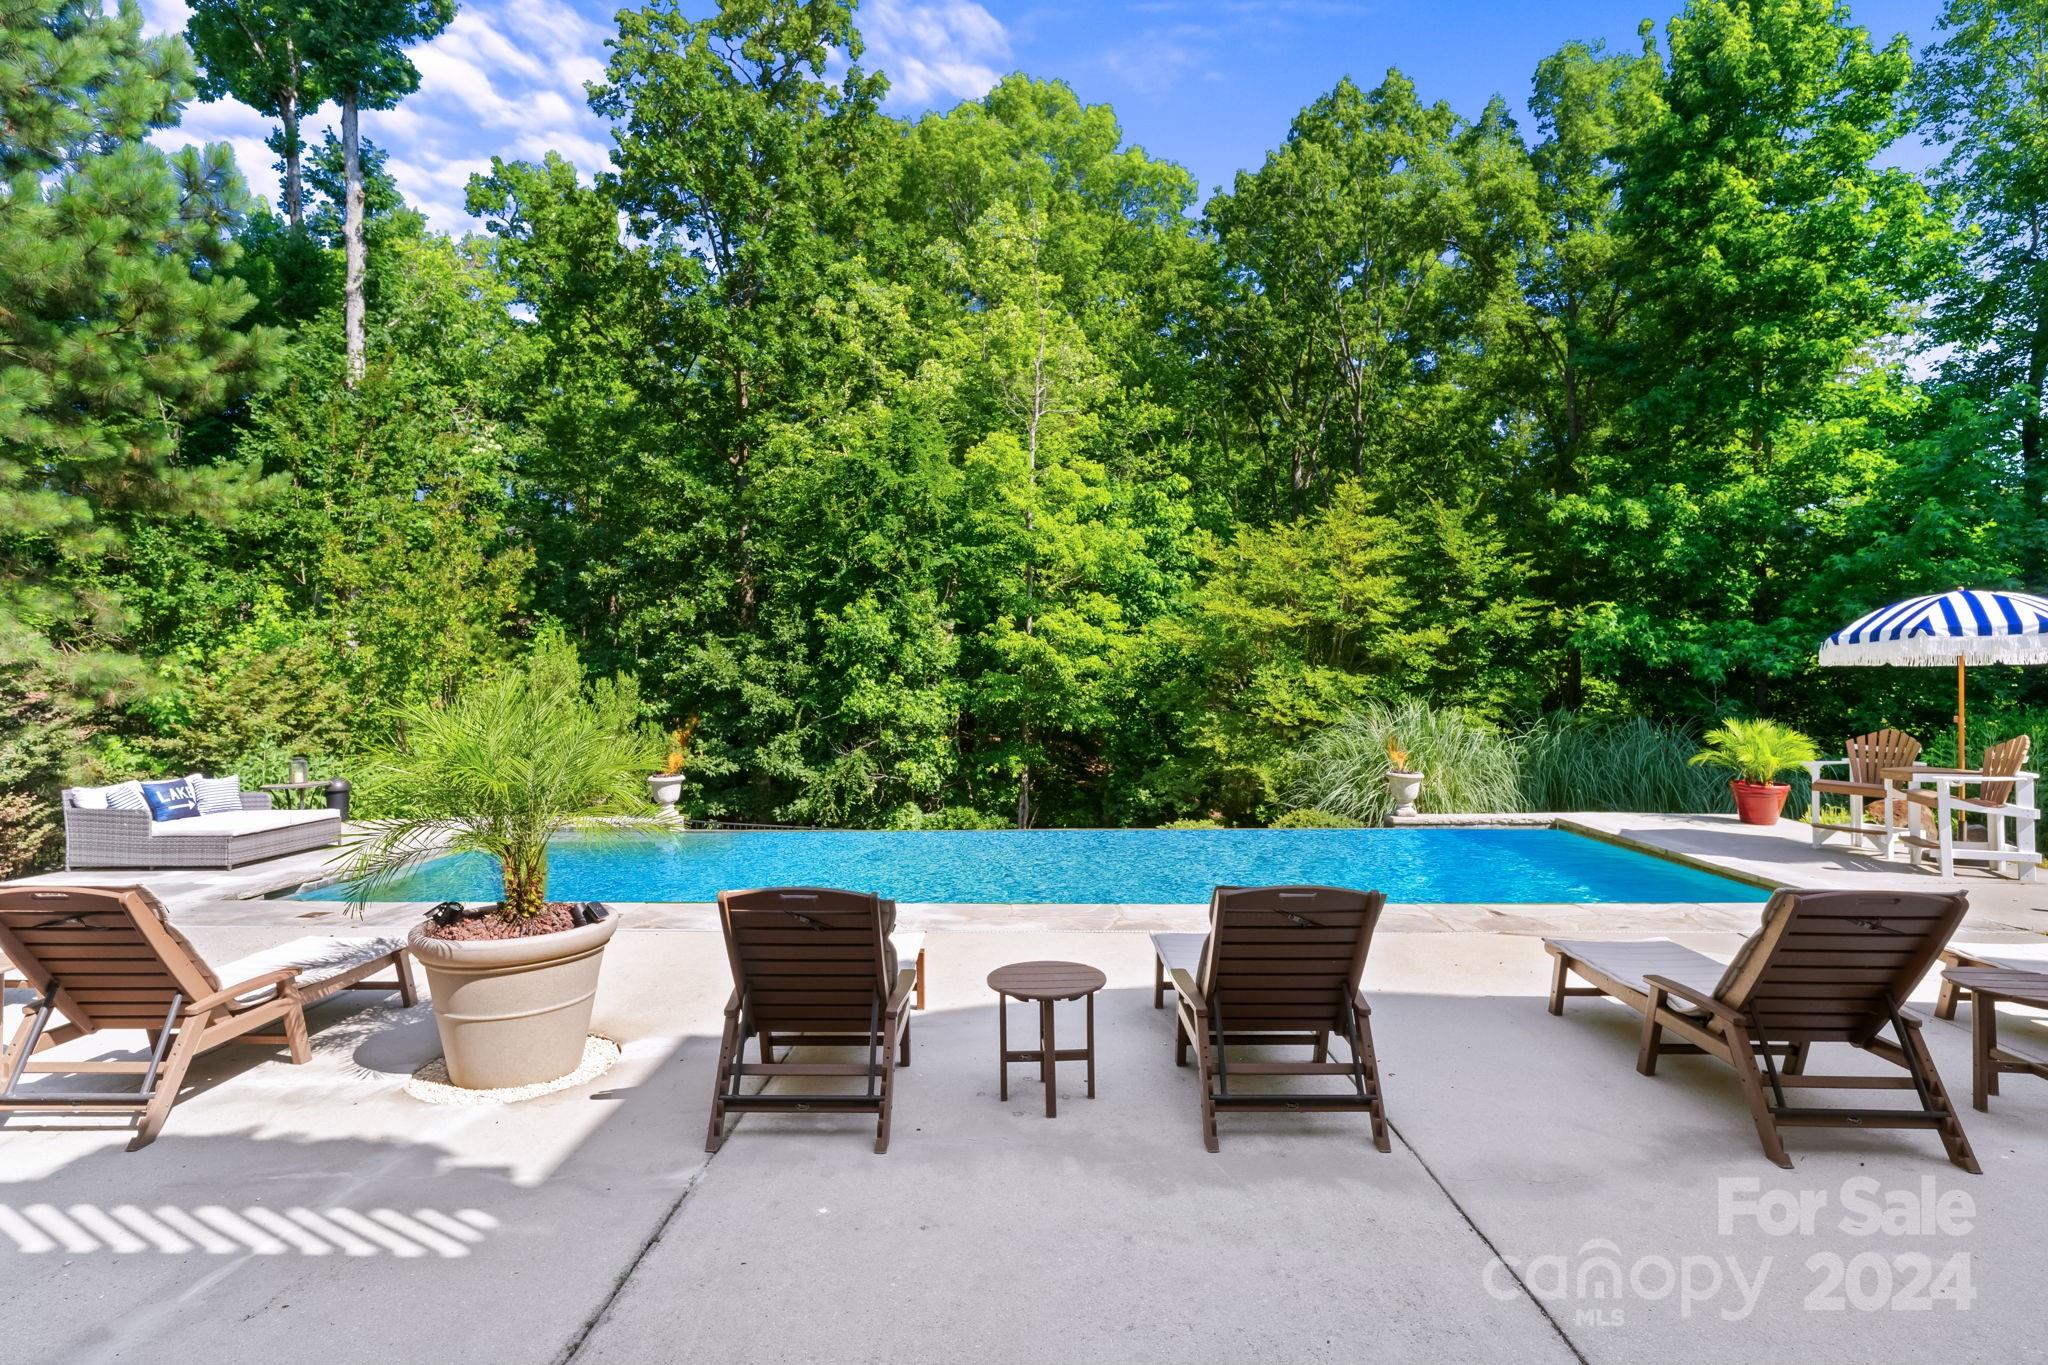
Outdoor pool with wooden lounge chairs and a blue-and-white striped umbrella, surrounded by dense trees.
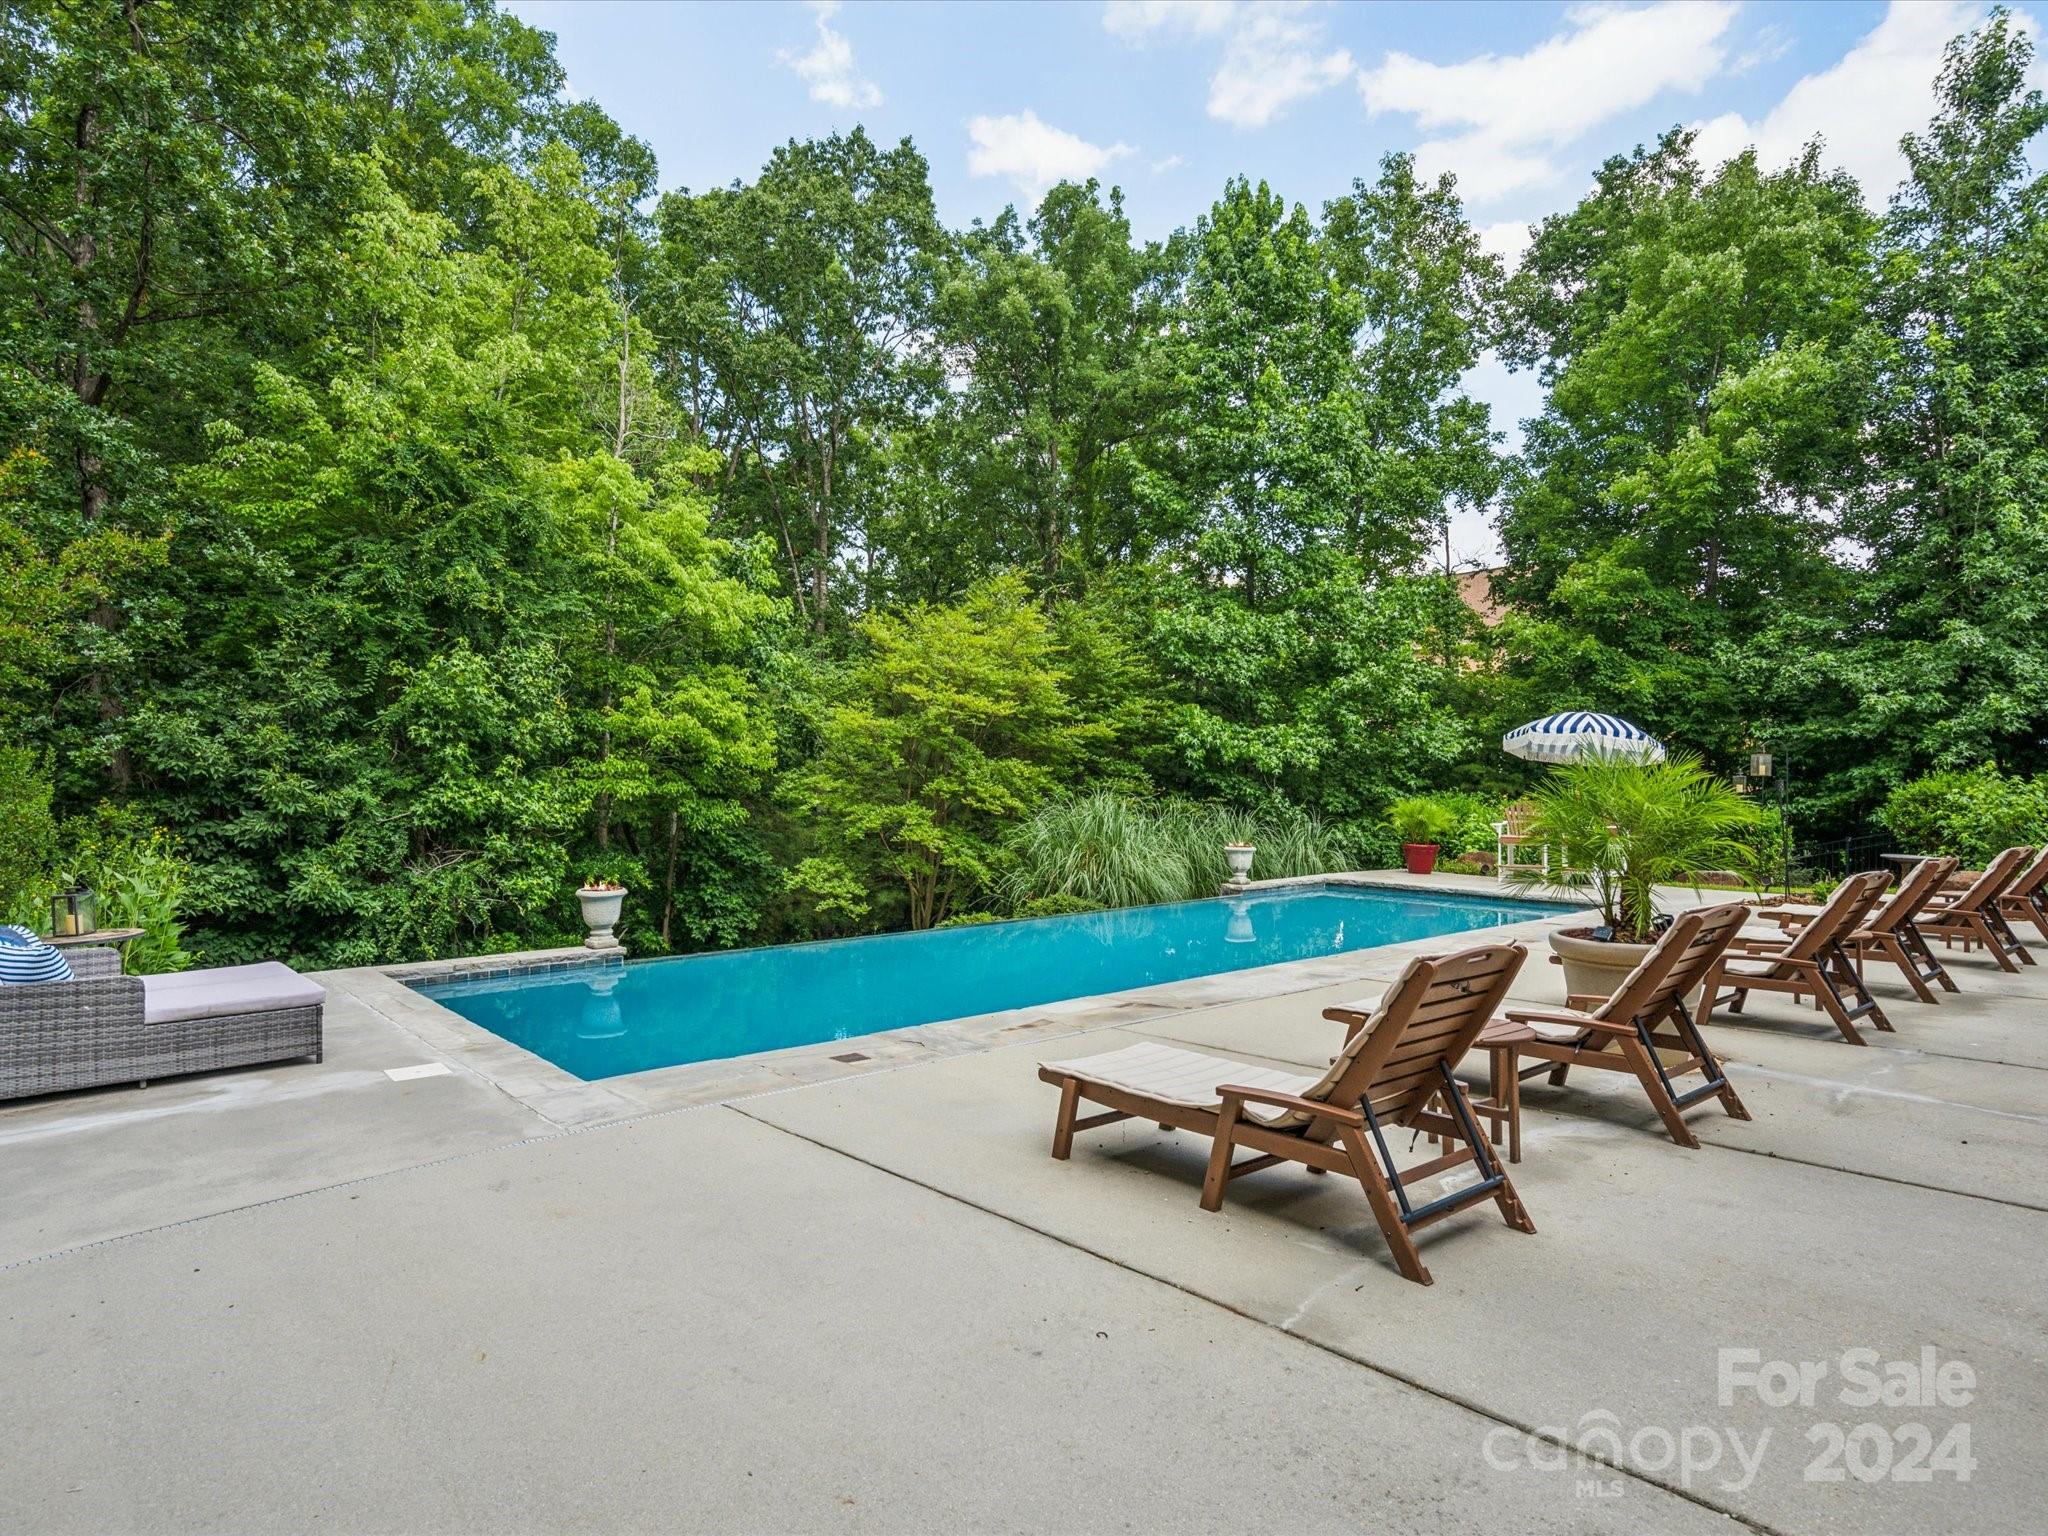
Outdoor swimming pool with wooden lounge chairs, a sofa, and dense trees around the patio.
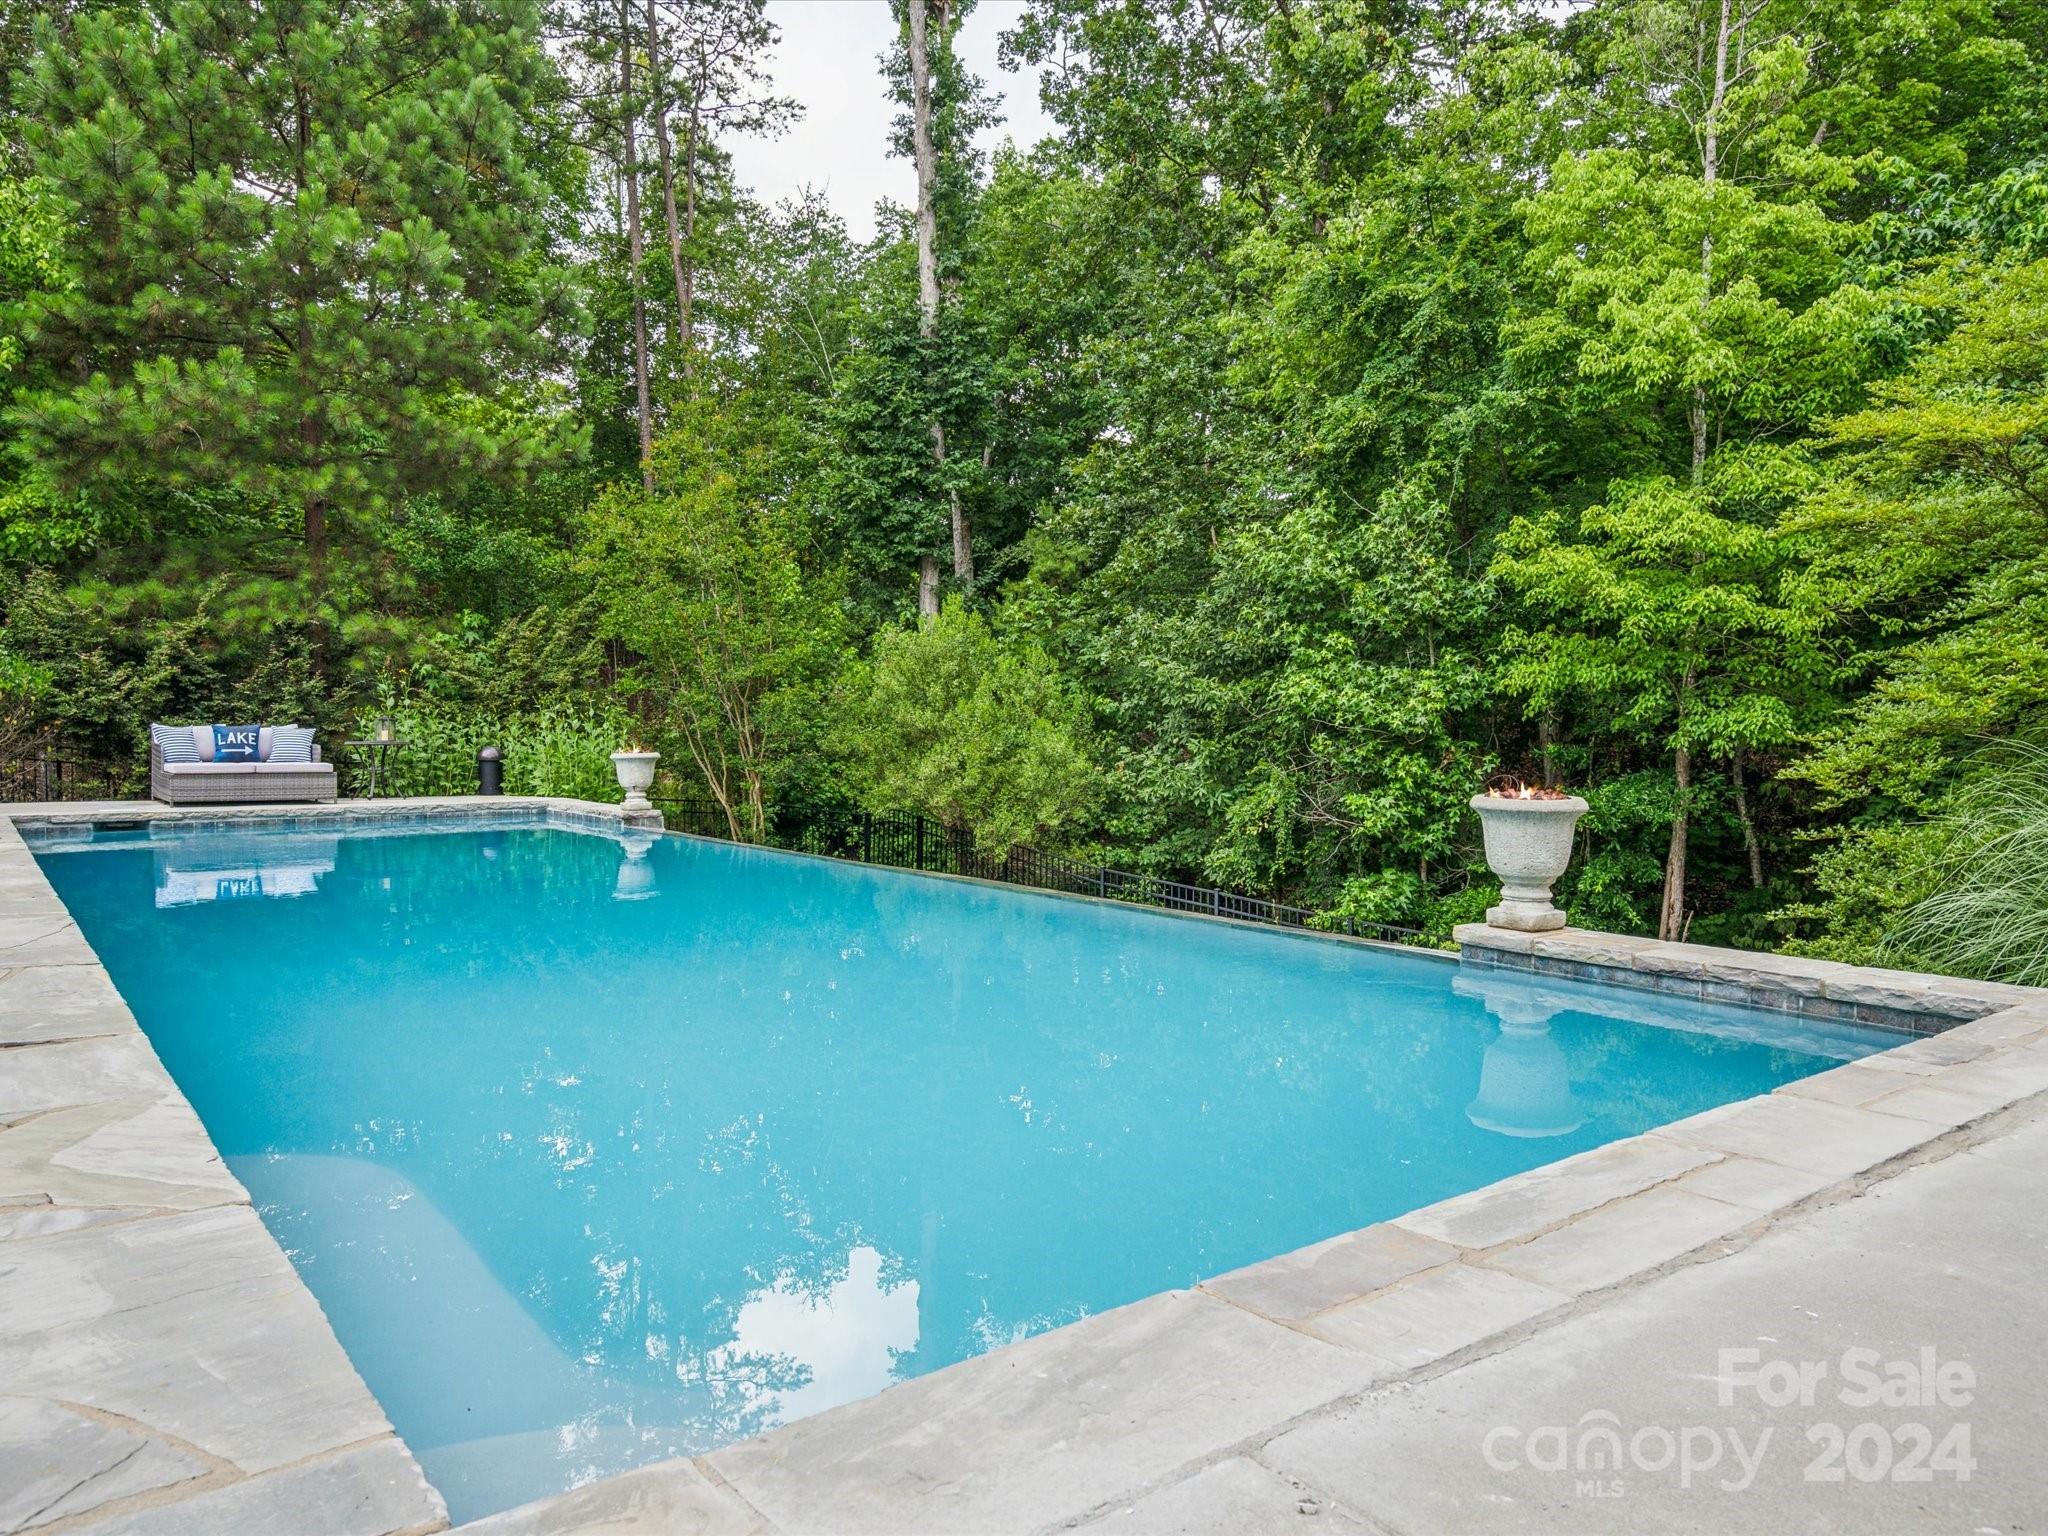
Swimming pool bordered by pale stone coping, with a lounge sofa and dense trees behind it.
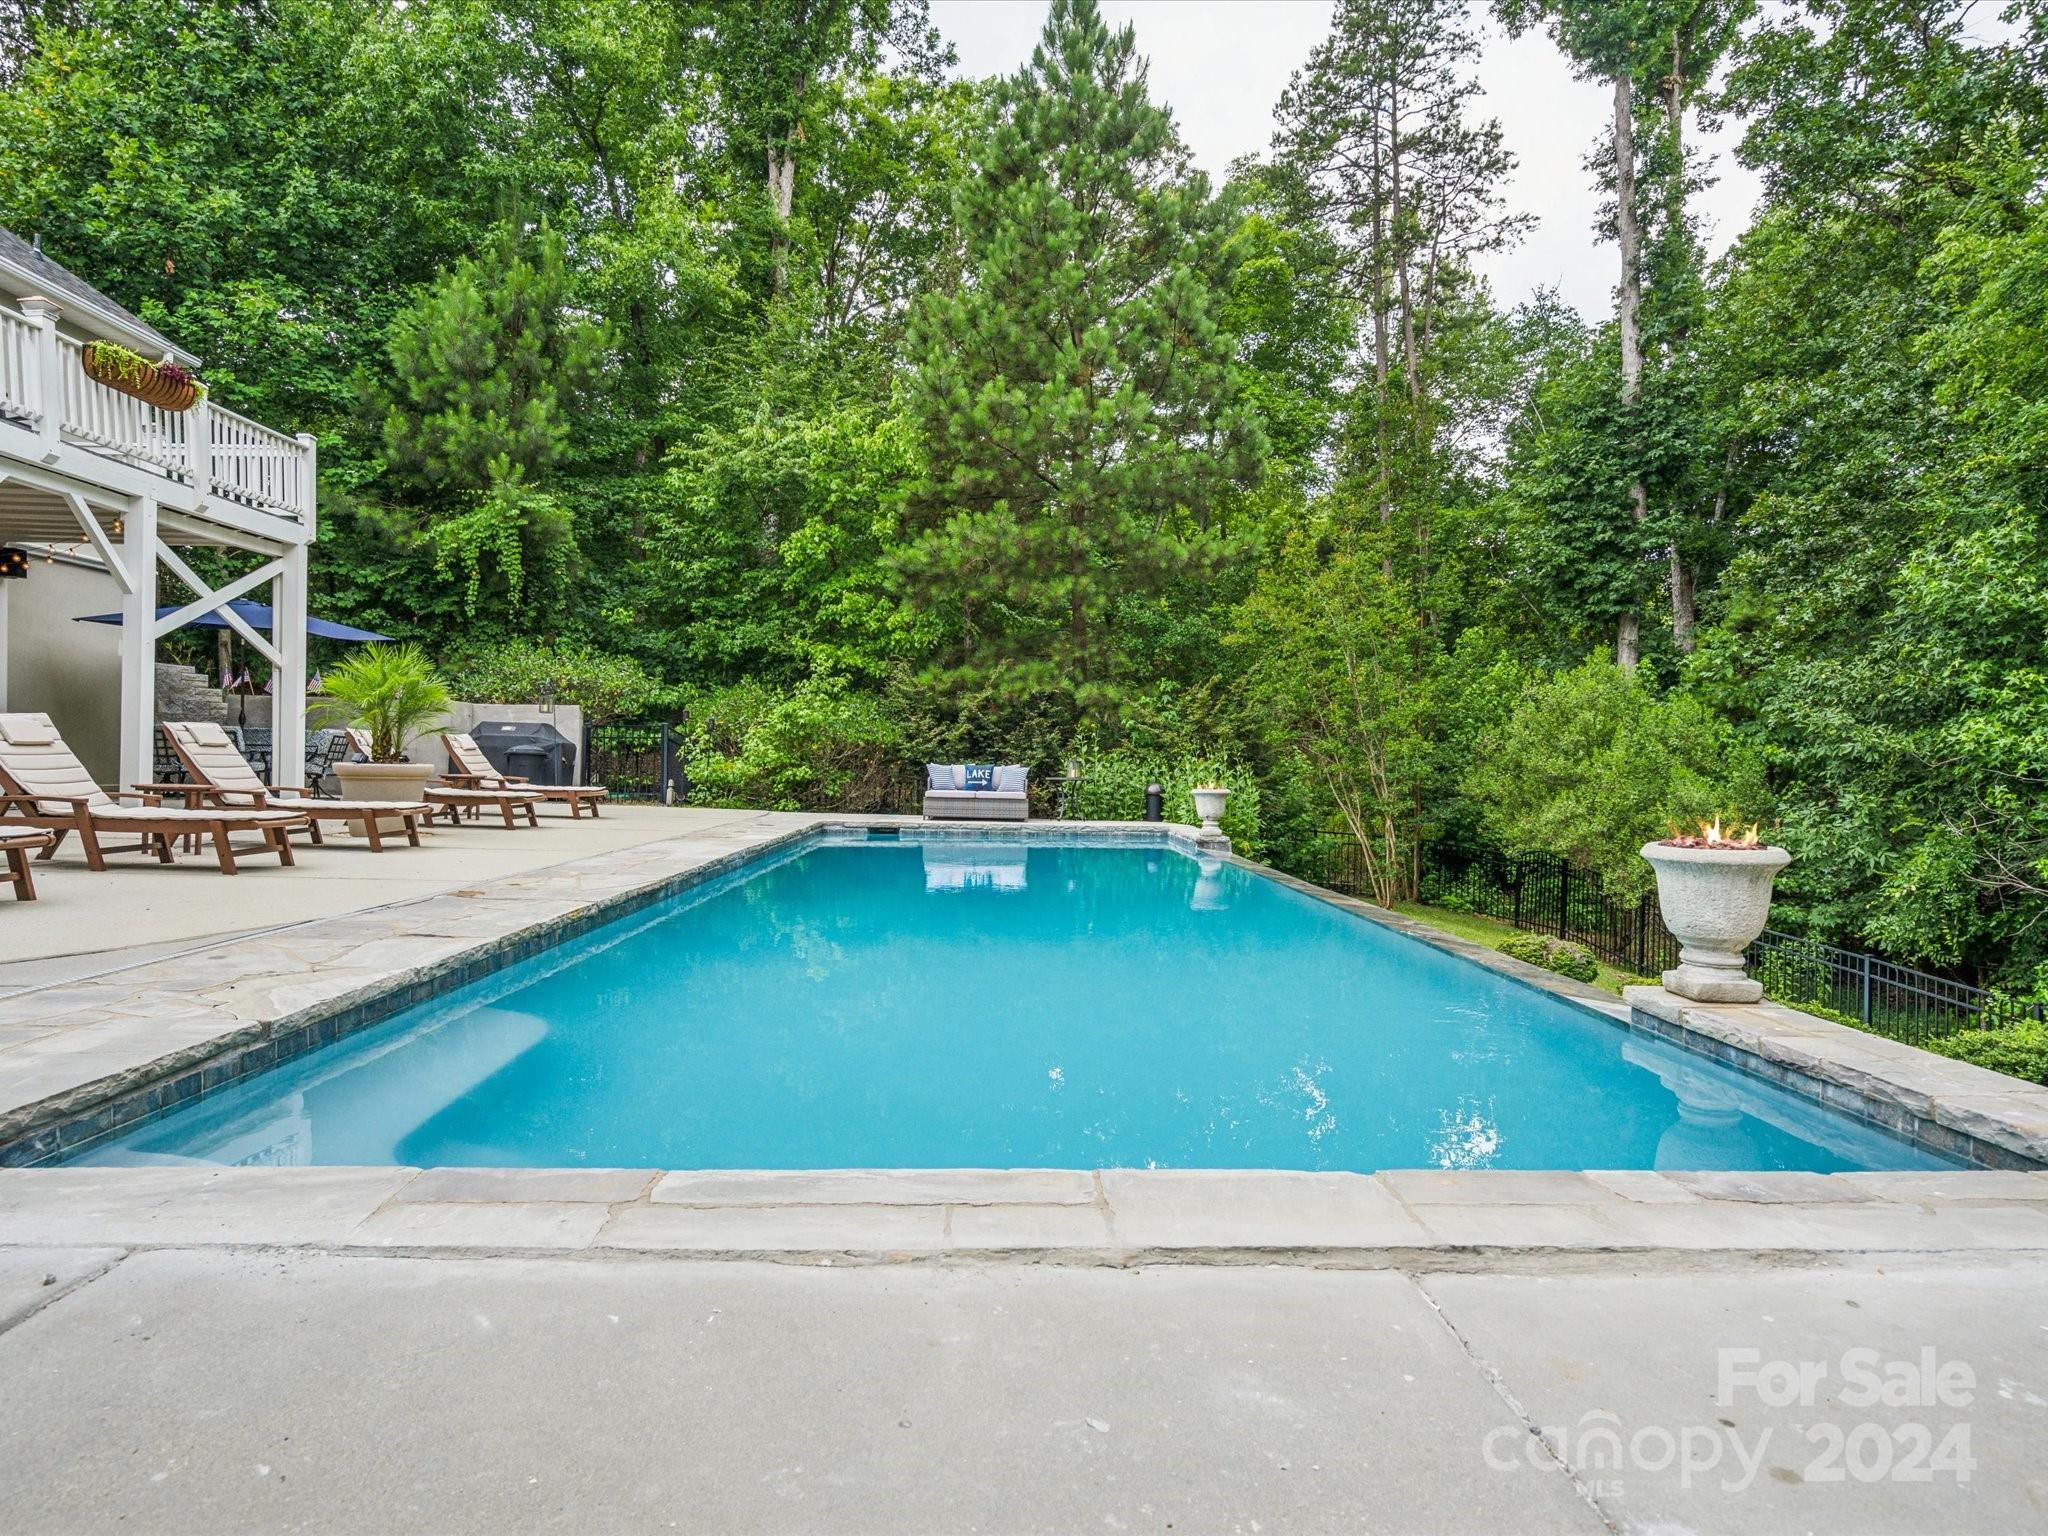
Outdoor swimming pool bordered by a stone deck, lounge chairs, and dense trees.
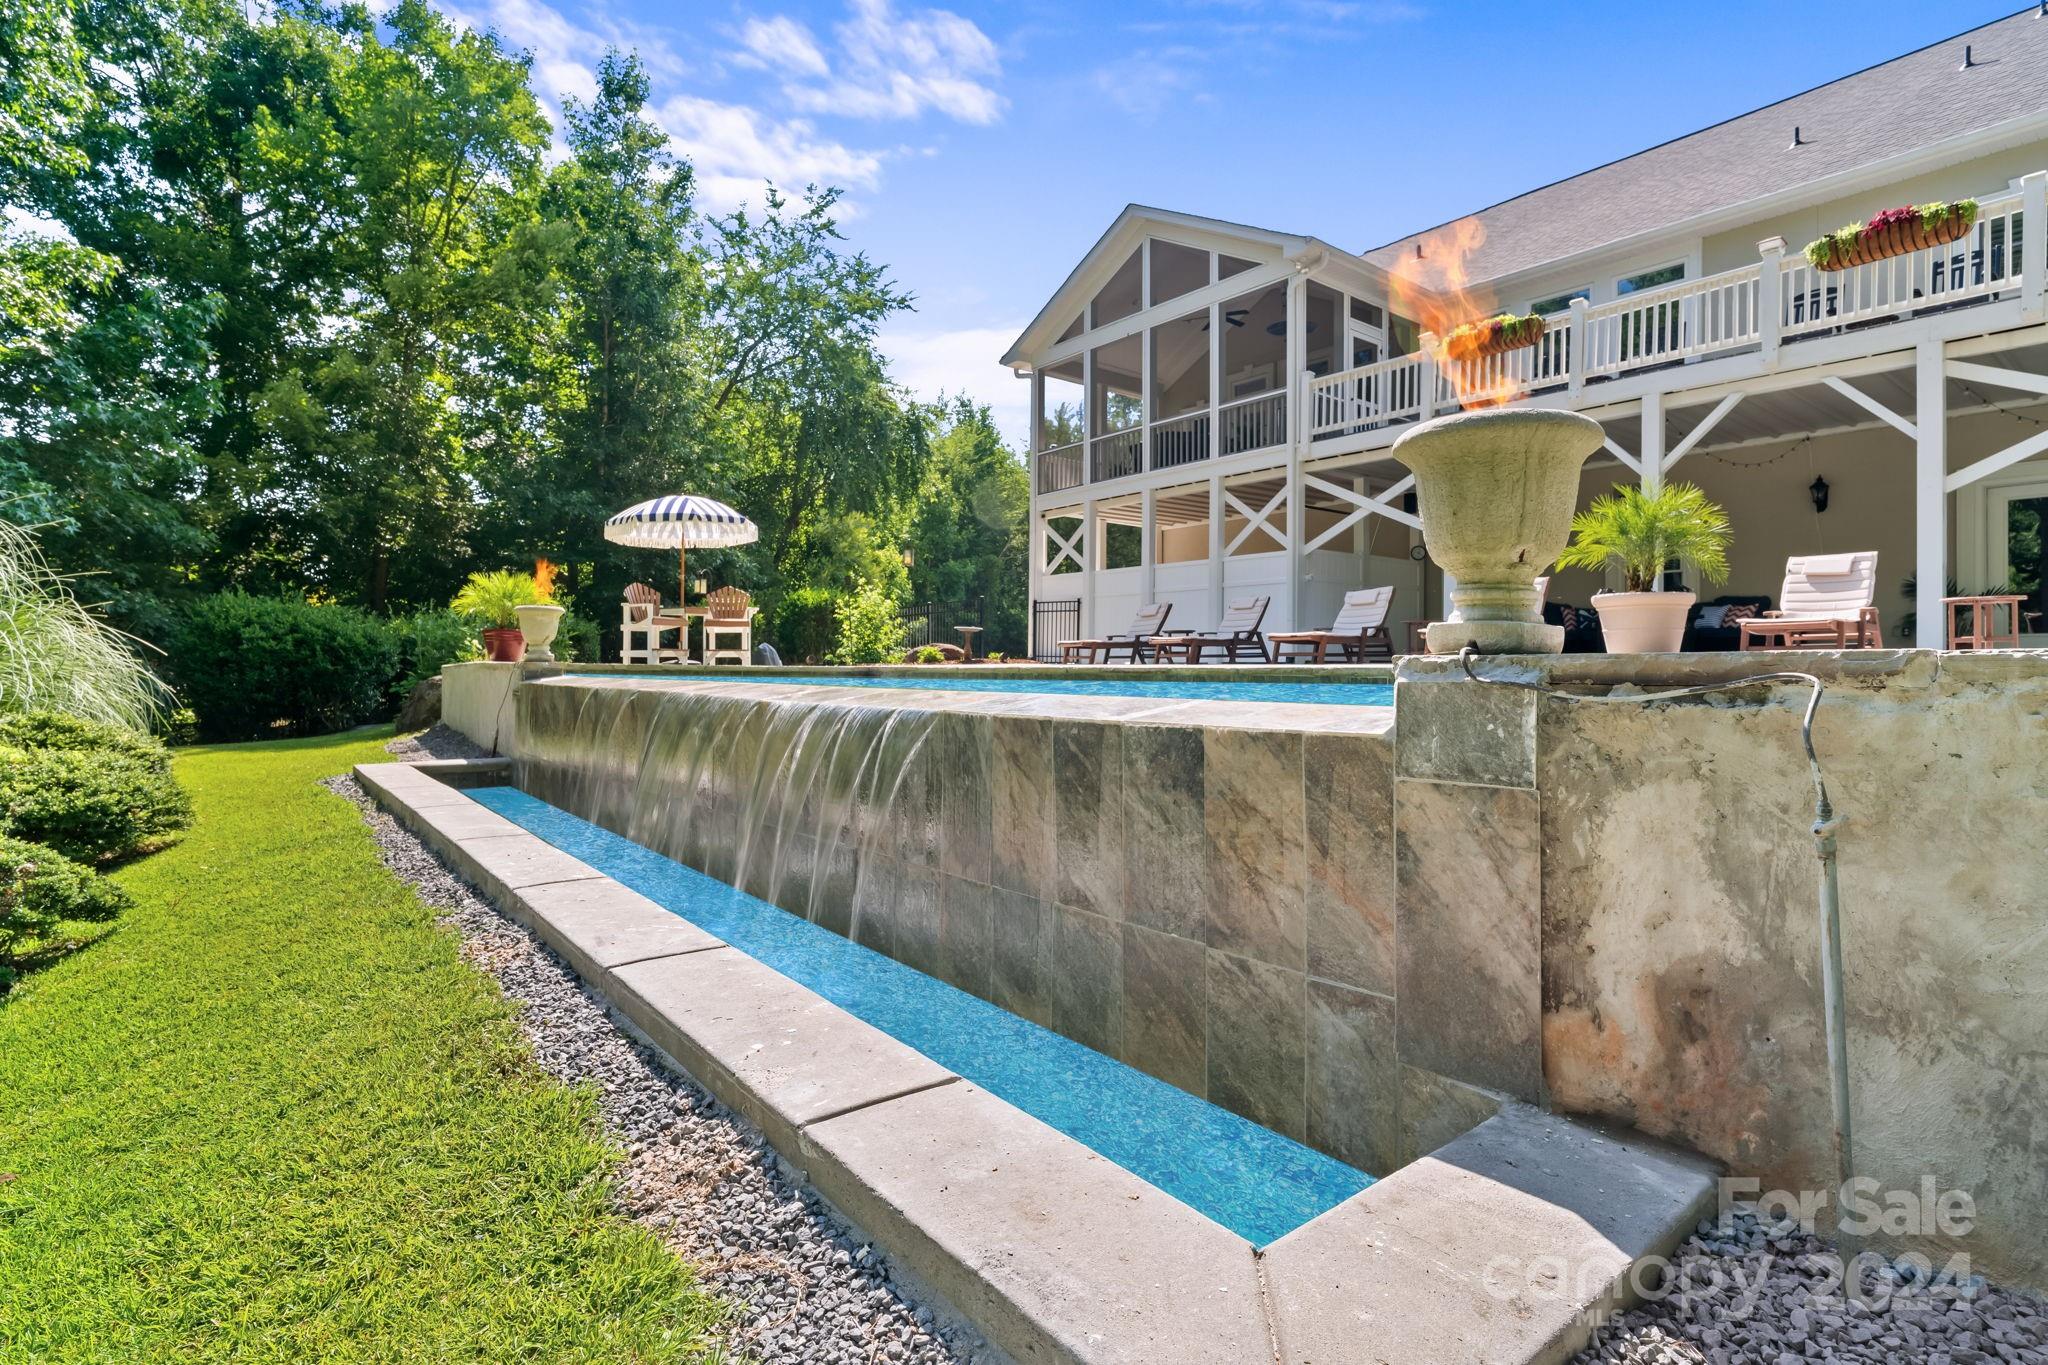
Backyard pool with a stone waterfall edge, fire bowls, and raised screened porch.
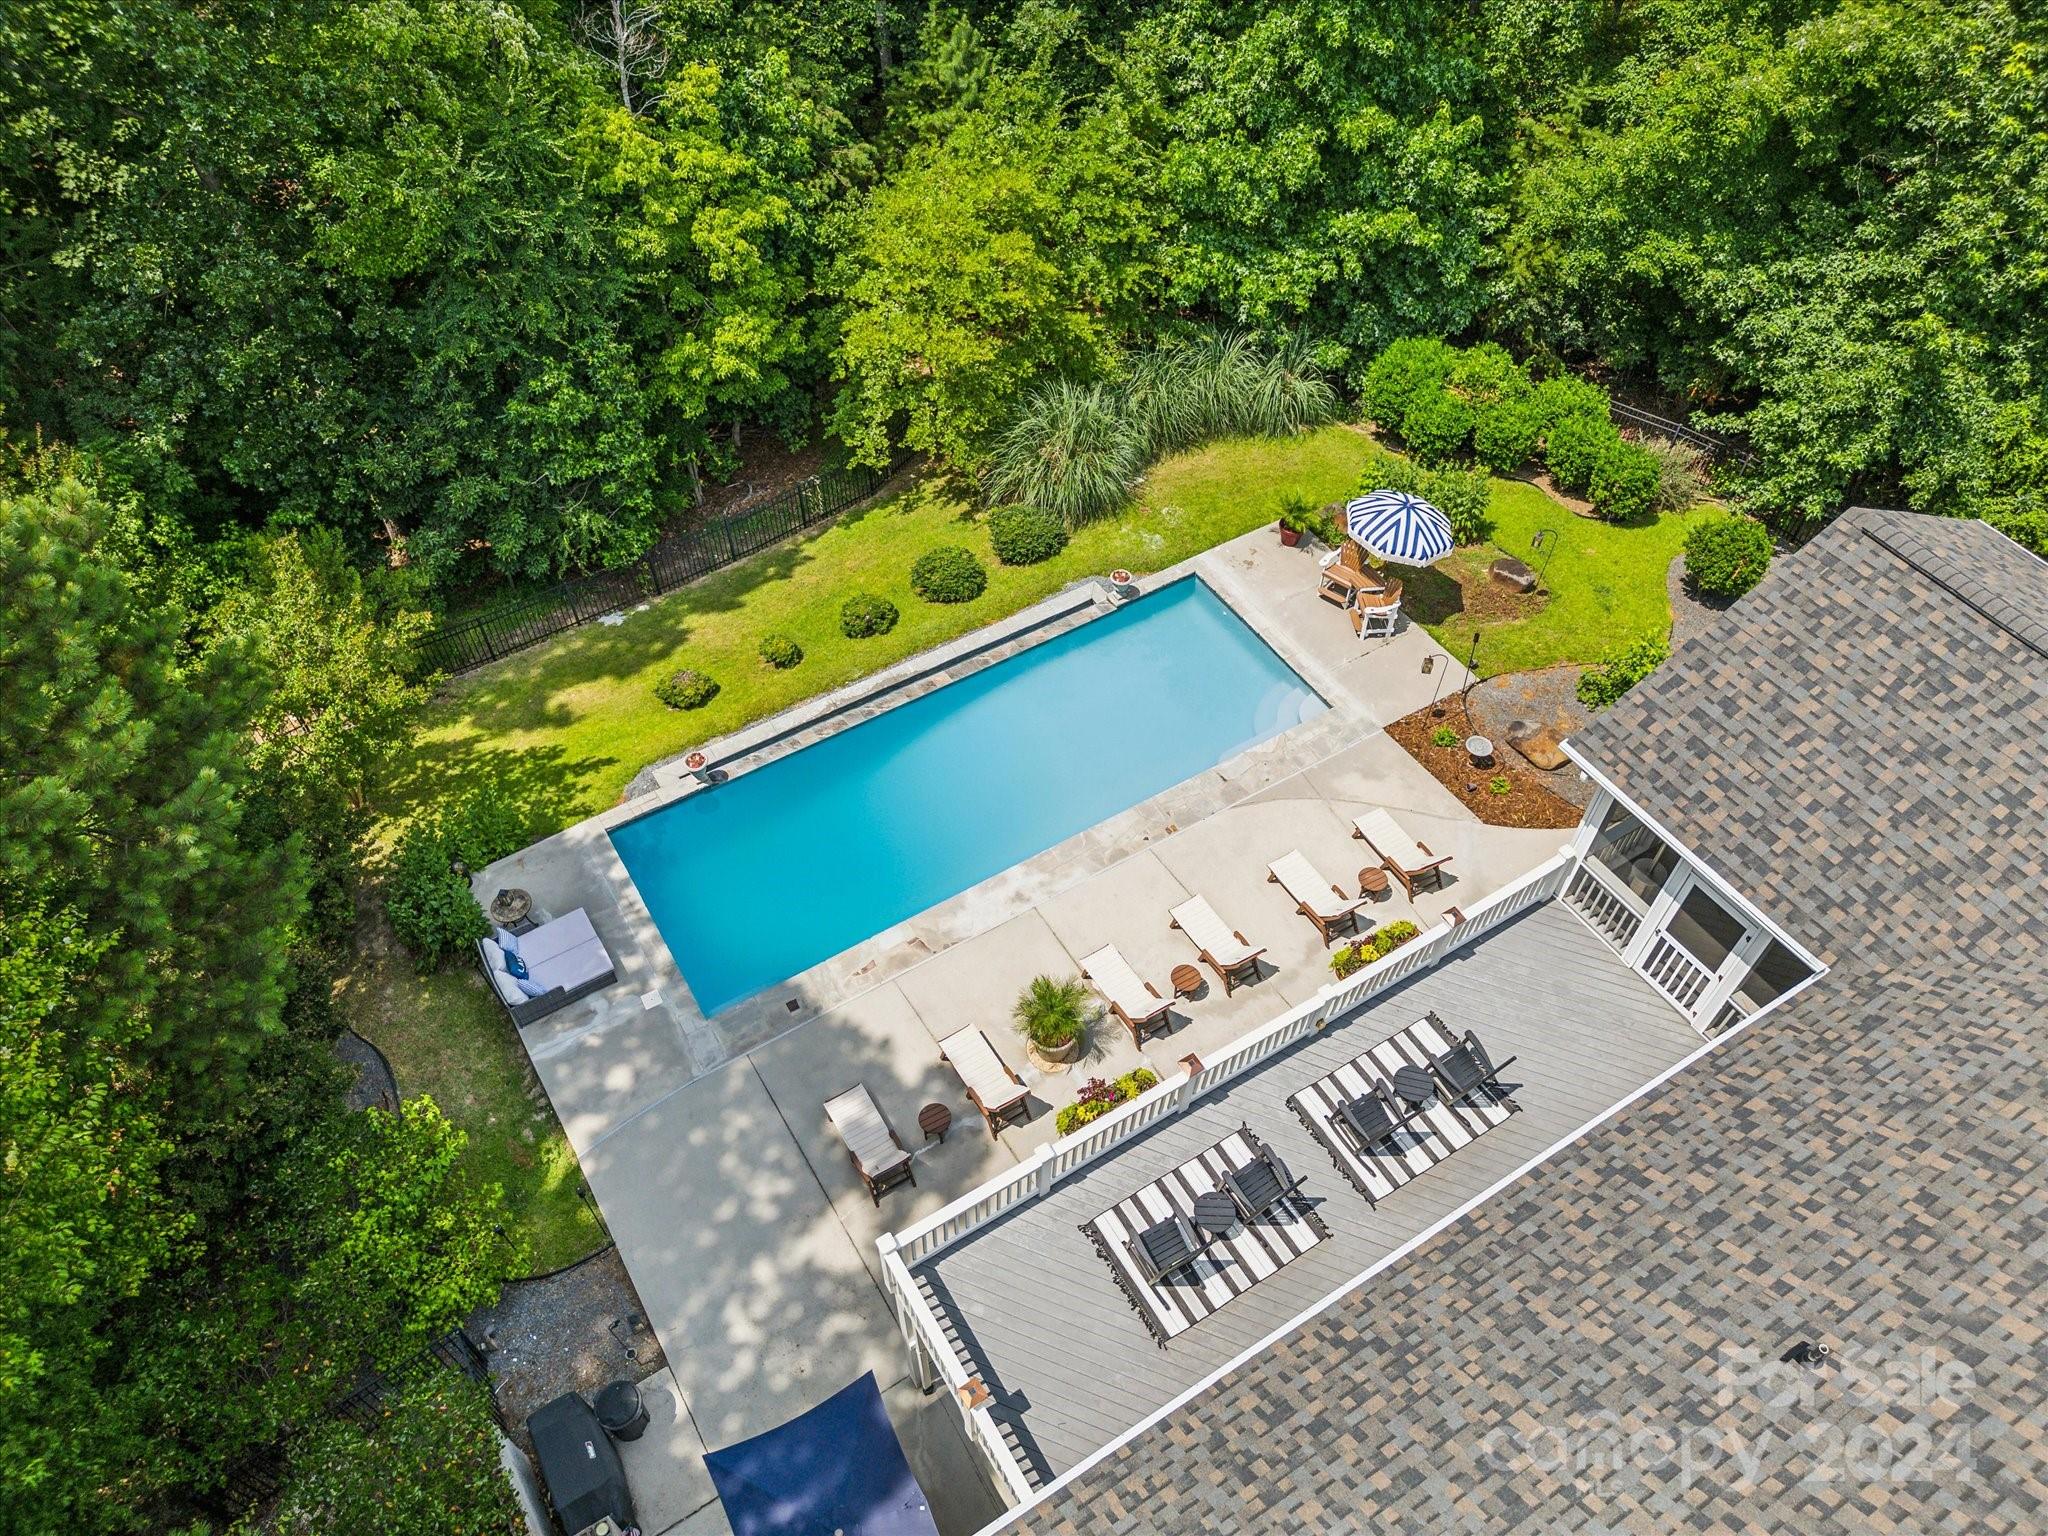
Aerial backyard with a rectangular pool, furnished patio, raised deck, and surrounding trees.
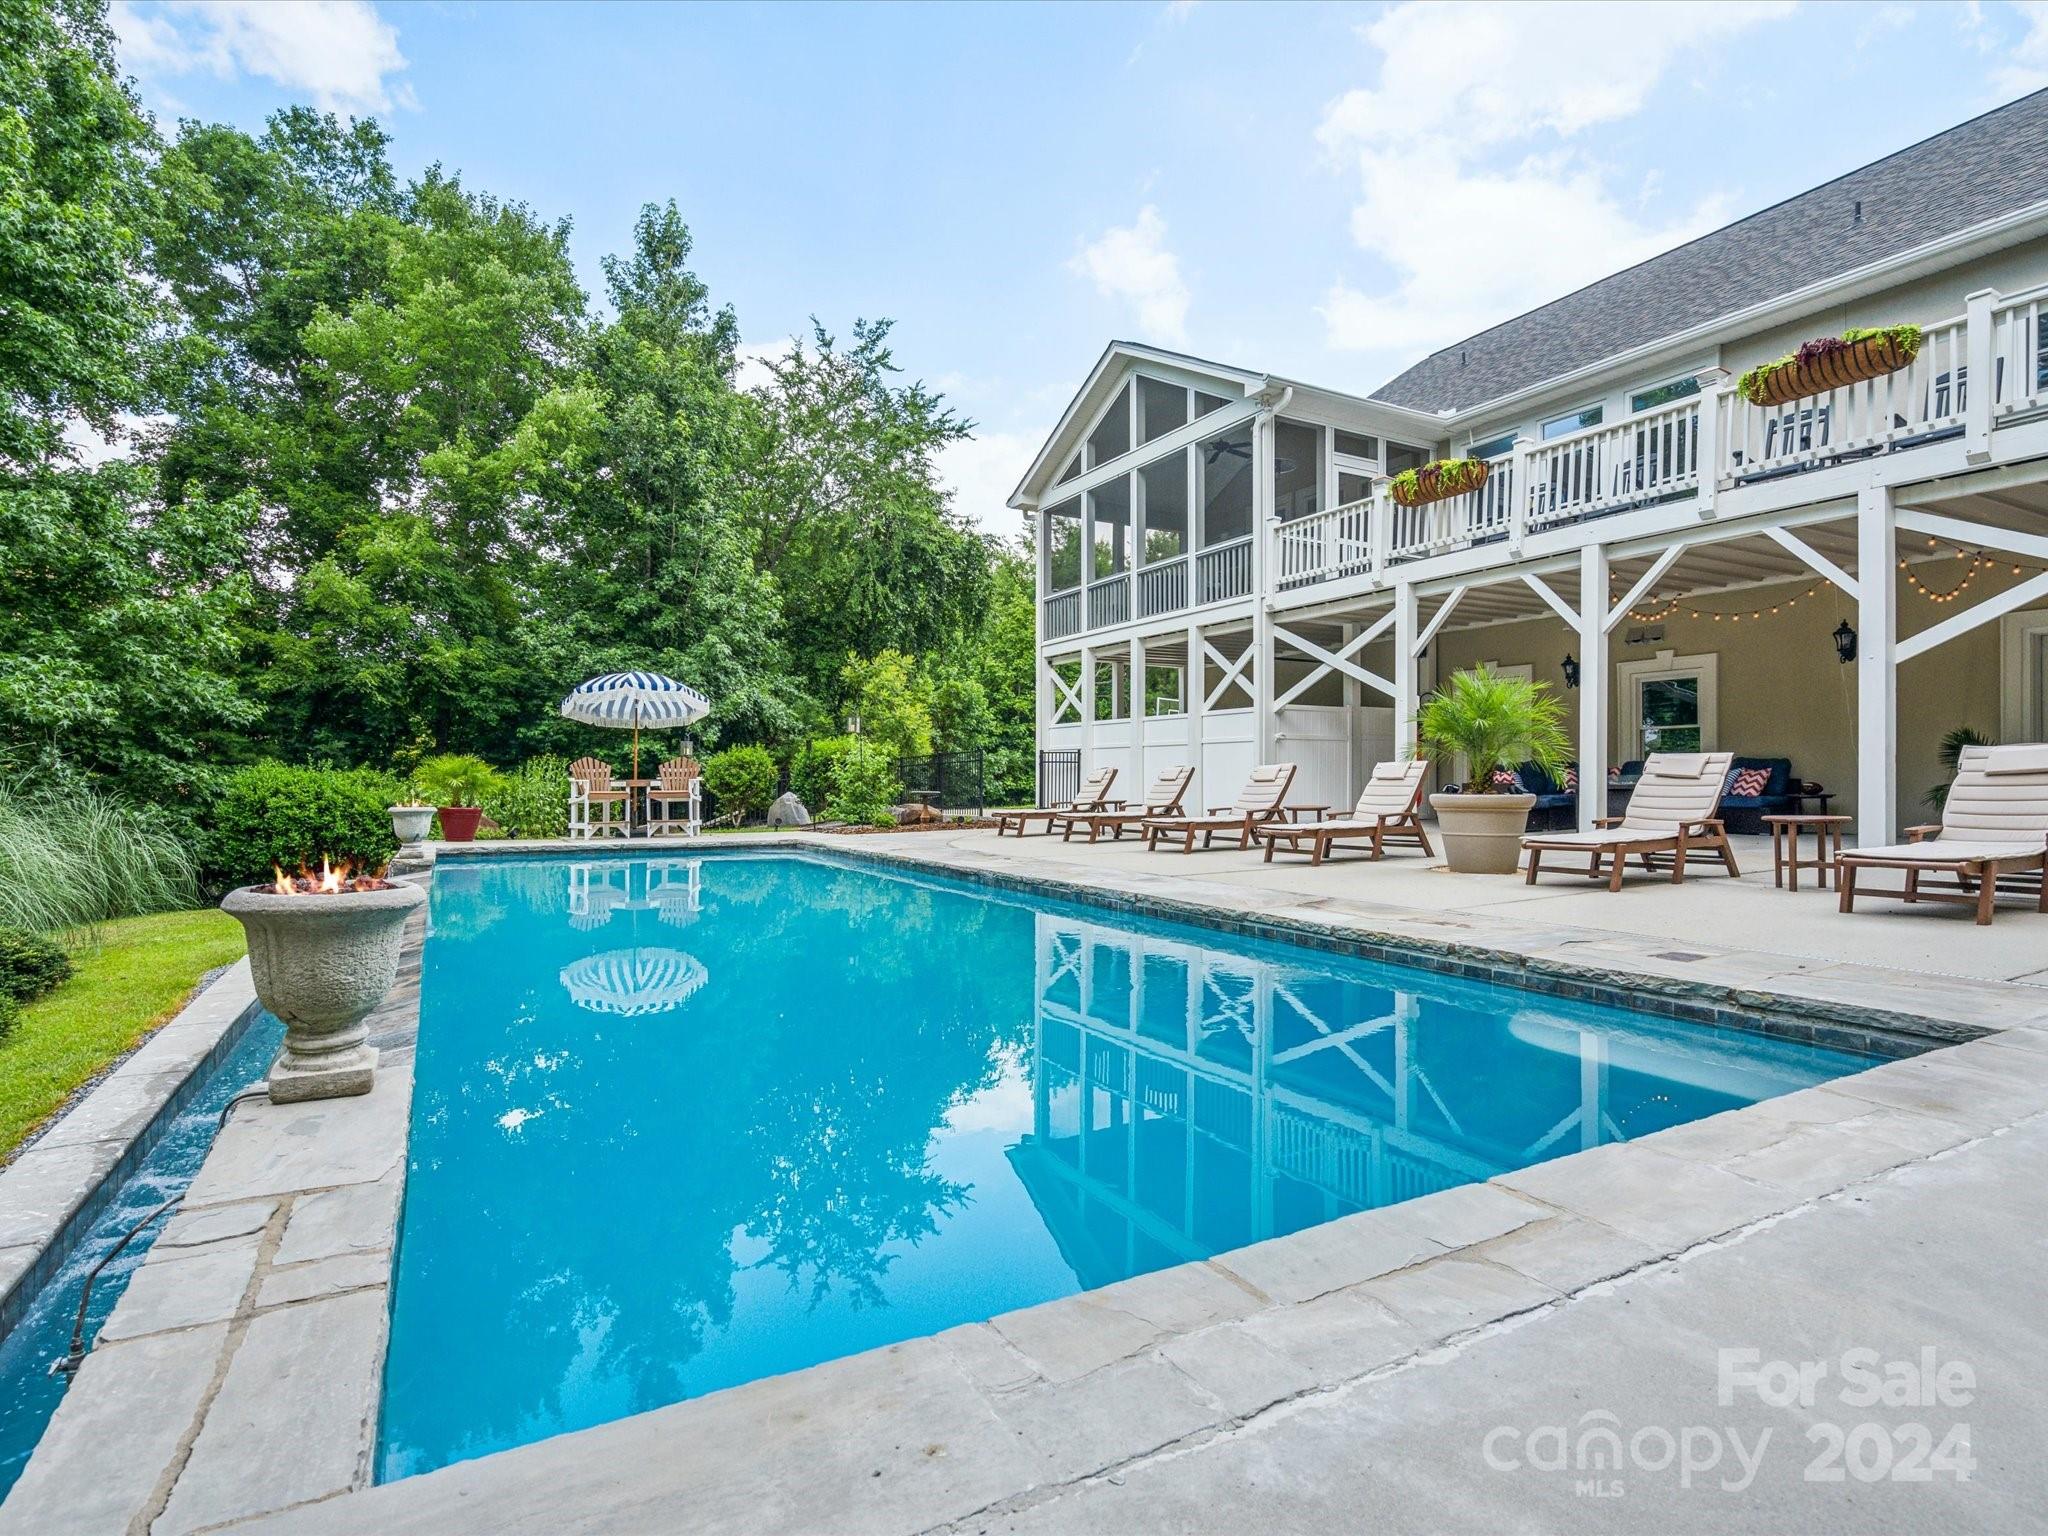
Backyard swimming pool beside a raised deck and screened porch, with lounge chairs and a fire feature.
Large gabled house with a covered porch, multiple garage doors, and a curved driveway amid mature trees.
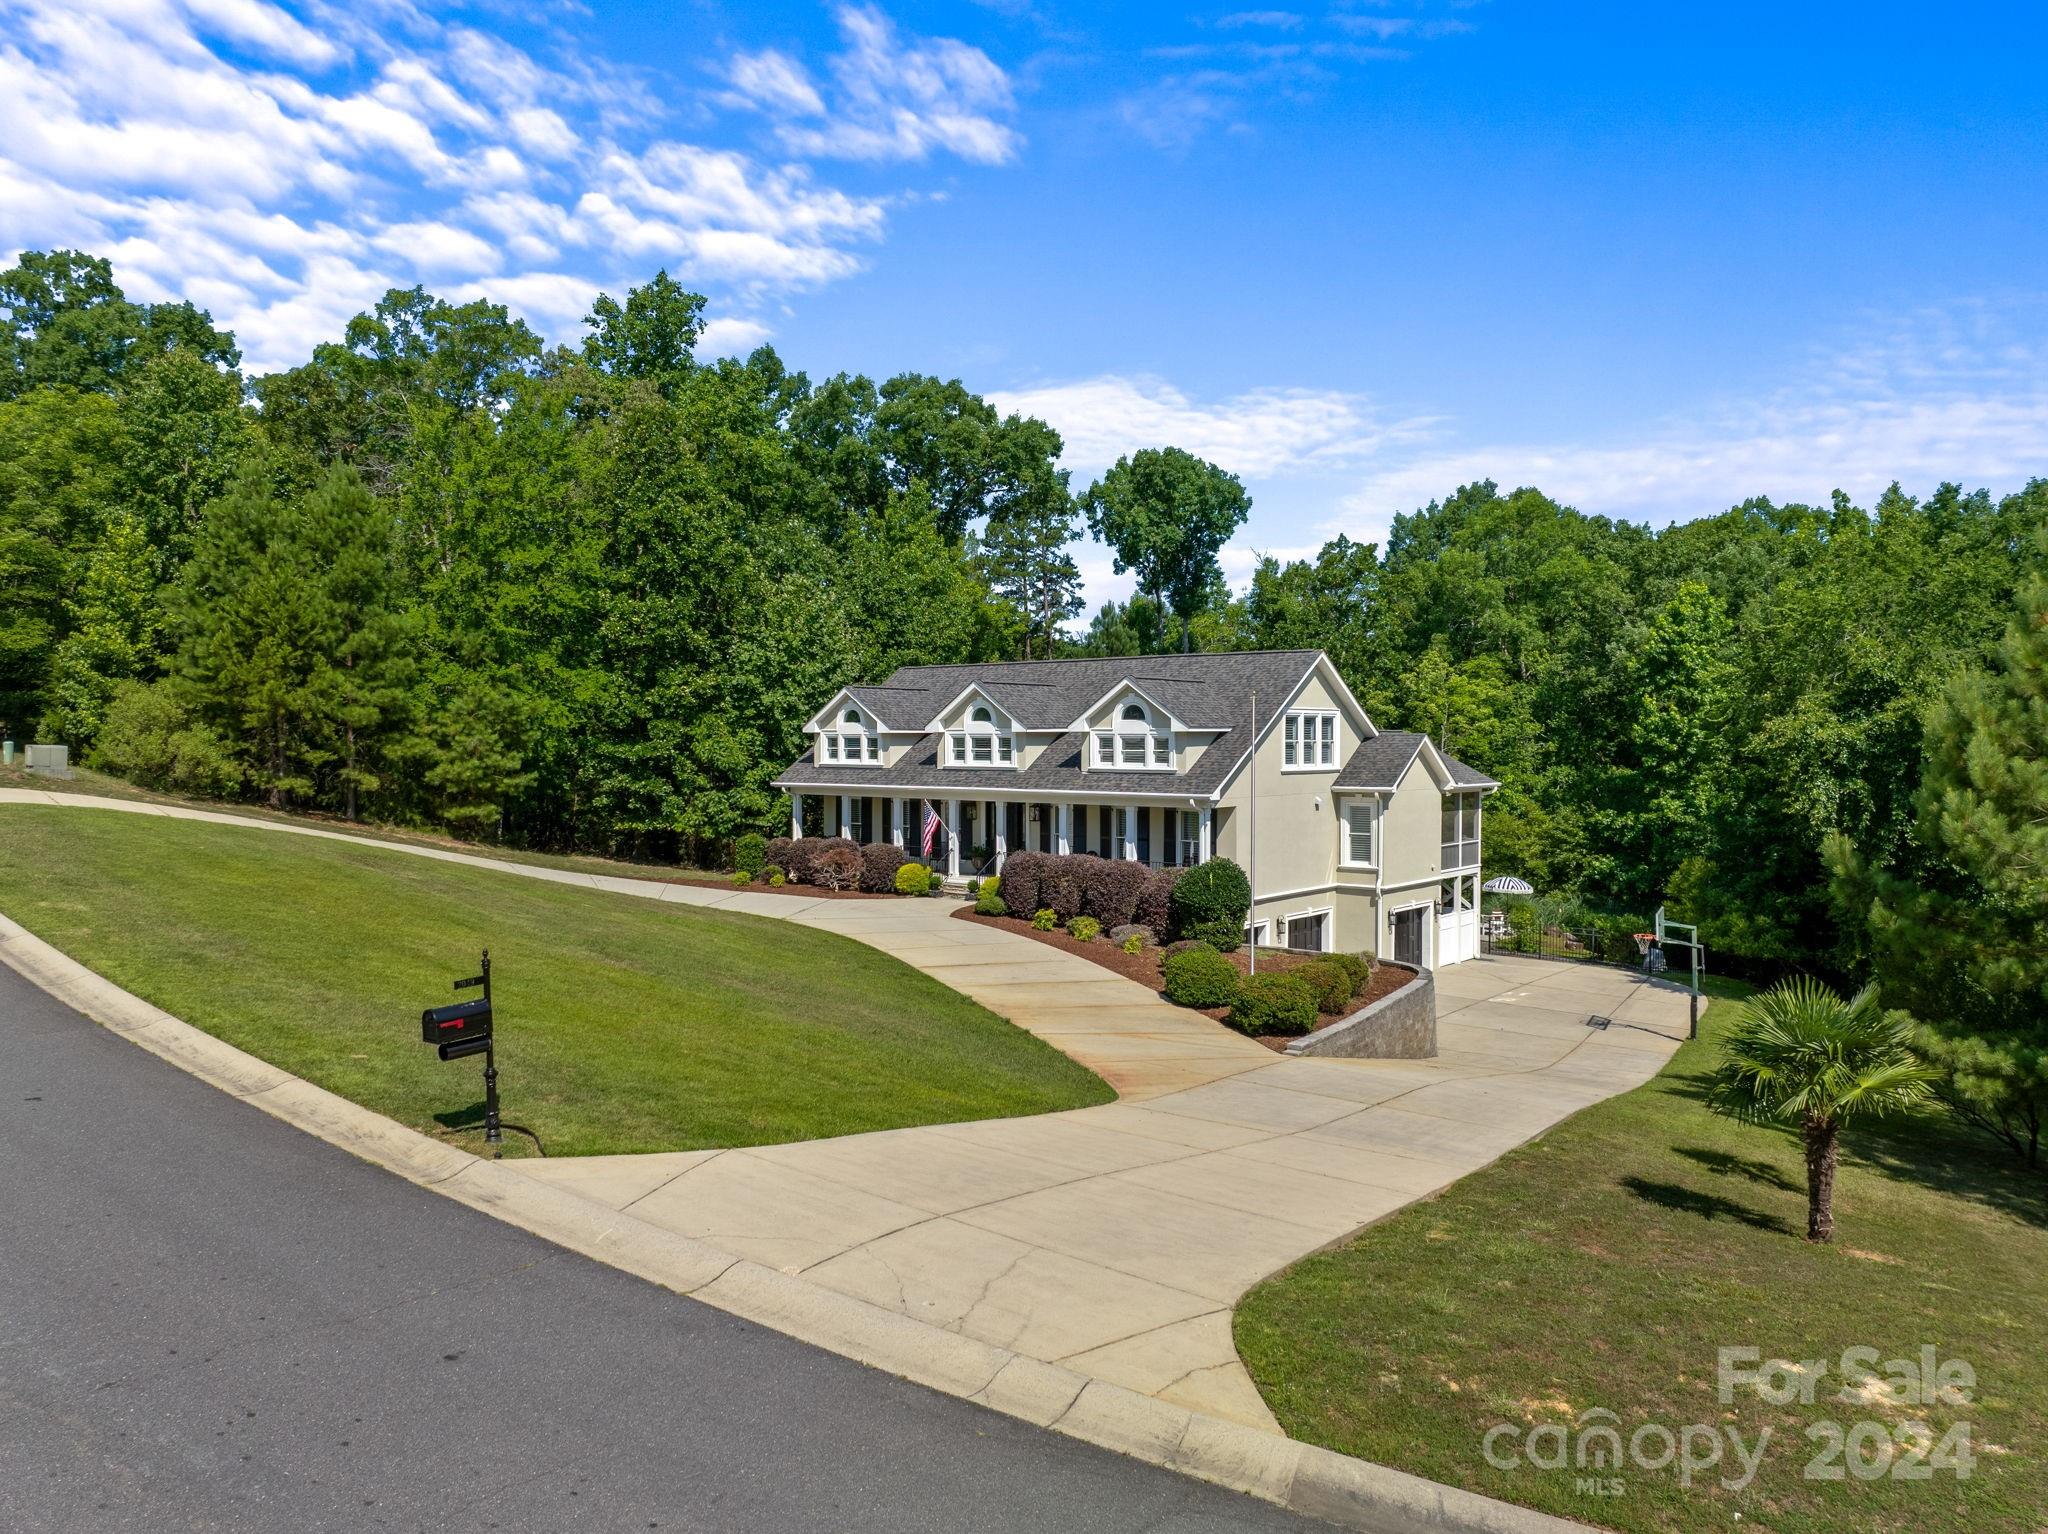
Two-story beige house with dormer windows, a covered porch, and a curved driveway on a tree-lined corner lot.
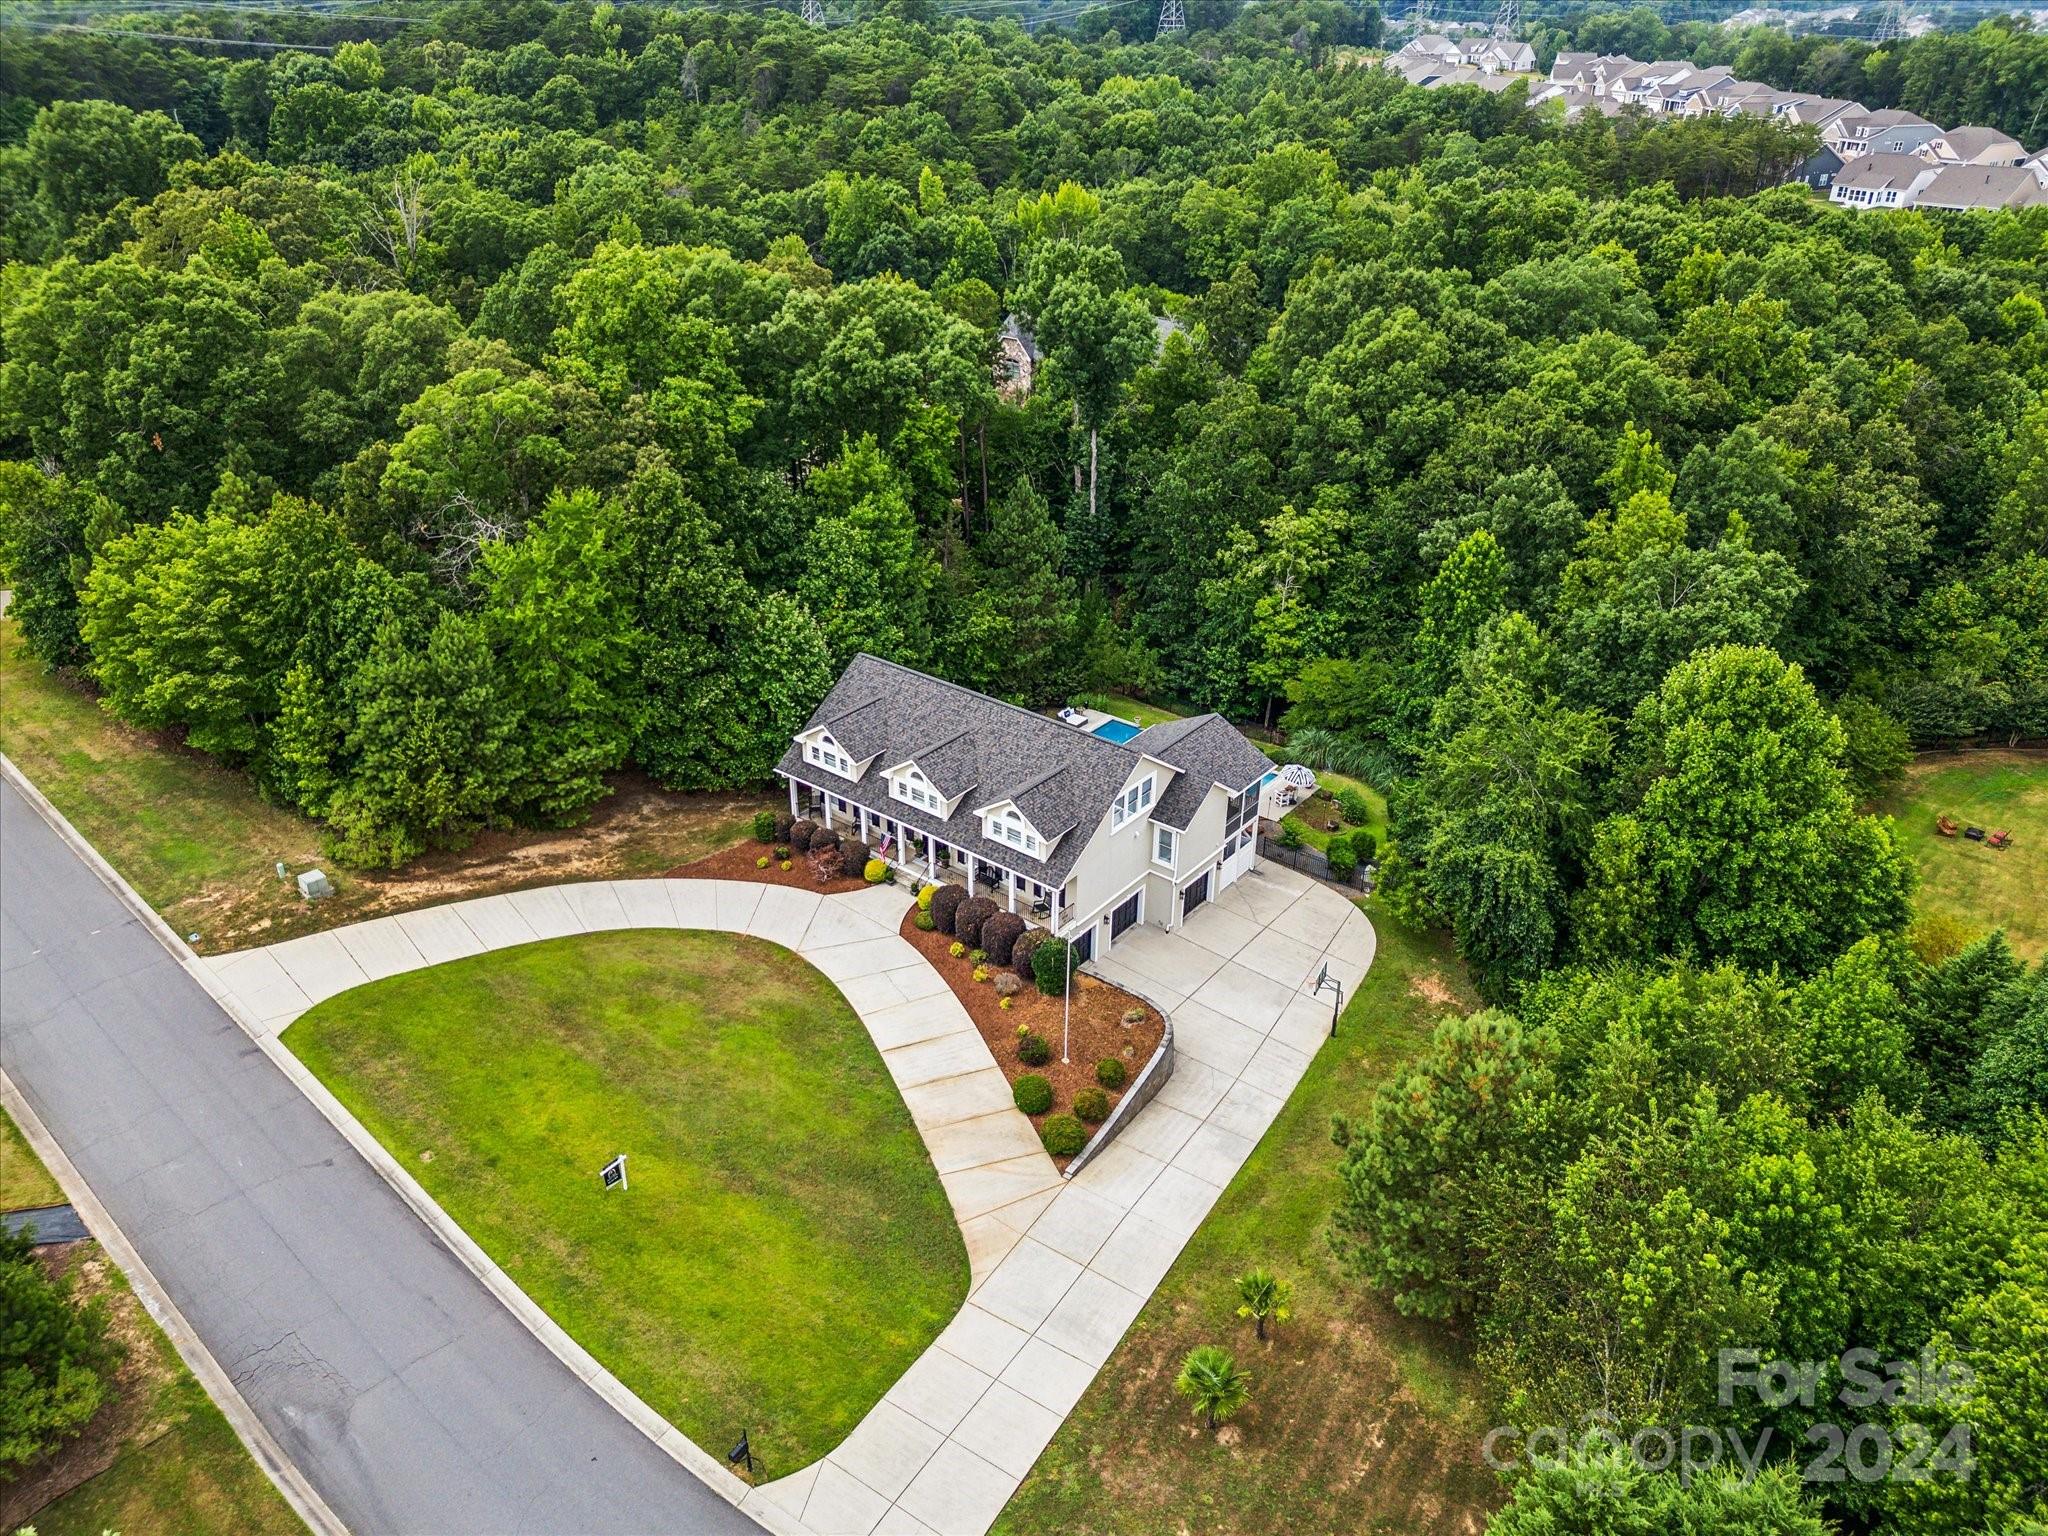
Aerial view of a house surrounded by trees, with a curved driveway and backyard pool.
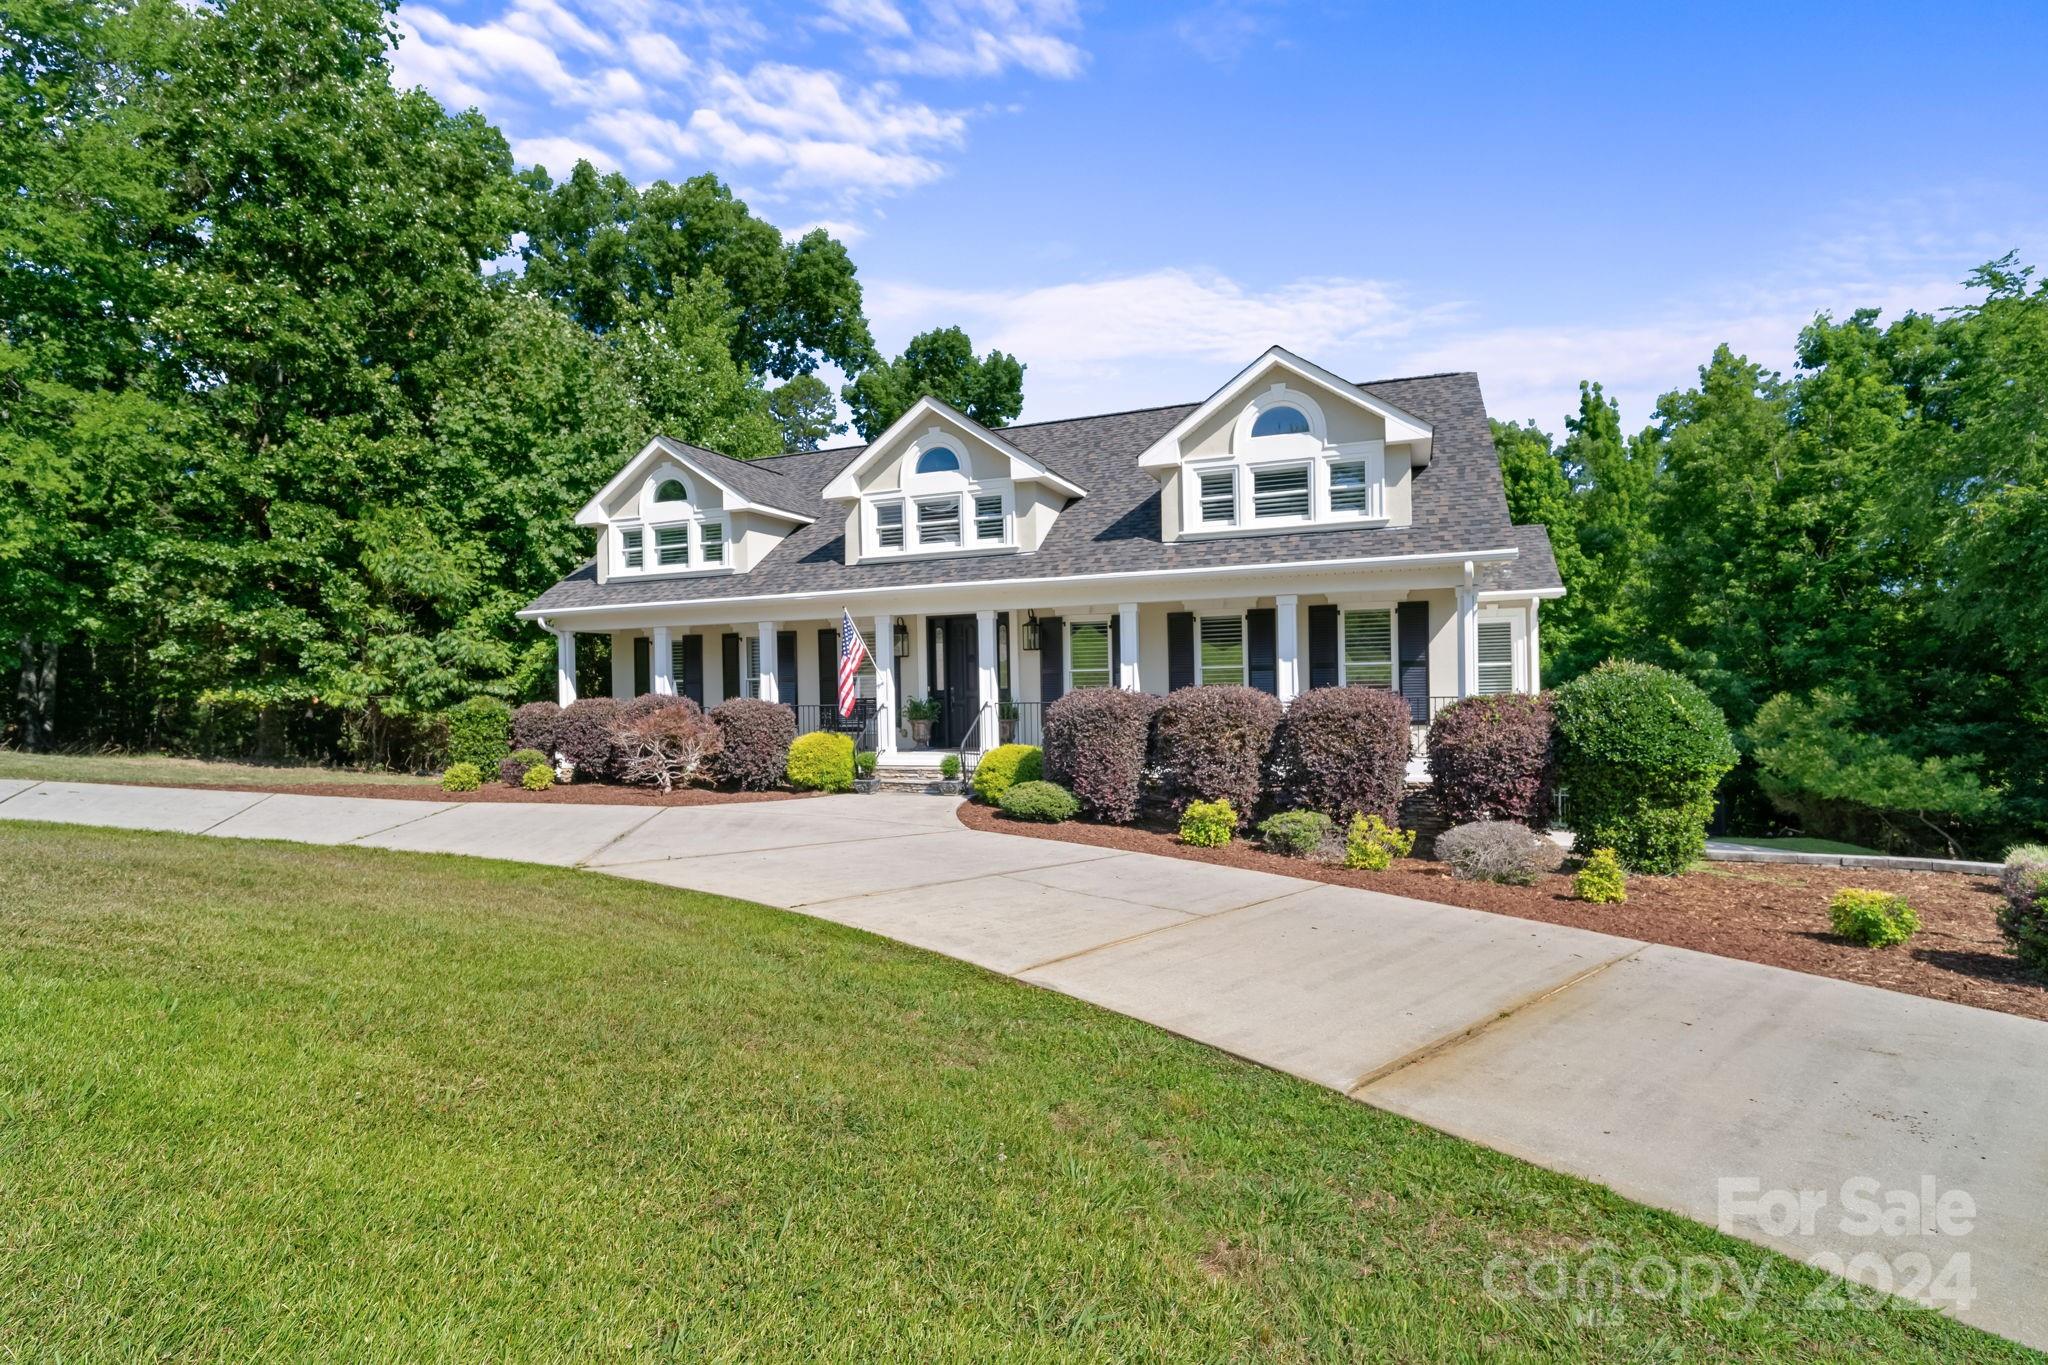
White two-story house with three dormers, a covered porch, landscaped shrubs, and a wide curved driveway.
Aerial view of a wooded home with a raised deck and pool.
Aerial view of a home with a wide rear deck, swimming pool, and spa amid mature trees.
Aerial view of a tree-surrounded home with a swimming pool and elevated deck.
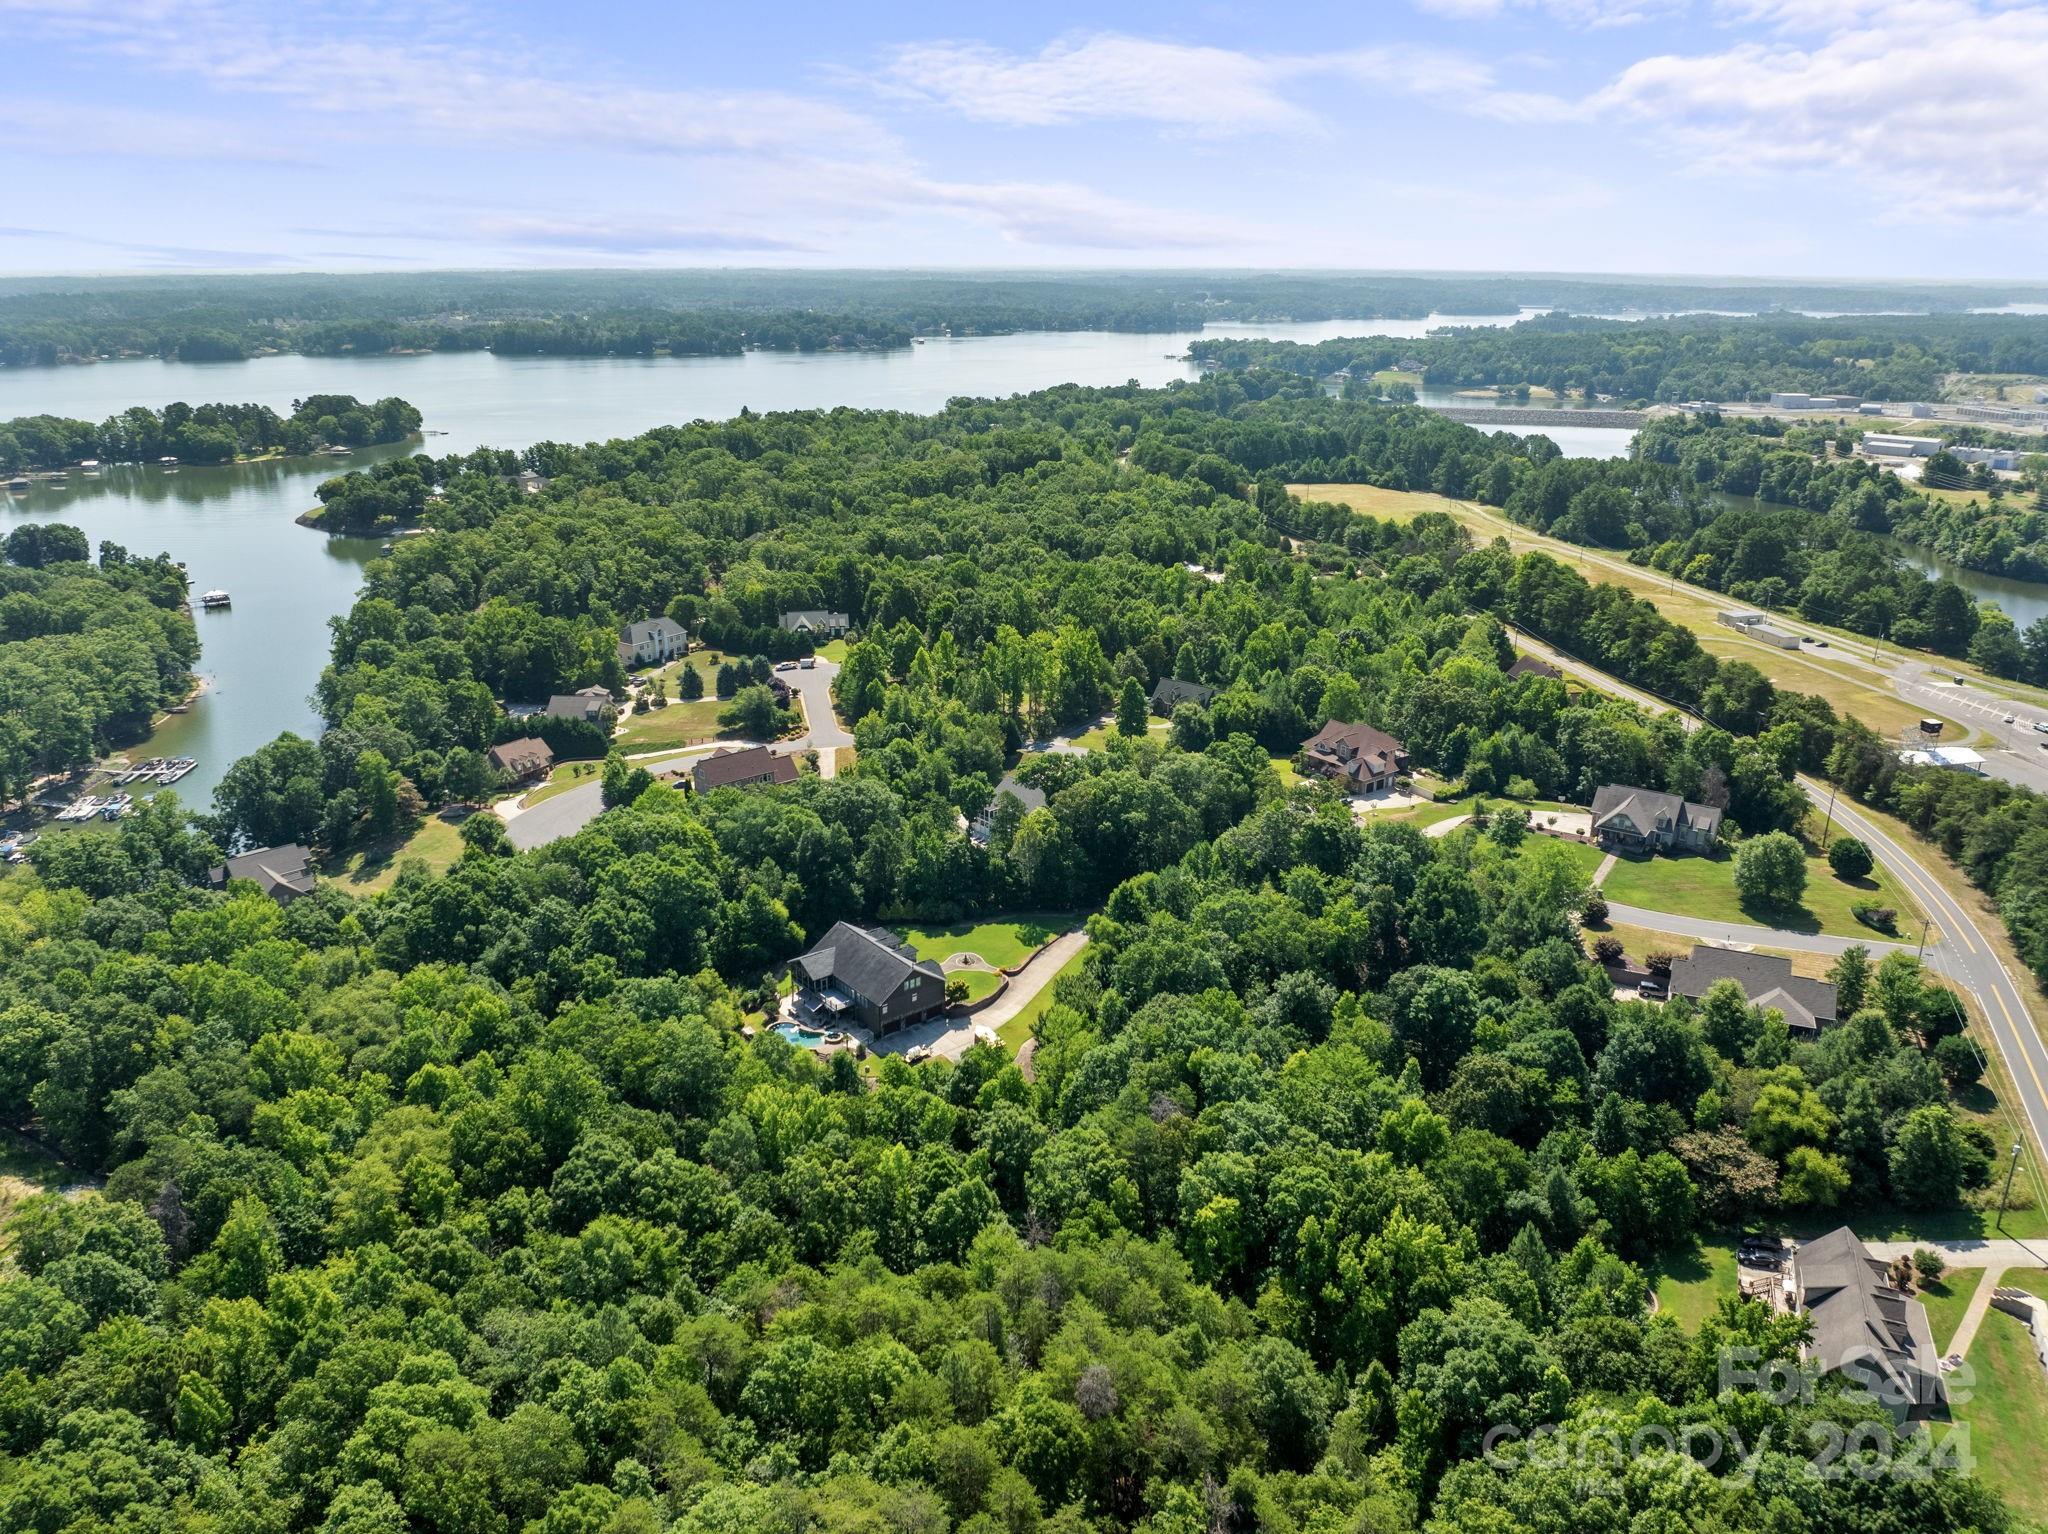
Aerial view of wooded homes beside a lake, with winding roads and a marina.
SEE ALL PHOTOS
Cream two-story house with three dormers, a covered porch, landscaped shrubs, and a curved driveway.
Front entrance with black door, white porch columns, stone steps, shrubs, and an American flag.
Entryway looking into a living room with hardwood floors, stone fireplace, gray sectional, and tall windows.
Foyer with paneled wood front door, glass sidelights, tiled entry, and ornate mirror above a console table.
Living room with a stone fireplace, mounted television, gray sectional sofas, and hardwood floors.
Bright kitchen with white cabinets, stainless appliances, and a large marble-patterned island.
Bright white kitchen with a marble island, stainless steel range, pendant lights, and warm wood floors.
Kitchen with a large marble-look island, wood-paneled base, and woven-seat bar stools.
Dining room with a dark wood table, tall windows, and an adjoining living area.
Laundry room with front-loading washer and dryer, wood cabinets, and a black-and-white checkered rug.
Home office with a black glass desk, leopard-print-backed built-in cabinet, and hardwood floors.
Bathroom with a wood countertop, white vessel sink, round mirror, and dark paneled door.
Furnished bedroom with a carved bed, blue paisley bedding, and a wooden chest at its foot.
Bedroom with blue paisley bedding and an ornate wooden dresser beneath a large mirror.
Bathroom with a carved wood double vanity, arched mirrors, and tiled bathtub and shower.
Bathroom with a tiled soaking tub, plantation-shuttered window, tiled shower, and ornate wooden vanity.
Attic lounge with a beige sectional sofa beneath a sloped ceiling and a red-and-white striped rug.
Bathroom with a white vanity, toilet, and glass-enclosed tub and shower.
Upstairs bedroom with a bed, basketball arcade game, and wooden desk beneath a sloped ceiling.
Furnished bedroom with a black iron bed beneath a sloped ceiling and arched window.
Nursery with a white crib, navy bedding, nautical wall decor, and an open doorway to a bathroom.
Bathroom with a long white vanity, large mirror, toilet, and glass-enclosed shower.
Hallway with gray tile floors, white paneled walls, a bathroom doorway, and wooden stairs.
Bathroom with a glass-enclosed tiled tub and shower beside a granite-topped vanity.
Game room with a blue-felt pool table, stone fireplace, and Carolina Panthers decor.
Home theater with a stone fireplace, large television, and football-field rug.
Kitchen and bar area with gray cabinets, stainless-steel appliances, tiled floors, and black doors opening to a patio.
Kitchen with gray cabinets, stainless steel appliances, blue under-cabinet lighting, and a raised counter with stools.
Home theater with black leather recliners, a large screen, blue accent lighting, and movie quotes on the walls.
Gray deck with white railings and rocking chairs overlooking dense woodland.
Screened porch with a wicker sofa, checked rug, and leafy tree views.
Swimming pool beside a raised white house with a screened porch, elevated deck, and stone patio.
Backyard swimming pool bordered by a tree-filled yard, with patio loungers and a striped umbrella.
Outdoor pool with wooden lounge chairs and a blue-and-white striped umbrella, surrounded by dense trees.
Outdoor swimming pool with wooden lounge chairs, a sofa, and dense trees around the patio.
Swimming pool bordered by pale stone coping, with a lounge sofa and dense trees behind it.
Outdoor swimming pool bordered by a stone deck, lounge chairs, and dense trees.
Backyard pool with a stone waterfall edge, fire bowls, and raised screened porch.
Aerial backyard with a rectangular pool, furnished patio, raised deck, and surrounding trees.
Backyard swimming pool beside a raised deck and screened porch, with lounge chairs and a fire feature.
Large gabled house with a covered porch, multiple garage doors, and a curved driveway amid mature trees.
Two-story beige house with dormer windows, a covered porch, and a curved driveway on a tree-lined corner lot.
Aerial view of a house surrounded by trees, with a curved driveway and backyard pool.
White two-story house with three dormers, a covered porch, landscaped shrubs, and a wide curved driveway.
Aerial view of a wooded home with a raised deck and pool.
Aerial view of a home with a wide rear deck, swimming pool, and spa amid mature trees.
Aerial view of a tree-surrounded home with a swimming pool and elevated deck.
Aerial view of wooded homes beside a lake, with winding roads and a marina.
Courtesy of Keller Williams Connected, Sierra Garren Listing Contact: [email protected] 
Sold

2049 Rocky Stream Road

2049 Rocky Stream Road, York, SC 29745

$975,000
Welcome to your own private resort in the Lake Wylie, waterfront community of Liberty Point. Back on the market after countless improvements, including a new roof and HVAC to the first and second levels. An entertainer's dream, the property features a circular drive, 3 car garage, salt water-infinity edge swimming pool, flanked by two gas fire torches, and 8 speaker surround sound. The pool and barbecue area are just steps from the second full kitchen, fan cave and fully loaded home theater room with raised leather reclining seats. Home features 2 gas
fireplaces, primary on the main, home office with French doors, three additional extra-large bedrooms upstairs, two with ensuite bath. The open main living area leads to a vaulted screened porch and oversized composite deck. All of this on over 2 acres, in the Clover School District, with no HOA. Book your showing today!

4
beds

6
baths

4,686 Sq.Ft. LIVING AREA

2.08 Acres lot

Joni Taylor

Joni Taylor

Features & Amenities

Interior

  • total bedrooms4
  • Total bathrooms6
  • full bathrooms5
  • half bathroom1
  • Laundry room Inside, Laundry Room, Main Level
  • Flooring Carpet, Tile, Wood
  • Fireplace Family Room, Gas Log, Great Room
  • APPLIANCES Convection Oven, Dishwasher, Disposal, Electric Oven, Exhaust Fan, Exhaust Hood, Gas Range, Gas Water Heater, Microwave, Refrigerator
  • other interior Features Attic Walk In, Breakfast Bar, Drop Zone, Entrance Foyer, Garden Tub, Kitchen Island, Open Floorplan, Split Bedroom, Walk-In Closet(s), Walk-In Pantry

Area & Lot

  • Status Sold
  • Date Sold November 1, 2024
  • Living Area4,686 Sq.Ft.
  • Lot Area2.08 Acres
  • MLS® ID4155066
  • TypeResidential
  • YEAR BUILT2007
  • NeighborhoodYork
  • Elementary SchoolBethel
  • Middle SchoolOakridge
  • High SchoolClover

Exterior

  • STORIES2
  • Garage Space3.0
  • water SourceWell
  • utilitiesCable Connected, Electricity Connected, Fiber Optics, Gas, Underground Power Lines, Underground Utilities, Wired Internet Available
  • roofShingle
  • lot featuresPrivate, Sloped, Wooded
  • parkingDriveway, Attached Garage, Garage Door Opener, Garage Faces Side
  • HEAT TYPEHeat Pump
  • AIR CONDITIONINGCeiling Fan(s), Central Air
  • sewerPrivate Sewer
  • SubstructureBasement
  • security FeaturesCarbon Monoxide Detector(s), Smoke Detector(s)
  • other exterior FeaturesFire Pit, In-Ground Irrigation

Financial

  • Sales Price$975,000

York

Explore

Let's Find Your Dream Home

Get assistance in determining current property value, crafting a competitive offer, writing and negotiating a contract, and much more. Let me guide you through your home-buying journey.

Follow Me on Instagram