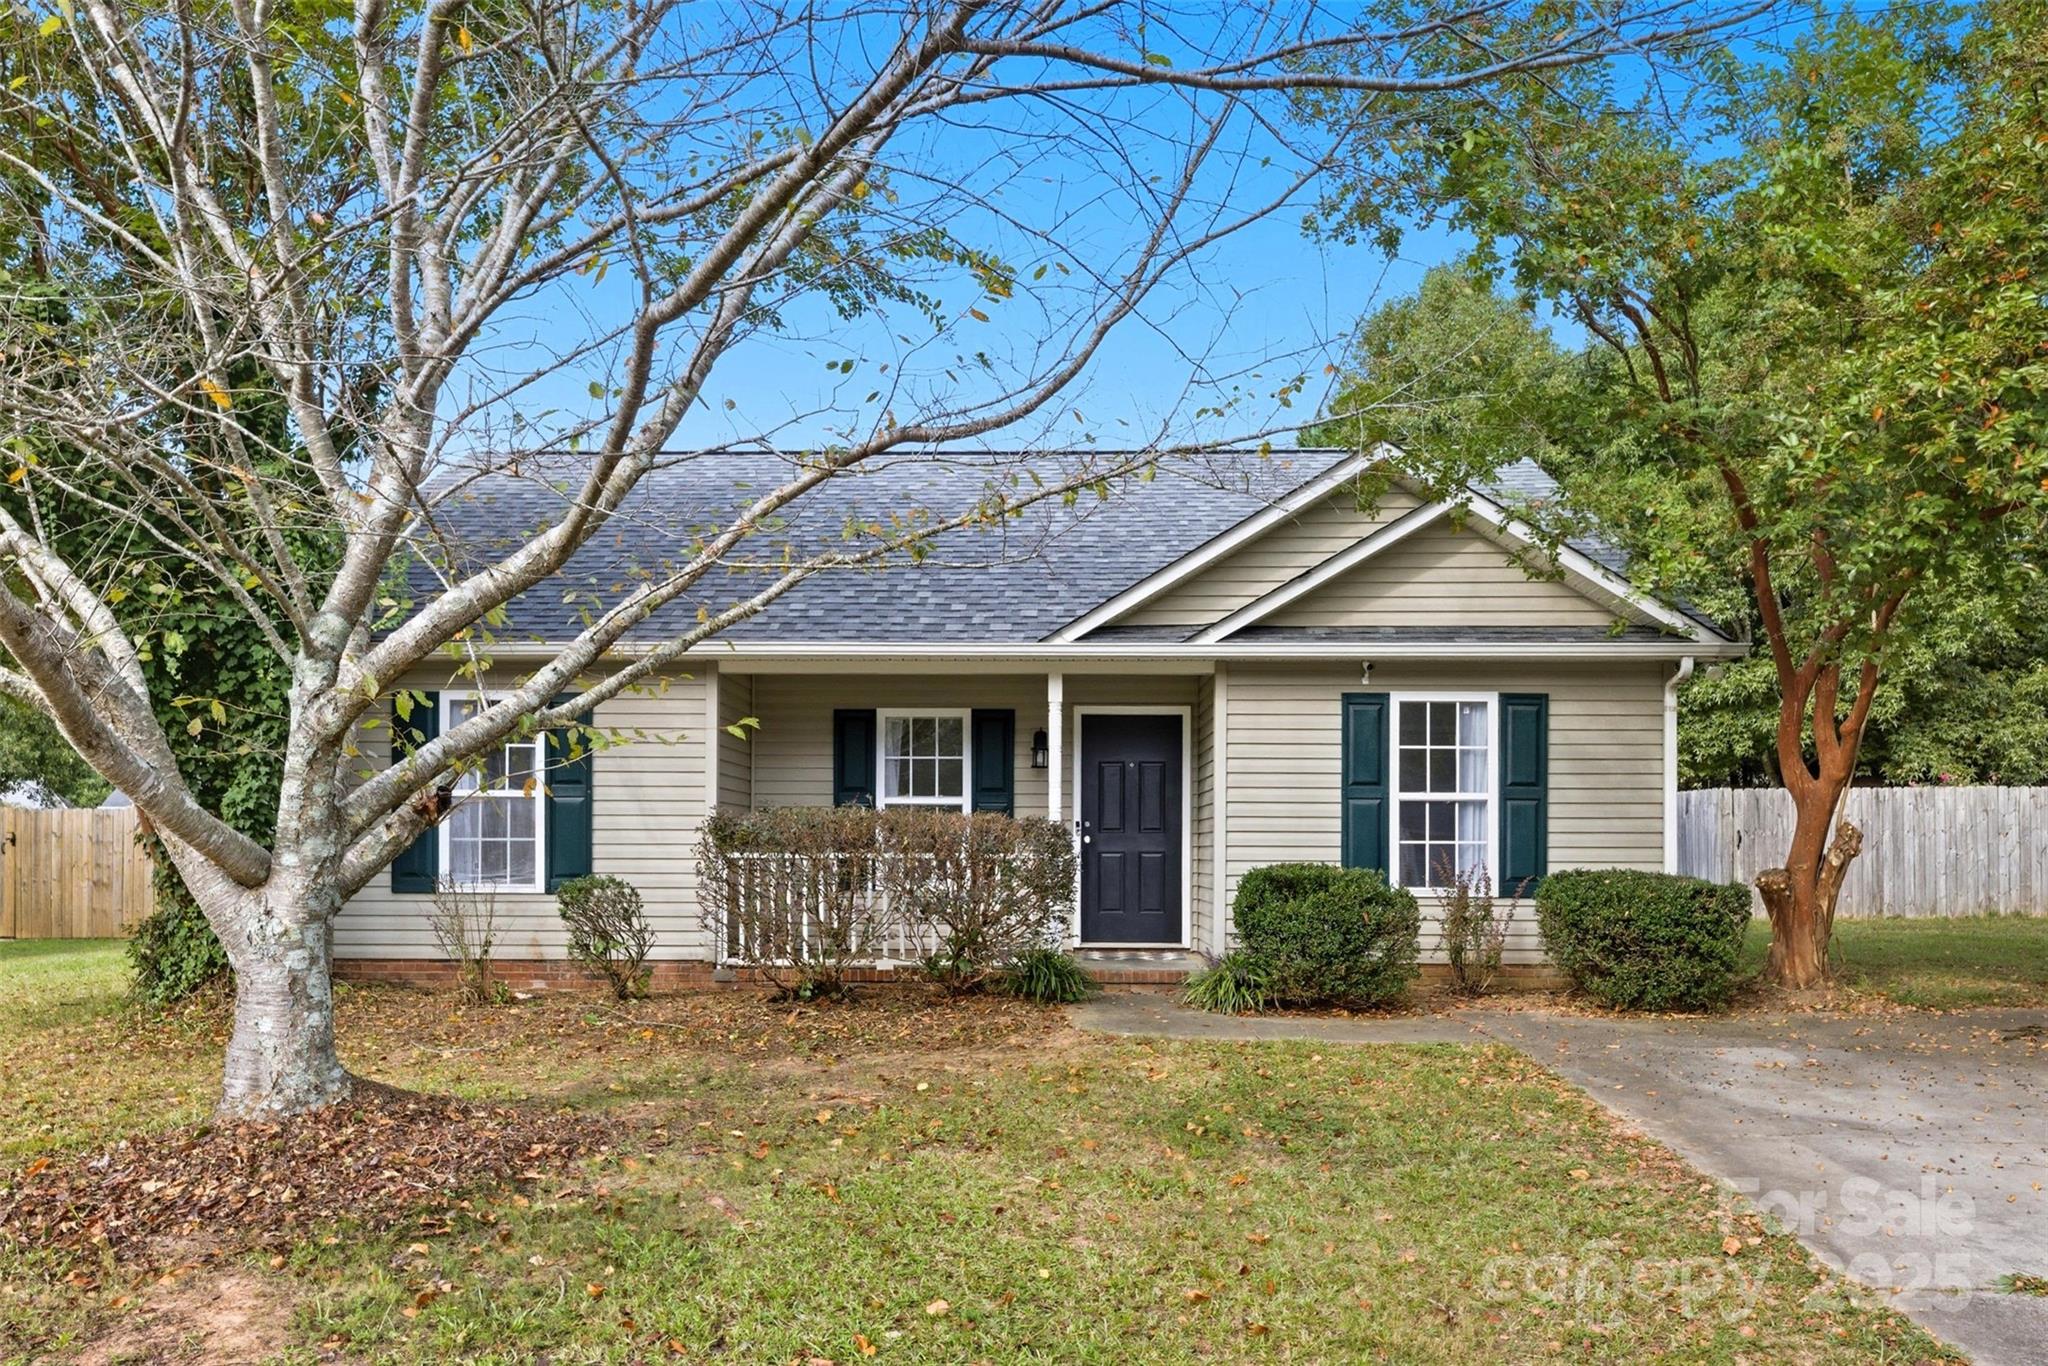
Single-story beige house with dark shutters, a covered entry, and mature trees in the front yard.
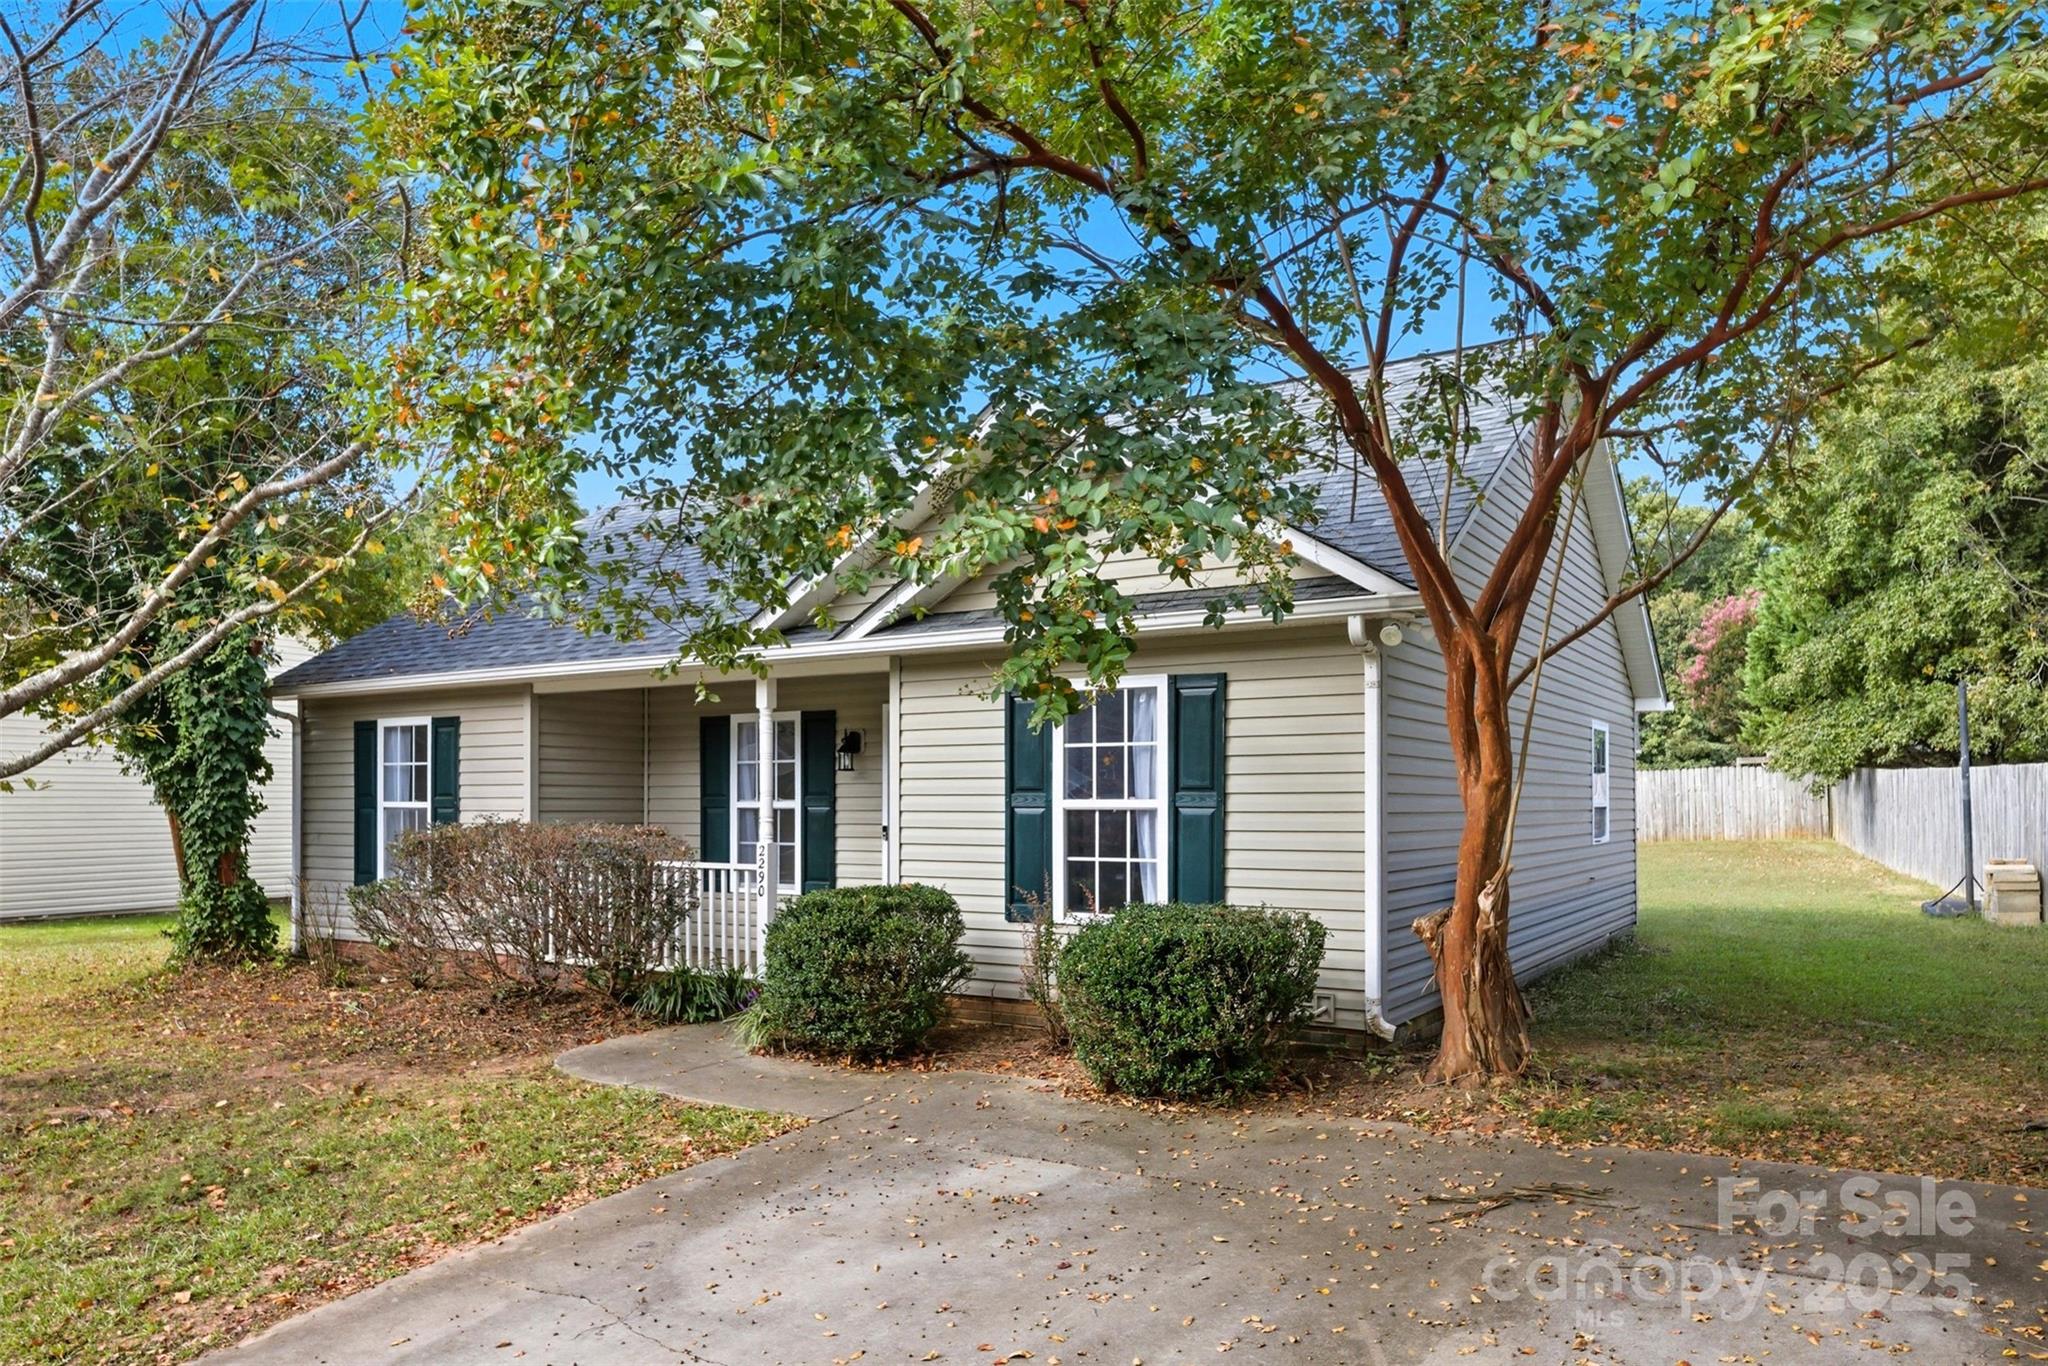
Beige-sided house with dark green shutters, a small porch, and a tree-shaded driveway.
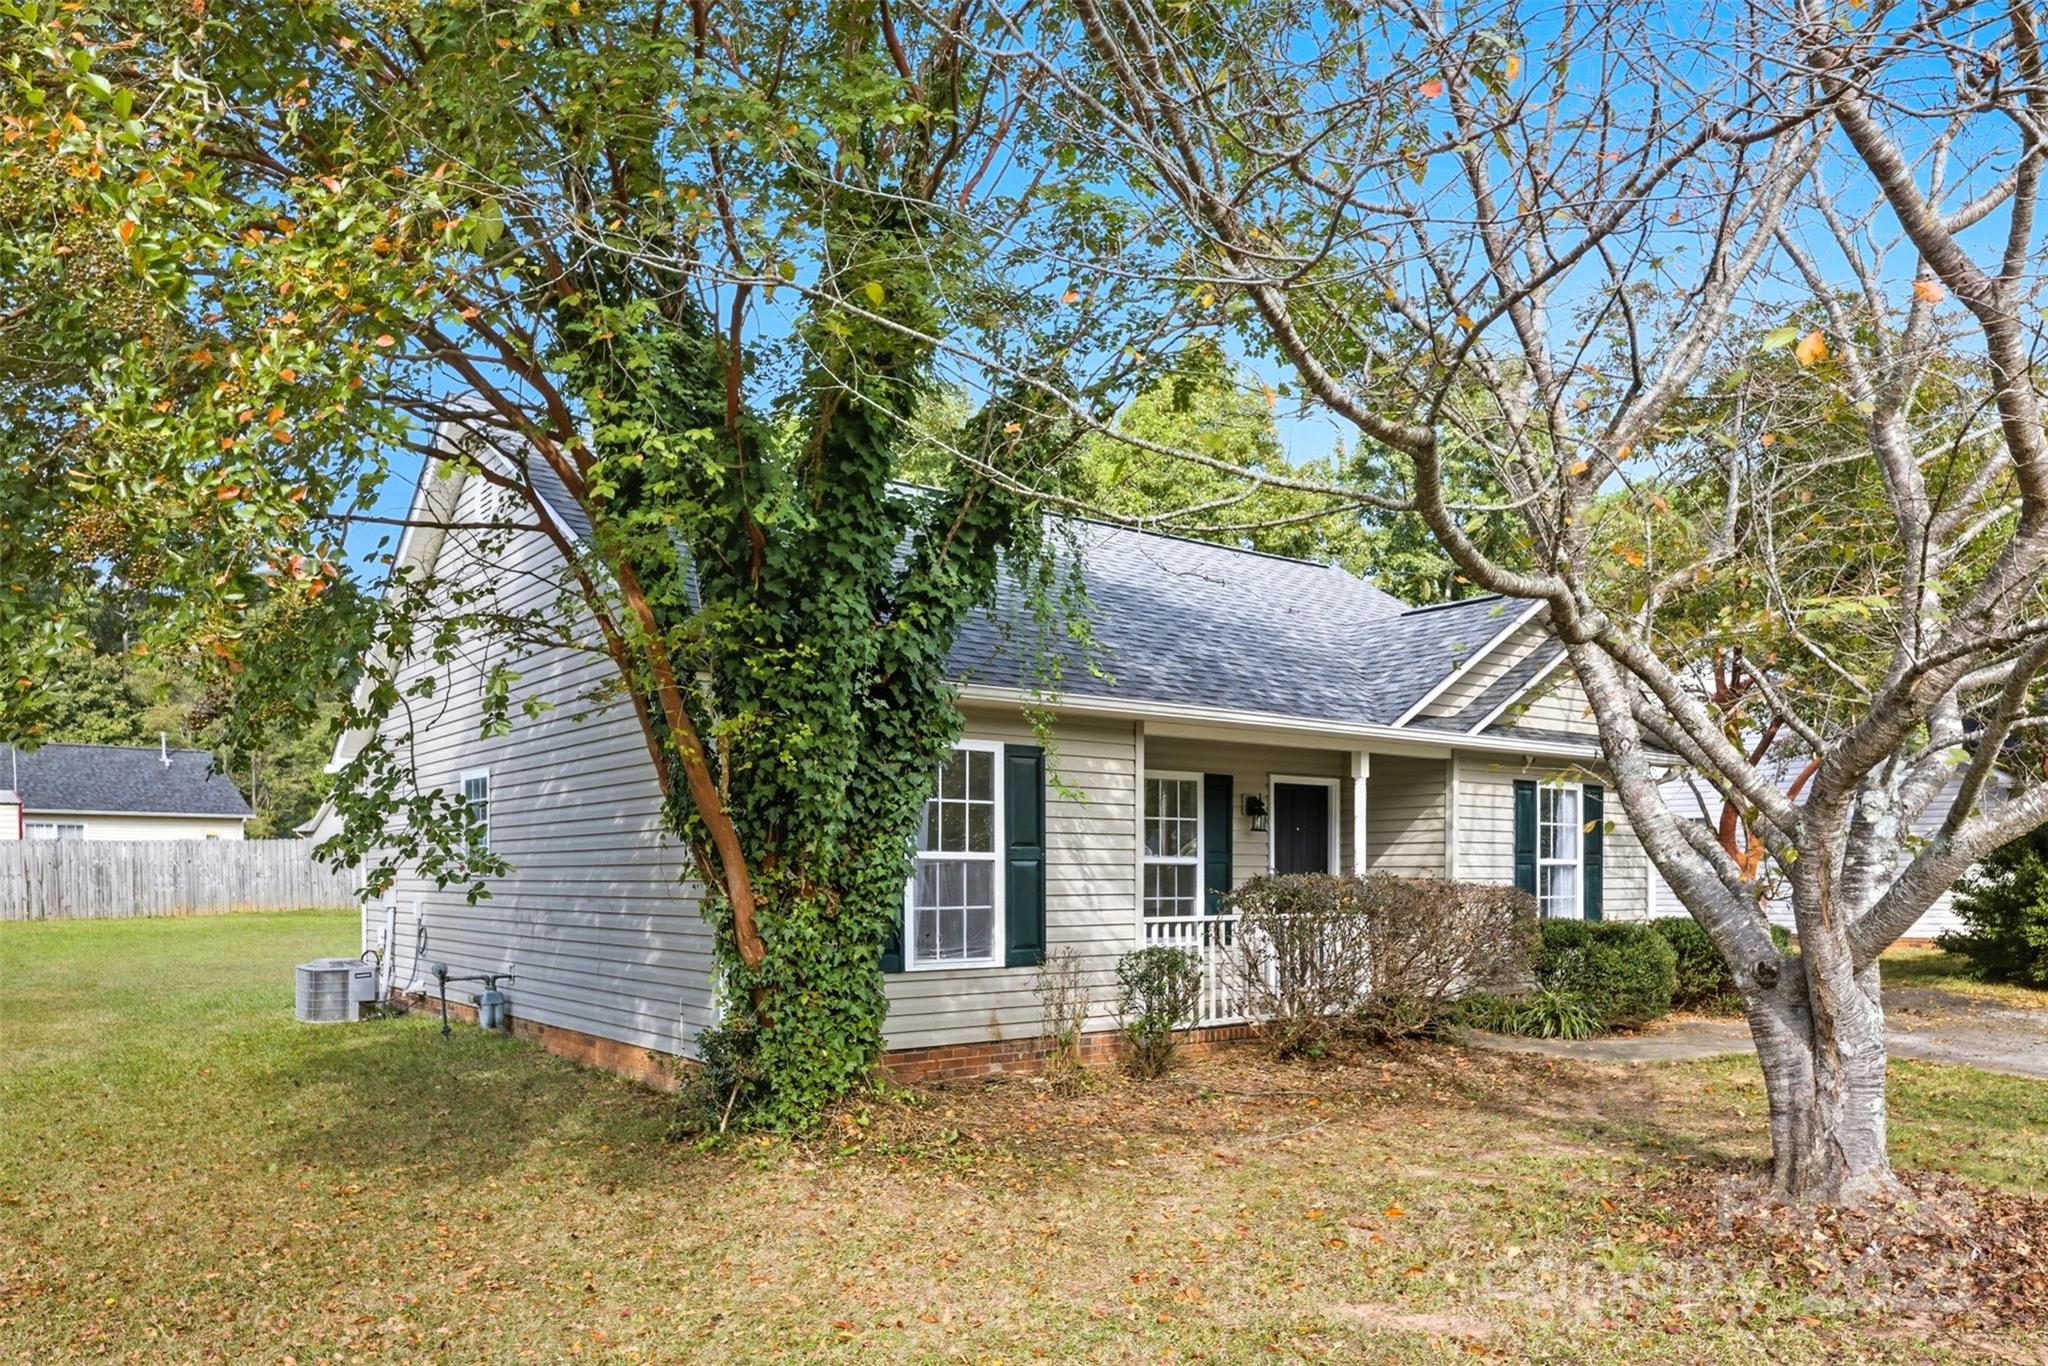
Single-story gray-sided house with a covered porch, framed by mature trees.
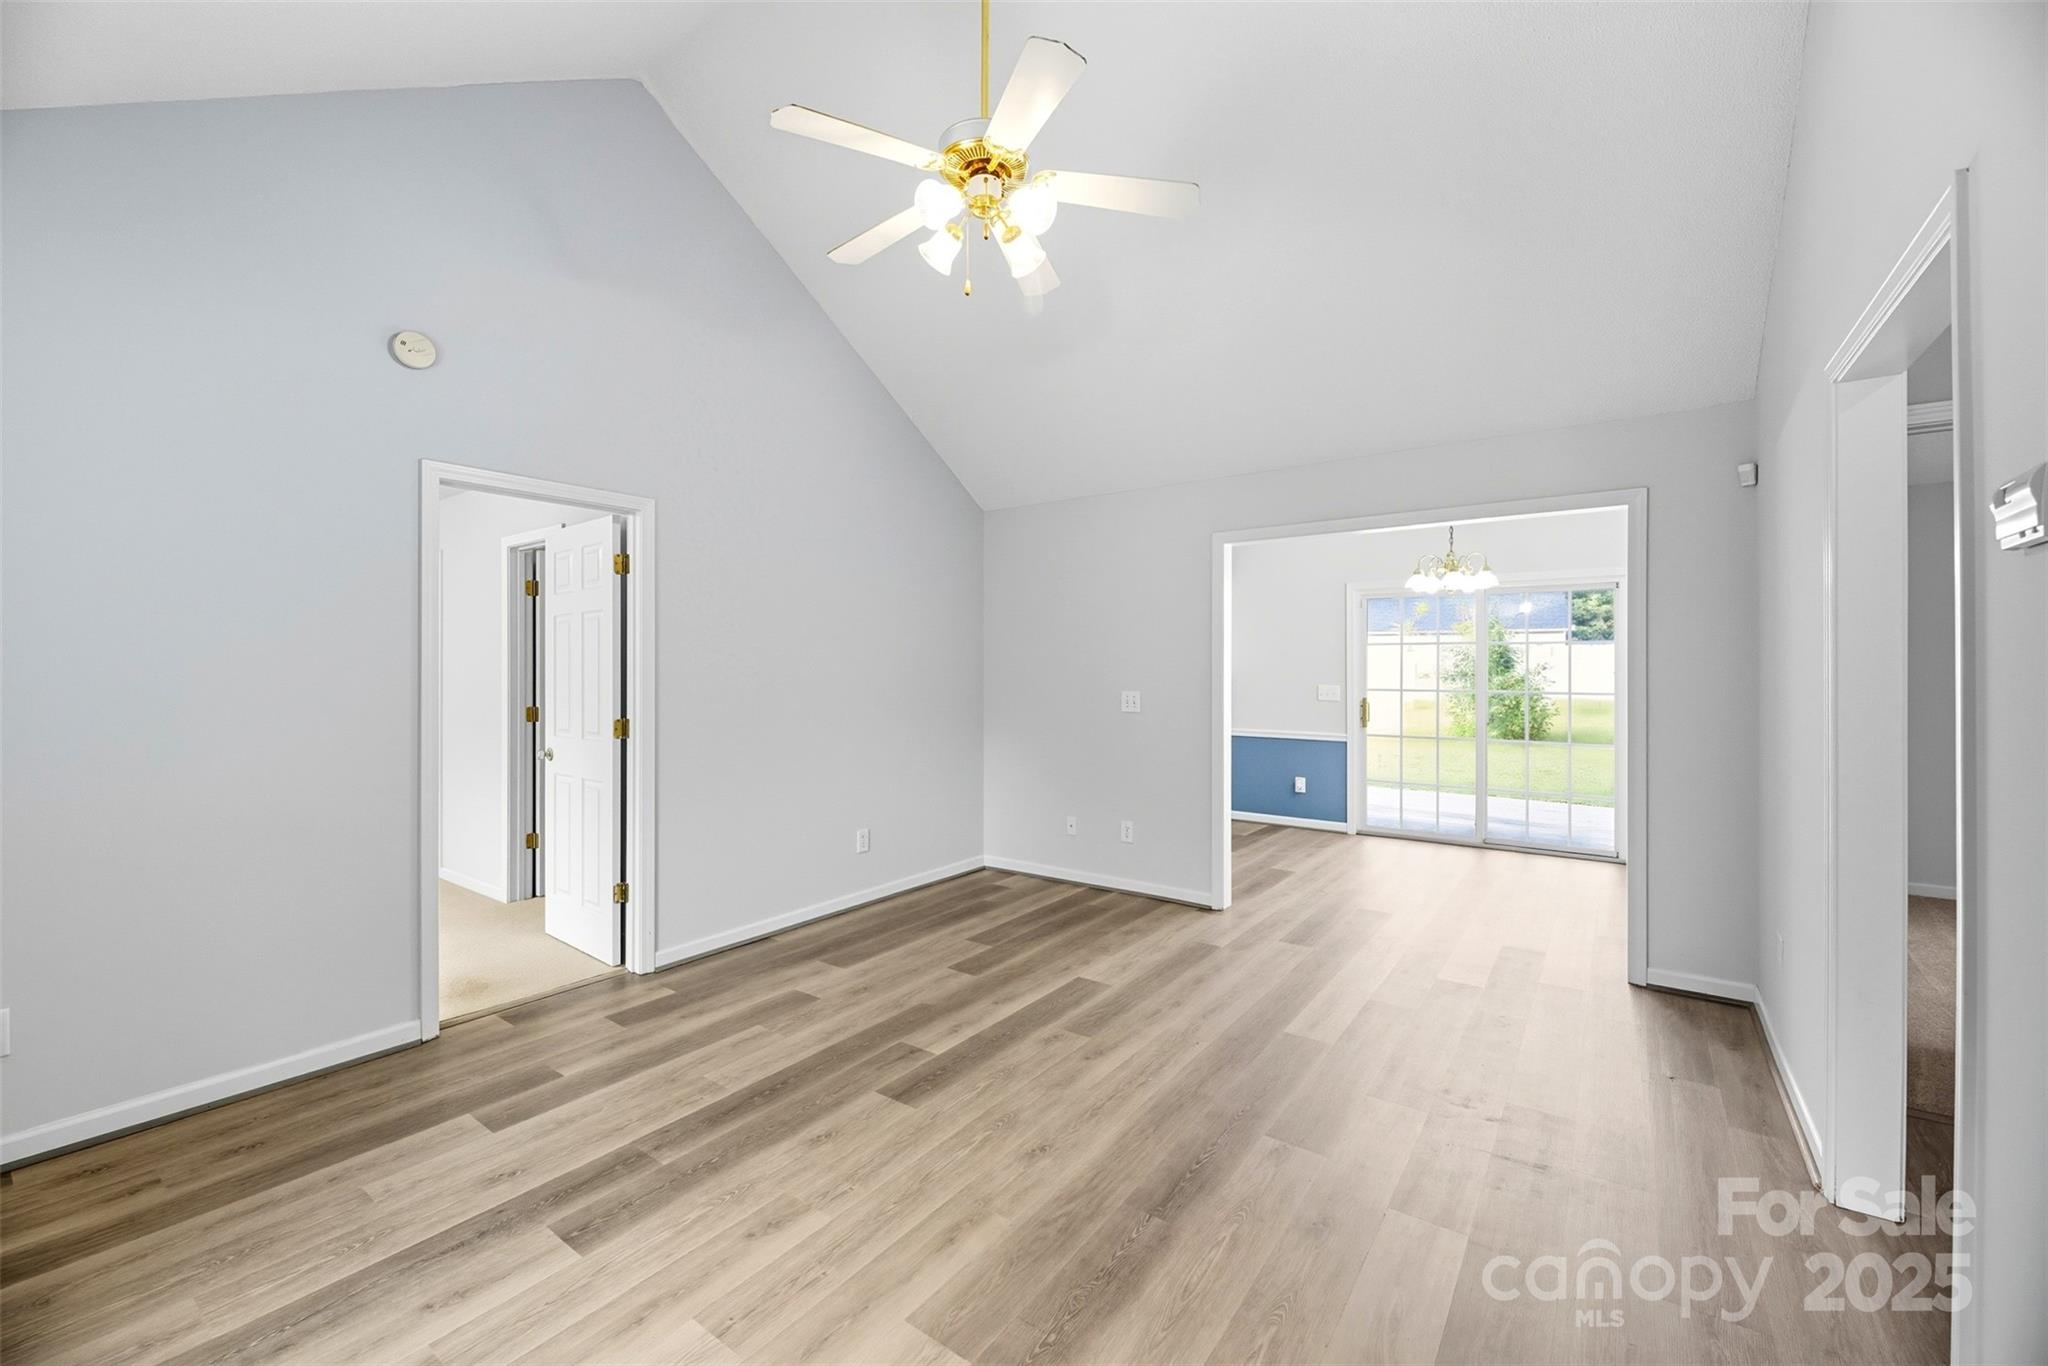
Vacant room with vaulted ceiling, wood-look flooring, and an opening to sliding glass doors.
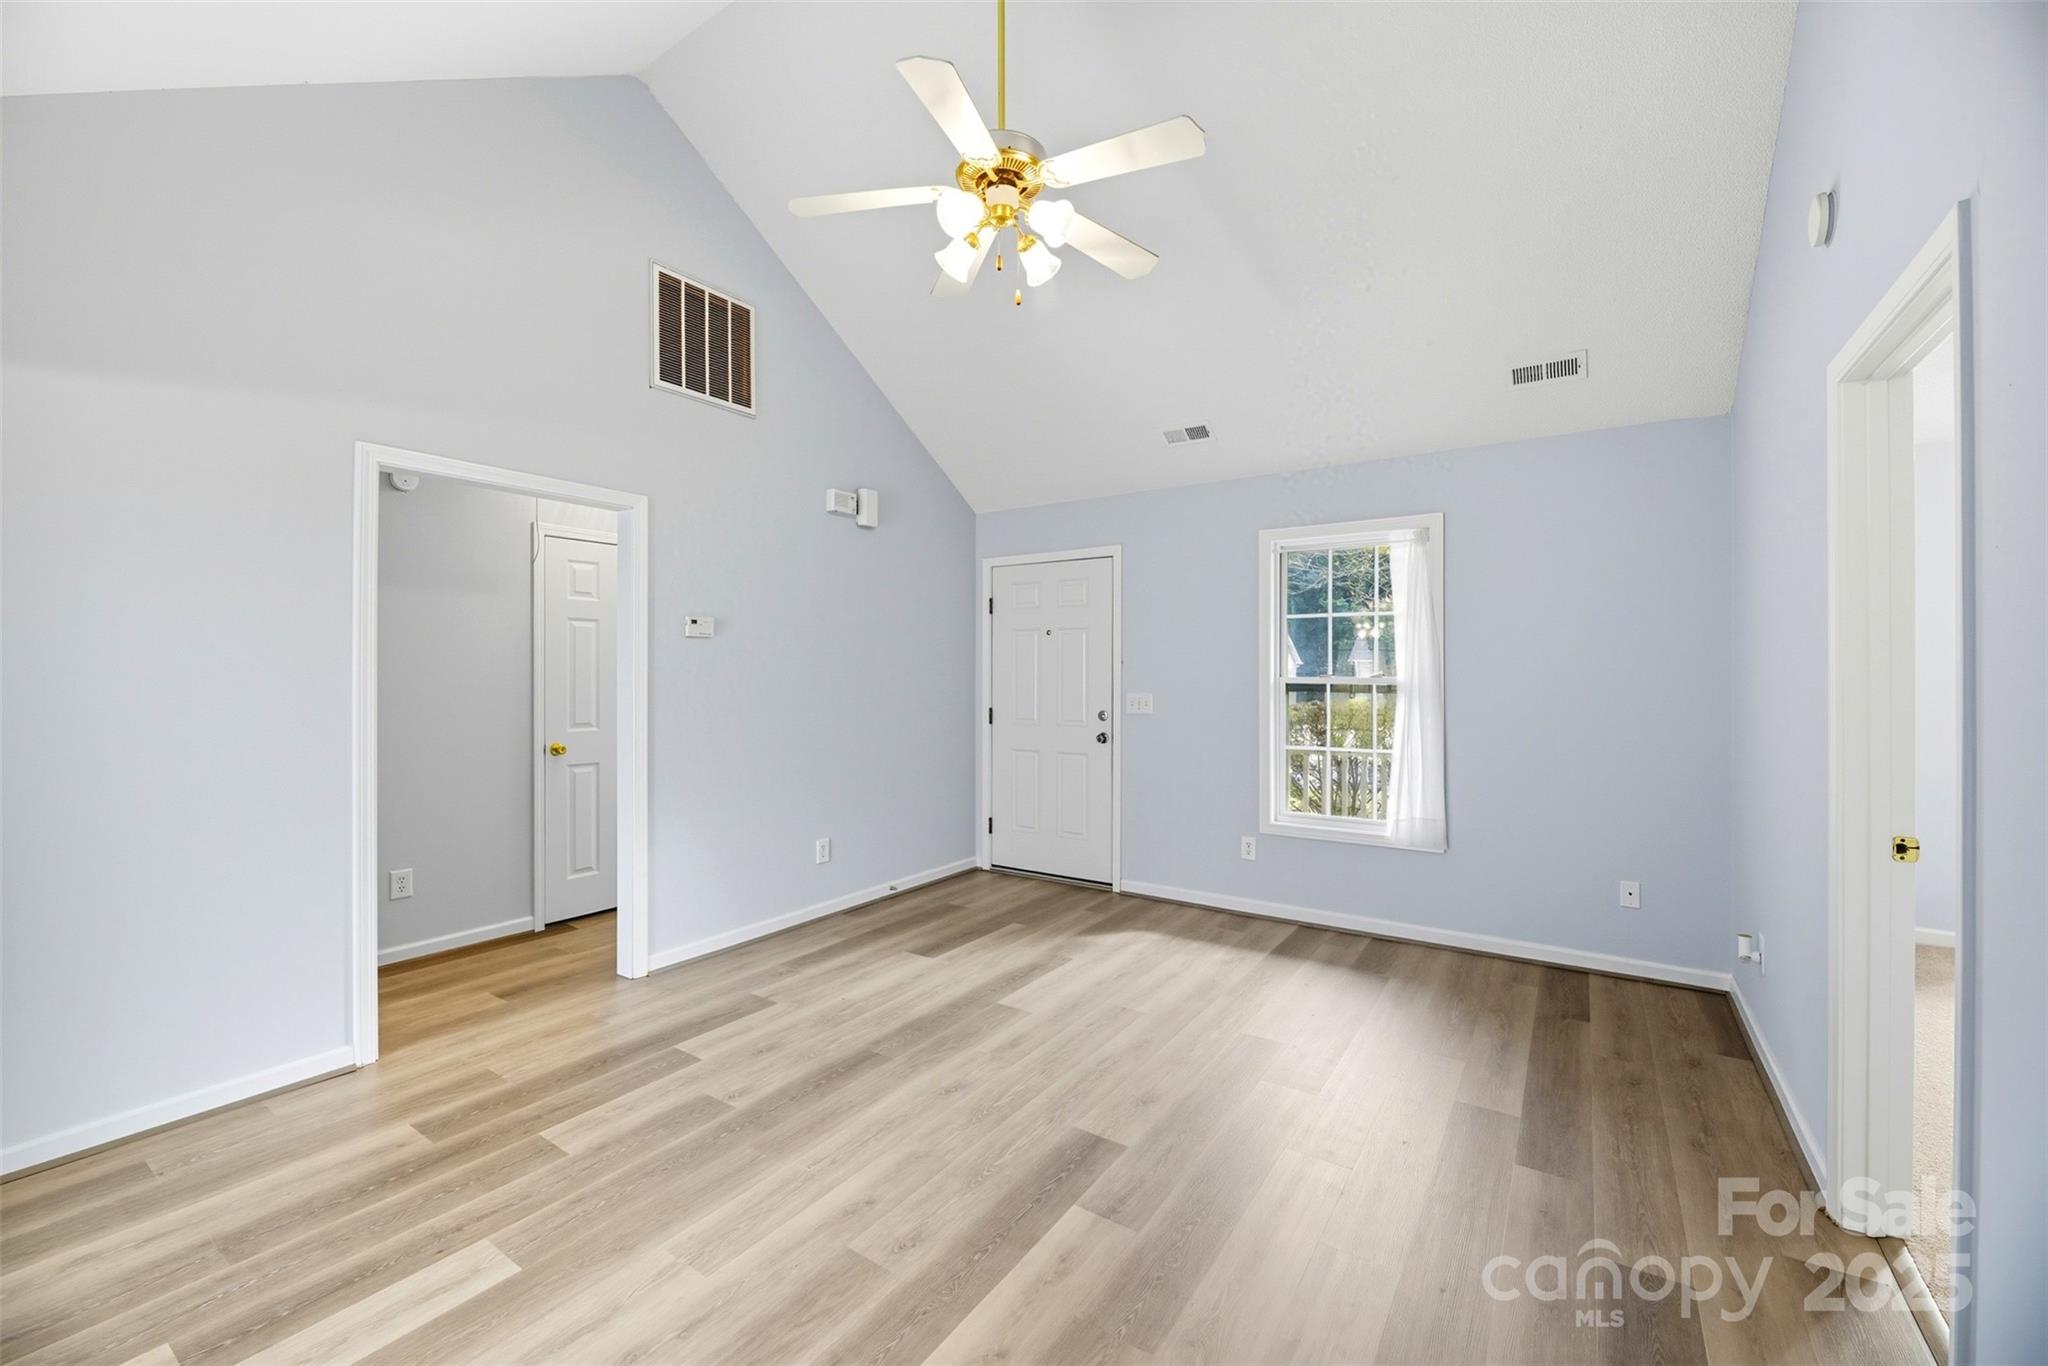
Empty room with vaulted ceiling, ceiling fan, pale walls, and wood-look plank flooring.
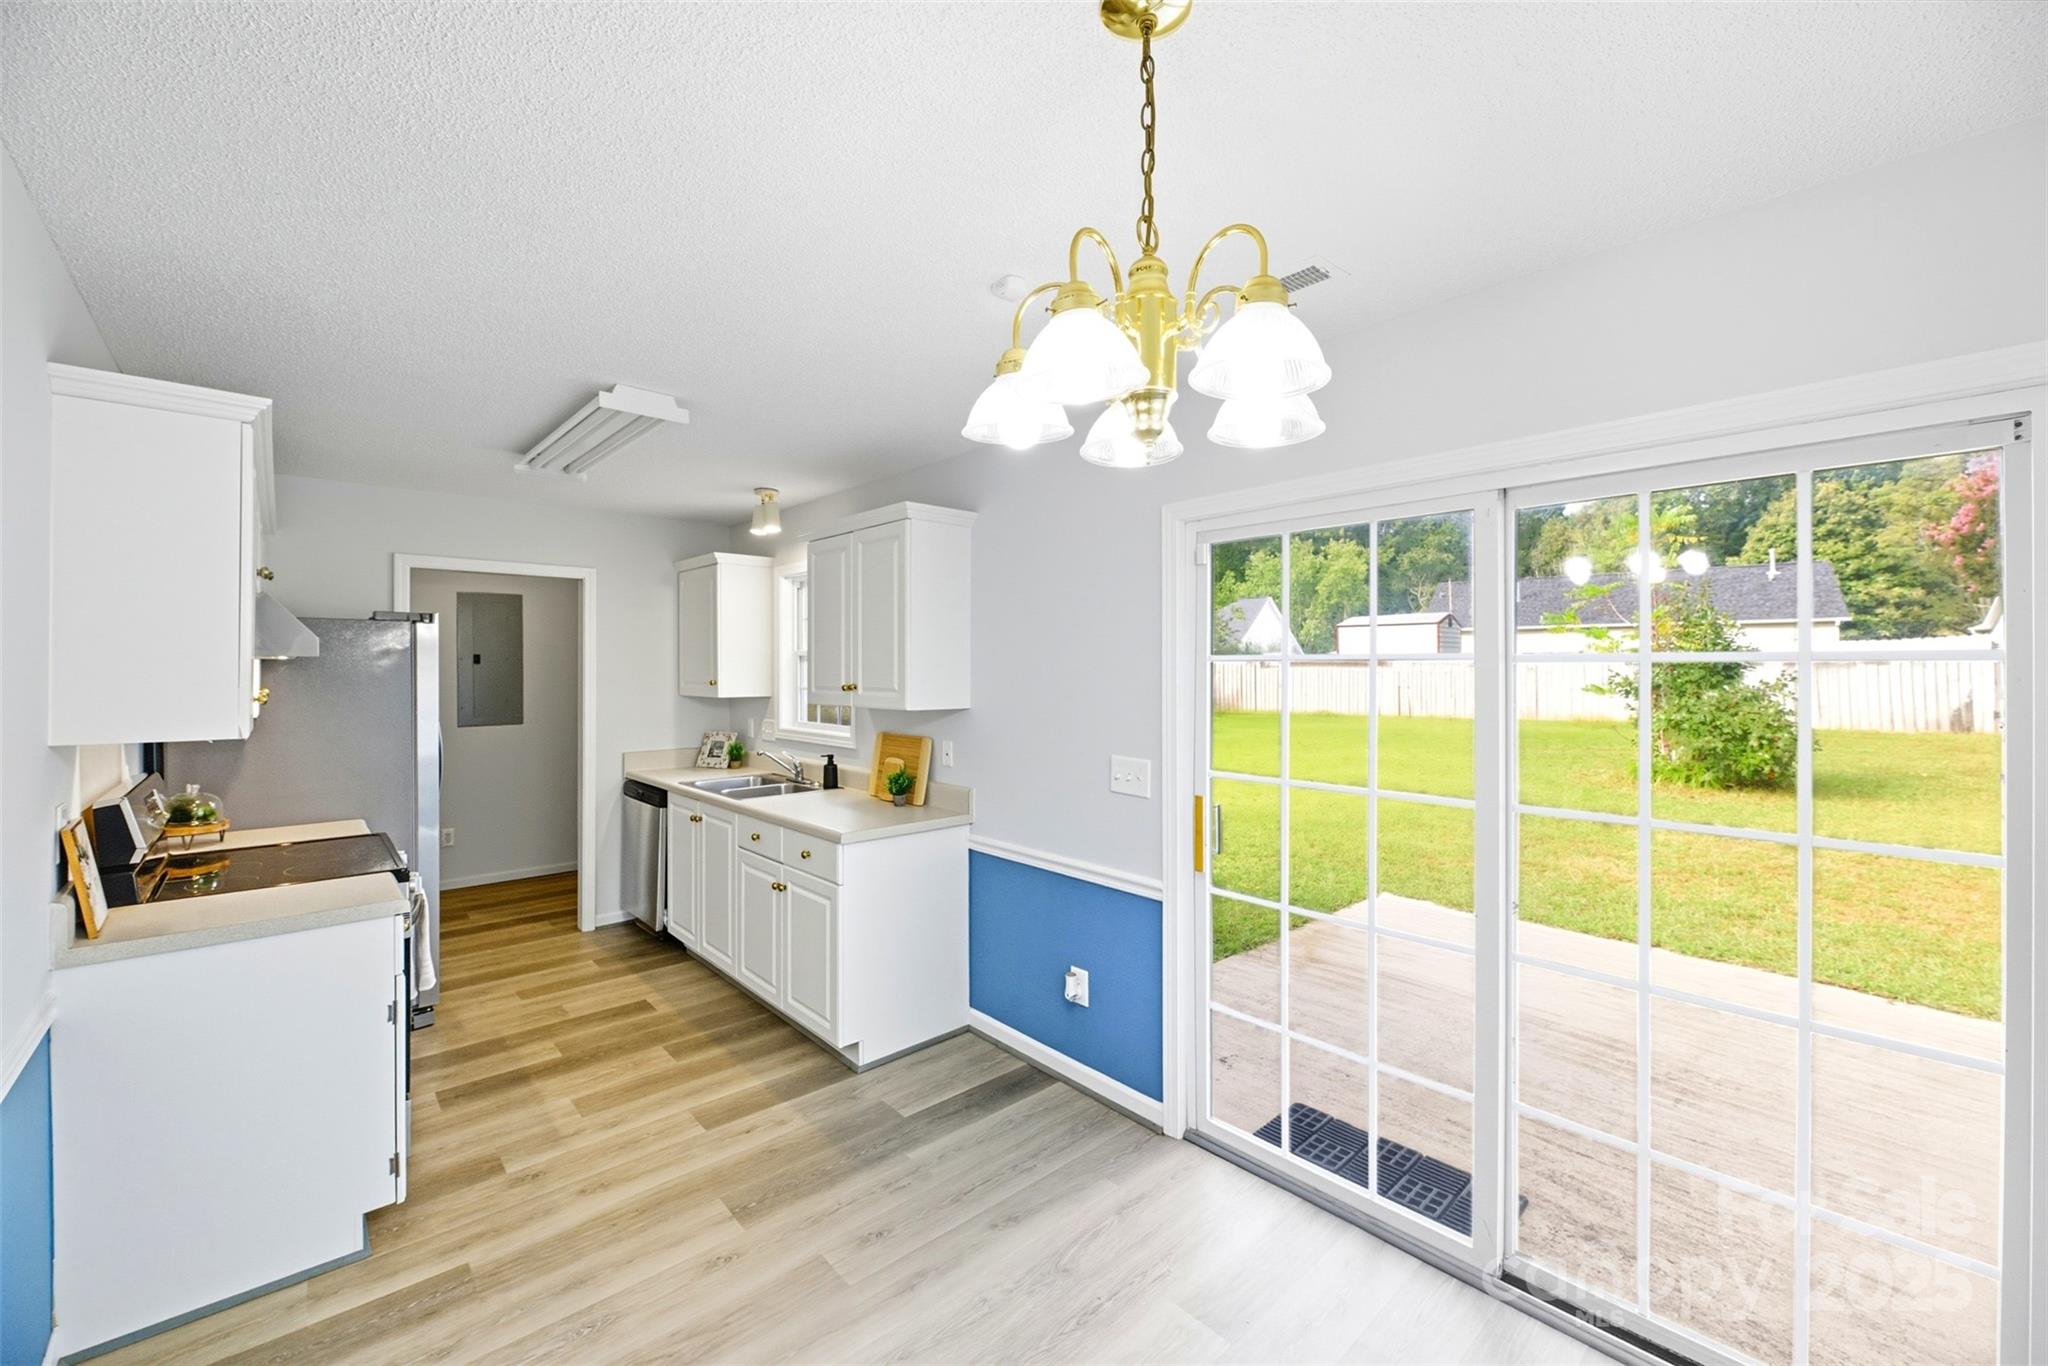
Kitchen with white cabinets and wood-look floors, opening through sliding glass doors to a fenced backyard.
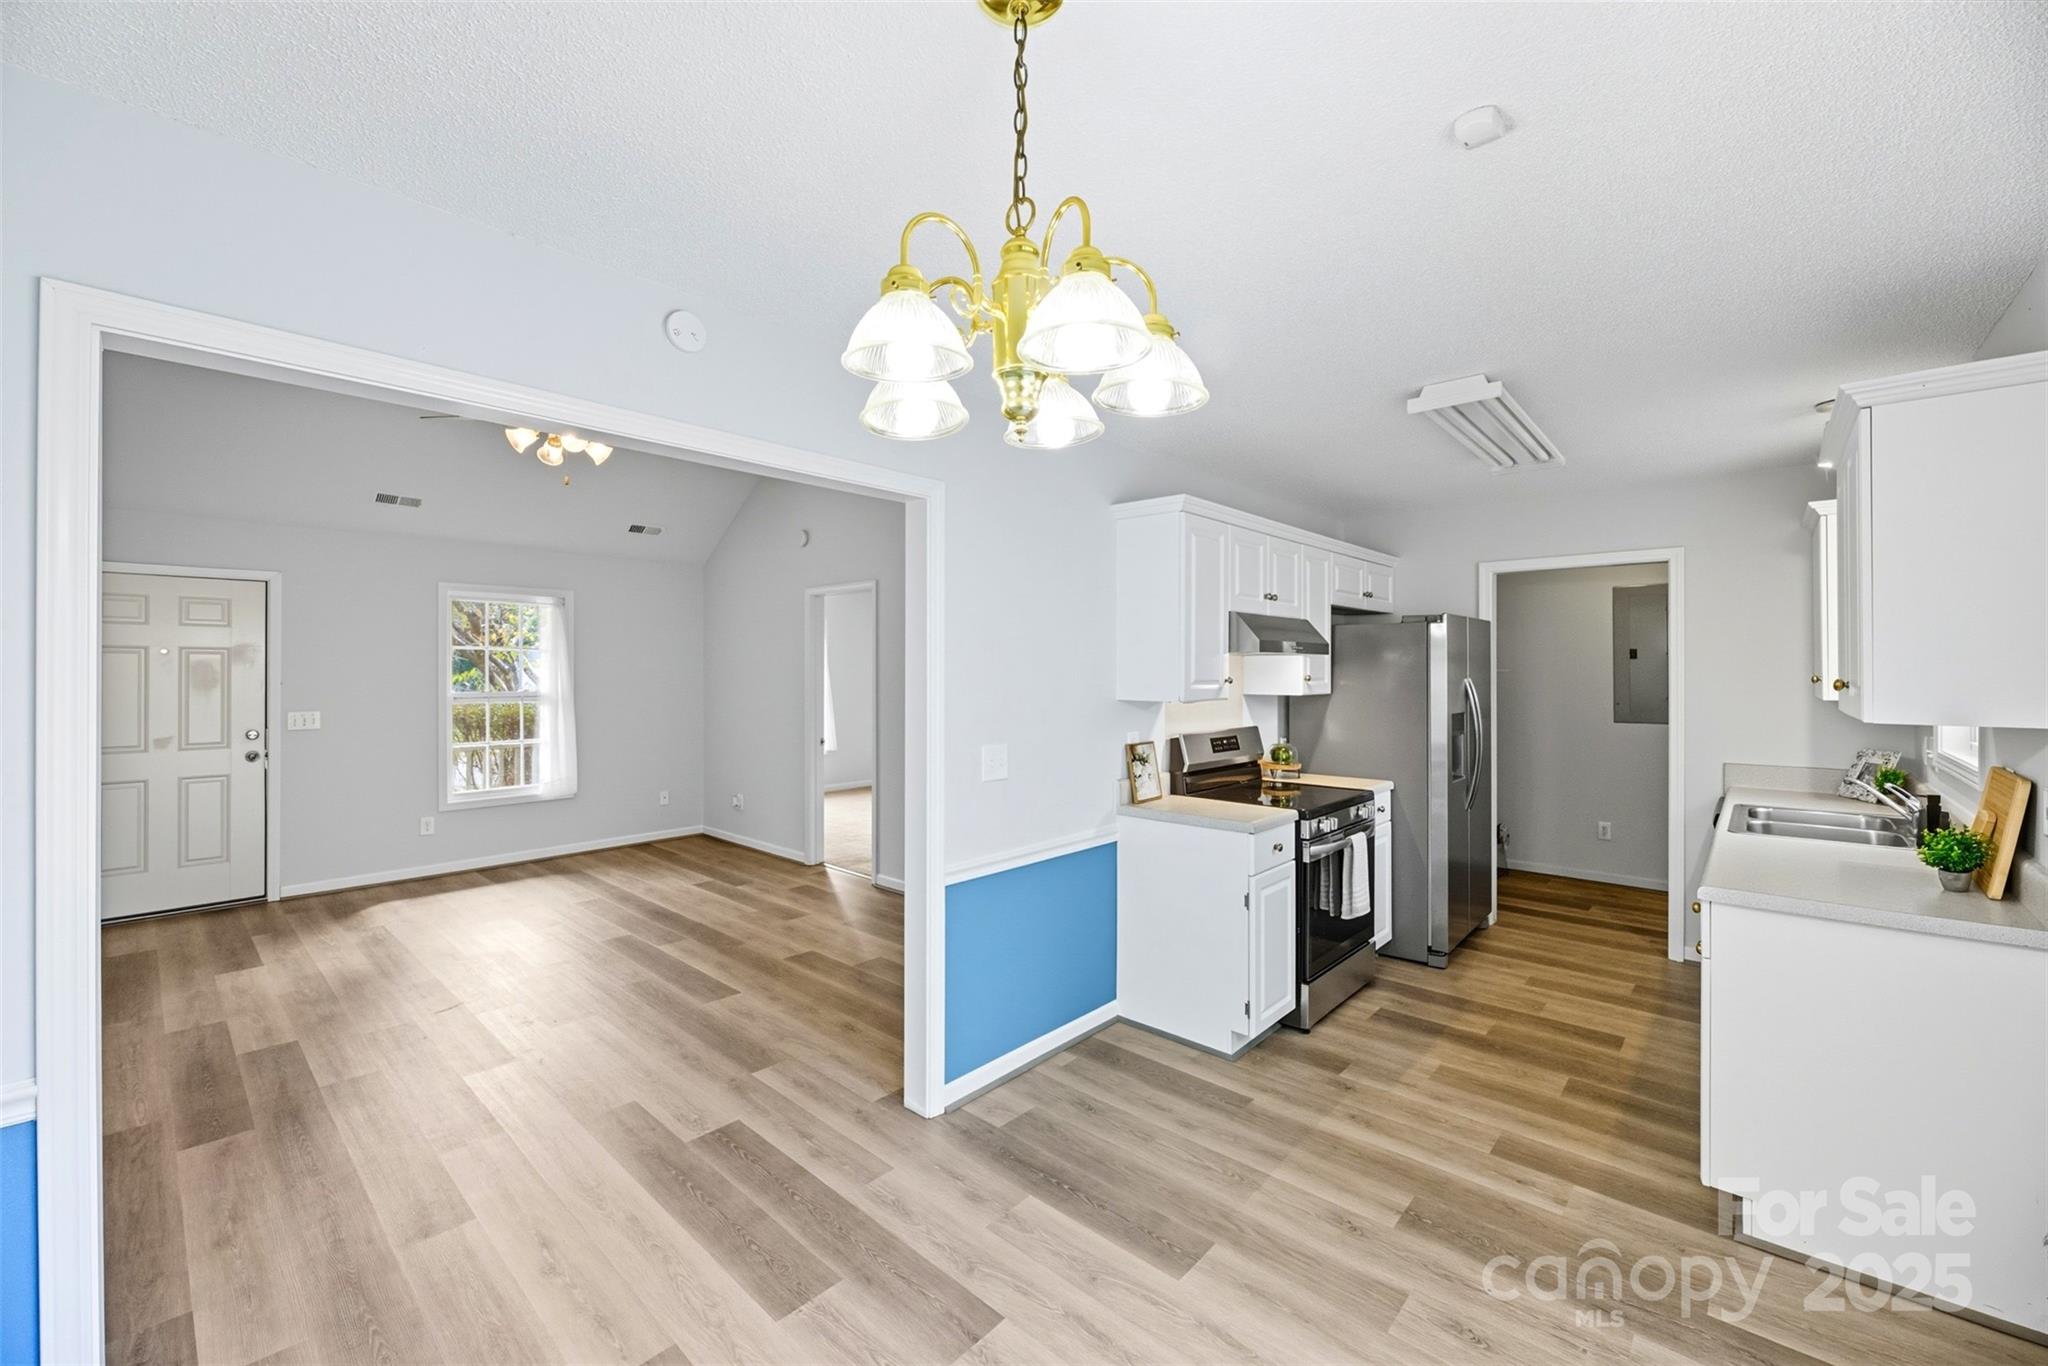
Kitchen with white cabinets and stainless appliances opens to a spacious room with wood-look floors.
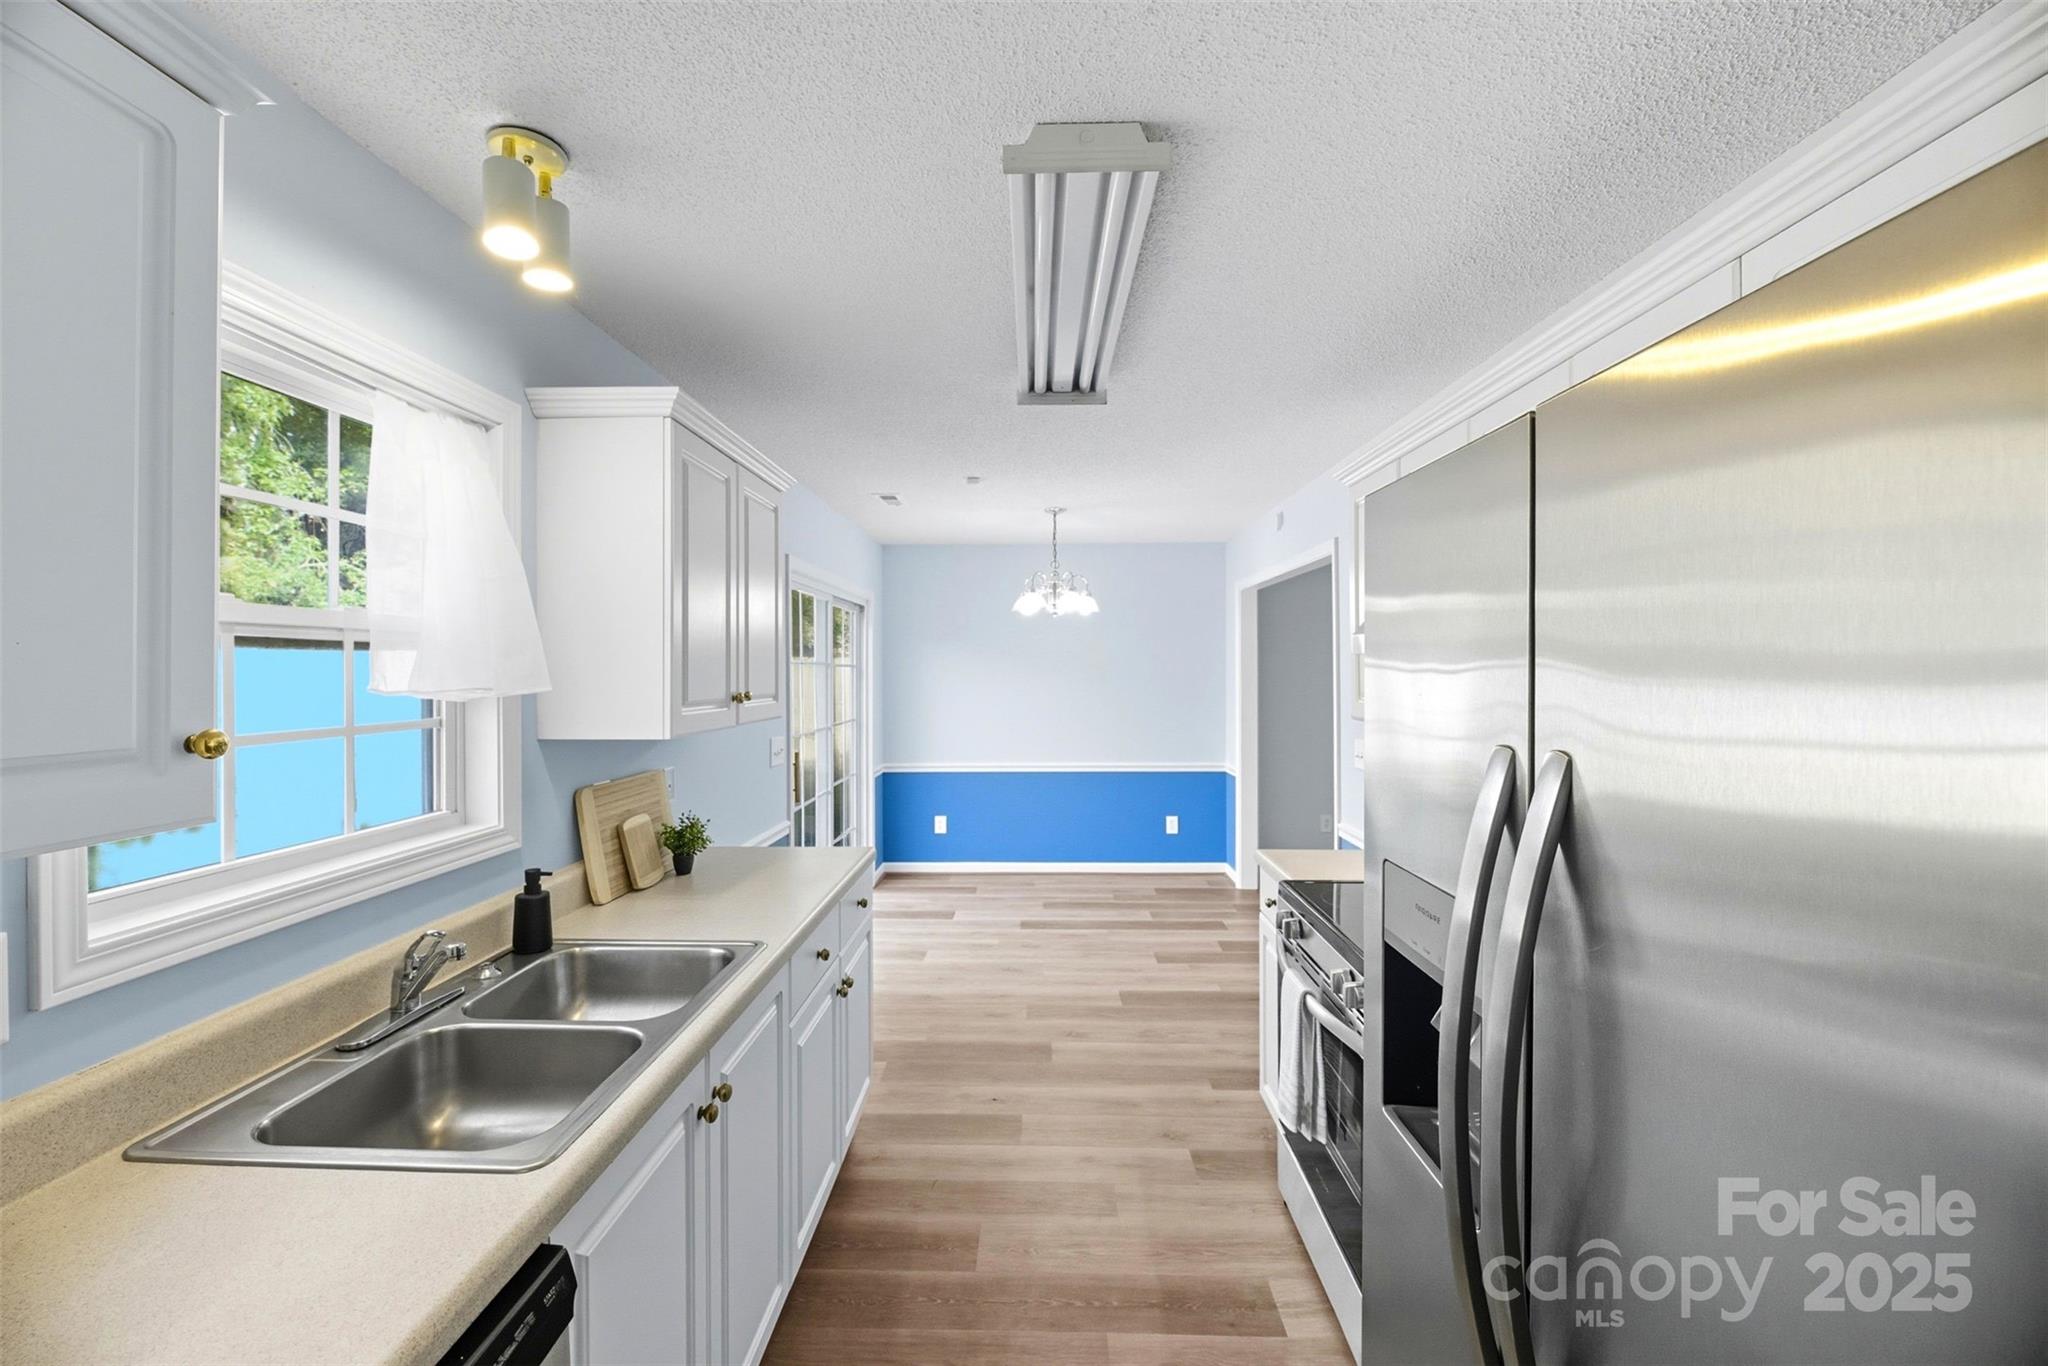
Kitchen with white cabinets, a double-basin sink, stainless-steel appliances, and blue accent wall beyond.
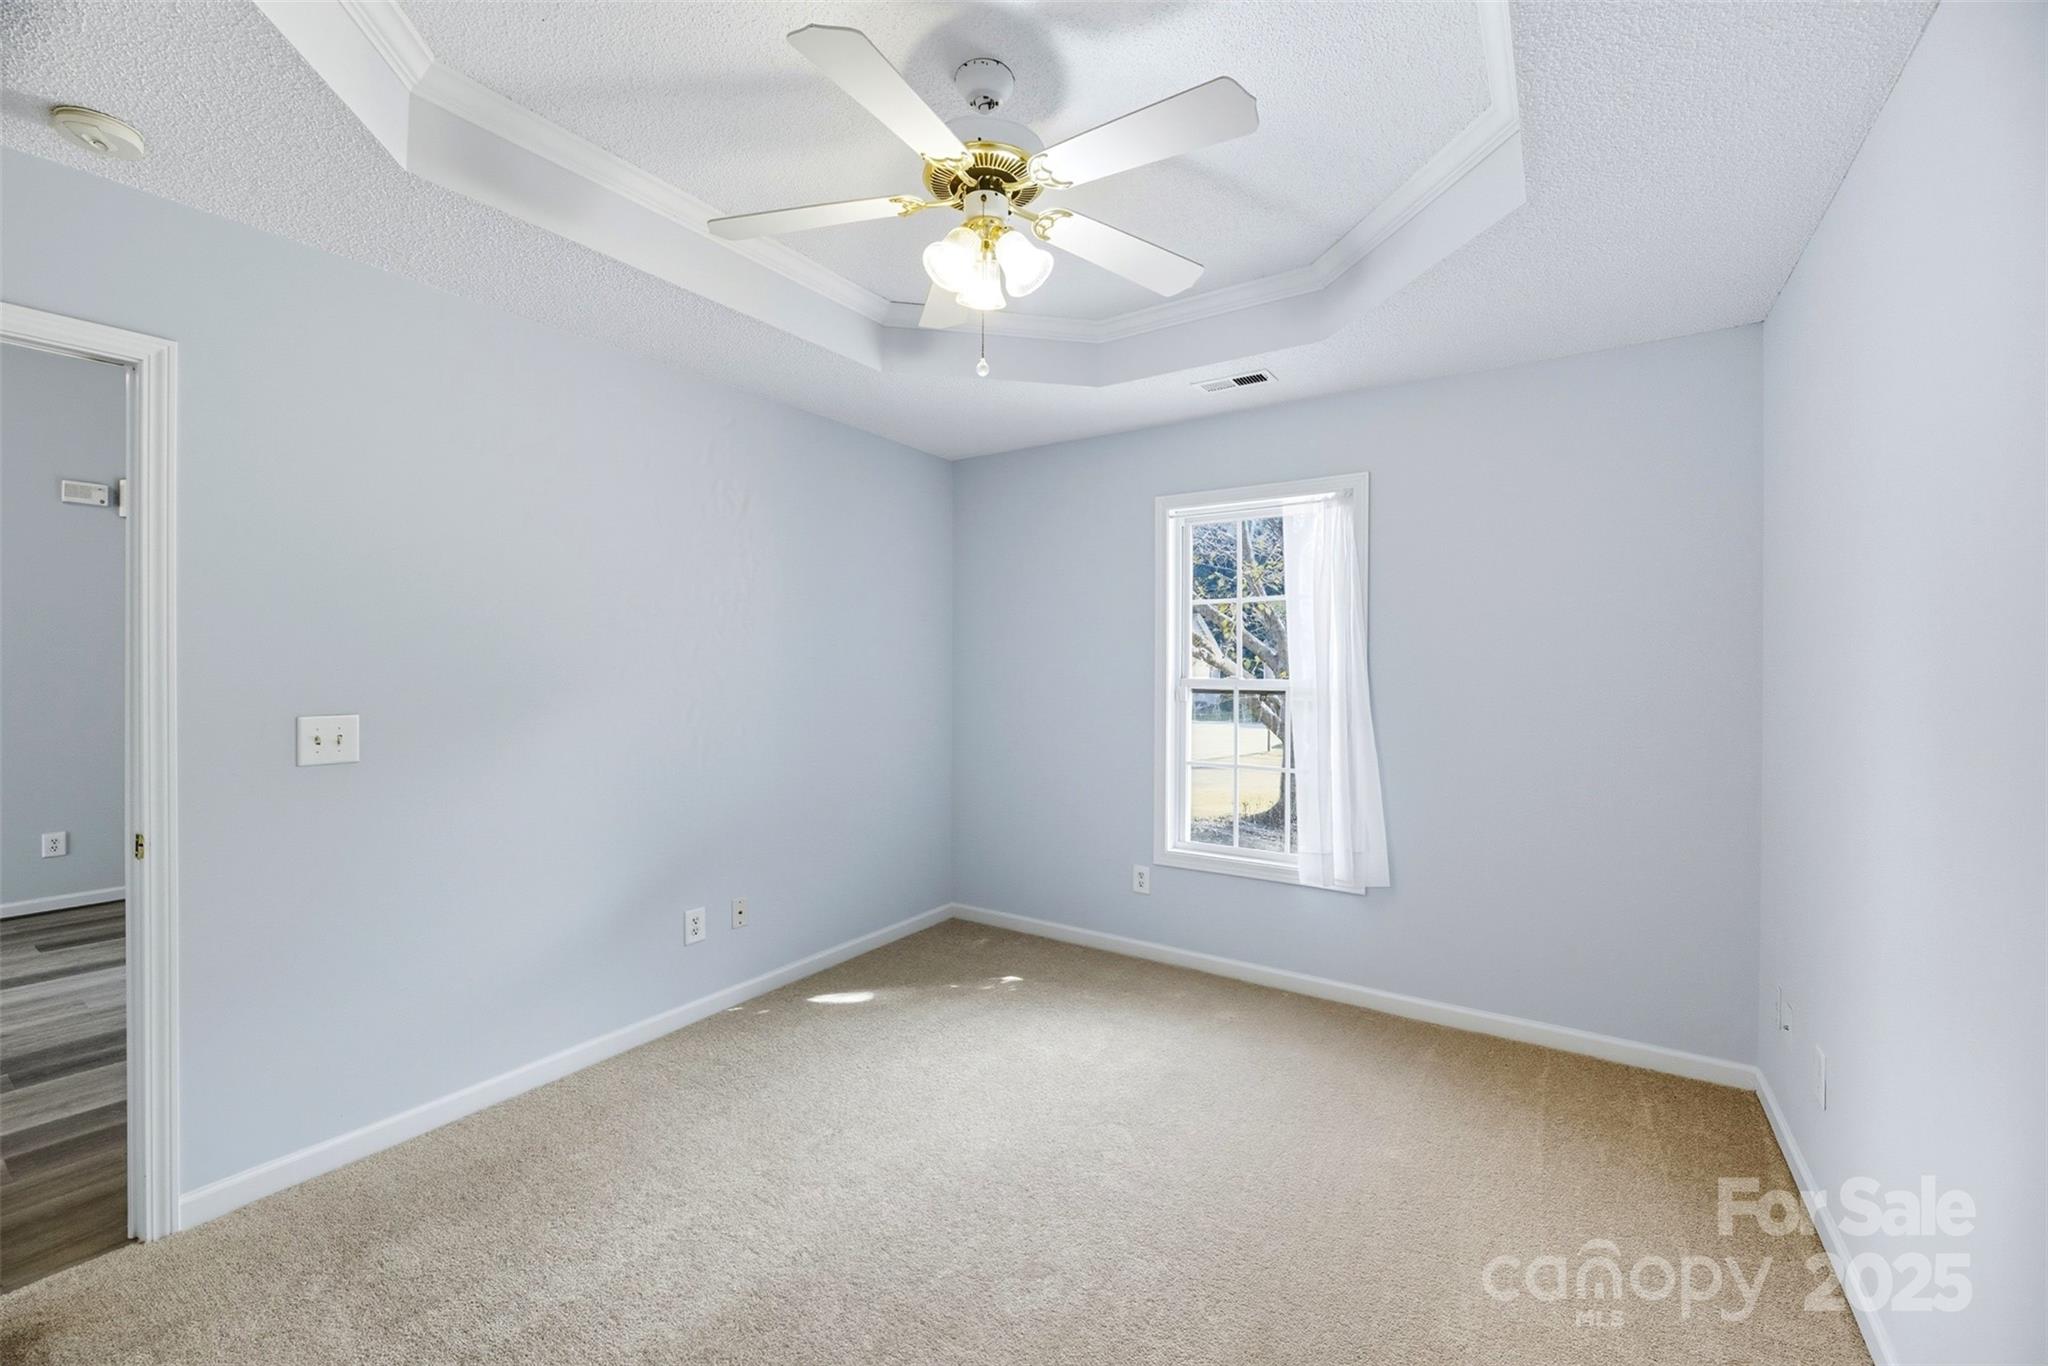
Empty bedroom with beige carpet, a tray ceiling, ceiling fan, and curtained window.
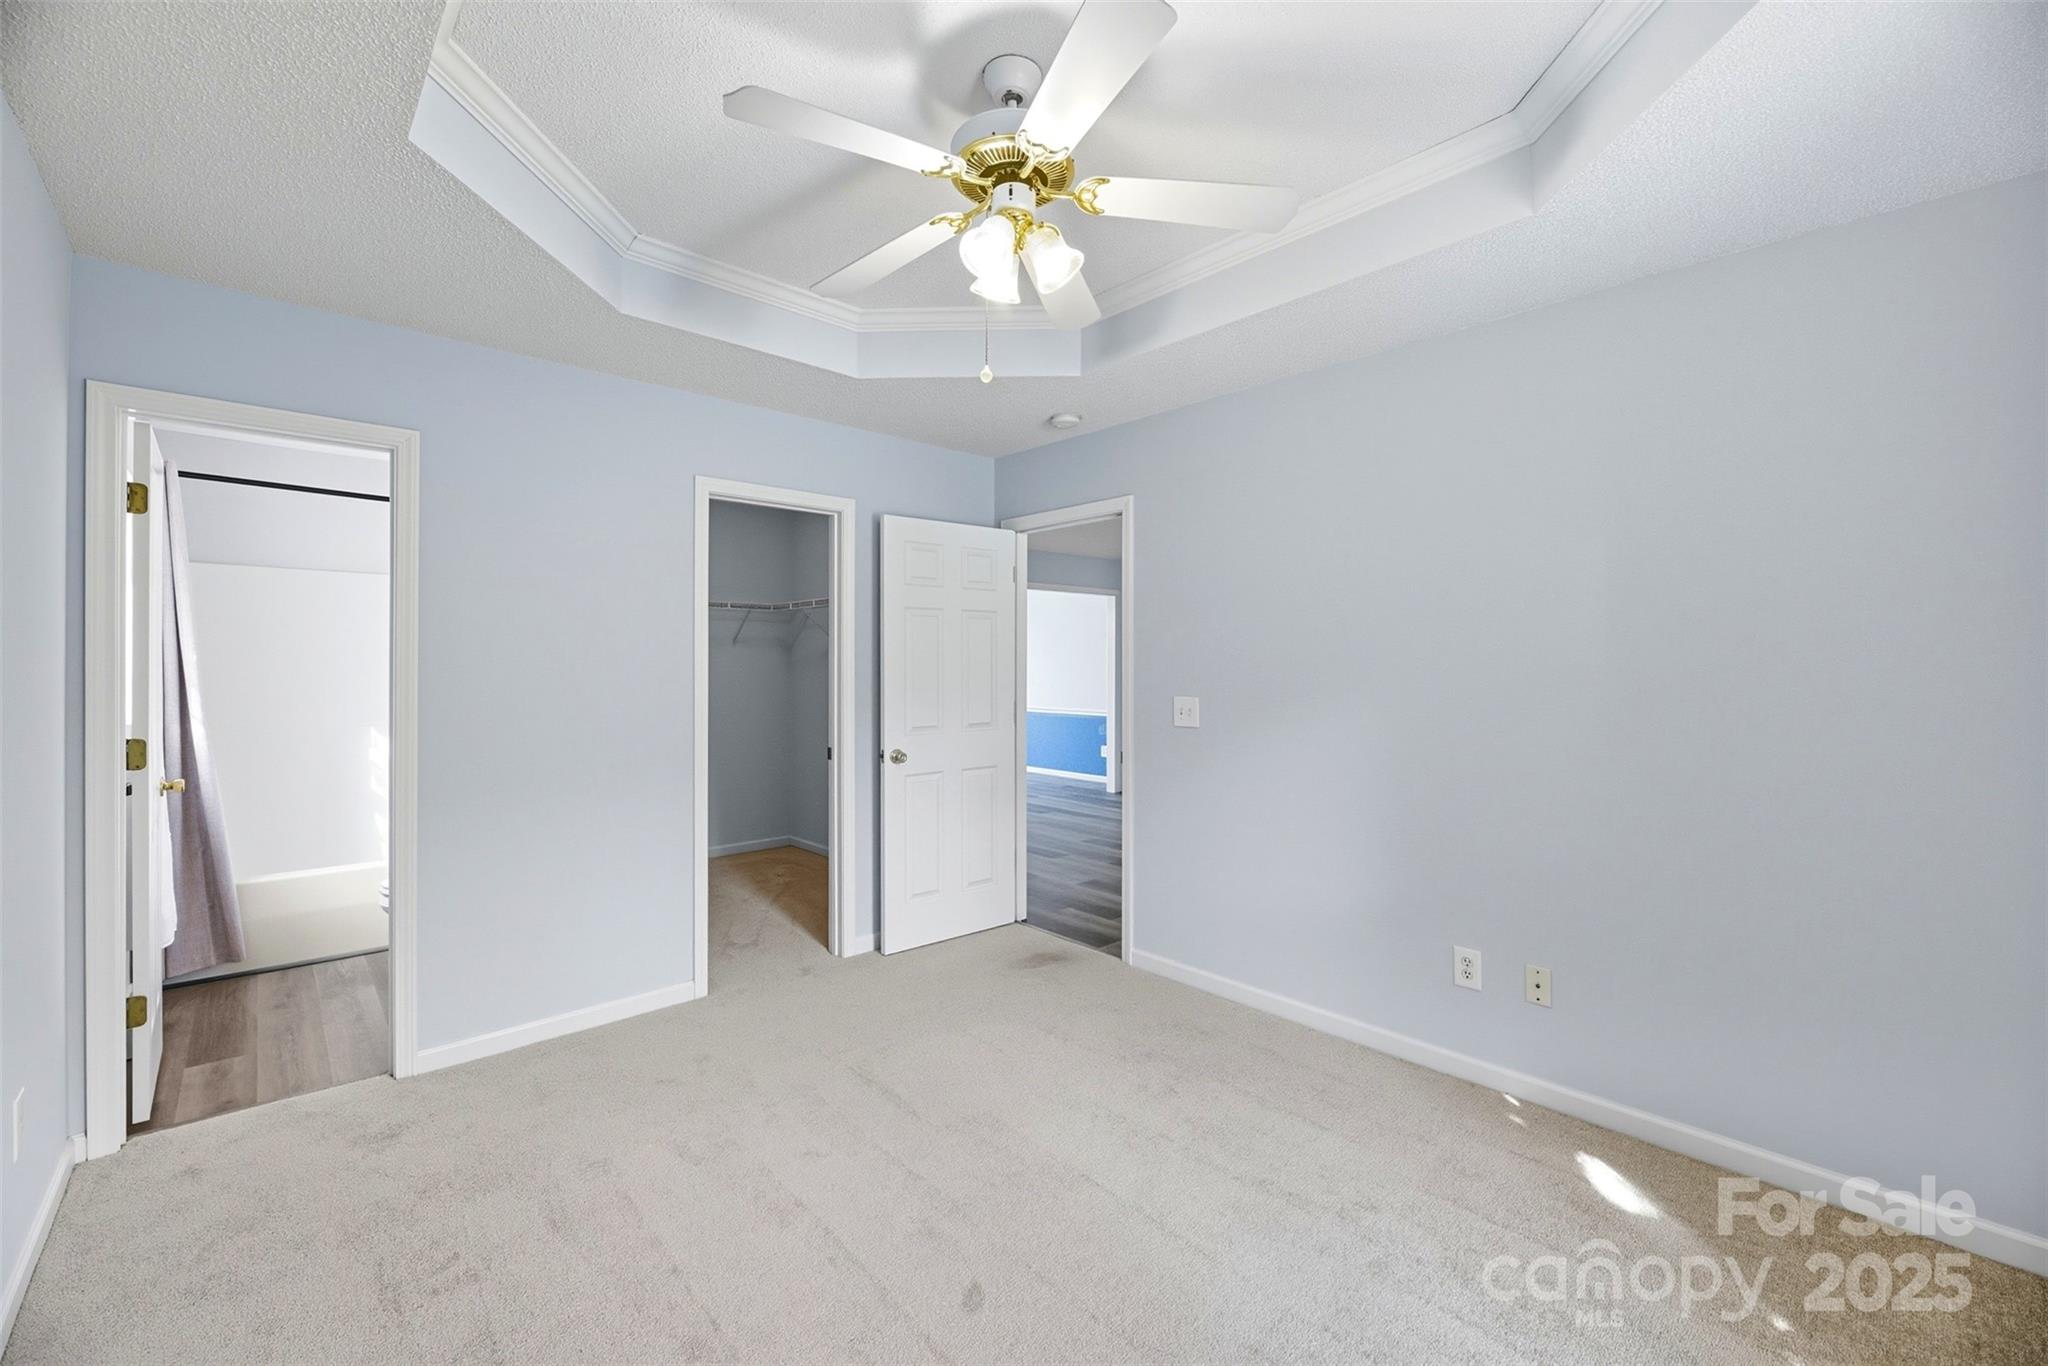
Empty bedroom with pale blue walls, a tray ceiling, and open doors to a closet and bathroom.
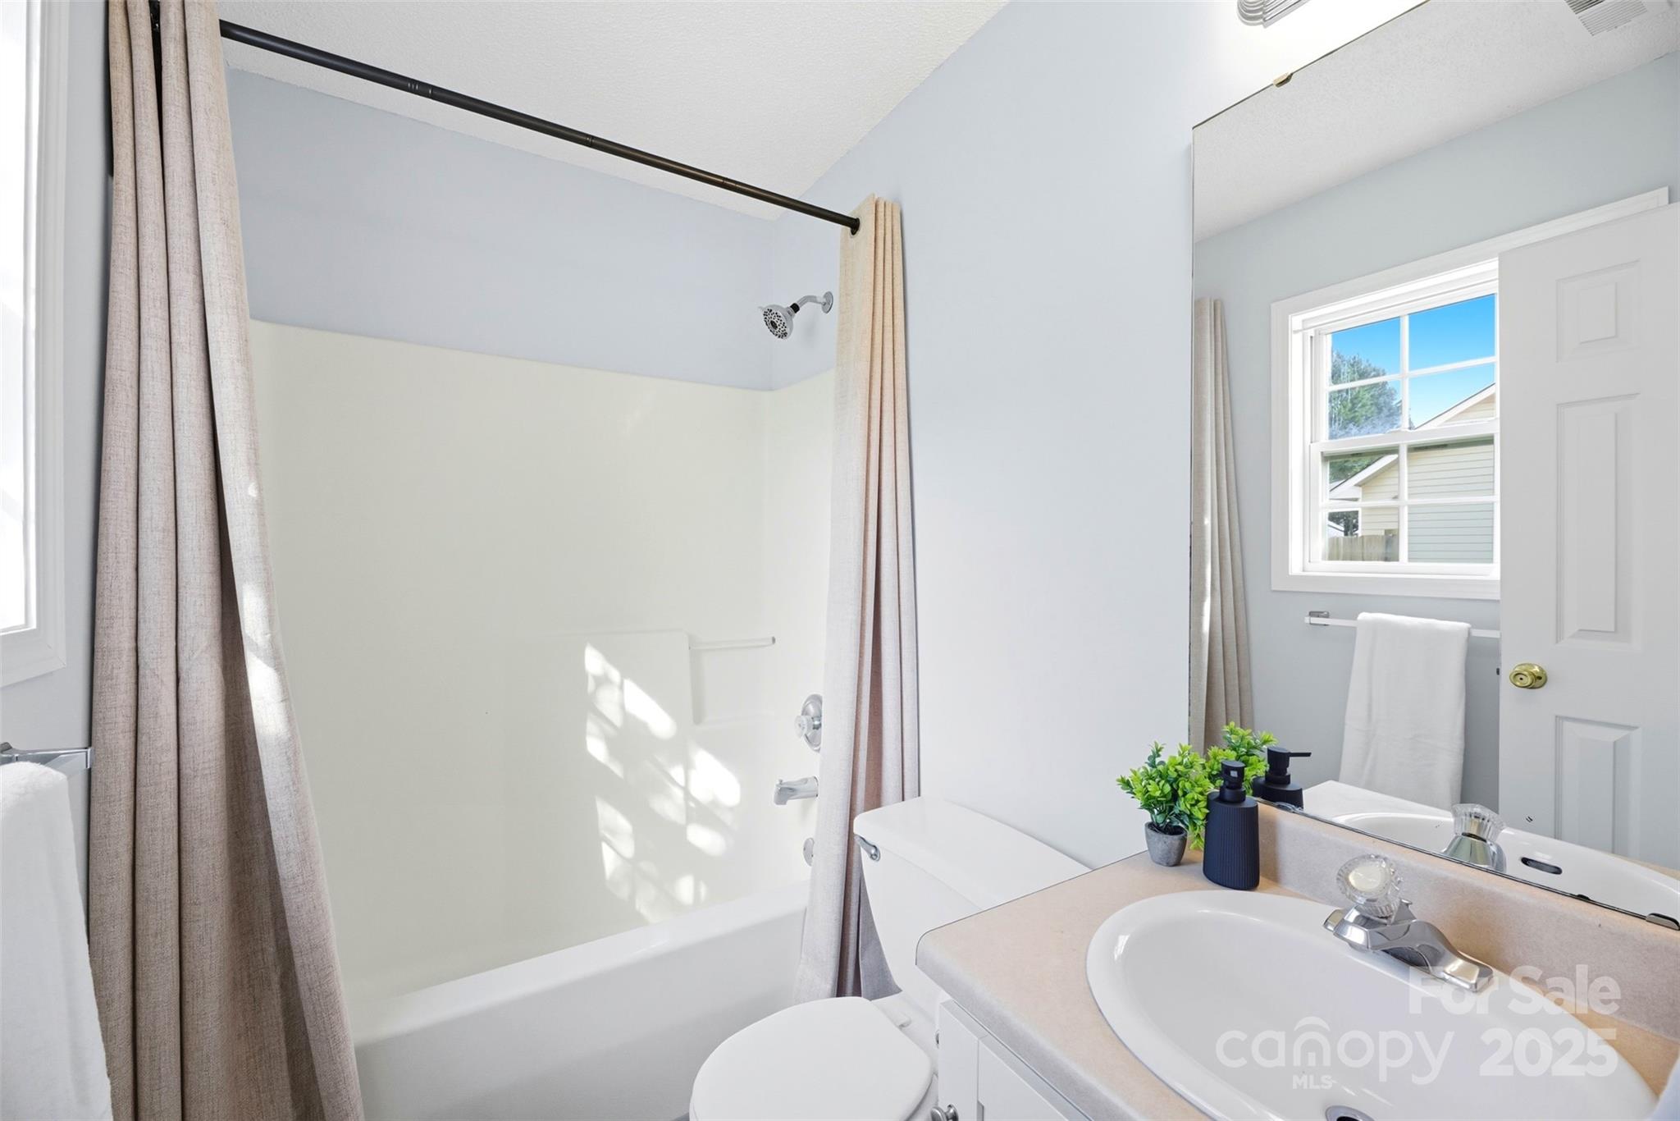
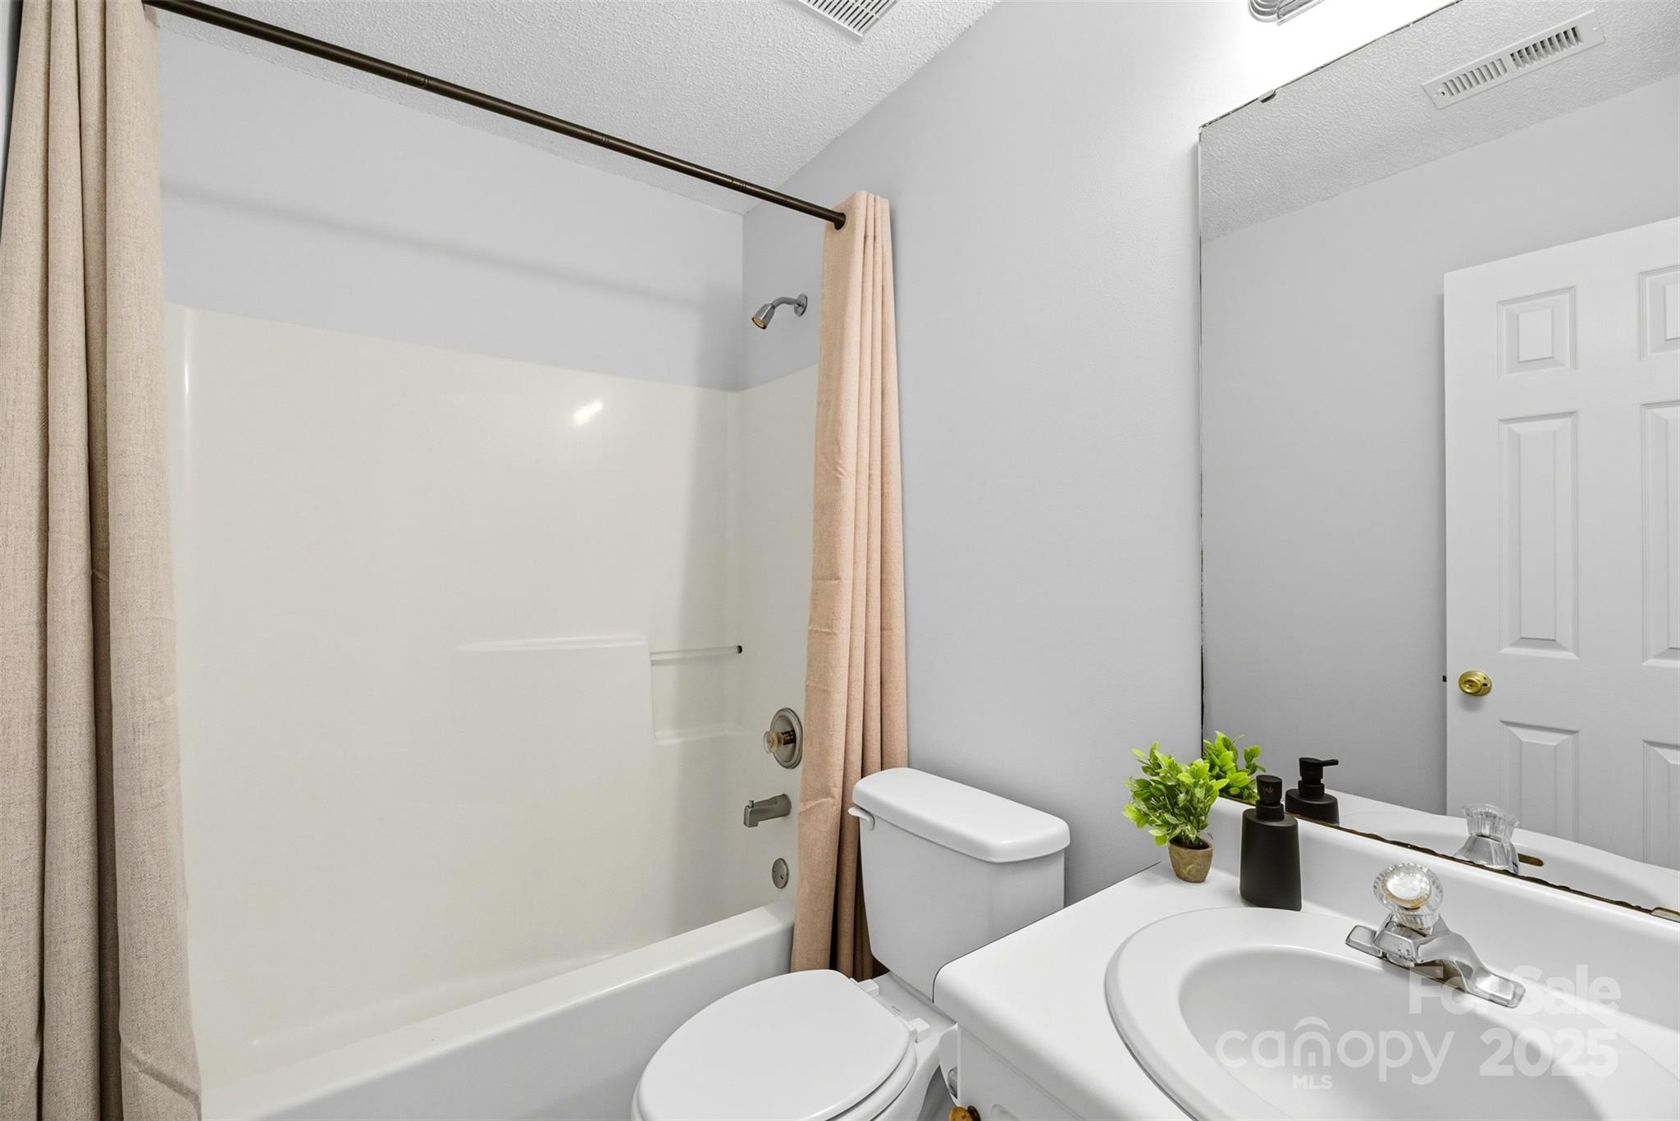
Bathroom with a tub and beige shower curtain, white toilet, and sunny window beside the vanity.
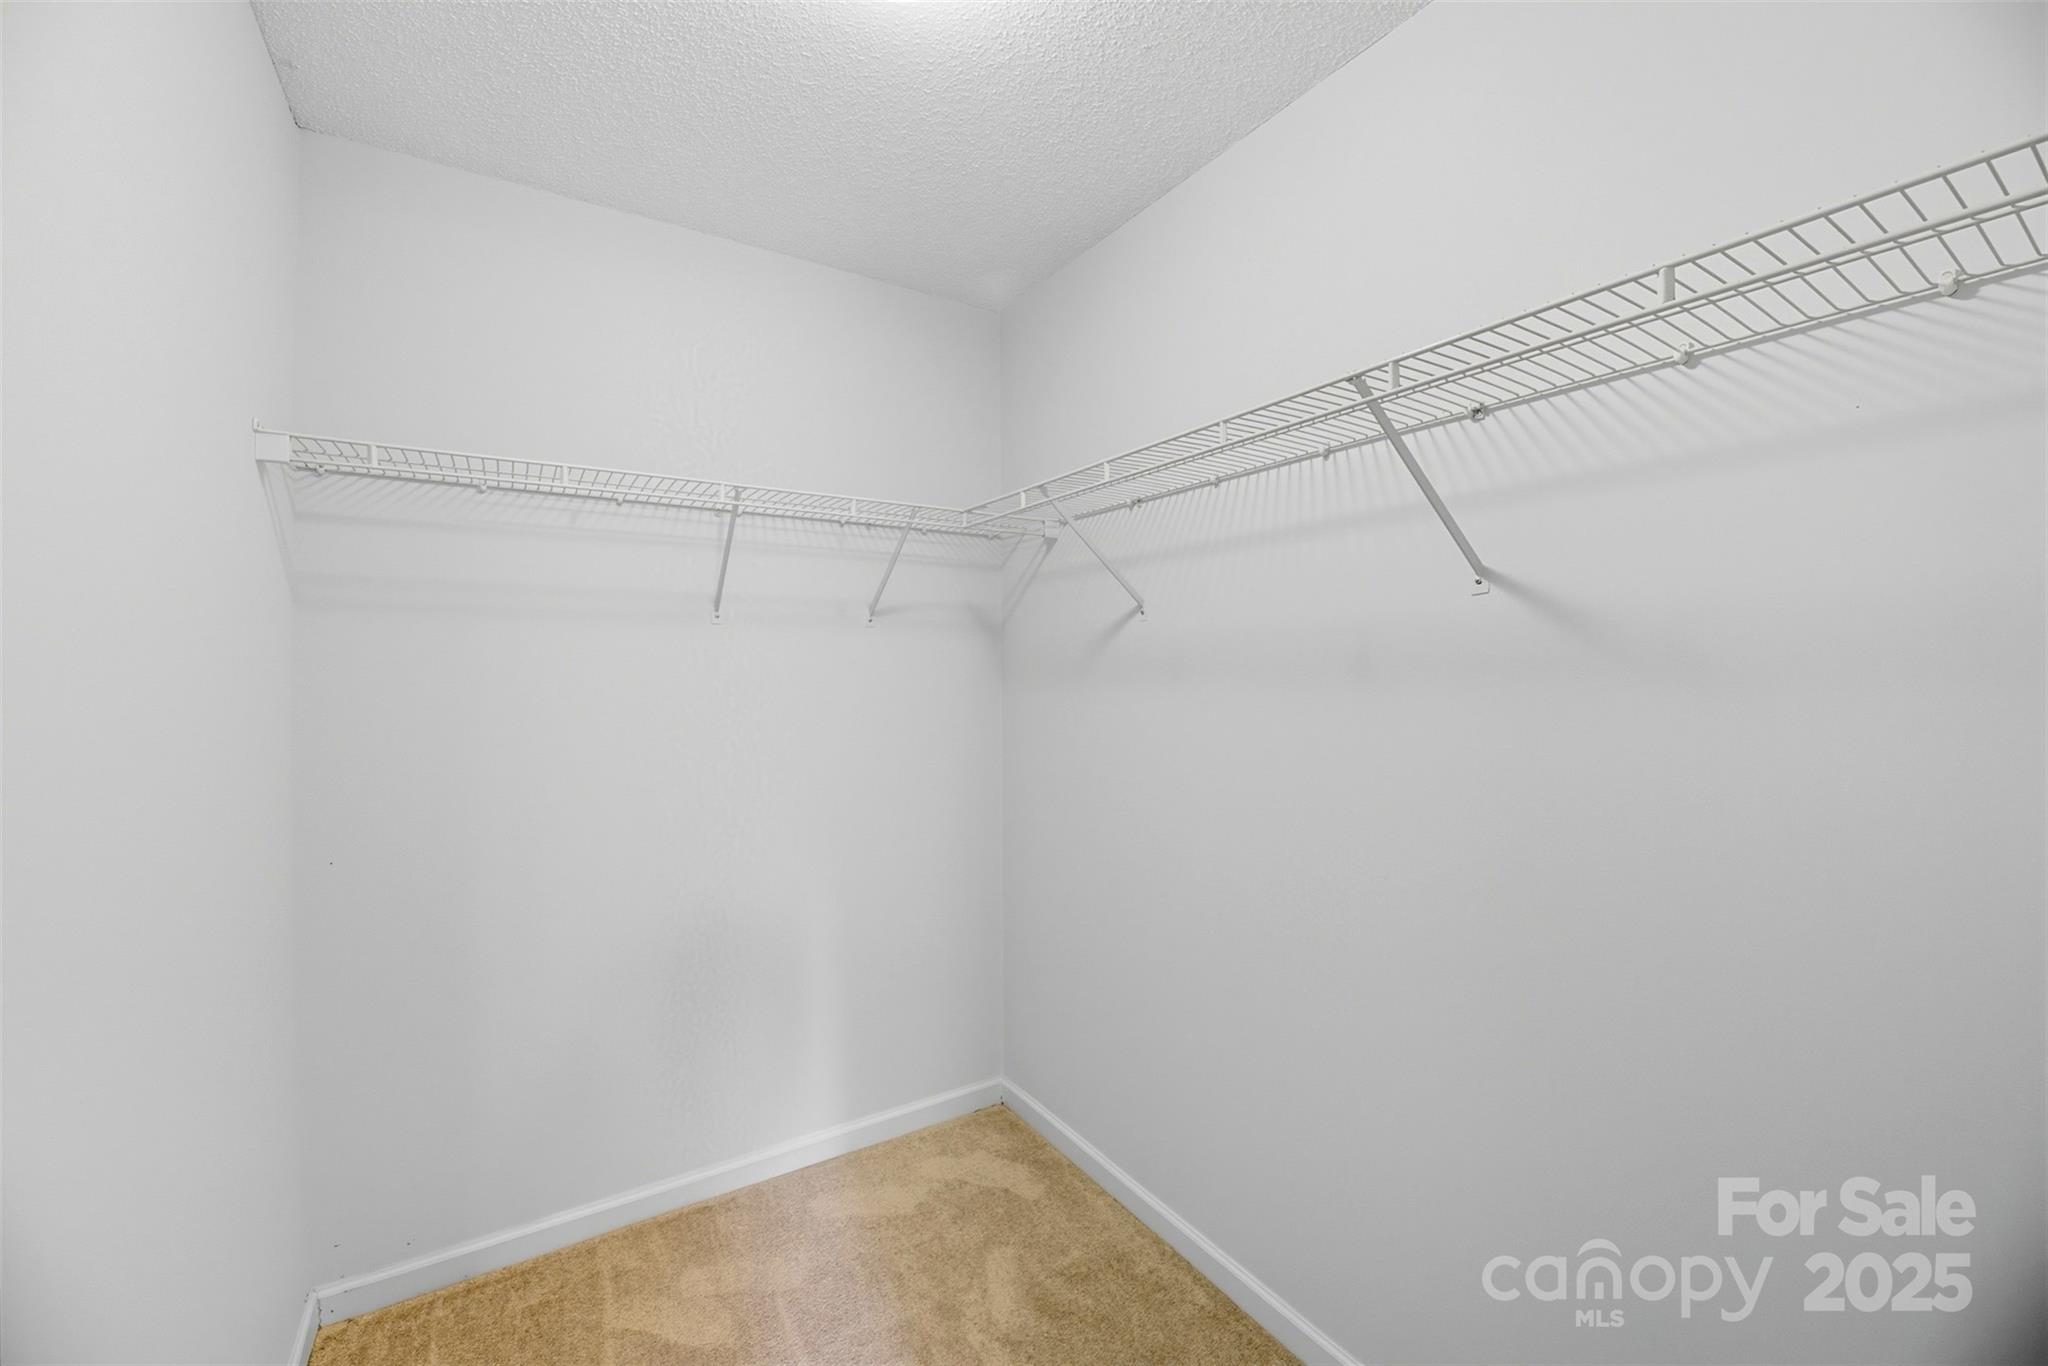
Walk-in closet with white wire shelving and beige carpet.
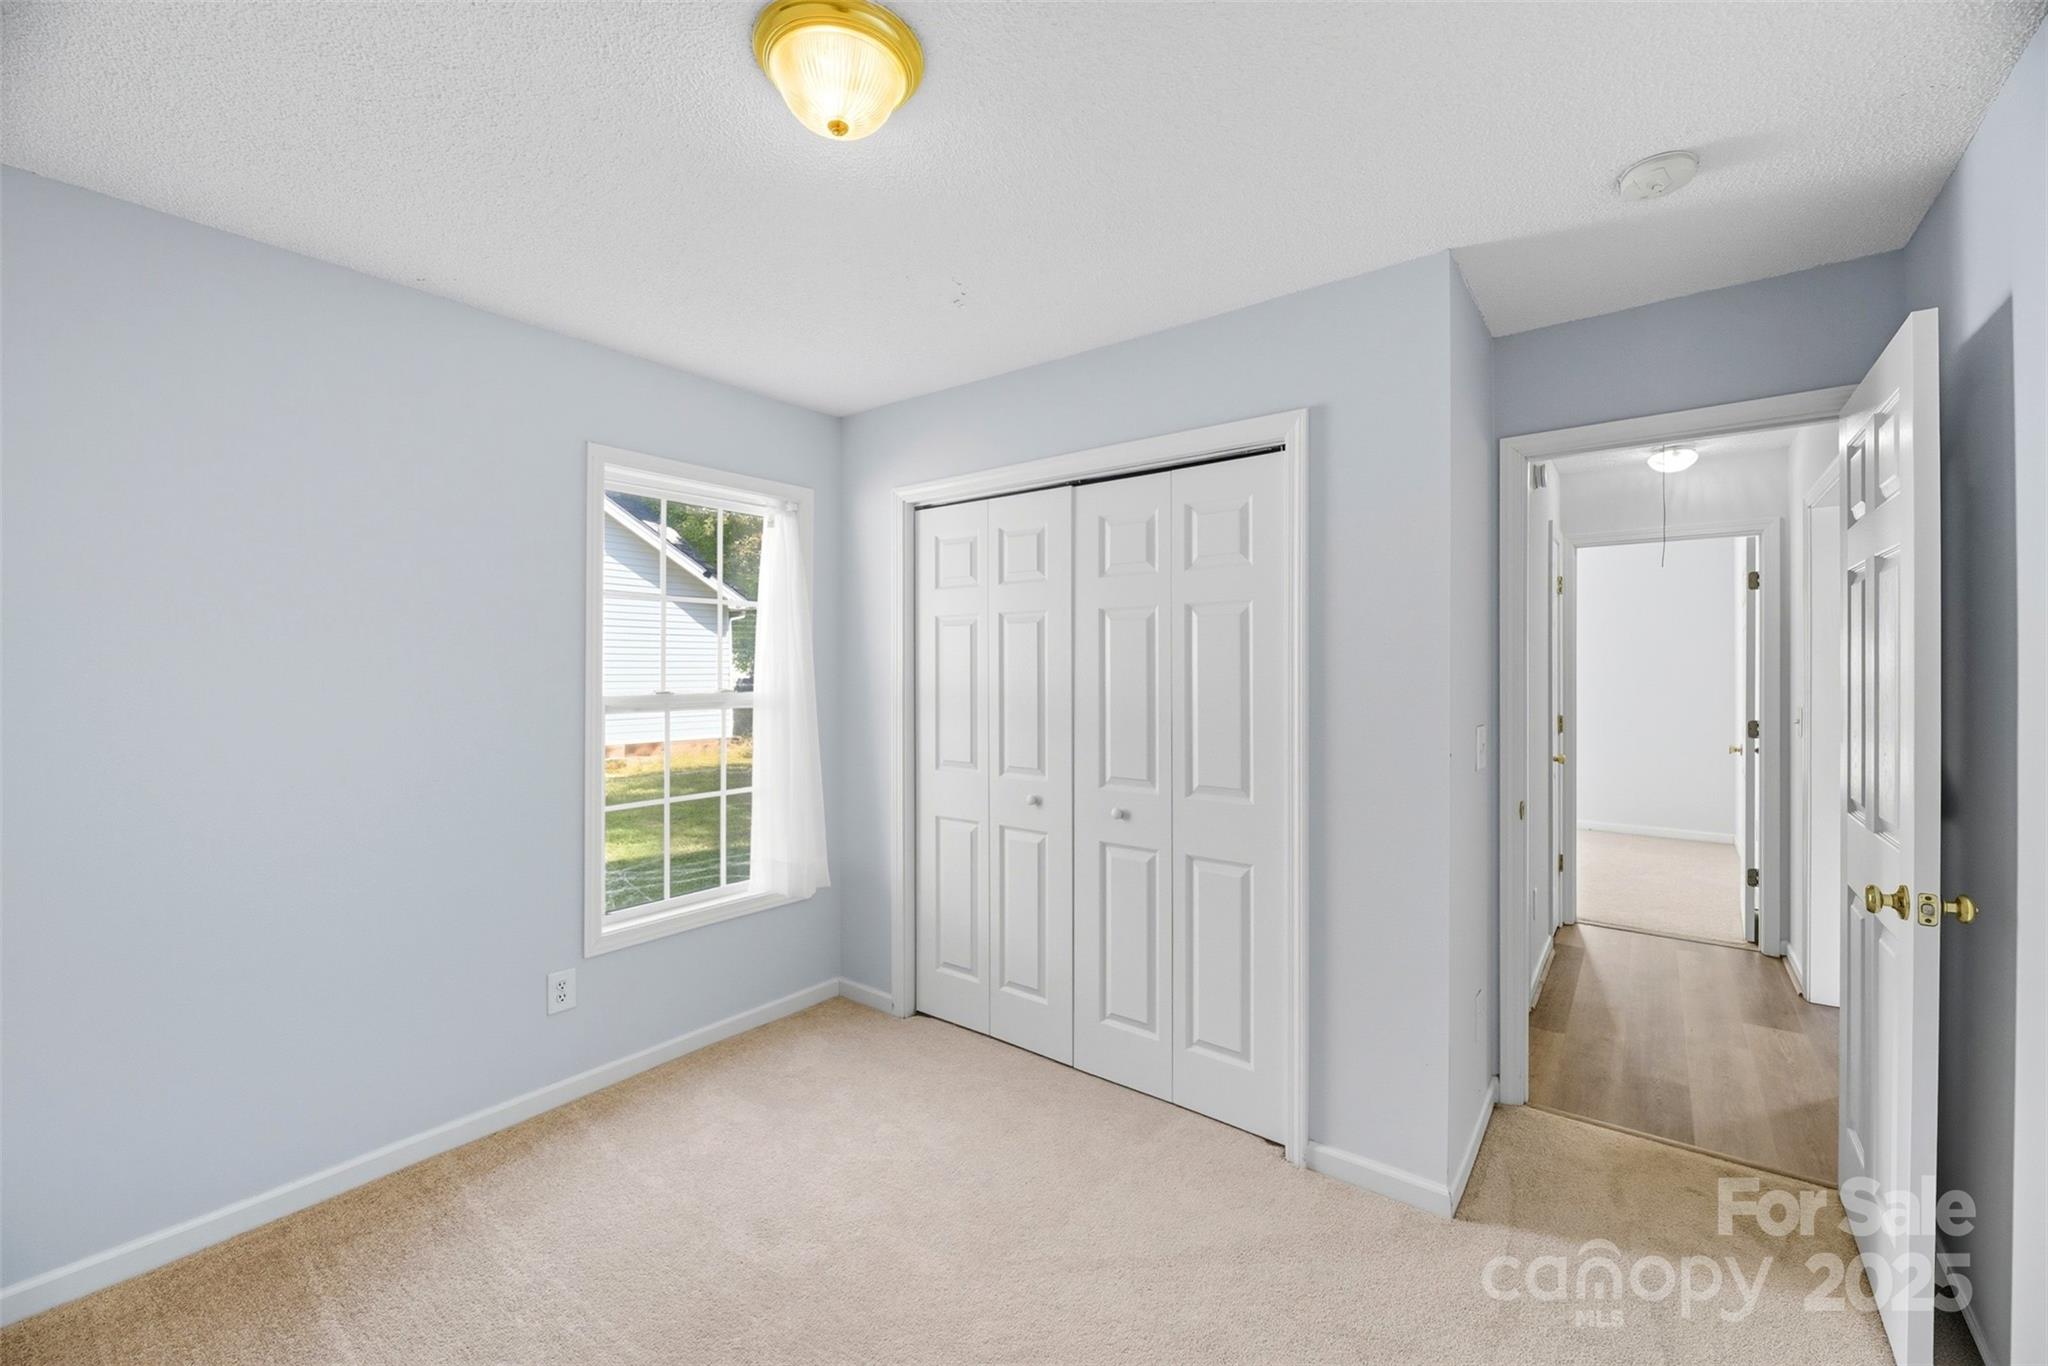
Empty bedroom with beige carpet, a window, and white double closet doors.
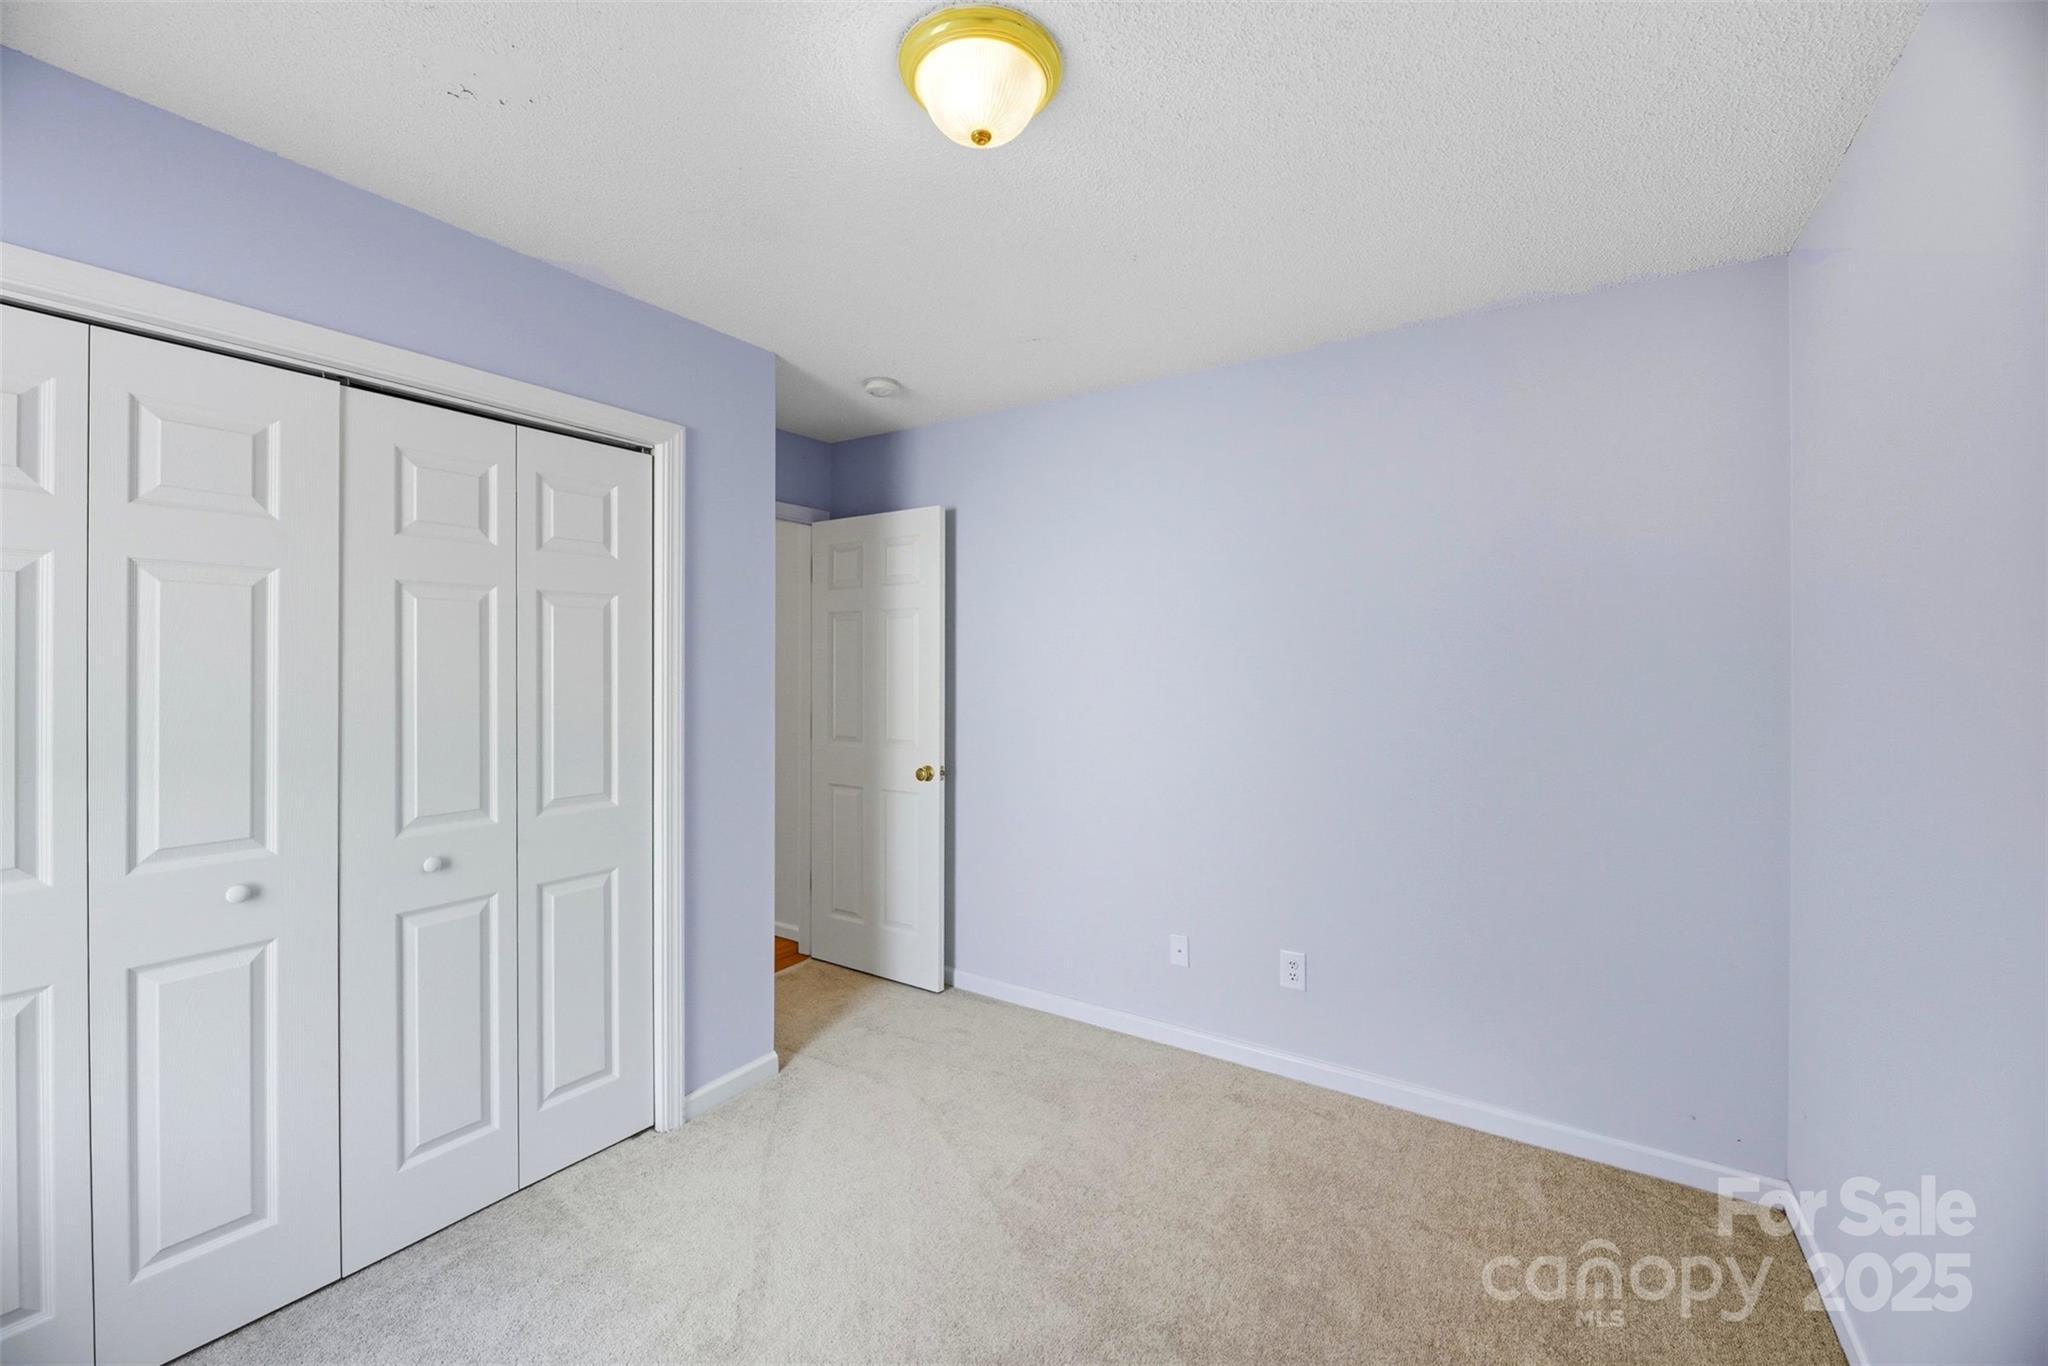
Empty bedroom with pale lavender walls, beige carpet, and white paneled closet doors.
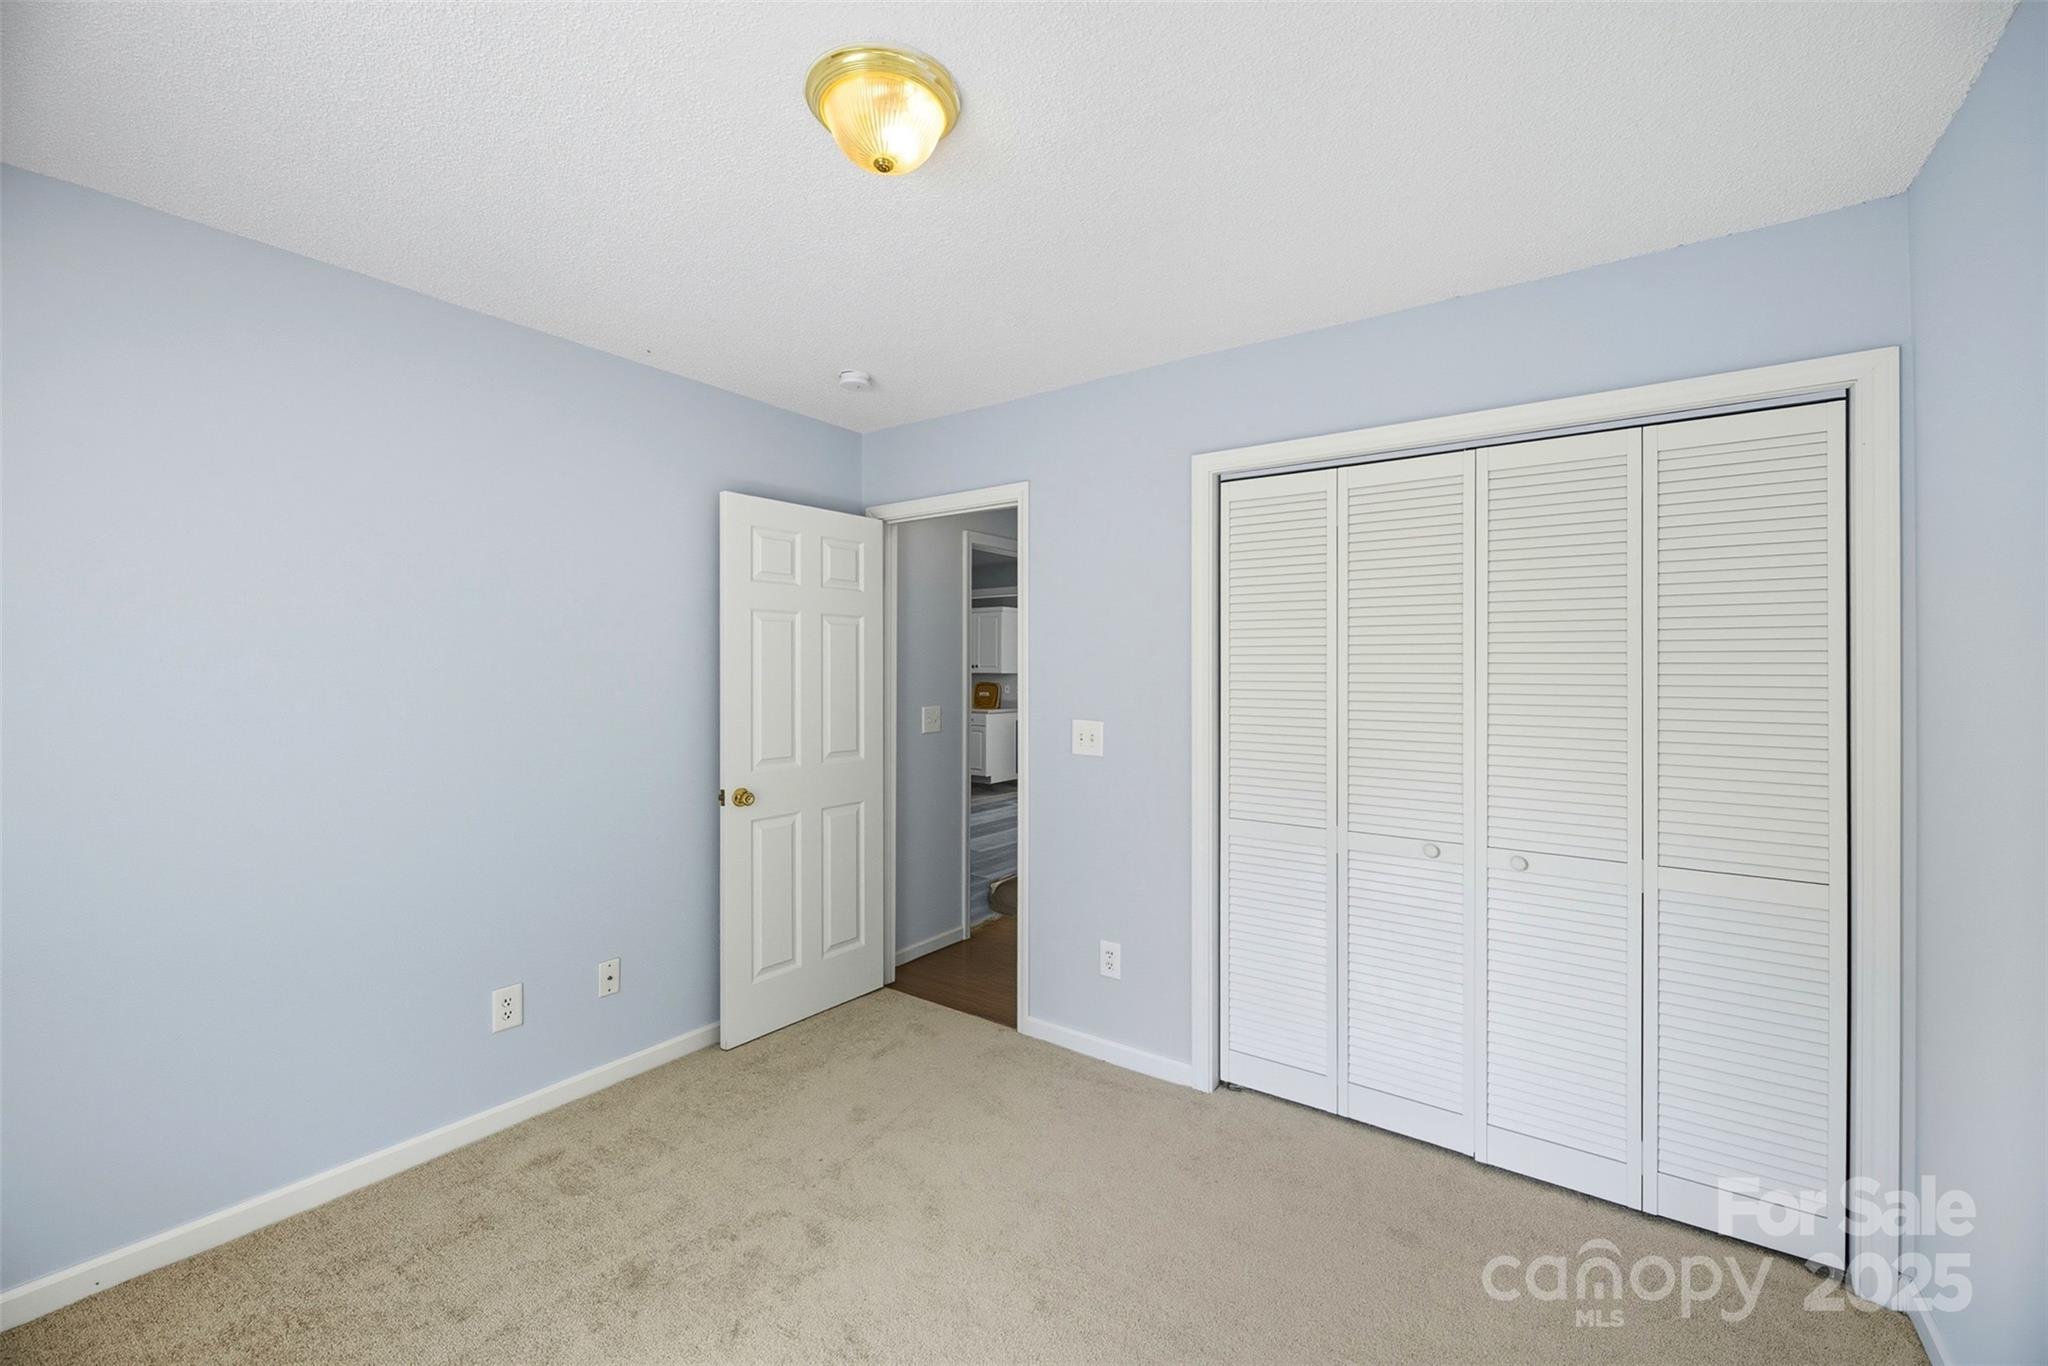
Empty bedroom with pale blue walls, beige carpet, and white louvered closet doors.
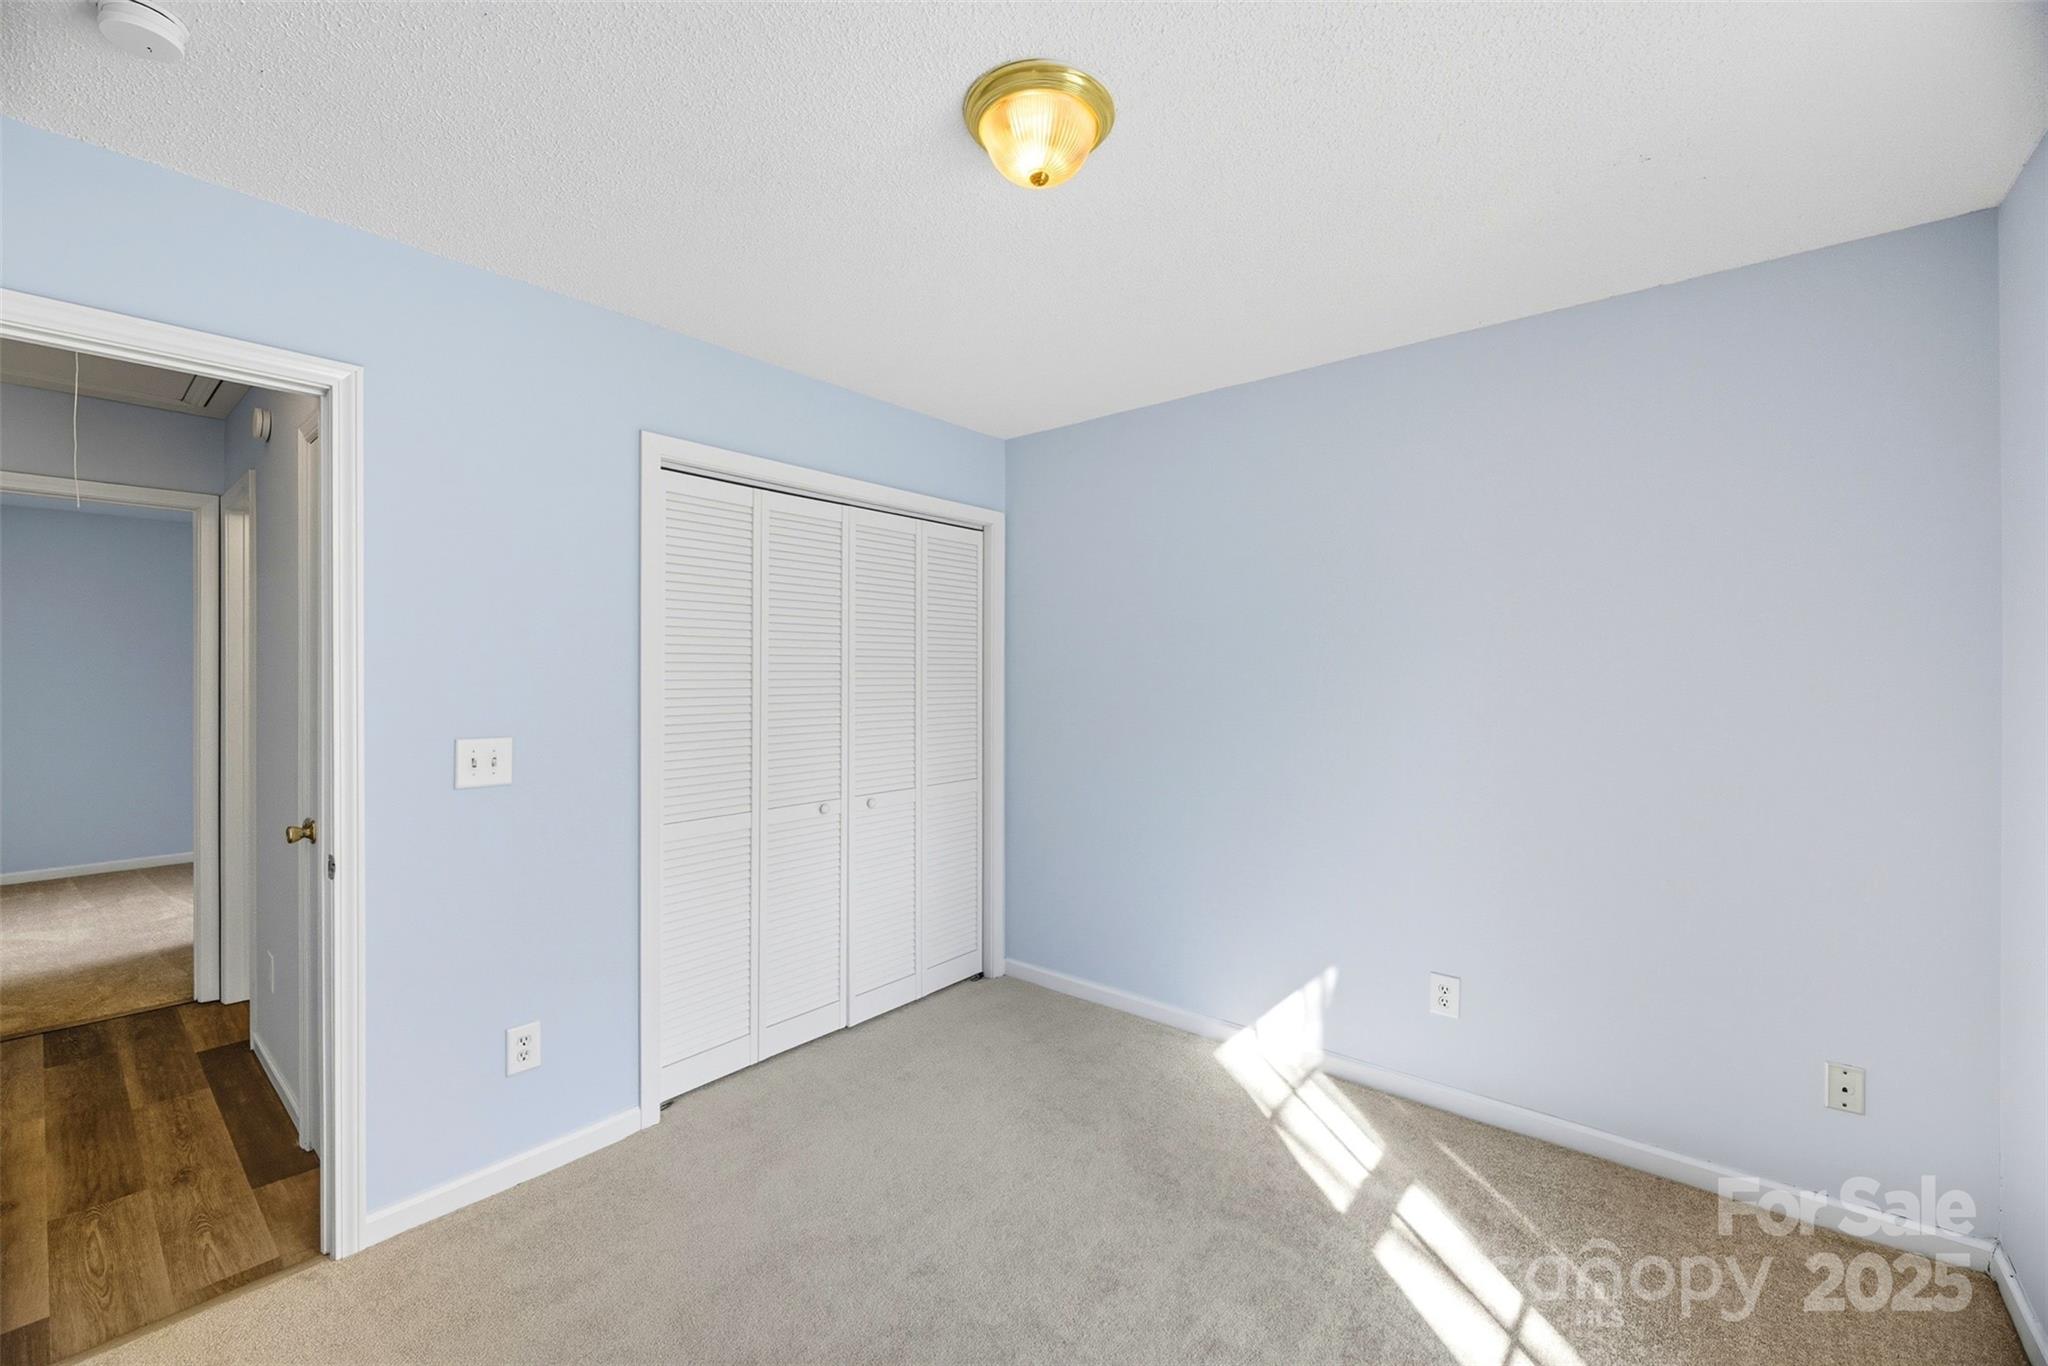
Vacant bedroom with pale blue walls, beige carpet, and white louvered closet doors.
Bathroom with a white tub and shower, beige curtains, and a vanity with a large mirror.
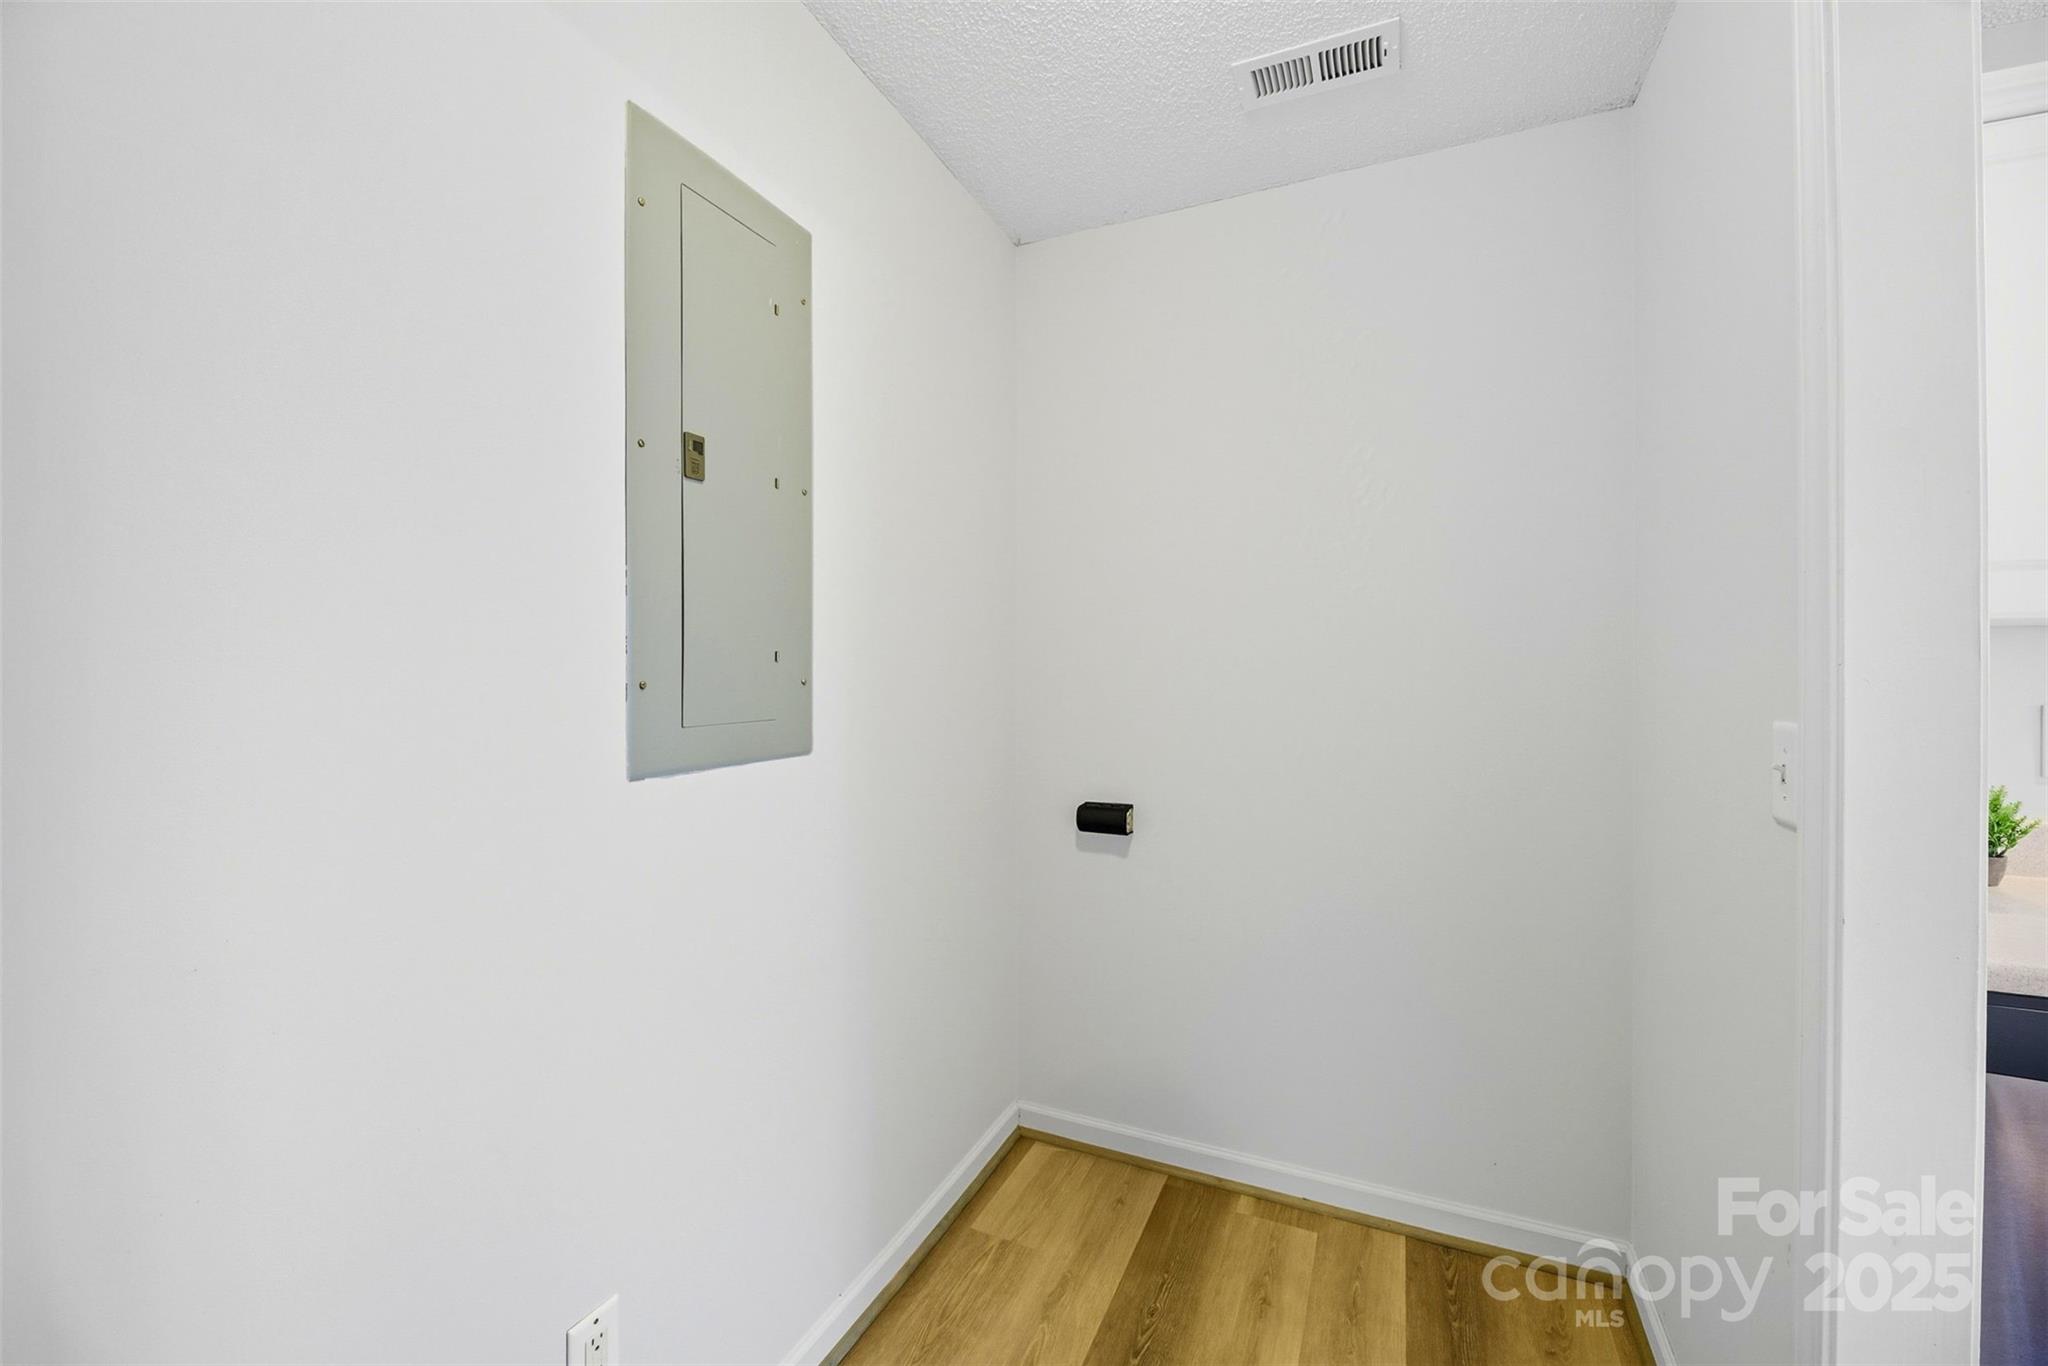
Empty utility area with an electrical panel, ceiling vent, and light wood flooring.
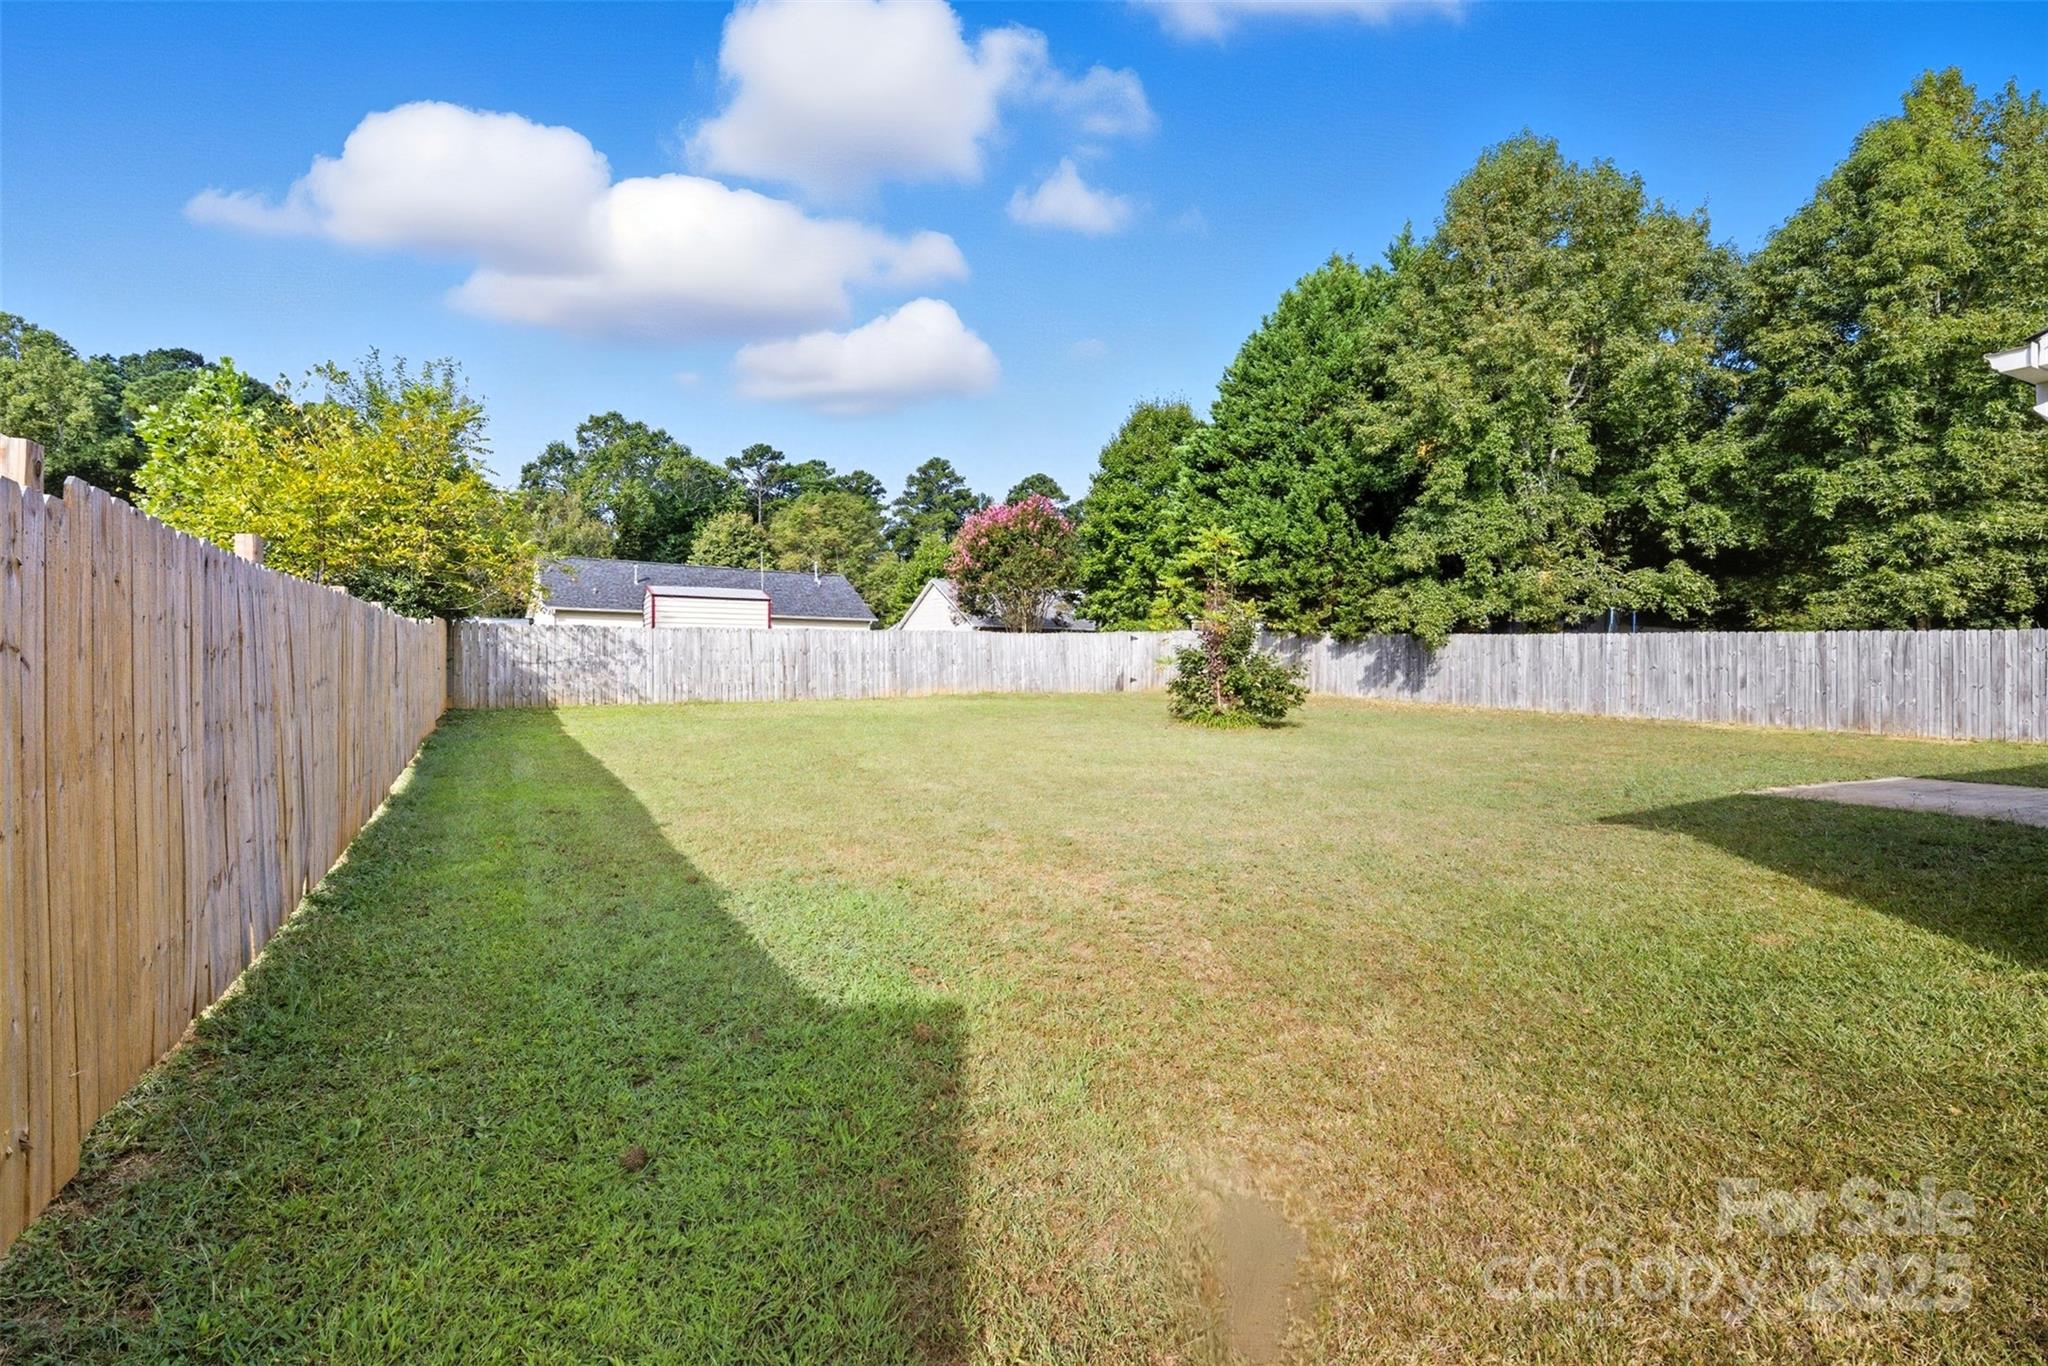
Fenced backyard with a broad grassy lawn, mature trees, and a small ornamental tree.
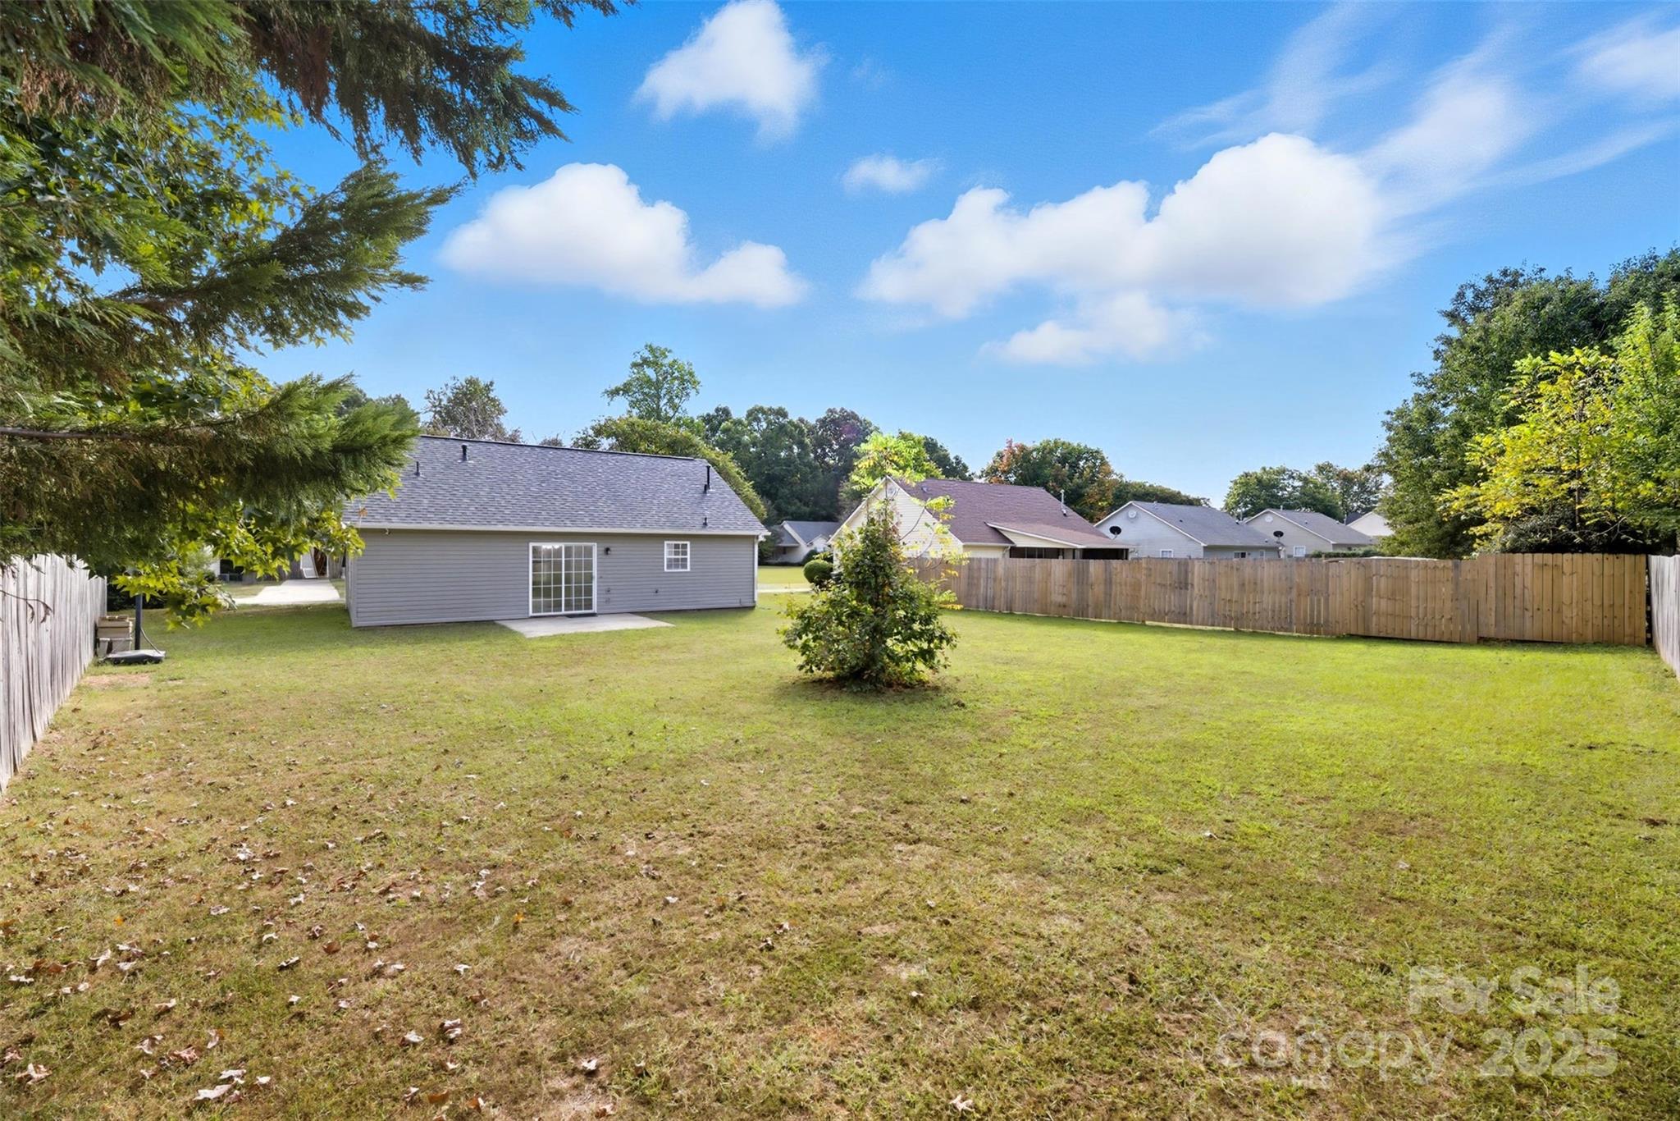
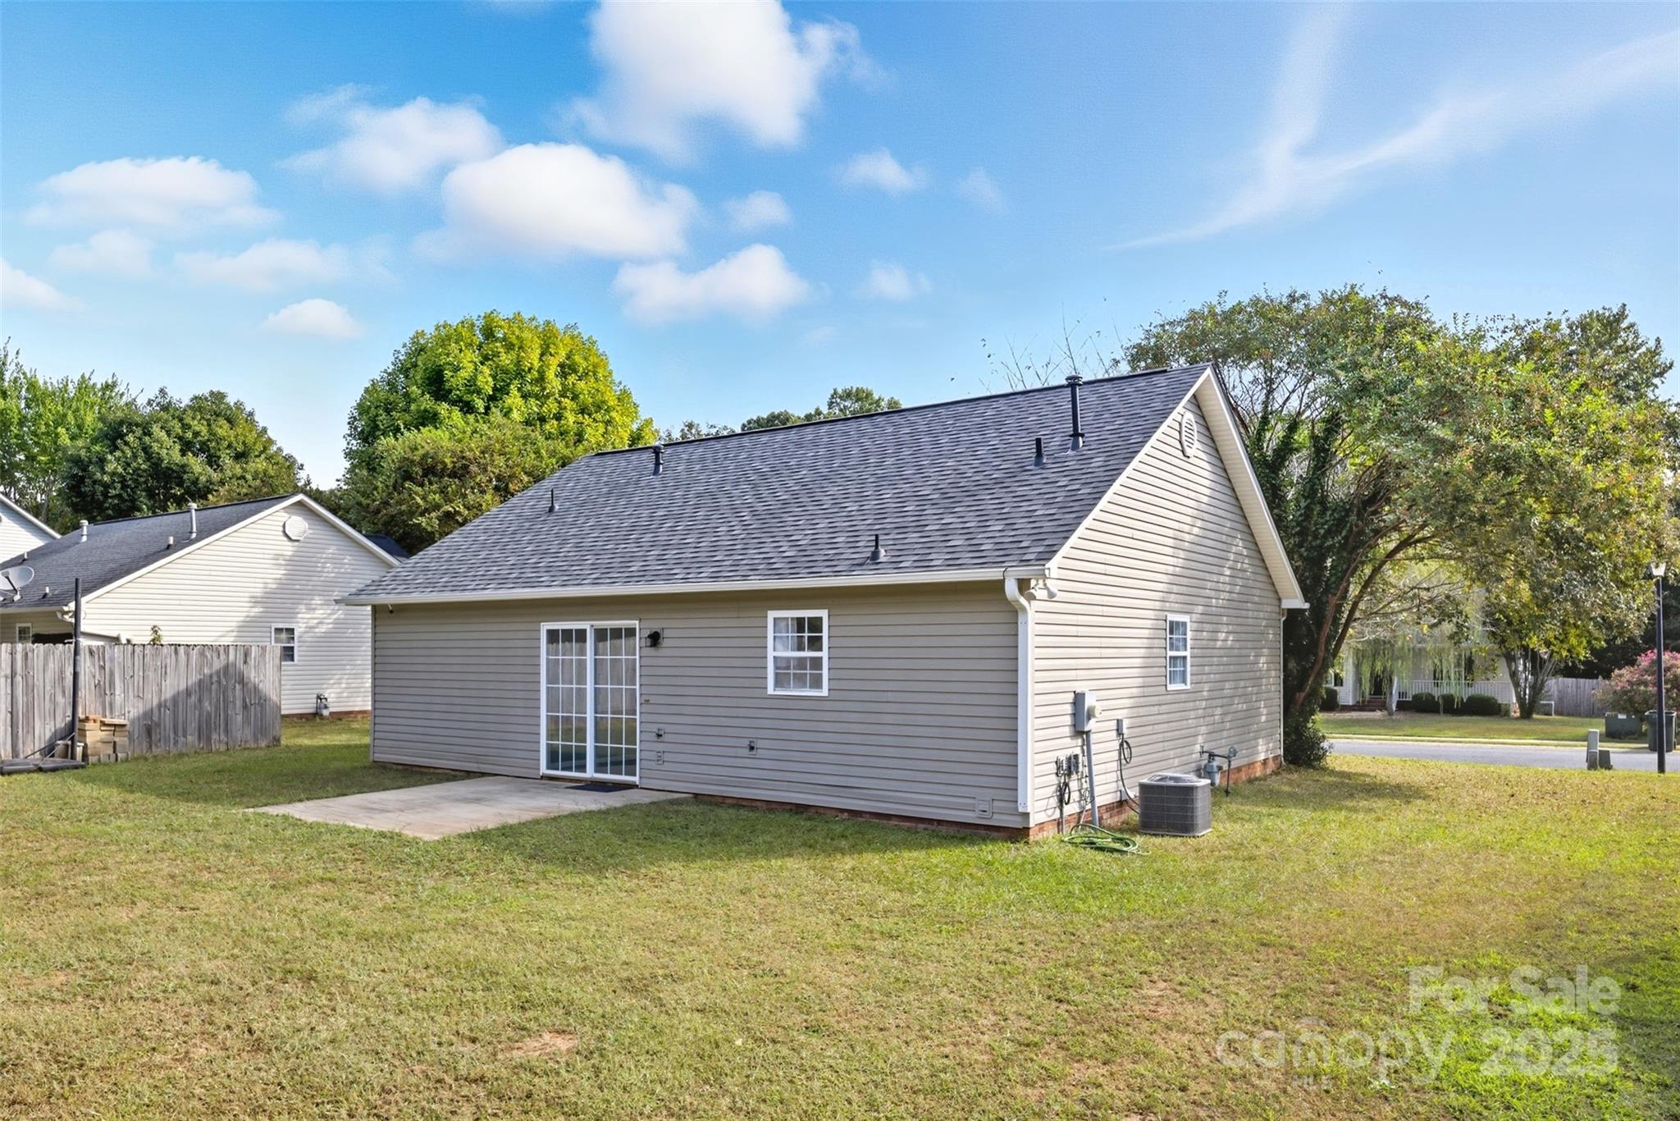
Fenced backyard with a broad lawn, gray-sided home, and a small central shrub.
Rear exterior of a beige-sided home with a sliding glass door, patio, and grassy yard.
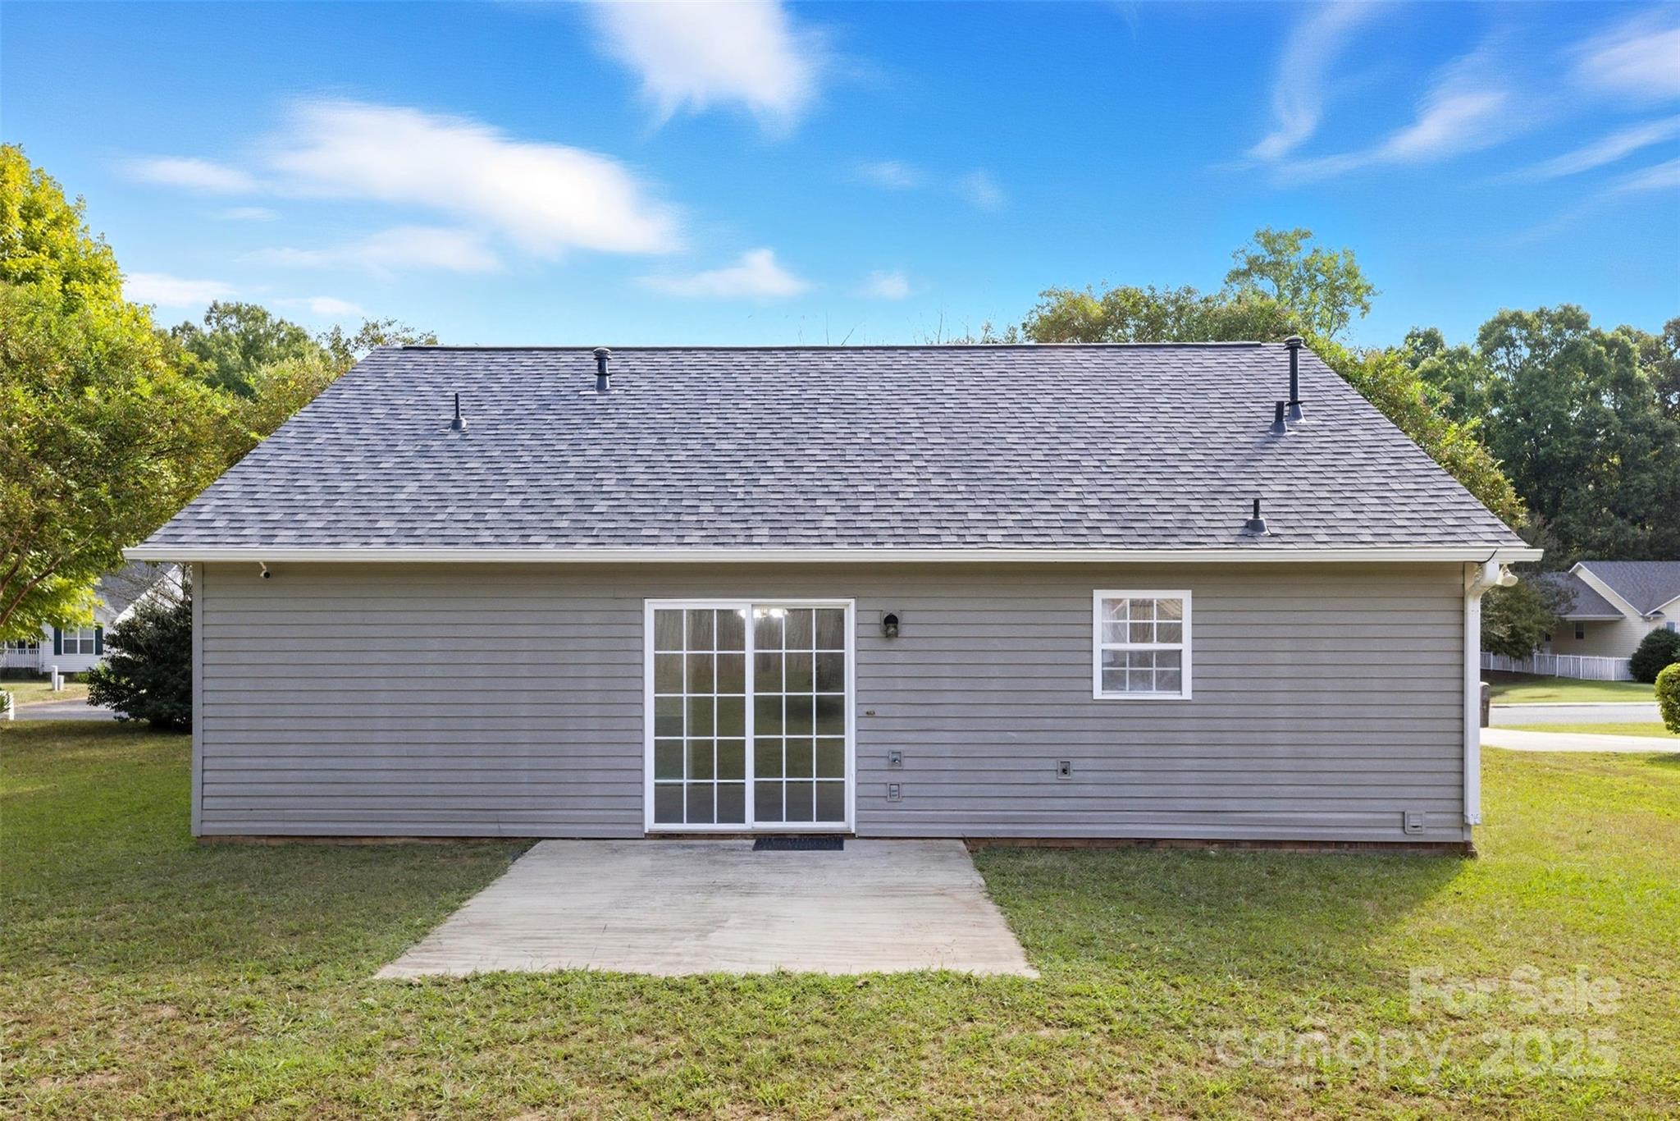
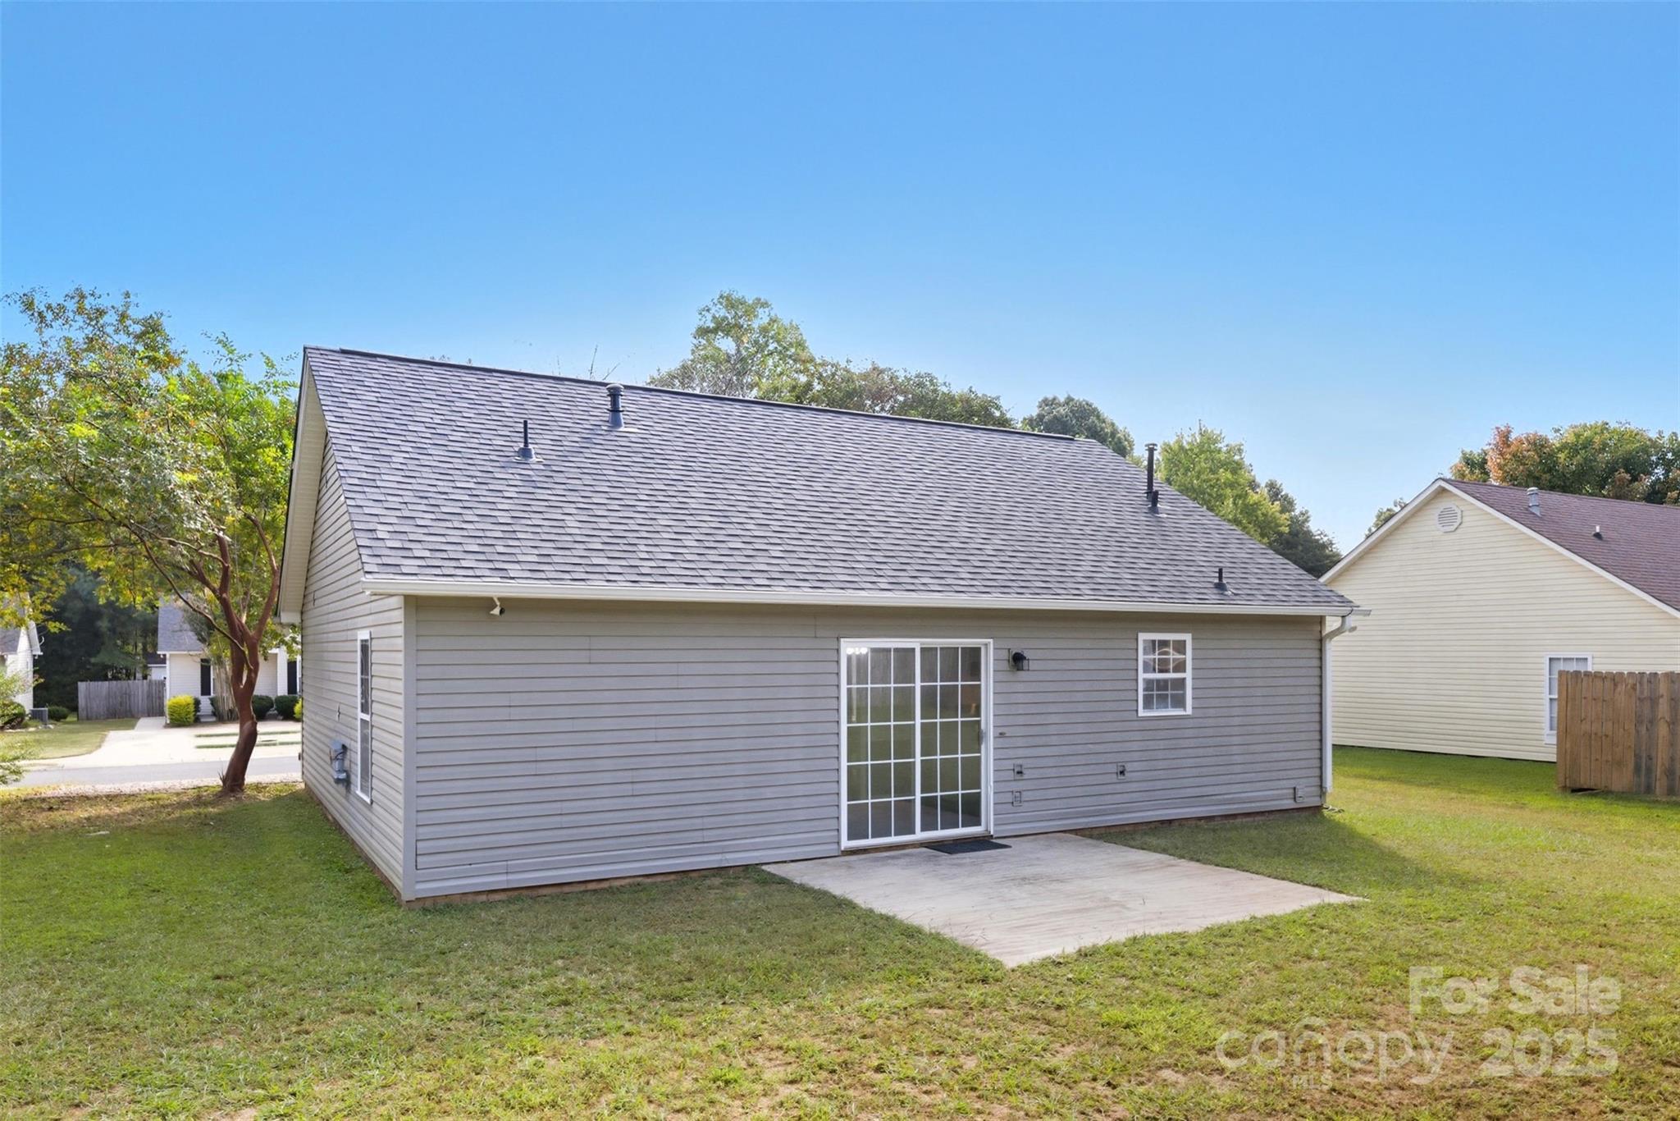
Rear of a gray-sided house with sliding glass doors opening onto a concrete patio.
Gray-sided home’s rear exterior with a sliding glass door and concrete patio.
SEE ALL PHOTOS
Single-story beige house with dark shutters, a covered entry, and mature trees in the front yard.
Beige-sided house with dark green shutters, a small porch, and a tree-shaded driveway.
Single-story gray-sided house with a covered porch, framed by mature trees.
Vacant room with vaulted ceiling, wood-look flooring, and an opening to sliding glass doors.
Empty room with vaulted ceiling, ceiling fan, pale walls, and wood-look plank flooring.
Kitchen with white cabinets and wood-look floors, opening through sliding glass doors to a fenced backyard.
Kitchen with white cabinets and stainless appliances opens to a spacious room with wood-look floors.
Kitchen with white cabinets, a double-basin sink, stainless-steel appliances, and blue accent wall beyond.
Empty bedroom with beige carpet, a tray ceiling, ceiling fan, and curtained window.
Empty bedroom with pale blue walls, a tray ceiling, and open doors to a closet and bathroom.
Bathroom with a tub and beige shower curtain, white toilet, and sunny window beside the vanity.
Walk-in closet with white wire shelving and beige carpet.
Empty bedroom with beige carpet, a window, and white double closet doors.
Empty bedroom with pale lavender walls, beige carpet, and white paneled closet doors.
Empty bedroom with pale blue walls, beige carpet, and white louvered closet doors.
Vacant bedroom with pale blue walls, beige carpet, and white louvered closet doors.
Bathroom with a white tub and shower, beige curtains, and a vanity with a large mirror.
Empty utility area with an electrical panel, ceiling vent, and light wood flooring.
Fenced backyard with a broad grassy lawn, mature trees, and a small ornamental tree.
Fenced backyard with a broad lawn, gray-sided home, and a small central shrub.
Rear exterior of a beige-sided home with a sliding glass door, patio, and grassy yard.
Rear of a gray-sided house with sliding glass doors opening onto a concrete patio.
Gray-sided home’s rear exterior with a sliding glass door and concrete patio.
Courtesy of Premier South, Joni Taylor Listing Contact: [email protected] 
Sold

2290 Kestrel Drive

2290 Kestrel Drive, Rock Hill, SC 29732

$250,000
This well-maintained 3 bedroom, 2 bathroom home sits on a 0.21-acre lot in the desirable Barron Estates neighborhood. Recent updates include a new roof (2024), new HVAC (2023) and water heater (2024), brand-new kitchen appliances, vinyl plank flooring in the main living areas, and new carpet in all bedrooms. The functional floor plan offers comfortable living space with a bright, open feel. Conveniently located near schools, parks, and shopping.

3
beds

2
baths

1,040 Sq.Ft. LIVING AREA

9,147.6 Sq.Ft. lot

Joni Taylor

Joni Taylor

Features & Amenities

Interior

  • total bedrooms3
  • Total bathrooms2
  • full bathrooms2
  • Laundry room Main Level
  • APPLIANCES Dishwasher, Electric Range, Refrigerator

Area & Lot

  • Status Sold
  • Date Sold December 18, 2025
  • Living Area1,040 Sq.Ft.
  • Lot Area9,147.6 Sq.Ft.
  • MLS® ID4299234
  • TypeResidential
  • YEAR BUILT2001
  • NeighborhoodRock Hill
  • Elementary SchoolOld Pointe
  • Middle SchoolRawlinson Road
  • High SchoolNorthwestern

Exterior

  • STORIES1
  • water SourceCity
  • parkingDriveway
  • HEAT TYPEForced Air
  • AIR CONDITIONINGCentral Air
  • sewerPublic Sewer
  • SubstructureSlab

Financial

  • Sales Price$250,000
  • HOA $75/yr

Rock Hill

Explore

Let's Find Your Dream Home

Get assistance in determining current property value, crafting a competitive offer, writing and negotiating a contract, and much more. Let me guide you through your home-buying journey.

Follow Me on Instagram