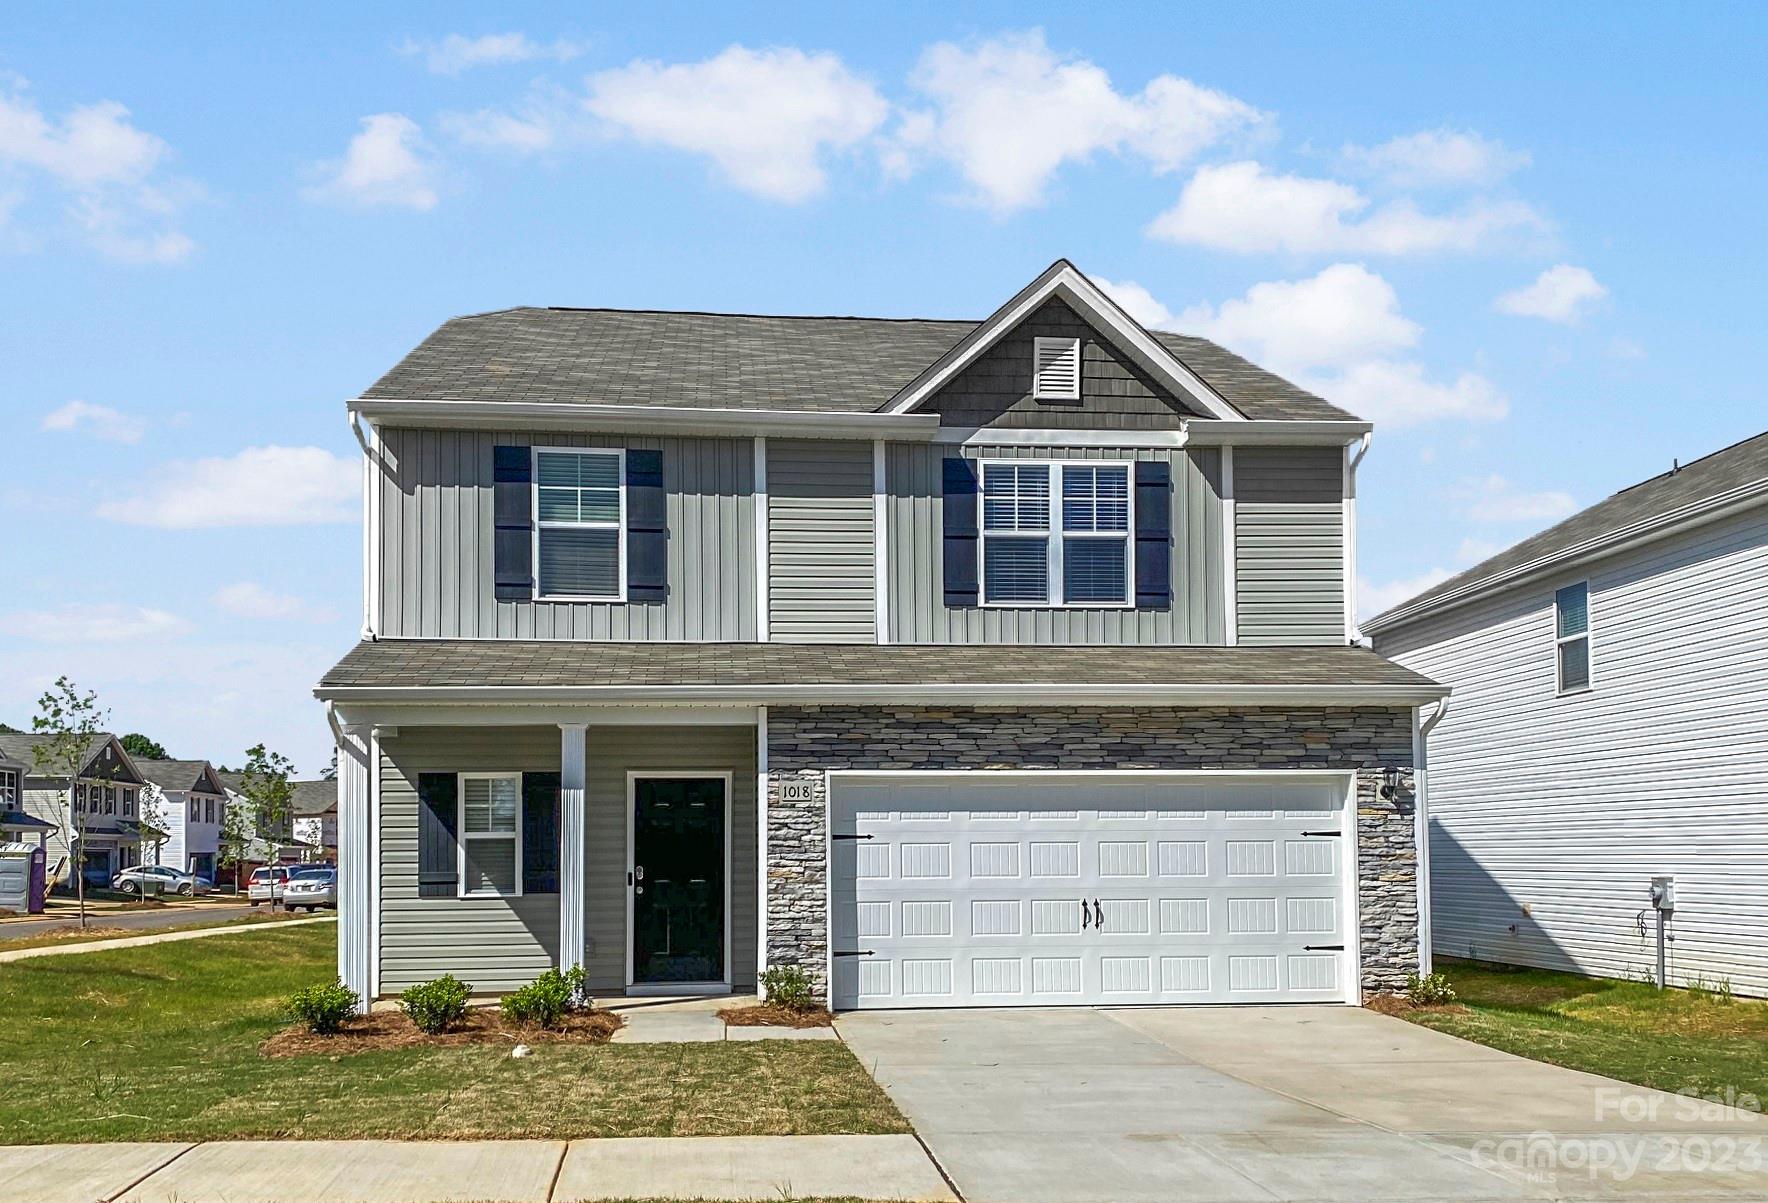

Two-story gray house with stone facade, dark shutters, and an attached two-car garage.
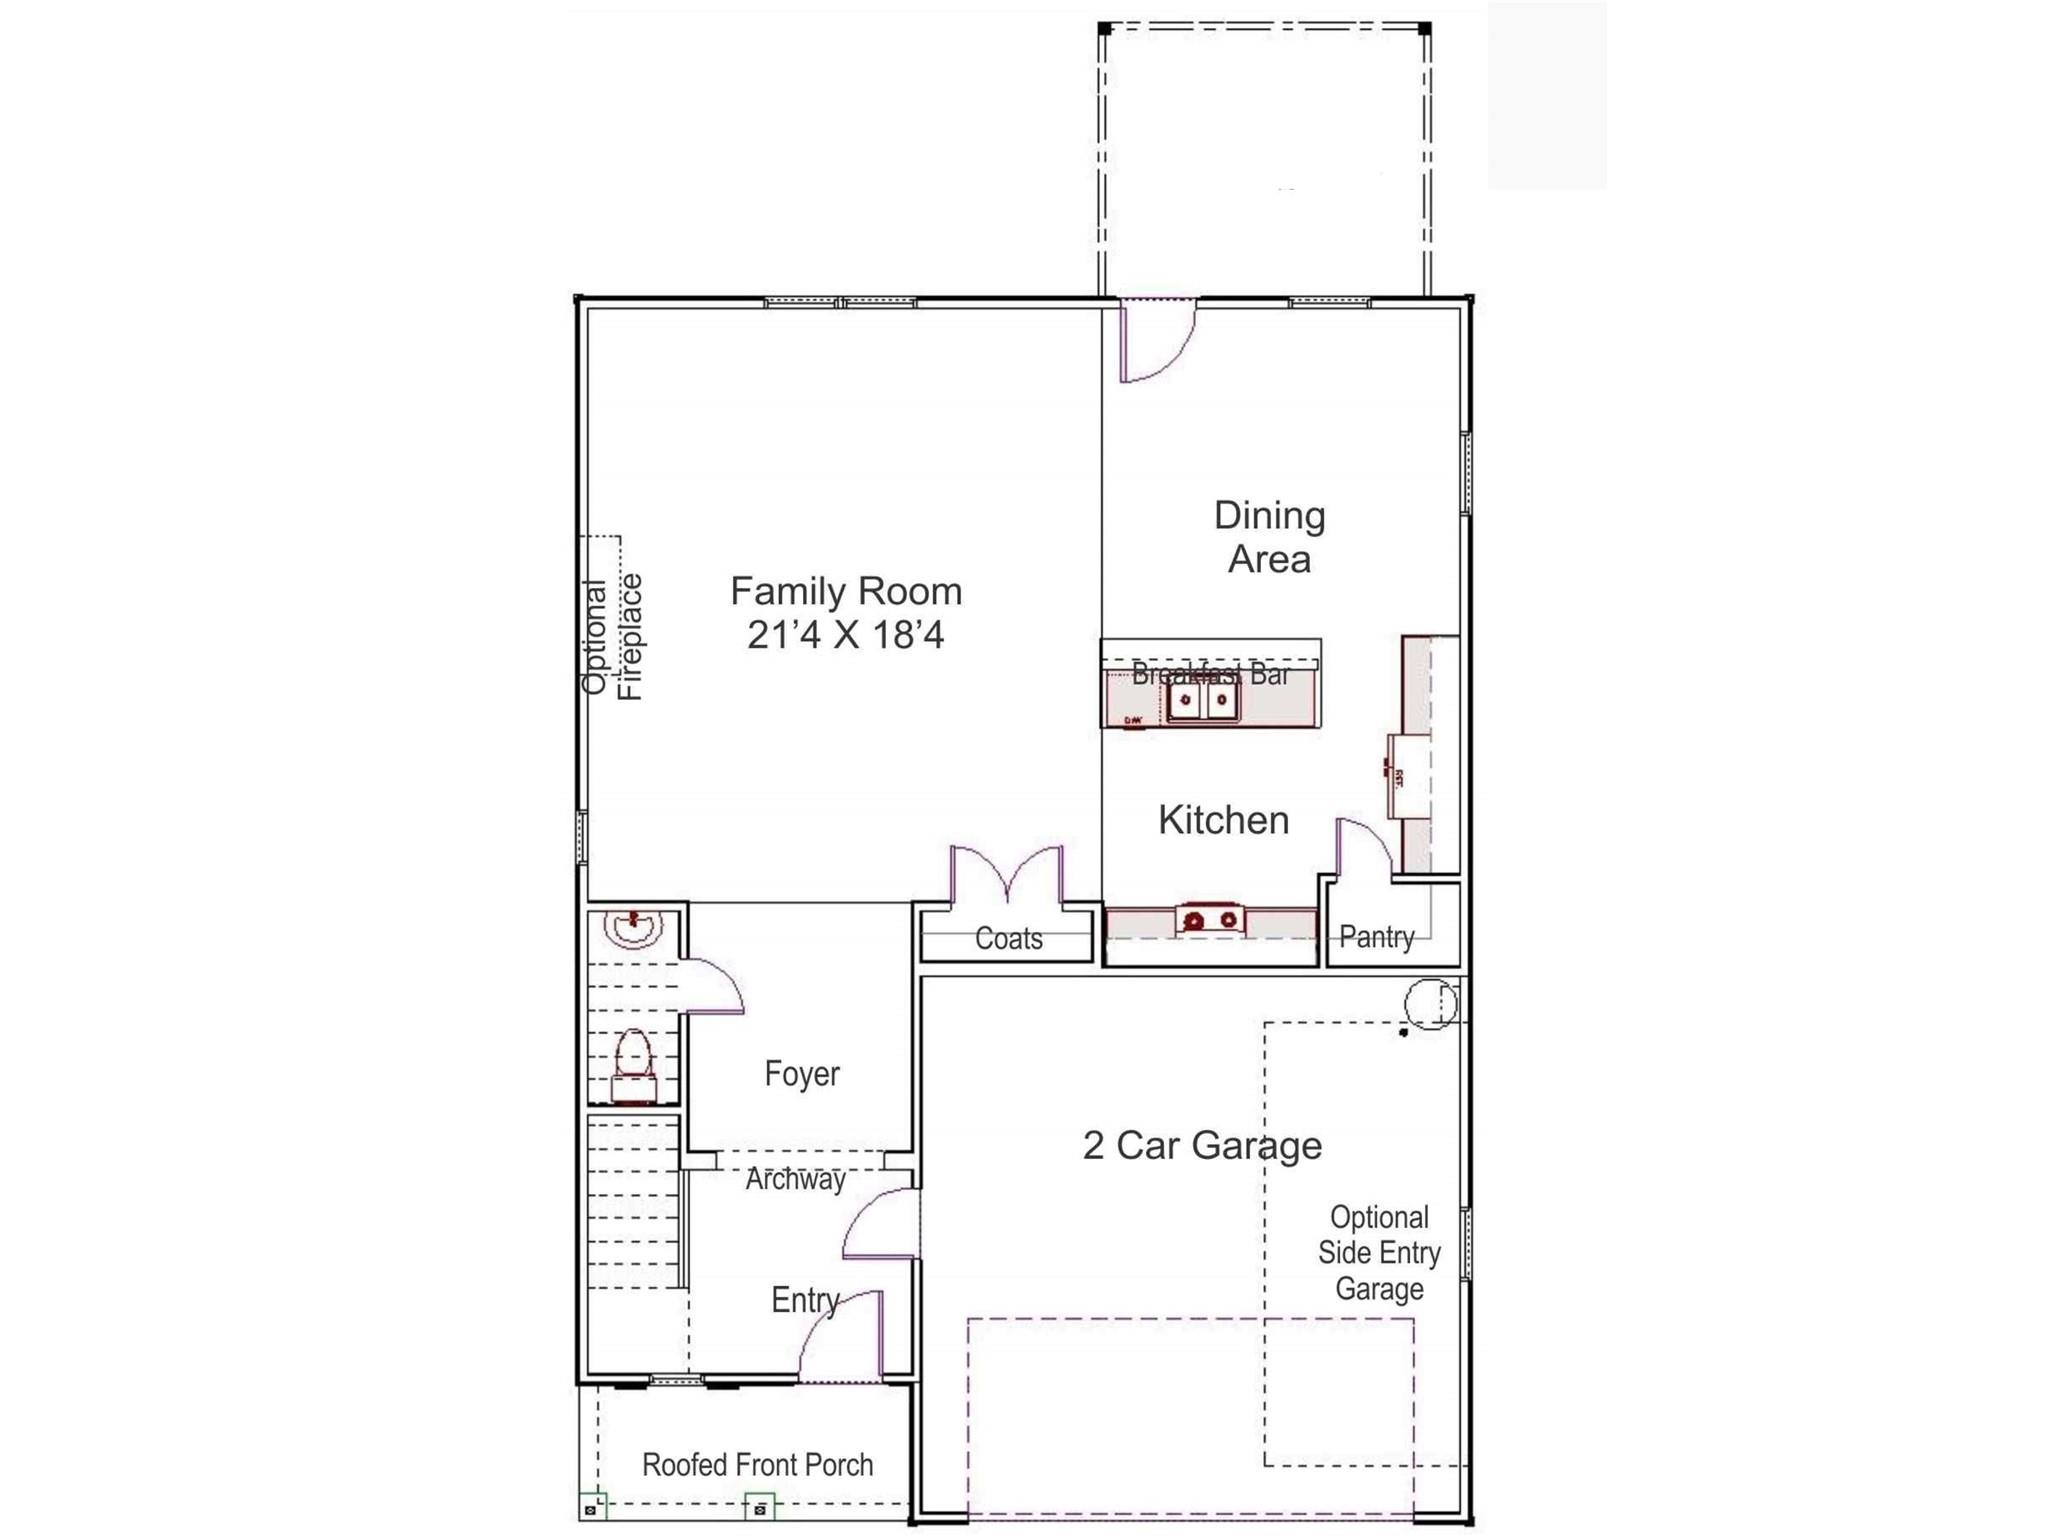
First-floor plan with a family room, kitchen, dining area, two-car garage, and roofed front porch.
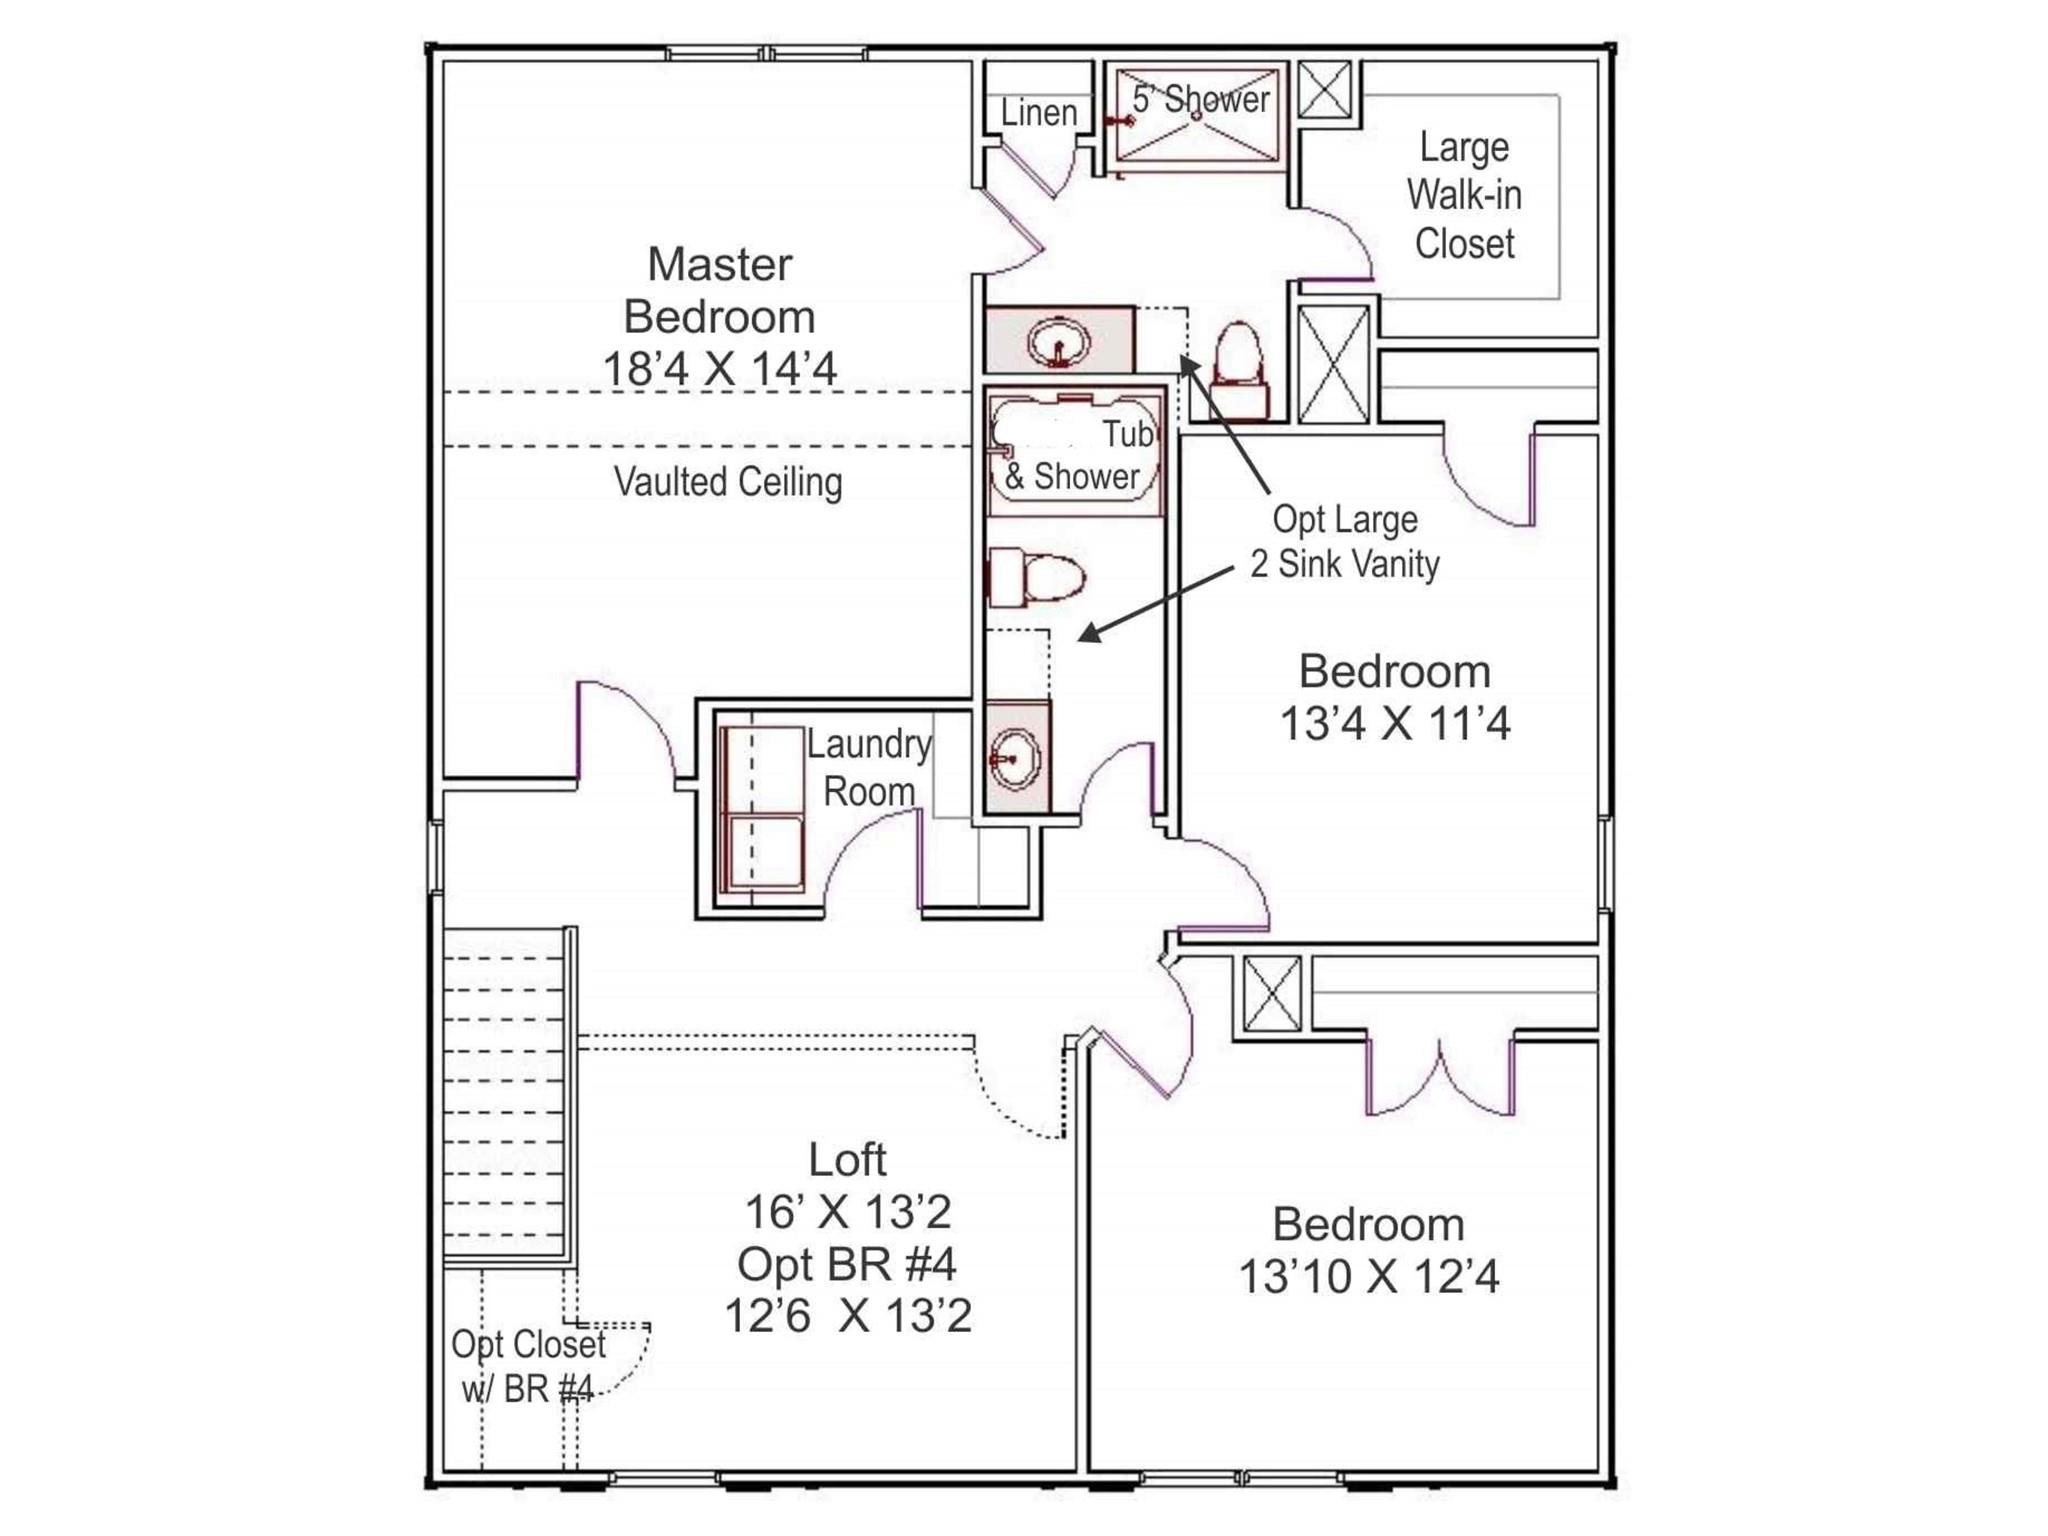
Floor plan with master suite, two bedrooms, loft, laundry room, and optional fourth bedroom.
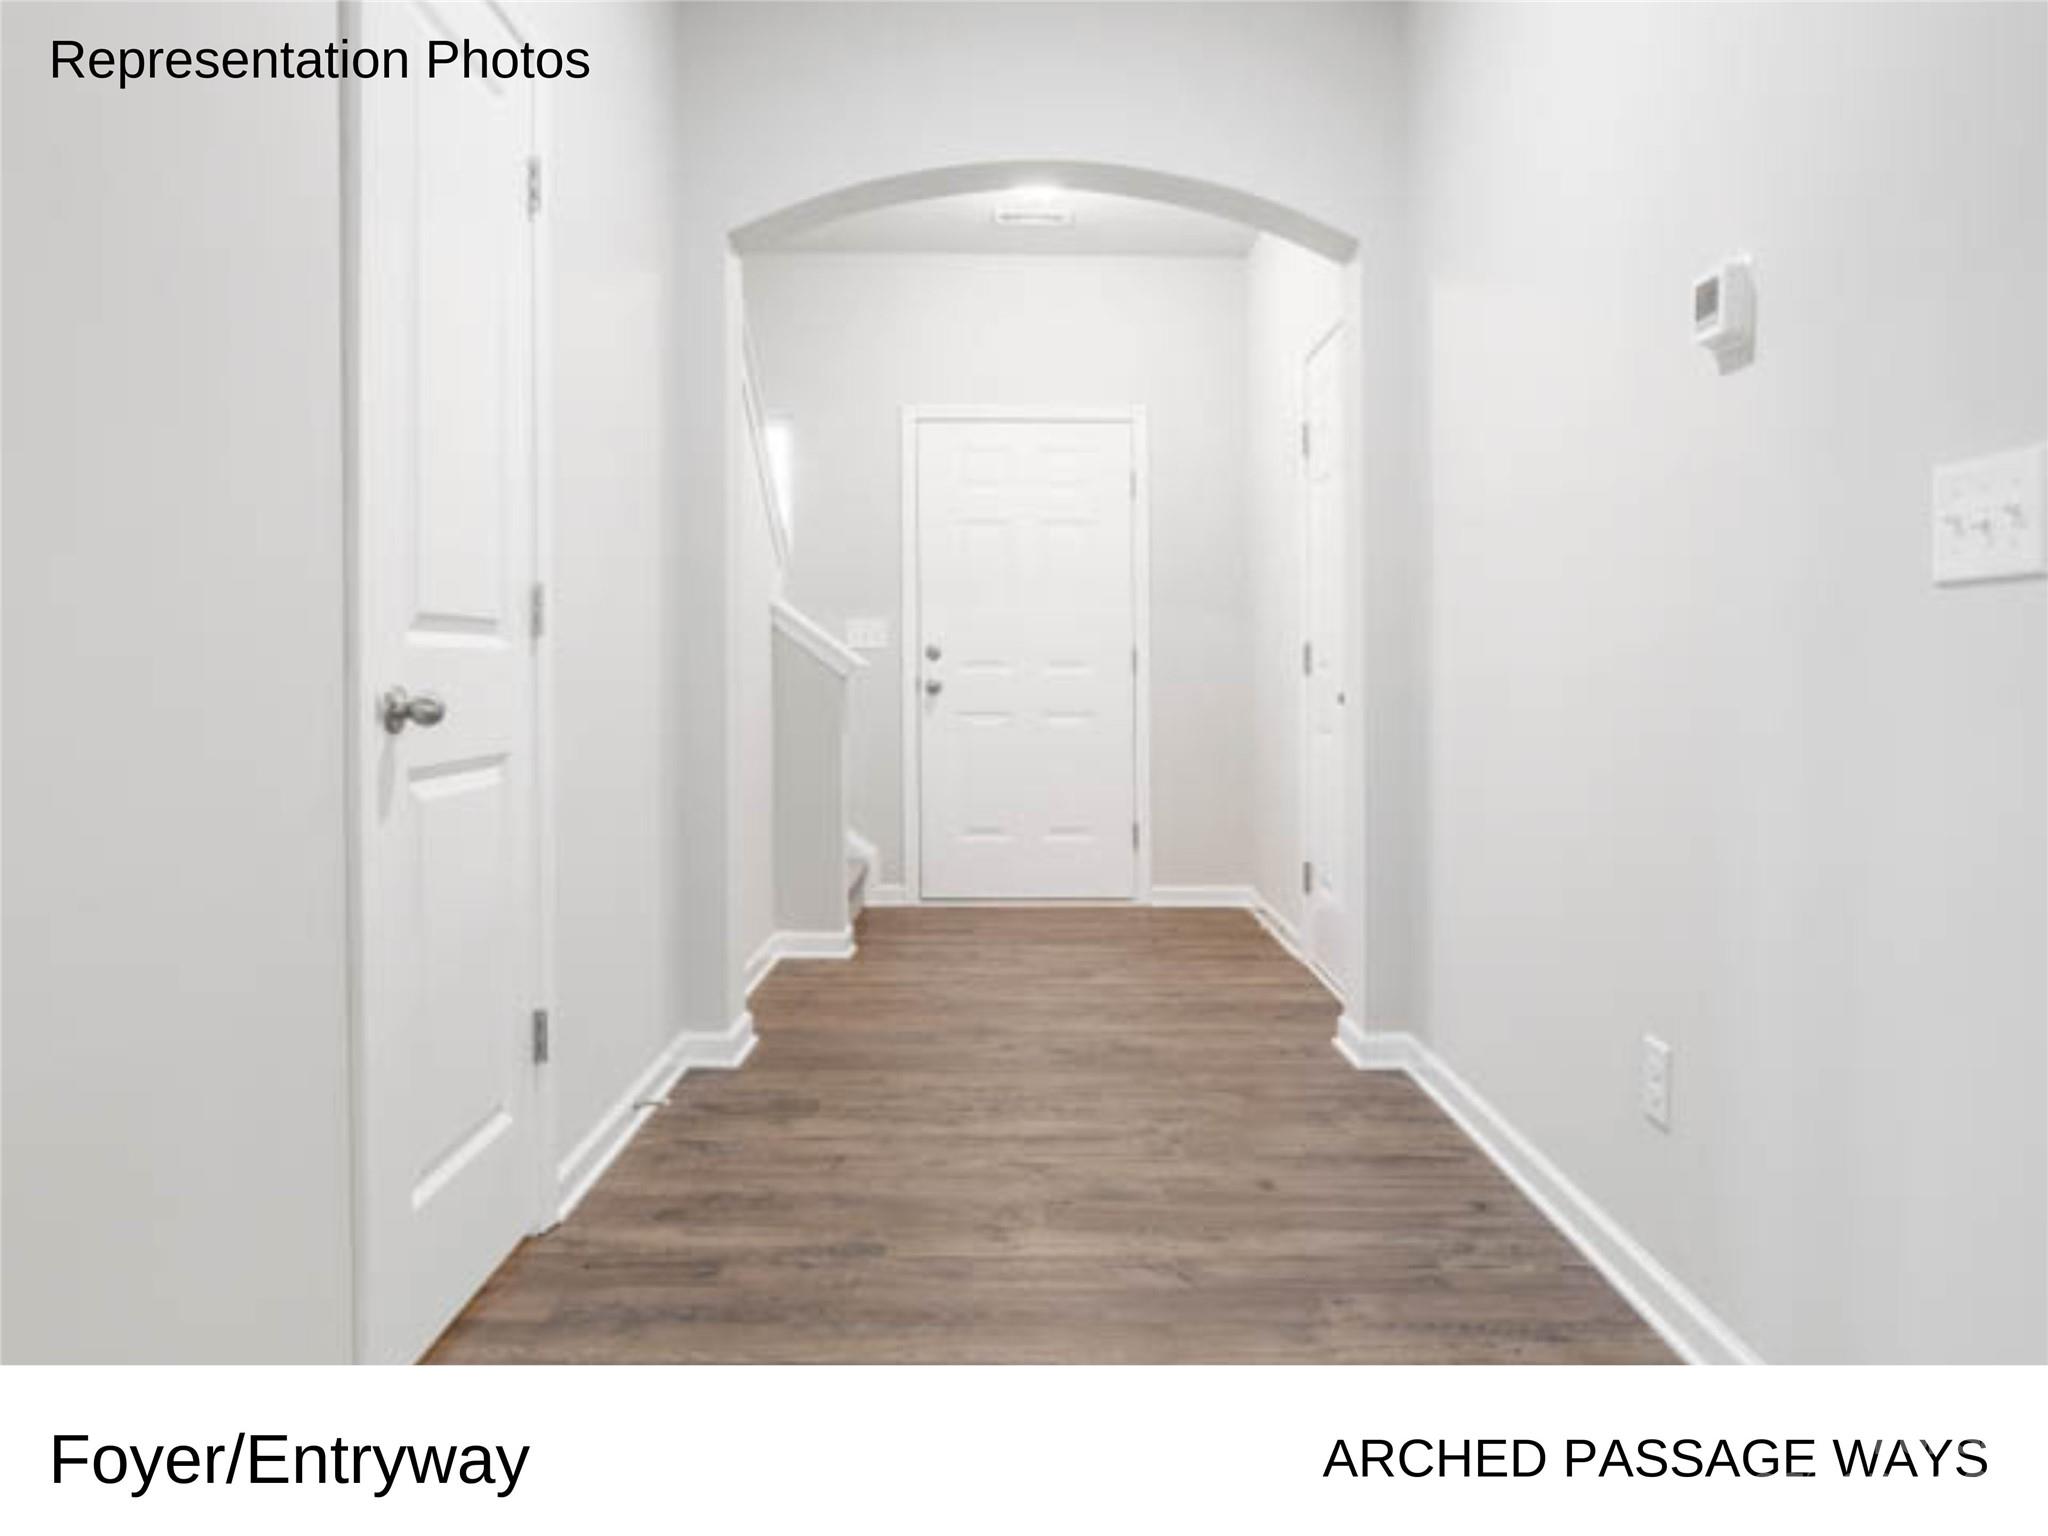
Foyer with wood-look flooring, white paneled doors, and an arched passageway.
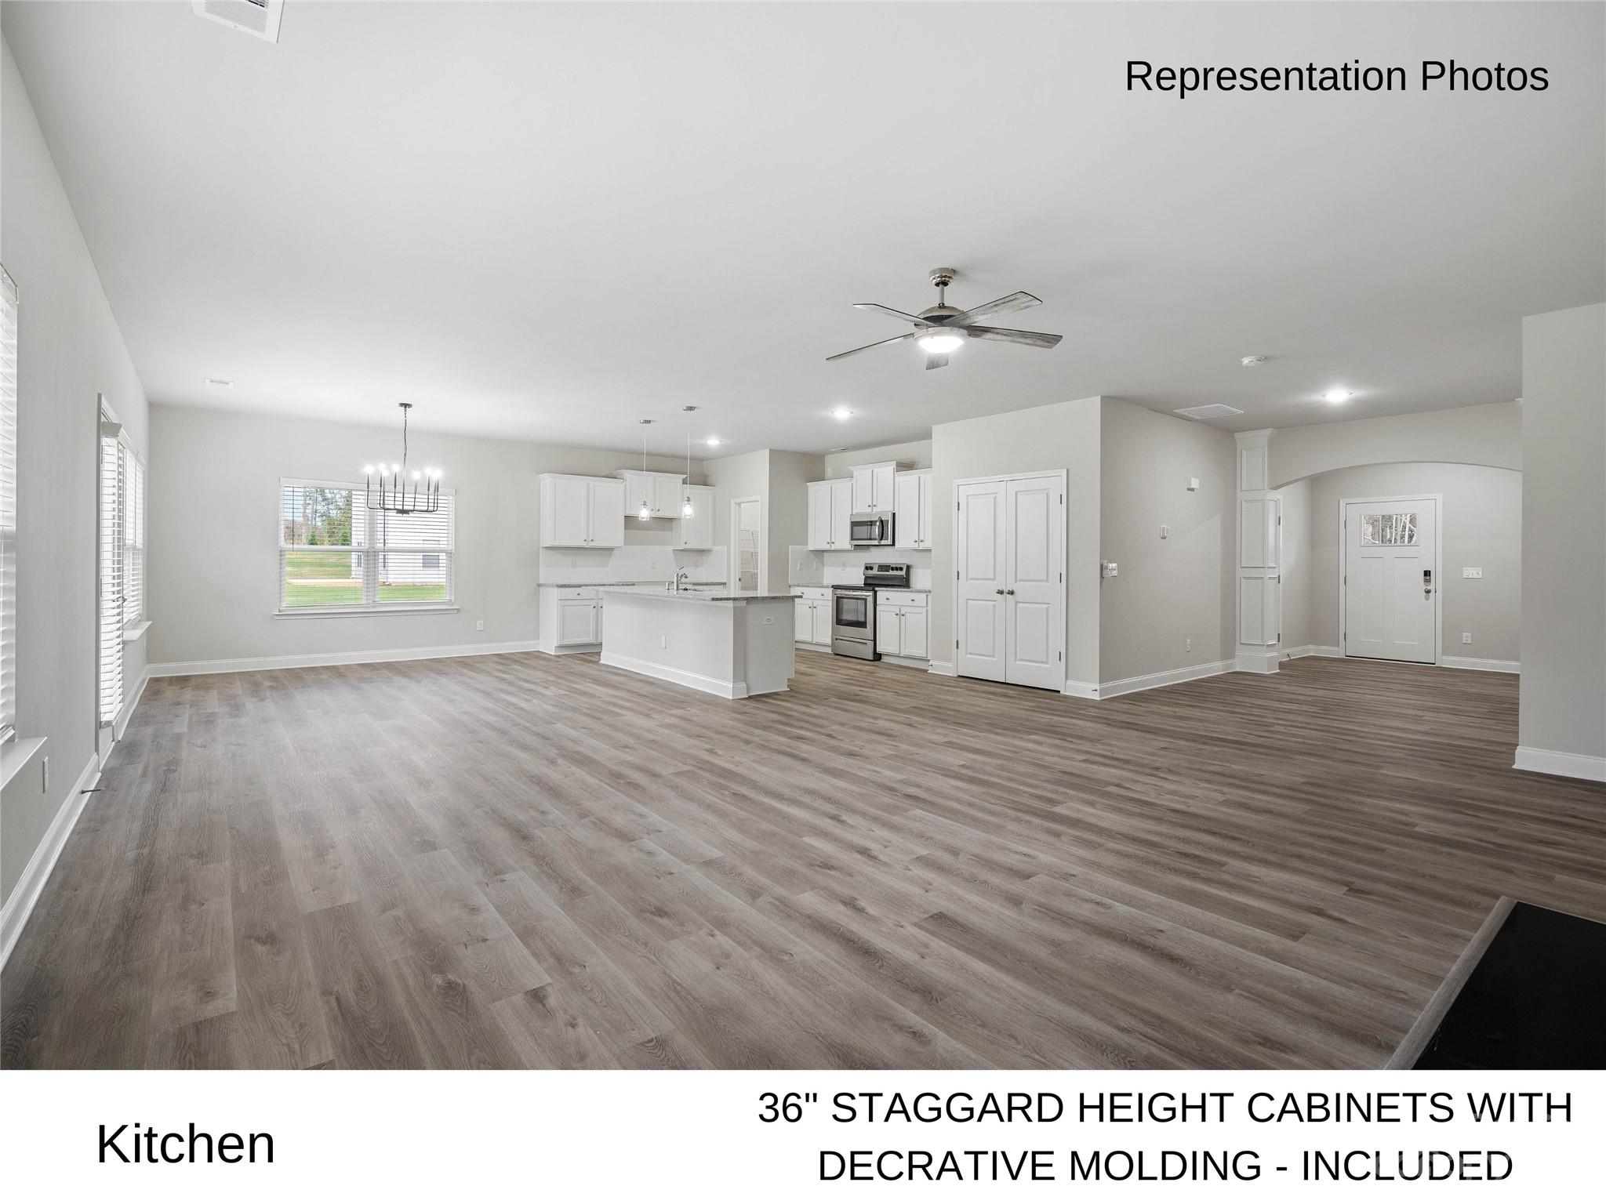
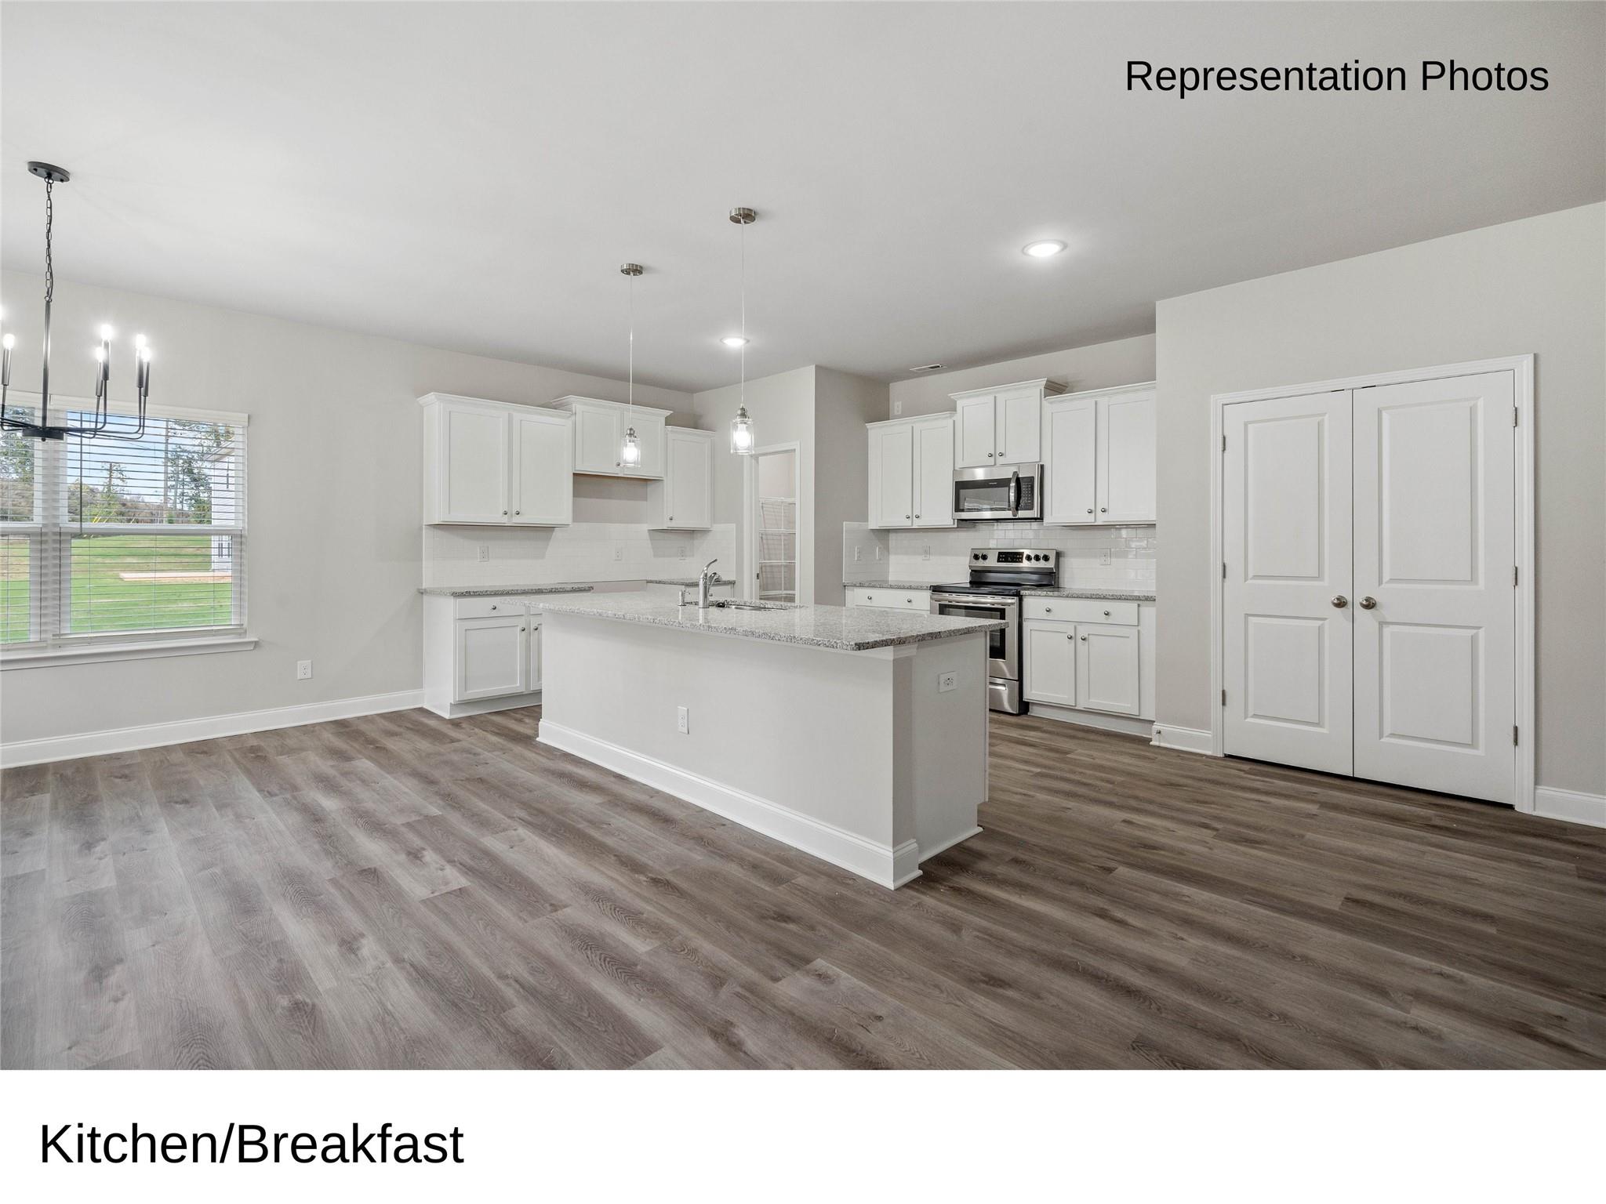
Open kitchen and living area with white cabinets, center island, and gray wood-look flooring.
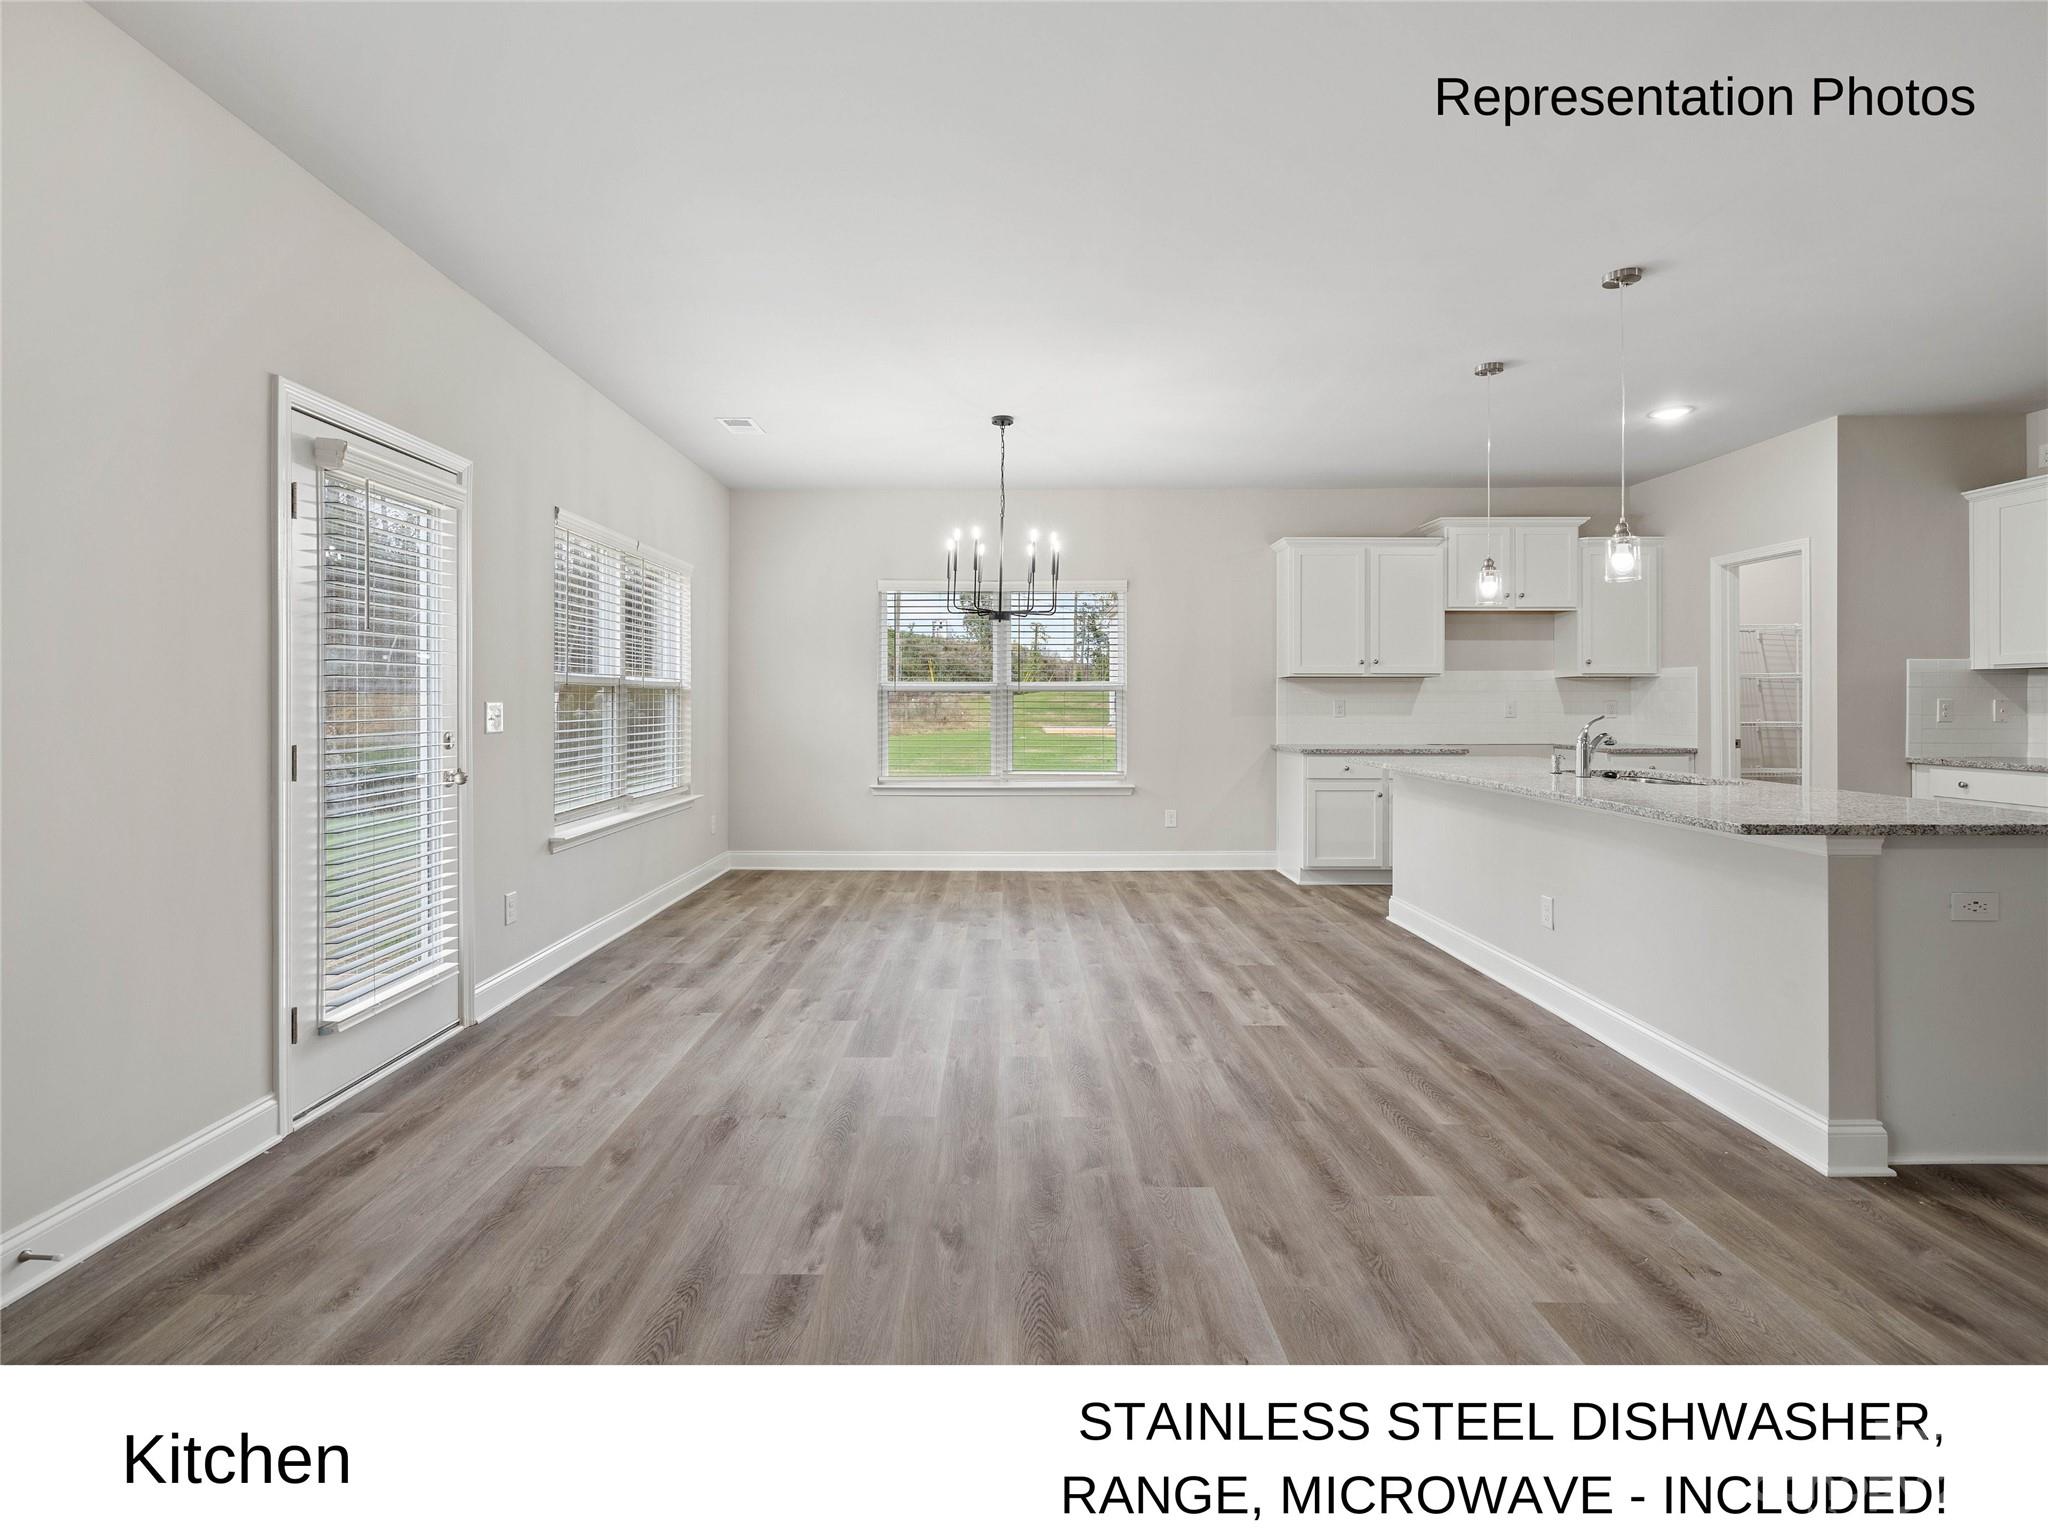
Open kitchen and dining area with white cabinets, granite peninsula, and gray wood-look flooring.
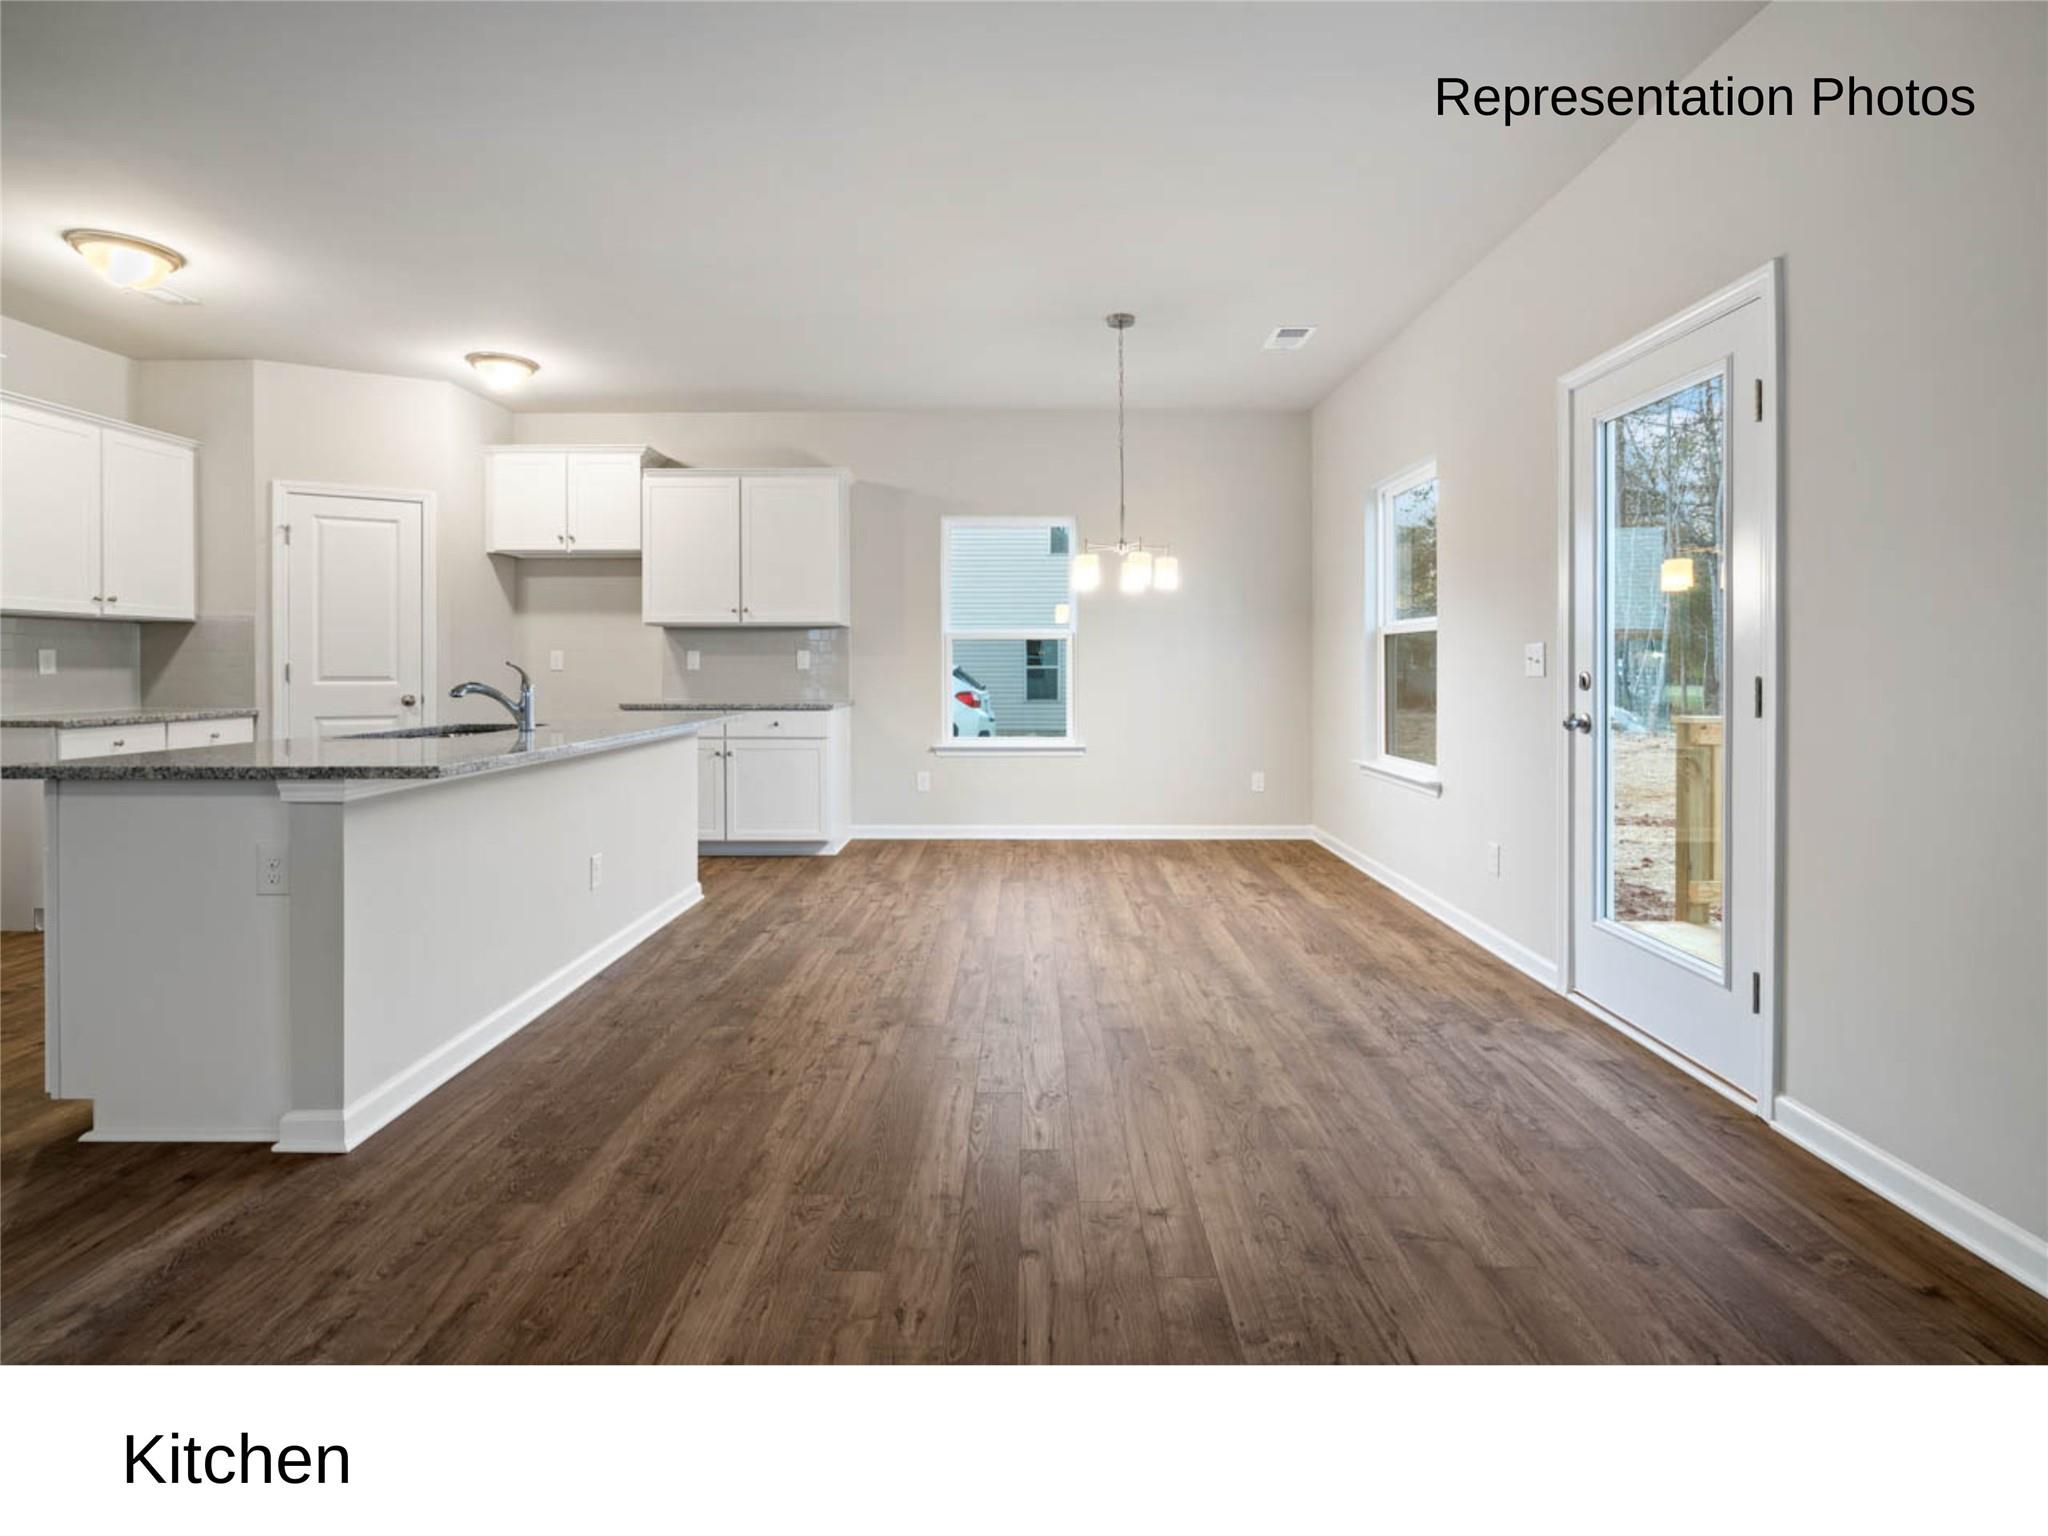
Kitchen with white cabinets, a granite-topped peninsula, and wood-look flooring beside a dining area.
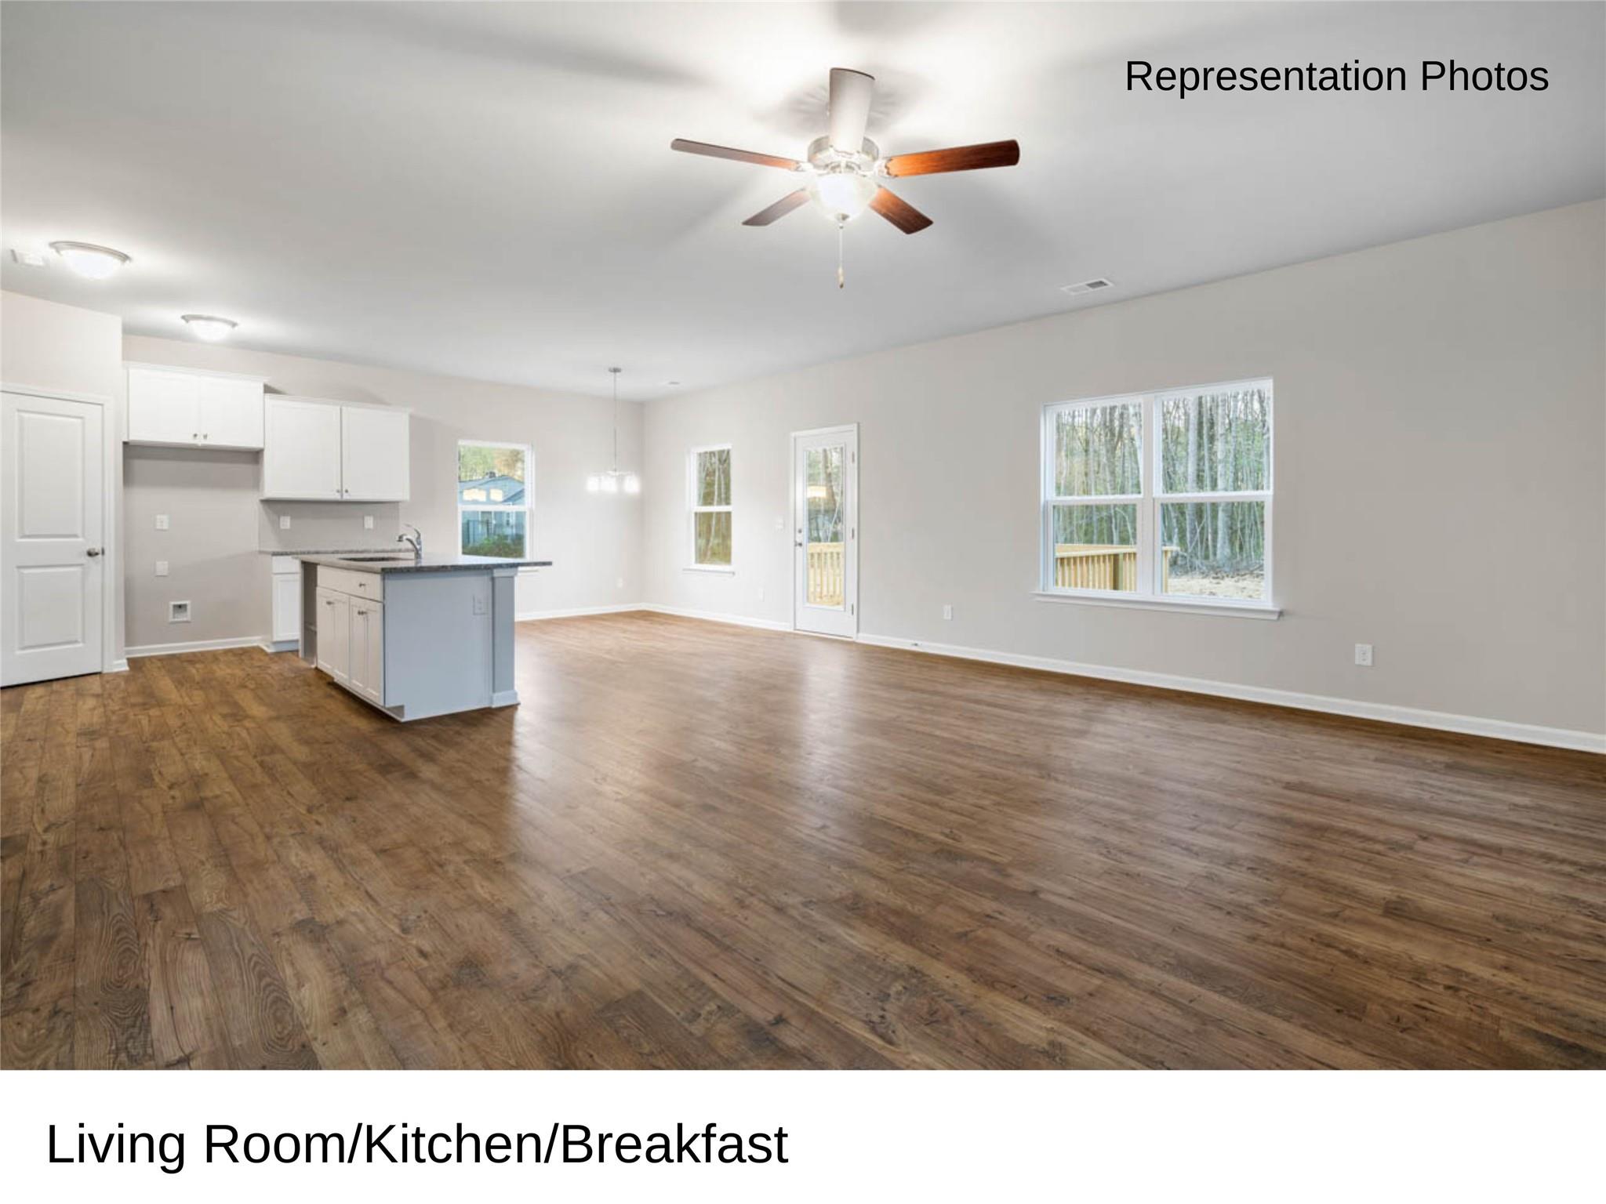
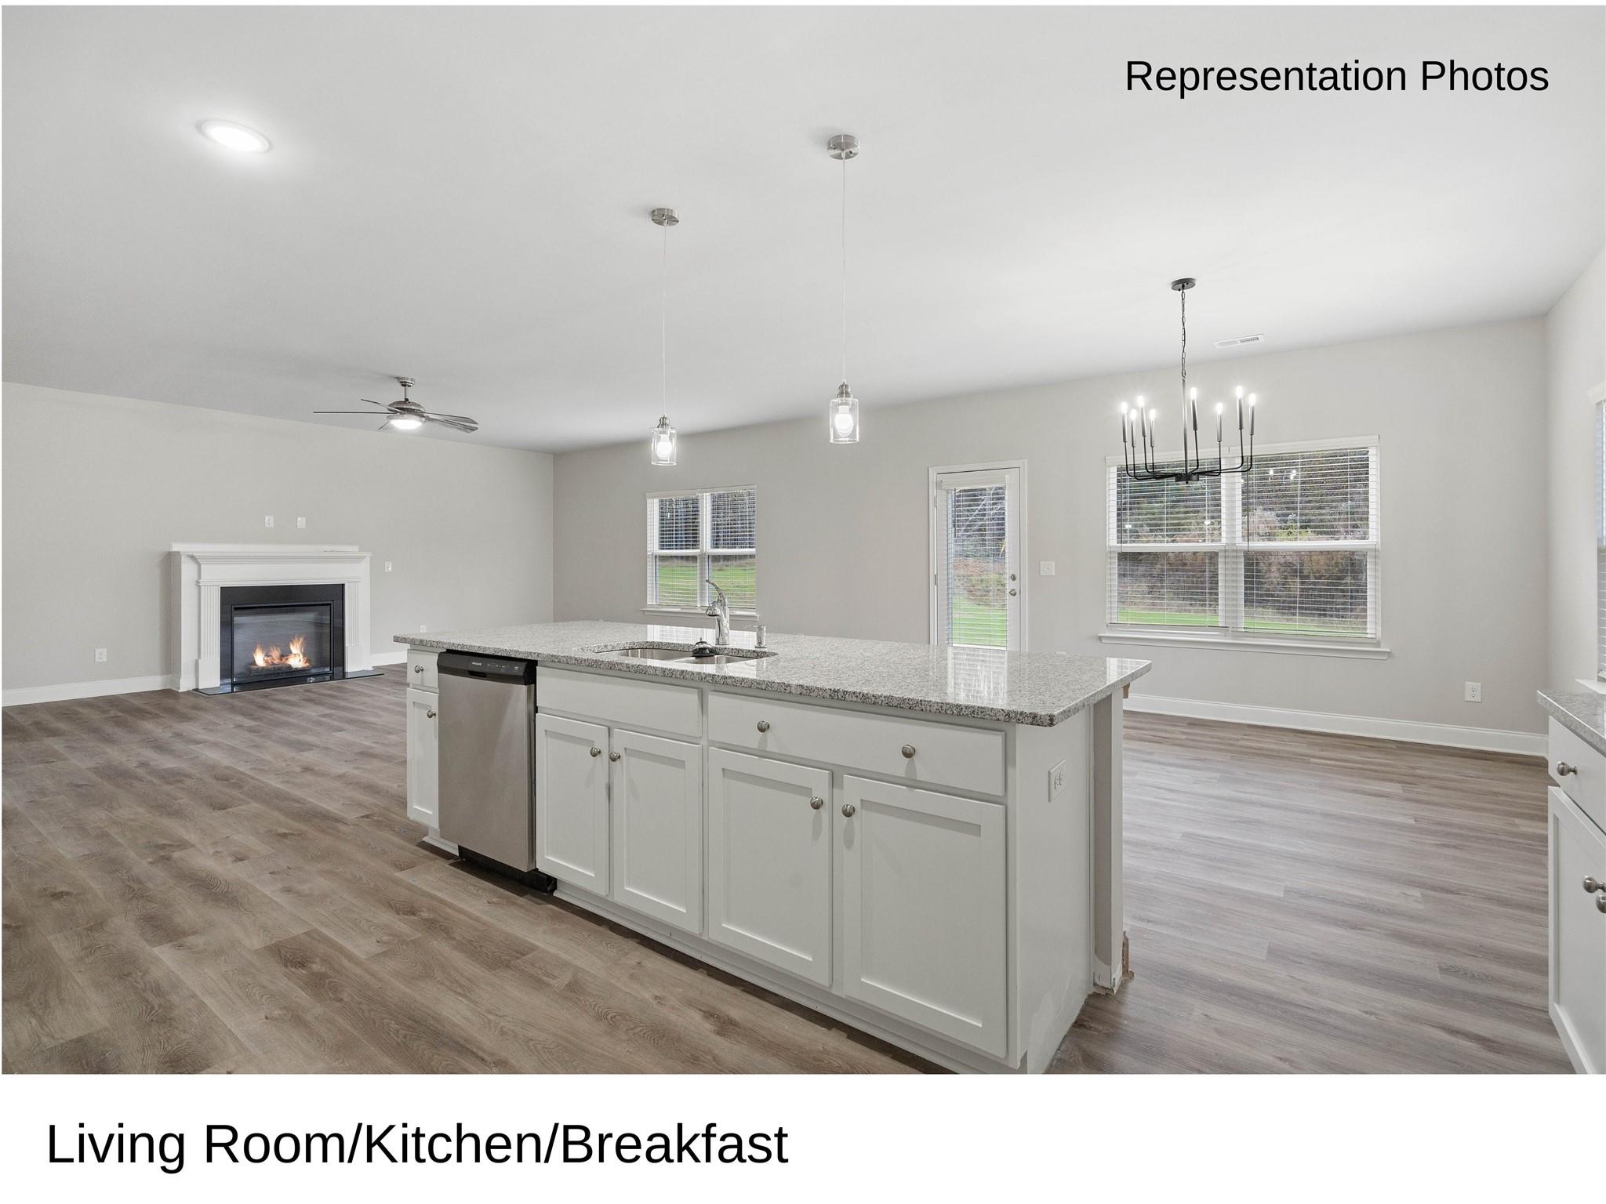
Open living room and kitchen with an island, wood-look floors, and large windows.
Kitchen with white cabinets, a central island, stainless steel appliances, and gray plank flooring.
Open kitchen and living area with a large island, pendant lights, and a fireplace.
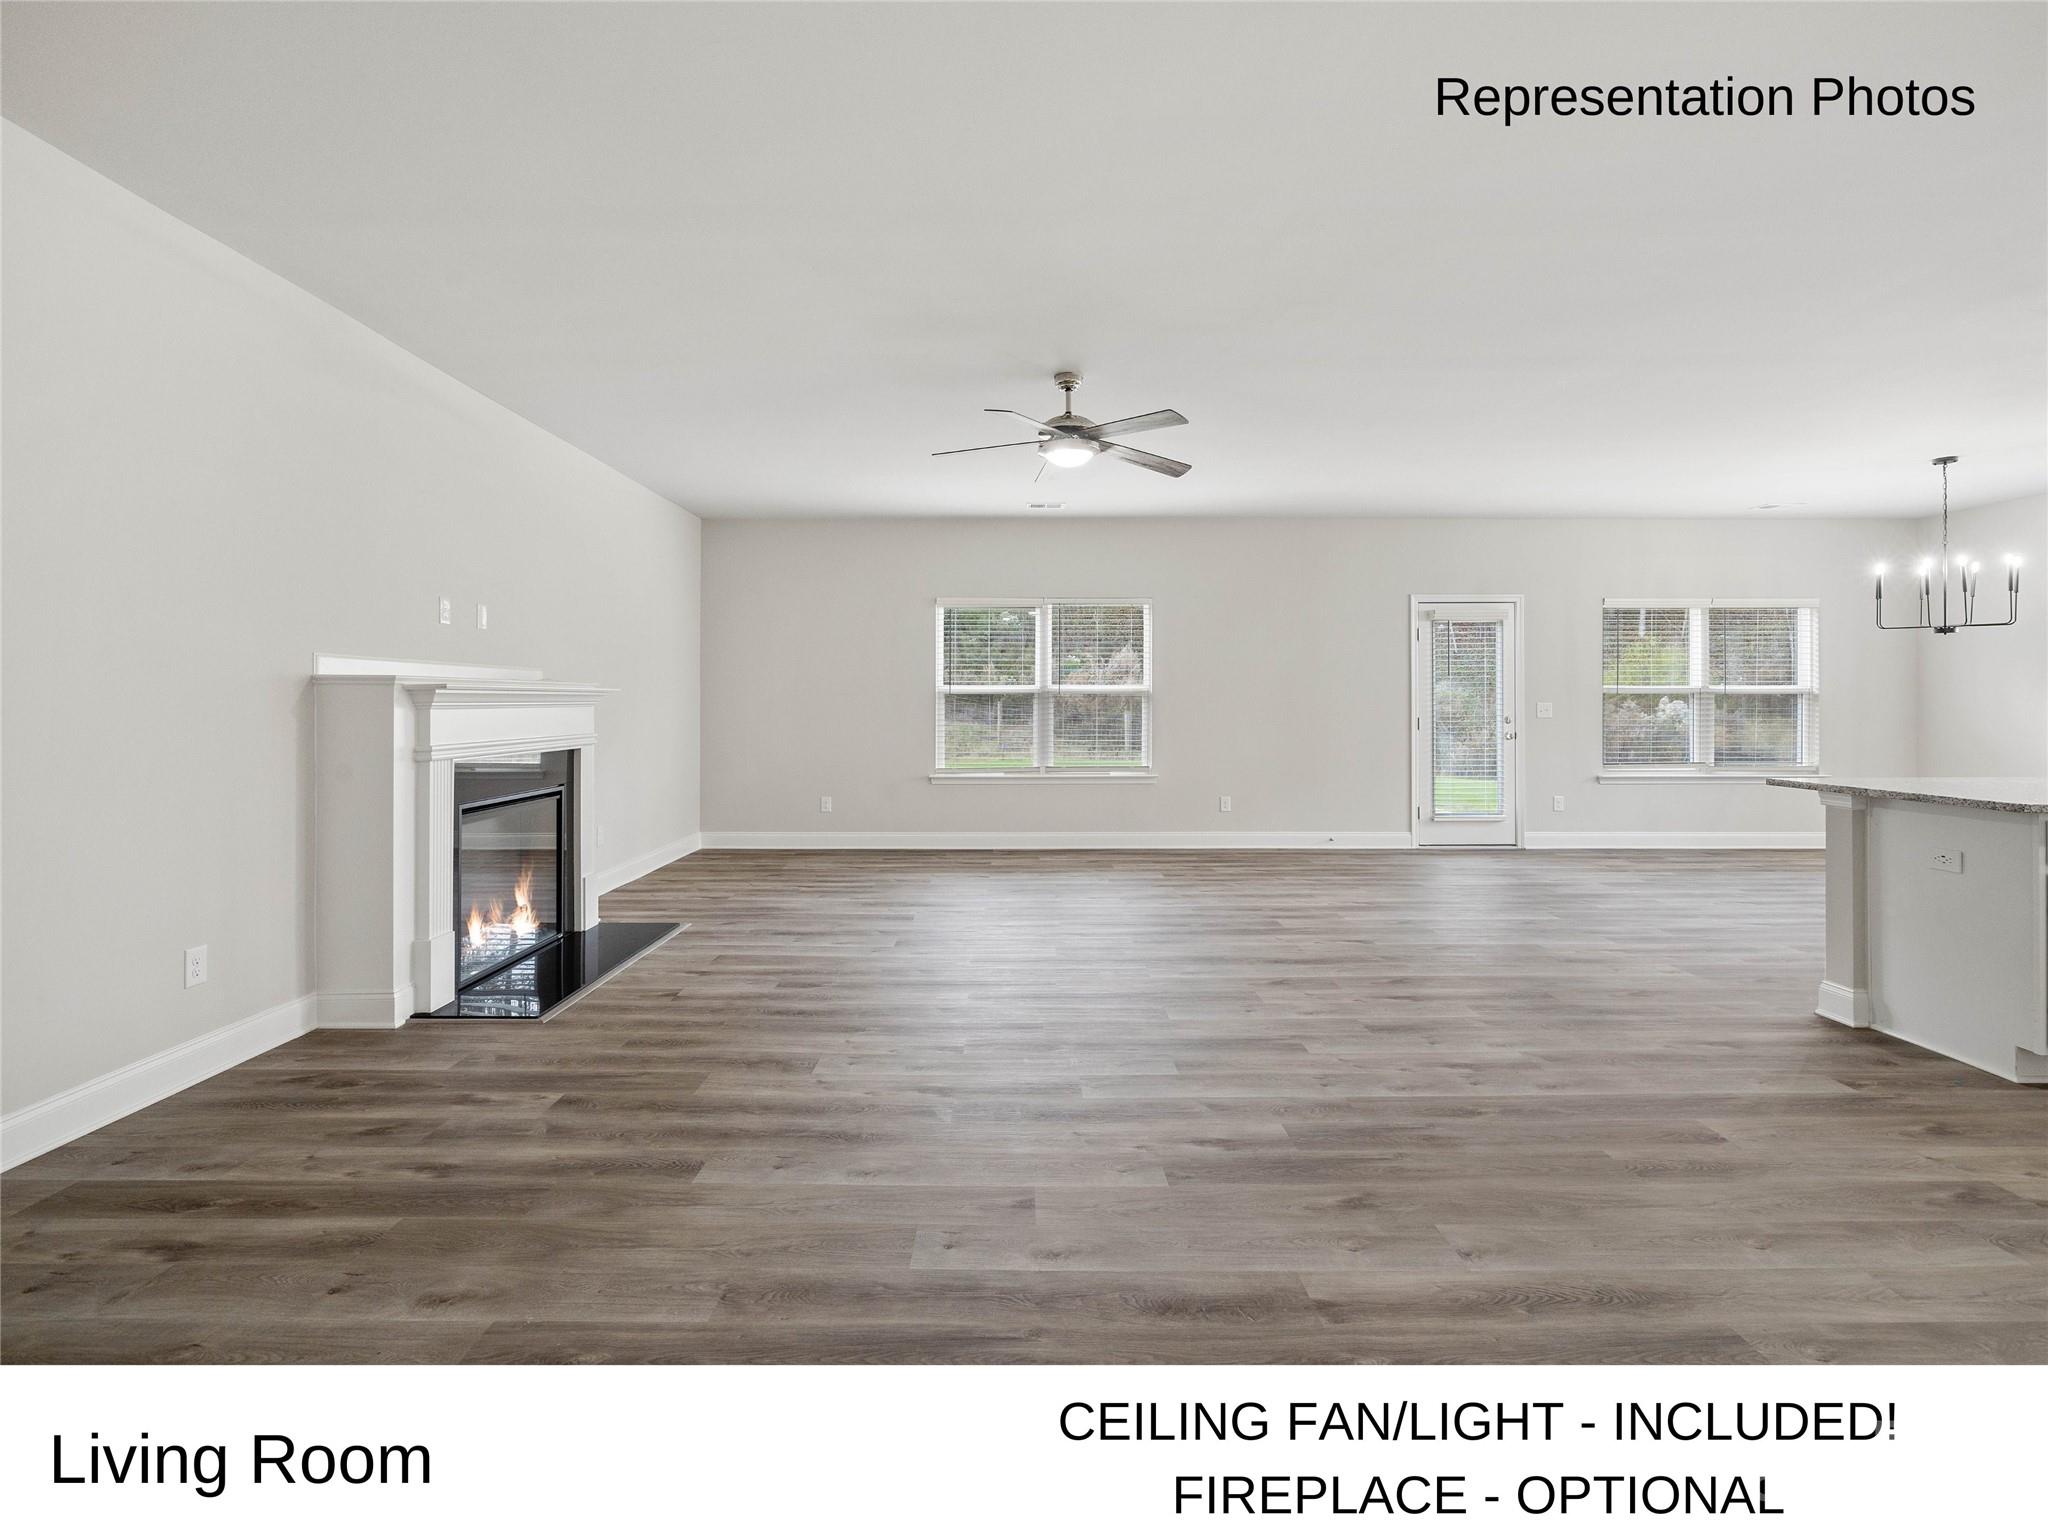
Vacant living room with gray wood-look floors, a white fireplace, ceiling fan, and windows.
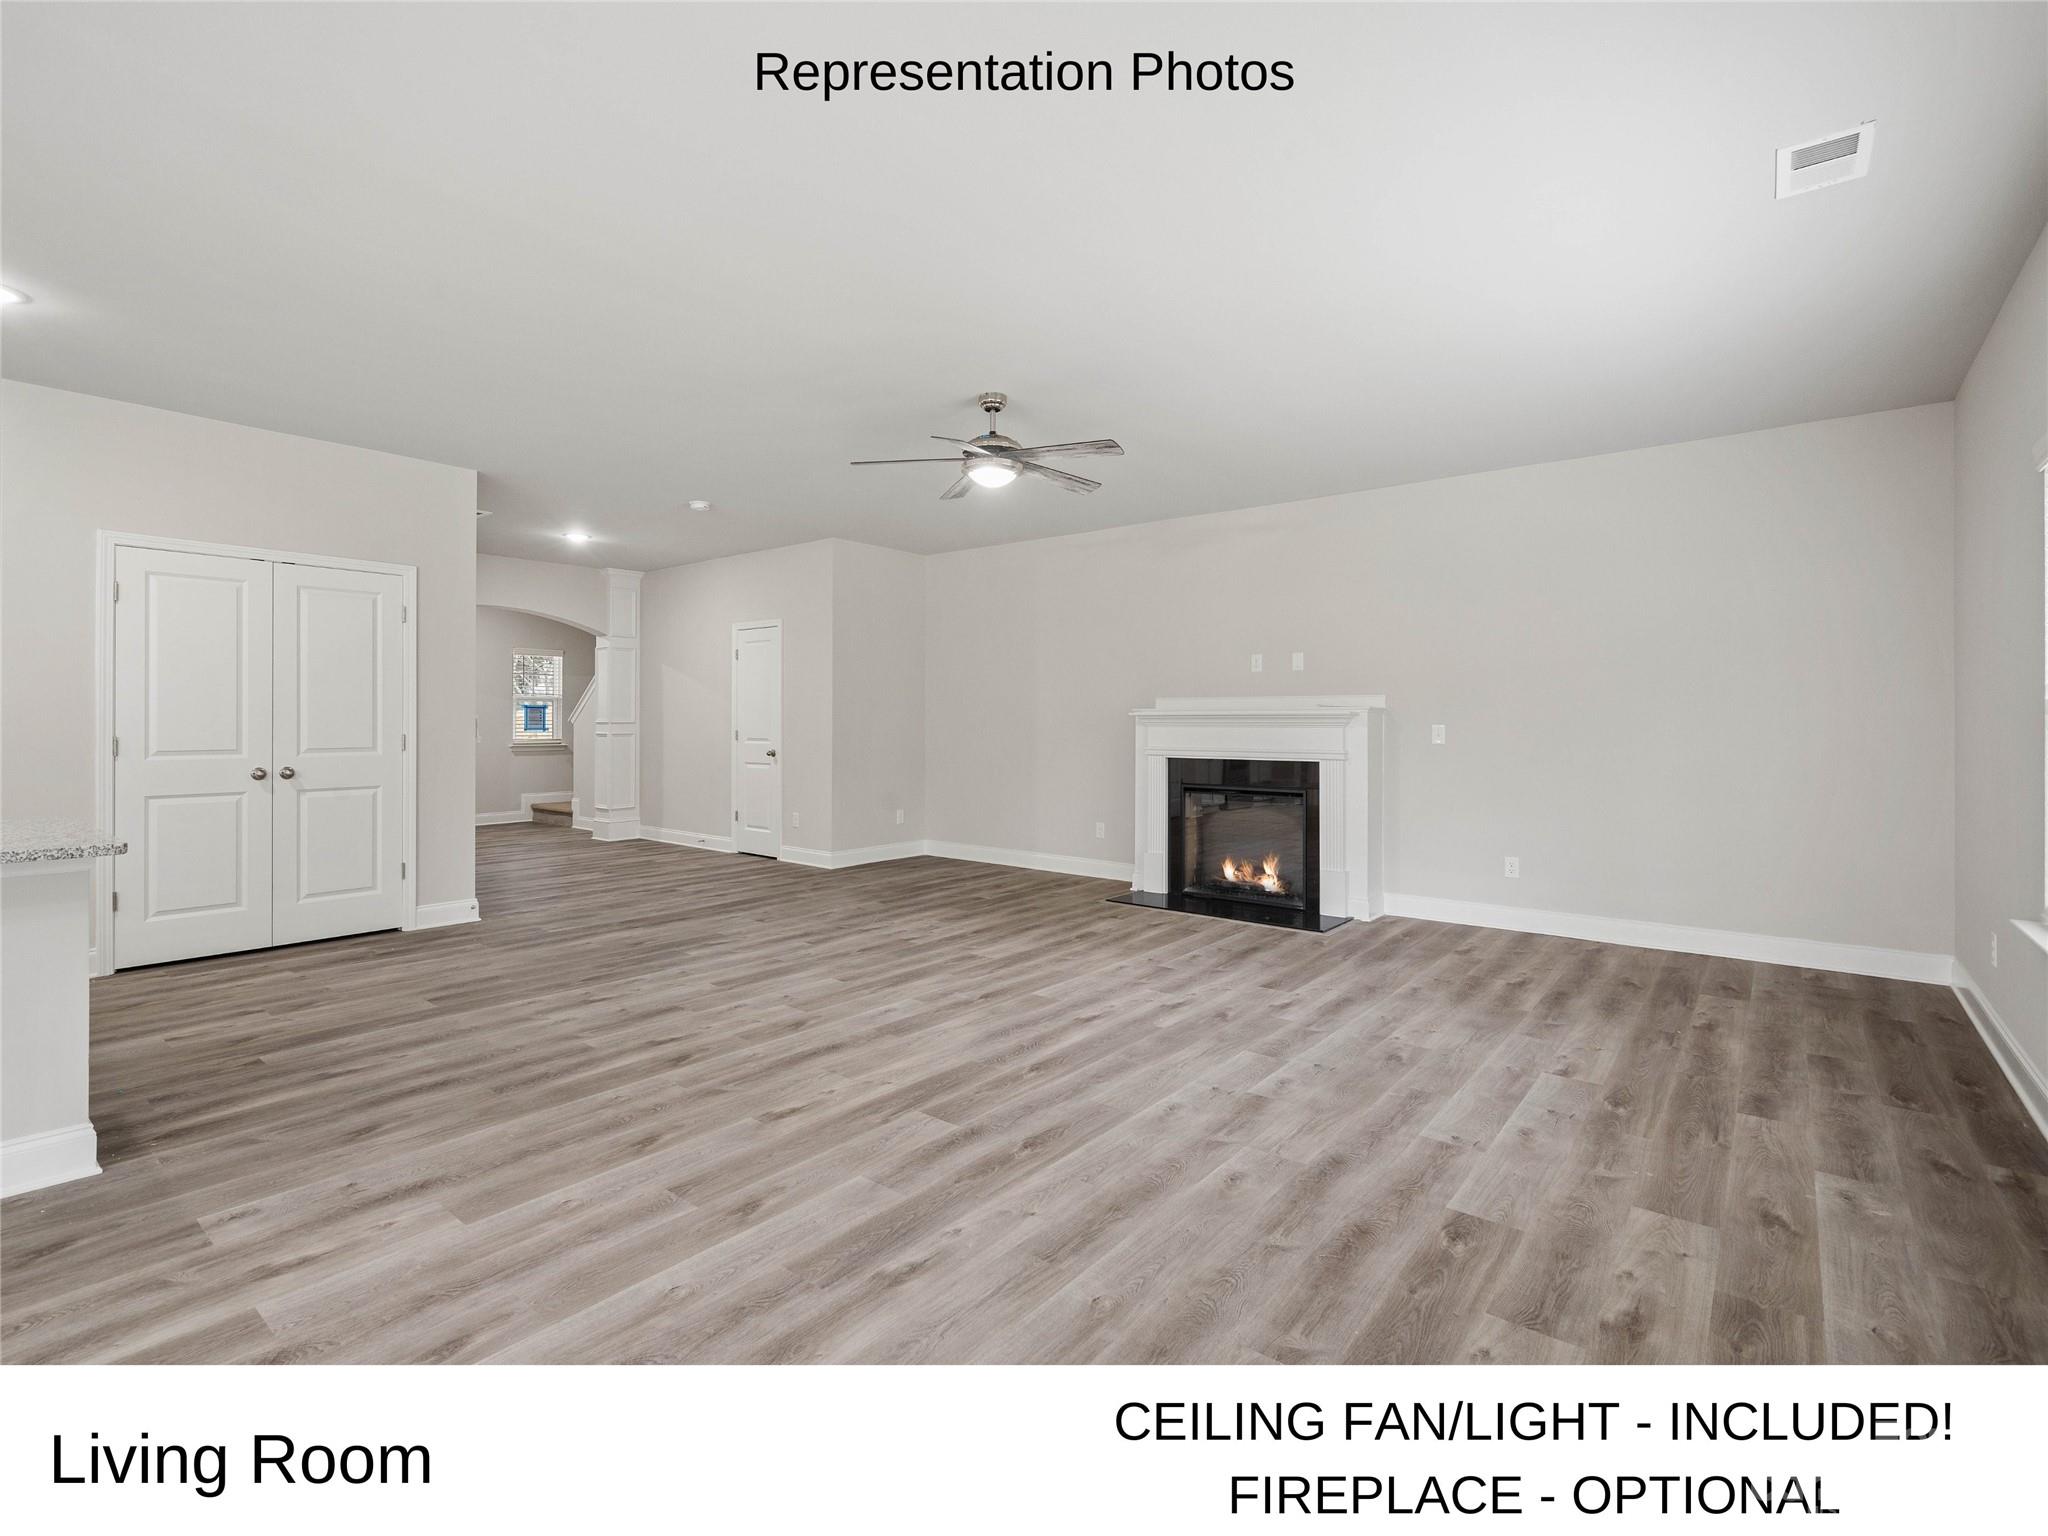
Vacant living room with gray wood-look flooring, a white fireplace, and a ceiling fan with light.
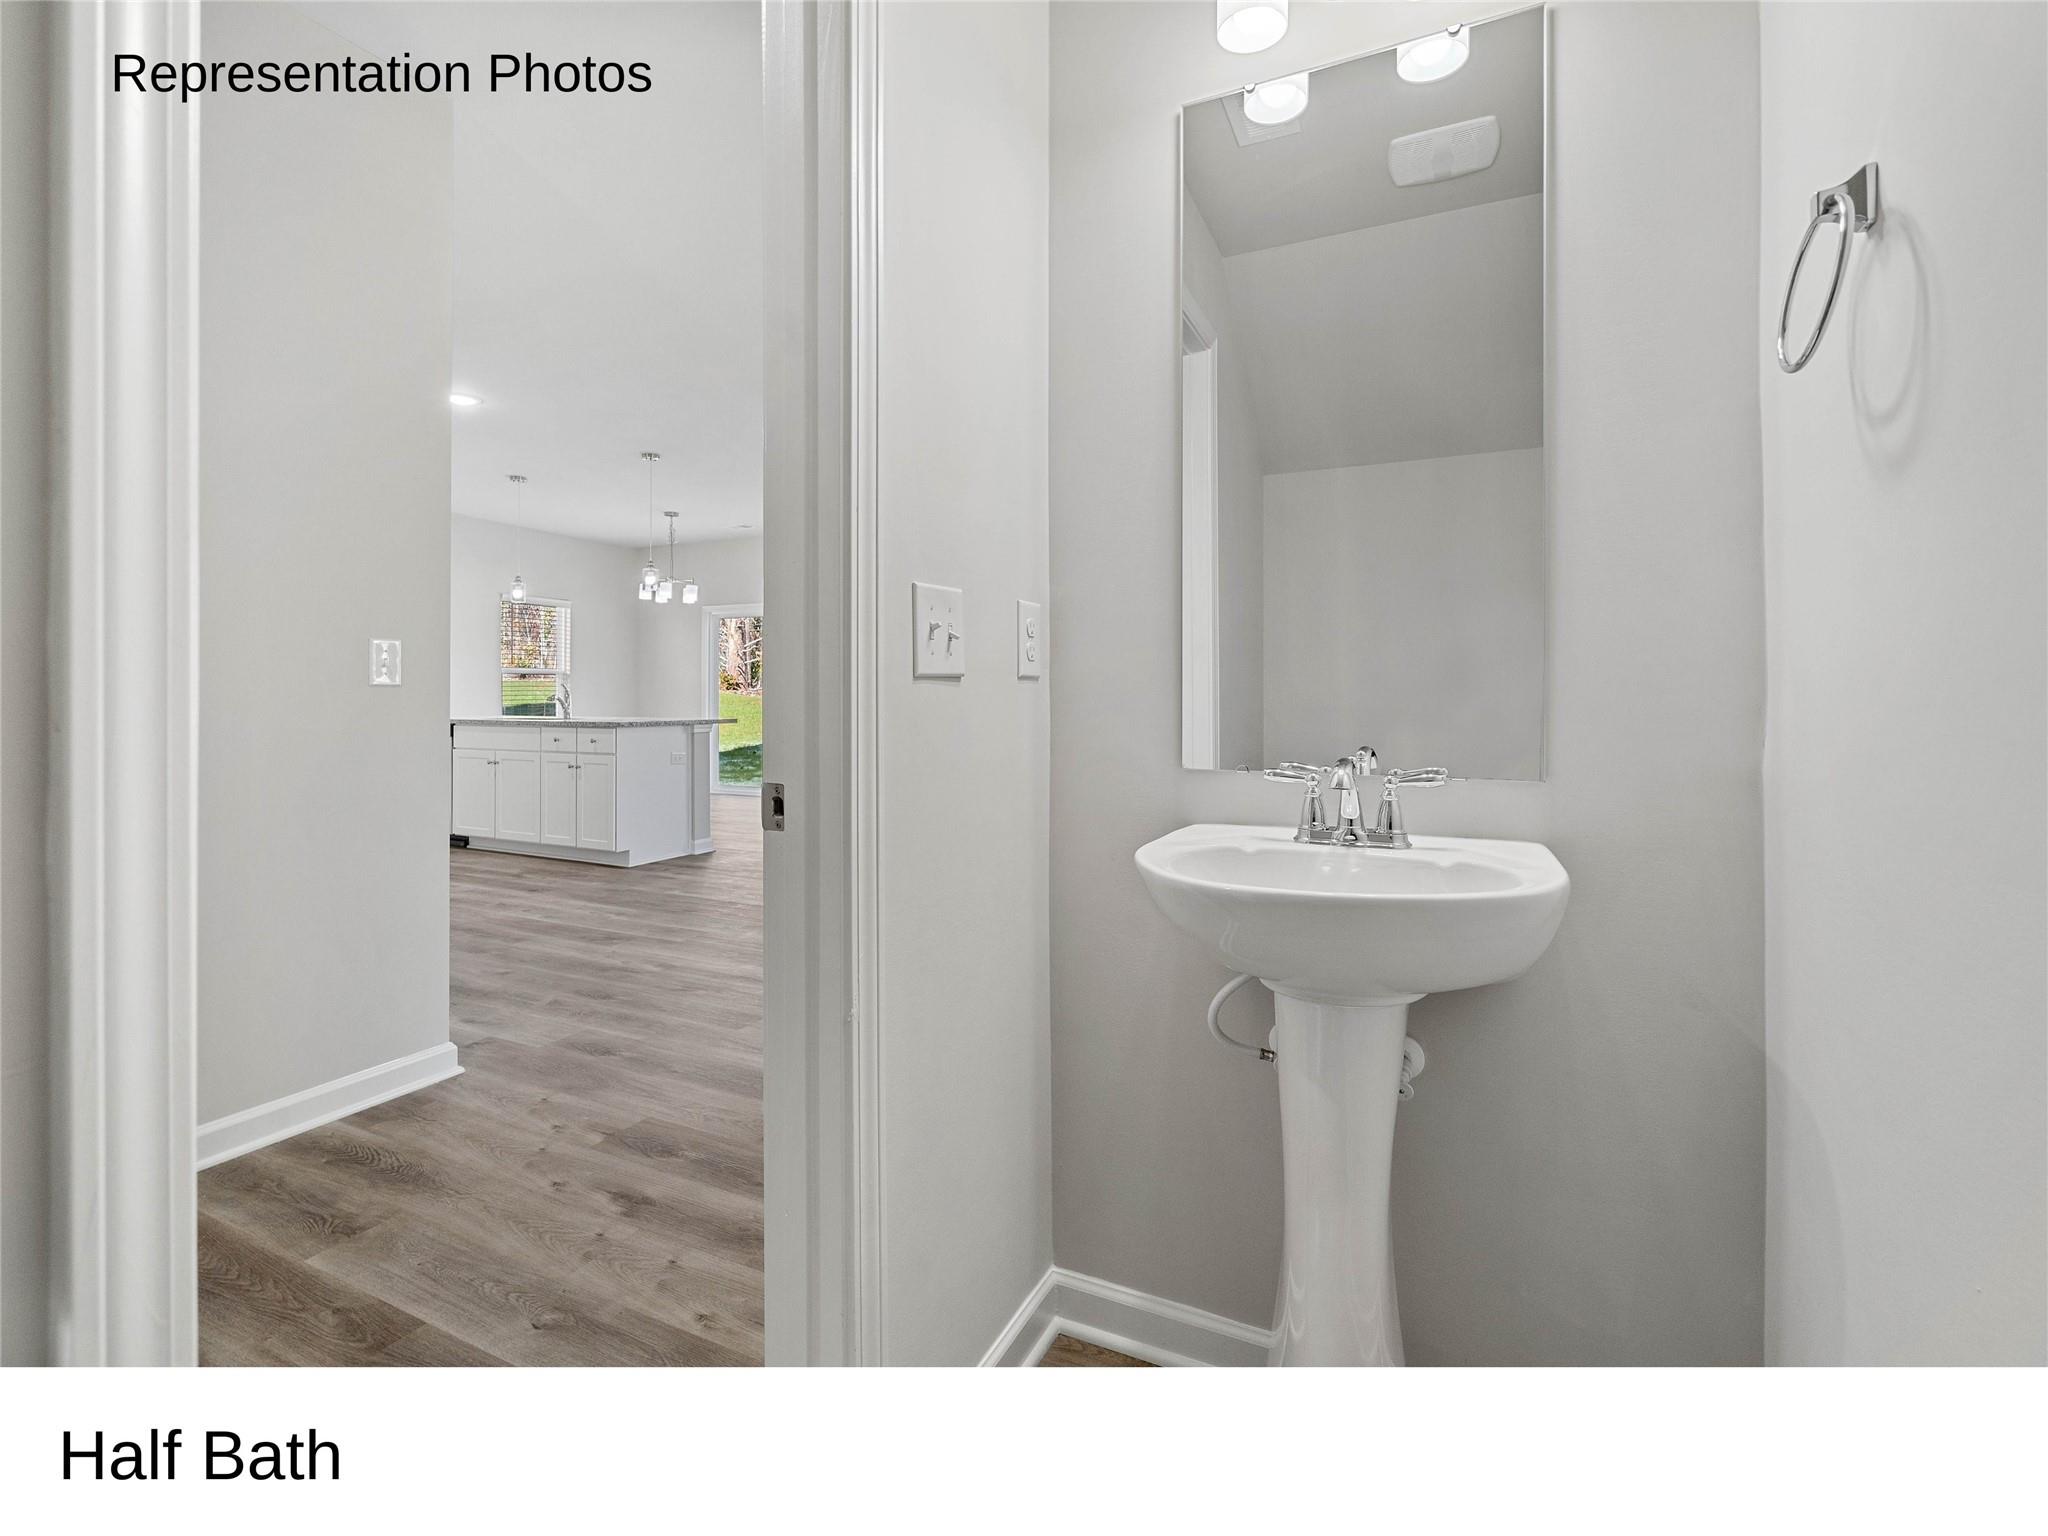
Half bath with a pedestal sink and large mirror, opening onto a kitchen.
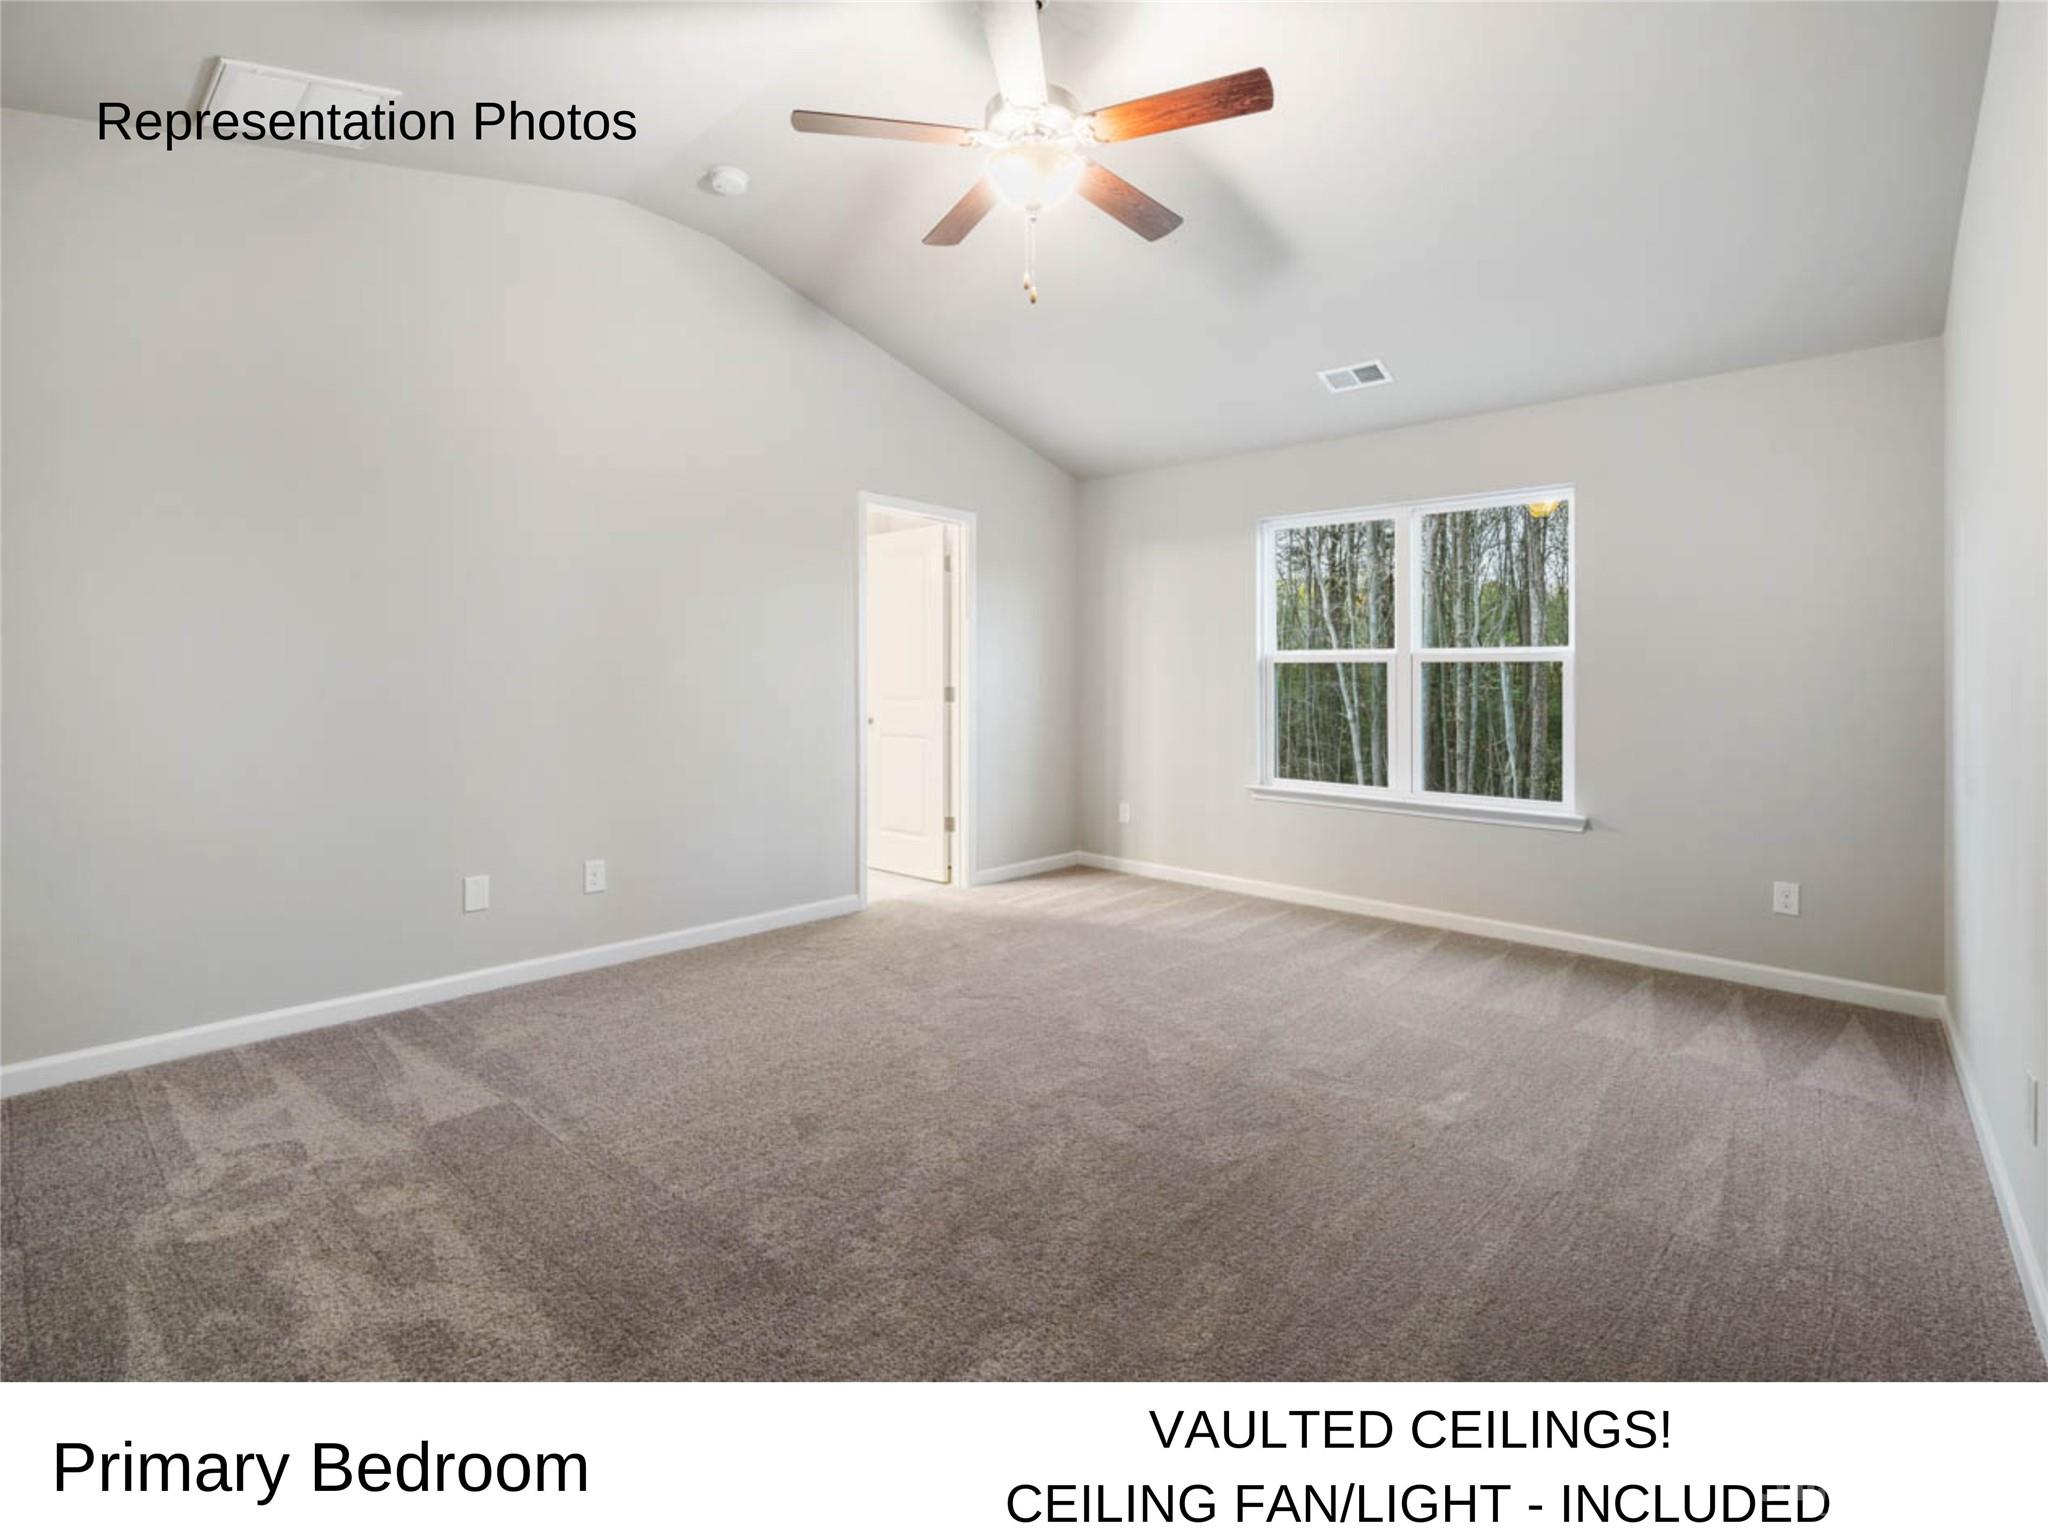
Empty primary bedroom with vaulted ceiling, gray carpet, ceiling fan, and a window overlooking trees.
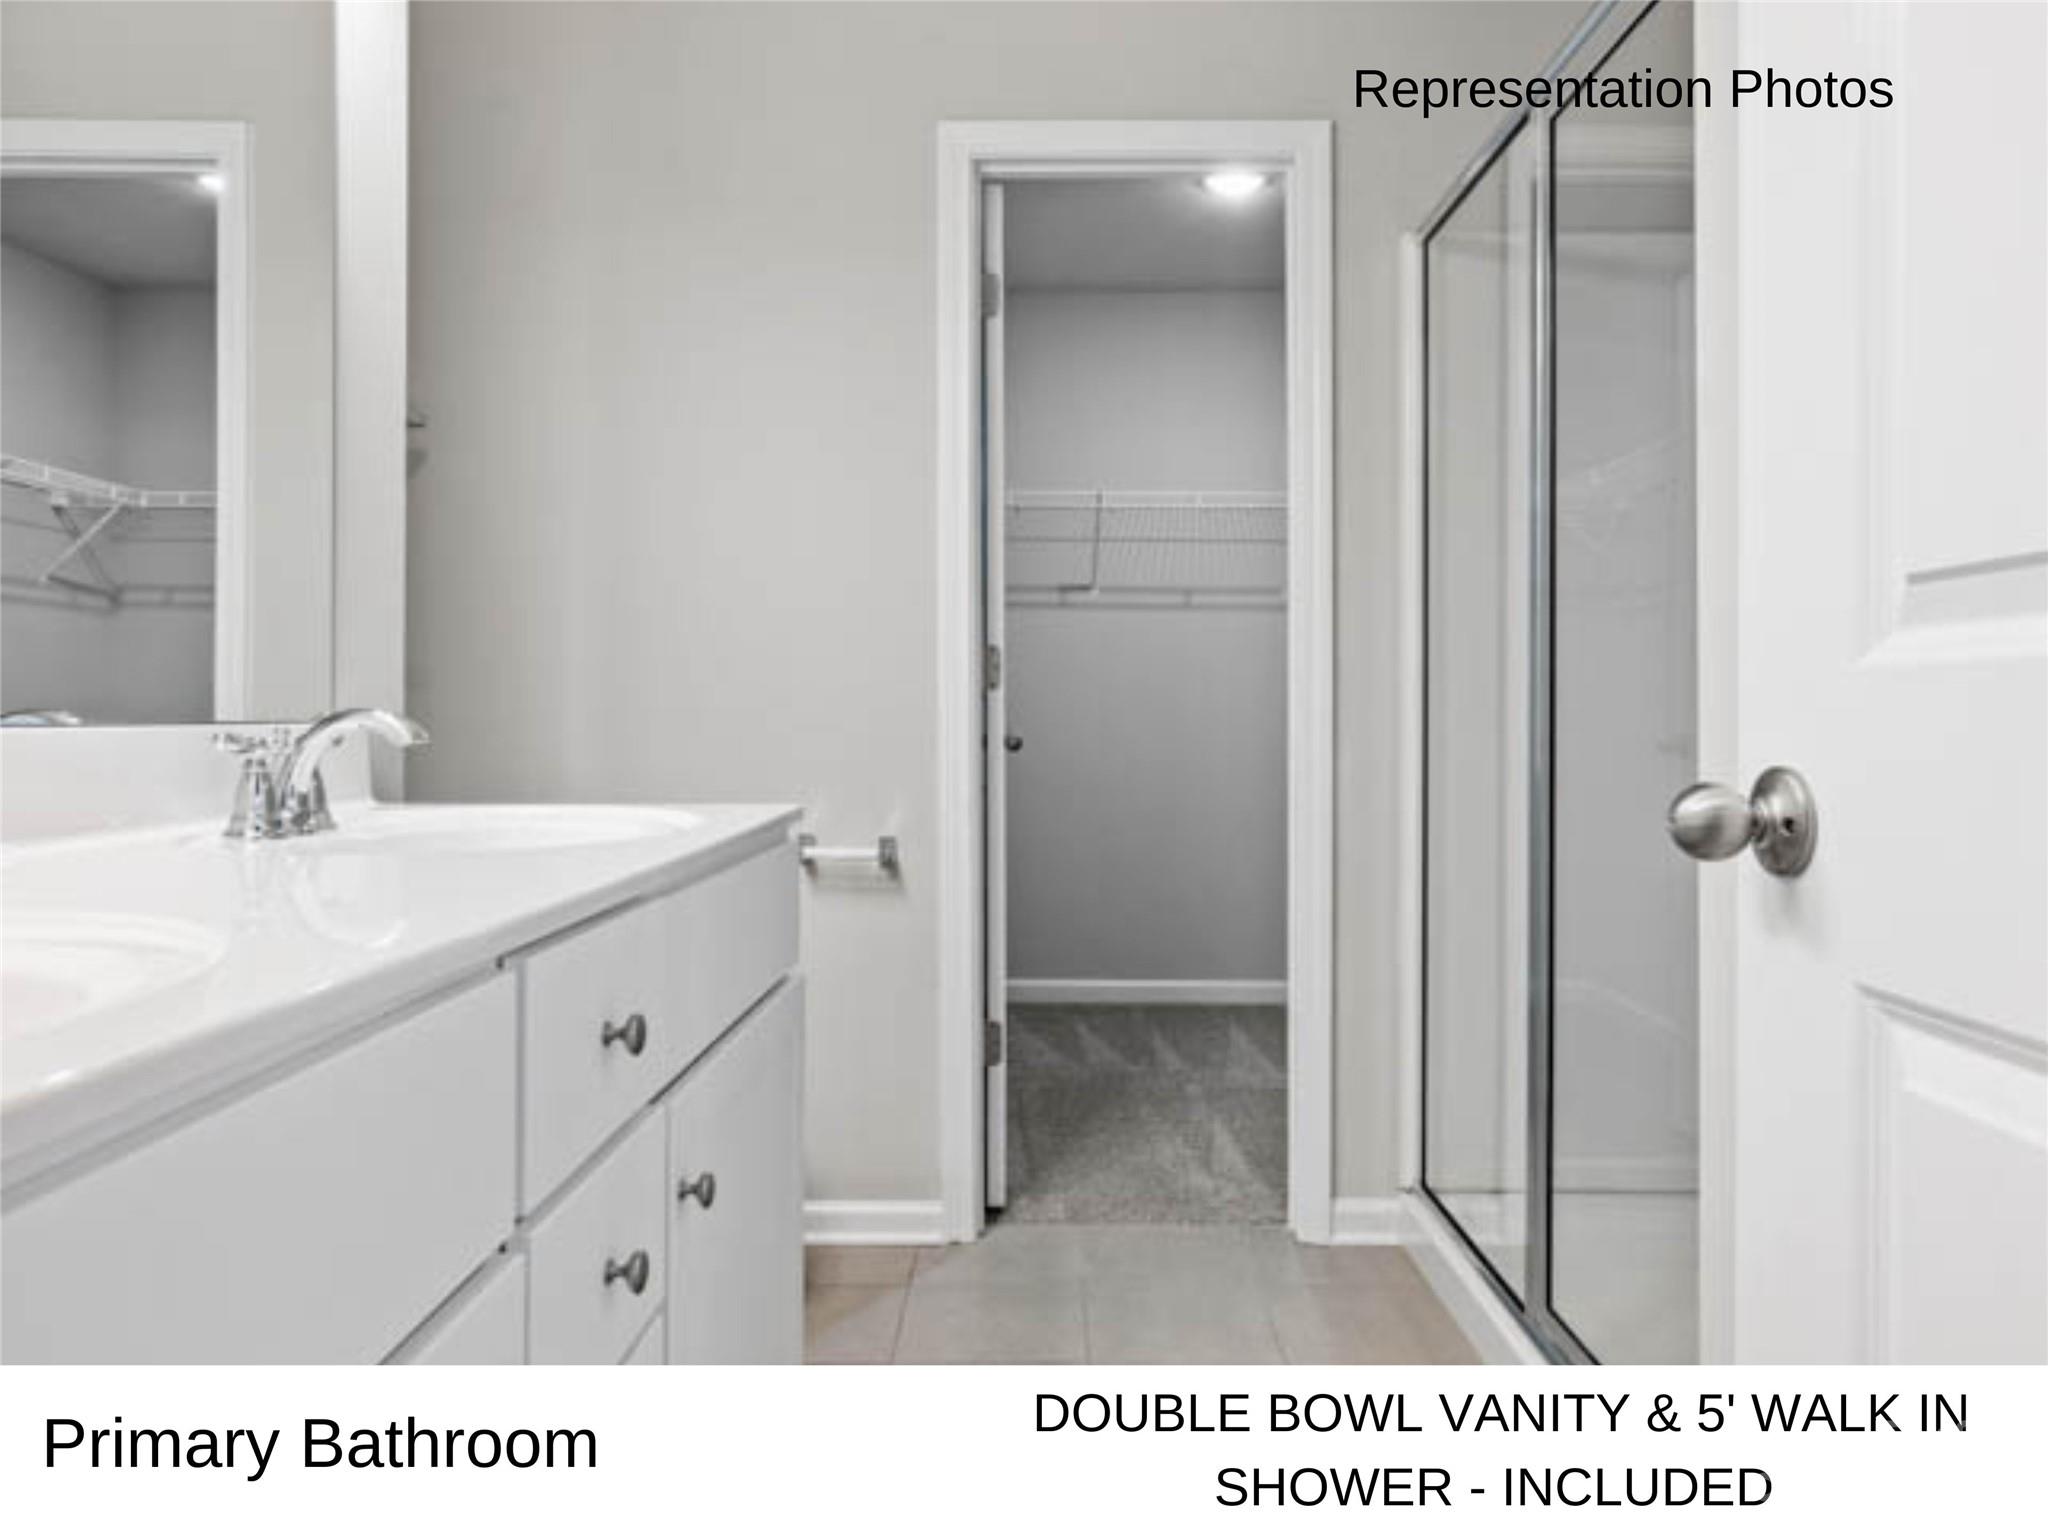
Primary bathroom with a double-bowl vanity, glass shower, and doorway to a walk-in closet.
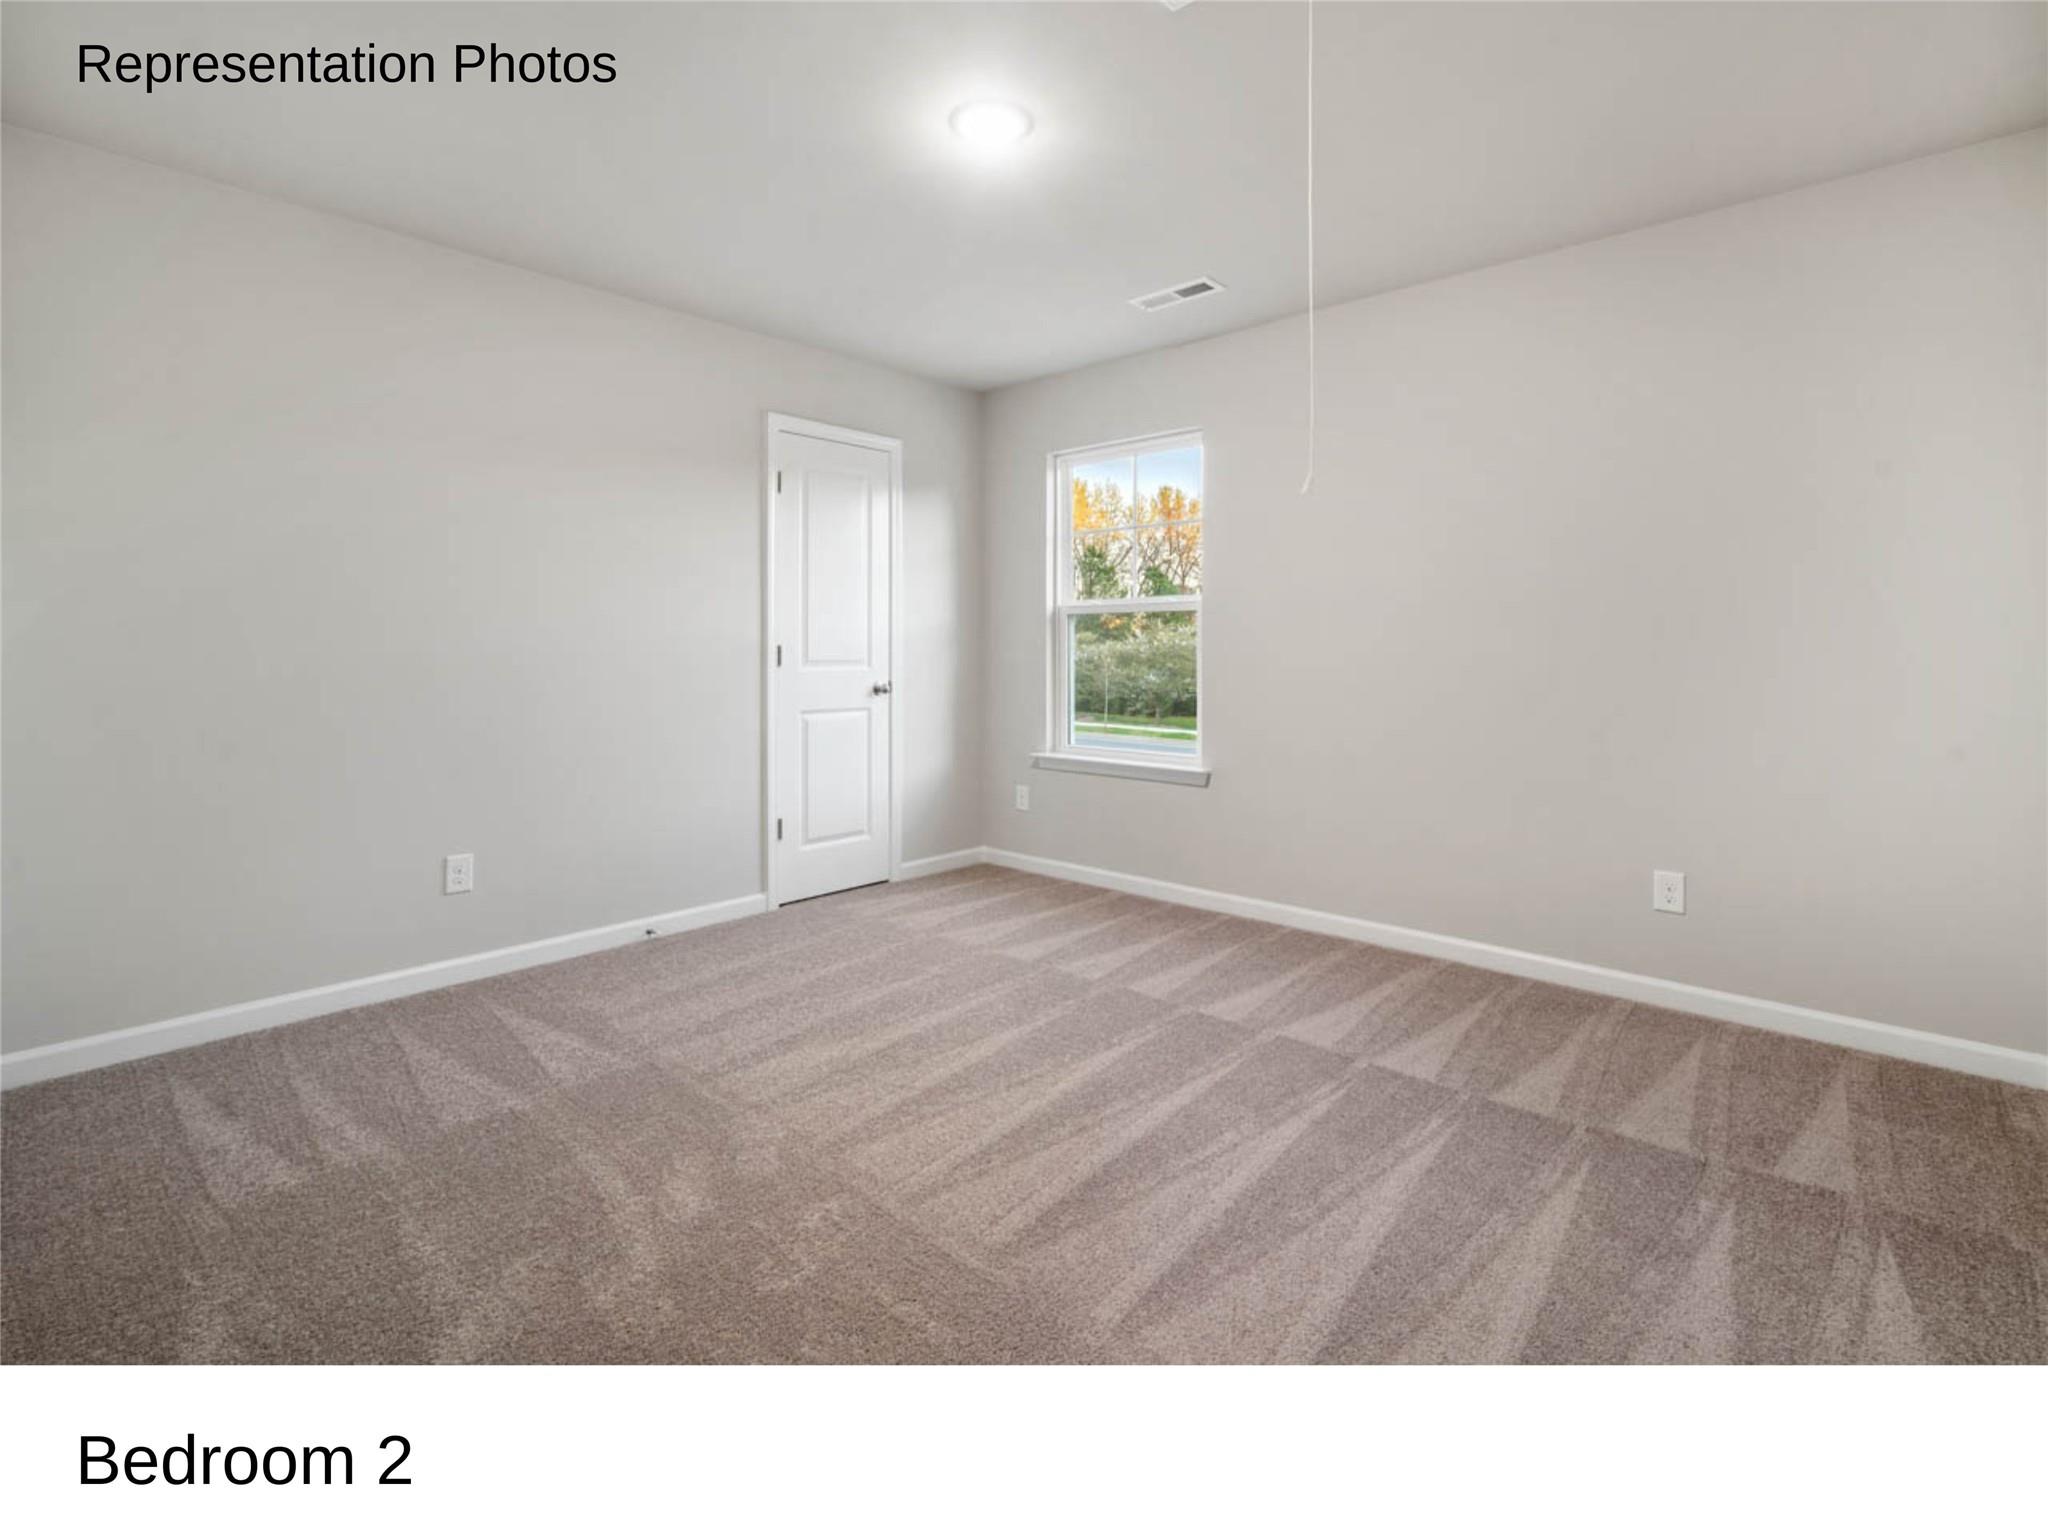
Empty second bedroom with beige carpet, gray walls, and a window overlooking autumn foliage.
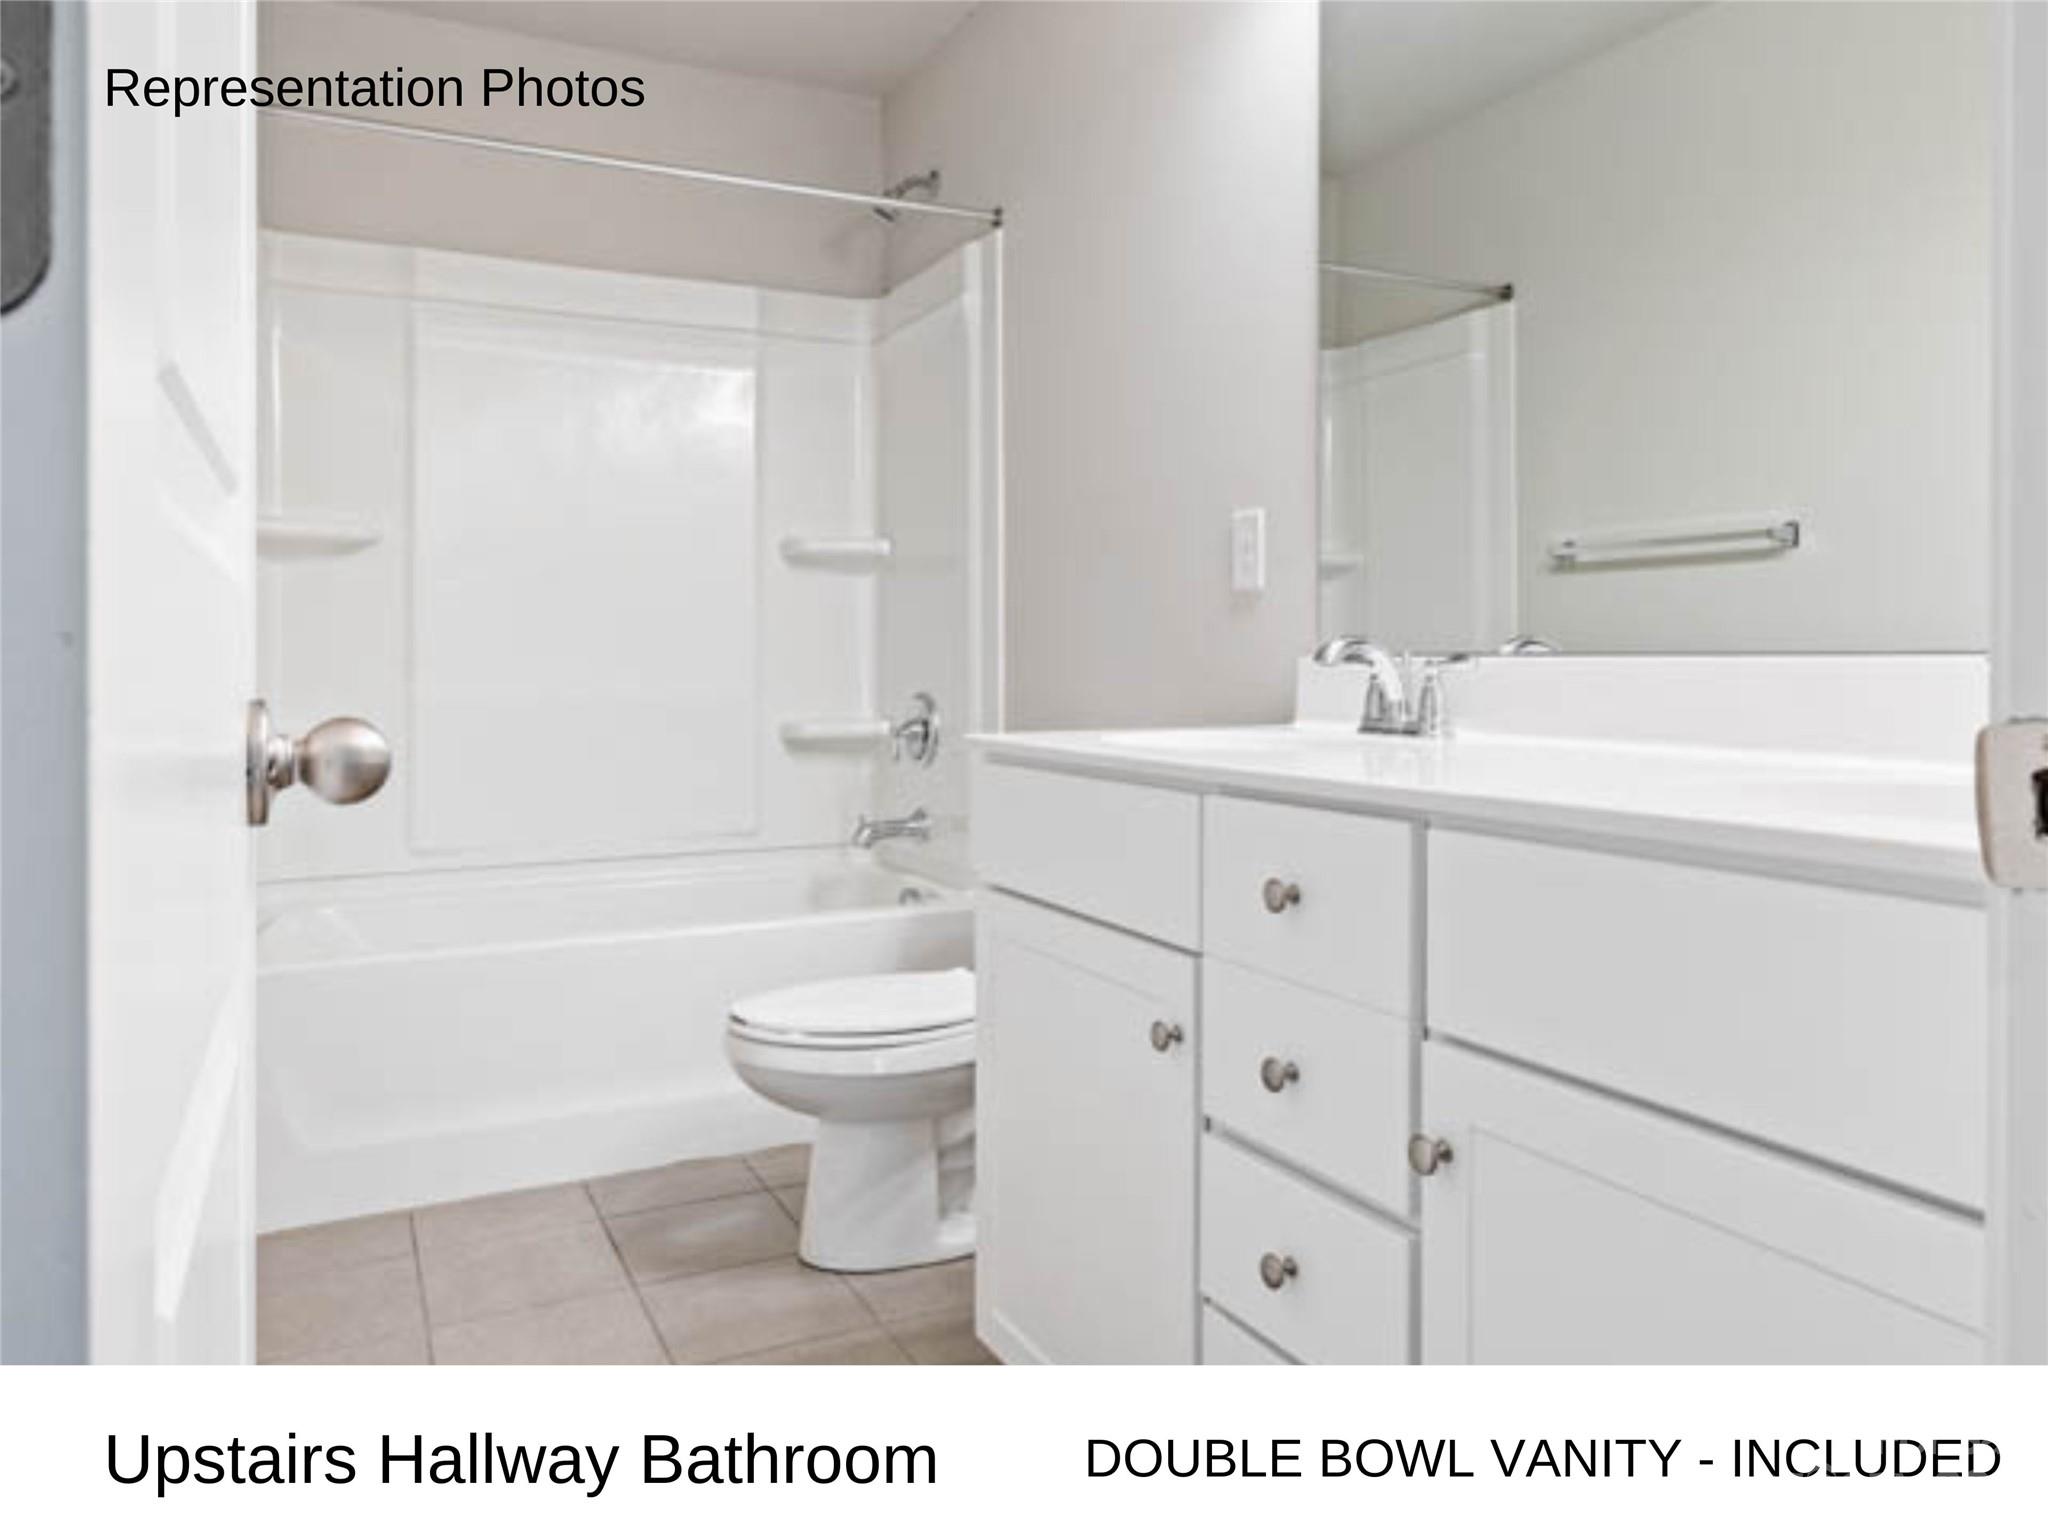
Upstairs hallway bathroom with a tub-shower, toilet, and white double-bowl vanity.
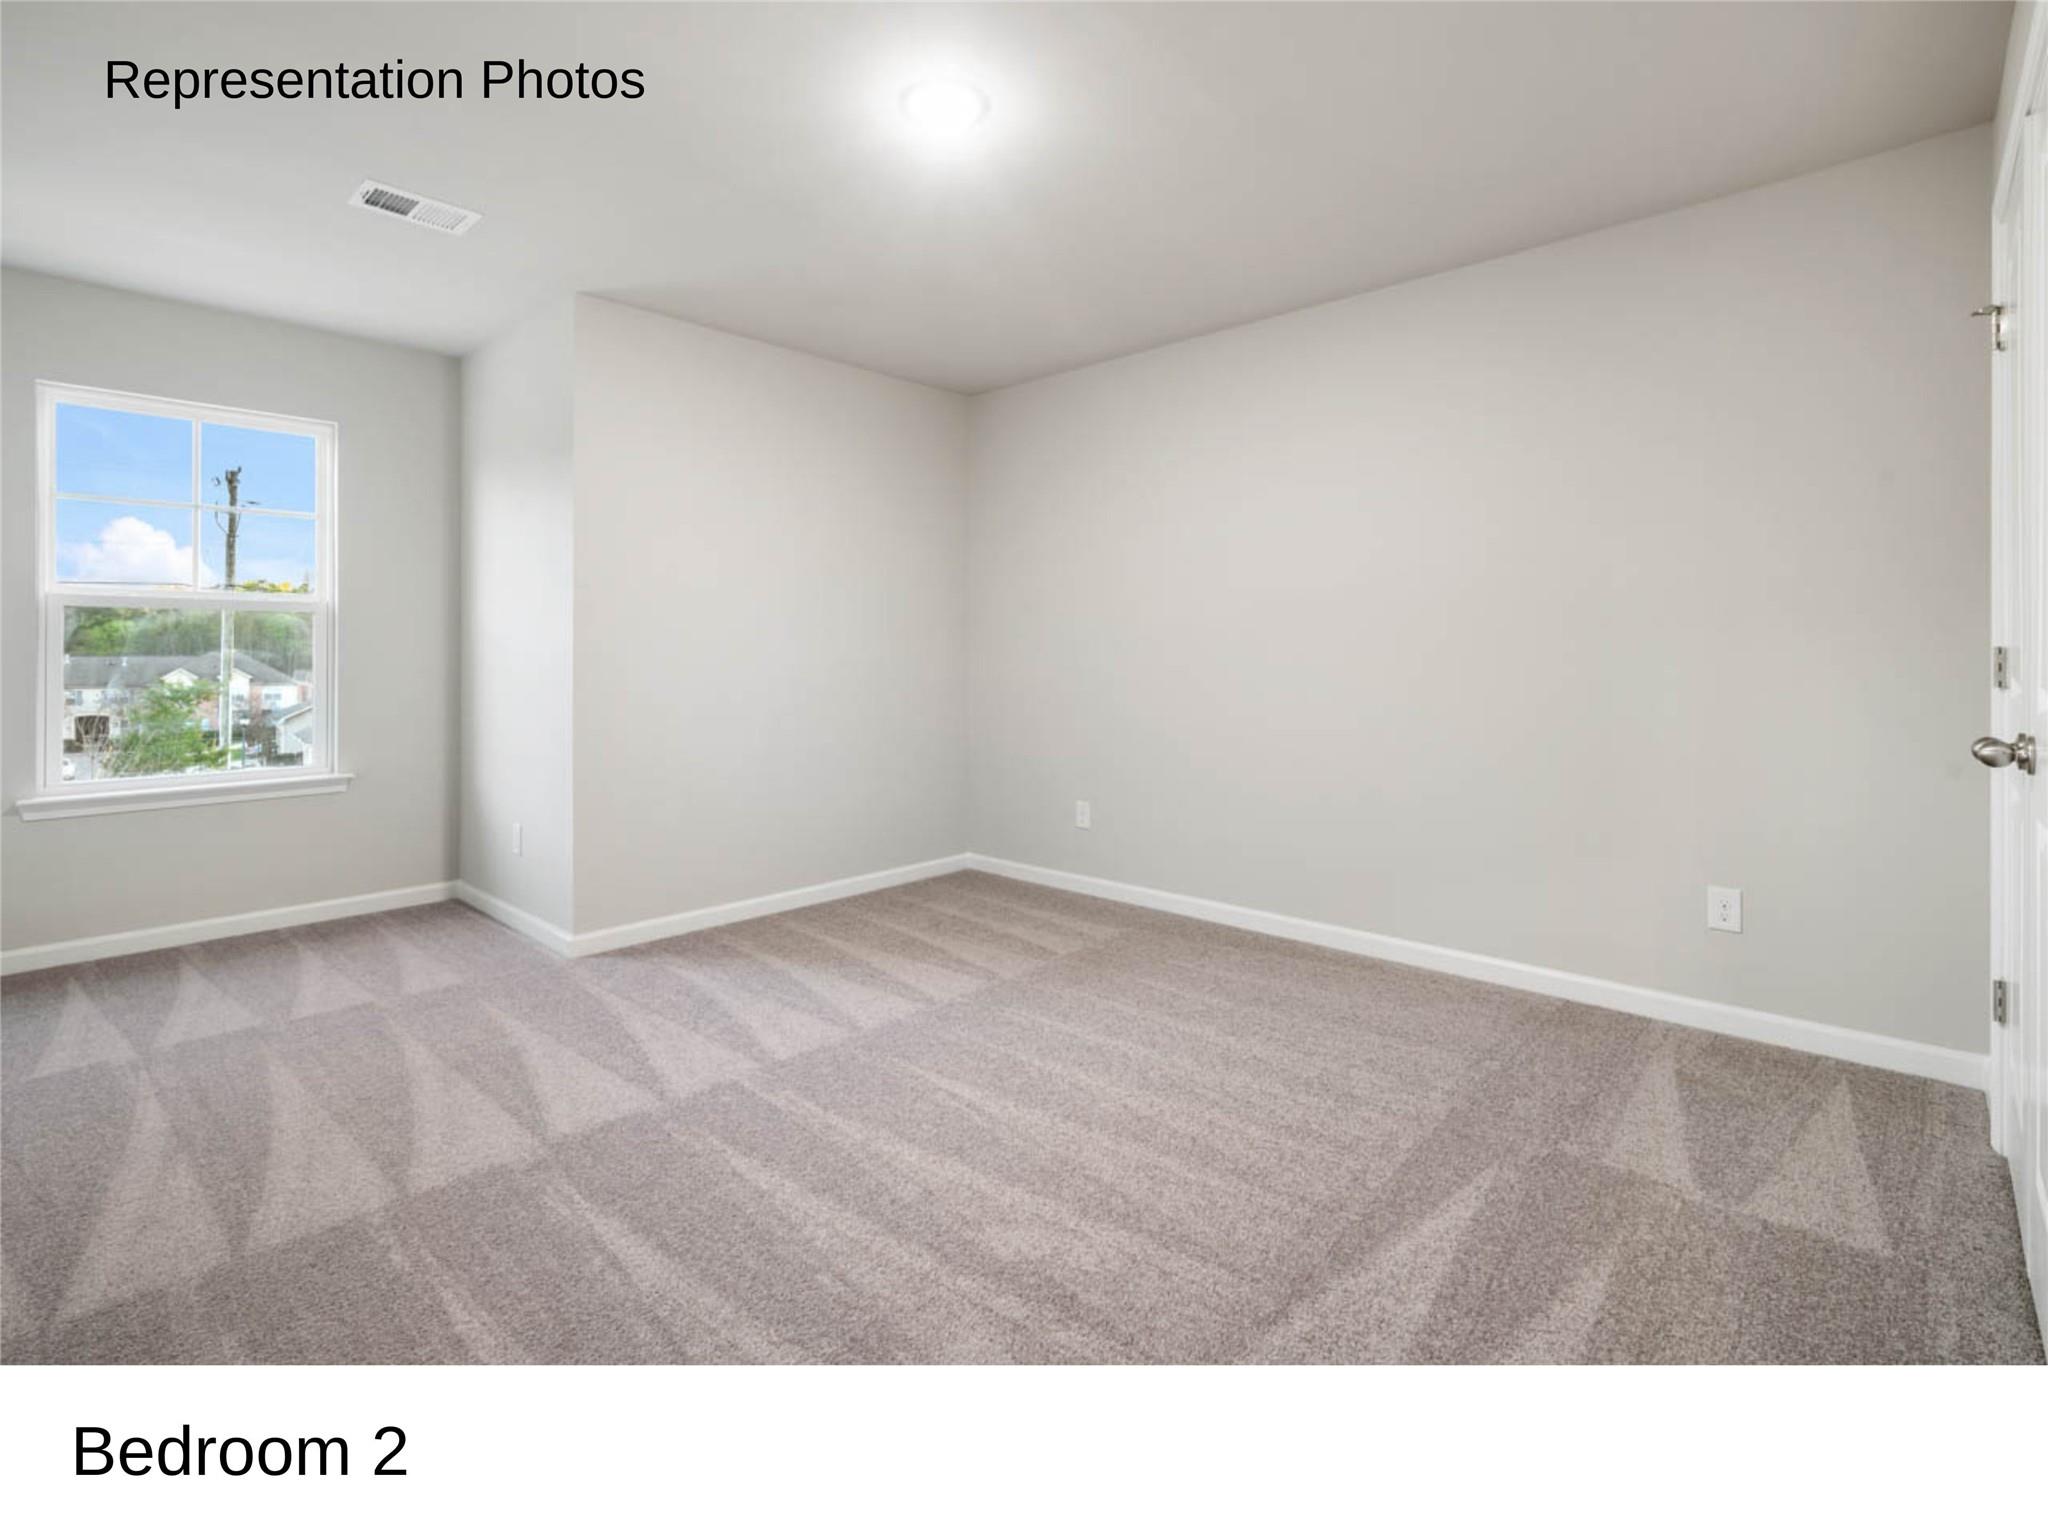
Empty second bedroom with gray carpet, light gray walls, and a window.
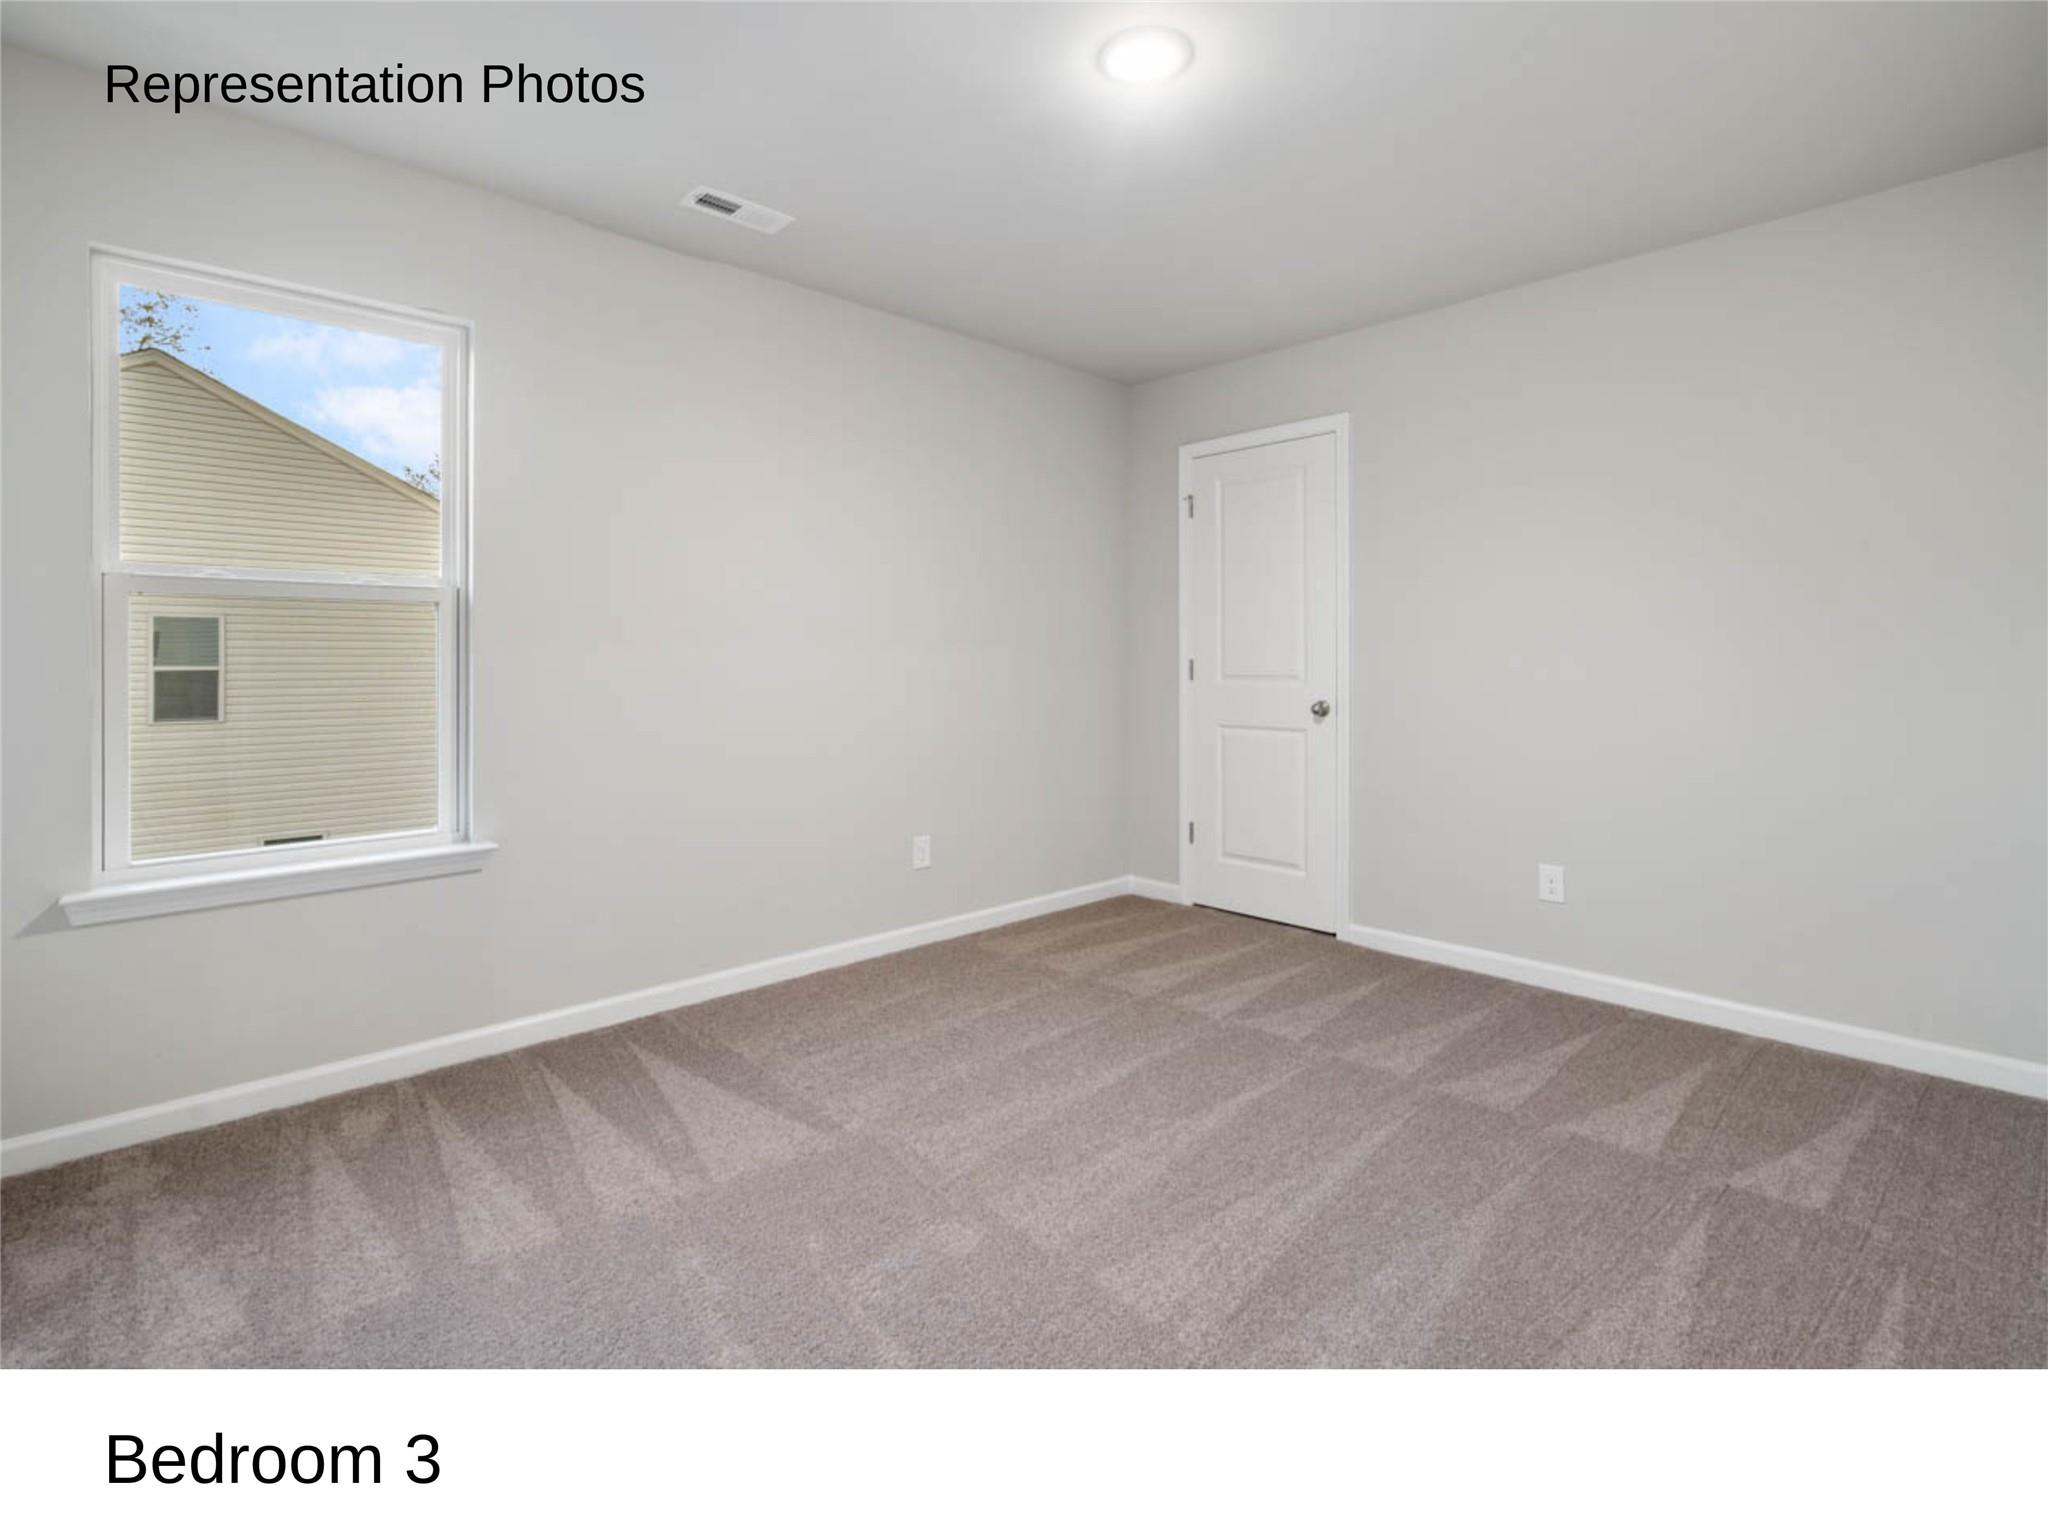
Empty third bedroom with gray walls, taupe carpet, and a single window.
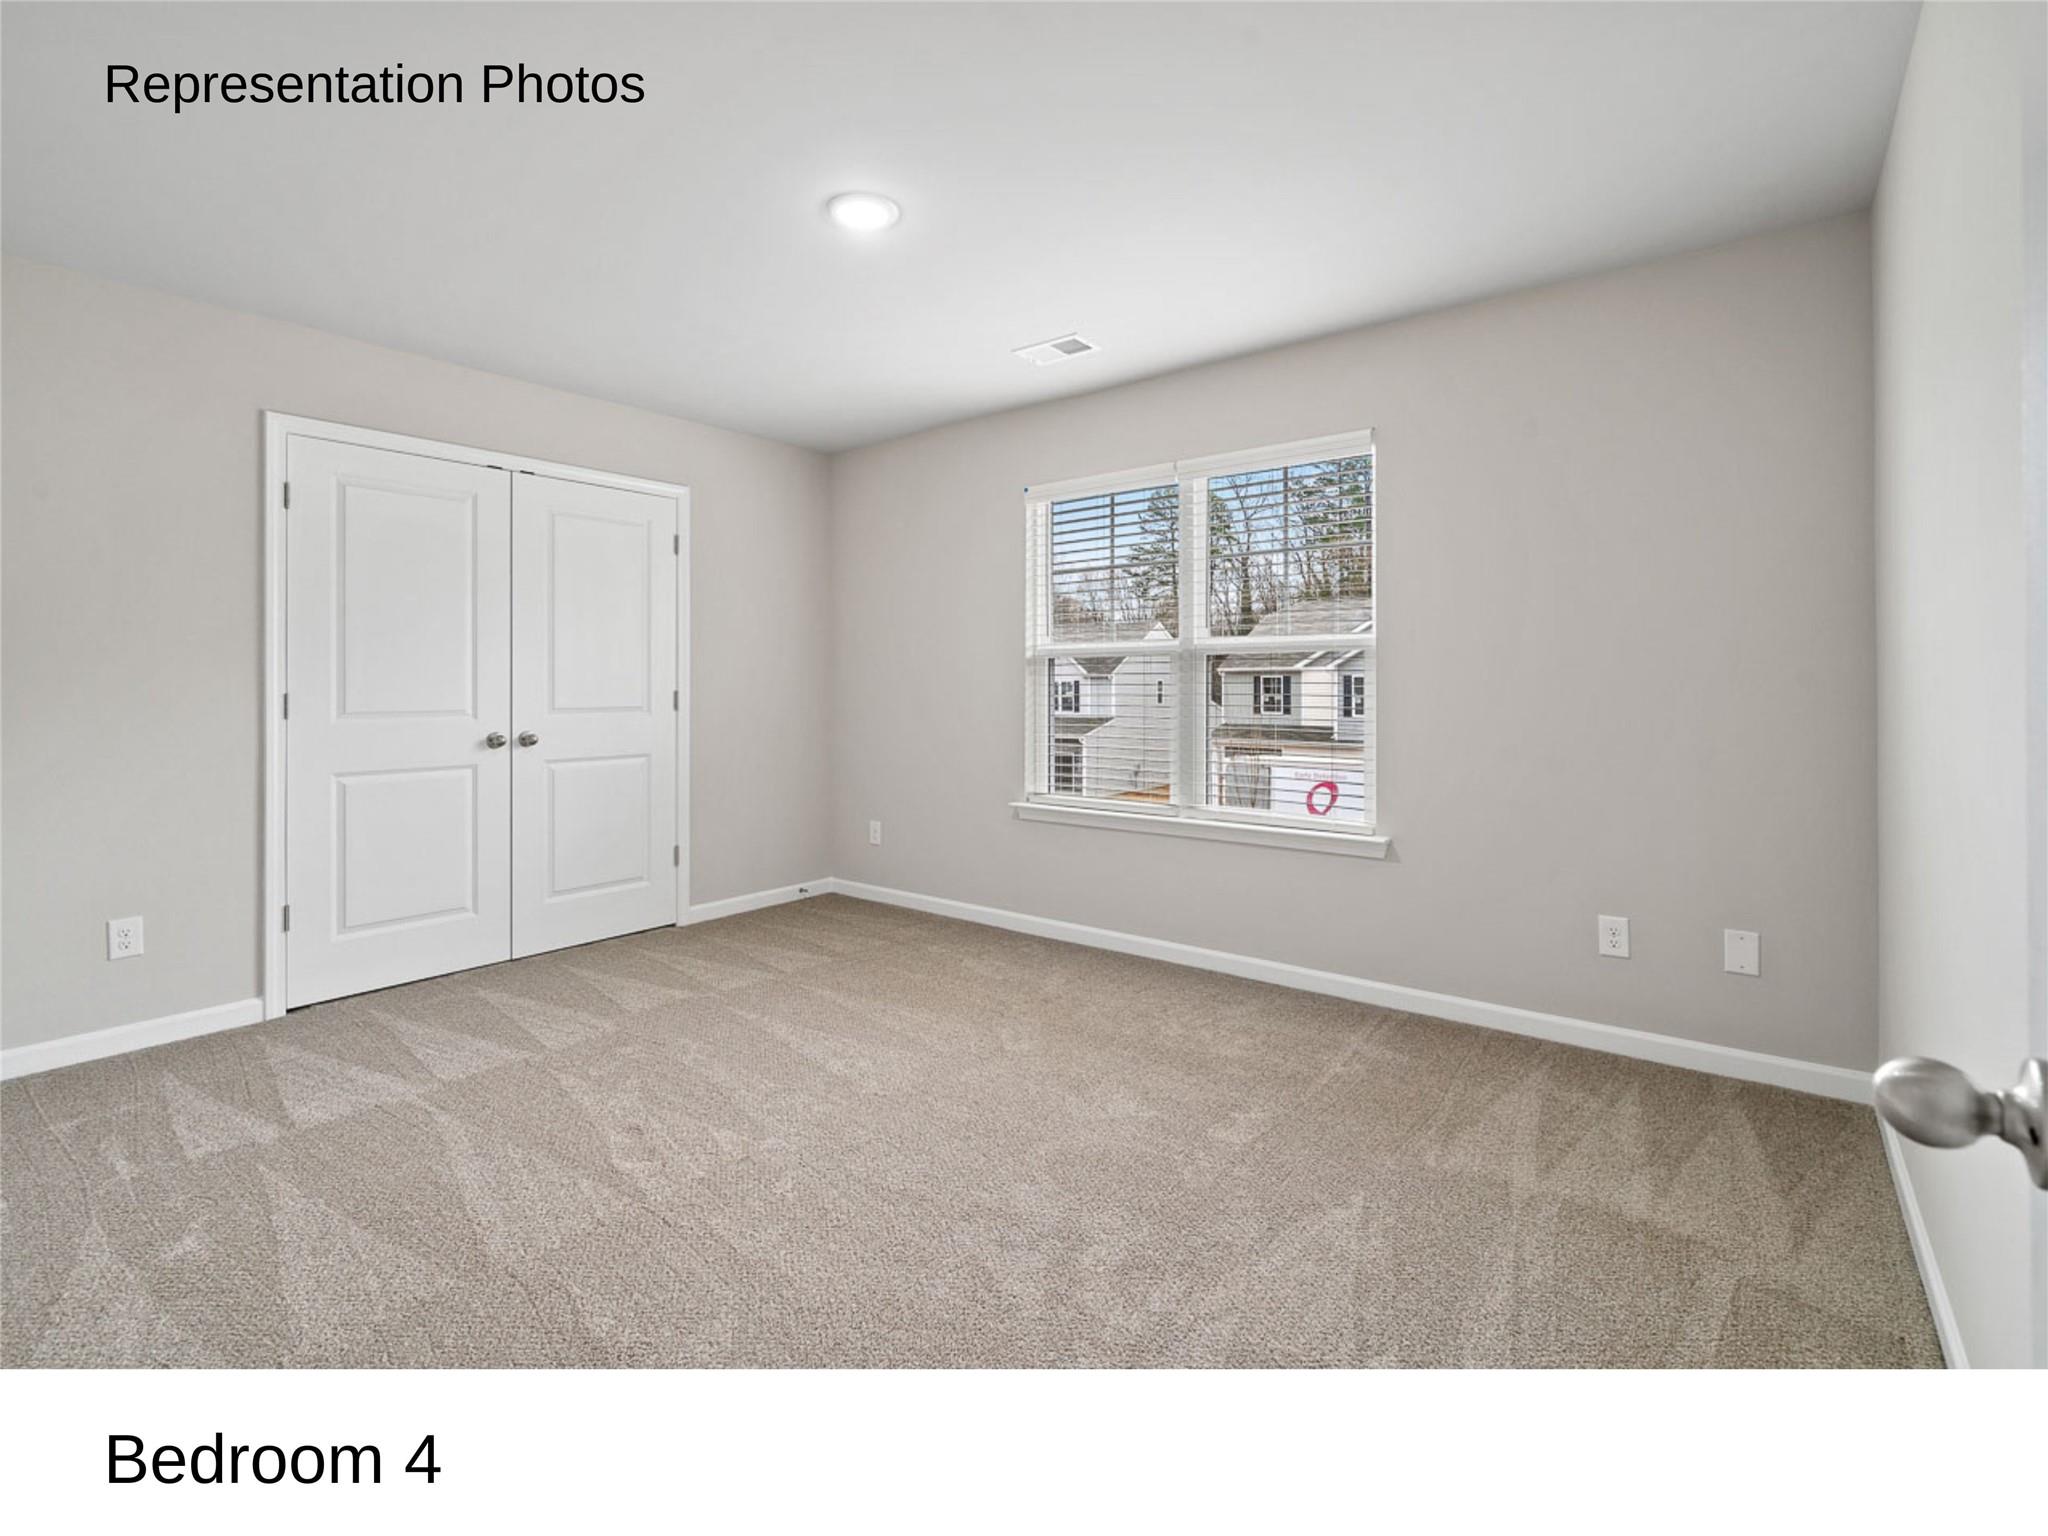
Vacant bedroom with beige carpet, double closet doors, and a window overlooking neighboring homes.
Community features graphic showing paddleboarding, kayaking, fishing, and a basketball court.
SEE ALL PHOTOS
Two-story gray house with stone facade, dark shutters, and an attached two-car garage.
First-floor plan with a family room, kitchen, dining area, two-car garage, and roofed front porch.
Floor plan with master suite, two bedrooms, loft, laundry room, and optional fourth bedroom.
Foyer with wood-look flooring, white paneled doors, and an arched passageway.
Open kitchen and living area with white cabinets, center island, and gray wood-look flooring.
Open kitchen and dining area with white cabinets, granite peninsula, and gray wood-look flooring.
Kitchen with white cabinets, a granite-topped peninsula, and wood-look flooring beside a dining area.
Open living room and kitchen with an island, wood-look floors, and large windows.
Kitchen with white cabinets, a central island, stainless steel appliances, and gray plank flooring.
Open kitchen and living area with a large island, pendant lights, and a fireplace.
Vacant living room with gray wood-look floors, a white fireplace, ceiling fan, and windows.
Vacant living room with gray wood-look flooring, a white fireplace, and a ceiling fan with light.
Half bath with a pedestal sink and large mirror, opening onto a kitchen.
Empty primary bedroom with vaulted ceiling, gray carpet, ceiling fan, and a window overlooking trees.
Primary bathroom with a double-bowl vanity, glass shower, and doorway to a walk-in closet.
Empty second bedroom with beige carpet, gray walls, and a window overlooking autumn foliage.
Upstairs hallway bathroom with a tub-shower, toilet, and white double-bowl vanity.
Empty second bedroom with gray carpet, light gray walls, and a window.
Empty third bedroom with gray walls, taupe carpet, and a single window.
Vacant bedroom with beige carpet, double closet doors, and a window overlooking neighboring homes.
Community features graphic showing paddleboarding, kayaking, fishing, and a basketball court.
Courtesy of EXP Realty LLC Mooresville, Jenna Lucas Listing Contact: [email protected] 
Sold

242 Lake George Drive

242 Lake George Drive, Shelby, NC 28152

$345,244
Enjoy the views of the Pond! Drag down a paddle board or kayak and relax on the water. Up to $9,000 to buyer at closing if one of the preferred lender is used! This Area qualifies for USDA loans! This home is now Complete! - Free 2" Blinds & Smart Tech package. Loaded with UPGRADES that are included in the price! Grand 9" ceilings and LVP throughout the main floor, LV Tile in bathrooms and Laundry room. Staggered 36" cabinets with dovetail construction in kitchen. Large modern Kitchens have Granite counters, Stainless Appliances and Subway Tile backsplash and island with breakfast bar. This home has a Spacious foyer and leads to the adjoining Kitchen, Dining and Family Room with lots of easy-flow living space. Convenient 2nd floor laundry room near the bedrooms. Extremely spacious bedrooms and closets. Call us today!

4
beds

3
baths

2,207 Sq.Ft. LIVING AREA

0.27 Acres lot

Joni Taylor

Joni Taylor

Features & Amenities

Interior

  • total bedrooms4
  • Total bathrooms3
  • full bathrooms2
  • half bathroom1
  • Laundry room Laundry Room, Upper Level
  • Flooring Carpet, Vinyl
  • Fireplace Great Room
  • APPLIANCES Dishwasher, Disposal, Electric Range, Electric Water Heater, Exhaust Fan, Microwave
  • other interior Features Attic Stairs Pulldown, Breakfast Bar, Cable Prewire, Entrance Foyer, Kitchen Island, Open Floorplan, Vaulted Ceiling(s), Walk-In Closet(s), Walk-In Pantry

Area & Lot

  • Status Sold
  • Date Sold March 4, 2024
  • Living Area2,207 Sq.Ft.
  • Lot Area0.27 Acres
  • MLS® ID4041478
  • TypeResidential
  • YEAR BUILT2023
  • Water FrontageOther - See Remarks
  • Elementary SchoolMarion
  • Middle SchoolShelby
  • High SchoolShelby

Exterior

  • STORIES2
  • Garage Space2.0
  • water SourceCity
  • utilitiesCable Available
  • roofFiberglass
  • lot featuresLevel
  • parkingAttached Garage, Garage Door Opener, Garage Faces Front
  • HEAT TYPEElectric, Heat Pump
  • AIR CONDITIONINGCeiling Fan(s), Central Air, Electric
  • sewerPublic Sewer
  • SubstructureSlab
  • security FeaturesCarbon Monoxide Detector(s)

Financial

  • Sales Price$345,244
  • HOA $250/yr
View Virtual Tour

Let's Find Your Dream Home

Get assistance in determining current property value, crafting a competitive offer, writing and negotiating a contract, and much more. Let me guide you through your home-buying journey.

Follow Me on Instagram