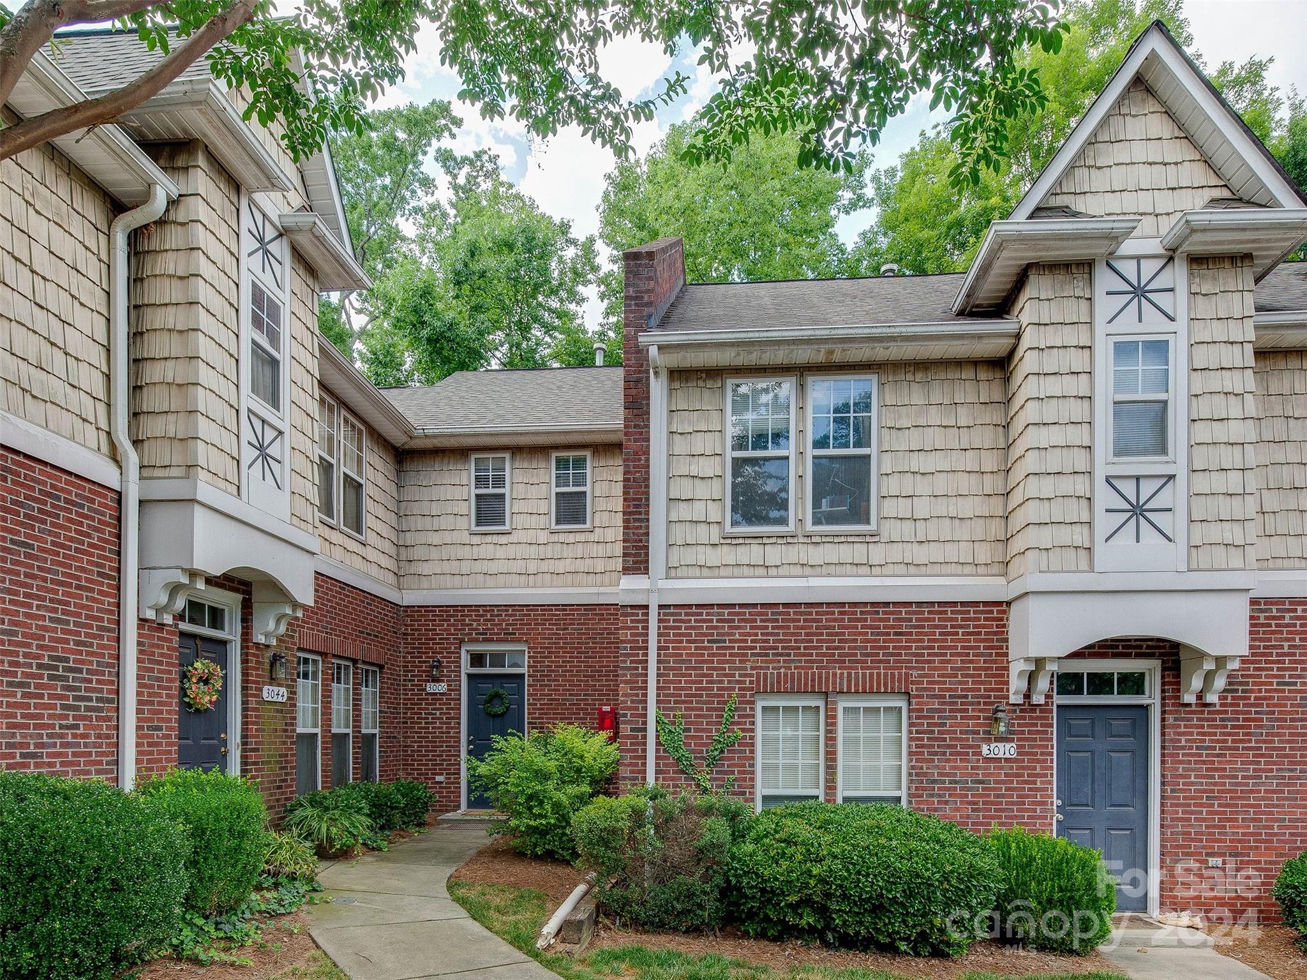
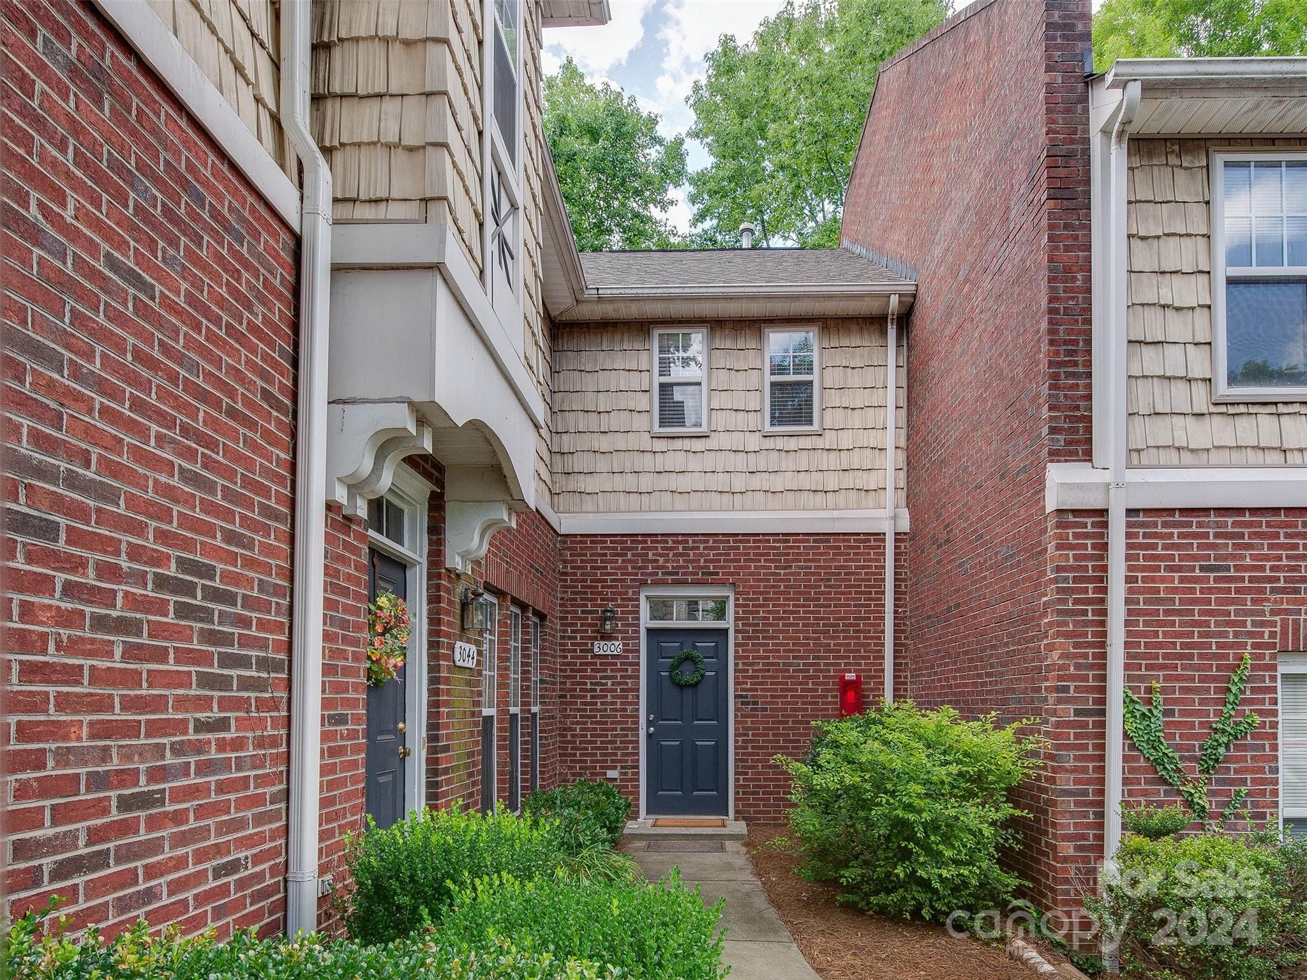
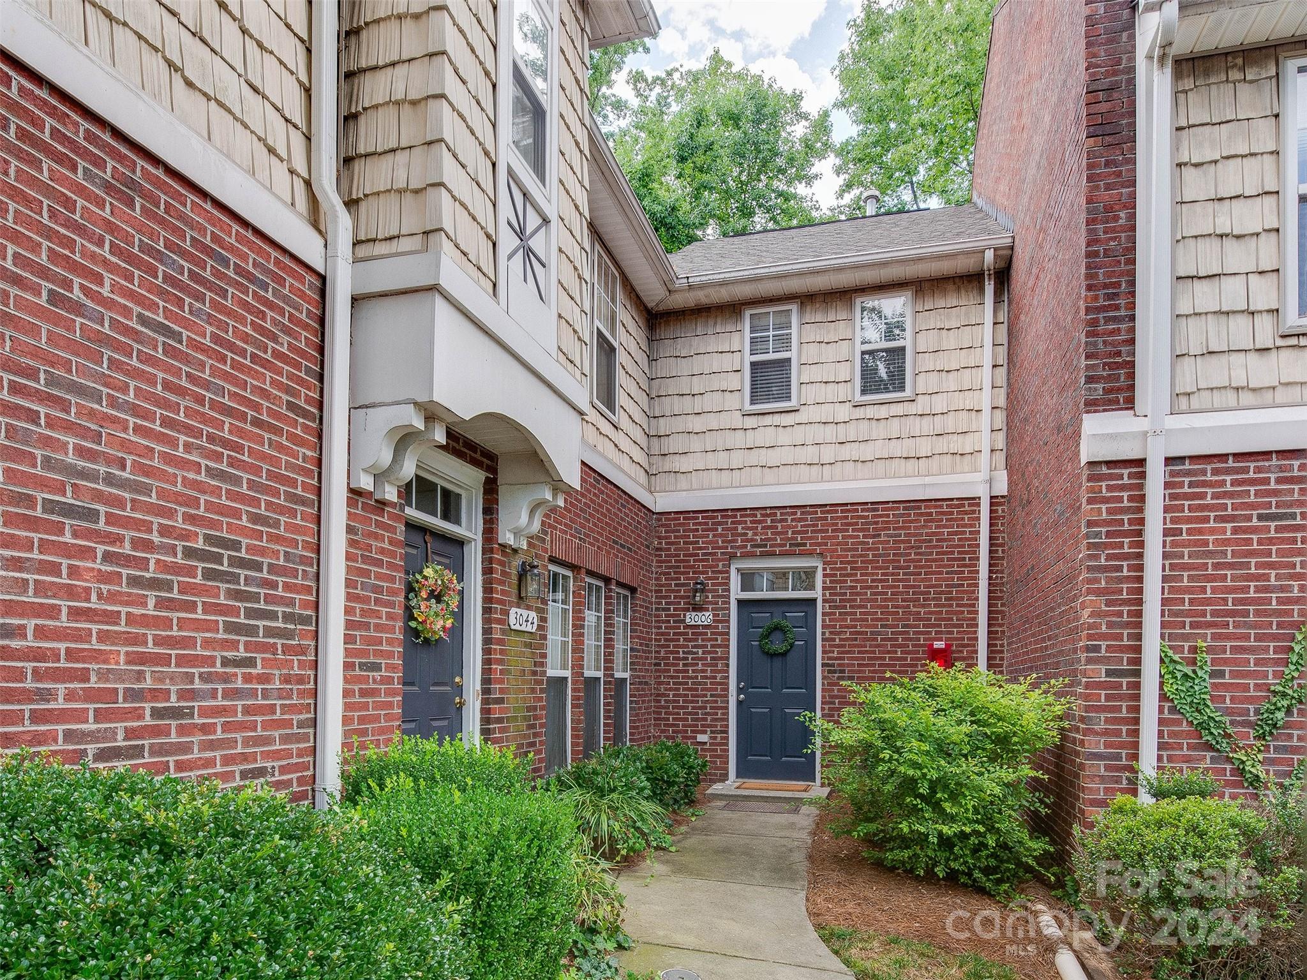
Townhouse exterior with red brick, beige shingle siding, blue door, and landscaped walkway.
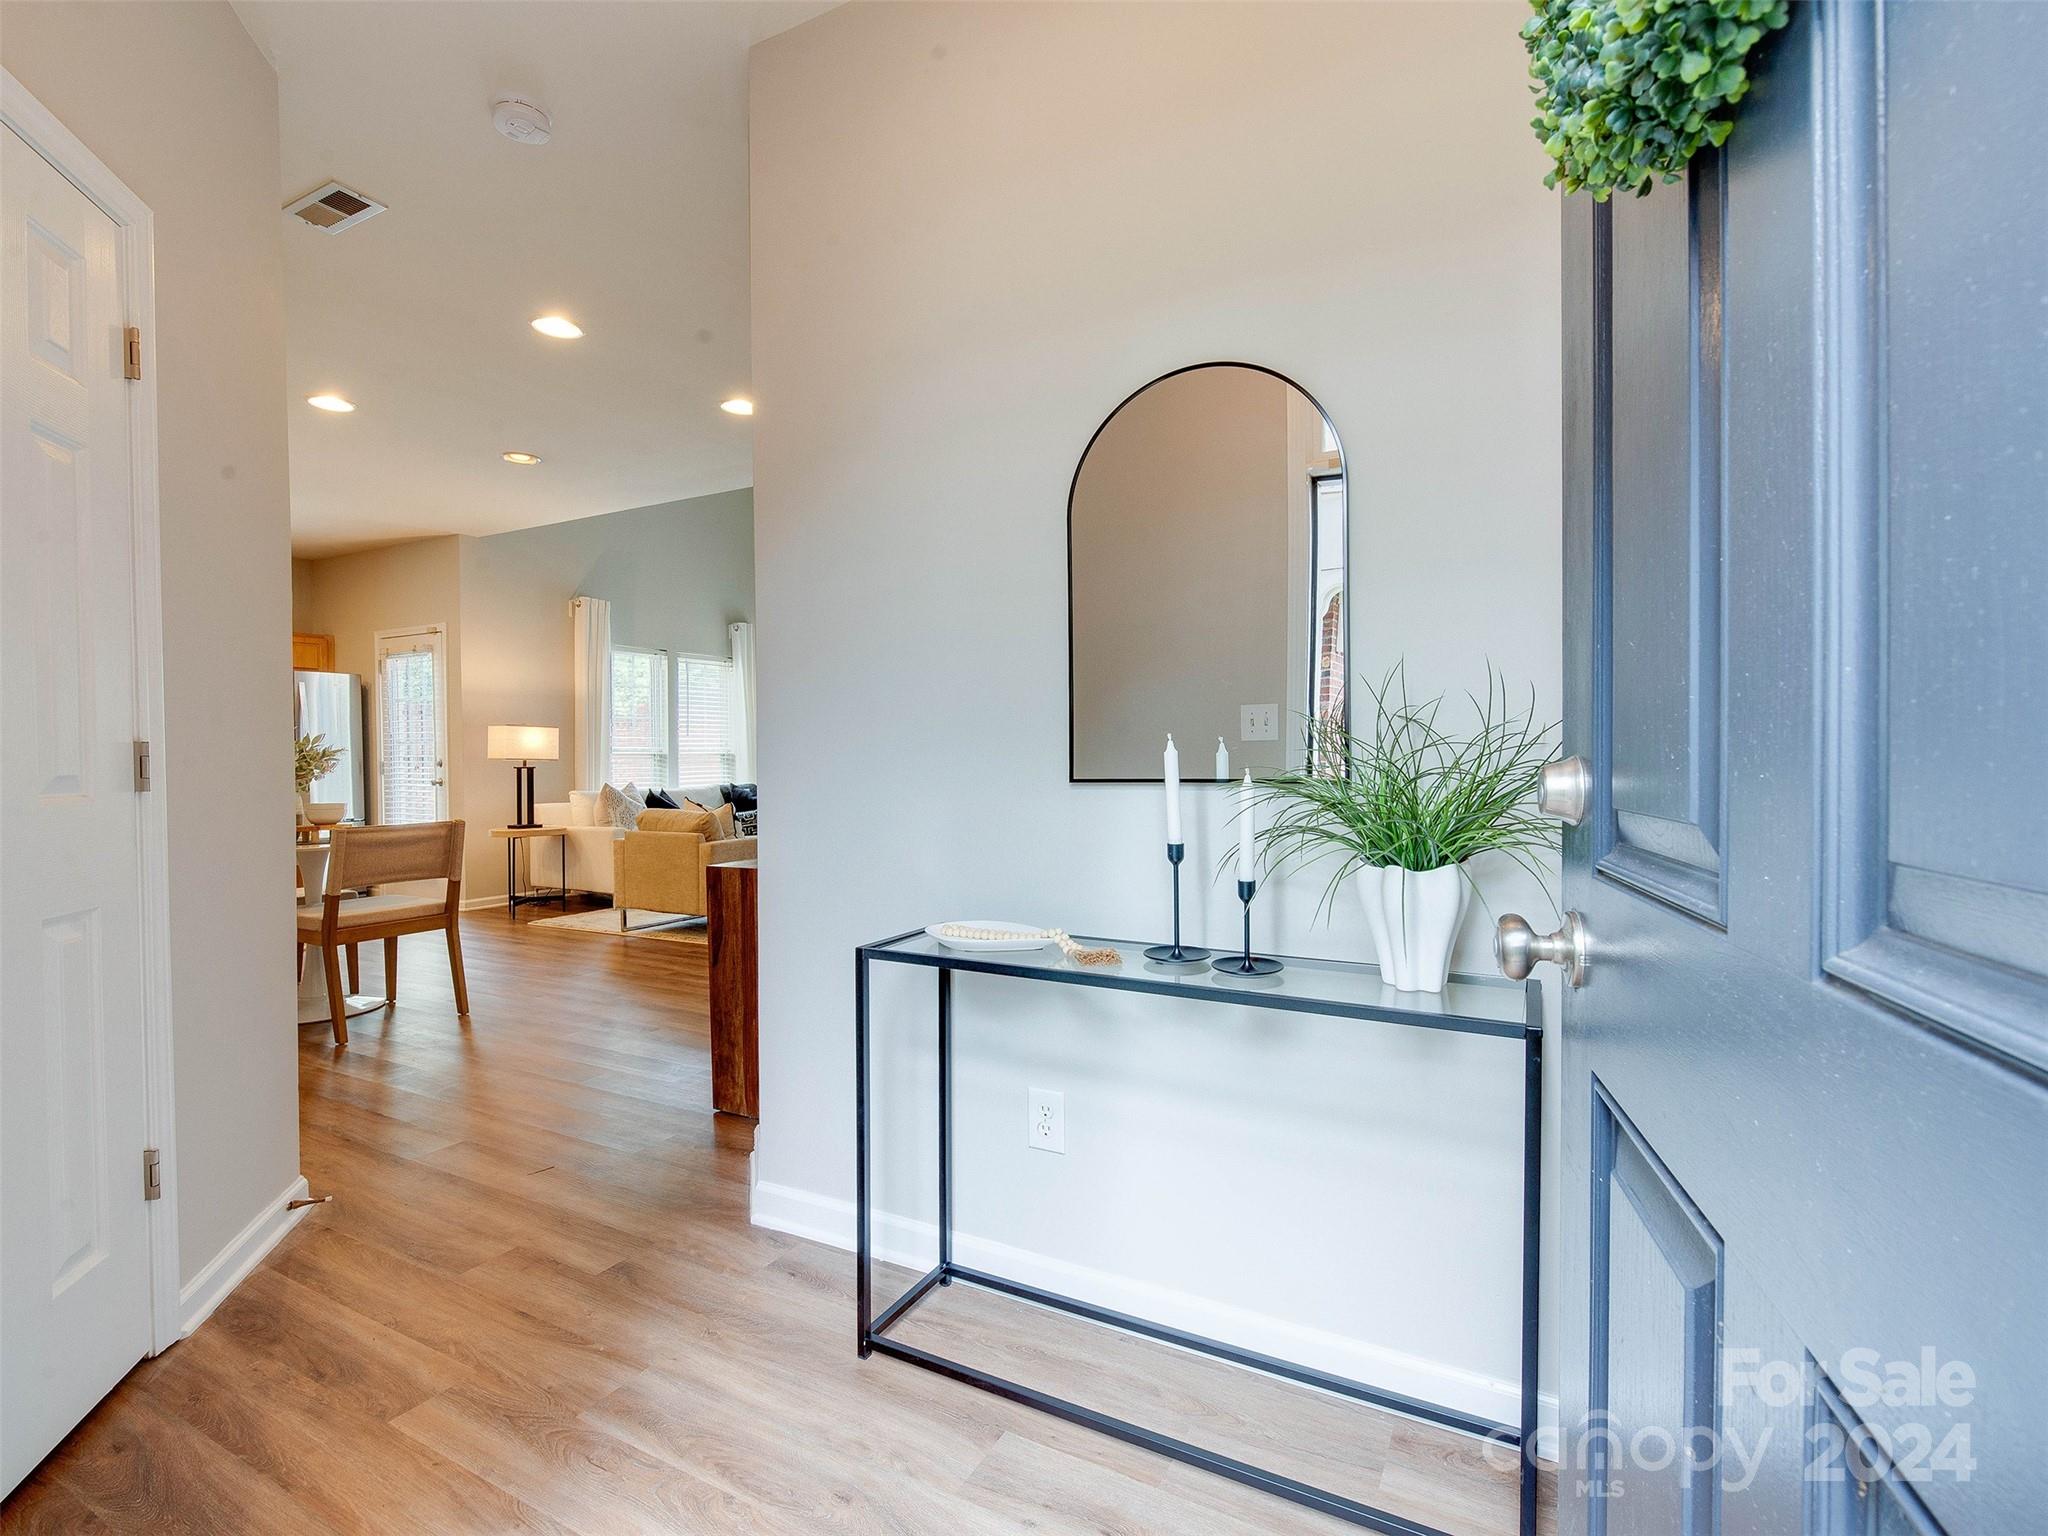
Staged entryway with a blue front door, arched mirror, console table, and view into the living area.
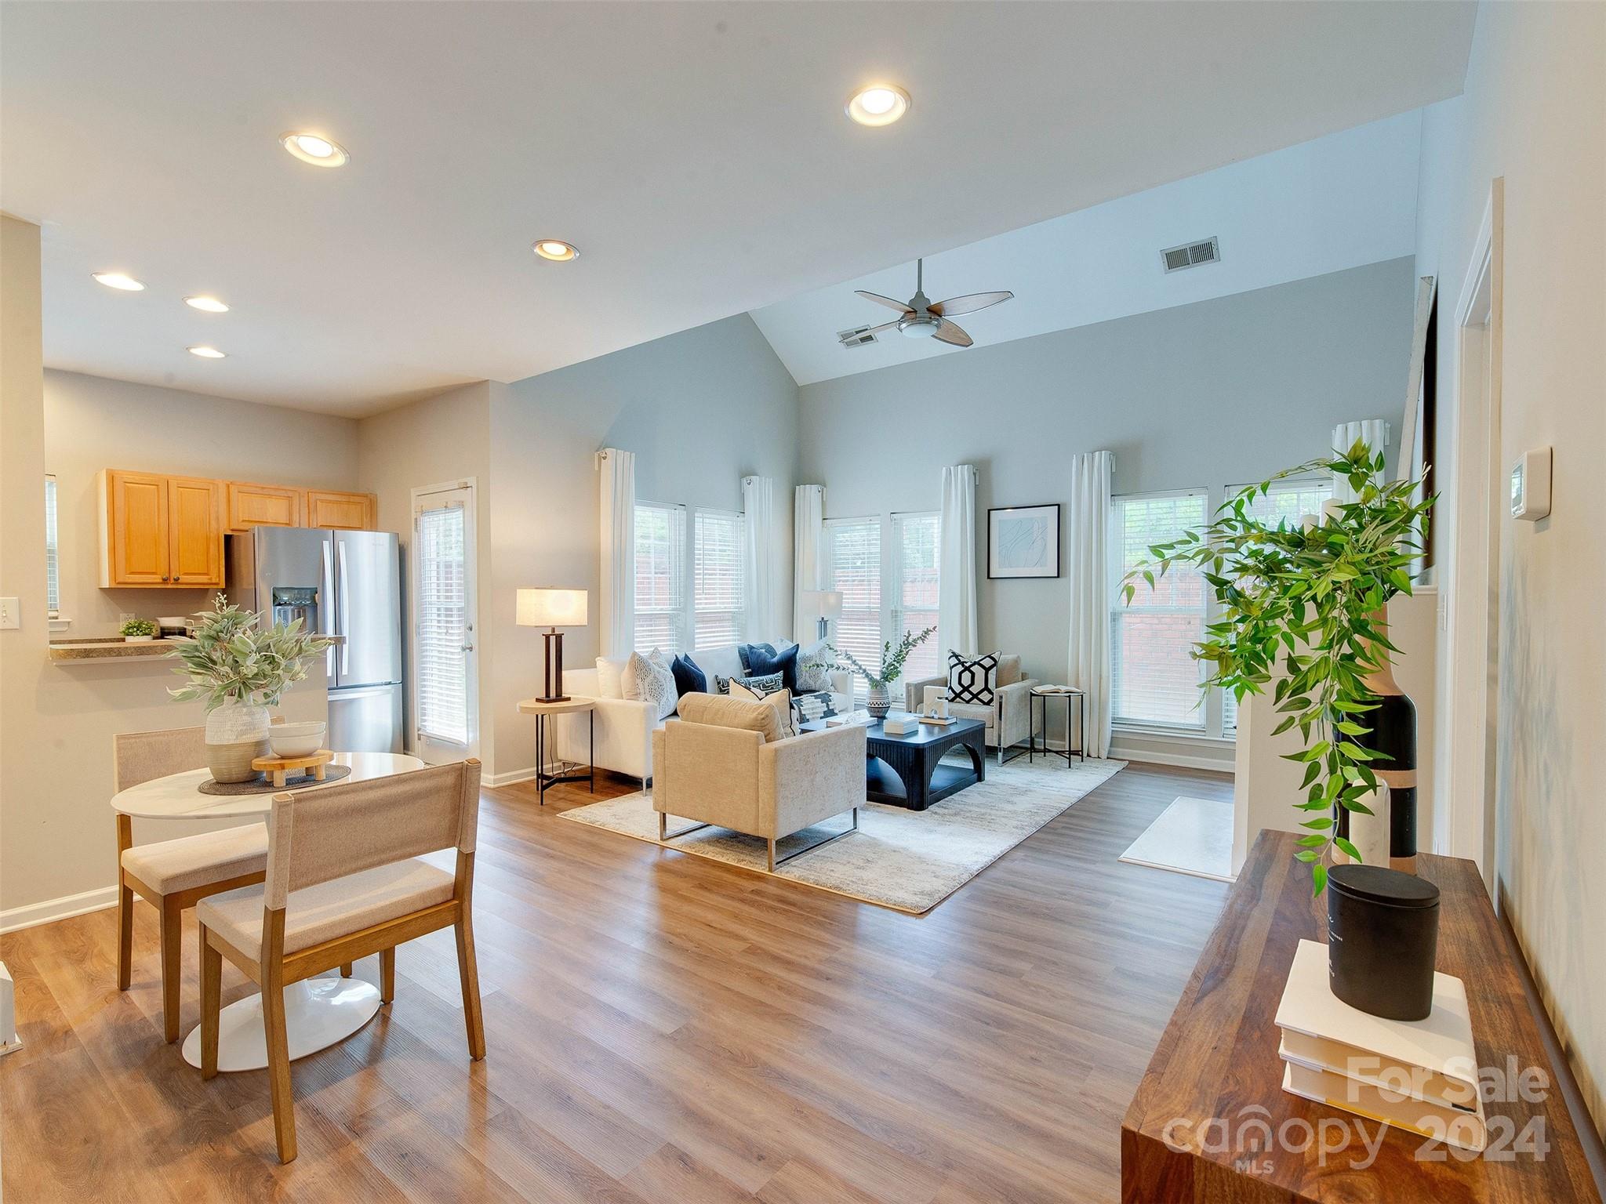
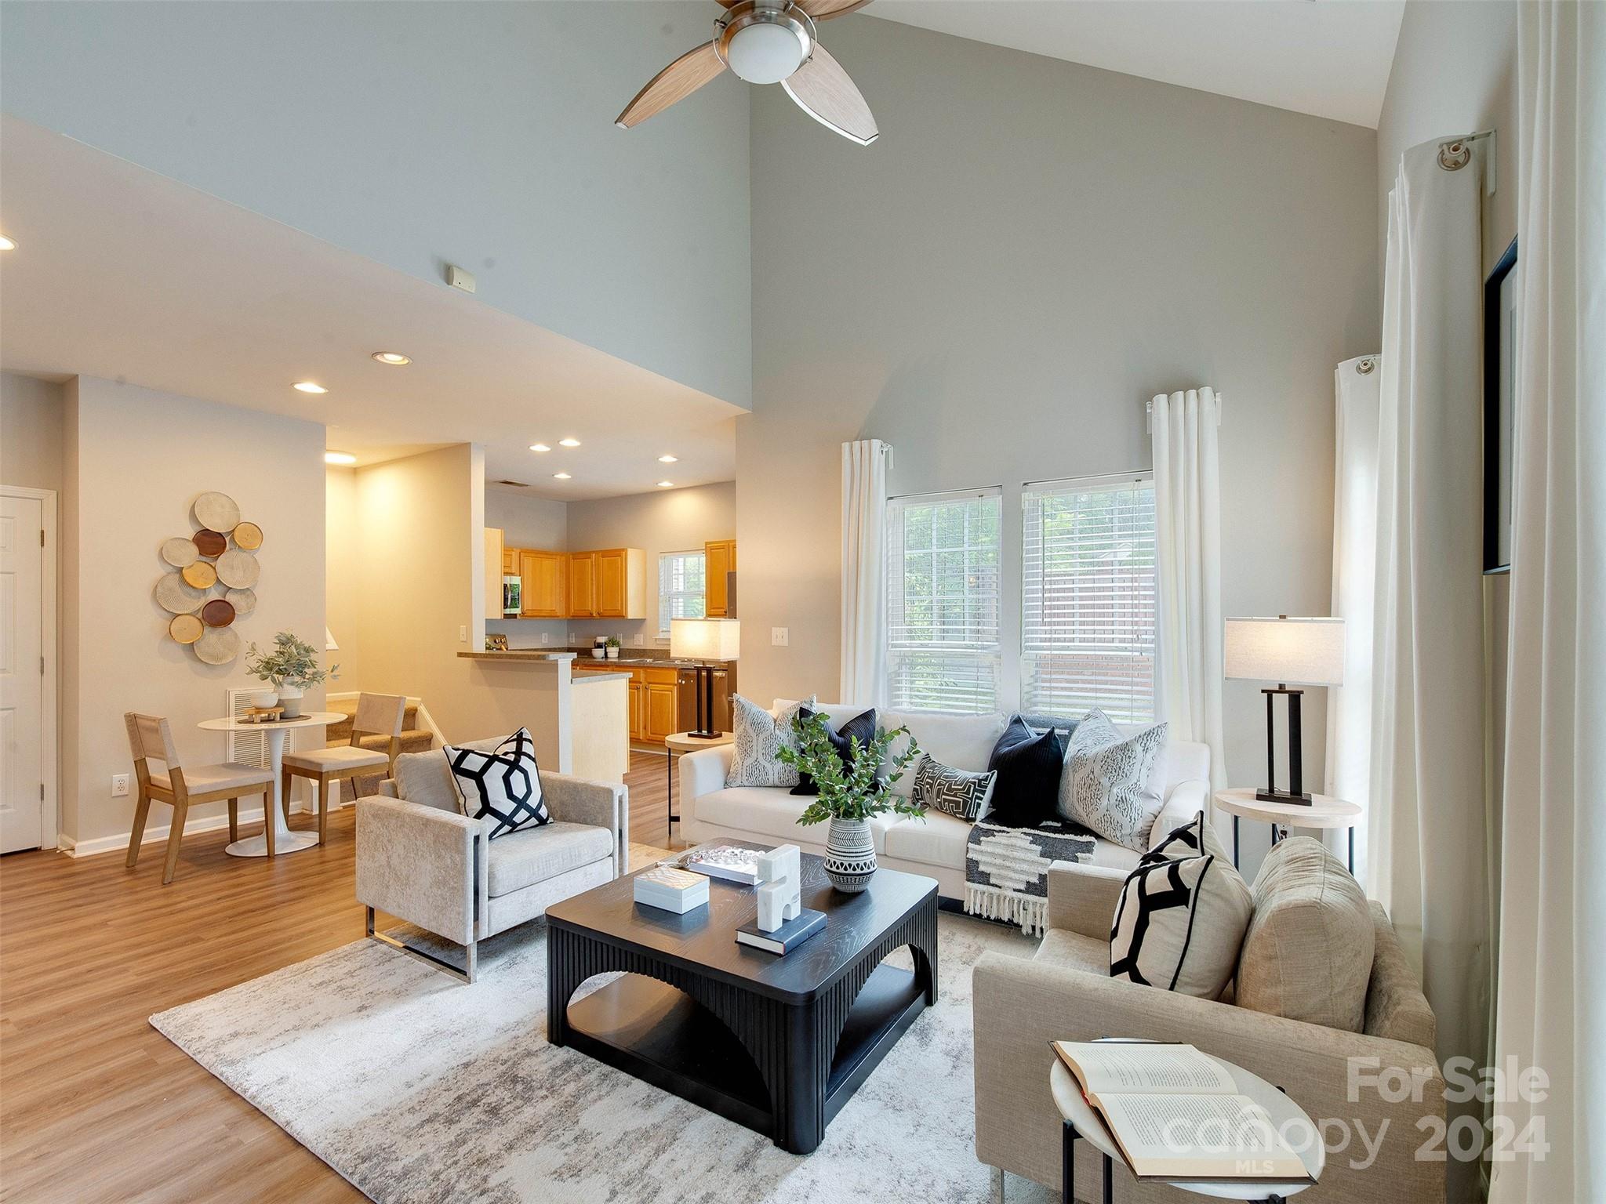
Open-plan living room and kitchen with vaulted ceiling, tall windows, and hardwood floors.
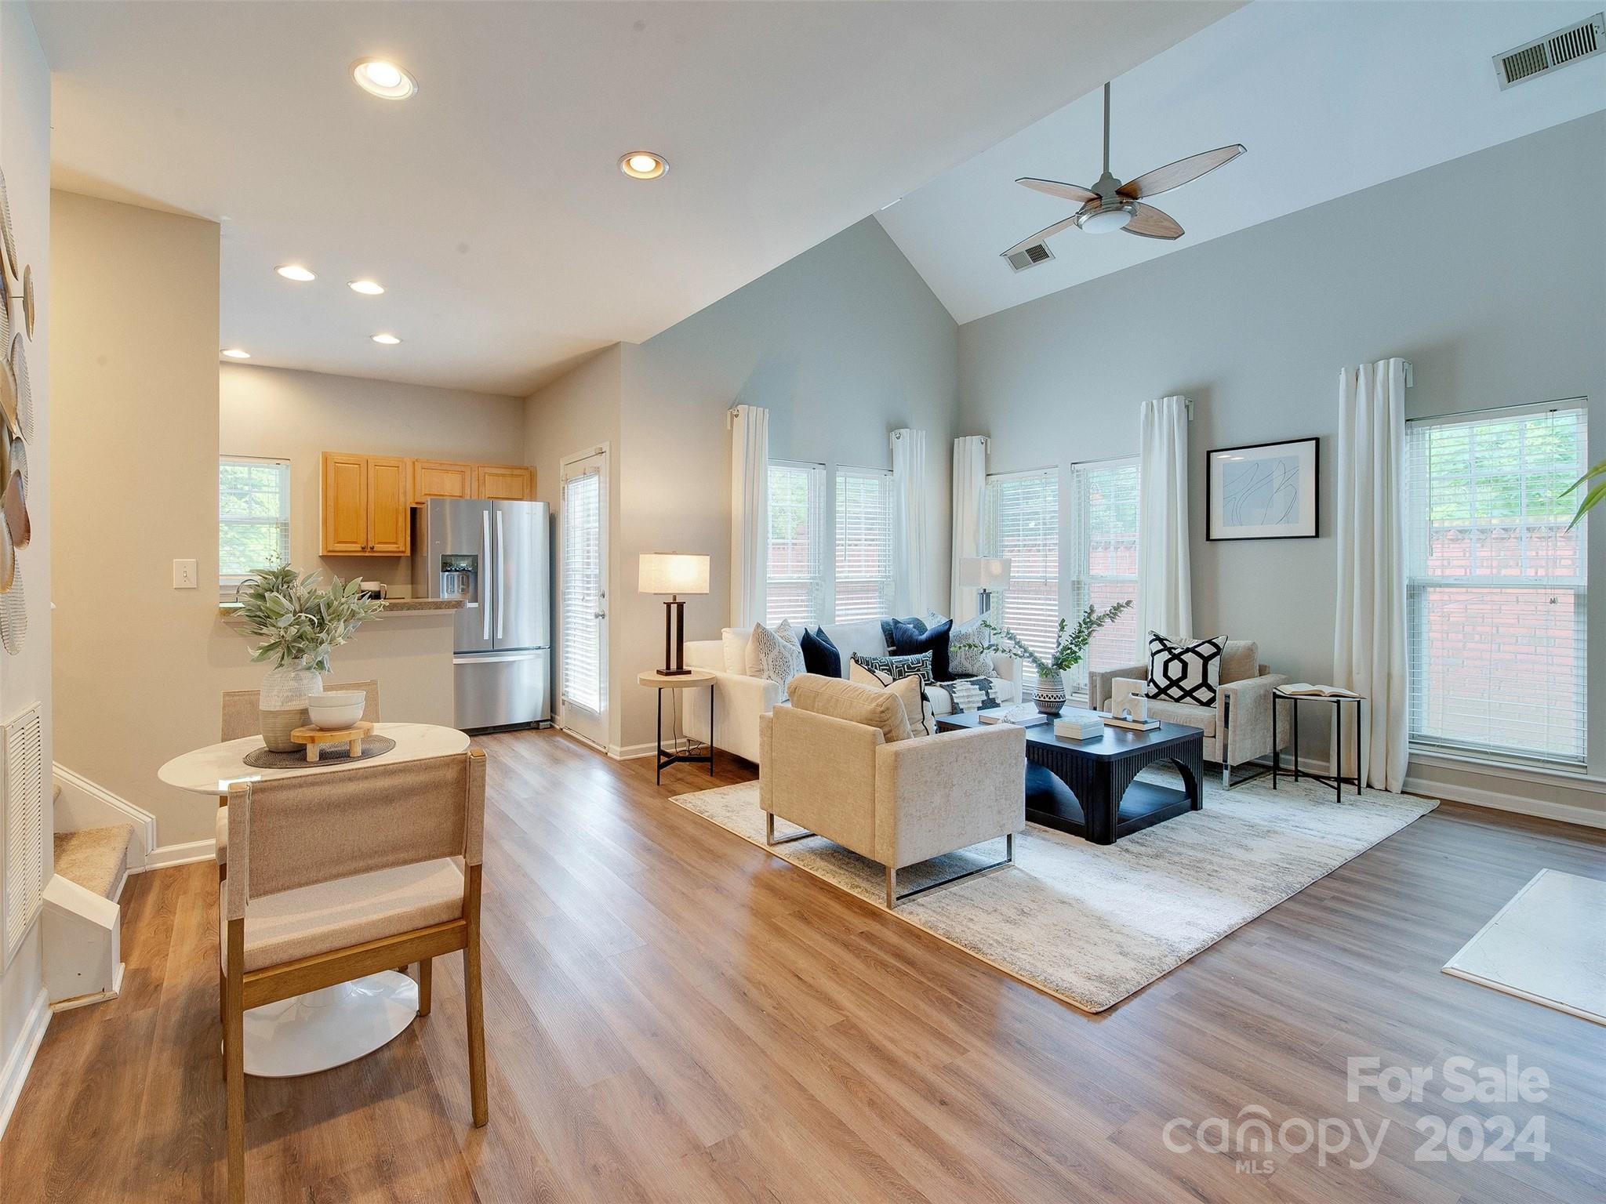
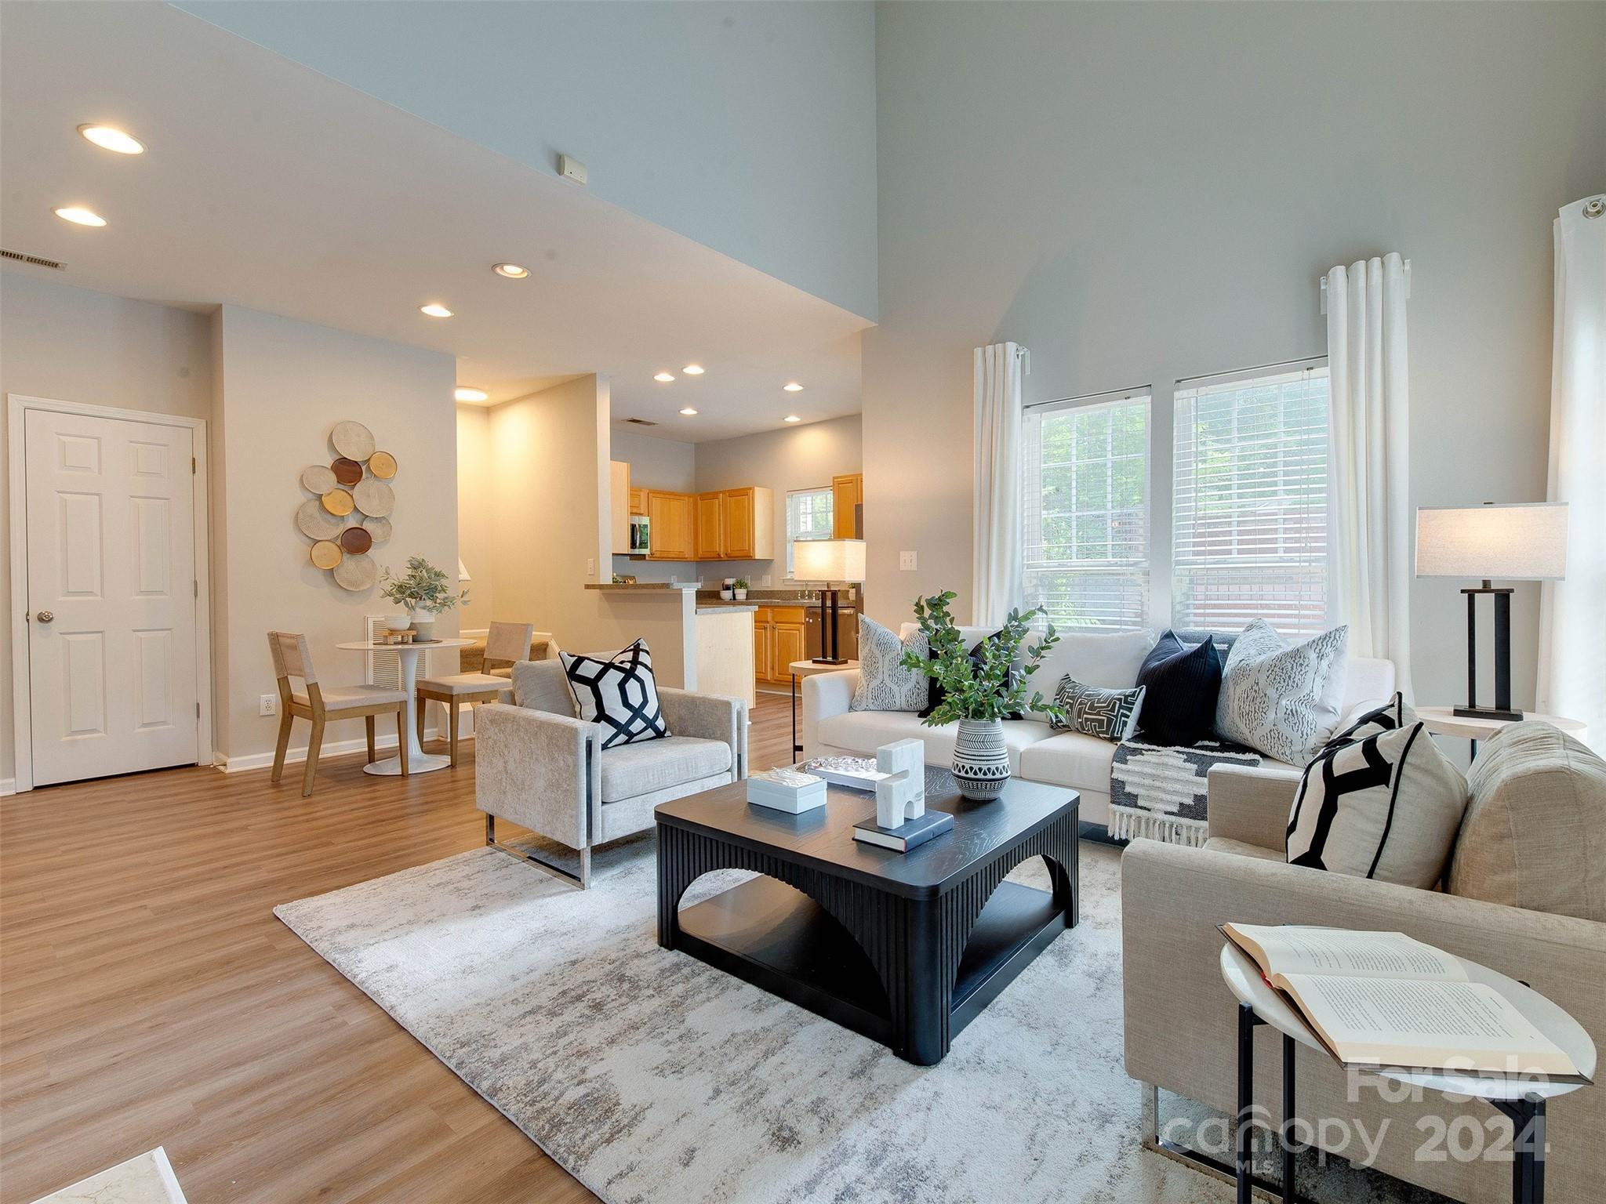
Staged open-plan living room and kitchen with vaulted ceiling, large windows, and wood flooring.
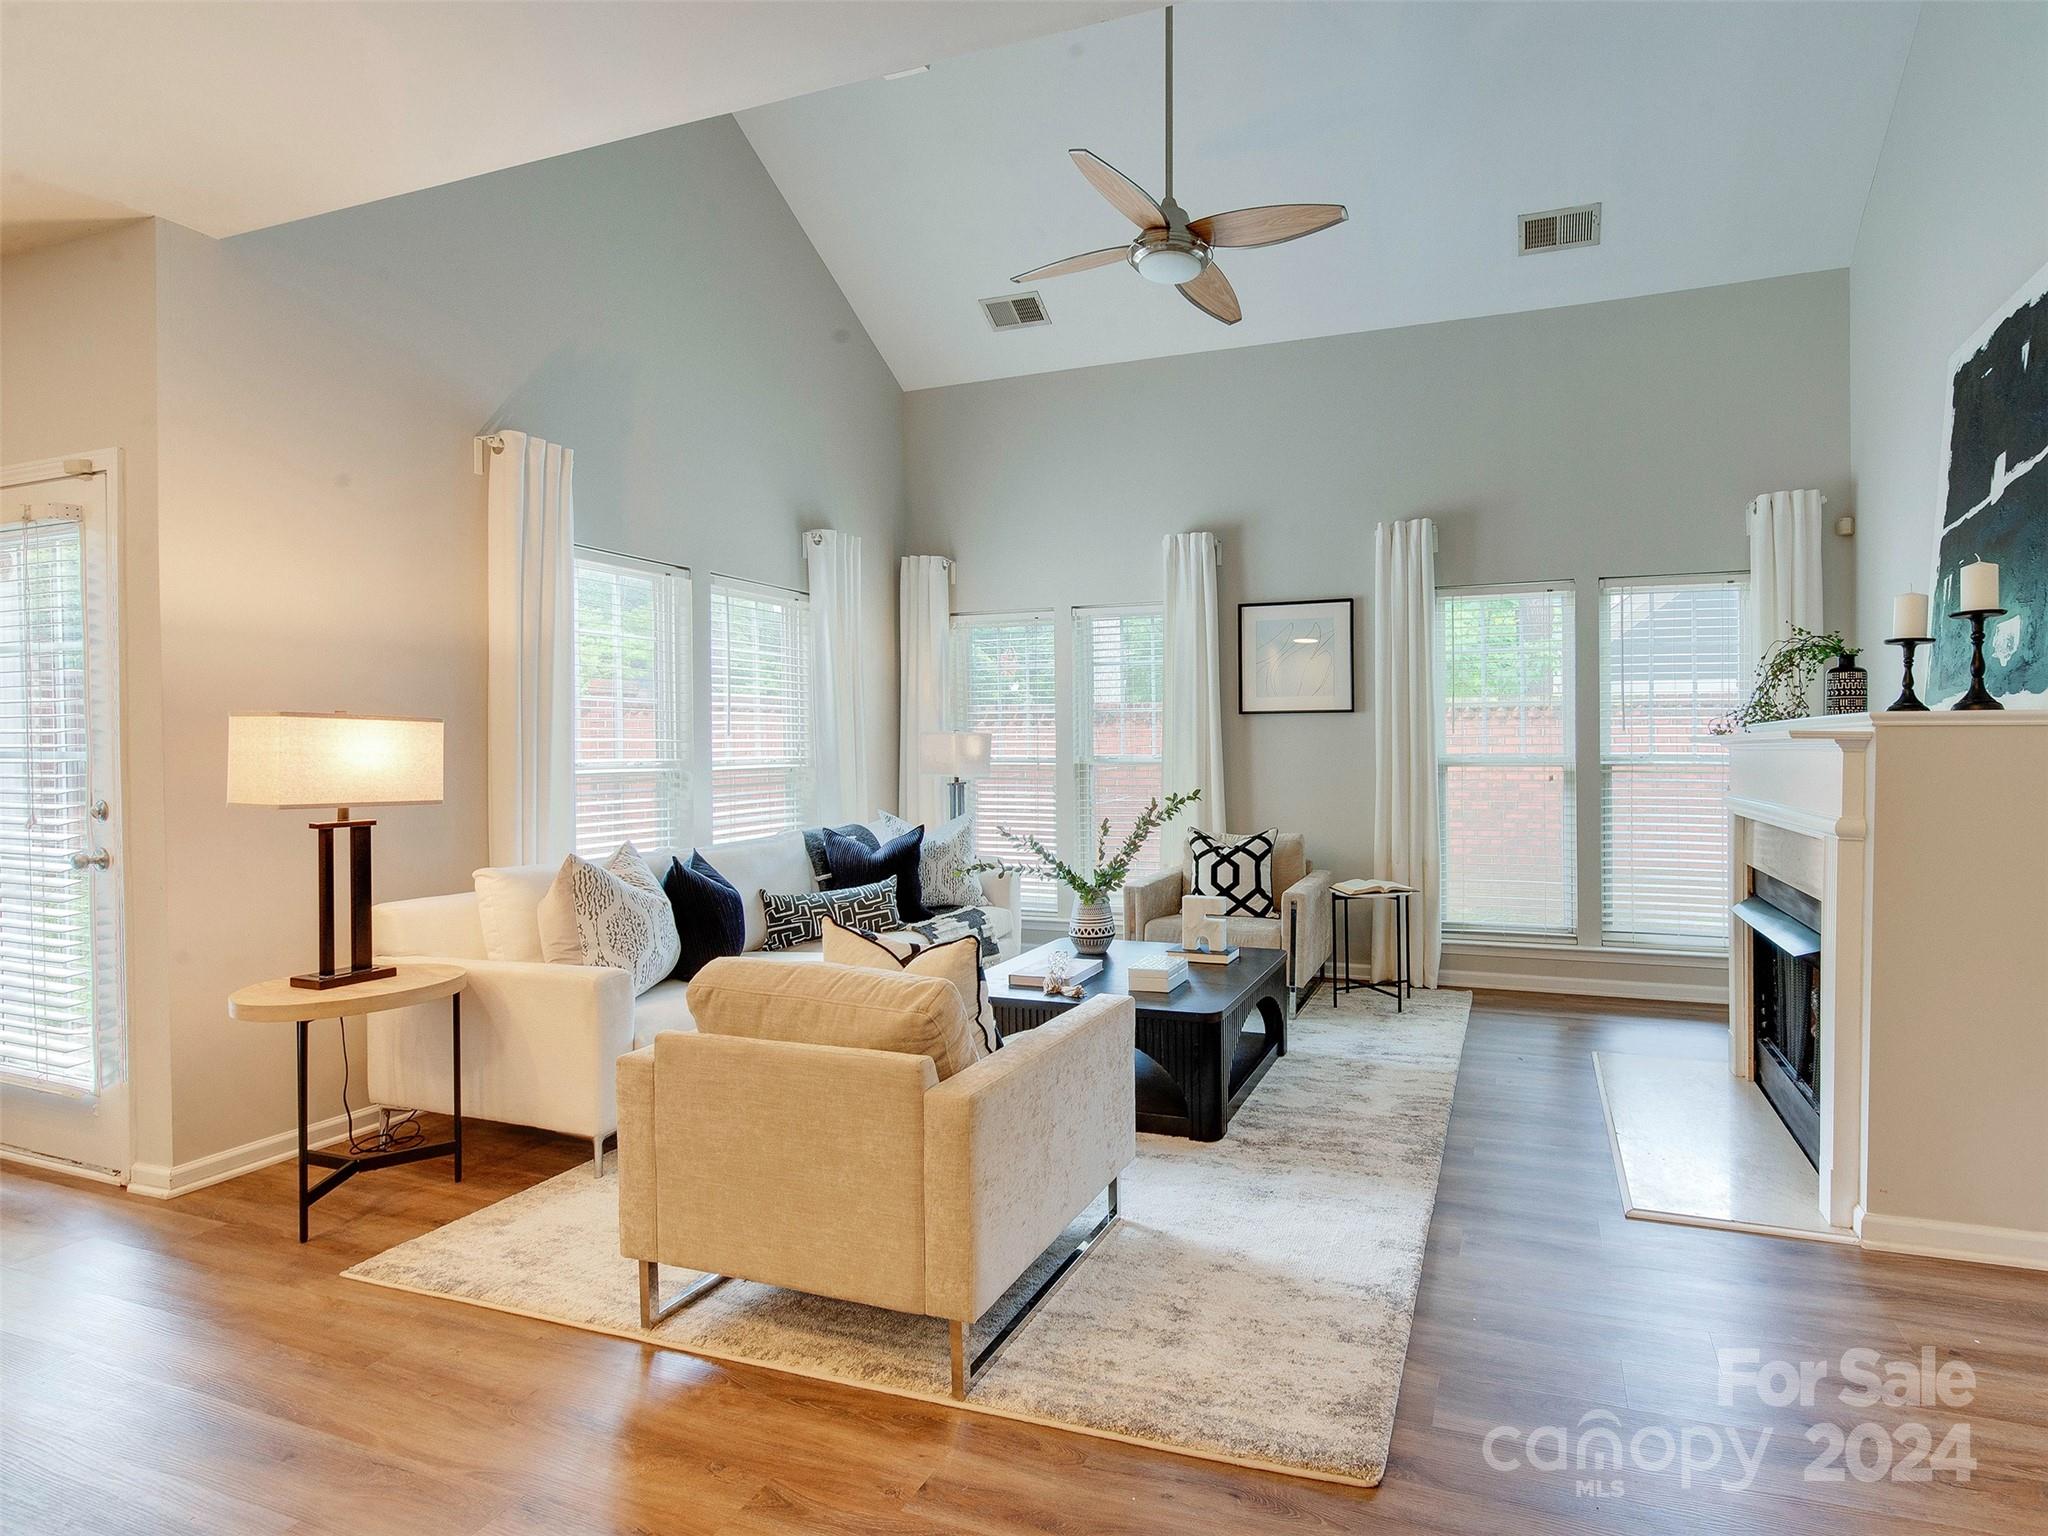
Vaulted living room with neutral seating, a fireplace, large windows, and hardwood floors.
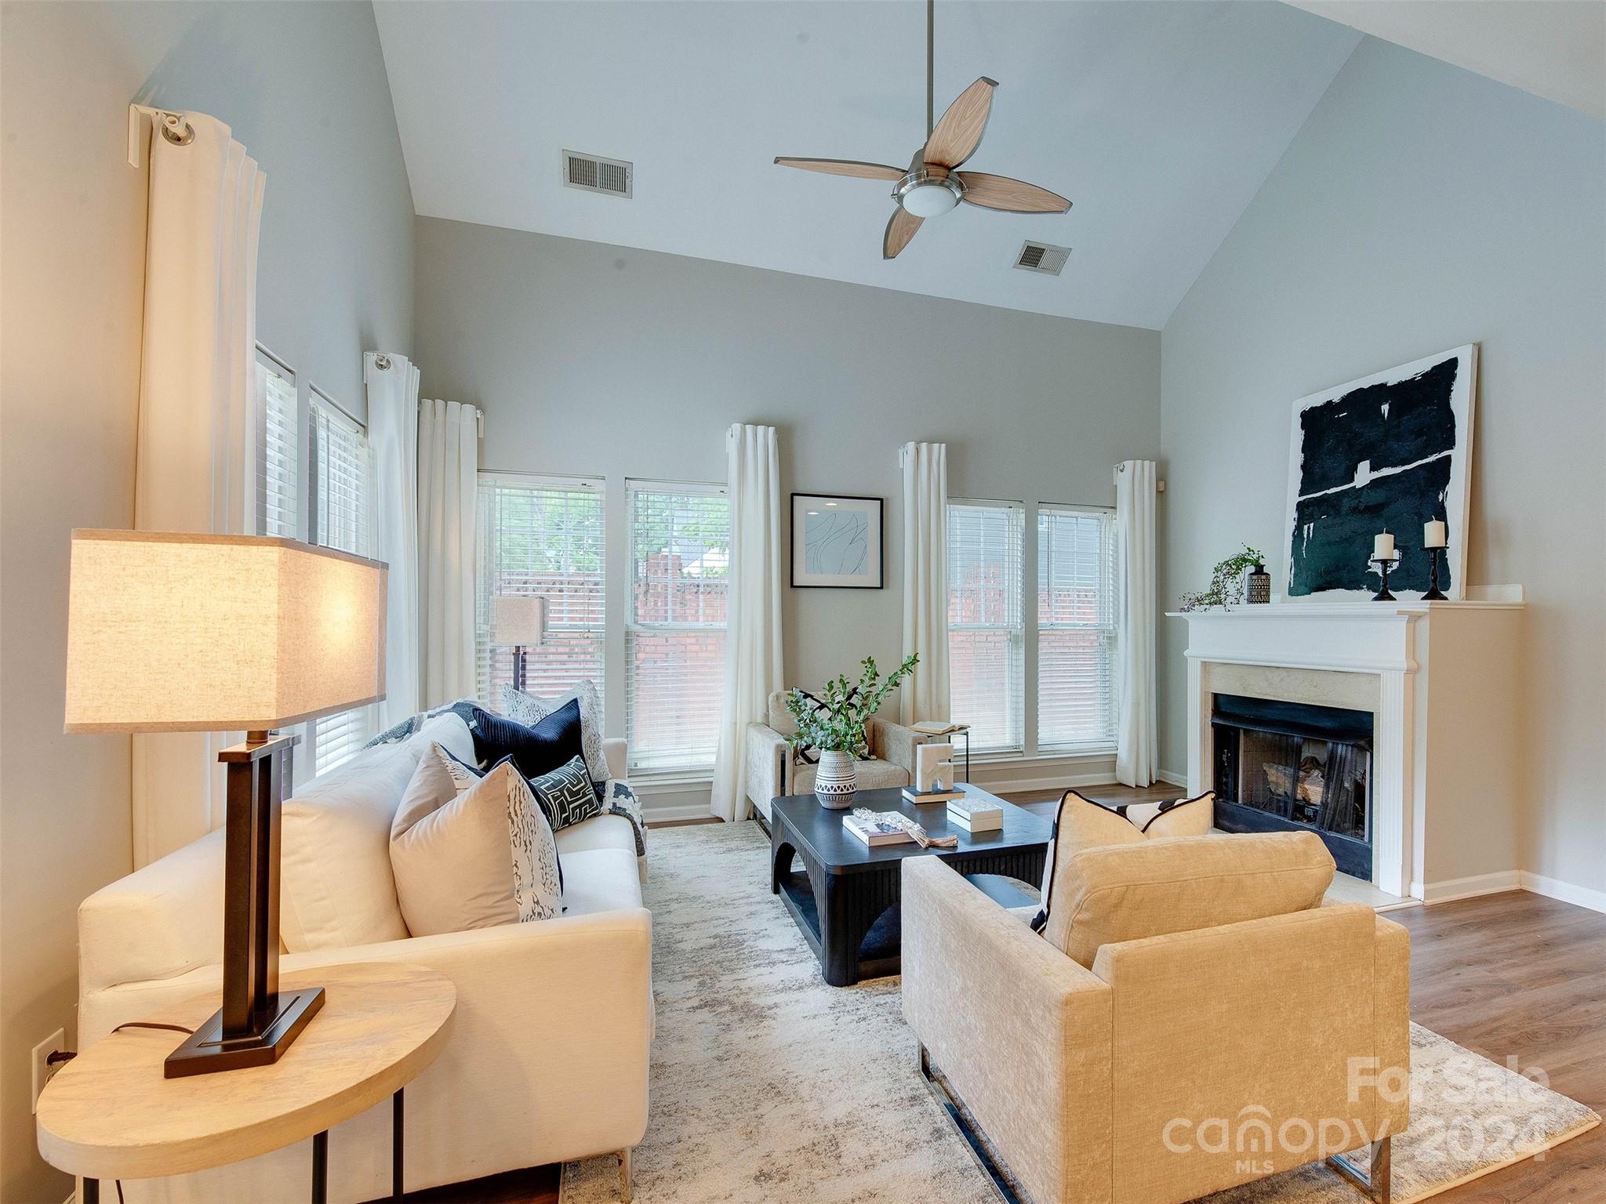
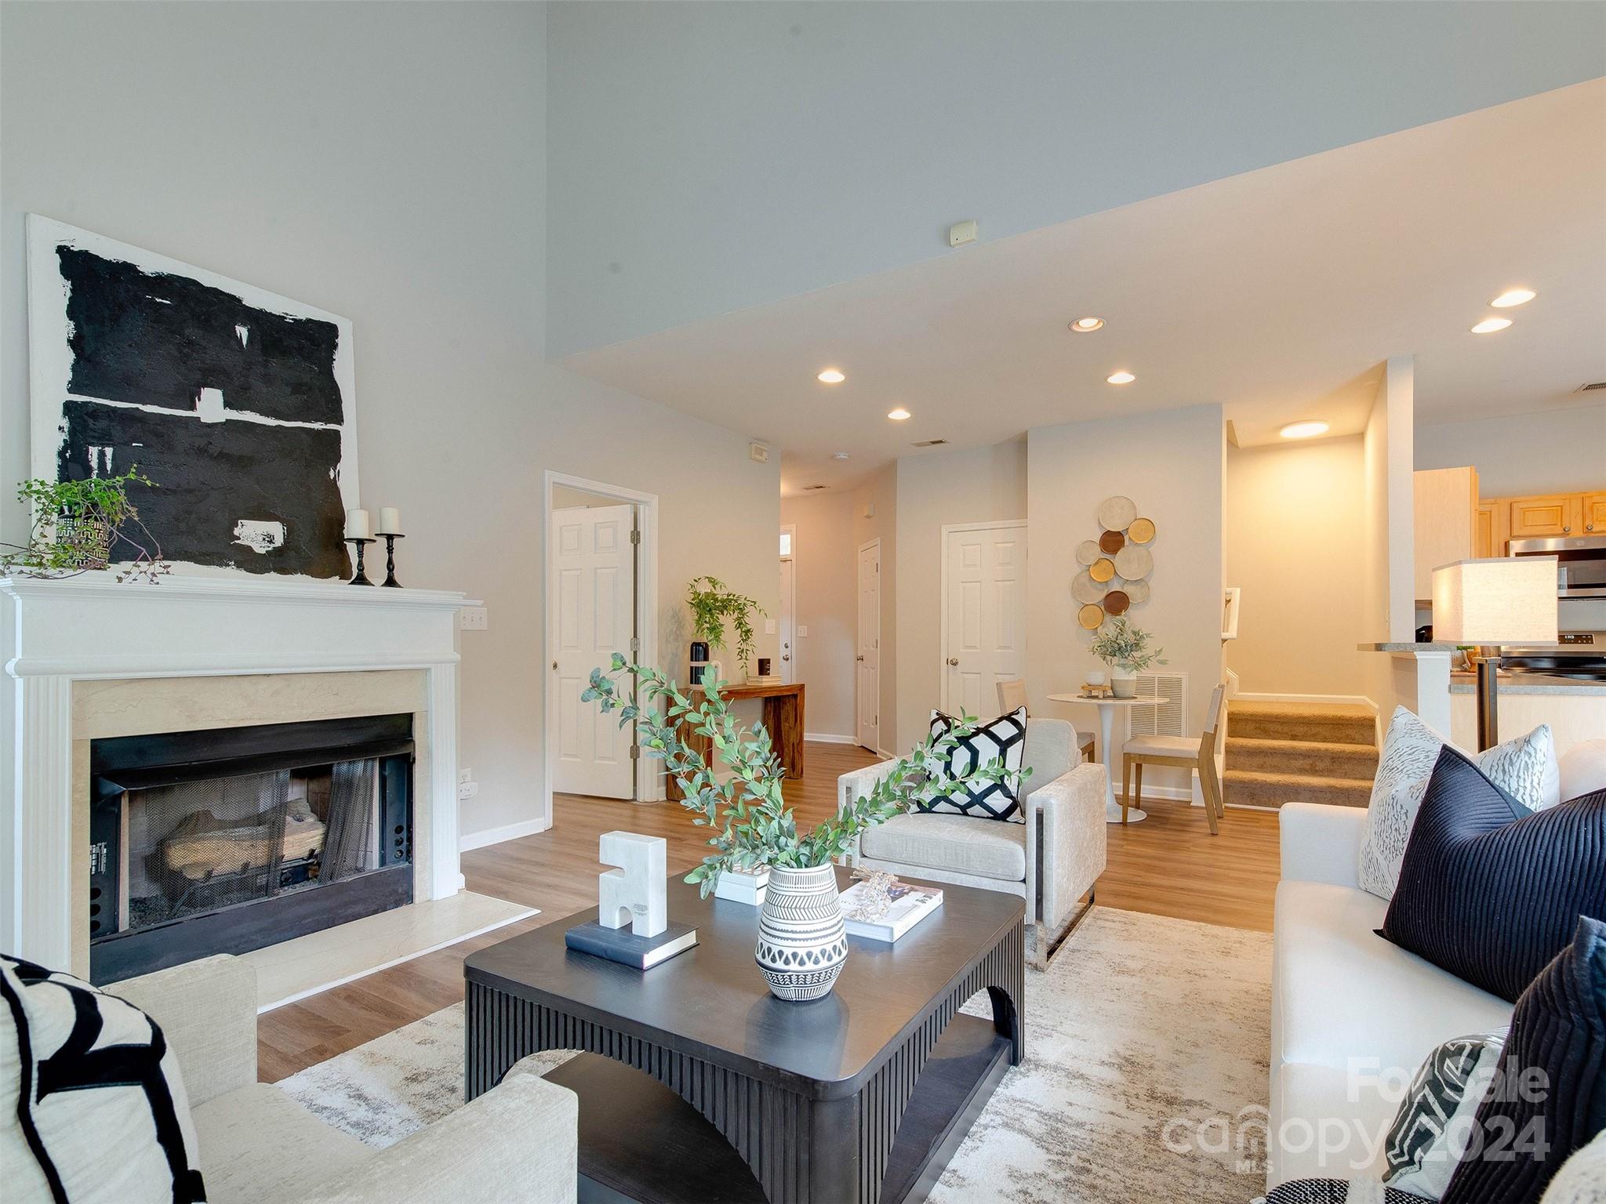
Staged living room with a vaulted ceiling, tall windows, and a white fireplace.
Furnished living room with a vaulted ceiling, tall curtained windows, and a white fireplace.
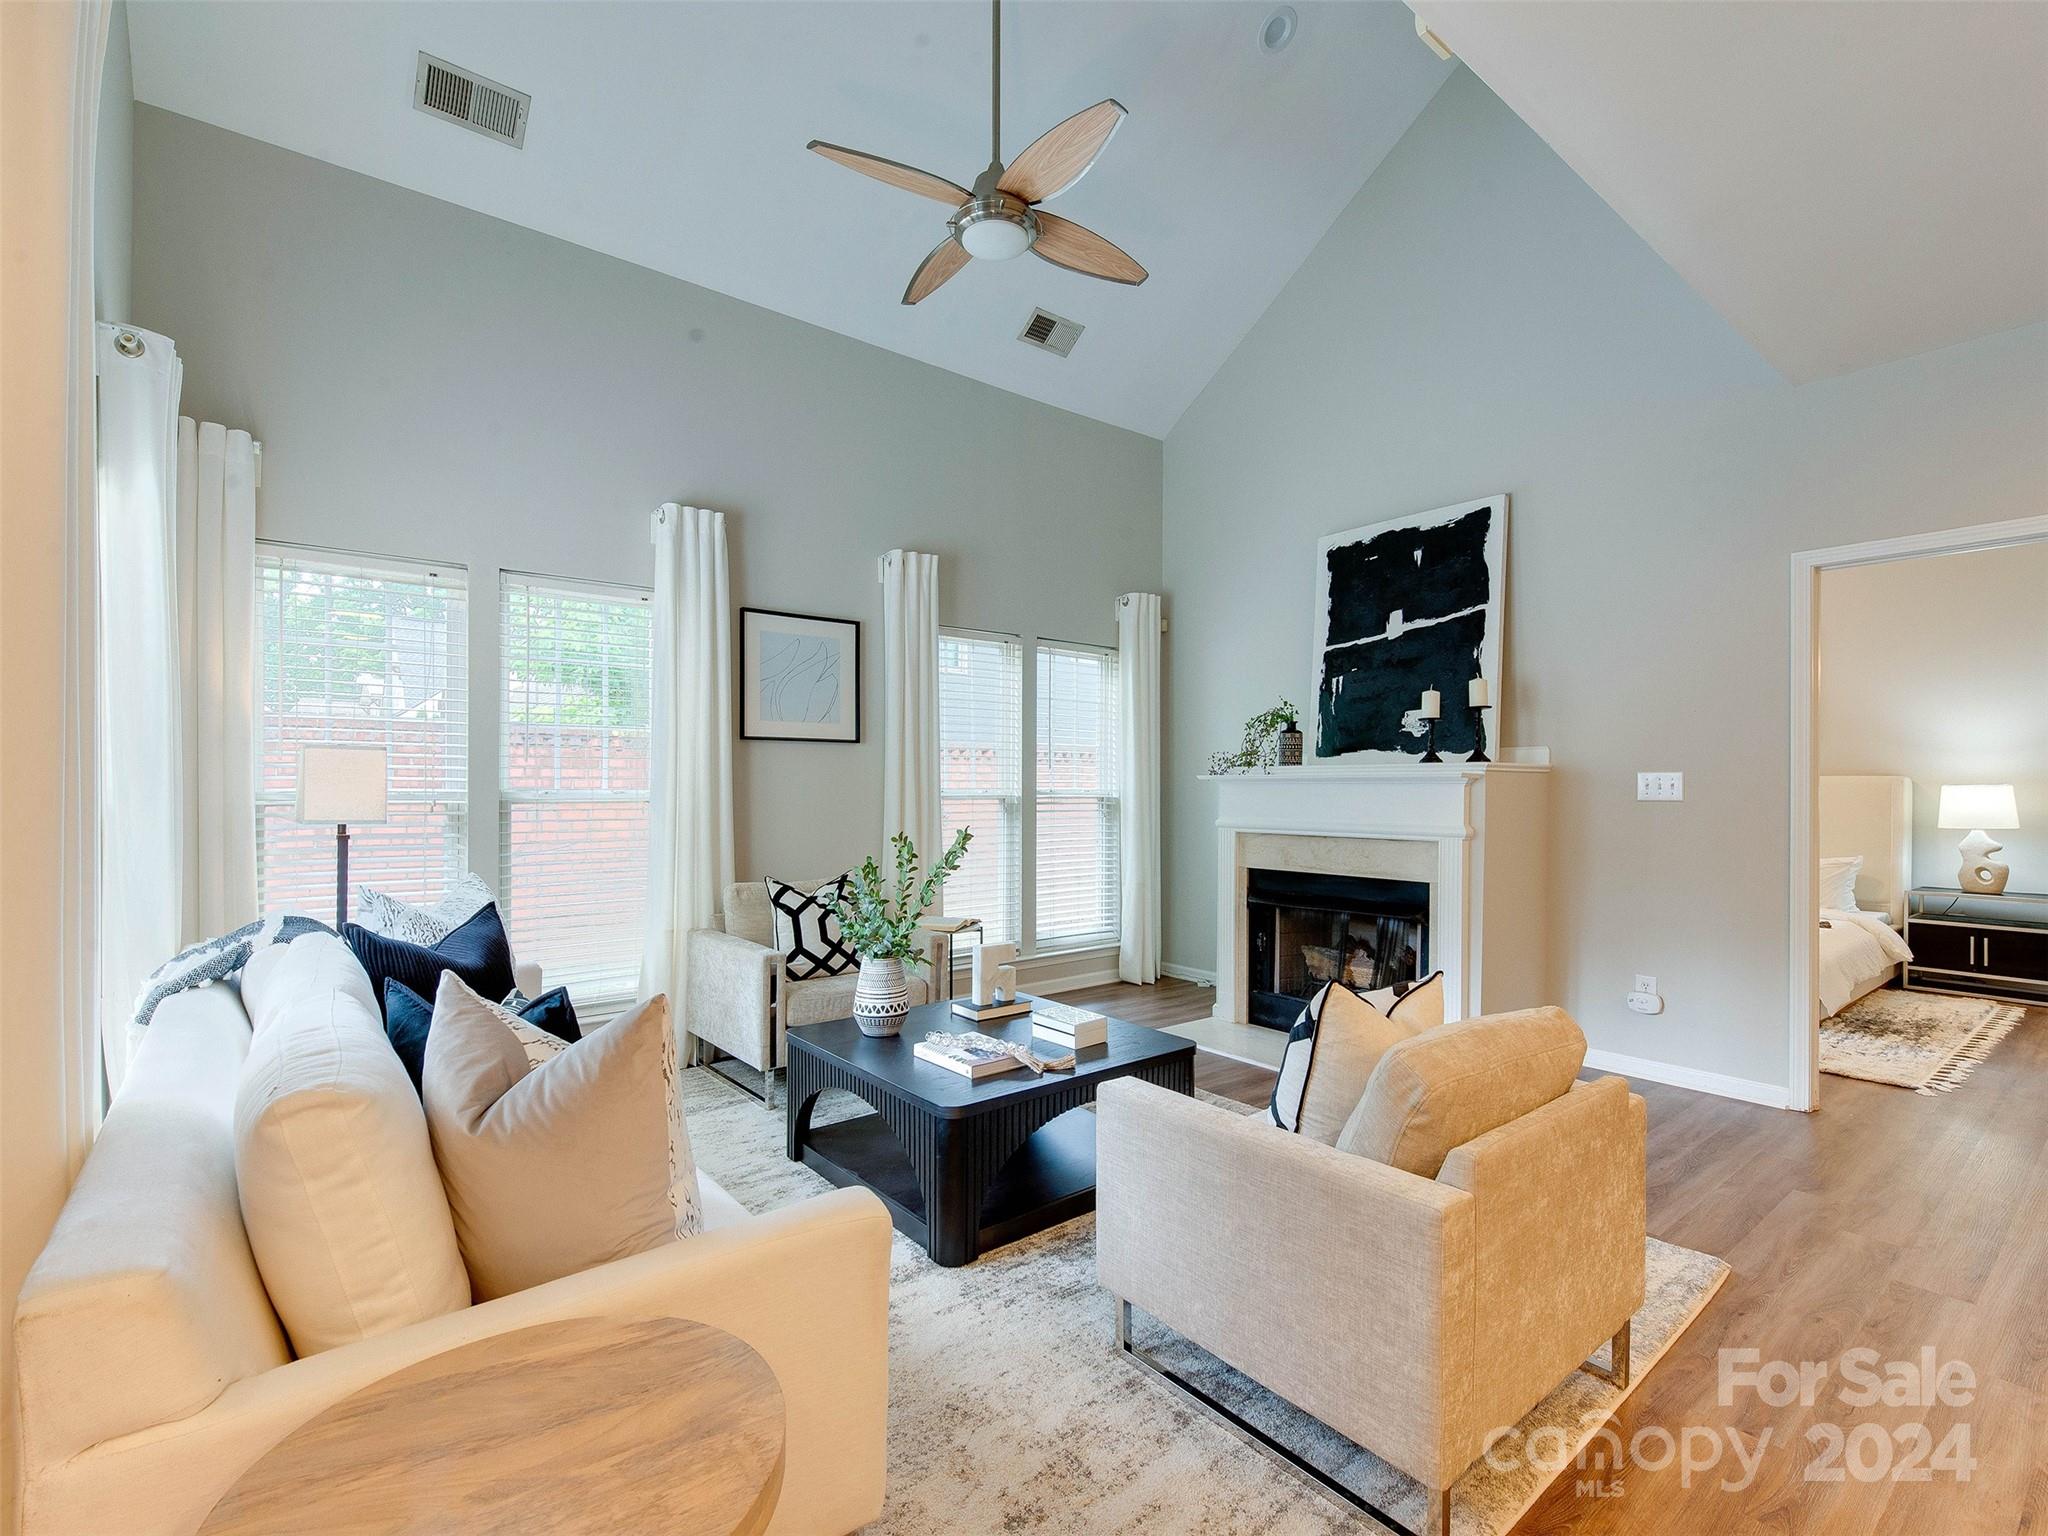
Staged living room with vaulted ceiling, fireplace, large windows, and a view into the bedroom.
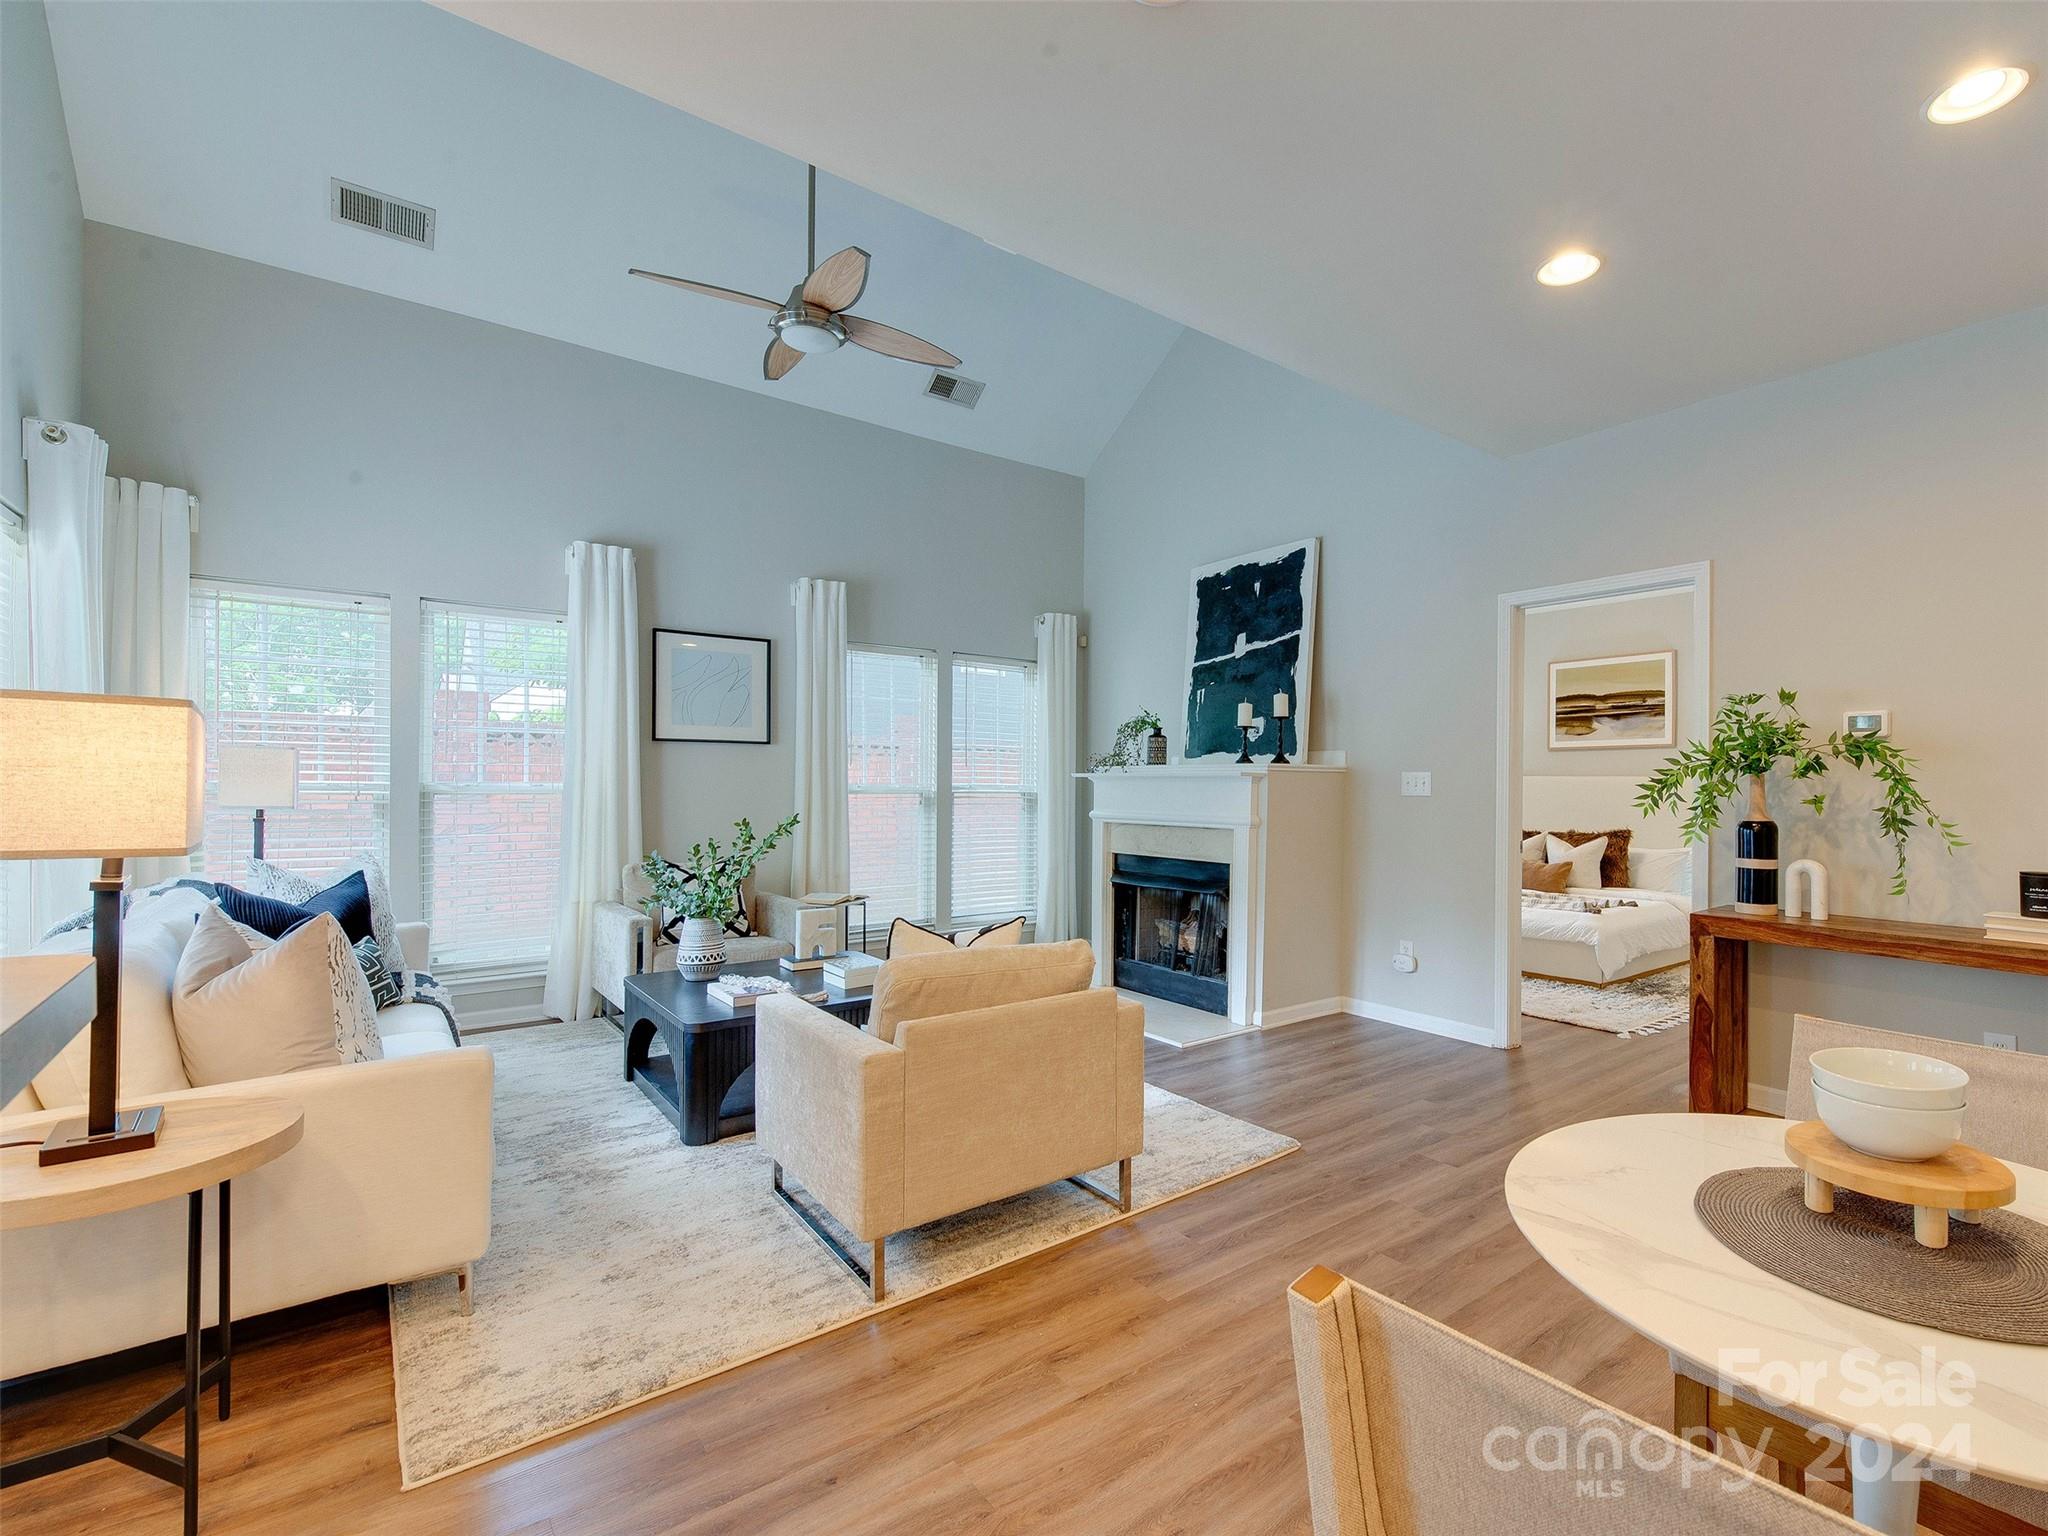
Furnished living room with a white fireplace, dark coffee table, and open connection to the dining area and kitchen.
Open-plan living room with light sofas, a black coffee table, and kitchen beyond.
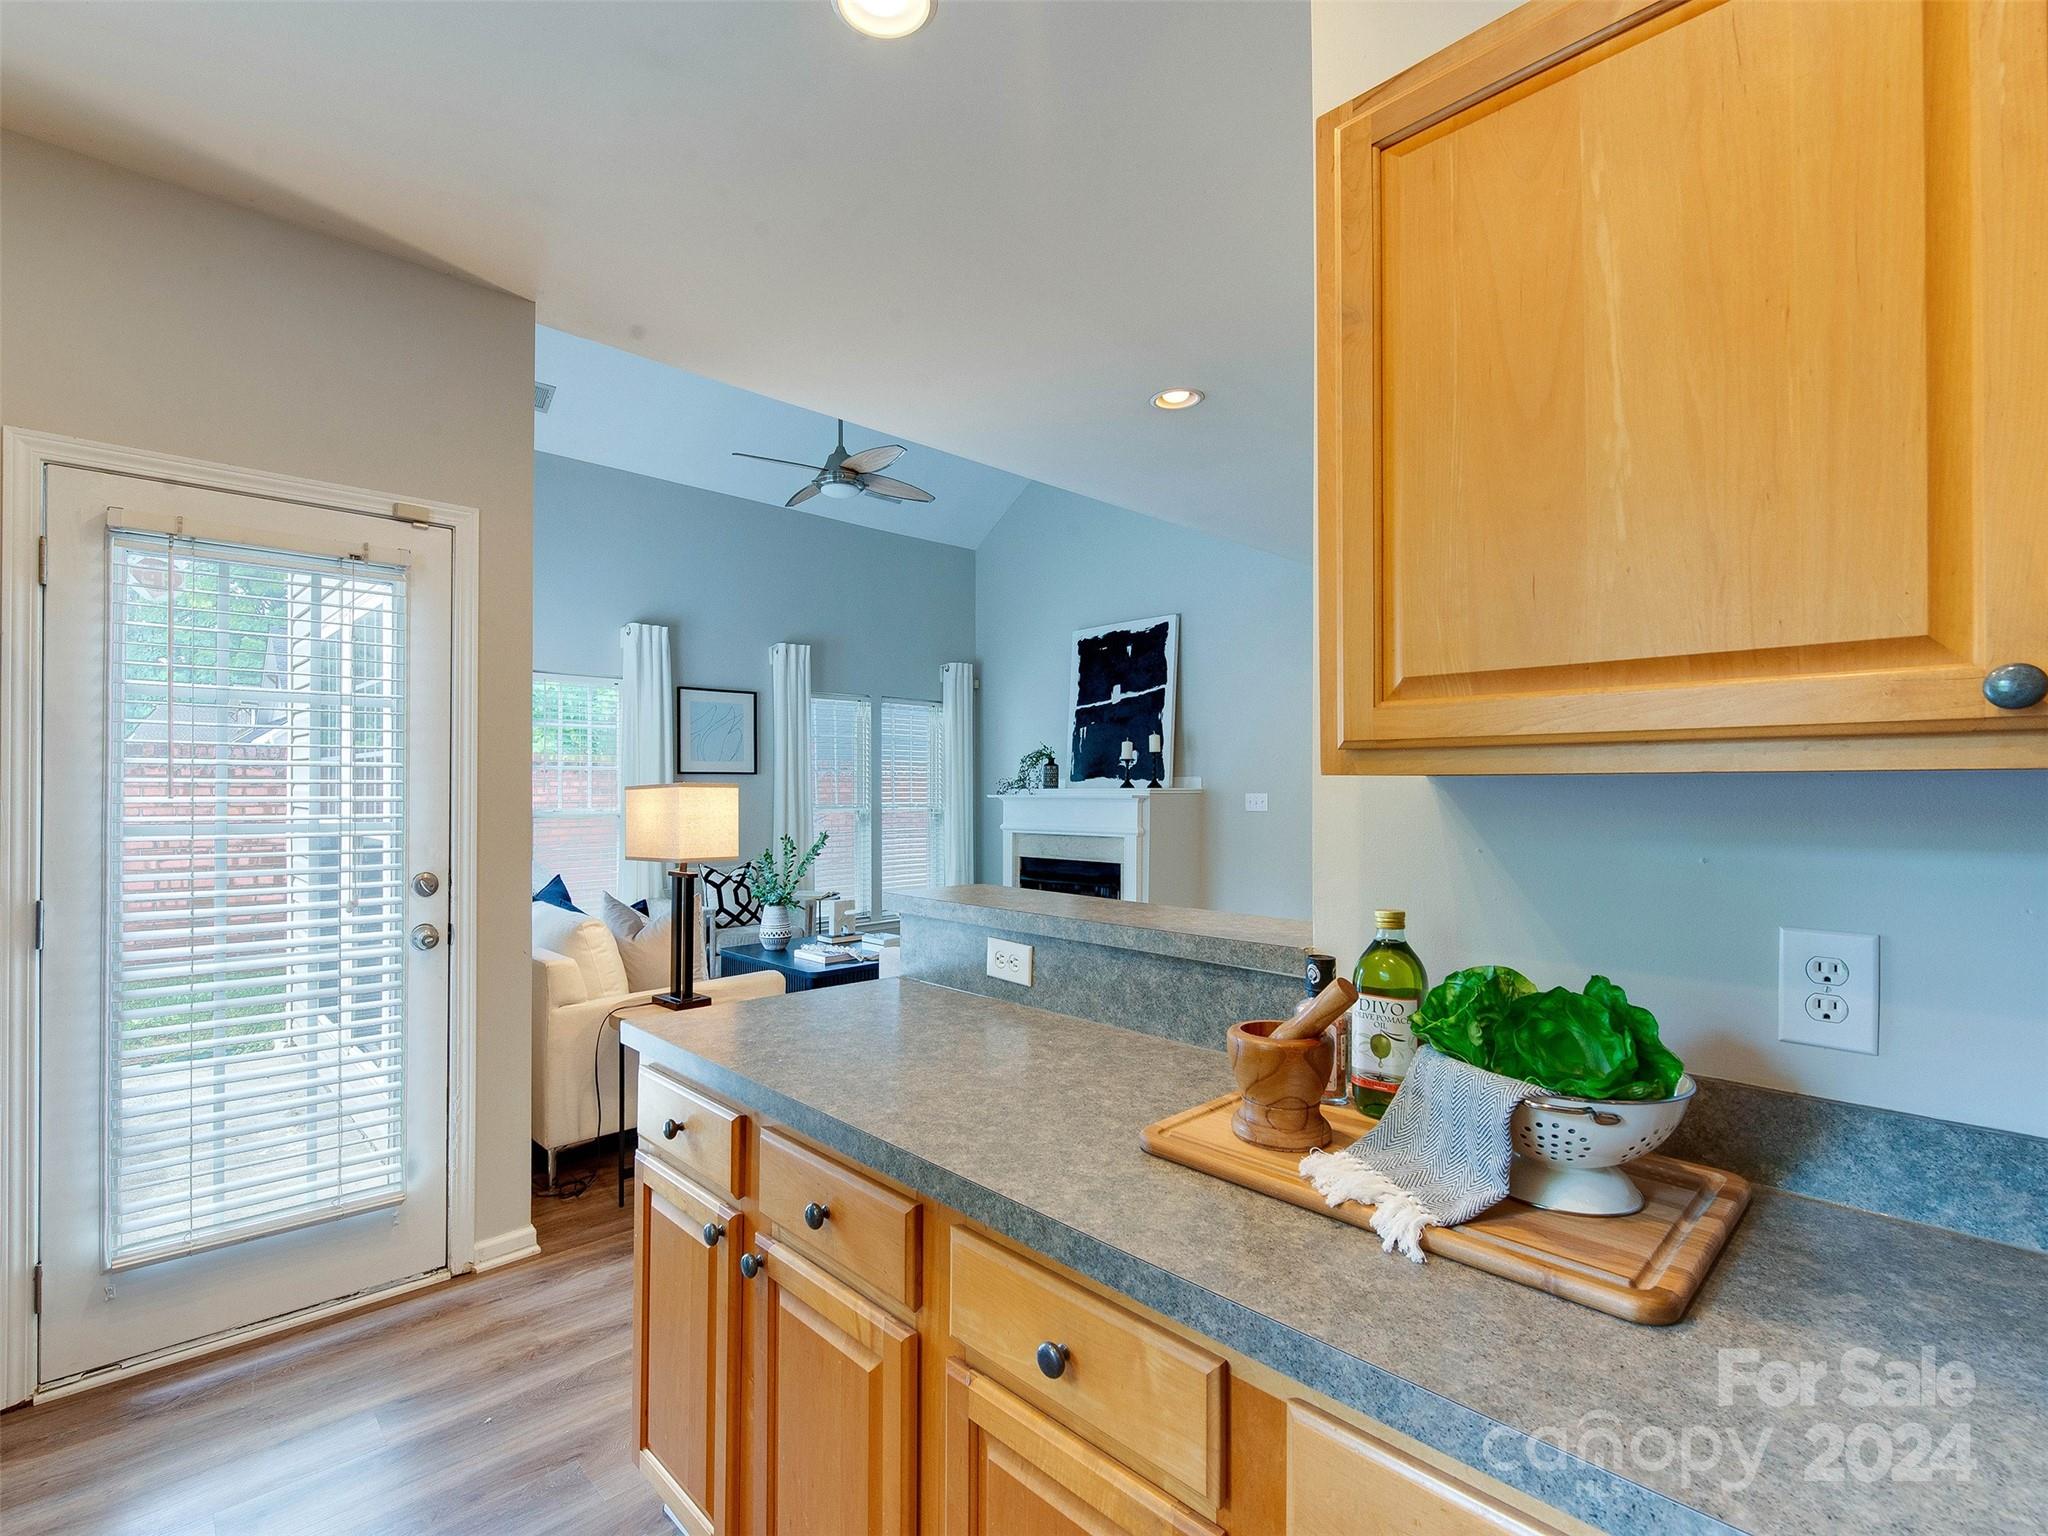
Open-plan living room with vaulted ceiling, large windows, and adjoining kitchen with wood cabinets.
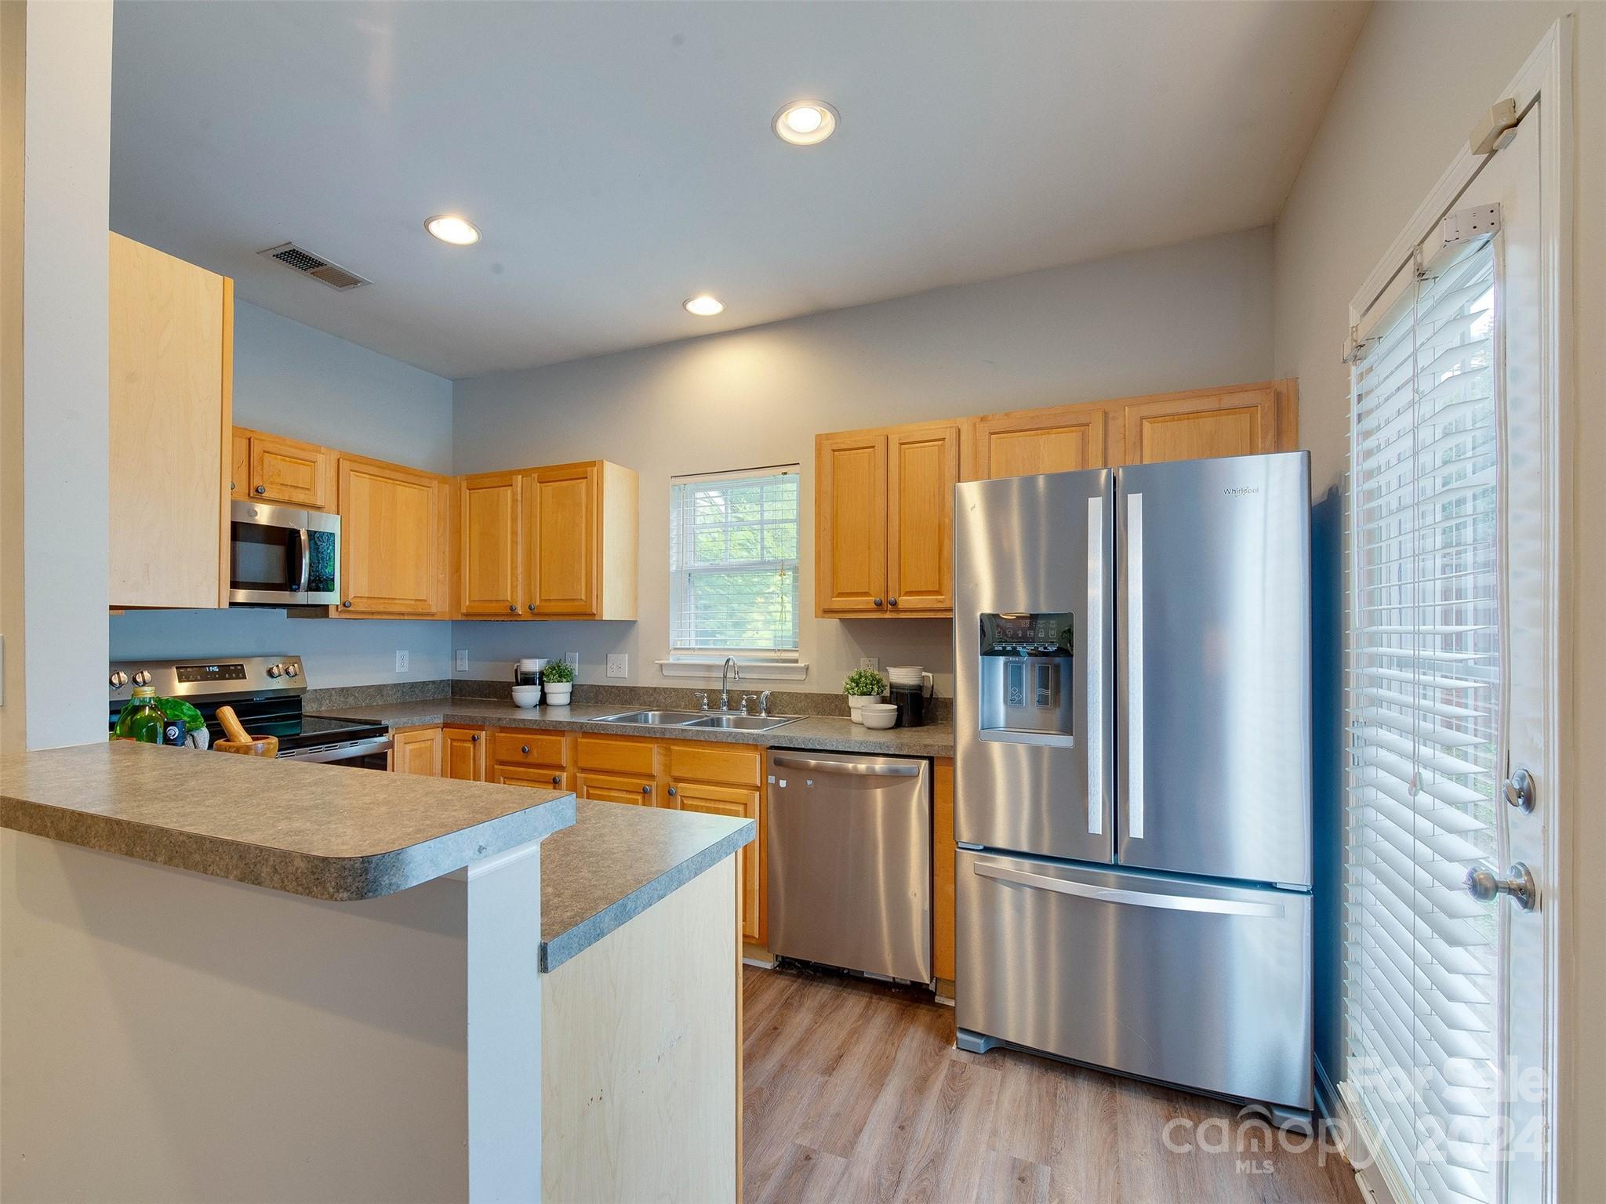
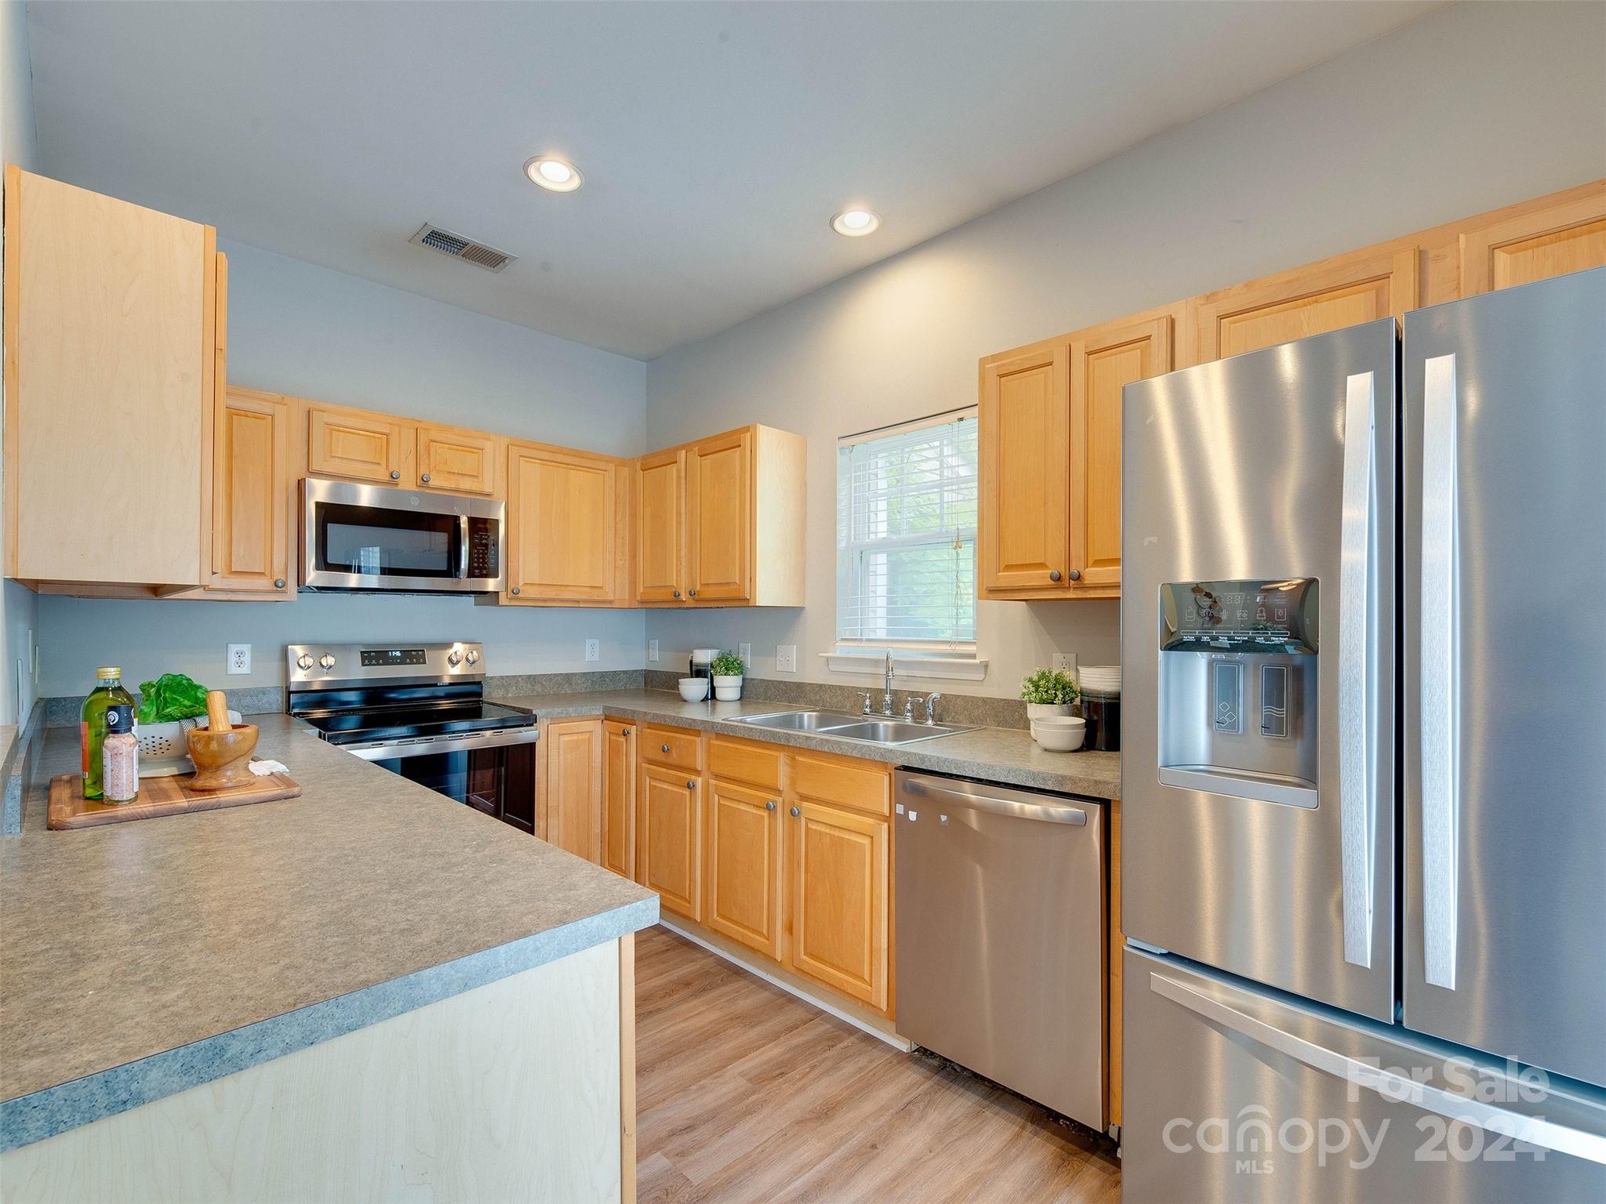
Kitchen with wood cabinets, a breakfast bar, and stainless steel refrigerator and dishwasher.
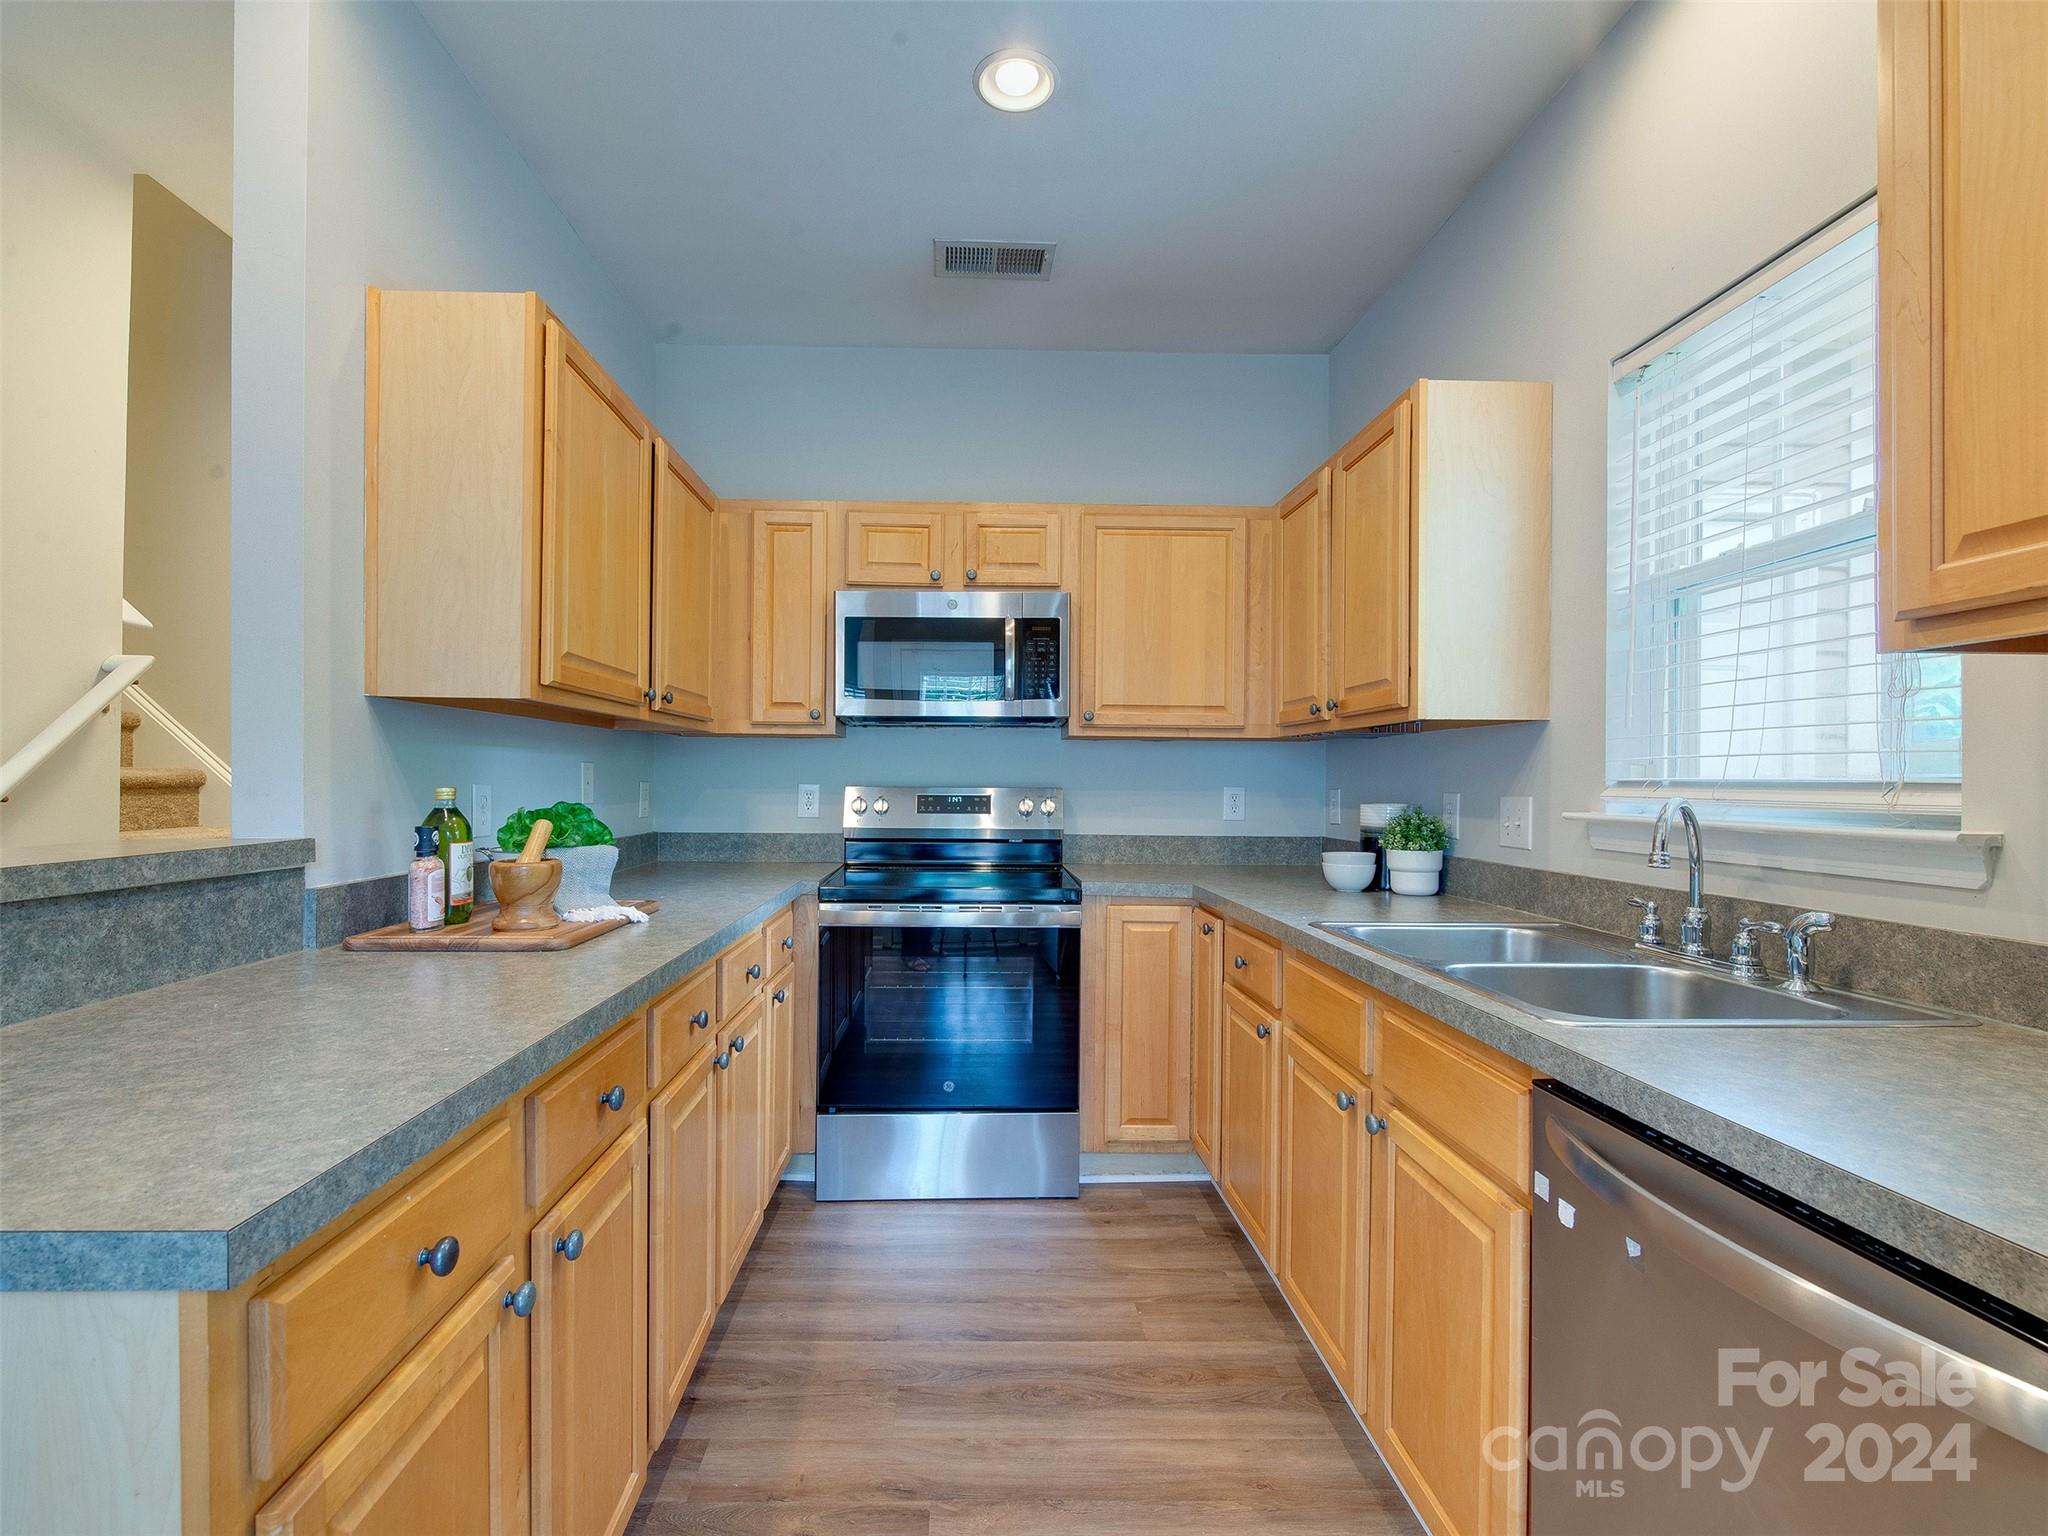
Kitchen with honey-colored cabinets, gray counters, stainless steel appliances, and a window over the sink.
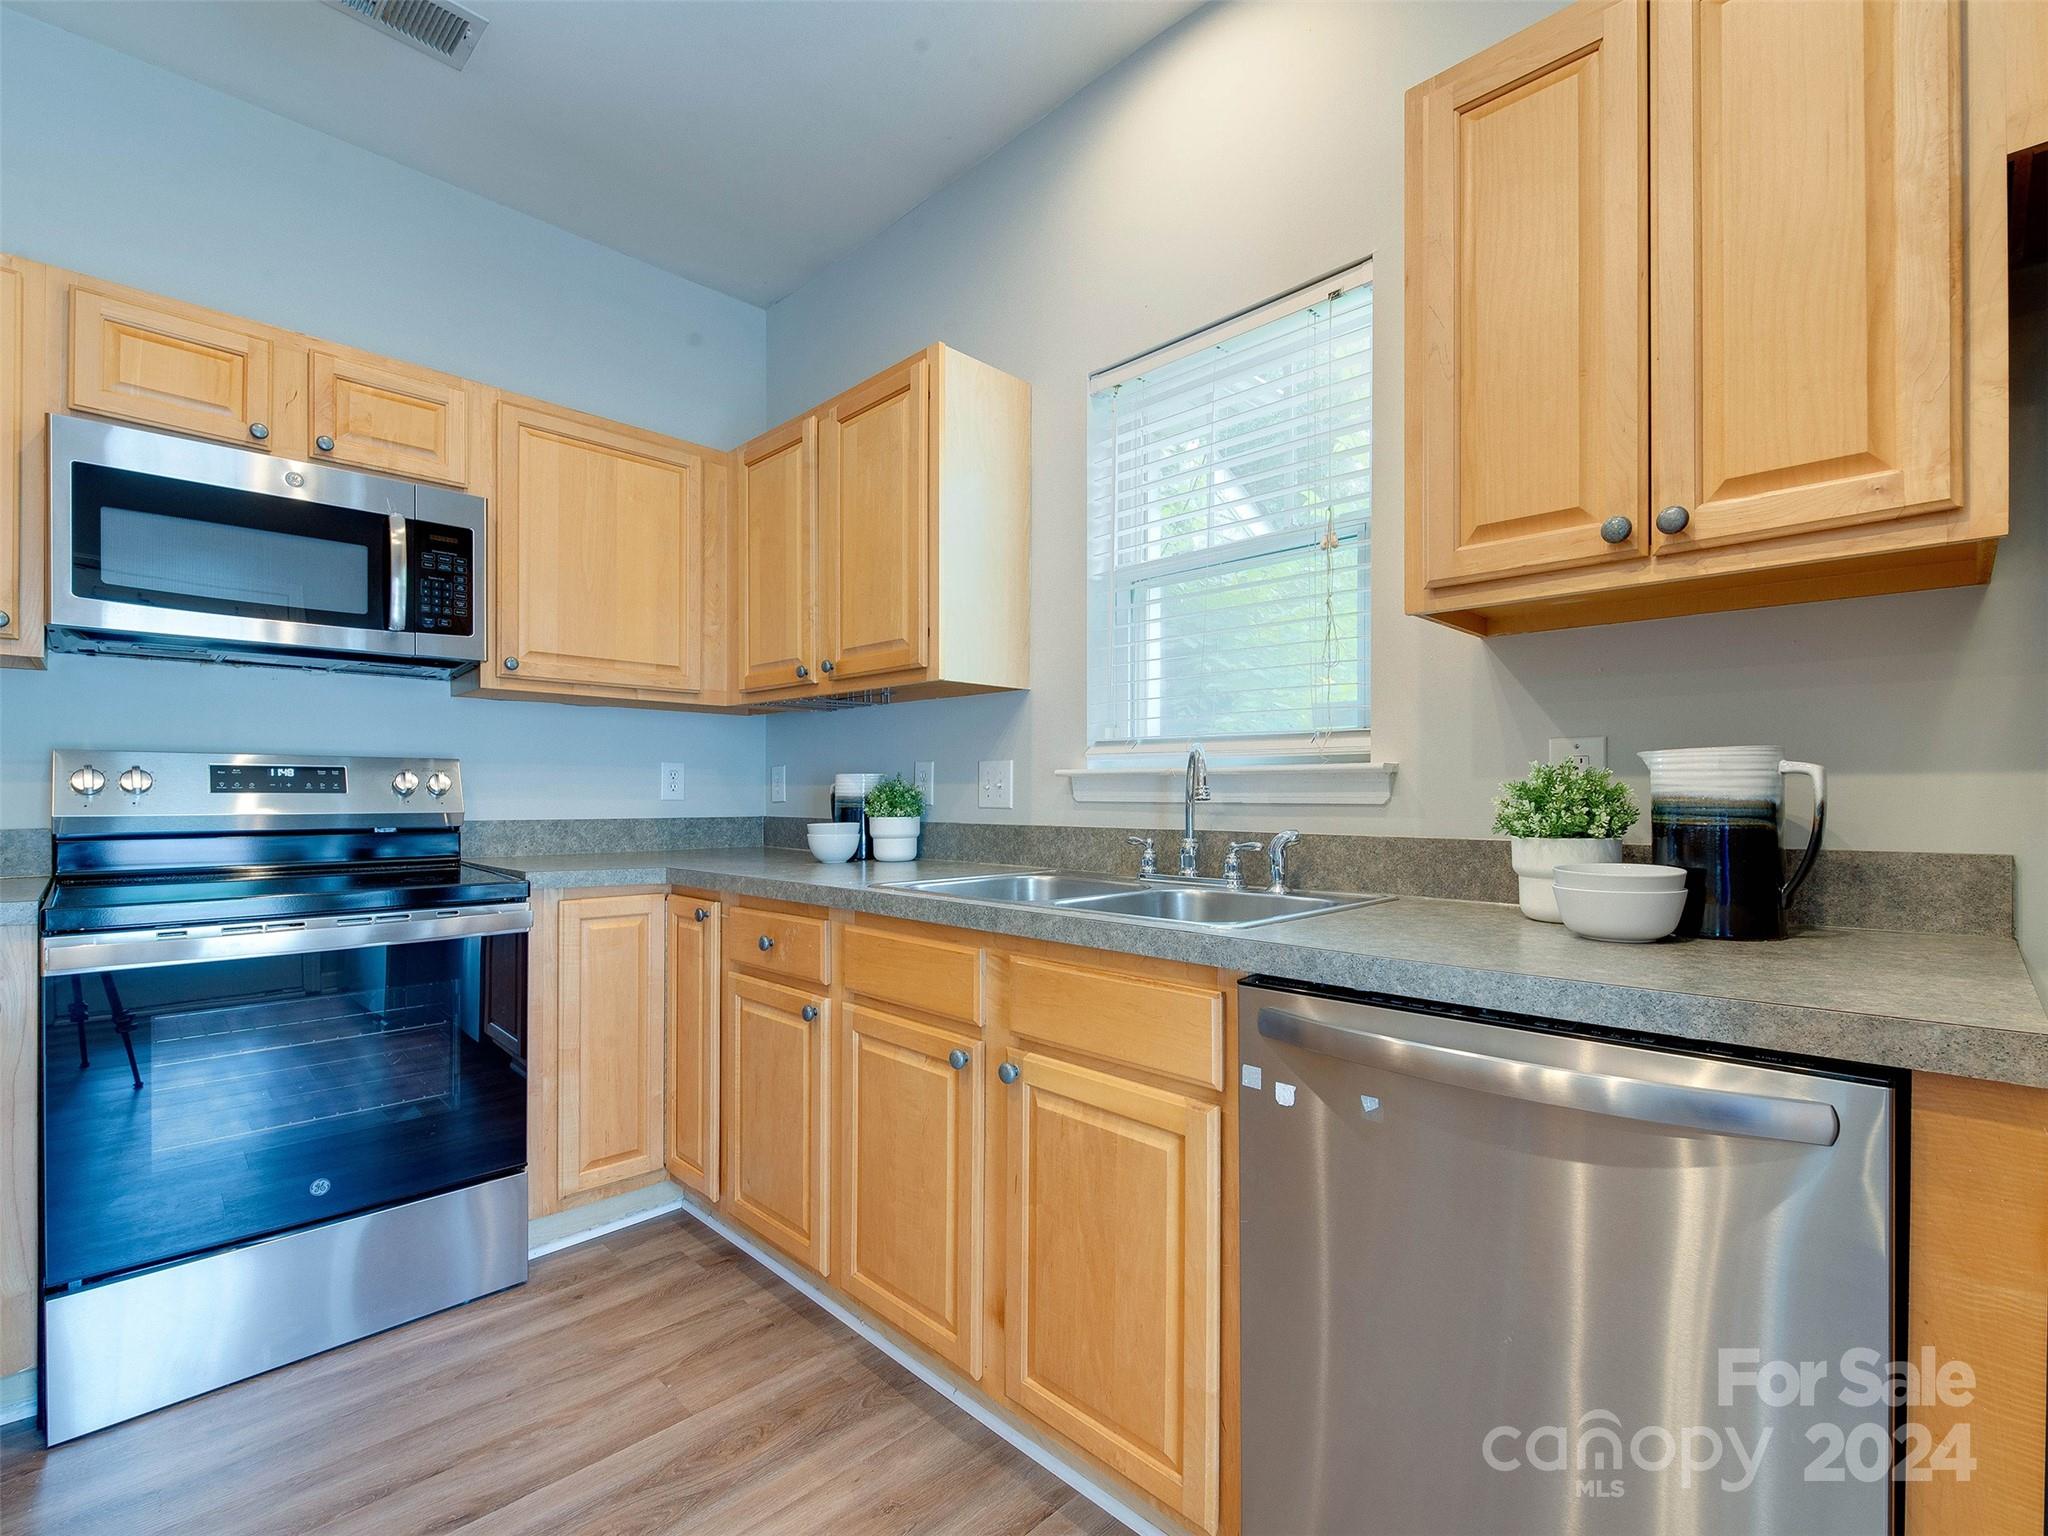
Kitchen with light wood cabinets, gray countertops, stainless-steel appliances, and a double sink beneath window.
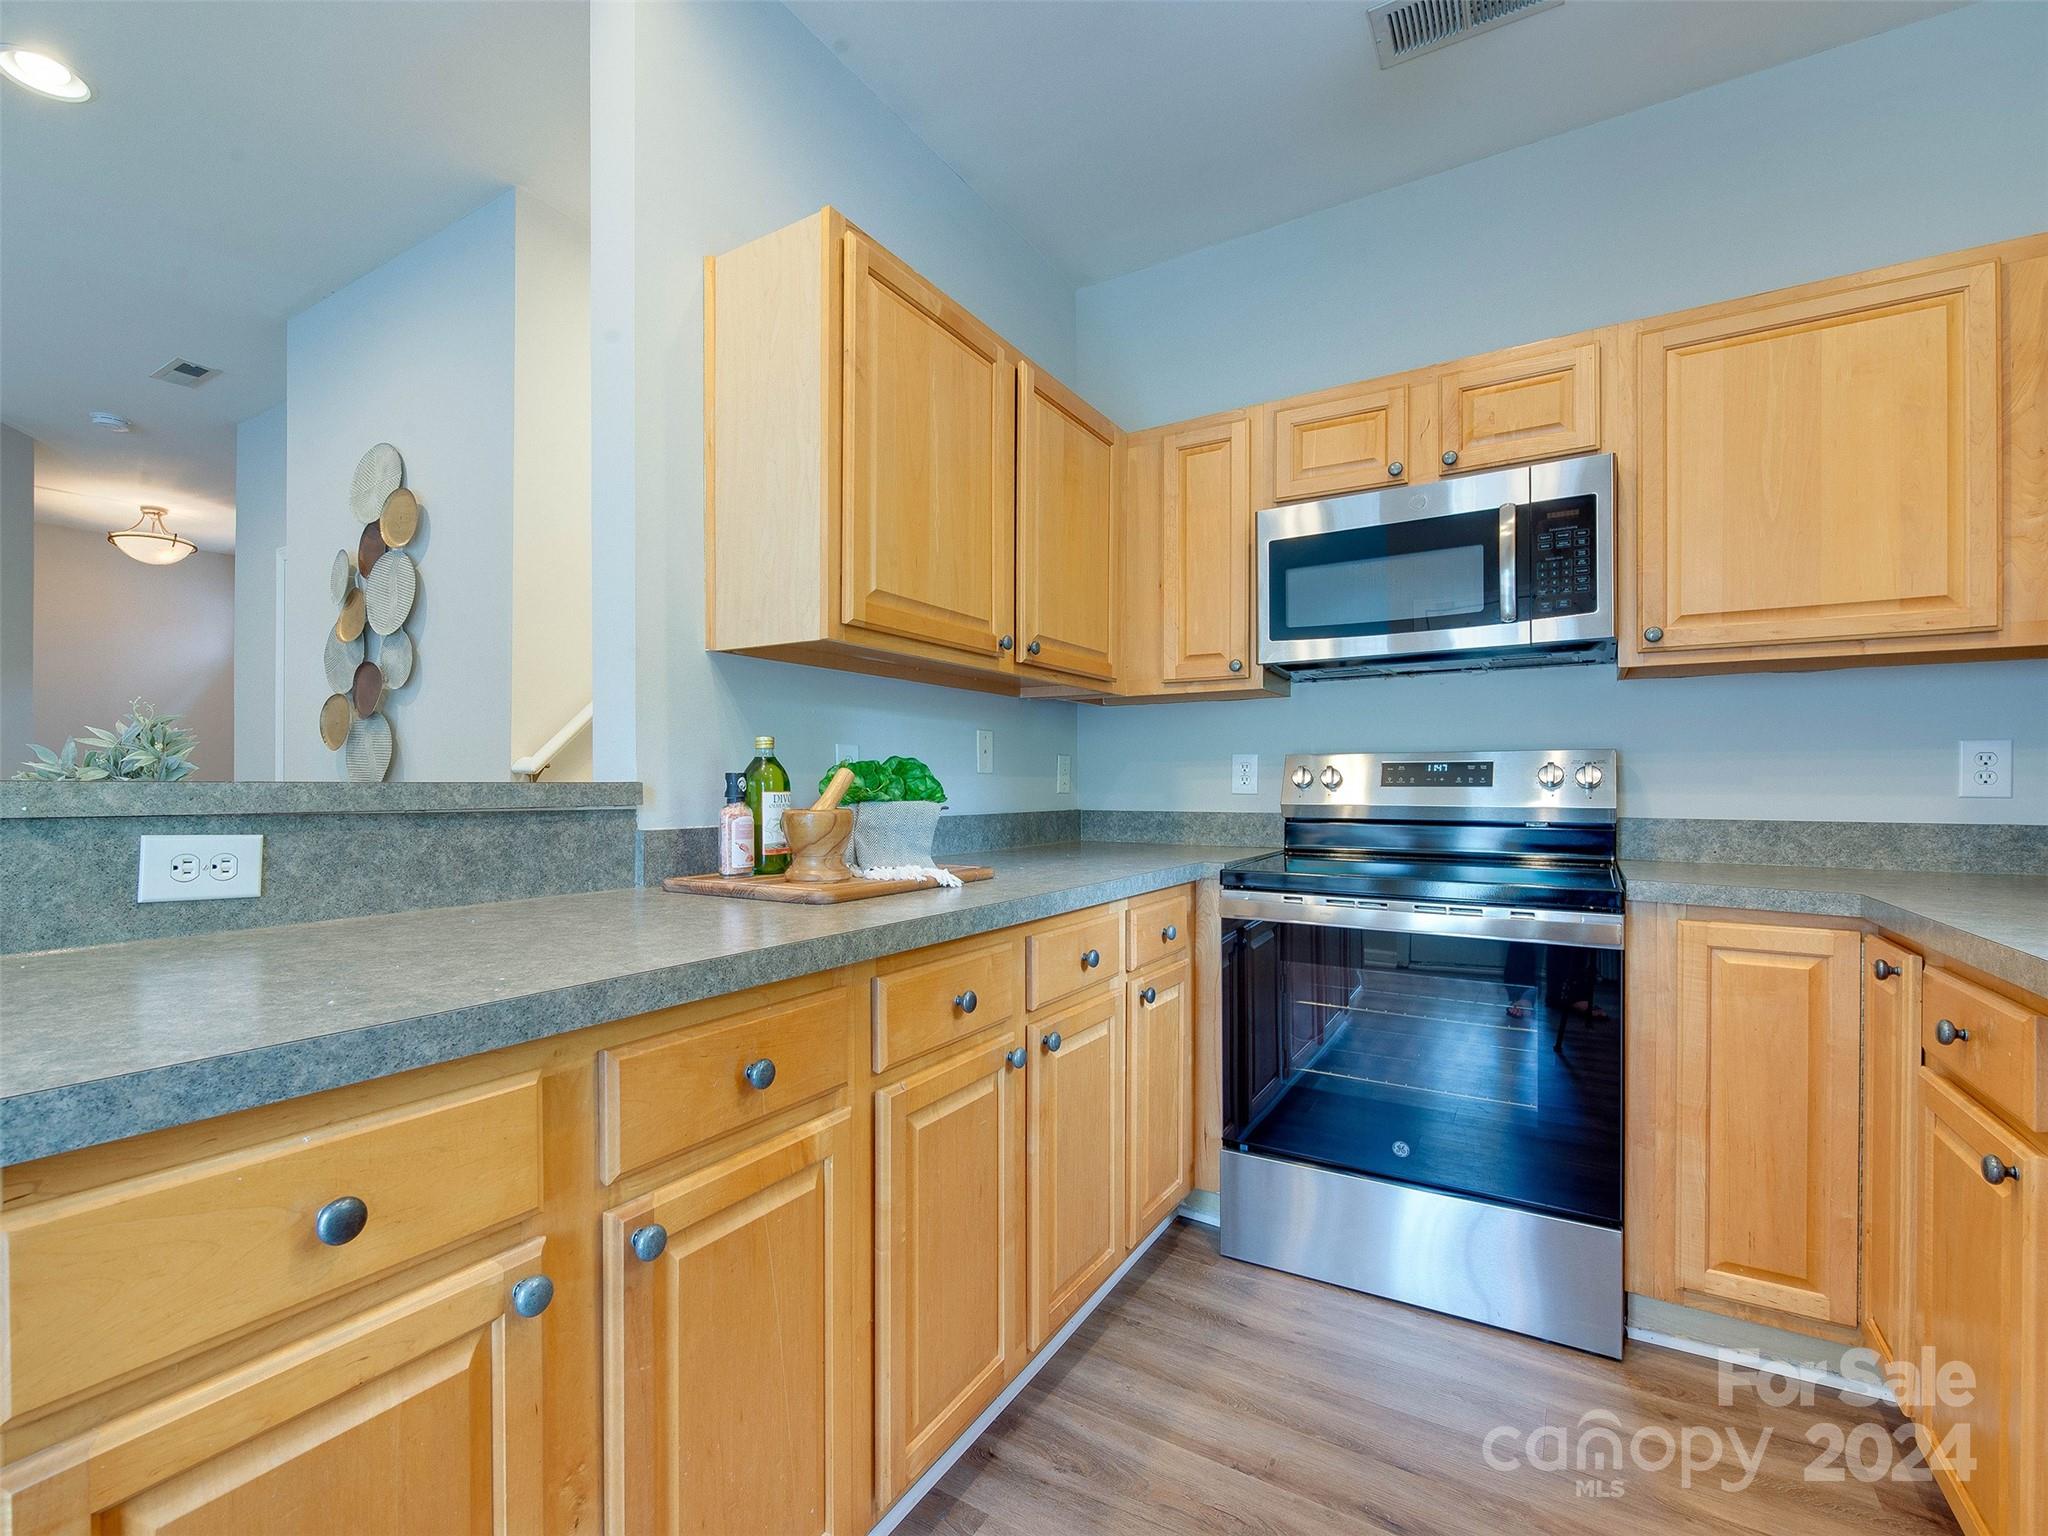
Kitchen with honey-colored cabinets, gray countertops, and stainless steel appliances.
Kitchen with honey-colored cabinets, stainless steel appliances, and a double sink beneath a window.
Kitchen with wood cabinets and stone-look counters opening to a vaulted living room.
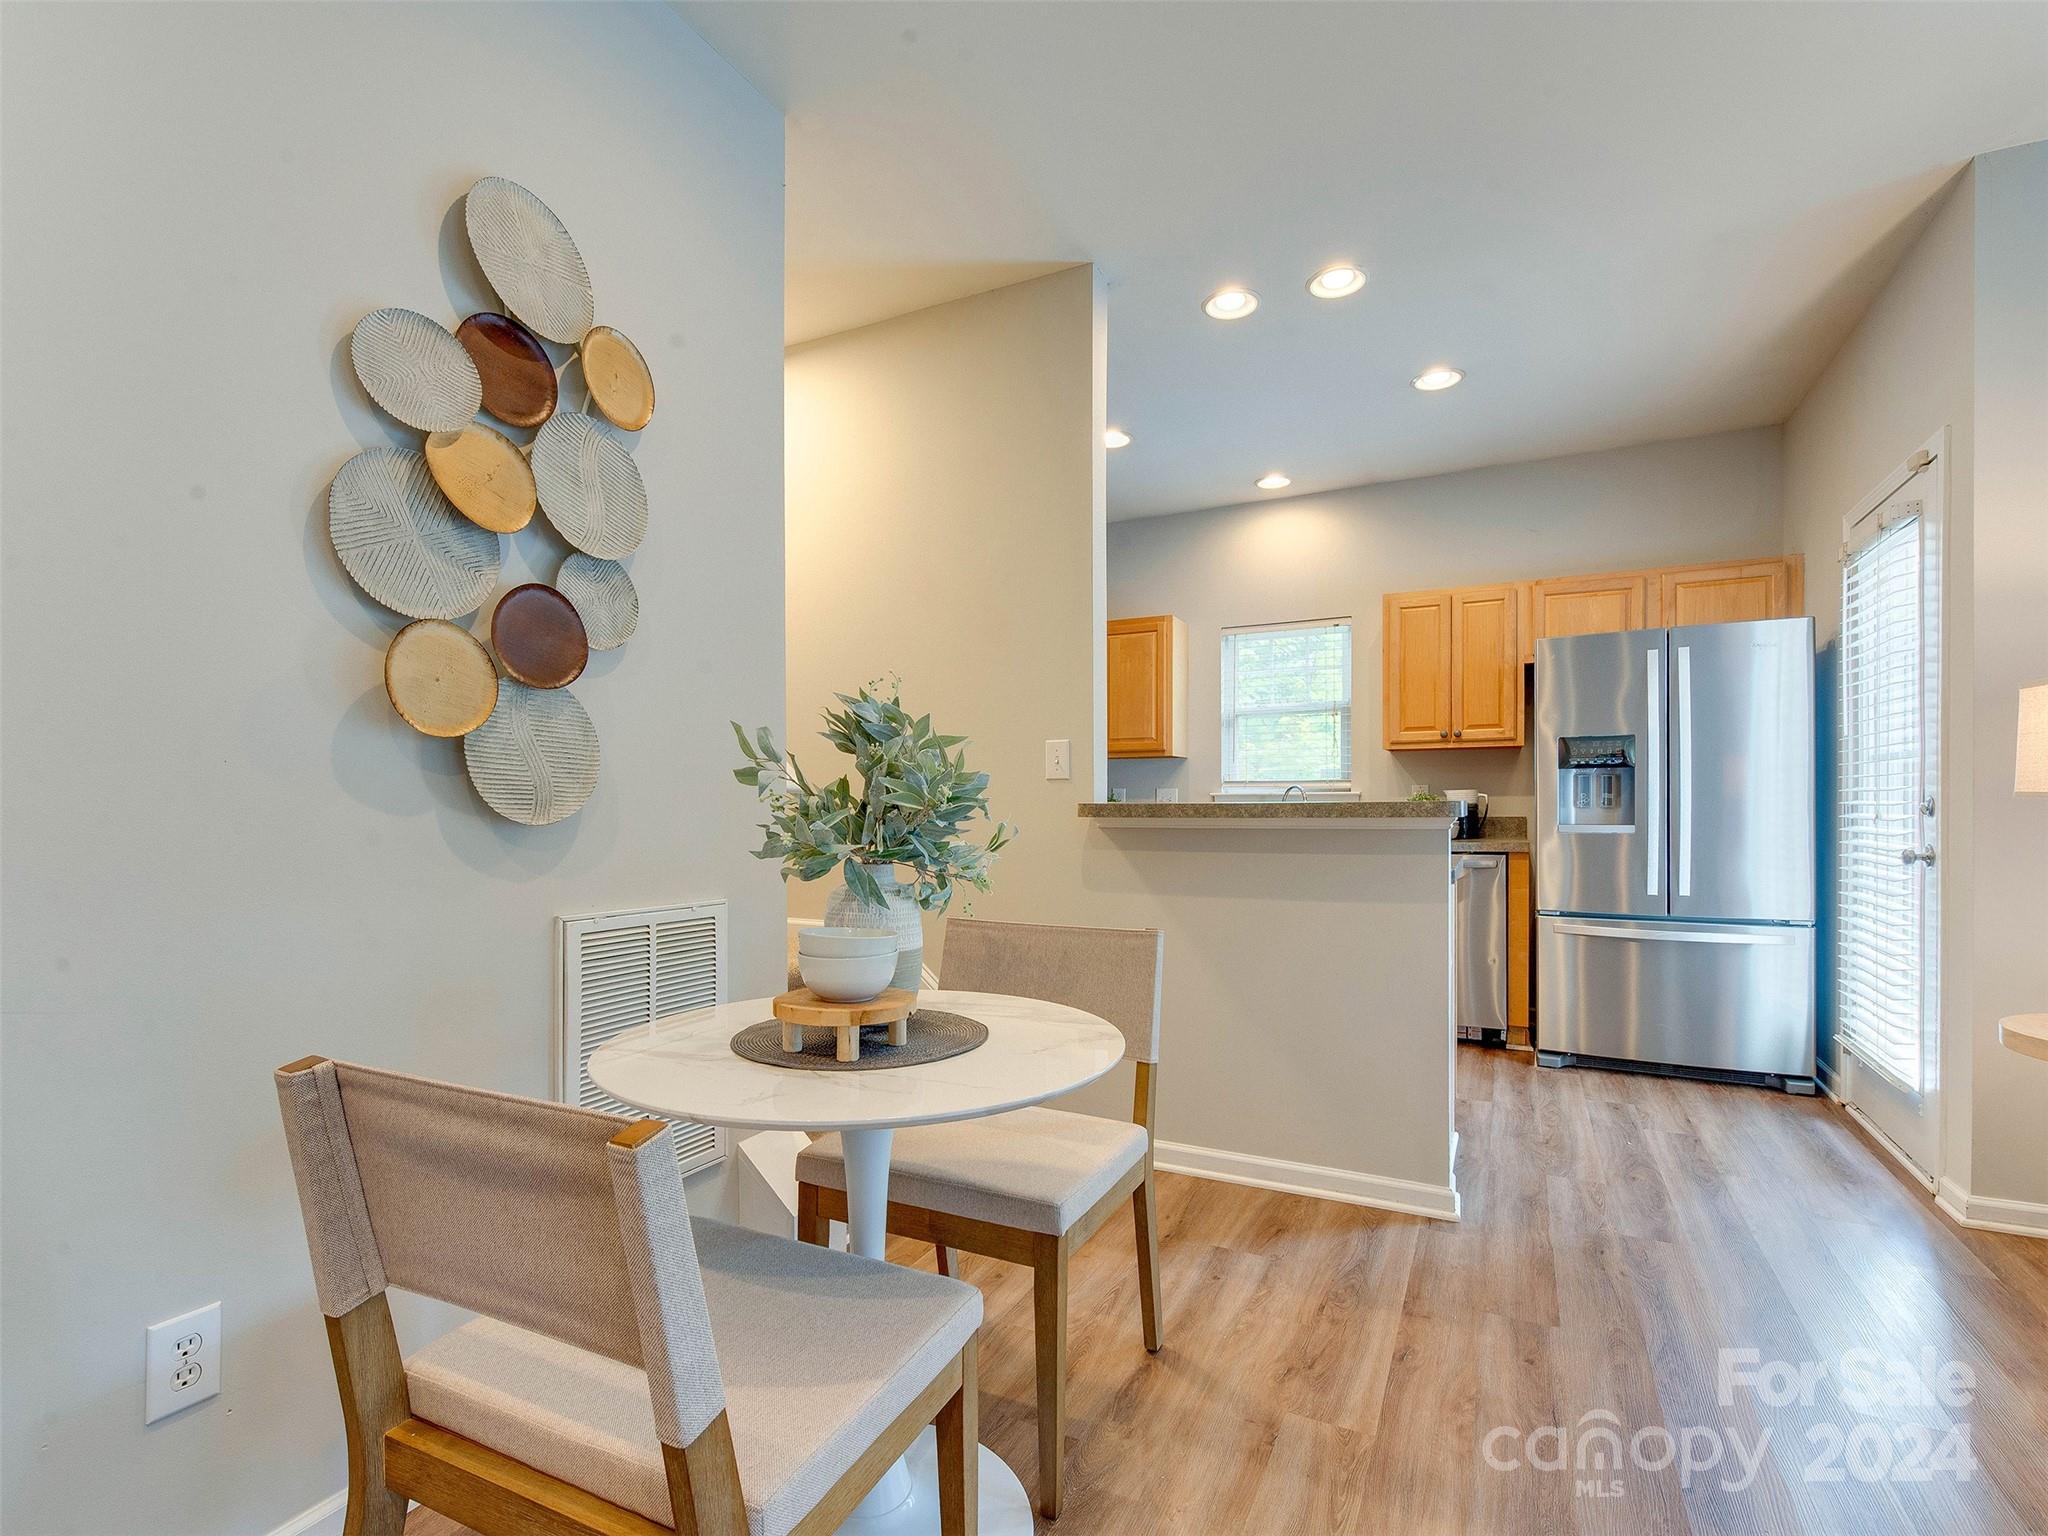
Dining nook with a round table and upholstered chairs beside a kitchen with stainless steel appliances.
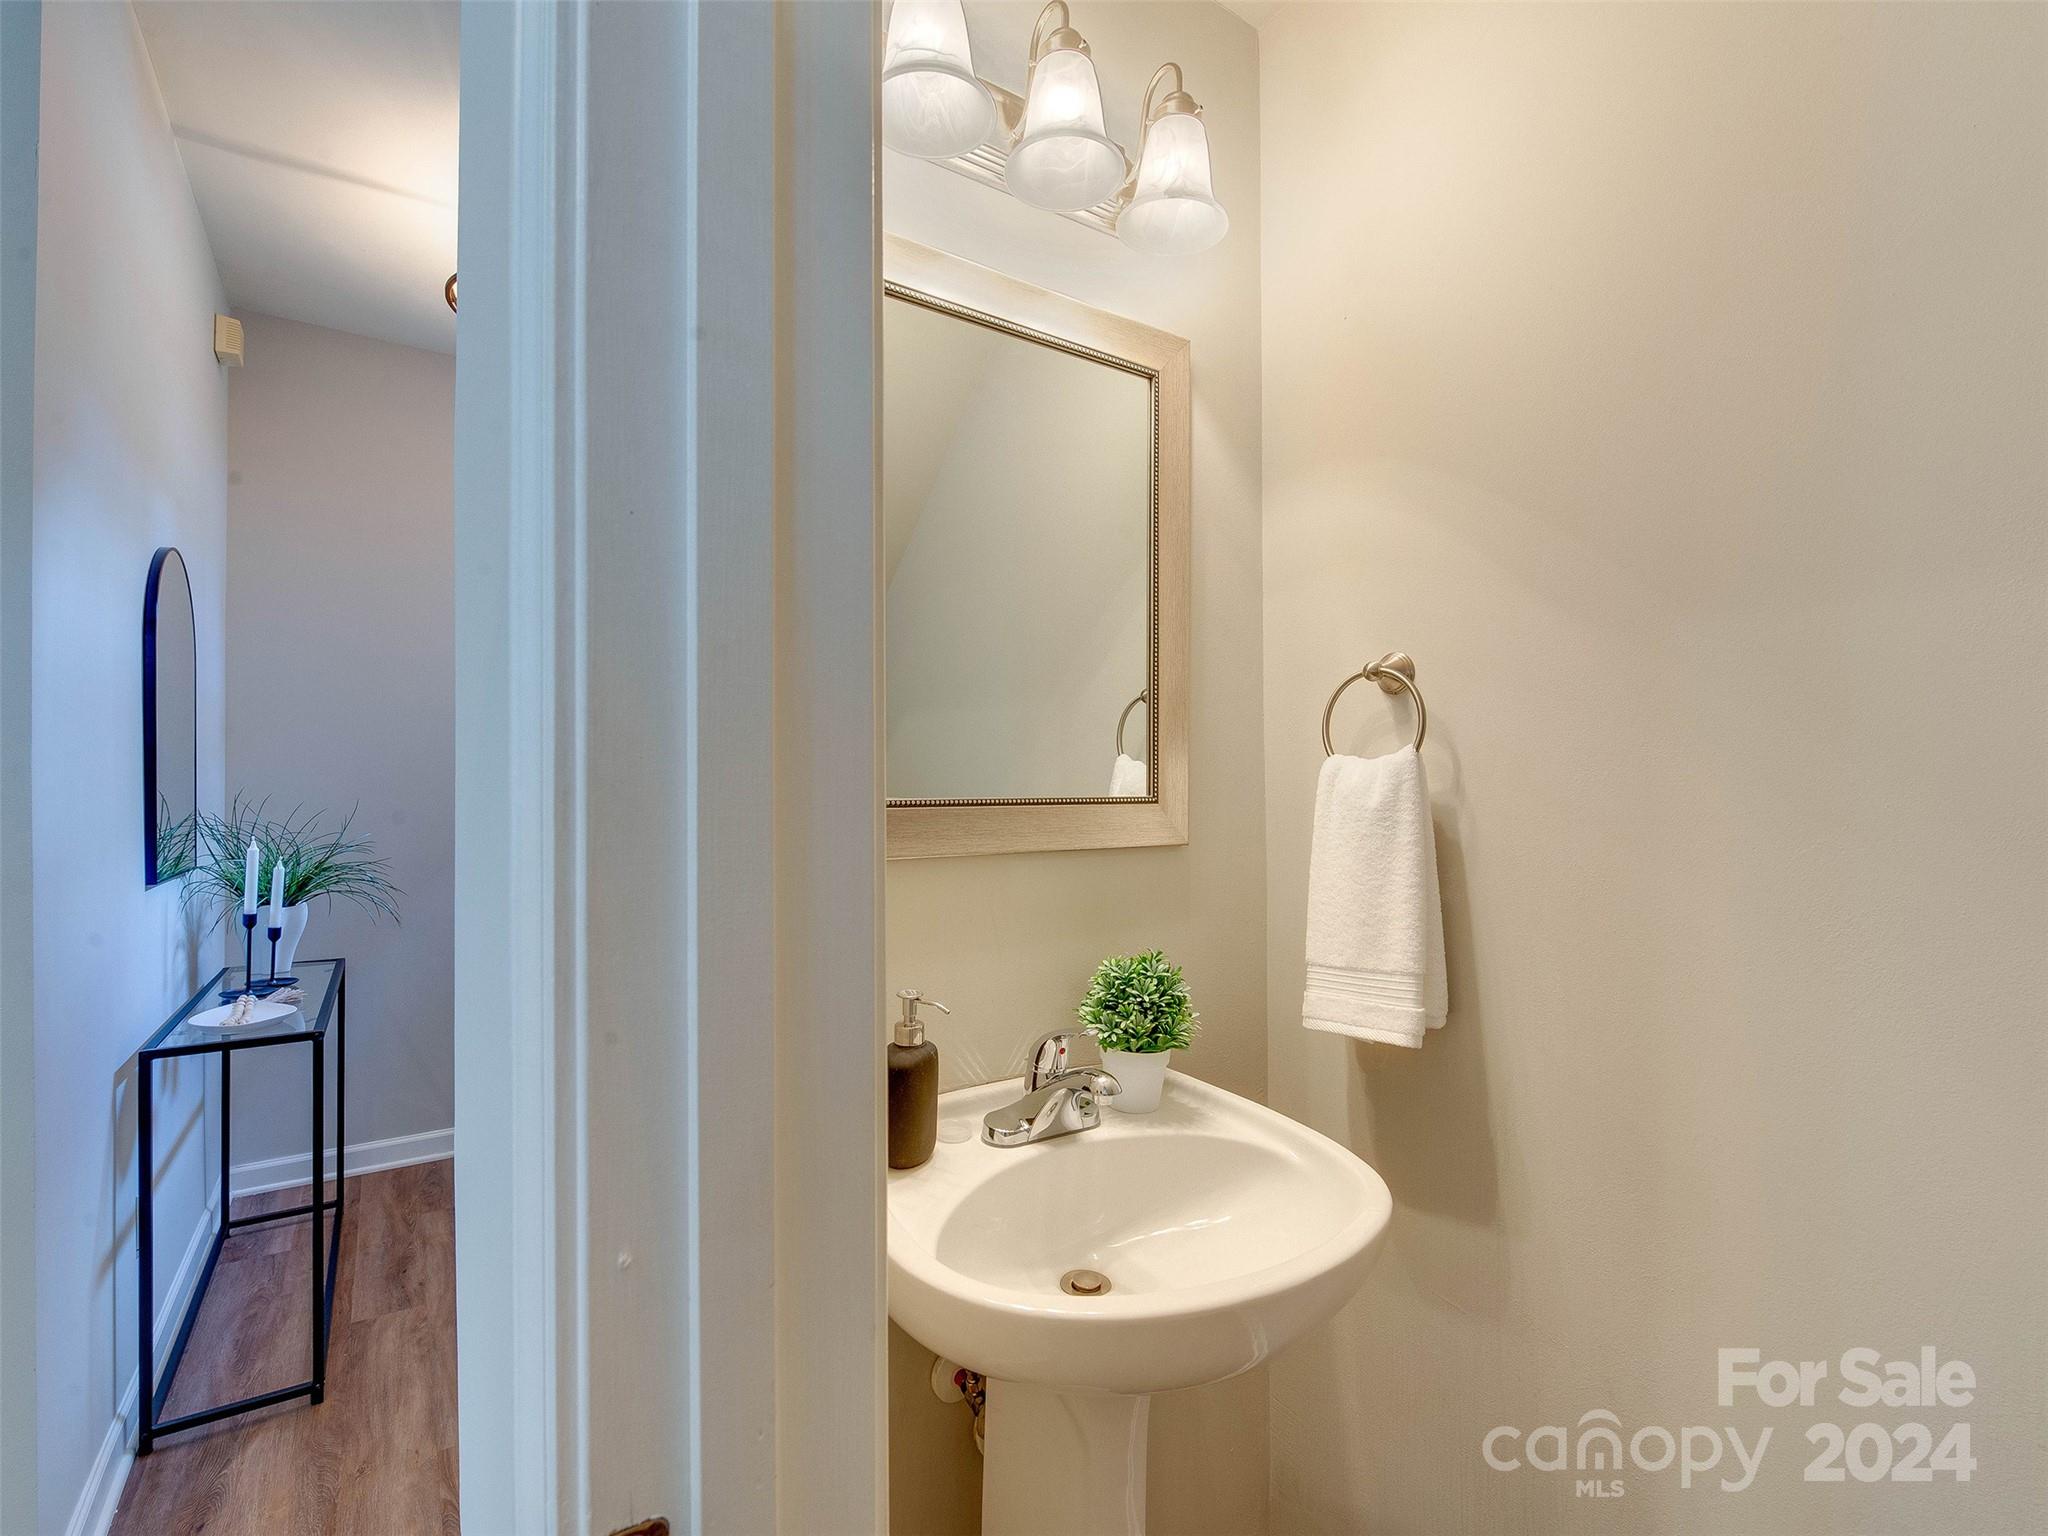
Bathroom vanity with an oval sink and framed mirror, viewed beside a hallway console table.
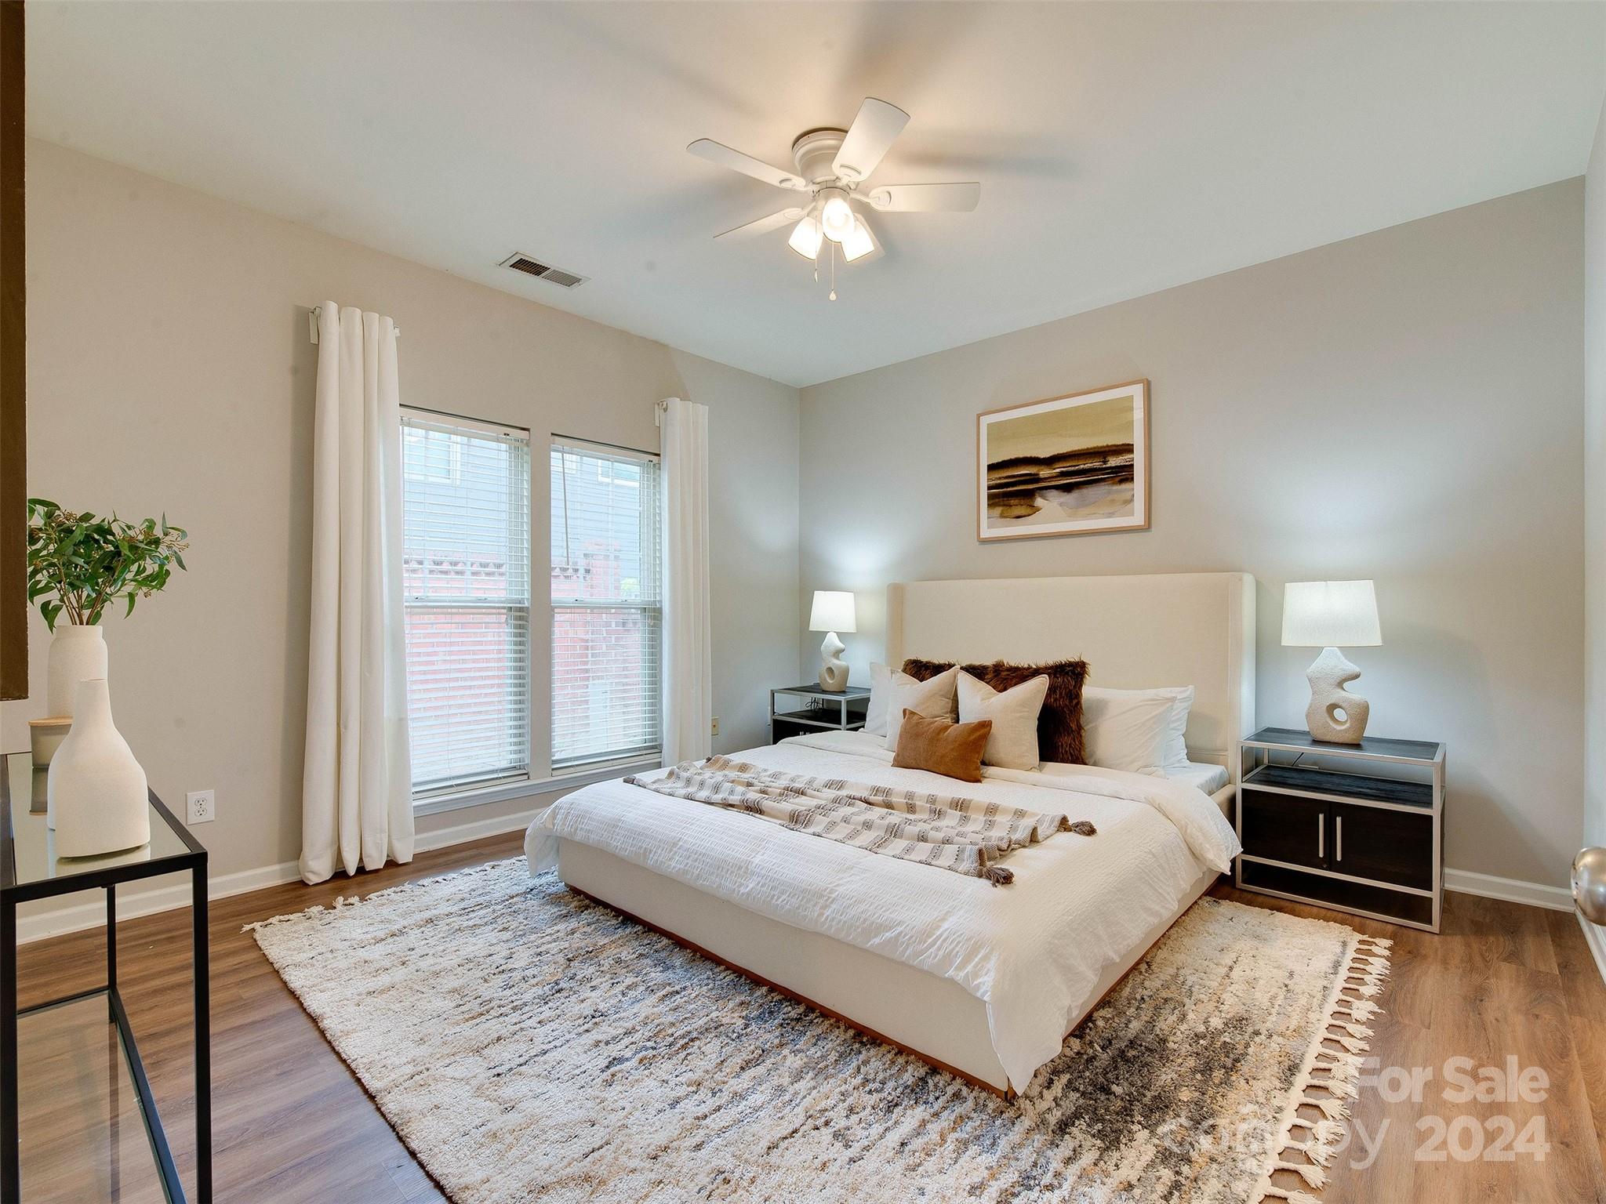
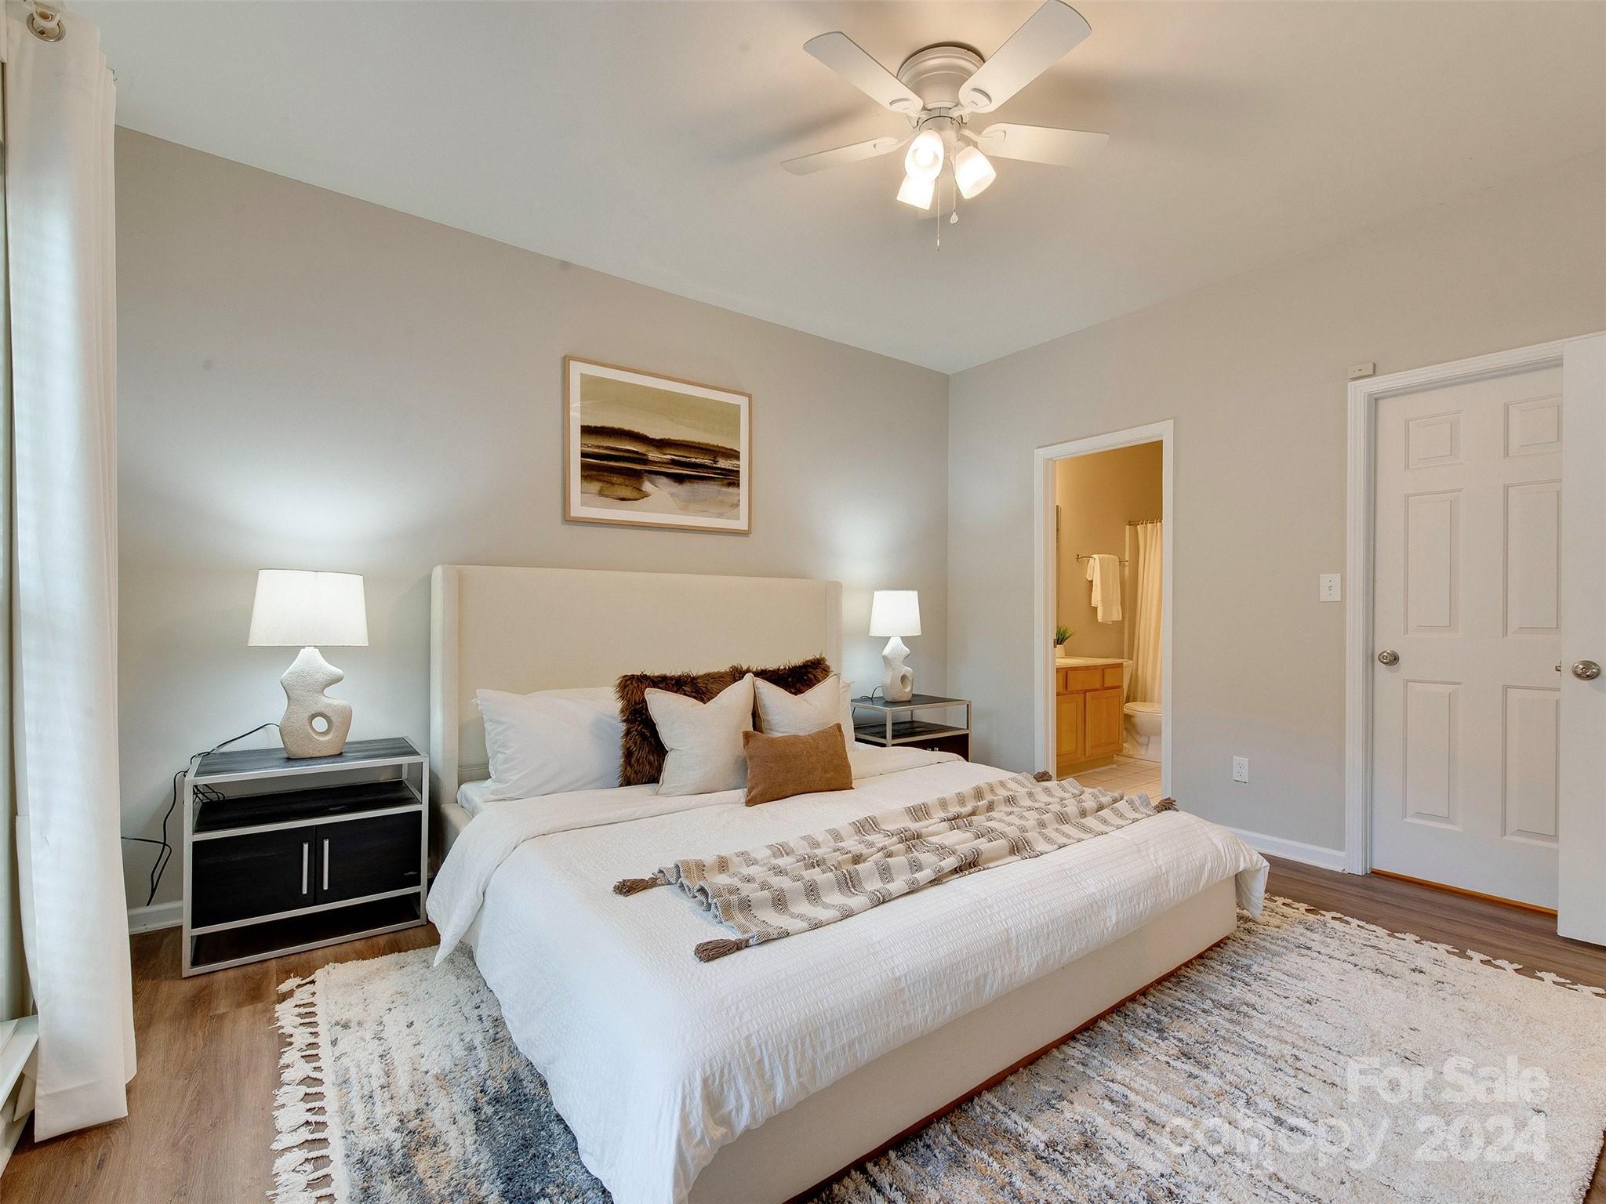
Furnished bedroom with a white upholstered bed, two curtained windows, and a ceiling fan.
Staged bedroom with a white bed, neutral pillows, bedside lamps, and an open ensuite bathroom doorway.
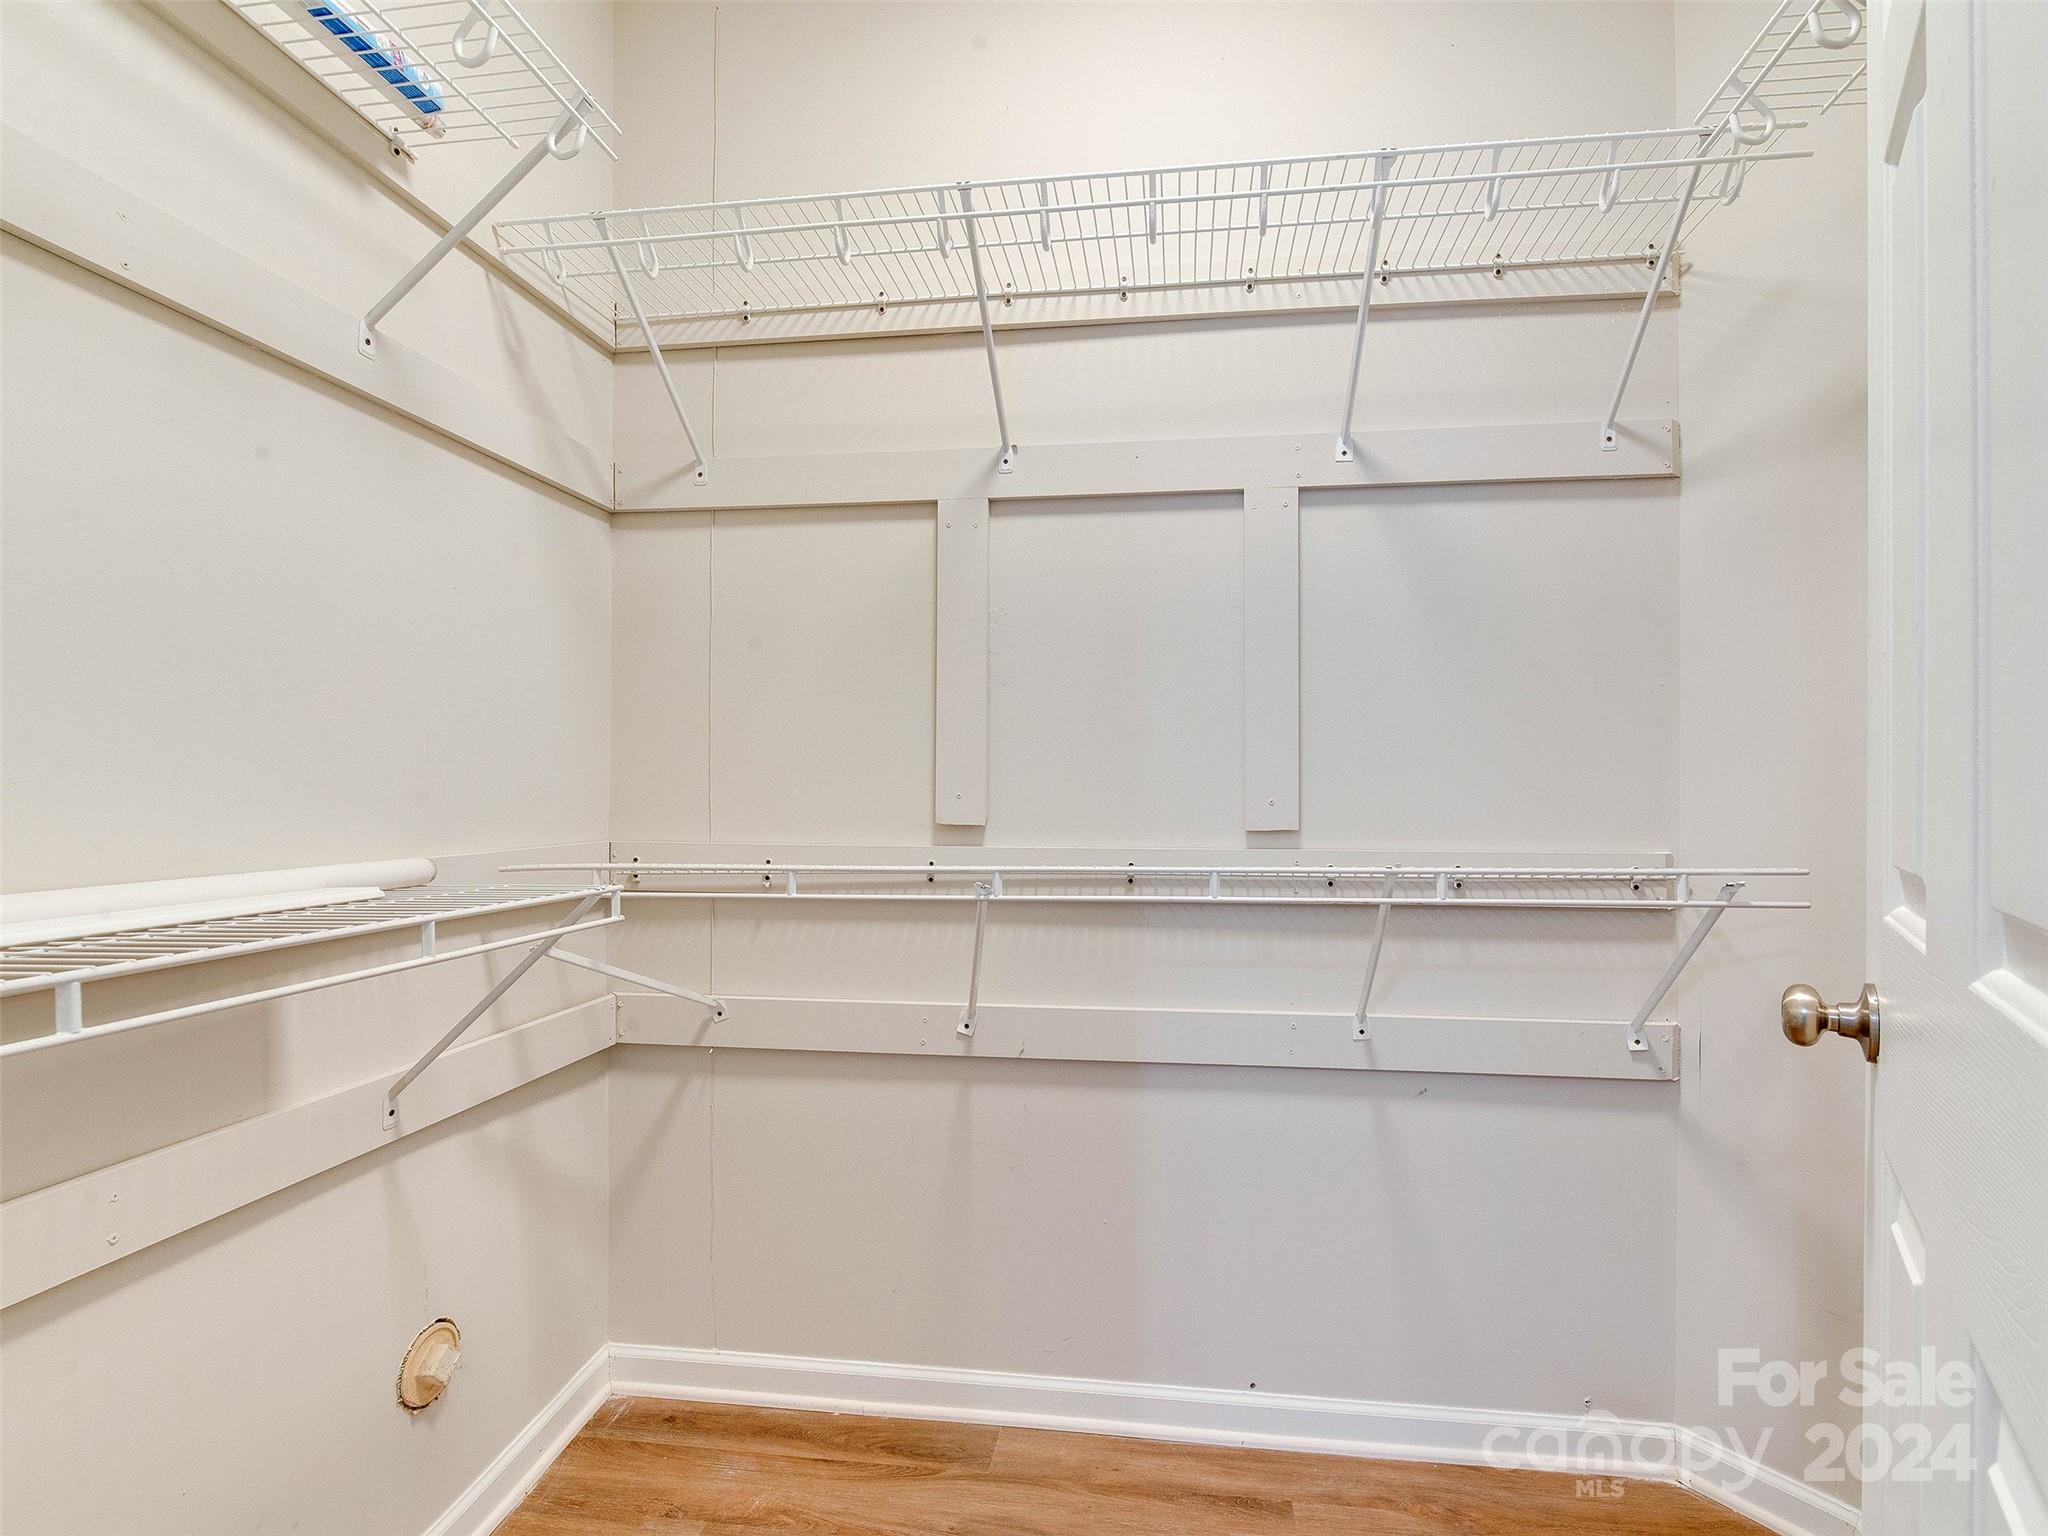
Walk-in closet with extensive white wire shelving and hanging rods.
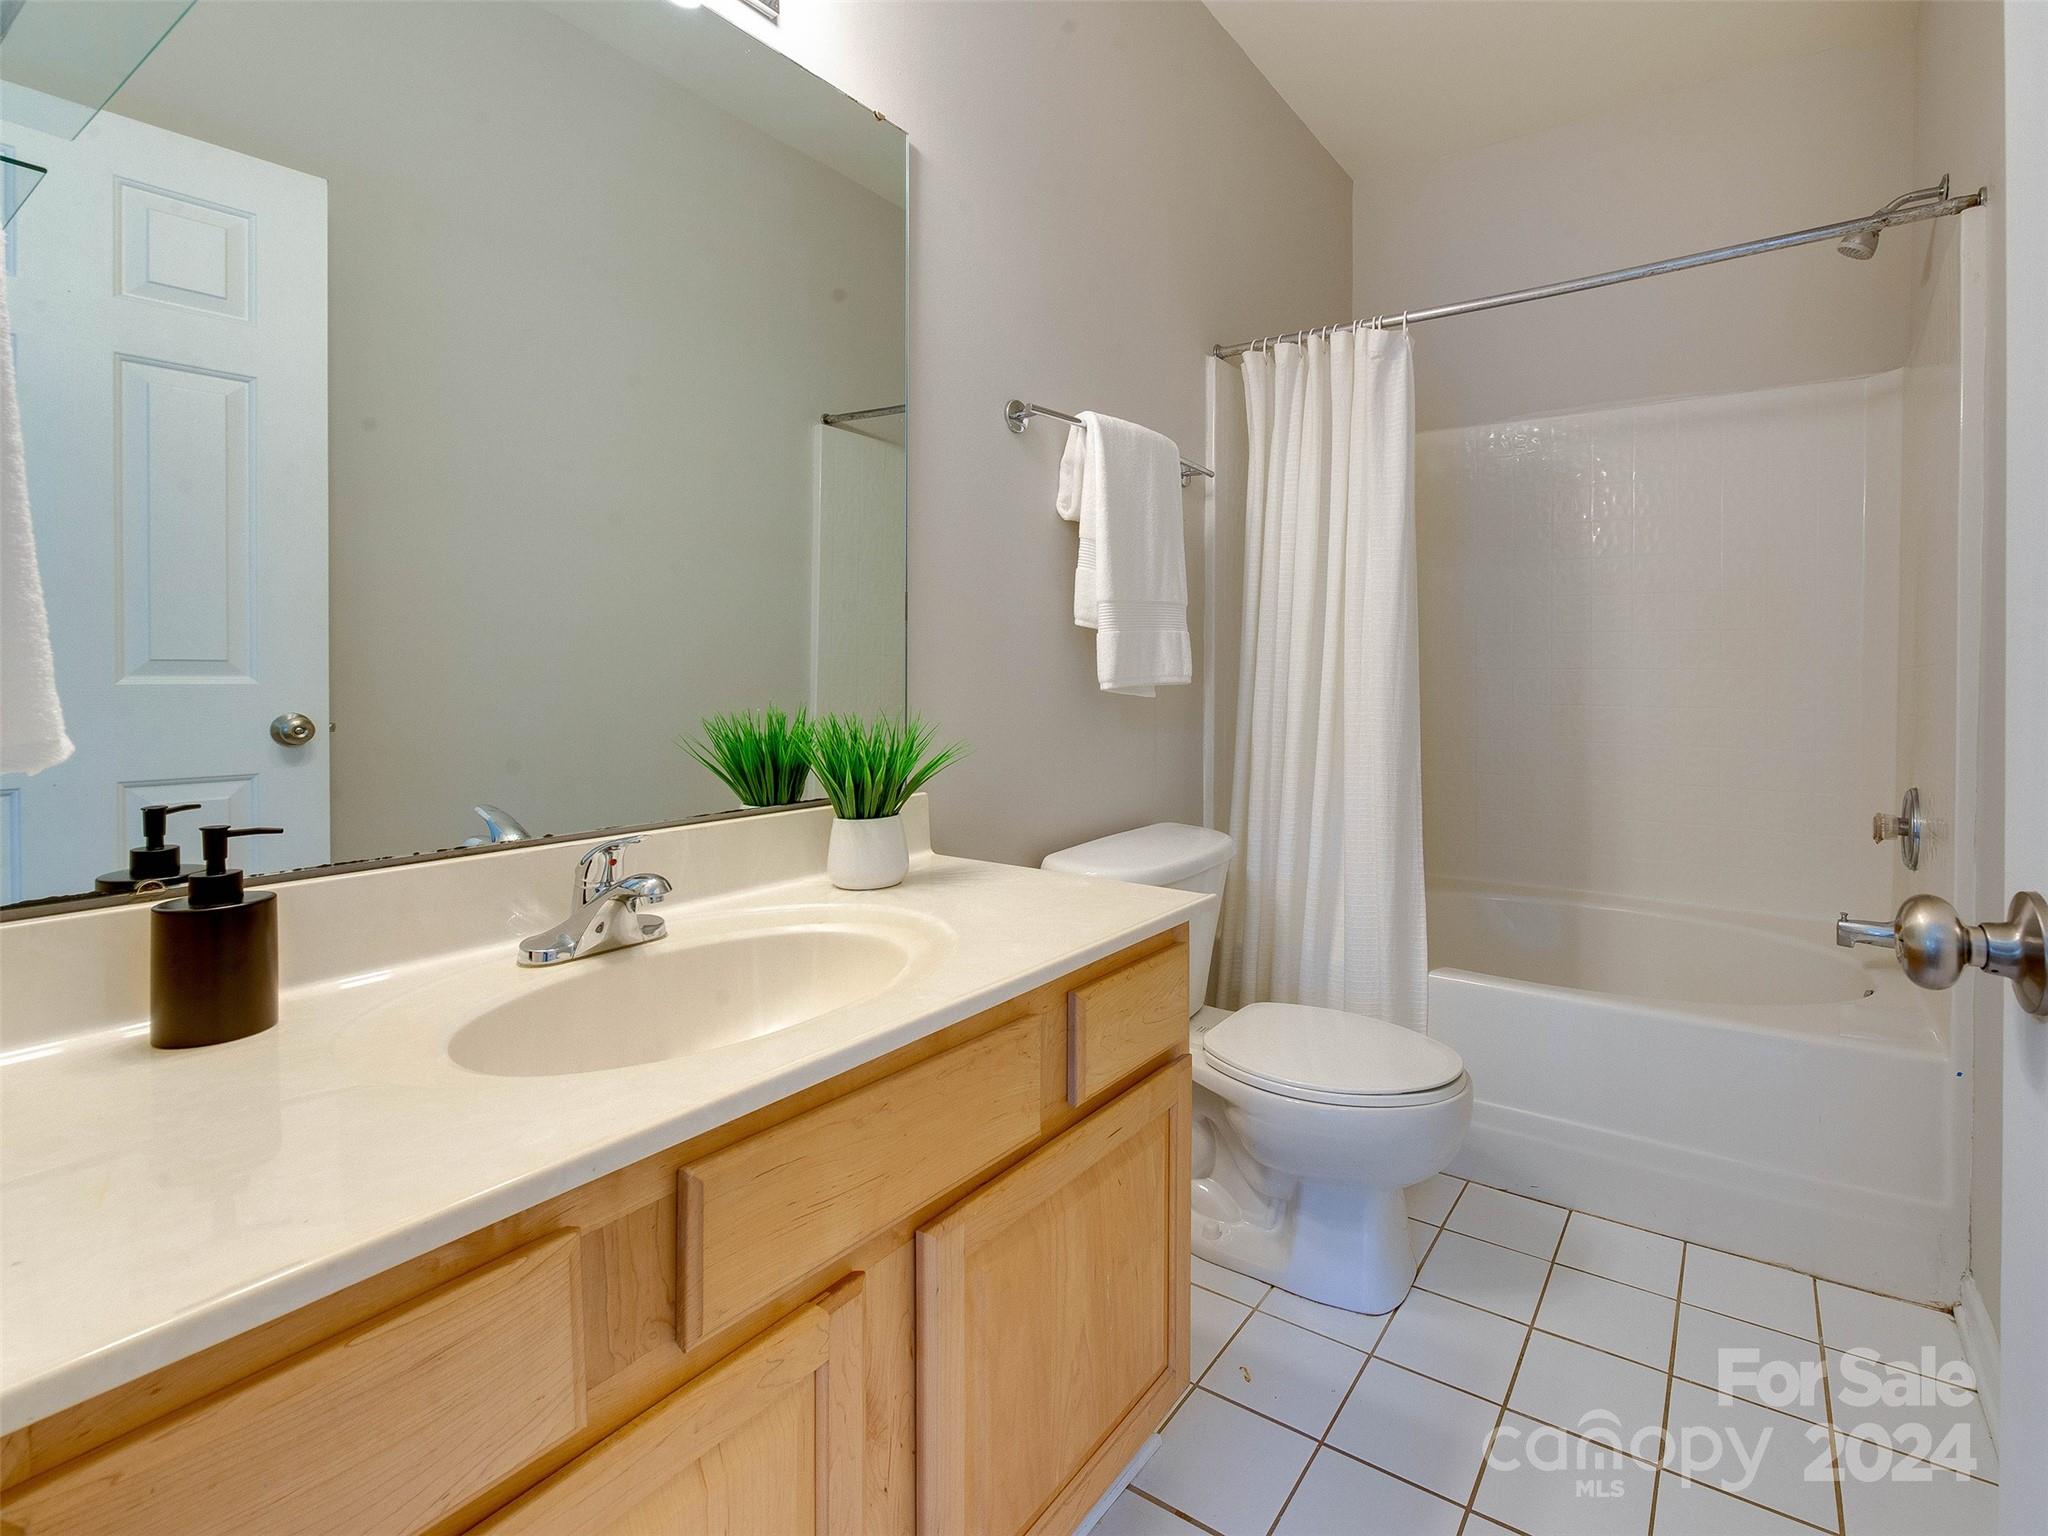
Bathroom with a light wood vanity, large mirror, and tub behind a white shower curtain.
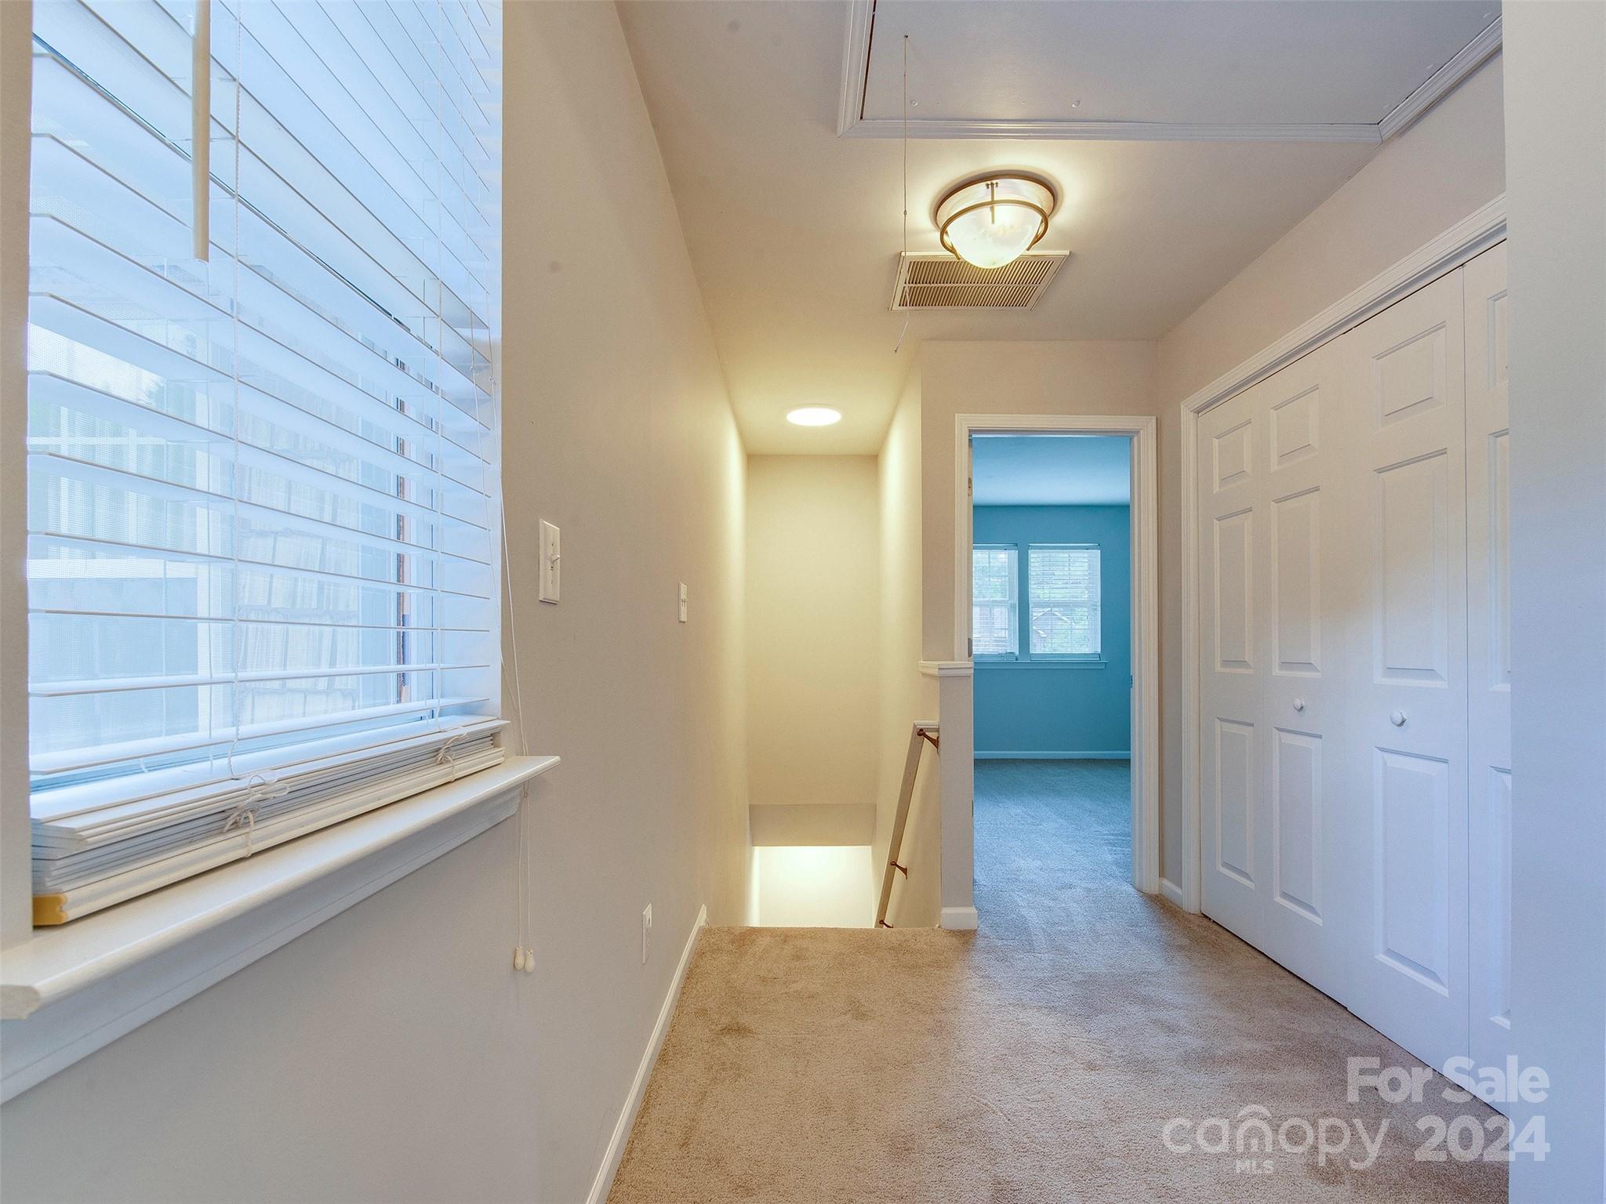
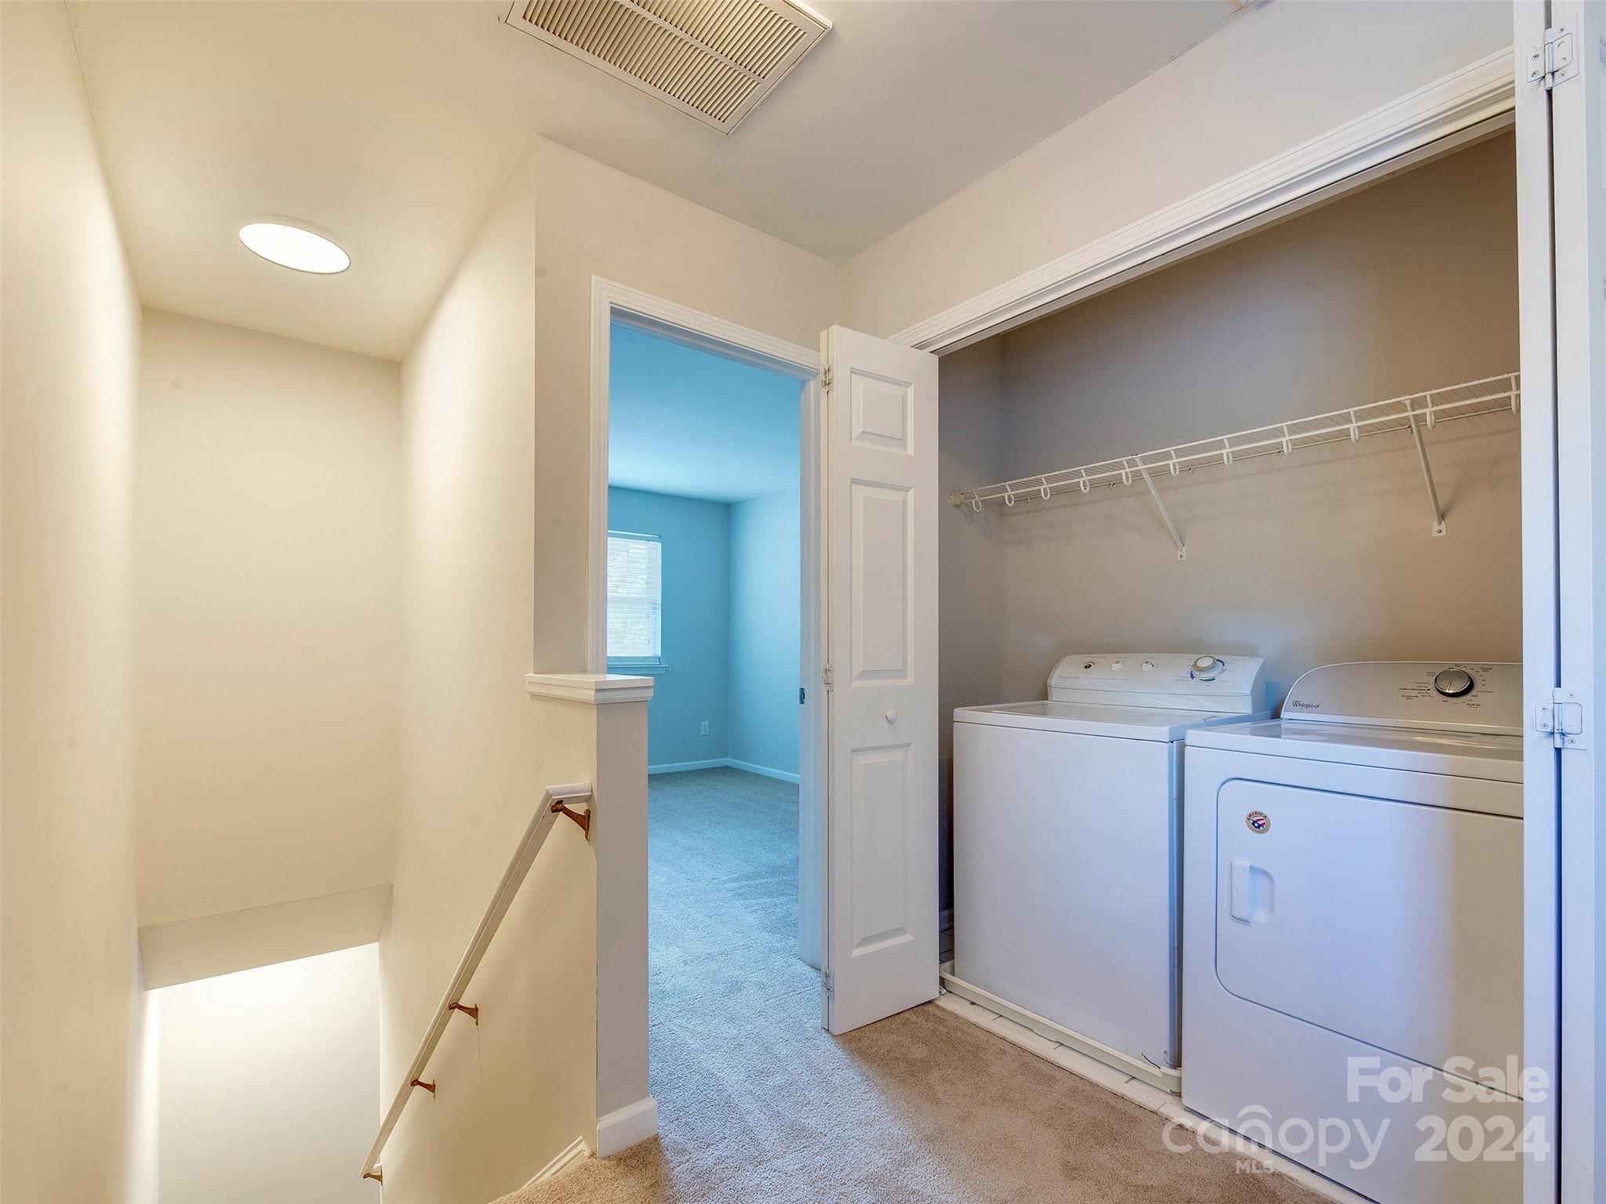
Carpeted upstairs landing with a wide window, double closet doors, and a view into a blue room.
Laundry area with a white washer and dryer, wire shelf, and open doorway to a blue room.
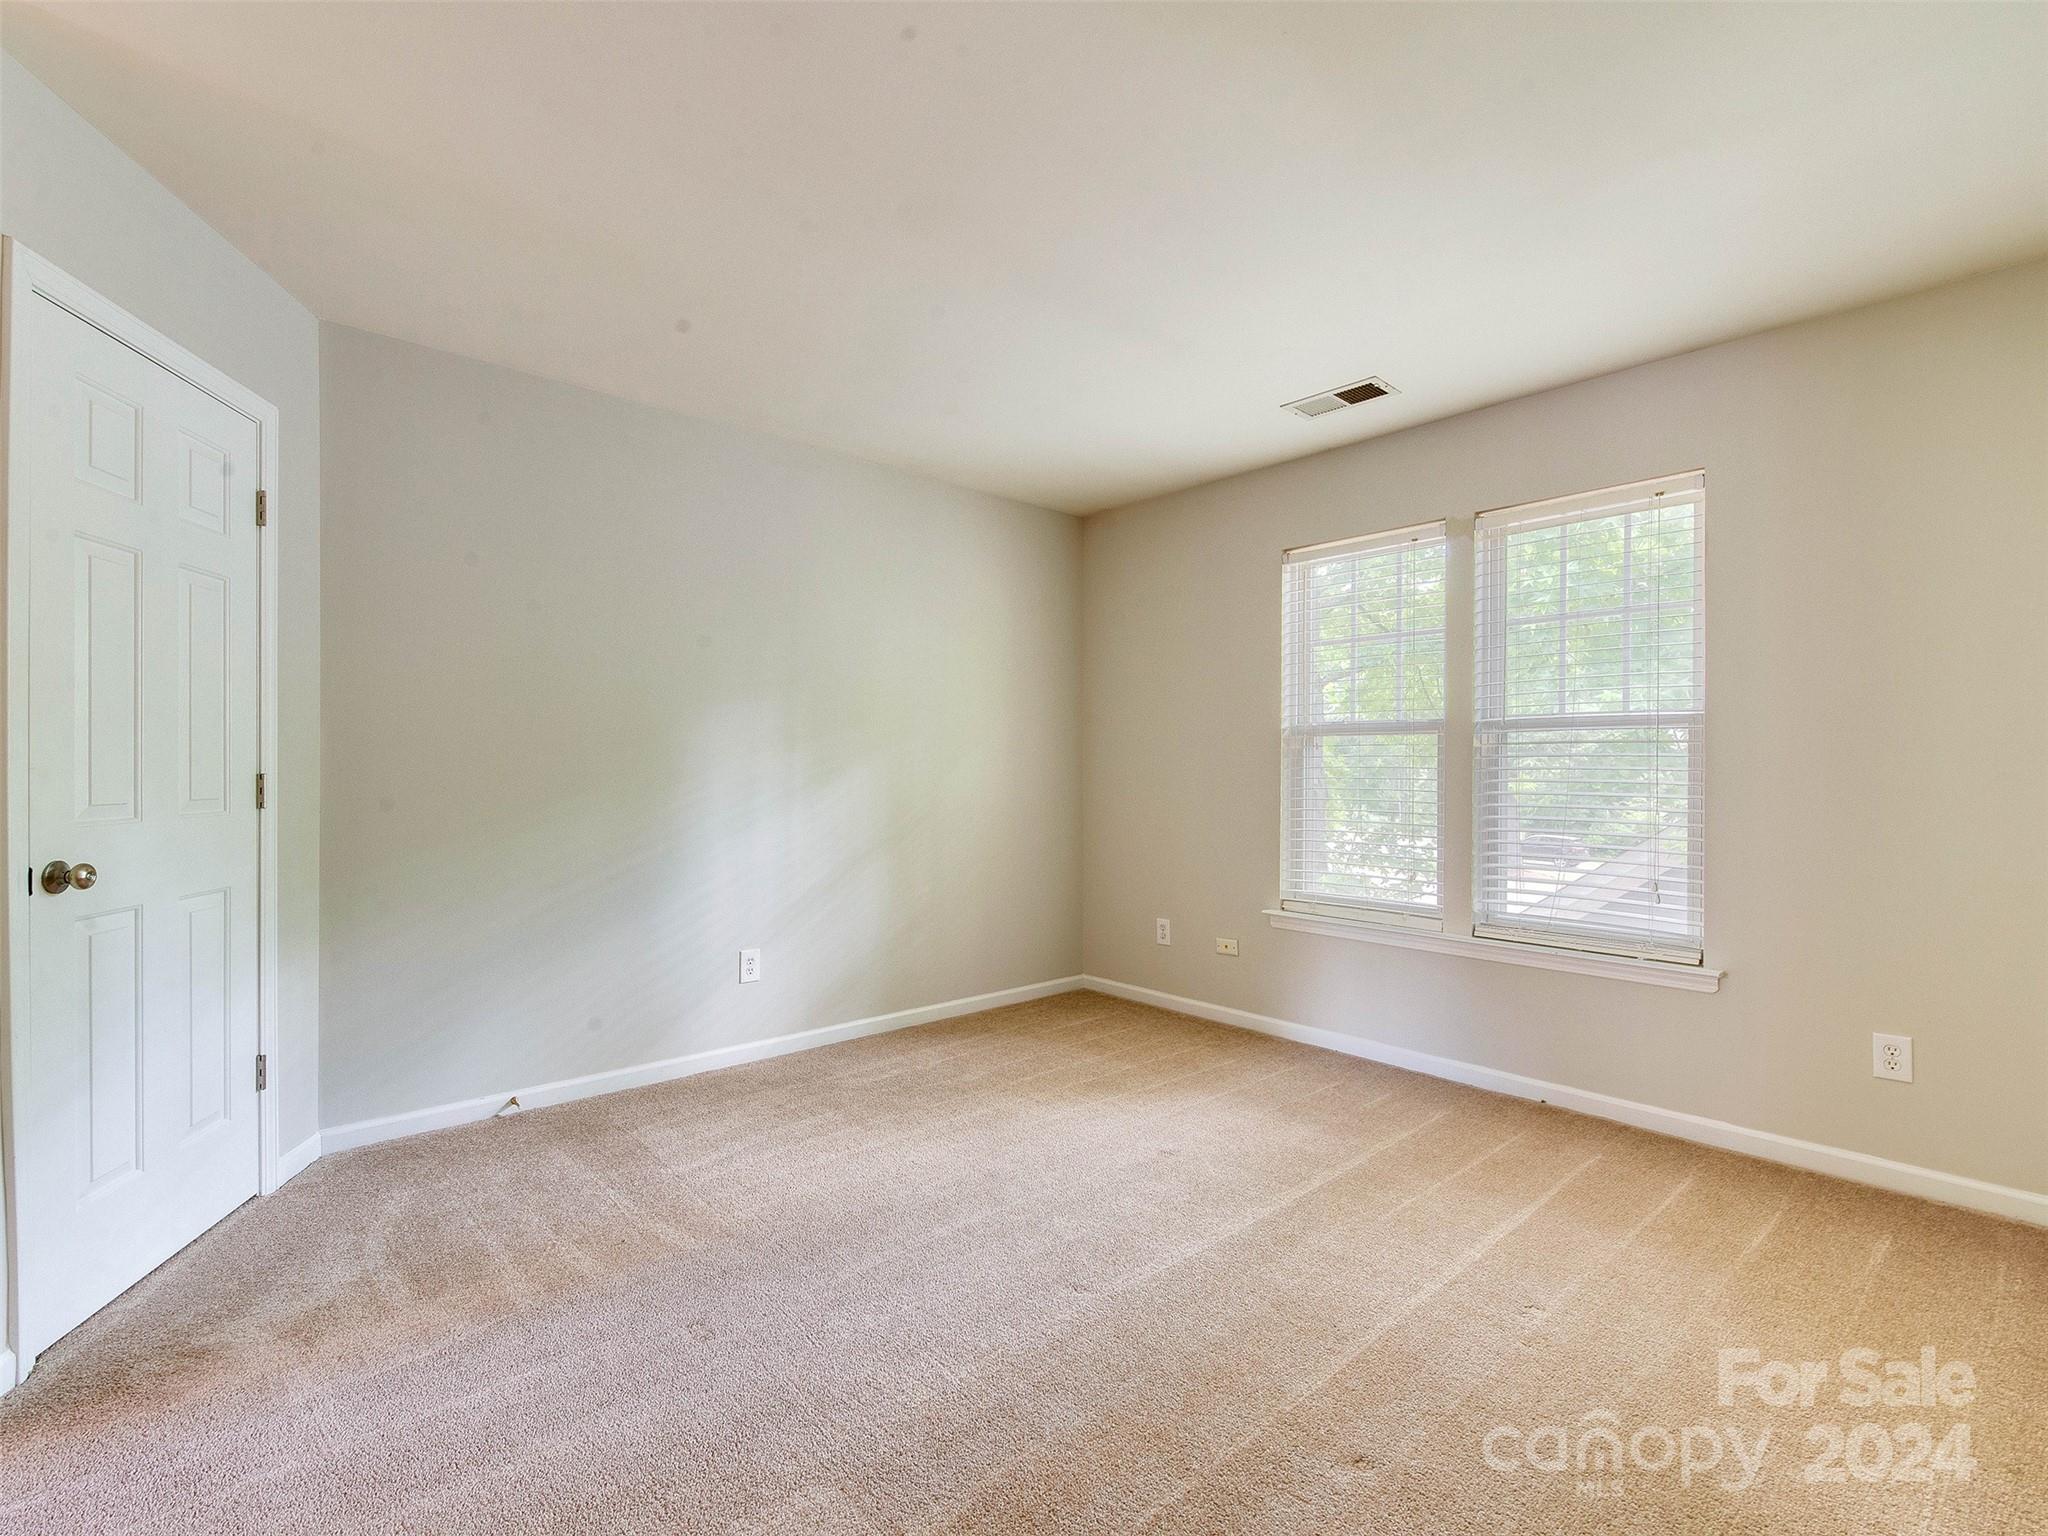
Empty carpeted room with neutral walls and two windows fitted with blinds.
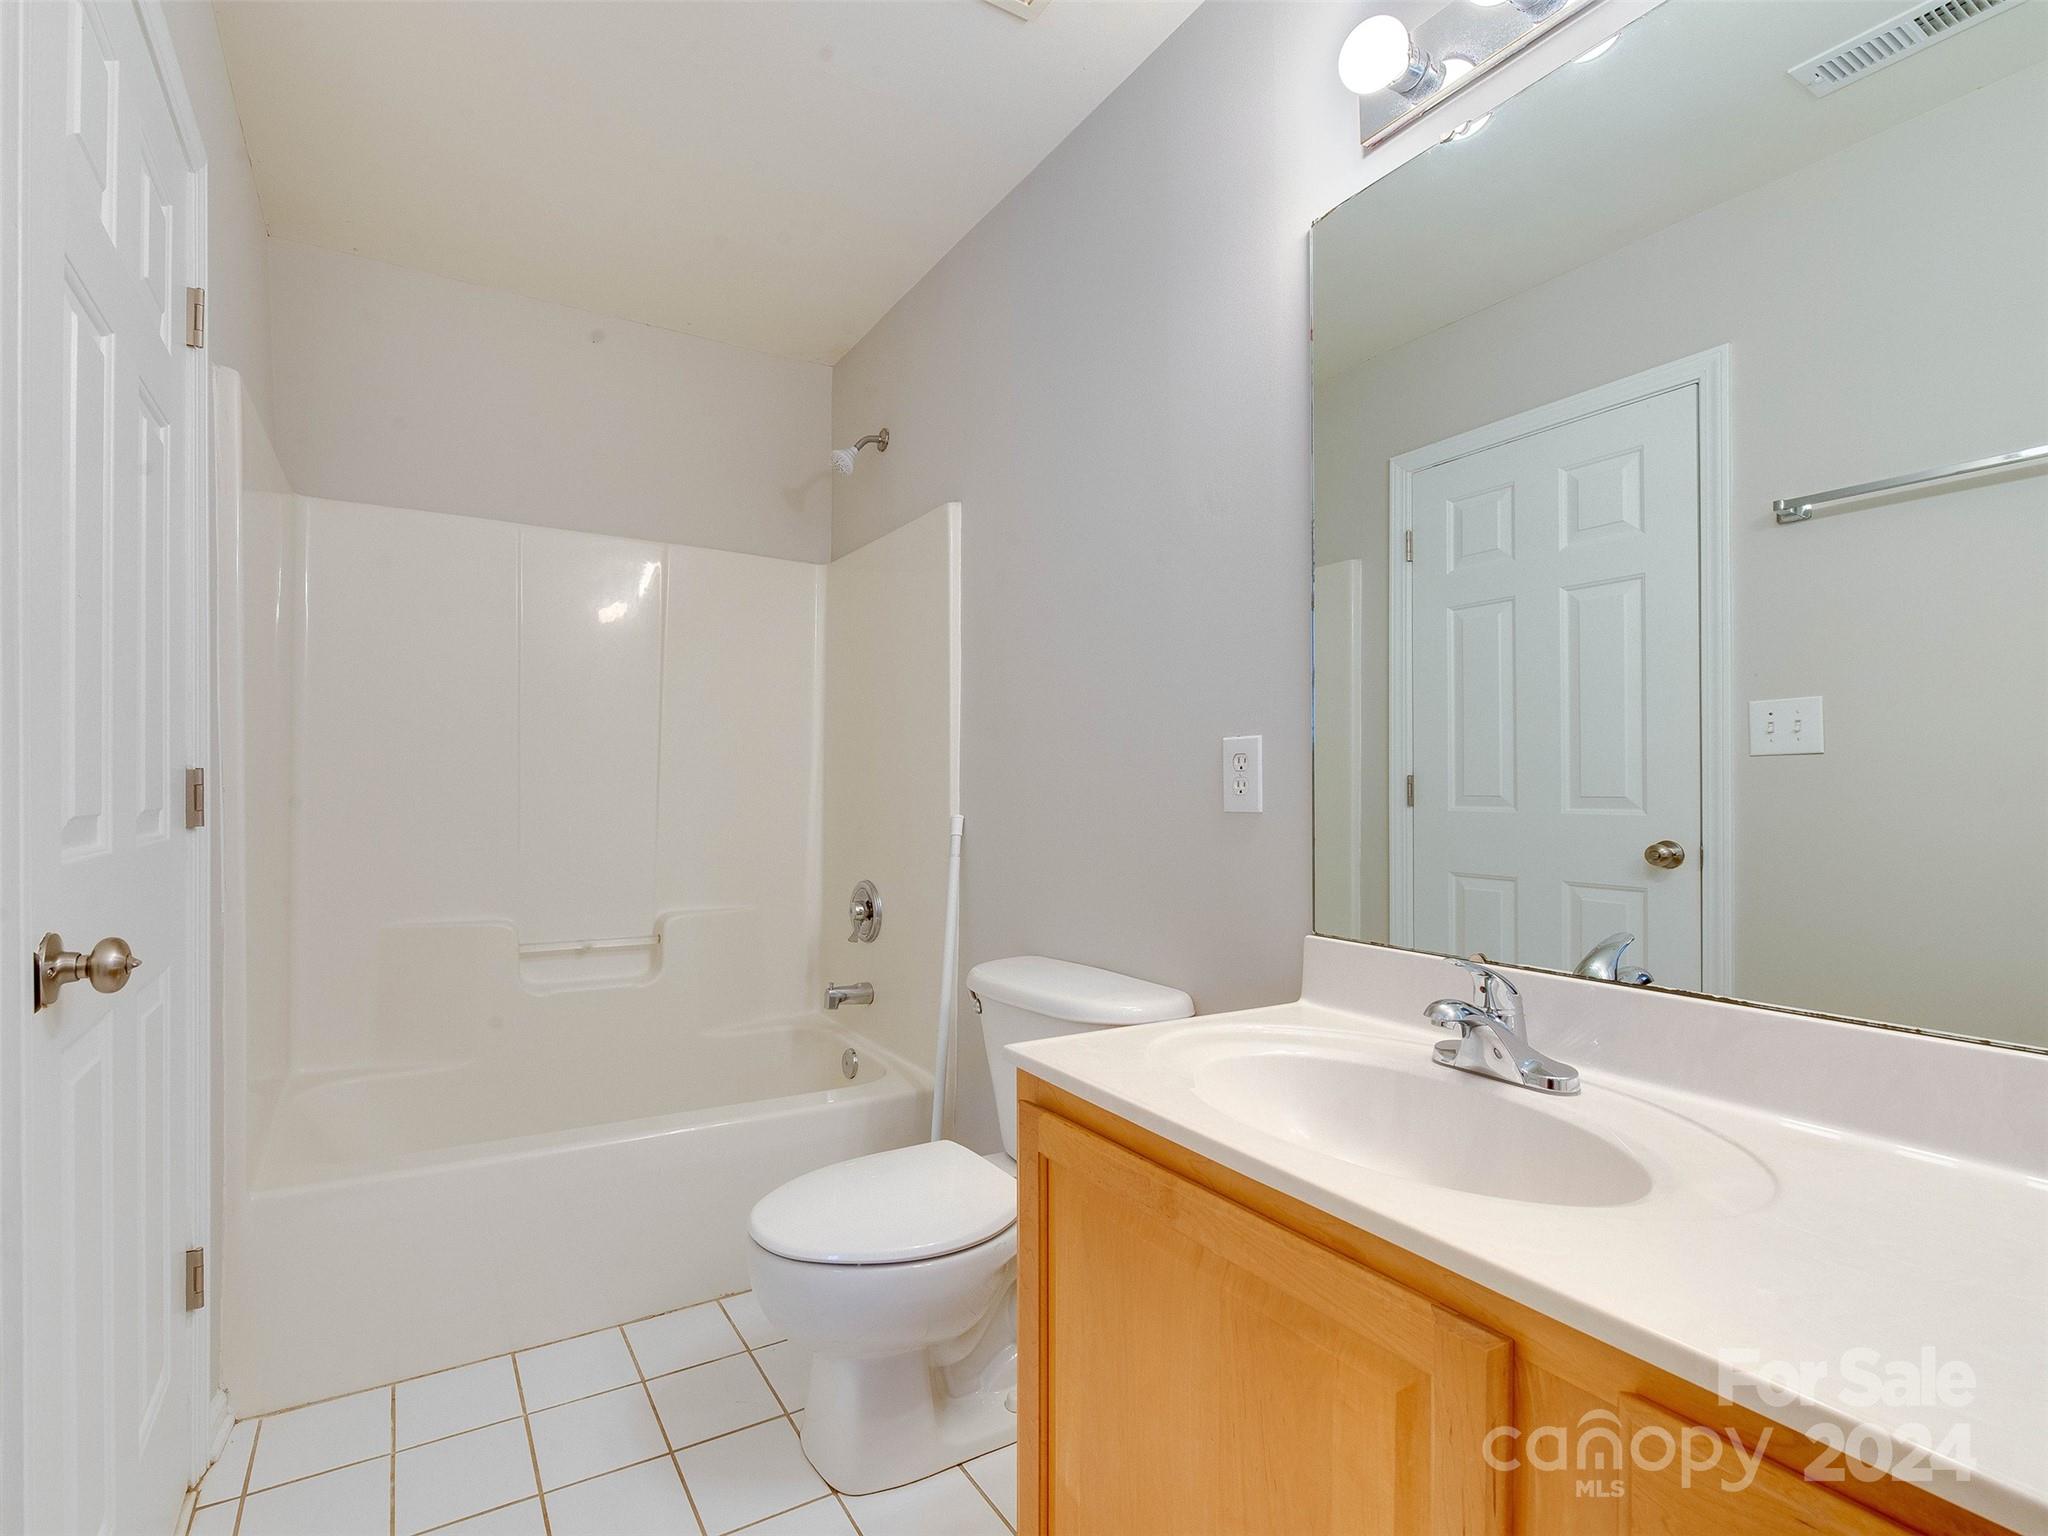
Bathroom with a tub-shower, toilet, and light wood vanity beneath a large mirror.
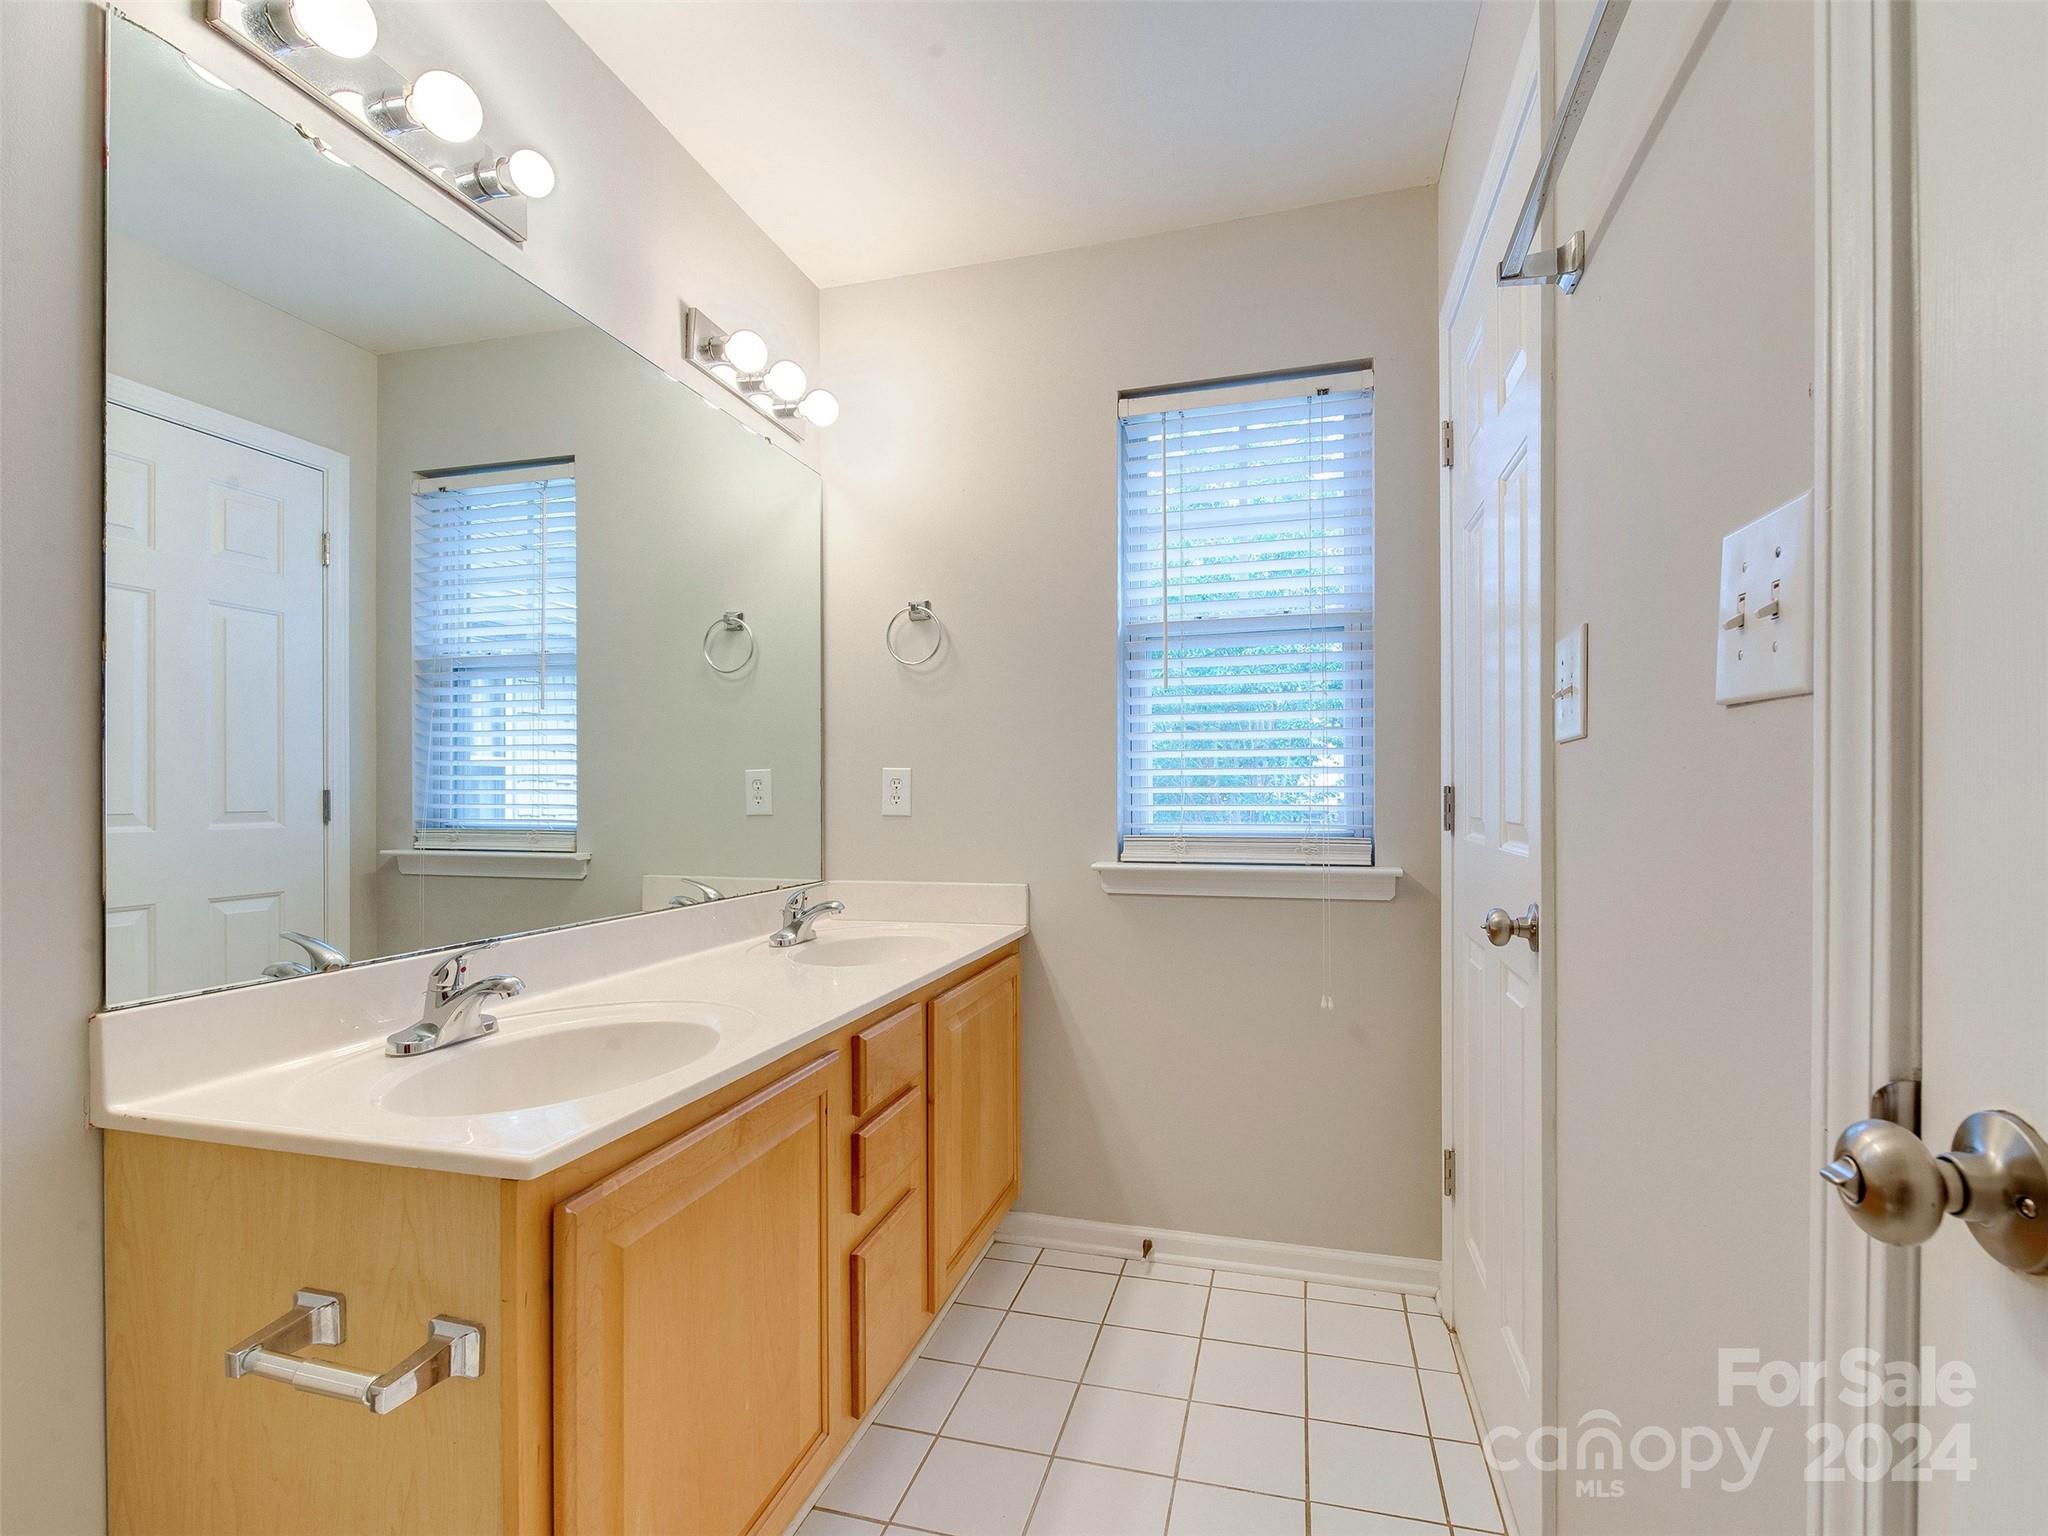
Bathroom with double sinks, a large mirror, and honey-colored wood vanity cabinets.
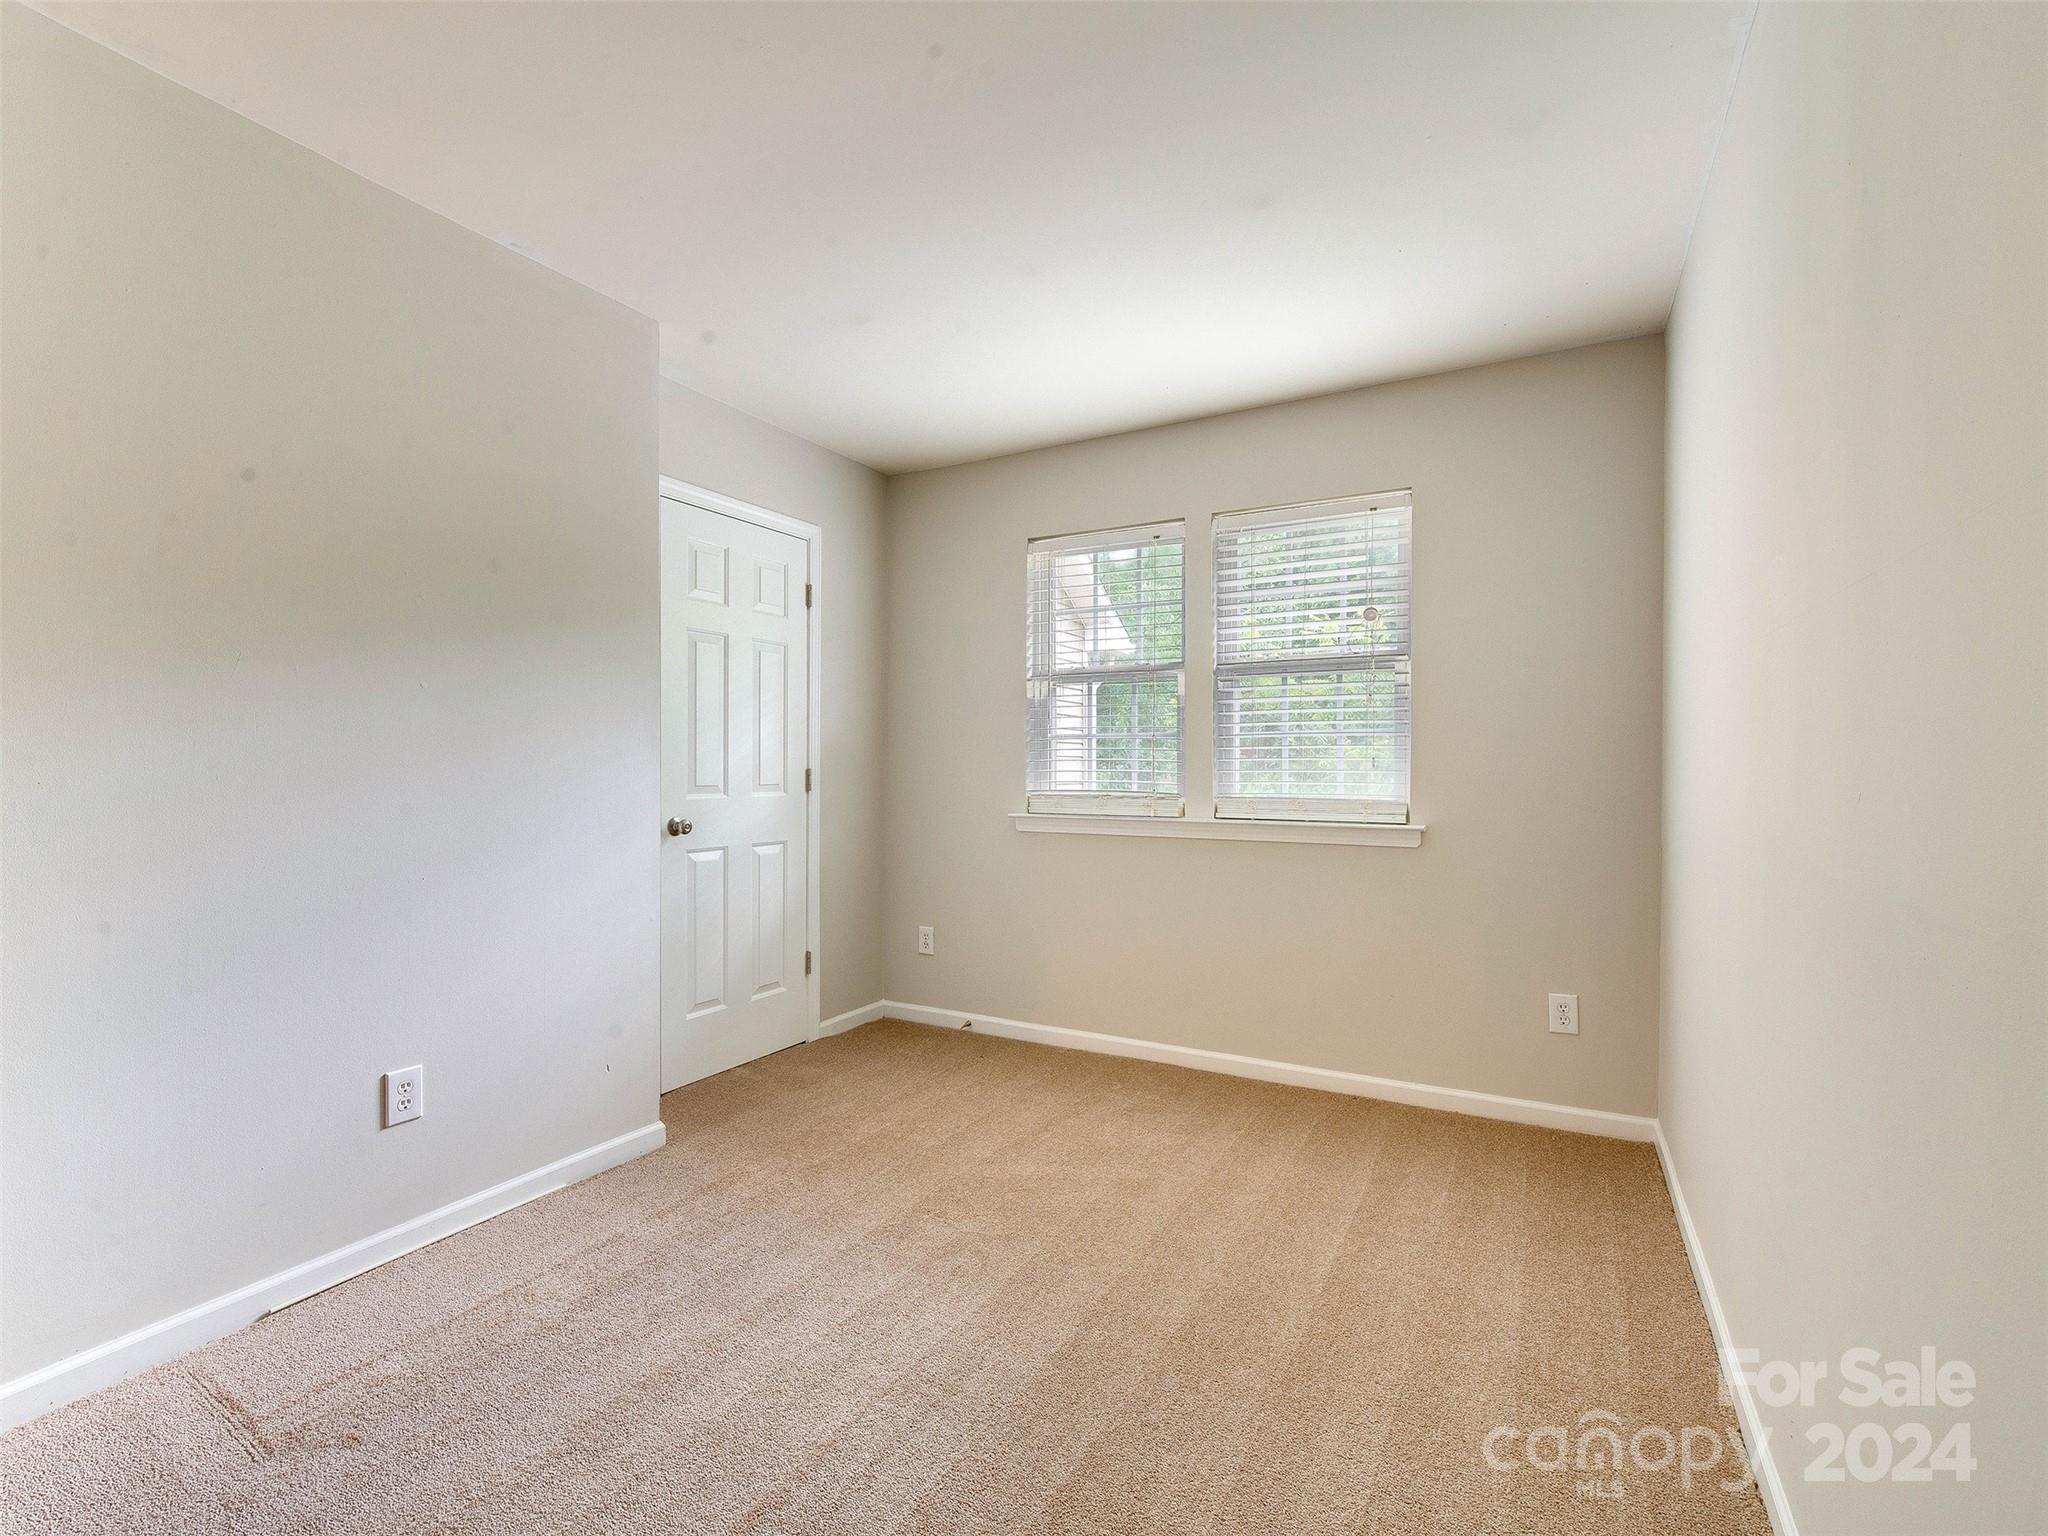
Empty carpeted room with beige walls, a white paneled door, and two windows with blinds.
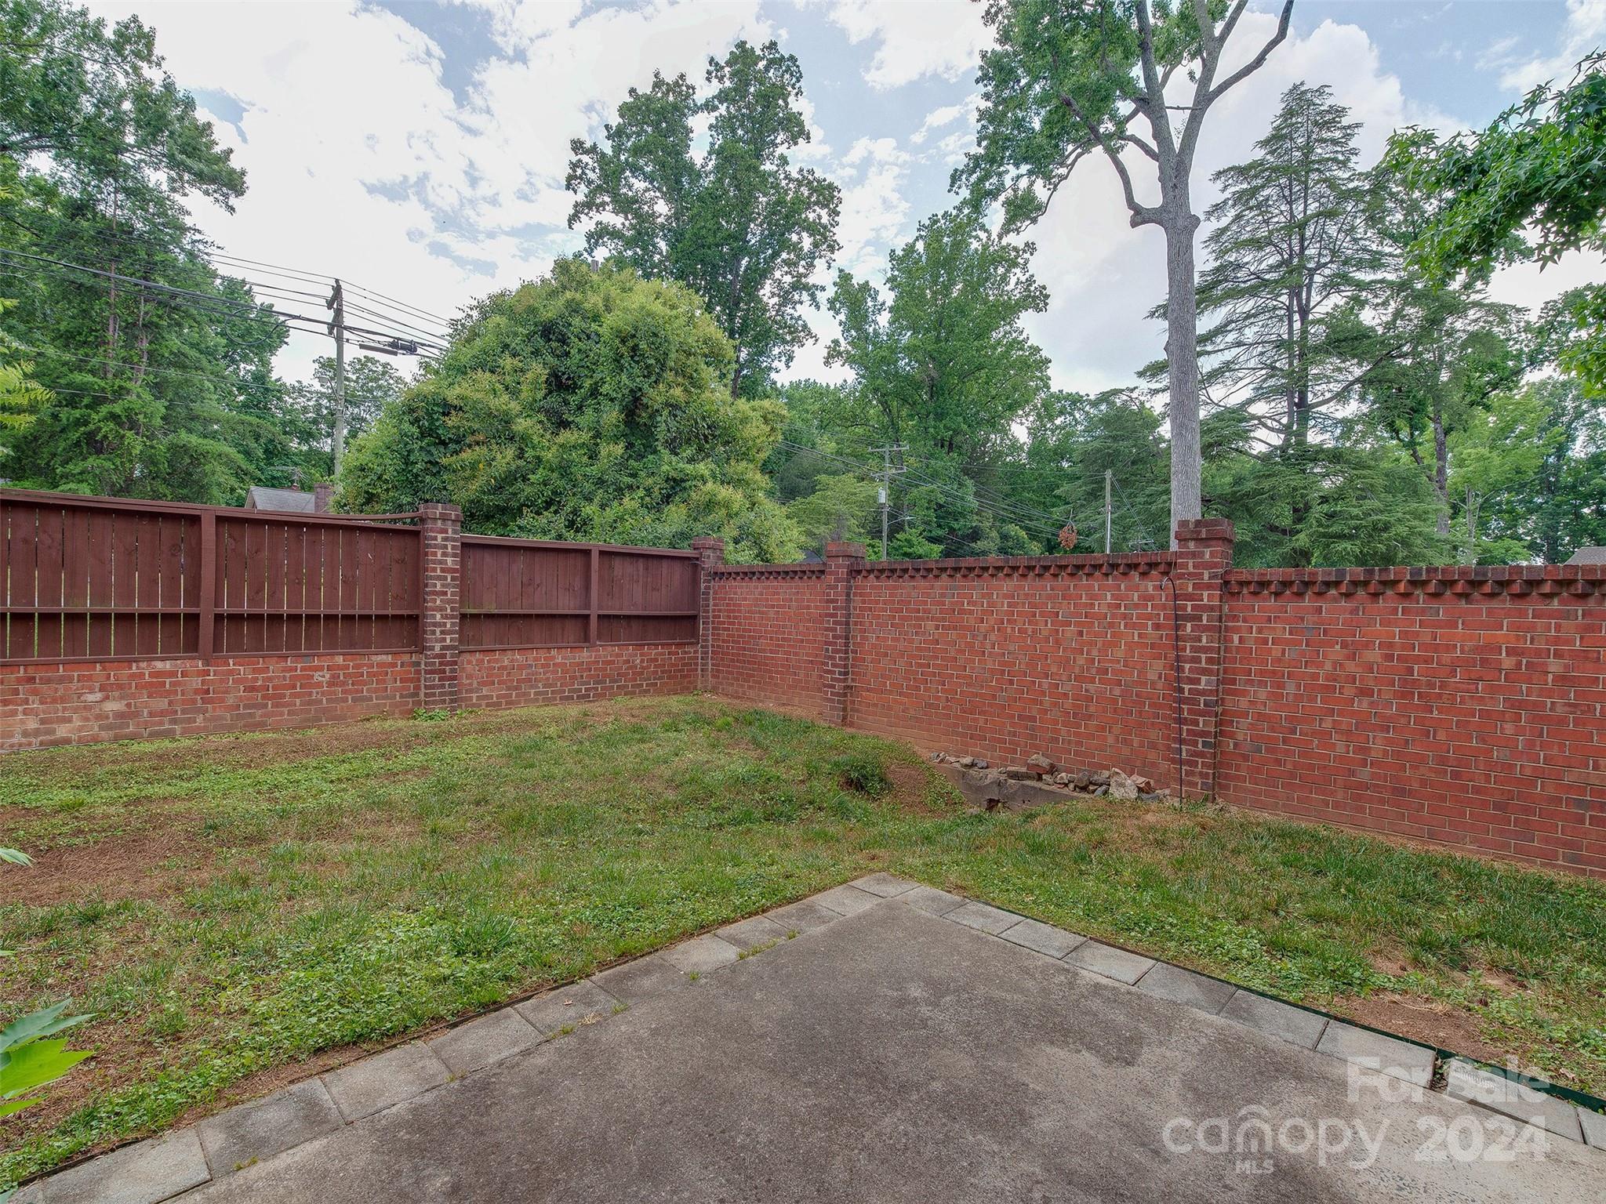
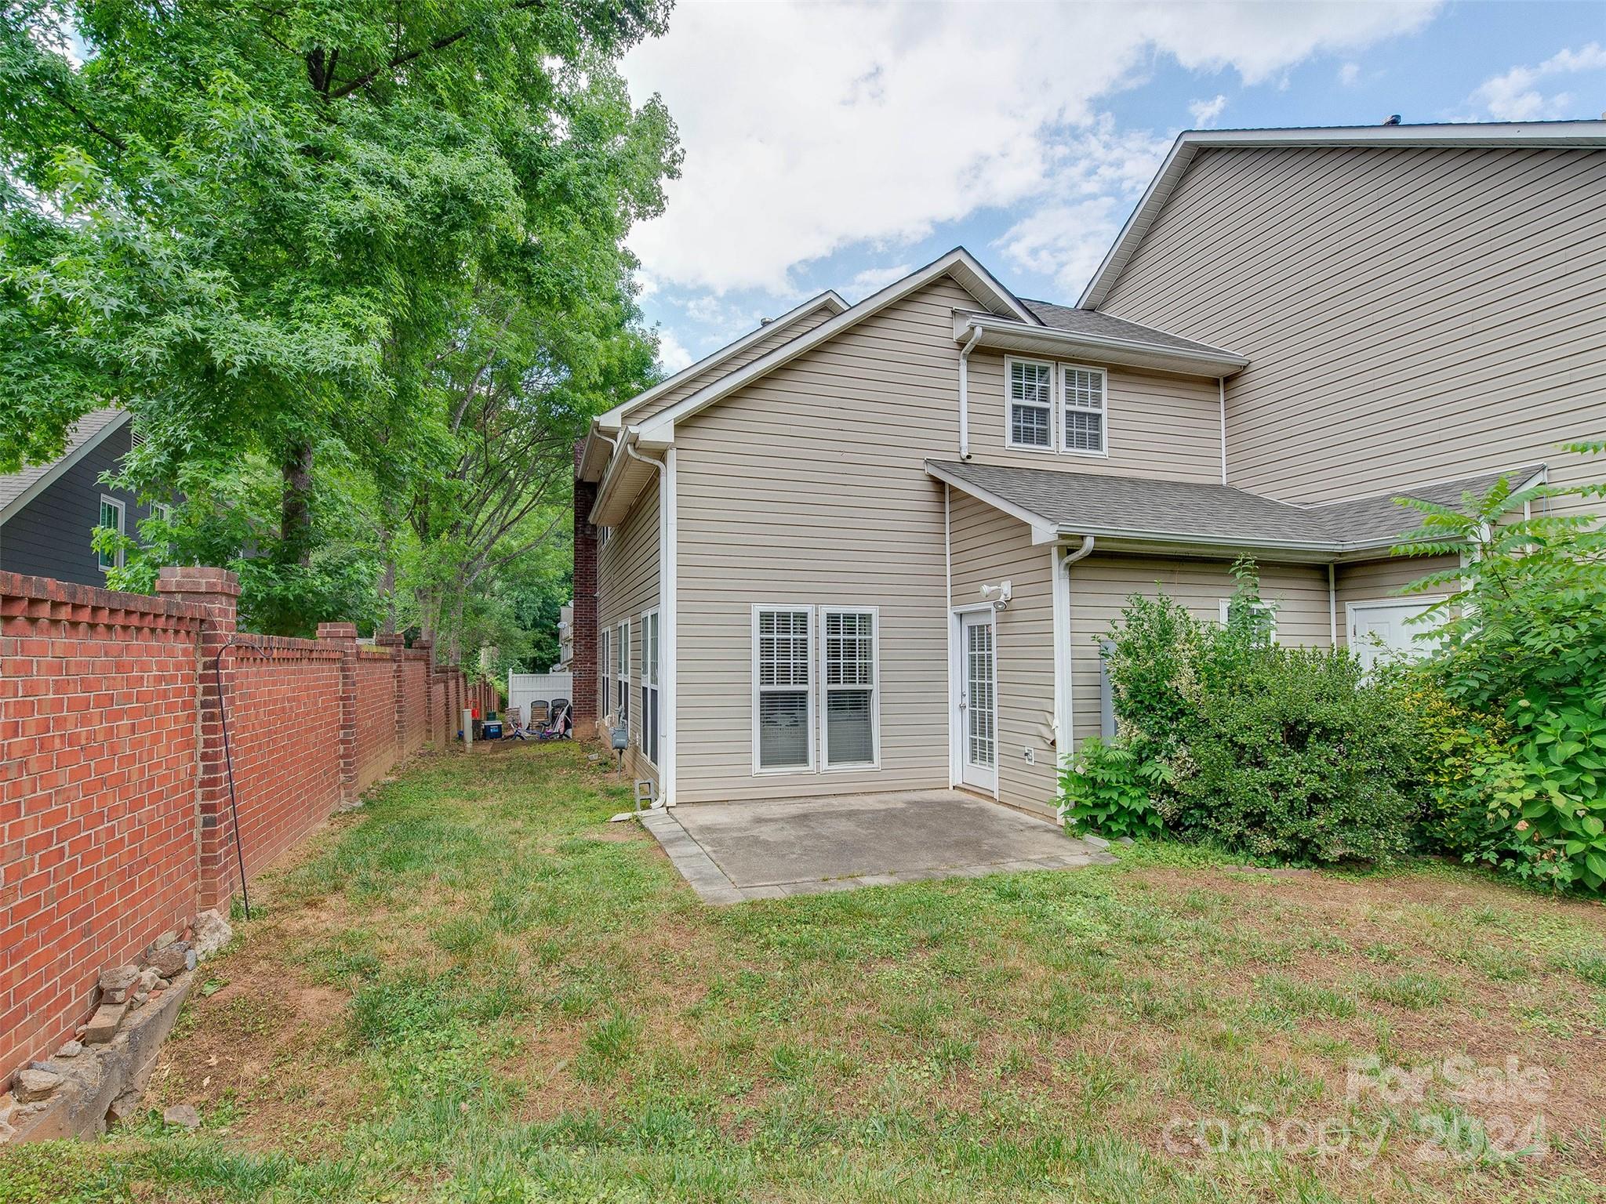
Backyard patio bordered by a red brick wall and wooden privacy fence, beneath mature trees.
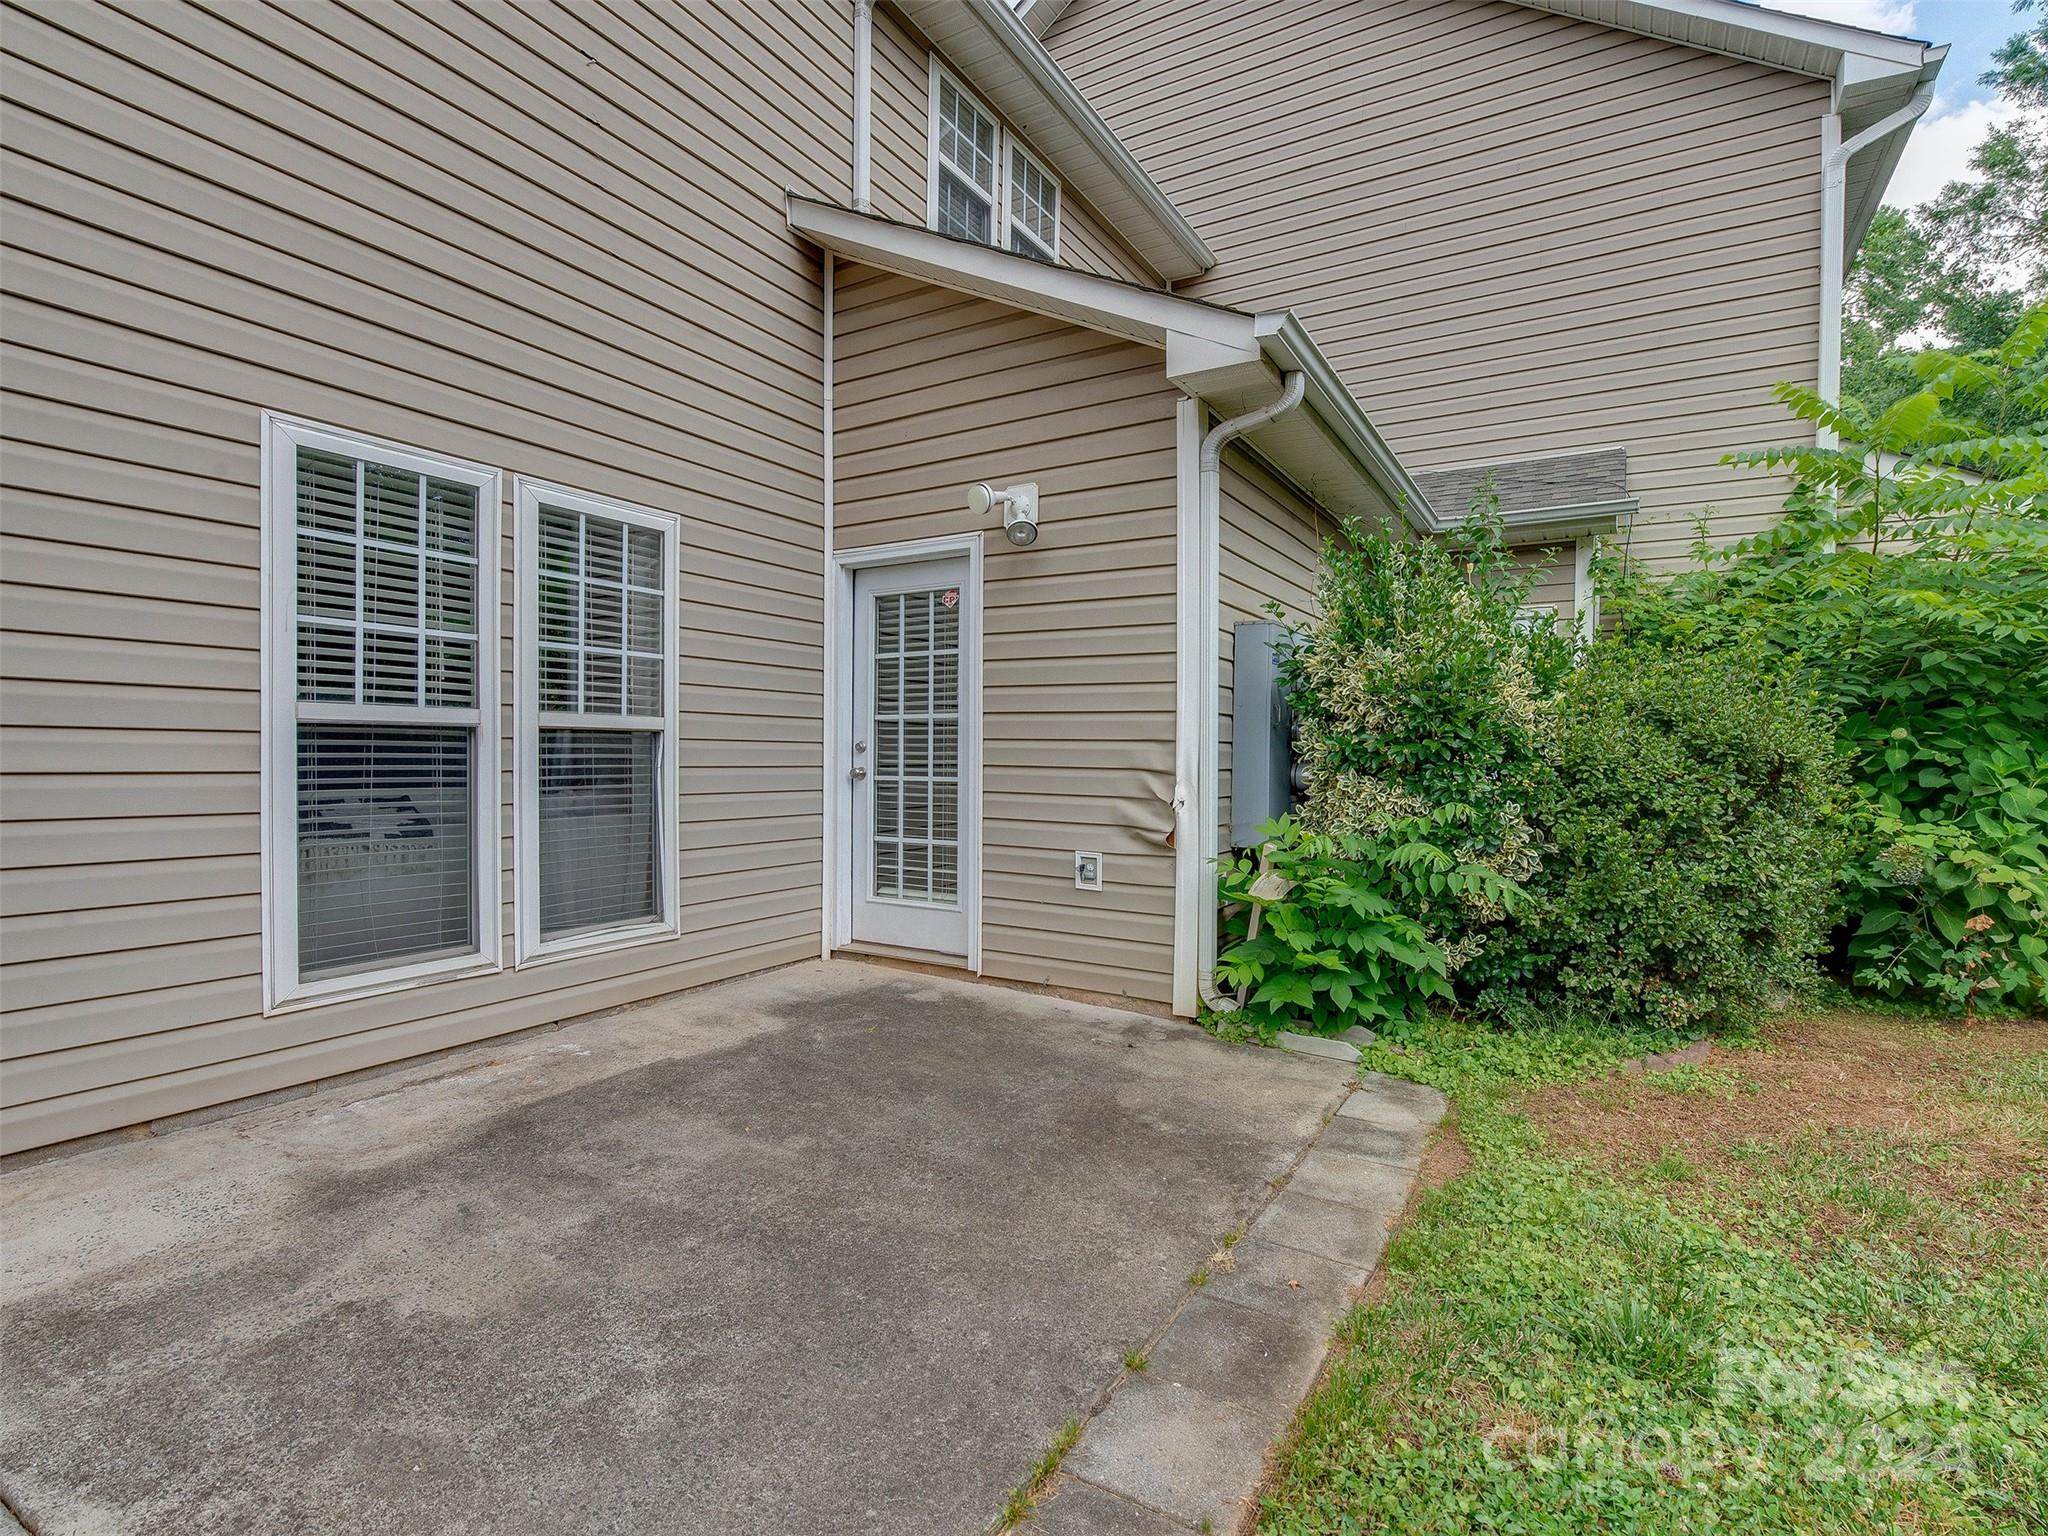
Concrete patio beside a beige-sided home, with a glass-paneled door and shrubs.
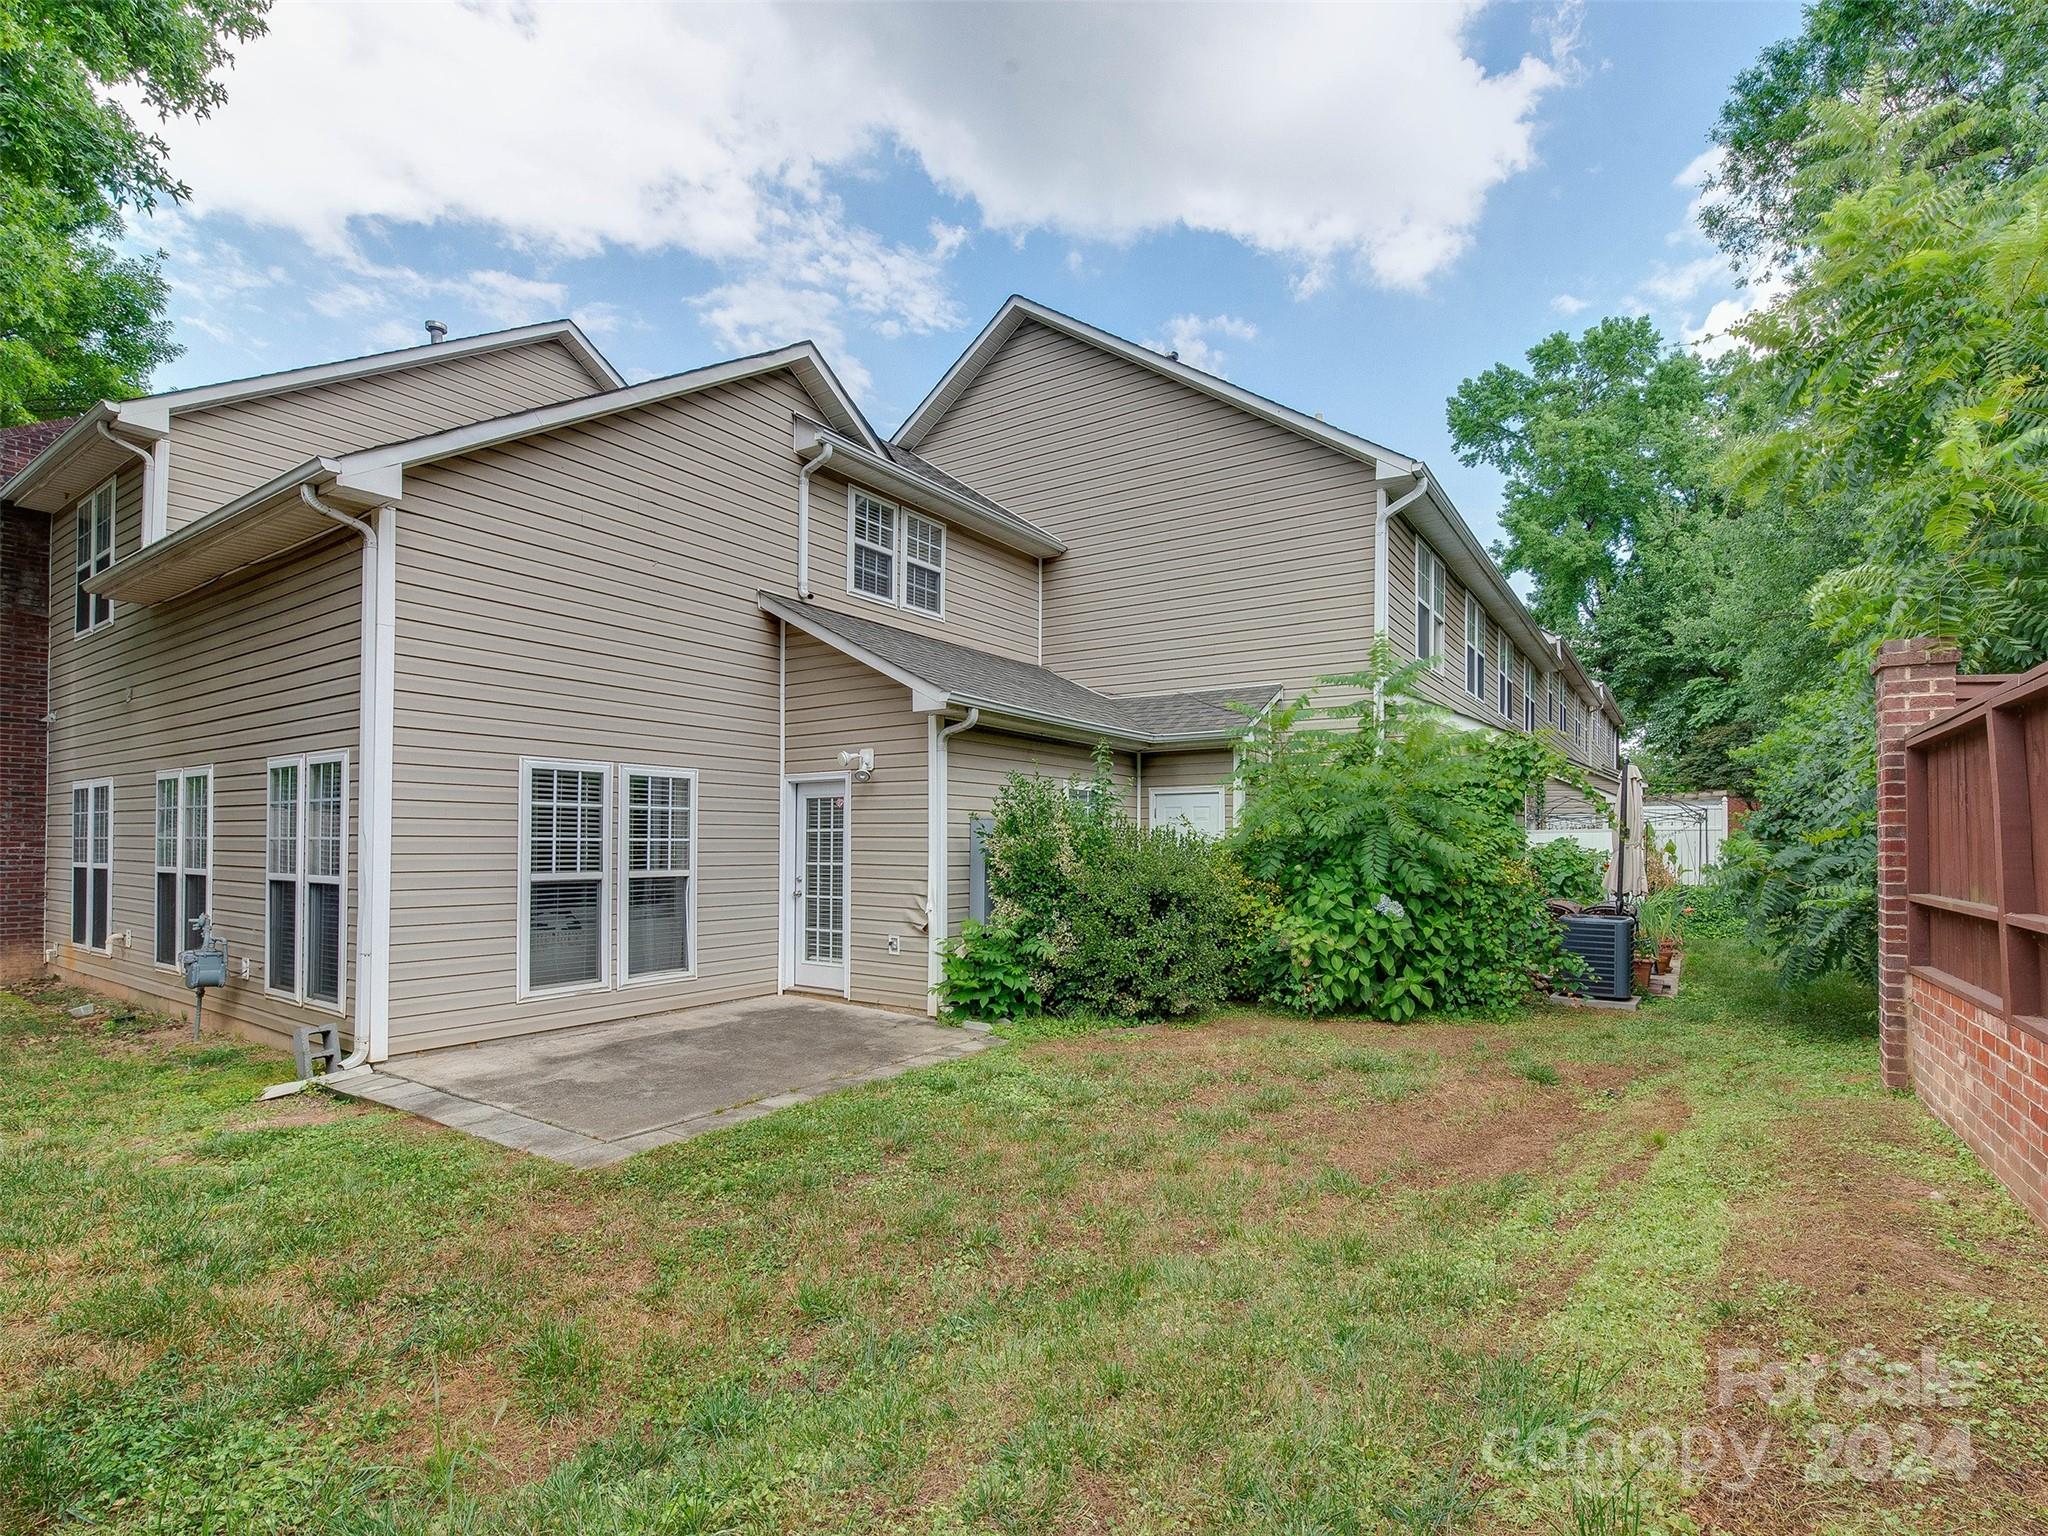
Rear of a tan-sided home with a concrete patio and mature greenery.
Two-story beige-sided home with a concrete patio and shrubs along the rear wall.
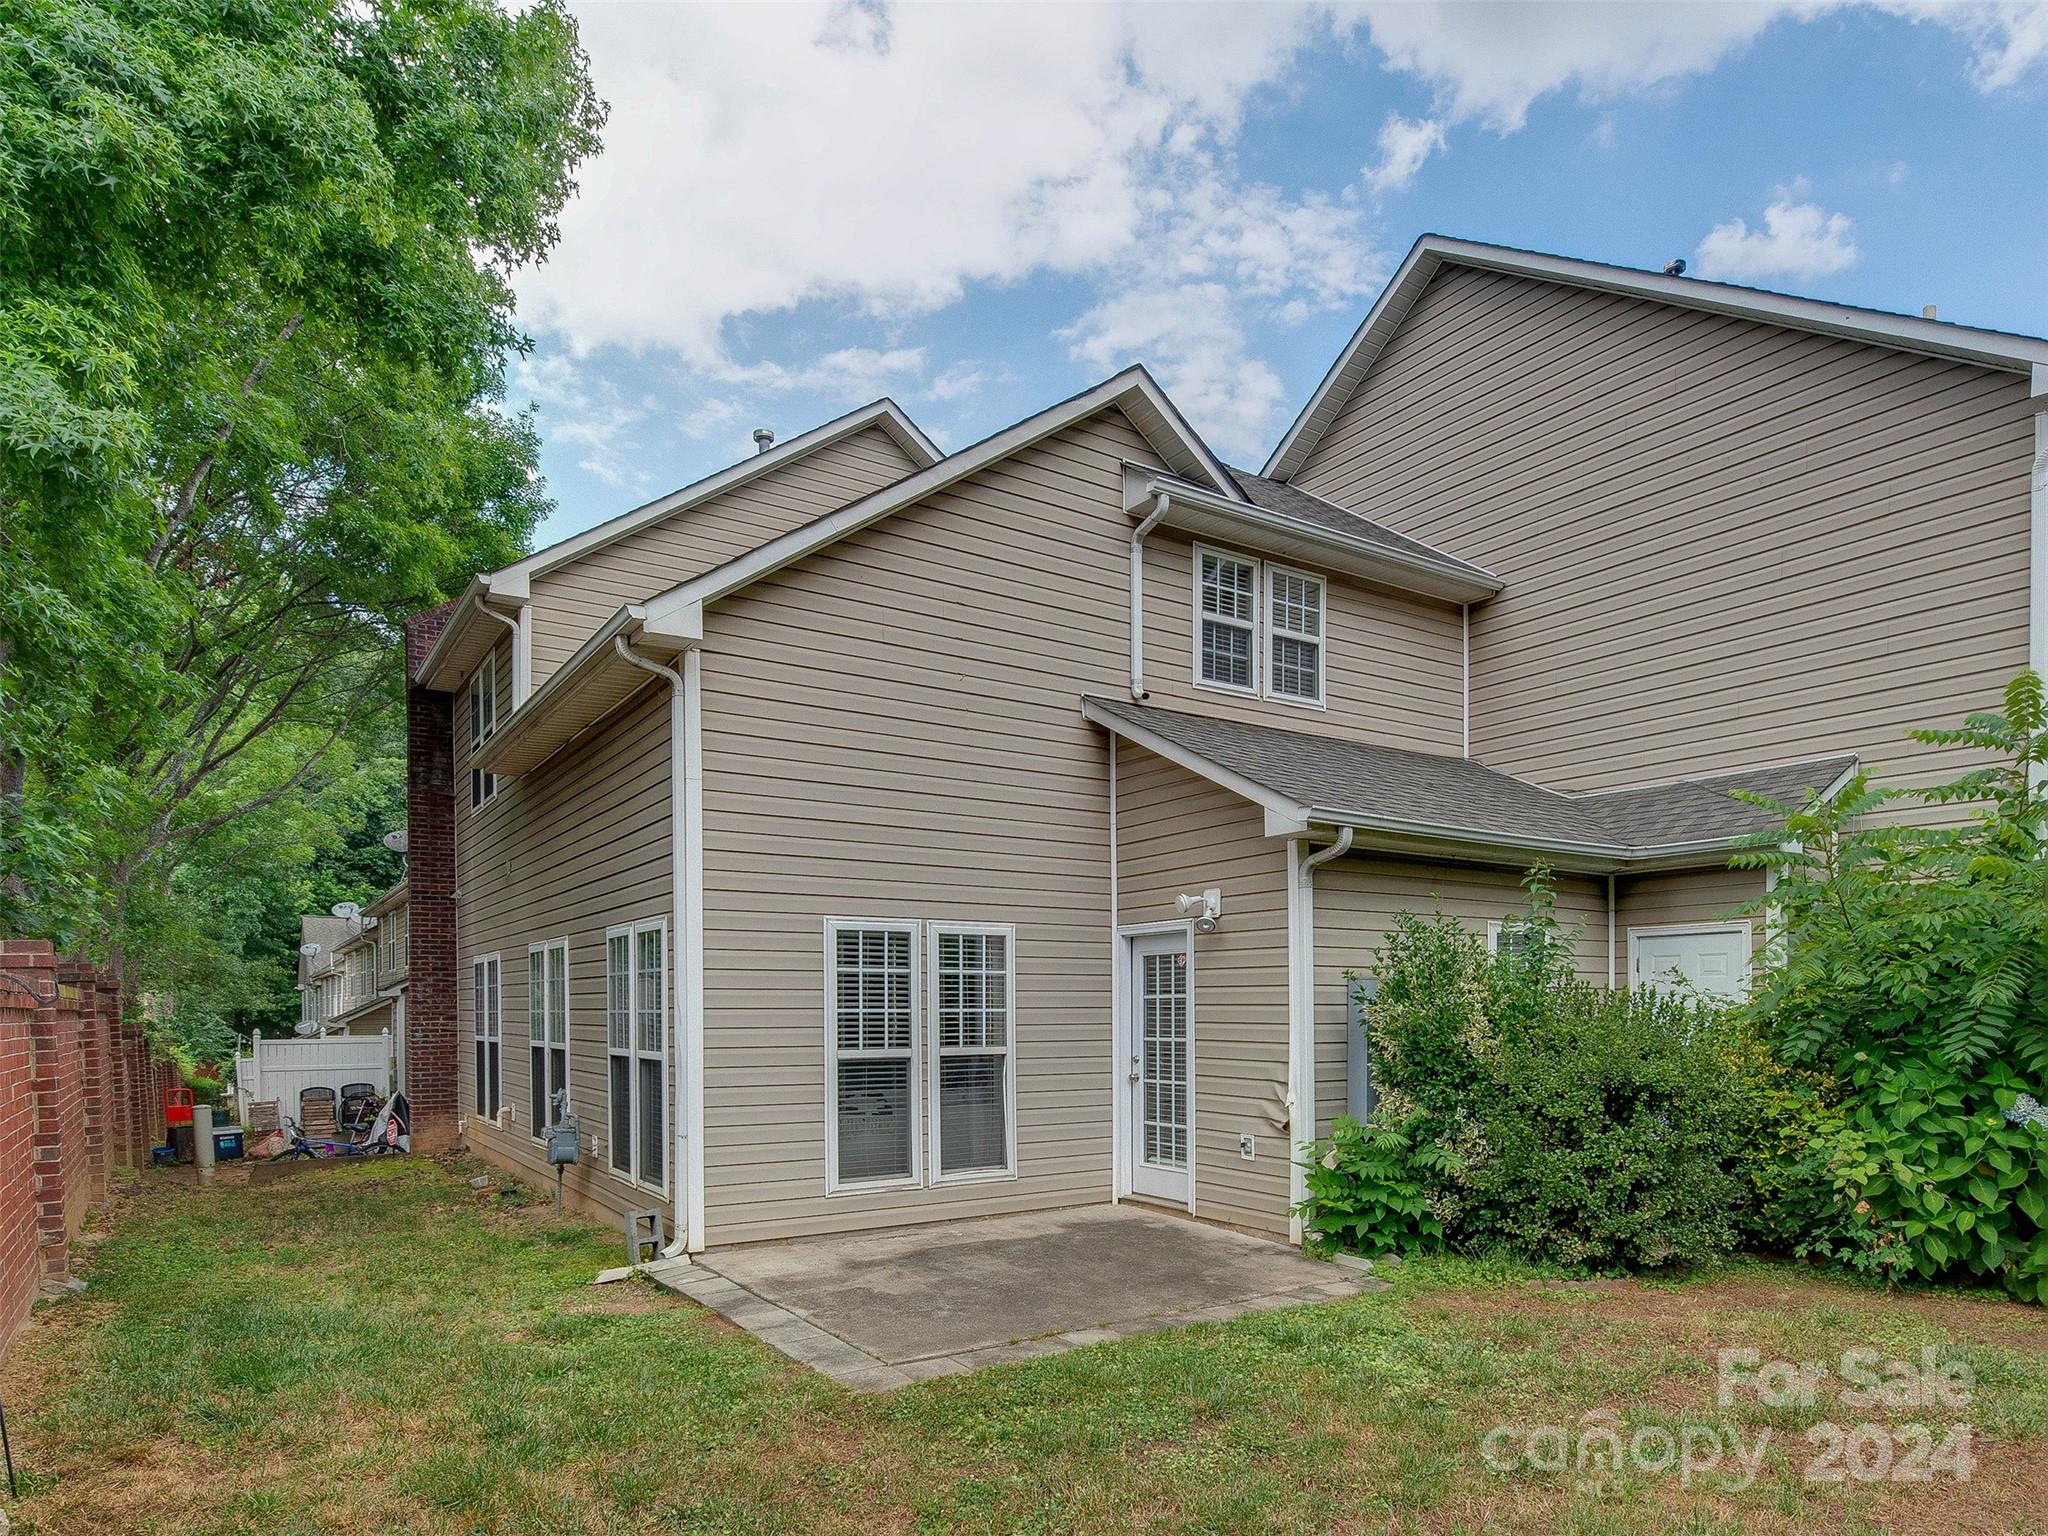
Rear of a beige two-story home with a concrete patio, grassy yard, and brick boundary wall.
Townhouse entrance with a blue door, brick walls, beige shingle siding, and landscaped shrubs.
Townhouse entrance with a dark blue door, brick facade, shingle siding, and landscaped walkway.
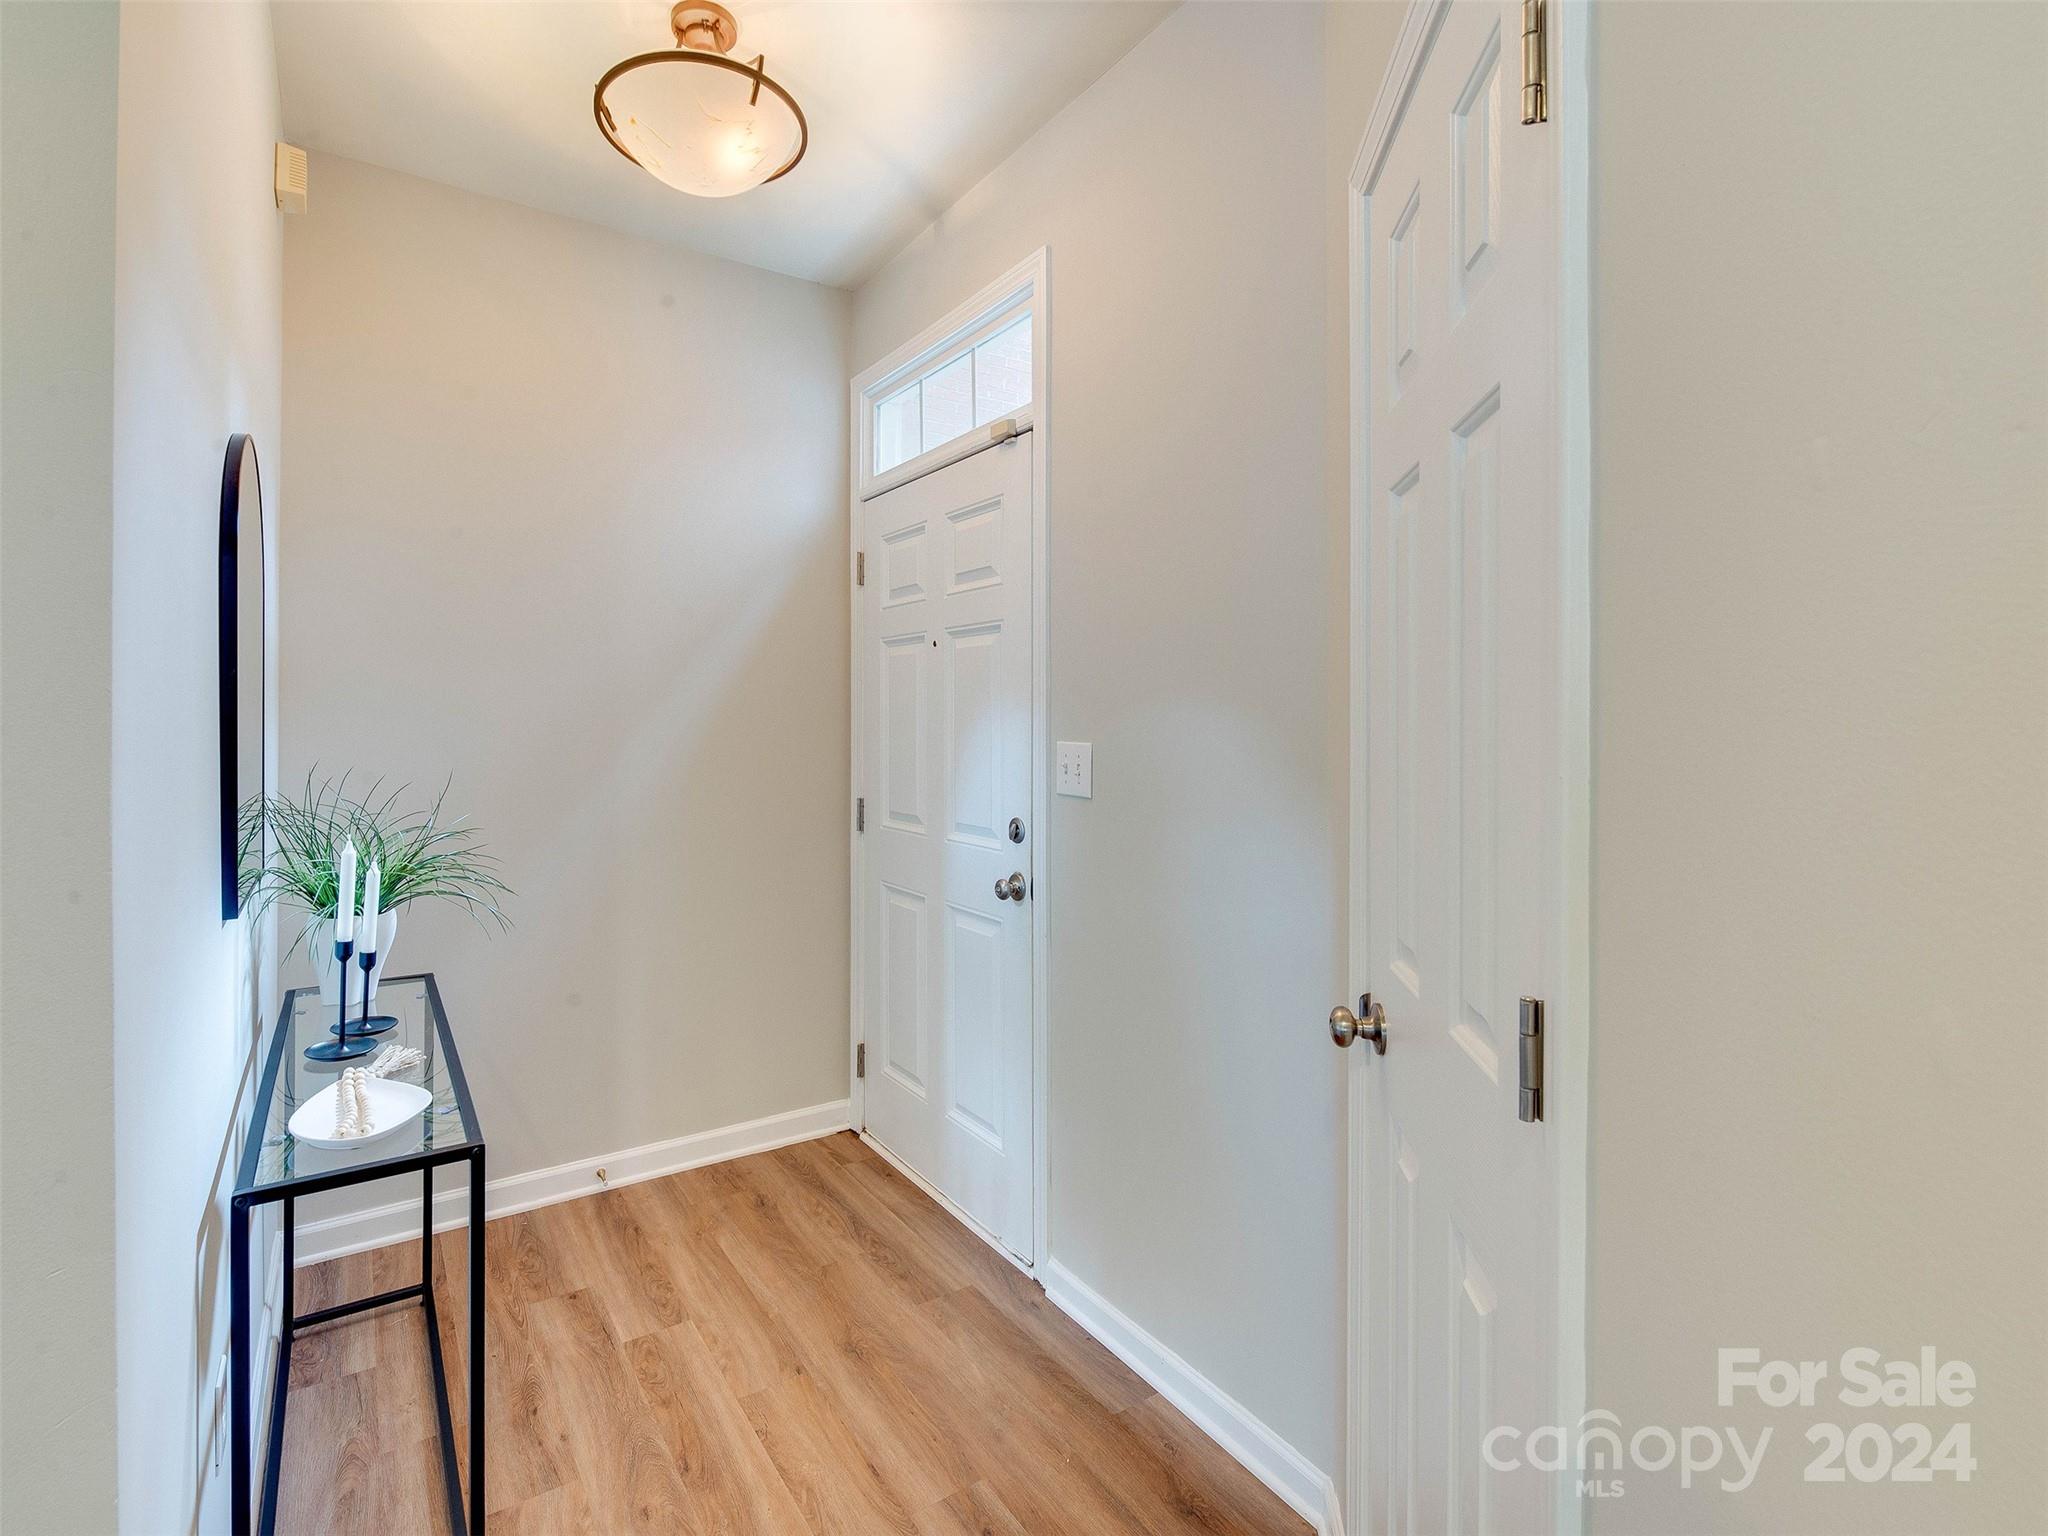
Entry foyer with a white front door, transom window, wood flooring, and glass console table.
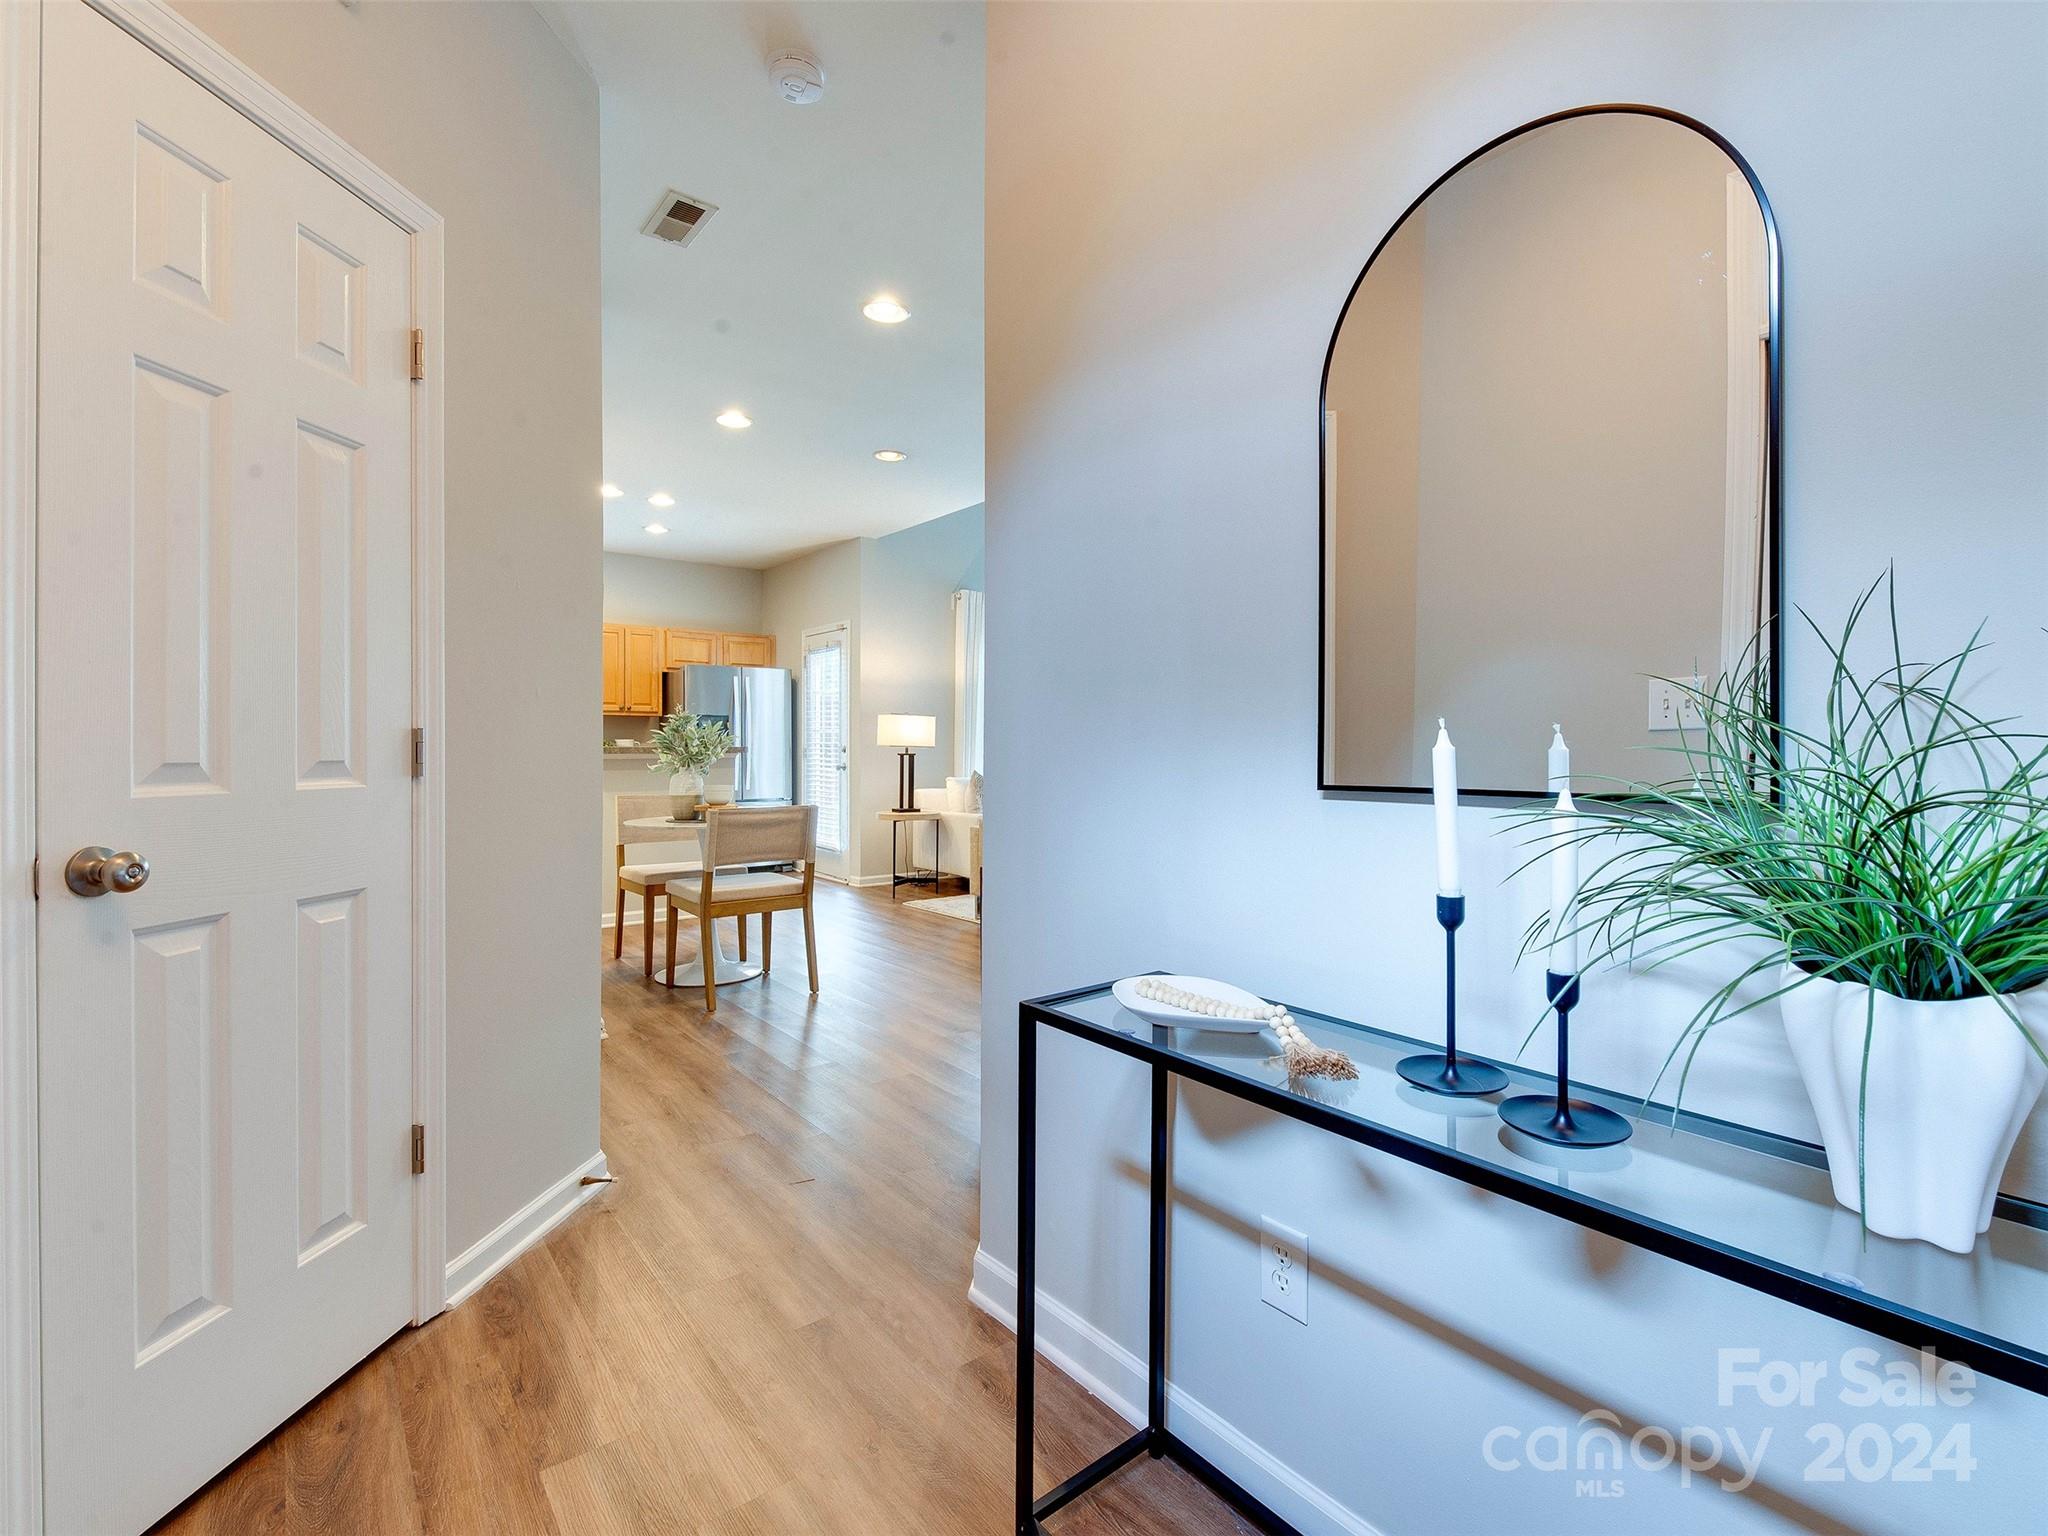
Entry foyer with an arched mirror and console table, looking toward the dining area and kitchen.
SEE ALL PHOTOS
Townhouse exterior with red brick, beige shingle siding, blue door, and landscaped walkway.
Staged entryway with a blue front door, arched mirror, console table, and view into the living area.
Open-plan living room and kitchen with vaulted ceiling, tall windows, and hardwood floors.
Staged open-plan living room and kitchen with vaulted ceiling, large windows, and wood flooring.
Vaulted living room with neutral seating, a fireplace, large windows, and hardwood floors.
Staged living room with a vaulted ceiling, tall windows, and a white fireplace.
Furnished living room with a vaulted ceiling, tall curtained windows, and a white fireplace.
Staged living room with vaulted ceiling, fireplace, large windows, and a view into the bedroom.
Furnished living room with a white fireplace, dark coffee table, and open connection to the dining area and kitchen.
Open-plan living room with light sofas, a black coffee table, and kitchen beyond.
Open-plan living room with vaulted ceiling, large windows, and adjoining kitchen with wood cabinets.
Kitchen with wood cabinets, a breakfast bar, and stainless steel refrigerator and dishwasher.
Kitchen with honey-colored cabinets, gray counters, stainless steel appliances, and a window over the sink.
Kitchen with light wood cabinets, gray countertops, stainless-steel appliances, and a double sink beneath window.
Kitchen with honey-colored cabinets, gray countertops, and stainless steel appliances.
Kitchen with honey-colored cabinets, stainless steel appliances, and a double sink beneath a window.
Kitchen with wood cabinets and stone-look counters opening to a vaulted living room.
Dining nook with a round table and upholstered chairs beside a kitchen with stainless steel appliances.
Bathroom vanity with an oval sink and framed mirror, viewed beside a hallway console table.
Furnished bedroom with a white upholstered bed, two curtained windows, and a ceiling fan.
Staged bedroom with a white bed, neutral pillows, bedside lamps, and an open ensuite bathroom doorway.
Walk-in closet with extensive white wire shelving and hanging rods.
Bathroom with a light wood vanity, large mirror, and tub behind a white shower curtain.
Carpeted upstairs landing with a wide window, double closet doors, and a view into a blue room.
Laundry area with a white washer and dryer, wire shelf, and open doorway to a blue room.
Empty carpeted room with neutral walls and two windows fitted with blinds.
Bathroom with a tub-shower, toilet, and light wood vanity beneath a large mirror.
Bathroom with double sinks, a large mirror, and honey-colored wood vanity cabinets.
Empty carpeted room with beige walls, a white paneled door, and two windows with blinds.
Backyard patio bordered by a red brick wall and wooden privacy fence, beneath mature trees.
Concrete patio beside a beige-sided home, with a glass-paneled door and shrubs.
Rear of a tan-sided home with a concrete patio and mature greenery.
Two-story beige-sided home with a concrete patio and shrubs along the rear wall.
Rear of a beige two-story home with a concrete patio, grassy yard, and brick boundary wall.
Townhouse entrance with a blue door, brick walls, beige shingle siding, and landscaped shrubs.
Townhouse entrance with a dark blue door, brick facade, shingle siding, and landscaped walkway.
Entry foyer with a white front door, transom window, wood flooring, and glass console table.
Entry foyer with an arched mirror and console table, looking toward the dining area and kitchen.
Courtesy of My Townhome, Kyle Frey Listing Contact: [email protected] 
Sold

3006 Uxbridge Woods Court

3006 Uxbridge Woods Court, Charlotte, NC 28205

$377,000
Hard to find 3 bedroom condo so close to it all! This charming European styled two story home boasts newer luxury vinyl wood look floors on the main level as well as new appliances! The primary suite could be up OR down with this great layout. The lower level suite has a large walk in and en suite bath complete with garden tub! Upstairs are two great bedrooms and a shared bath. The large and bright kitchen is sure to impress and you can't beat the layout. The quiet patio is a wonderful place to unwind or enjoy the evening while feeling like you are in your own private space or entertaining friends! The 2 story vaulted living room is HUGE and has a cozy gas fireplace for cool evenings and great ambiance! This home is tucked away perfectly and great for entertaining. The location off the first exit of Independence makes getting around town a breeze. Bojangles Arena, Harris Teeter grocery and all the new and fun Midwood parks, bars, breweries and restaurants are all around the corner!

3
beds

3
baths

1,314 Sq.Ft. LIVING AREA

Joni Taylor

Joni Taylor

Features & Amenities

Interior

  • total bedrooms3
  • Total bathrooms3
  • full bathrooms2
  • half bathroom1
  • Laundry room Laundry Room, Upper Level
  • Flooring Carpet, Tile, Vinyl
  • Fireplace Gas, Living Room
  • APPLIANCES Dishwasher, Disposal, Electric Range, Exhaust Fan, Exhaust Hood, Gas Water Heater, Microwave, Oven, Plumbed For Ice Maker, Refrigerator, Washer/Dryer
  • other interior Features Attic Stairs Pulldown, Breakfast Bar, Cable Prewire, Entrance Foyer, Garden Tub, Open Floorplan, Split Bedroom, Walk-In Closet(s)

Area & Lot

  • Status Sold
  • Date Sold September 11, 2024
  • Living Area1,314 Sq.Ft.
  • MLS® ID4156966
  • TypeCondo
  • YEAR BUILT2000
  • Architecture StylesEuropean
  • Elementary SchoolMerry Oaks
  • Middle SchoolEastway
  • High SchoolGaringer

Exterior

  • STORIES2
  • water SourceCity
  • utilitiesCable Available
  • roofShingle
  • lot featuresCorner Lot, Cul-De-Sac
  • parkingParking Space(s)
  • HEAT TYPECentral, Heat Pump
  • AIR CONDITIONINGCeiling Fan(s), Heat Pump
  • sewerPublic Sewer
  • SubstructureSlab
  • security FeaturesCarbon Monoxide Detector(s), Smoke Detector(s)
  • other exterior FeaturesLawn Maintenance, Storage

Financial

  • Sales Price$377,000
  • HOA $271/mo
View Virtual Tour

Let's Find Your Dream Home

Get assistance in determining current property value, crafting a competitive offer, writing and negotiating a contract, and much more. Let me guide you through your home-buying journey.

Follow Me on Instagram