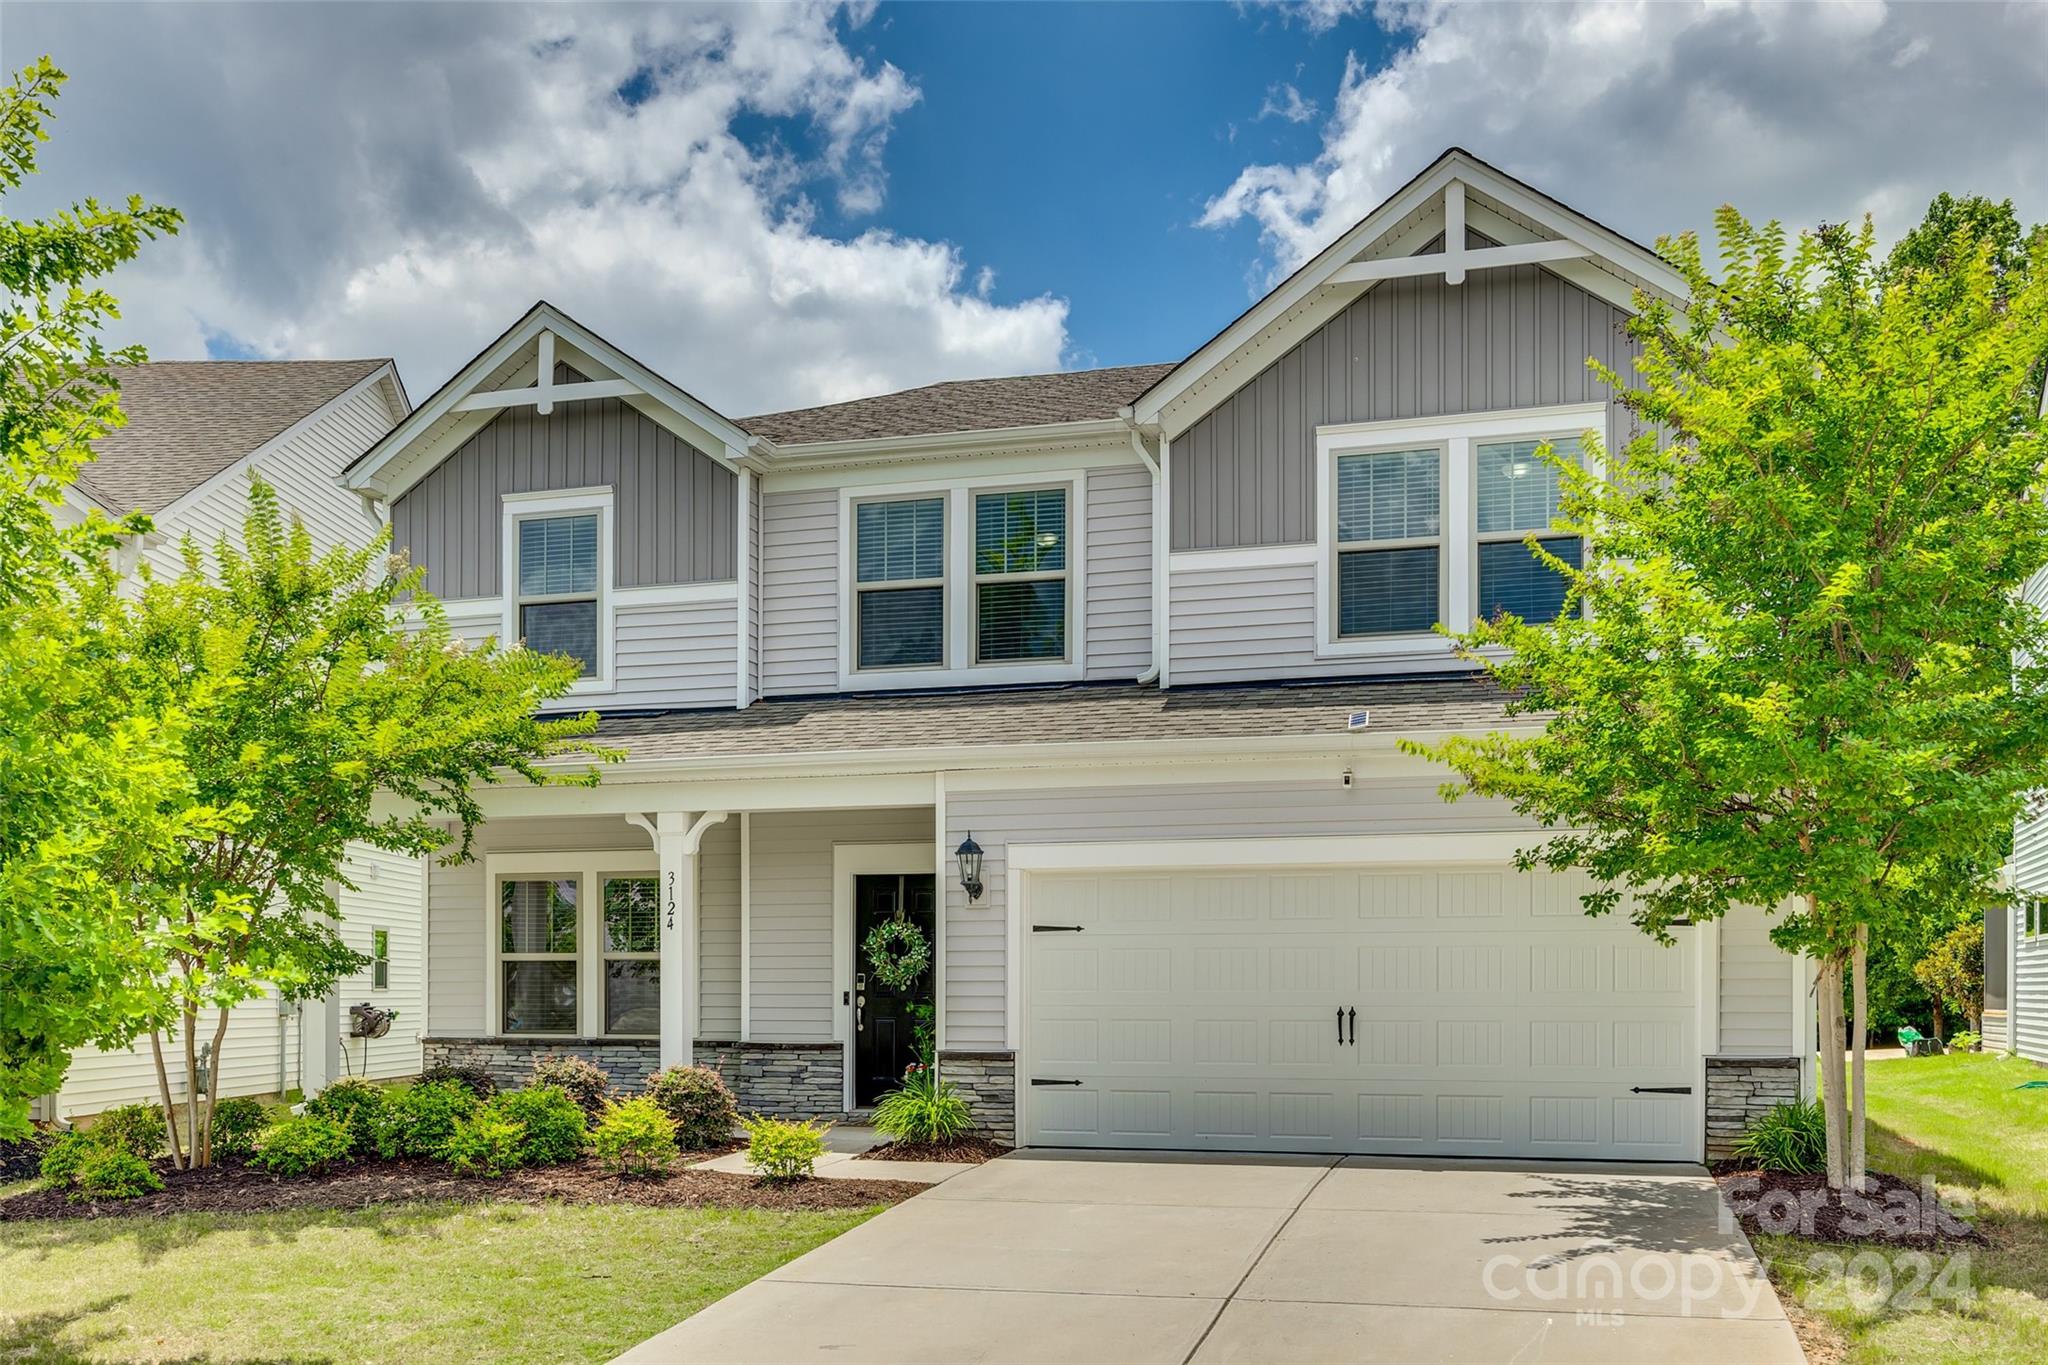
Two-story gray-and-white house with twin gables, stone accents, and a two-car garage.
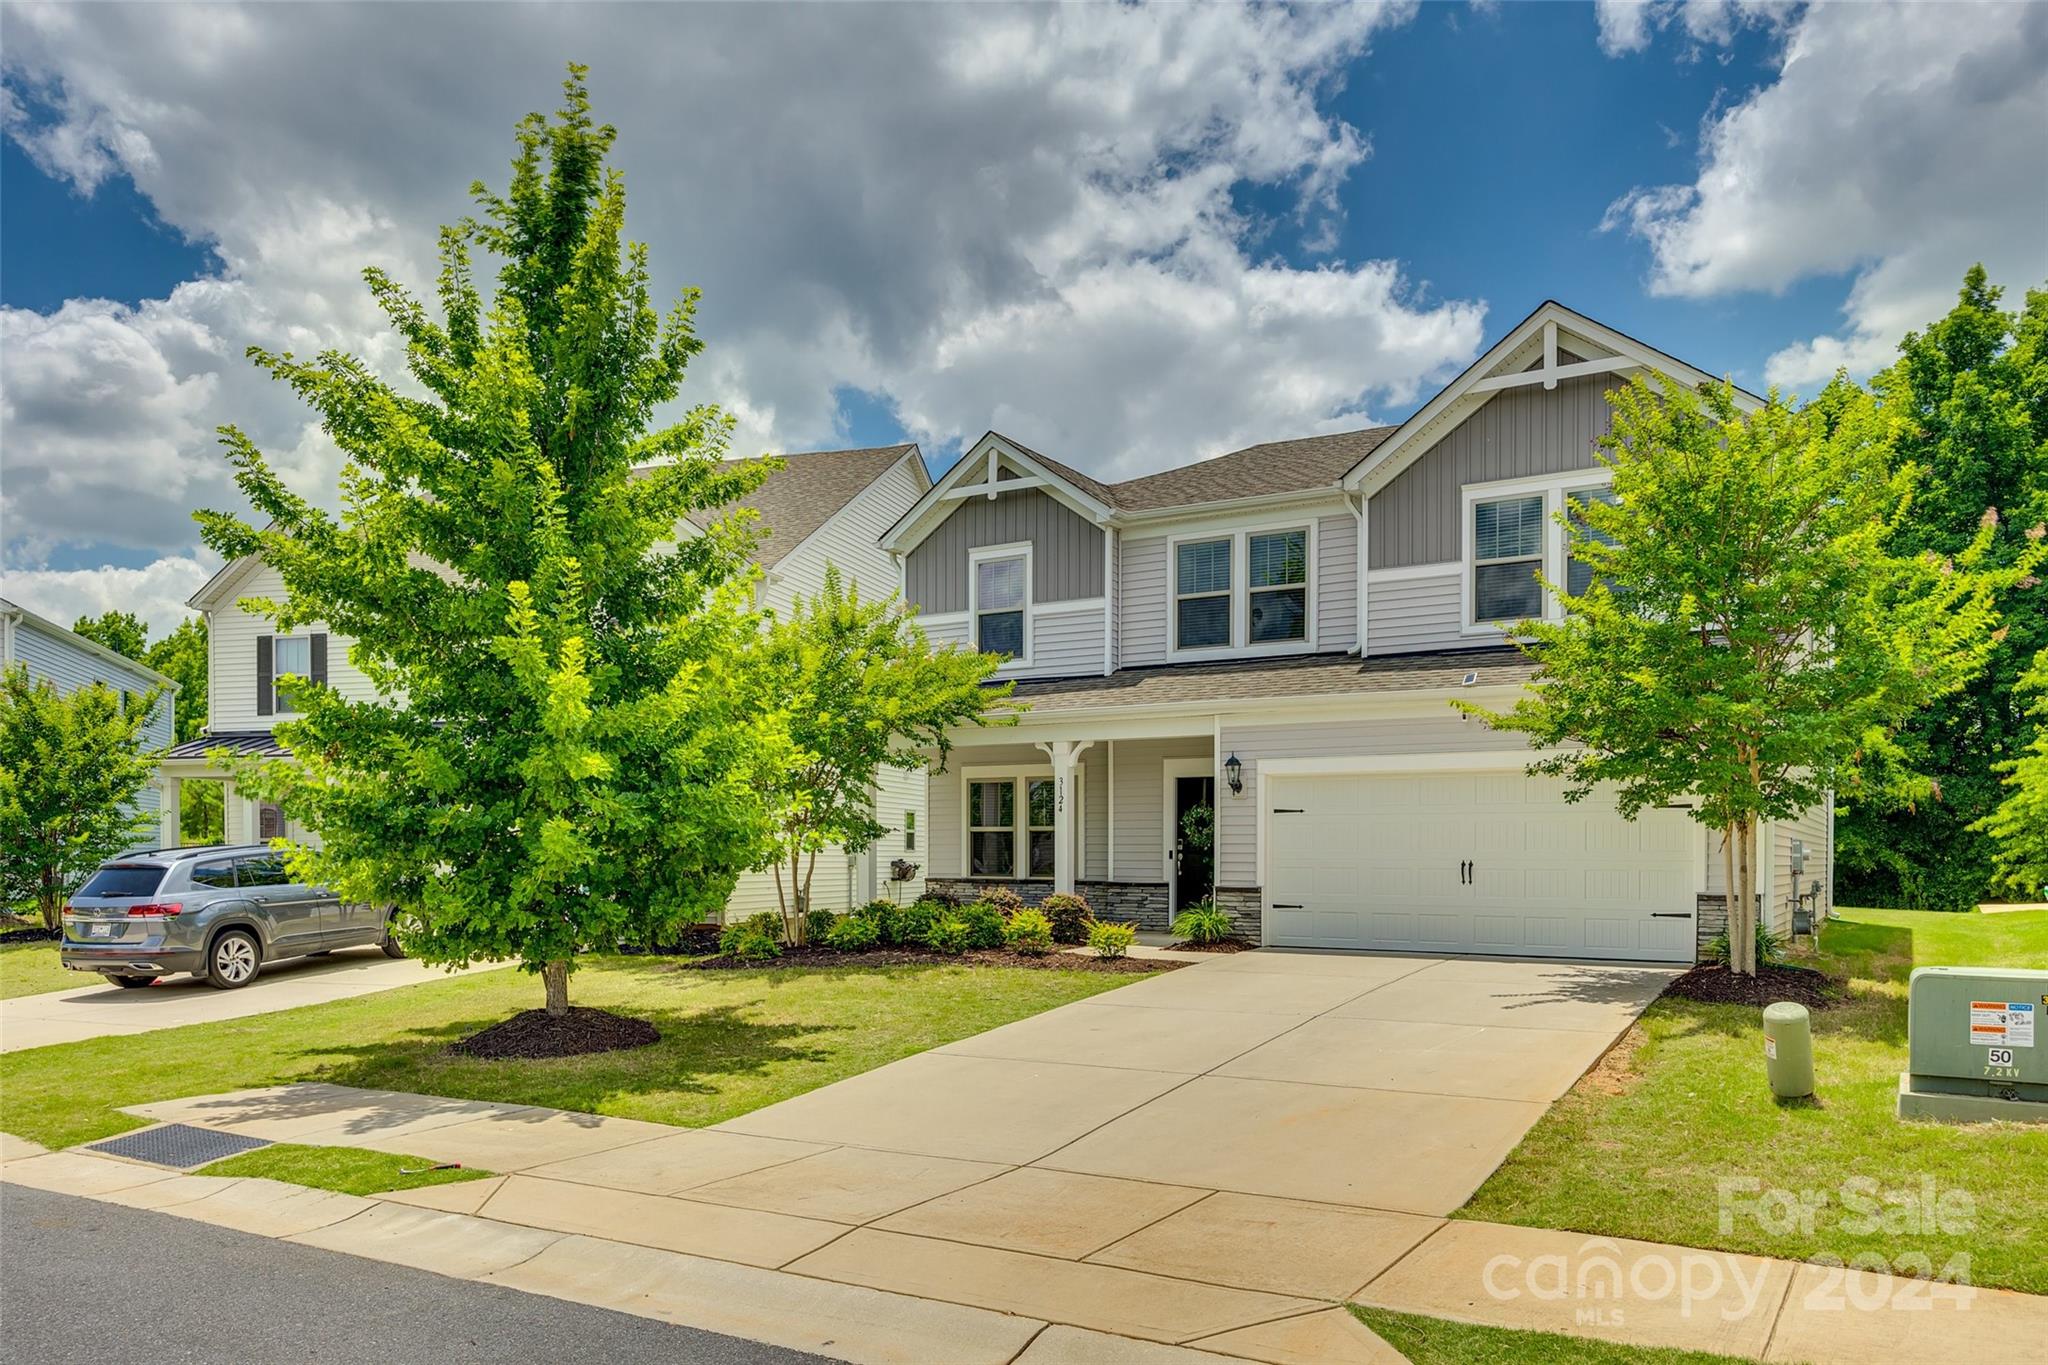
Two-story gray and white house with a two-car garage, wide driveway, and mature trees.
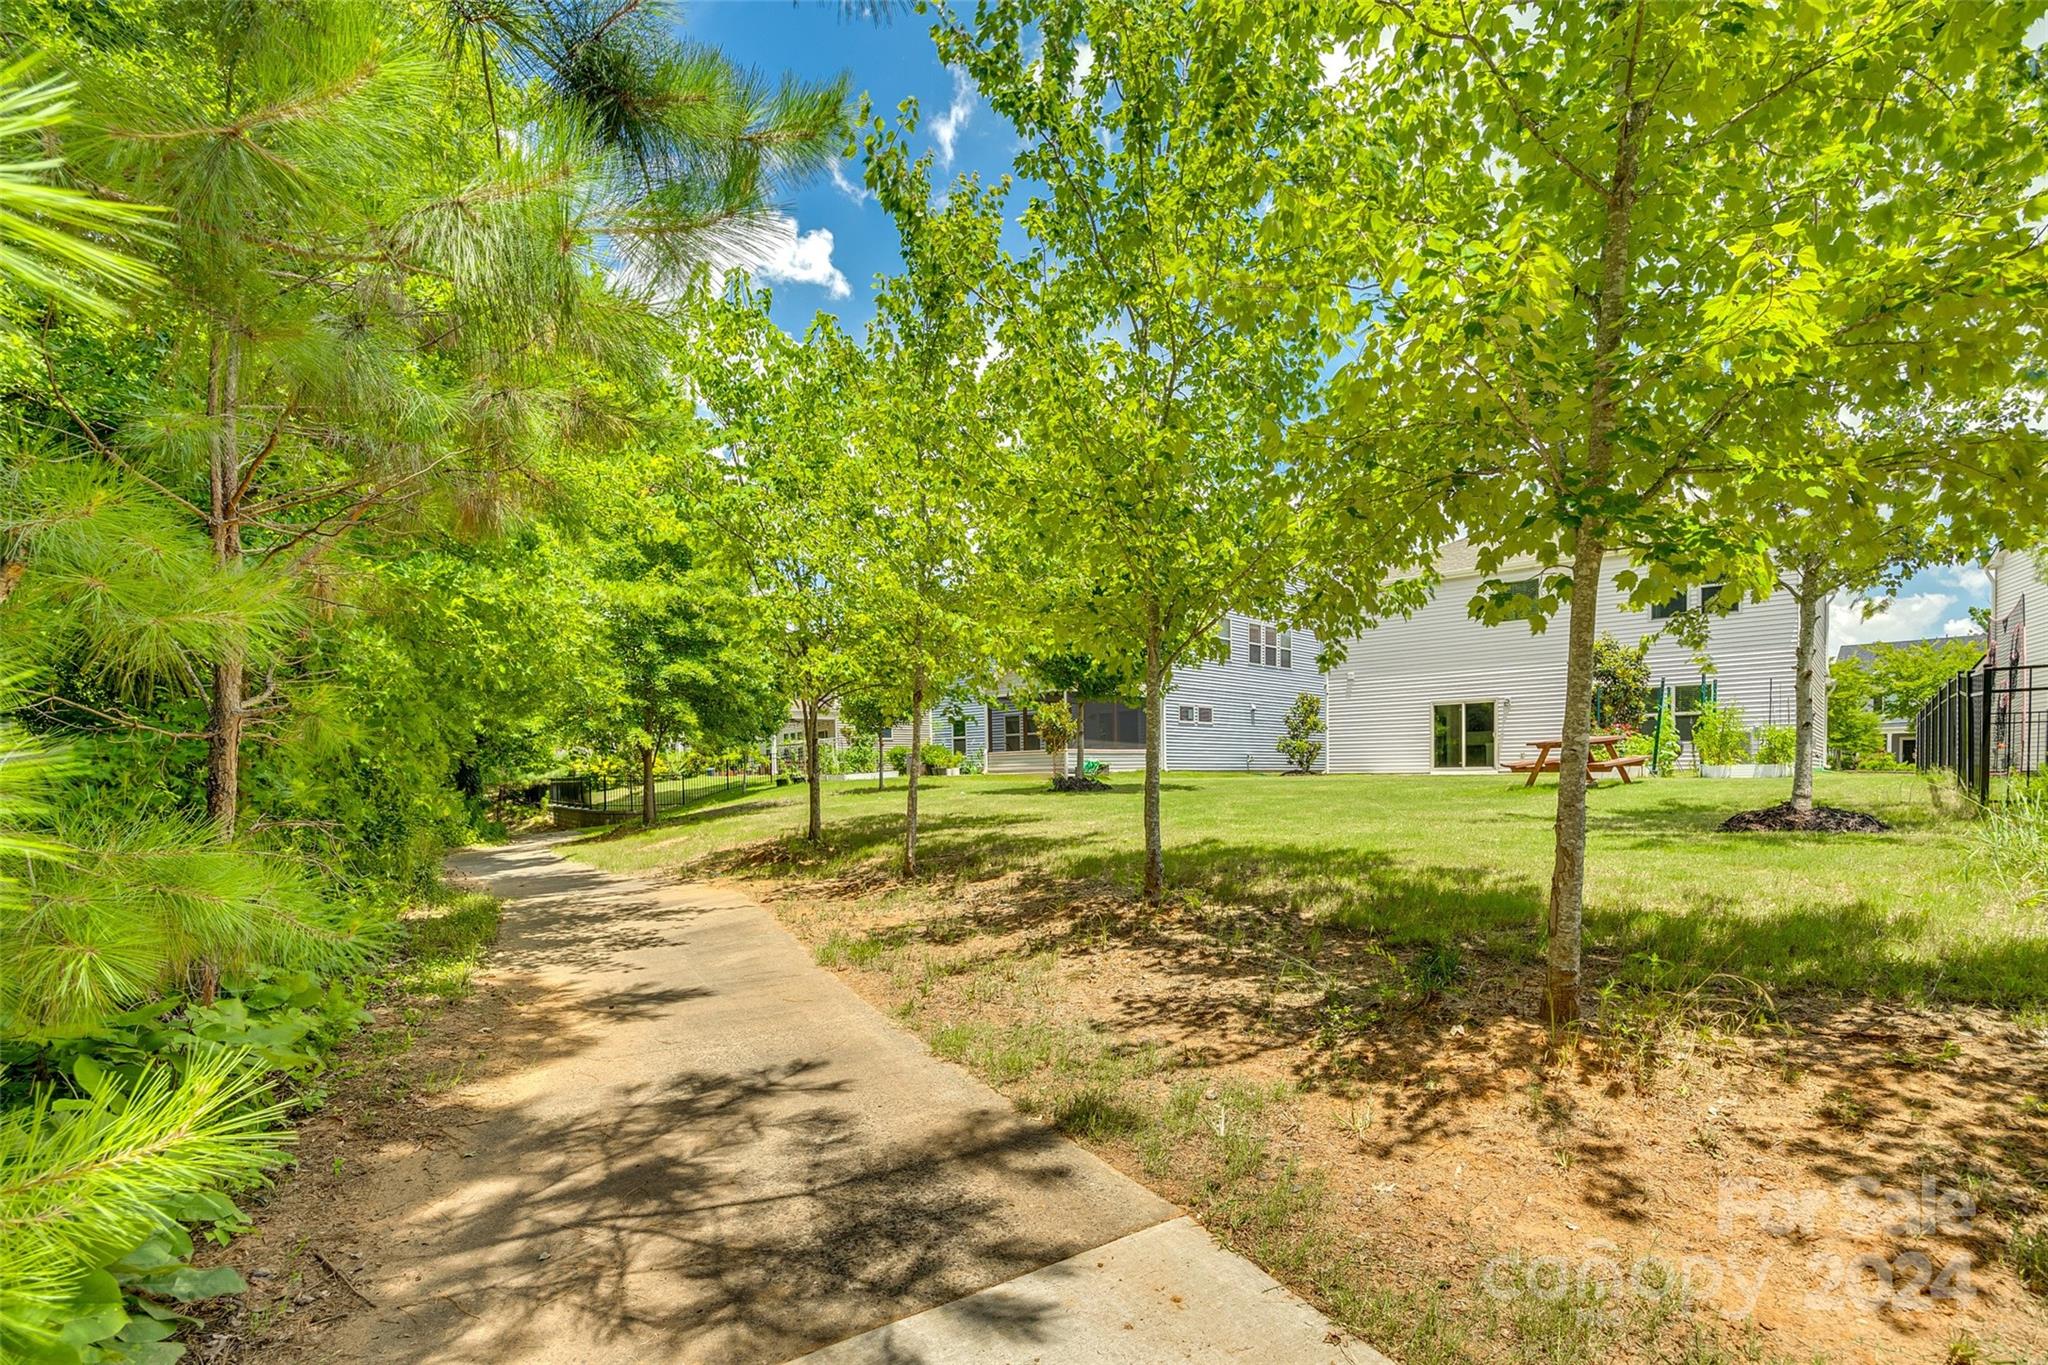
Backyard with a curving concrete walkway, leafy trees, lawn, and picnic table.
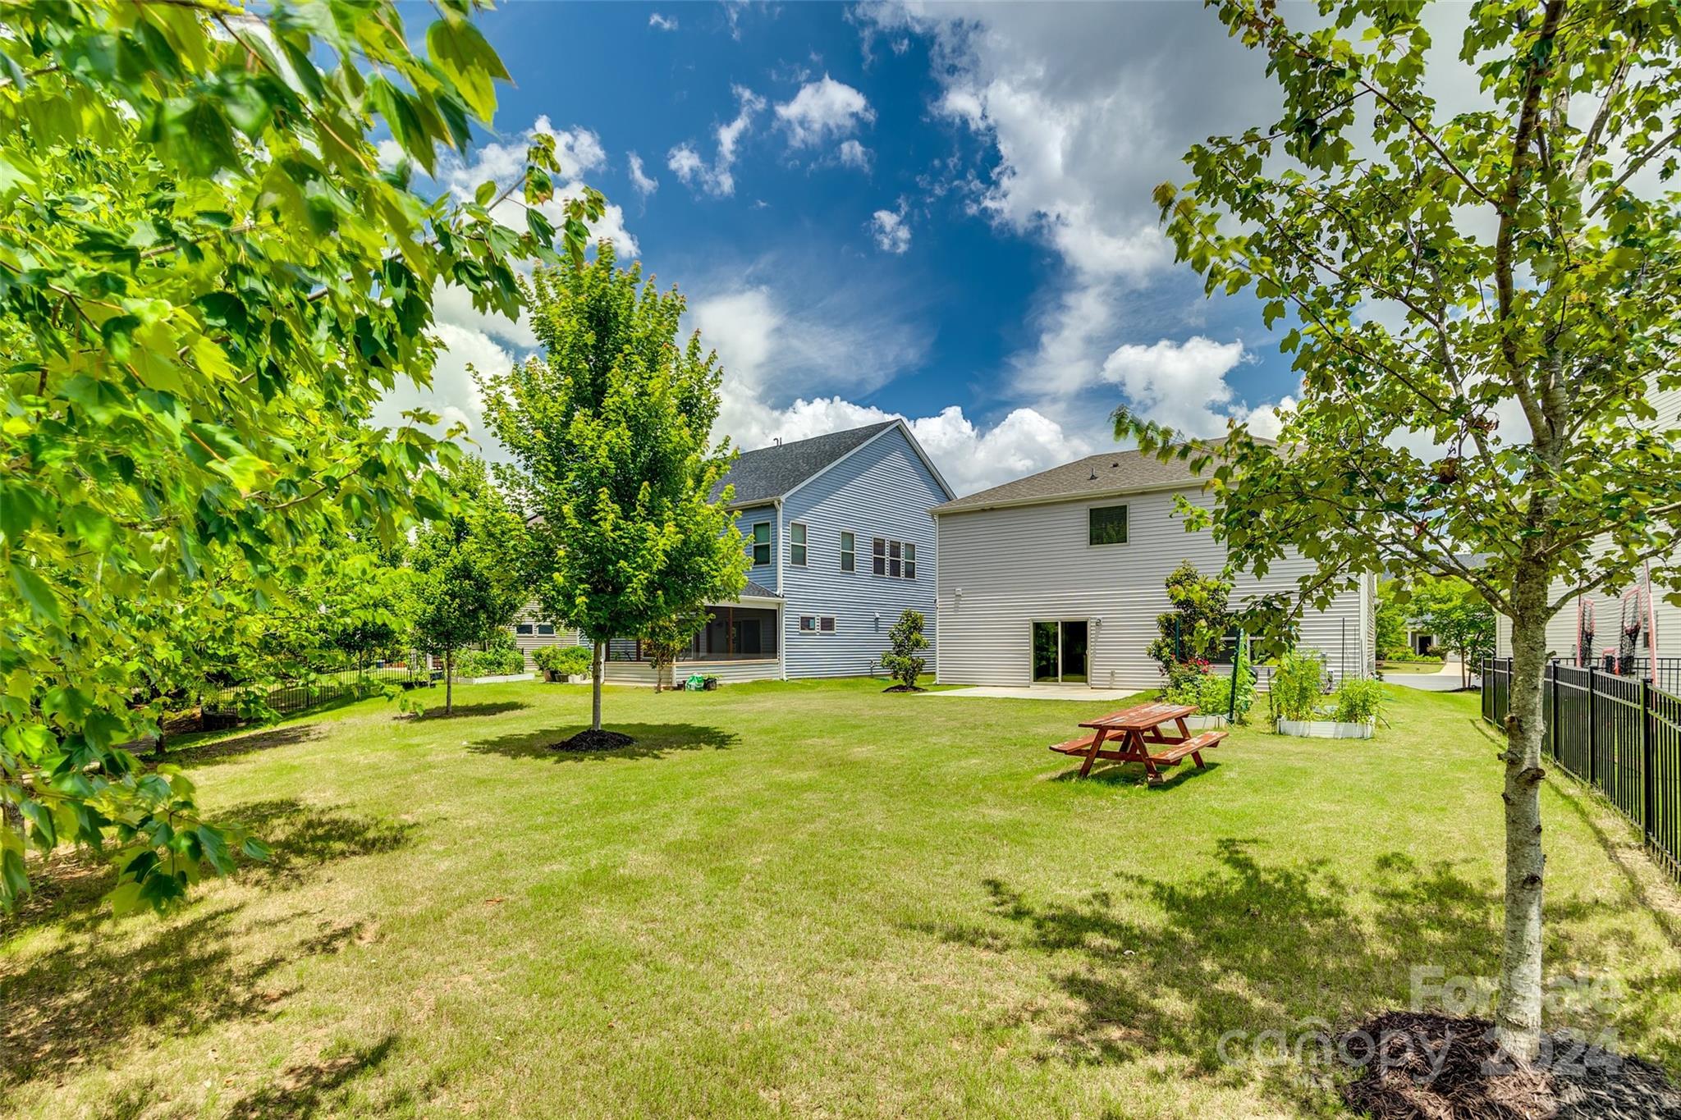
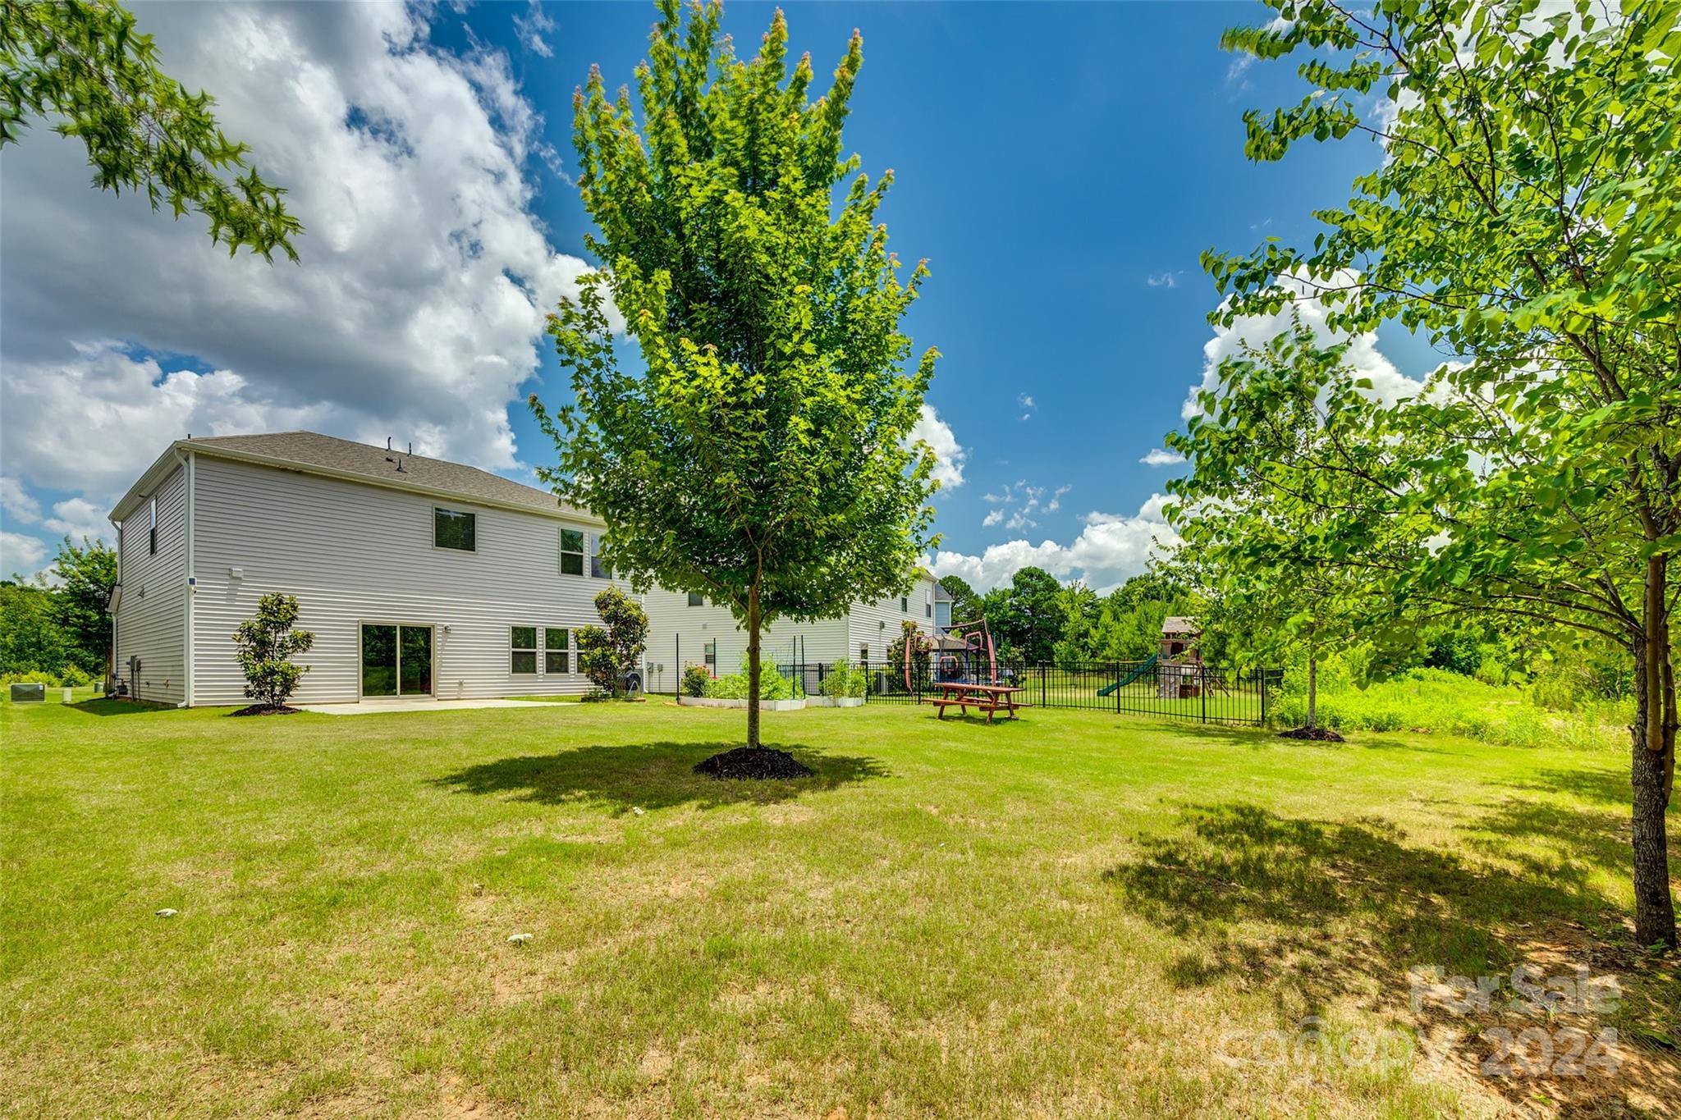
Two-story home behind a leafy backyard with a picnic table and black fencing.
Two-story home behind a broad lawn, with mature trees and a fenced playground.
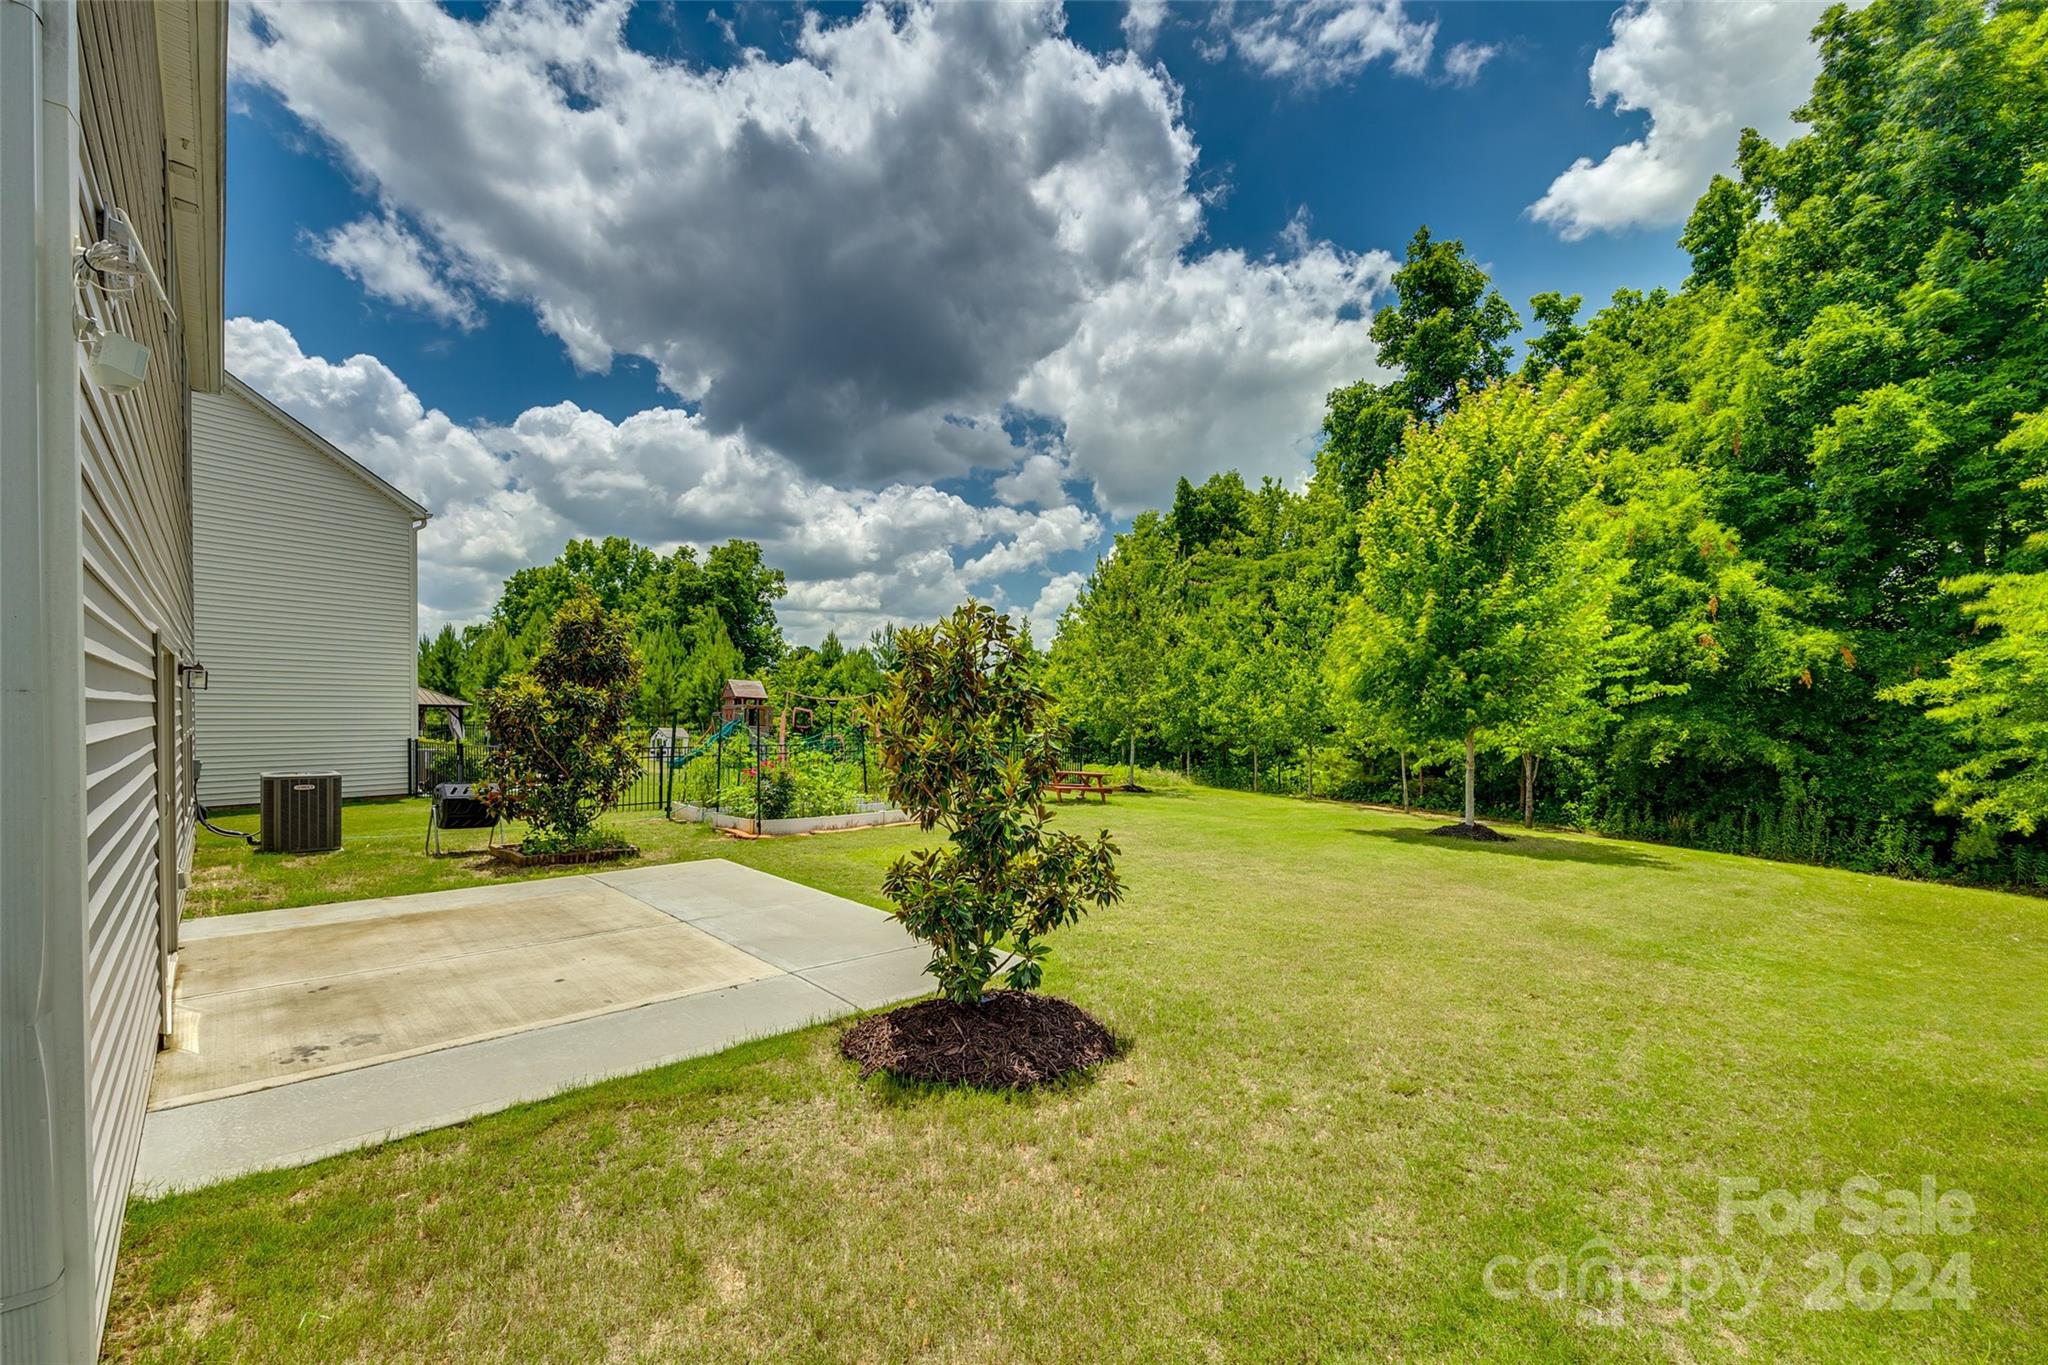
Backyard with a broad lawn, concrete patio, fenced garden, and playset beside the house.
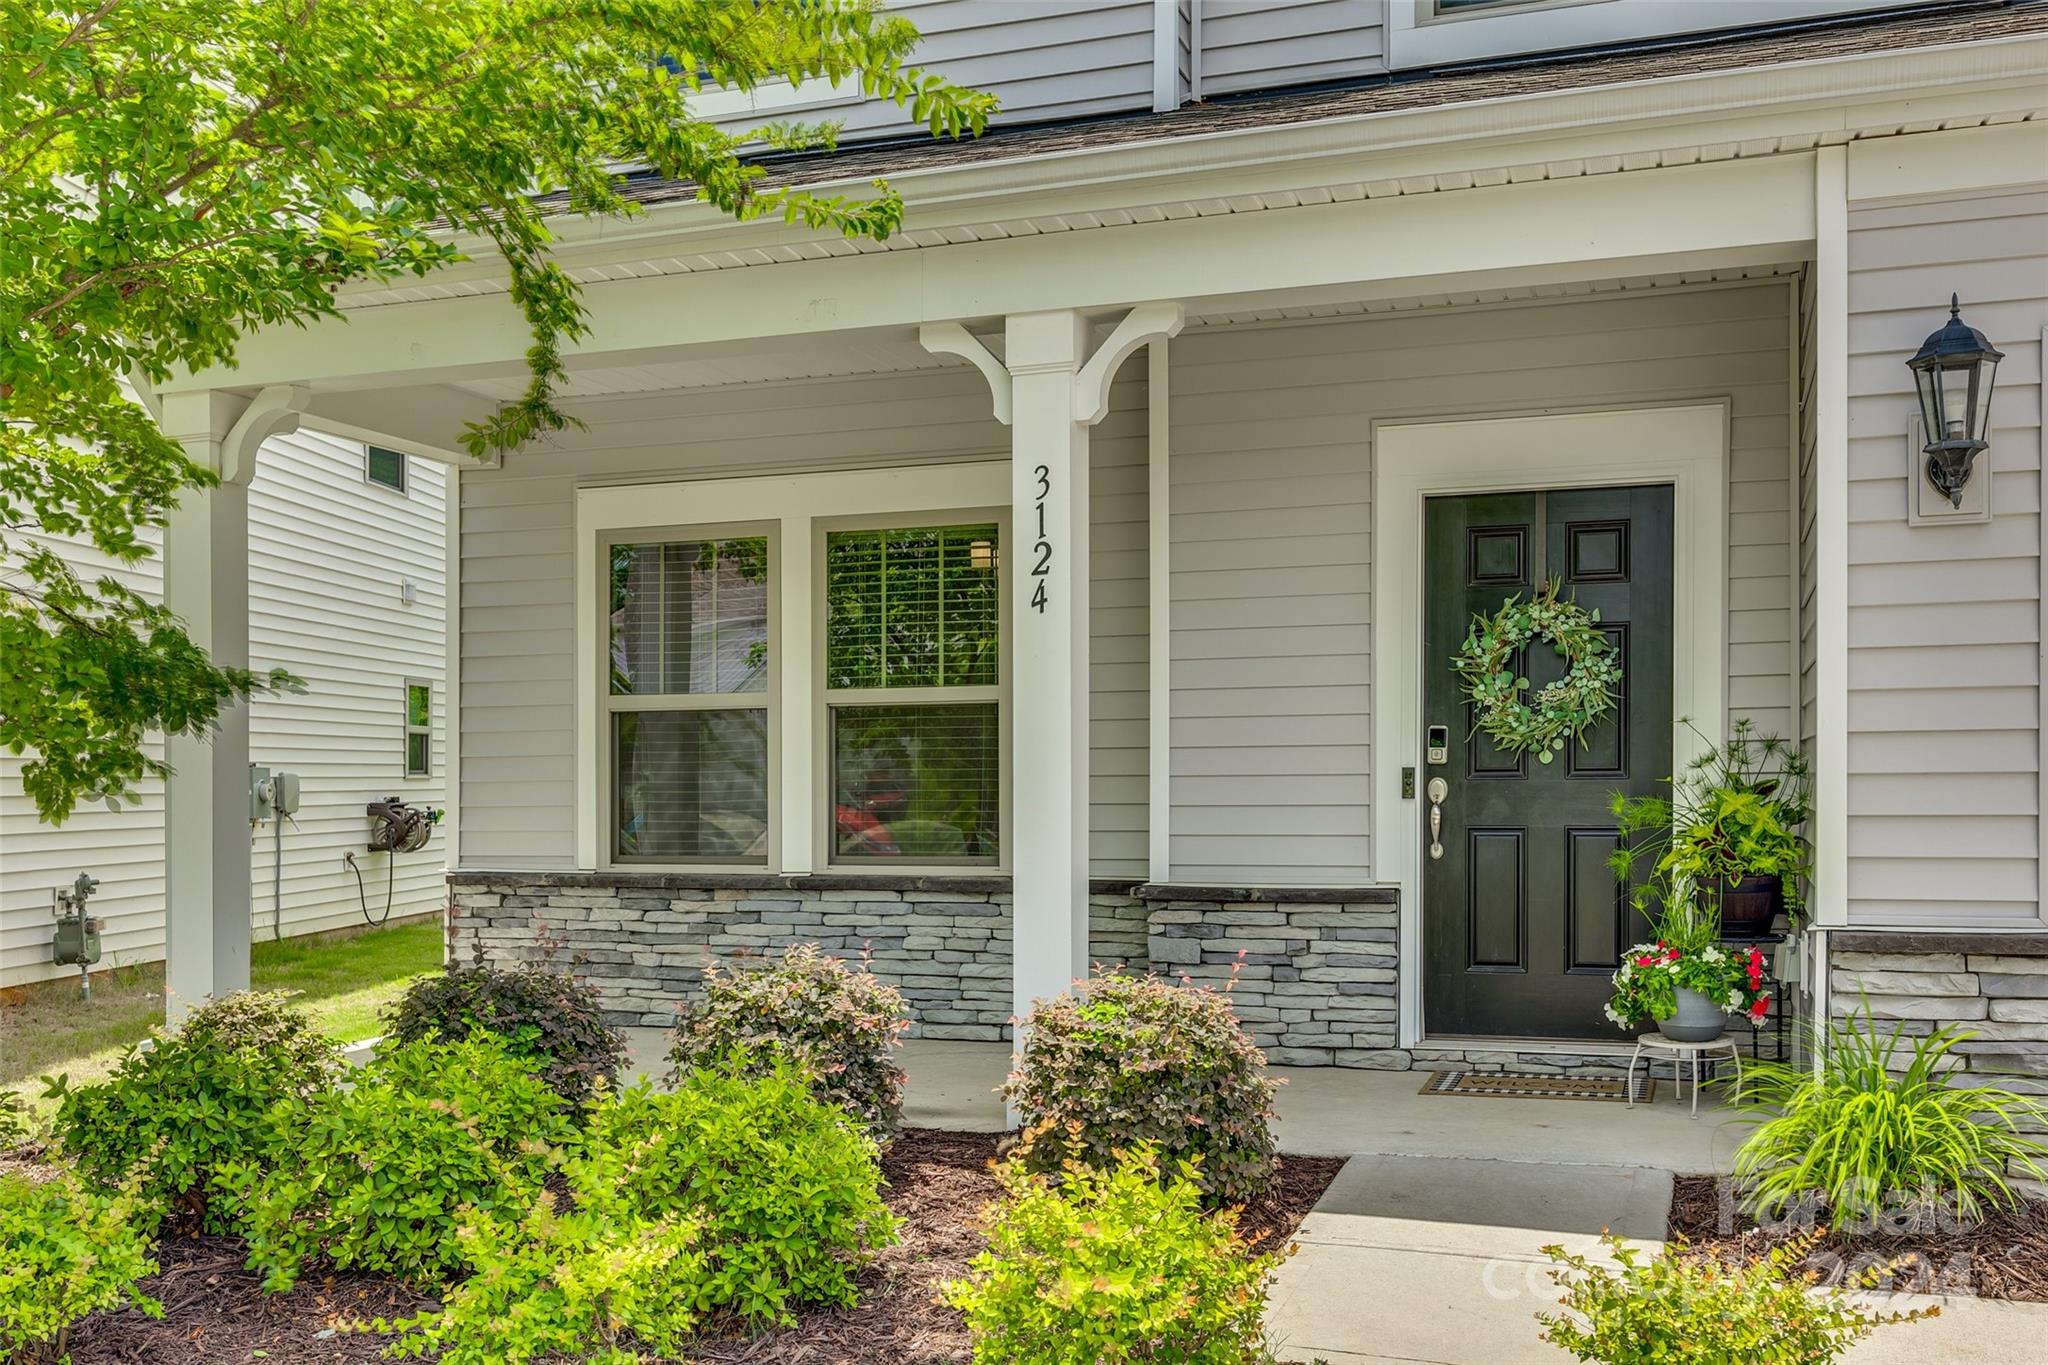
Front porch with a dark wreath-decorated door, stone veneer, and landscaped shrubs.
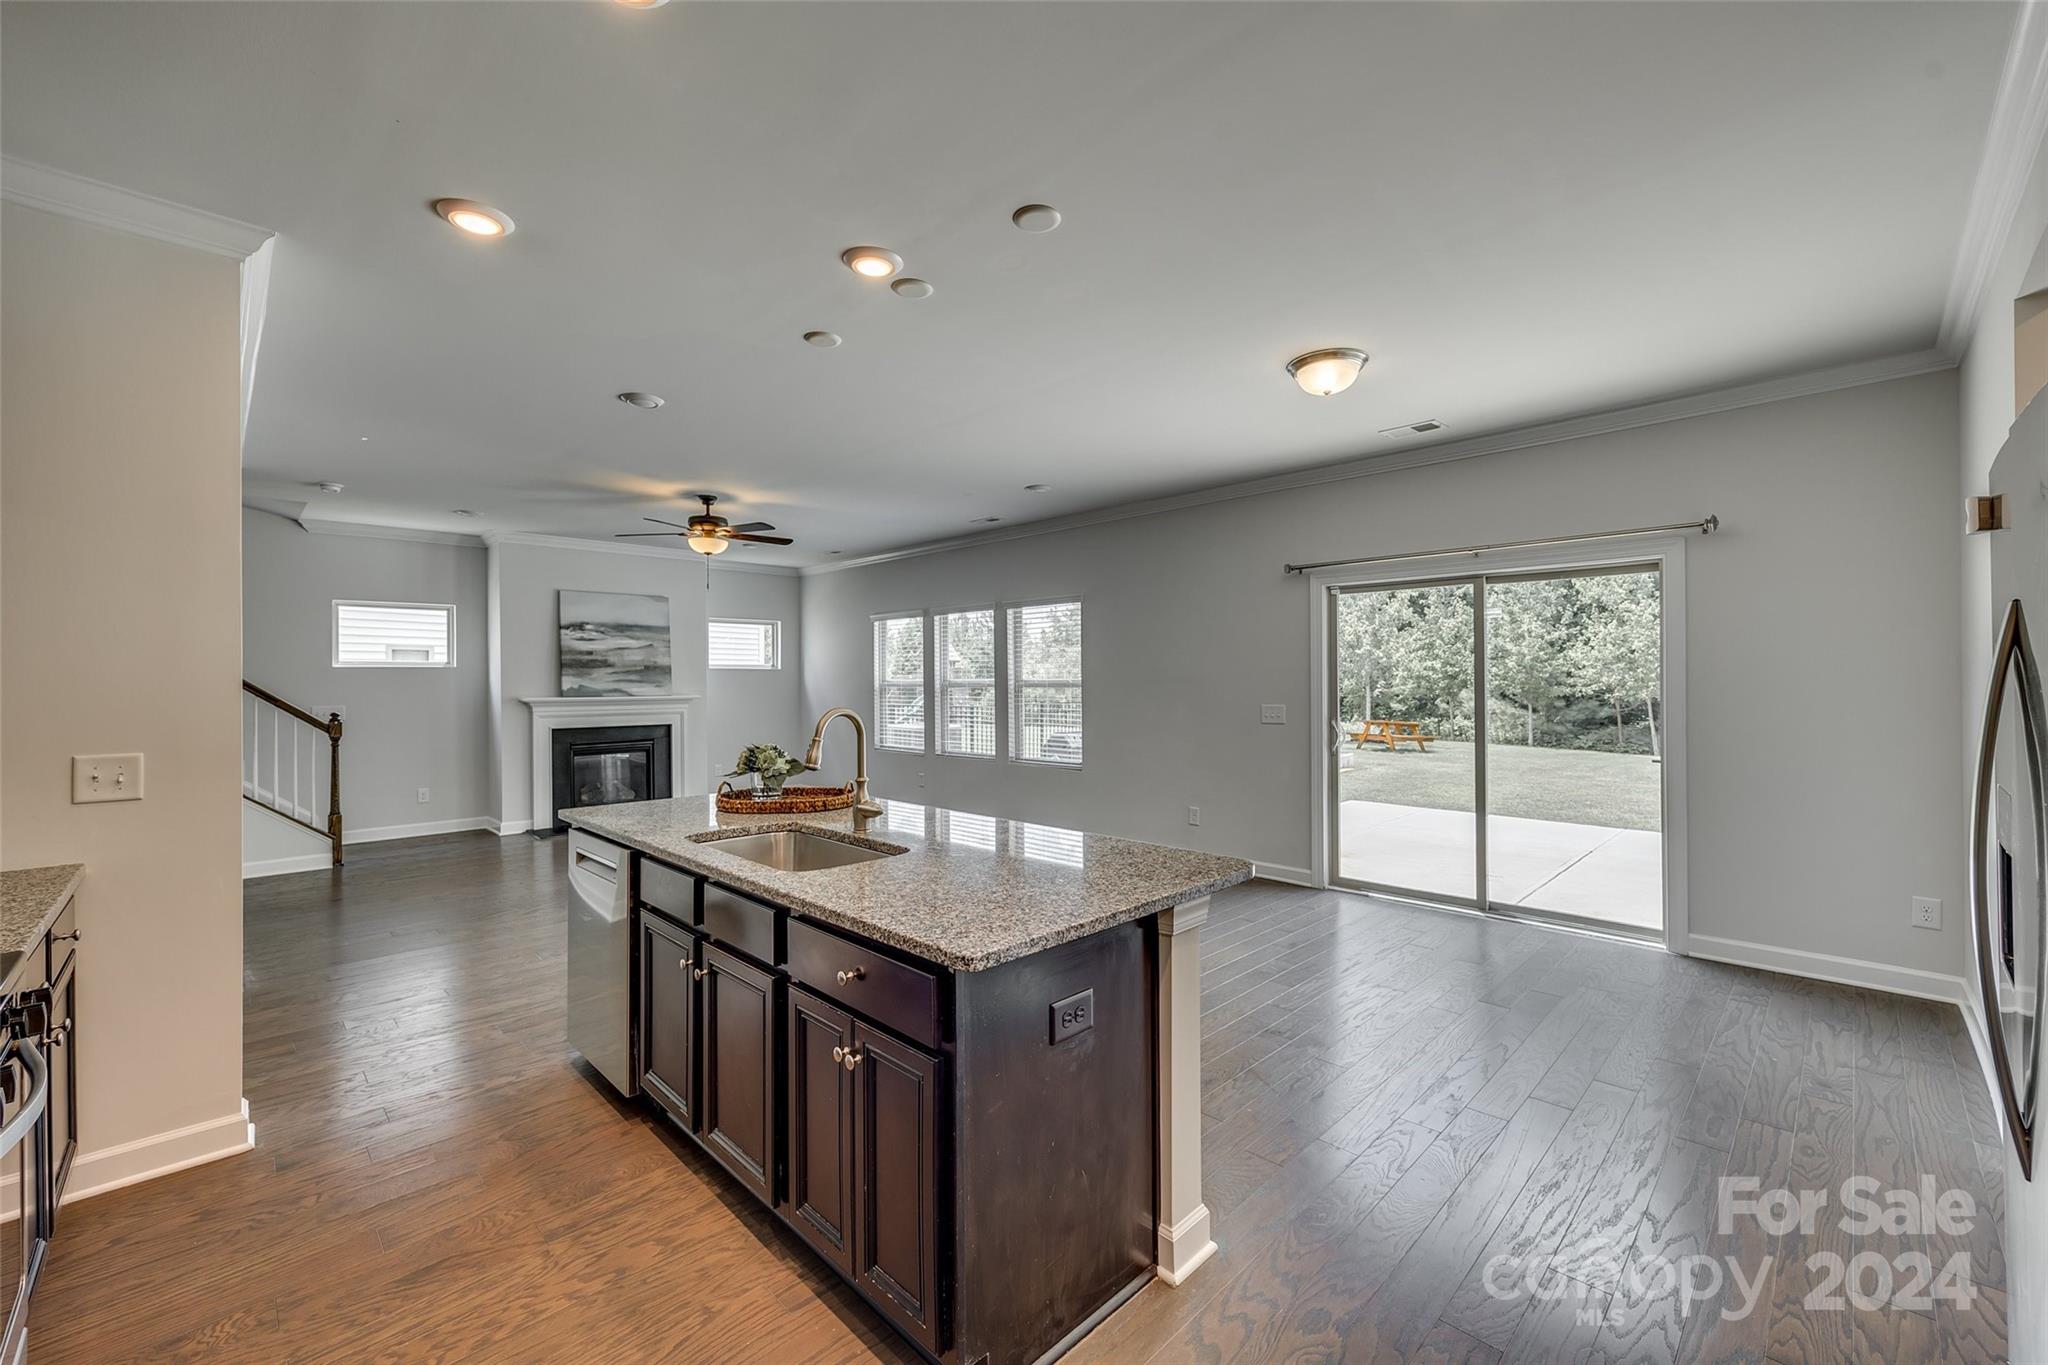
Open kitchen with a granite island overlooks a living area with a fireplace and backyard patio.
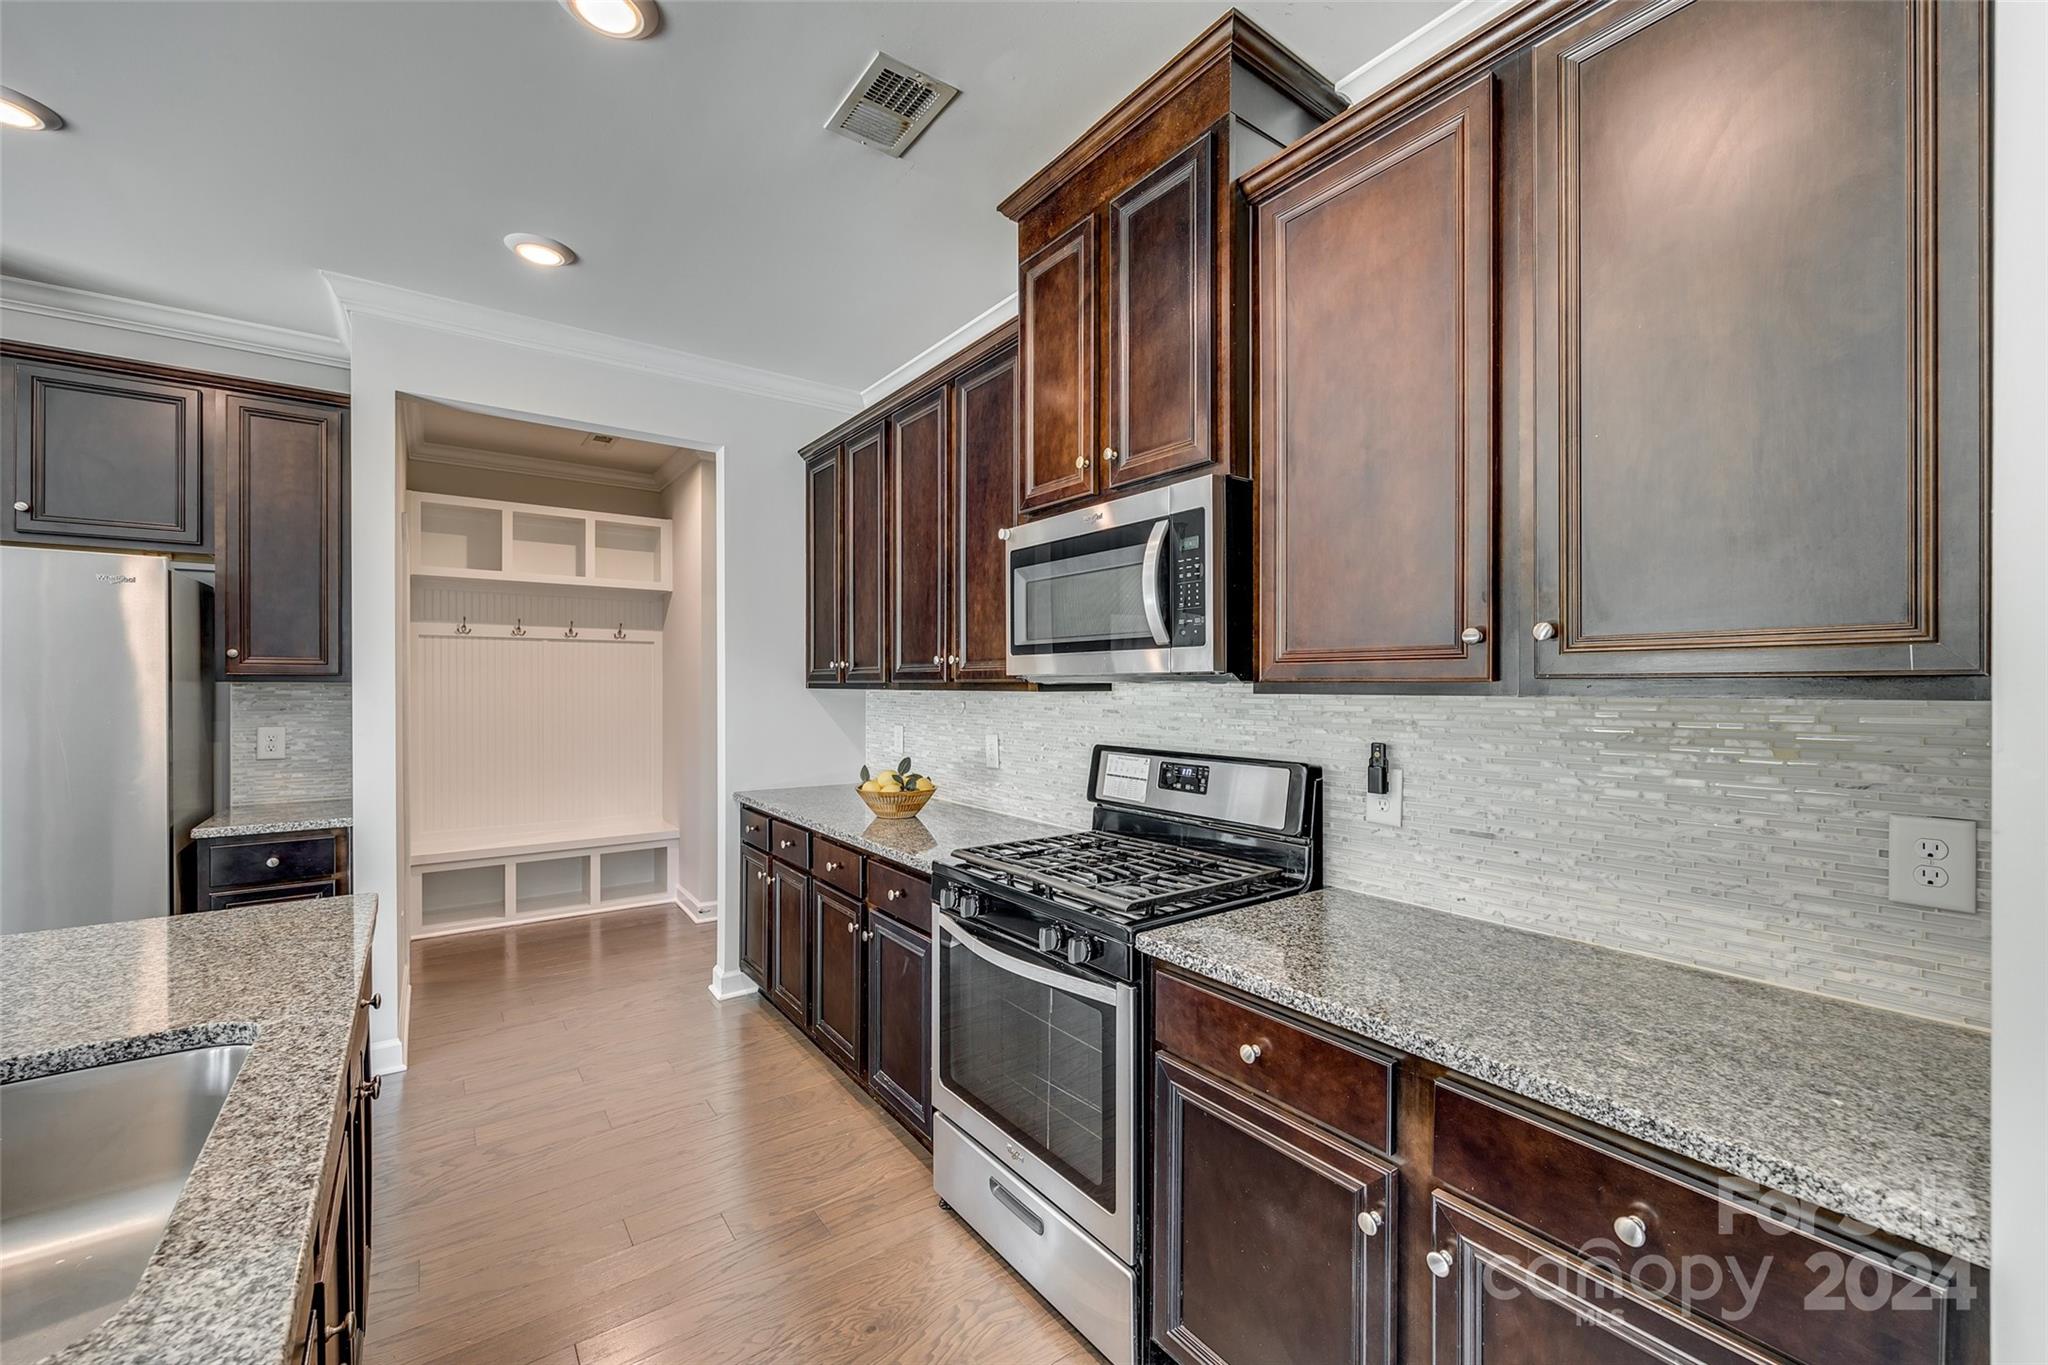
Kitchen with dark wood cabinets, granite counters, stainless appliances, and a gas range.
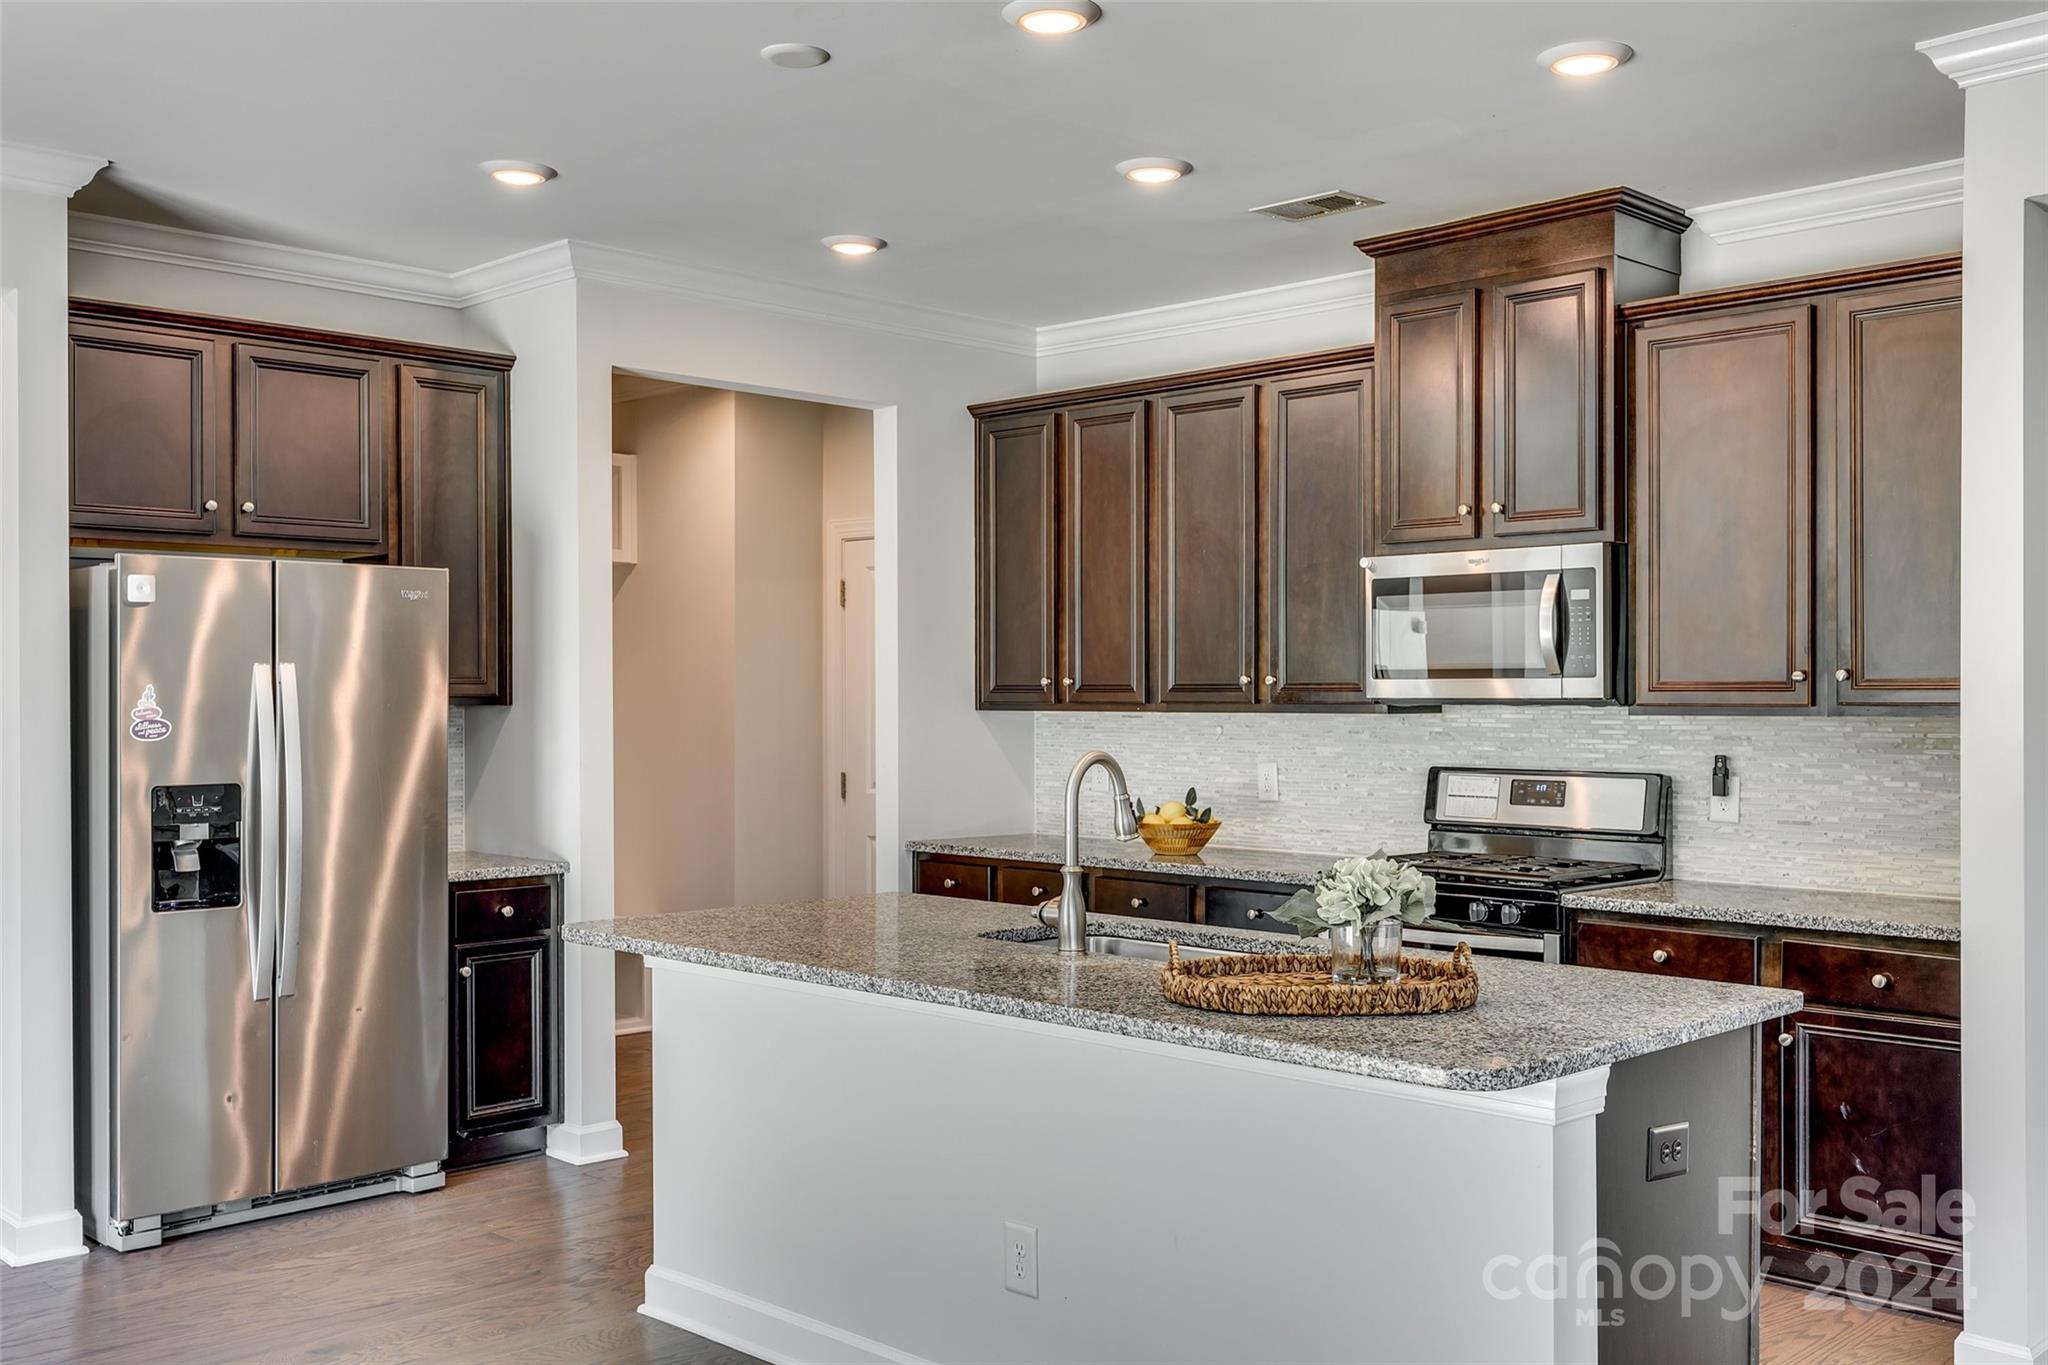
Kitchen with dark wood cabinets, stainless steel appliances, and a granite island with a sink.
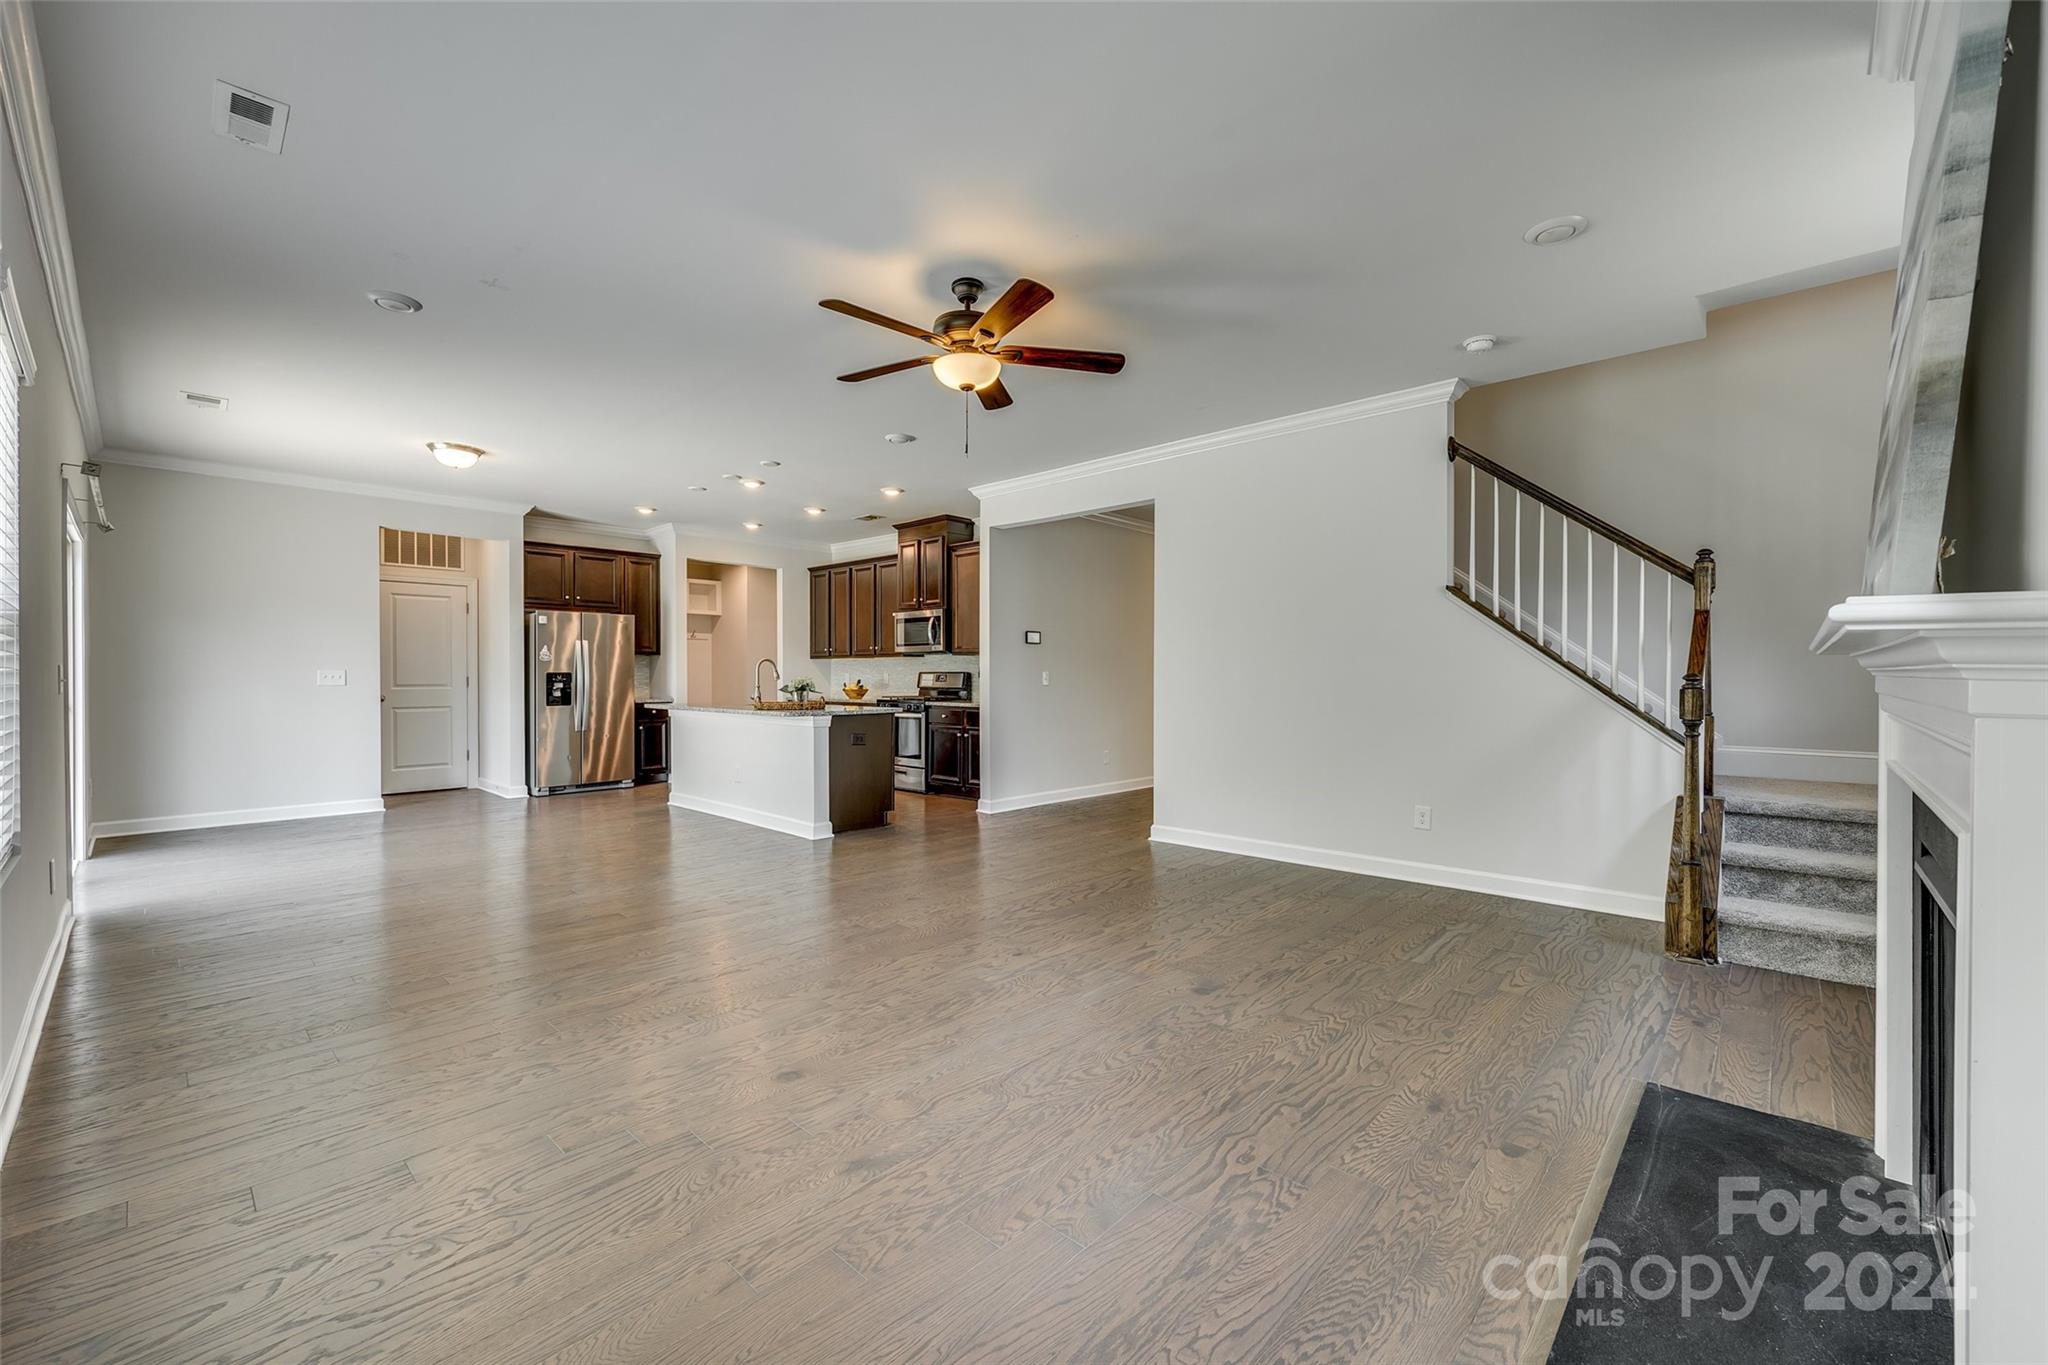
Open living area with light wood floors, a dark-cabinet kitchen, staircase, and fireplace.
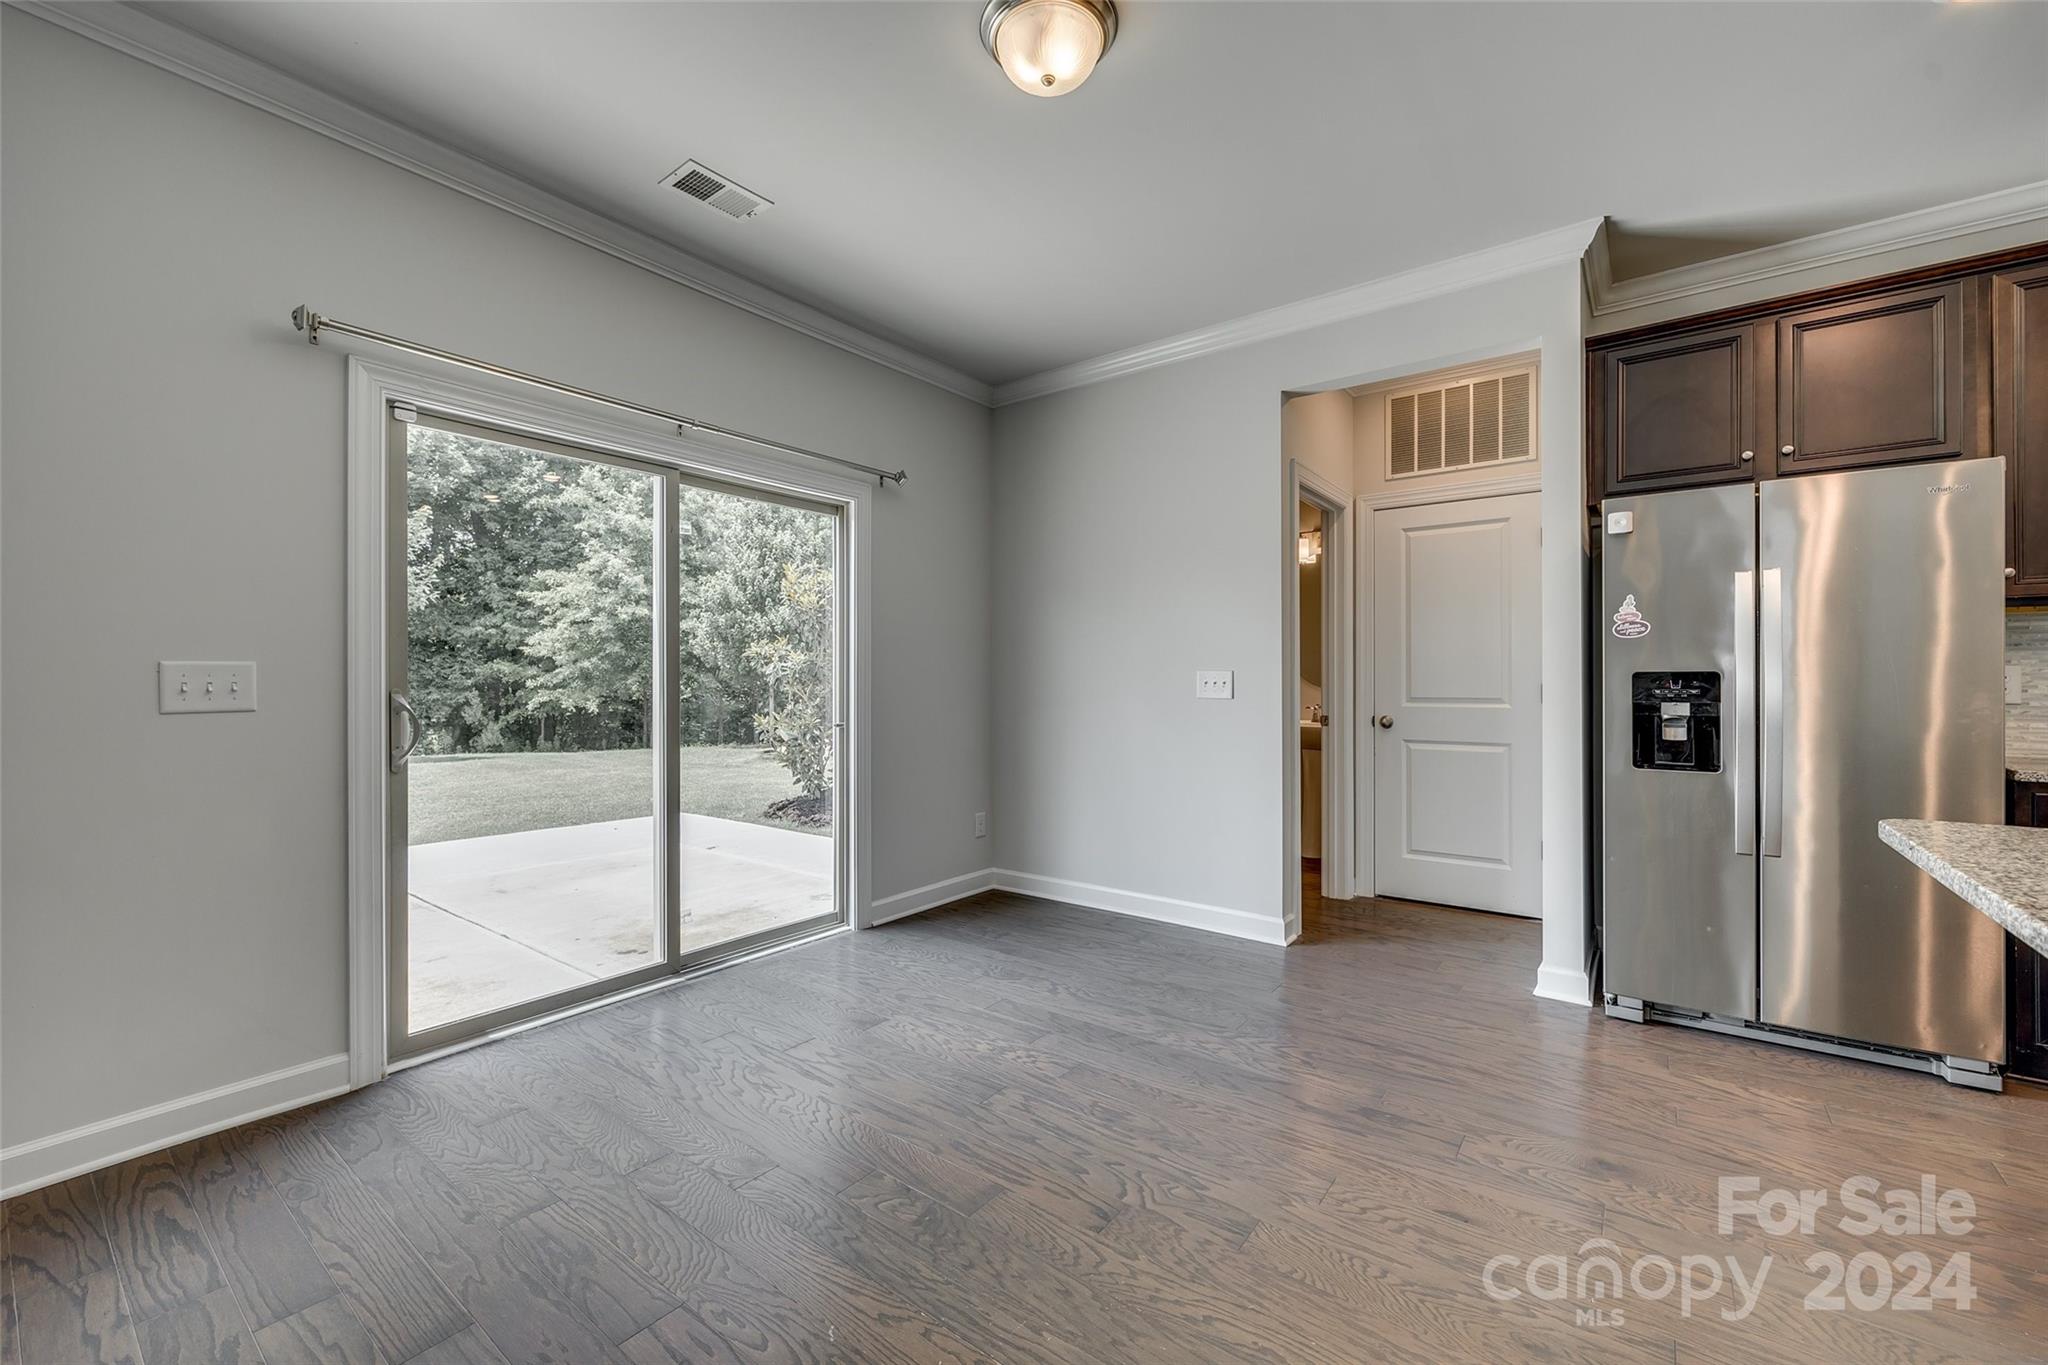
Empty kitchen and dining area with stainless steel refrigerator and sliding glass doors to the patio.
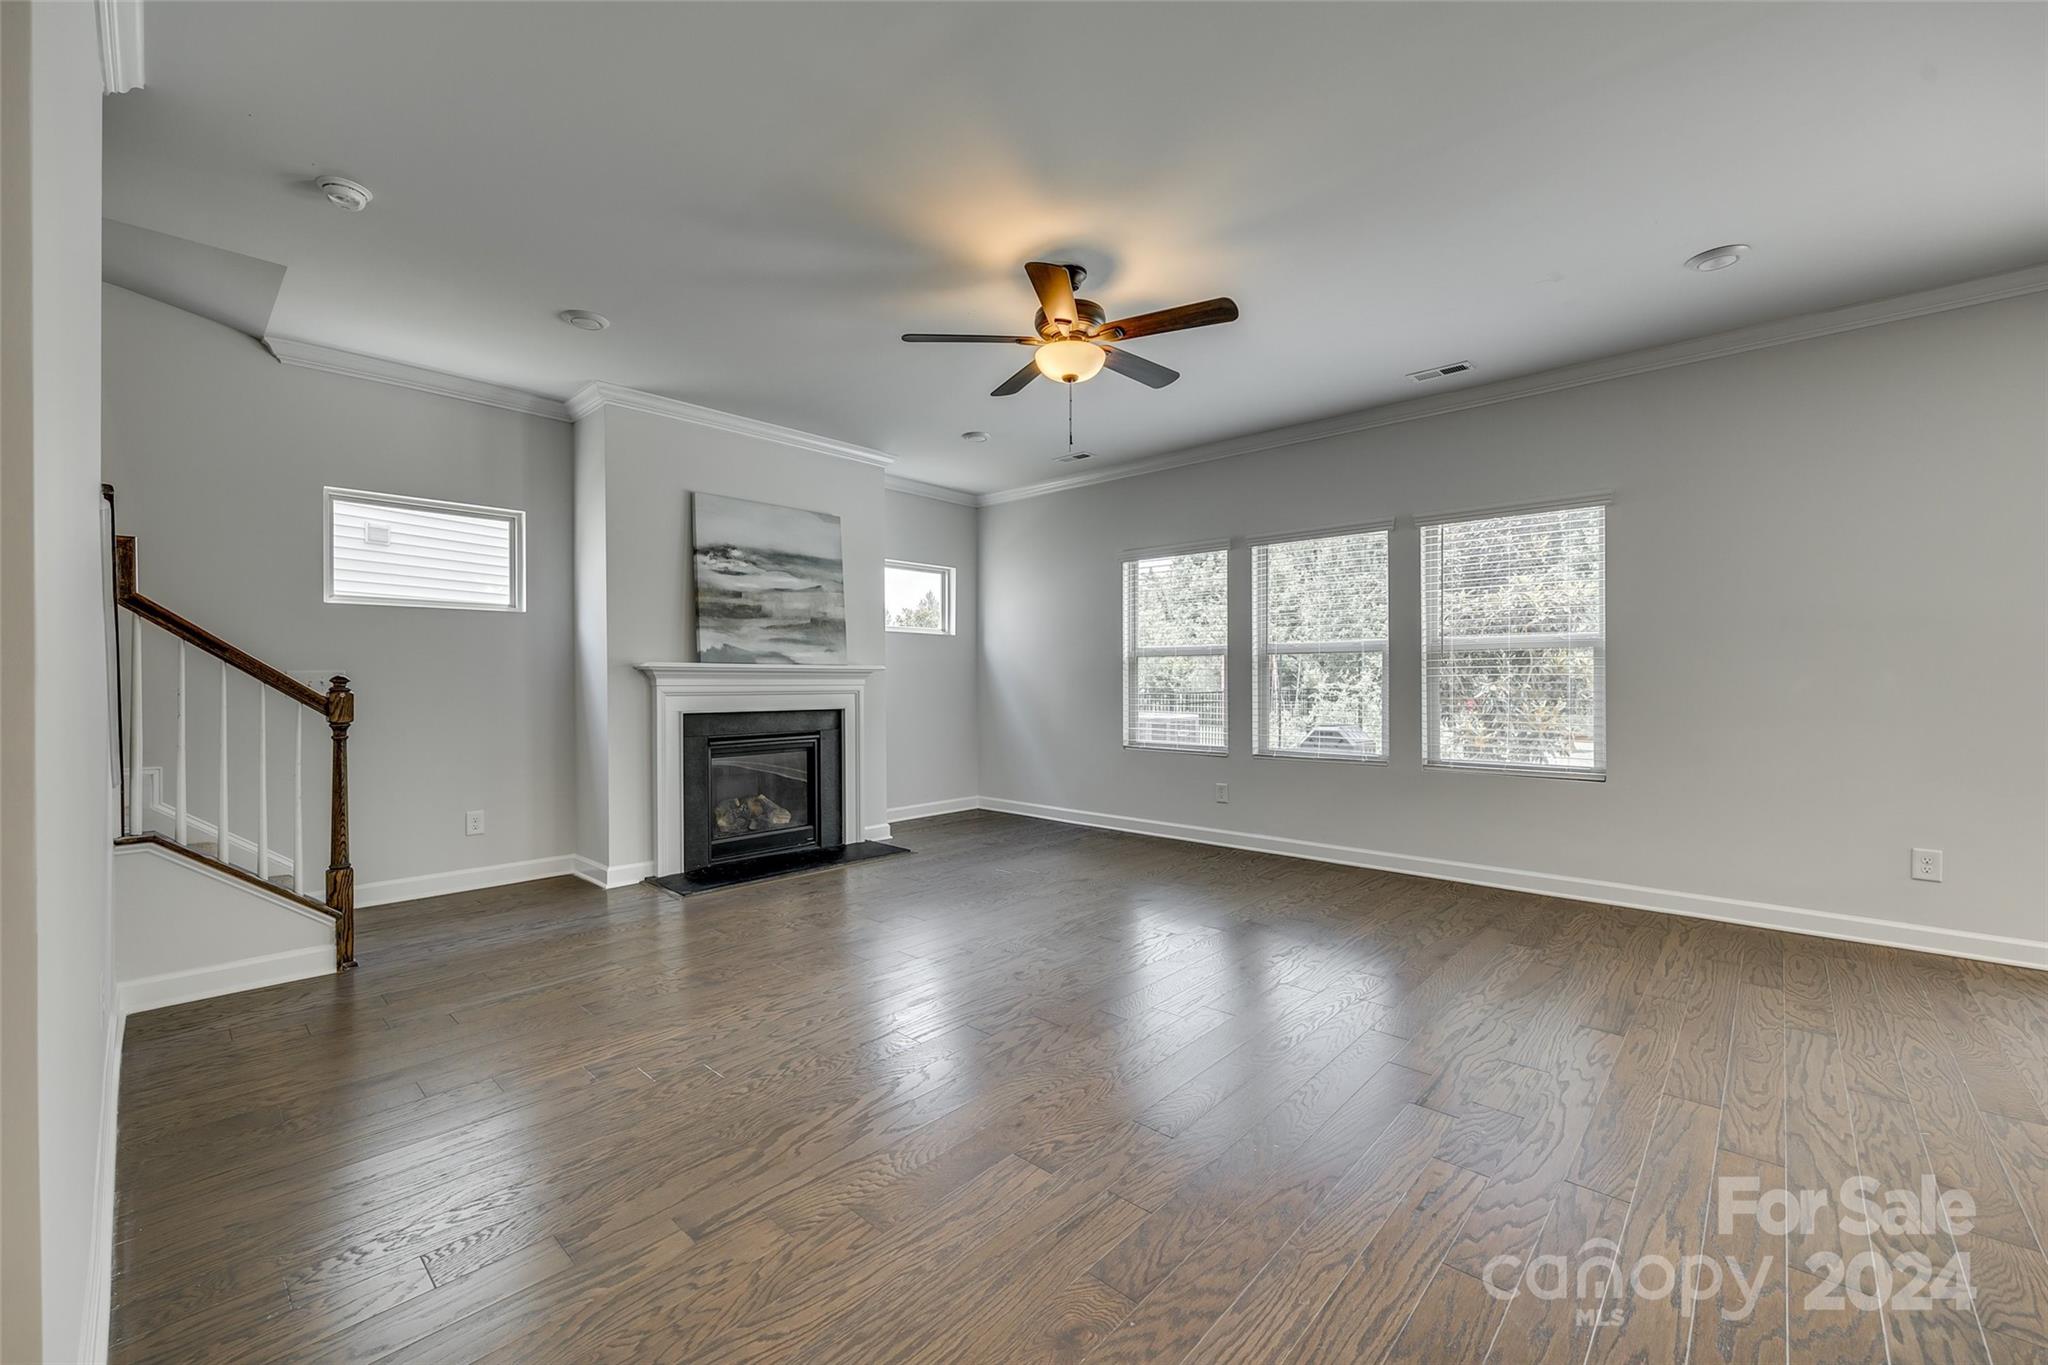
Empty living room with hardwood floors, a fireplace, ceiling fan, and staircase.
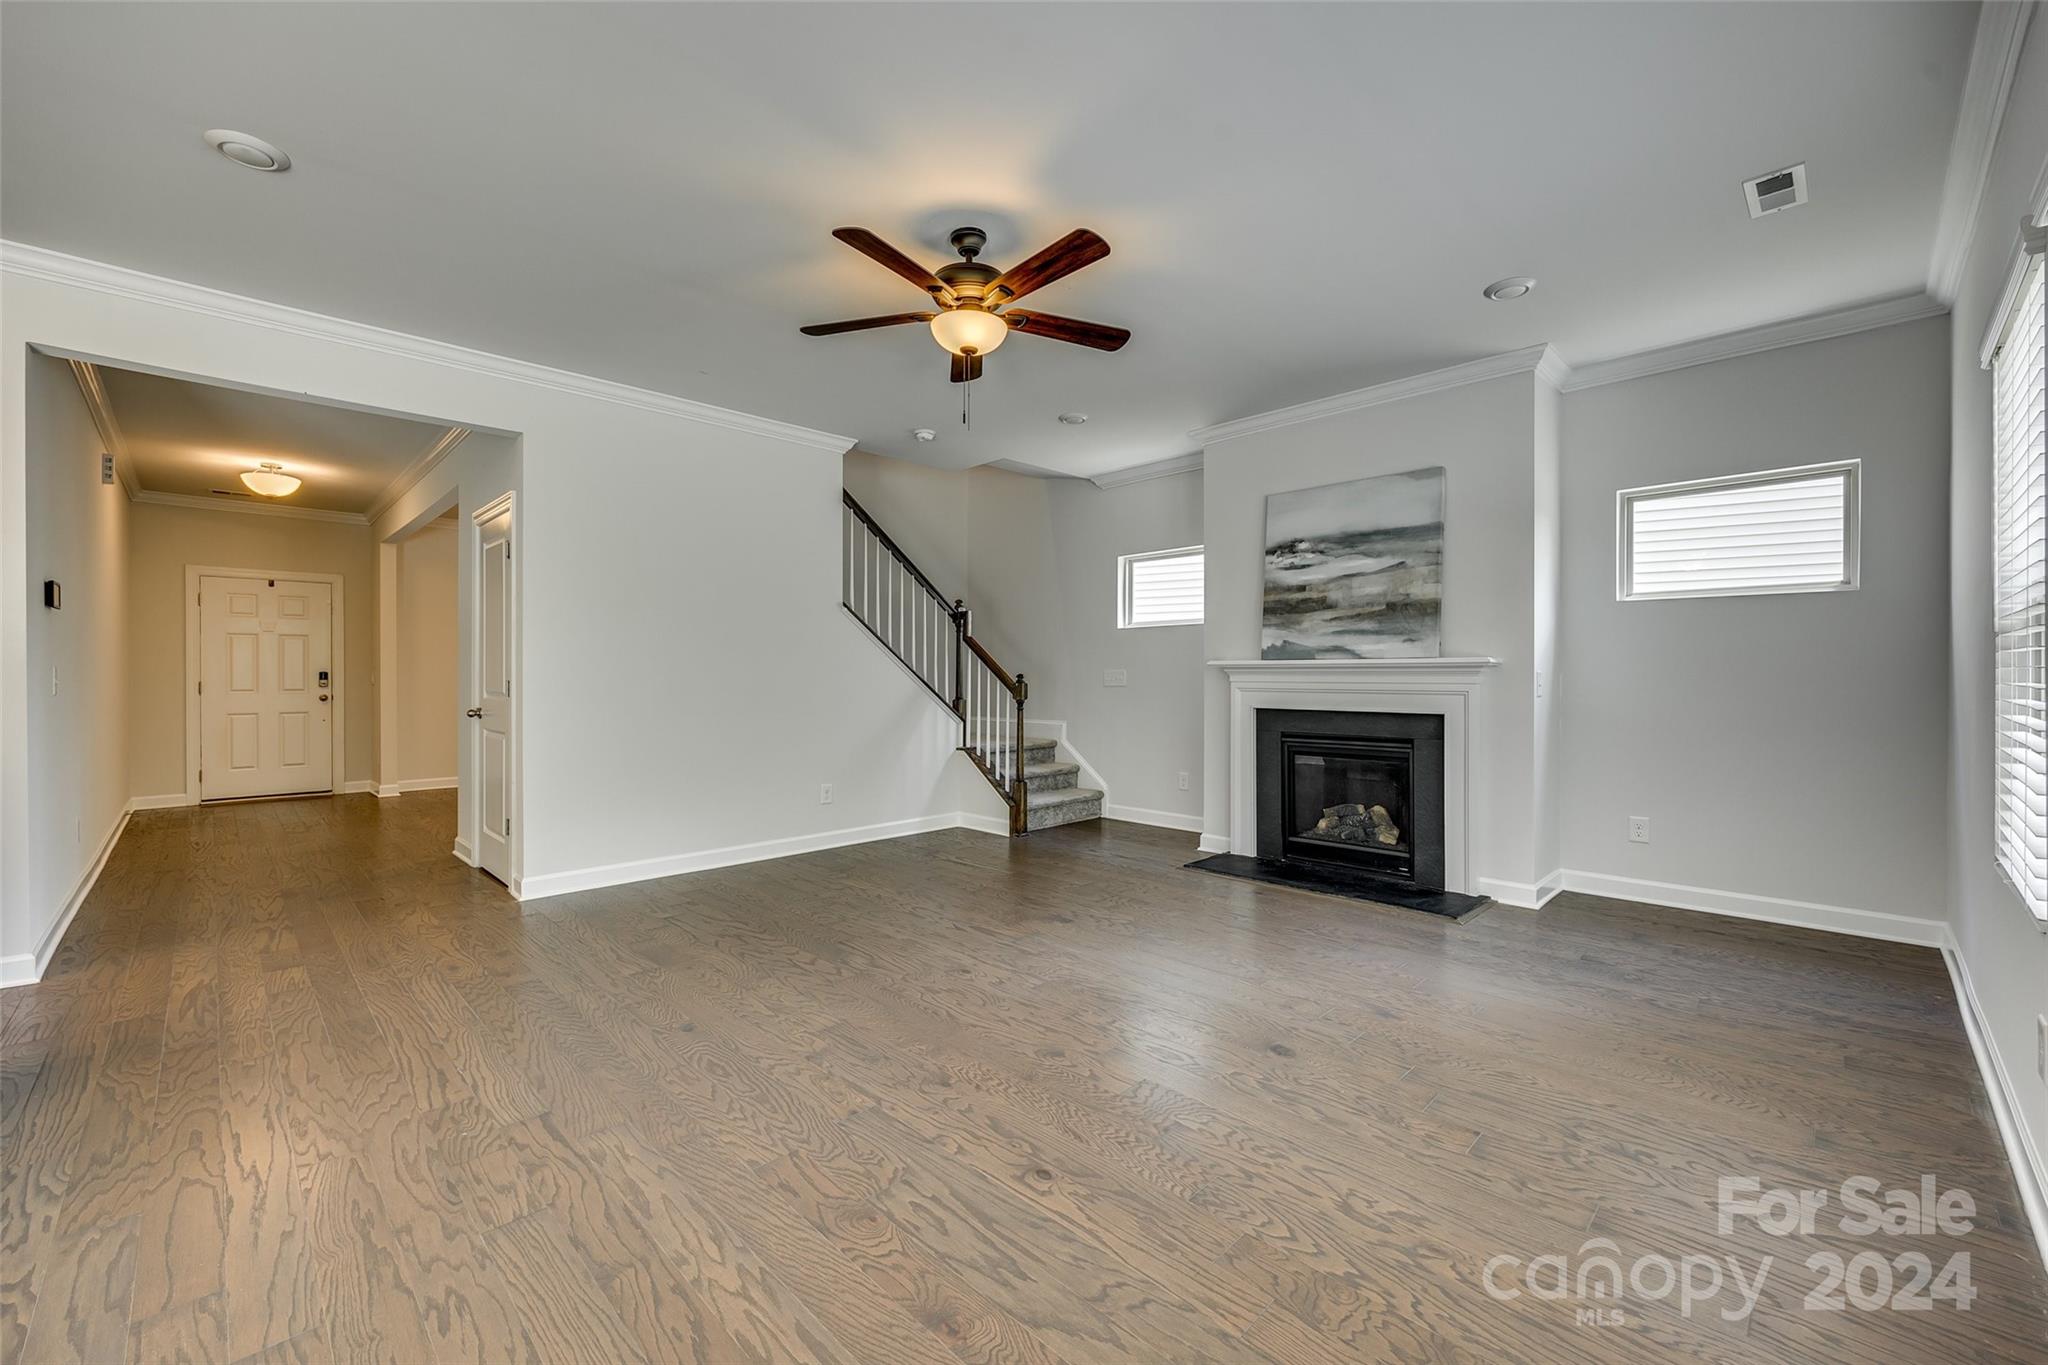
Empty living room with wood floors, a staircase, ceiling fan, and fireplace.
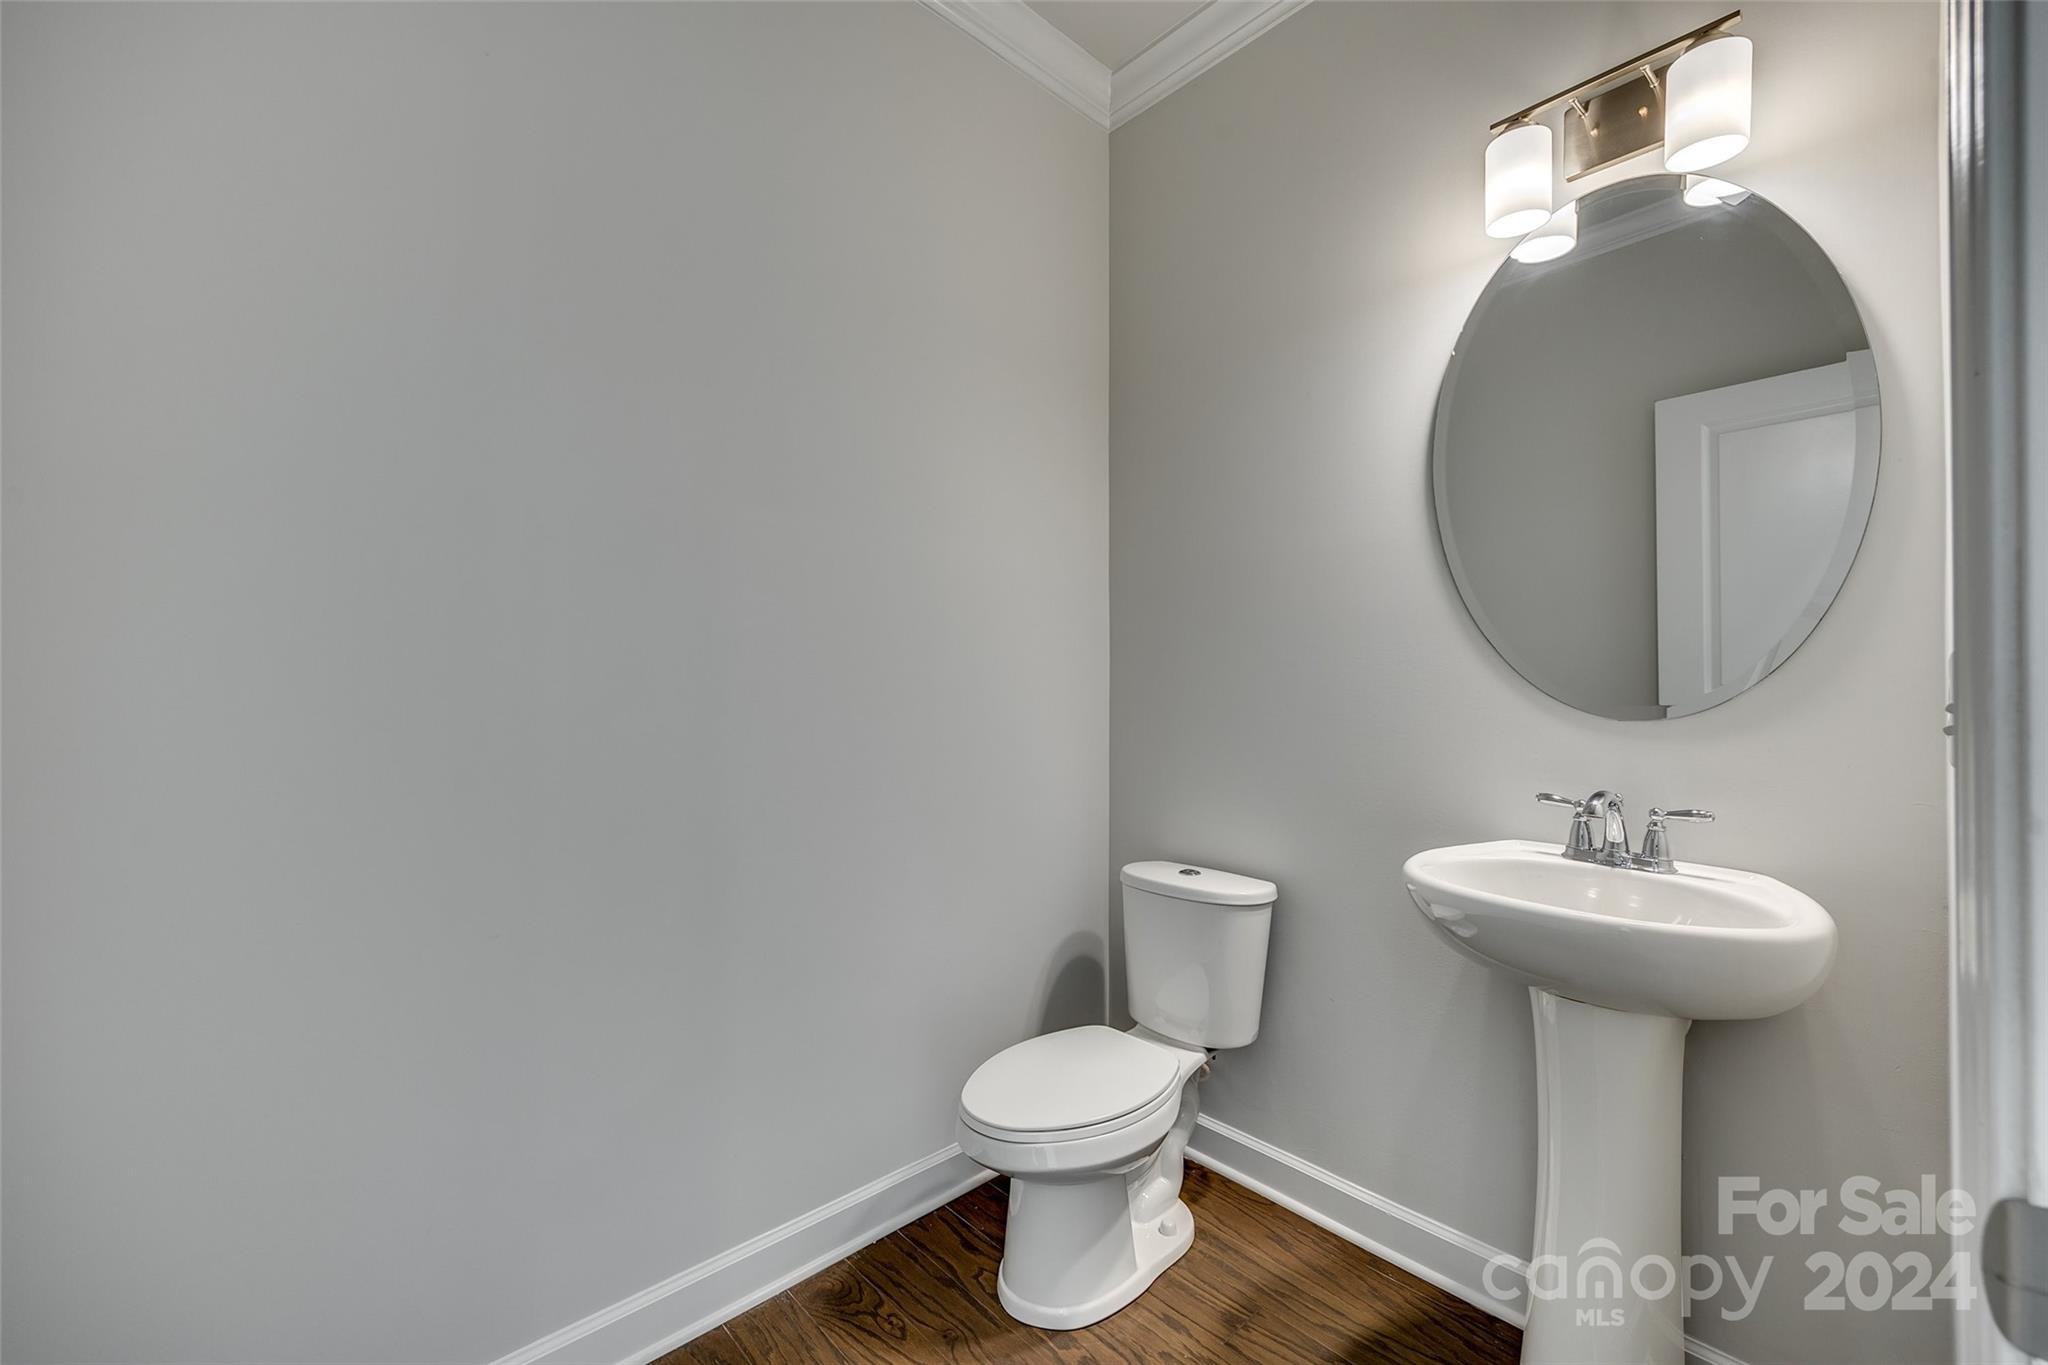
Bathroom with a white pedestal sink, round mirror, toilet, and dark wood flooring.
Empty dining room with wood floors, tray ceiling, and chandelier opening into a bright room with tile floors.
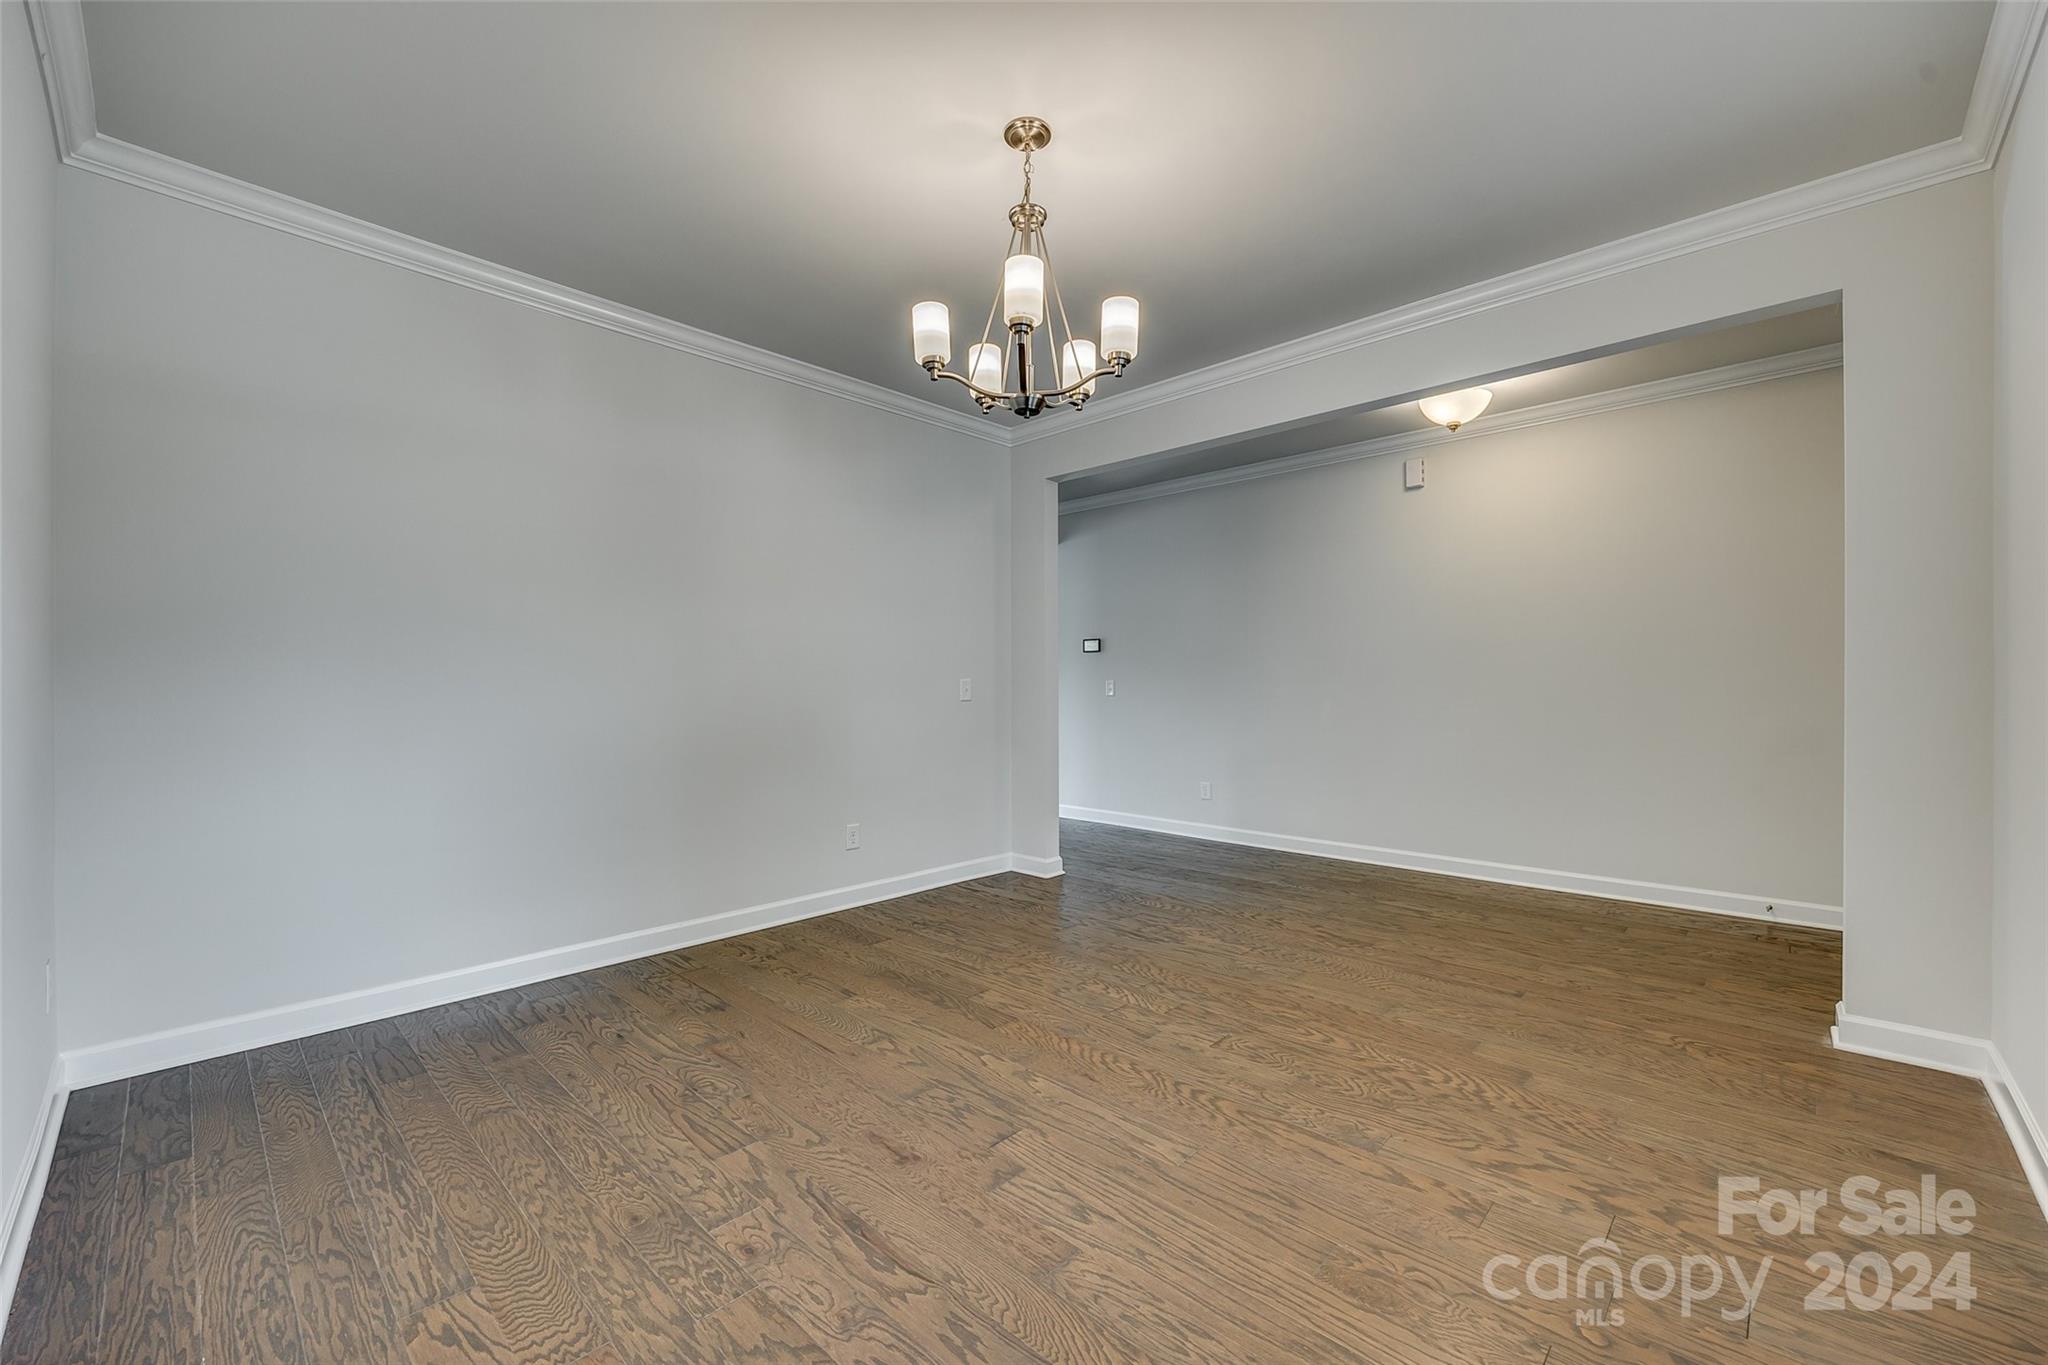
Vacant dining room with hardwood floors, crown molding, and a brass chandelier.
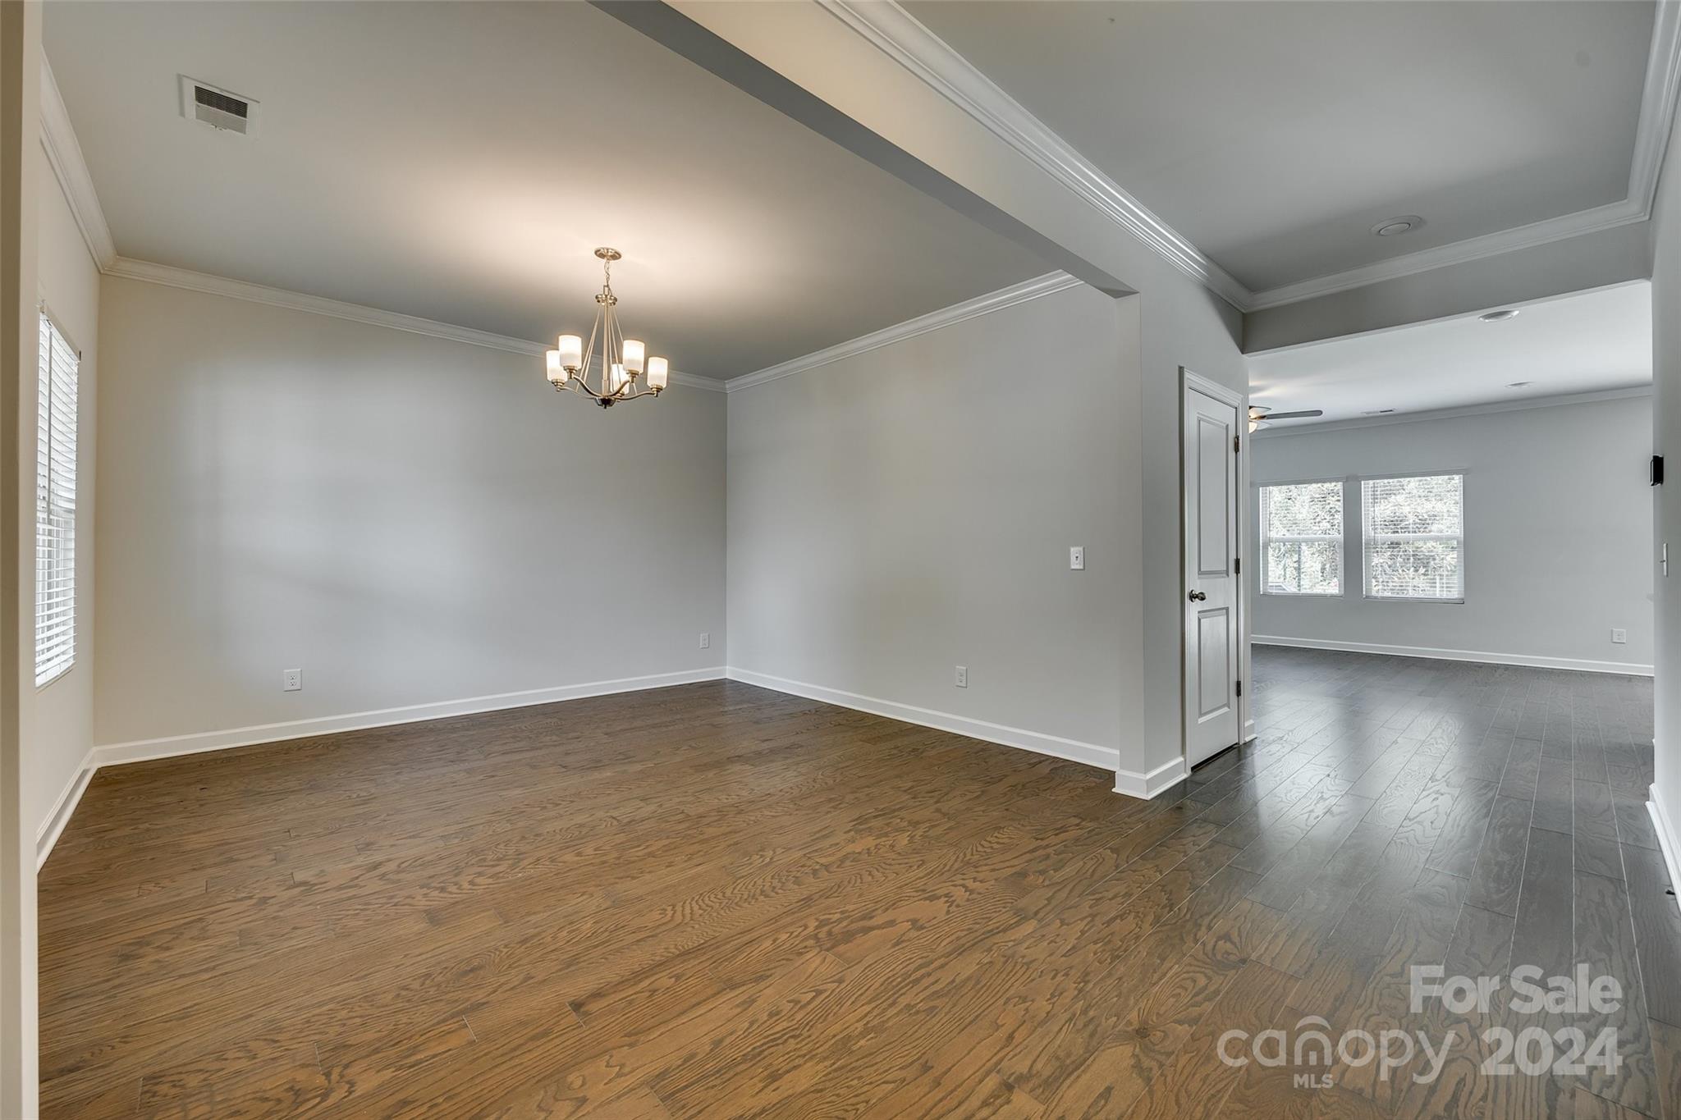
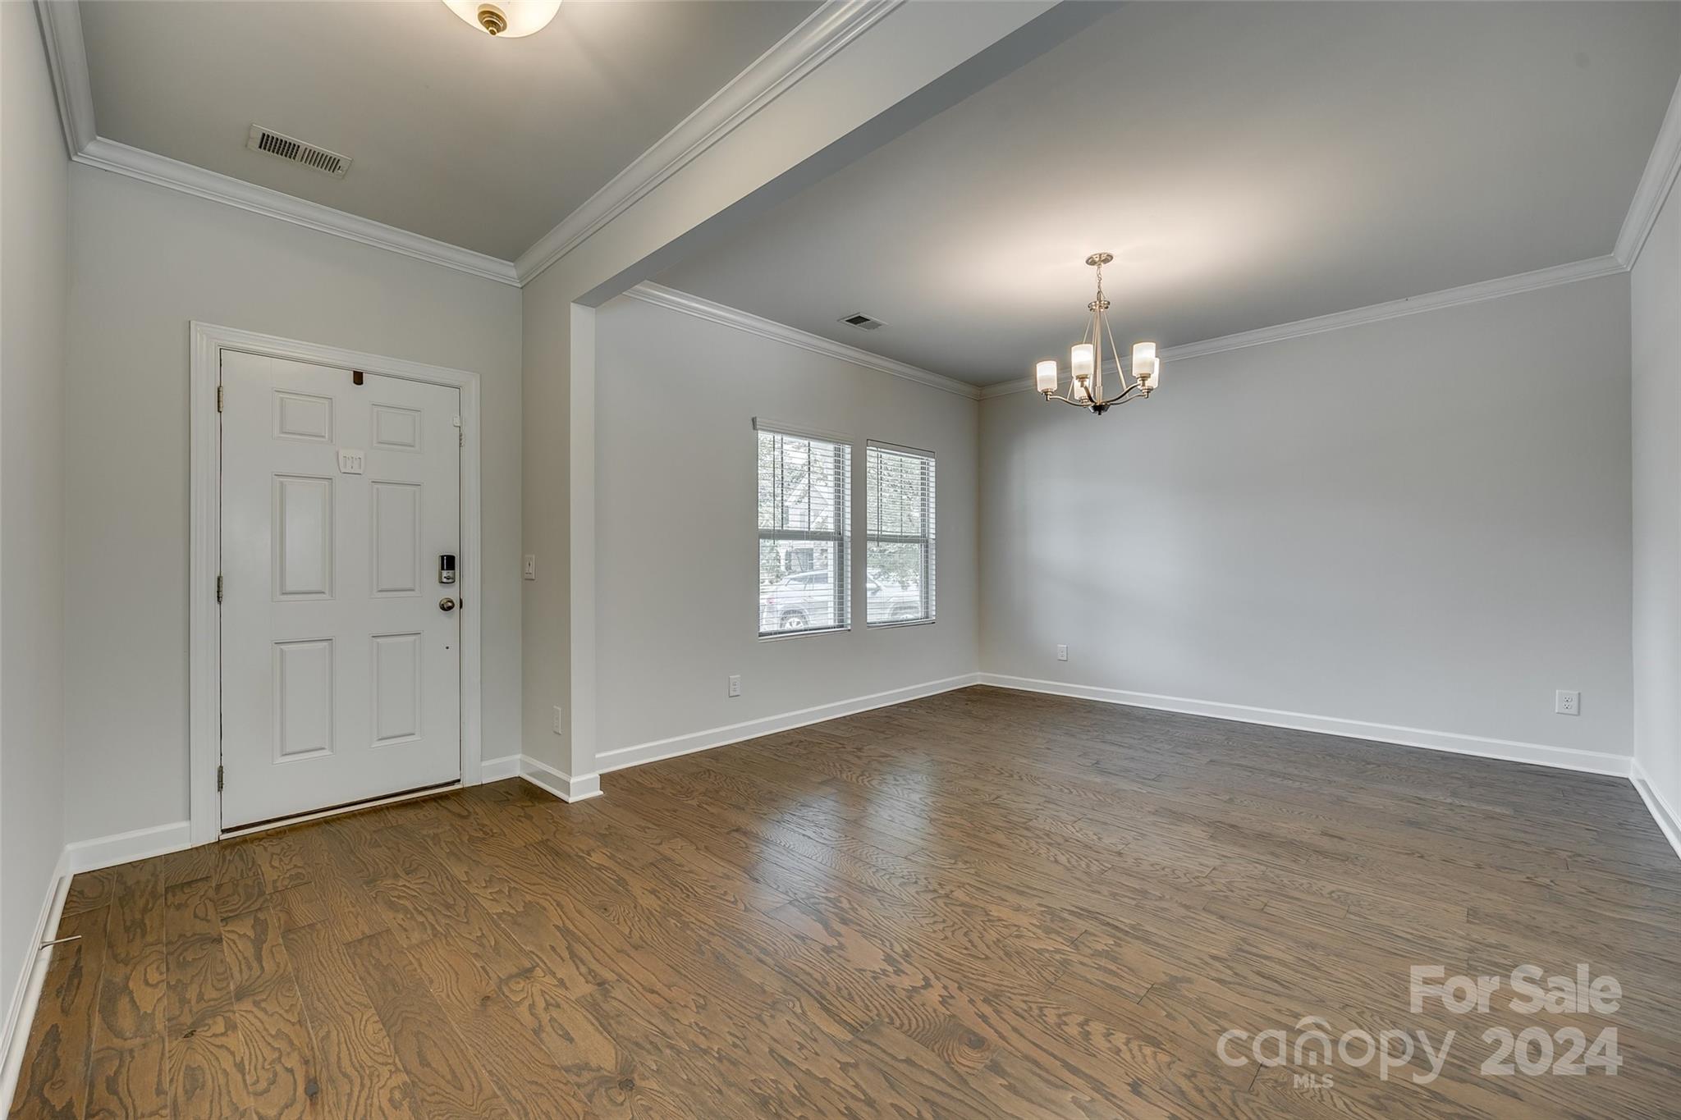
Empty dining area with wood floors, a chandelier, and windows beside the entry door.
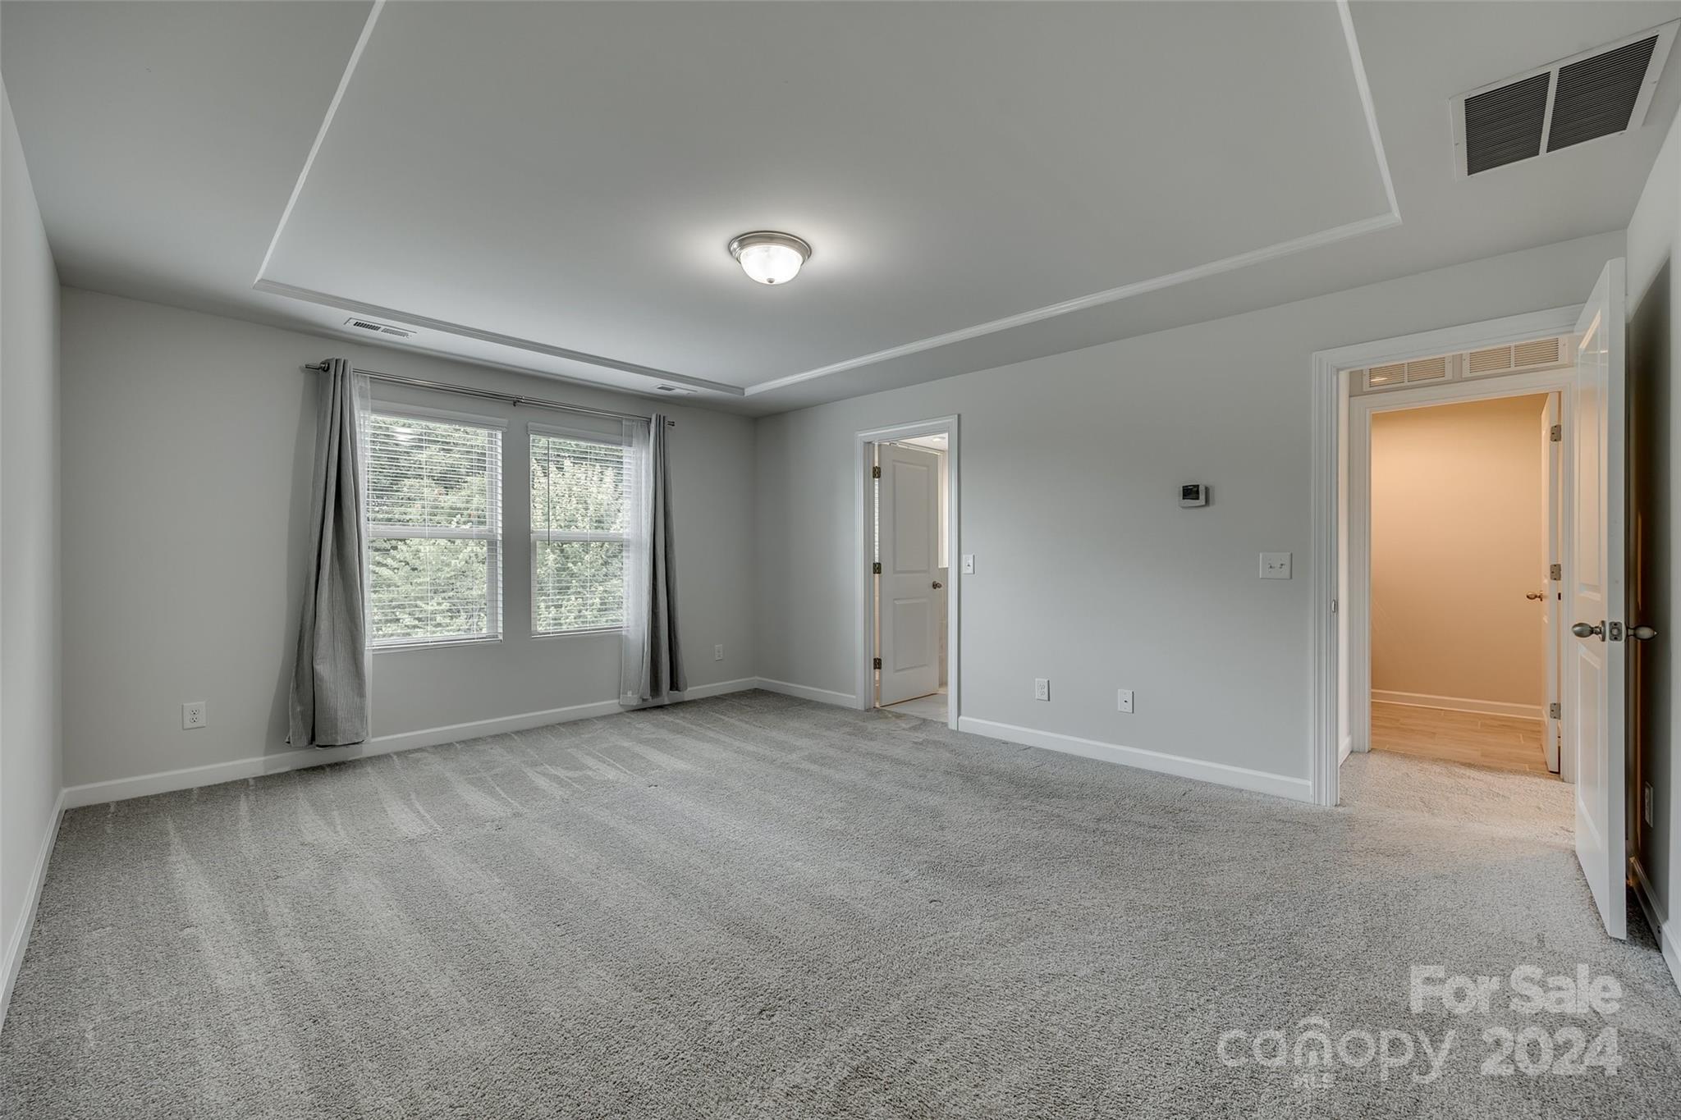
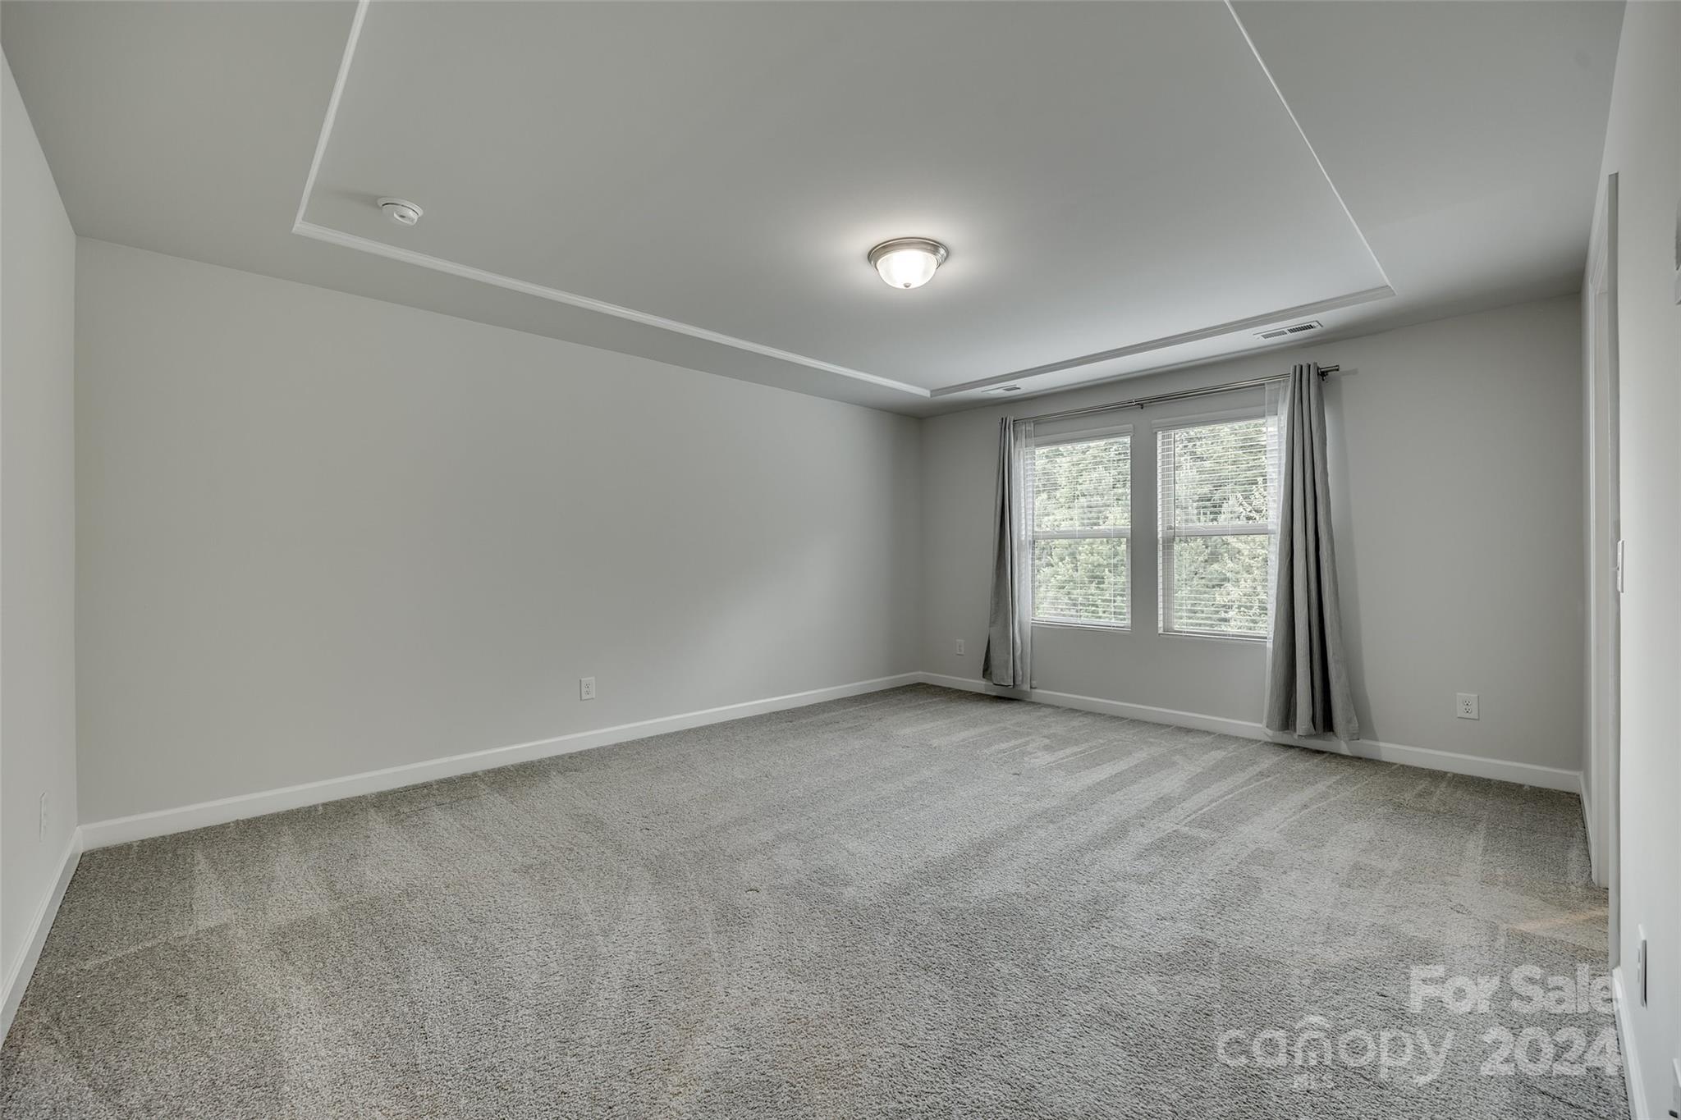
Empty carpeted bedroom with a tray ceiling, two curtained windows, and open doorways.
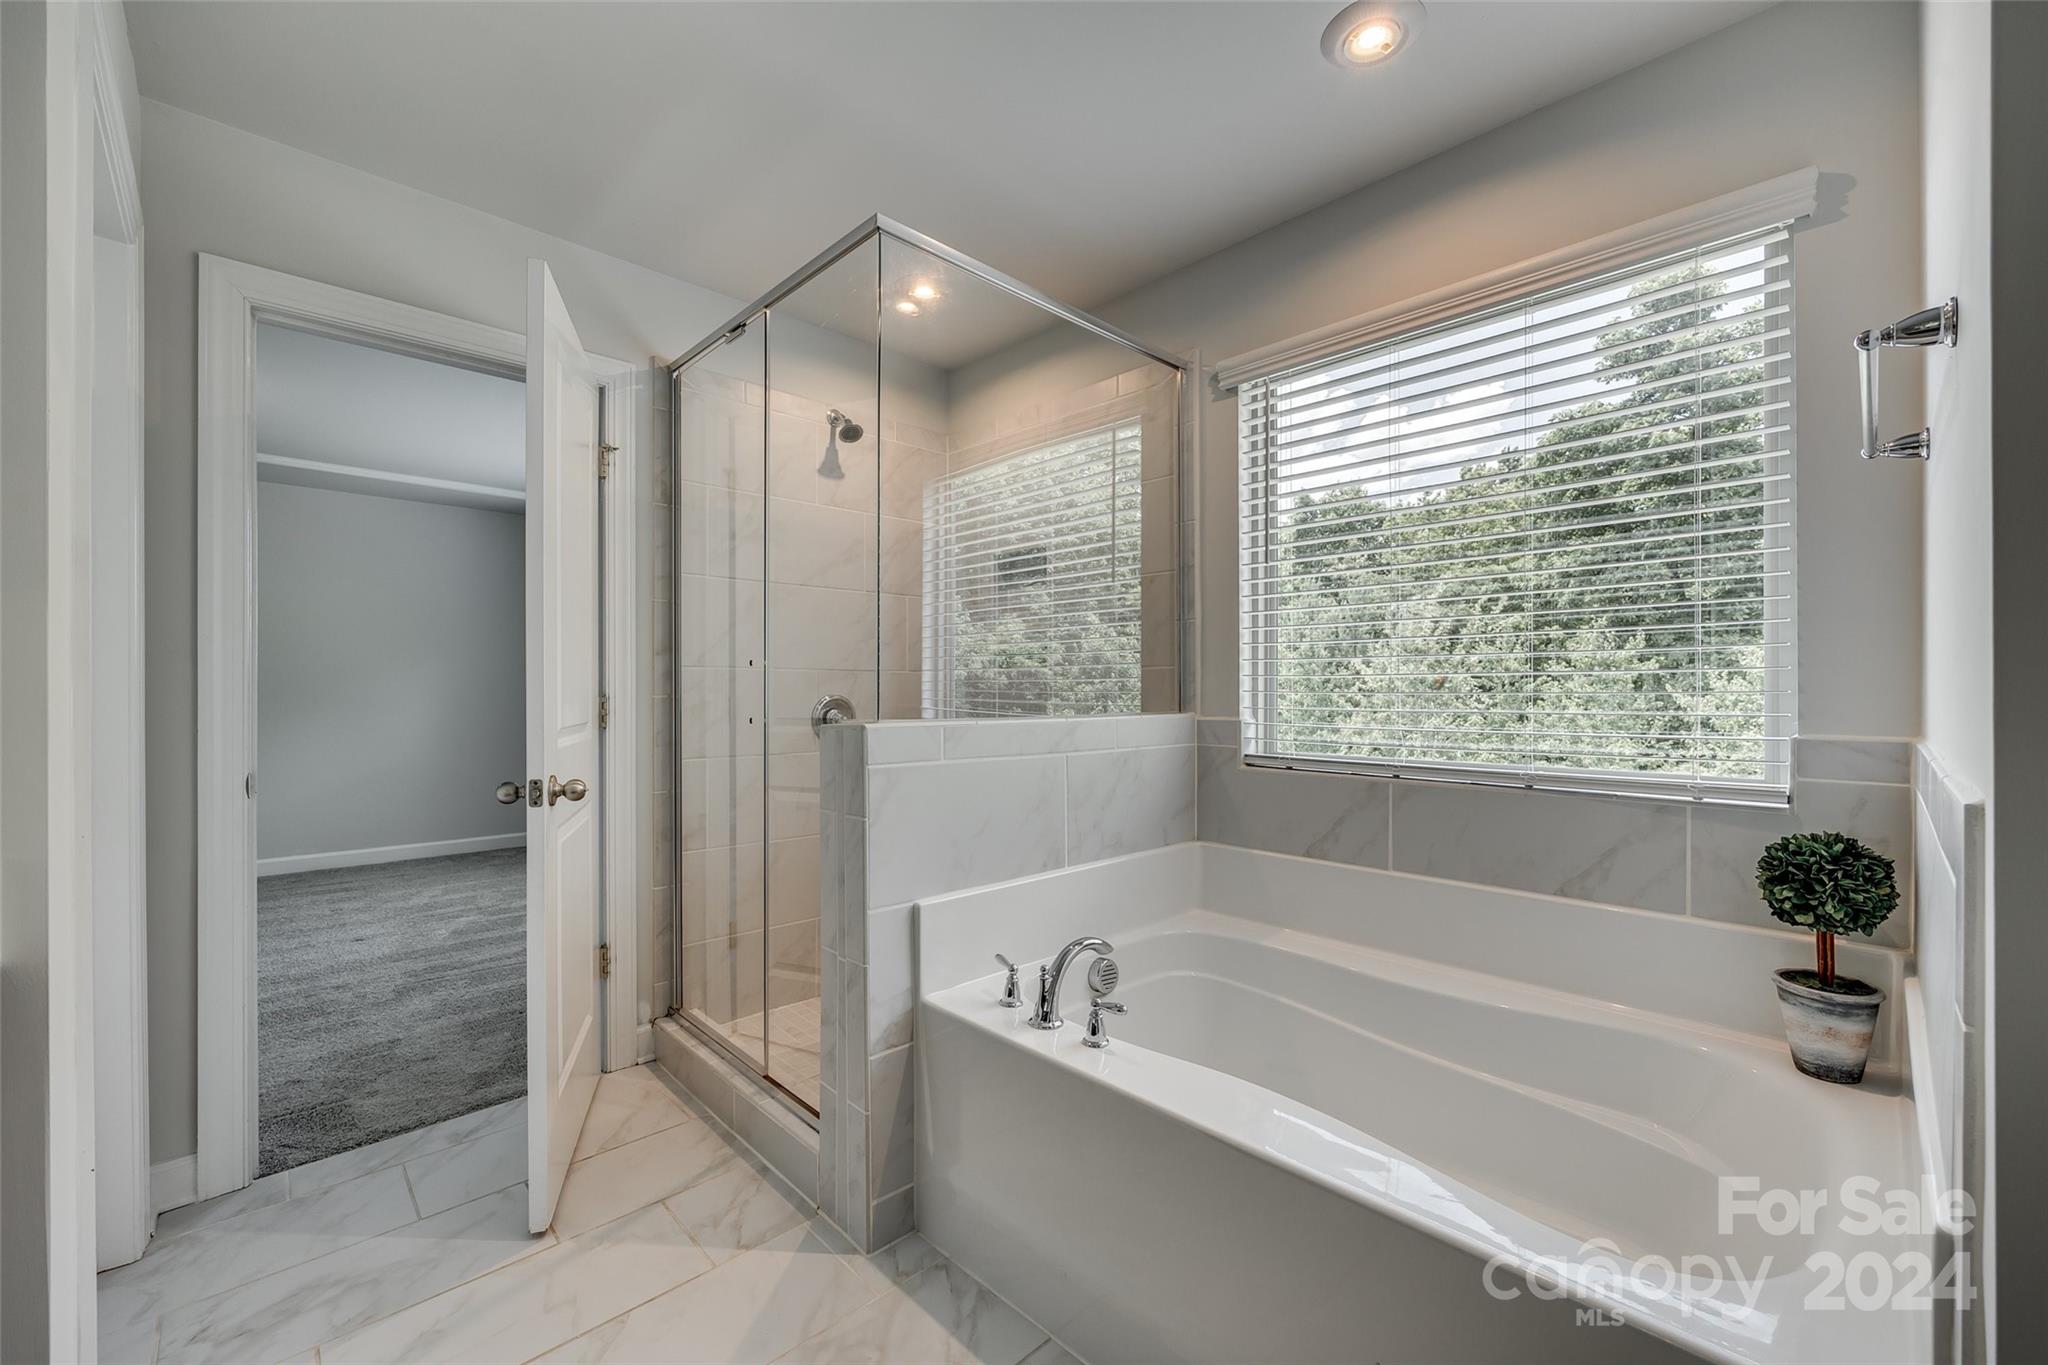
Bathroom with a soaking tub, glass shower, and wide window overlooking trees.
Vacant carpeted room with a tray ceiling and two curtained windows.
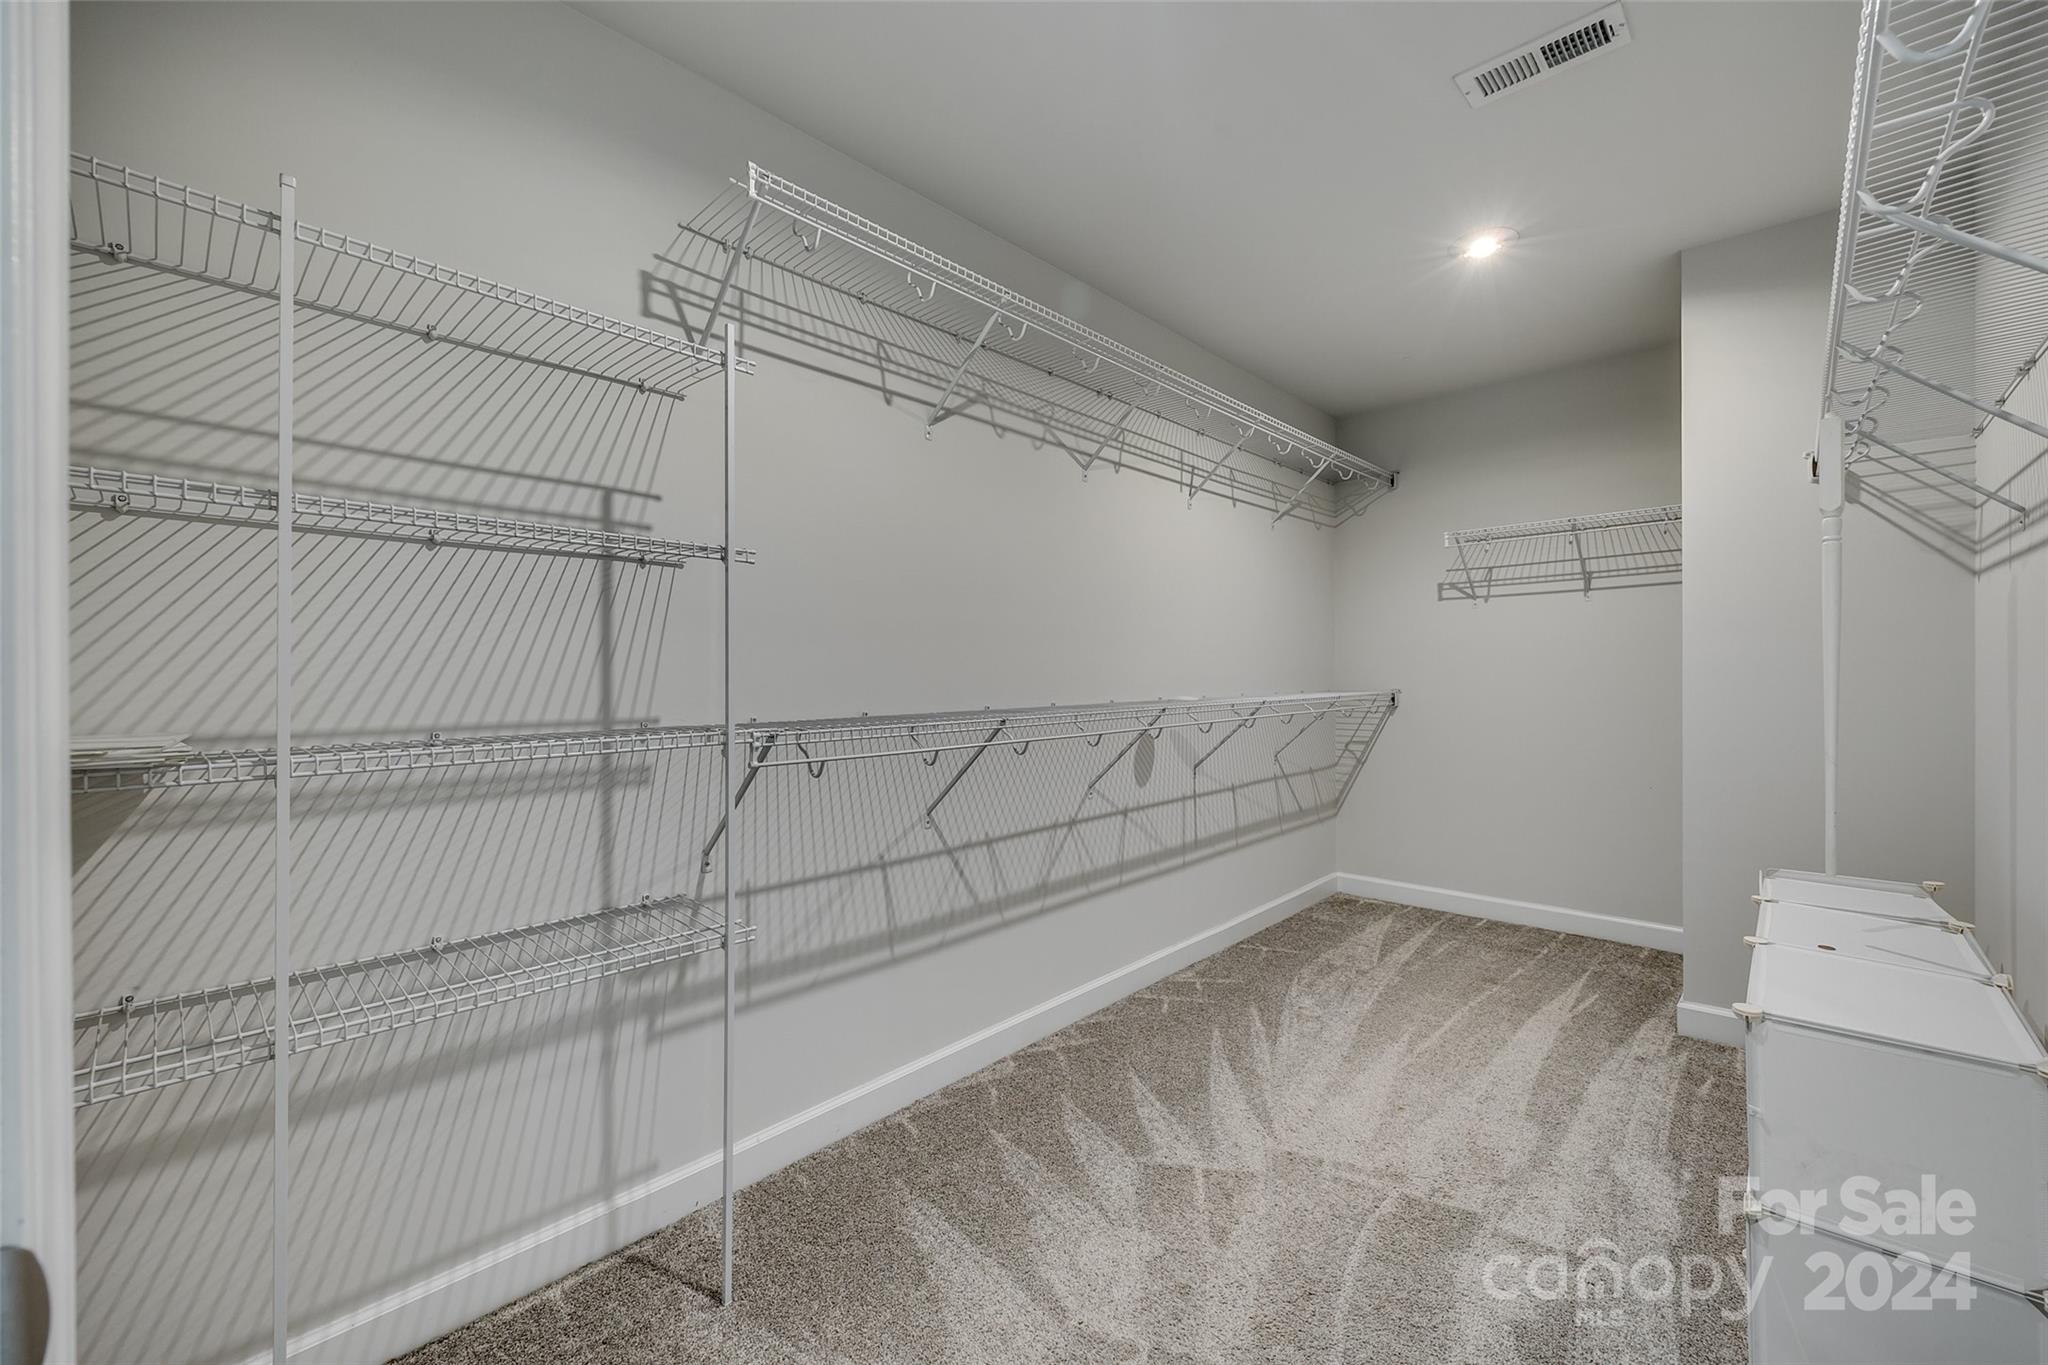
Walk-in closet with extensive wire shelving, carpeted floor, and white drawer units.
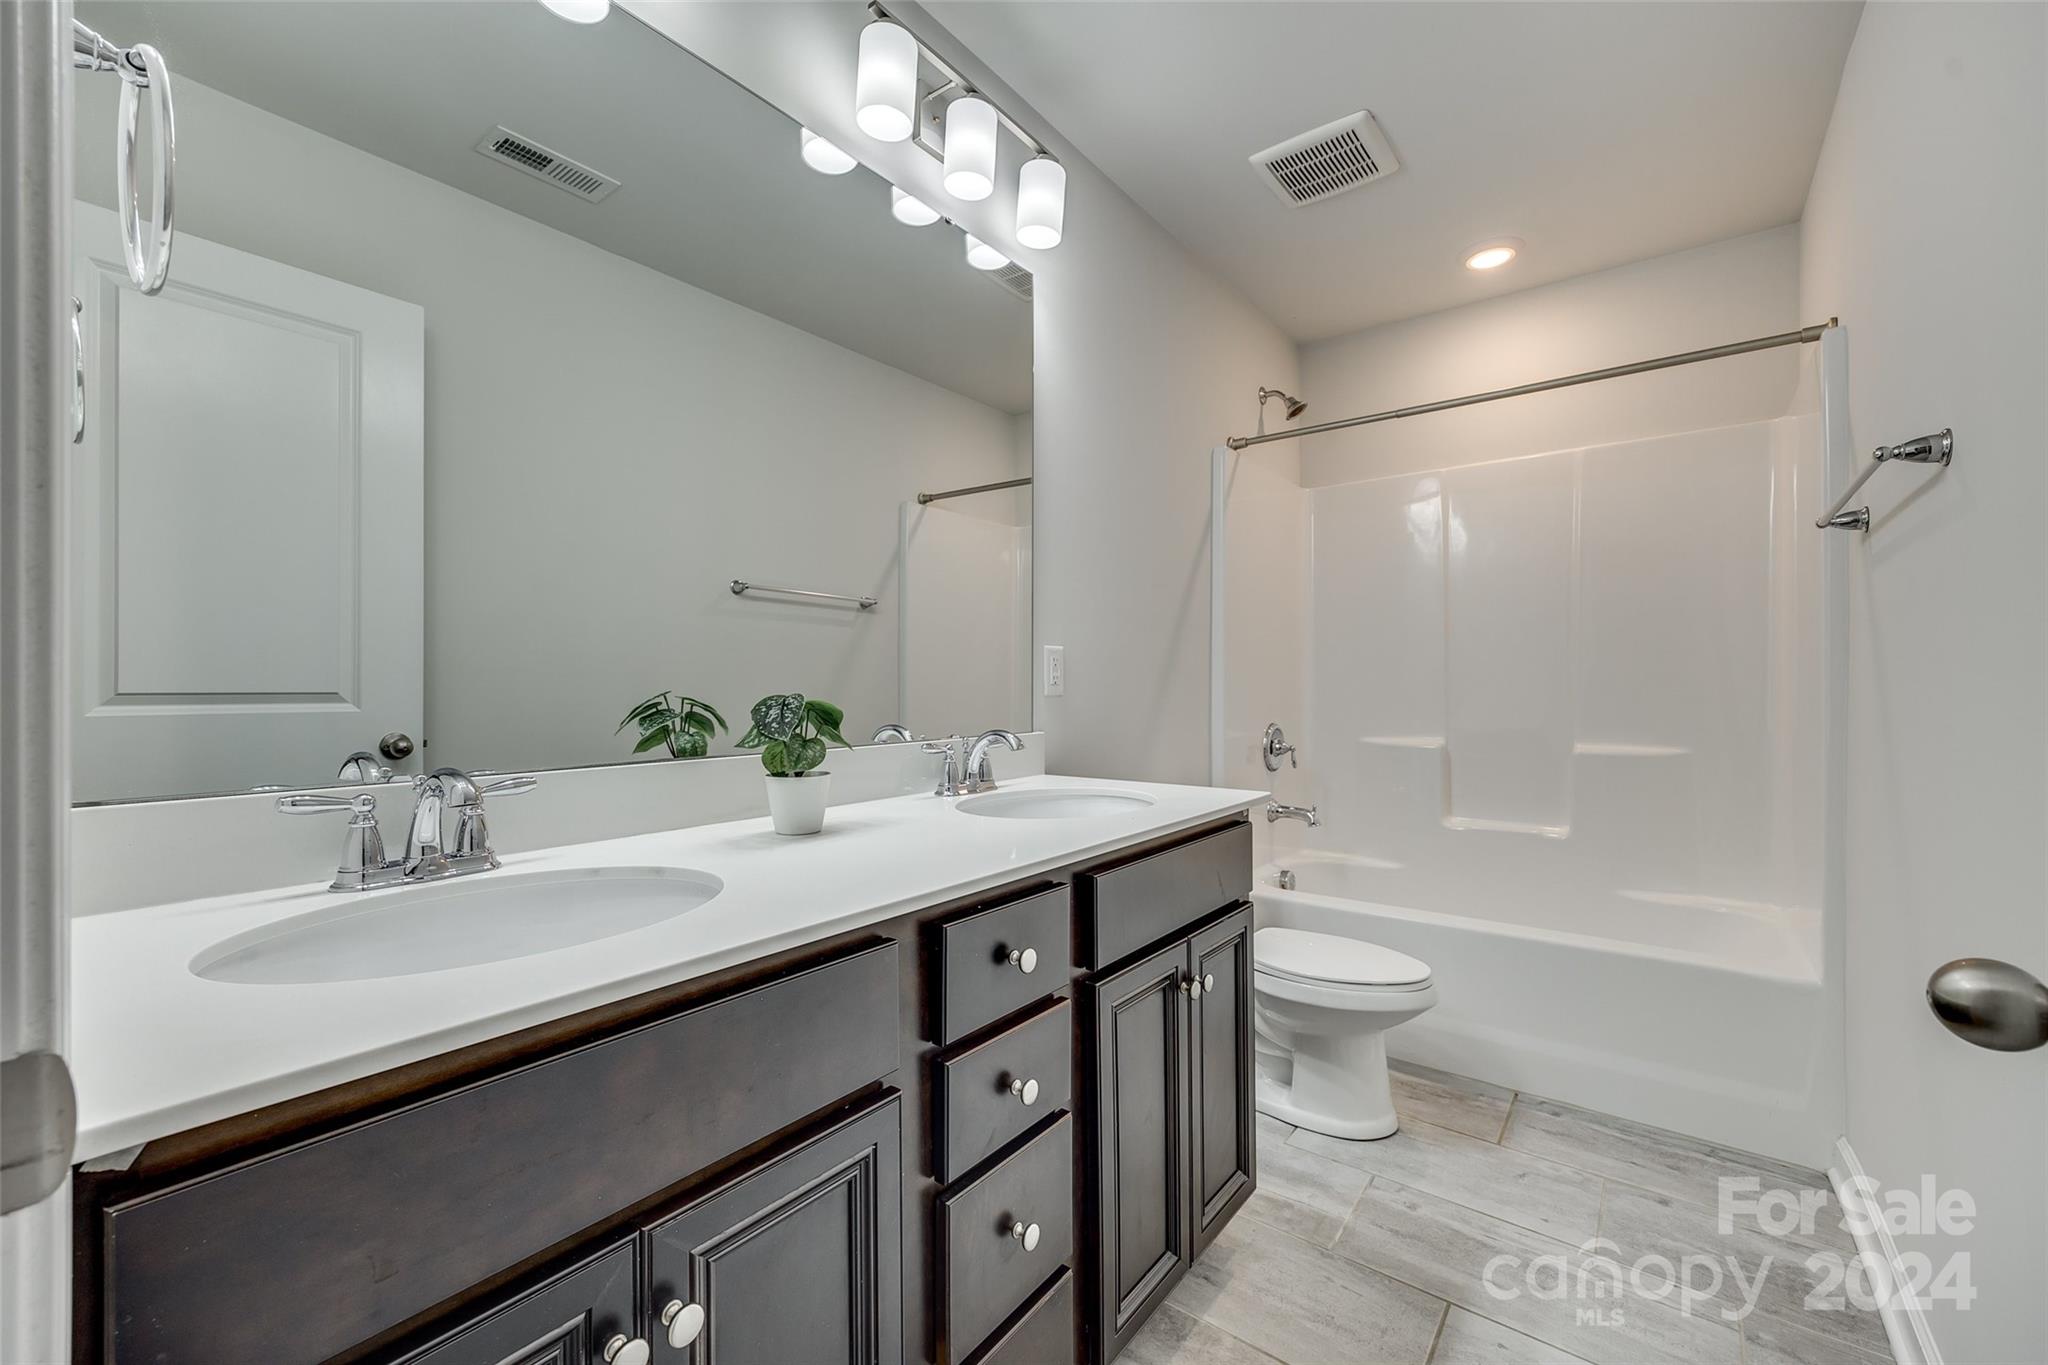
Bathroom with a dark double vanity, large mirror, and white tub-shower surround.
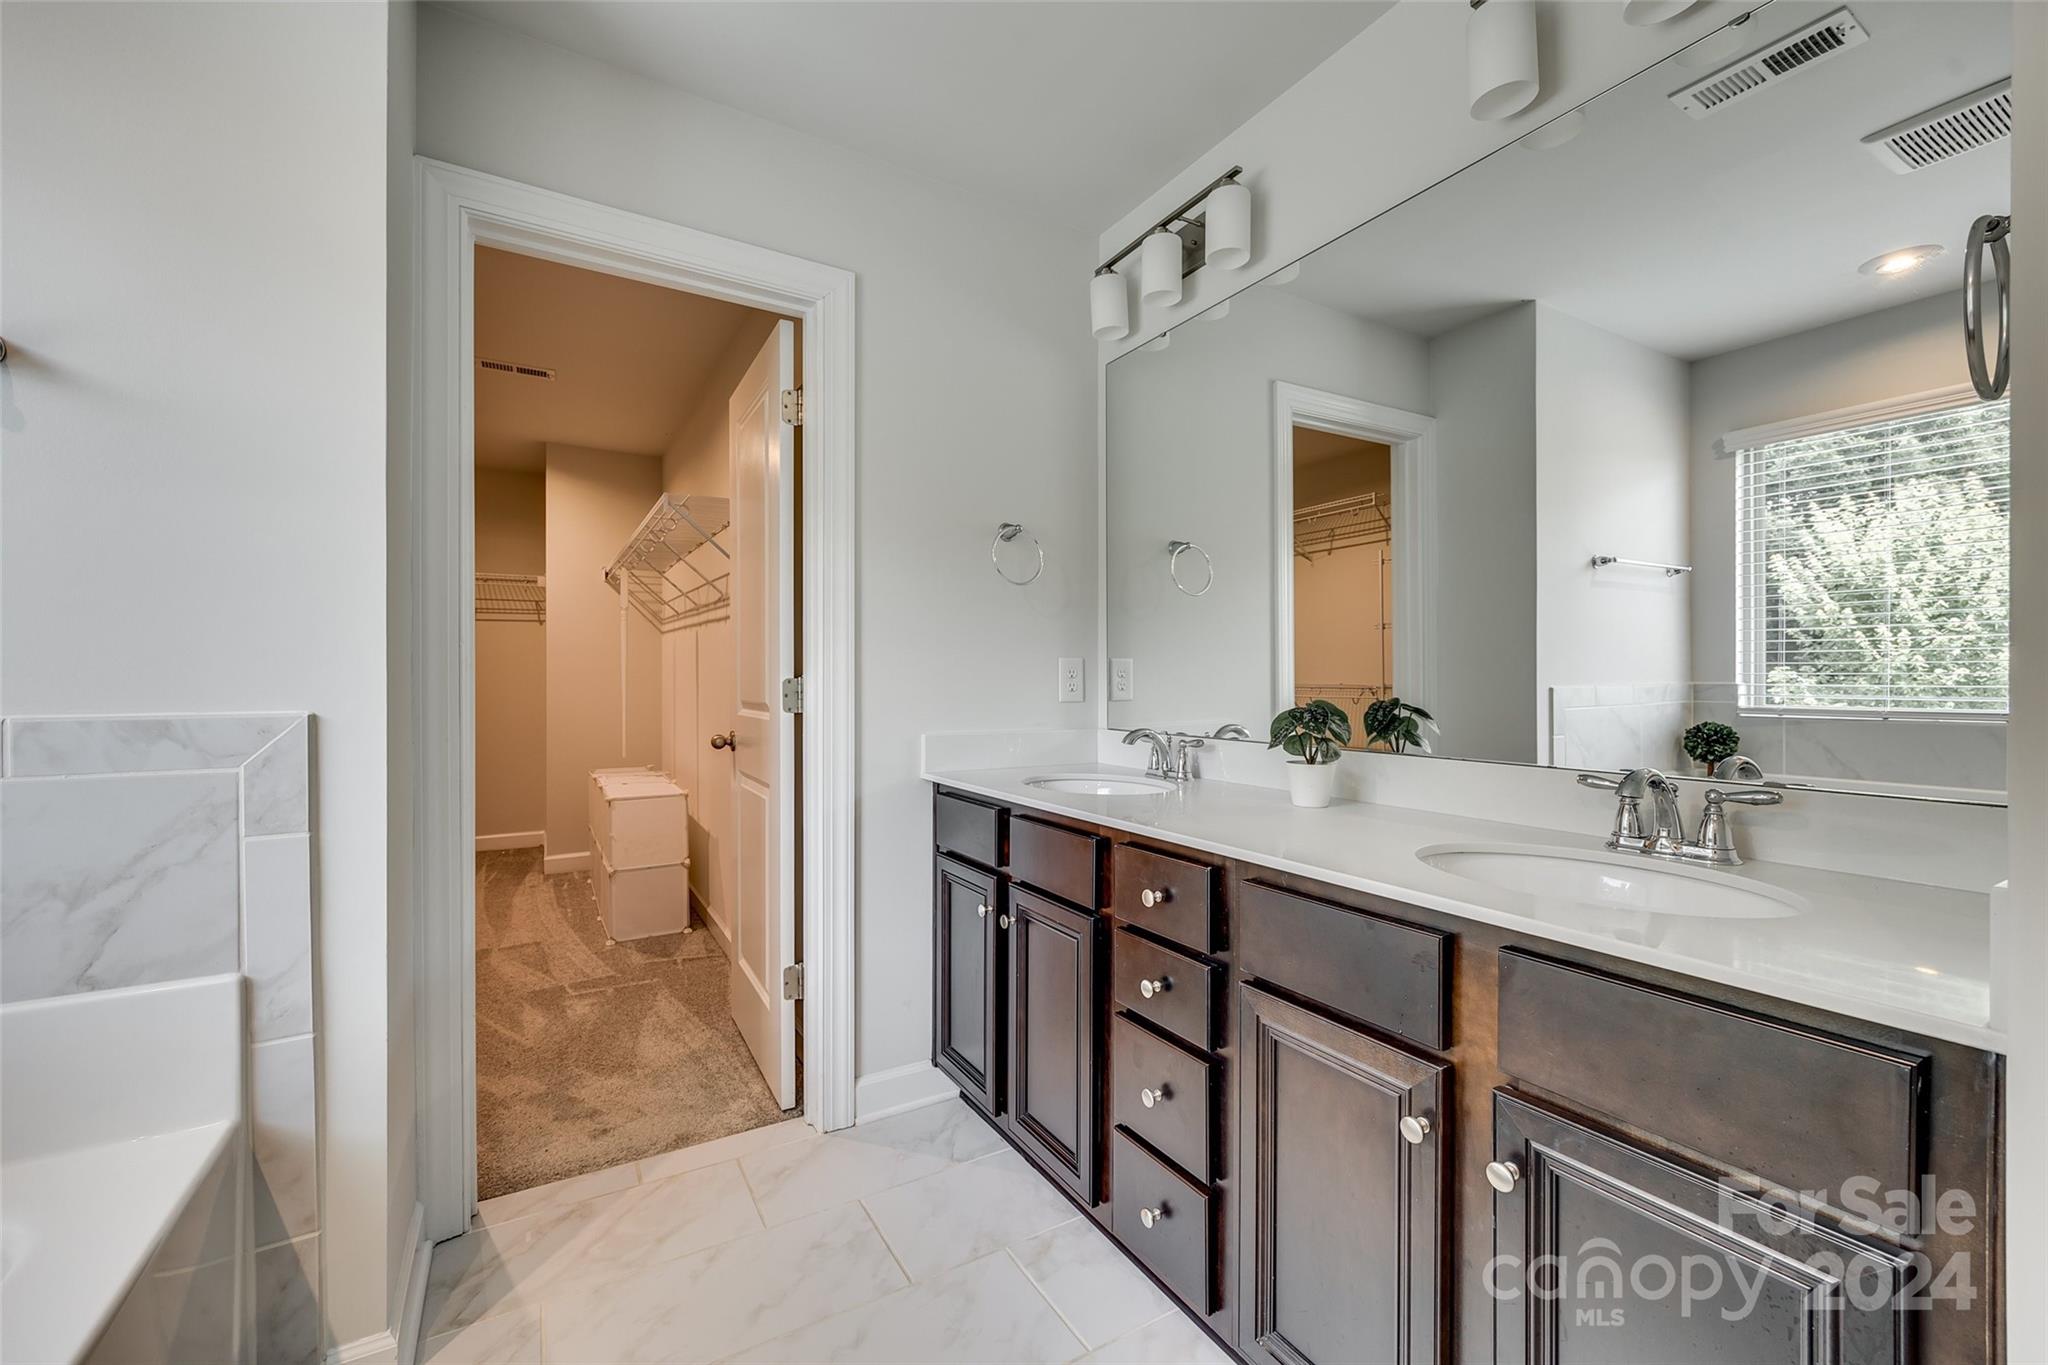
Bathroom with a dark-wood double vanity and an open doorway to a walk-in closet.
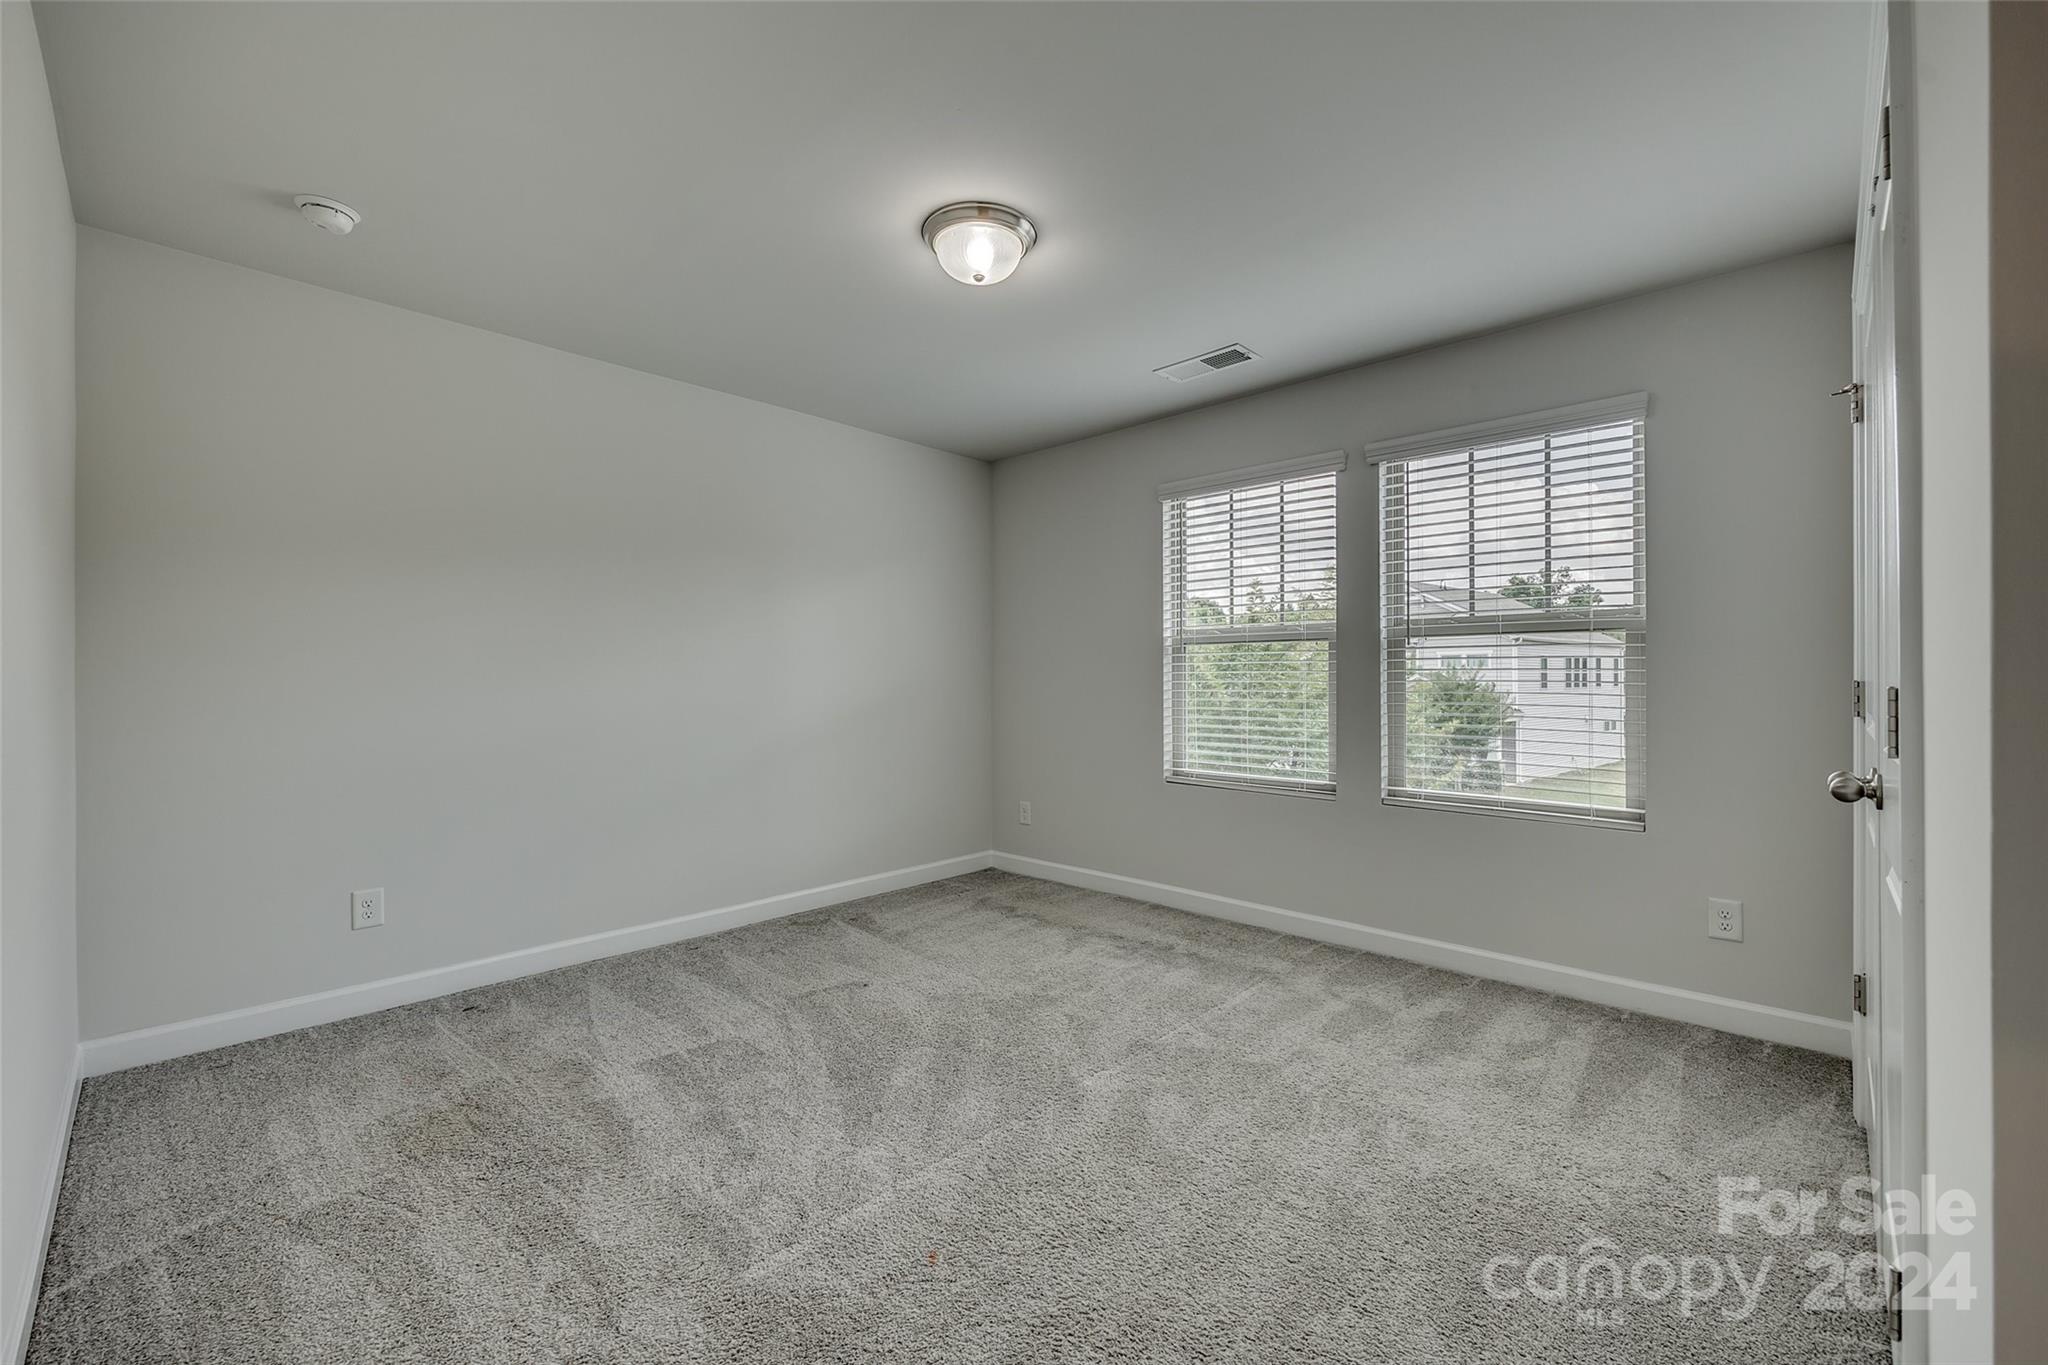
Empty bedroom with gray carpet and two windows fitted with blinds.
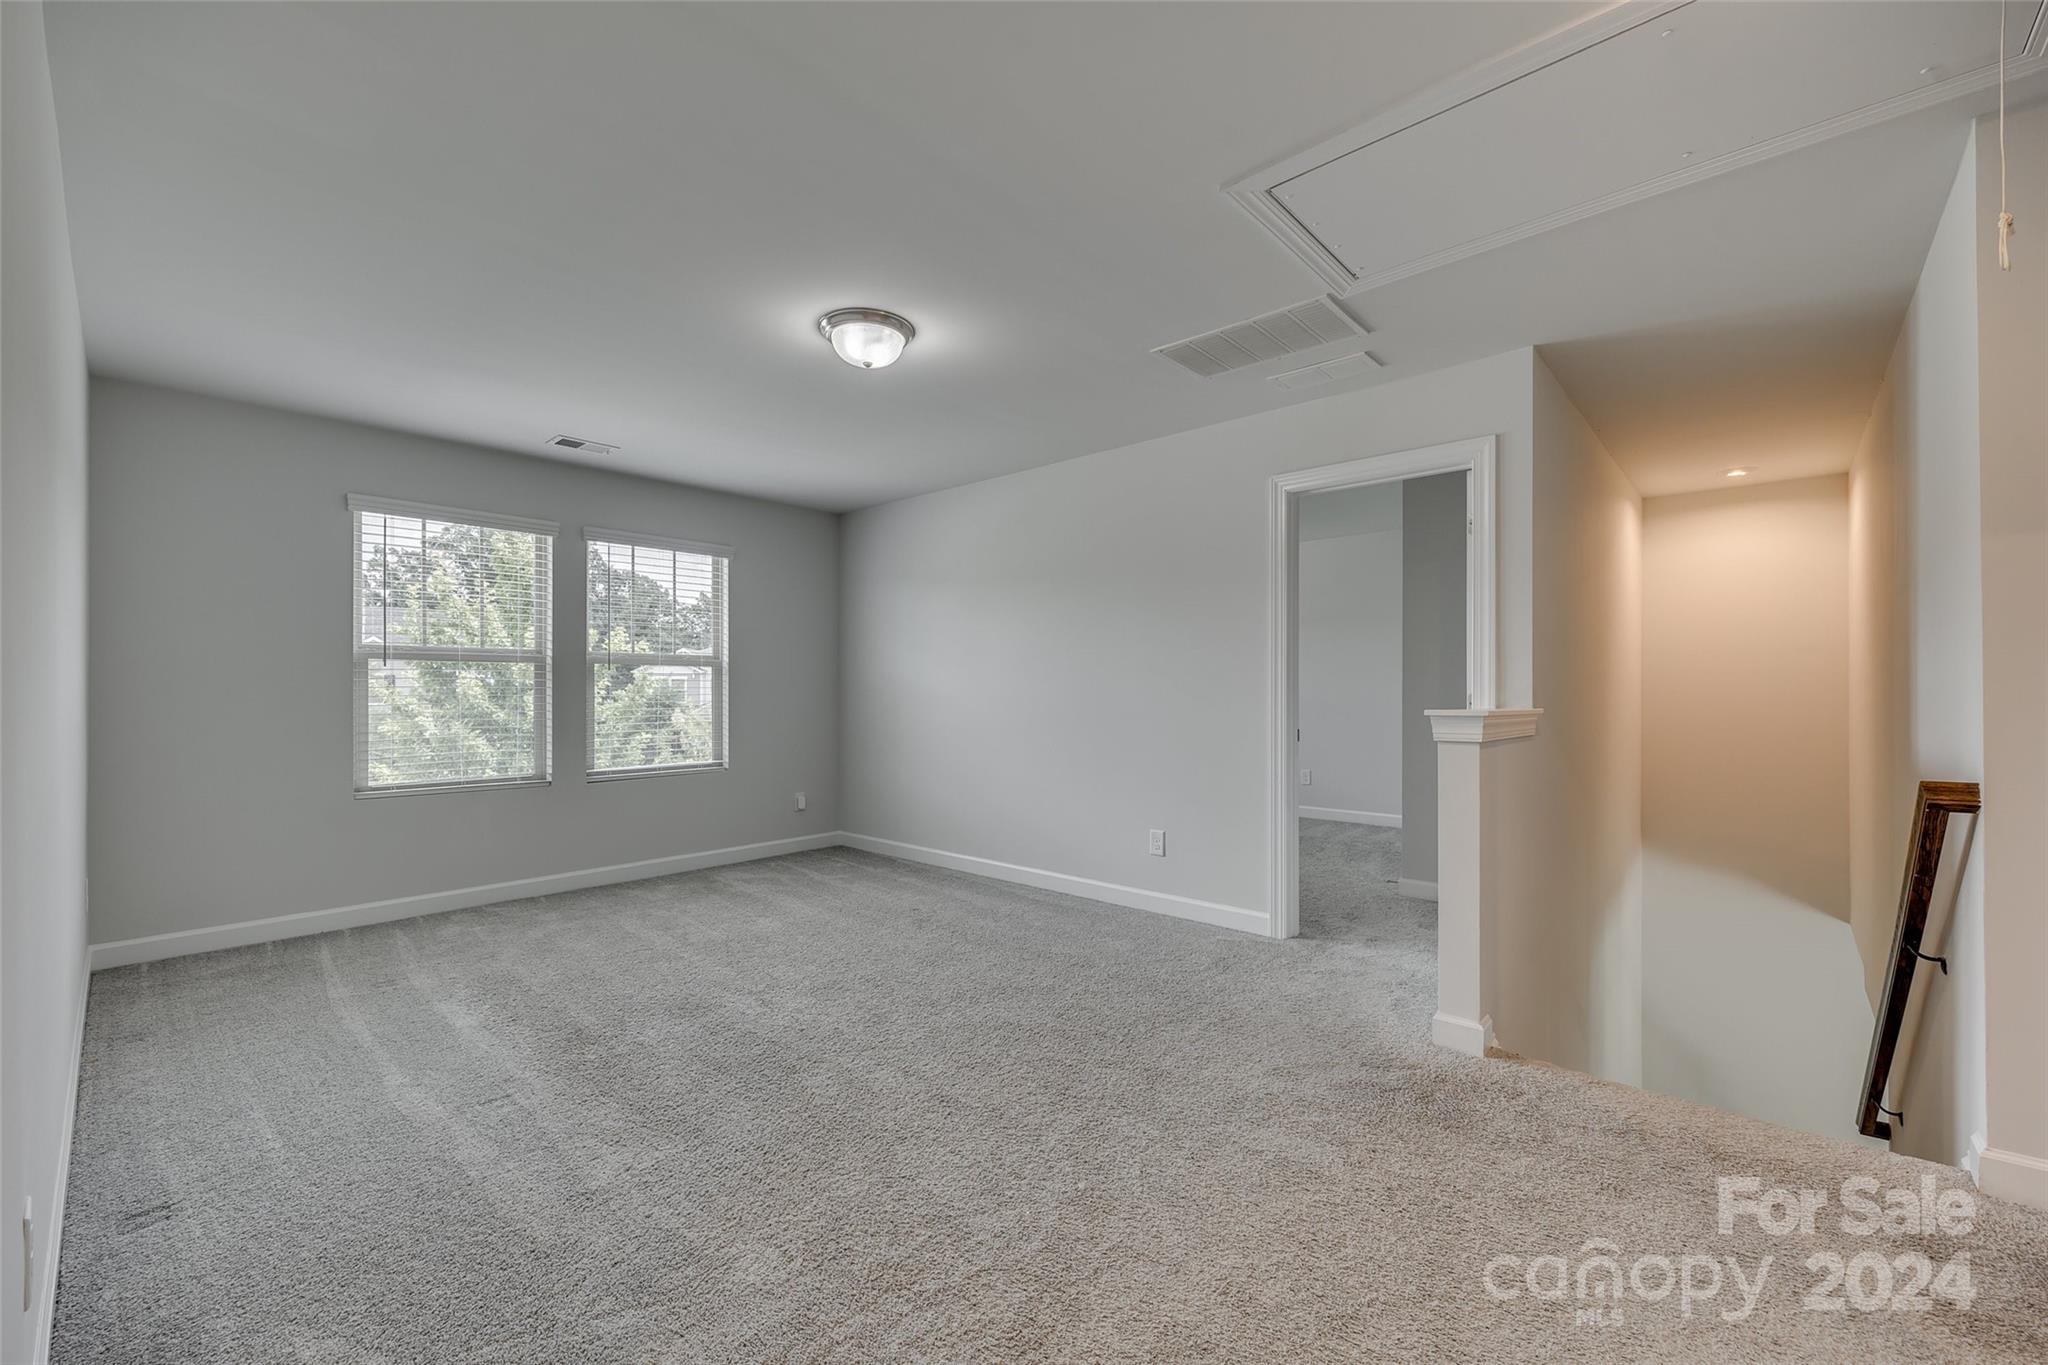
Empty carpeted upstairs room with two windows and an open doorway beside the staircase.
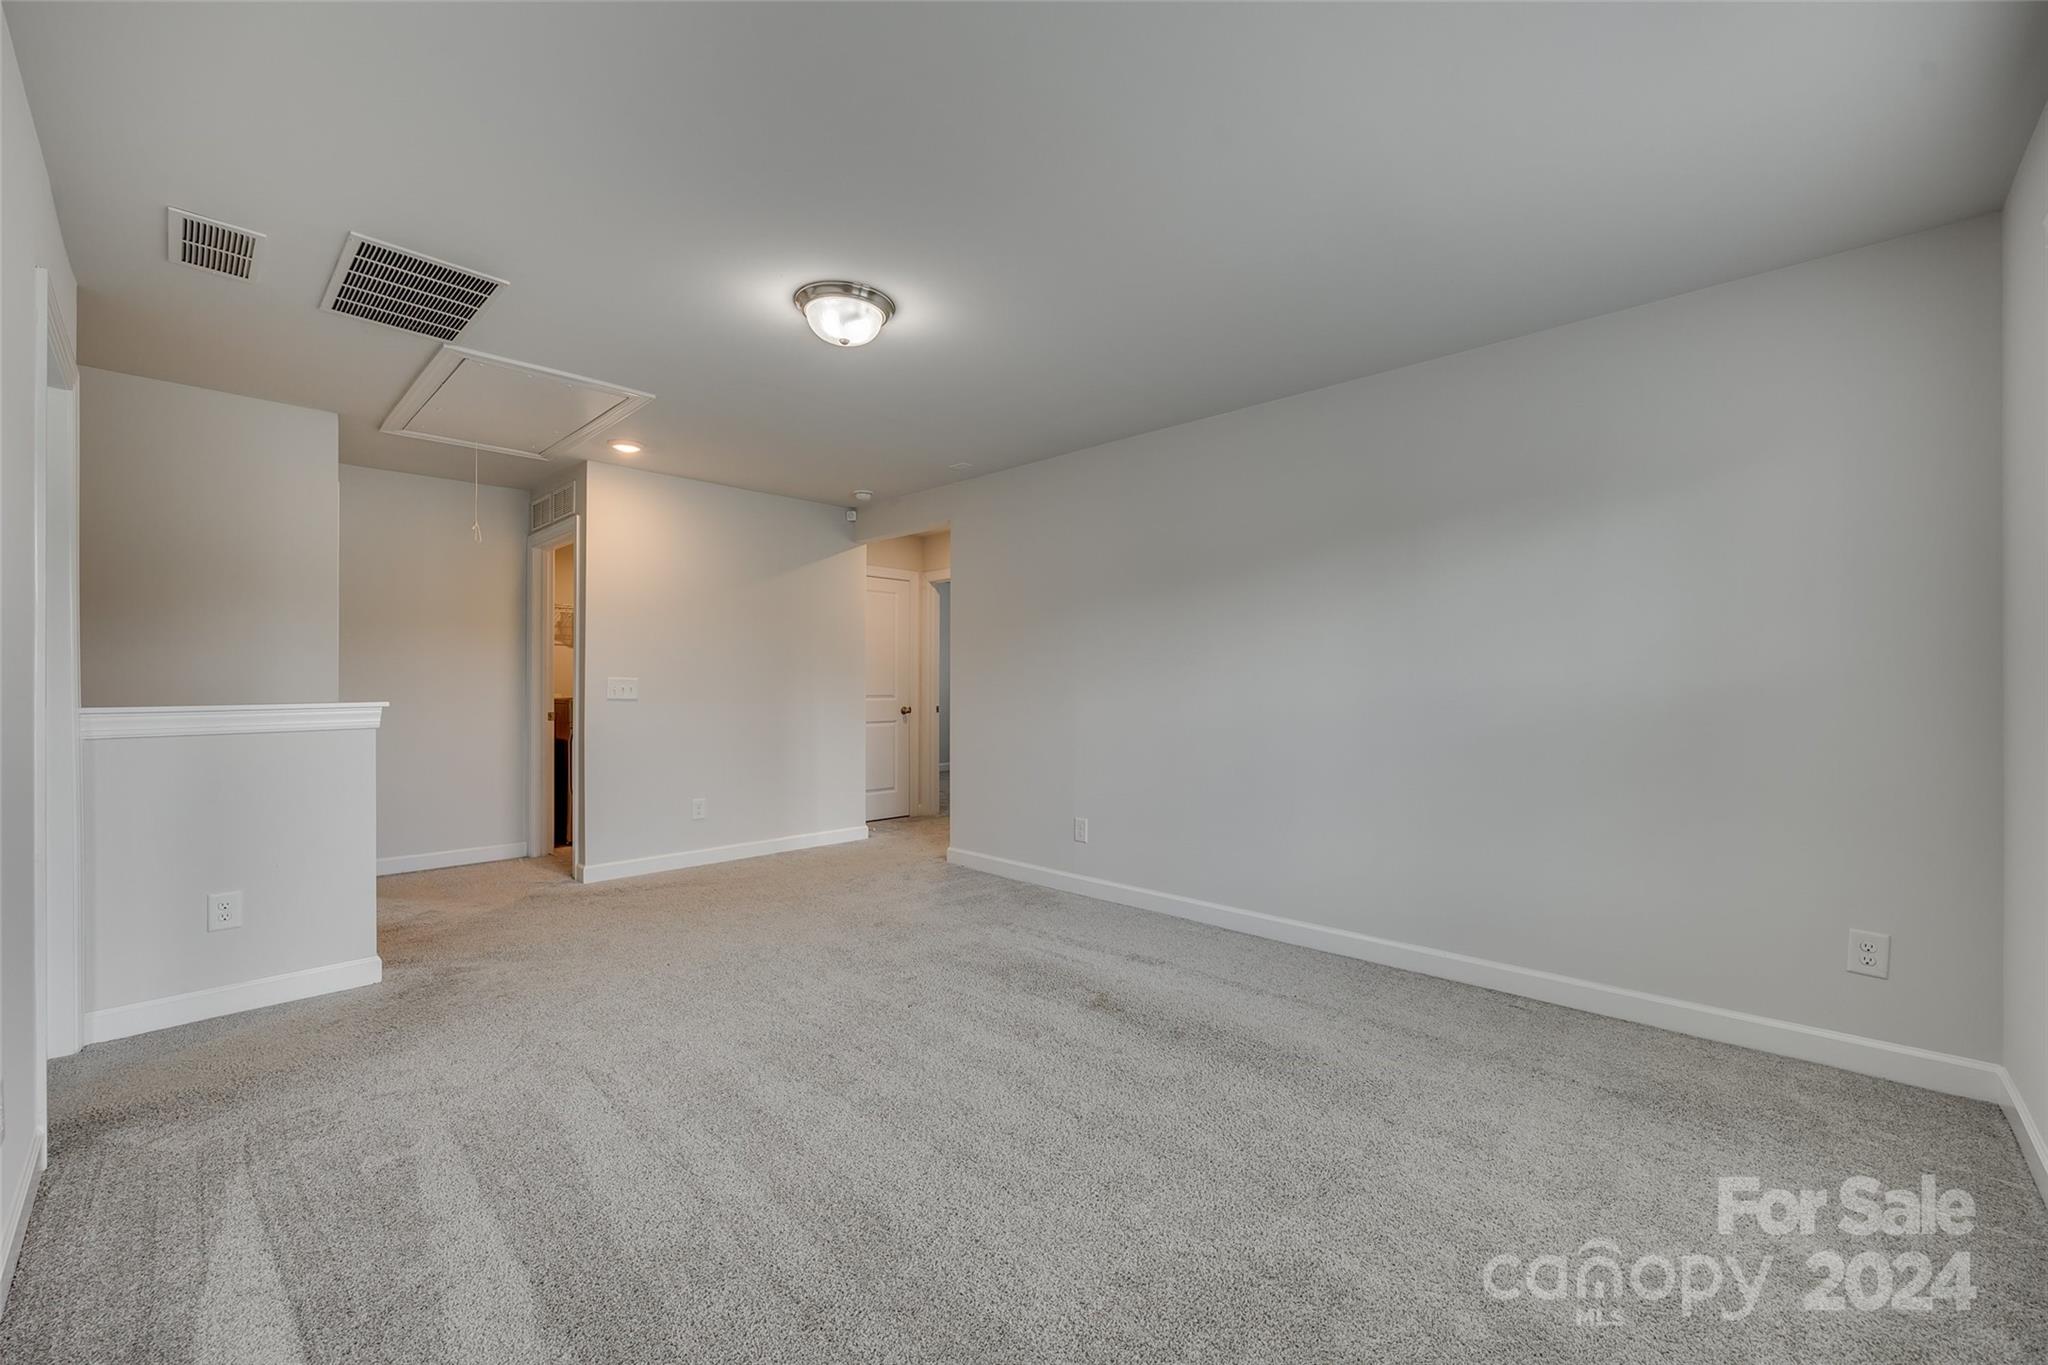
Empty carpeted room with gray walls, a half-height partition, and ceiling vents.
Empty carpeted room with gray walls and a window fitted with white blinds.
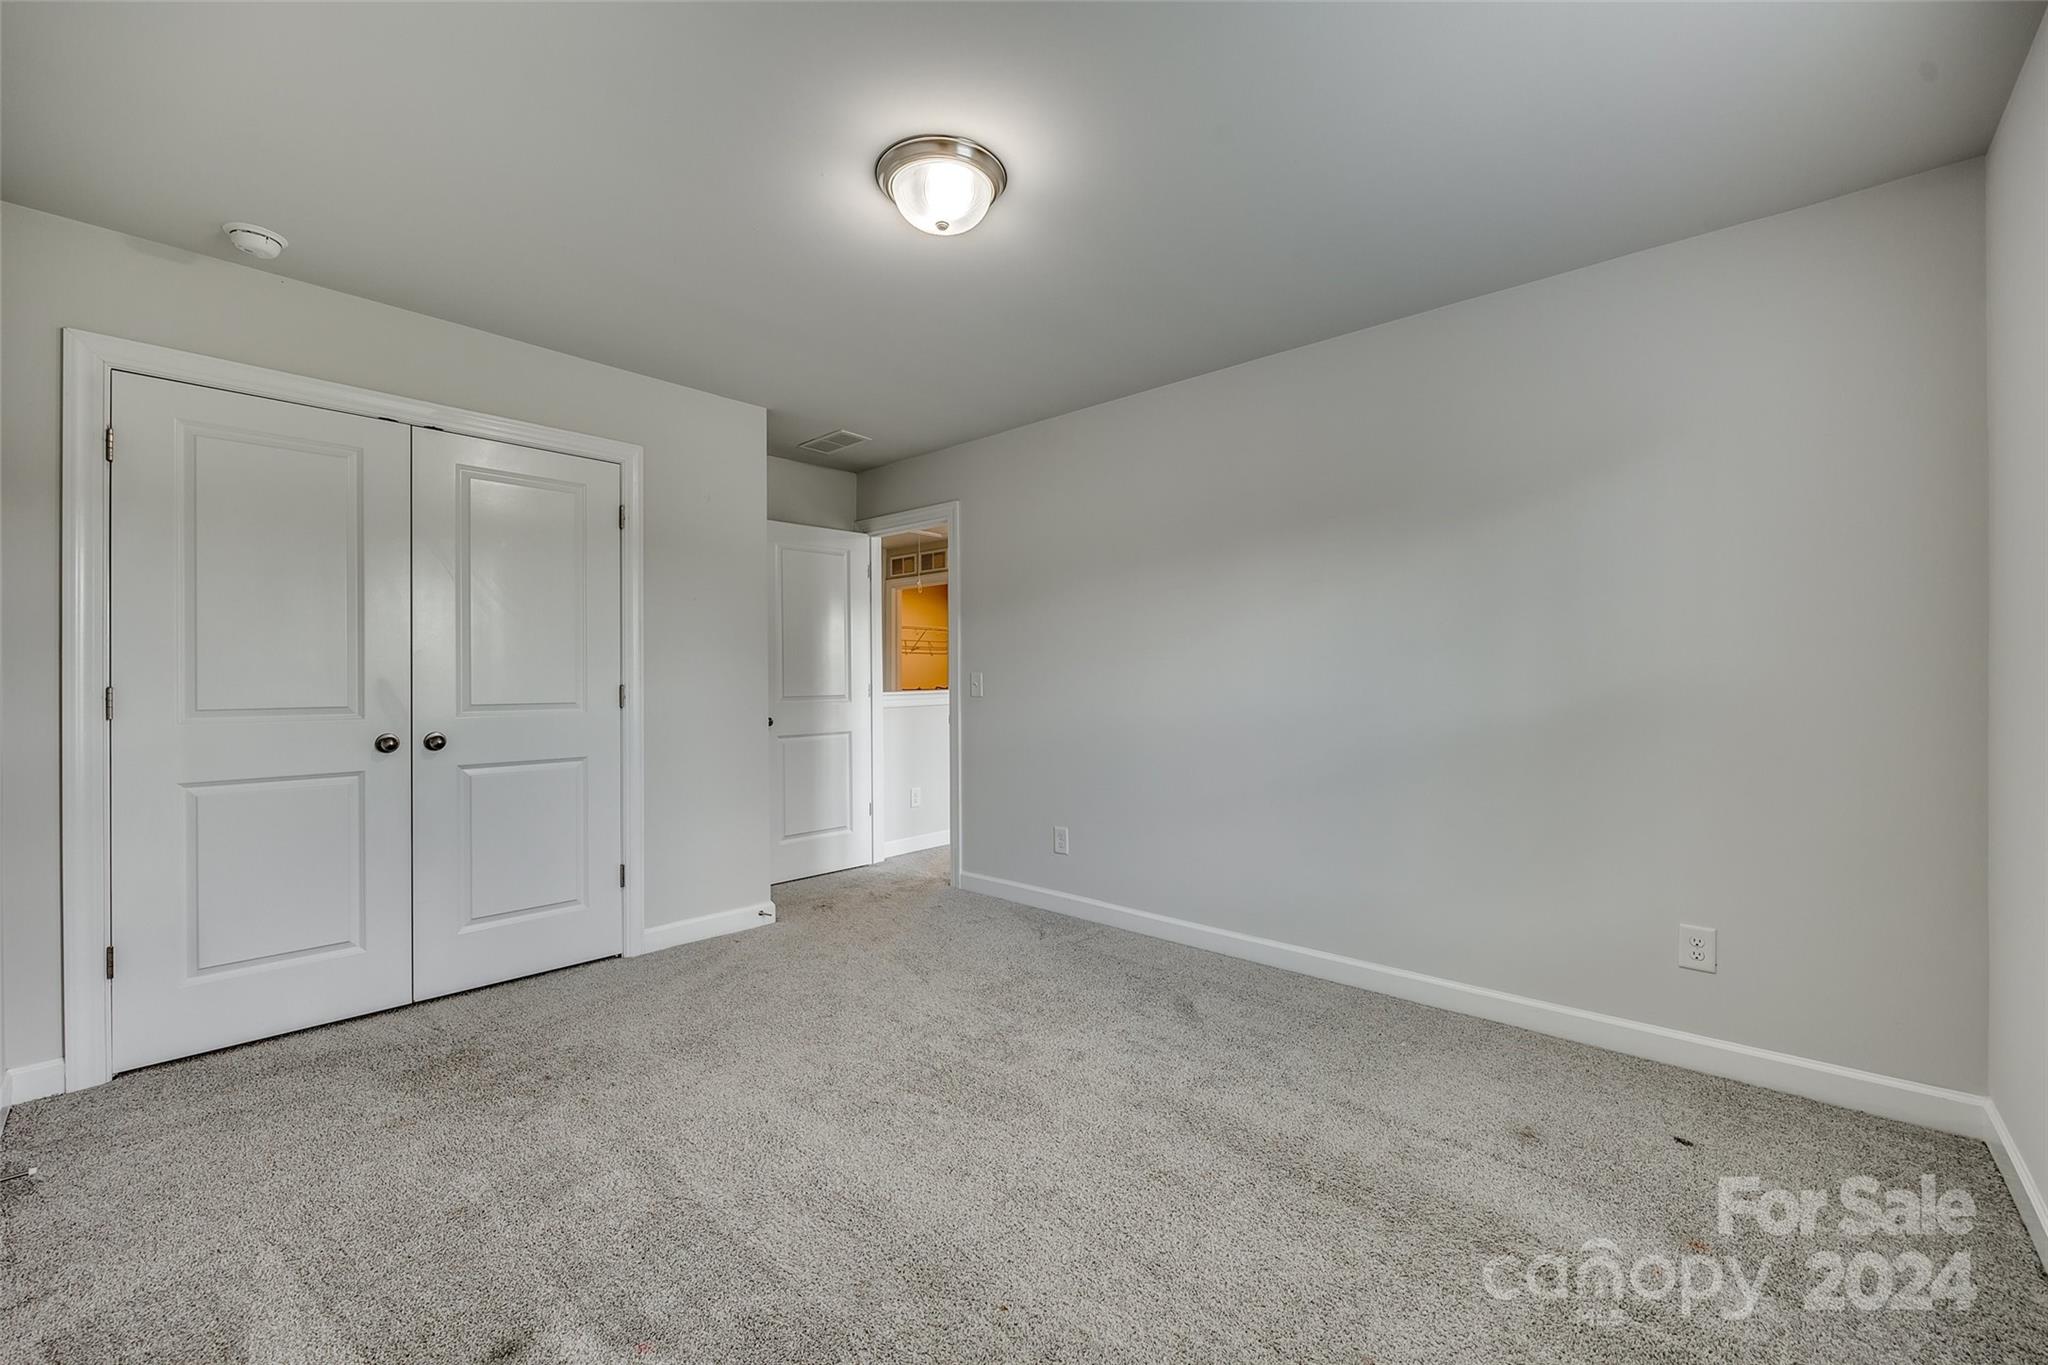
Empty bedroom with gray carpet, white double closet doors, and an open doorway to a lit closet.
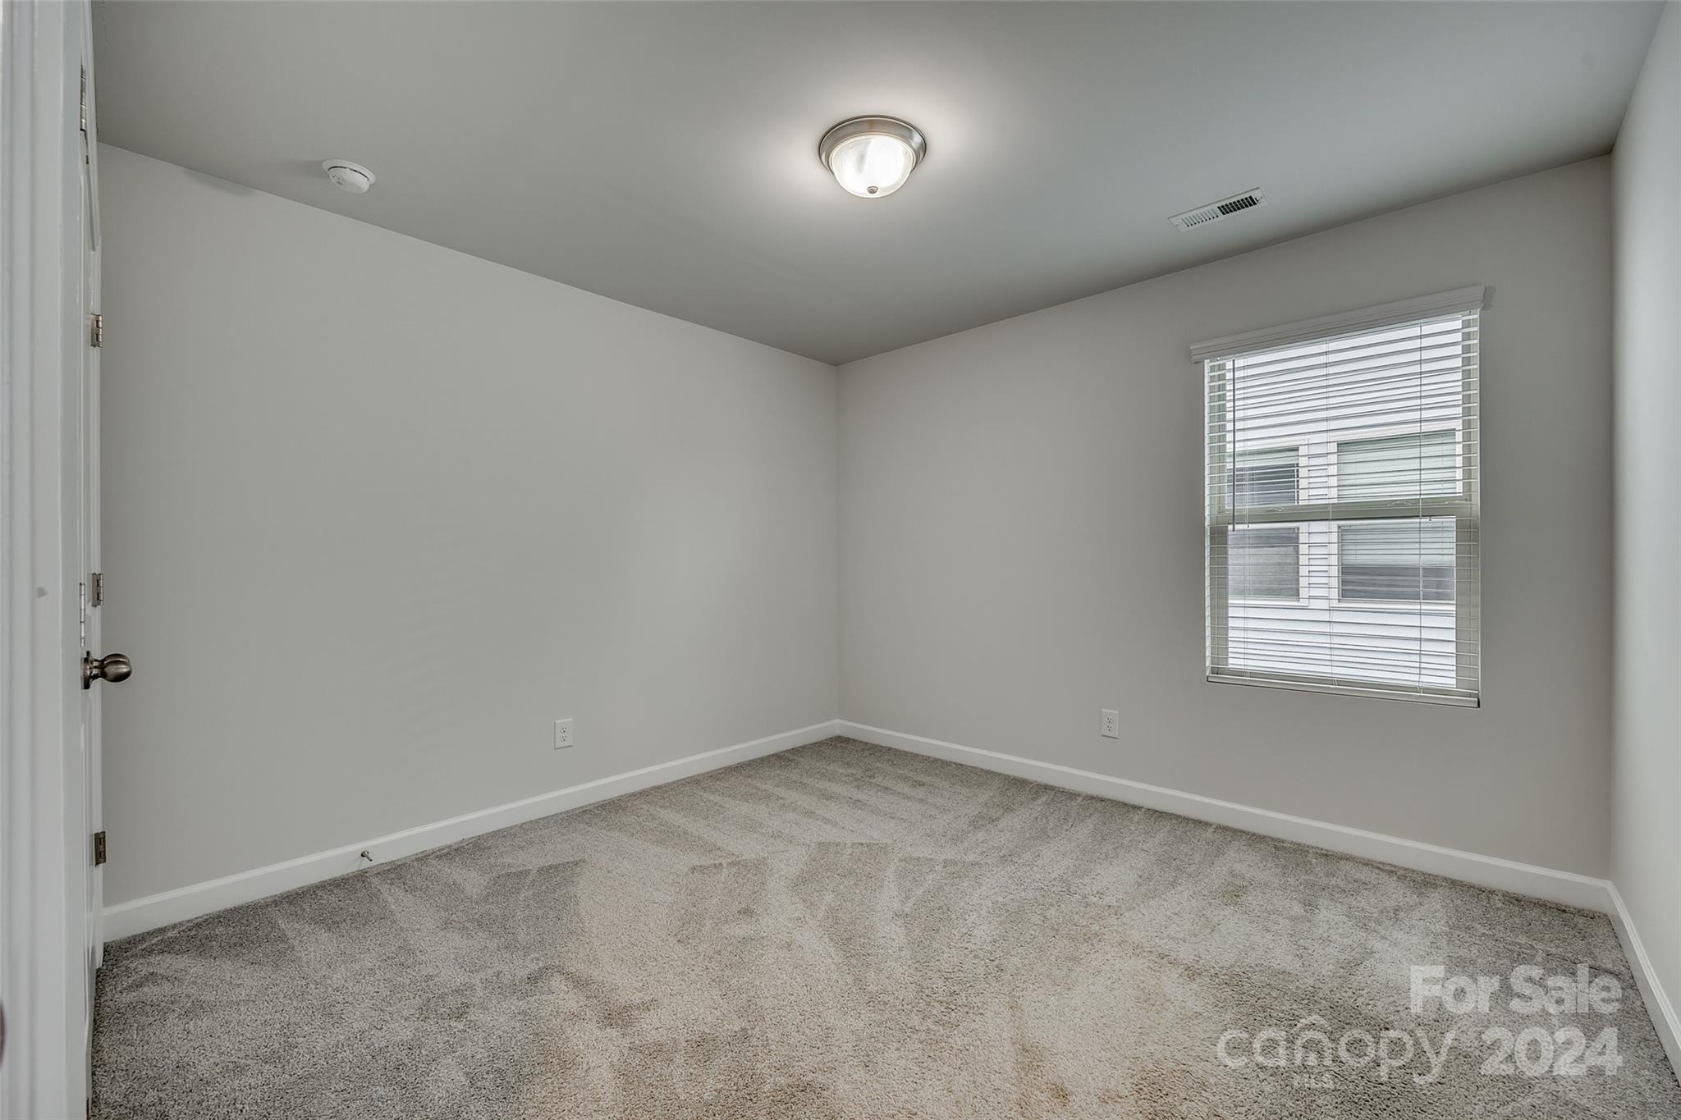
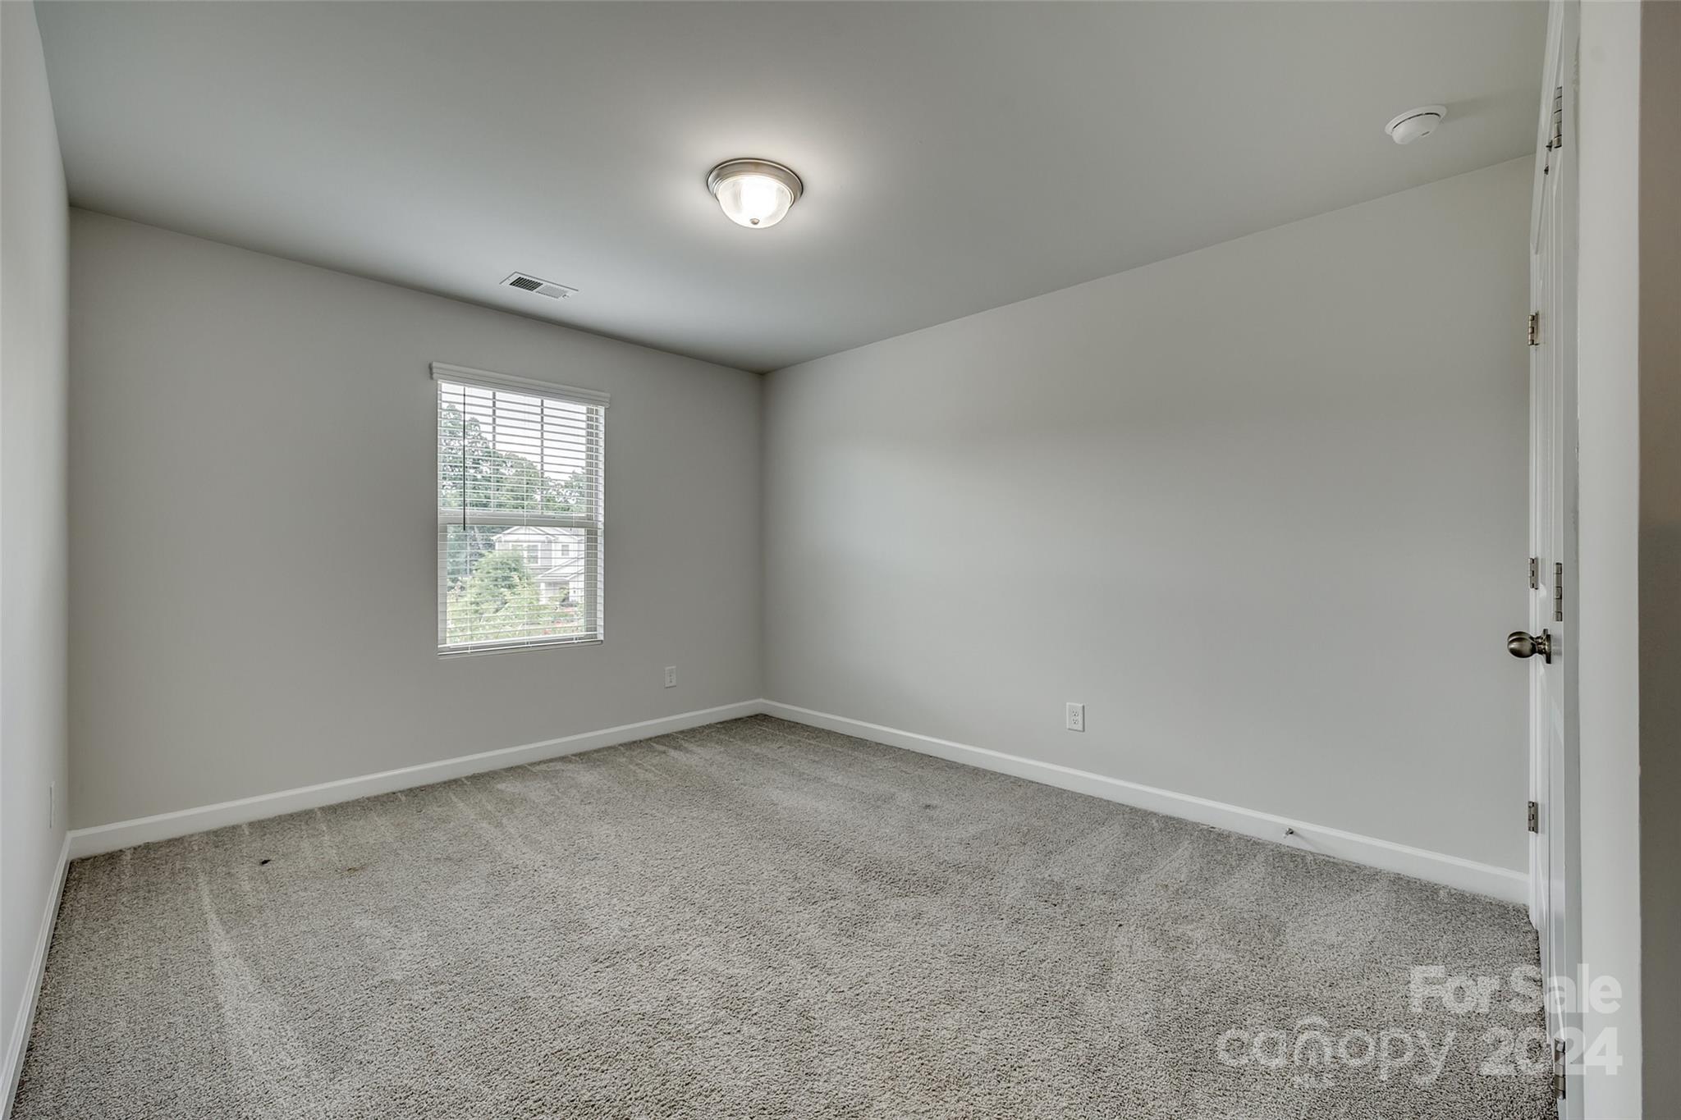
Empty bedroom with gray carpet, white walls, and a window with blinds.
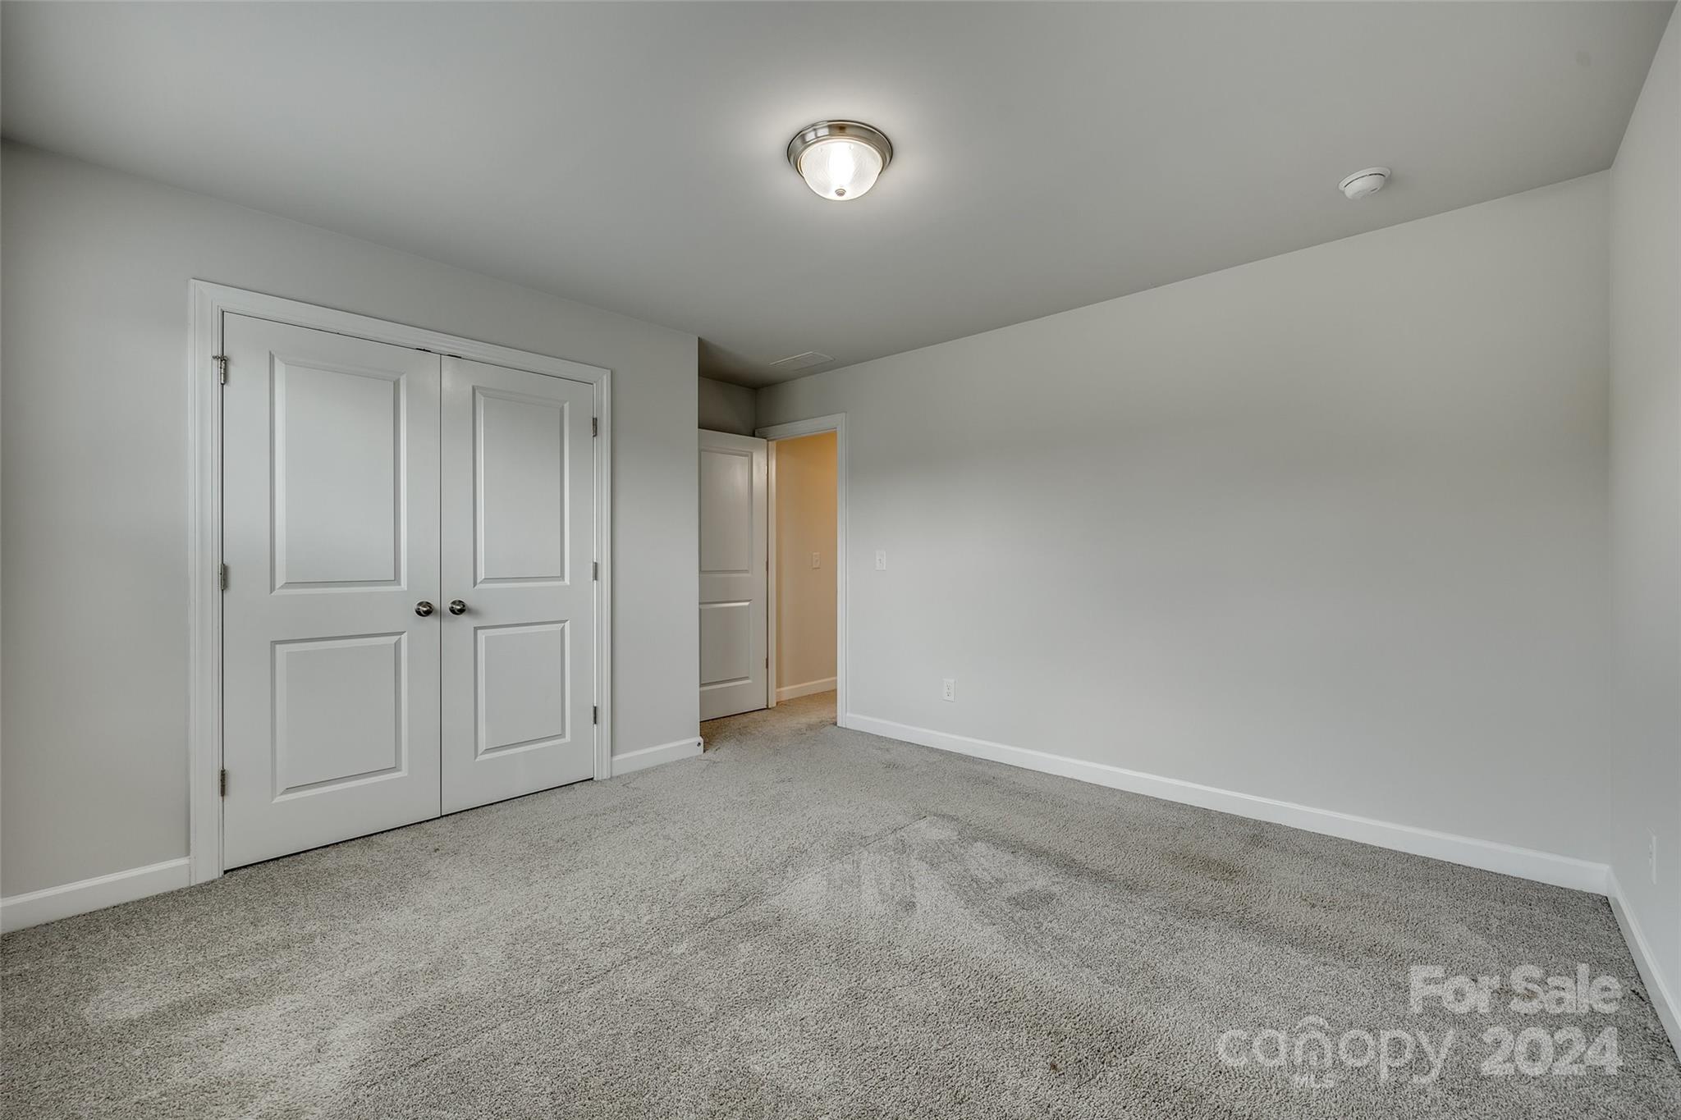
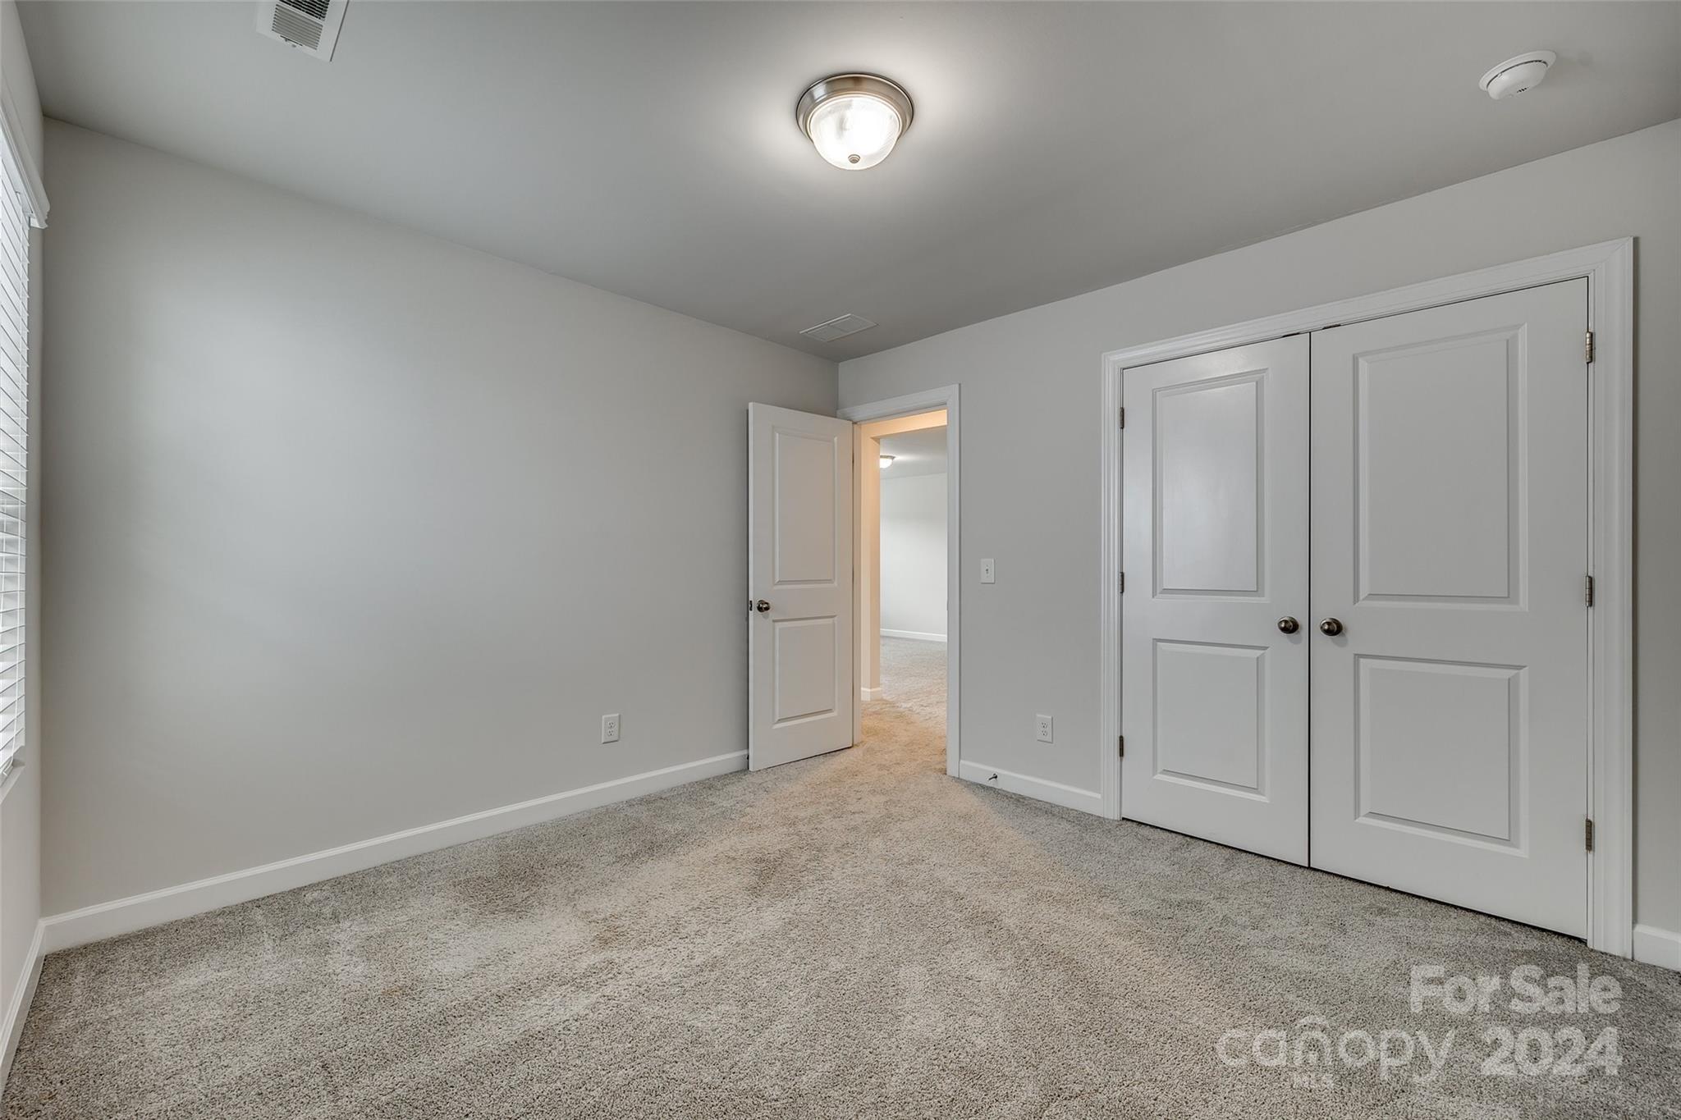
Empty carpeted room with double closet doors and an open doorway to a warmly lit hall.
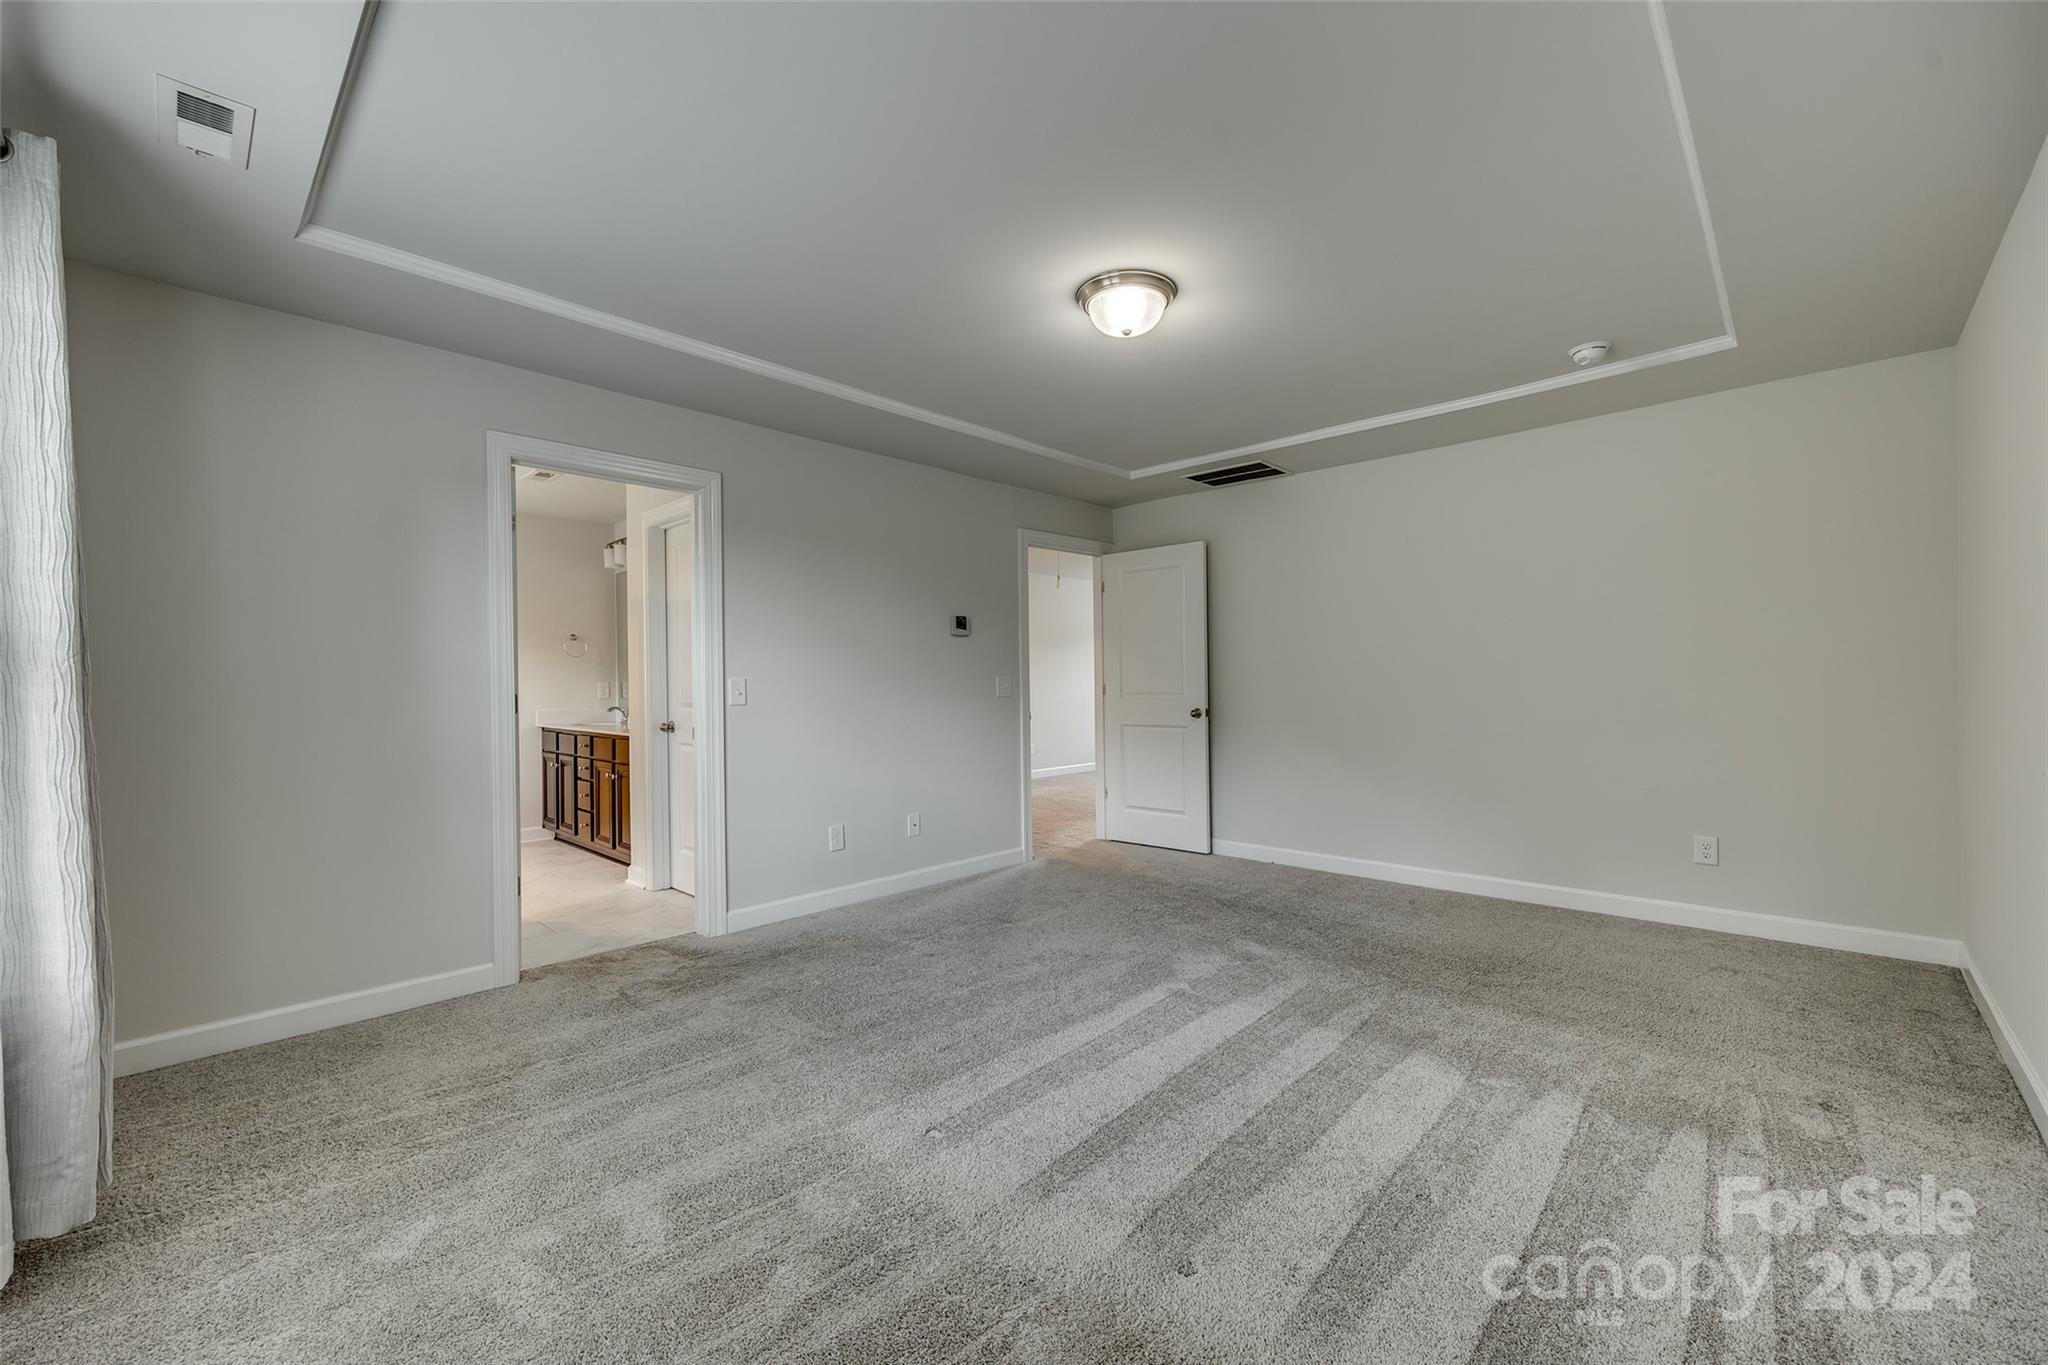
Empty bedroom with gray carpet, tray ceiling, and an open doorway to the bathroom.
Empty bedroom with beige carpet, white double closet doors, and an open doorway.
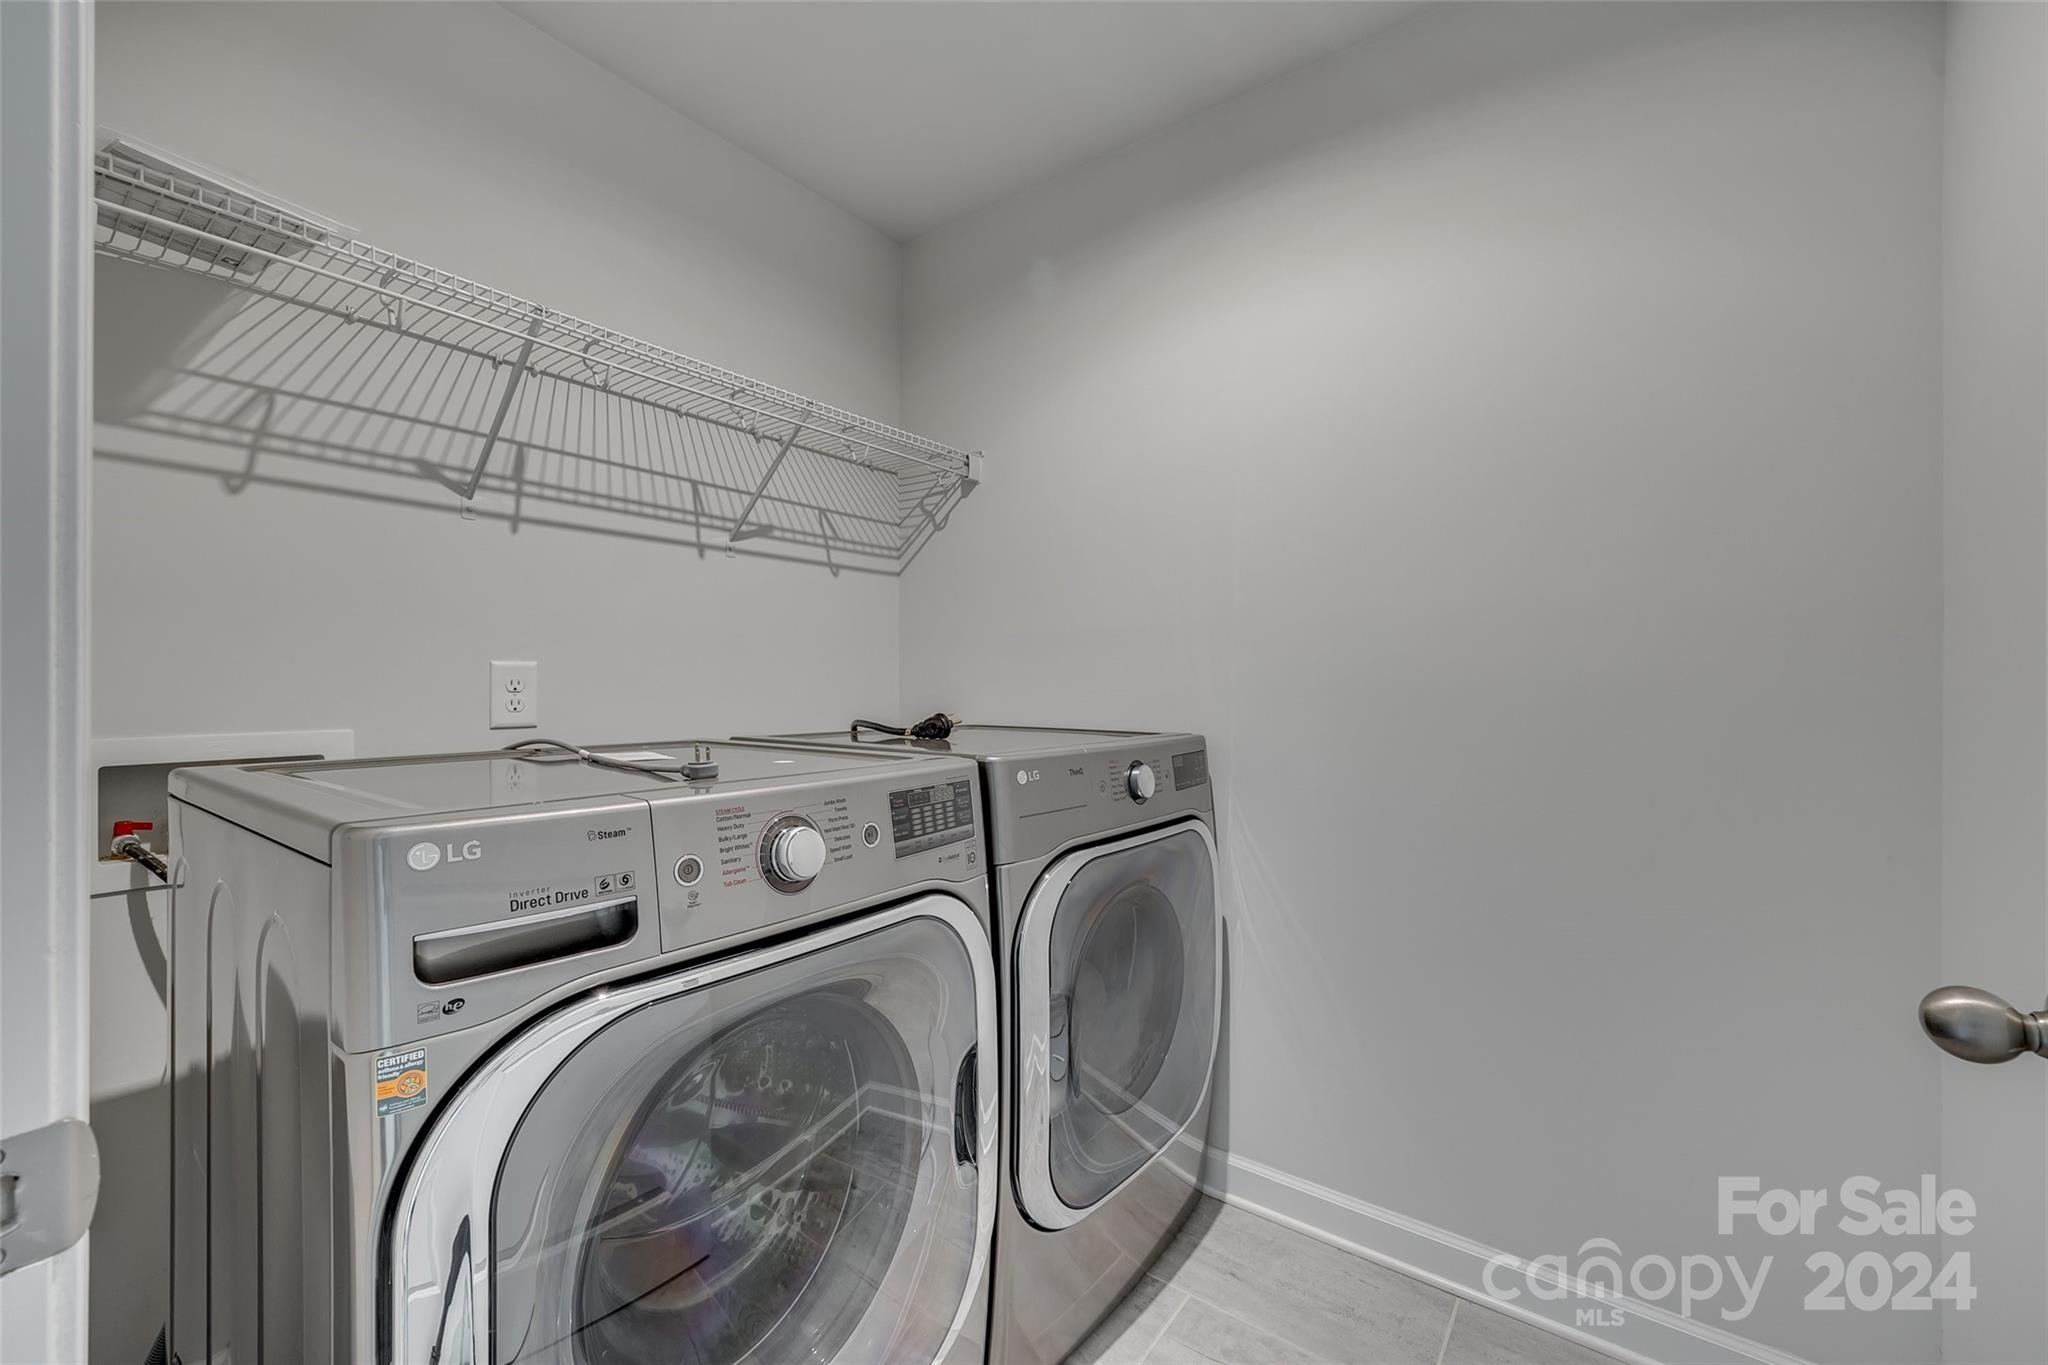
Laundry room with front-loading washer and dryer beneath a long wire shelf.
SEE ALL PHOTOS
Two-story gray-and-white house with twin gables, stone accents, and a two-car garage.
Two-story gray and white house with a two-car garage, wide driveway, and mature trees.
Backyard with a curving concrete walkway, leafy trees, lawn, and picnic table.
Two-story home behind a leafy backyard with a picnic table and black fencing.
Two-story home behind a broad lawn, with mature trees and a fenced playground.
Backyard with a broad lawn, concrete patio, fenced garden, and playset beside the house.
Front porch with a dark wreath-decorated door, stone veneer, and landscaped shrubs.
Open kitchen with a granite island overlooks a living area with a fireplace and backyard patio.
Kitchen with dark wood cabinets, granite counters, stainless appliances, and a gas range.
Kitchen with dark wood cabinets, stainless steel appliances, and a granite island with a sink.
Open living area with light wood floors, a dark-cabinet kitchen, staircase, and fireplace.
Empty kitchen and dining area with stainless steel refrigerator and sliding glass doors to the patio.
Empty living room with hardwood floors, a fireplace, ceiling fan, and staircase.
Empty living room with wood floors, a staircase, ceiling fan, and fireplace.
Bathroom with a white pedestal sink, round mirror, toilet, and dark wood flooring.
Empty dining room with wood floors, tray ceiling, and chandelier opening into a bright room with tile floors.
Vacant dining room with hardwood floors, crown molding, and a brass chandelier.
Empty dining area with wood floors, a chandelier, and windows beside the entry door.
Empty carpeted bedroom with a tray ceiling, two curtained windows, and open doorways.
Bathroom with a soaking tub, glass shower, and wide window overlooking trees.
Vacant carpeted room with a tray ceiling and two curtained windows.
Walk-in closet with extensive wire shelving, carpeted floor, and white drawer units.
Bathroom with a dark double vanity, large mirror, and white tub-shower surround.
Bathroom with a dark-wood double vanity and an open doorway to a walk-in closet.
Empty bedroom with gray carpet and two windows fitted with blinds.
Empty carpeted upstairs room with two windows and an open doorway beside the staircase.
Empty carpeted room with gray walls, a half-height partition, and ceiling vents.
Empty carpeted room with gray walls and a window fitted with white blinds.
Empty bedroom with gray carpet, white double closet doors, and an open doorway to a lit closet.
Empty bedroom with gray carpet, white walls, and a window with blinds.
Empty carpeted room with double closet doors and an open doorway to a warmly lit hall.
Empty bedroom with gray carpet, tray ceiling, and an open doorway to the bathroom.
Empty bedroom with beige carpet, white double closet doors, and an open doorway.
Laundry room with front-loading washer and dryer beneath a long wire shelf.
Courtesy of Better Homes and Garden Real Estate Paracle, Jeanne O'Connell Listing Contact: [email protected] 
Sold

3124 Cedric Court

3124 Cedric Court, Fort Mill, SC 29715

$535,000
OPEN HOUSE-SAT - 6/22 1-3 pm MOVE IN READY! Nestled on a premium cul-de-sac lot this home built in 2019 is energy-efficient and is a true gem. Step inside and be wowed by the freshly painted home! The kitchen features granite countertops, a large center island, a gas burner, a stylish backsplash, and an abundance of cabinetry. The main level offers a versatile flex room that can serve as a dining room, office, or sitting area, along with a convenient mudroom with a drop zone, and a large walk-in pantry. Retreat to the spacious Master Suite, complete with a private bath boasting dual vanity sinks, a tiled shower, a soaking tub, a linen closet, and an oversized walk-in closet. The generous loft area provides the perfect space for a game room or movie room, offering endless possibilities for fun and relaxation. The backyard is an entertainer's dream, with a level yard that overlooks a serene backdrop of privacy trees and vegetable gardens making it ideal for outdoor/indoor gatherings.

4
beds

3
baths

2,591 Sq.Ft. LIVING AREA

6,534 Sq.Ft. lot

Joni Taylor

Joni Taylor

Features & Amenities

Interior

  • total bedrooms4
  • Total bathrooms3
  • full bathrooms2
  • half bathroom1
  • Laundry room Electric Dryer Hookup, Laundry Room, Upper Level
  • Flooring Hardwood
  • Fireplace Gas, Gas Log
  • APPLIANCES Dishwasher, Disposal, Electric Water Heater, Gas Oven, Gas Range, Microwave, Plumbed For Ice Maker
  • other interior Features Attic Stairs Pulldown, Open Floorplan, Pantry, Walk-In Closet(s)

Area & Lot

  • Status Sold
  • Date Sold August 2, 2024
  • Living Area2,591 Sq.Ft.
  • Lot Area6,534 Sq.Ft.
  • MLS® ID4141544
  • TypeResidential
  • YEAR BUILT2019
  • Elementary SchoolSugar Creek
  • Middle SchoolSpringfield
  • High SchoolNation Ford

Exterior

  • STORIES2
  • Garage Space2.0
  • water SourceCounty Water
  • roofShingle
  • lot featuresLevel, Wooded
  • parkingAttached Garage
  • HEAT TYPEENERGY STAR Qualified Equipment, Forced Air, Fresh Air Ventilation, Natural Gas
  • AIR CONDITIONINGCentral Air
  • sewerCounty Sewer
  • SubstructureSlab
  • security FeaturesCarbon Monoxide Detector(s)

Financial

  • Sales Price$535,000
  • HOA $64/mo

Let's Find Your Dream Home

Get assistance in determining current property value, crafting a competitive offer, writing and negotiating a contract, and much more. Let me guide you through your home-buying journey.

Follow Me on Instagram