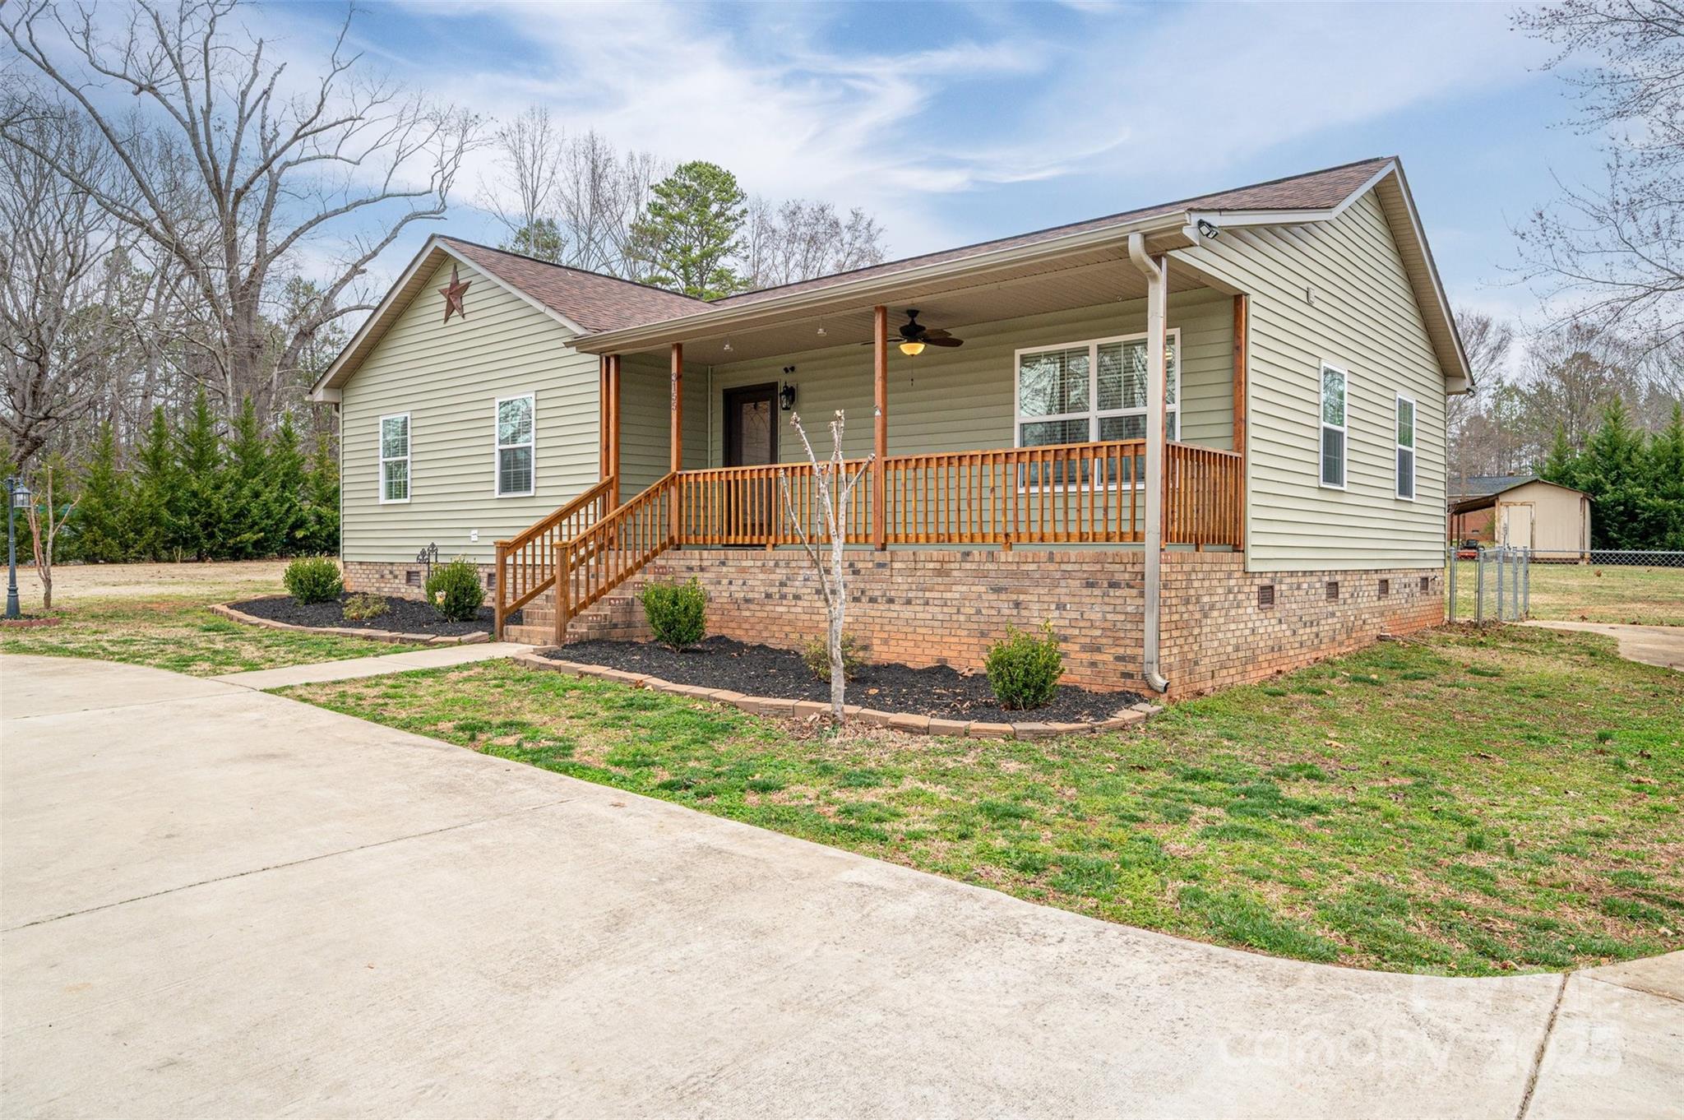
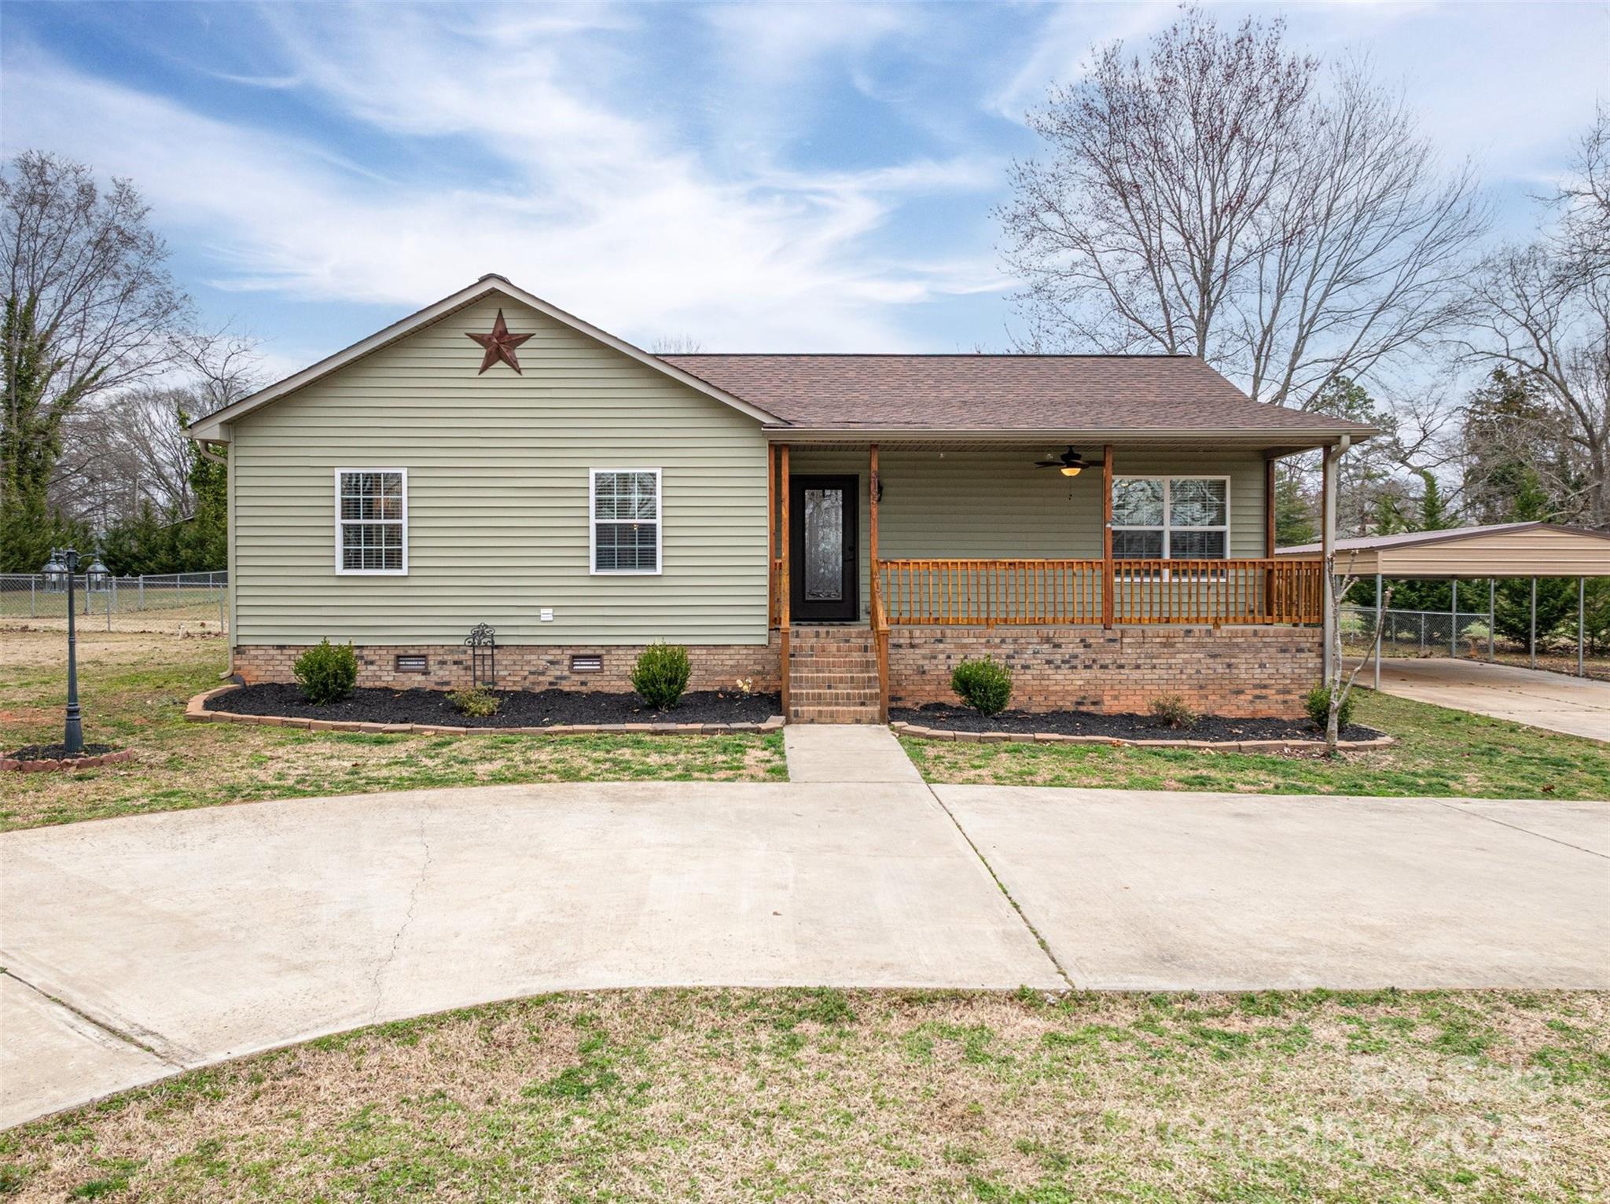
Single-story green-sided home with a brick foundation and a covered wooden front porch.
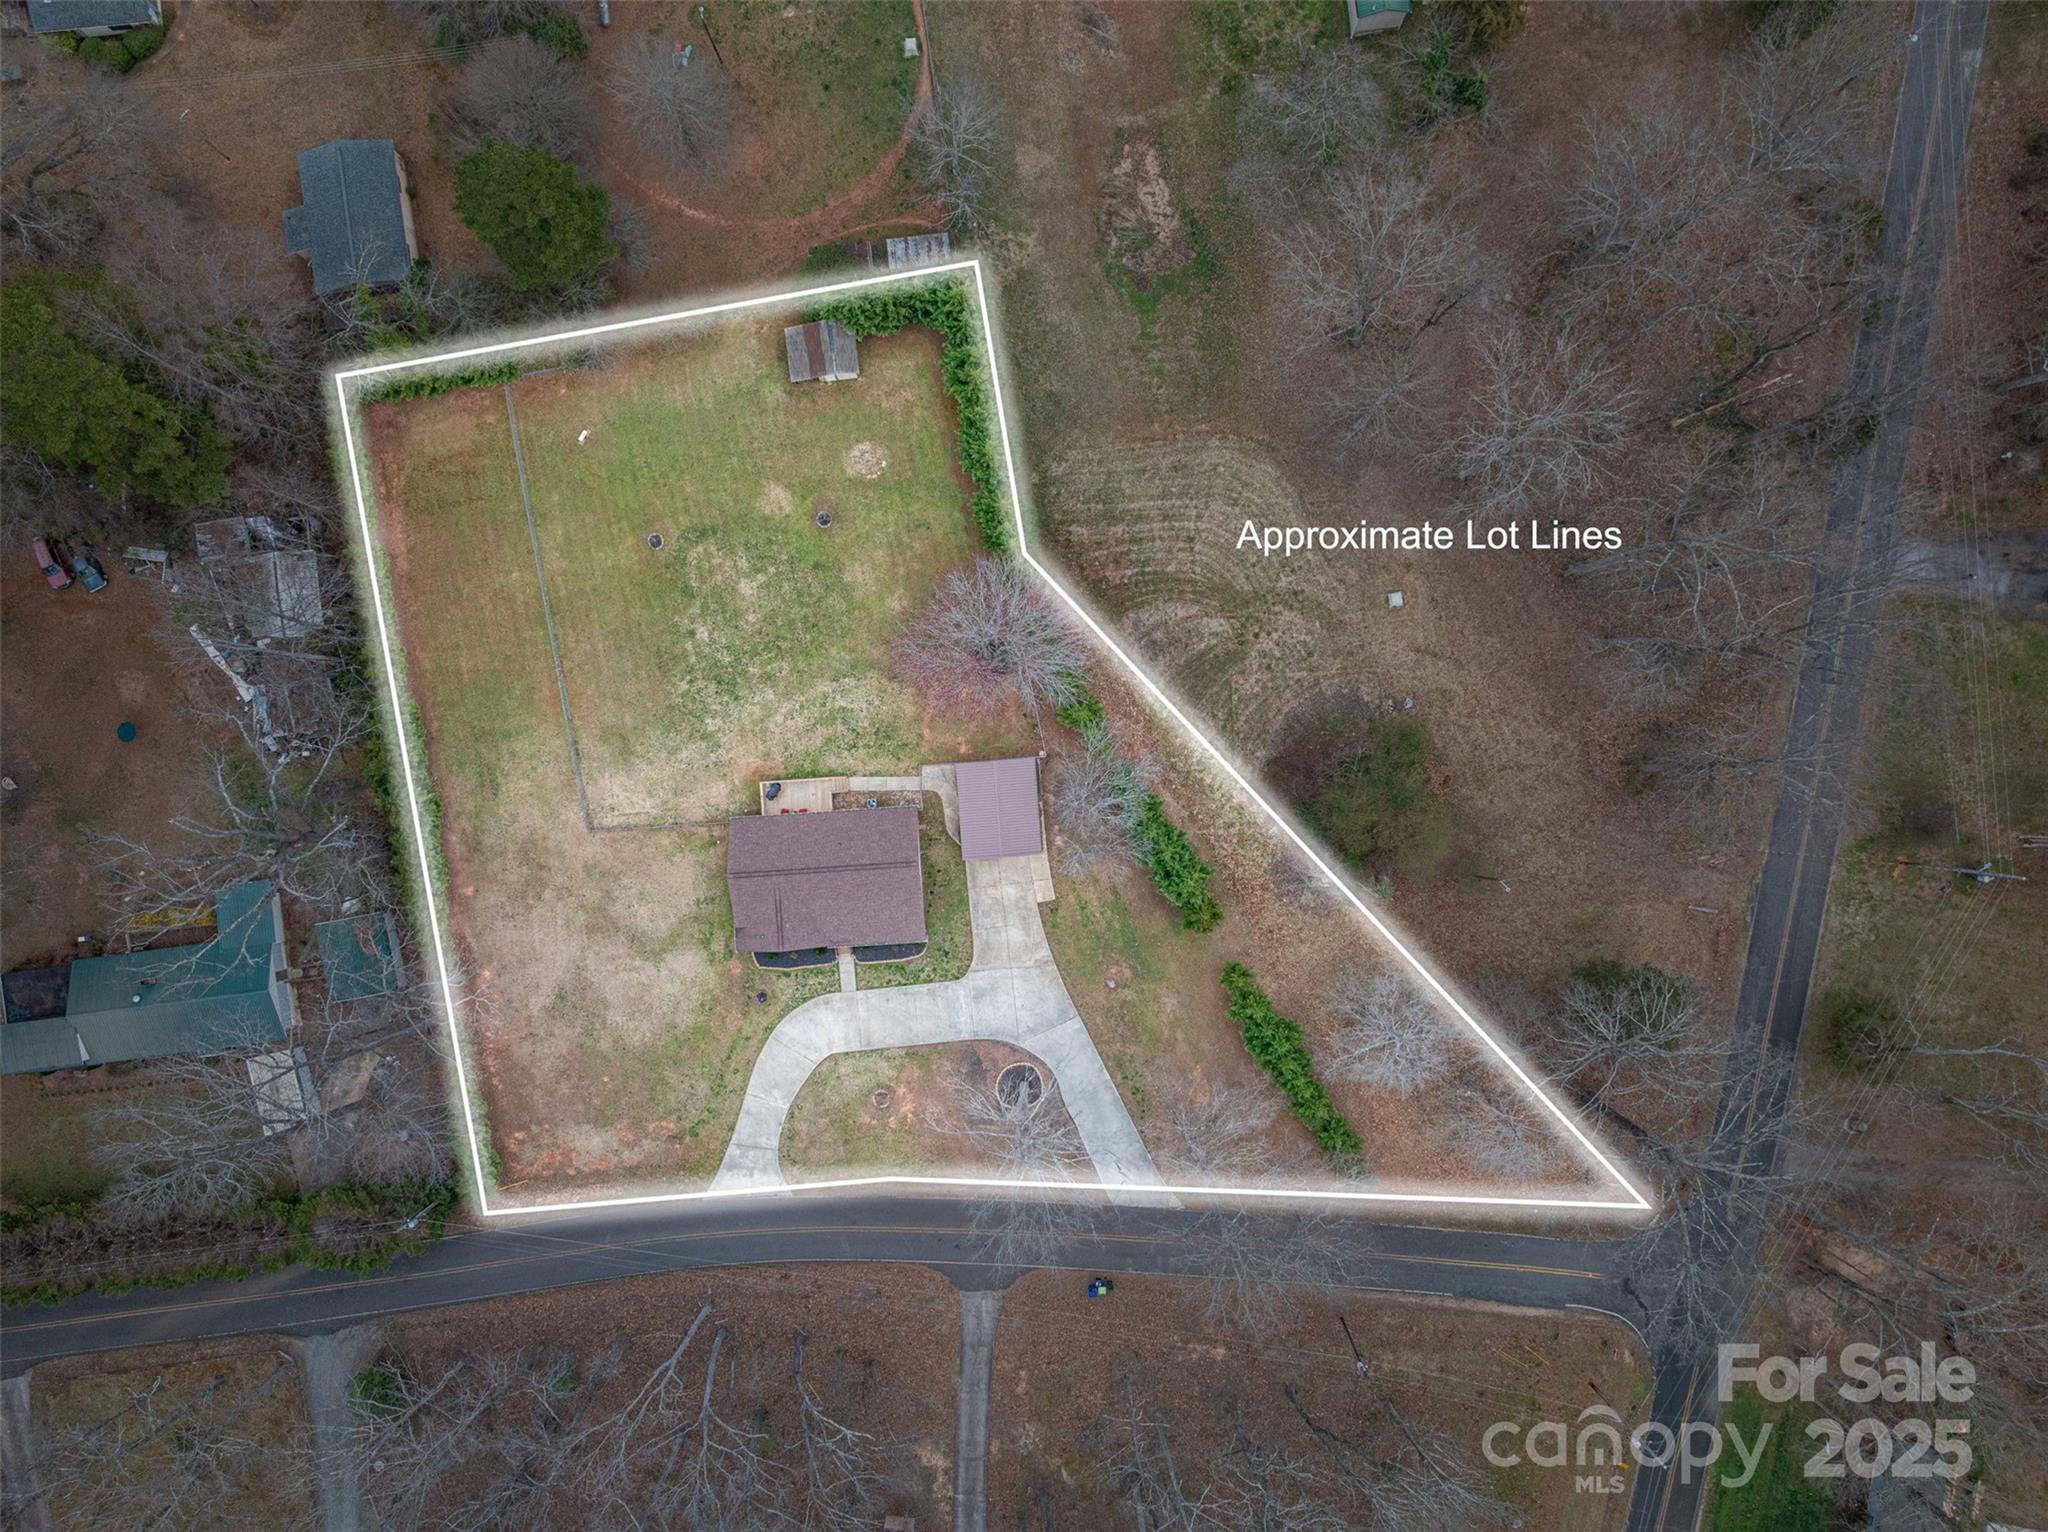
Aerial view of the house and yard outlined to show approximate lot lines, with a curved driveway and road frontage.
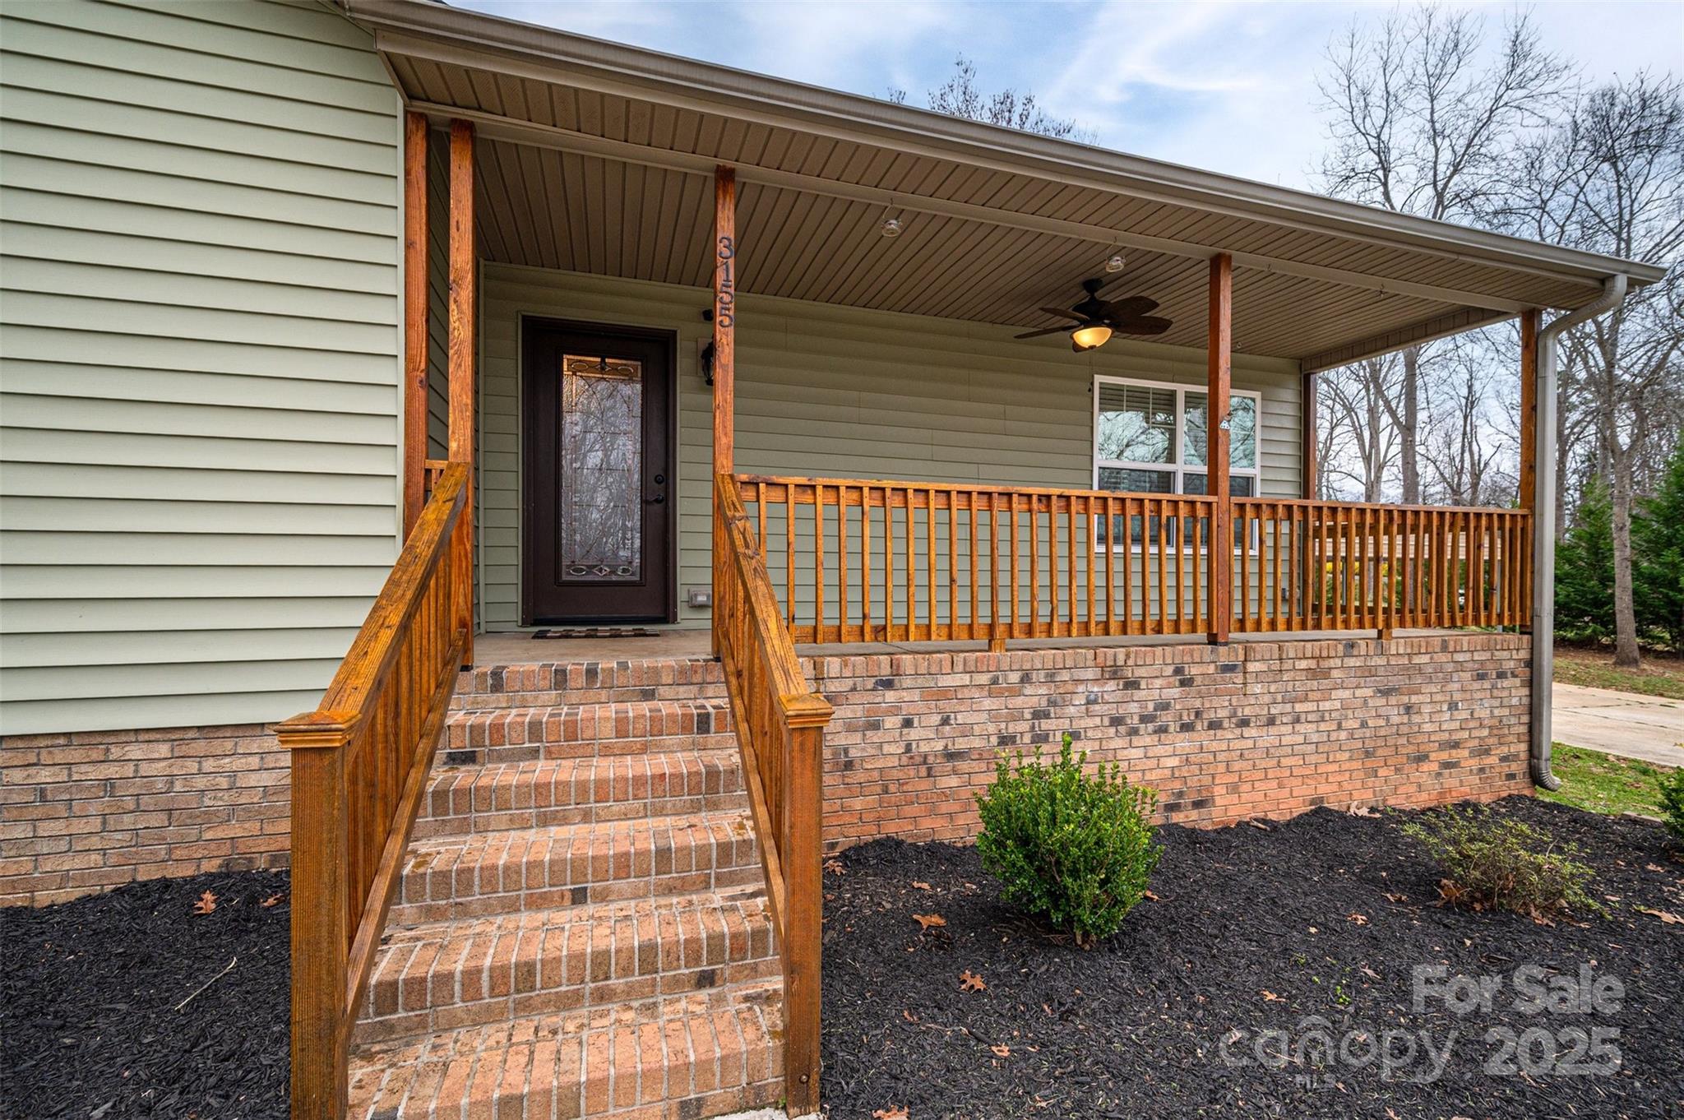
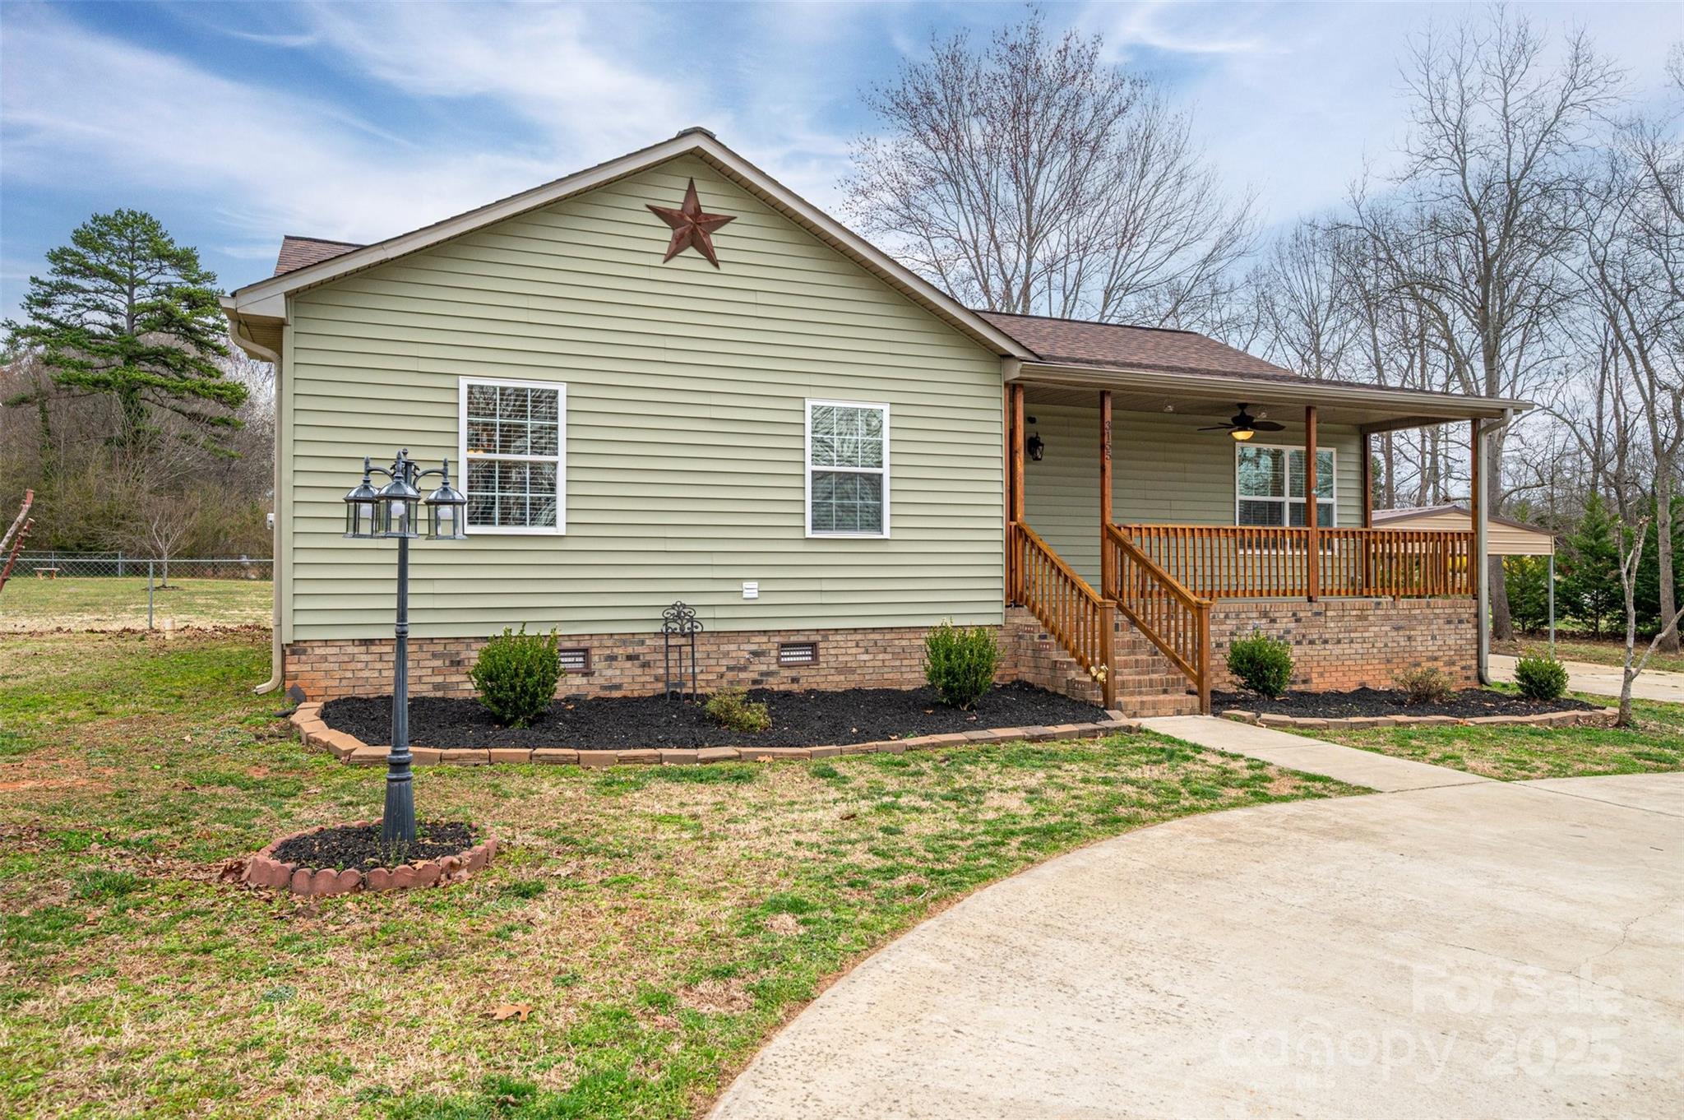
House exterior with a covered porch, brick steps, and wooden railings.
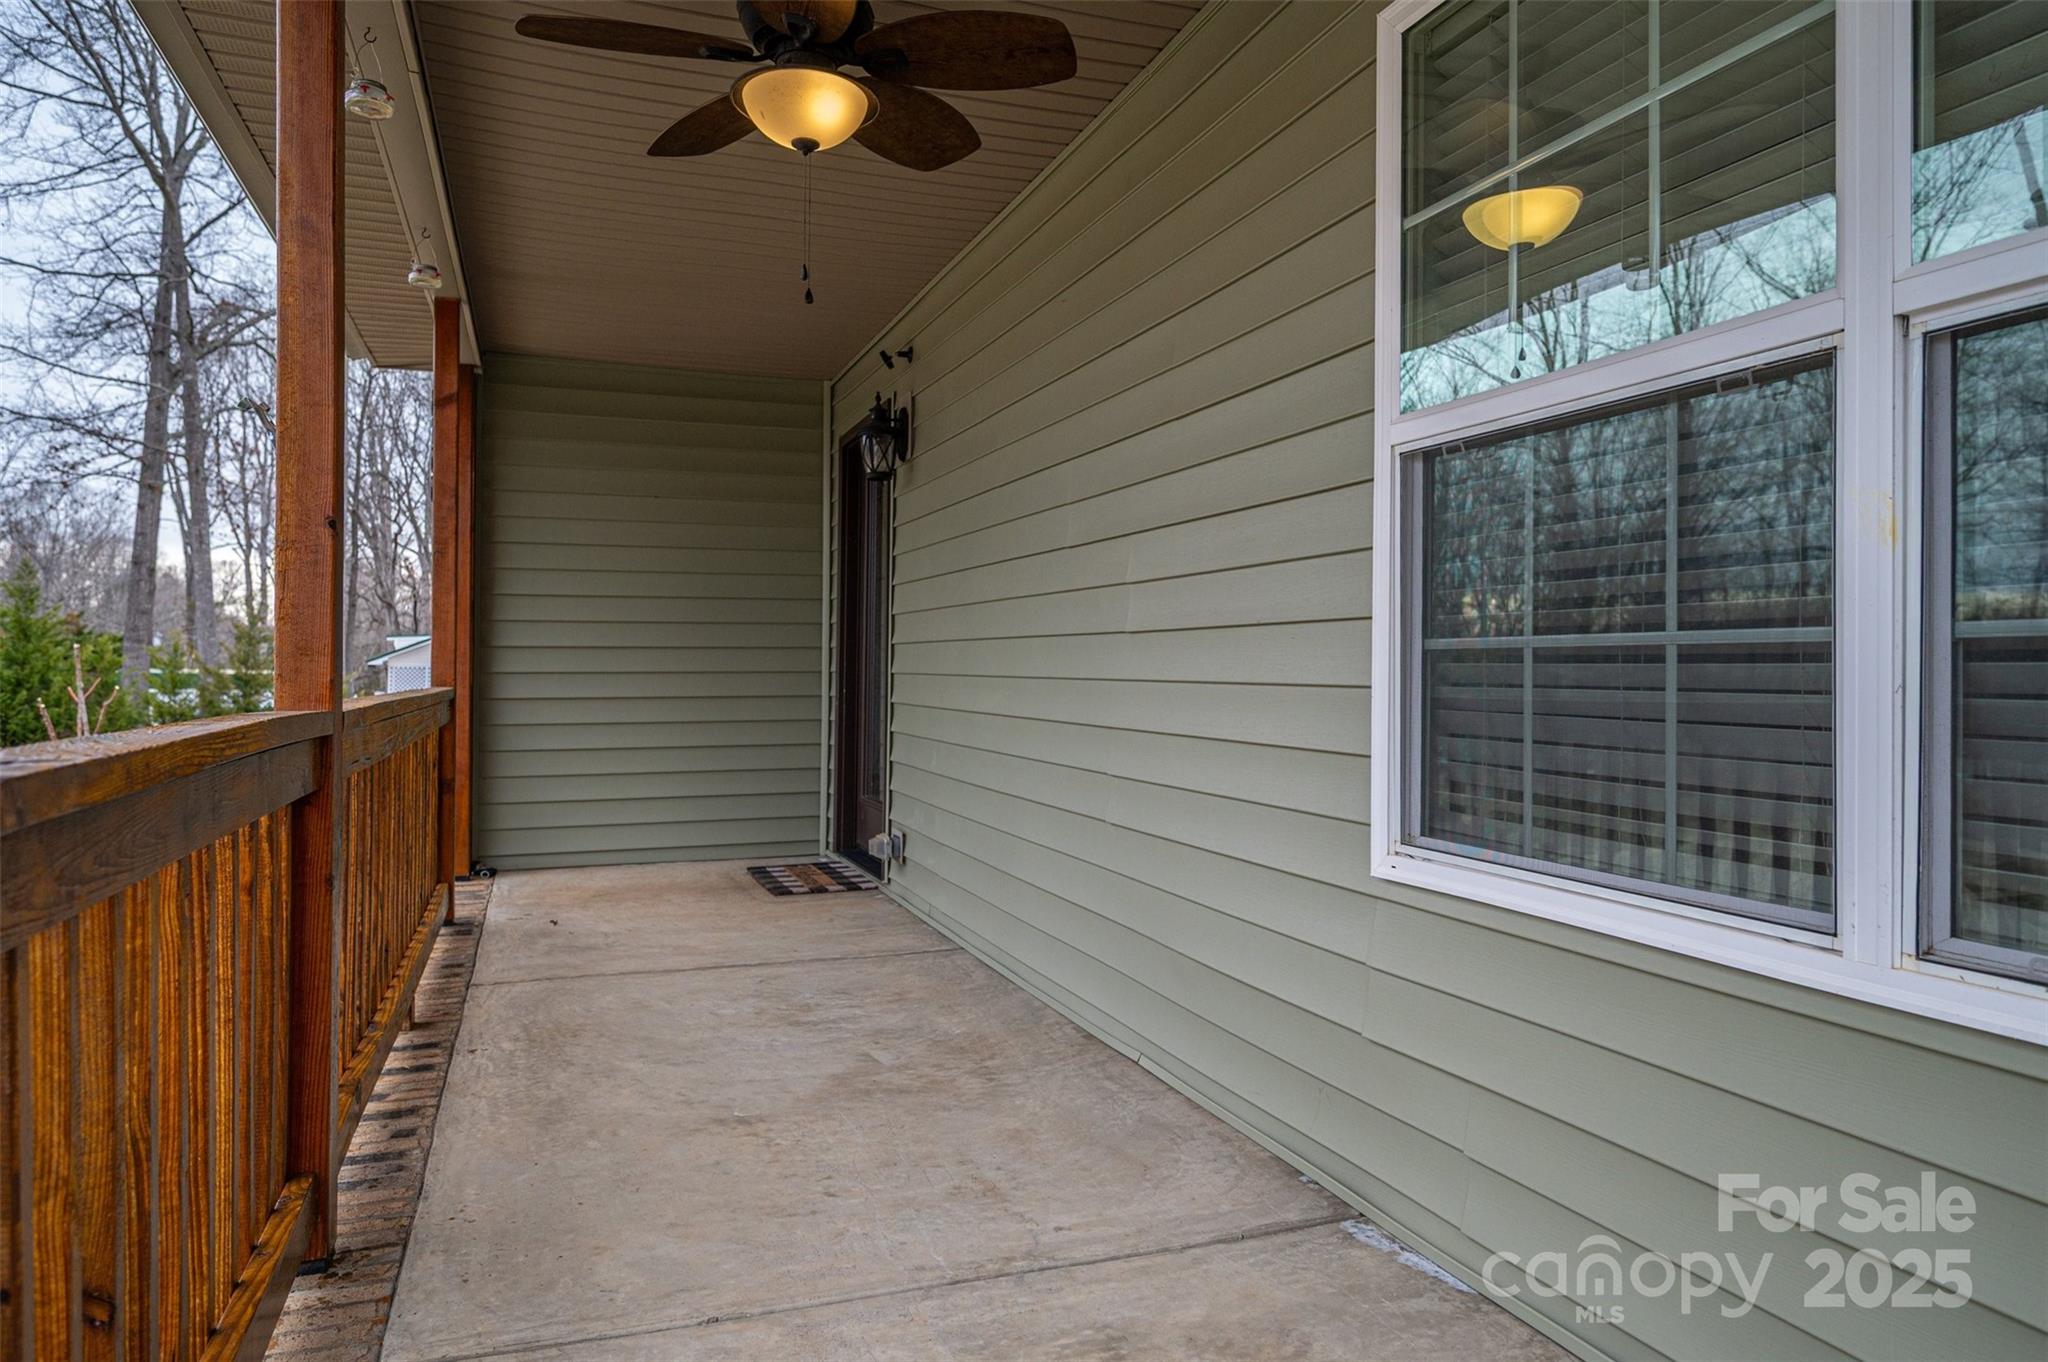
Covered concrete porch with wood railing, green siding, large windows, and a ceiling fan.
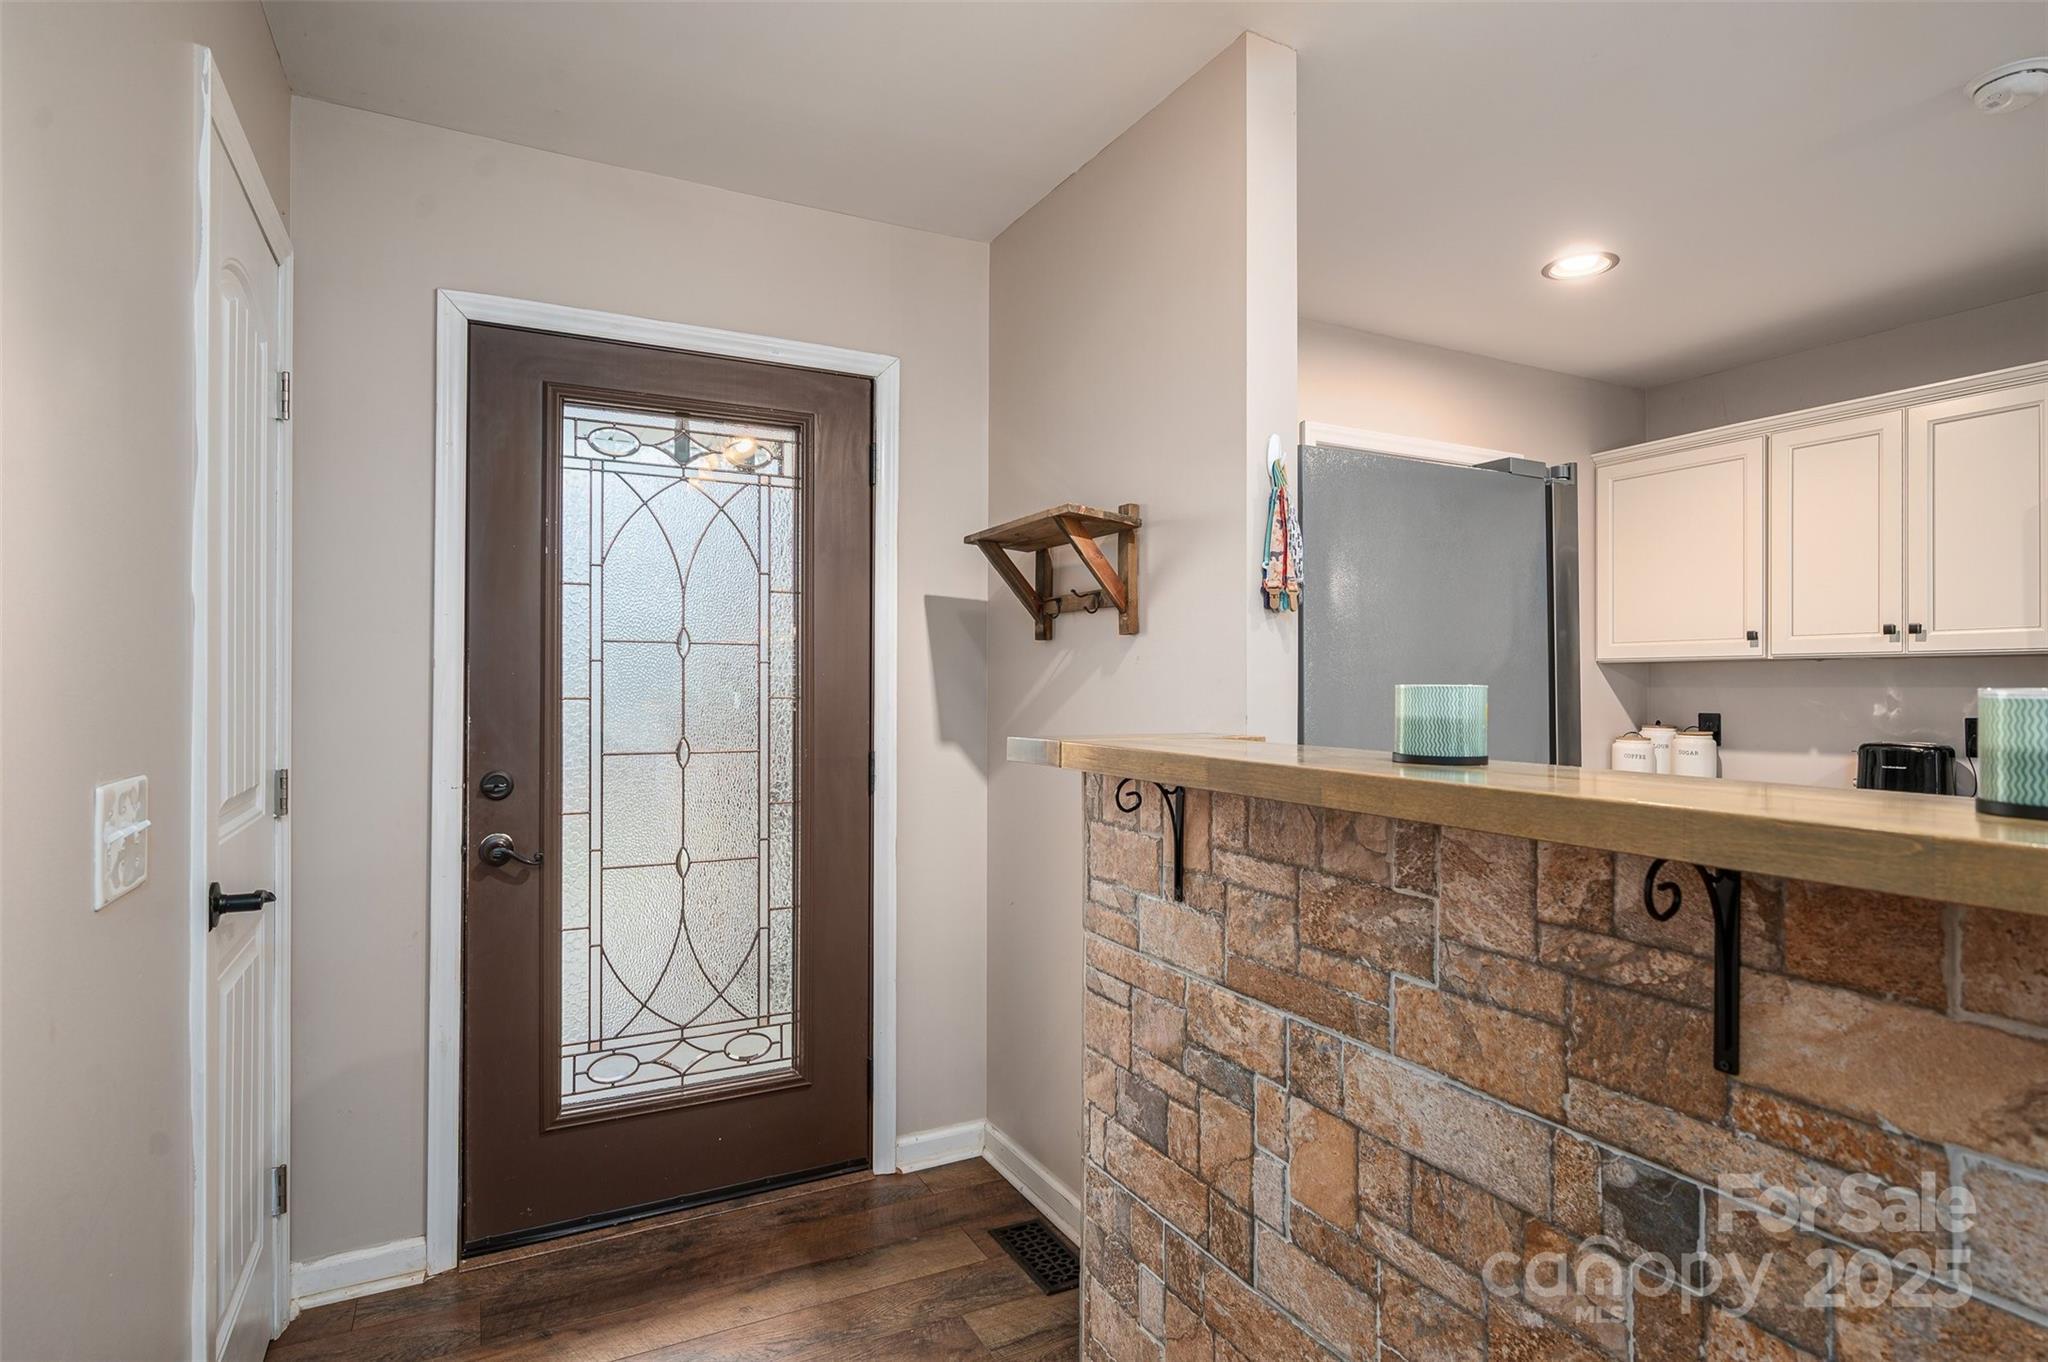
Kitchen and entryway with a decorative glass front door and stone-front counter.
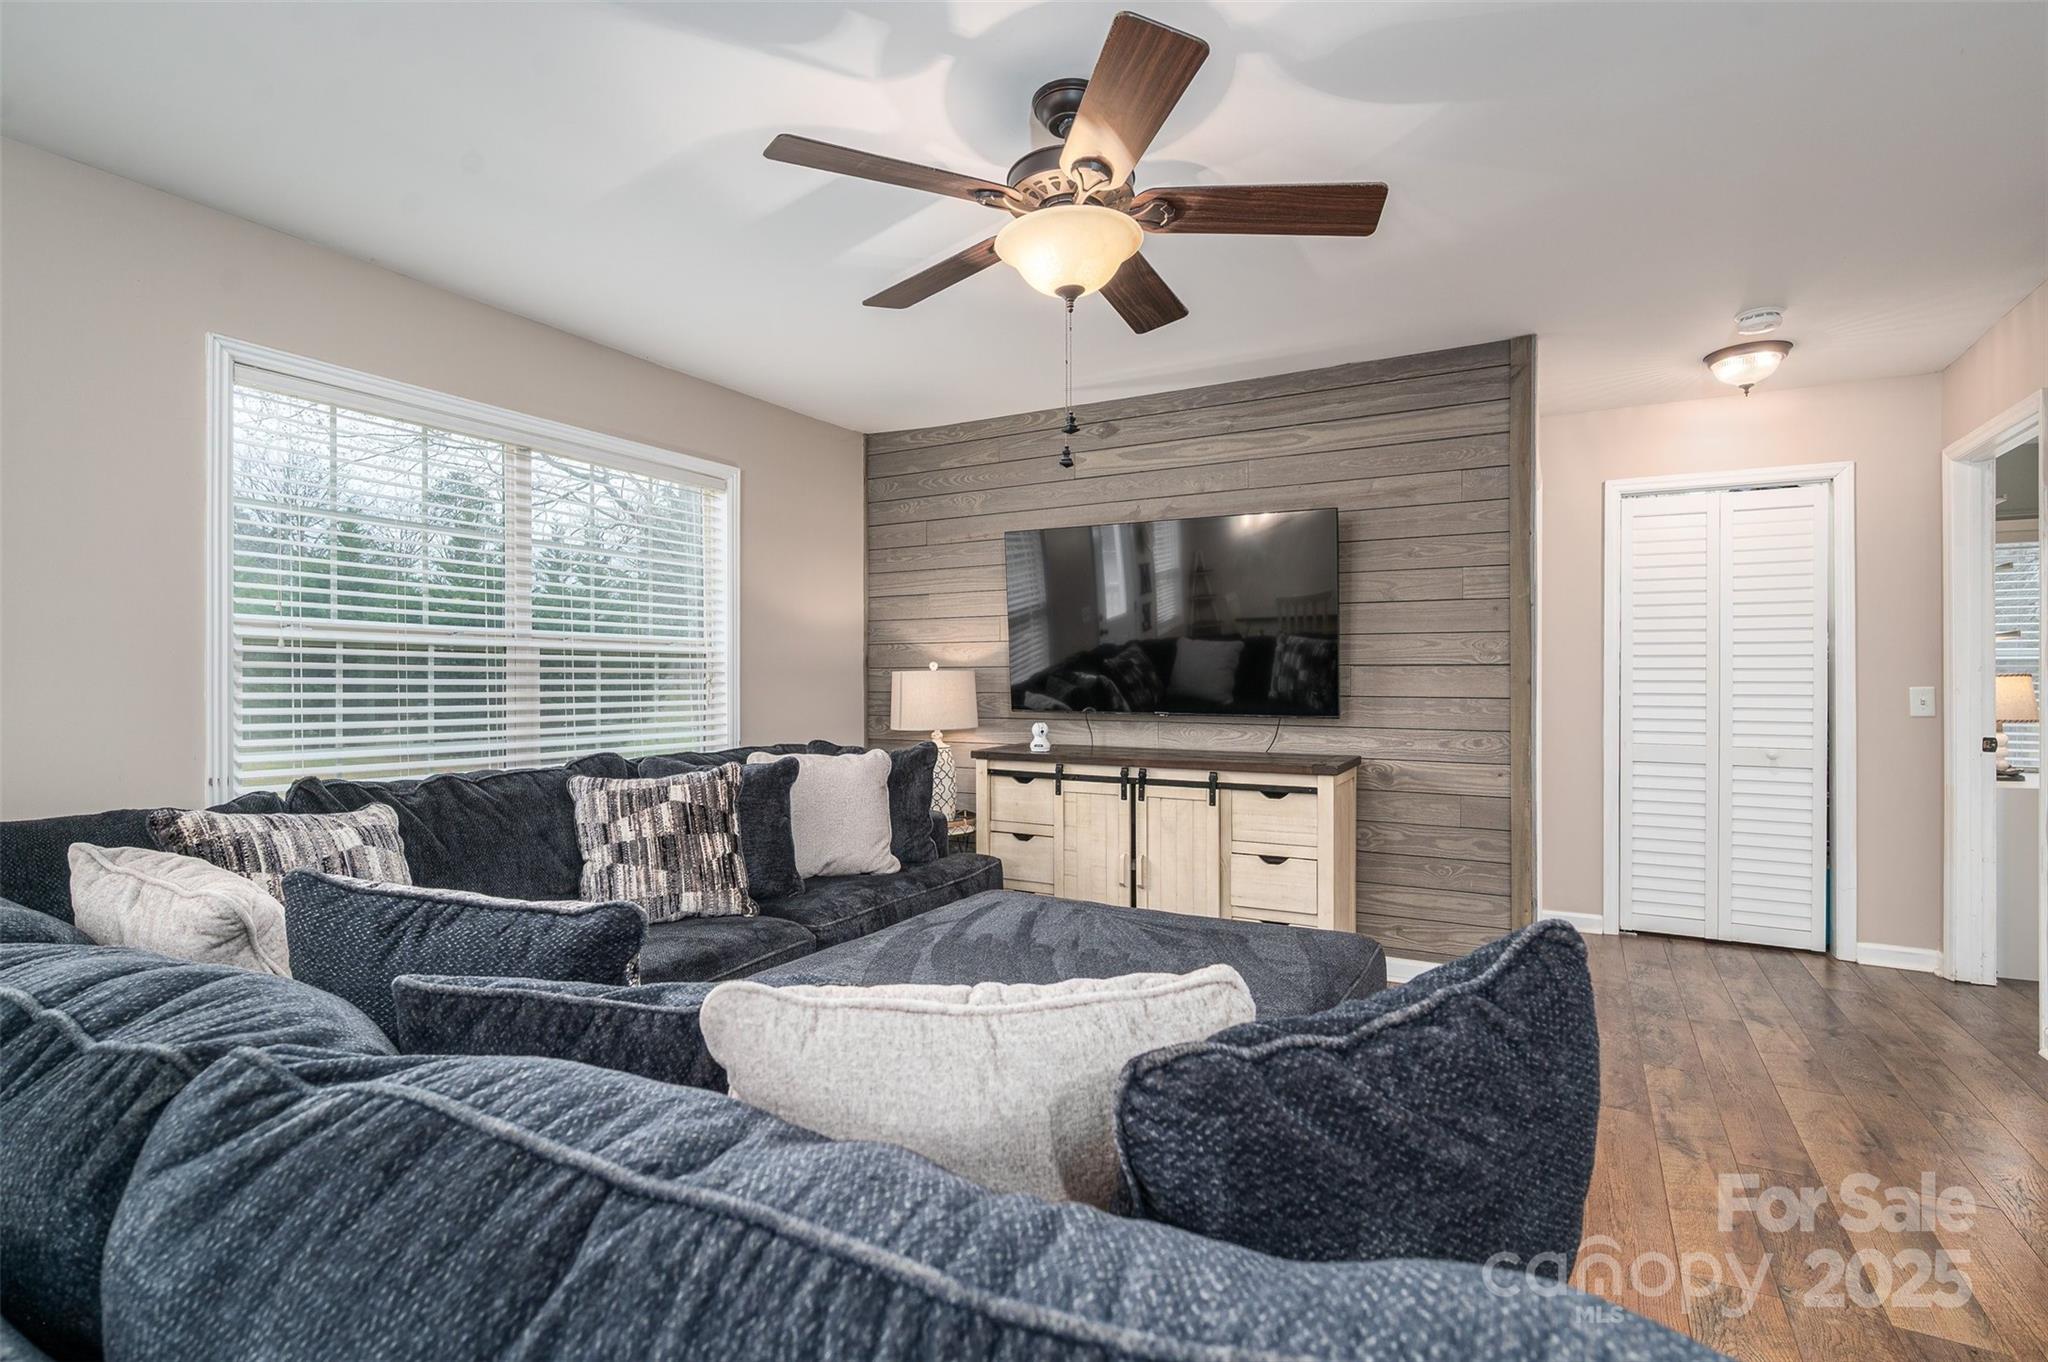
Living room with a dark sectional facing a TV on a gray wood-plank accent wall.
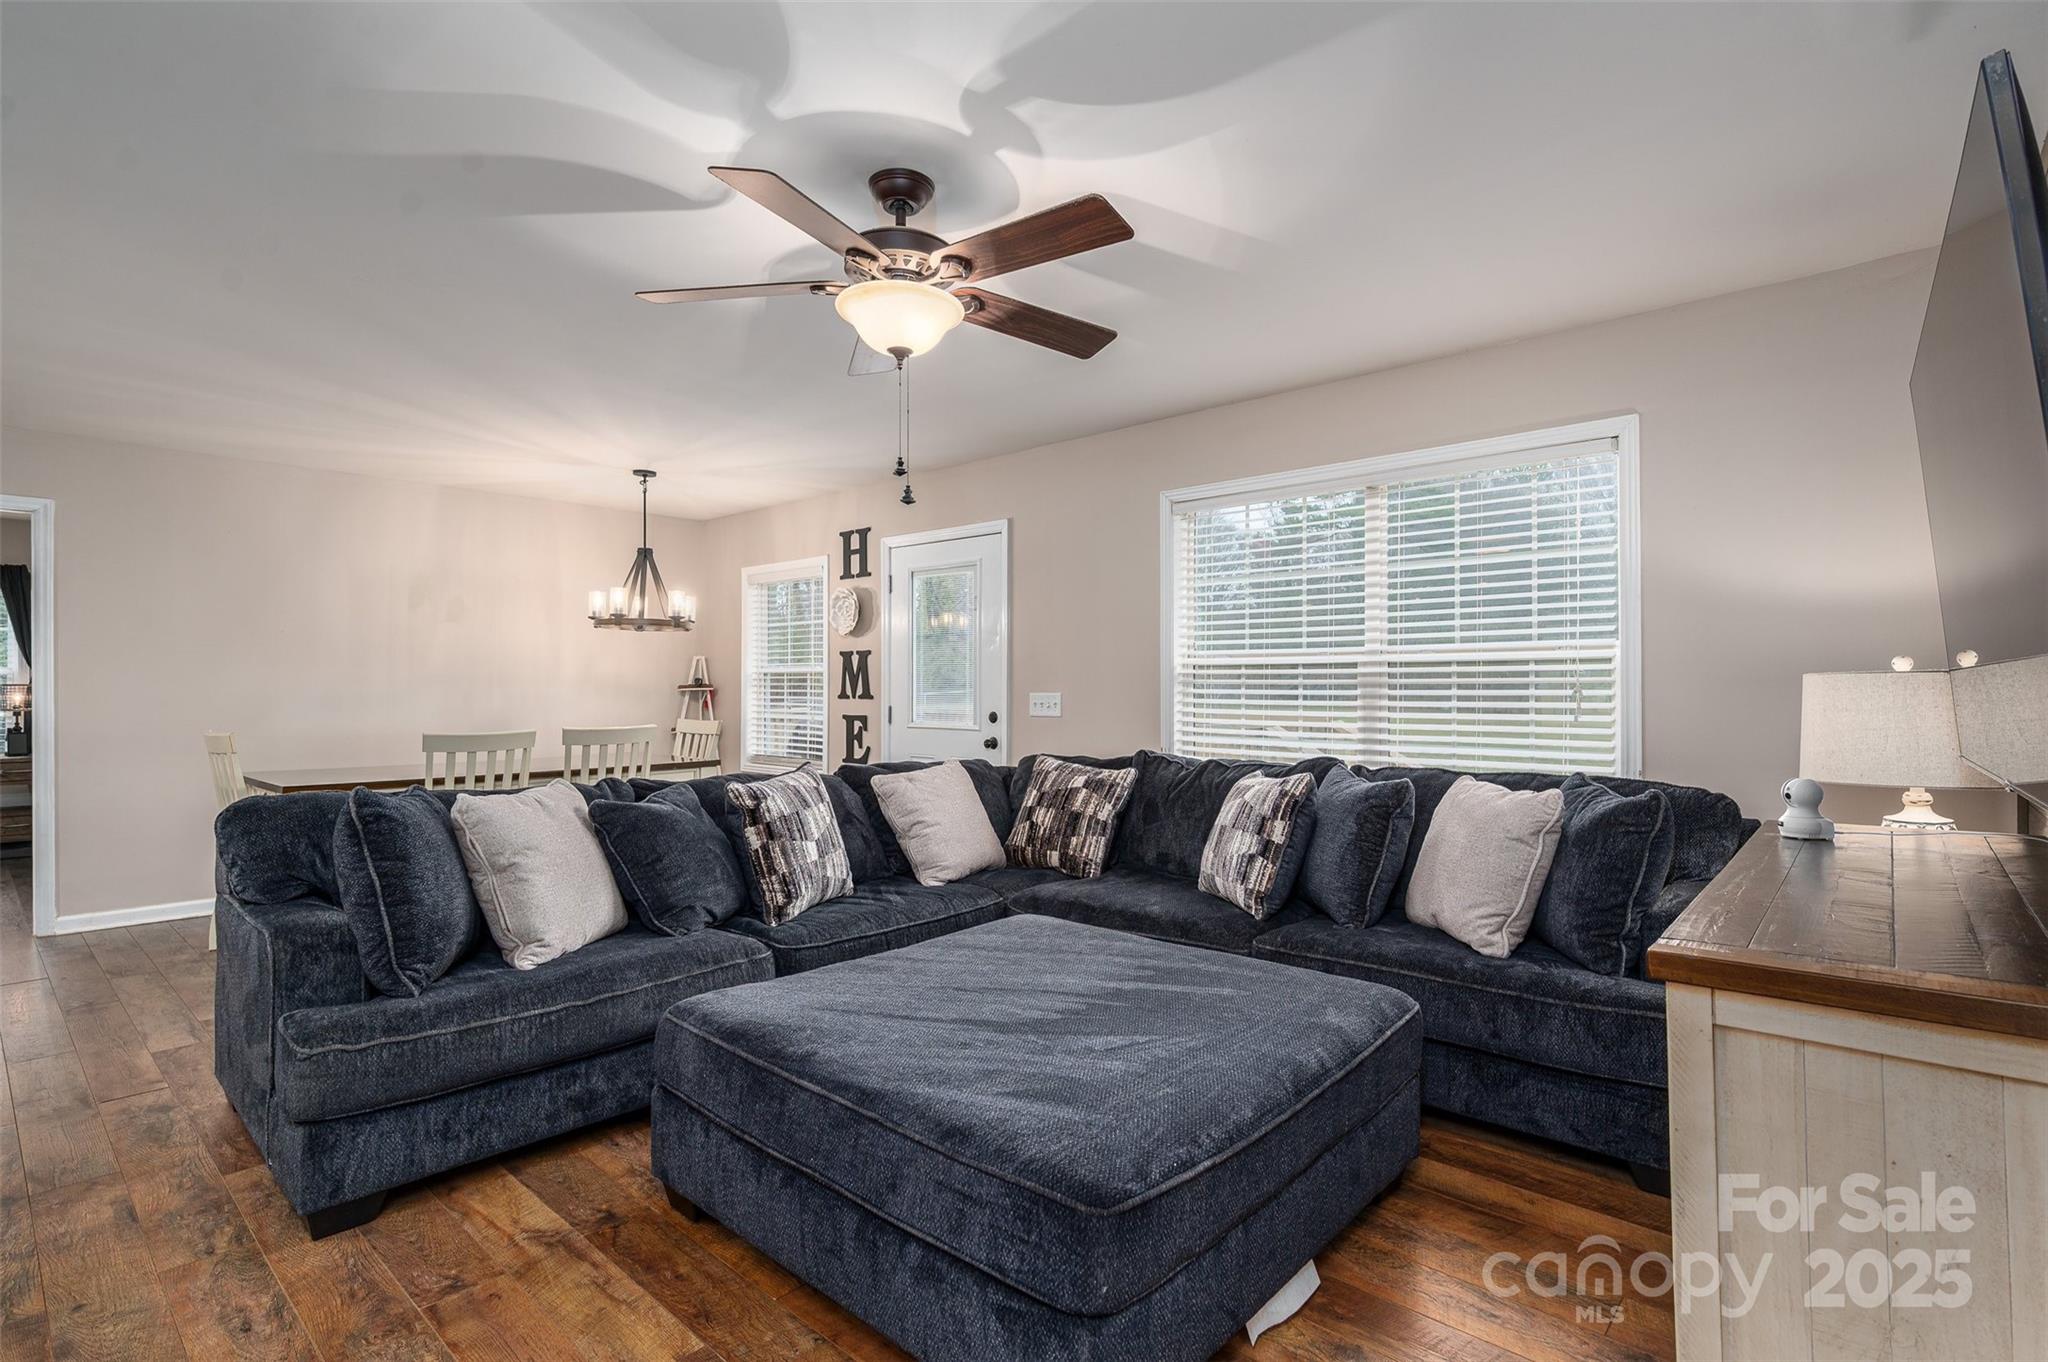
Living room with a dark blue sectional and ottoman, wood flooring, and a dining area behind the sofa.
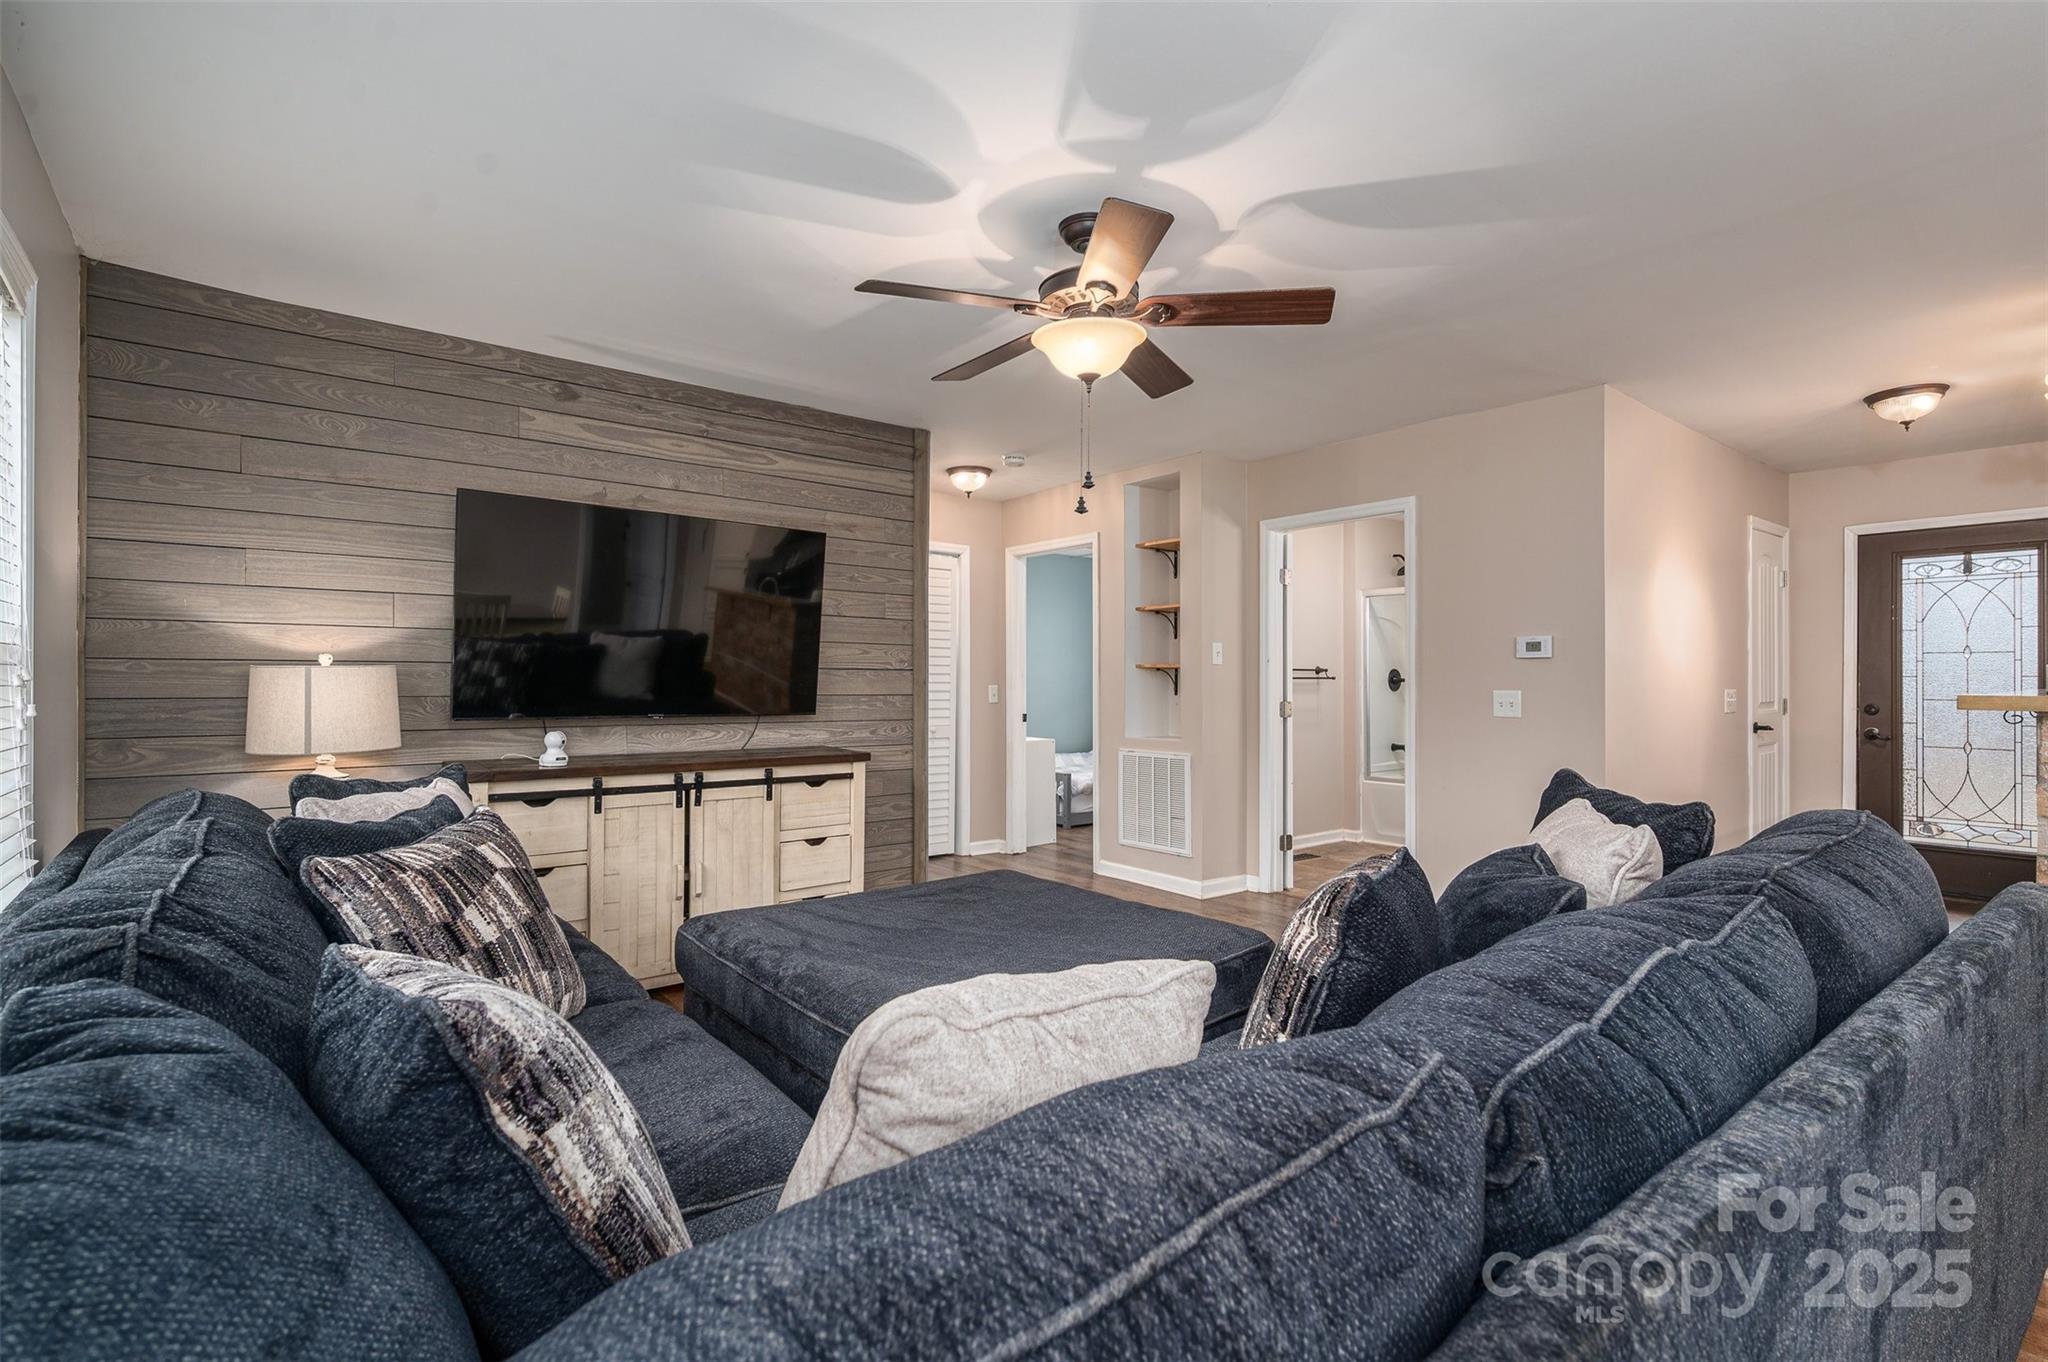
Living room with a large dark sectional, ceiling fan, and television on a gray wood accent wall.
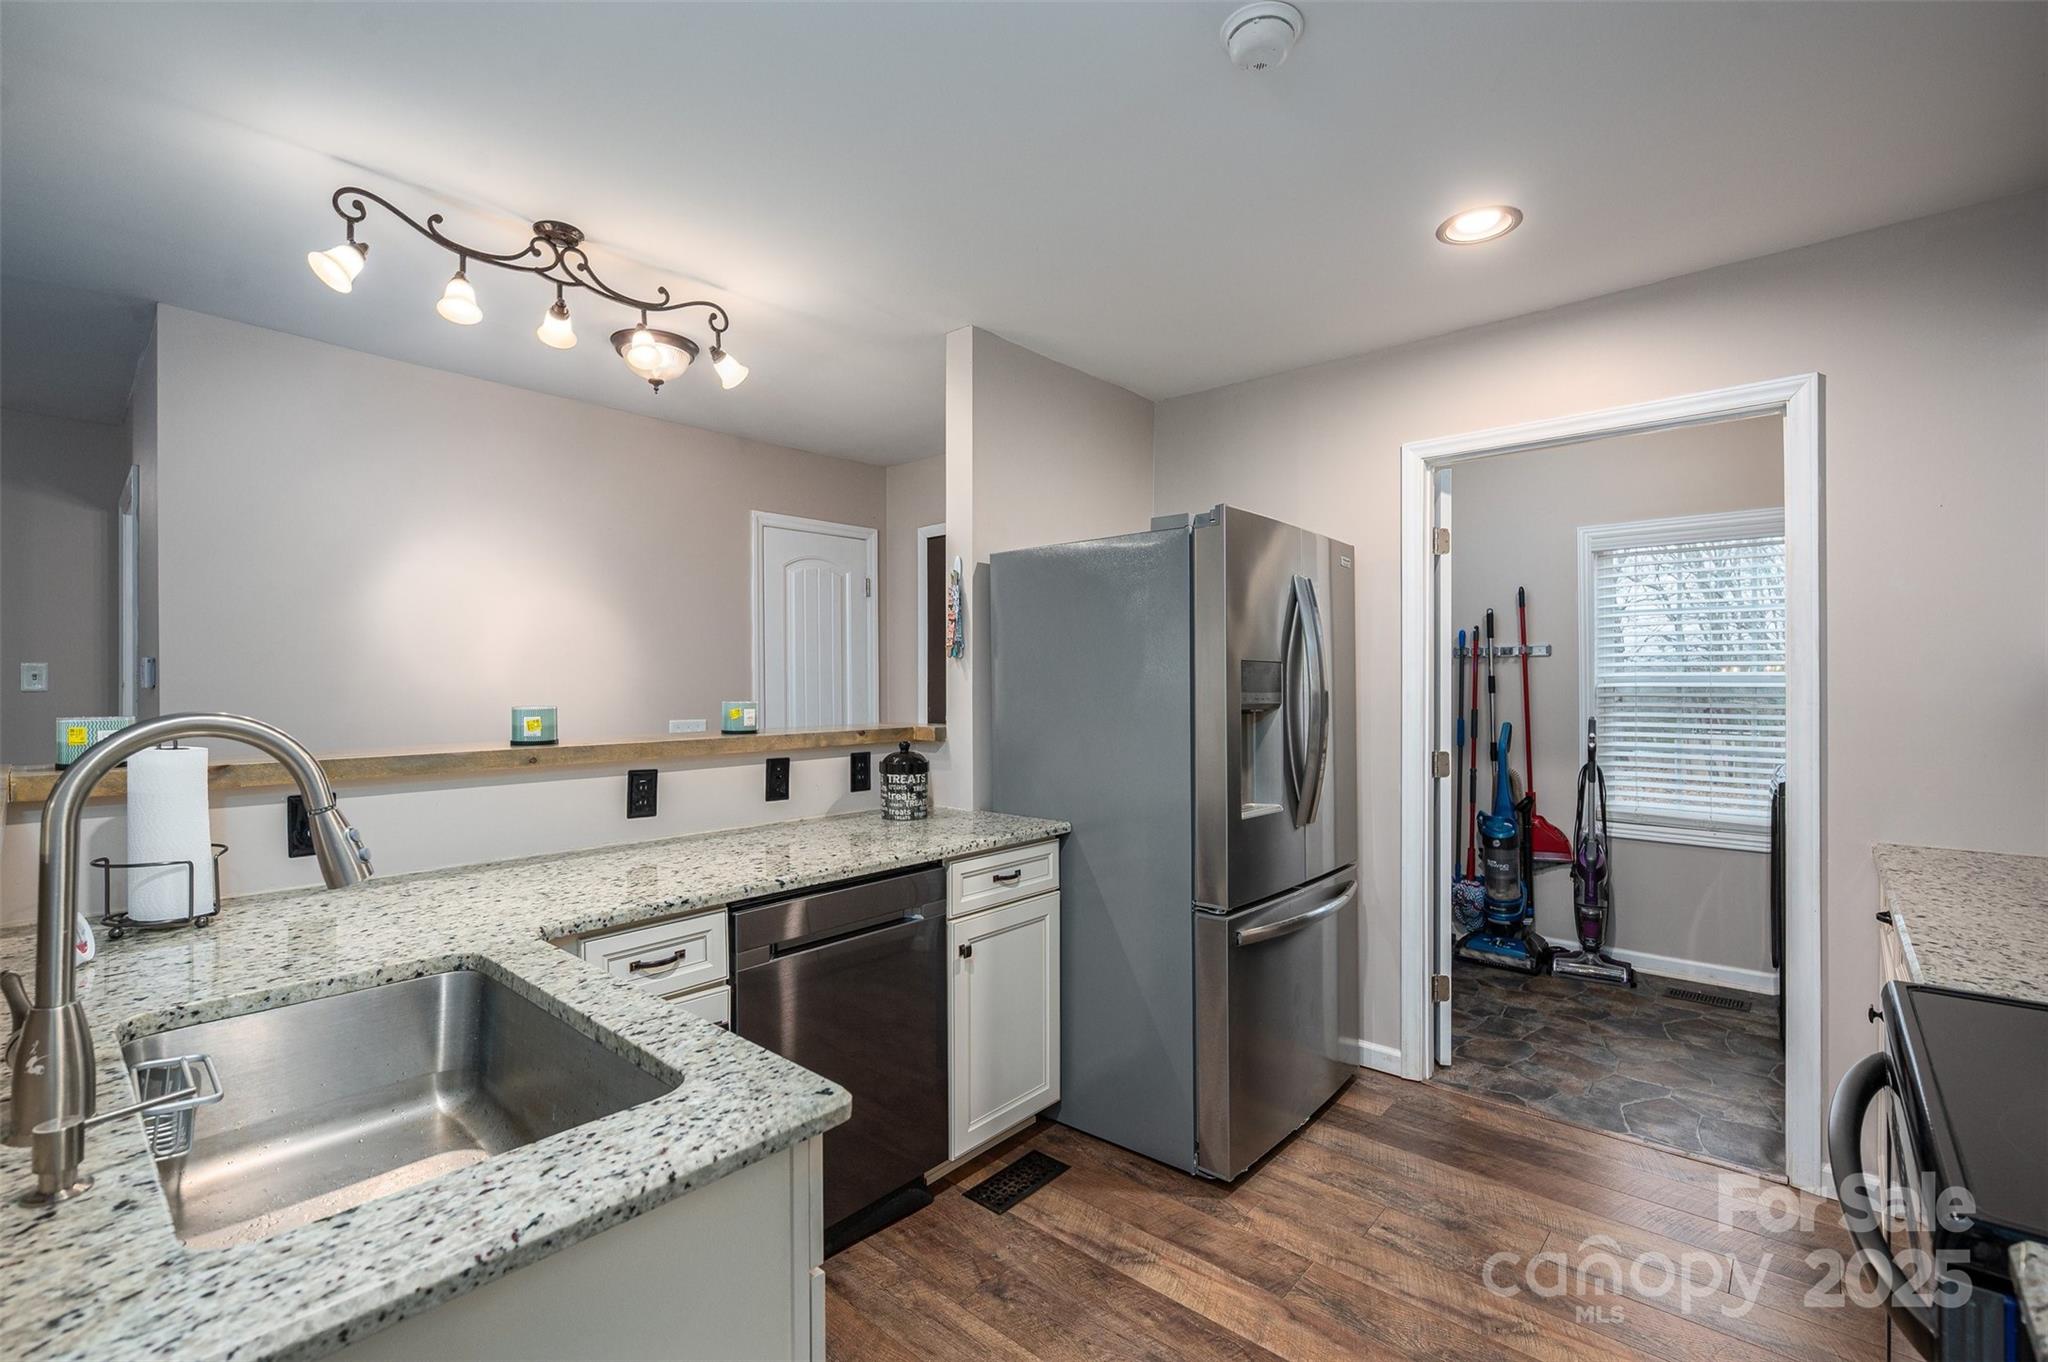
Kitchen with granite counters, stainless-steel appliances, white cabinets, and a doorway to the utility room.
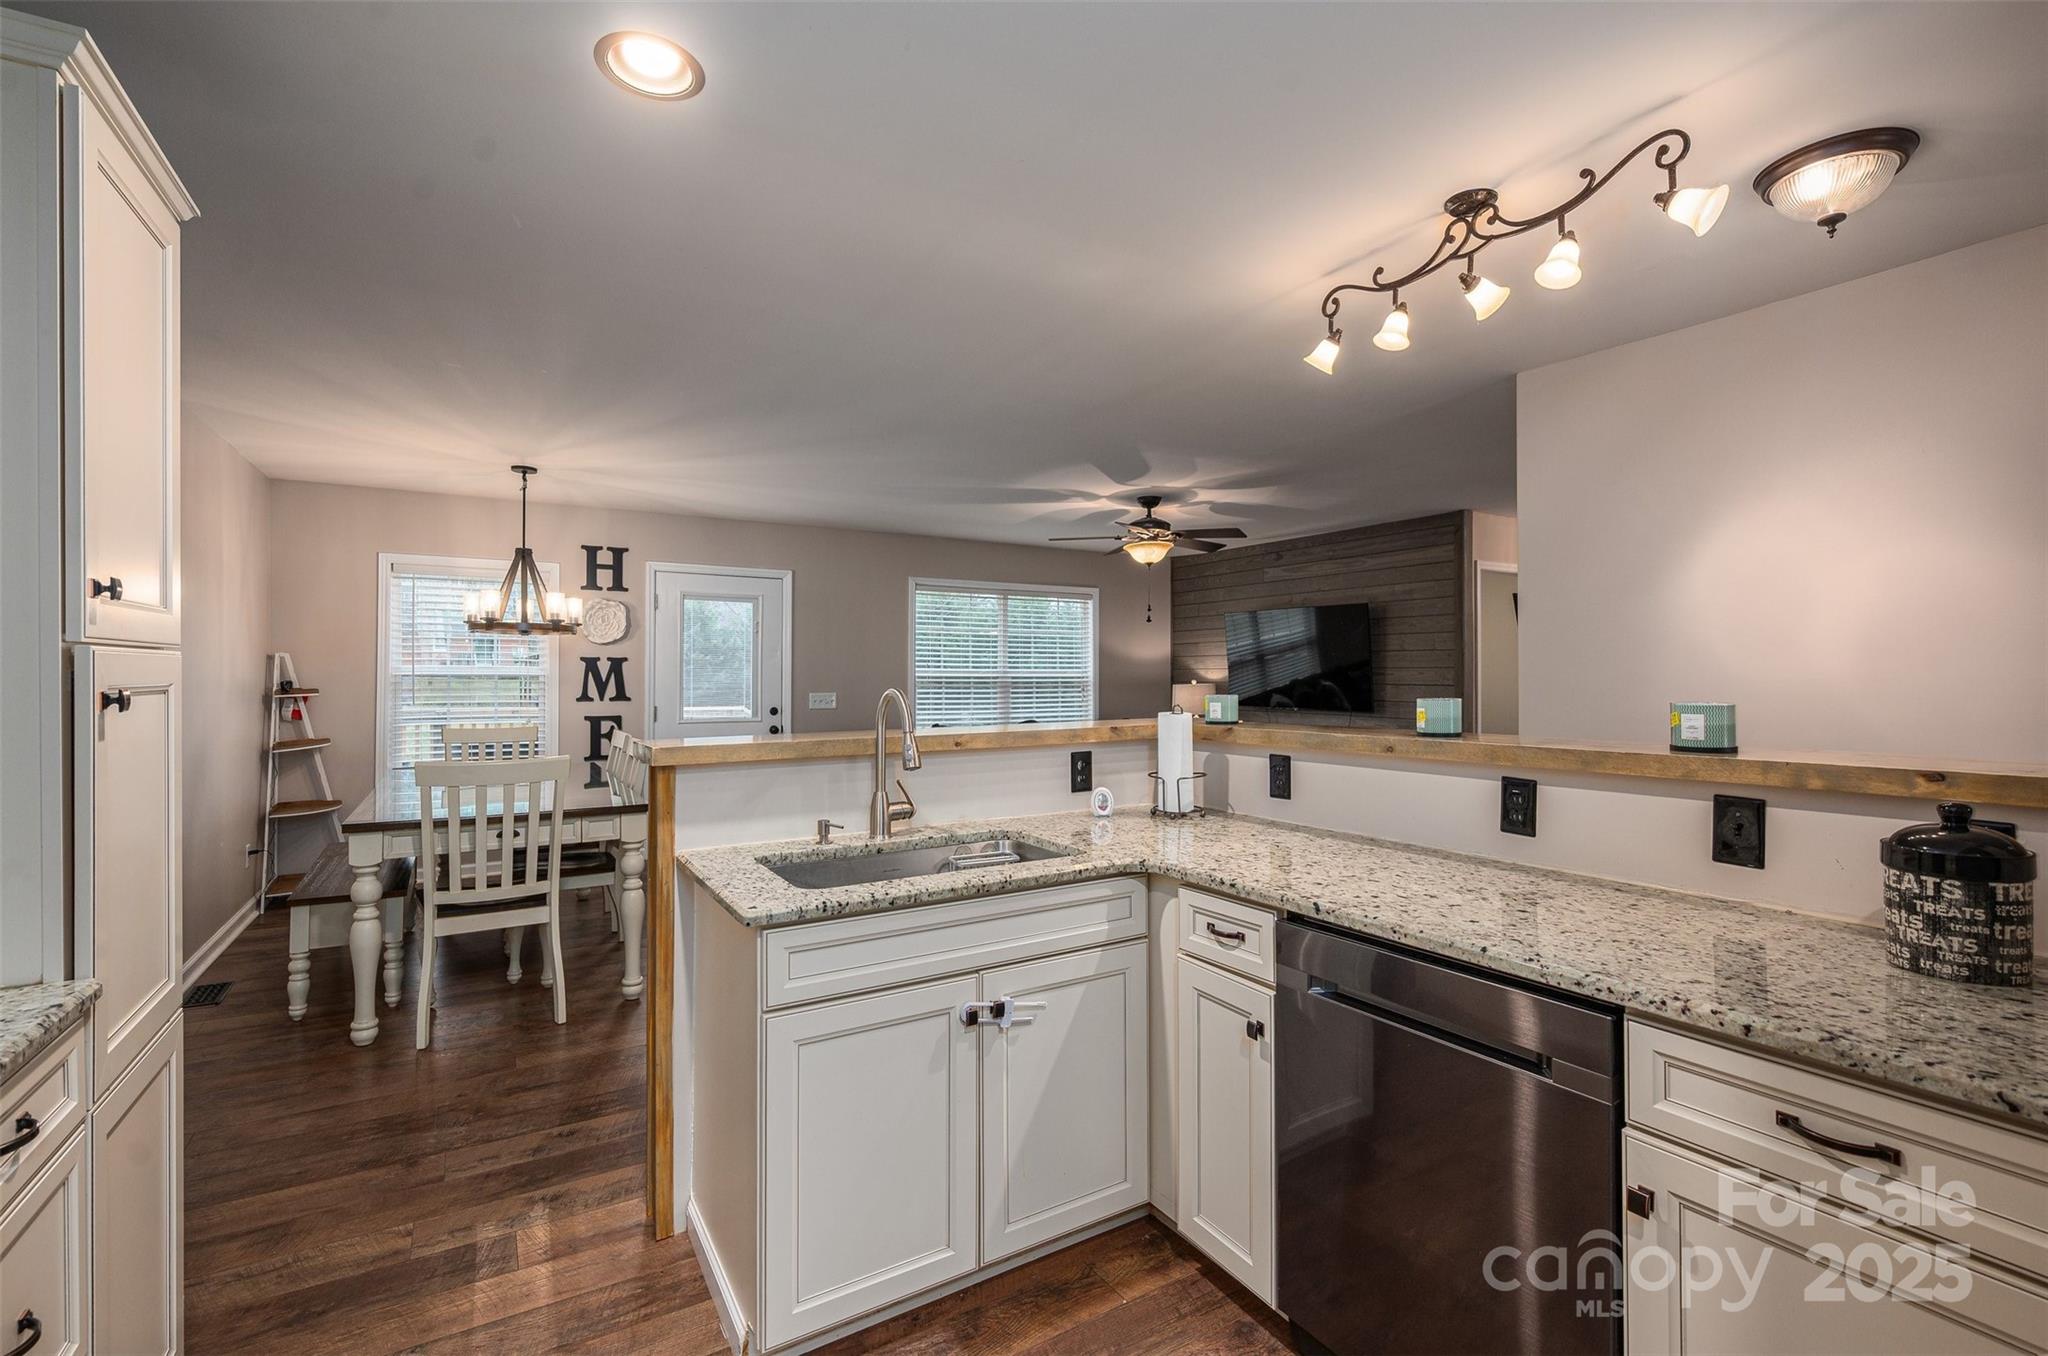
Kitchen with white cabinets, granite countertops, stainless appliances, a central sink island, and dark wood floors.
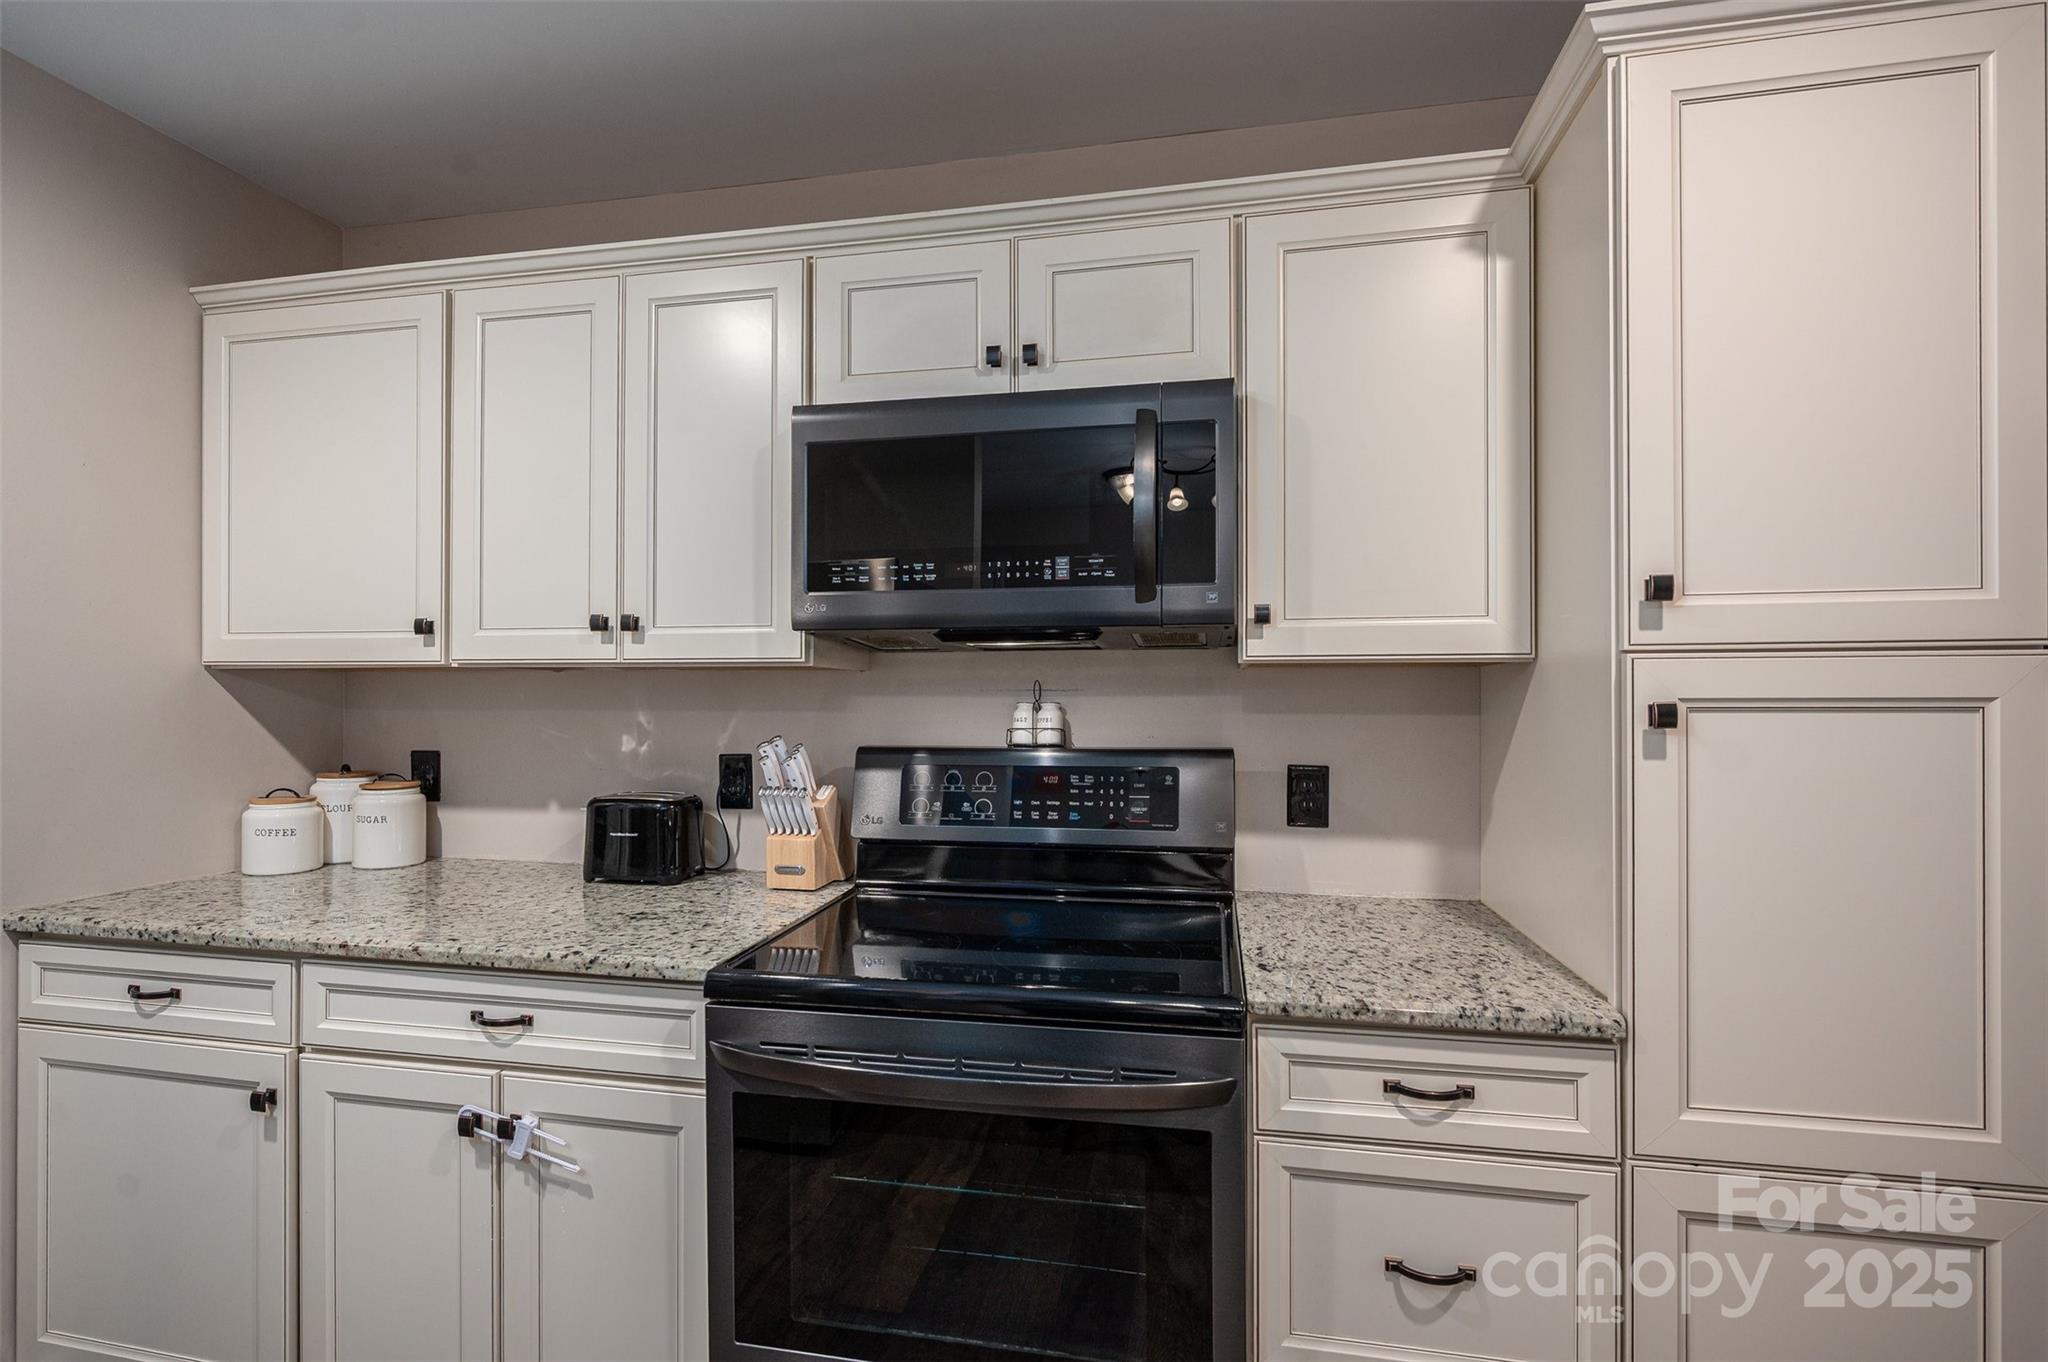
Kitchen with white paneled cabinets, granite countertops, and a black range beneath a microwave.
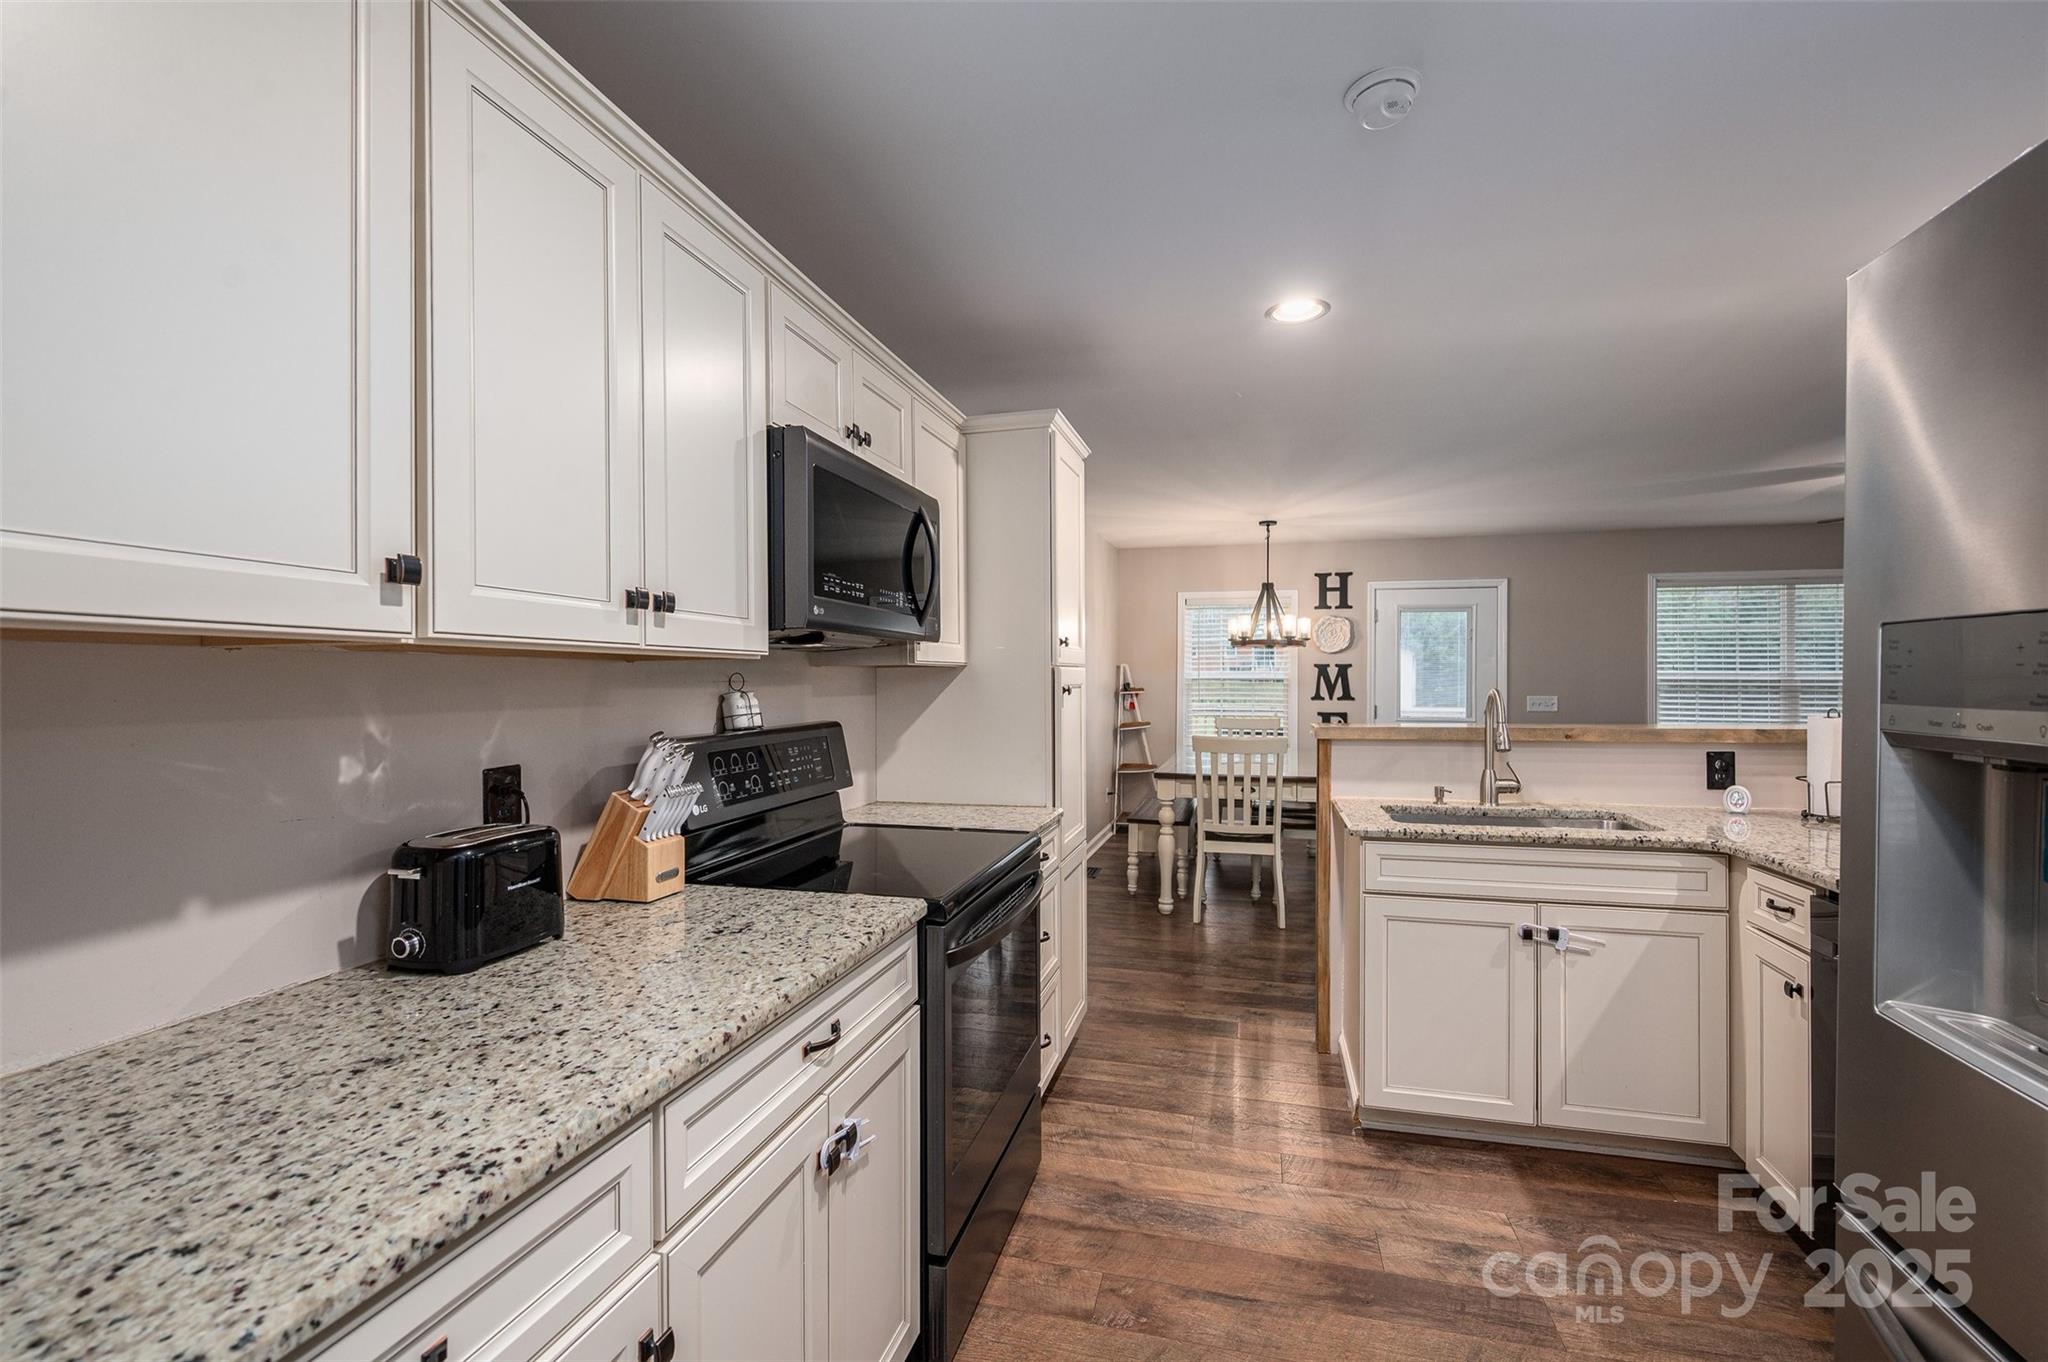
Open-plan kitchen with white cabinets, granite counters, stainless dishwasher, and a dining area beyond.
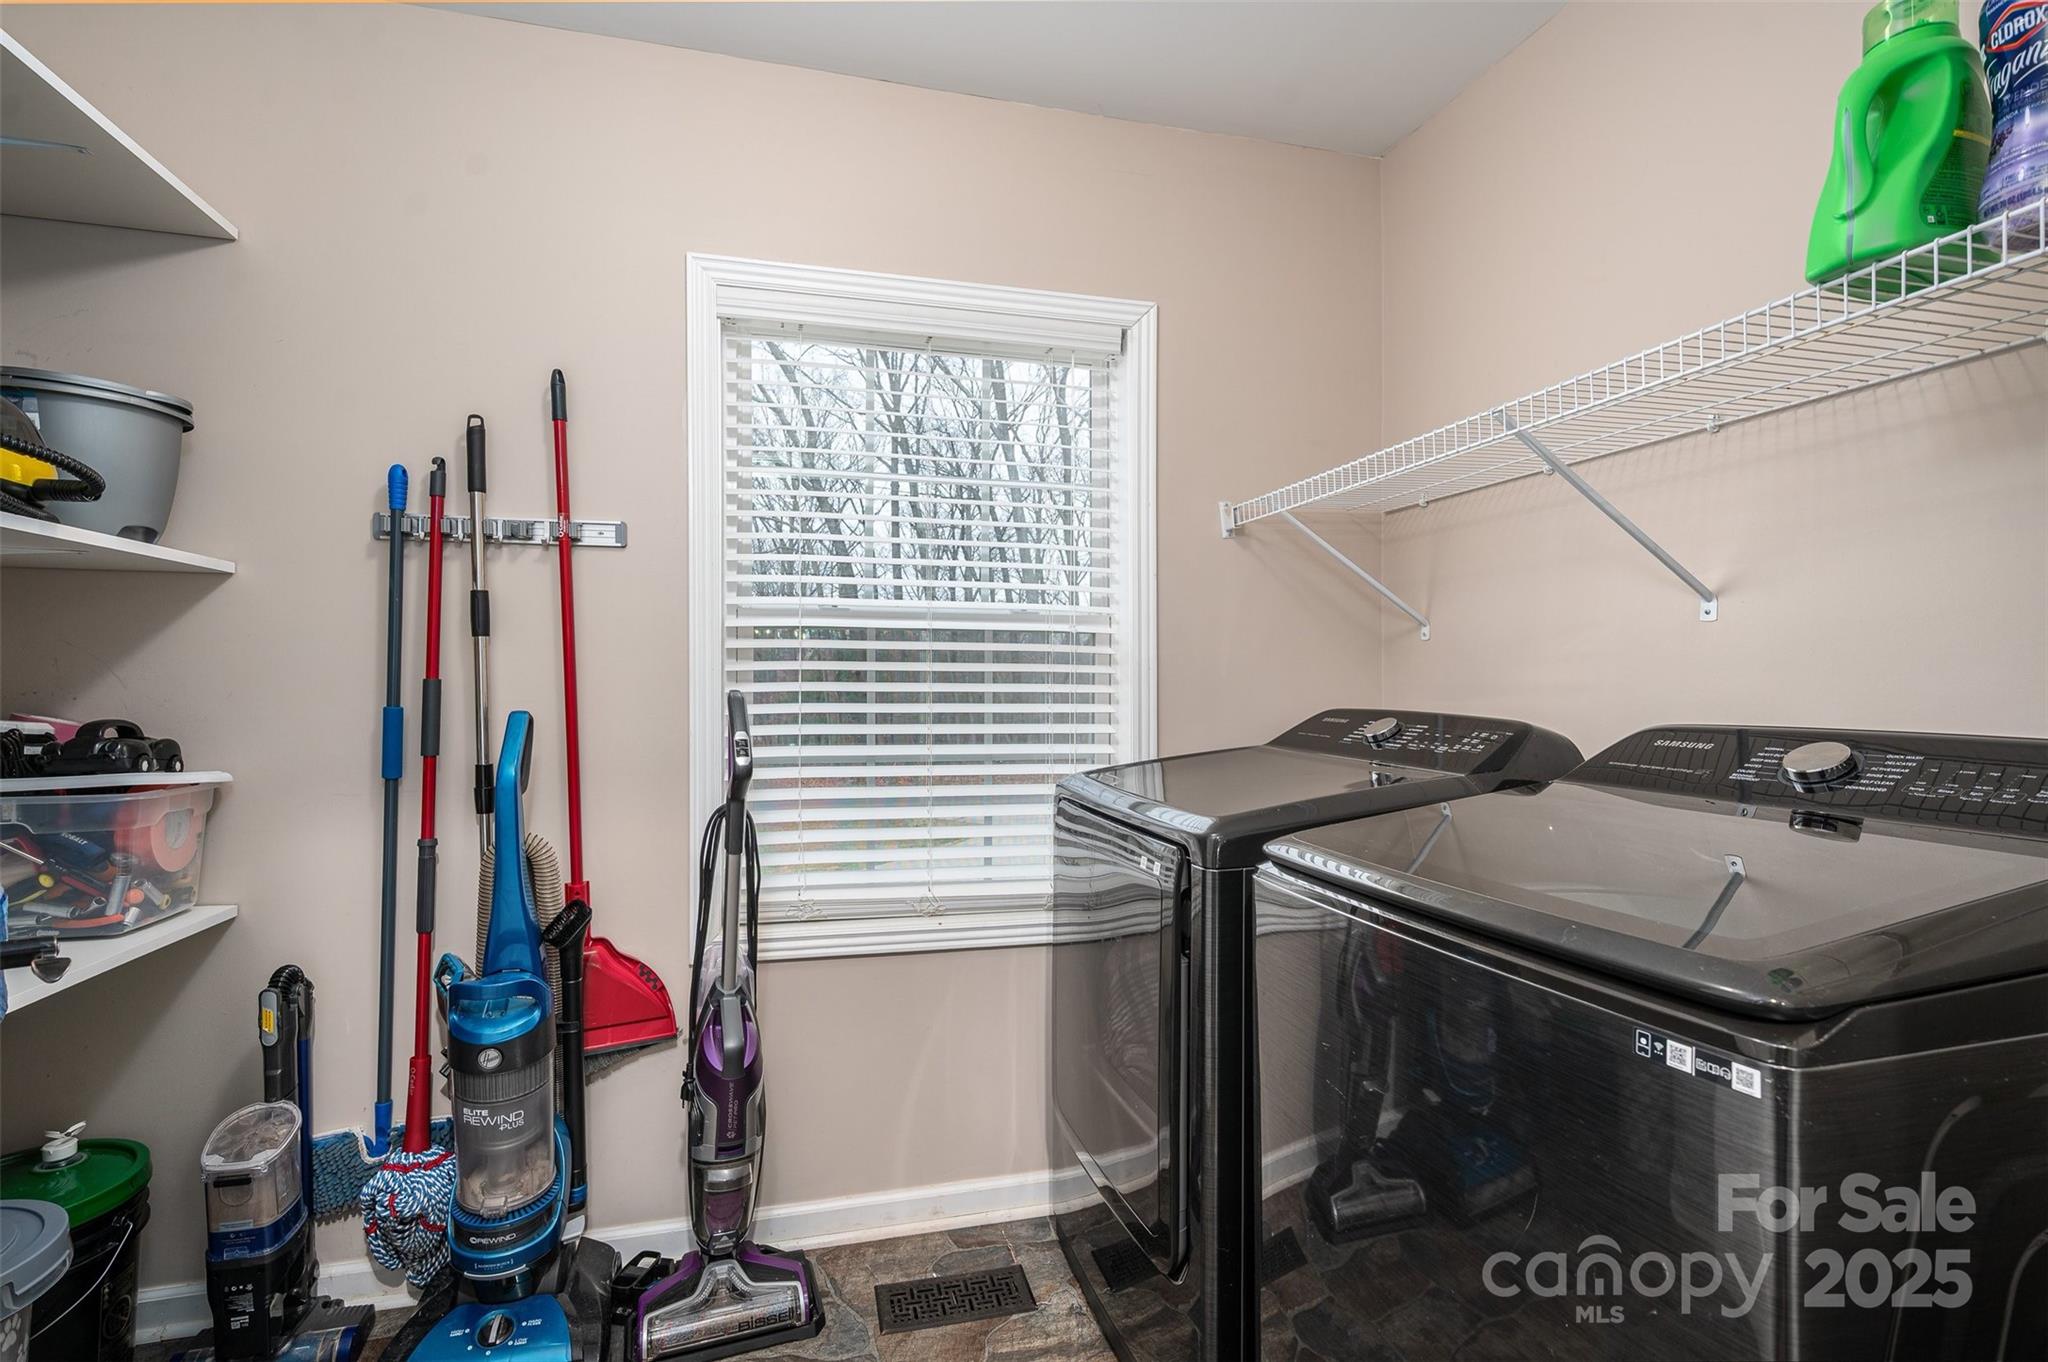
Laundry room with two dark front-loading machines, wire shelving, and cleaning tools beside a window.
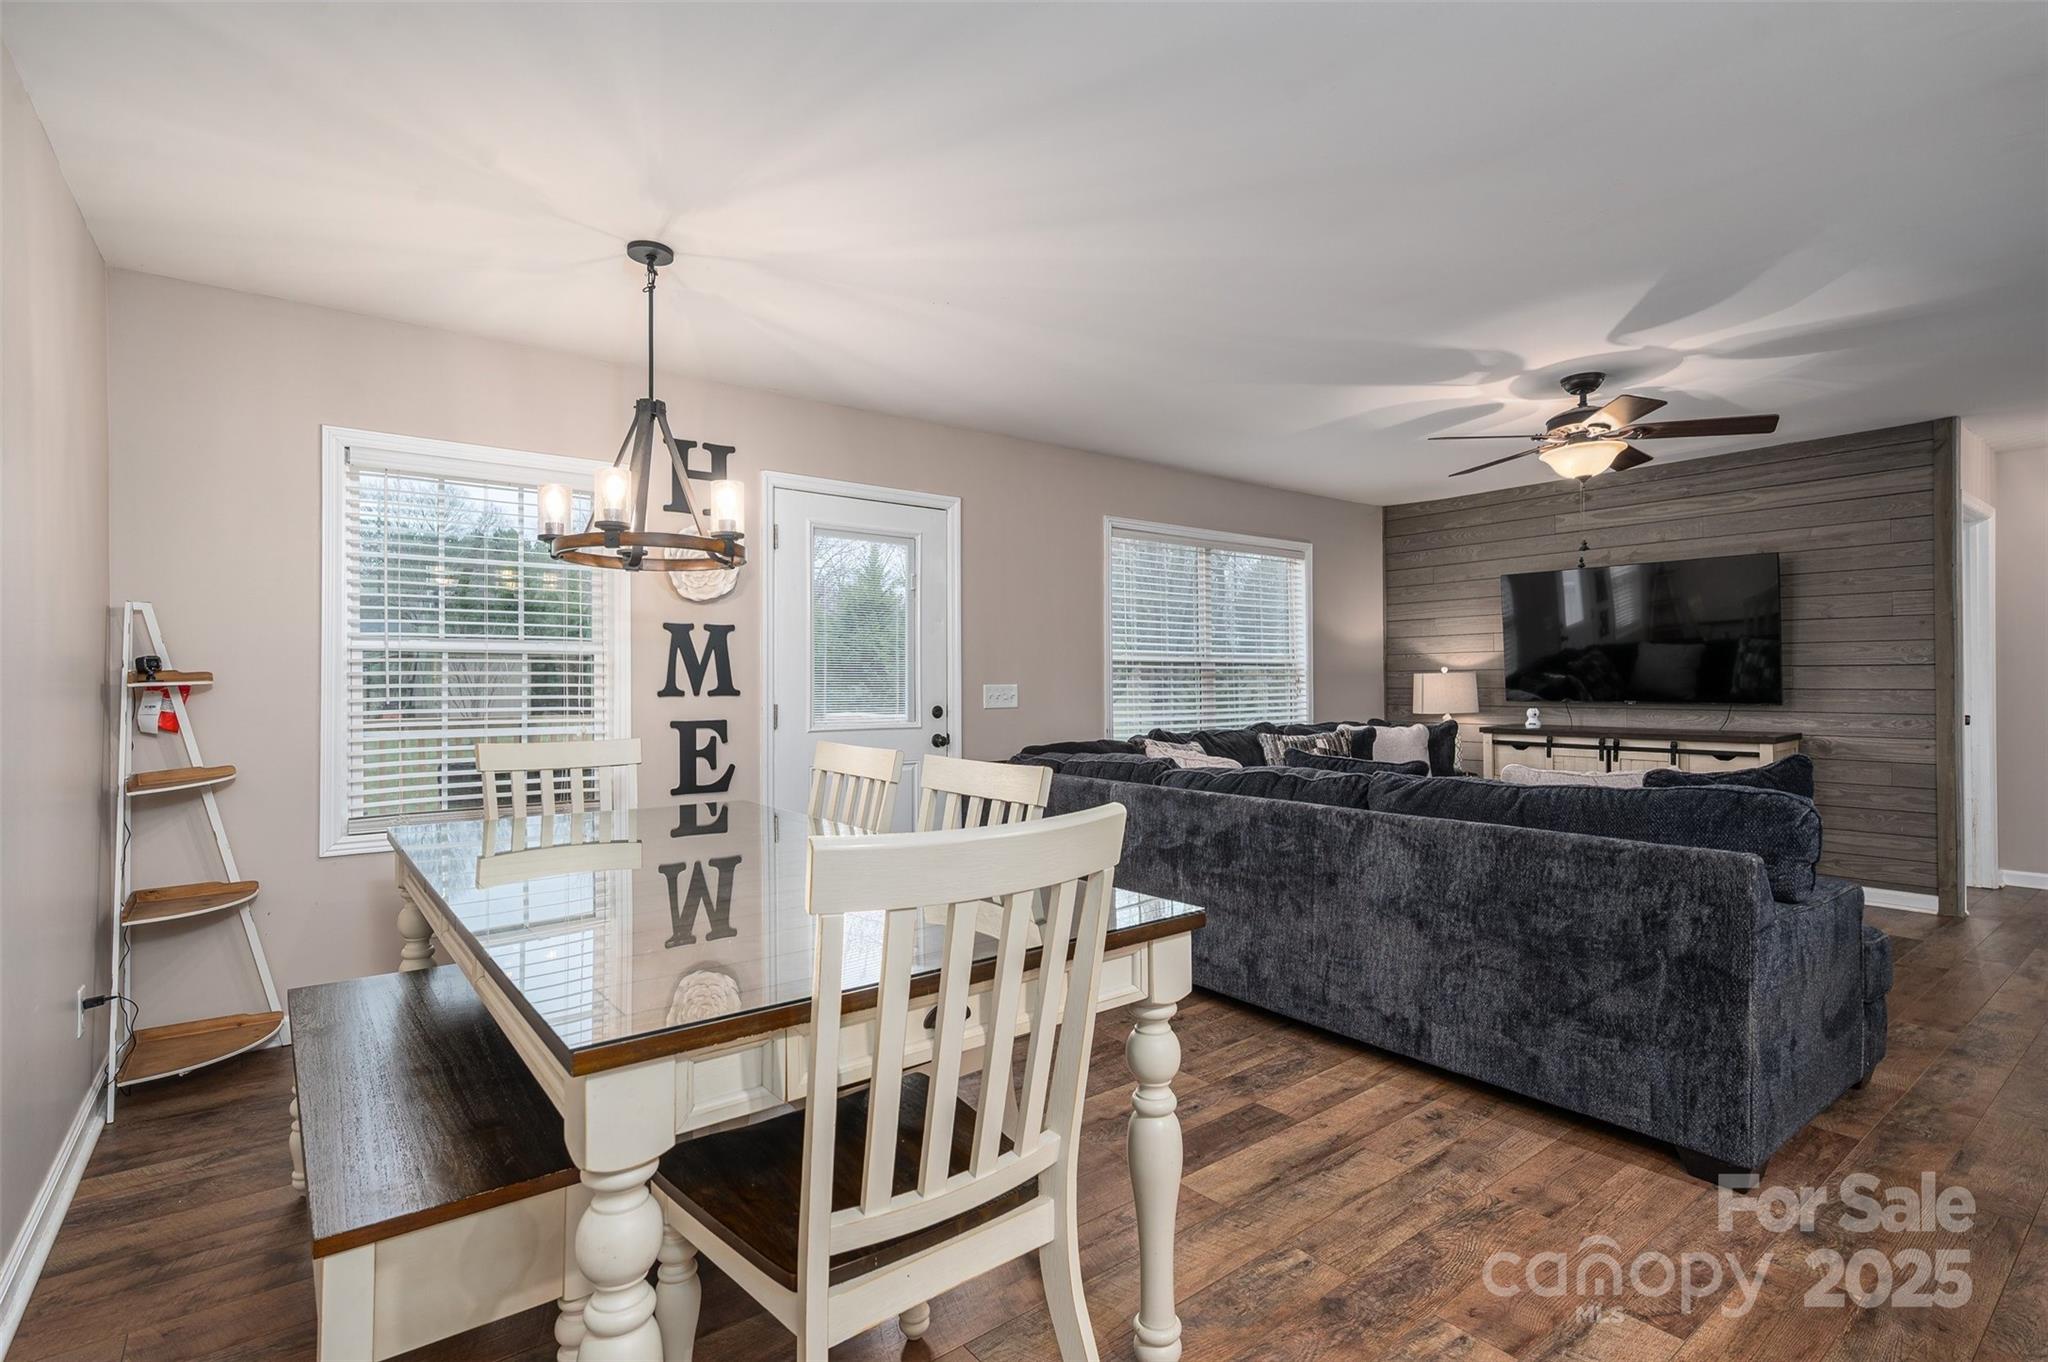
Dining and living room with a glass-top table, dark sectional, and TV on a wood accent wall.
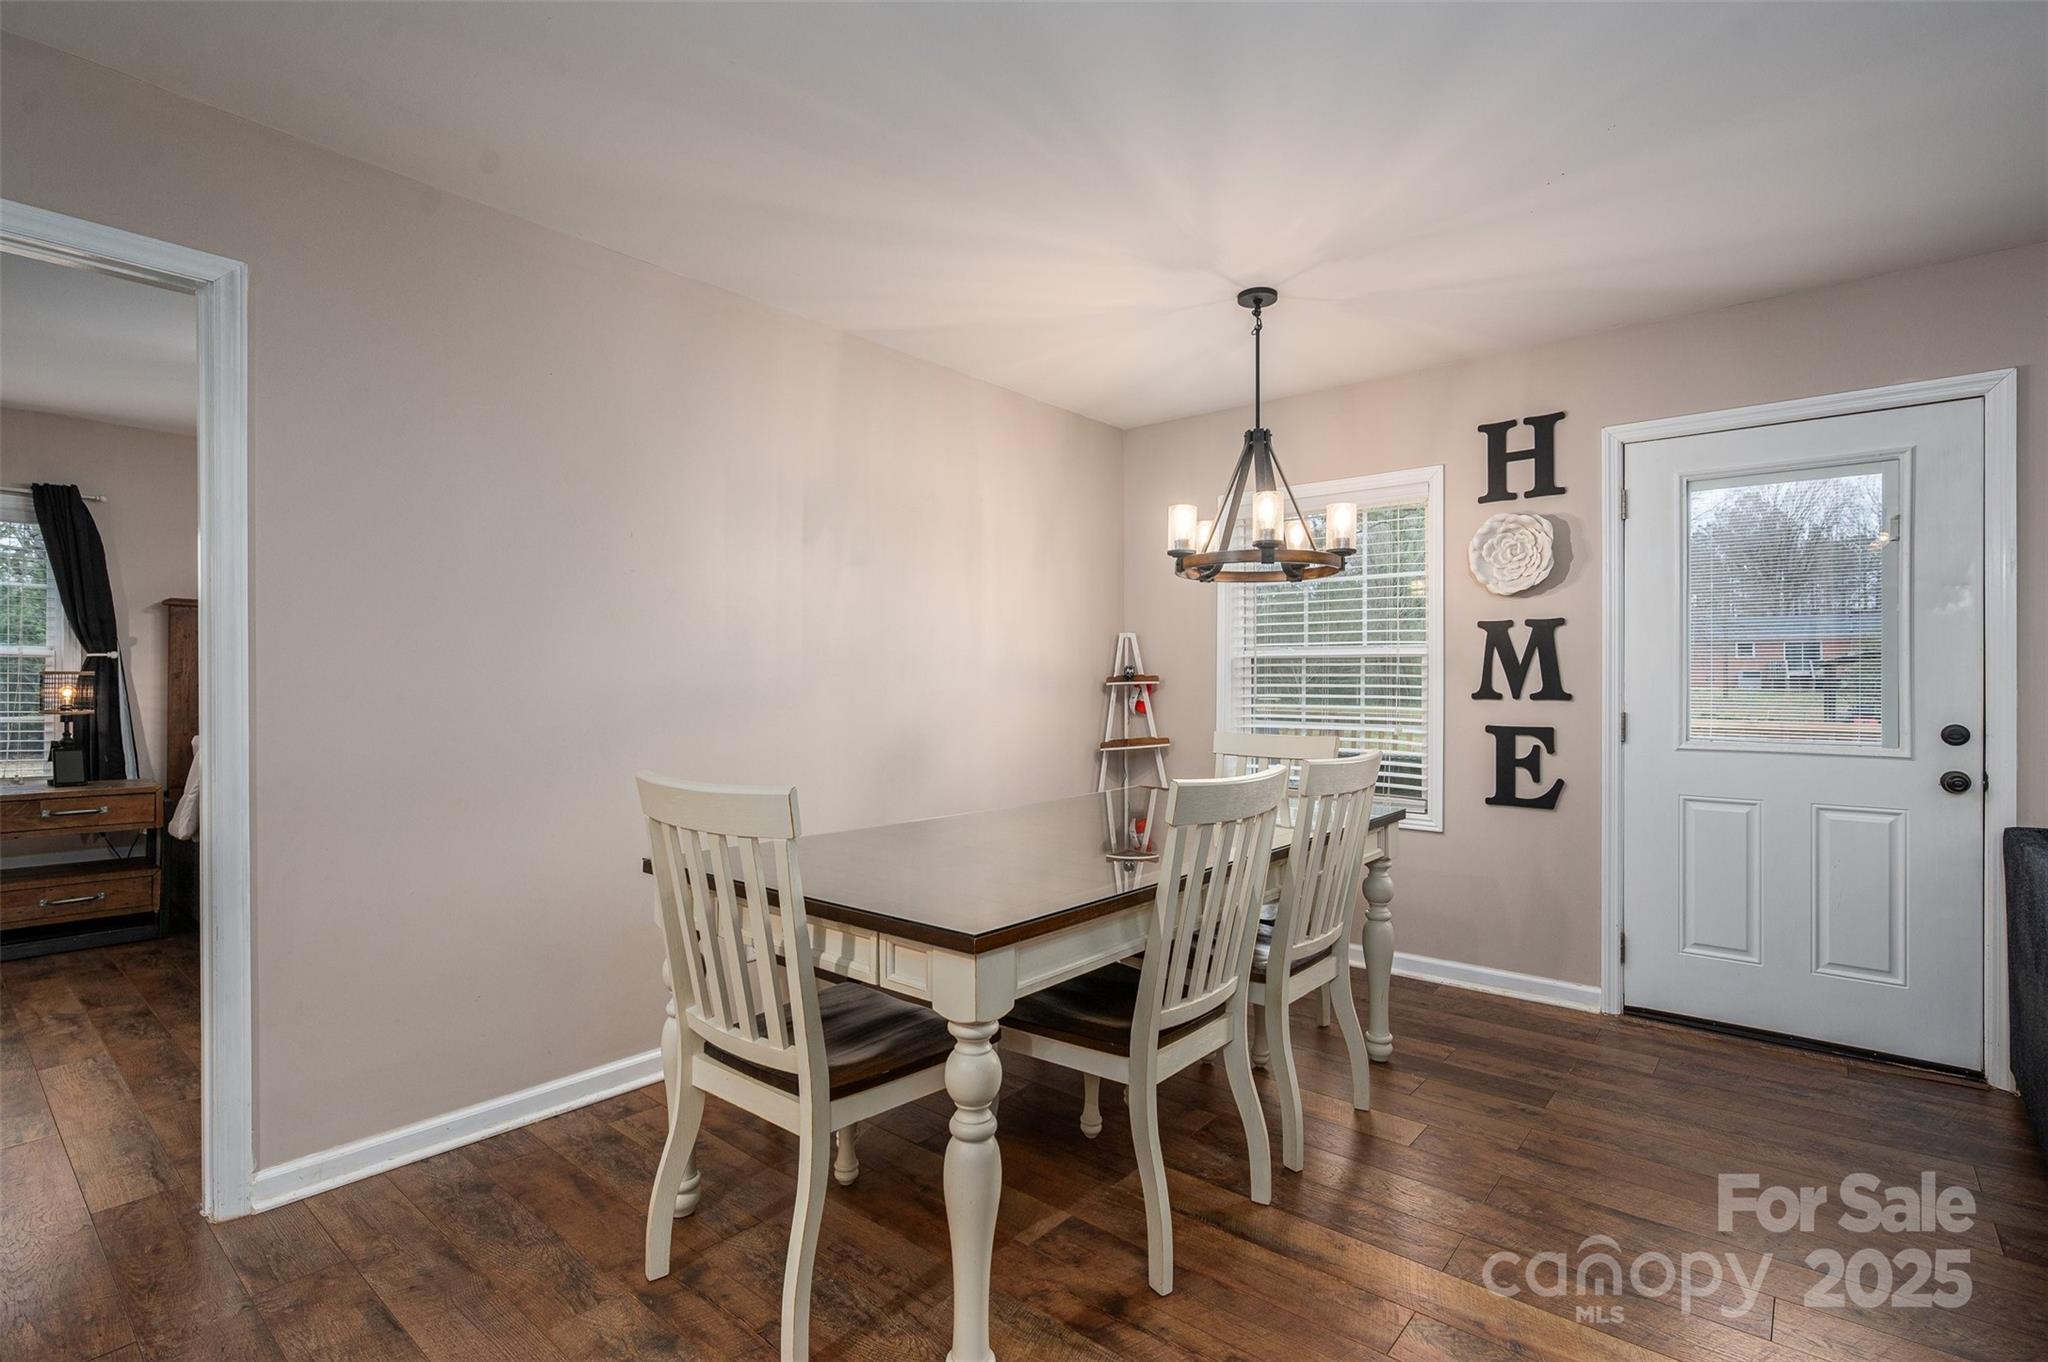
Dining room with white table and chairs, chandelier, and glass-paneled exterior door.
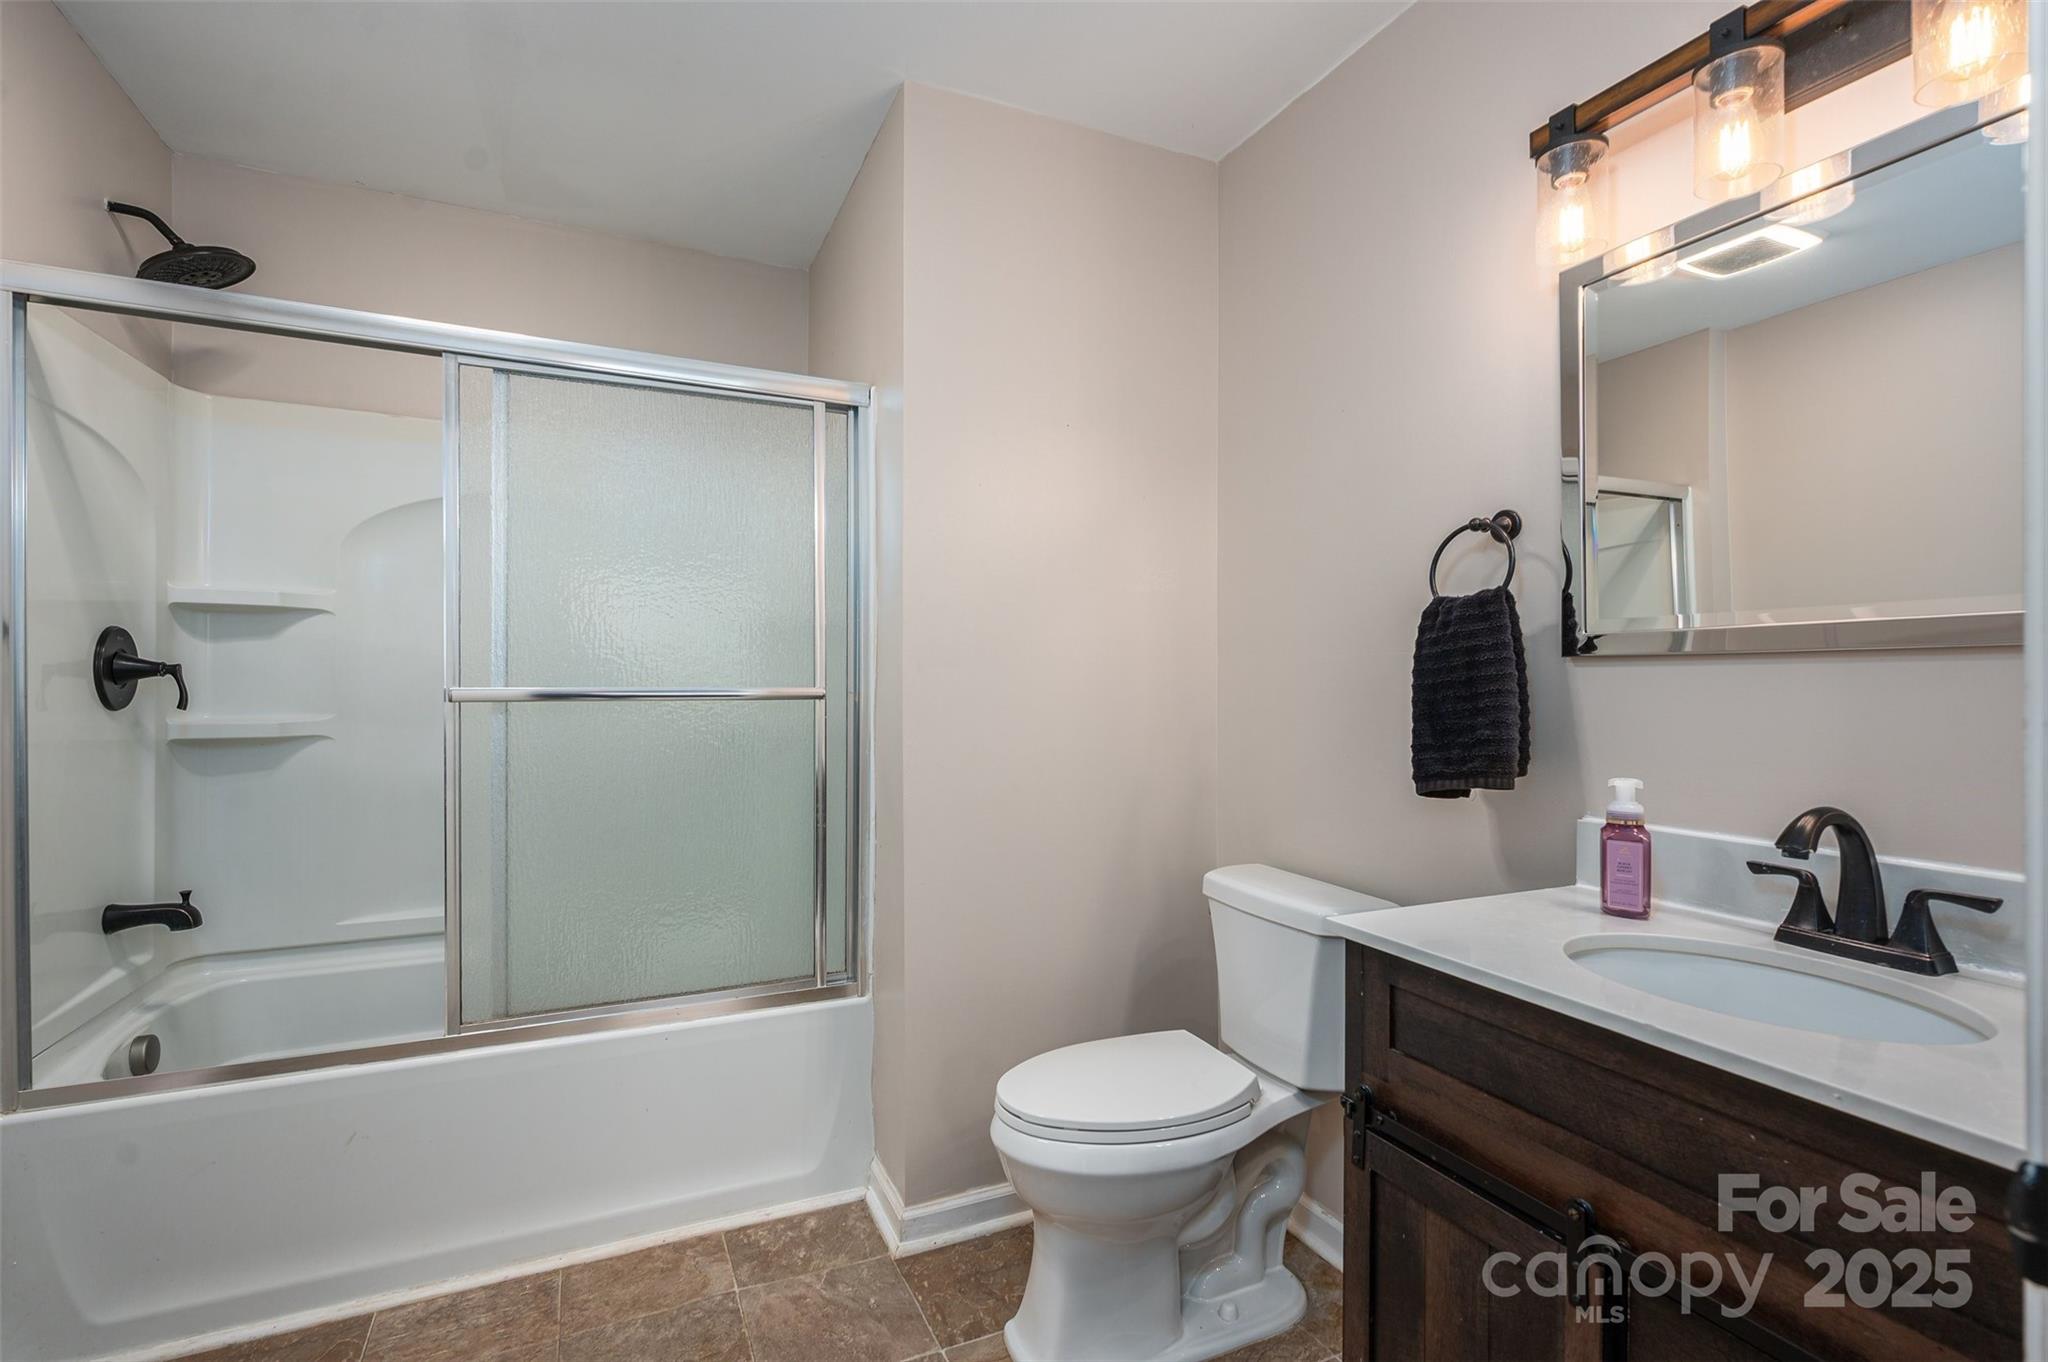
Bathroom with frosted sliding shower doors, a dark wood vanity, and black fixtures.
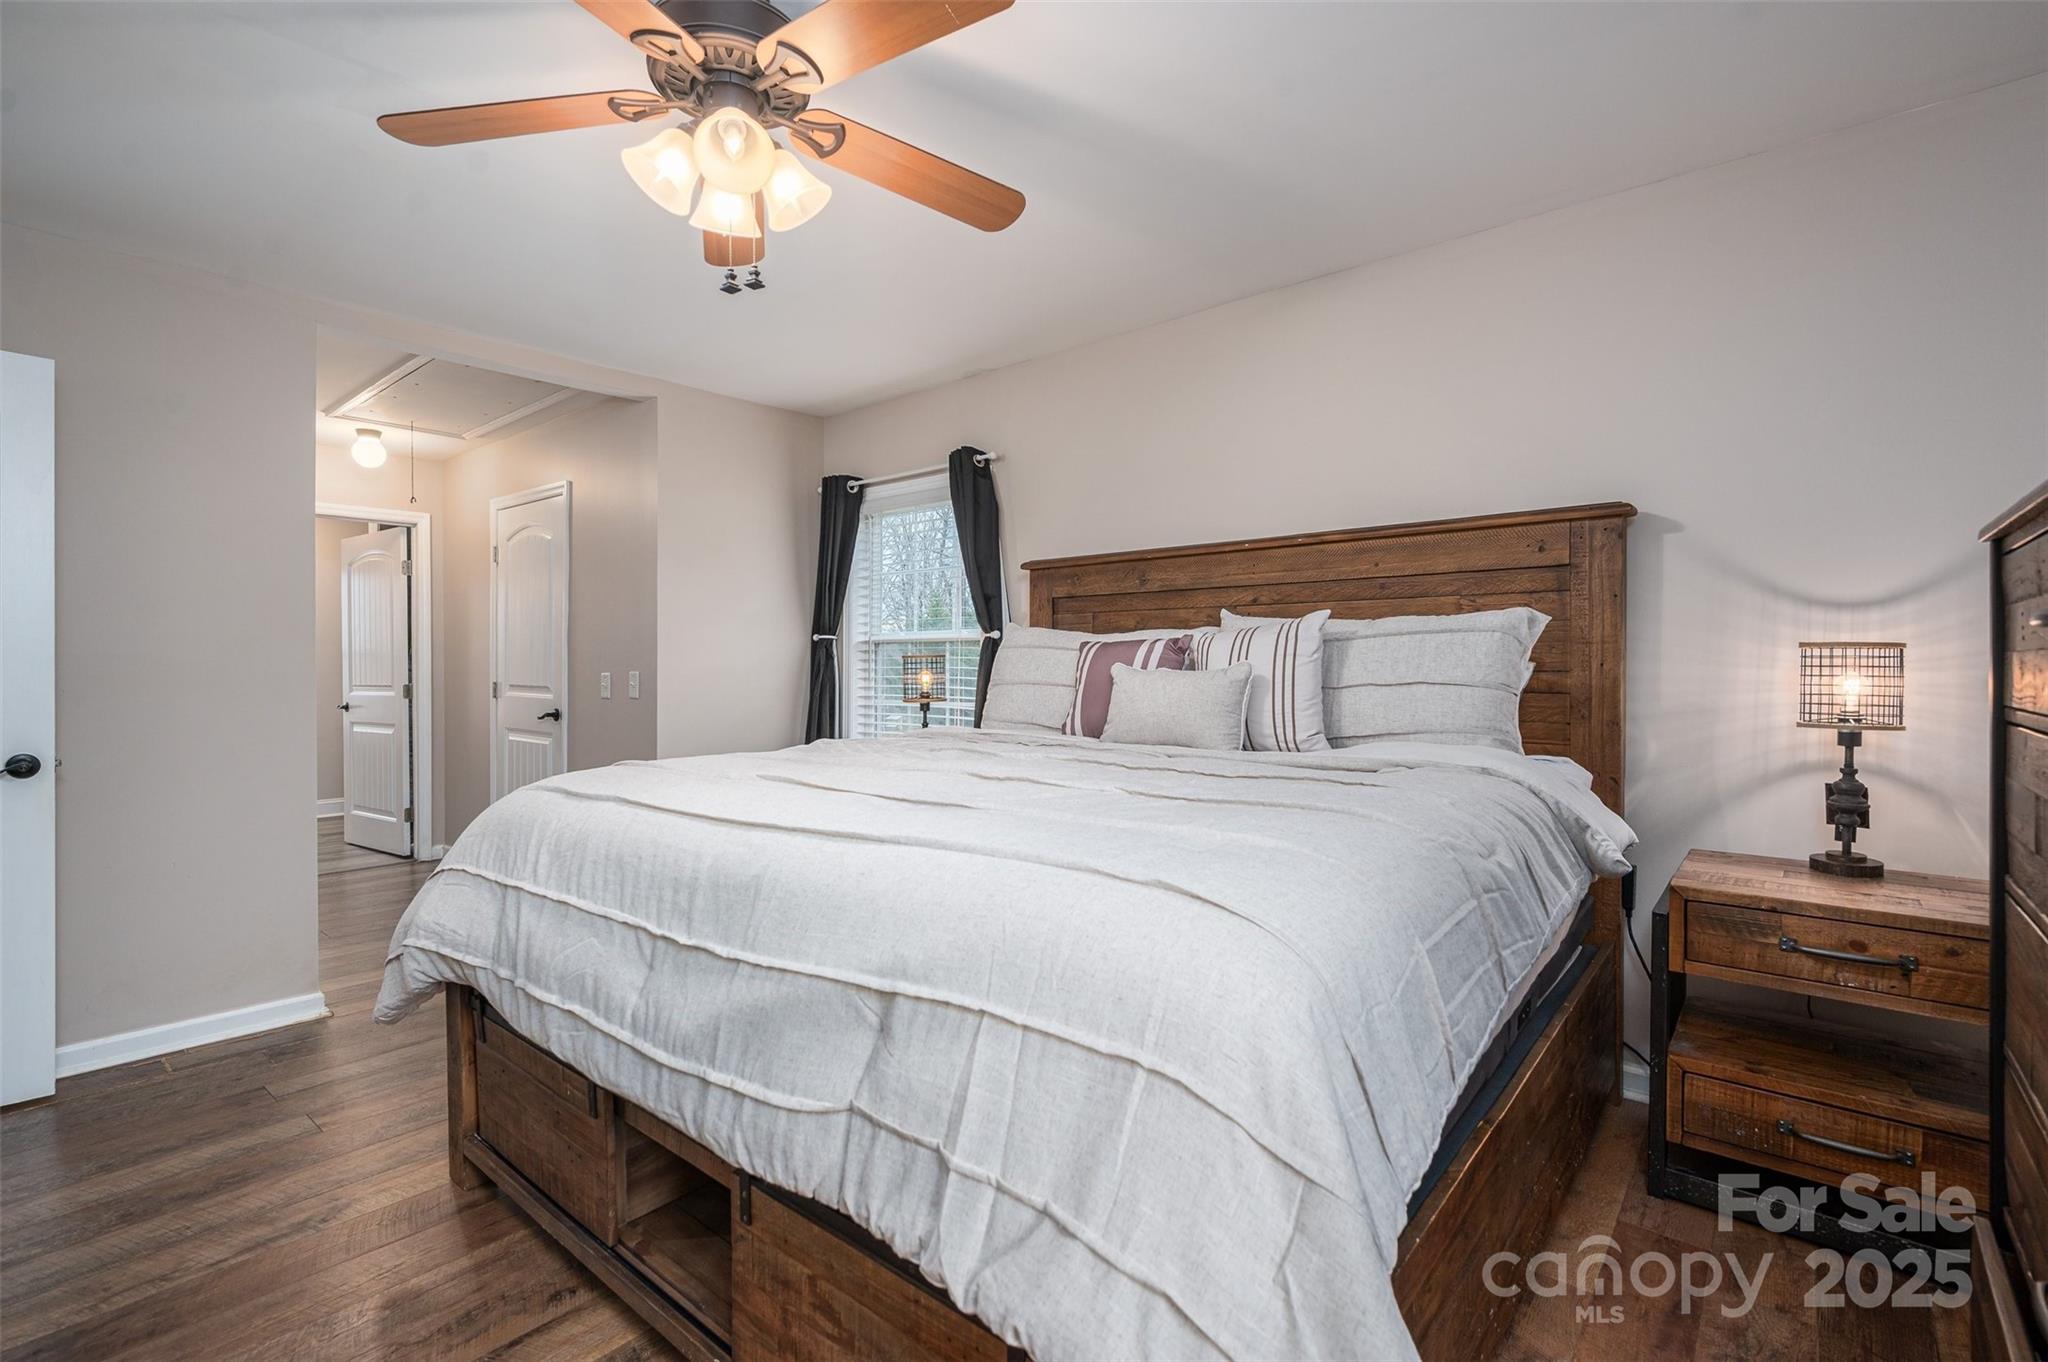
Furnished bedroom with a large wooden bed, white bedding, and a ceiling fan.
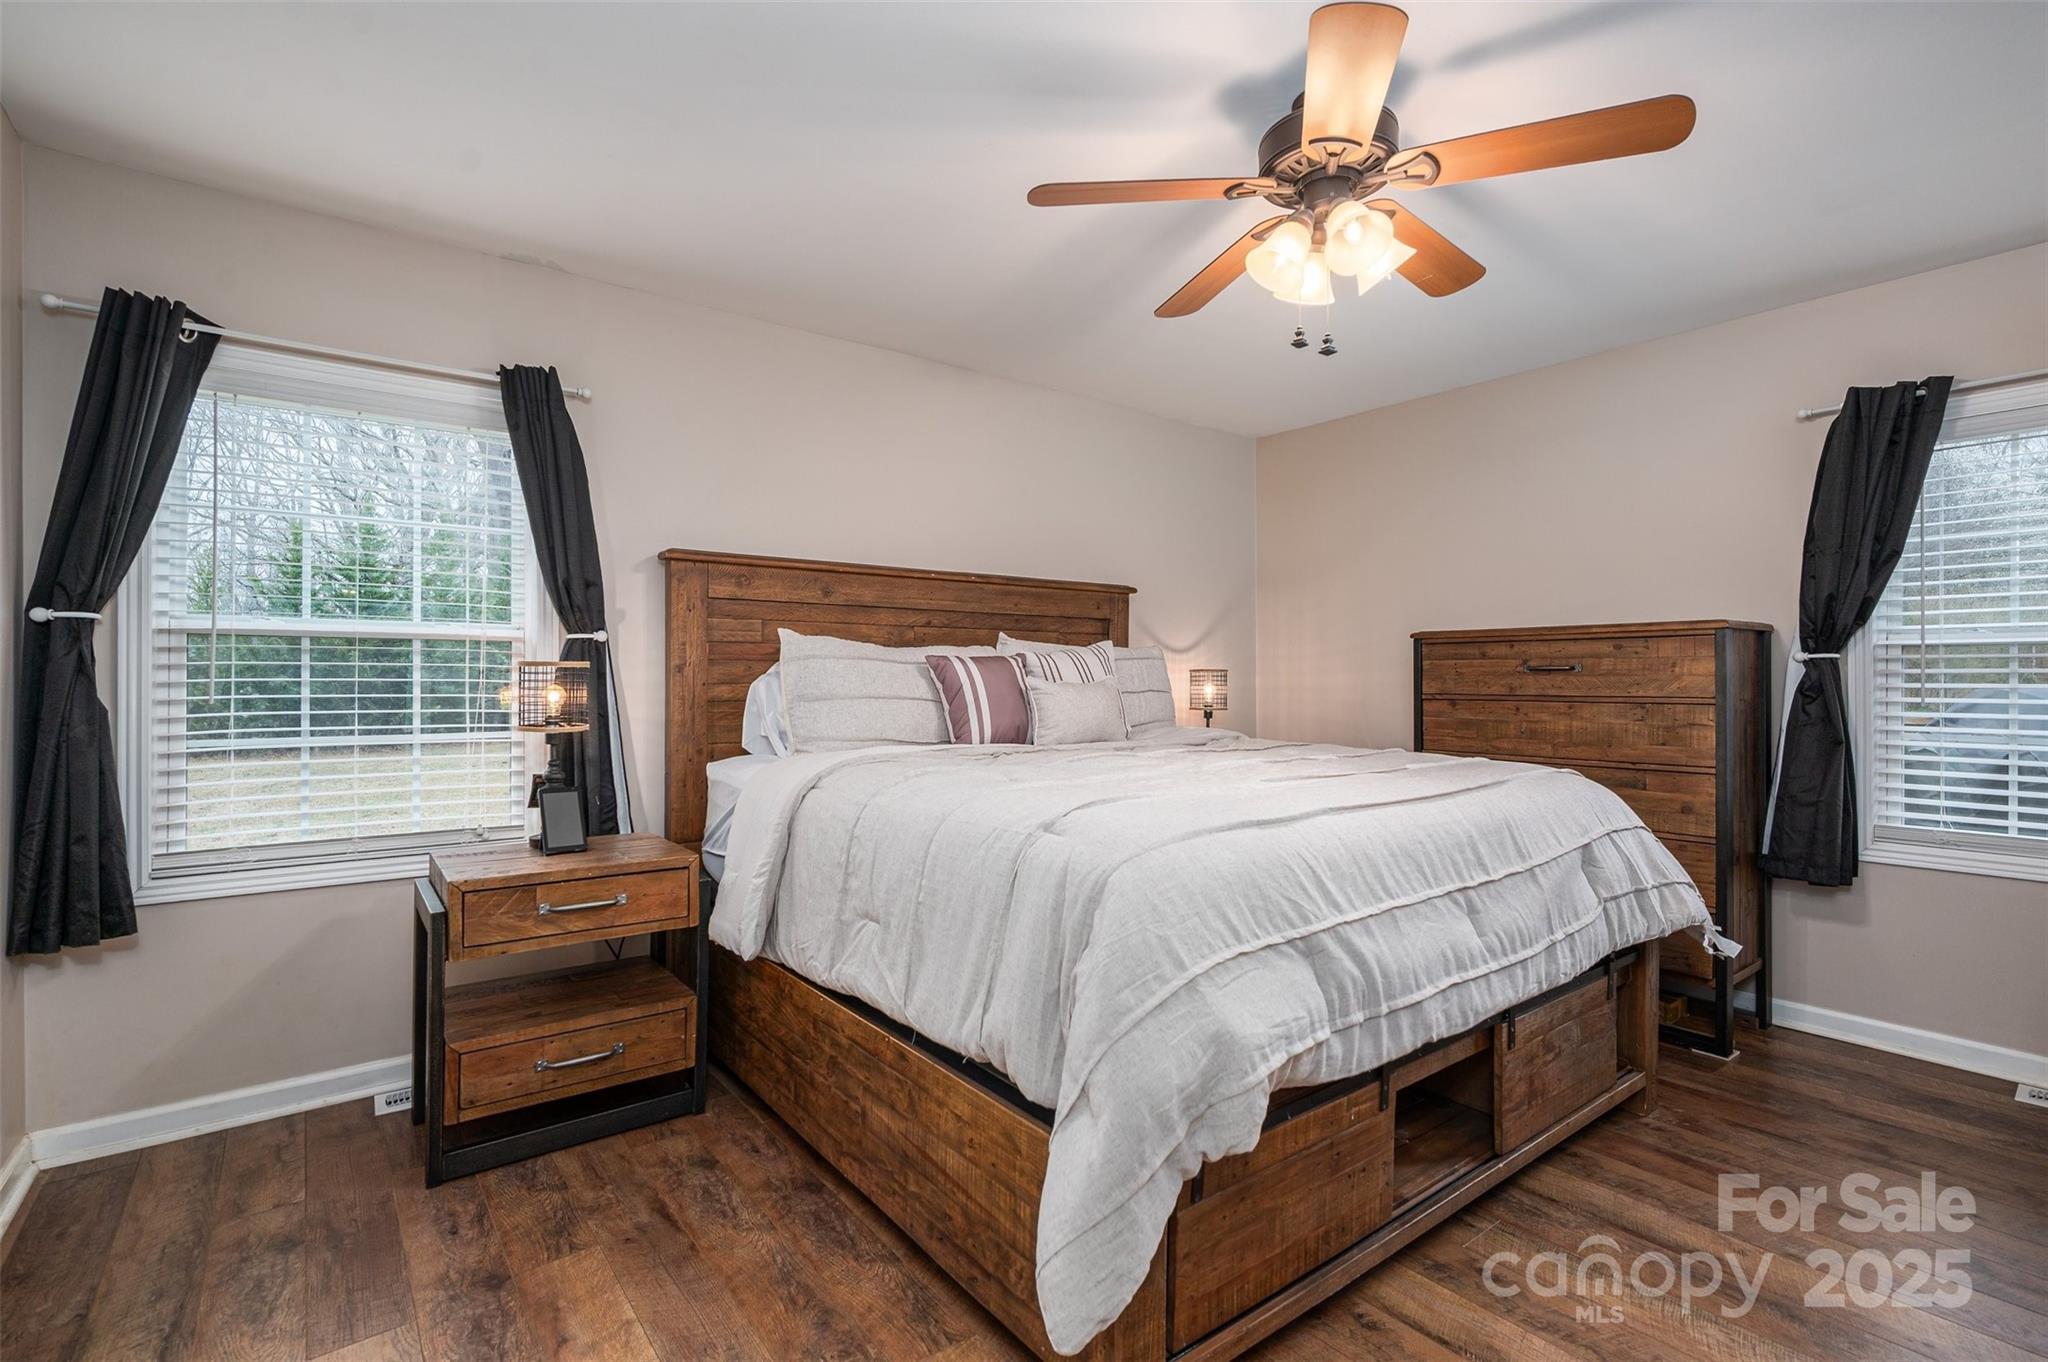
Furnished bedroom with a rustic wood bed, white bedding, matching dresser, and windows with dark curtains.
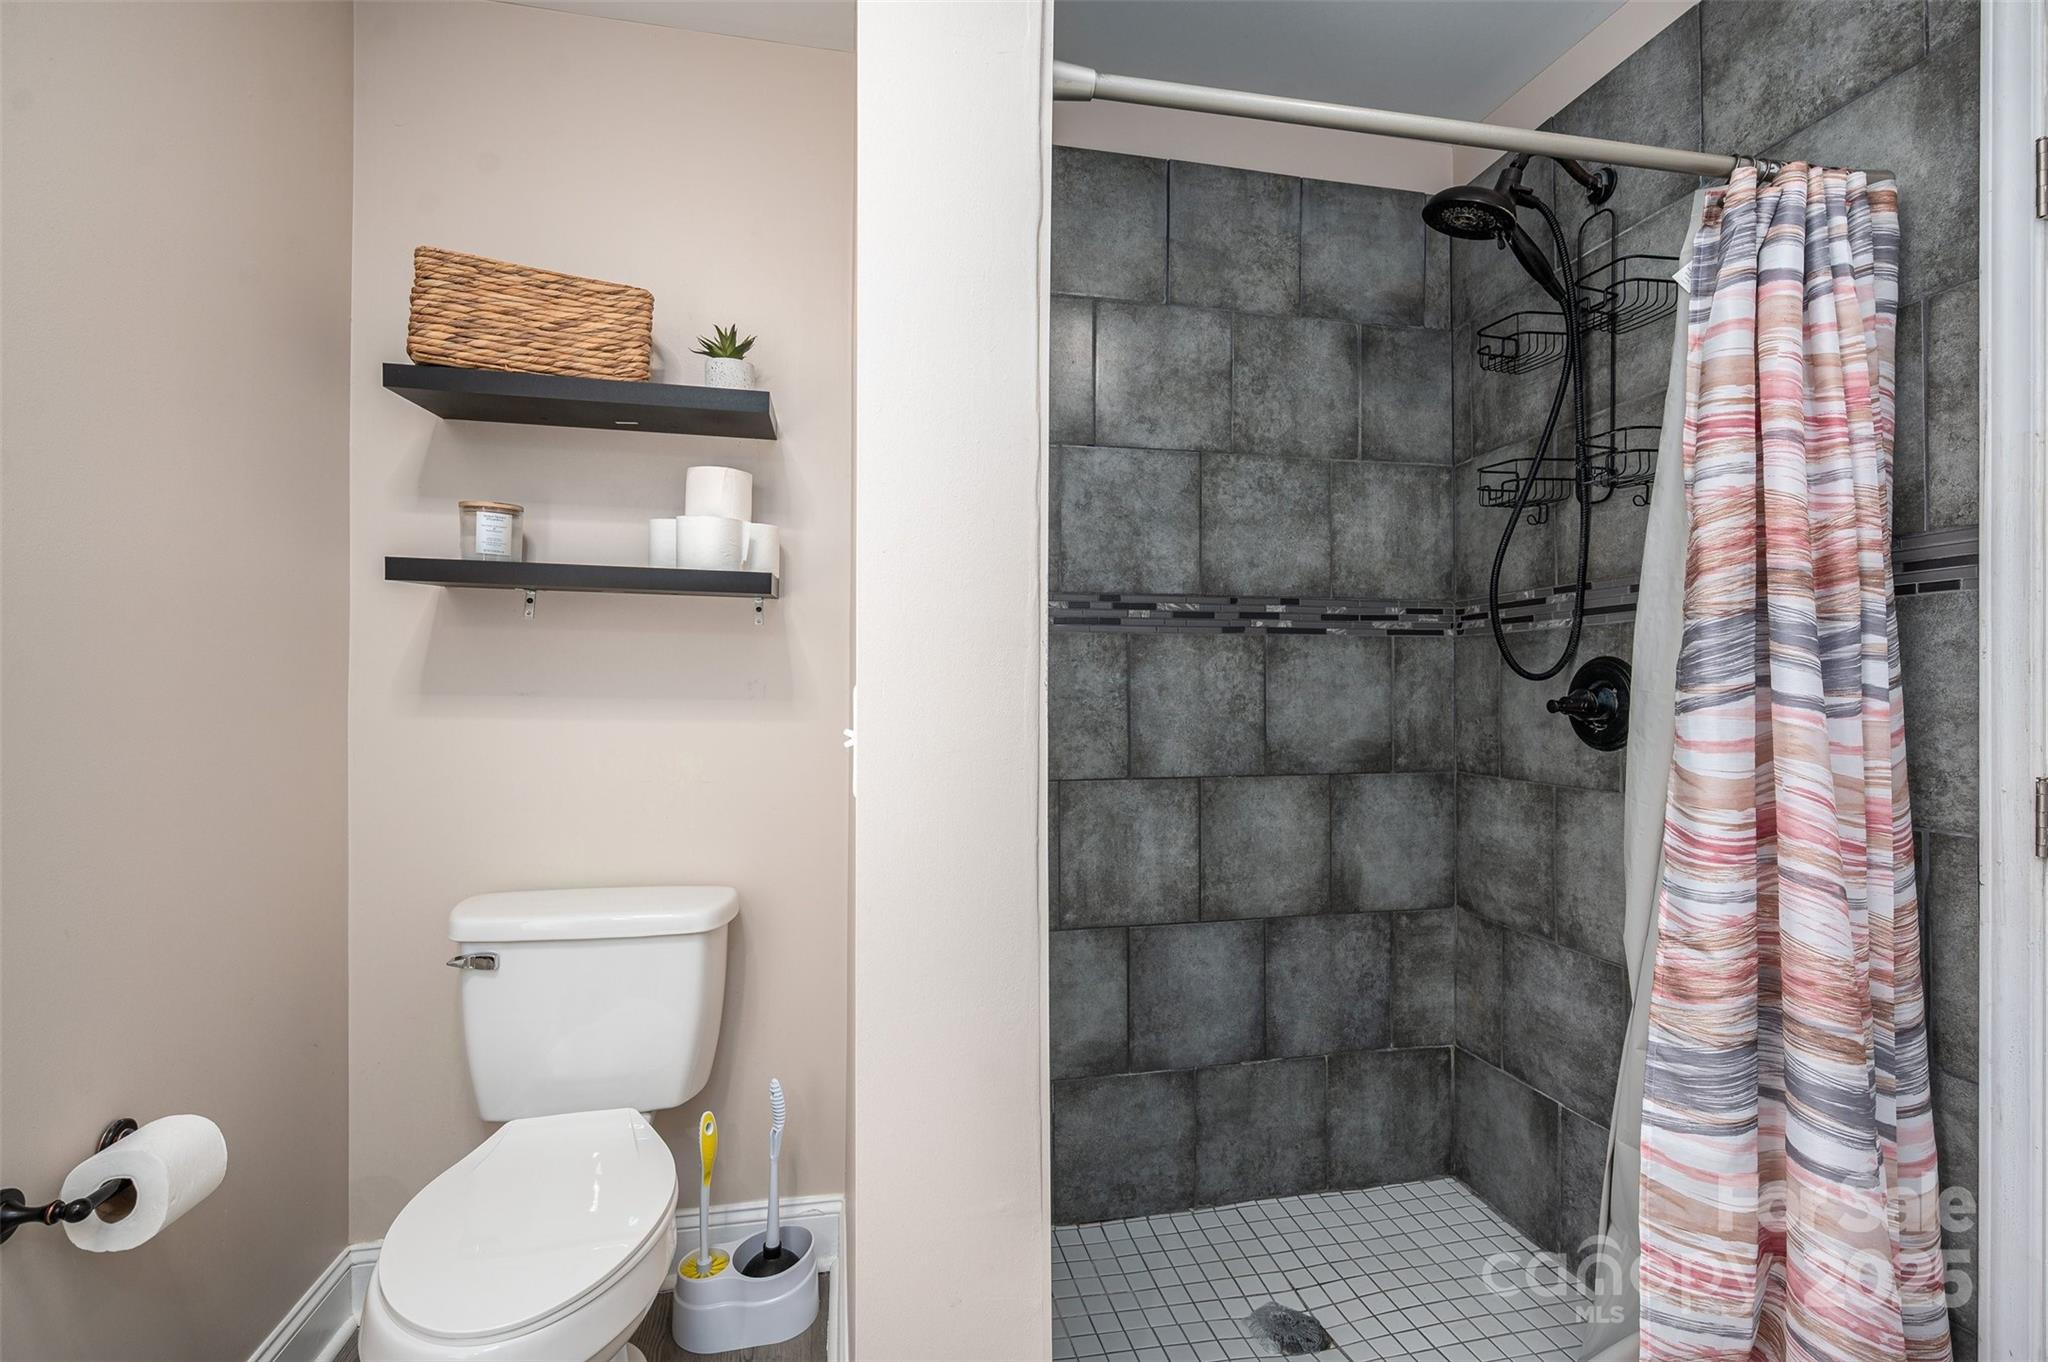
Bathroom with a gray-tiled walk-in shower, black fixtures, and striped curtain beside the toilet.
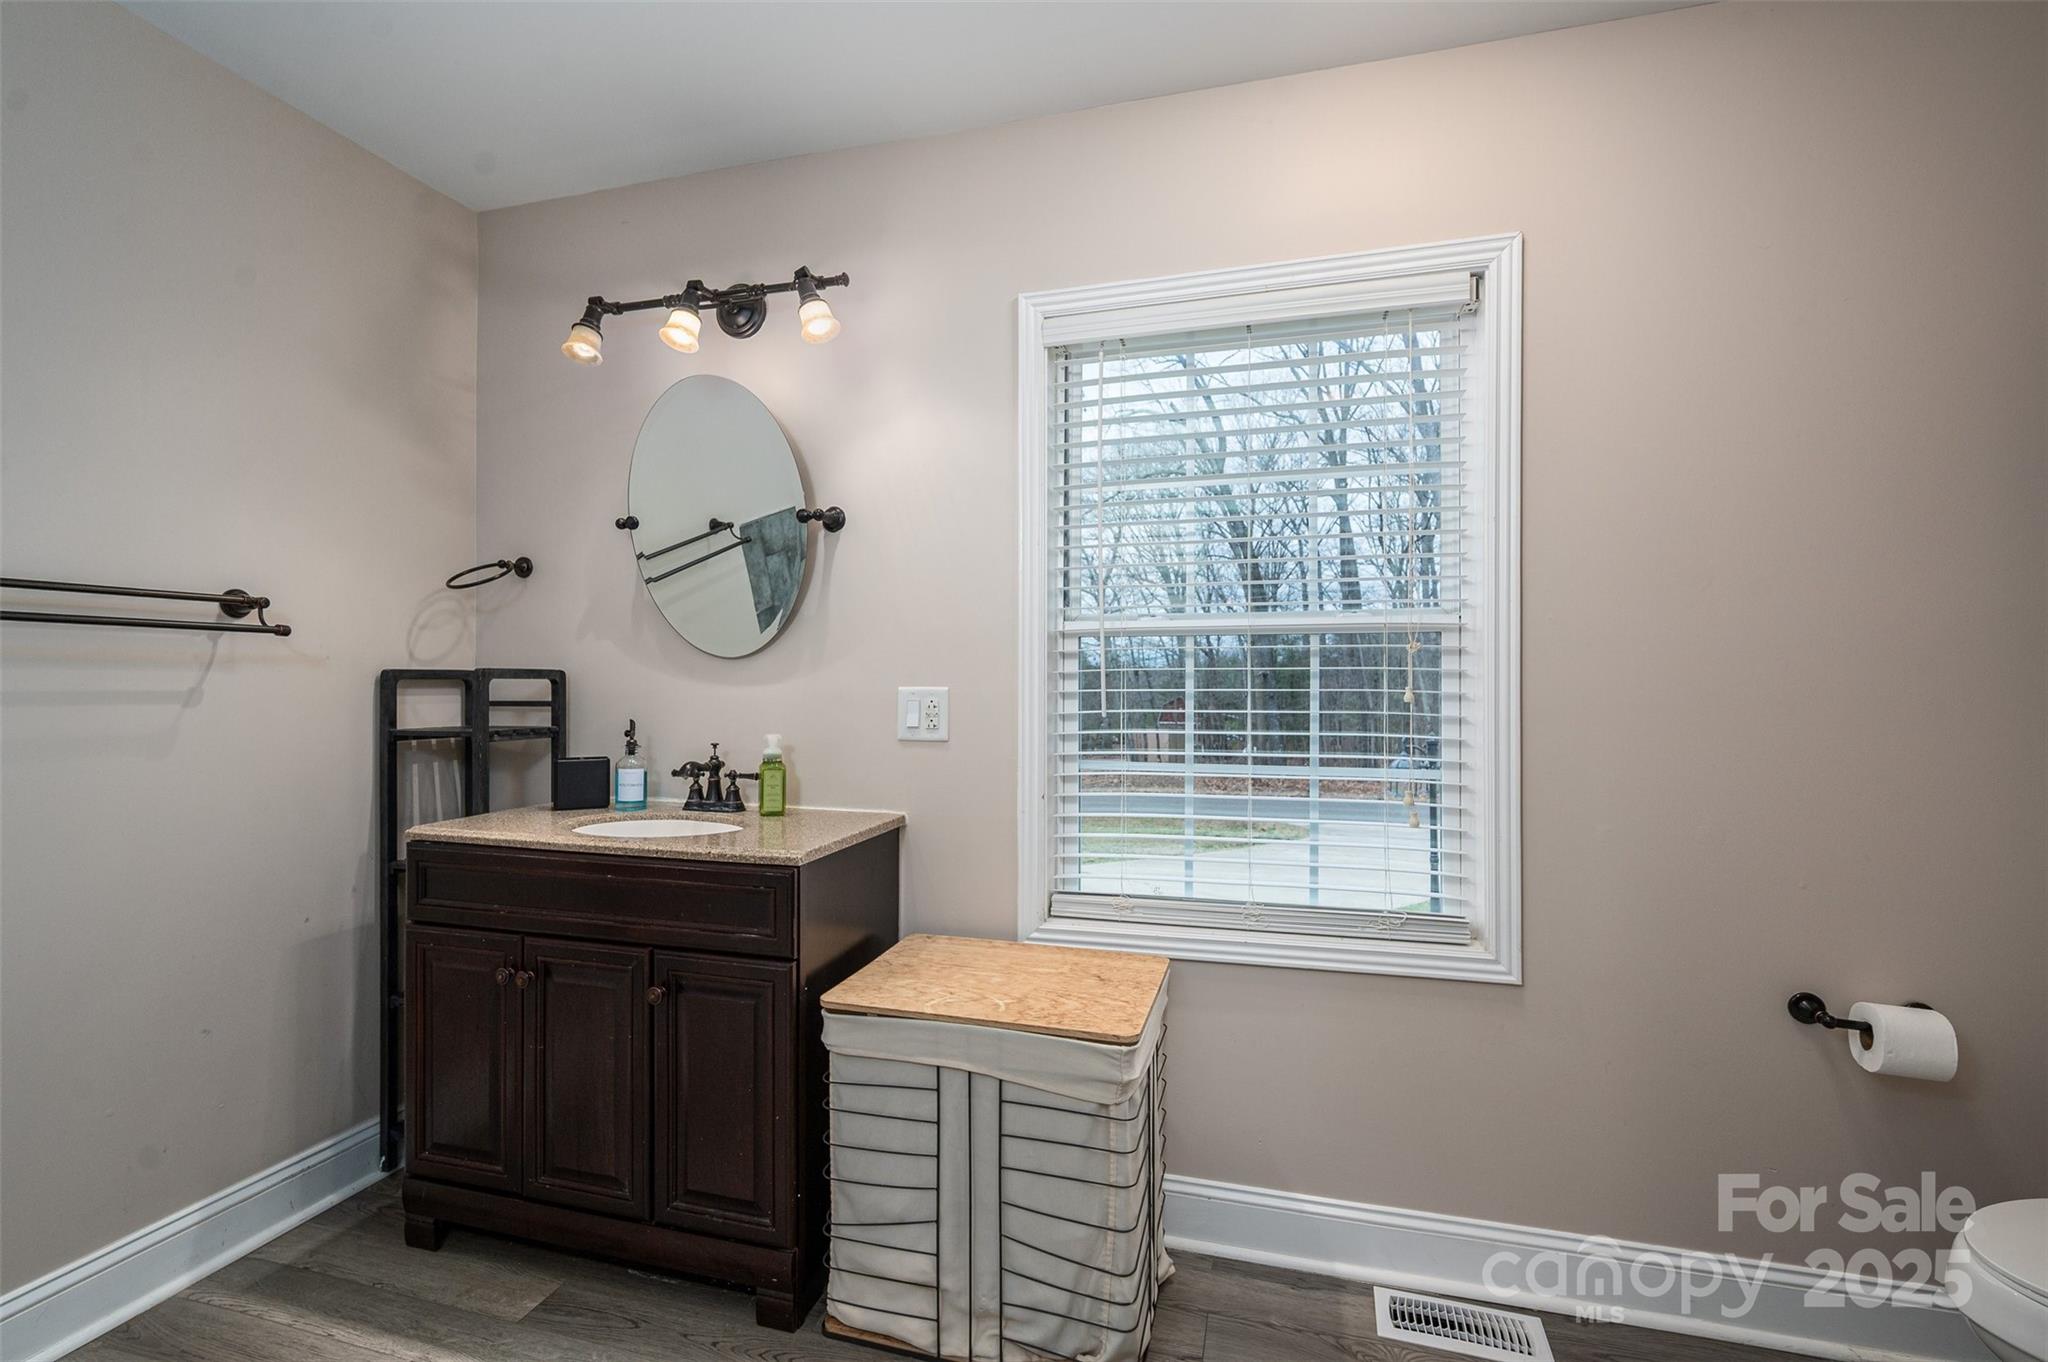
Bathroom with a dark wood vanity, oval mirror, and window overlooking leafless trees.
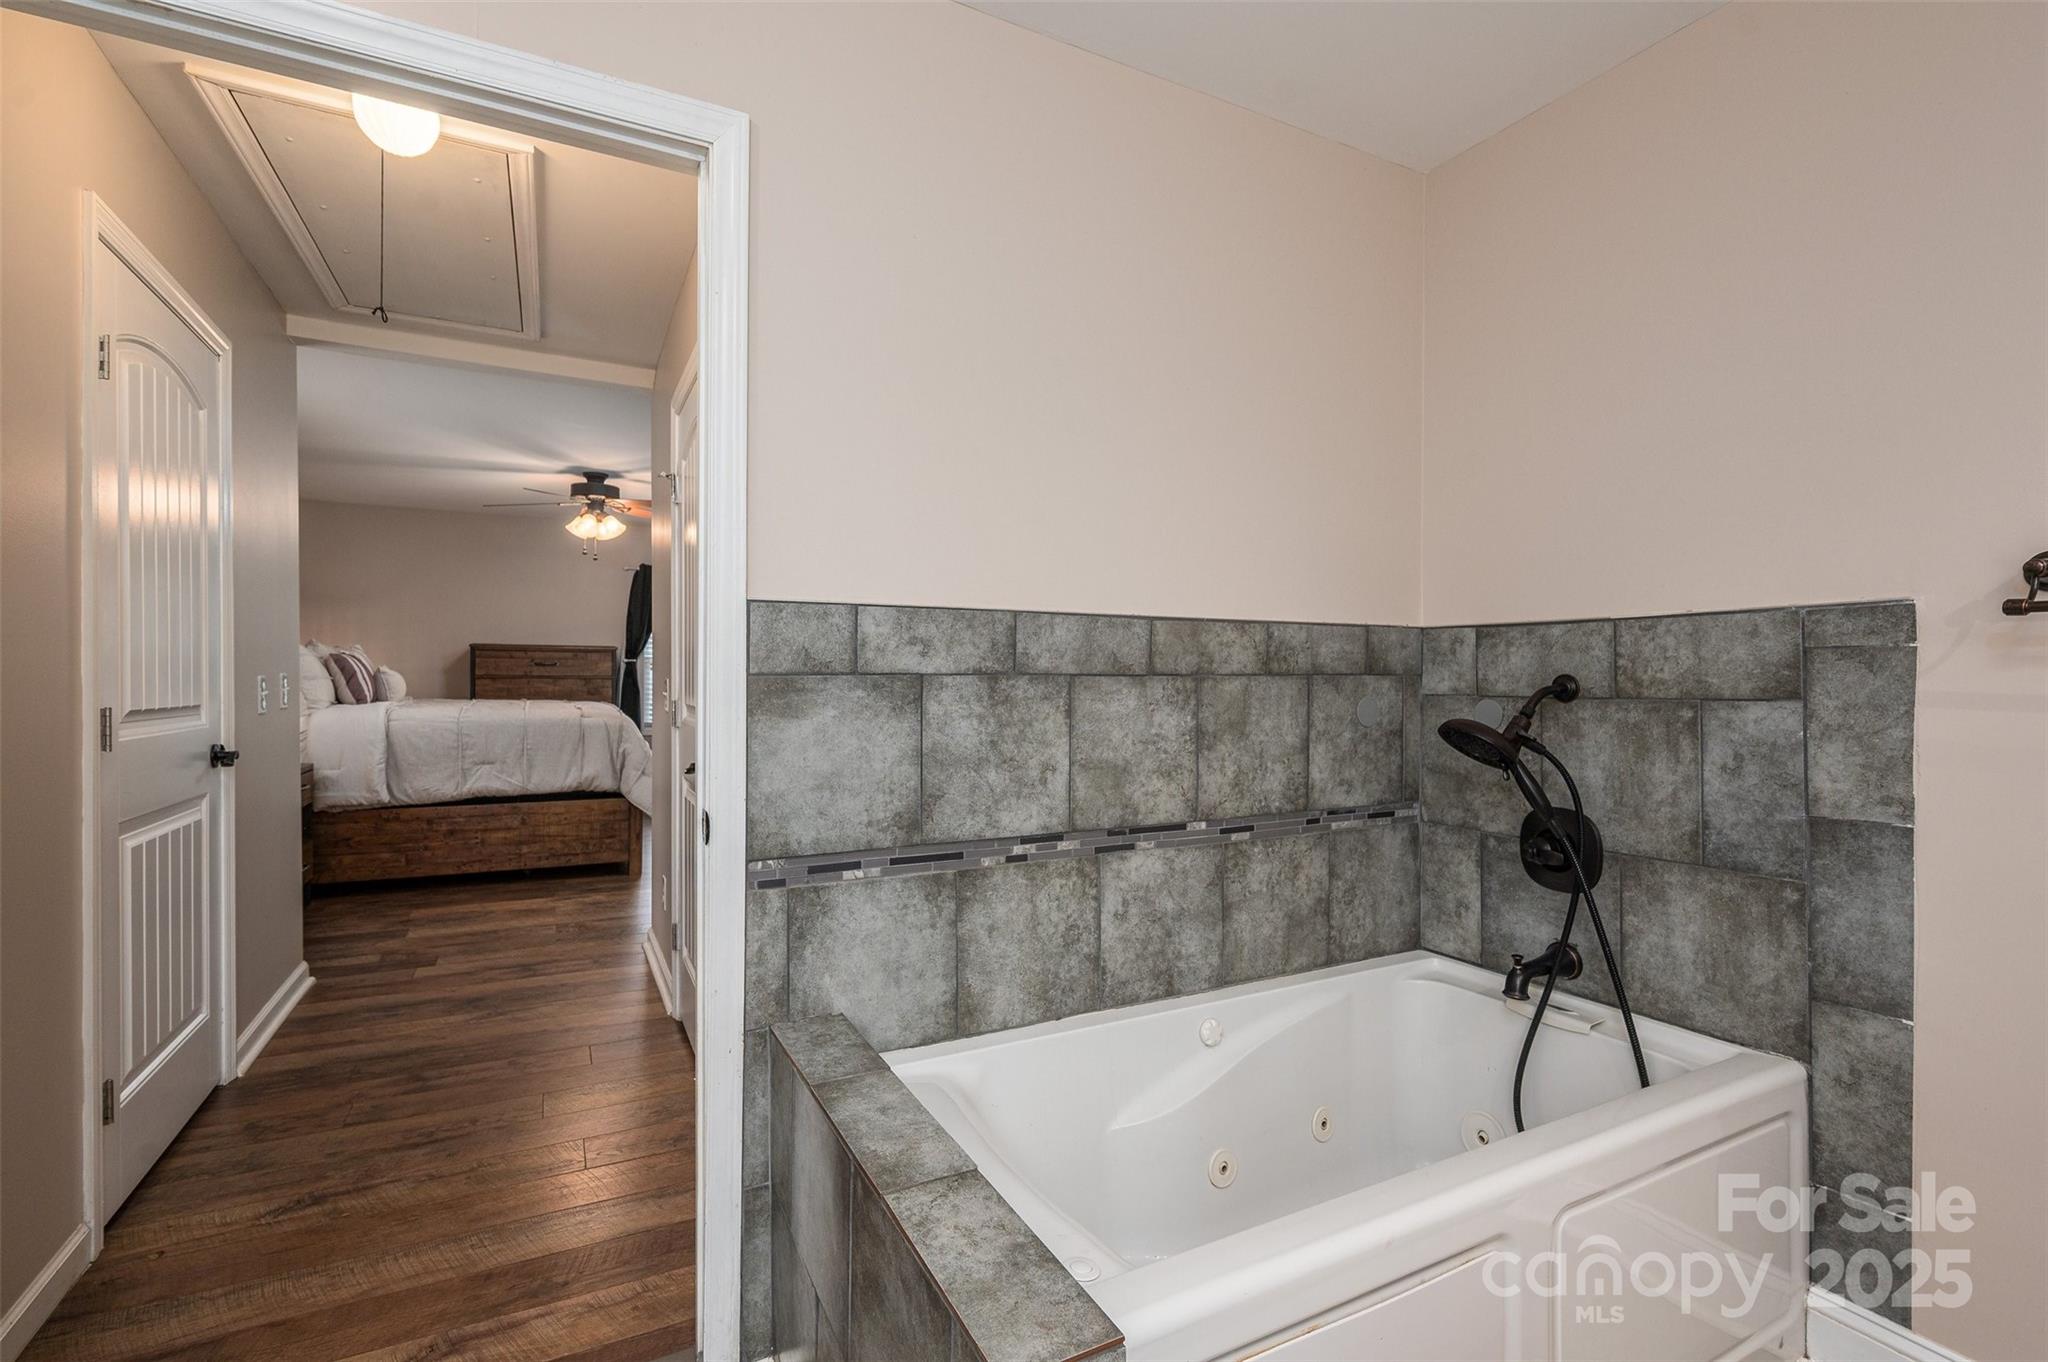
Bathroom with a large jetted tub and gray tile, opening onto a furnished bedroom.
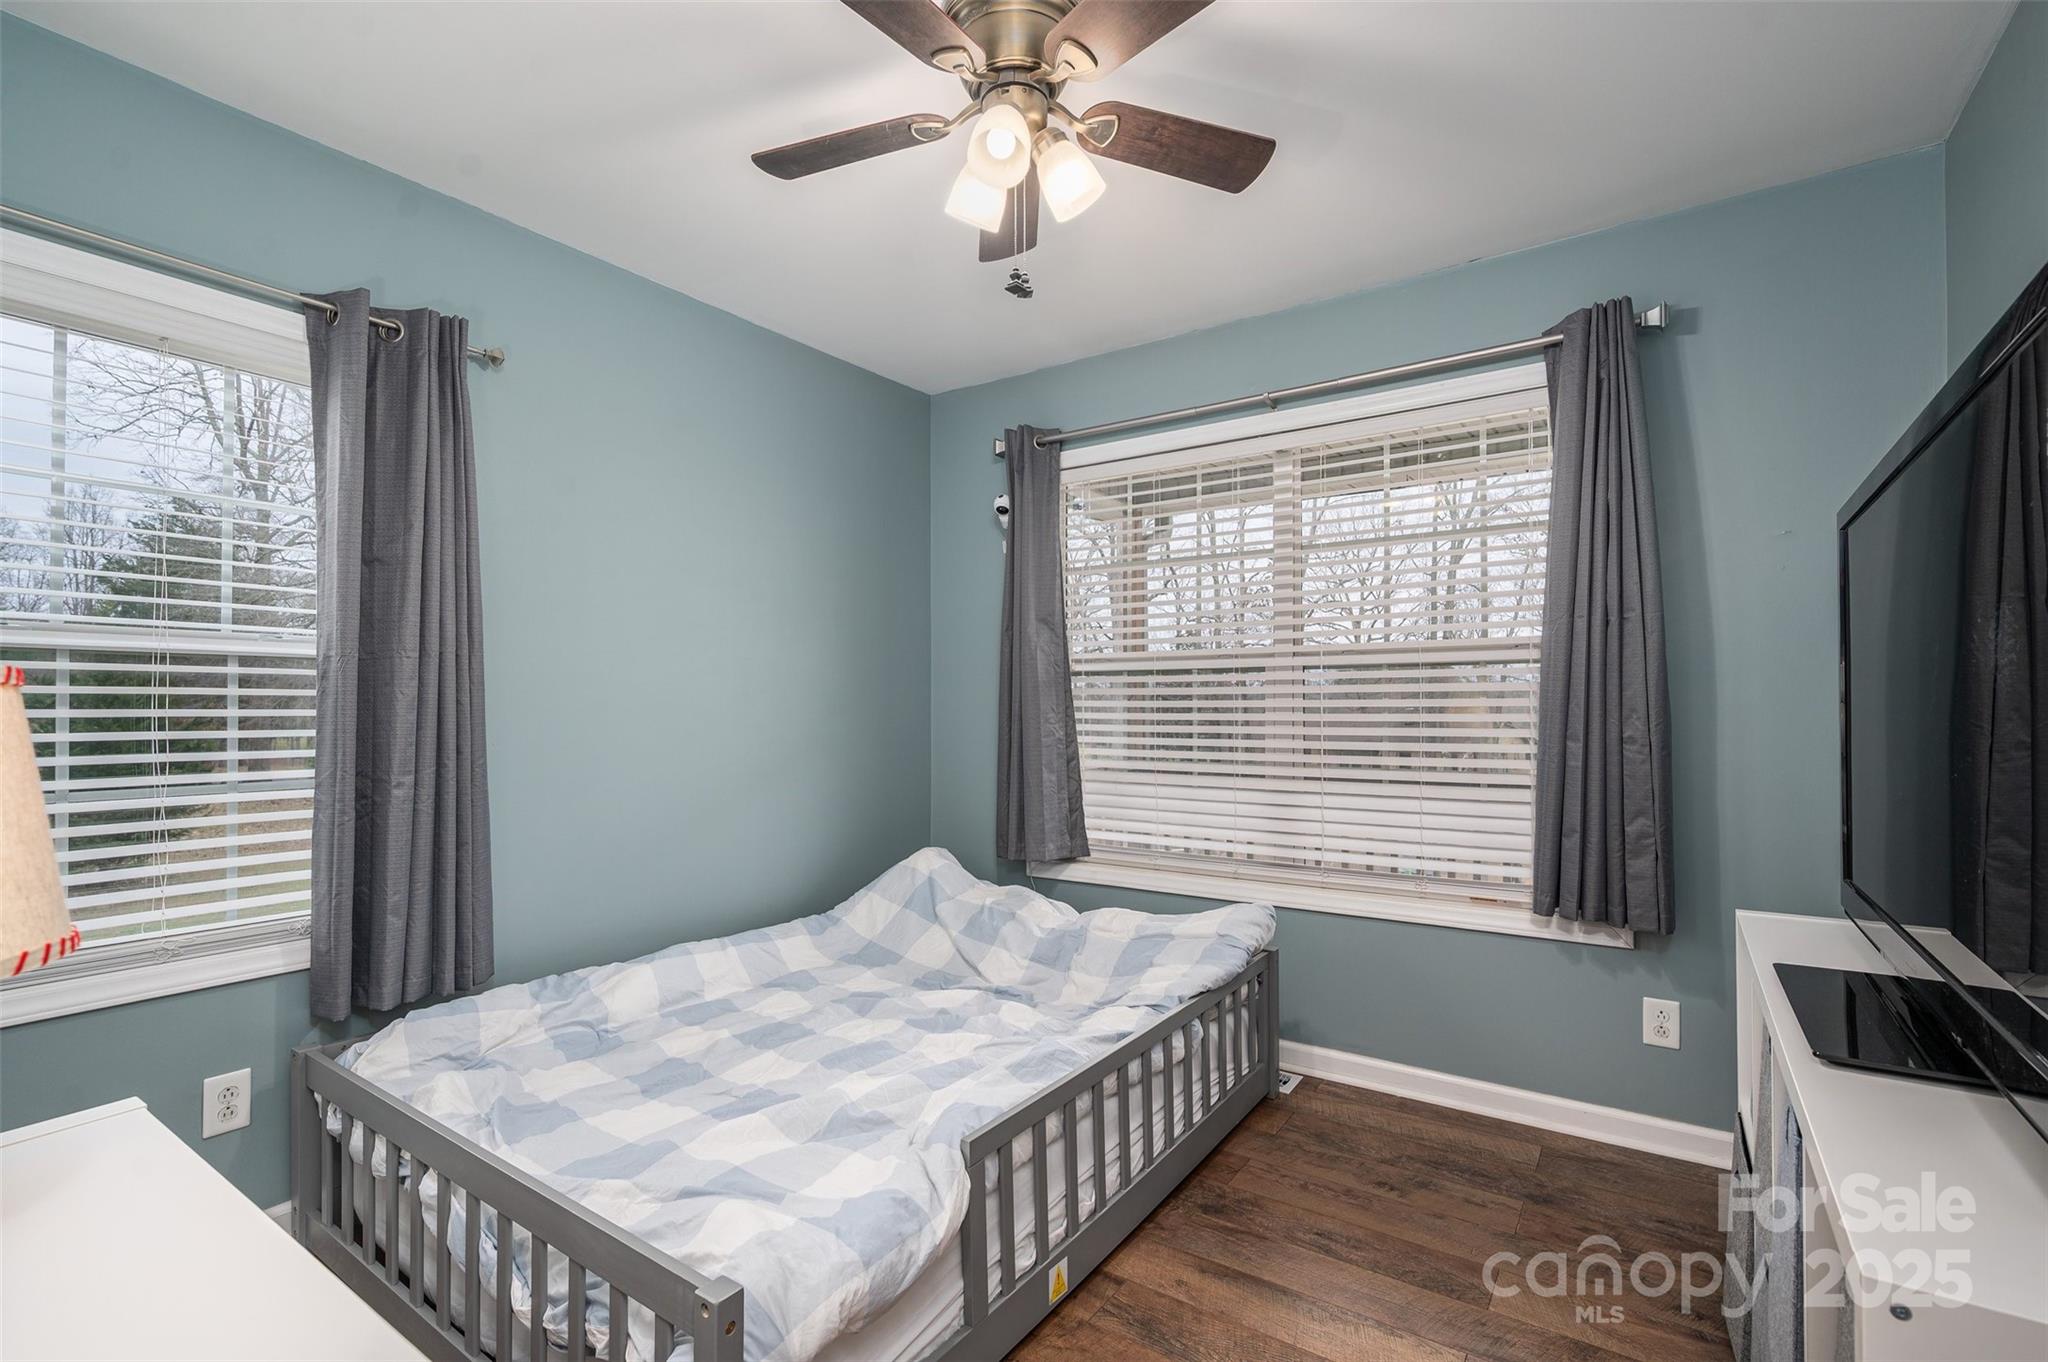
Bedroom with blue-gray walls, a gray bed, checkered bedding, two curtained windows, and dark wood flooring.
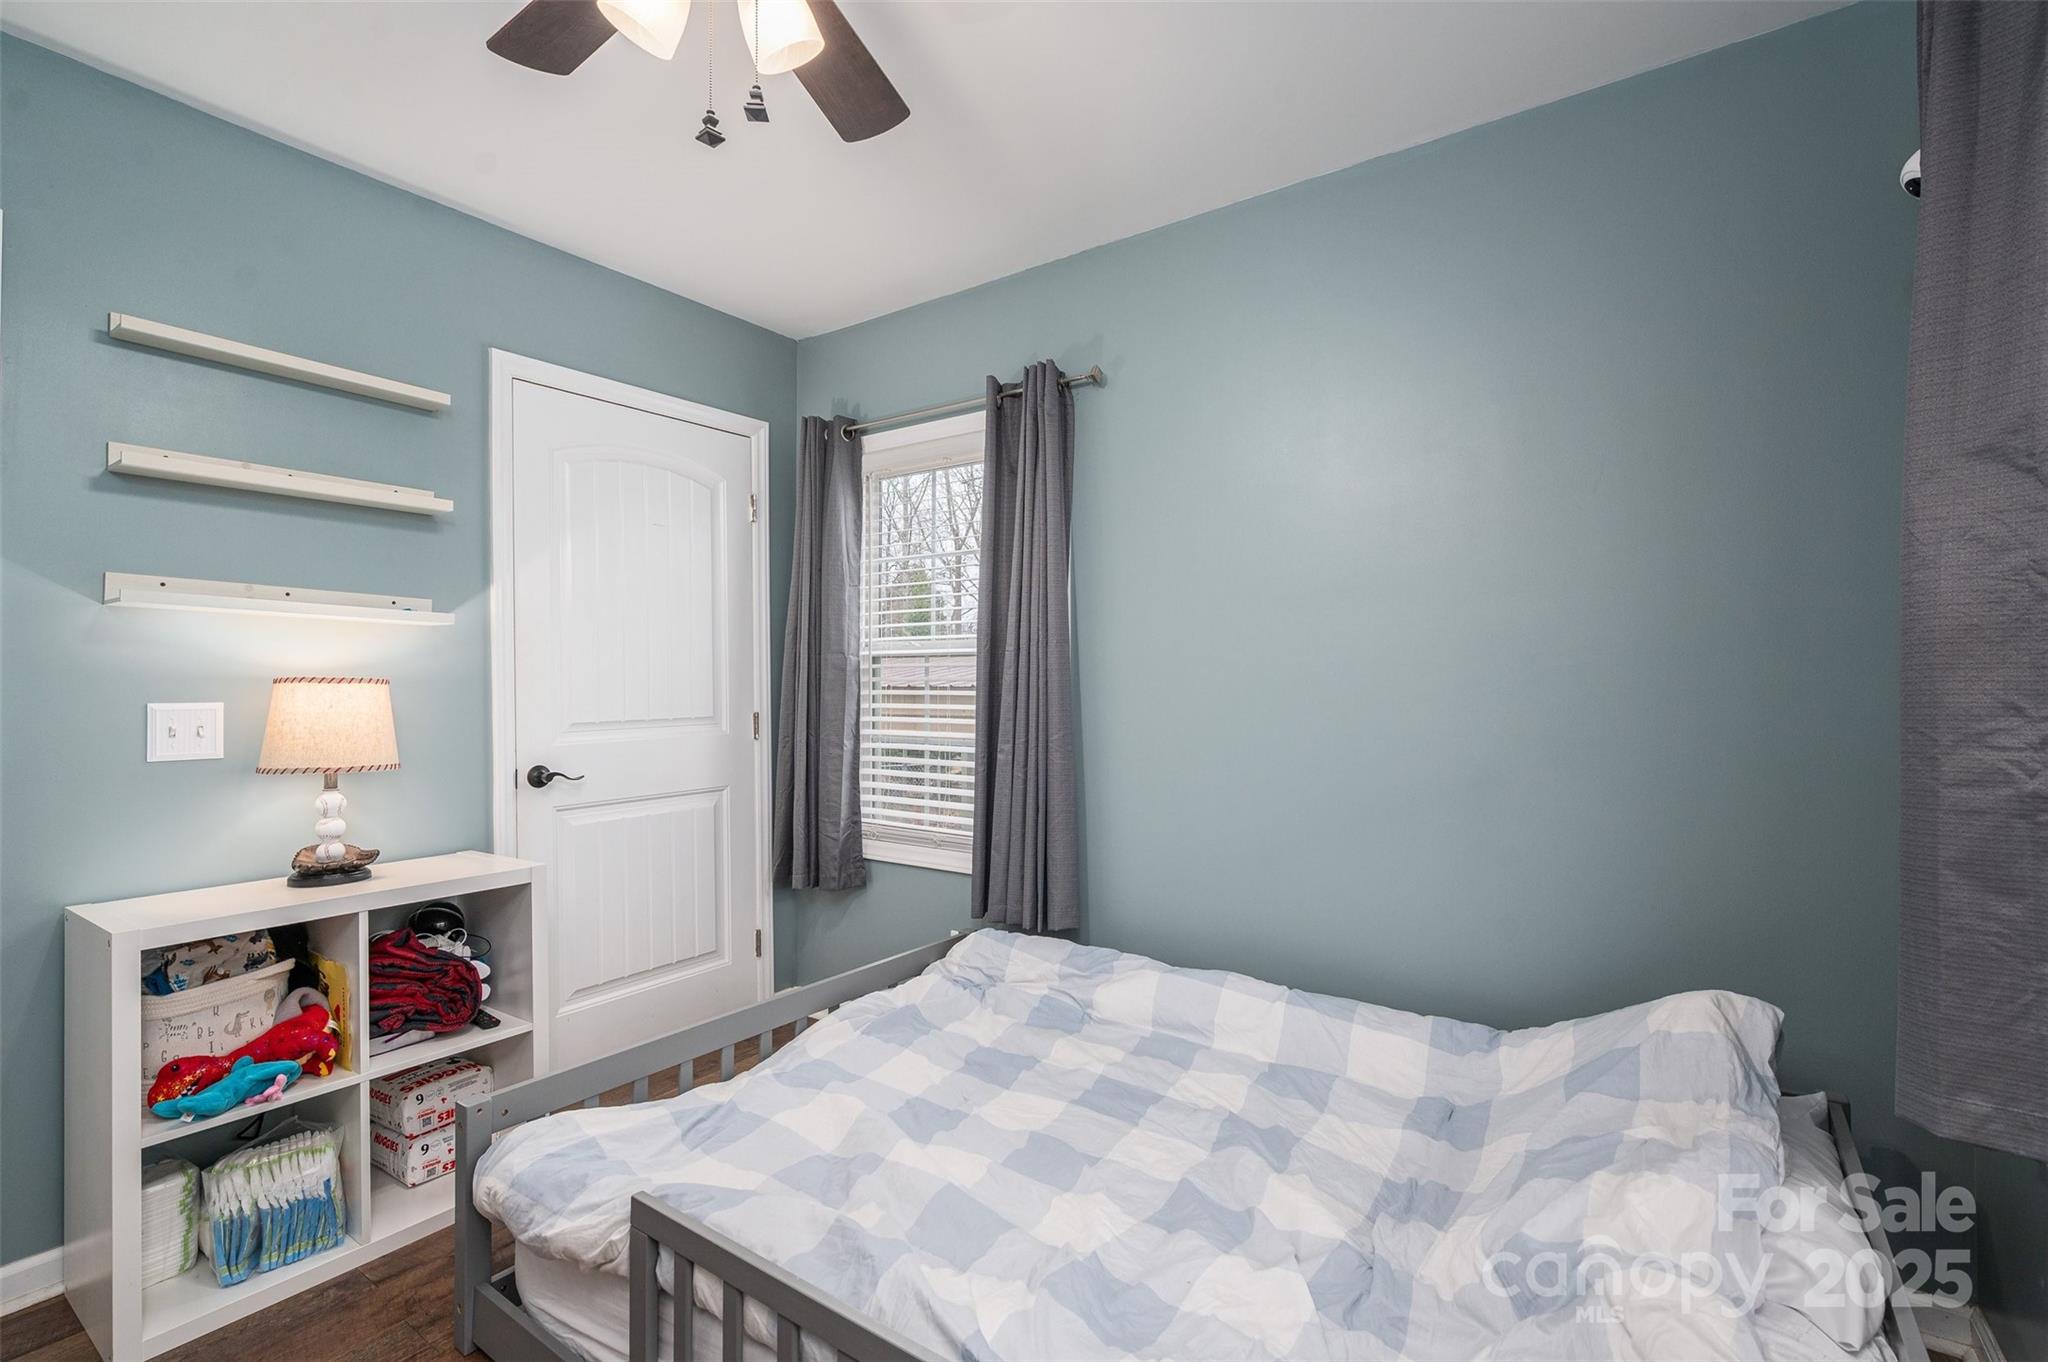
Bedroom with pale blue walls, checkered bedding, gray curtains, and a white cubby shelf.
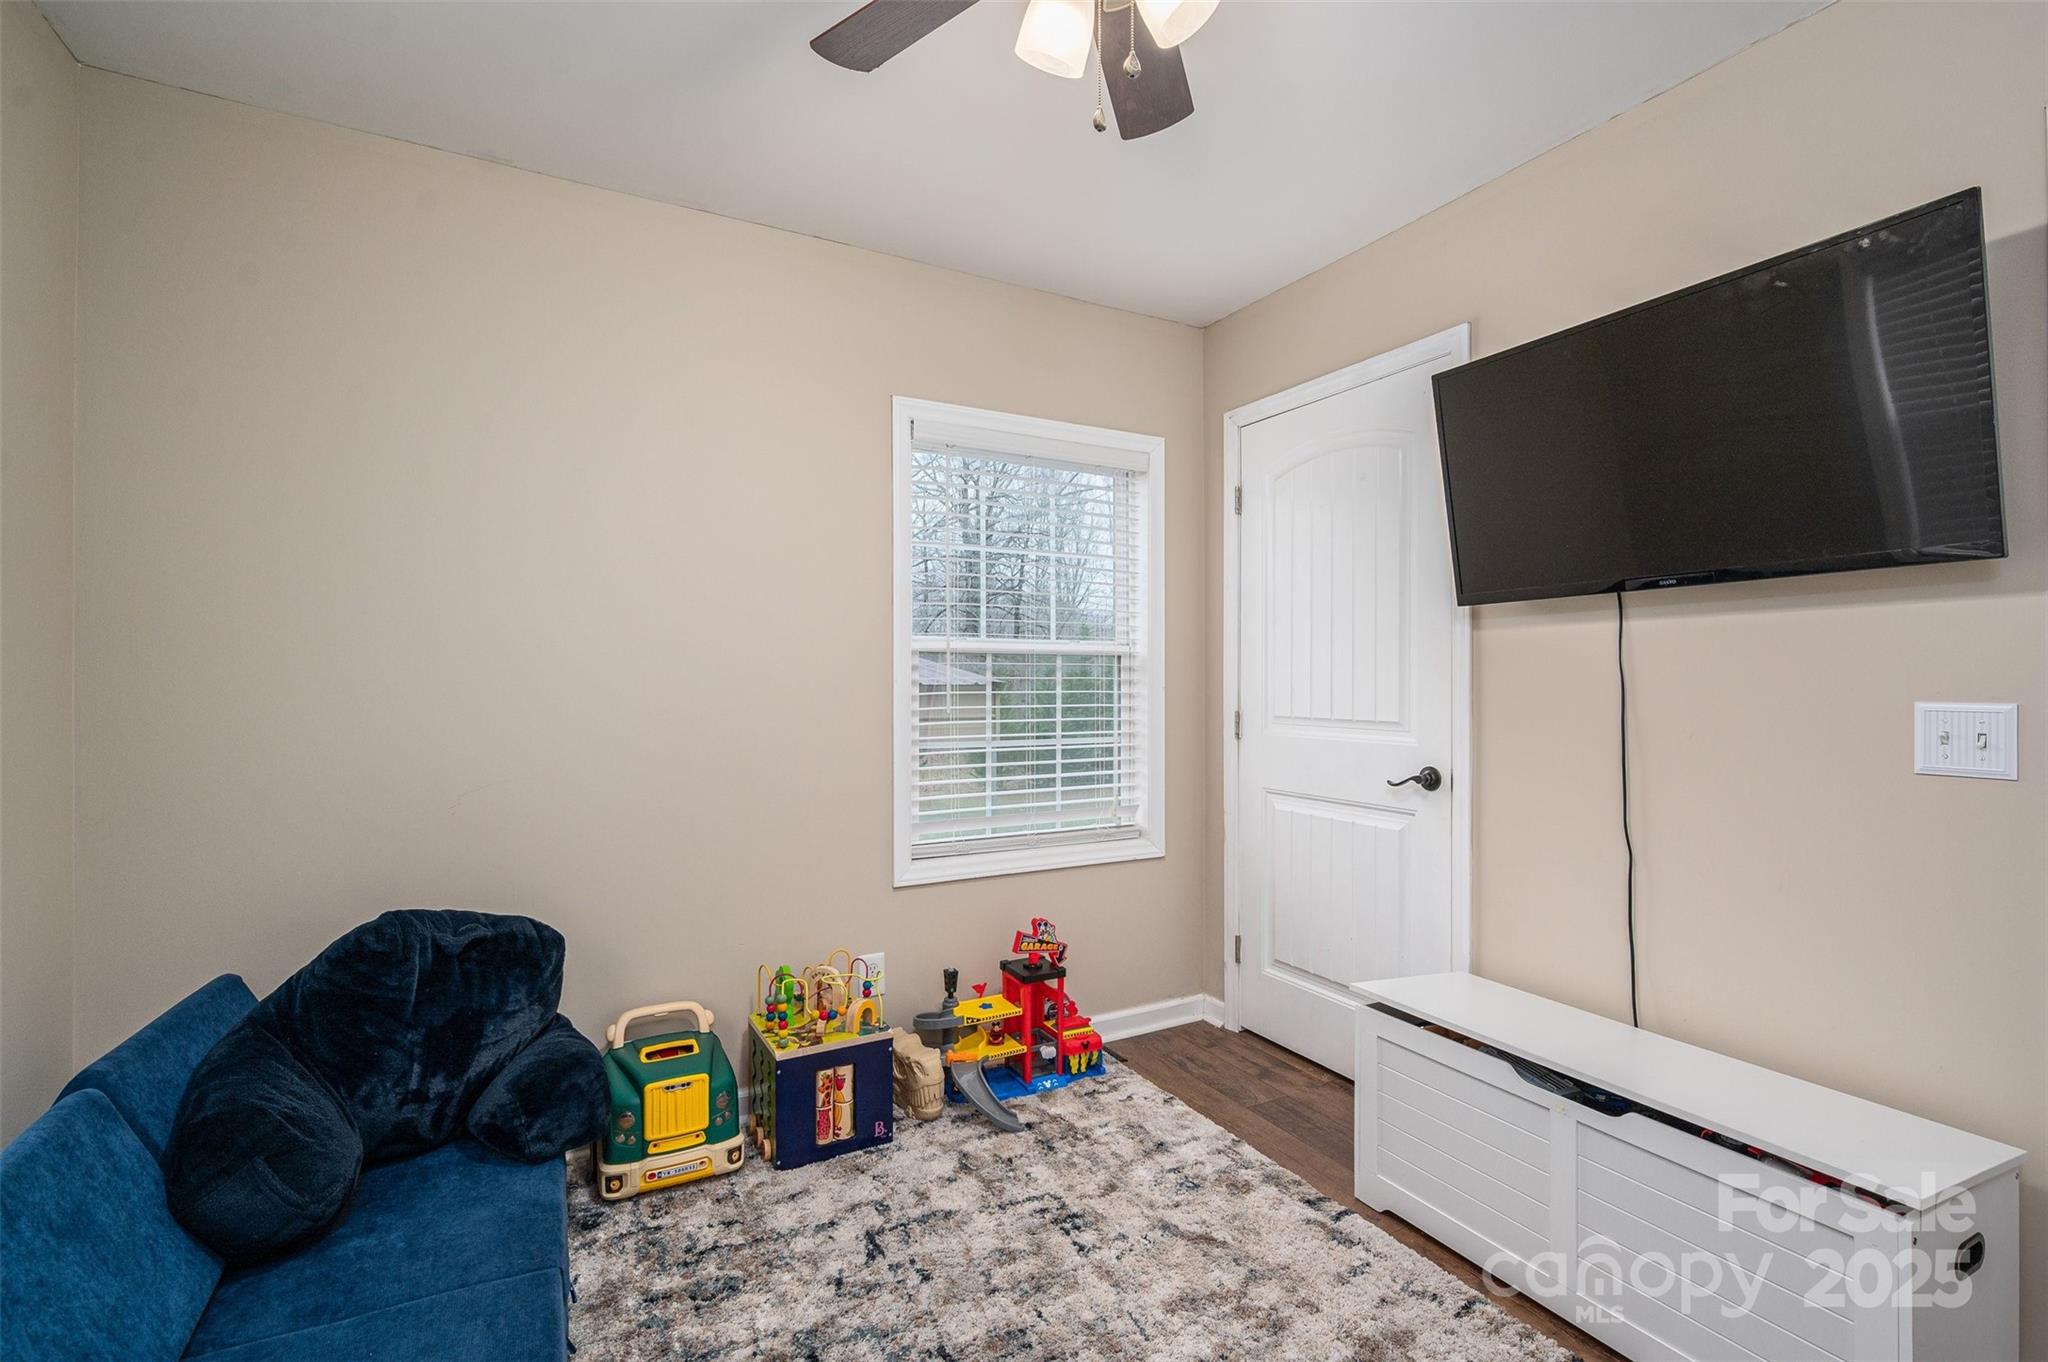
Playroom with children's toys, a blue chair, patterned rug, and wall-mounted television.
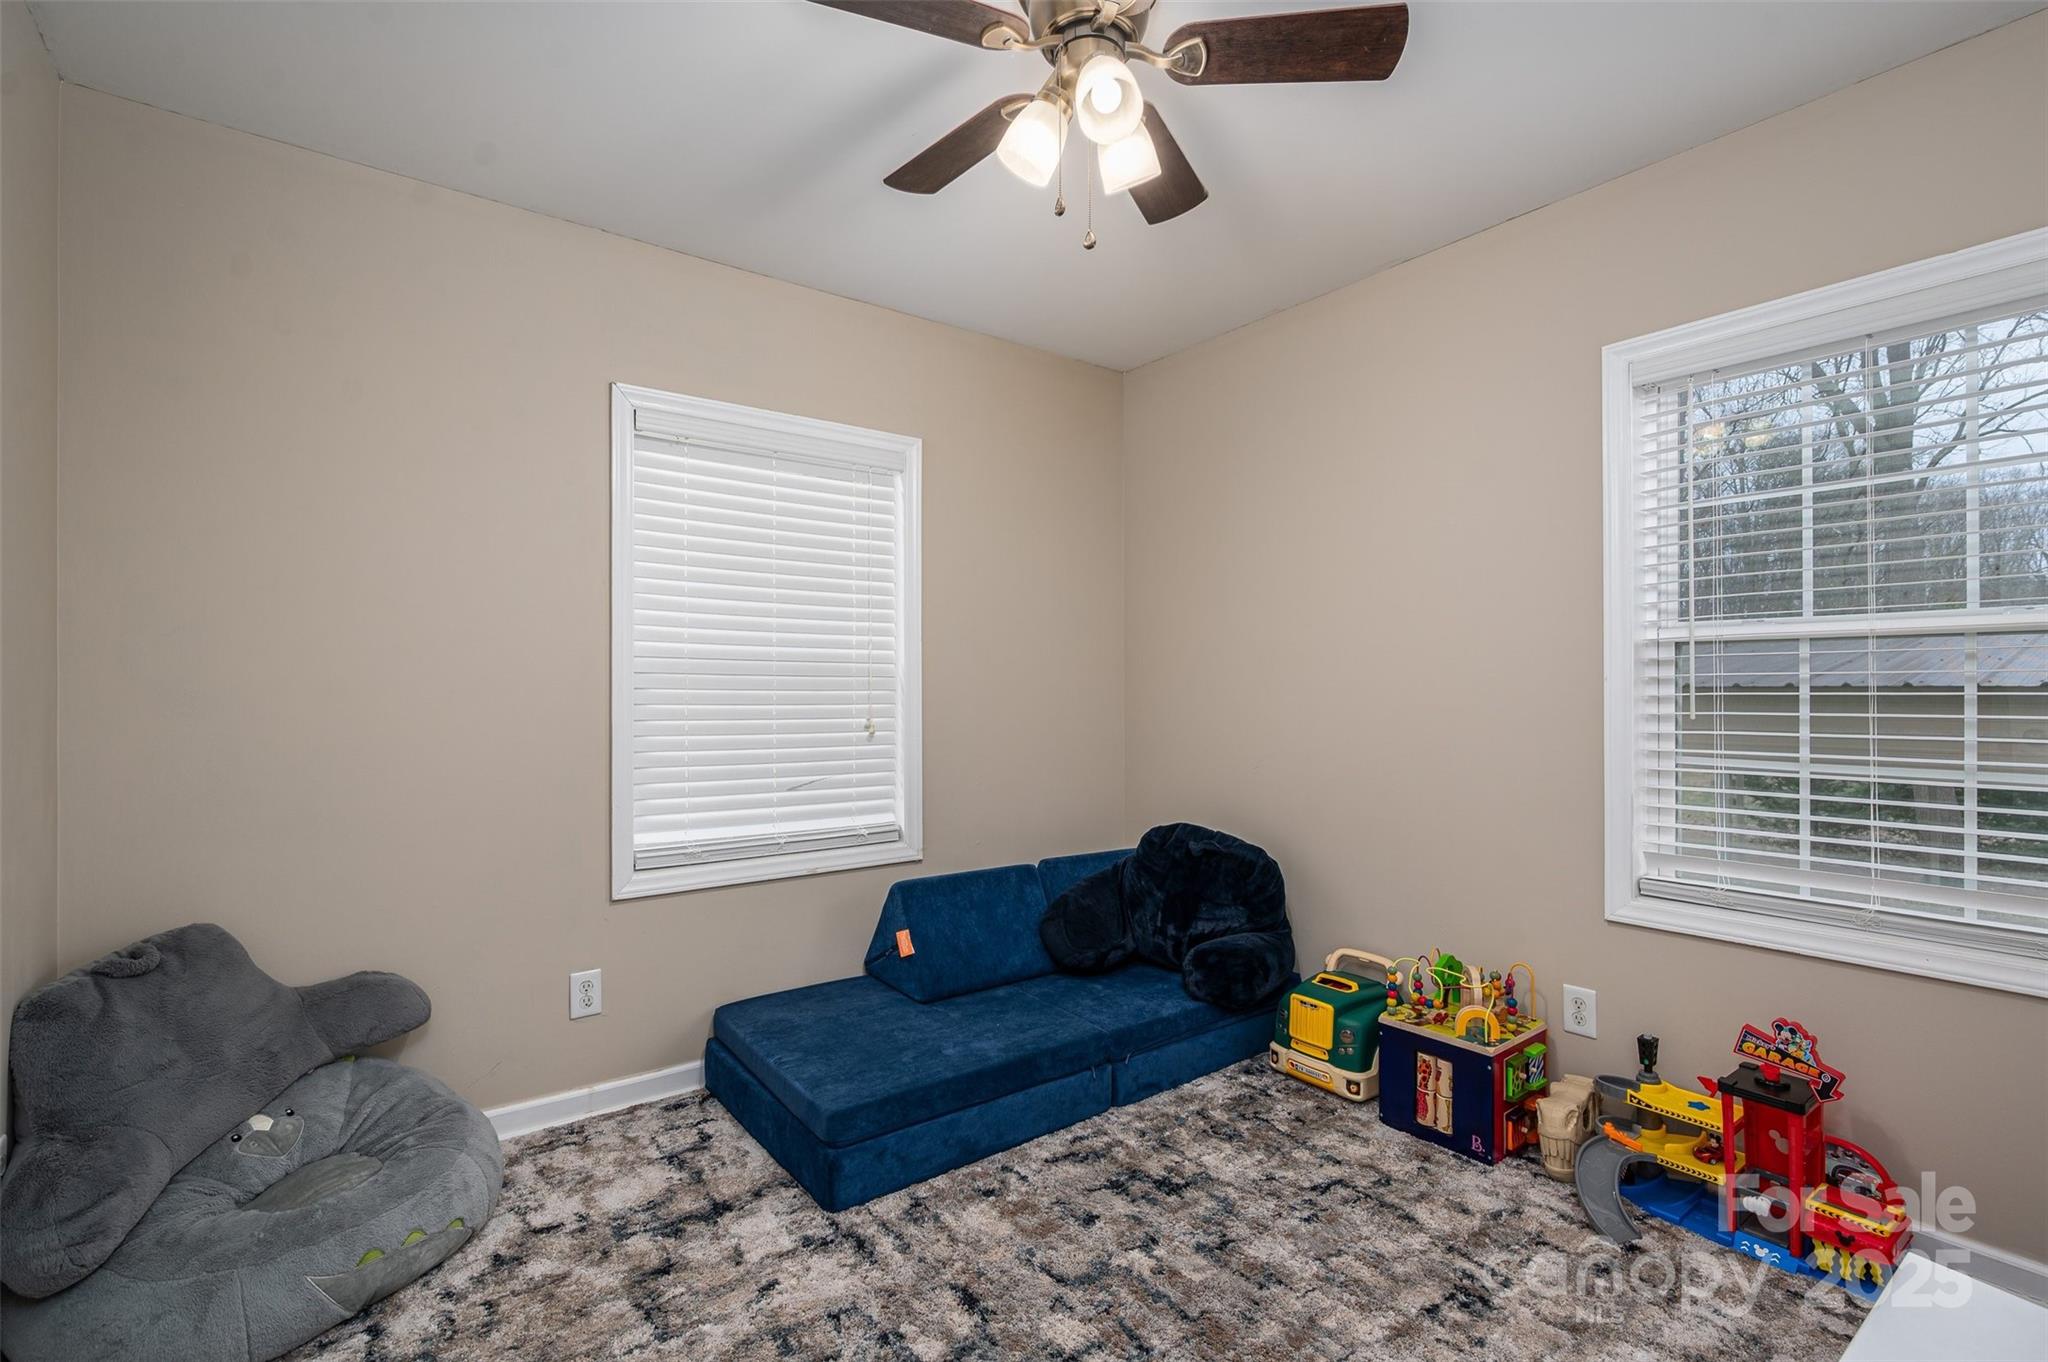
Children’s playroom with a blue chaise sofa, toys, two windows, and a ceiling fan.
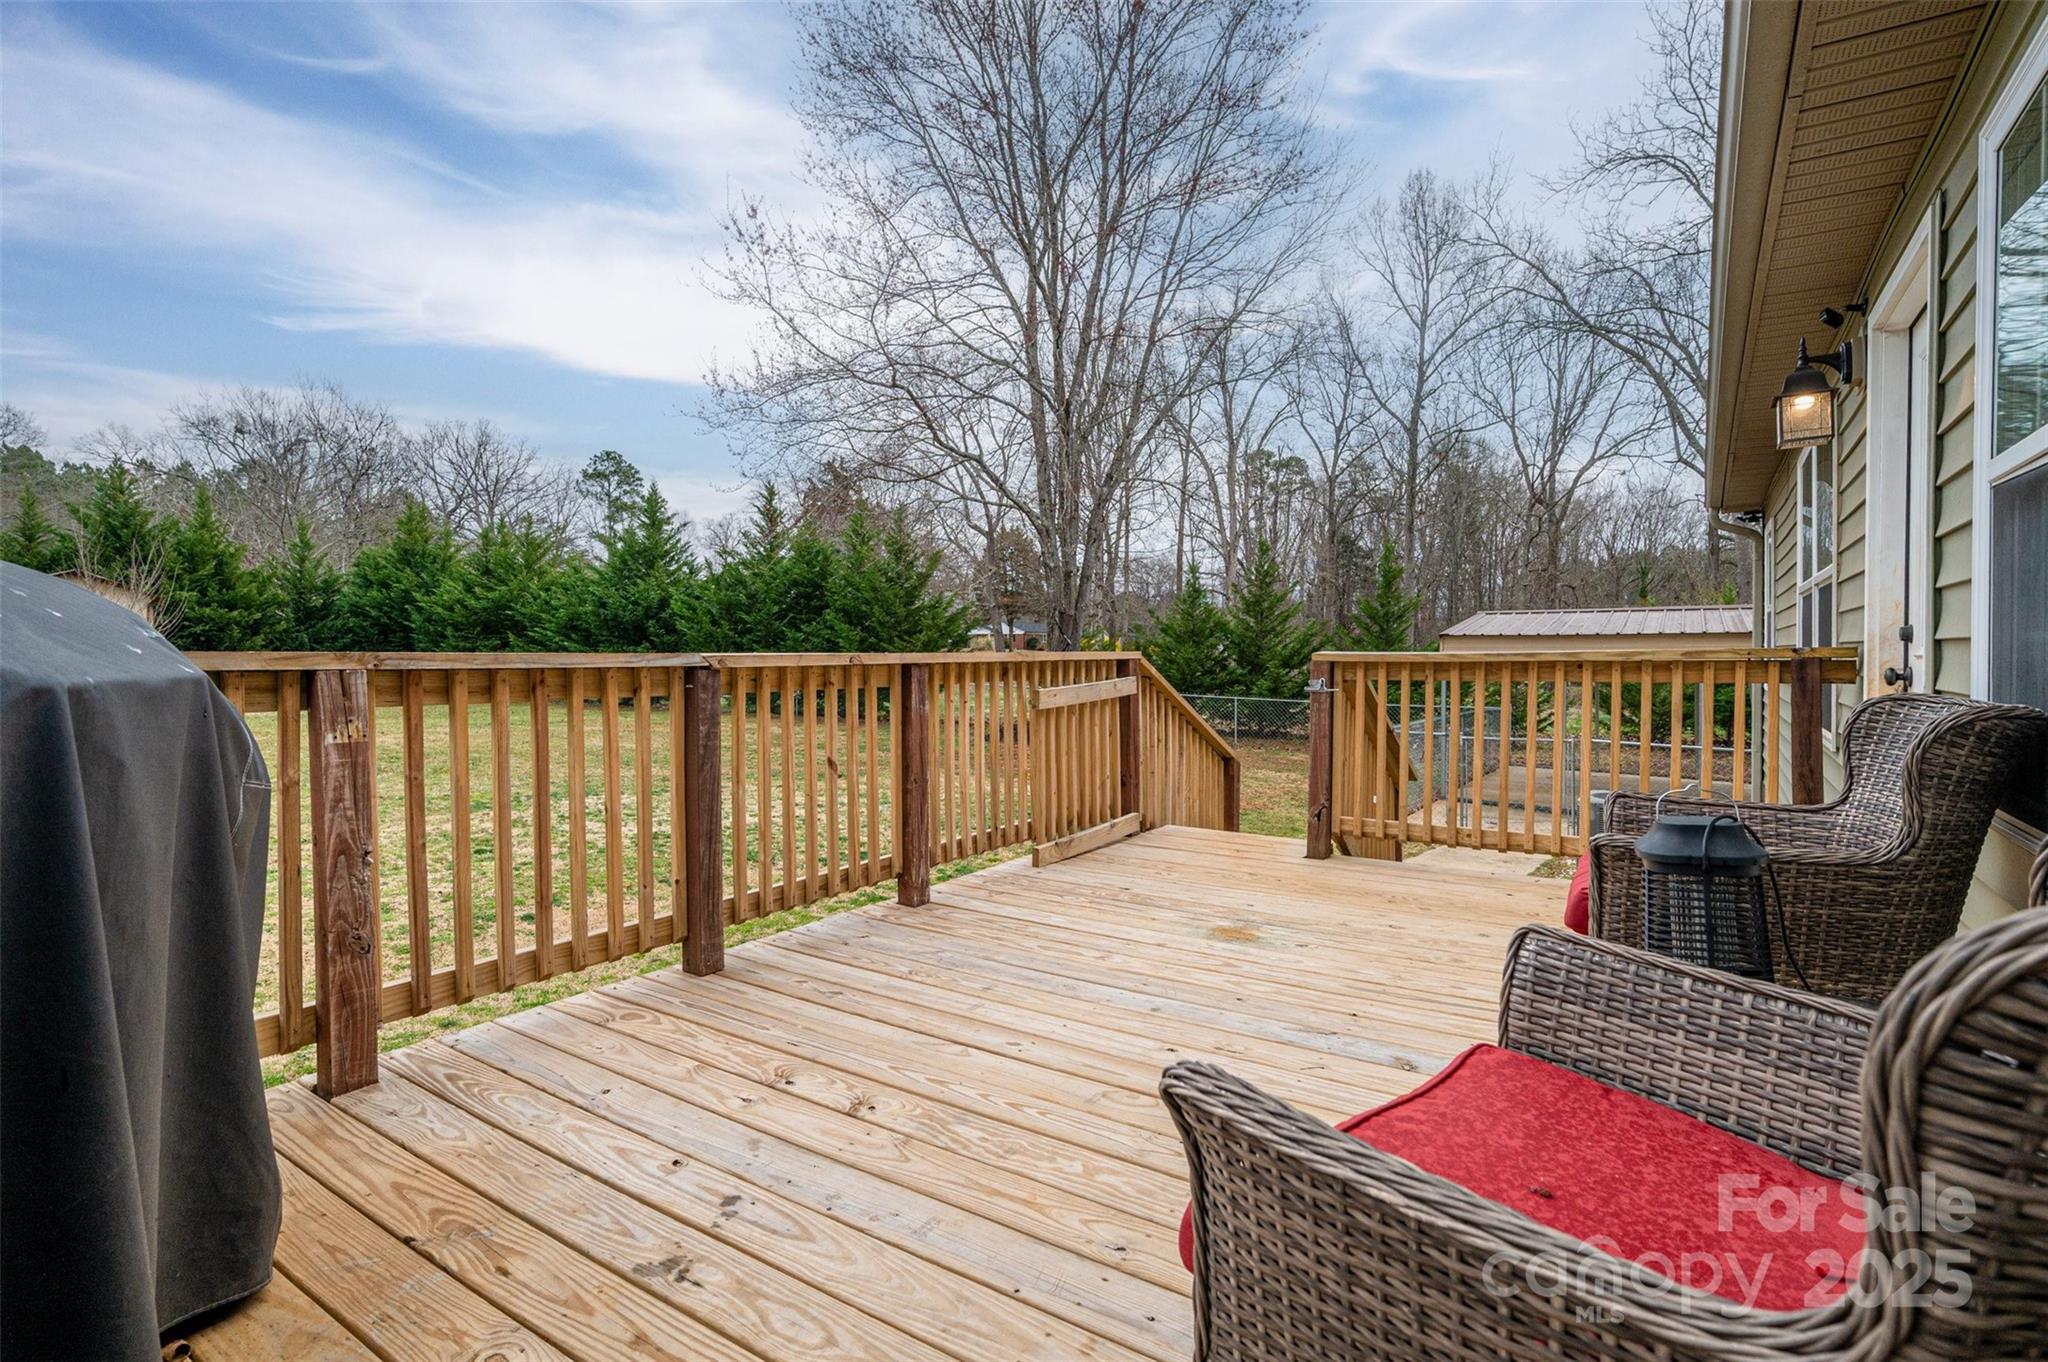
Wooden backyard deck with wicker seating, red cushions, and railings overlooking a lawn and trees.
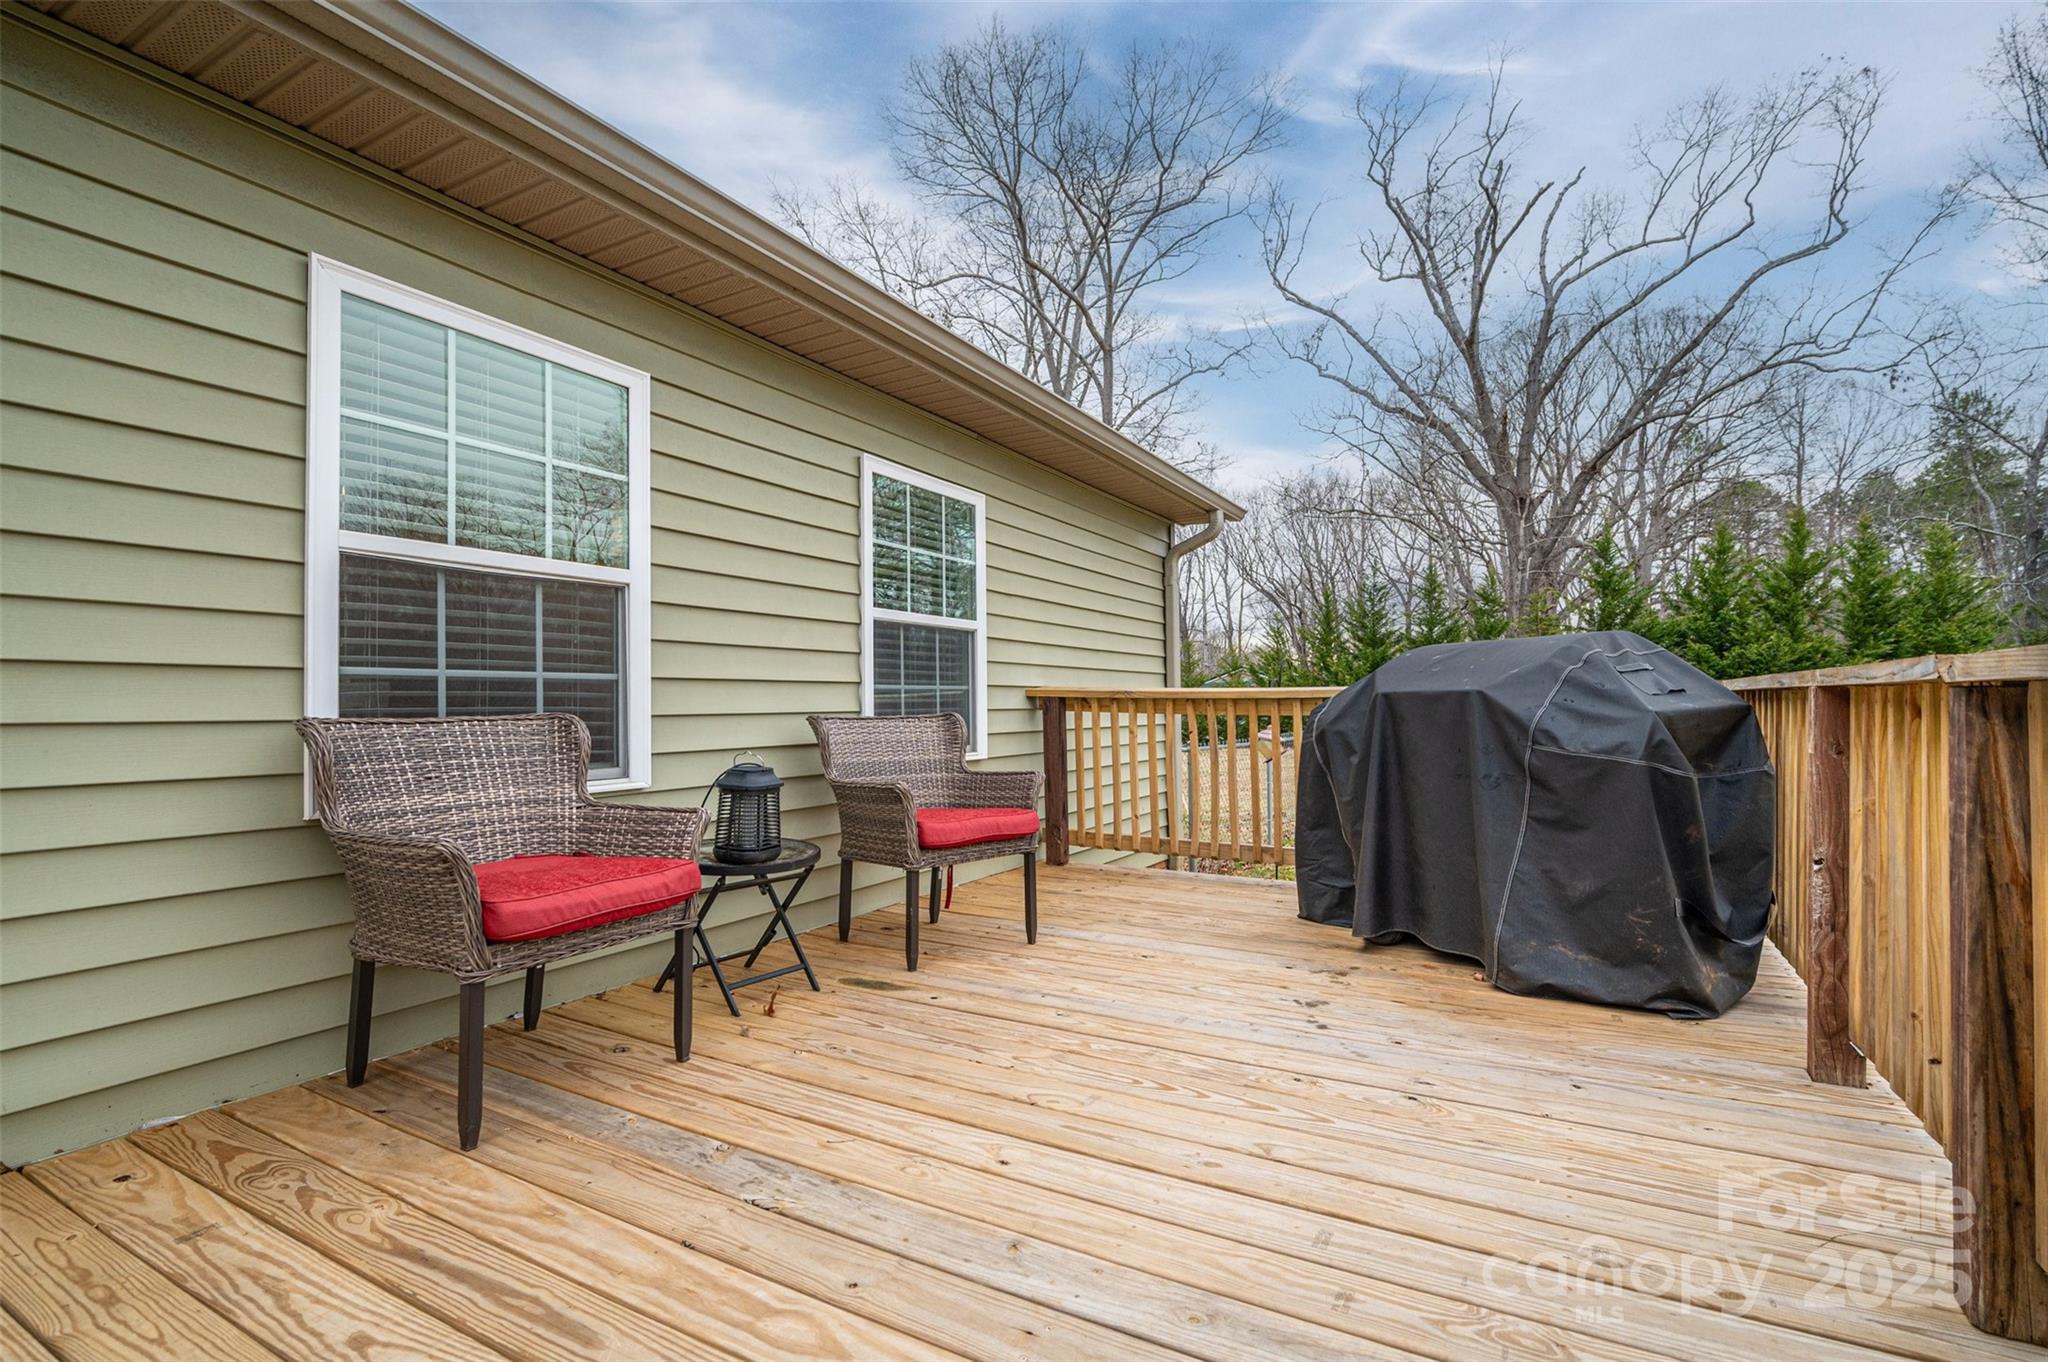
Wooden deck with red-cushioned wicker chairs, a covered grill, and a wood privacy fence.
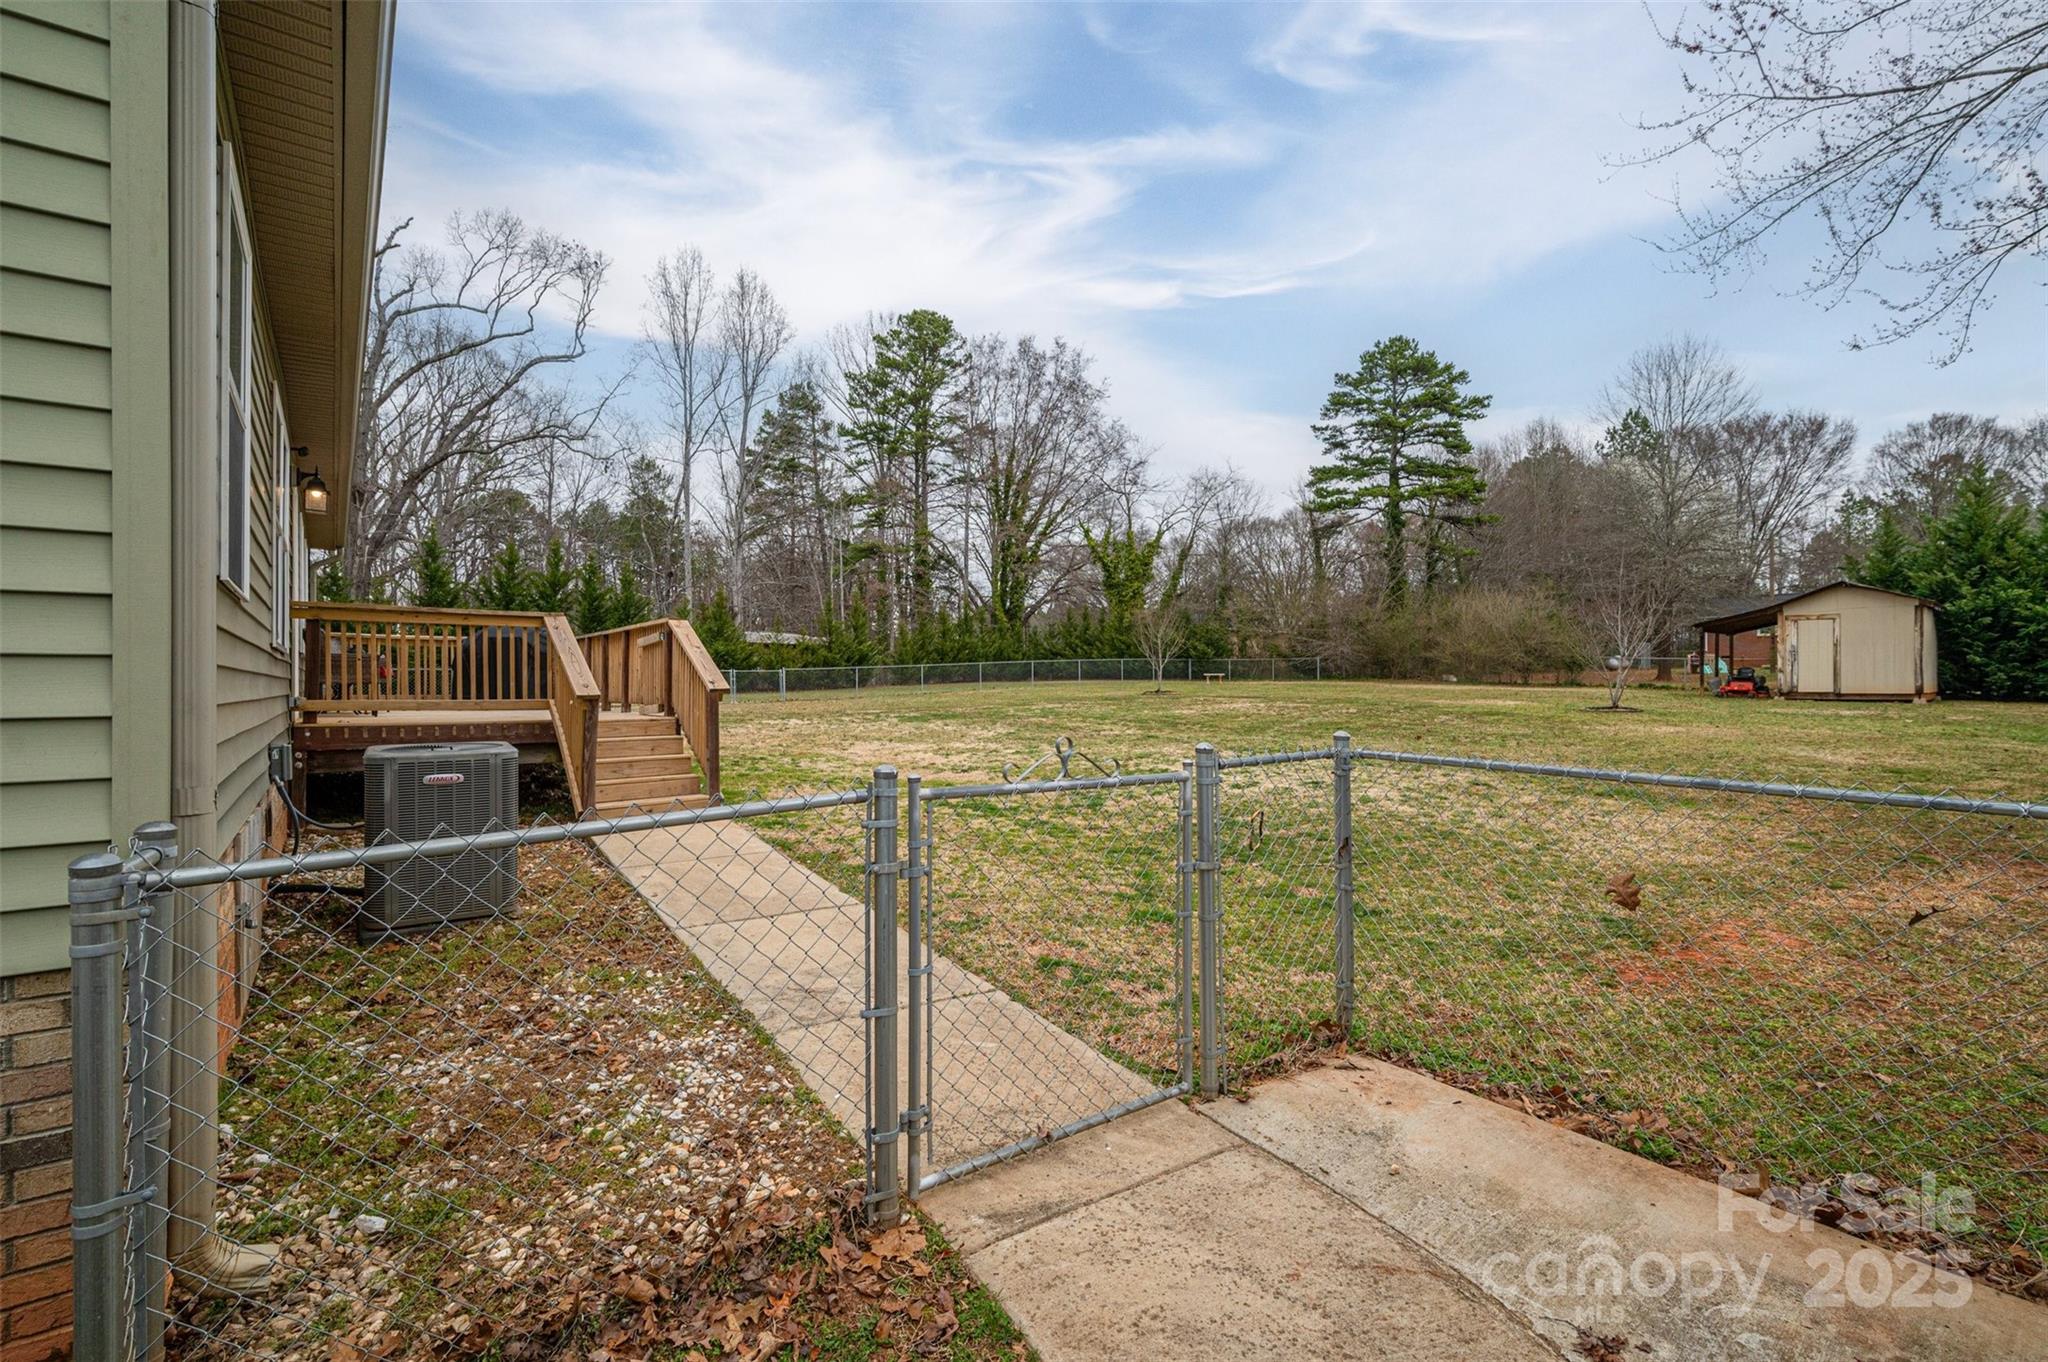
Fenced backyard with a walkway to a wooden deck and a detached shed.
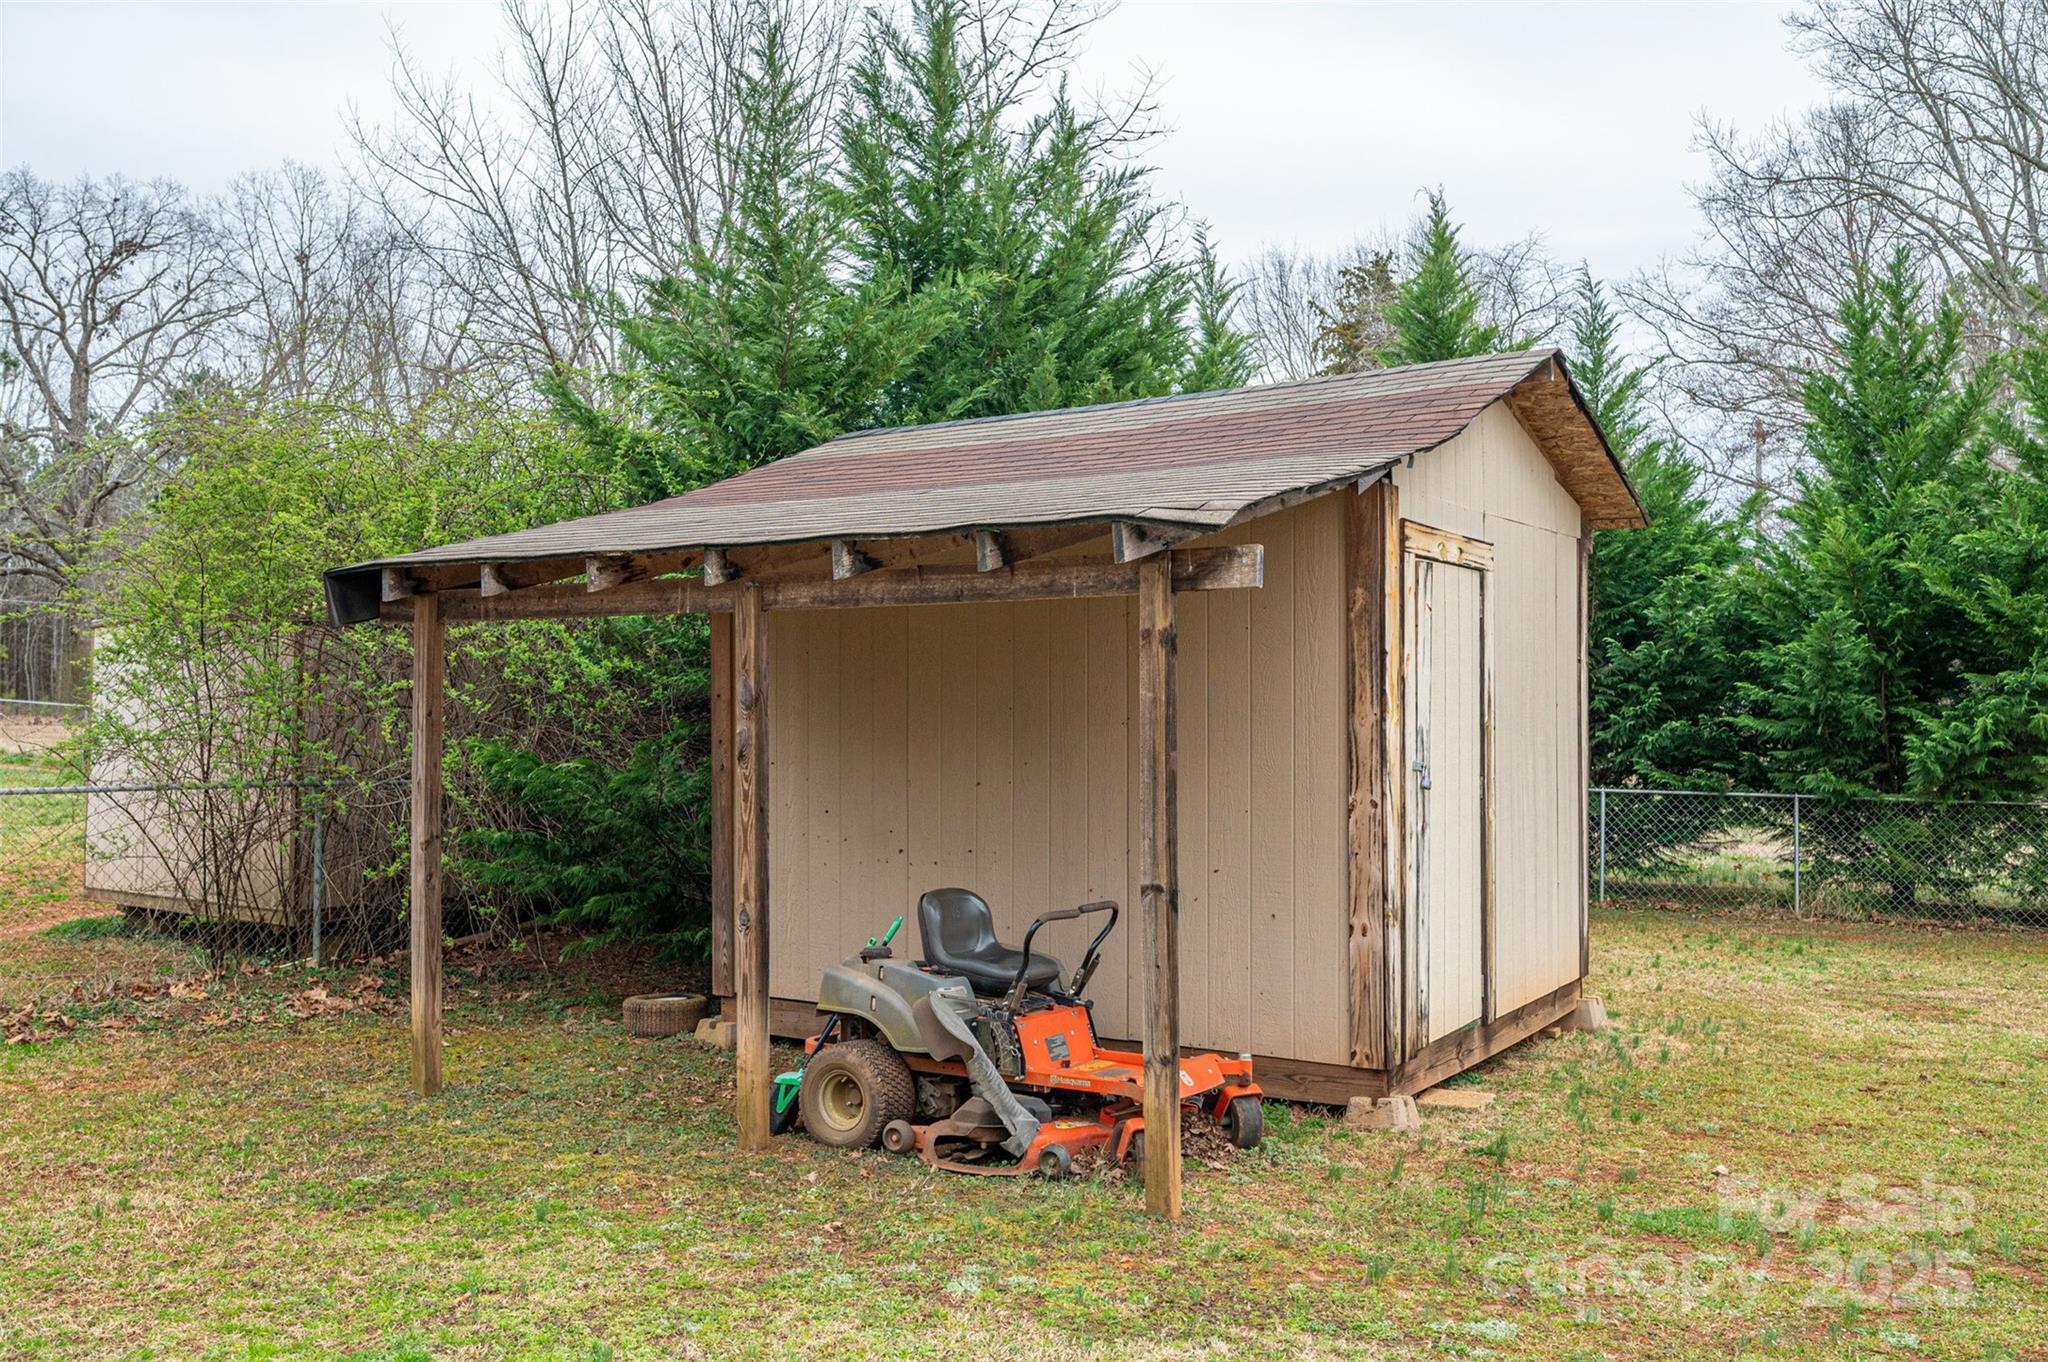
Tan storage shed with a riding mower parked beneath its attached lean-to shelter.
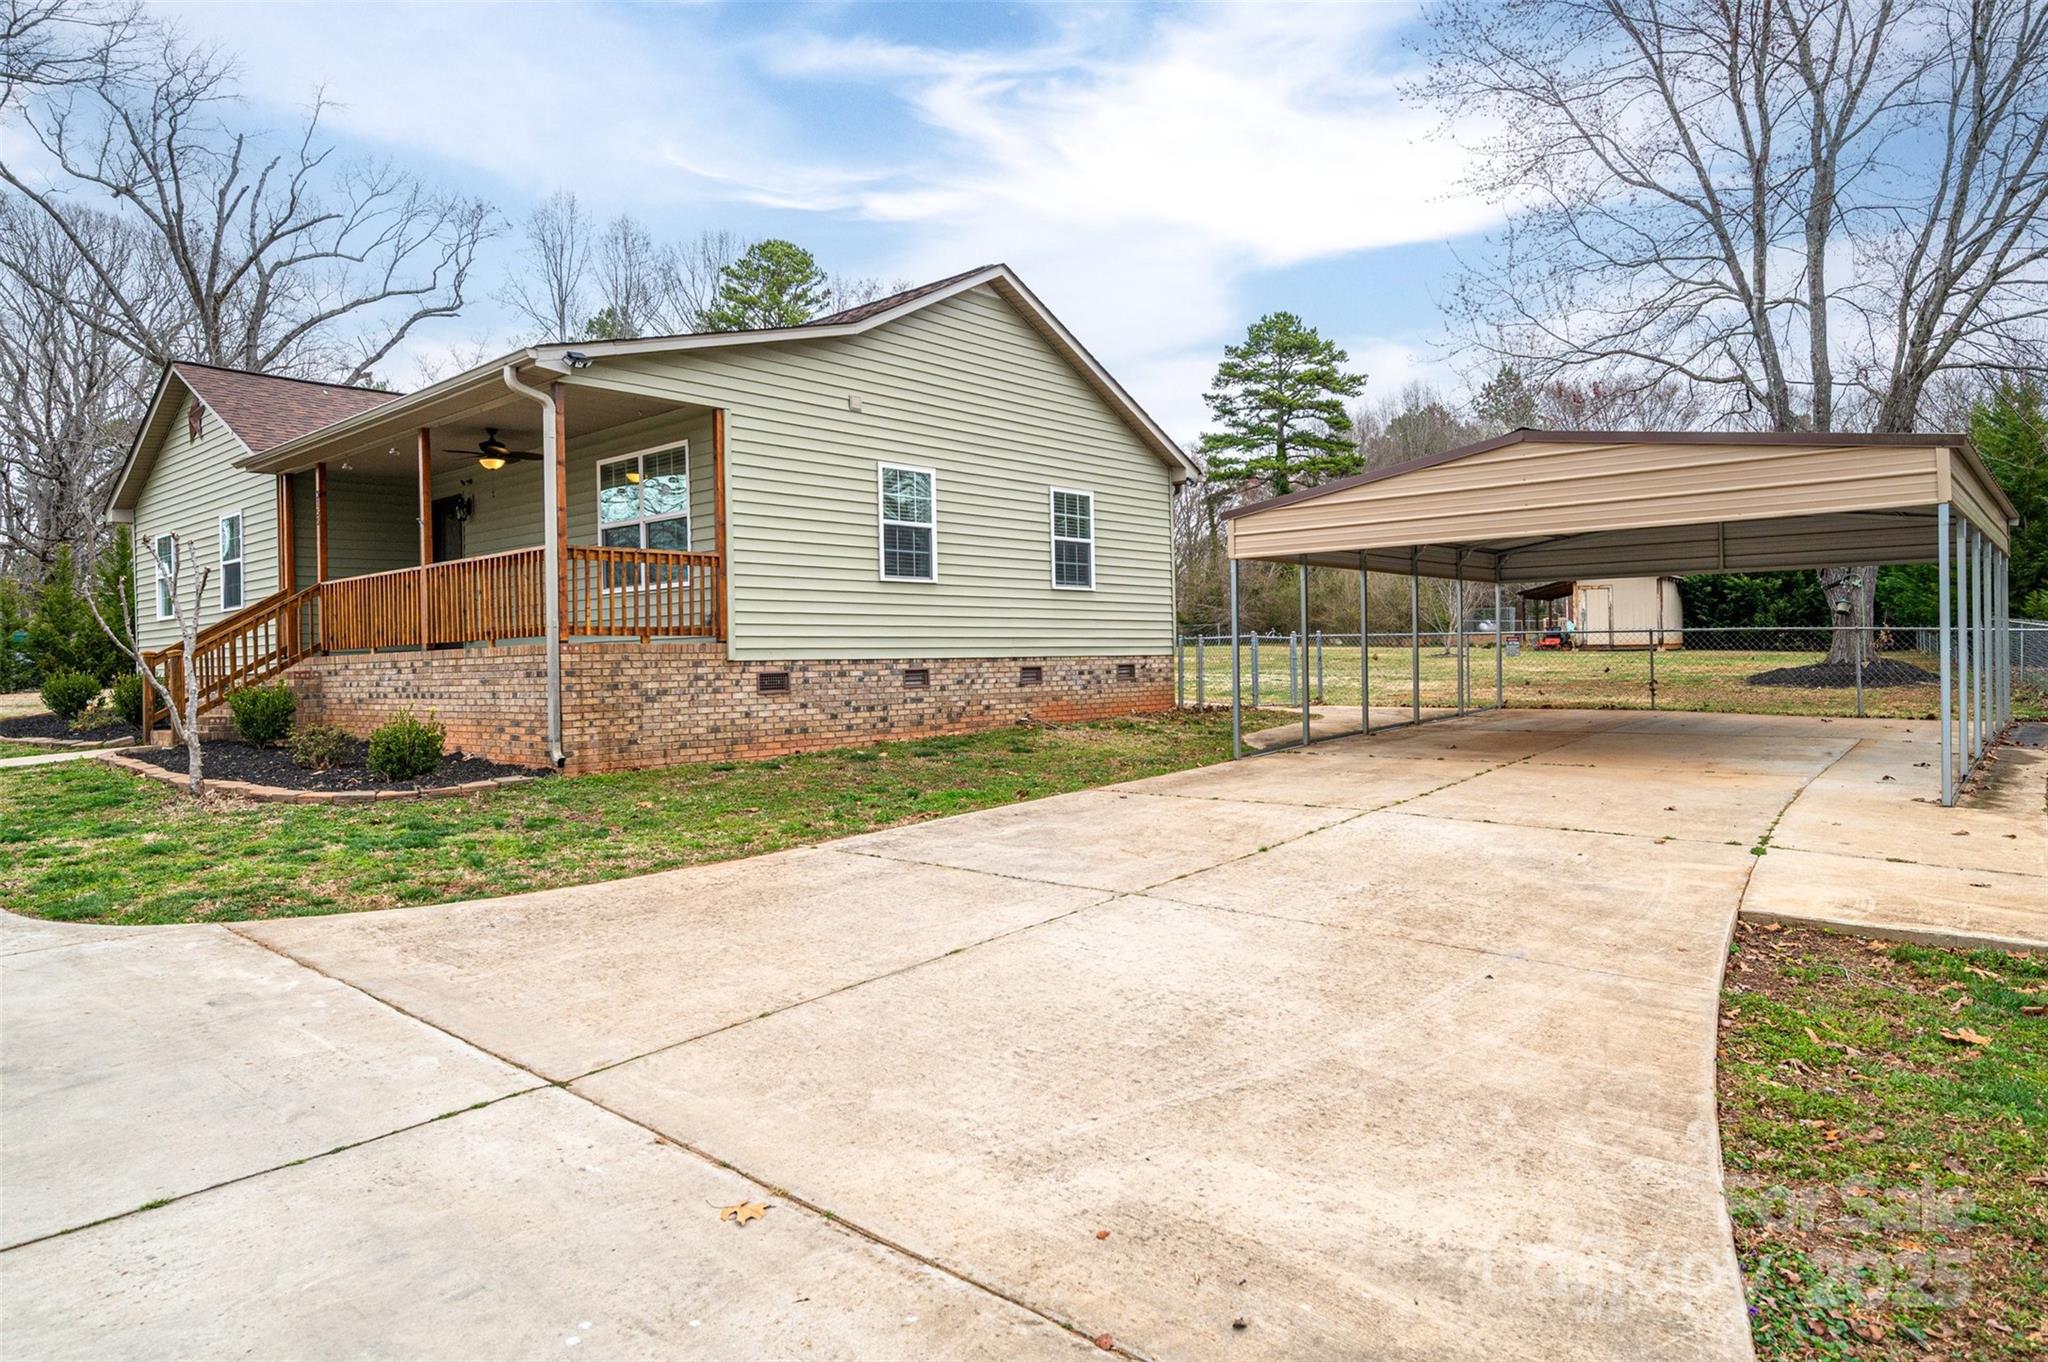
House with a covered wooden porch, brick foundation, and detached metal carport beside a broad driveway.
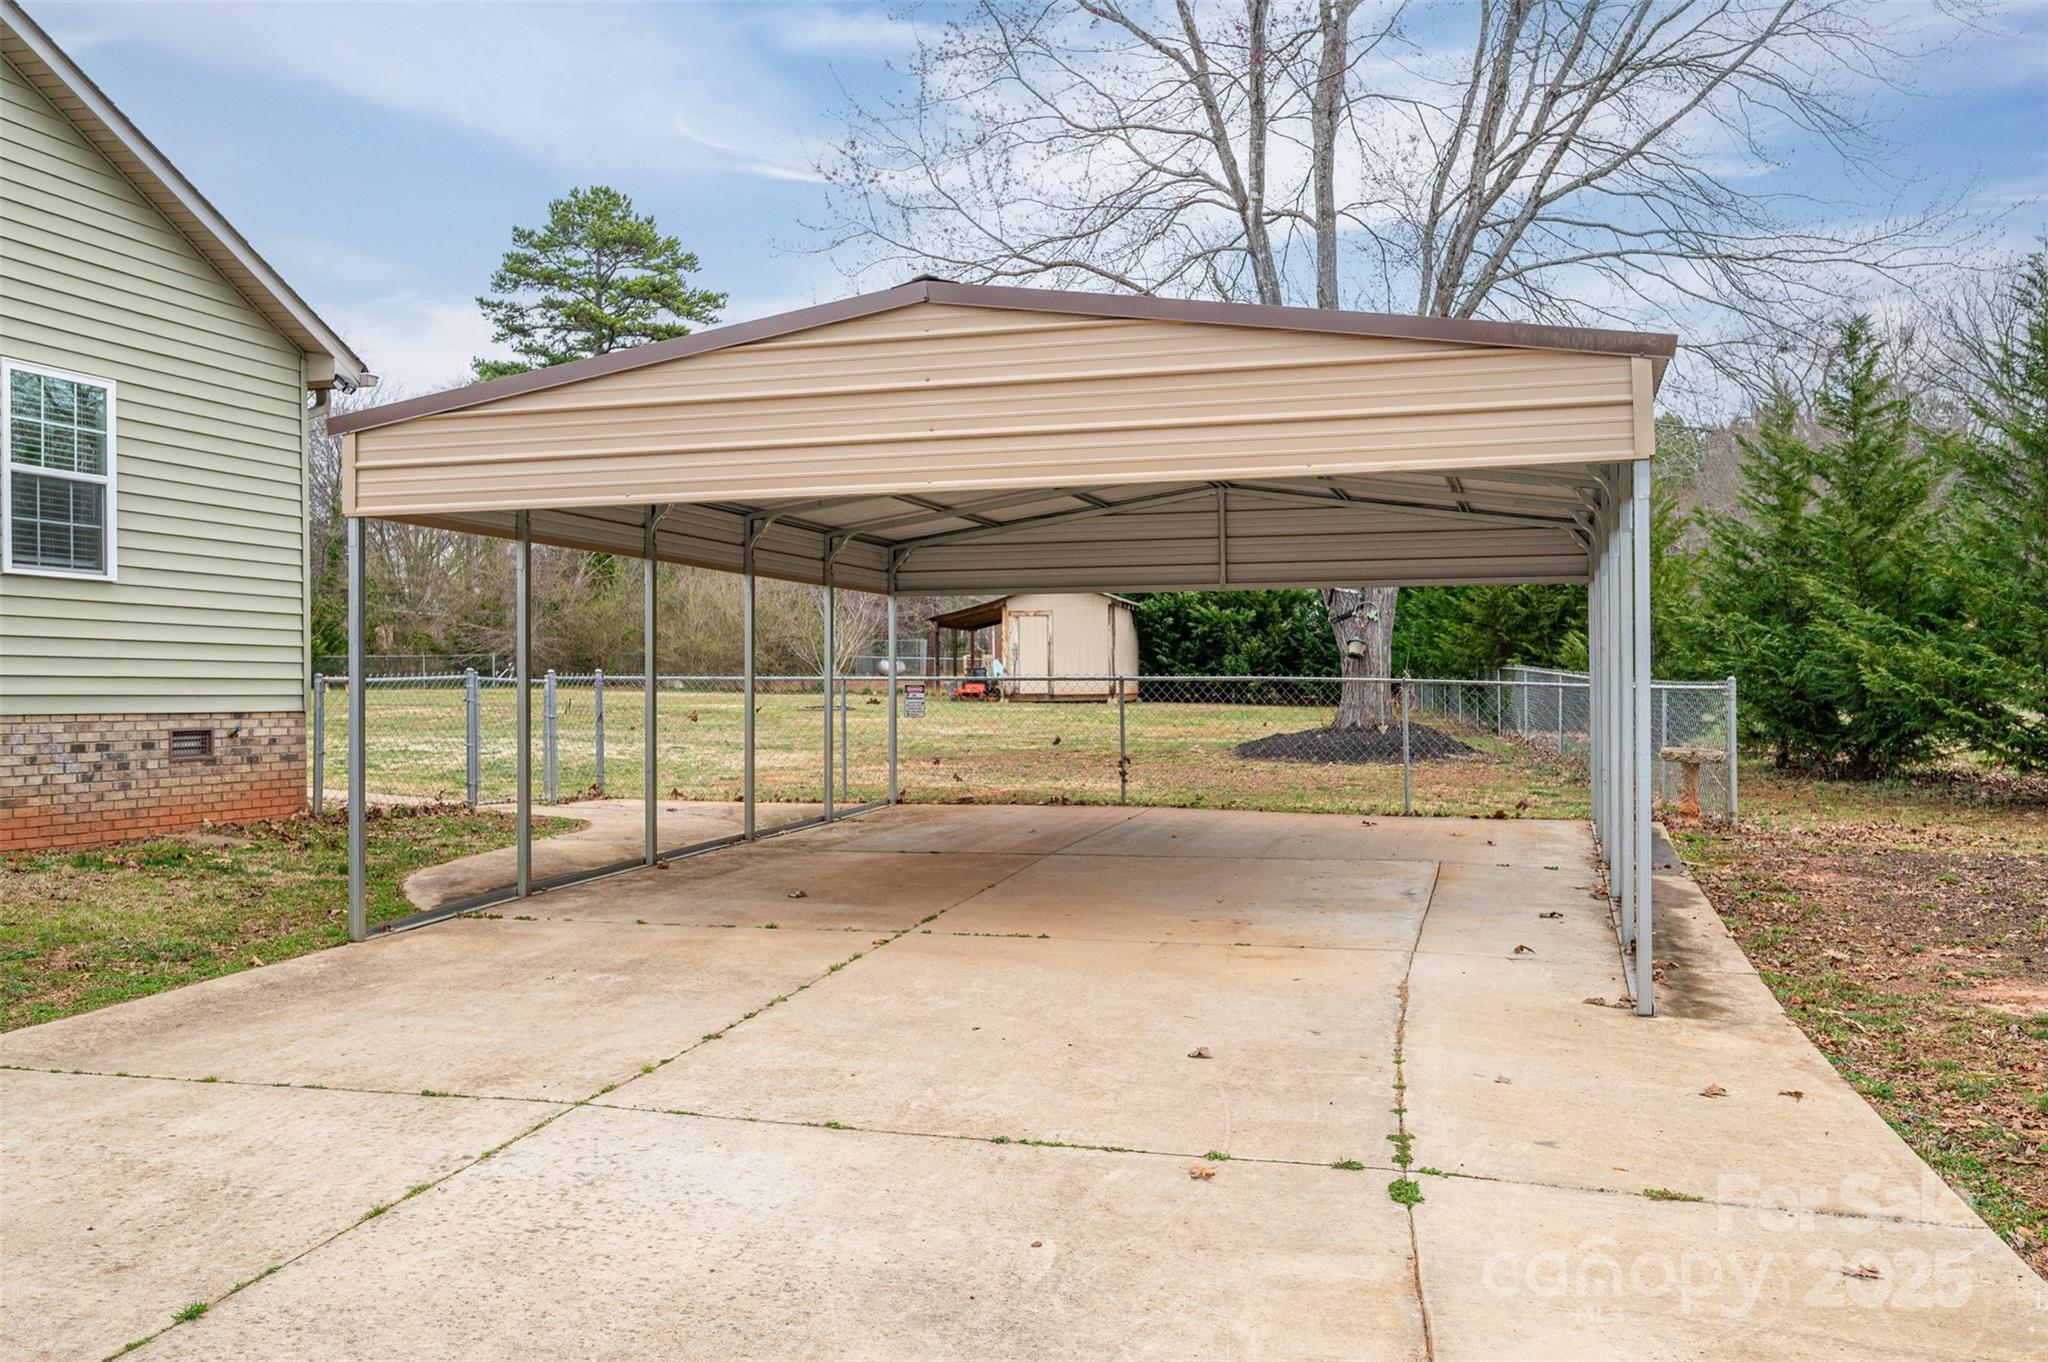
Metal-roofed carport over a broad concrete driveway beside a light green house and fenced yard.
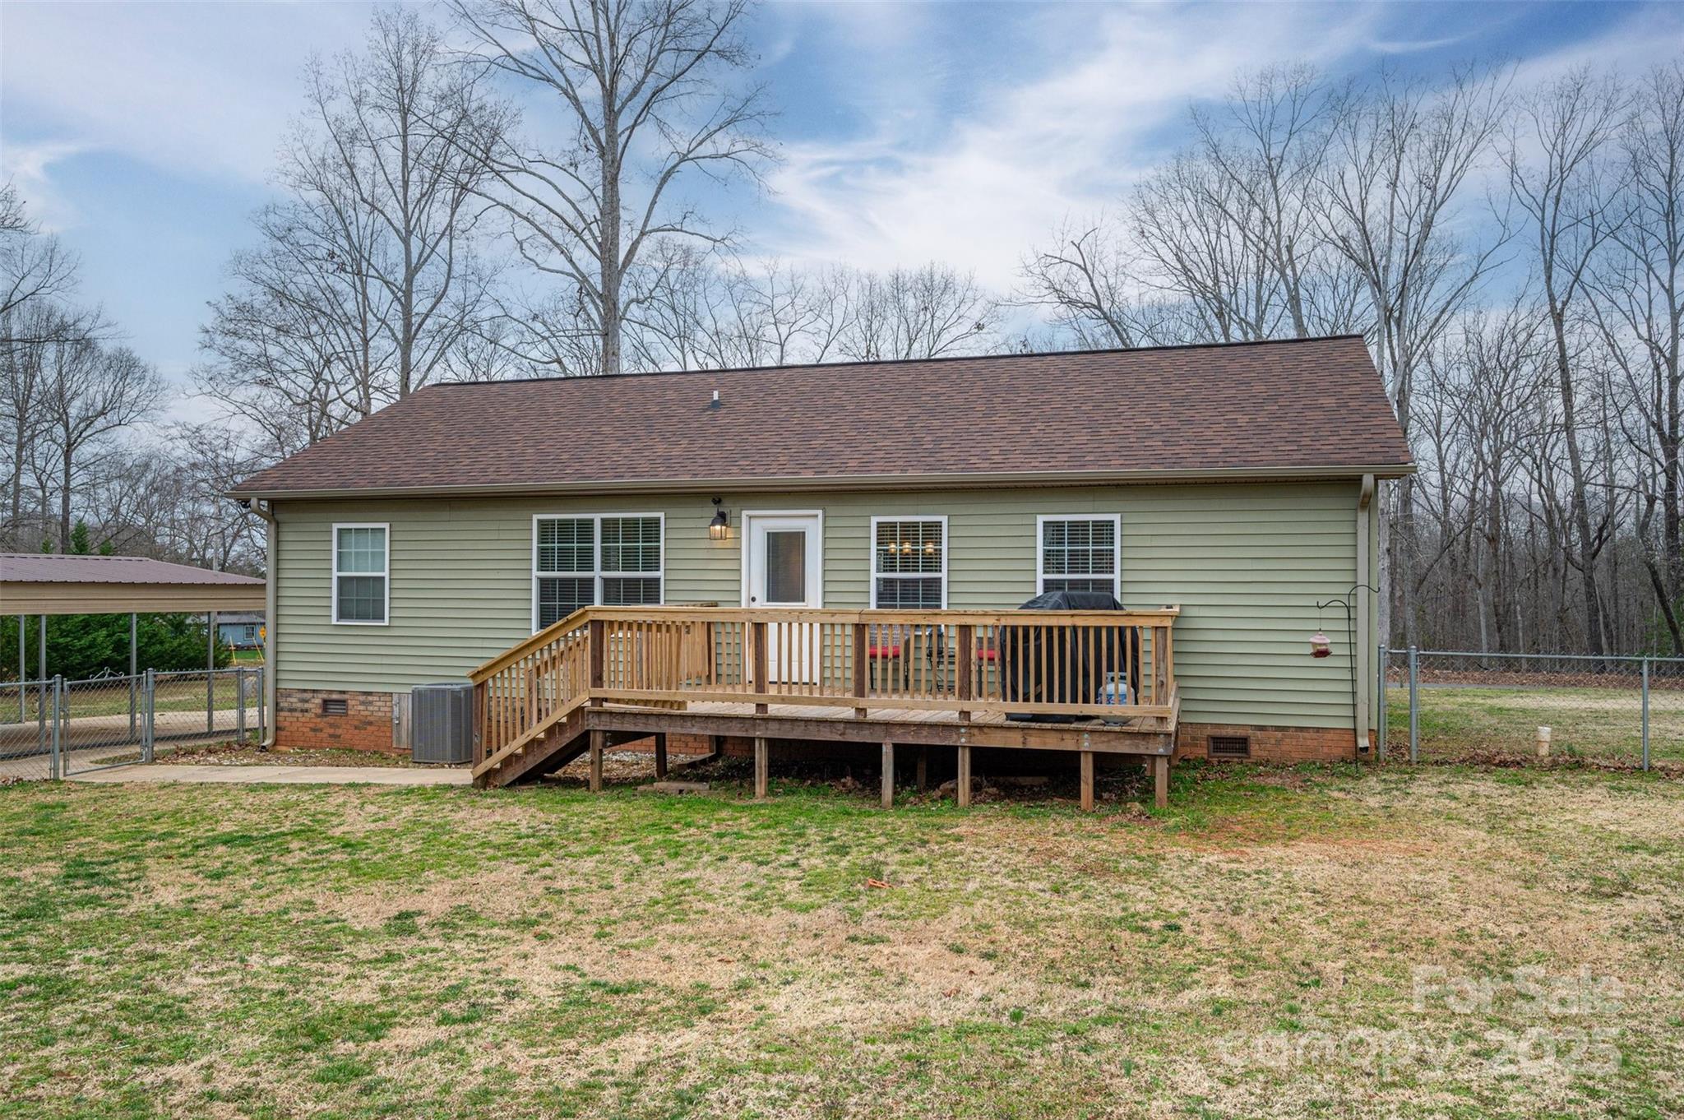
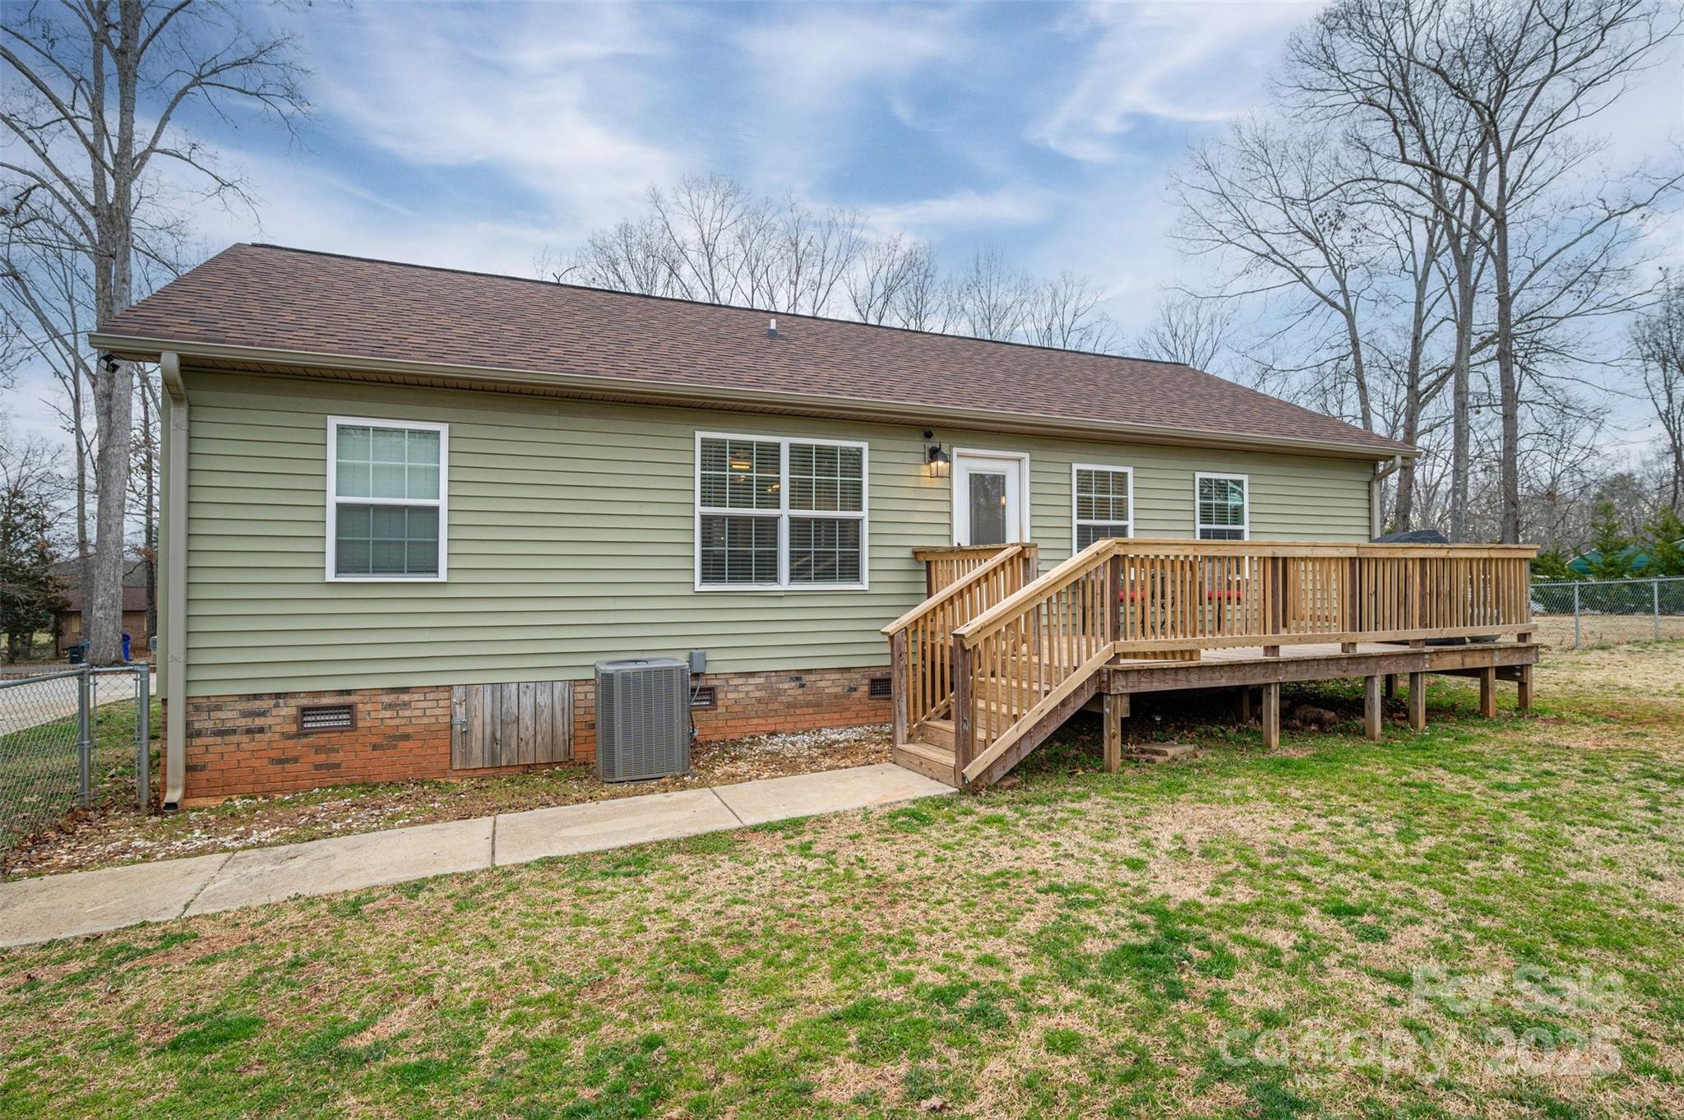
House rear with raised wooden deck, grill, and fenced yard.
Rear of a pale green home with a raised wooden deck and stairs overlooking a patchy lawn.
Sage-sided home with a brick foundation, covered wooden porch, and star on the front gable.
Light-green single-story home with a covered wooden porch, brick foundation, and driveway leading to the front entrance.
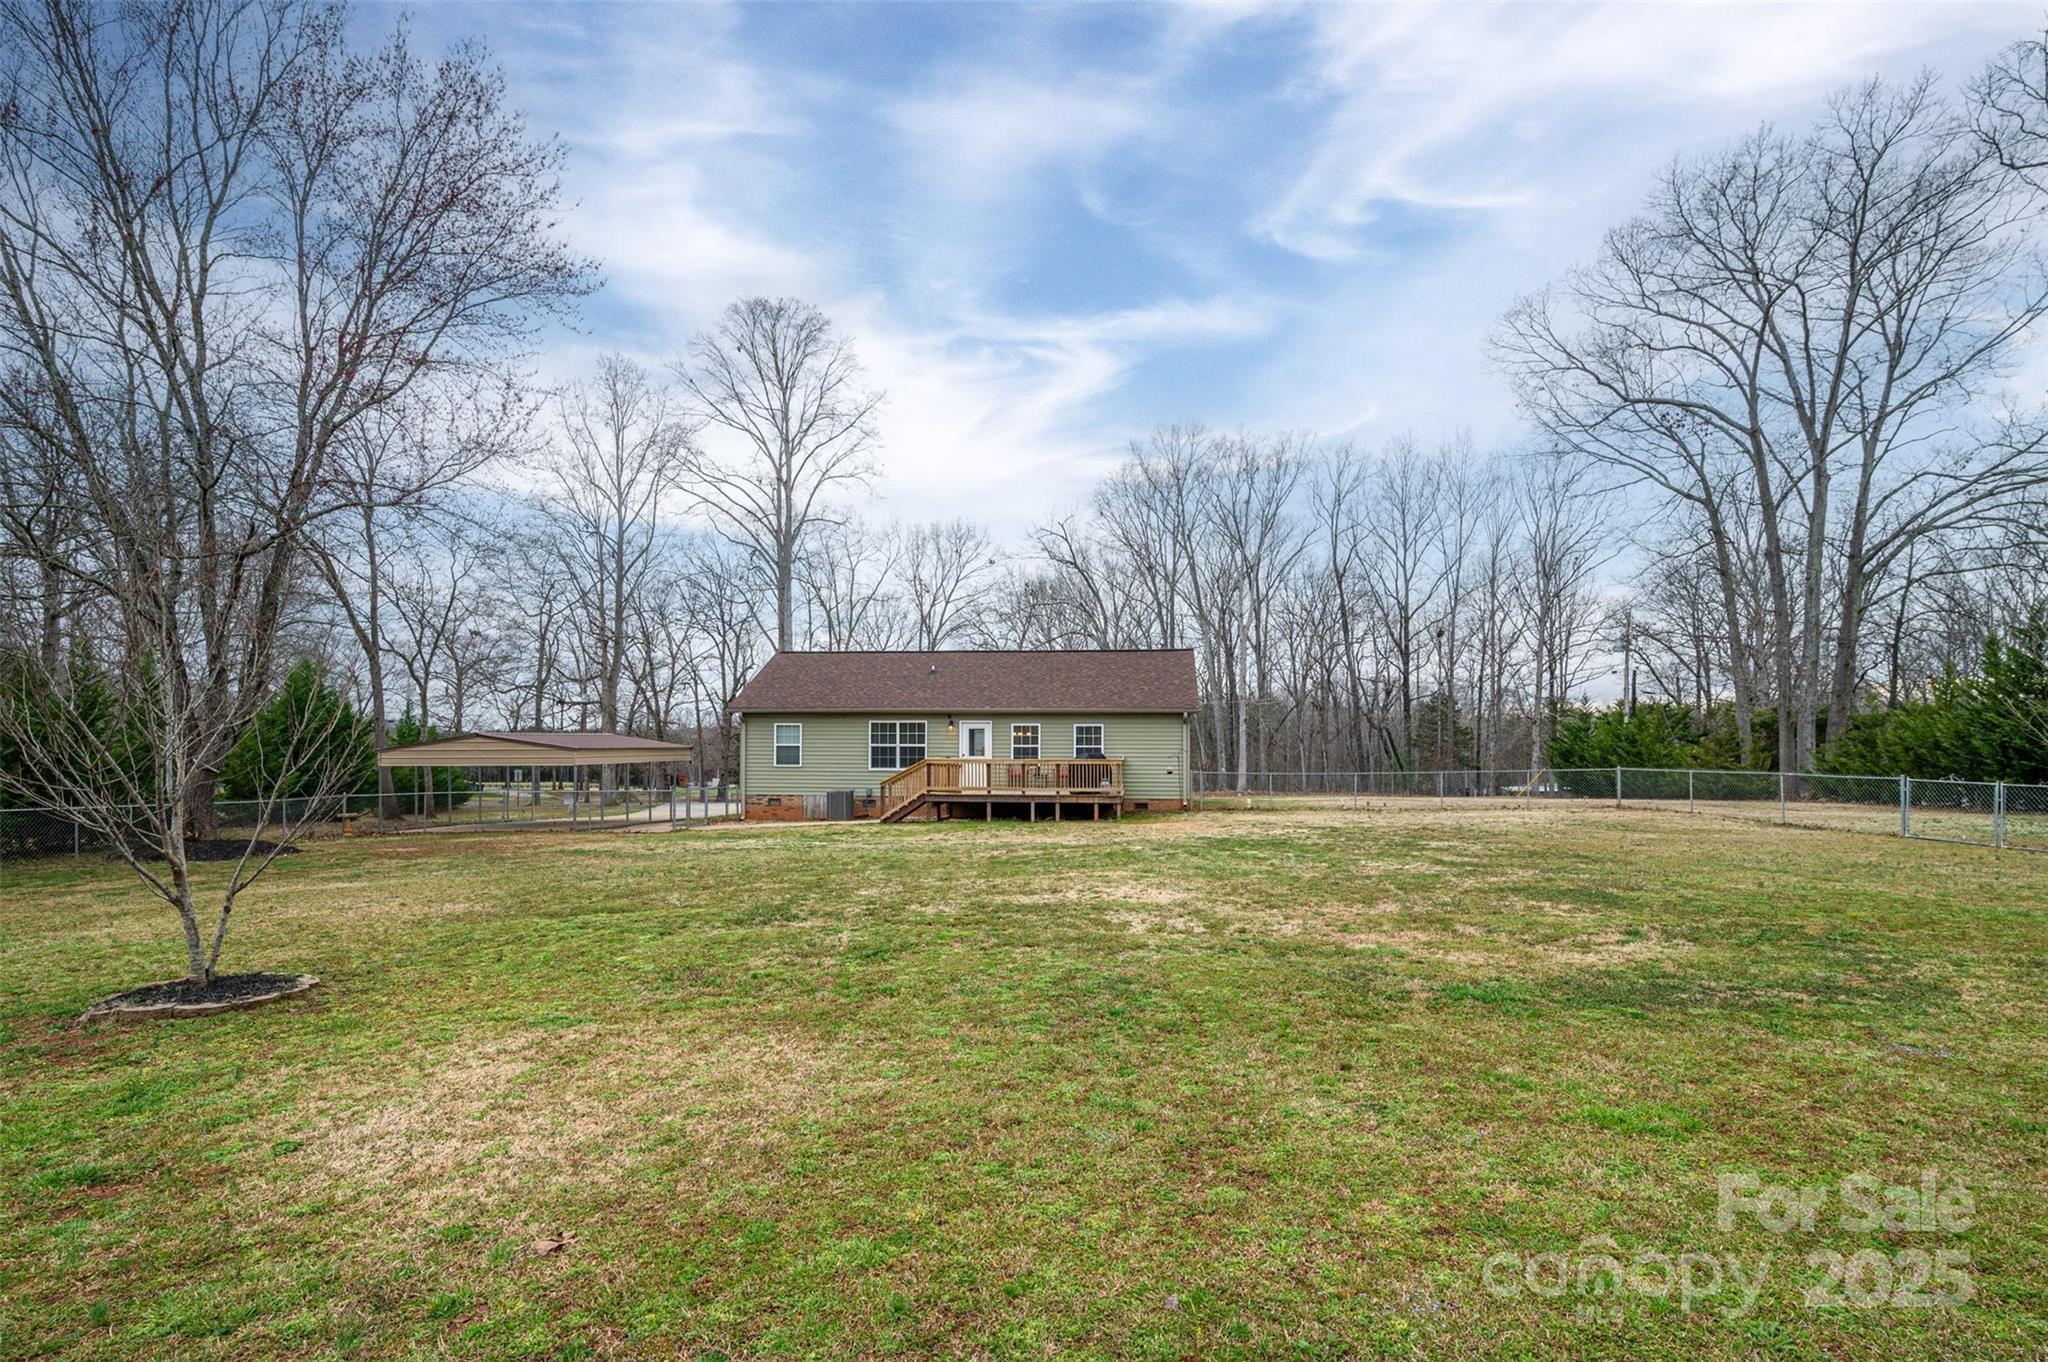
Rear of a green single-story house with a wooden deck, carport, and spacious fenced yard.
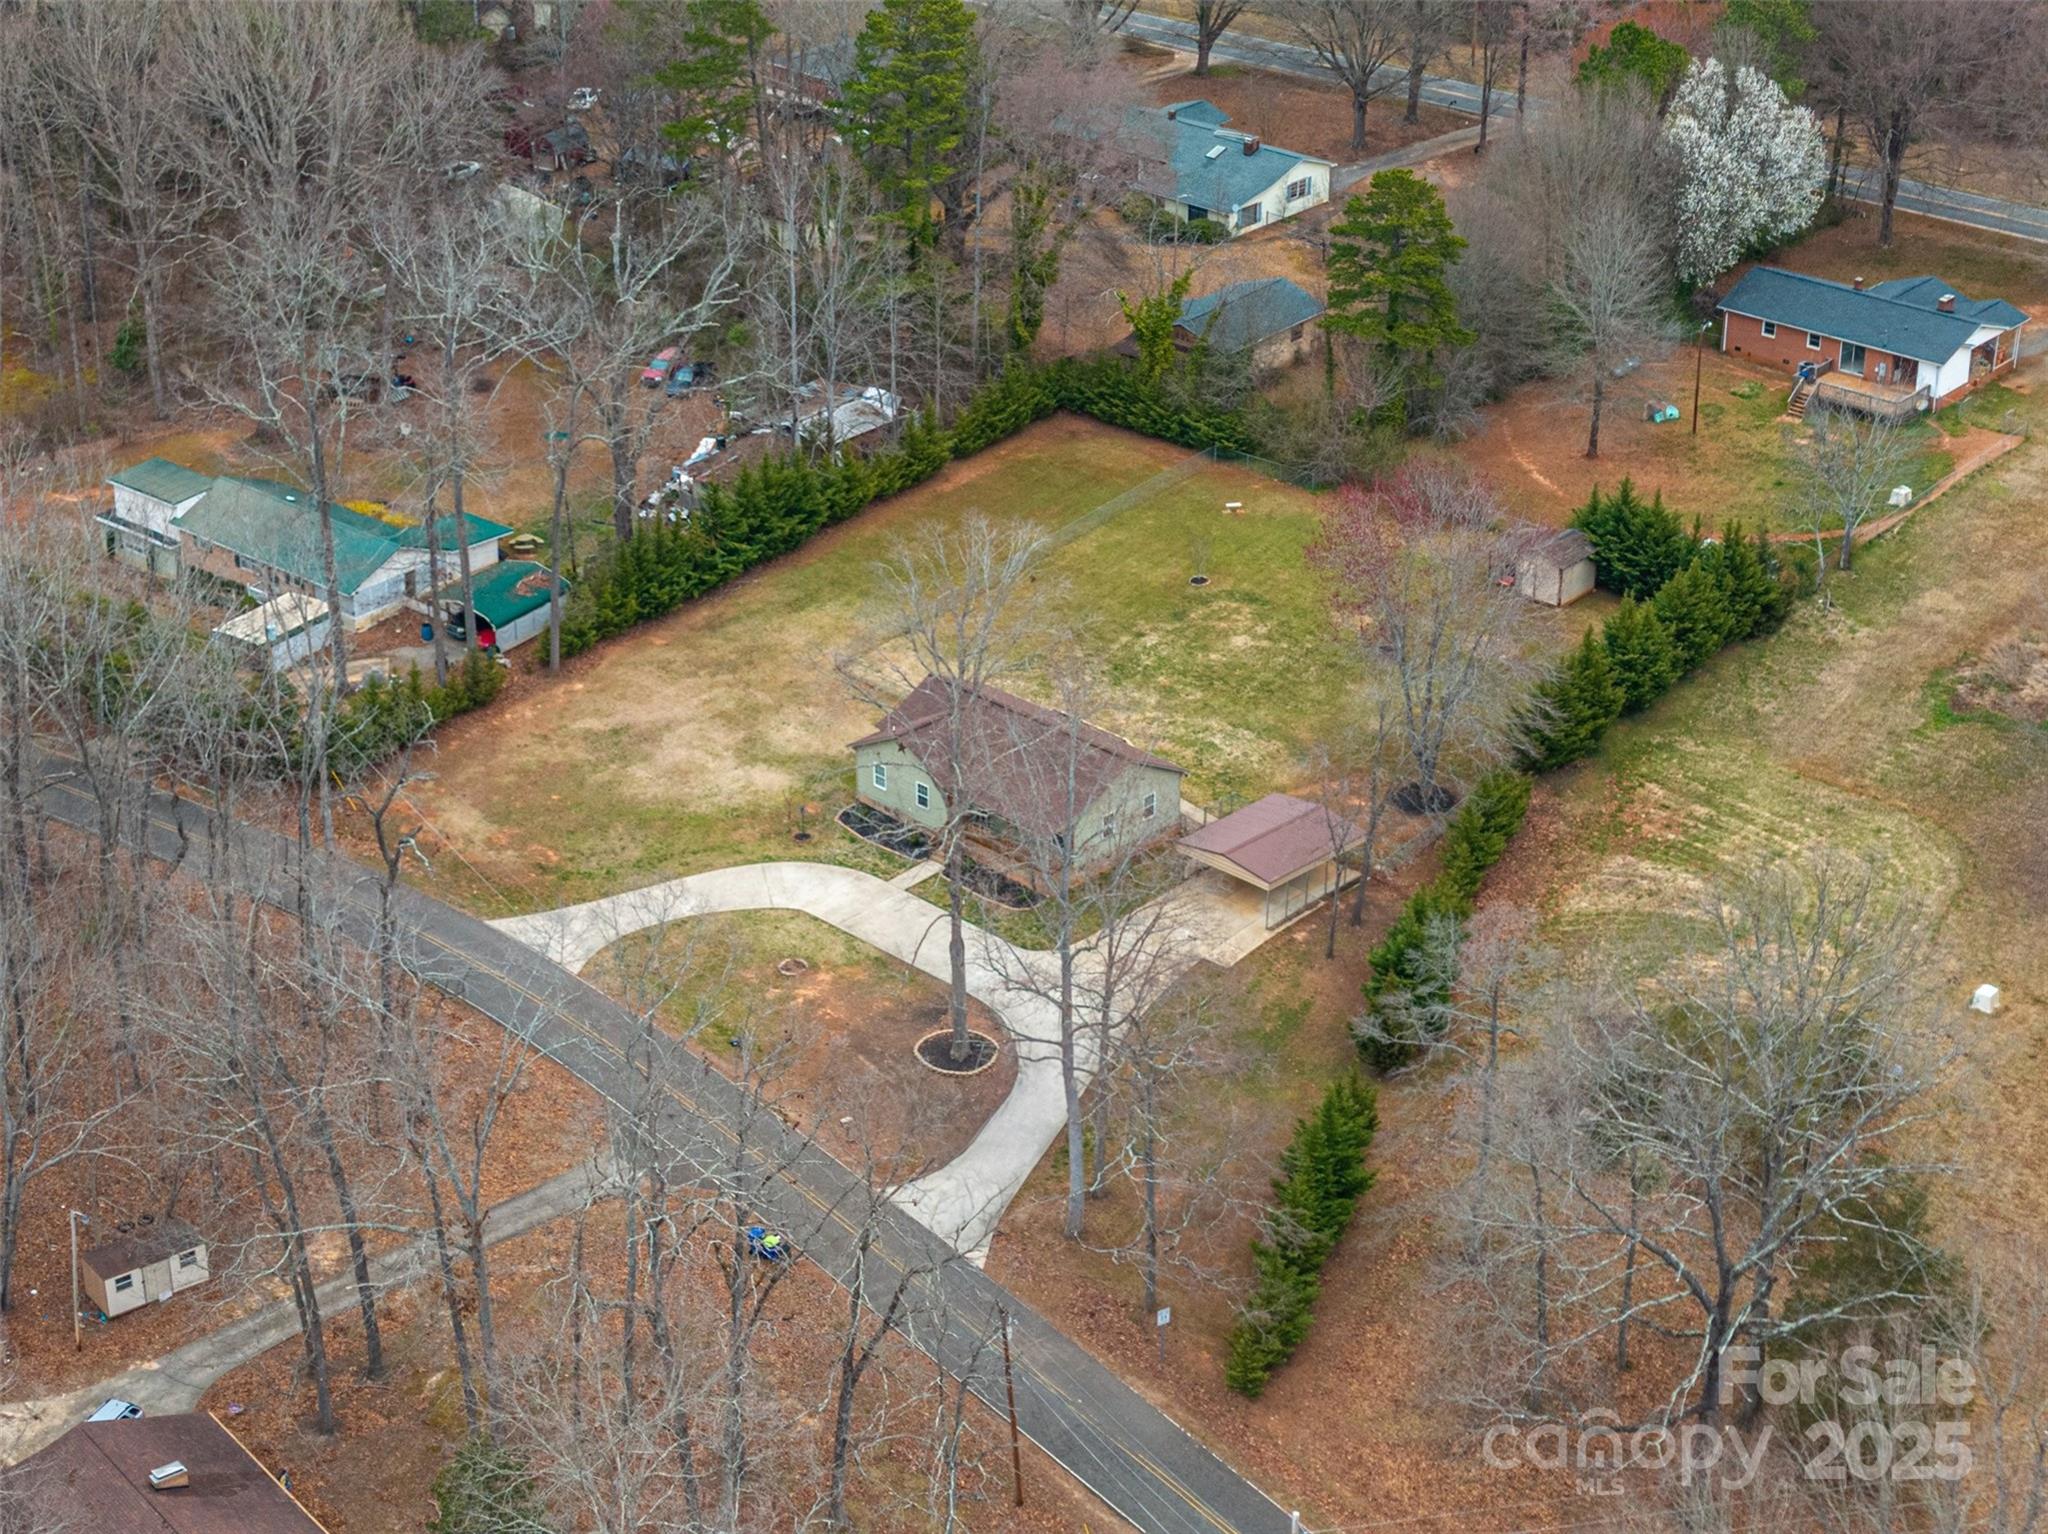
Aerial view of a house on a broad grassy lot with a curved driveway and evergreen borders.
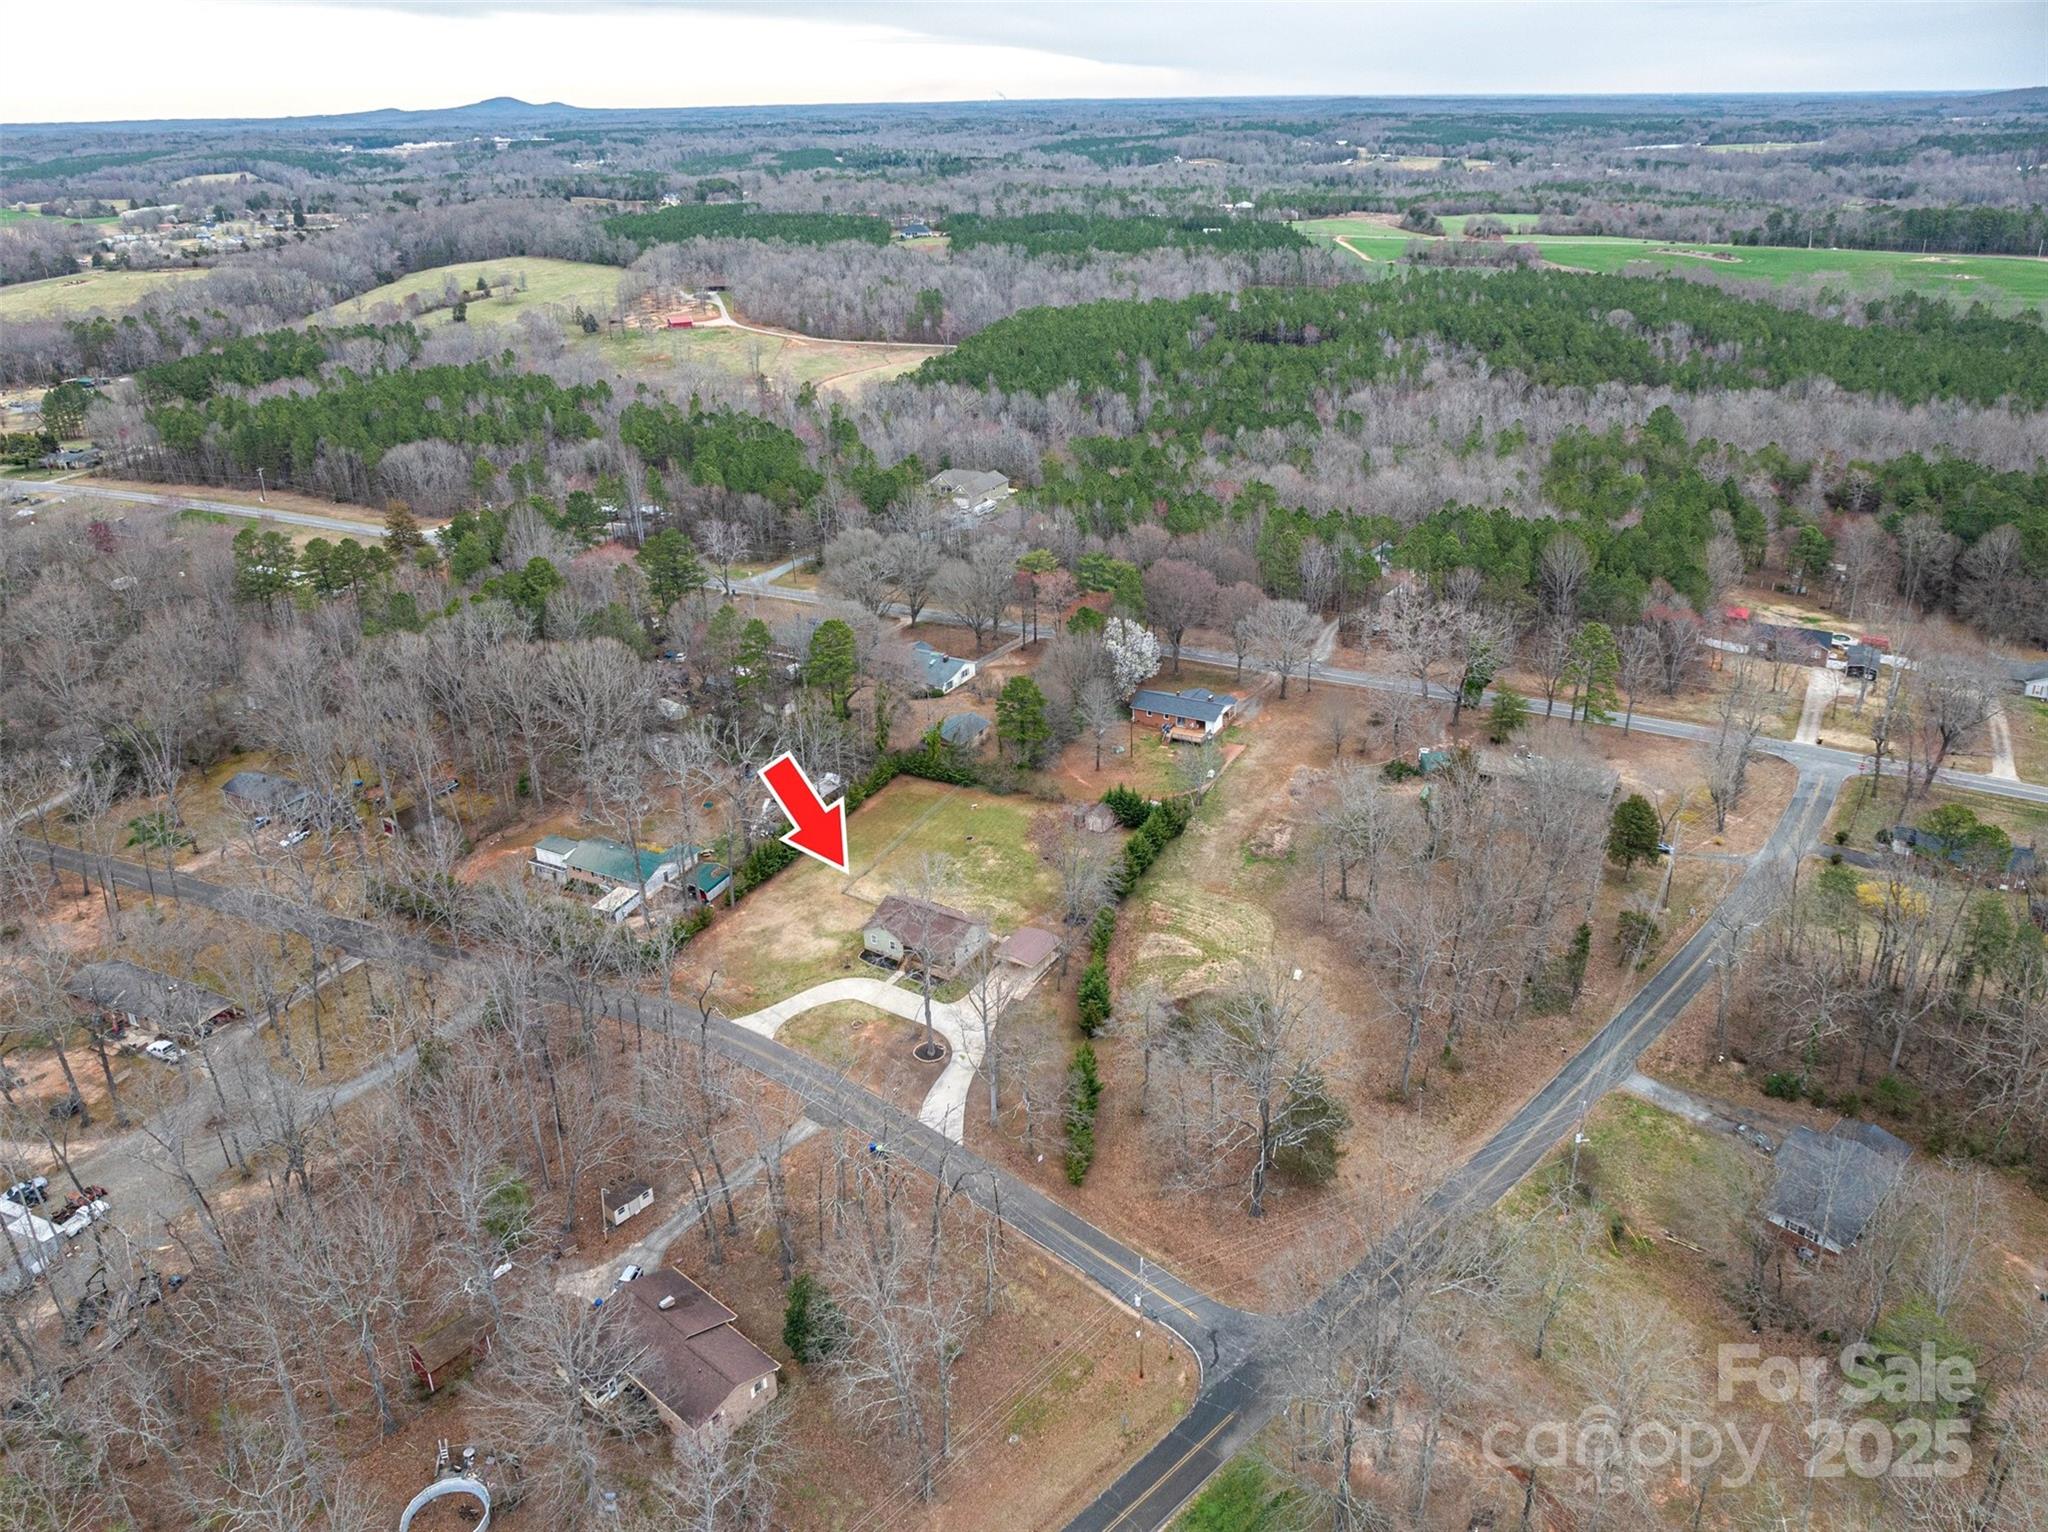
Aerial view of a home and lot marked by a red arrow among wooded residential streets.
SEE ALL PHOTOS
Single-story green-sided home with a brick foundation and a covered wooden front porch.
Aerial view of the house and yard outlined to show approximate lot lines, with a curved driveway and road frontage.
House exterior with a covered porch, brick steps, and wooden railings.
Covered concrete porch with wood railing, green siding, large windows, and a ceiling fan.
Kitchen and entryway with a decorative glass front door and stone-front counter.
Living room with a dark sectional facing a TV on a gray wood-plank accent wall.
Living room with a dark blue sectional and ottoman, wood flooring, and a dining area behind the sofa.
Living room with a large dark sectional, ceiling fan, and television on a gray wood accent wall.
Kitchen with granite counters, stainless-steel appliances, white cabinets, and a doorway to the utility room.
Kitchen with white cabinets, granite countertops, stainless appliances, a central sink island, and dark wood floors.
Kitchen with white paneled cabinets, granite countertops, and a black range beneath a microwave.
Open-plan kitchen with white cabinets, granite counters, stainless dishwasher, and a dining area beyond.
Laundry room with two dark front-loading machines, wire shelving, and cleaning tools beside a window.
Dining and living room with a glass-top table, dark sectional, and TV on a wood accent wall.
Dining room with white table and chairs, chandelier, and glass-paneled exterior door.
Bathroom with frosted sliding shower doors, a dark wood vanity, and black fixtures.
Furnished bedroom with a large wooden bed, white bedding, and a ceiling fan.
Furnished bedroom with a rustic wood bed, white bedding, matching dresser, and windows with dark curtains.
Bathroom with a gray-tiled walk-in shower, black fixtures, and striped curtain beside the toilet.
Bathroom with a dark wood vanity, oval mirror, and window overlooking leafless trees.
Bathroom with a large jetted tub and gray tile, opening onto a furnished bedroom.
Bedroom with blue-gray walls, a gray bed, checkered bedding, two curtained windows, and dark wood flooring.
Bedroom with pale blue walls, checkered bedding, gray curtains, and a white cubby shelf.
Playroom with children's toys, a blue chair, patterned rug, and wall-mounted television.
Children’s playroom with a blue chaise sofa, toys, two windows, and a ceiling fan.
Wooden backyard deck with wicker seating, red cushions, and railings overlooking a lawn and trees.
Wooden deck with red-cushioned wicker chairs, a covered grill, and a wood privacy fence.
Fenced backyard with a walkway to a wooden deck and a detached shed.
Tan storage shed with a riding mower parked beneath its attached lean-to shelter.
House with a covered wooden porch, brick foundation, and detached metal carport beside a broad driveway.
Metal-roofed carport over a broad concrete driveway beside a light green house and fenced yard.
House rear with raised wooden deck, grill, and fenced yard.
Rear of a pale green home with a raised wooden deck and stairs overlooking a patchy lawn.
Sage-sided home with a brick foundation, covered wooden porch, and star on the front gable.
Light-green single-story home with a covered wooden porch, brick foundation, and driveway leading to the front entrance.
Rear of a green single-story house with a wooden deck, carport, and spacious fenced yard.
Aerial view of a house on a broad grassy lot with a curved driveway and evergreen borders.
Aerial view of a home and lot marked by a red arrow among wooded residential streets.
Courtesy of Jane McGill Real Estate, Jane McGill Listing Contact: [email protected] 
Sold

3155 Ramseur Street

3155 Ramseur Street, Lincolnton, NC 28092

$320,000
Introducing this 3BR, 2BA custom-built home nestled on a level 1-acre lot. Outstanding features include a spacious front porch, smooth ceilings, wooden faux blinds throughout and a newly constructed back deck. The primary suite presents walk-in closets with custom shelving, a relaxing jacuzzi tub, and a separate tiled shower. The open floorplan features a split bedroom arrangement. A circular driveway with a double carport offers ample parking. Strategically located outside city limits, this property provides effortless access to HWY 321 and a peaceful country setting.

3
beds

2
baths

1,339 Sq.Ft. LIVING AREA

1 Acres lot

Joni Taylor

Joni Taylor

Features & Amenities

Interior

  • total bedrooms3
  • Total bathrooms2
  • full bathrooms2
  • Laundry room Laundry Room, Main Level
  • Flooring Linoleum, Tile, Vinyl
  • APPLIANCES Dishwasher, Ice Maker, Microwave, Self Cleaning Oven
  • other interior Features Built-in Features, Garden Tub, Open Floorplan, Pantry, Split Bedroom, Walk-In Closet(s), Walk-In Pantry, Whirlpool

Area & Lot

  • Status Sold
  • Date Sold April 8, 2025
  • Living Area1,339 Sq.Ft.
  • Lot Area1 Acres
  • MLS® ID4231948
  • TypeResidential
  • YEAR BUILT2018
  • Elementary SchoolG.e. Massey
  • Middle SchoolLincolnton
  • High SchoolLincolnton

Exterior

  • STORIES1
  • water SourceWell
  • utilitiesCable Available
  • roofShingle
  • lot featuresCleared, Level
  • parkingDetached Carport, Circular Driveway, Parking Space(s)
  • HEAT TYPEForced Air, Heat Pump
  • AIR CONDITIONINGCentral Air, Electric
  • sewerSeptic Installed
  • SubstructureCrawl Space
  • other exterior FeaturesStorage

Financial

  • Sales Price$320,000
View Virtual Tour

Let's Find Your Dream Home

Get assistance in determining current property value, crafting a competitive offer, writing and negotiating a contract, and much more. Let me guide you through your home-buying journey.

Follow Me on Instagram