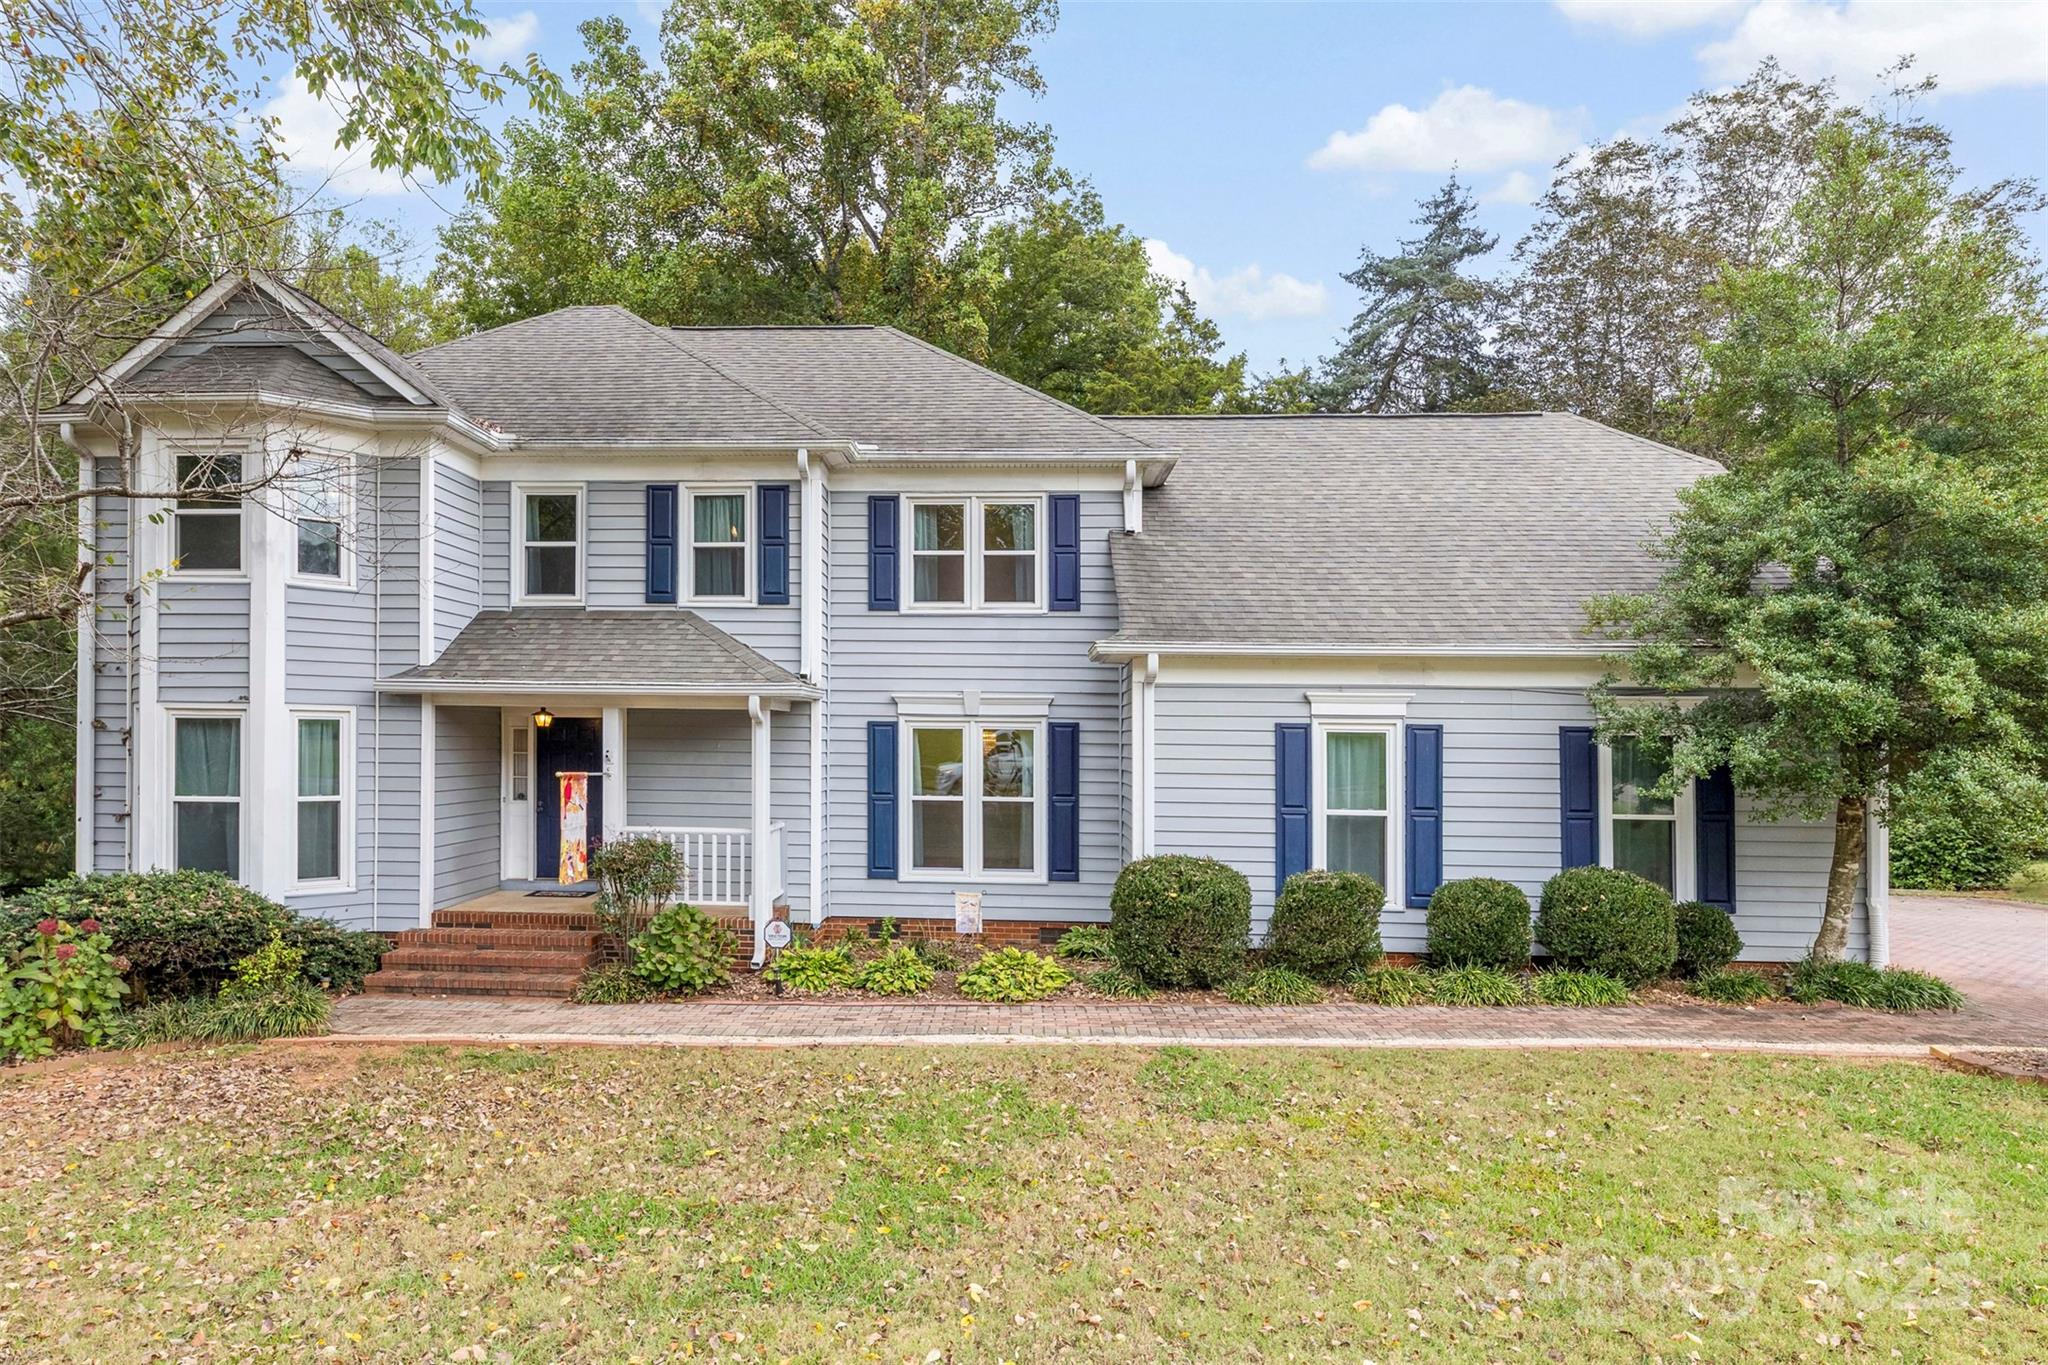
Gray two-story house with blue shutters, a covered entry, and a brick walkway.
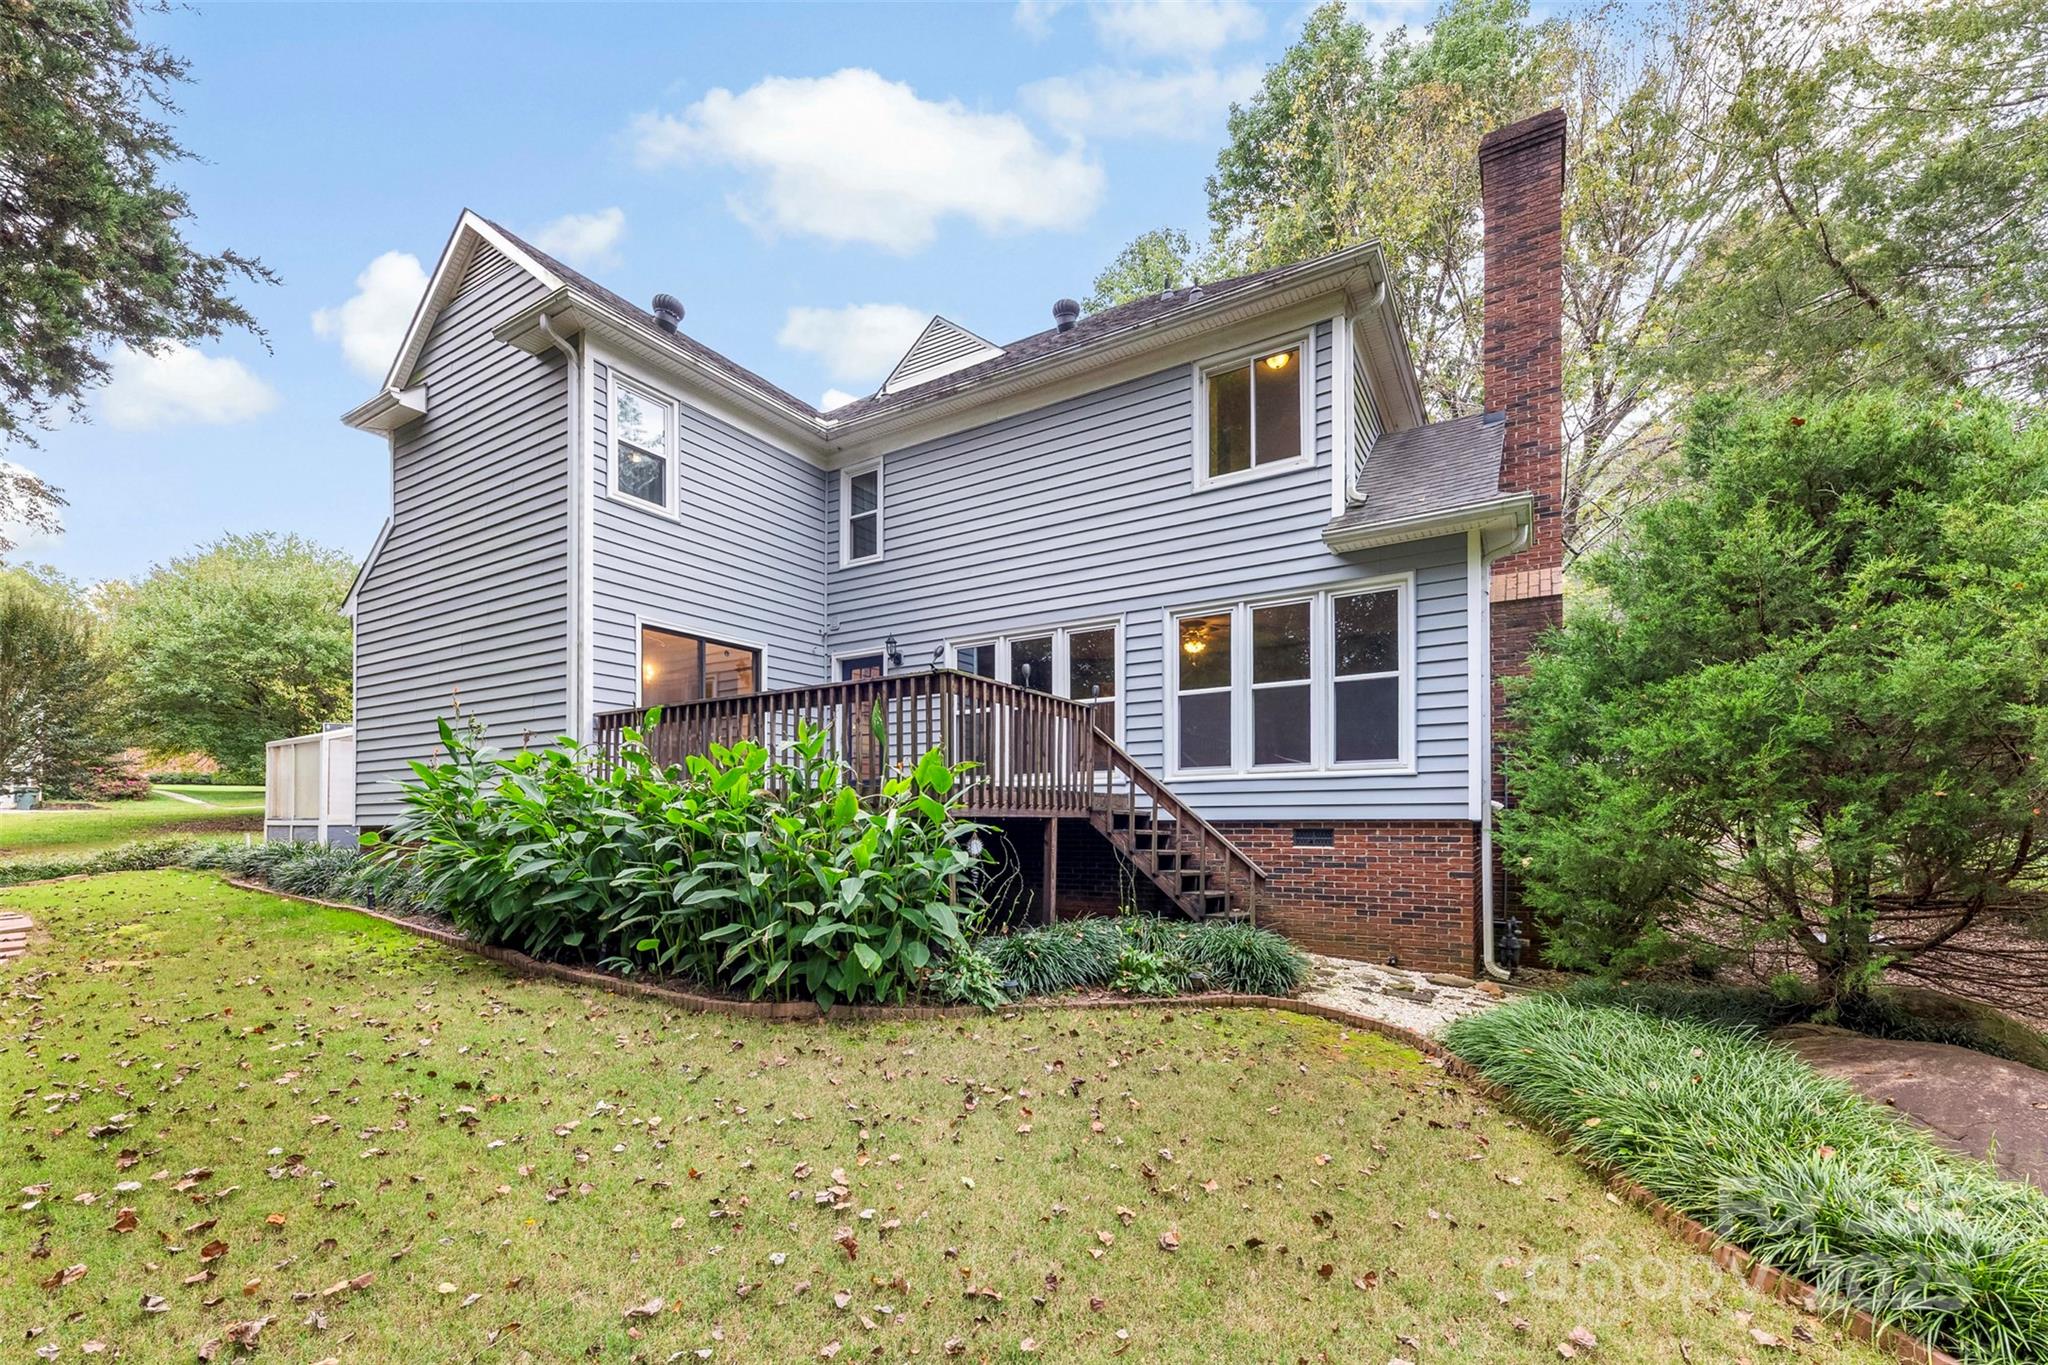
Two-story gray-sided house with a raised deck, brick chimney, and landscaped backyard.
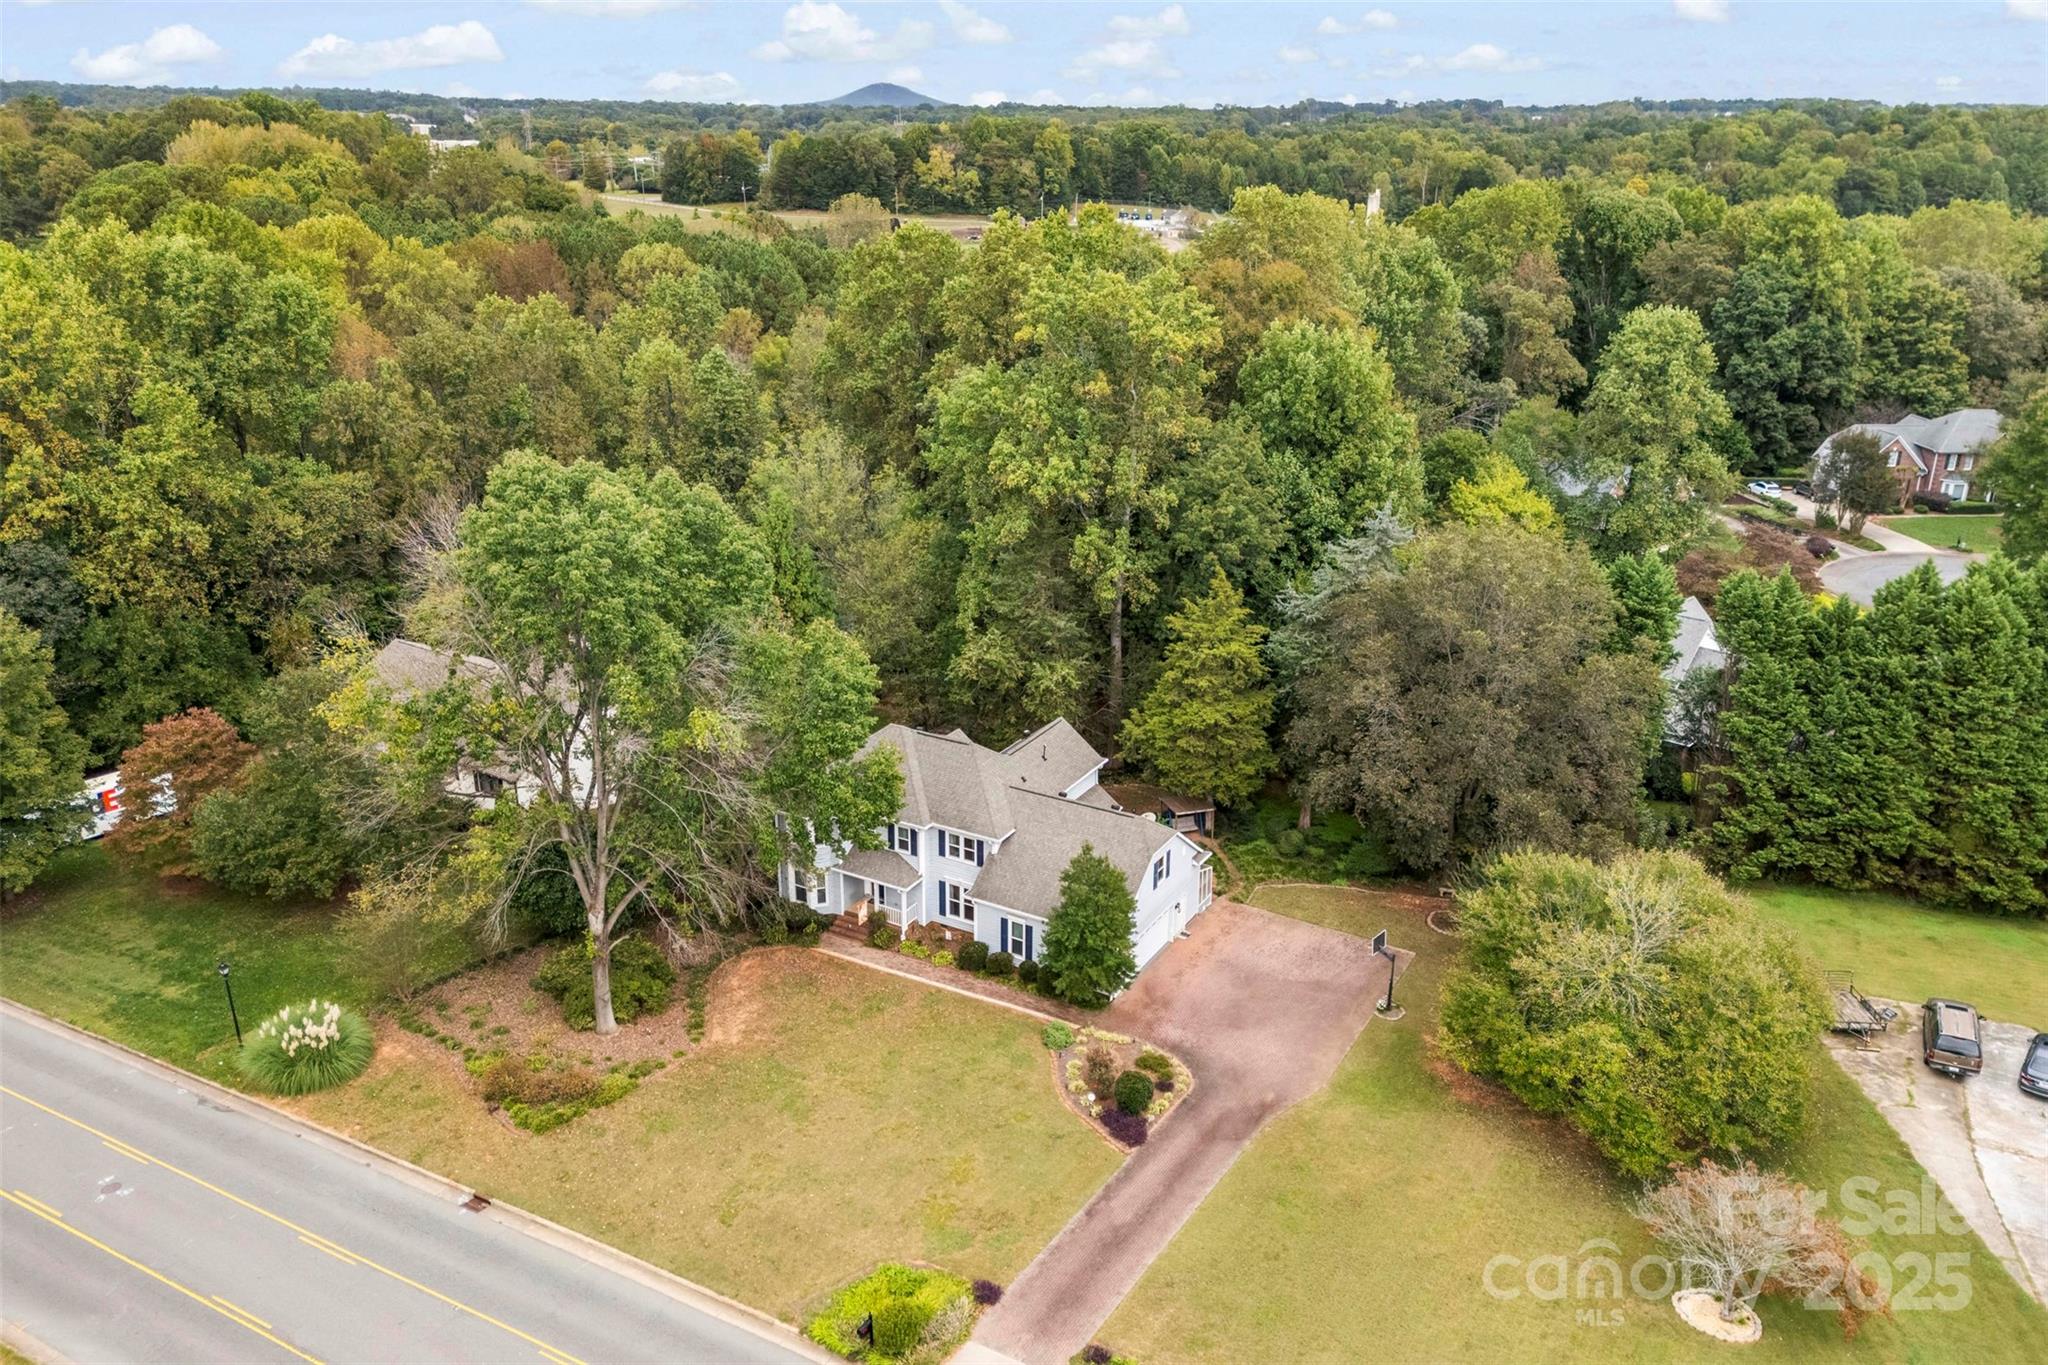
Aerial view of a two-story house with a long driveway and wooded surroundings.
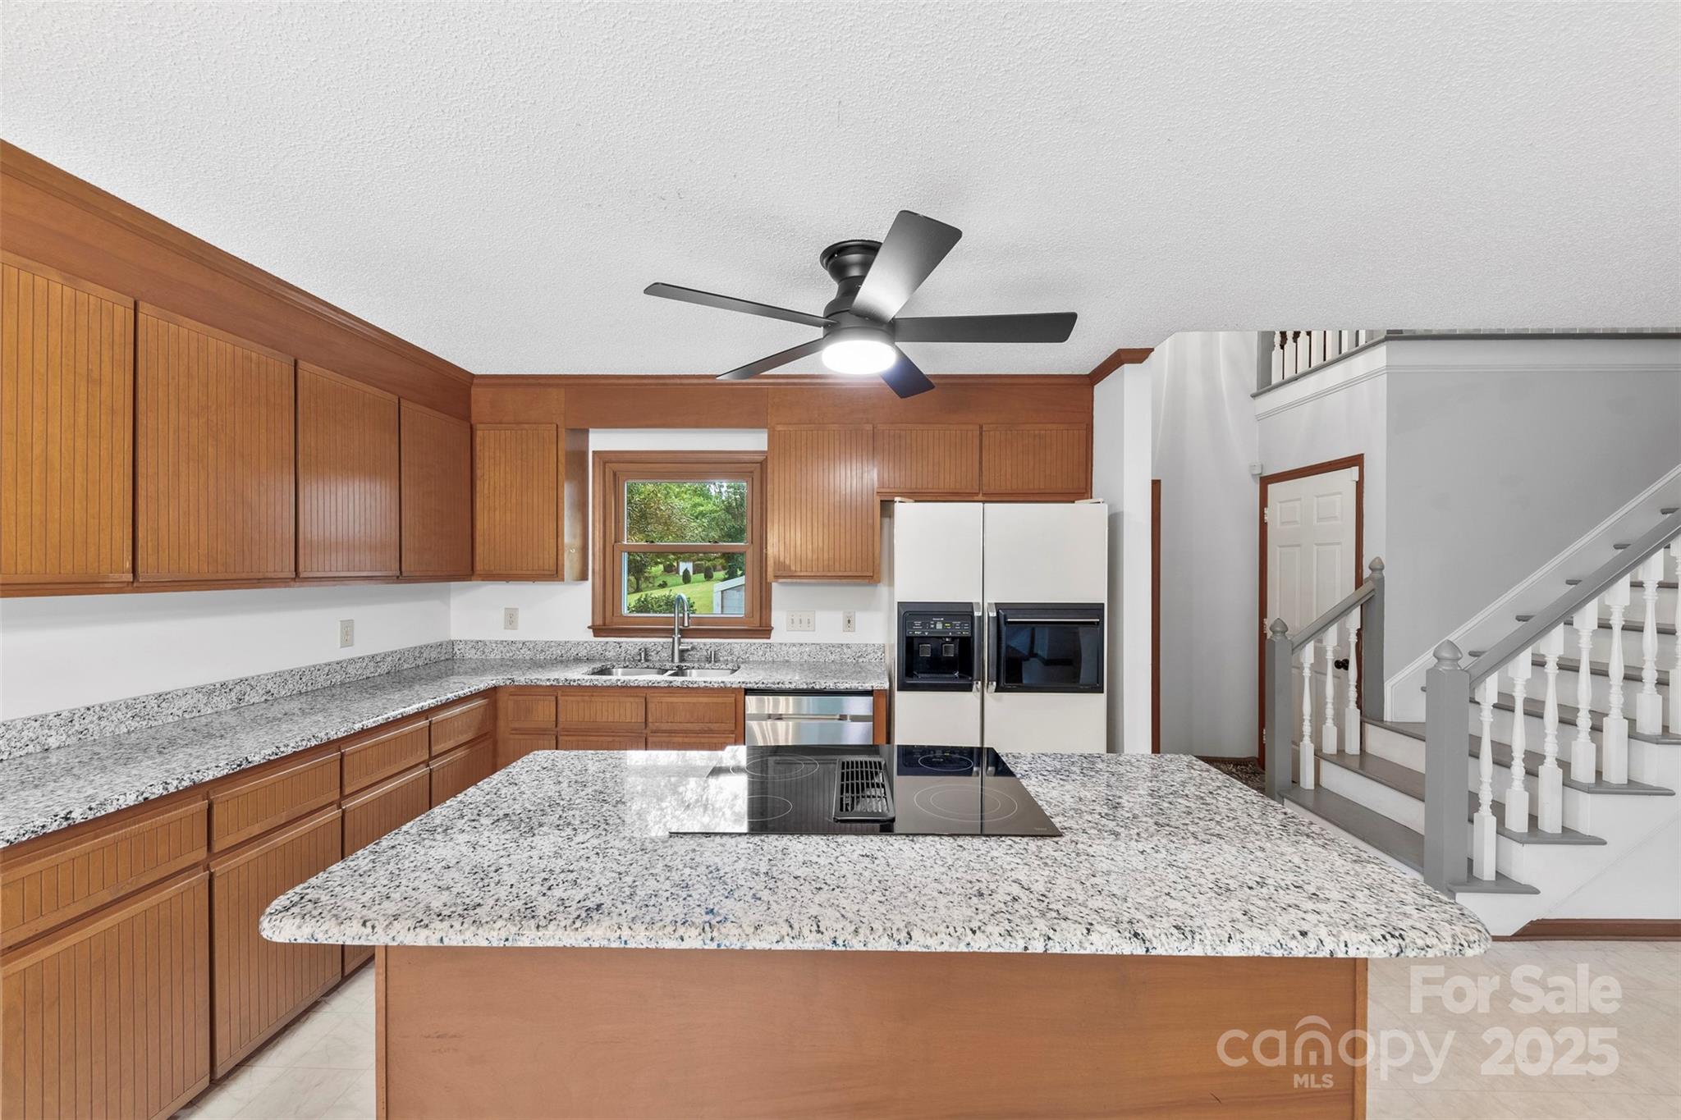
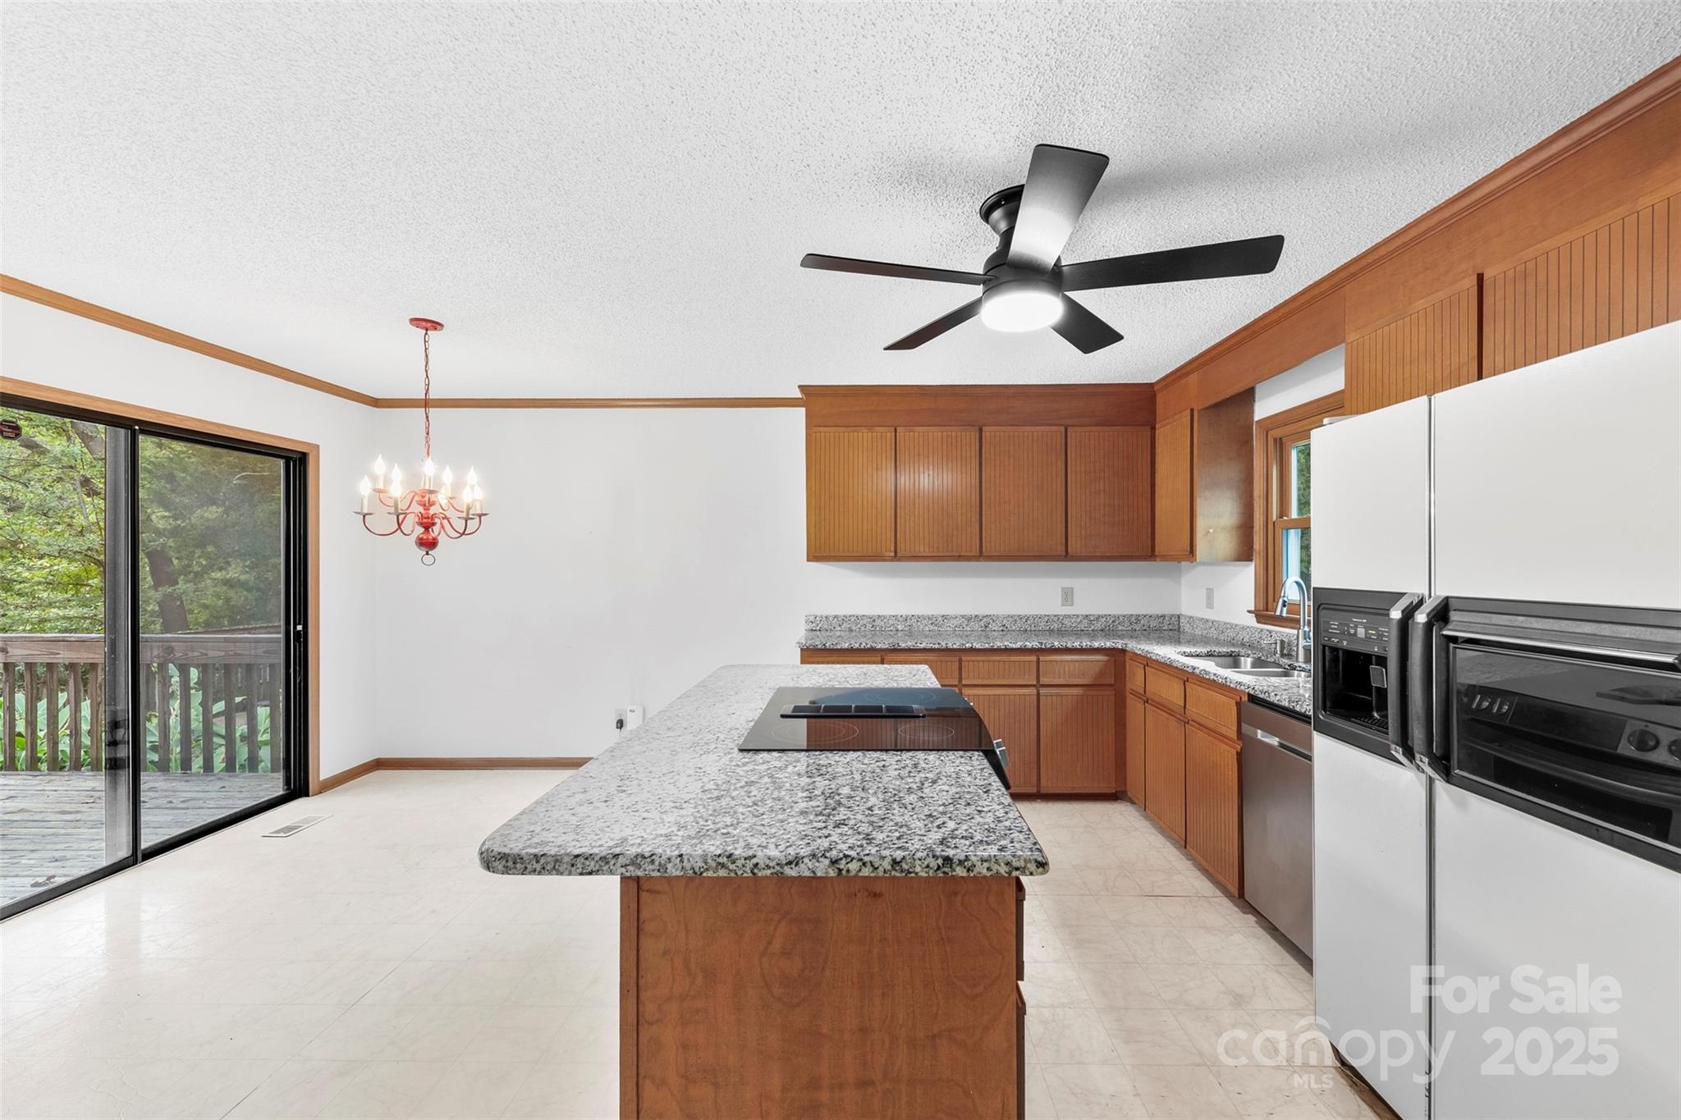
Kitchen with wood cabinetry, granite island and cooktop, stainless-steel appliances, and an adjoining staircase.
Kitchen with wood cabinets and granite island, opening through sliding doors to a deck.
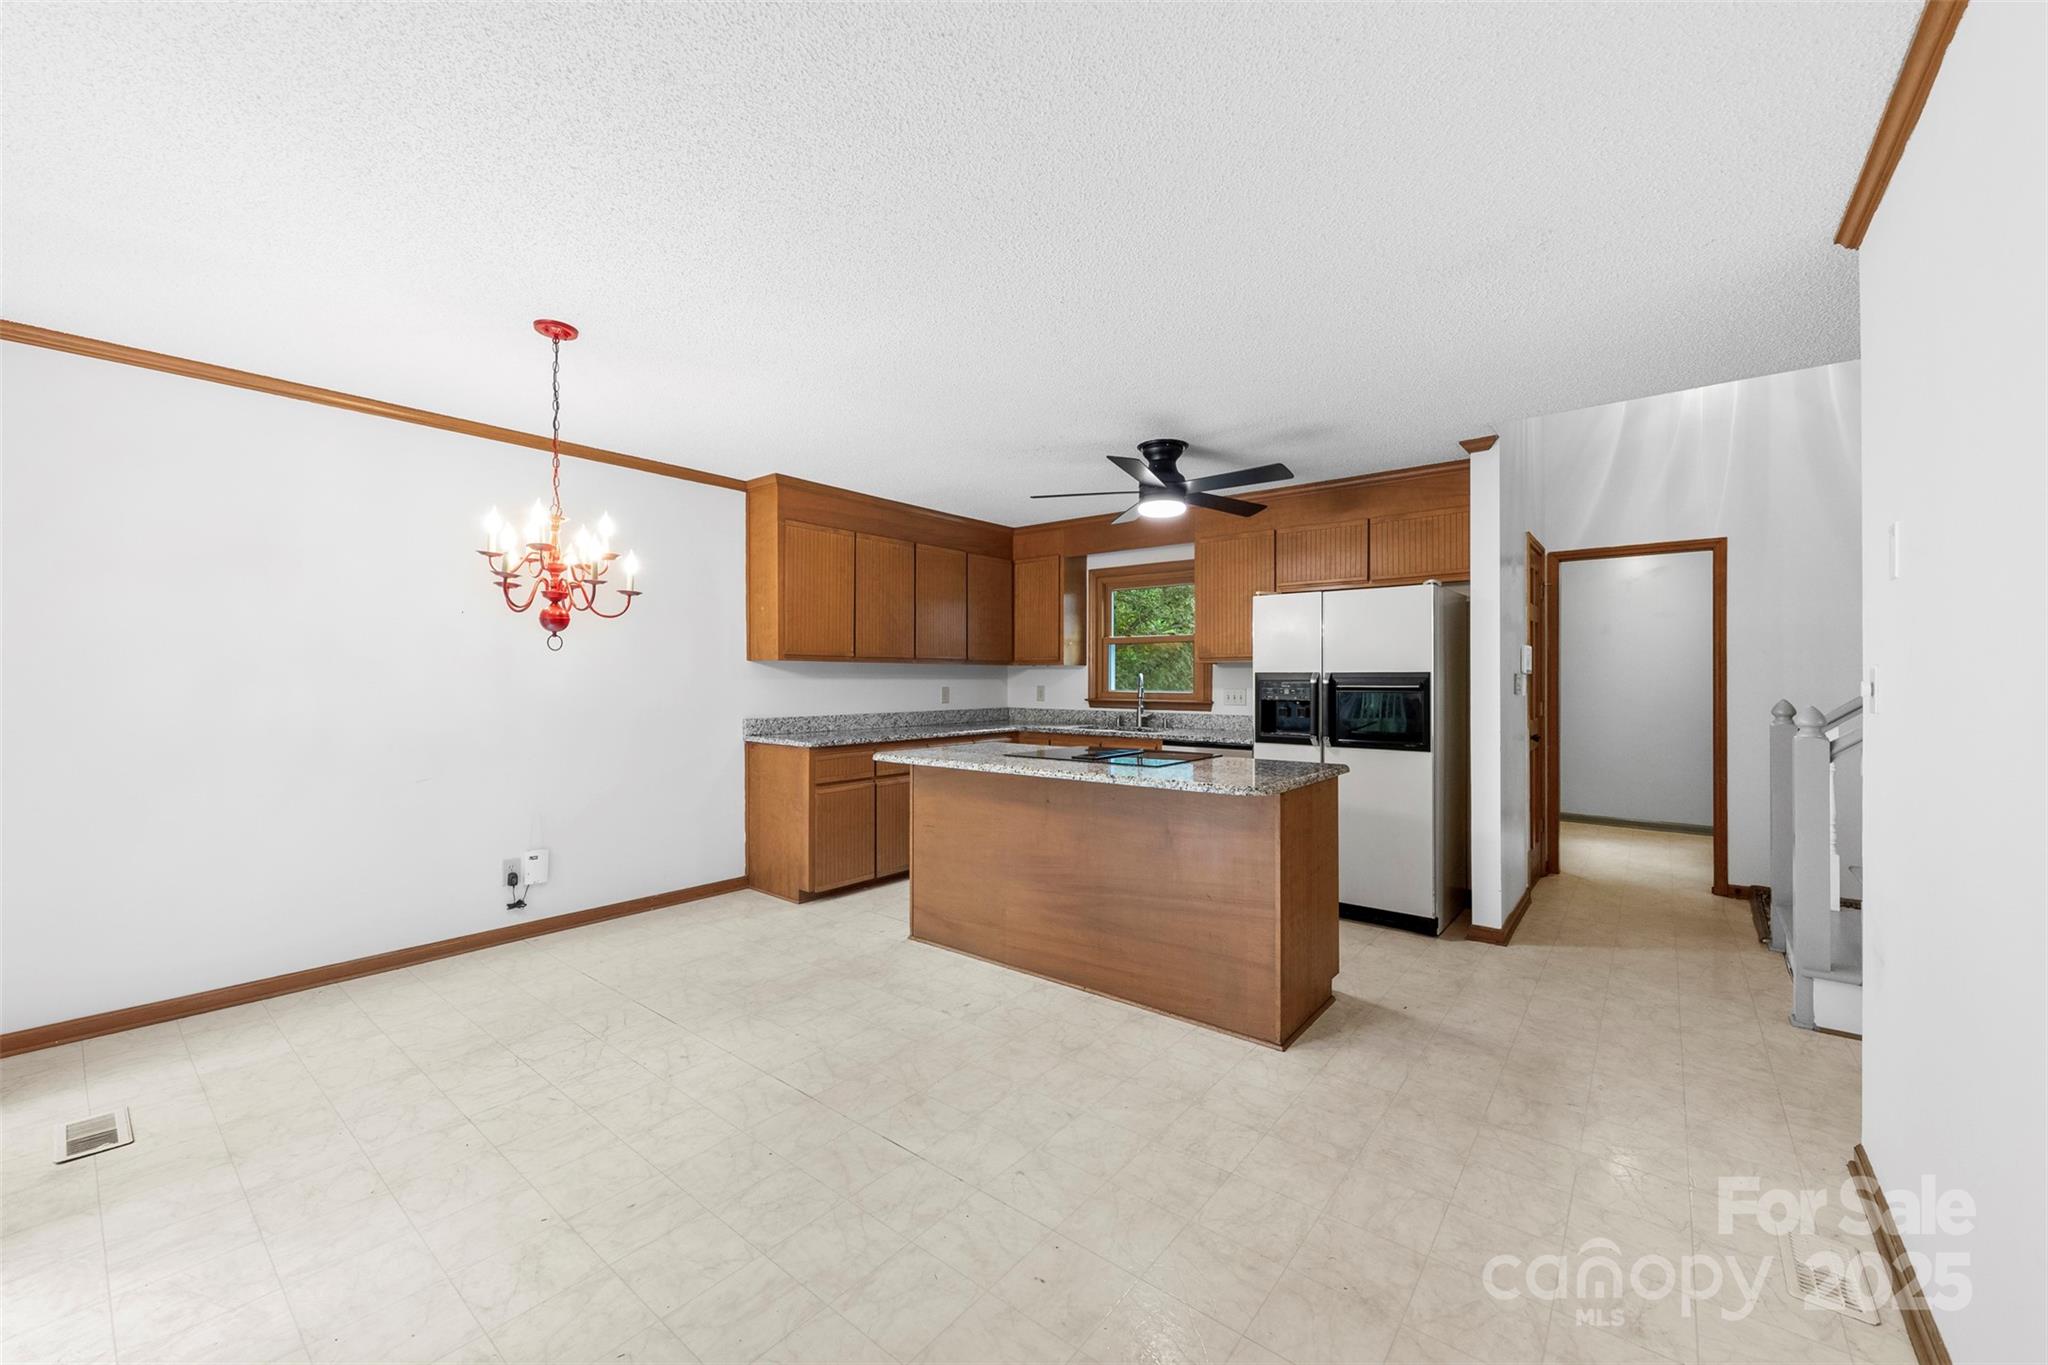
Vacant kitchen with wood cabinets, granite island, and stainless steel appliances.
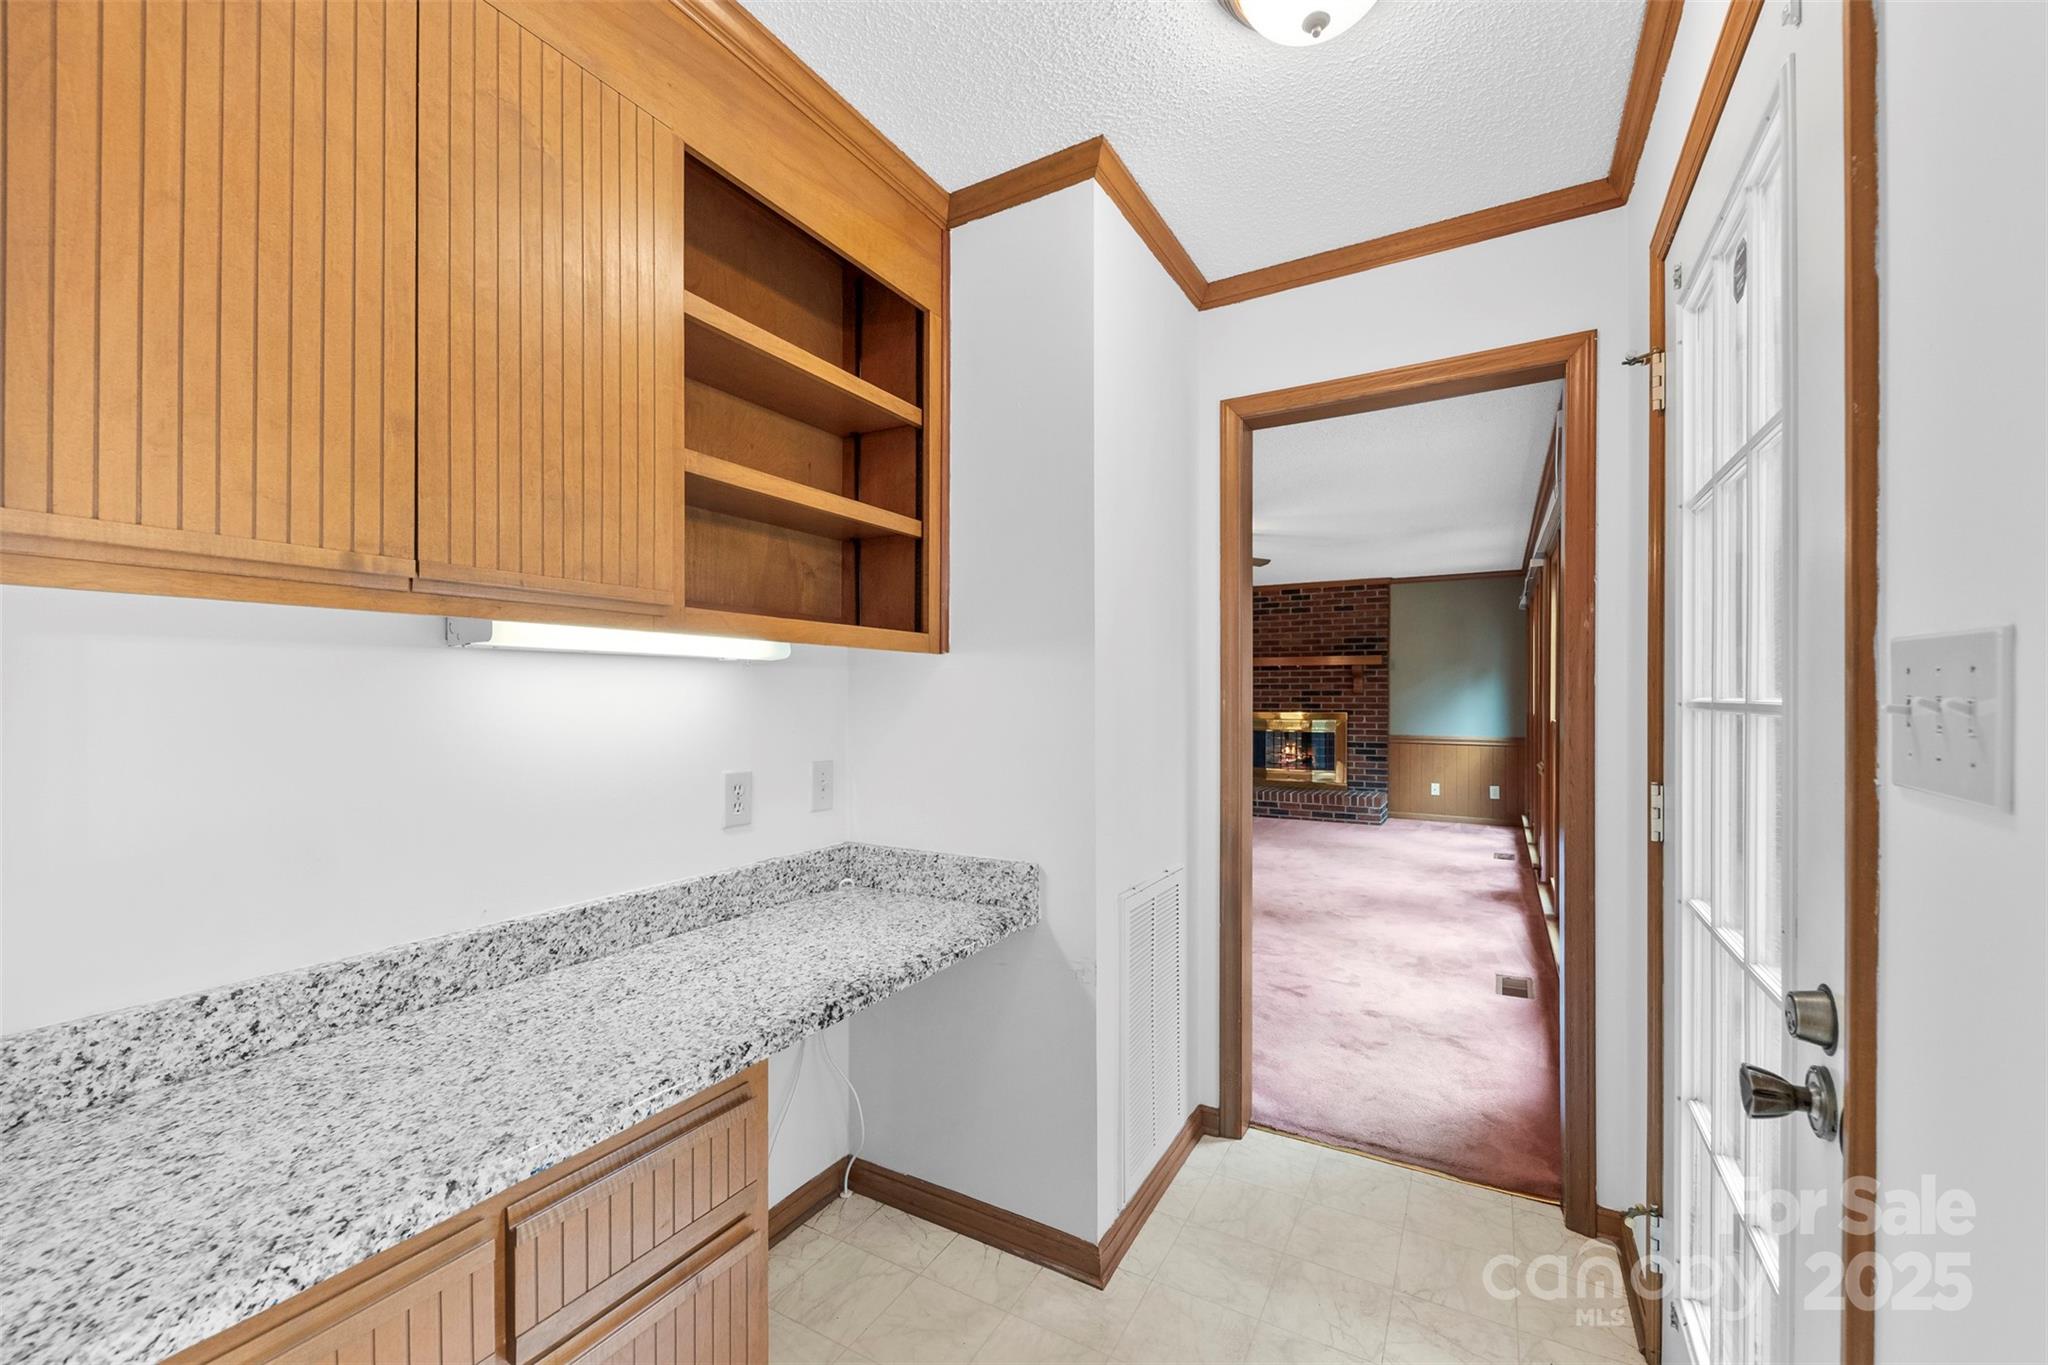
Kitchen with wood cabinets and granite counter opening to a carpeted room with a brick fireplace.
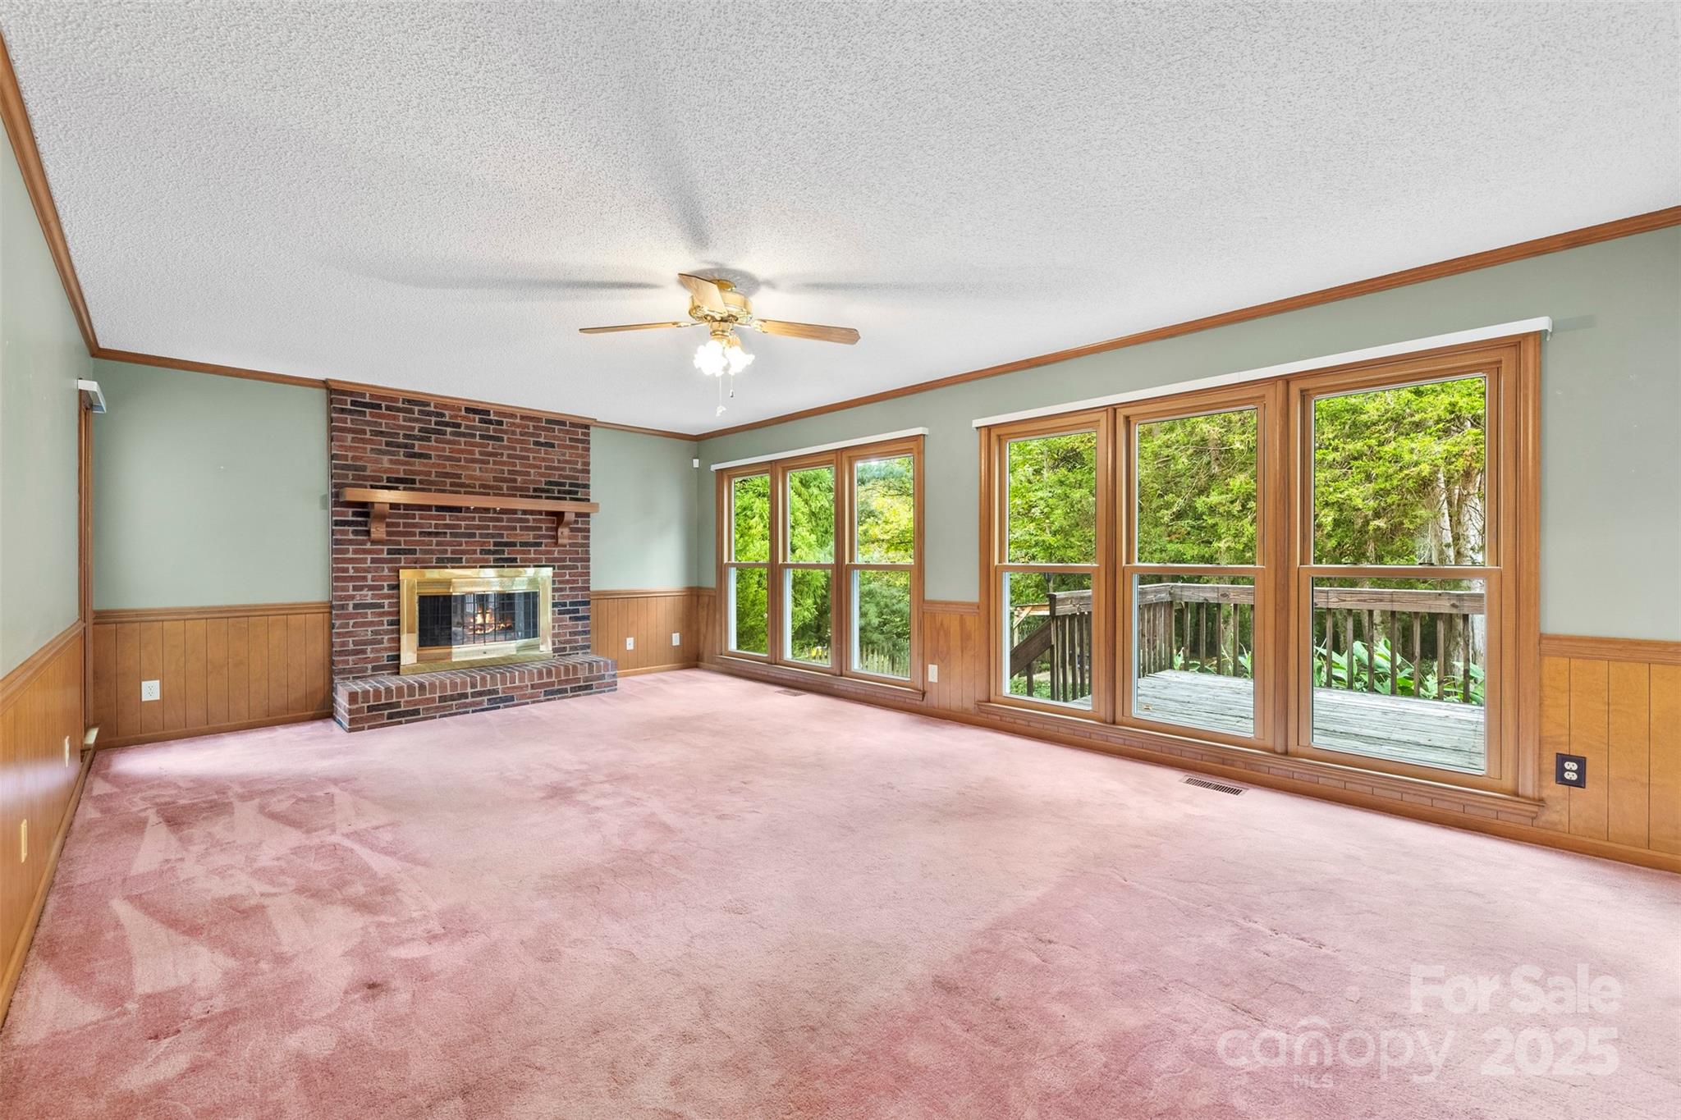
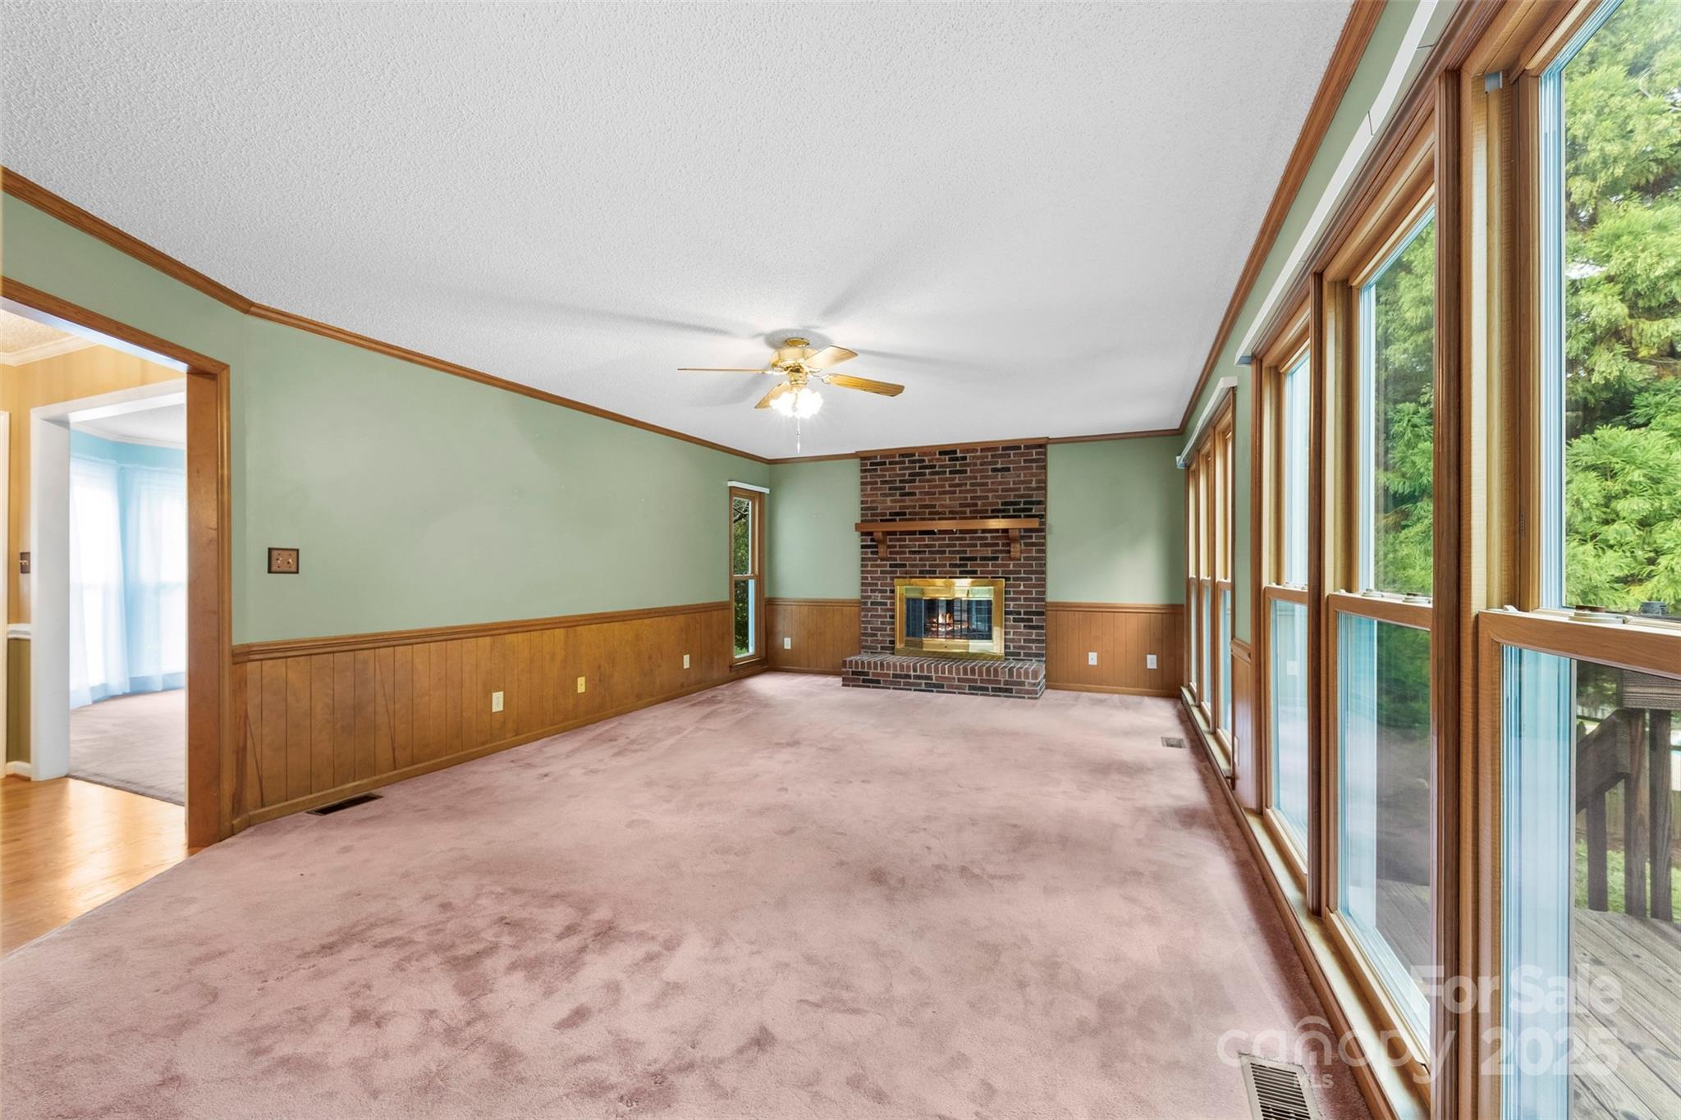
Empty living room with a brick fireplace, pink carpet, and large windows facing a wooded deck.
Empty living room with brick fireplace, wood wainscoting, and tall windows overlooking trees.
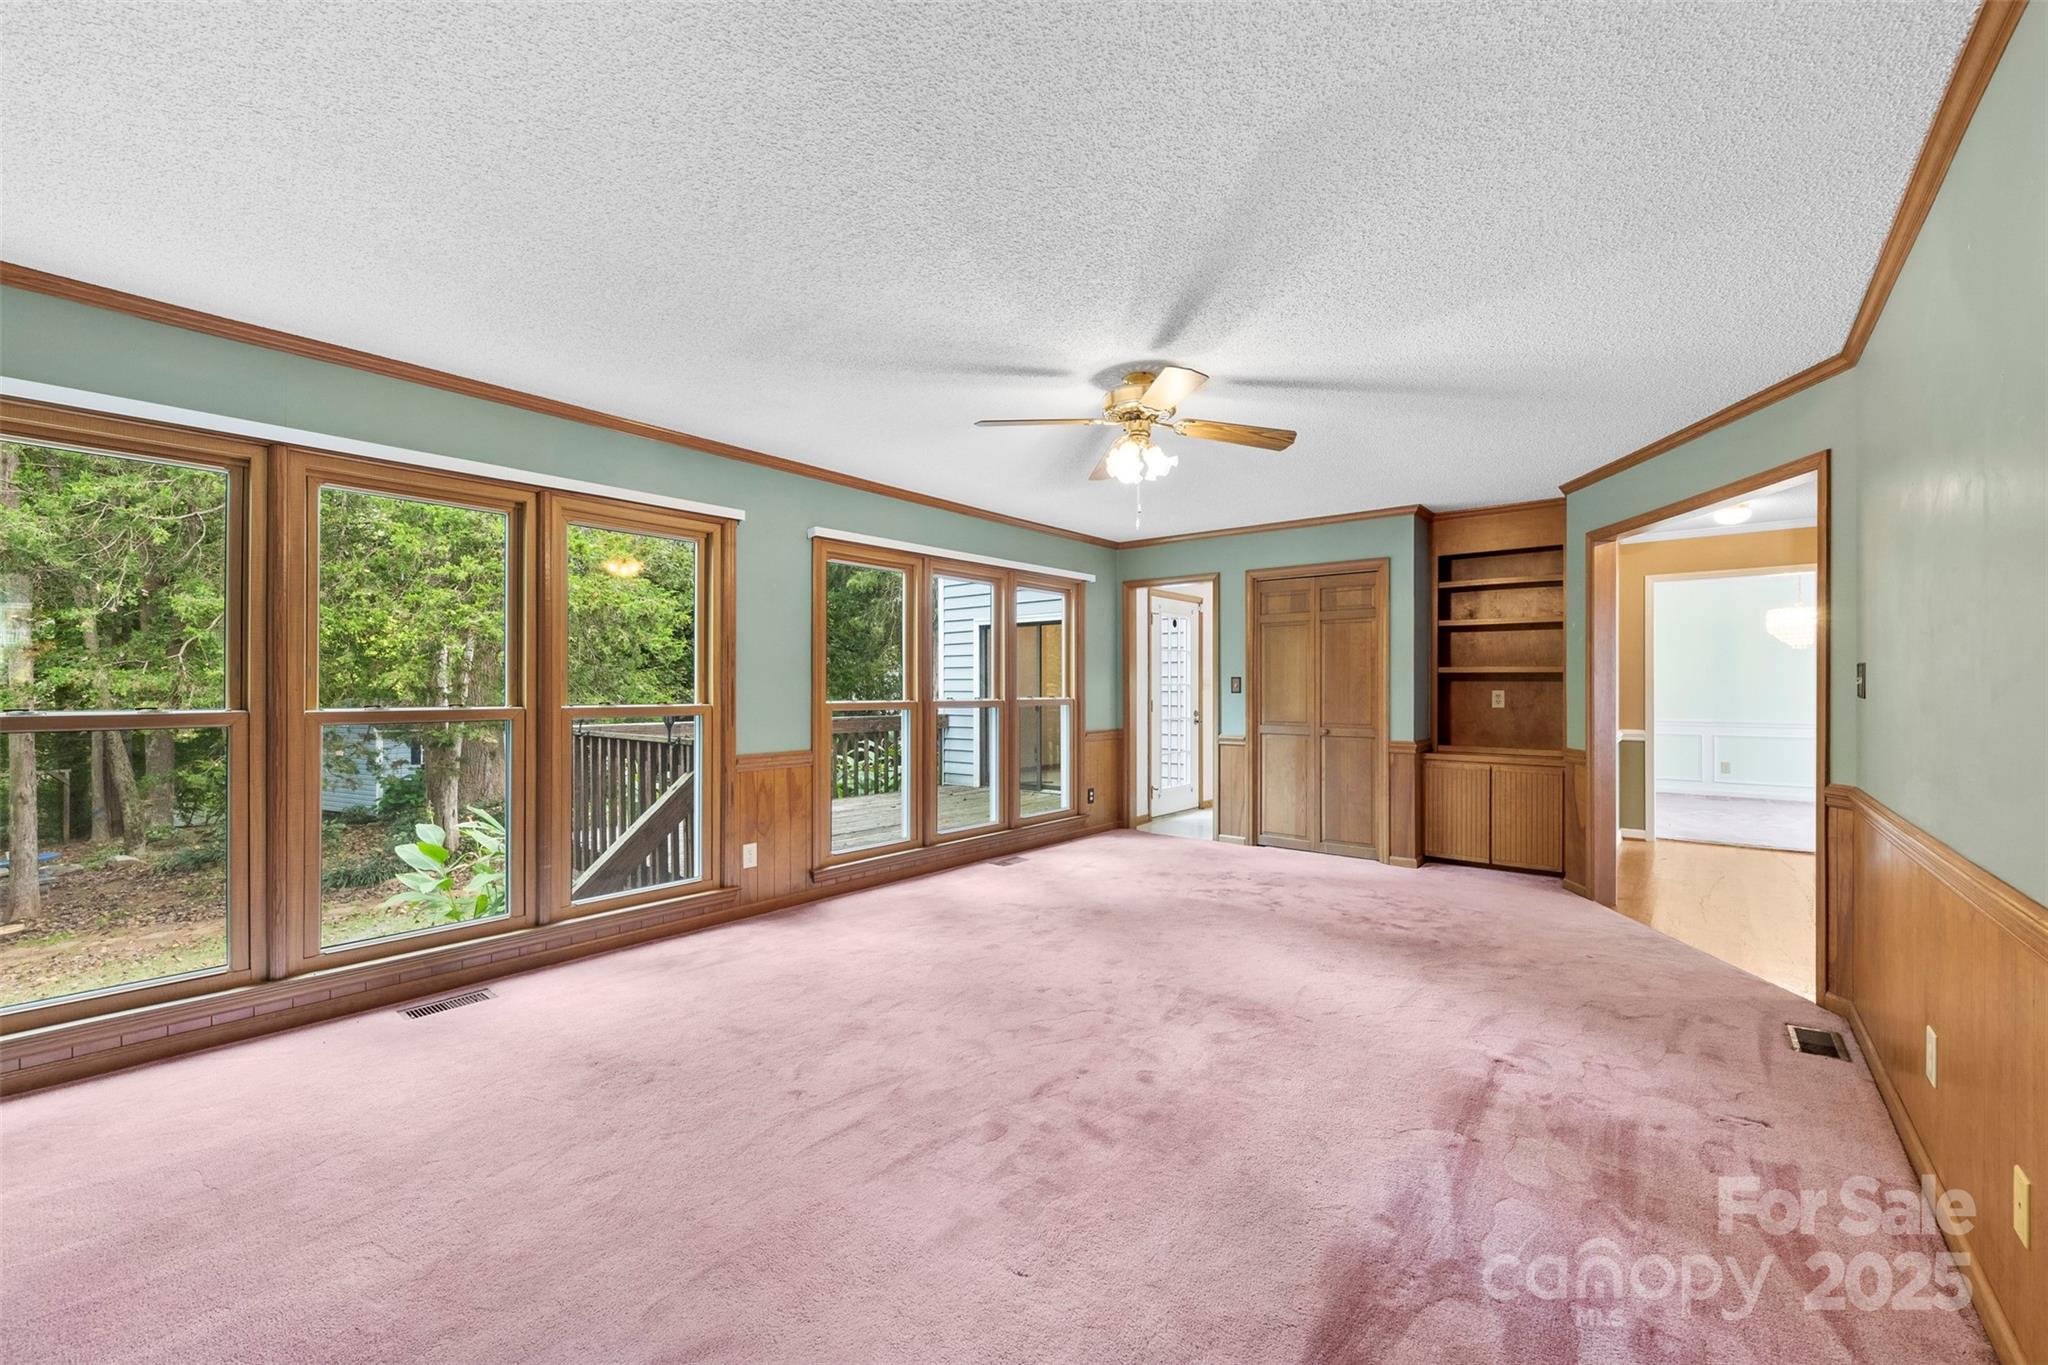
Vacant living room with large wood-framed windows, built-in cabinets, and pink carpeting.
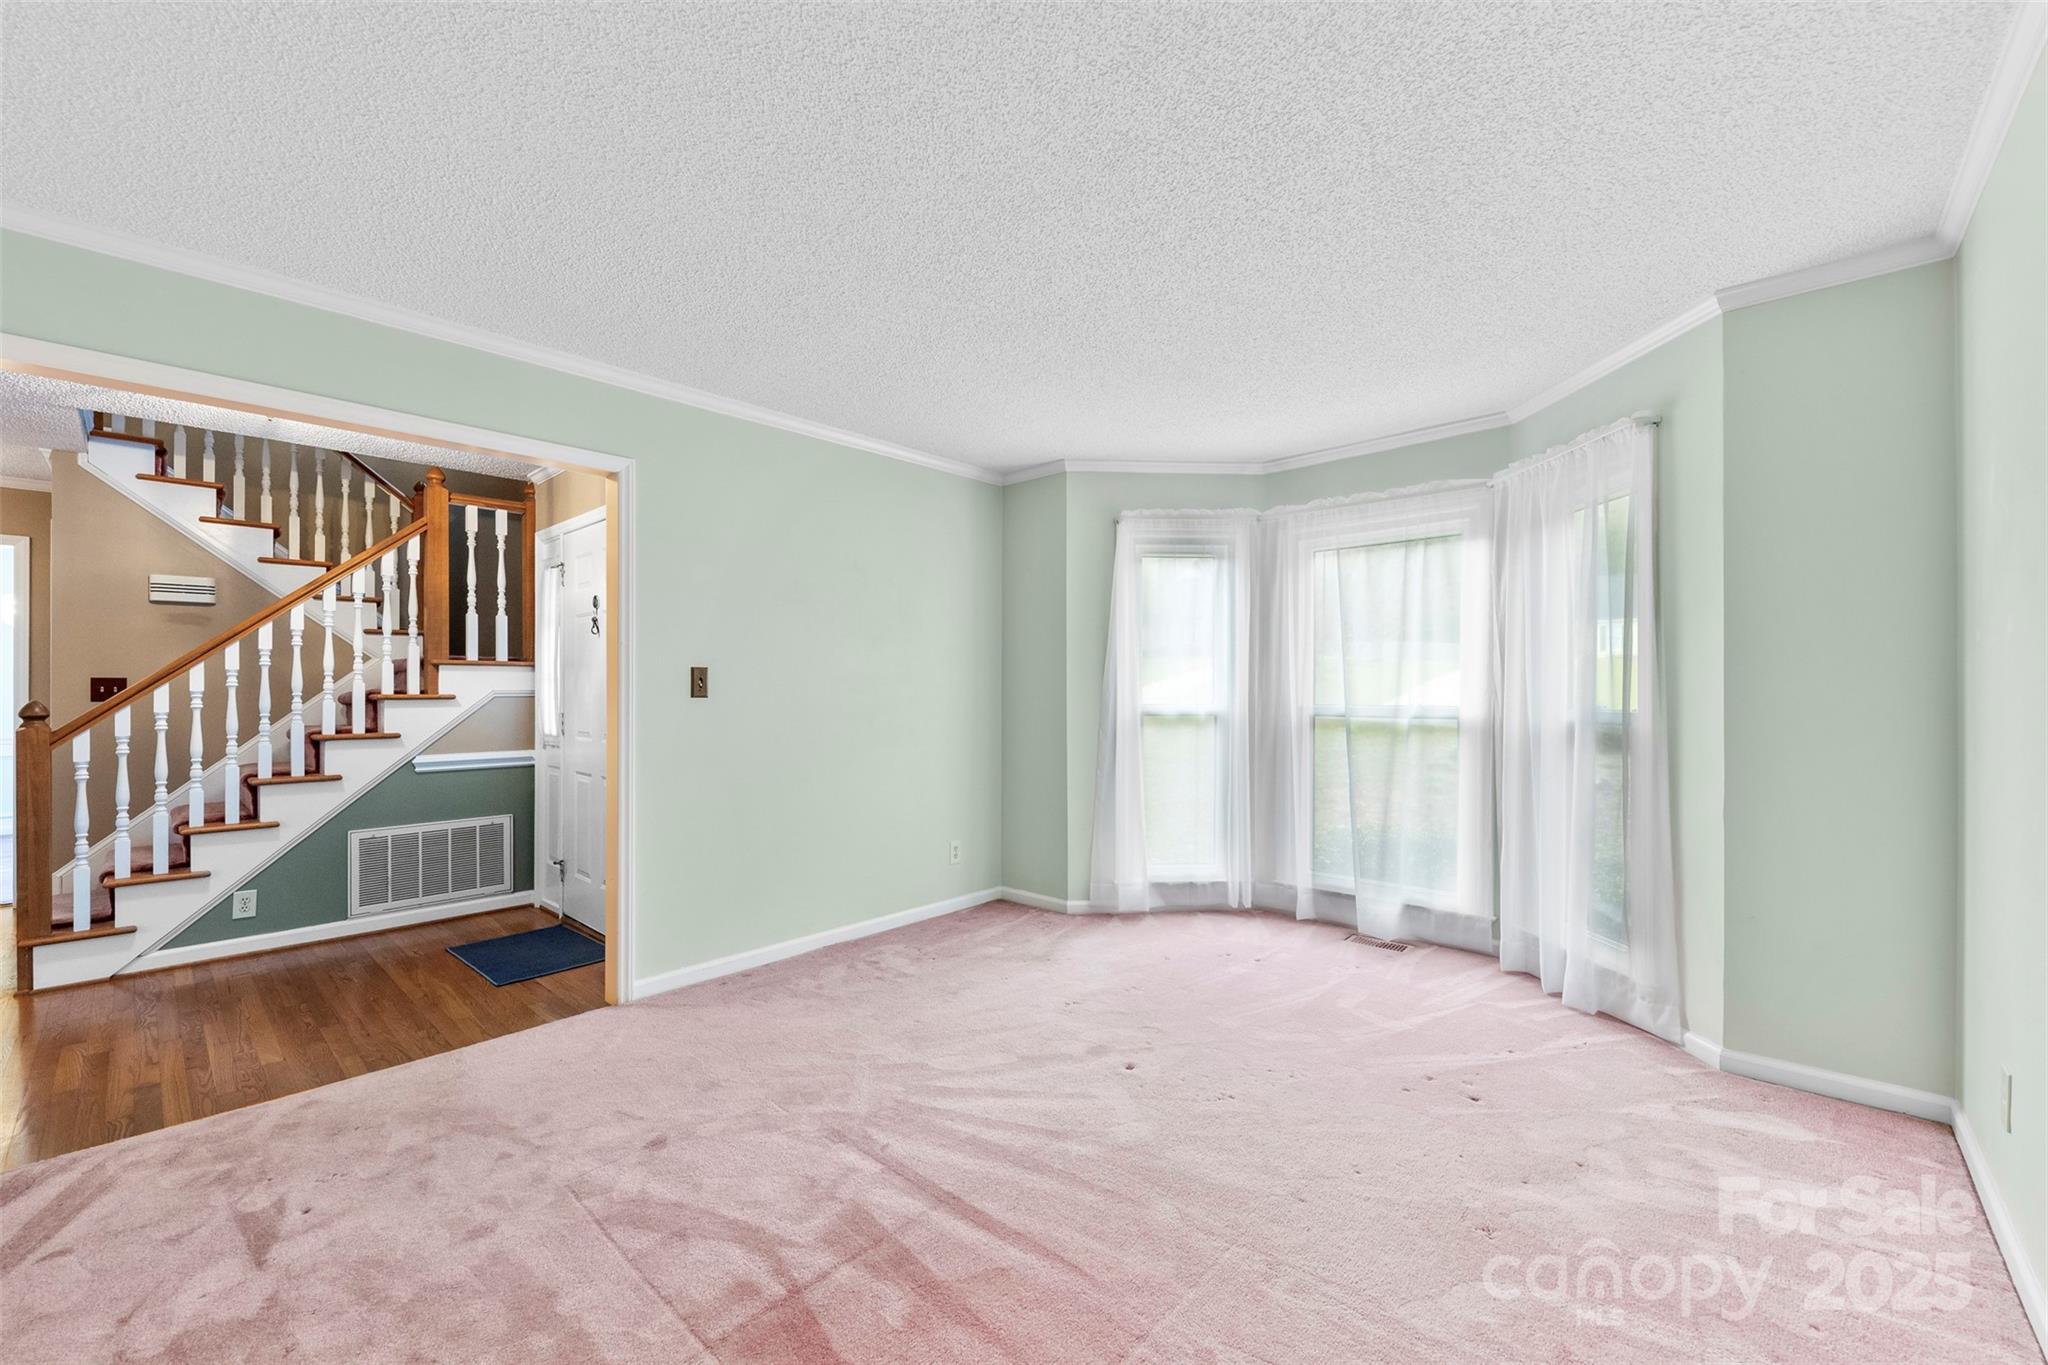
Empty living room with pale green walls, pink carpet, tall curtained windows, and an adjoining staircase.
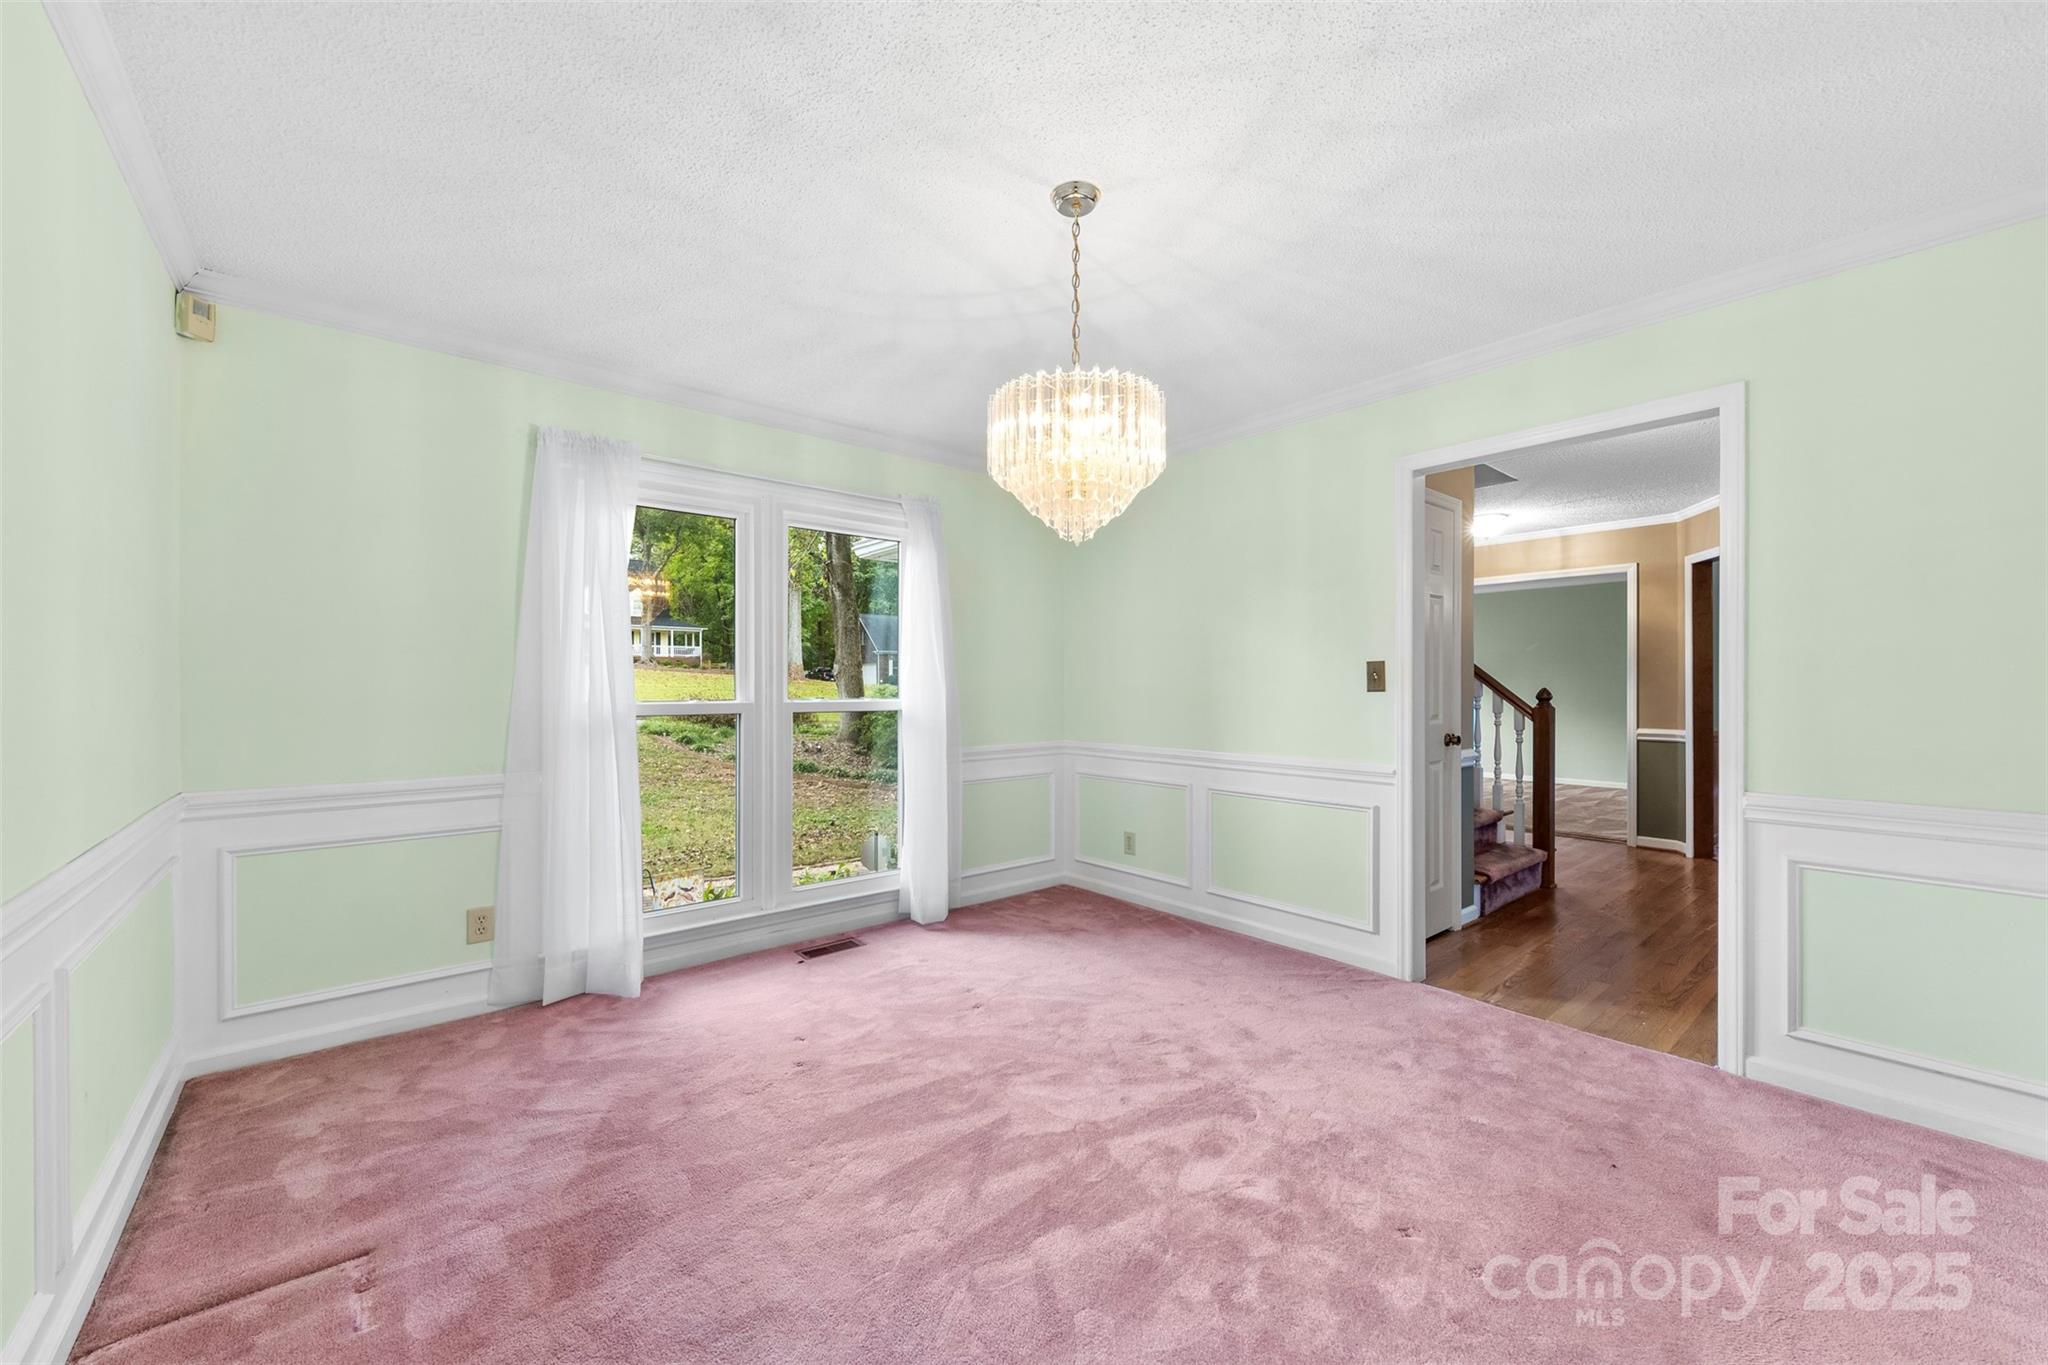
Empty dining room with pale green walls, white wainscoting, mauve carpet, and a crystal chandelier.
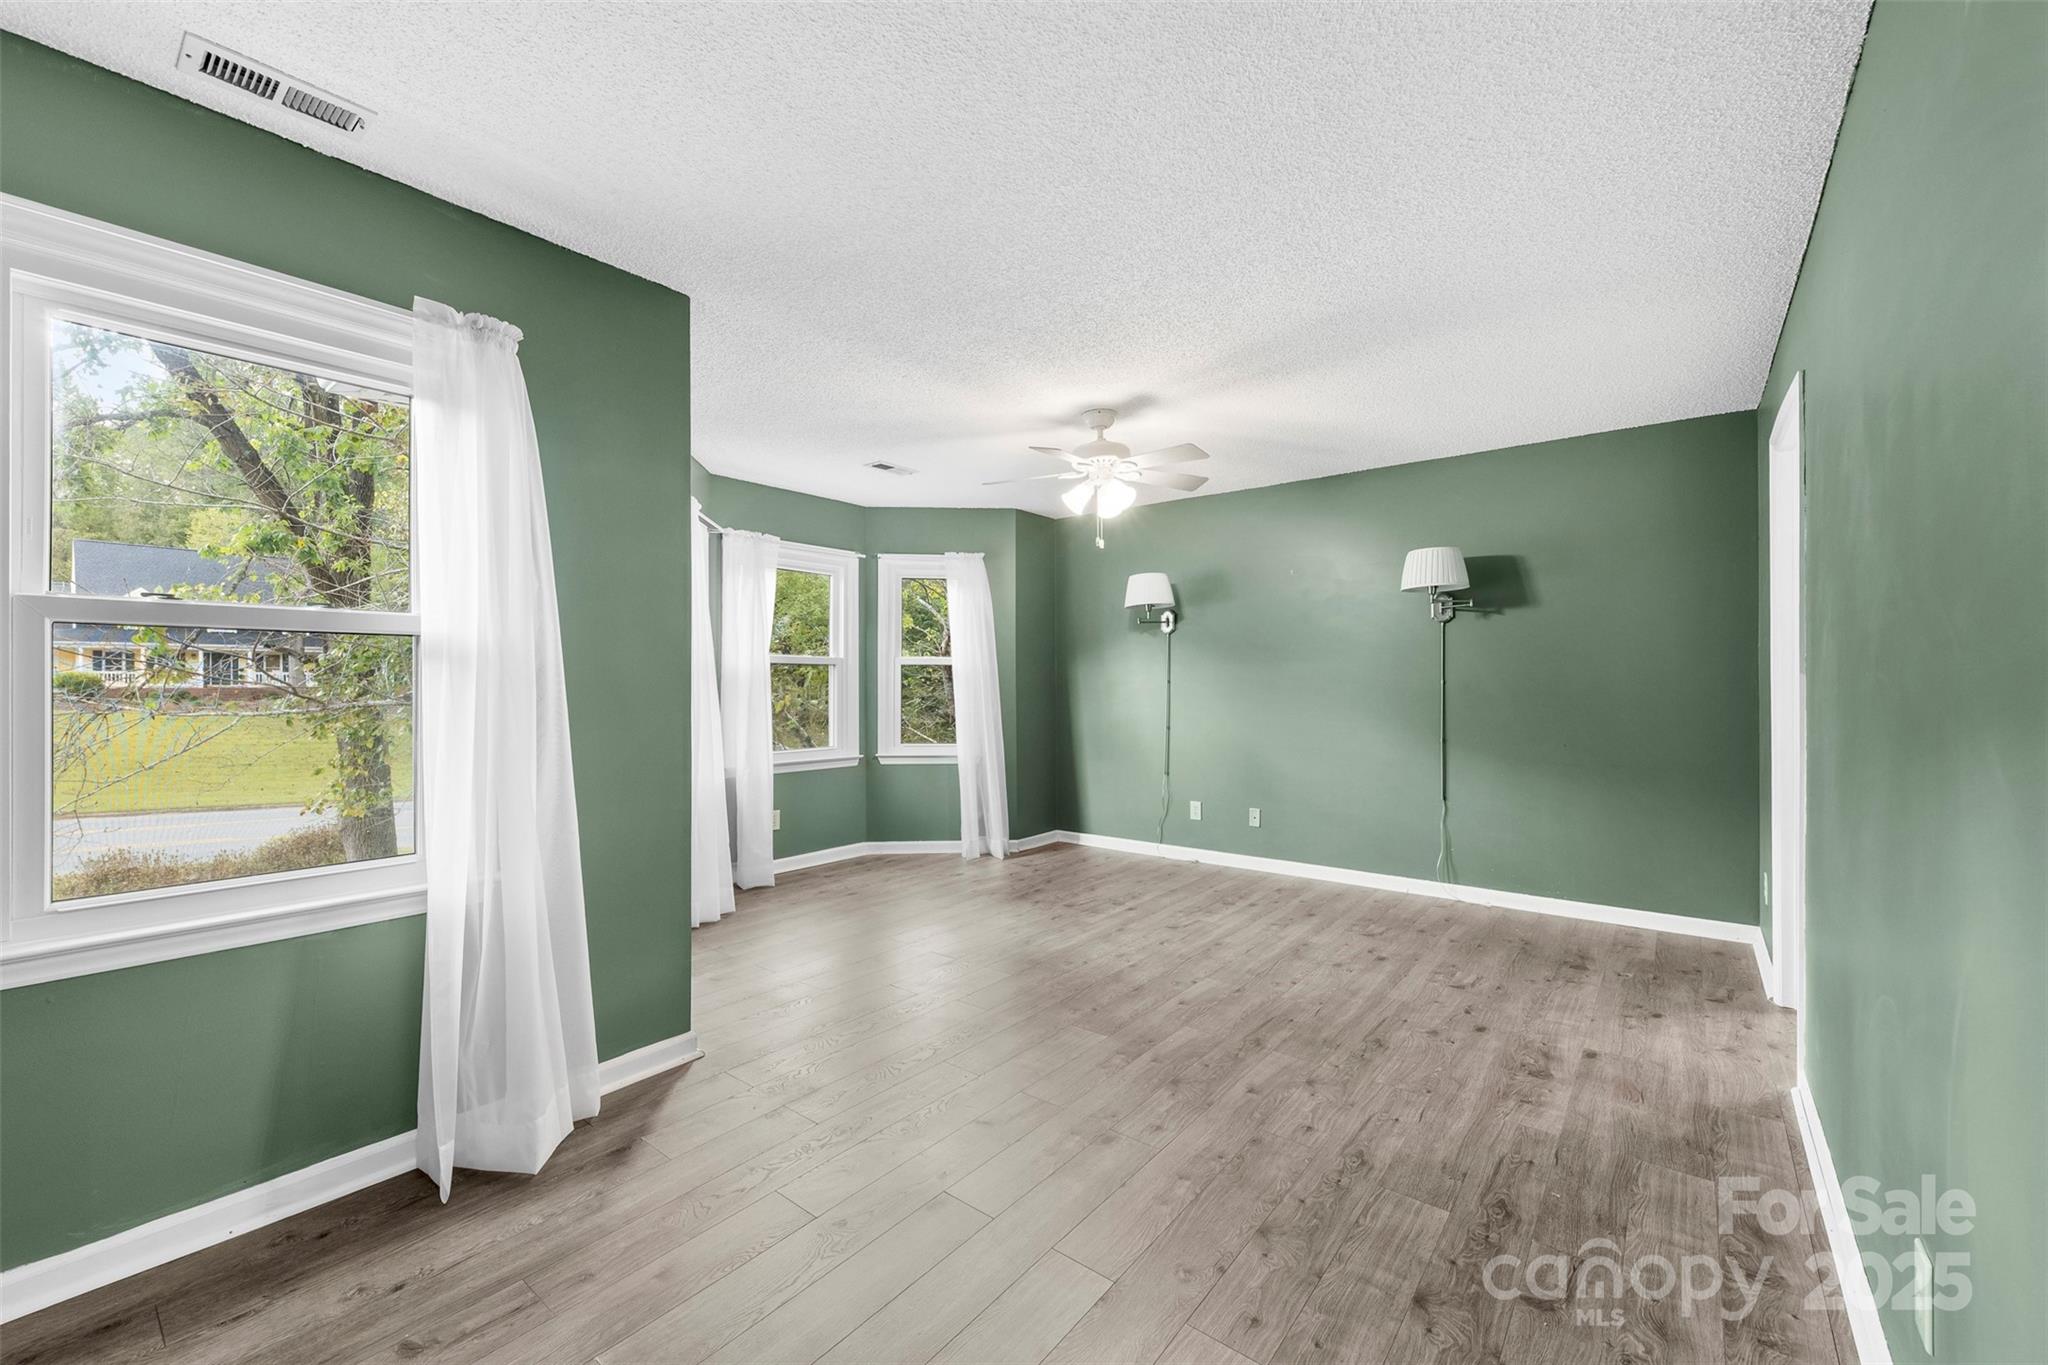
Vacant bedroom with sage-green walls, wood-look flooring, sheer curtains, and a ceiling fan.
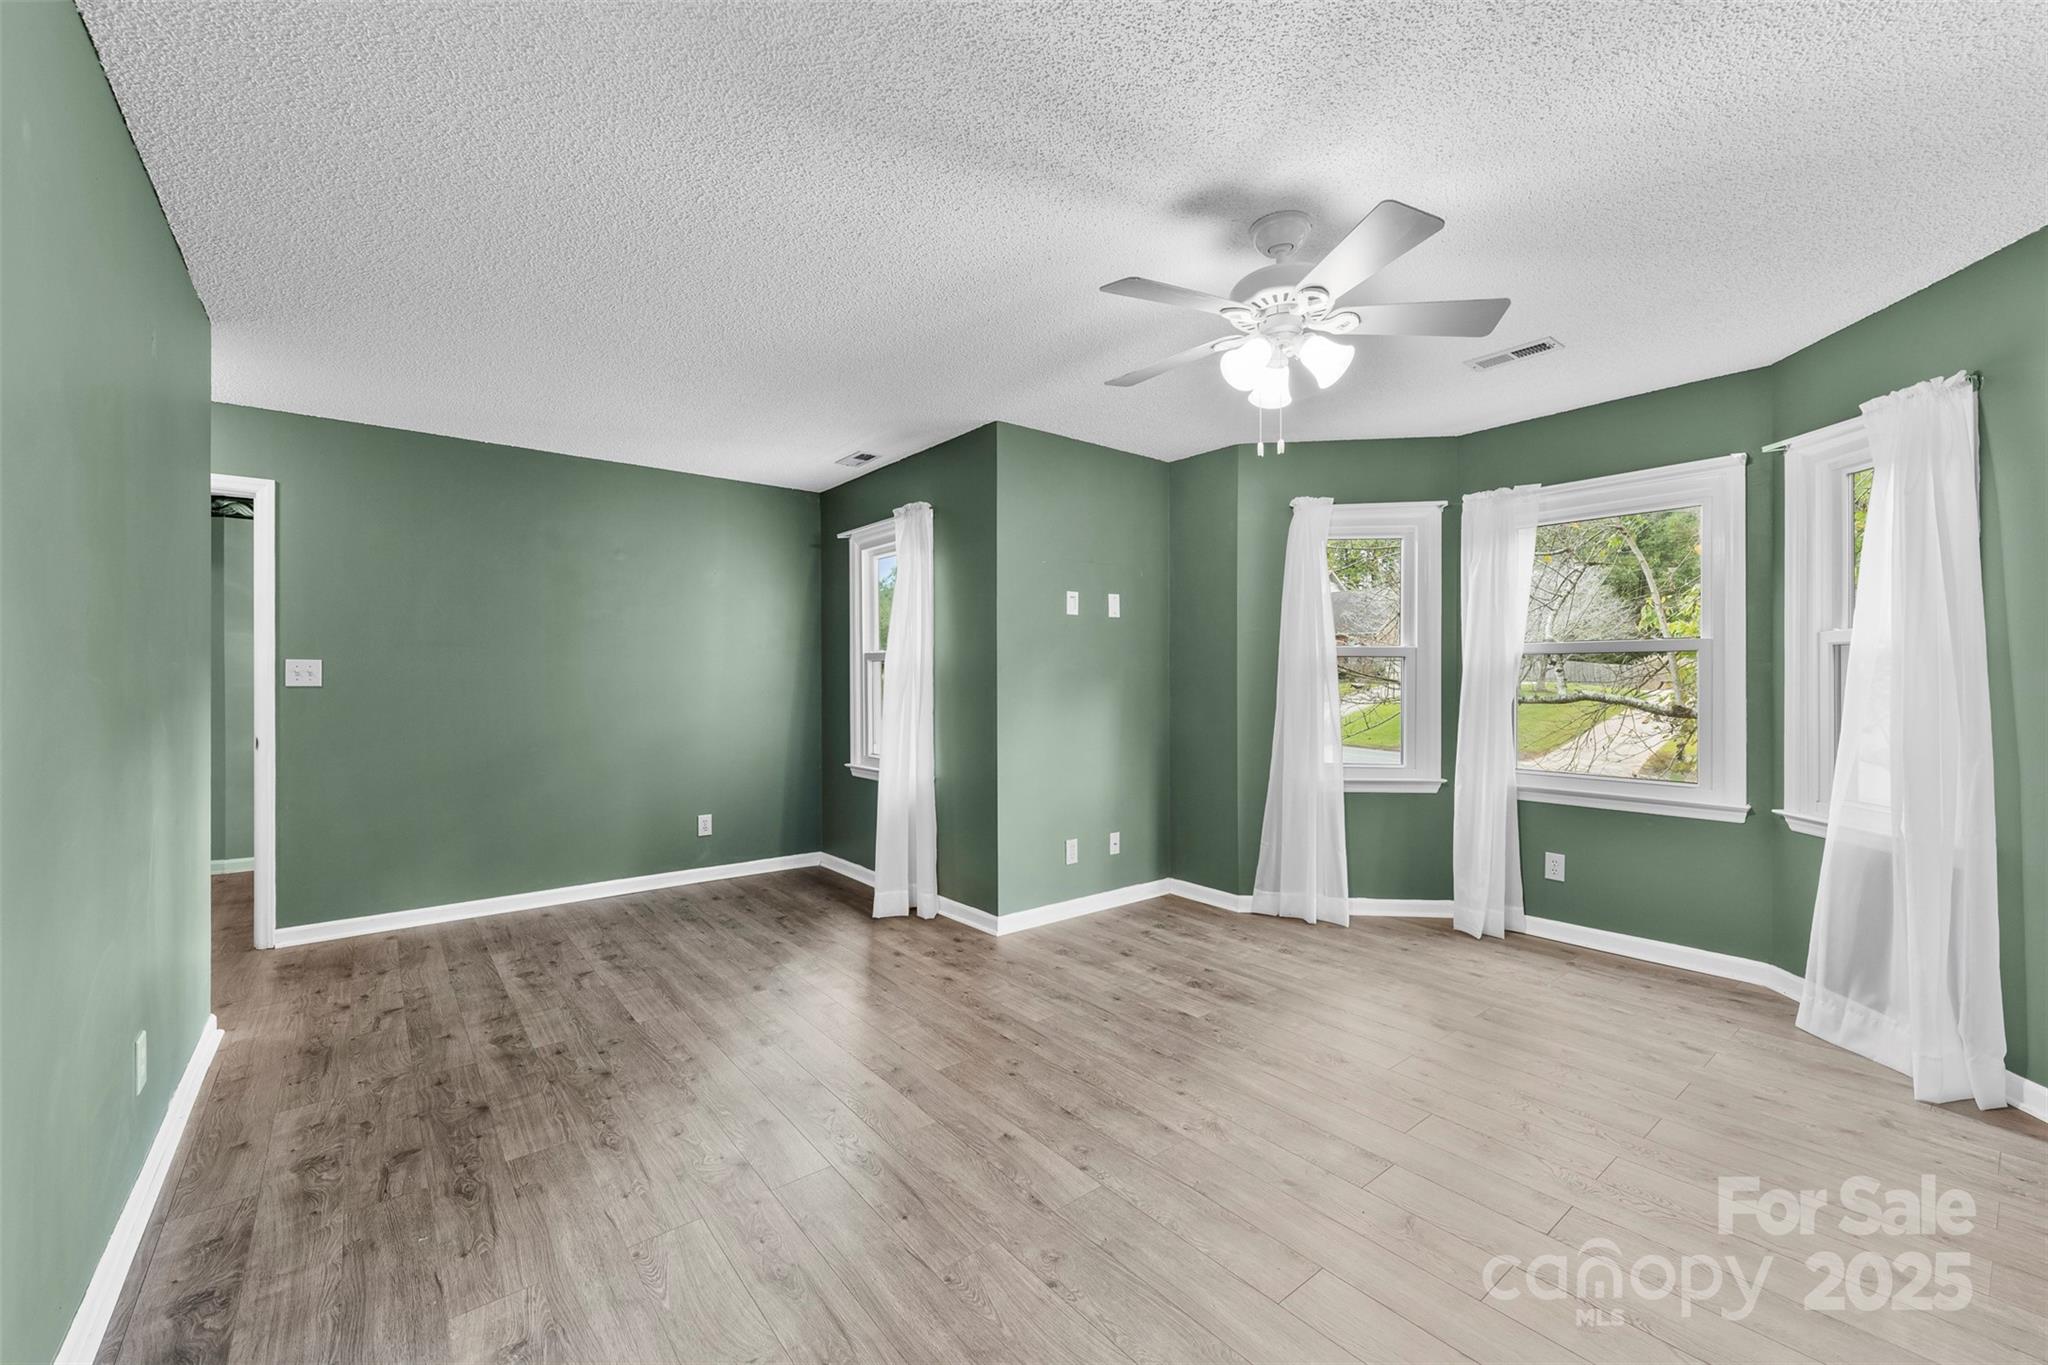
Empty green room with plank flooring, sheer-curtained windows, and a ceiling fan.
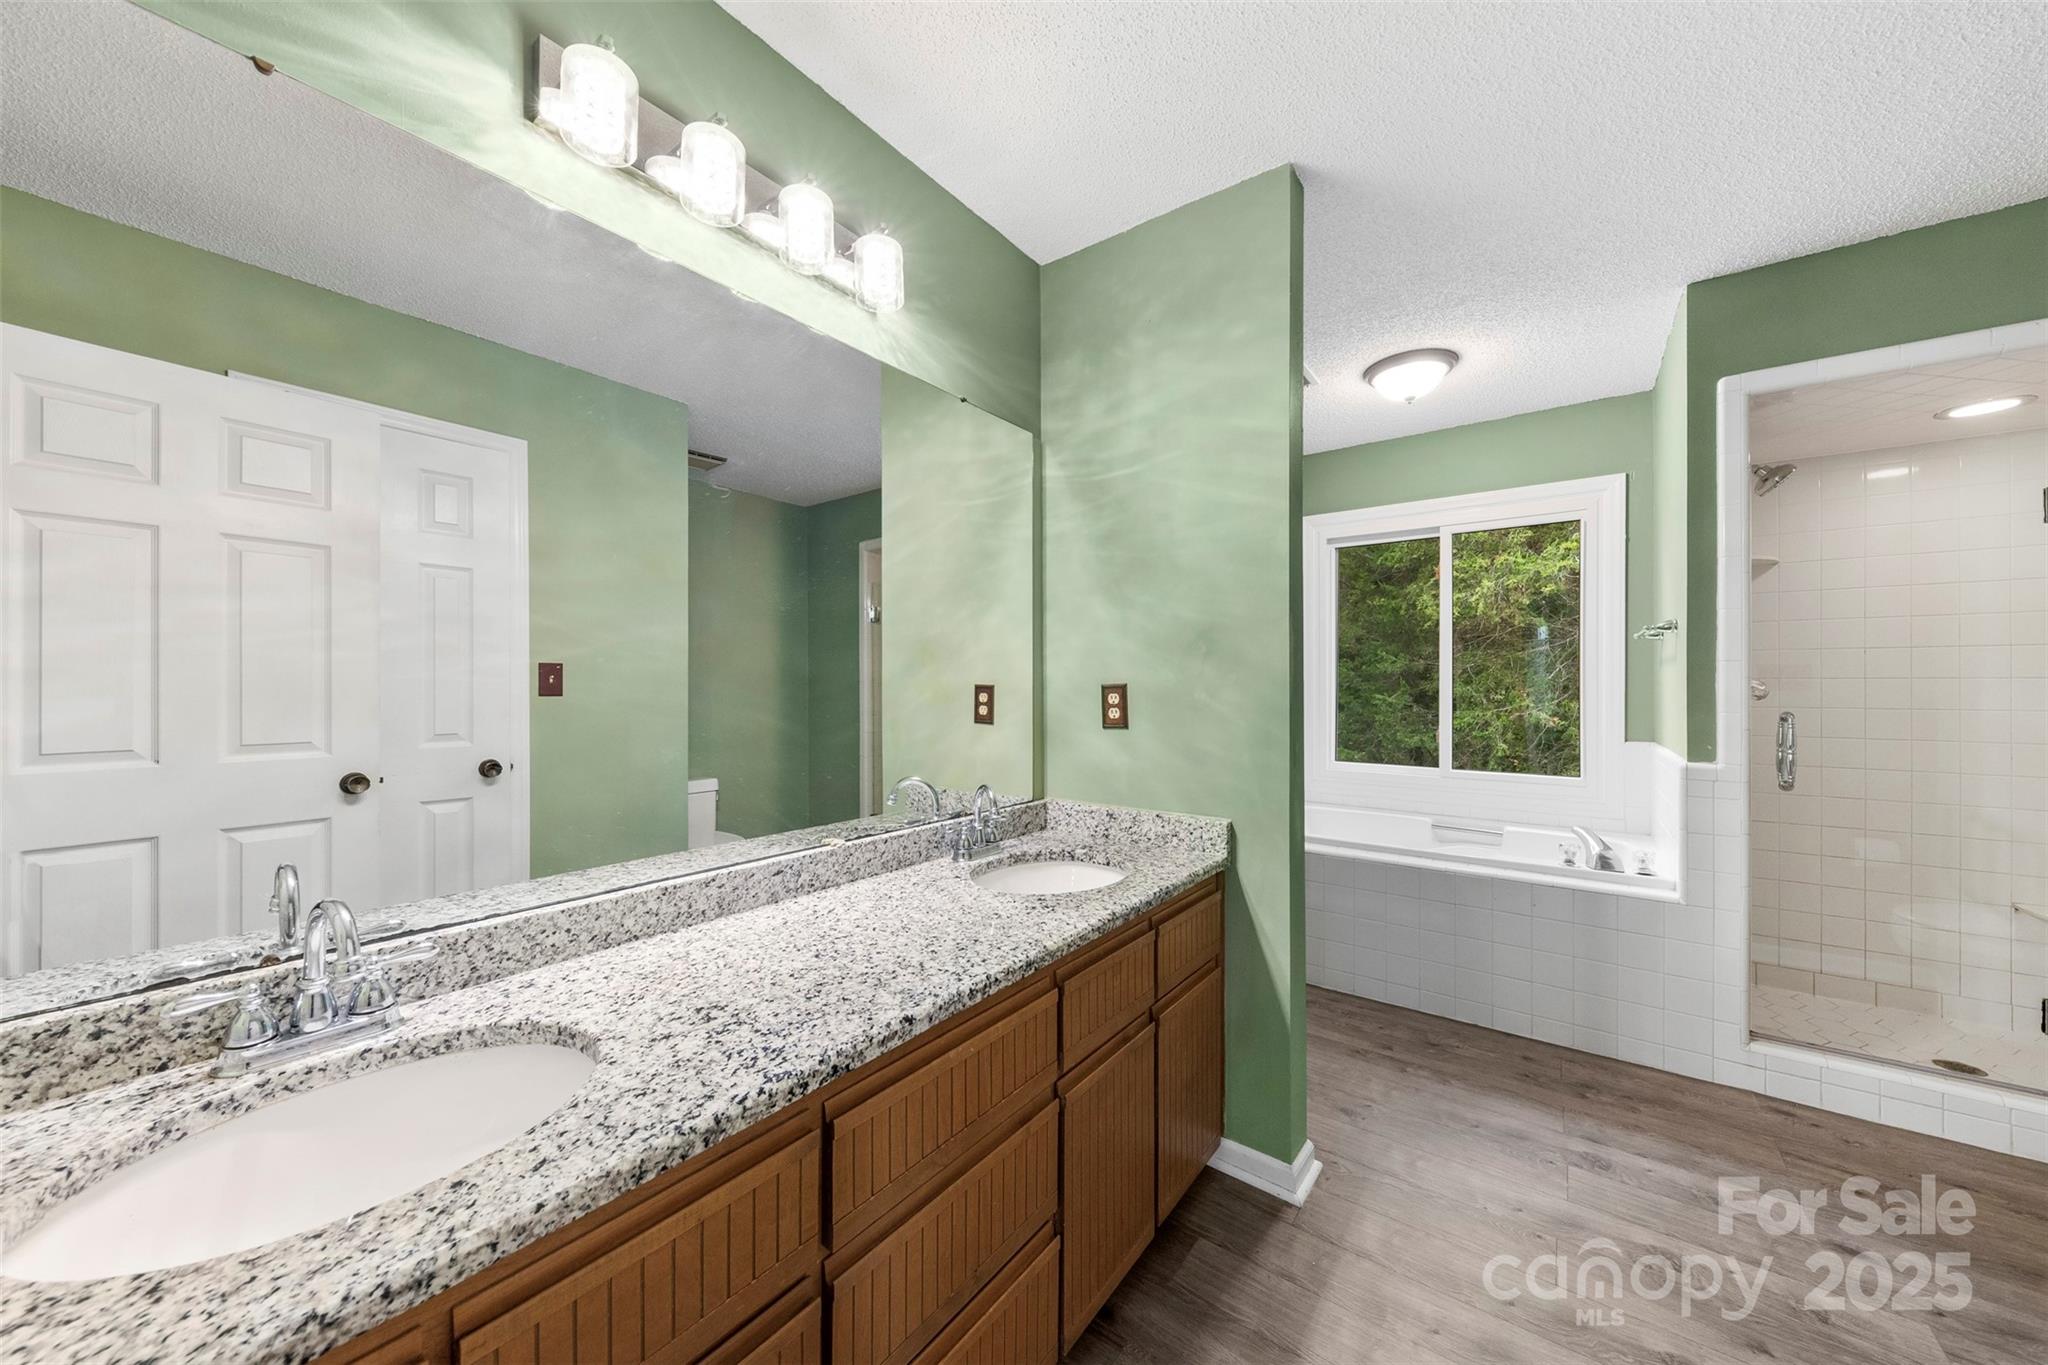
Bathroom with a long granite double vanity, wood cabinets, and a tiled tub and shower beside a window.
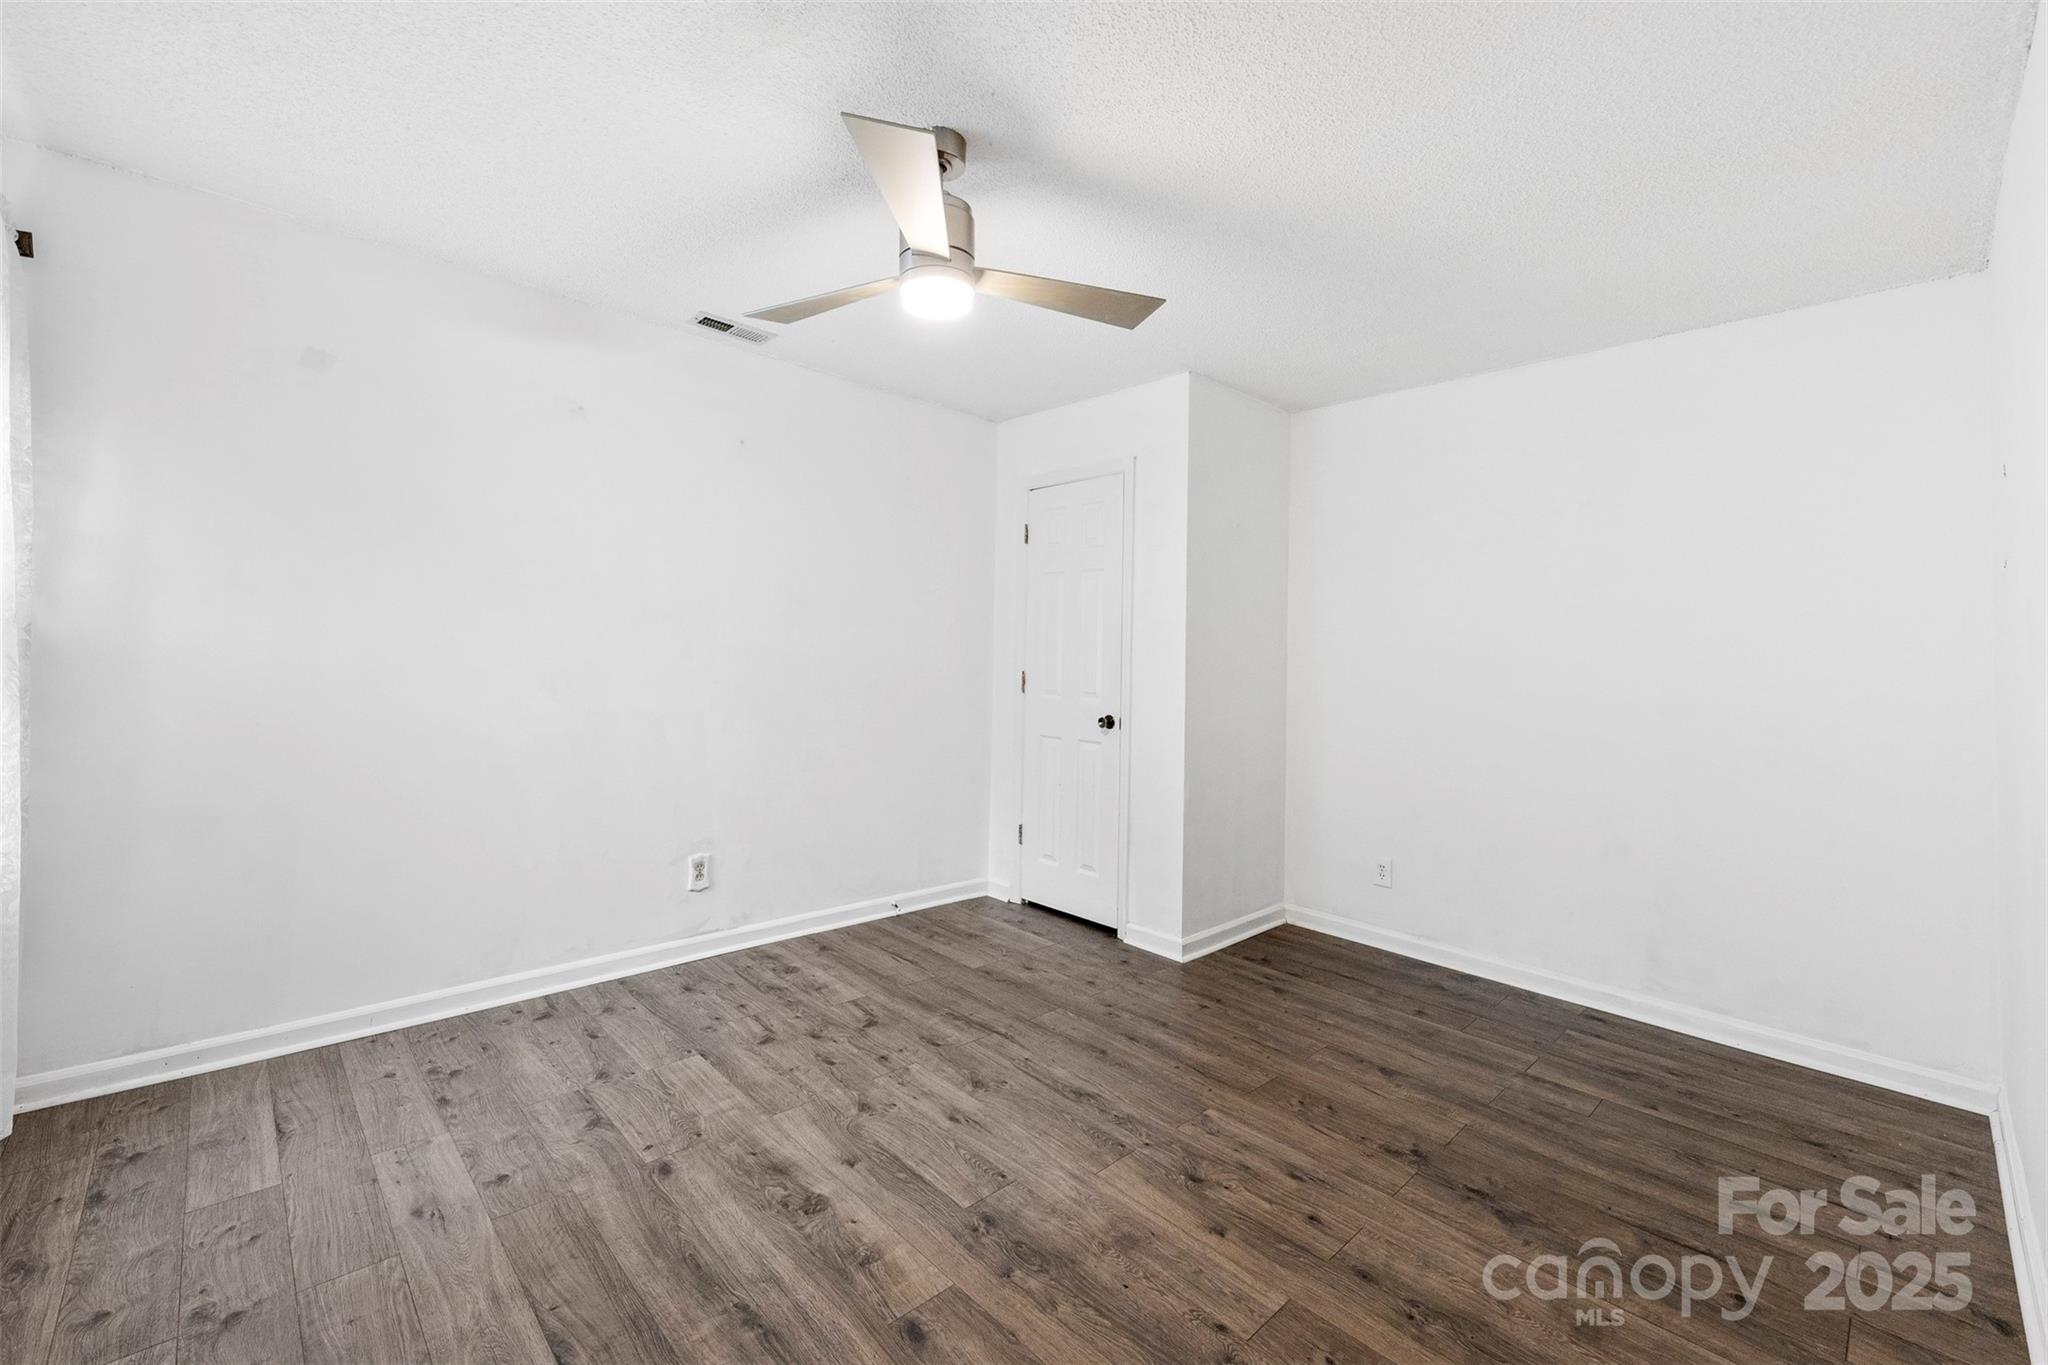
Vacant room with wood-look flooring, a ceiling fan, and a closed door.
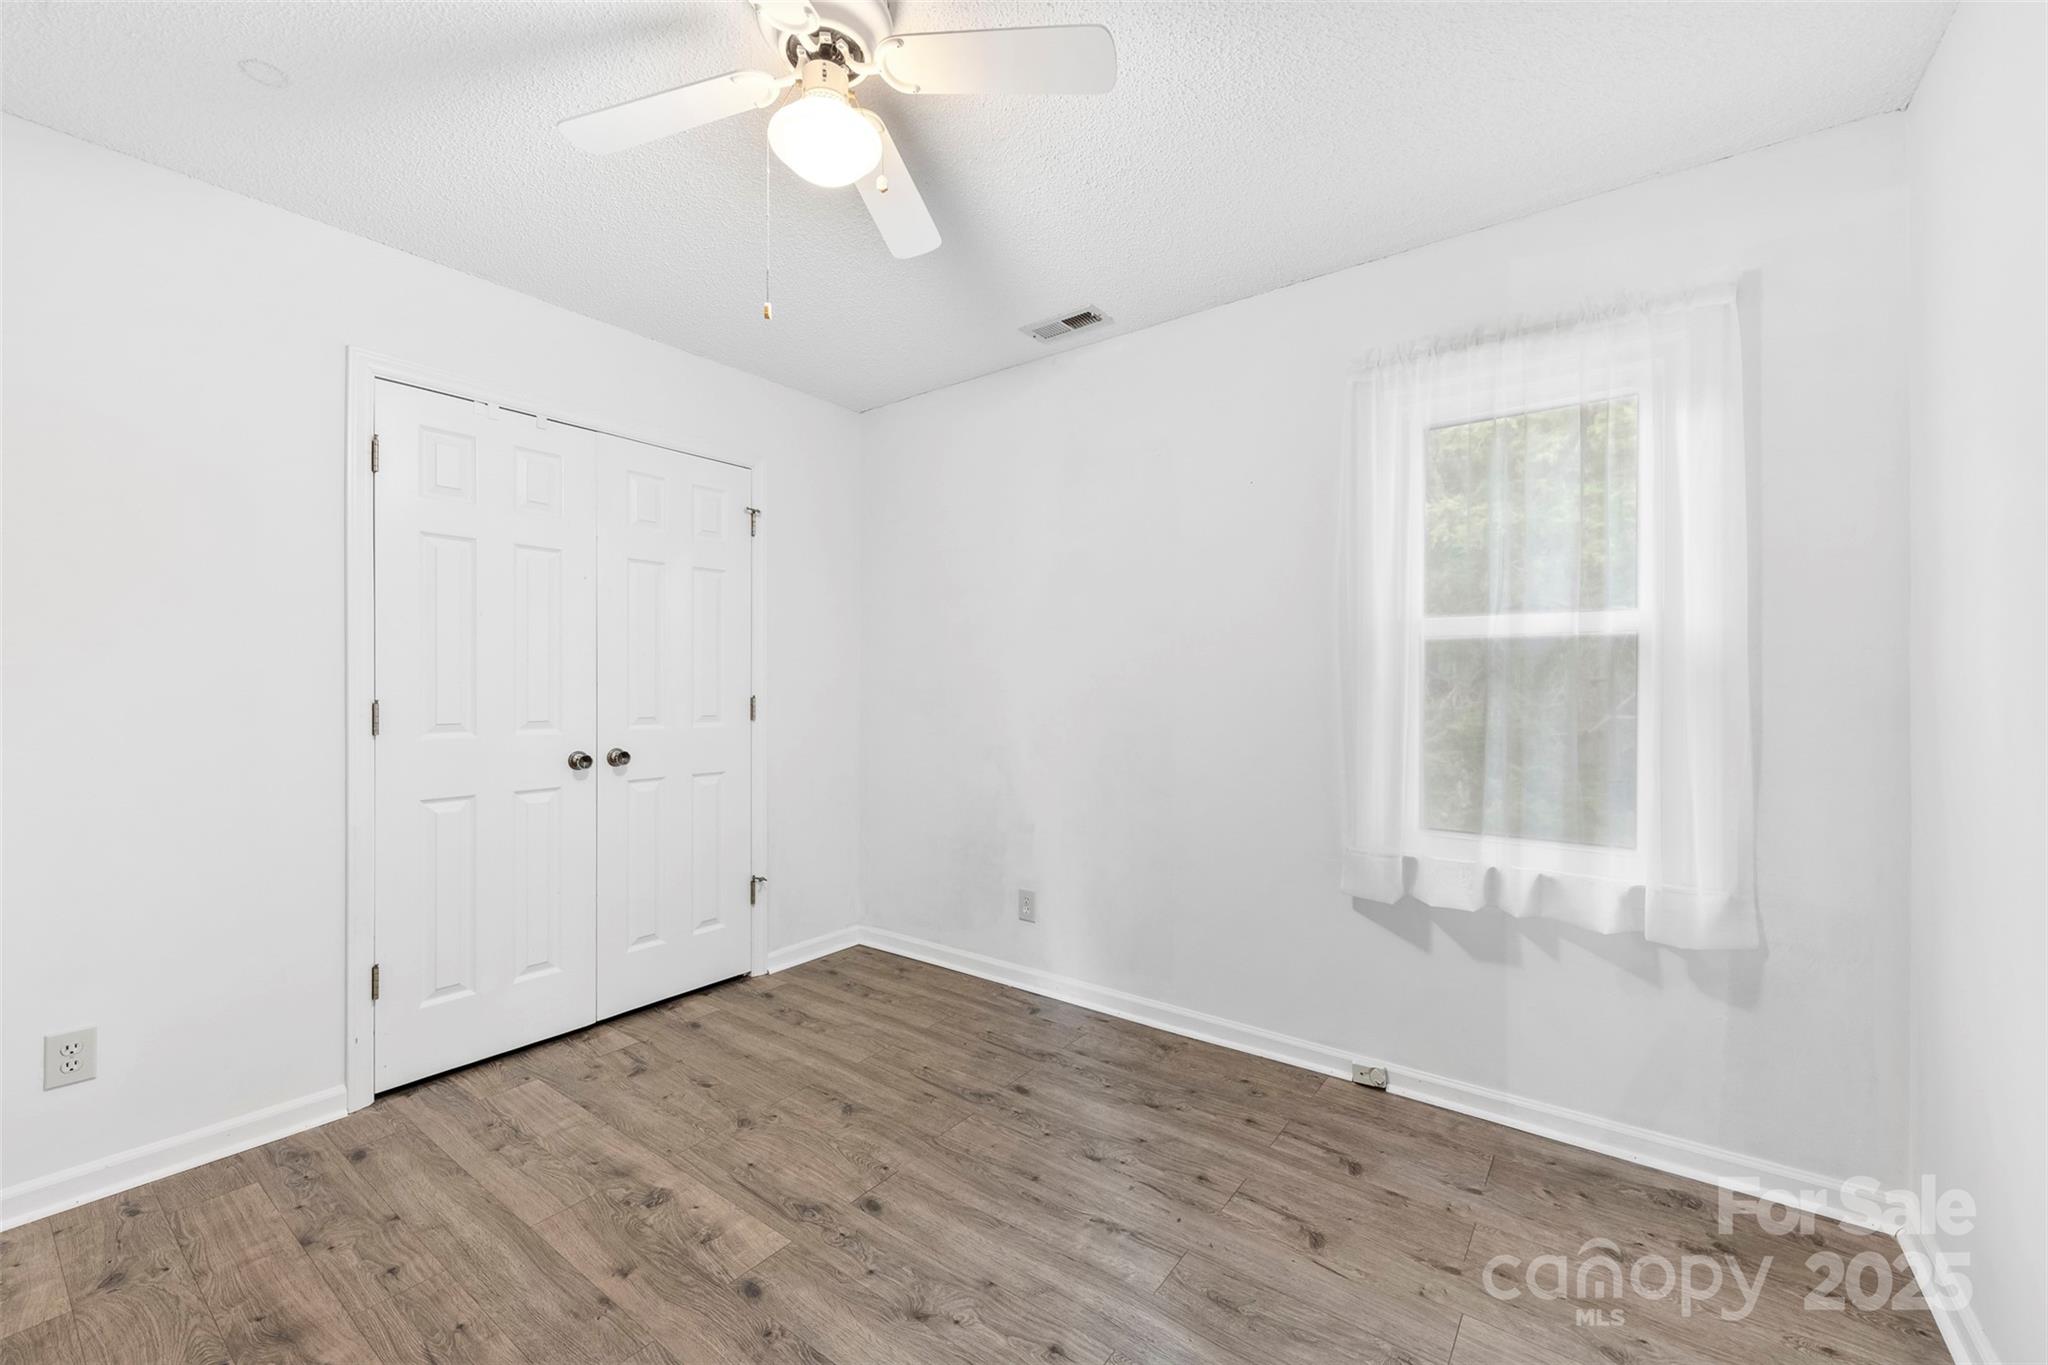
Empty room with wood-look flooring, double closet doors, a curtained window, and a ceiling fan.
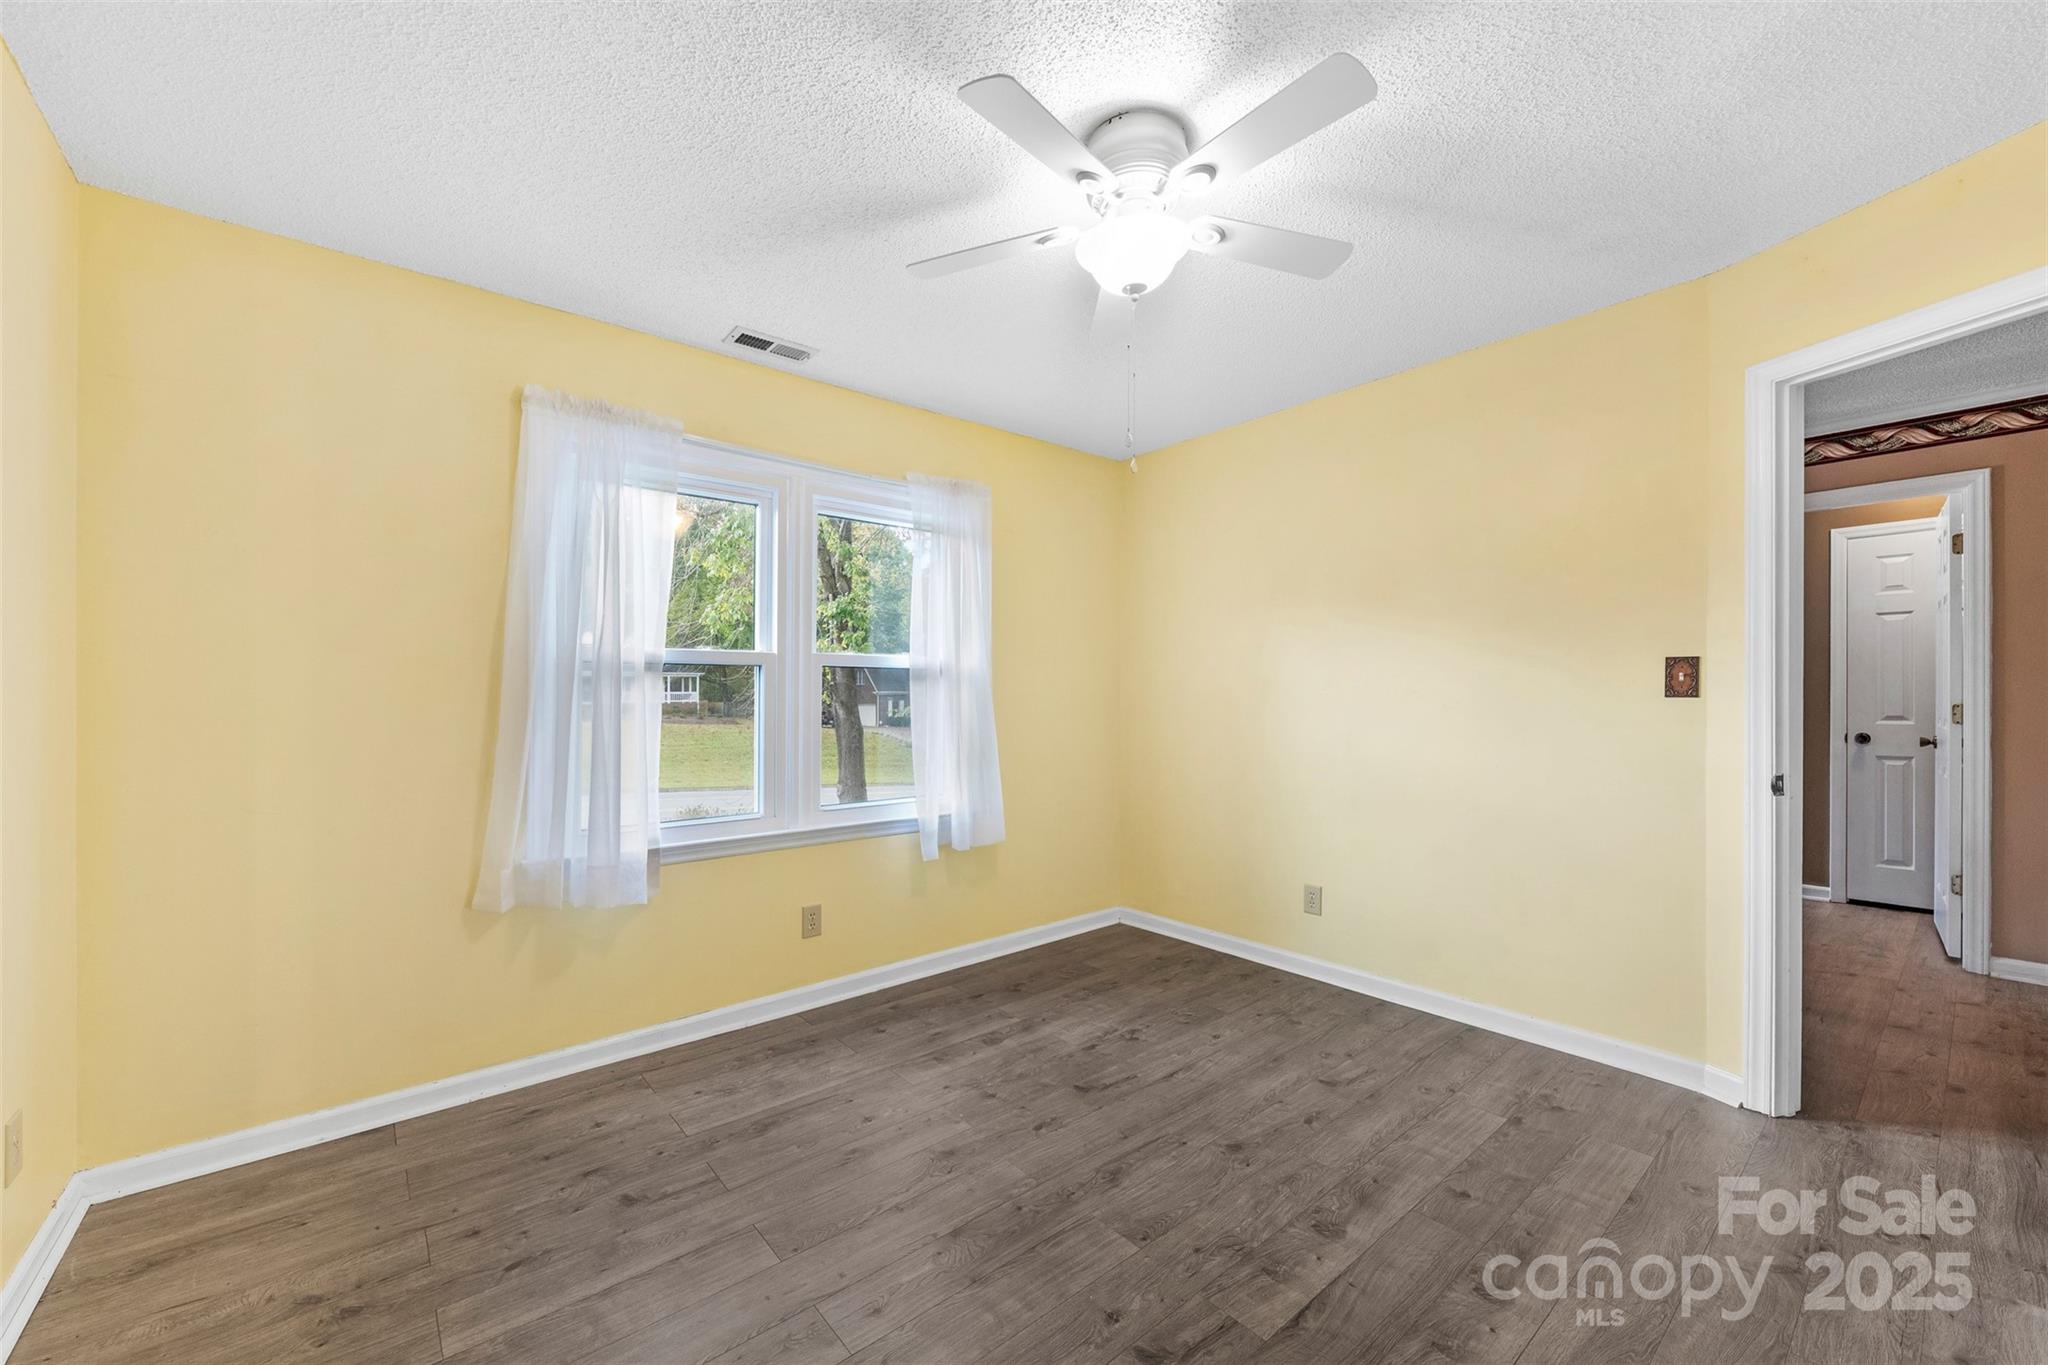
Empty bedroom with pale yellow walls, wood-look floors, sheer-curtained window, and ceiling fan.
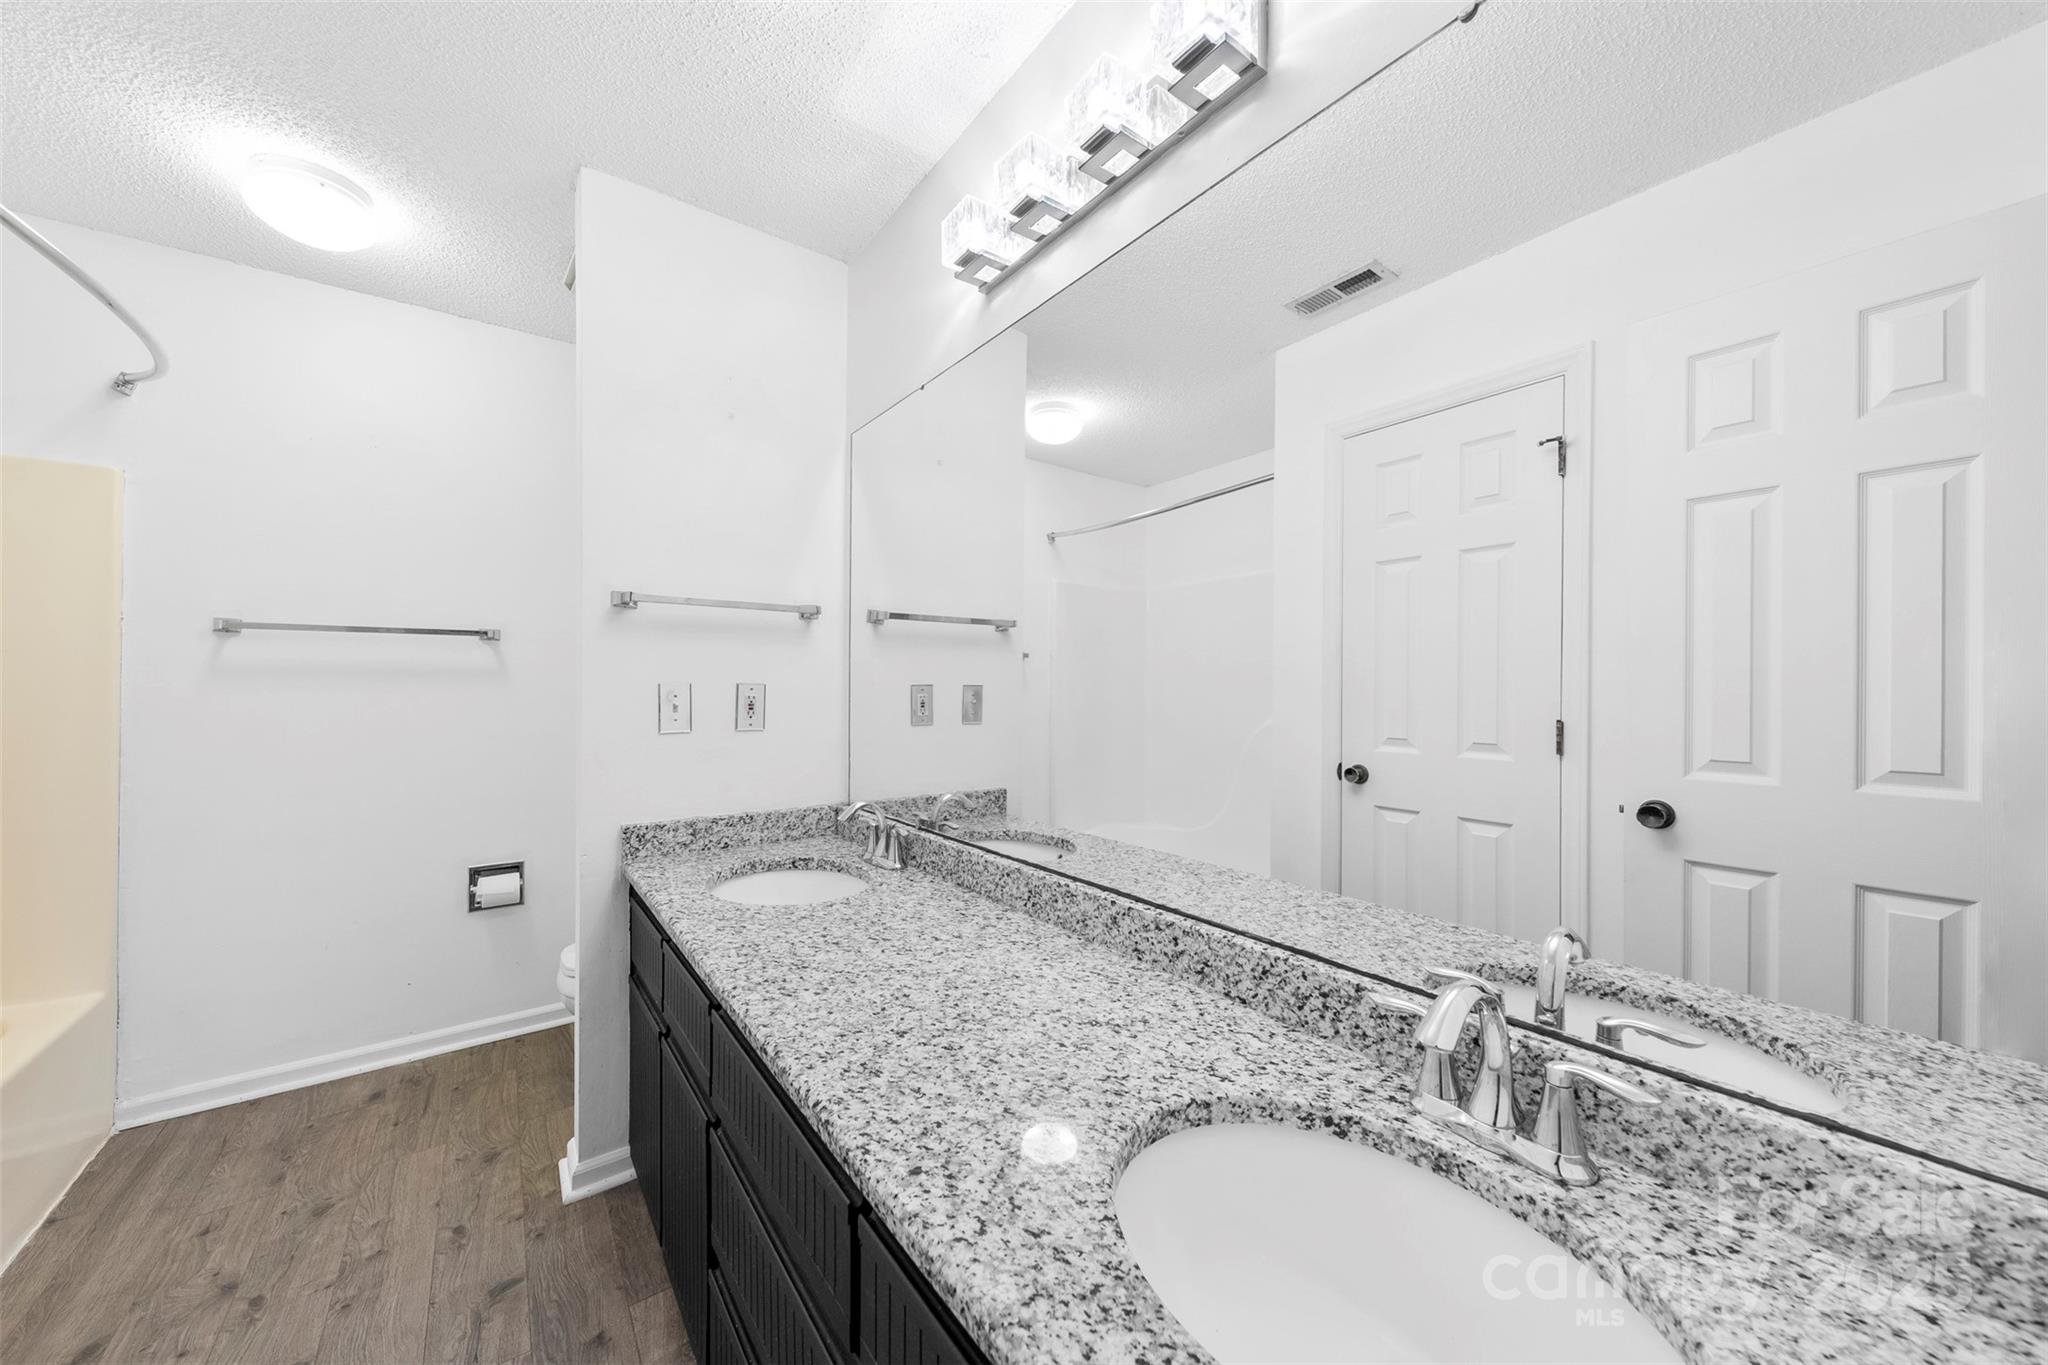
Bathroom with a double-sink granite vanity, dark cabinets, and a large mirror.
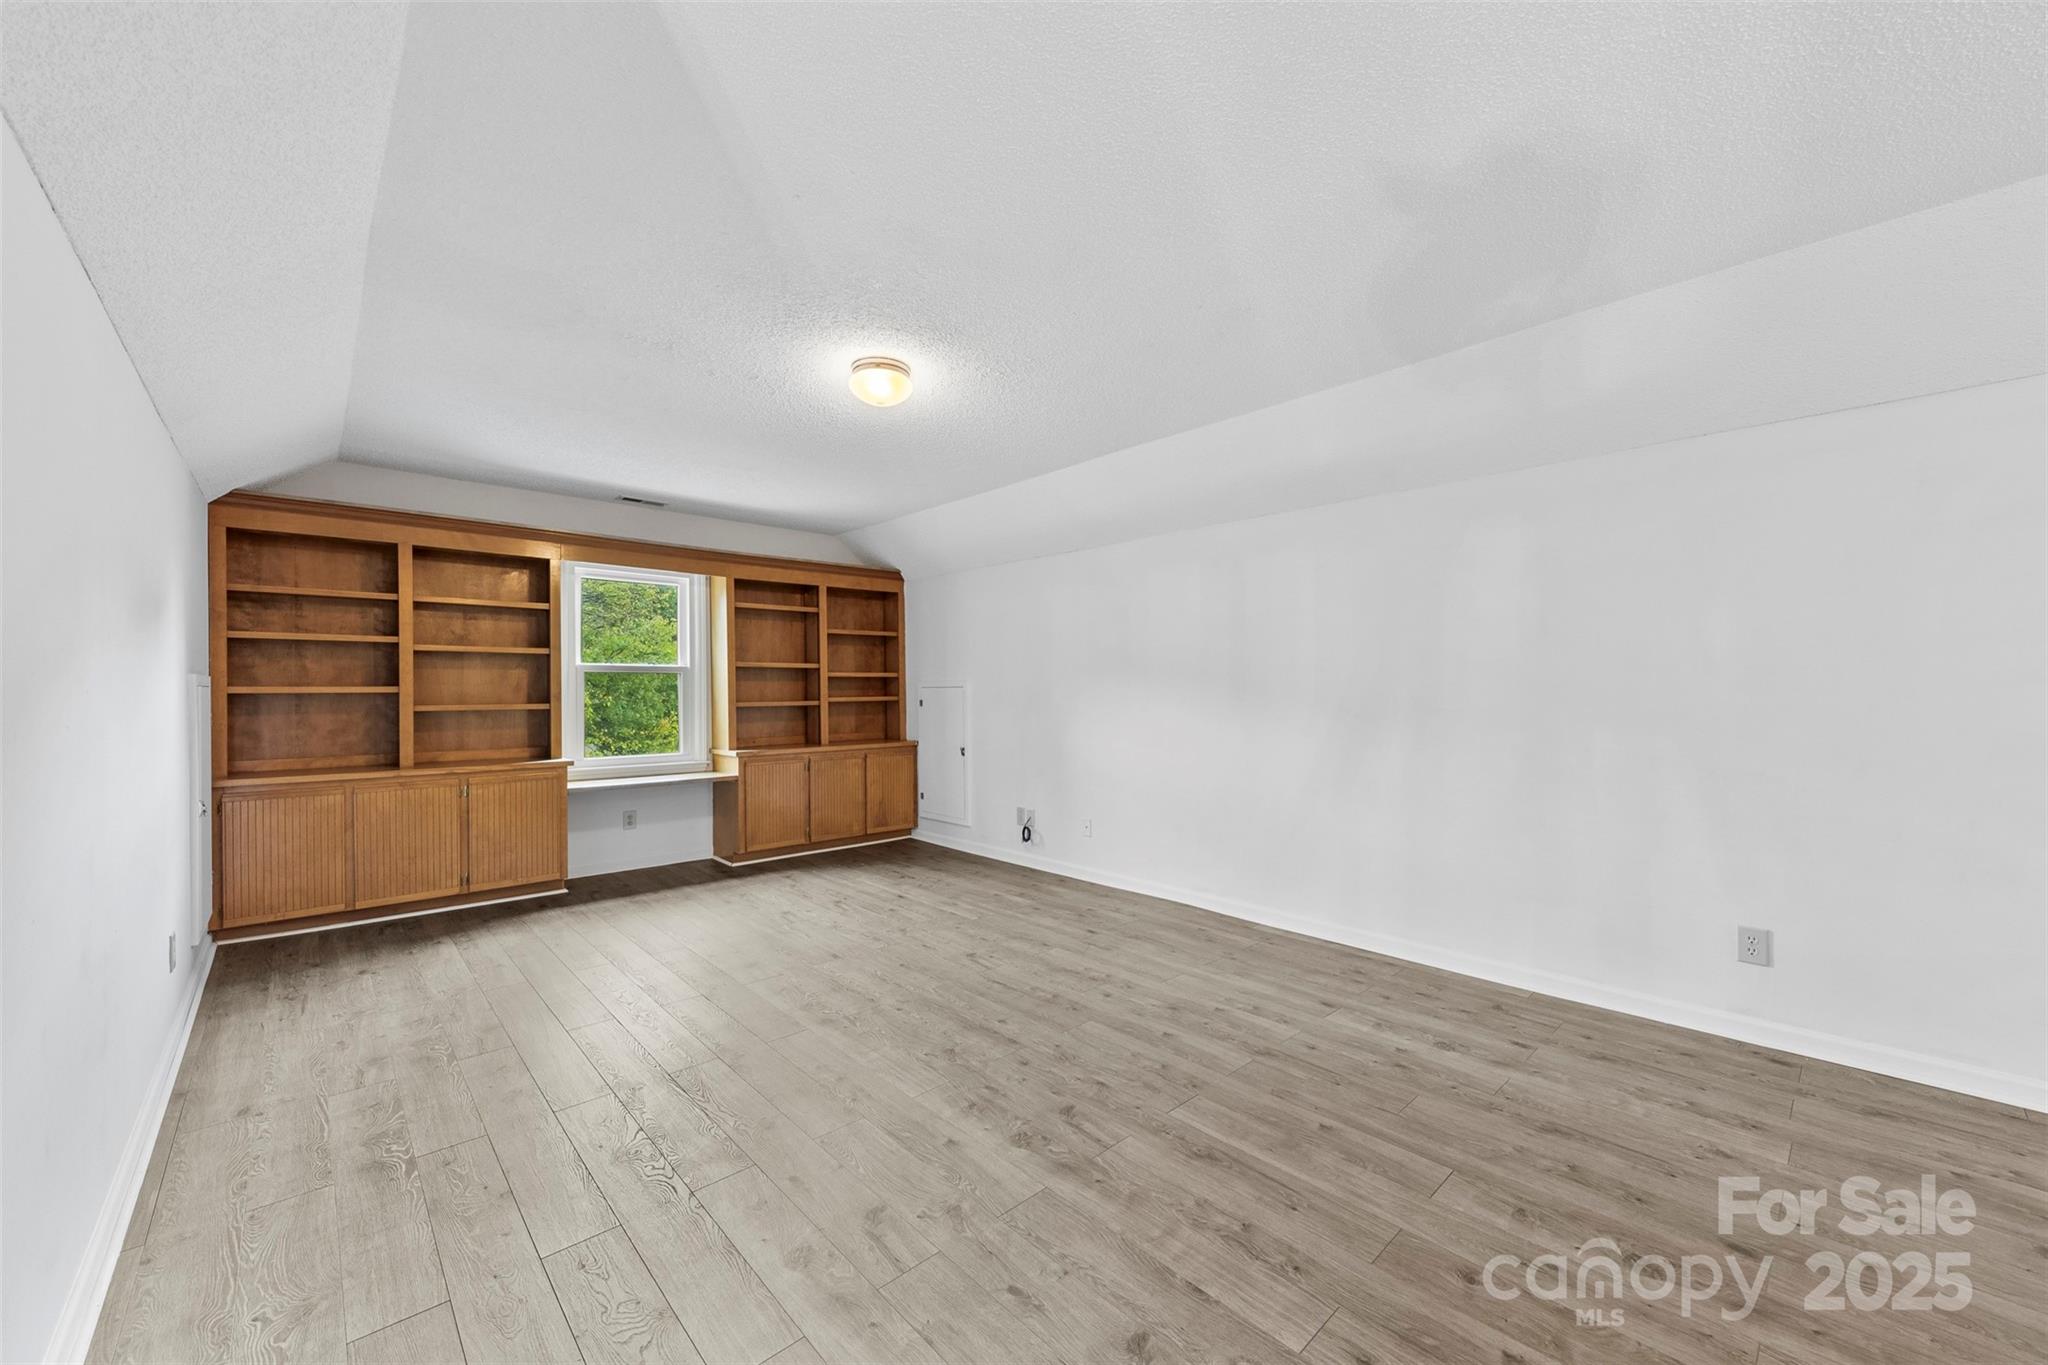
Empty room with built-in wooden bookshelves and cabinets surrounding a window.
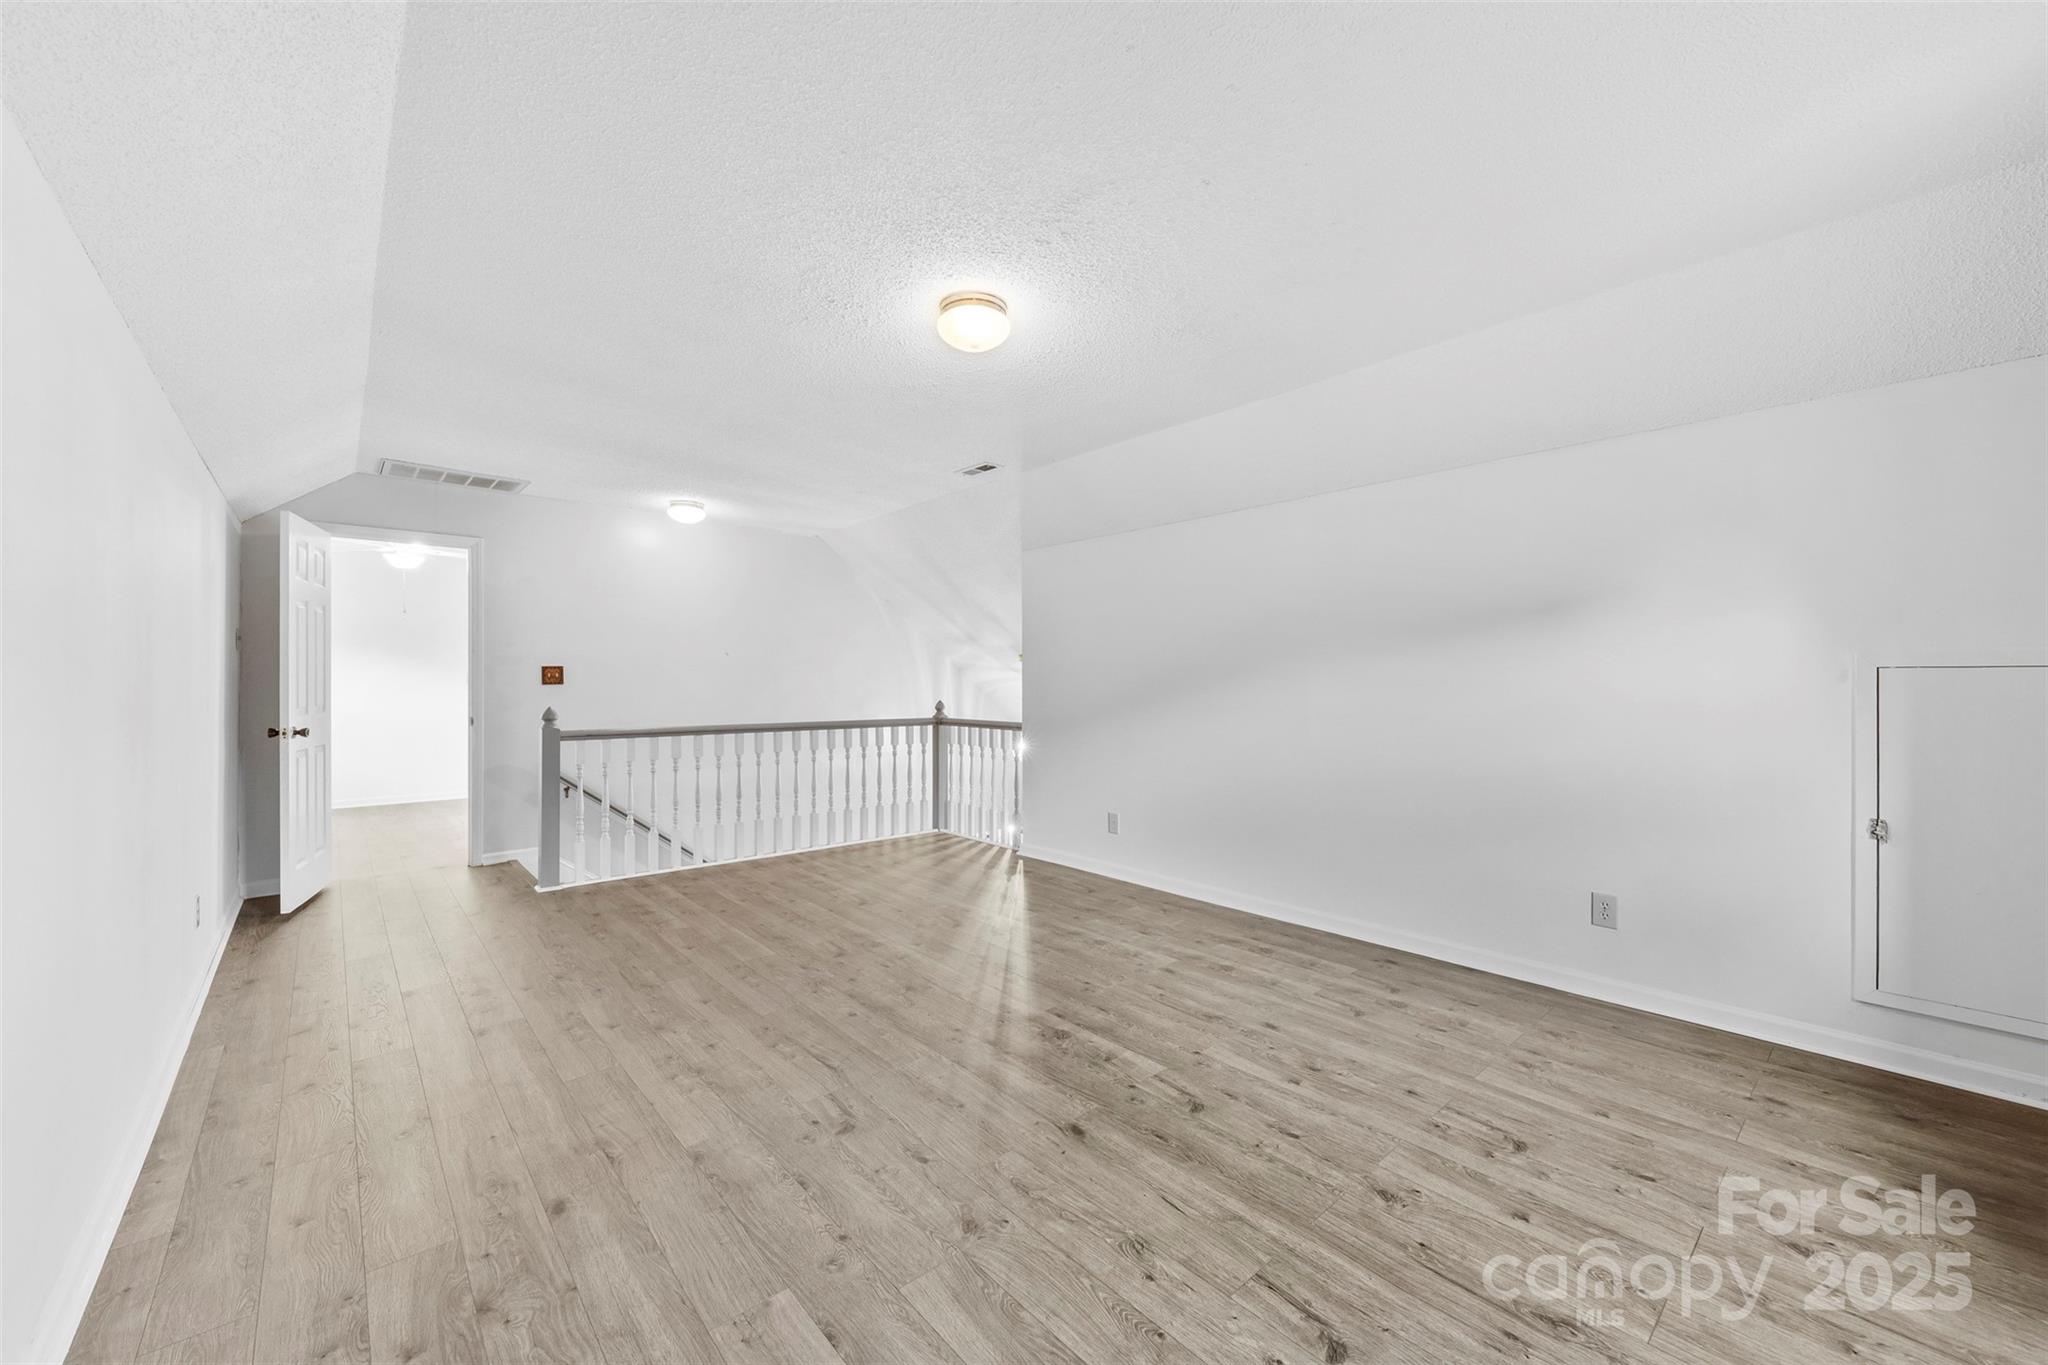
Unfurnished upstairs loft with wood-look flooring and a railing around the stairwell.
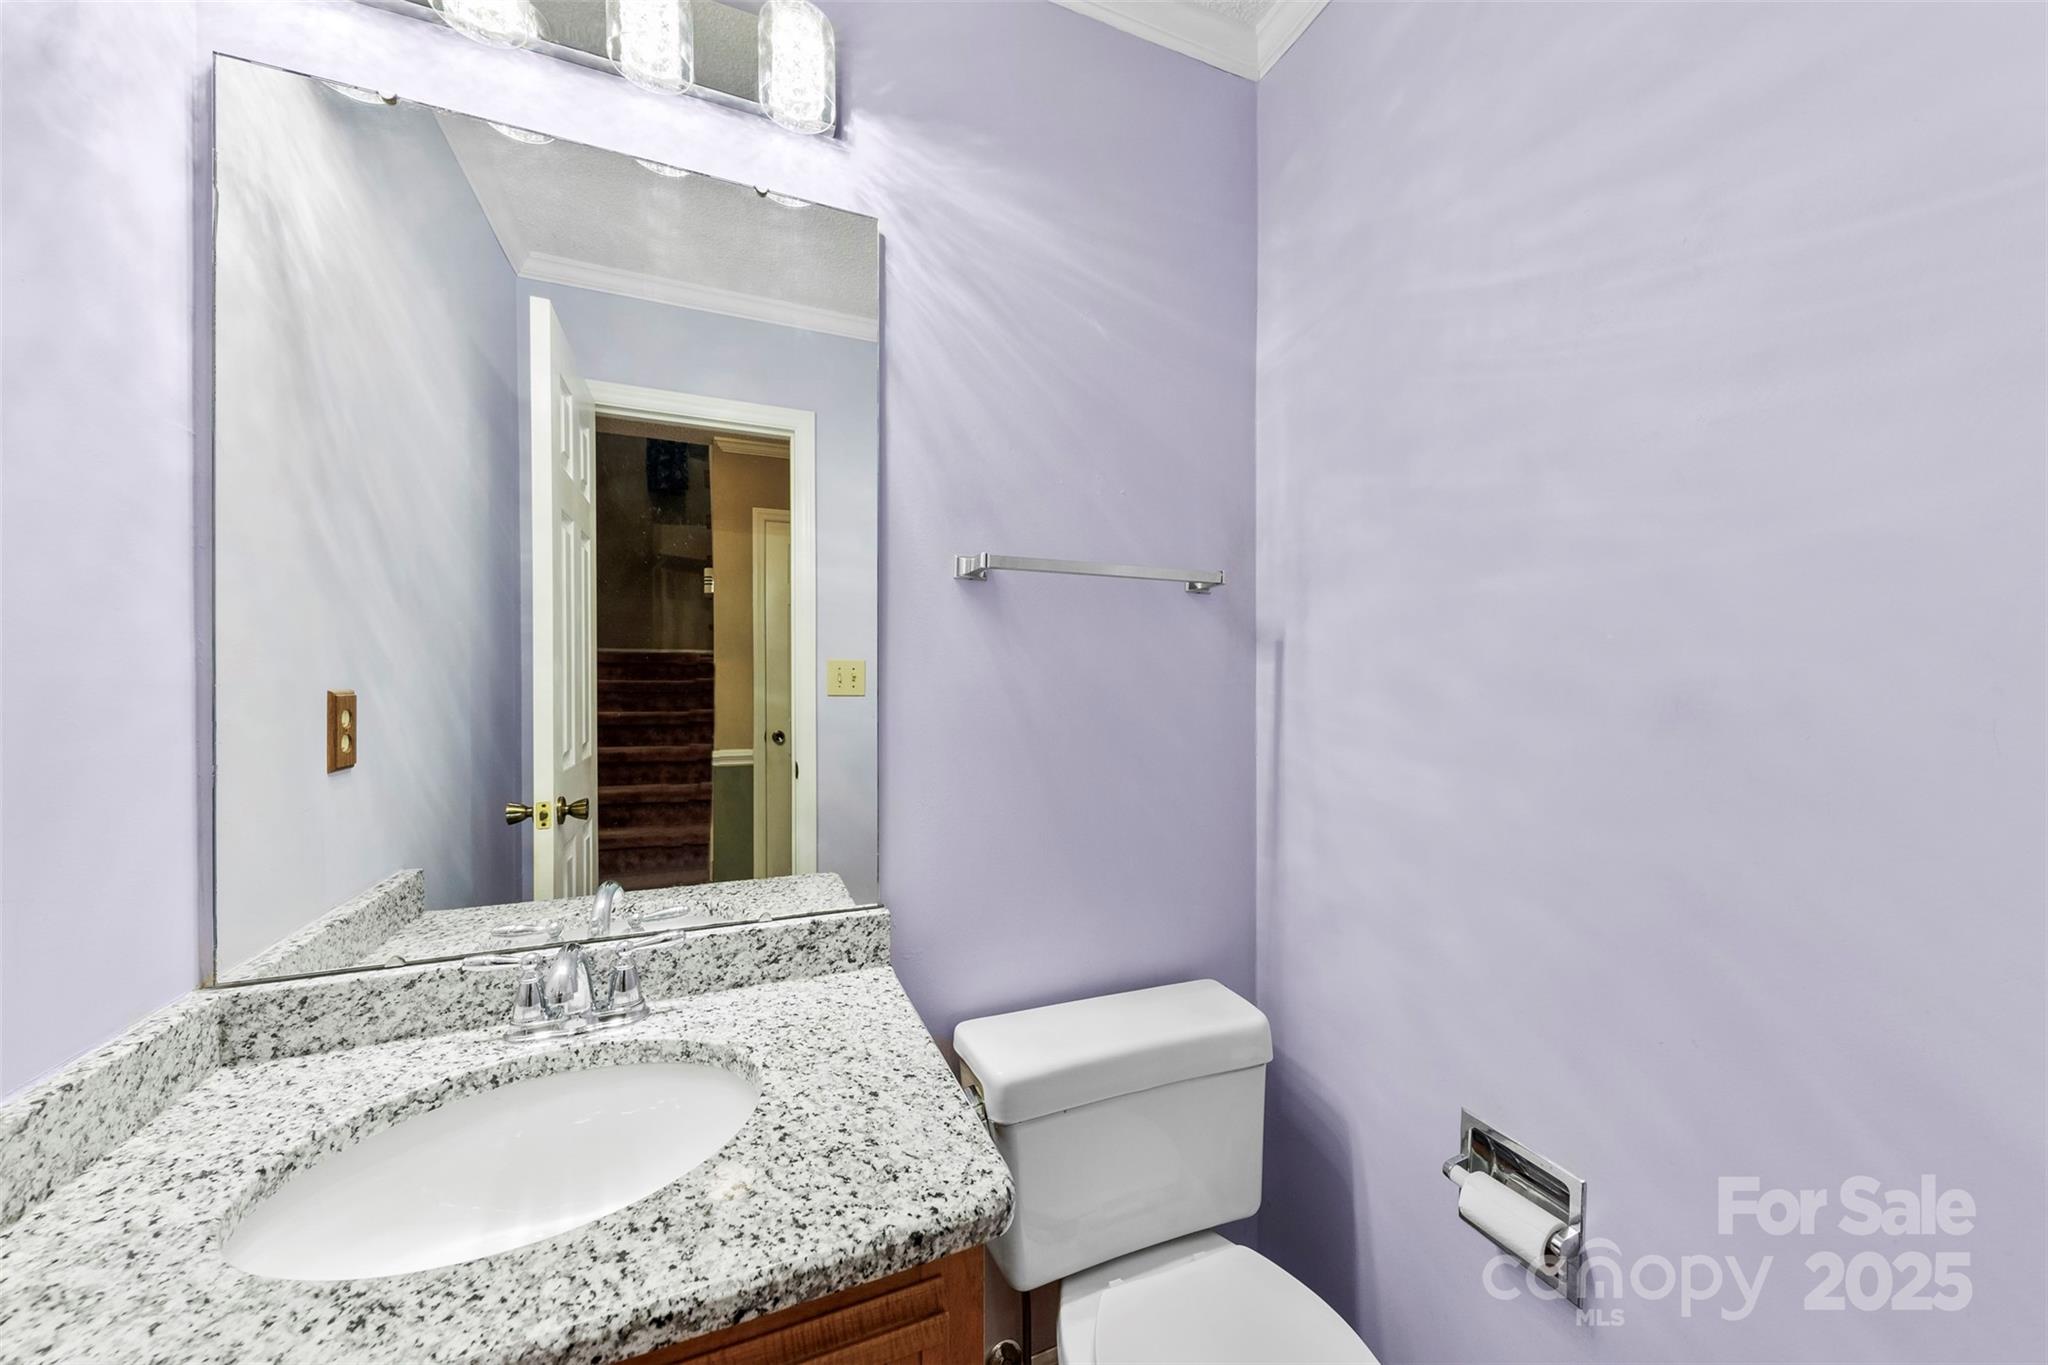
Bathroom with lavender walls, granite vanity countertop, large mirror, and toilet.
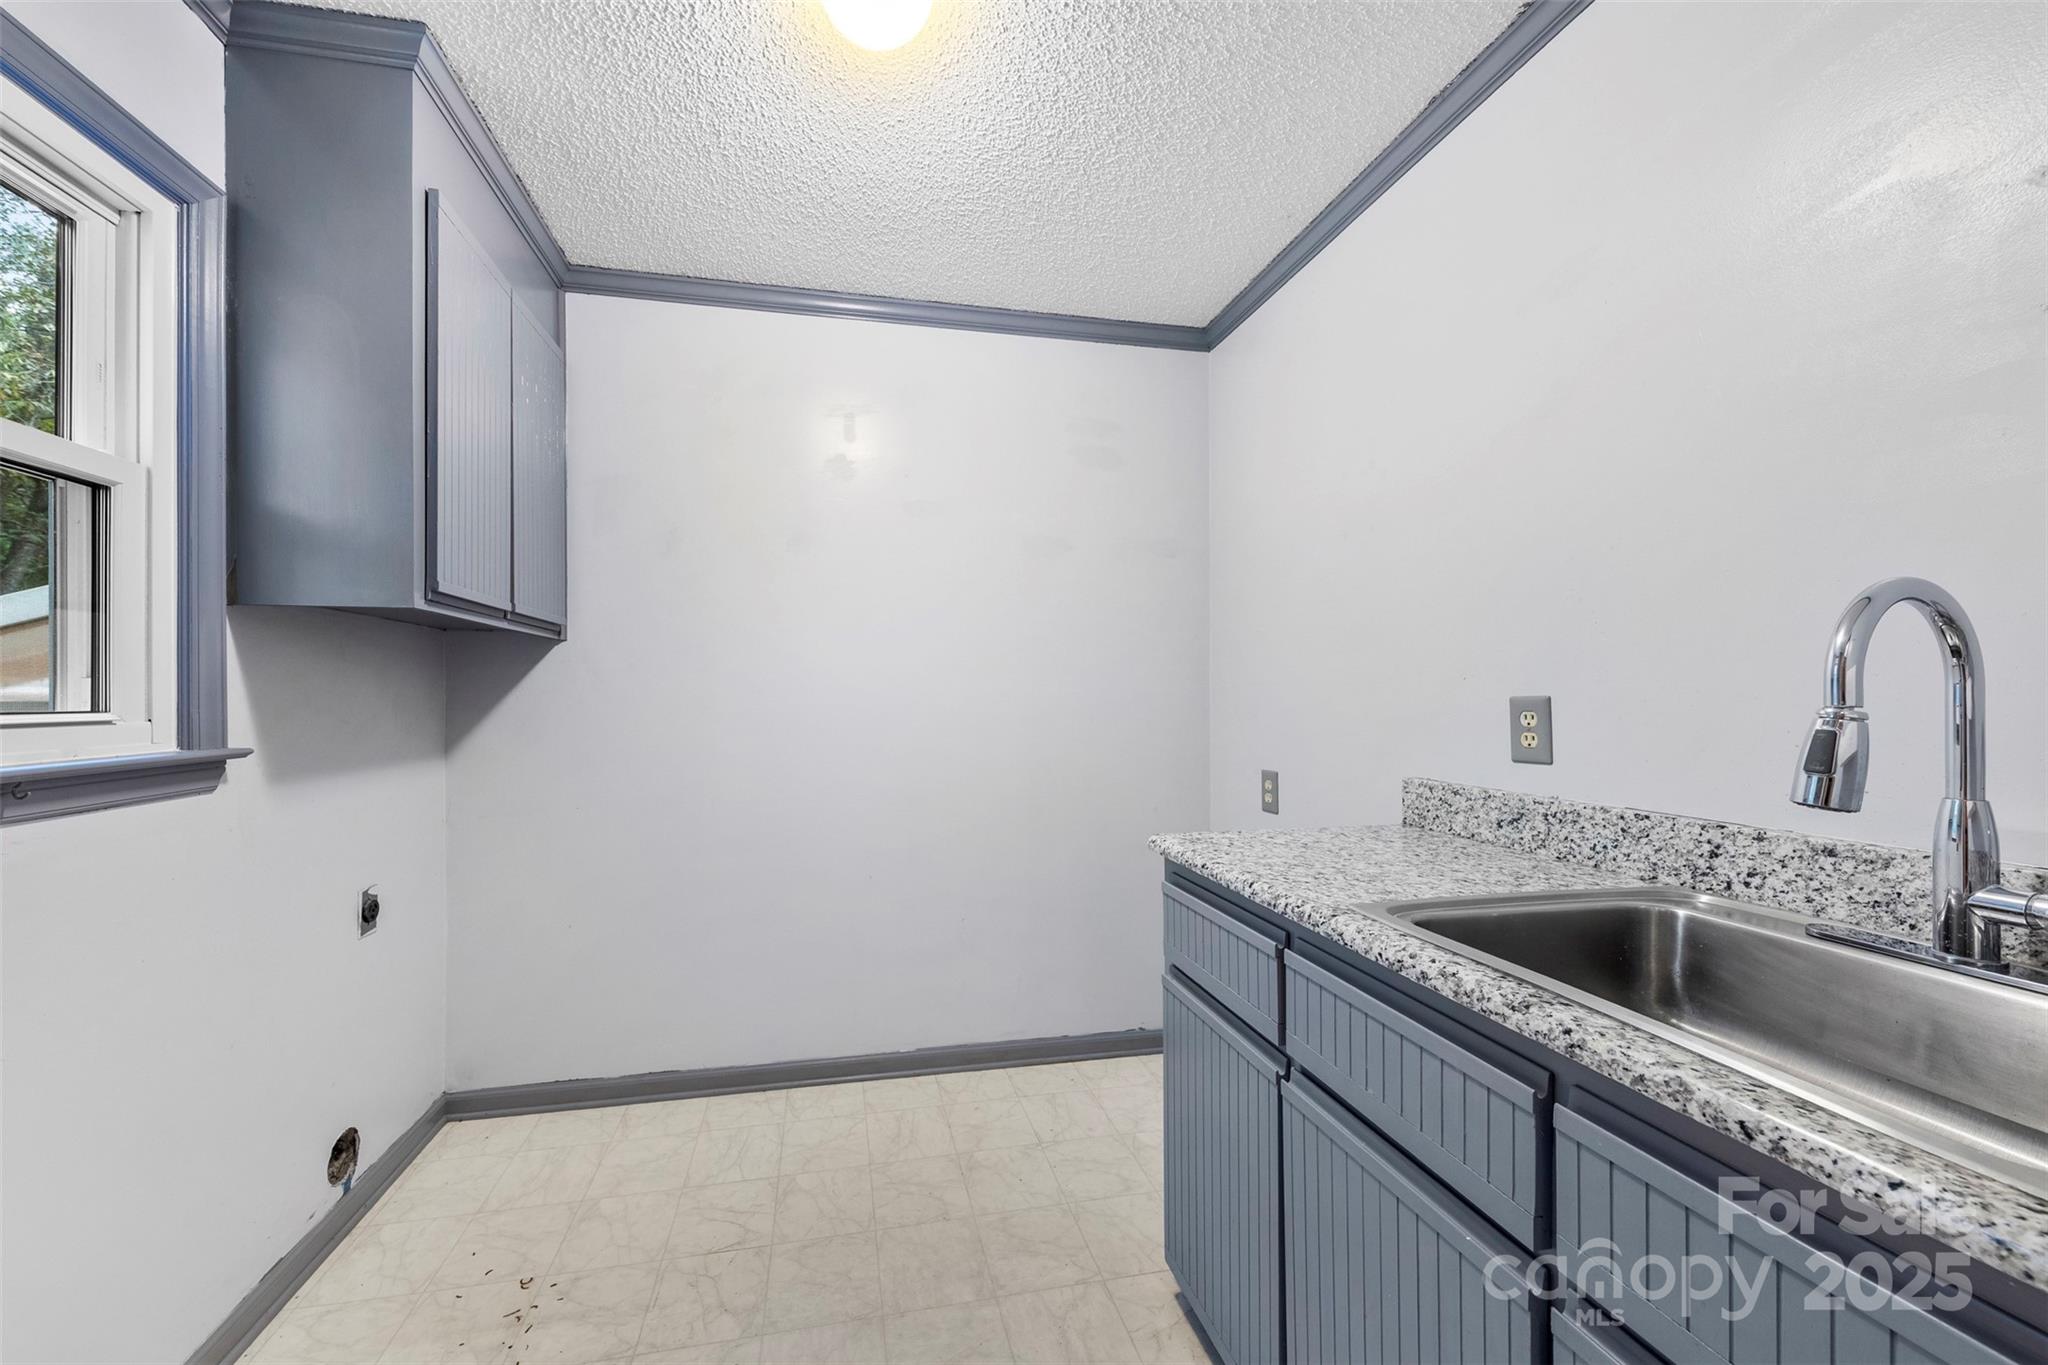
Utility room with gray cabinets, granite countertop, and a stainless-steel sink beneath a tall faucet.
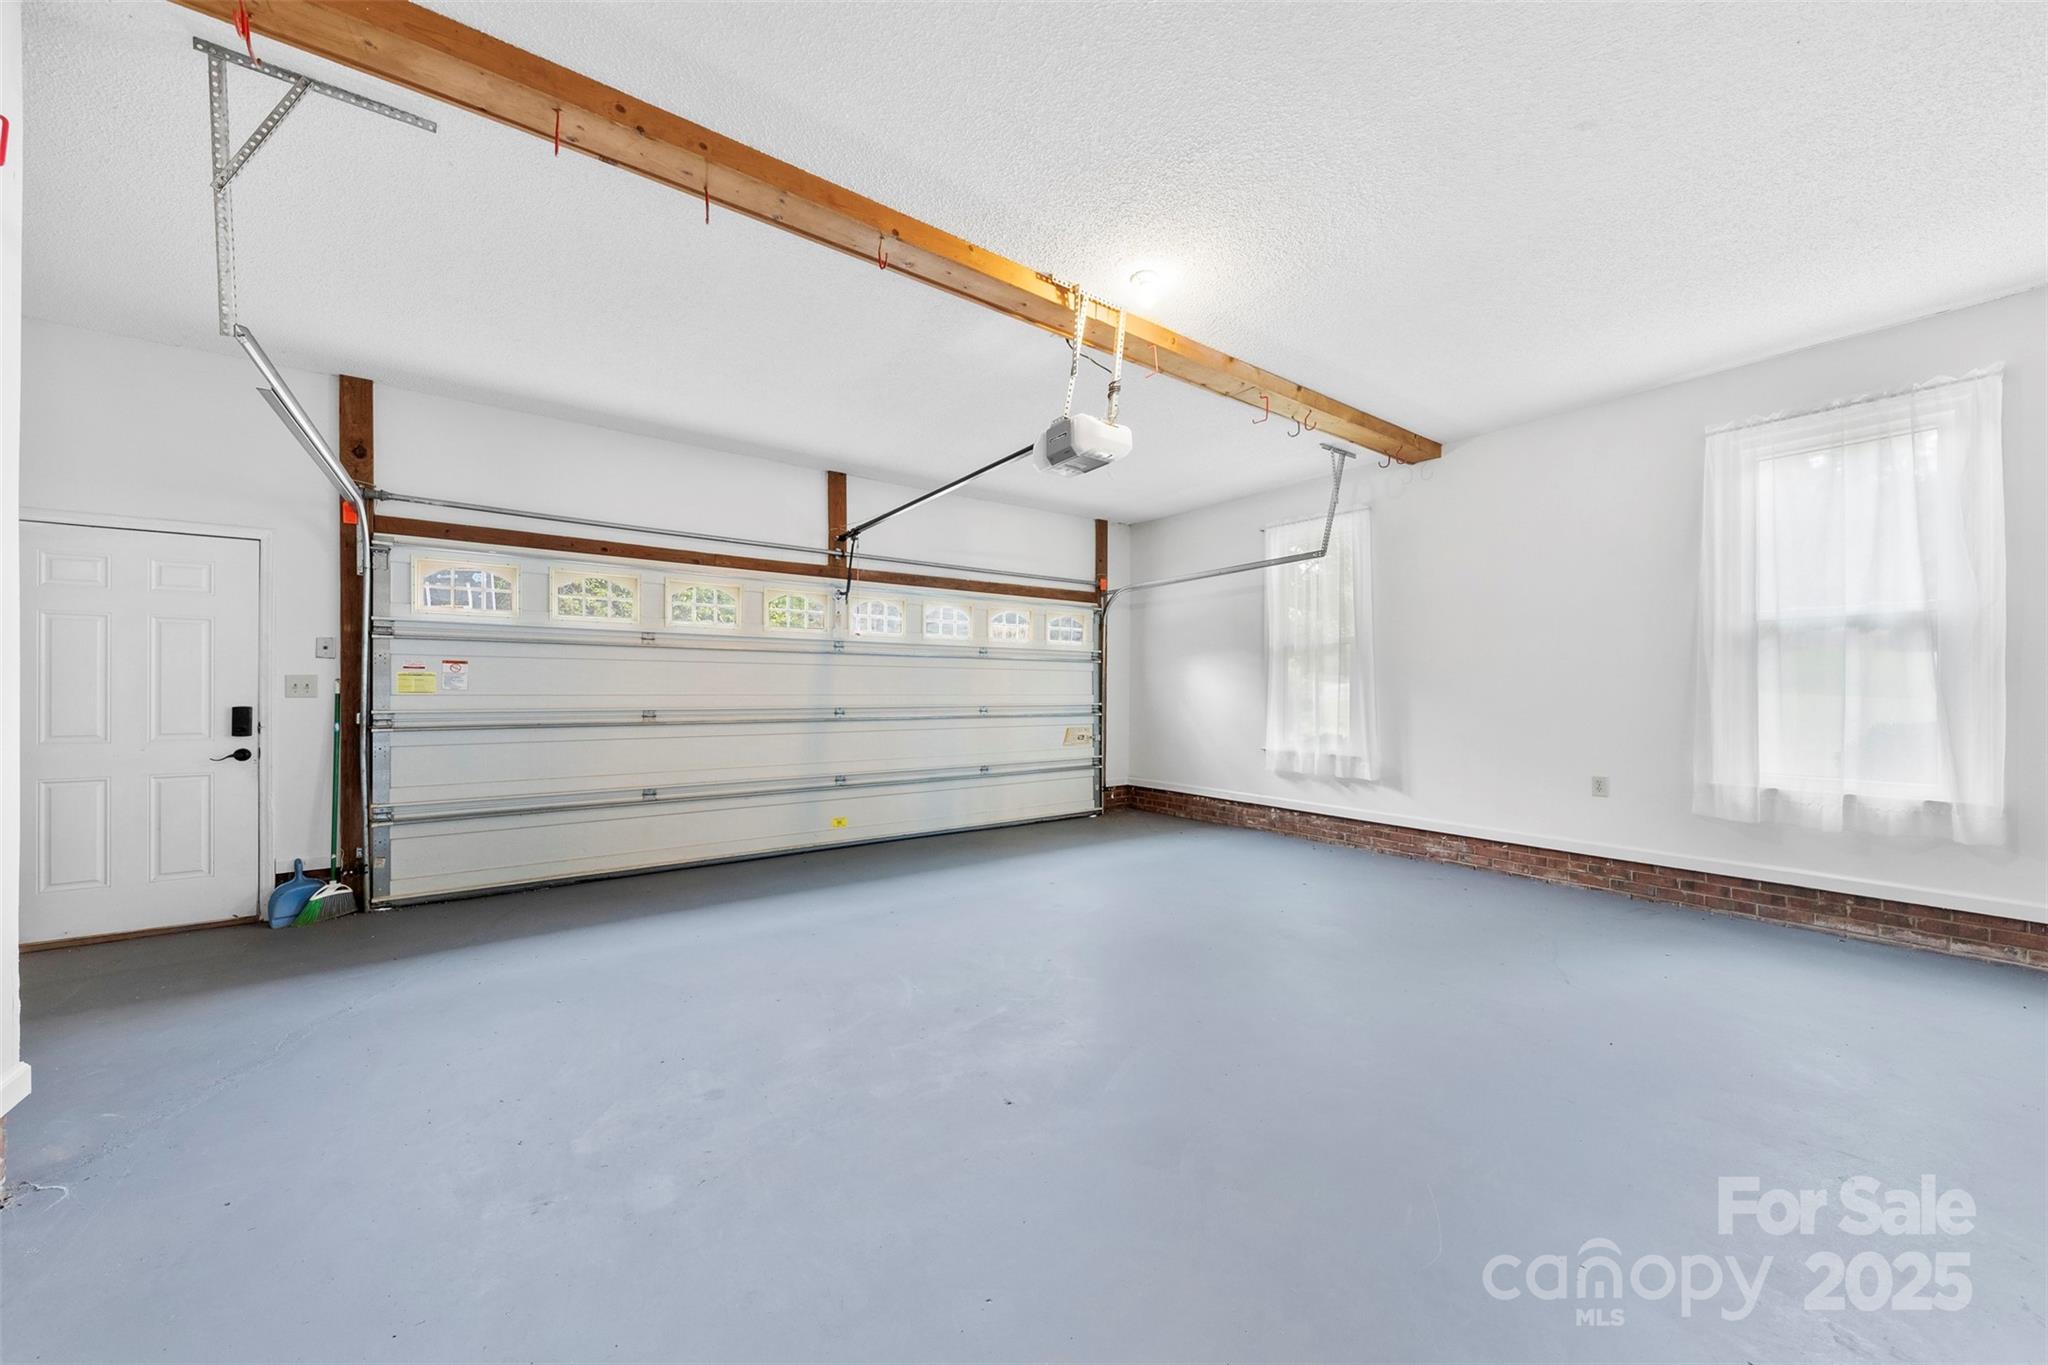
Vacant garage with a wide overhead door, exposed wooden beams, gray floor, and two curtained windows.
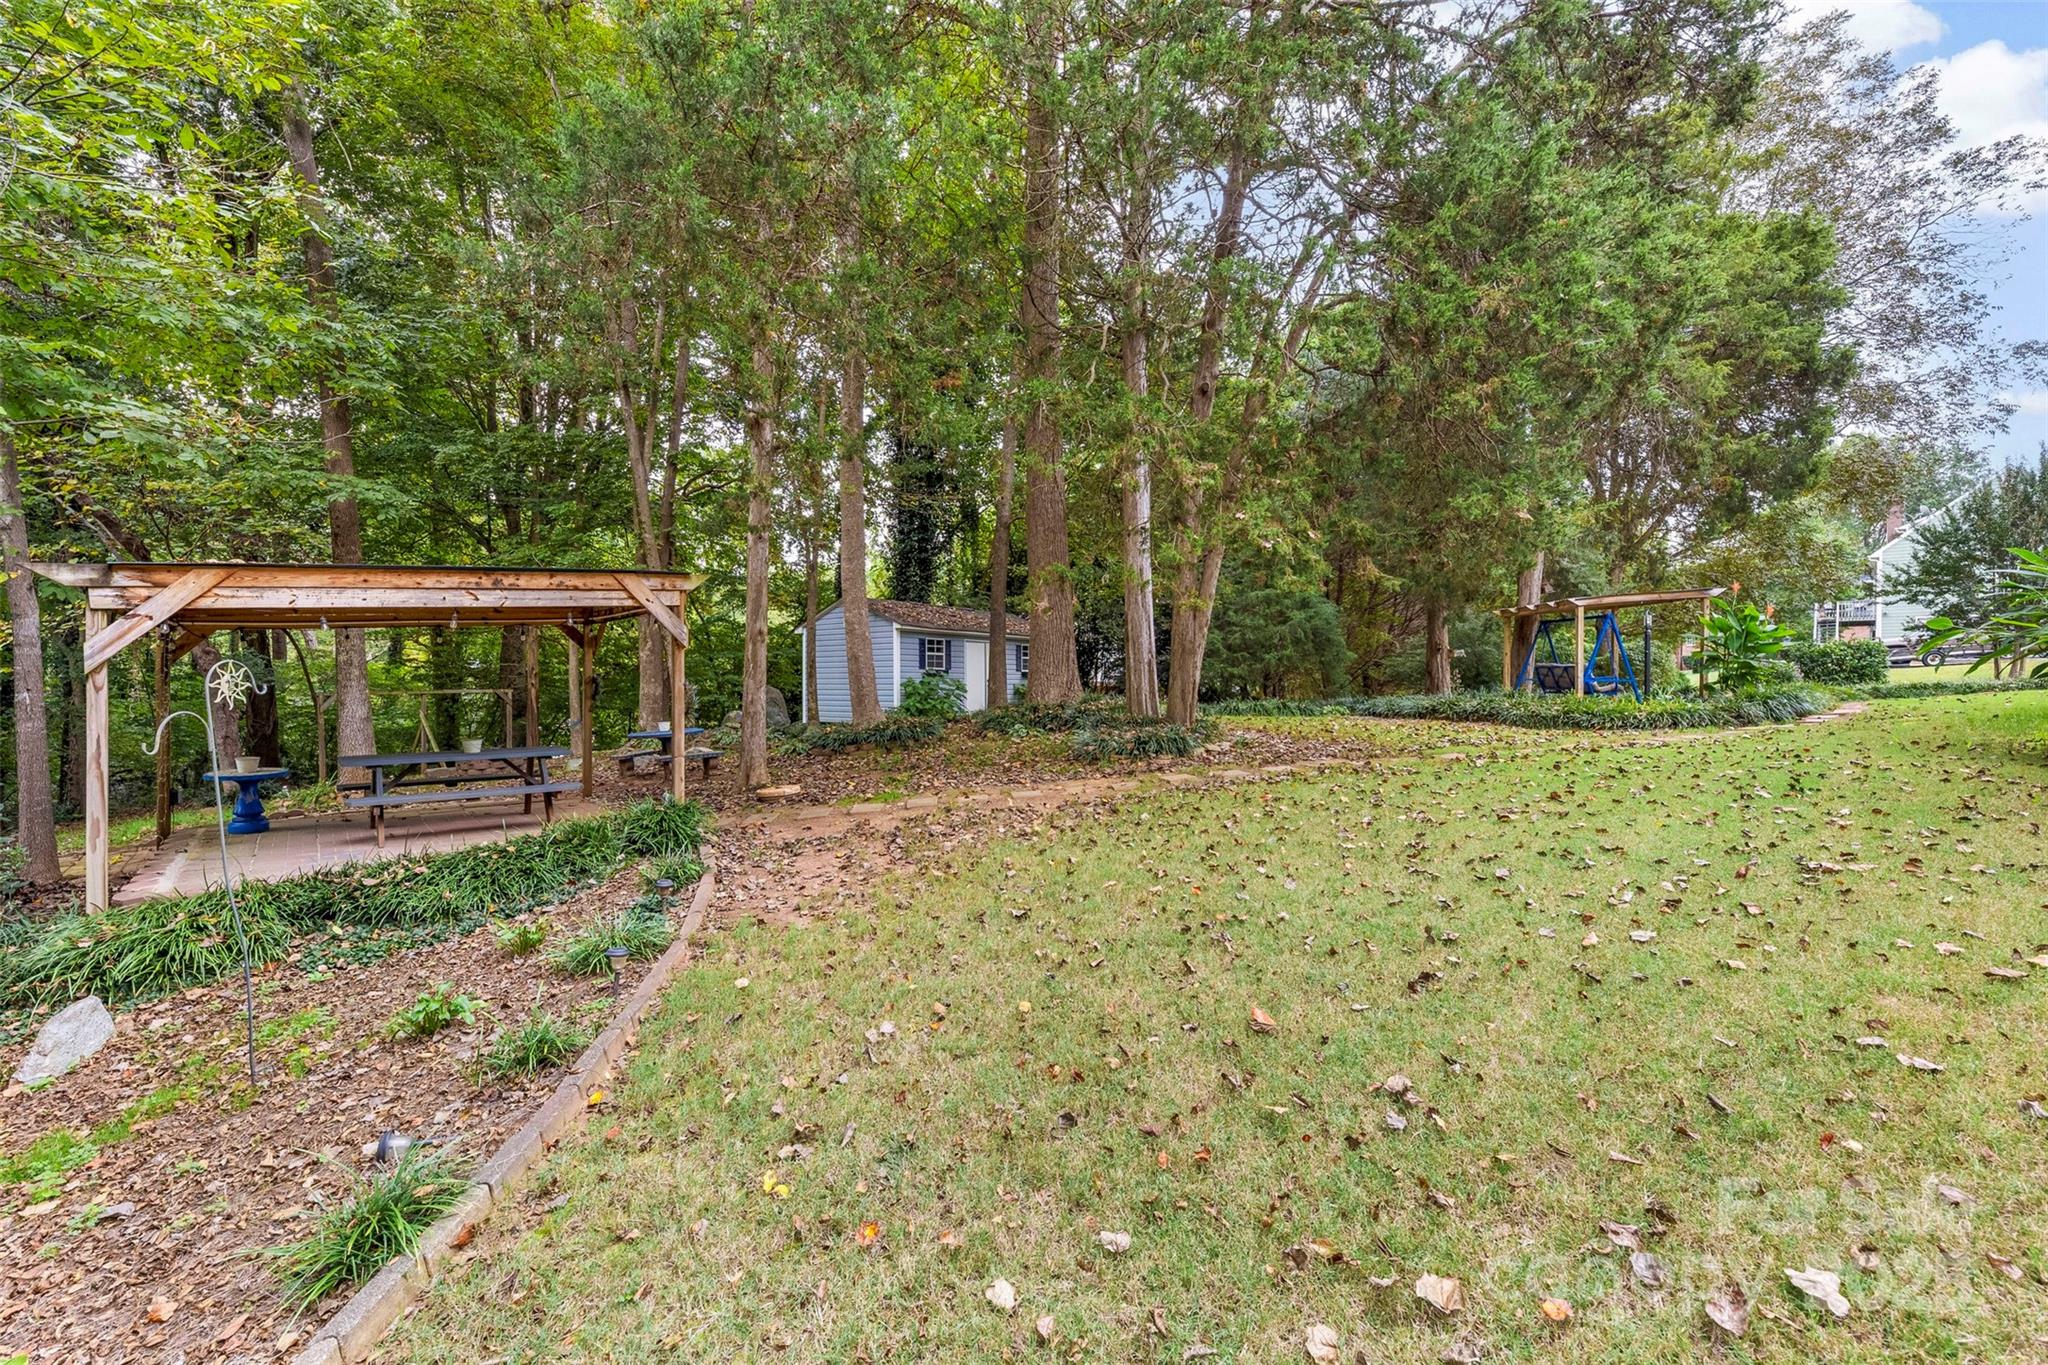
Wooded backyard with a pergola, picnic tables, swing set, and small shed.
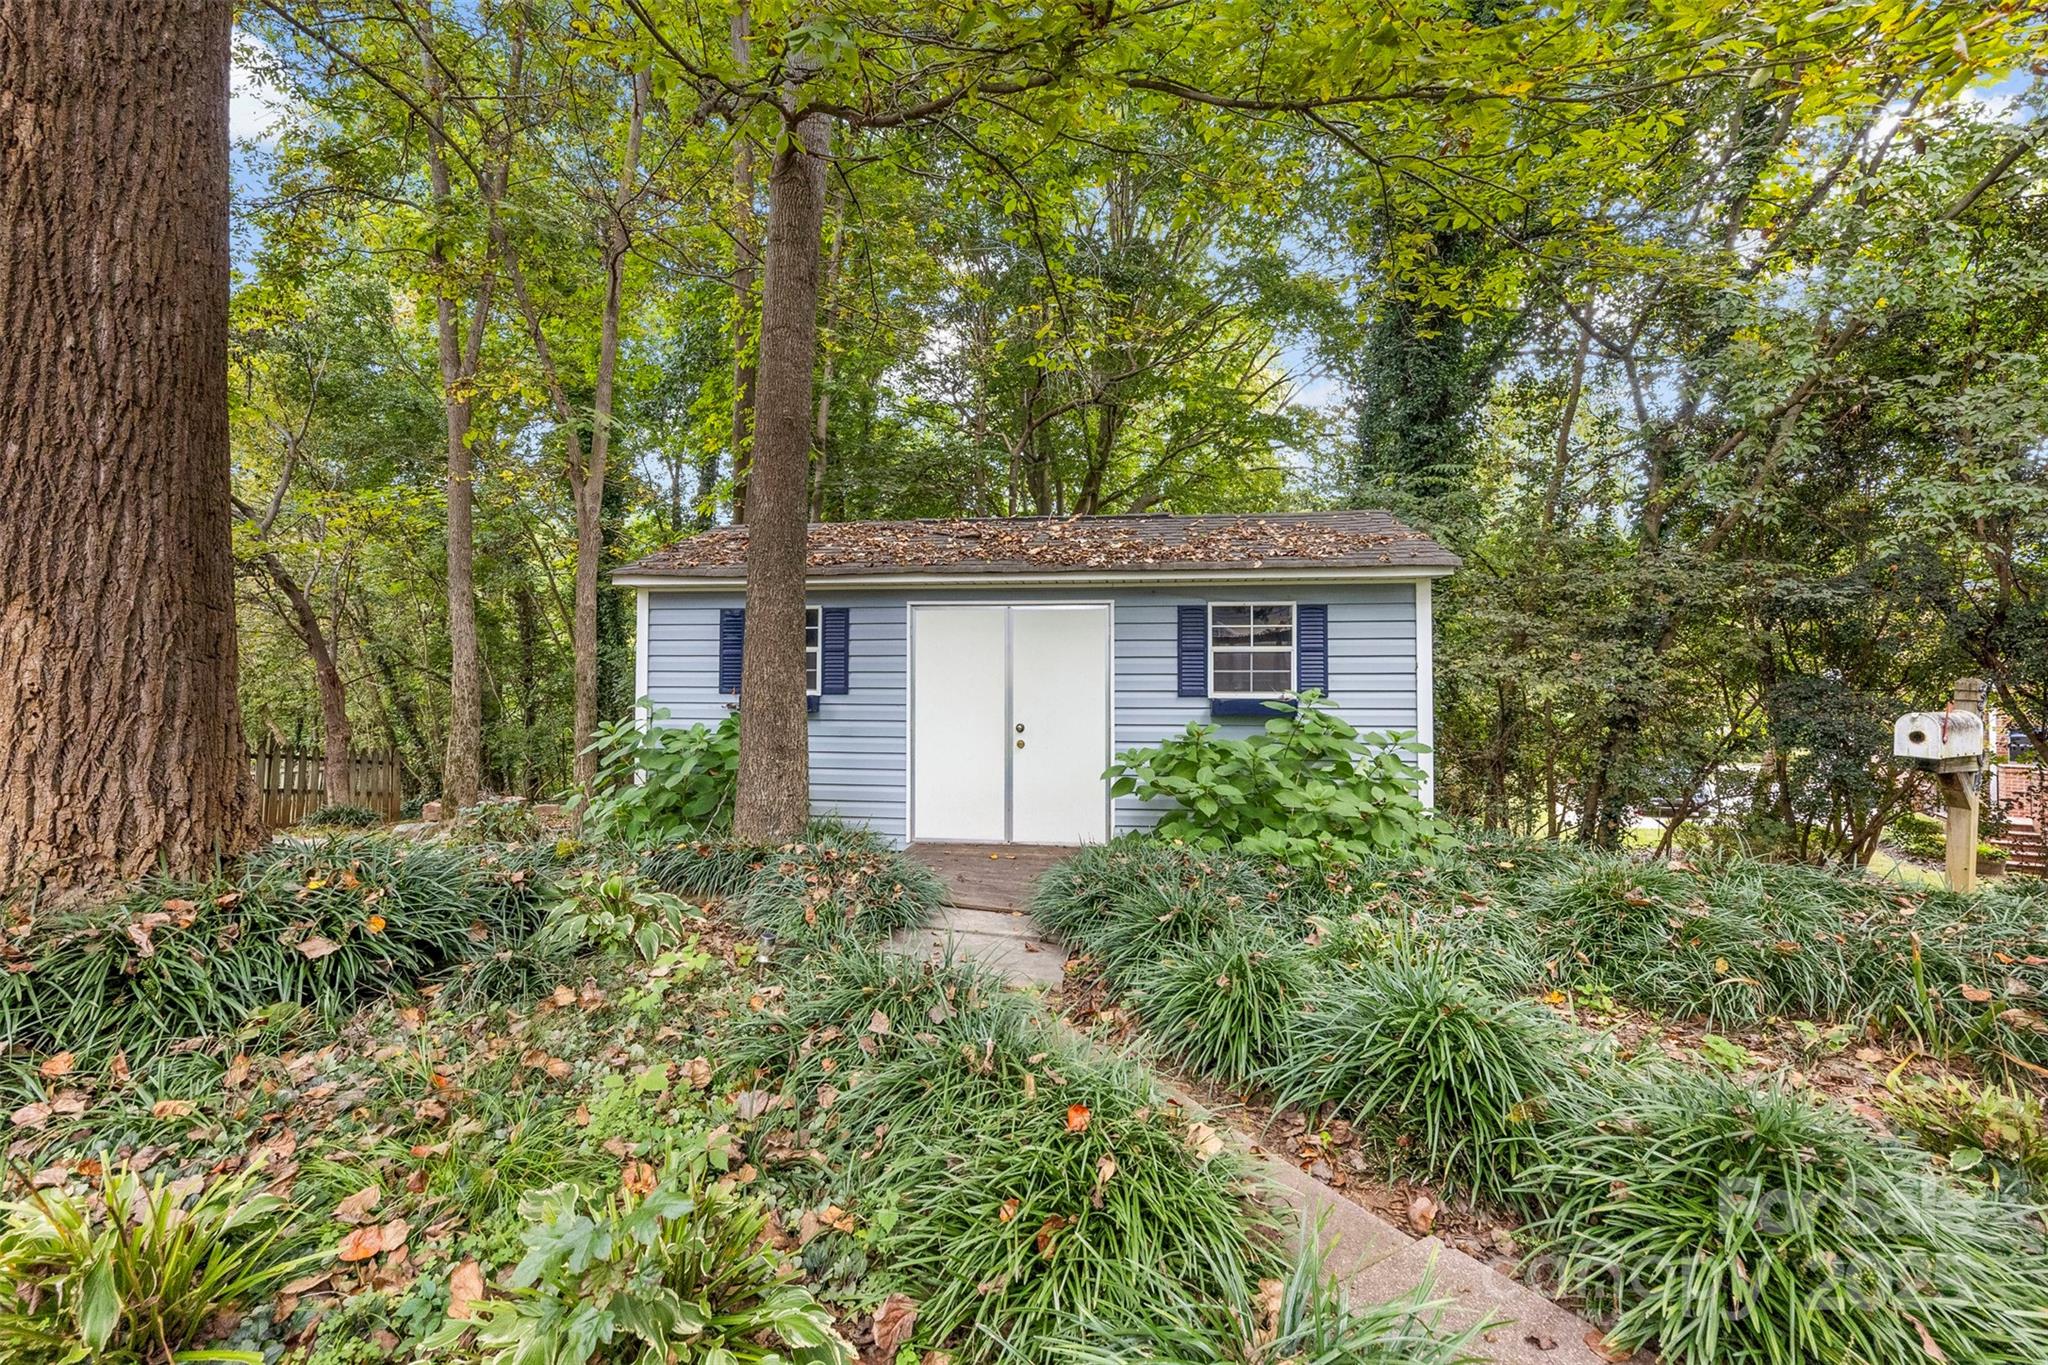
Detached blue-gray shed with white double doors, surrounded by mature trees and landscaping.
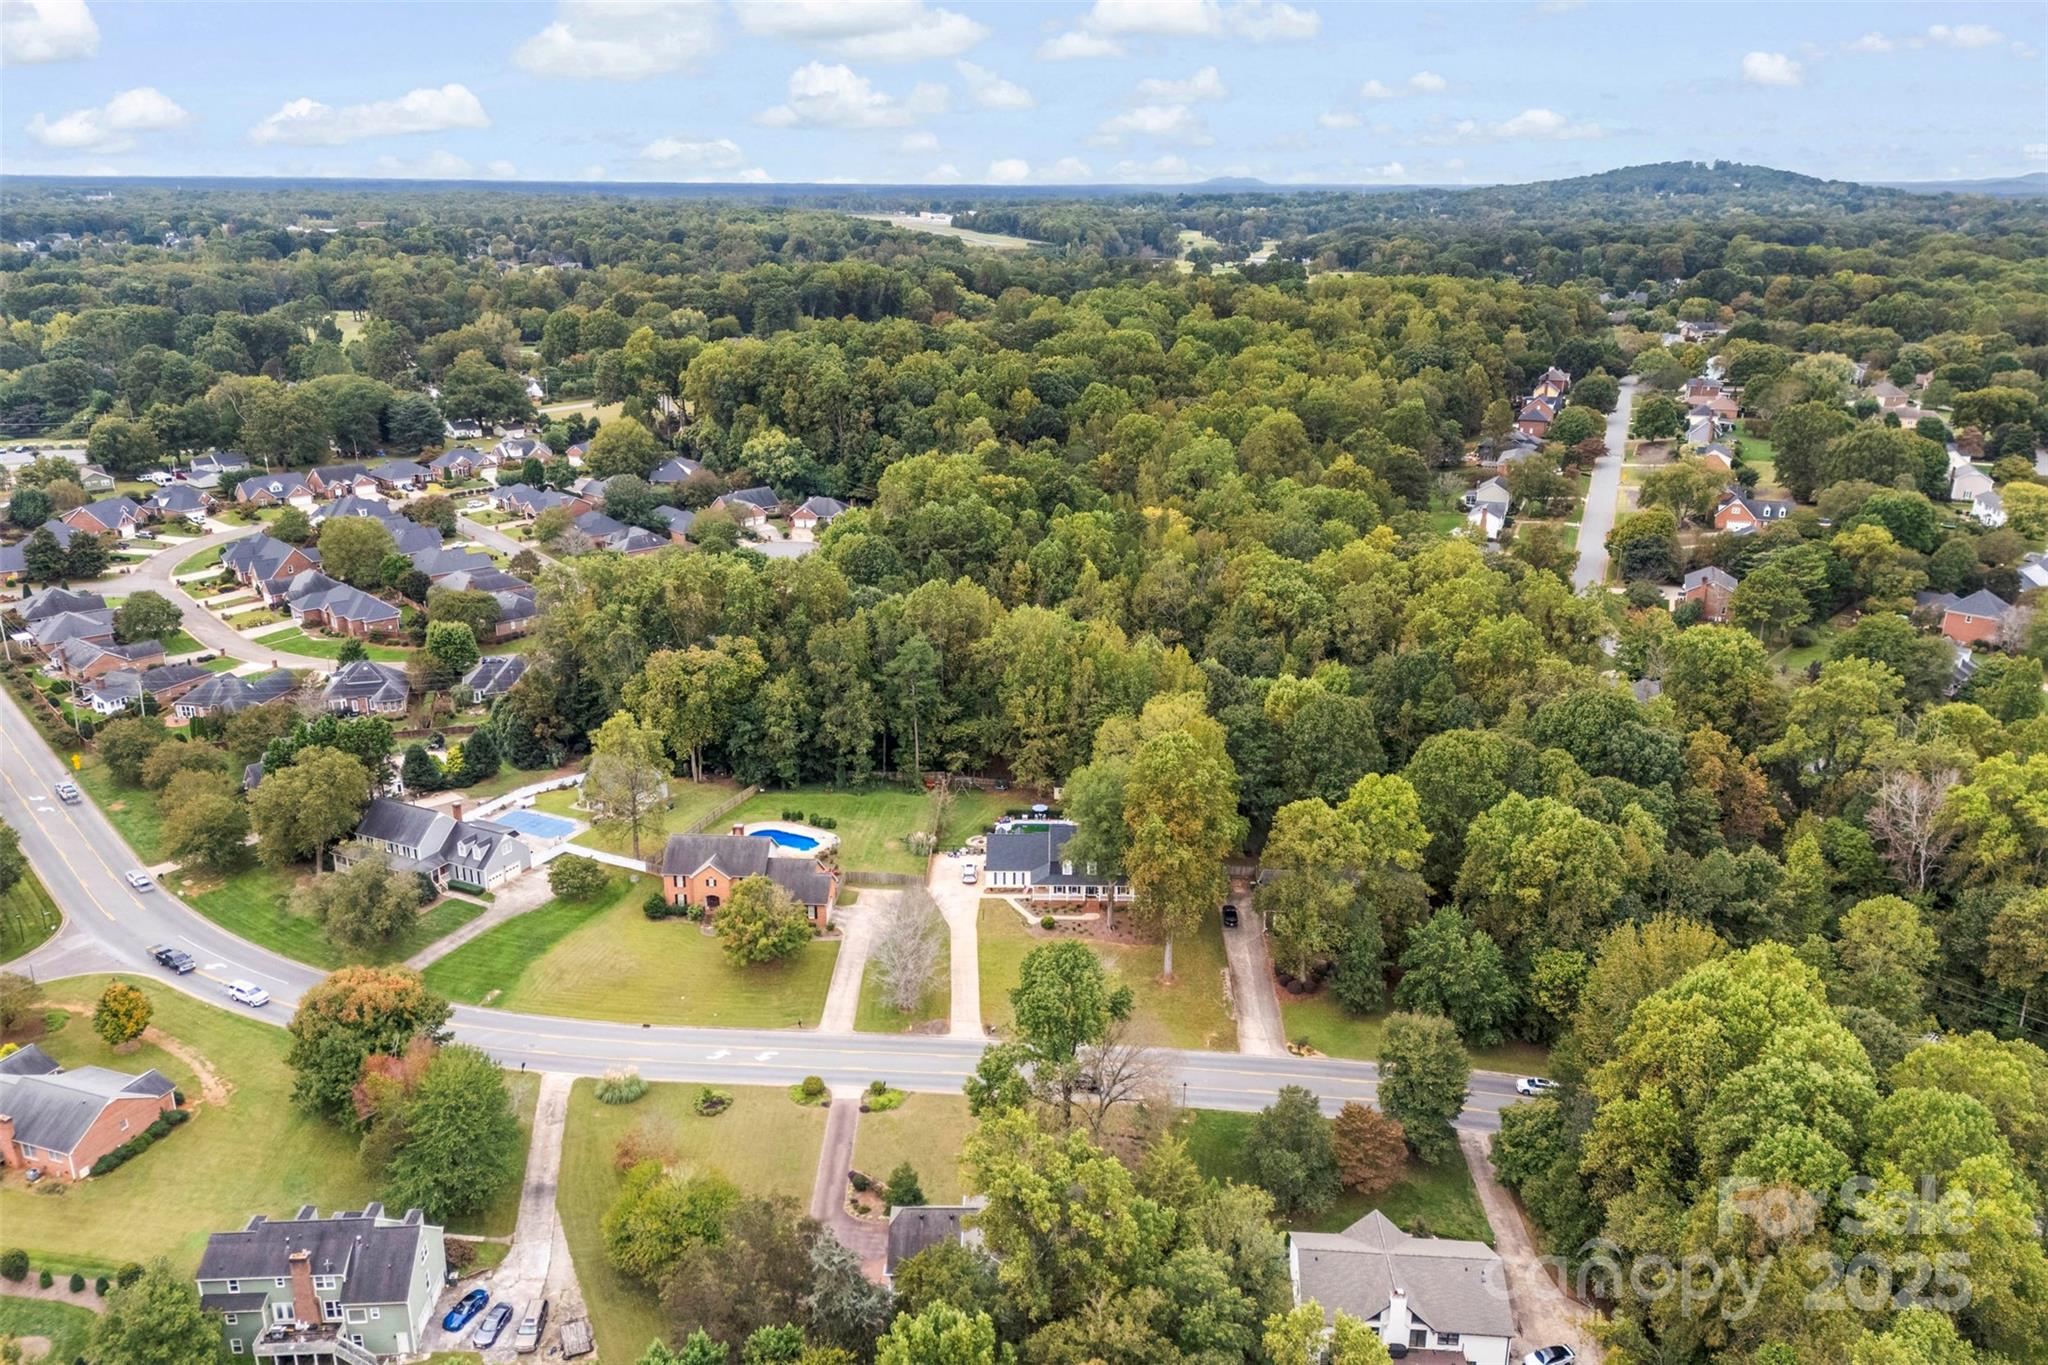
Aerial view of a wooded tract amid homes and roads, with tree-covered hills in the distance.
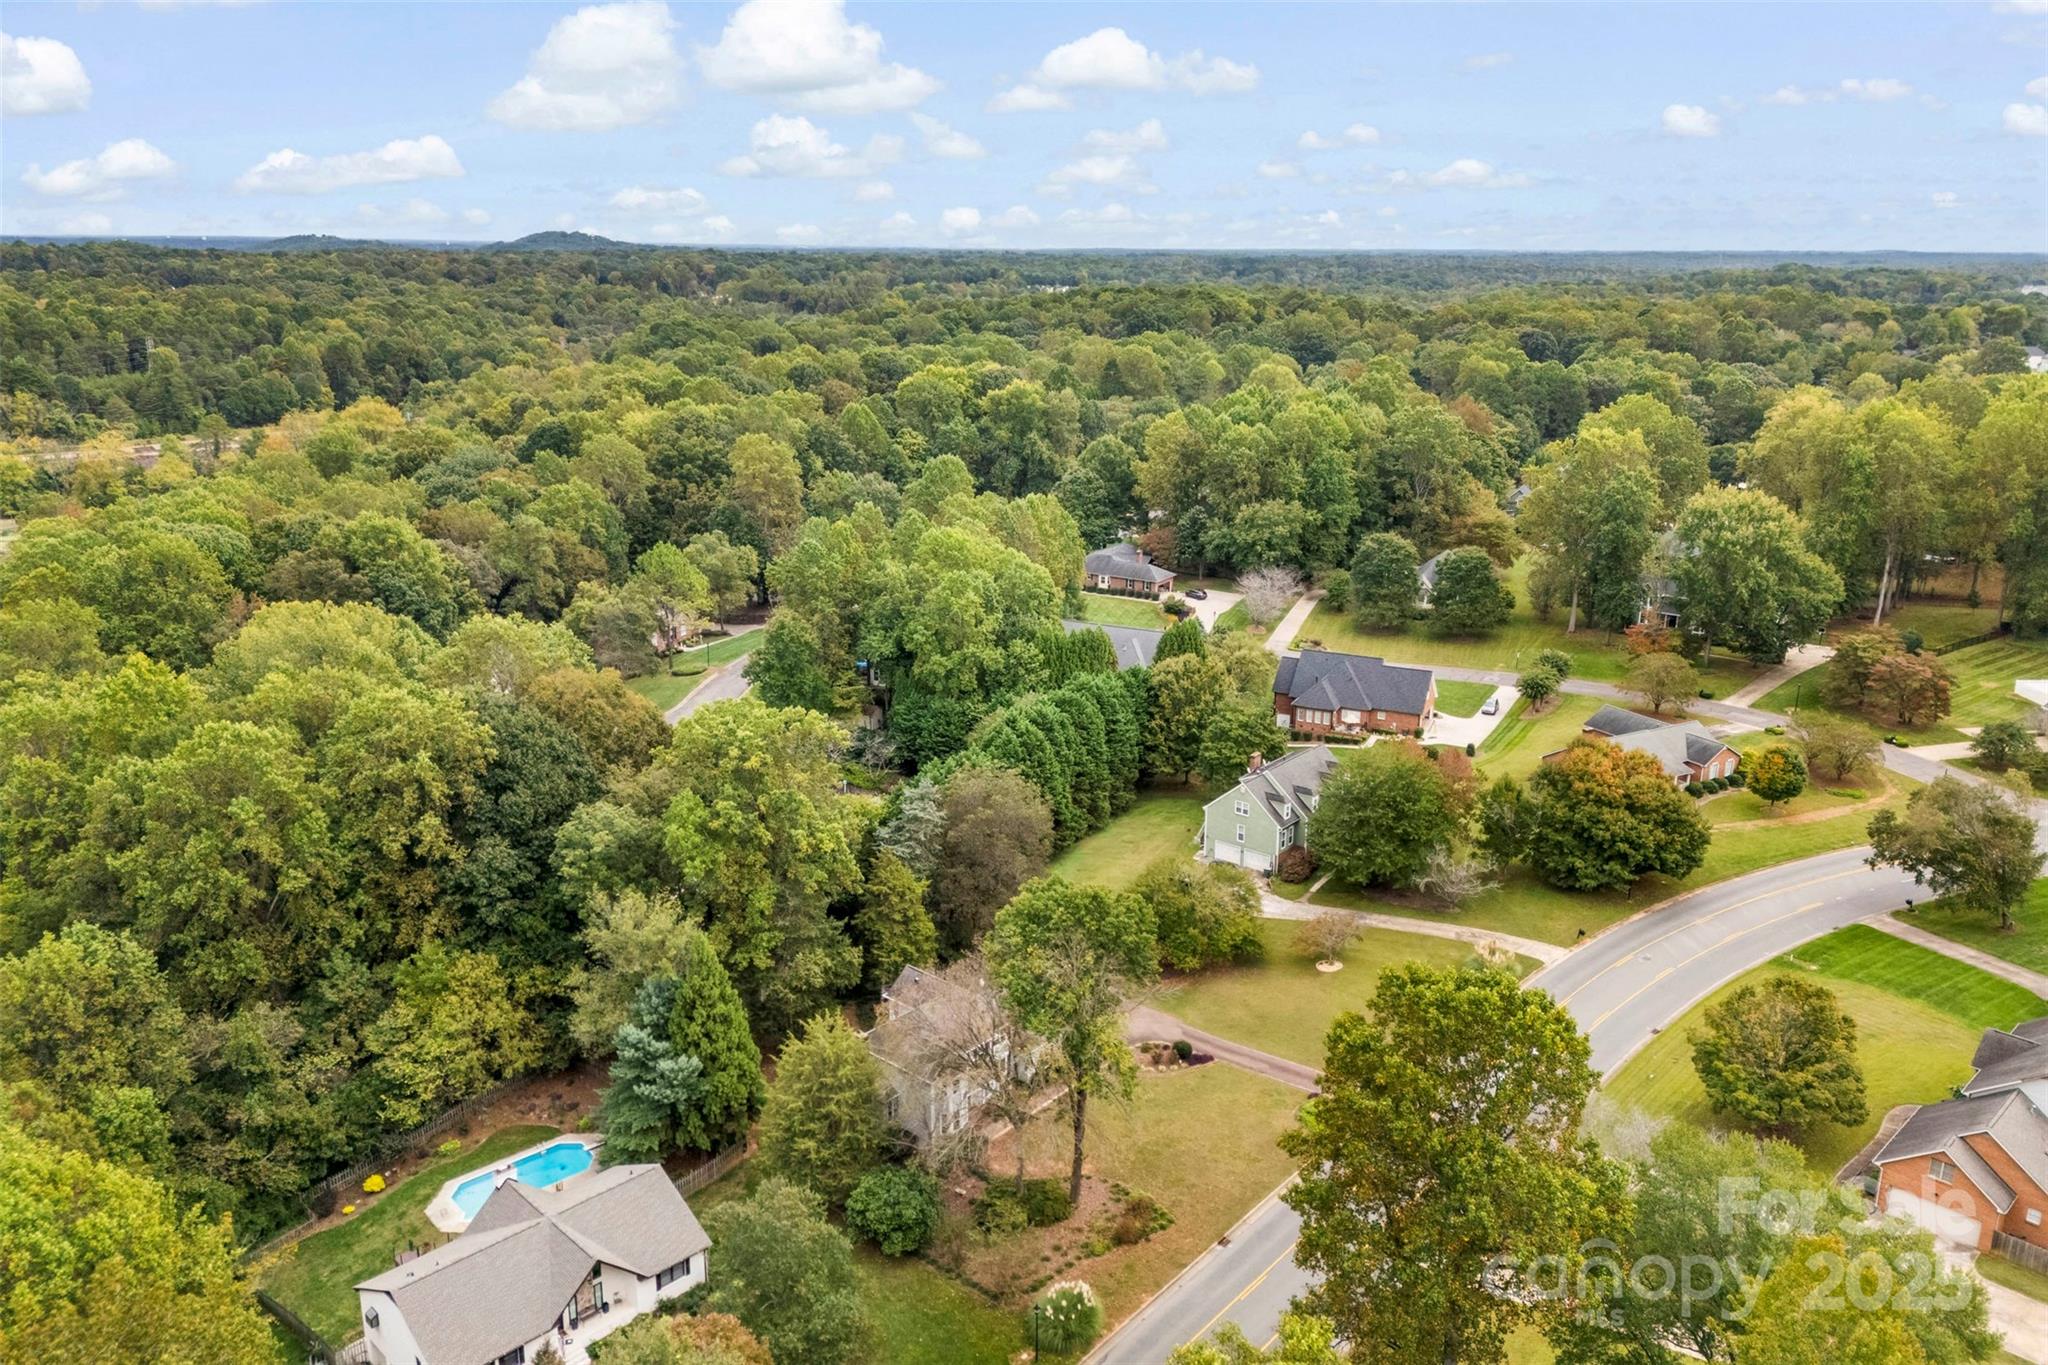
Aerial view of homes among dense trees, with a curving road and backyard pool.
SEE ALL PHOTOS
Gray two-story house with blue shutters, a covered entry, and a brick walkway.
Two-story gray-sided house with a raised deck, brick chimney, and landscaped backyard.
Aerial view of a two-story house with a long driveway and wooded surroundings.
Kitchen with wood cabinetry, granite island and cooktop, stainless-steel appliances, and an adjoining staircase.
Kitchen with wood cabinets and granite island, opening through sliding doors to a deck.
Vacant kitchen with wood cabinets, granite island, and stainless steel appliances.
Kitchen with wood cabinets and granite counter opening to a carpeted room with a brick fireplace.
Empty living room with a brick fireplace, pink carpet, and large windows facing a wooded deck.
Empty living room with brick fireplace, wood wainscoting, and tall windows overlooking trees.
Vacant living room with large wood-framed windows, built-in cabinets, and pink carpeting.
Empty living room with pale green walls, pink carpet, tall curtained windows, and an adjoining staircase.
Empty dining room with pale green walls, white wainscoting, mauve carpet, and a crystal chandelier.
Vacant bedroom with sage-green walls, wood-look flooring, sheer curtains, and a ceiling fan.
Empty green room with plank flooring, sheer-curtained windows, and a ceiling fan.
Bathroom with a long granite double vanity, wood cabinets, and a tiled tub and shower beside a window.
Vacant room with wood-look flooring, a ceiling fan, and a closed door.
Empty room with wood-look flooring, double closet doors, a curtained window, and a ceiling fan.
Empty bedroom with pale yellow walls, wood-look floors, sheer-curtained window, and ceiling fan.
Bathroom with a double-sink granite vanity, dark cabinets, and a large mirror.
Empty room with built-in wooden bookshelves and cabinets surrounding a window.
Unfurnished upstairs loft with wood-look flooring and a railing around the stairwell.
Bathroom with lavender walls, granite vanity countertop, large mirror, and toilet.
Utility room with gray cabinets, granite countertop, and a stainless-steel sink beneath a tall faucet.
Vacant garage with a wide overhead door, exposed wooden beams, gray floor, and two curtained windows.
Wooded backyard with a pergola, picnic tables, swing set, and small shed.
Detached blue-gray shed with white double doors, surrounded by mature trees and landscaping.
Aerial view of a wooded tract amid homes and roads, with tree-covered hills in the distance.
Aerial view of homes among dense trees, with a curving road and backyard pool.
Courtesy of Premier South, Joni Taylor Listing Contact: [email protected] 
Sold

3664 Gaston Day School Road

3664 Gaston Day School Road, Gastonia, NC 28056

$415,000
Home being sold AS-IS: Highly Motivated Seller - Priced to Sell Quickly! This spacious 4-bedroom, 2.5-bath home sits on a generous 0.81-acre lot, offering a great combination of space, potential, and convenience. The flexible layout provides room to grow and make it your own--whether you're ready to renovate, invest, or move in and update over time. Major updates include all windows replaced in 2020 and HVAC units upgraded in 2022 and 2024. Conveniently located near schools, shopping, and major highways, this property offers both privacy and easy access to everything you need. Don't miss this incredible opportunity to own a large lot in a desirable area!

4
beds

3
baths

2,862 Sq.Ft. LIVING AREA

0.81 Acres lot

Joni Taylor

Joni Taylor

Features & Amenities

Interior

  • total bedrooms4
  • Total bathrooms3
  • full bathrooms2
  • half bathroom1
  • Laundry room Laundry Room, Main Level
  • APPLIANCES Dishwasher, Electric Range, Refrigerator

Area & Lot

  • Status Sold
  • Date Sold November 7, 2025
  • Living Area2,862 Sq.Ft.
  • Lot Area0.81 Acres
  • MLS® ID4309726
  • TypeResidential
  • YEAR BUILT1989
  • Elementary SchoolW.A. Bess
  • Middle SchoolCramerton
  • High SchoolForestview

Exterior

  • STORIES2
  • Garage Space2.0
  • water SourceCity
  • parkingDriveway, Attached Garage
  • HEAT TYPENatural Gas
  • AIR CONDITIONINGCentral Air
  • sewerPublic Sewer
  • SubstructureCrawl Space

Financial

  • Sales Price$415,000
  • HOA $50/yr

Let's Find Your Dream Home

Get assistance in determining current property value, crafting a competitive offer, writing and negotiating a contract, and much more. Let me guide you through your home-buying journey.

Follow Me on Instagram