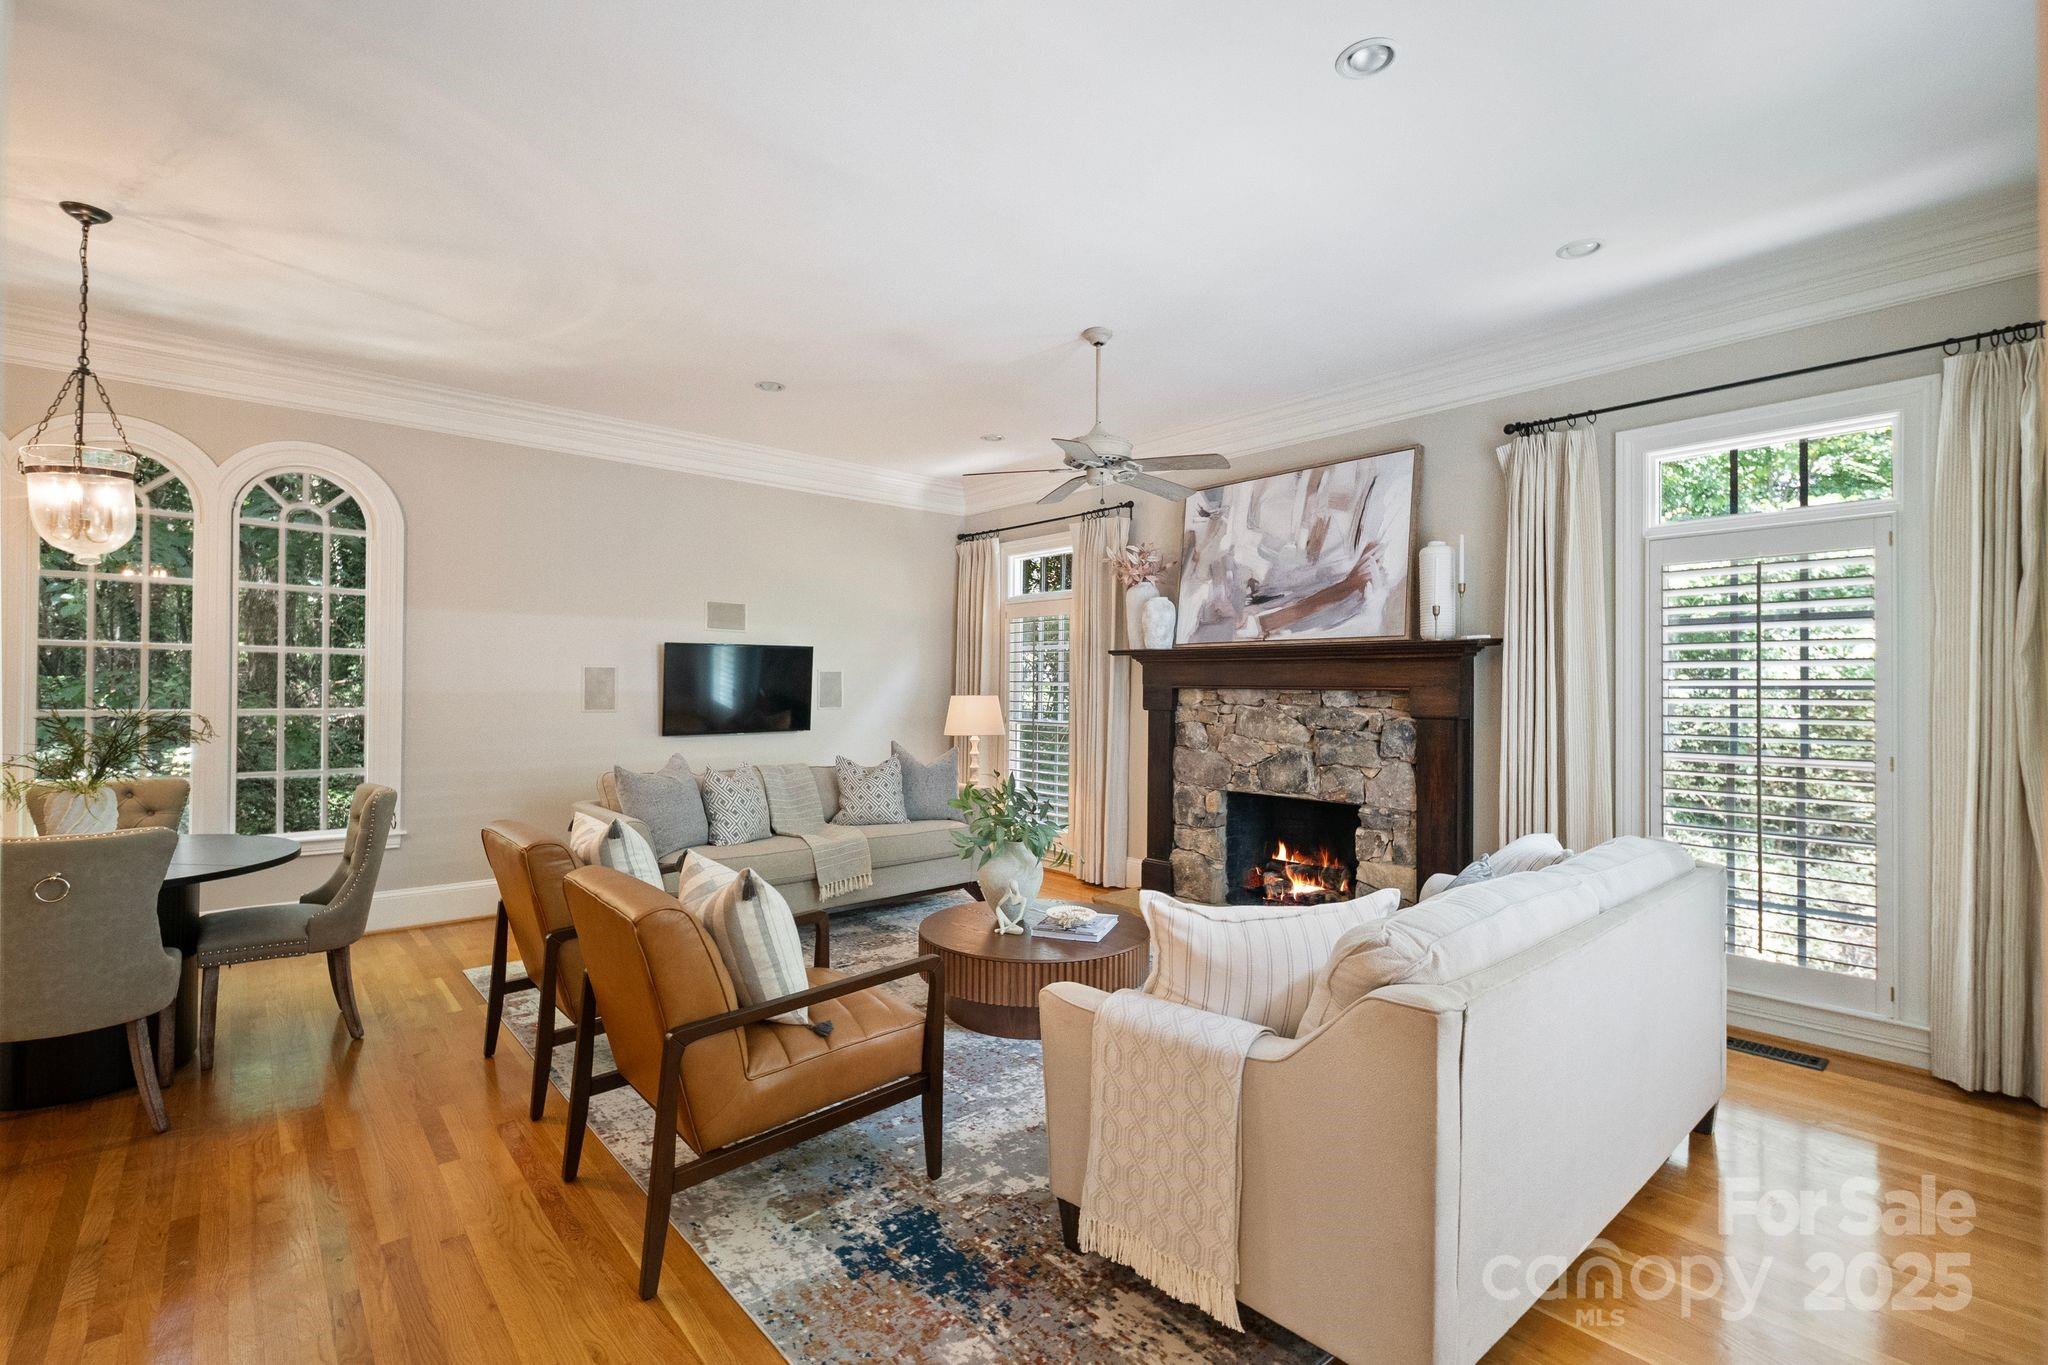

Furnished living room with a stone fireplace, hardwood floors, and tall arched windows.
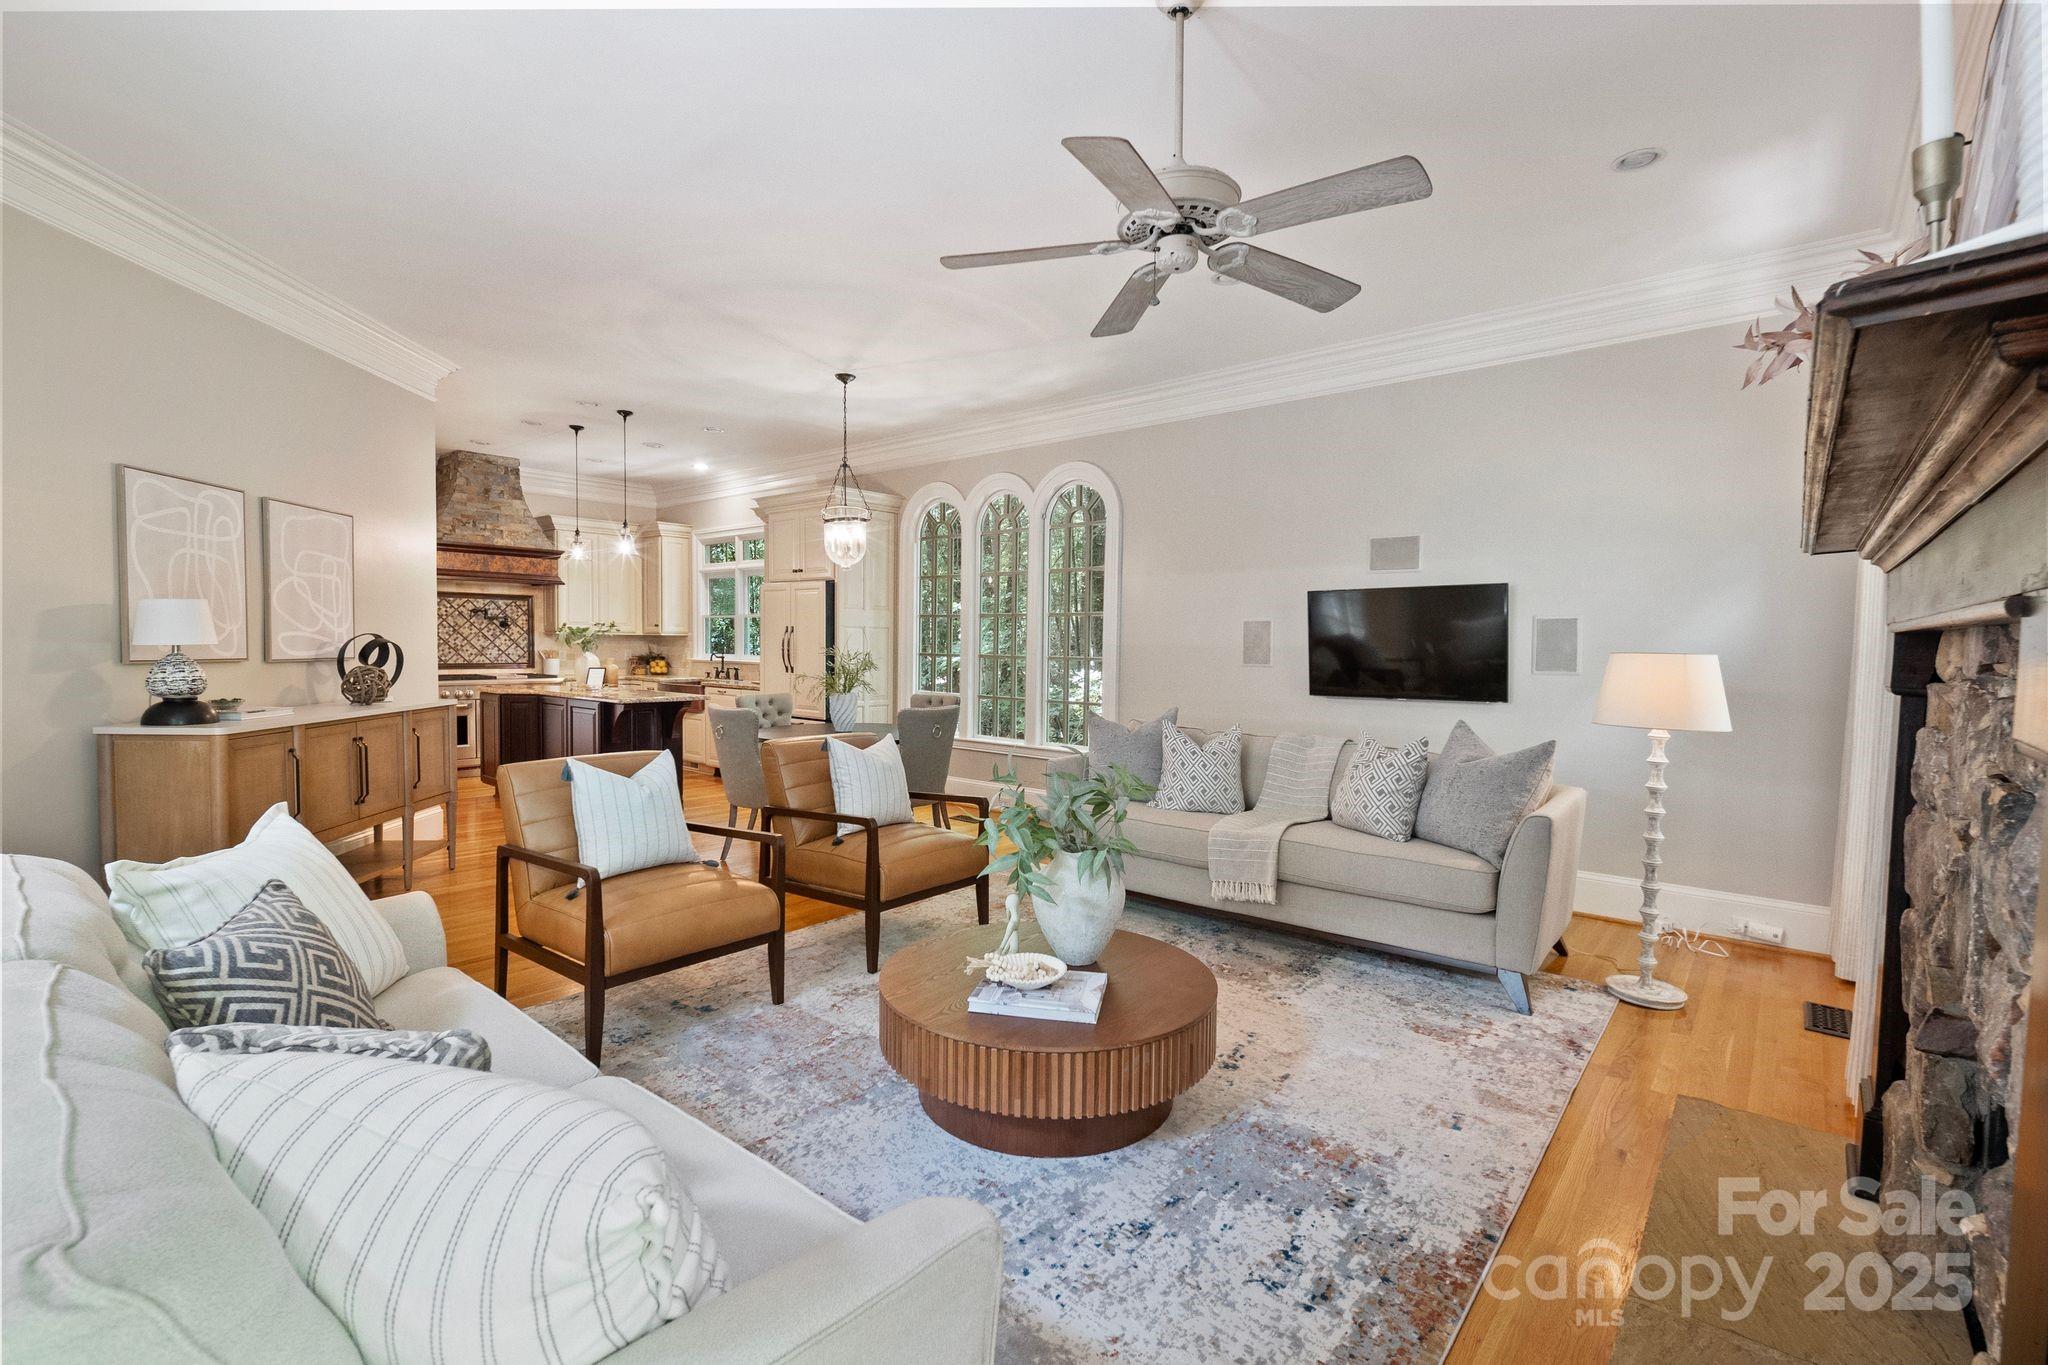
Furnished living room opening to a kitchen, with arched windows, hardwood floors, and a stone fireplace.
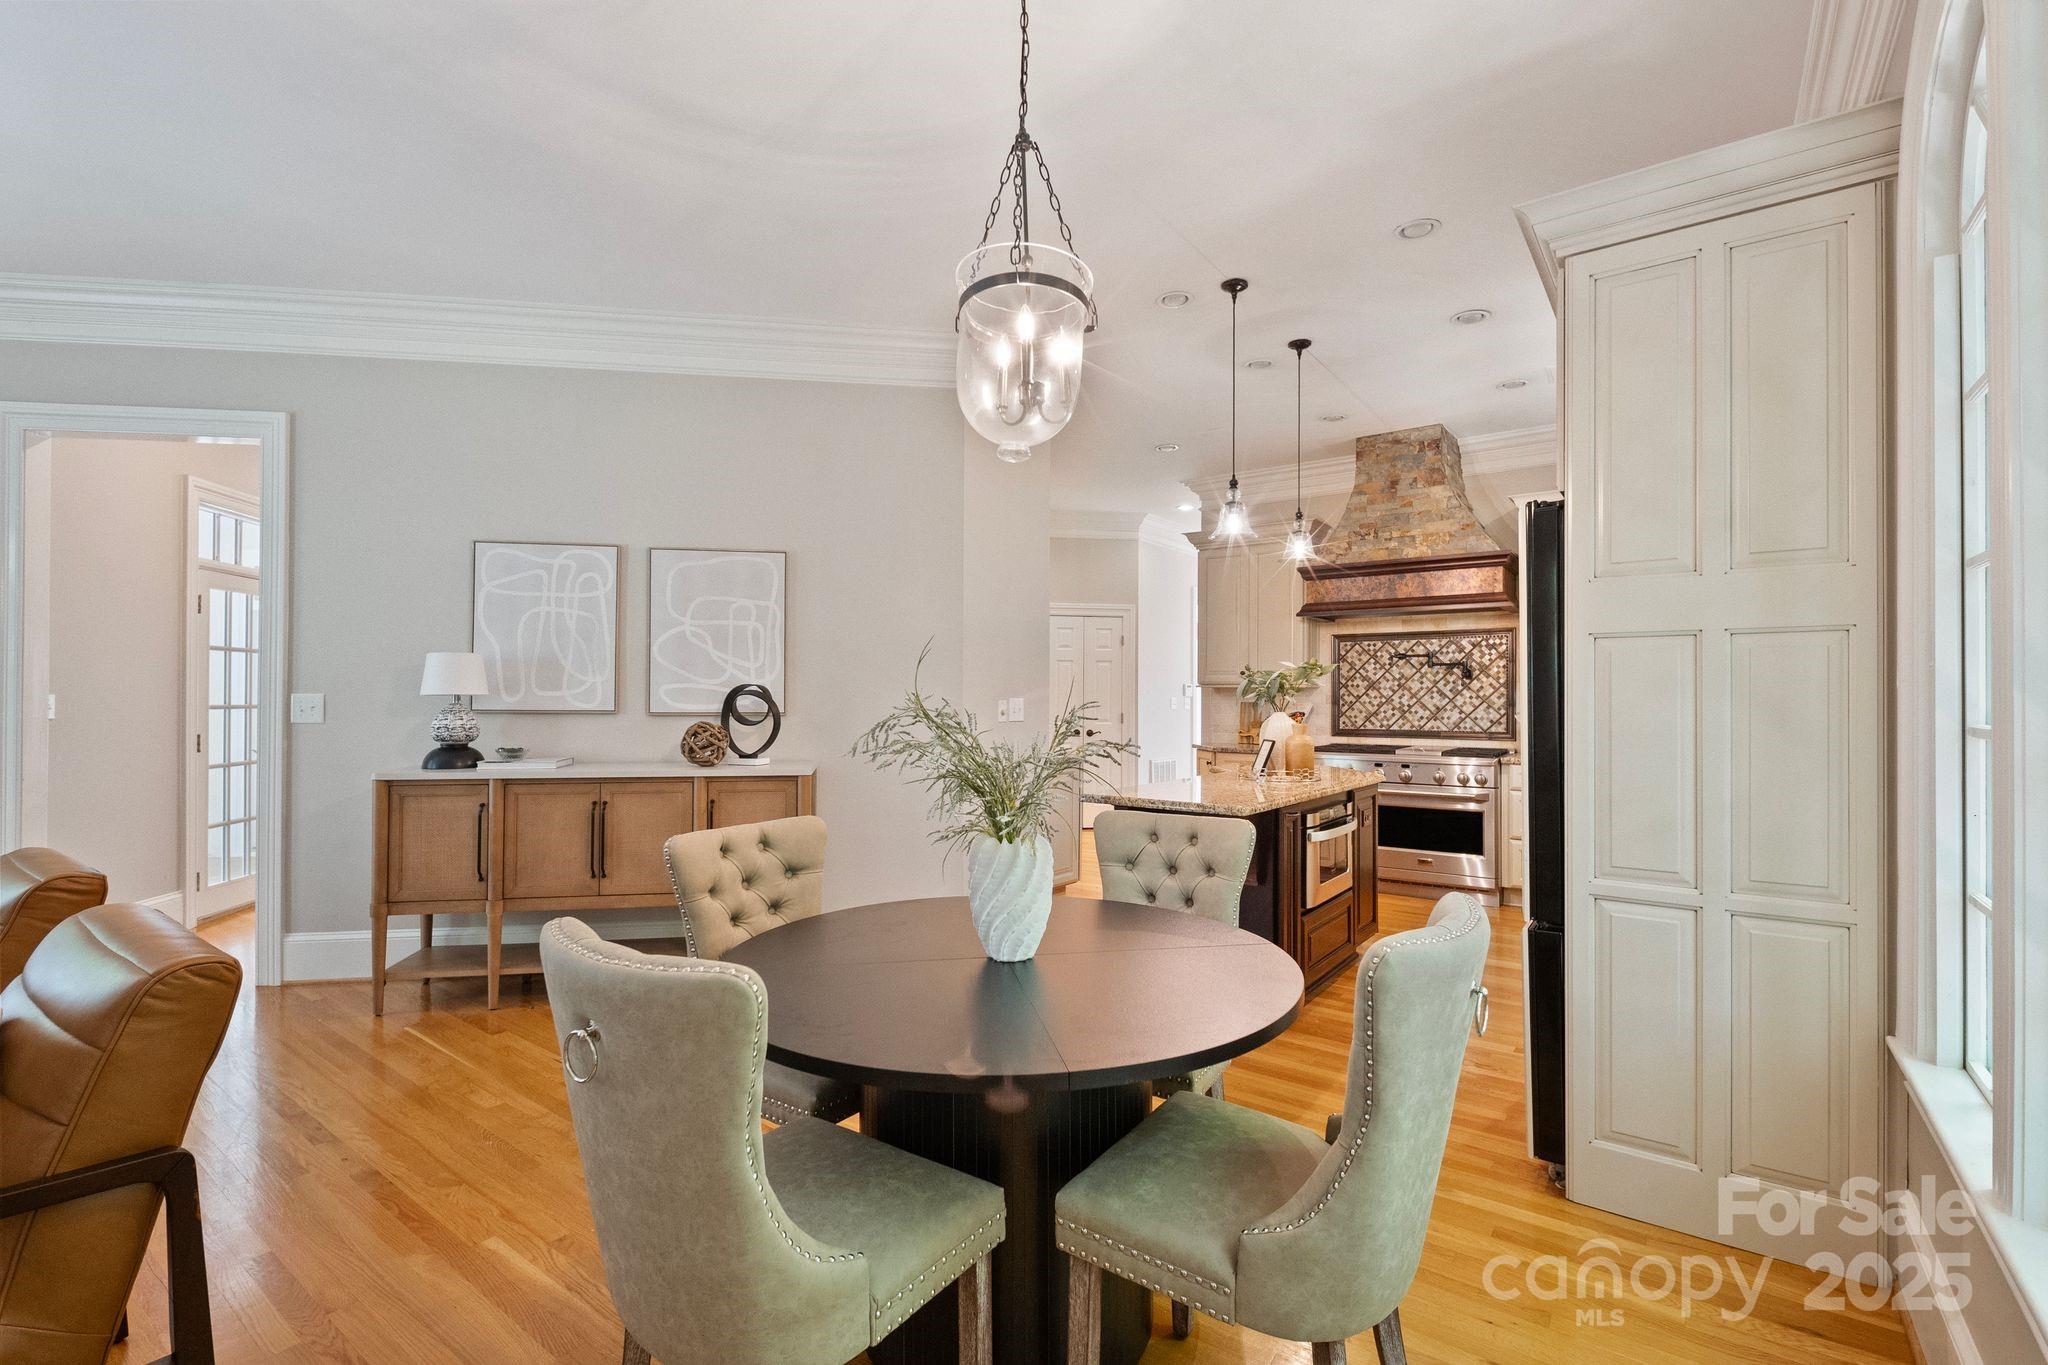
Dining area with an oval table and upholstered chairs beside a kitchen with a stone range hood.
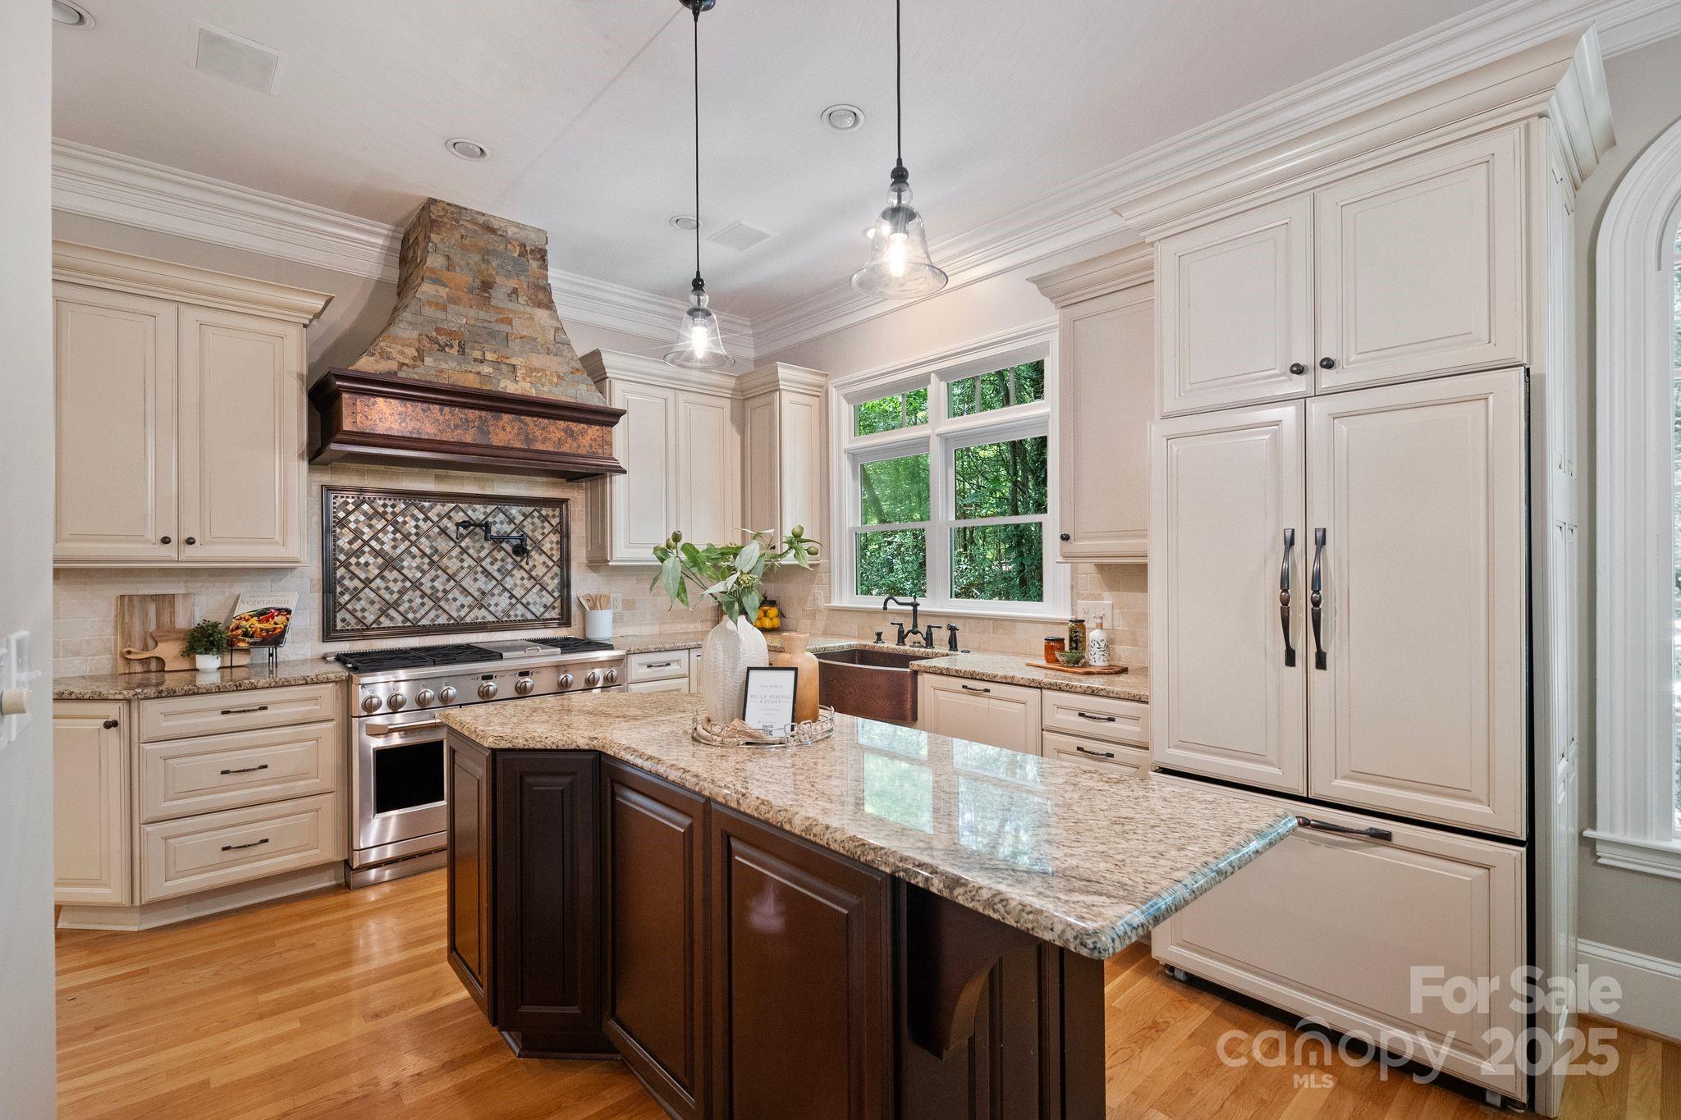
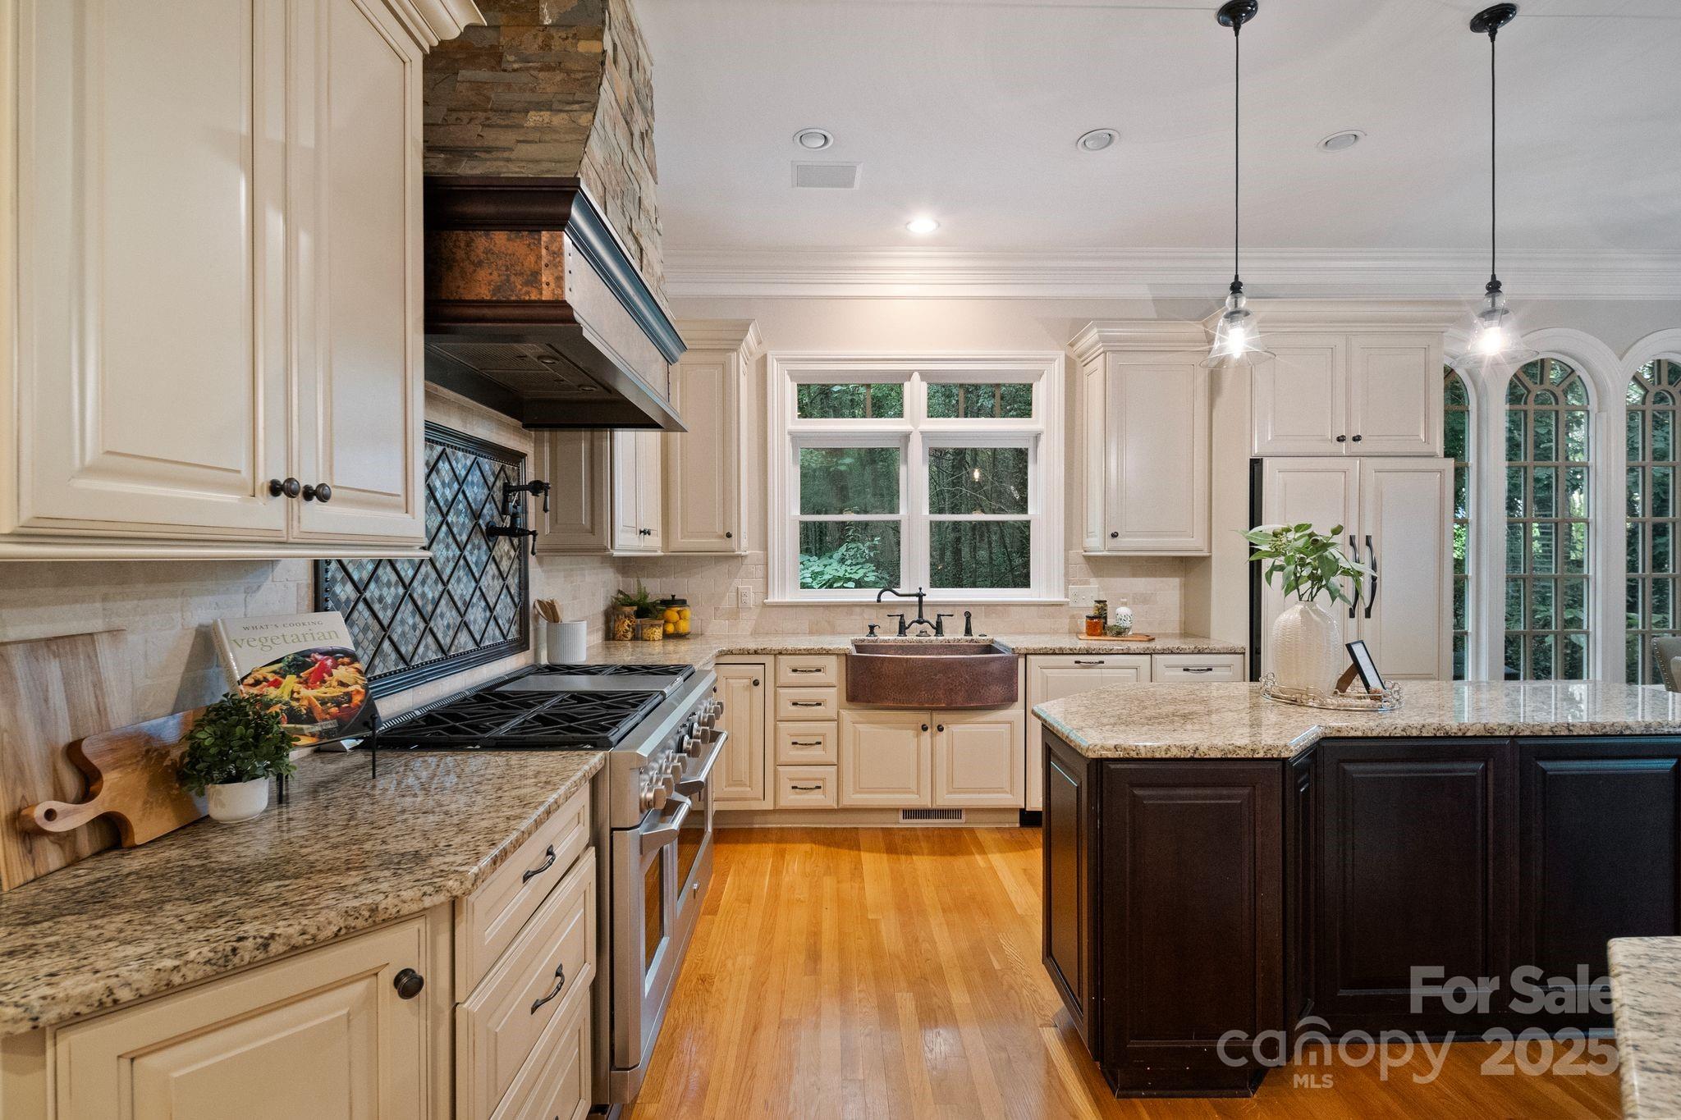
Kitchen with a granite-topped dark wood island, stone range hood, and farmhouse sink by a leafy window.
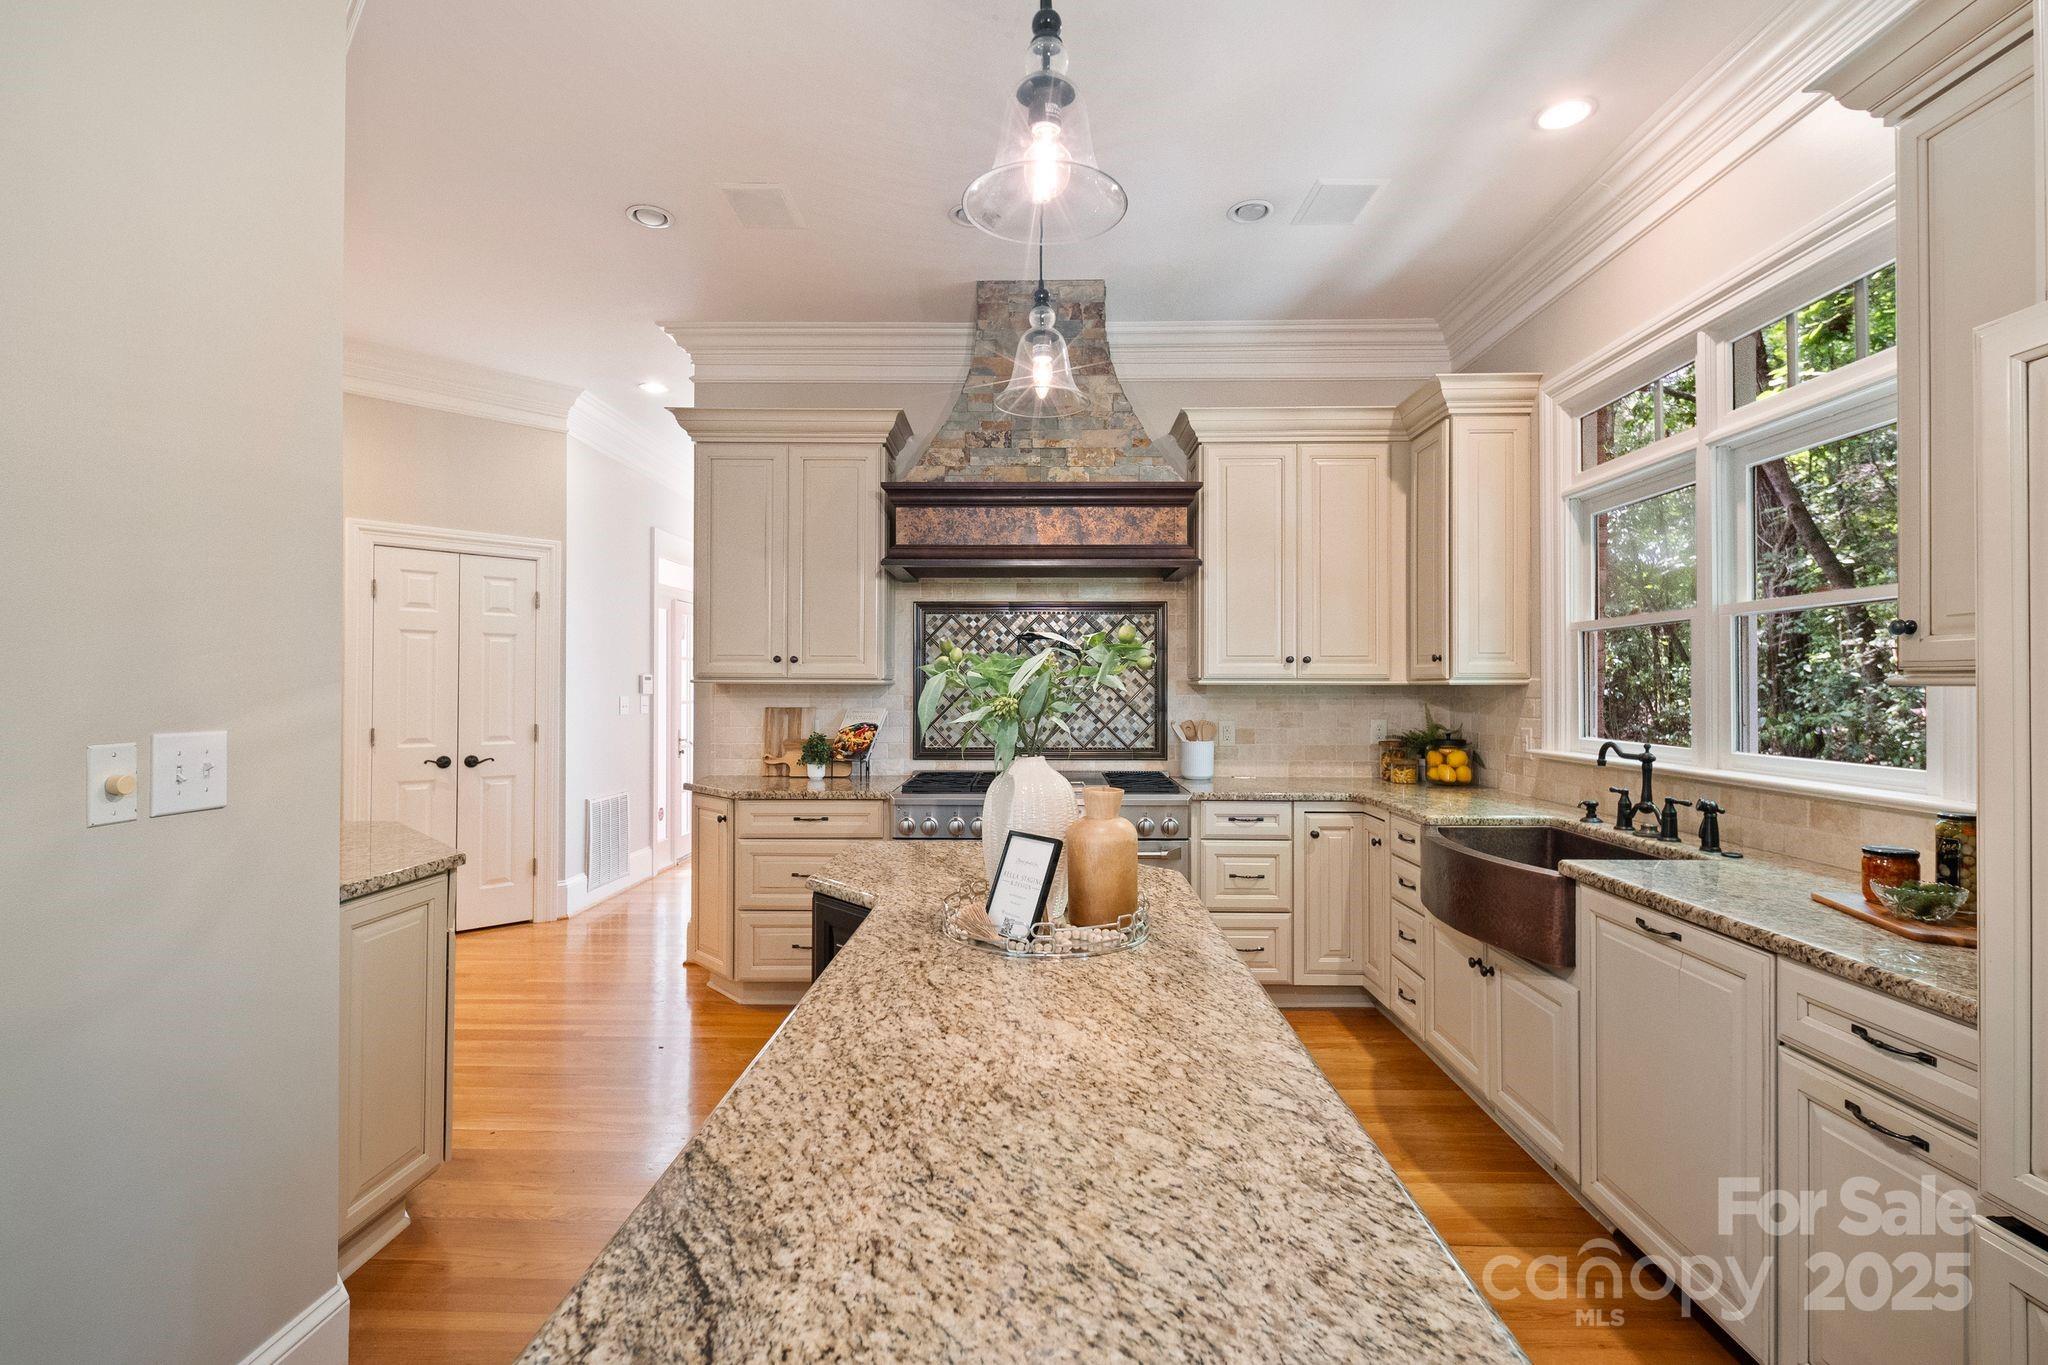
Kitchen with a long granite island, stone range hood, and farmhouse sink beneath wide windows.
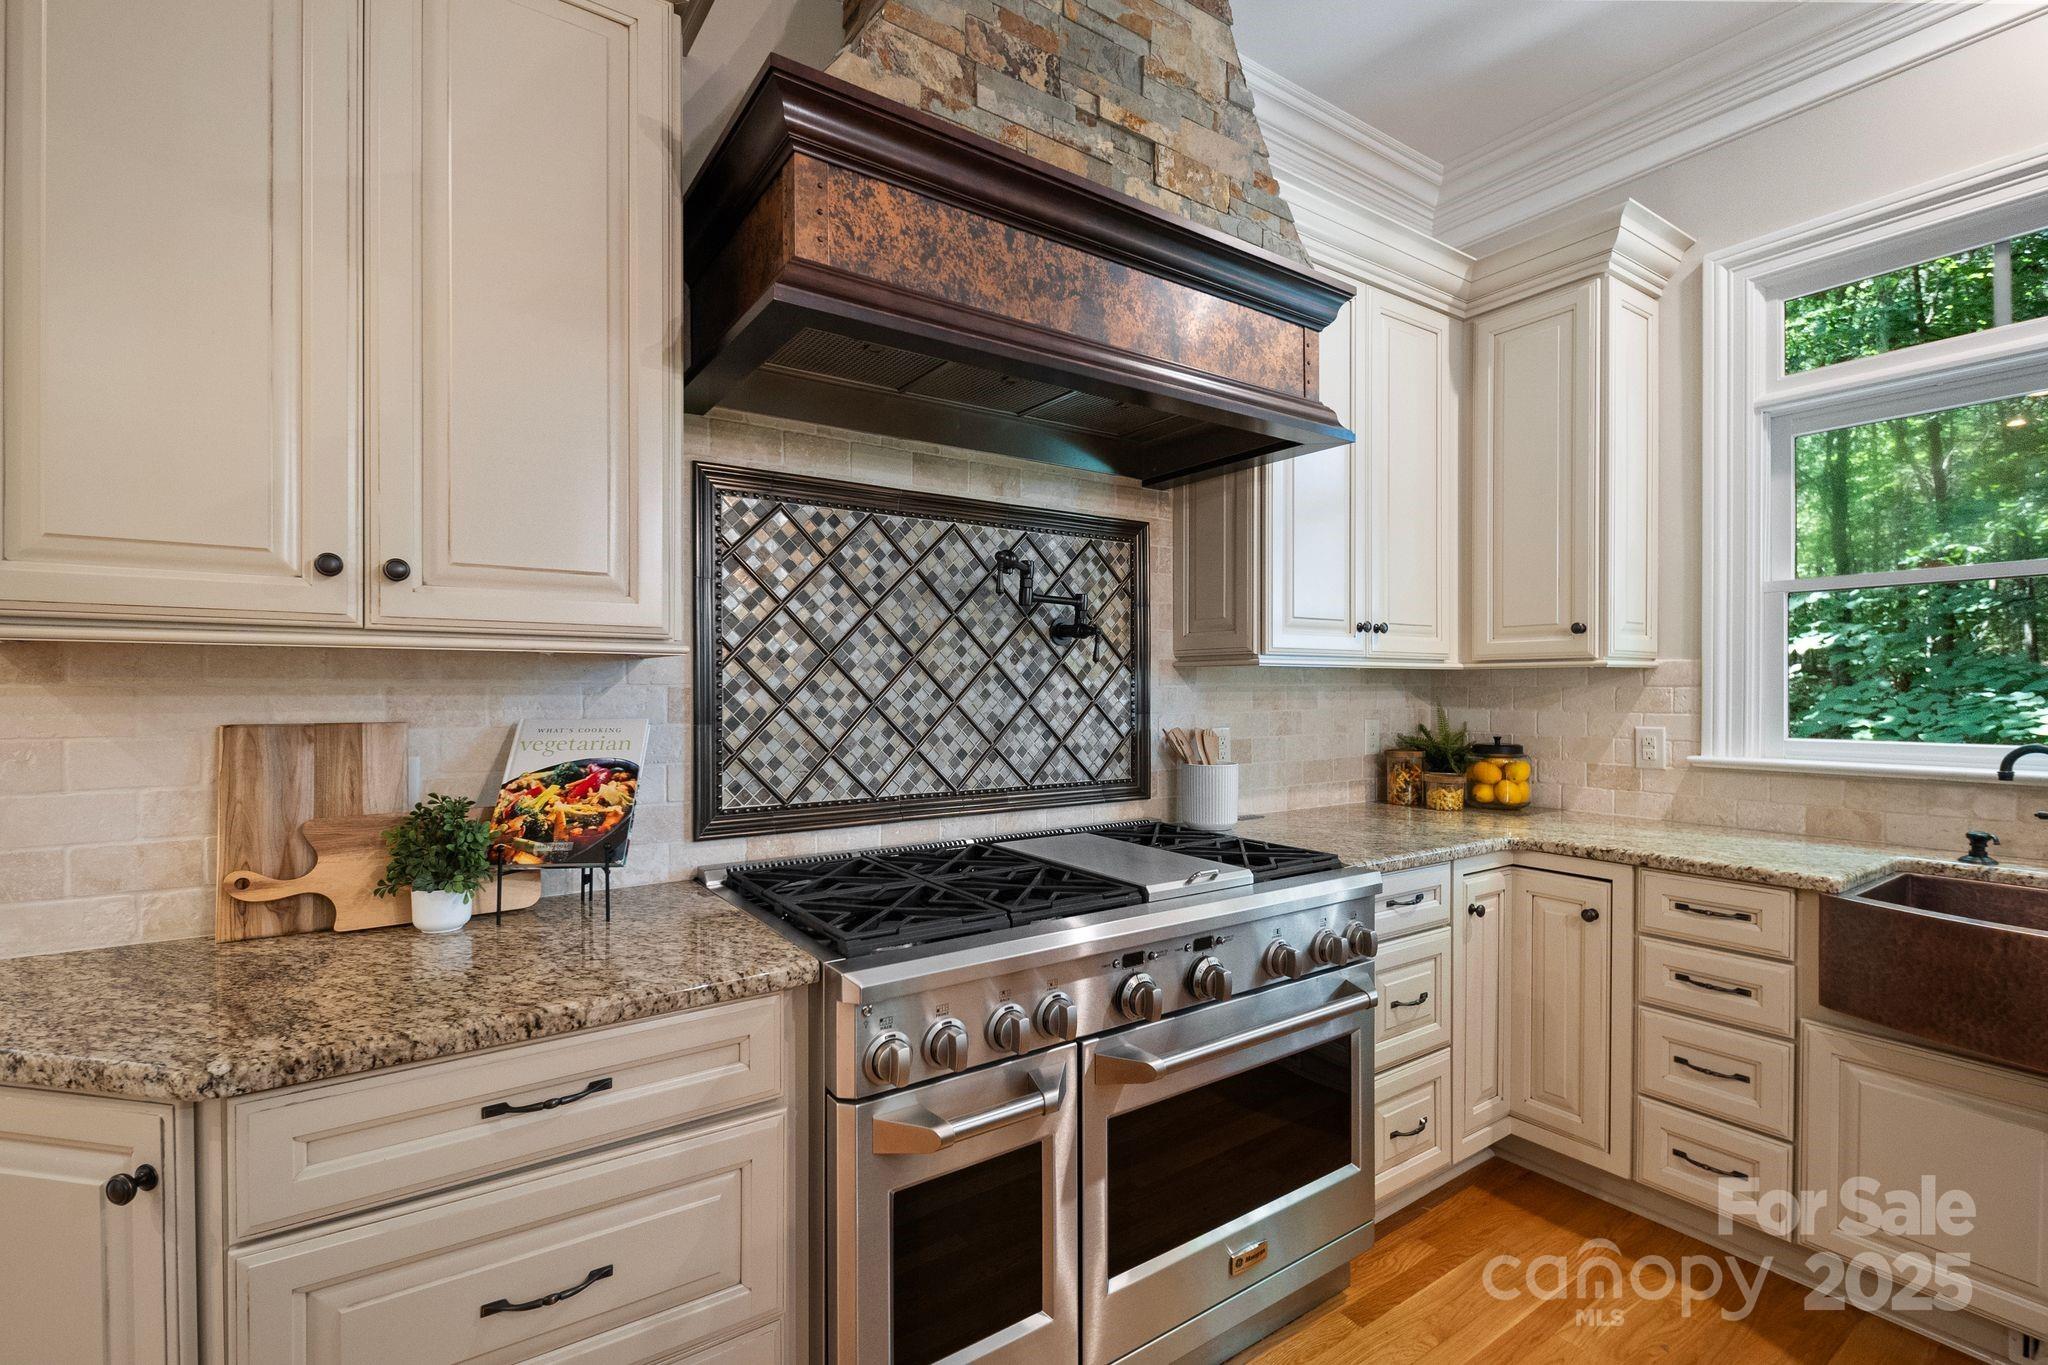
Kitchen with cream cabinets, granite counters, a stainless double oven, and a decorative tiled range backsplash.
Kitchen with a copper farmhouse sink, granite island, cream cabinets, and tall windows overlooking trees.
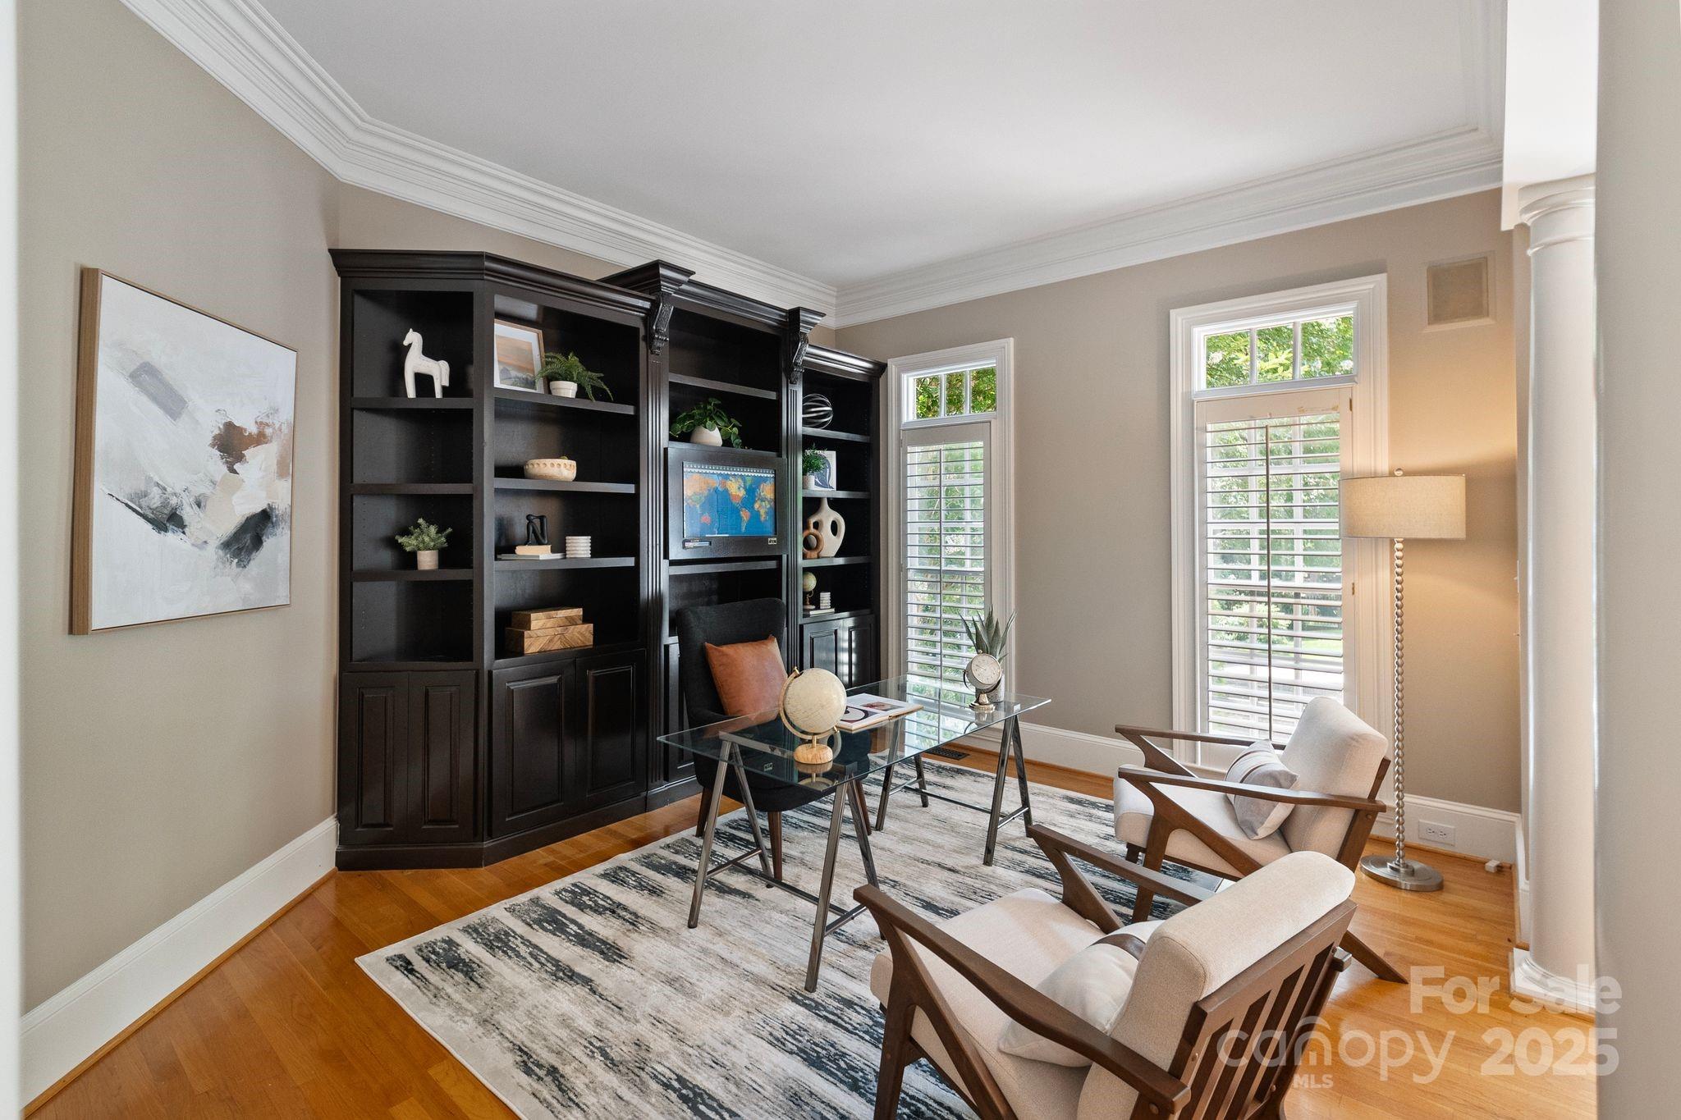
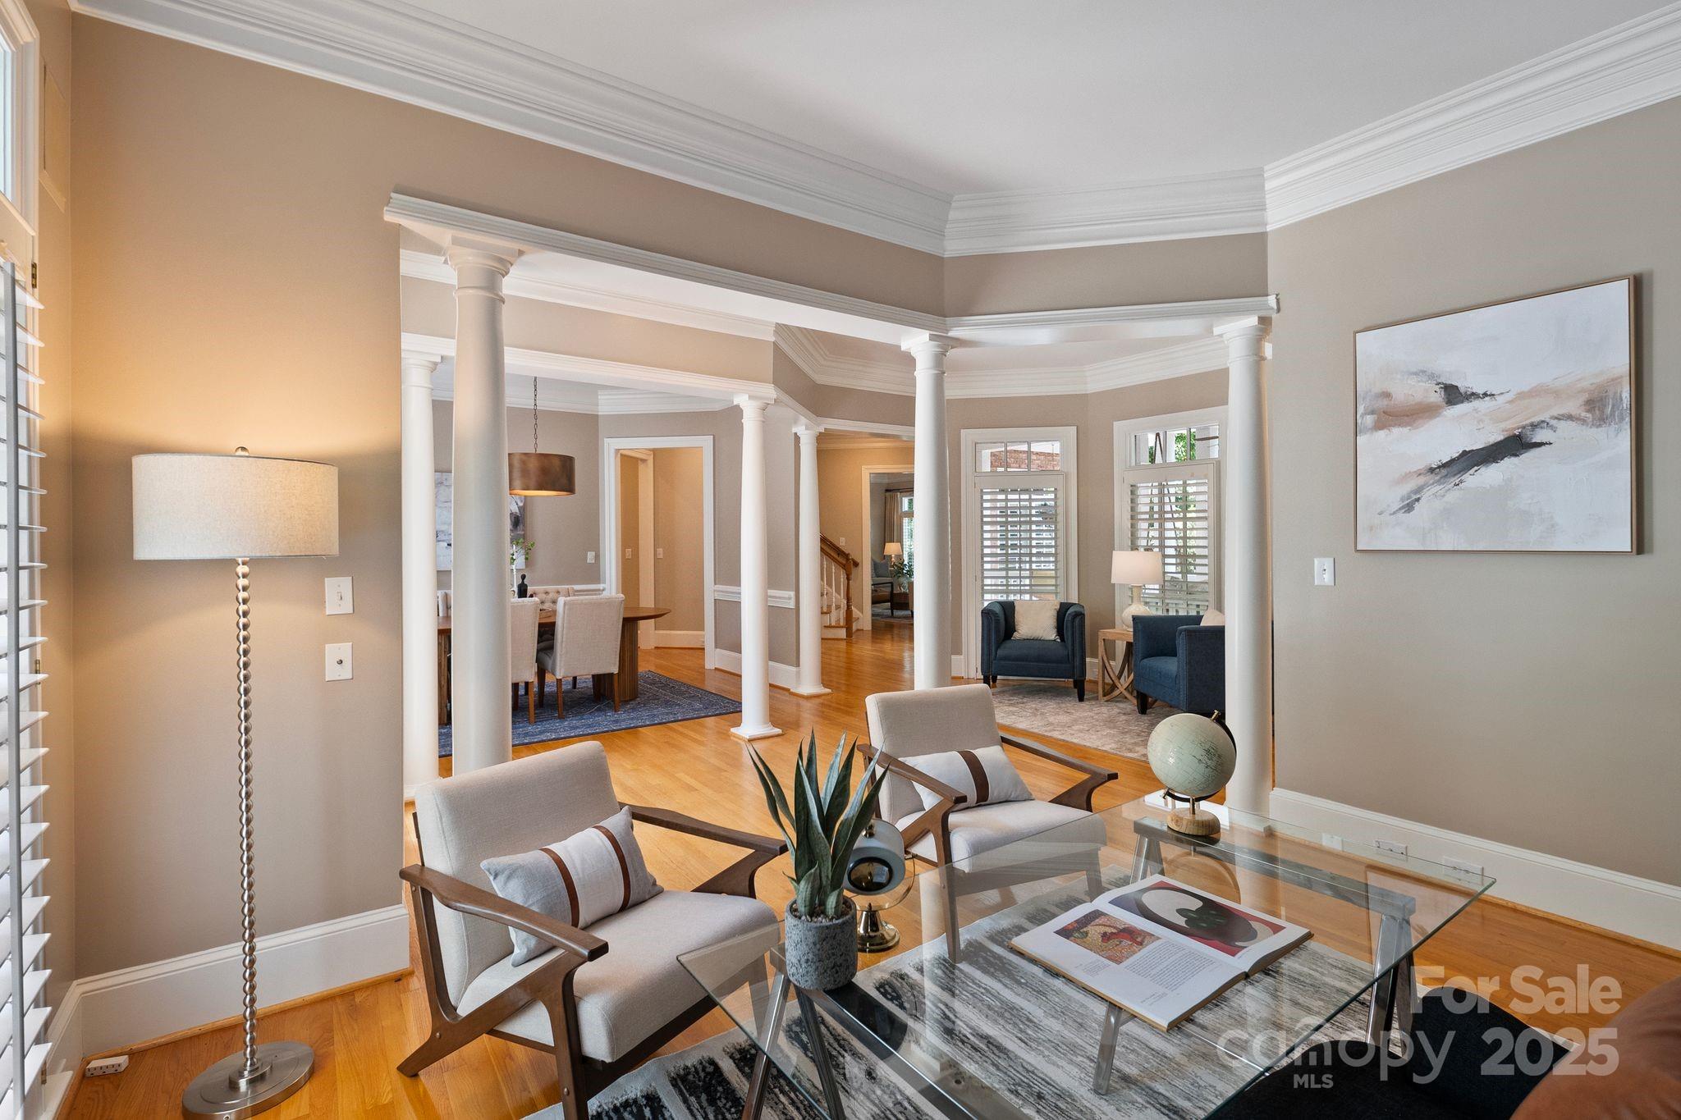
Staged home office with dark built-in bookshelves, a glass desk, and two upholstered chairs.
Staged living room with hardwood floors, white columns, and an adjoining dining area.
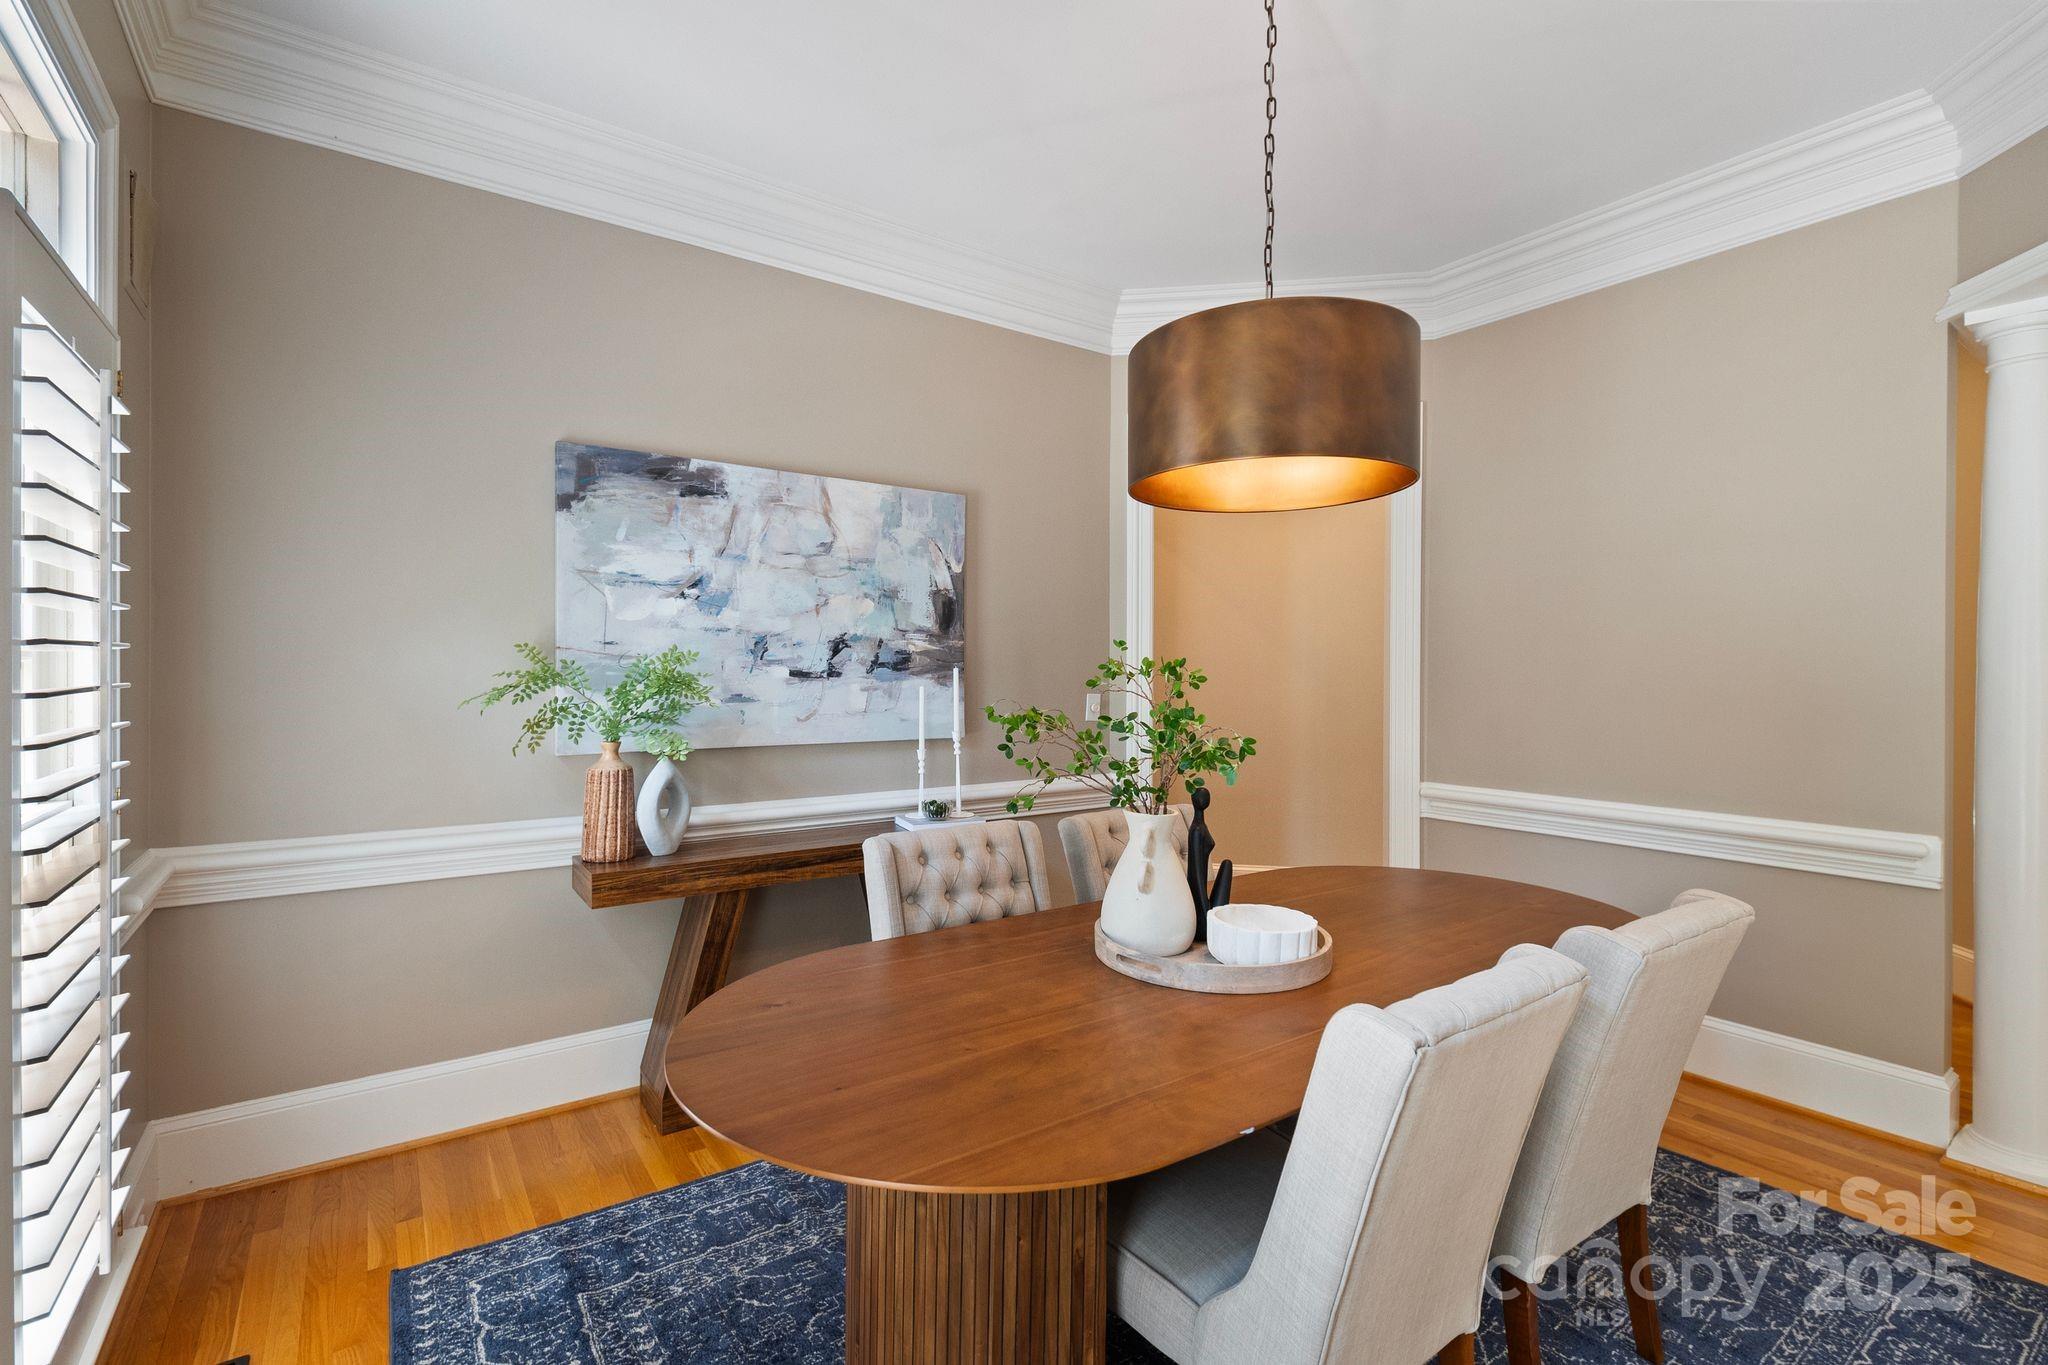
Dining room with an oval wood table, upholstered chairs, and a large pendant light.
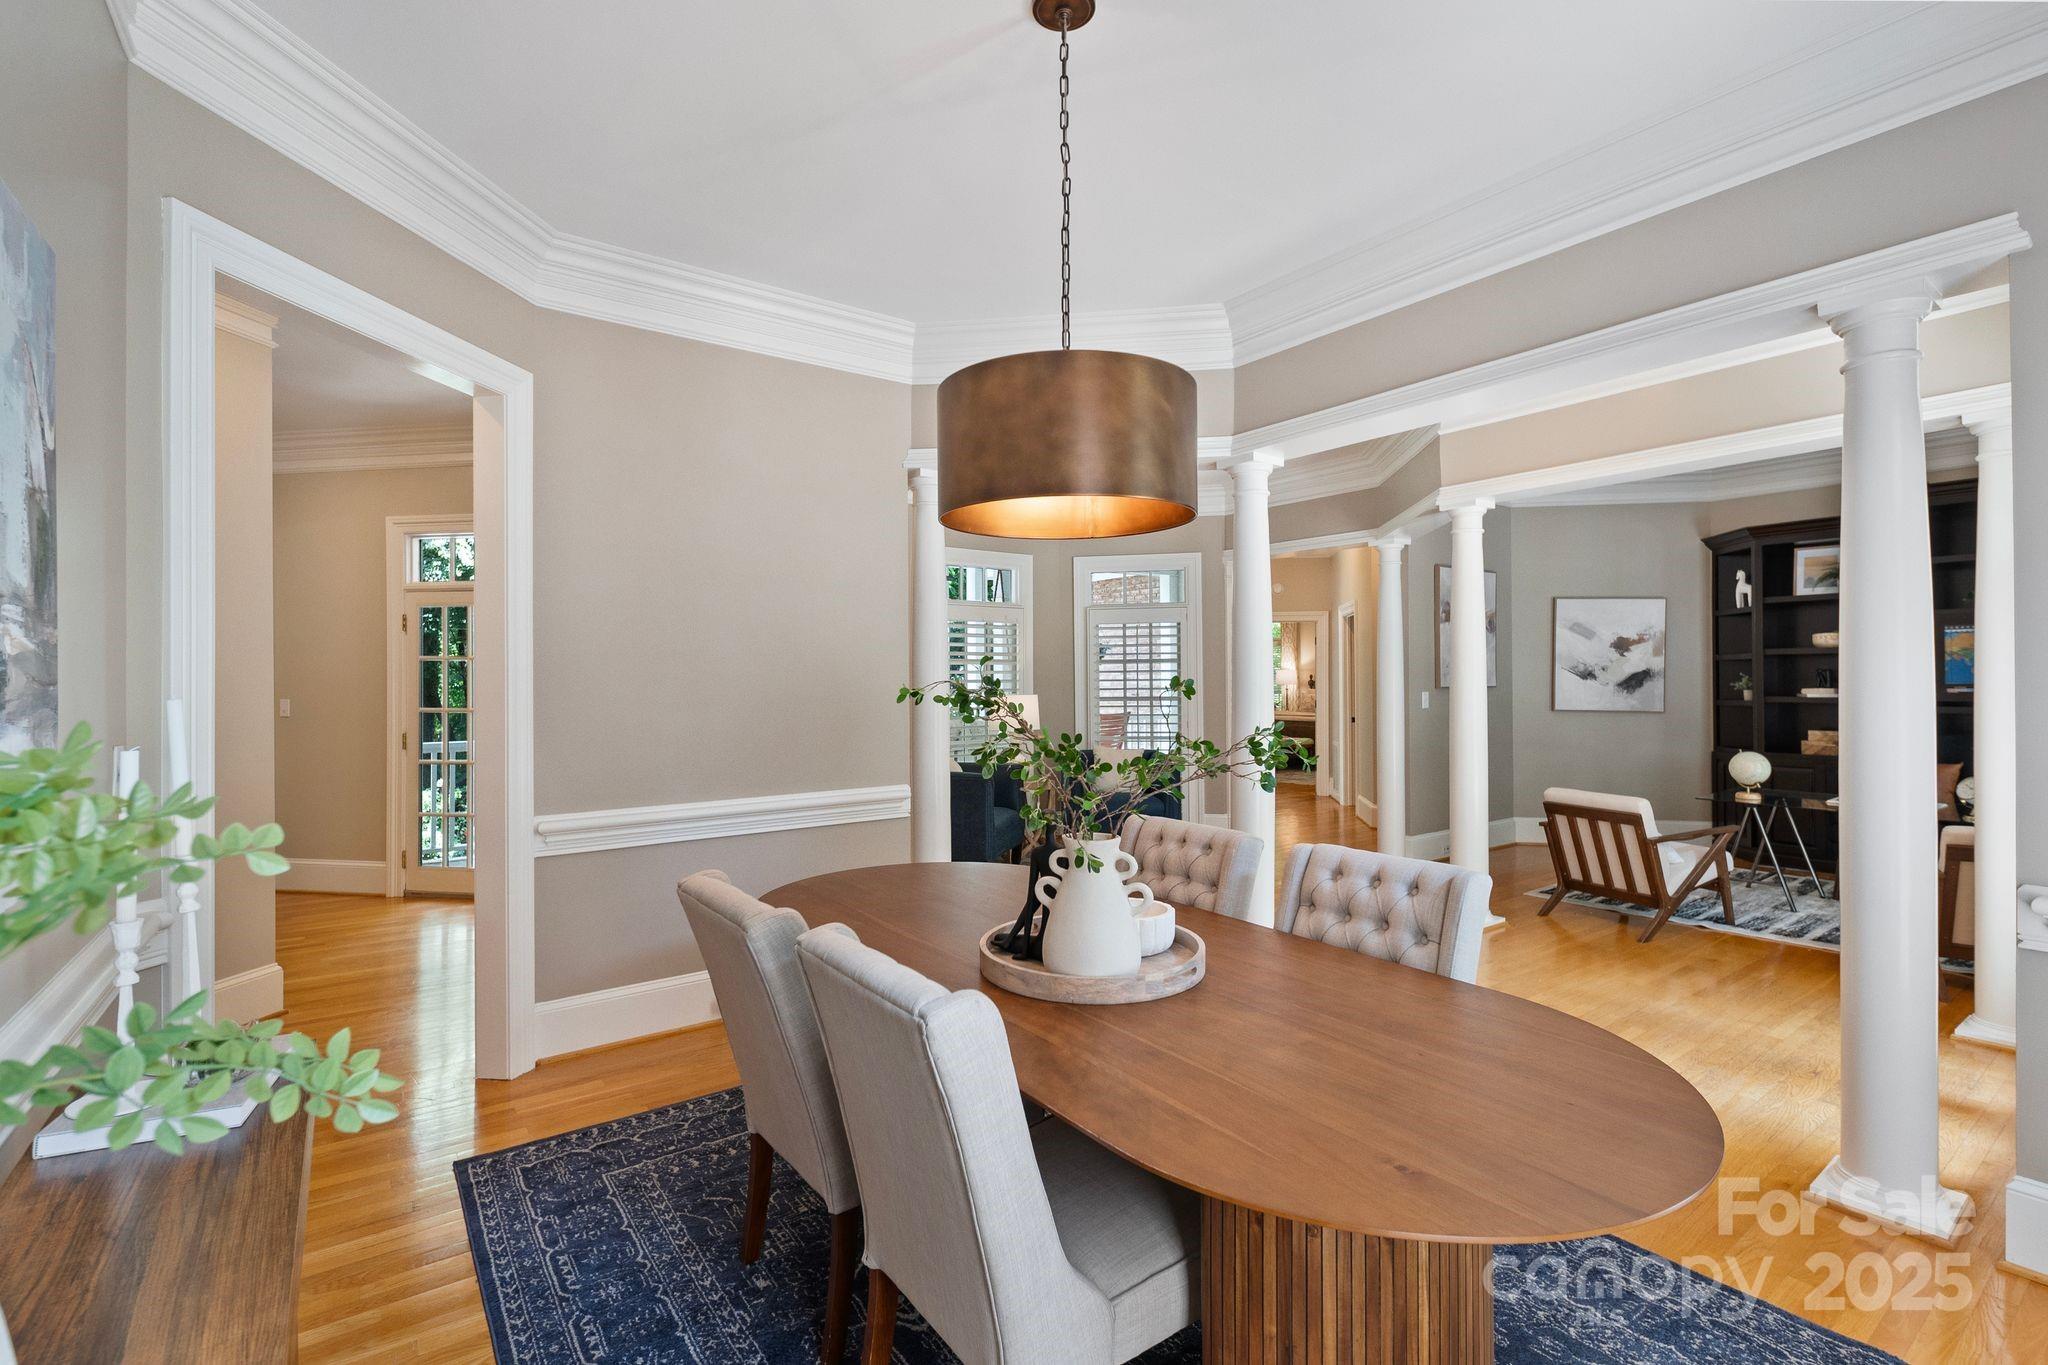
Dining room with an oval wood table, upholstered chairs, white columns, and an adjoining sitting area.
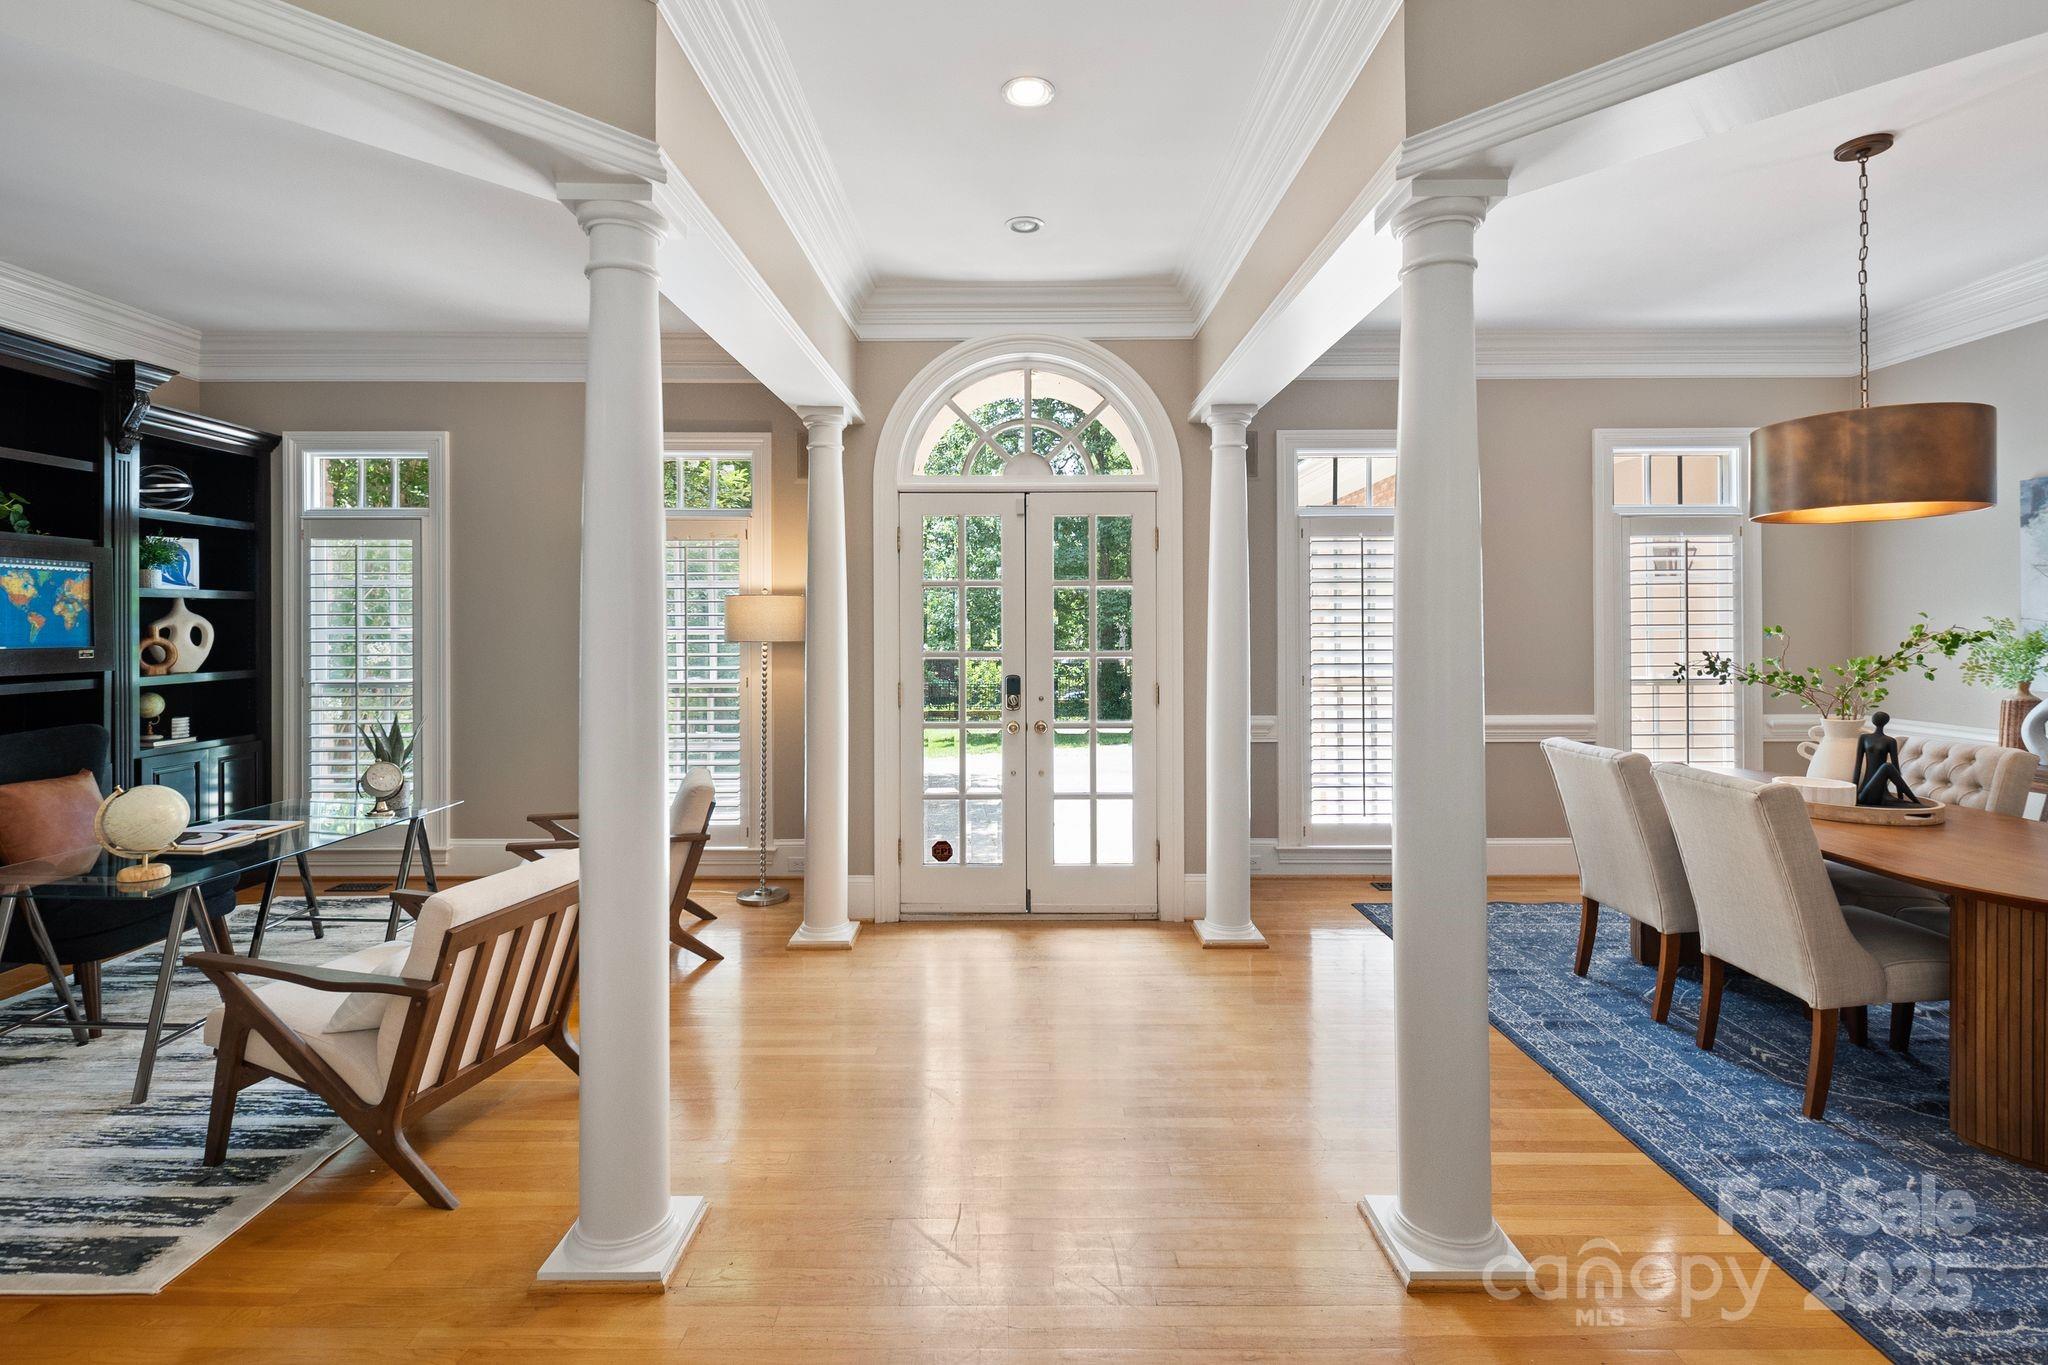
Foyer with white columns, hardwood floors, and arched glass-paneled double doors.
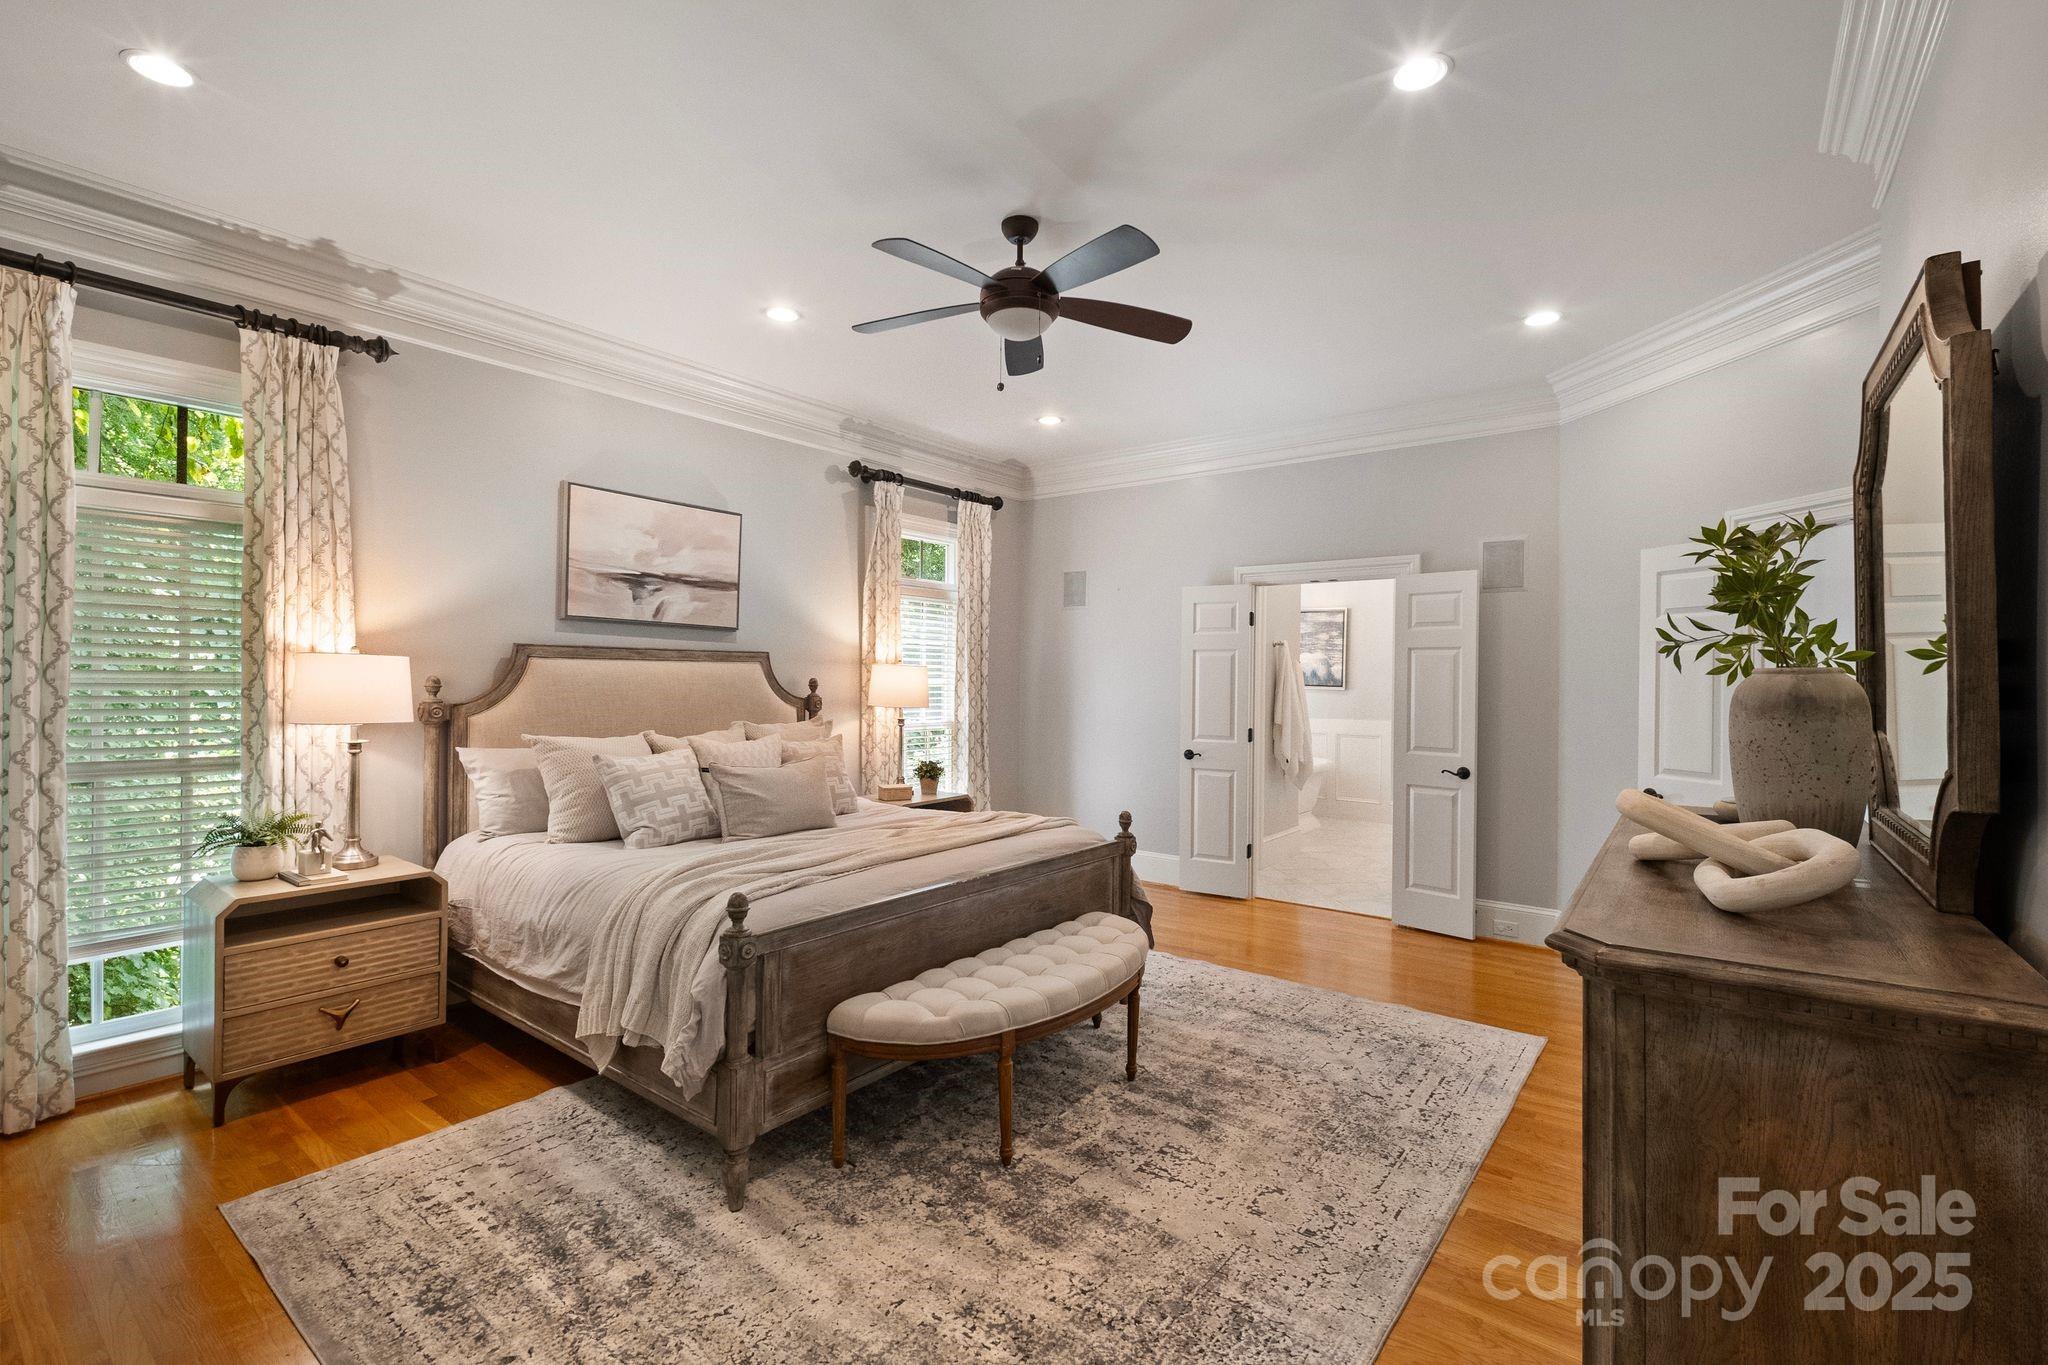
Furnished bedroom with a carved wood bed, tufted bench, hardwood floors, and a ceiling fan.
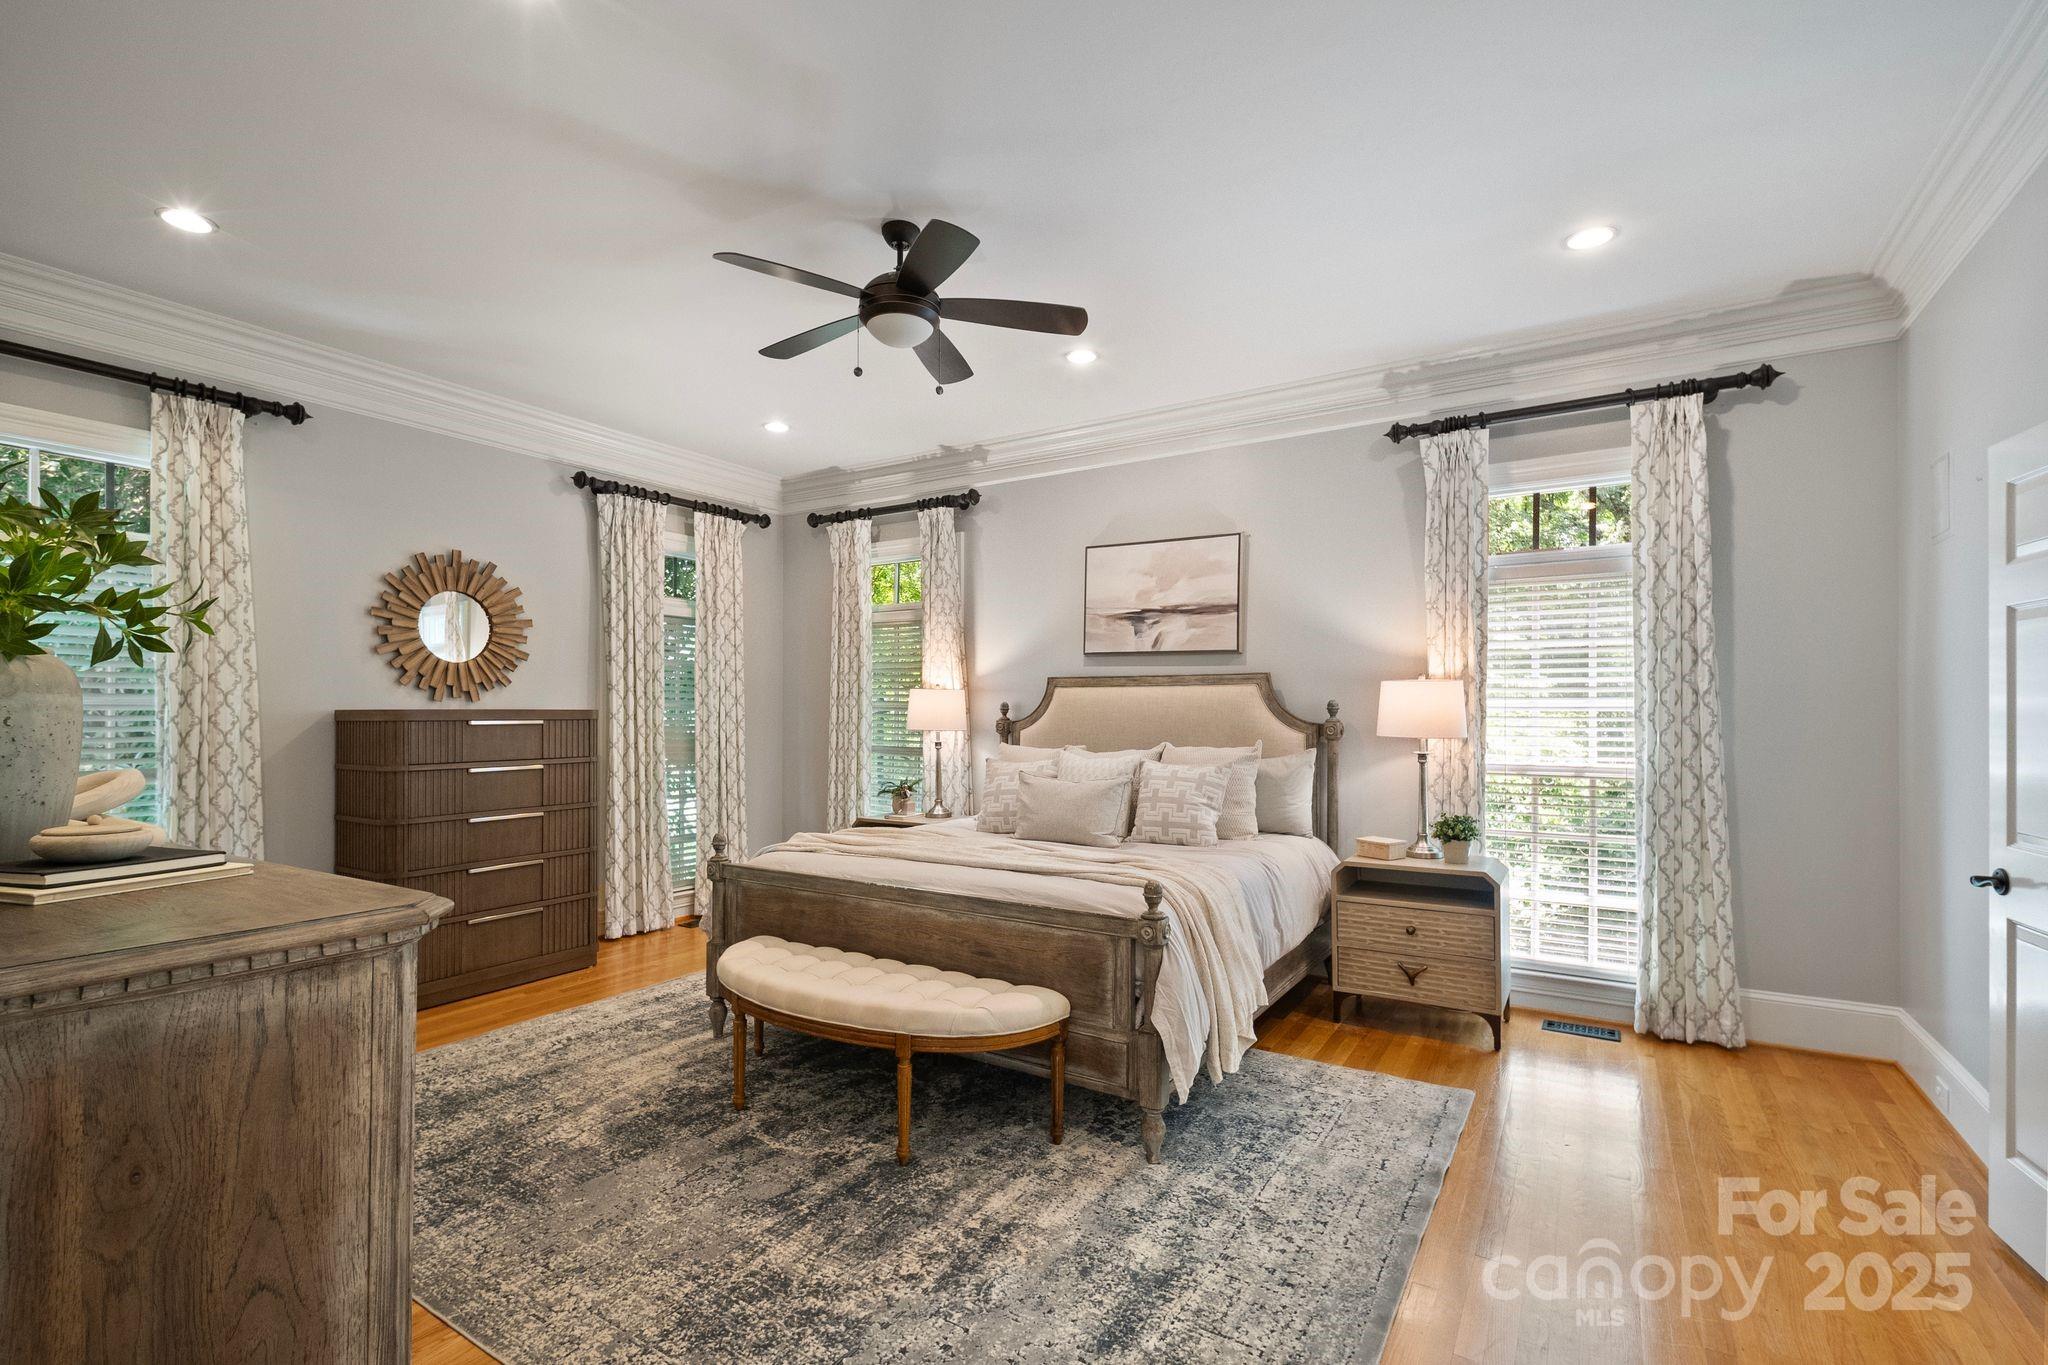
Furnished bedroom with a large bed, hardwood floors, patterned rug, and bright windows.
Bathroom with a gray vanity, marble surfaces, glass shower, and arched shuttered window.
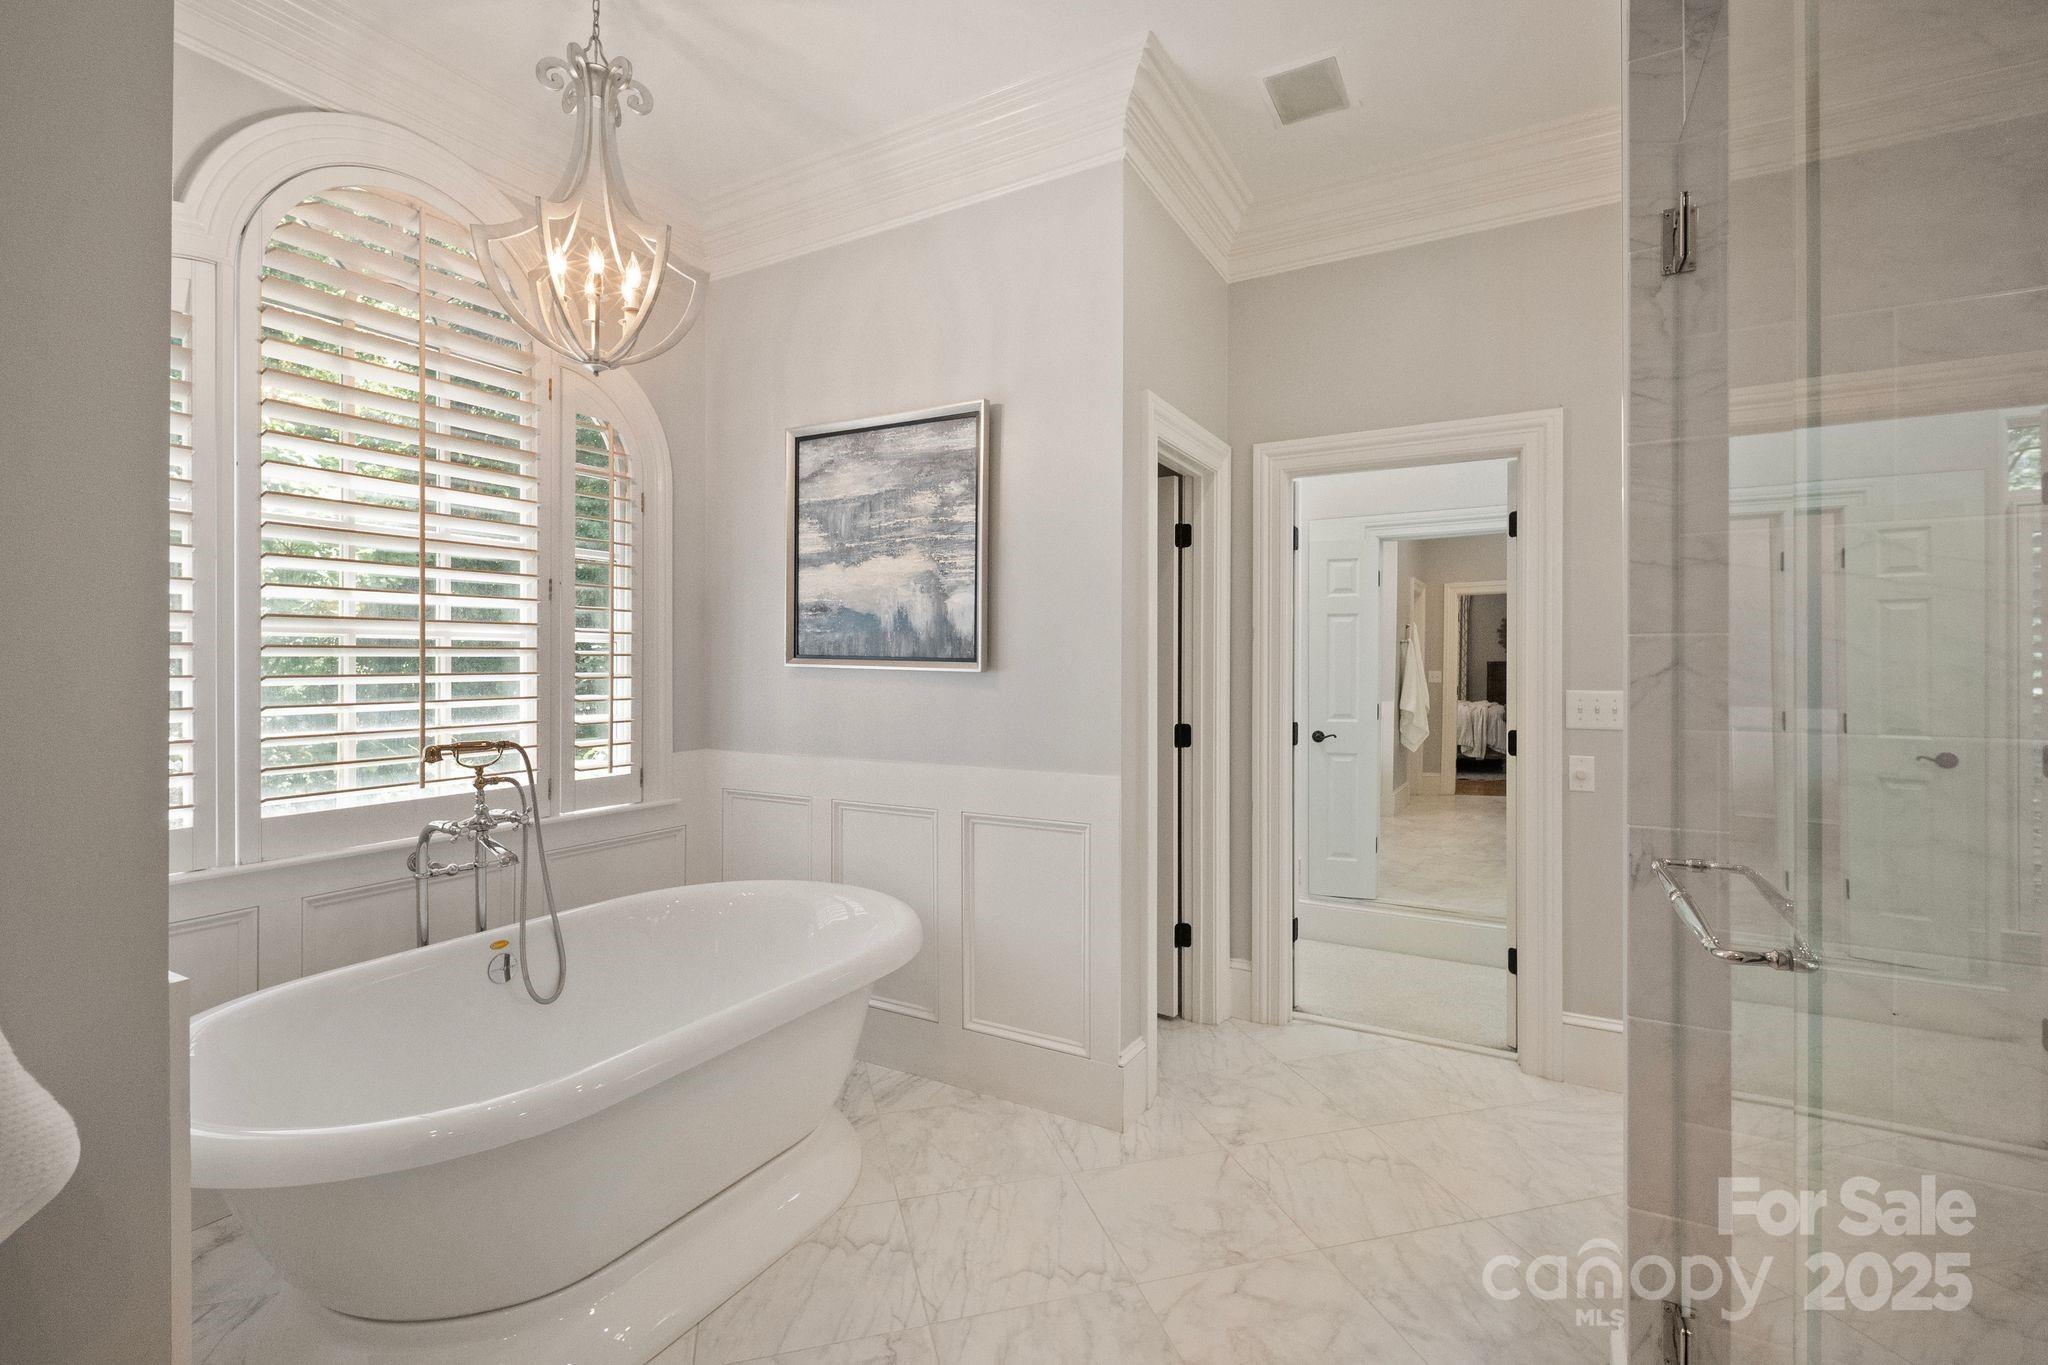
Primary bathroom with a freestanding soaking tub beneath arched shuttered windows and a glass-enclosed shower.
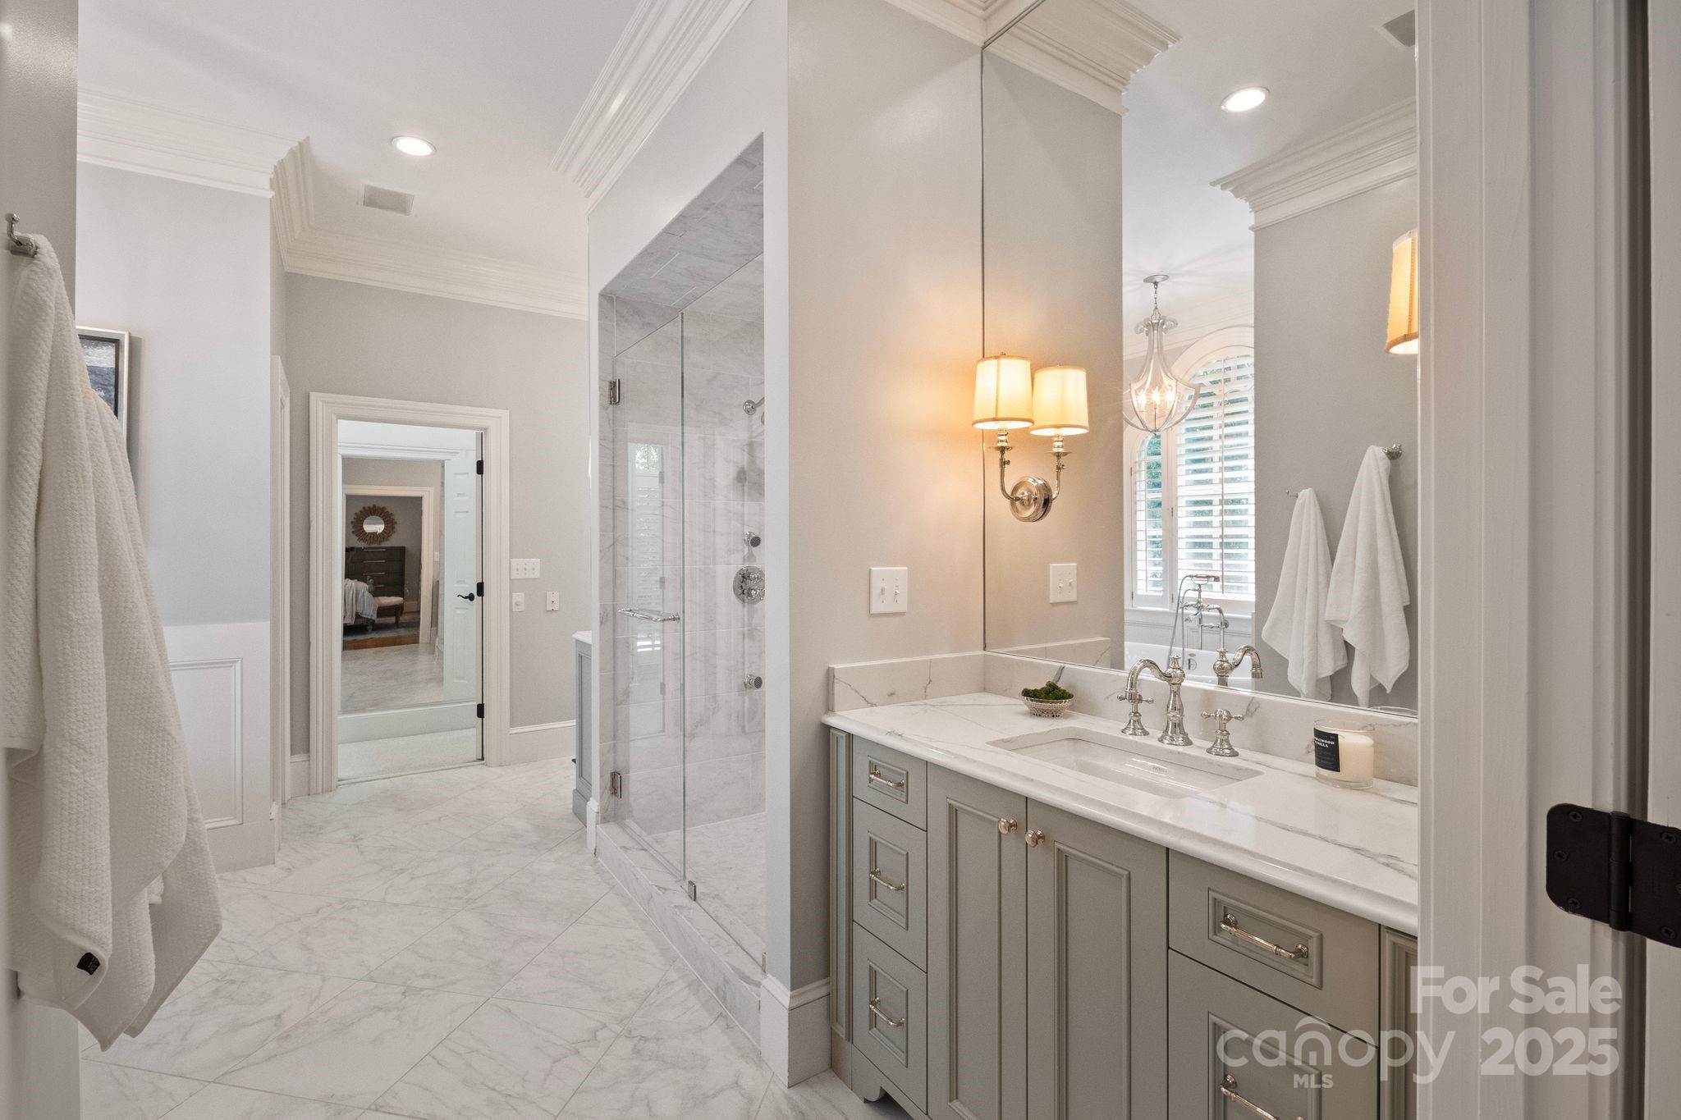
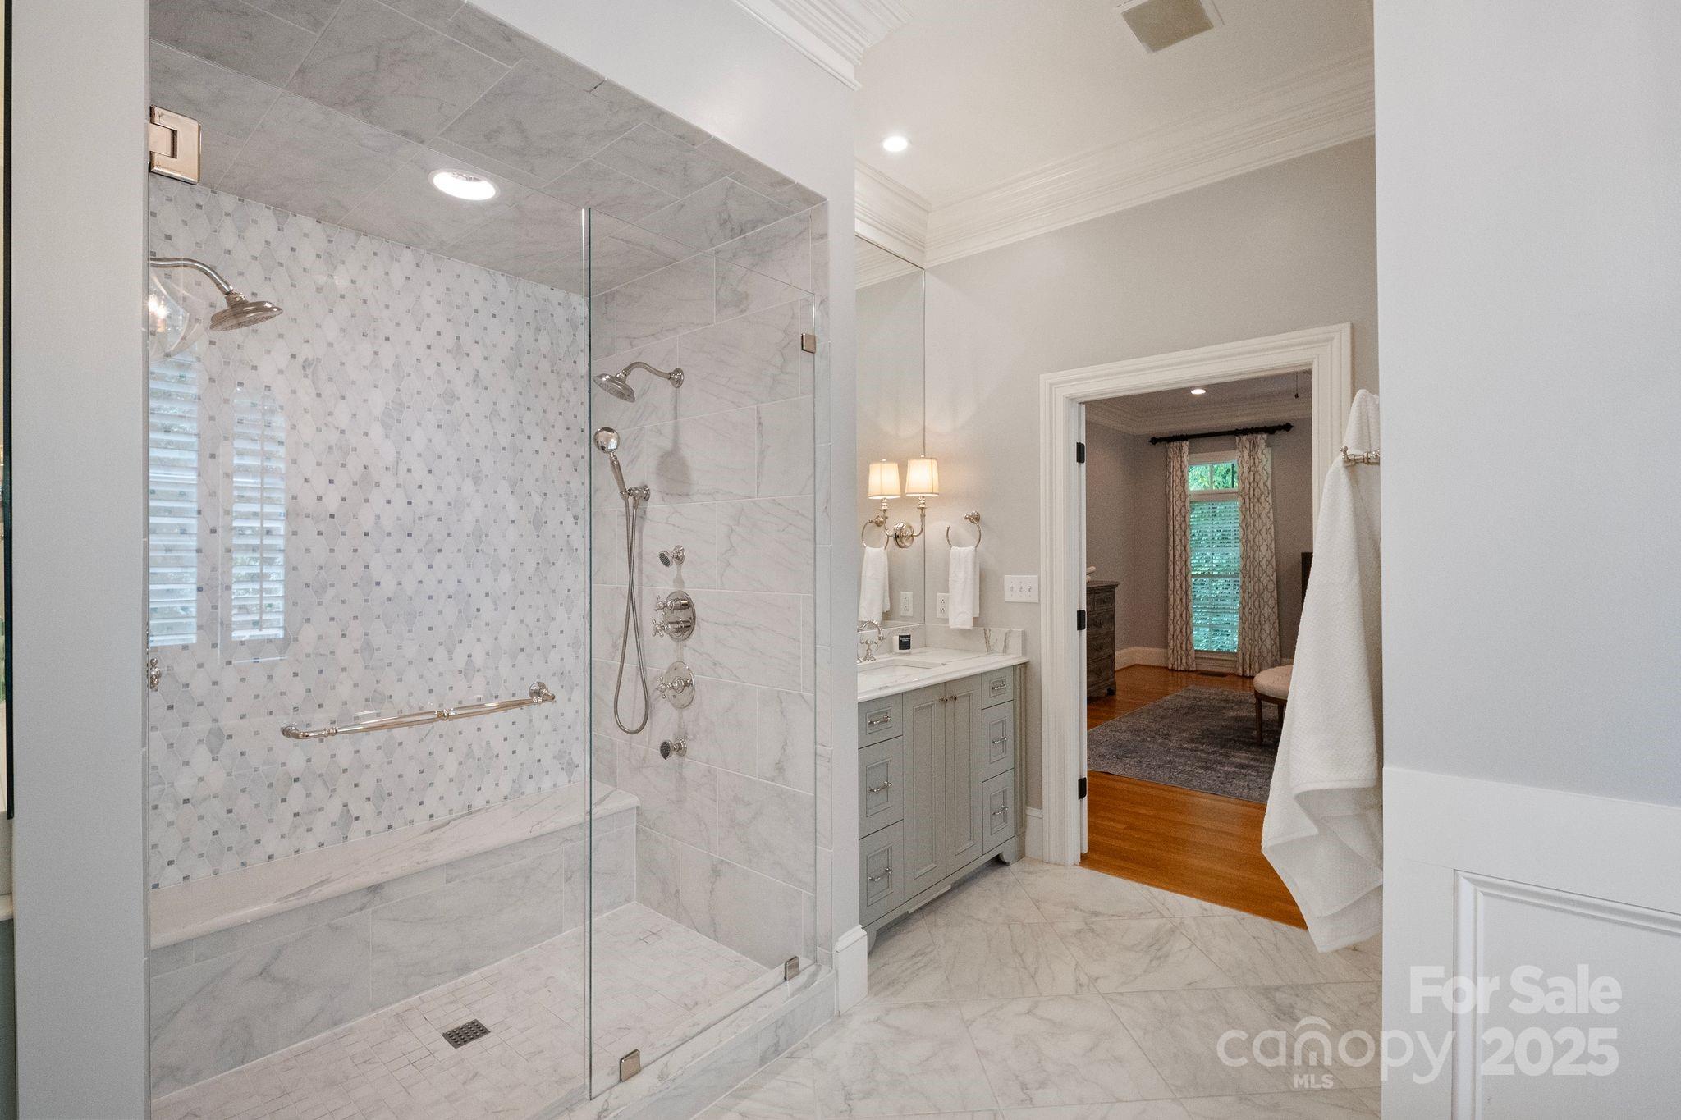
Primary bathroom with a glass-enclosed marble shower, patterned tile, and gray vanity; adjoining bedroom visible through doorway.
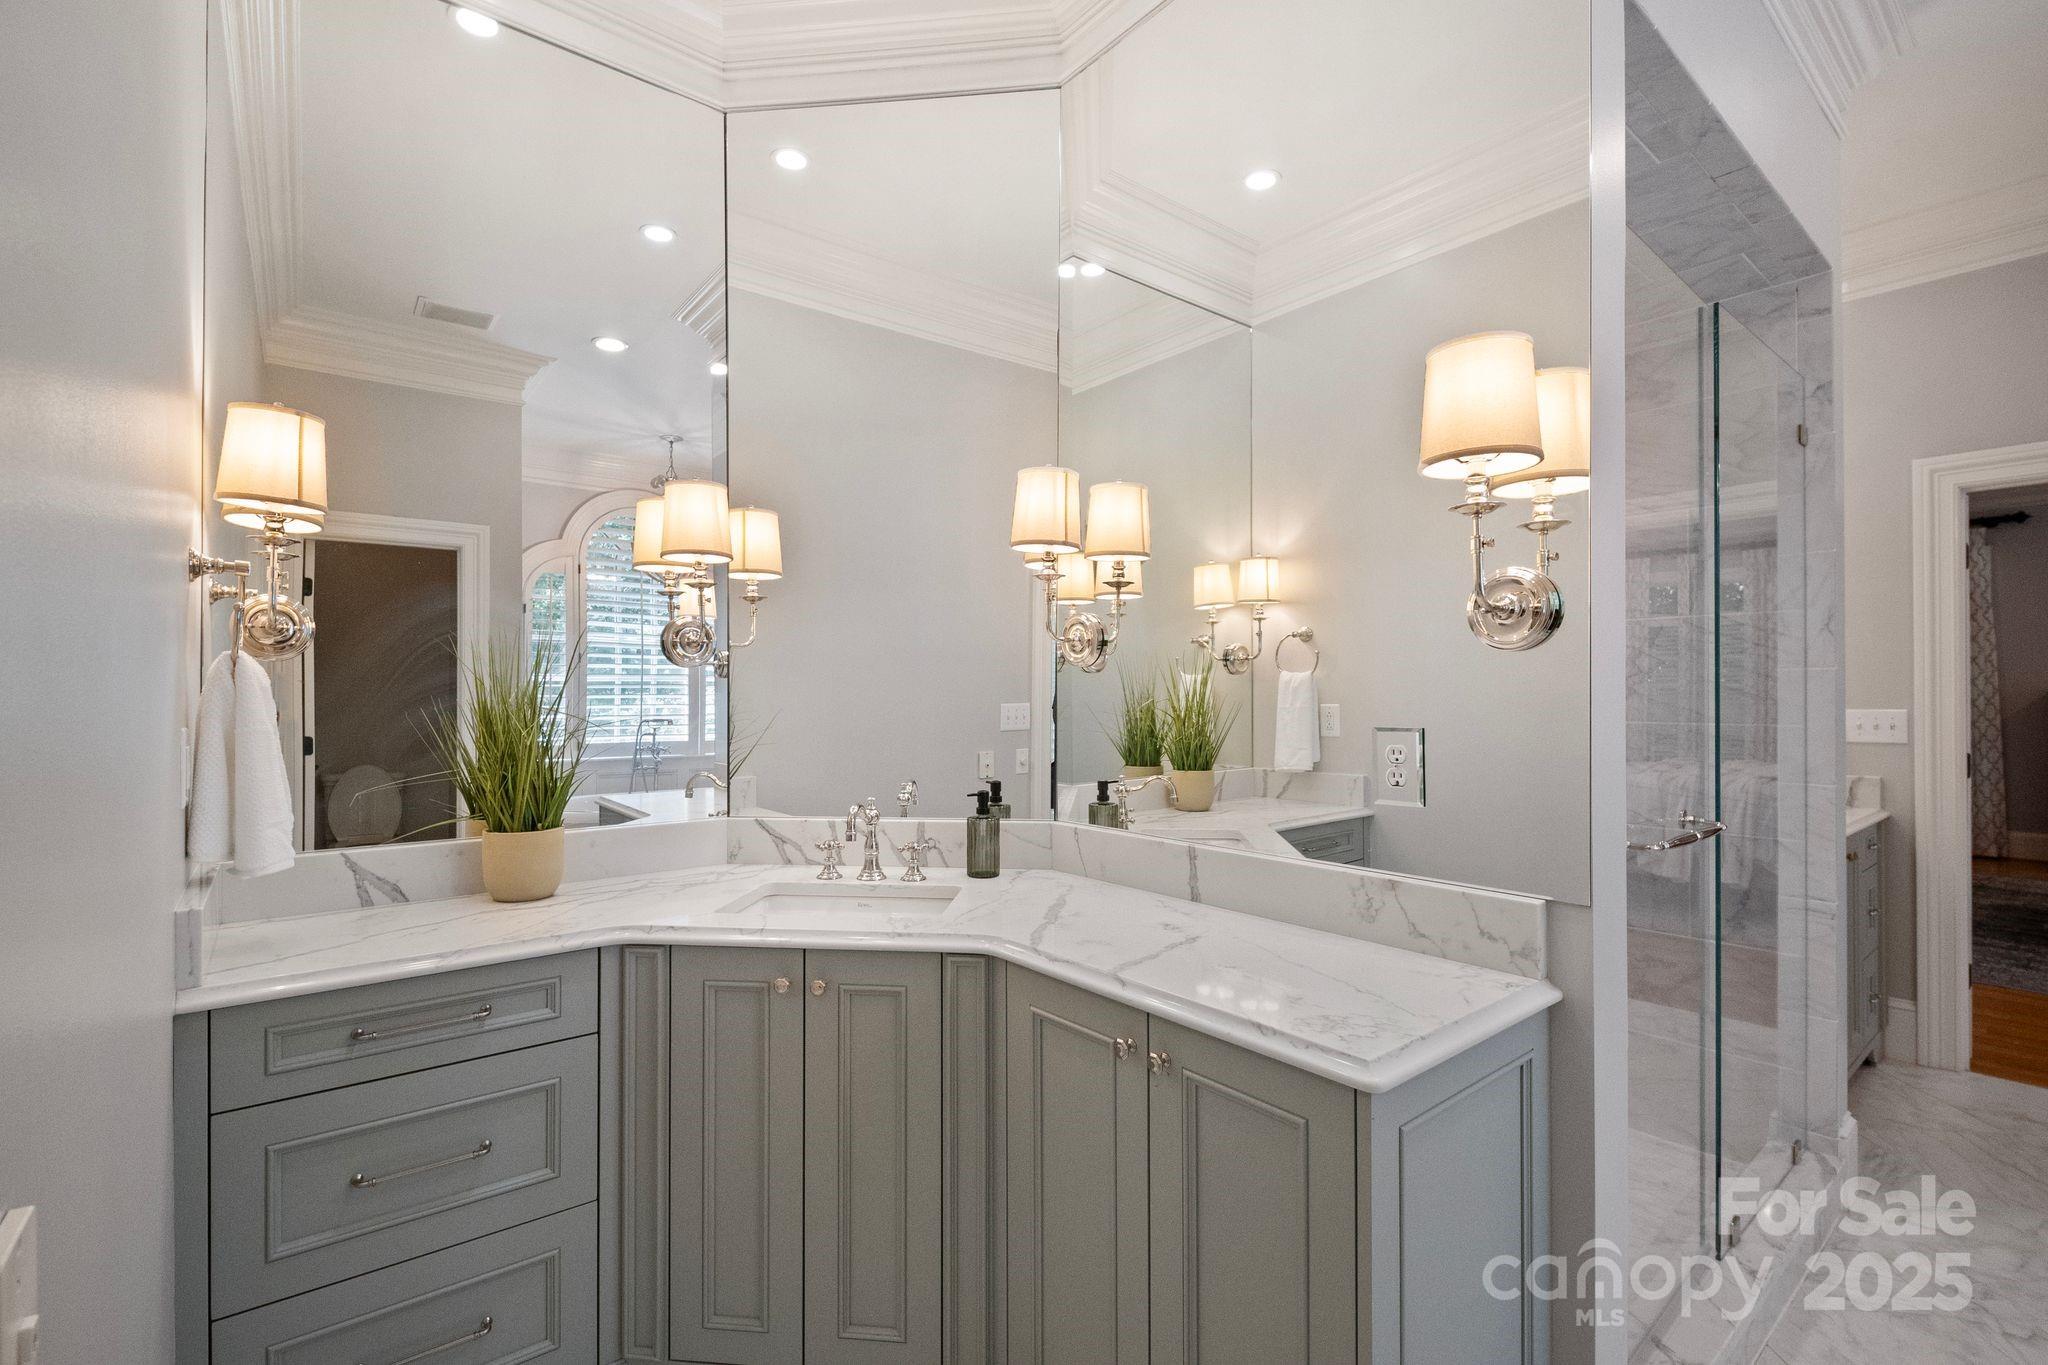
Bathroom with a gray paneled vanity, marble countertop, large mirrors, and glass-enclosed shower.
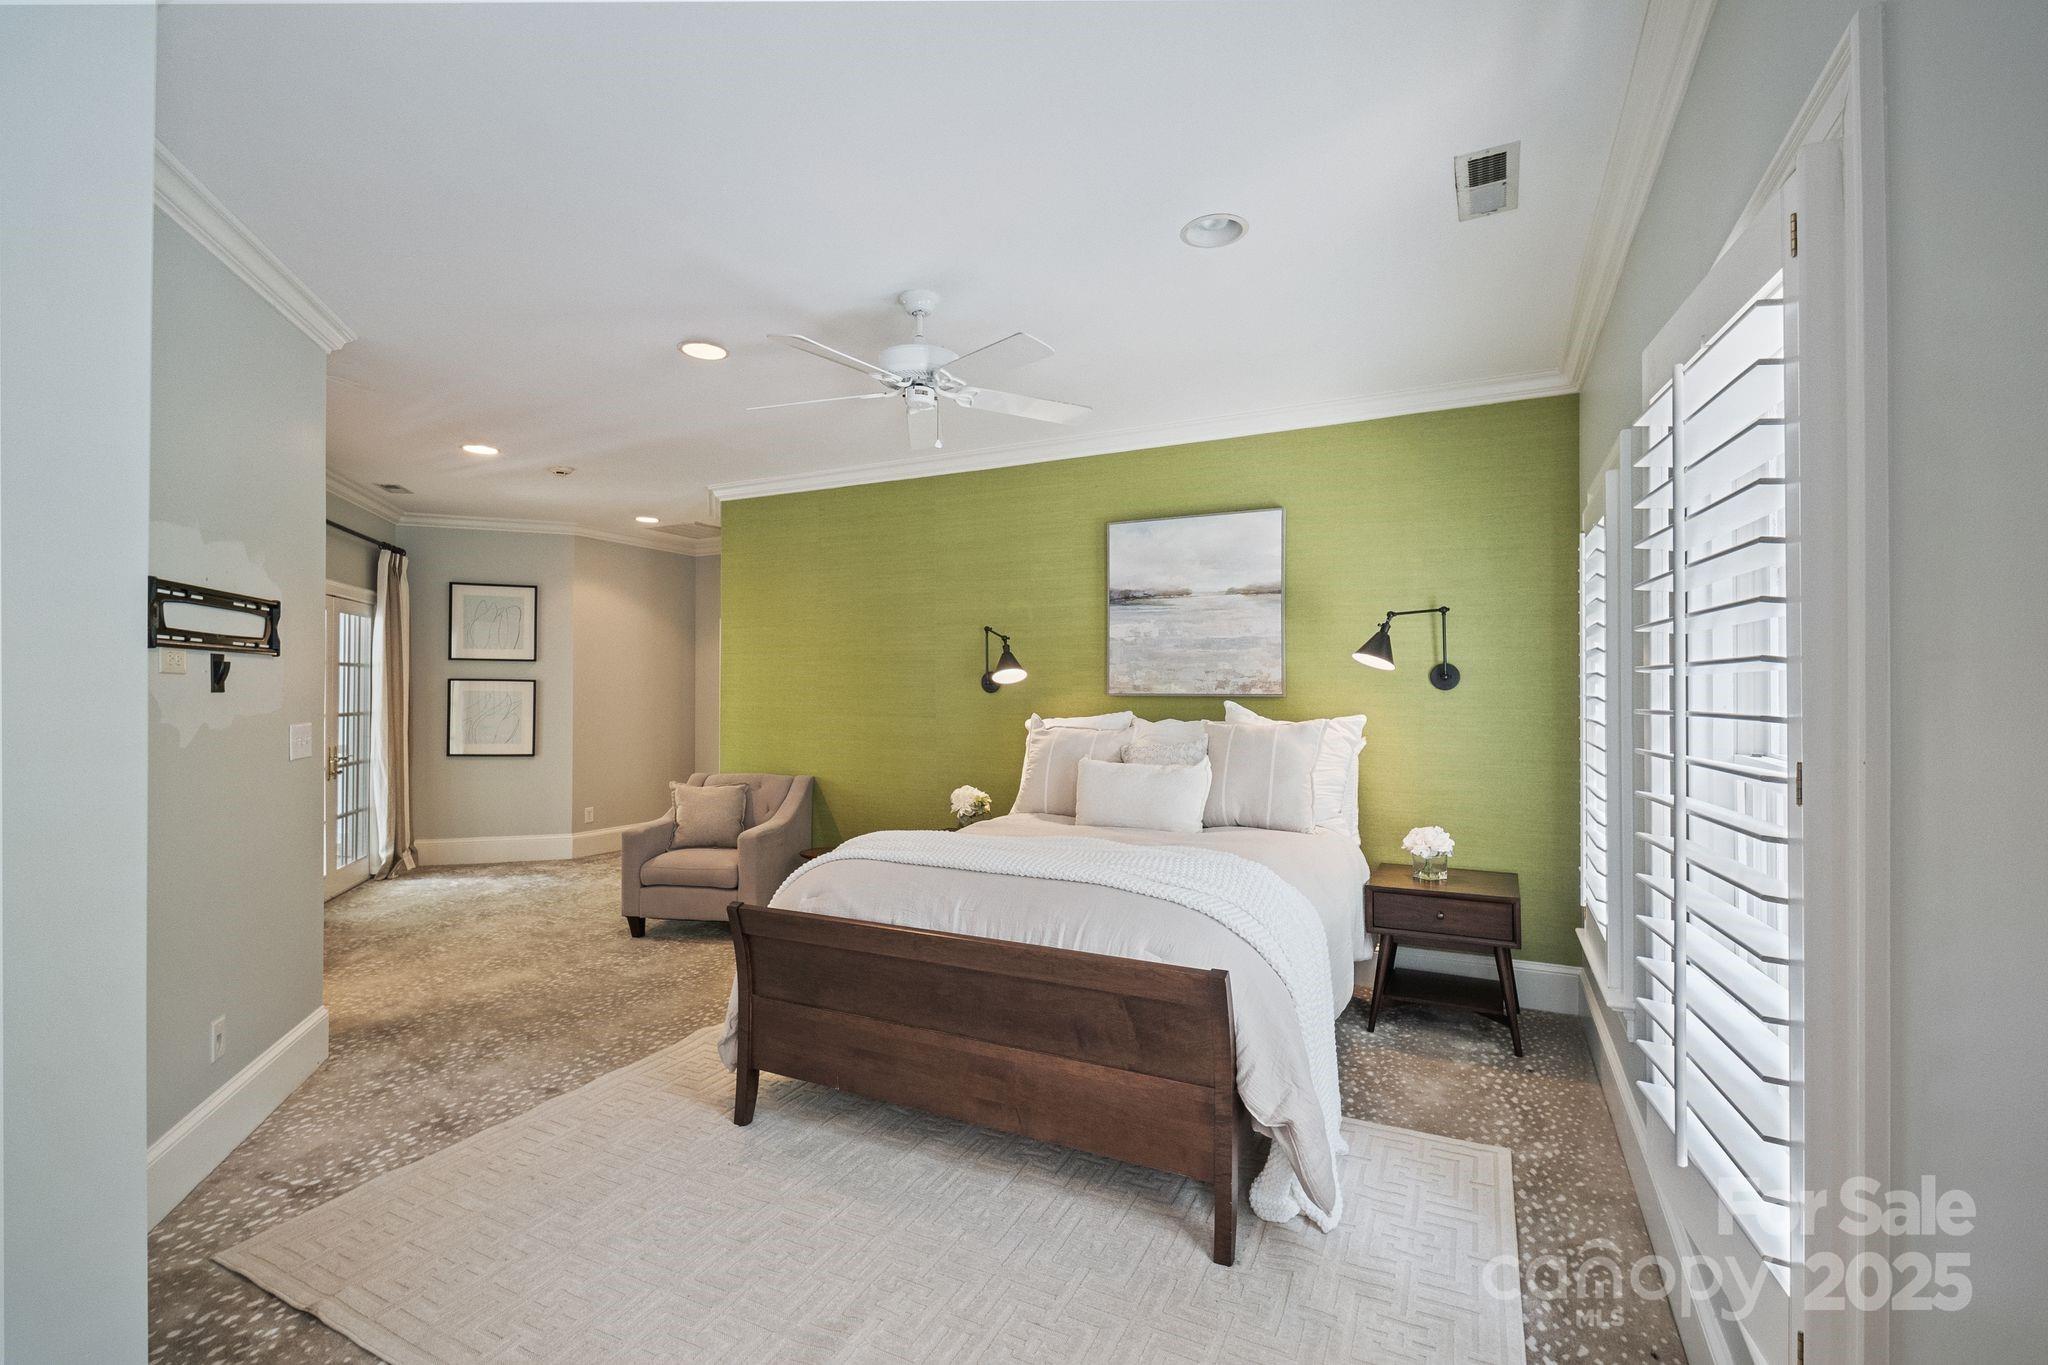
Staged bedroom with white bedding, a green accent wall, and plantation shutters.
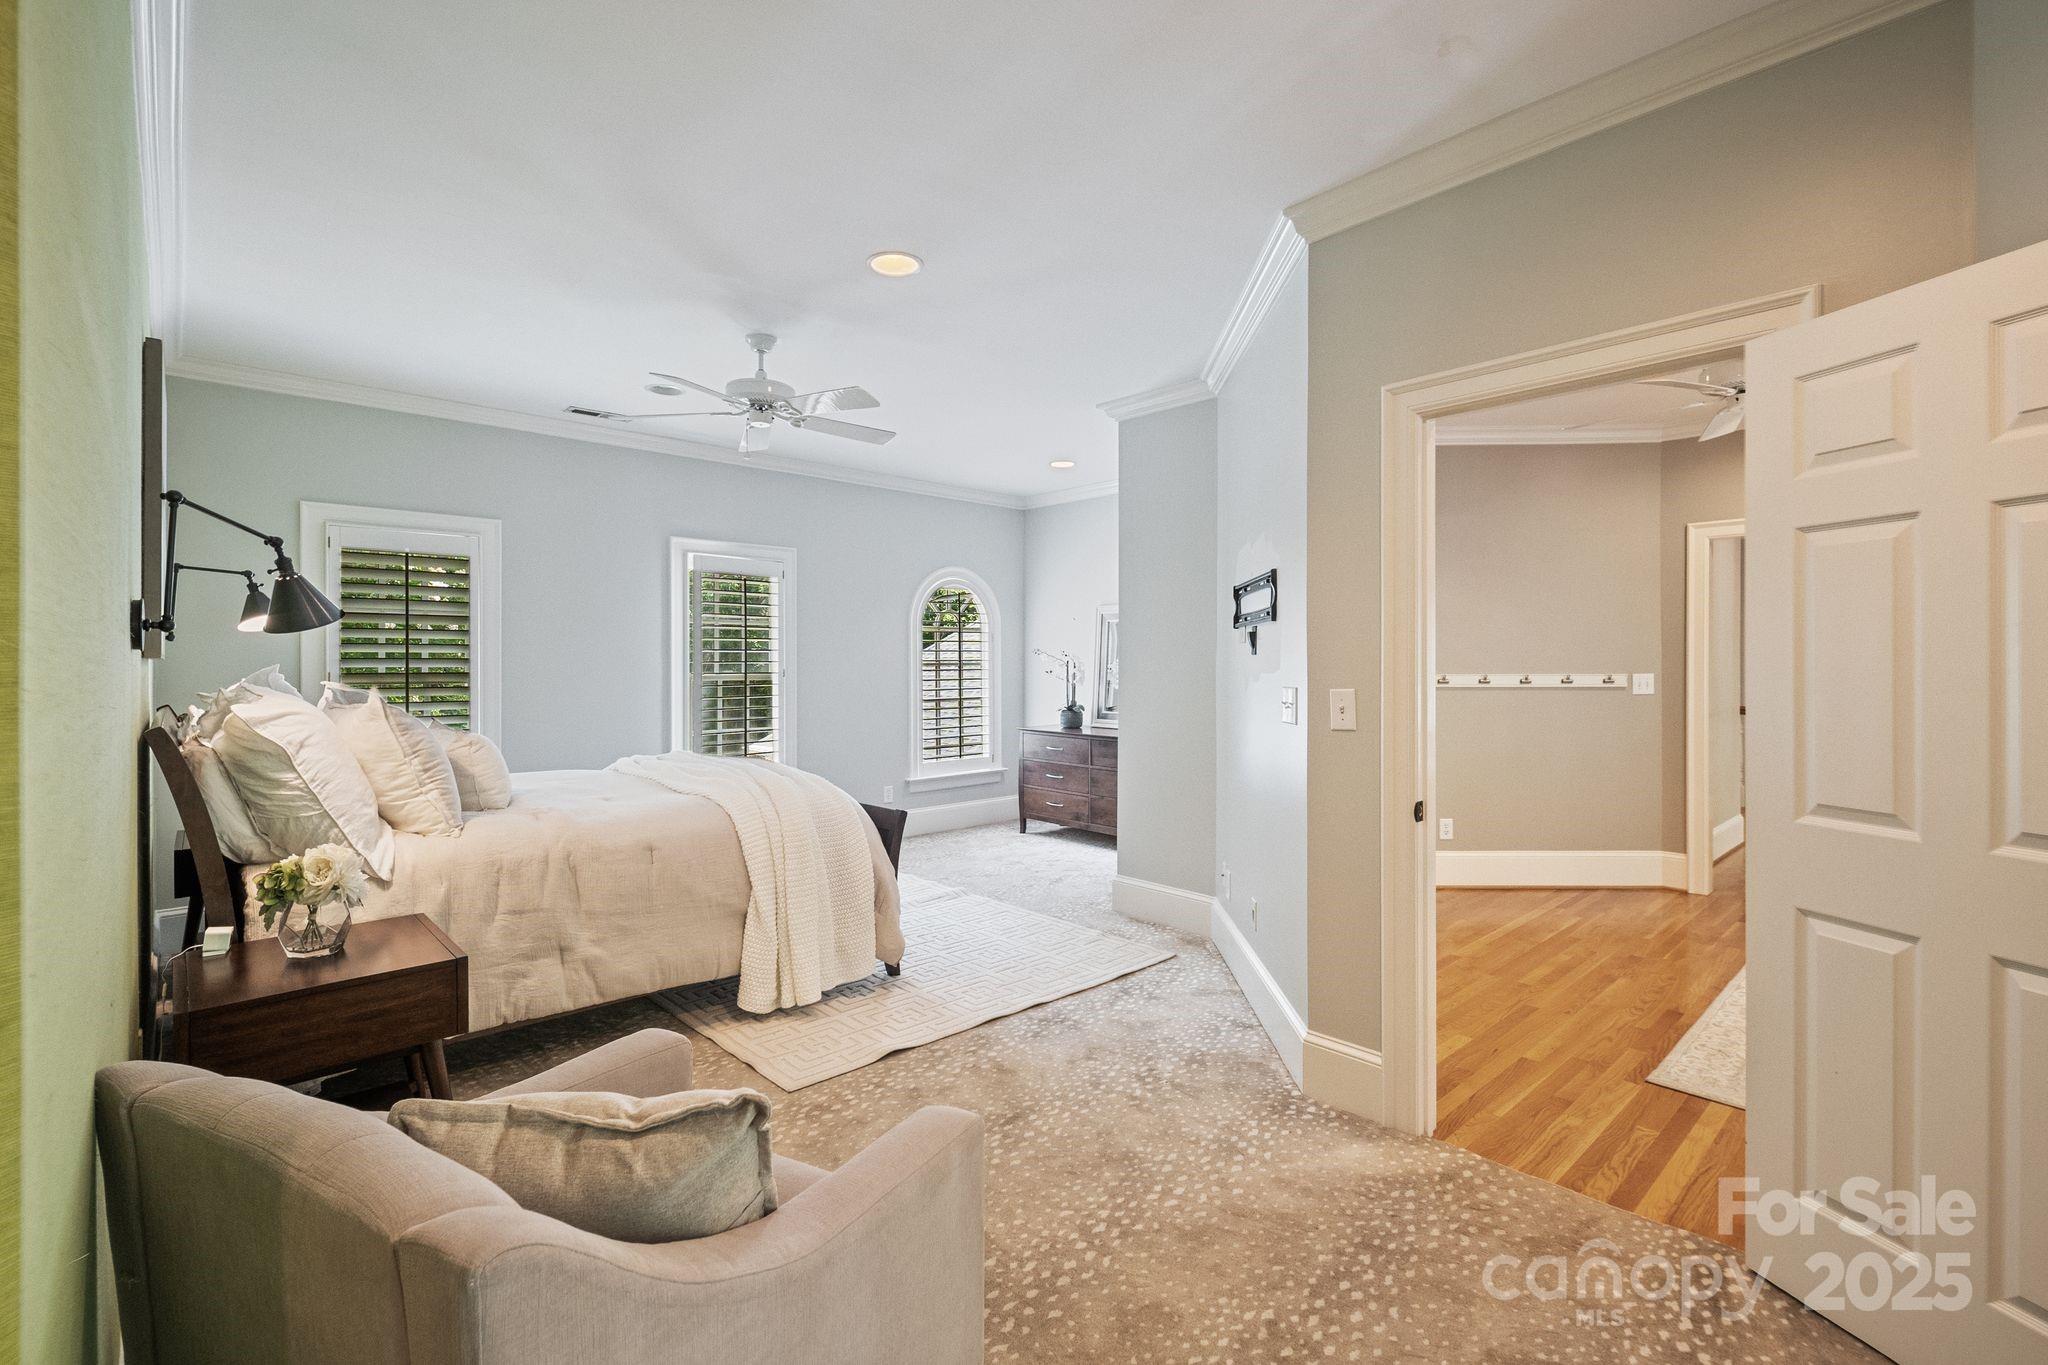
Furnished bedroom with shuttered windows, a white bed, and an open doorway to the wood-floored hall.
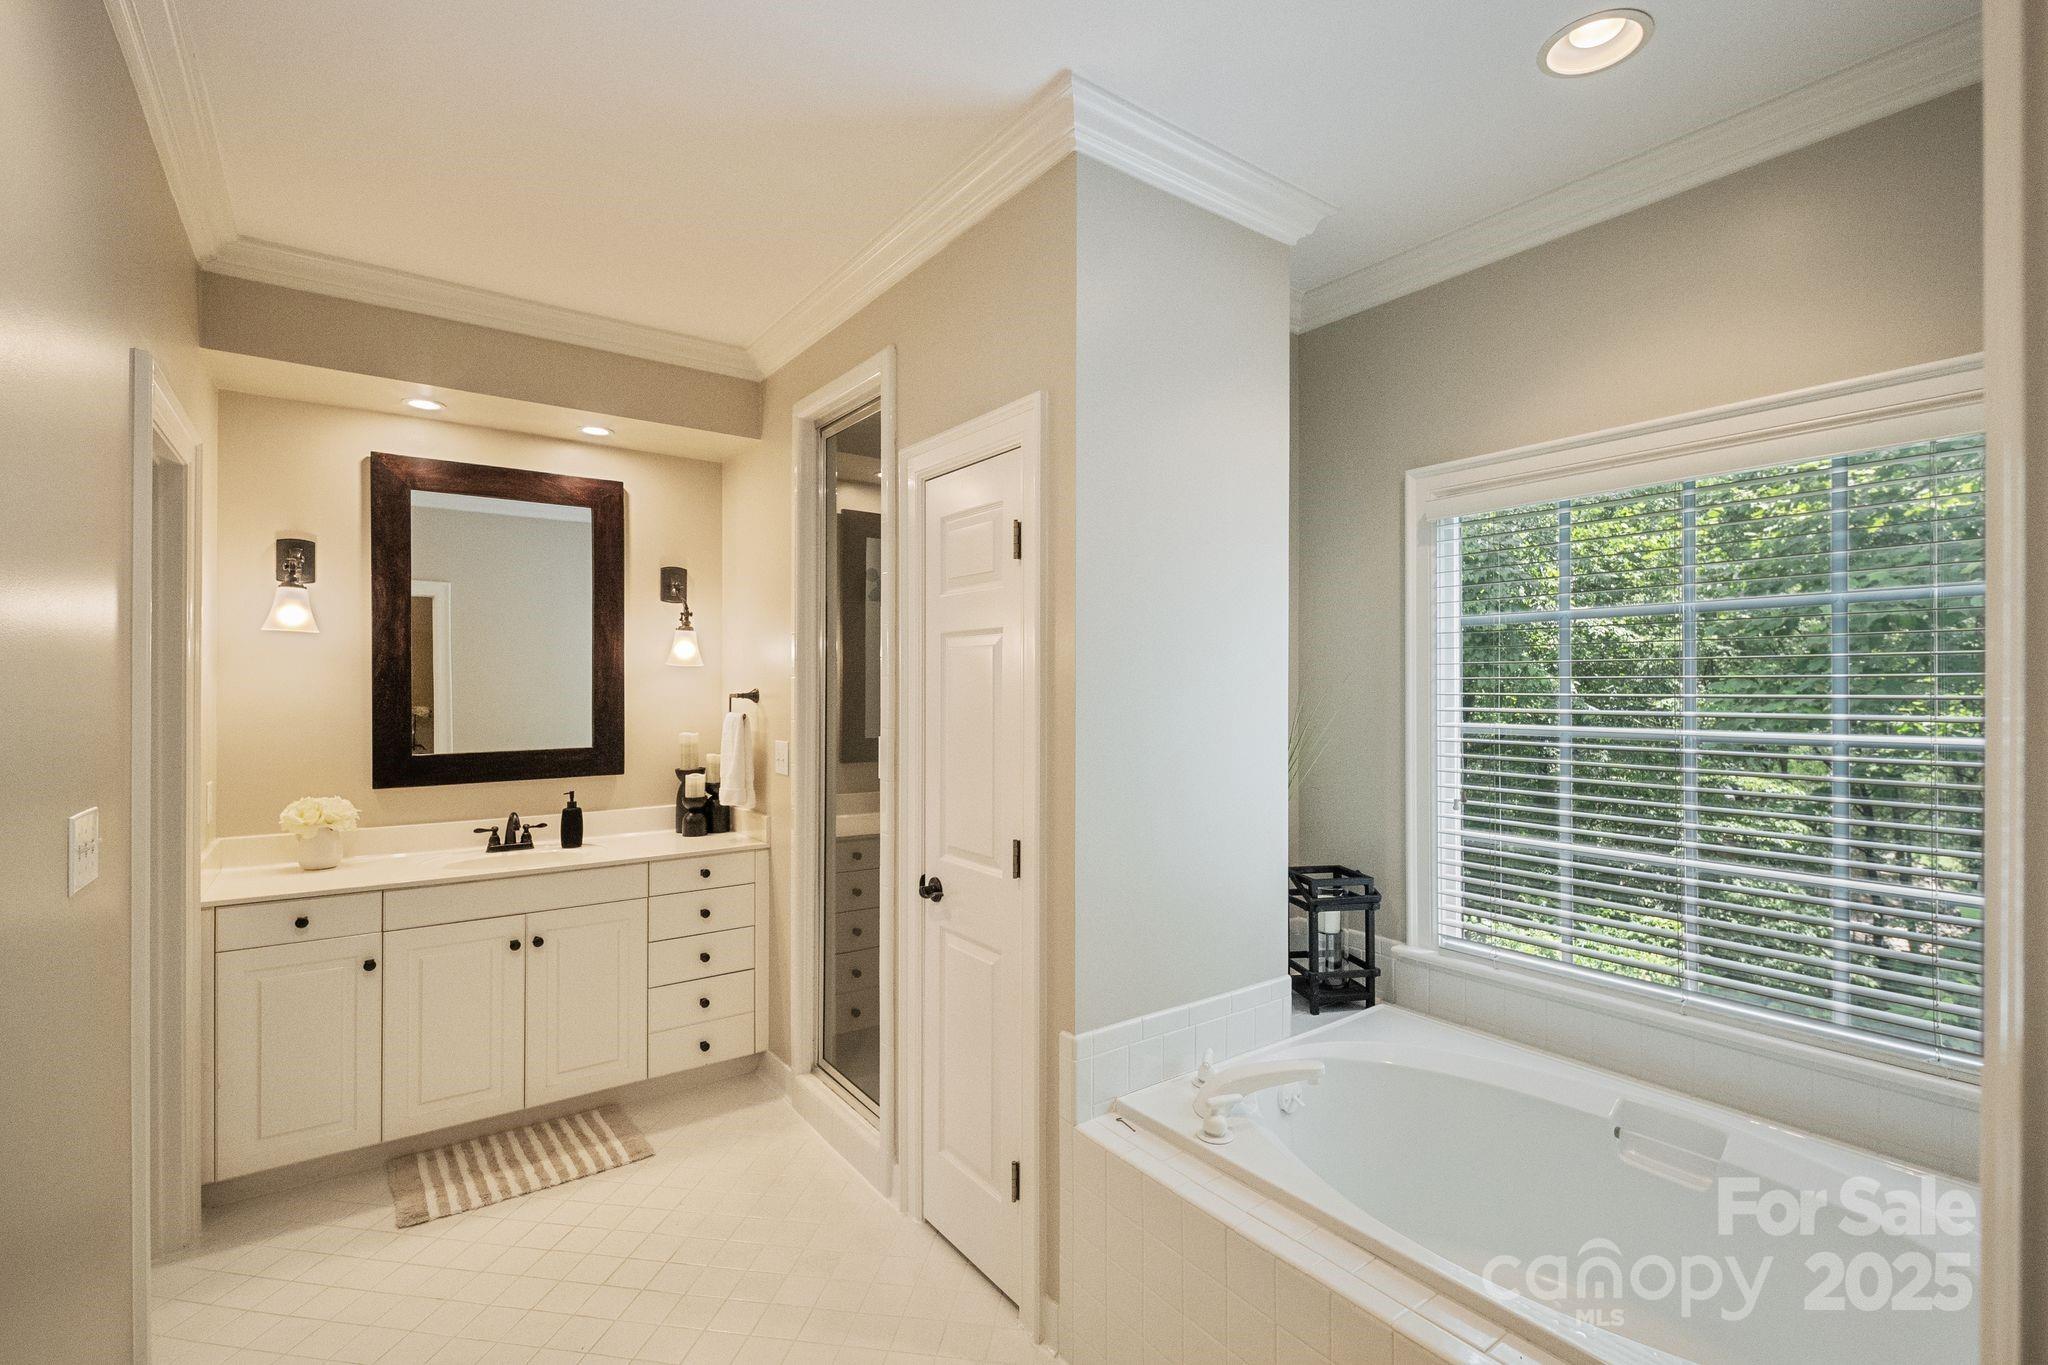
Bathroom with white vanity and bathtub beneath a large window overlooking green trees.
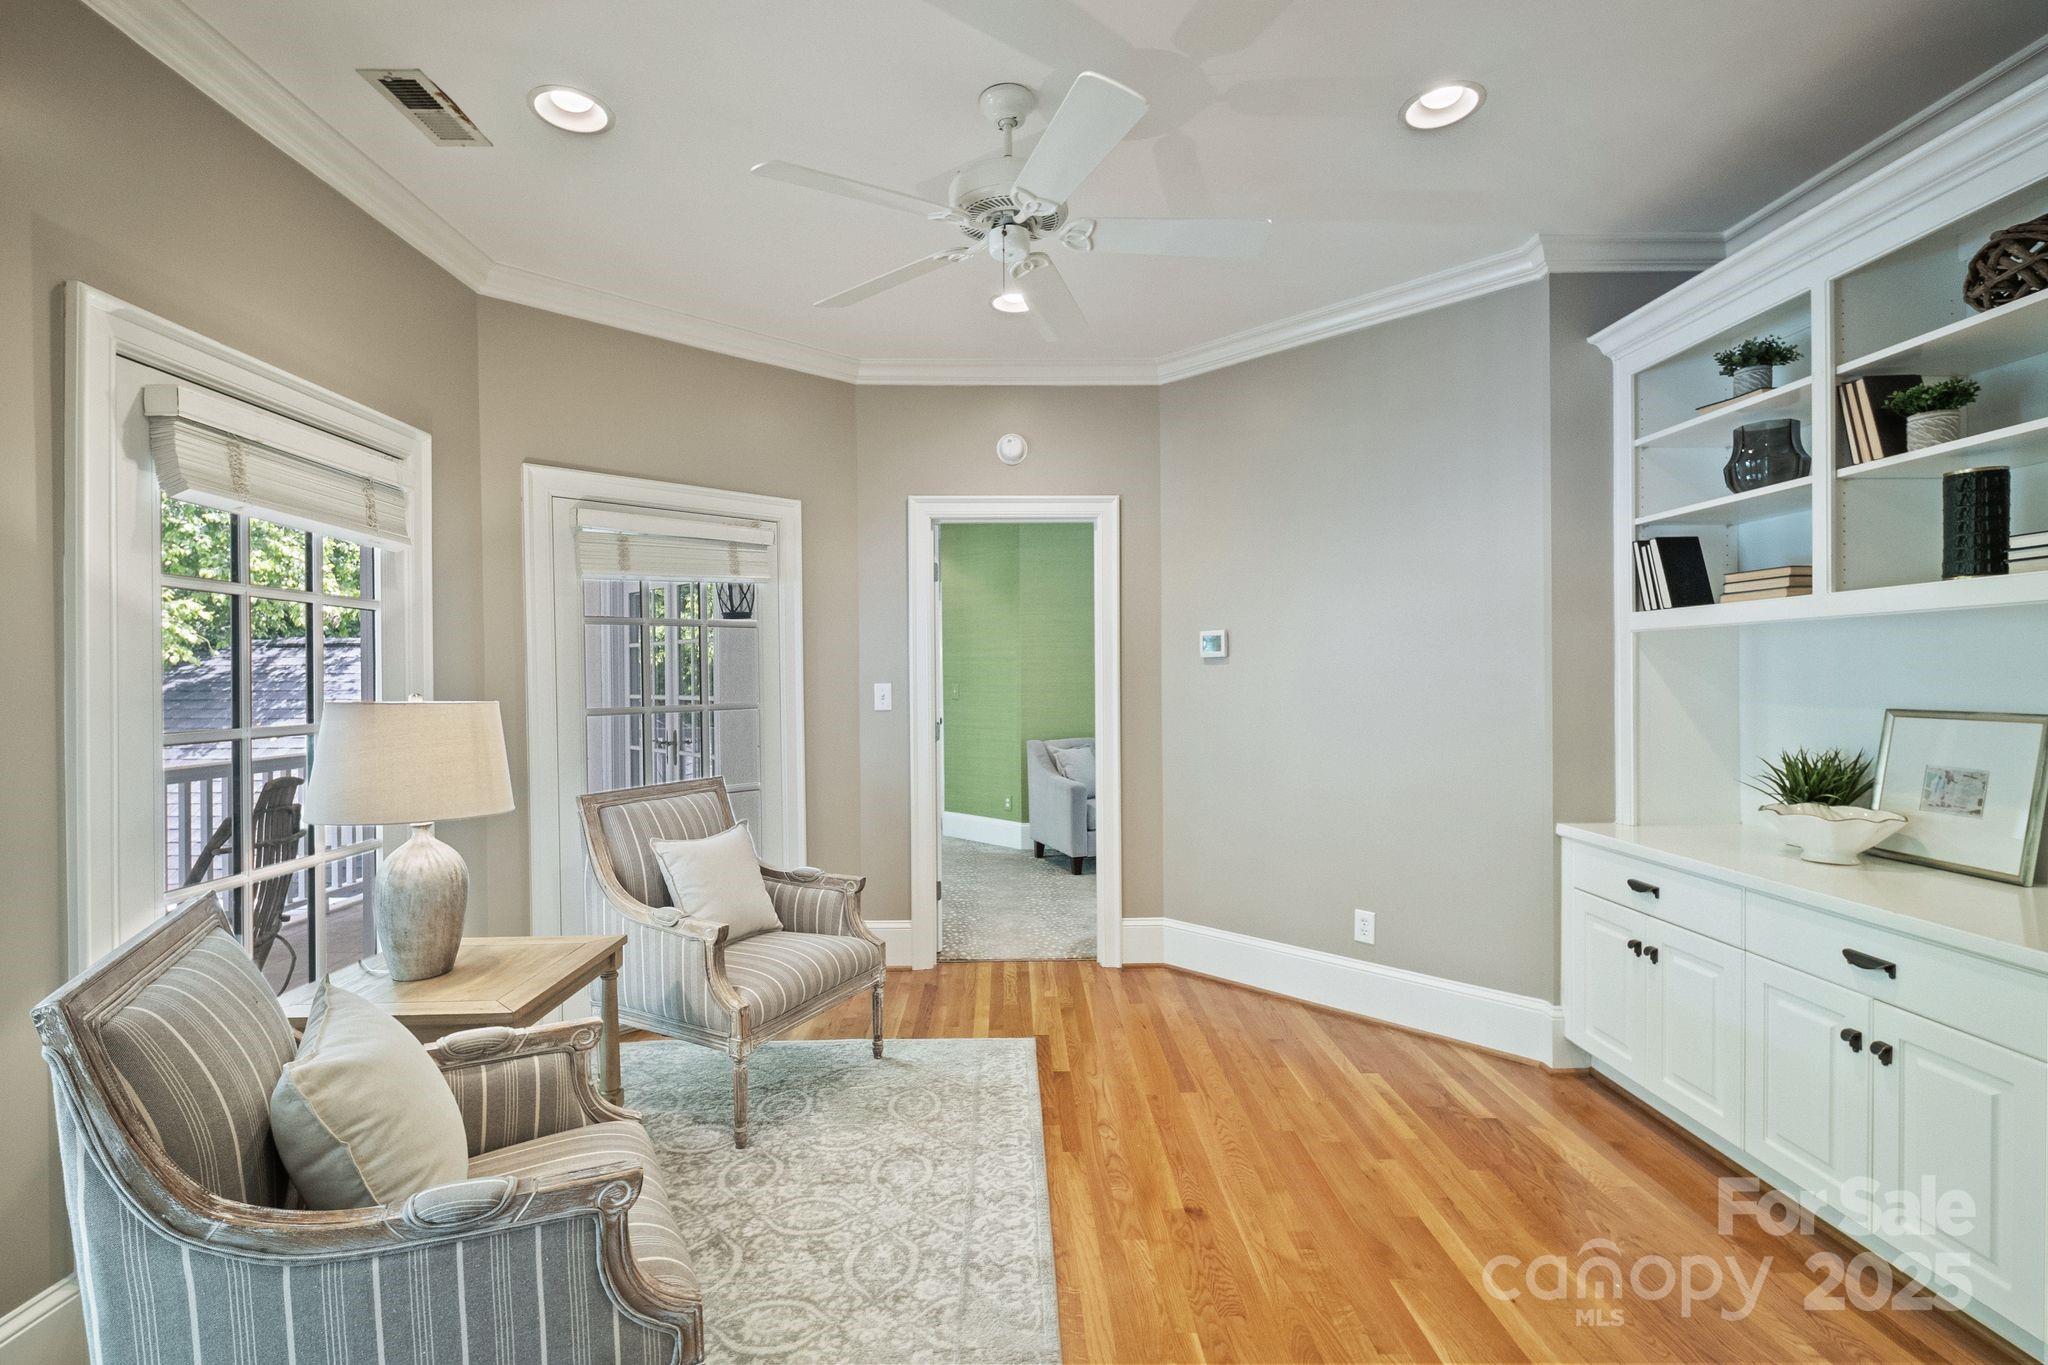
Sitting room with striped armchairs, built-in bookshelves, and hardwood floors.
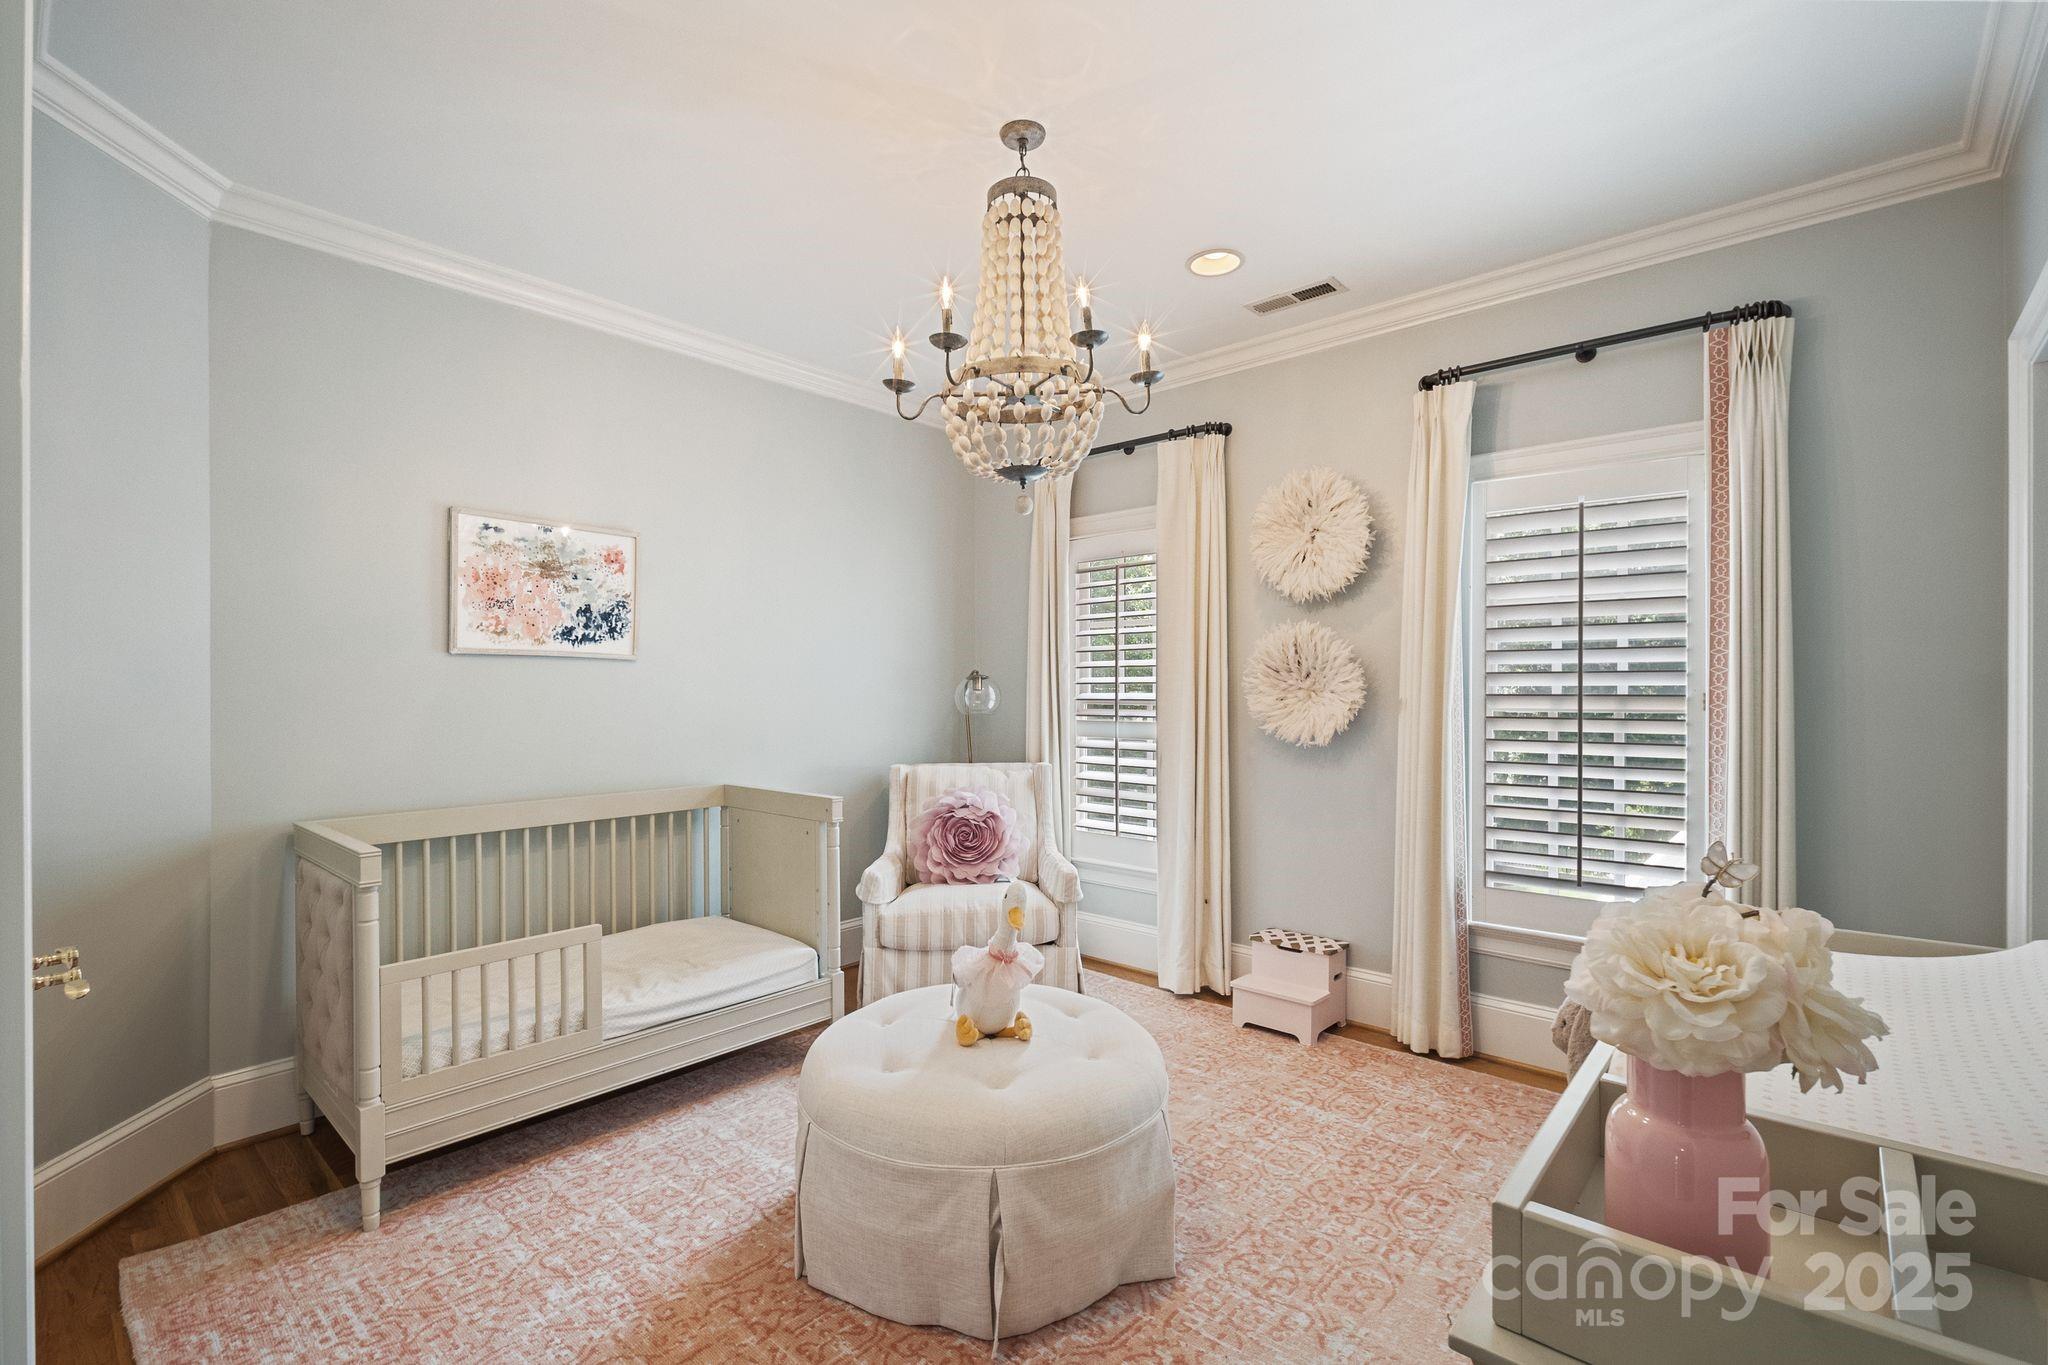
Nursery with white cribs, a pink patterned rug, and a chandelier.
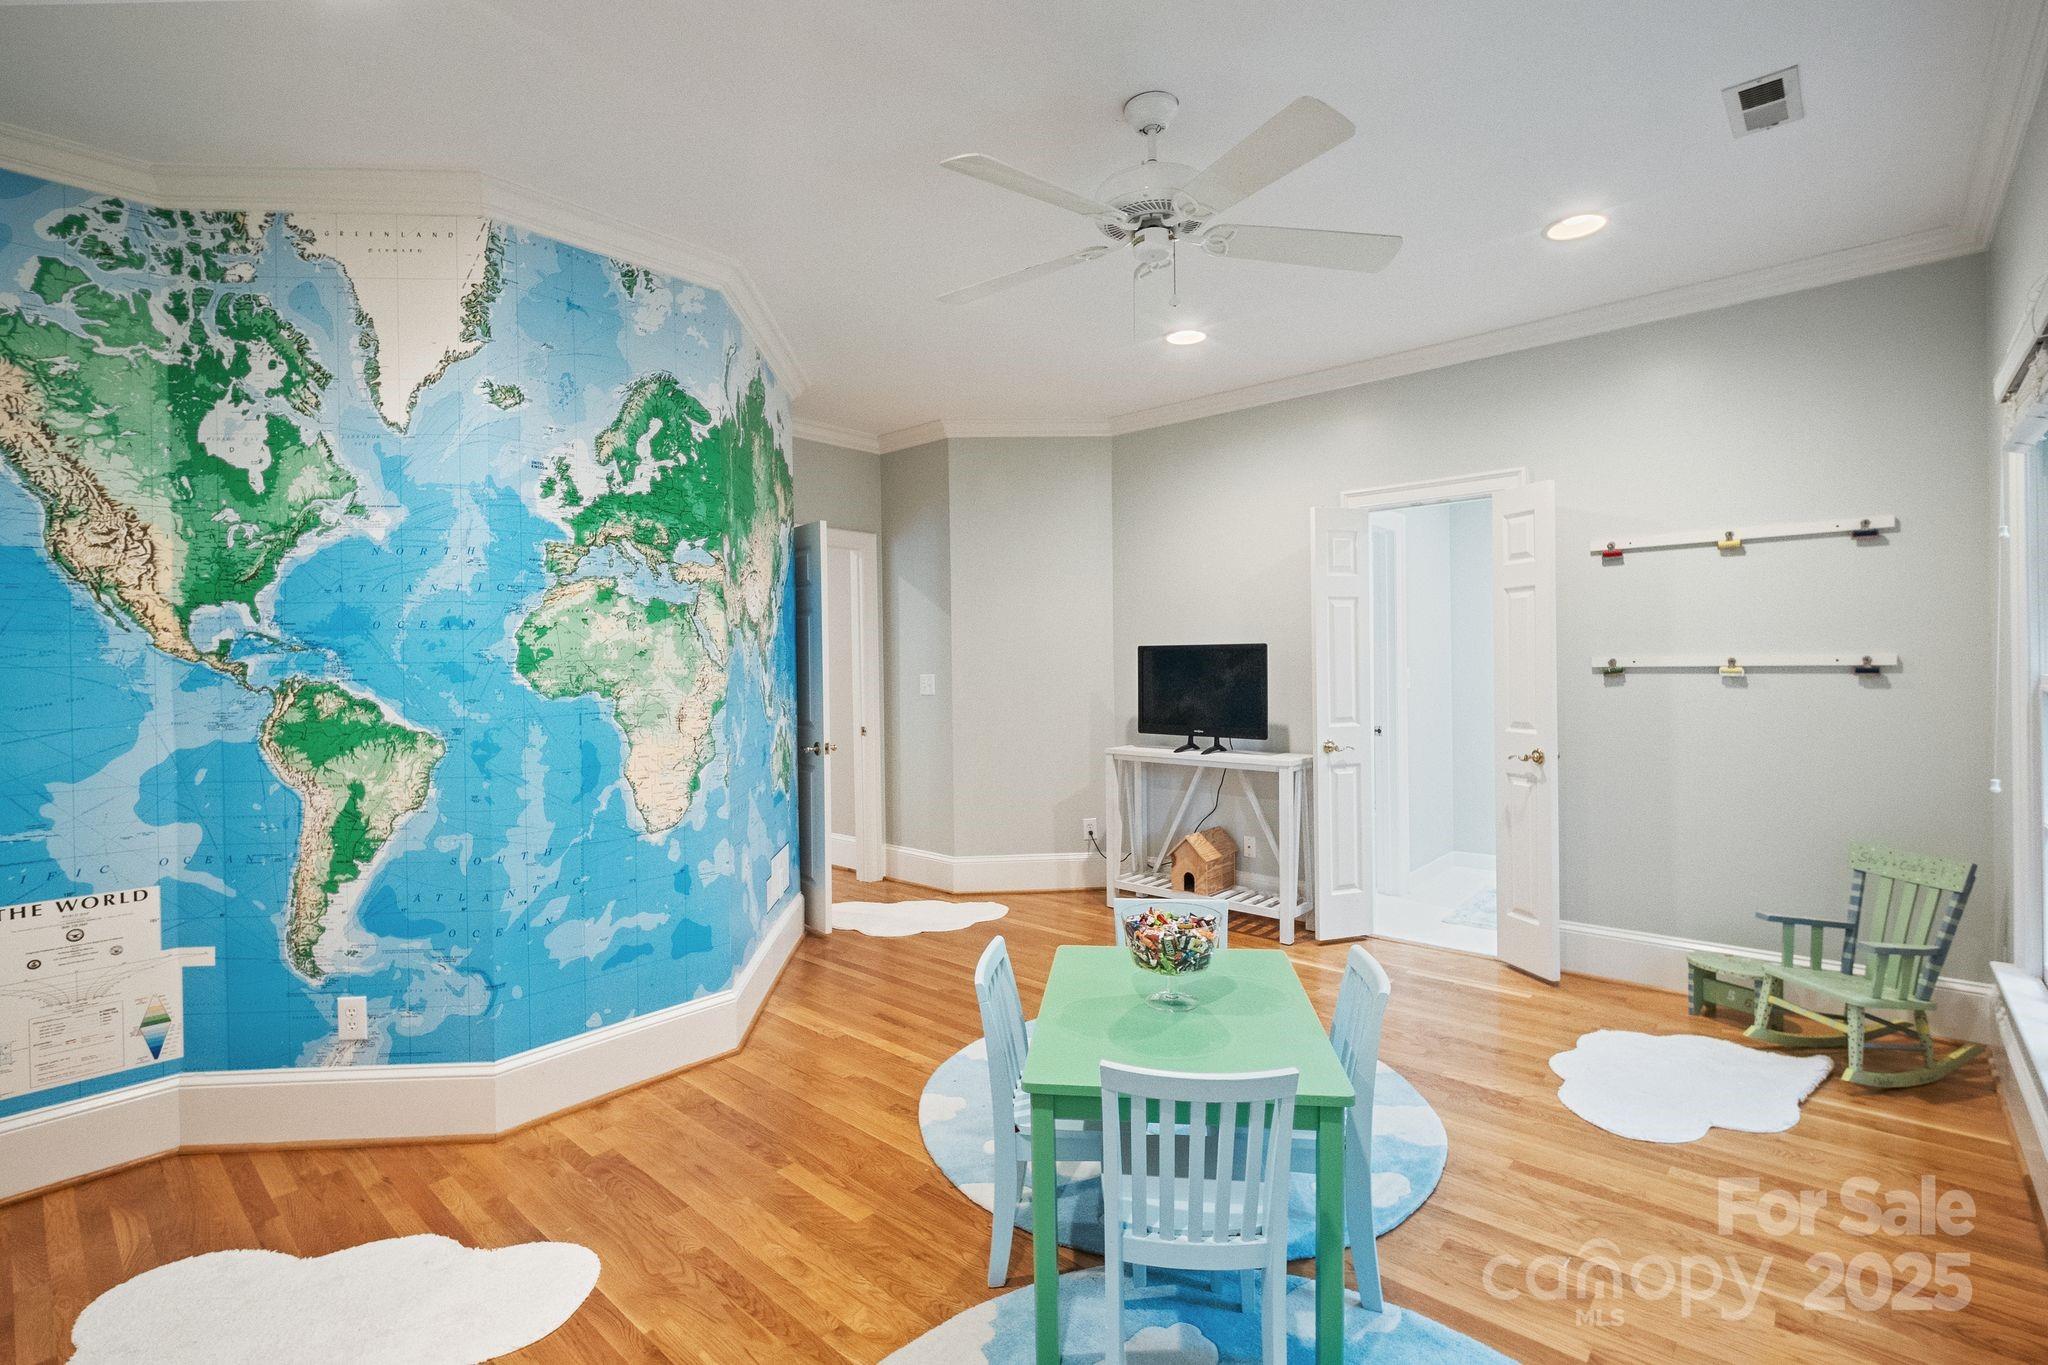
Furnished playroom with a wall-sized world map mural, mint-green table, blue chairs, and hardwood floors.
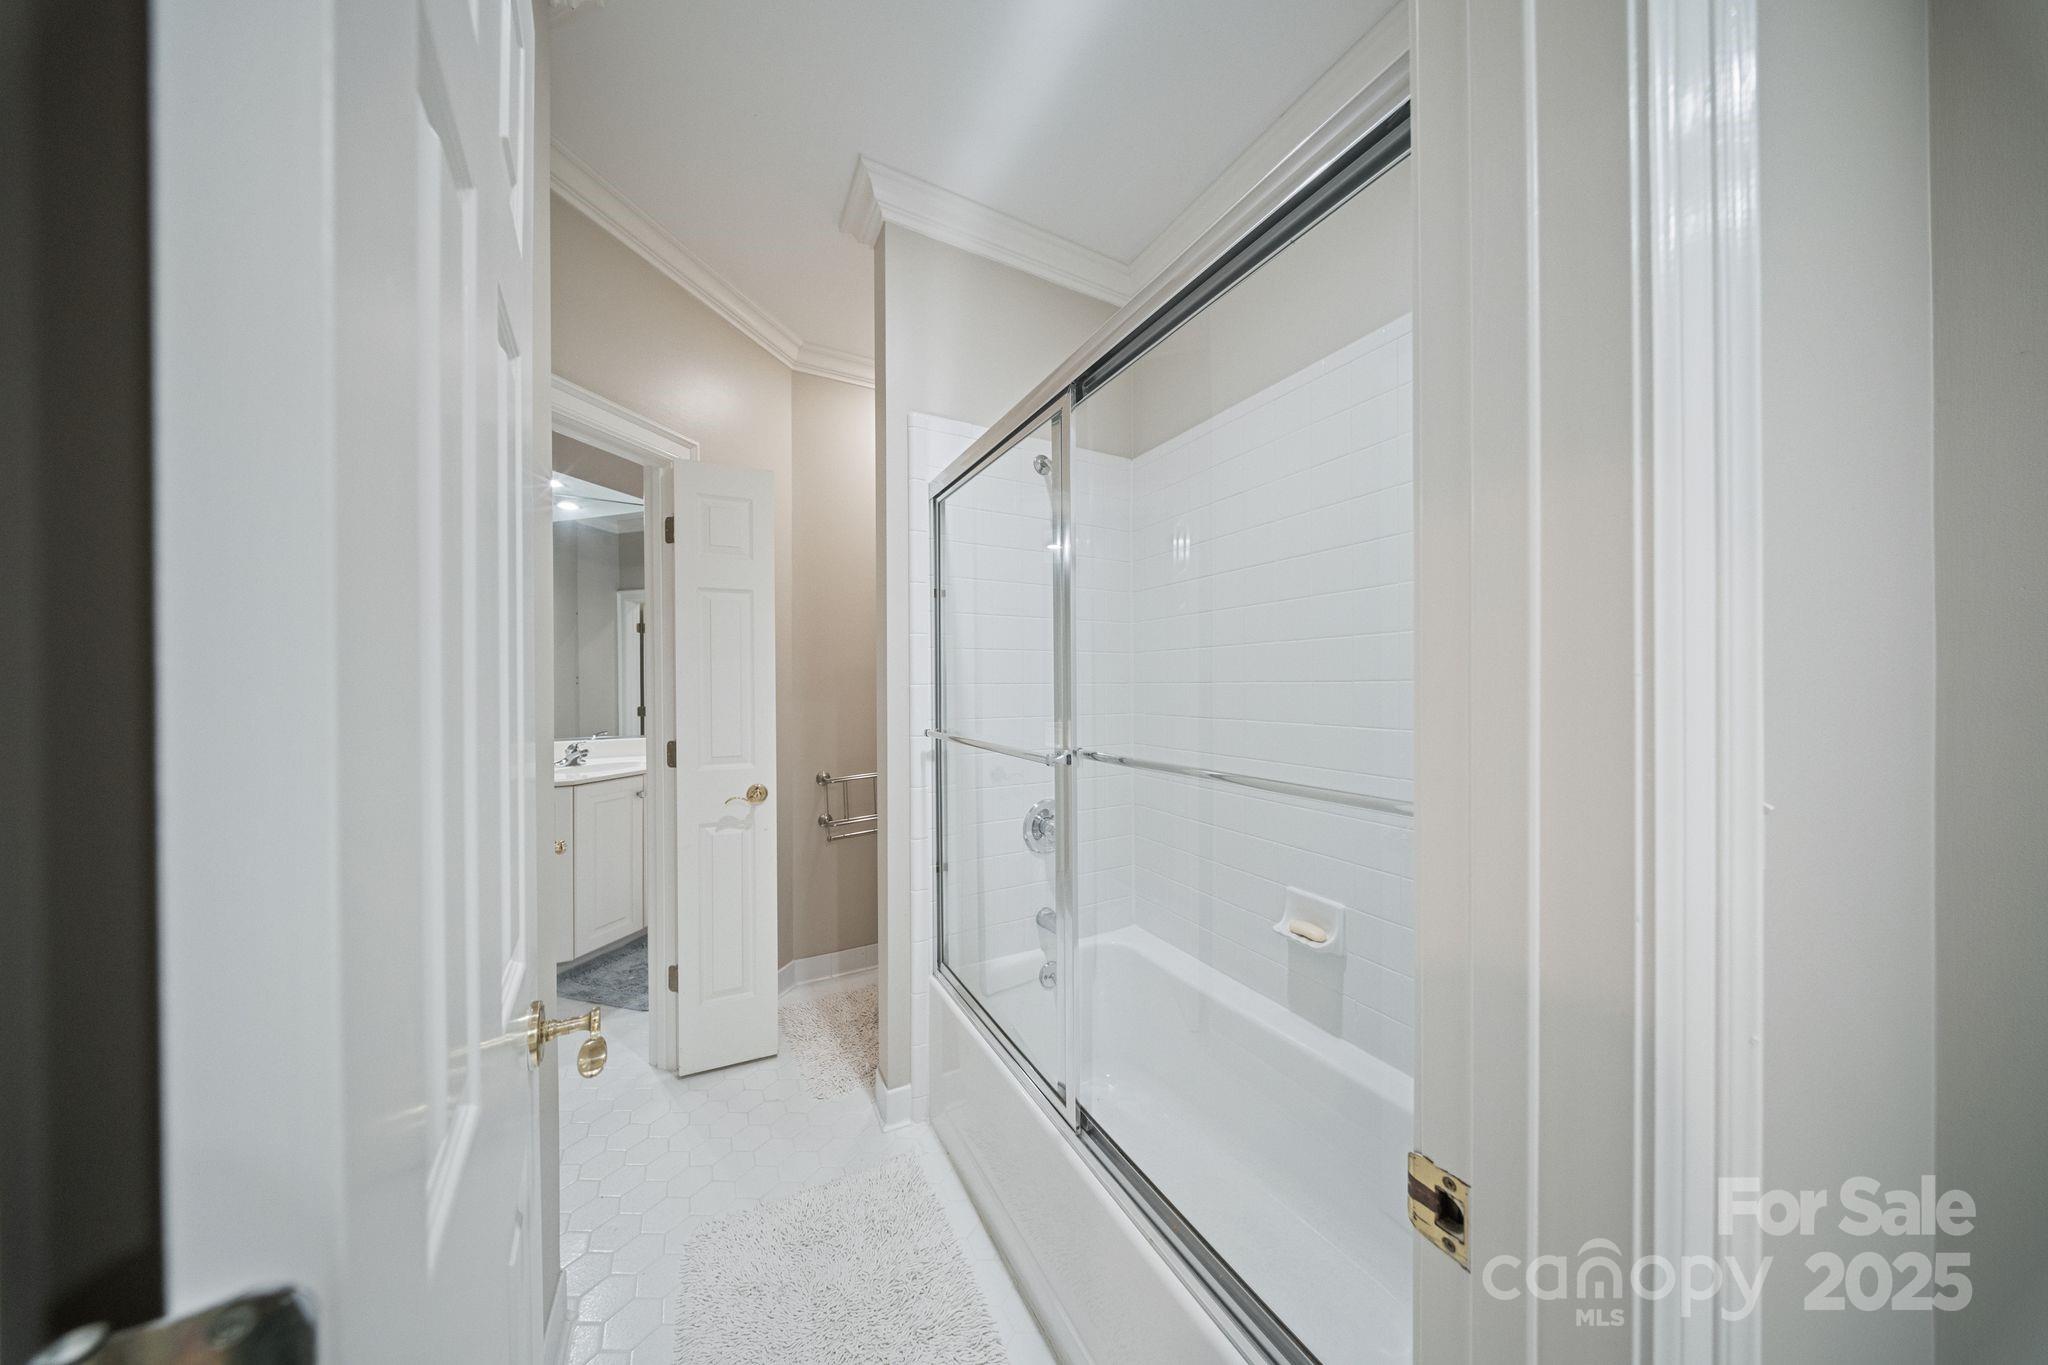
Bathroom with a white tub and sliding glass doors beside a doorway to the vanity.
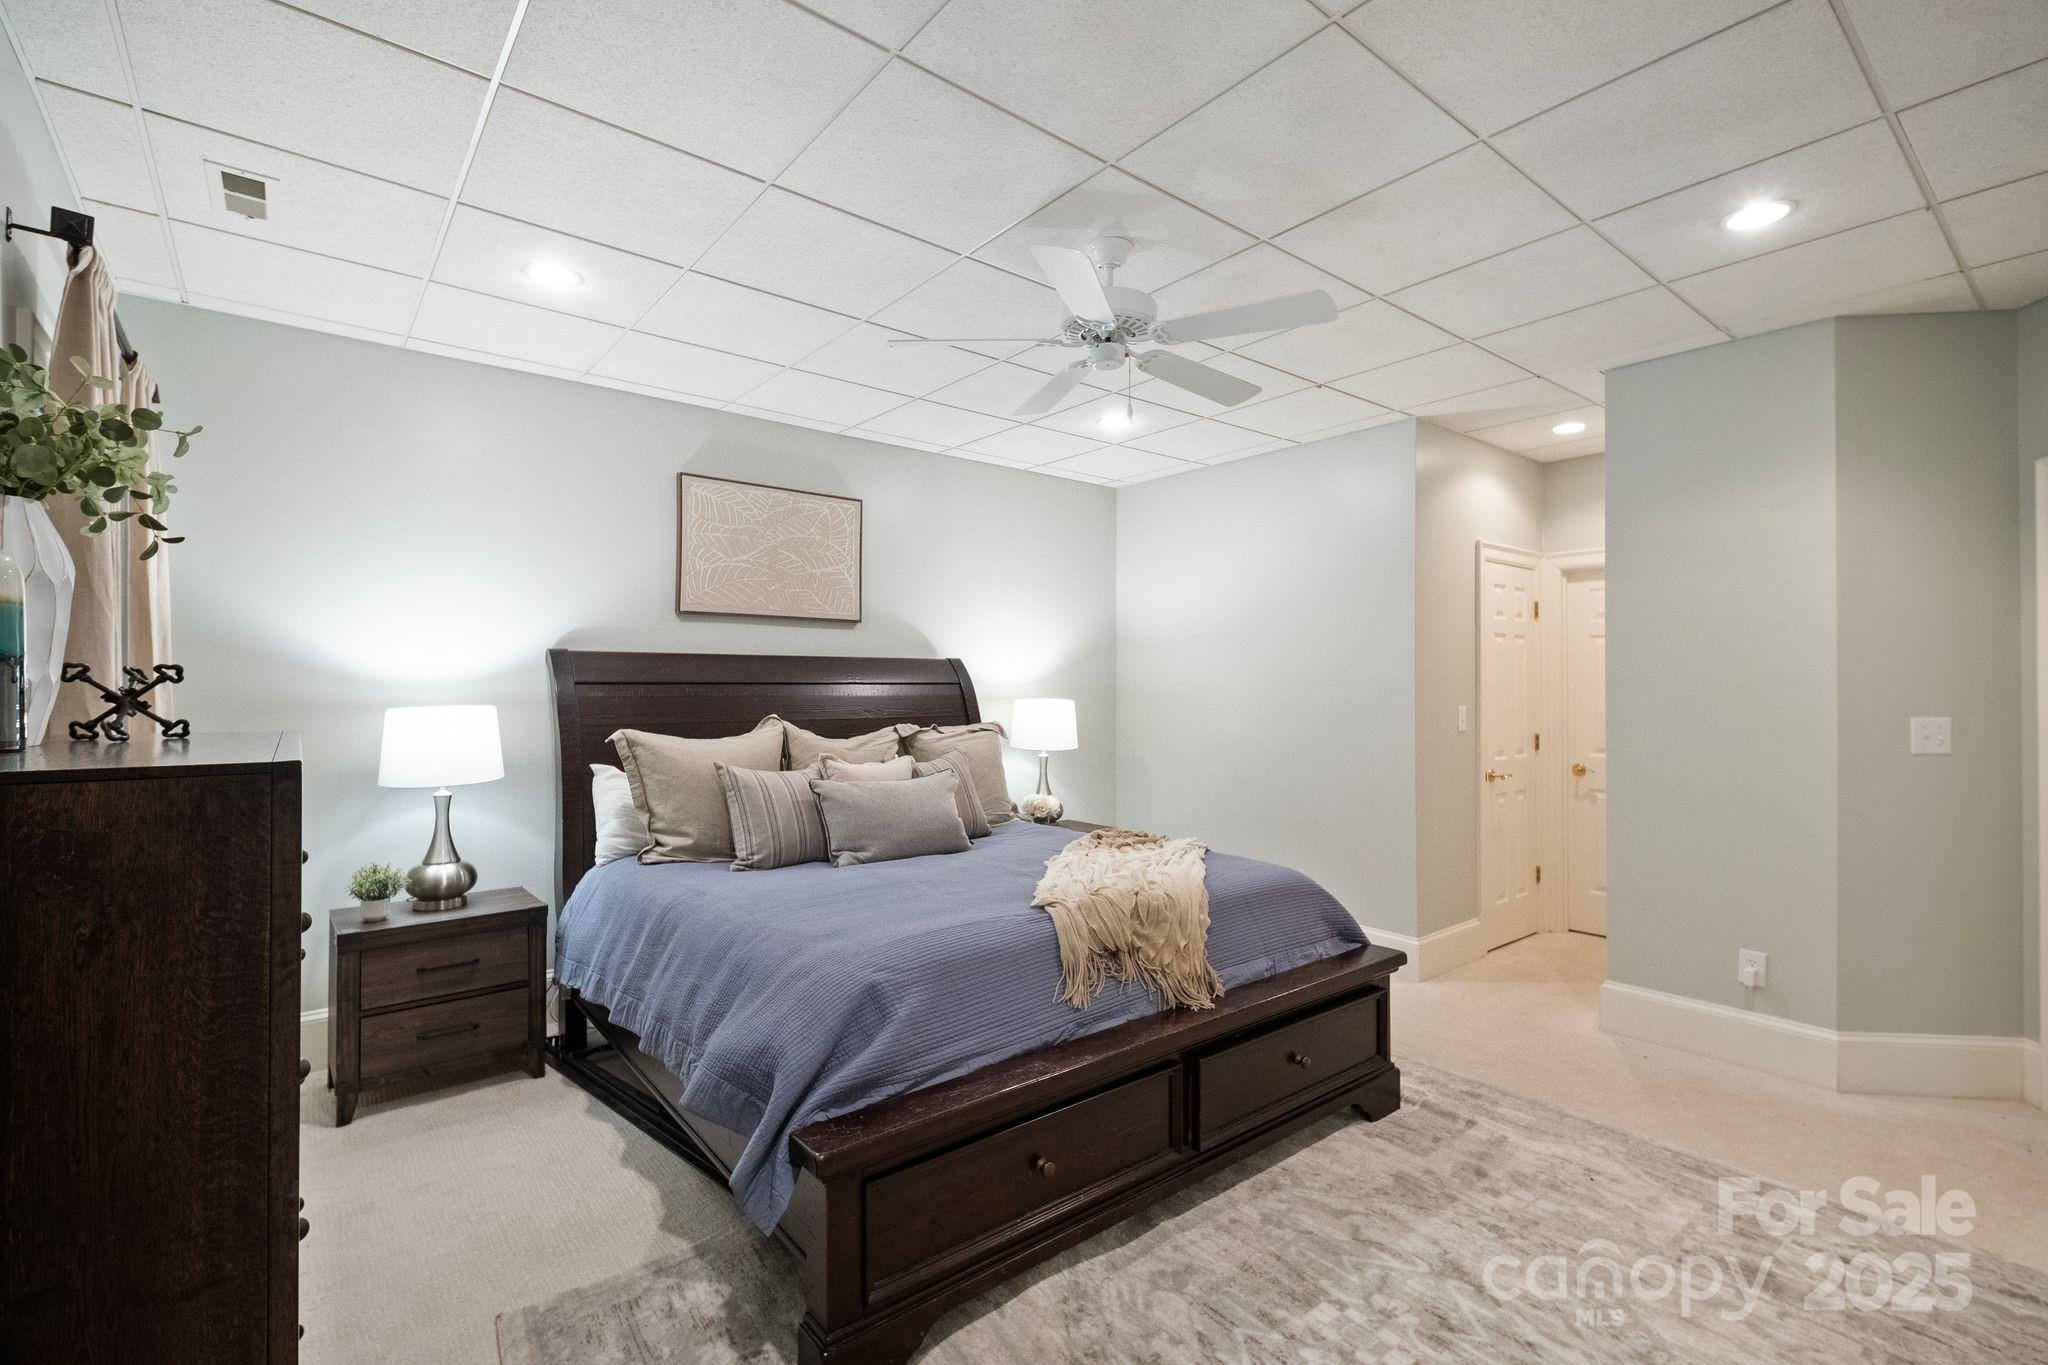
Furnished bedroom with a dark wood bed, blue-gray bedding, and a ceiling fan.
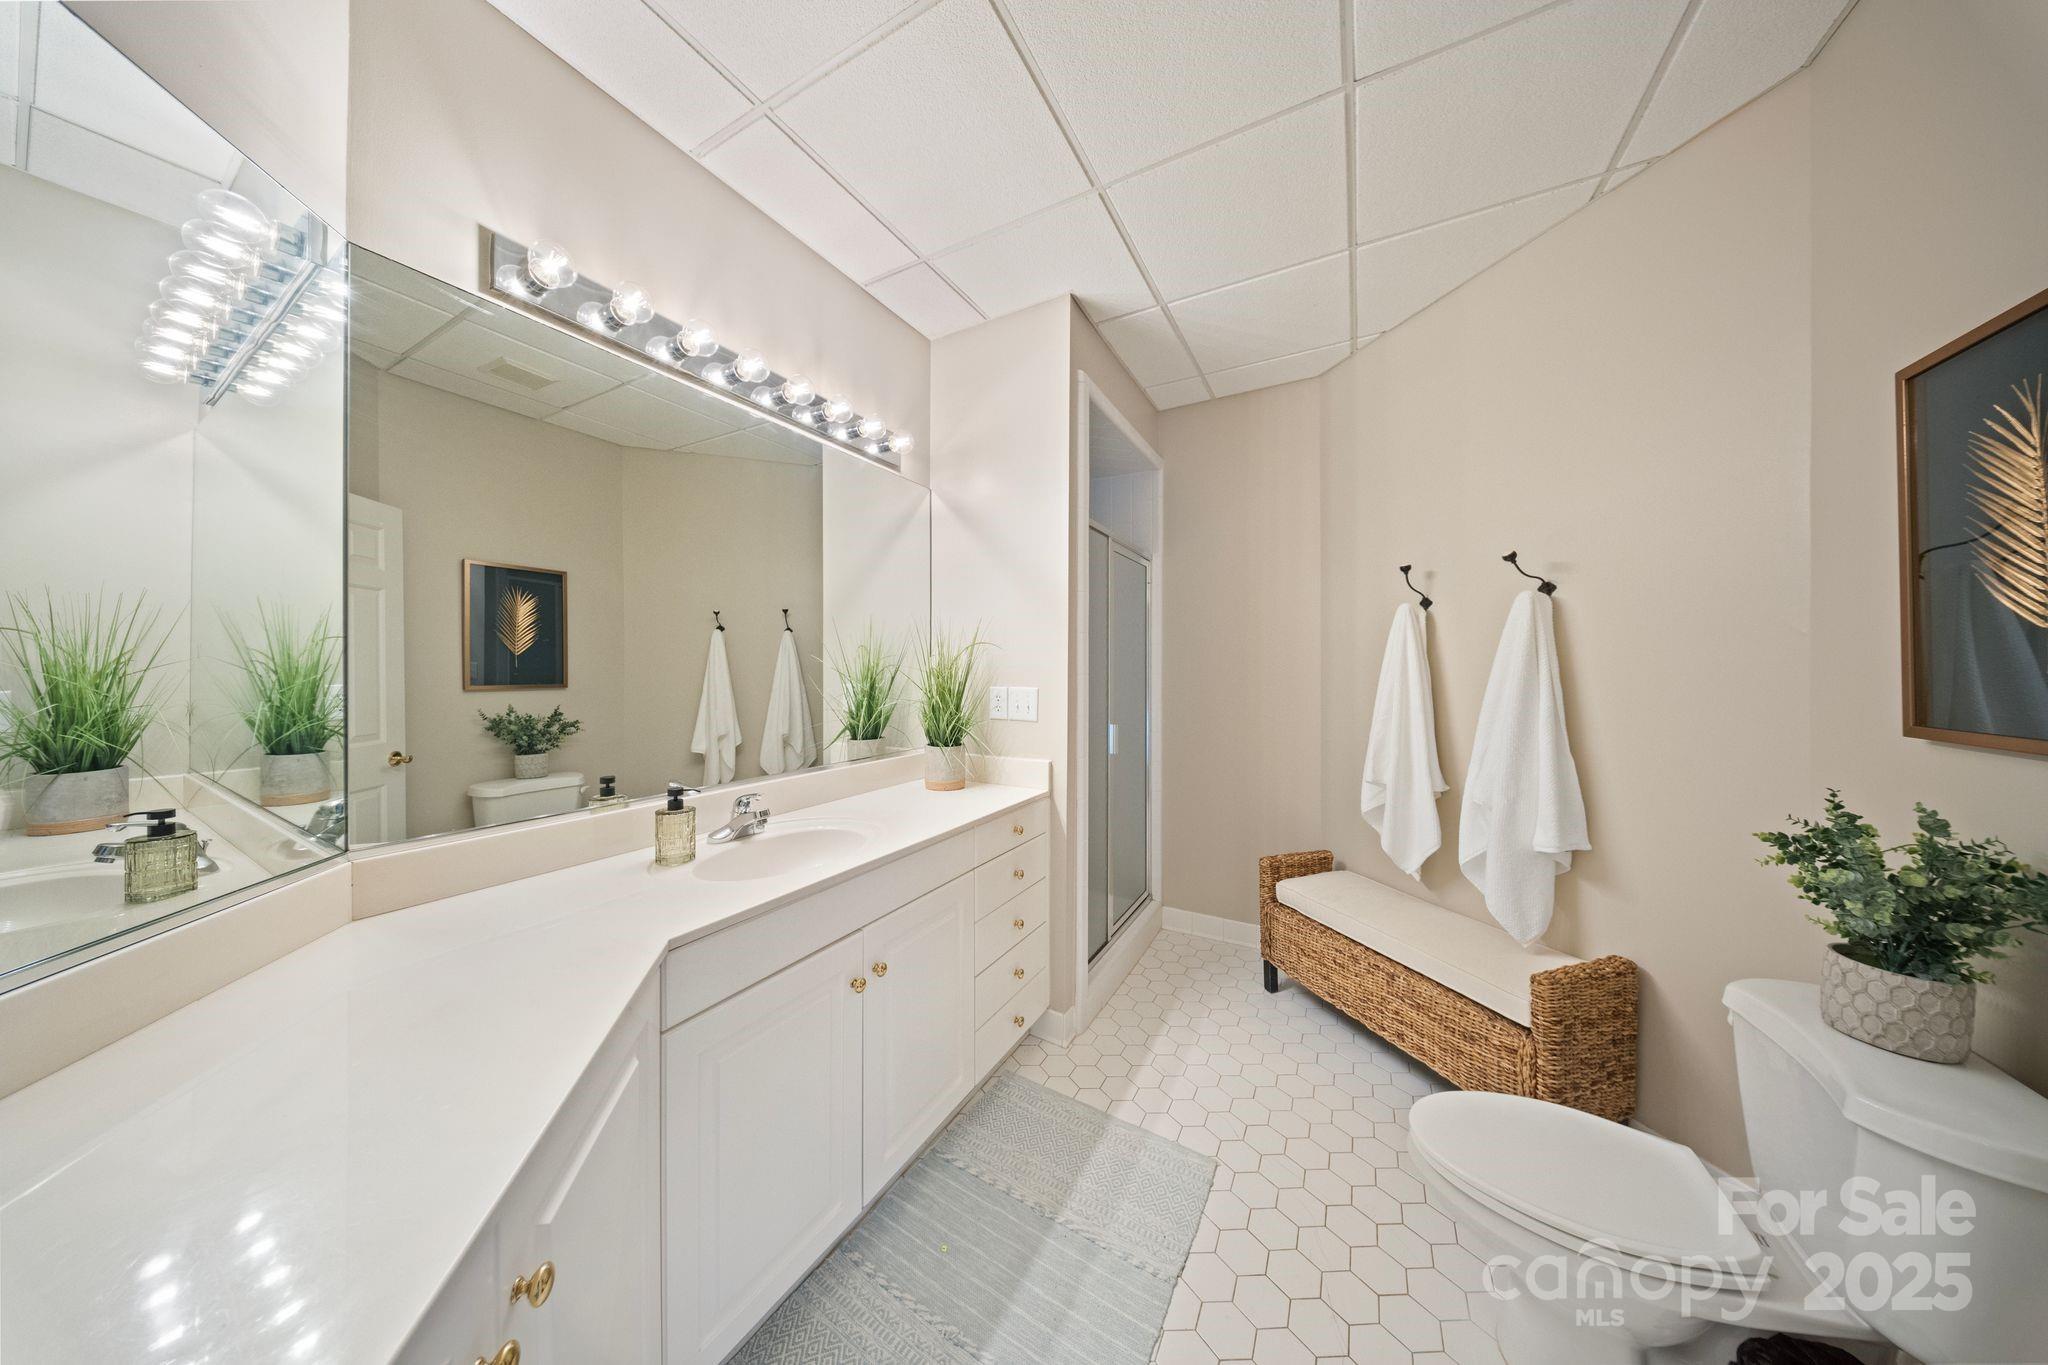
Bathroom with a long mirrored vanity, glass shower, white hexagonal tile, and wicker bench.
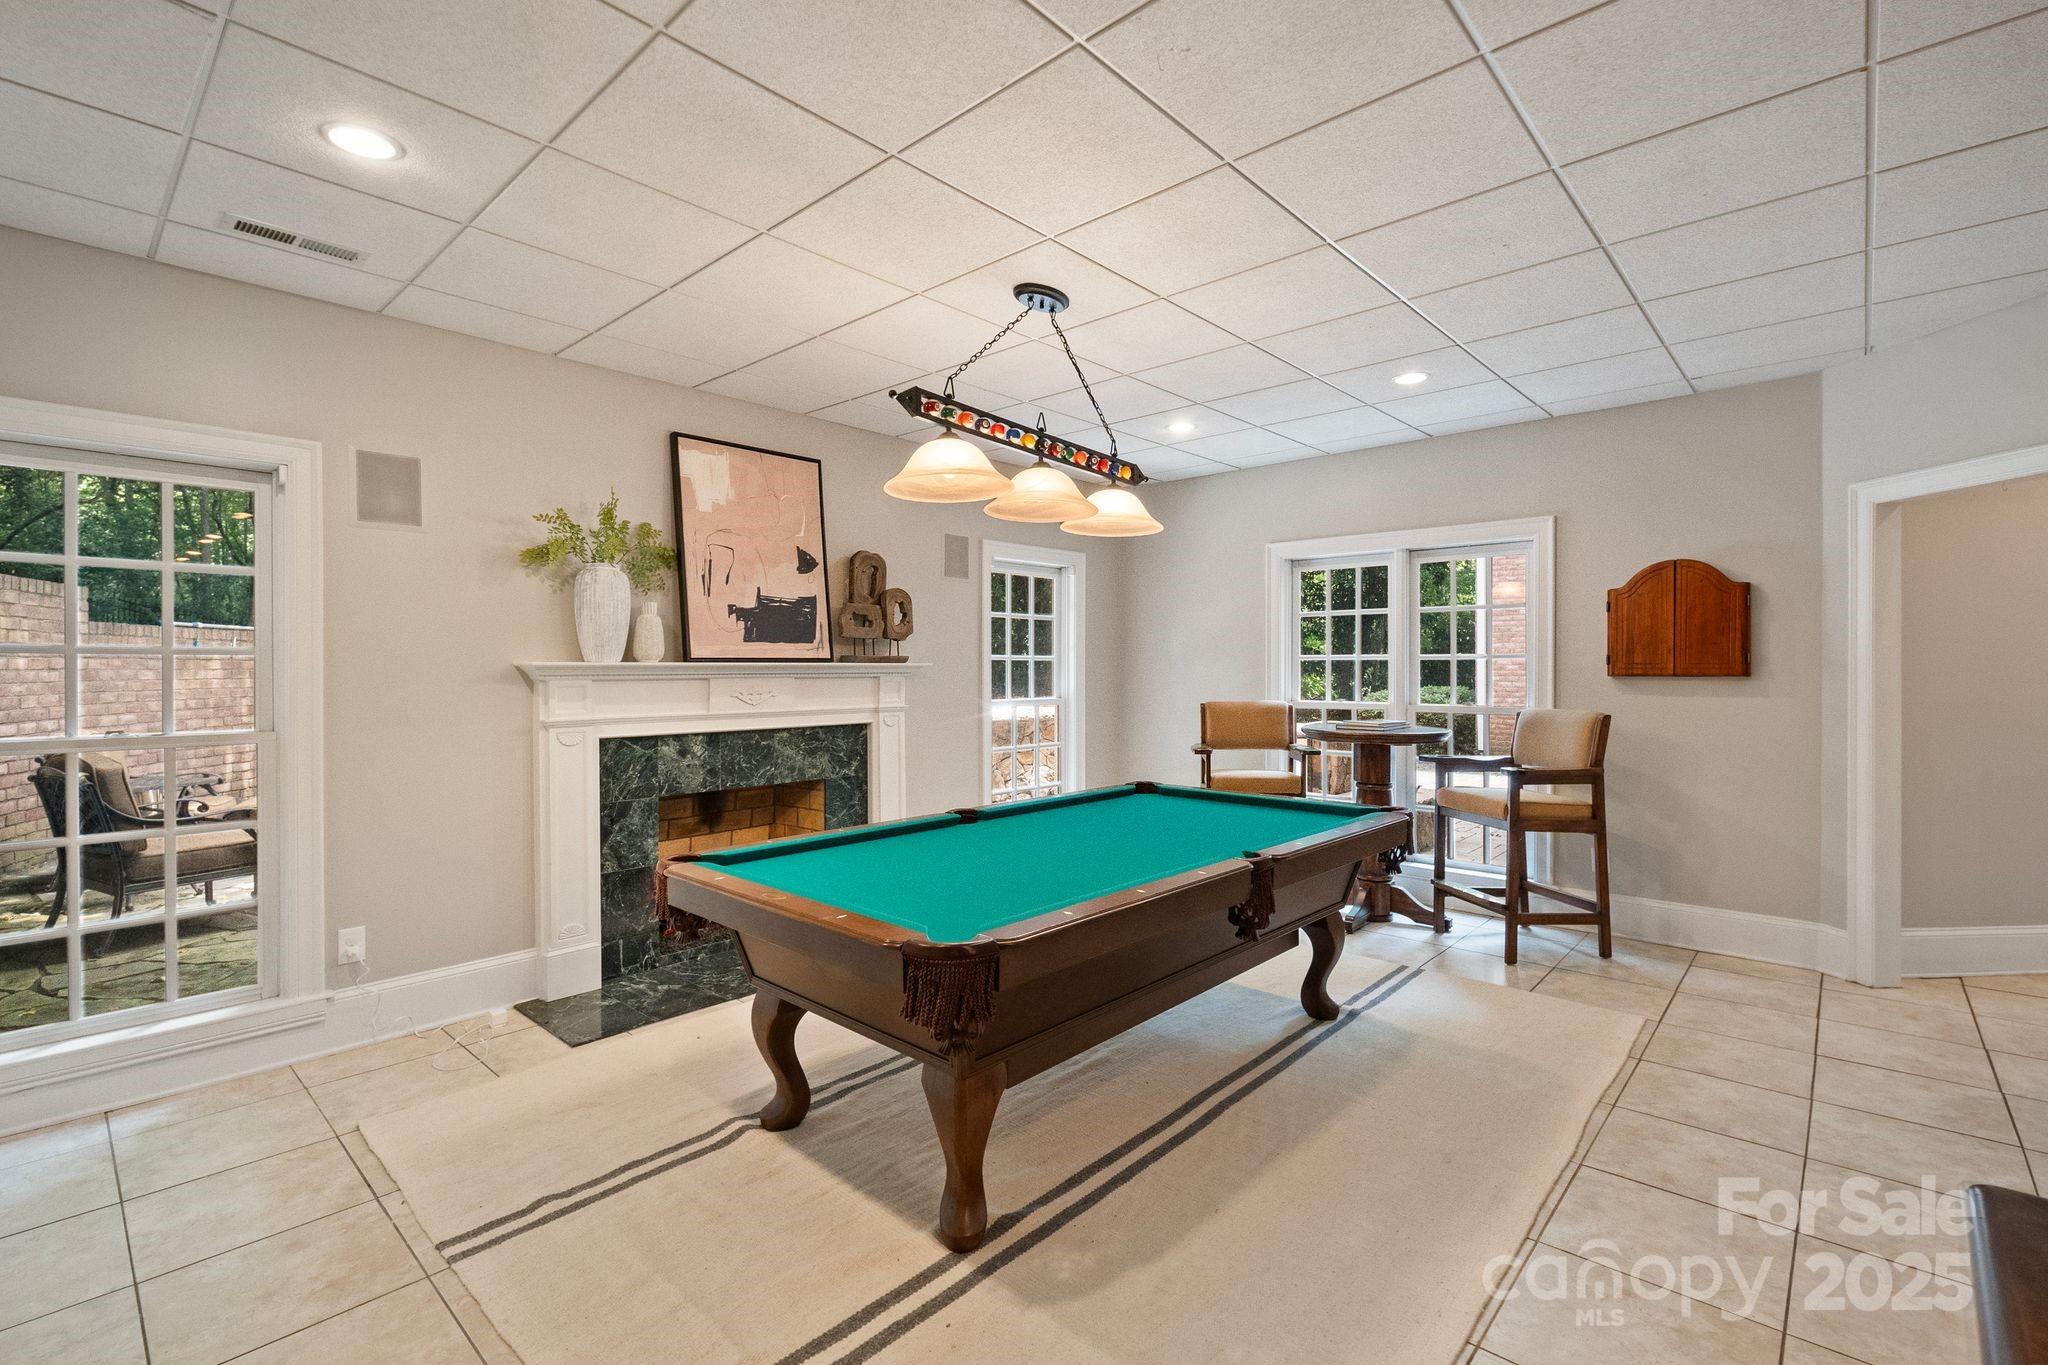
Game room with a green-felt pool table, fireplace, and seating by large windows.
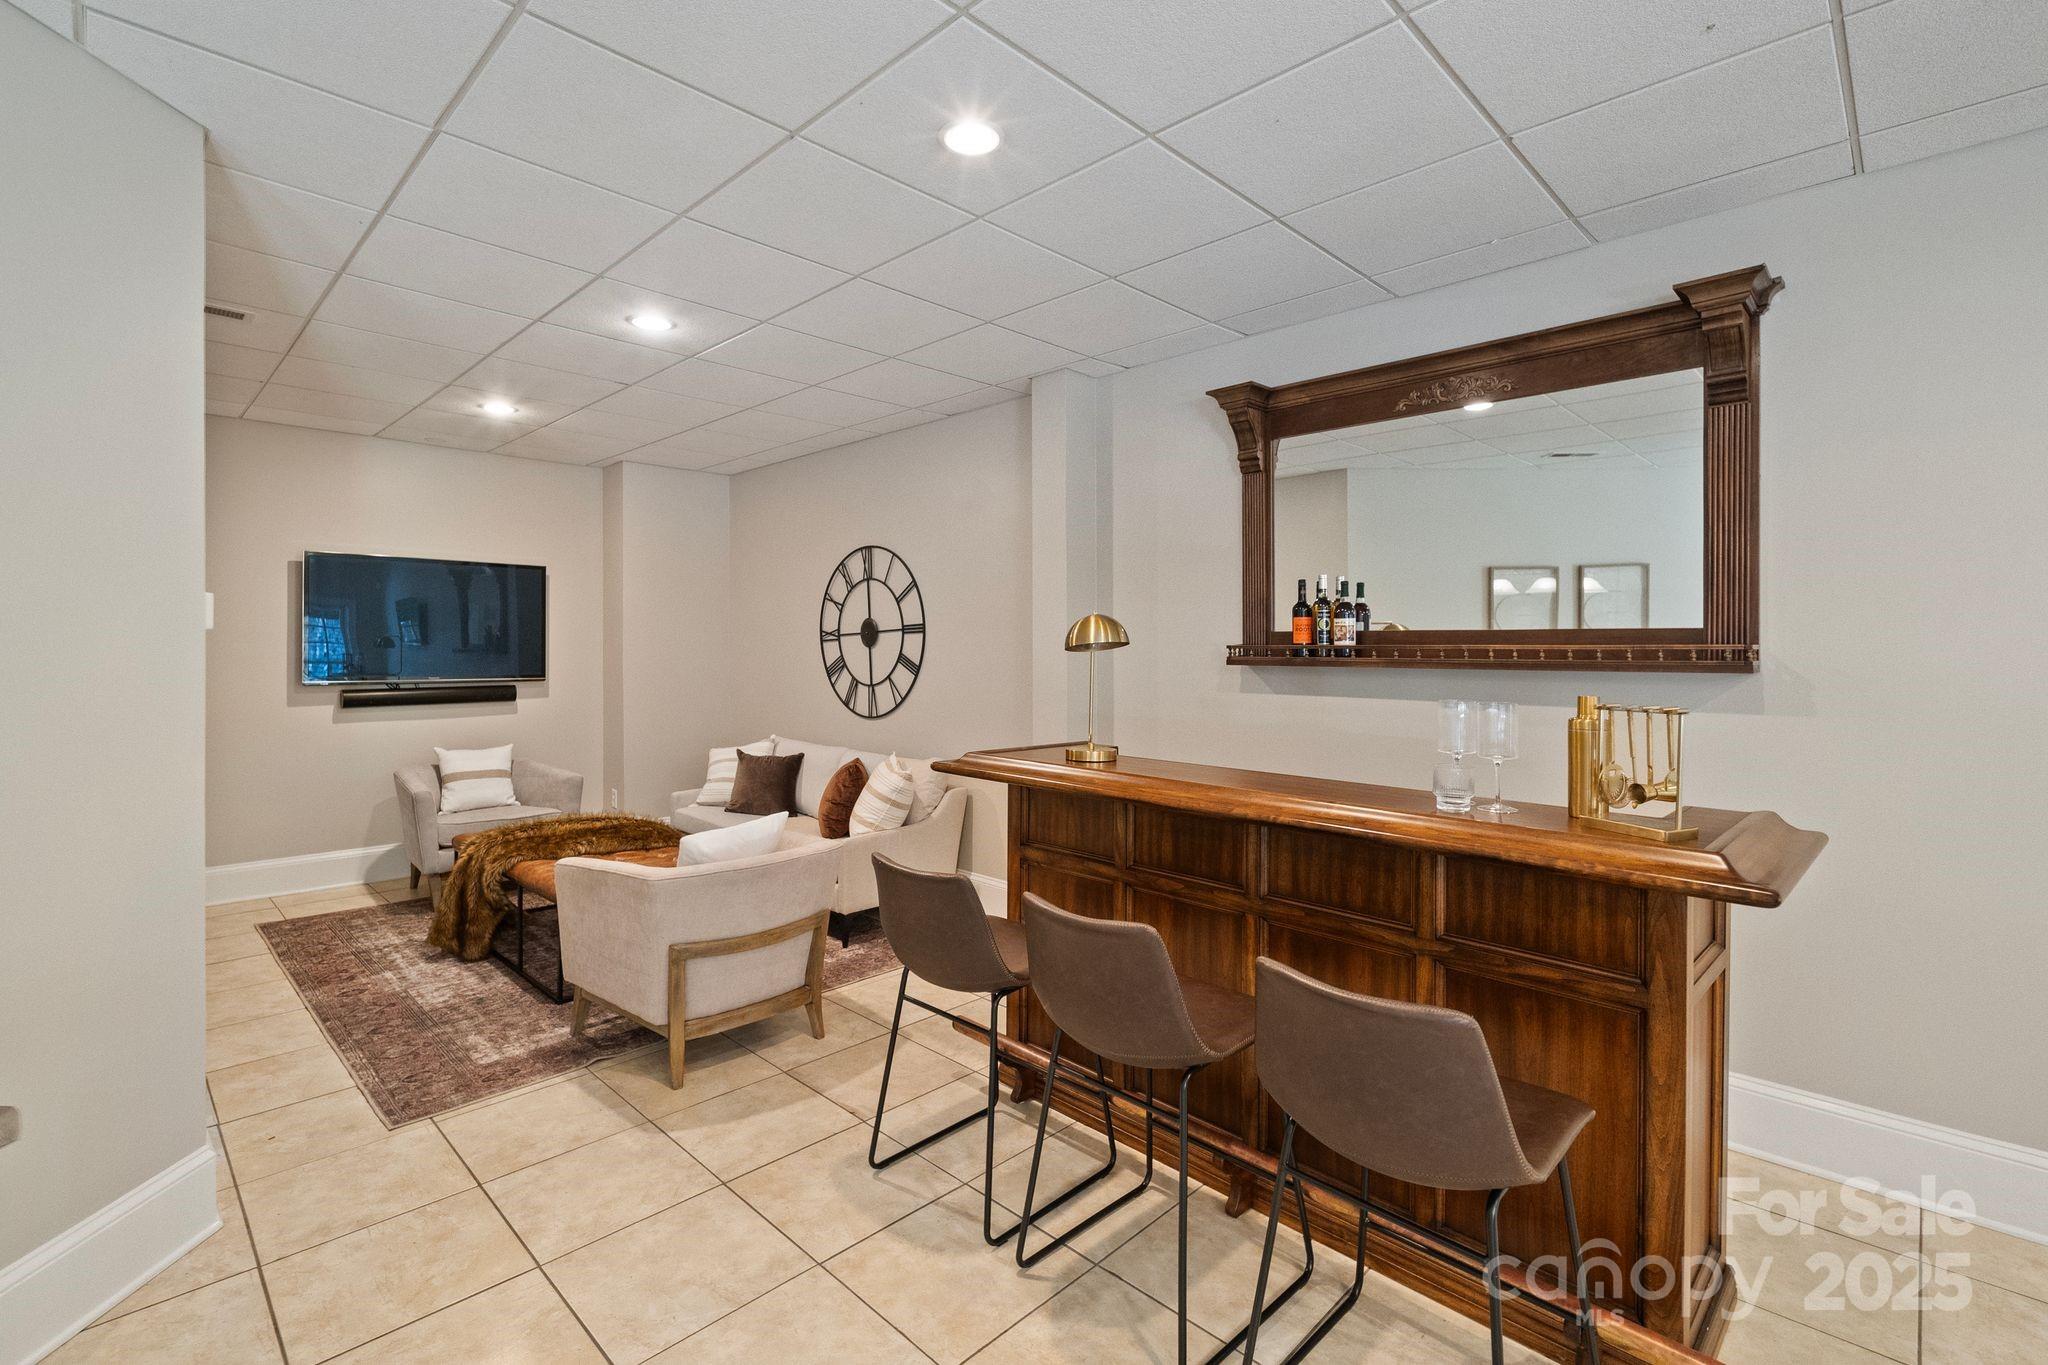
Basement bar with a dark wood counter, three stools, and a cozy lounge seating area.
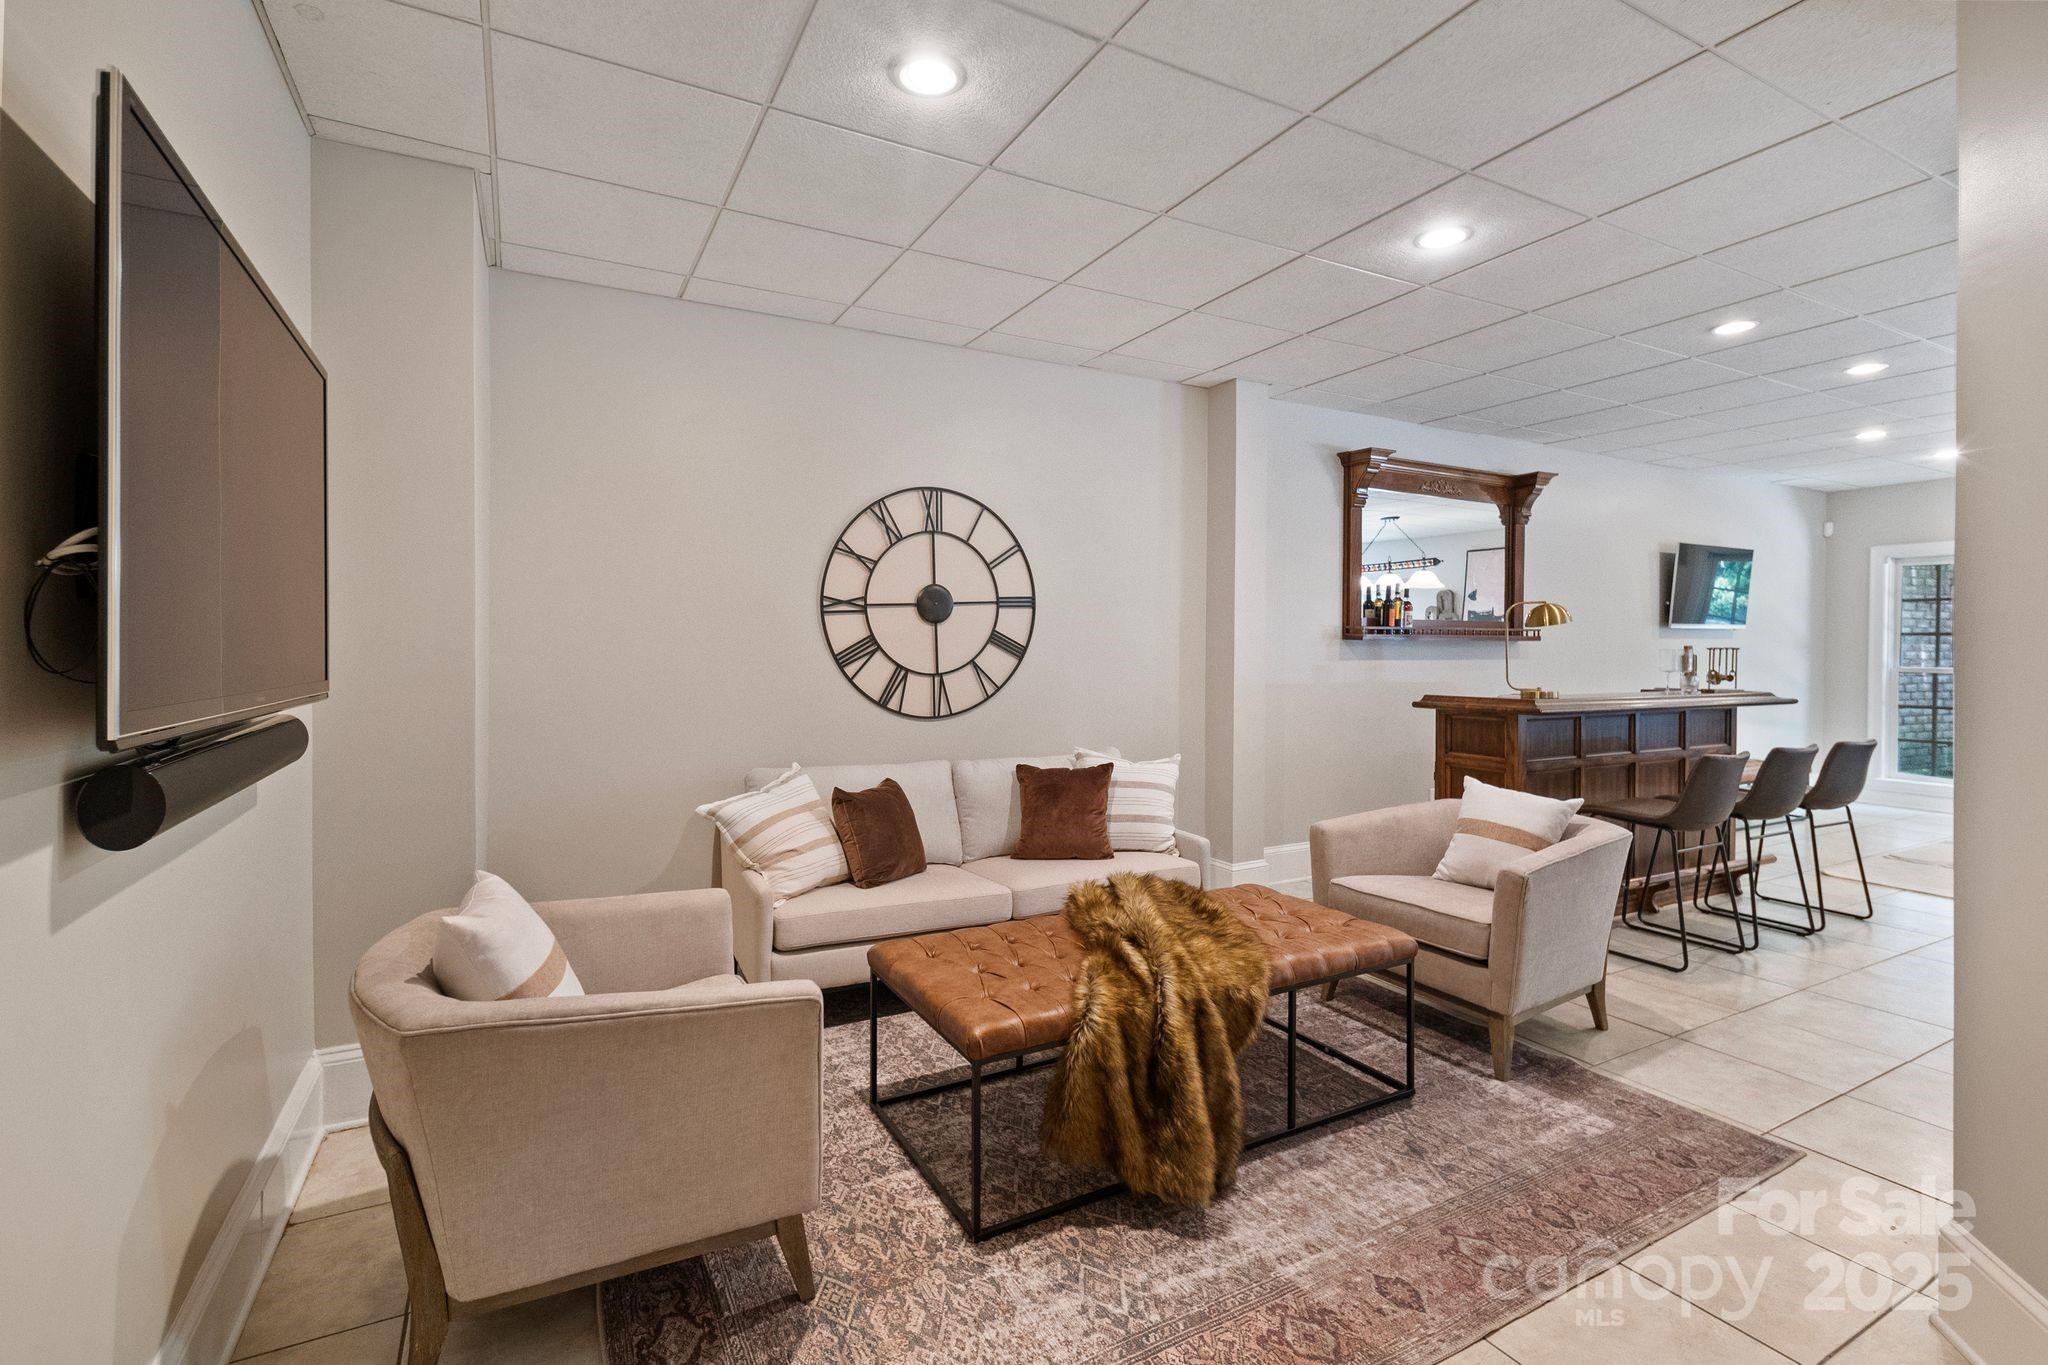
Staged living area with pale seating, a leather ottoman, oversized wall clock, and dark wood bar.
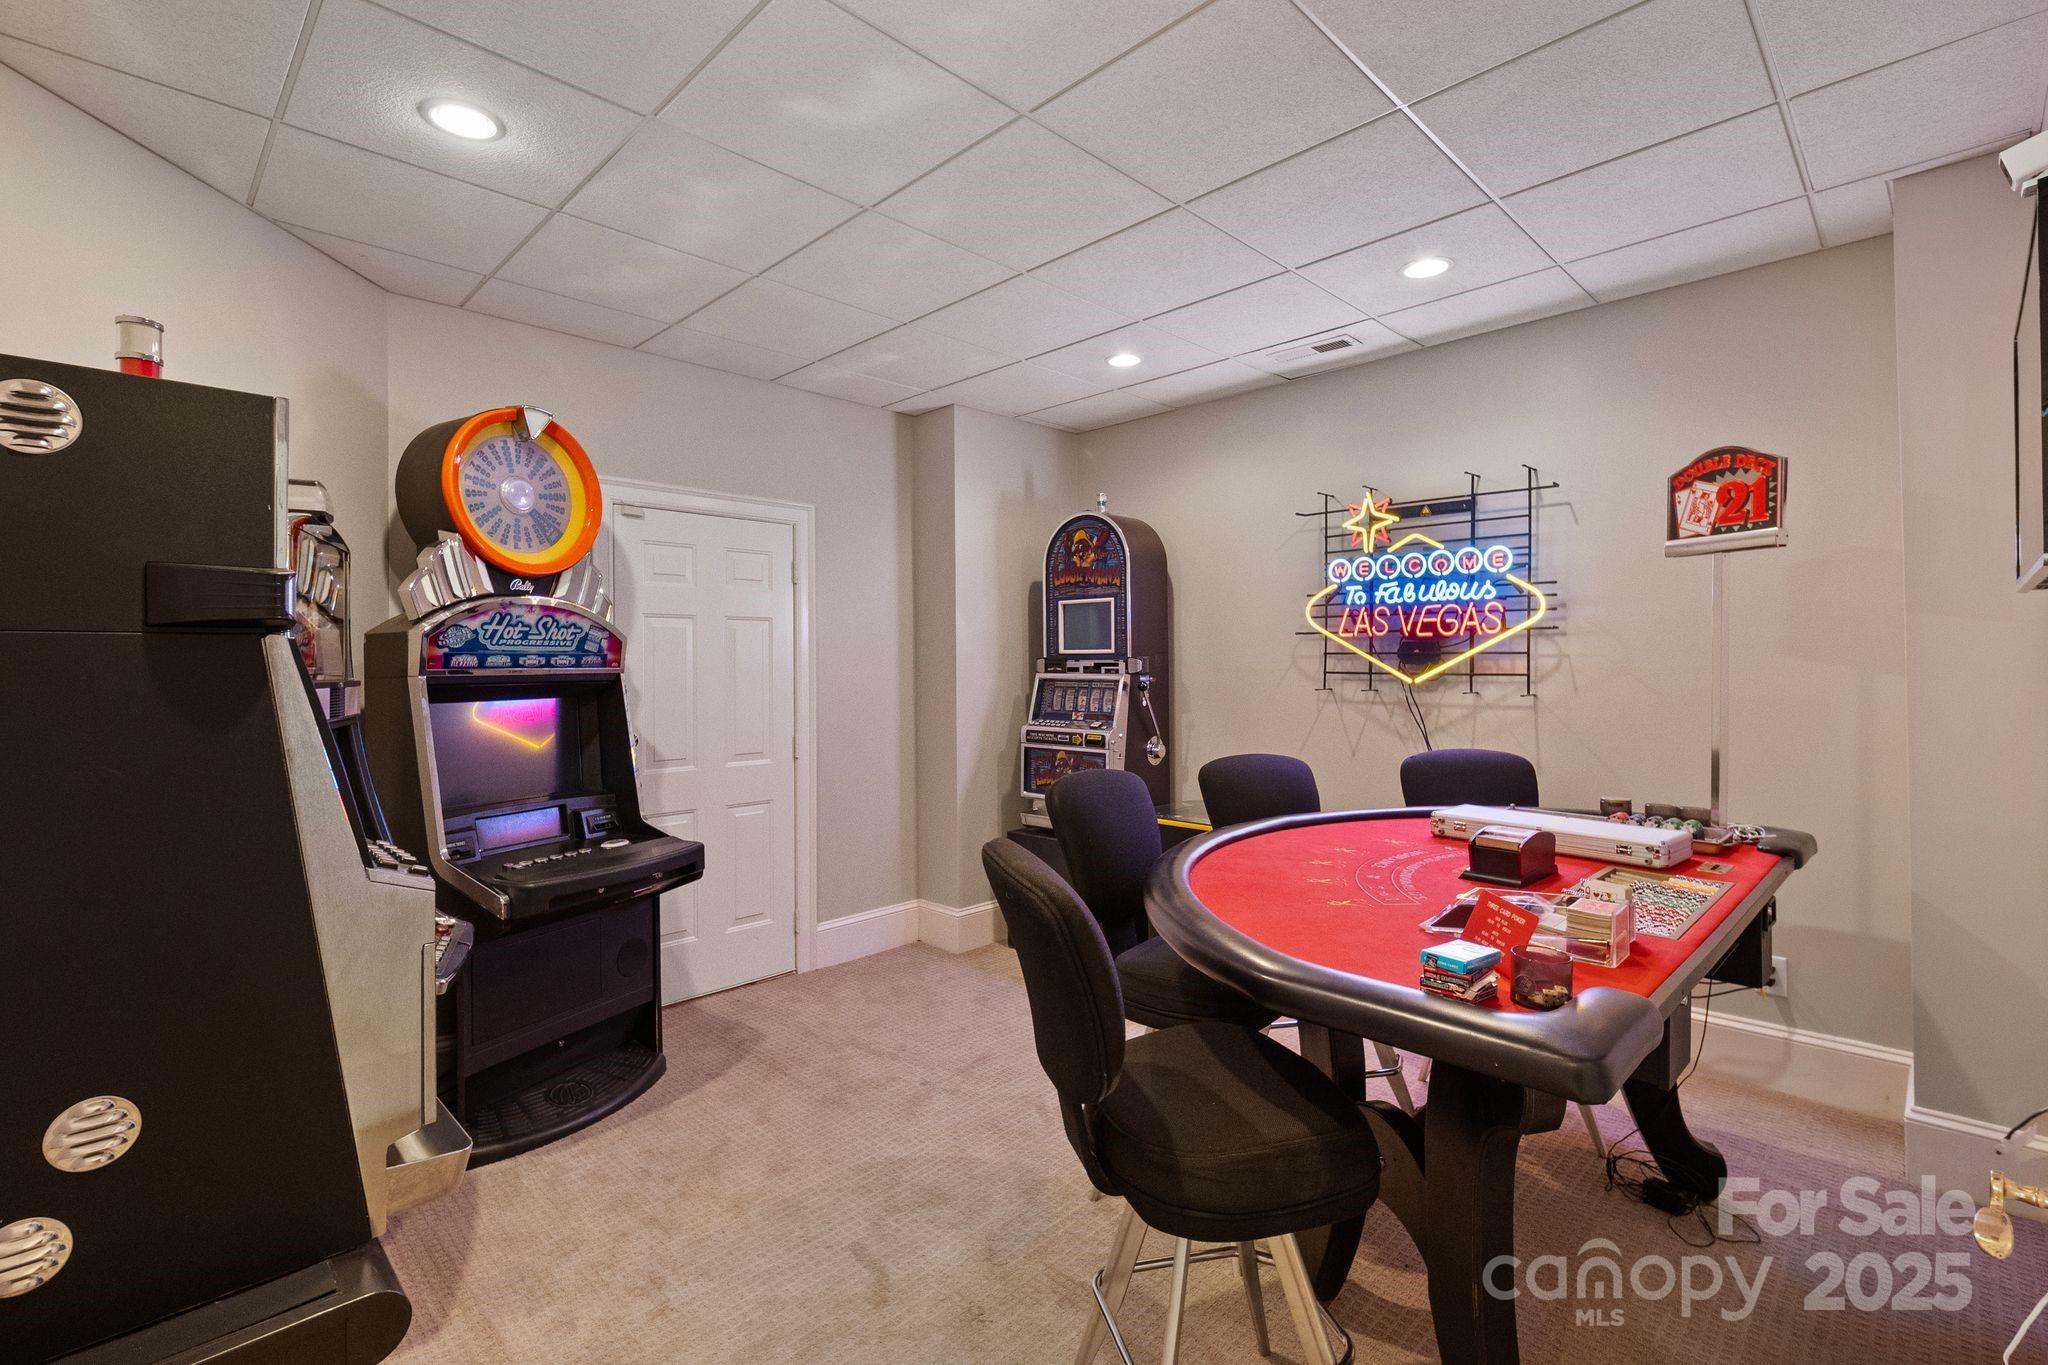
Game room with a red casino-style table, arcade cabinets, and a neon Las Vegas sign.
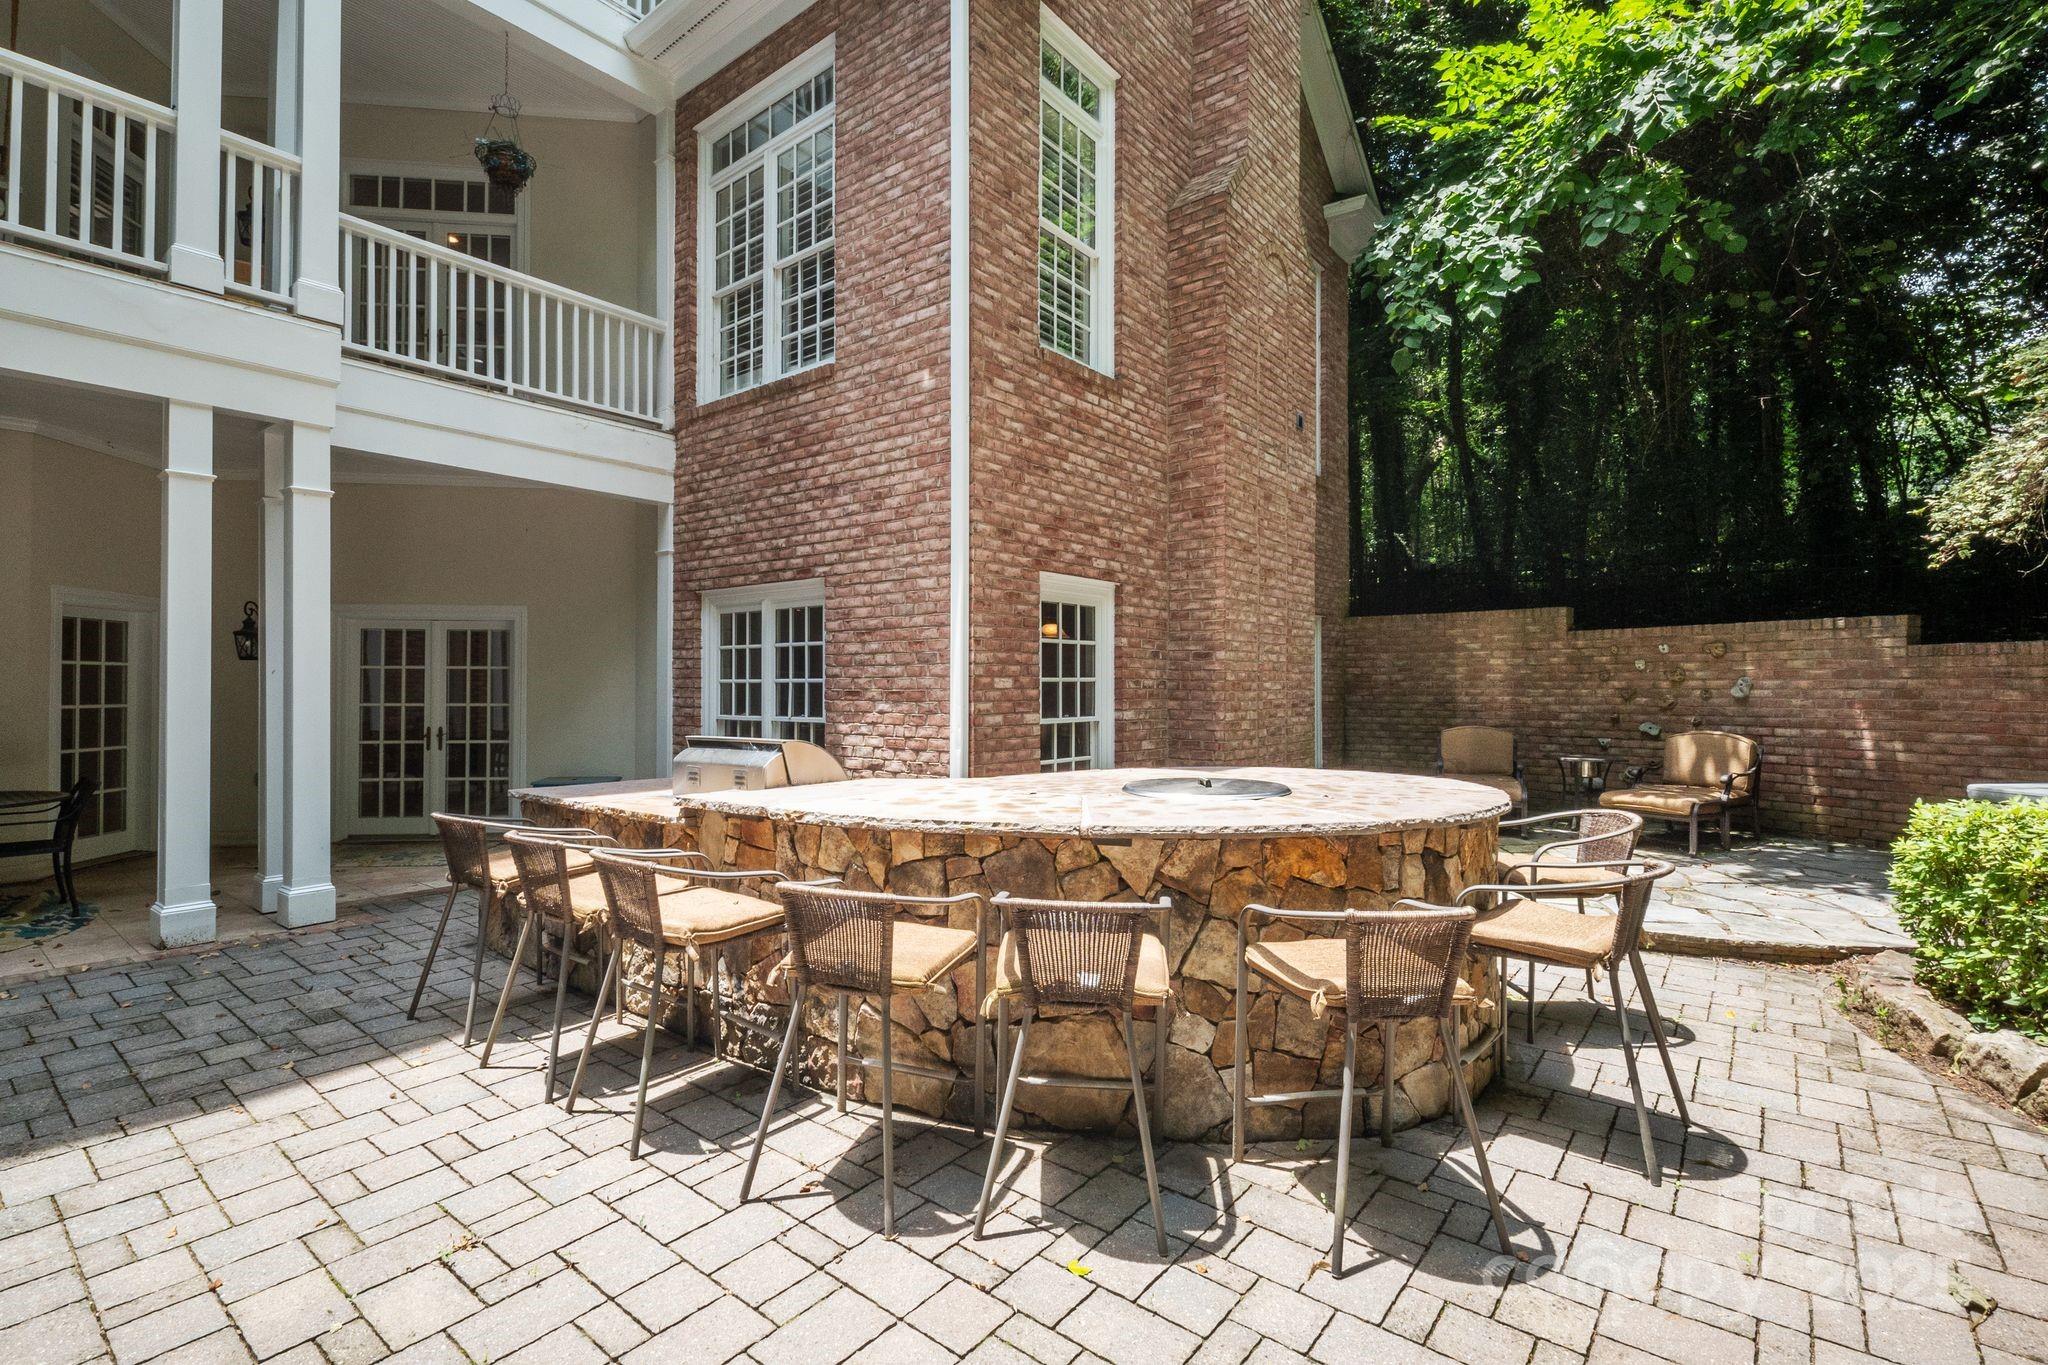
Stone courtyard bar with built-in grill and chairs beside a brick house.
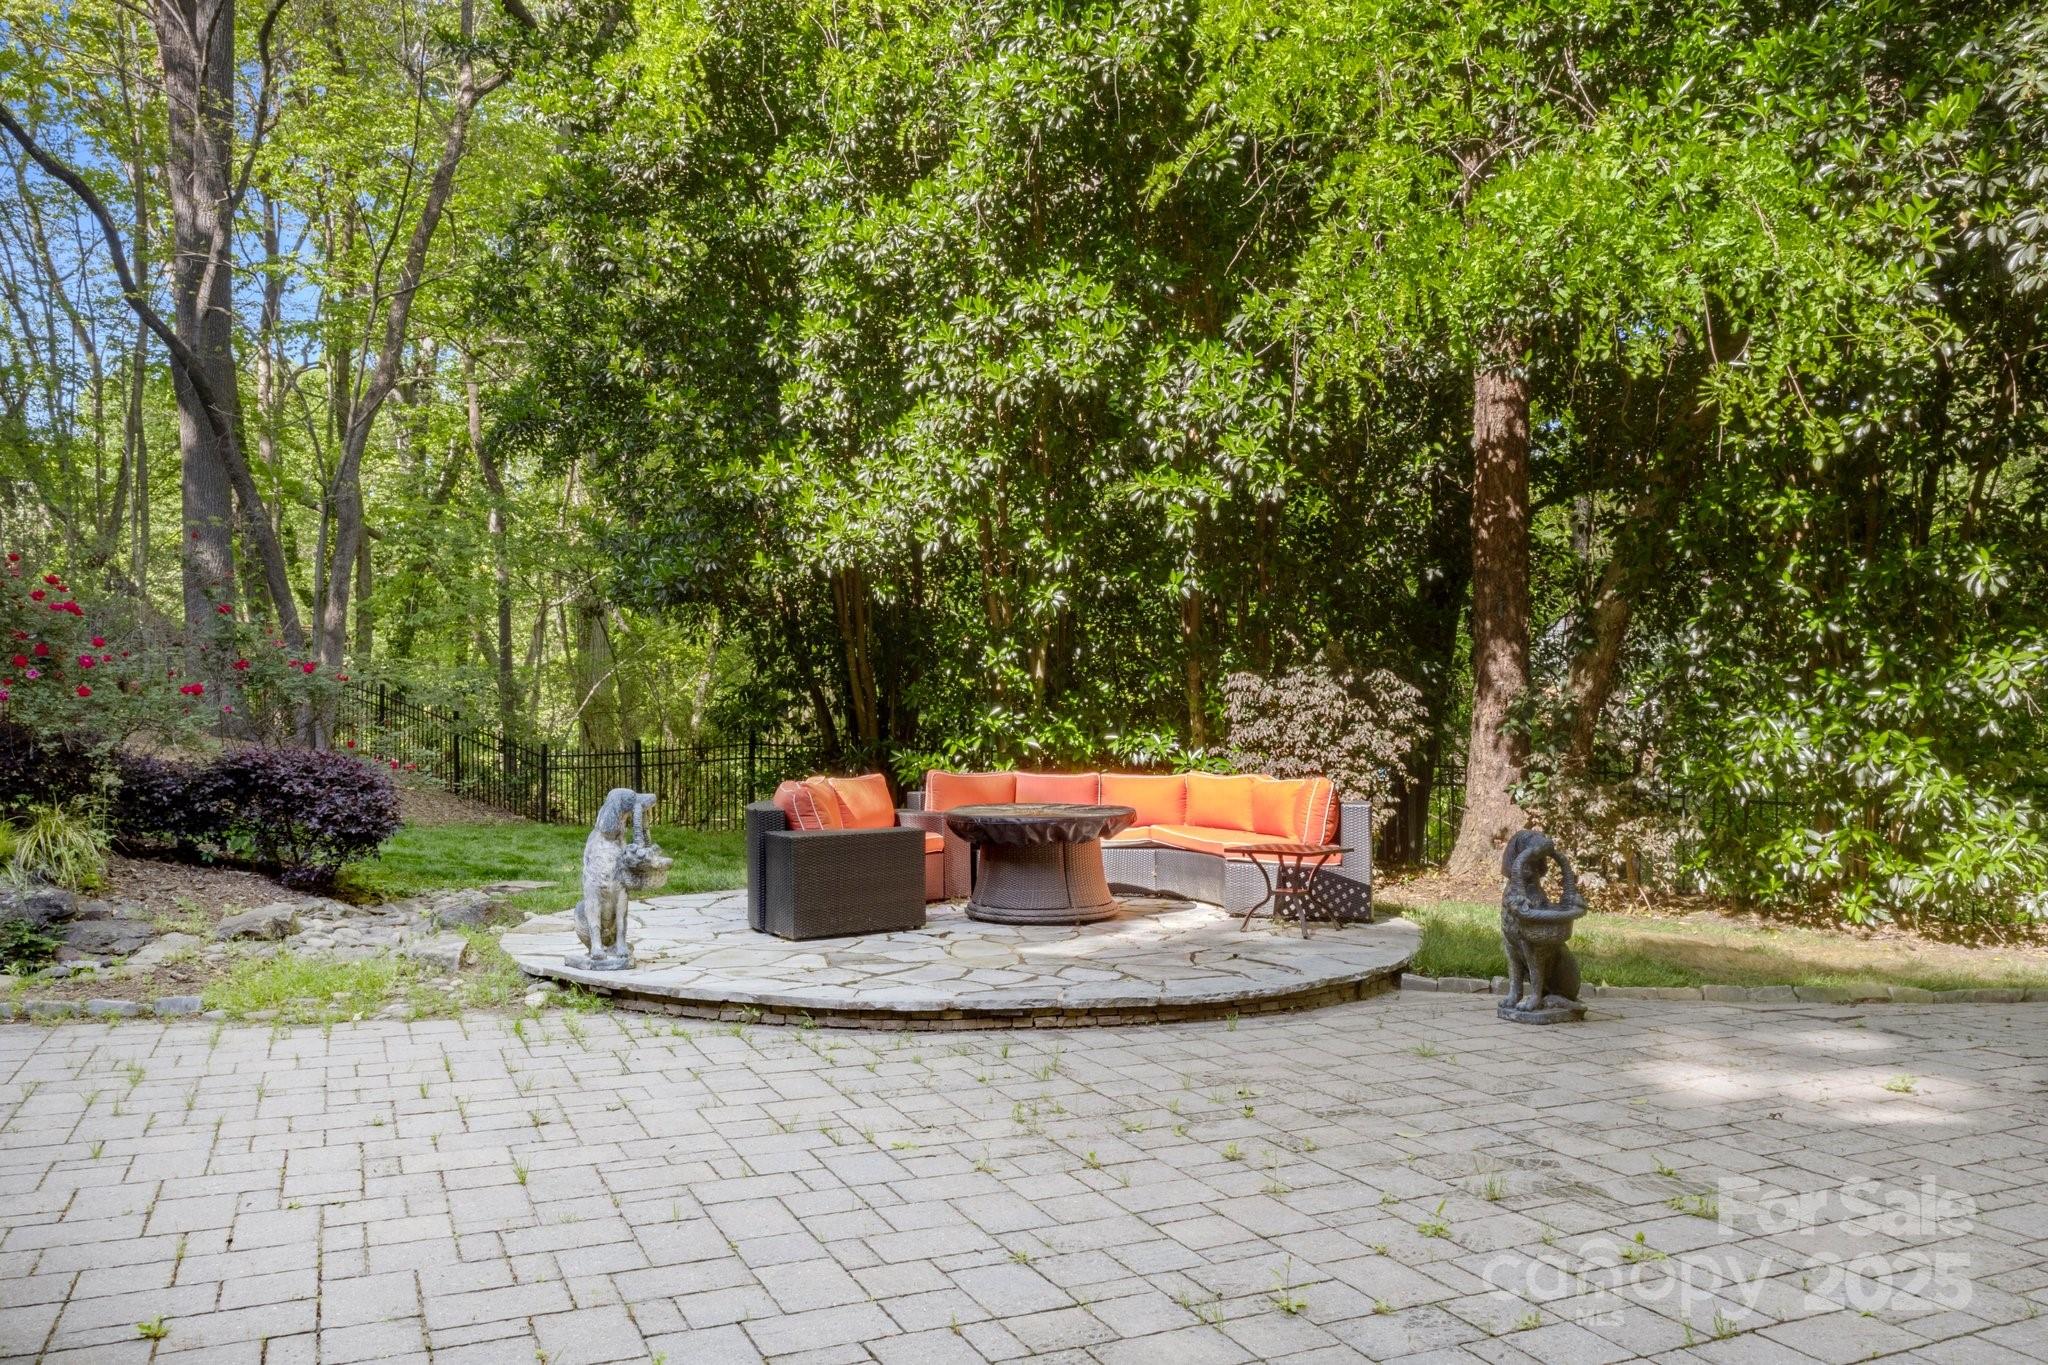
Backyard stone patio with orange-cushioned seating, garden statues, and mature trees.
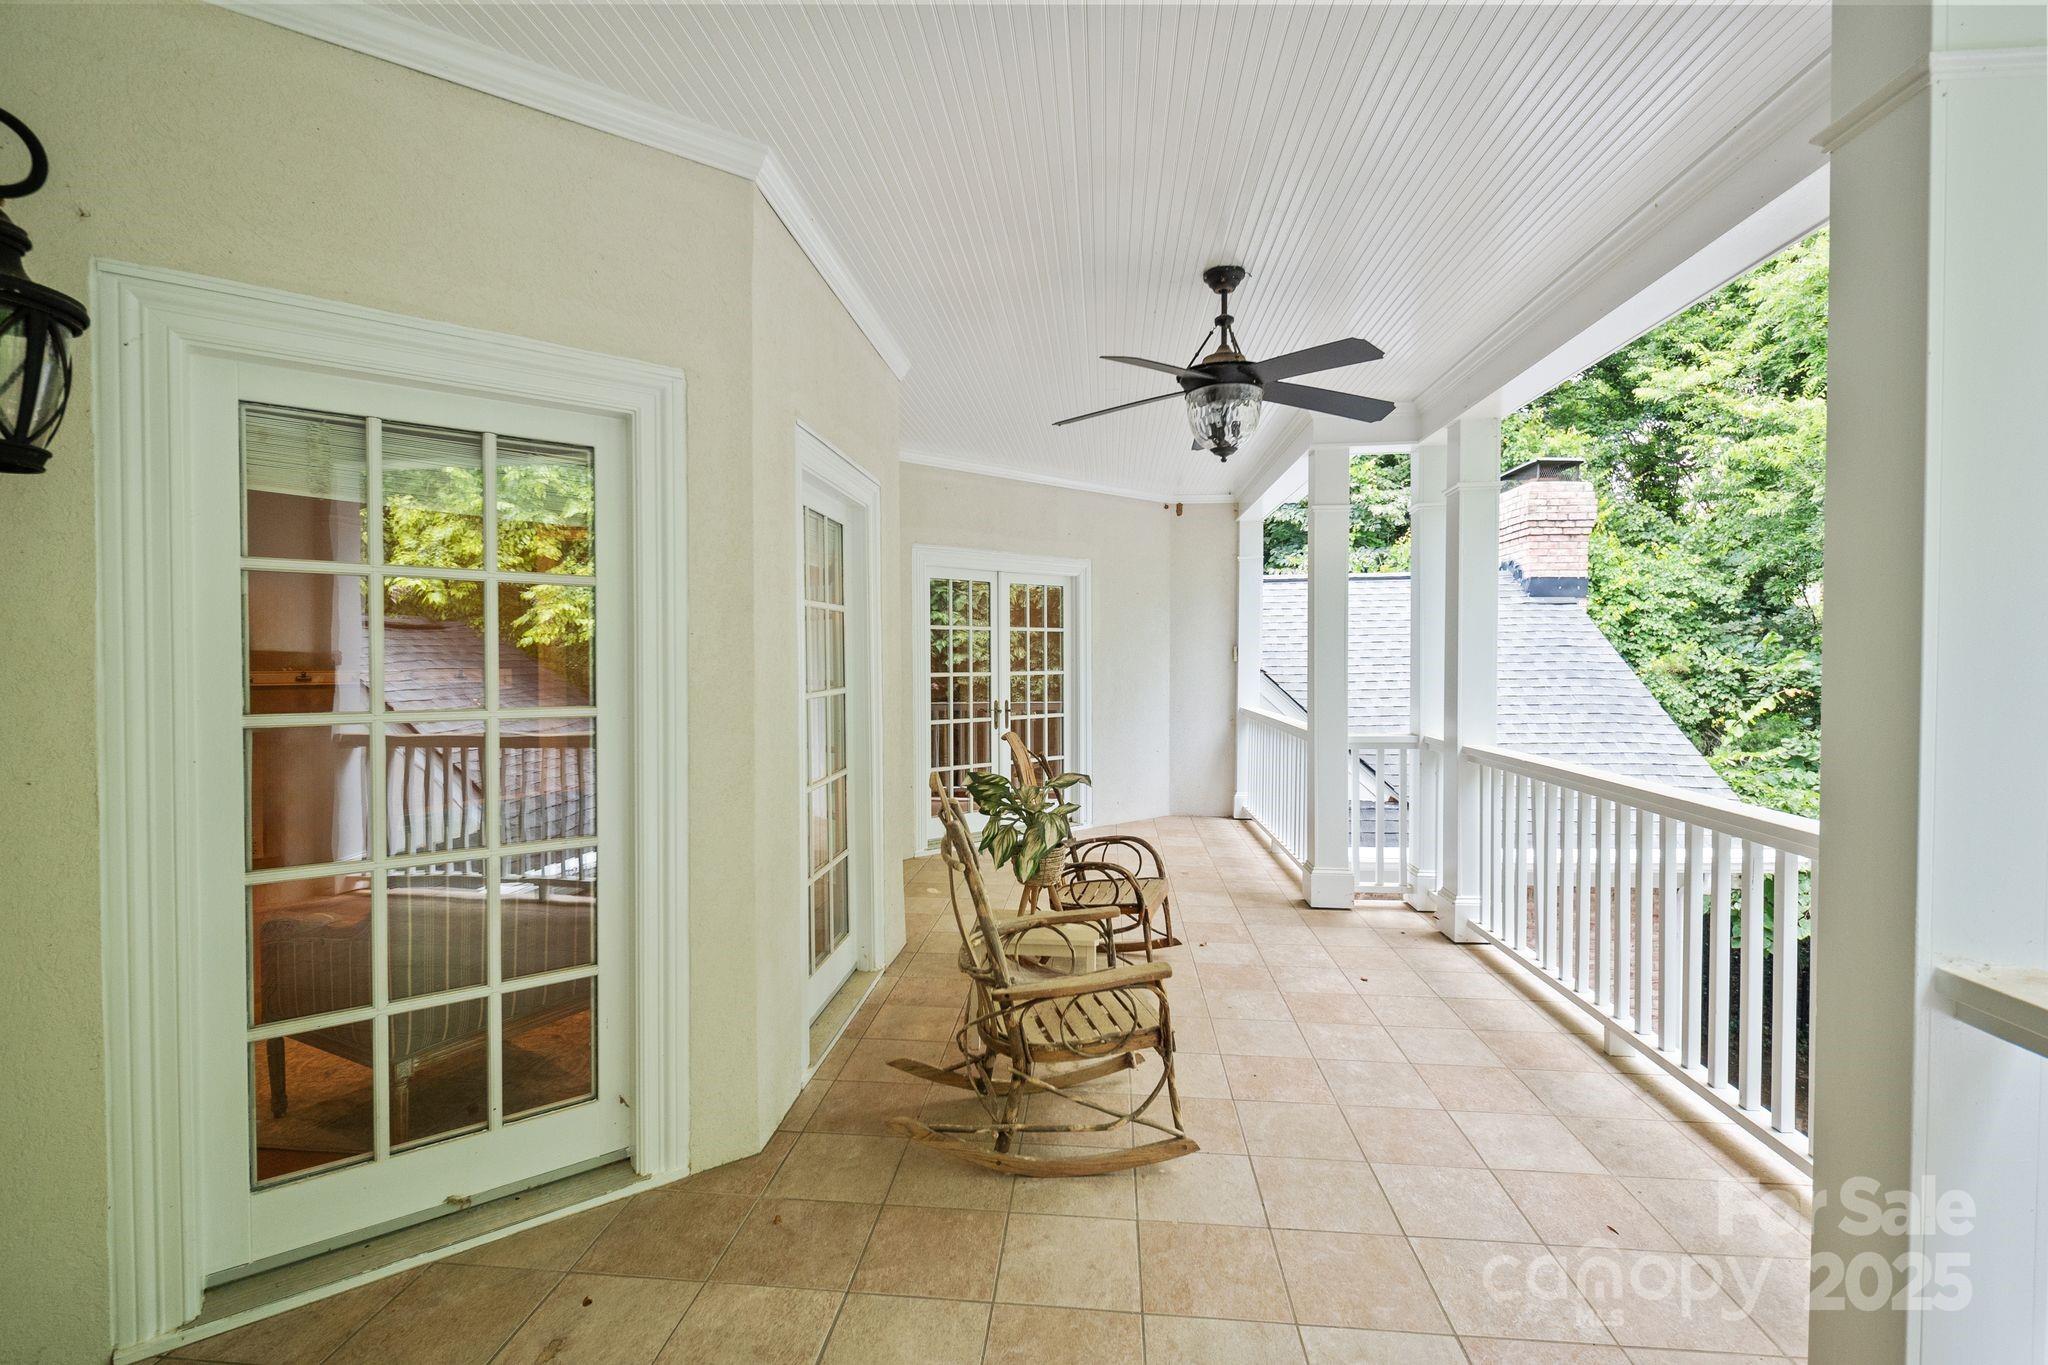
Covered porch with tiled flooring, rocking chairs, and a ceiling fan beside leafy trees.
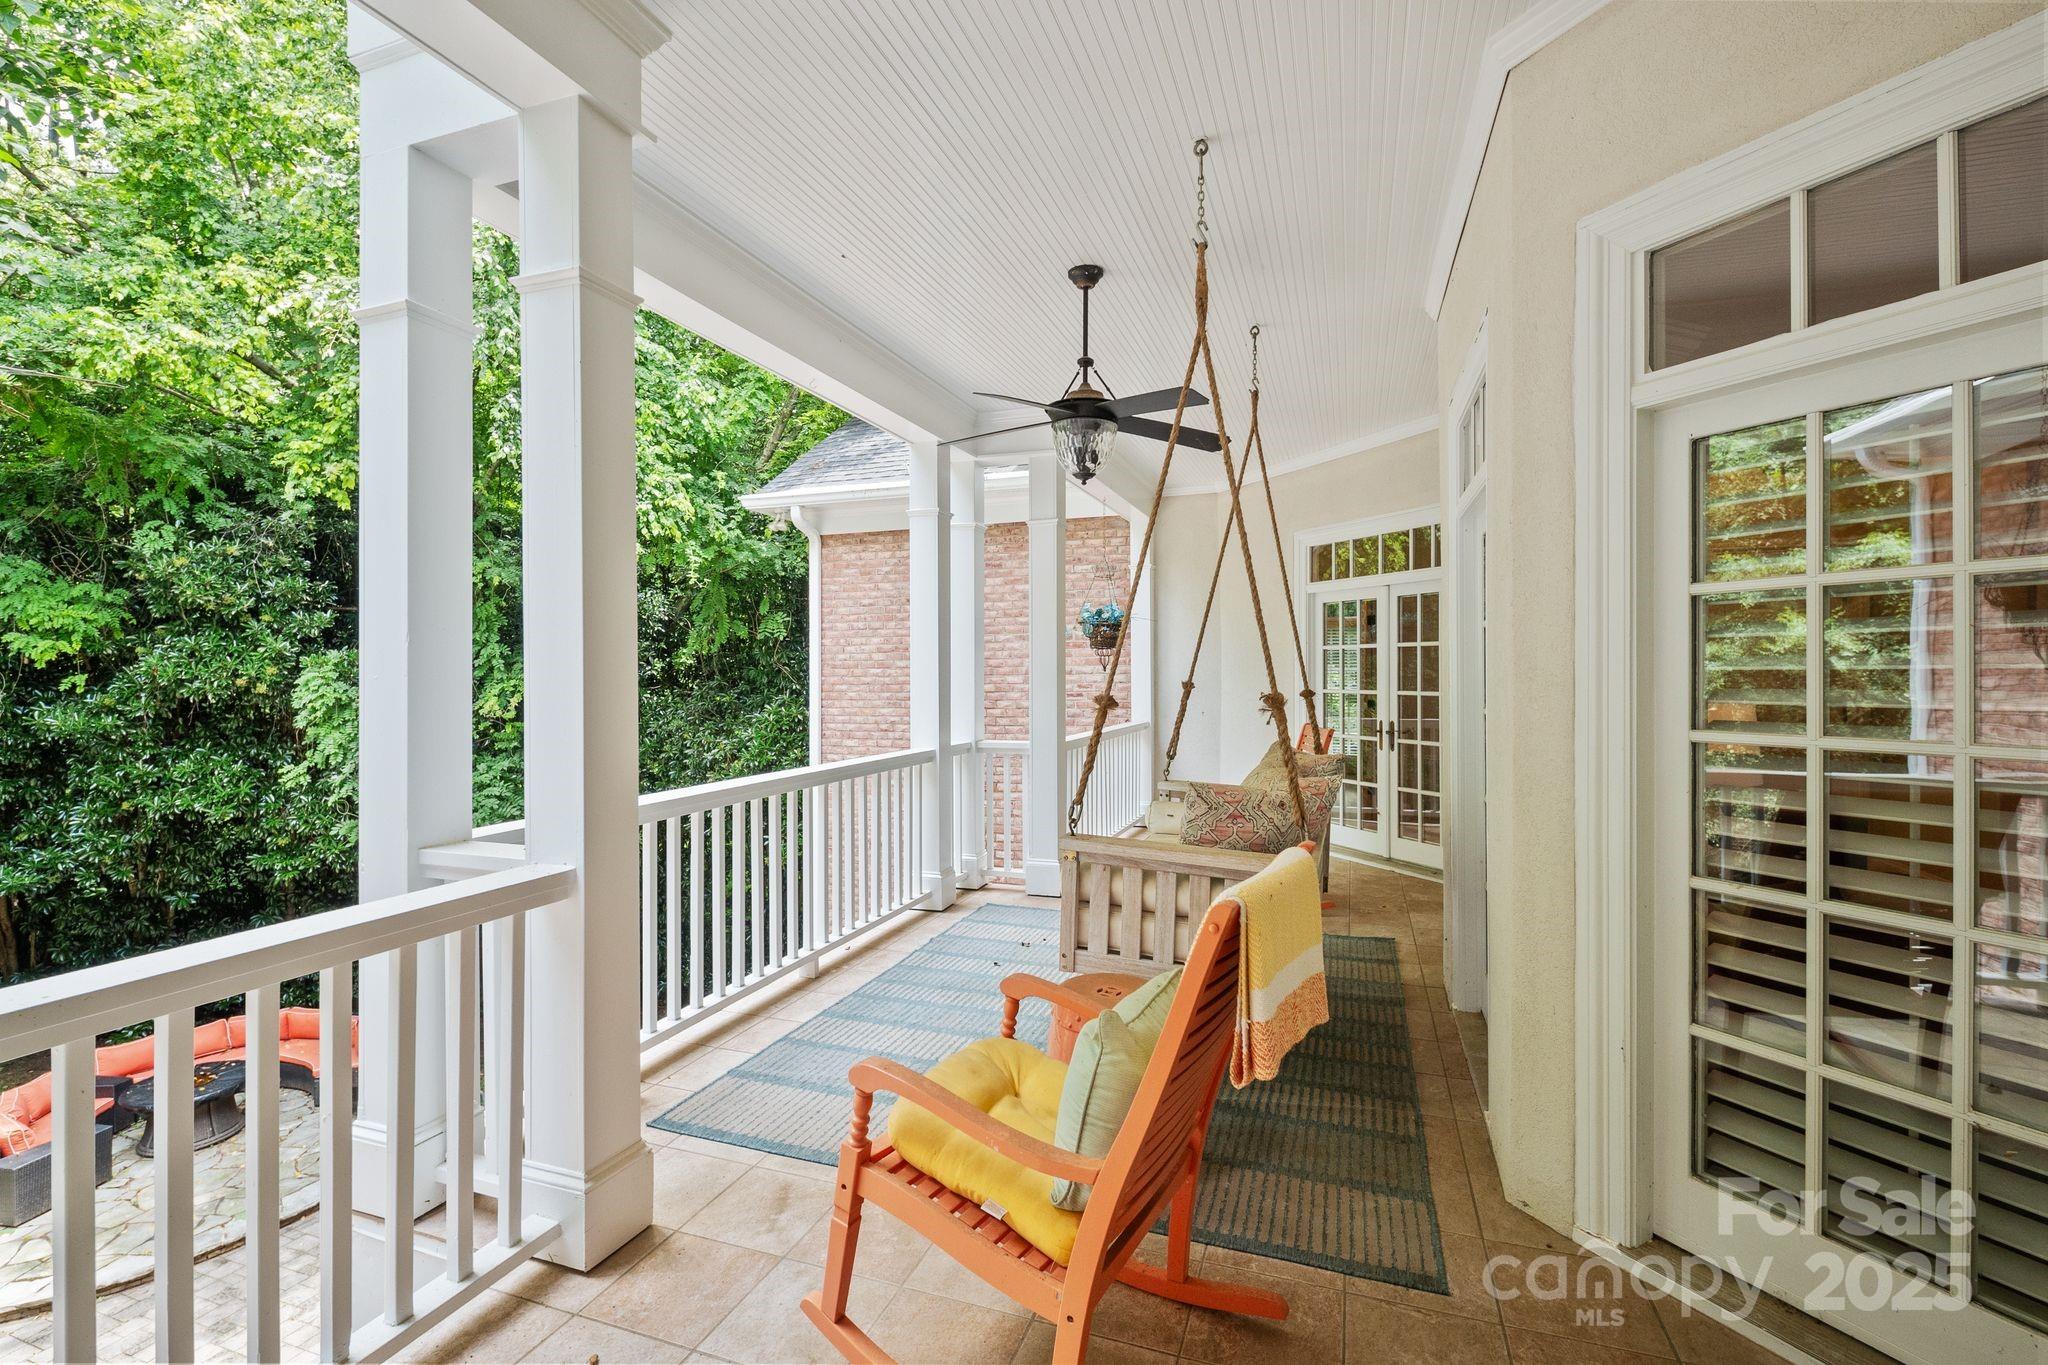
Covered porch with a hanging swing, orange chairs, white columns, and leafy trees.
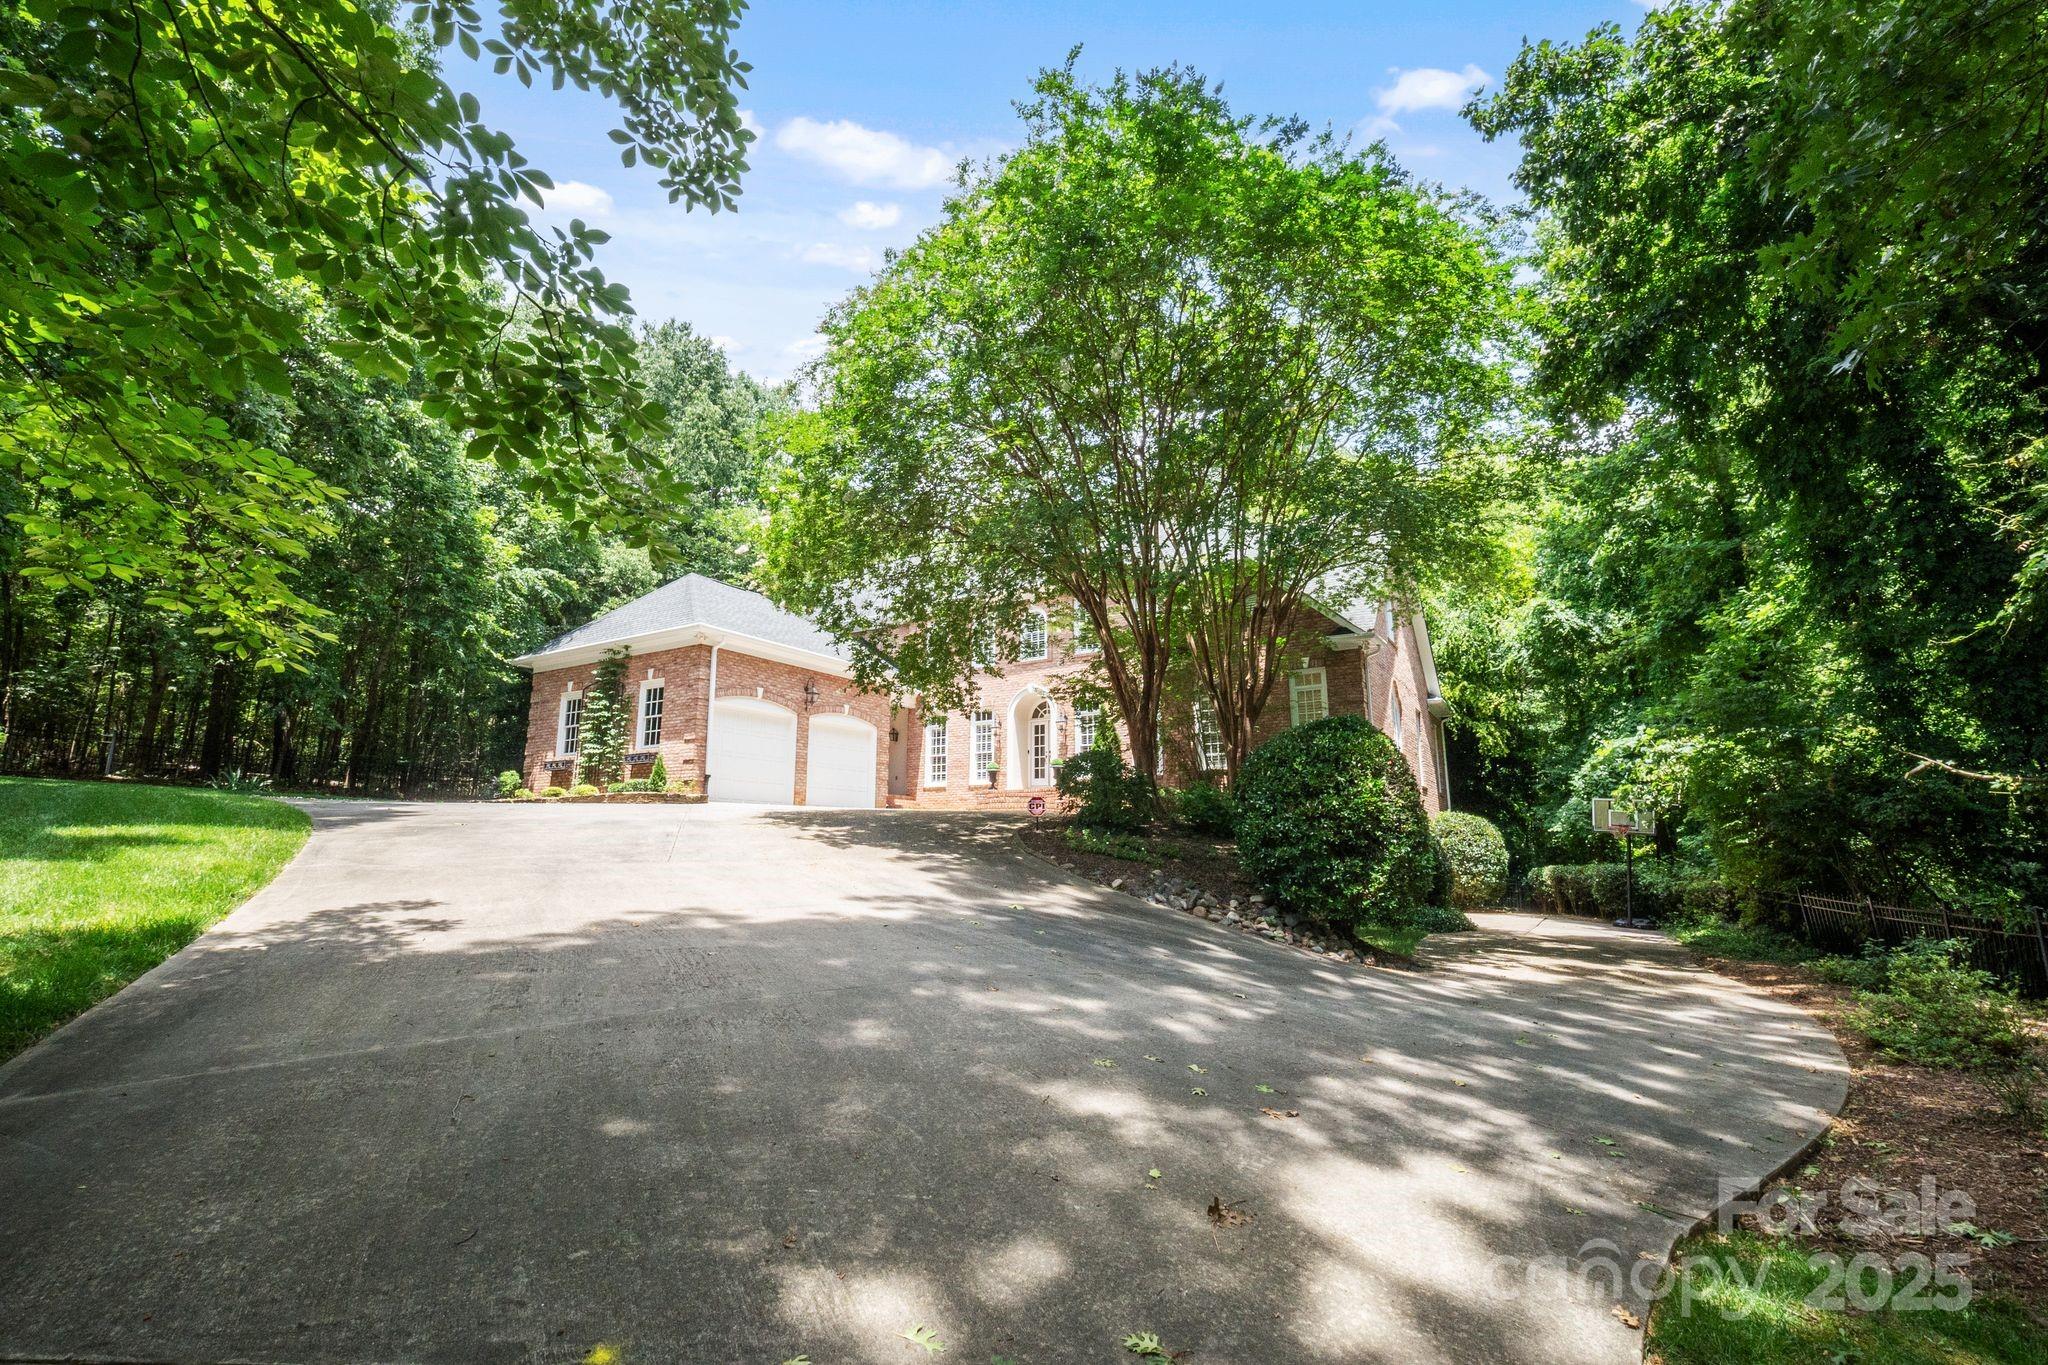
Brick house with a two-car garage behind a broad driveway shaded by mature trees.
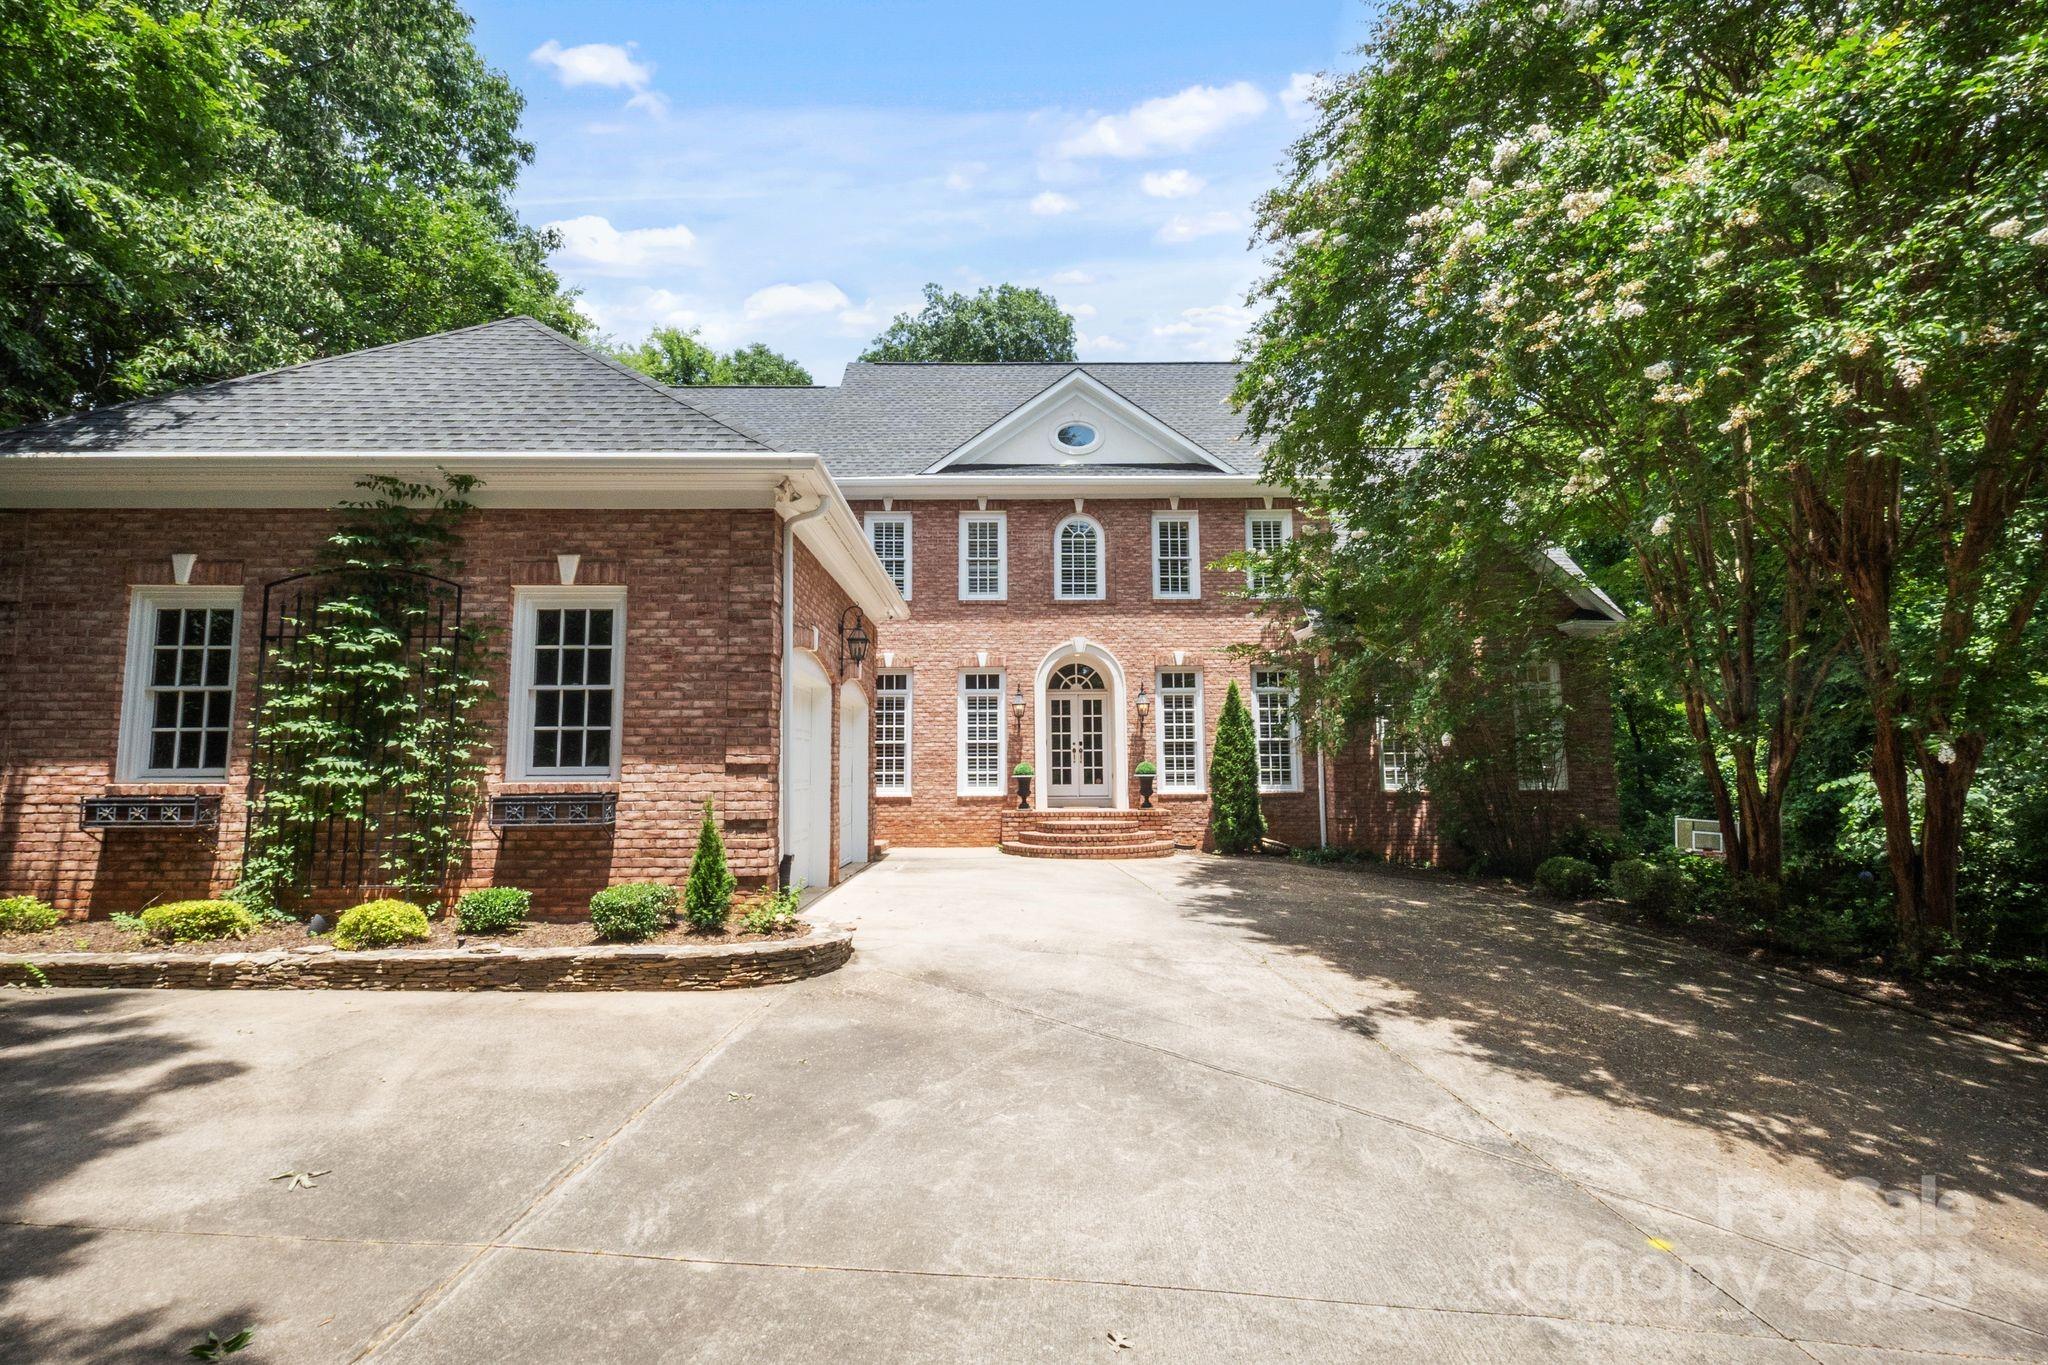
Two-story brick house with an arched entrance and wide driveway, framed by mature trees.
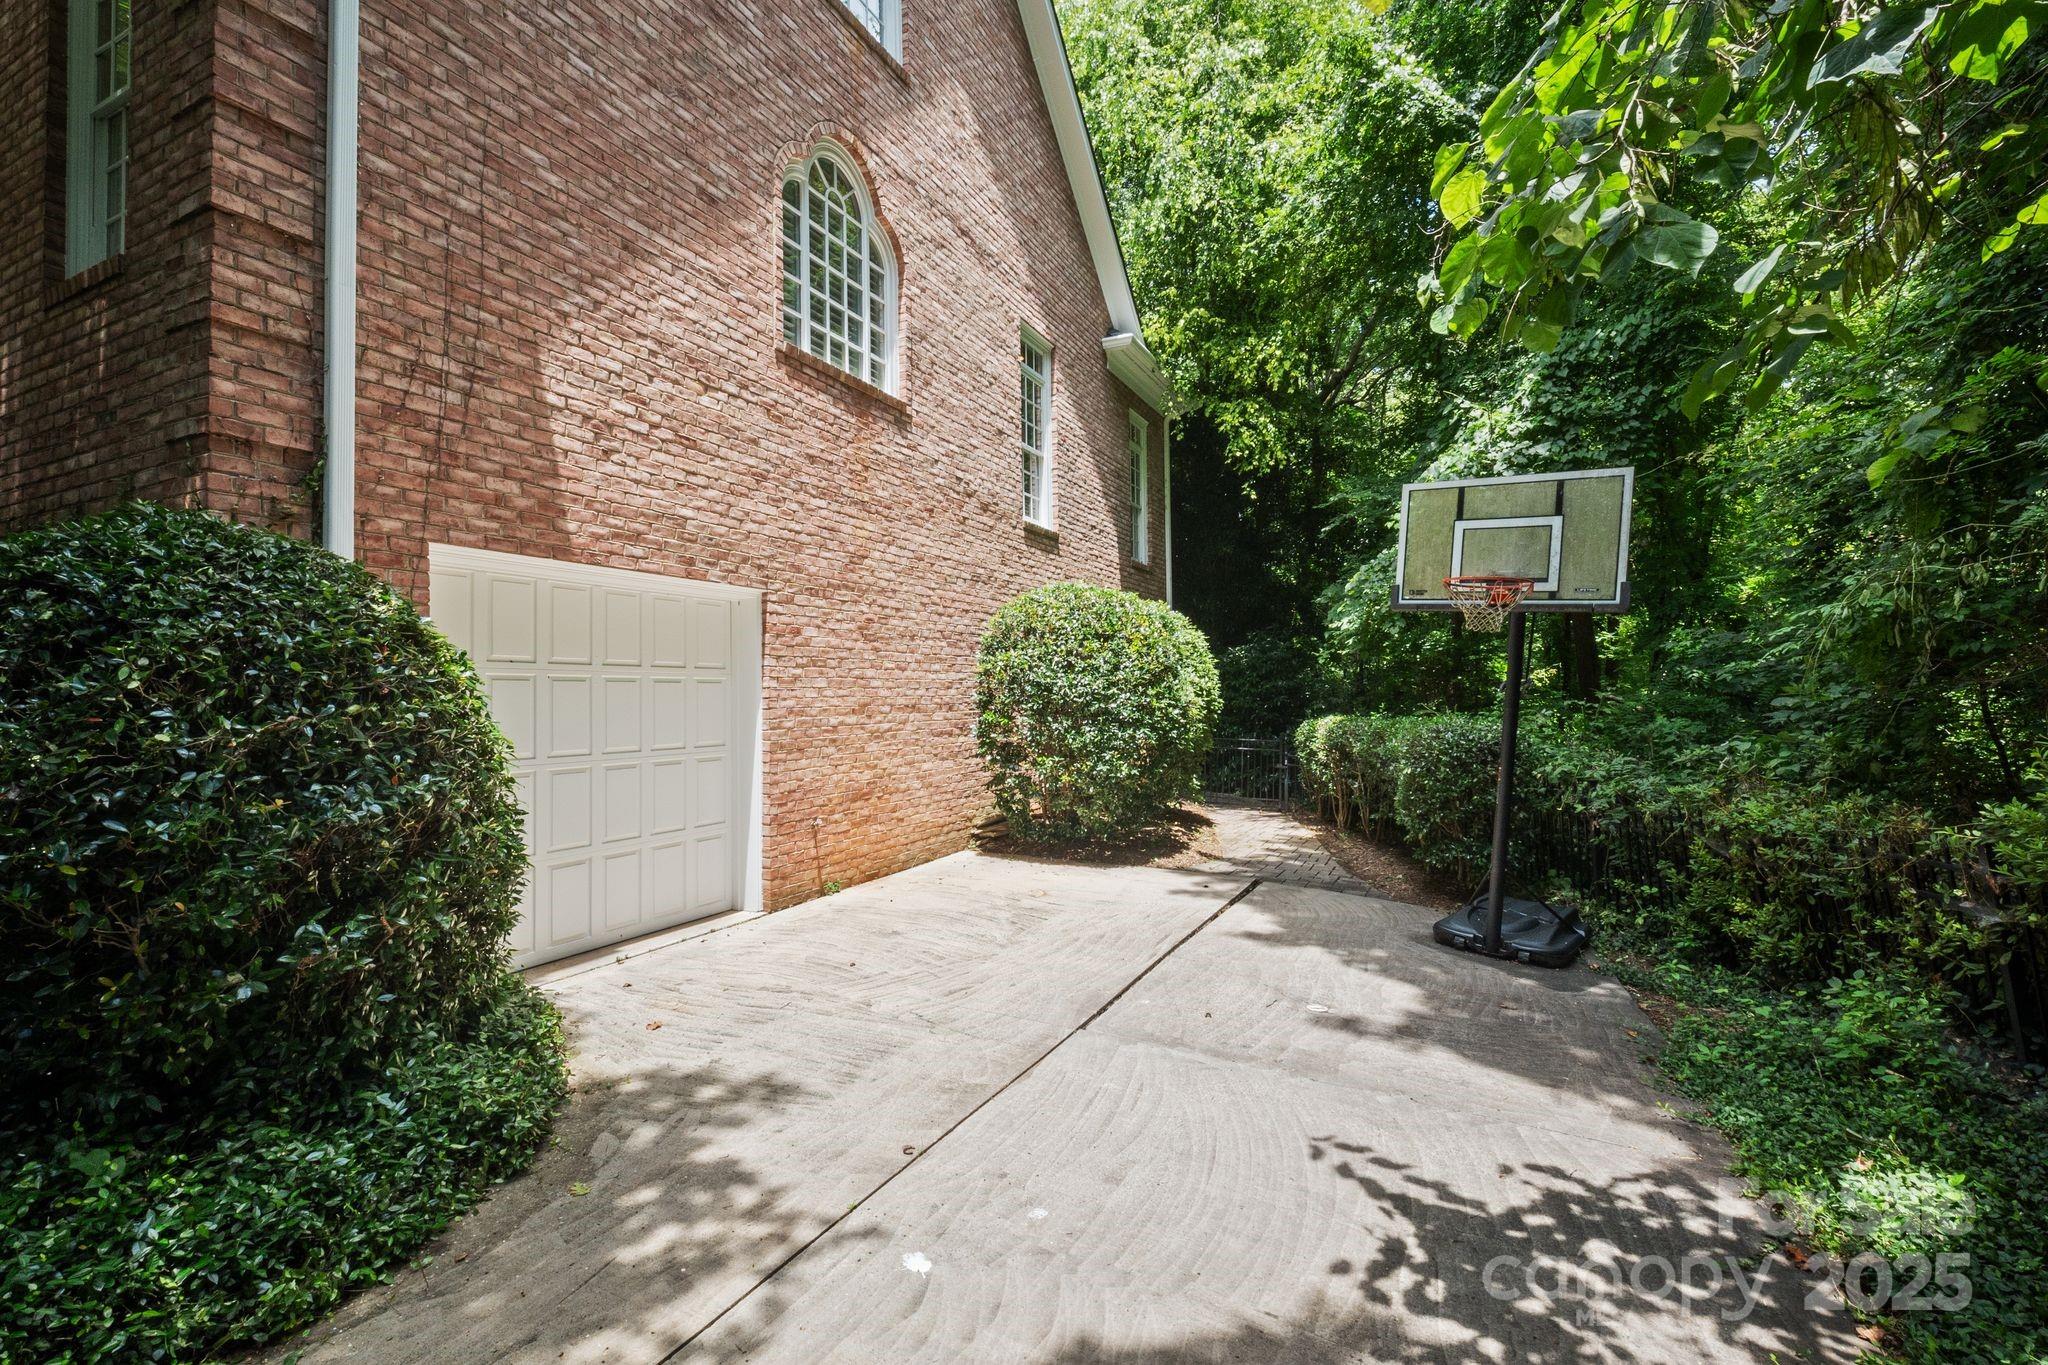
Brick house side driveway with a garage door, basketball hoop, and mature greenery.
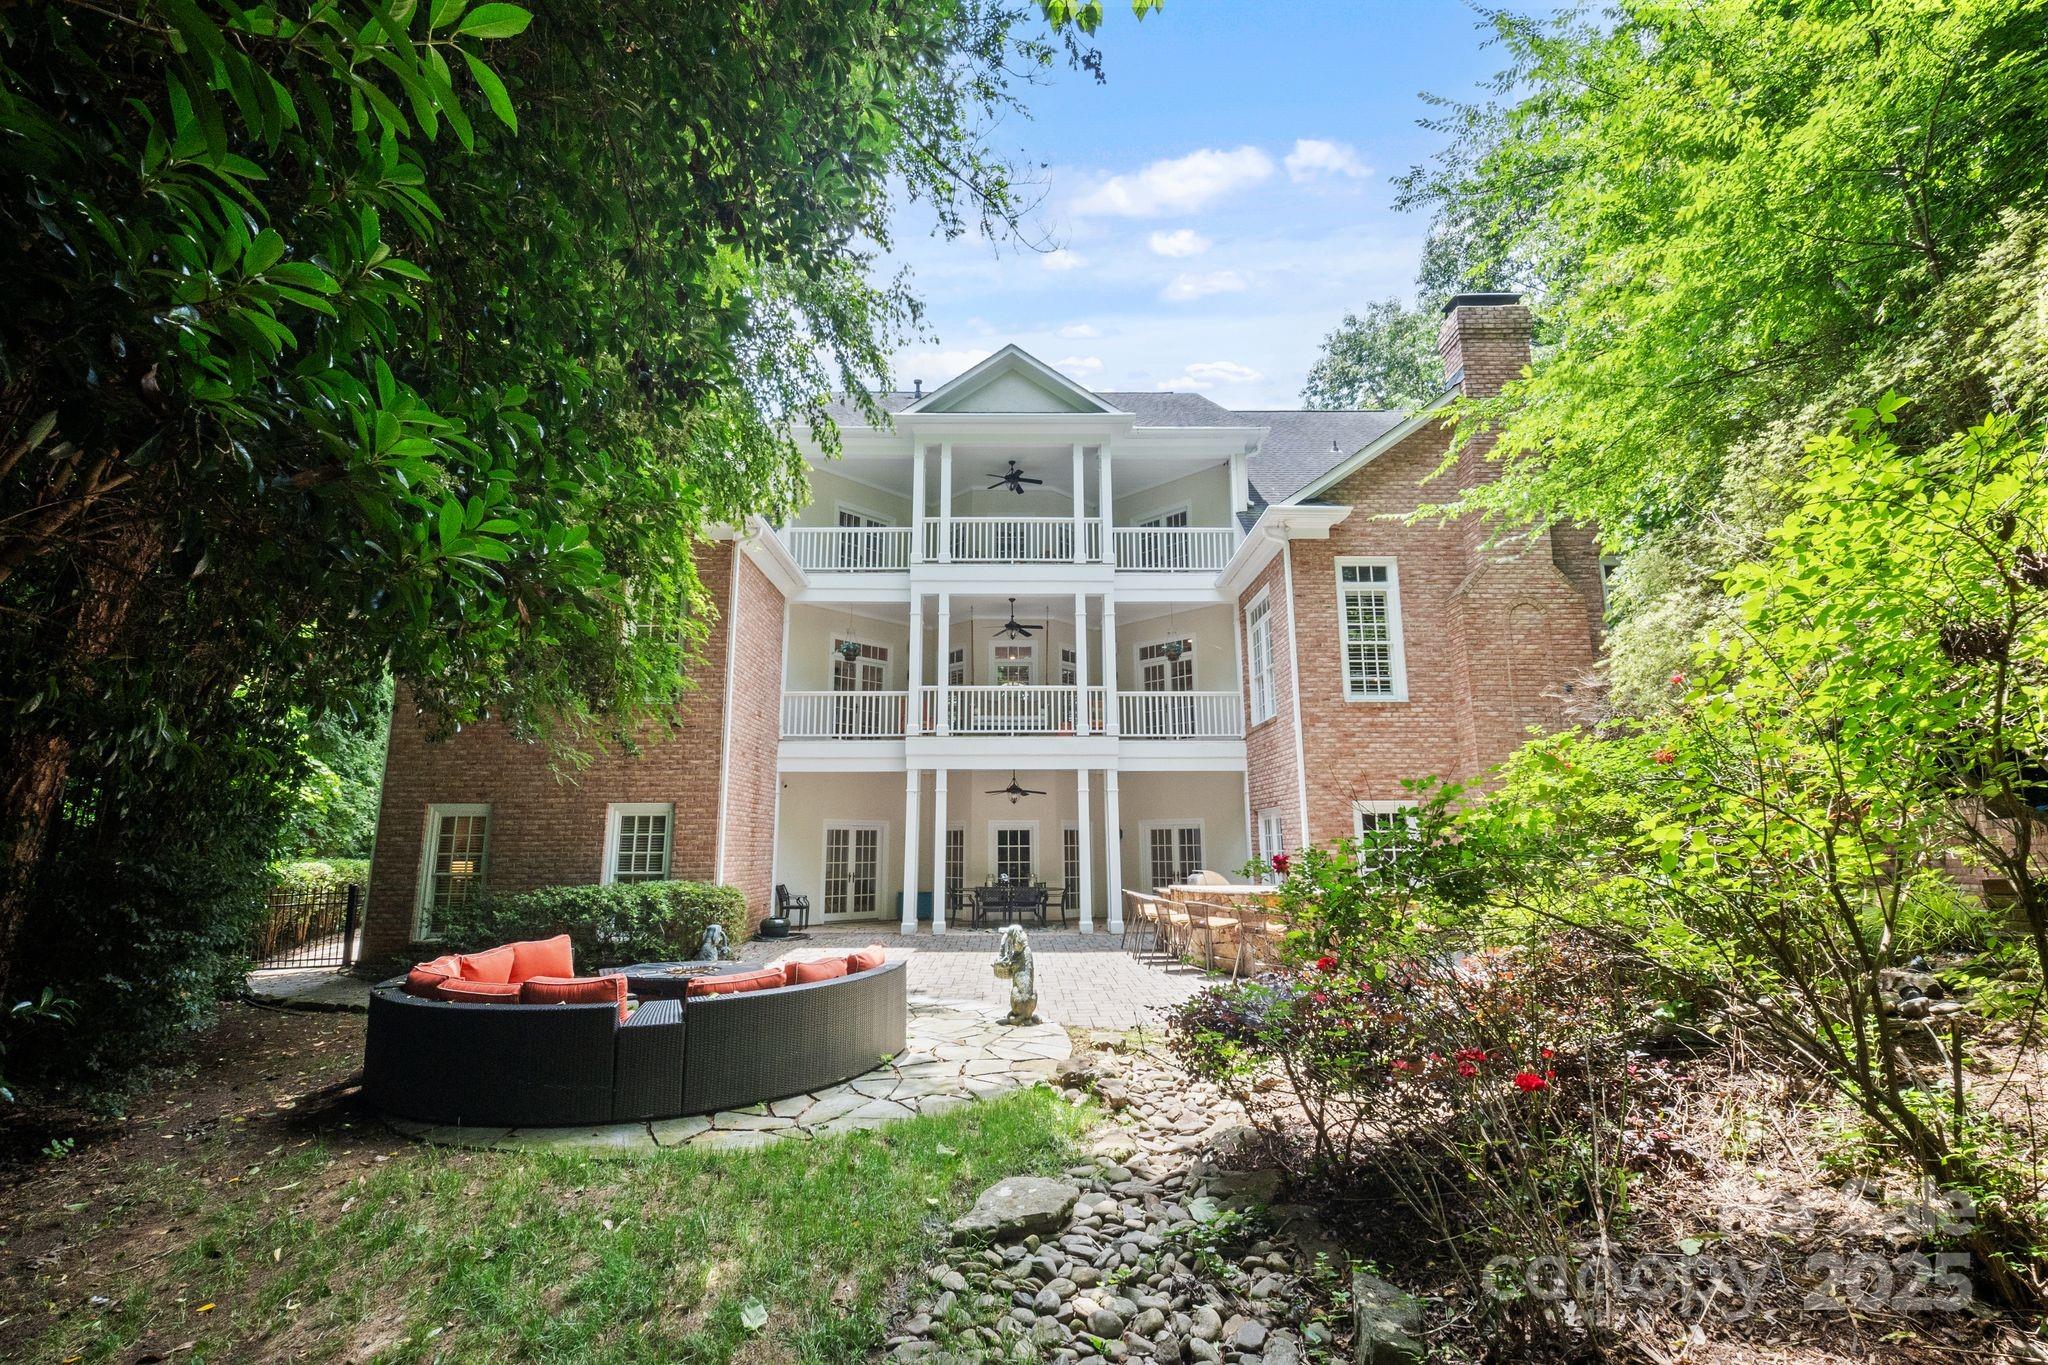
Brick home with stacked covered porches overlooking a stone patio and landscaped garden.
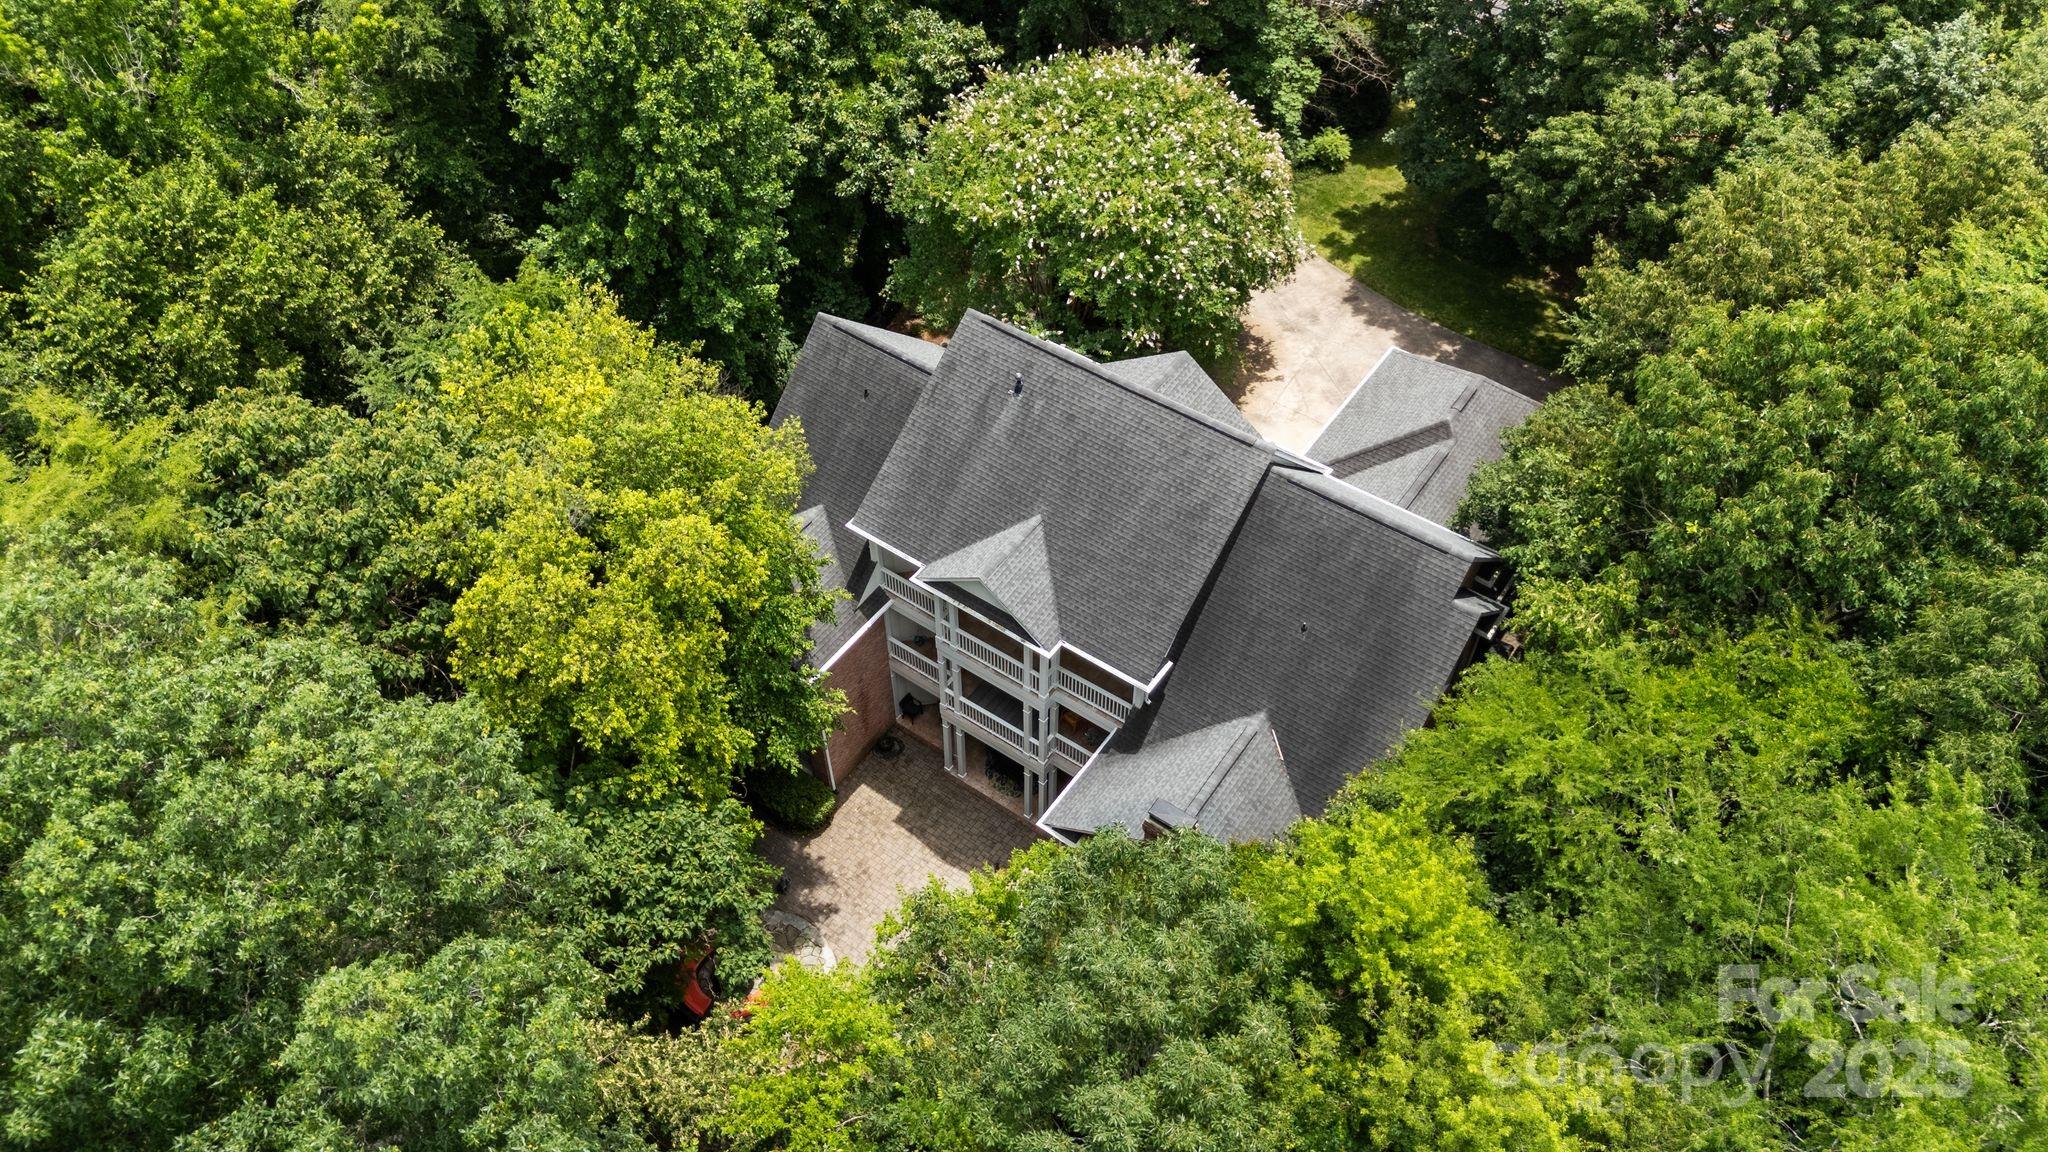
Aerial view of a brick house surrounded by trees, with a long driveway and a flowering tree by the entrance.
Aerial view of a multi-story home with stacked balconies, gray roofs, and a tree-filled lot.
SEE ALL PHOTOS
Furnished living room with a stone fireplace, hardwood floors, and tall arched windows.
Furnished living room opening to a kitchen, with arched windows, hardwood floors, and a stone fireplace.
Dining area with an oval table and upholstered chairs beside a kitchen with a stone range hood.
Kitchen with a granite-topped dark wood island, stone range hood, and farmhouse sink by a leafy window.
Kitchen with a long granite island, stone range hood, and farmhouse sink beneath wide windows.
Kitchen with cream cabinets, granite counters, a stainless double oven, and a decorative tiled range backsplash.
Kitchen with a copper farmhouse sink, granite island, cream cabinets, and tall windows overlooking trees.
Staged home office with dark built-in bookshelves, a glass desk, and two upholstered chairs.
Staged living room with hardwood floors, white columns, and an adjoining dining area.
Dining room with an oval wood table, upholstered chairs, and a large pendant light.
Dining room with an oval wood table, upholstered chairs, white columns, and an adjoining sitting area.
Foyer with white columns, hardwood floors, and arched glass-paneled double doors.
Furnished bedroom with a carved wood bed, tufted bench, hardwood floors, and a ceiling fan.
Furnished bedroom with a large bed, hardwood floors, patterned rug, and bright windows.
Bathroom with a gray vanity, marble surfaces, glass shower, and arched shuttered window.
Primary bathroom with a freestanding soaking tub beneath arched shuttered windows and a glass-enclosed shower.
Primary bathroom with a glass-enclosed marble shower, patterned tile, and gray vanity; adjoining bedroom visible through doorway.
Bathroom with a gray paneled vanity, marble countertop, large mirrors, and glass-enclosed shower.
Staged bedroom with white bedding, a green accent wall, and plantation shutters.
Furnished bedroom with shuttered windows, a white bed, and an open doorway to the wood-floored hall.
Bathroom with white vanity and bathtub beneath a large window overlooking green trees.
Sitting room with striped armchairs, built-in bookshelves, and hardwood floors.
Nursery with white cribs, a pink patterned rug, and a chandelier.
Furnished playroom with a wall-sized world map mural, mint-green table, blue chairs, and hardwood floors.
Bathroom with a white tub and sliding glass doors beside a doorway to the vanity.
Furnished bedroom with a dark wood bed, blue-gray bedding, and a ceiling fan.
Bathroom with a long mirrored vanity, glass shower, white hexagonal tile, and wicker bench.
Game room with a green-felt pool table, fireplace, and seating by large windows.
Basement bar with a dark wood counter, three stools, and a cozy lounge seating area.
Staged living area with pale seating, a leather ottoman, oversized wall clock, and dark wood bar.
Game room with a red casino-style table, arcade cabinets, and a neon Las Vegas sign.
Stone courtyard bar with built-in grill and chairs beside a brick house.
Backyard stone patio with orange-cushioned seating, garden statues, and mature trees.
Covered porch with tiled flooring, rocking chairs, and a ceiling fan beside leafy trees.
Covered porch with a hanging swing, orange chairs, white columns, and leafy trees.
Brick house with a two-car garage behind a broad driveway shaded by mature trees.
Two-story brick house with an arched entrance and wide driveway, framed by mature trees.
Brick house side driveway with a garage door, basketball hoop, and mature greenery.
Brick home with stacked covered porches overlooking a stone patio and landscaped garden.
Aerial view of a brick house surrounded by trees, with a long driveway and a flowering tree by the entrance.
Aerial view of a multi-story home with stacked balconies, gray roofs, and a tree-filled lot.
Courtesy of Premier South, Joni Taylor Listing Contact: [email protected] 
Sold

3819 Gleneagles Road

3819 Gleneagles Road, Charlotte, NC 28210

$1,574,500
Welcome to this breathtaking 5,700 sq ft custom estate on 1.5 acres near Quail Hollow Golf Course. Designed for refined living and grand entertaining, this five-bedroom, 4.5-bath home spans three finished levels with open-concept layouts and serene backyard views from expansive porches. The main level features a chef's kitchen with premium appliances, elegant living and dining spaces, rich hardwood floors, and a luxurious primary suite with spa bath and outdoor access. Upstairs offers three spacious bedrooms with two full bathrooms, while the lower level boasts a guest suite, recreation area, billiards room, wet bar, and access to the outdoor retreat. Enjoy resort-style amenities including an outdoor kitchen with Big Green Egg, a fire pit, and a large hot tub. This exceptional home blends comfort, sophistication, and premier lifestyle in one of Charlotte's most sought-after neighborhoods.

5
beds

5
baths

5,770 Sq.Ft. LIVING AREA

1.43 Acres lot

Joni Taylor

Joni Taylor

Features & Amenities

Interior

  • total bedrooms5
  • Total bathrooms5
  • full bathrooms4
  • half bathroom1
  • Laundry room Laundry Room
  • APPLIANCES Dishwasher, Disposal, Double Oven, Dryer, Gas Range, Microwave, Refrigerator, Washer, Wine Refrigerator

Area & Lot

  • Status Sold
  • Date Sold August 5, 2025
  • Living Area5,770 Sq.Ft.
  • Lot Area1.43 Acres
  • MLS® ID4245080
  • TypeResidential
  • YEAR BUILT1996
  • Elementary SchoolBeverly Woods
  • Middle SchoolCarmel
  • High SchoolSouth Mecklenburg

Exterior

  • STORIES2
  • Garage Space3.0
  • water SourceCity
  • parkingDriveway, Attached Garage
  • HEAT TYPEForced Air, Natural Gas, Zoned
  • AIR CONDITIONINGCeiling Fan(s), Central Air, Zoned
  • sewerPublic Sewer
  • SubstructureBasement
  • other exterior FeaturesHot Tub

Financial

  • Sales Price$1,574,500

Let's Find Your Dream Home

Get assistance in determining current property value, crafting a competitive offer, writing and negotiating a contract, and much more. Let me guide you through your home-buying journey.

Follow Me on Instagram