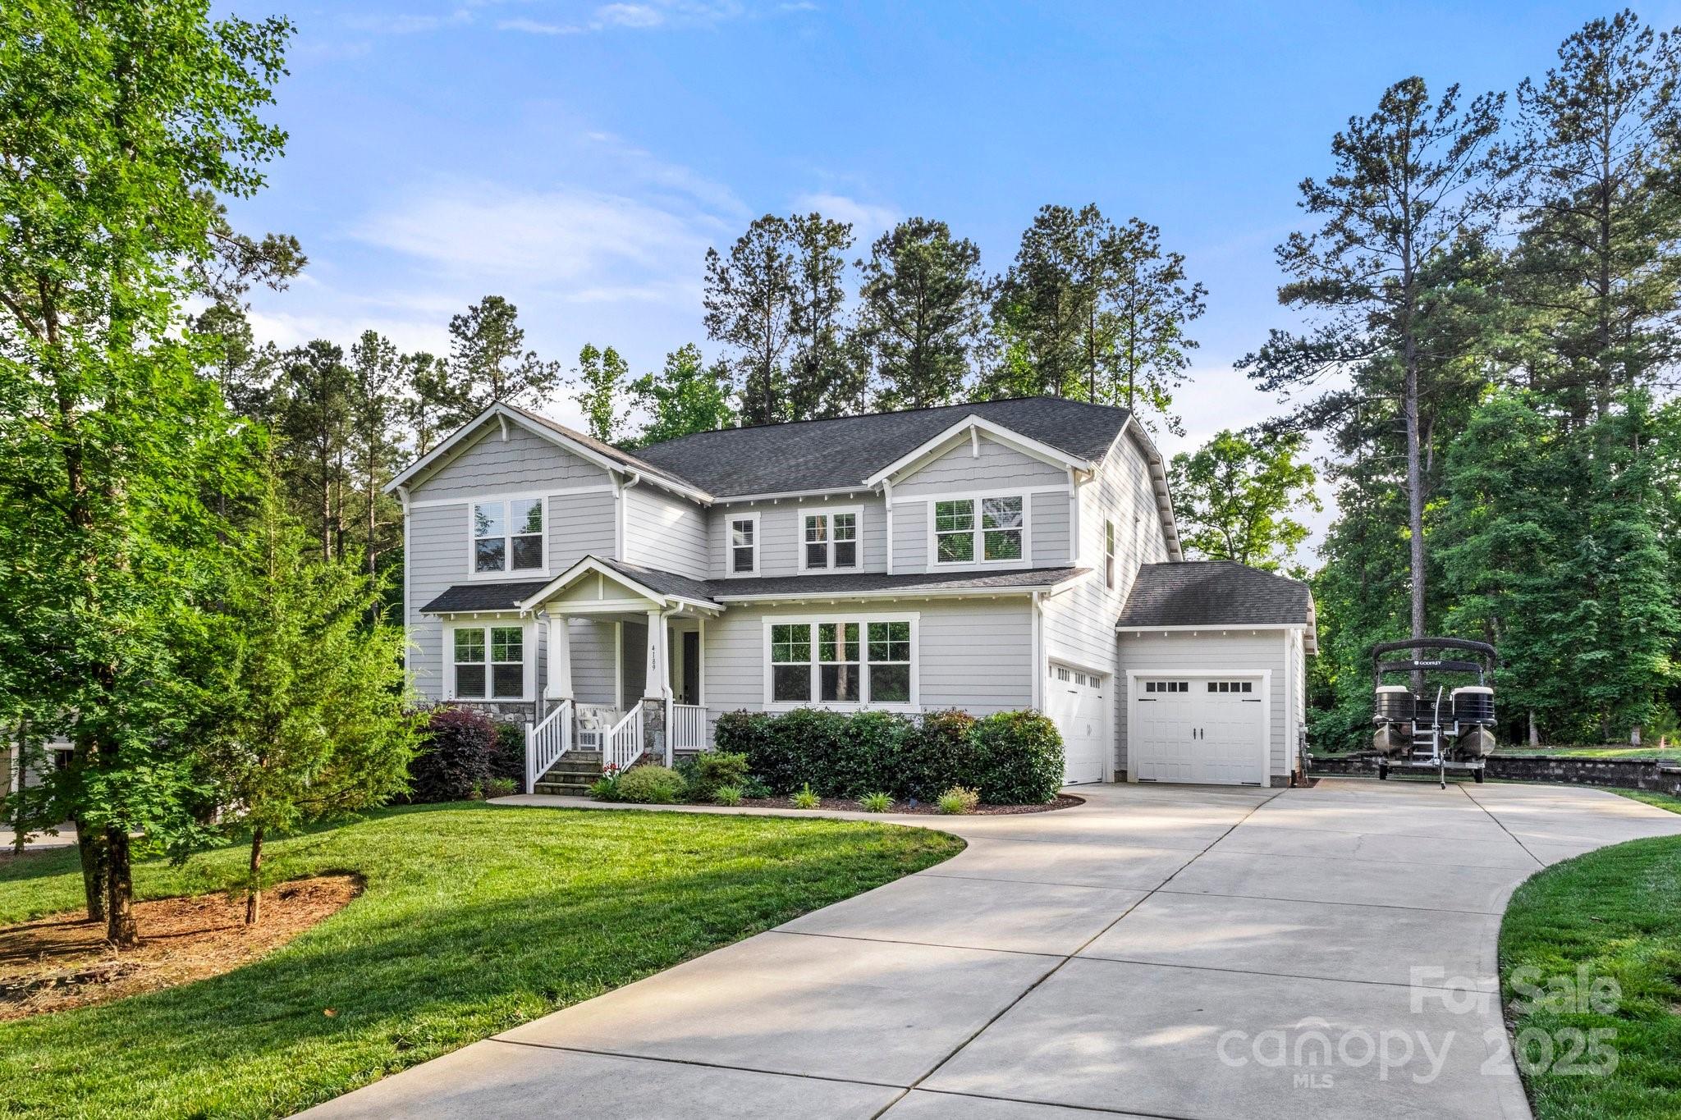
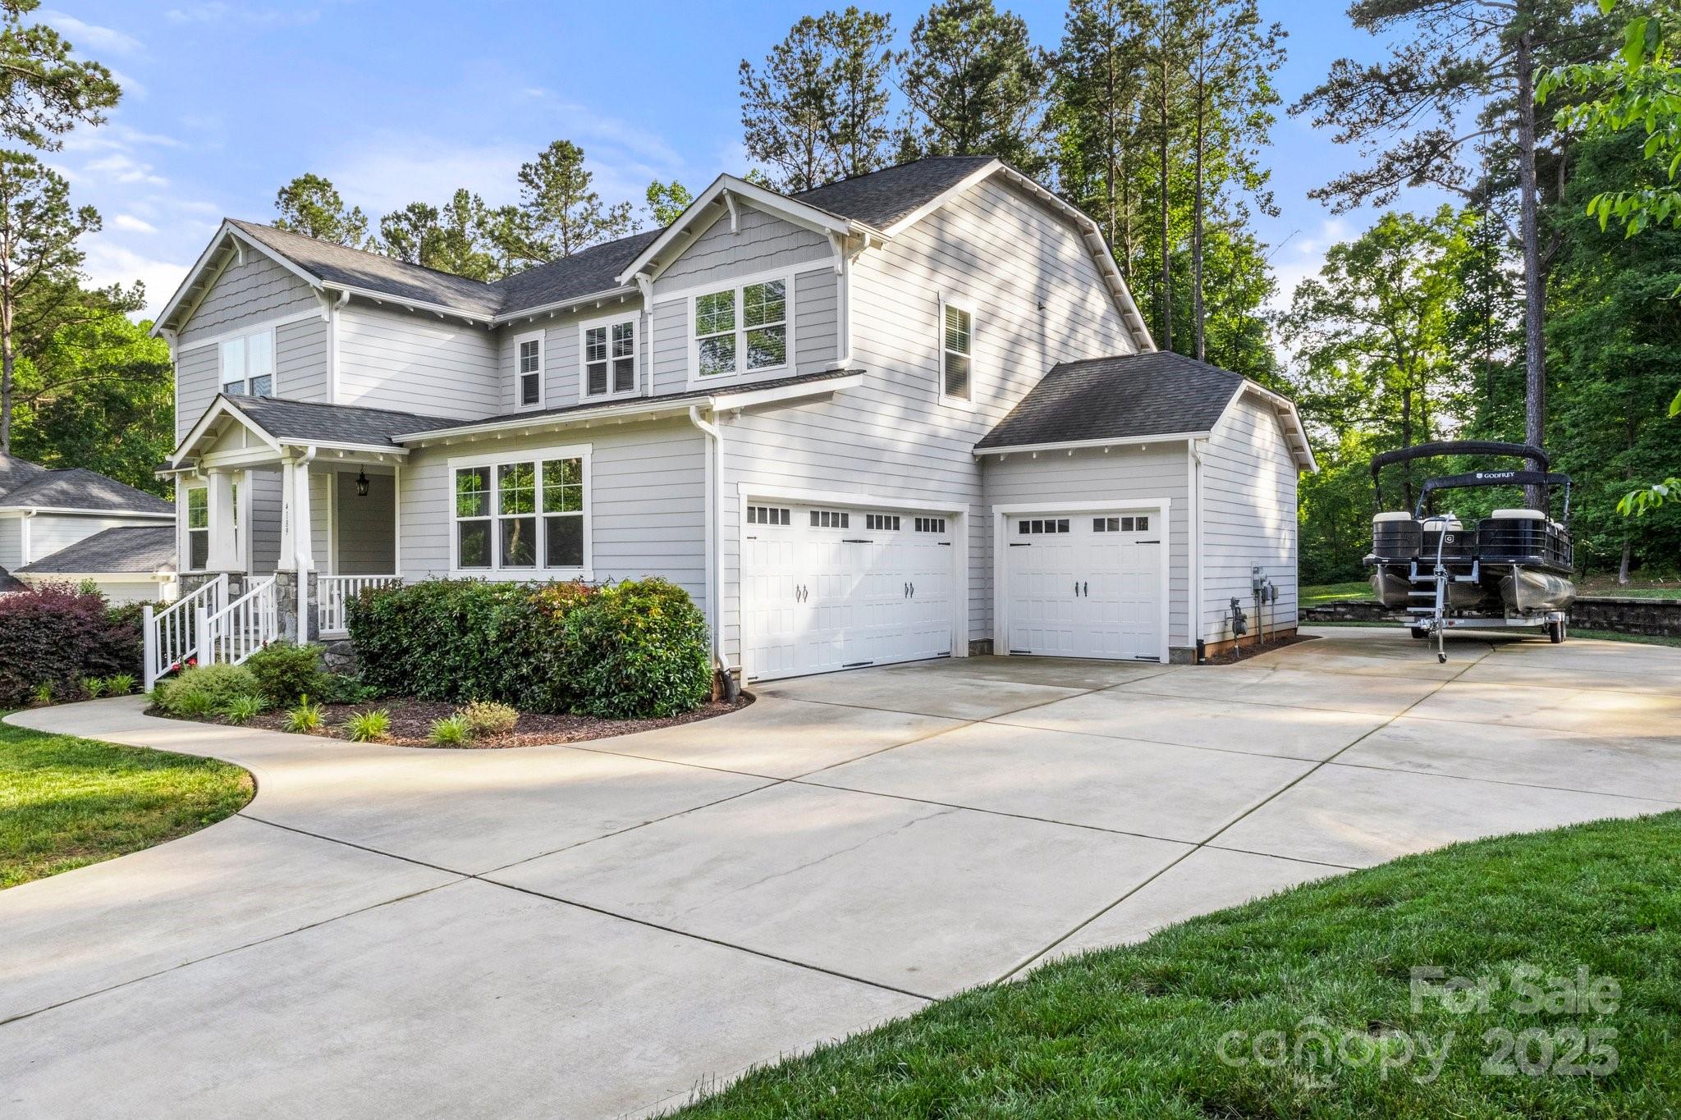
Gray two-story house with white trim, multiple garages, a curved driveway, and a boat parked beside it.
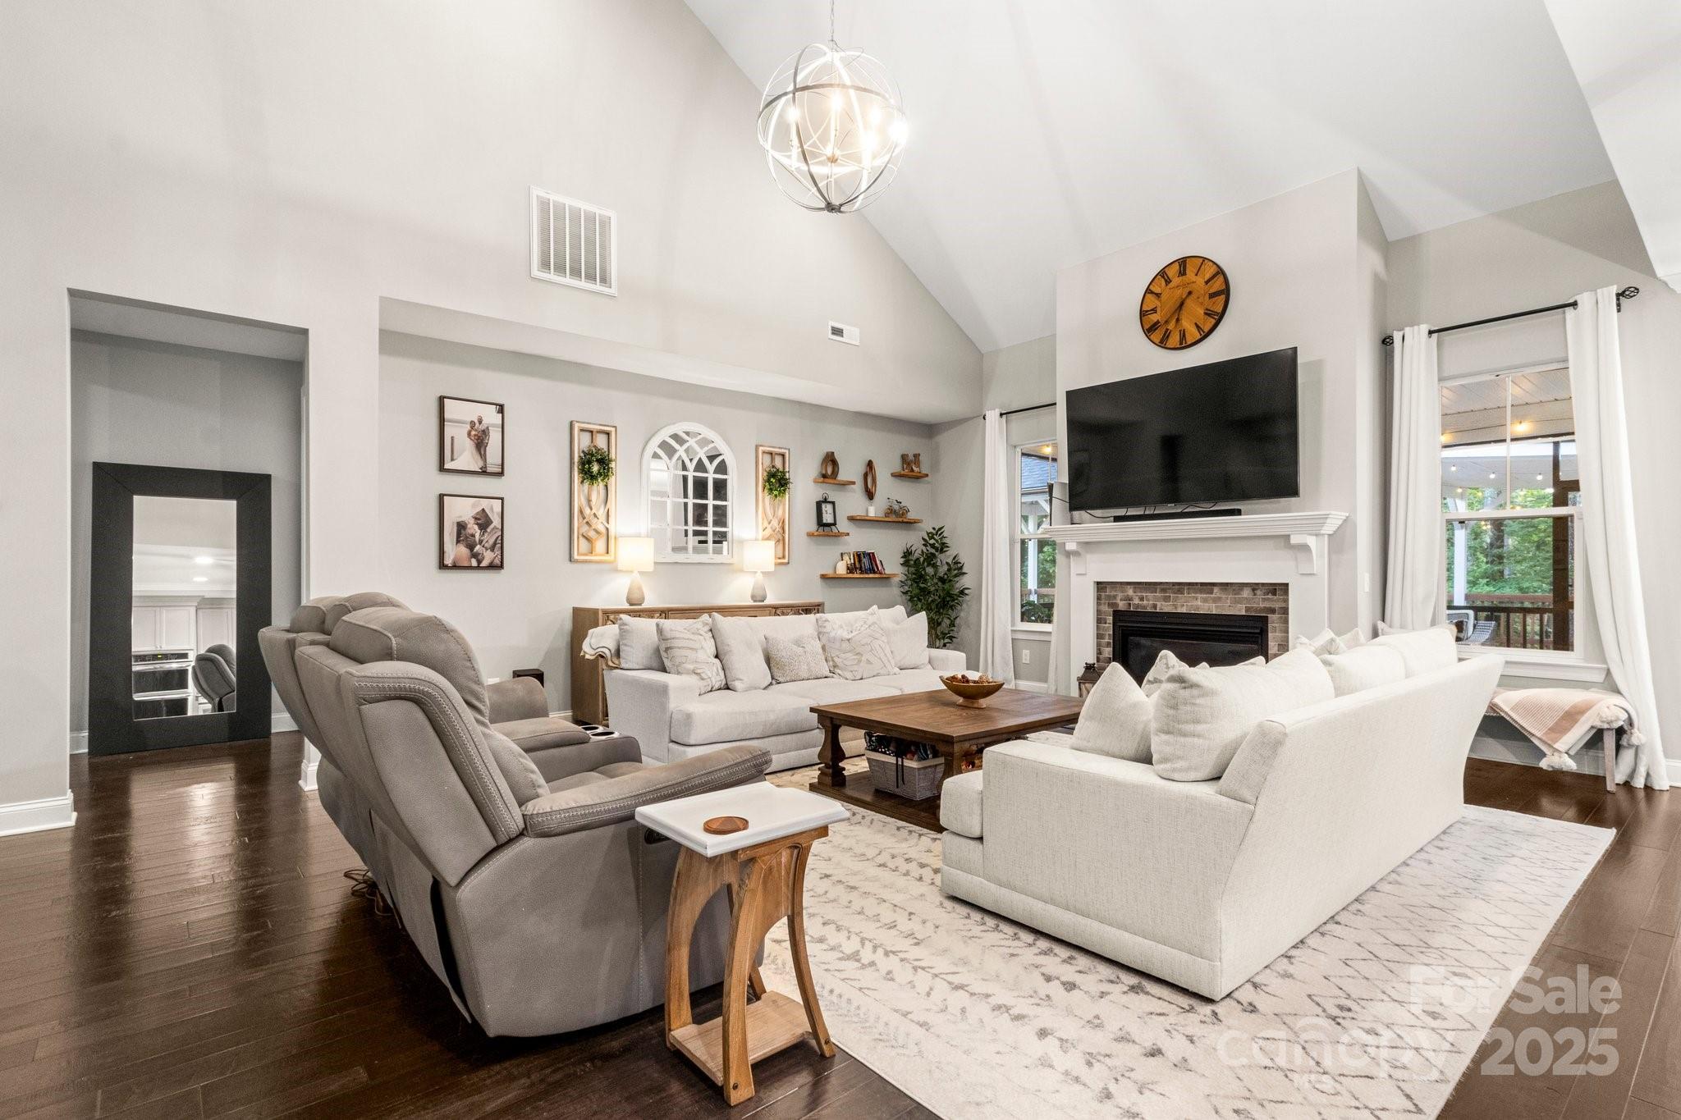
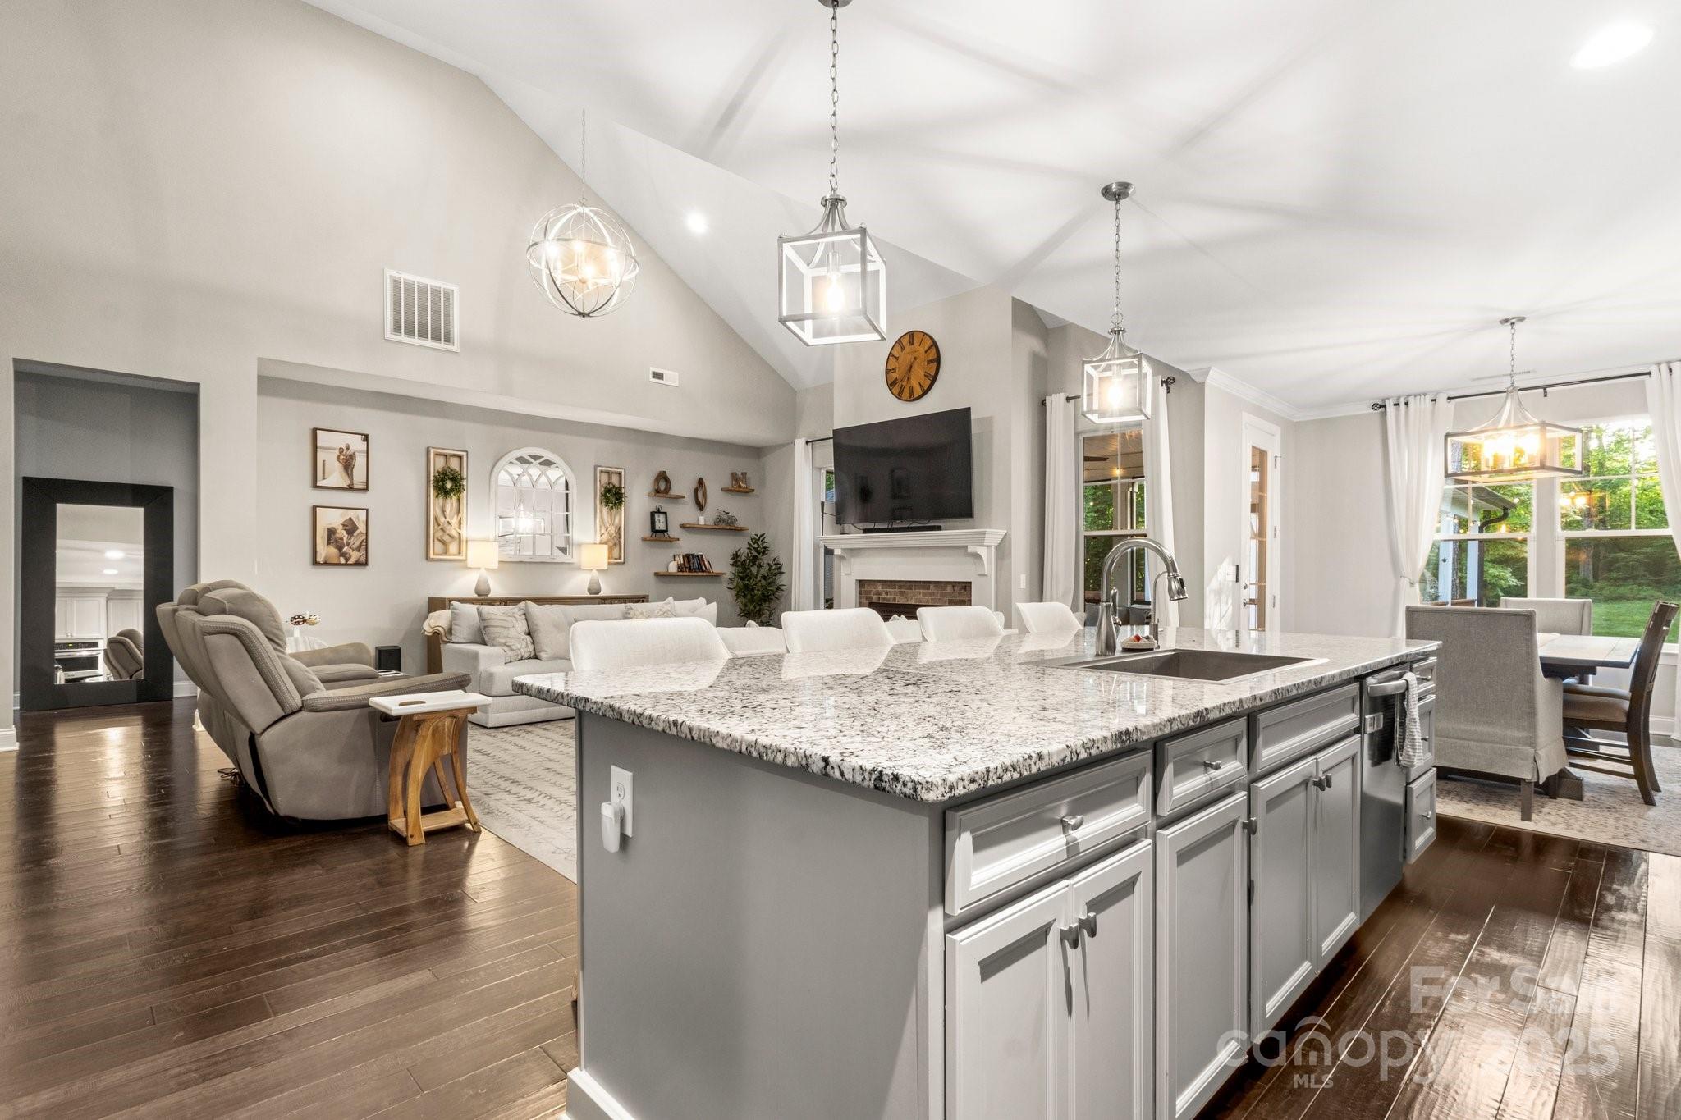
Vaulted living room with white sofas, gray recliners, and a fireplace beneath a wall-mounted television.
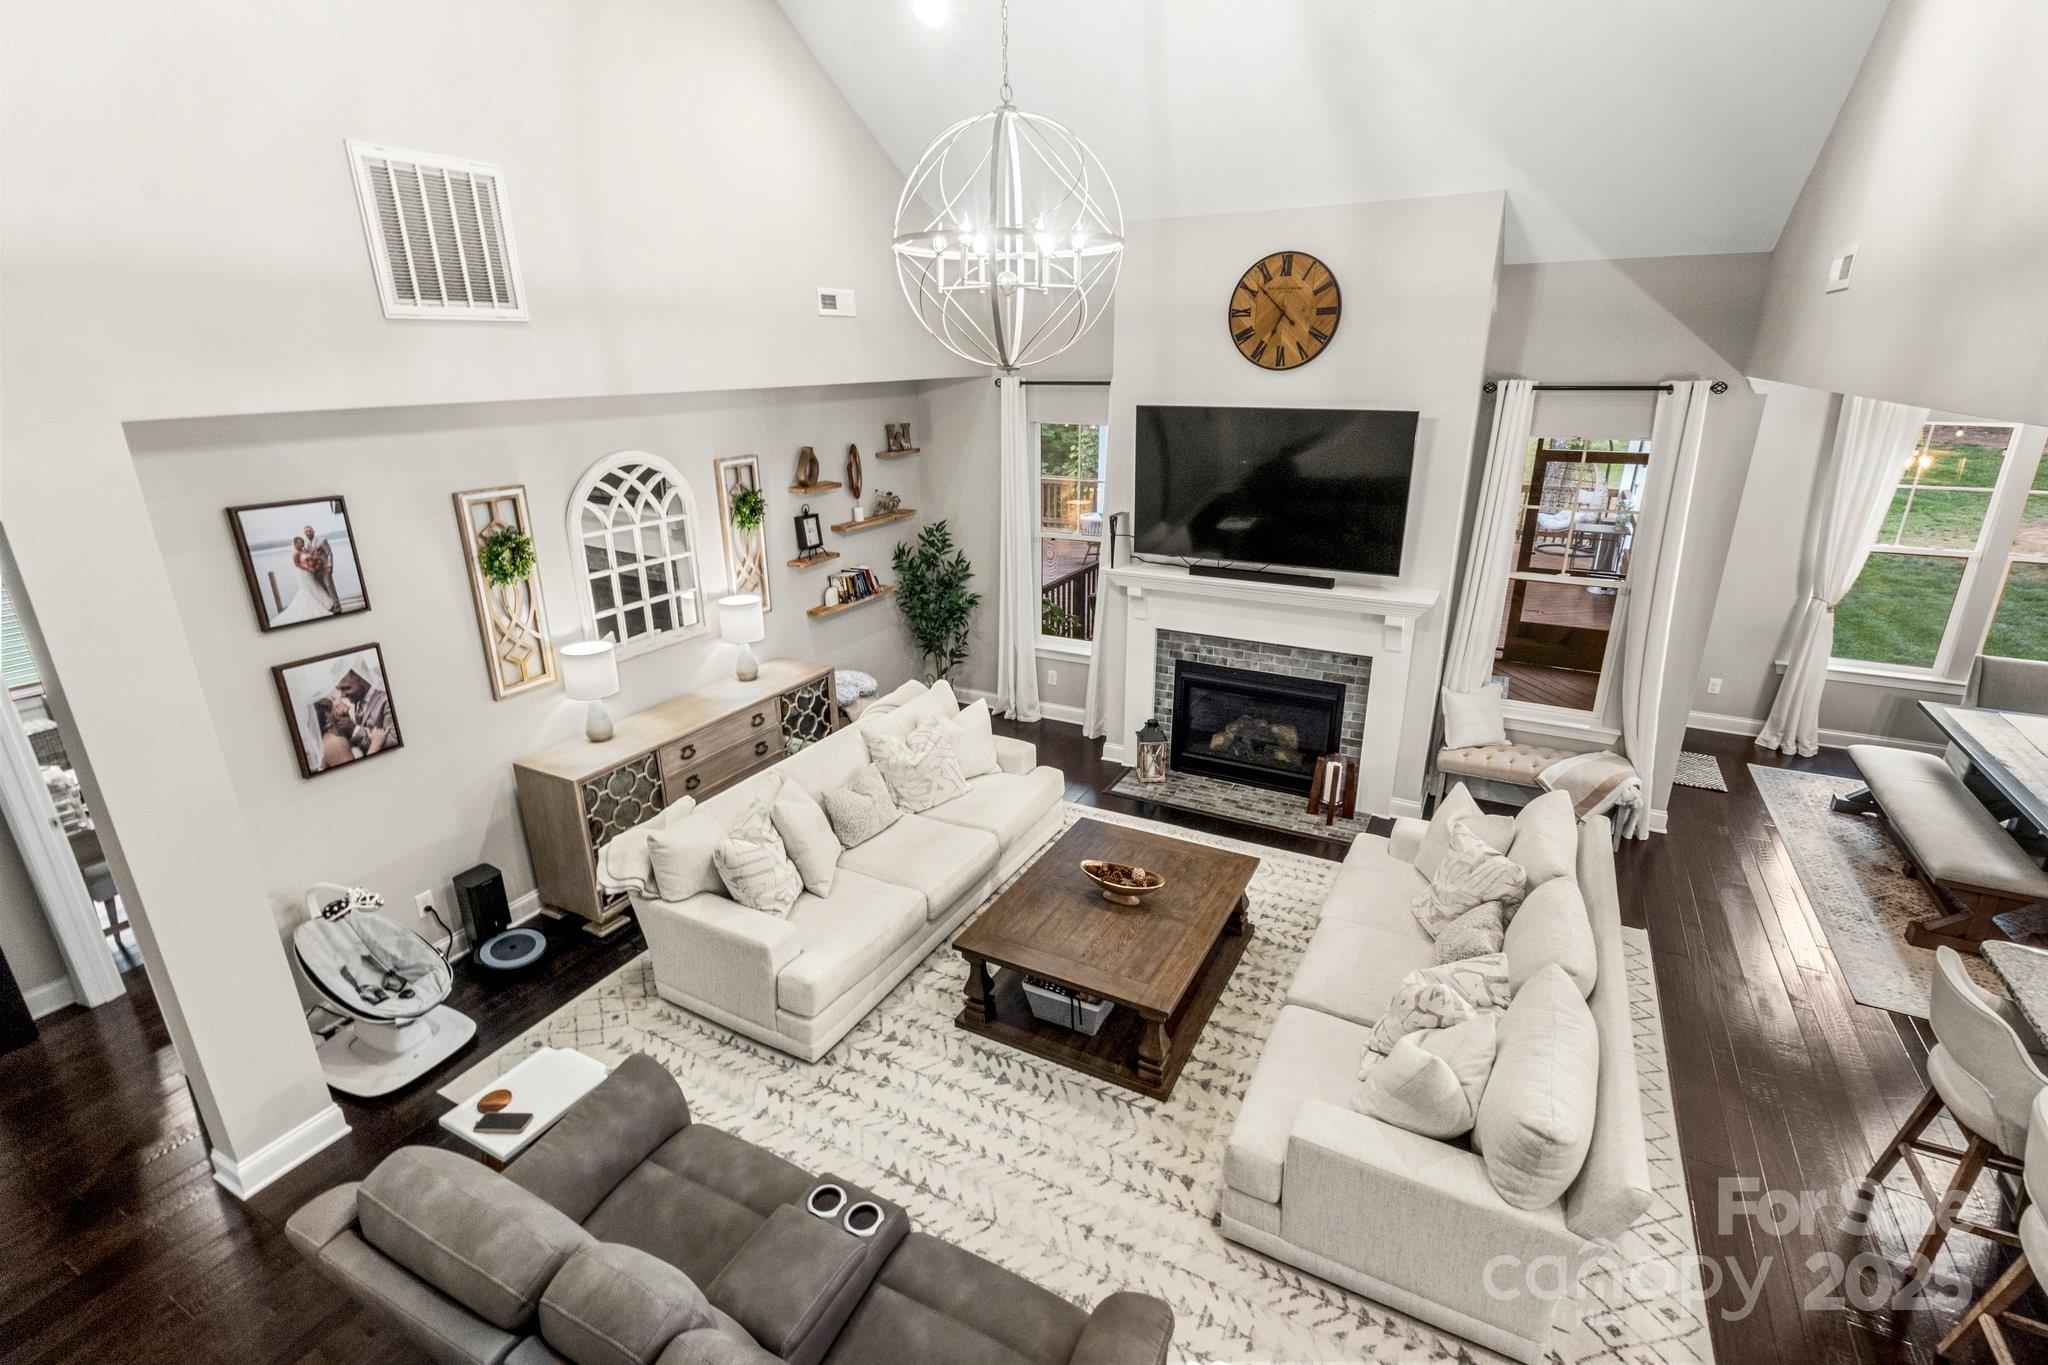
Vaulted living room with cream sofas, a fireplace, and a television above the mantel.
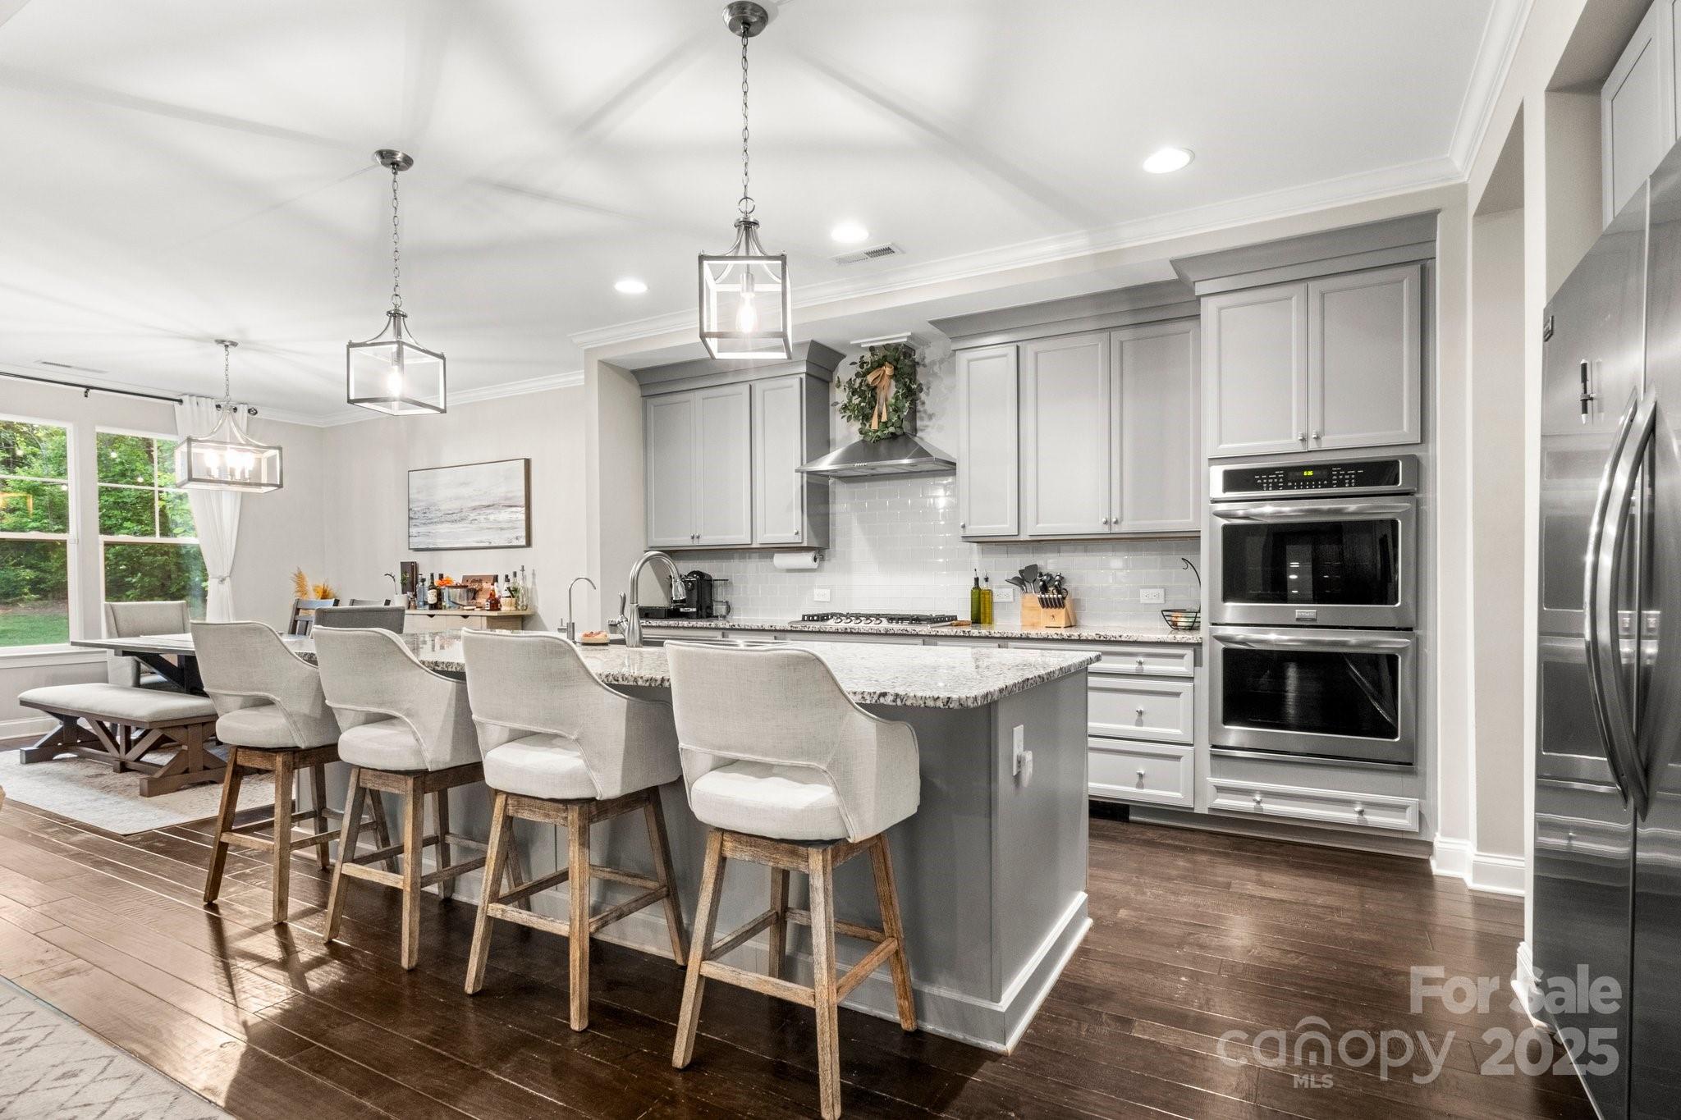
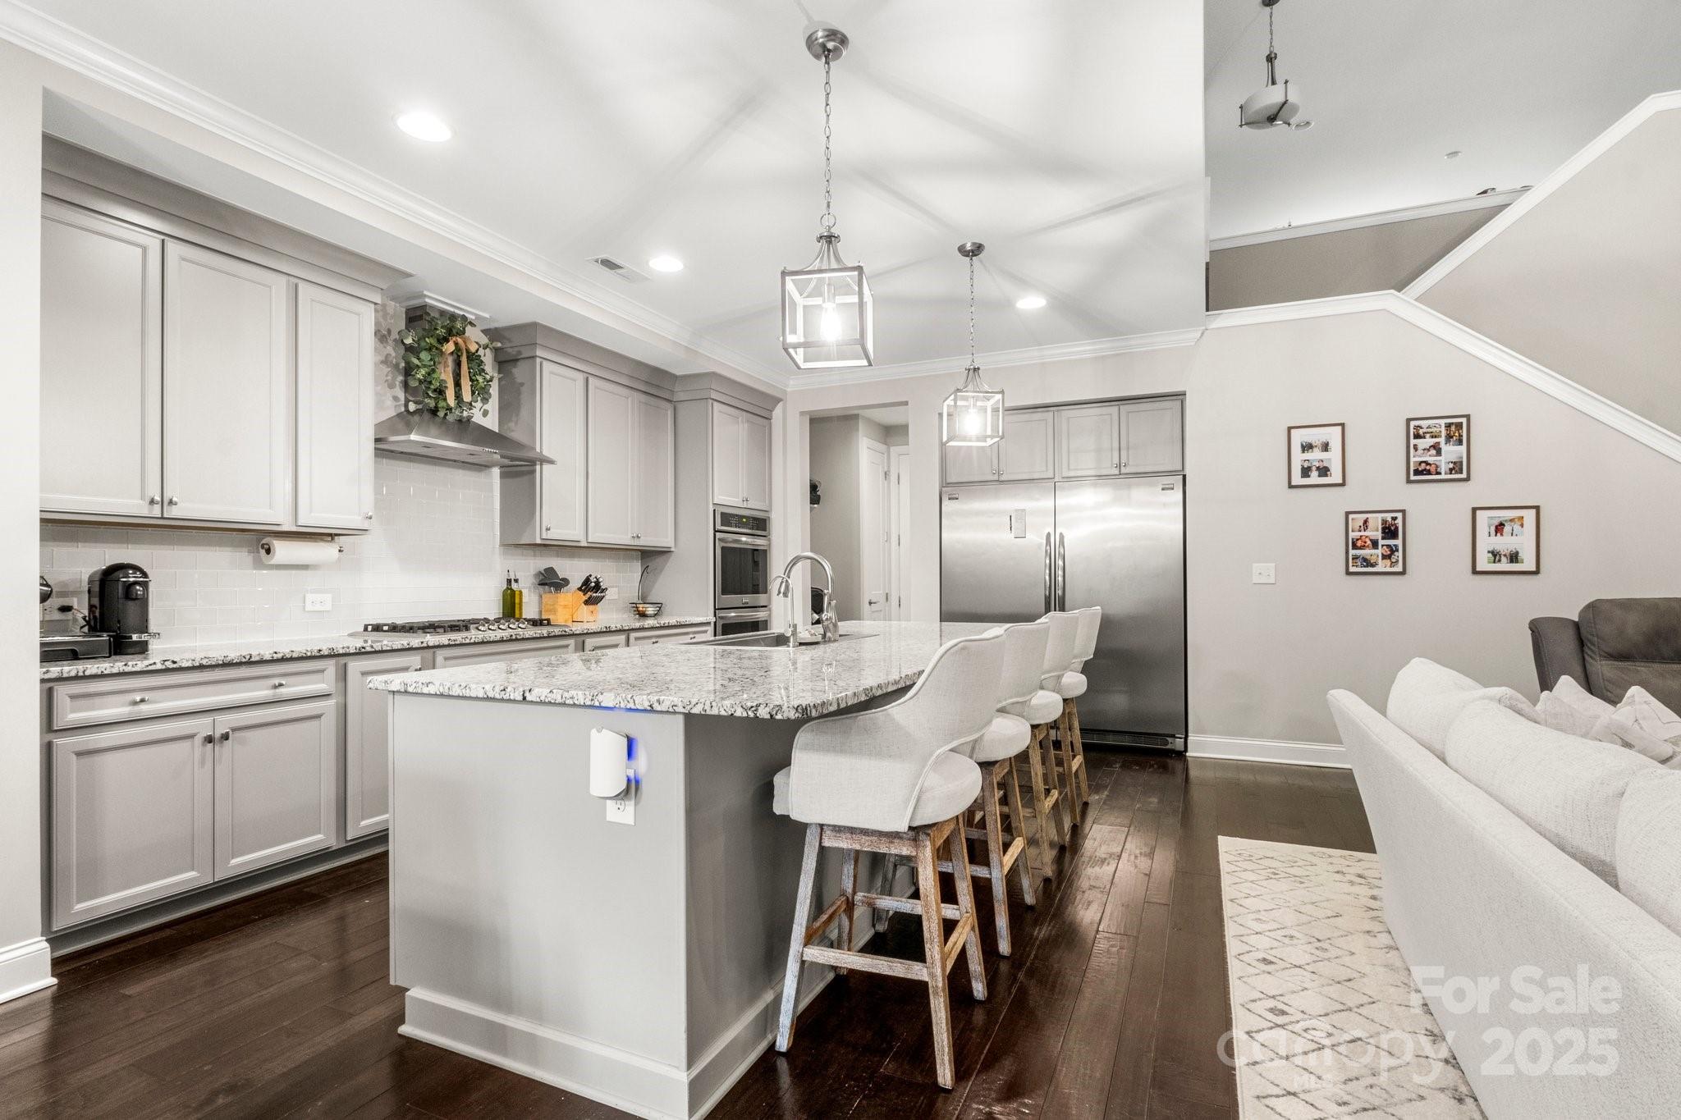
Kitchen with a large granite island, gray cabinetry, stainless appliances, and adjoining dining area.
Open-plan kitchen and living room with a granite island, vaulted ceiling, and fireplace.
Kitchen with gray cabinetry, stainless steel appliances, and a large granite island with bar stools.
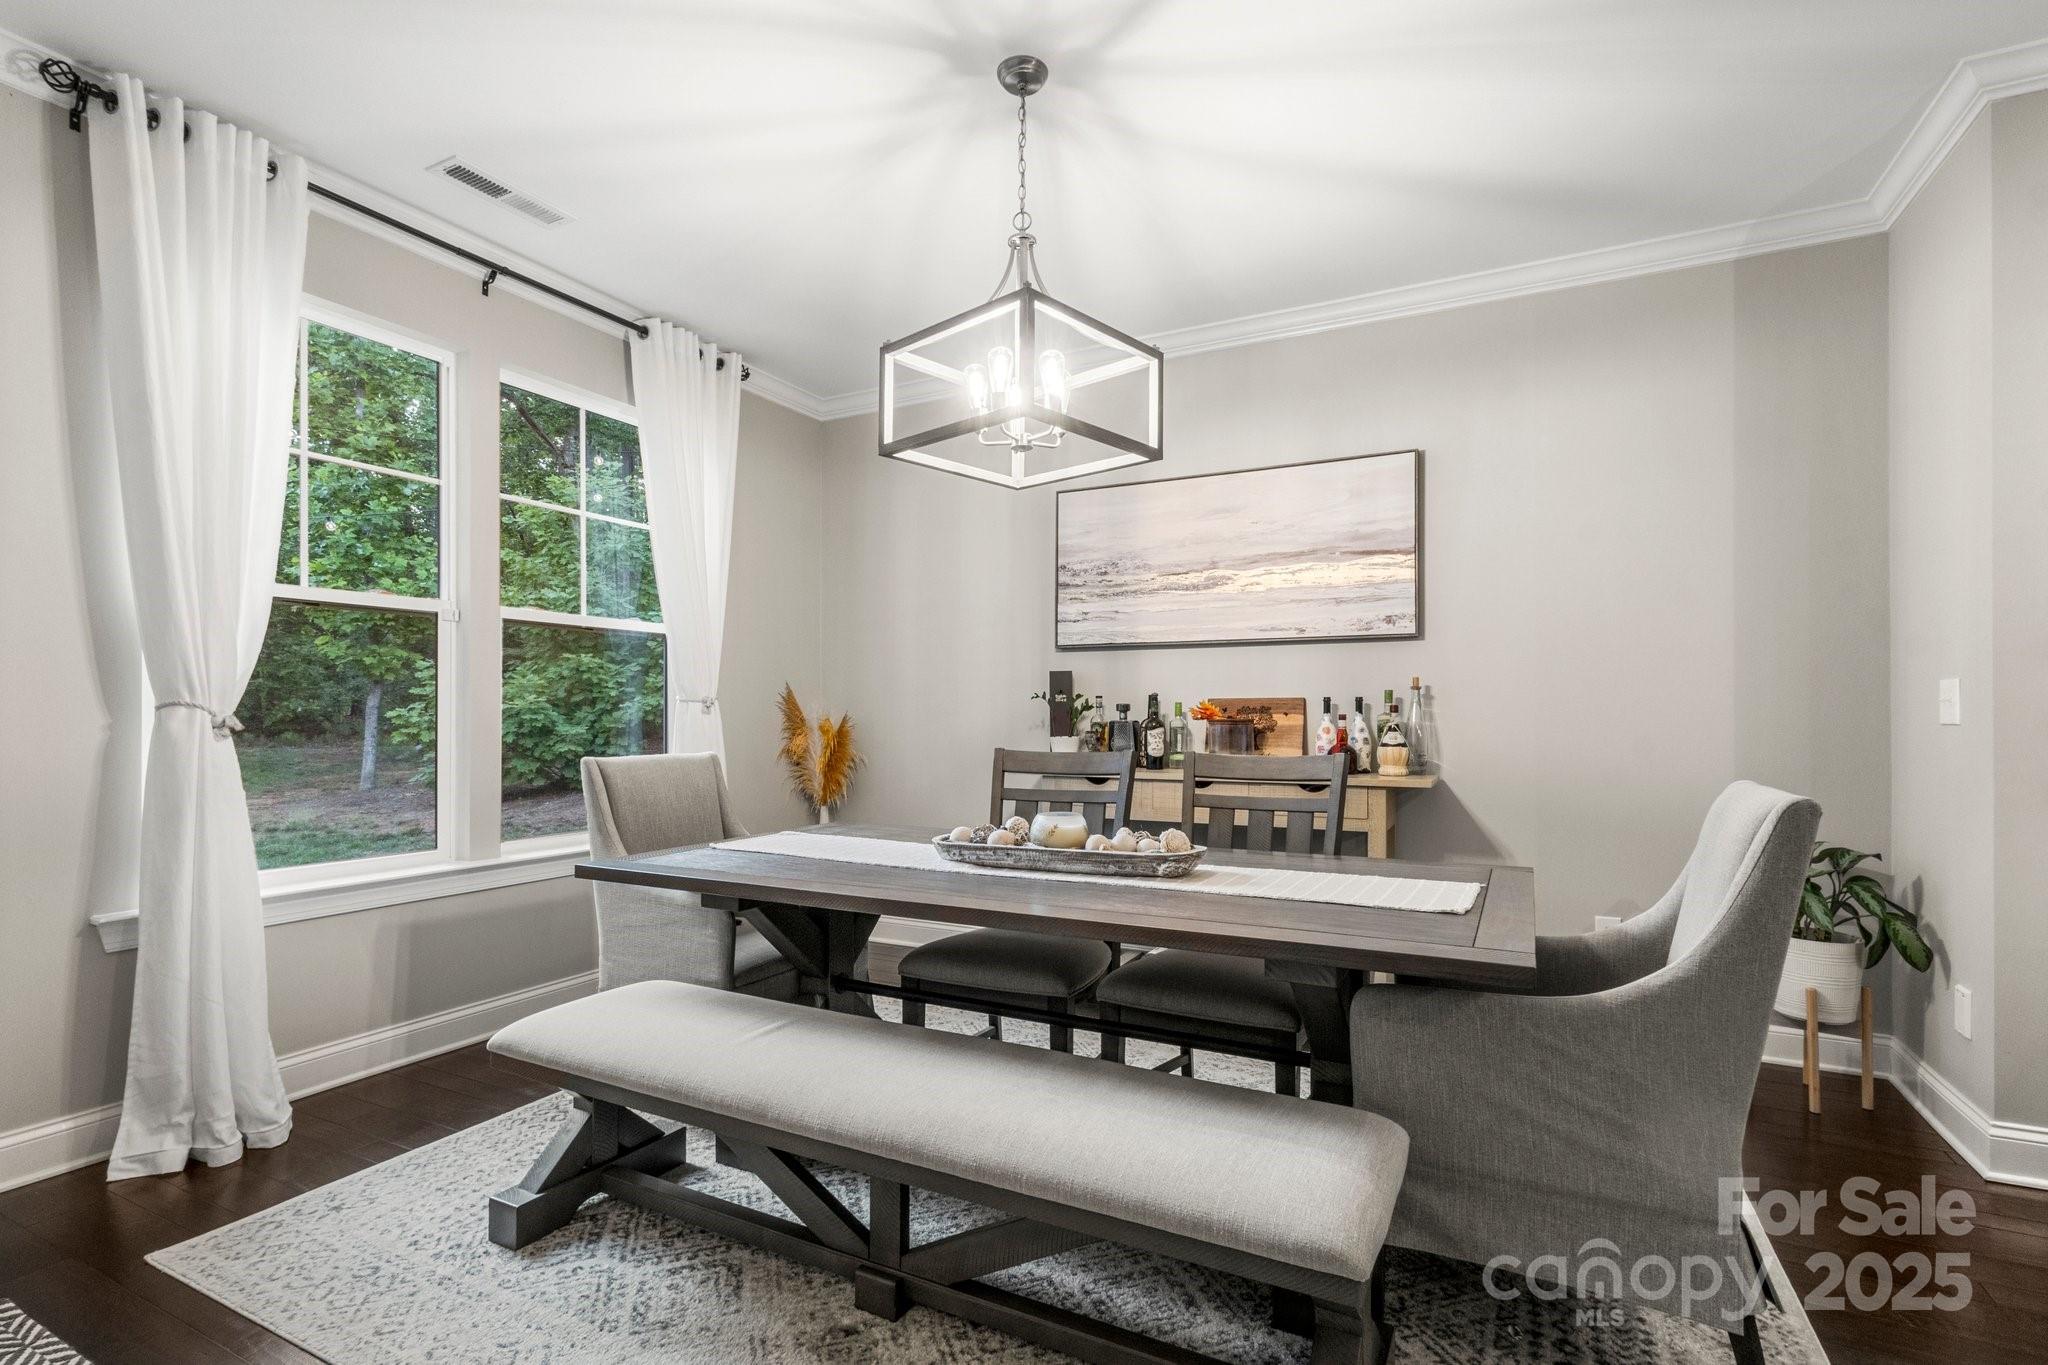
Dining room with a dark wood table, upholstered seating, geometric pendant light, and large windows overlooking trees.
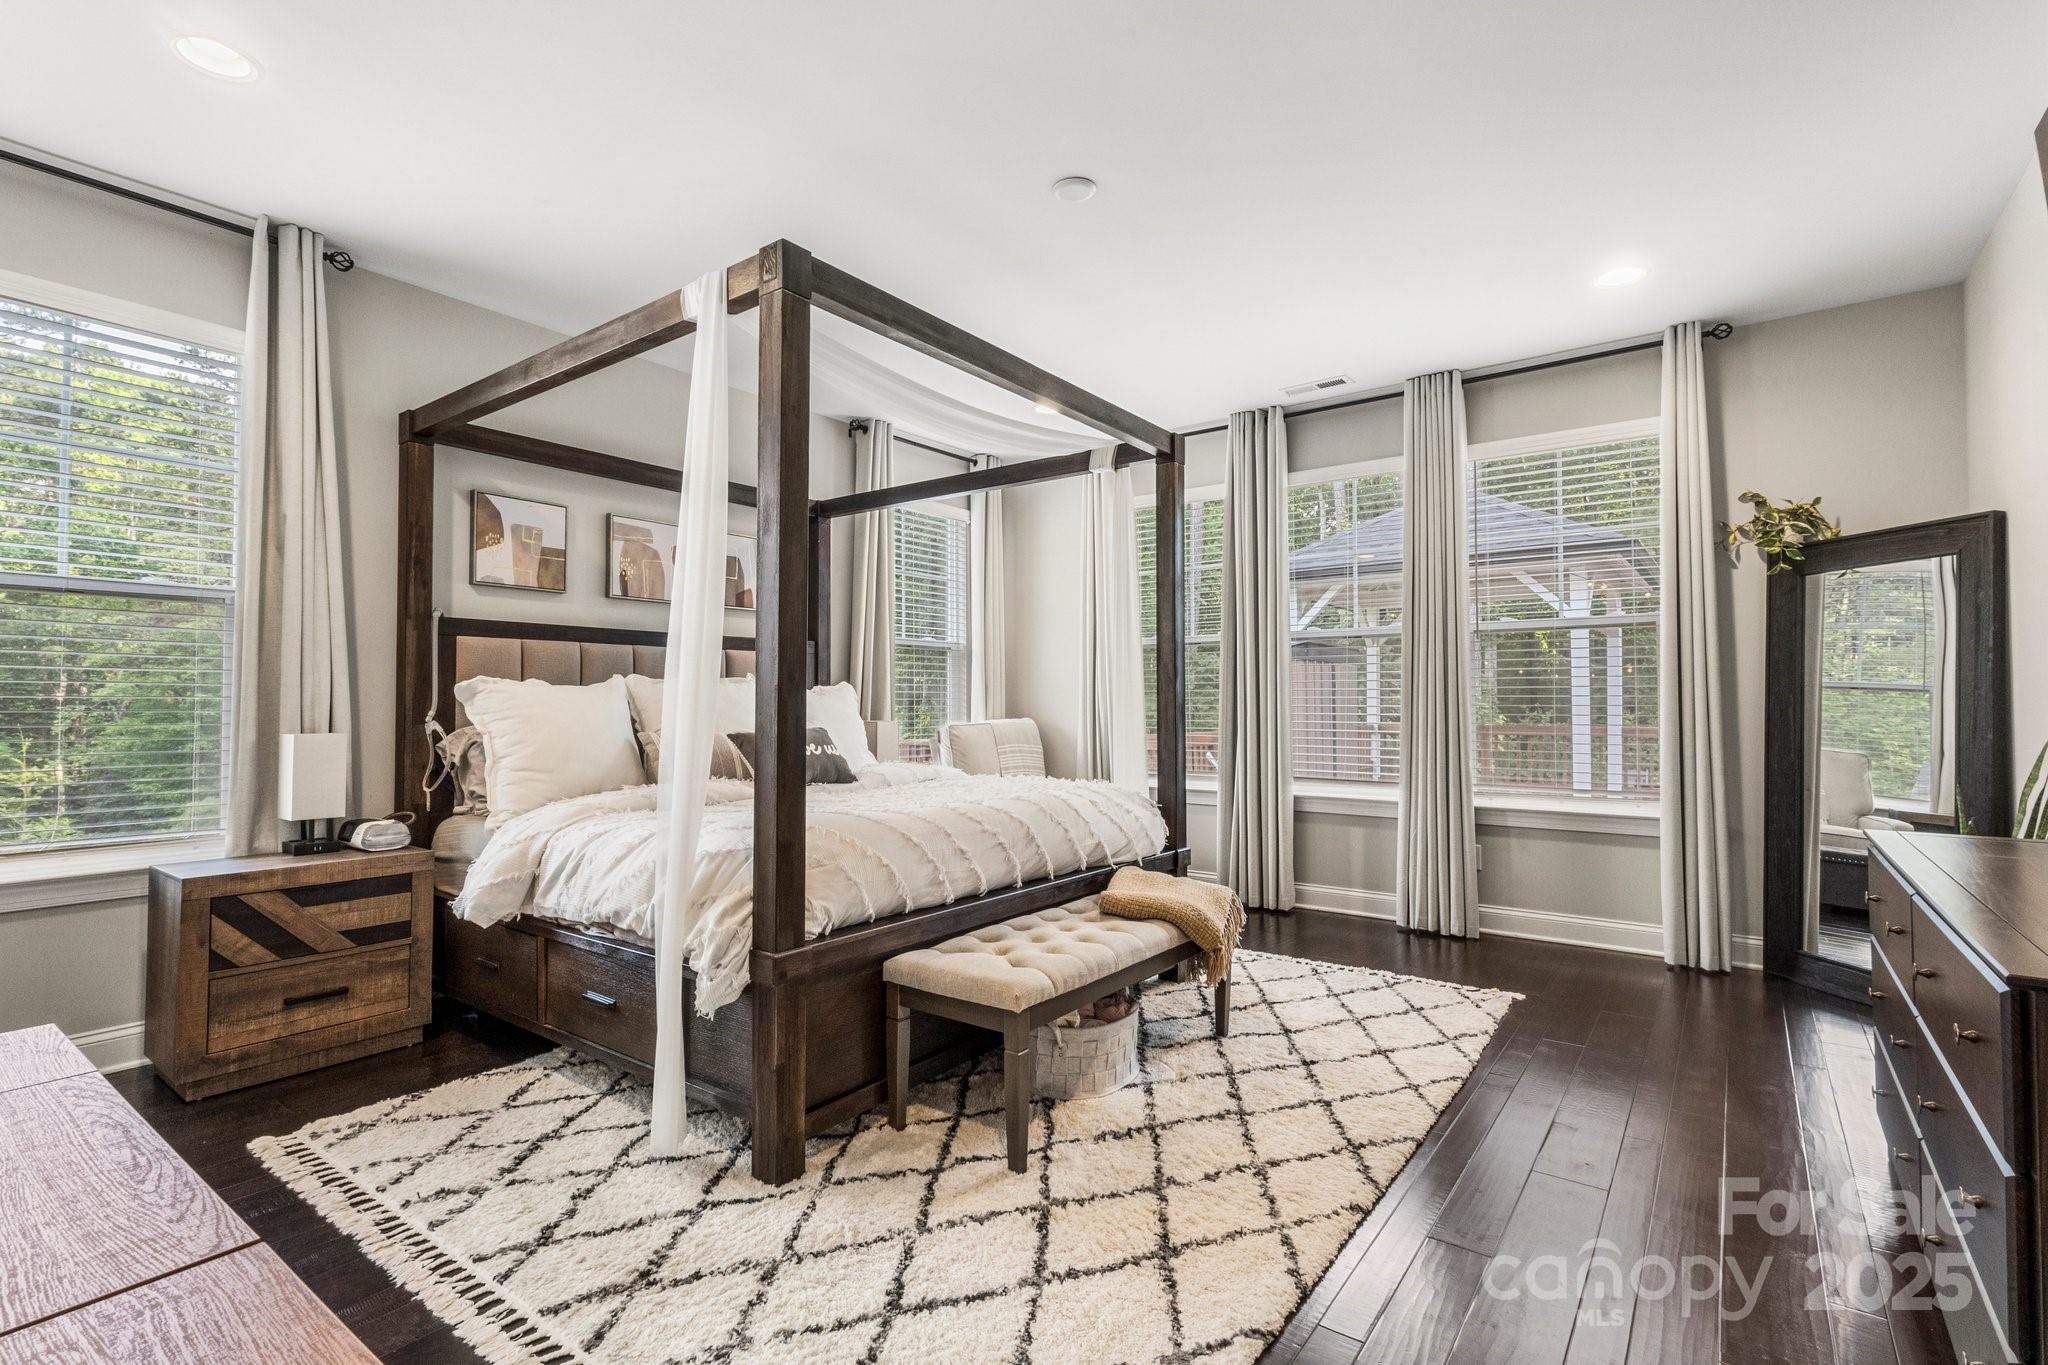
Furnished bedroom with a dark wood canopy bed, white bedding, and large curtained windows.
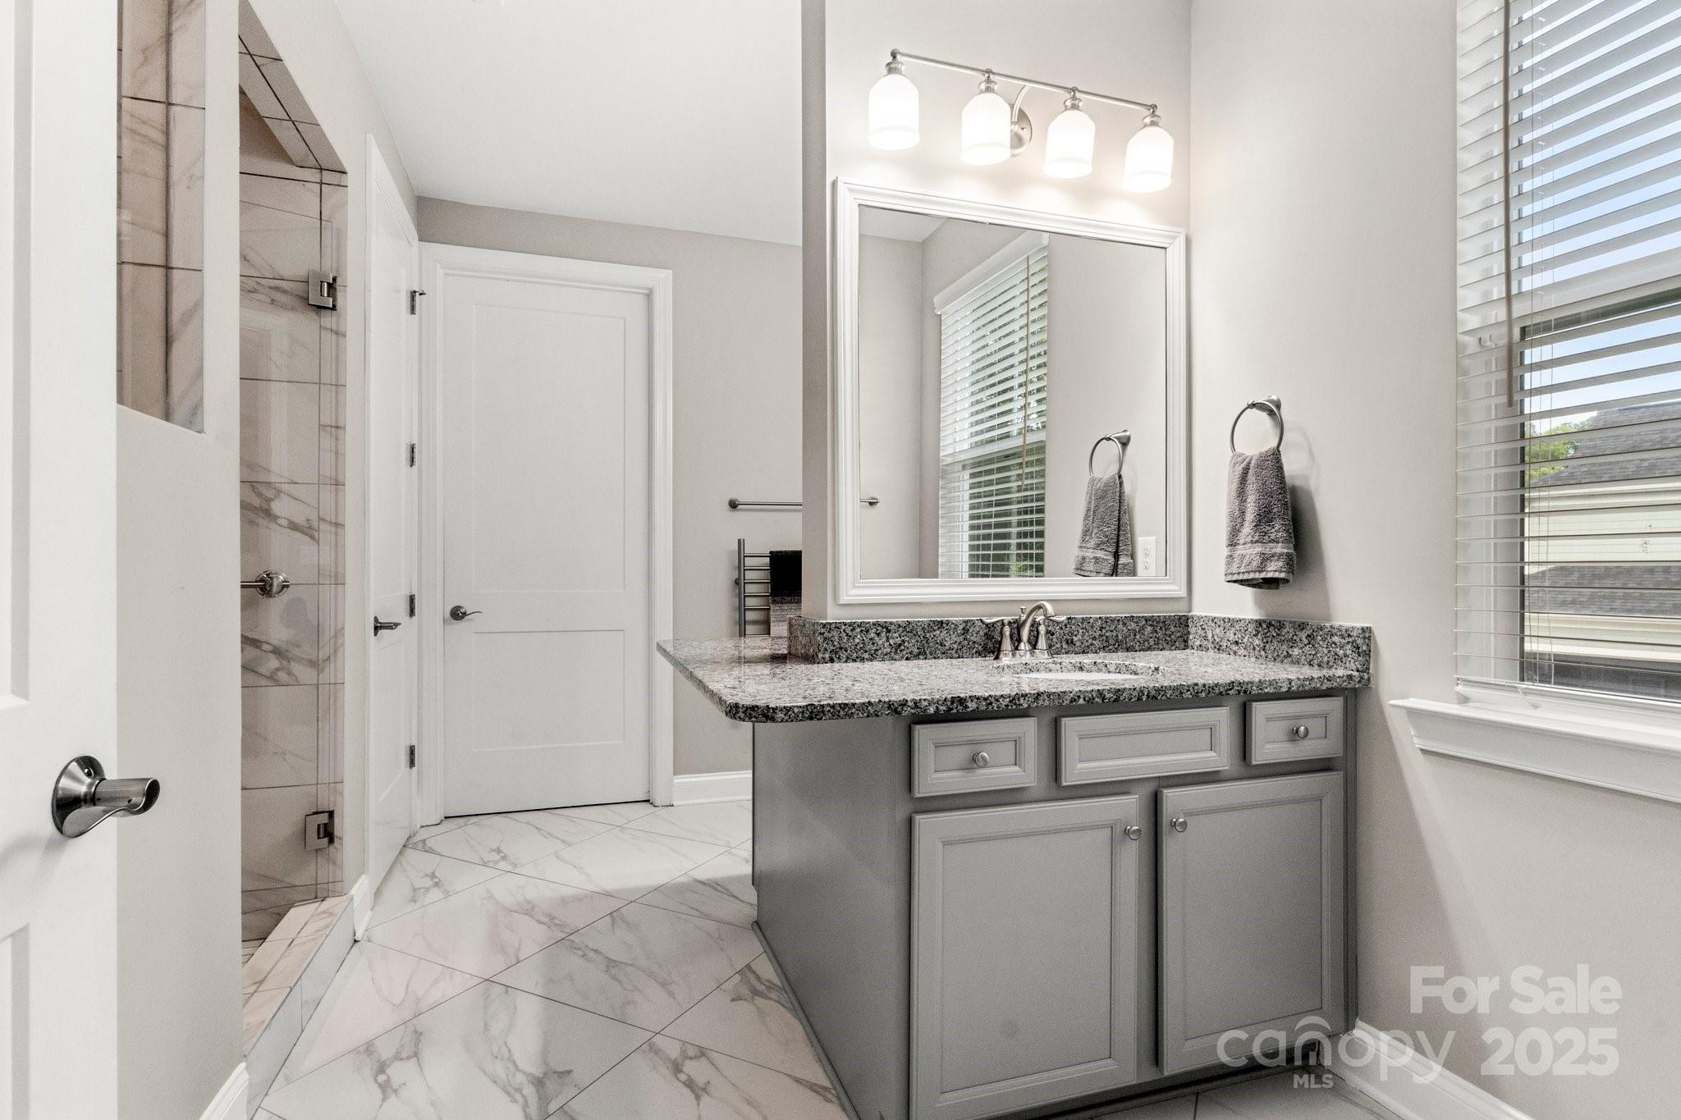
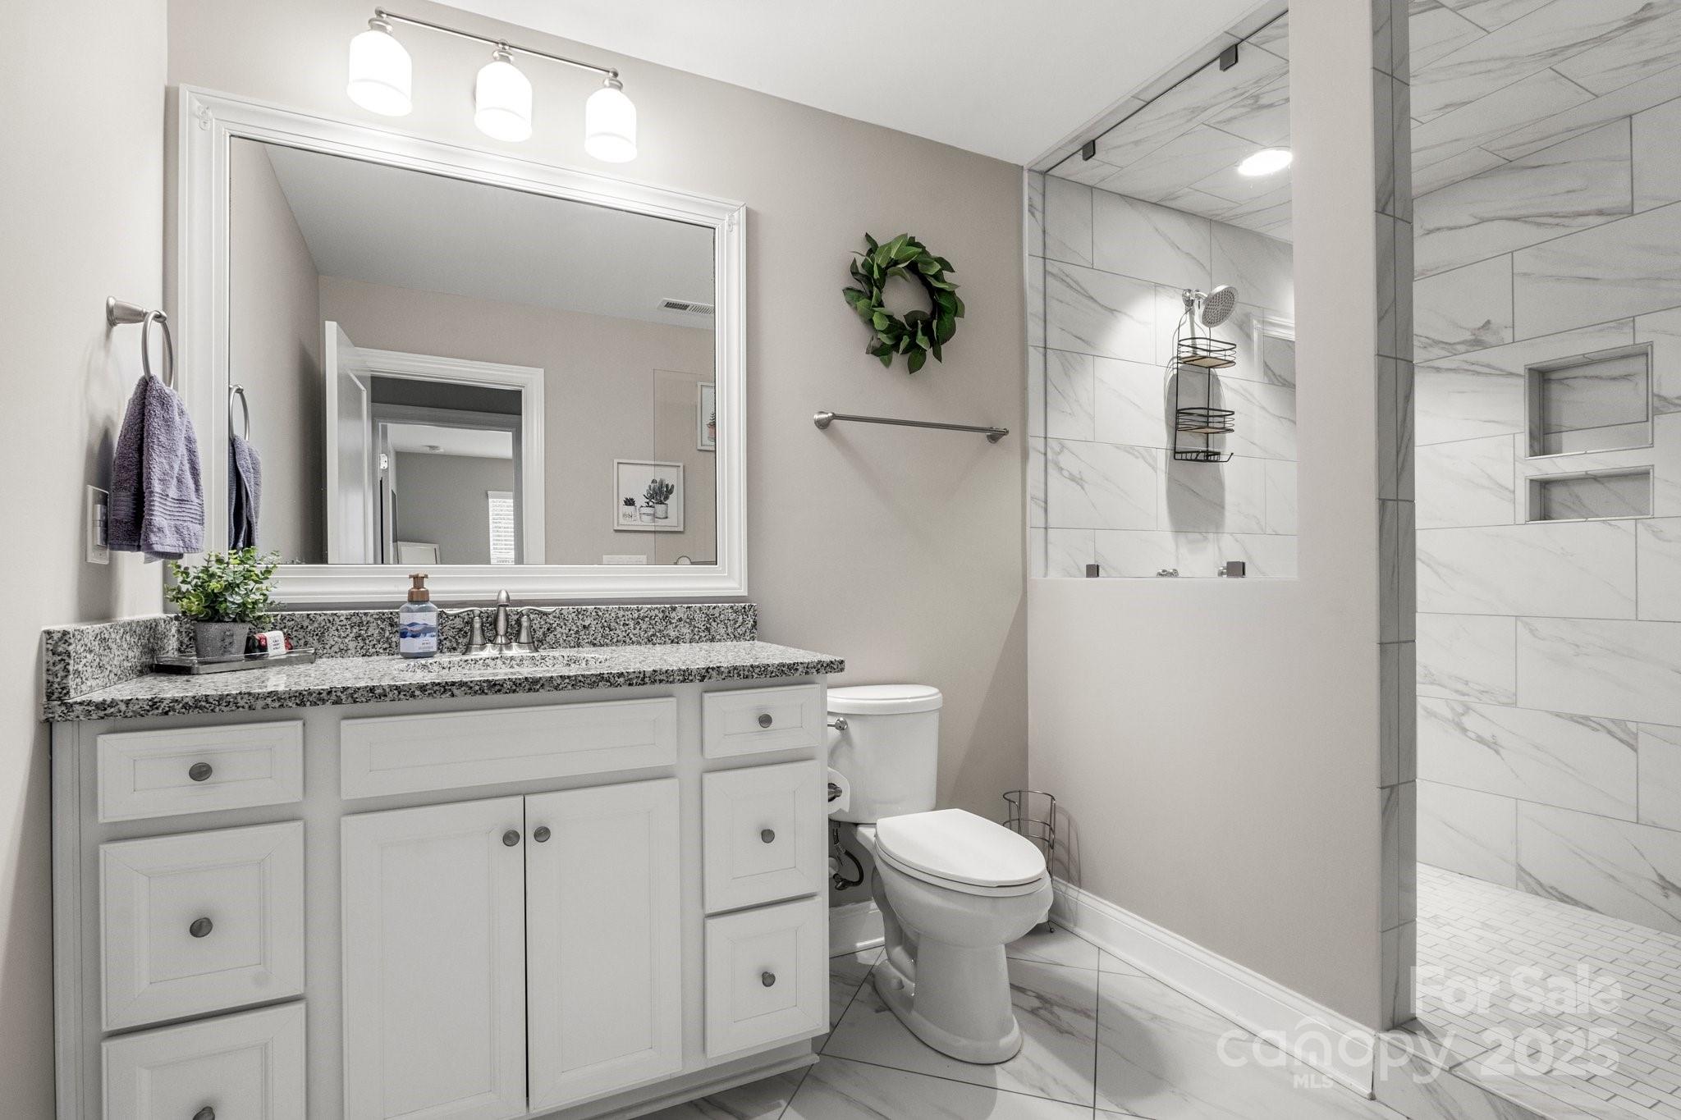
Bathroom with a gray vanity and granite counter beside a marble-look tiled shower and floor.
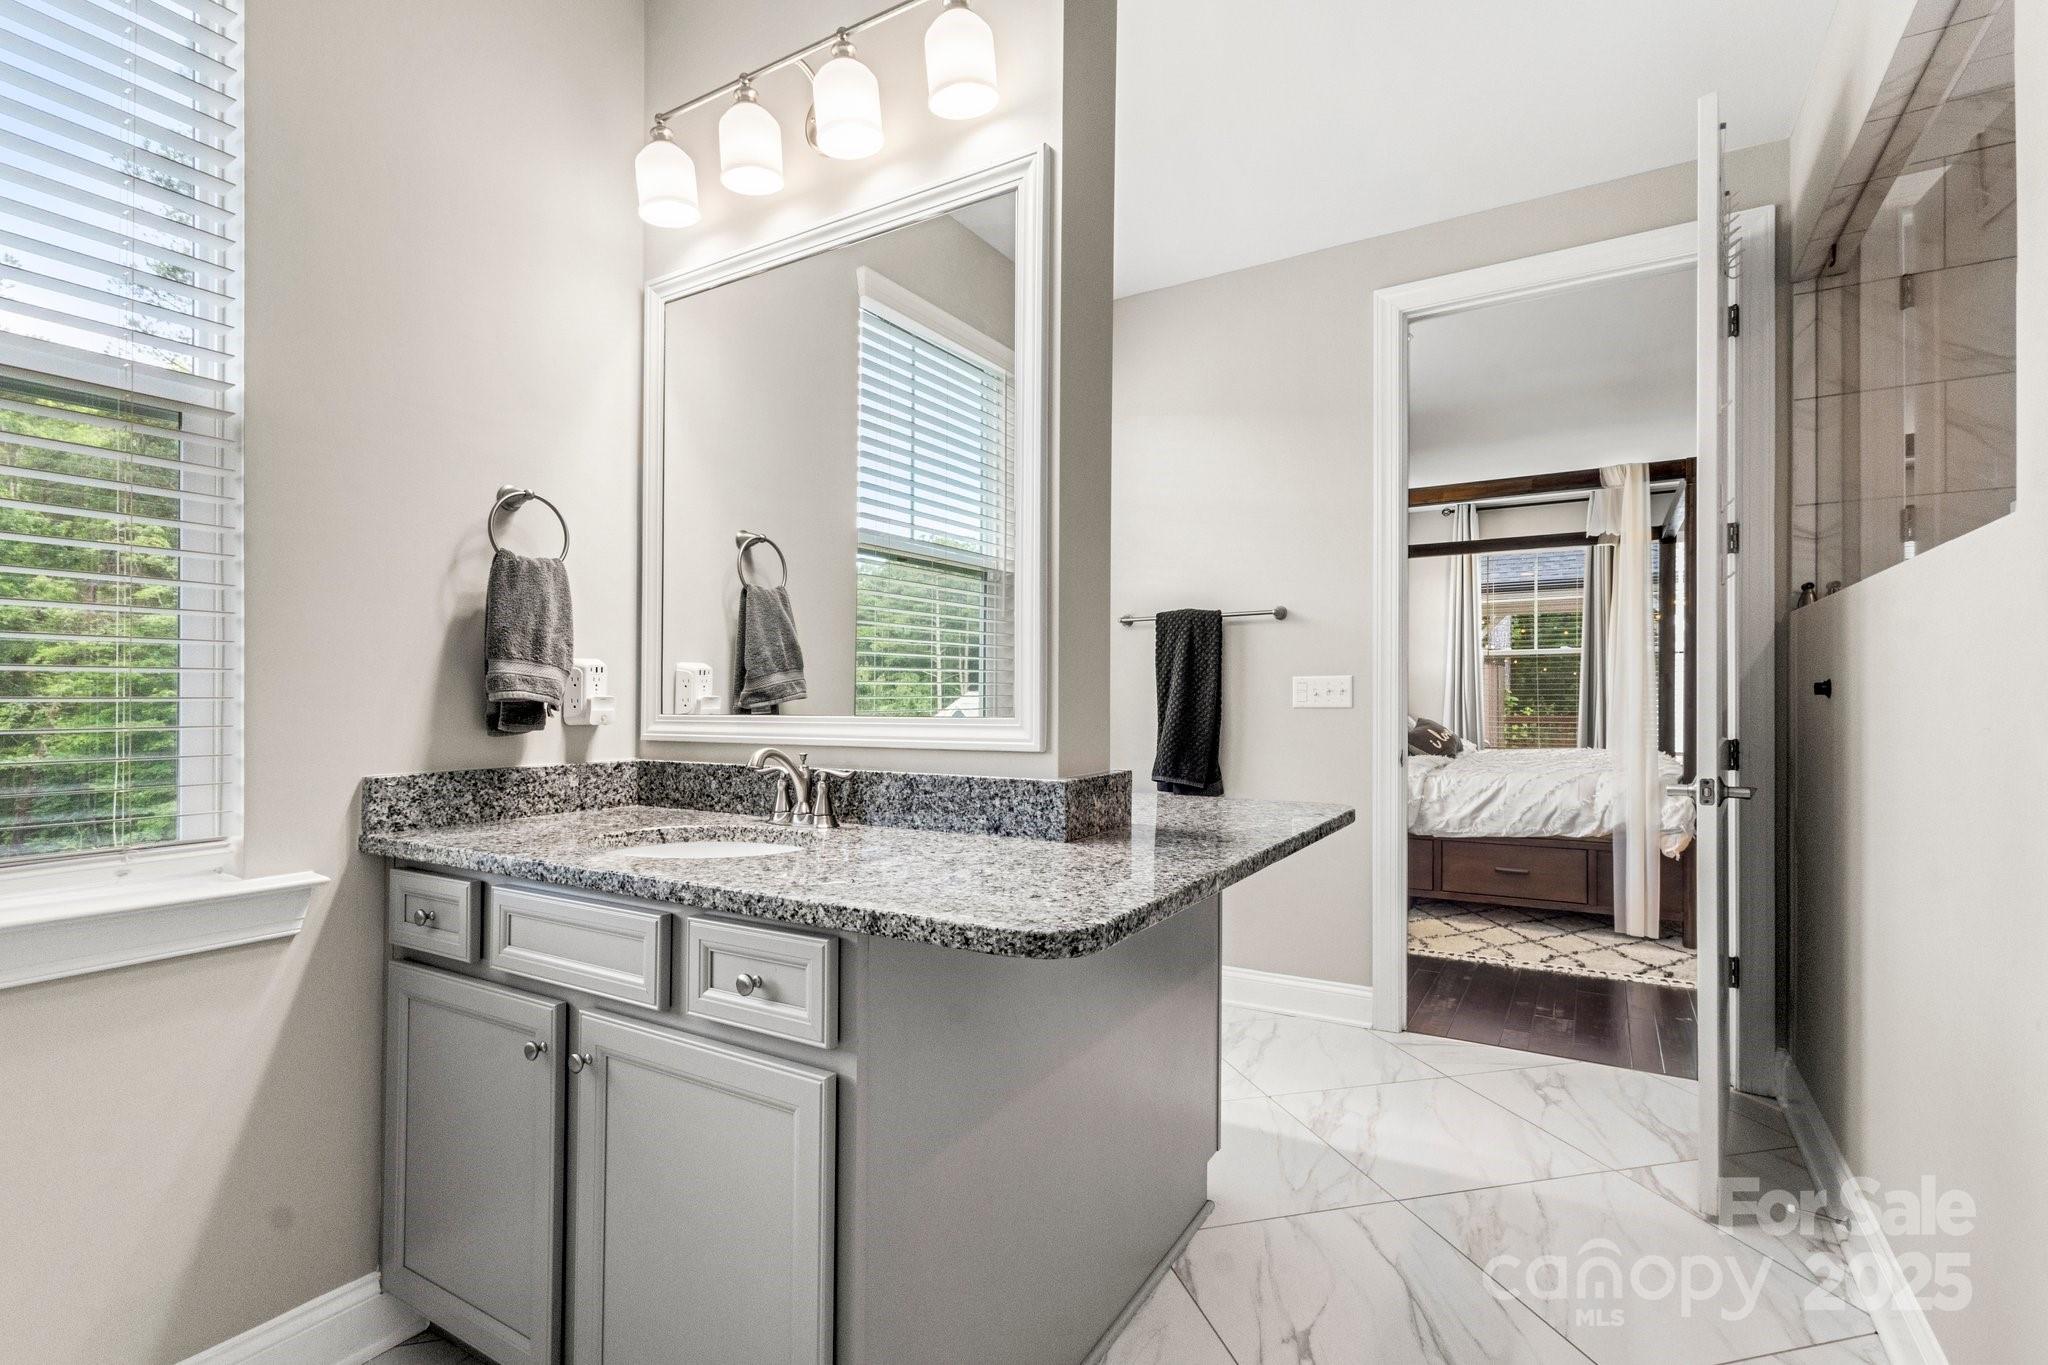
Bright bathroom with a granite-topped gray vanity, glass shower, and doorway to a bedroom.
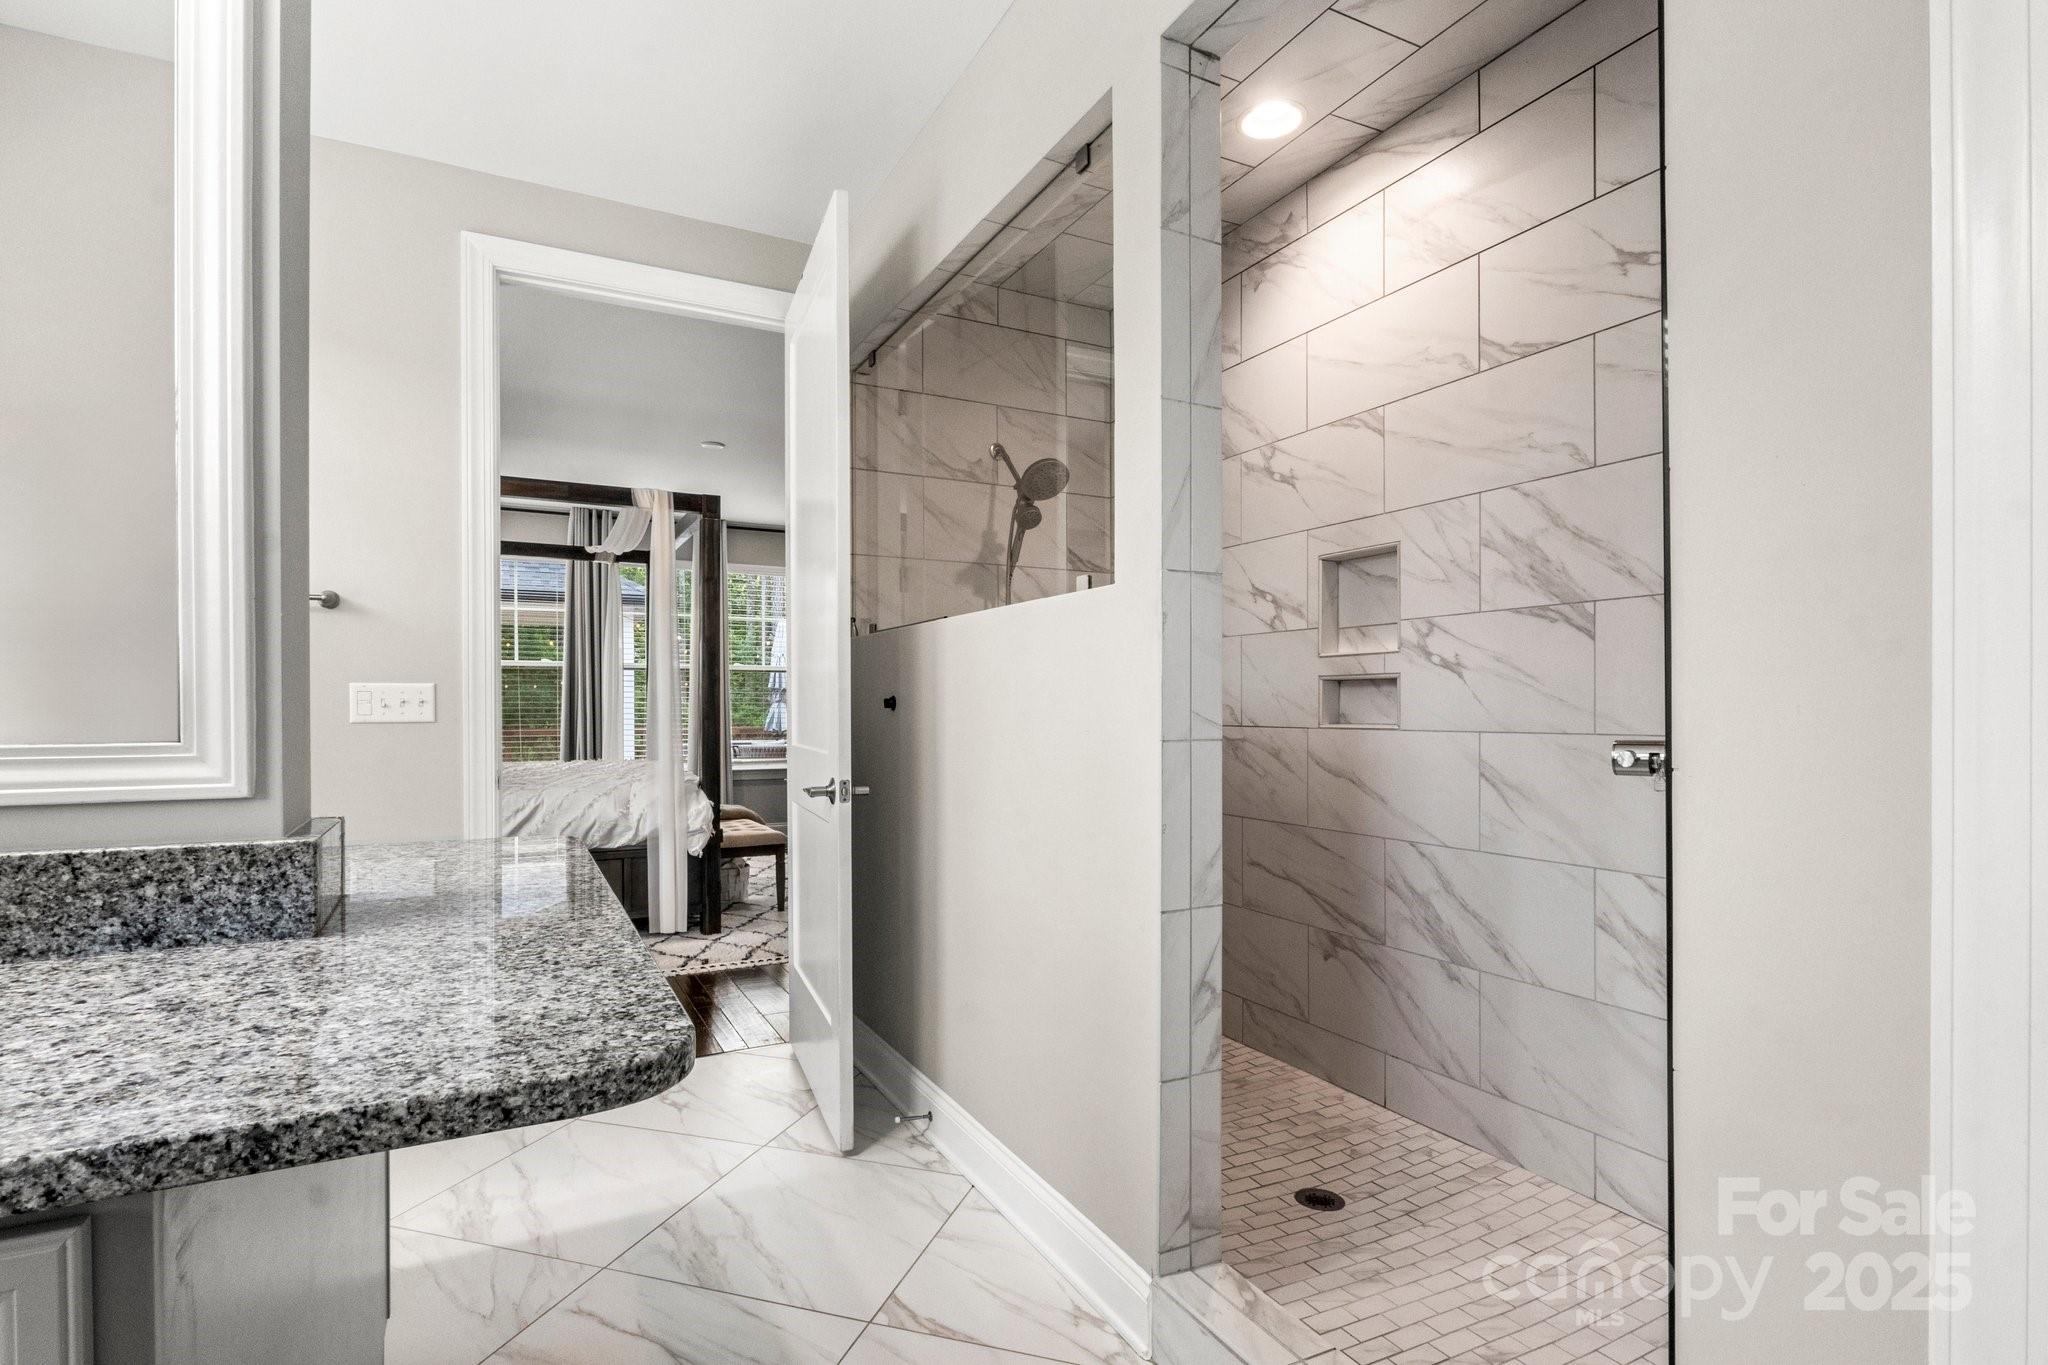
Marble-look tiled walk-in shower with recessed niches beside a granite vanity.
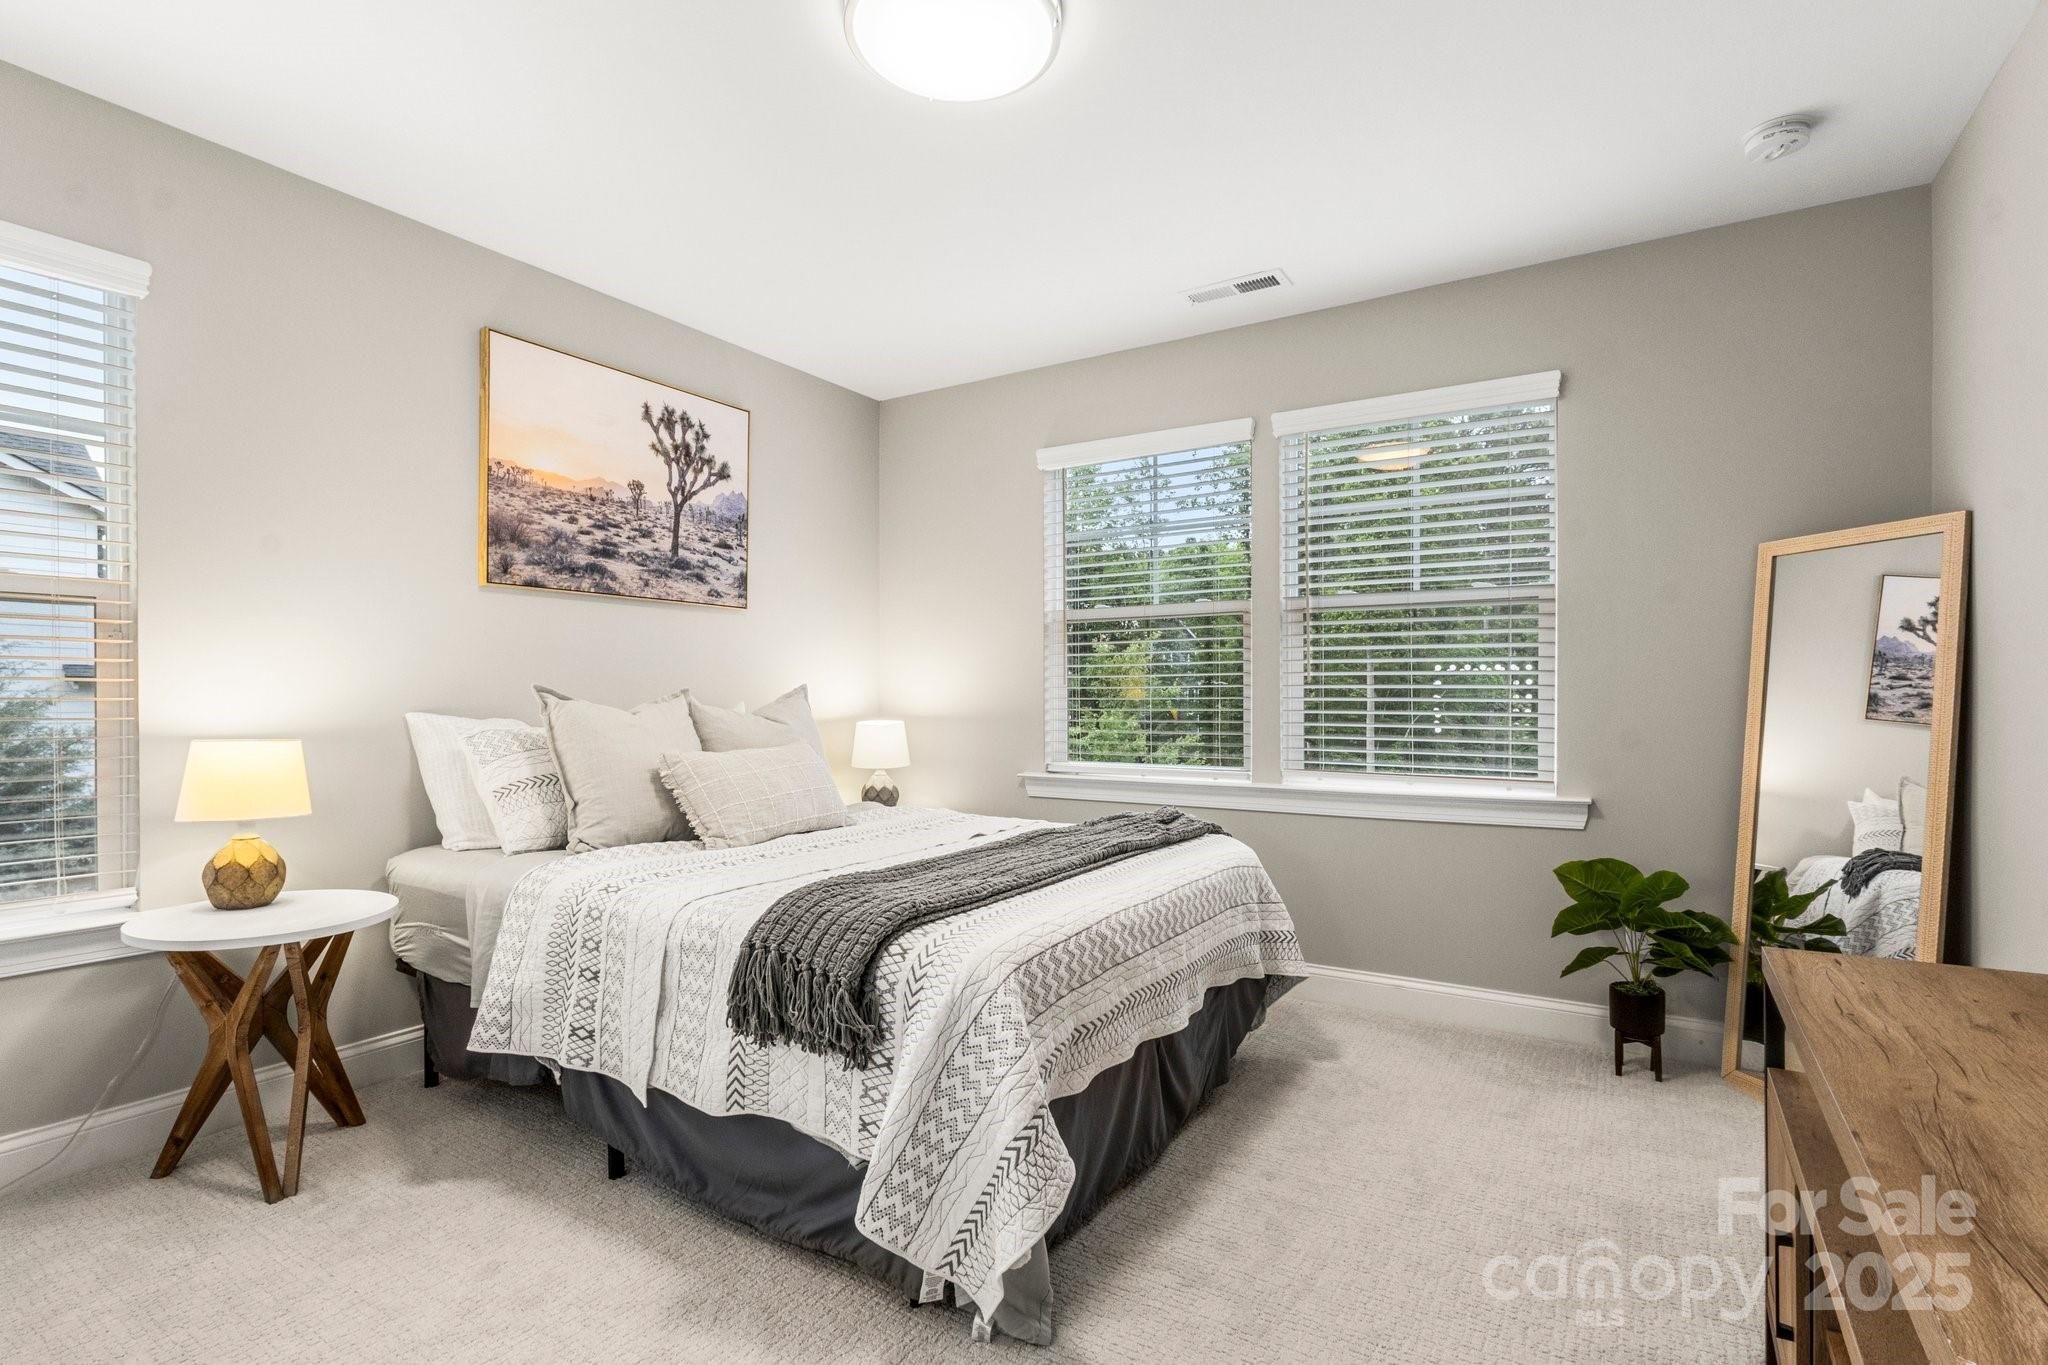
Staged bedroom with patterned white bedding, a gray throw, and windows overlooking greenery.
Bathroom with a granite-topped vanity and marble-look tiled walk-in shower.
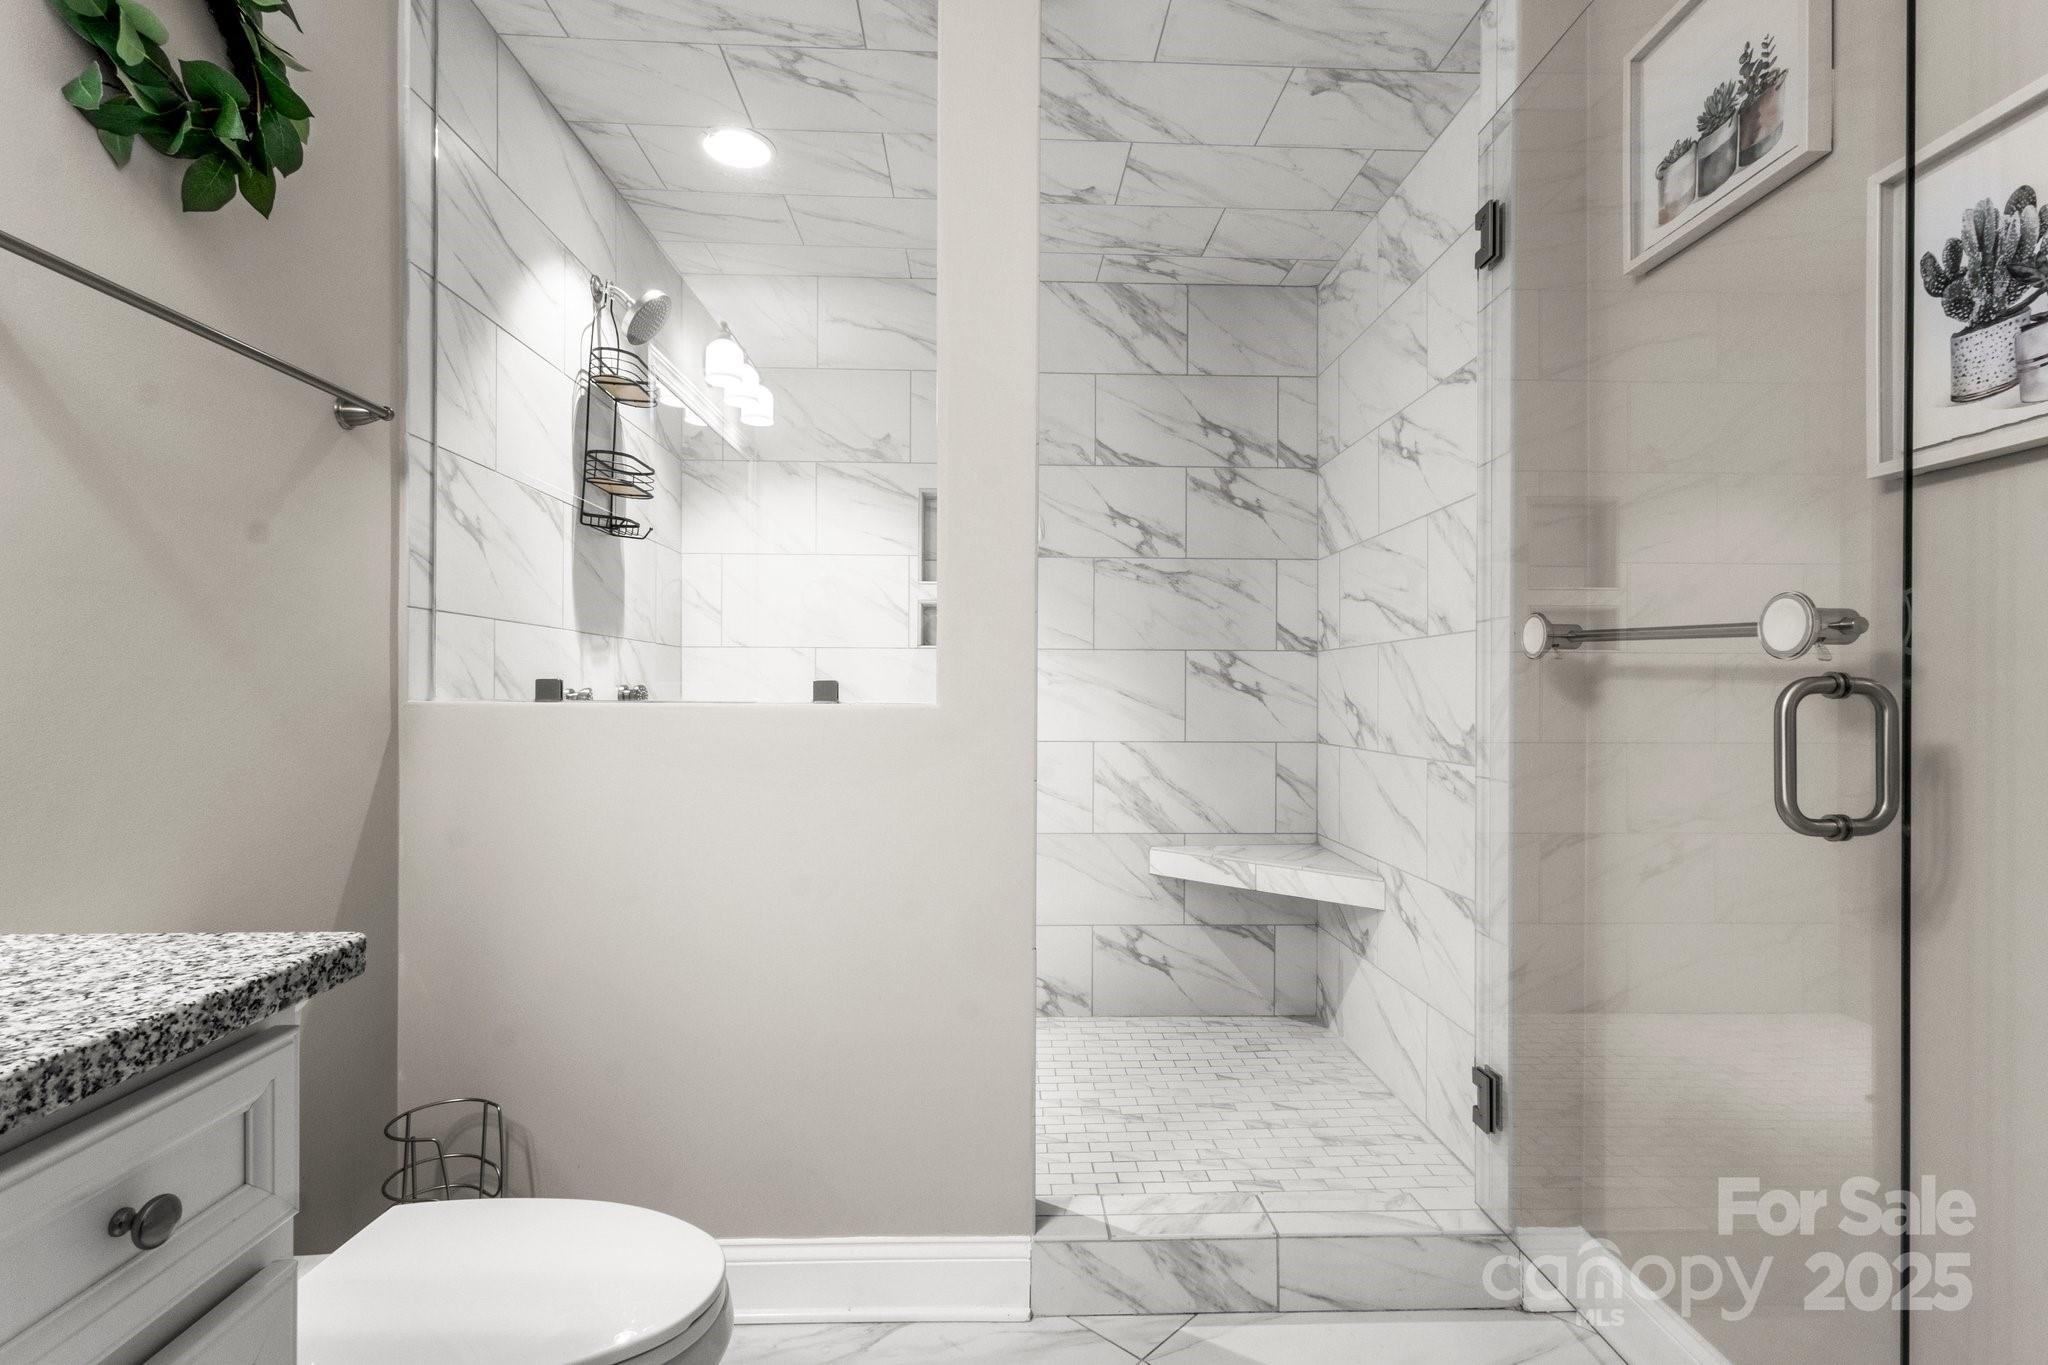
Bathroom with a glass-enclosed marble-look tile shower and built-in bench beside the toilet and vanity.
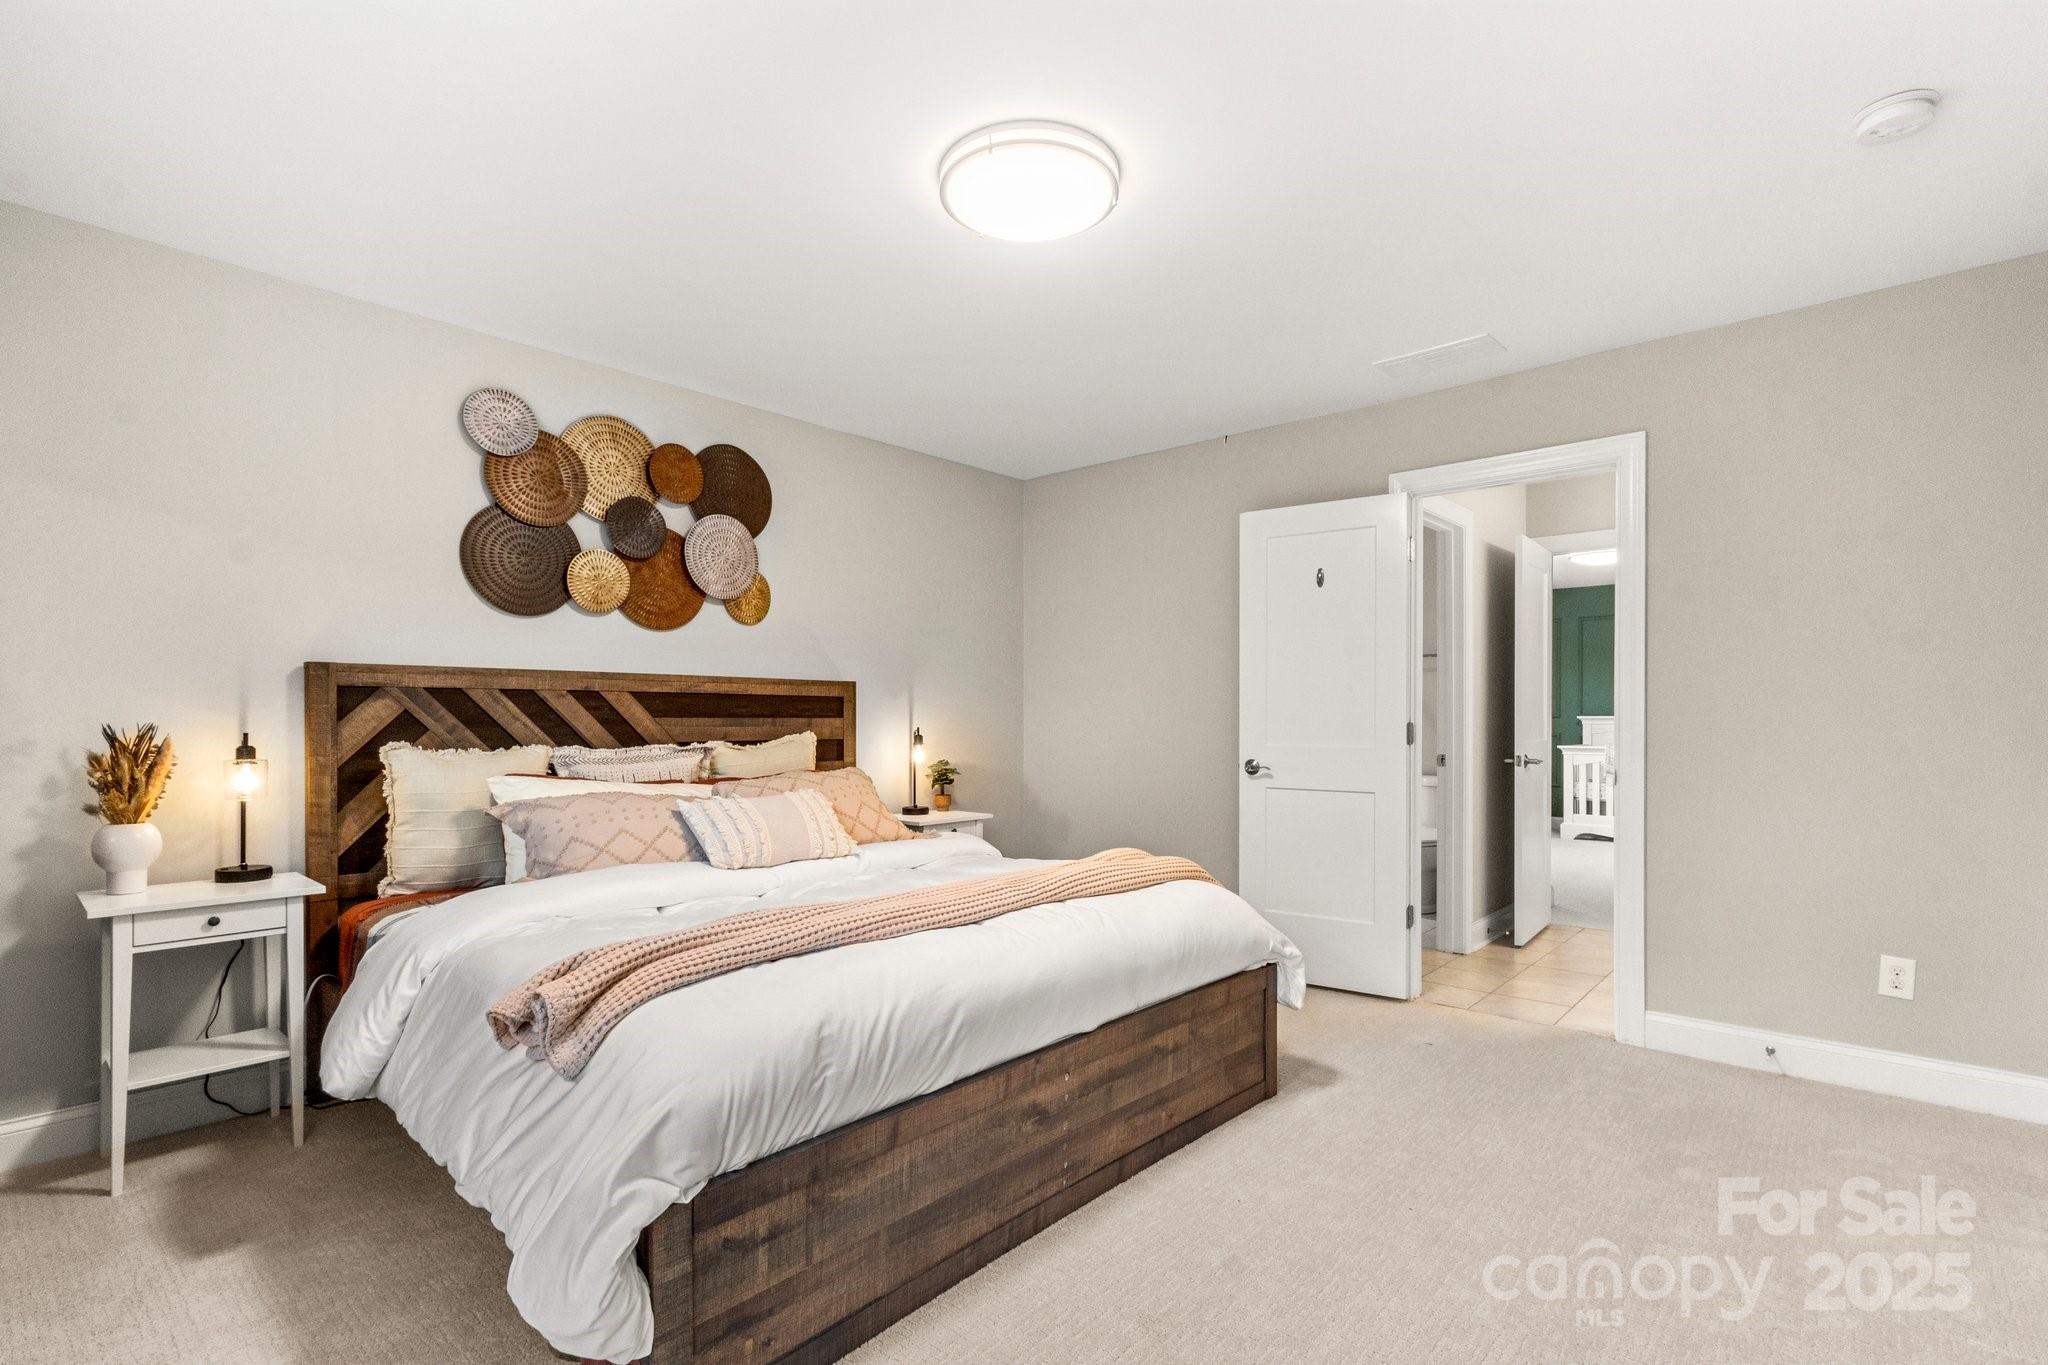
Staged bedroom with a wooden bed, white bedding, and woven circular wall decor.
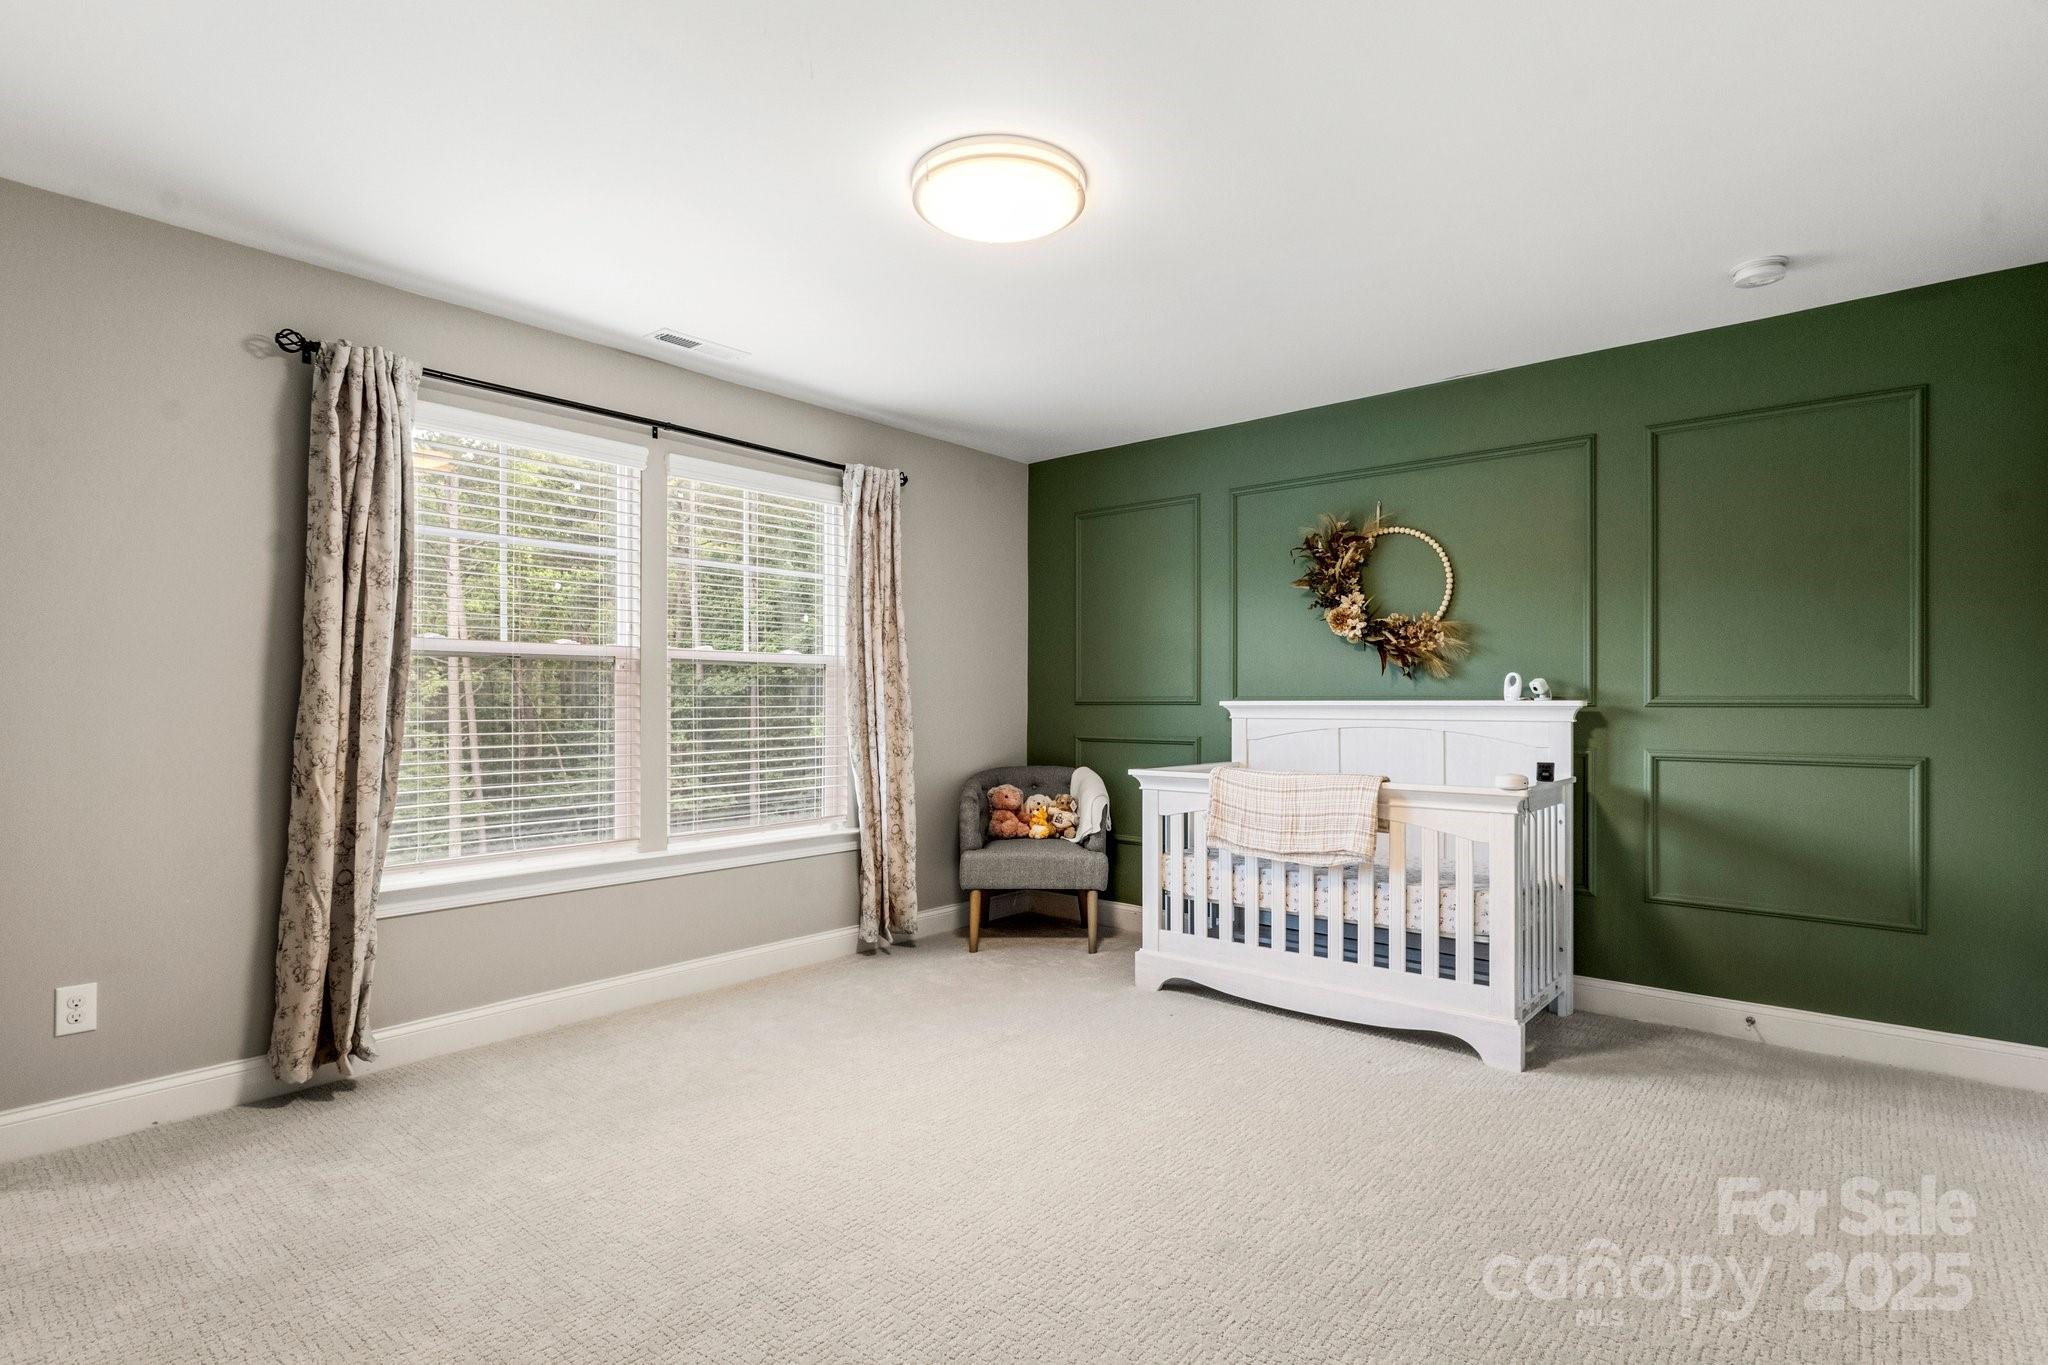
Nursery with a white crib, dark green paneled wall, and two large windows.
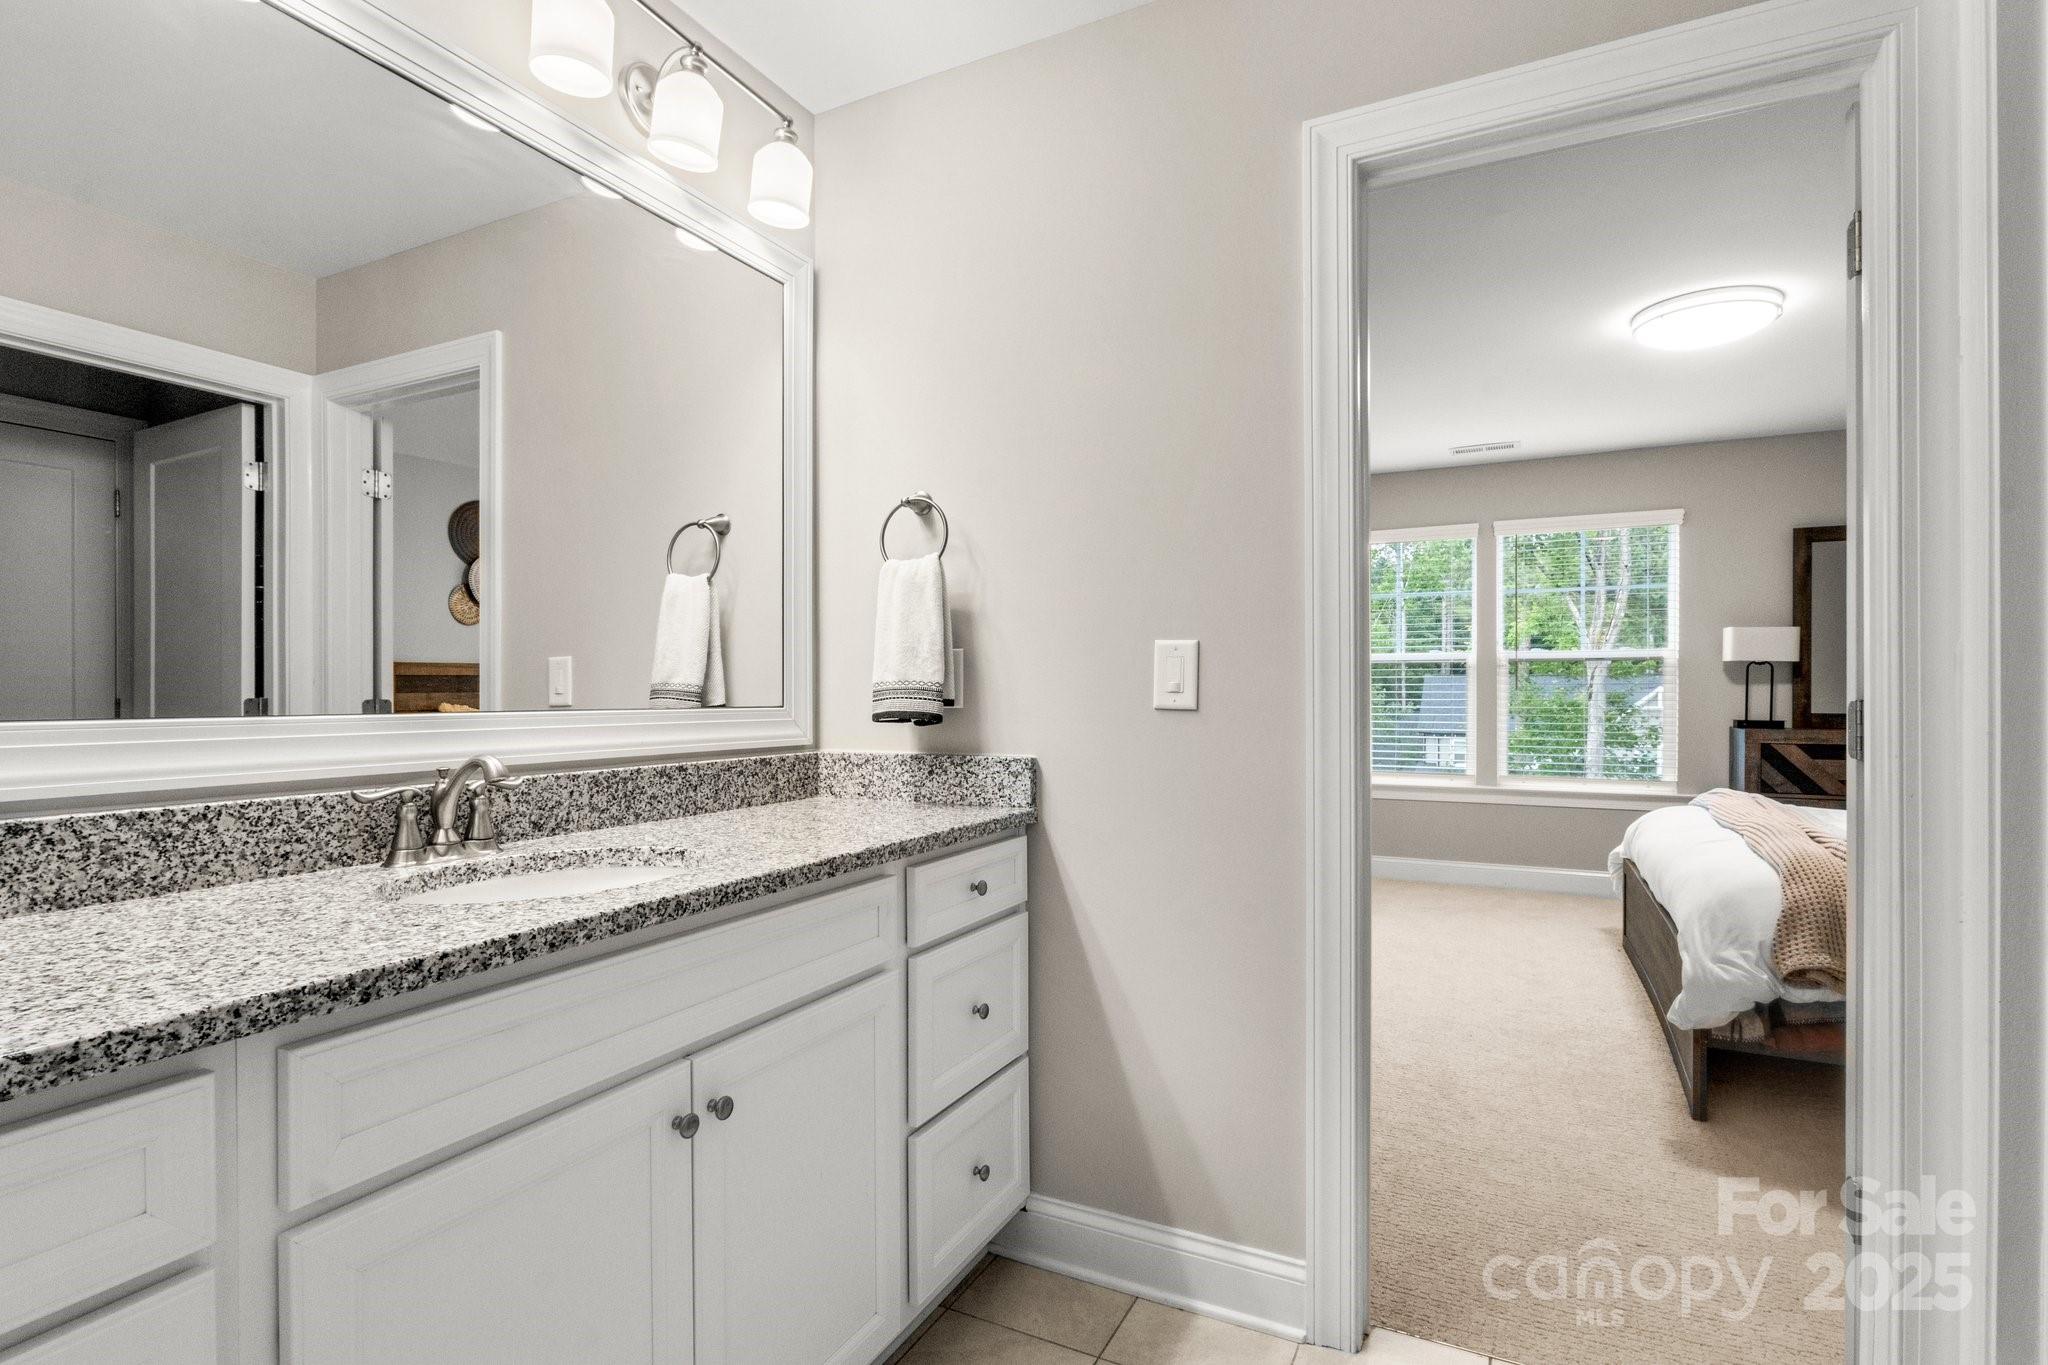
Bathroom vanity with granite countertop and mirror, looking through a doorway into a furnished bedroom.
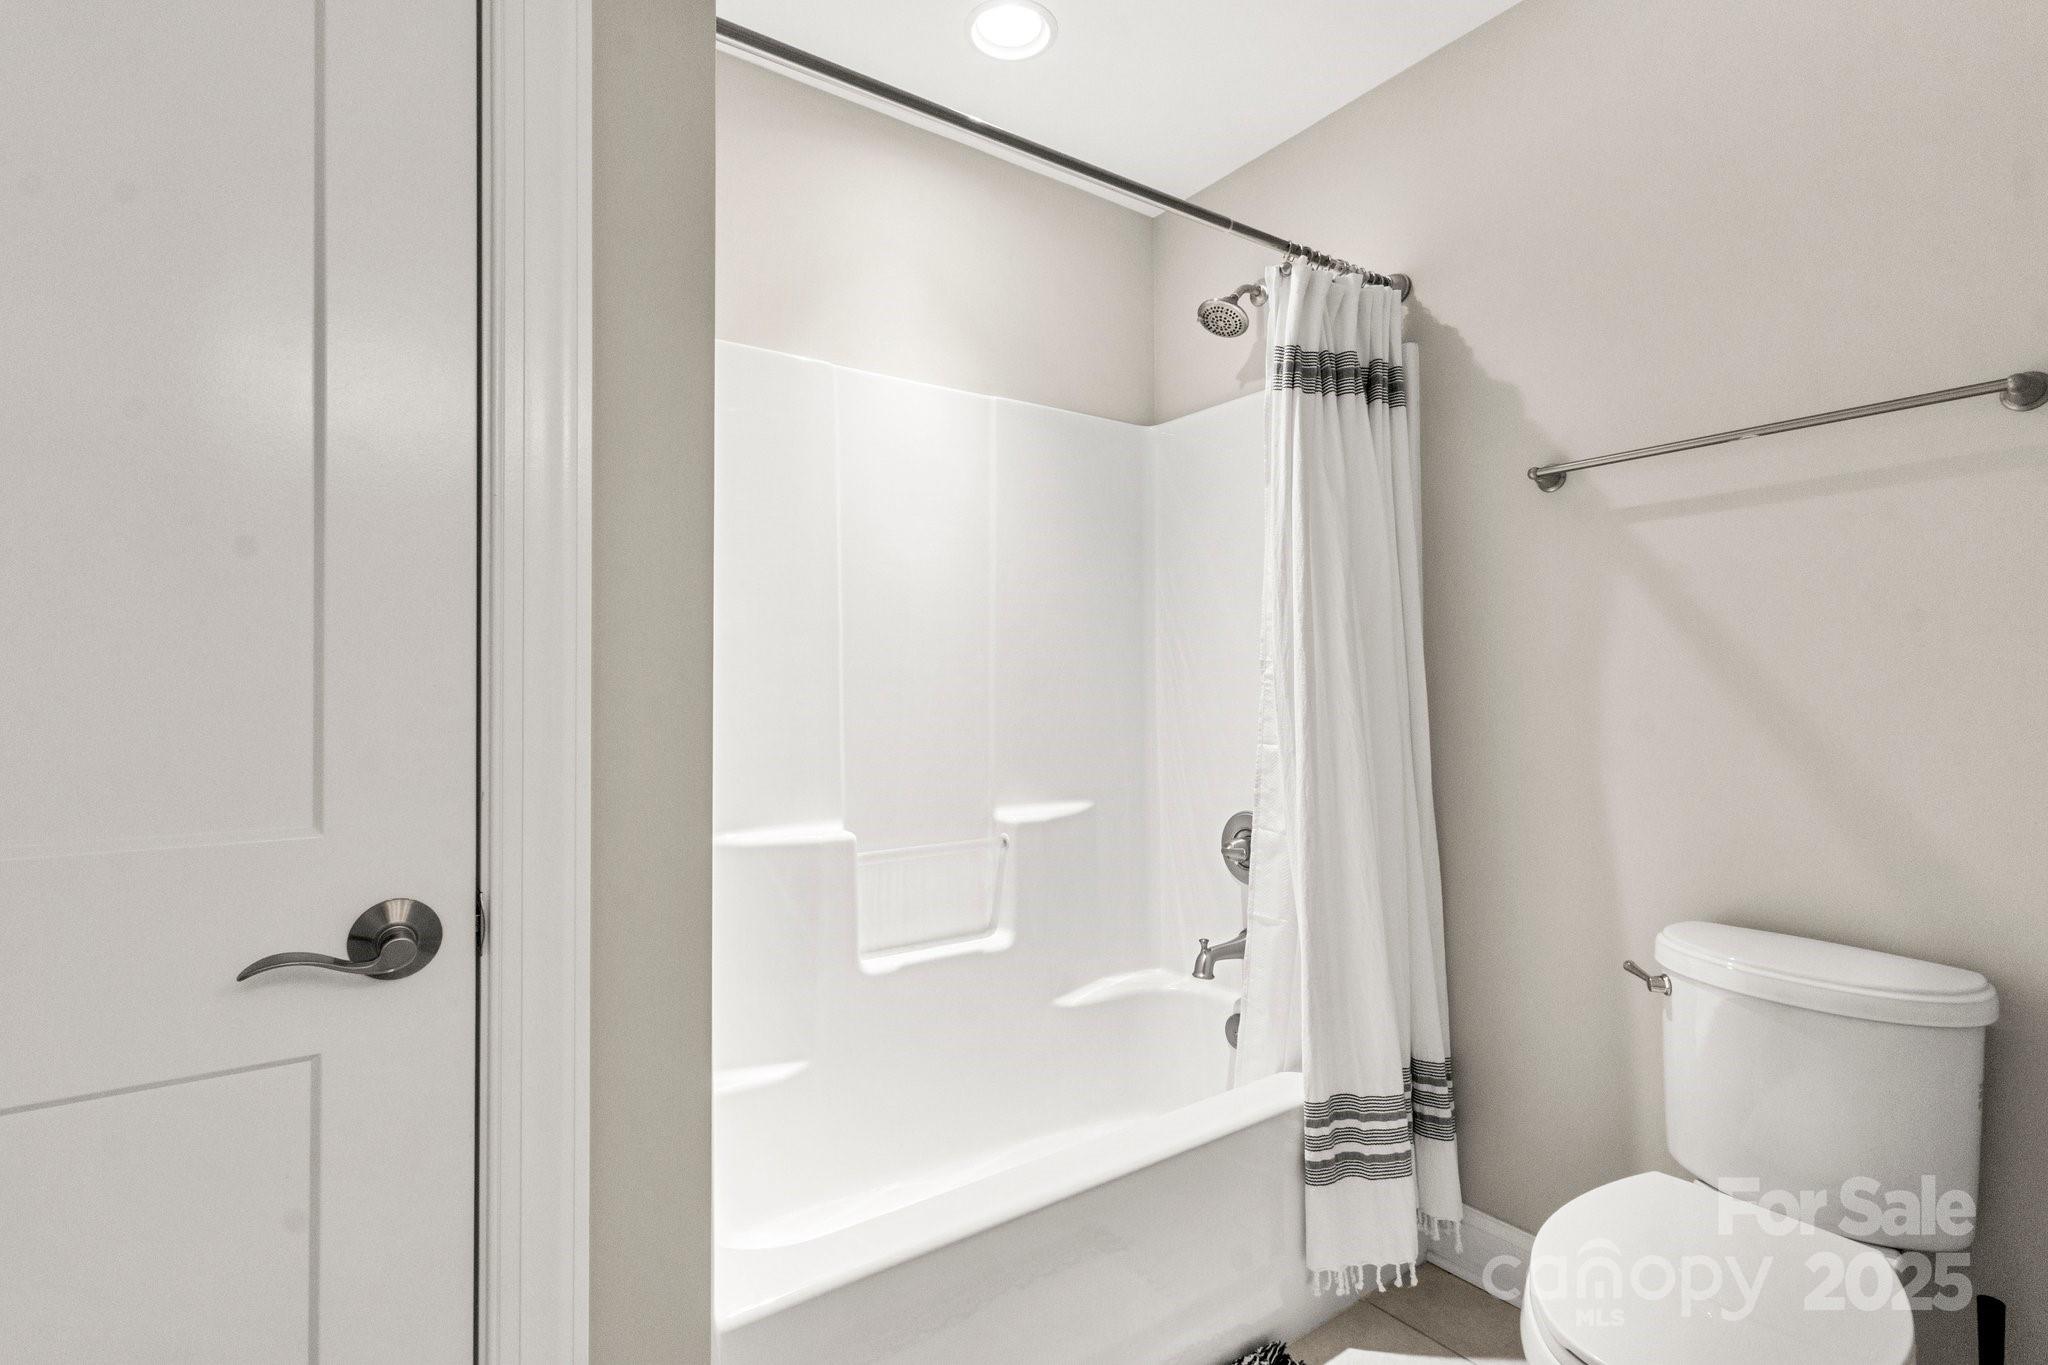
Bathroom with a white tub and shower, striped curtain, and toilet.
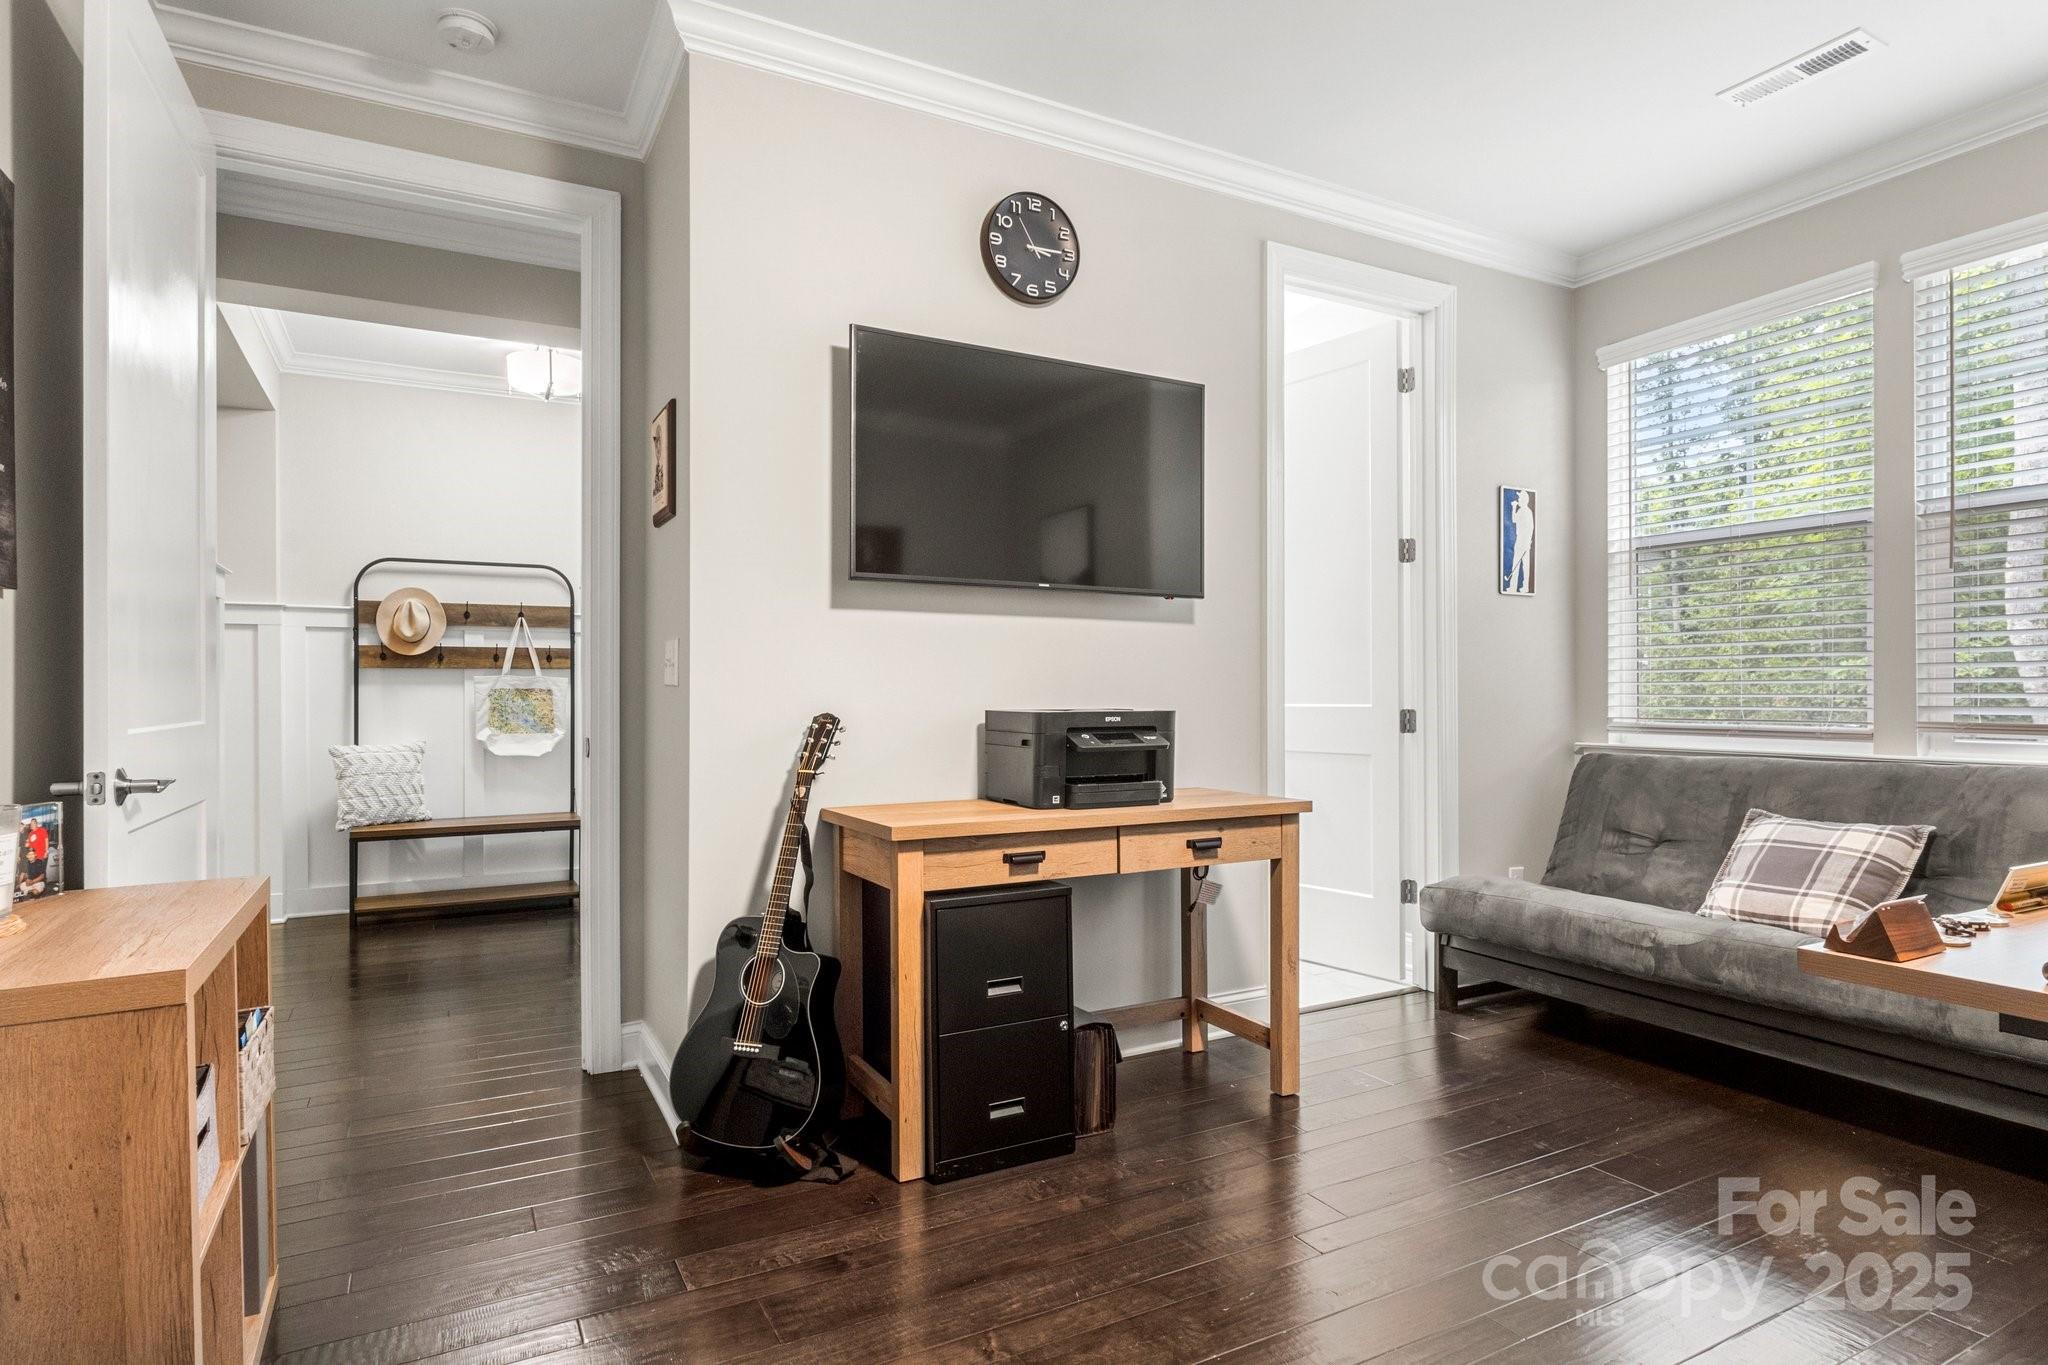
Furnished home office with a wooden desk, black guitar, wall-mounted TV, and gray sofa by the windows.
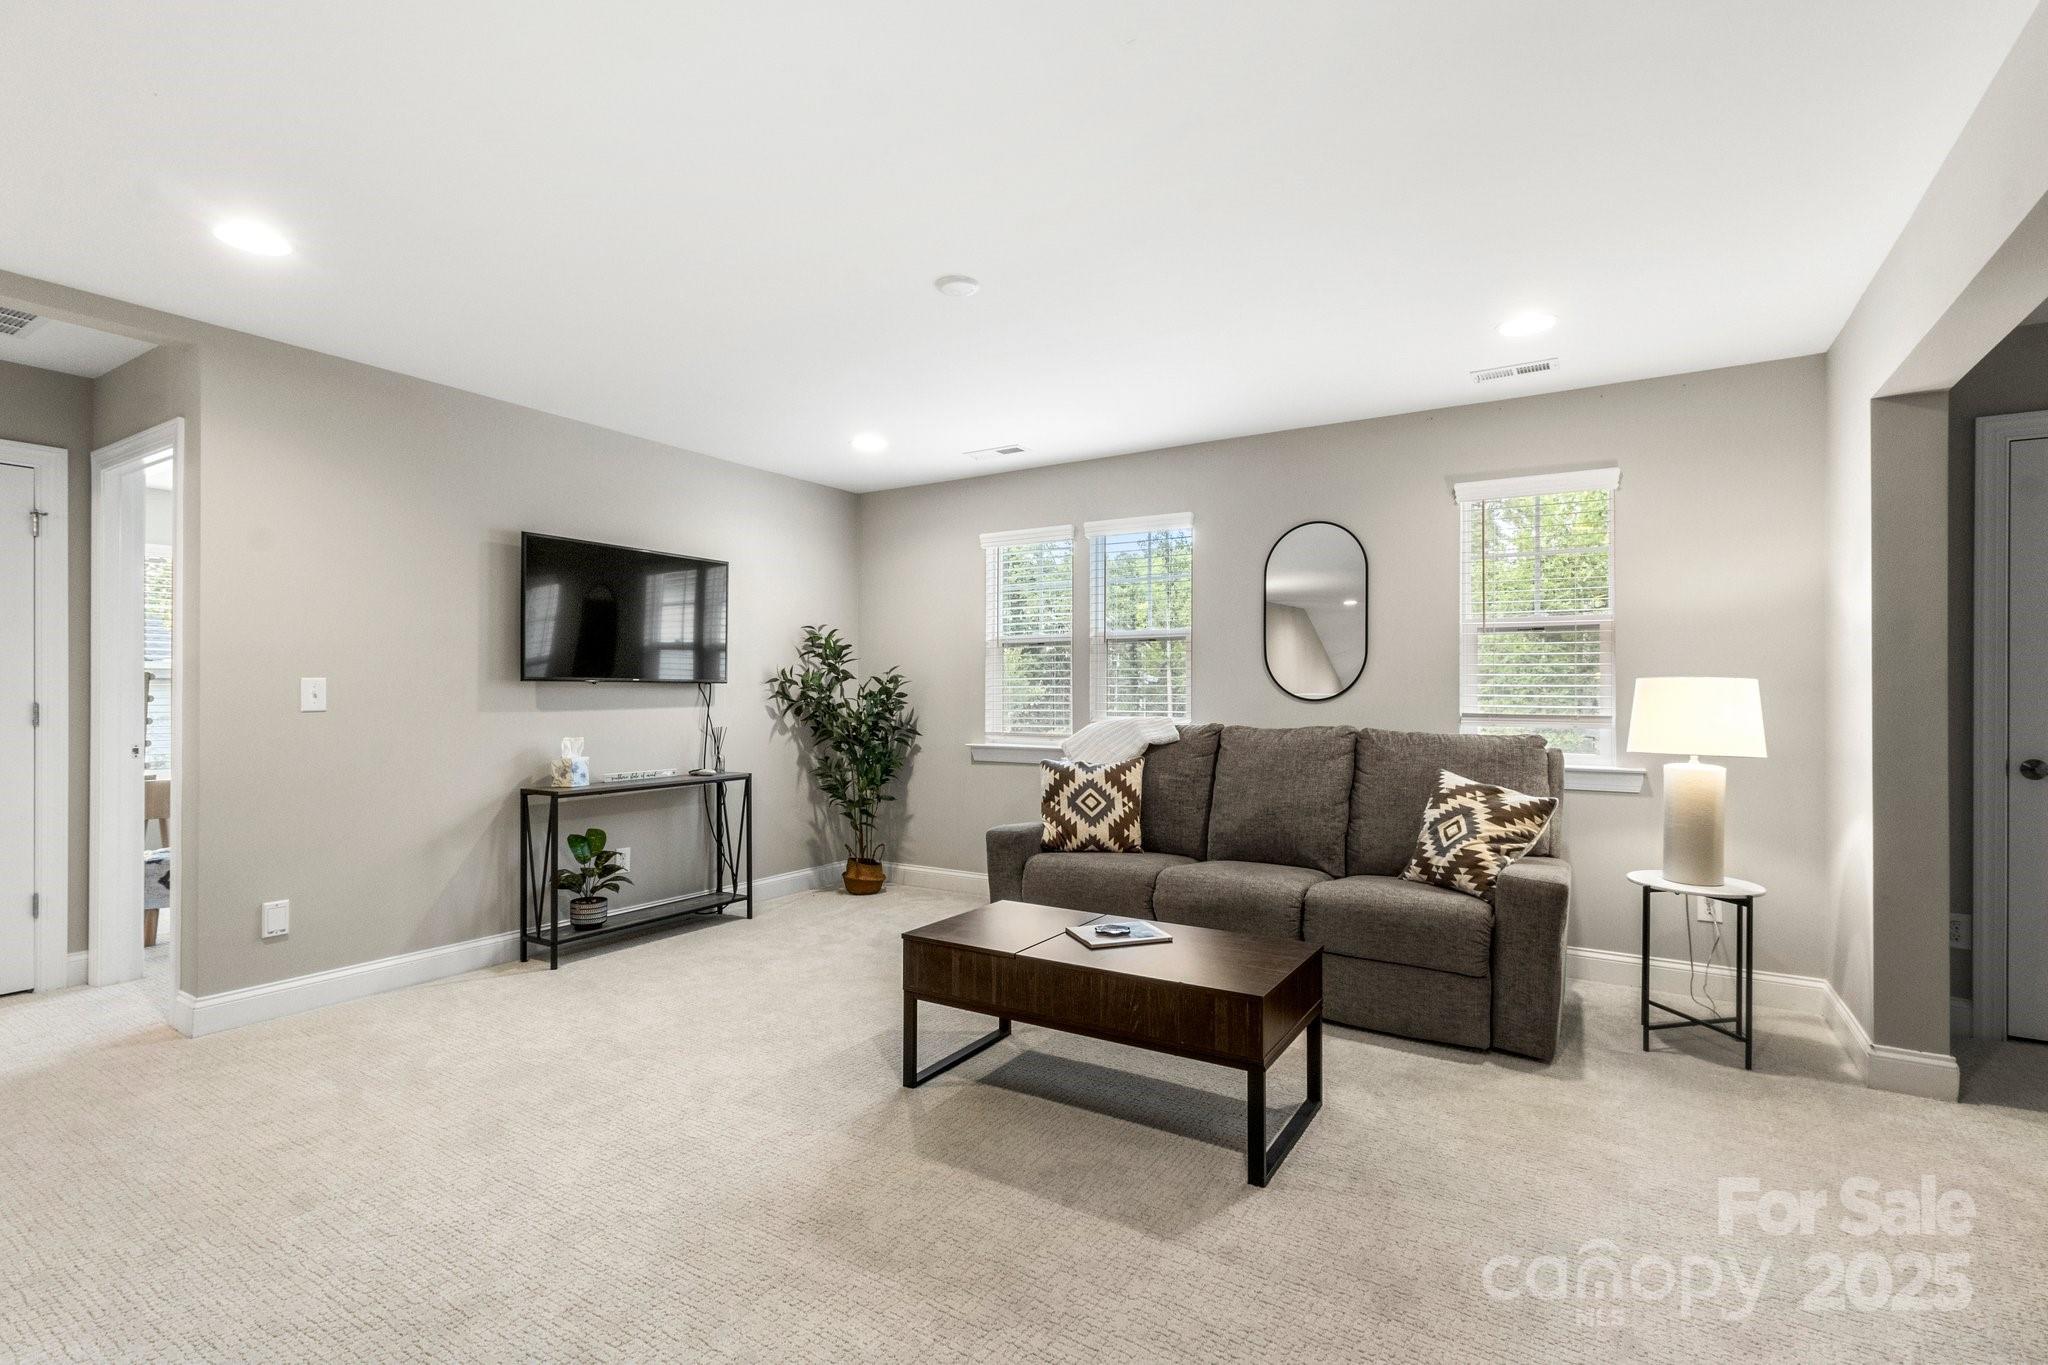
Staged living room with a gray sectional, dark wood coffee table, and wall-mounted television.
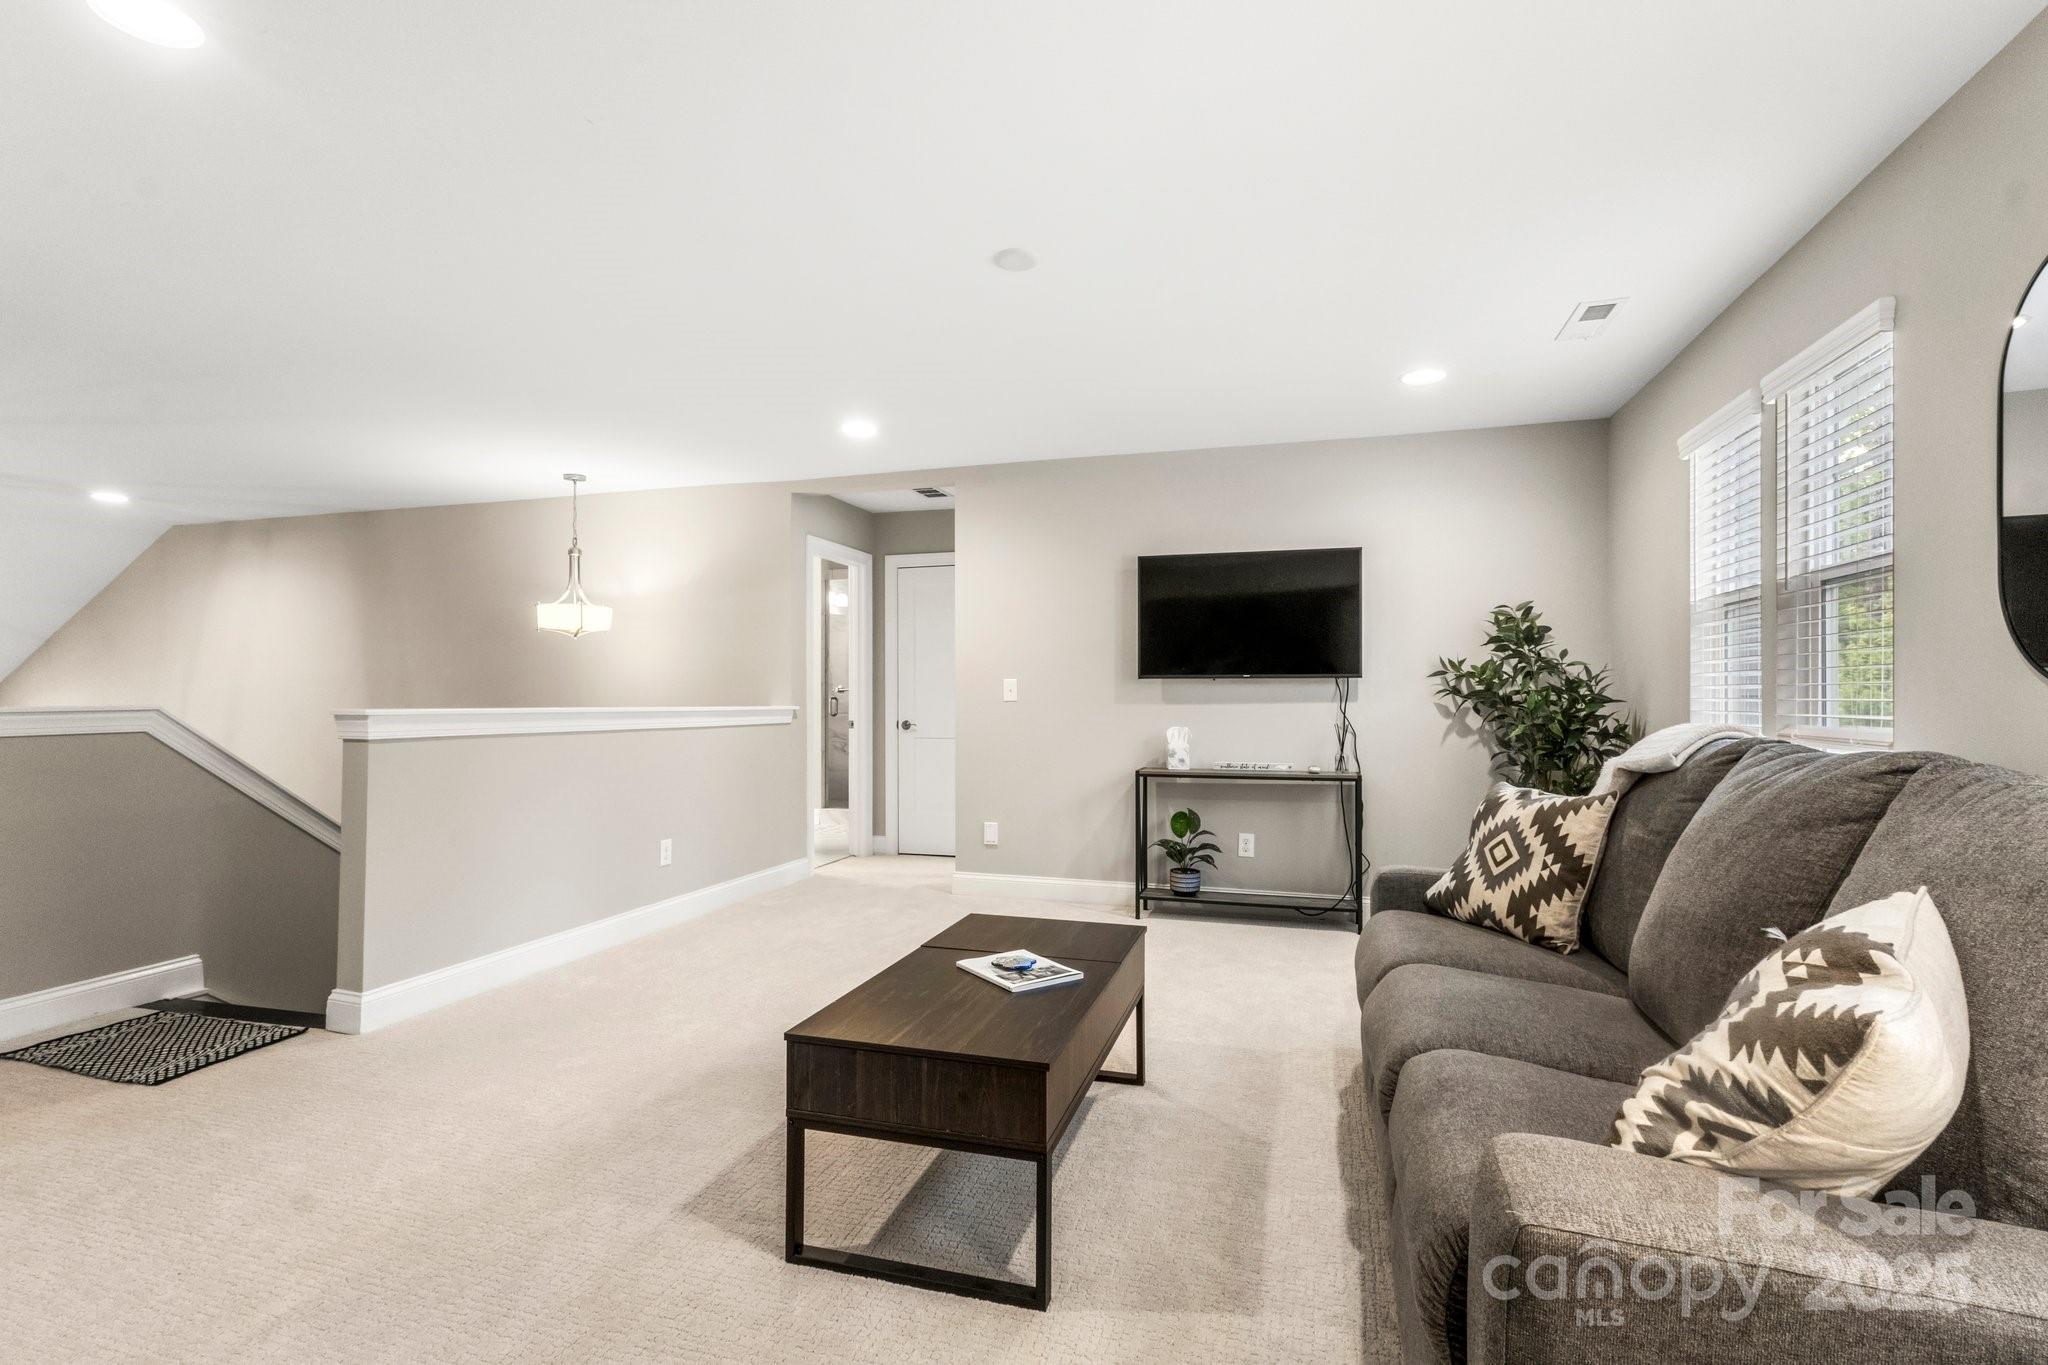
Staged upstairs living room with a gray sectional, wall-mounted TV, and stairway.
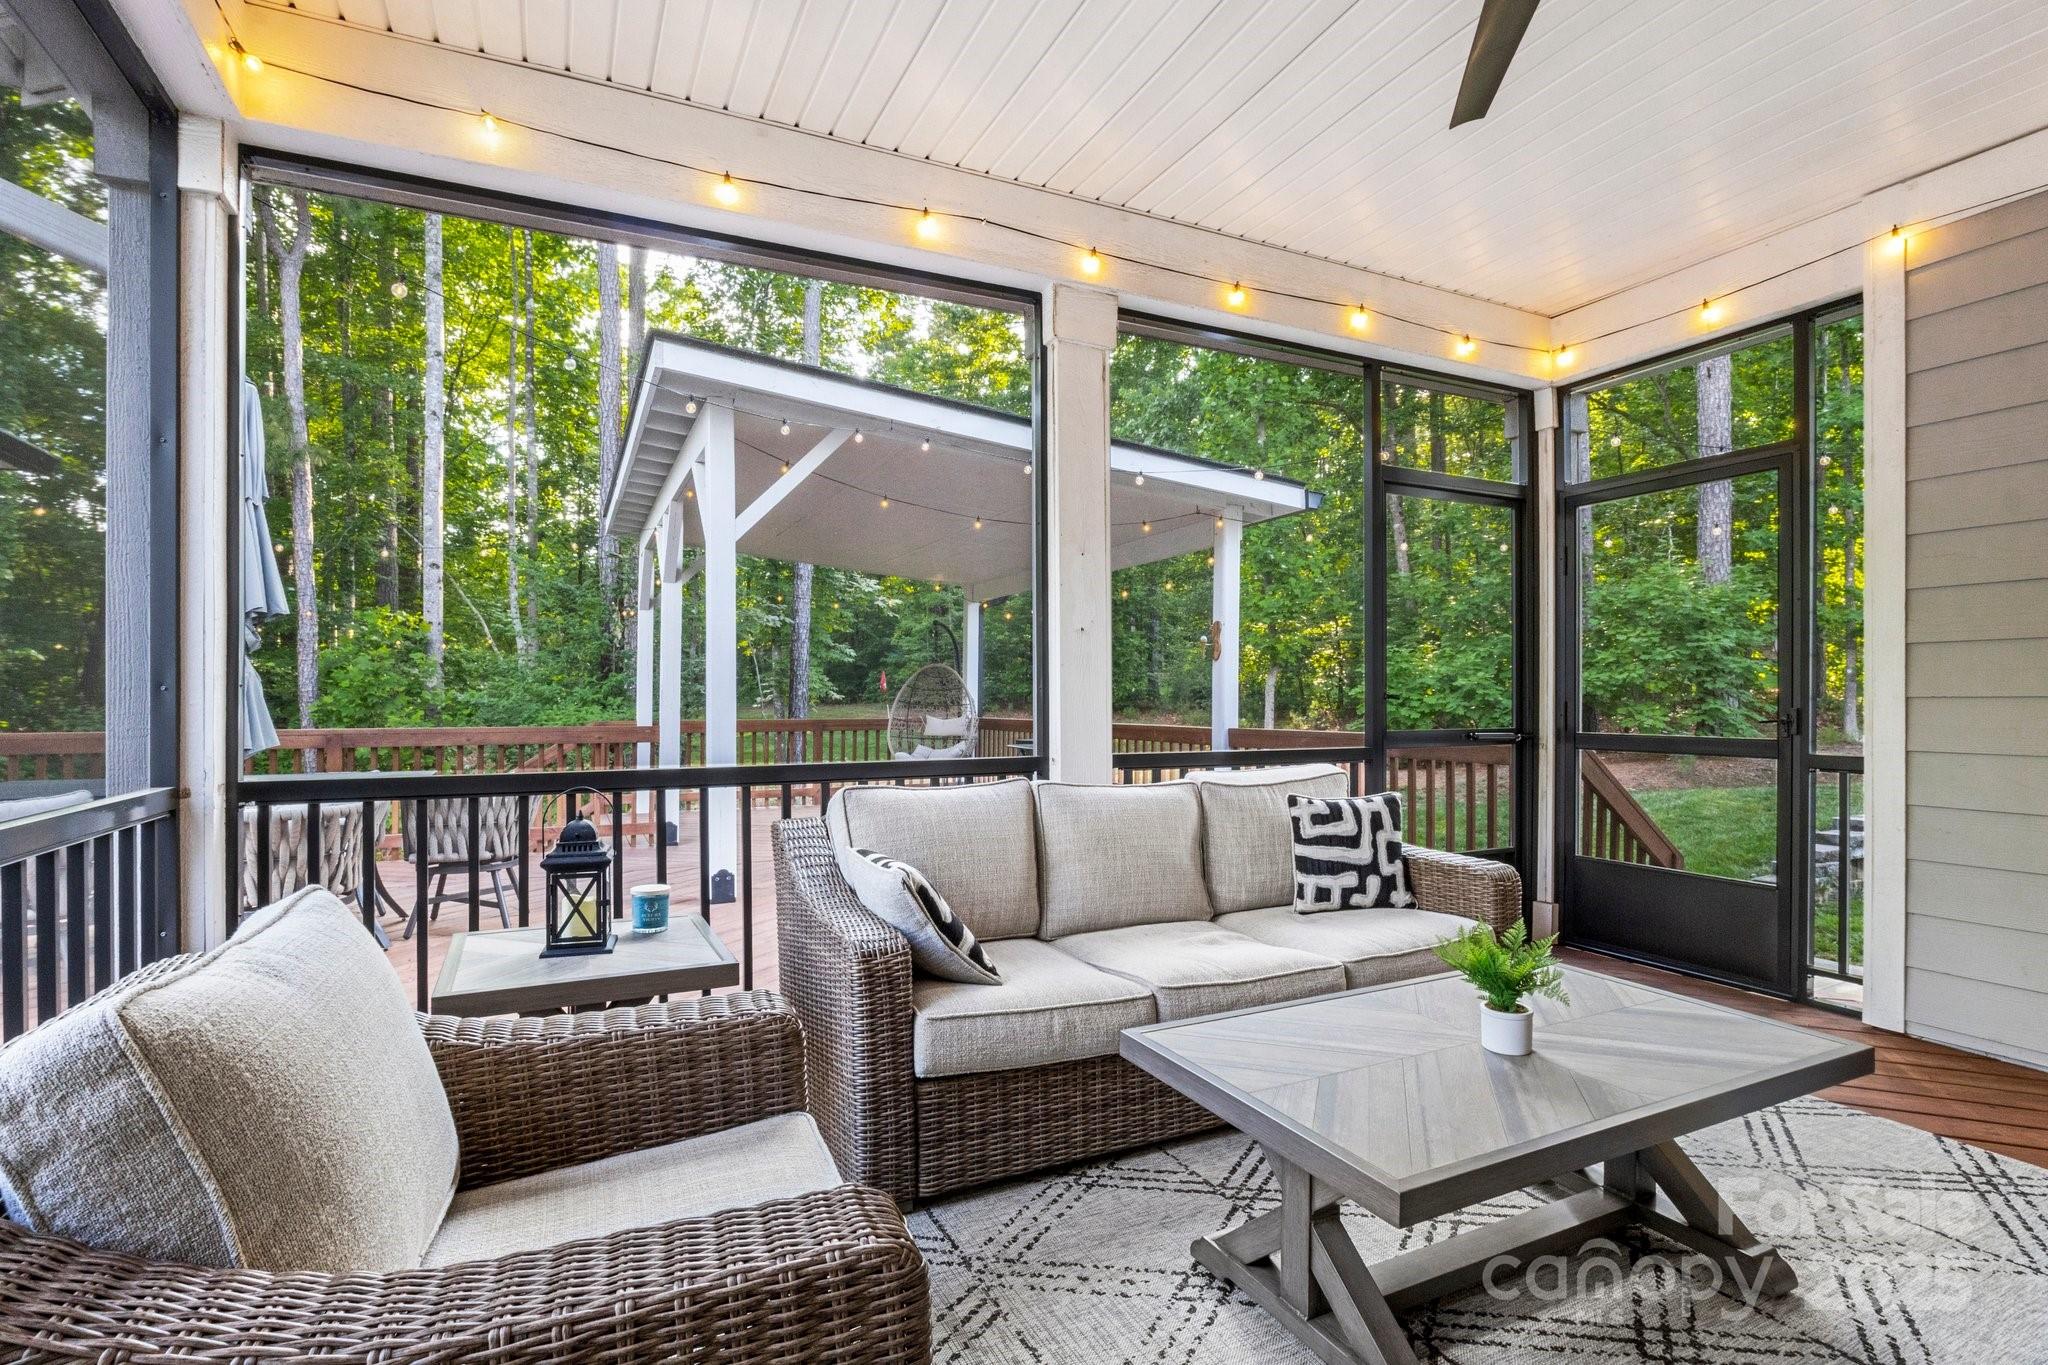
Screened porch with wicker seating and string lights overlooking a wooded yard.
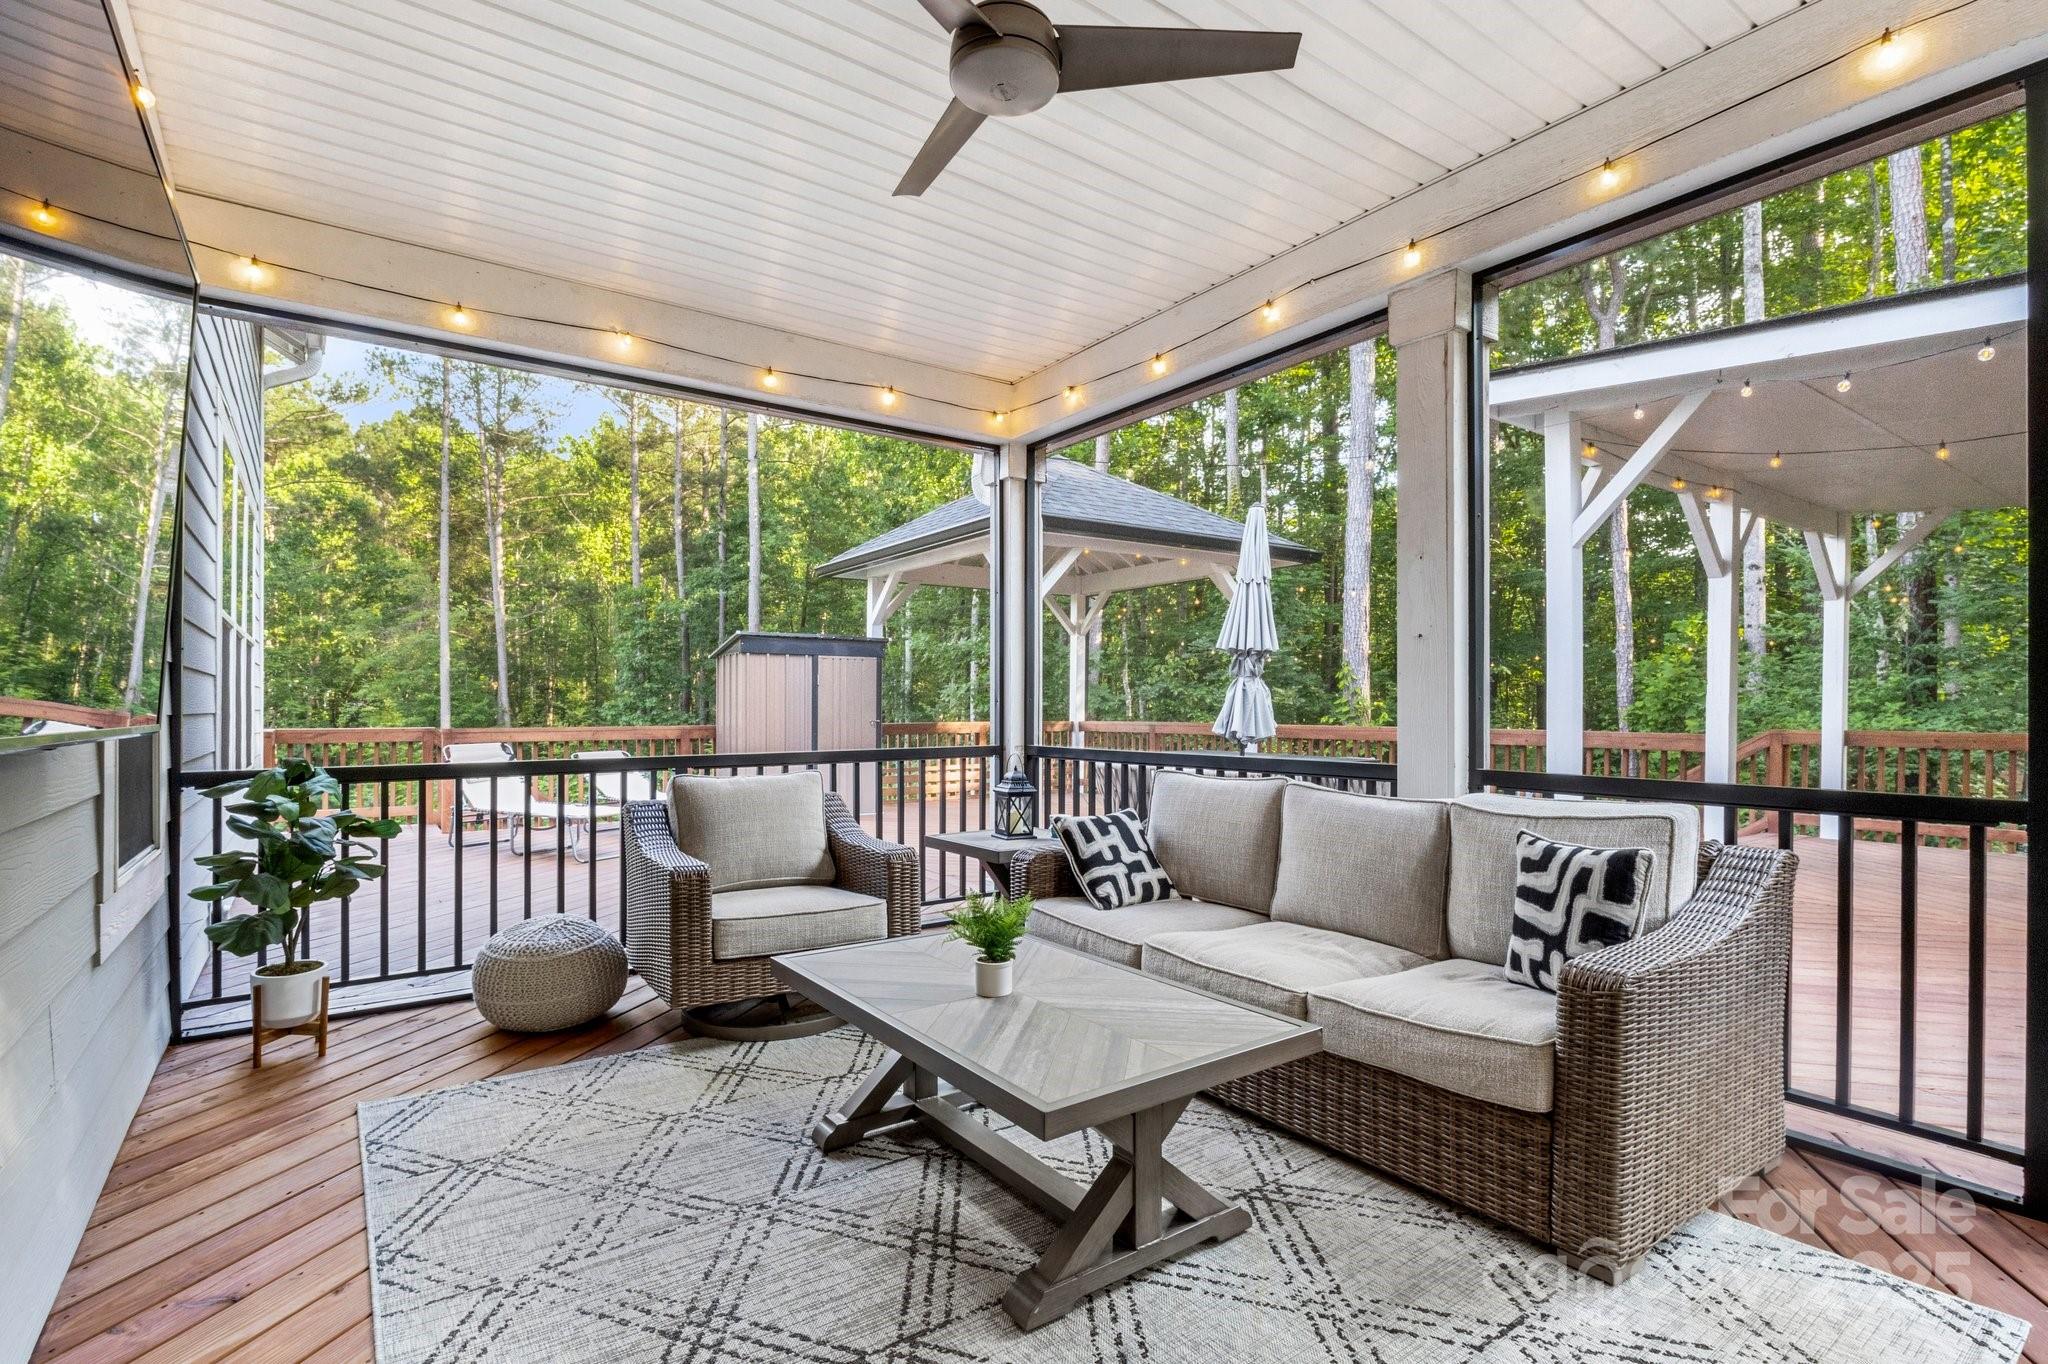
Covered porch with wicker seating and string lights overlooking a wooded deck and gazebo.
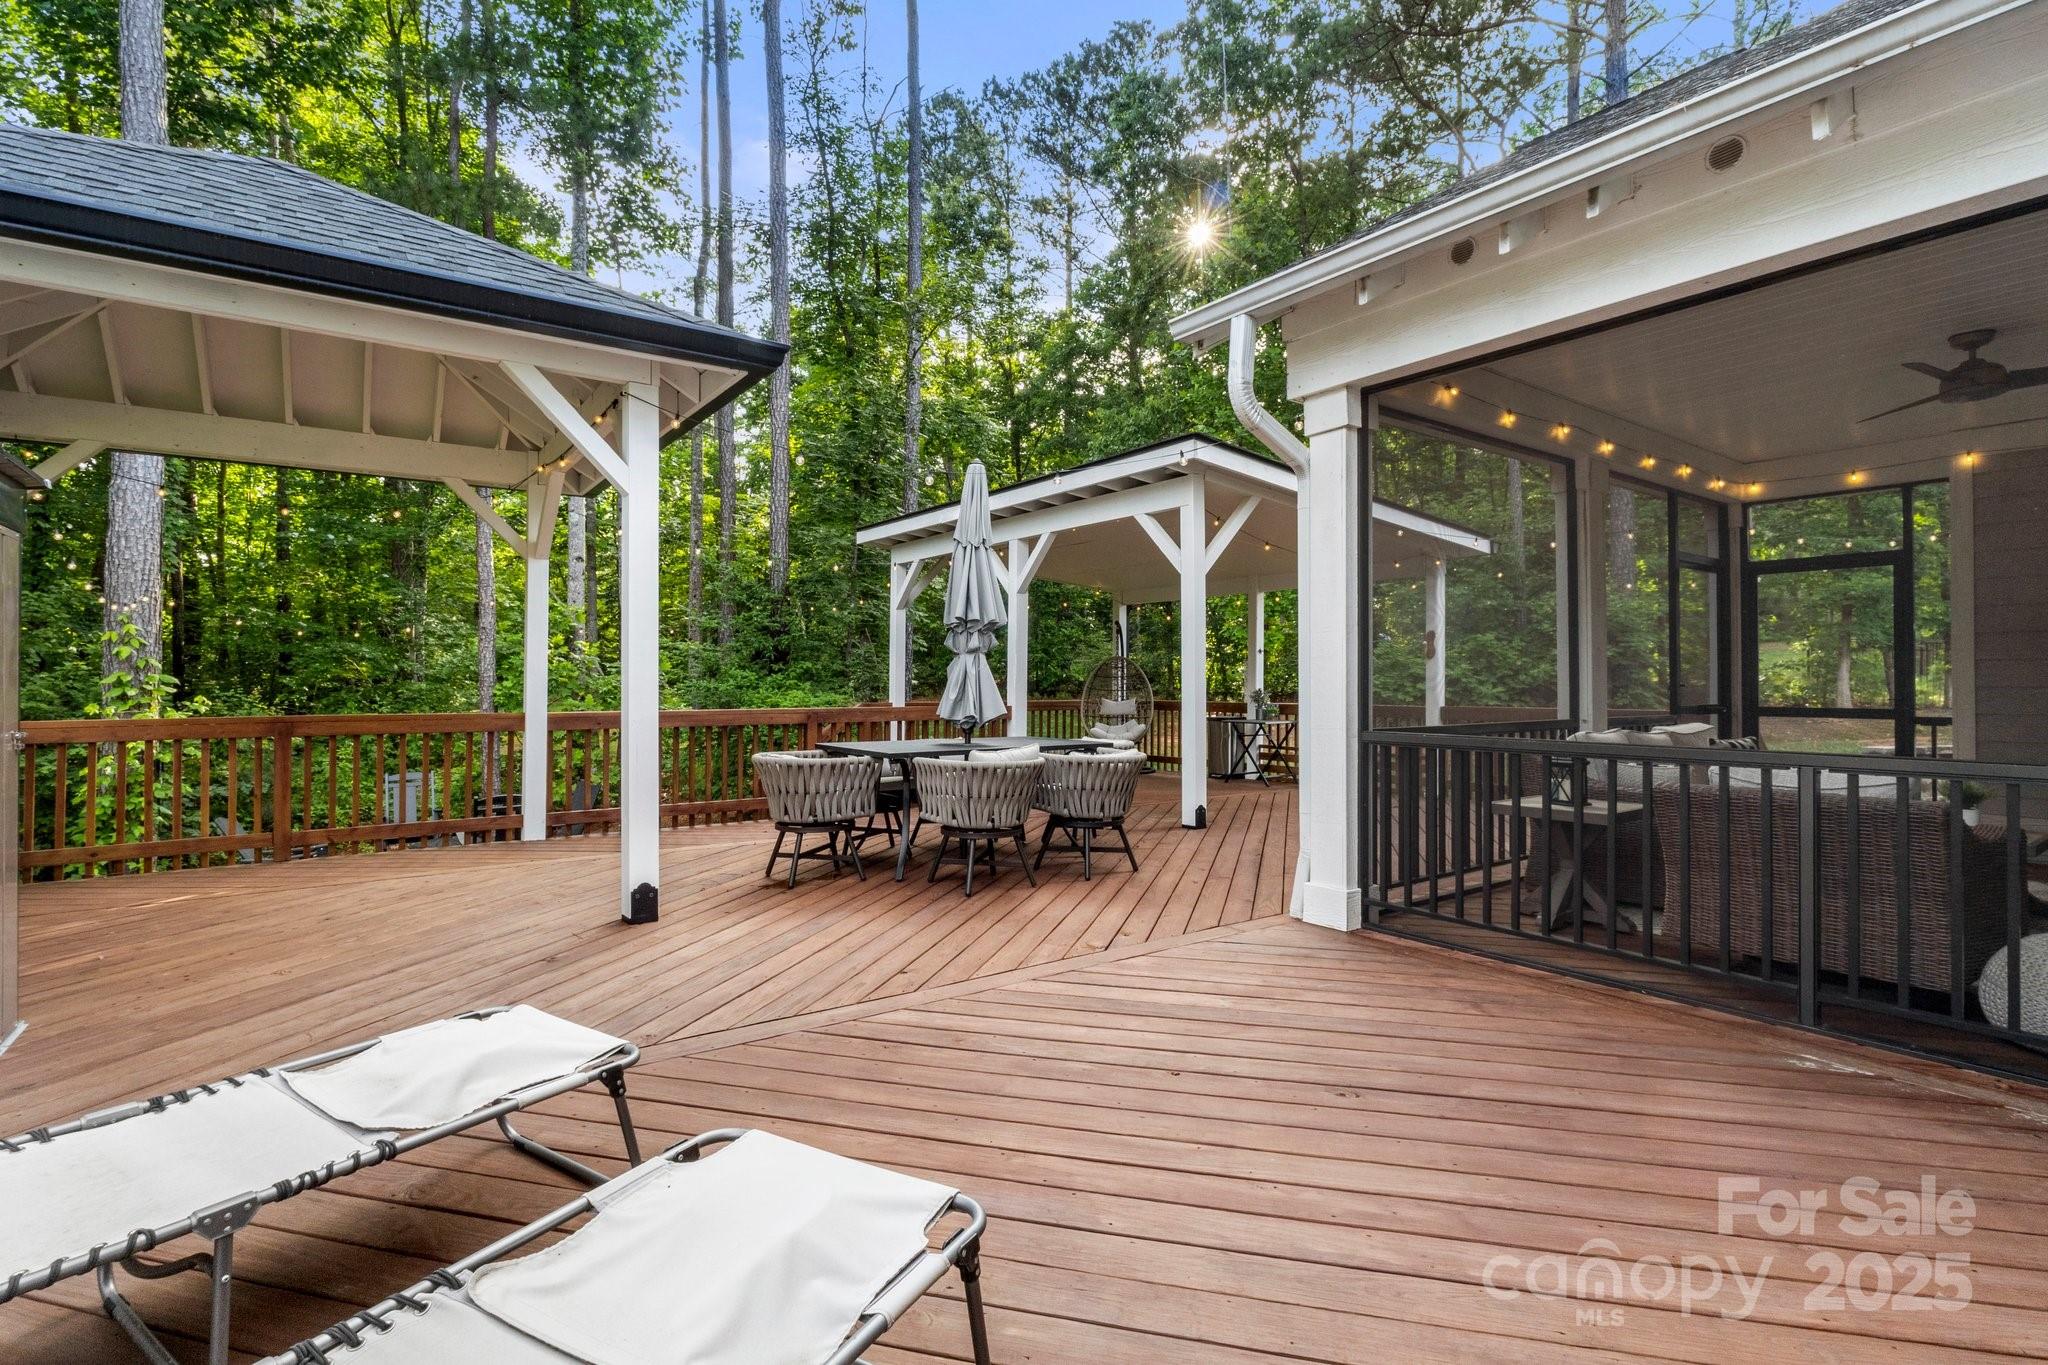
Wood deck with covered pergolas, outdoor dining set, lounge chairs, and screened porch among trees.
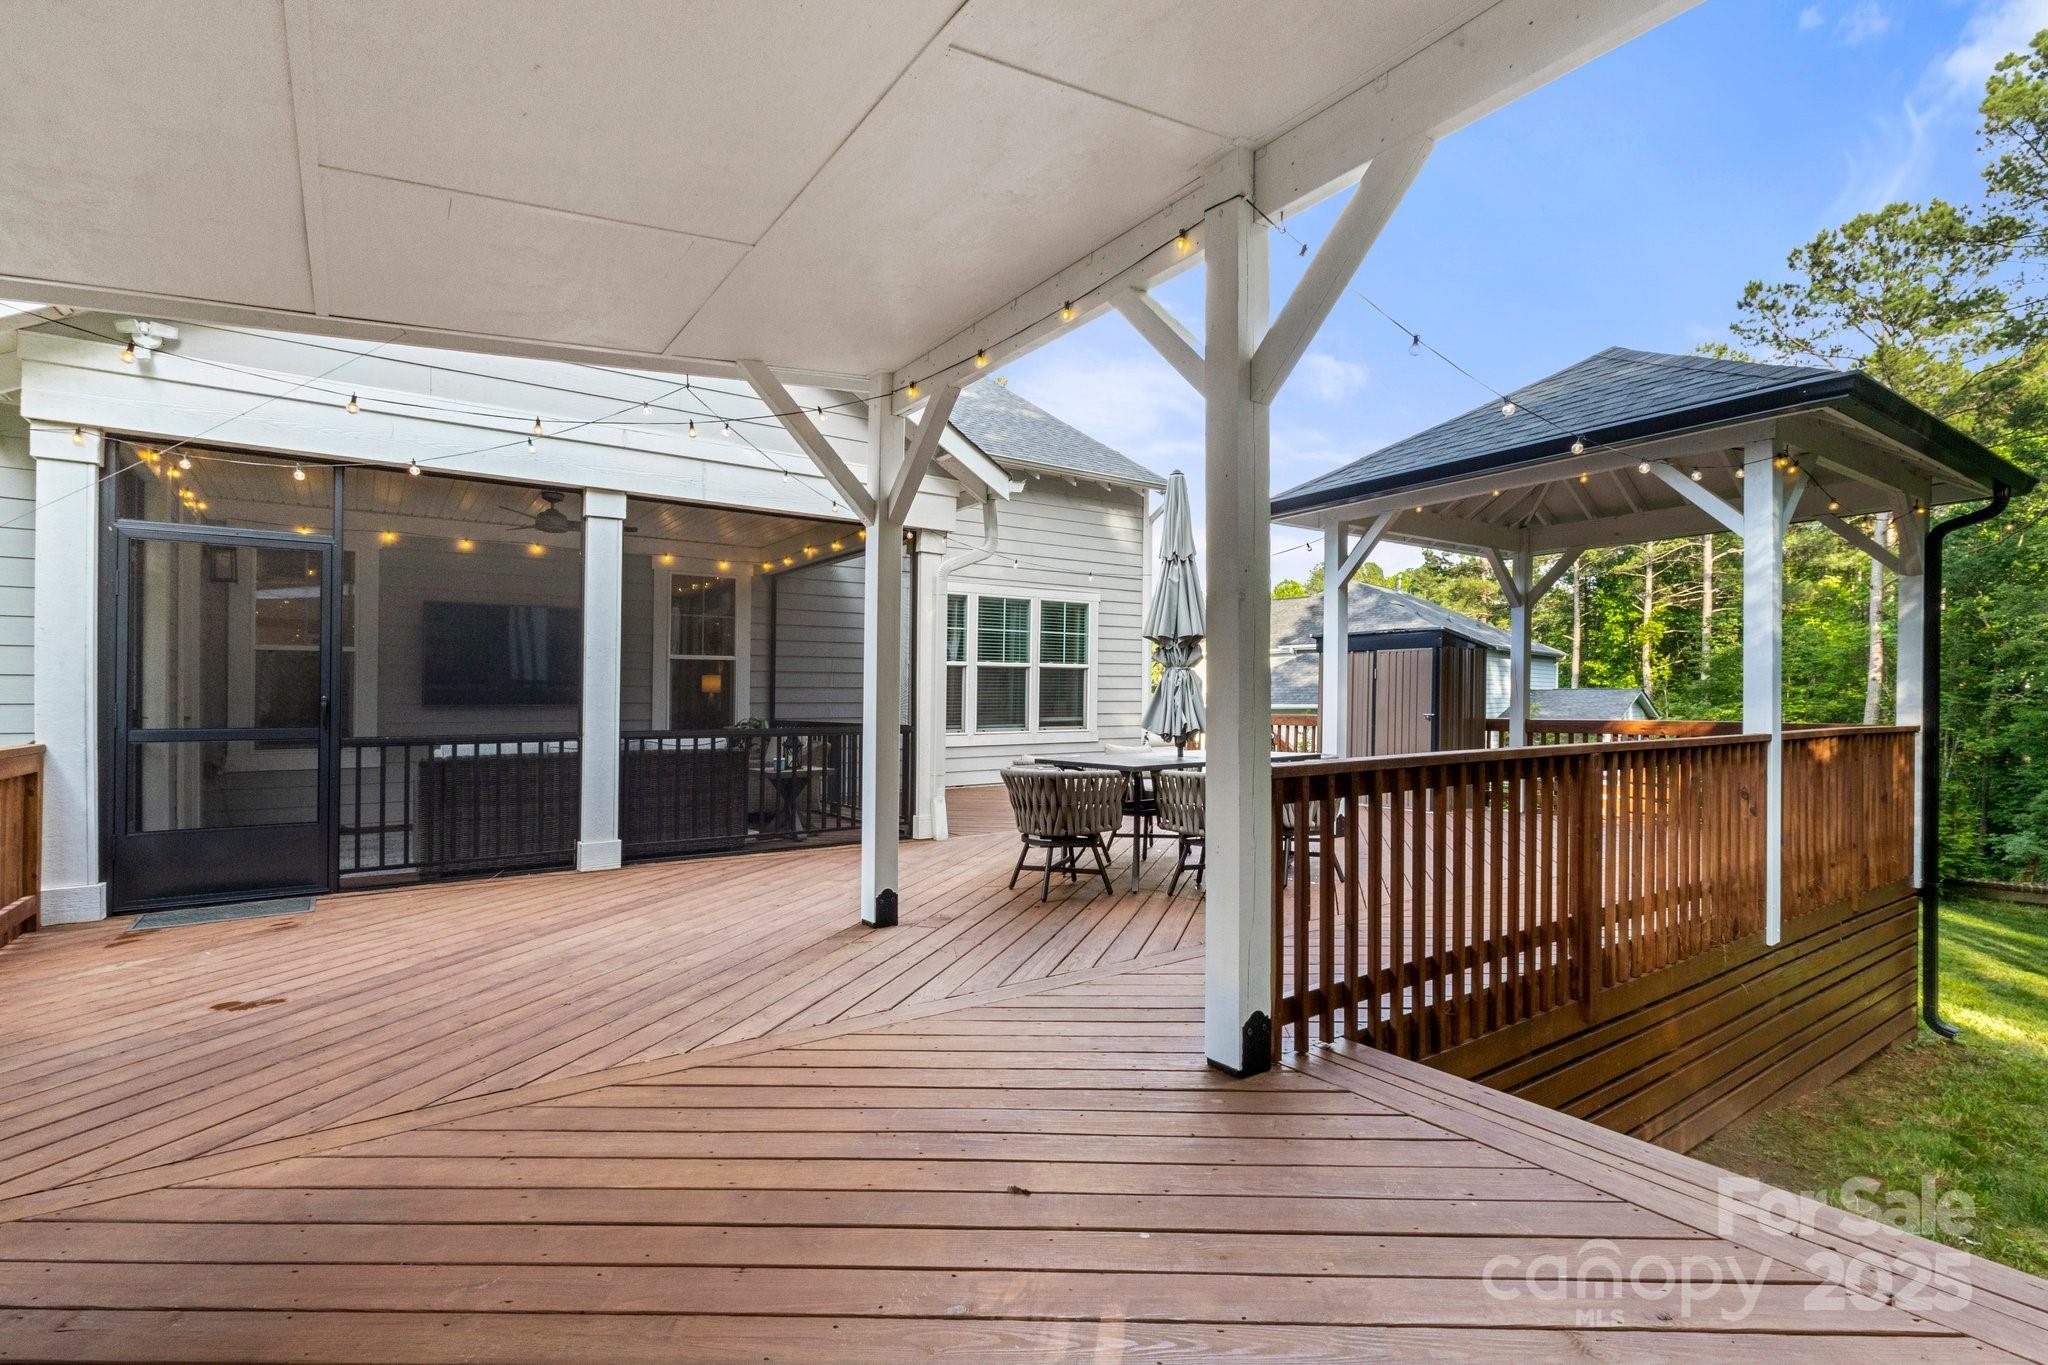
Covered wooden deck with screened porch, dining set, string lights, and a gazebo.
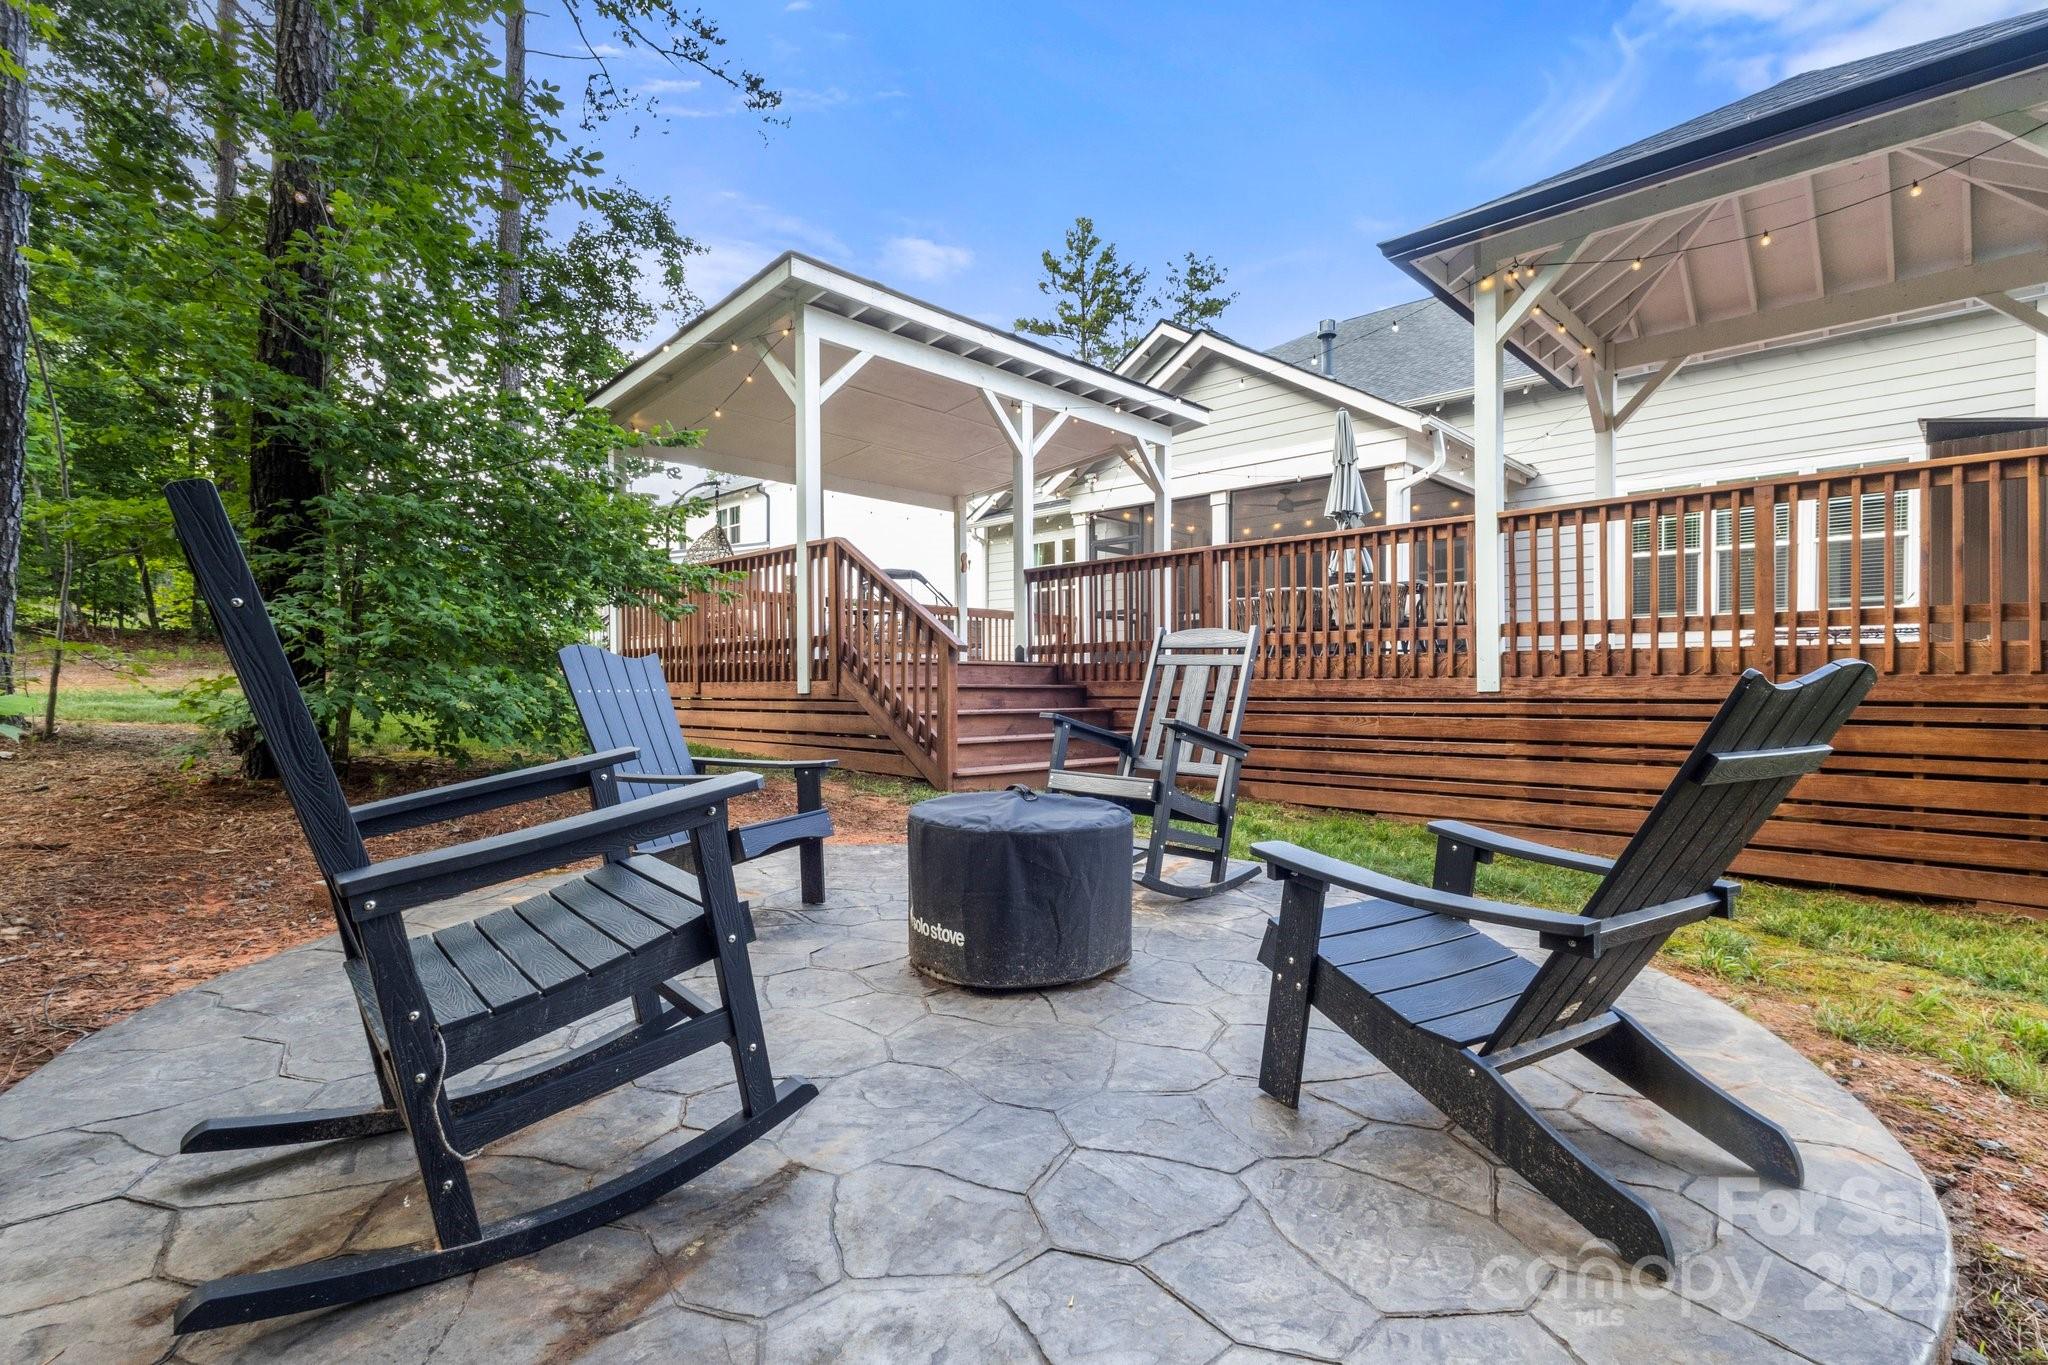
Stone patio with Adirondack chairs and fire pit beside a covered wooden deck.
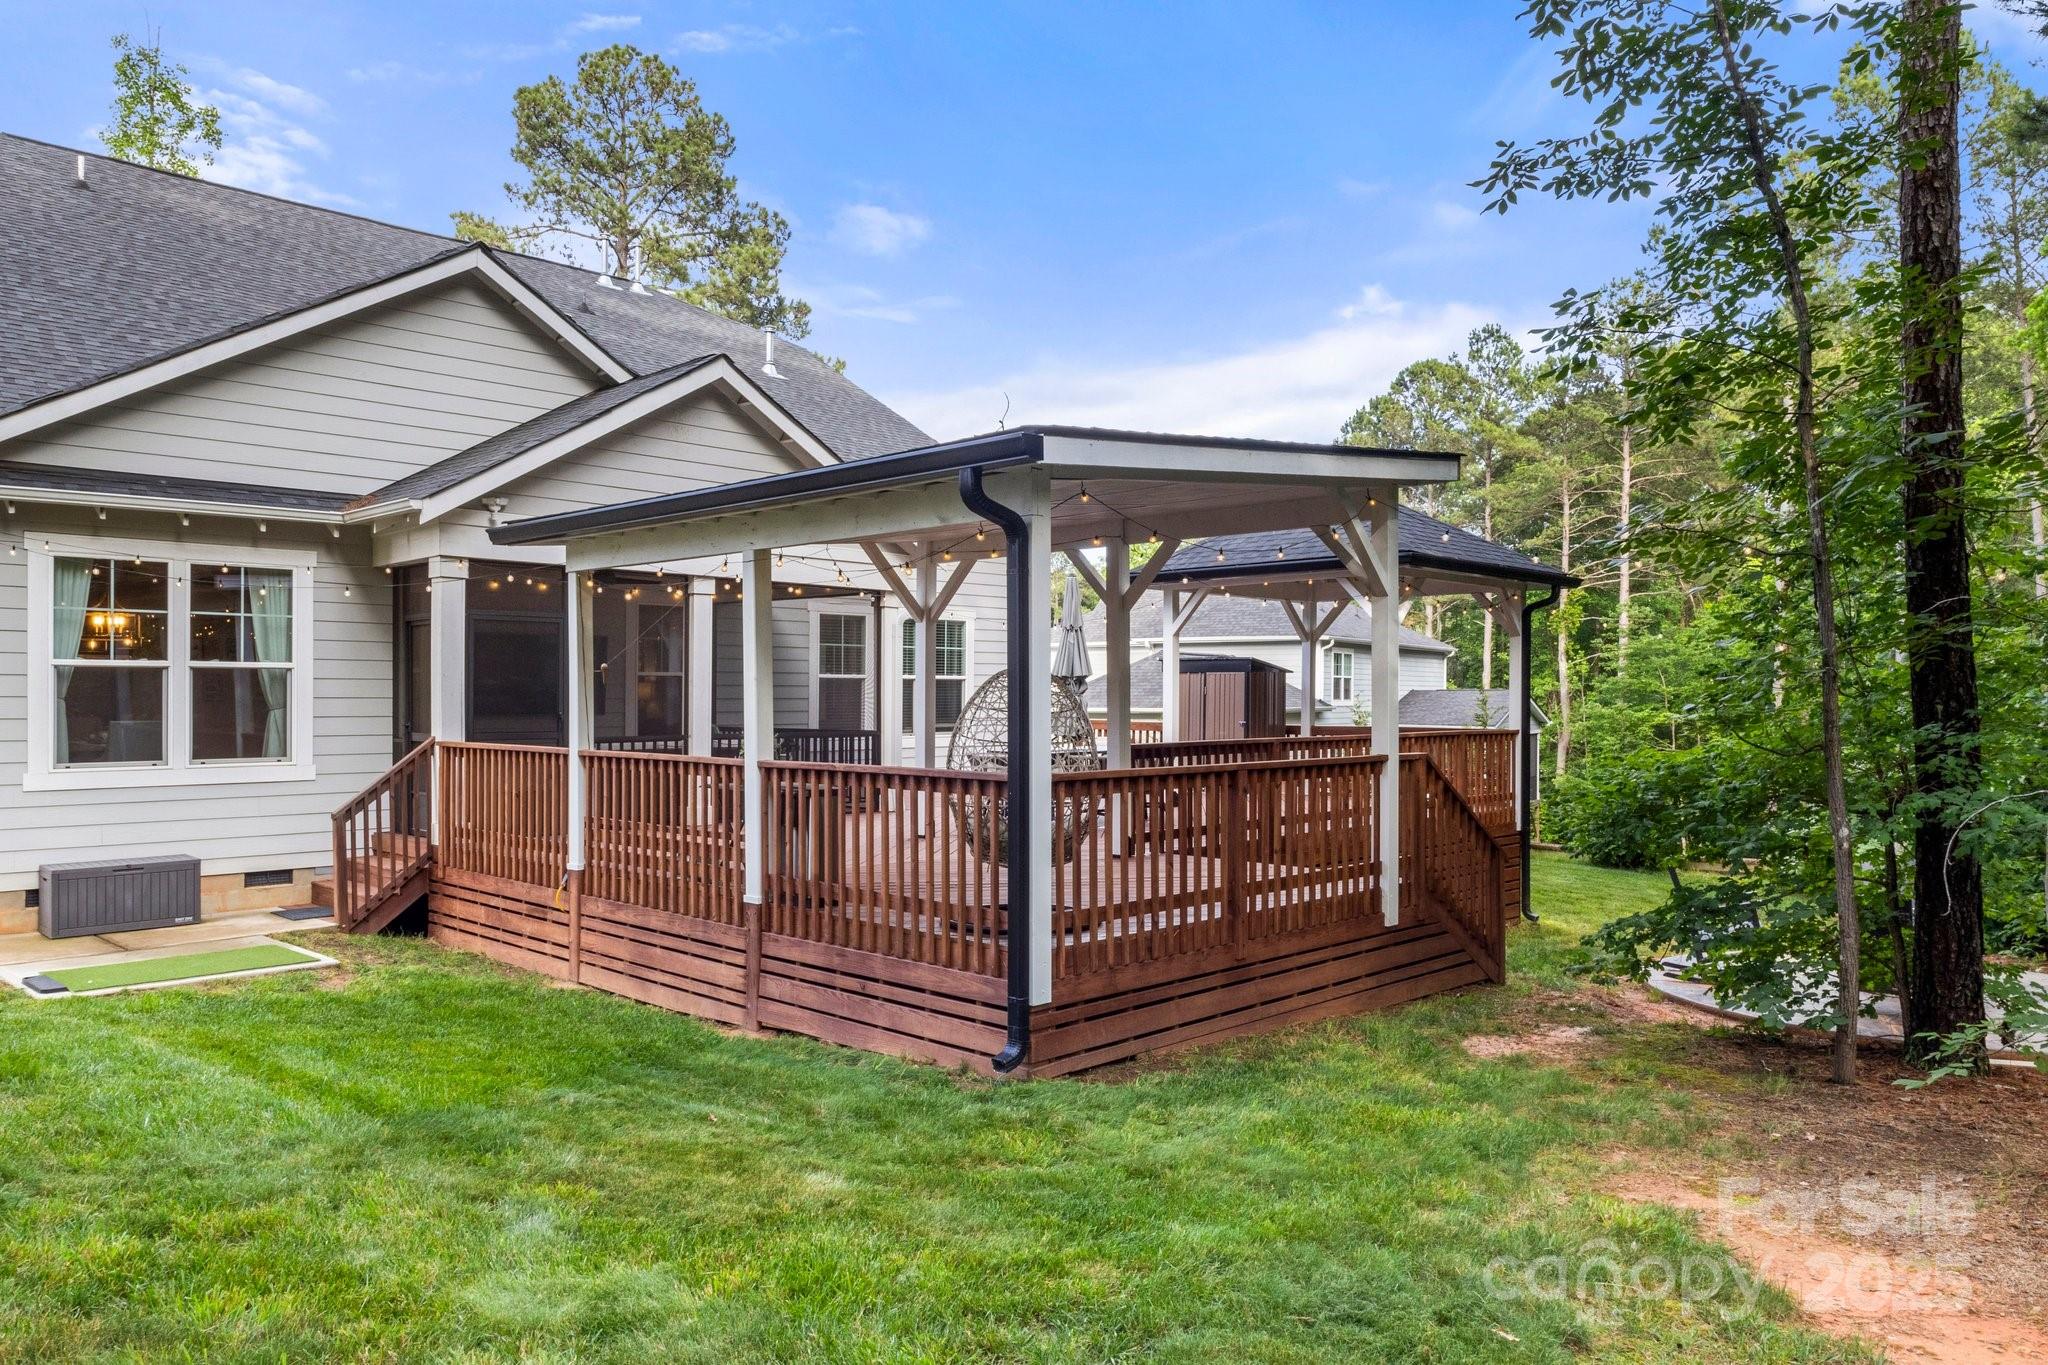
Home’s raised wooden deck with a covered pergola and string lights, bordered by a wooded yard.
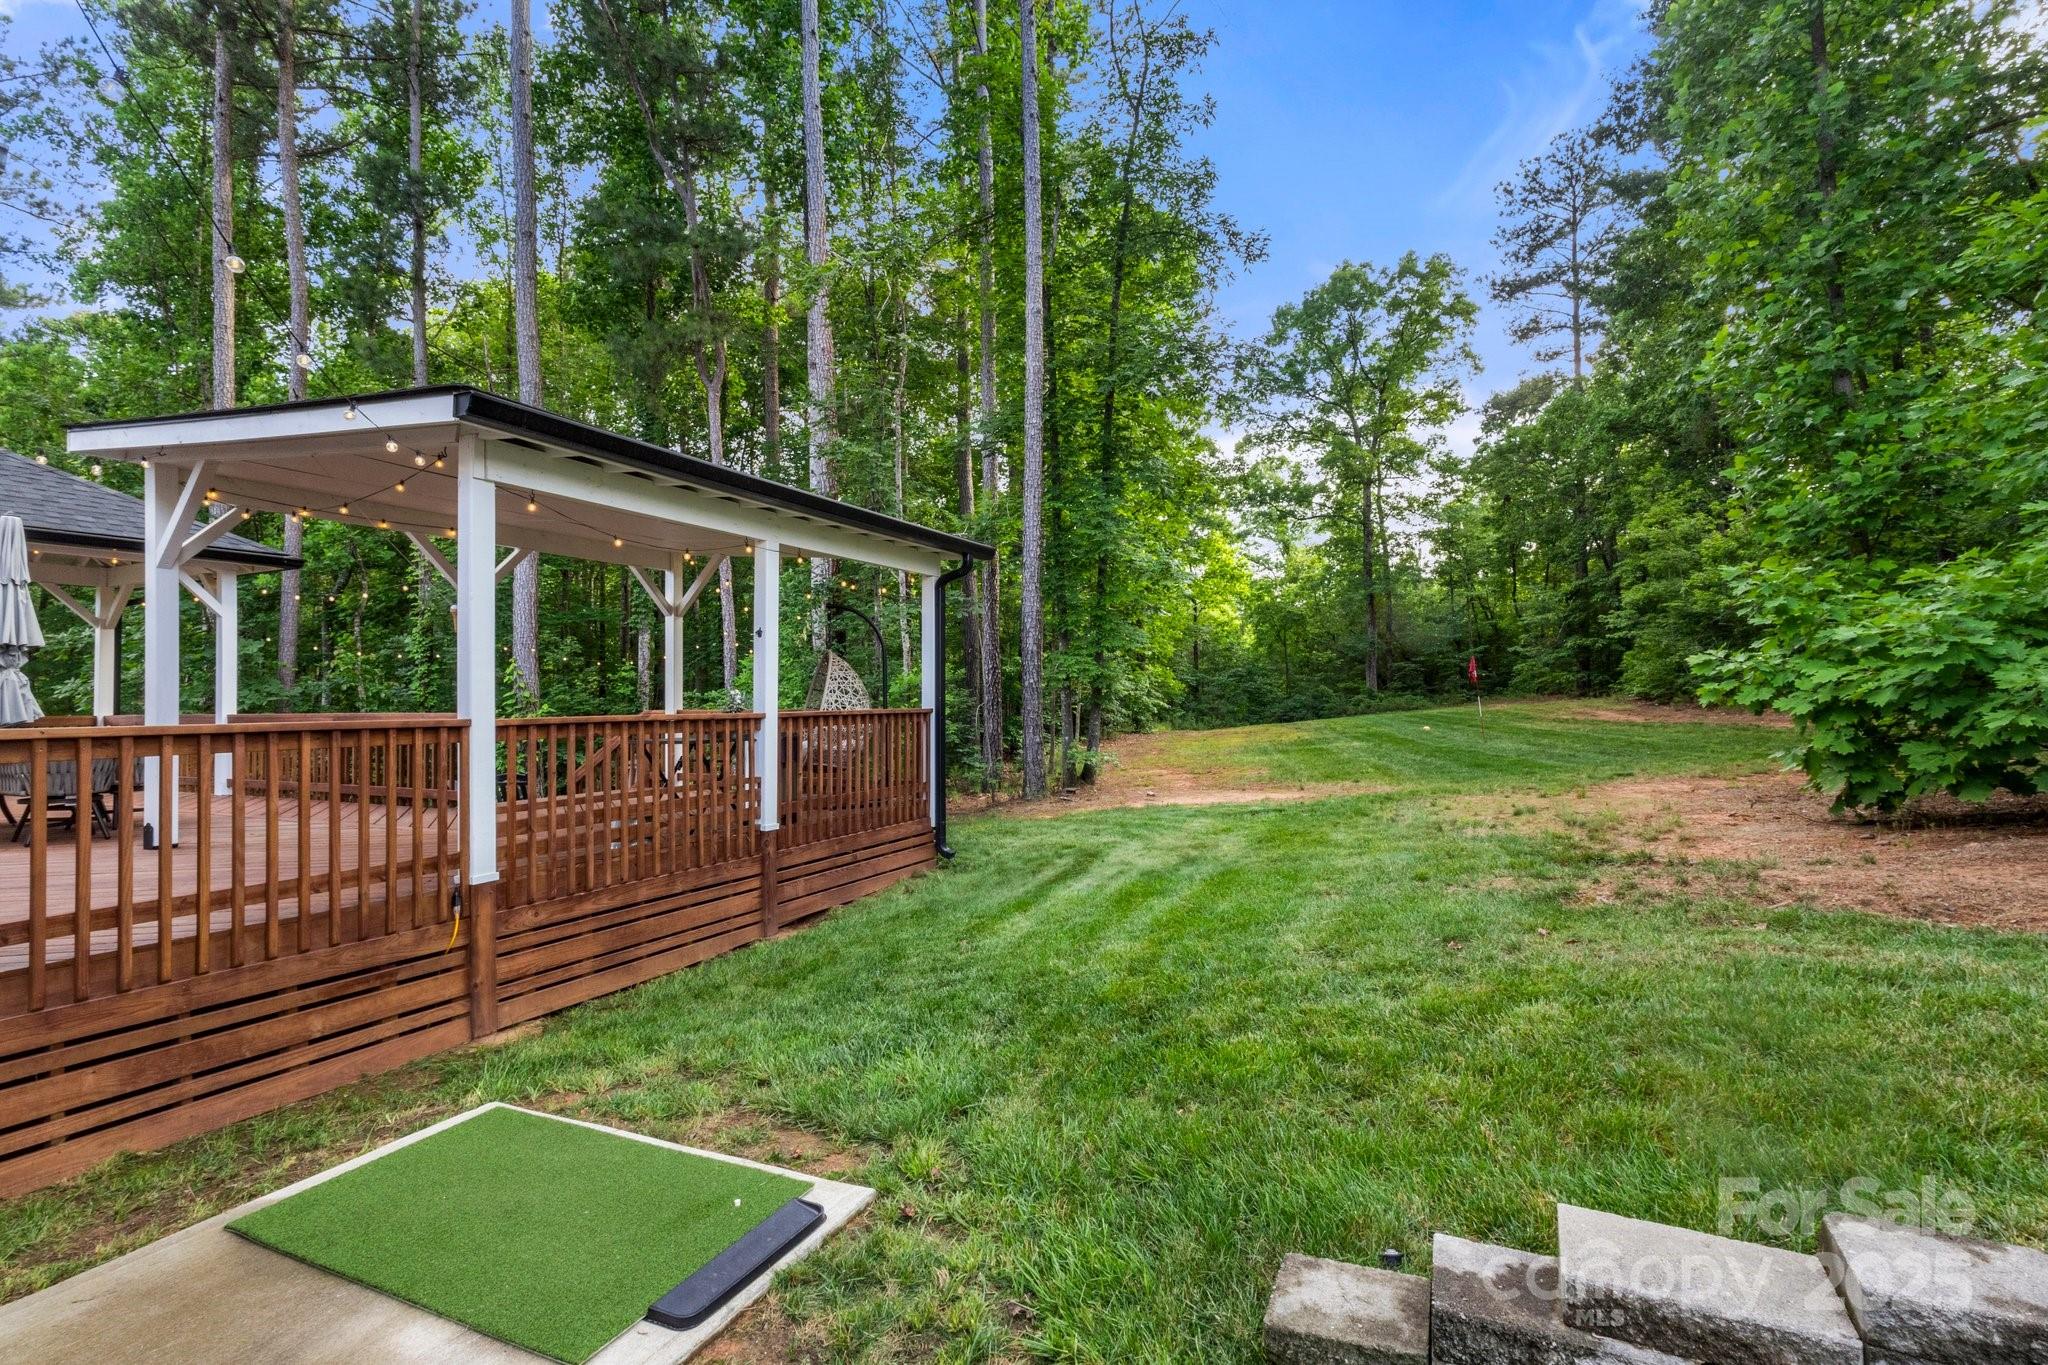
Wooded backyard with a covered deck, string lights, and a small putting green.
Two-story gray house with a covered porch, double garage, broad driveway, and pontoon boat on a trailer.
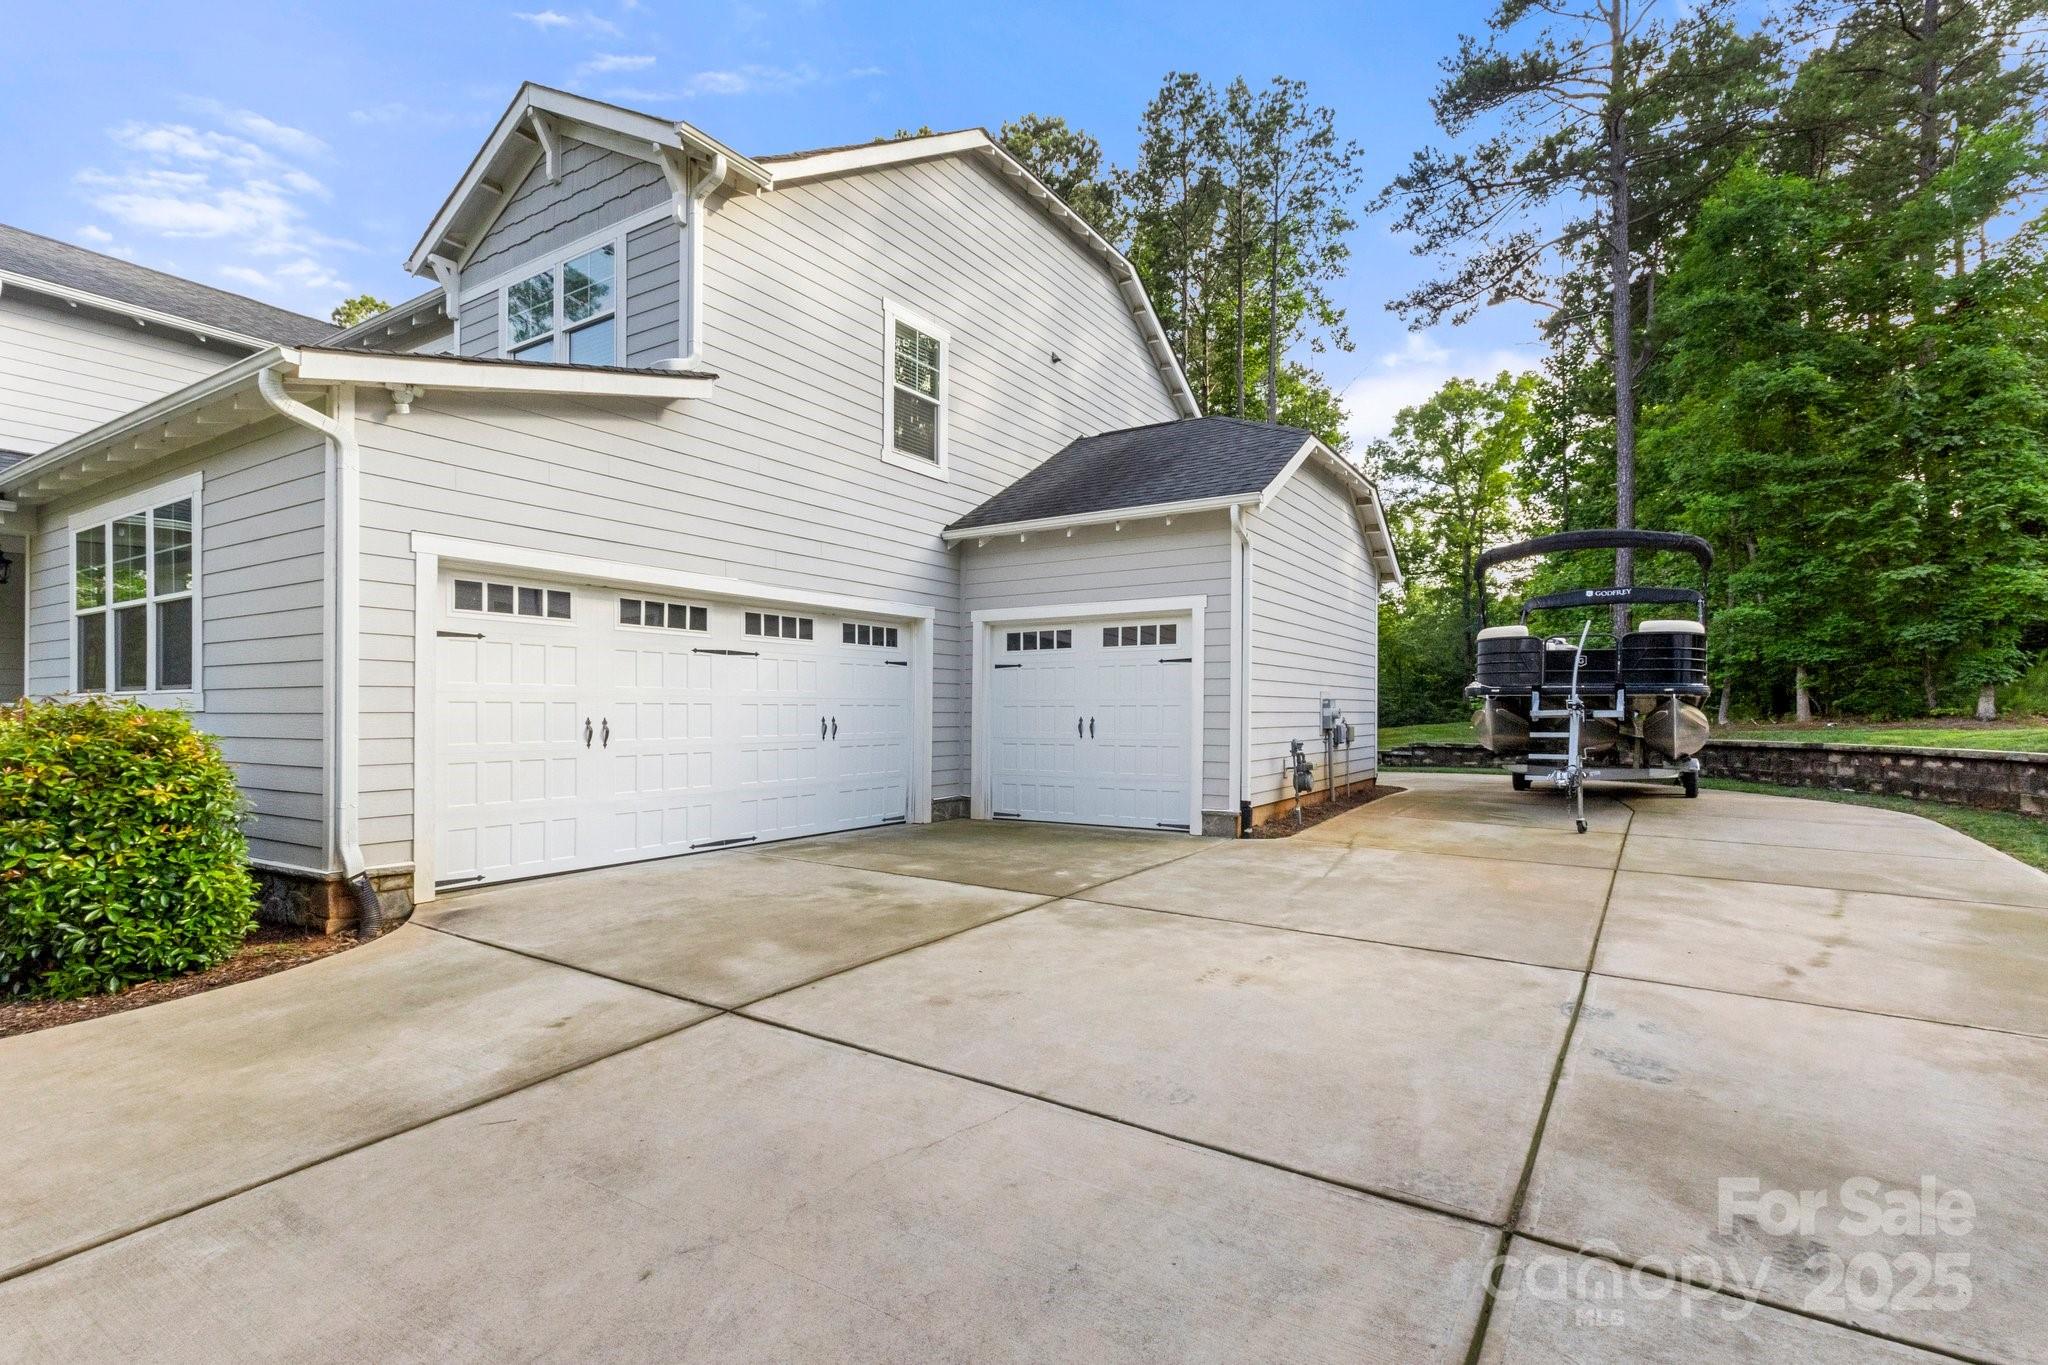
Gray two-story house with two garages and a pontoon boat parked on the wide driveway.
SEE ALL PHOTOS
Gray two-story house with white trim, multiple garages, a curved driveway, and a boat parked beside it.
Vaulted living room with white sofas, gray recliners, and a fireplace beneath a wall-mounted television.
Vaulted living room with cream sofas, a fireplace, and a television above the mantel.
Kitchen with a large granite island, gray cabinetry, stainless appliances, and adjoining dining area.
Open-plan kitchen and living room with a granite island, vaulted ceiling, and fireplace.
Kitchen with gray cabinetry, stainless steel appliances, and a large granite island with bar stools.
Dining room with a dark wood table, upholstered seating, geometric pendant light, and large windows overlooking trees.
Furnished bedroom with a dark wood canopy bed, white bedding, and large curtained windows.
Bathroom with a gray vanity and granite counter beside a marble-look tiled shower and floor.
Bright bathroom with a granite-topped gray vanity, glass shower, and doorway to a bedroom.
Marble-look tiled walk-in shower with recessed niches beside a granite vanity.
Staged bedroom with patterned white bedding, a gray throw, and windows overlooking greenery.
Bathroom with a granite-topped vanity and marble-look tiled walk-in shower.
Bathroom with a glass-enclosed marble-look tile shower and built-in bench beside the toilet and vanity.
Staged bedroom with a wooden bed, white bedding, and woven circular wall decor.
Nursery with a white crib, dark green paneled wall, and two large windows.
Bathroom vanity with granite countertop and mirror, looking through a doorway into a furnished bedroom.
Bathroom with a white tub and shower, striped curtain, and toilet.
Furnished home office with a wooden desk, black guitar, wall-mounted TV, and gray sofa by the windows.
Staged living room with a gray sectional, dark wood coffee table, and wall-mounted television.
Staged upstairs living room with a gray sectional, wall-mounted TV, and stairway.
Screened porch with wicker seating and string lights overlooking a wooded yard.
Covered porch with wicker seating and string lights overlooking a wooded deck and gazebo.
Wood deck with covered pergolas, outdoor dining set, lounge chairs, and screened porch among trees.
Covered wooden deck with screened porch, dining set, string lights, and a gazebo.
Stone patio with Adirondack chairs and fire pit beside a covered wooden deck.
Home’s raised wooden deck with a covered pergola and string lights, bordered by a wooded yard.
Wooded backyard with a covered deck, string lights, and a small putting green.
Two-story gray house with a covered porch, double garage, broad driveway, and pontoon boat on a trailer.
Gray two-story house with two garages and a pontoon boat parked on the wide driveway.
Courtesy of Premier South, Joni Taylor Listing Contact: [email protected] 
Sold

4189 Island Fox Lane

4189 Island Fox Lane, Denver, NC 28037

$830,000
Welcome to this beautifully designed 5-bedroom, 4.5-bath home on a peaceful 0.87-acre lot in Denver, NC. Featuring an open floor plan, gourmet kitchen, and bright, spacious living areas, this home blends comfort and style. Upstairs boasts brand-new carpet, adding fresh appeal. Enjoy the expansive screened-in porch, extended patio area, and cozy outdoor firepit--perfect for entertaining. A 3-car garage offers ample storage, and the home is equipped with a central vacuum system for added convenience. For everyday ease, you'll find laundry rooms on both the main level and the upper level. Experience private, relaxed living with convenient access to local amenities in a welcoming neighborhood.

5
beds

5
baths

3,541 Sq.Ft. LIVING AREA

0.86 Acres lot

Joni Taylor

Joni Taylor

Features & Amenities

Interior

  • total bedrooms5
  • Total bathrooms5
  • full bathrooms4
  • half bathroom1
  • Laundry room Laundry Room, Main Level, Upper Level
  • Fireplace Gas Log, Great Room
  • APPLIANCES Dishwasher, Dryer, Freezer, Gas Cooktop, Microwave, Oven, Refrigerator, Tankless Water Heater, Washer

Area & Lot

  • Status Sold
  • Date Sold September 4, 2025
  • Living Area3,541 Sq.Ft.
  • Lot Area0.86 Acres
  • MLS® ID4264519
  • TypeResidential
  • YEAR BUILT2018
  • Elementary SchoolRock Springs
  • Middle SchoolNorth Lincoln
  • High SchoolNorth Lincoln

Exterior

  • STORIES2
  • Garage Space3.0
  • water SourceCity
  • lot featuresPrivate
  • parkingDriveway, Attached Garage
  • HEAT TYPEForced Air, Natural Gas
  • AIR CONDITIONINGElectric
  • sewerSeptic Installed
  • SubstructureCrawl Space
  • other exterior FeaturesFire Pit

Financial

  • Sales Price$830,000
  • HOA $425/yr

Let's Find Your Dream Home

Get assistance in determining current property value, crafting a competitive offer, writing and negotiating a contract, and much more. Let me guide you through your home-buying journey.

Follow Me on Instagram