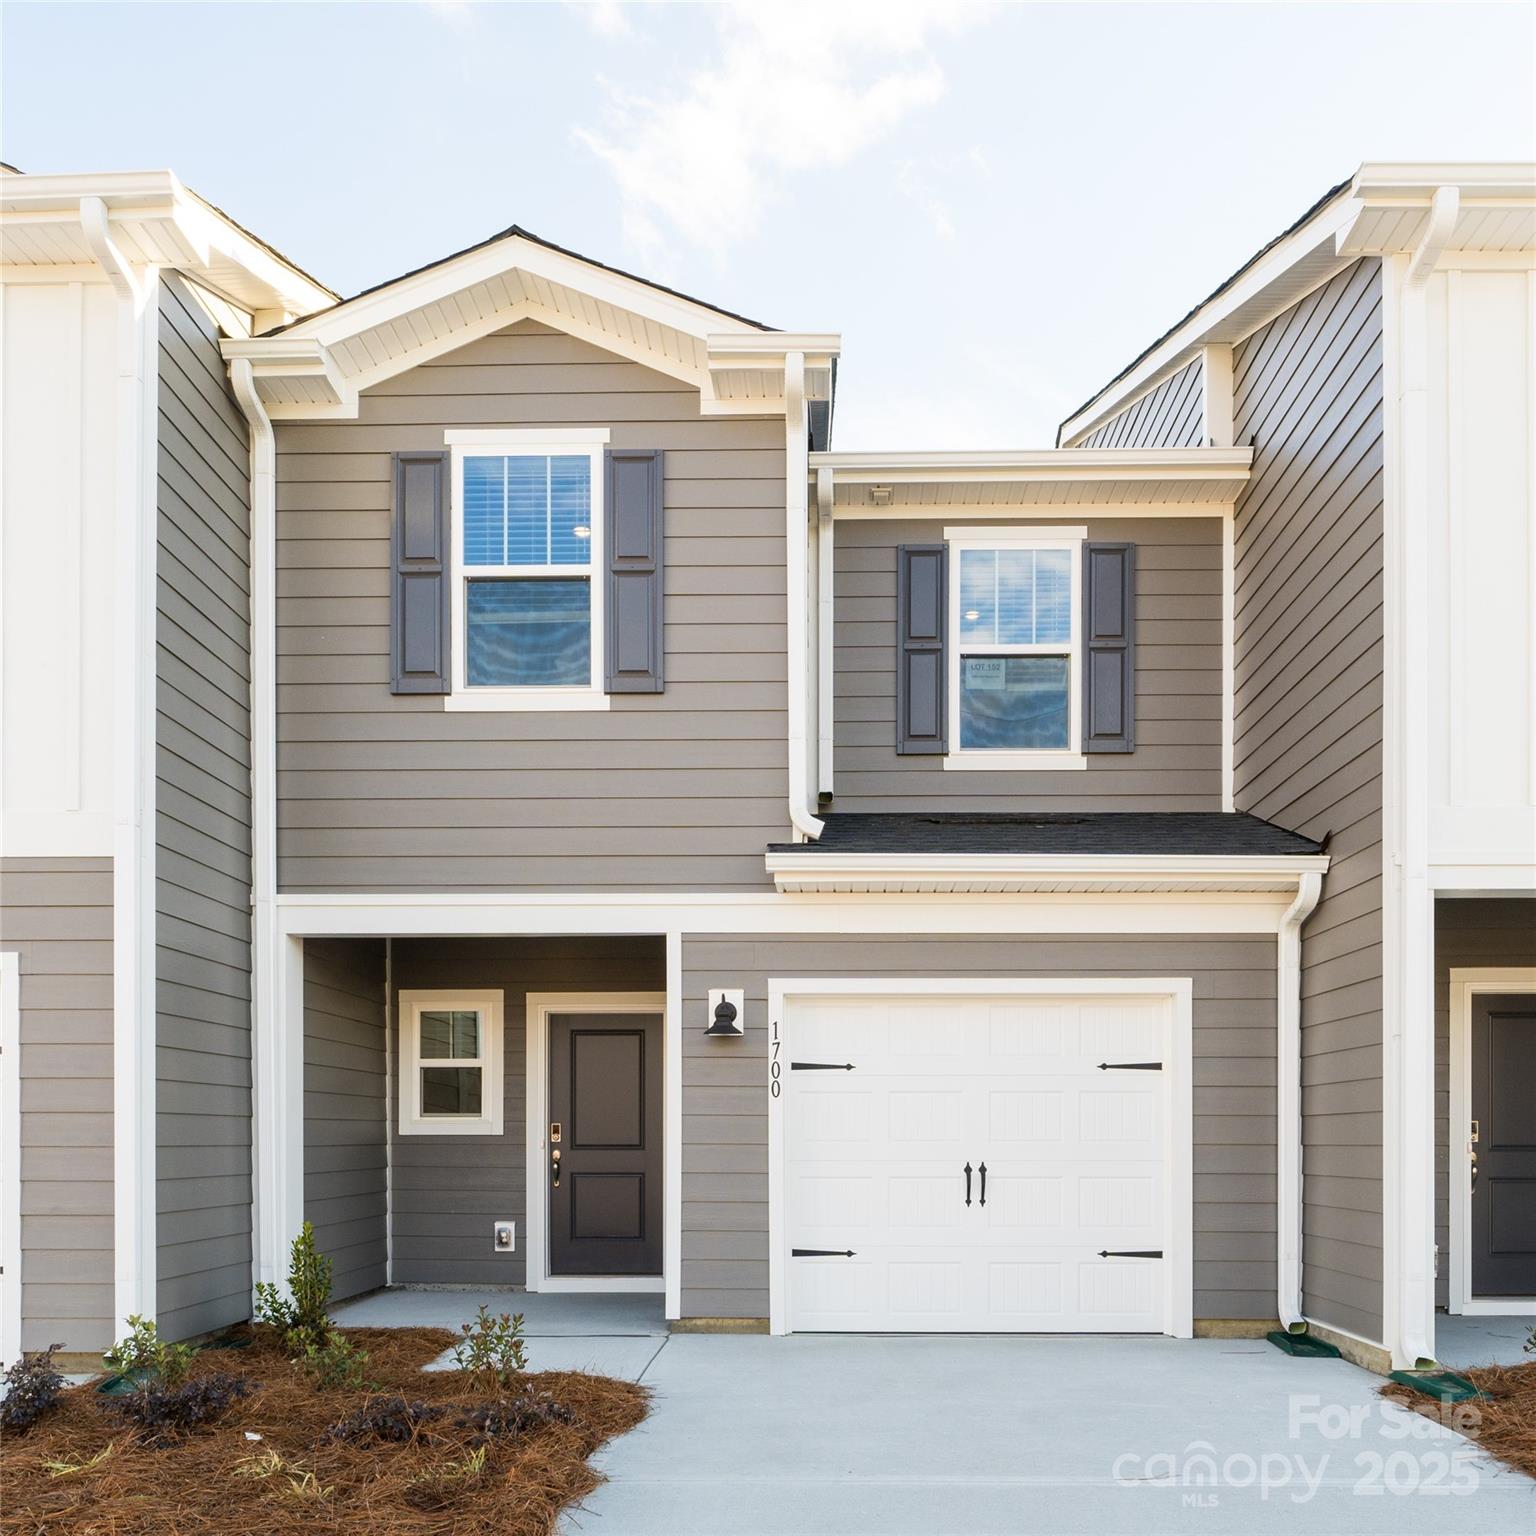
Gray two-story home with white trim, dark shutters, and a white garage door.
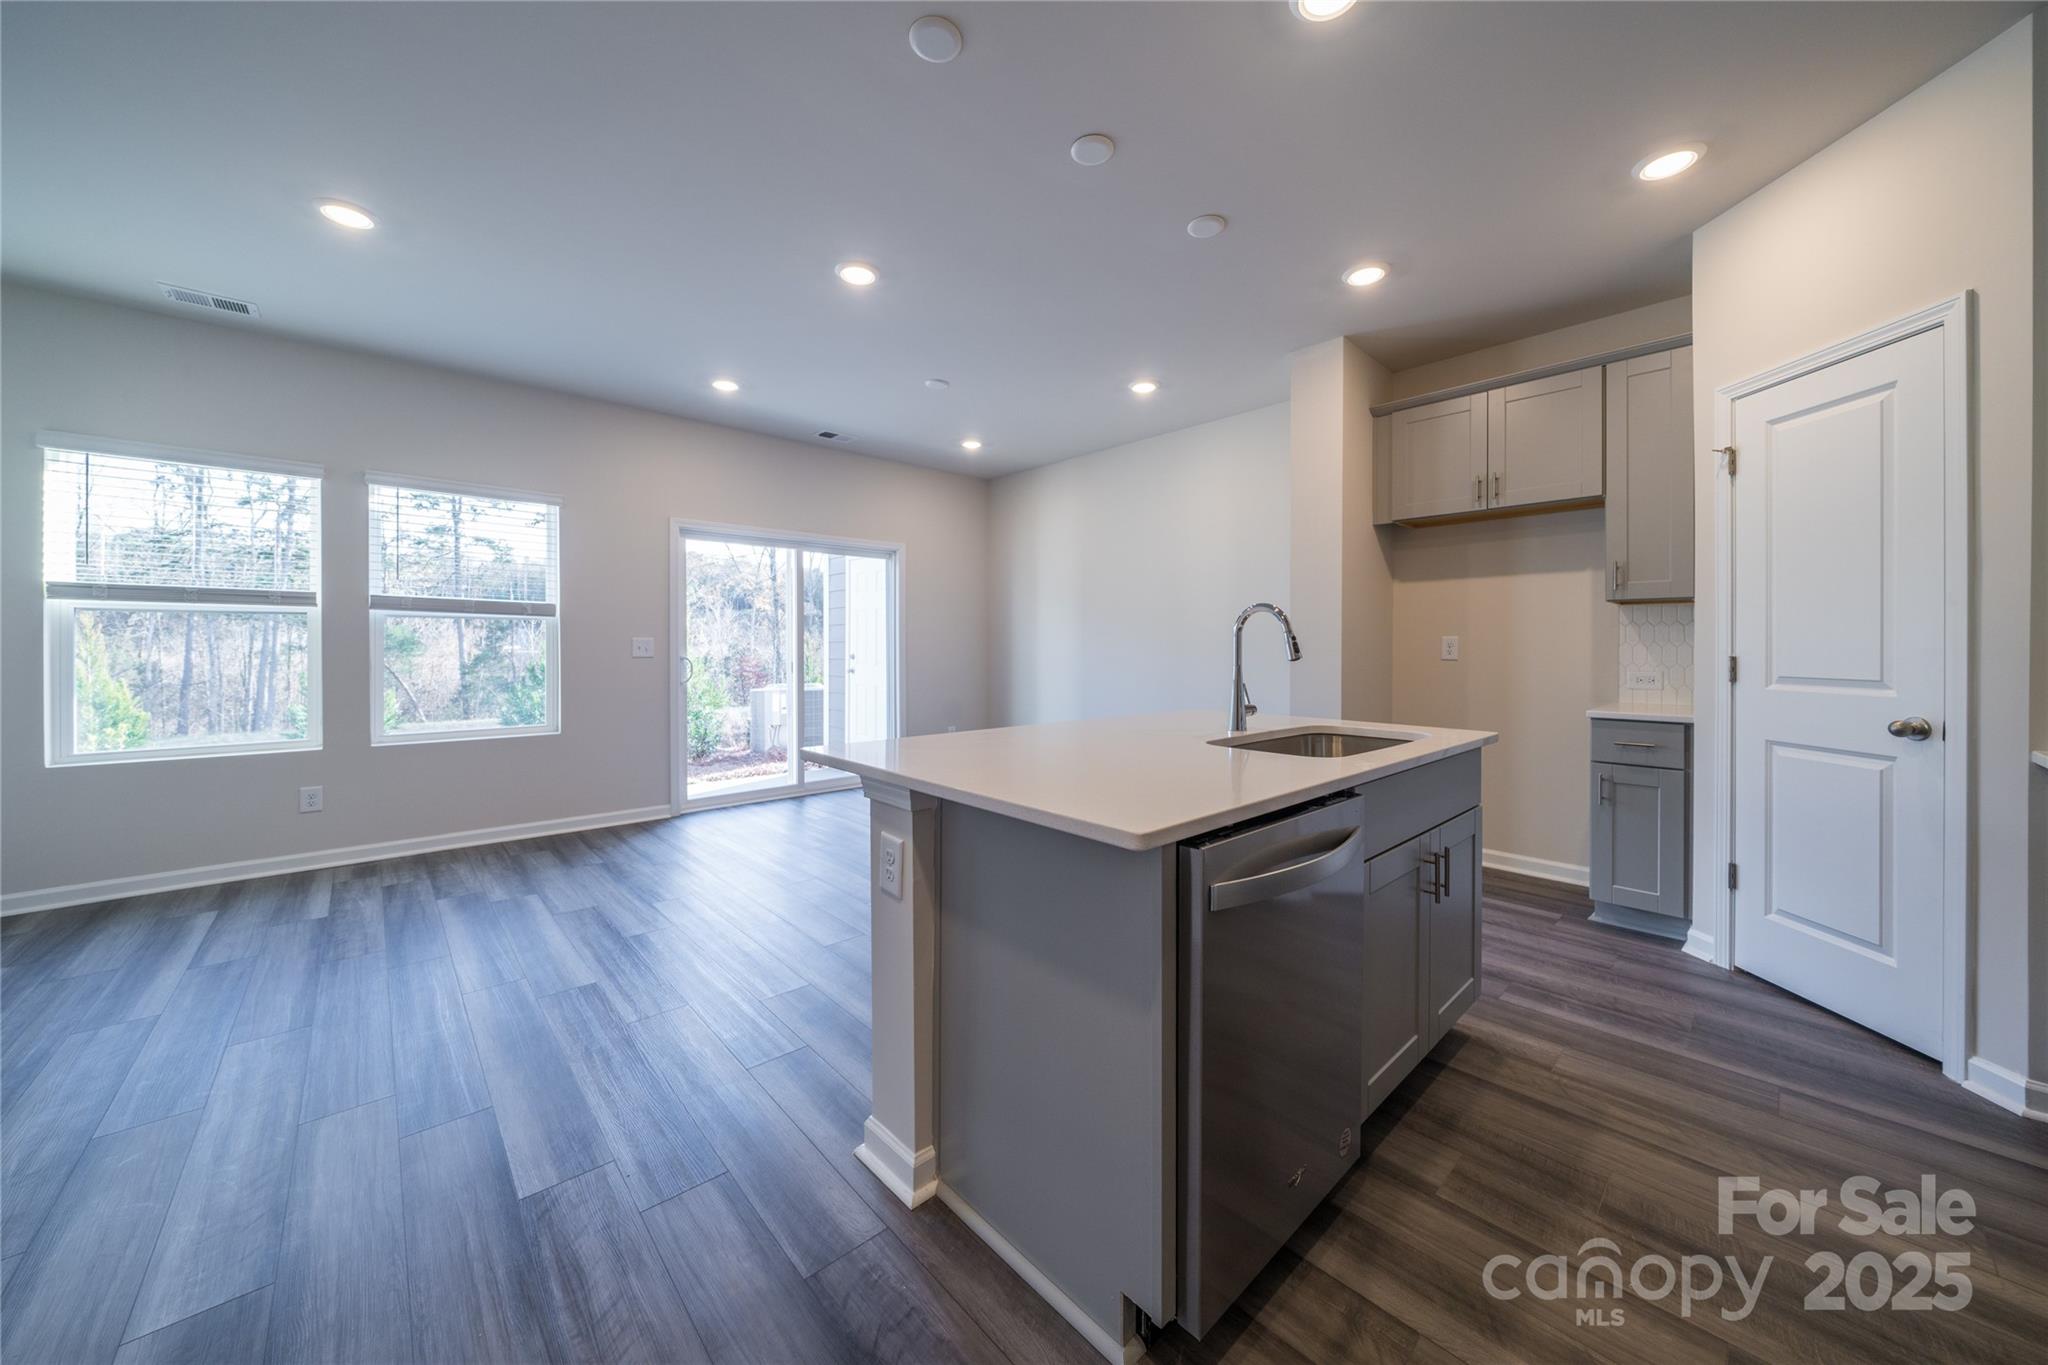
Unfurnished kitchen with a large gray island, sink, dishwasher, and adjoining living area with windows.
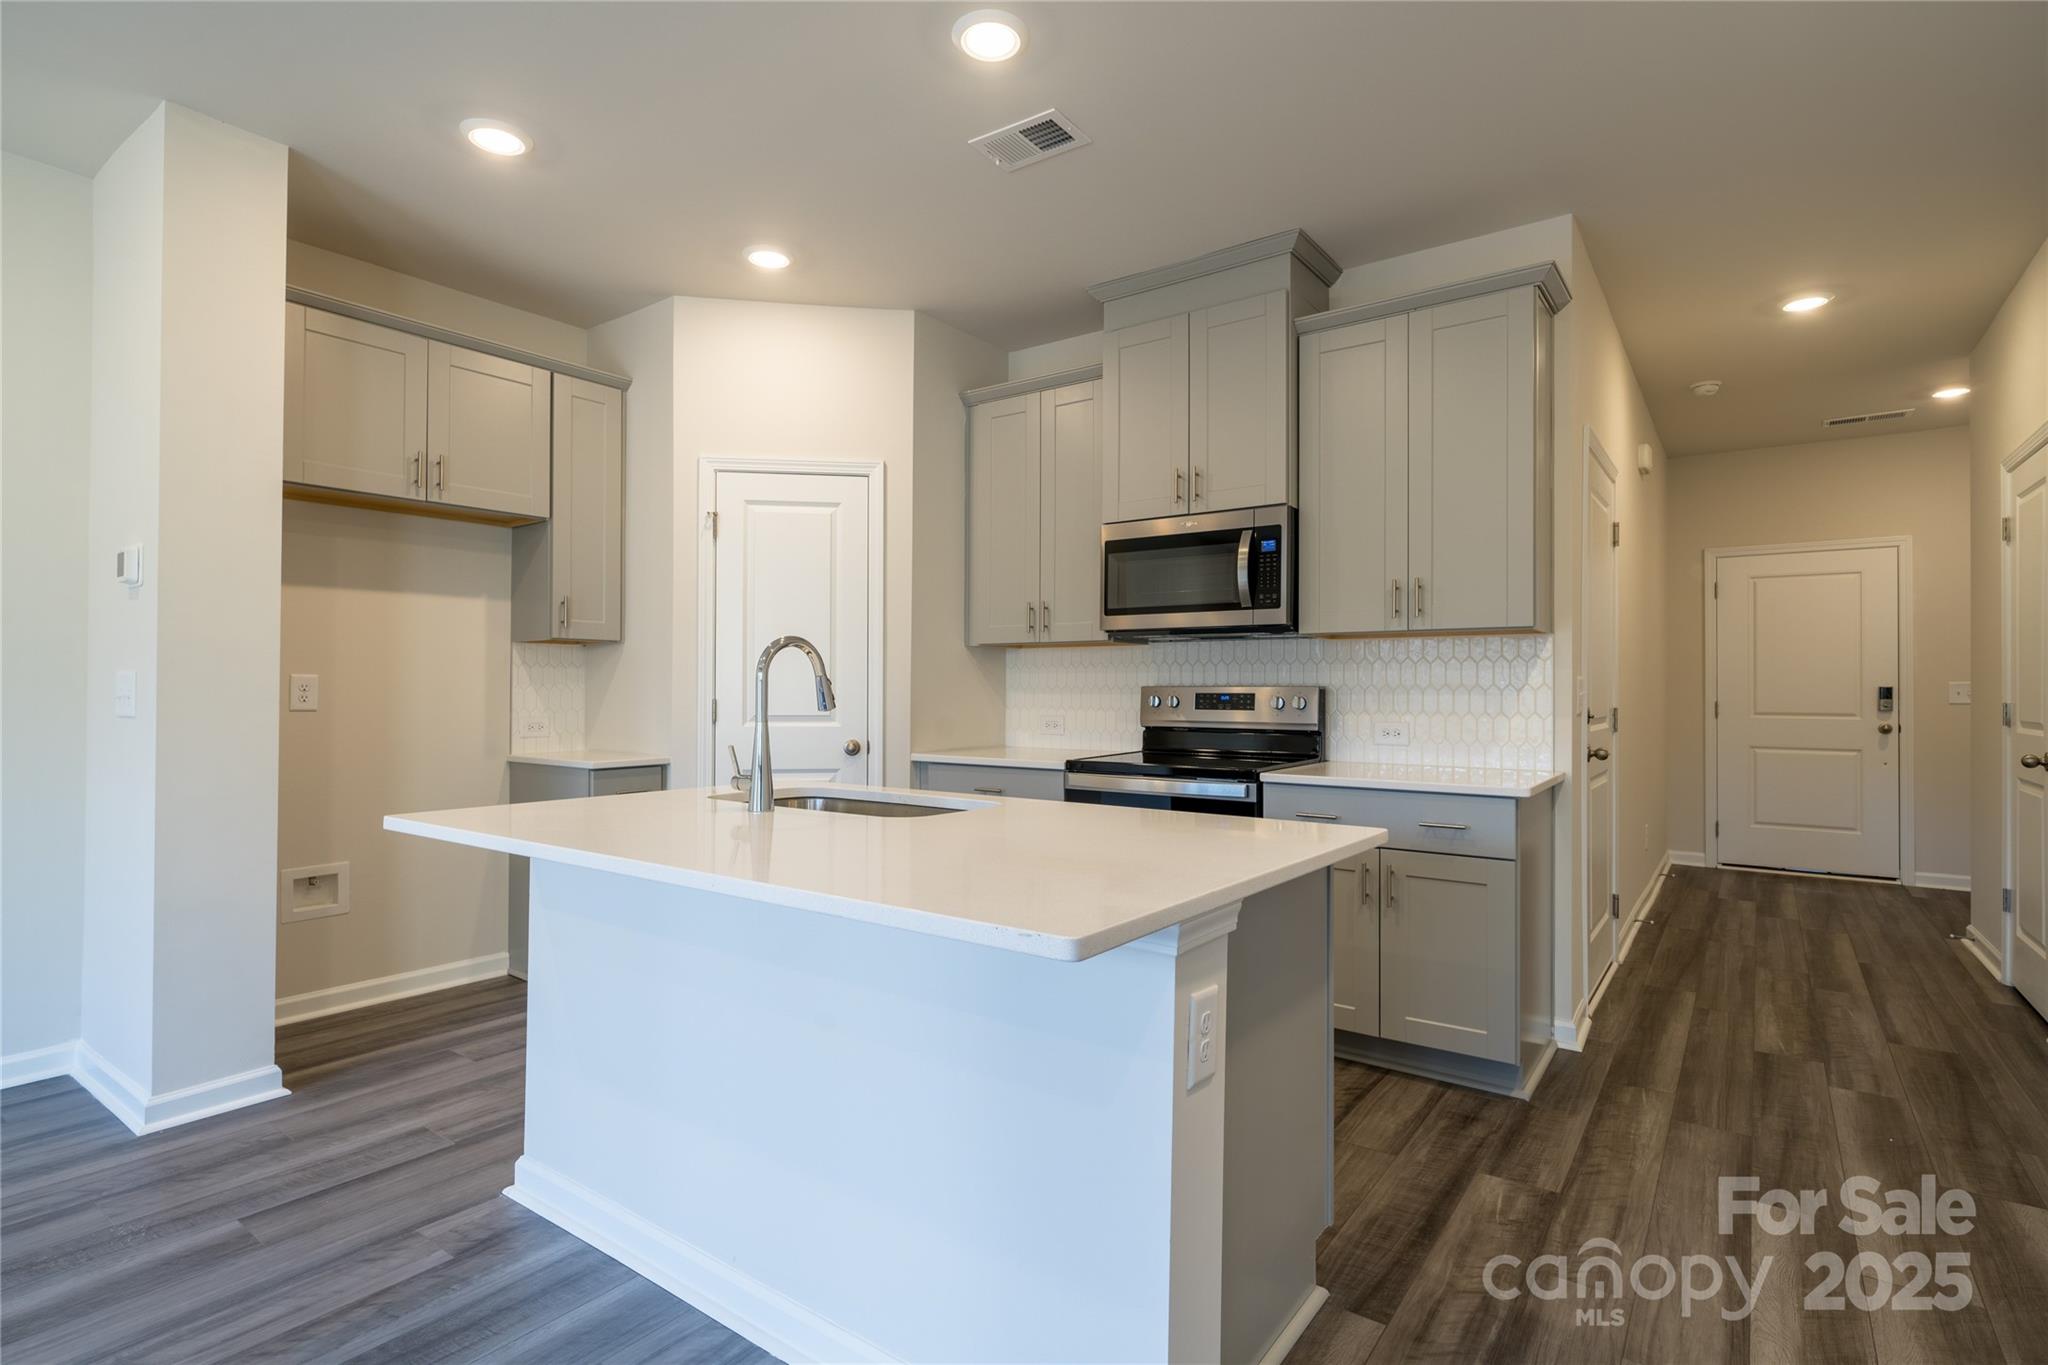
Kitchen with gray cabinets, a large white island, stainless appliances, and a hallway to the right.
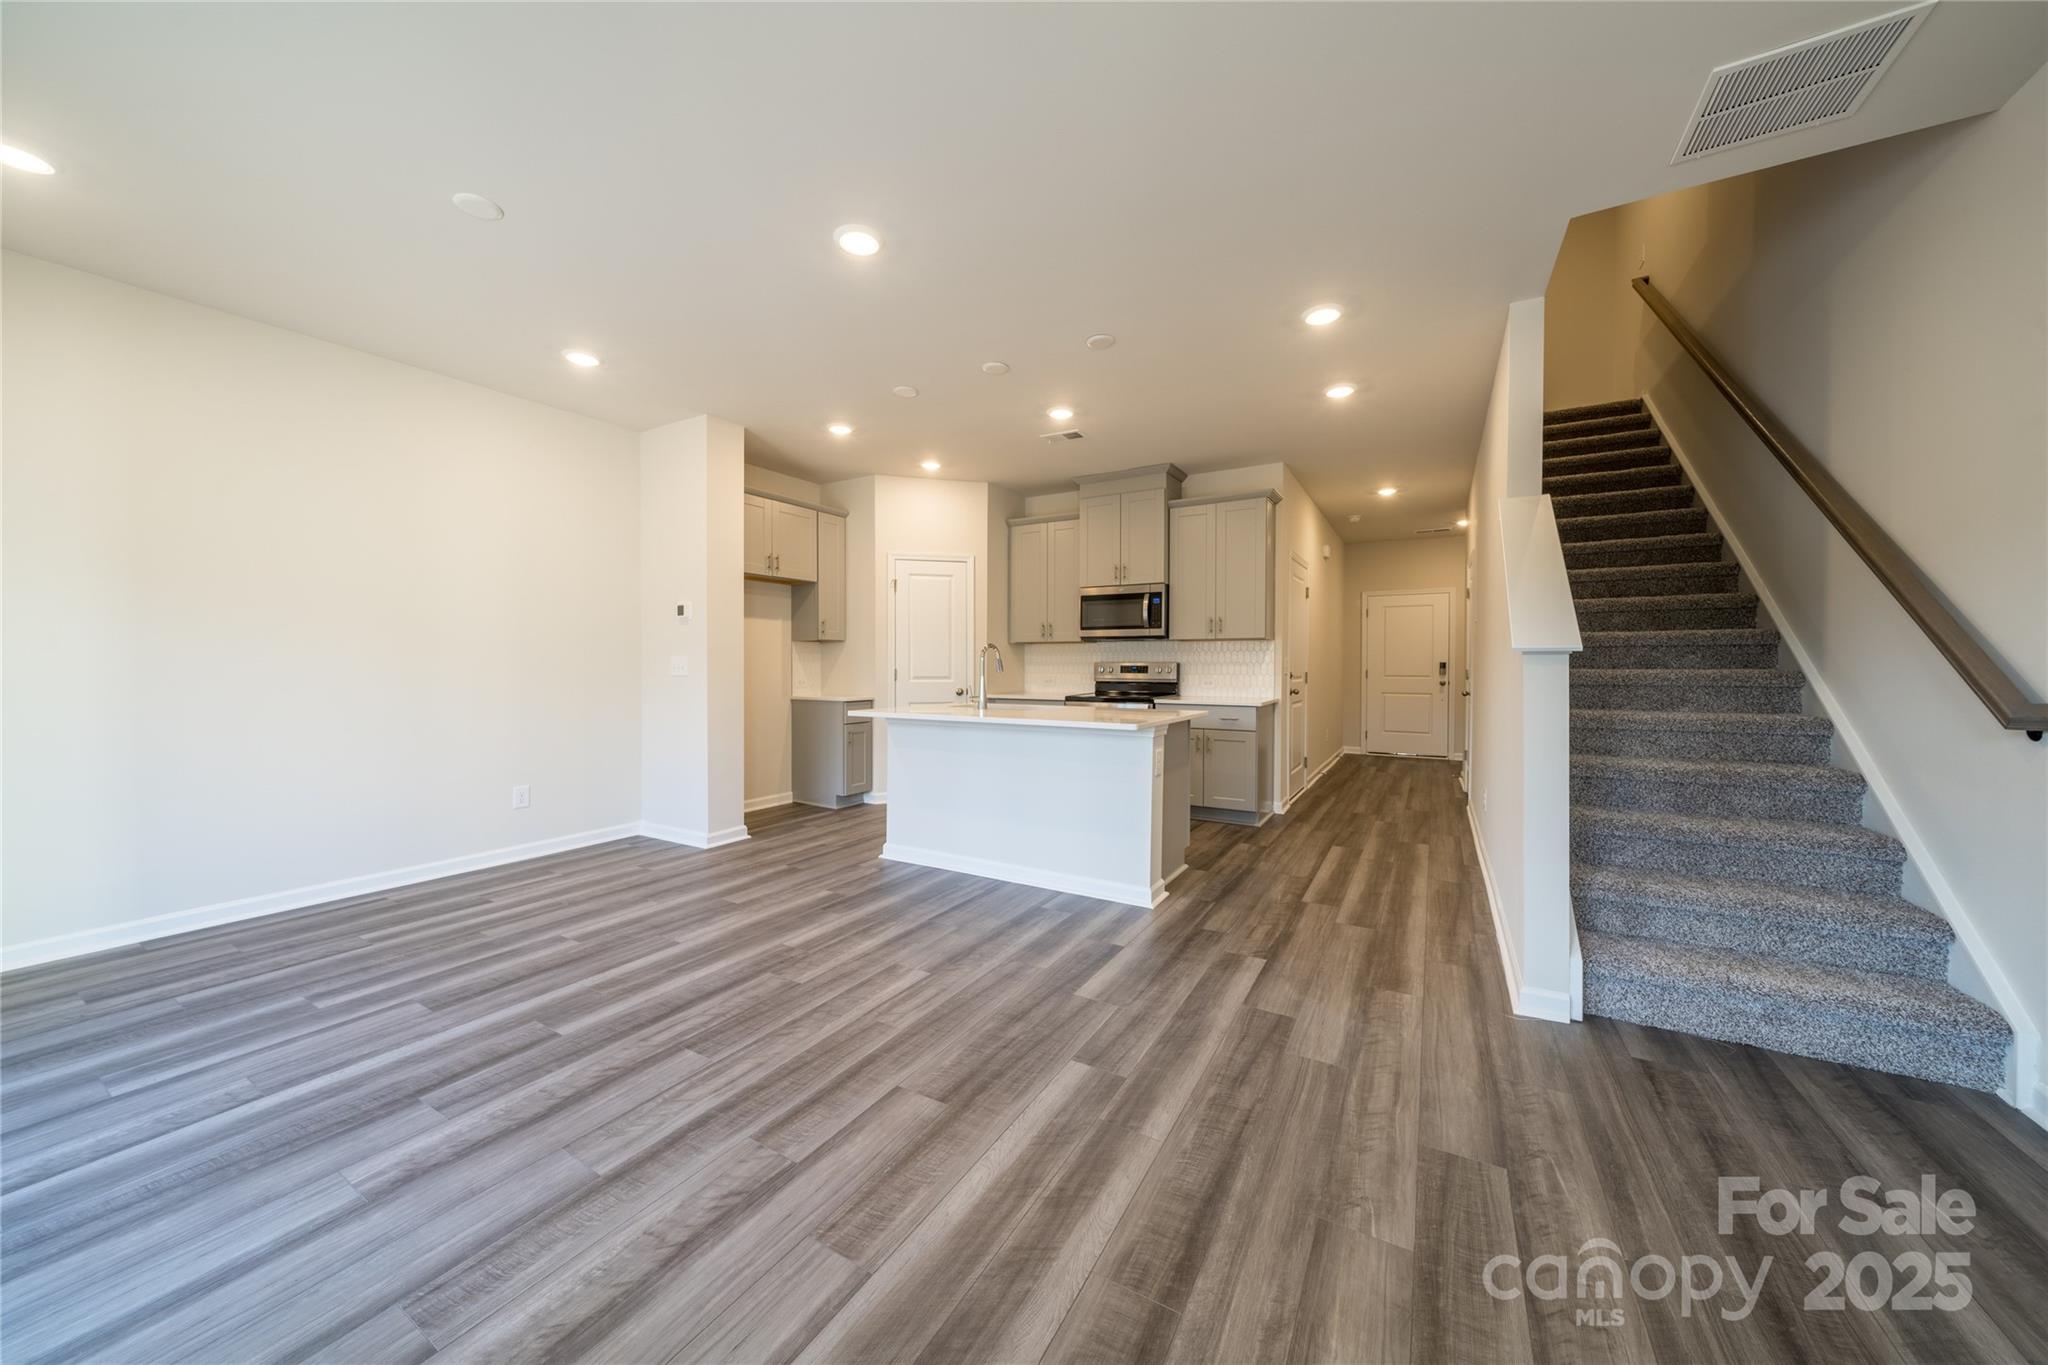
Open kitchen and living area with a white island, gray flooring, and carpeted stairs.
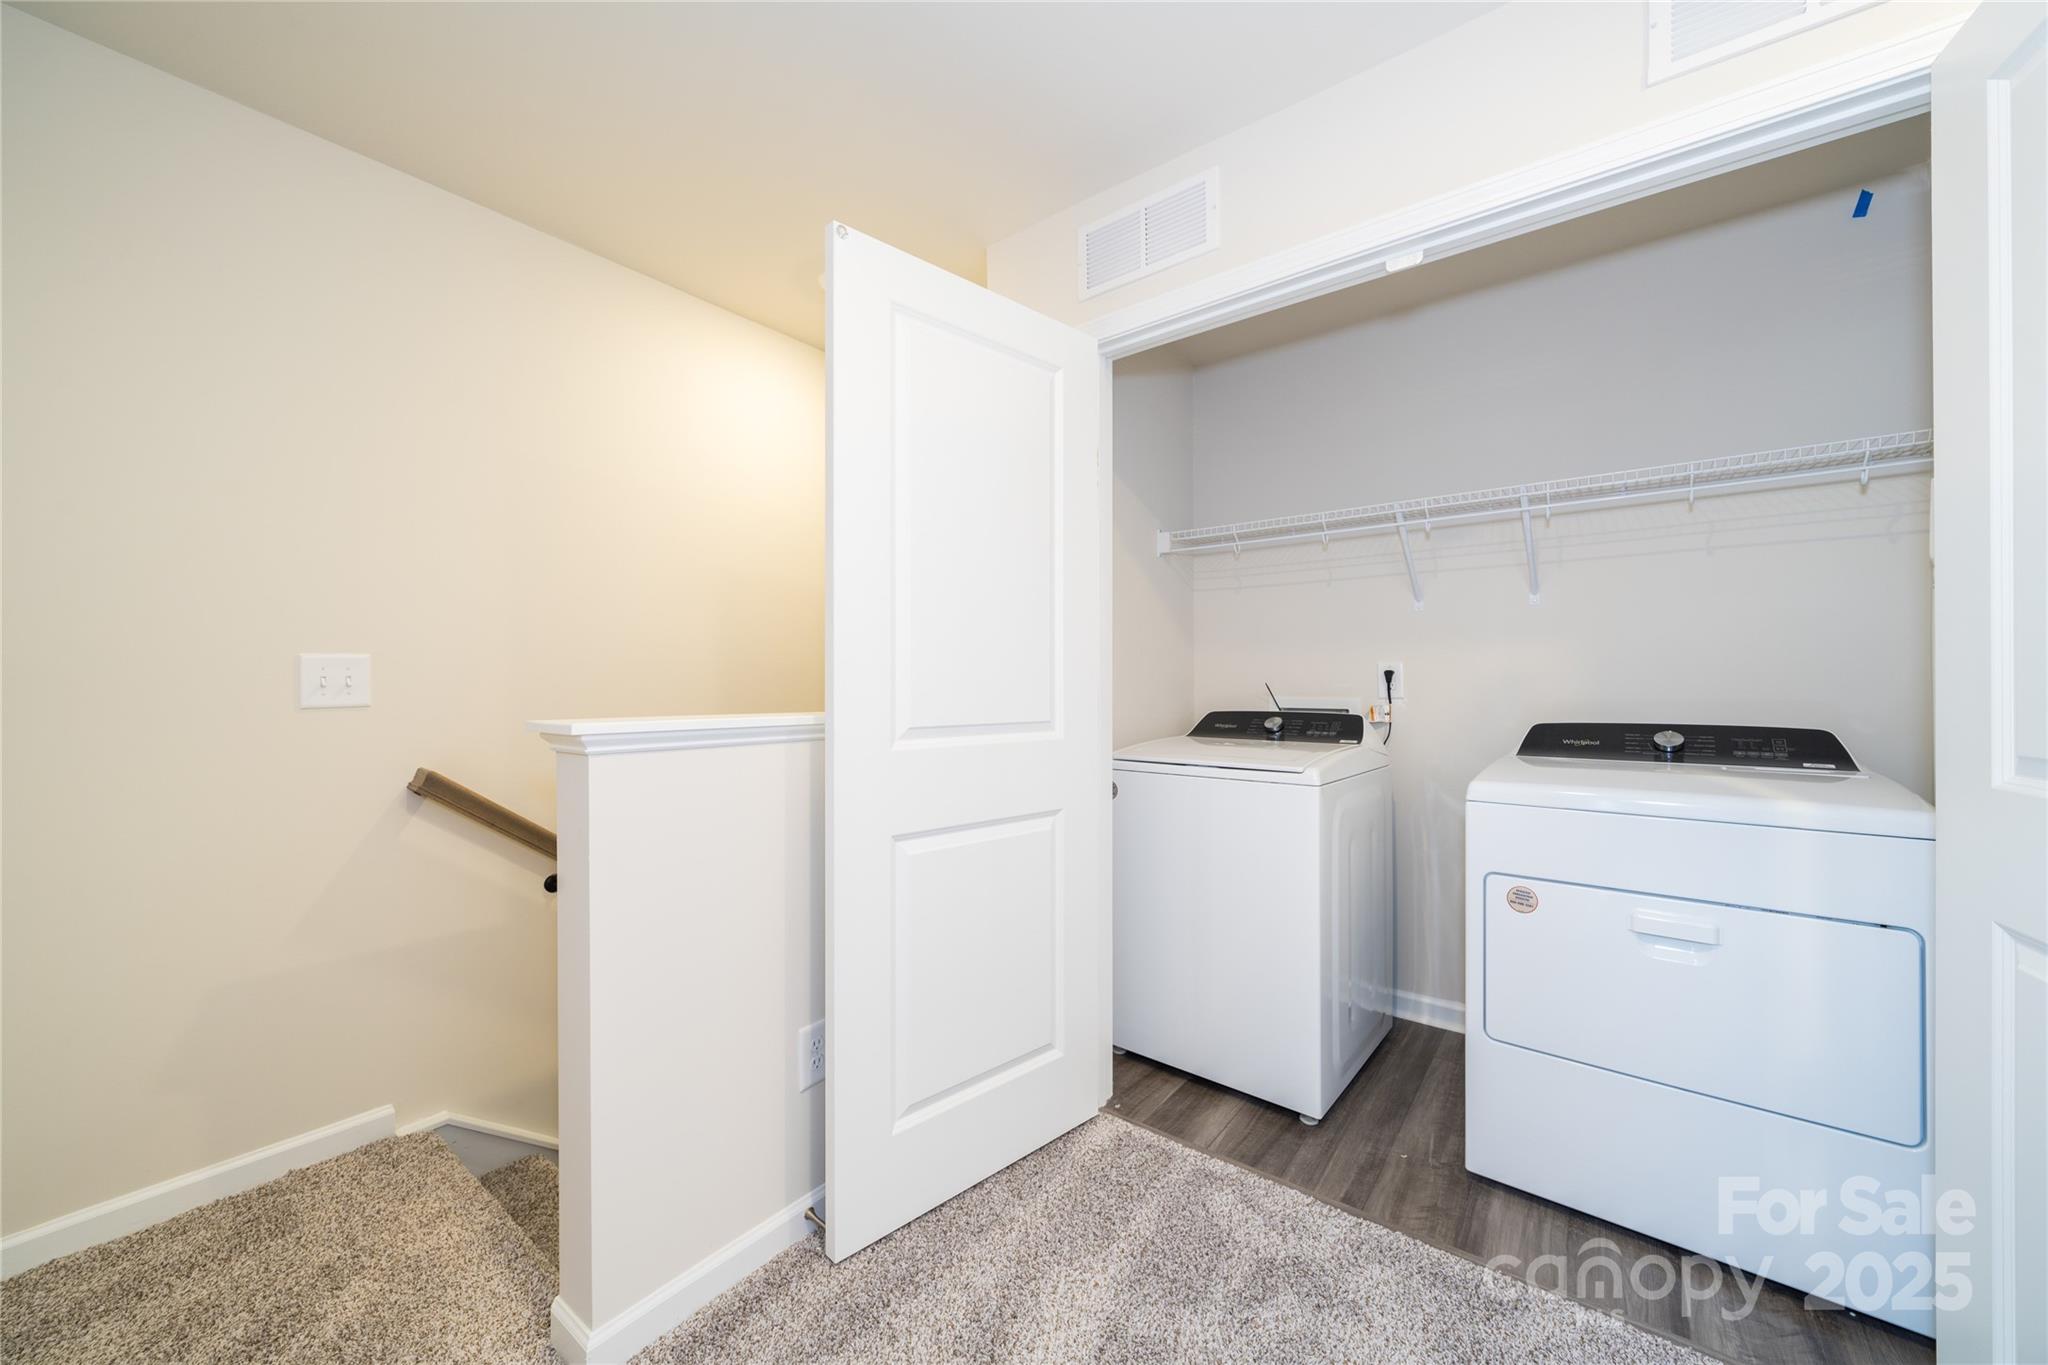
Laundry room with white washer and dryer beneath wire shelving, viewed from an open doorway.
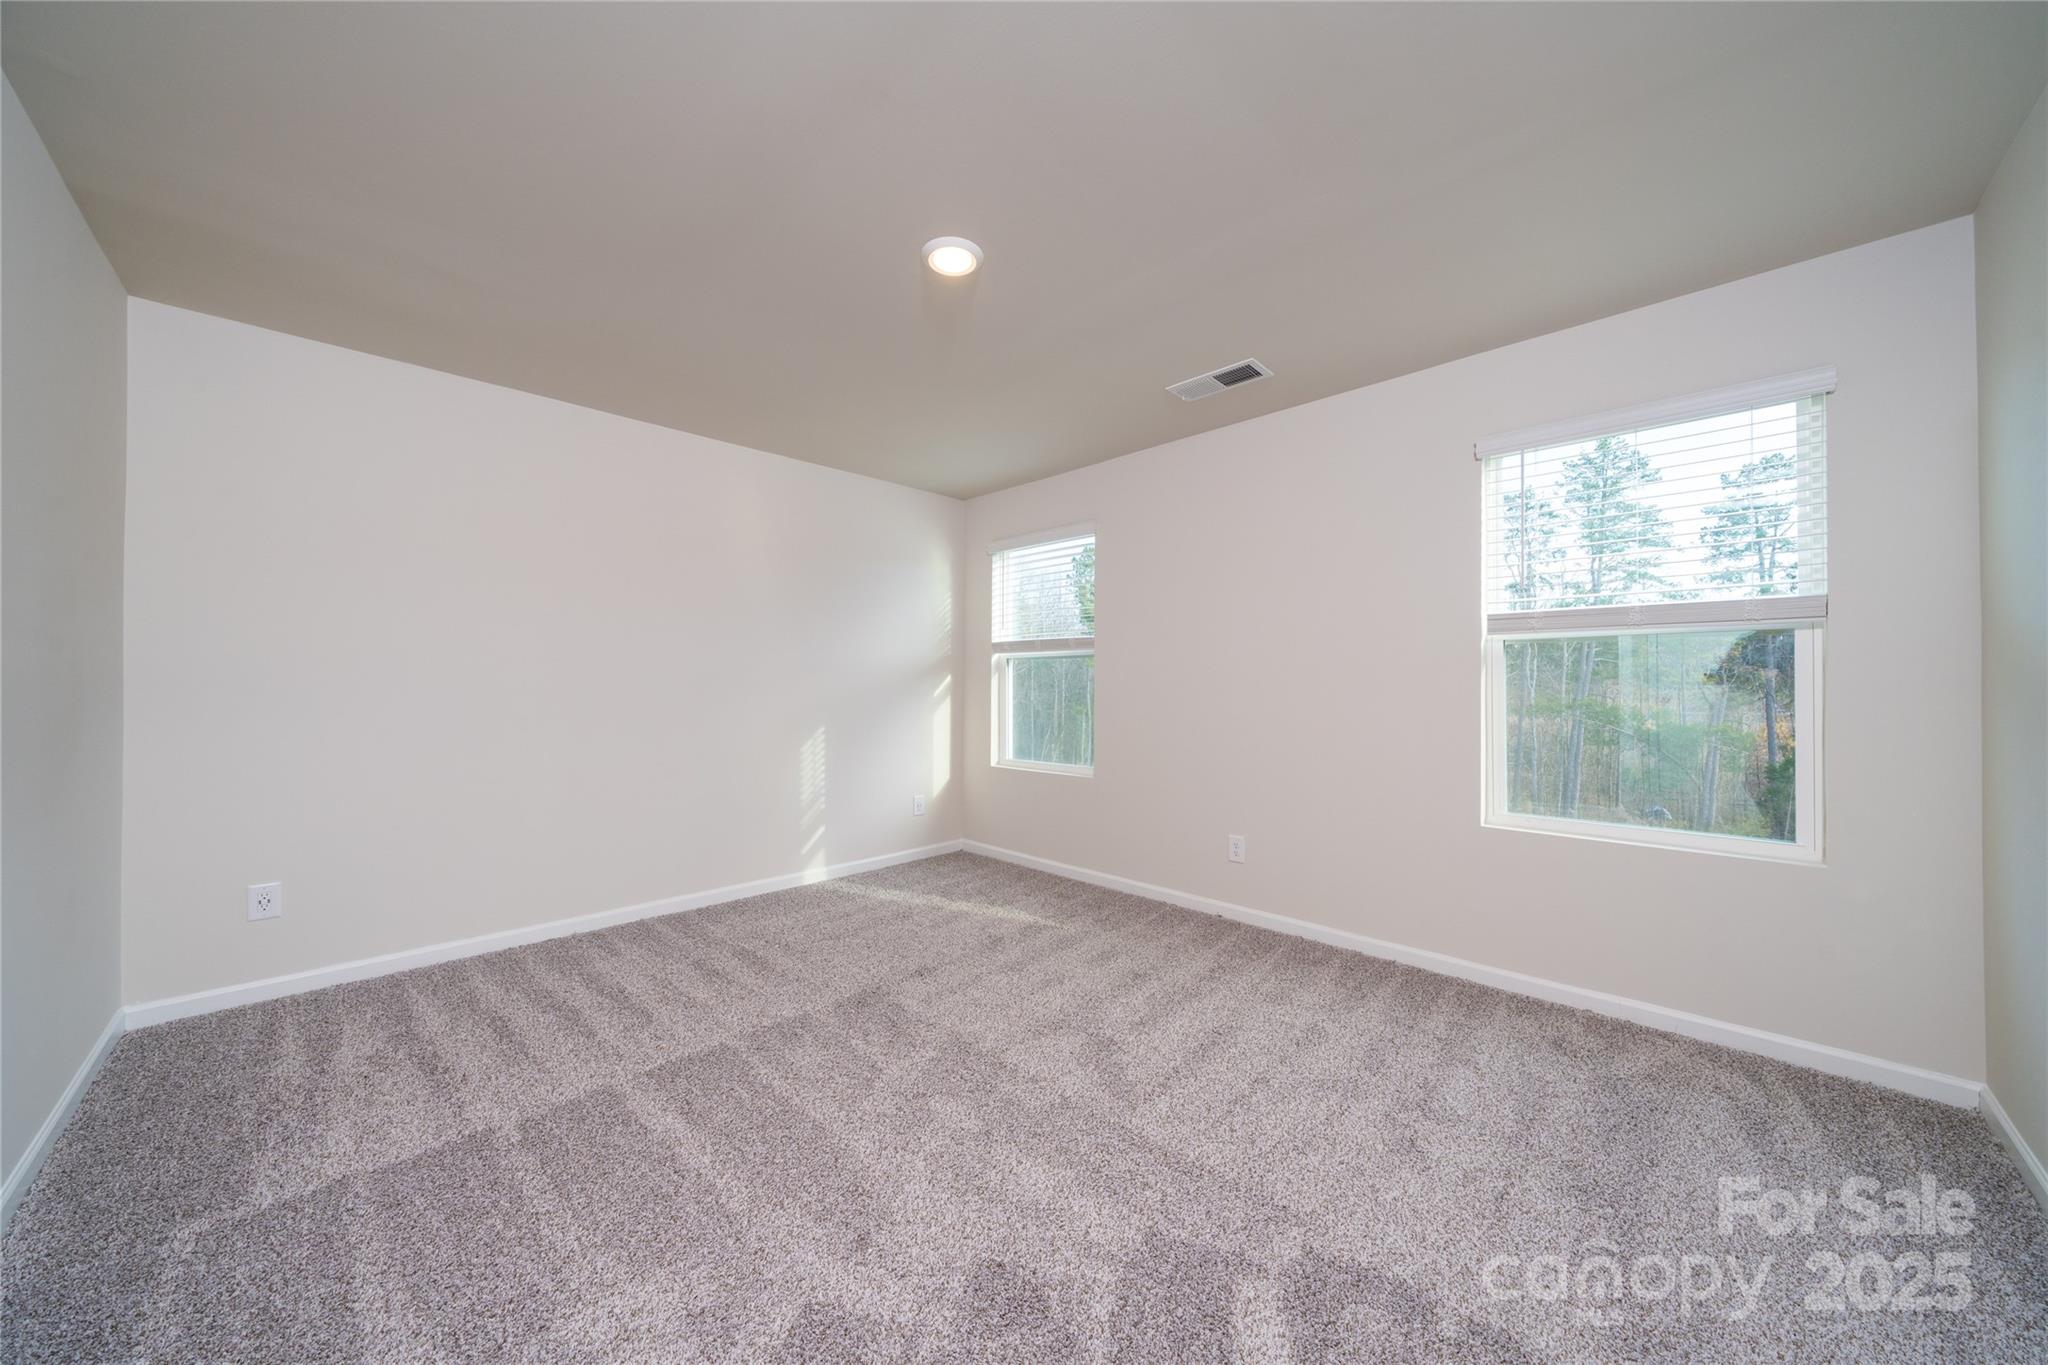
Empty carpeted room with two windows overlooking trees.
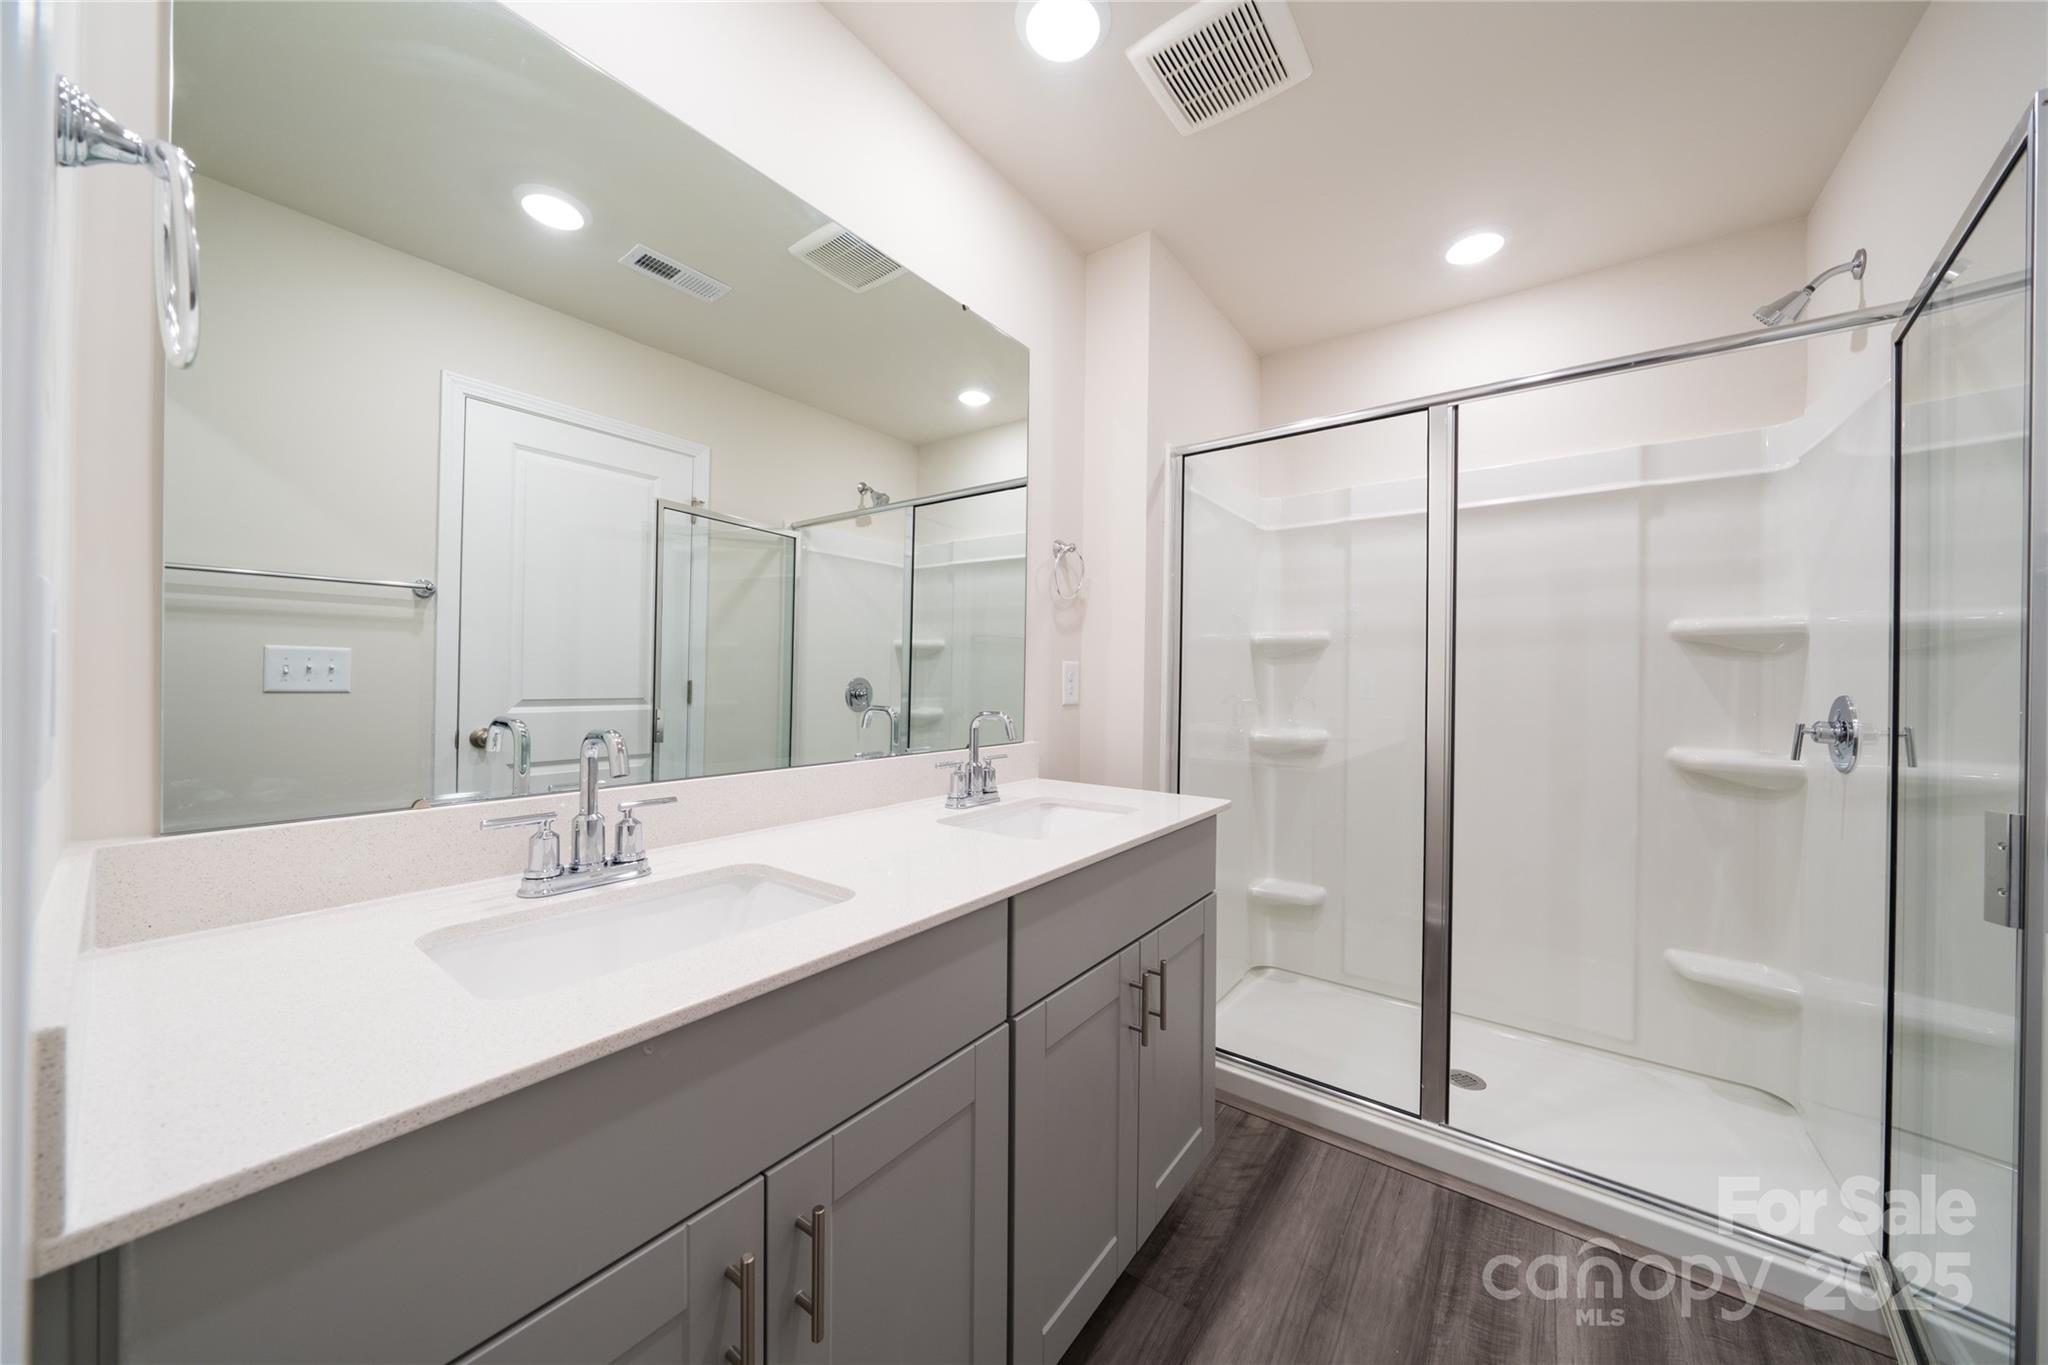
Bathroom with a double vanity and a glass-enclosed shower with built-in shelves.
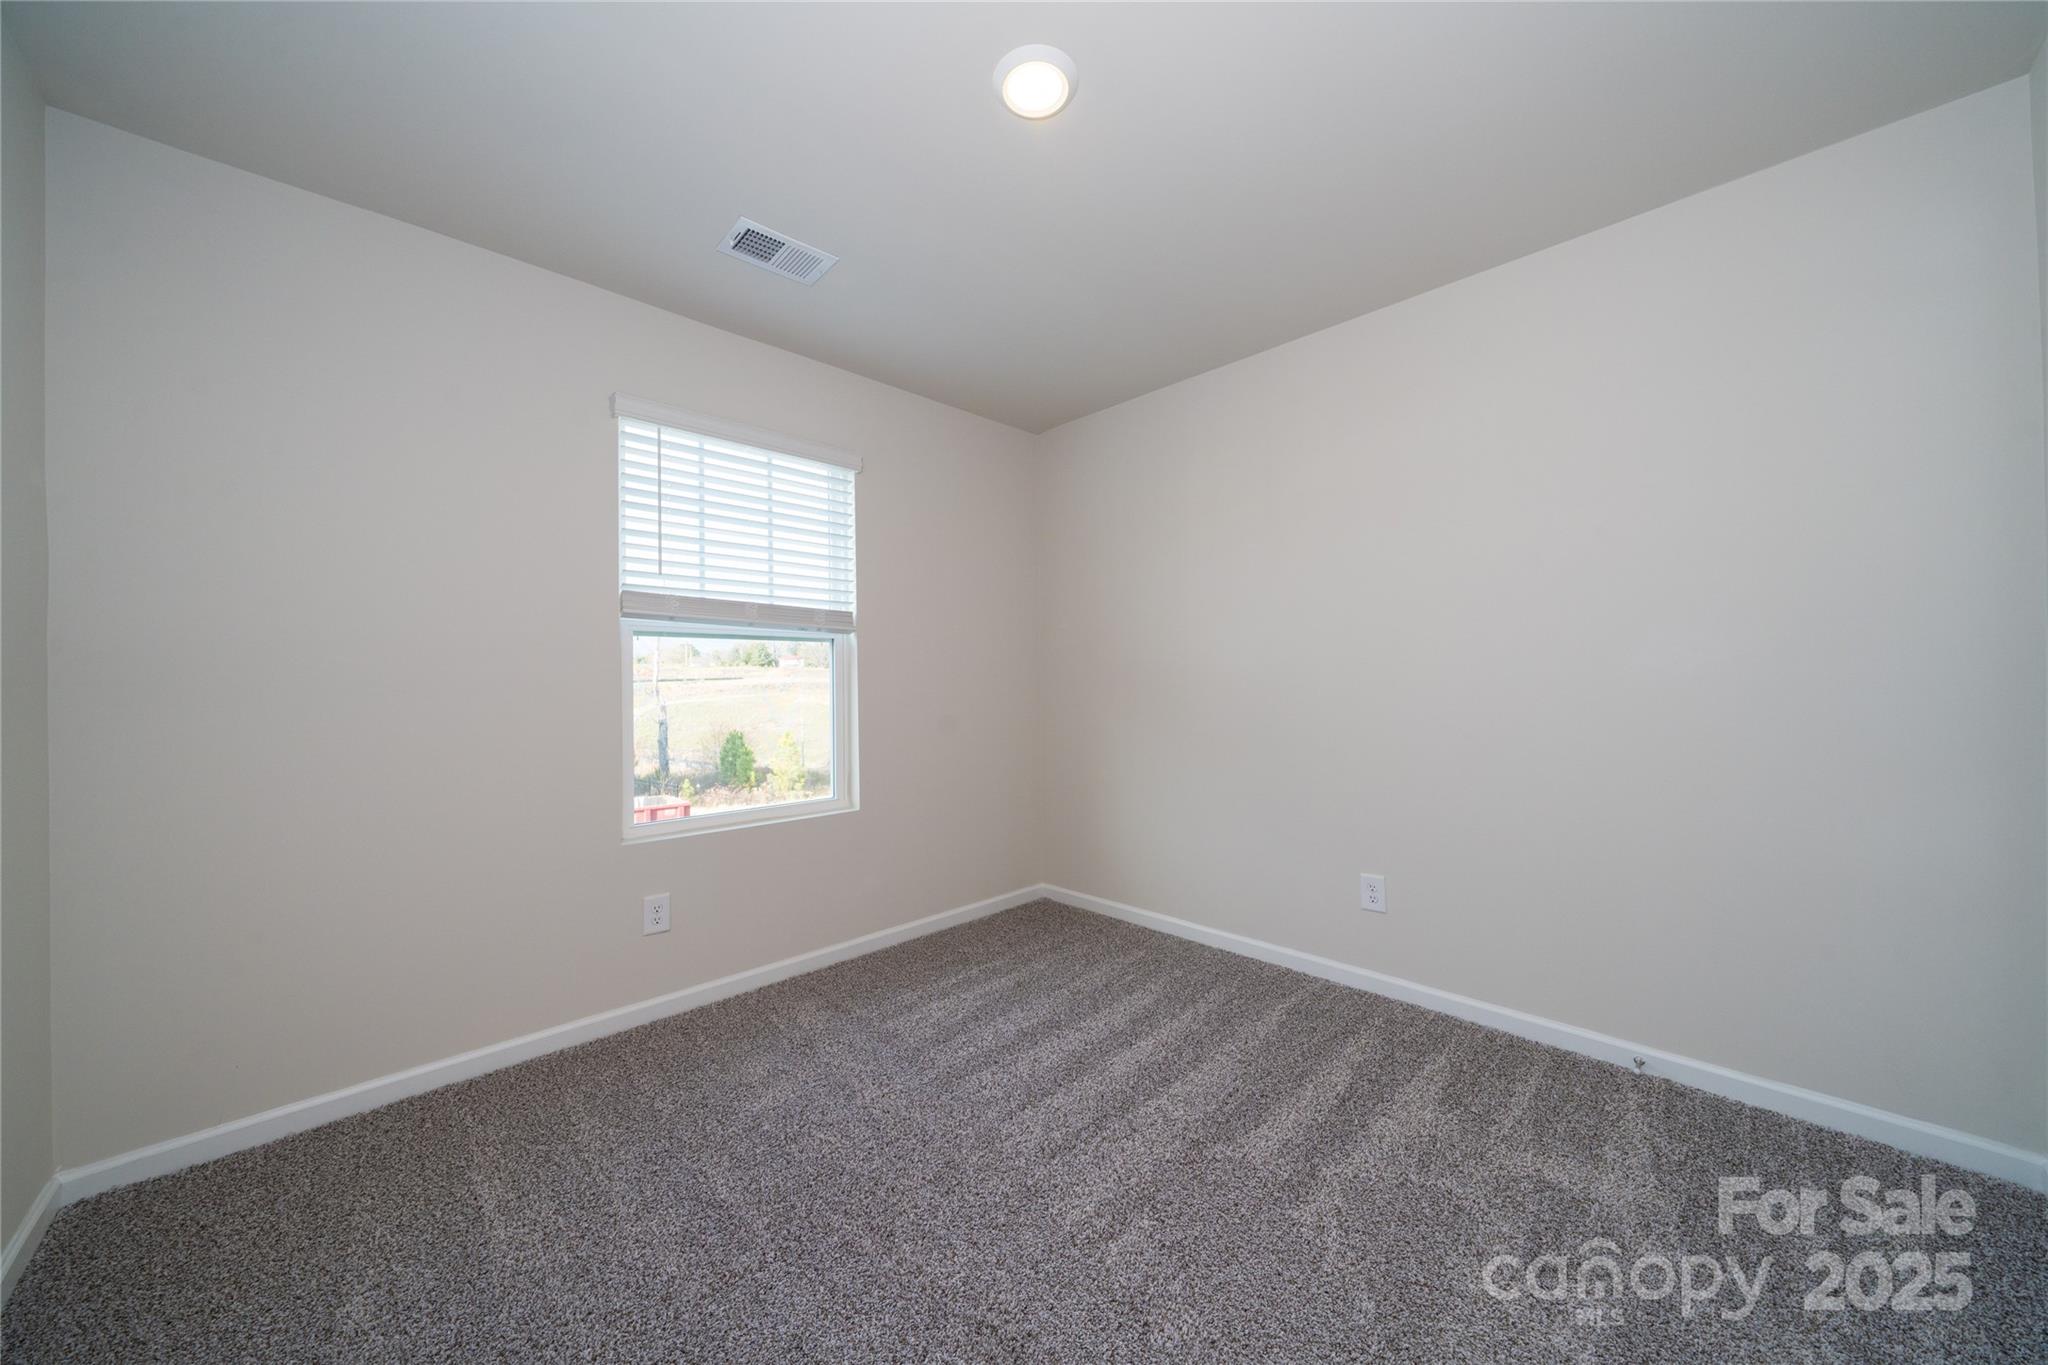
Empty carpeted bedroom with neutral walls and a window fitted with white blinds.
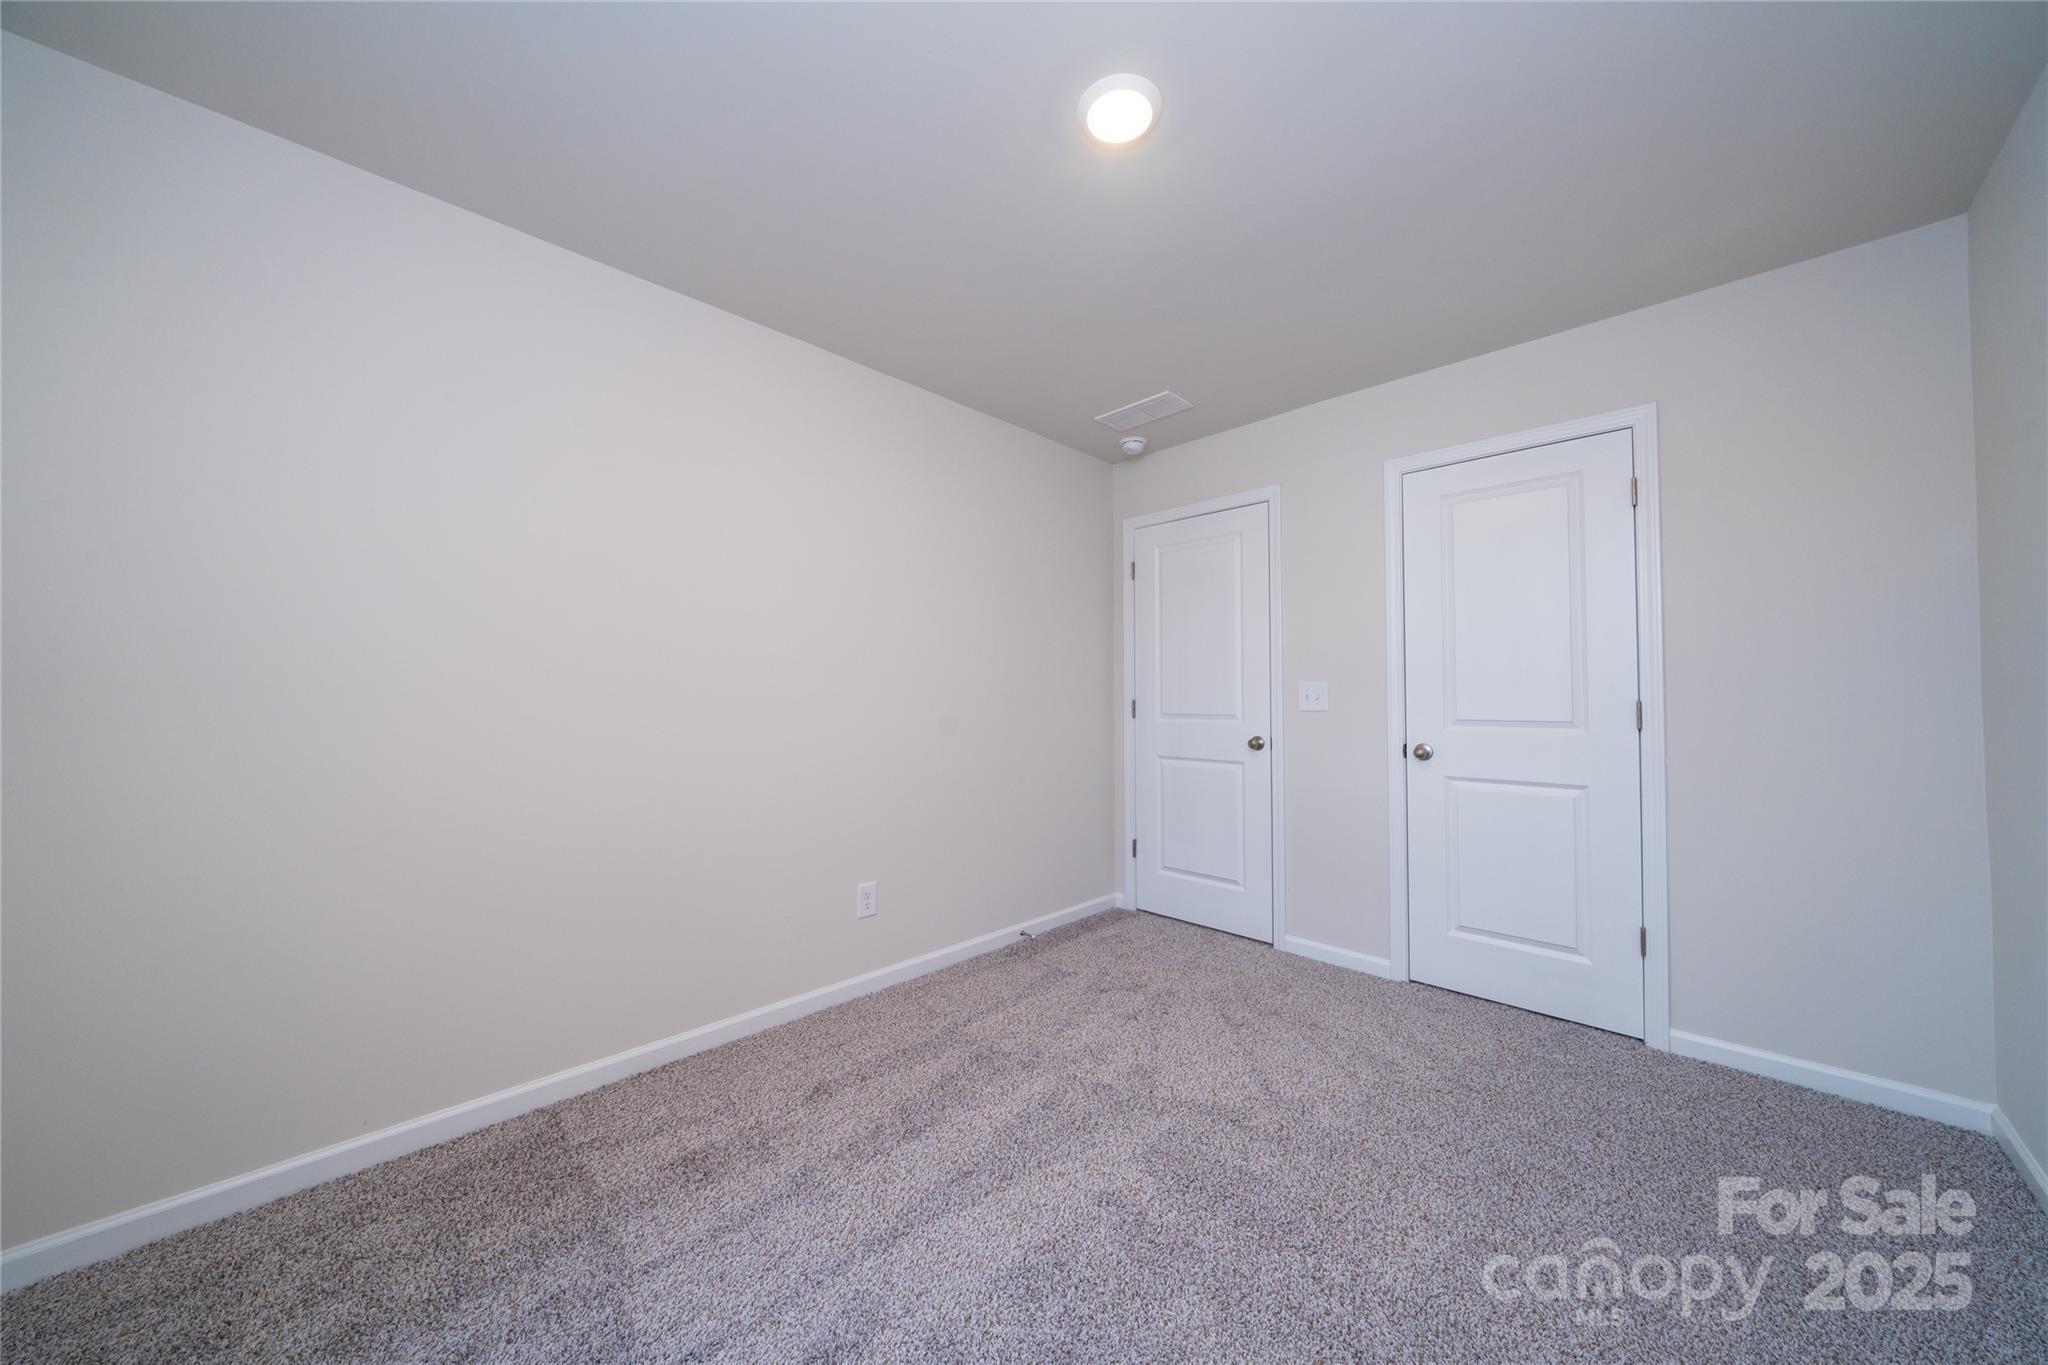
Empty carpeted bedroom with neutral walls and two white paneled doors.
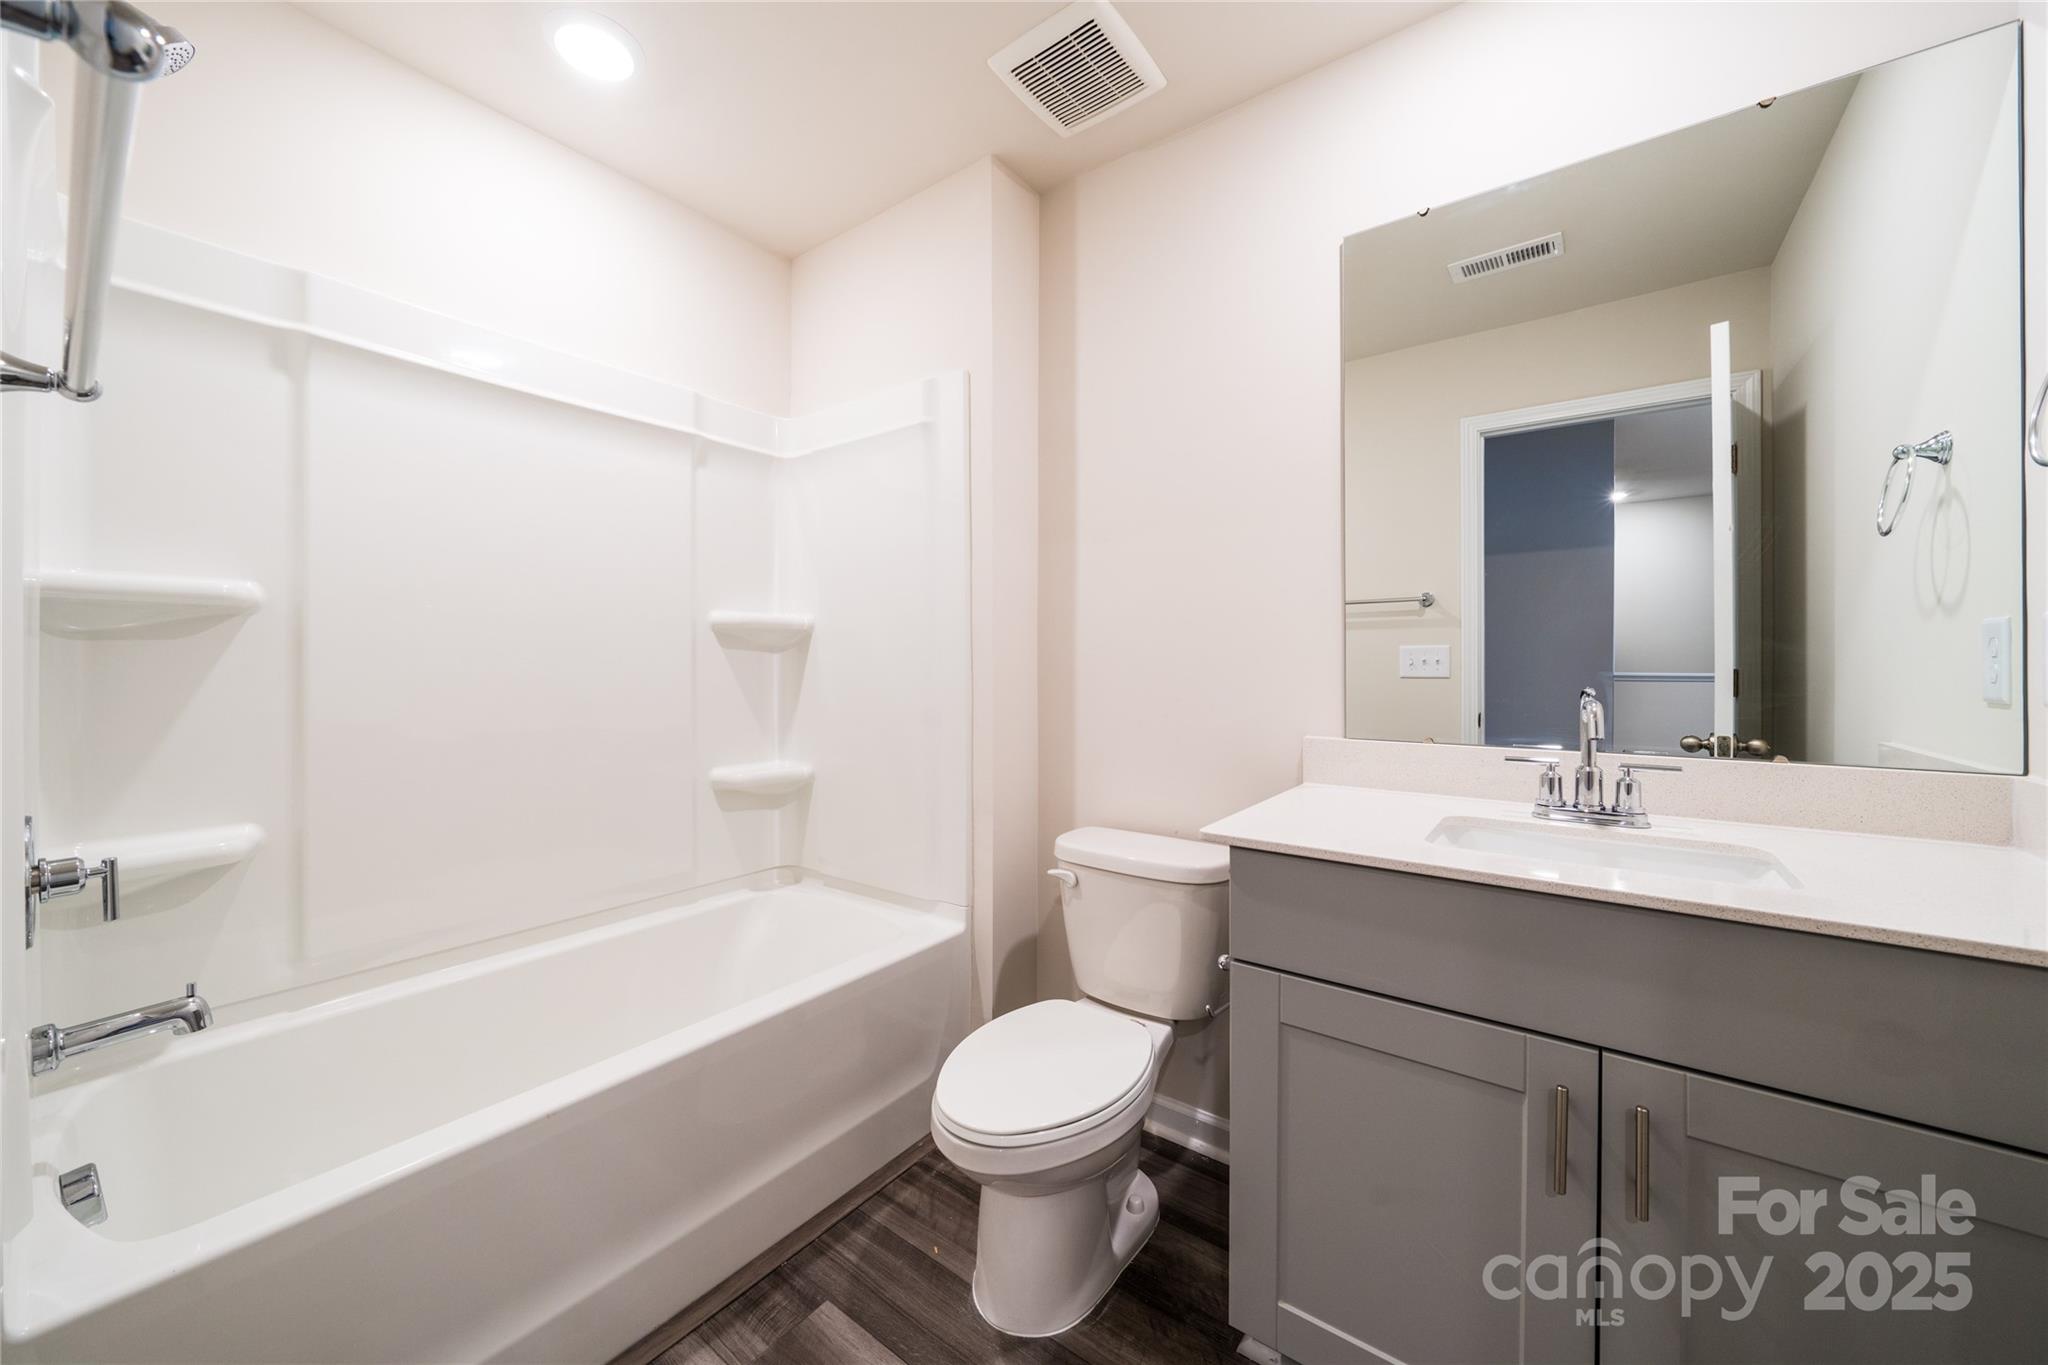
Bathroom with a white tub and shower, gray vanity, toilet, and large mirror.
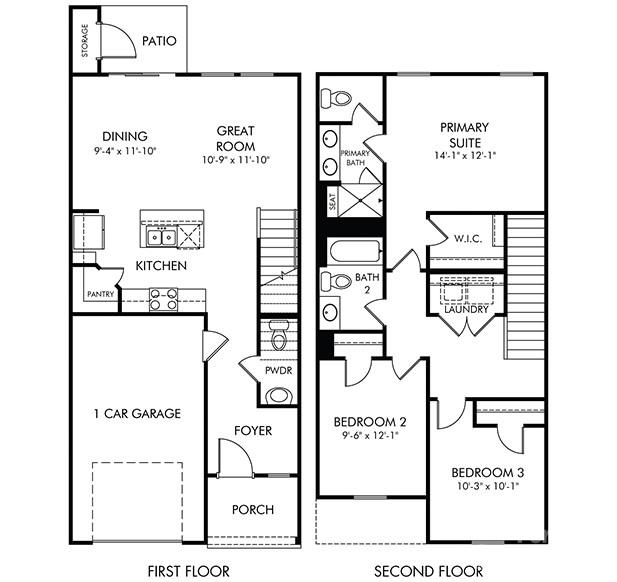
Two-story floor plan with a one-car garage, open living areas, primary suite, and two additional bedrooms.
SEE ALL PHOTOS
Gray two-story home with white trim, dark shutters, and a white garage door.
Unfurnished kitchen with a large gray island, sink, dishwasher, and adjoining living area with windows.
Kitchen with gray cabinets, a large white island, stainless appliances, and a hallway to the right.
Open kitchen and living area with a white island, gray flooring, and carpeted stairs.
Laundry room with white washer and dryer beneath wire shelving, viewed from an open doorway.
Empty carpeted room with two windows overlooking trees.
Bathroom with a double vanity and a glass-enclosed shower with built-in shelves.
Empty carpeted bedroom with neutral walls and a window fitted with white blinds.
Empty carpeted bedroom with neutral walls and two white paneled doors.
Bathroom with a white tub and shower, gray vanity, toilet, and large mirror.
Two-story floor plan with a one-car garage, open living areas, primary suite, and two additional bedrooms.
Courtesy of Meritage Homes of the Carolinas, Jimmy McClurg Listing Contact: [email protected] 
Sold

4329 Summit Woods Drive

4329 Summit Woods Drive, Charlotte, NC 28216

$328,000
Brand new, energy-efficient home available by Mar 2025! Prep dinner at the kitchen island while mingling with guests in the open-concept great room. Upstairs, the spacious primary suite features dual sinks and a walk-in closet. A convenient second-story laundry simplifies the chore. Conveniently located in Northwest Charlotte, you'll find two-story energy-efficient townhomes designed for a low-maintenance lifestyle and a private resort-style pool and cabana for all homeowners. Situated new Uptown Charlotte, commutes are a breeze and you'll also find an abundance of shopping, dining, and entertainment options. See all that Charlotte has to offer and find out how you can call Galloway Ridge home today. Each of our homes is built with innovative, energy-efficient features designed to help you enjoy more savings, better health, real comfort and peace of mind.

3
beds

3
baths

1,376 Sq.Ft. LIVING AREA

2,178 Sq.Ft. lot

Joni Taylor

Joni Taylor

Features & Amenities

Interior

  • total bedrooms3
  • Total bathrooms3
  • full bathrooms2
  • half bathroom1
  • Laundry room Upper Level
  • Flooring Carpet, Tile, Vinyl
  • APPLIANCES Dishwasher, Disposal, Microwave, Oven, Refrigerator with Ice Maker, Washer/Dryer
  • other interior Features Attic Stairs Pulldown, Cable Prewire, Kitchen Island, Open Floorplan, Pantry, Walk-In Pantry

Area & Lot

  • Status Sold
  • Date Sold September 17, 2025
  • Living Area1,376 Sq.Ft.
  • Lot Area2,178 Sq.Ft.
  • MLS® ID4242288
  • TypeTownhouse
  • YEAR BUILT2025
  • Elementary SchoolMountain Island Lake Academy
  • Middle SchoolMountain Island Lake Academy
  • High SchoolWest Charlotte

Exterior

  • STORIES2
  • Garage Space1.0
  • water SourceCity
  • roofComposition
  • parkingAttached Garage
  • HEAT TYPEENERGY STAR Qualified Equipment
  • AIR CONDITIONINGENERGY STAR Qualified Equipment
  • sewerPublic Sewer
  • SubstructureSlab

Financial

  • Sales Price$328,000
  • HOA $218/mo

Let's Find Your Dream Home

Get assistance in determining current property value, crafting a competitive offer, writing and negotiating a contract, and much more. Let me guide you through your home-buying journey.

Follow Me on Instagram