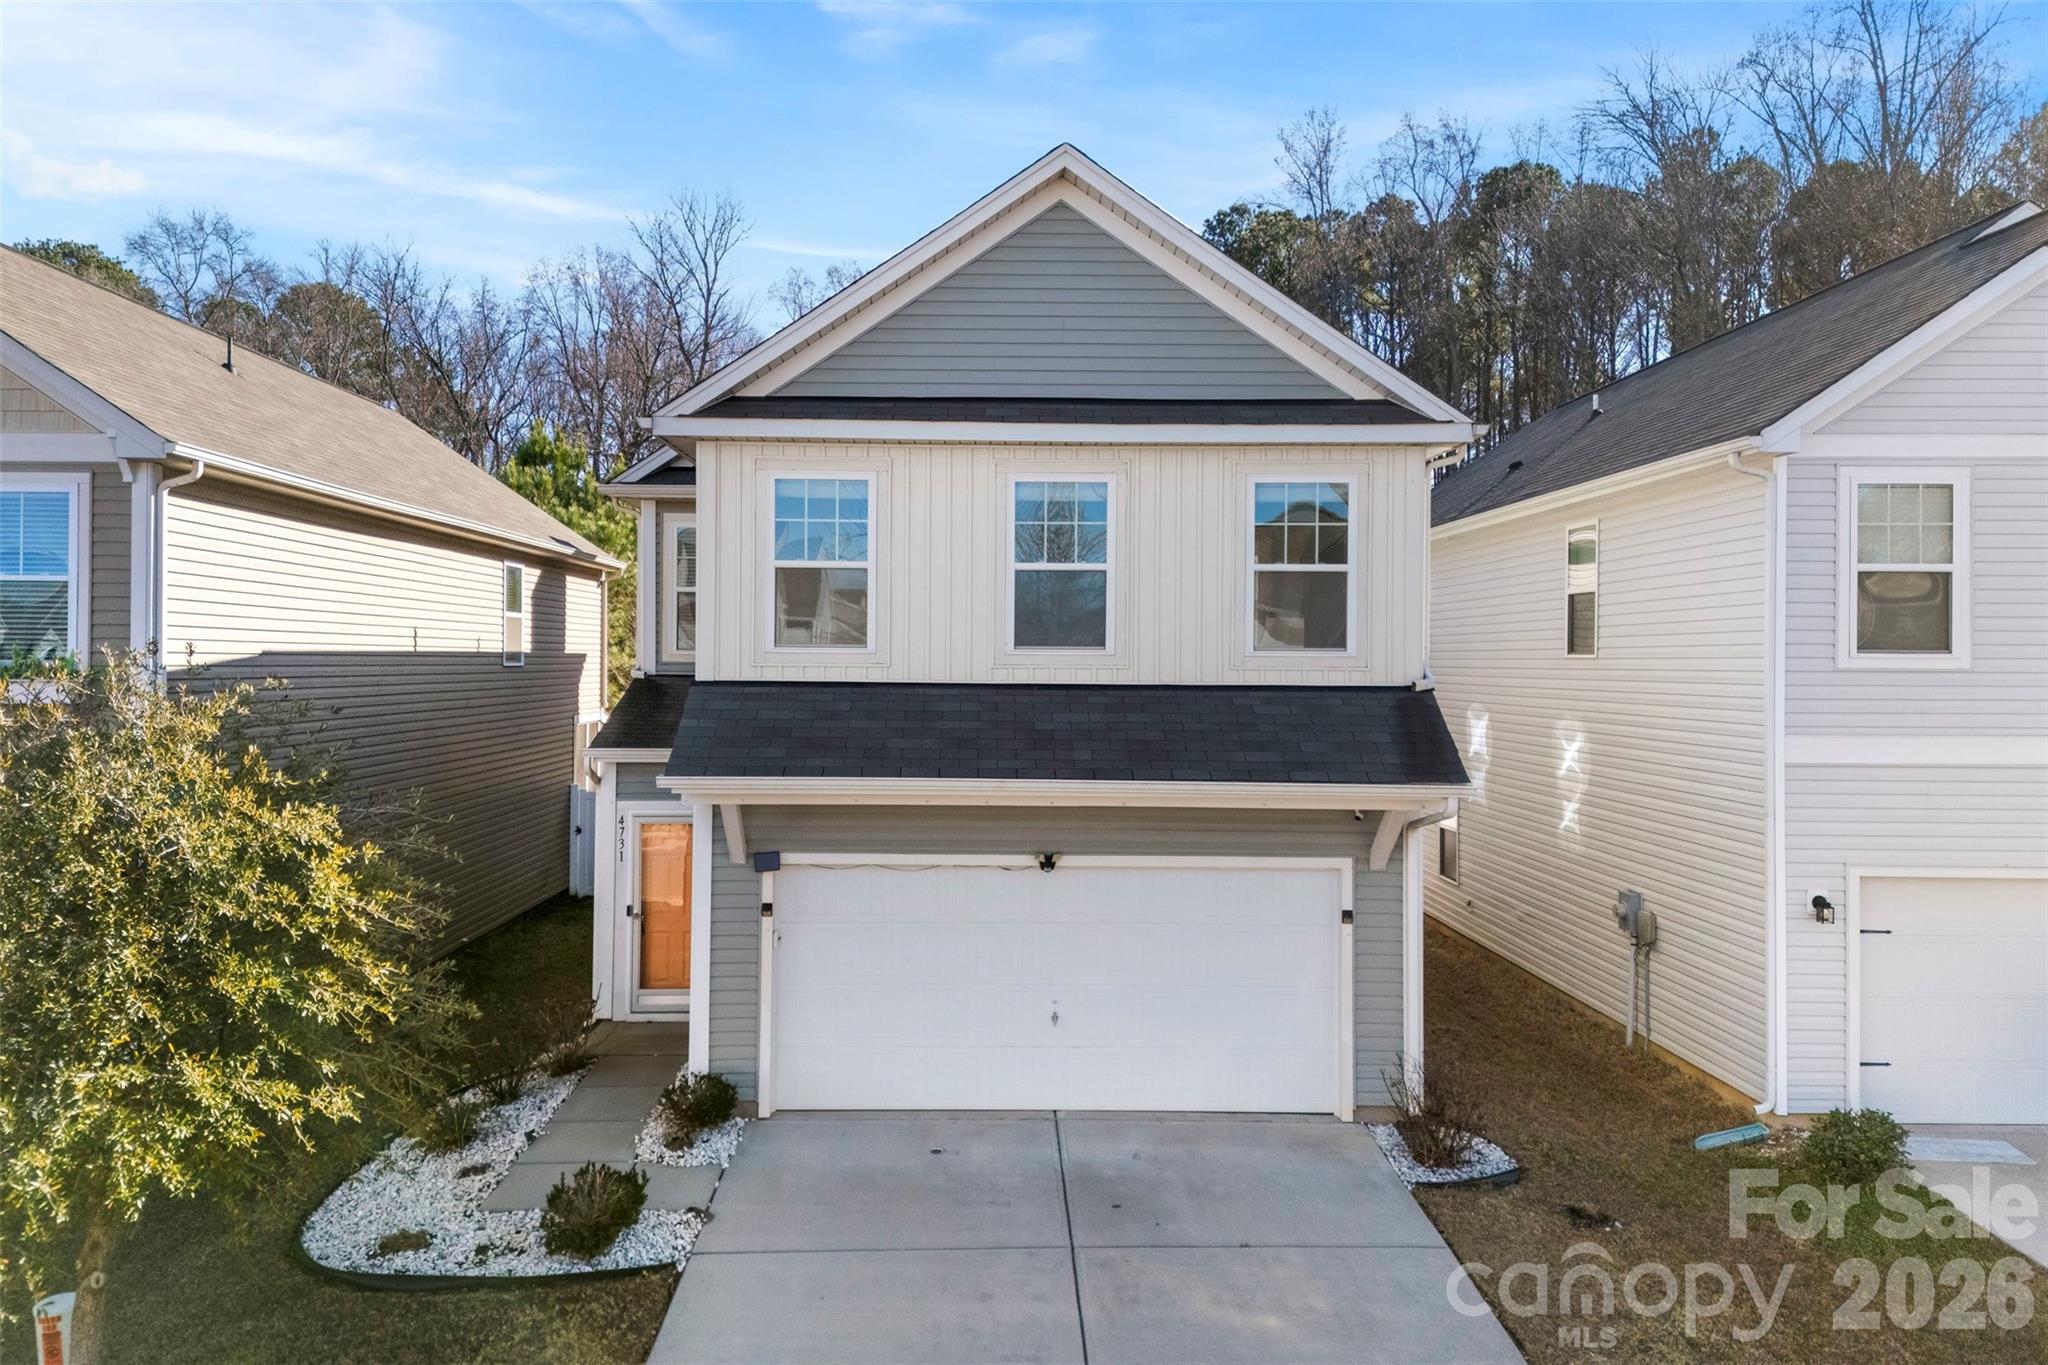
Two-story gray-and-white house with a front gable, two-car garage, and landscaped walkway.
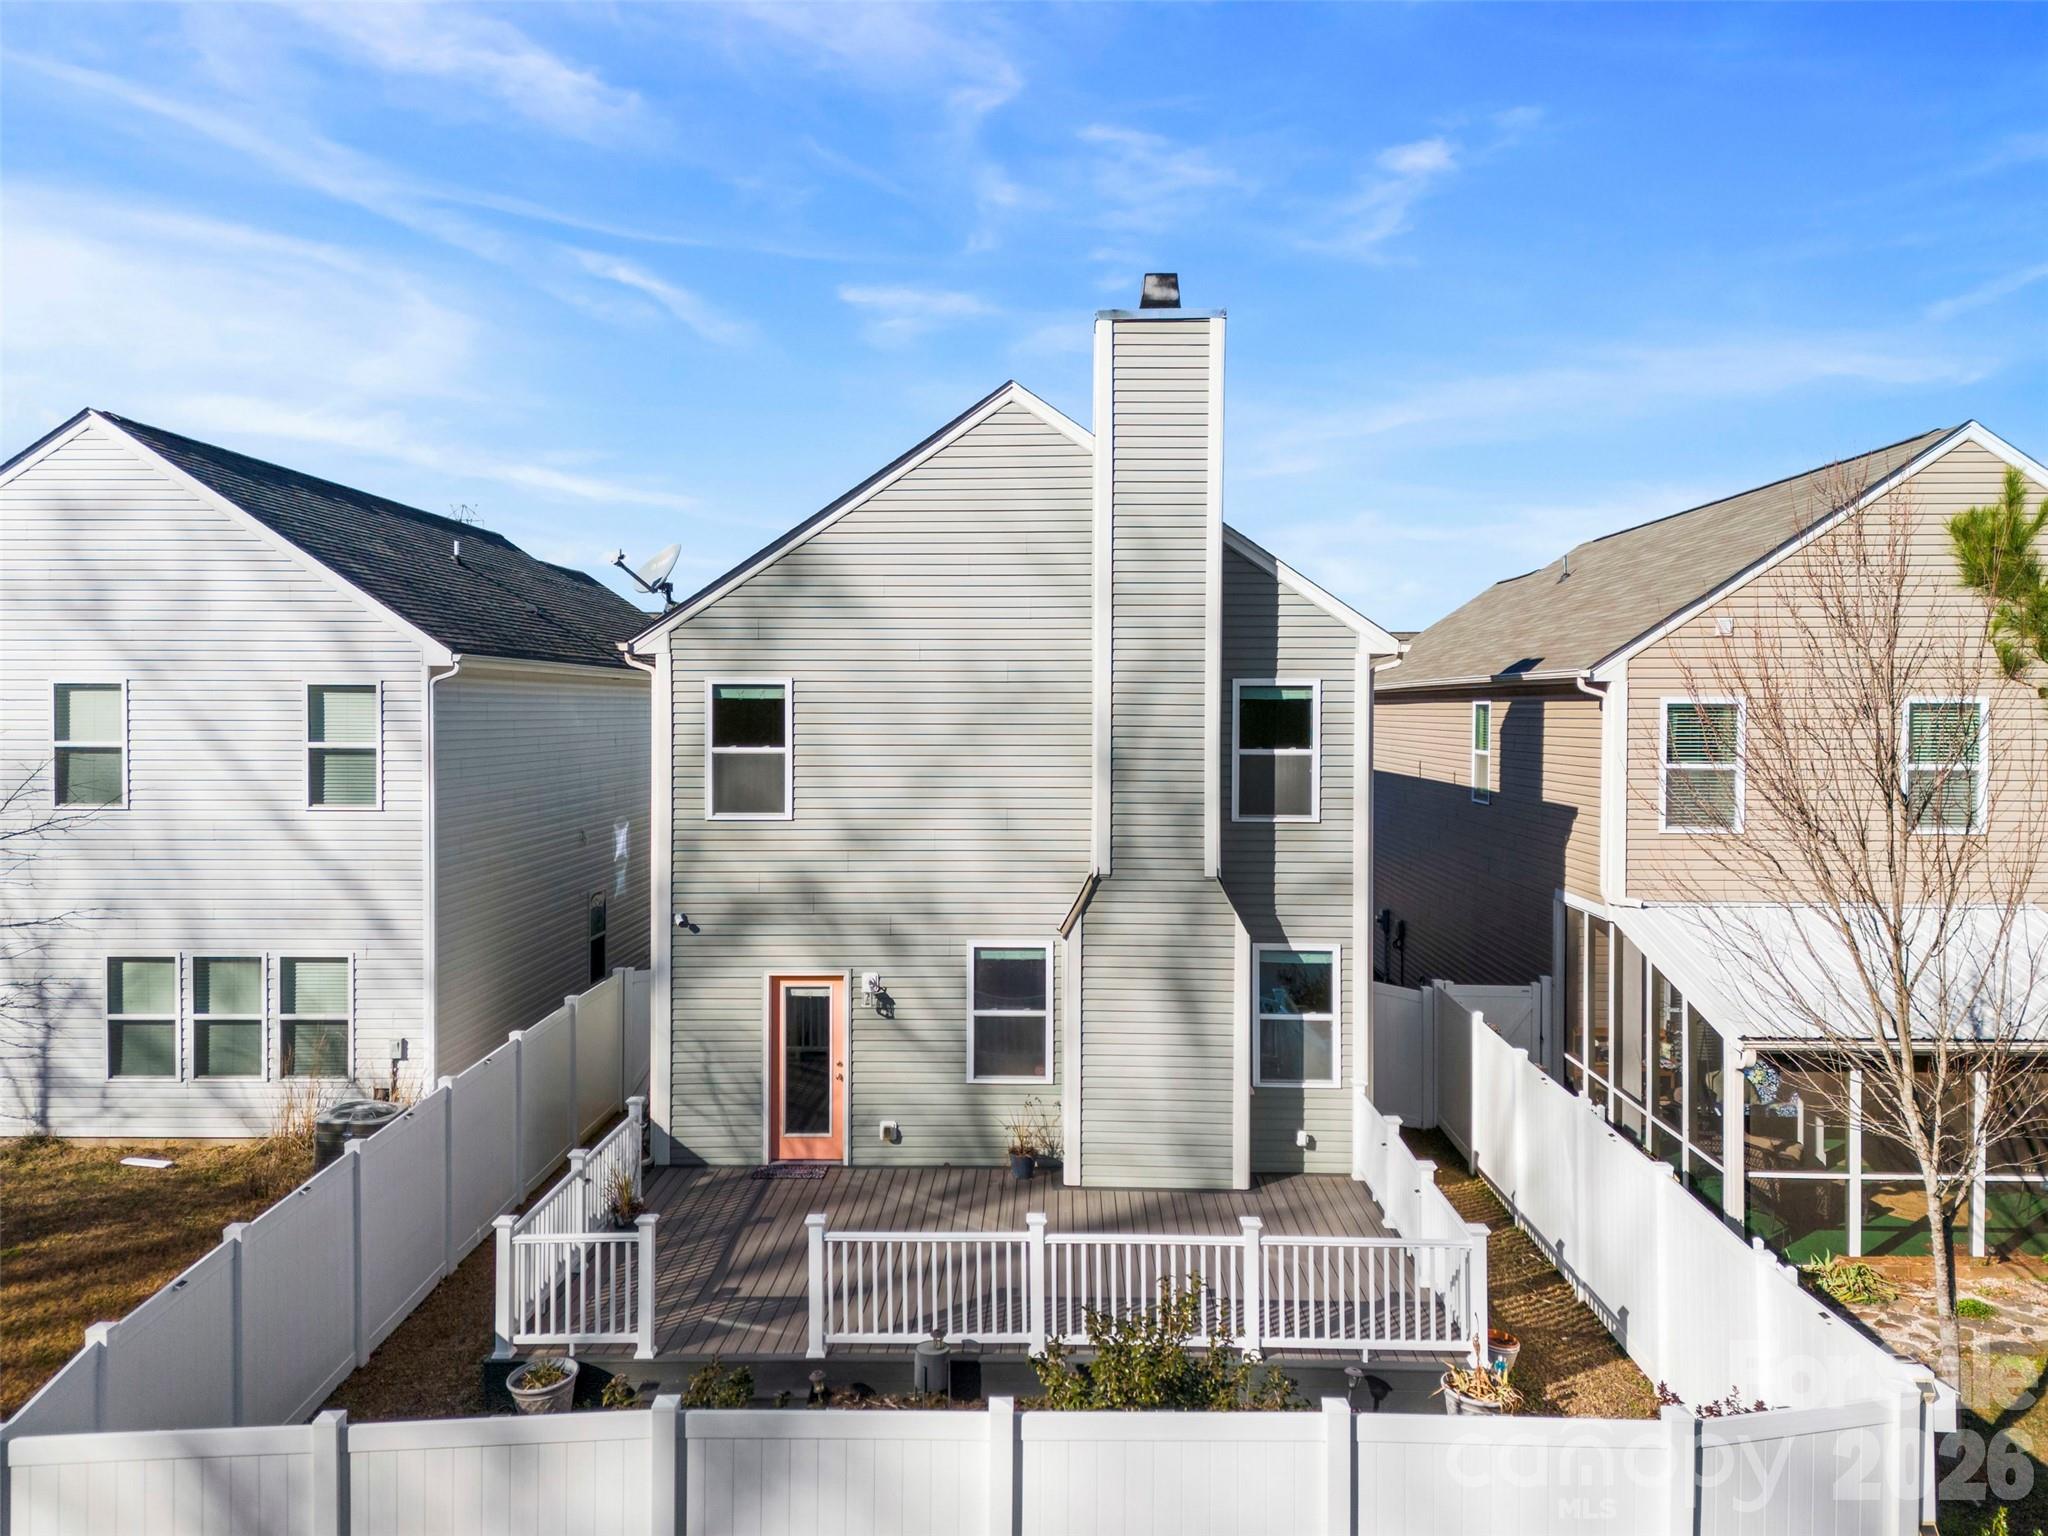
Rear of a gray two-story home with a raised deck and fenced backyard.
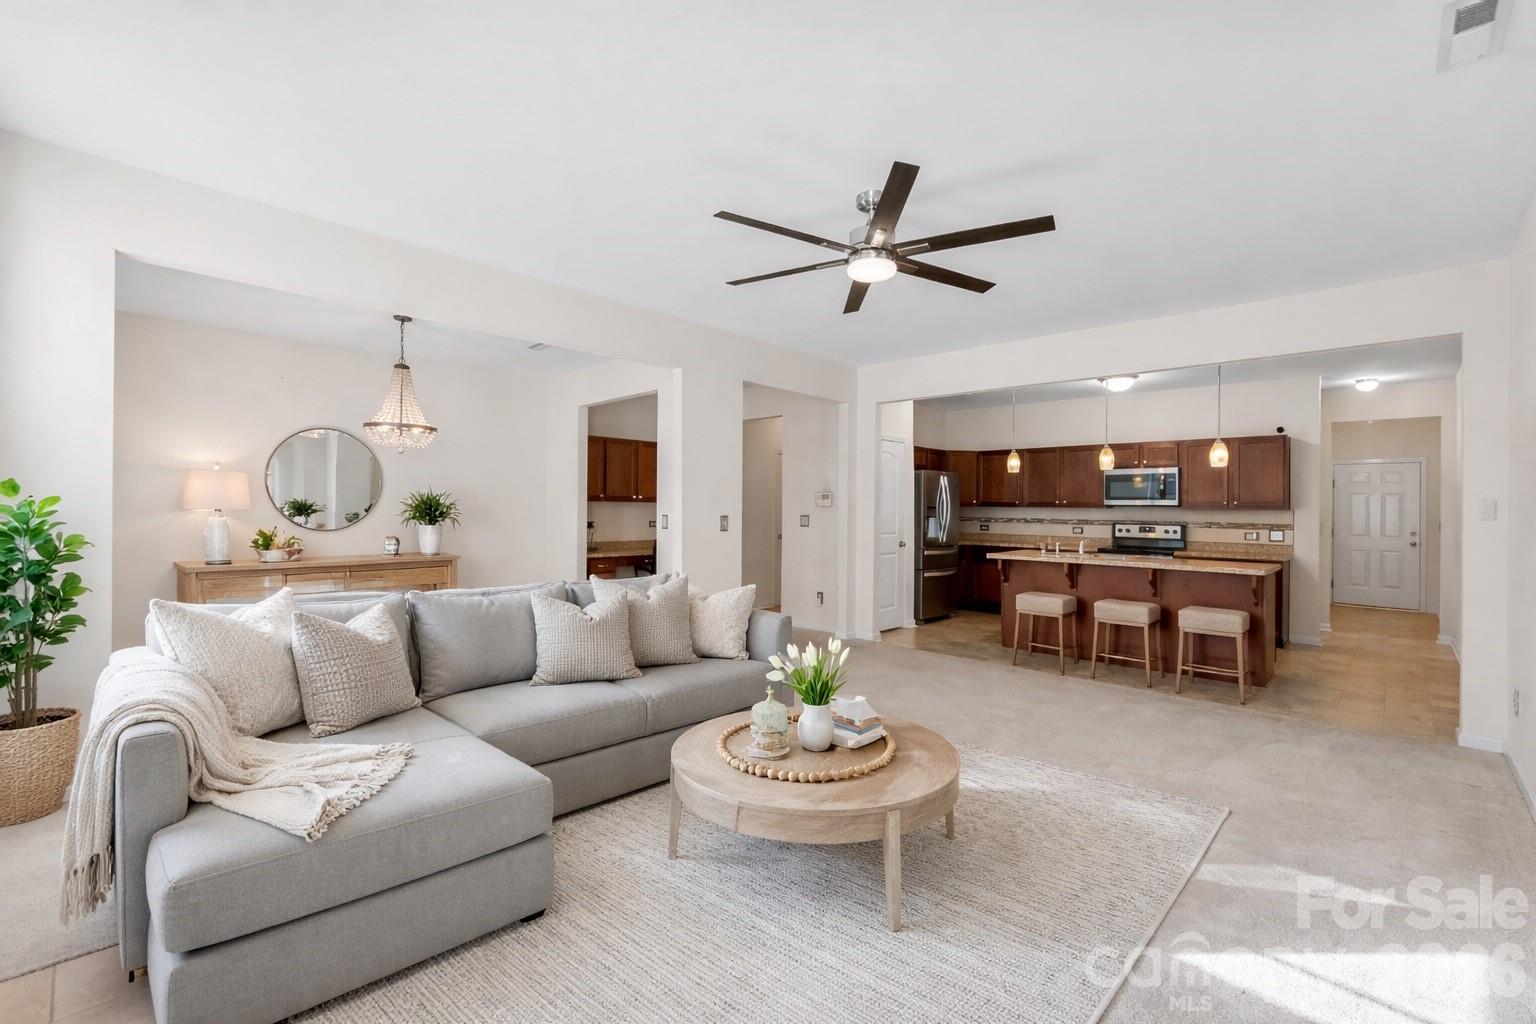
Open-plan living room with a gray sectional and round coffee table beside a kitchen with a breakfast bar.
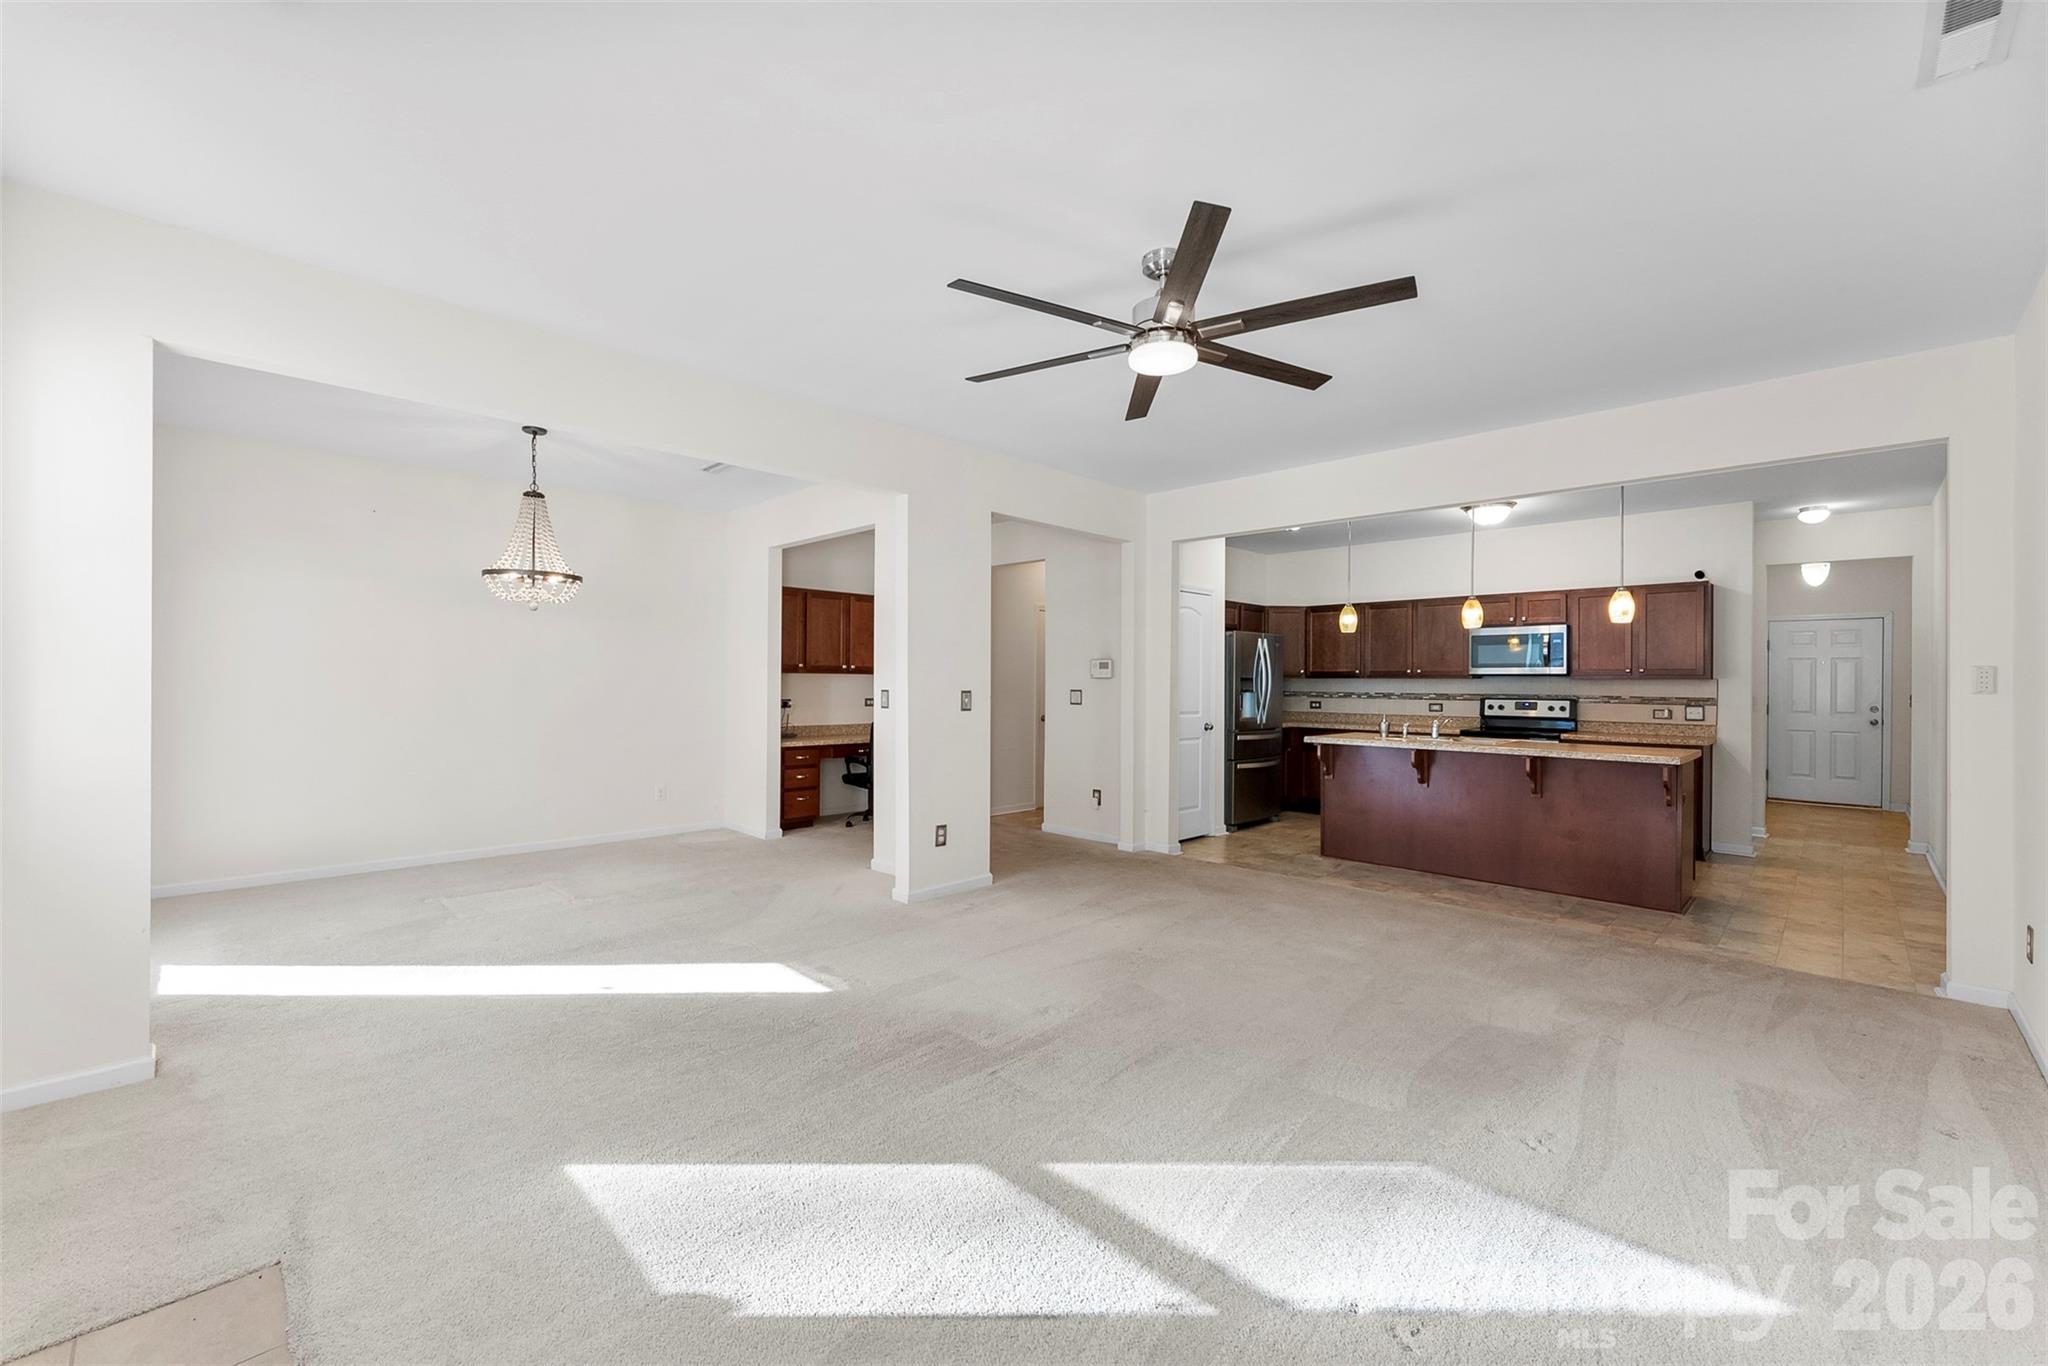
Open living and dining area leading to a kitchen with dark wood cabinets and a large island.
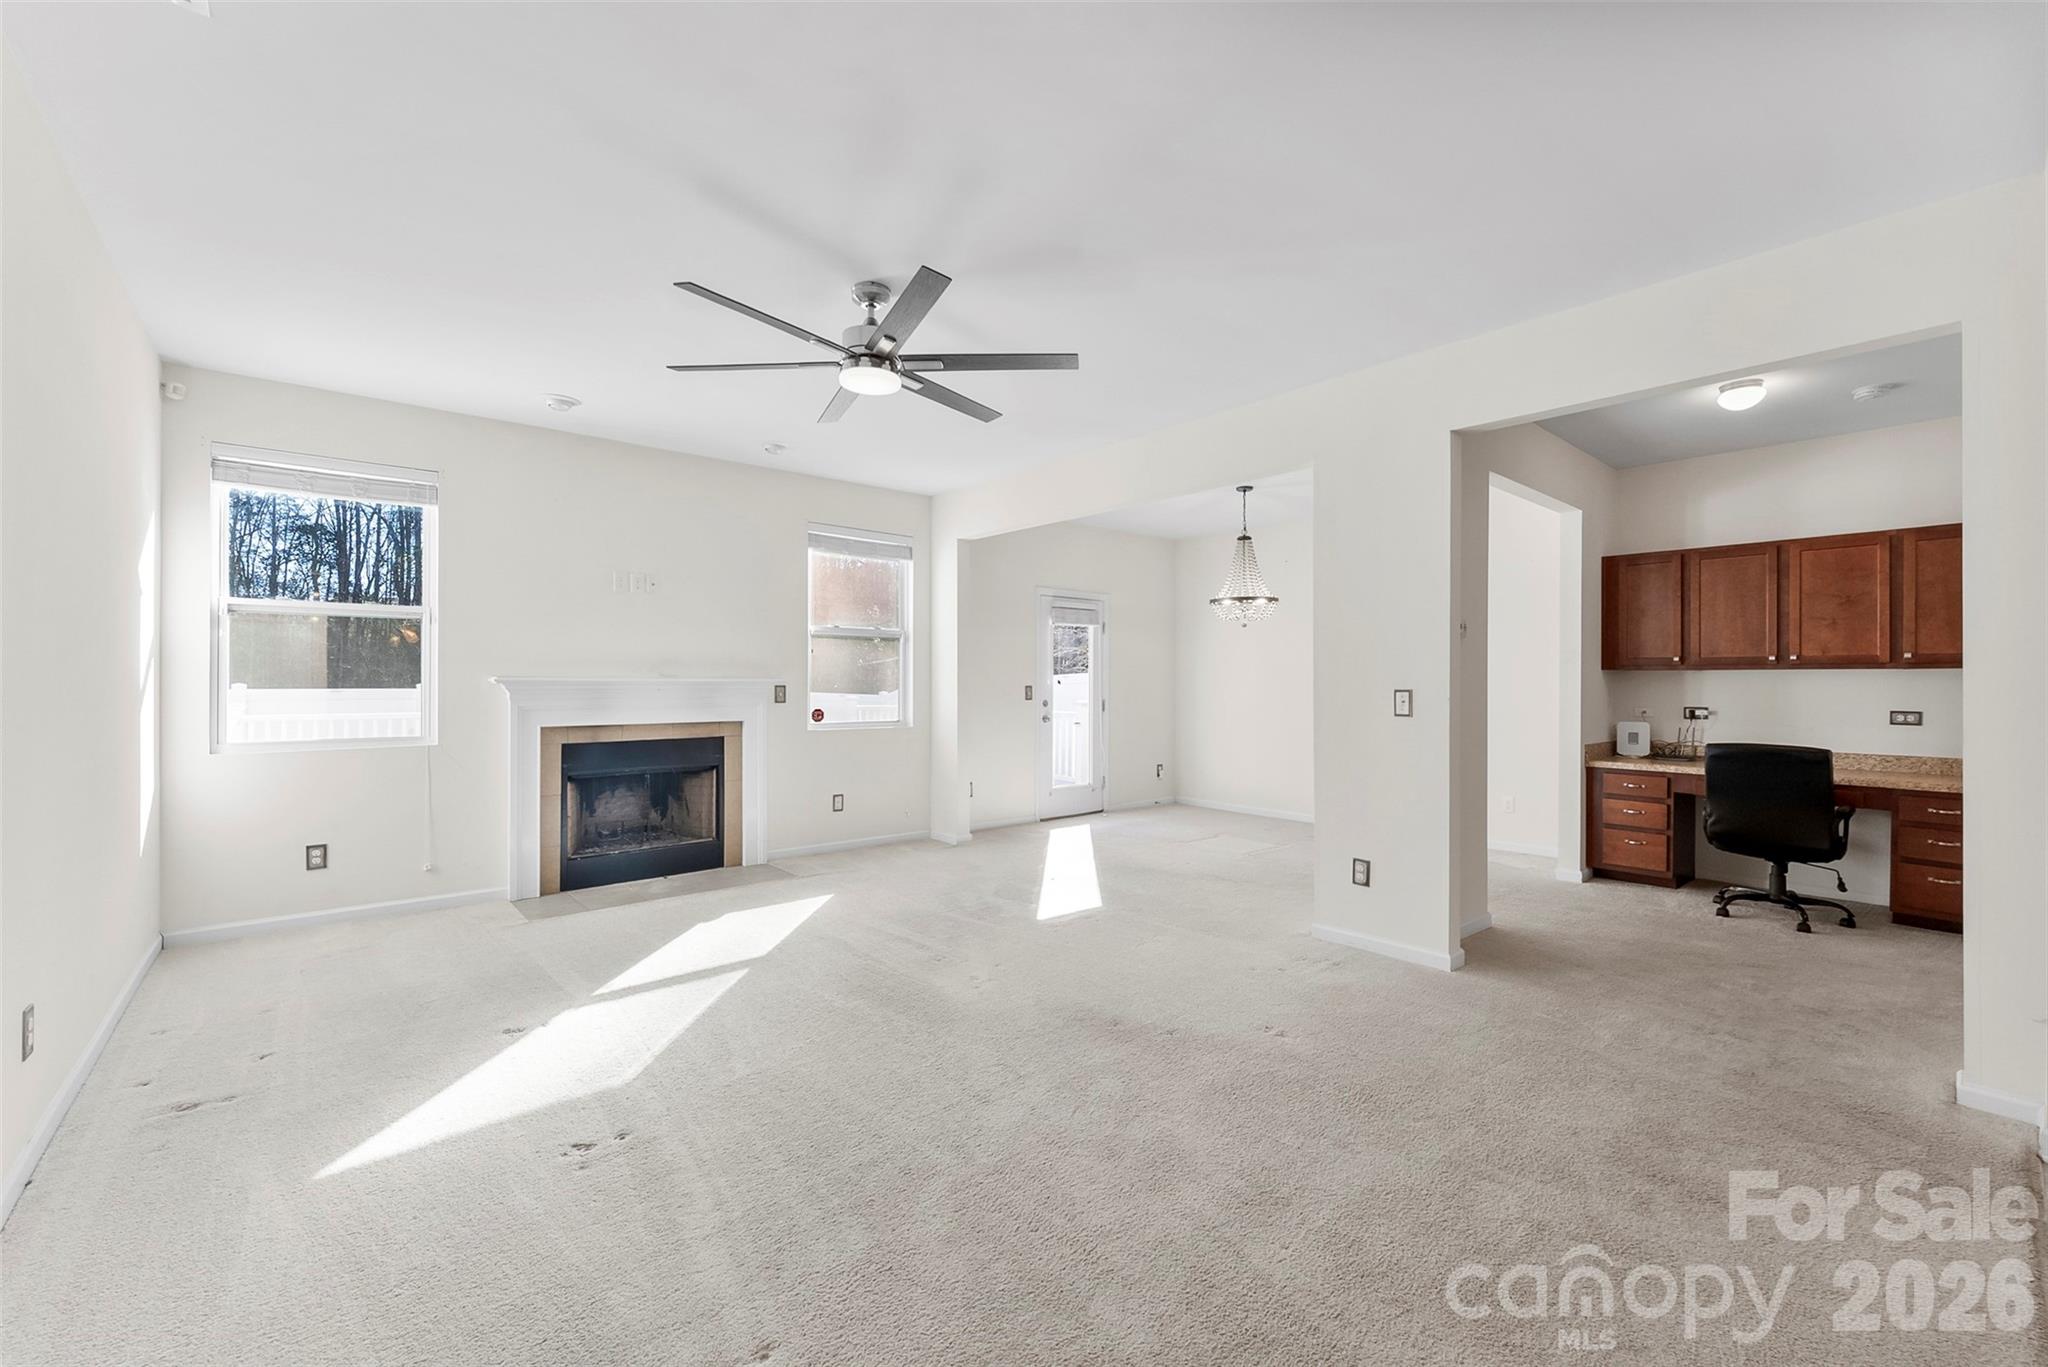
Vacant living room with a fireplace, ceiling fan, and adjoining built-in desk nook.
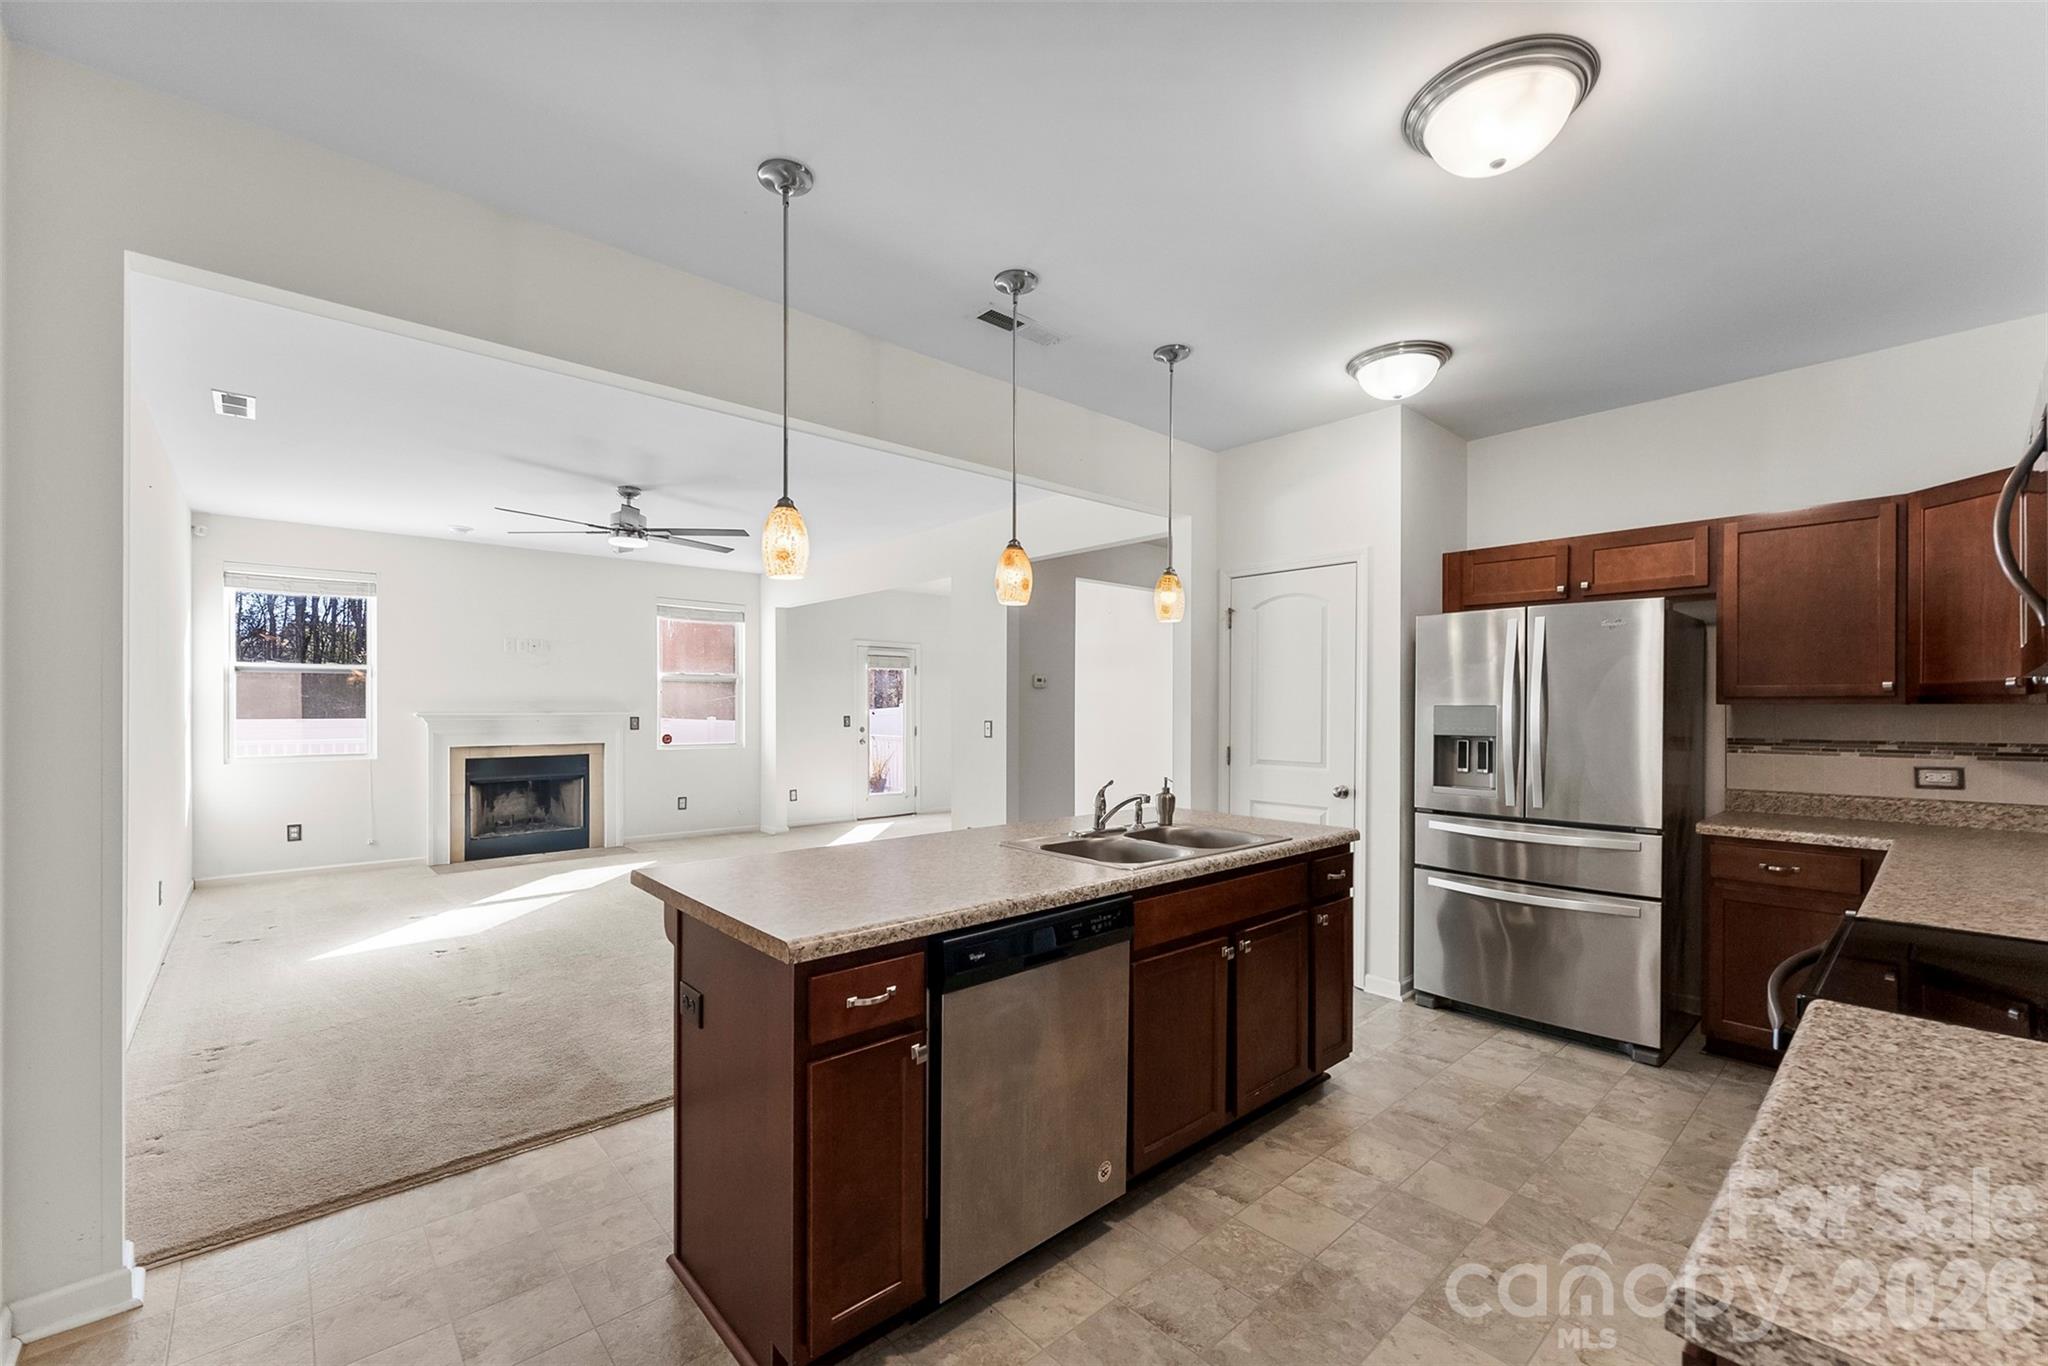
Open-plan kitchen and living room with a central island, stainless steel appliances, and a fireplace.
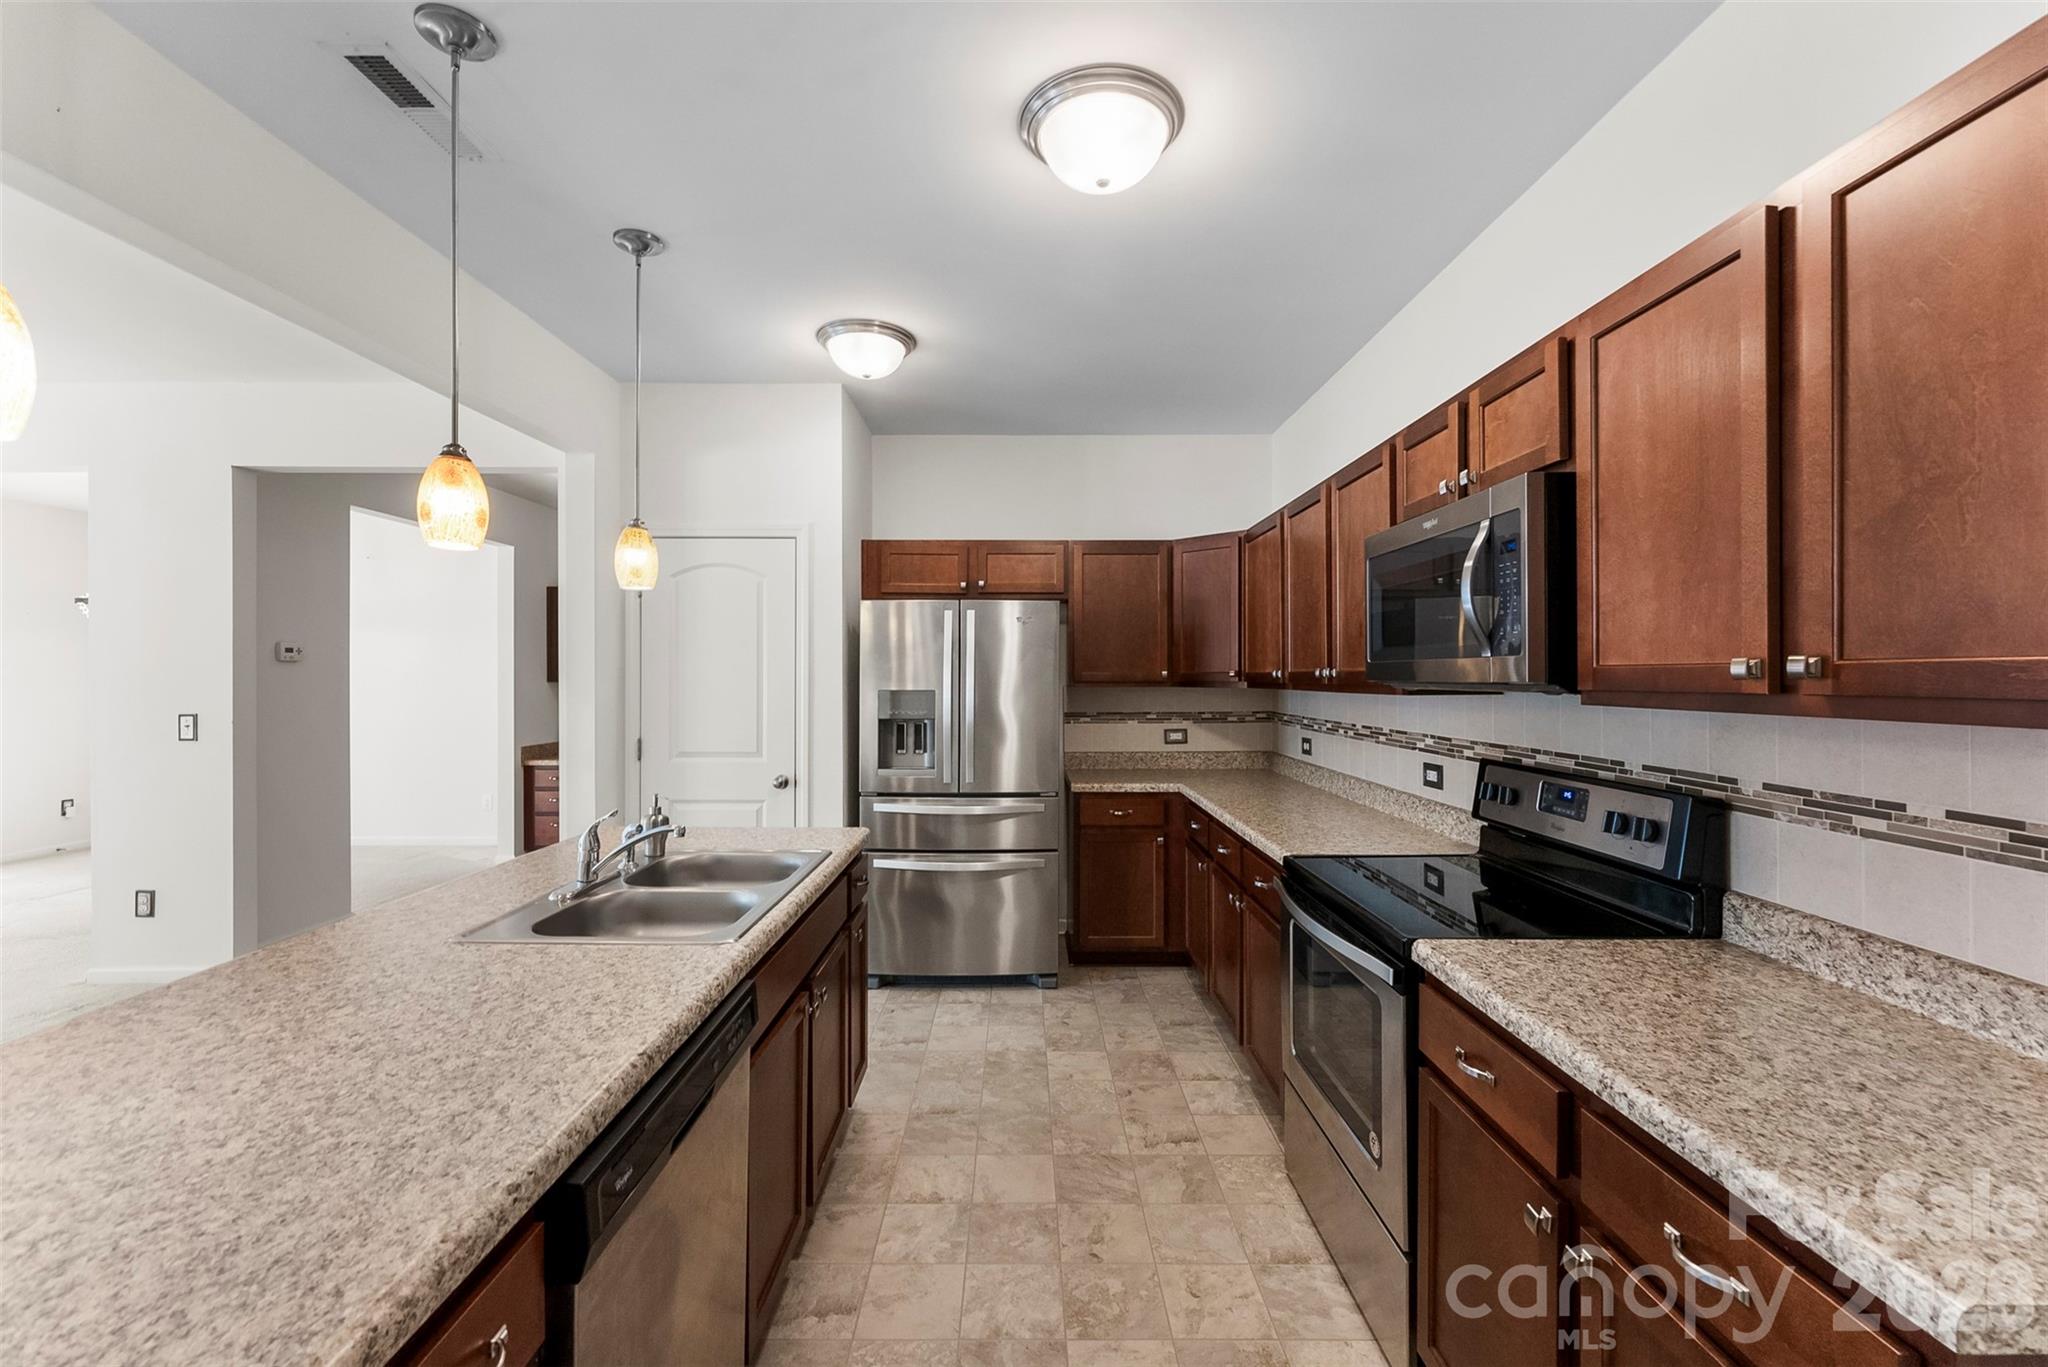
Kitchen with dark wood cabinets, granite countertops, a large sink island, and stainless steel appliances.
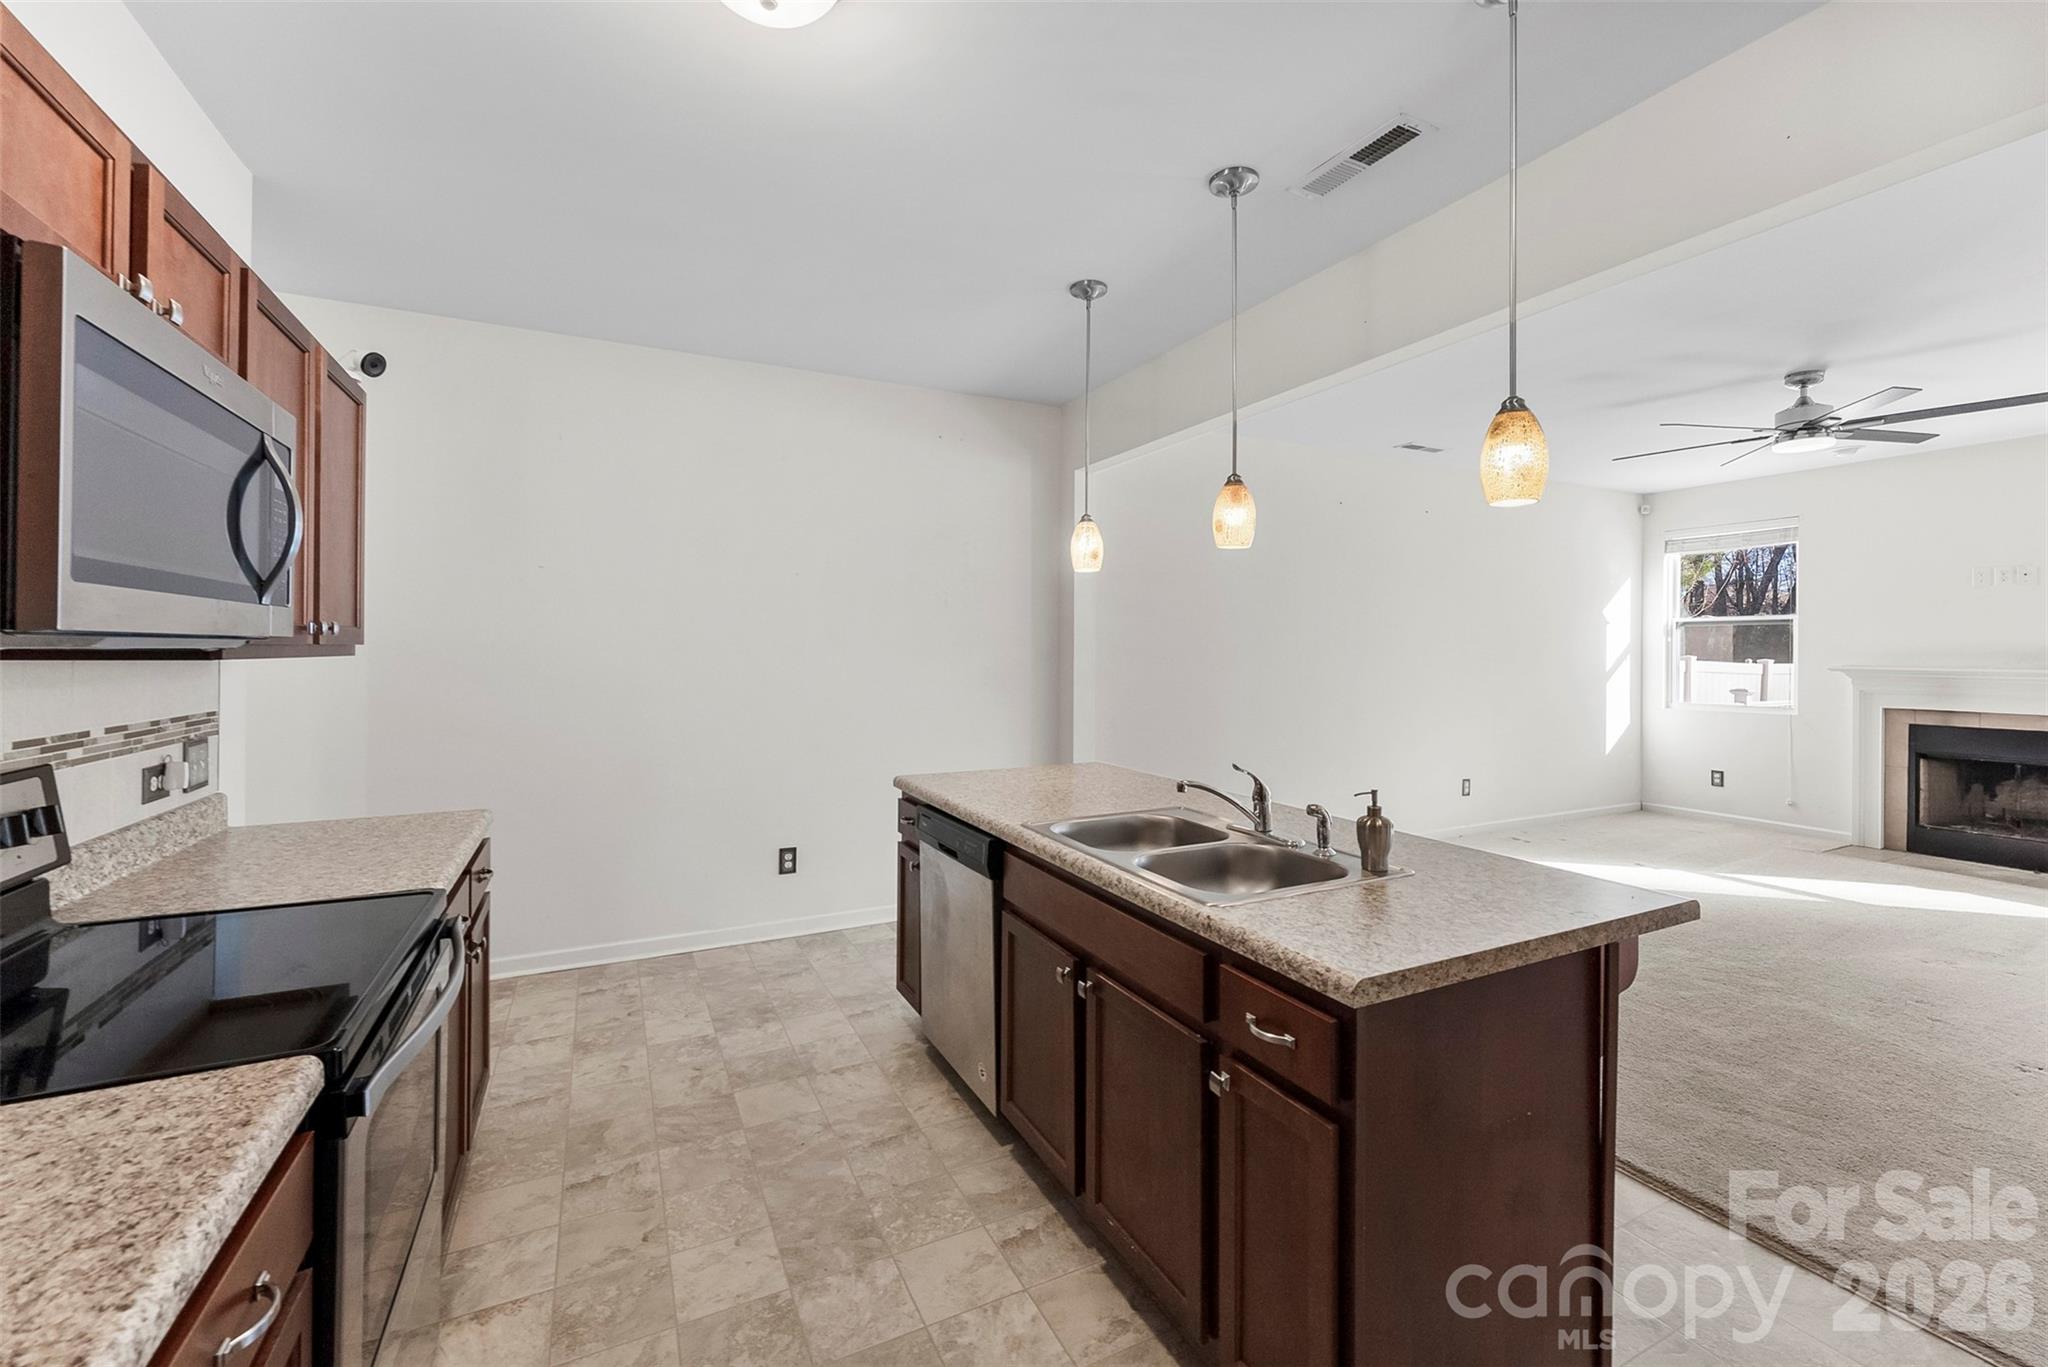
Kitchen with a large granite island and pendant lights opening to a living room with a fireplace.
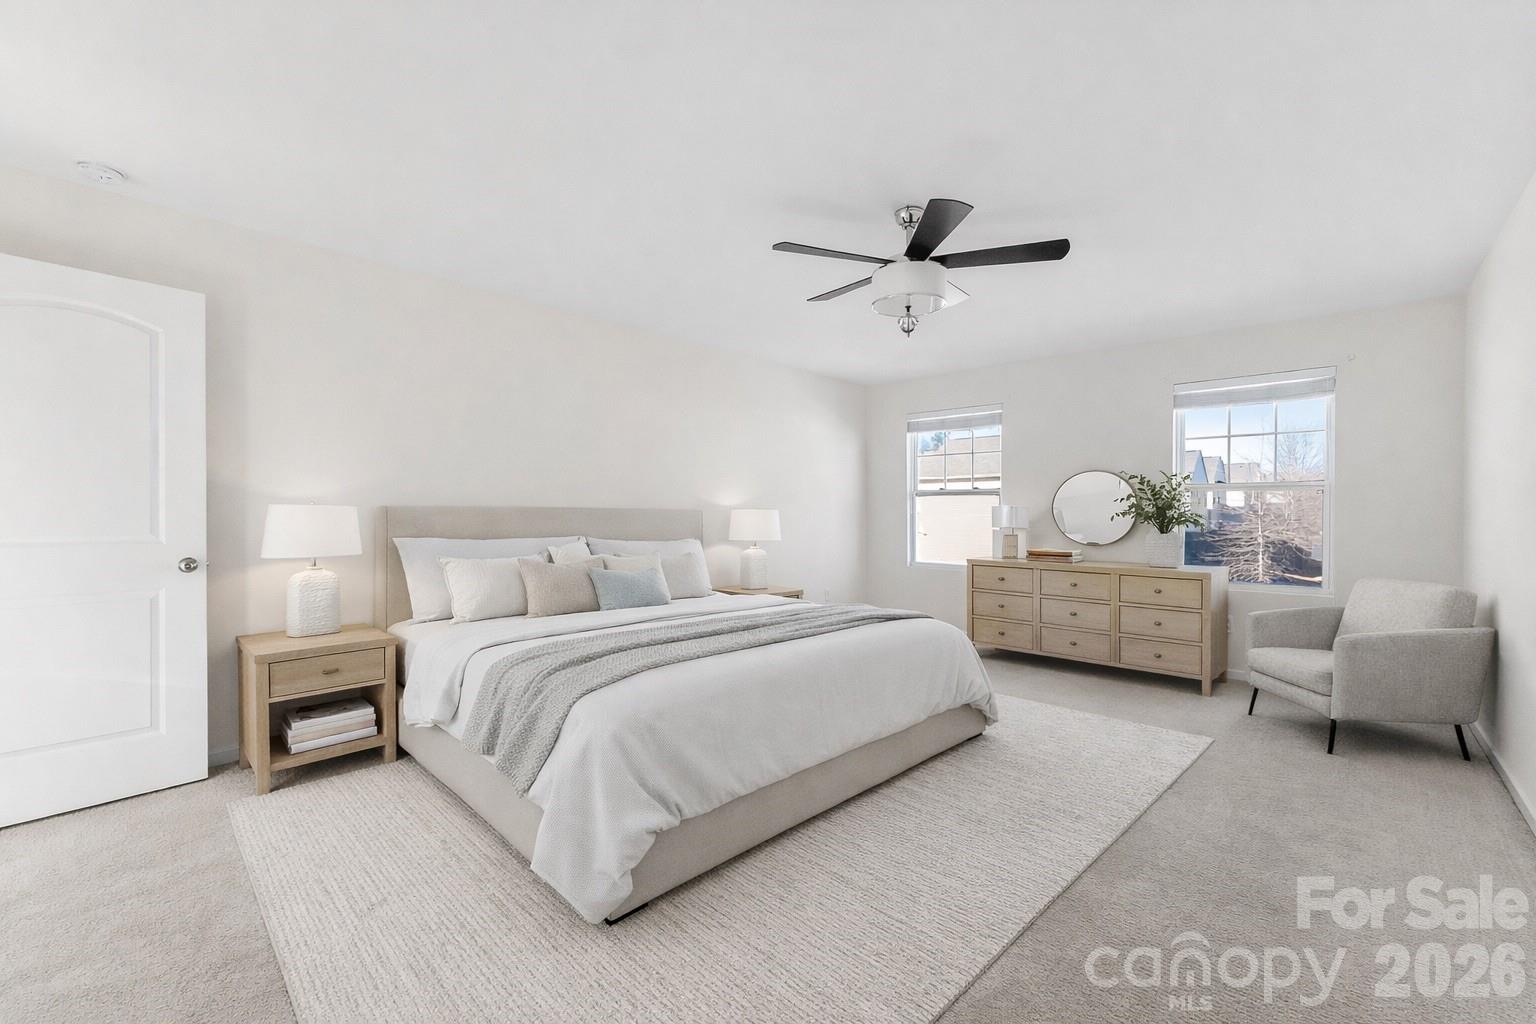
Furnished bedroom with a large bed, neutral decor, ceiling fan, and two windows.
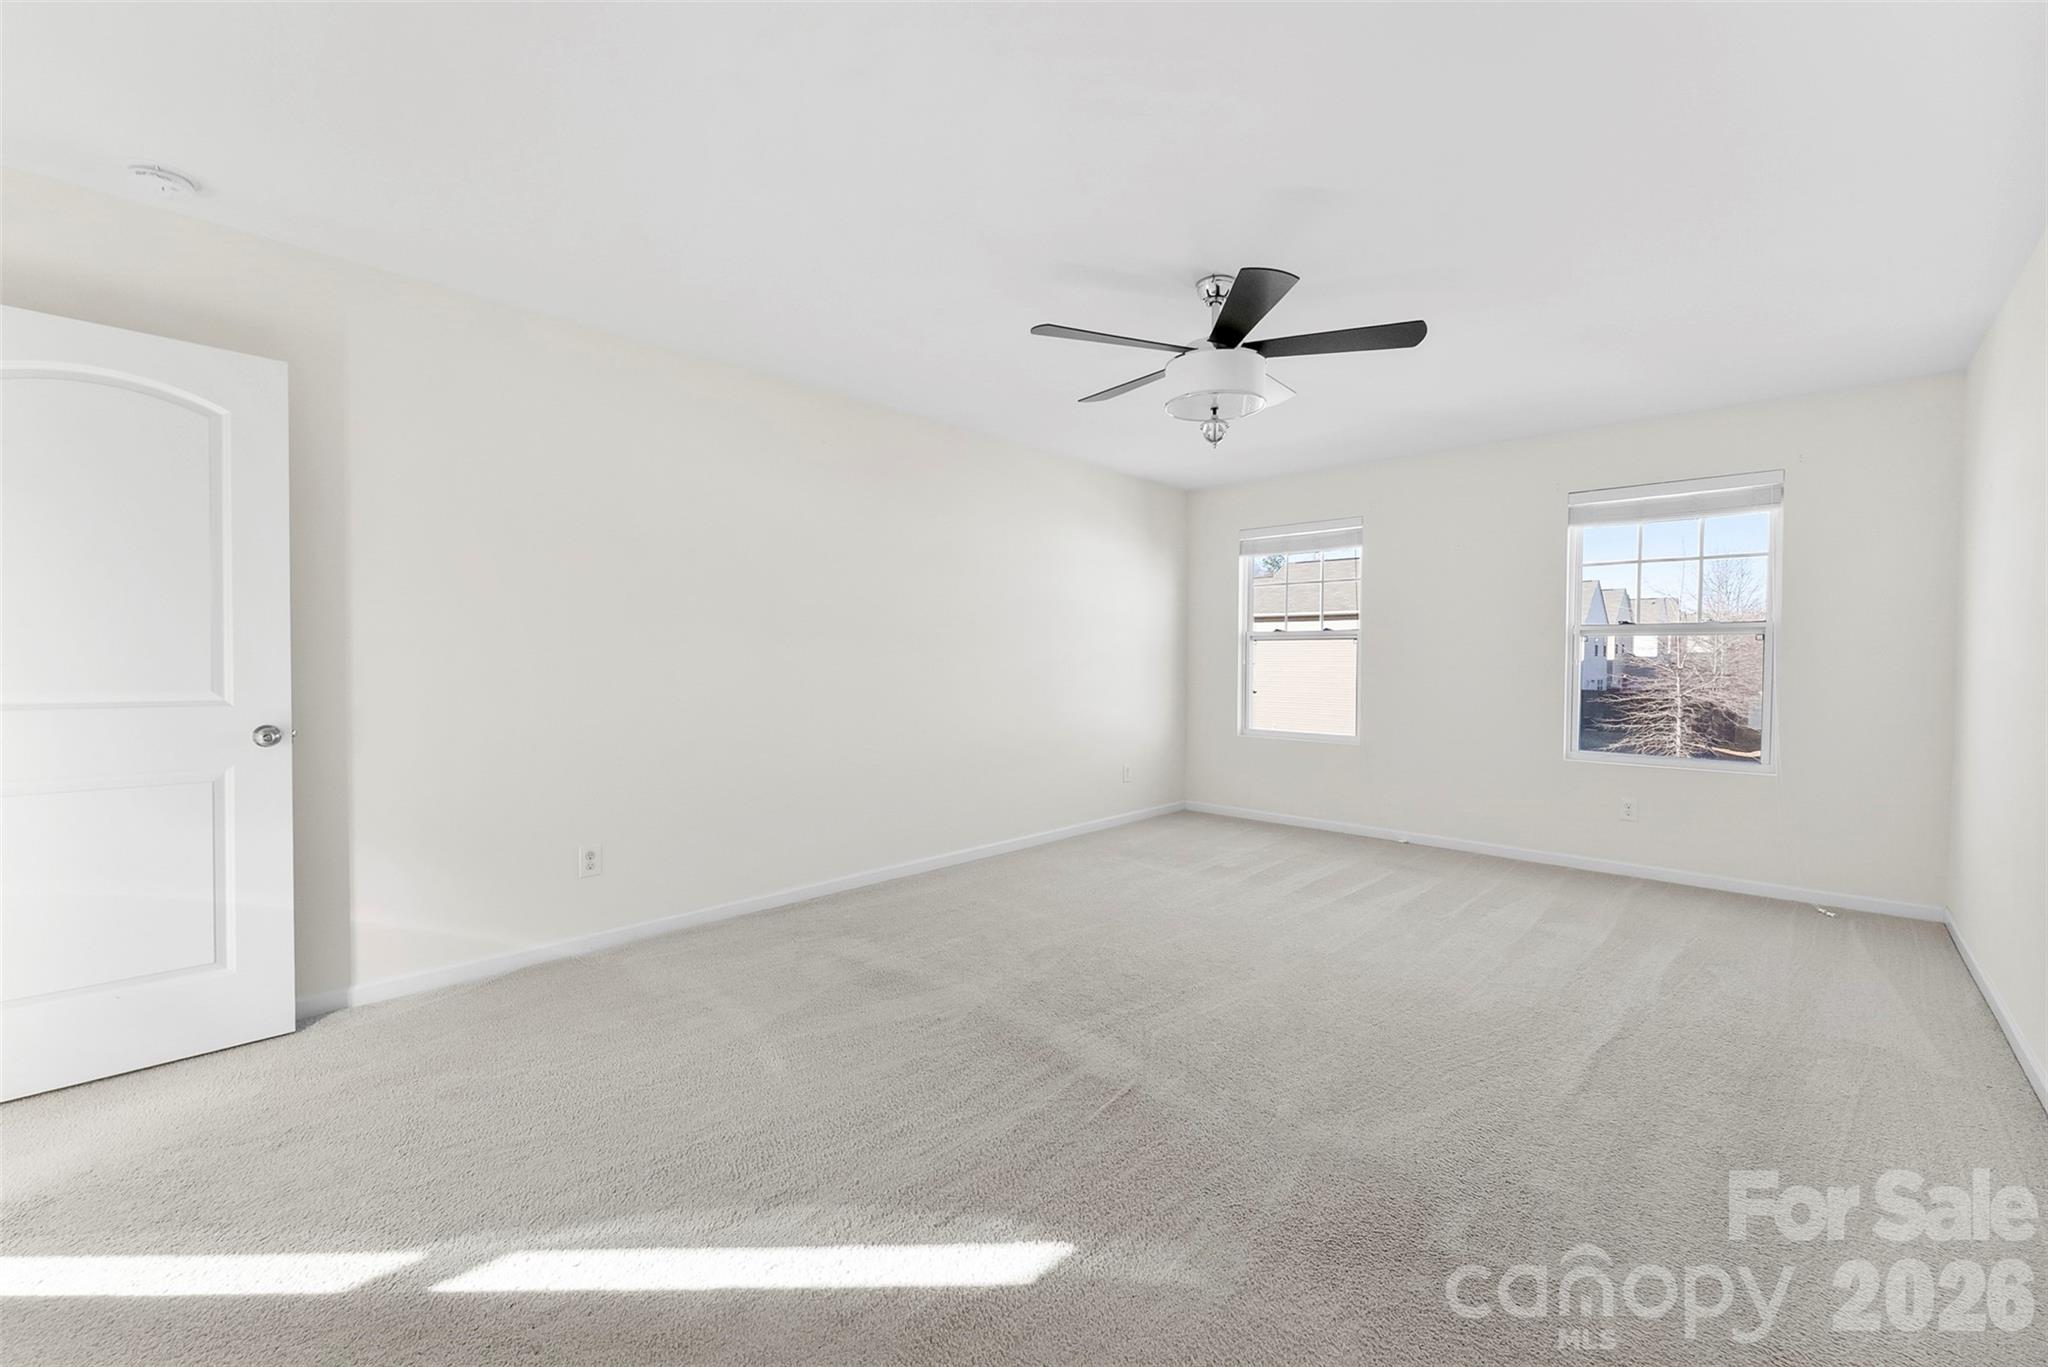
Empty bedroom with light carpet, a dark-bladed ceiling fan, and two sunlit windows.
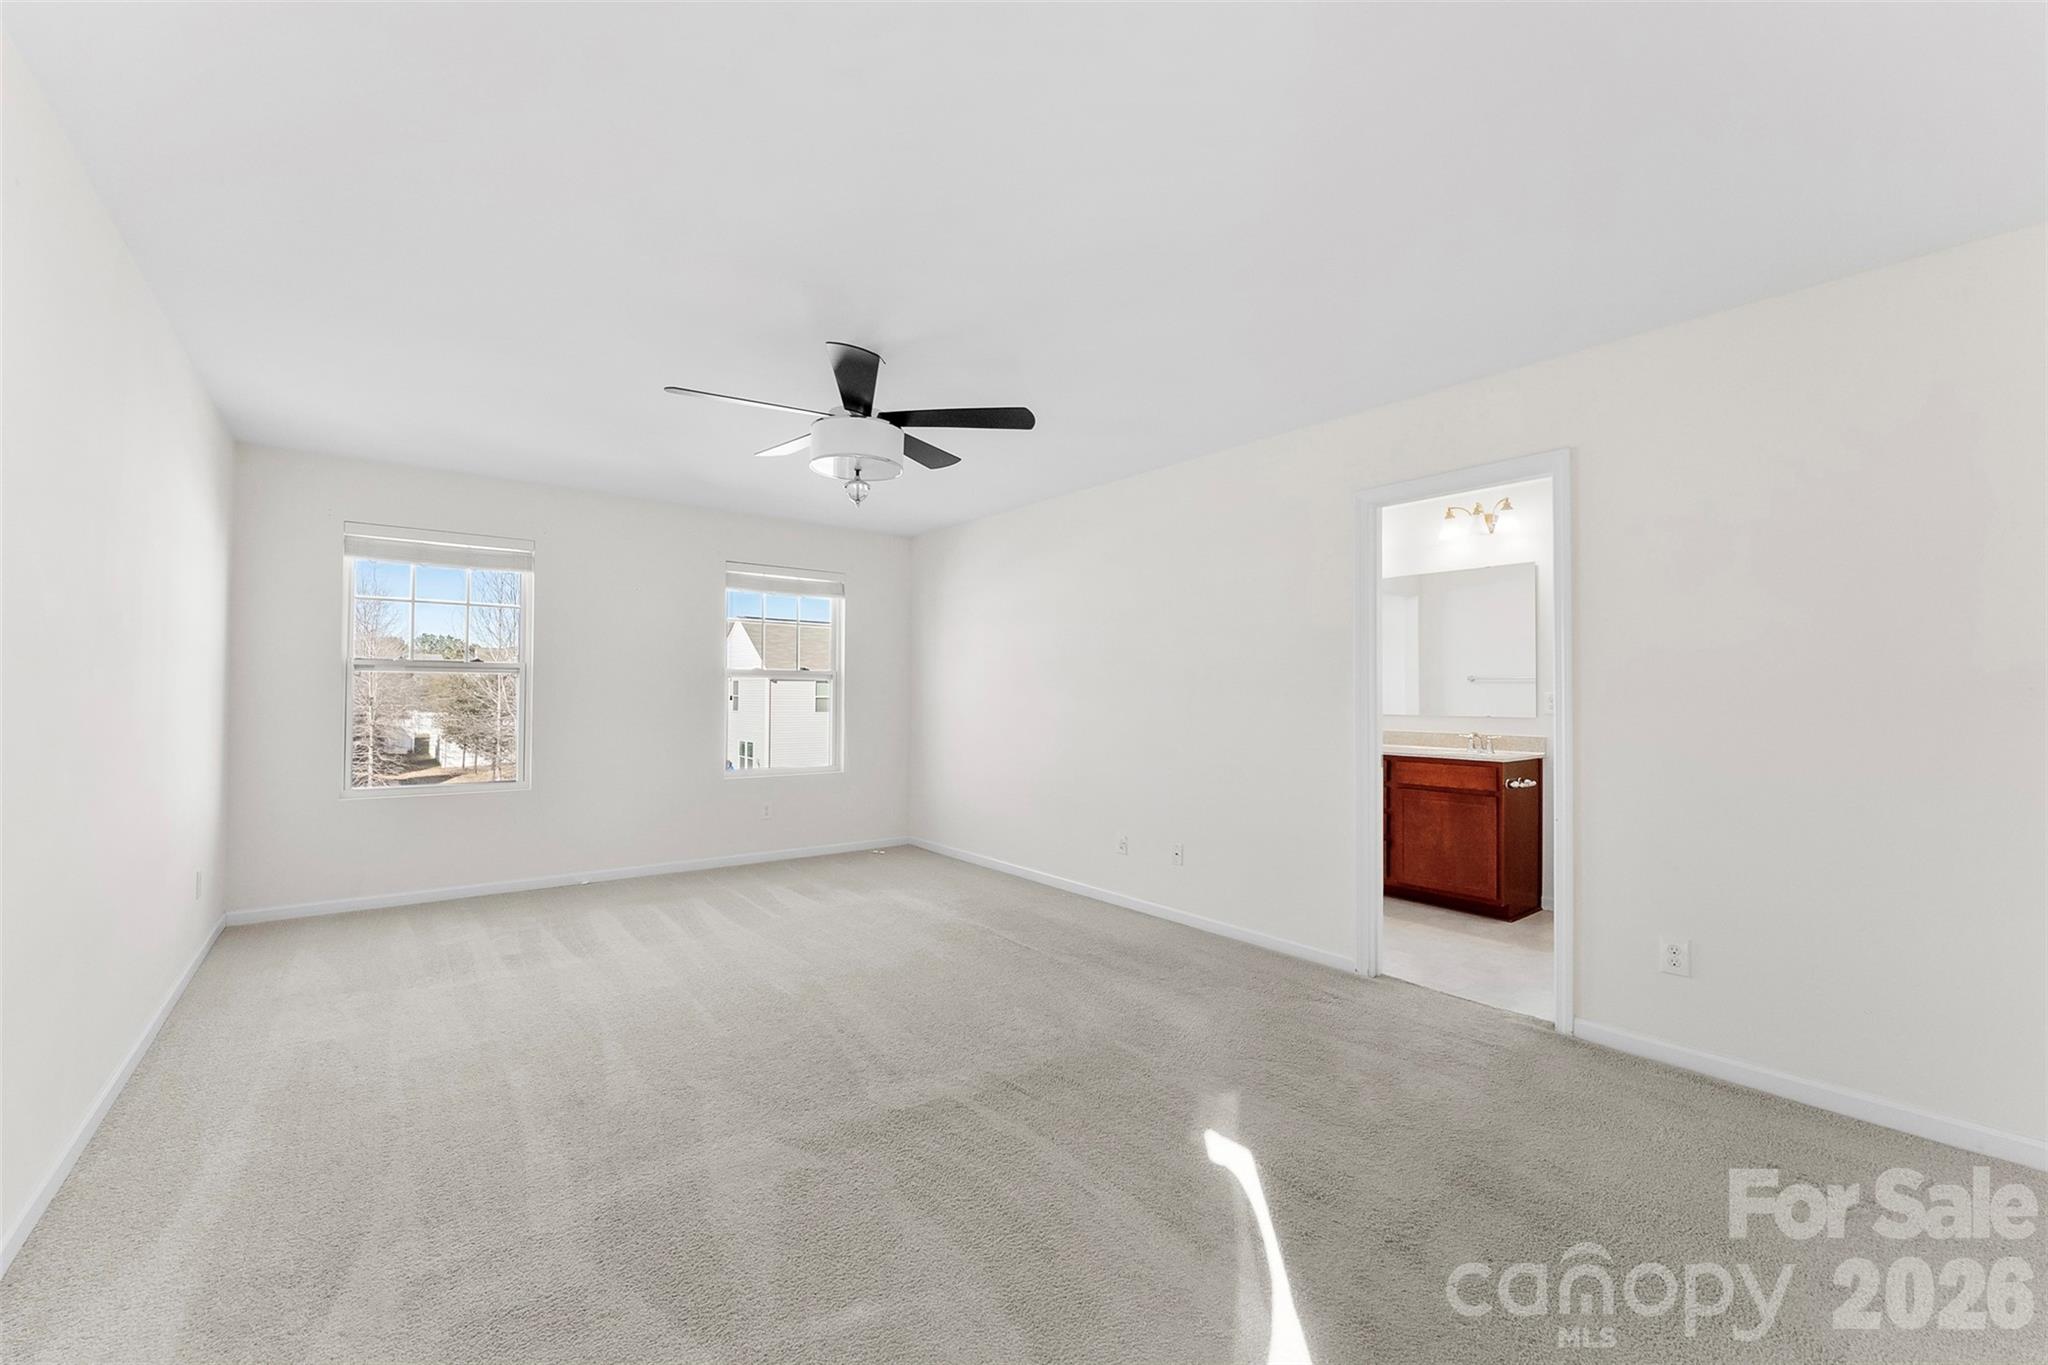
Empty carpeted bedroom with two windows, a black ceiling fan, and an adjoining bathroom vanity.
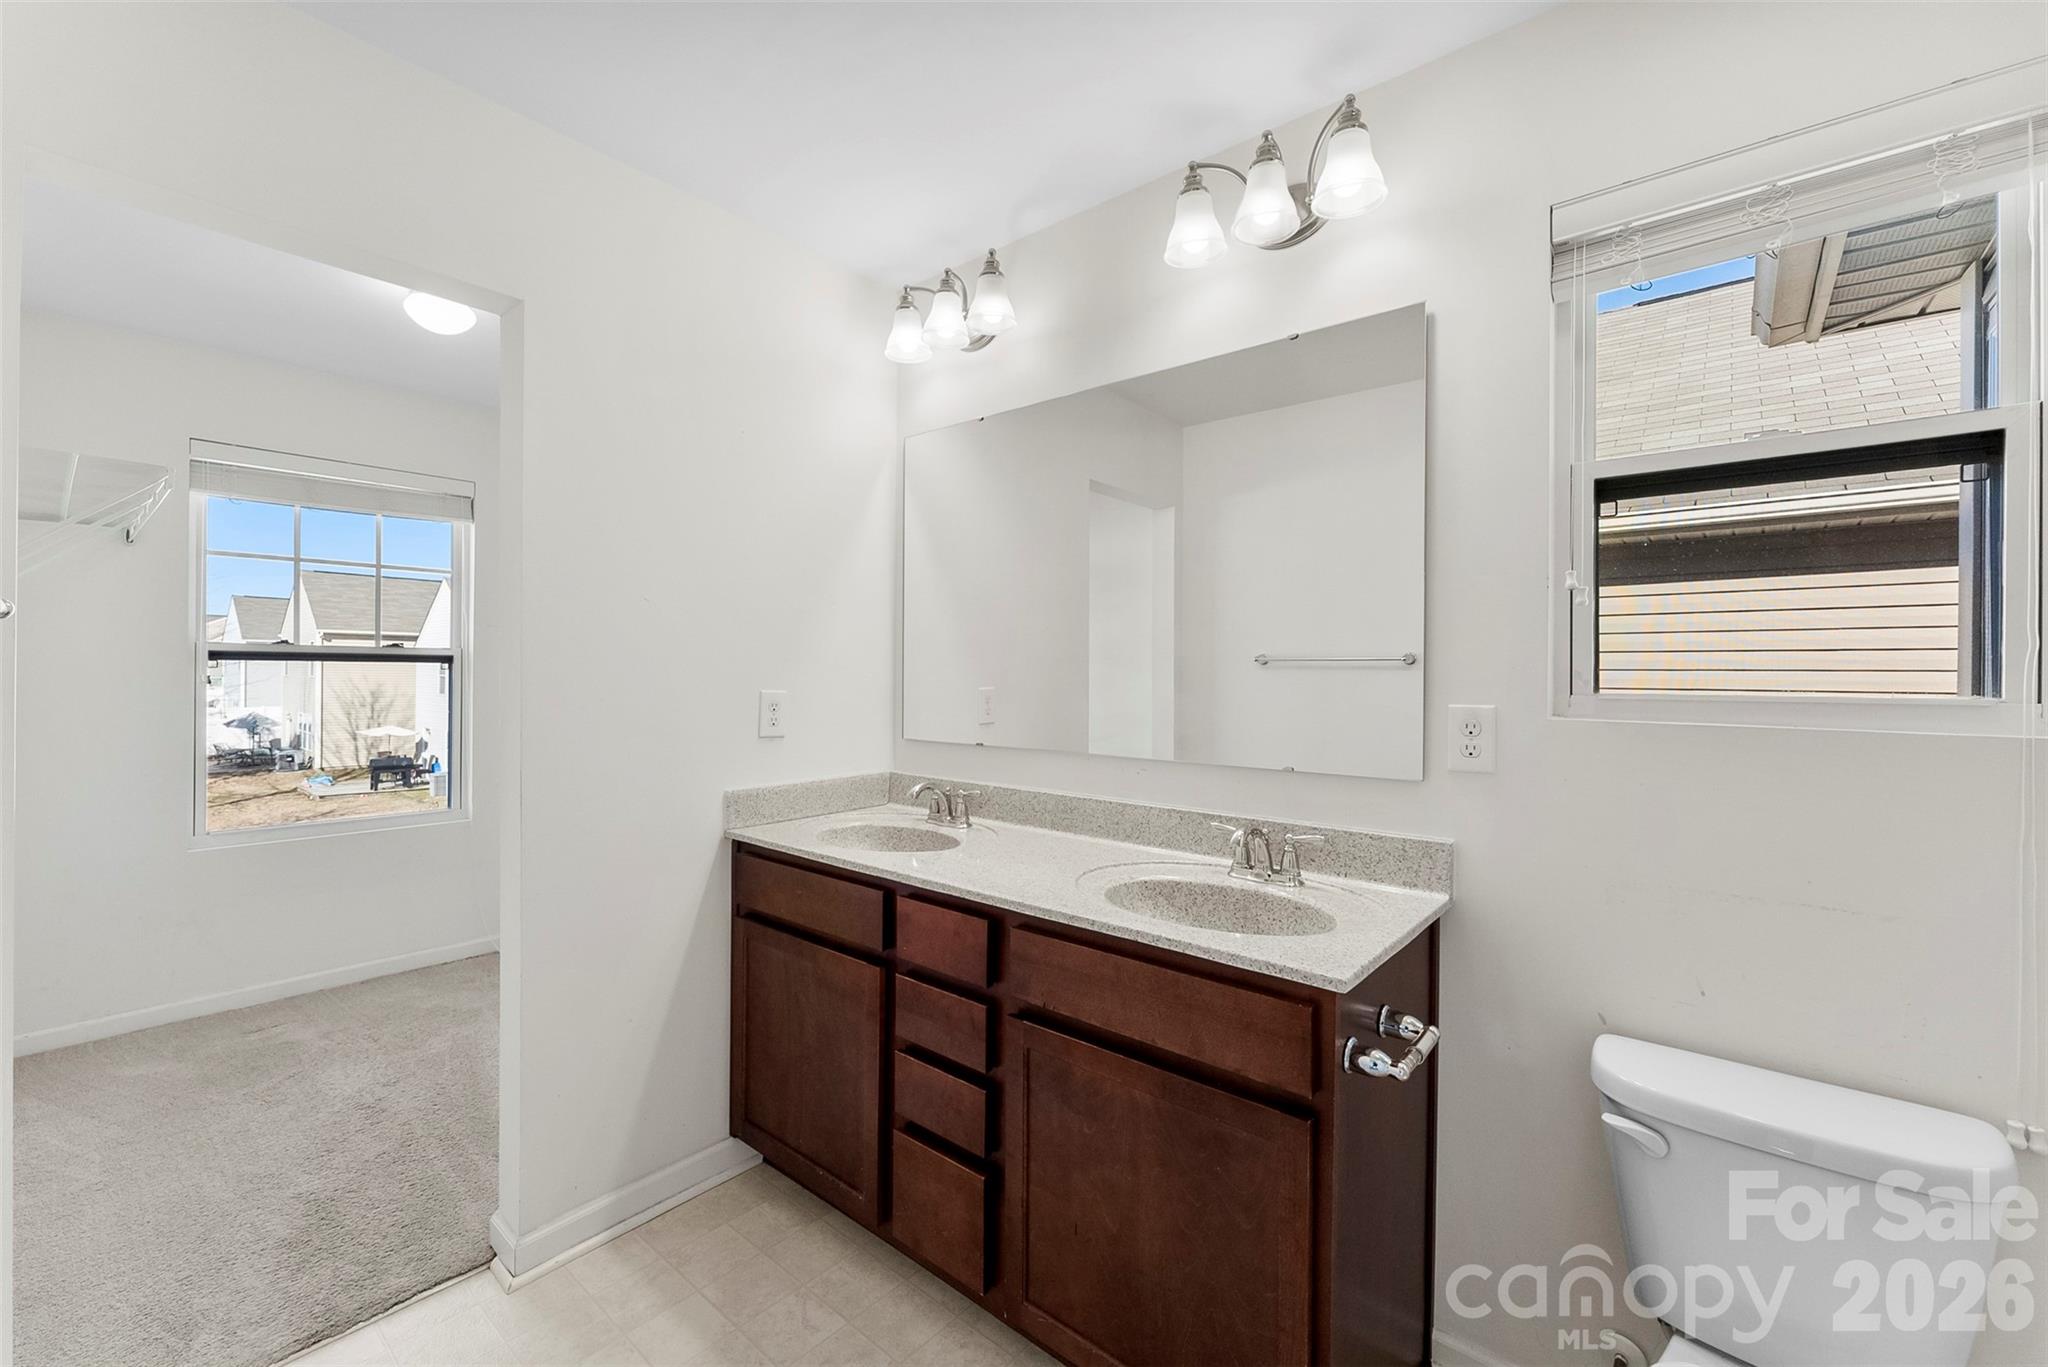
Bathroom with a dark wood double vanity, two sinks, and a large mirror.
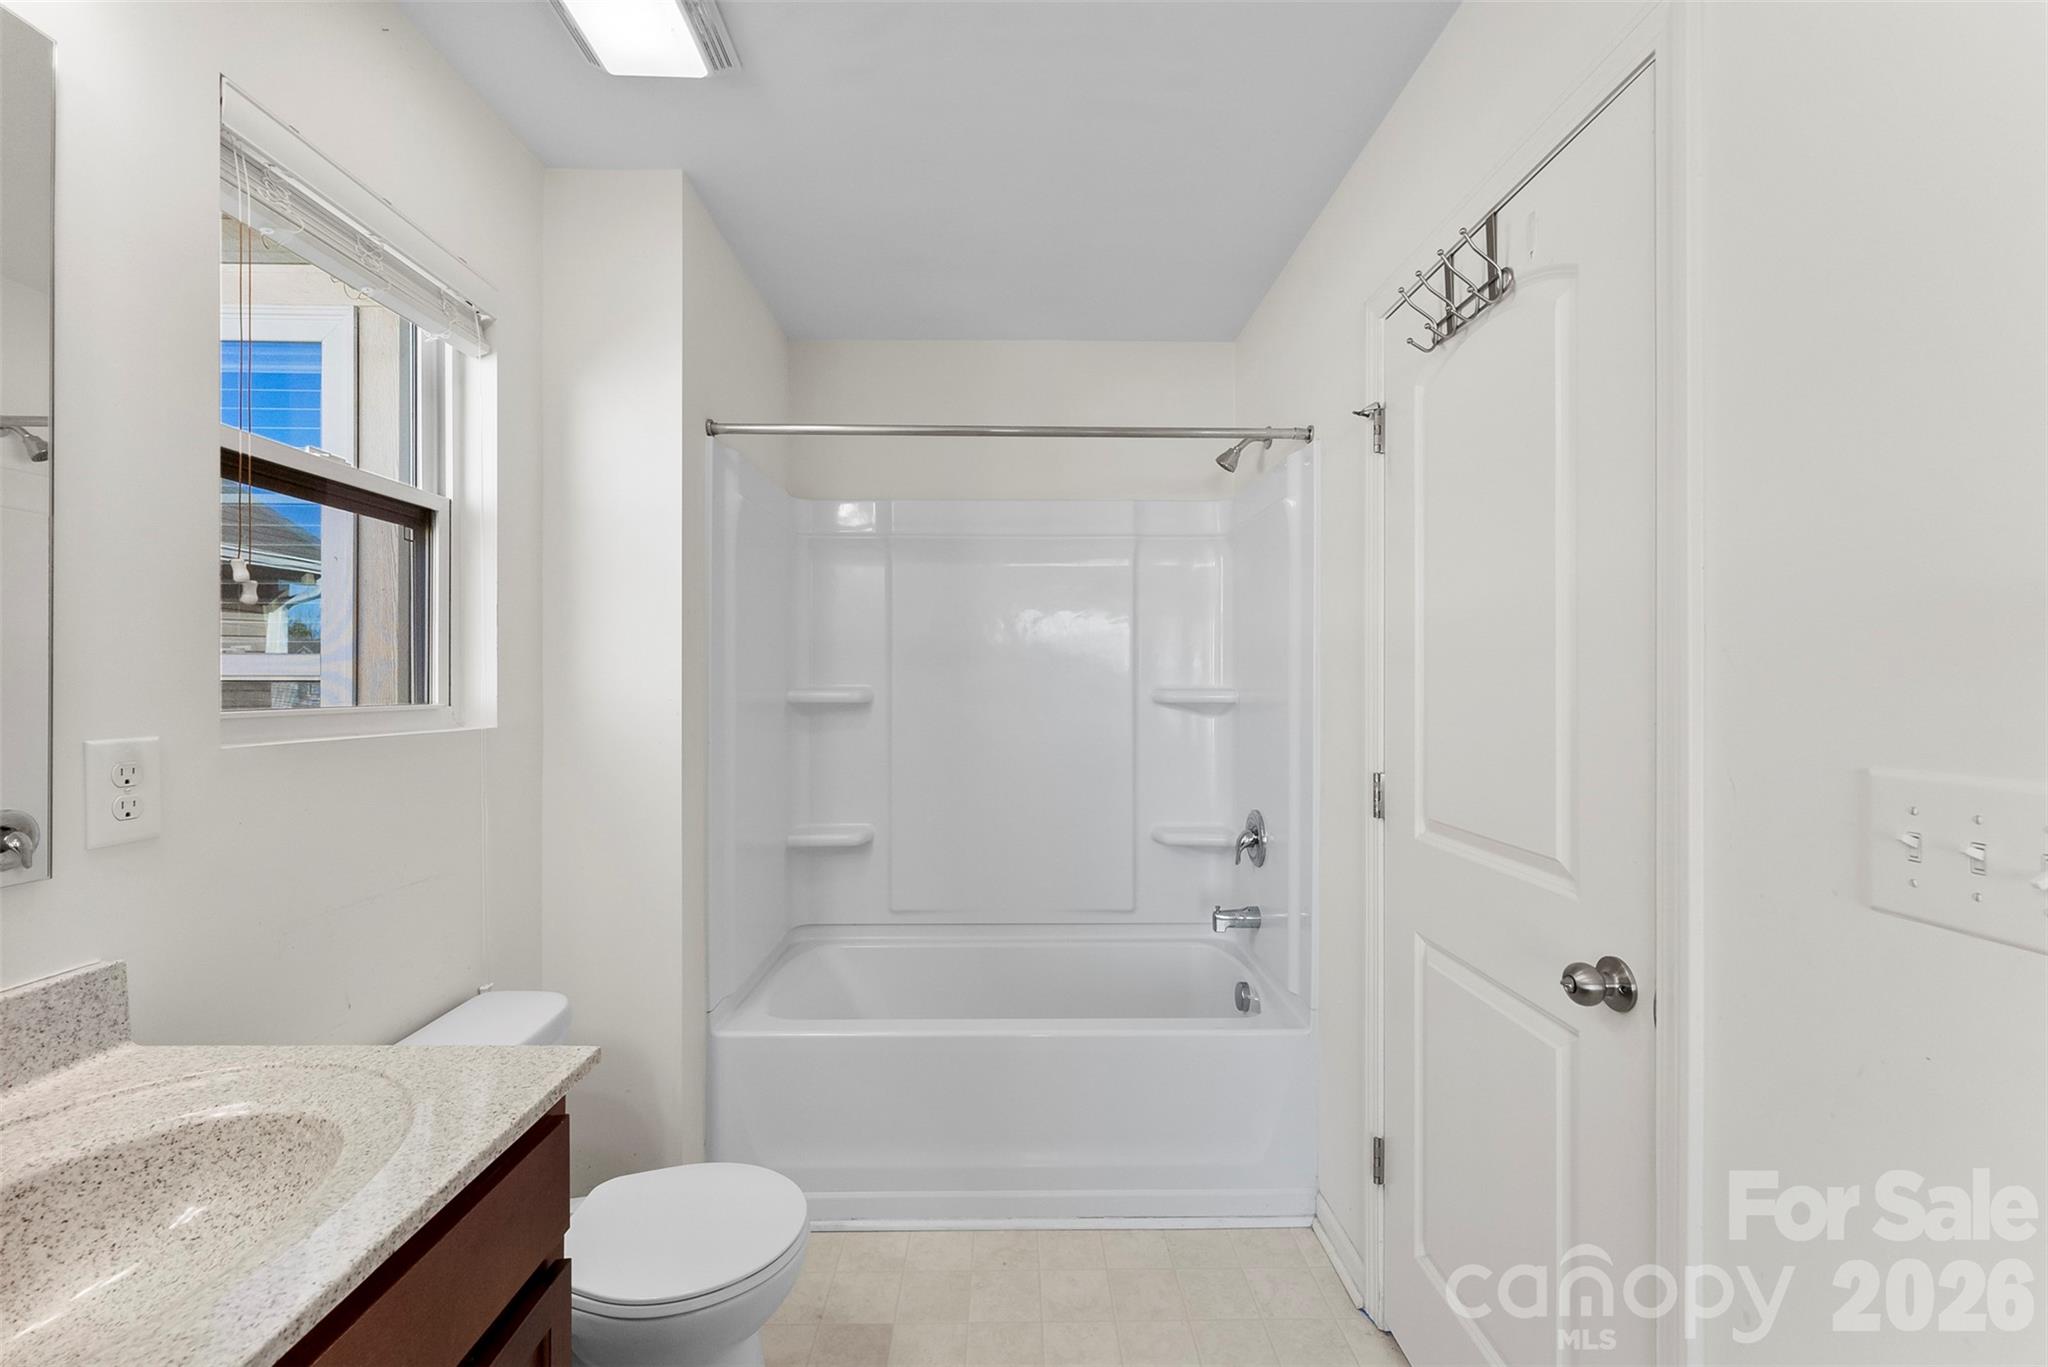
Bathroom with a white tub and shower, granite countertop, and window with blinds.
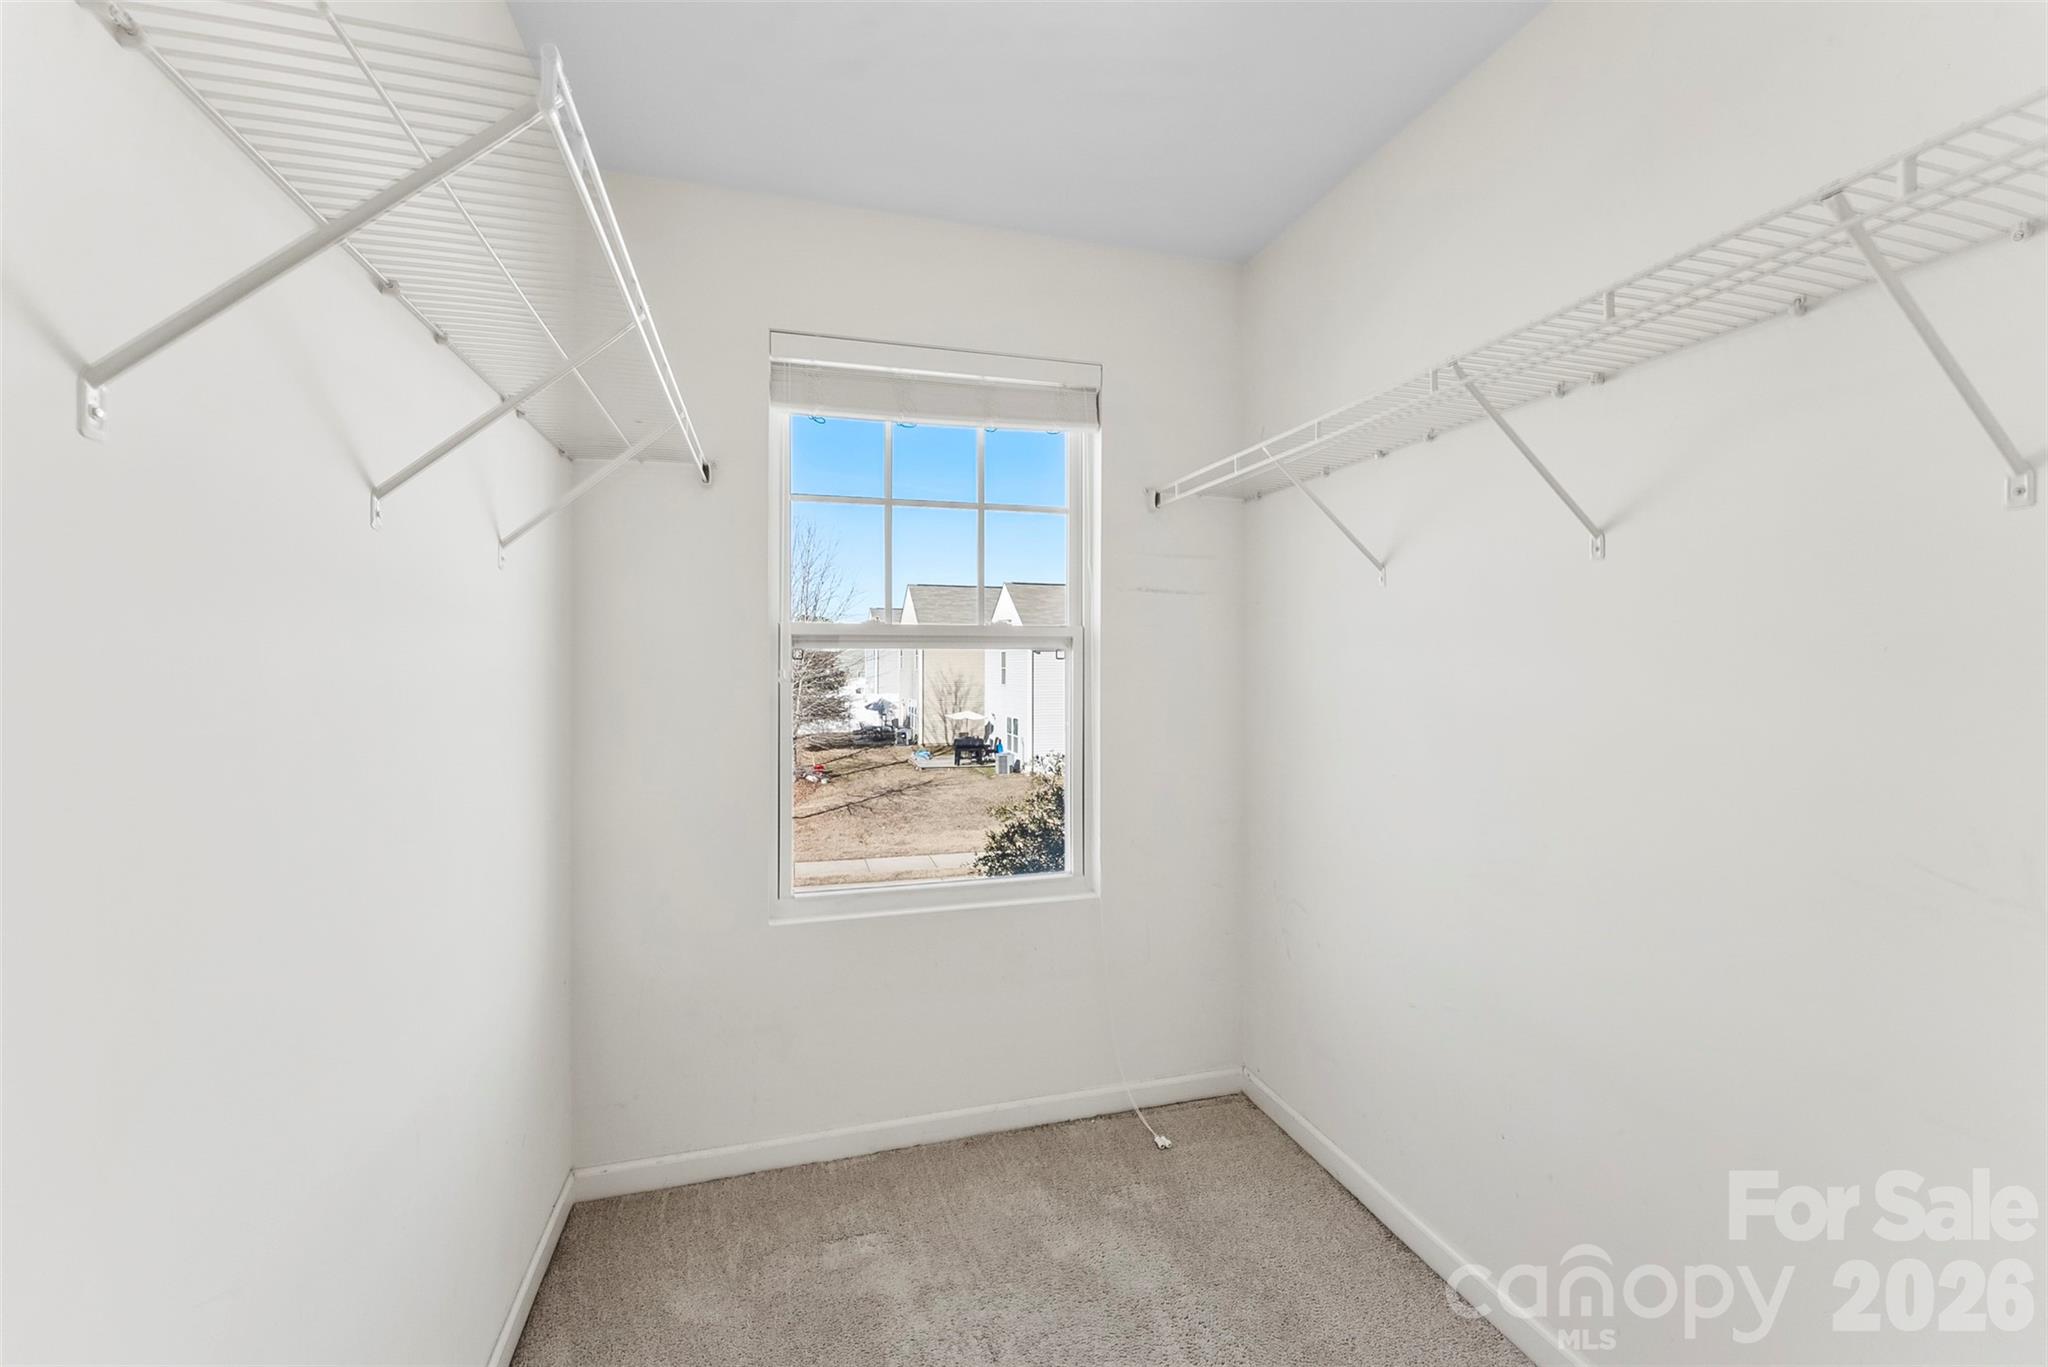
Empty walk-in closet with wire shelving on both sides and a window.
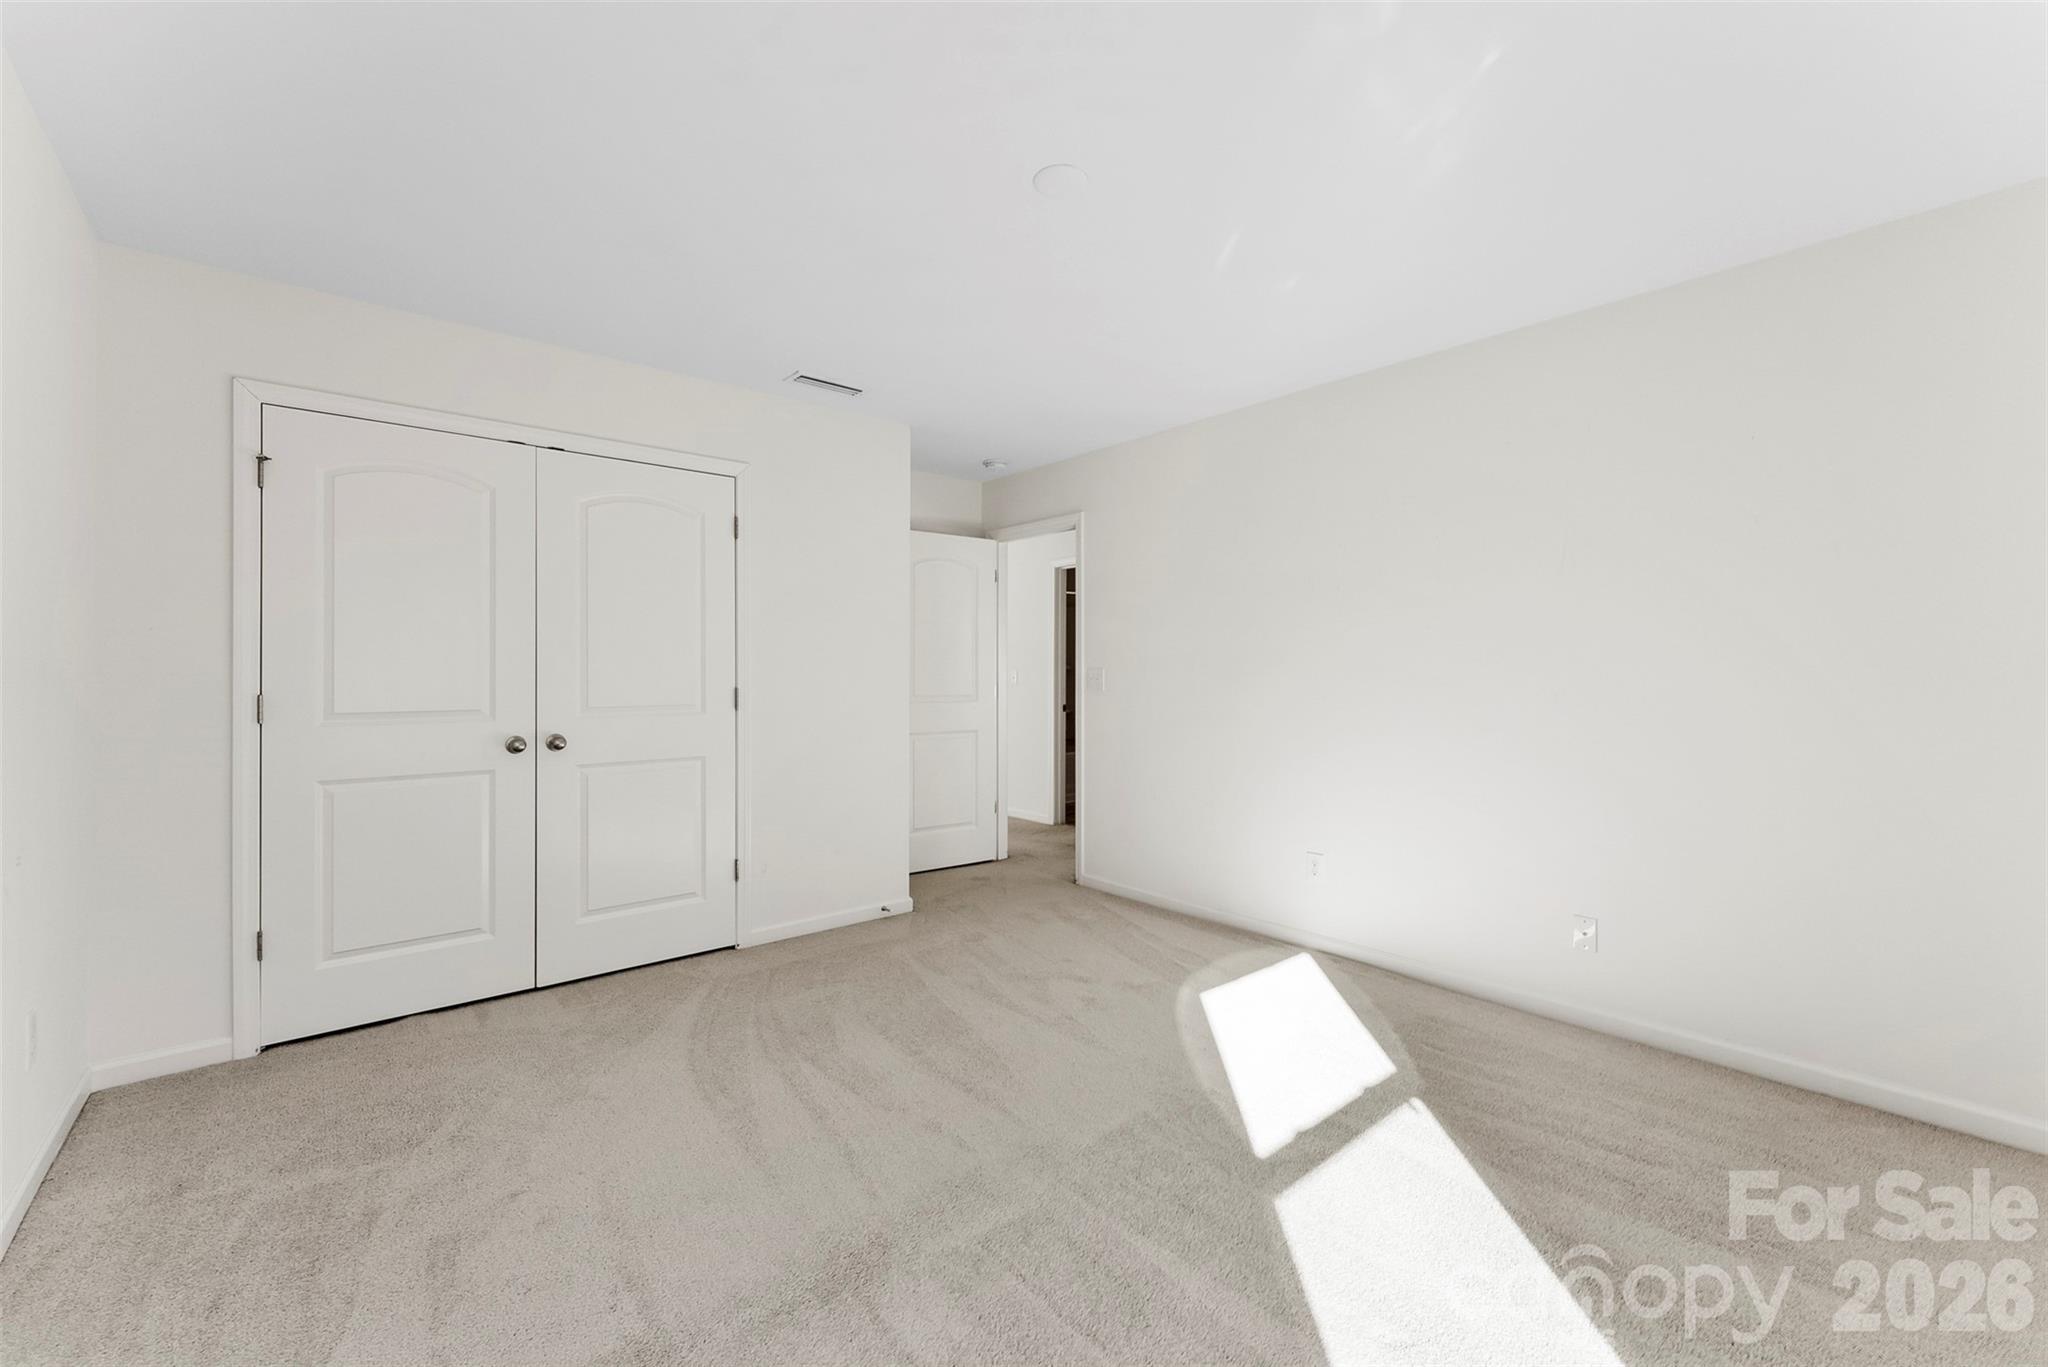
Empty carpeted bedroom with white double closet doors and sunlight across the floor.
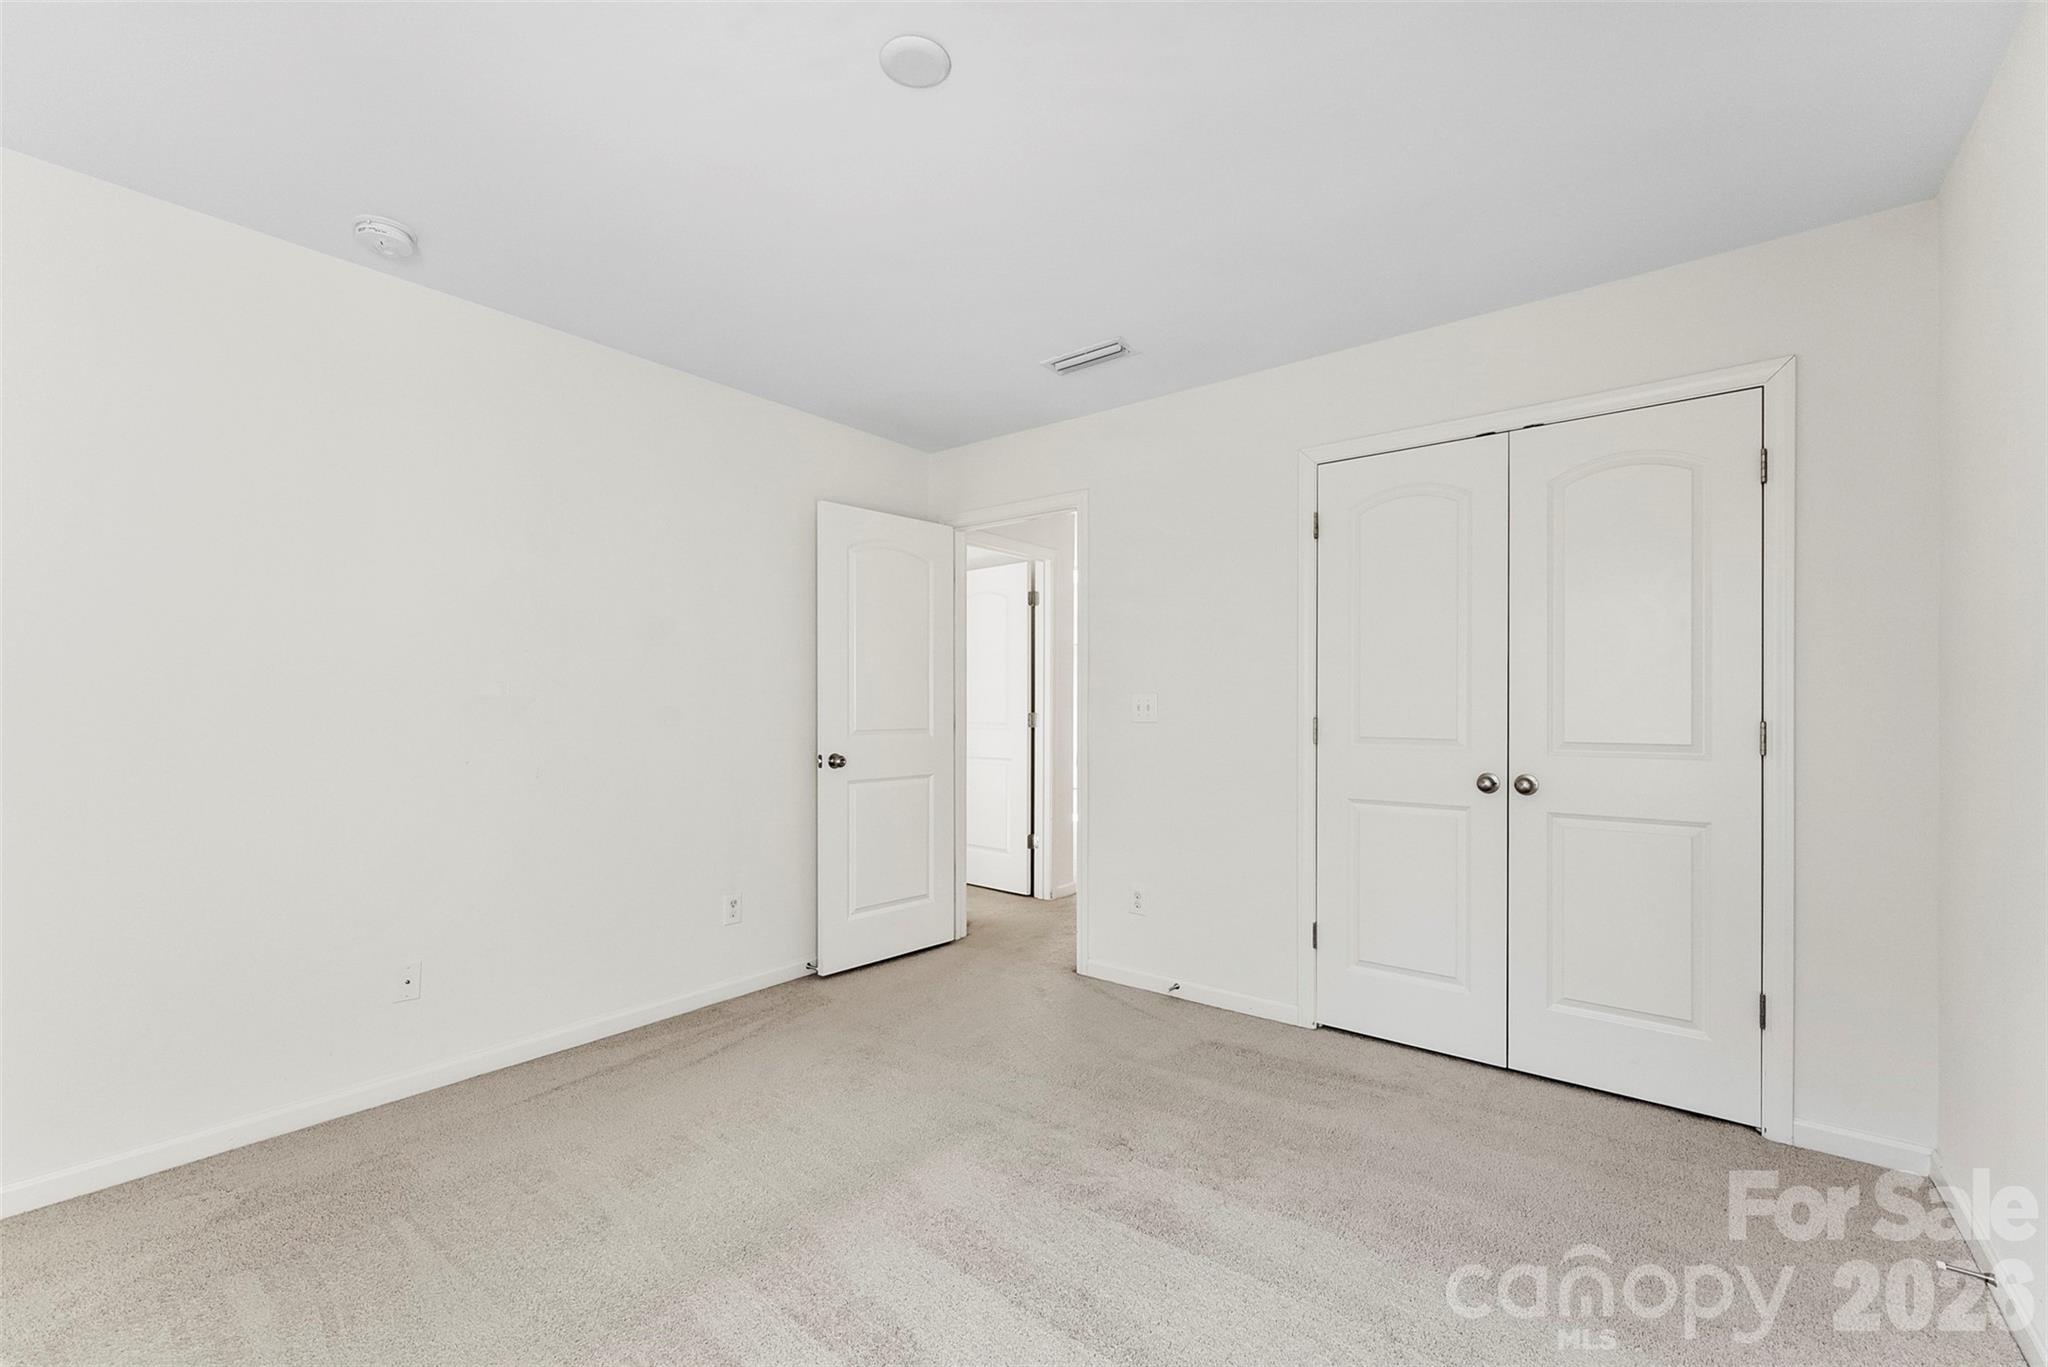
Empty carpeted bedroom with white walls, an open doorway, and double closet doors.
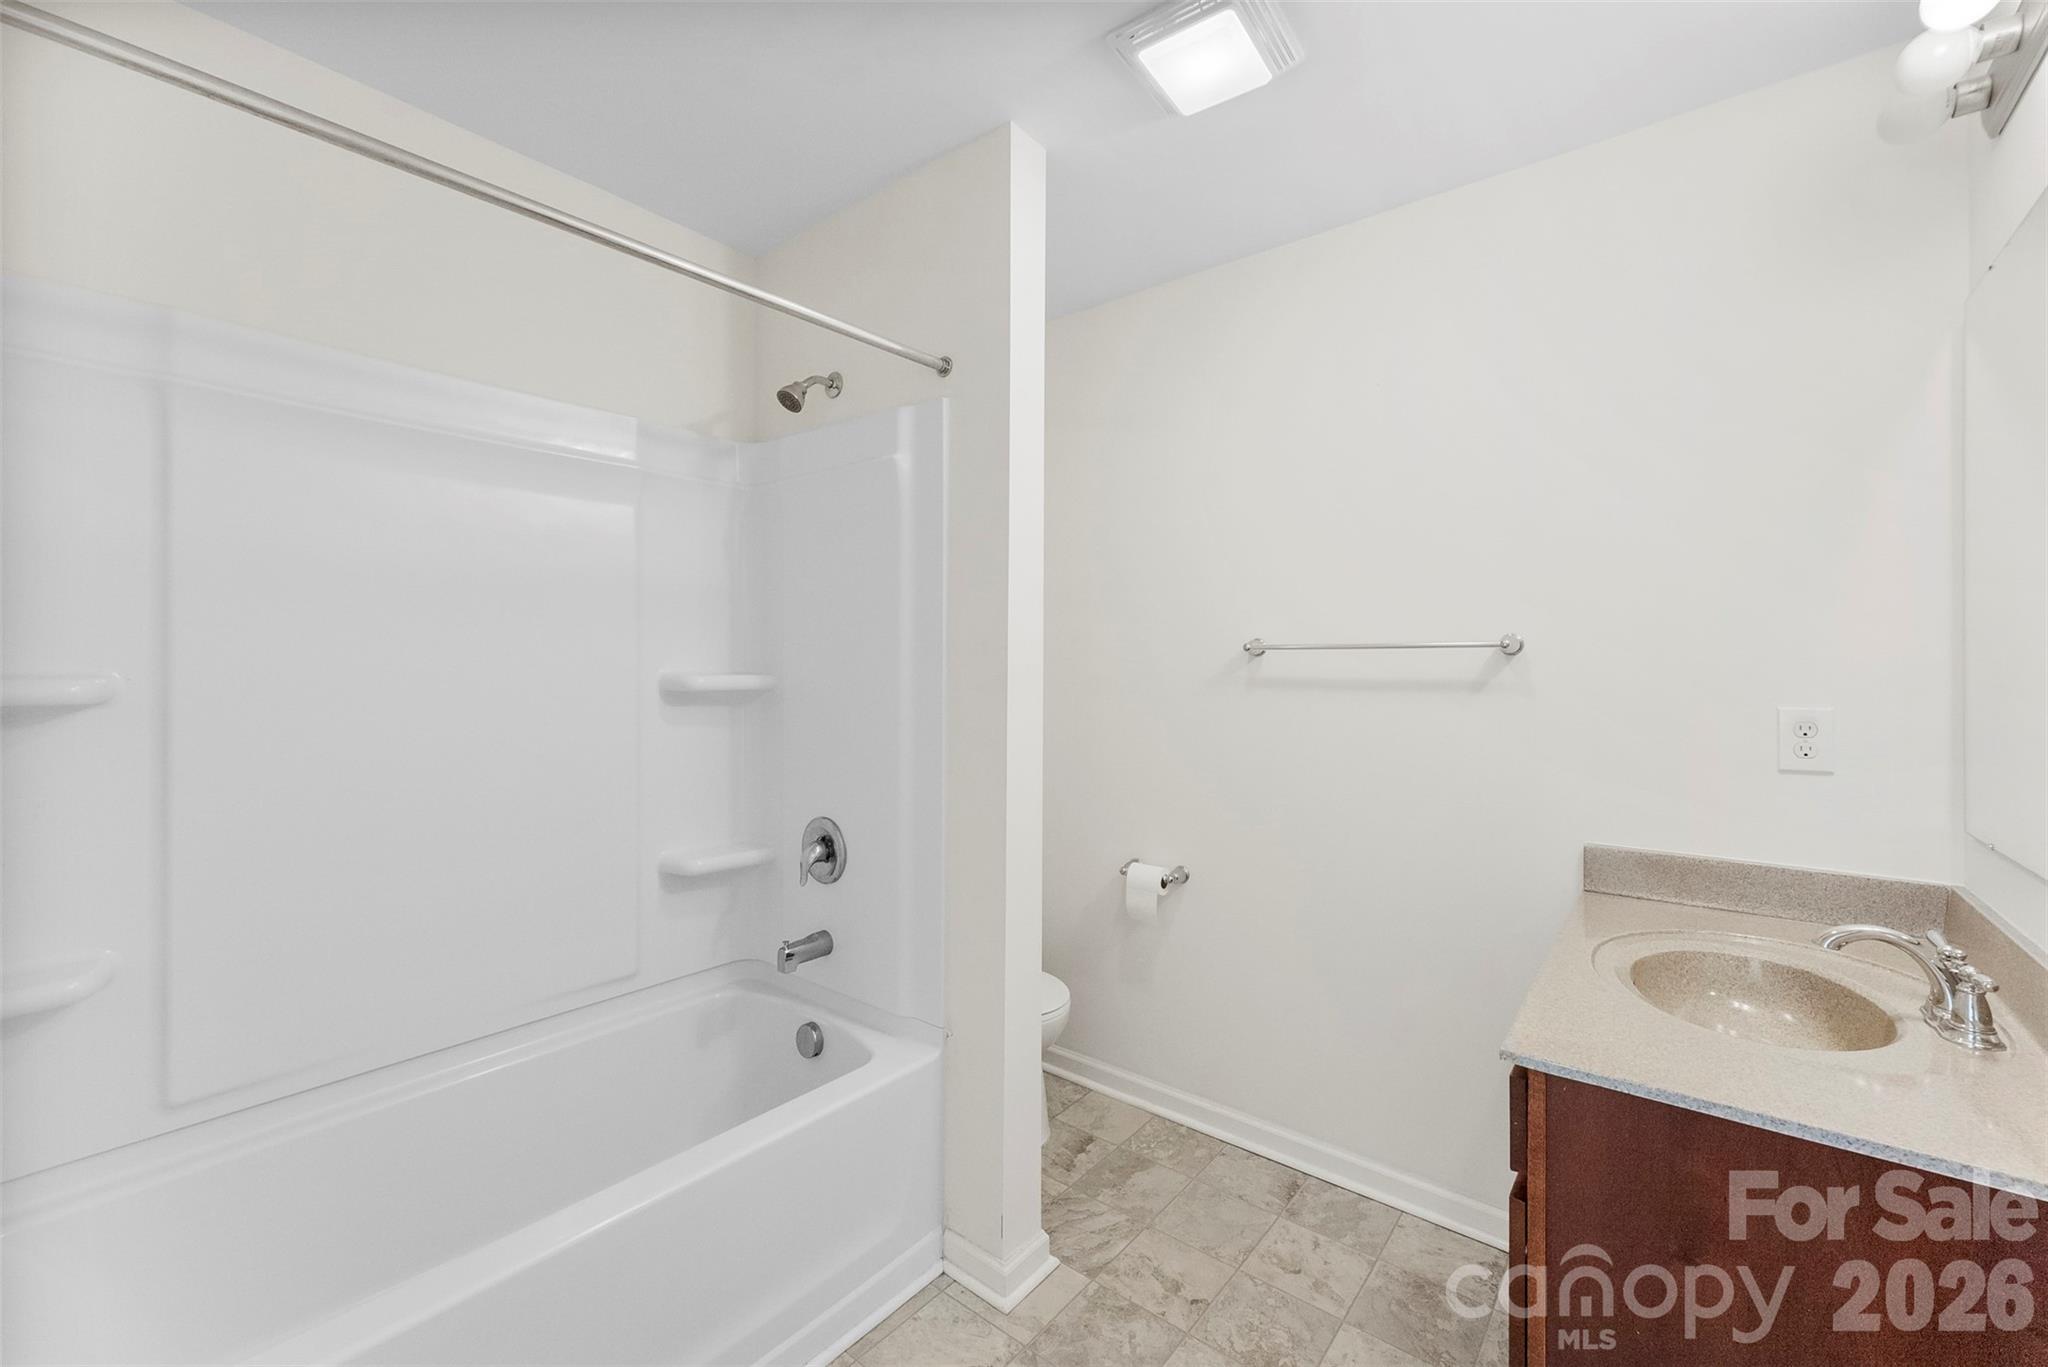
Bathroom with a white tub and shower, tiled floor, and wood vanity with oval sink.
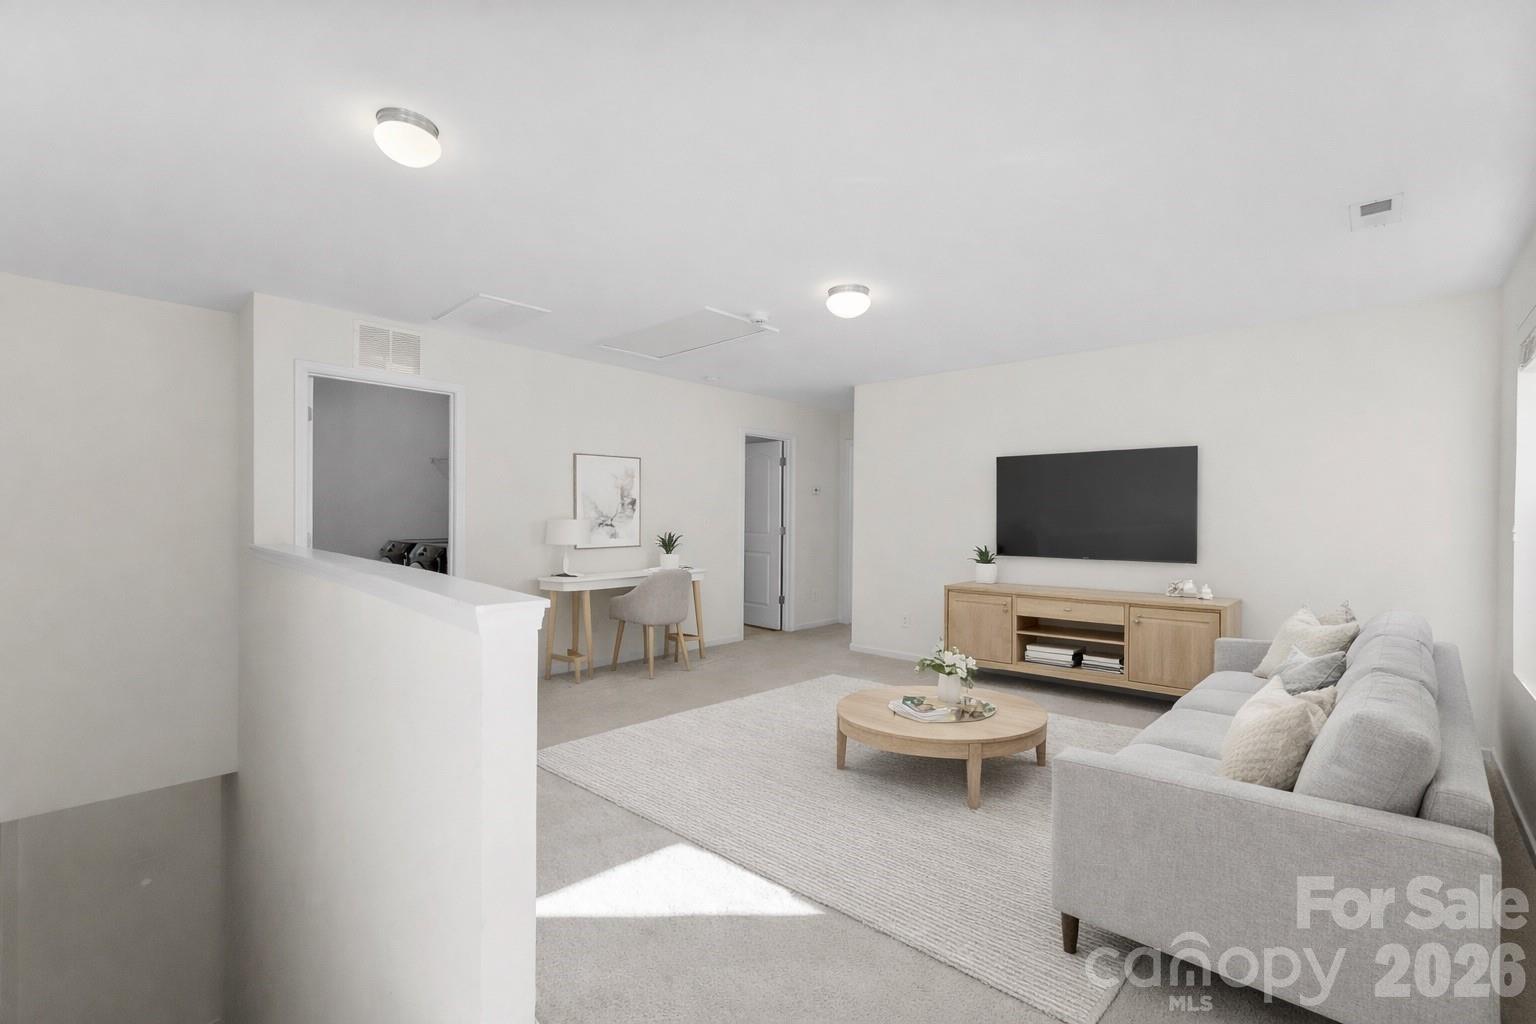
Staged living room with a gray sectional, wall-mounted TV, and small desk behind a half wall.
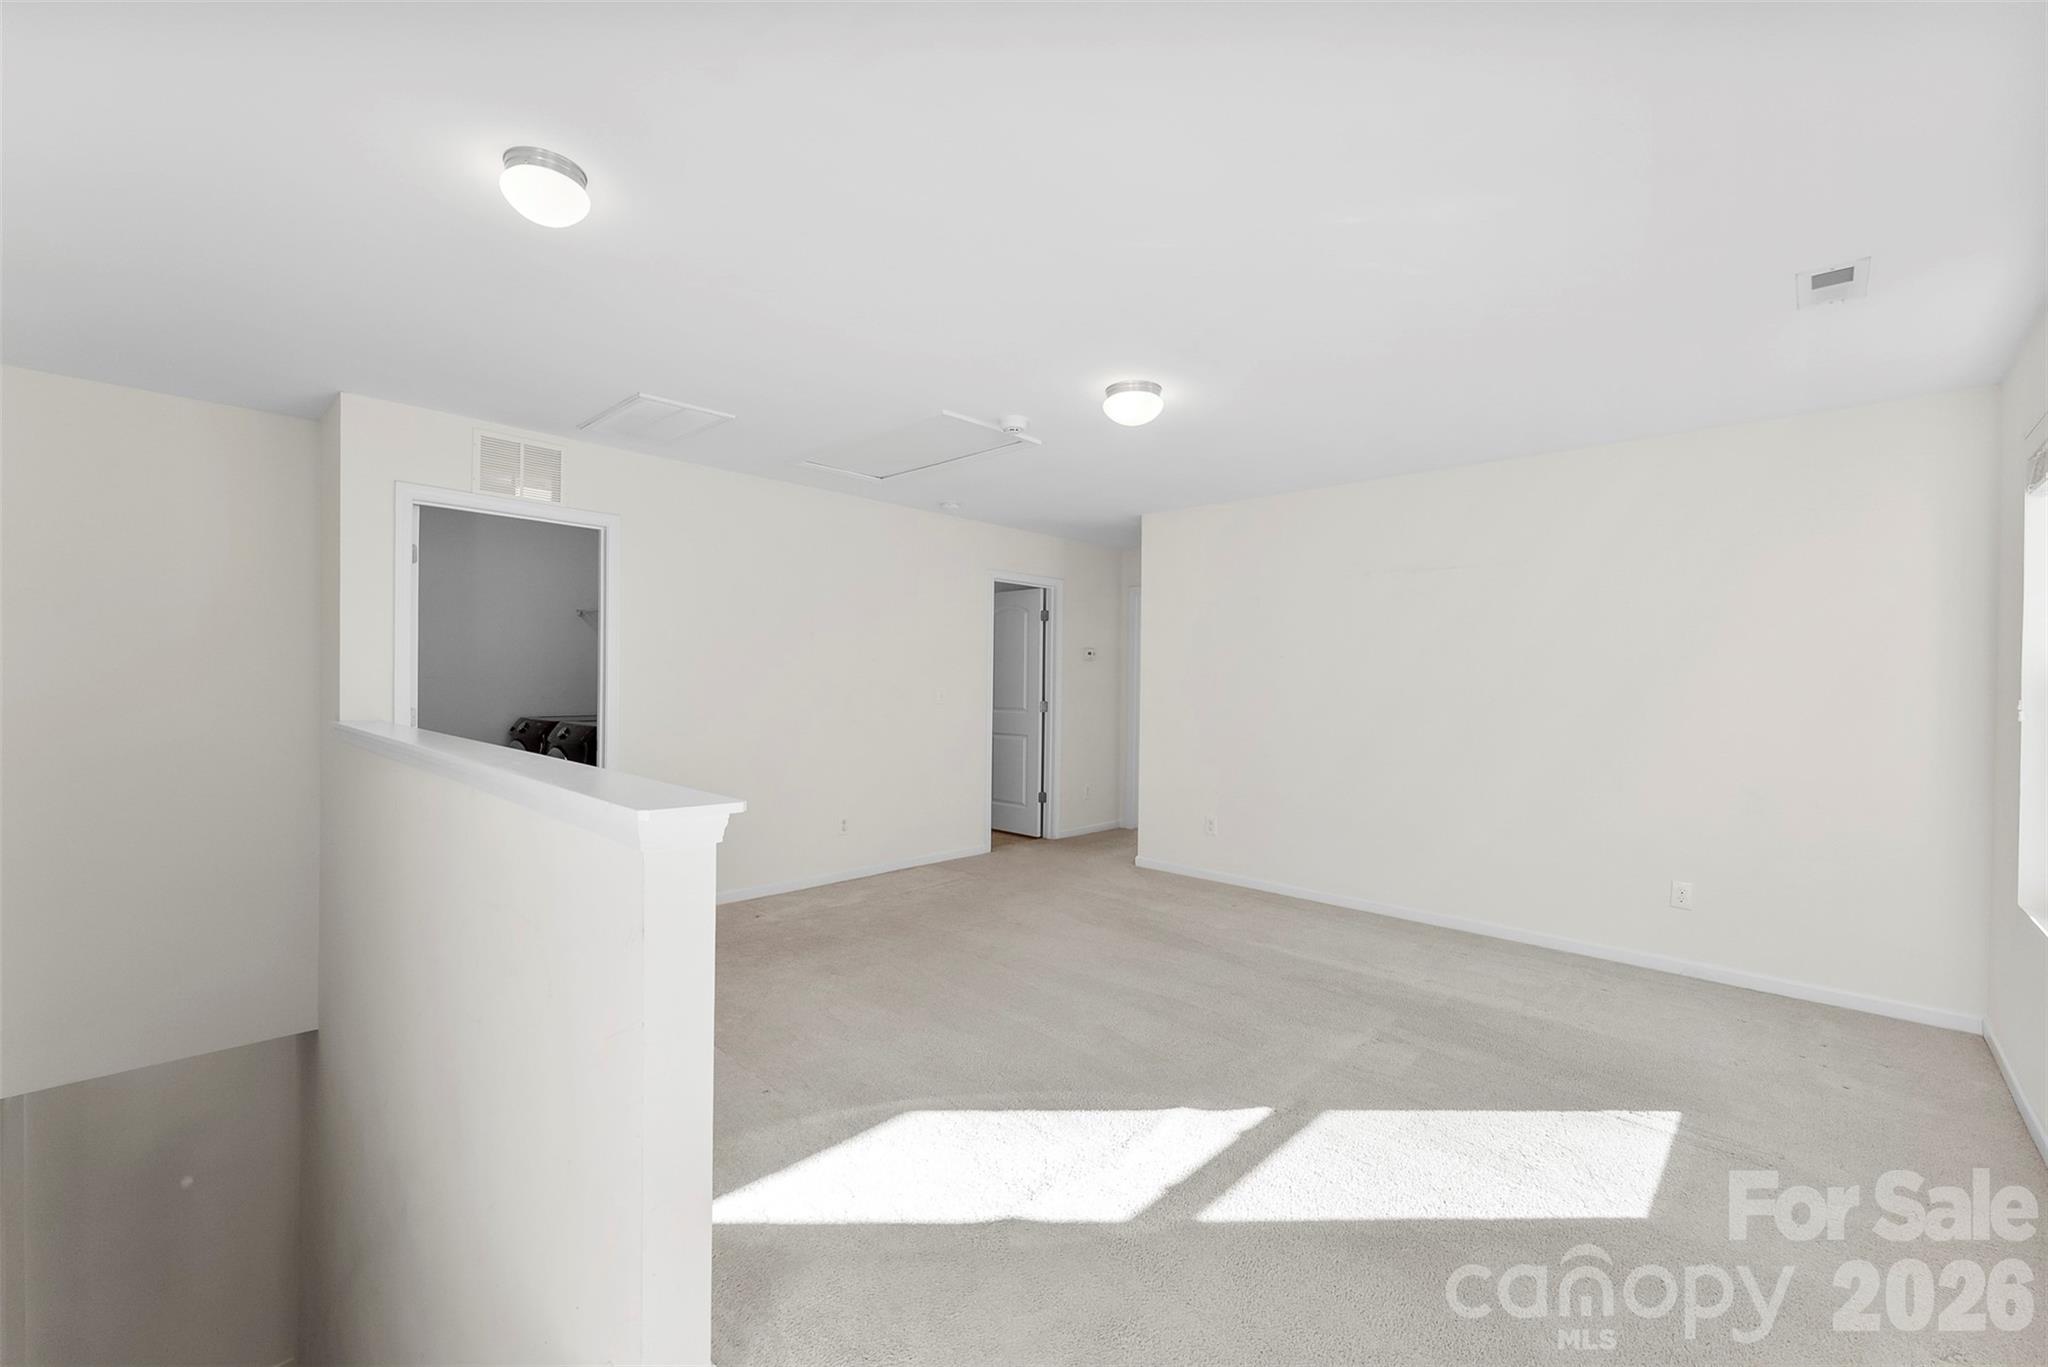
Empty carpeted living room with a pass-through opening and bright sunlight across the floor.
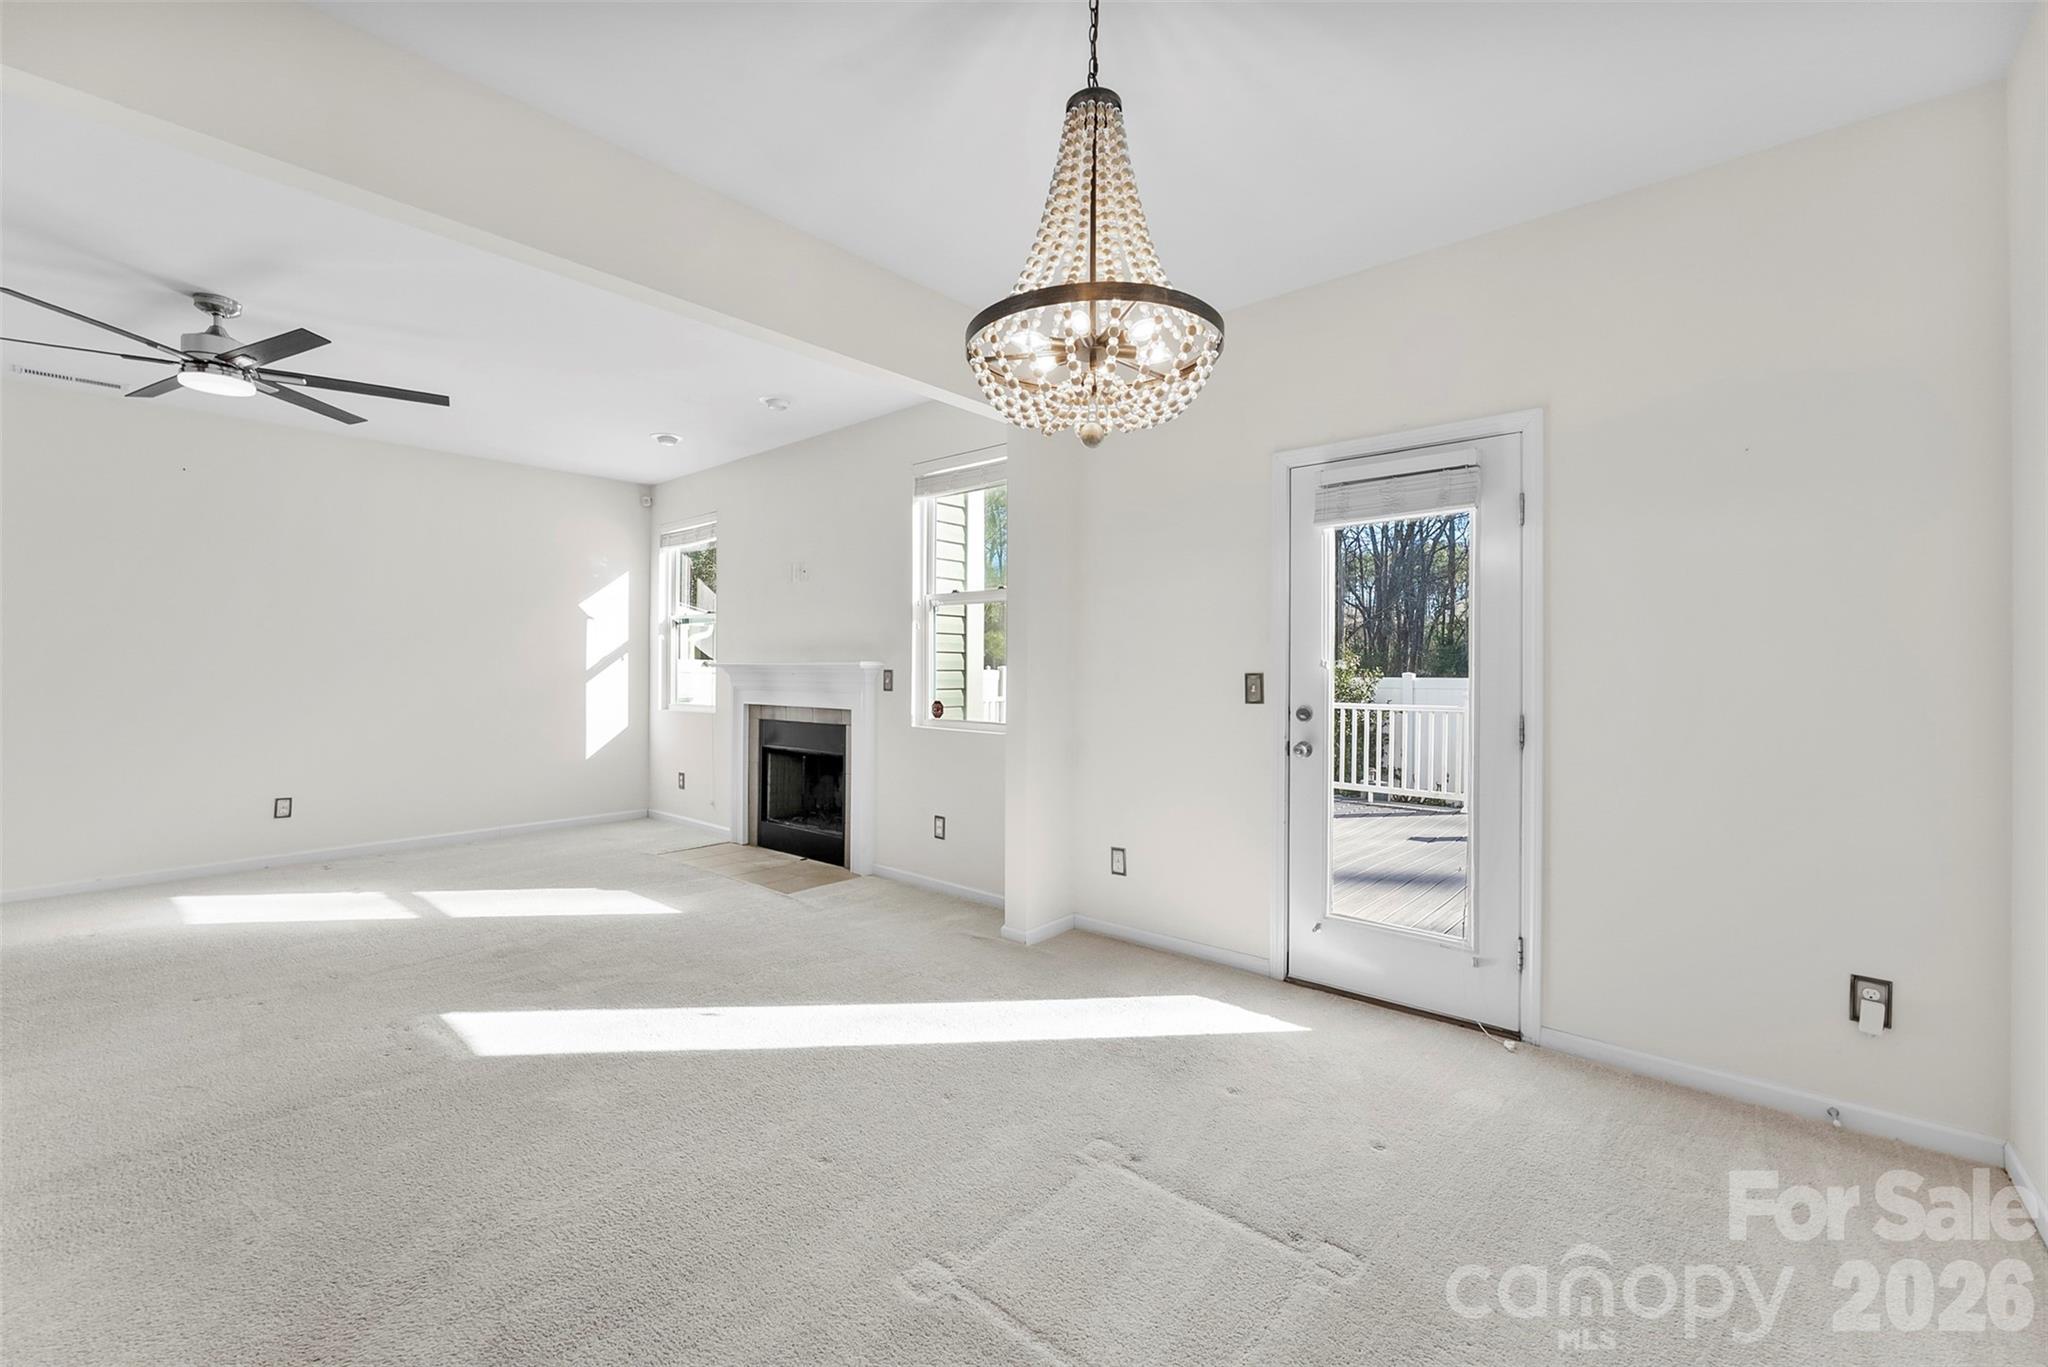
Vacant living room with a fireplace, beaded chandelier, and glass door to a deck.
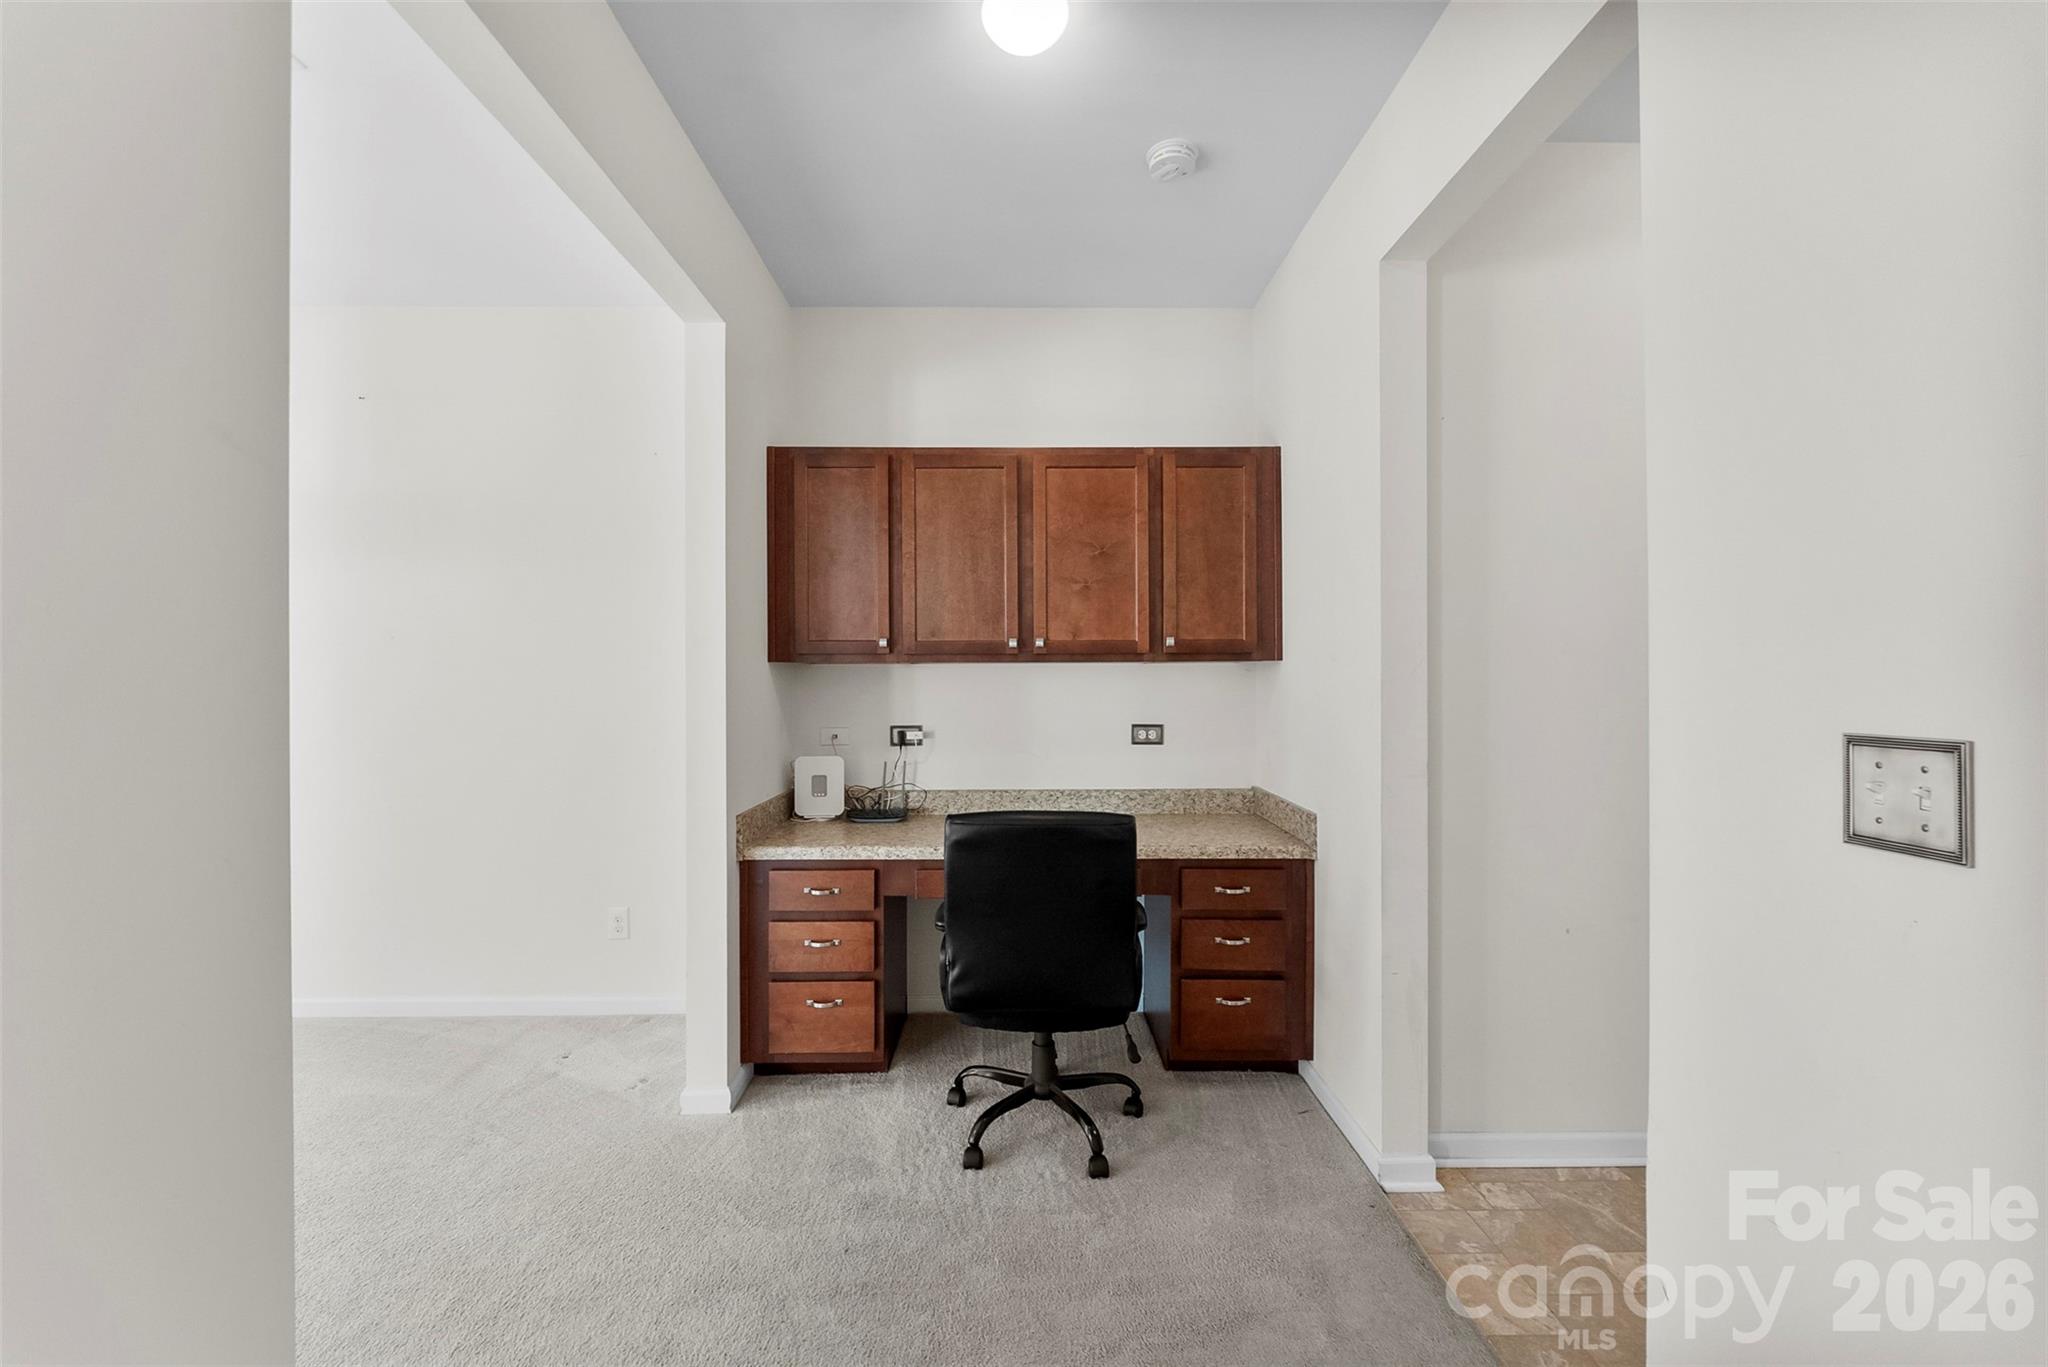
Home office with built-in wooden desk and cabinets, black rolling chair, and carpeted floor.
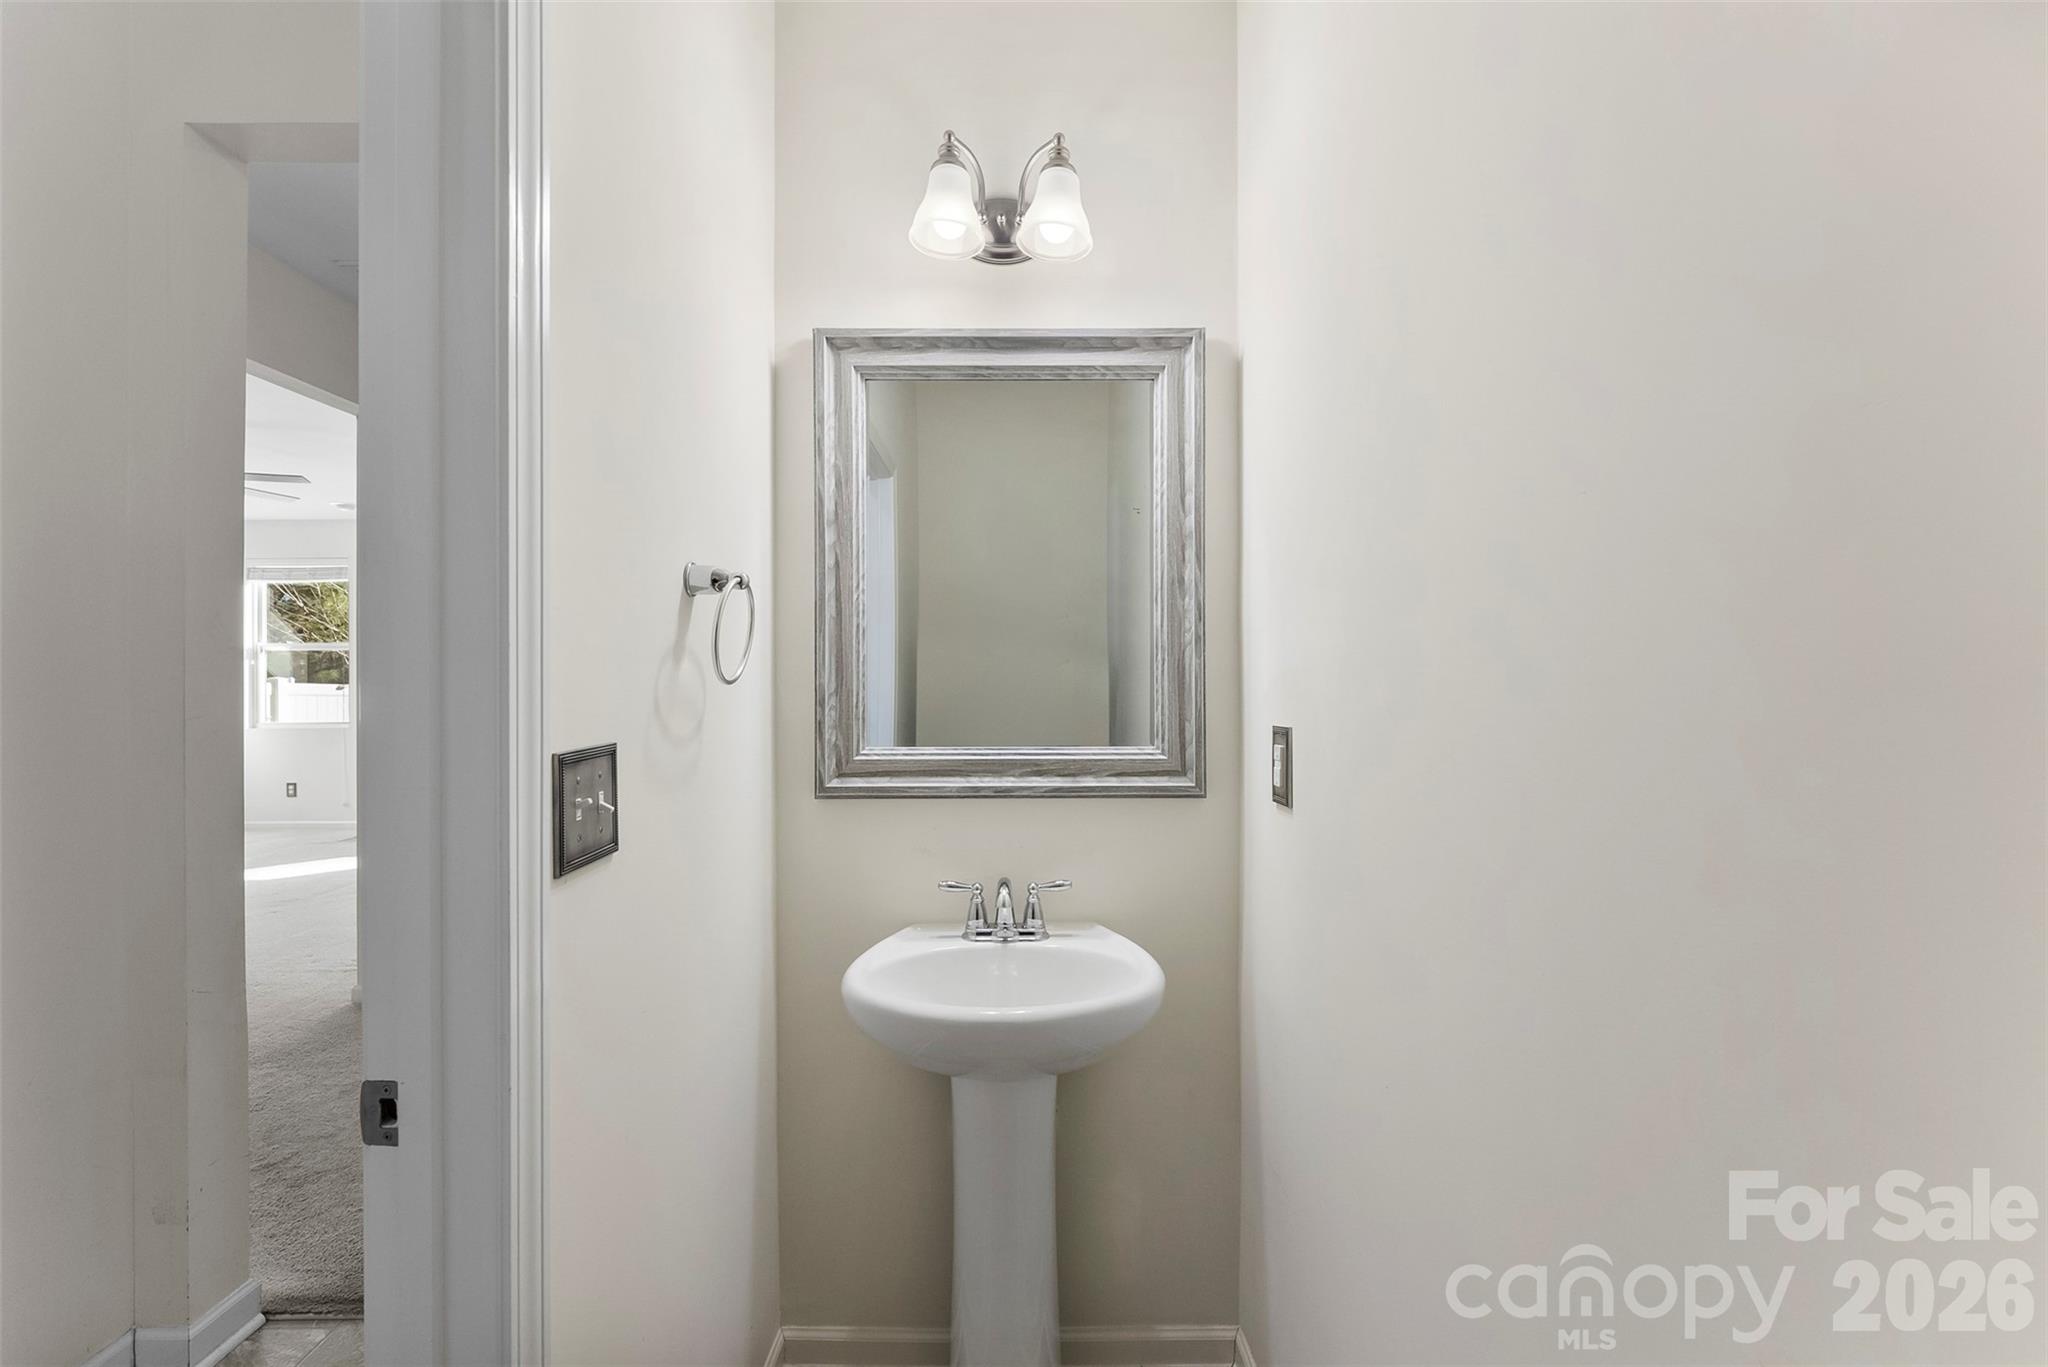
Bathroom with a white pedestal sink, framed mirror, and two-light fixture beside an open doorway.
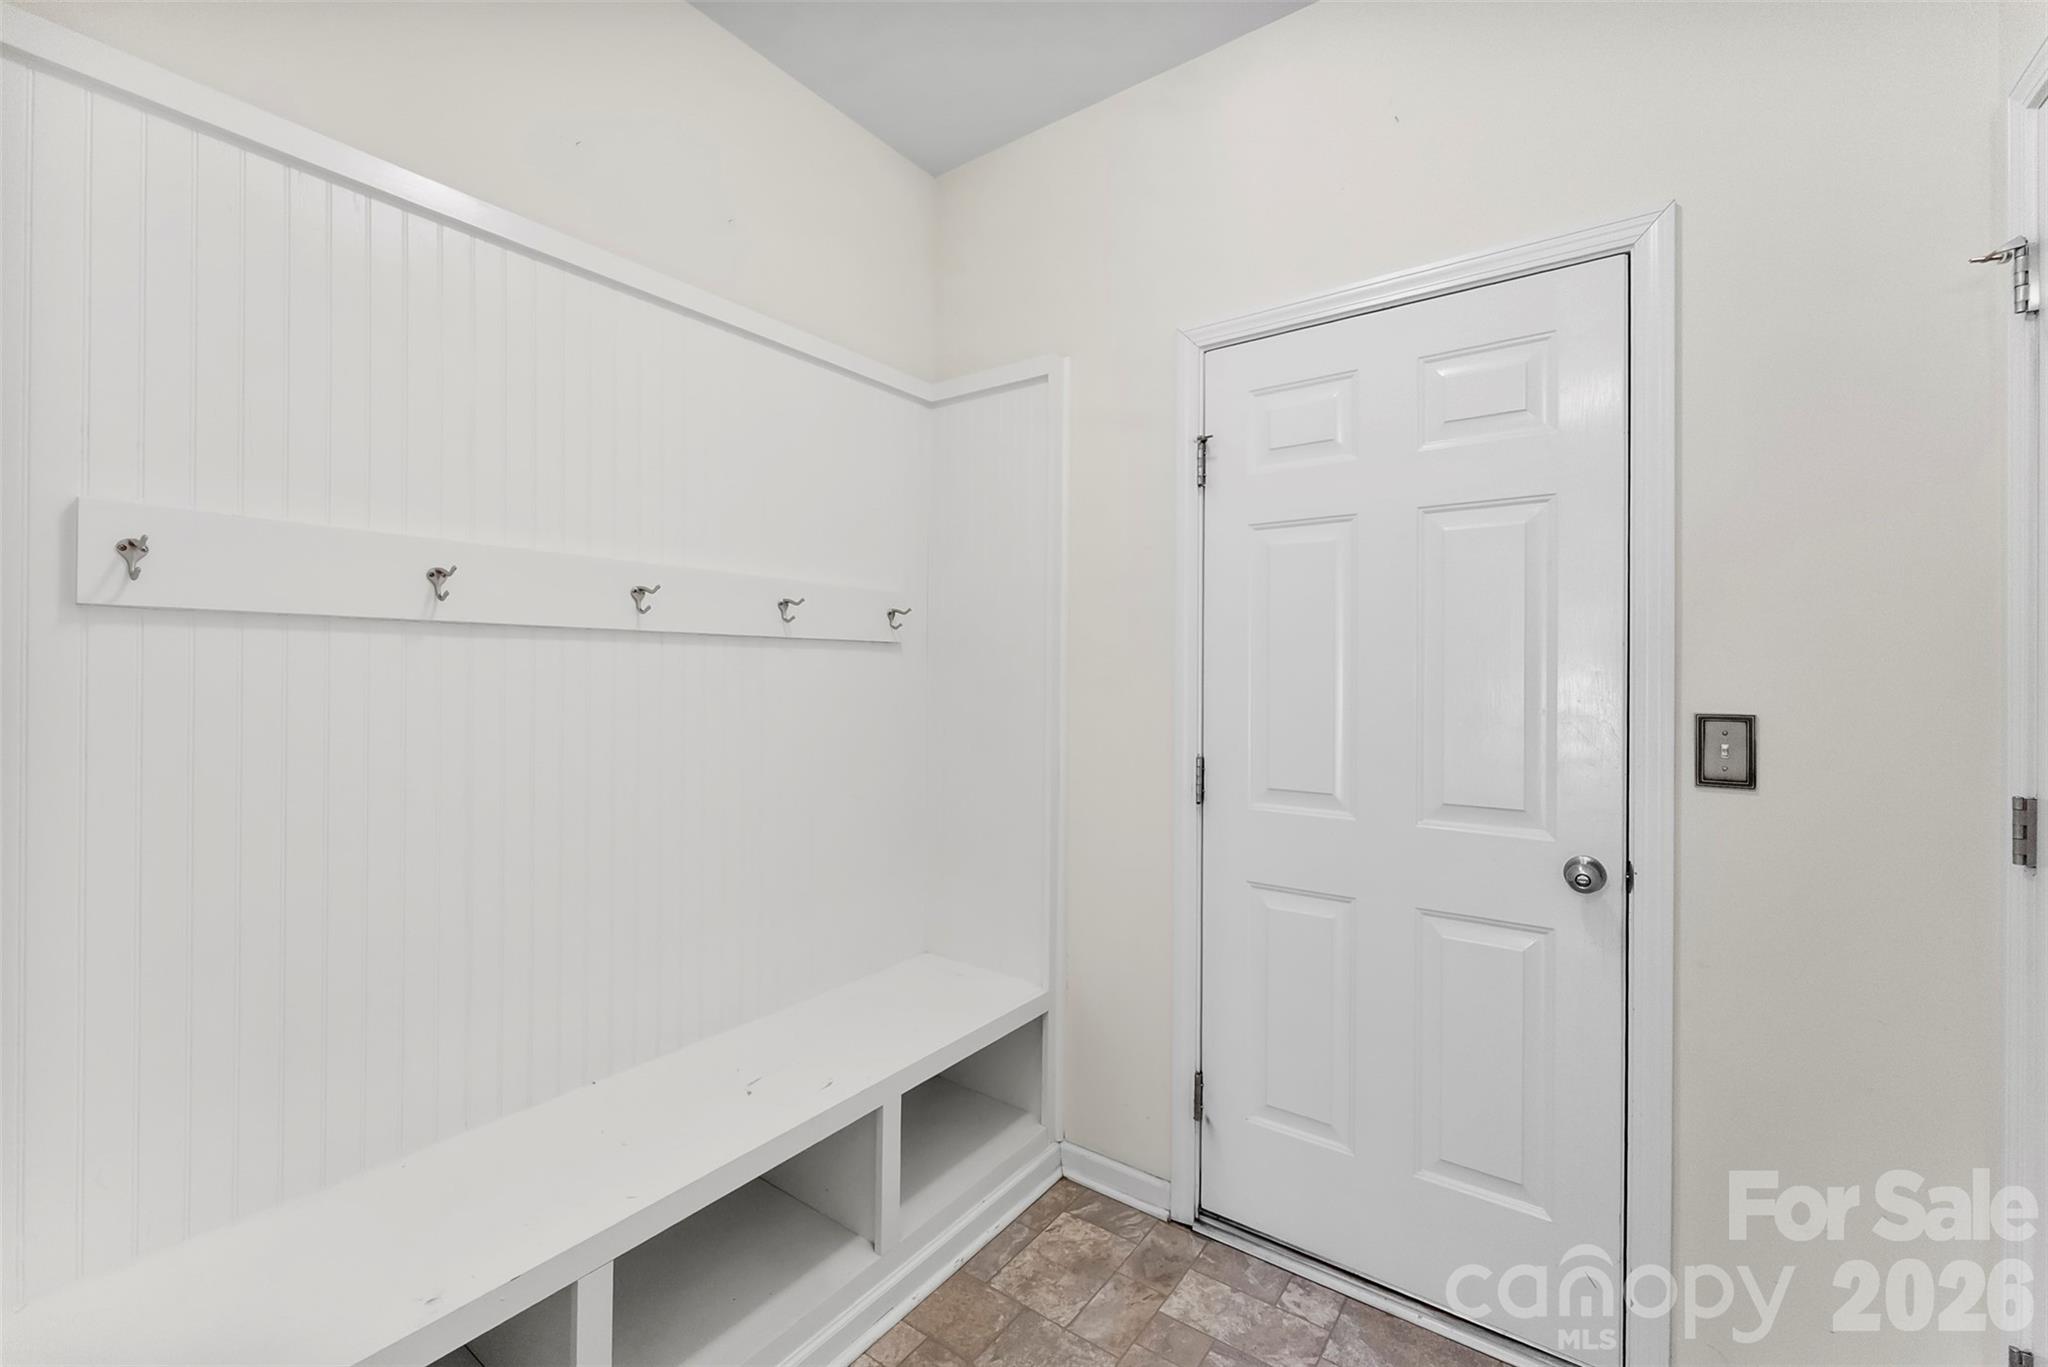
Entryway with a built-in white bench, cubbies, coat hooks, and paneled door.
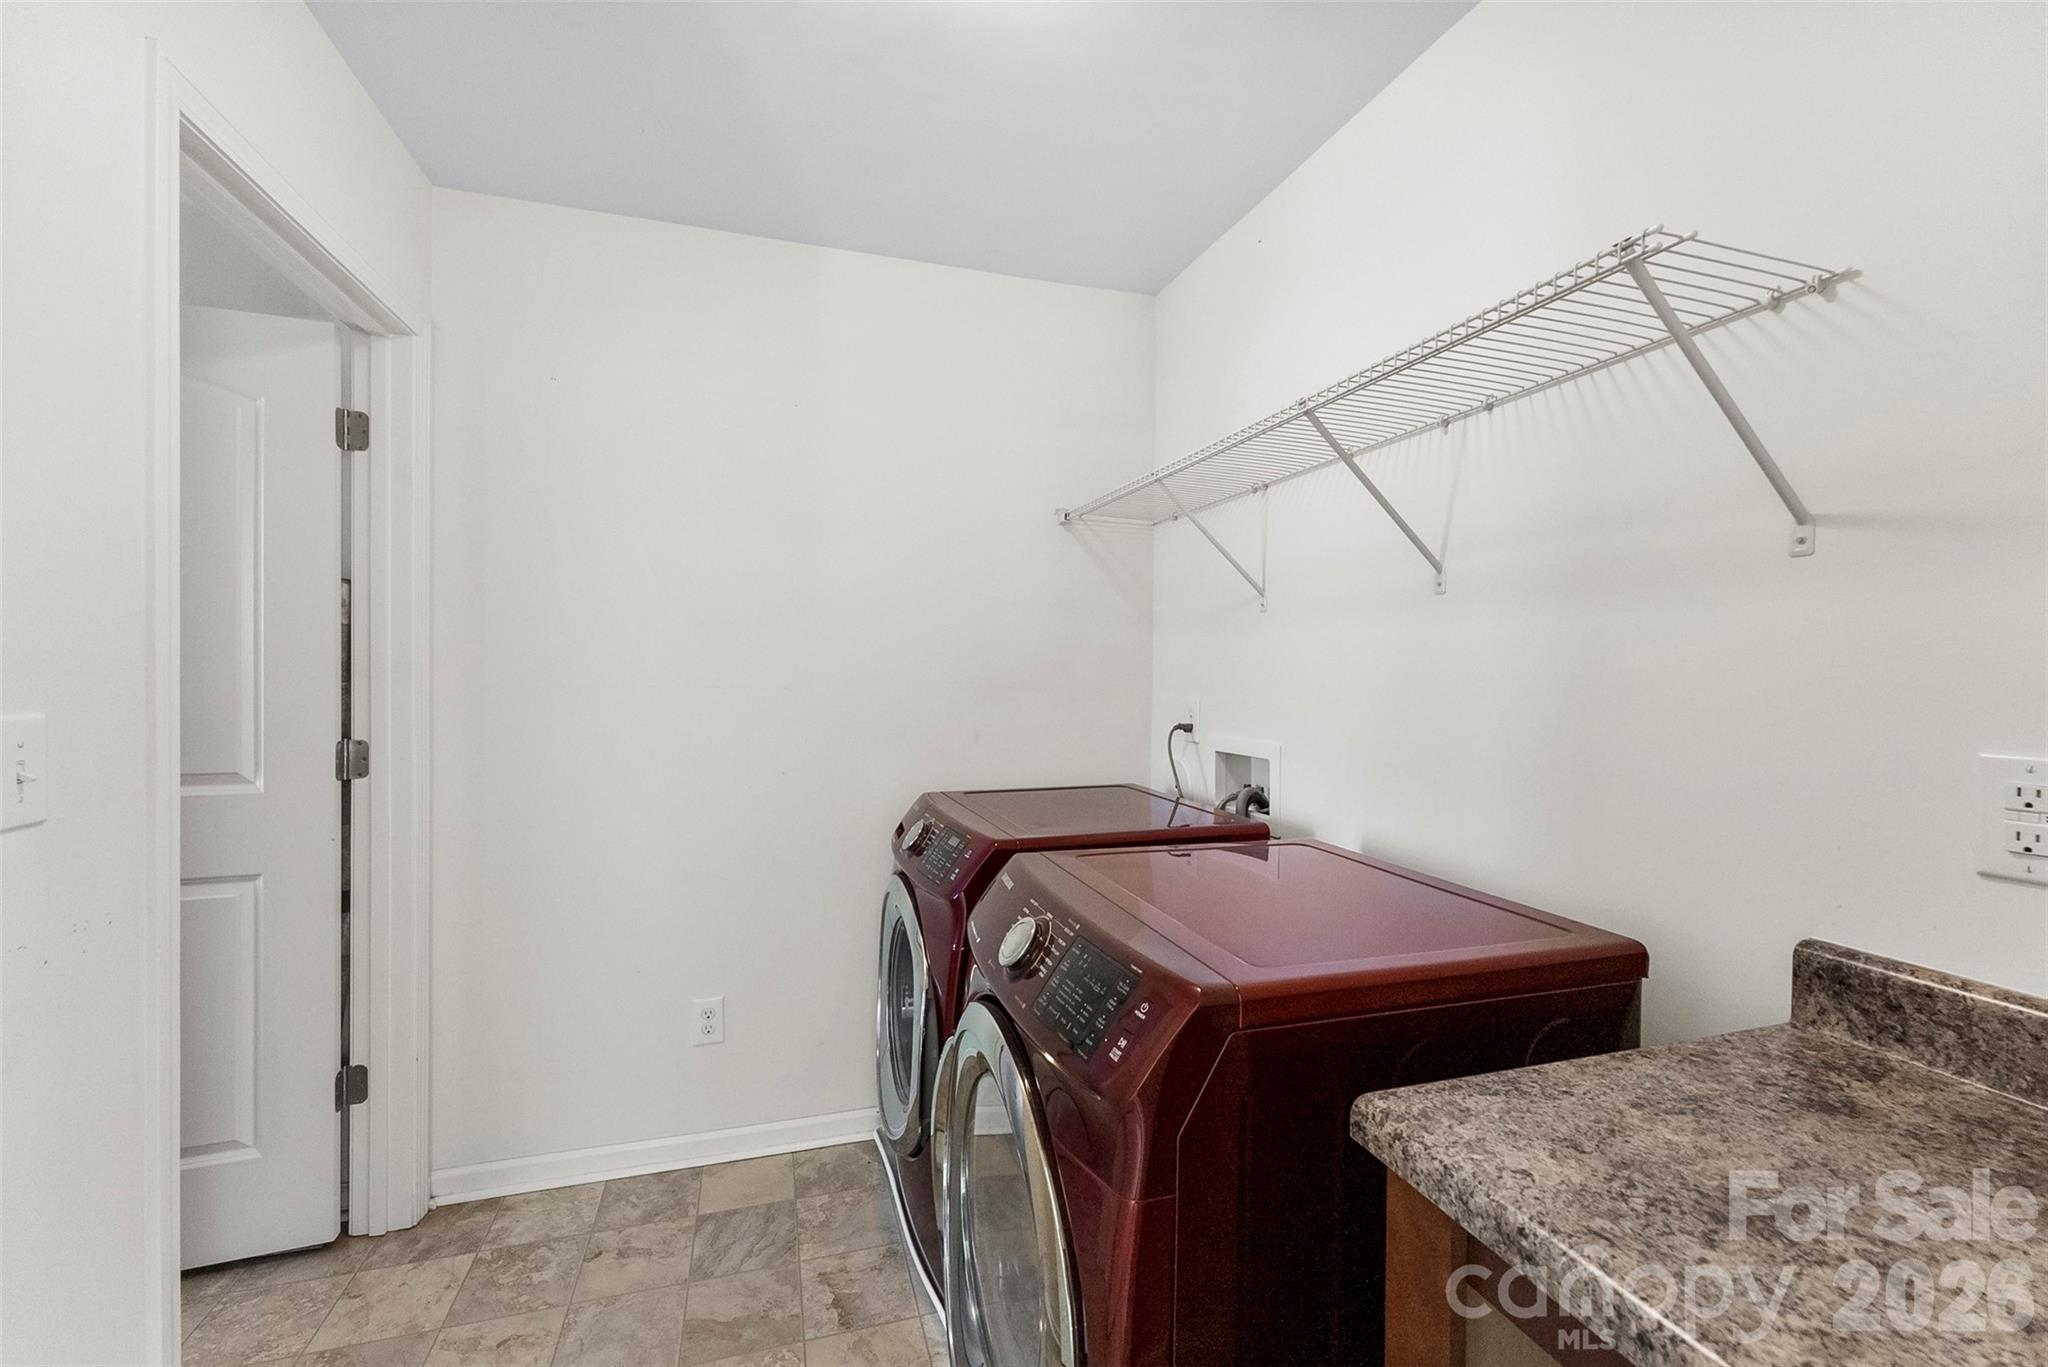
Laundry room with burgundy washer and dryer, overhead wire shelf, and speckled countertop.
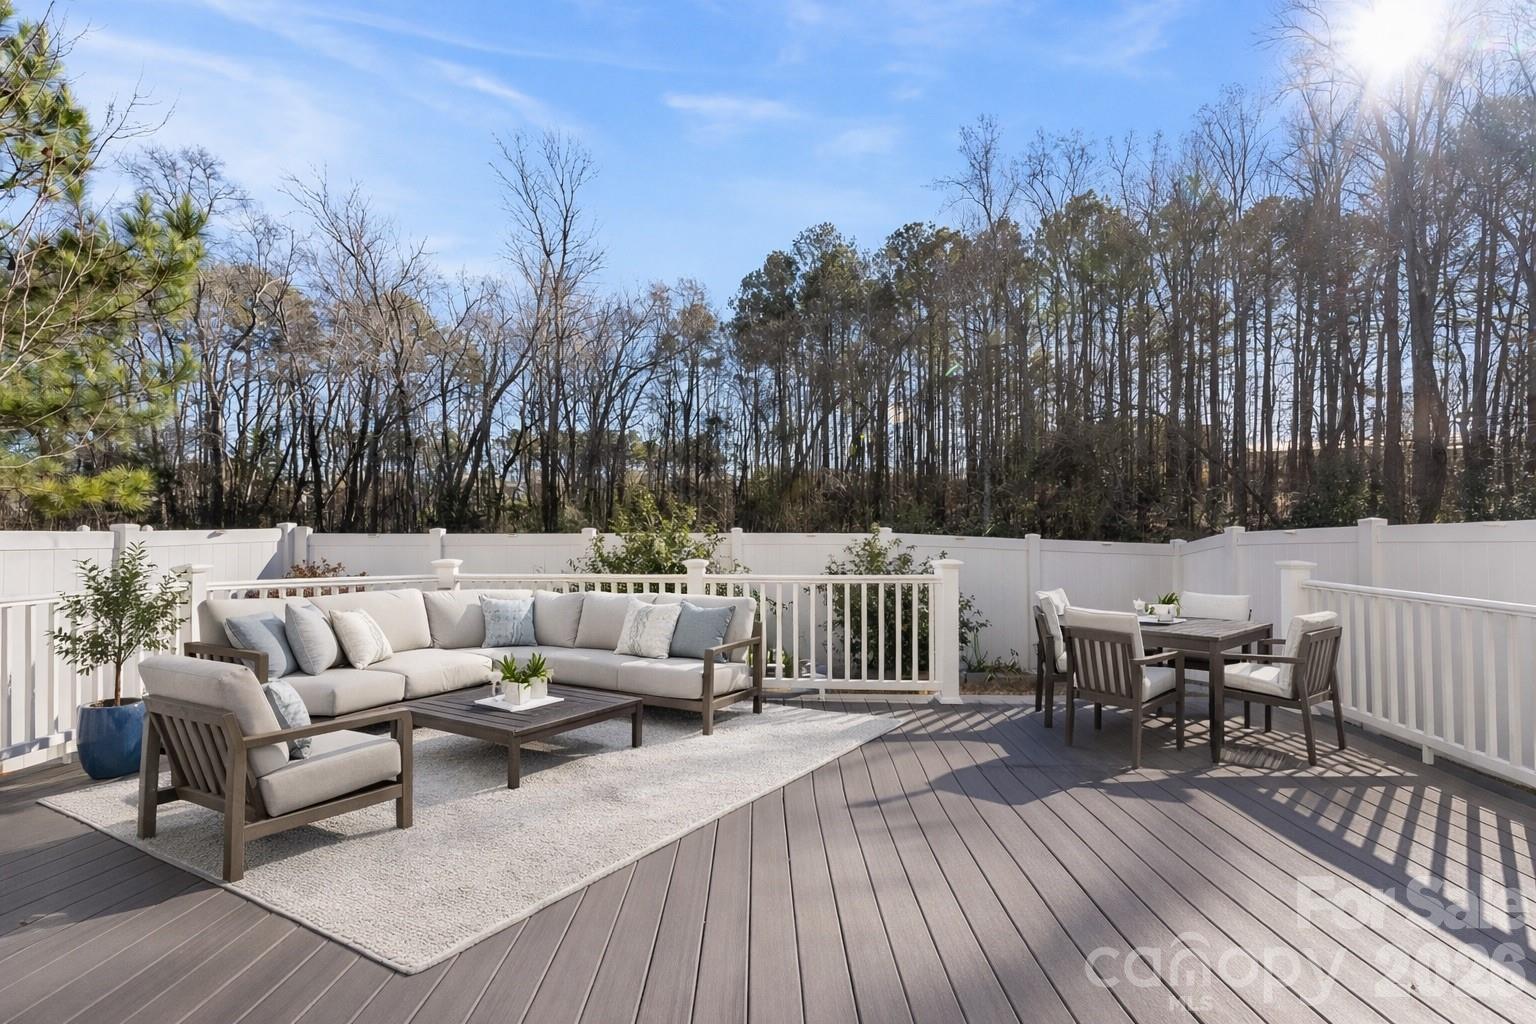
Outdoor deck with sectional seating, dining set, white railings, and a wooded backdrop.
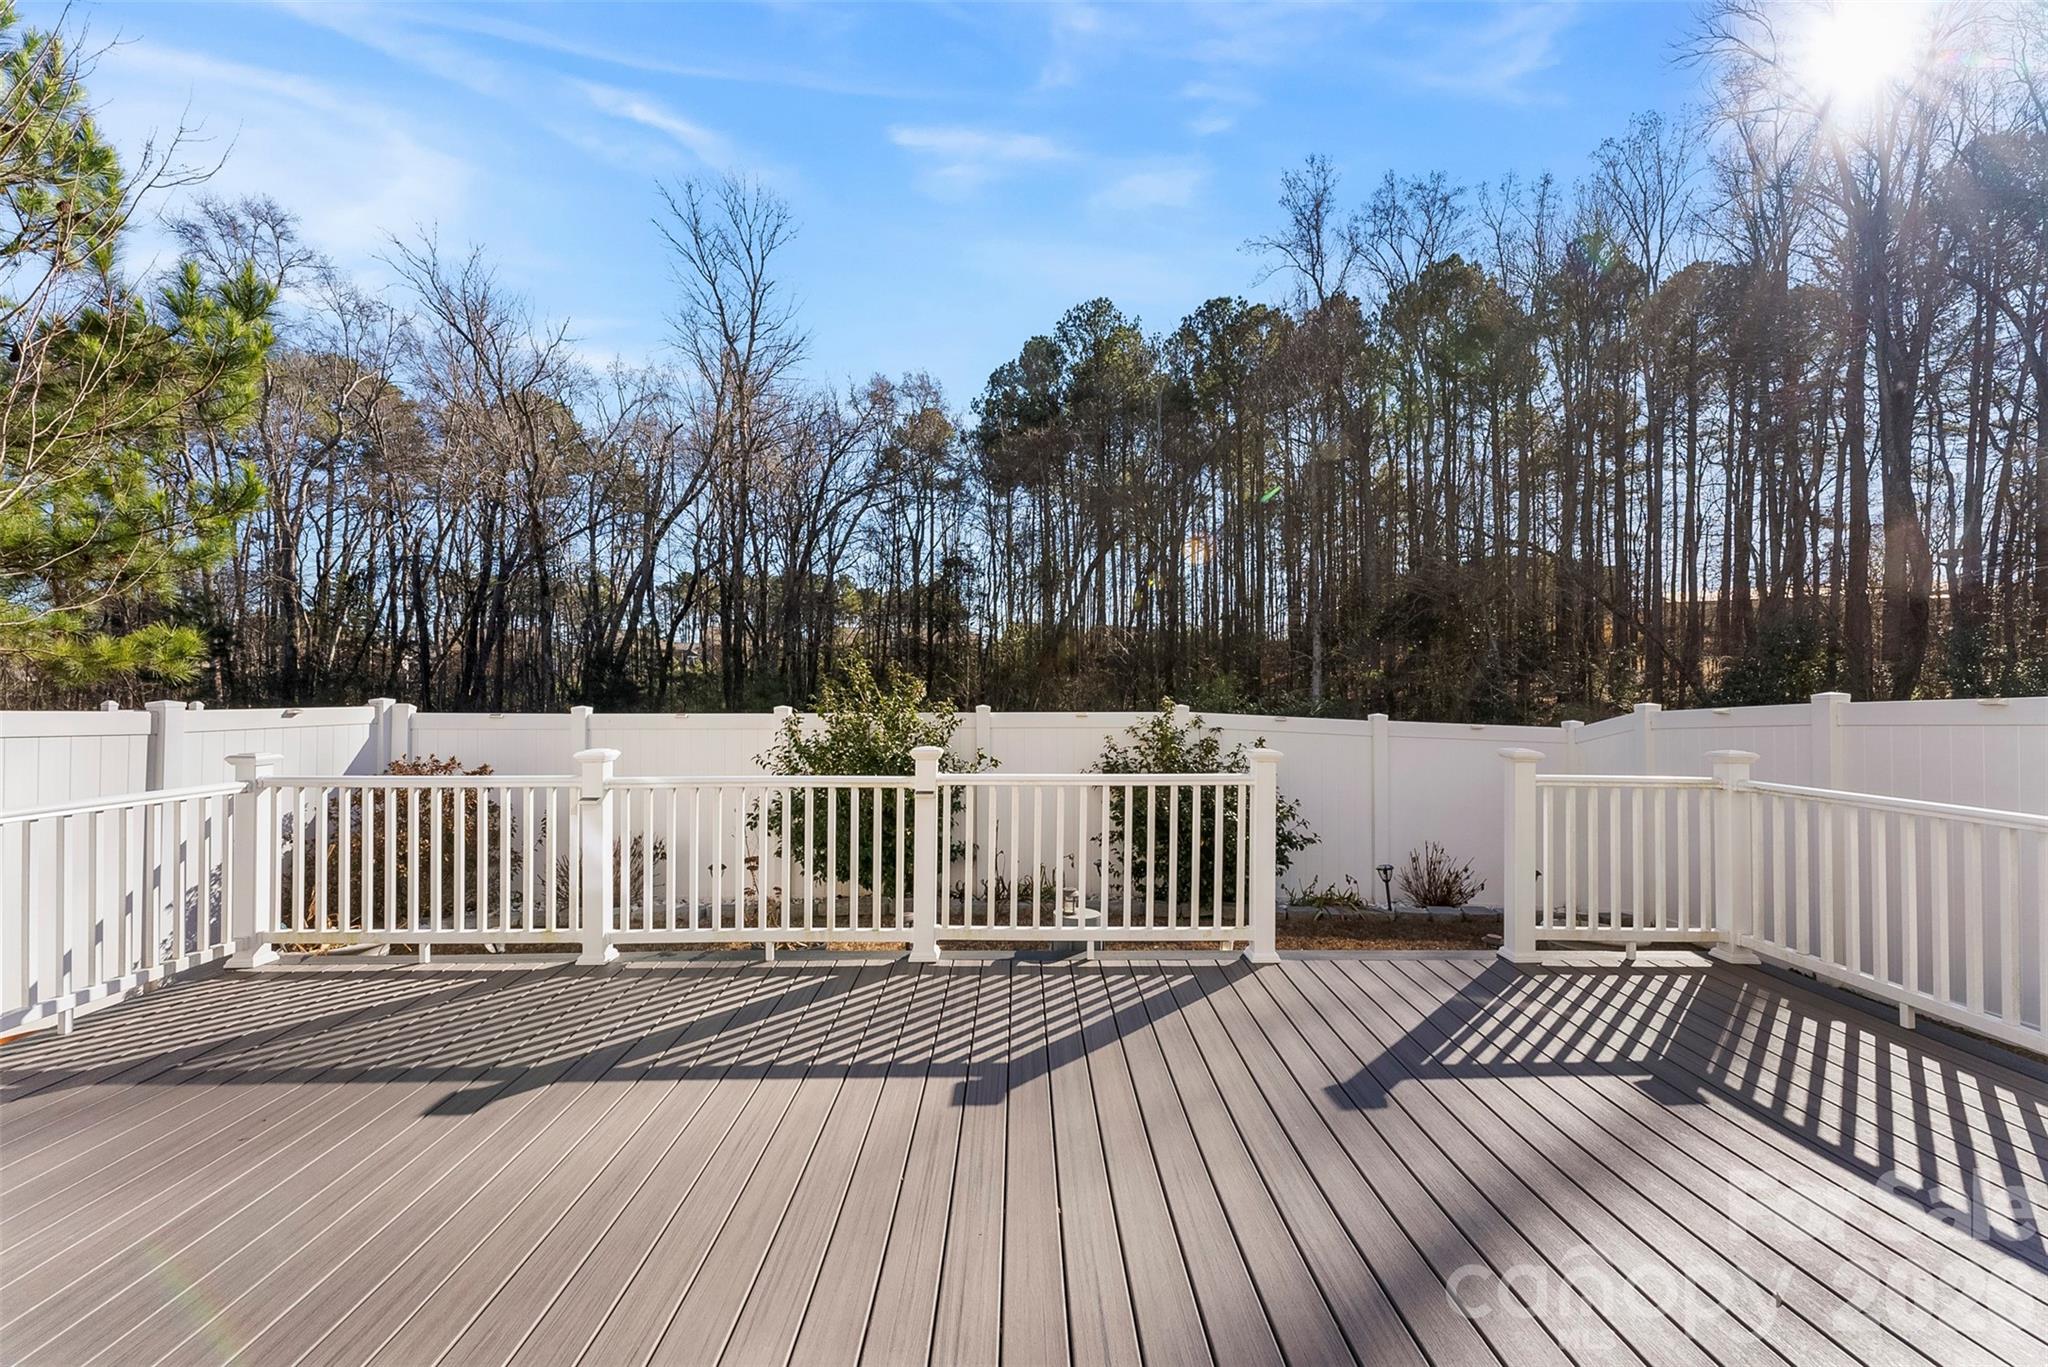
Spacious gray deck with white railings and a privacy fence overlooking leafless trees.
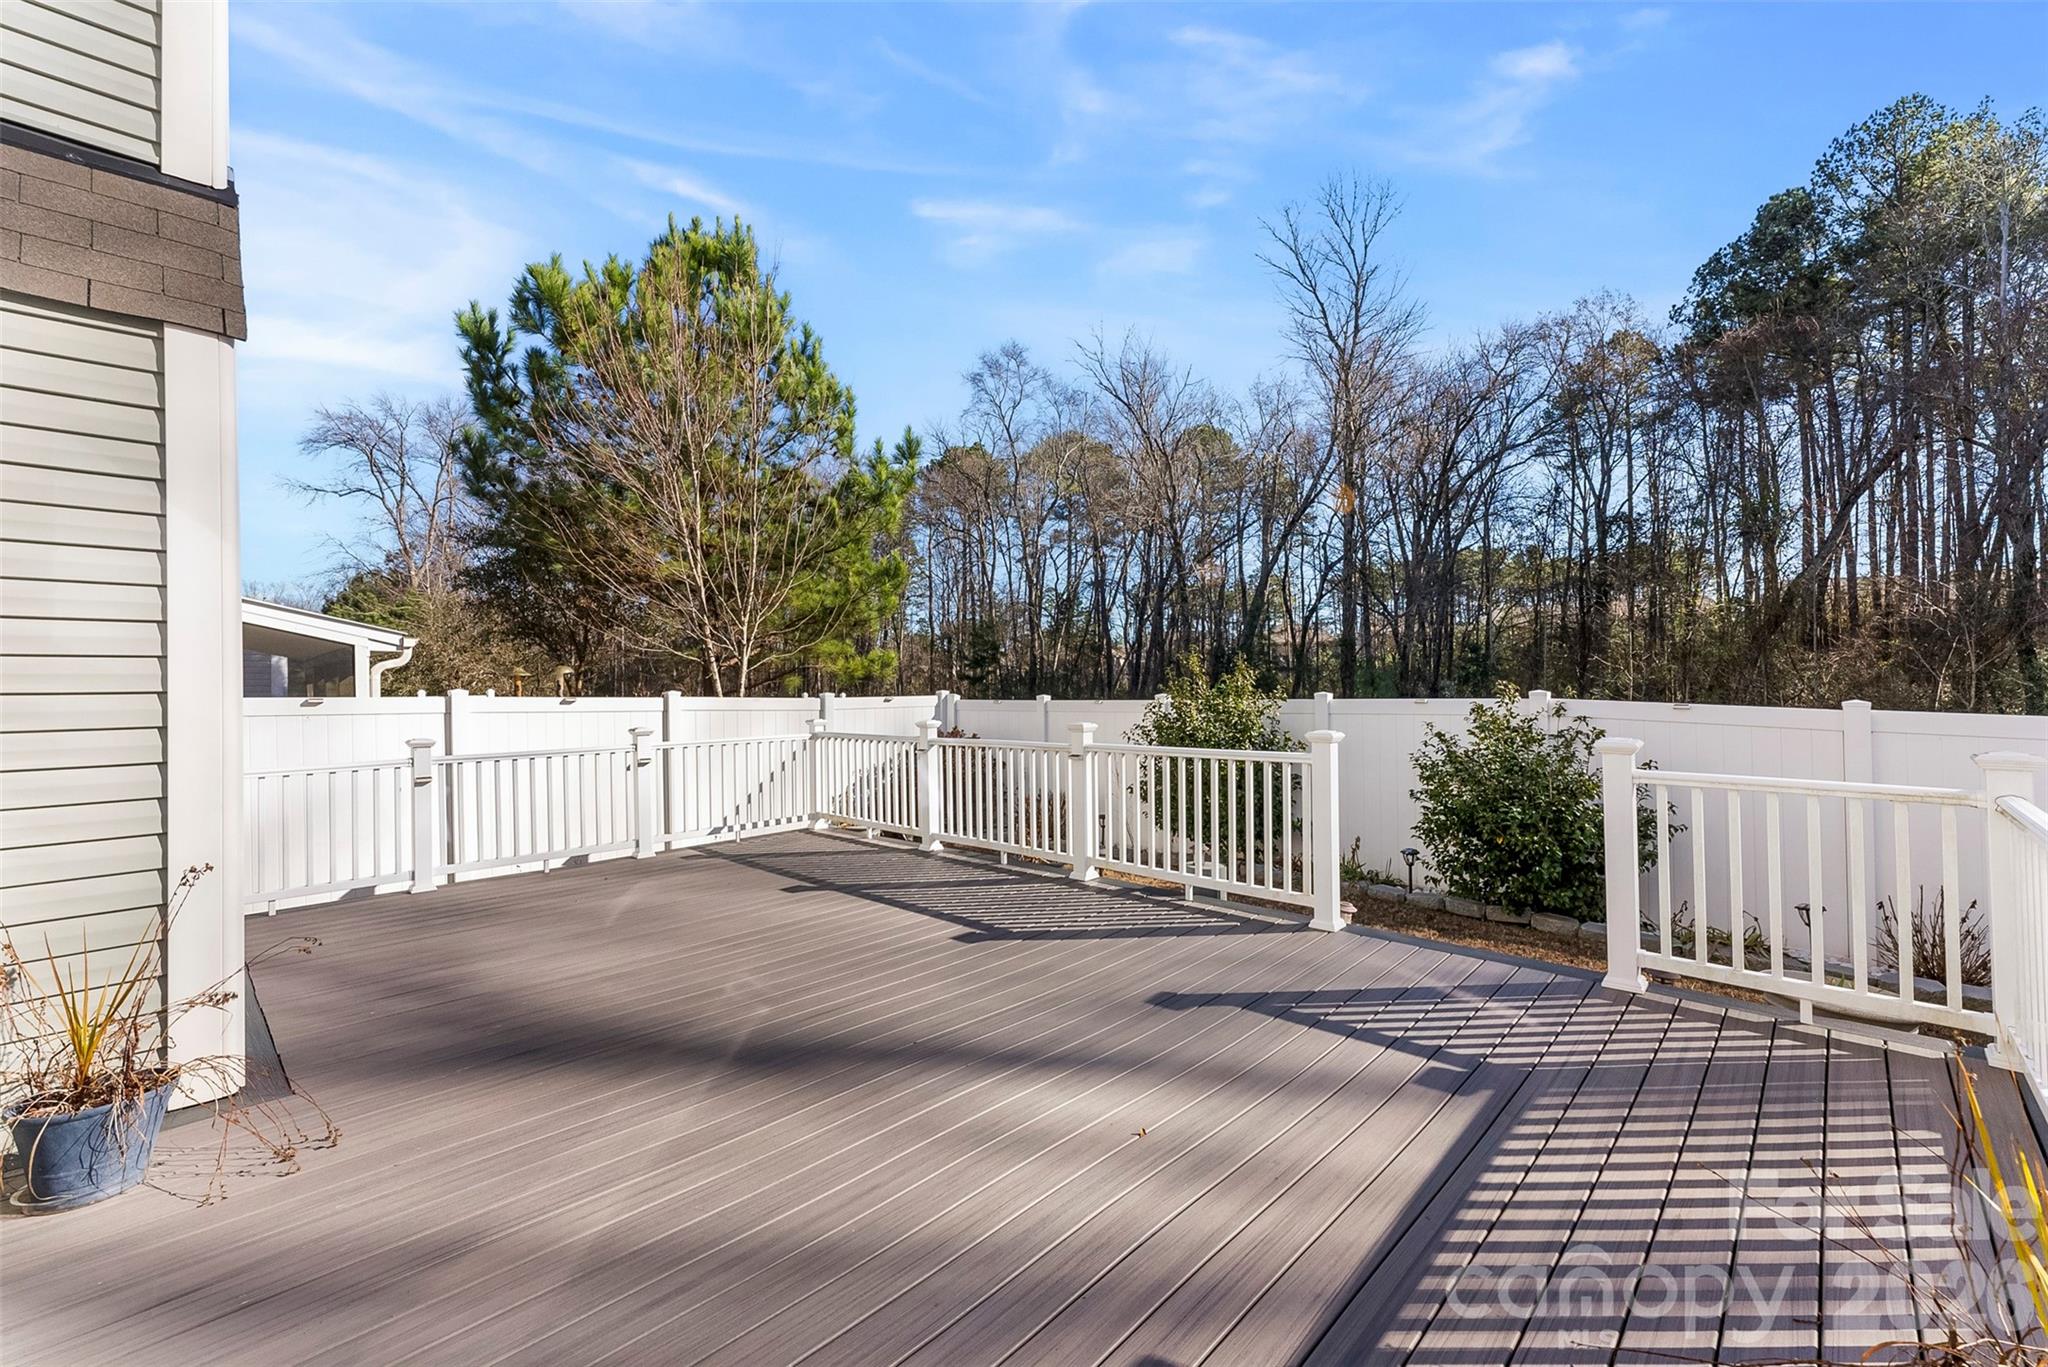
Spacious gray backyard deck with white railings and a fenced, wooded yard beyond.
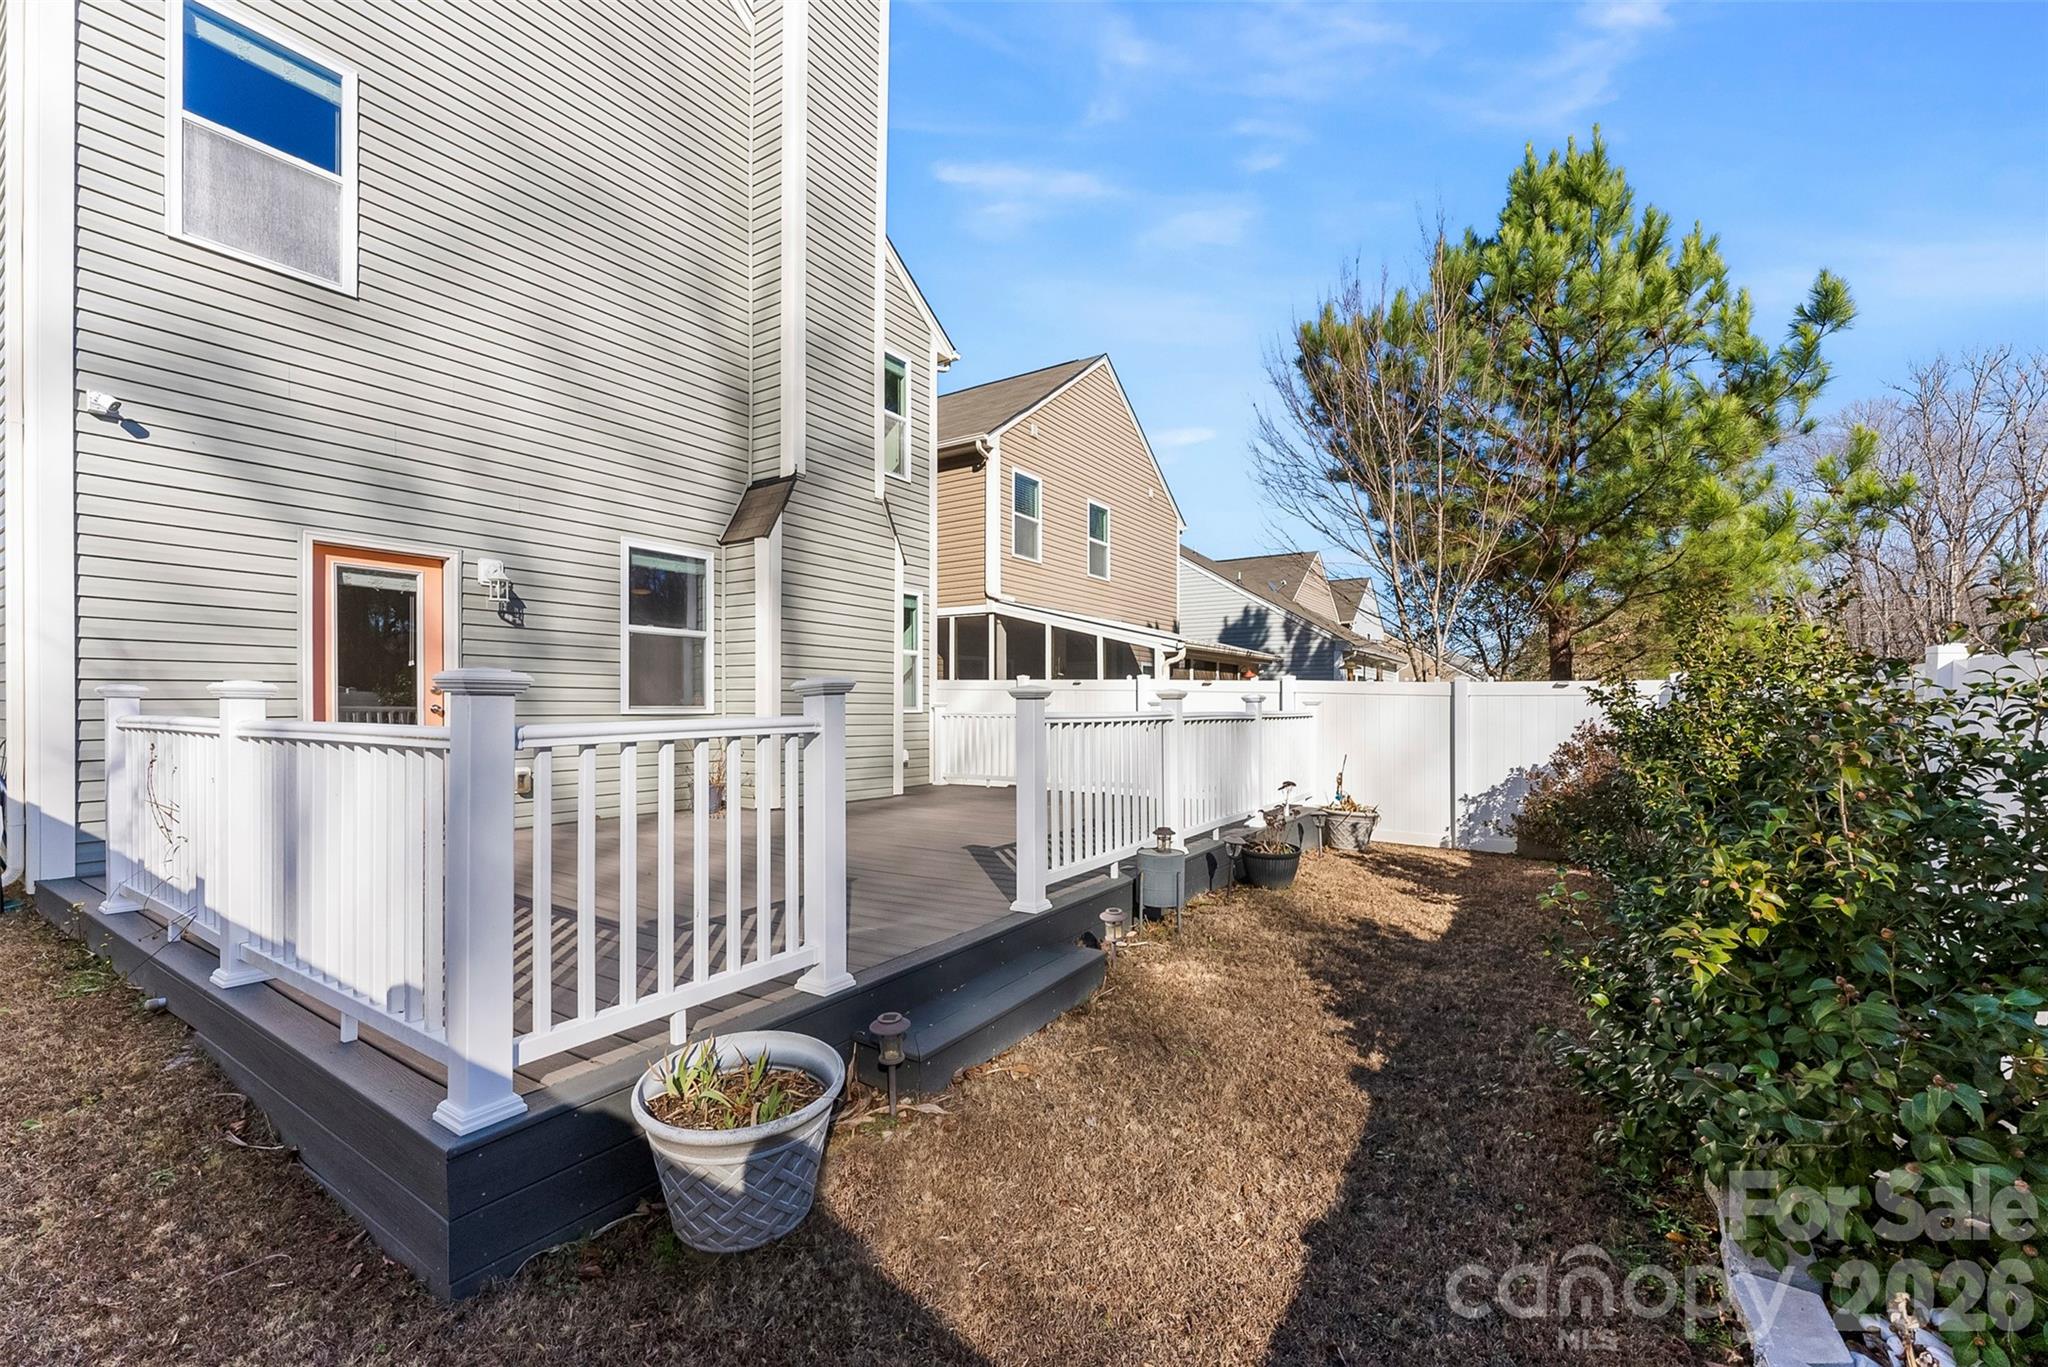
Raised backyard deck with white railings beside a gray-sided house and white privacy fence.
SEE ALL PHOTOS
Two-story gray-and-white house with a front gable, two-car garage, and landscaped walkway.
Rear of a gray two-story home with a raised deck and fenced backyard.
Open-plan living room with a gray sectional and round coffee table beside a kitchen with a breakfast bar.
Open living and dining area leading to a kitchen with dark wood cabinets and a large island.
Vacant living room with a fireplace, ceiling fan, and adjoining built-in desk nook.
Open-plan kitchen and living room with a central island, stainless steel appliances, and a fireplace.
Kitchen with dark wood cabinets, granite countertops, a large sink island, and stainless steel appliances.
Kitchen with a large granite island and pendant lights opening to a living room with a fireplace.
Furnished bedroom with a large bed, neutral decor, ceiling fan, and two windows.
Empty bedroom with light carpet, a dark-bladed ceiling fan, and two sunlit windows.
Empty carpeted bedroom with two windows, a black ceiling fan, and an adjoining bathroom vanity.
Bathroom with a dark wood double vanity, two sinks, and a large mirror.
Bathroom with a white tub and shower, granite countertop, and window with blinds.
Empty walk-in closet with wire shelving on both sides and a window.
Empty carpeted bedroom with white double closet doors and sunlight across the floor.
Empty carpeted bedroom with white walls, an open doorway, and double closet doors.
Bathroom with a white tub and shower, tiled floor, and wood vanity with oval sink.
Staged living room with a gray sectional, wall-mounted TV, and small desk behind a half wall.
Empty carpeted living room with a pass-through opening and bright sunlight across the floor.
Vacant living room with a fireplace, beaded chandelier, and glass door to a deck.
Home office with built-in wooden desk and cabinets, black rolling chair, and carpeted floor.
Bathroom with a white pedestal sink, framed mirror, and two-light fixture beside an open doorway.
Entryway with a built-in white bench, cubbies, coat hooks, and paneled door.
Laundry room with burgundy washer and dryer, overhead wire shelf, and speckled countertop.
Outdoor deck with sectional seating, dining set, white railings, and a wooded backdrop.
Spacious gray deck with white railings and a privacy fence overlooking leafless trees.
Spacious gray backyard deck with white railings and a fenced, wooded yard beyond.
Raised backyard deck with white railings beside a gray-sided house and white privacy fence.
Courtesy of Premier South, Joni Taylor Listing Contact: [email protected] 
Sold

4731 Yarrow Street

4731 Yarrow Street, Rock Hill, SC 29732

$360,000
Charming 3-bedroom, 2.5-bath home featuring a spacious and open floor plan, complete with a large upstairs loft--perfect for entertaining, a media room, or flexible living space. Enjoy comfortable living with a beautifully fenced backyard and a stunning 16' x 26' Trex deck, built in 2022, ideal for relaxing or hosting guests. The deck is equipped with an outlet ready for a future hot tub. Inside, the living room features a cozy wood-burning fireplace, adding warmth and character. Washer and dryer convey with the home for added convenience. Ideally located near shopping, dining, and major commuter routes, this home combines comfort, style, and convenience in one perfect package.

3
beds

3
baths

2,177 Sq.Ft. LIVING AREA

3,484.8 Sq.Ft. lot

Joni Taylor

Joni Taylor

Features & Amenities

Interior

  • total bedrooms3
  • Total bathrooms3
  • full bathrooms2
  • half bathroom1
  • Laundry room Laundry Room
  • Fireplace Wood Burning
  • APPLIANCES Dishwasher, Dryer, Electric Range, Microwave, Refrigerator, Washer

Area & Lot

  • Status Sold
  • Date Sold March 26, 2026
  • Living Area2,177 Sq.Ft.
  • Lot Area3,484.8 Sq.Ft.
  • MLS® ID4332280
  • TypeResidential
  • YEAR BUILT2017
  • NeighborhoodRock Hill
  • Elementary SchoolMount Gallant
  • Middle SchoolDutchman Creek
  • High SchoolNorthwestern

Exterior

  • STORIES2
  • Garage Space2.0
  • water SourceCounty Water
  • parkingDriveway
  • HEAT TYPEElectric
  • AIR CONDITIONINGCeiling Fan(s), Central Air
  • sewerCounty Sewer
  • SubstructureSlab

Financial

  • Sales Price$360,000
  • HOA $32/mo
Two-story gray-and-white house with a front gable, two-car garage, and landscaped walkway.
Rear of a gray two-story home with a raised deck and fenced backyard.

This home combines comfort, style, and convenience in one perfect package.

– Joni Taylor
Open-plan living room with a gray sectional and round coffee table beside a kitchen with a breakfast bar.

Rock Hill

Explore

Let's Find Your Dream Home

Get assistance in determining current property value, crafting a competitive offer, writing and negotiating a contract, and much more. Let me guide you through your home-buying journey.

Follow Me on Instagram