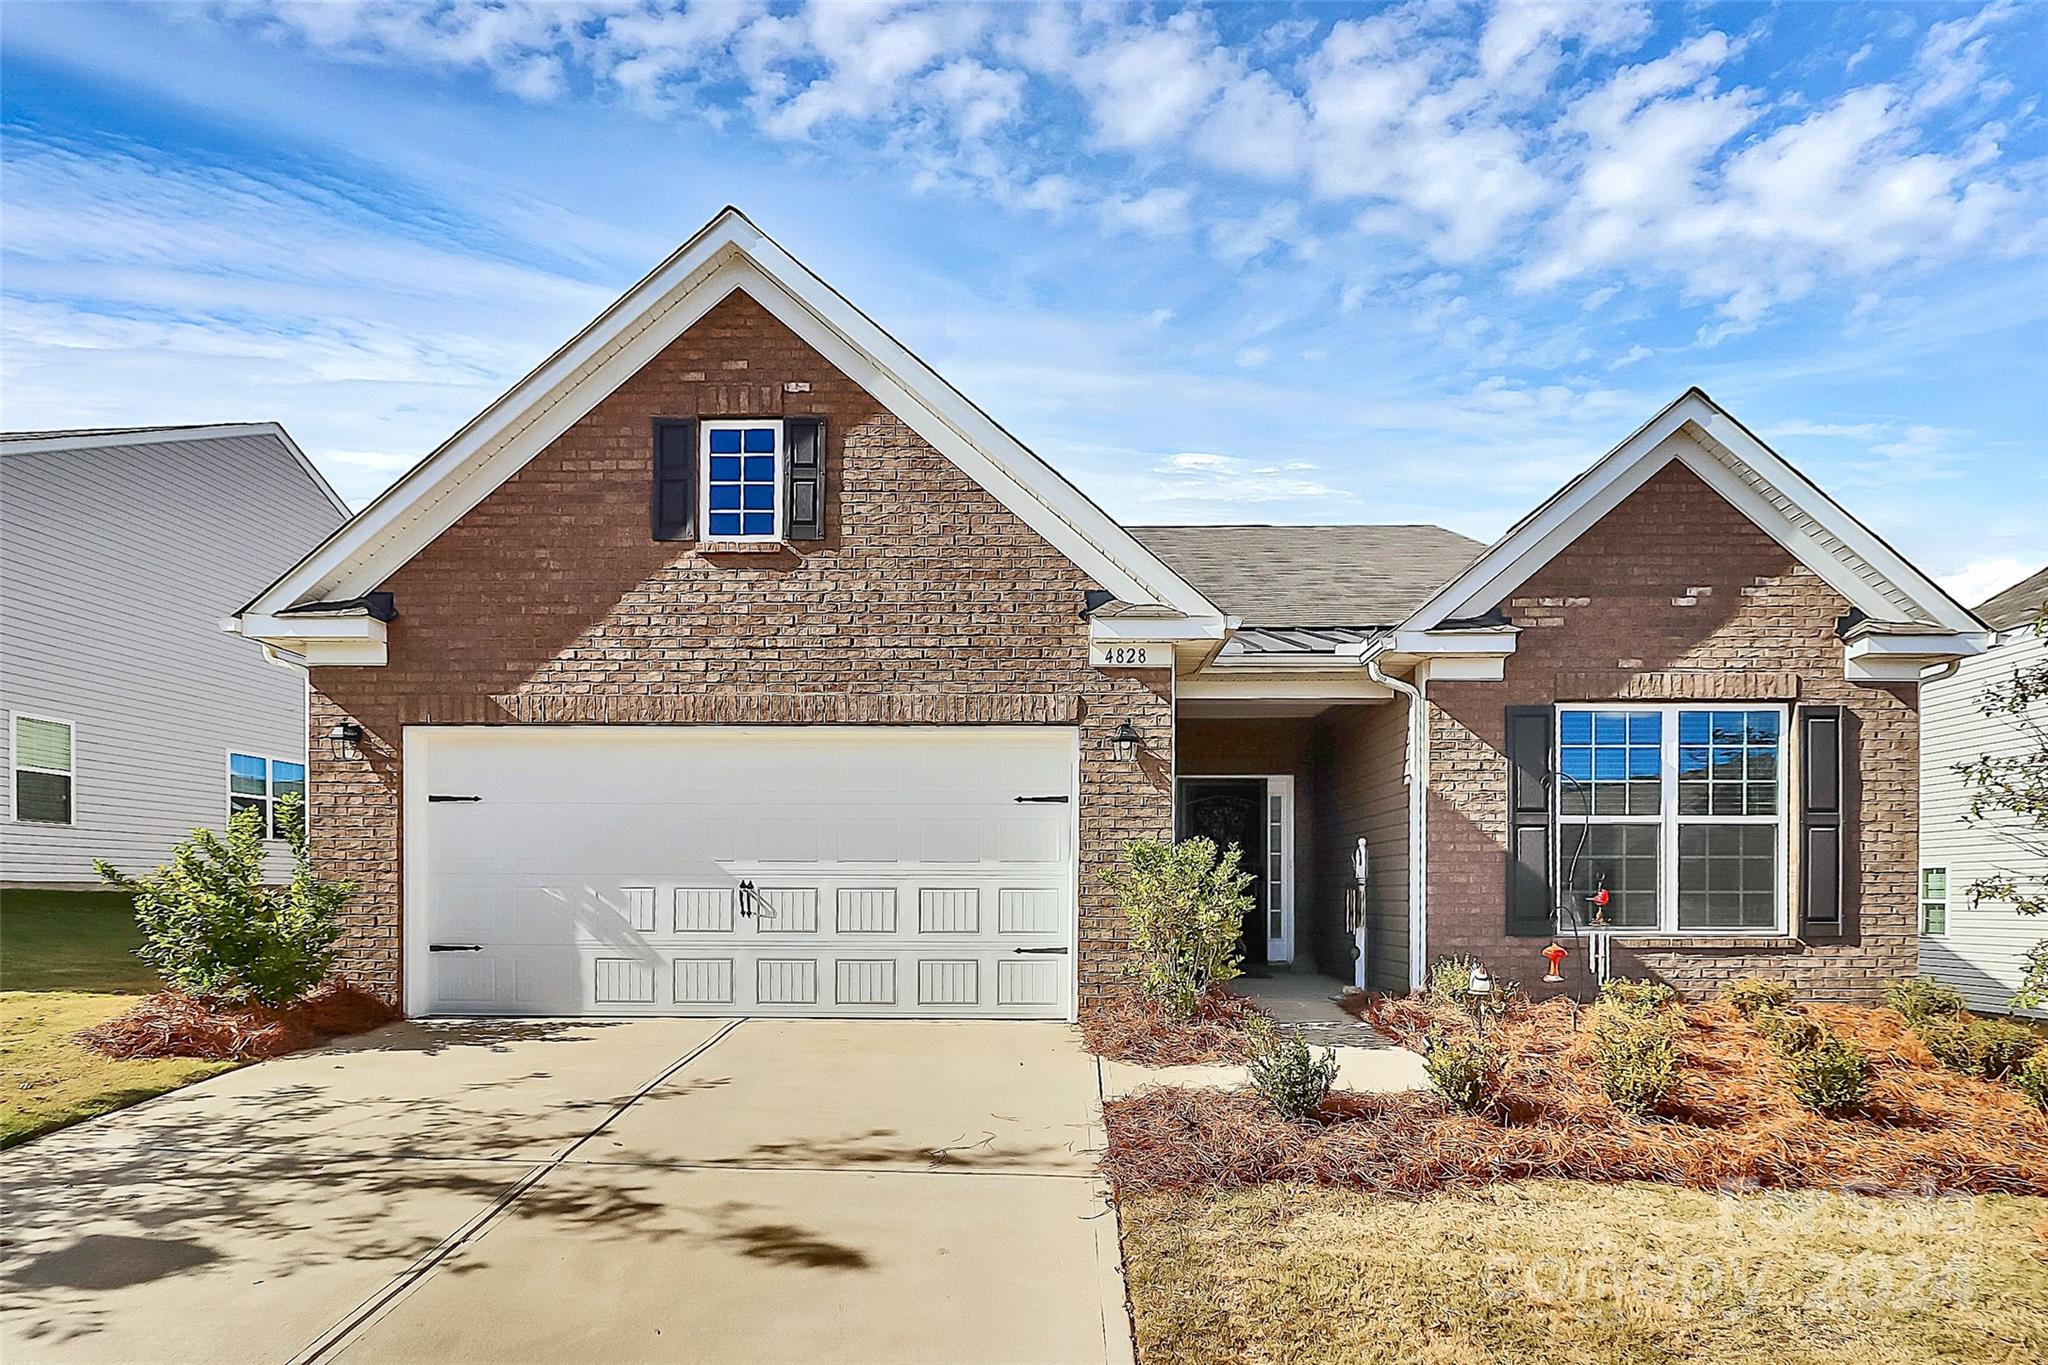
Brick house with two front gables, white double garage door, and landscaped entry.
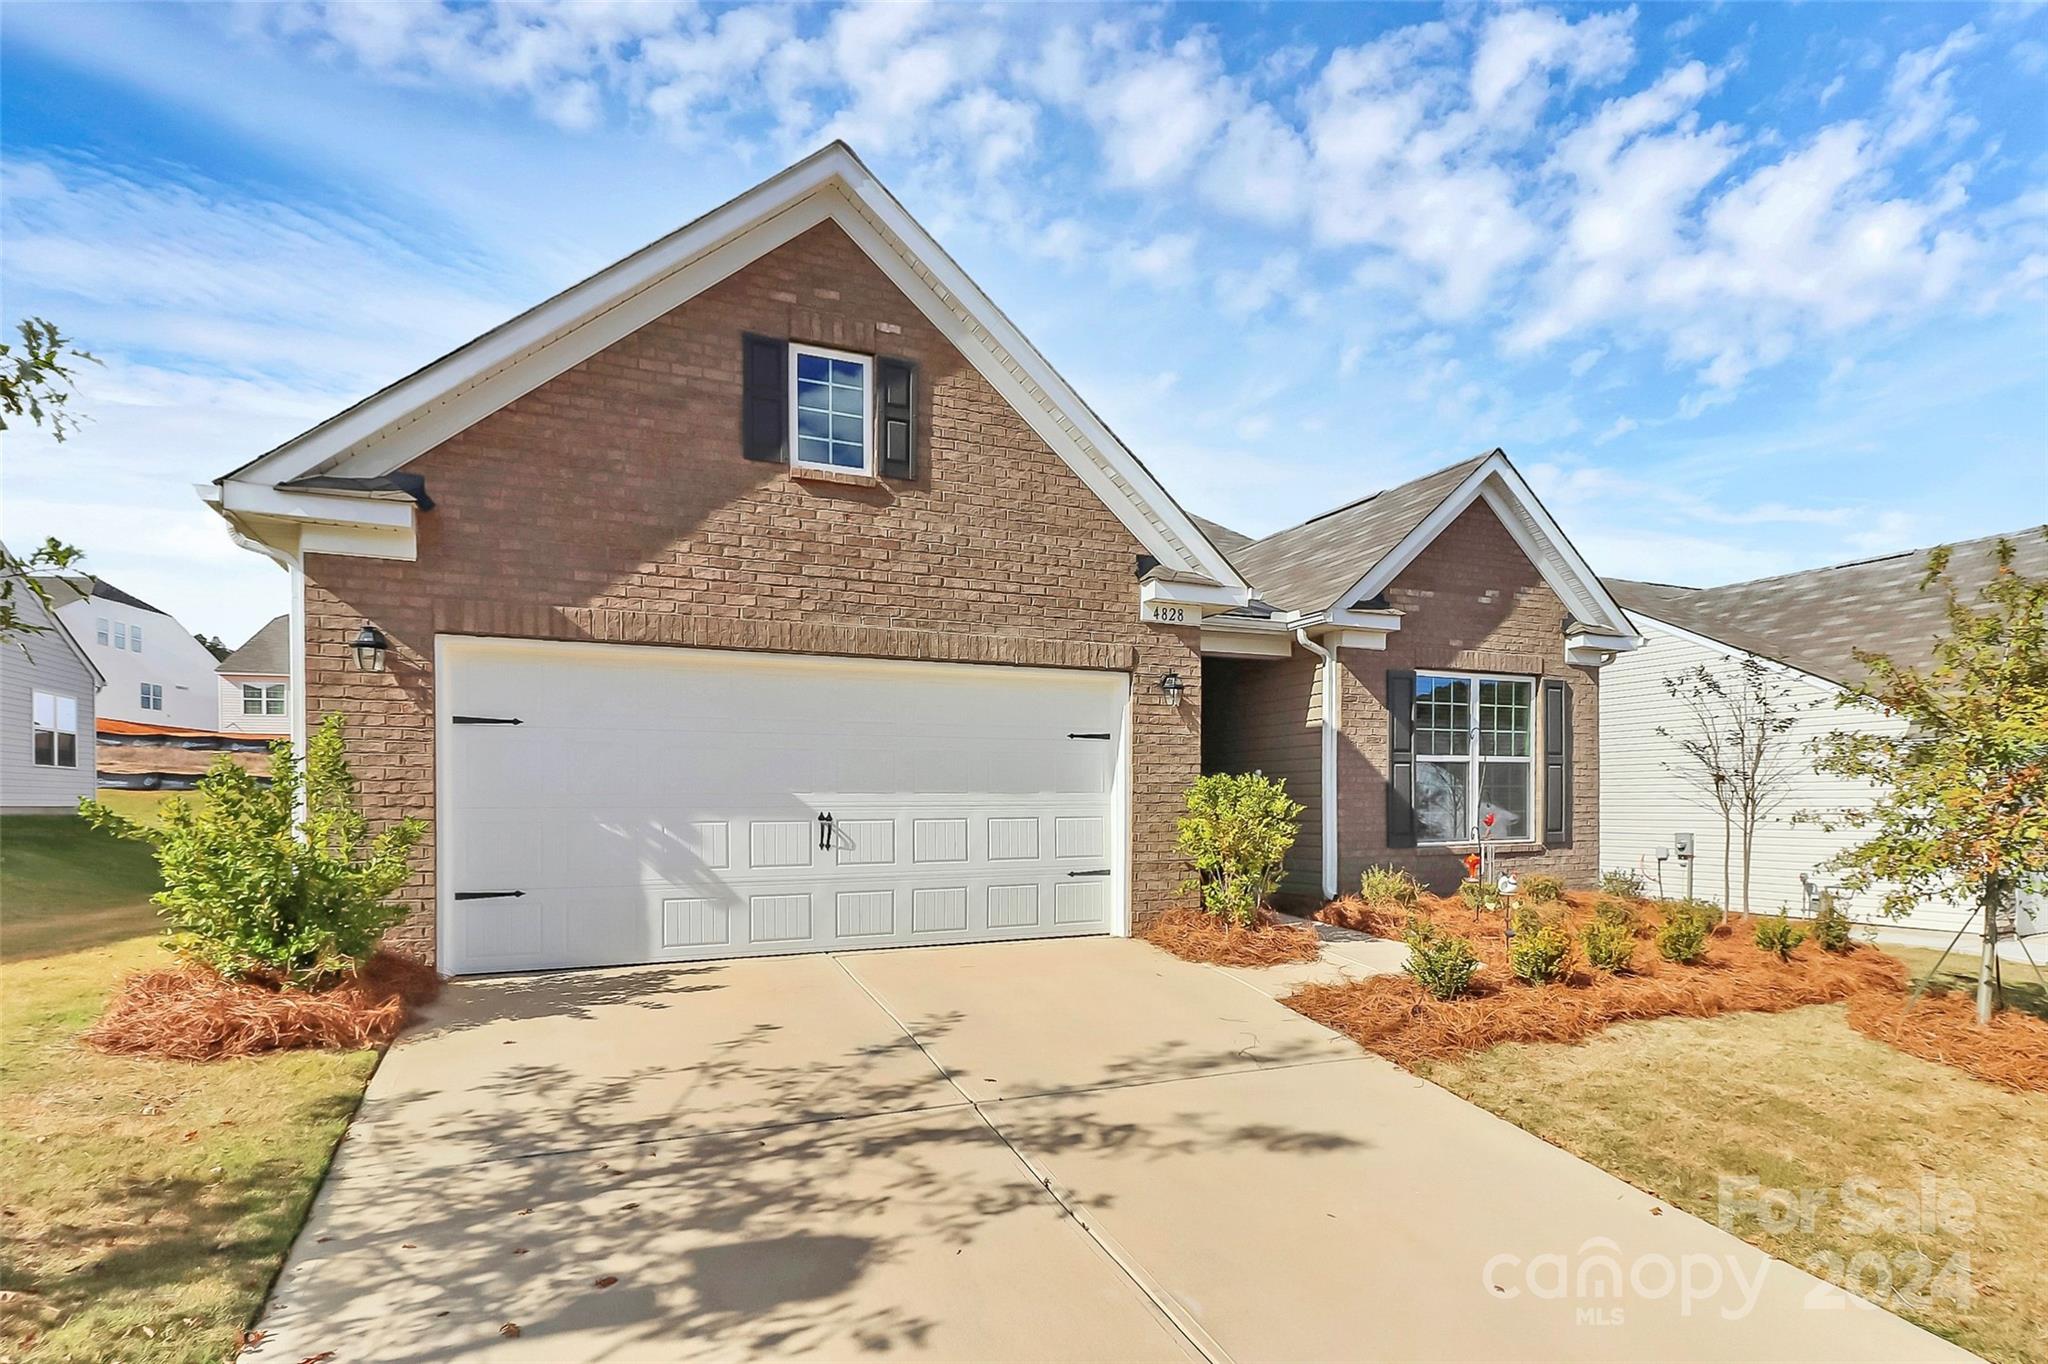
Brick house with a white two-car garage, wide driveway, and landscaped front yard.
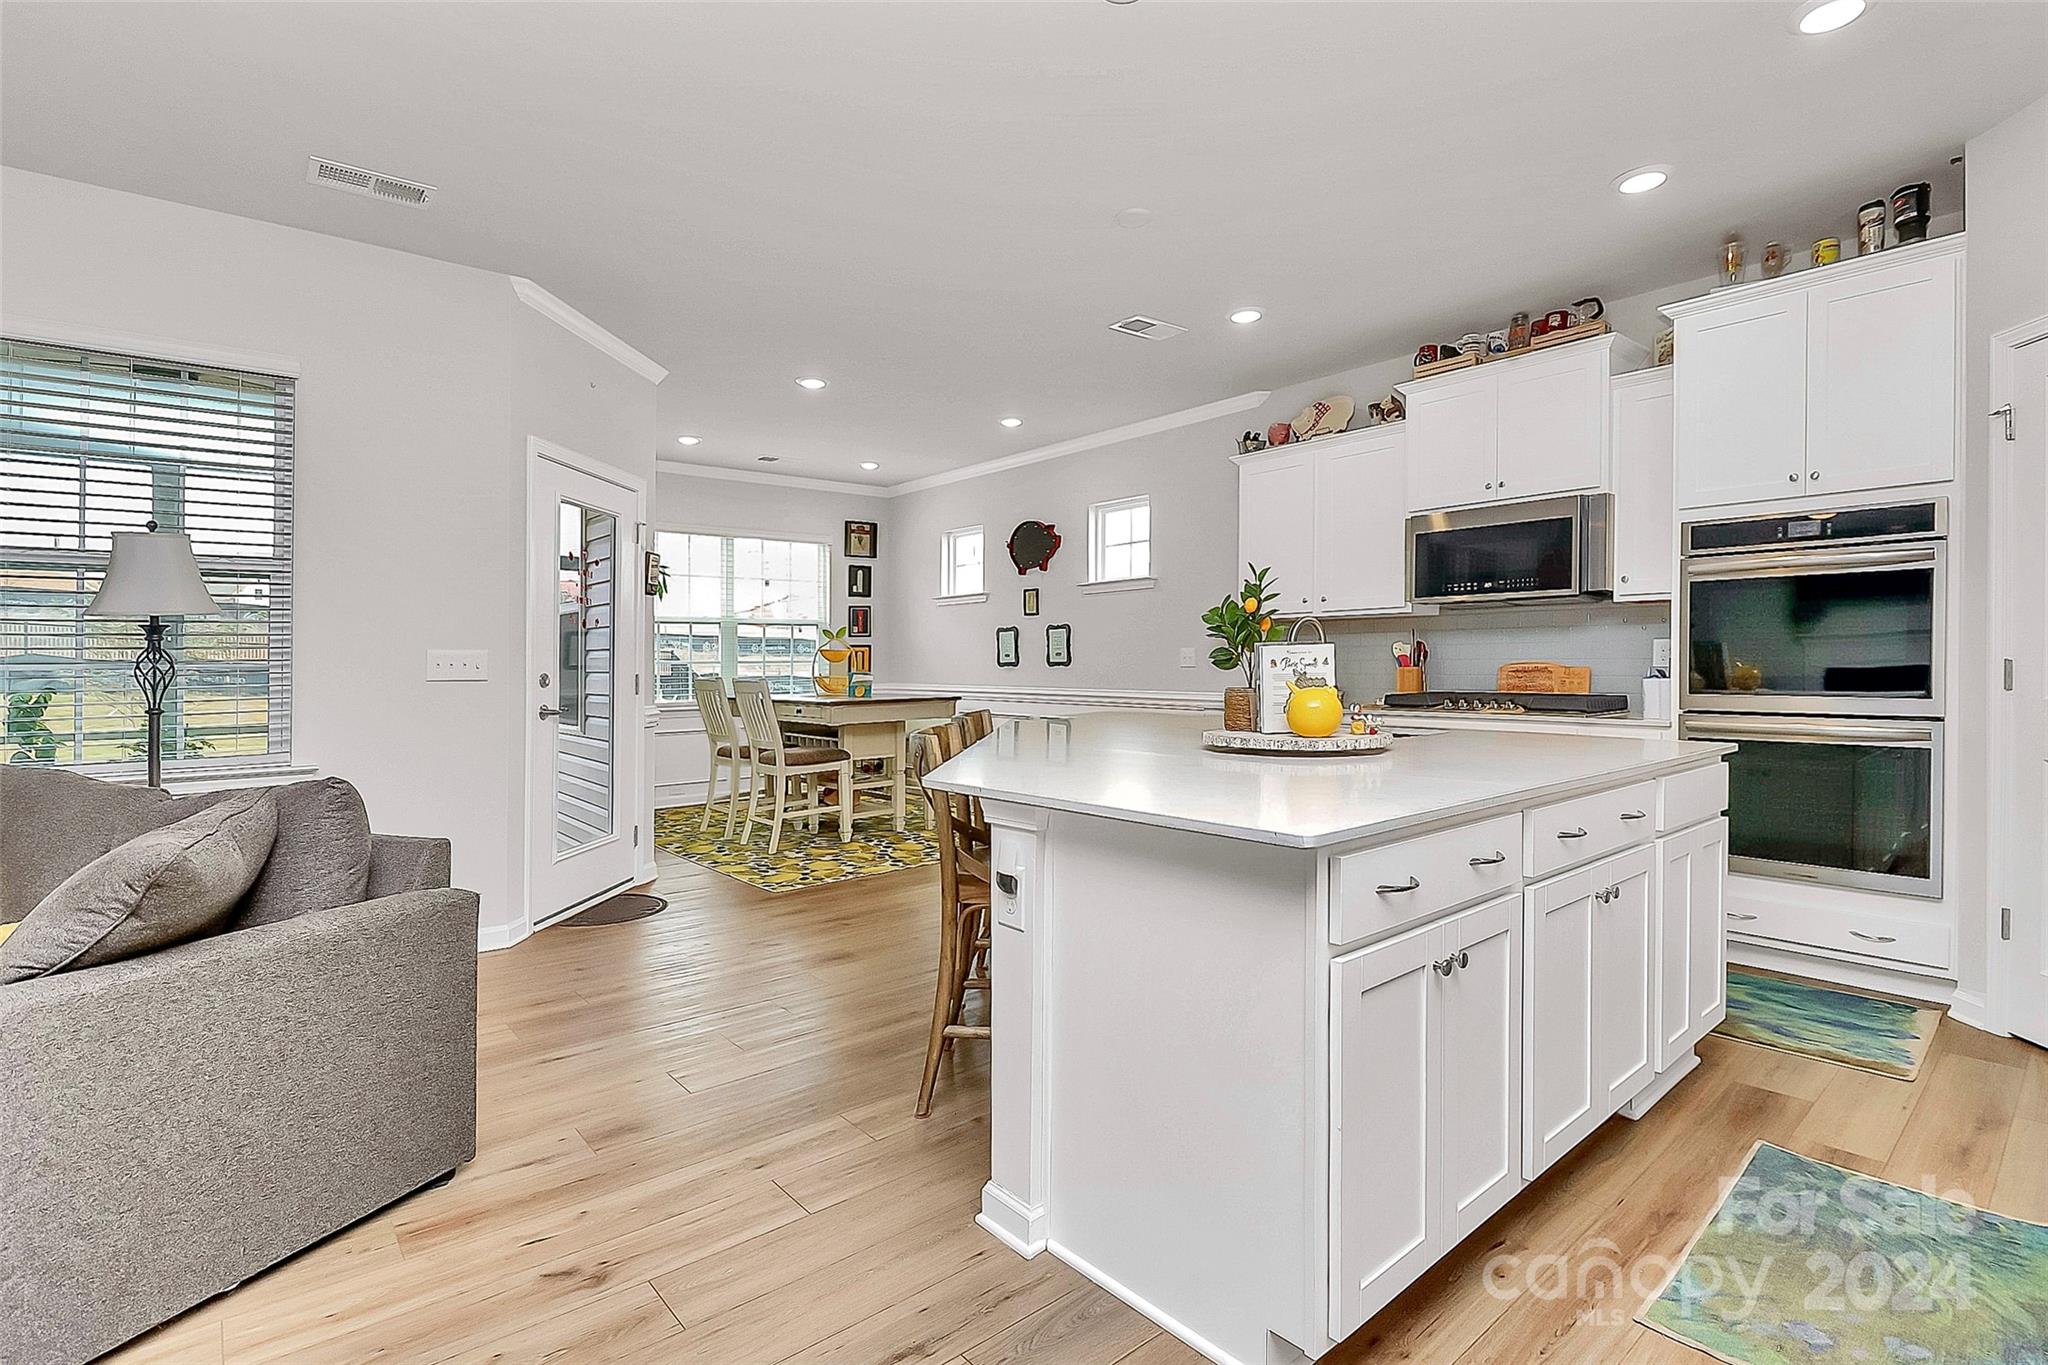
Open-plan kitchen with a large white island, double ovens, and dining area beyond.
Kitchen with a large white island, stainless steel appliances, and an adjacent dining area.
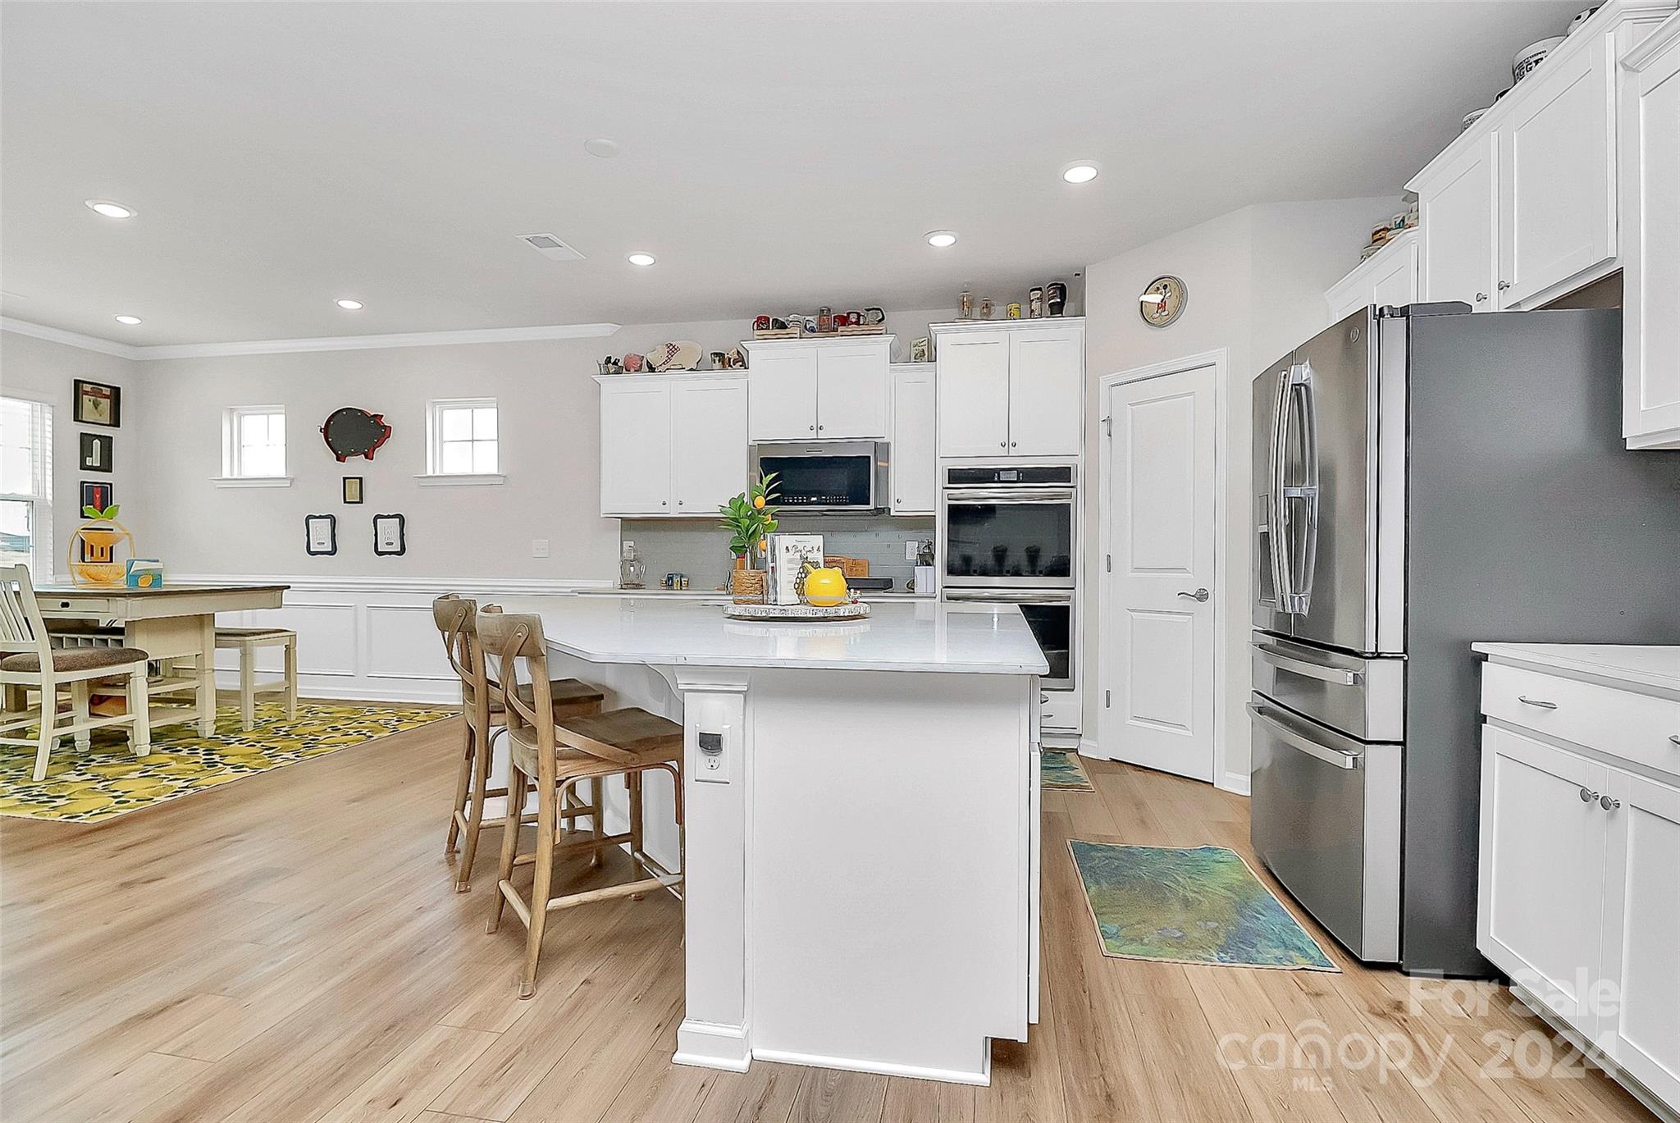
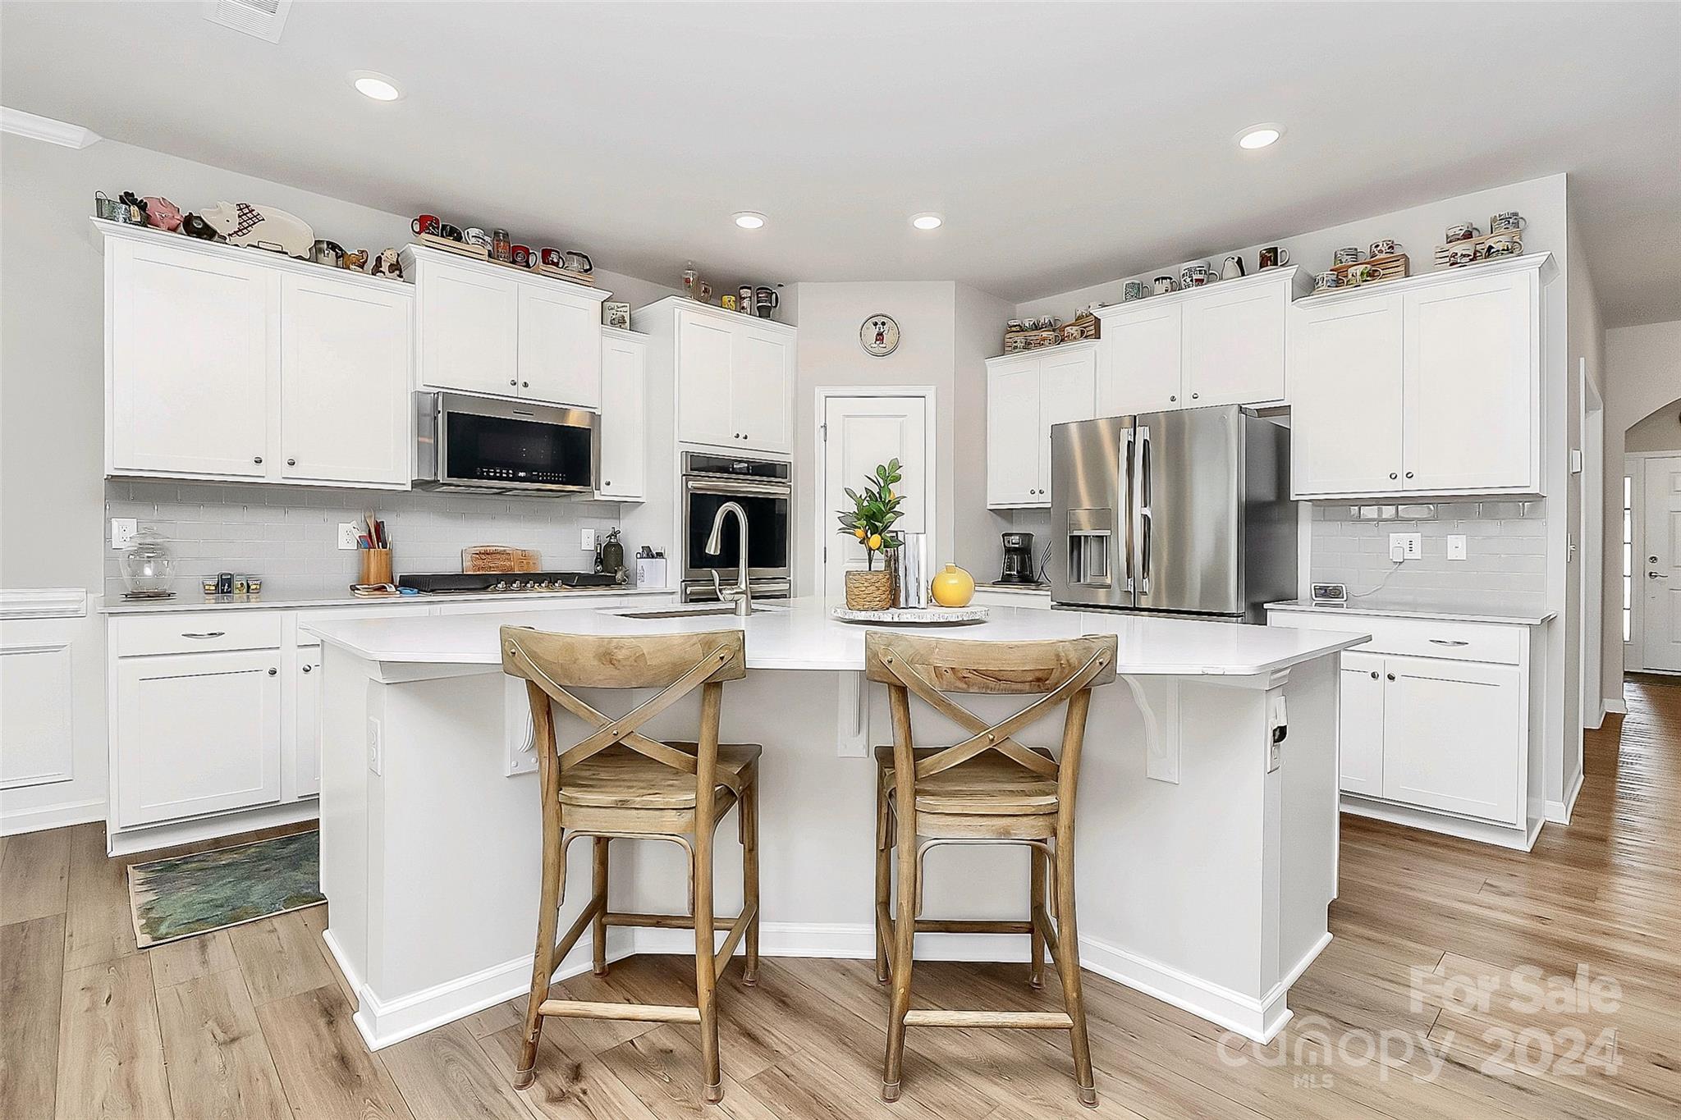
Kitchen with white cabinetry, stainless steel appliances, and a large island with two wooden stools.
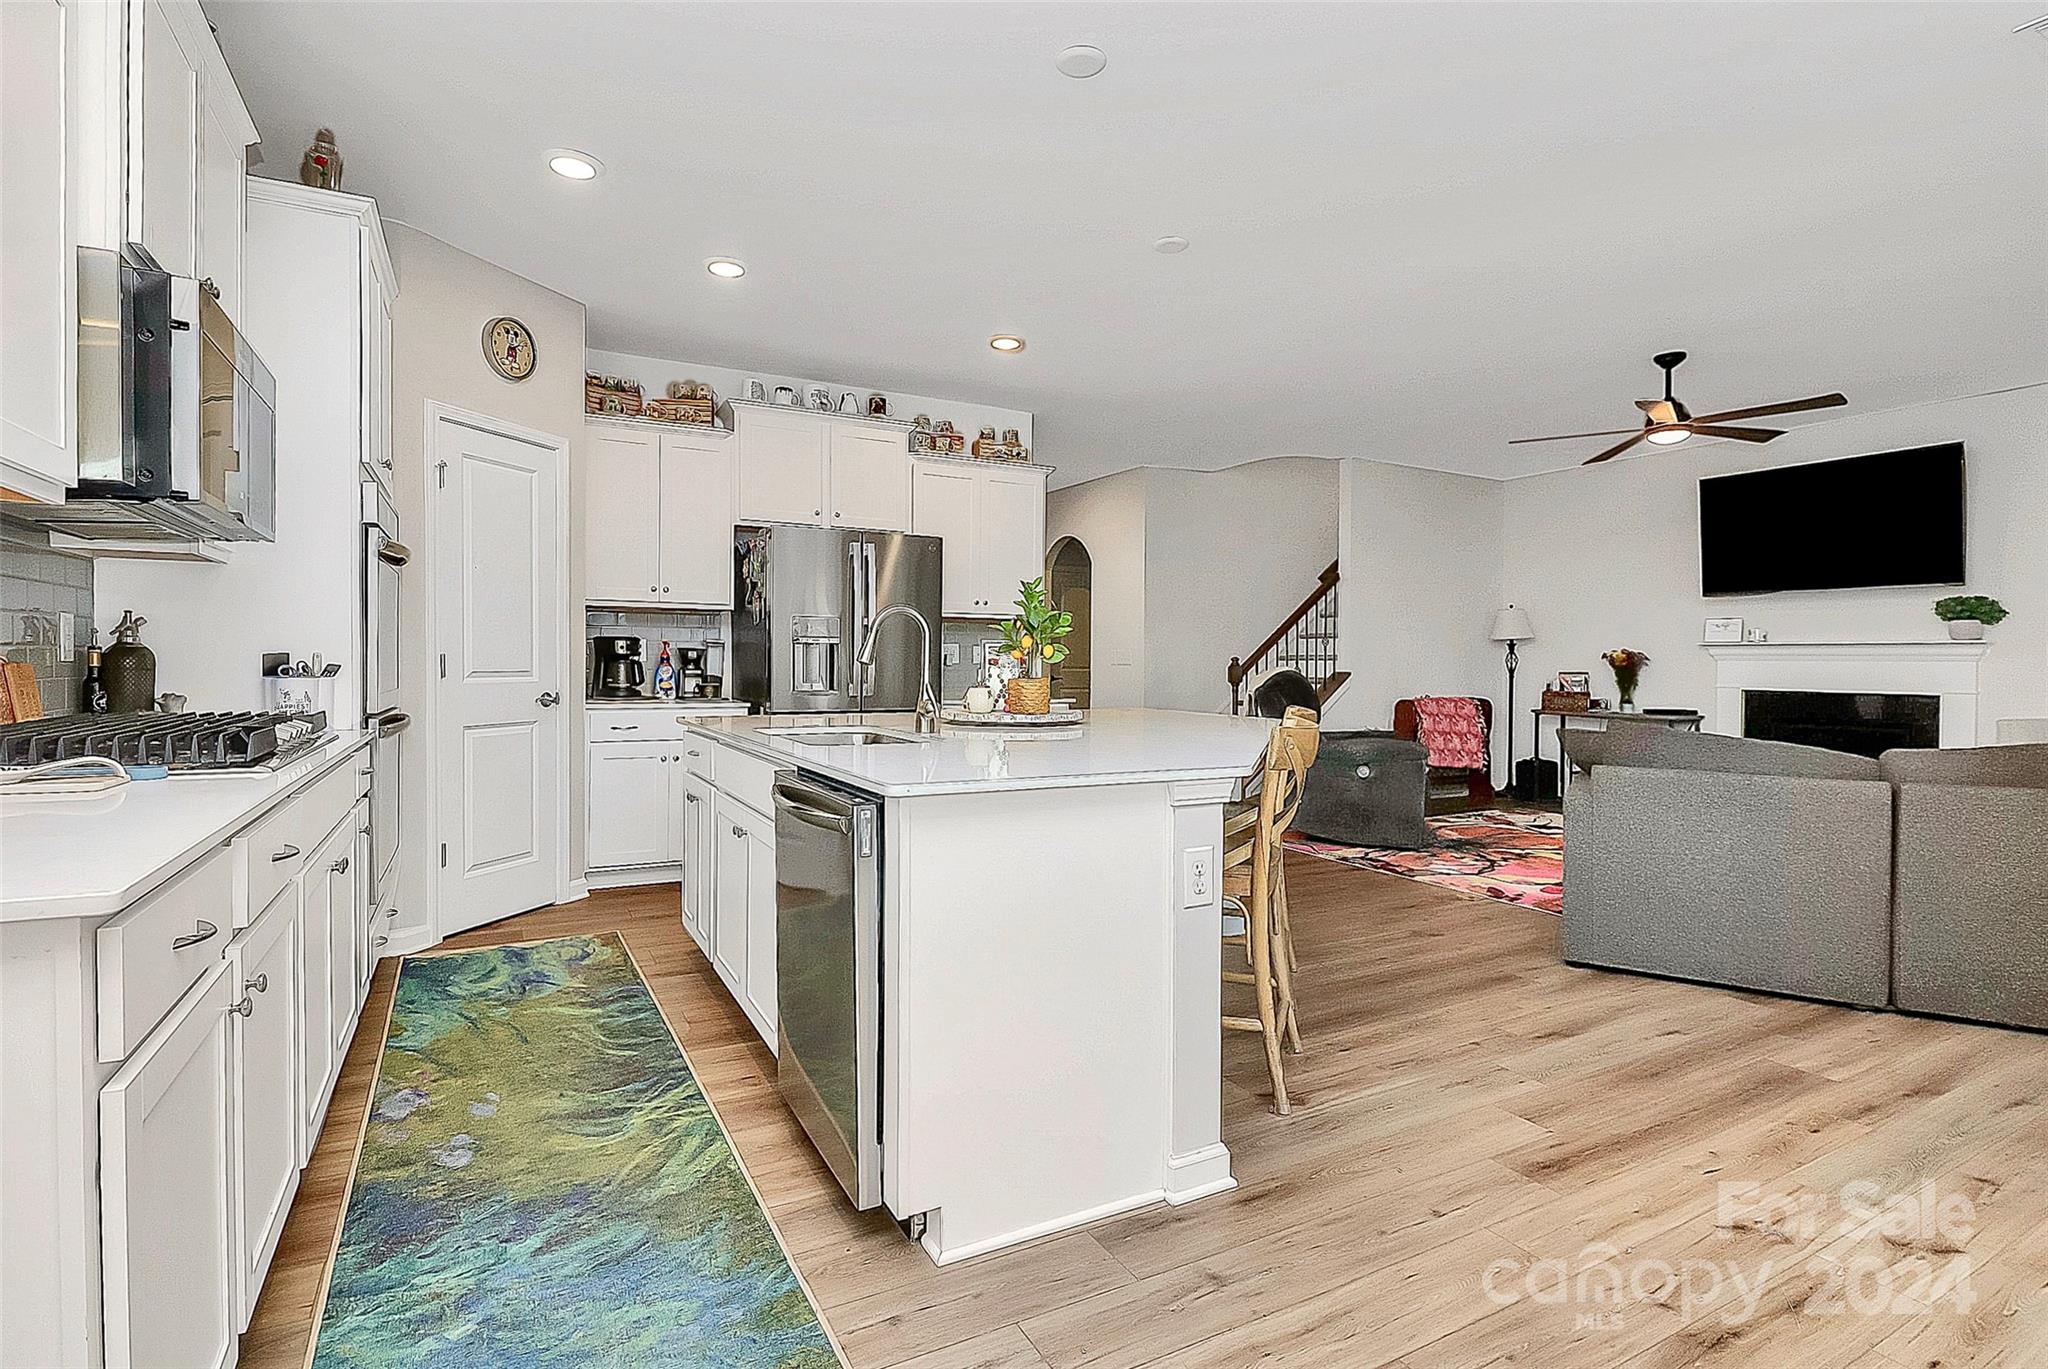
Open-plan kitchen with white cabinets, a large island, stainless steel appliances, and an adjoining living room.
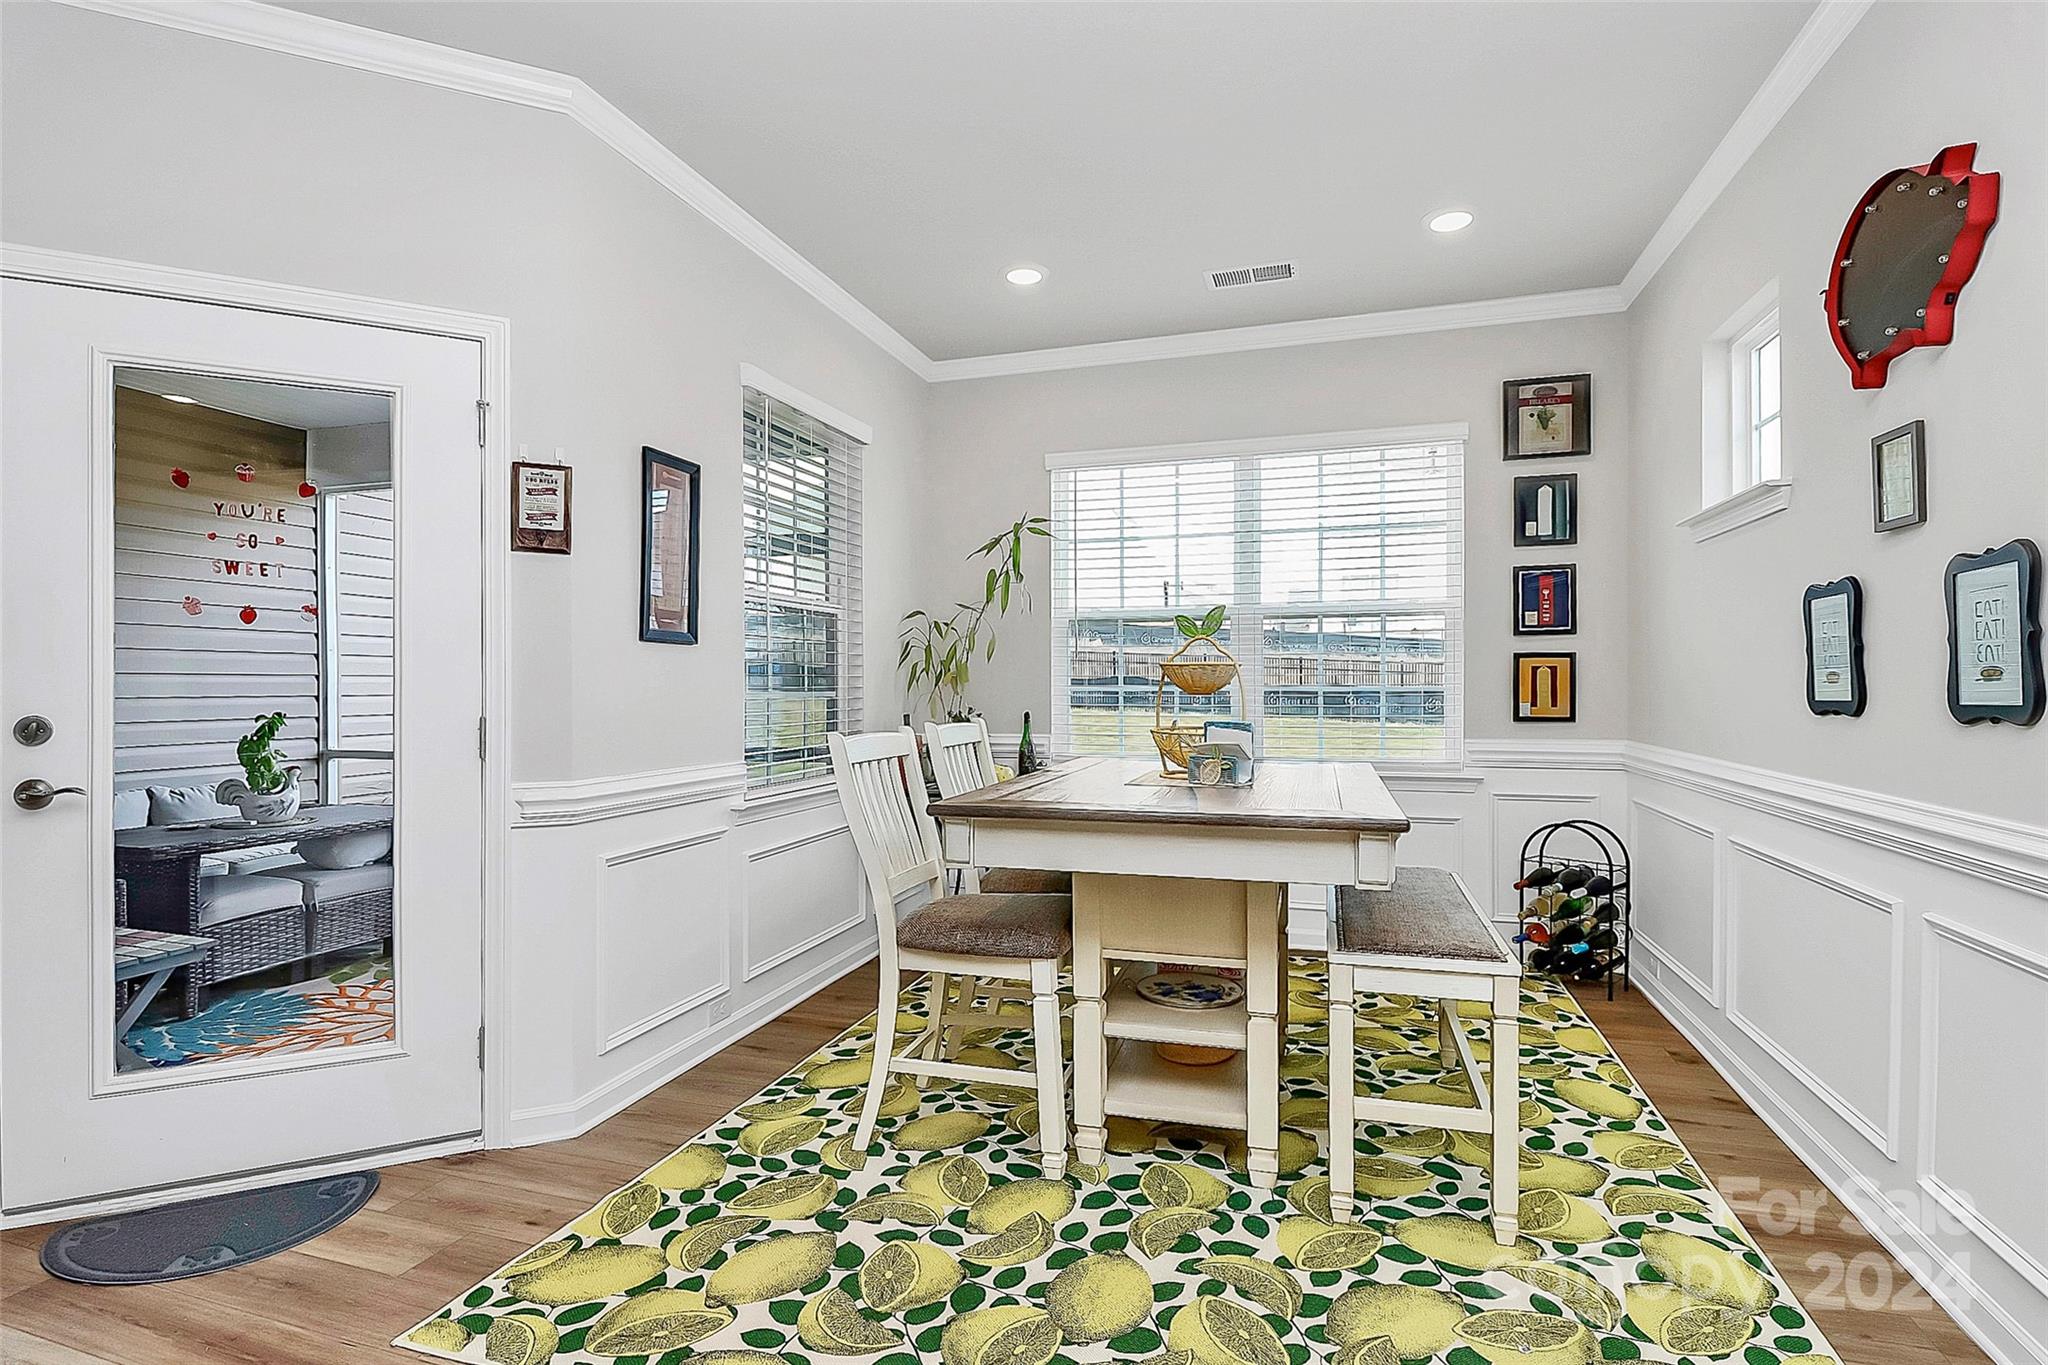
Dining nook with a white table, lemon-patterned rug, and glass door to a covered patio.
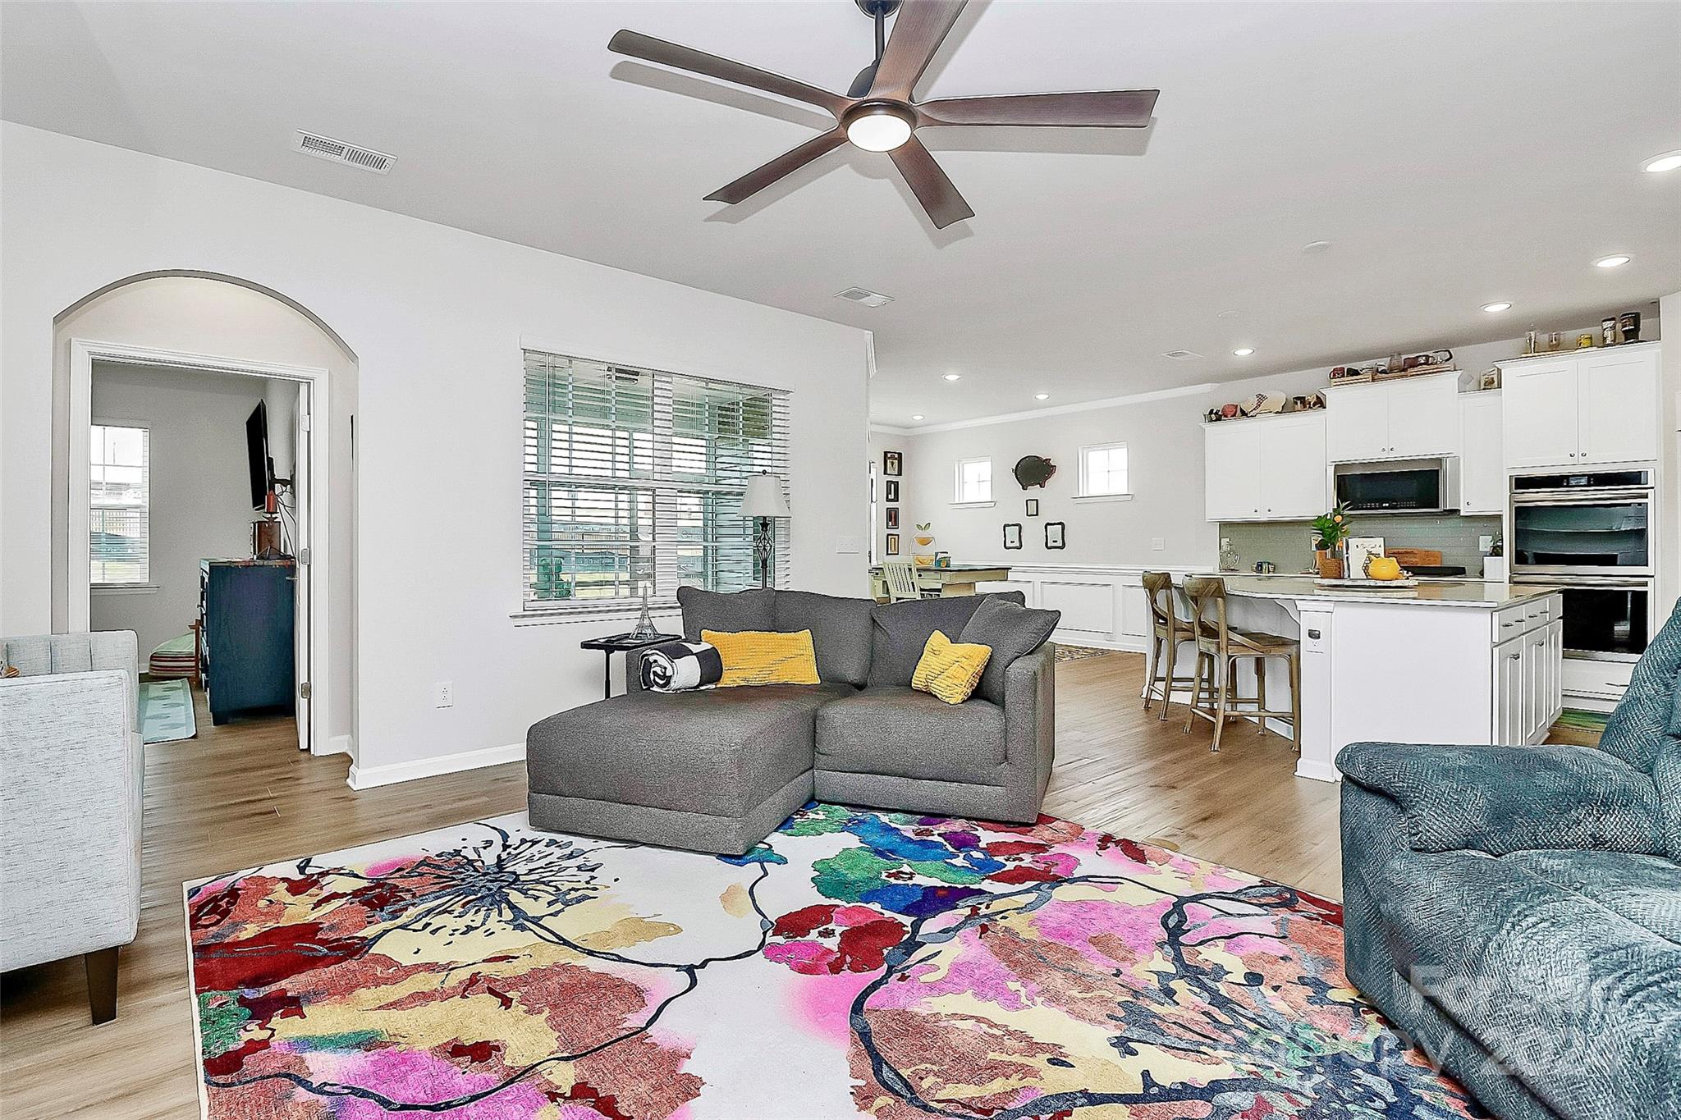
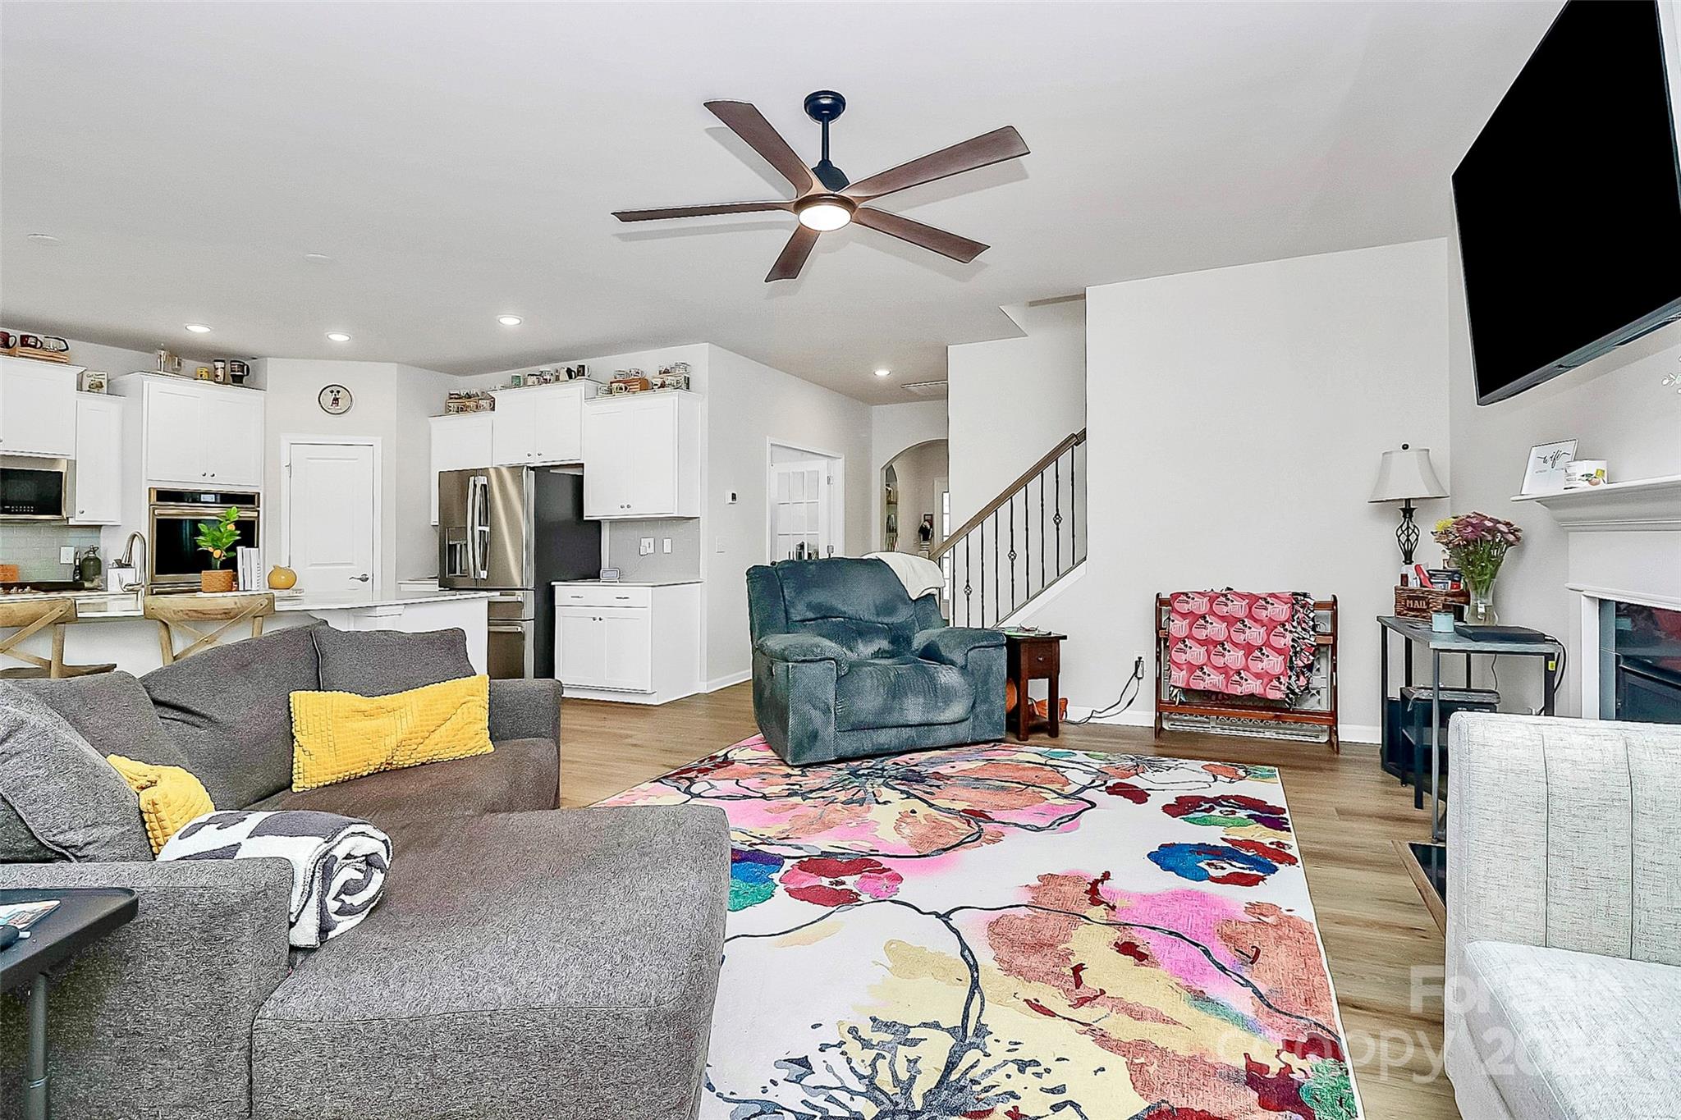
Open-plan living room and kitchen with a gray sectional, colorful floral rug, and white kitchen island.
Open-plan living room and kitchen with colorful floral rug, gray sofa, blue recliner, and white cabinets.
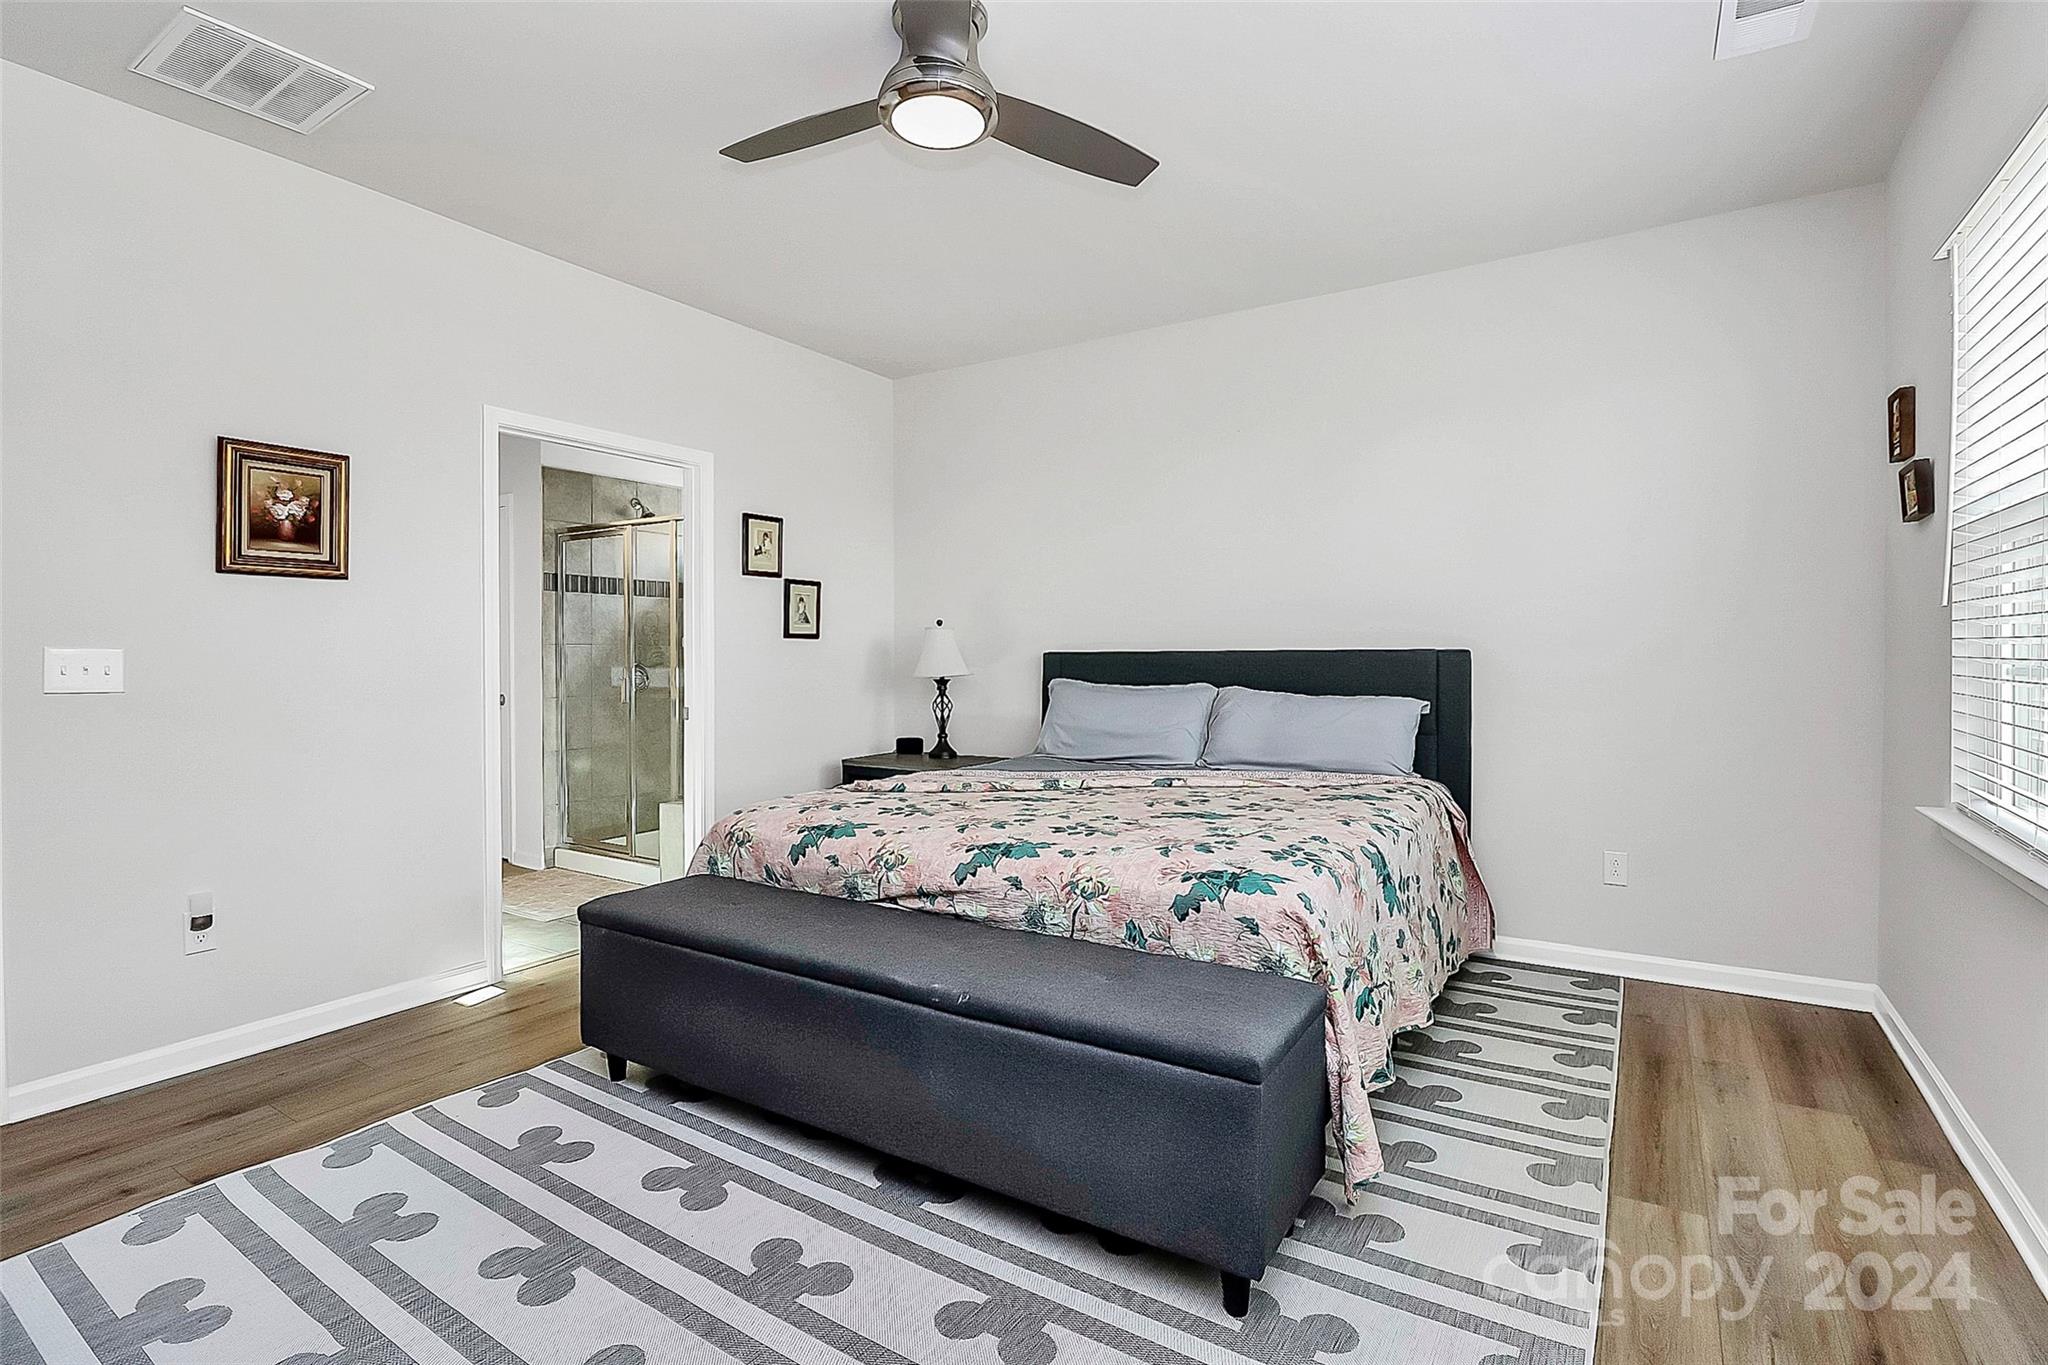
Furnished bedroom with a floral bedspread, dark upholstered bench, ceiling fan, and adjoining glass shower.
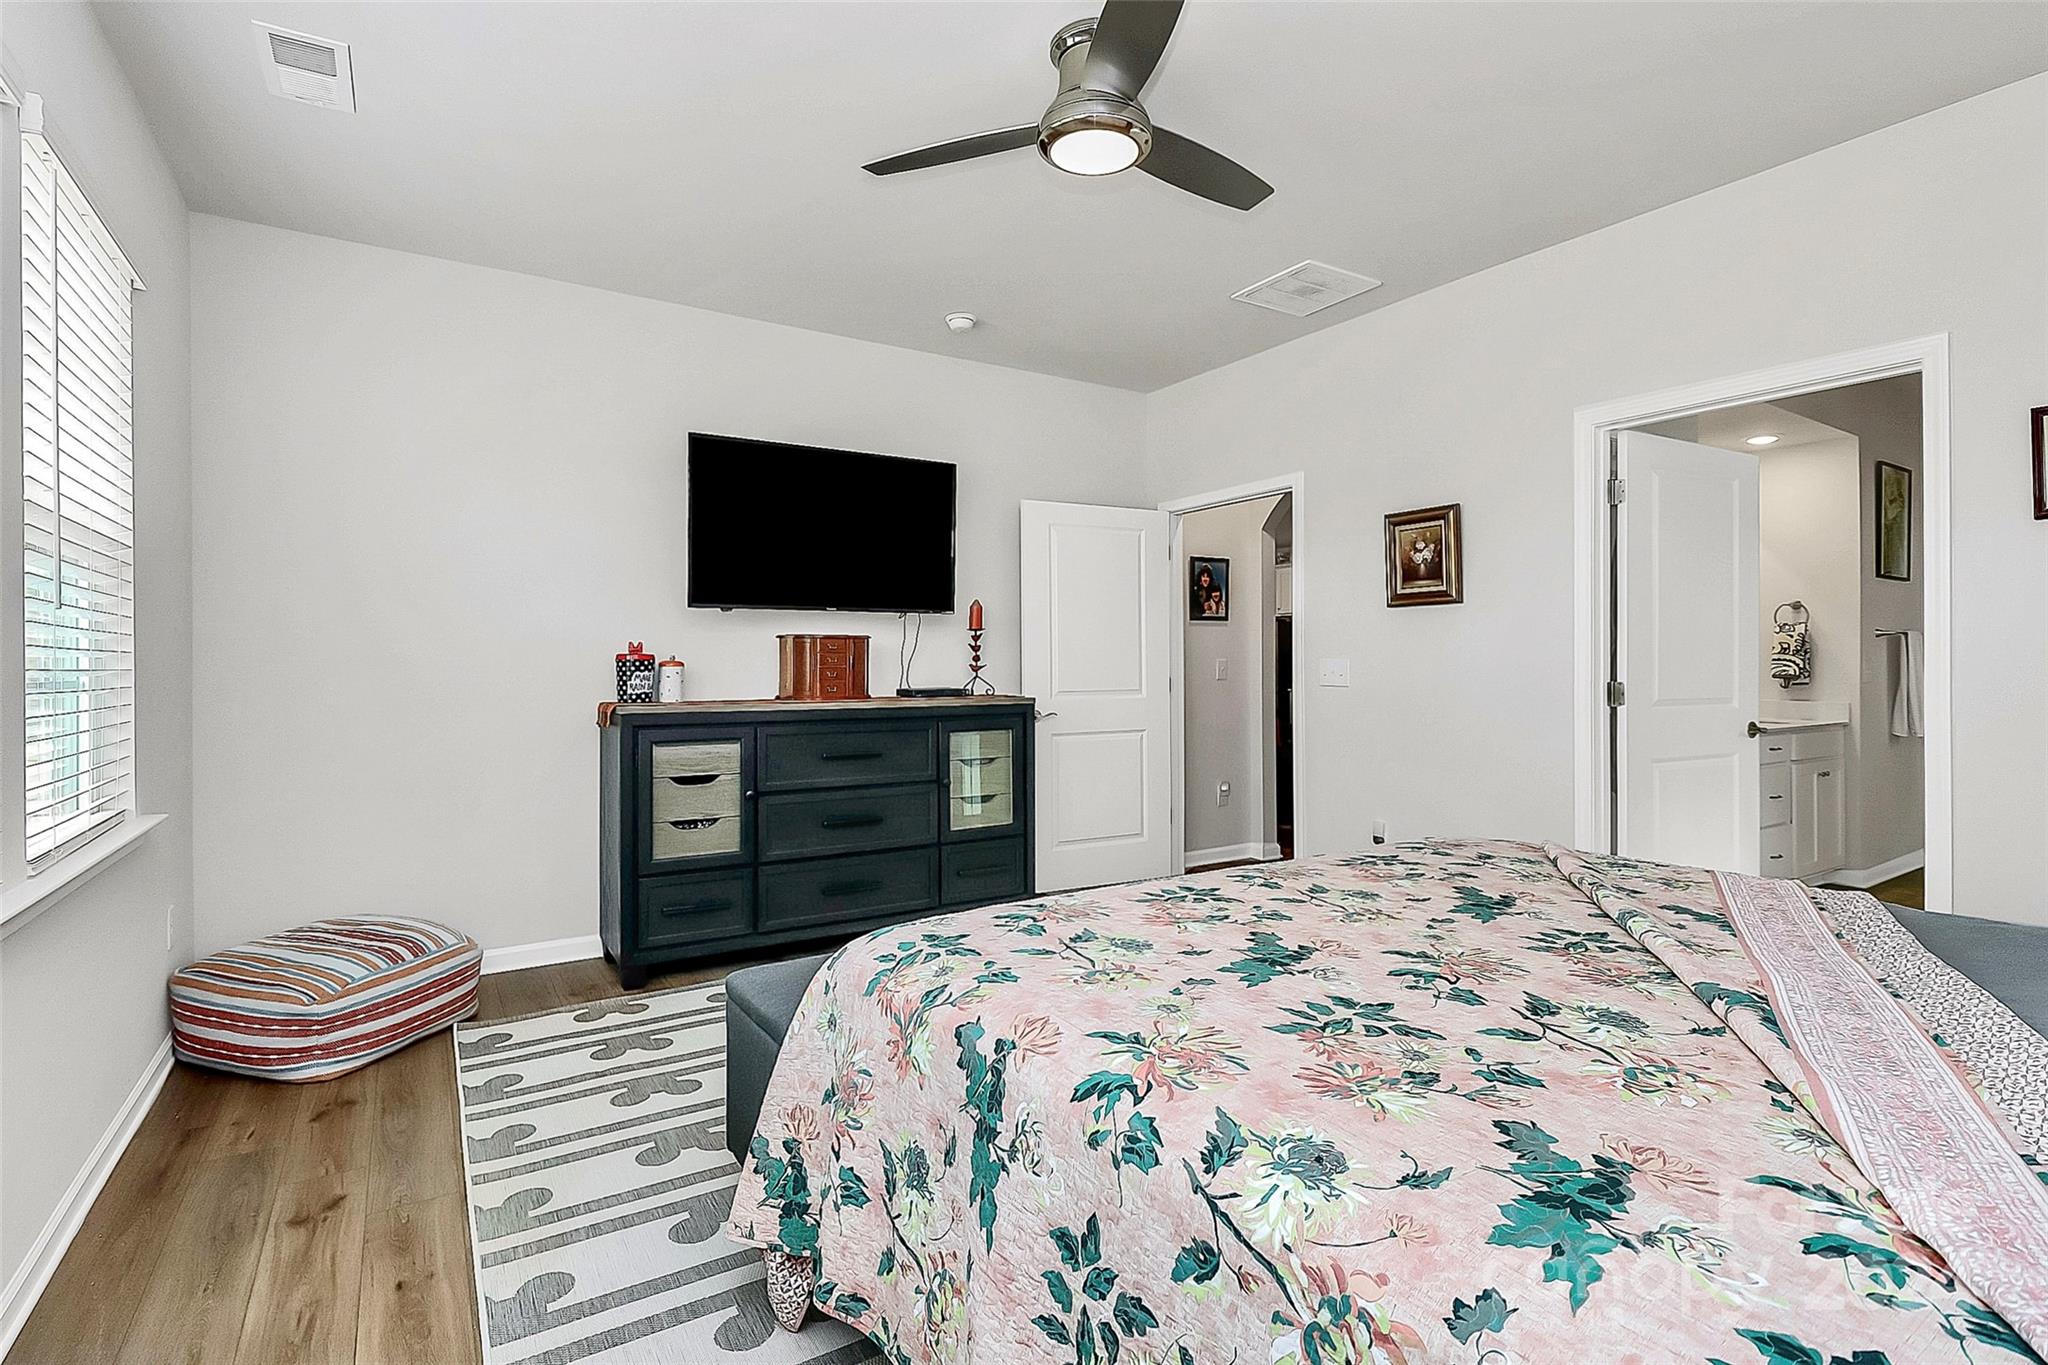
Furnished bedroom with a pink floral bedspread, wall-mounted TV, and doorway to a bathroom.
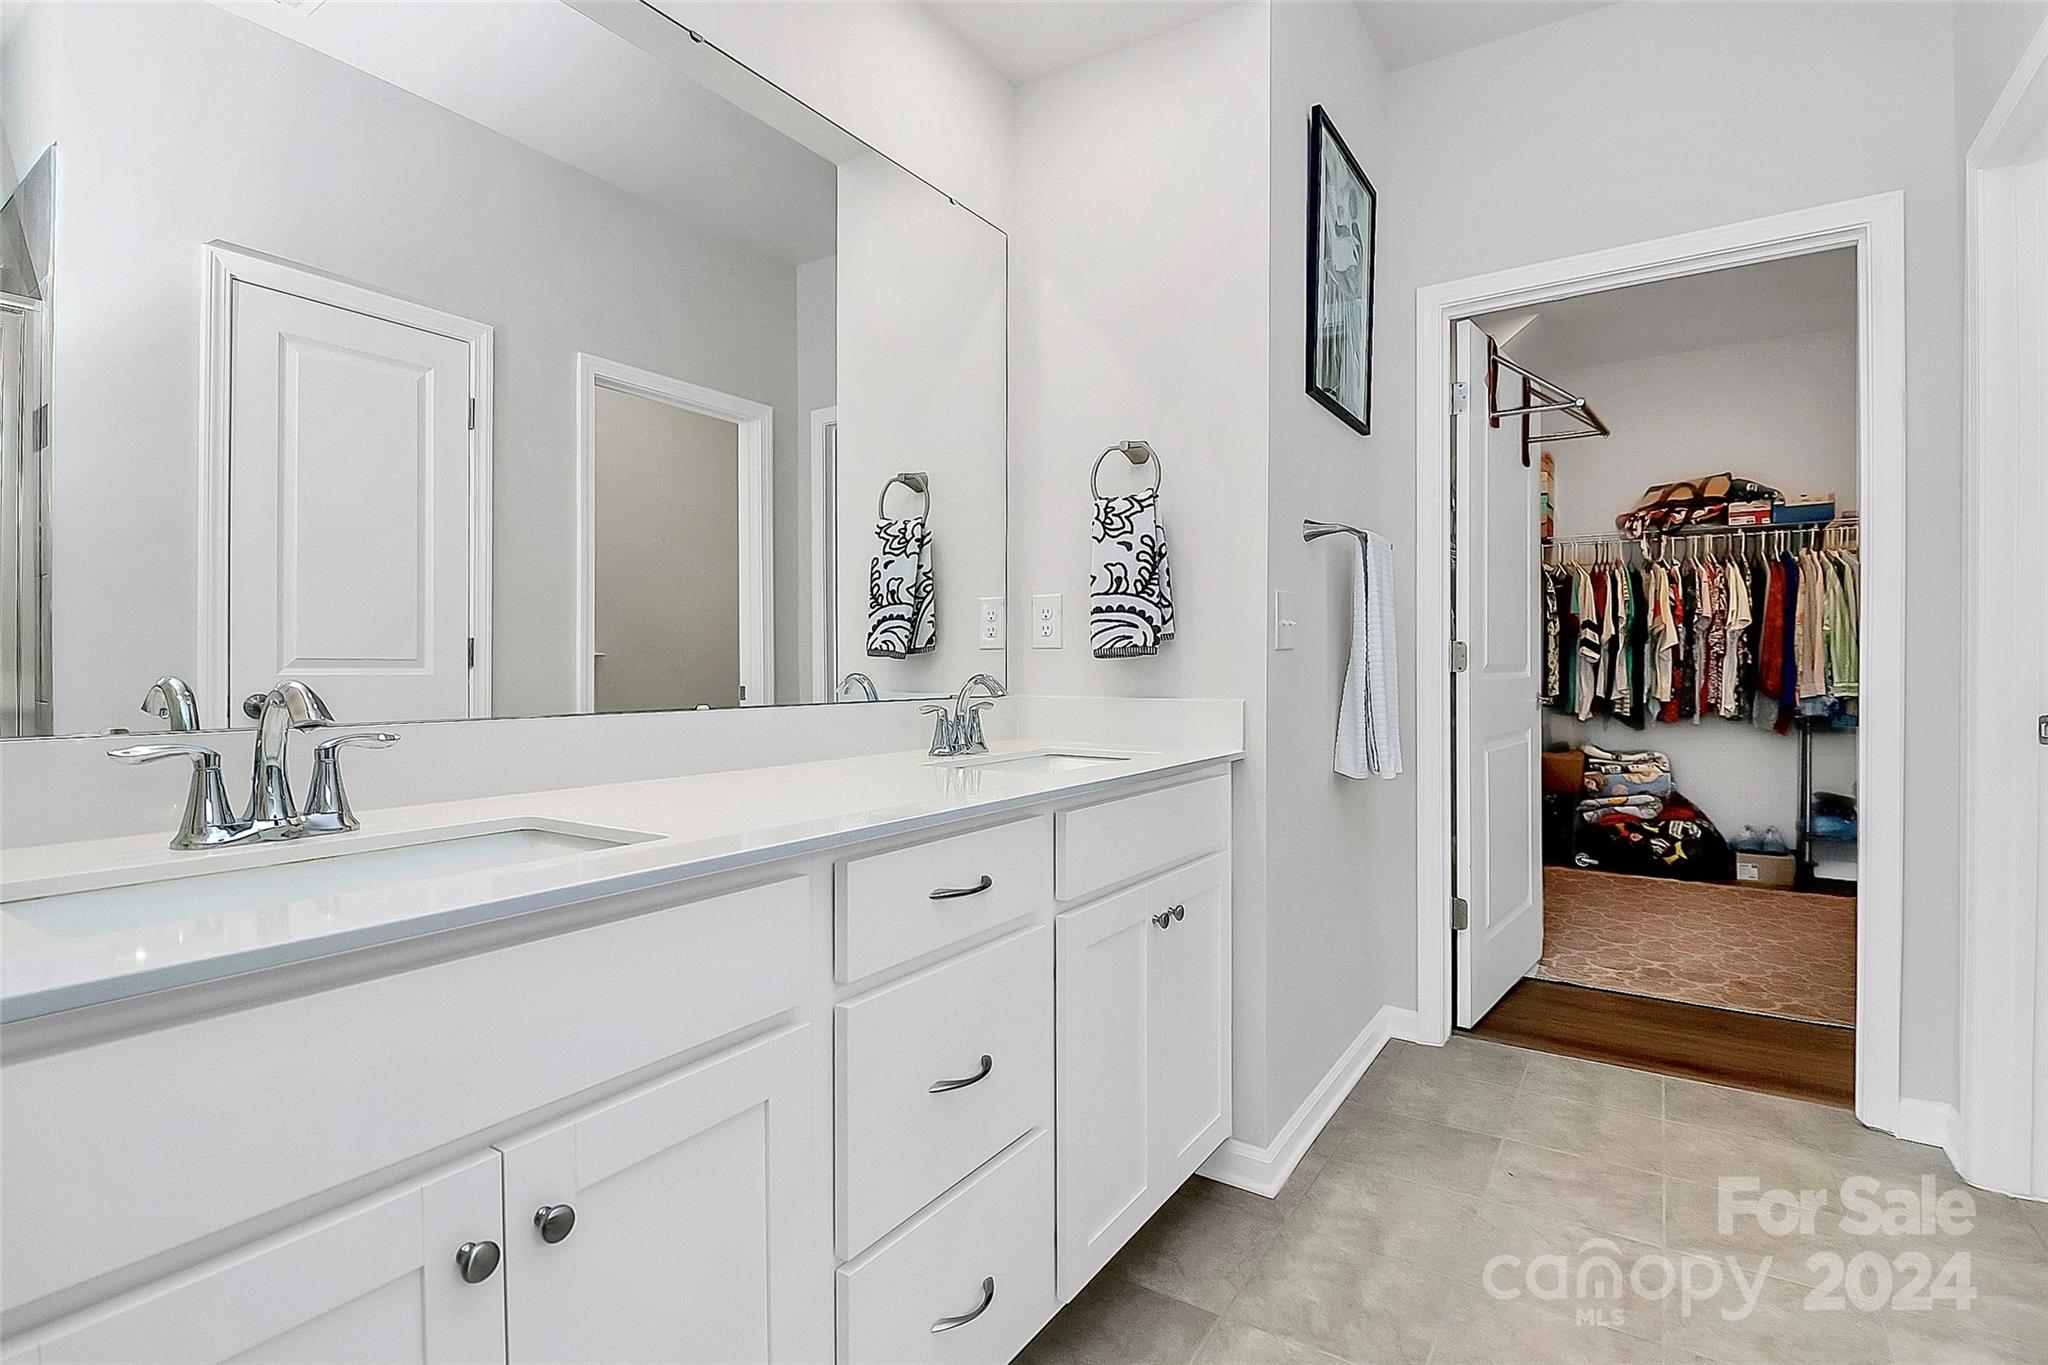
Bathroom with a long double-sink vanity and an open doorway to a walk-in closet.
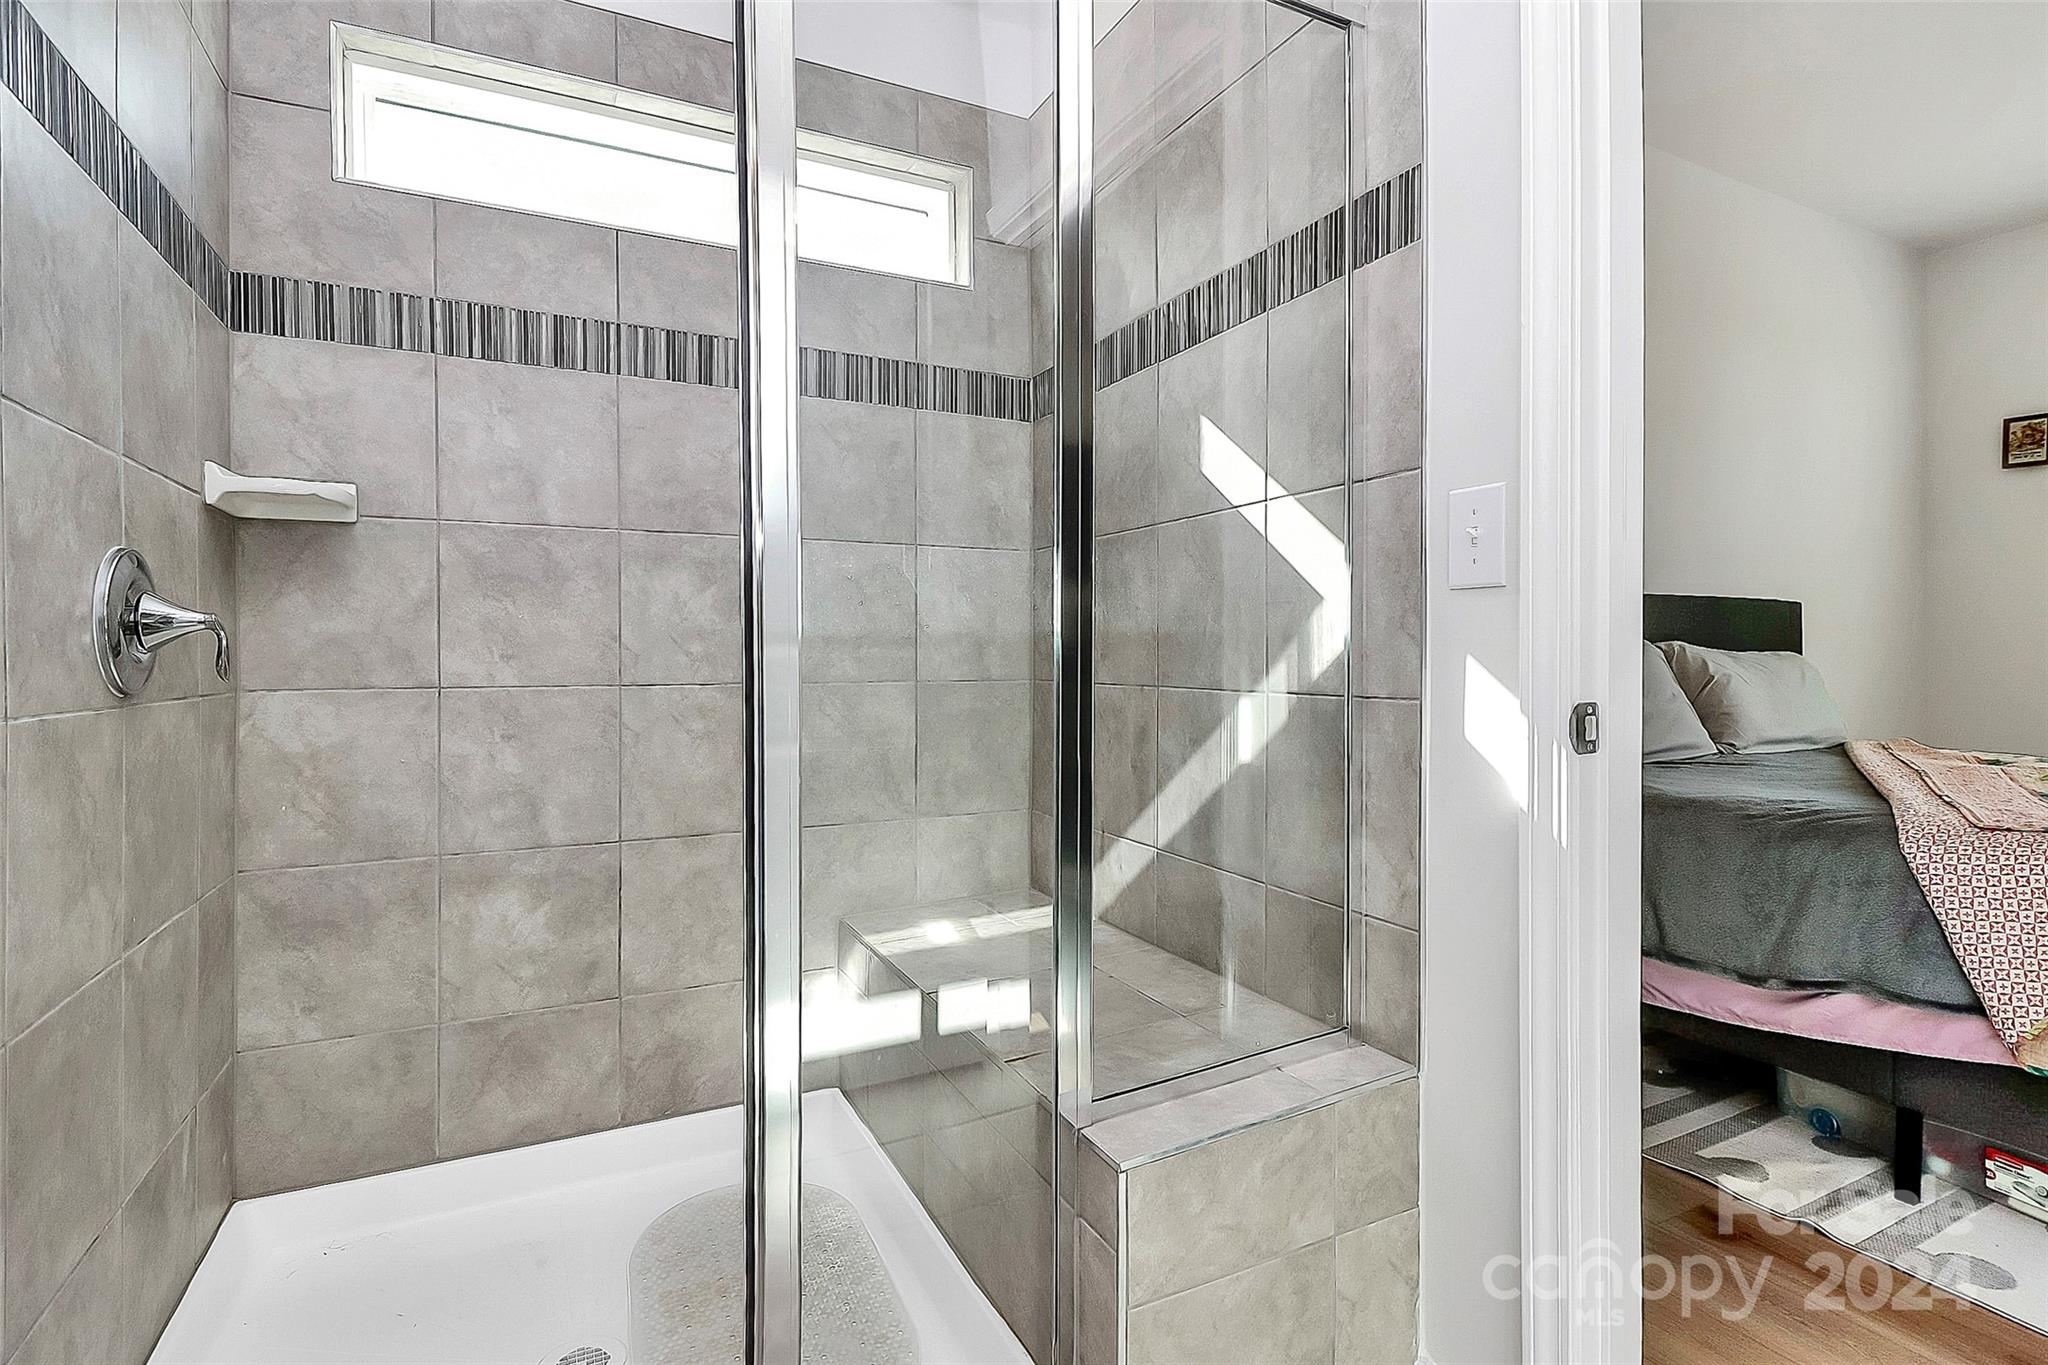
Tiled walk-in shower with glass doors and a built-in bench beside a bedroom doorway.
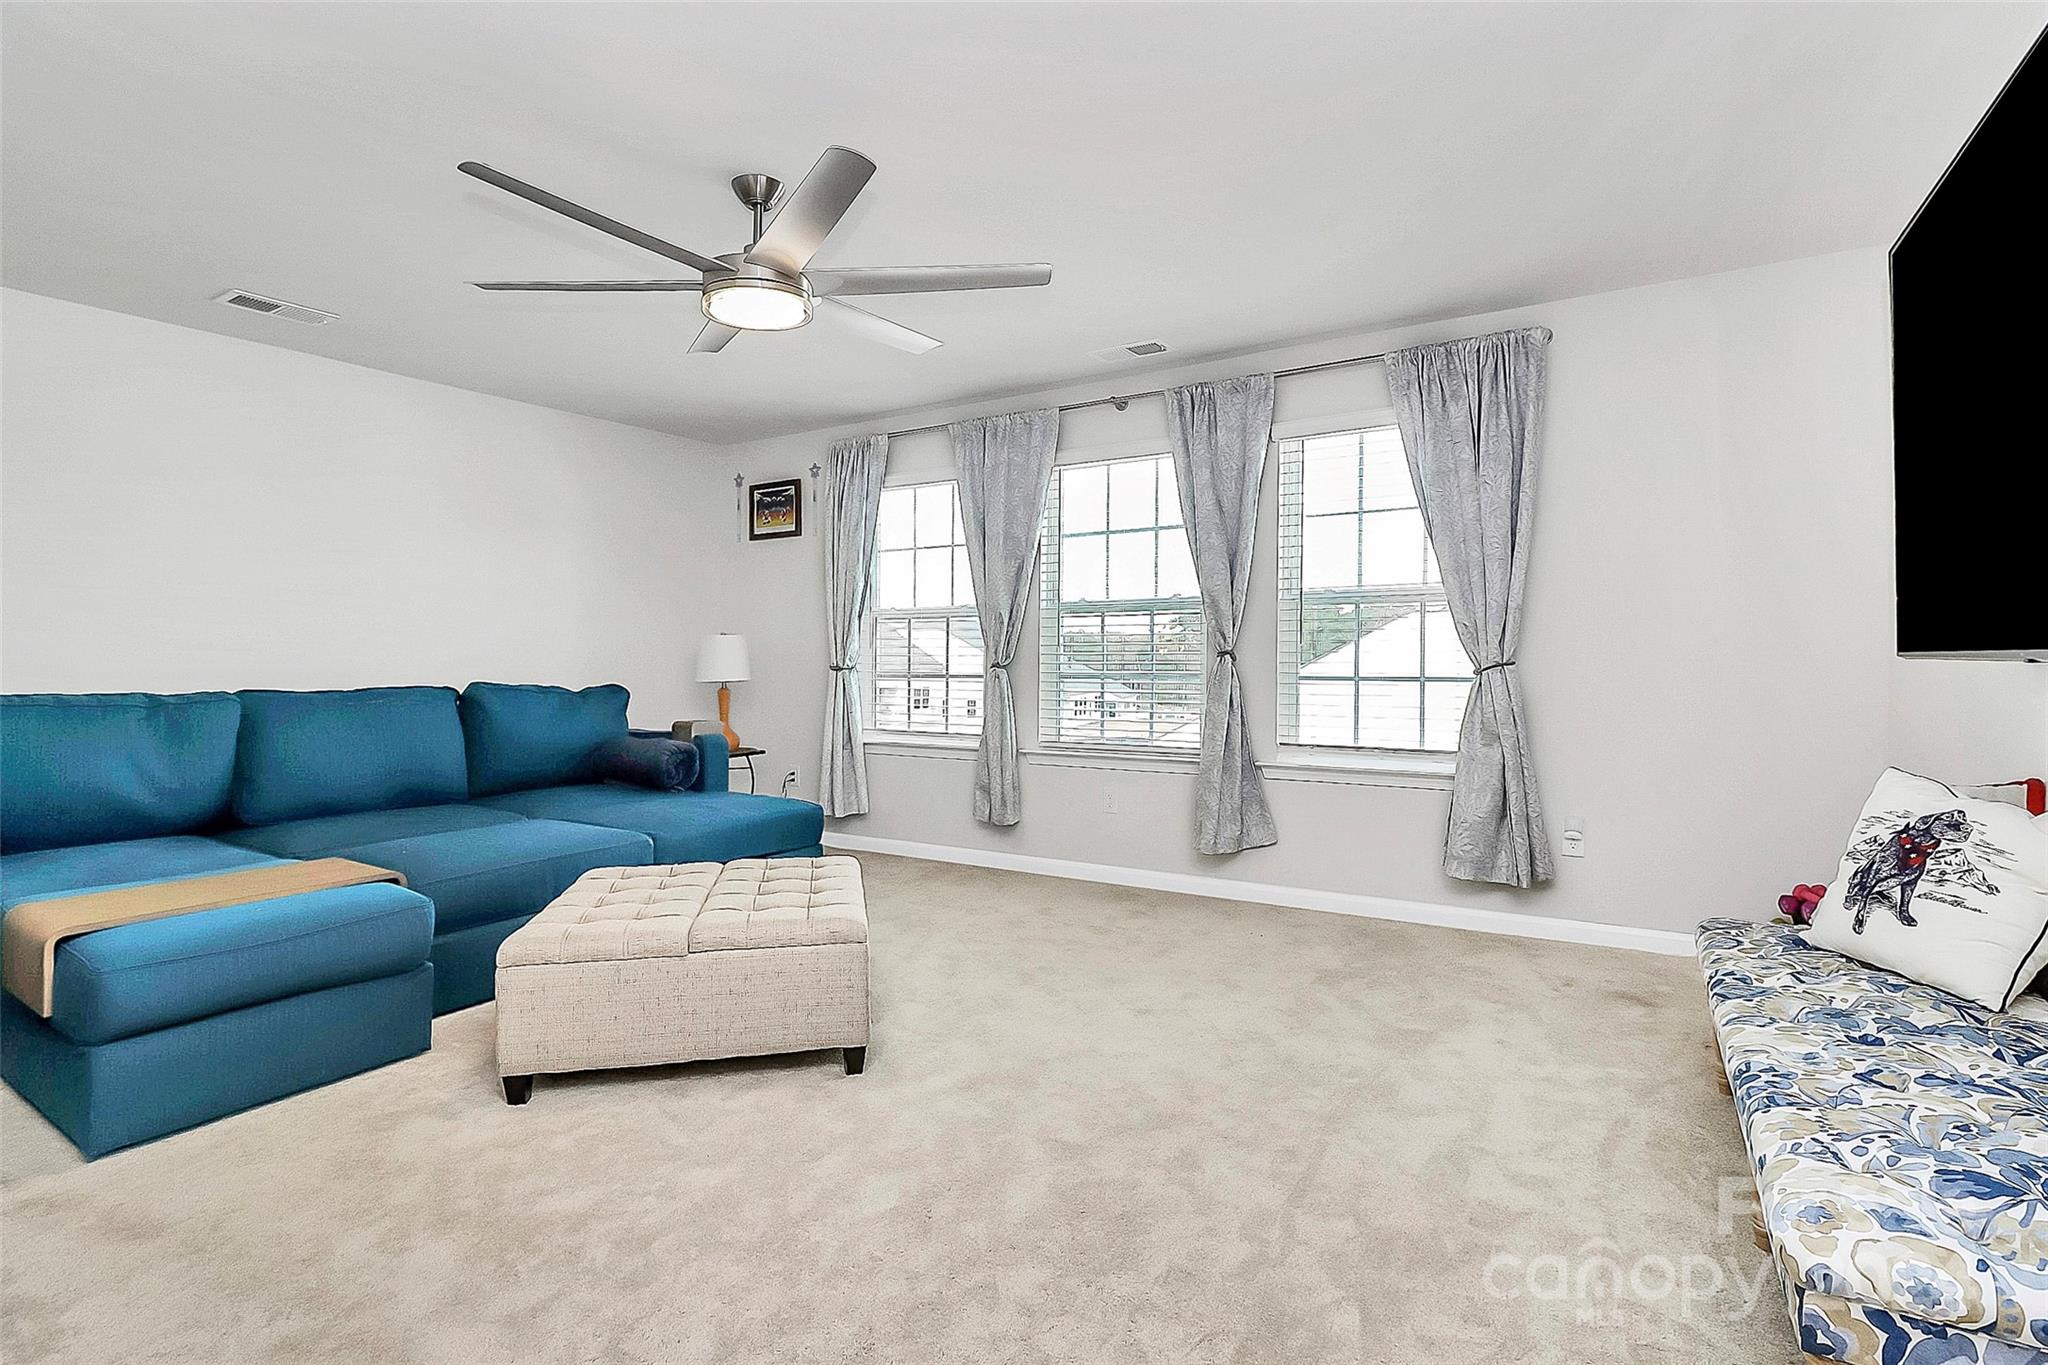
Living room with a blue sectional, light ottoman, three curtained windows, and carpet.
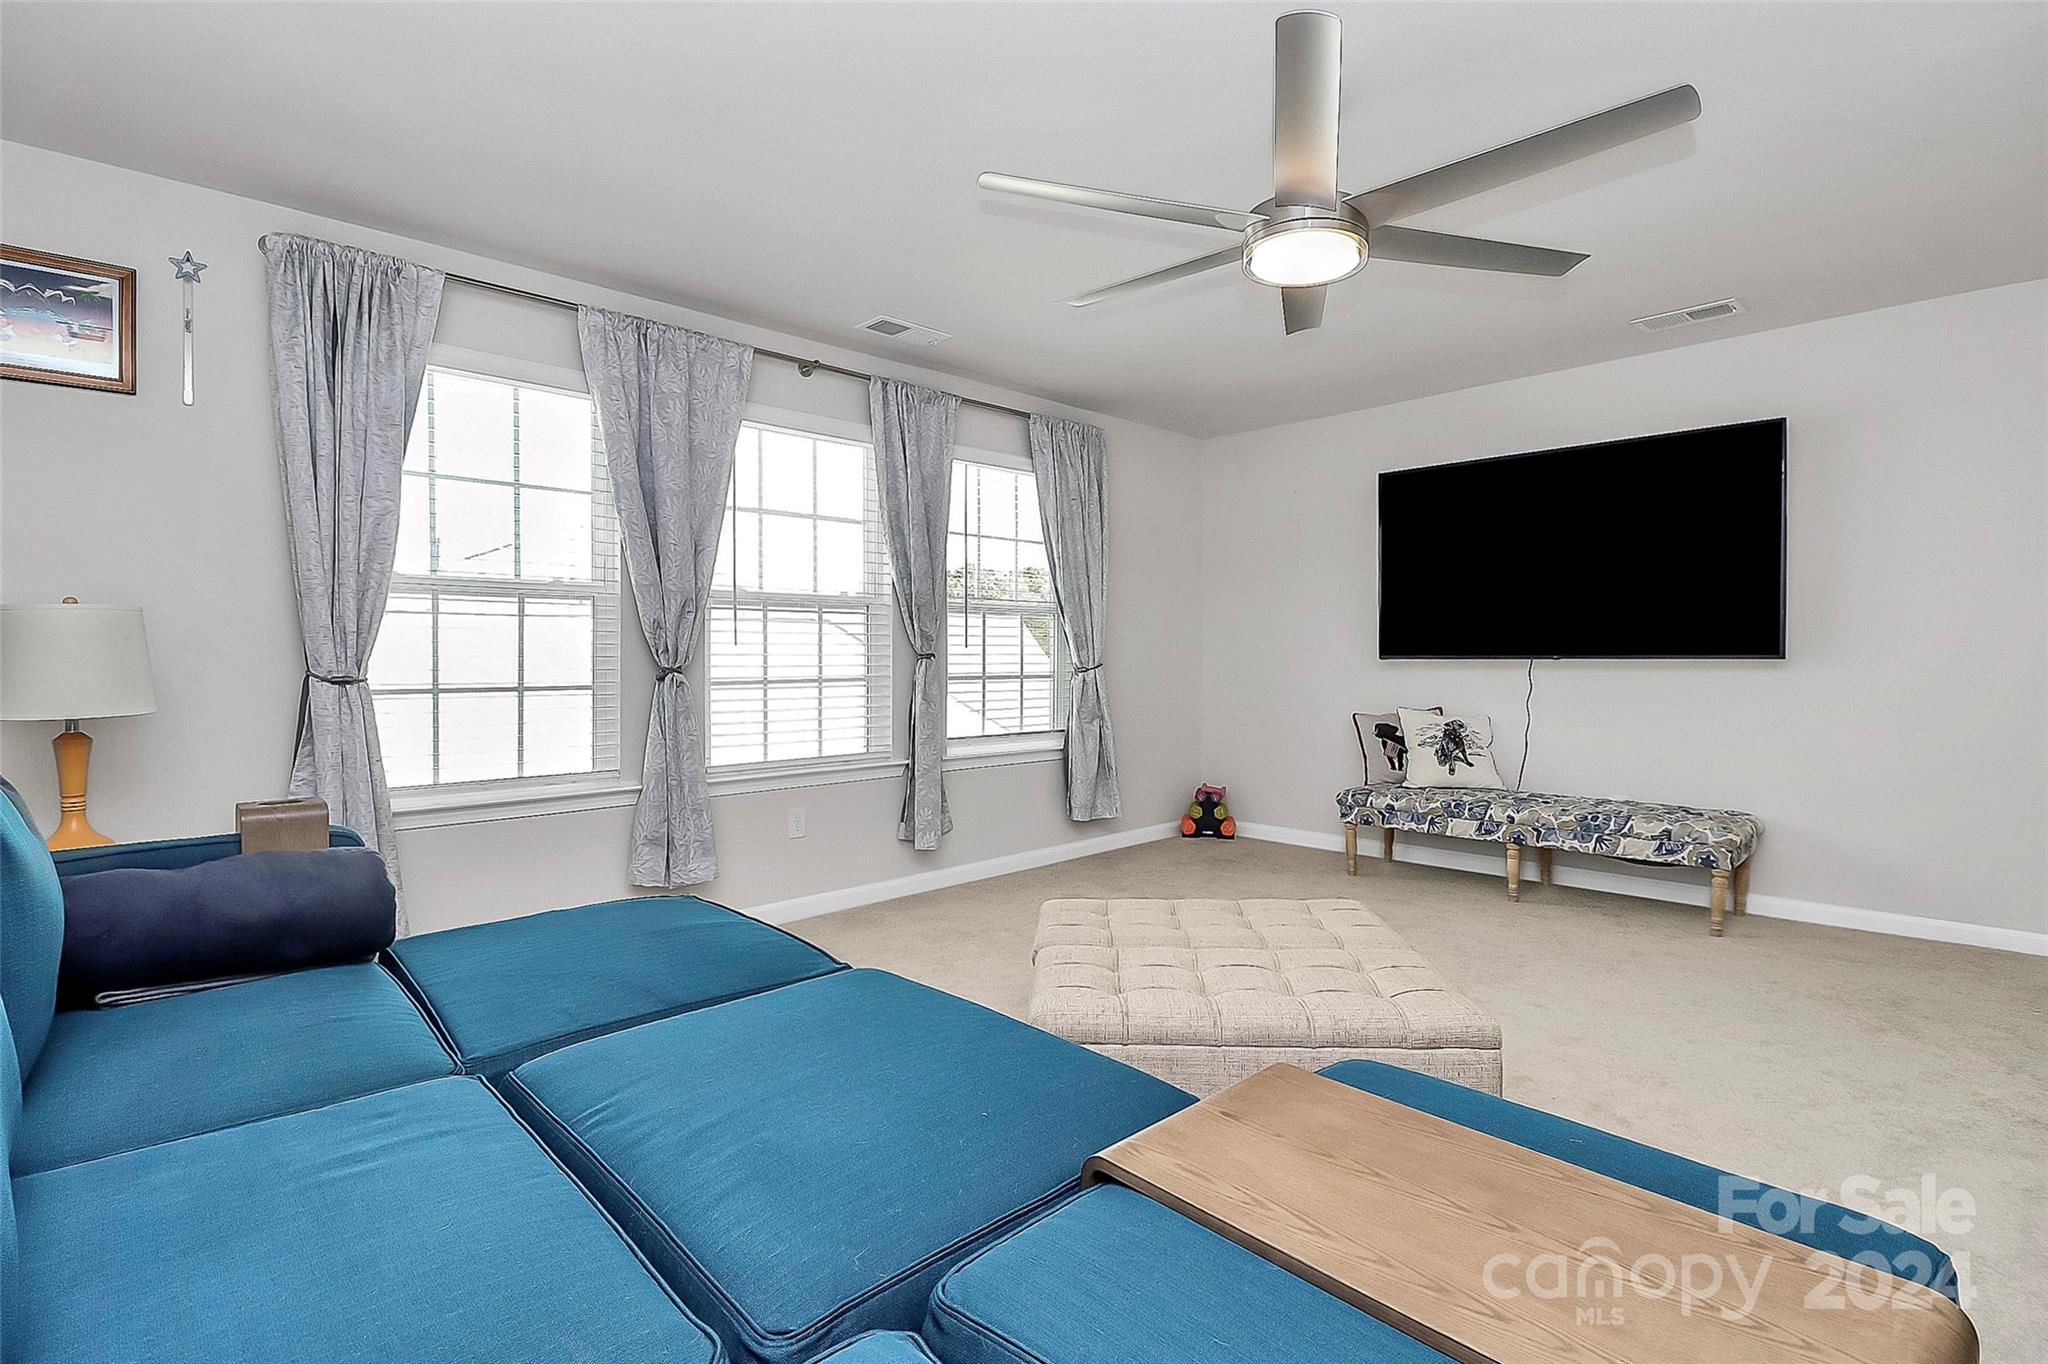
Living room with a blue sectional, wall-mounted television, three curtained windows, and ceiling fan.
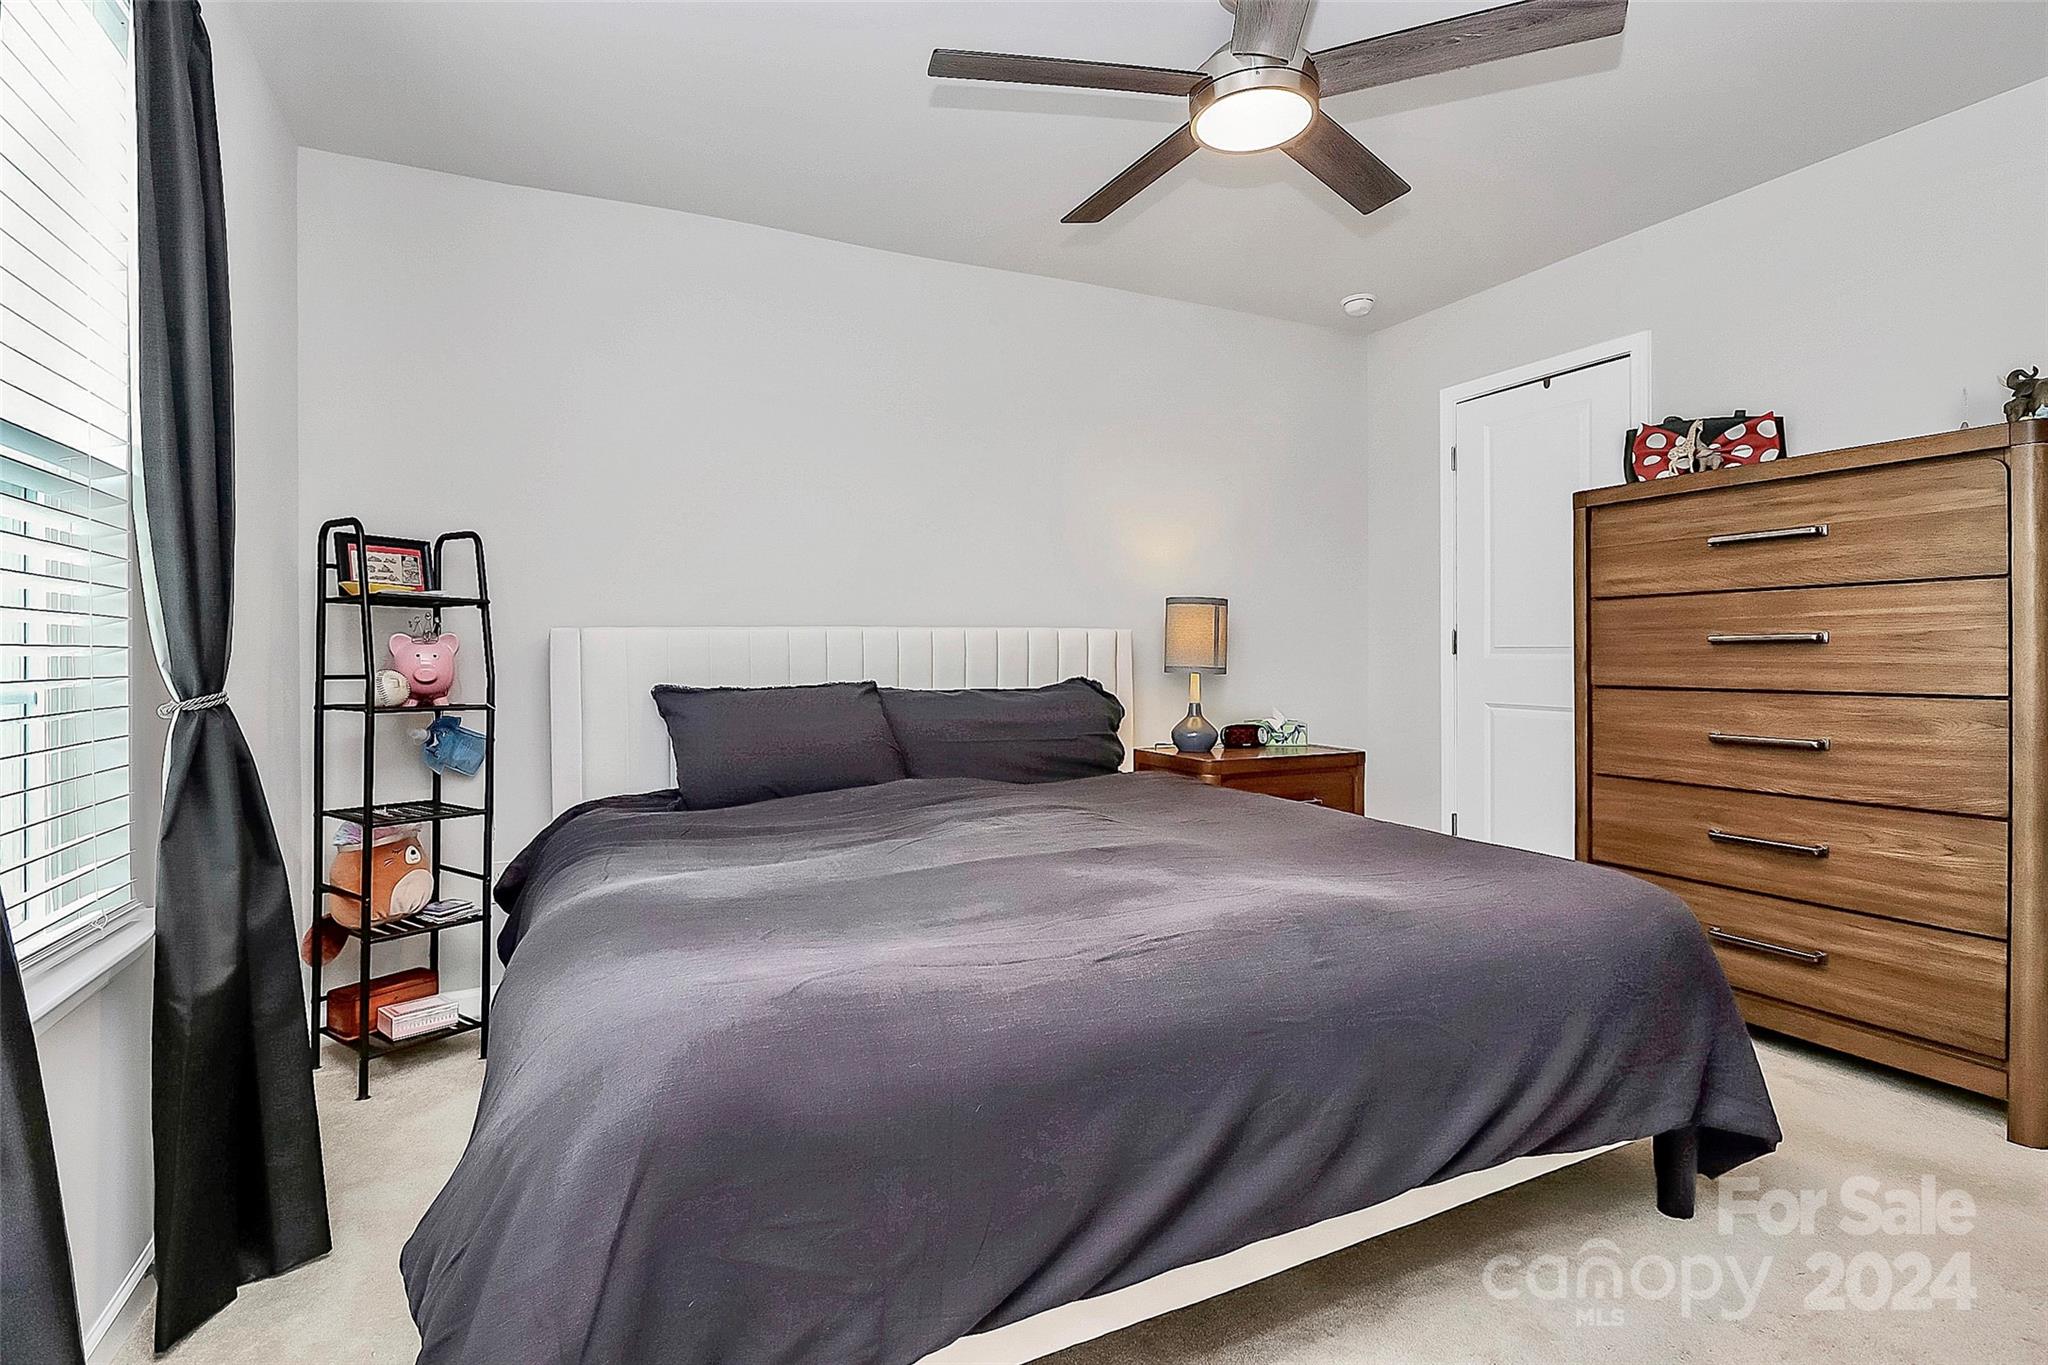
Bedroom with a large dark gray bed, white paneled headboard, wood dresser, and ceiling fan.
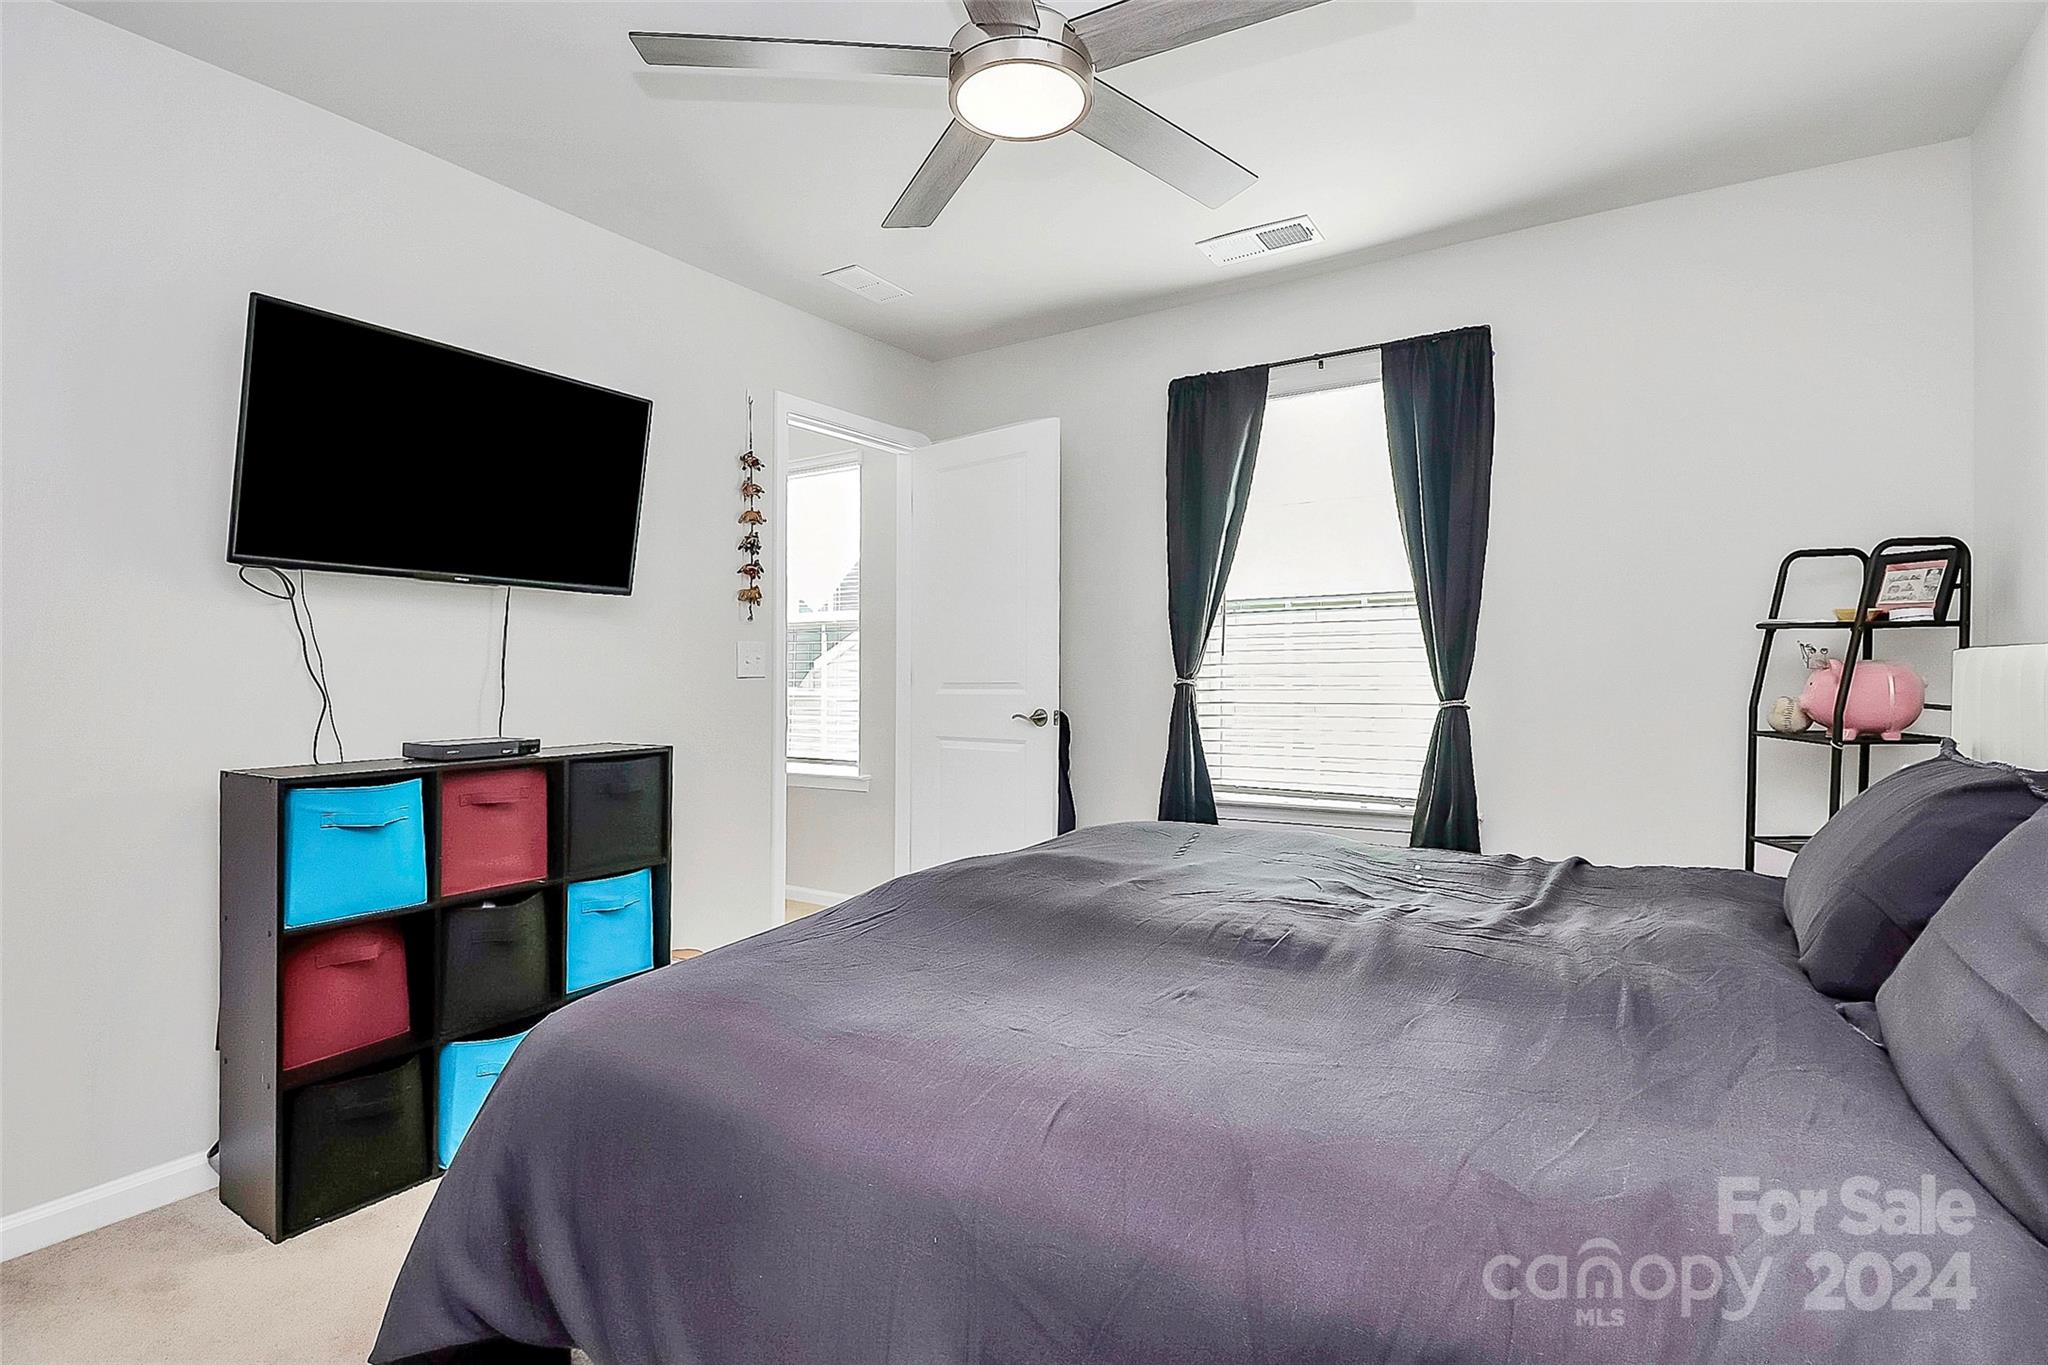
Bedroom with dark gray bedding, a wall-mounted TV, colorful cube storage, and a ceiling fan.
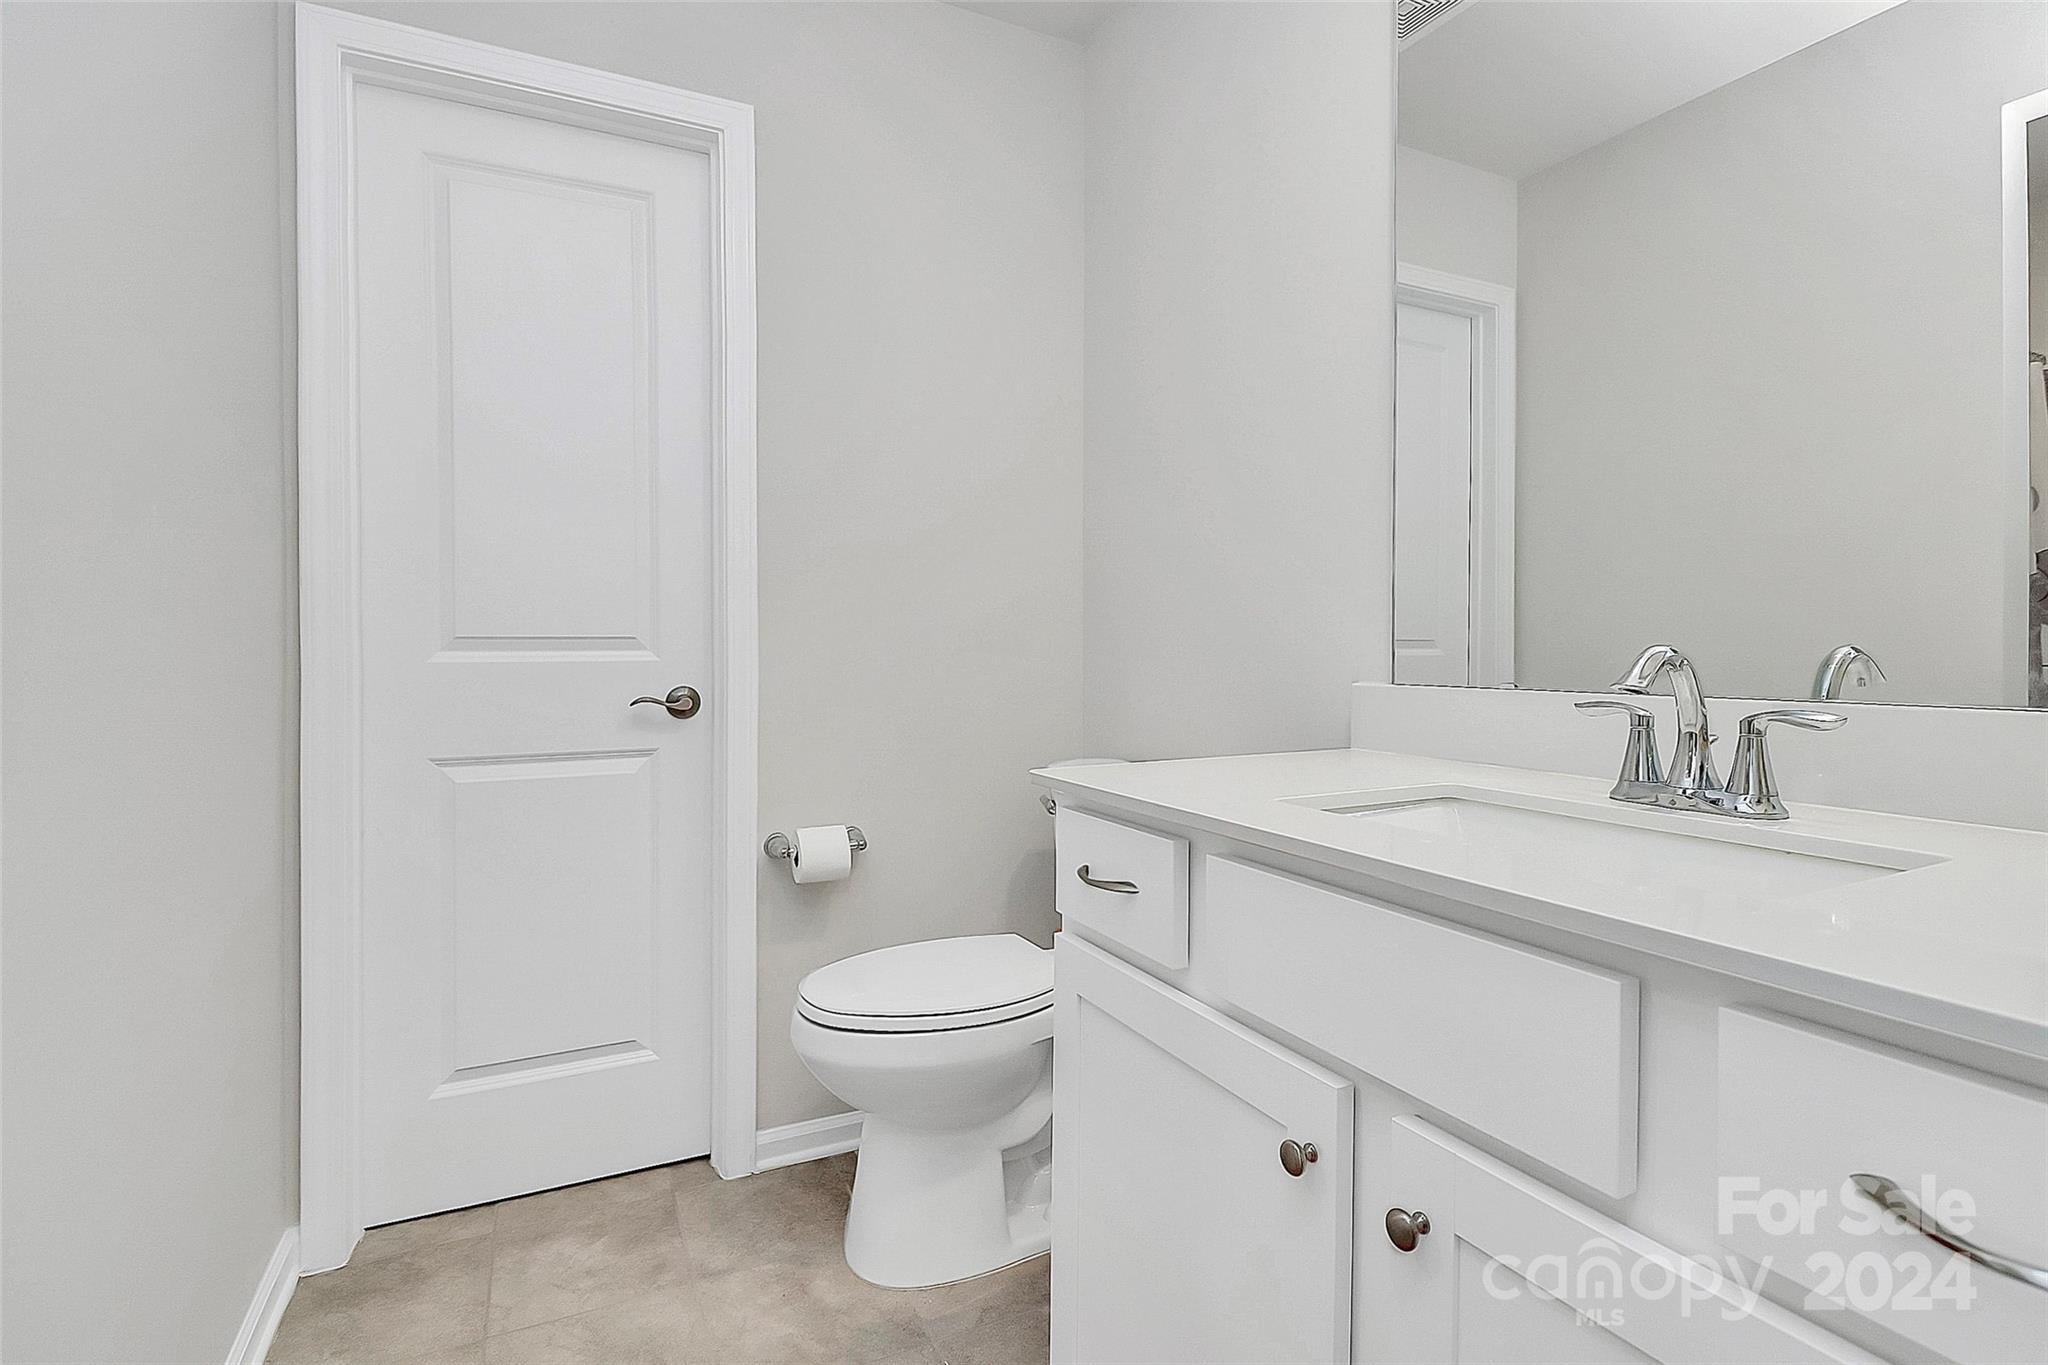
Bathroom with a white vanity and chrome faucet beside a toilet and paneled door.
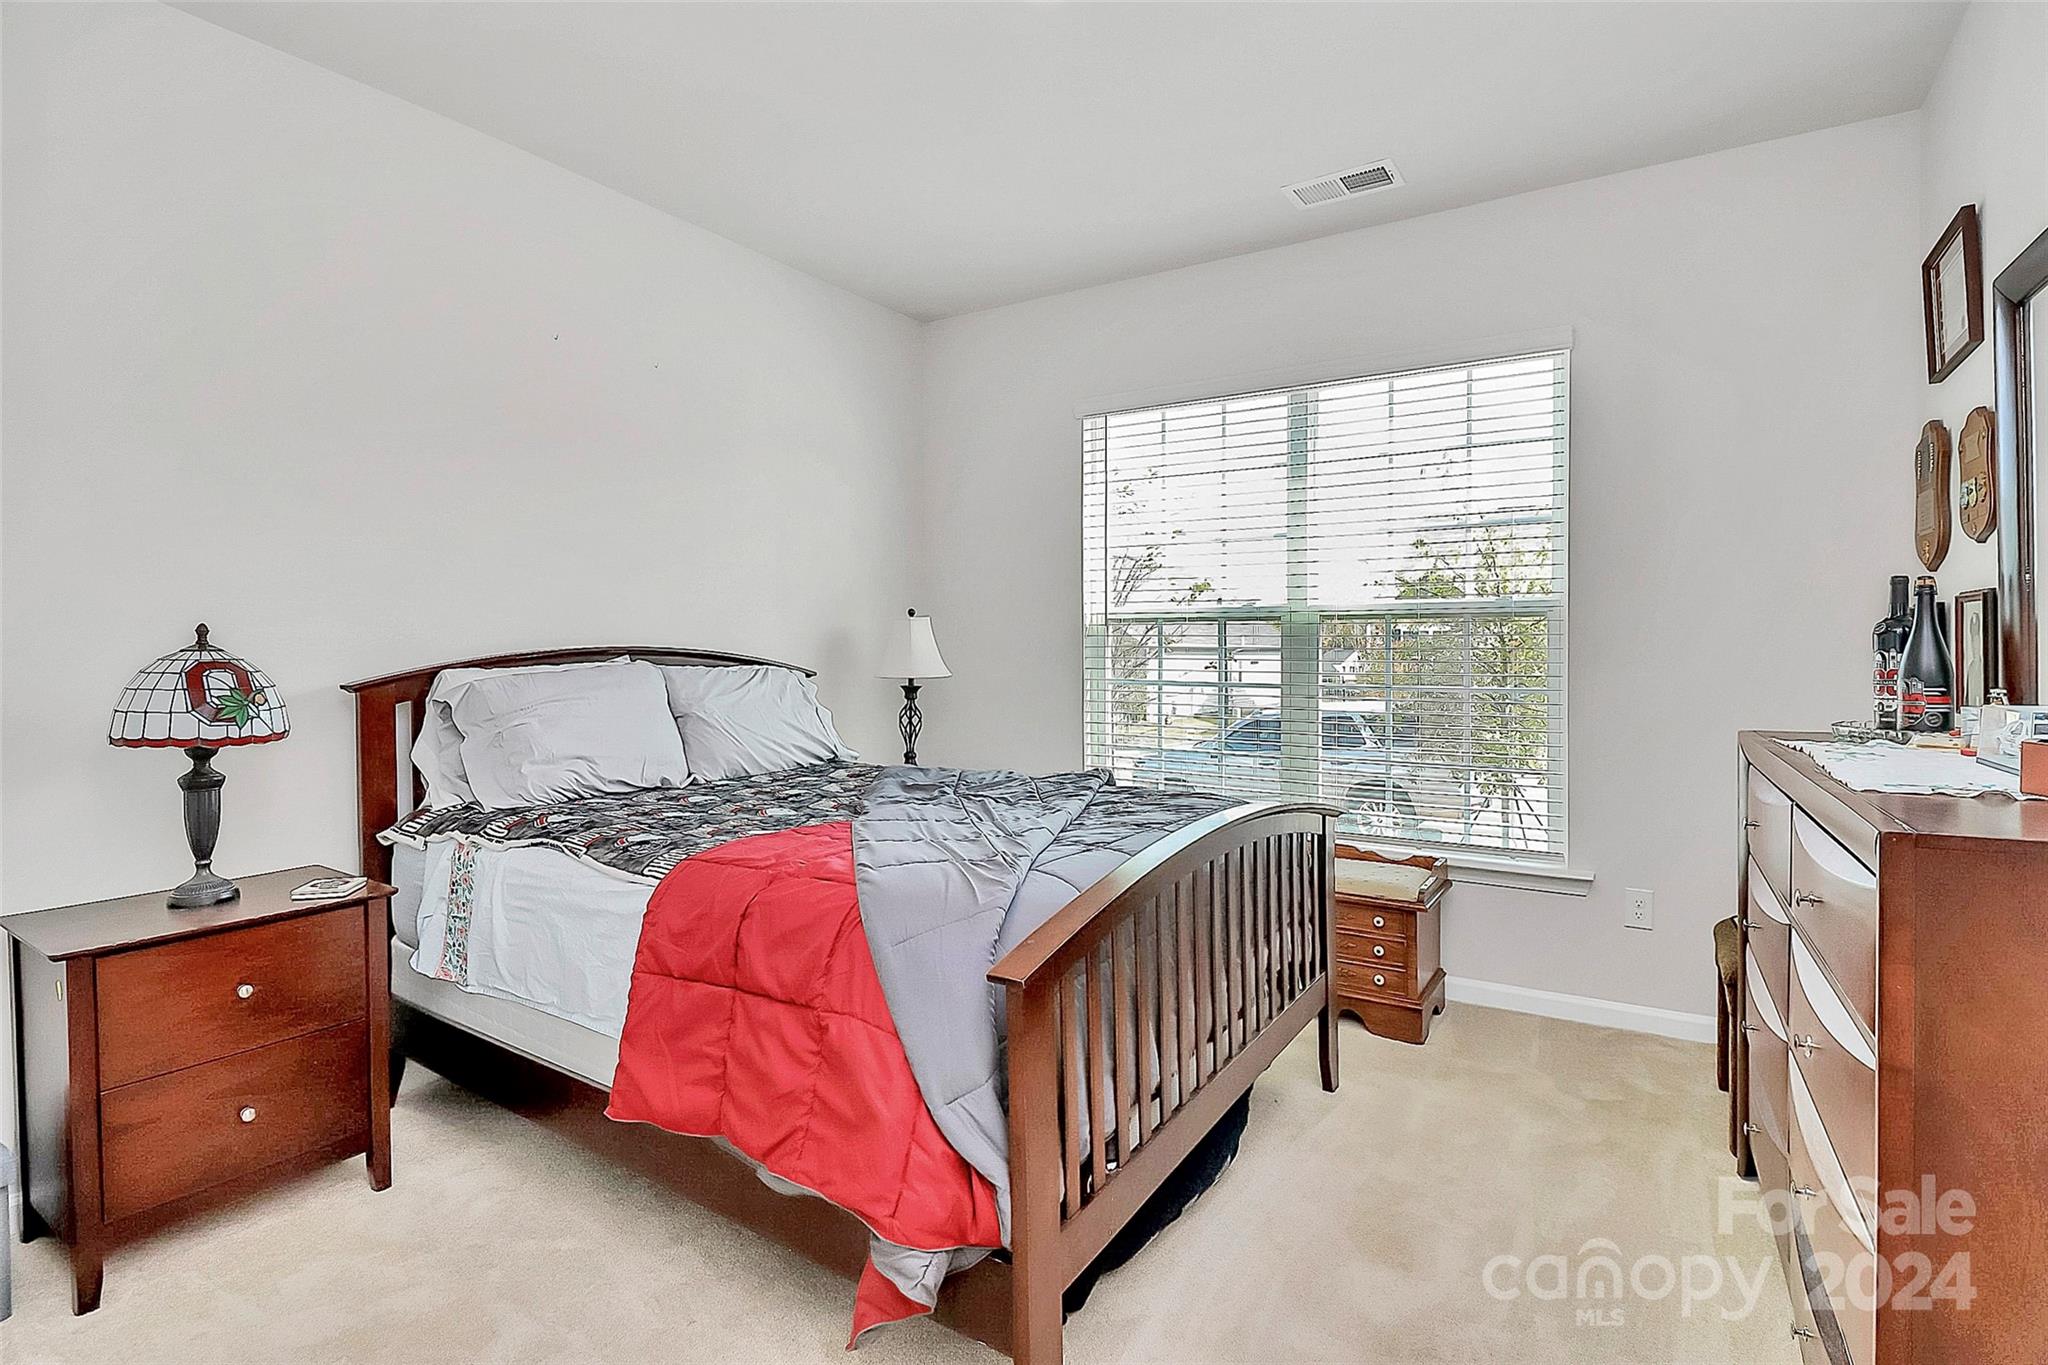
Furnished bedroom with a dark wood bed, red and gray bedding, and a large window with blinds.
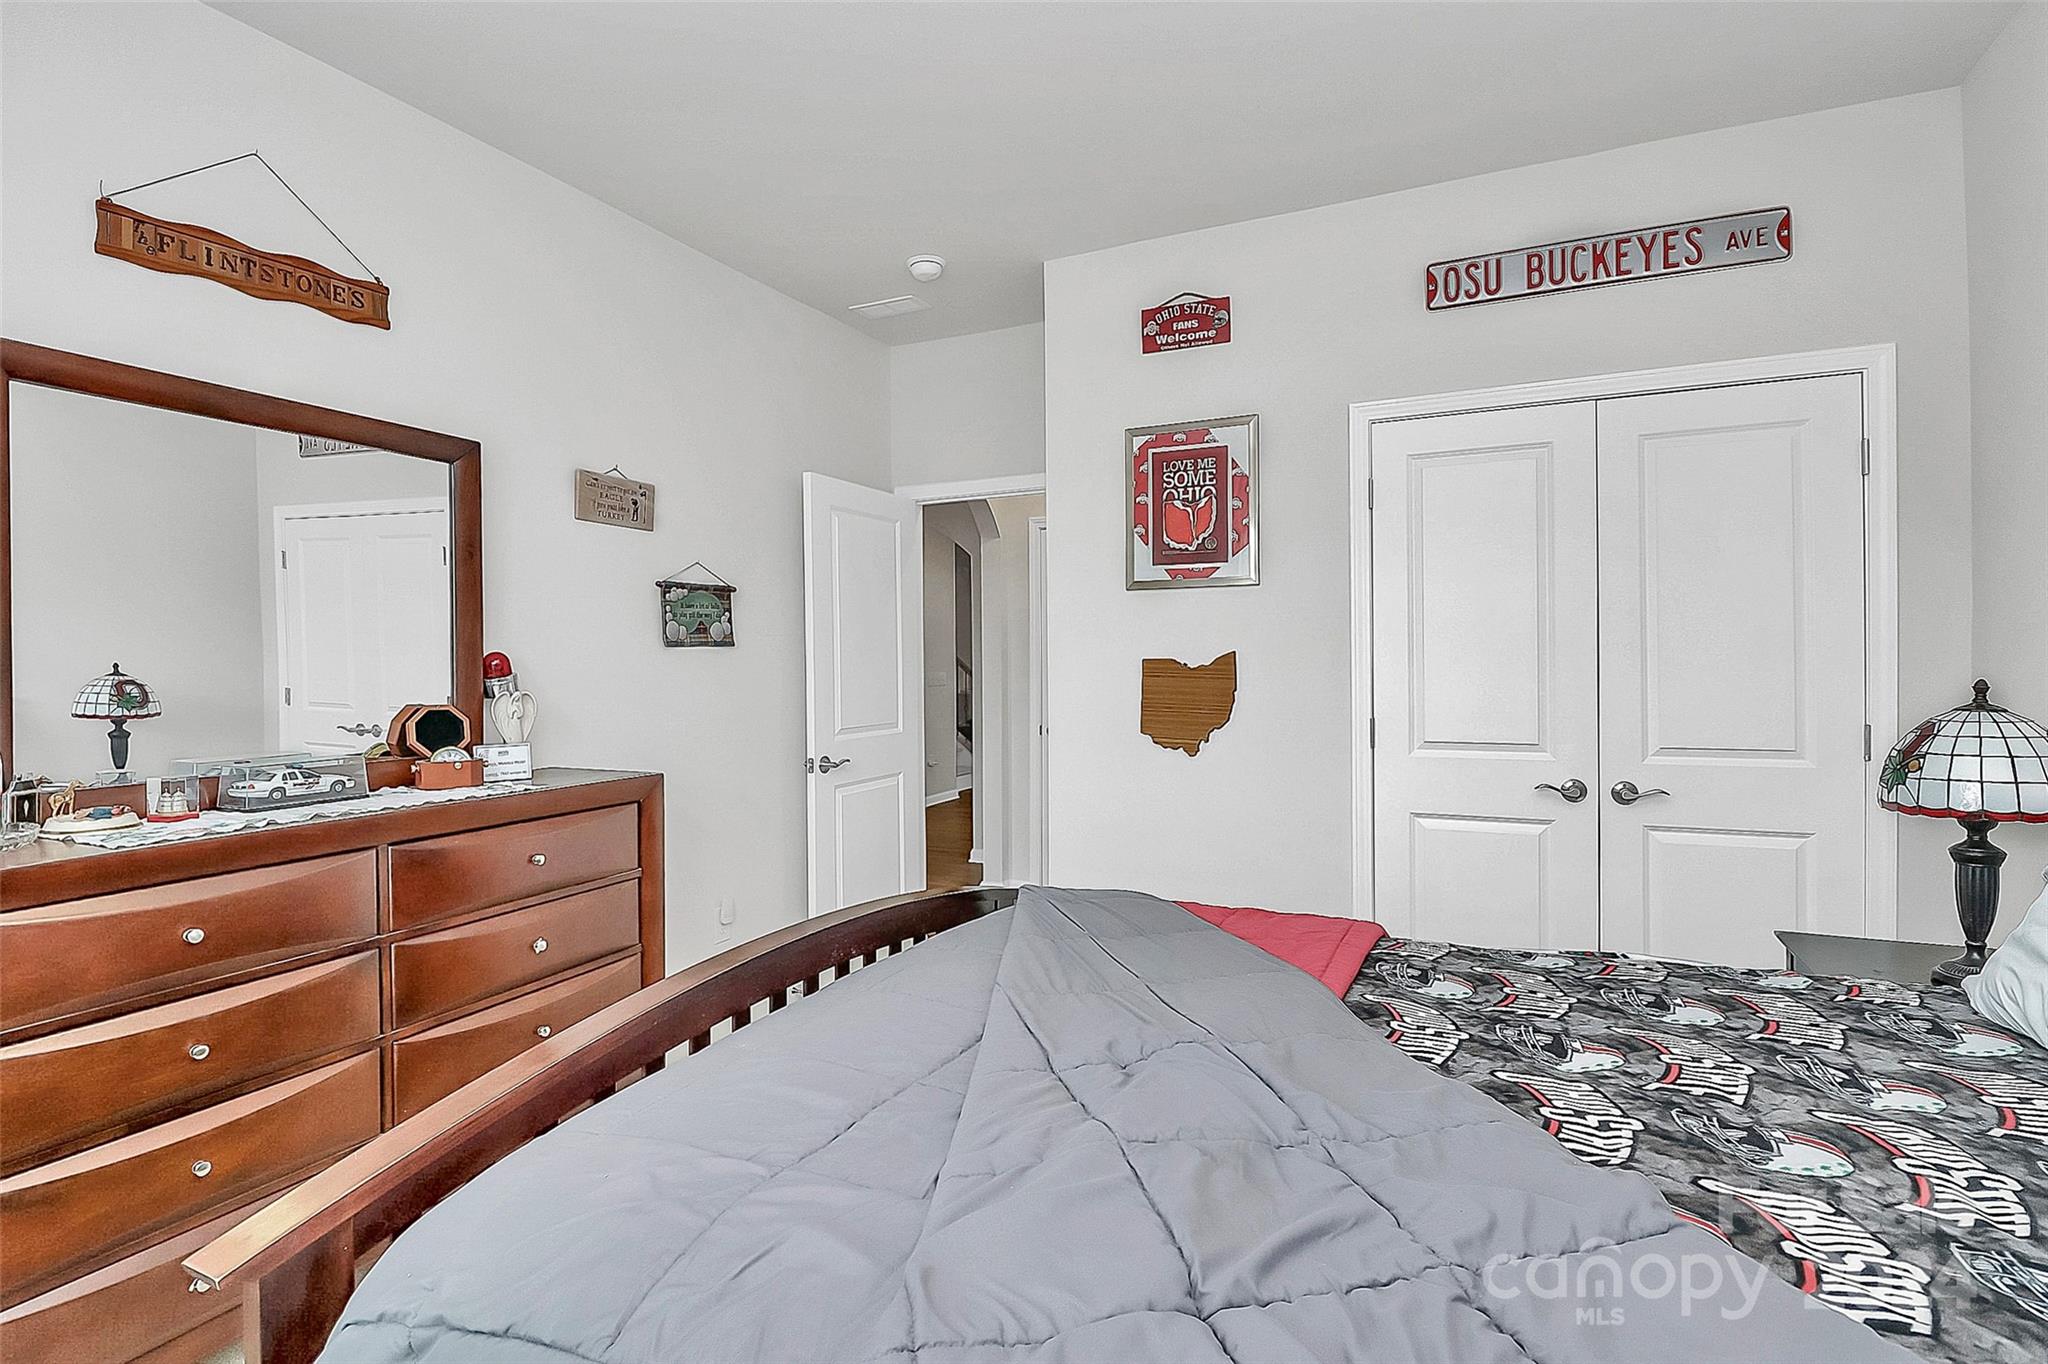
Bedroom with Ohio State bedding and wall decorations, a wooden dresser, and white closet doors.
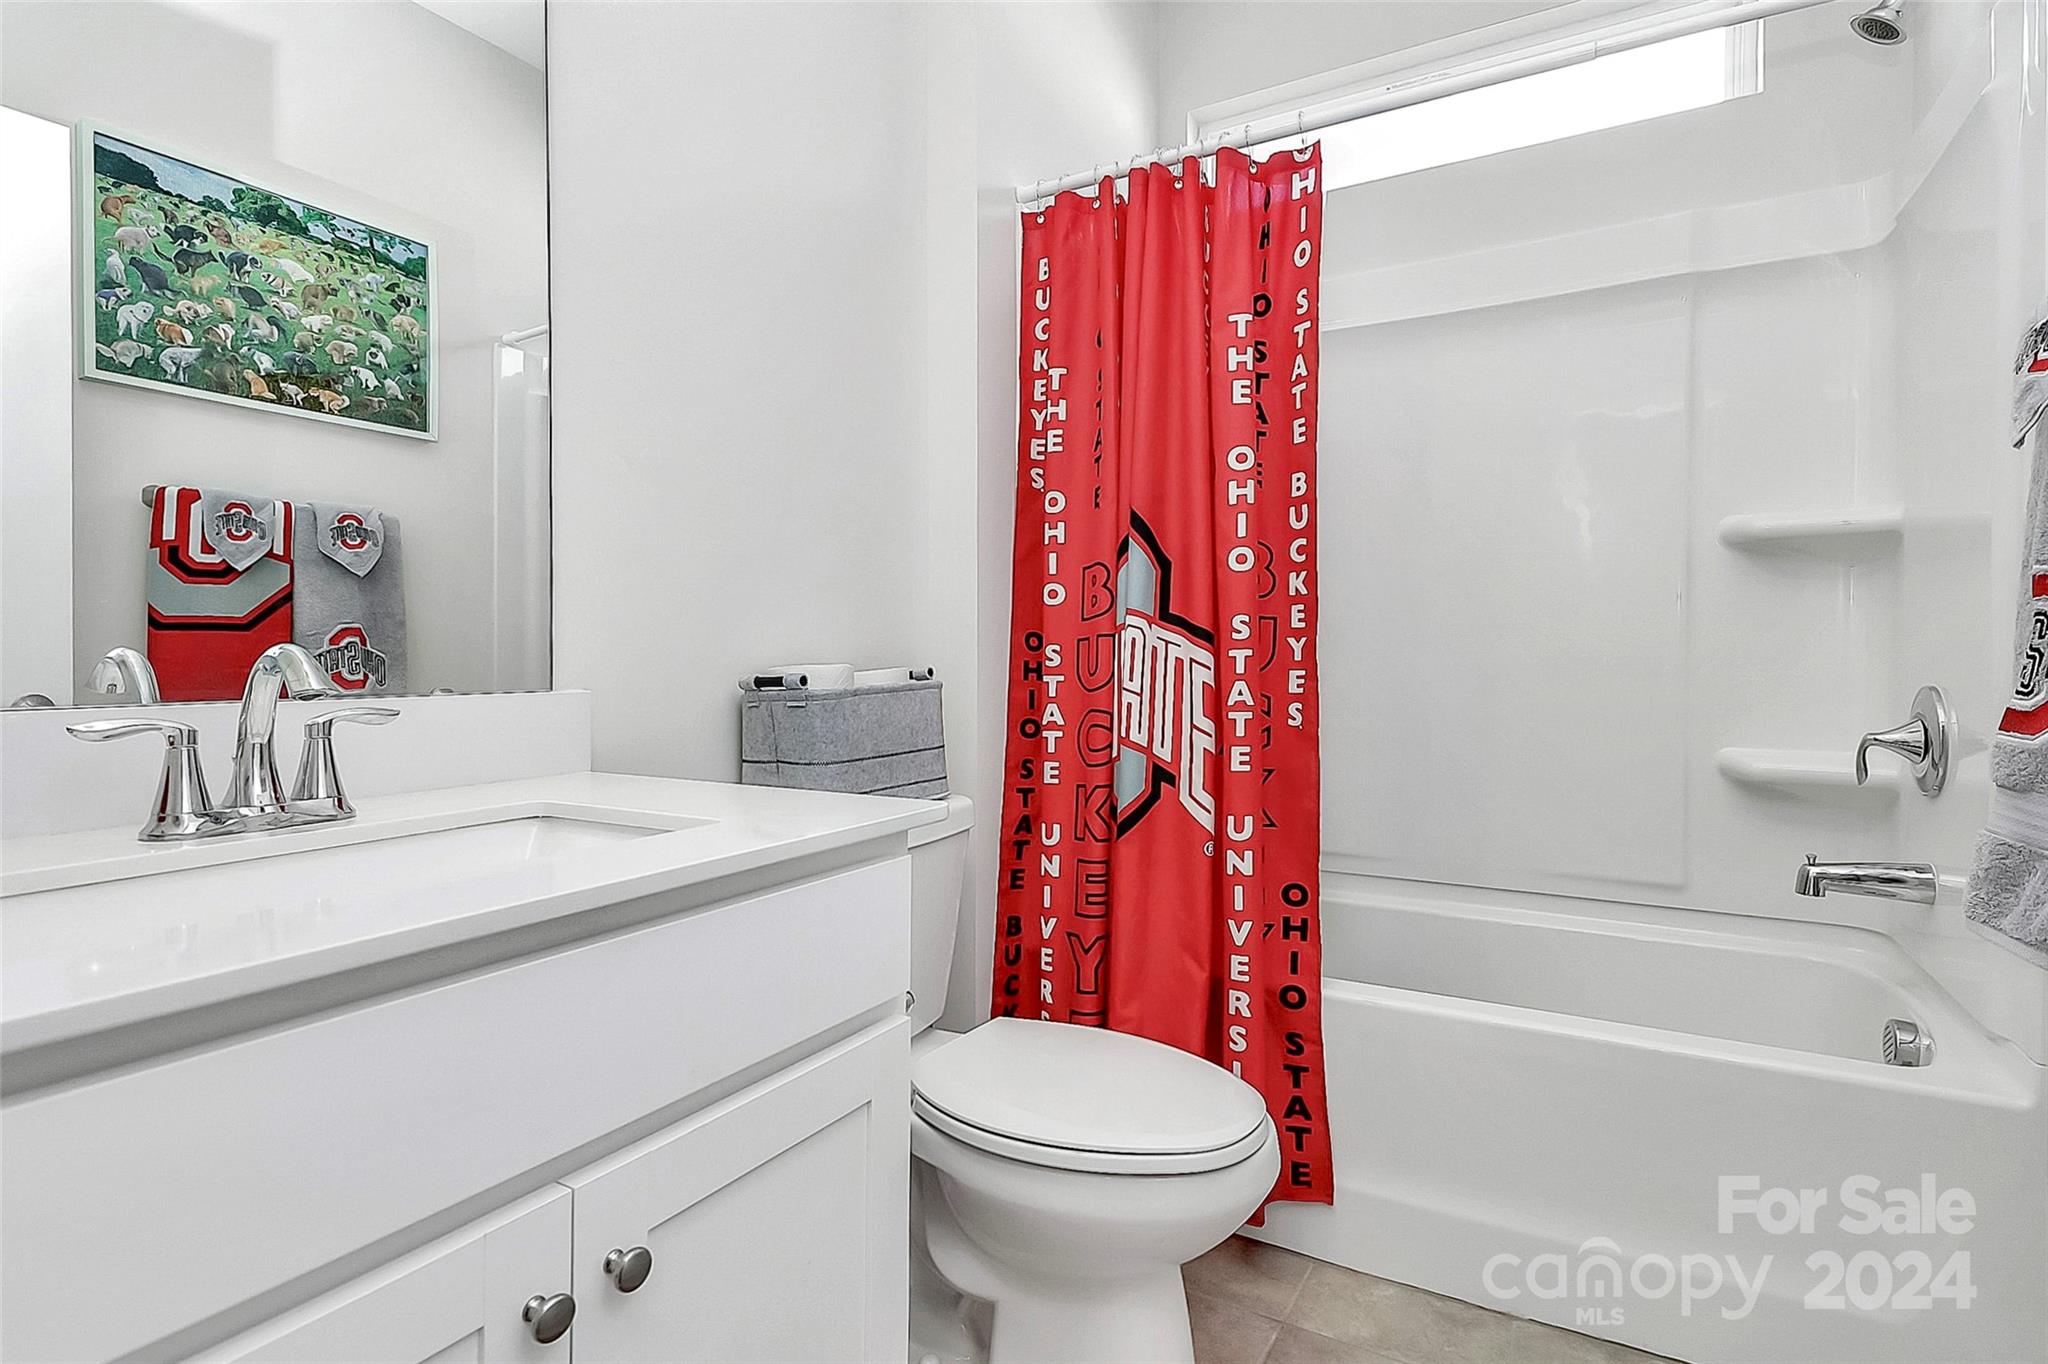
Bathroom with white vanity and tub, featuring a red Ohio State Buckeyes shower curtain.
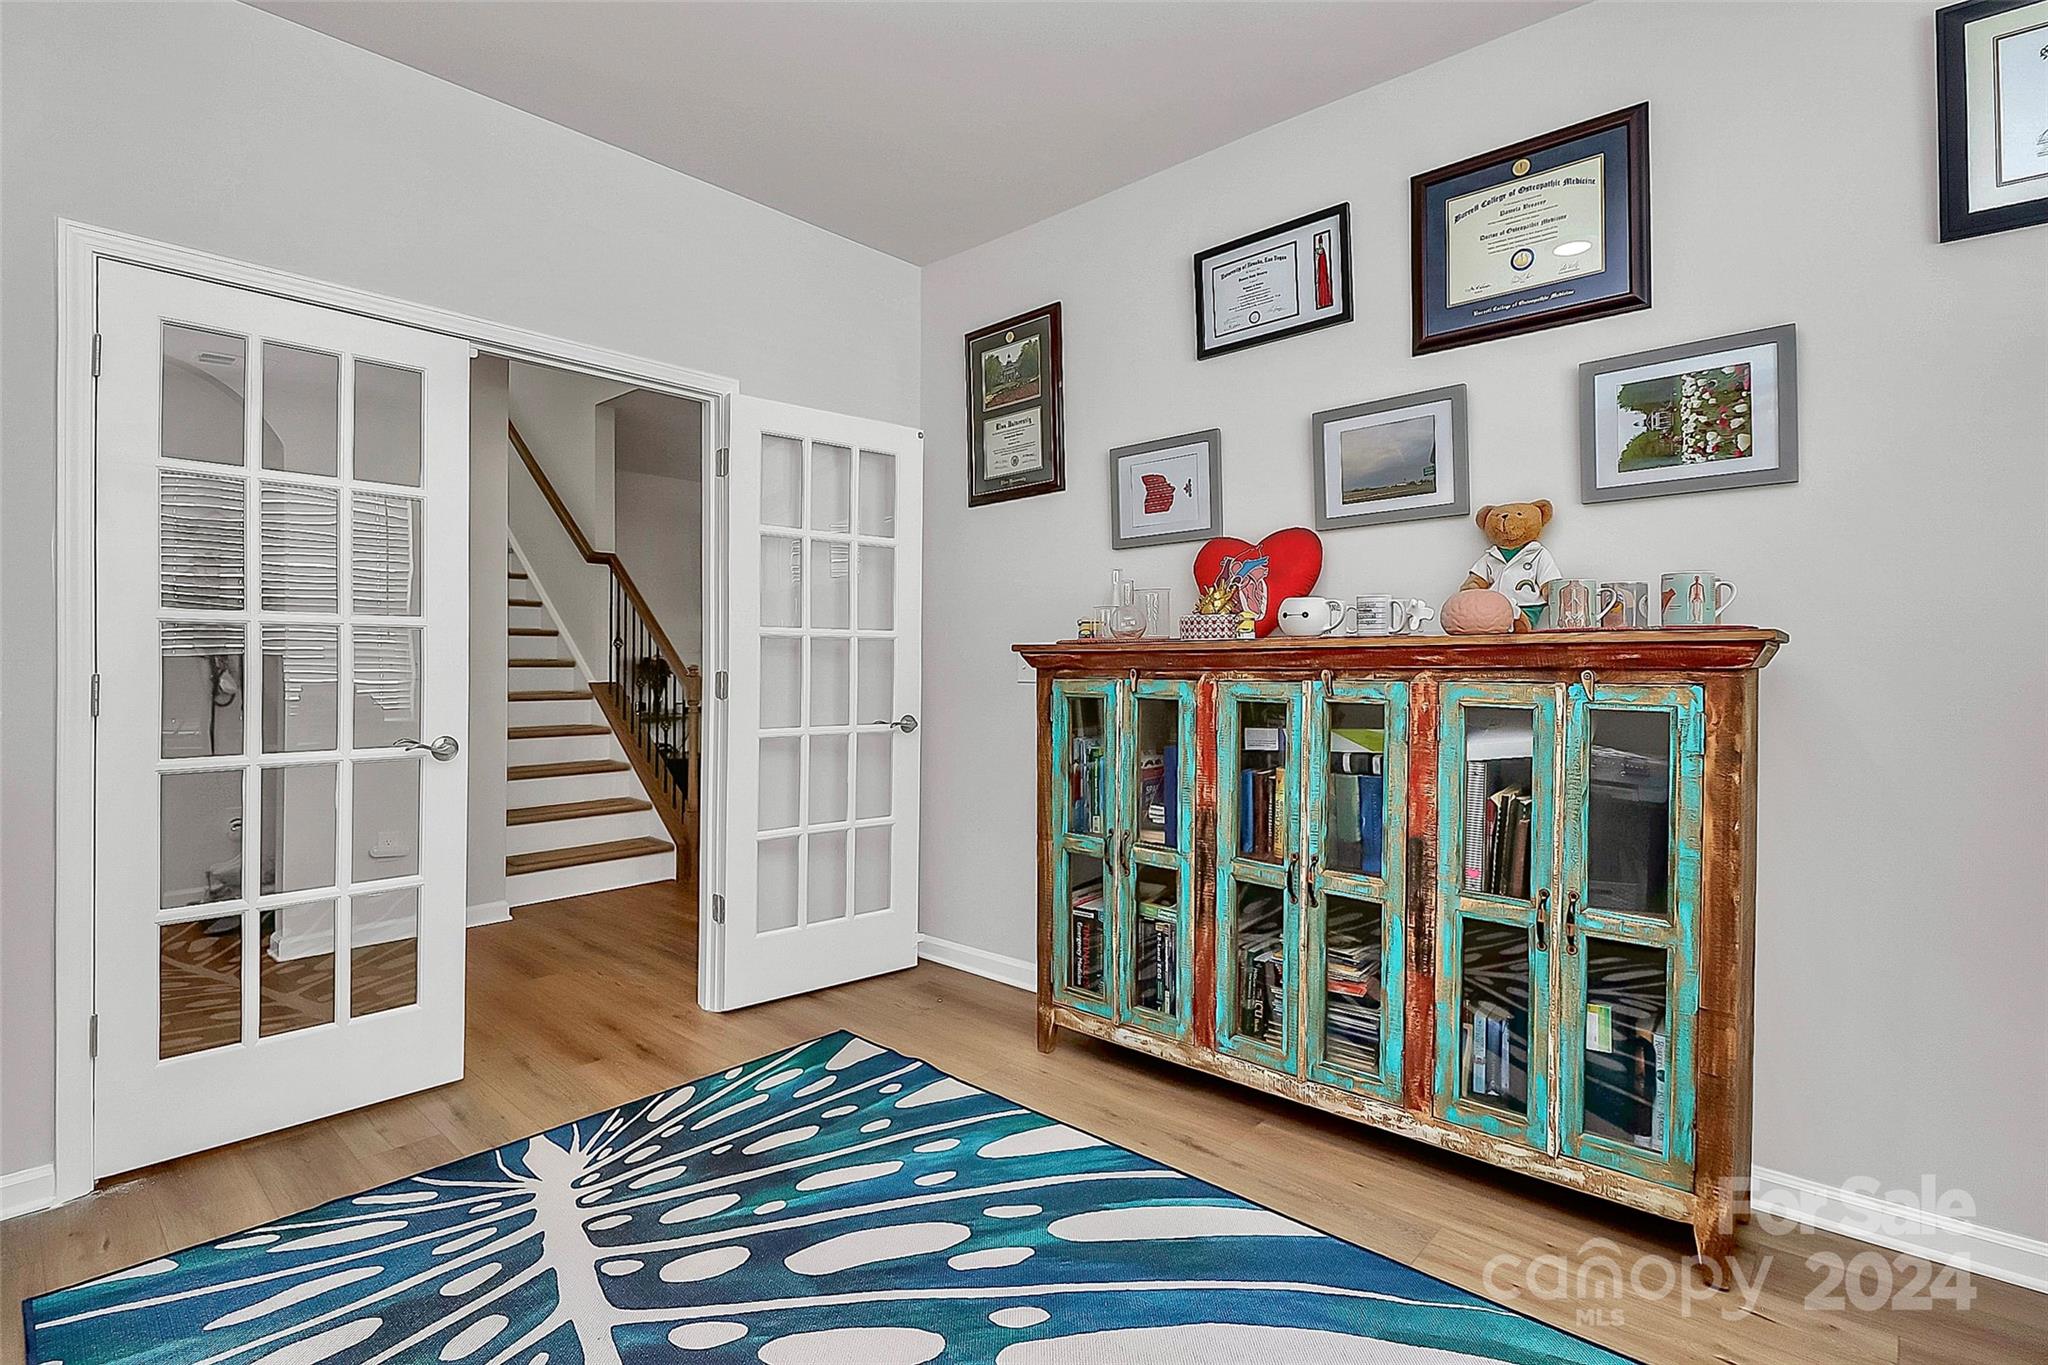
Furnished office with glass-front cabinet, framed certificates, French doors, and a staircase.
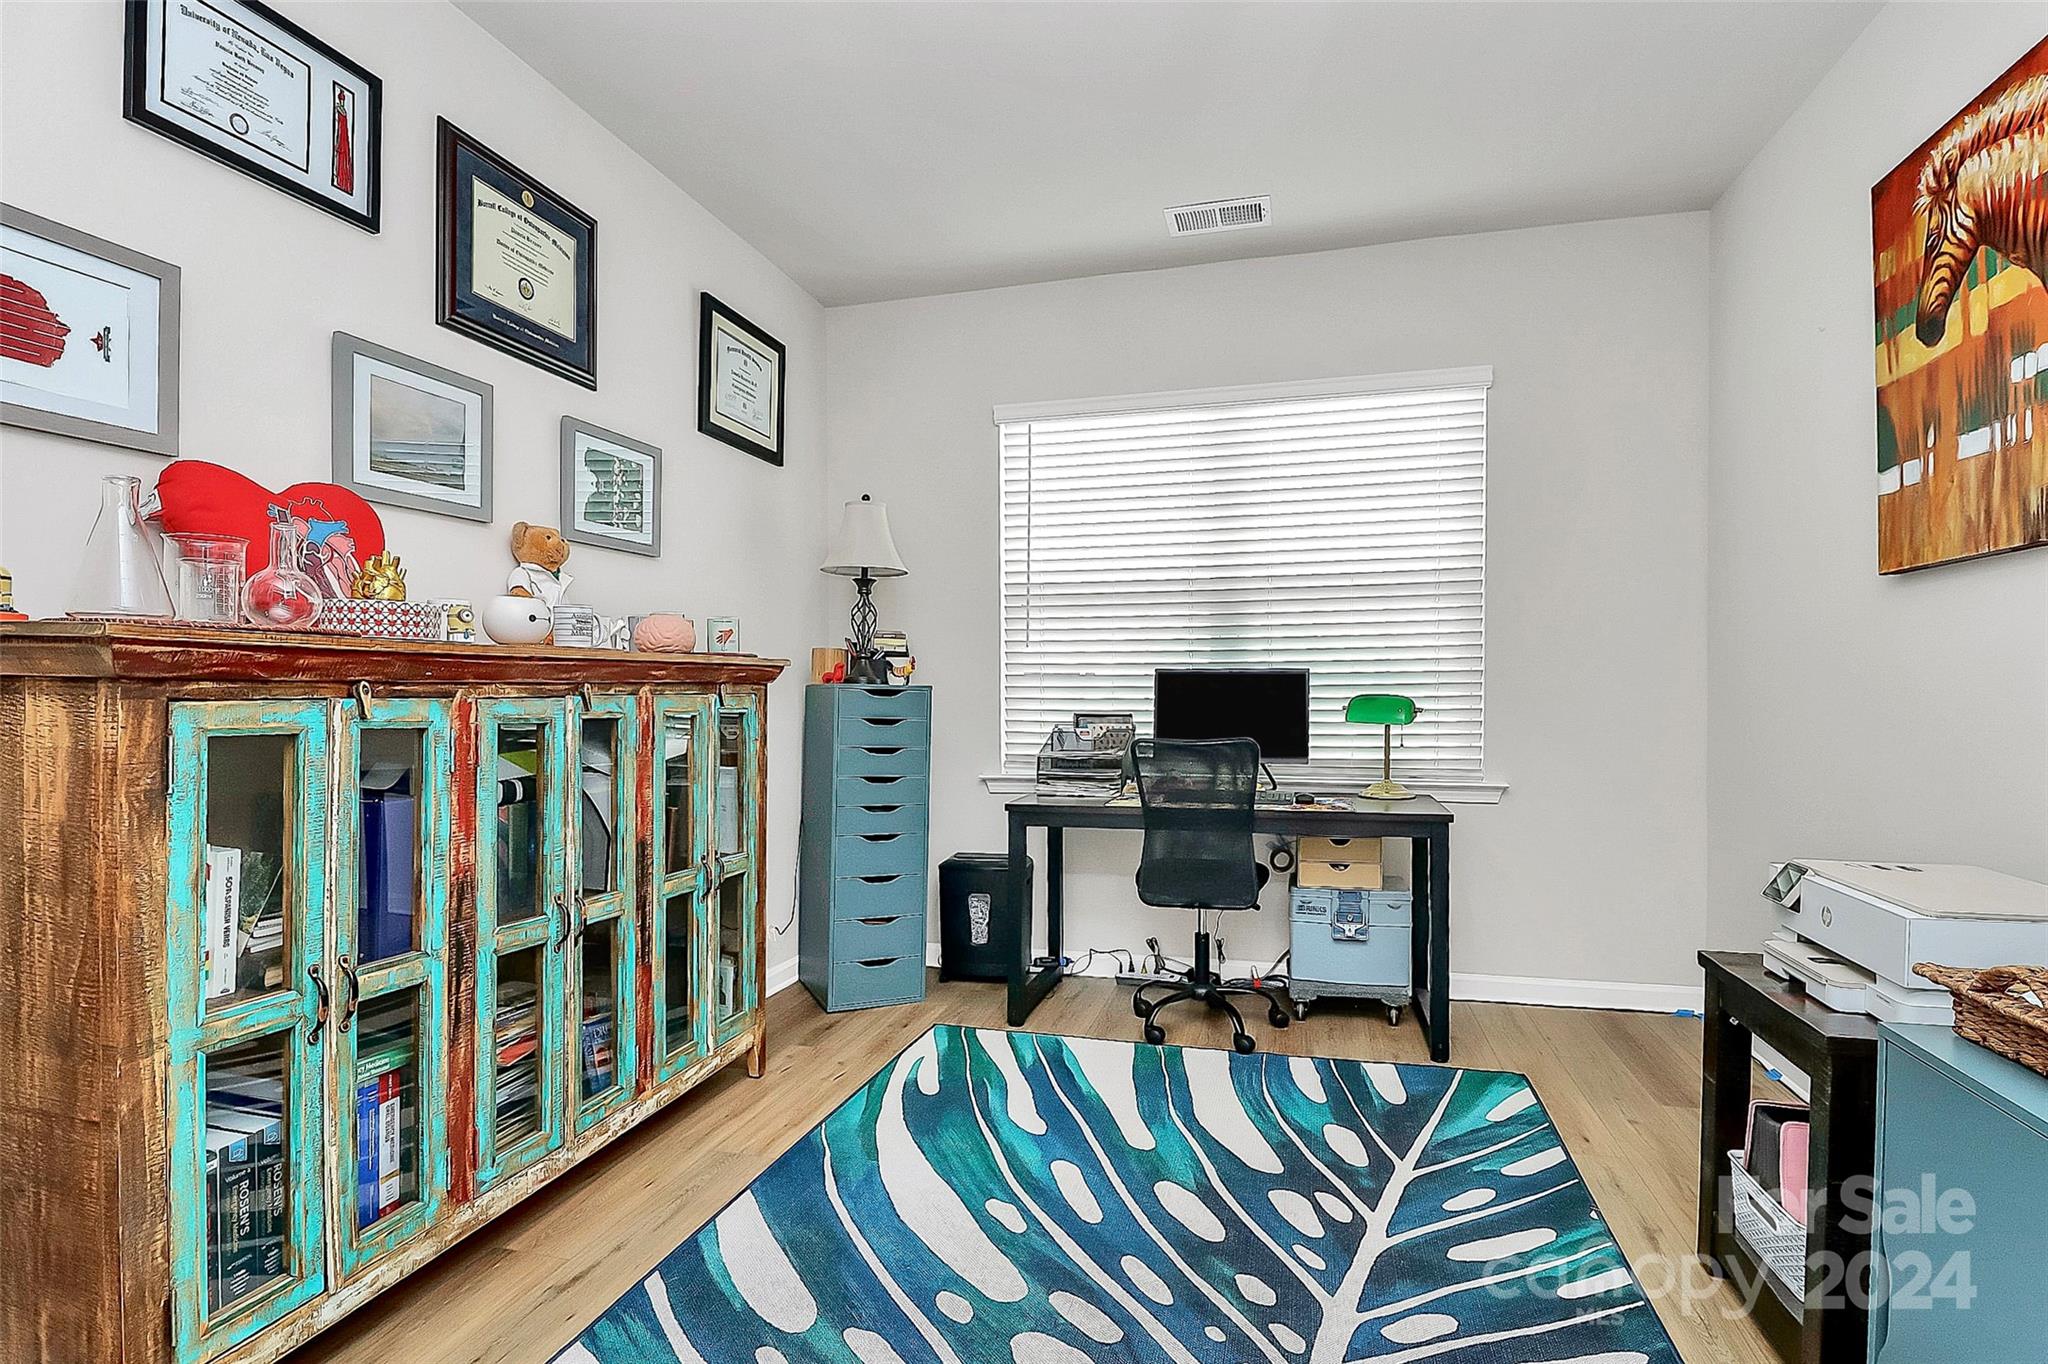
Home office with a turquoise-and-wood bookcase and a desk beneath a window with white blinds.
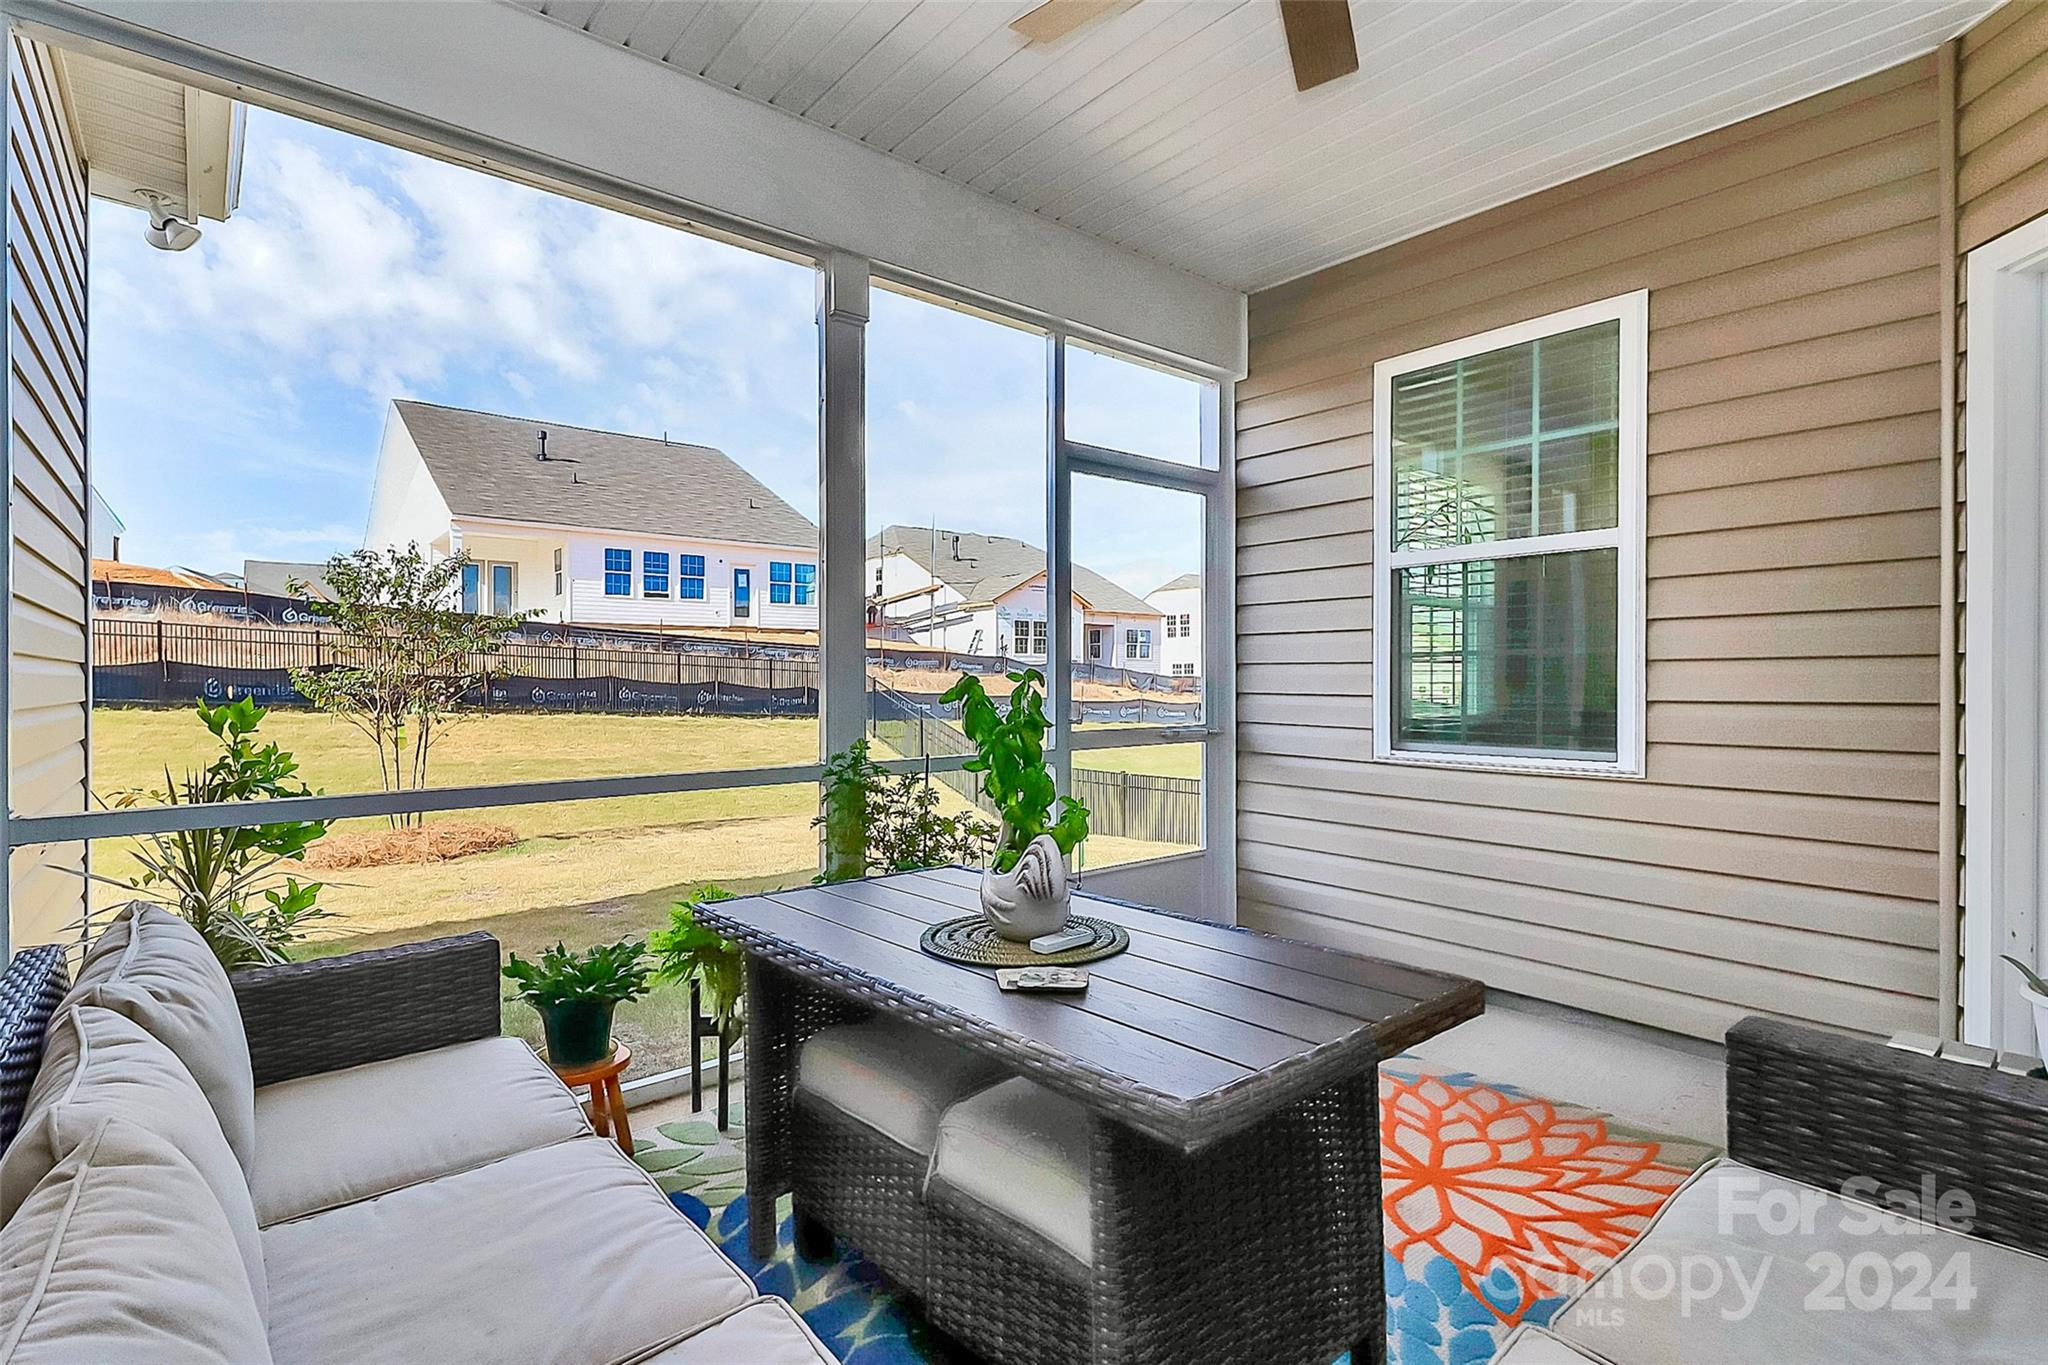
Furnished covered porch with wicker seating and a table overlooking a grassy yard.
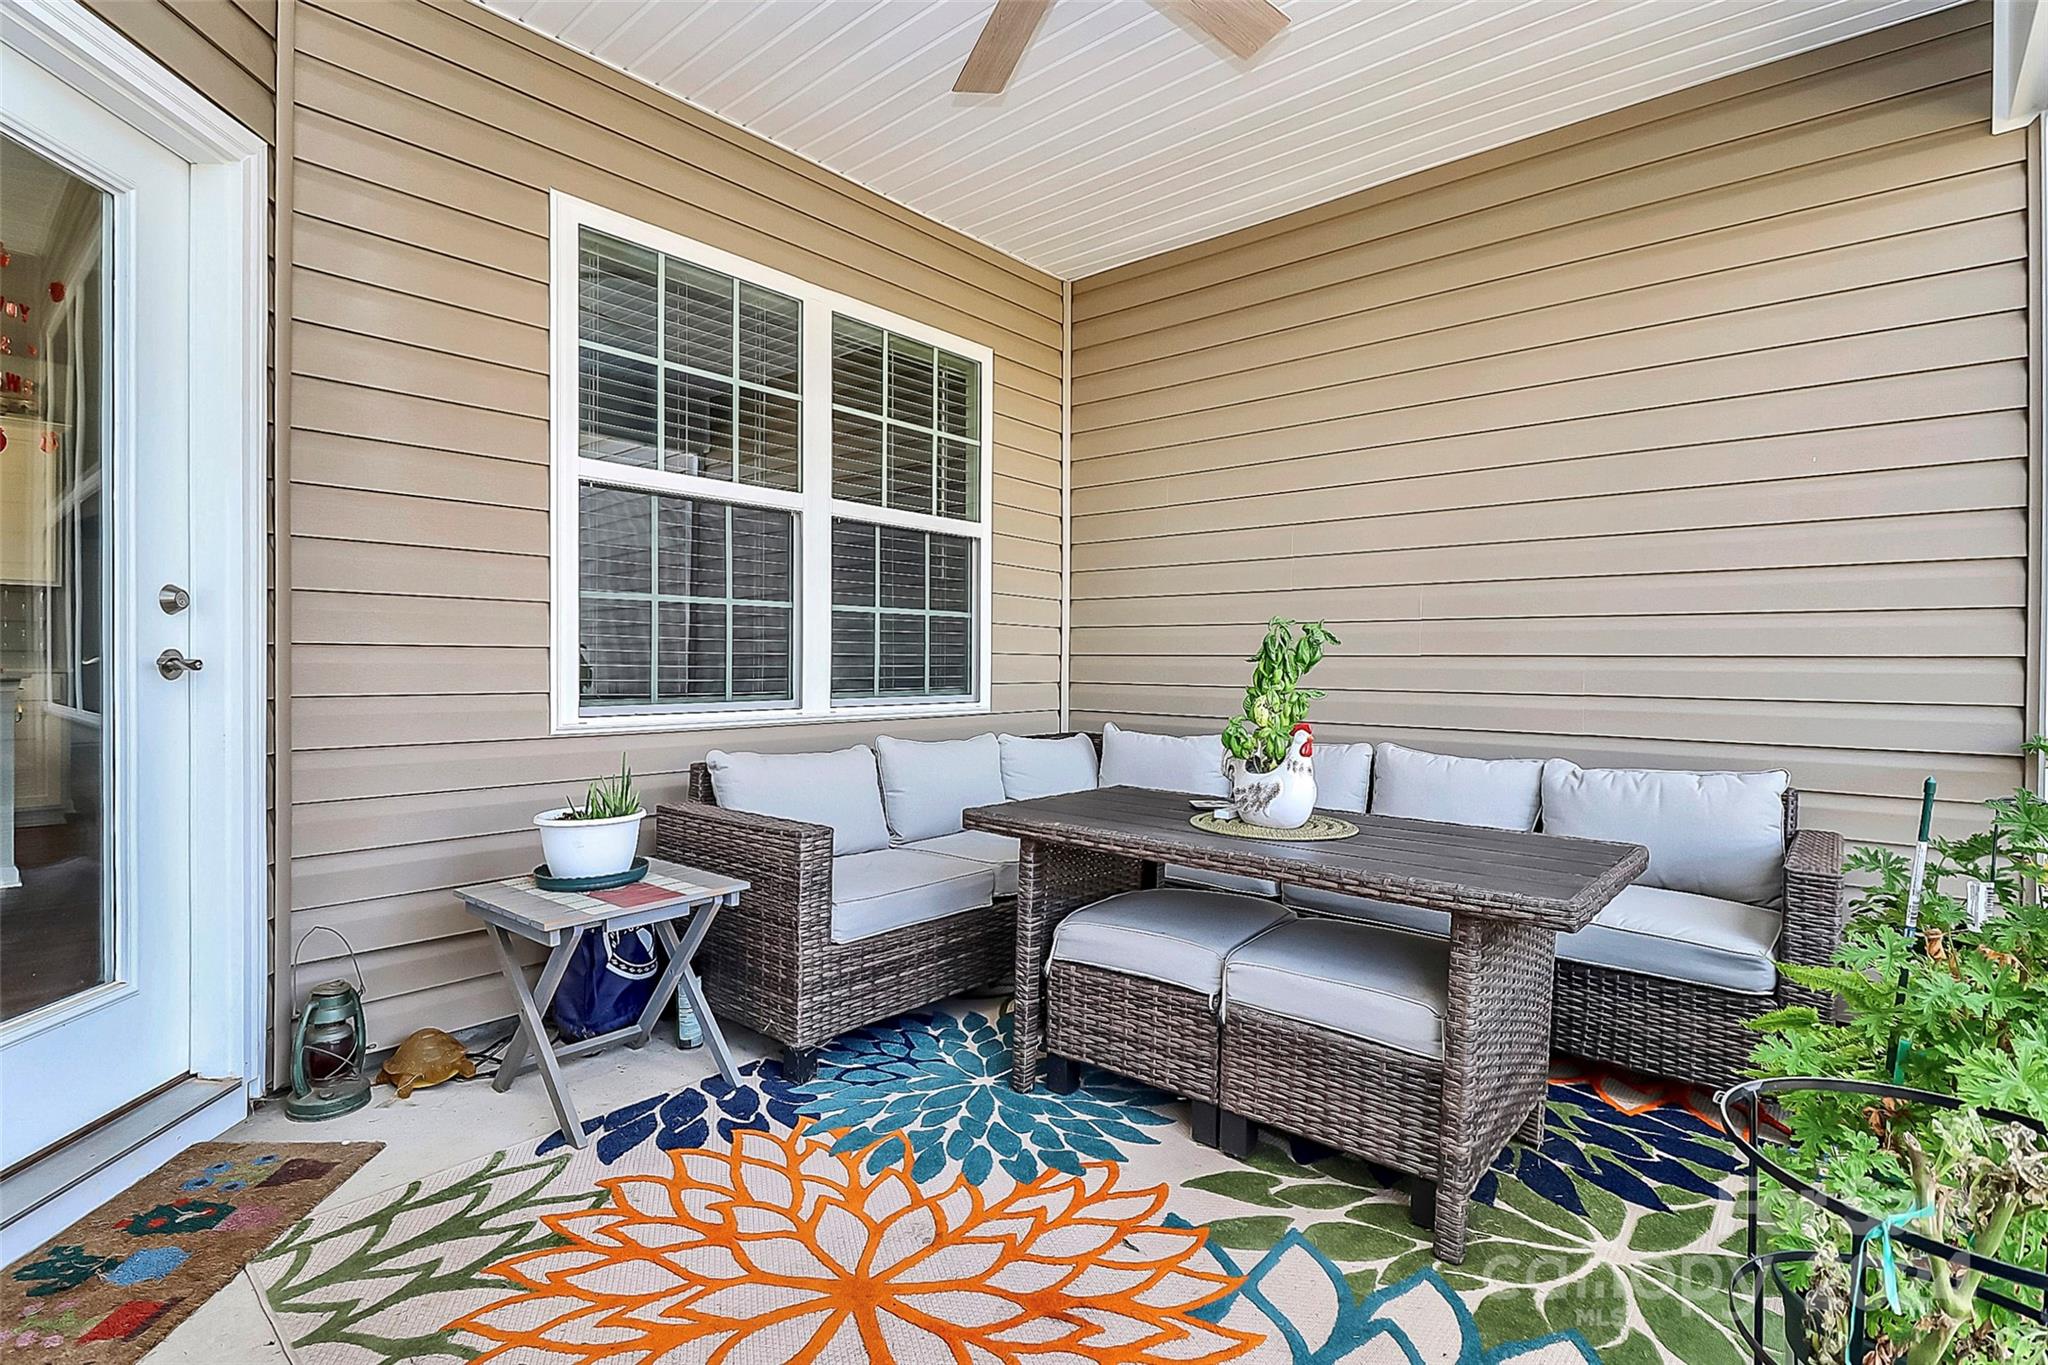
Covered patio with wicker seating, a dining table, and a colorful floral rug.
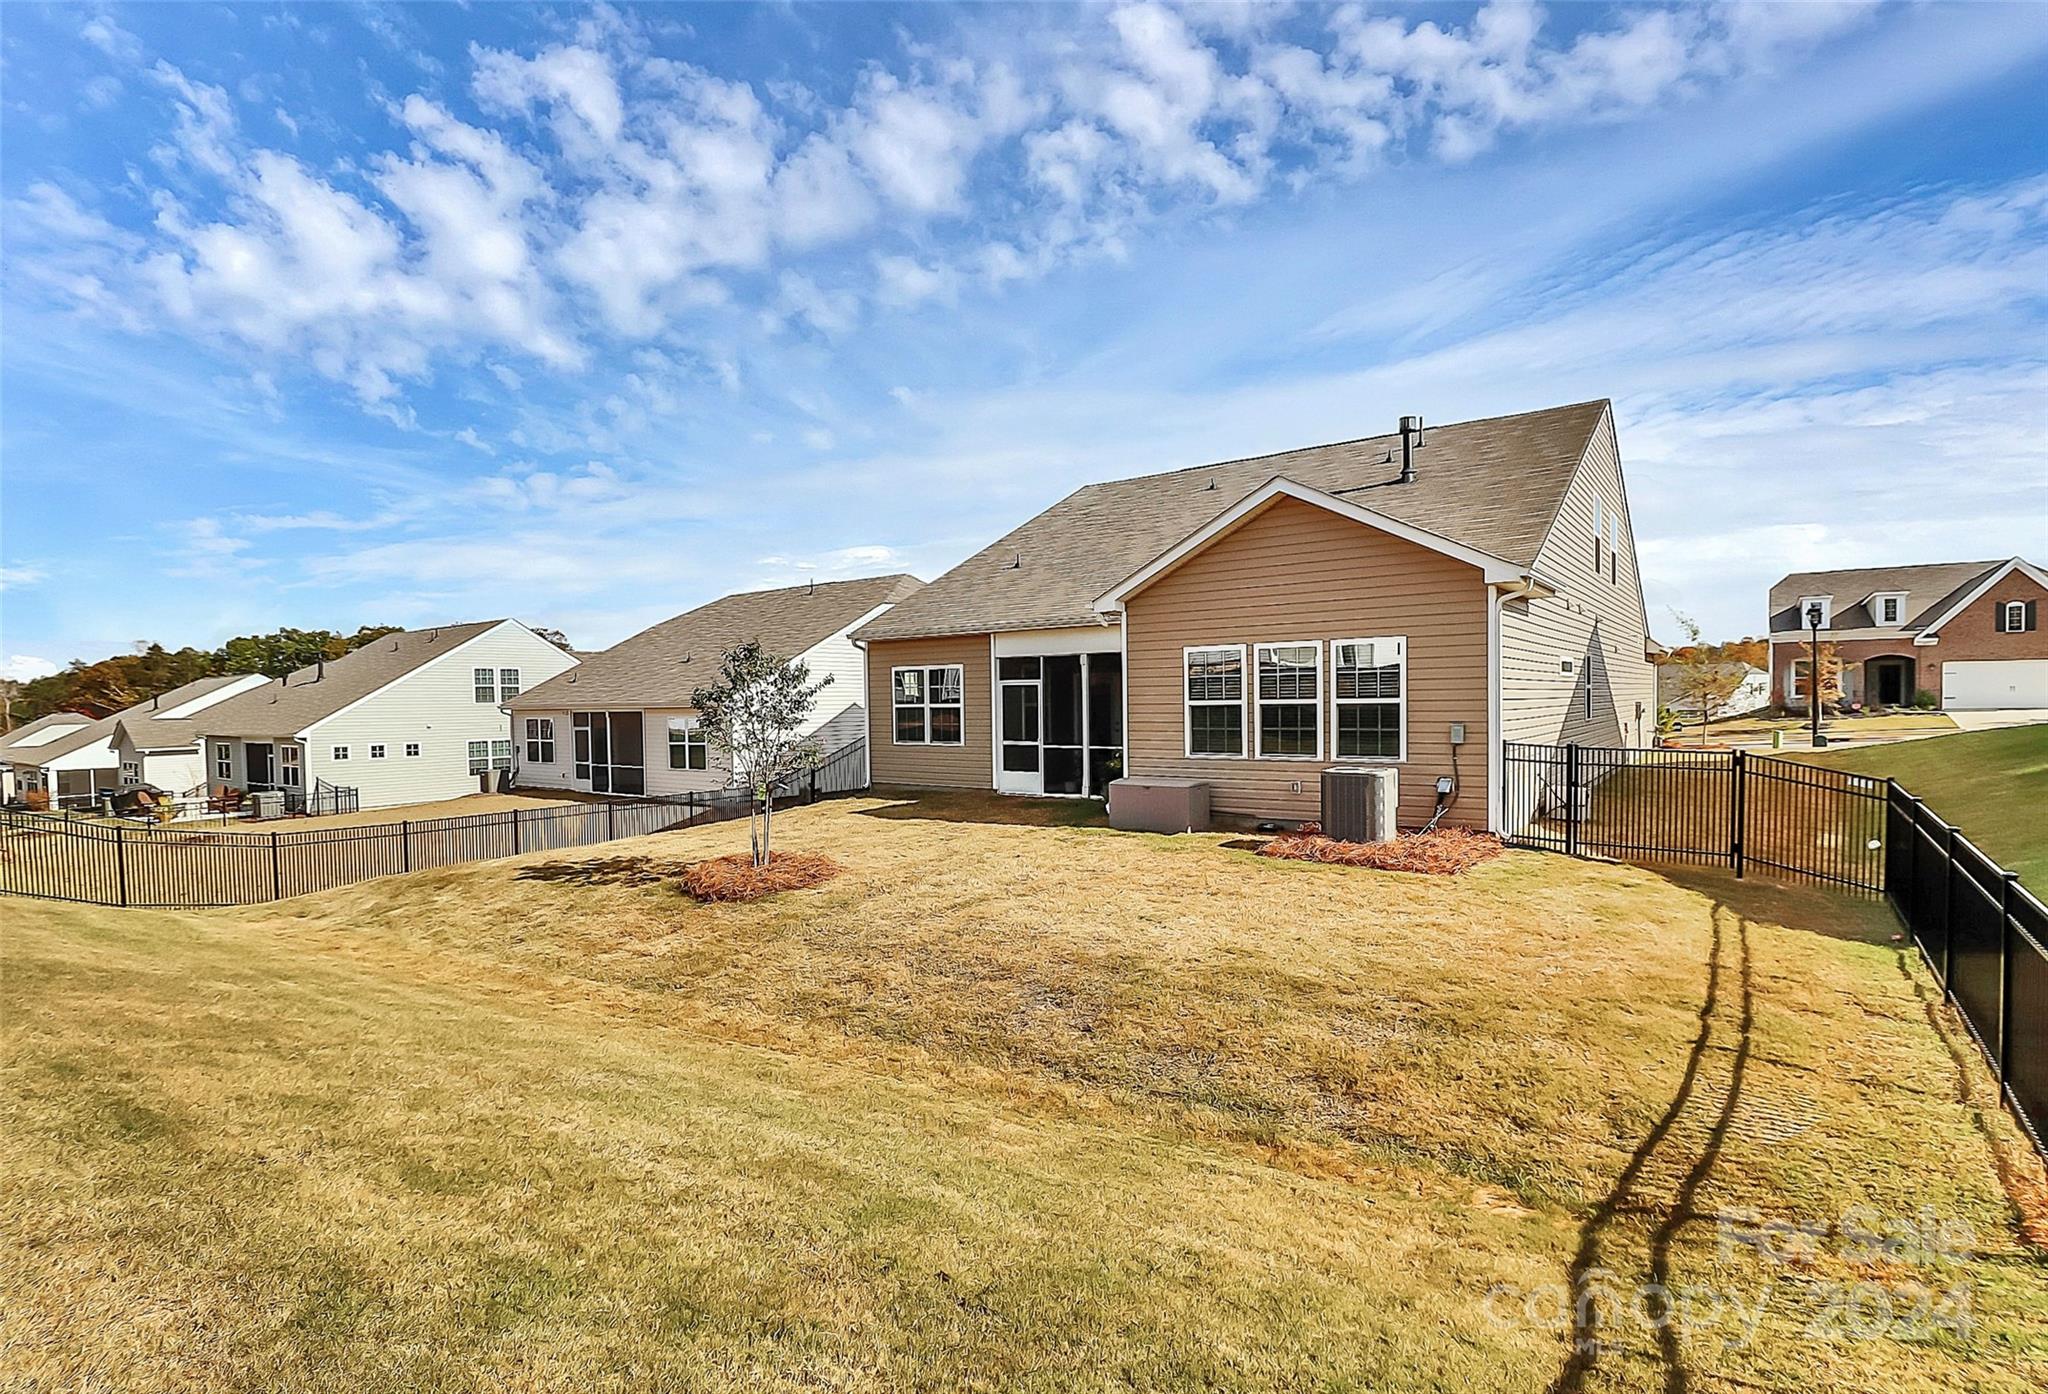
Rear of a tan two-story home with a screened porch, fenced lawn, and neighboring houses.
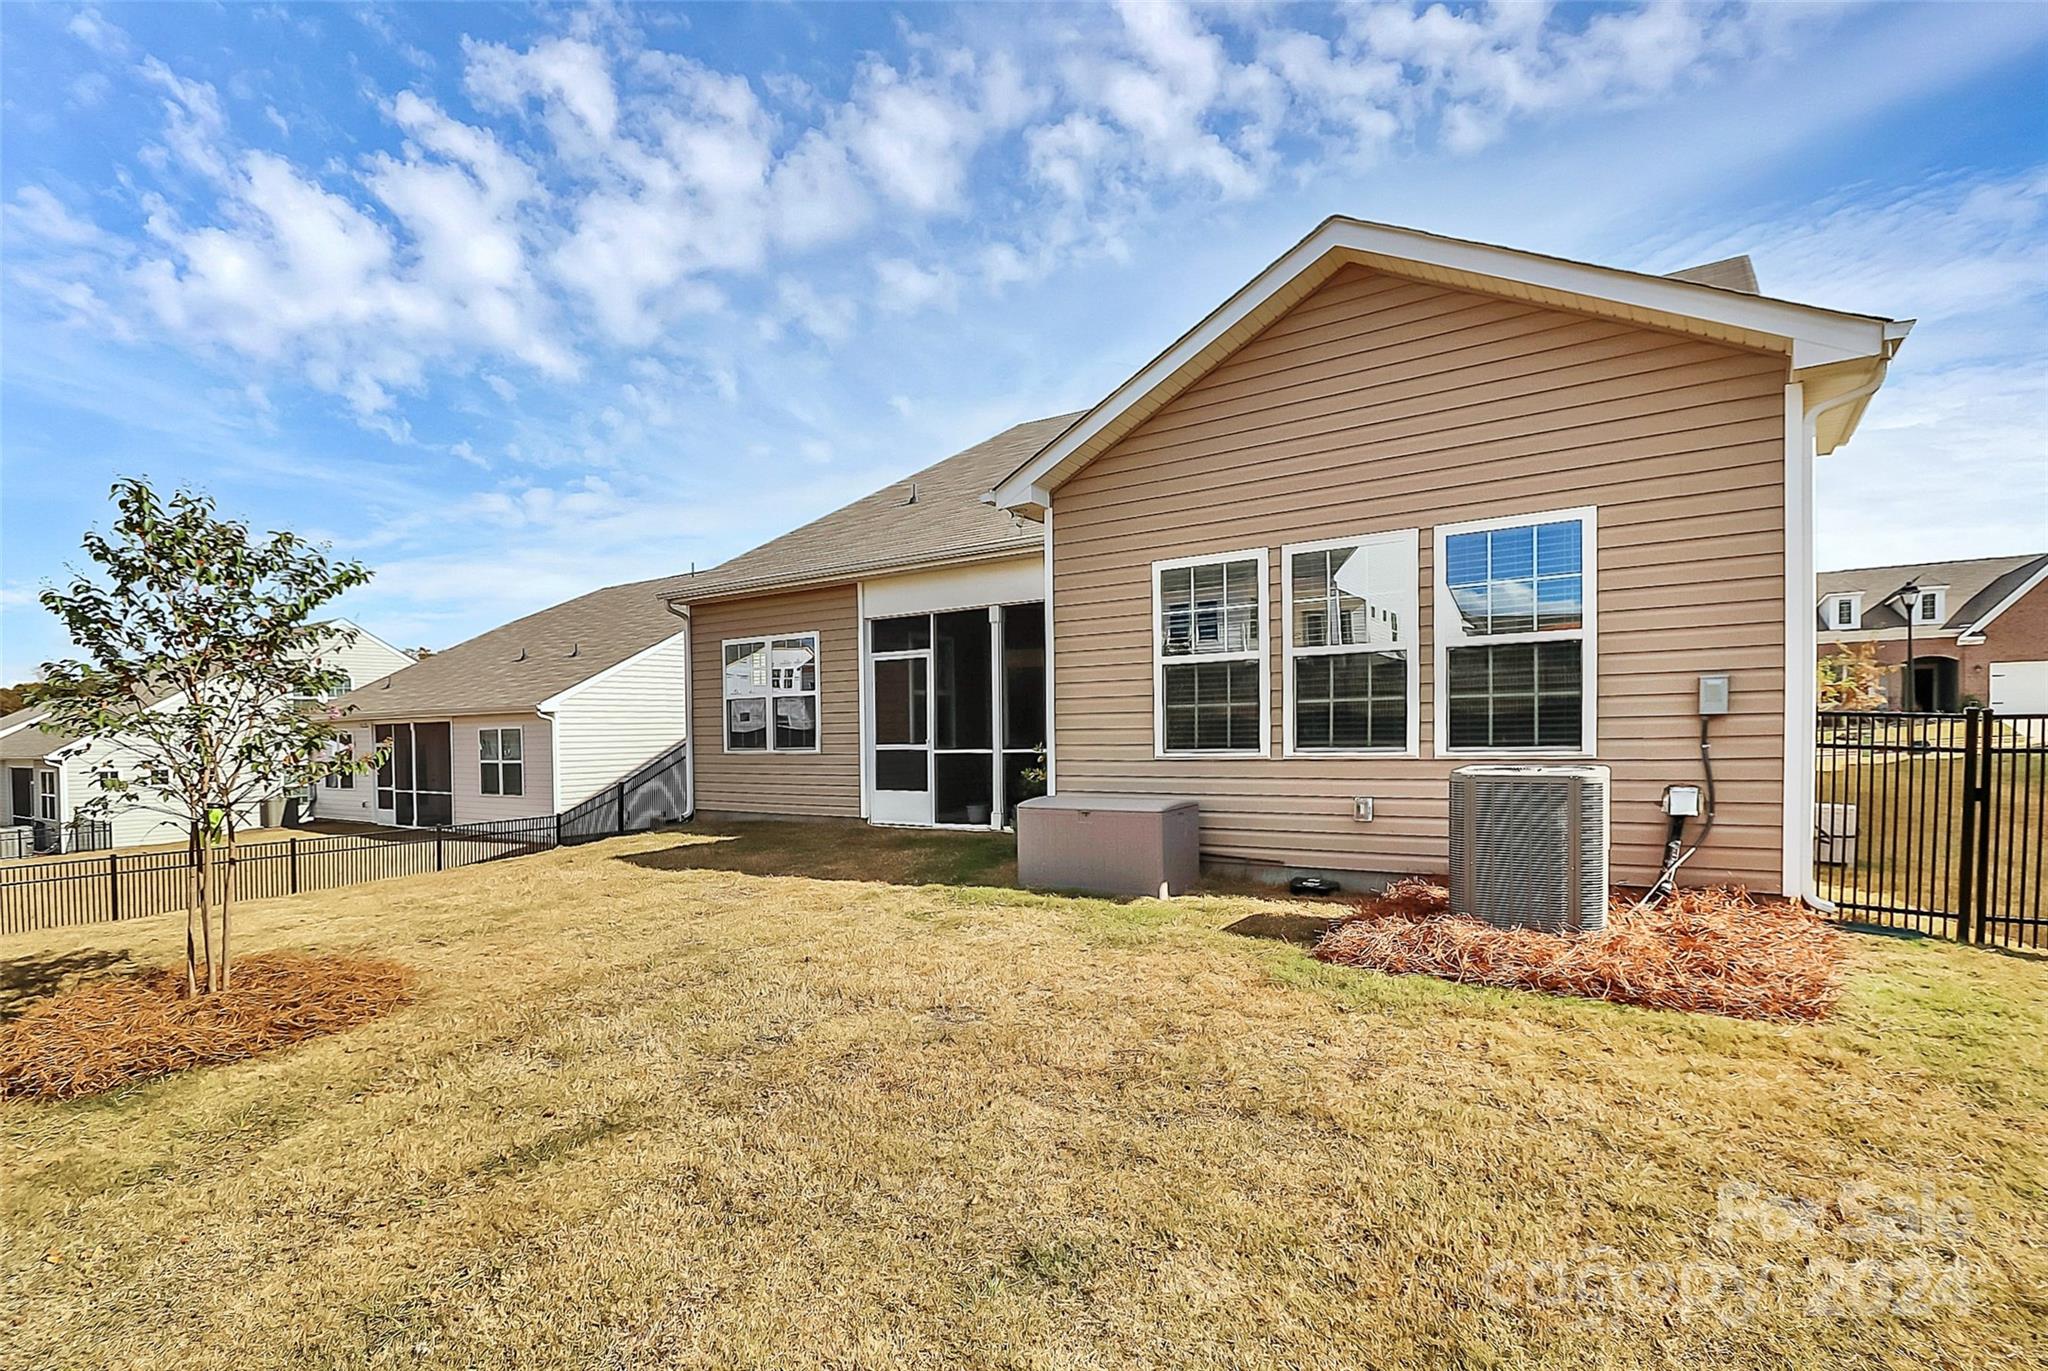
Tan single-story home's rear exterior with a fenced sloping lawn and a small tree.
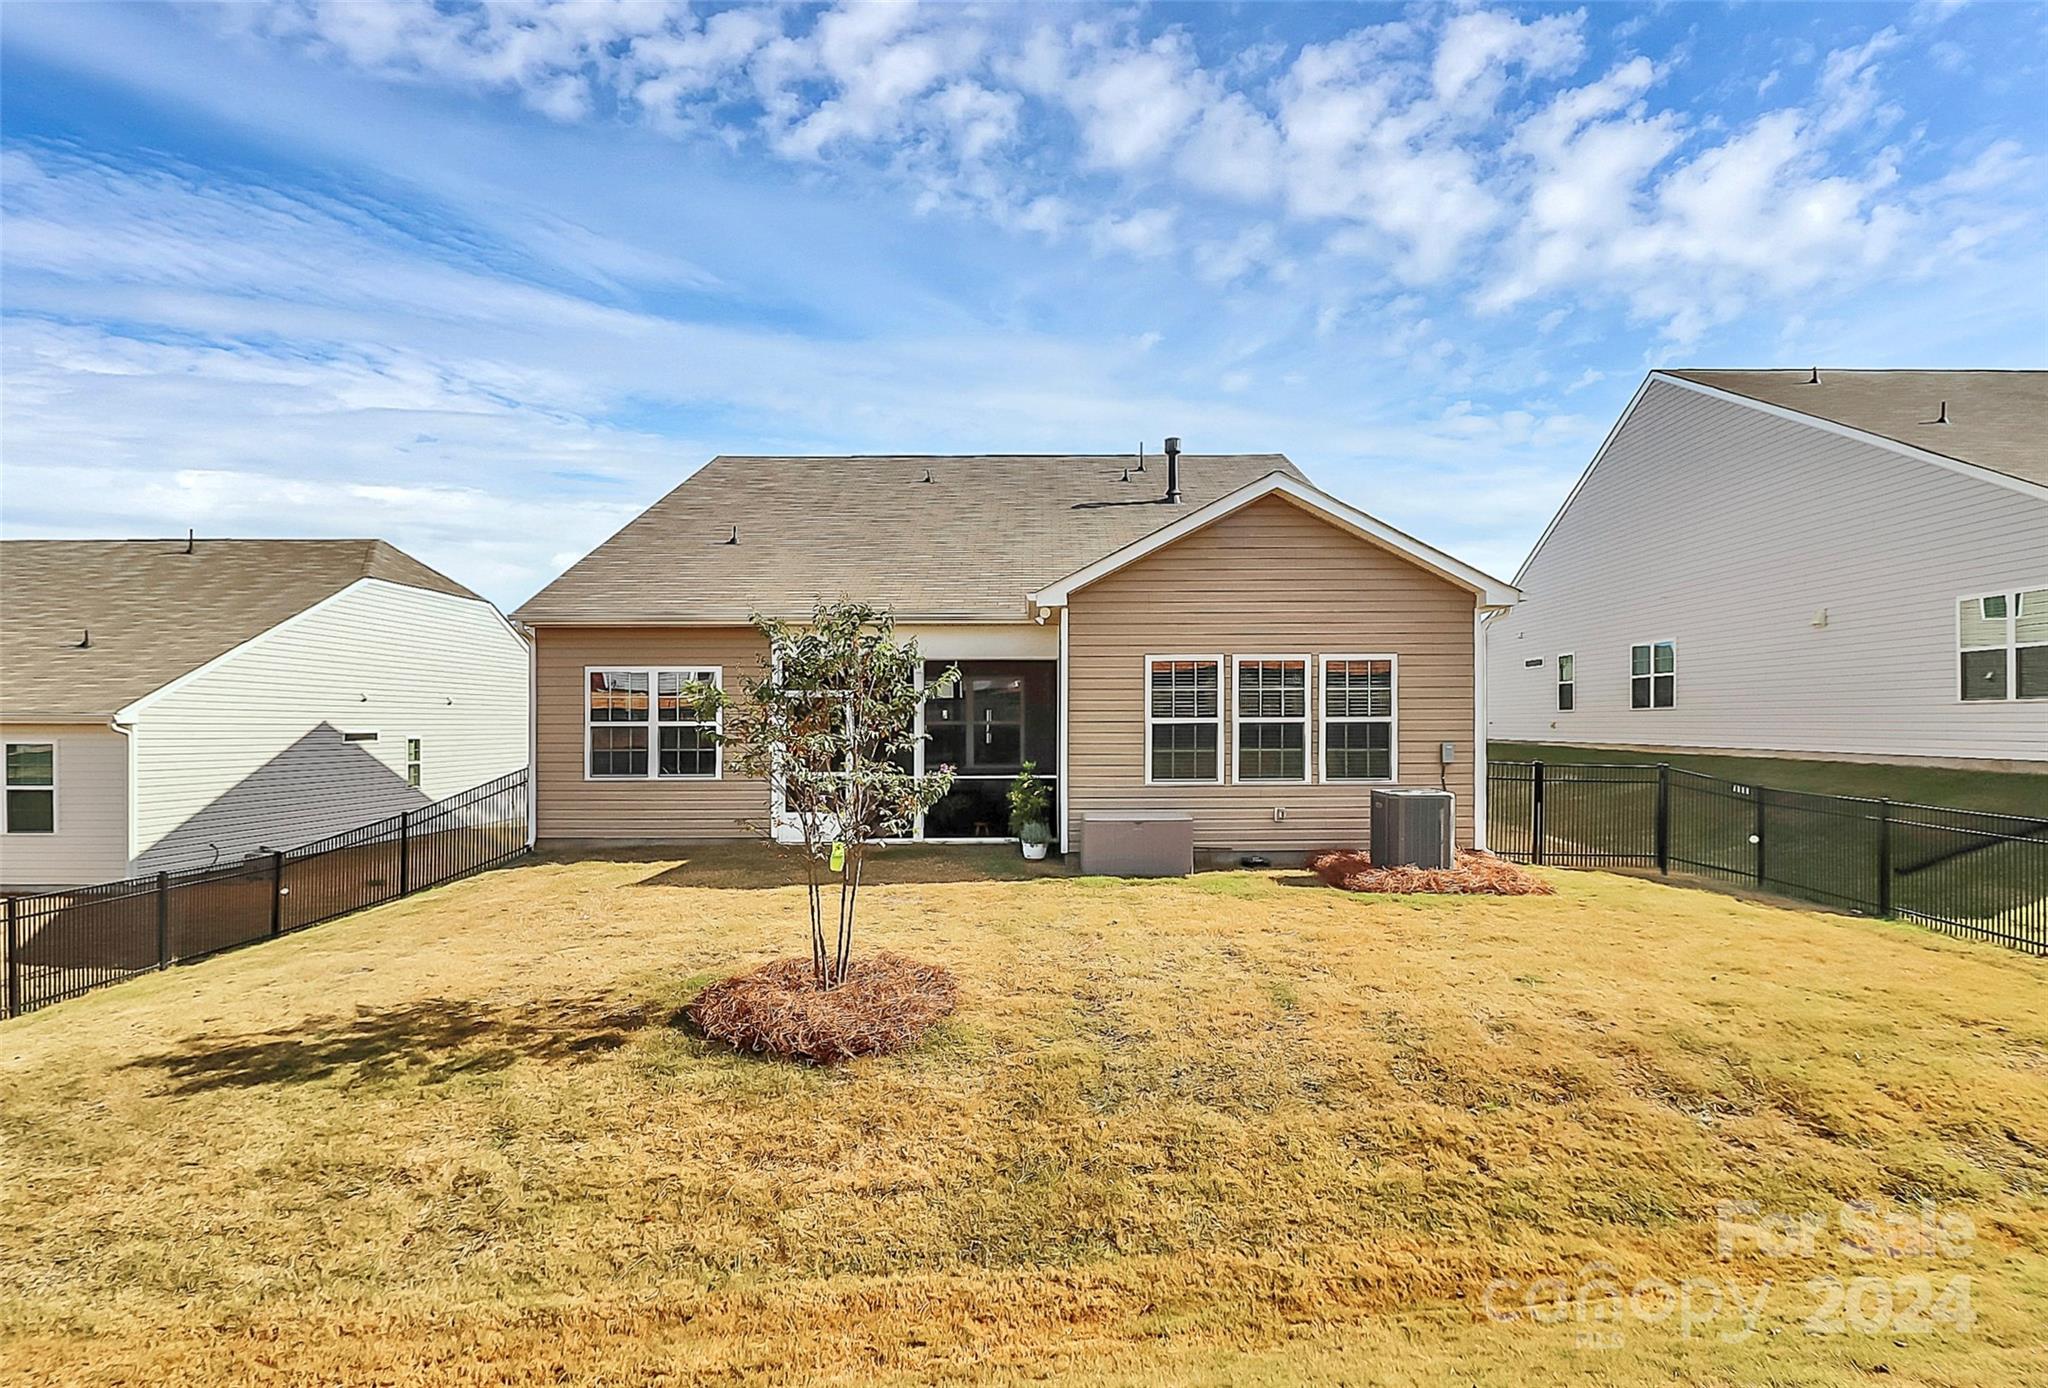
Rear of a tan-sided house with a screened back door, fenced dry lawn, and young tree.
SEE ALL PHOTOS
Brick house with two front gables, white double garage door, and landscaped entry.
Brick house with a white two-car garage, wide driveway, and landscaped front yard.
Open-plan kitchen with a large white island, double ovens, and dining area beyond.
Kitchen with a large white island, stainless steel appliances, and an adjacent dining area.
Kitchen with white cabinetry, stainless steel appliances, and a large island with two wooden stools.
Open-plan kitchen with white cabinets, a large island, stainless steel appliances, and an adjoining living room.
Dining nook with a white table, lemon-patterned rug, and glass door to a covered patio.
Open-plan living room and kitchen with a gray sectional, colorful floral rug, and white kitchen island.
Open-plan living room and kitchen with colorful floral rug, gray sofa, blue recliner, and white cabinets.
Furnished bedroom with a floral bedspread, dark upholstered bench, ceiling fan, and adjoining glass shower.
Furnished bedroom with a pink floral bedspread, wall-mounted TV, and doorway to a bathroom.
Bathroom with a long double-sink vanity and an open doorway to a walk-in closet.
Tiled walk-in shower with glass doors and a built-in bench beside a bedroom doorway.
Living room with a blue sectional, light ottoman, three curtained windows, and carpet.
Living room with a blue sectional, wall-mounted television, three curtained windows, and ceiling fan.
Bedroom with a large dark gray bed, white paneled headboard, wood dresser, and ceiling fan.
Bedroom with dark gray bedding, a wall-mounted TV, colorful cube storage, and a ceiling fan.
Bathroom with a white vanity and chrome faucet beside a toilet and paneled door.
Furnished bedroom with a dark wood bed, red and gray bedding, and a large window with blinds.
Bedroom with Ohio State bedding and wall decorations, a wooden dresser, and white closet doors.
Bathroom with white vanity and tub, featuring a red Ohio State Buckeyes shower curtain.
Furnished office with glass-front cabinet, framed certificates, French doors, and a staircase.
Home office with a turquoise-and-wood bookcase and a desk beneath a window with white blinds.
Furnished covered porch with wicker seating and a table overlooking a grassy yard.
Covered patio with wicker seating, a dining table, and a colorful floral rug.
Rear of a tan two-story home with a screened porch, fenced lawn, and neighboring houses.
Tan single-story home's rear exterior with a fenced sloping lawn and a small tree.
Rear of a tan-sided house with a screened back door, fenced dry lawn, and young tree.
Courtesy of Premier South, Joni Taylor Listing Contact: [email protected] 
Sold

4828 Maiden Creek Way

4828 Maiden Creek Way, Maiden, NC 28650

$414,999
If you're looking for a semi new construction home this is it! Construction completed in February of 2024, this barely lived in home is a dream! This home offers the primary bedroom on the main floor, along with a spacious living room, large kitchen with an island, and a formal dining room that could also be used as an office. Upstairs is a large bonus room, bedroom, and full bathroom. Multiple upgrades since purchasing the home, but the biggest include installing a halo water system and fenced in back yard. 1/2/10 builders warranty through Lennar is in place and transferrable to the buyer. Enjoy the convenience of a like-new home with so many upgrades!

3
beds

3
baths

2,587 Sq.Ft. LIVING AREA

8,712 Sq.Ft. lot

Joni Taylor

Joni Taylor

Features & Amenities

Interior

  • total bedrooms3
  • Total bathrooms3
  • full bathrooms3
  • Laundry room Electric Dryer Hookup, Main Level
  • Flooring Carpet, Vinyl
  • Fireplace Family Room, Gas Log
  • APPLIANCES Convection Oven, Dishwasher, Disposal, Electric Oven, Electric Water Heater, Gas Range, Microwave, Plumbed For Ice Maker

Area & Lot

  • Status Sold
  • Date Sold December 16, 2024
  • Living Area2,587 Sq.Ft.
  • Lot Area8,712 Sq.Ft.
  • MLS® ID4190568
  • TypeResidential
  • YEAR BUILT2023
  • Elementary SchoolBalls Creek
  • Middle SchoolMill Creek
  • High SchoolBandys

Exterior

  • STORIES2
  • Garage Space2.0
  • water SourceCity
  • parkingDriveway, Attached Garage
  • HEAT TYPENatural Gas
  • AIR CONDITIONINGCeiling Fan(s), Central Air
  • sewerPublic Sewer
  • SubstructureSlab
  • security FeaturesCarbon Monoxide Detector(s)

Financial

  • Sales Price$414,999
  • HOA $258/3 mos

Let's Find Your Dream Home

Get assistance in determining current property value, crafting a competitive offer, writing and negotiating a contract, and much more. Let me guide you through your home-buying journey.

Follow Me on Instagram