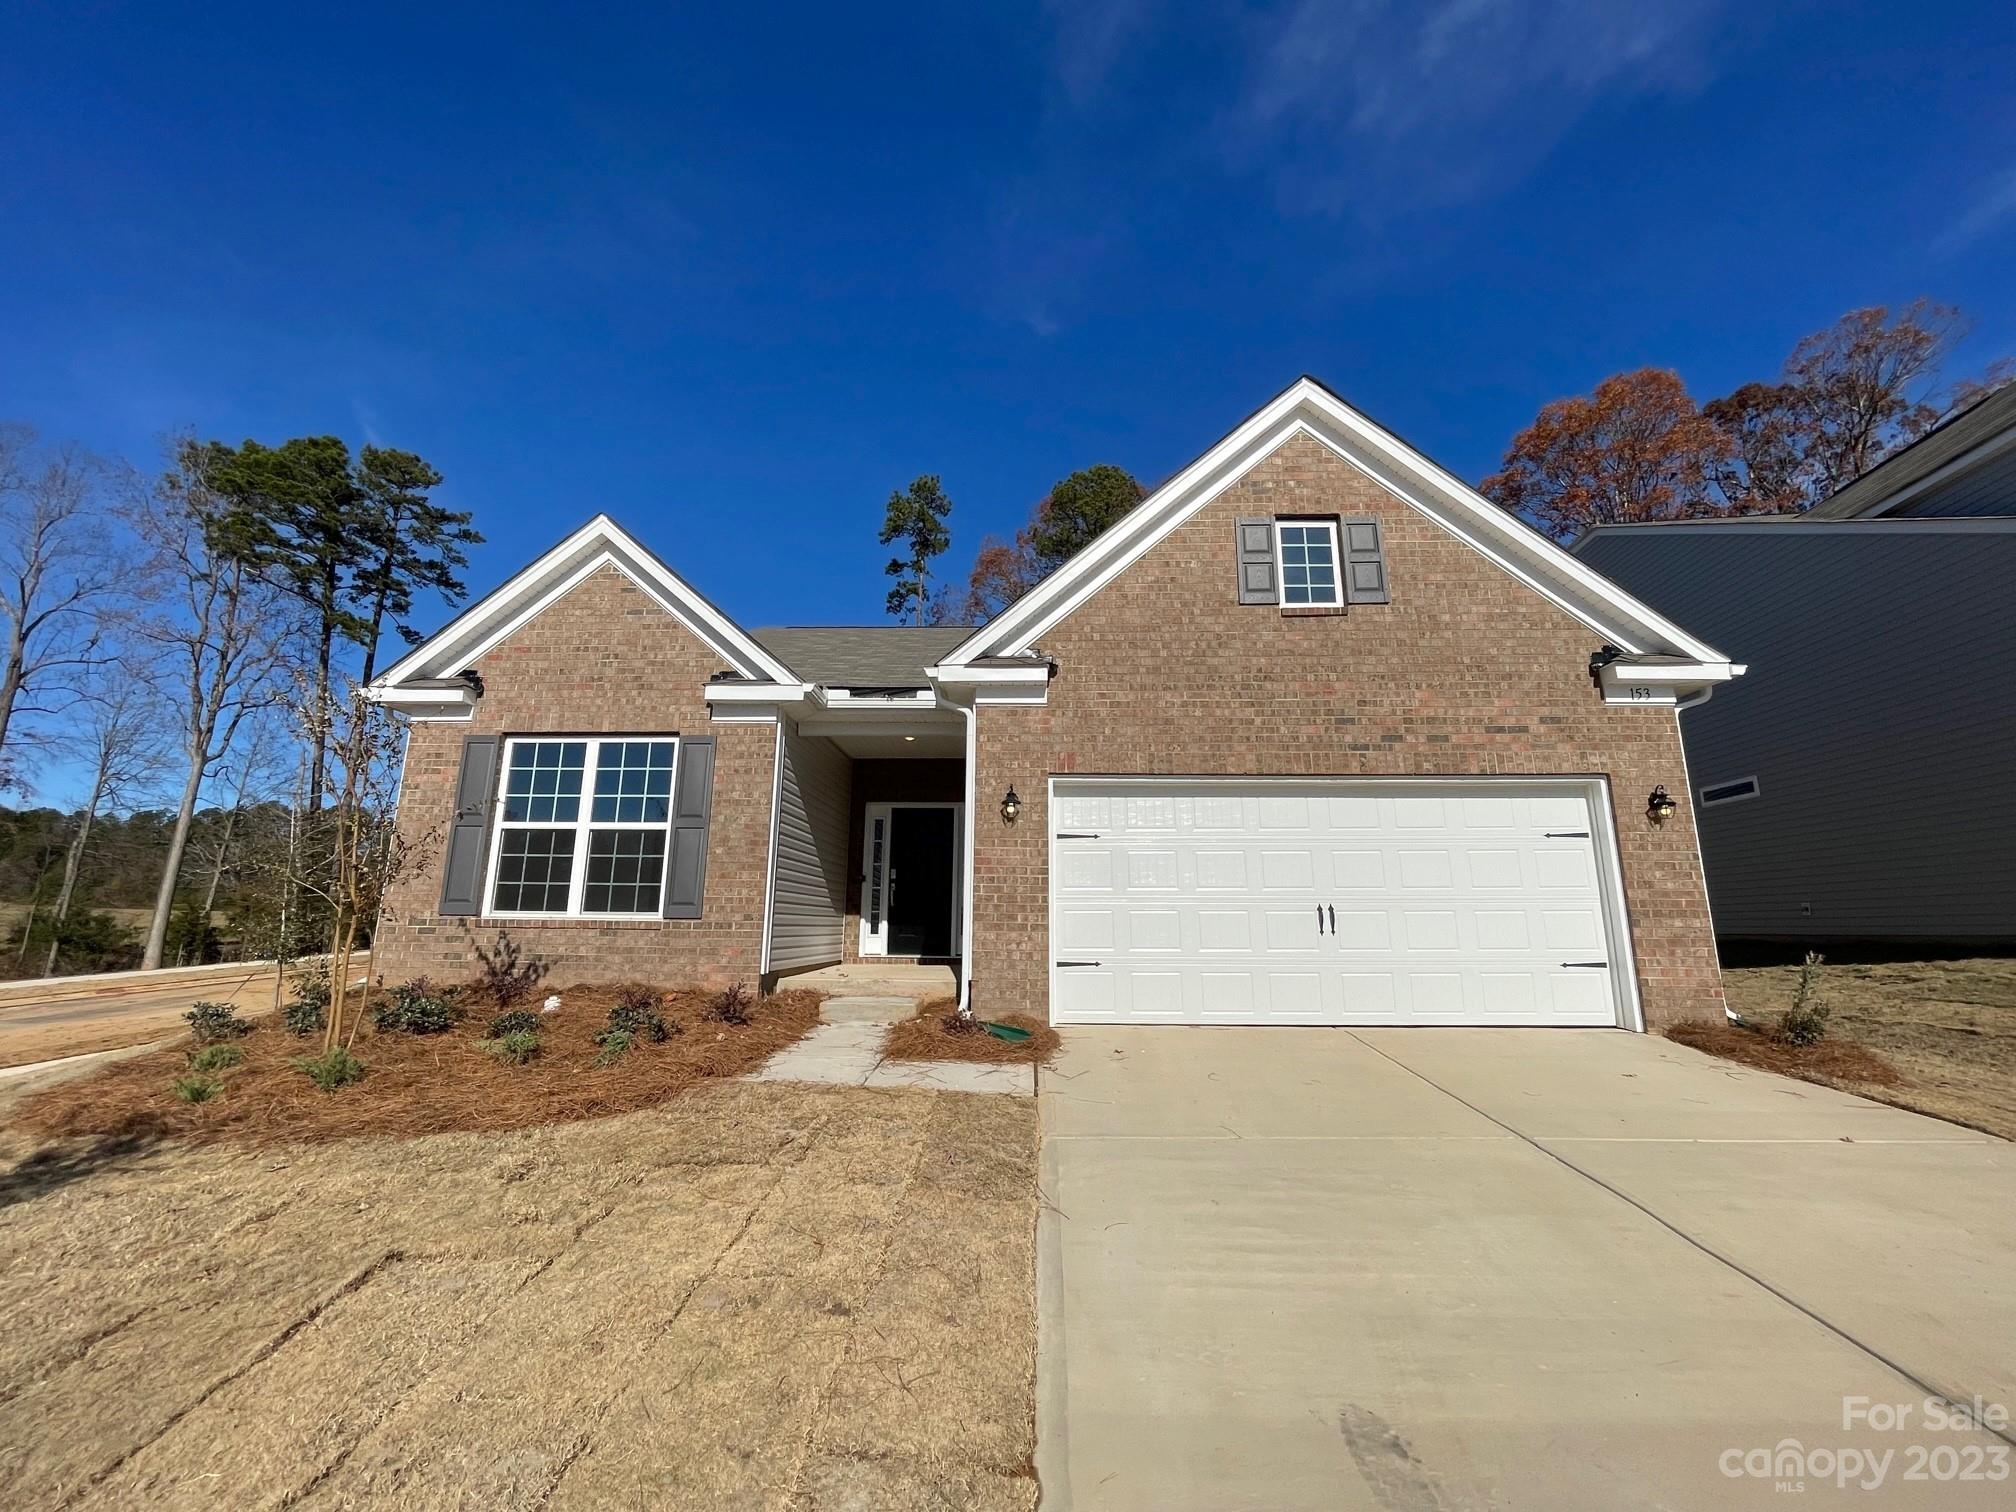
Brick house with a two-car garage, recessed entry, and broad concrete driveway.
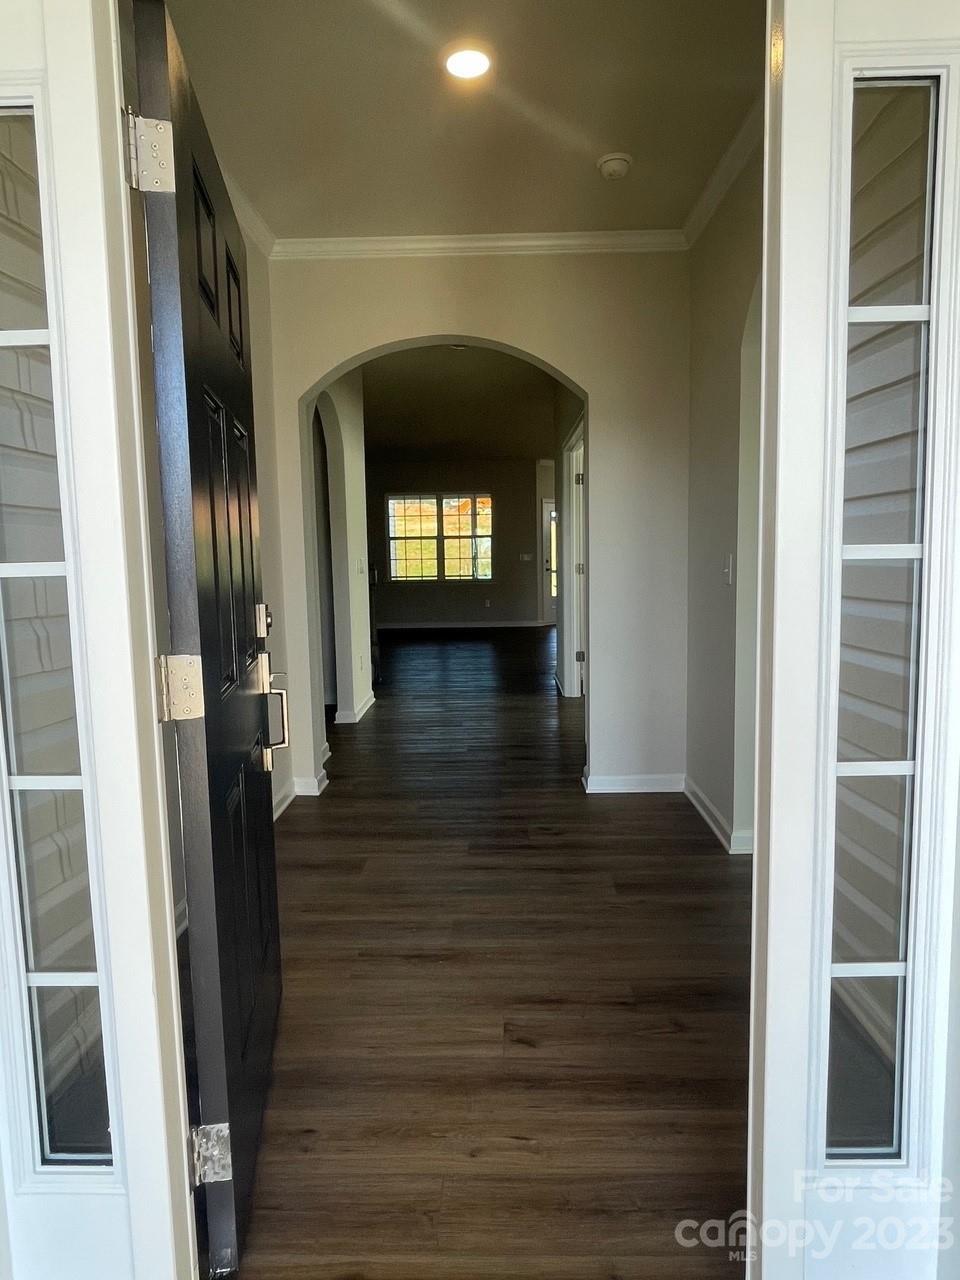
Empty entry hall with dark wood-look floors and an arched doorway toward a windowed room.
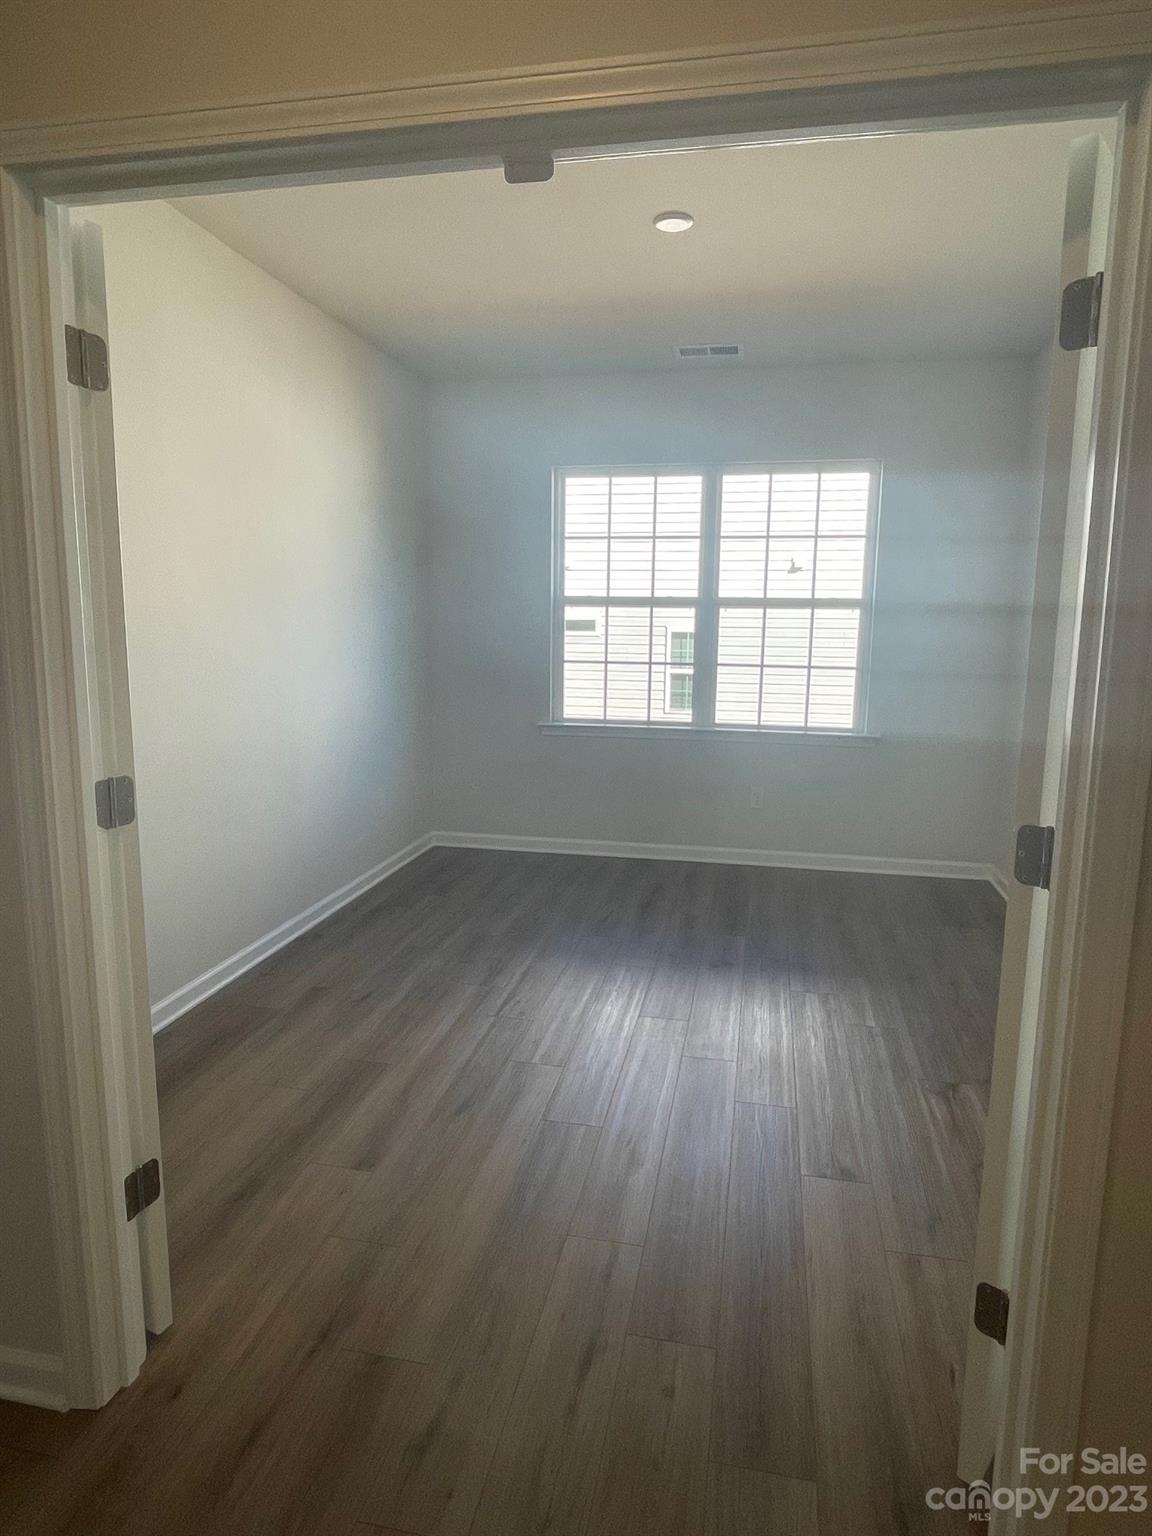
Empty room with plank flooring and a wide window with blinds.
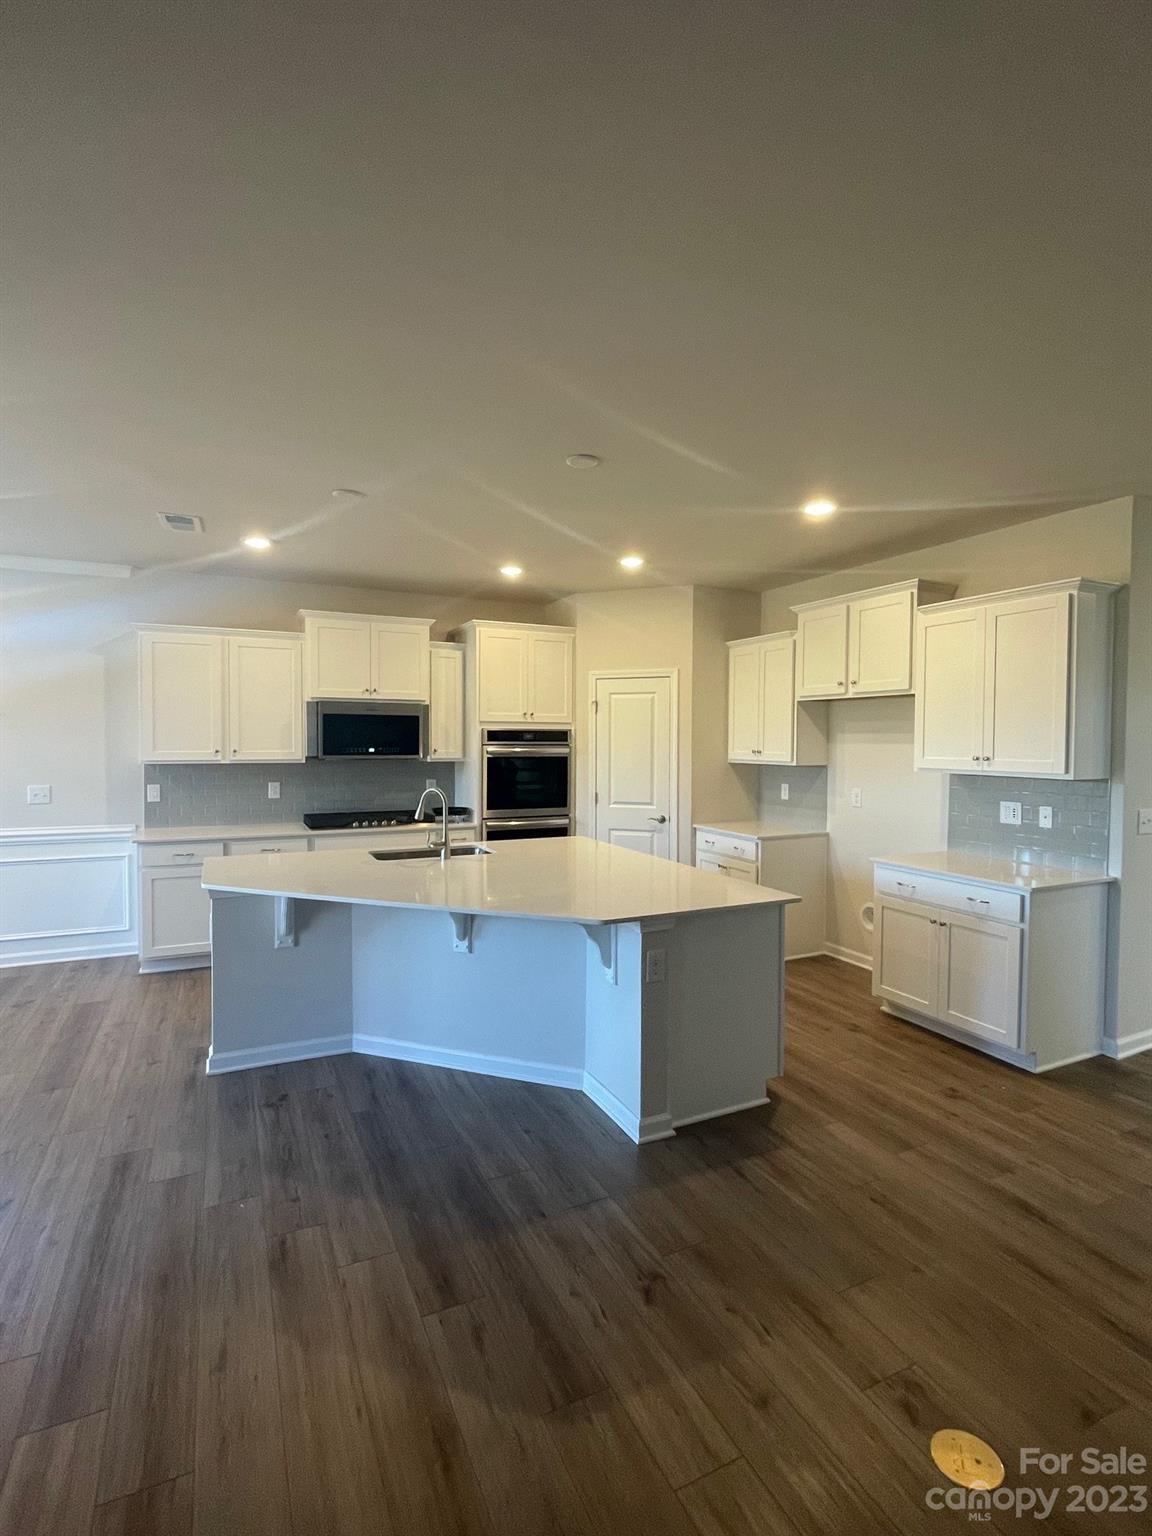
Kitchen with white cabinets, stainless steel appliances, and a large central island.
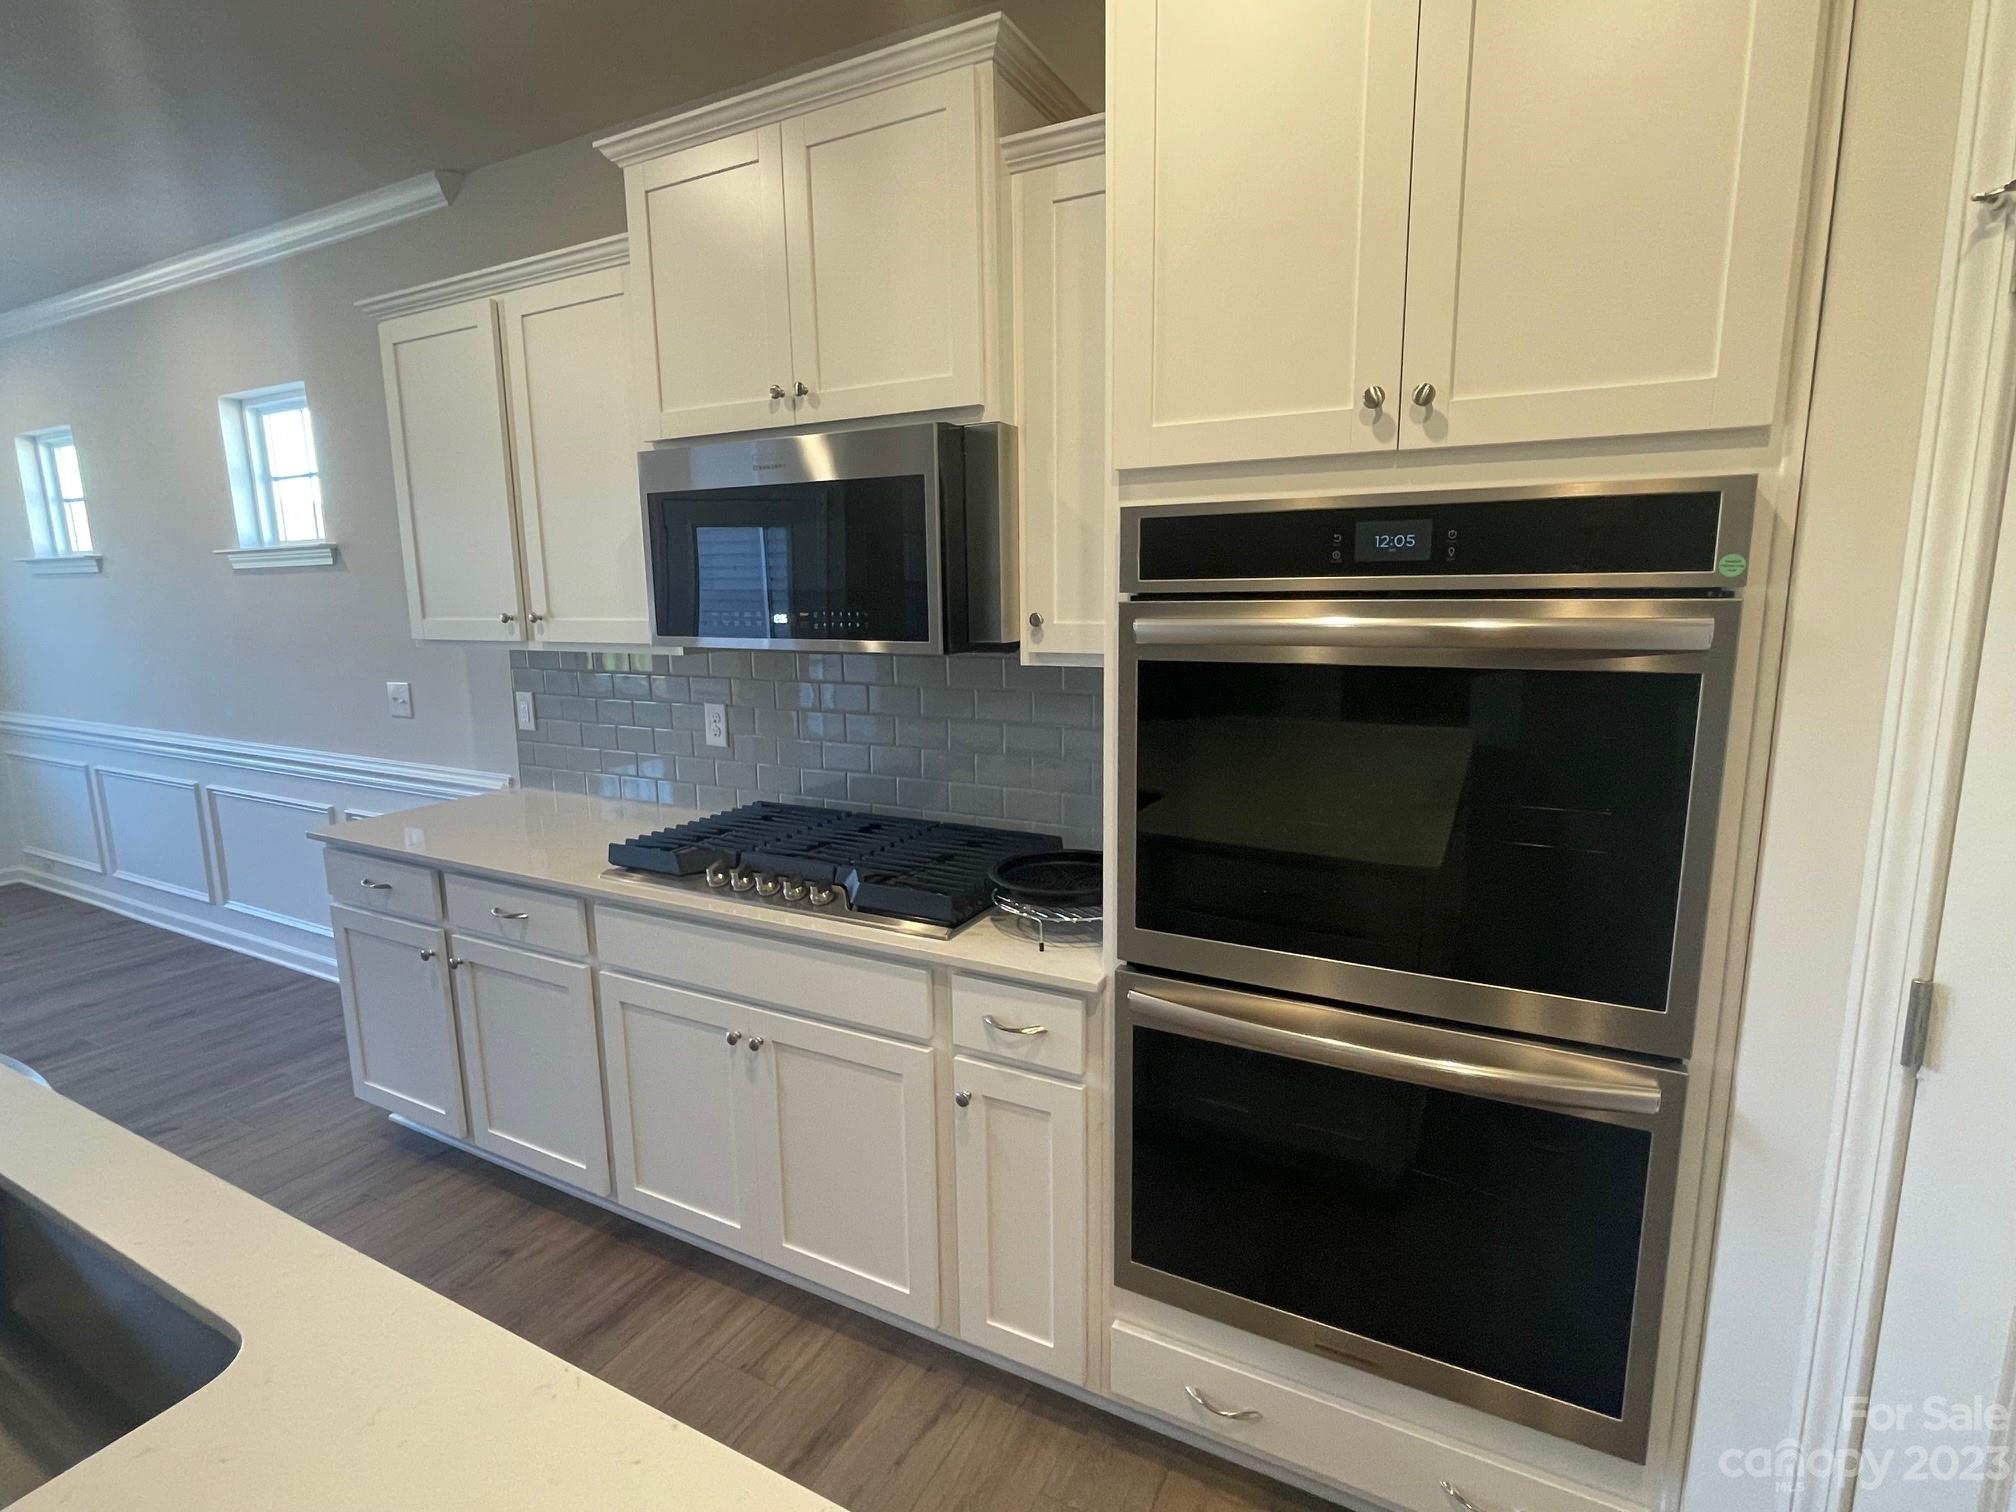
Kitchen with white cabinets, gas cooktop, stainless-steel double ovens, and gray tile backsplash.
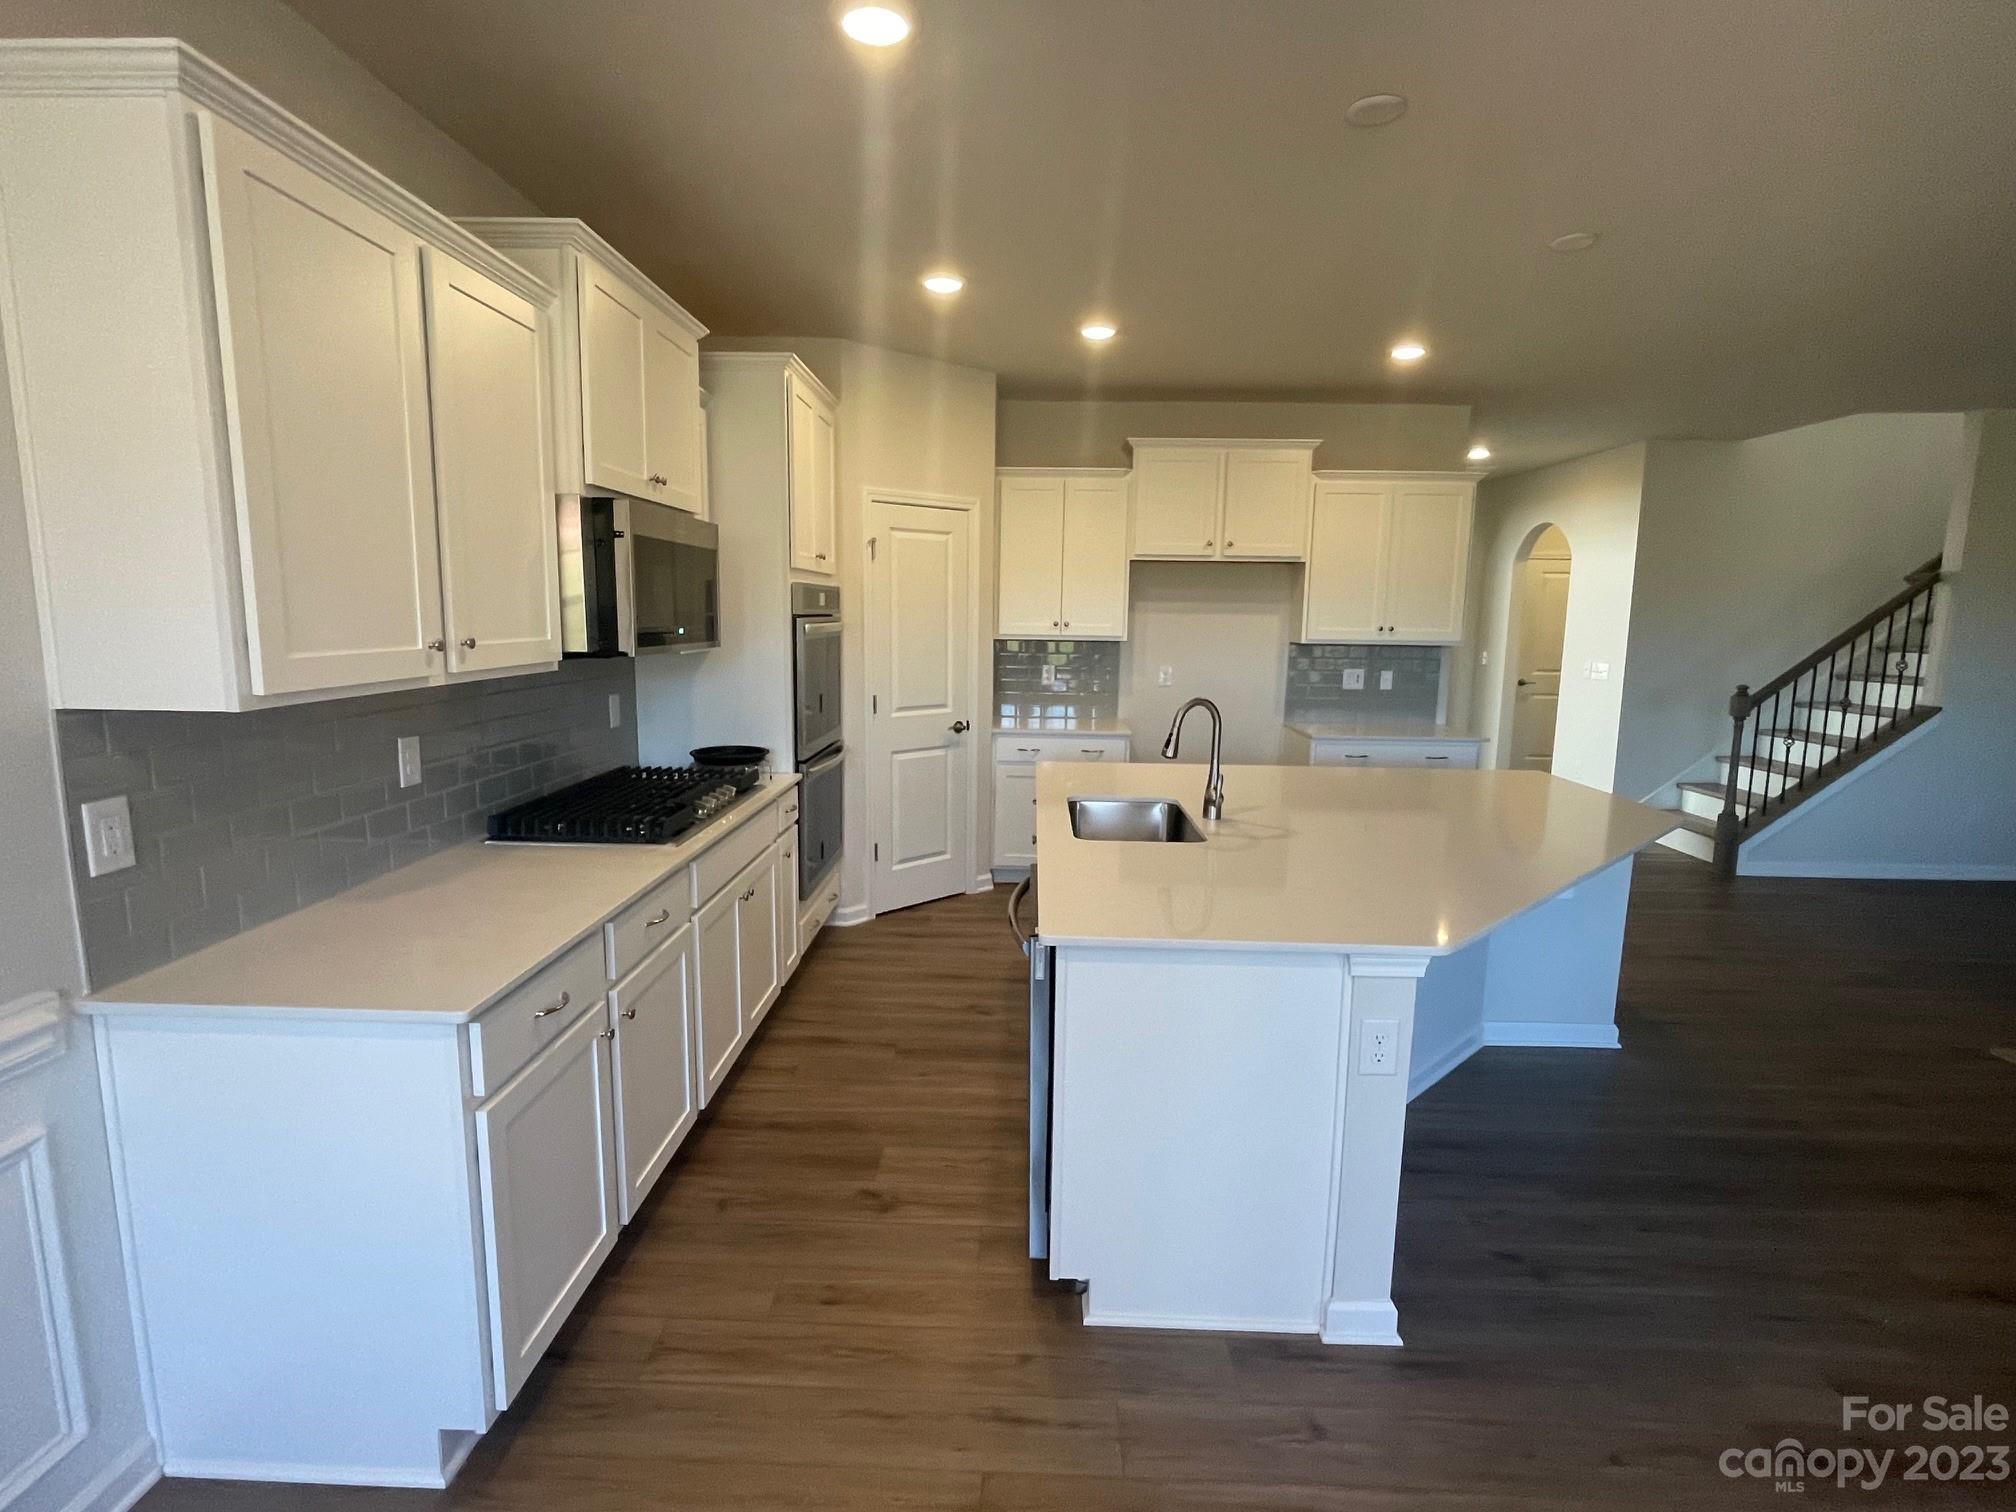
Kitchen with white cabinetry, gray backsplash, gas cooktop, and a large island with an undermount sink.
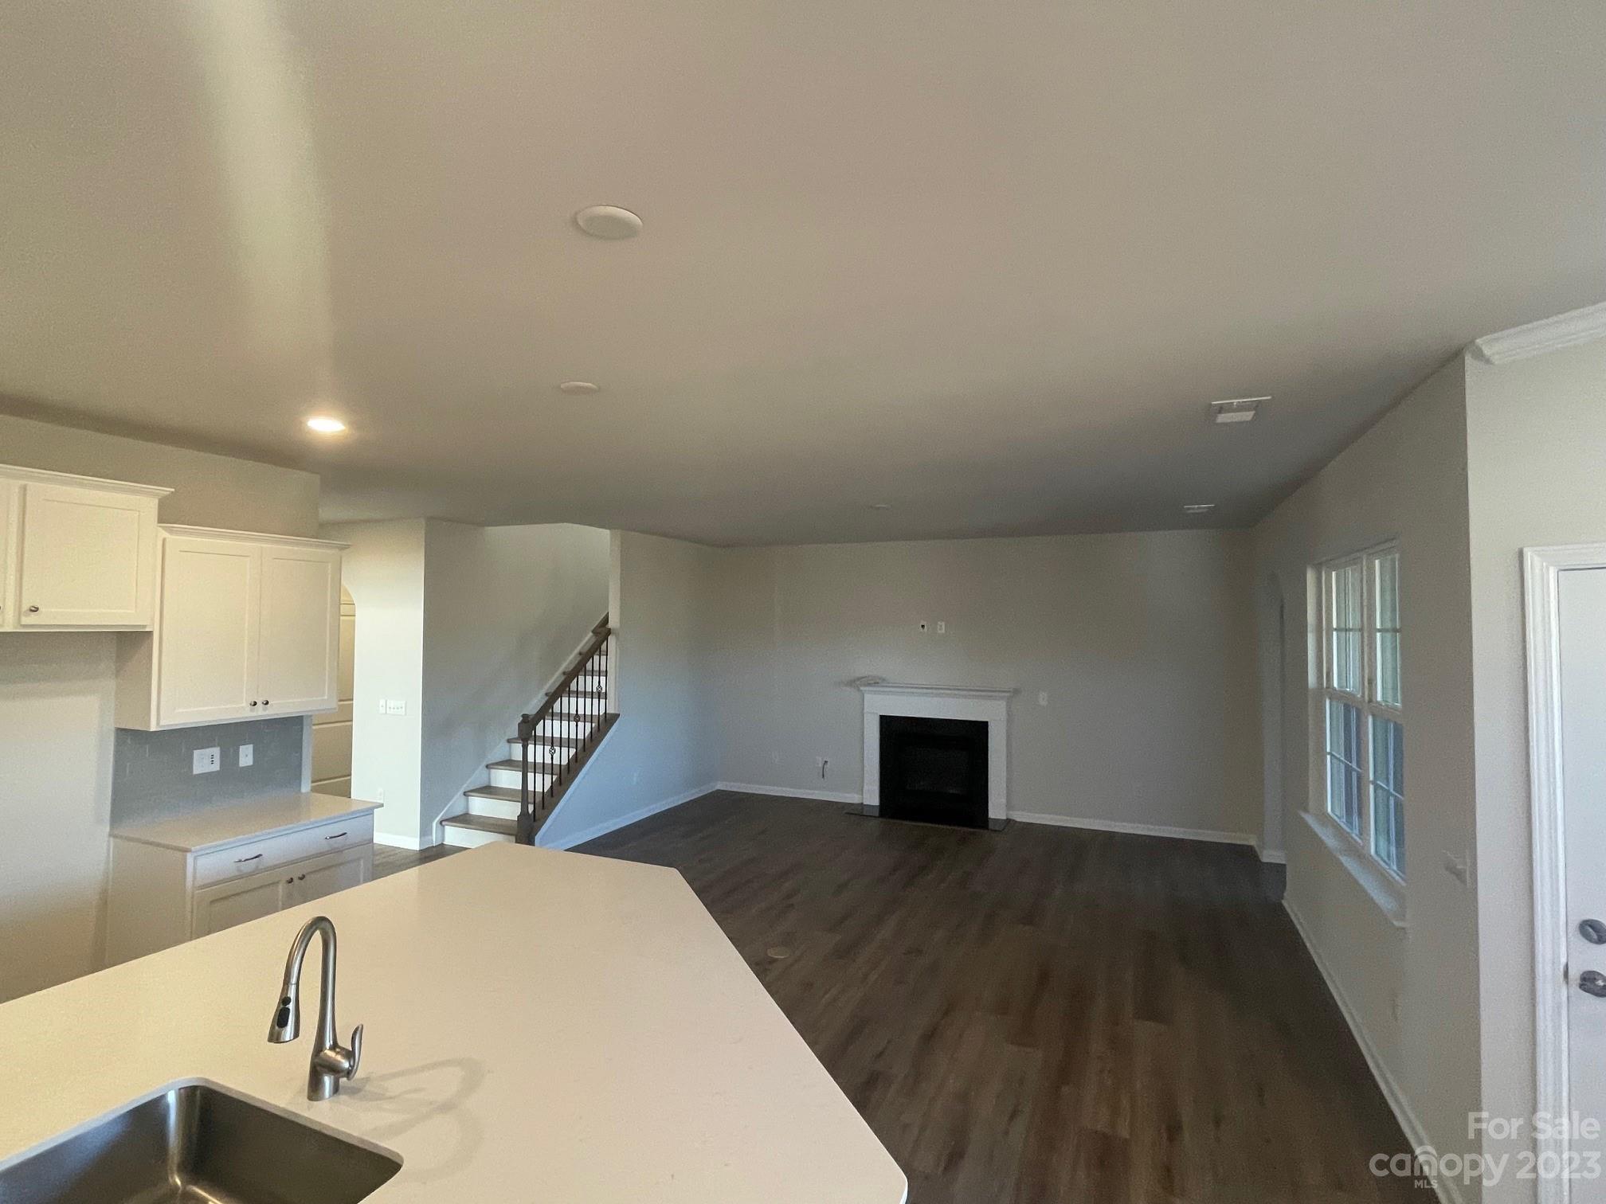
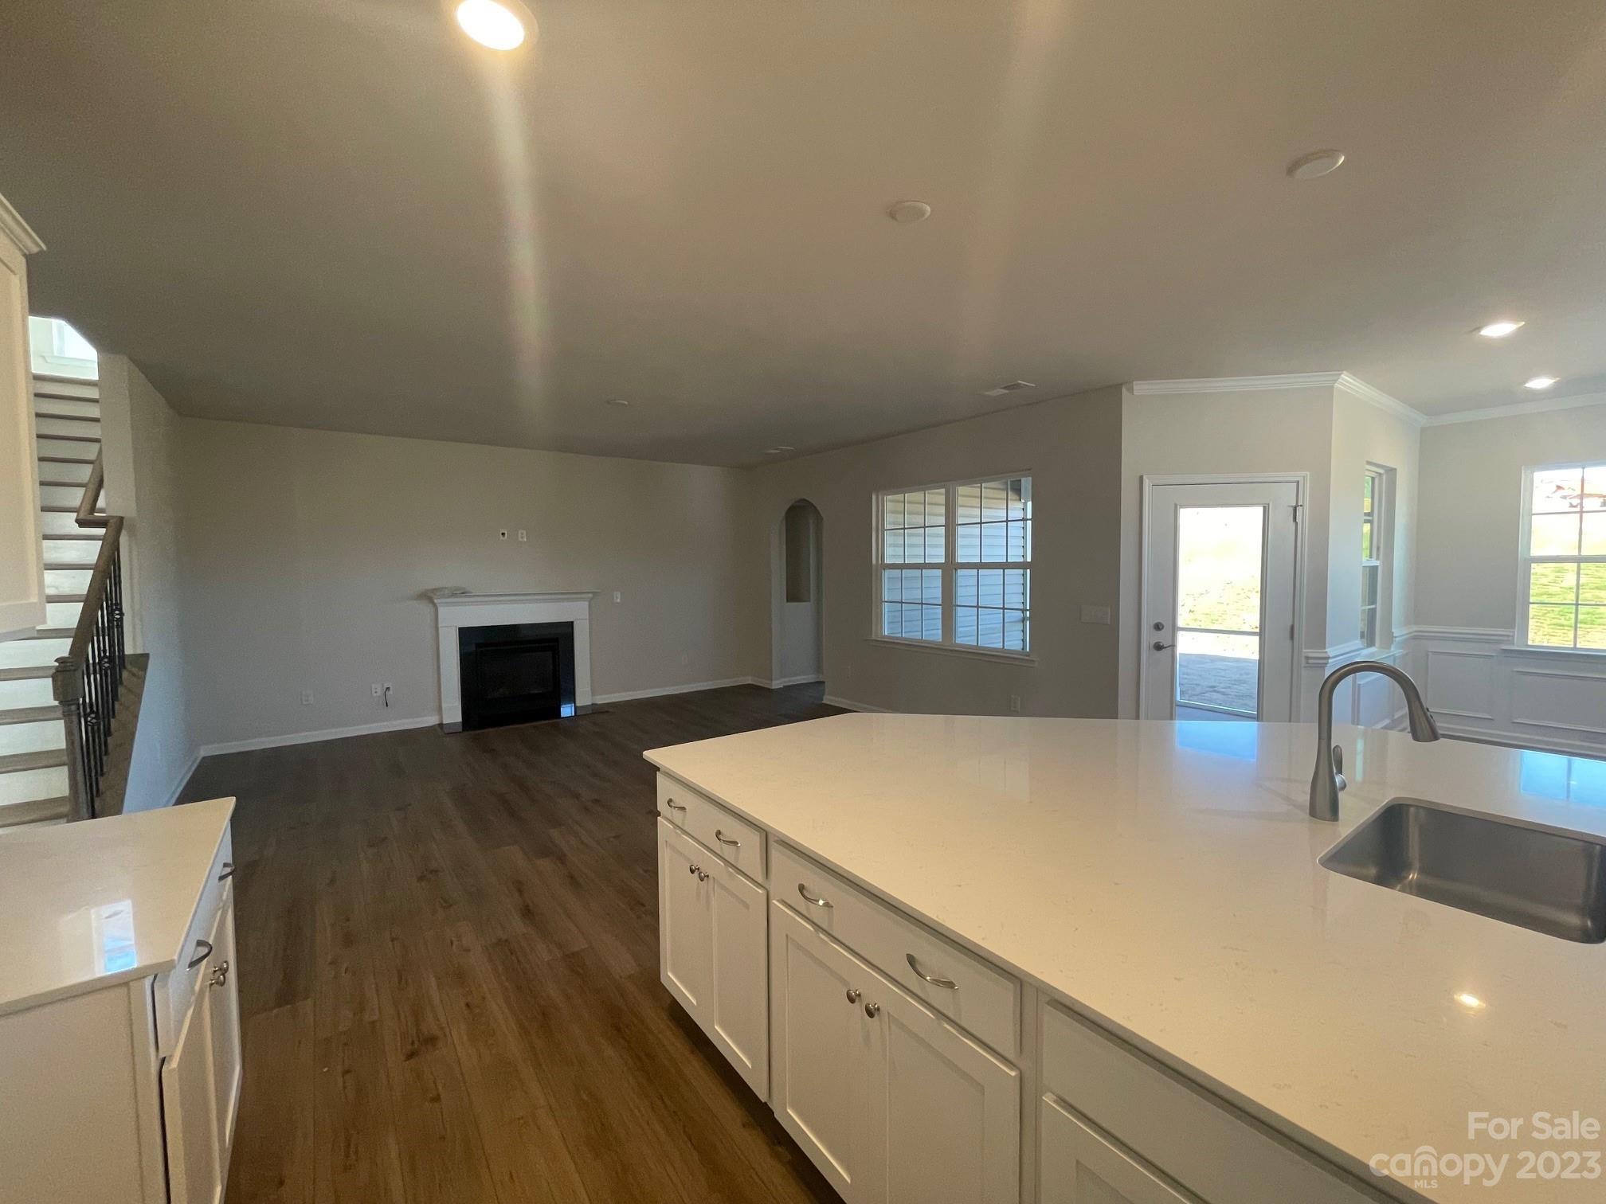
Open-plan kitchen and living room with a large sink peninsula, staircase, and fireplace.
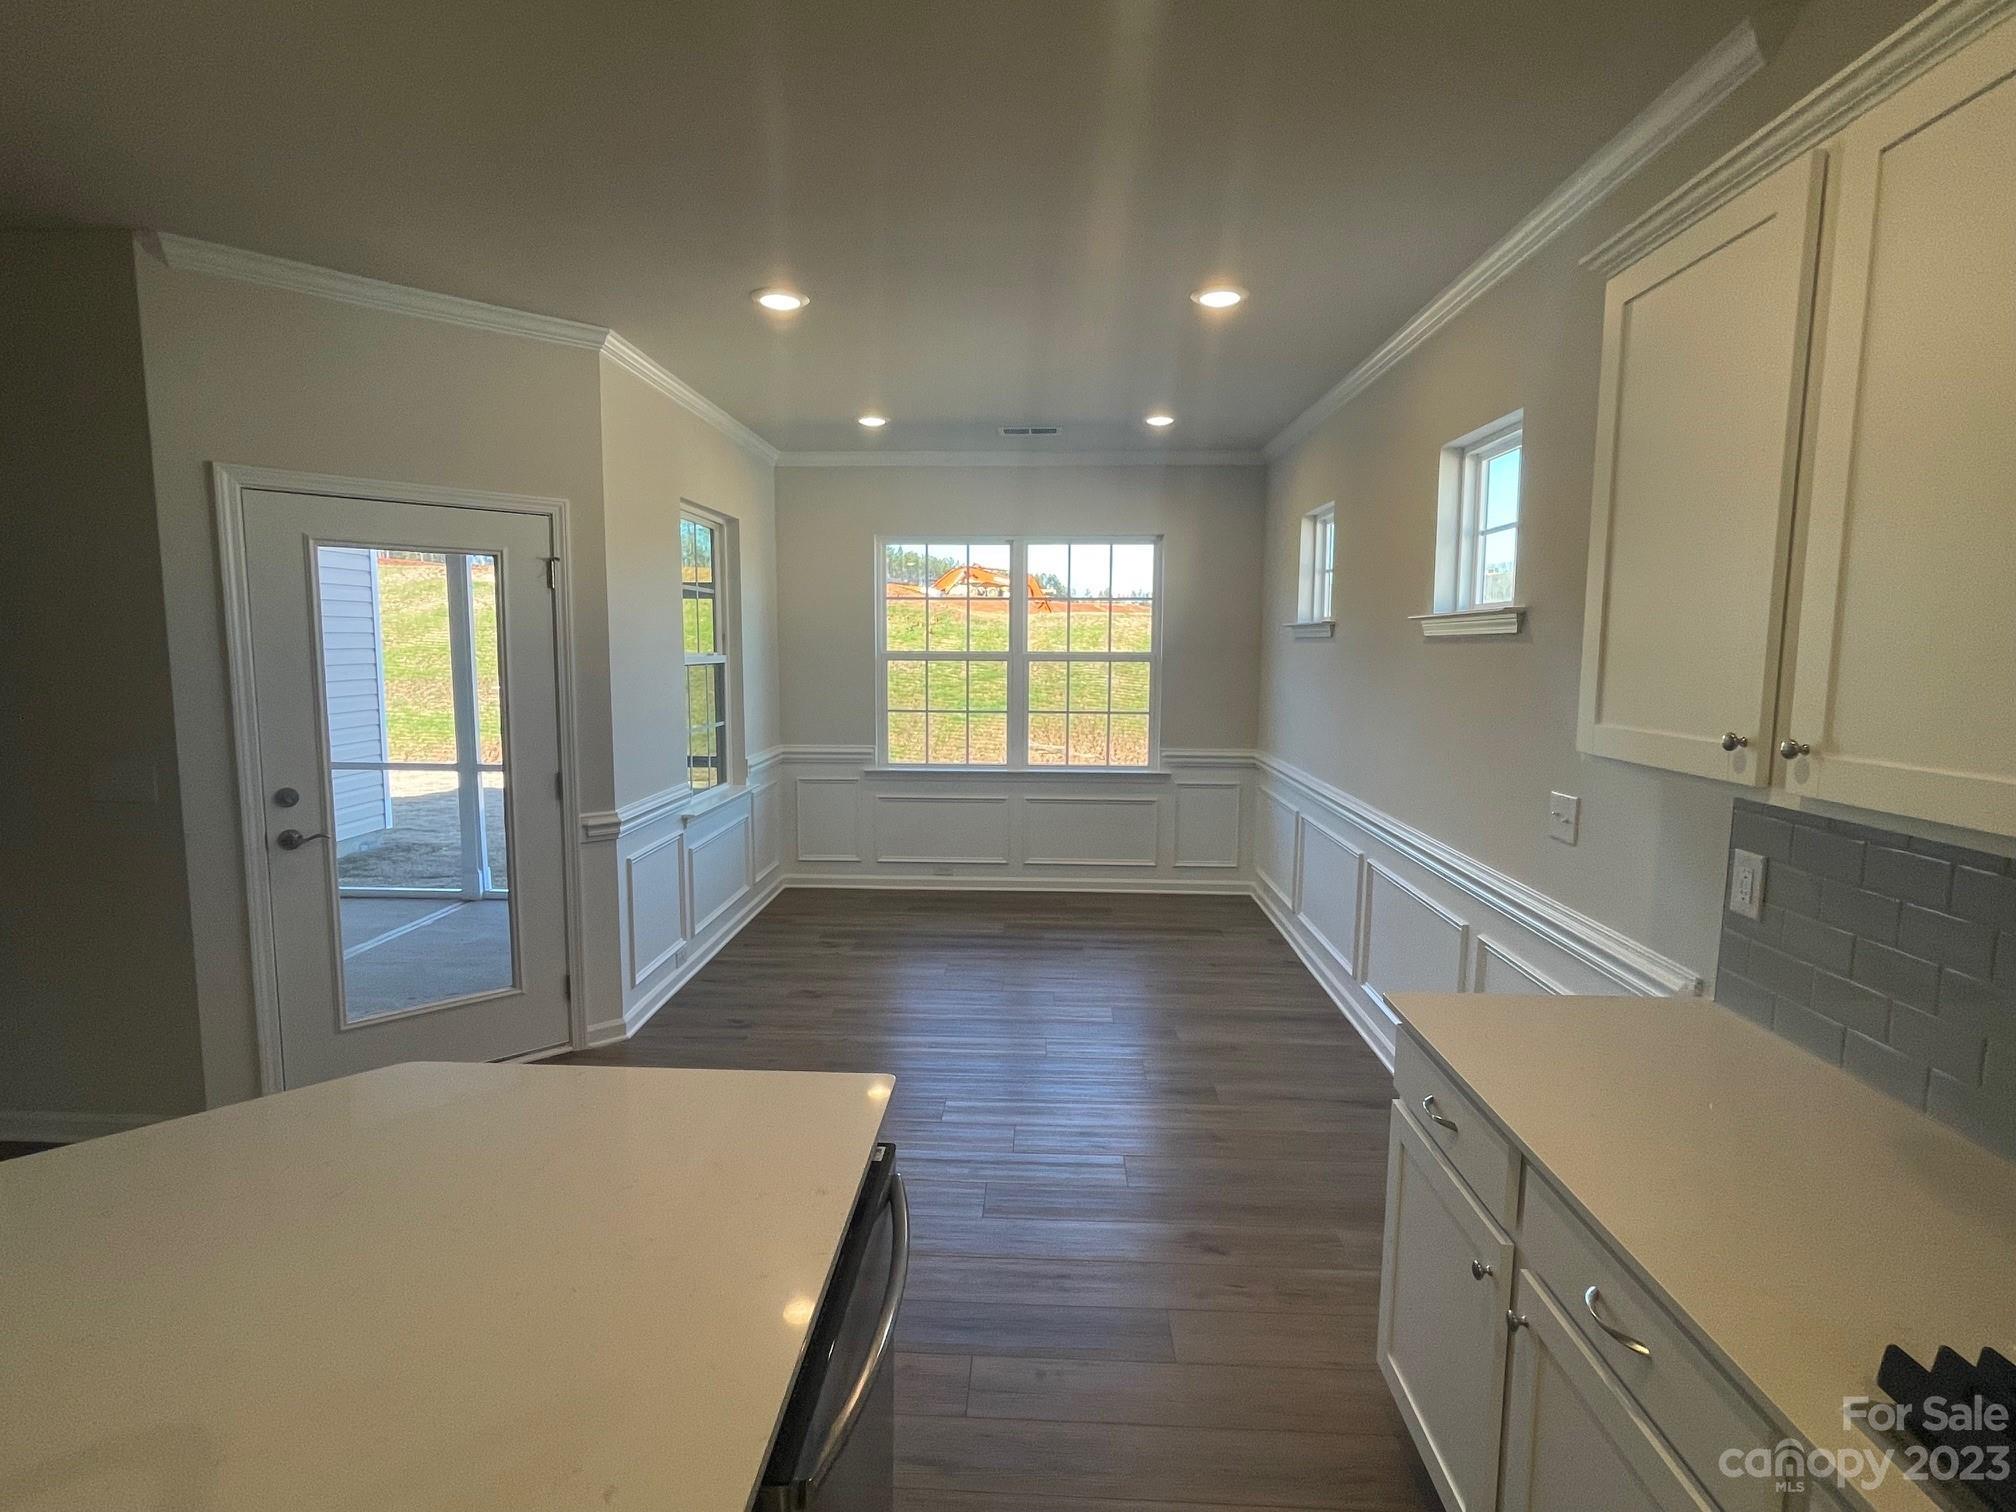
Empty kitchen and dining area with white cabinetry, dark flooring, and a glass-paneled exterior door.
Open kitchen and living room with a large white island, fireplace, and staircase.
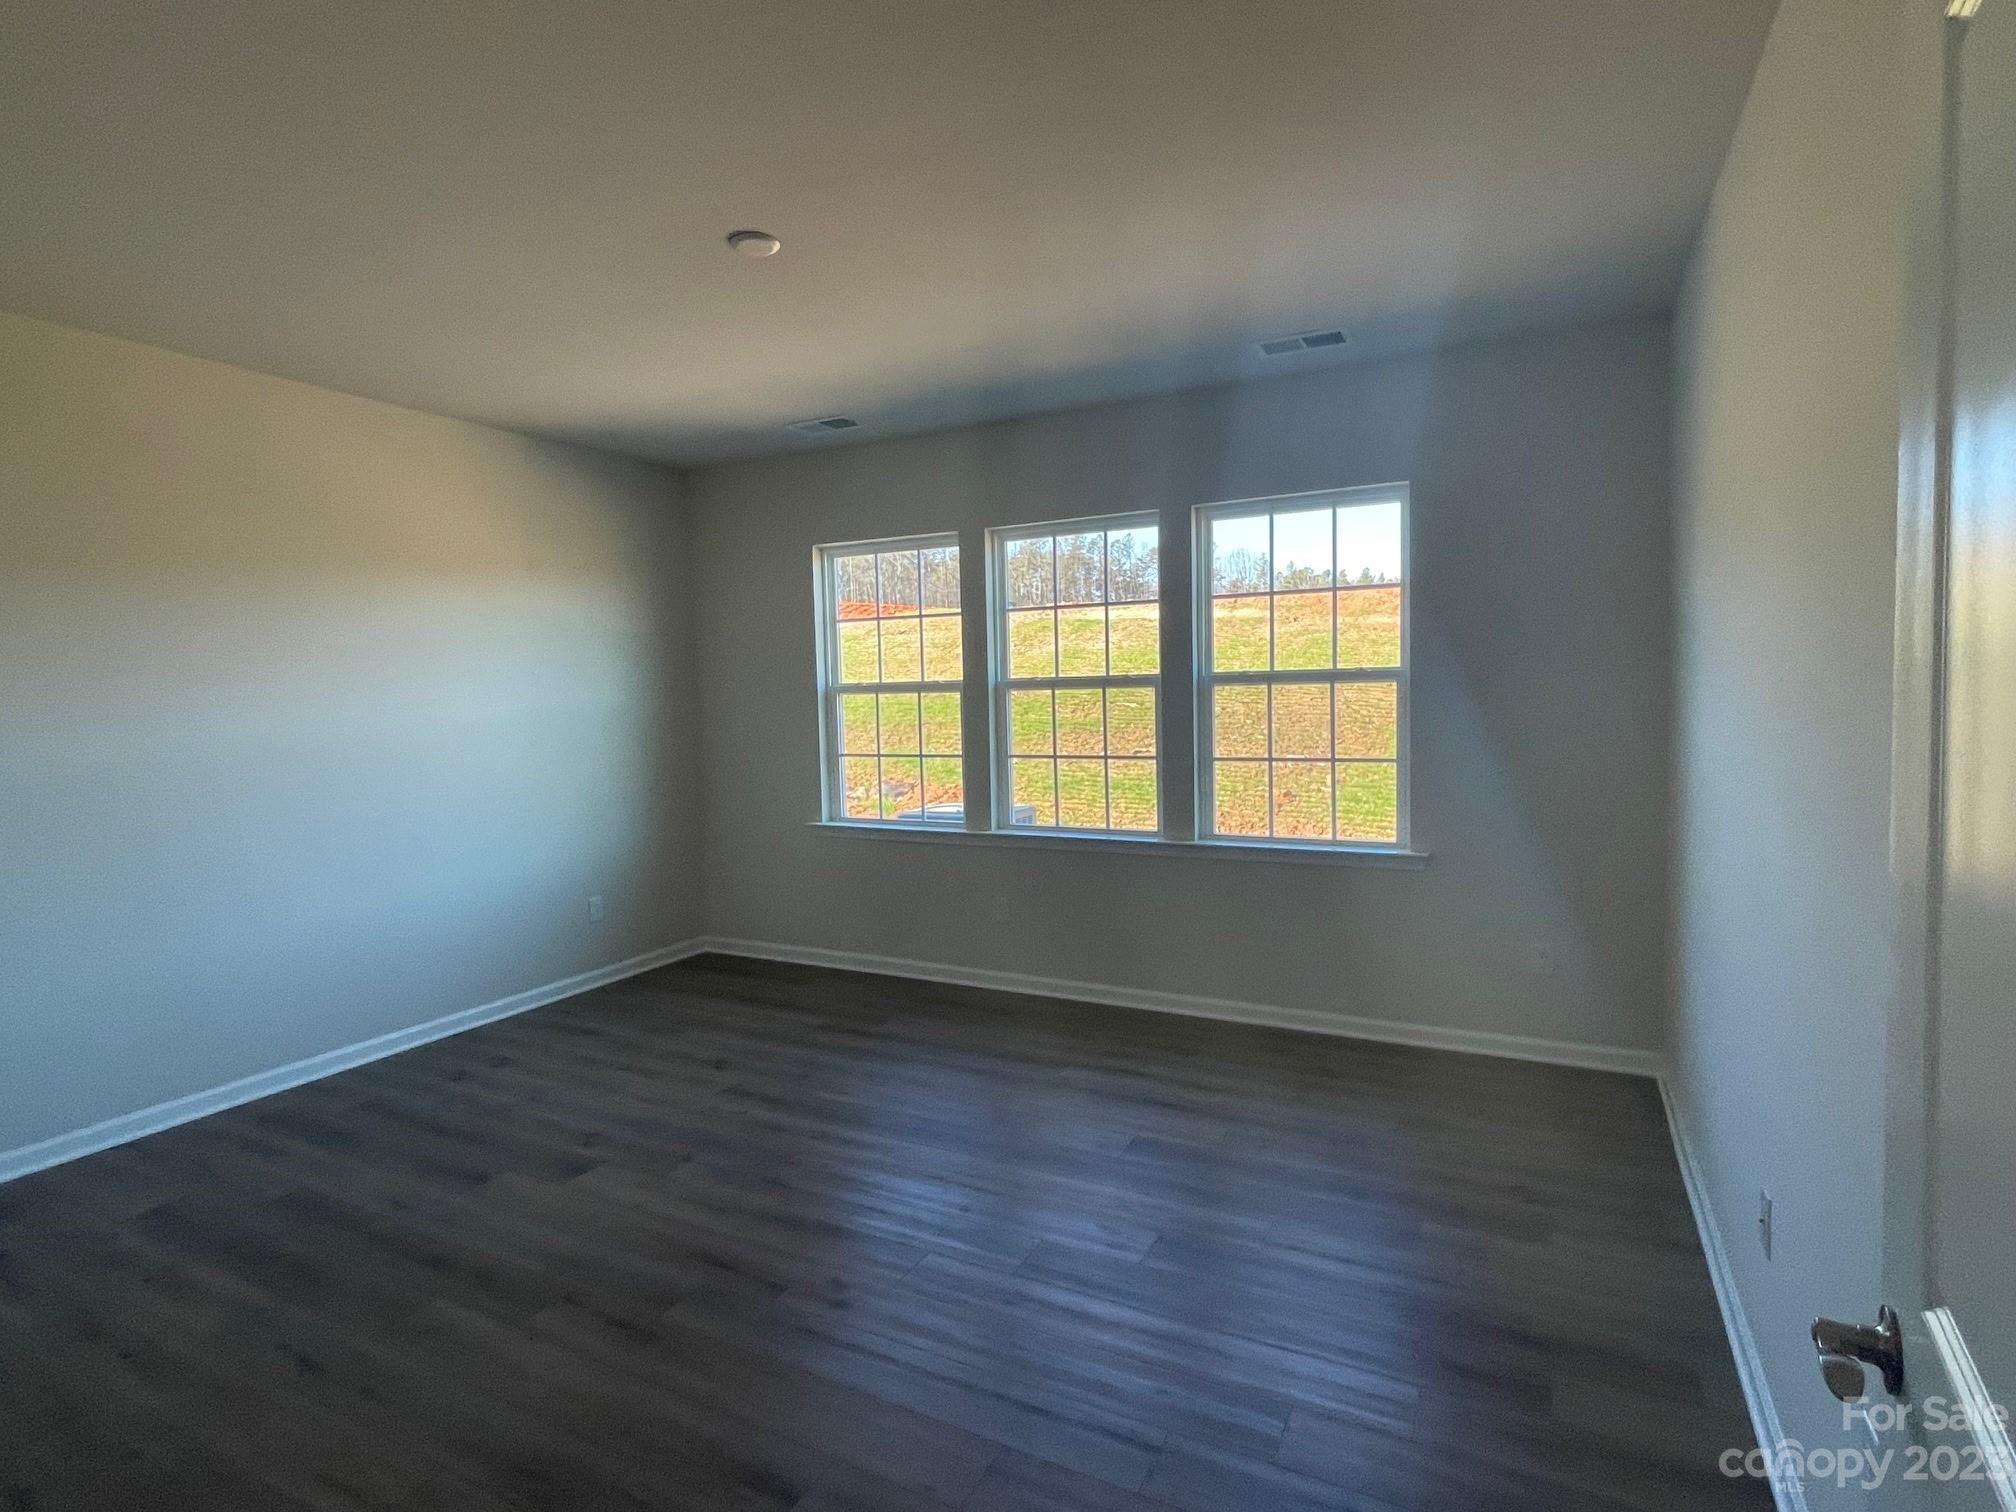
Empty room with dark flooring and three grid-pane windows overlooking a grassy slope.
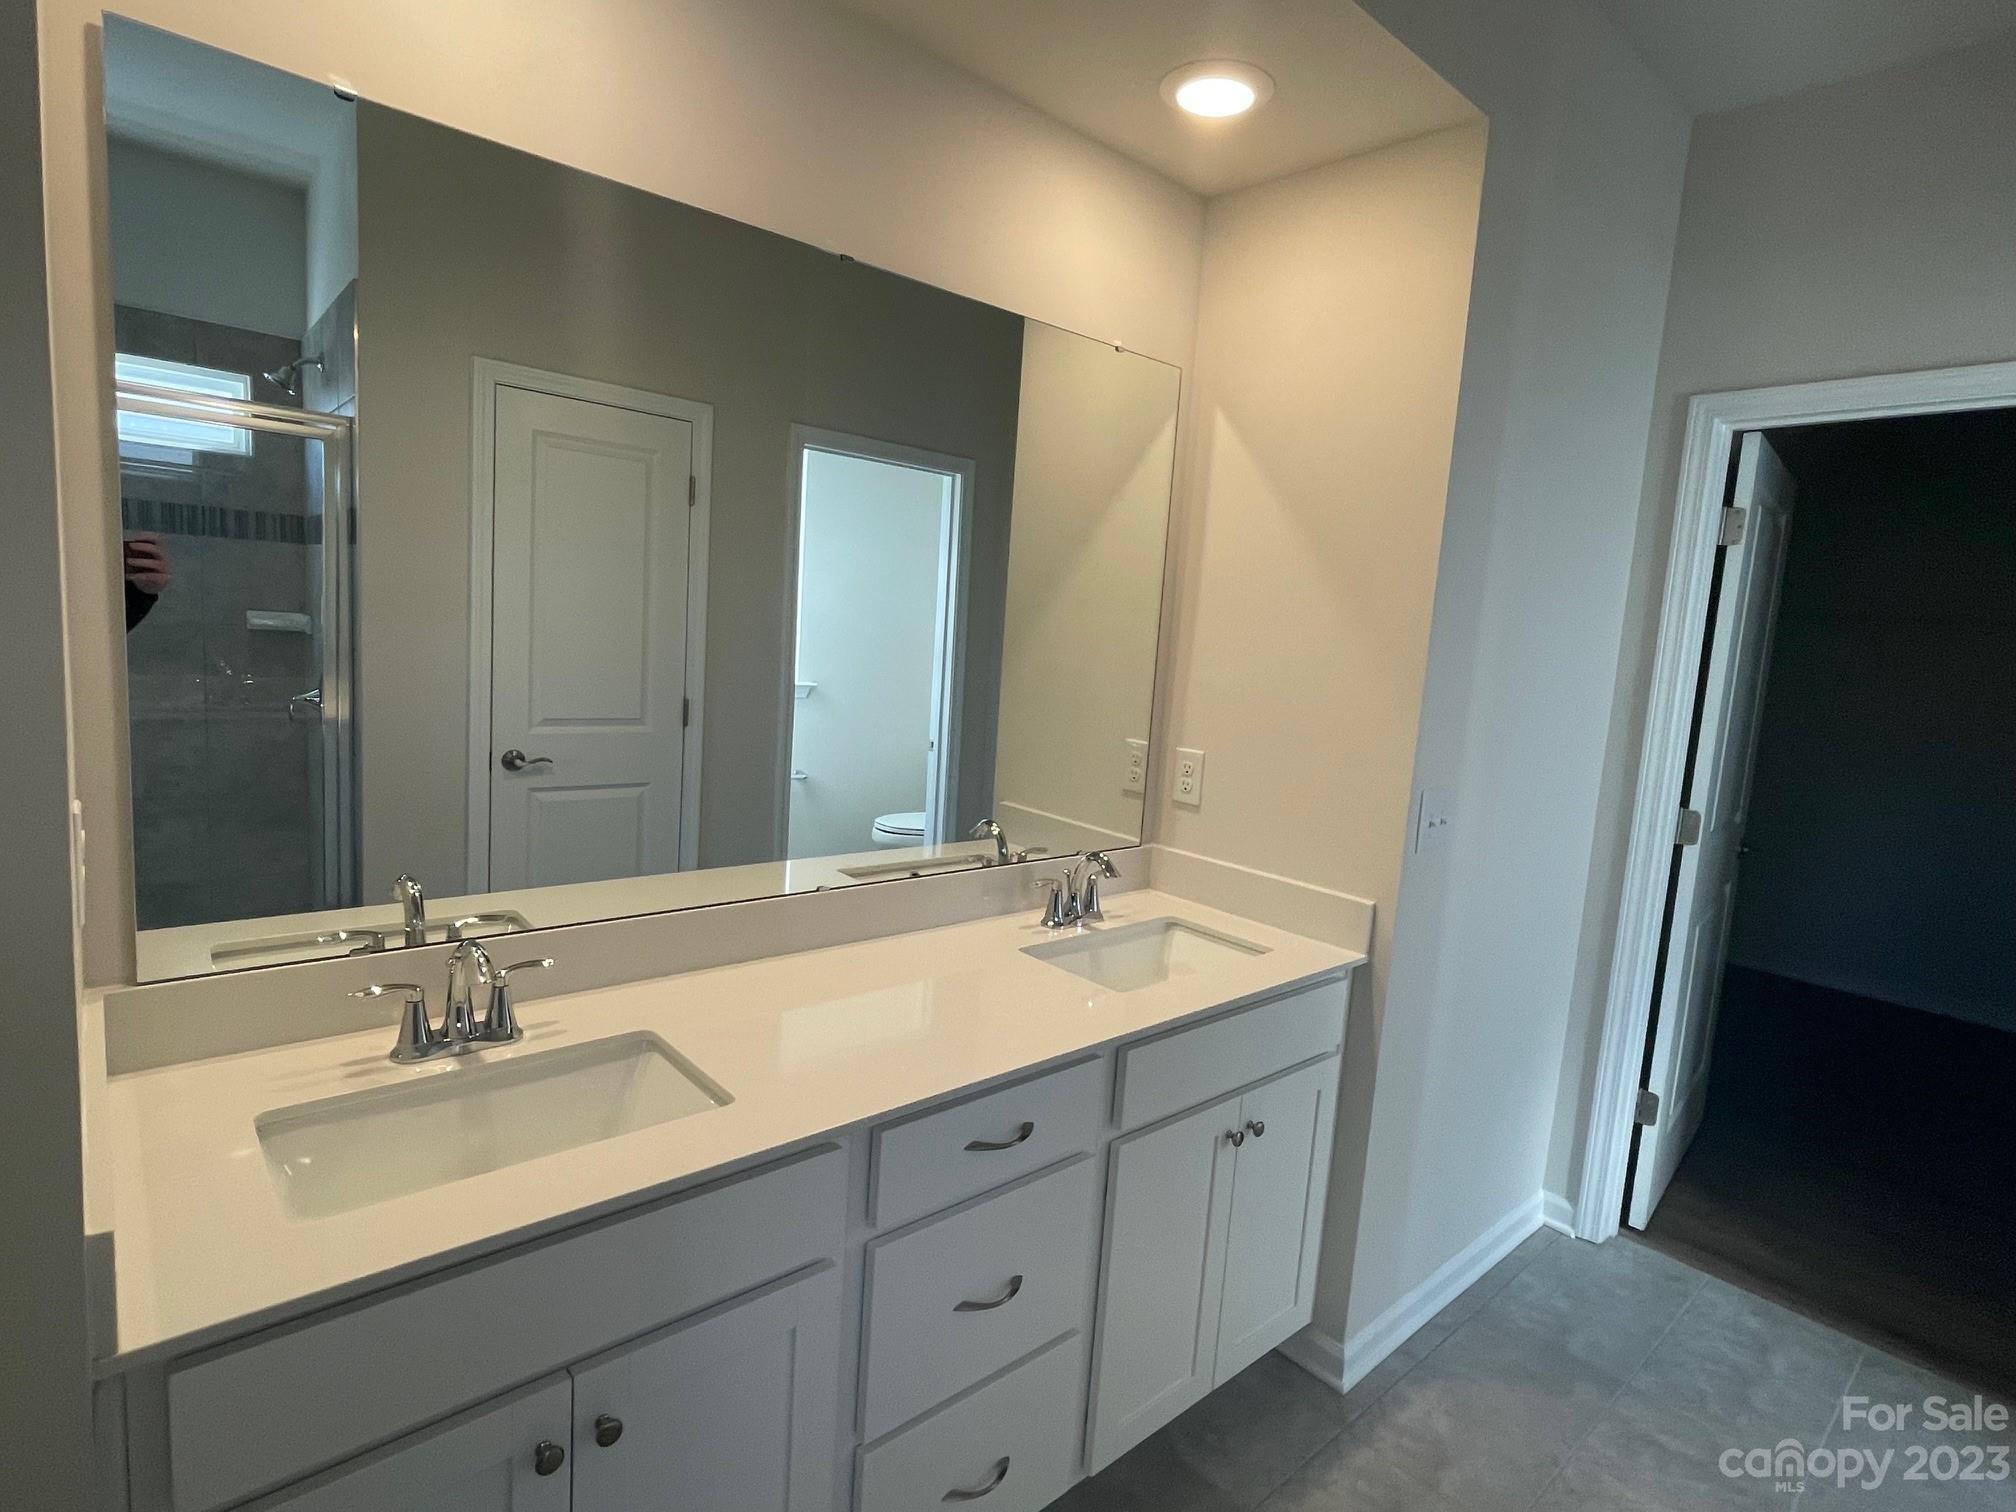
Bathroom with a double-sink vanity, gray cabinets, and a large mirror reflecting a glass shower.
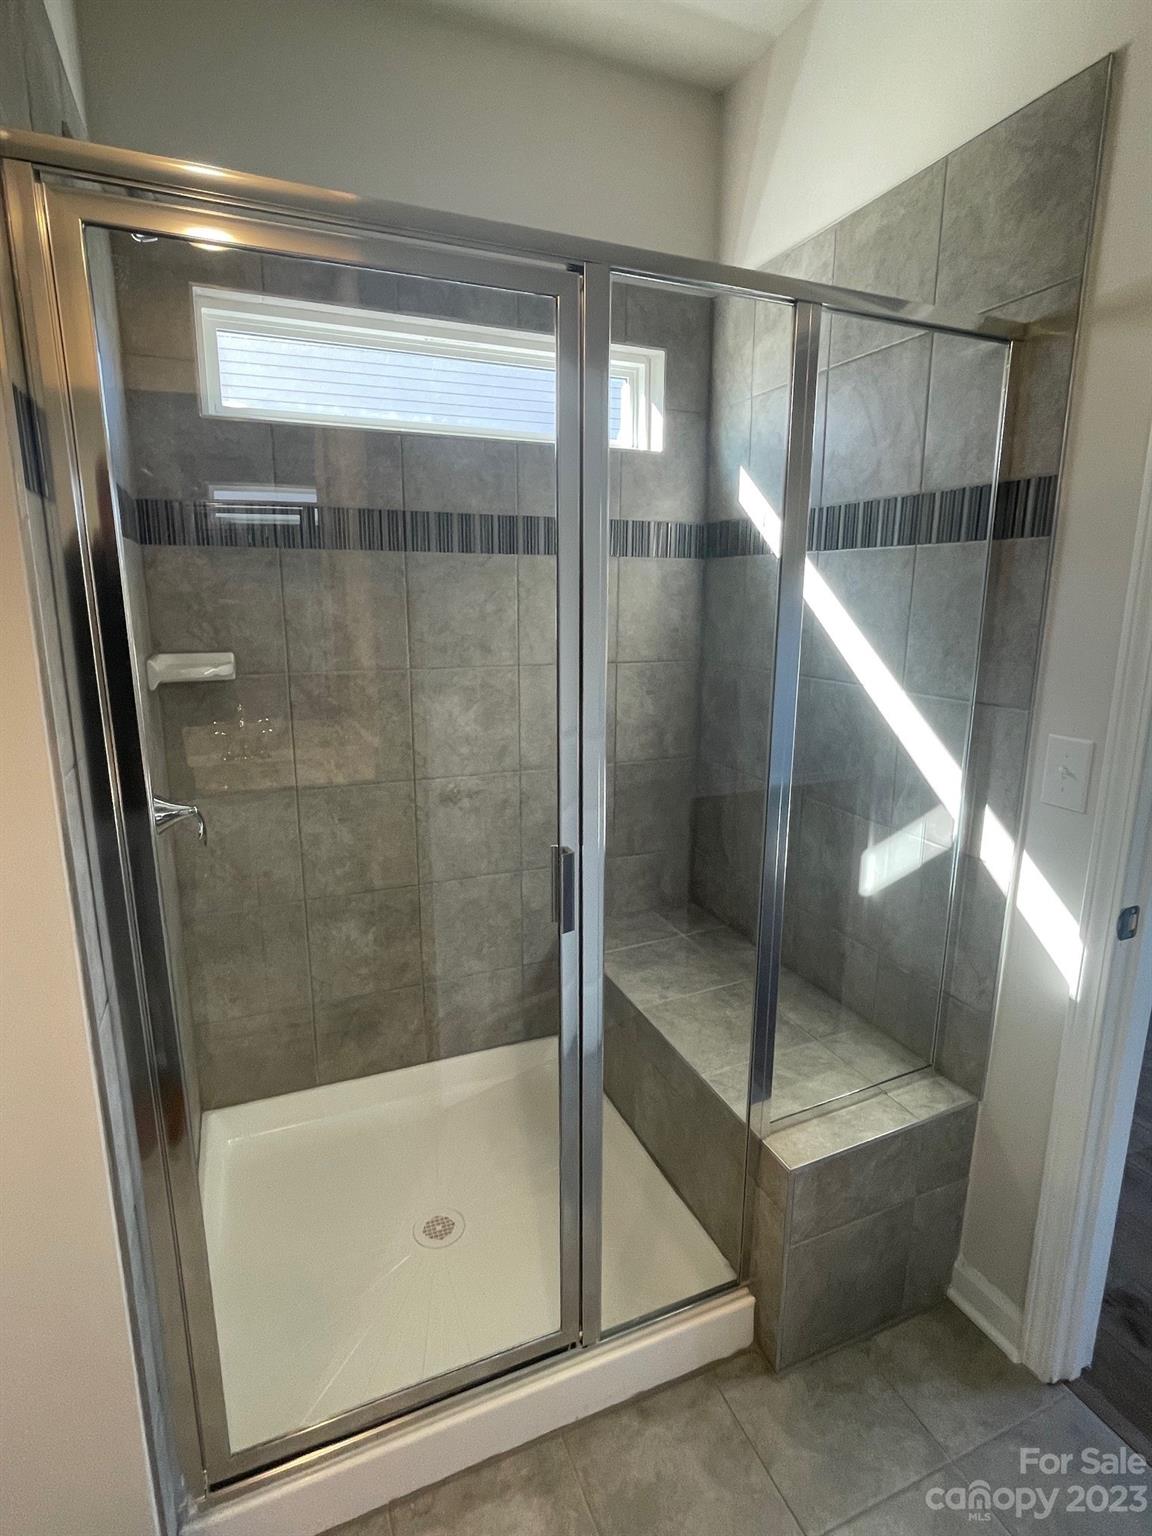
Tiled walk-in shower with glass doors, a built-in bench, and a dark accent stripe.
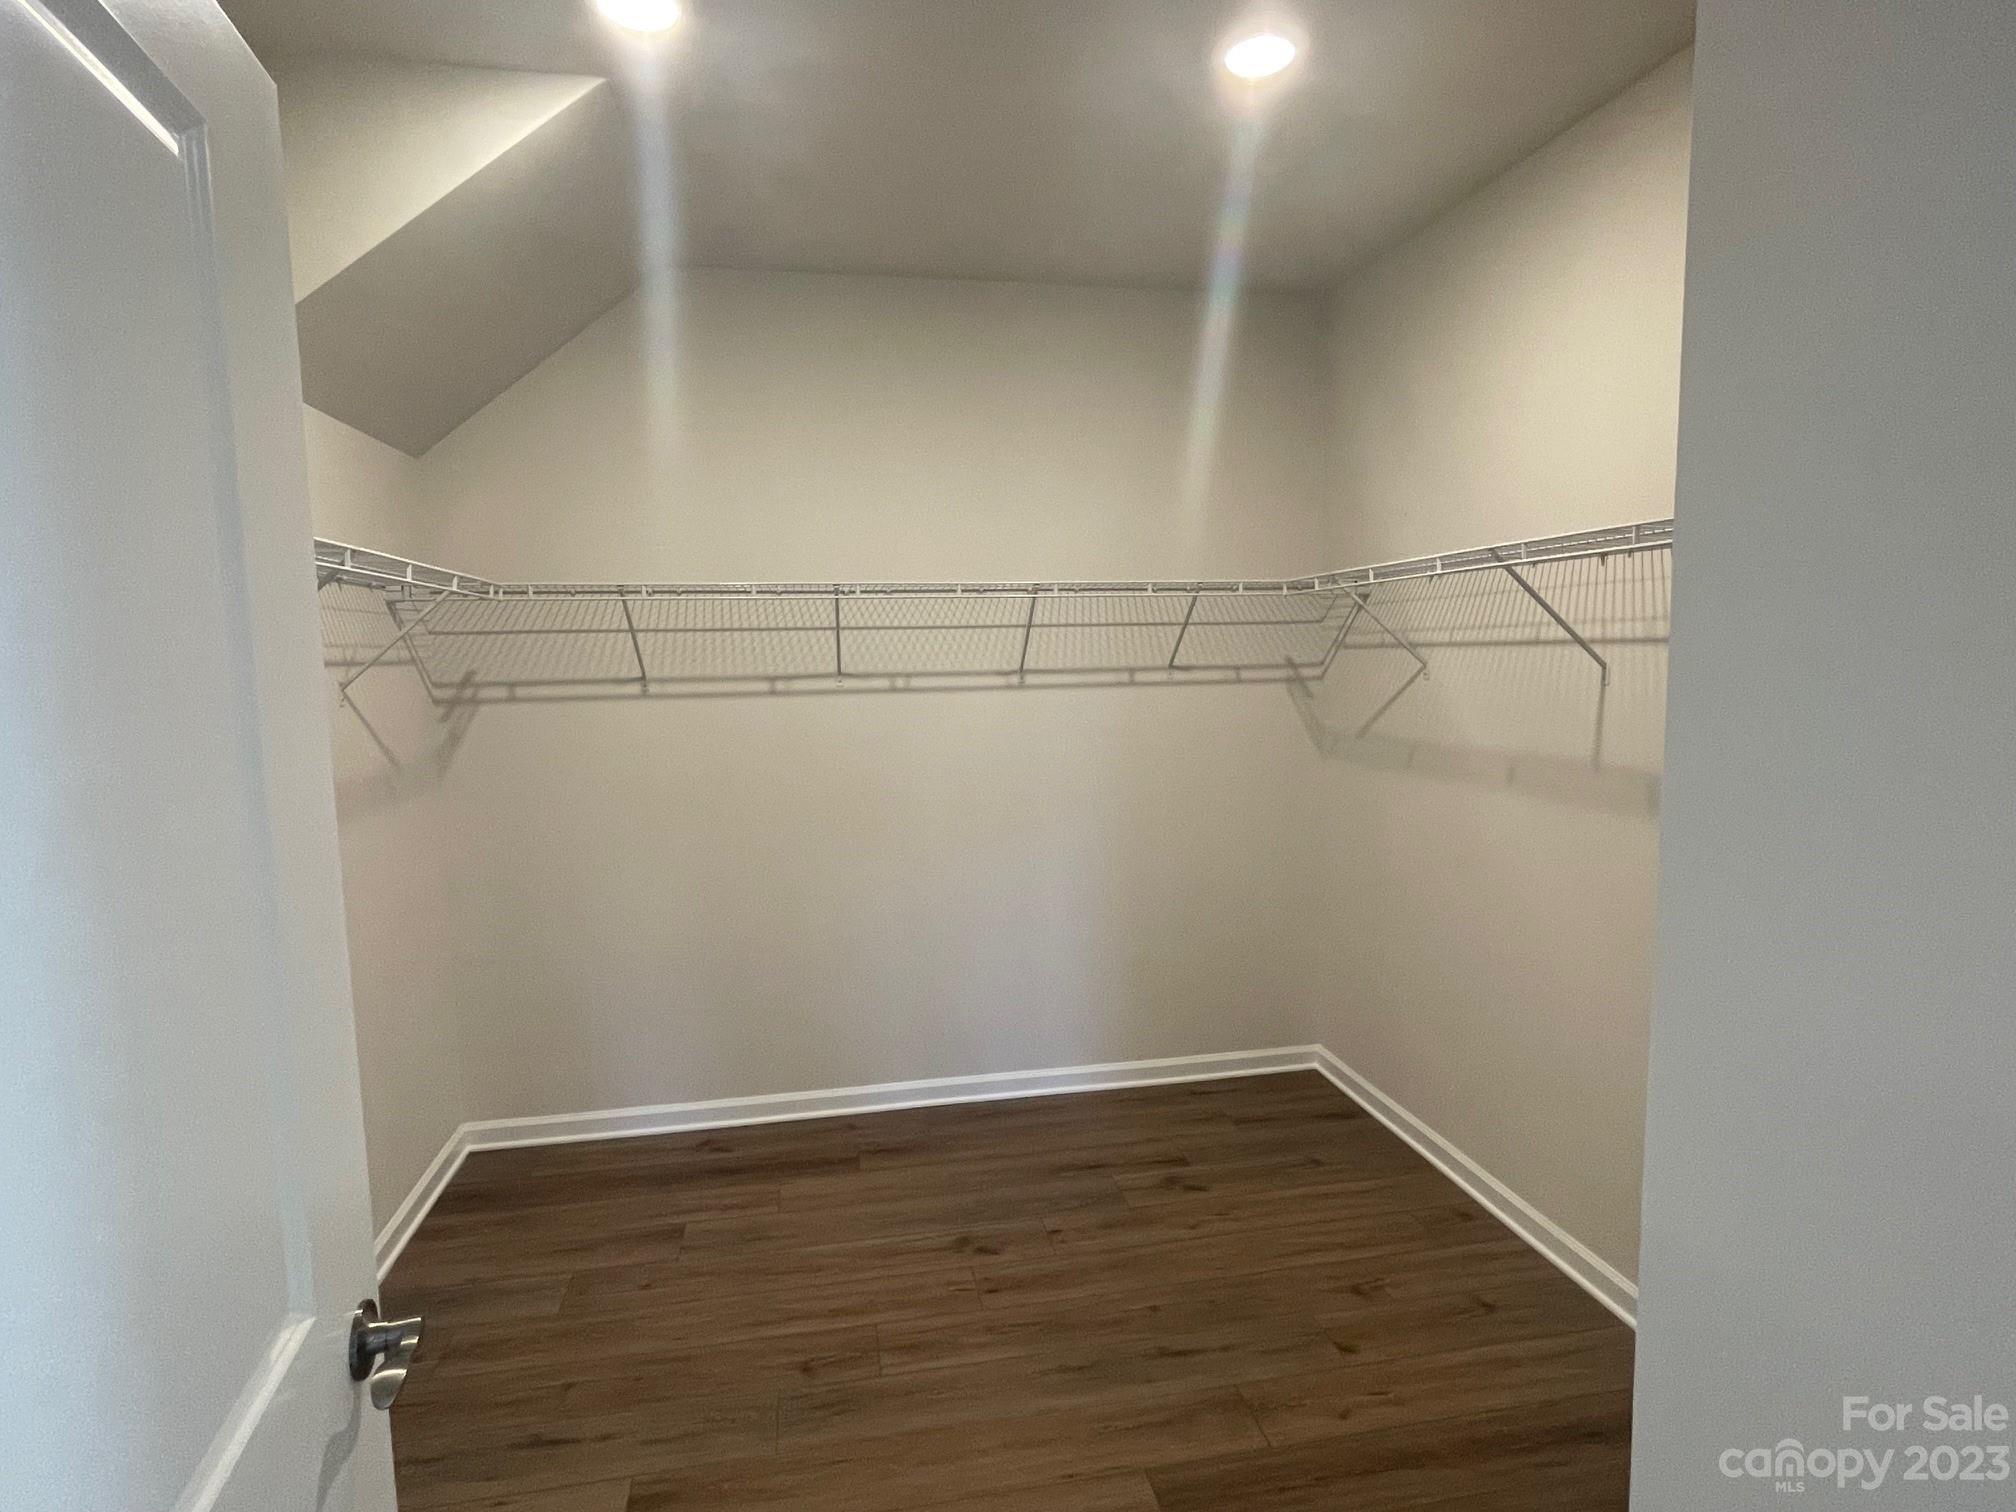
Empty walk-in closet with dark flooring and wire shelving along three walls.
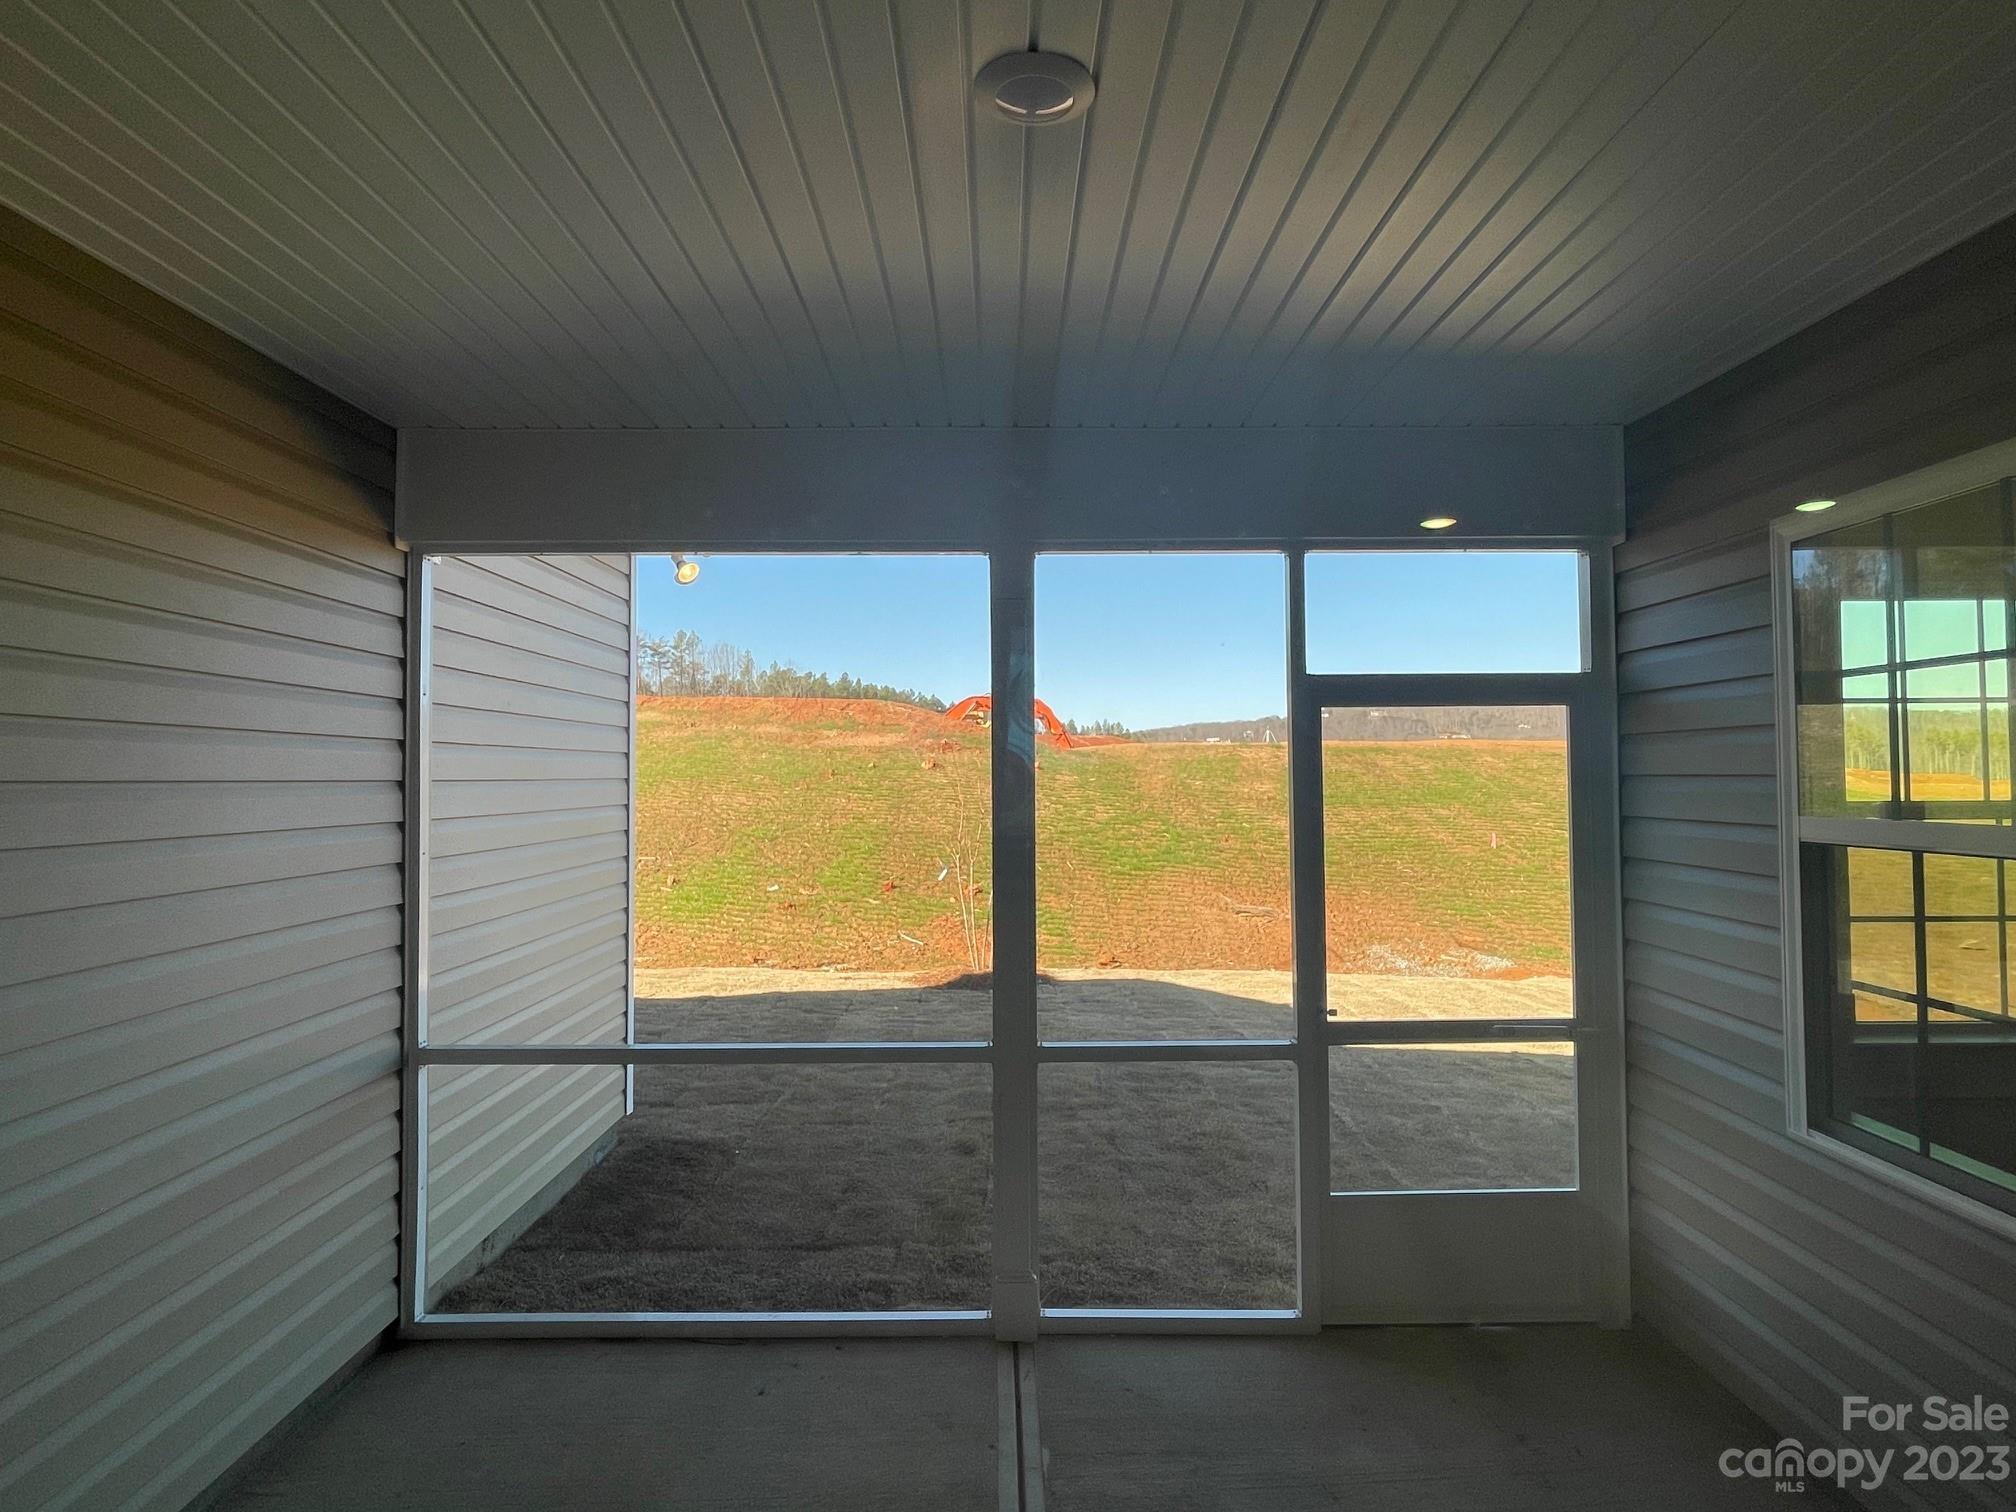
Empty screened porch with gray siding and a view of the graded yard.
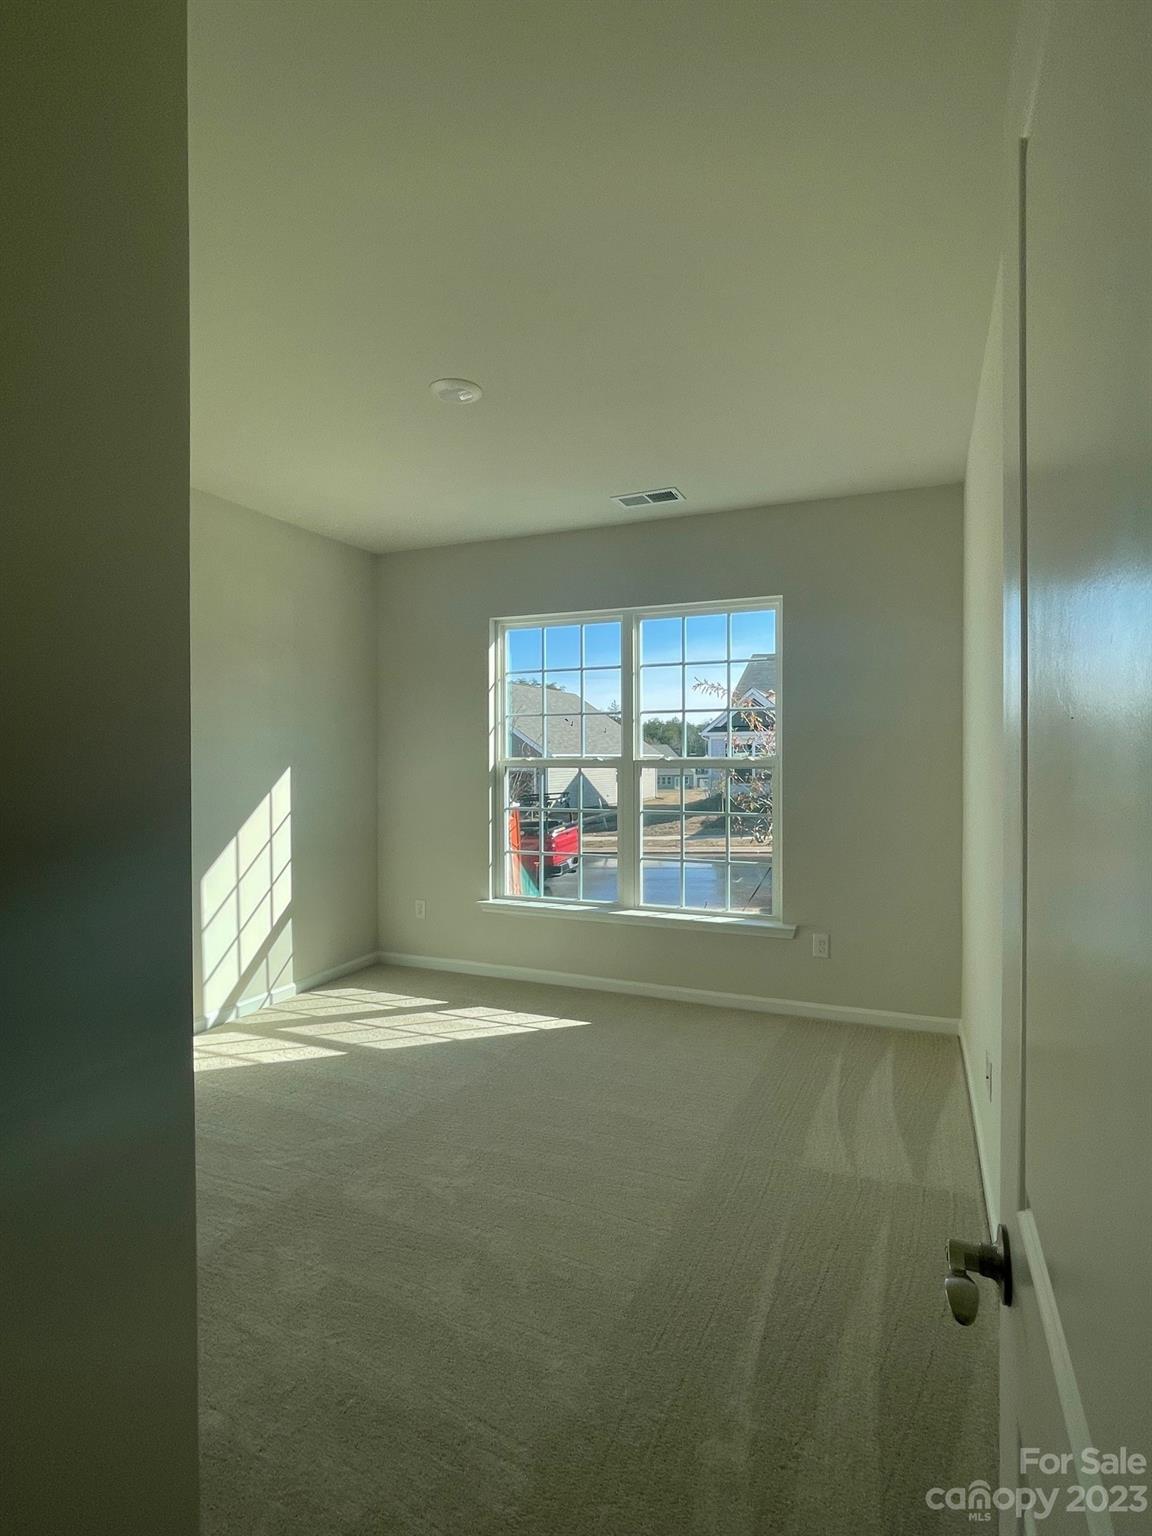
Empty carpeted room with a large divided-pane window and sunlight casting grid shadows on the floor.
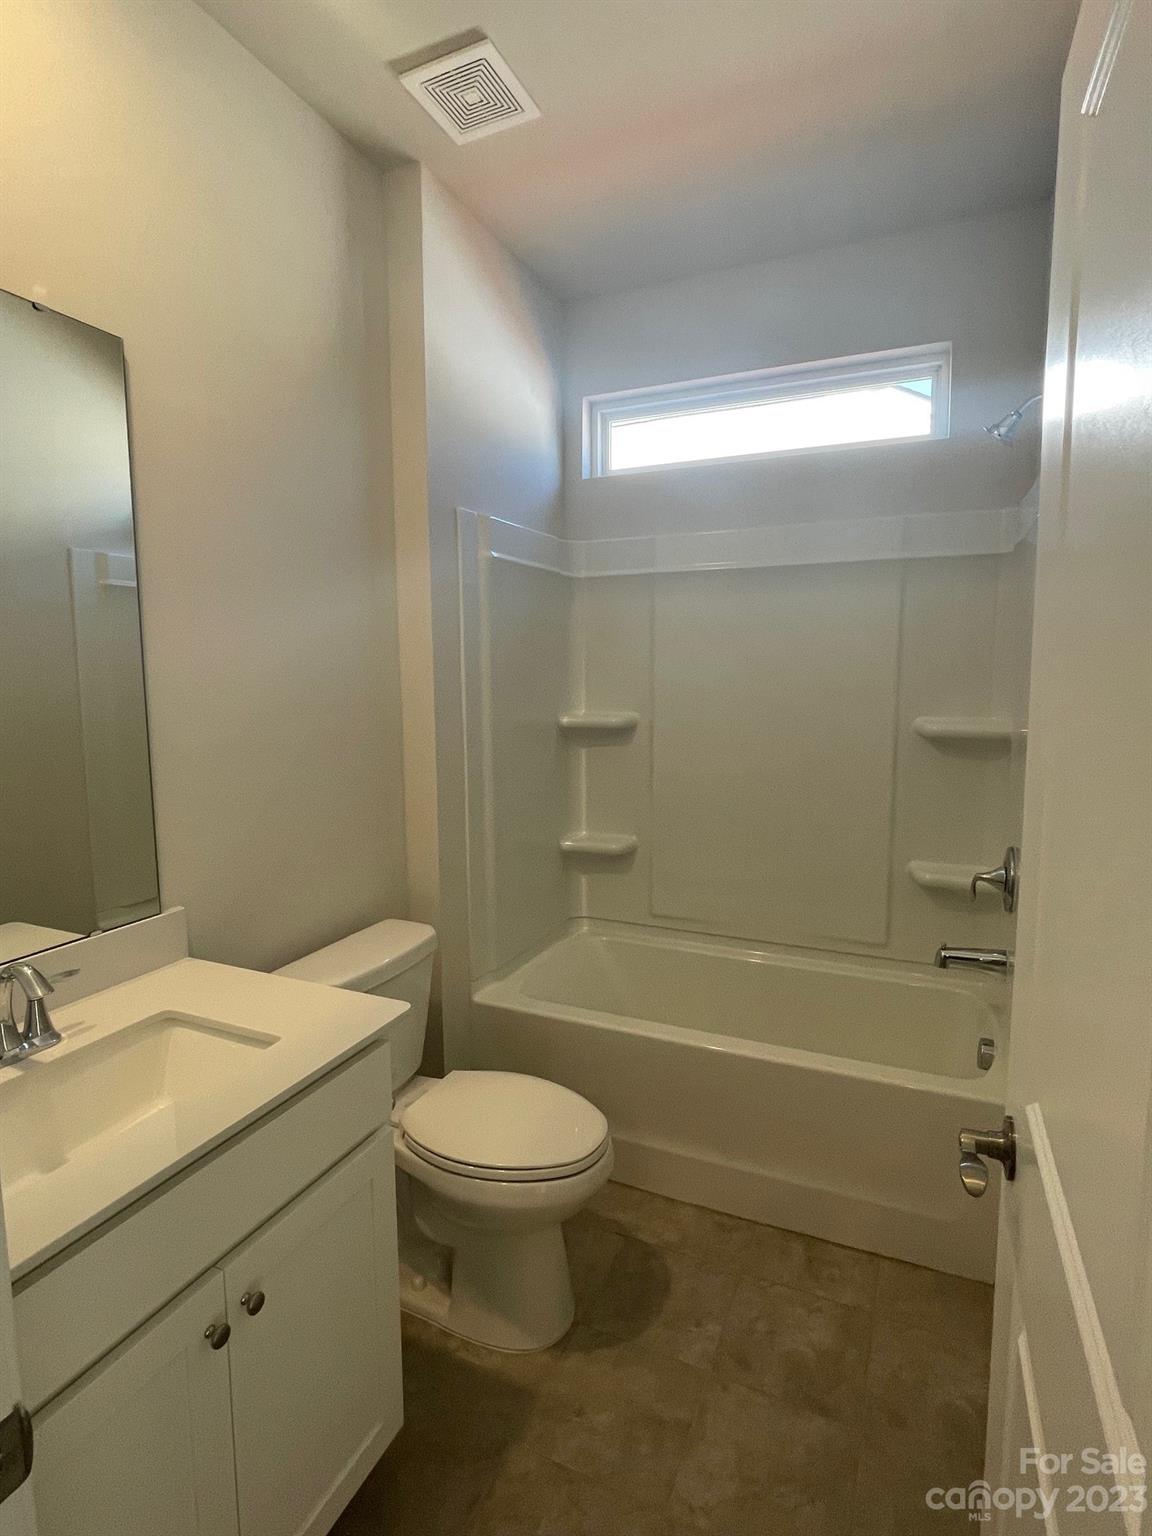
Bathroom with a white vanity, toilet, and bathtub with a built-in shower.
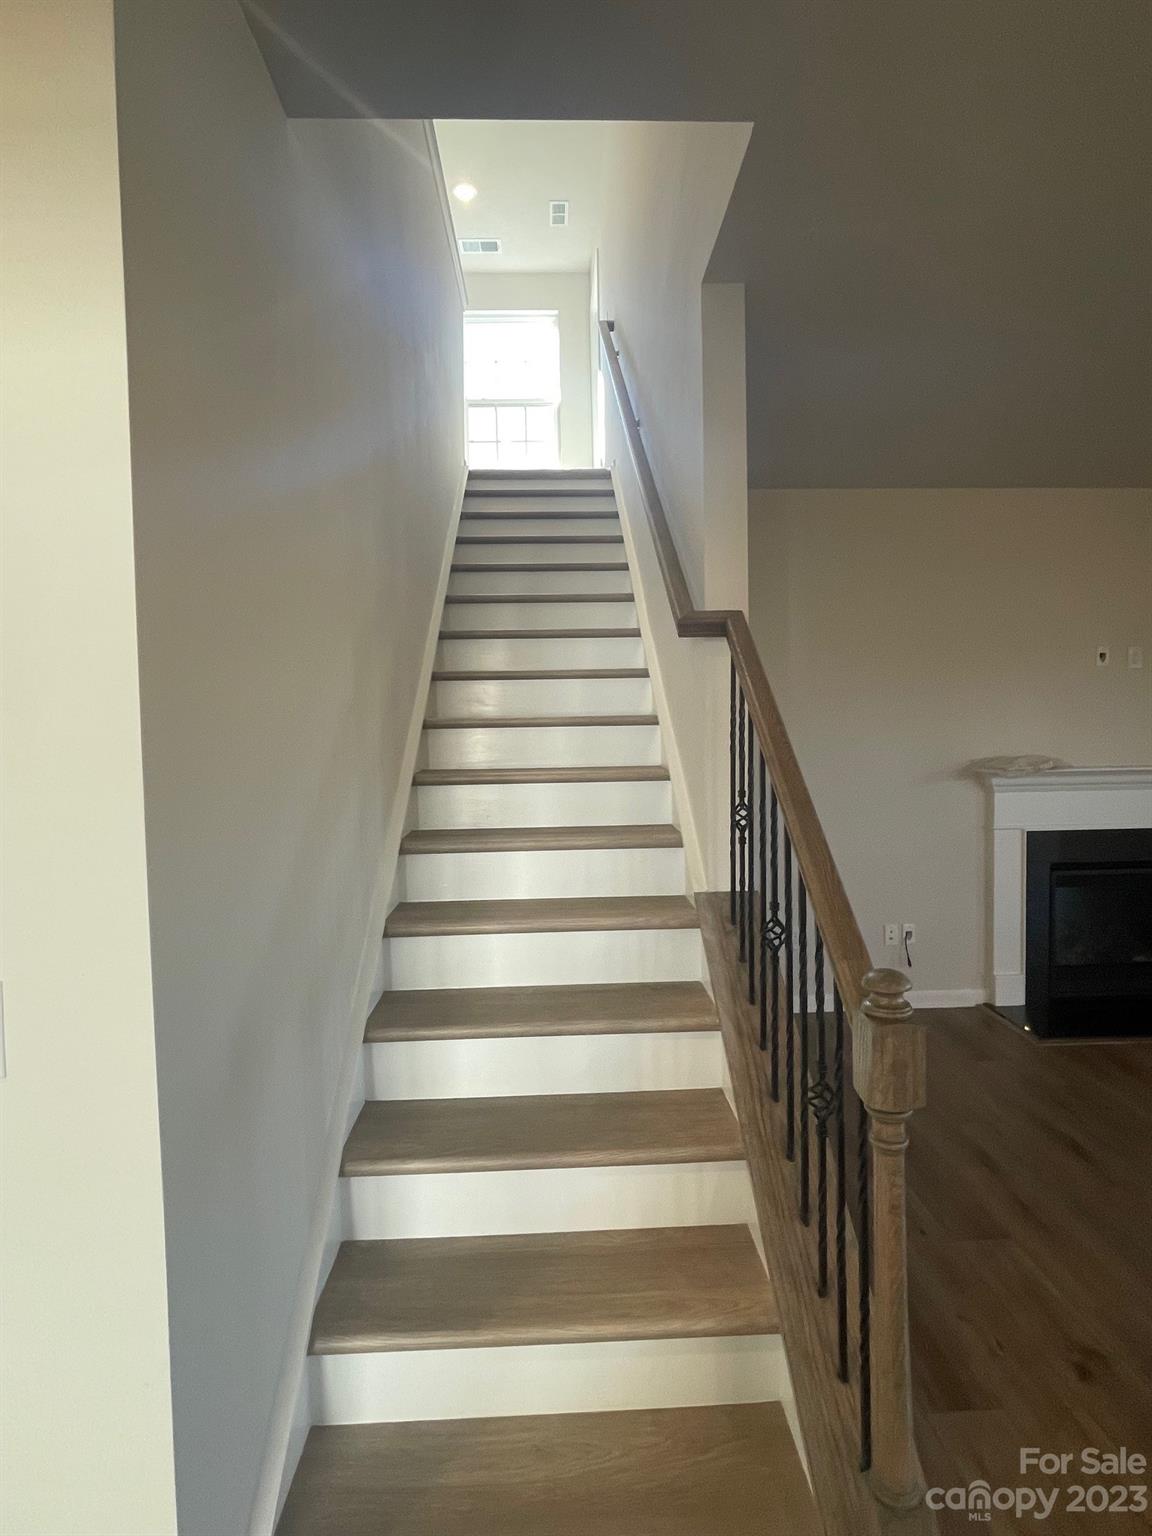
Interior staircase with wood treads, white risers, and dark metal balusters beside a fireplace.
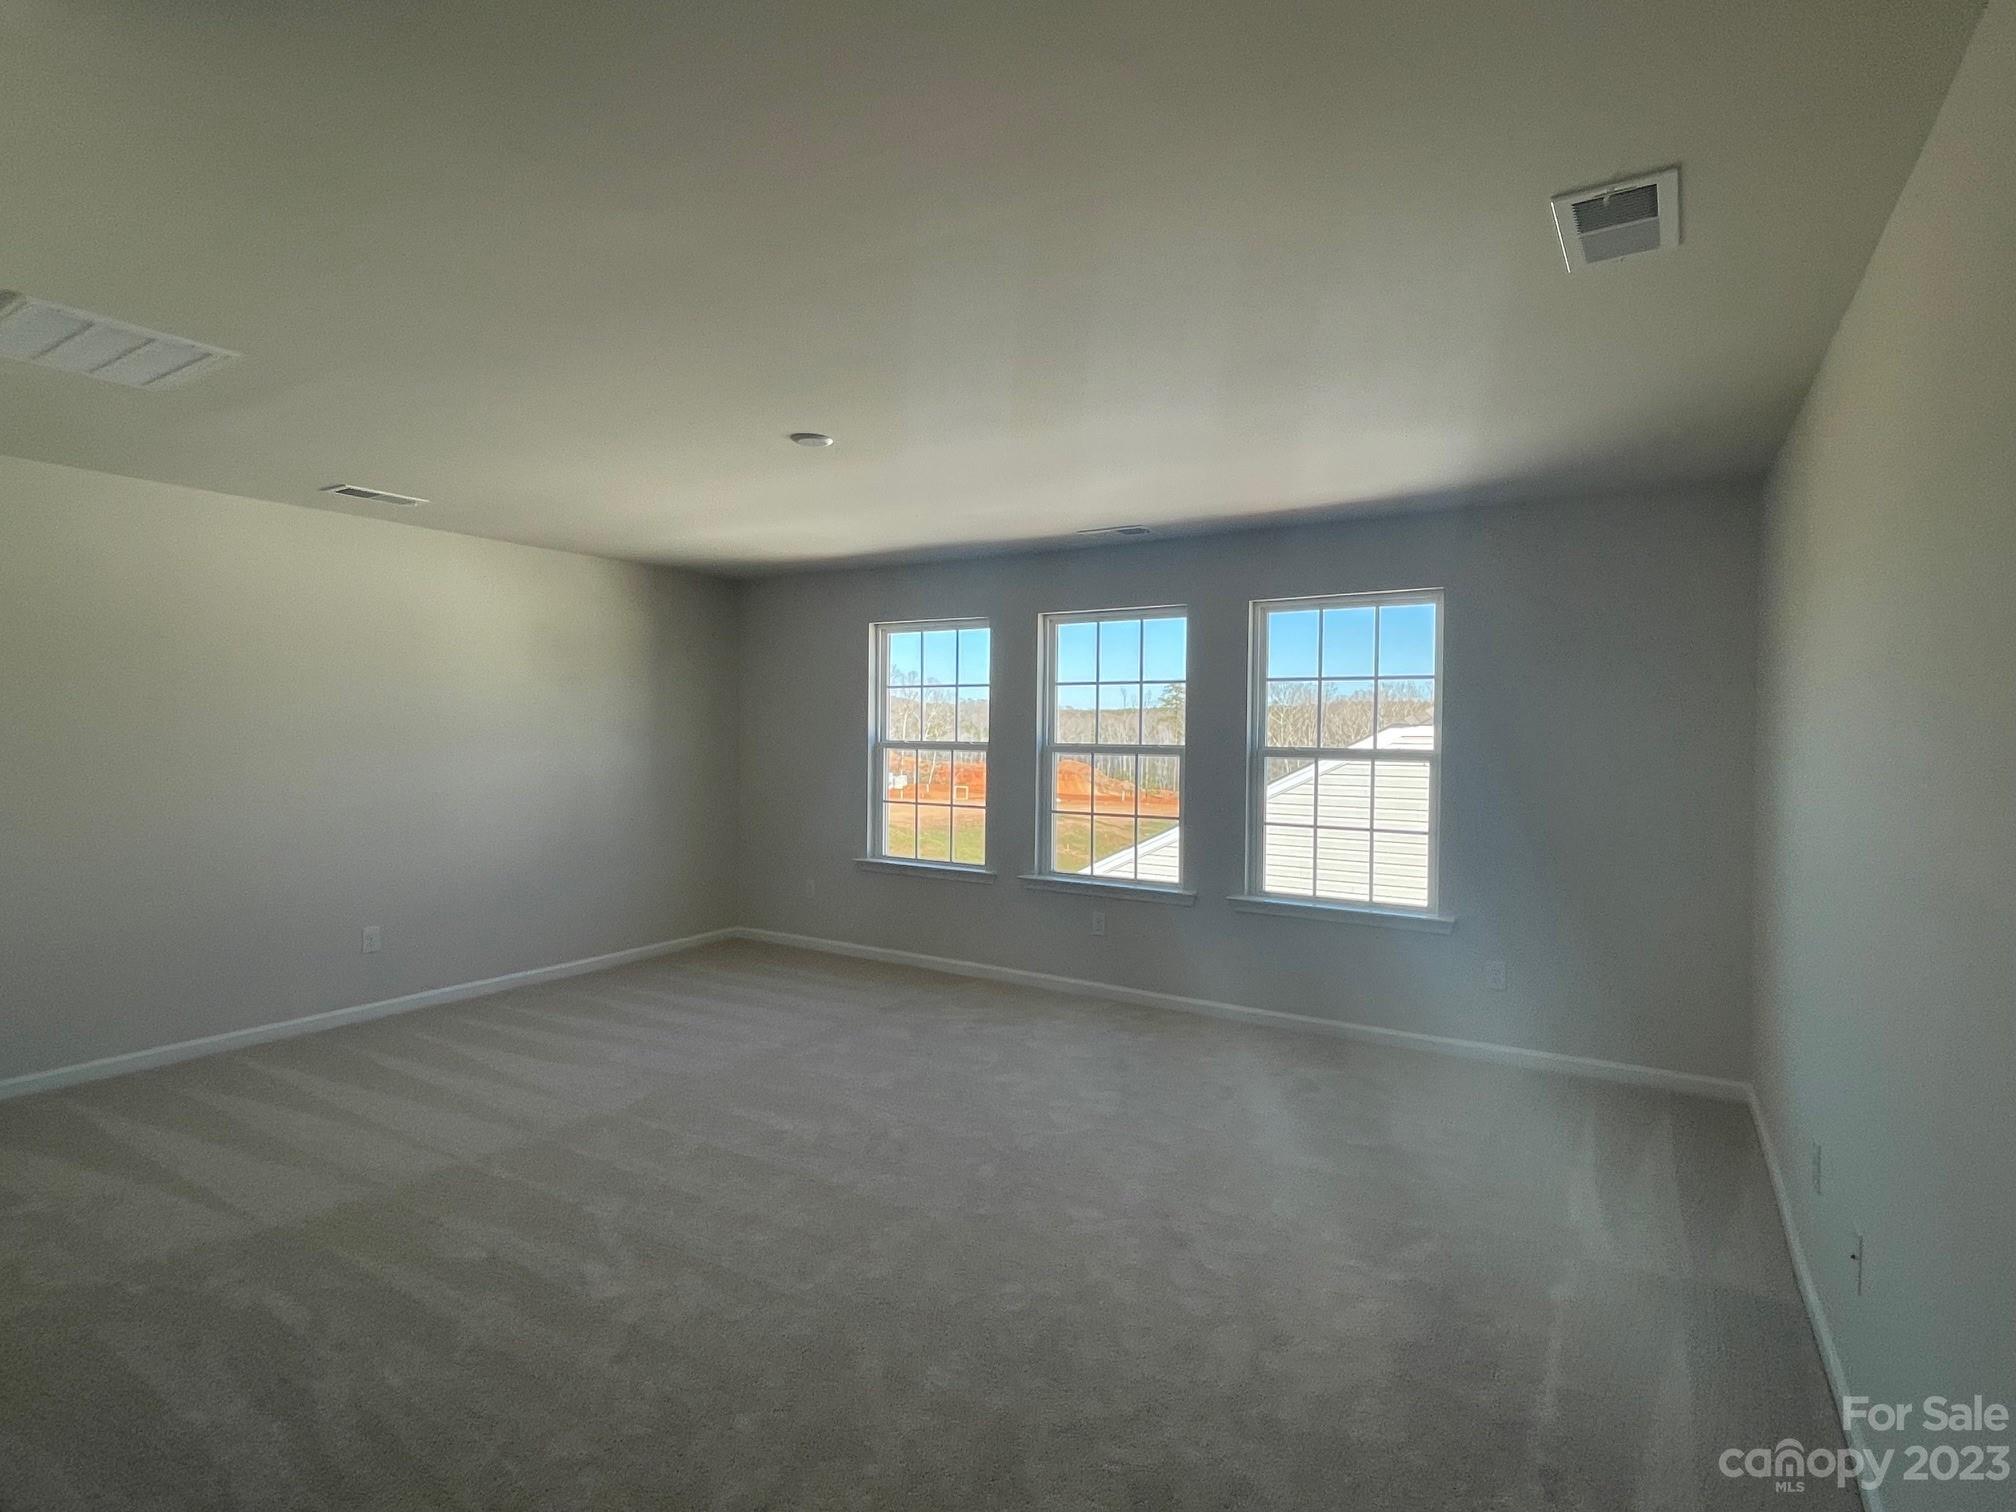
Empty carpeted room with three tall windows and recessed ceiling lights.
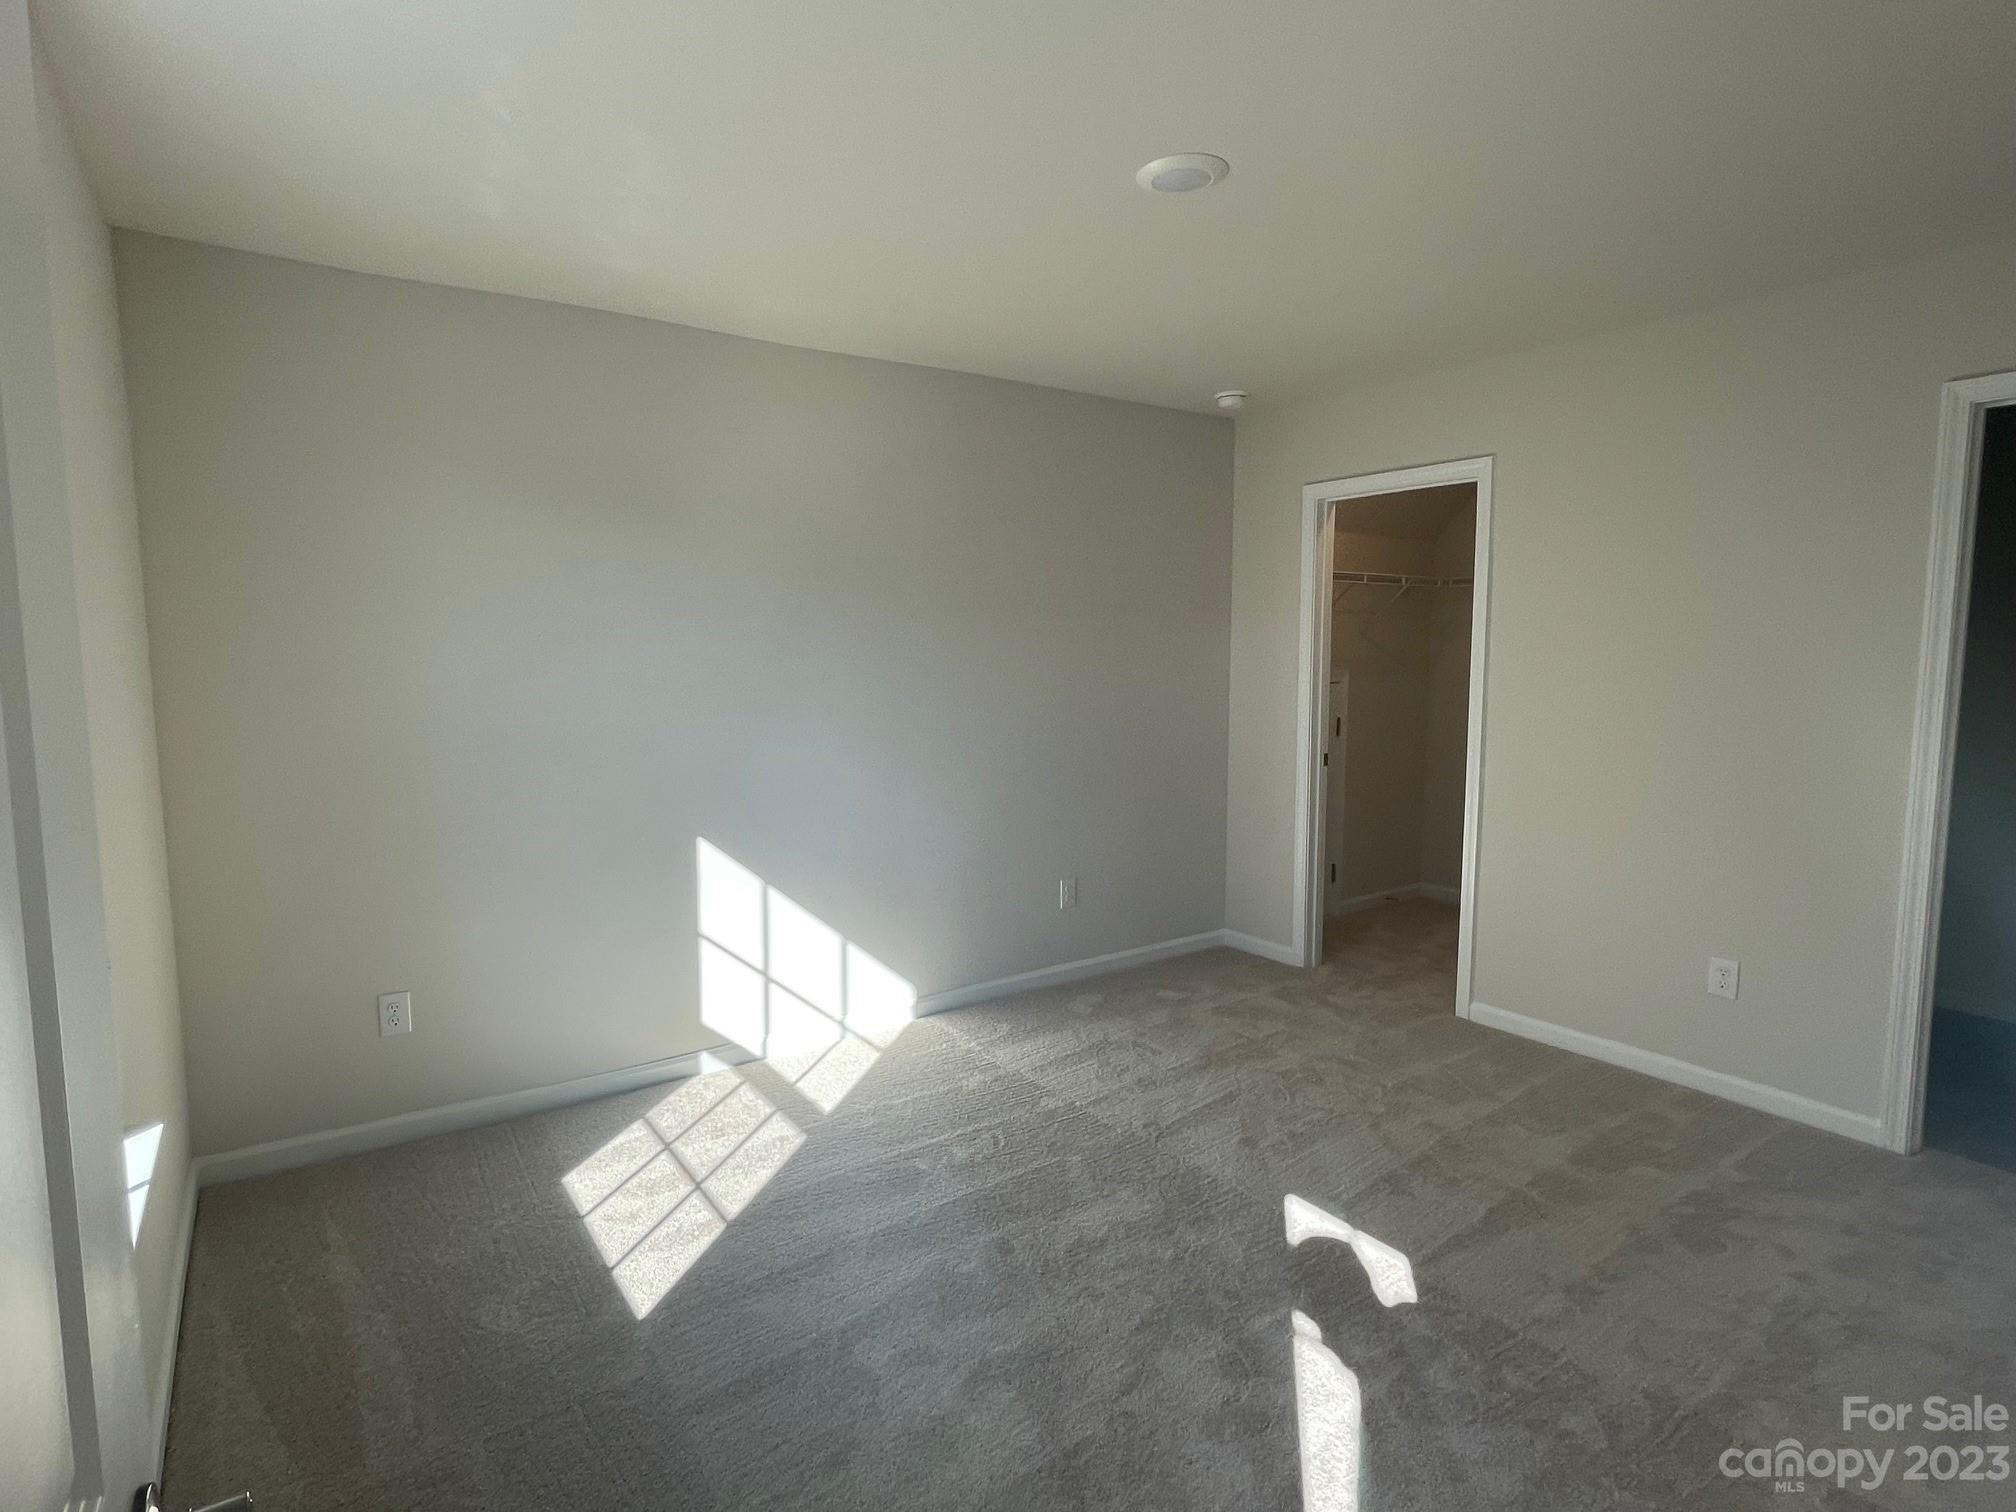
Empty carpeted bedroom with an open closet and sunlight falling across the floor.
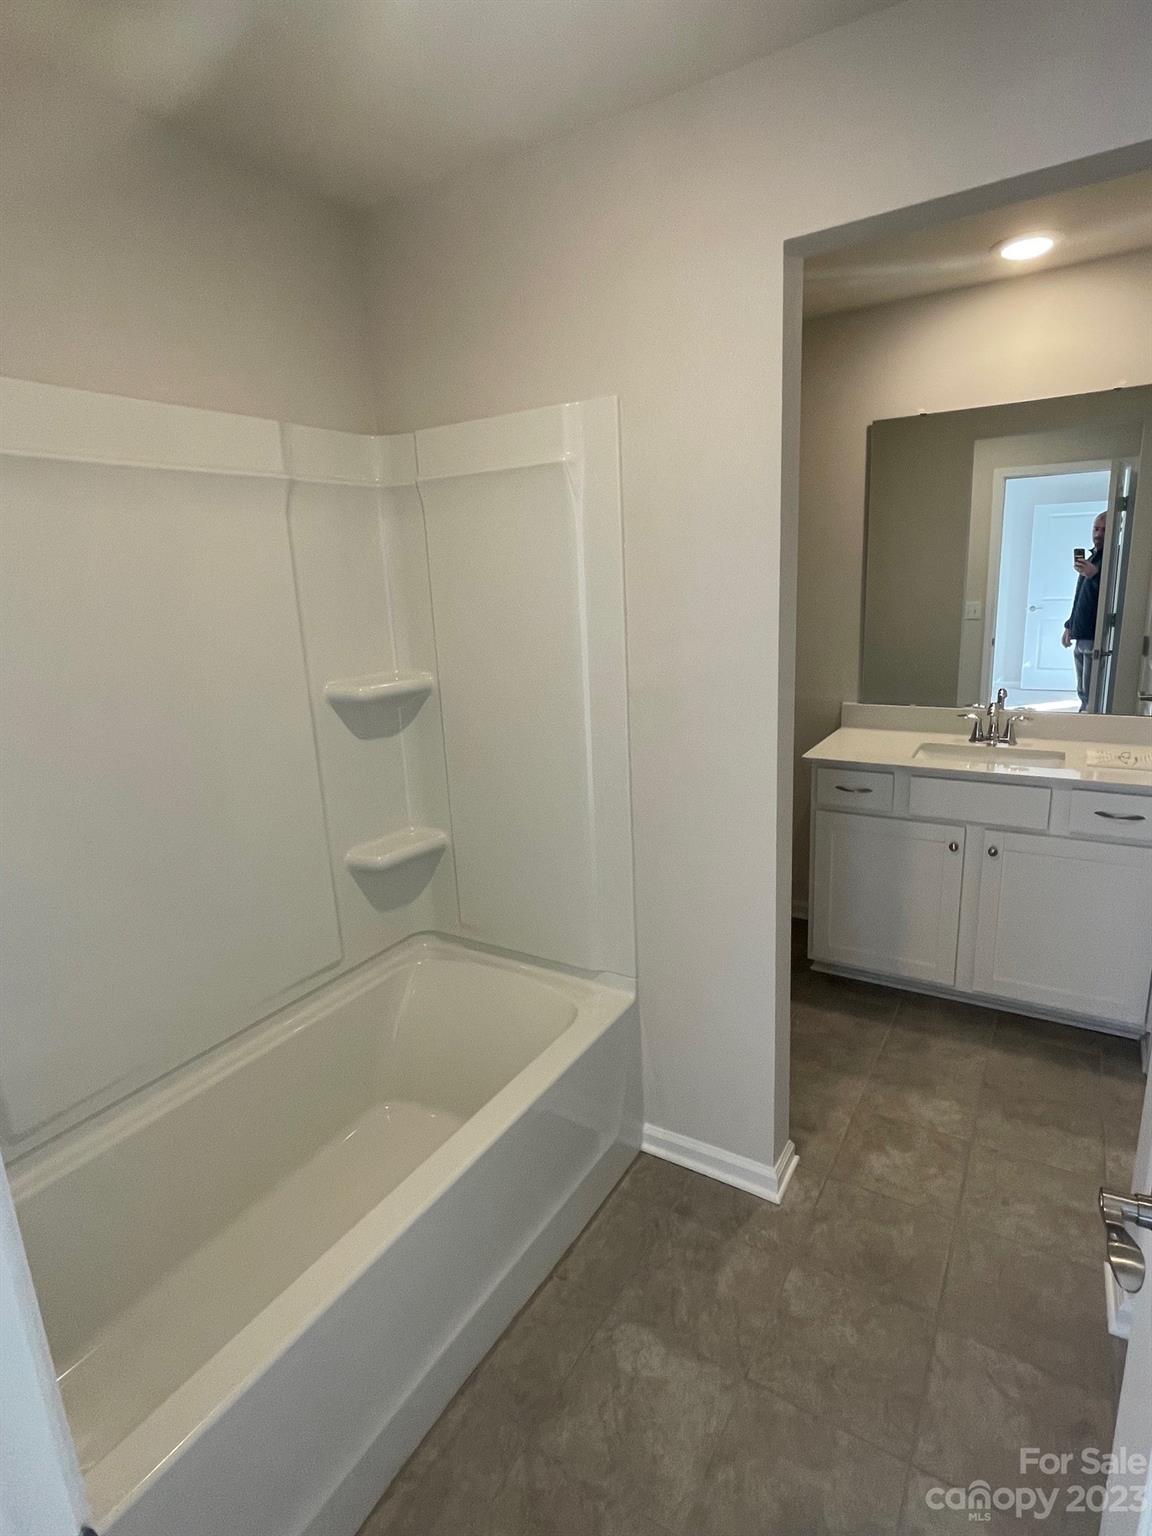
Bathroom with a white tub and molded shower surround, opposite a vanity and large mirror.
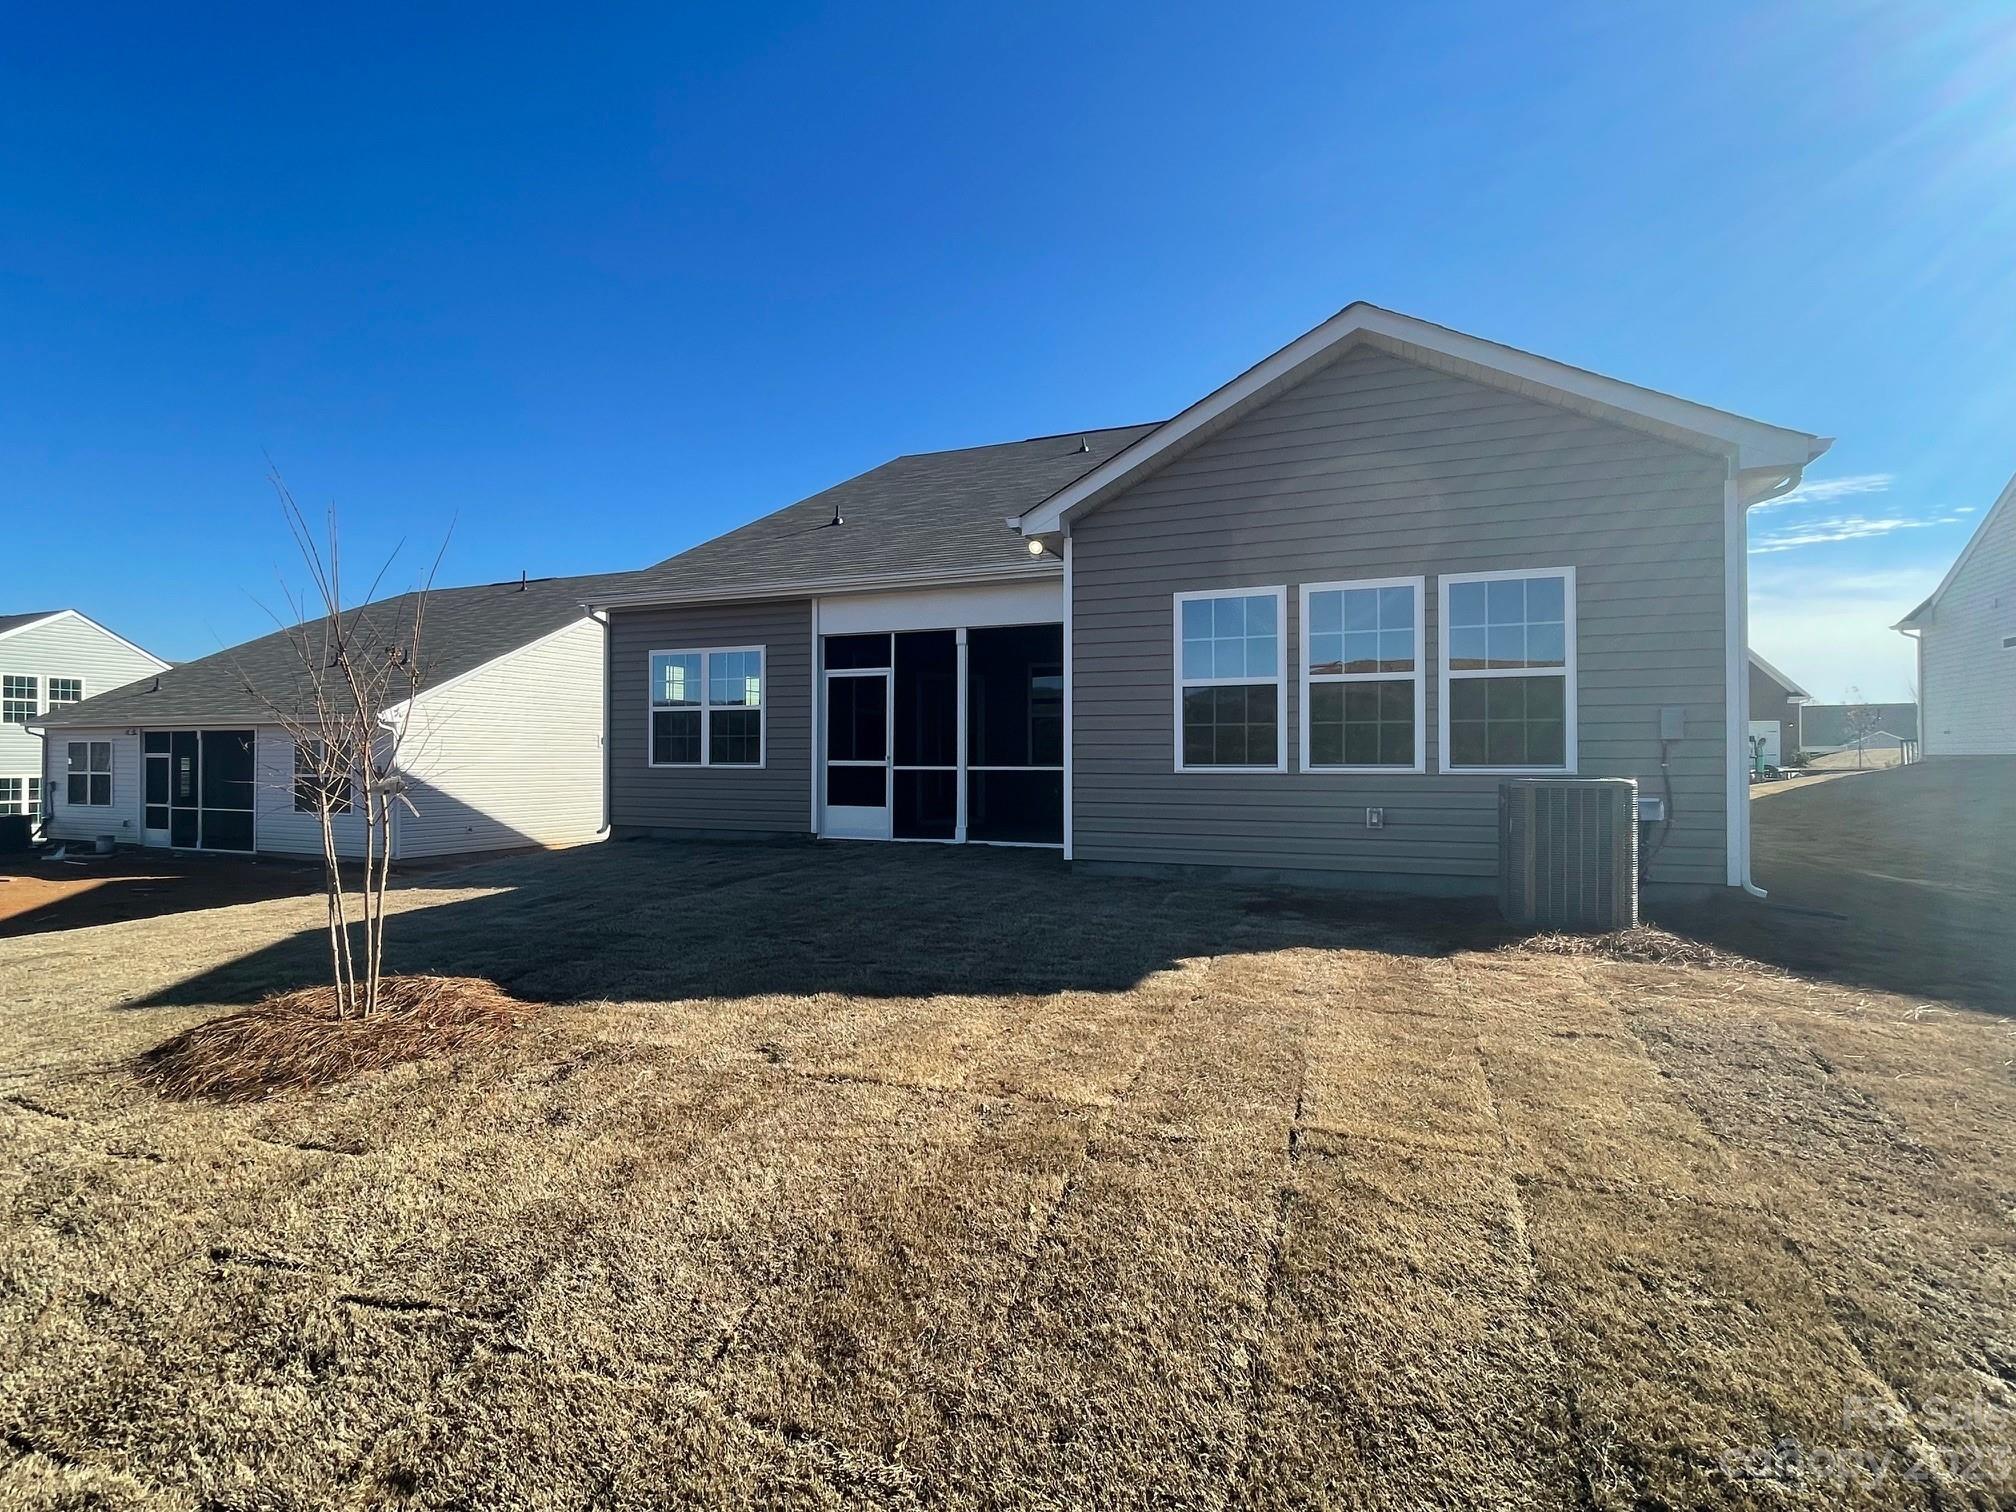
Rear of a gray-sided home with large windows, a sliding glass door, and a dormant lawn.
SEE ALL PHOTOS
Brick house with a two-car garage, recessed entry, and broad concrete driveway.
Empty entry hall with dark wood-look floors and an arched doorway toward a windowed room.
Empty room with plank flooring and a wide window with blinds.
Kitchen with white cabinets, stainless steel appliances, and a large central island.
Kitchen with white cabinets, gas cooktop, stainless-steel double ovens, and gray tile backsplash.
Kitchen with white cabinetry, gray backsplash, gas cooktop, and a large island with an undermount sink.
Open-plan kitchen and living room with a large sink peninsula, staircase, and fireplace.
Empty kitchen and dining area with white cabinetry, dark flooring, and a glass-paneled exterior door.
Open kitchen and living room with a large white island, fireplace, and staircase.
Empty room with dark flooring and three grid-pane windows overlooking a grassy slope.
Bathroom with a double-sink vanity, gray cabinets, and a large mirror reflecting a glass shower.
Tiled walk-in shower with glass doors, a built-in bench, and a dark accent stripe.
Empty walk-in closet with dark flooring and wire shelving along three walls.
Empty screened porch with gray siding and a view of the graded yard.
Empty carpeted room with a large divided-pane window and sunlight casting grid shadows on the floor.
Bathroom with a white vanity, toilet, and bathtub with a built-in shower.
Interior staircase with wood treads, white risers, and dark metal balusters beside a fireplace.
Empty carpeted room with three tall windows and recessed ceiling lights.
Empty carpeted bedroom with an open closet and sunlight falling across the floor.
Bathroom with a white tub and molded shower surround, opposite a vanity and large mirror.
Rear of a gray-sided home with large windows, a sliding glass door, and a dormant lawn.
Courtesy of Lennar Sales Corp, Joe Viotto Listing Contact: [email protected] 
Sold

4828 Maiden Creek Way Unit: 58

4828 Maiden Creek Way Unit: 58, Maiden, NC 28650

$390,319
Brand New Community on the line of Maiden and Denver ( HWY 150 and Business 16 )!! A stones throw to HWY 16 leading to Charlotte and 485!! Be the first to live in this Beautiful planned community that will have an amenity center comprised of a pool, club house and fitness room!! Like the outdoors? Great! minutes to Mountain Creek Park (https://www.catawbacountync.gov/county-services/parks/mountain-creek-park/), and Lake Norman!! Want to shop, be close to restaurants but also get a little home town vibe... let's meet!! This home is our Cambridge plan with a proposed delivery month of January. YOUR new home will include a gas range, convection oven, huge island, Luxury wood grain vinyl, Quartz counter tops, tile backsplash and stainless included appliances and so much more!!!

3
beds

3
baths

2,540 Sq.Ft. LIVING AREA

8,799.12 Sq.Ft. lot

Joni Taylor

Joni Taylor

Features & Amenities

Interior

  • total bedrooms3
  • Total bathrooms3
  • full bathrooms3
  • Laundry room Electric Dryer Hookup, Upper Level
  • Flooring Carpet, Vinyl
  • Fireplace Family Room, Gas Log, Gas Vented
  • APPLIANCES Convection Oven, Dishwasher, Disposal, Electric Oven, Electric Water Heater, Gas Range, Microwave, Plumbed For Ice Maker
  • other interior Features Attic Stairs Pulldown, Cable Prewire, Entrance Foyer, Kitchen Island, Open Floorplan, Pantry, Walk-In Closet(s), Walk-In Pantry

Area & Lot

  • Status Sold
  • Date Sold February 13, 2024
  • Living Area2,540 Sq.Ft.
  • Lot Area8,799.12 Sq.Ft.
  • MLS® ID4098744
  • TypeResidential
  • YEAR BUILT2023
  • Architecture StylesTraditional
  • Elementary SchoolBalls Creek
  • Middle SchoolMill Creek
  • High SchoolBandys

Exterior

  • STORIES2
  • Garage Space2.0
  • water SourceCity
  • utilitiesCable Available, Underground Power Lines
  • roofOther - See Remarks
  • lot featuresWooded
  • parkingAttached Garage
  • HEAT TYPENatural Gas
  • AIR CONDITIONINGCentral Air
  • sewerPublic Sewer
  • SubstructureSlab
  • security FeaturesCarbon Monoxide Detector(s)

Financial

  • Sales Price$390,319
  • HOA $258/3 mos

Let's Find Your Dream Home

Get assistance in determining current property value, crafting a competitive offer, writing and negotiating a contract, and much more. Let me guide you through your home-buying journey.

Follow Me on Instagram