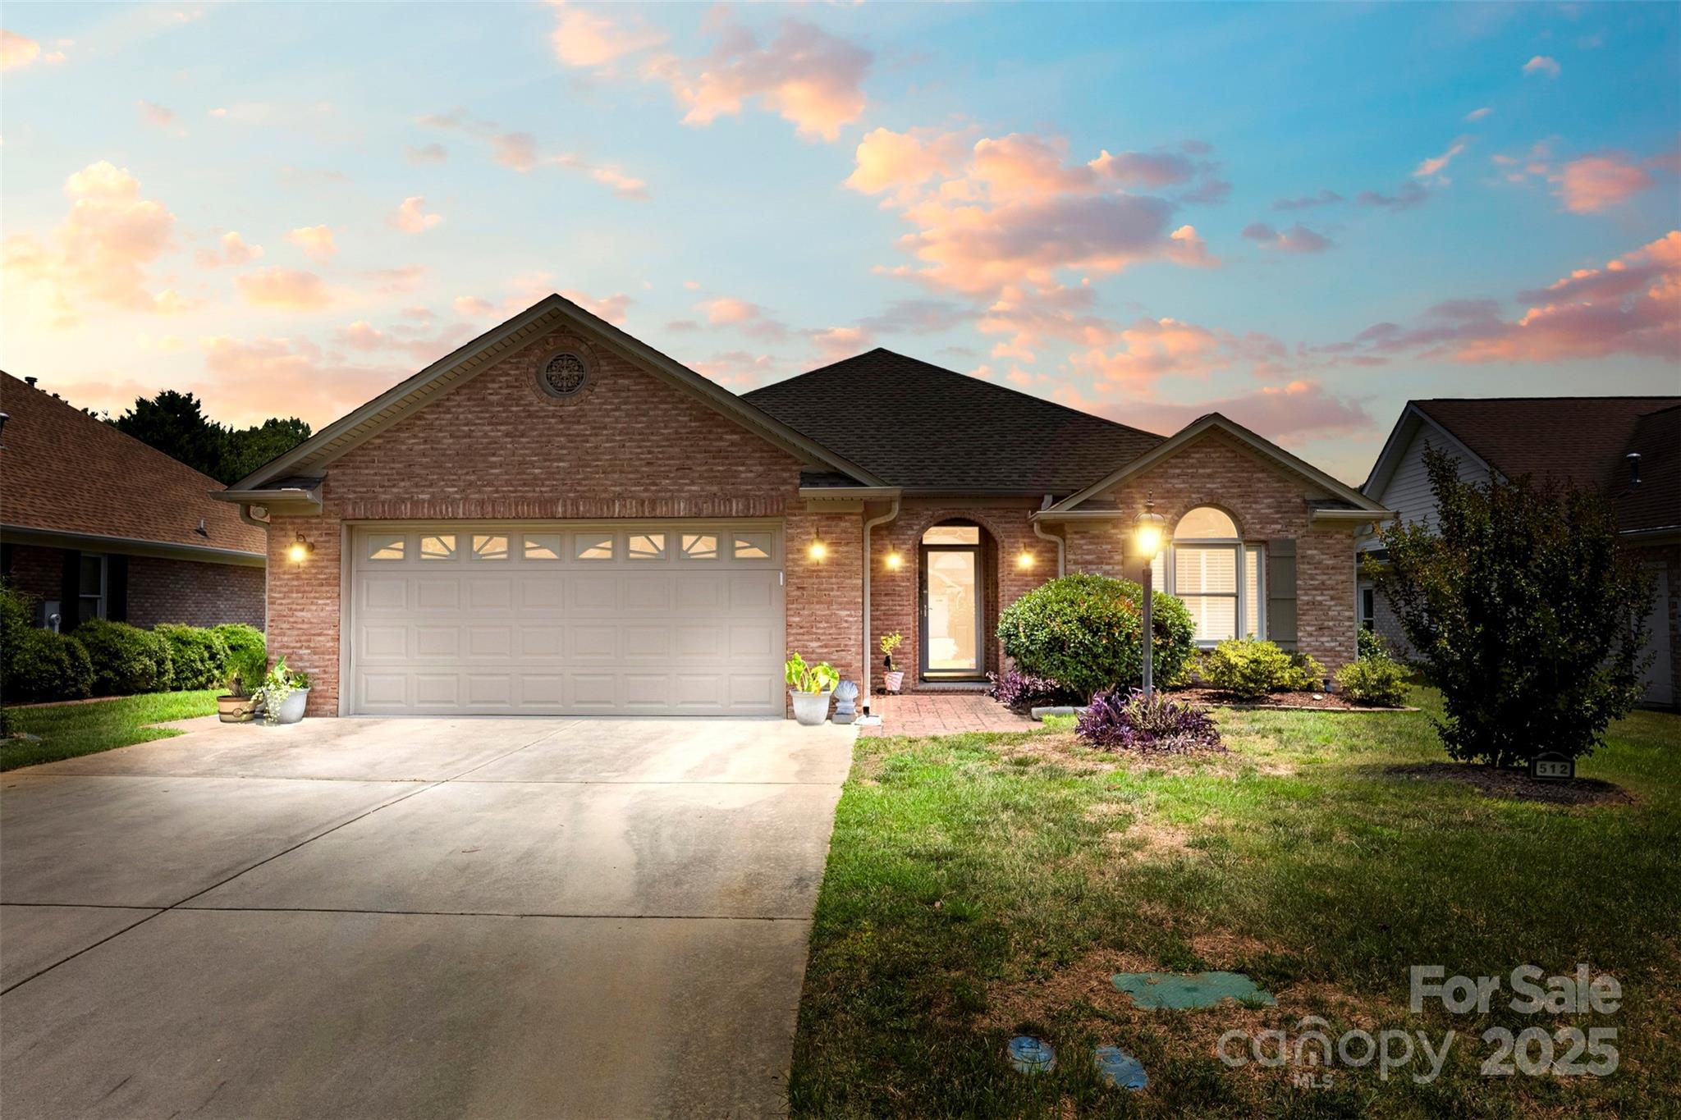
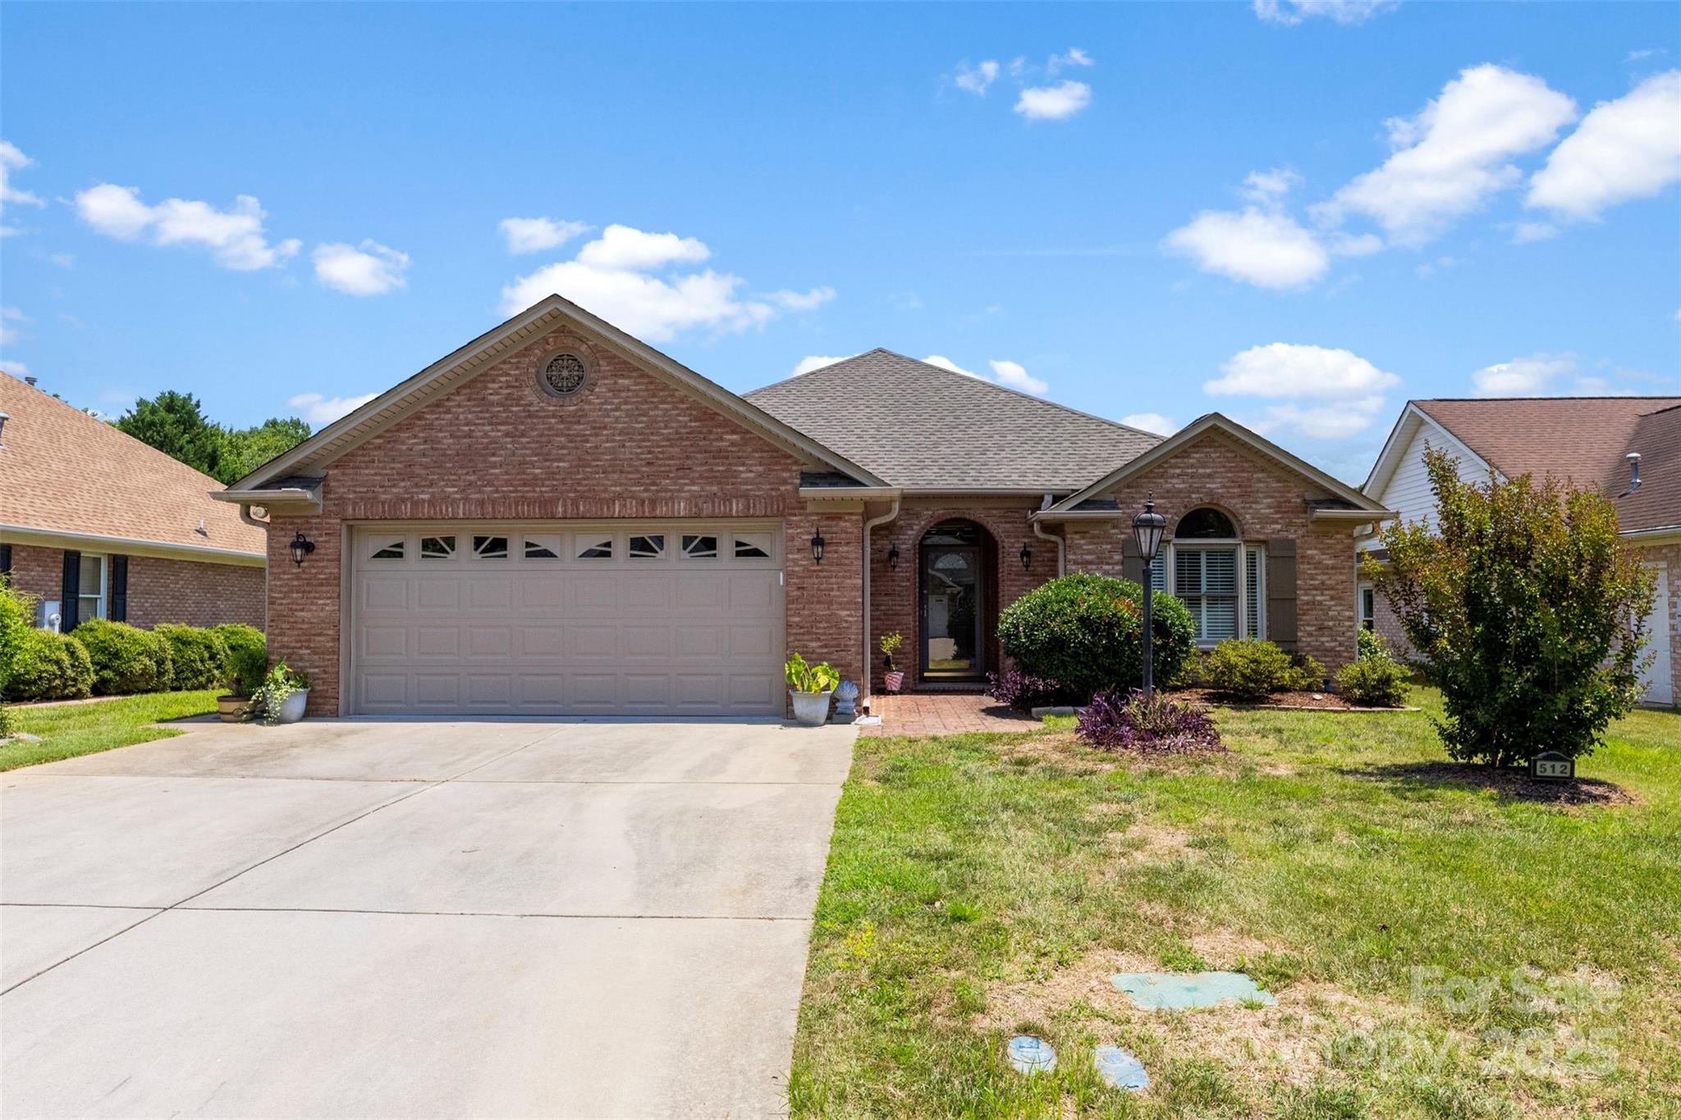
Brick home with a two-car garage, broad driveway, and landscaped front yard at sunset.
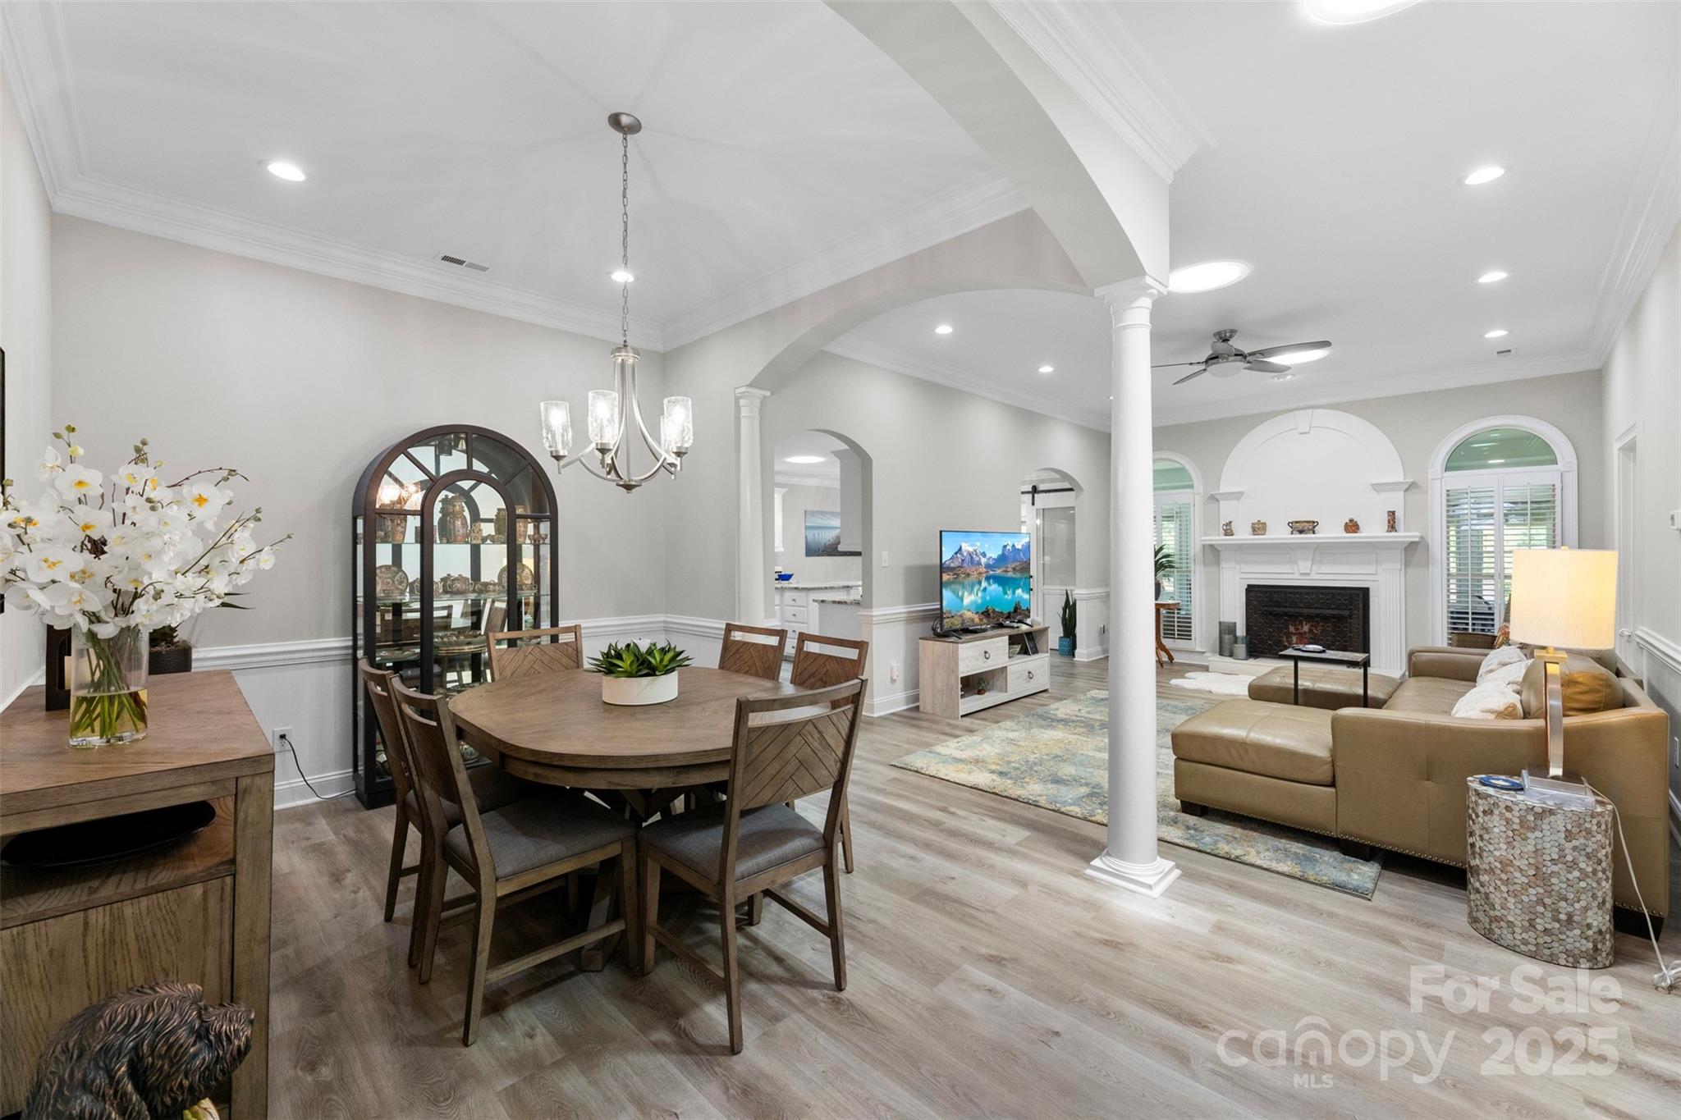
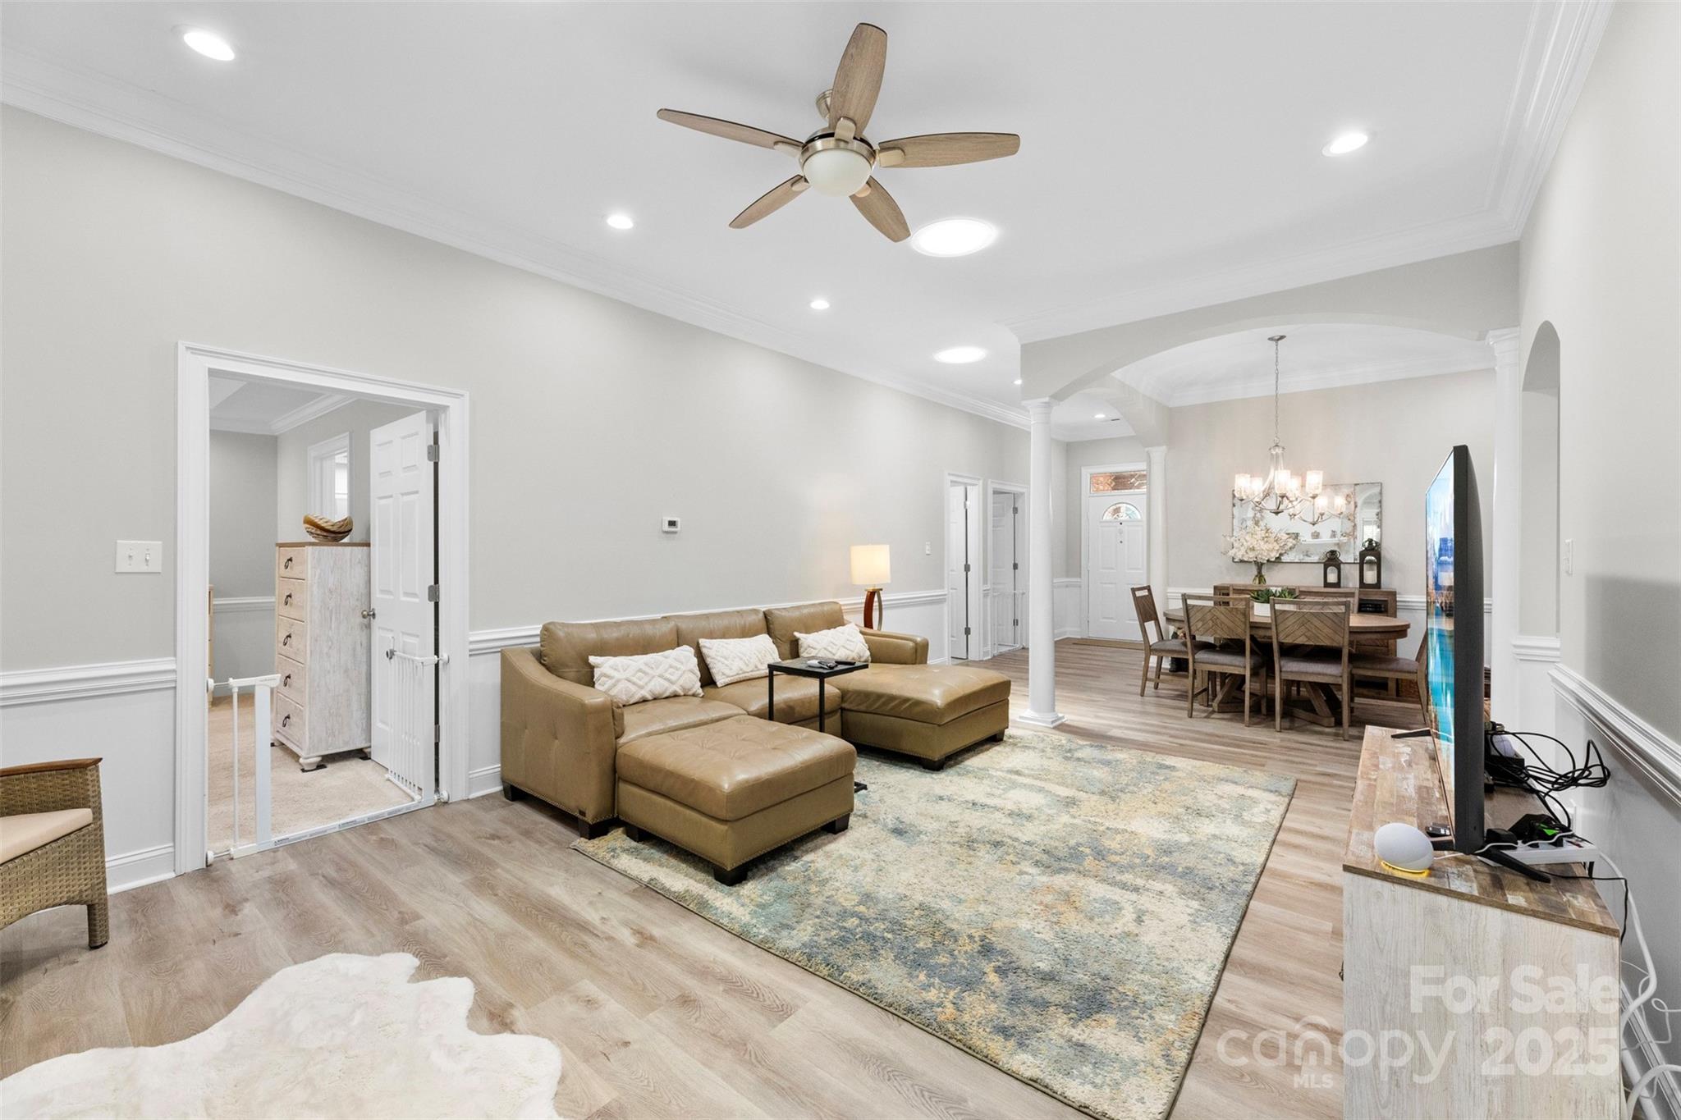
Open-plan dining and living room with a round wood table, tan sectional, and white fireplace.
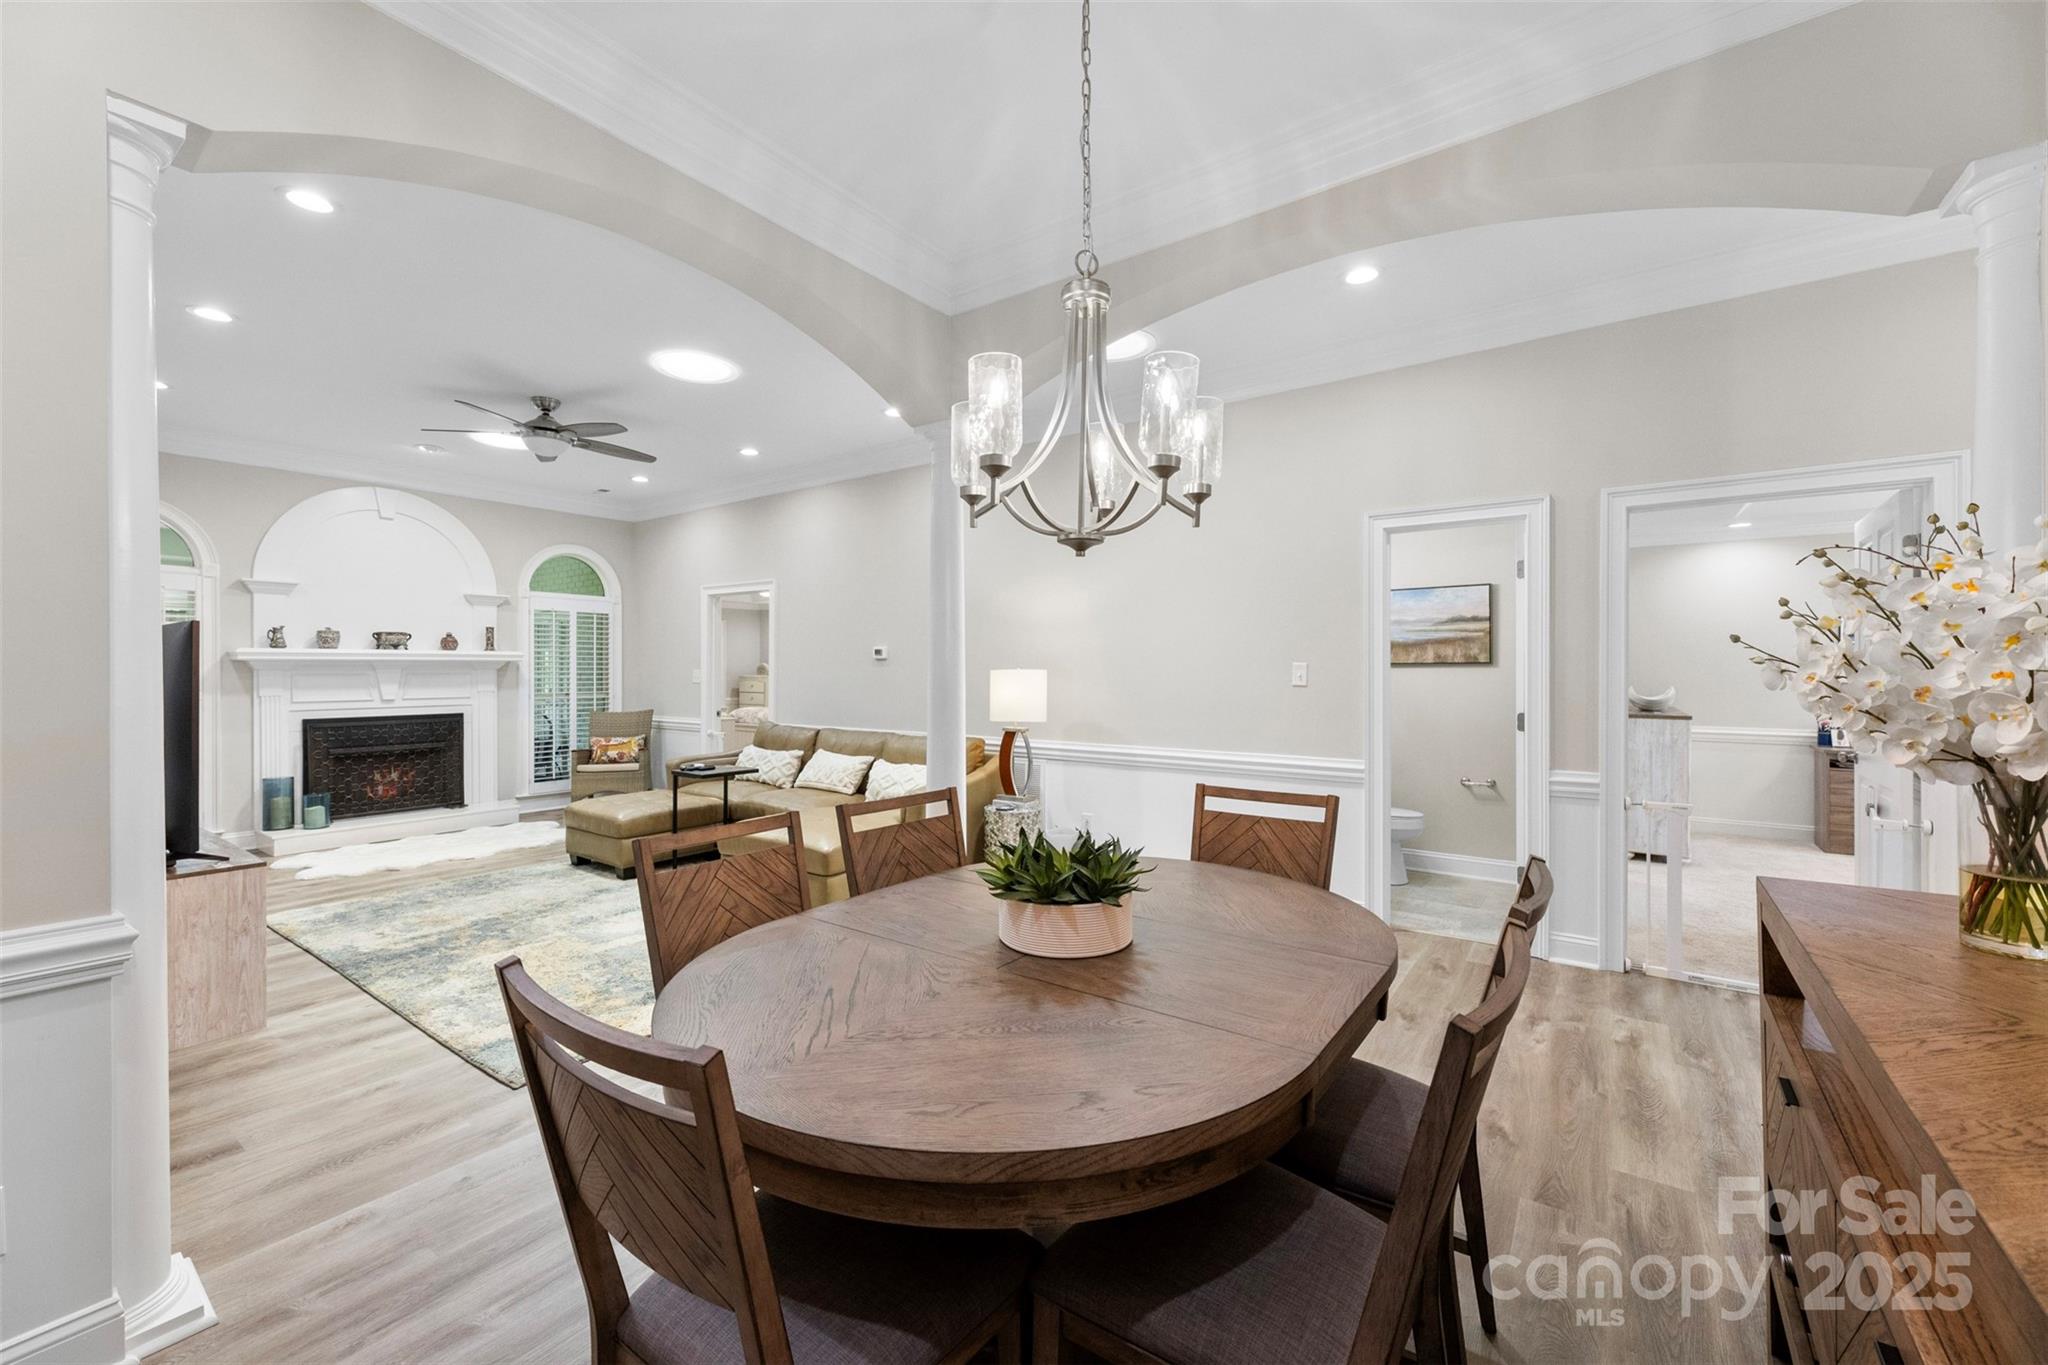
Dining room with a round wooden table opening onto a living room with a fireplace.
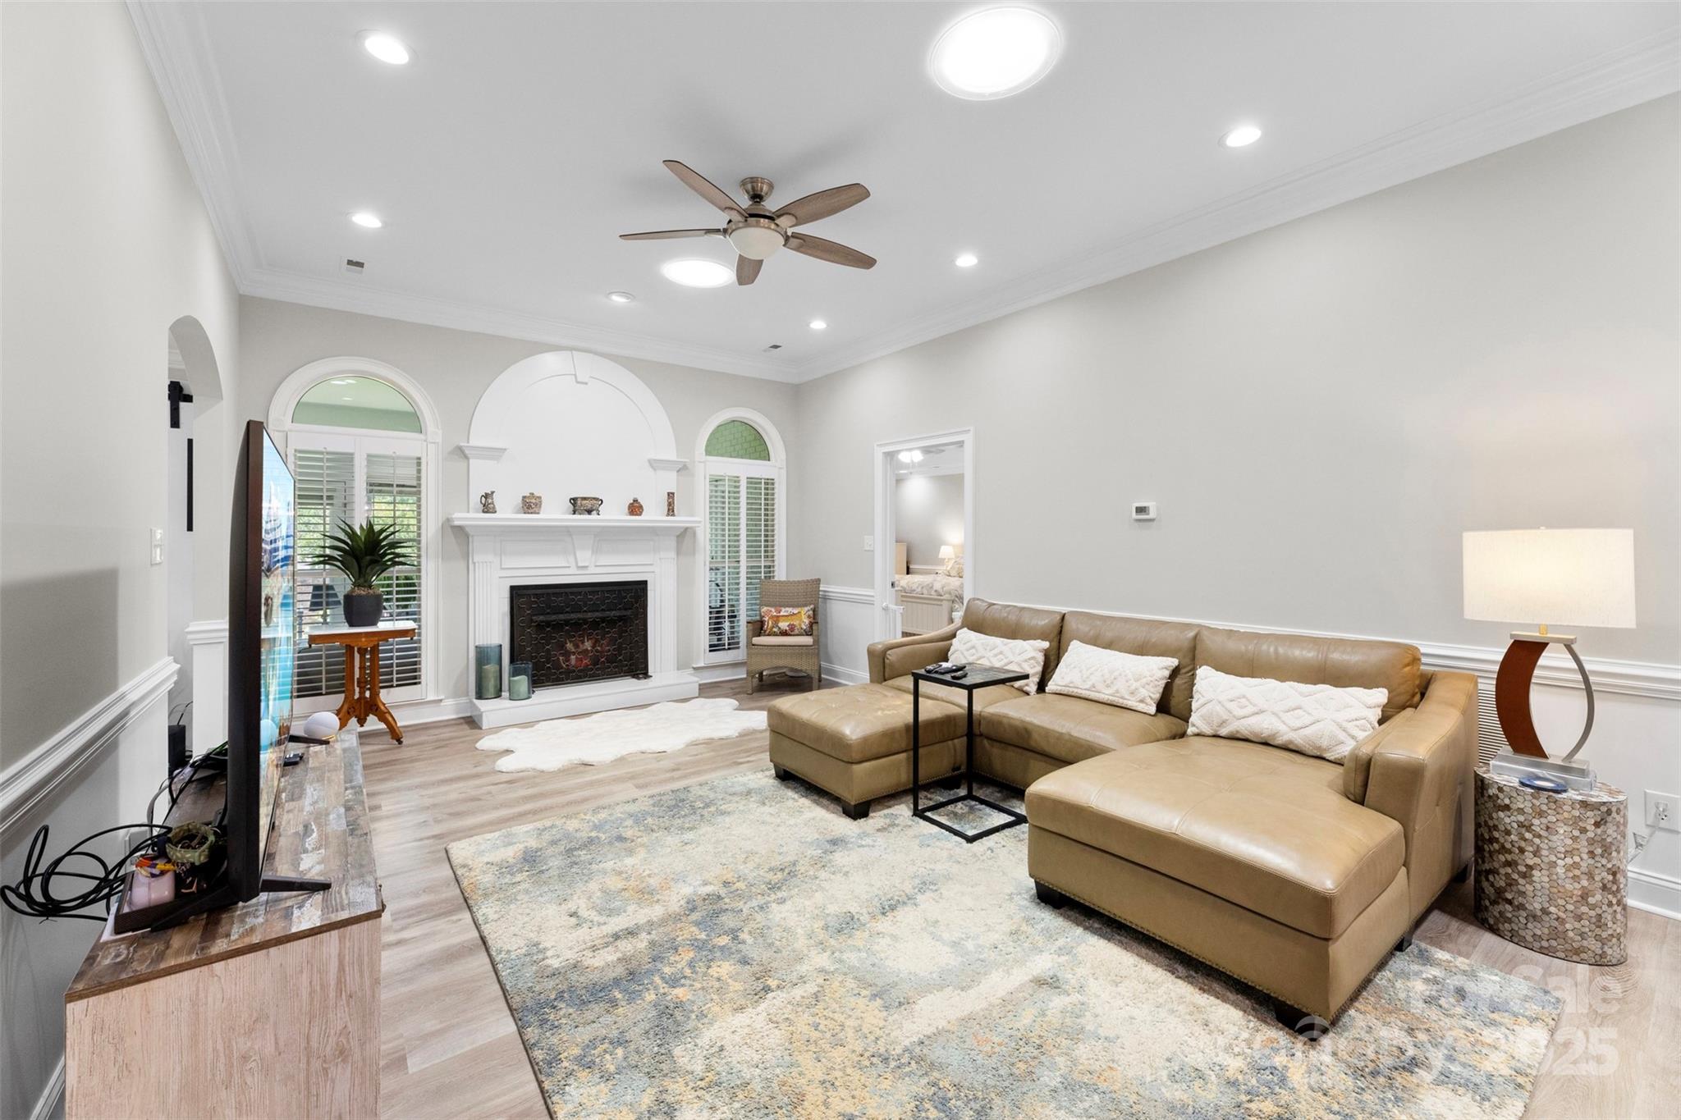
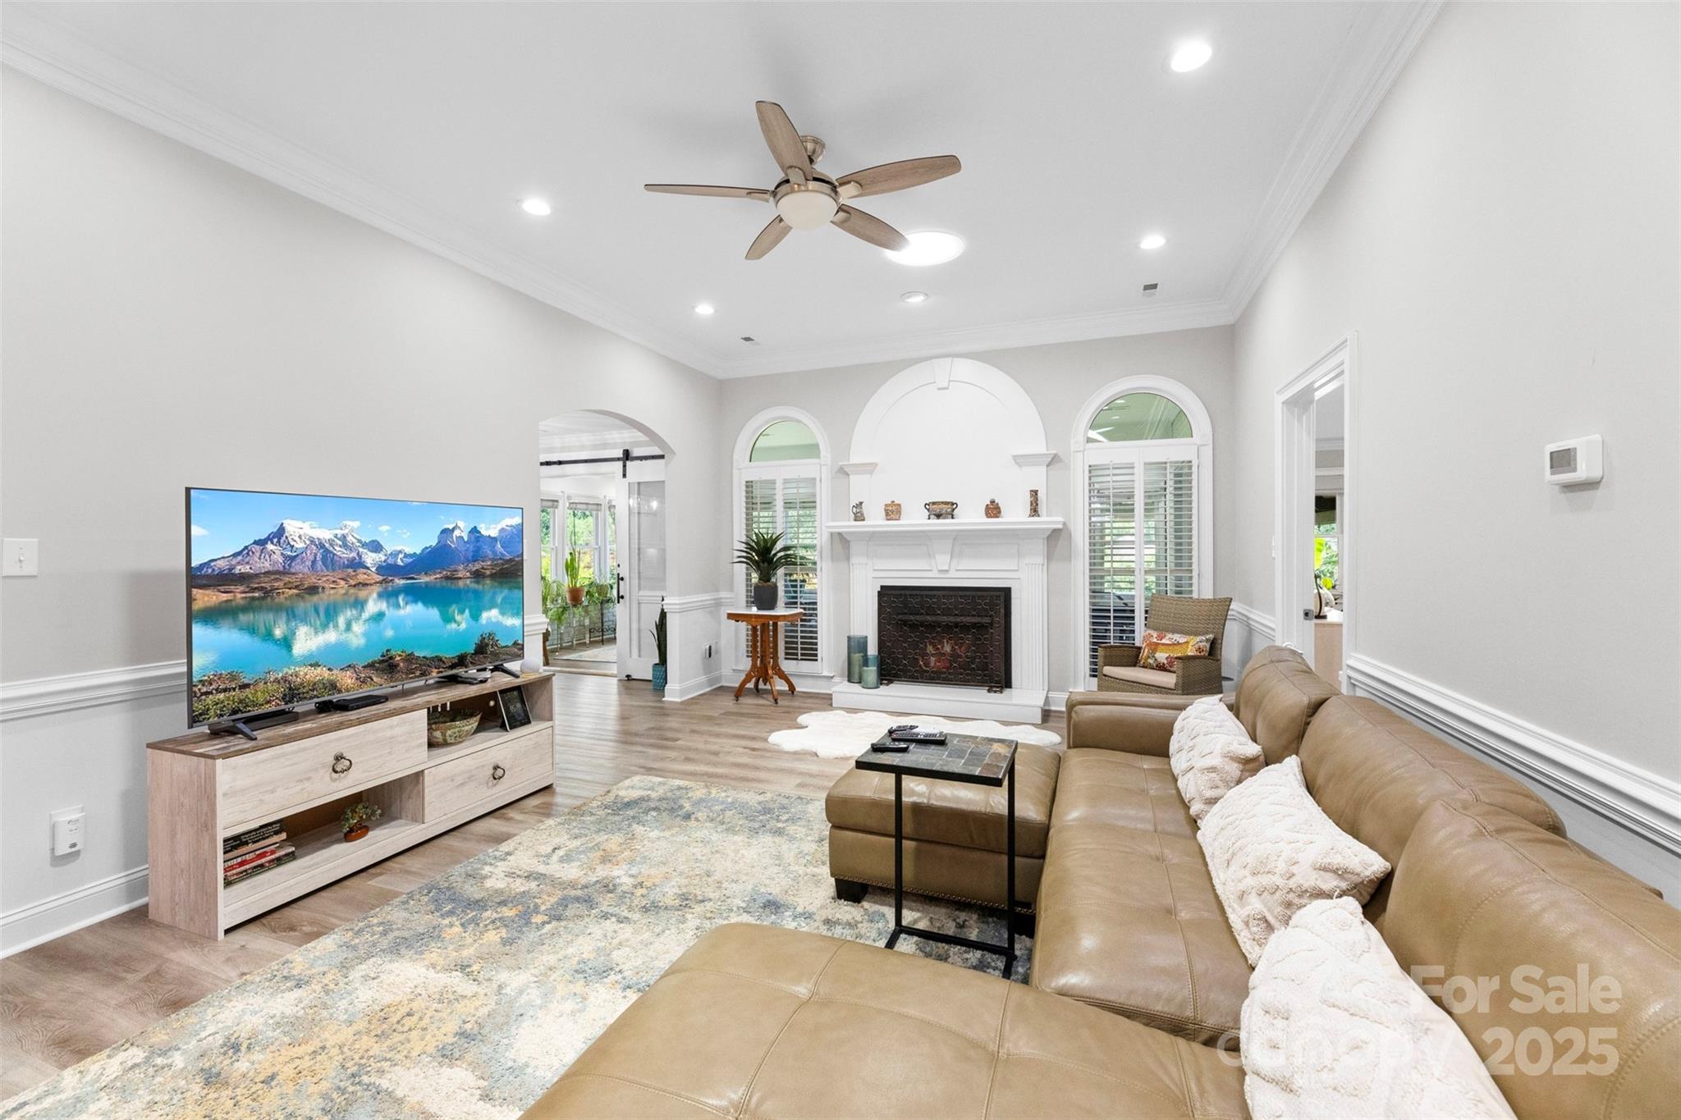
Furnished living room with a tan sectional, white fireplace, and arched shuttered windows.
Living room with a white fireplace, arched shuttered windows, and tan sectional sofa.
Open-plan living and dining room with tan sectional, patterned rug, and arched opening.
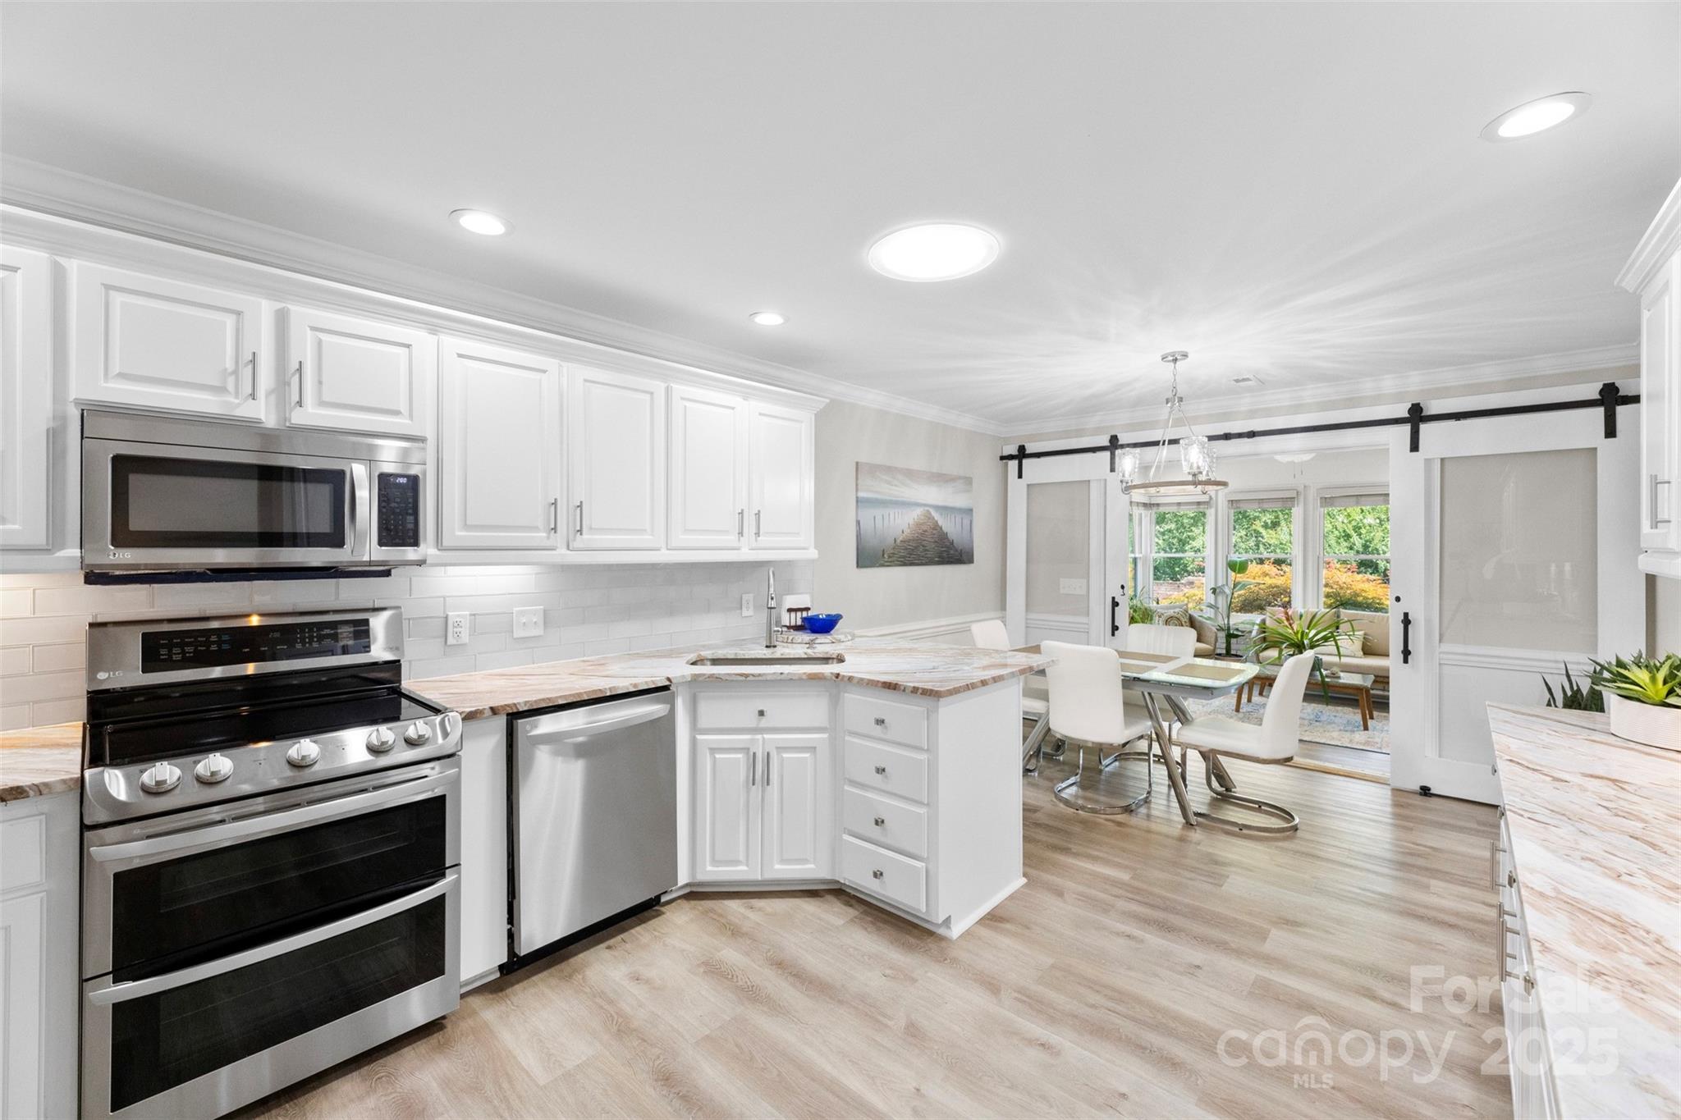
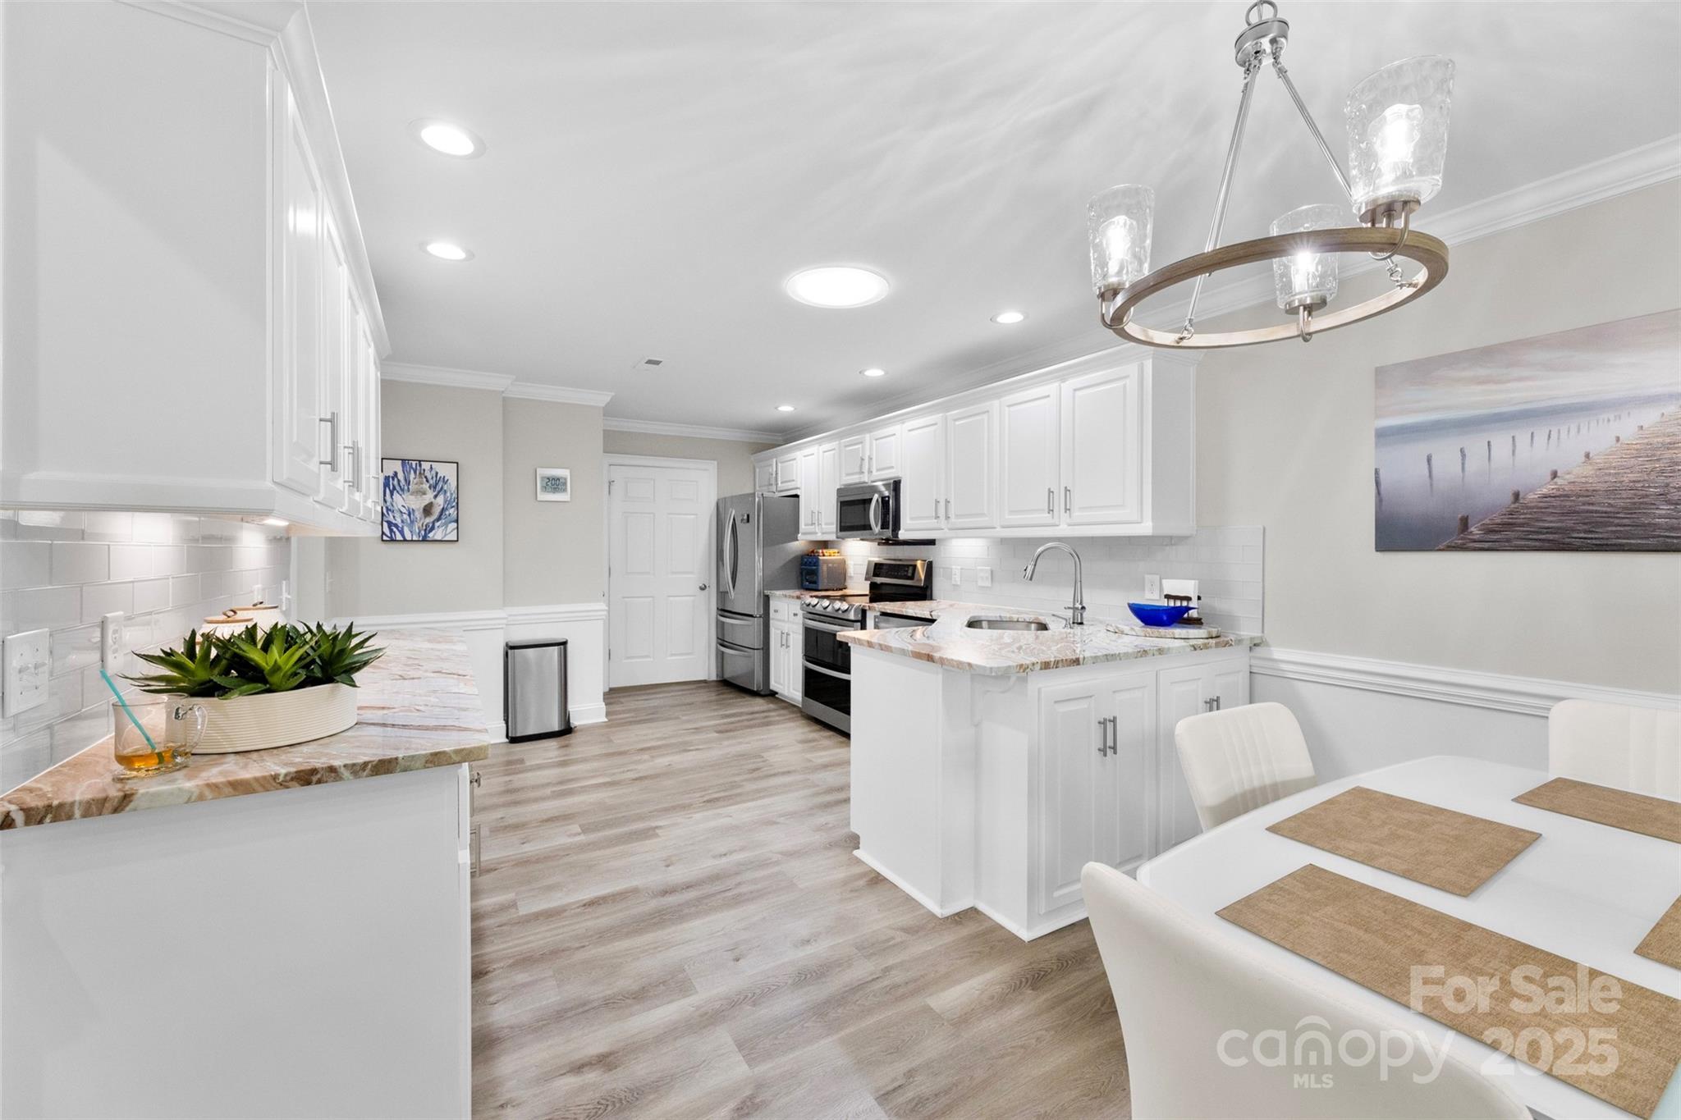
Bright white kitchen with stainless steel appliances and a peninsula opening to a dining area.
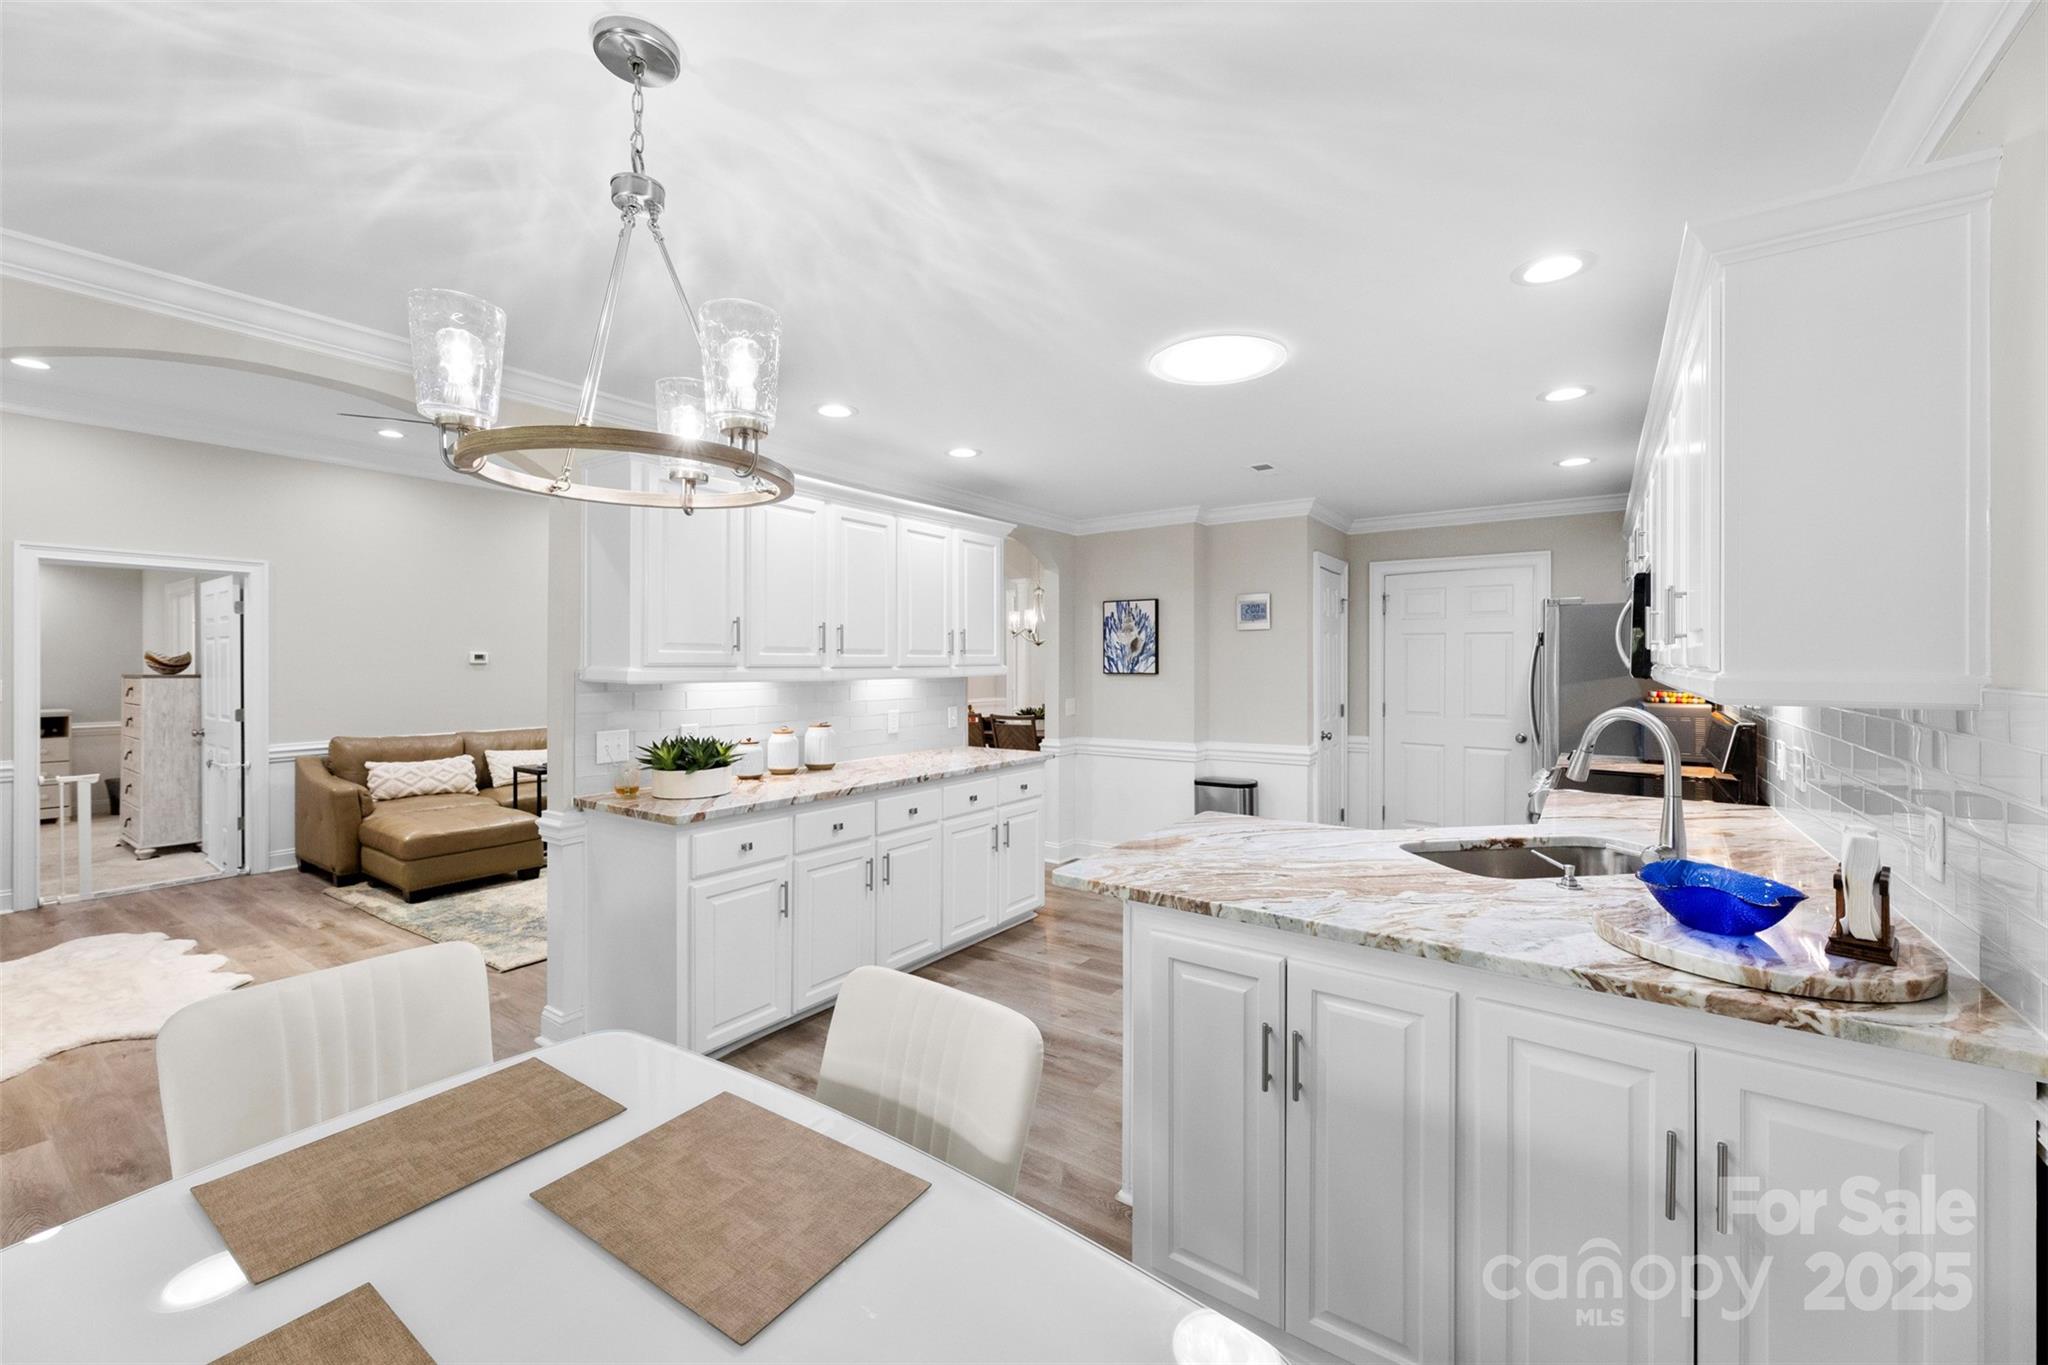
Open kitchen with white cabinets, marble-pattern counters, a large island, and dining area overlooking the living room.
Open kitchen and dining area with white cabinets, stainless appliances, and a marble-look island.
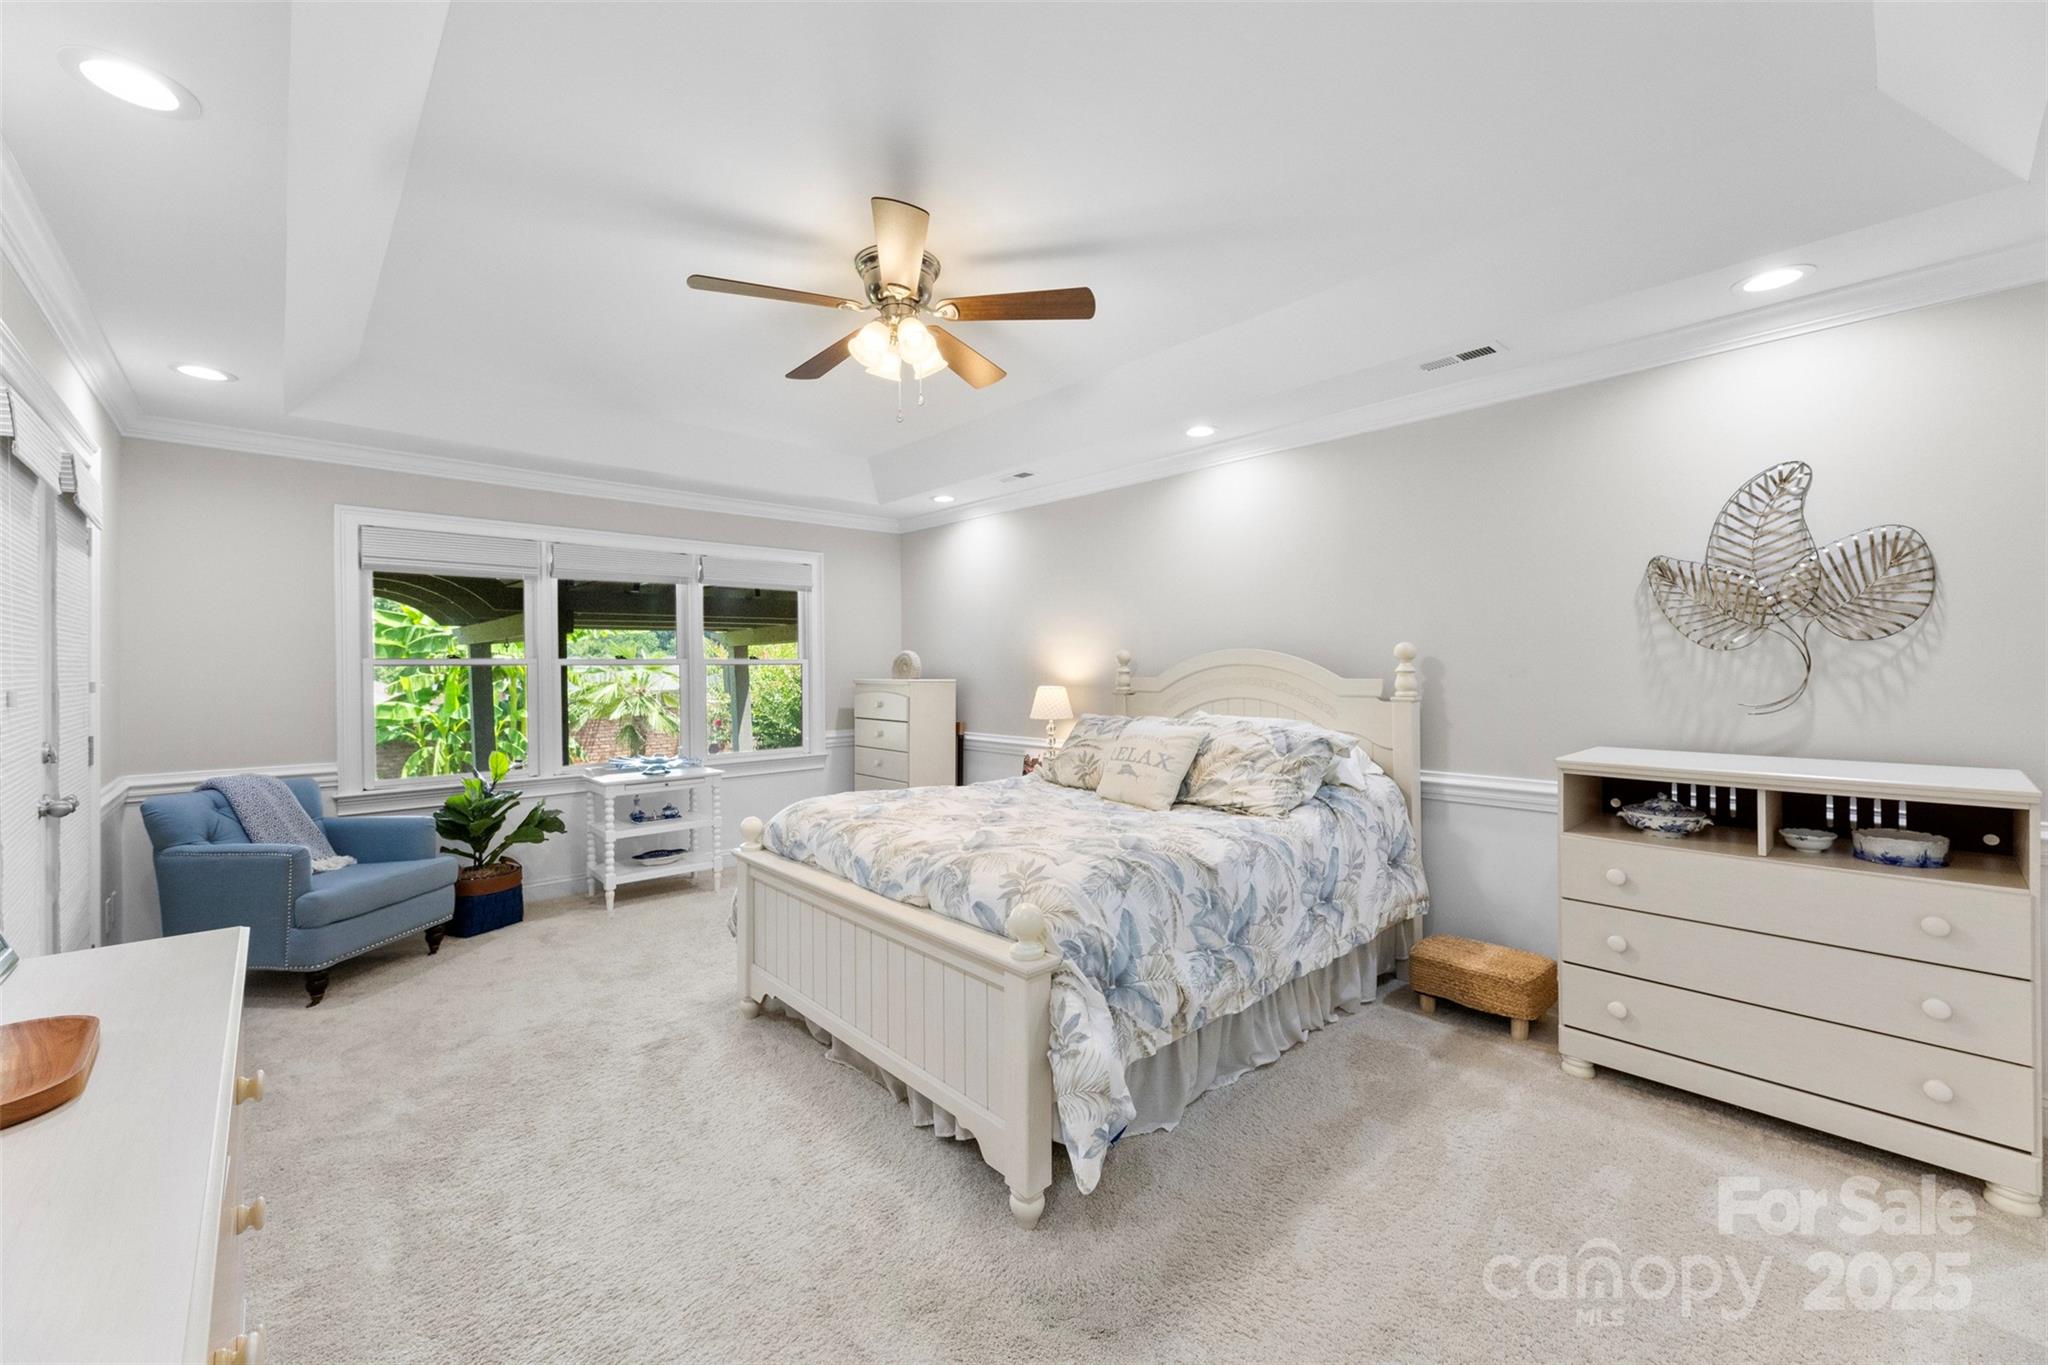
Furnished bedroom with pale blue floral bedding, a tray ceiling, and windows overlooking greenery.
Furnished bedroom with pale botanical bedding, cream furniture, carpet, and a tray ceiling with ceiling fan.
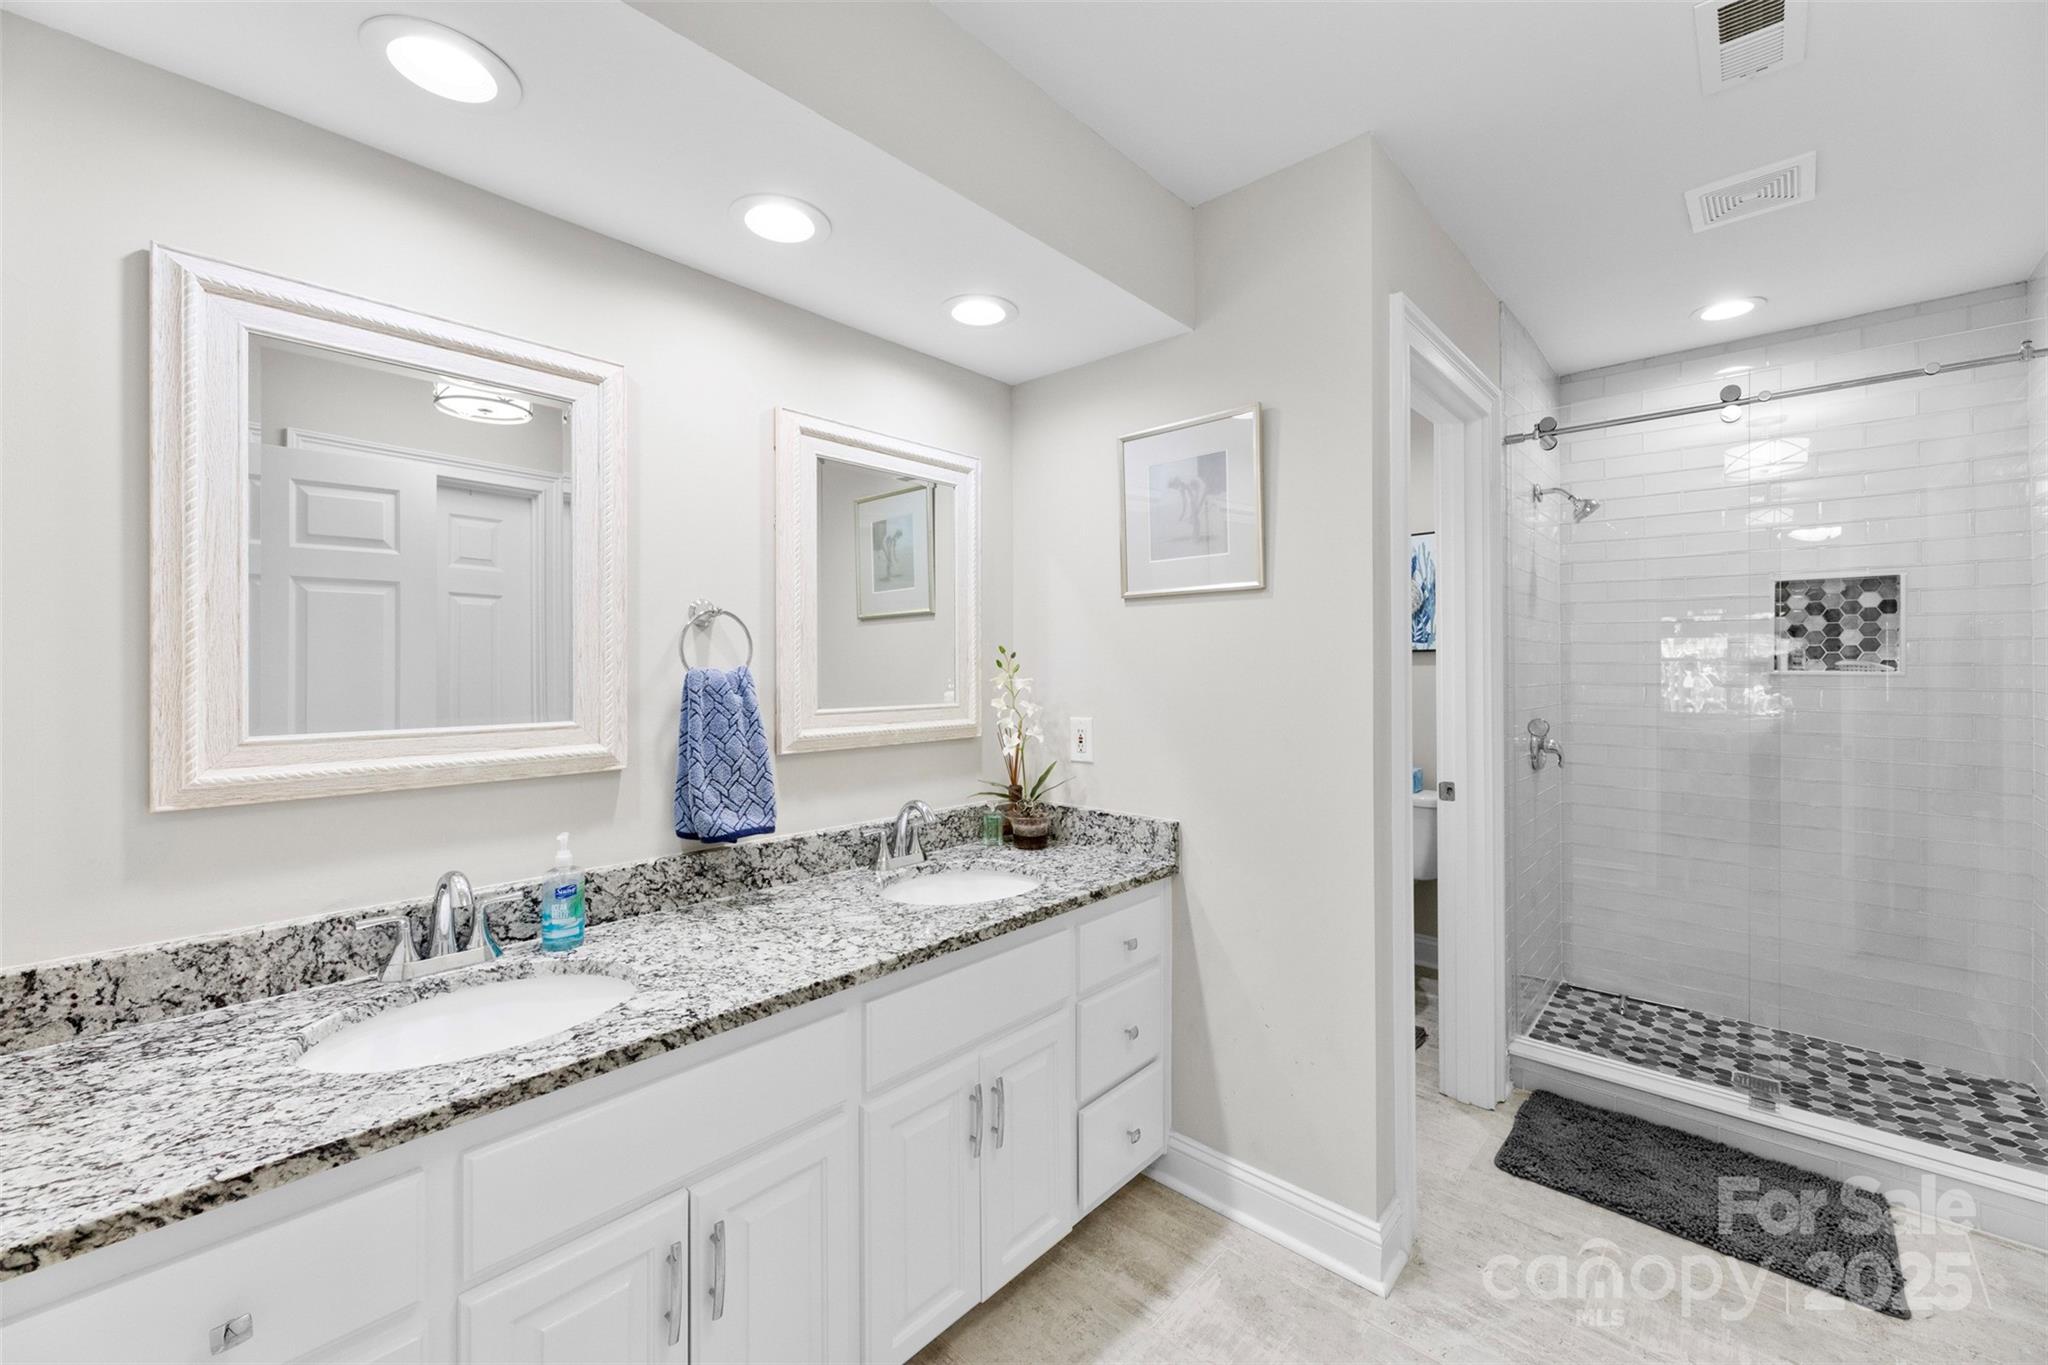
Bathroom with double-sink granite vanity and white tiled walk-in shower.
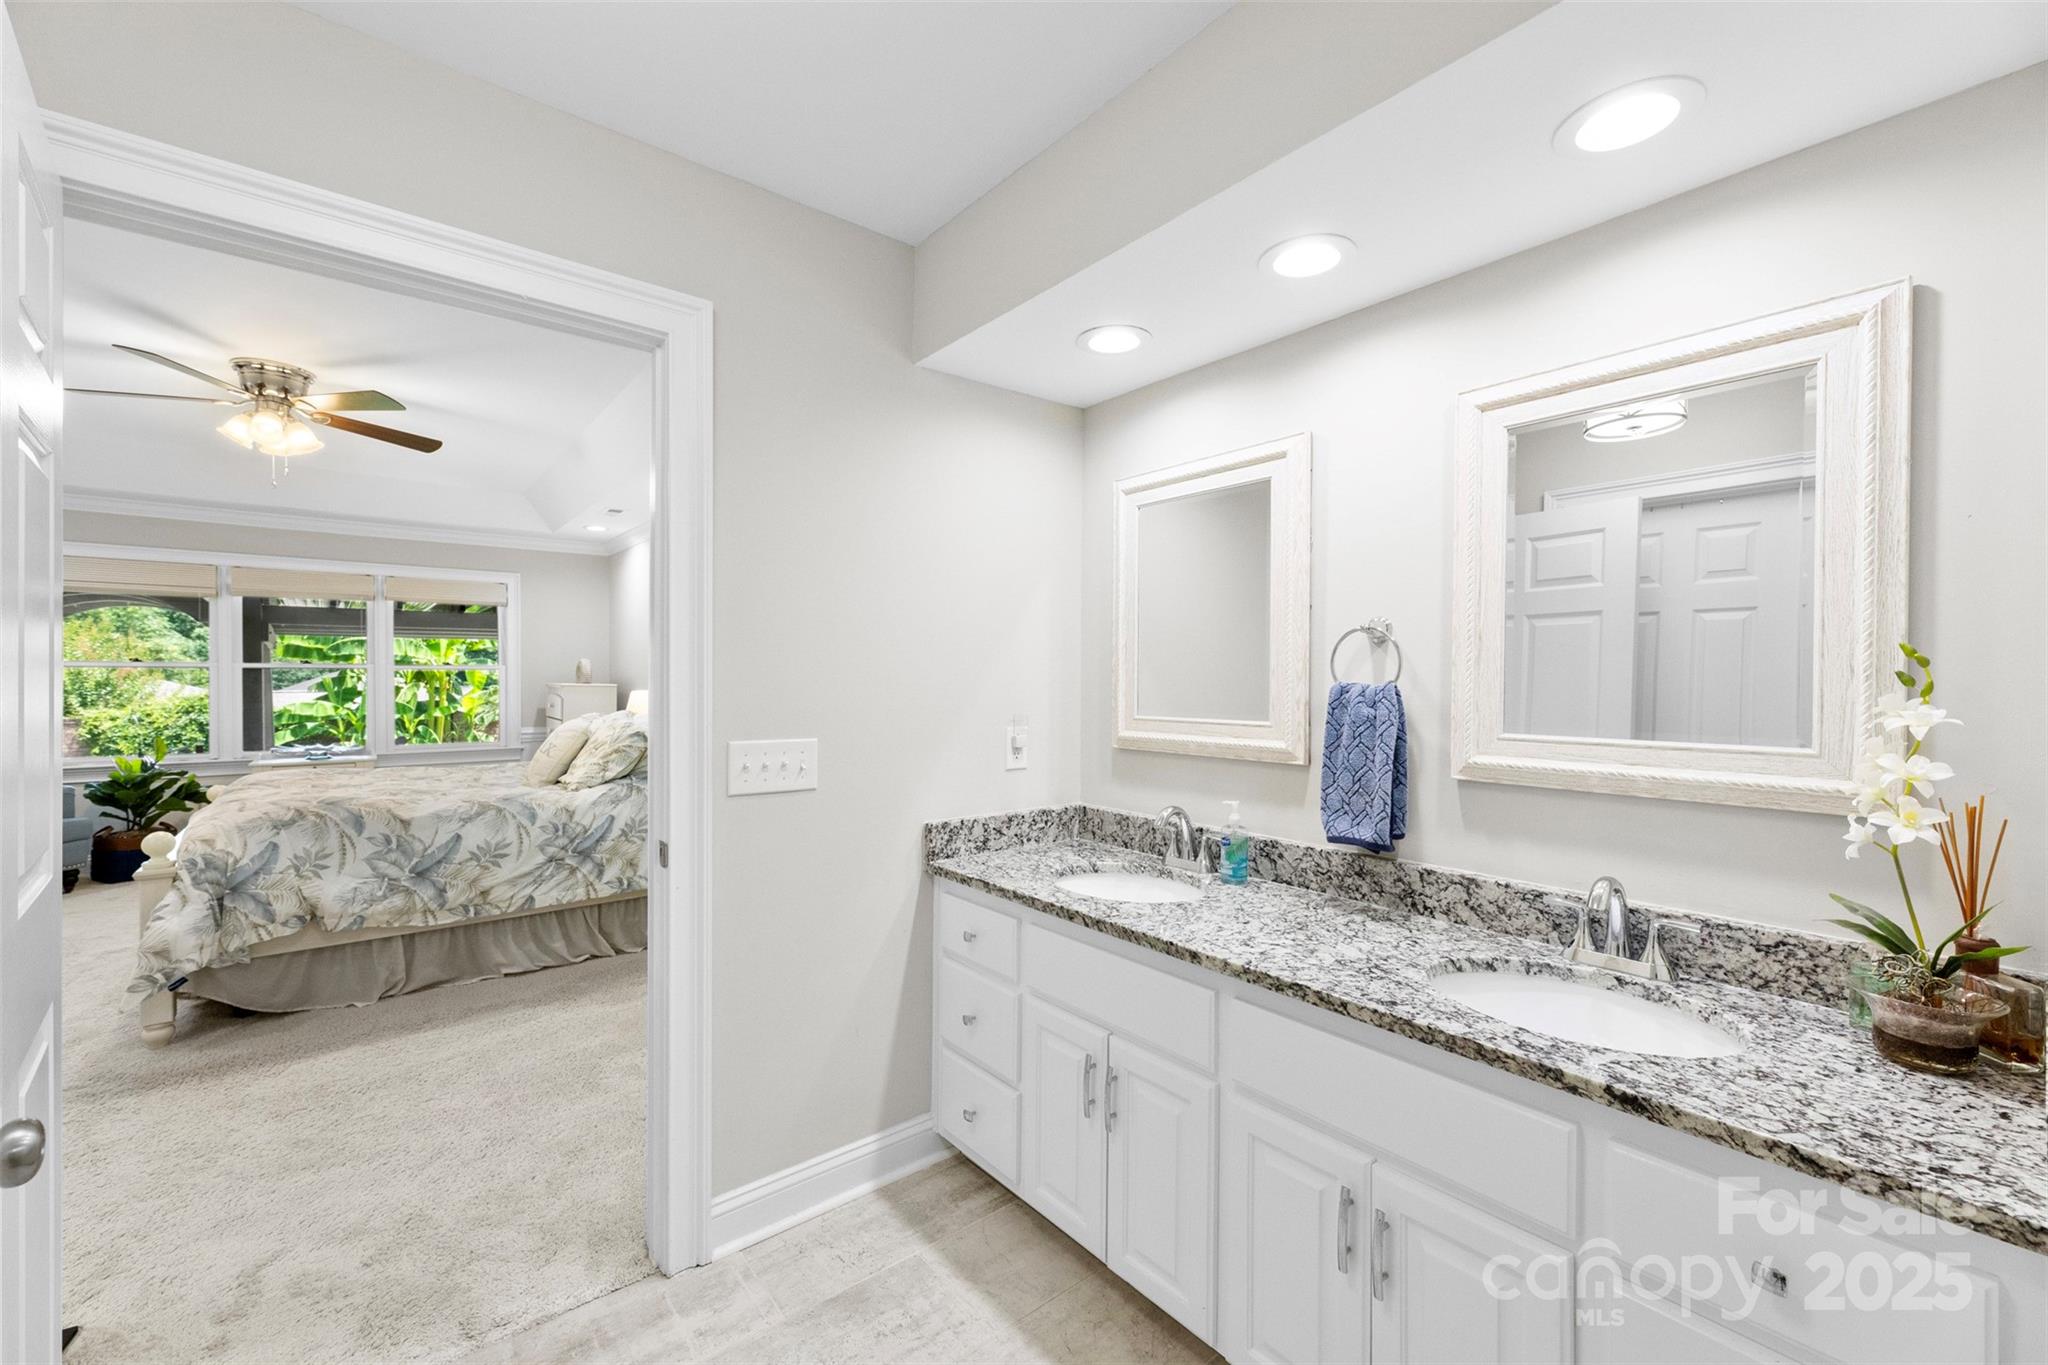
Bathroom with a granite double vanity and framed mirrors, opening onto a bedroom with leafy window views.
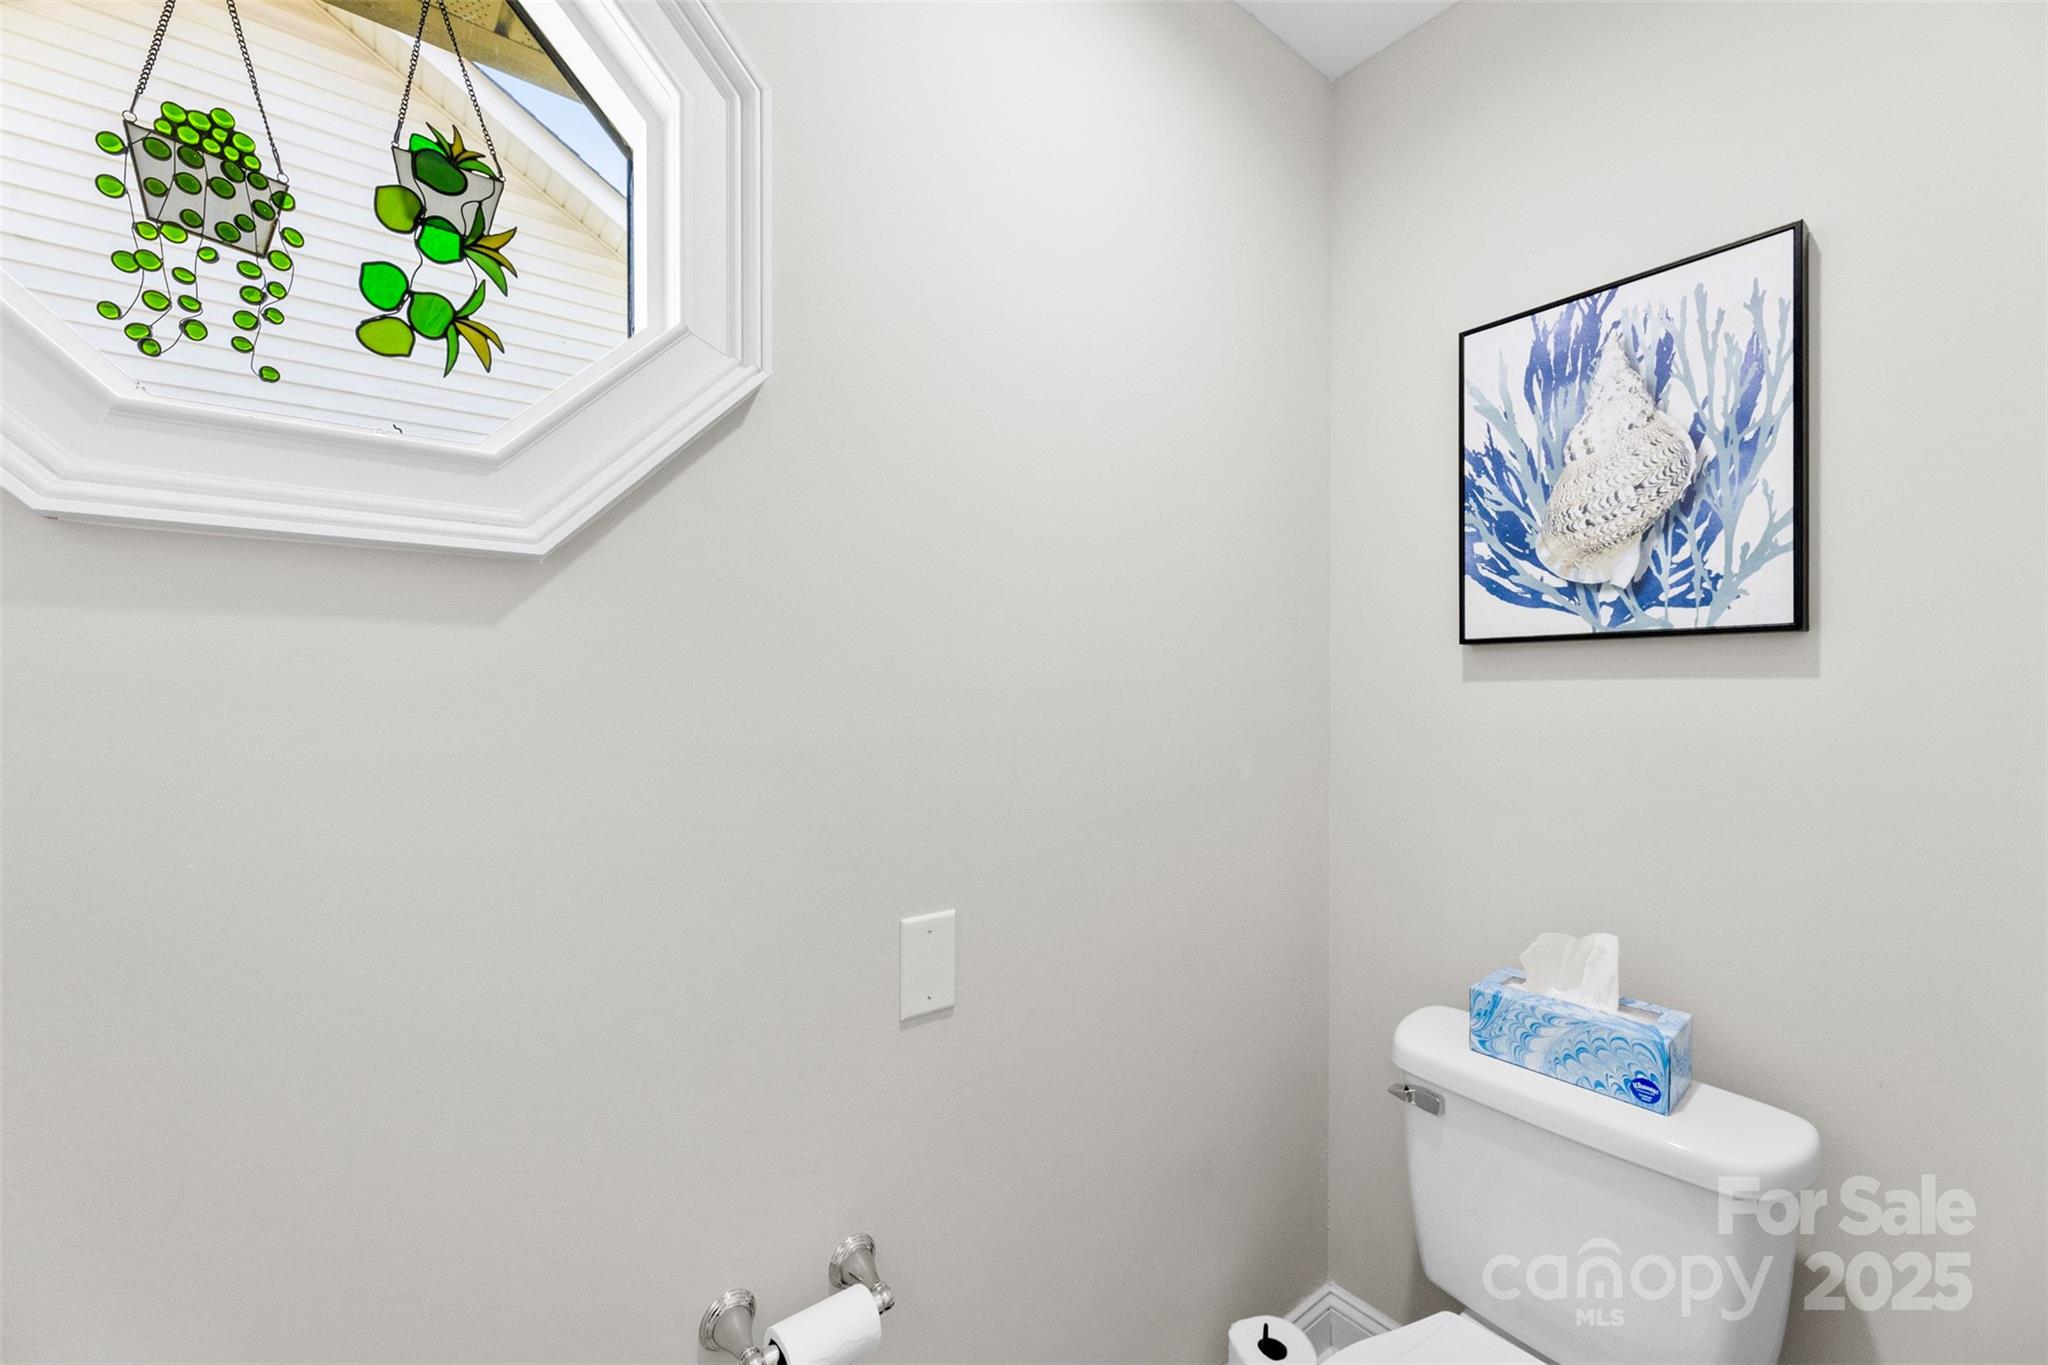
Bathroom with a toilet, framed shell artwork, and hanging plants beside an octagonal window.
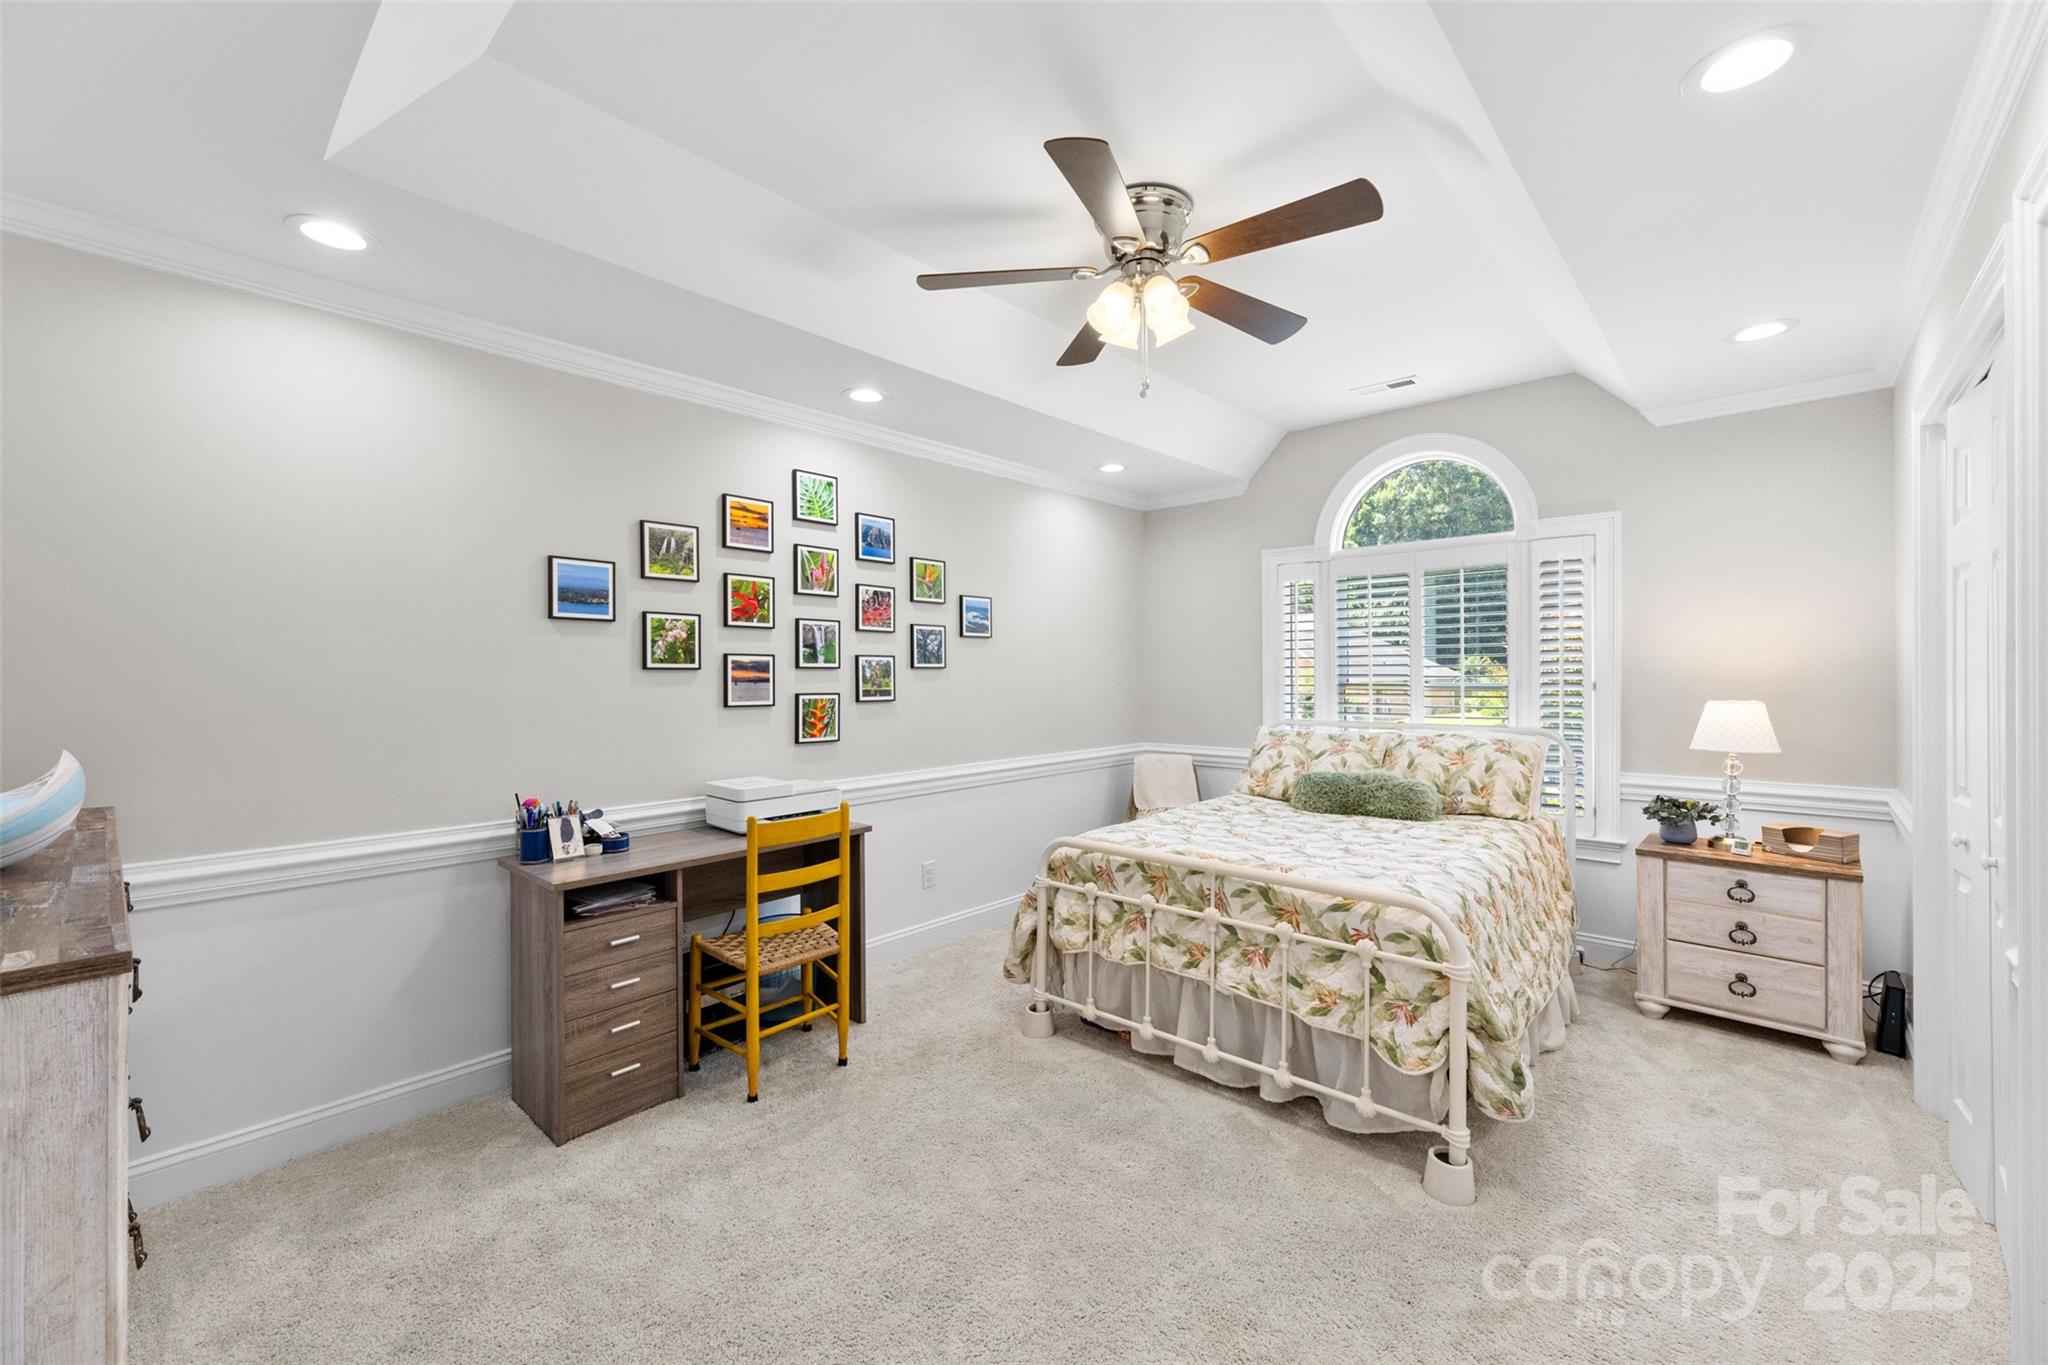
Bedroom with floral bedding, an arched shuttered window, and a tray ceiling with a ceiling fan.
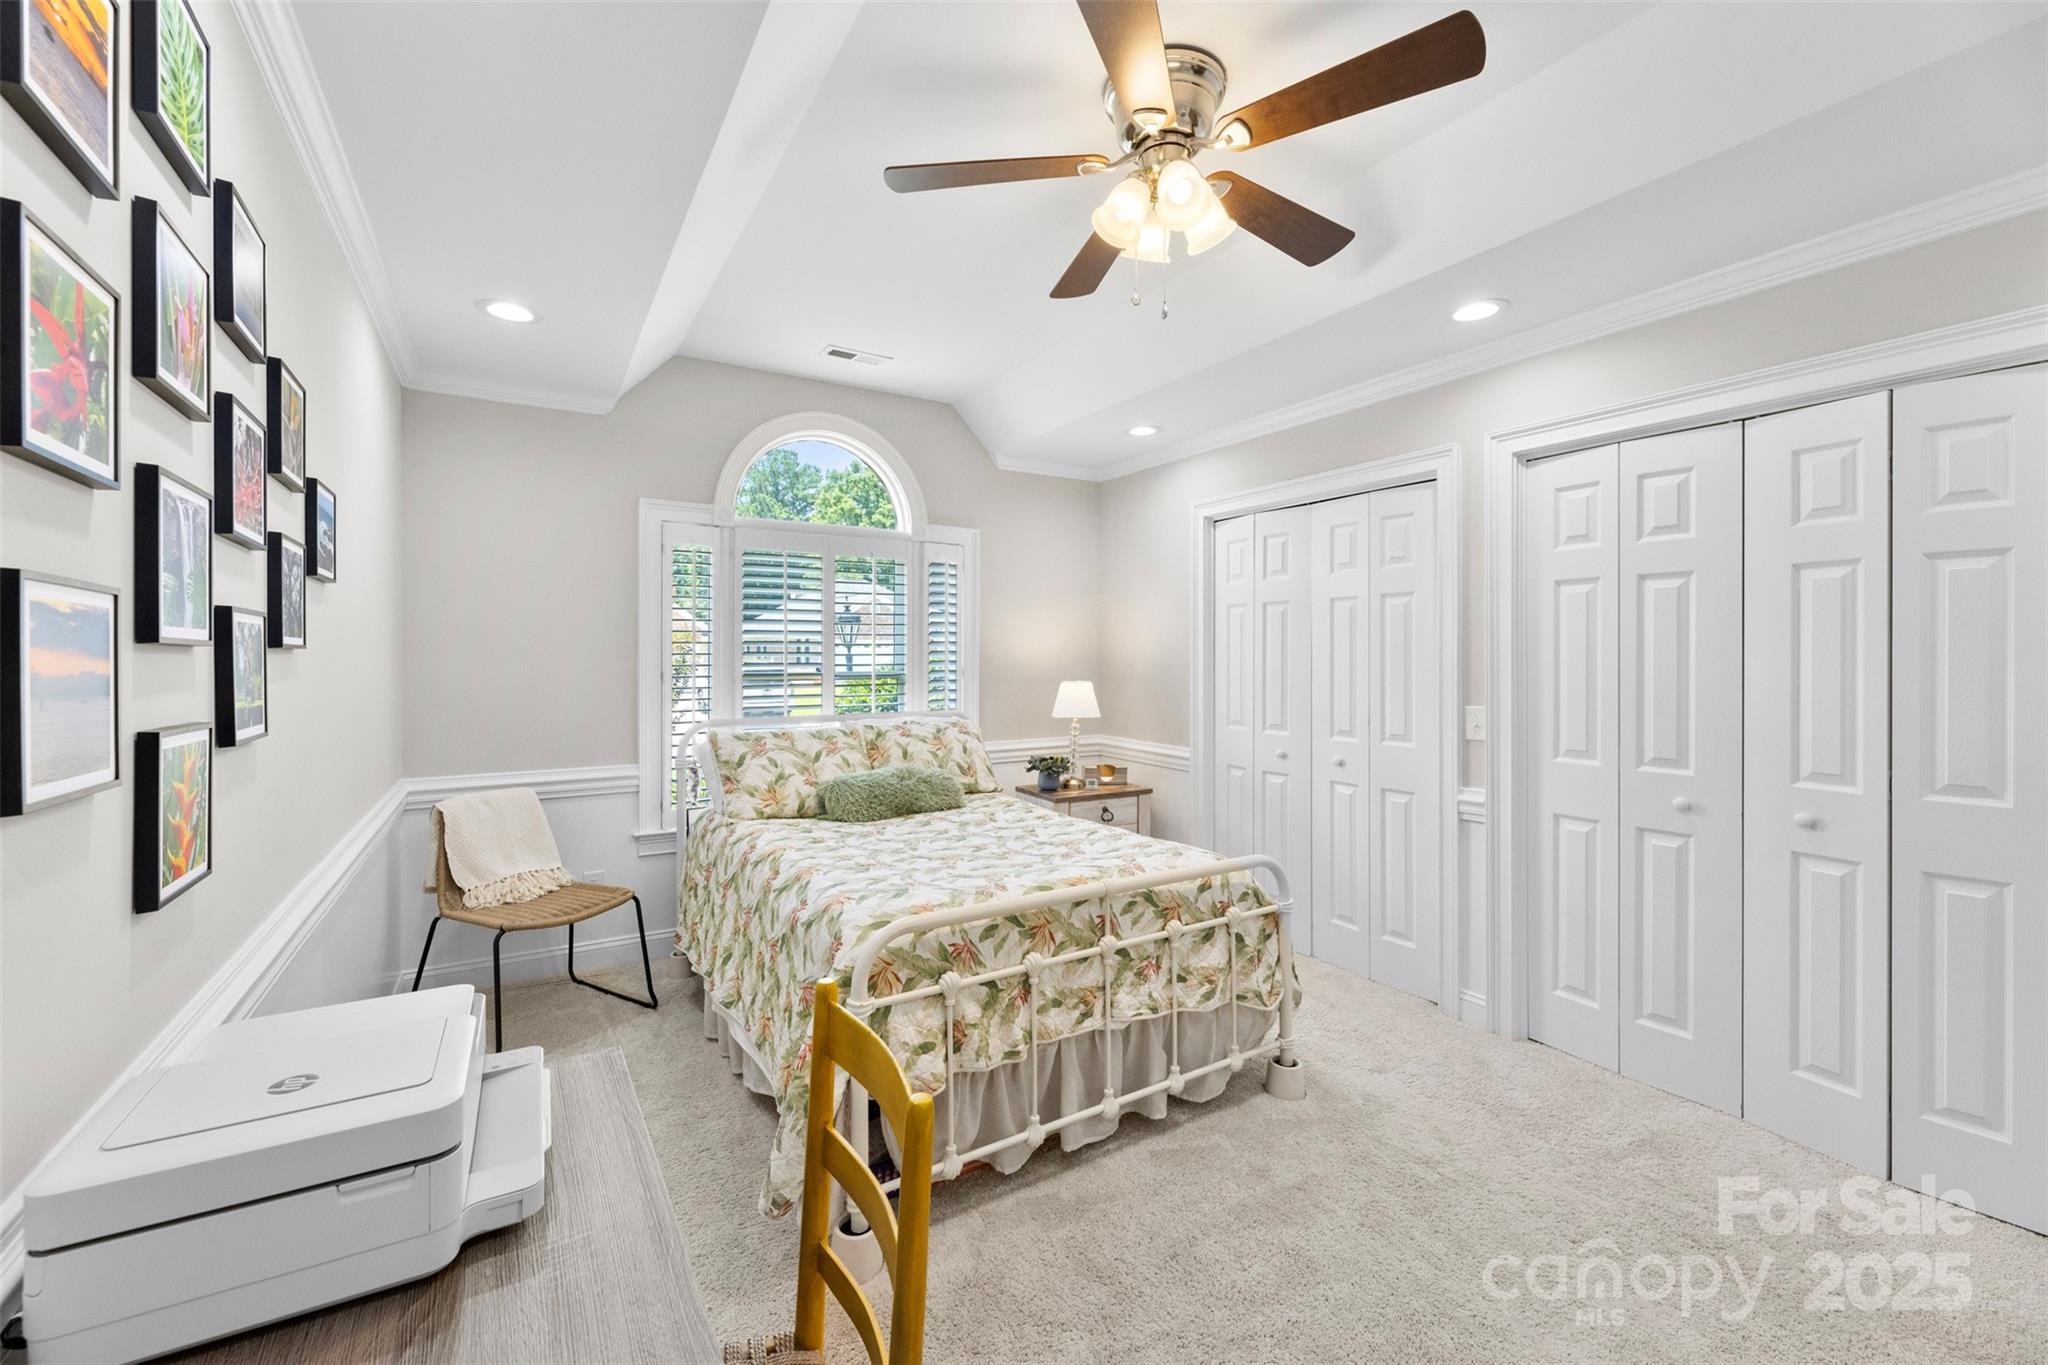
Bedroom with floral bedding, an arched shuttered window, and a ceiling fan.
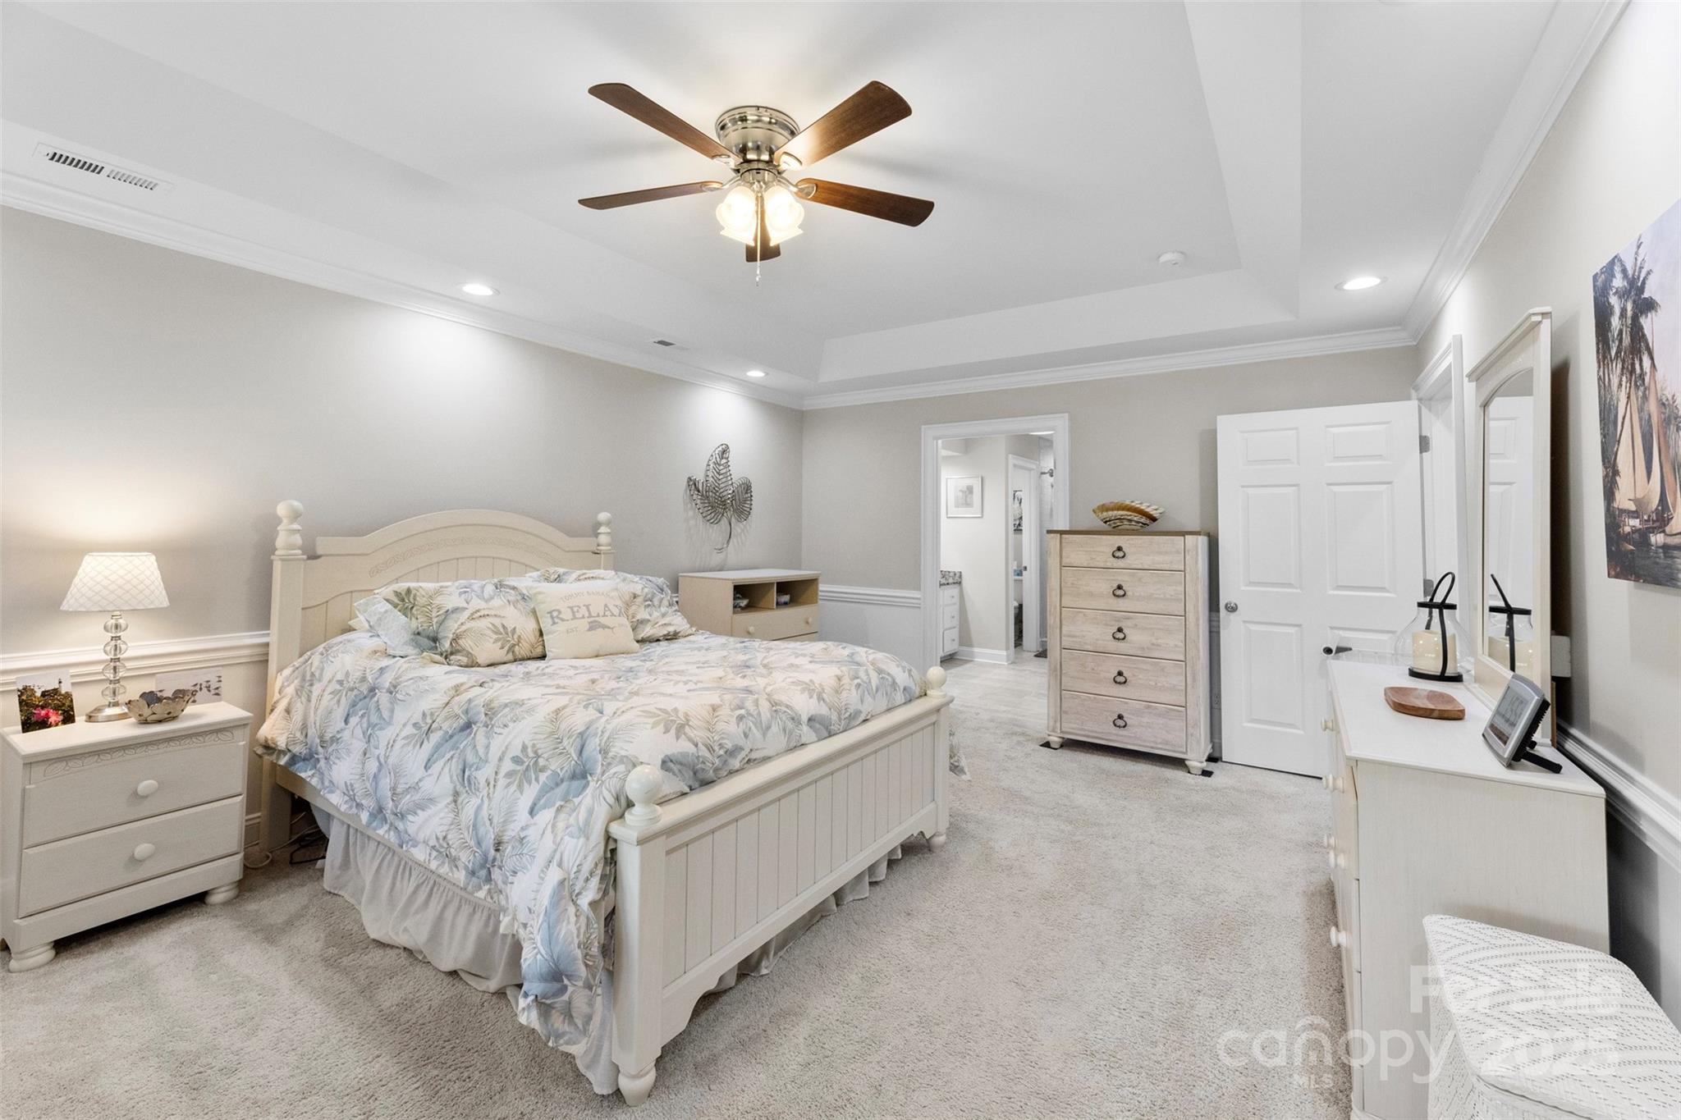
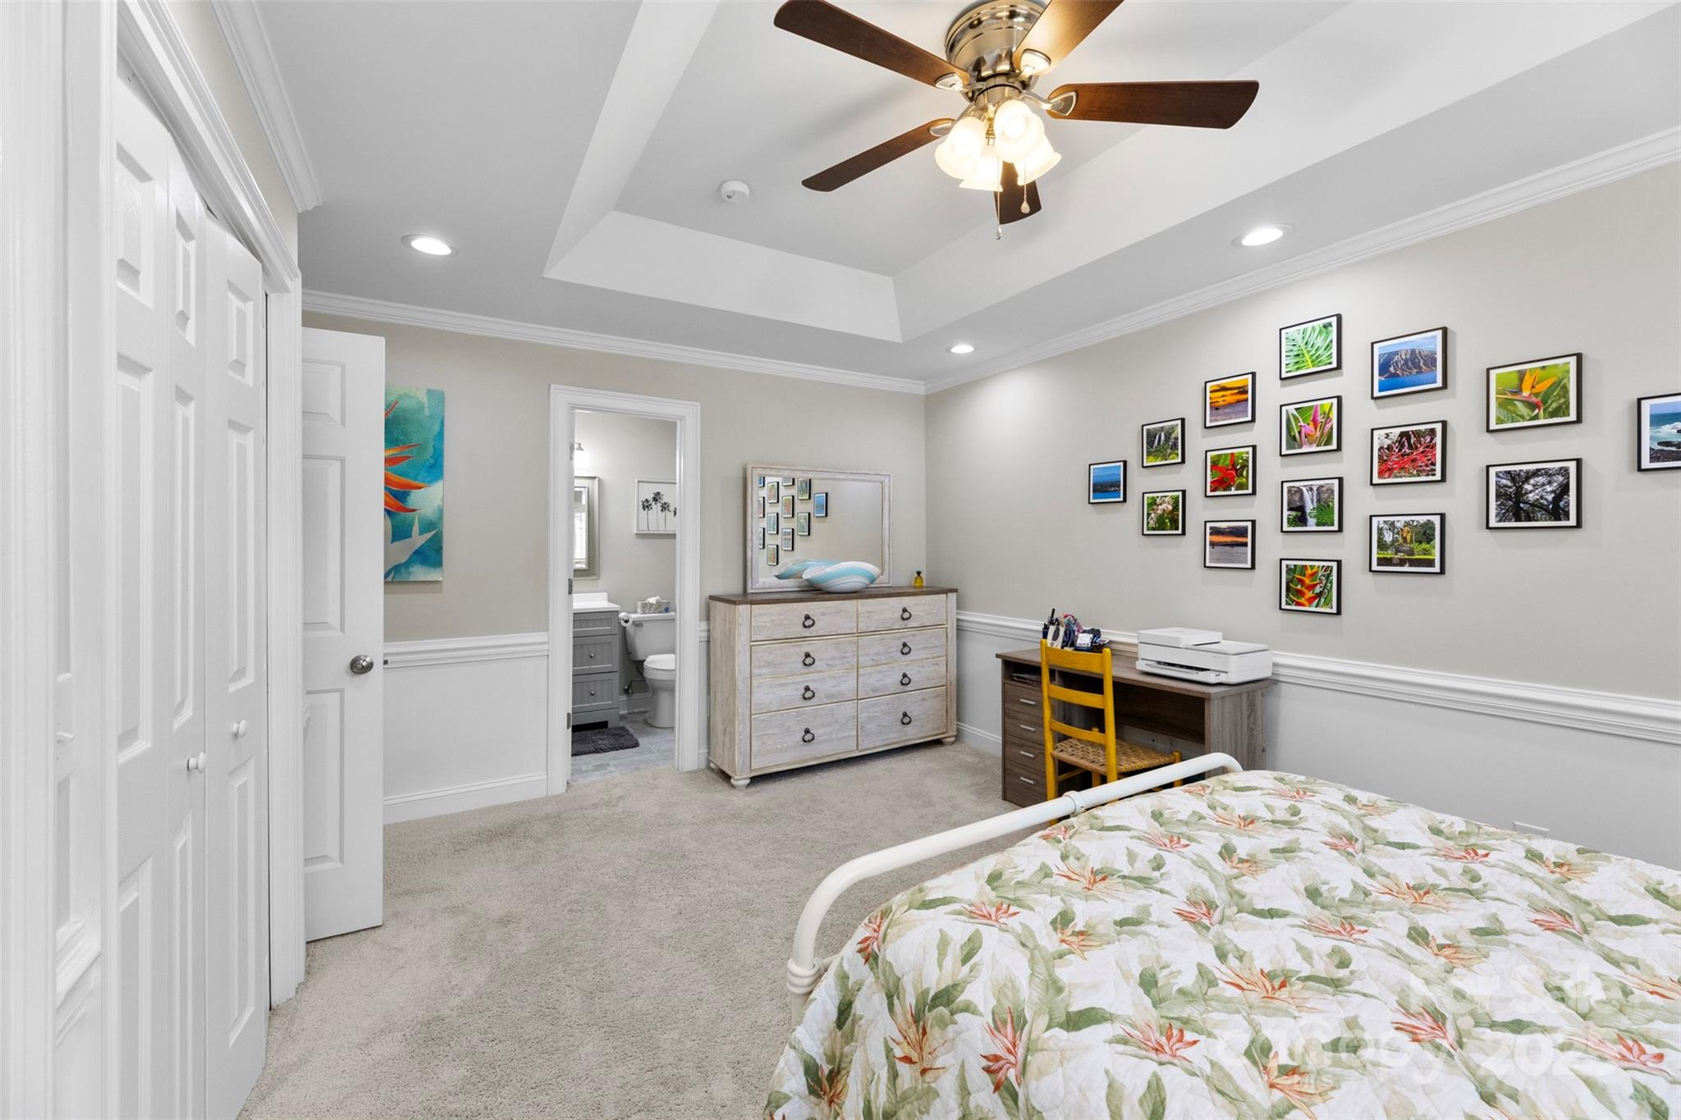
Bedroom with a tray ceiling, floral bedspread, and open doorway to an adjoining bathroom.
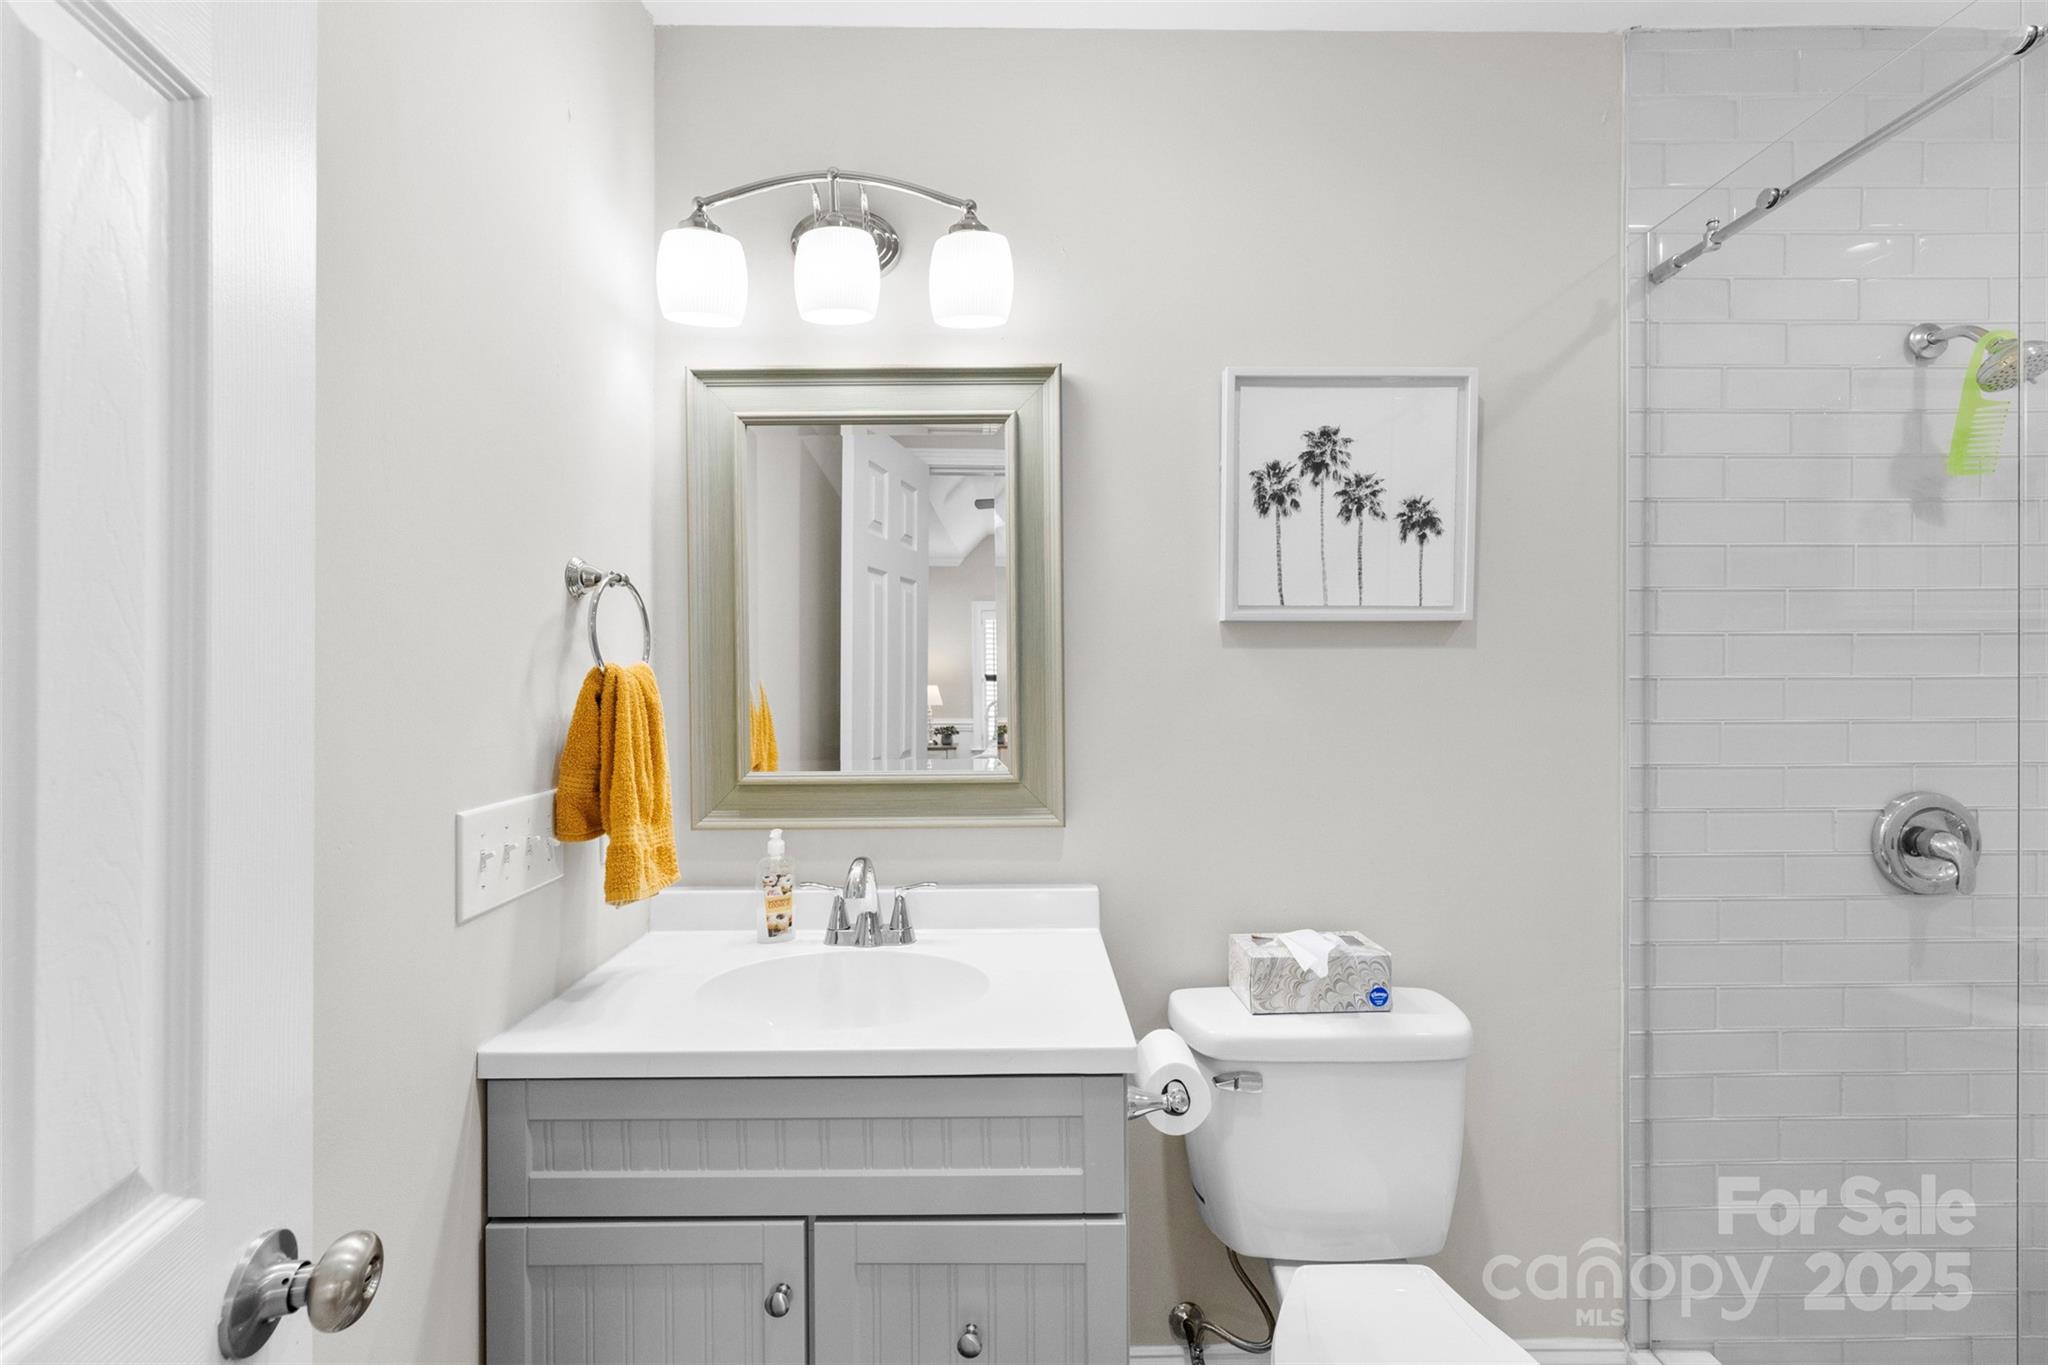
Bathroom with gray vanity, yellow hand towel, and glass-enclosed white subway-tile shower.
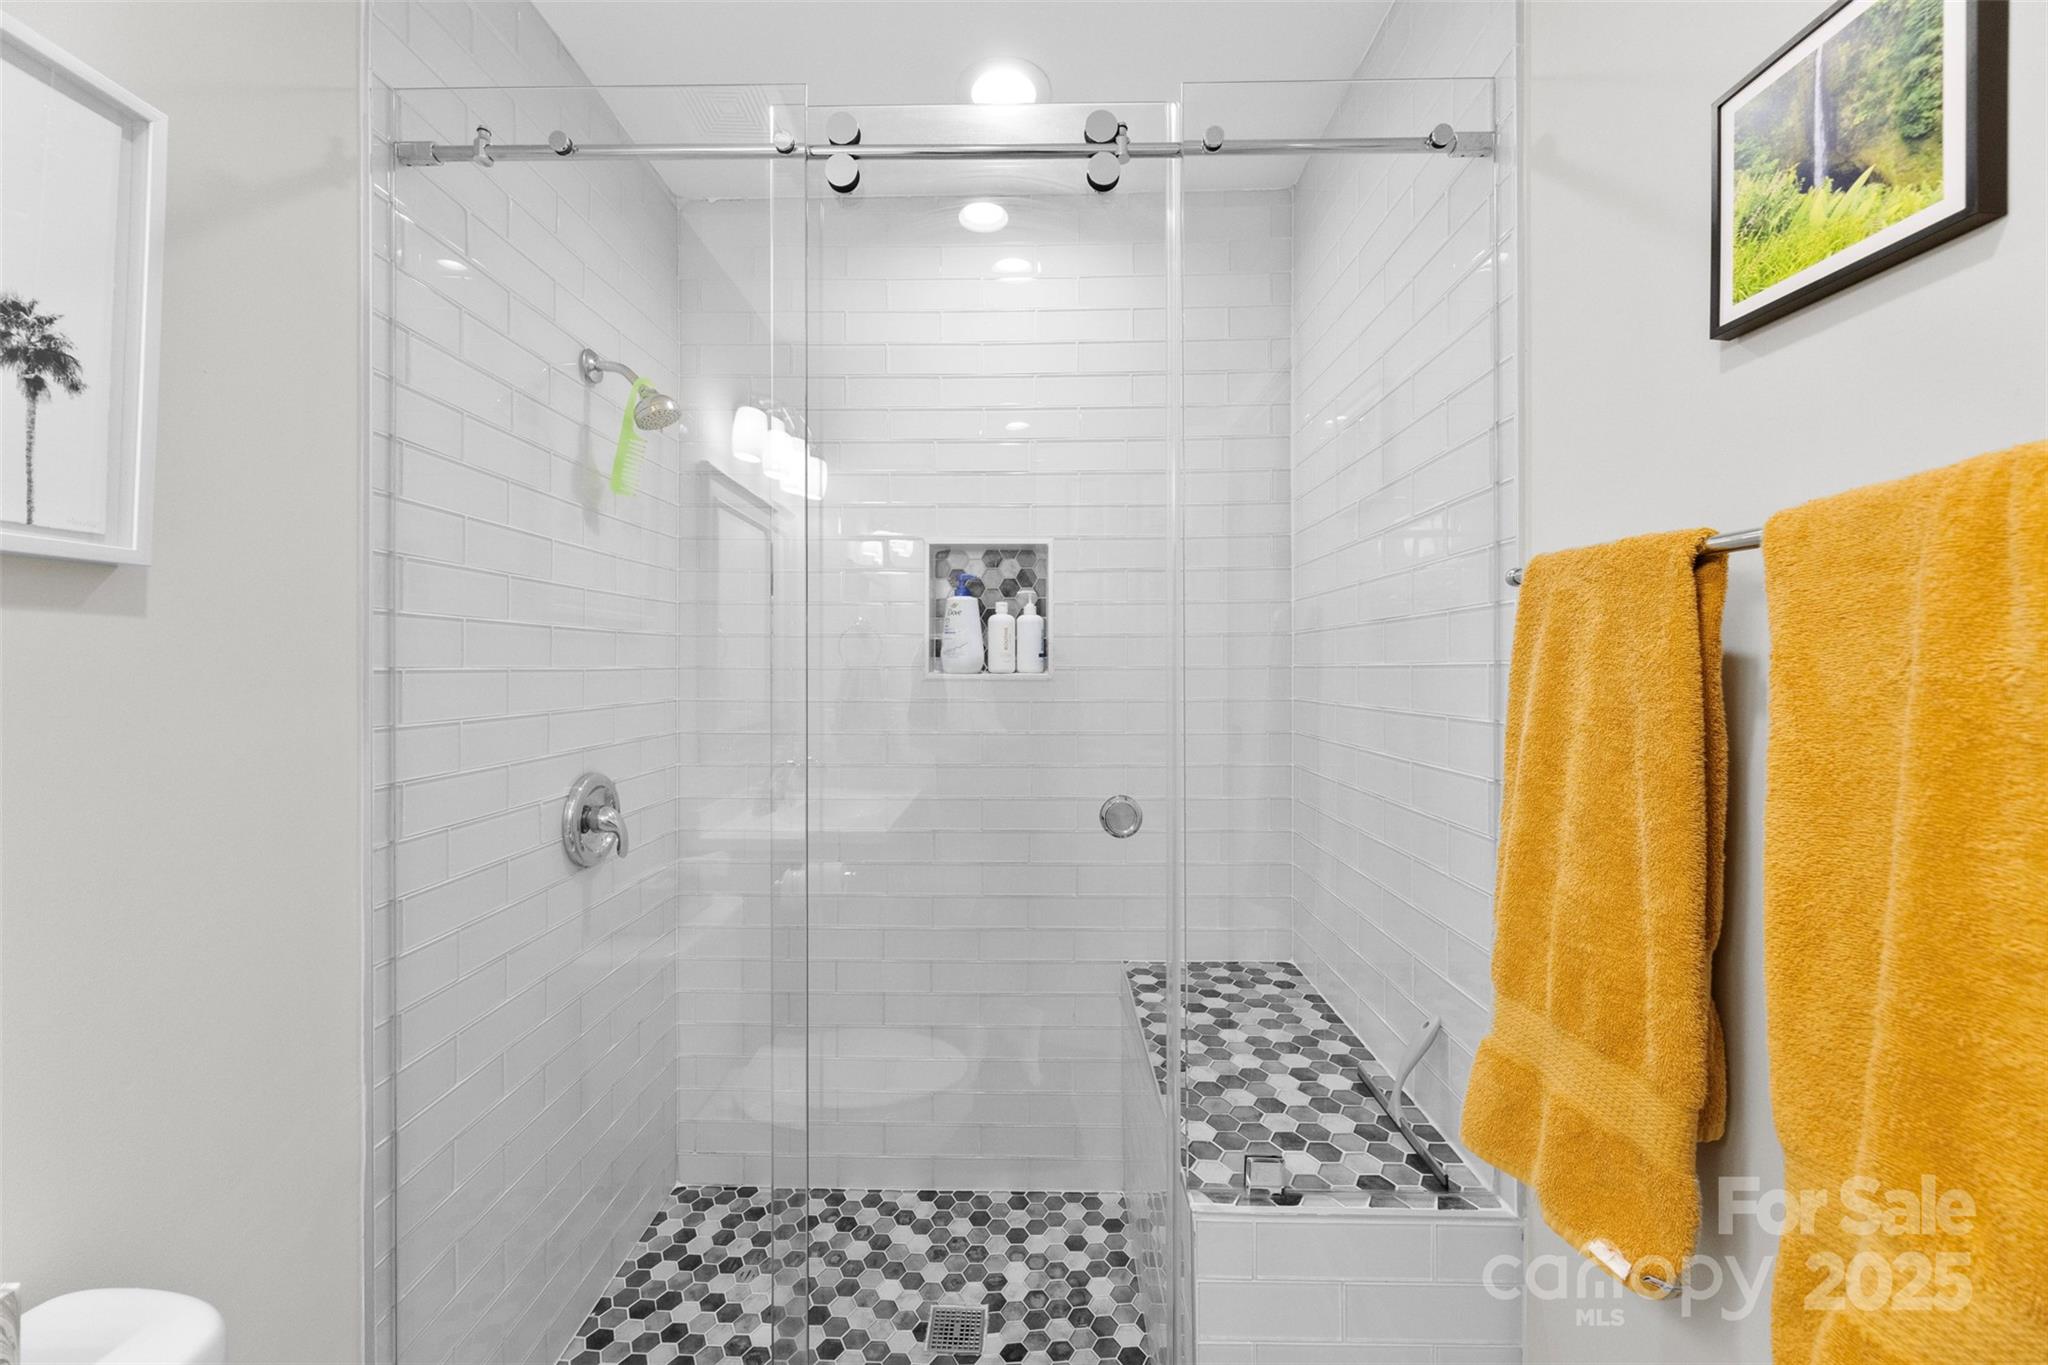
Bathroom with a glass walk-in shower, tiled bench, hexagon floor, and mustard-yellow towels.
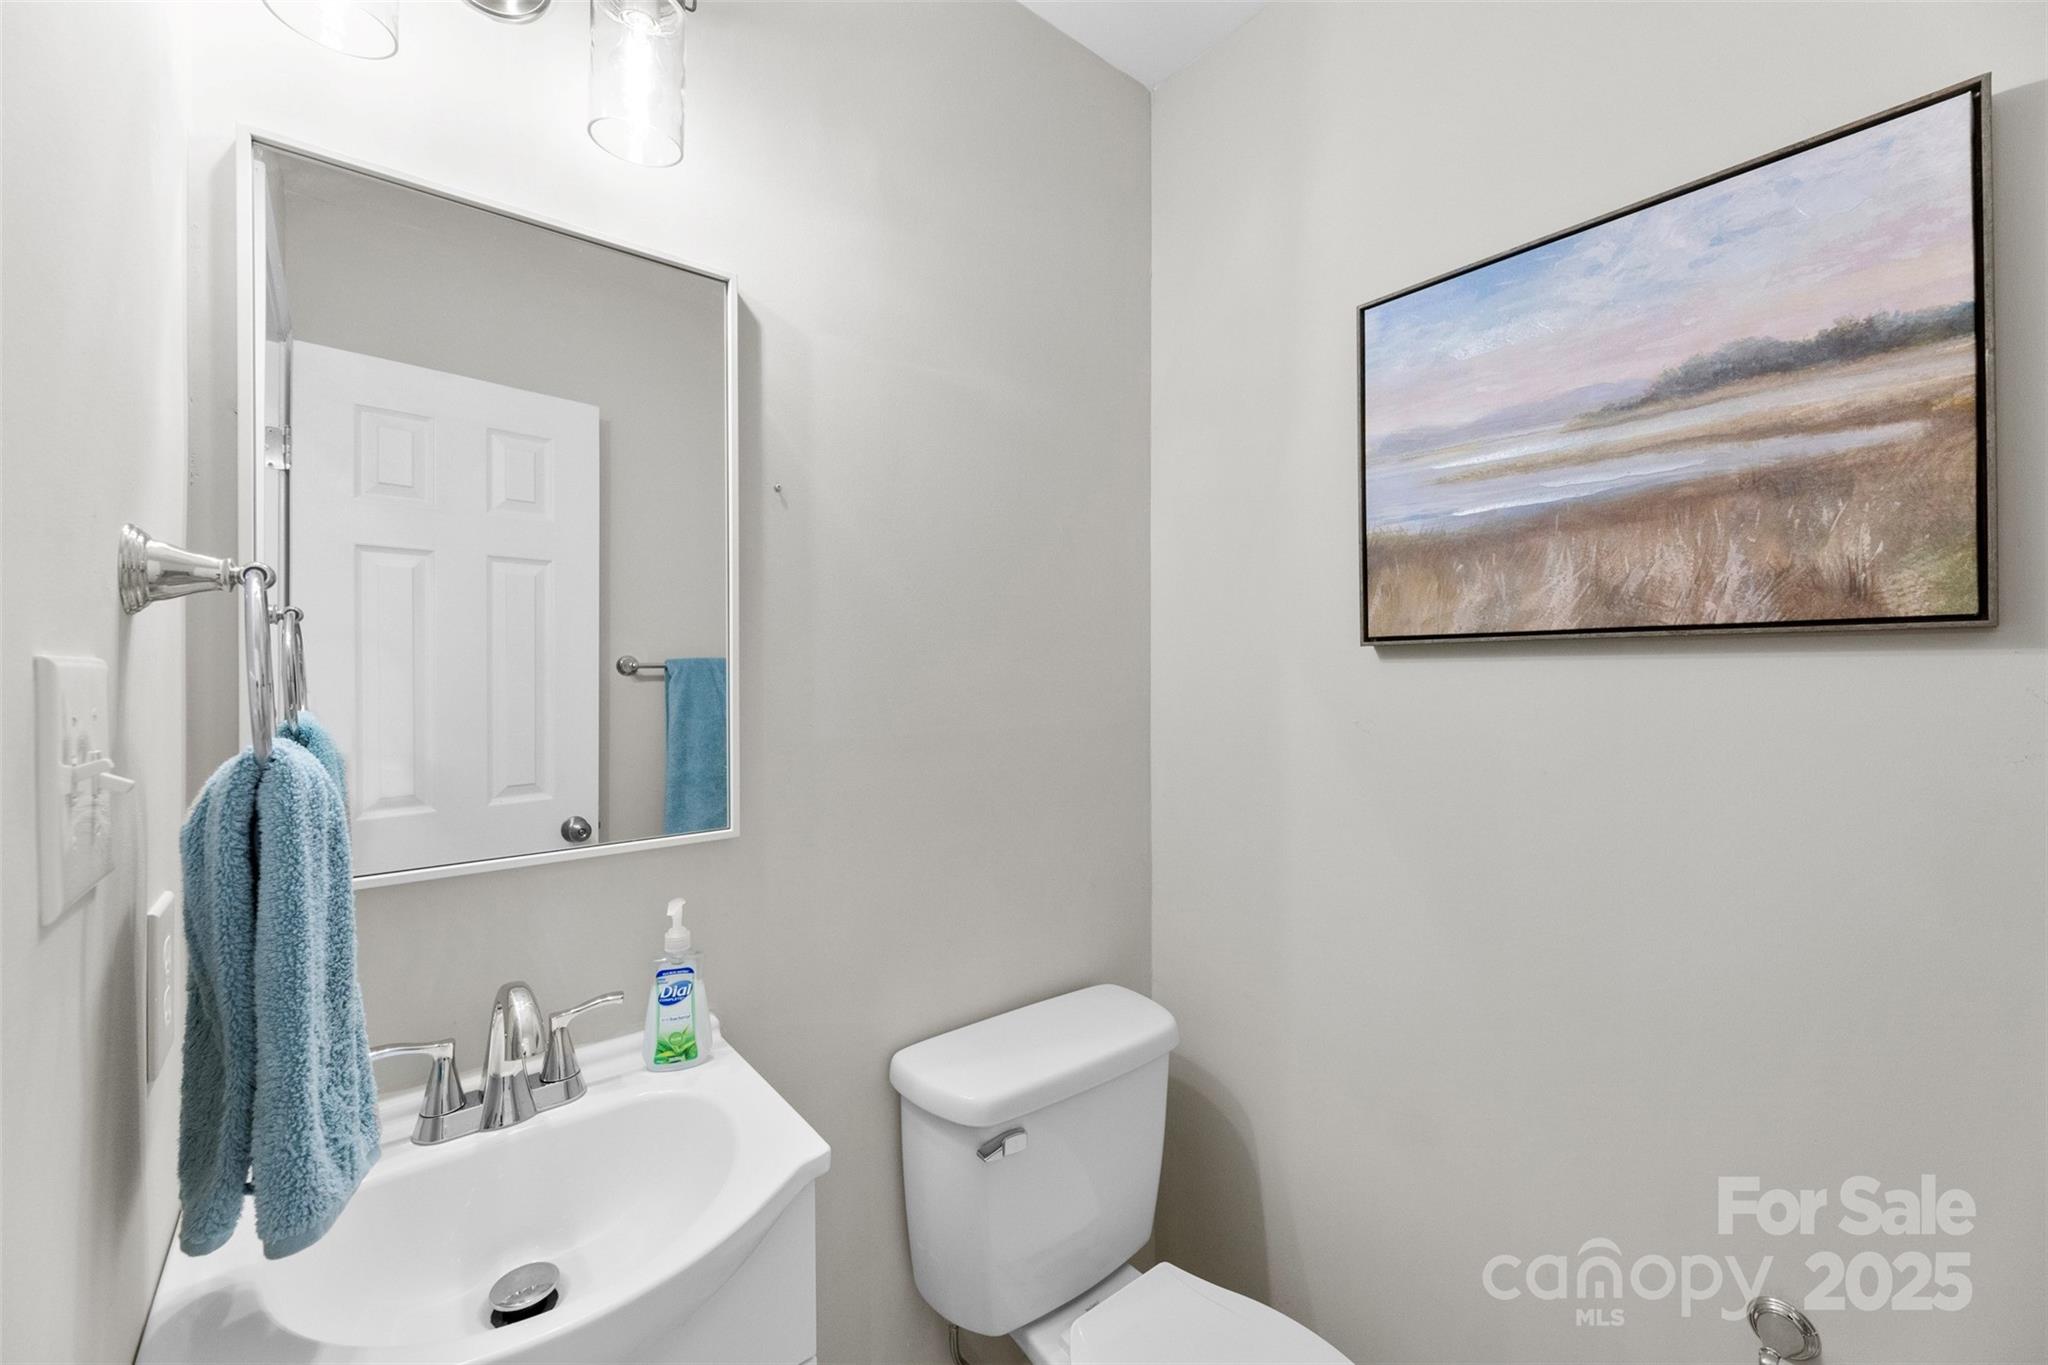
Bathroom with a white vanity and toilet, blue towel, and framed coastal artwork.
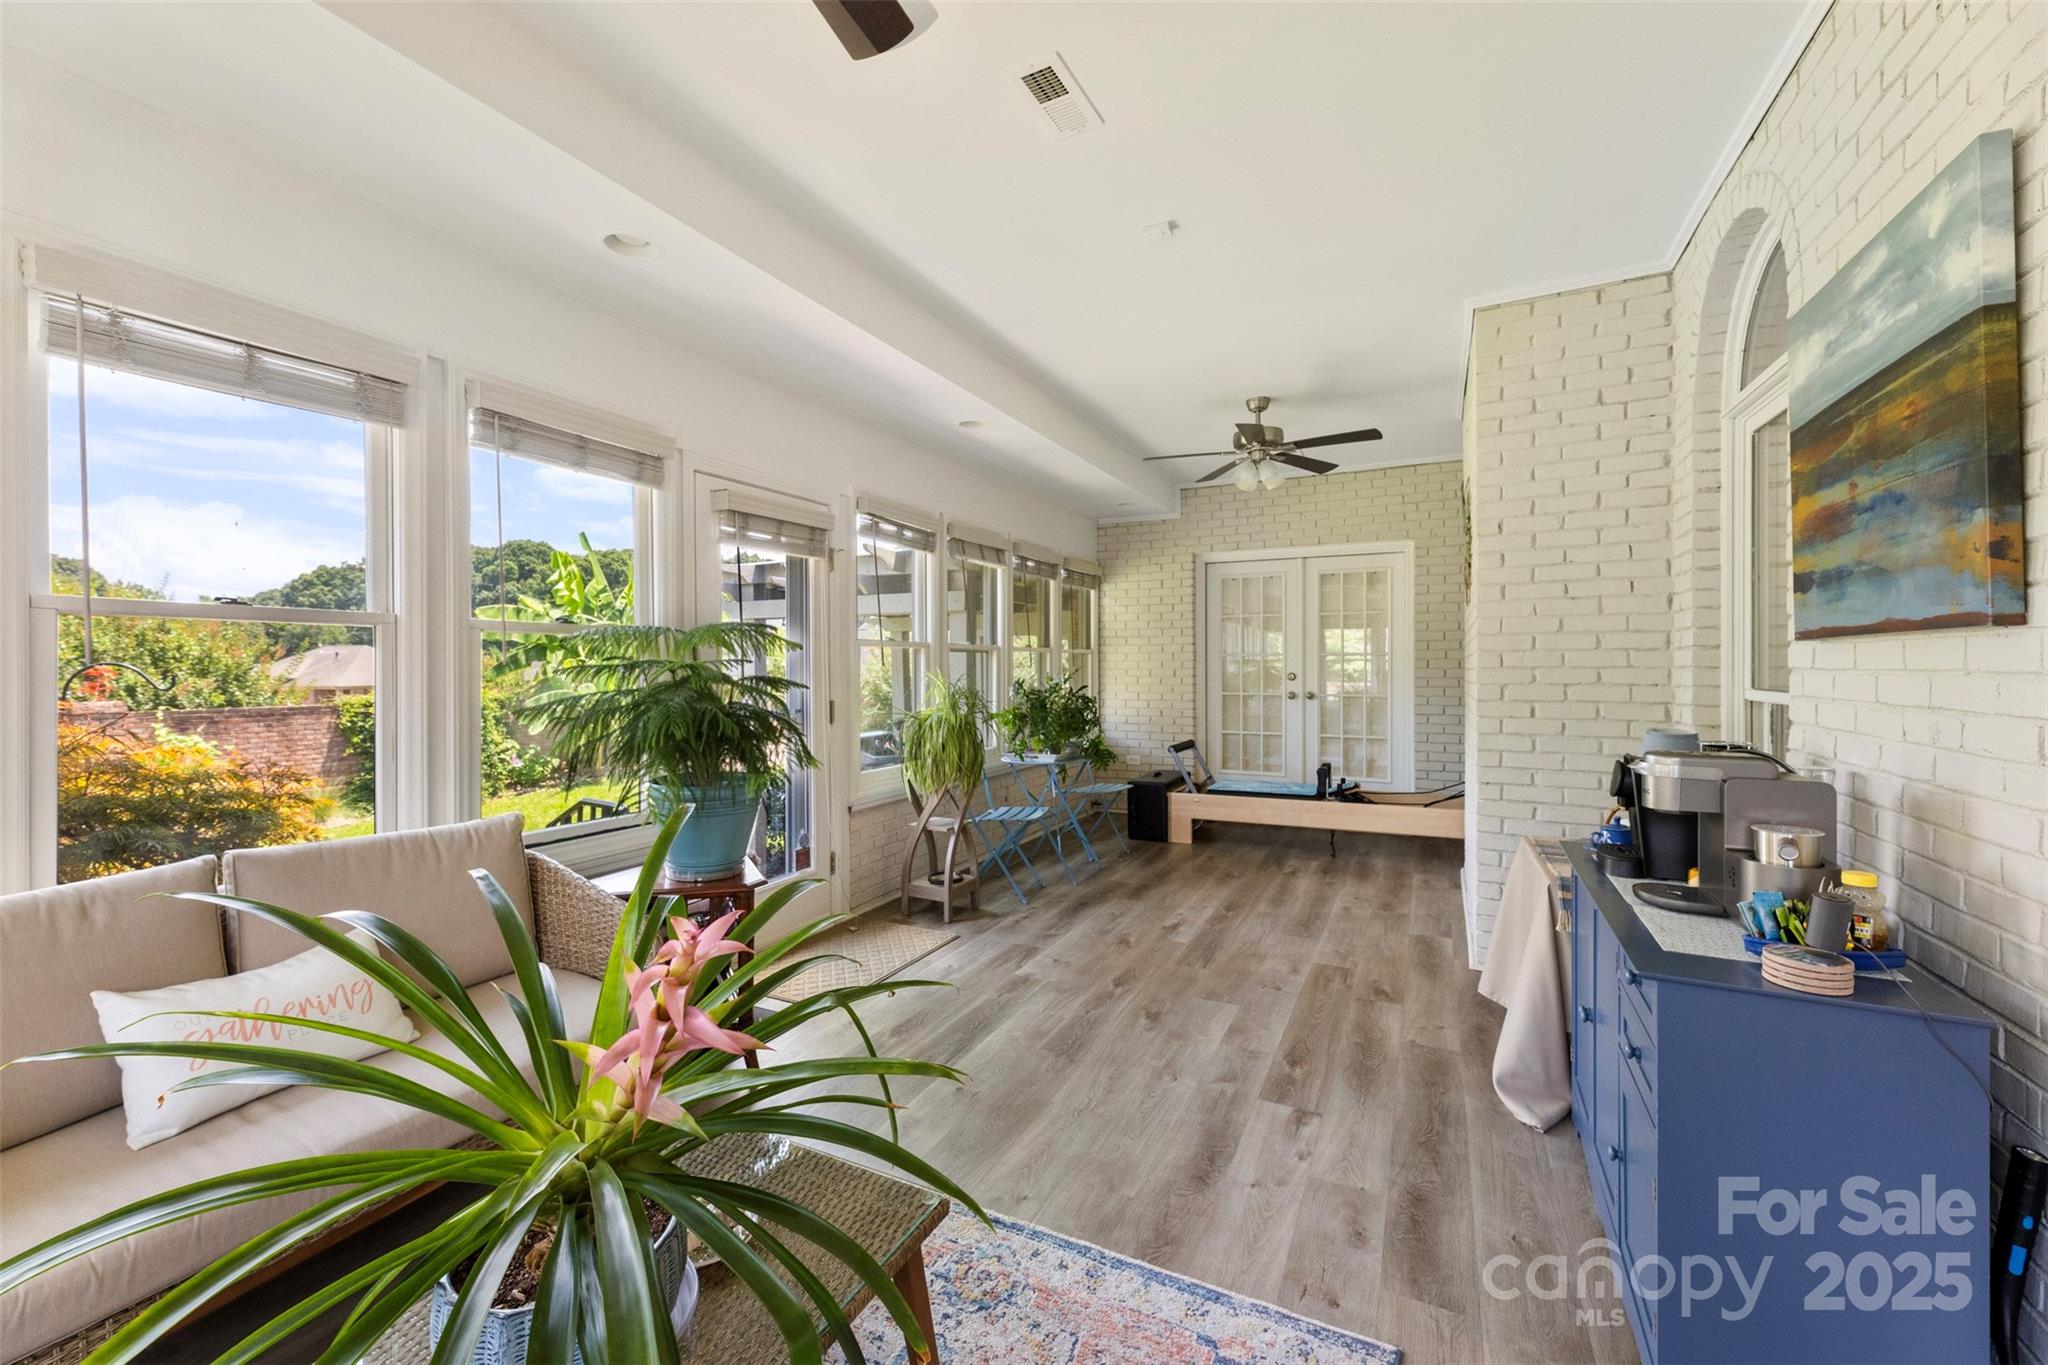
Bright sunroom with white brick walls, a long row of windows, leafy plants, and a blue serving cabinet.
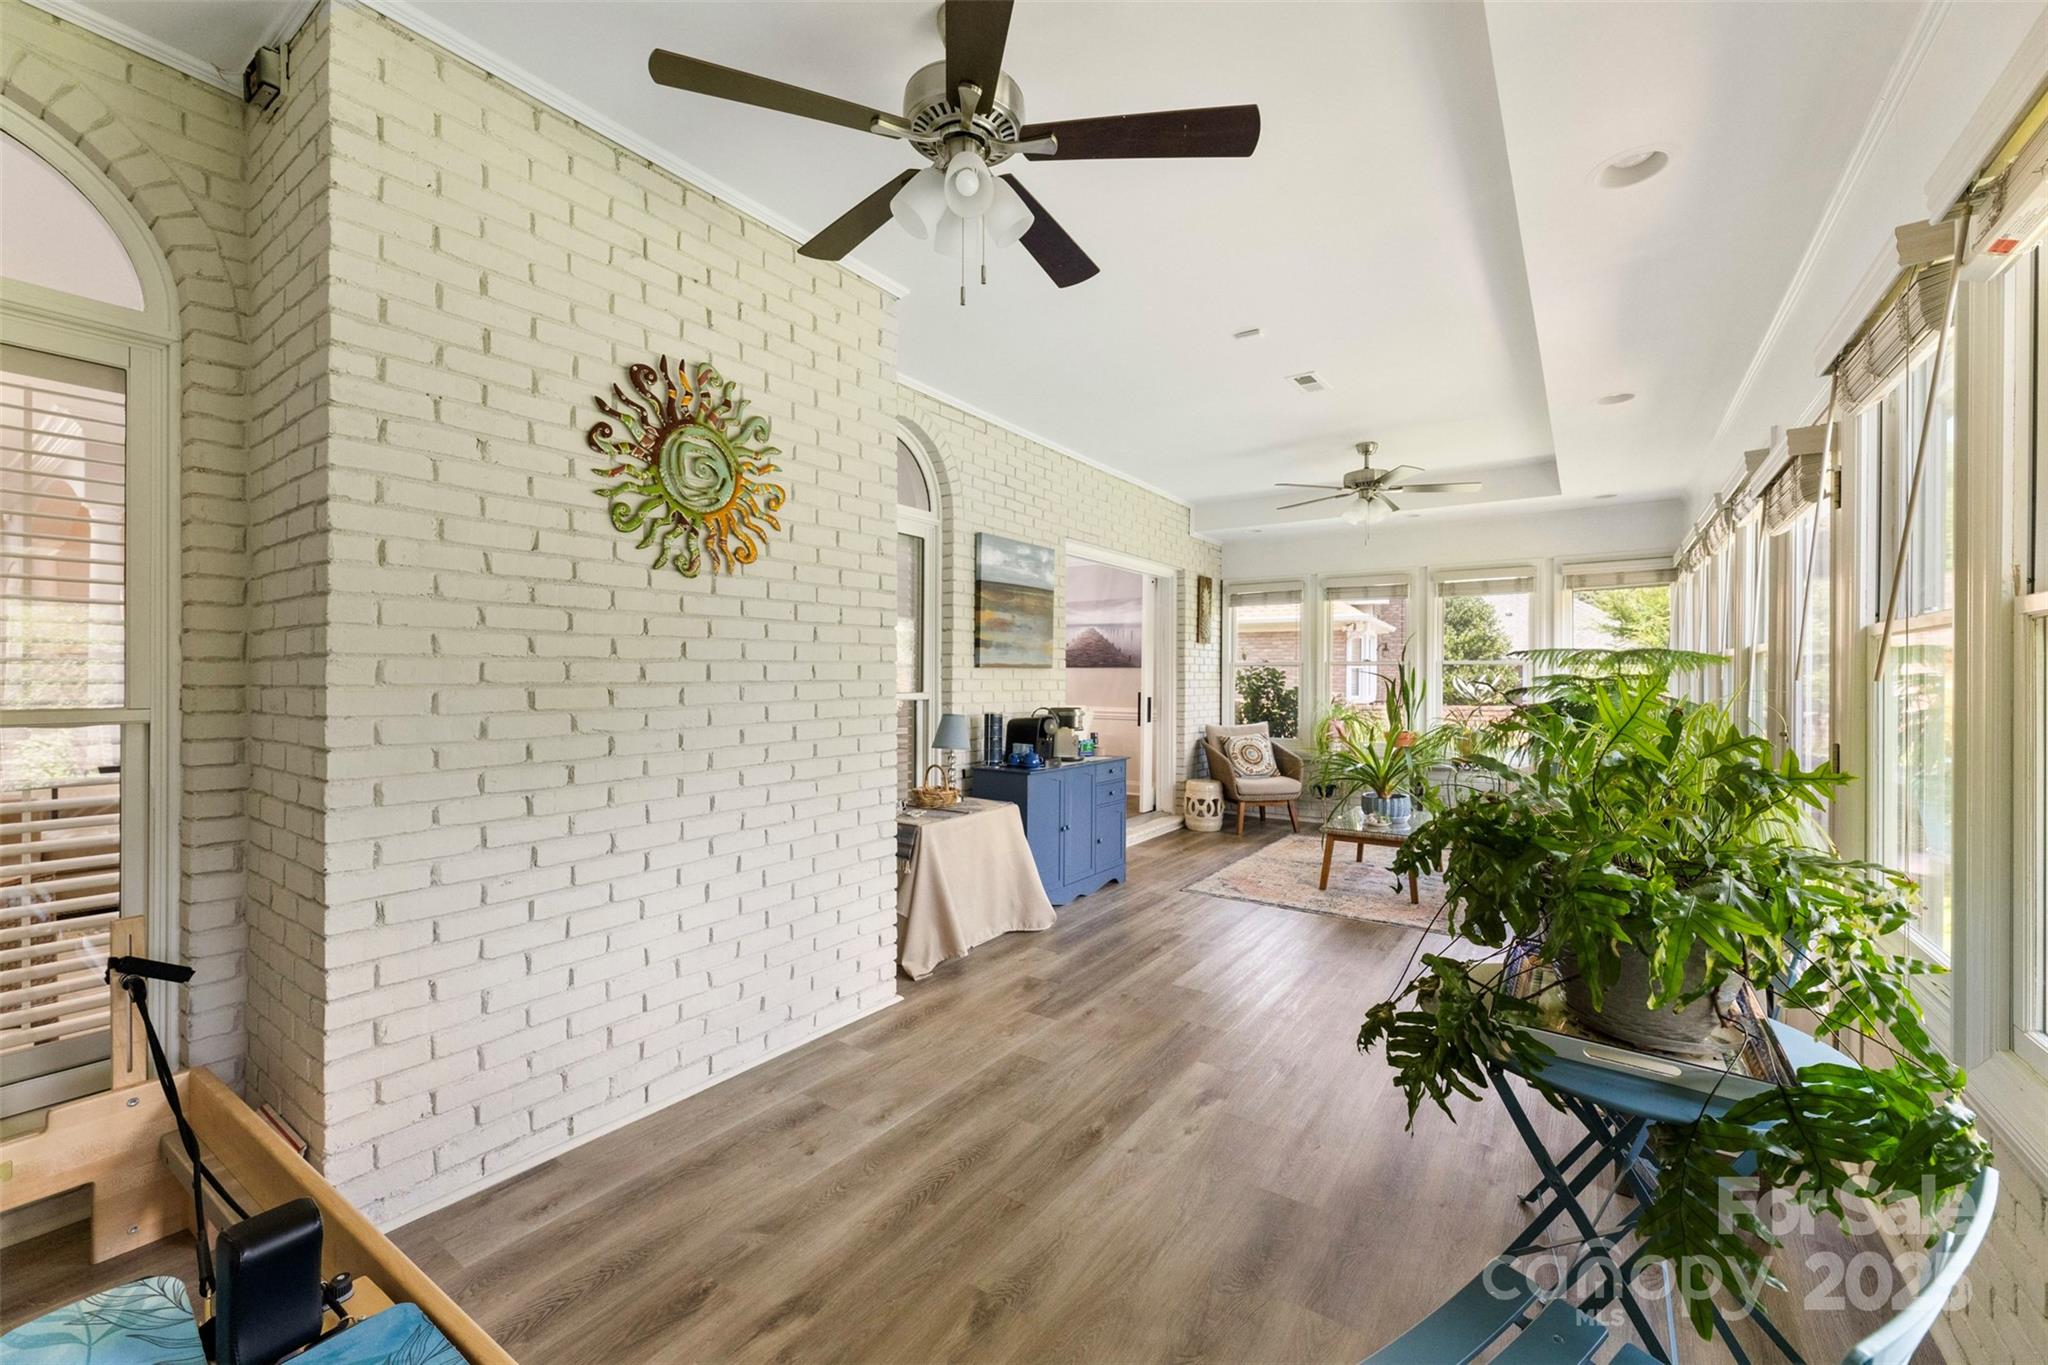
Furnished sunroom with white brick walls, large windows, potted plants, and a small seating area.
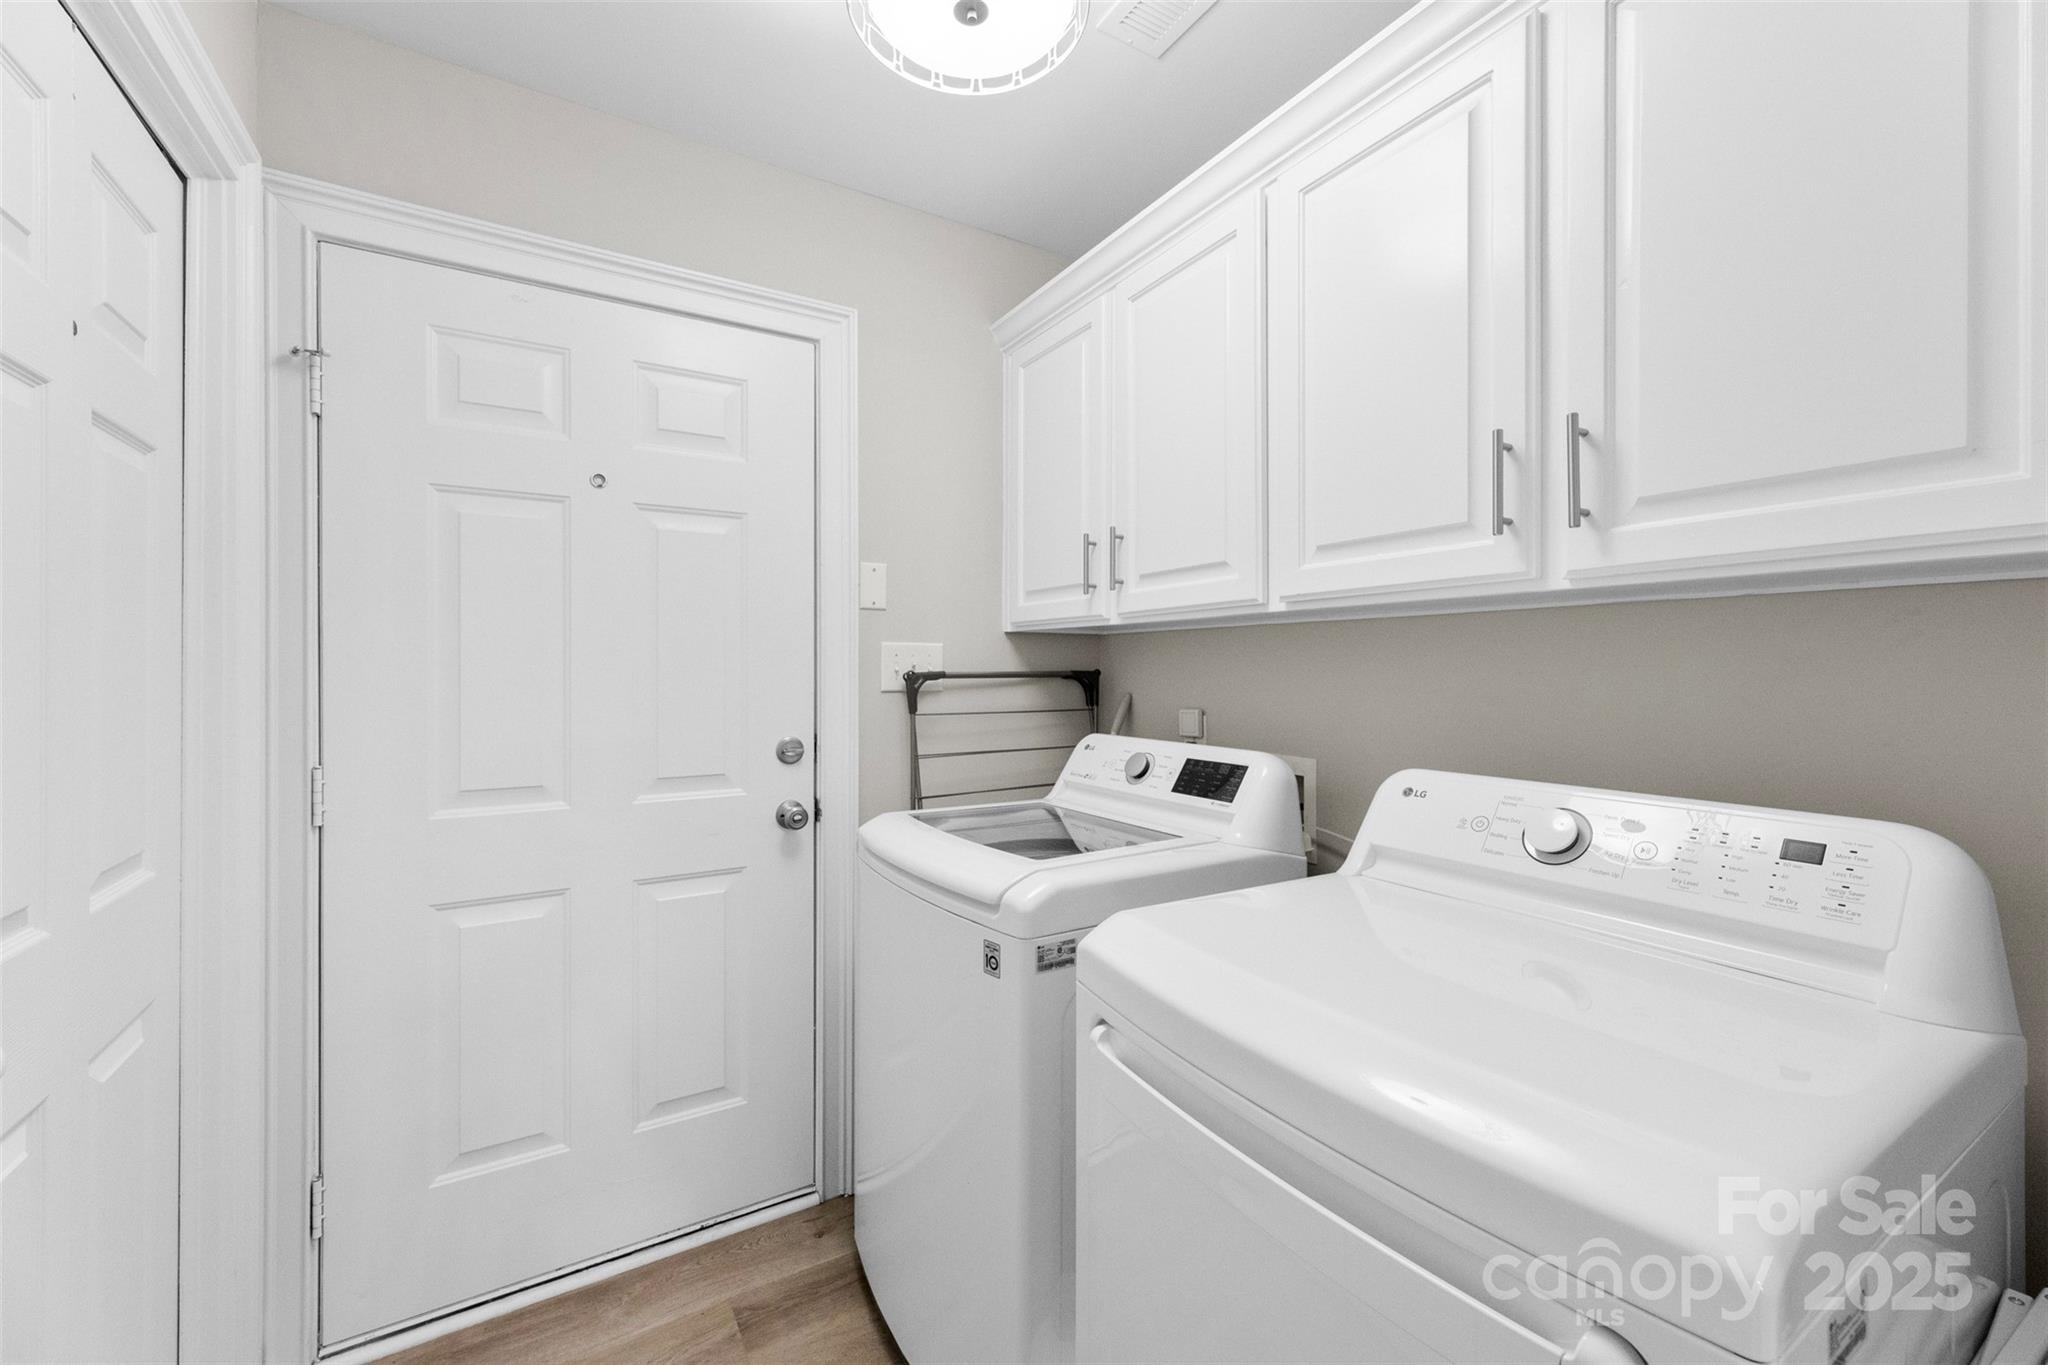
Laundry room with white washer and dryer, overhead cabinets, and a paneled exterior door.
Brick home with a two-car garage, arched entry, and landscaped front lawn.
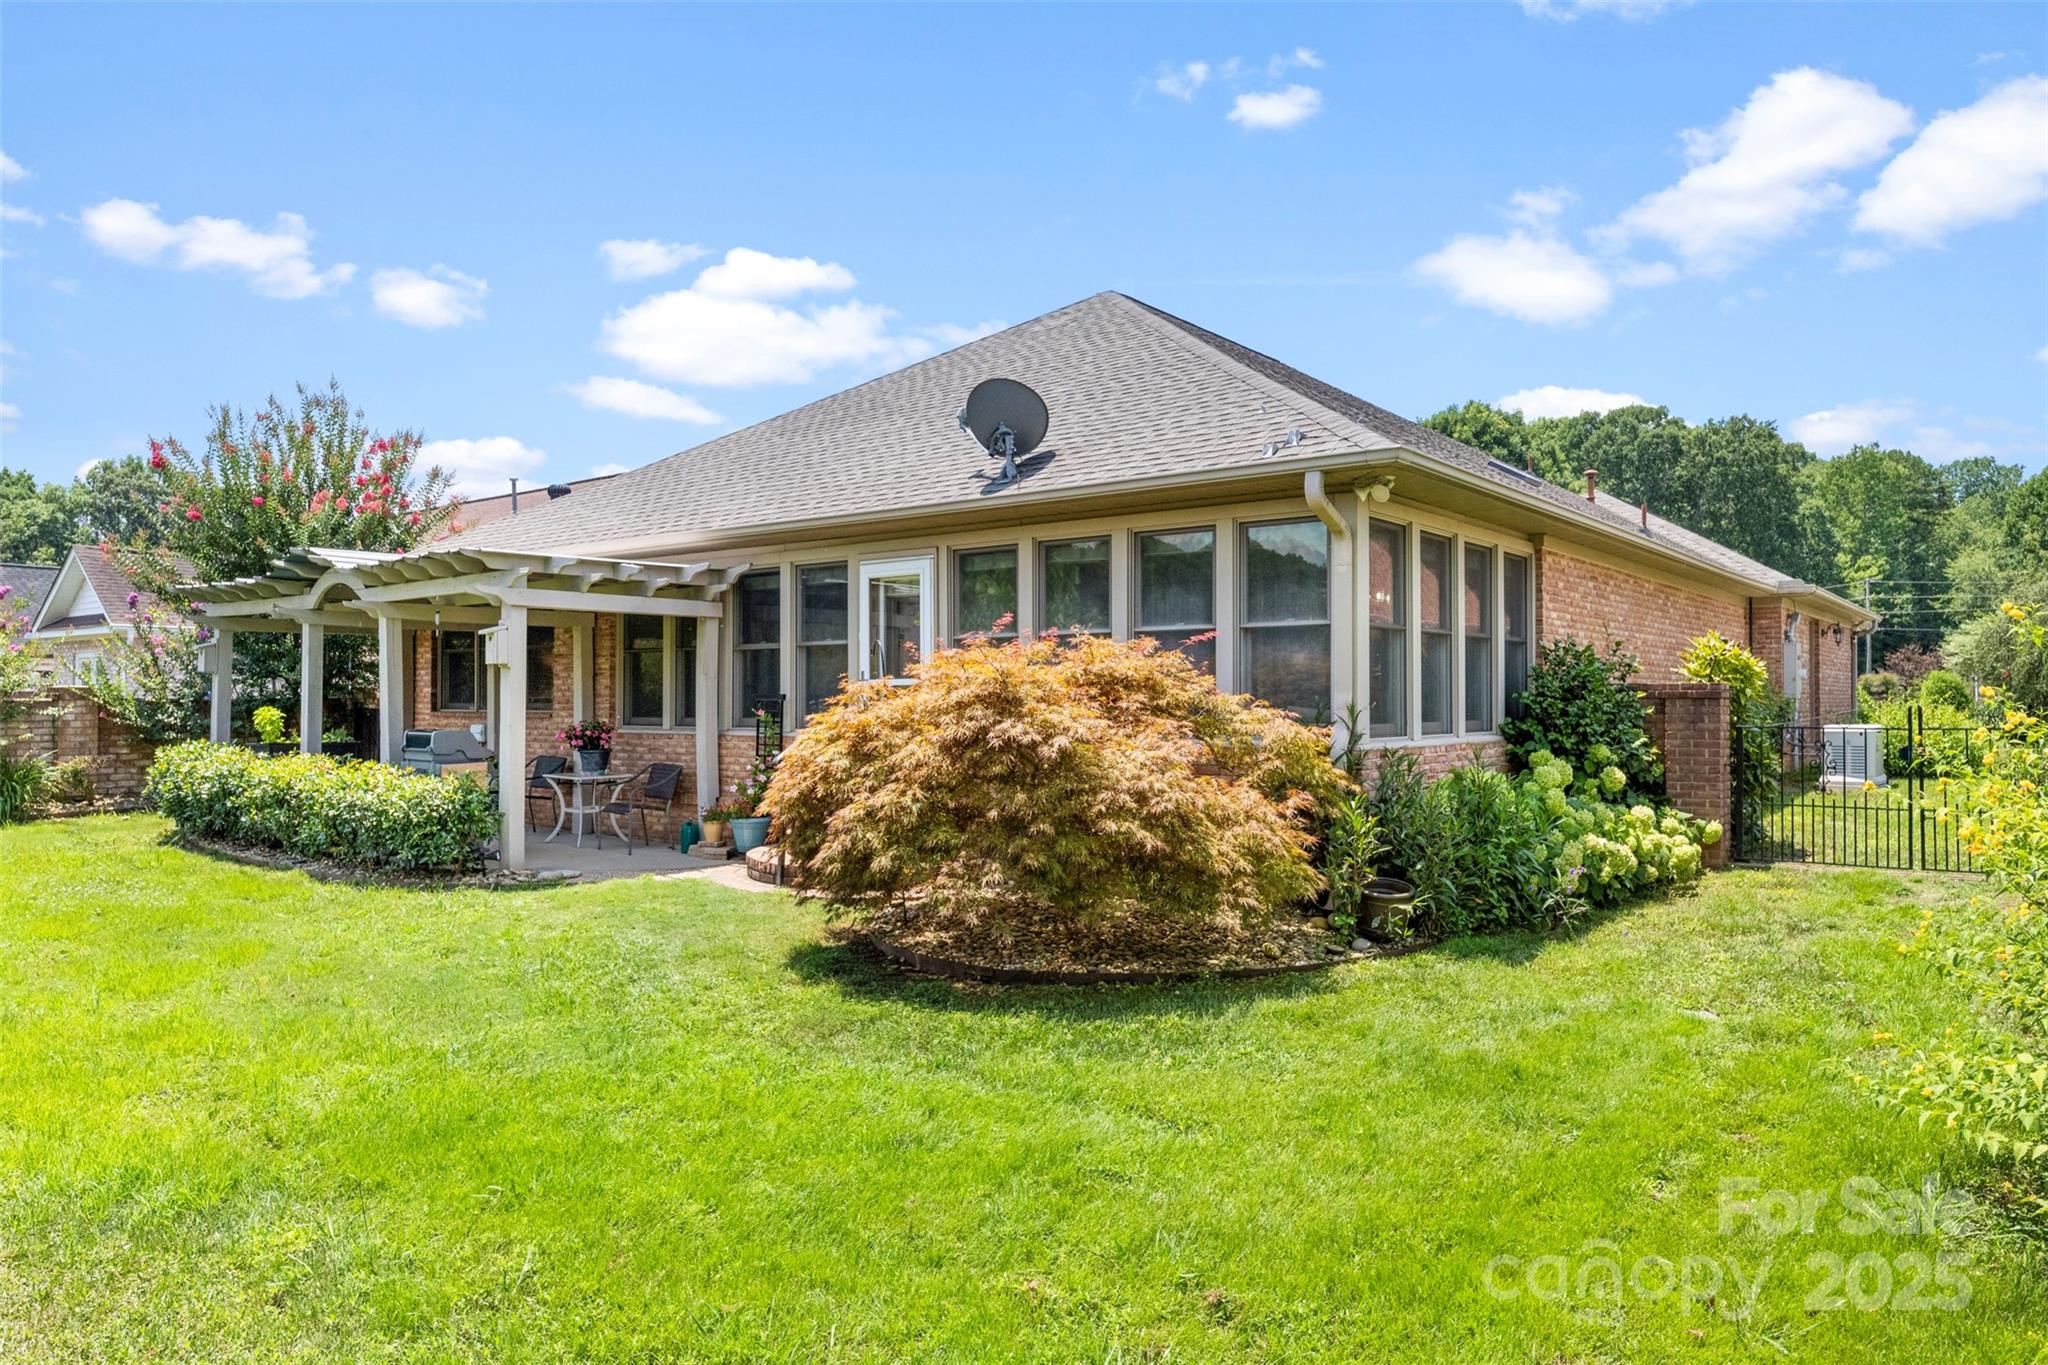
Rear of a brick home with a pergola-covered patio, broad windows, and a landscaped lawn.
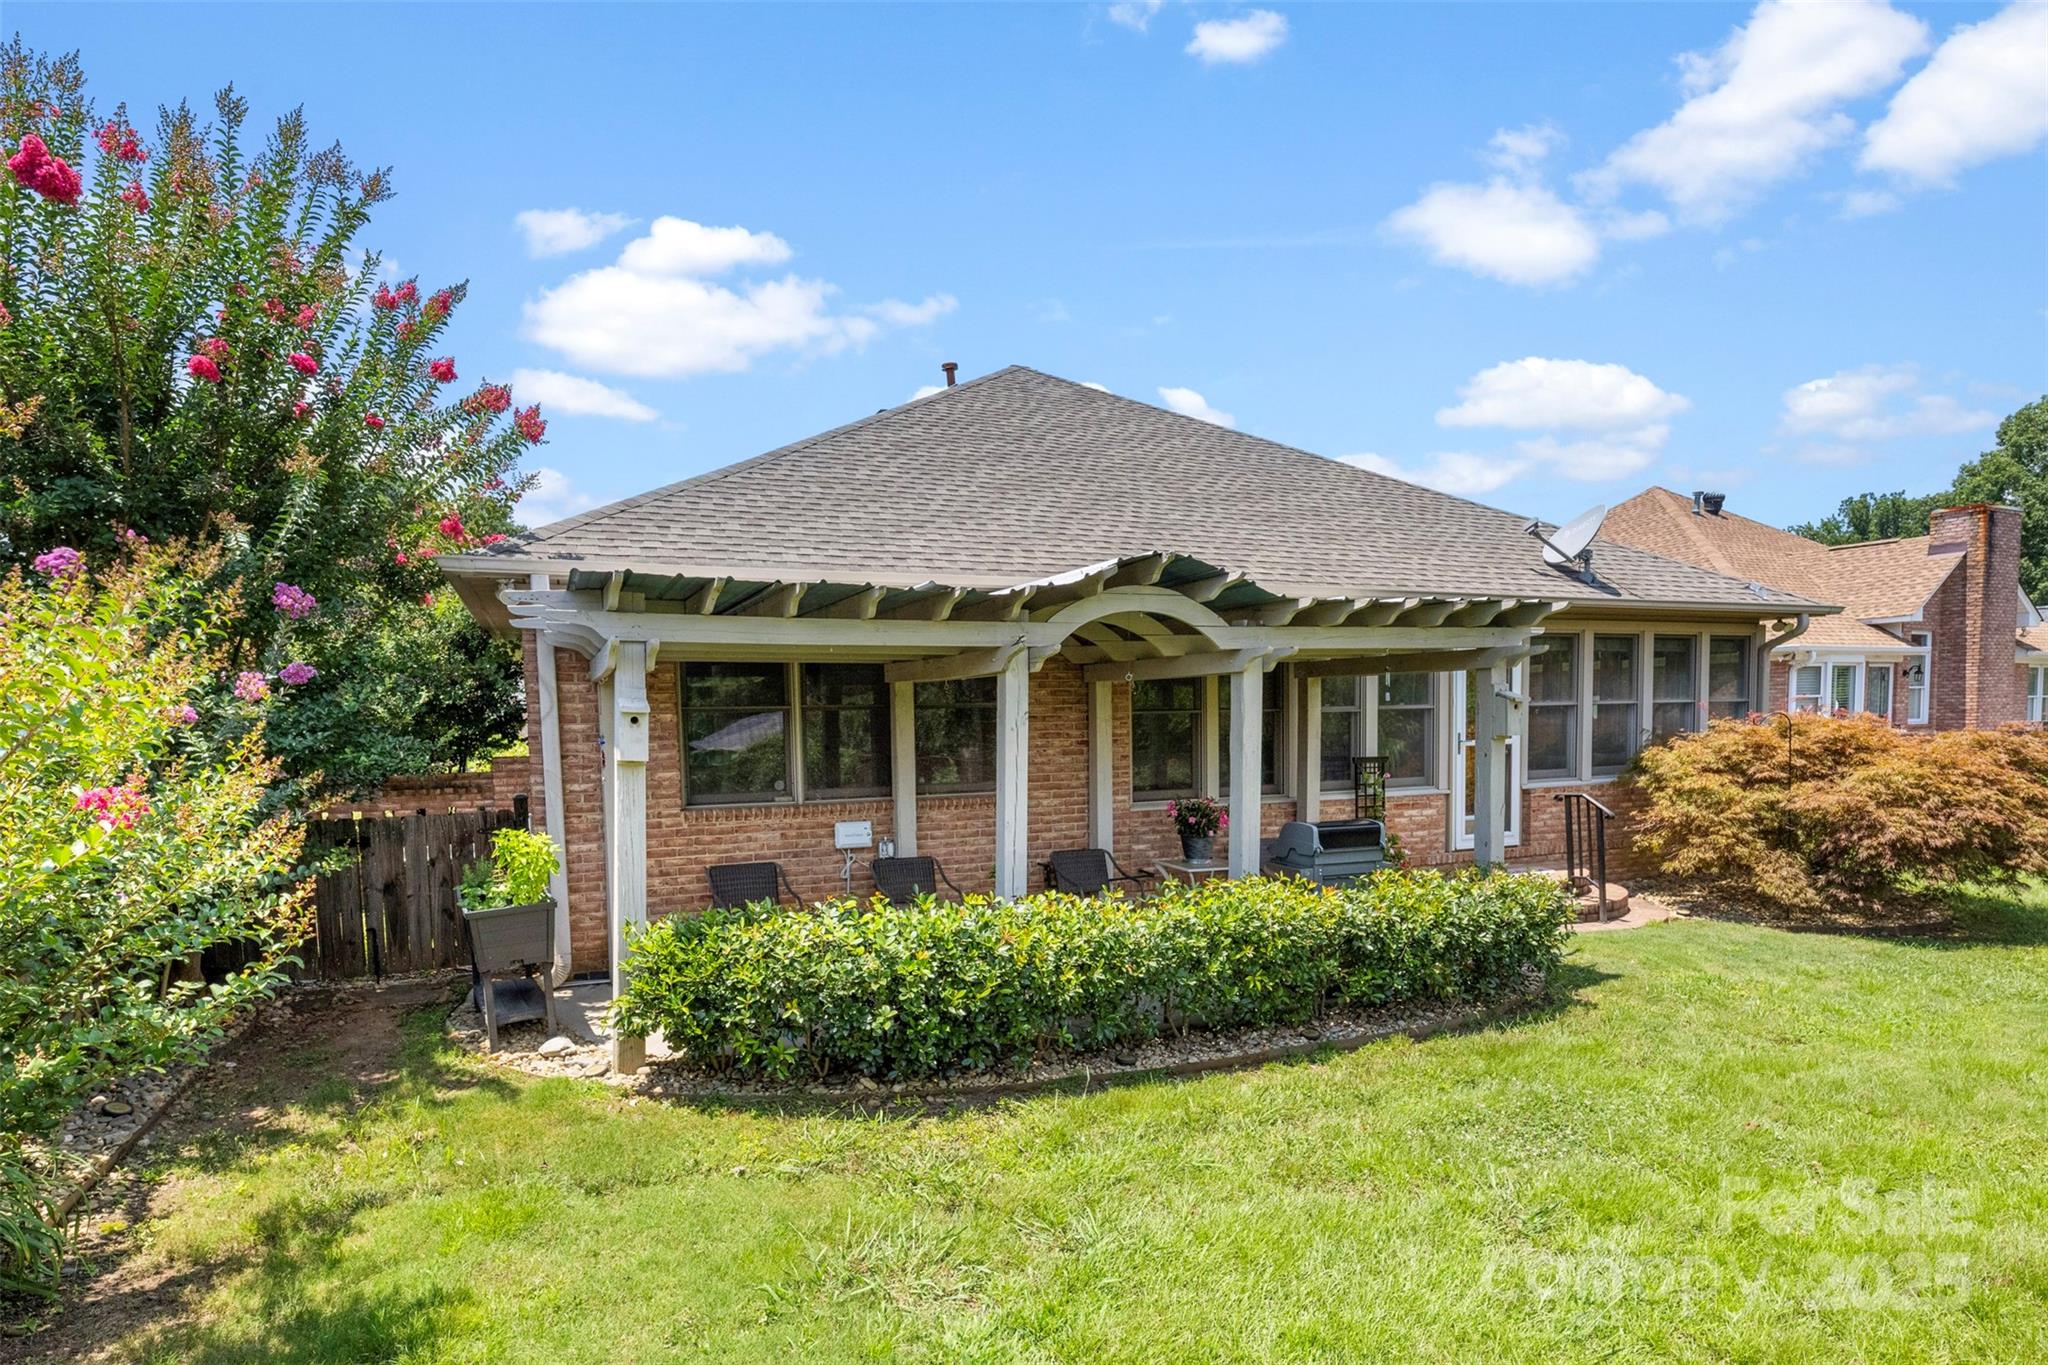
Brick home’s rear patio beneath a white pergola, bordered by a hedge and flowering shrubs.
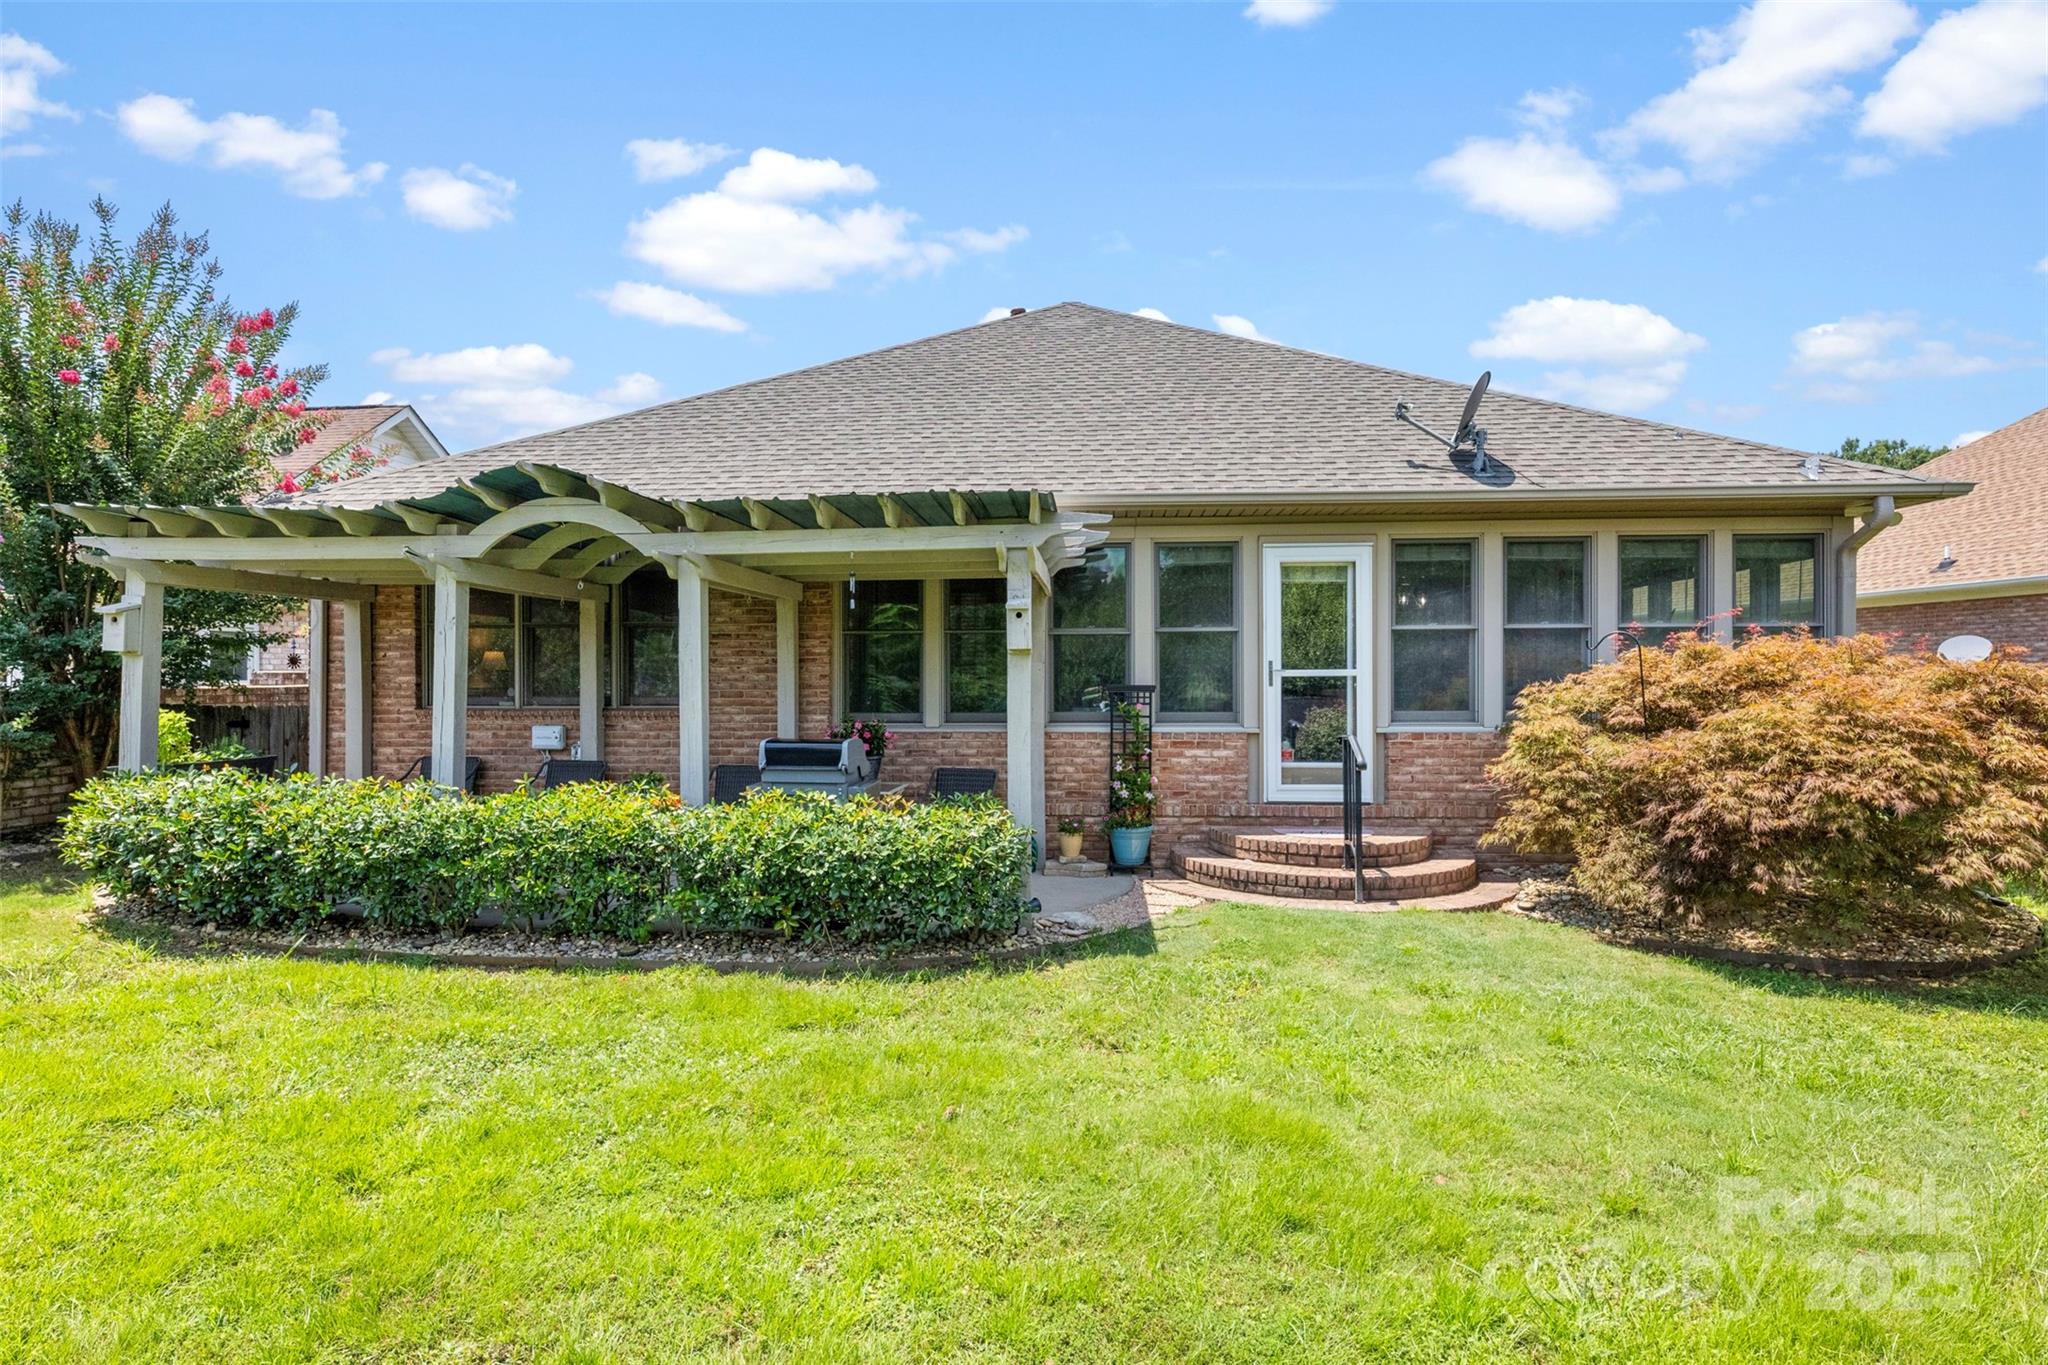
Rear of a brick house with a white pergola patio, curved brick steps, and landscaped lawn.
SEE ALL PHOTOS
Brick home with a two-car garage, broad driveway, and landscaped front yard at sunset.
Open-plan dining and living room with a round wood table, tan sectional, and white fireplace.
Dining room with a round wooden table opening onto a living room with a fireplace.
Furnished living room with a tan sectional, white fireplace, and arched shuttered windows.
Living room with a white fireplace, arched shuttered windows, and tan sectional sofa.
Open-plan living and dining room with tan sectional, patterned rug, and arched opening.
Bright white kitchen with stainless steel appliances and a peninsula opening to a dining area.
Open kitchen with white cabinets, marble-pattern counters, a large island, and dining area overlooking the living room.
Open kitchen and dining area with white cabinets, stainless appliances, and a marble-look island.
Furnished bedroom with pale blue floral bedding, a tray ceiling, and windows overlooking greenery.
Furnished bedroom with pale botanical bedding, cream furniture, carpet, and a tray ceiling with ceiling fan.
Bathroom with double-sink granite vanity and white tiled walk-in shower.
Bathroom with a granite double vanity and framed mirrors, opening onto a bedroom with leafy window views.
Bathroom with a toilet, framed shell artwork, and hanging plants beside an octagonal window.
Bedroom with floral bedding, an arched shuttered window, and a tray ceiling with a ceiling fan.
Bedroom with floral bedding, an arched shuttered window, and a ceiling fan.
Bedroom with a tray ceiling, floral bedspread, and open doorway to an adjoining bathroom.
Bathroom with gray vanity, yellow hand towel, and glass-enclosed white subway-tile shower.
Bathroom with a glass walk-in shower, tiled bench, hexagon floor, and mustard-yellow towels.
Bathroom with a white vanity and toilet, blue towel, and framed coastal artwork.
Bright sunroom with white brick walls, a long row of windows, leafy plants, and a blue serving cabinet.
Furnished sunroom with white brick walls, large windows, potted plants, and a small seating area.
Laundry room with white washer and dryer, overhead cabinets, and a paneled exterior door.
Brick home with a two-car garage, arched entry, and landscaped front lawn.
Rear of a brick home with a pergola-covered patio, broad windows, and a landscaped lawn.
Brick home’s rear patio beneath a white pergola, bordered by a hedge and flowering shrubs.
Rear of a brick house with a white pergola patio, curved brick steps, and landscaped lawn.
Courtesy of Premier South, Joni Taylor Listing Contact: [email protected] 
Sold

512 Scarboro Lane

512 Scarboro Lane, Rock Hill, SC 29732

$445,000
Welcome to this thoughtfully updated 2-bedroom, 2.5-bath ranch-style home, blending comfort, style, and function. The spacious layout features elegant marble countertops, abundant natural light from sun tunnels, and a Generac full-house generator for peace of mind. Step outside to enjoy the fully fenced backyard, perfect for pets, play, or entertaining. The home is surrounded by gorgeous, professionally landscaped grounds, maintained with a convenient in-ground irrigation system. Inside, you'll find a large primary suite with a private bath, an open-concept living area, and high-end finishes throughout. This move-in ready home offers the ideal mix of beauty, comfort, and practicality.

2
beds

3
baths

2,031 Sq.Ft. LIVING AREA

8,276.4 Sq.Ft. lot

Joni Taylor

Joni Taylor

Features & Amenities

Interior

  • total bedrooms2
  • Total bathrooms3
  • full bathrooms2
  • half bathroom1
  • Laundry room Laundry Room, Main Level
  • APPLIANCES Dishwasher, Dryer, Electric Oven, Electric Range, Microwave, Refrigerator, Washer

Area & Lot

  • Status Sold
  • Date Sold September 22, 2025
  • Living Area2,031 Sq.Ft.
  • Lot Area8,276.4 Sq.Ft.
  • MLS® ID4278409
  • TypeResidential
  • YEAR BUILT1996
  • NeighborhoodRock Hill
  • Elementary SchoolMount Gallant
  • Middle SchoolDutchman Creek
  • High SchoolNorthwestern

Exterior

  • STORIES1
  • Garage Space2.0
  • water SourceCity
  • lot featuresLevel
  • parkingDriveway, Attached Garage
  • HEAT TYPENatural Gas
  • AIR CONDITIONINGCentral Air
  • sewerPublic Sewer
  • SubstructureSlab
  • other exterior FeaturesIn-Ground Irrigation

Financial

  • Sales Price$445,000
  • HOA $250/yr

Rock Hill

Explore

Let's Find Your Dream Home

Get assistance in determining current property value, crafting a competitive offer, writing and negotiating a contract, and much more. Let me guide you through your home-buying journey.

Follow Me on Instagram