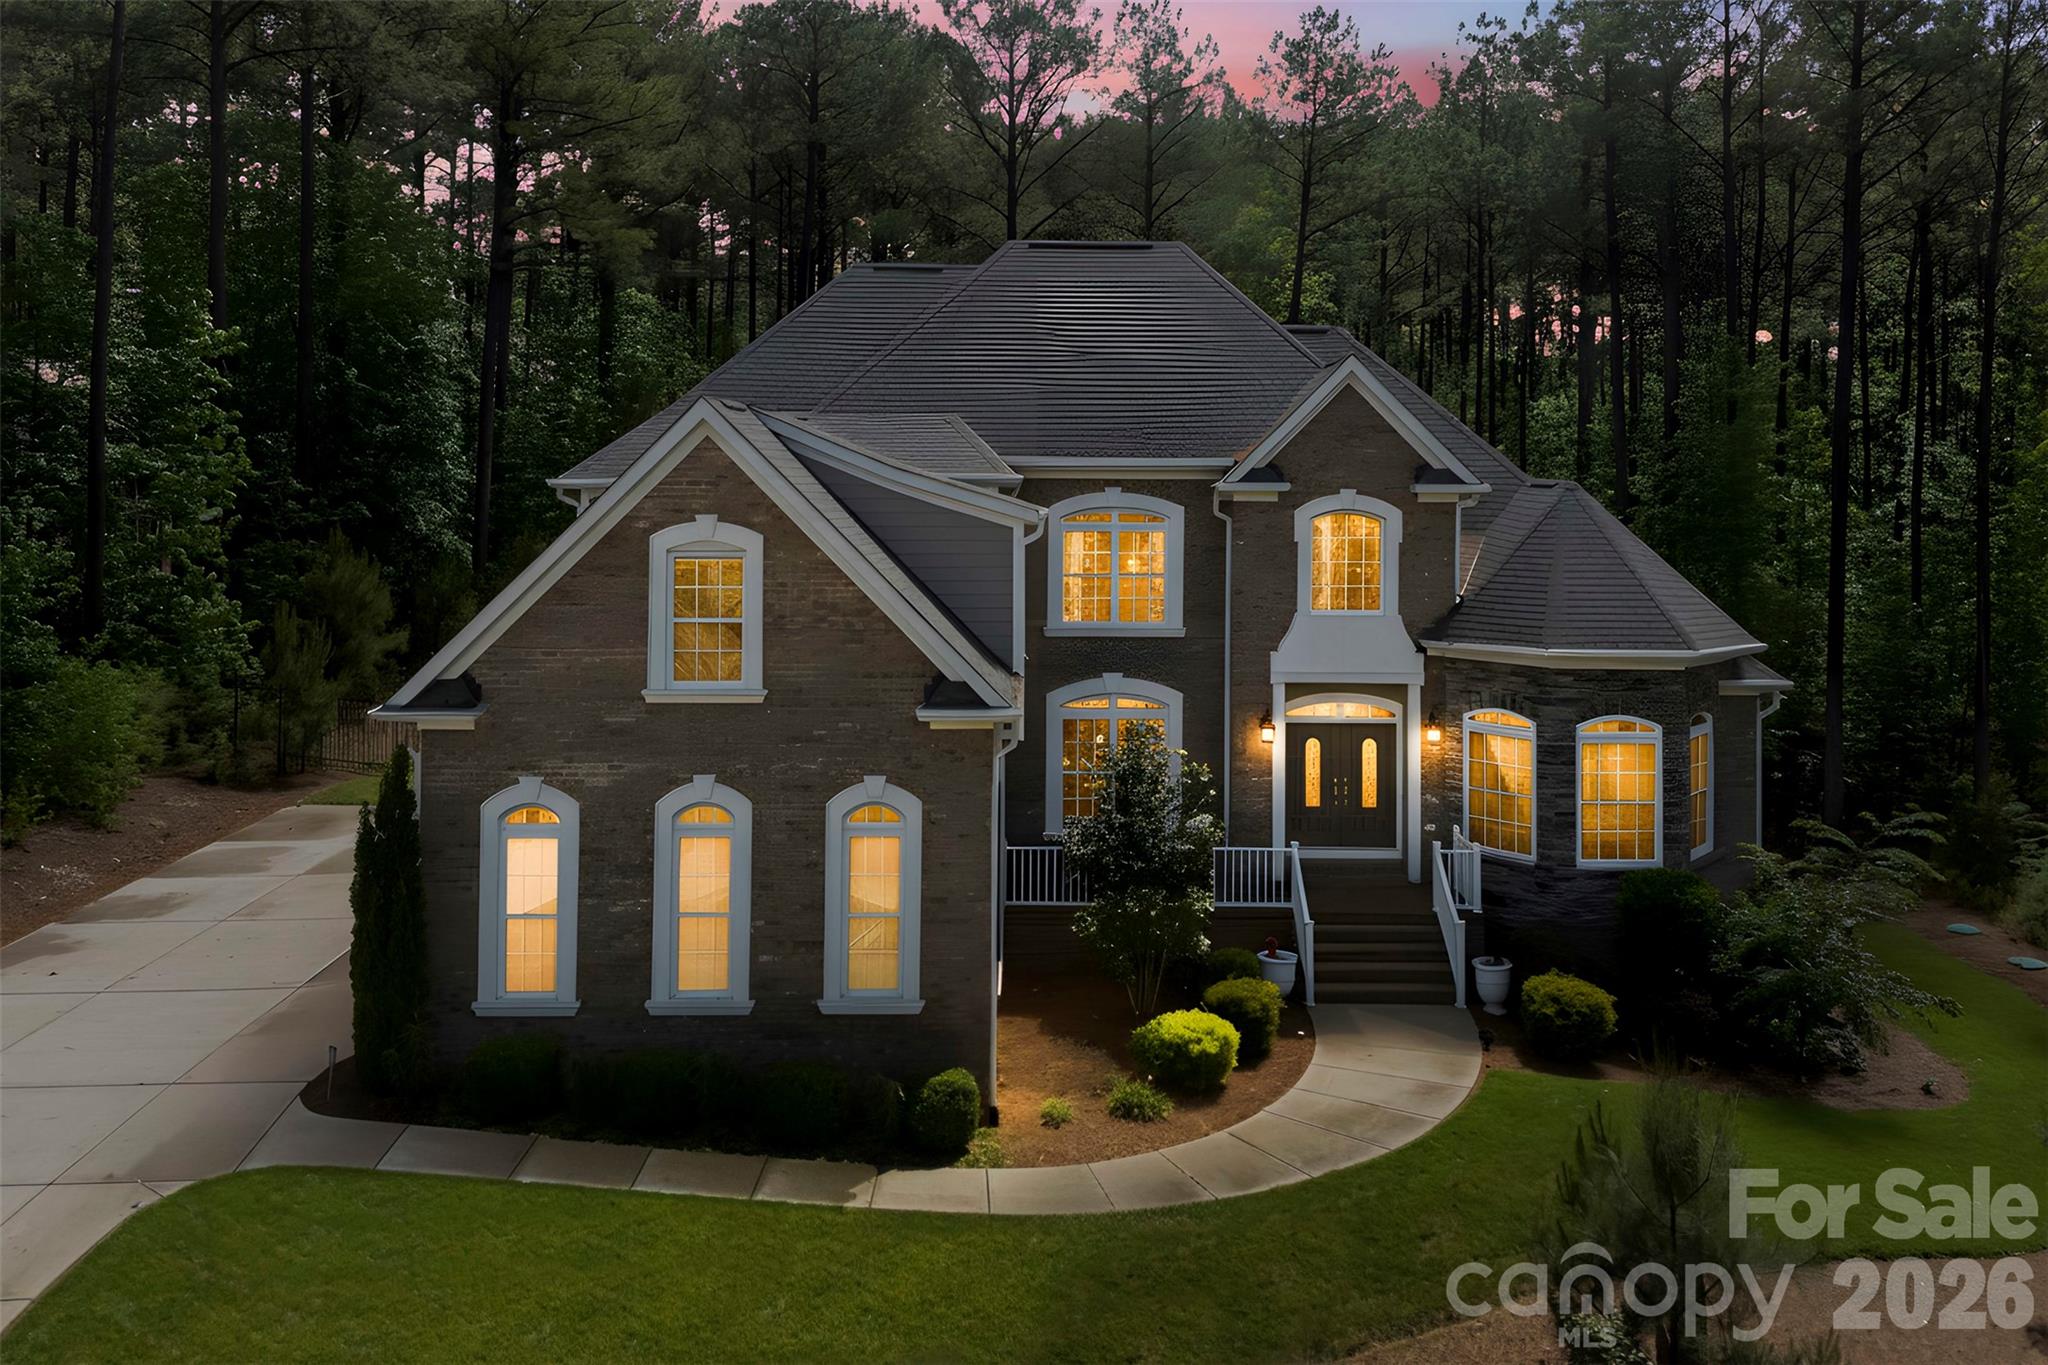



Two-story brick house with glowing windows, a curved front walkway, and tall trees at dusk.
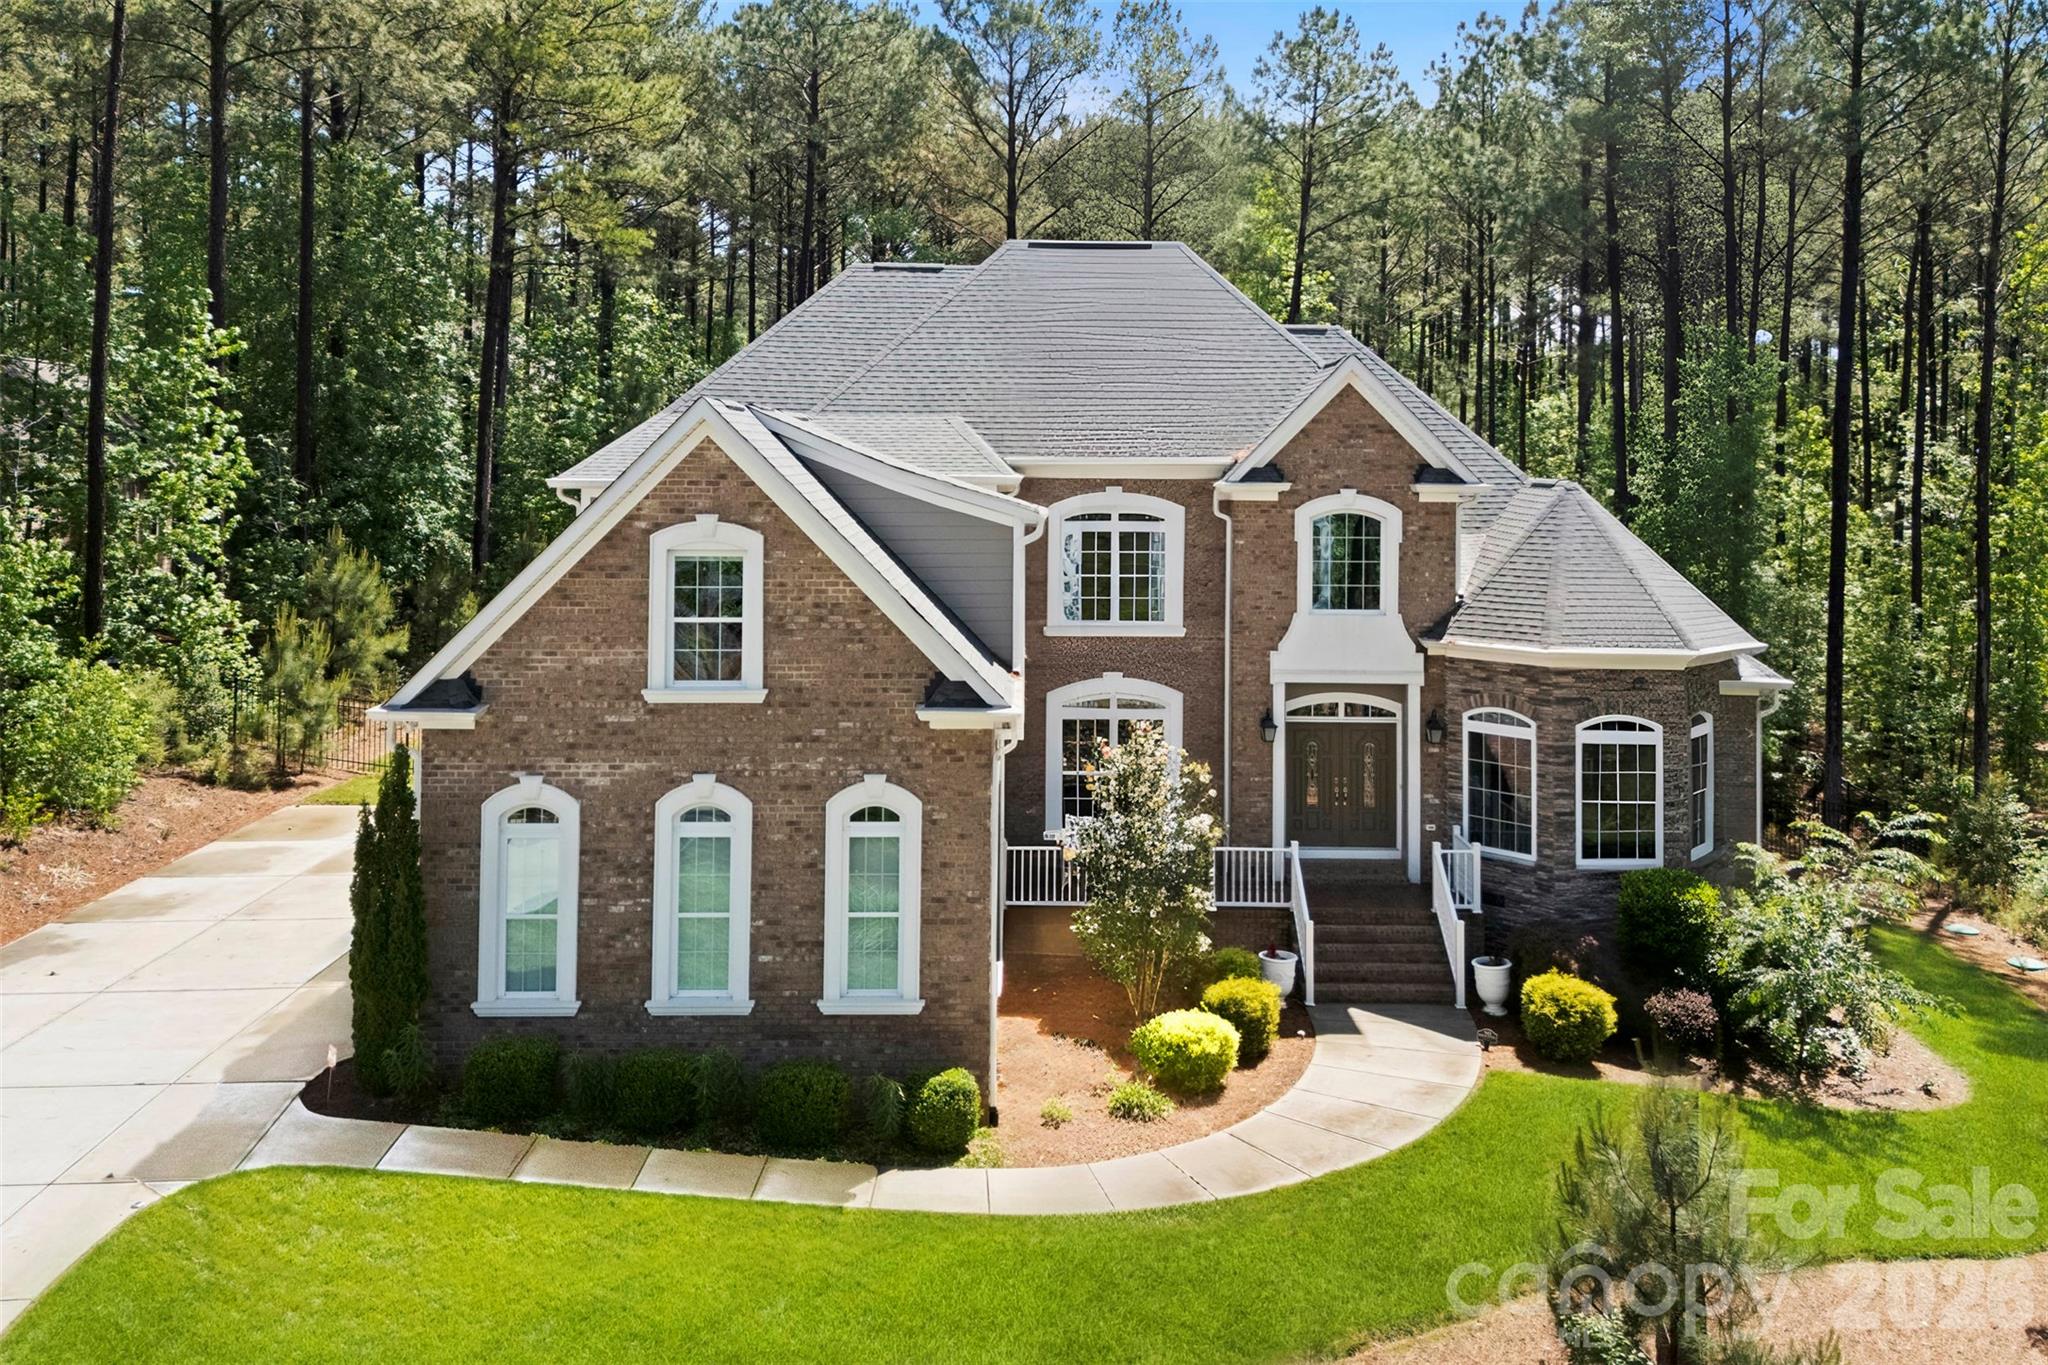
Two-story brick house with a curved front walk, landscaped lawn, and wooded surroundings.
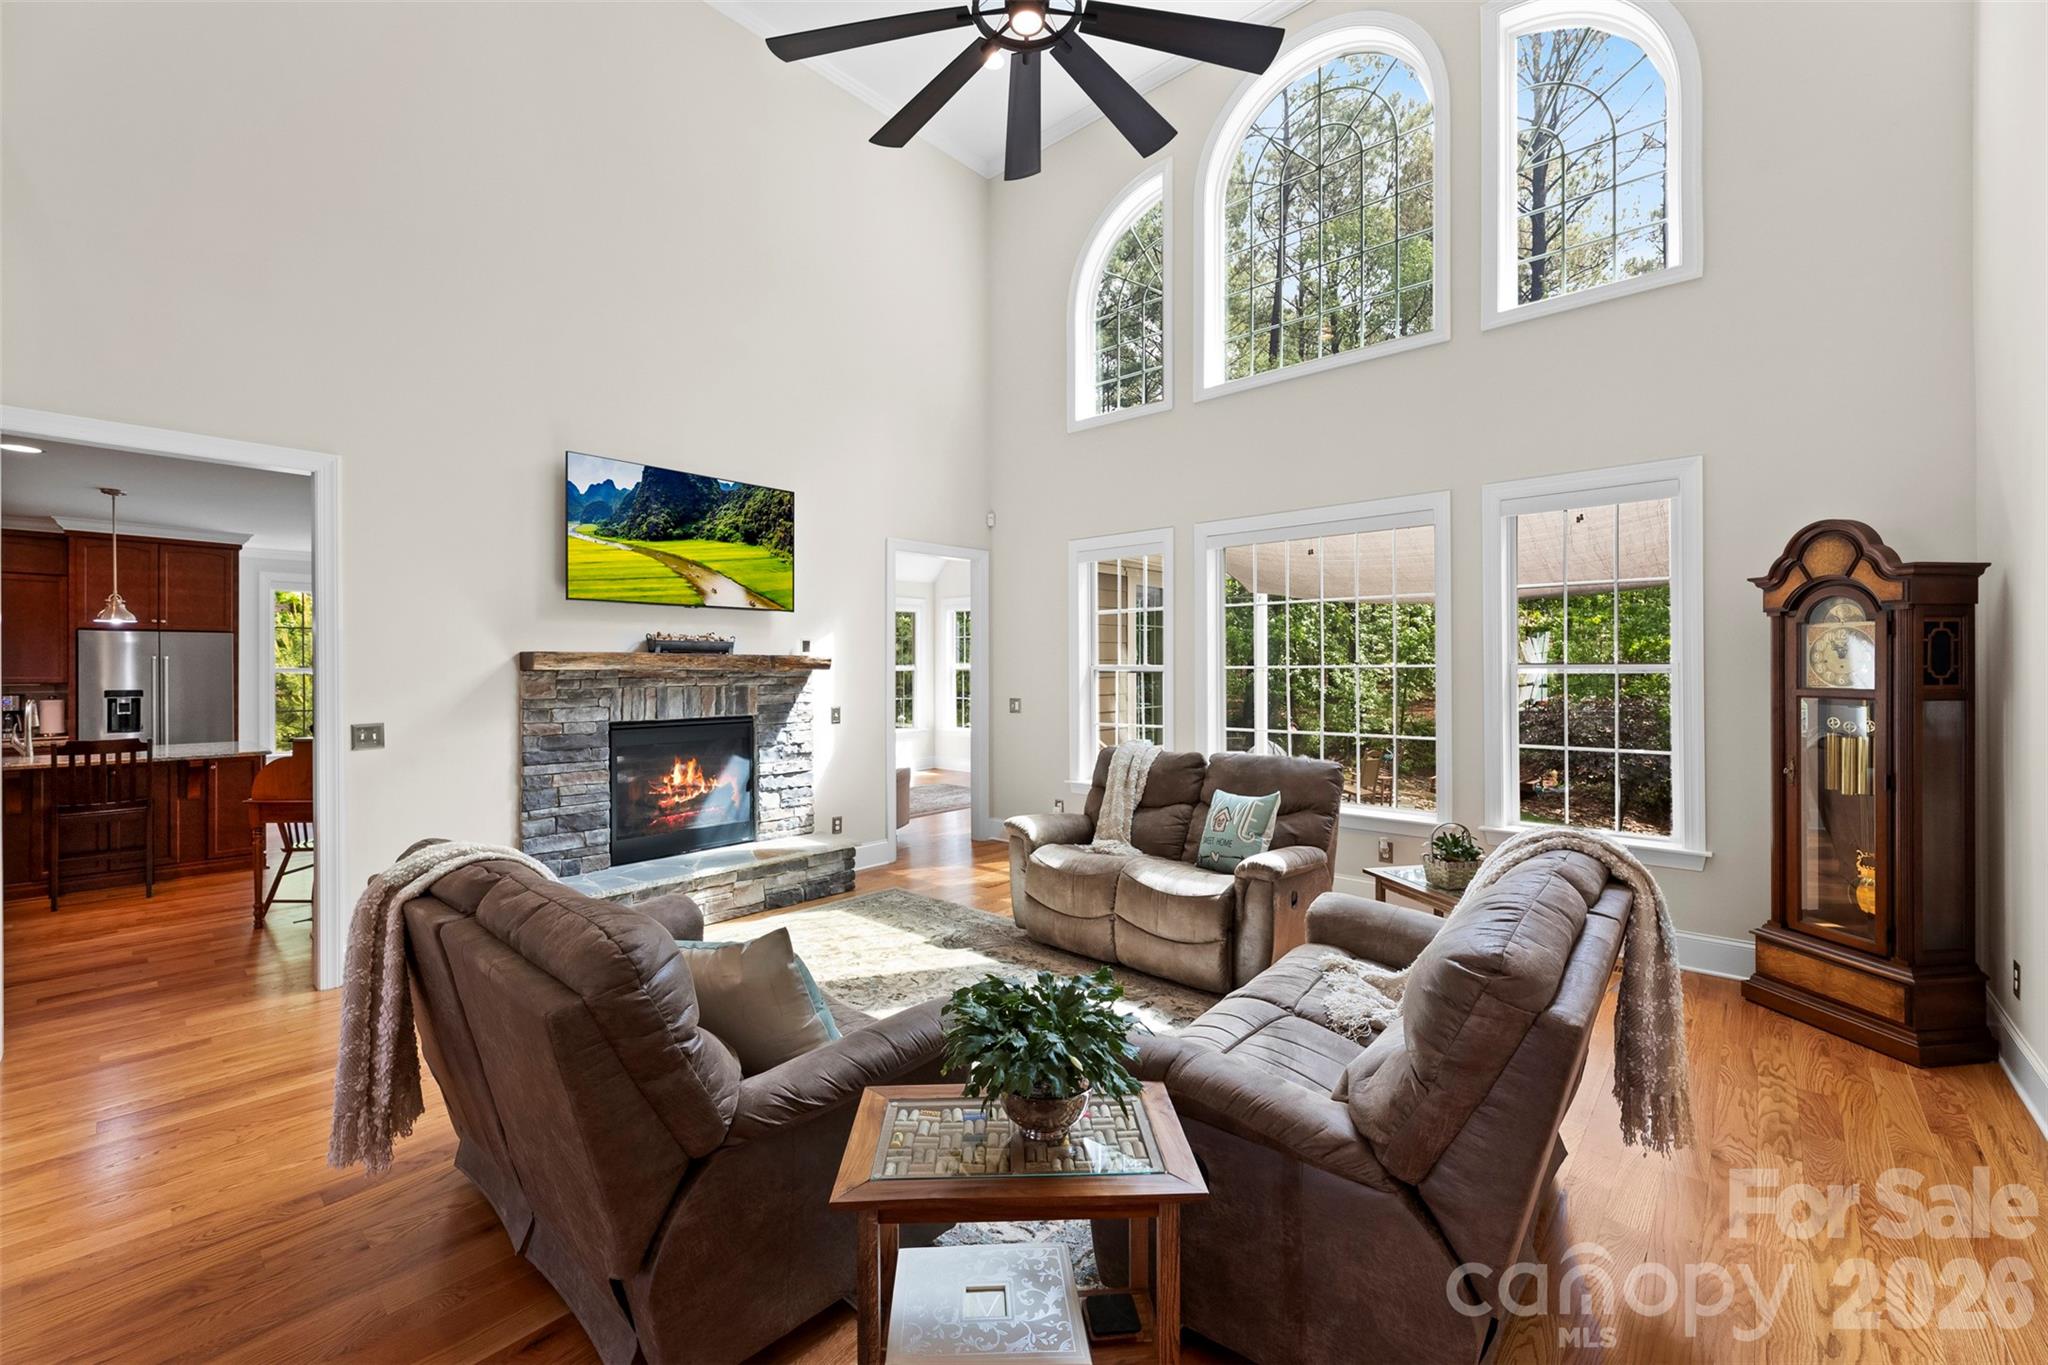
Living room with brown recliners, a stone fireplace, hardwood floors, and tall arched windows.
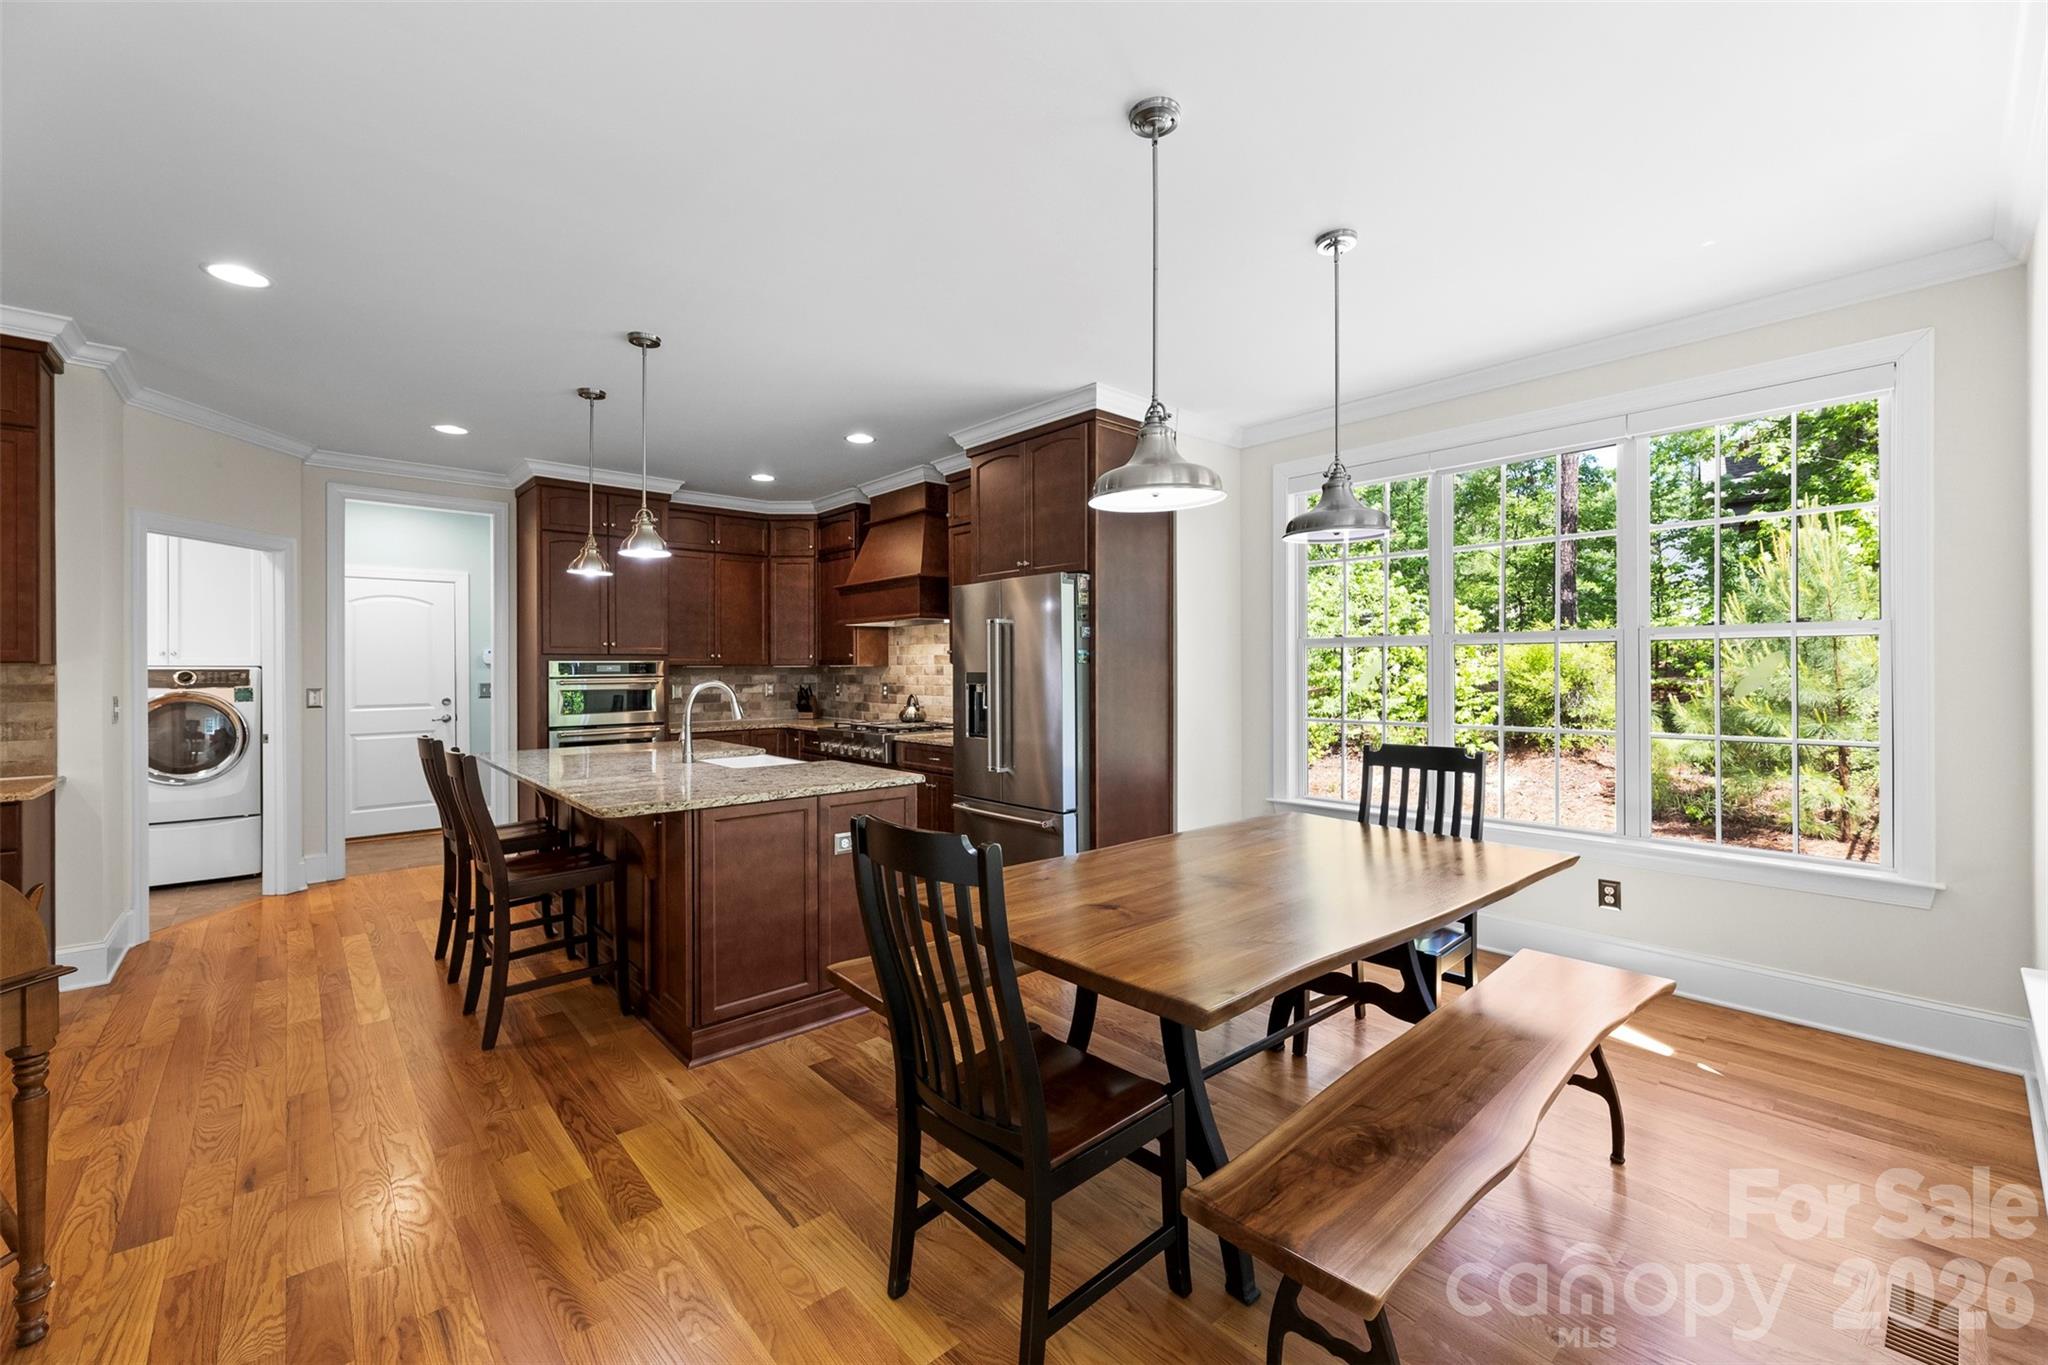
Kitchen and dining area with a granite island, dark wood cabinets, and a large garden-facing window.
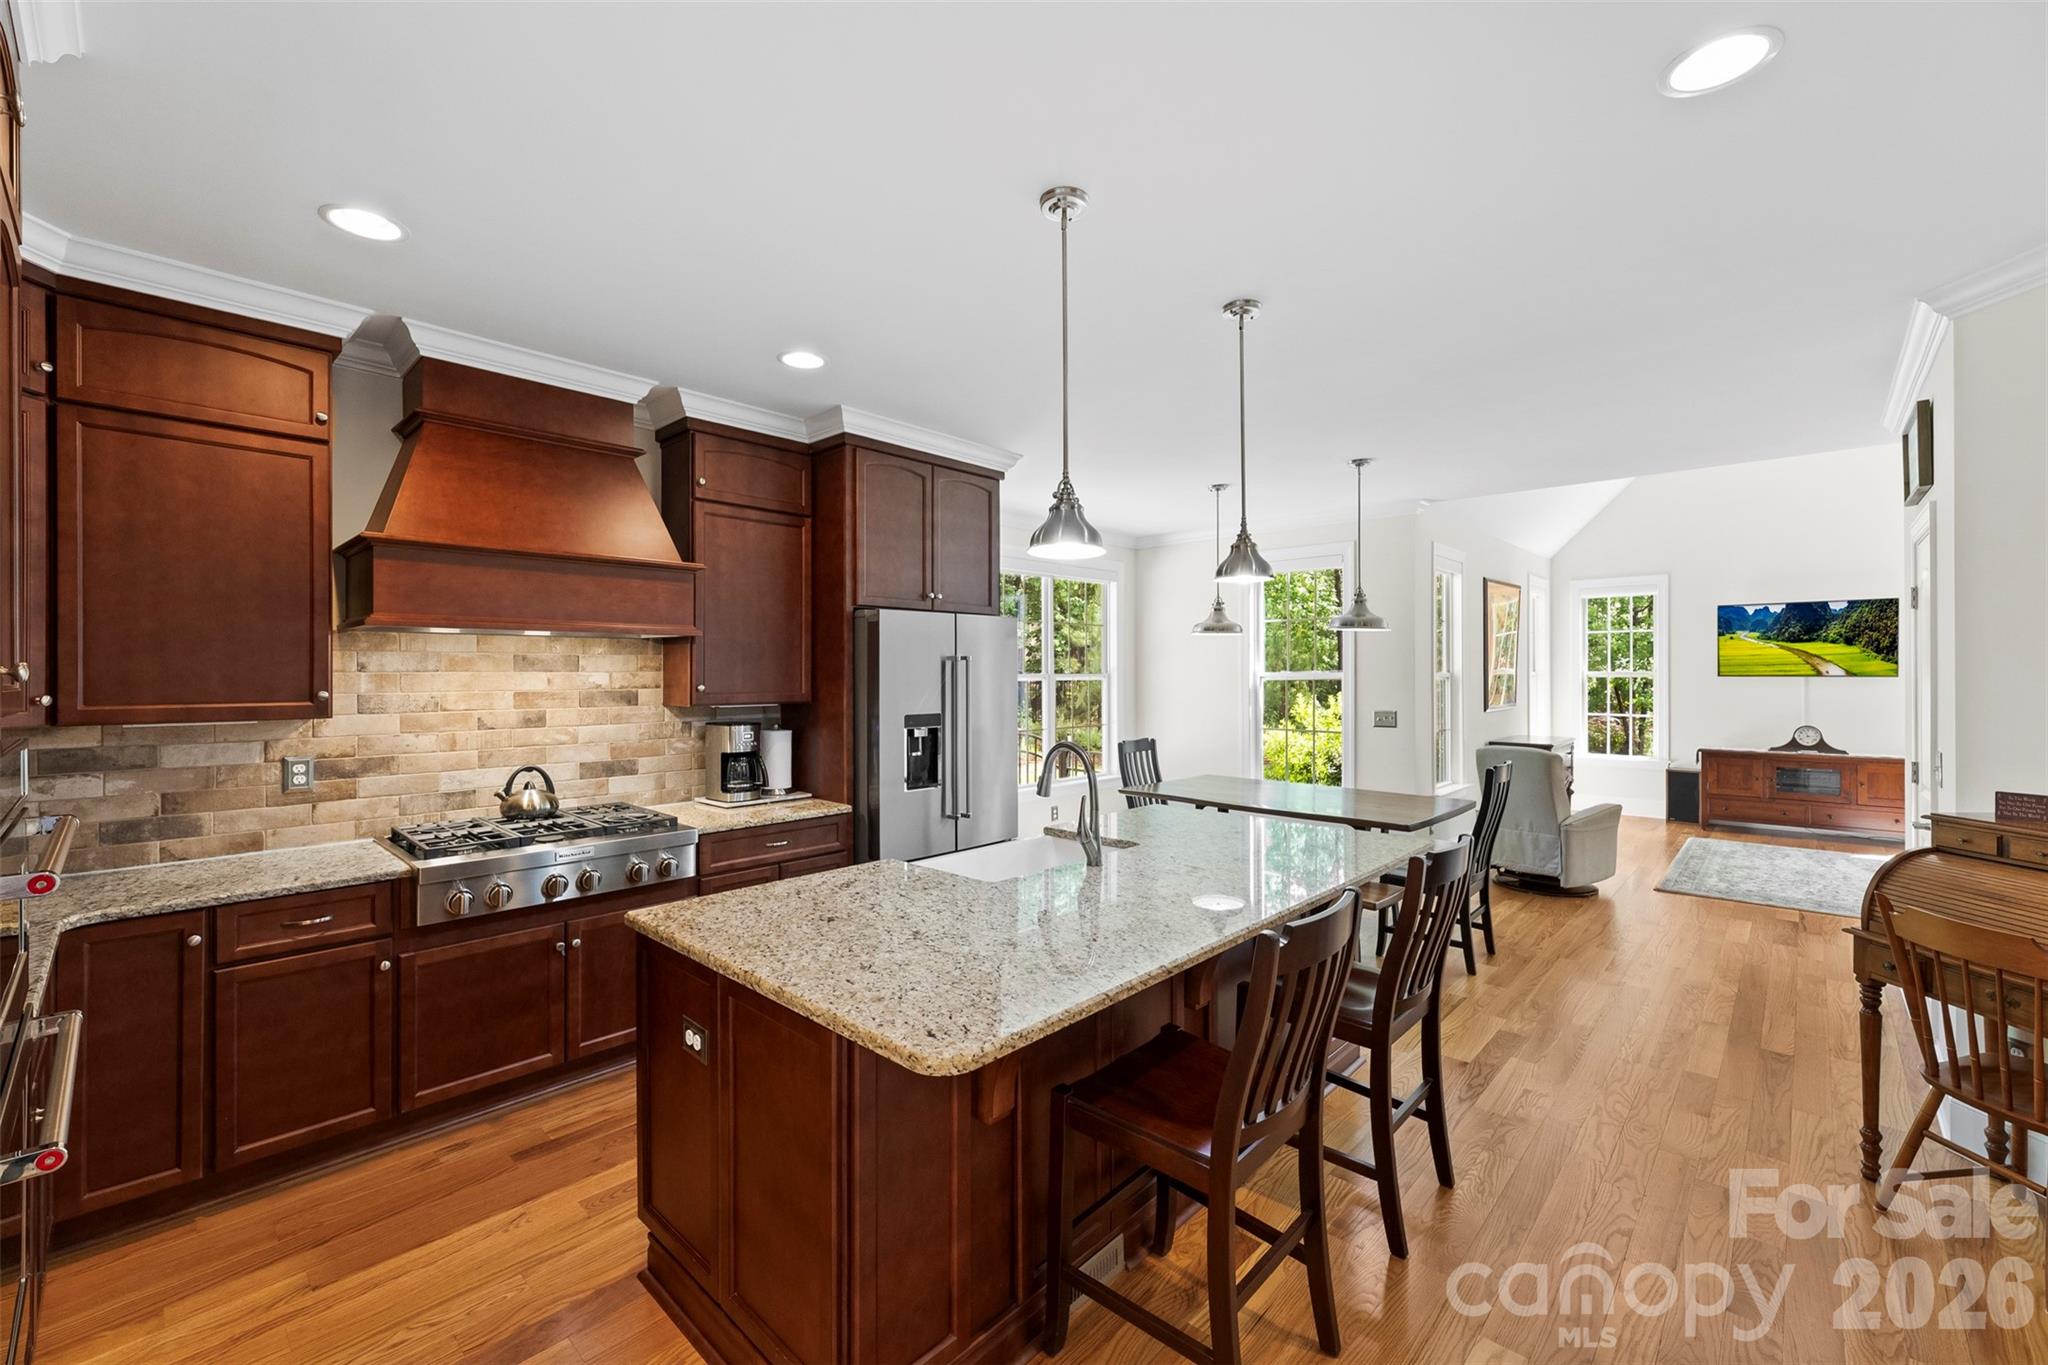
Kitchen with dark cherry cabinets, a granite island with seating, and stainless steel appliances opening to a living area.
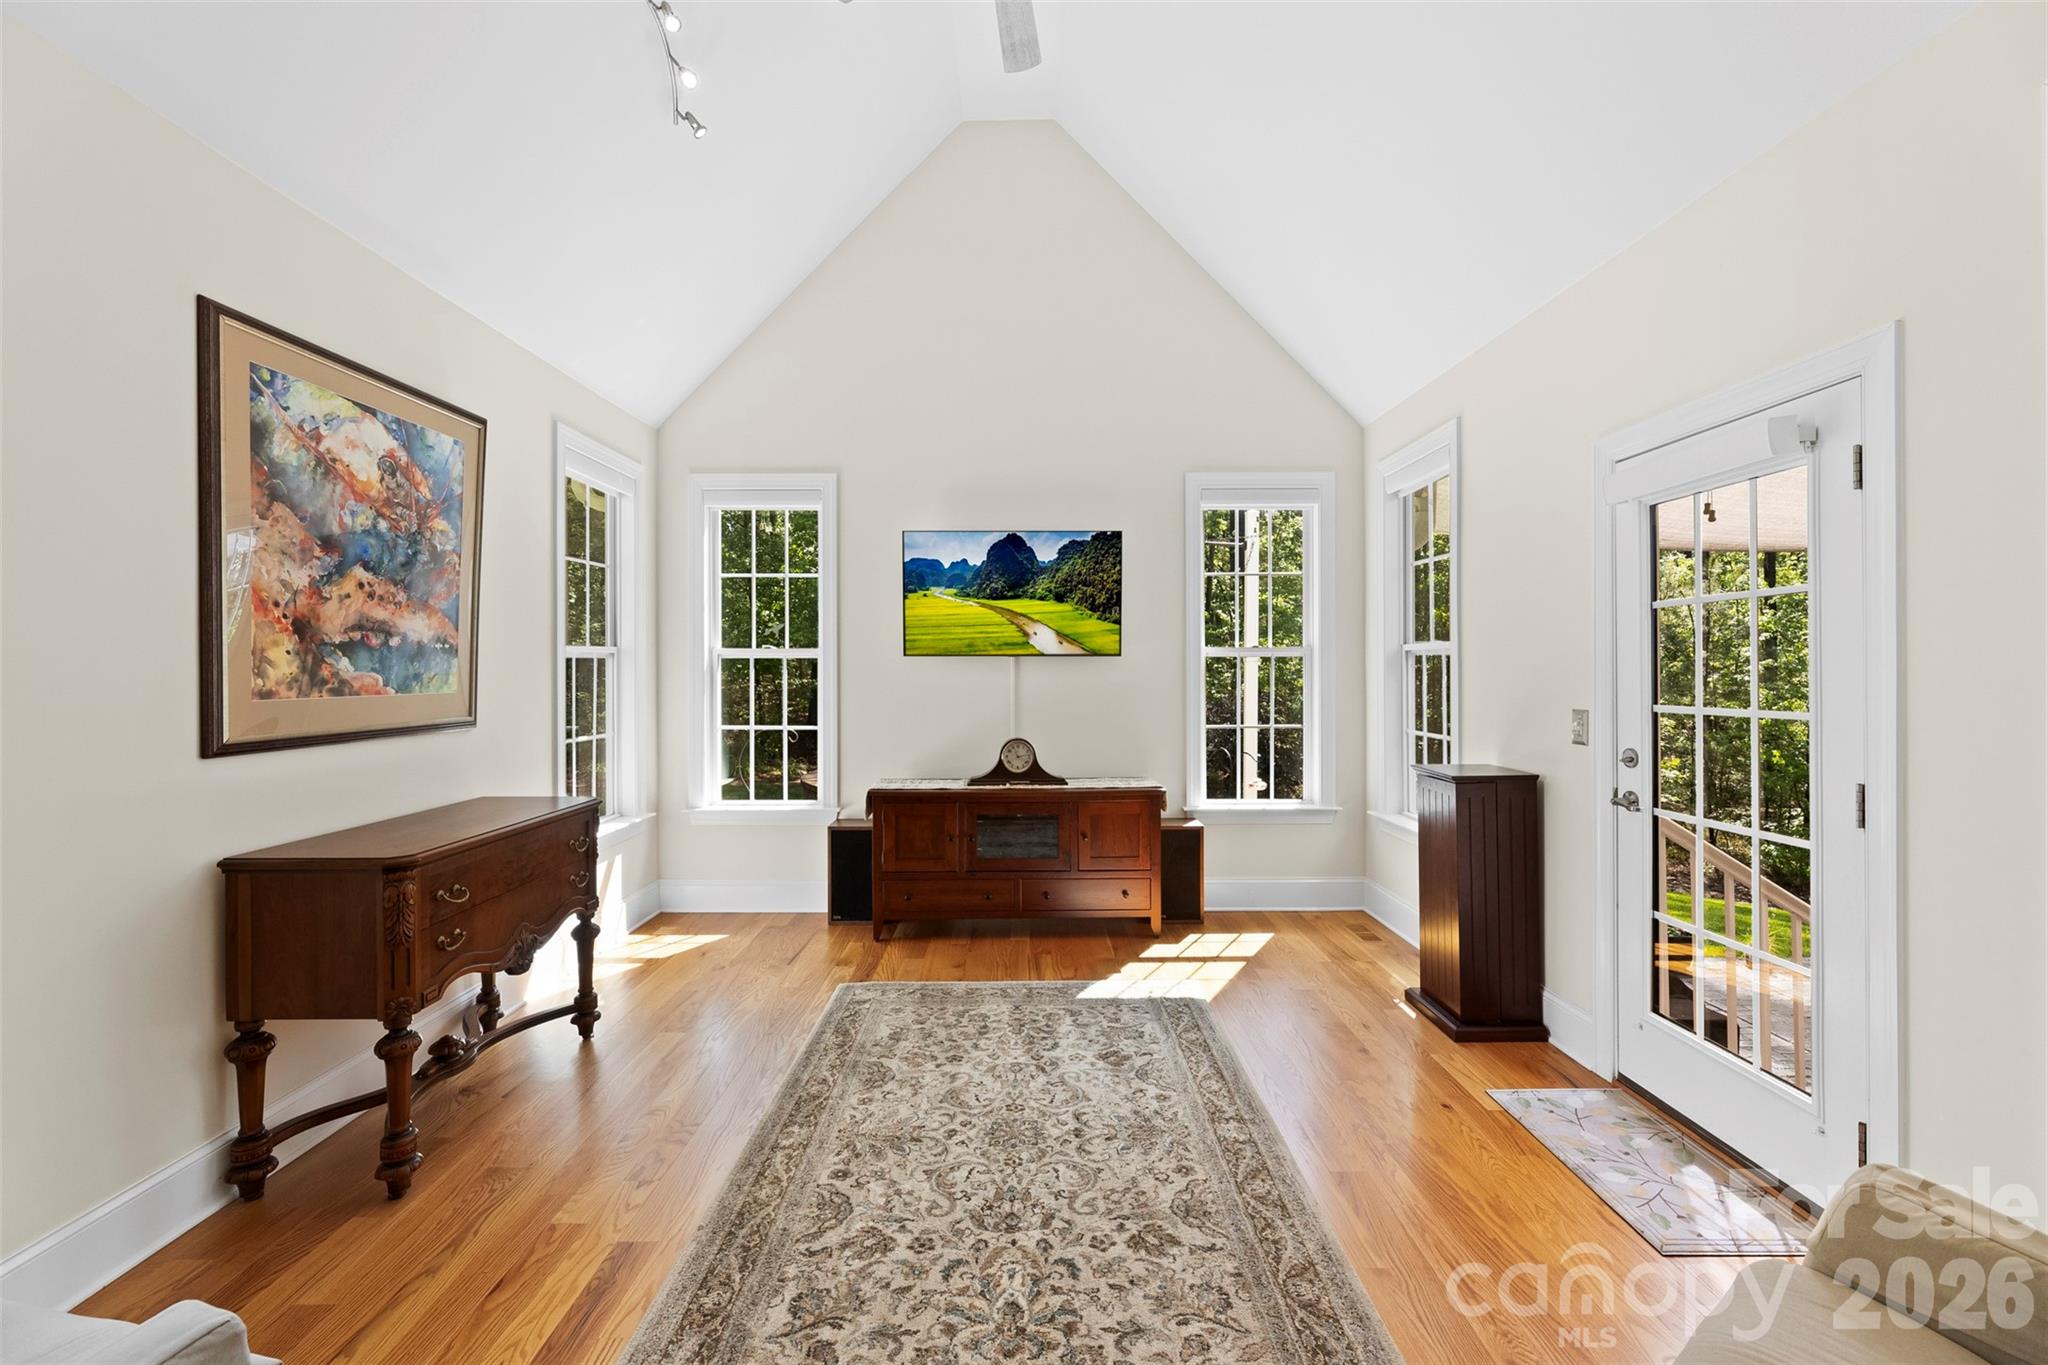
Furnished entry room with a vaulted ceiling, hardwood floors, and tall windows.
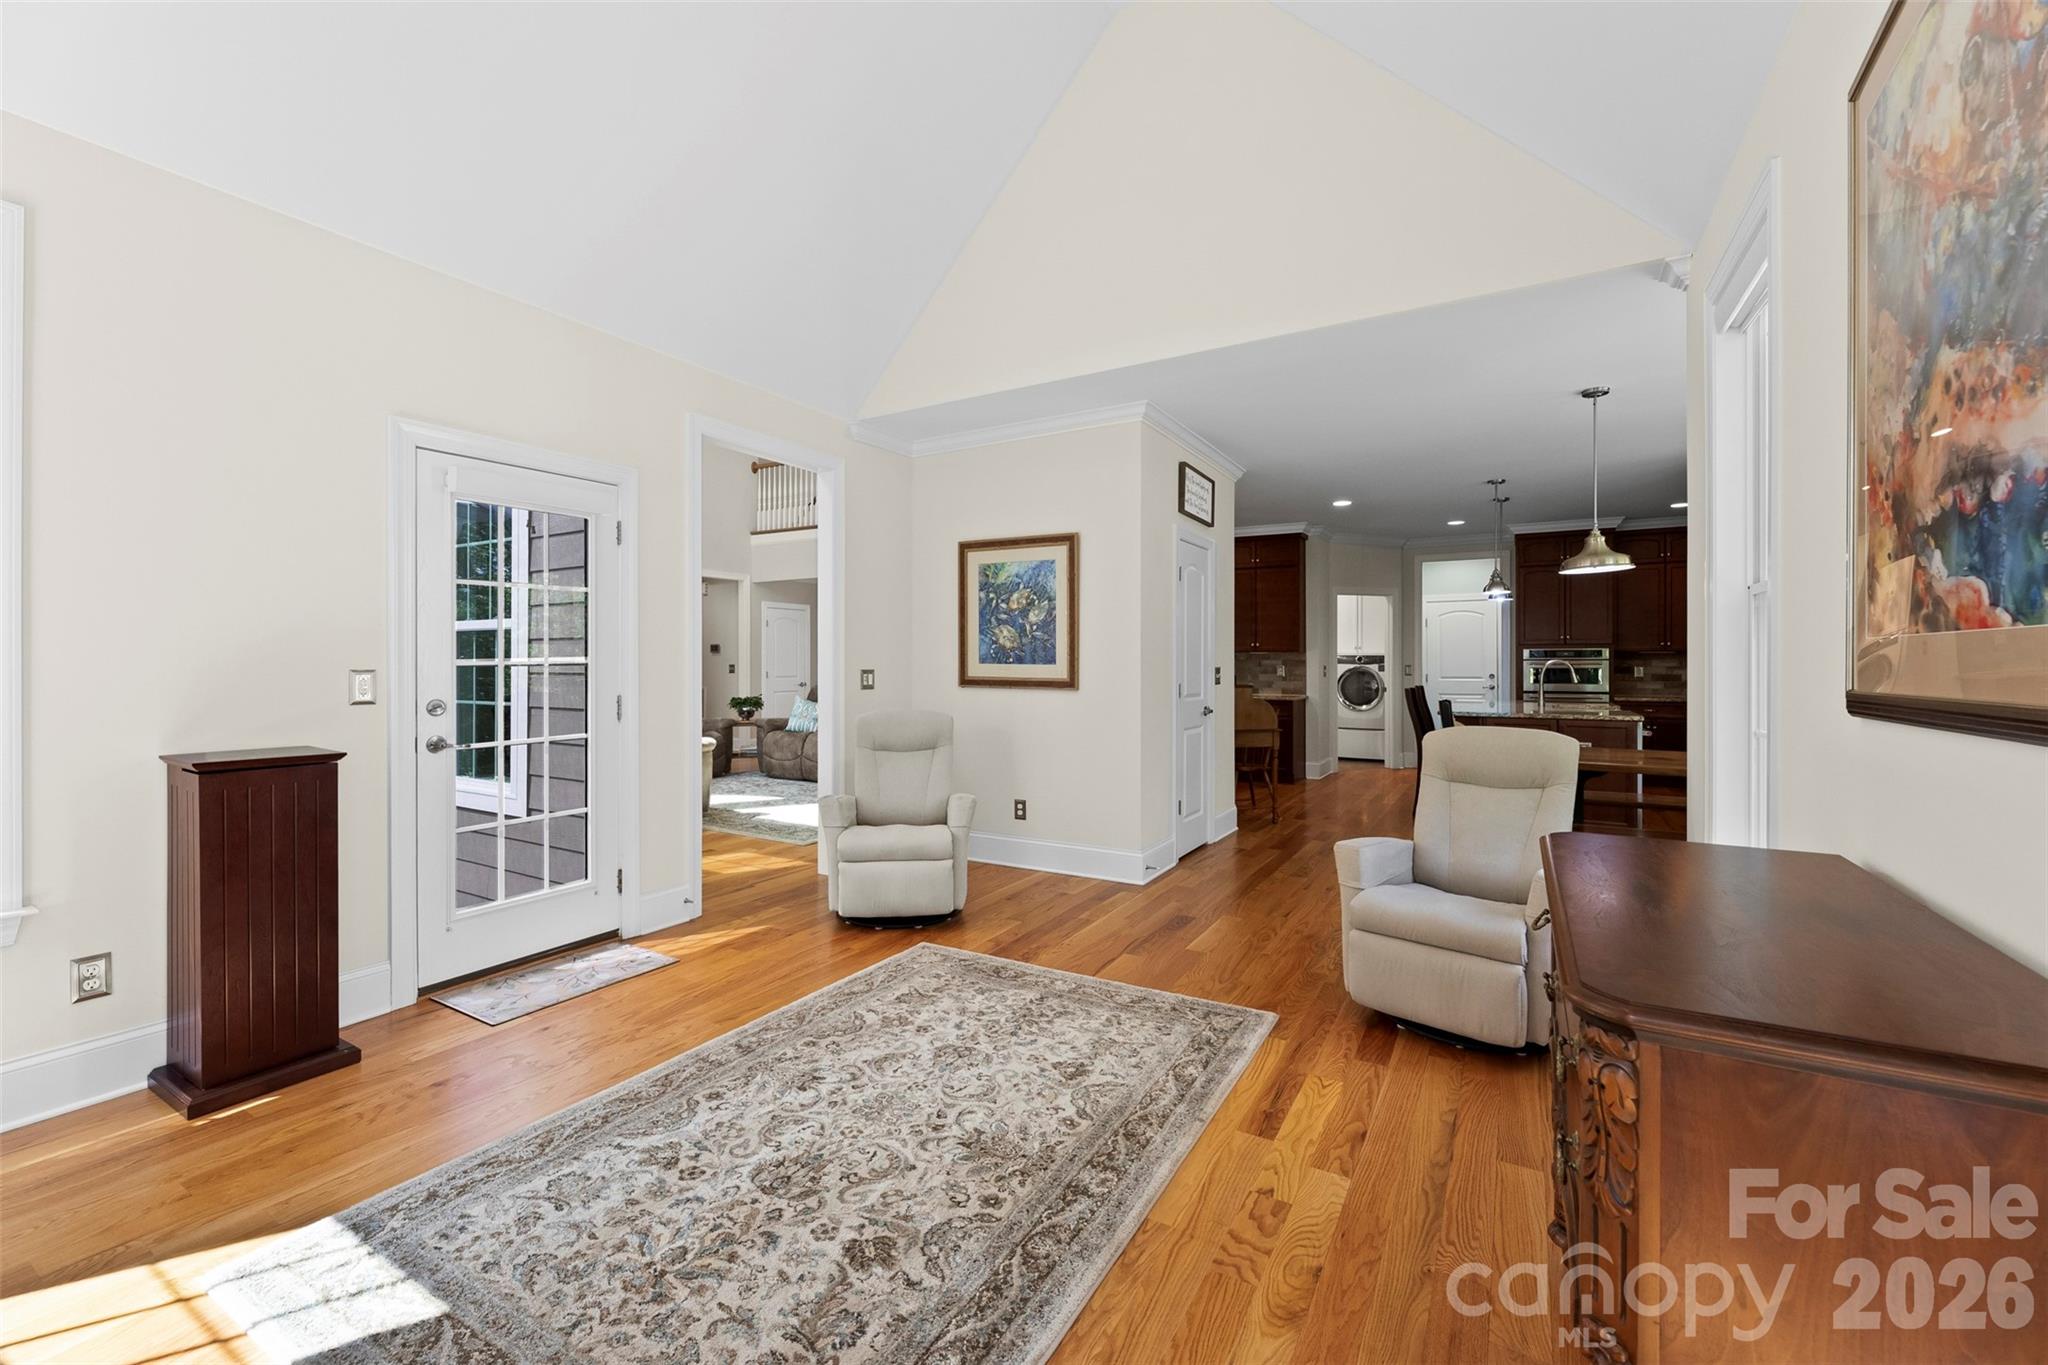
Open-plan living room with vaulted ceiling, hardwood floors, and a glass-paneled door beside the kitchen.
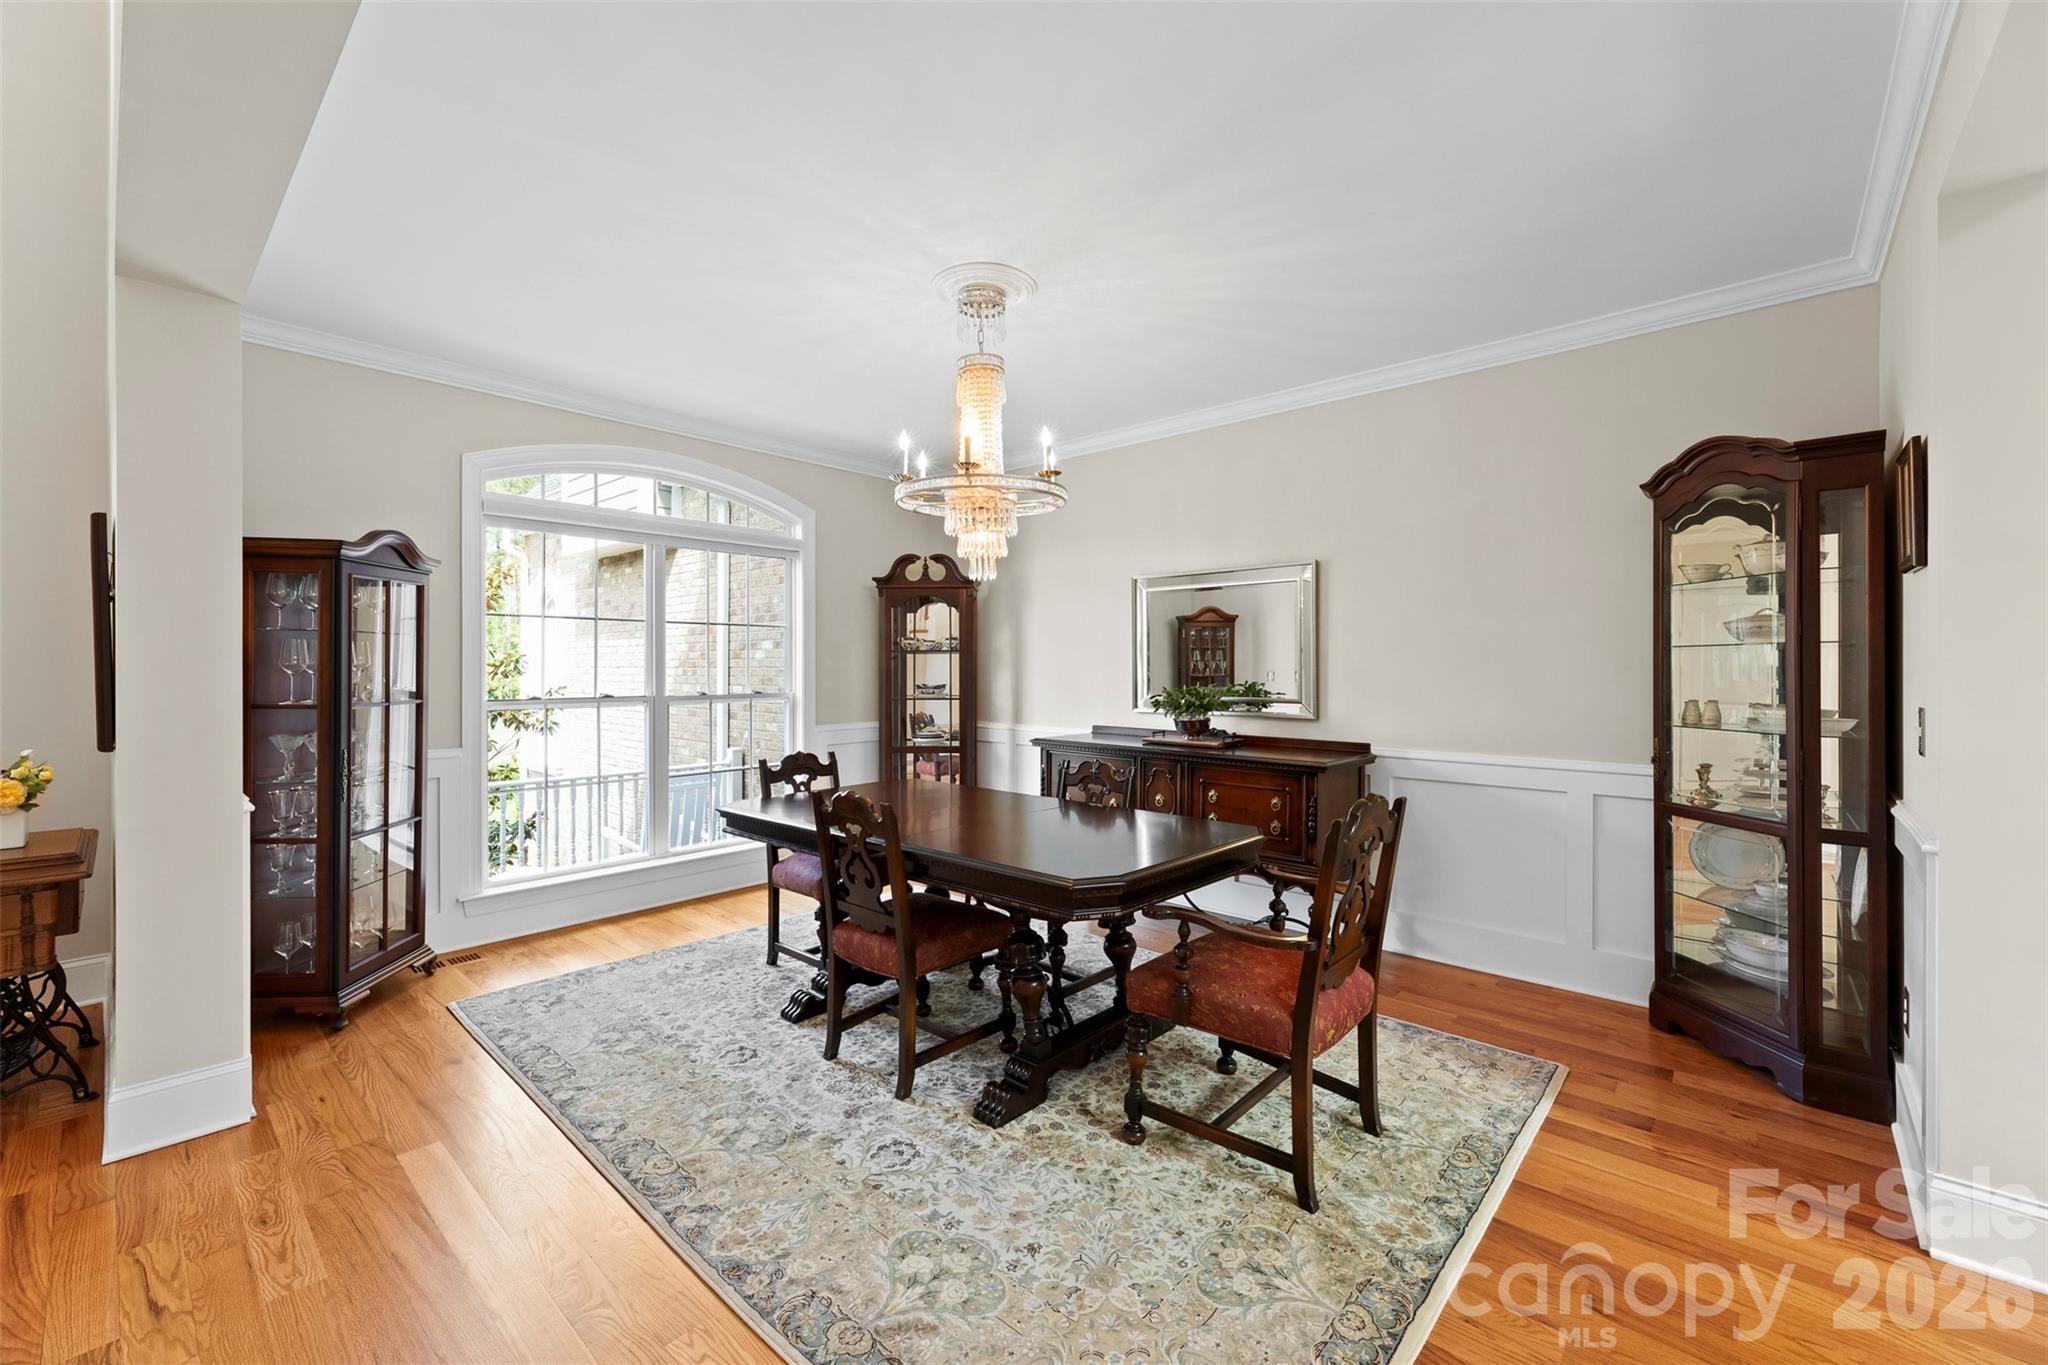
Dining room with a dark wood table, glass-front china cabinets, chandelier, and large arched window.
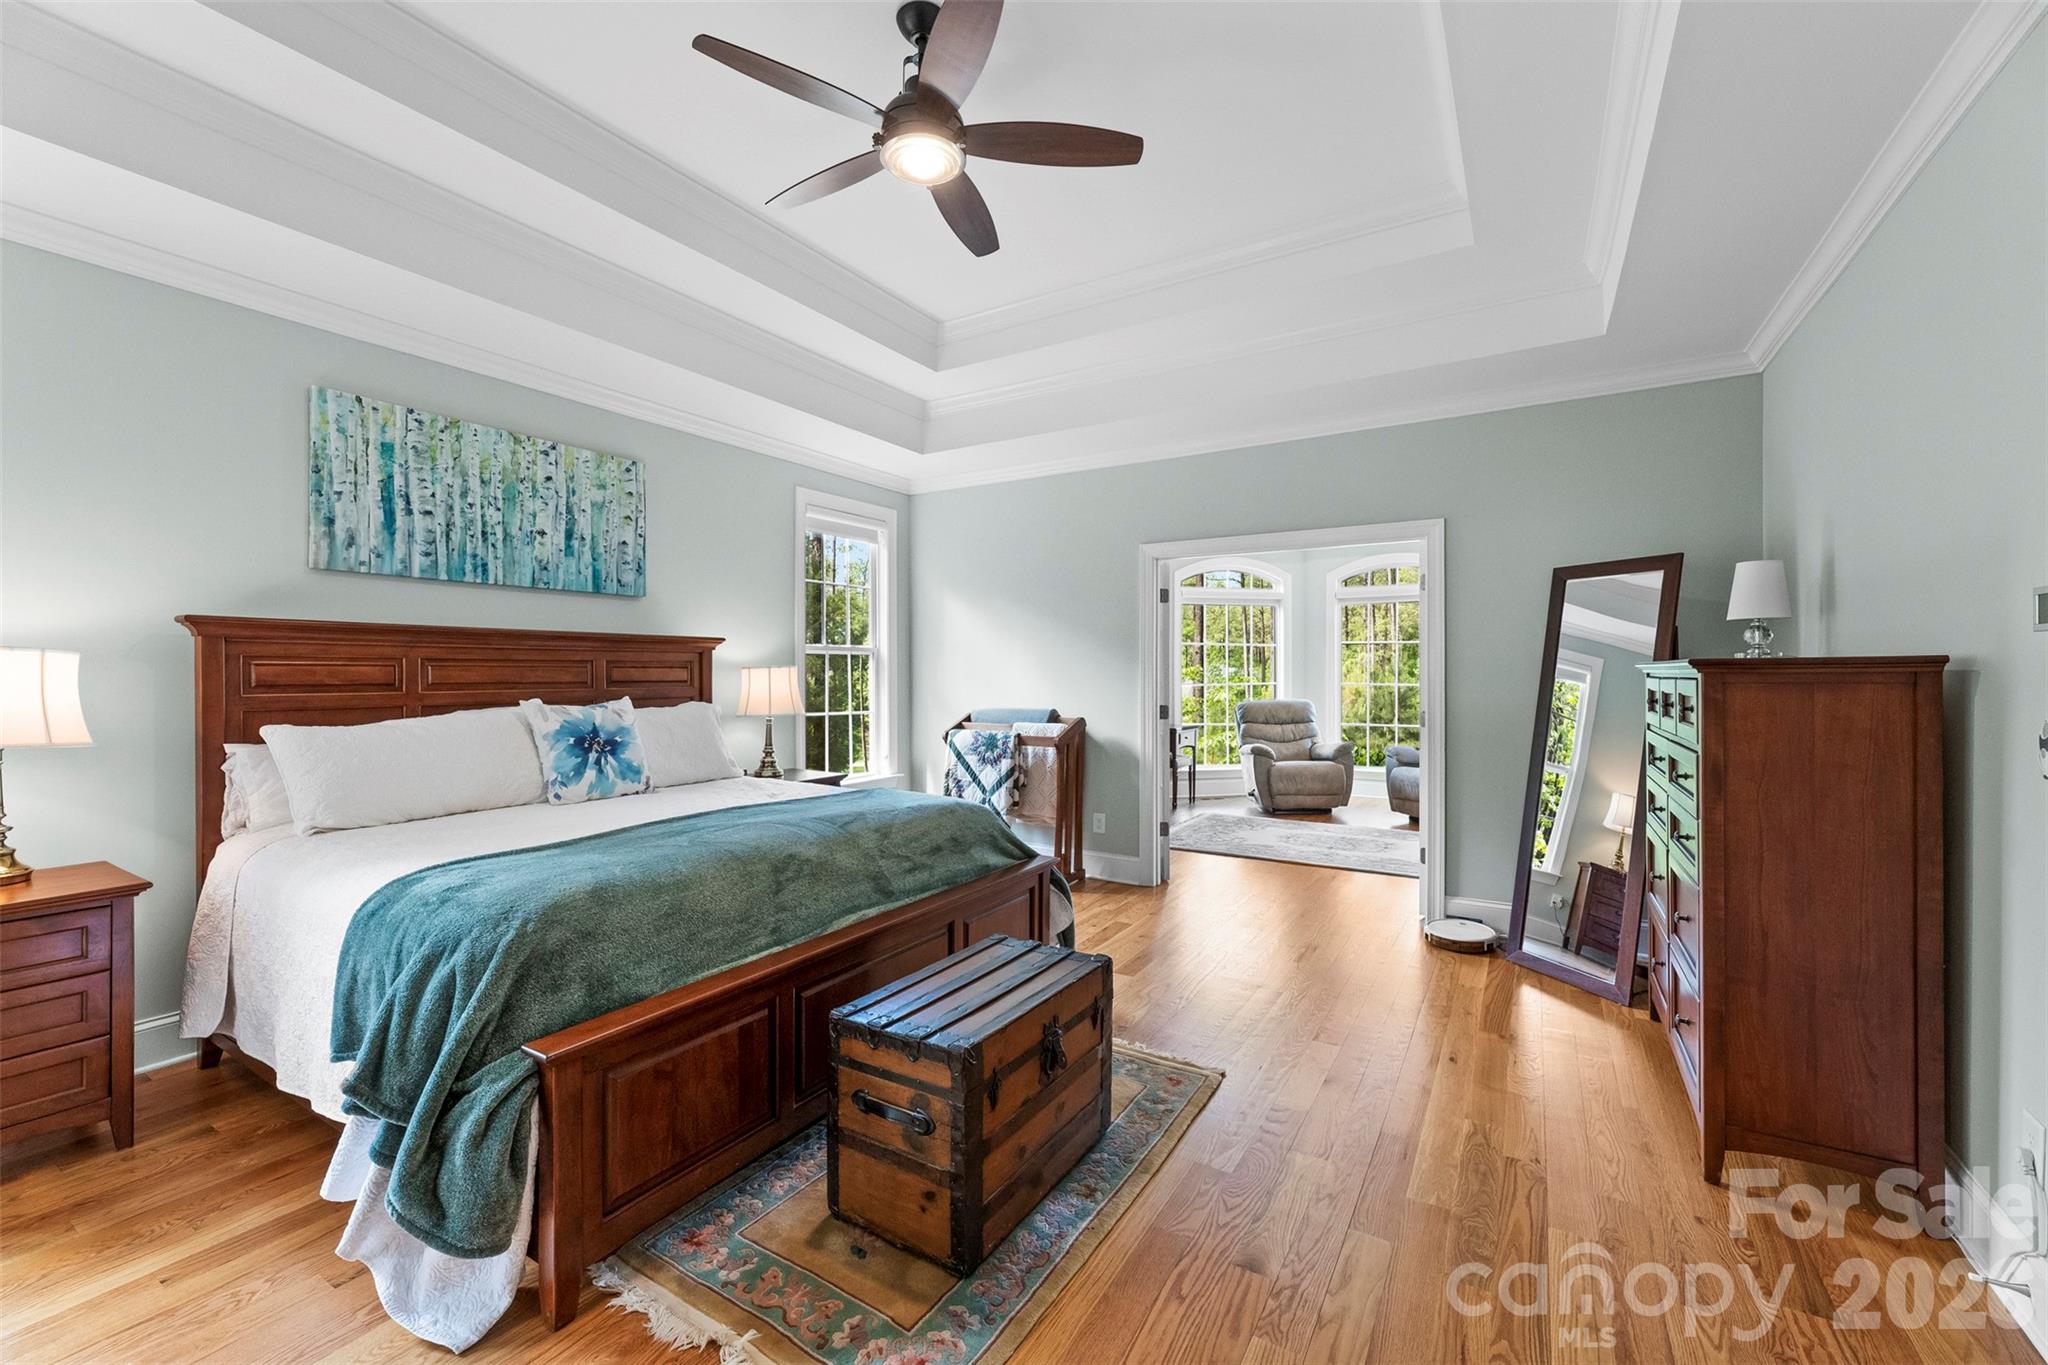
Furnished bedroom with a dark wood bed, teal throw, hardwood floors, and a doorway to a sitting area.
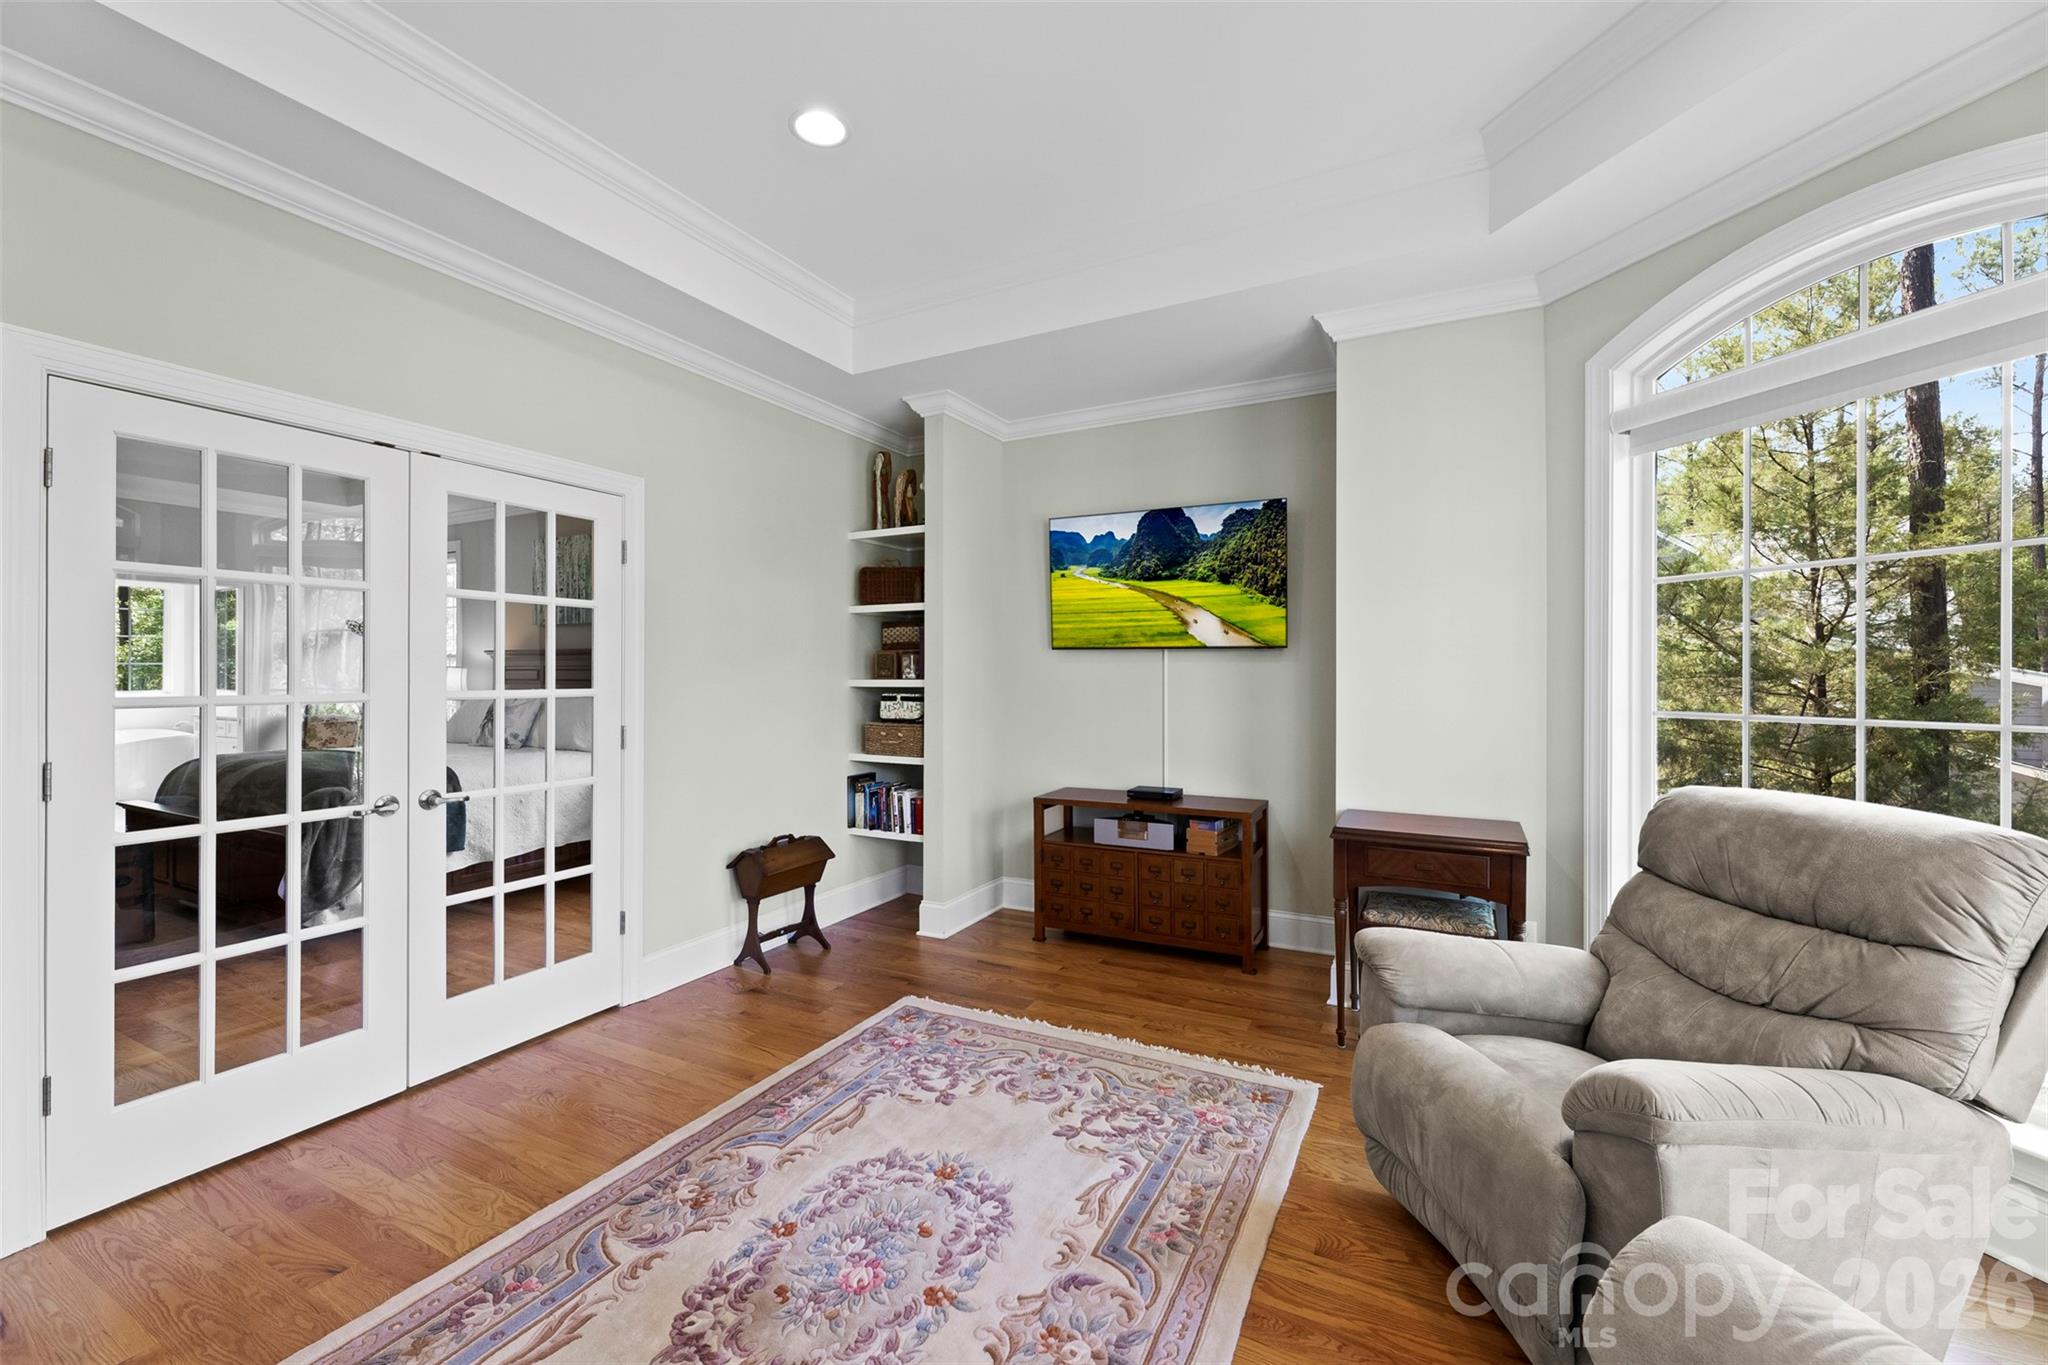
Living room with French doors, hardwood floors, and a large arched window beside a gray recliner.
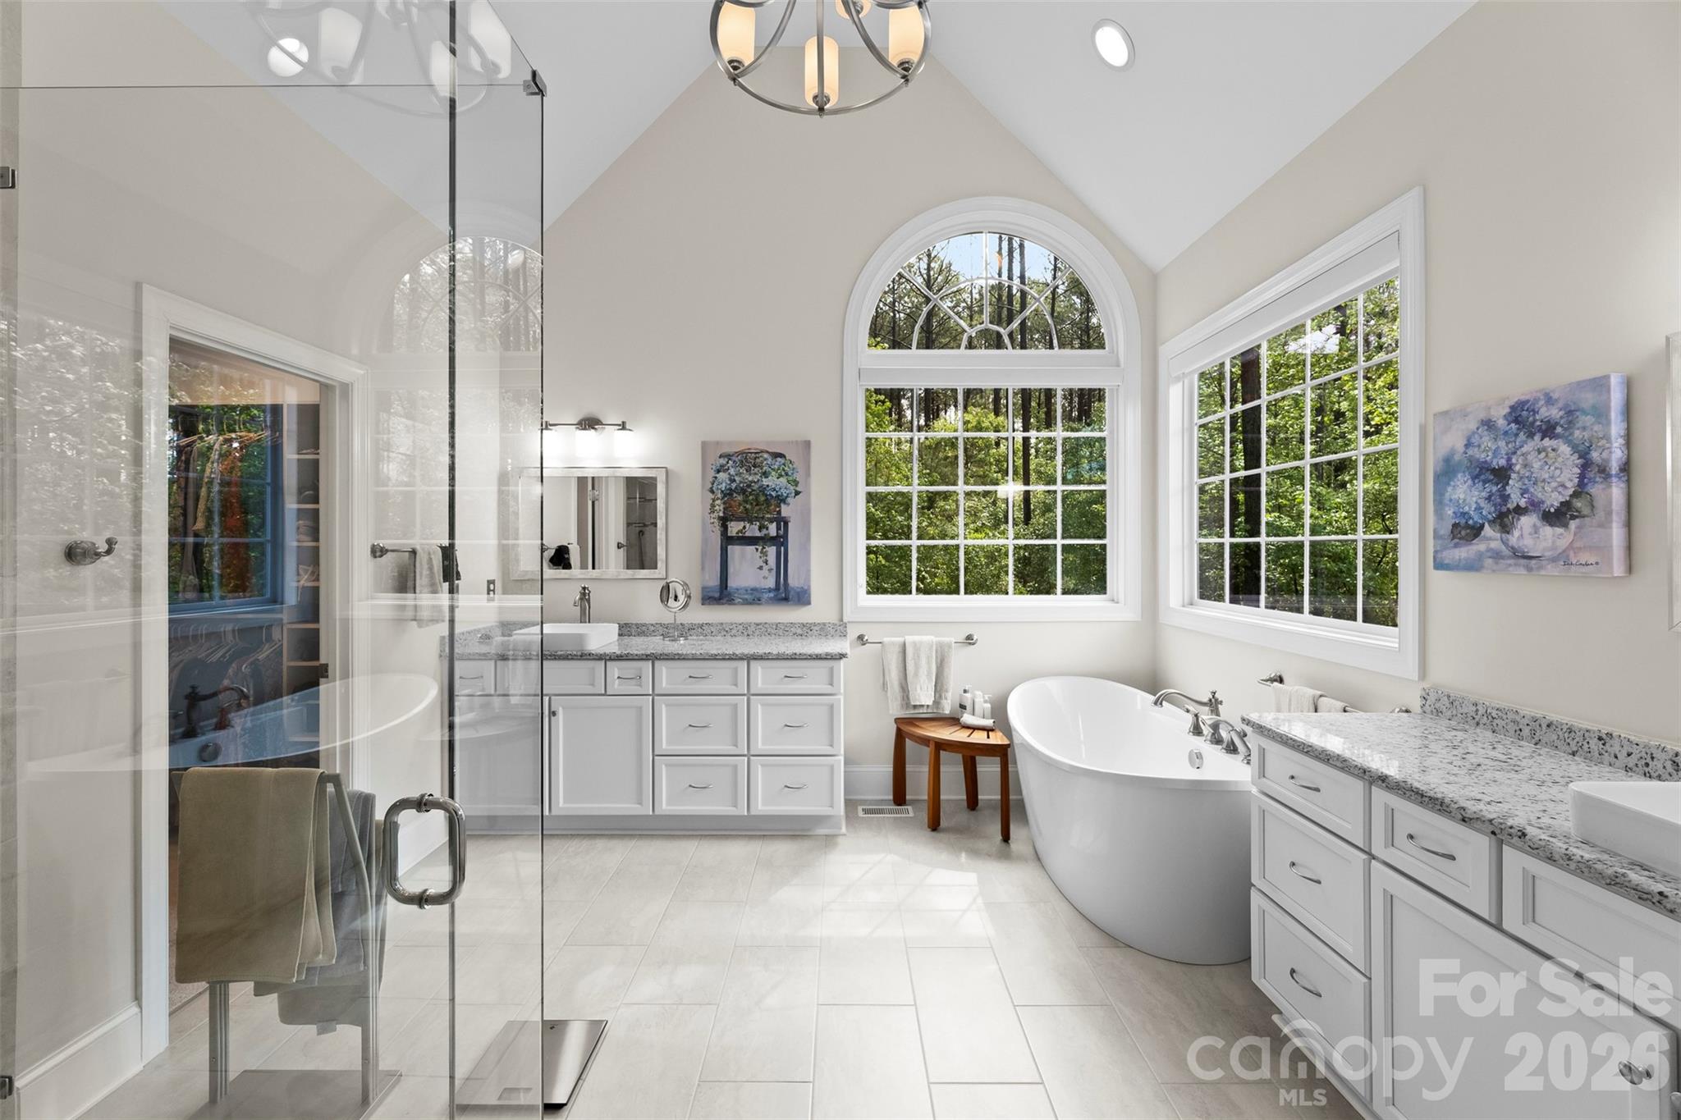
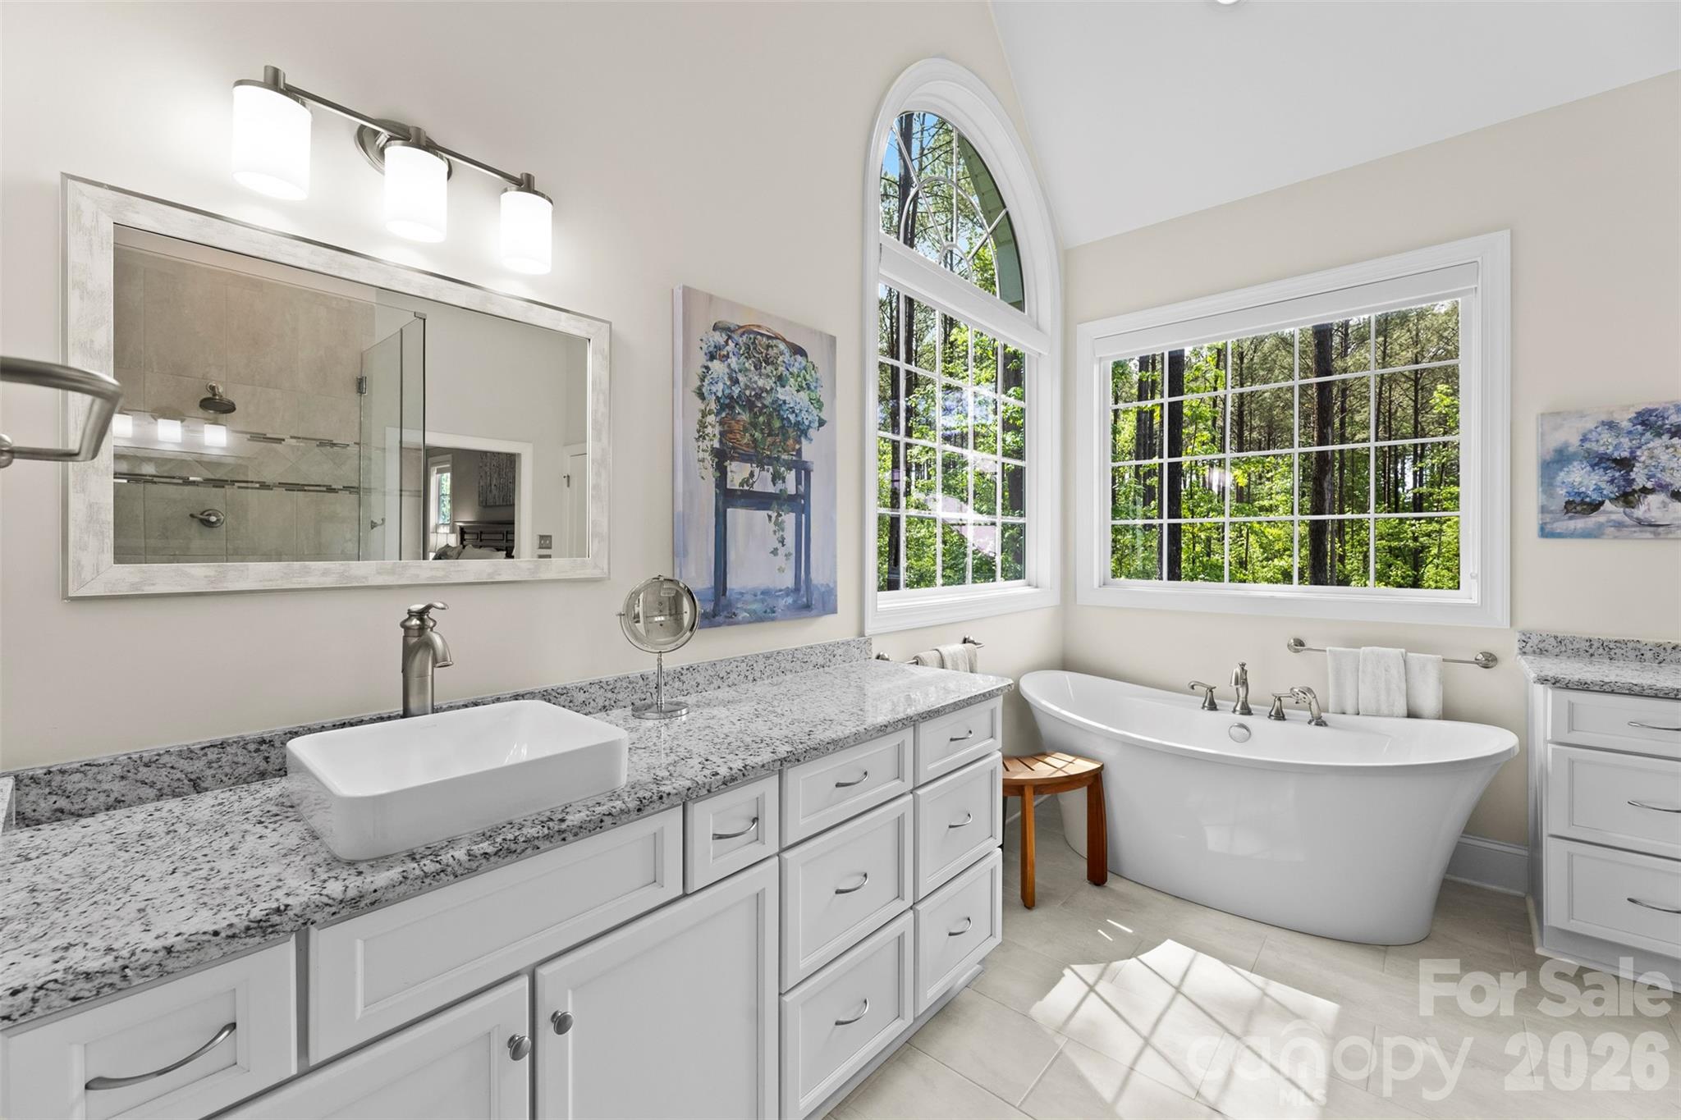
Bright bathroom with a freestanding tub, glass shower, double vanities, and large windows overlooking trees.
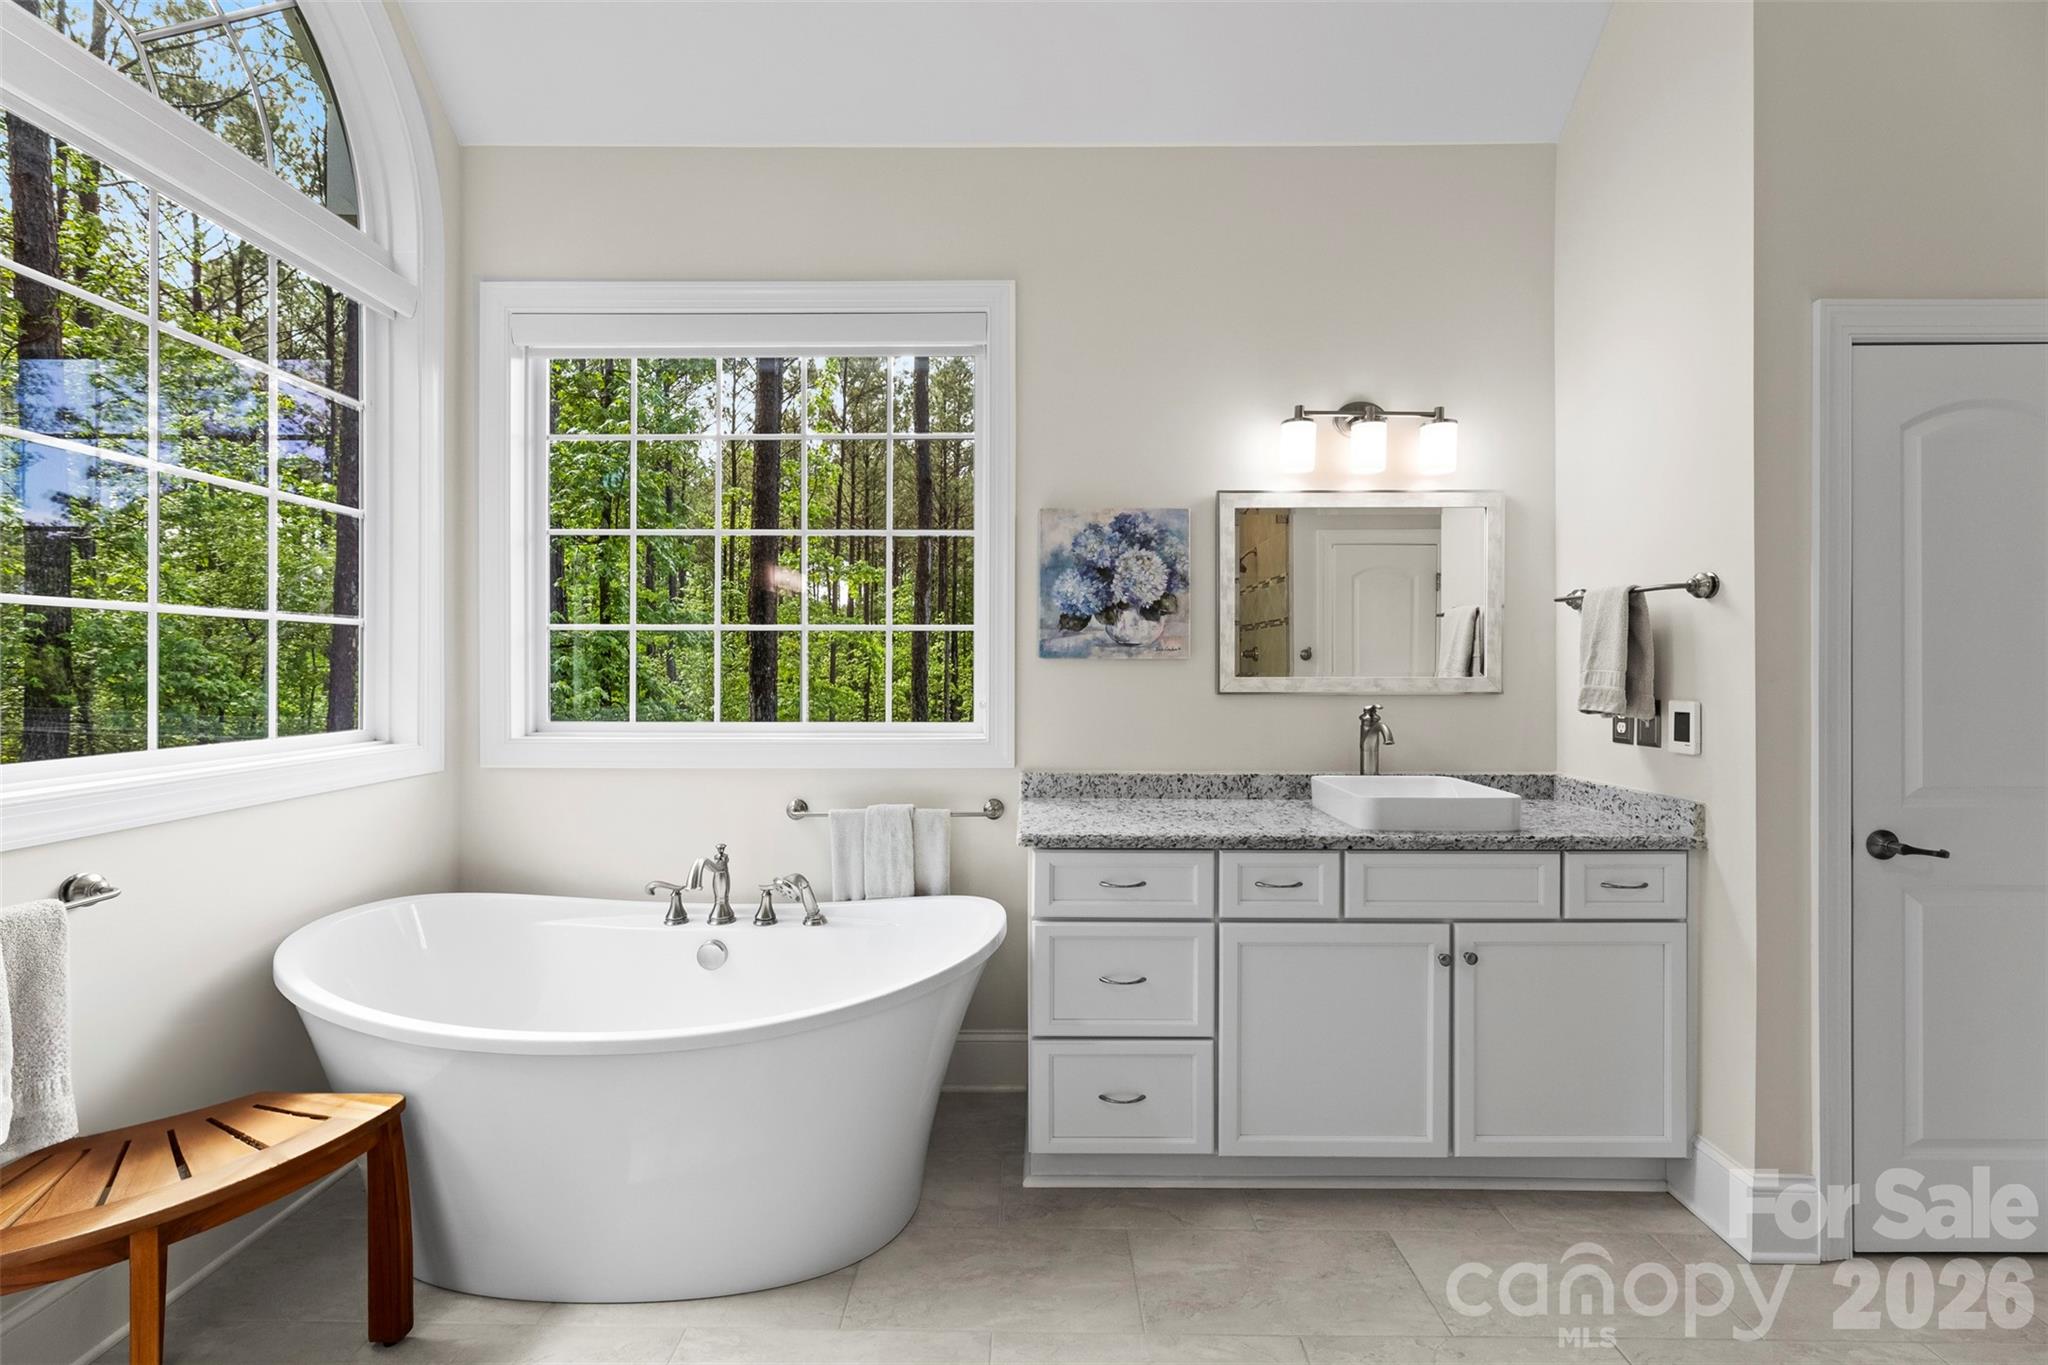
Bathroom with a freestanding soaking tub, gray vanity, and large windows overlooking trees.
Bright bathroom with a freestanding tub beside large windows overlooking leafy woods.
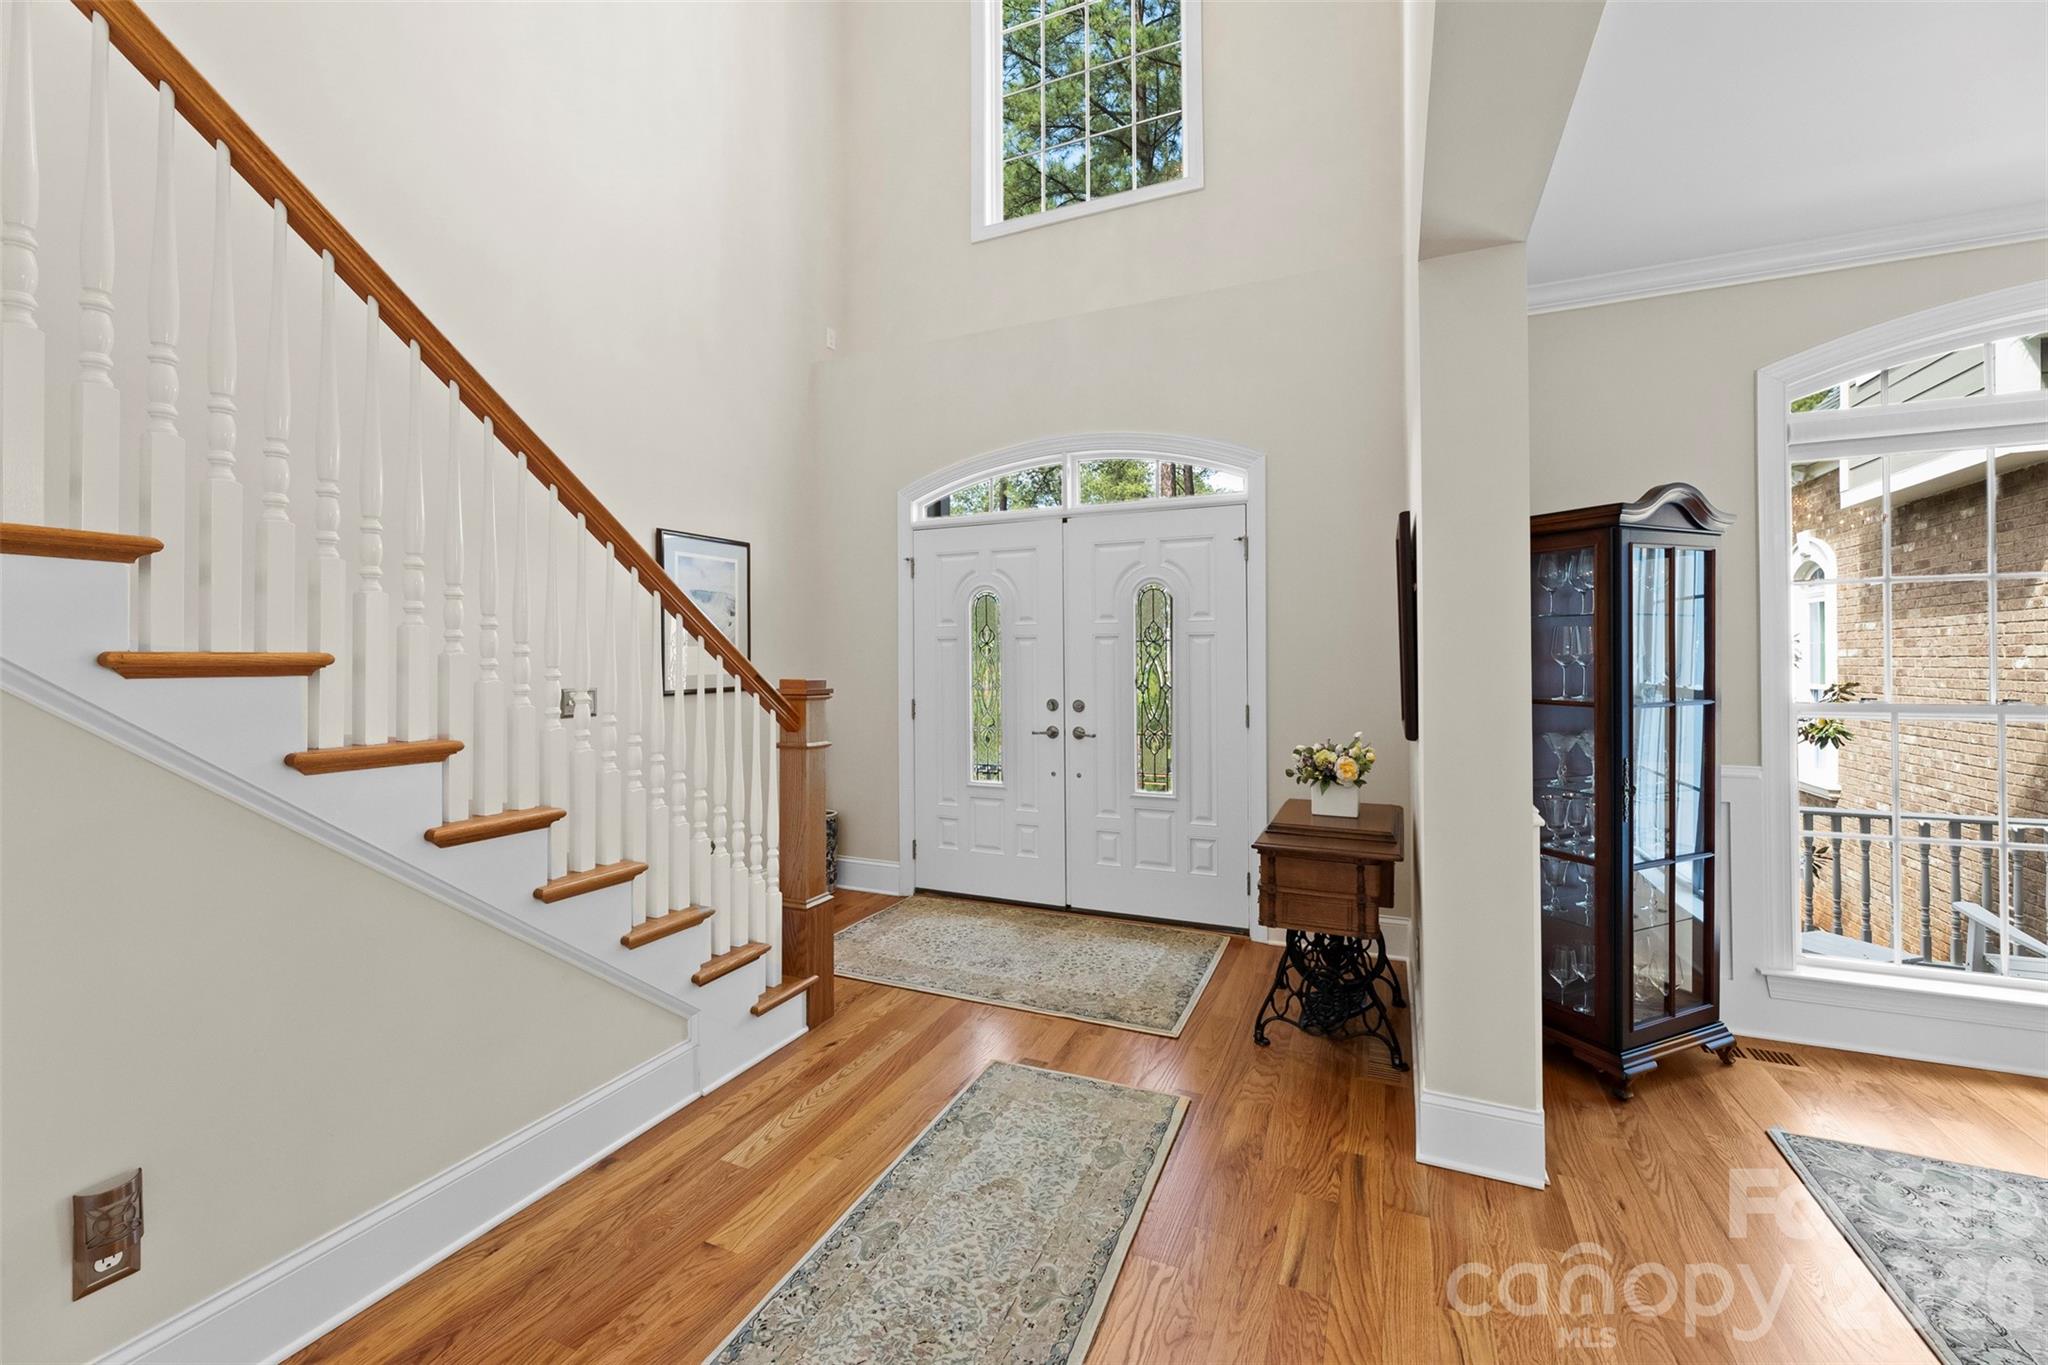
Entry foyer with a tall ceiling, wood-railed staircase, and white double front door.
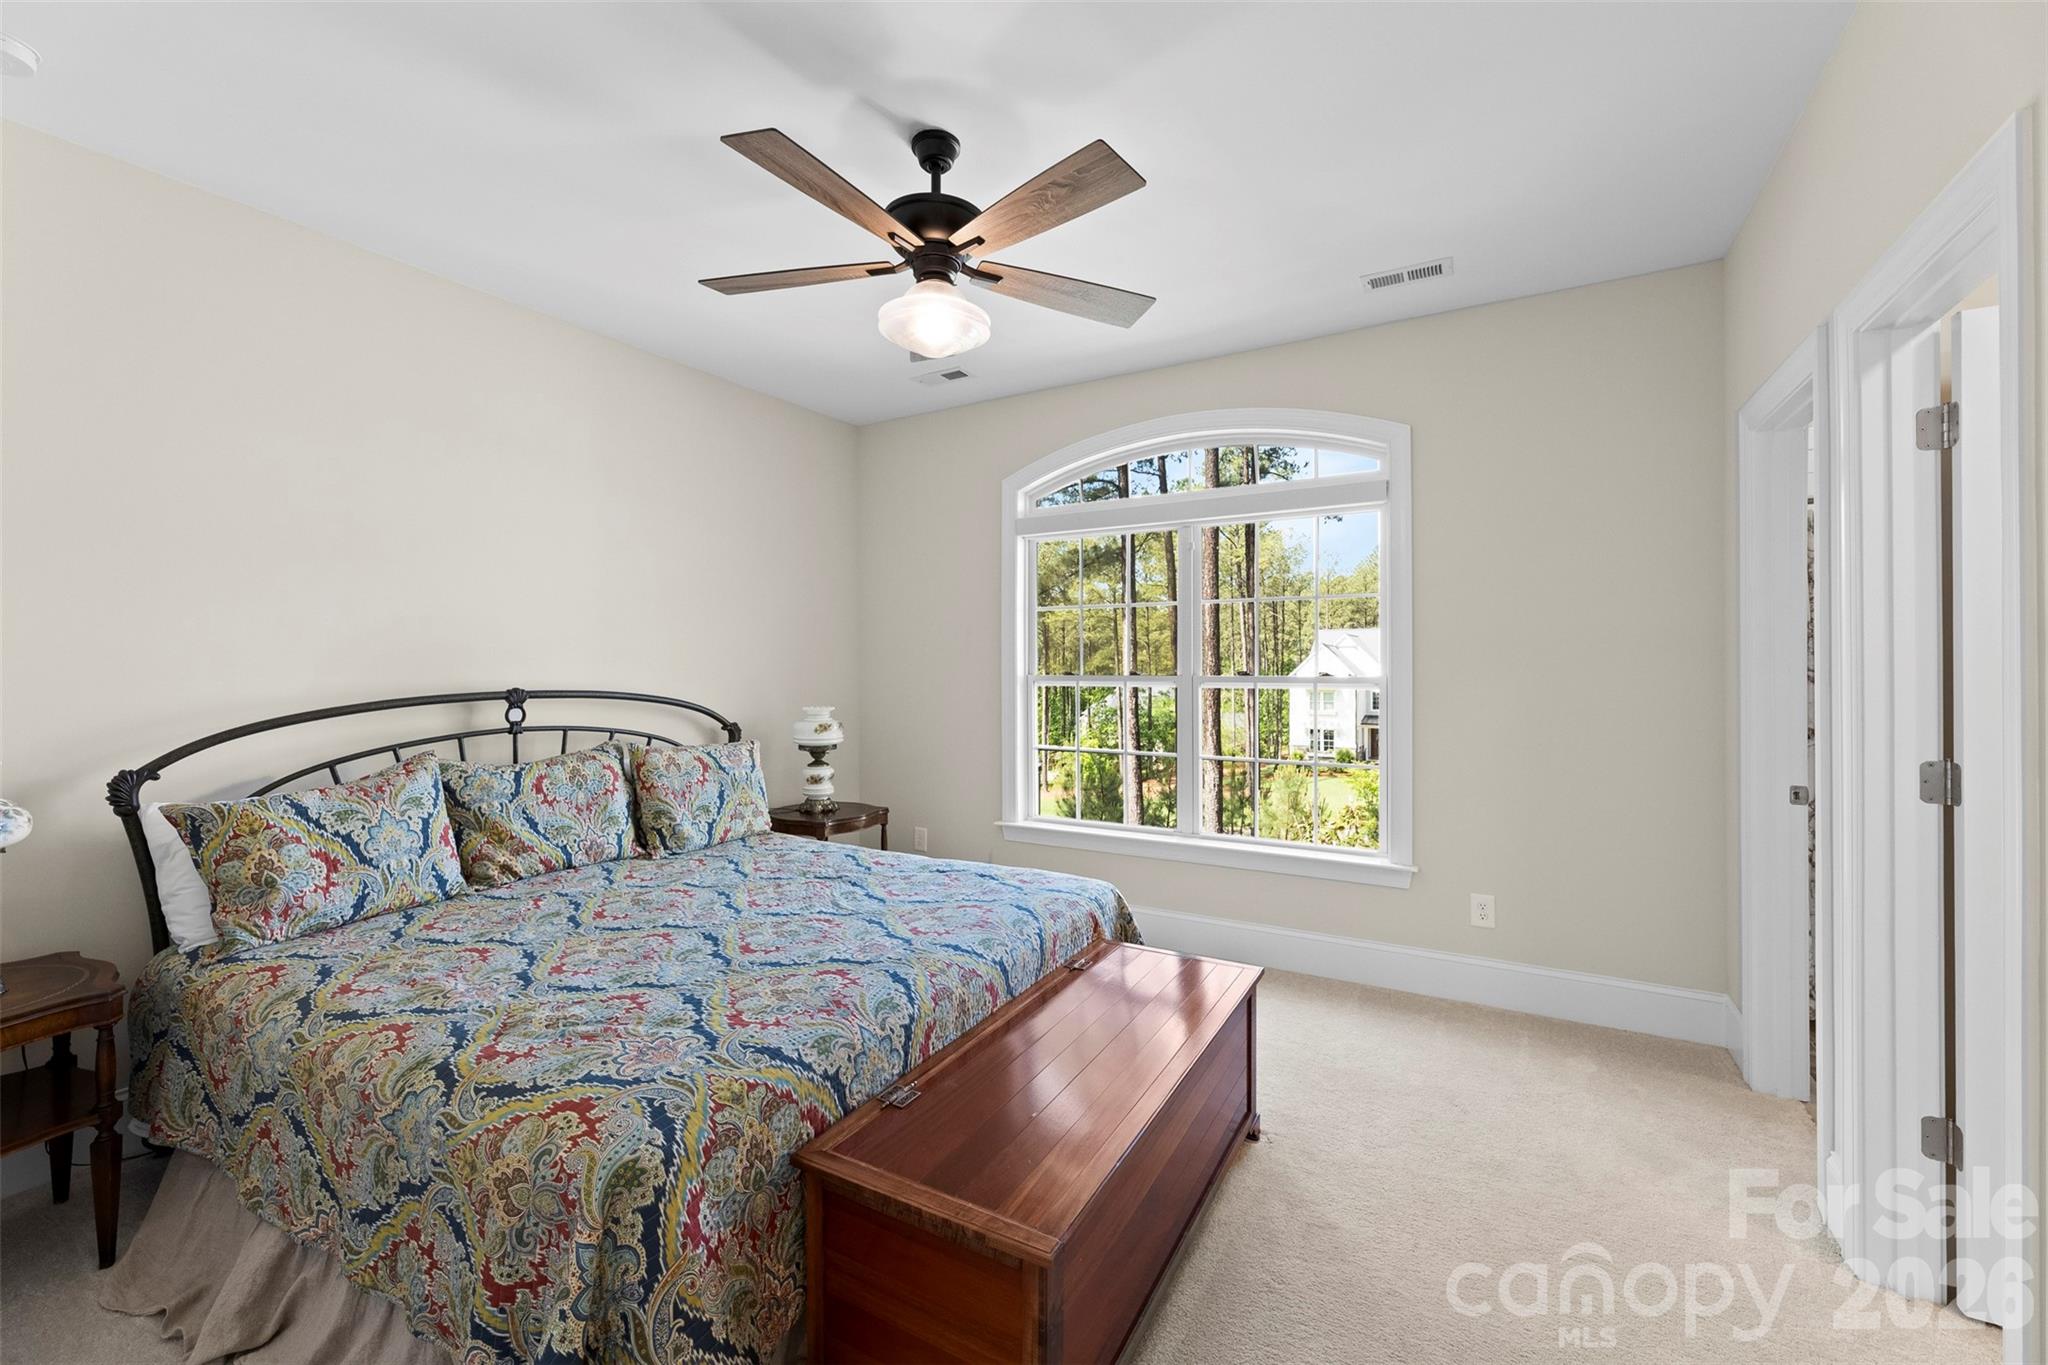
Bedroom with a colorful patterned bedspread, wooden chest, and large arched window overlooking trees.
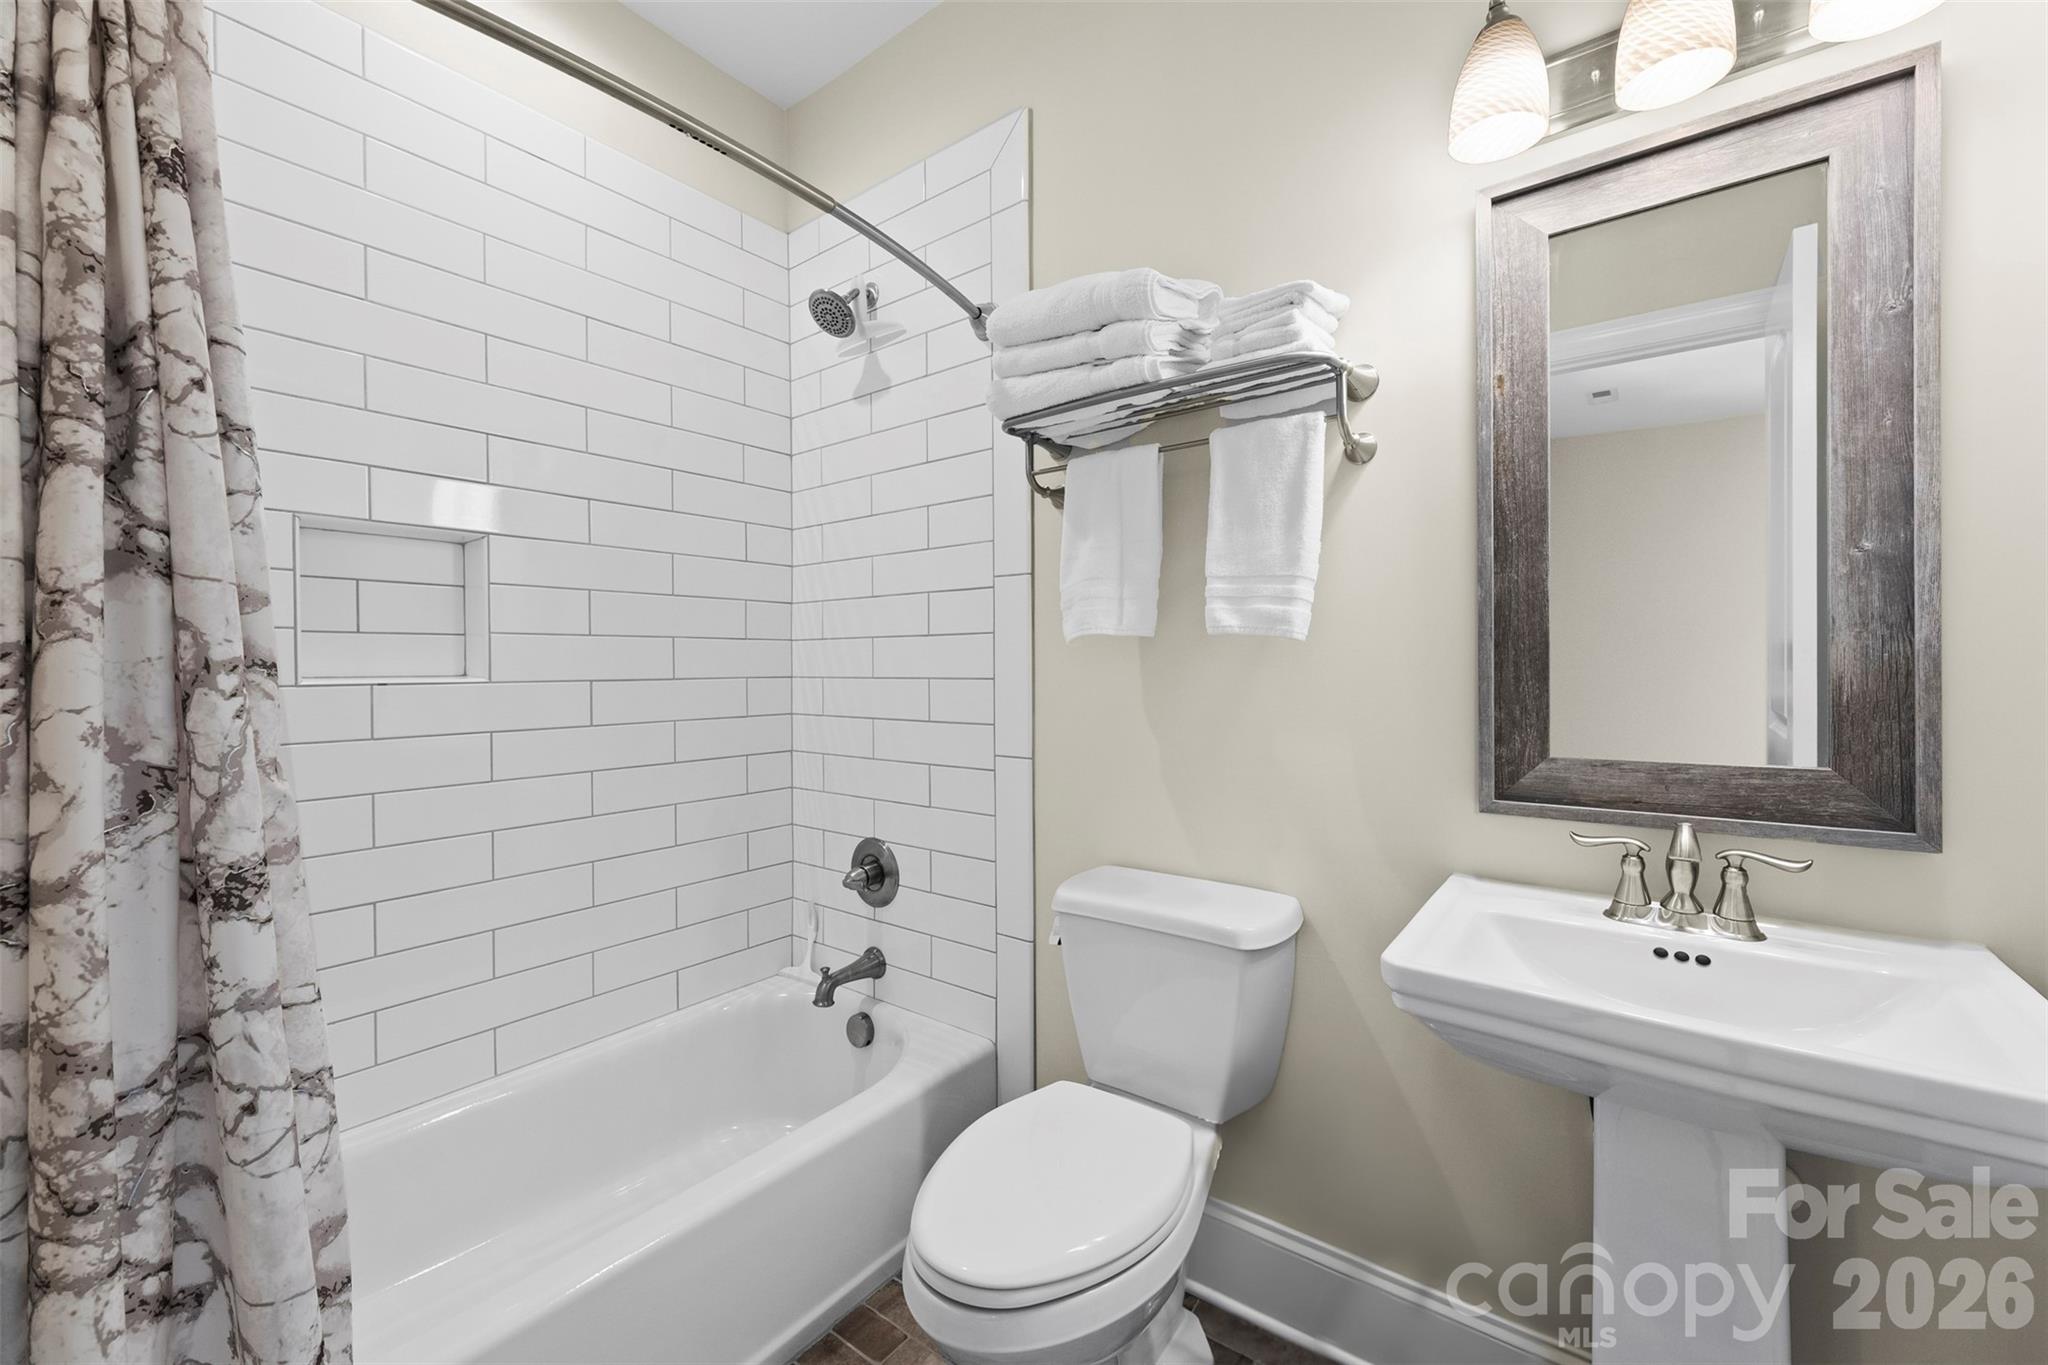
Bathroom with a white subway-tile tub surround, patterned curtain, and dark-framed mirror.
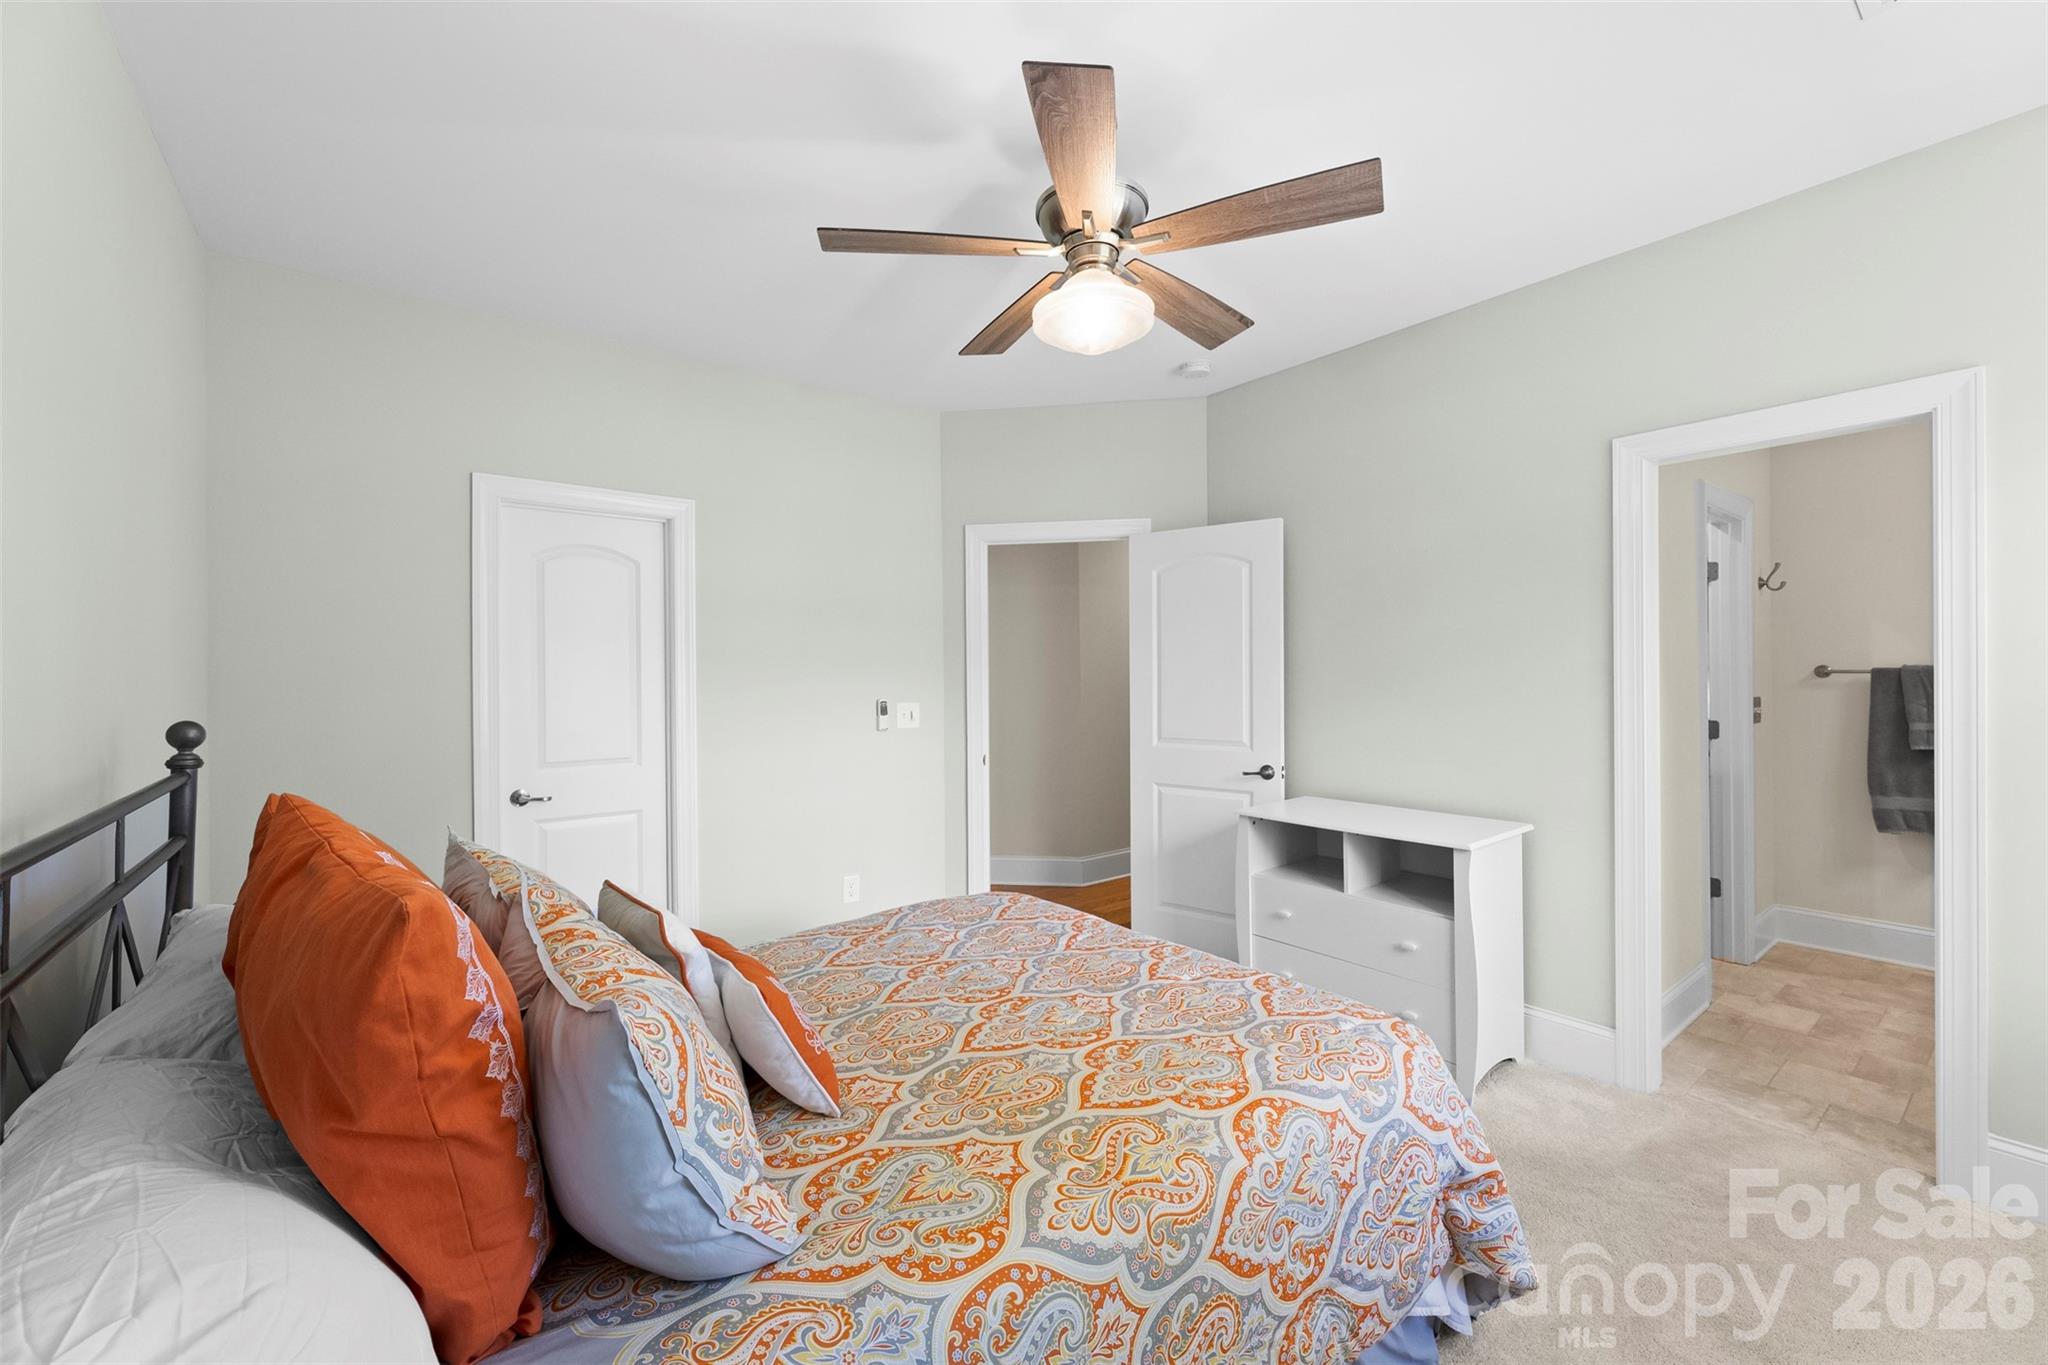
Bedroom with orange paisley bedding, a wood-blade ceiling fan, and an open bathroom doorway.
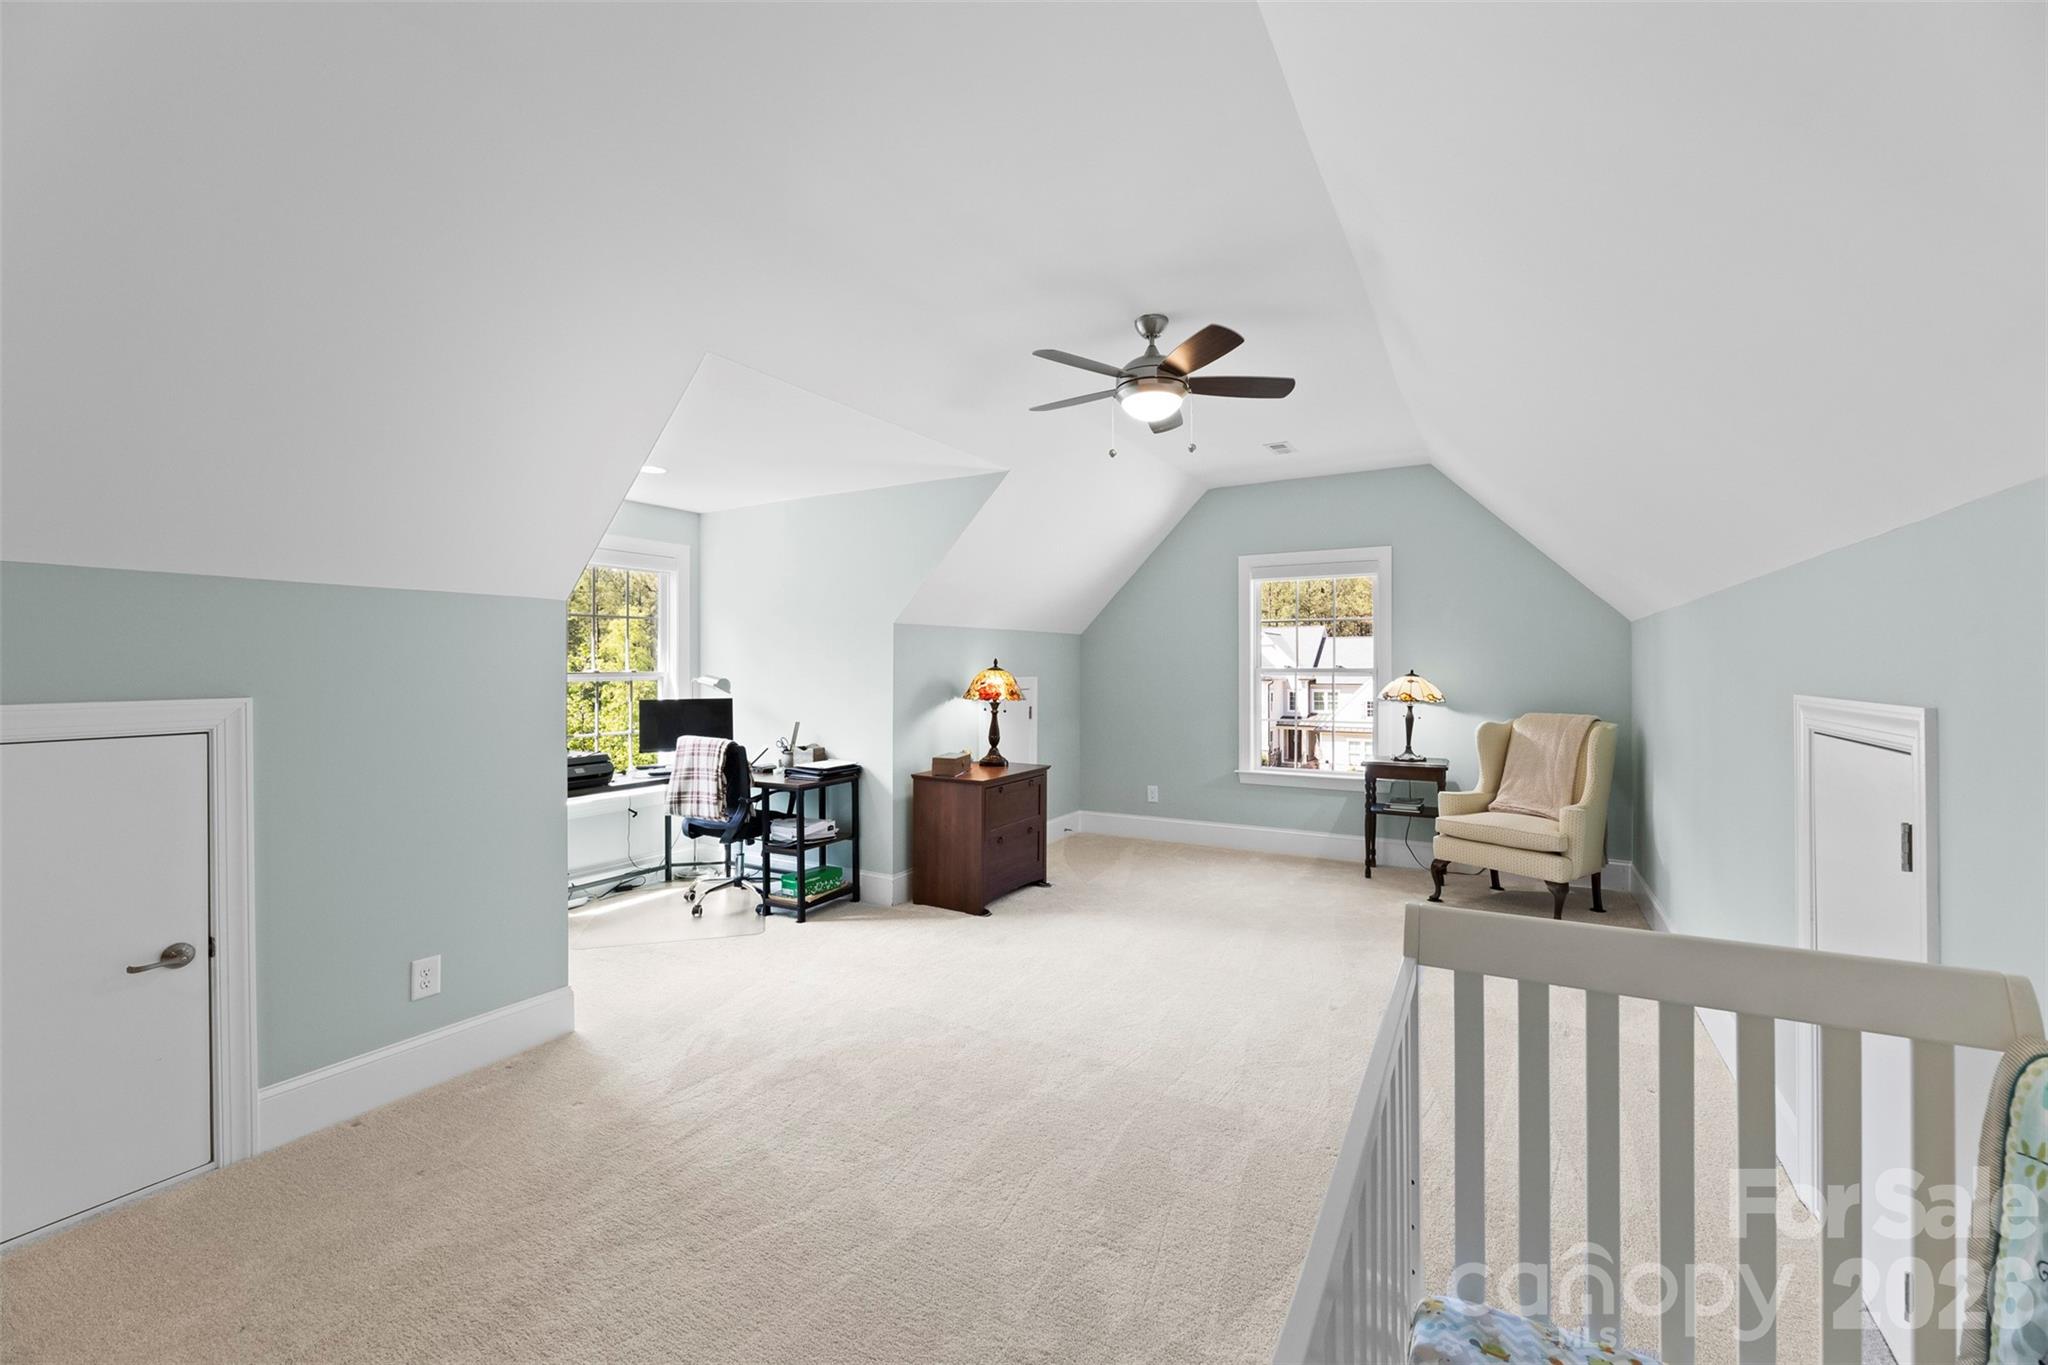
Upstairs bonus room with sloped ceilings, a desk by the window, and a small sitting area.
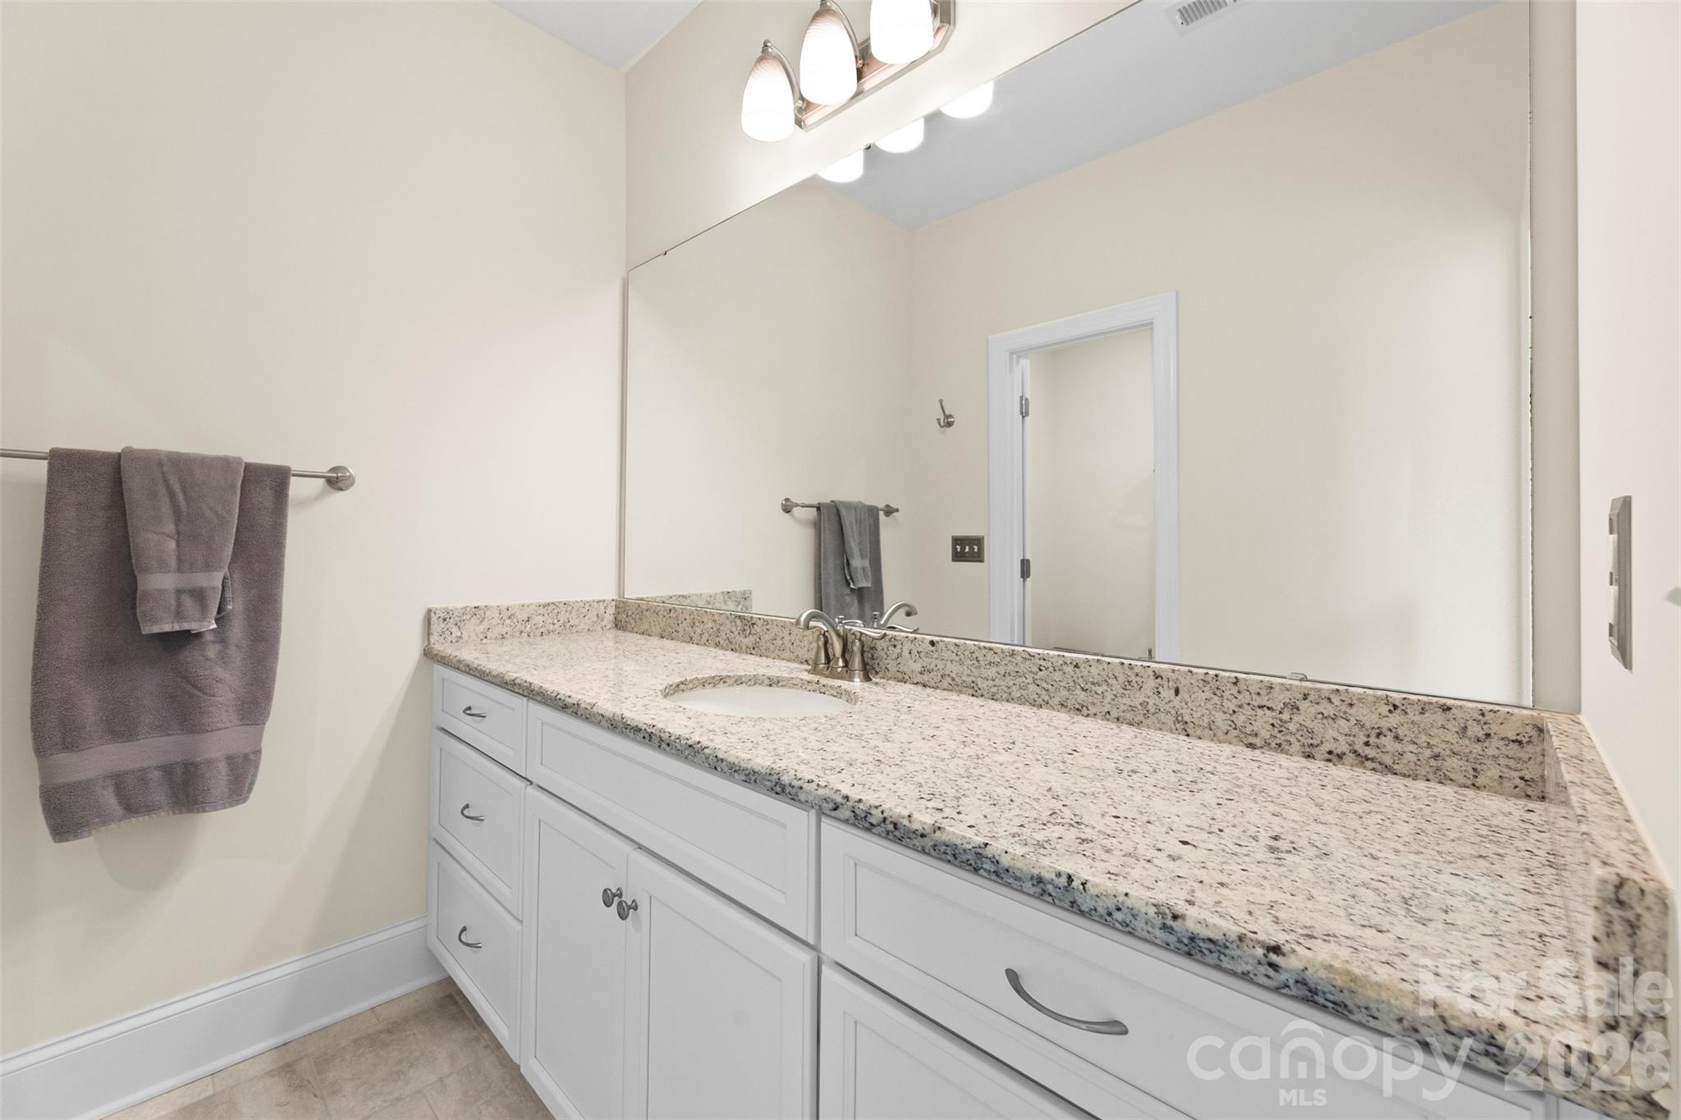
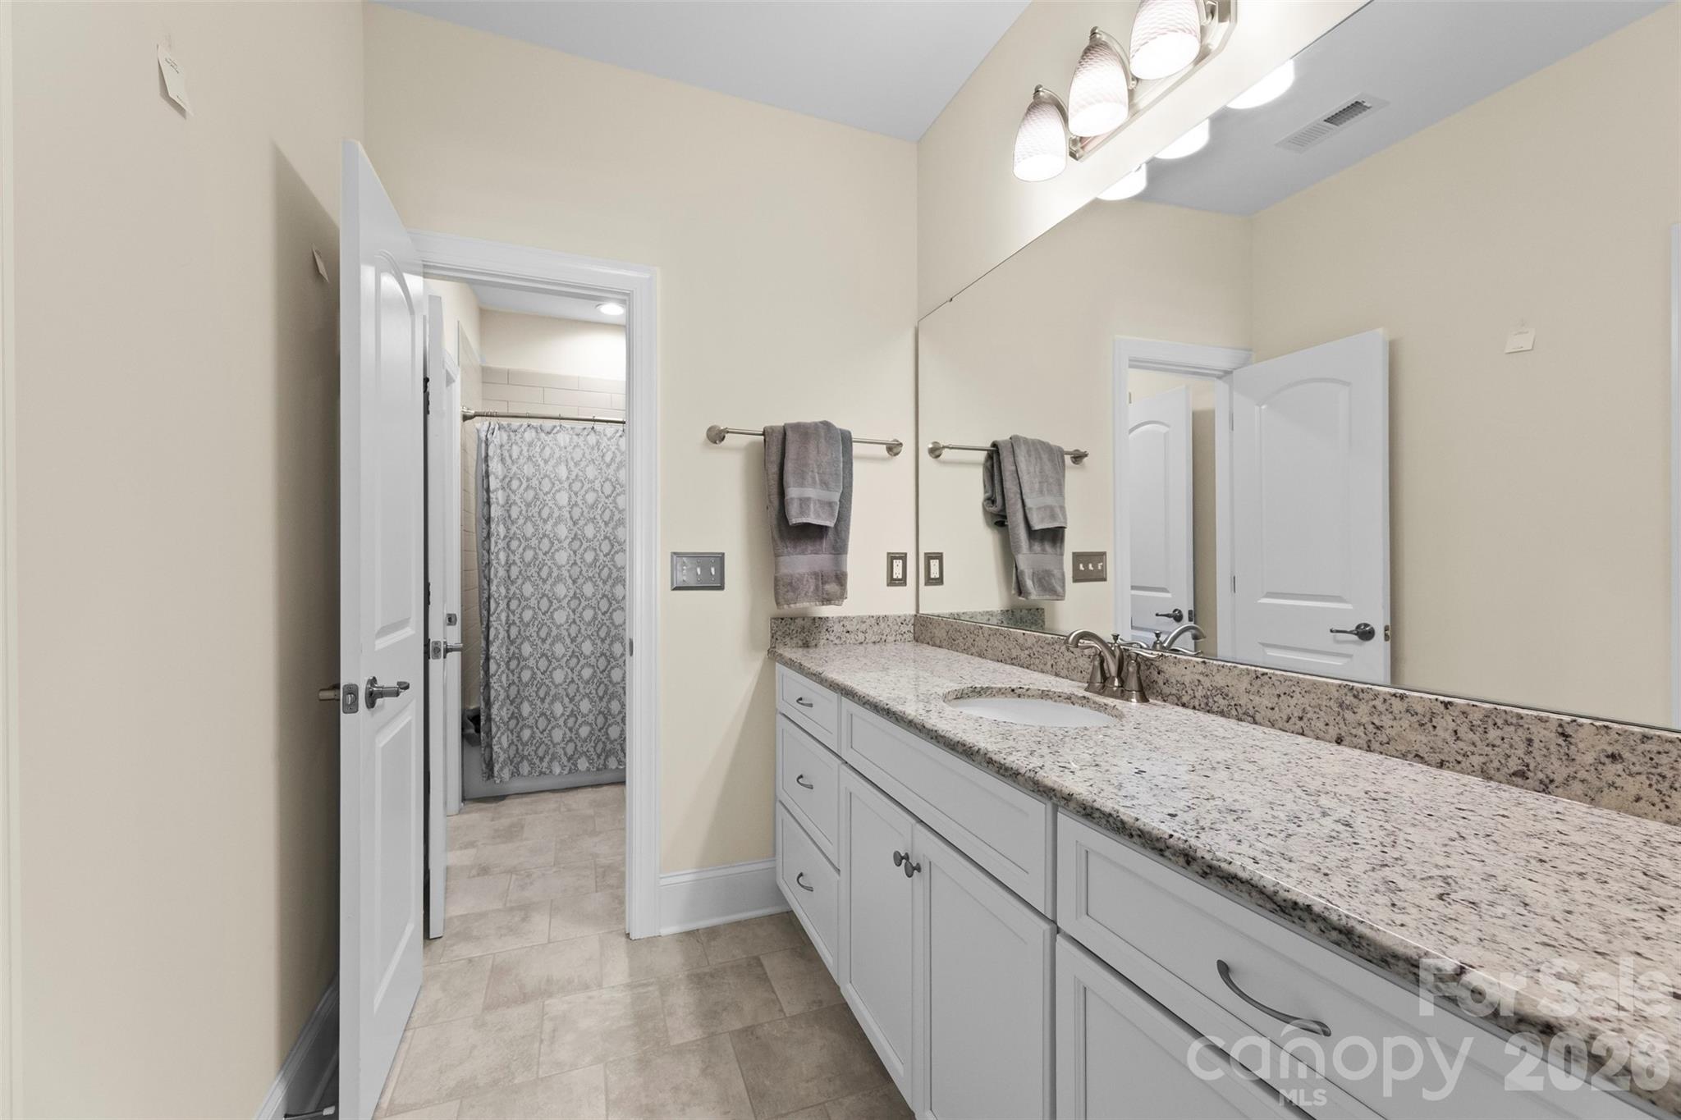
Bathroom vanity with speckled granite counter, white cabinetry, and a large mirror.
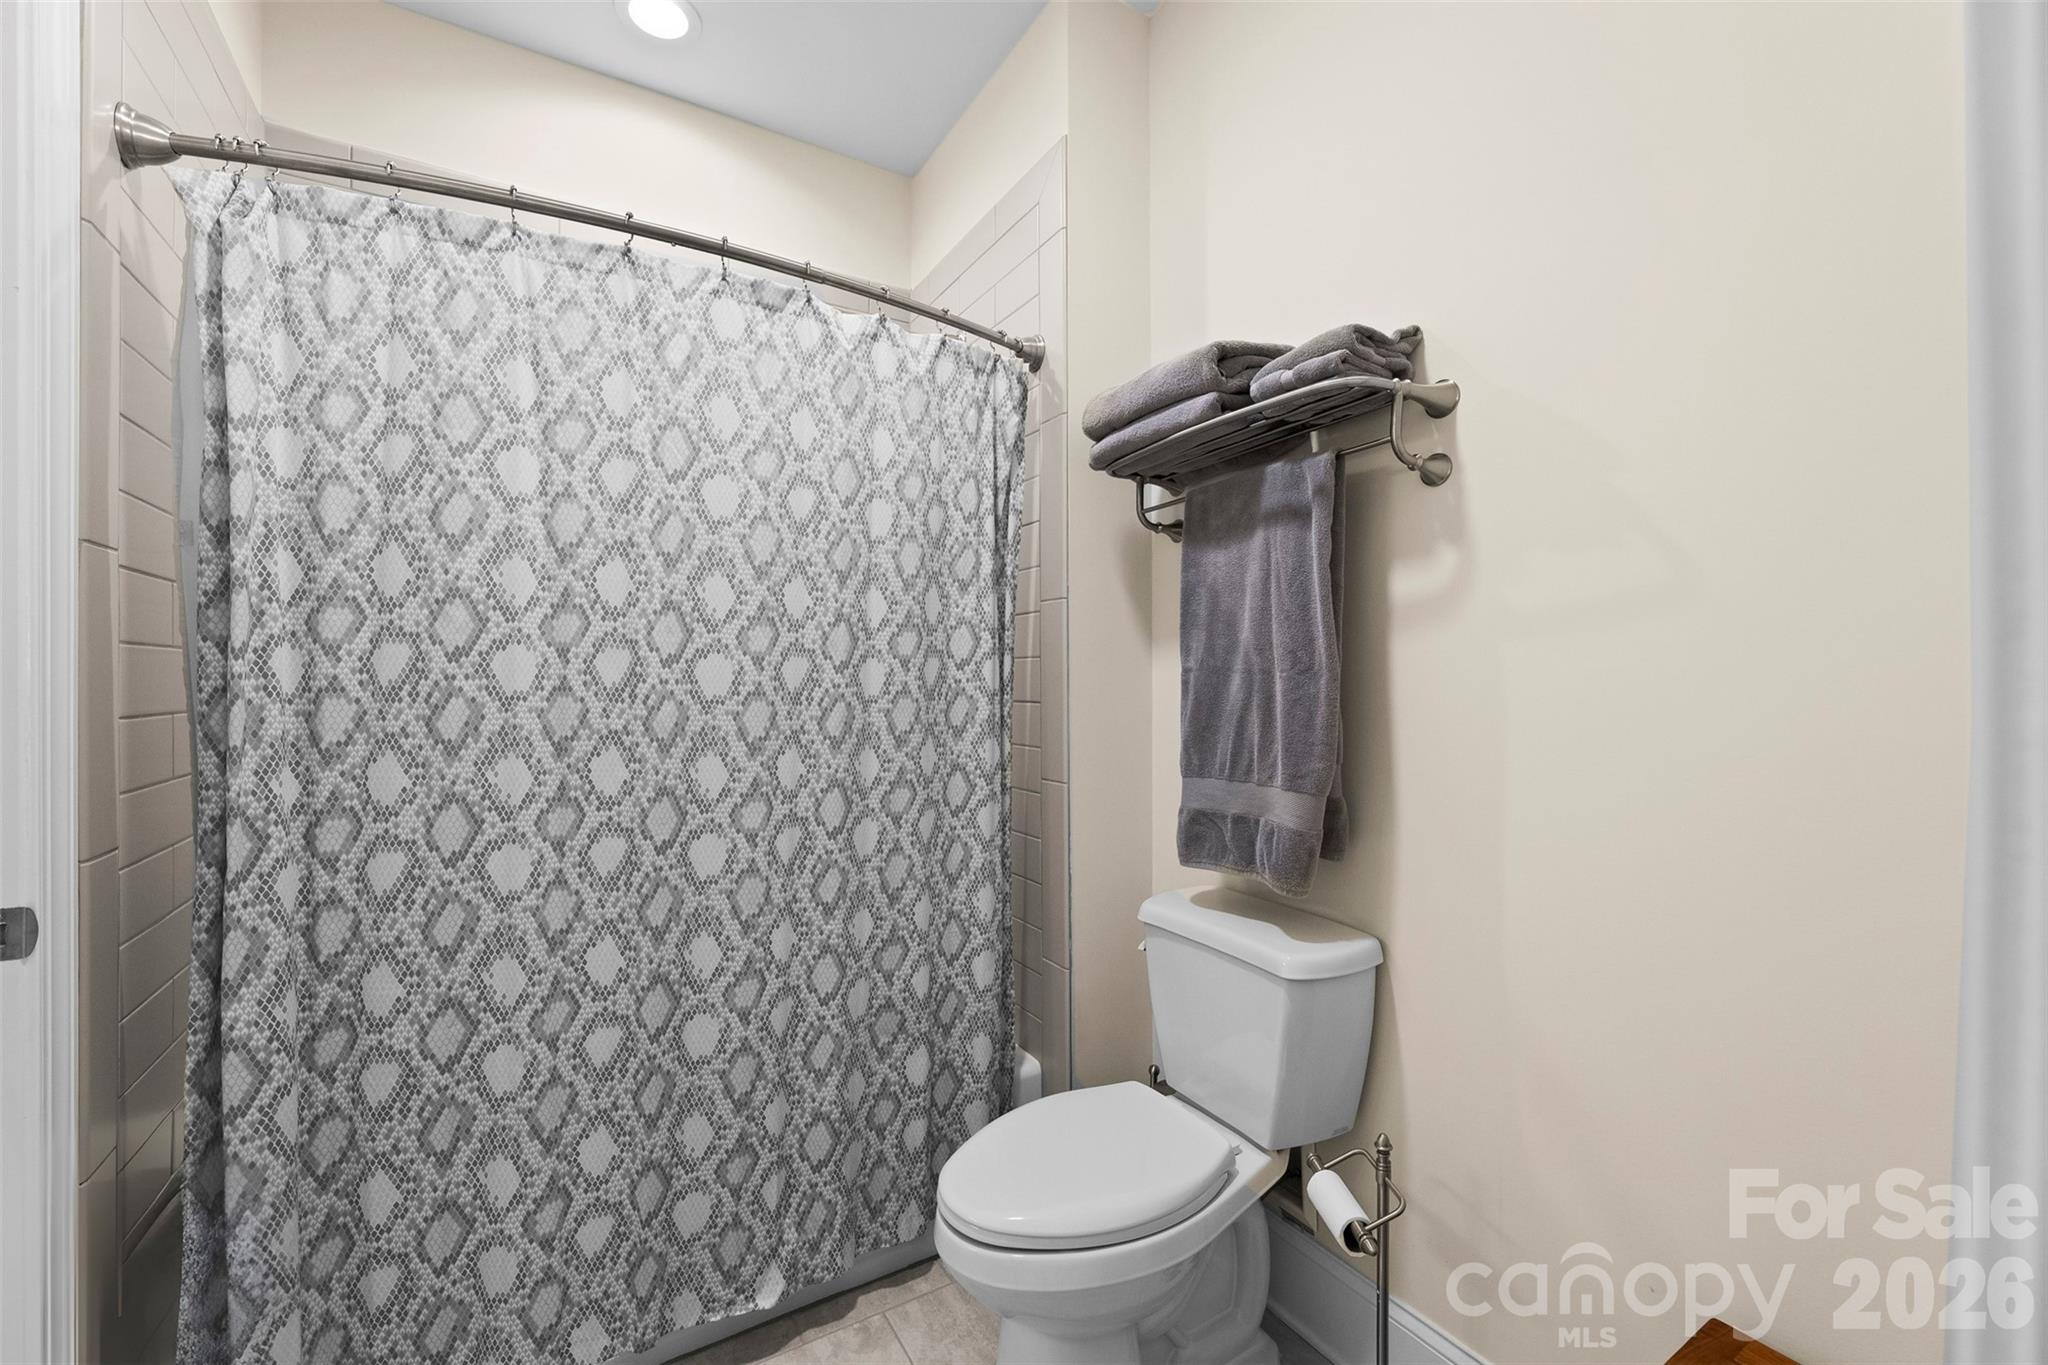
Bathroom with a geometric gray shower curtain, toilet, and wall-mounted towel rack.
Bathroom with a long granite vanity and a shower behind a patterned curtain.
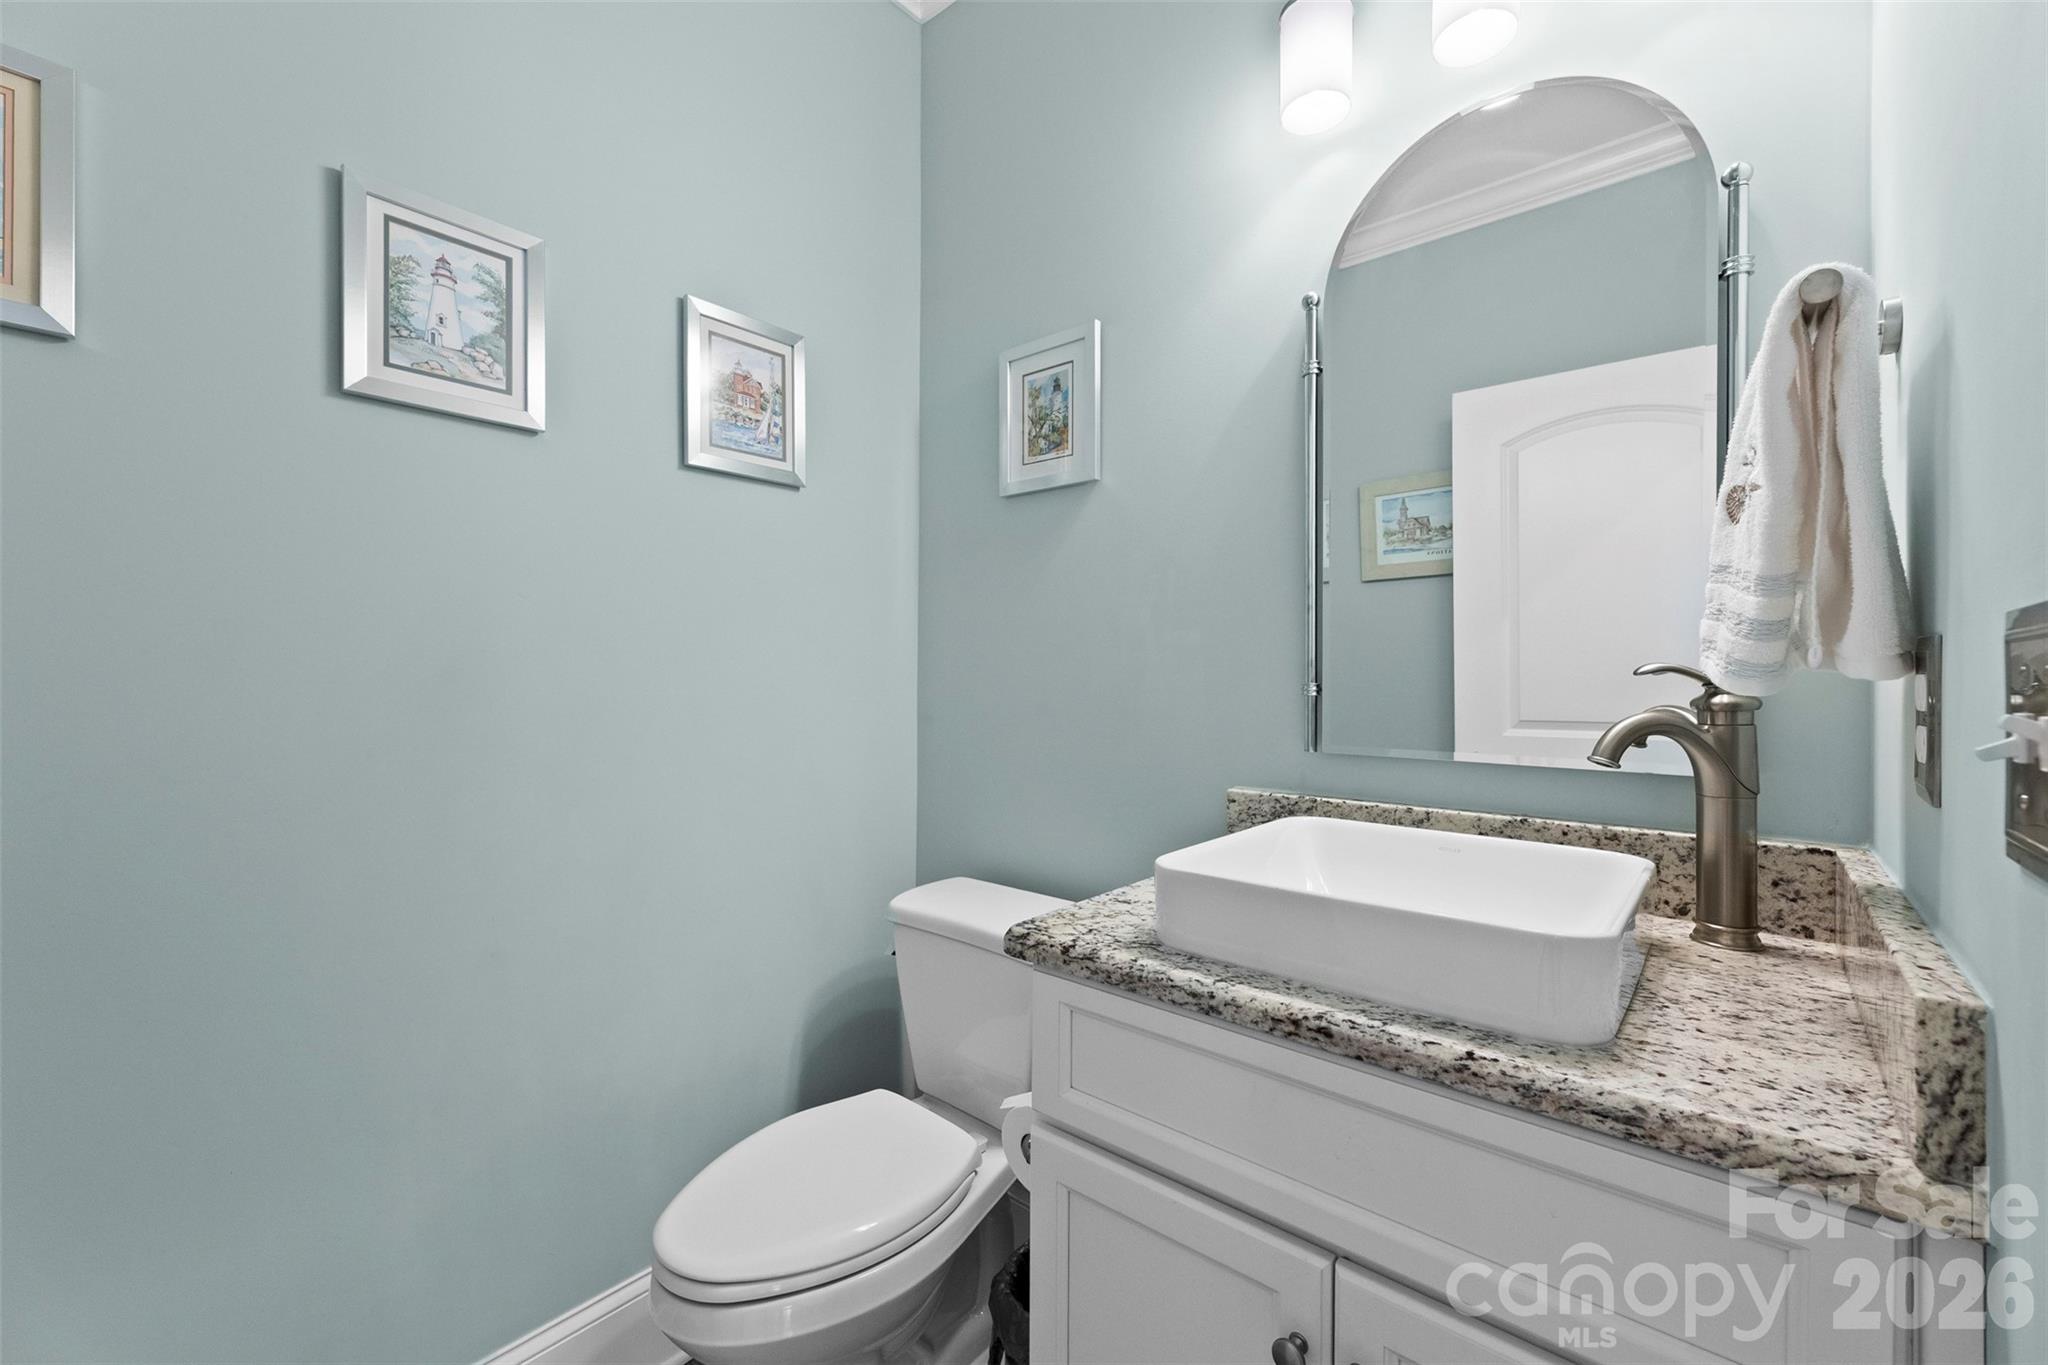
Bathroom with pale blue walls, granite vanity, vessel sink, and arched mirror.
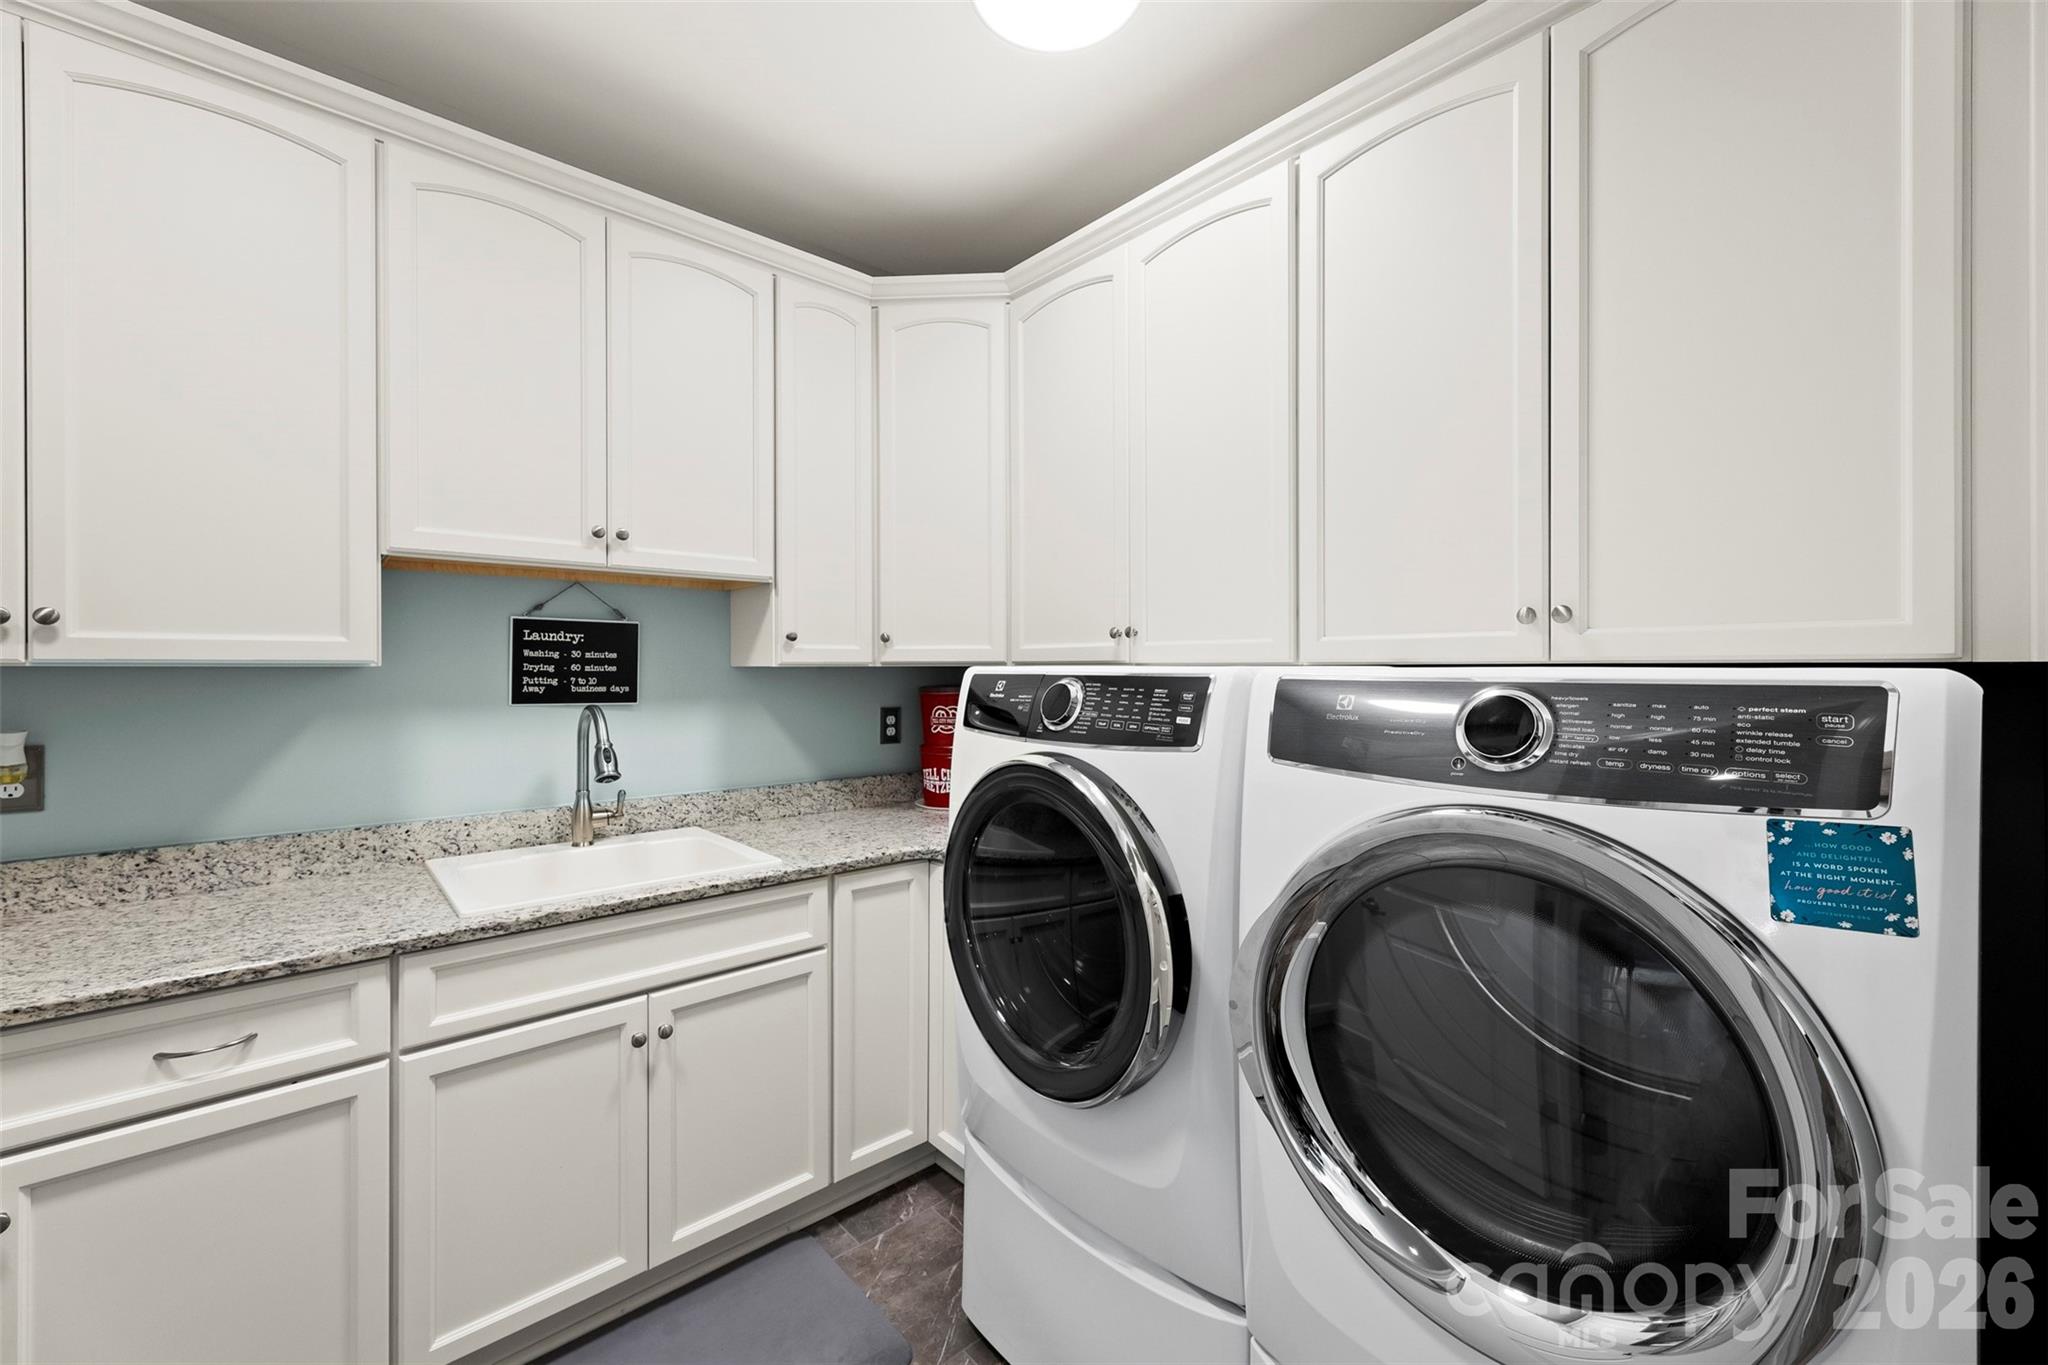
Laundry room with white cabinets, a utility sink, and front-loading washer and dryer.
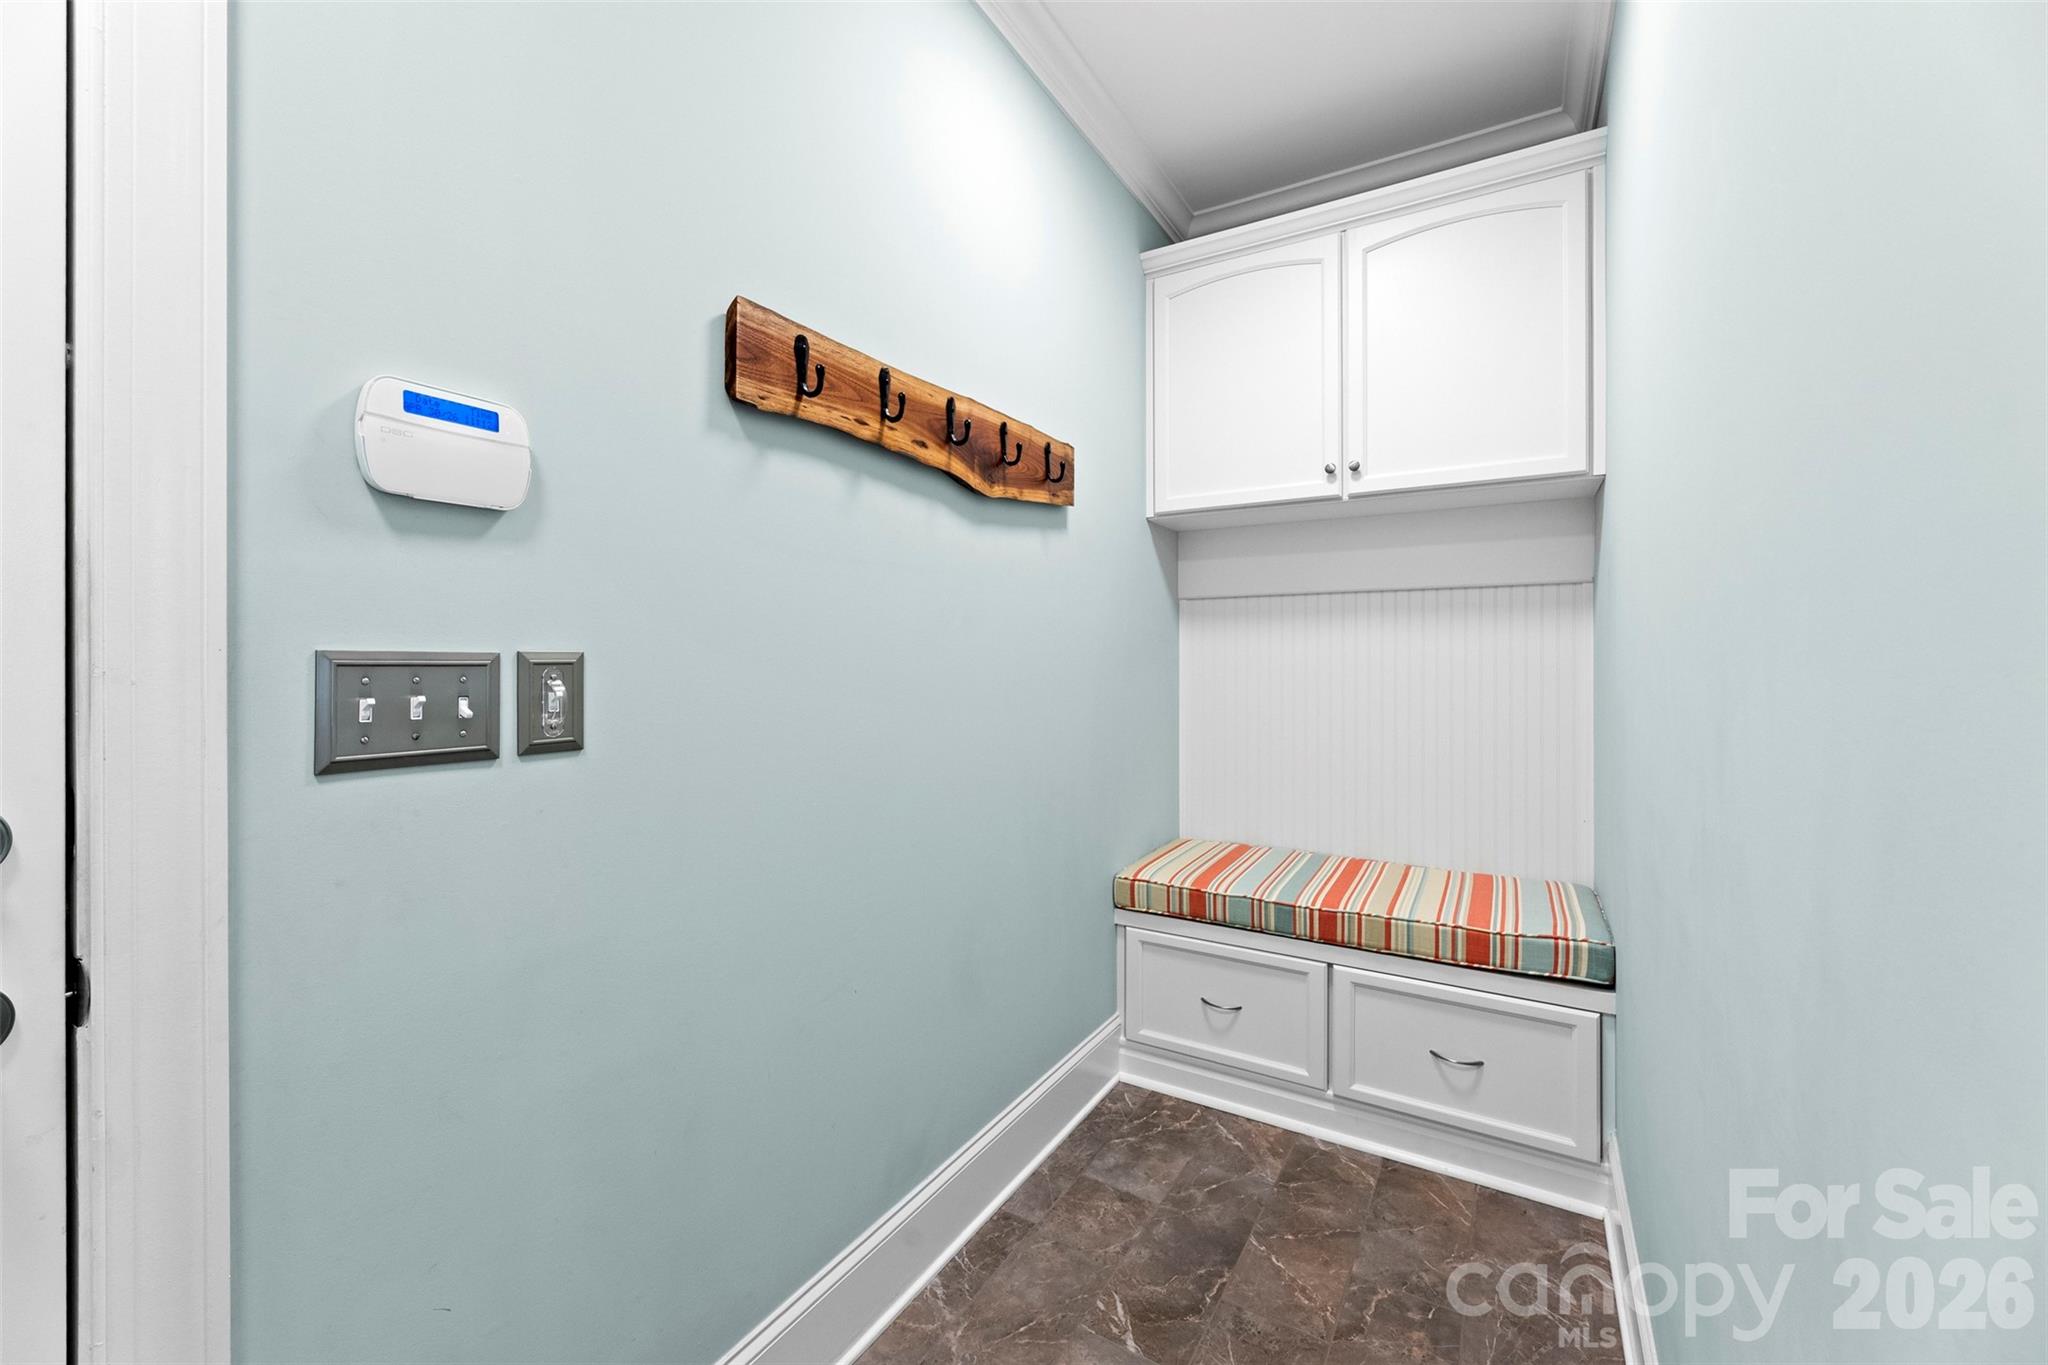
Mudroom with a built-in striped-cushion bench, white cabinets, and wooden coat hooks.
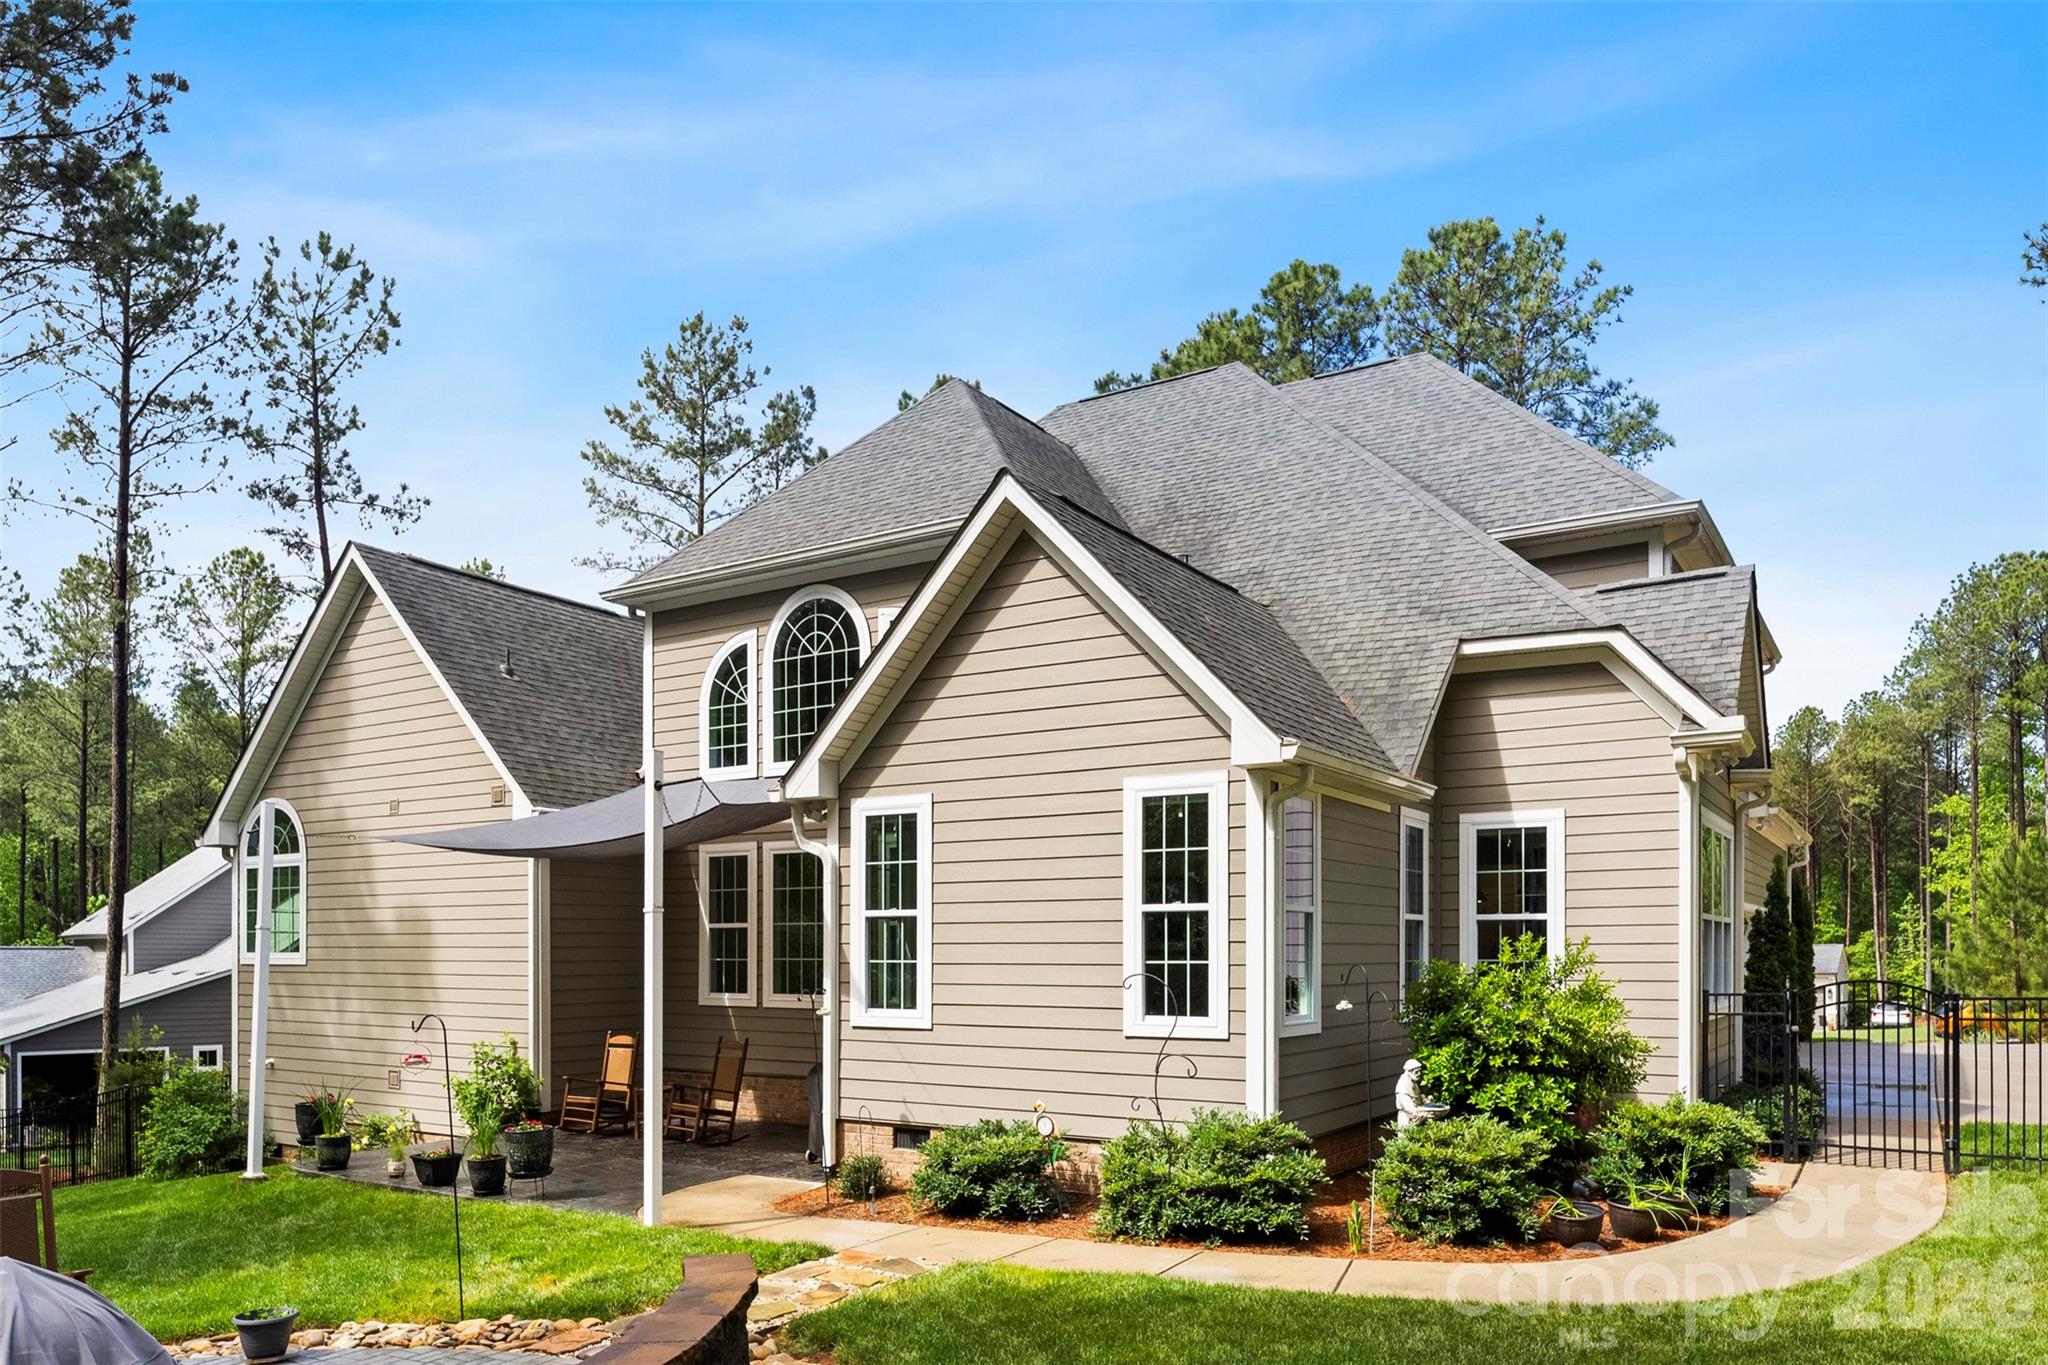
Beige house with arched windows, a covered patio, and landscaped lawn.
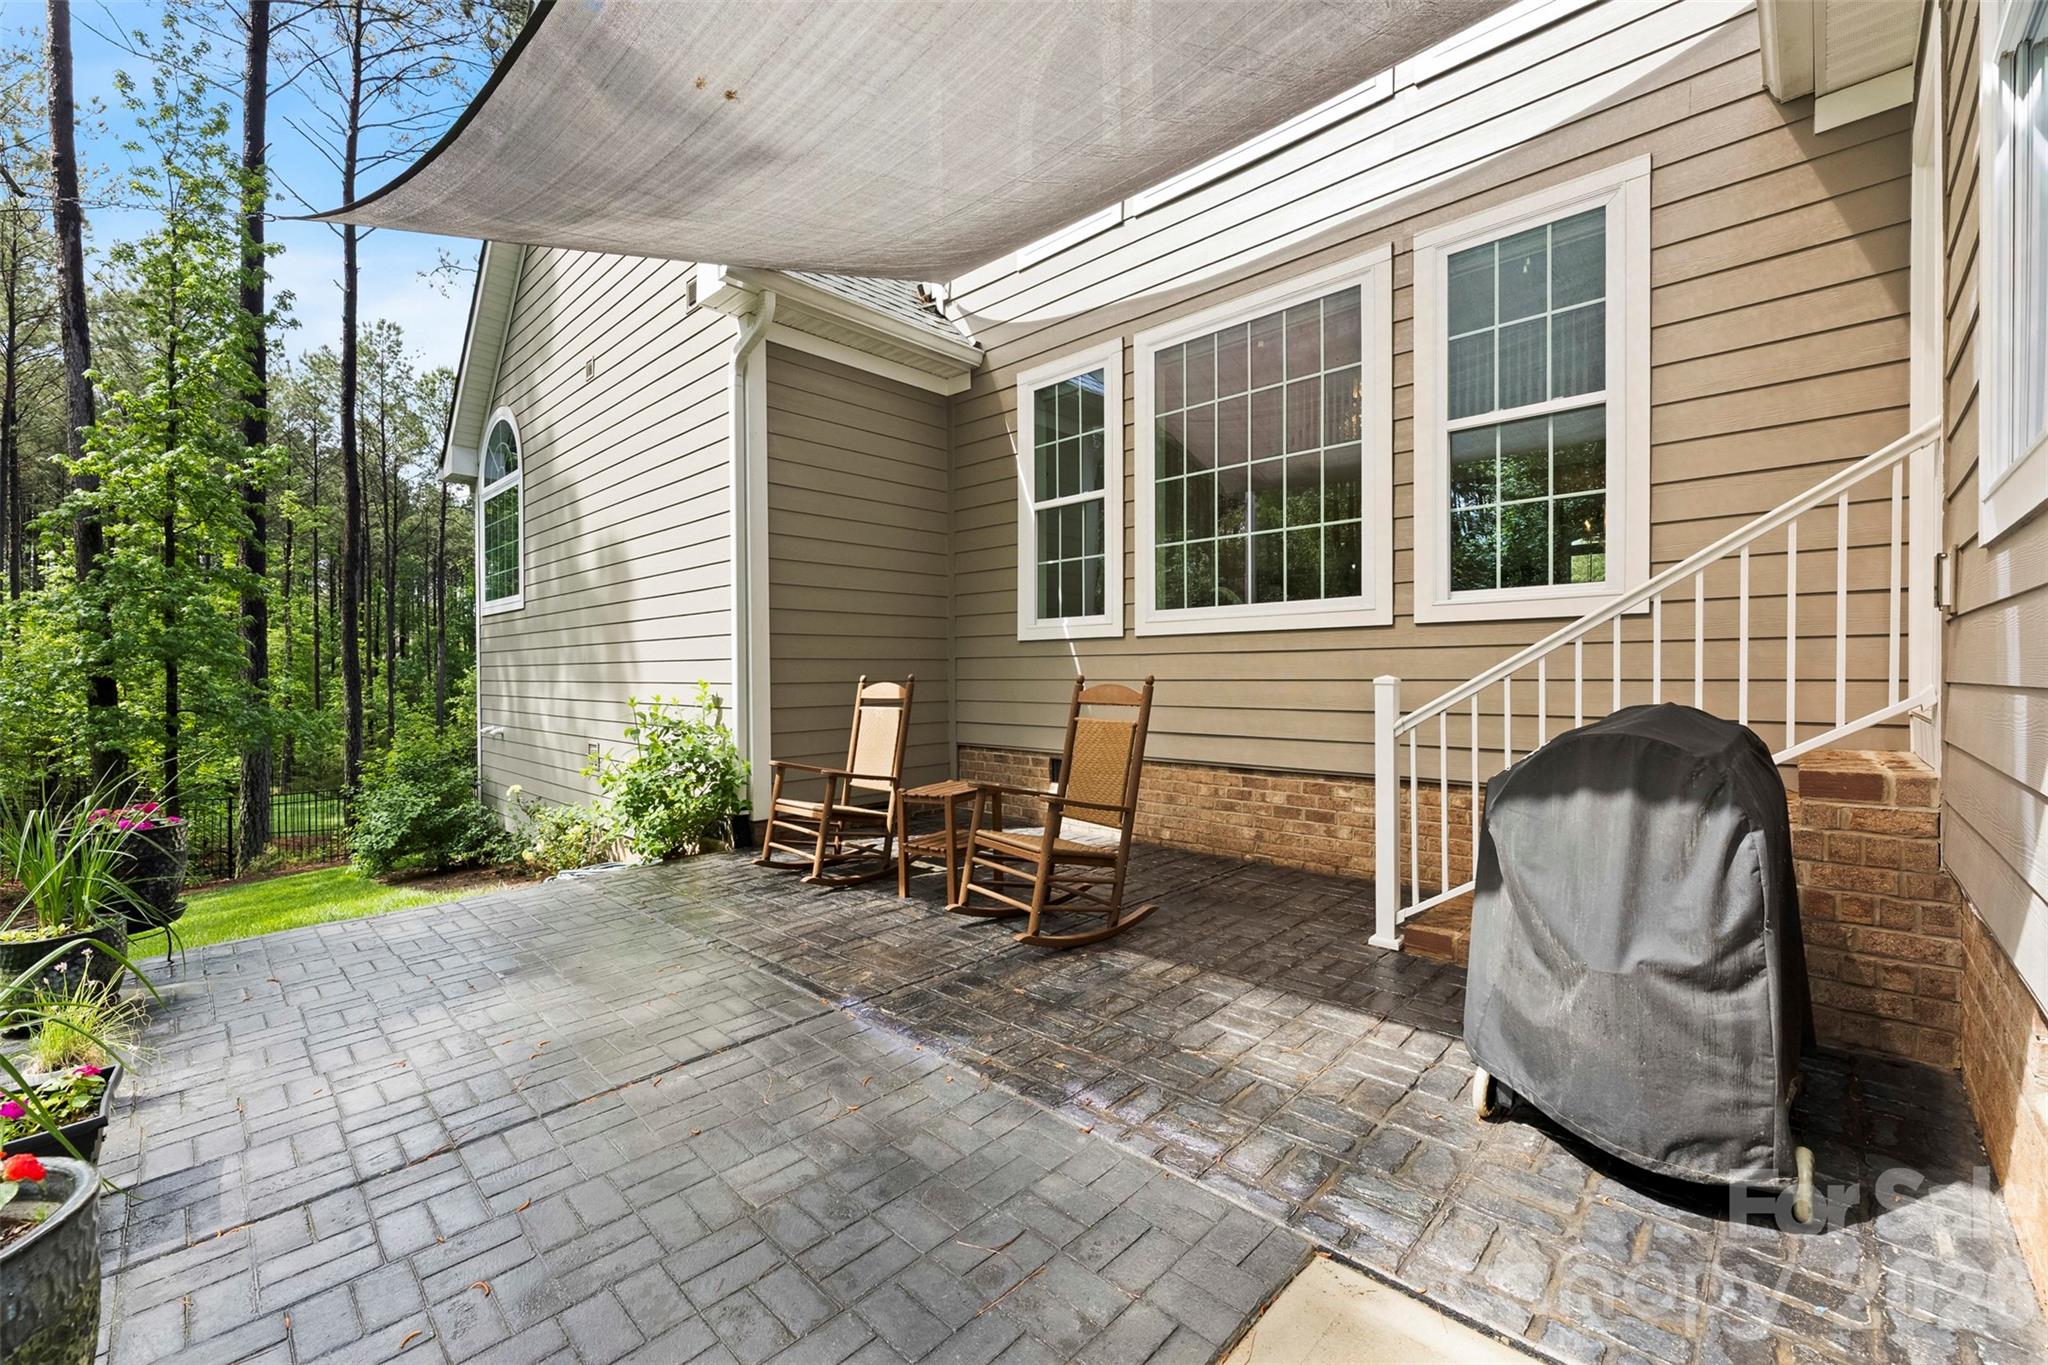
Backyard patio with rocking chairs, a covered grill, gray pavers, and a shade canopy.
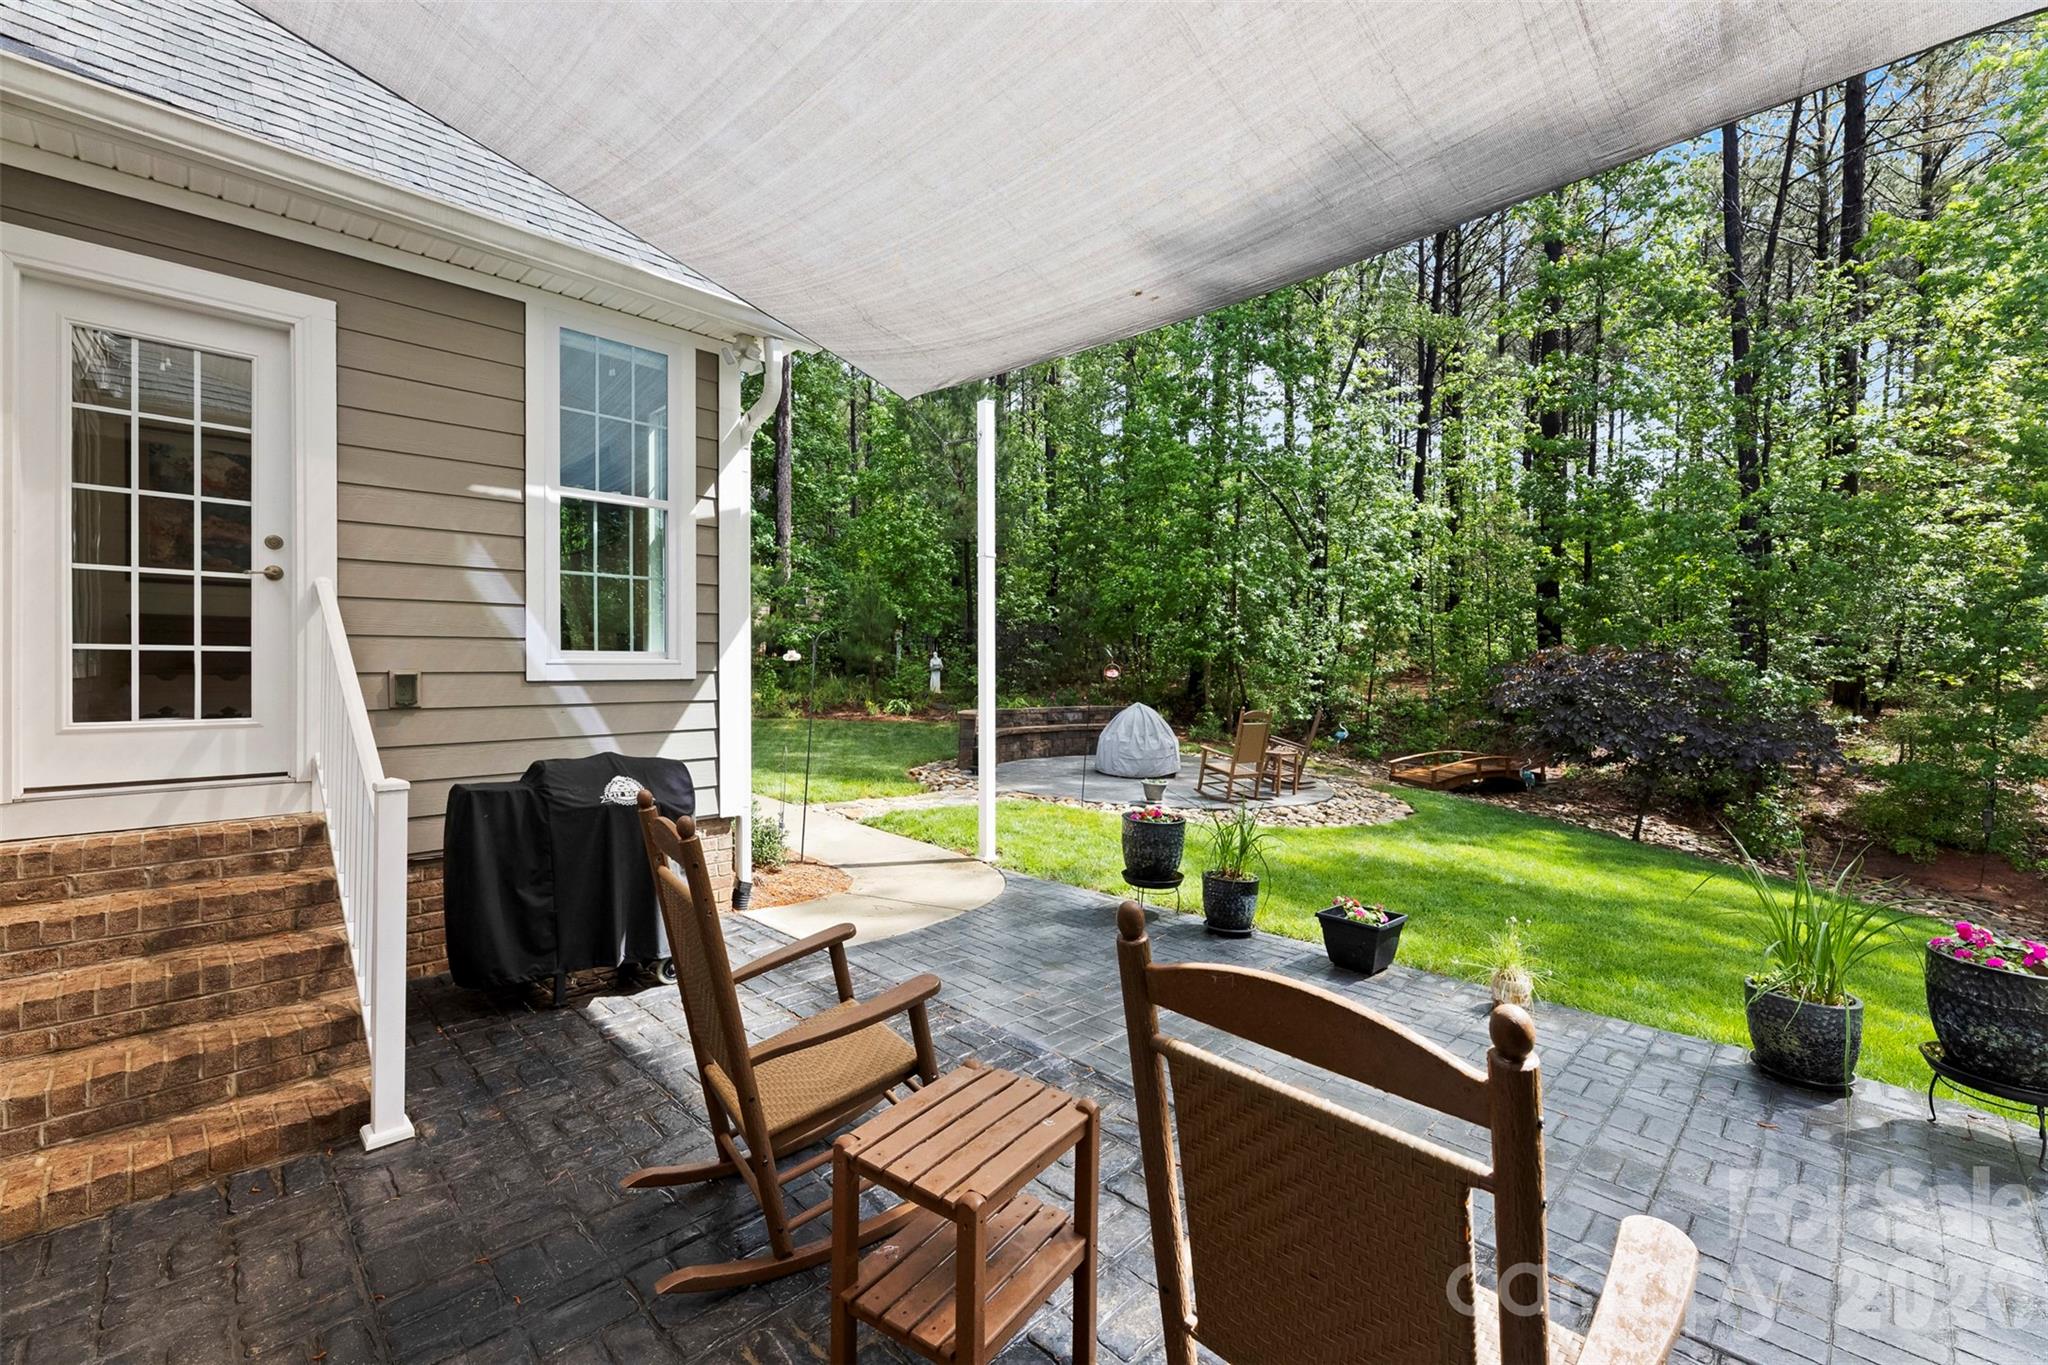
Backyard patio with rocking chairs under a shade canopy, overlooking a lawn and wooded yard.
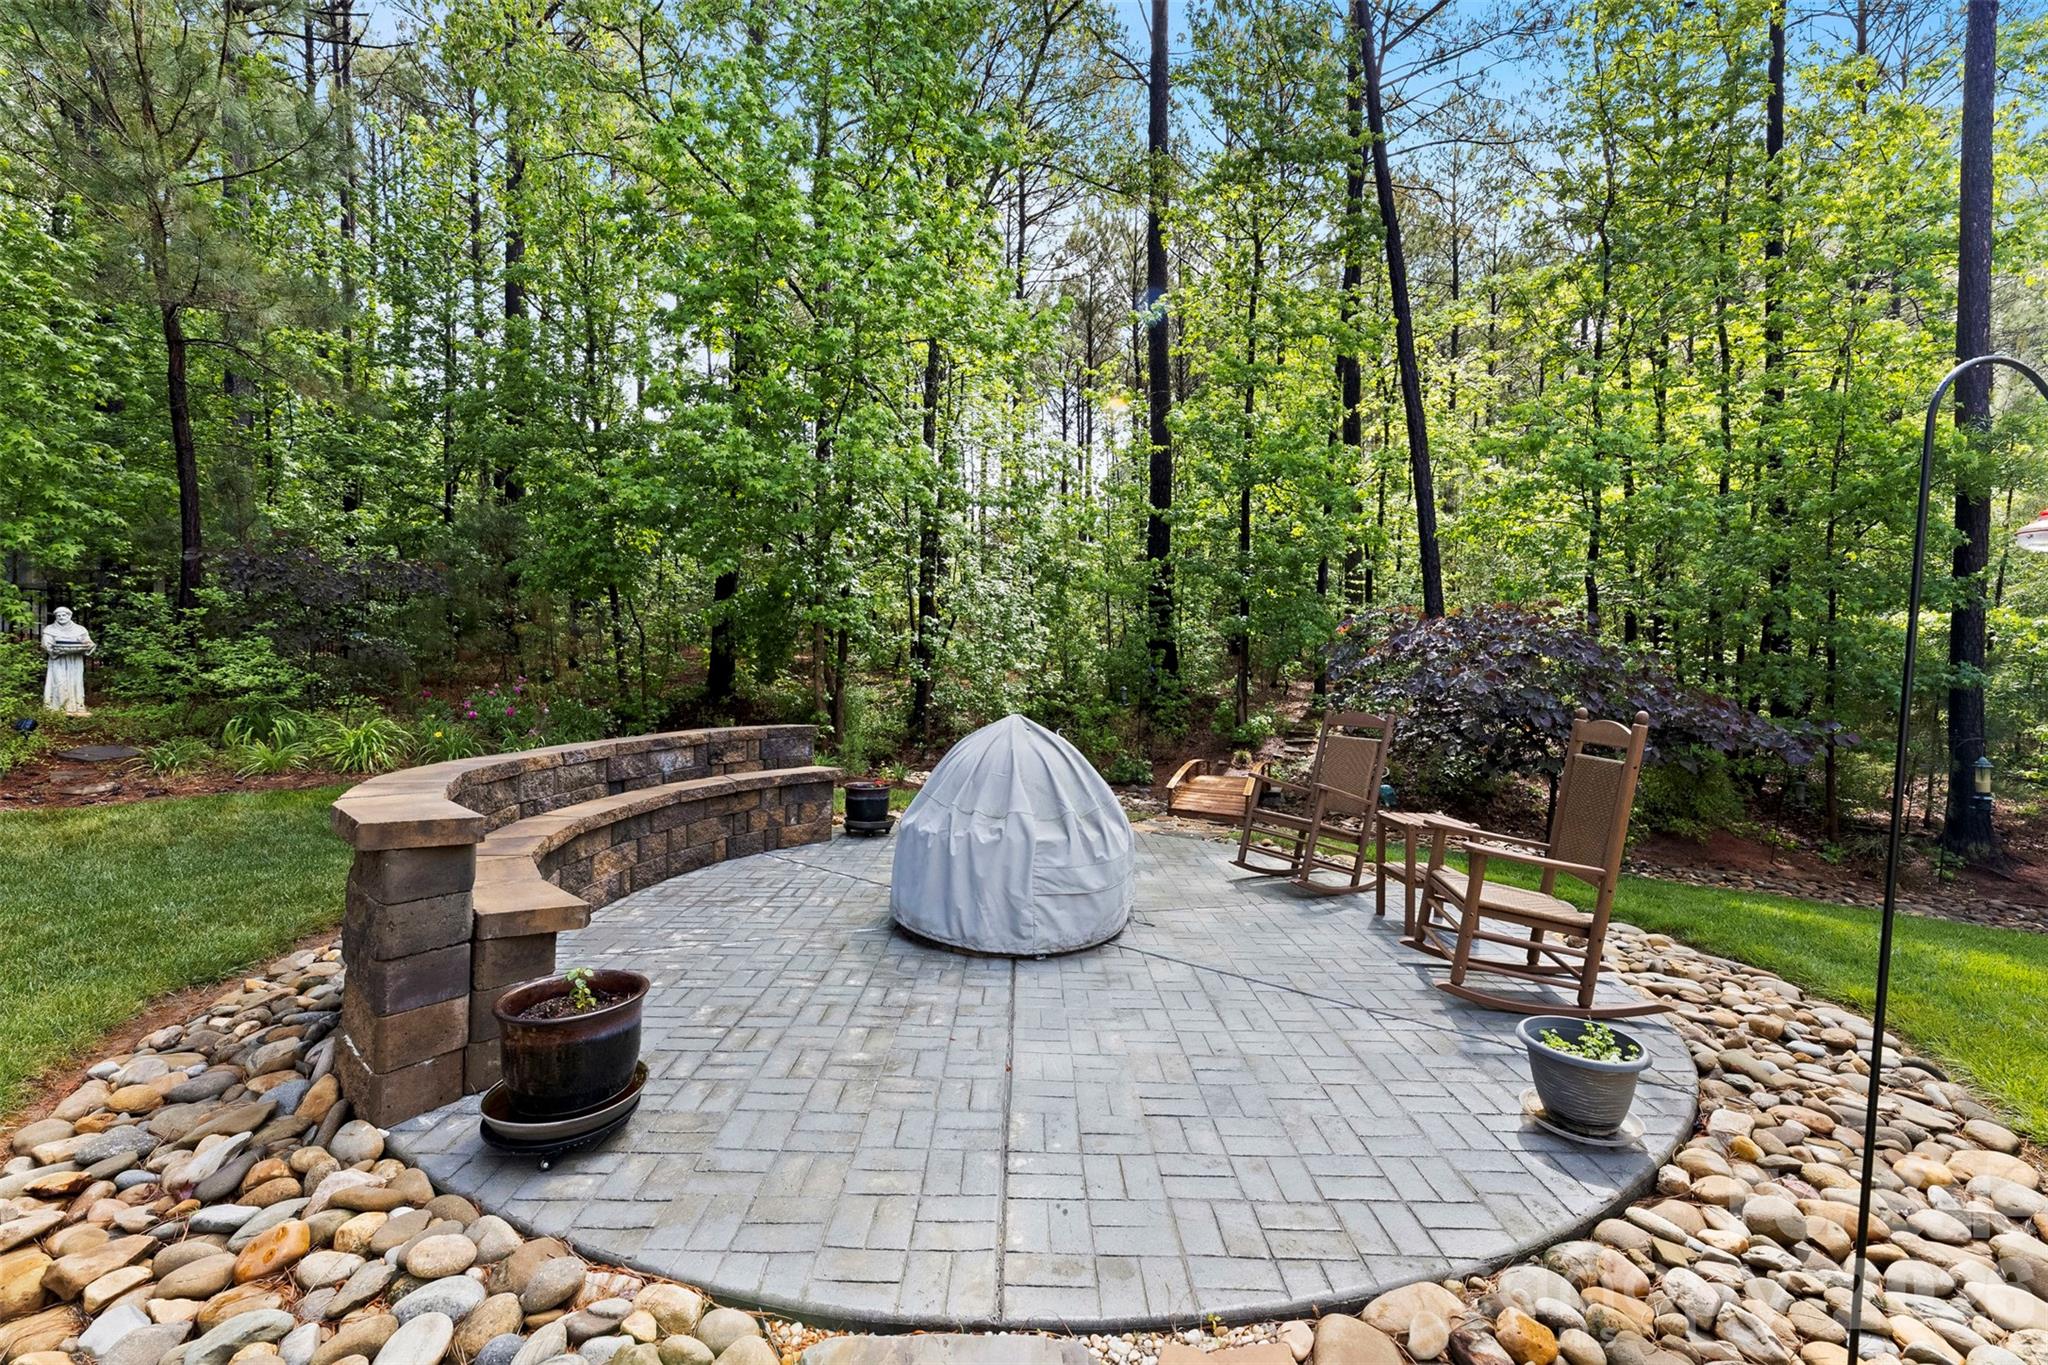
Woodland patio with a curved stone wall, rocking chairs, and a covered fire feature.
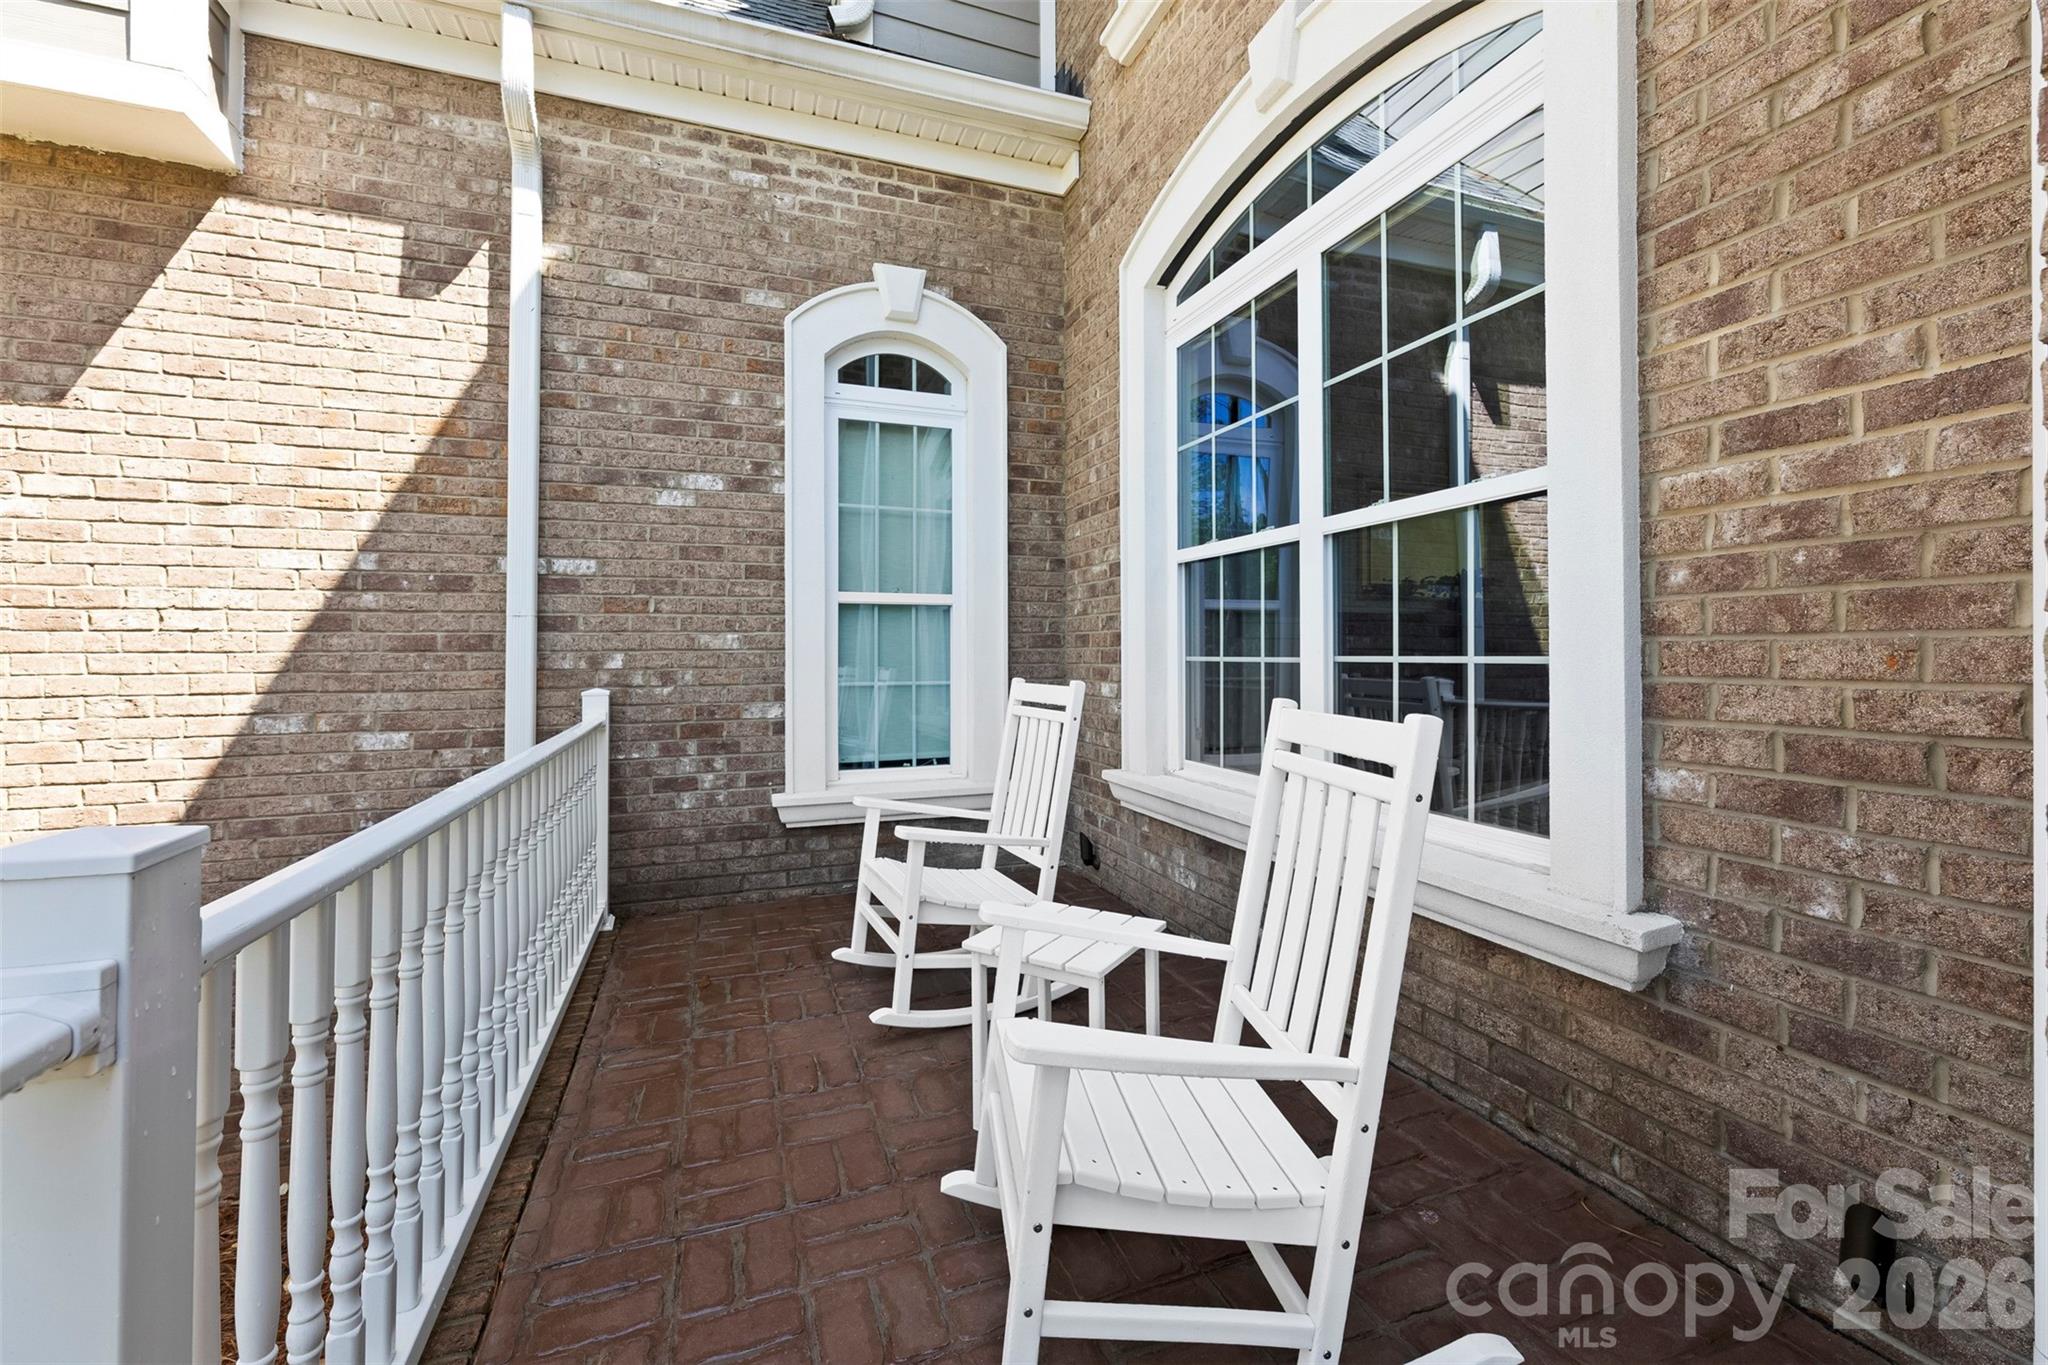
Brick porch with white rocking chairs, a white railing, and tall arched windows.
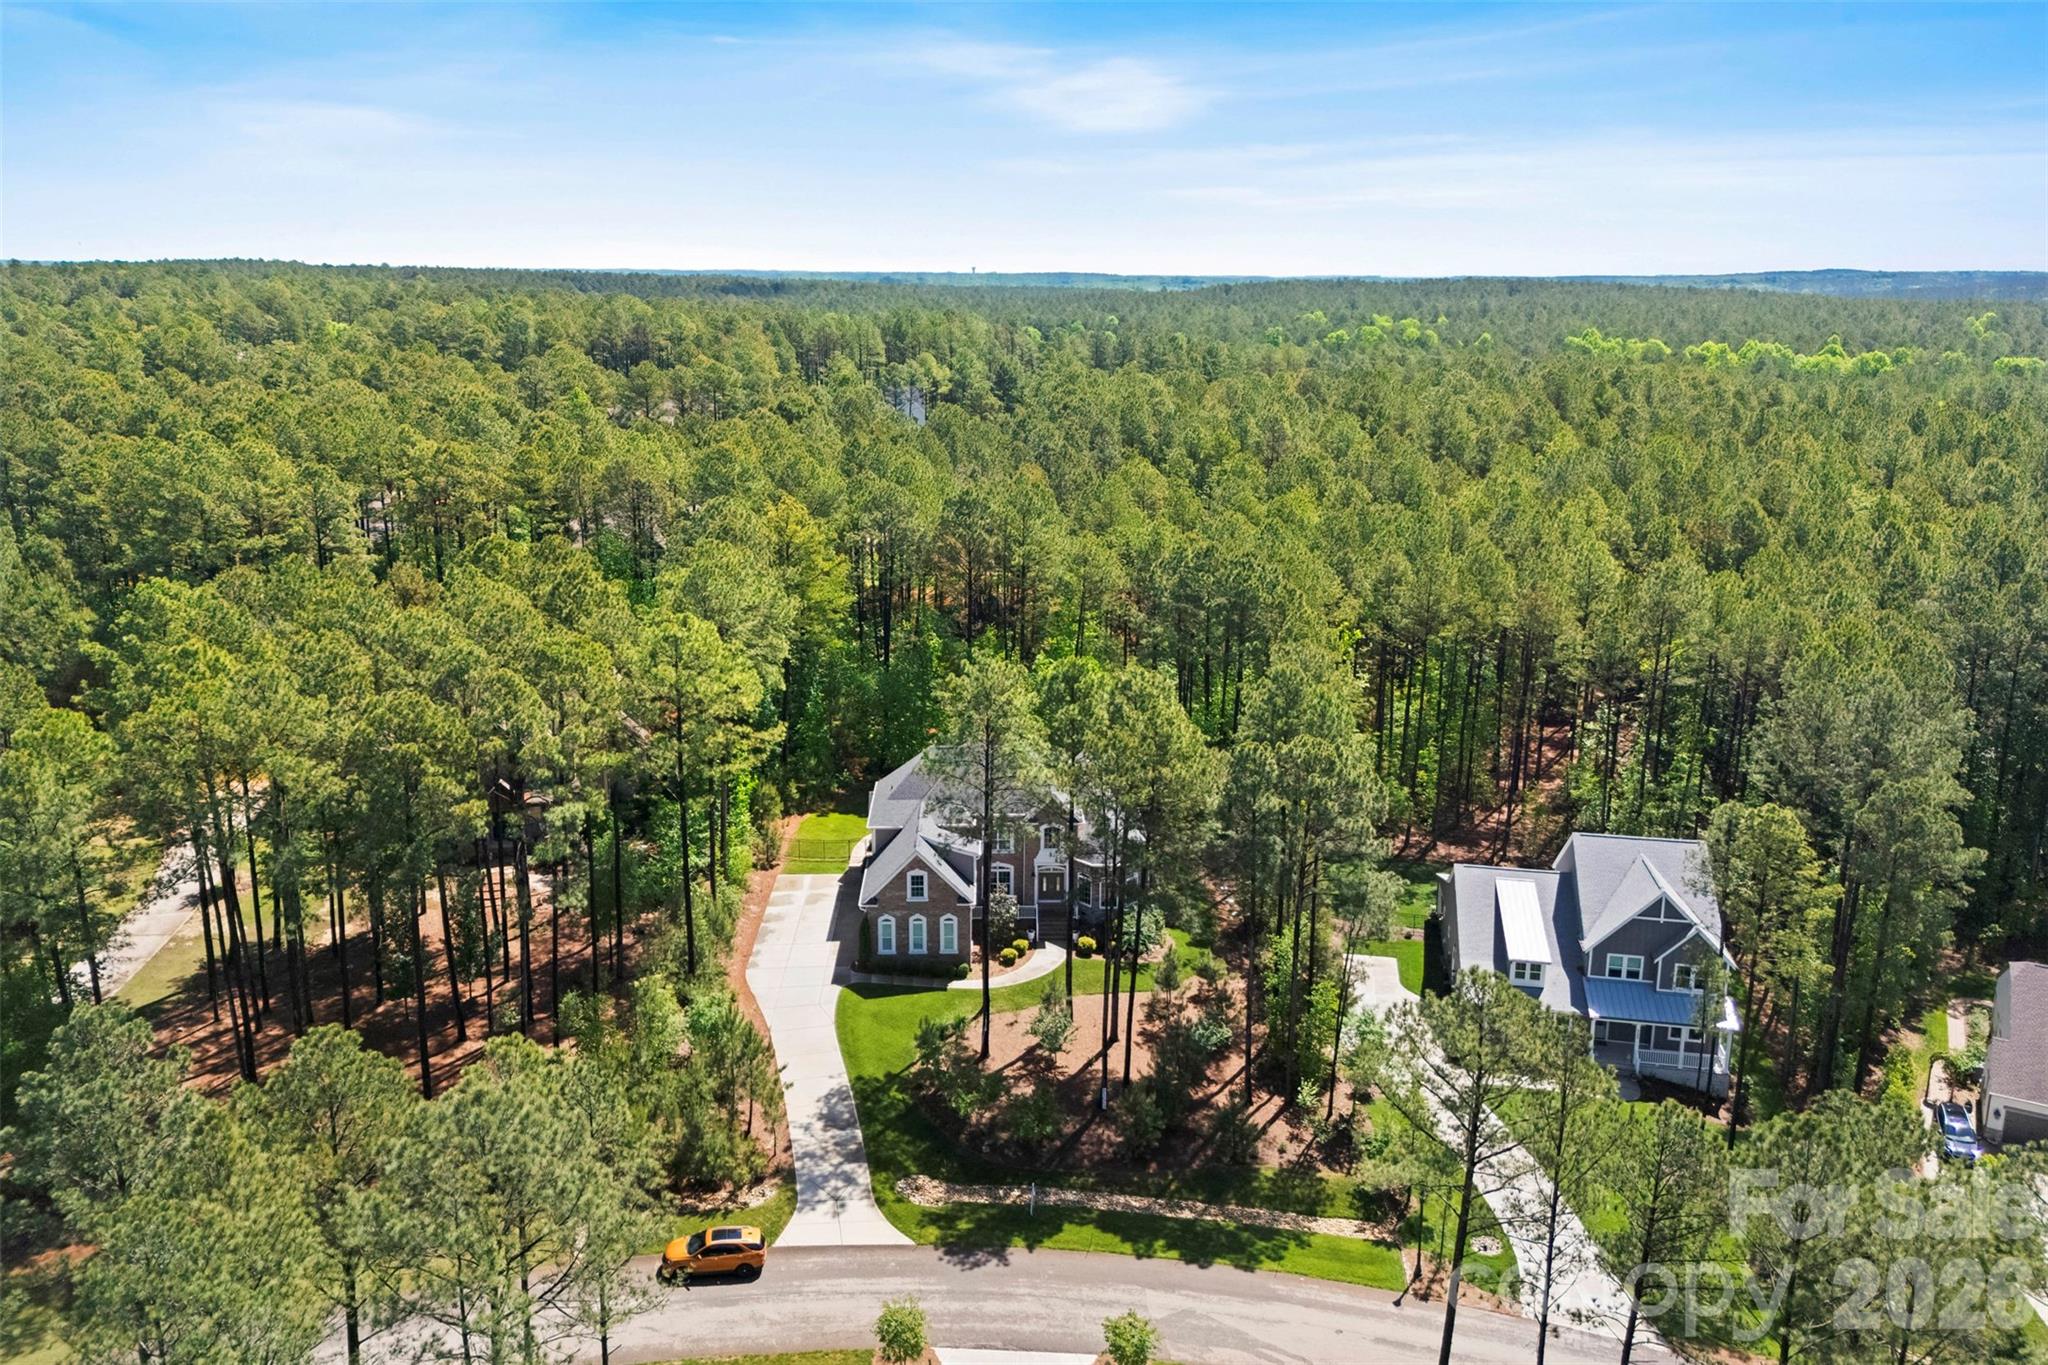
Aerial view of a two-story home with a curved driveway amid a dense pine forest.
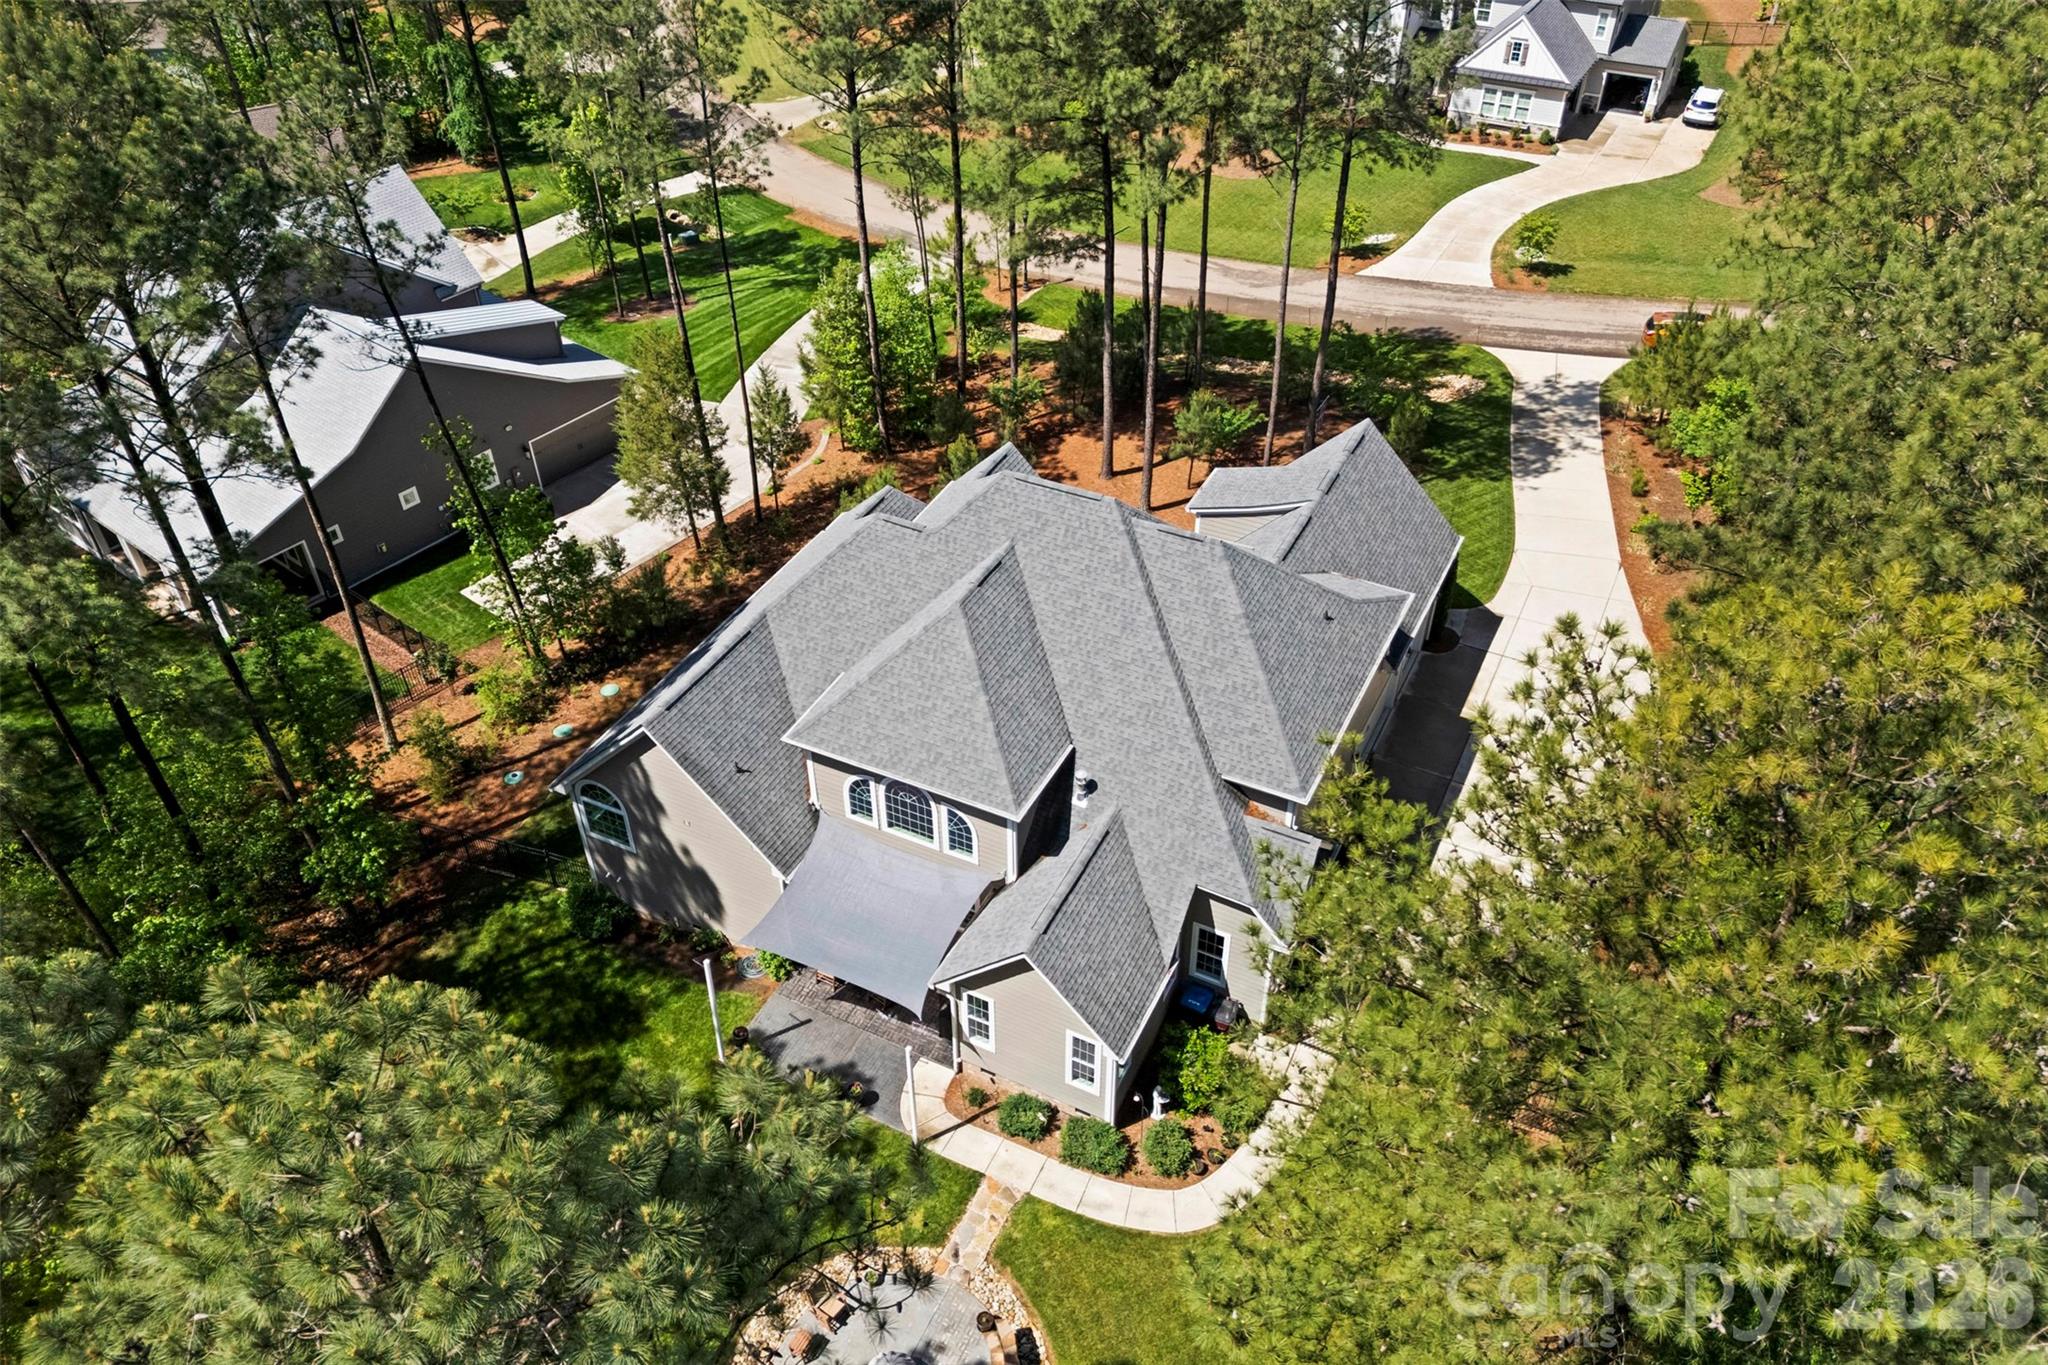
Aerial view of a gray-roofed home nestled among pine trees, with a curved walkway and patio.
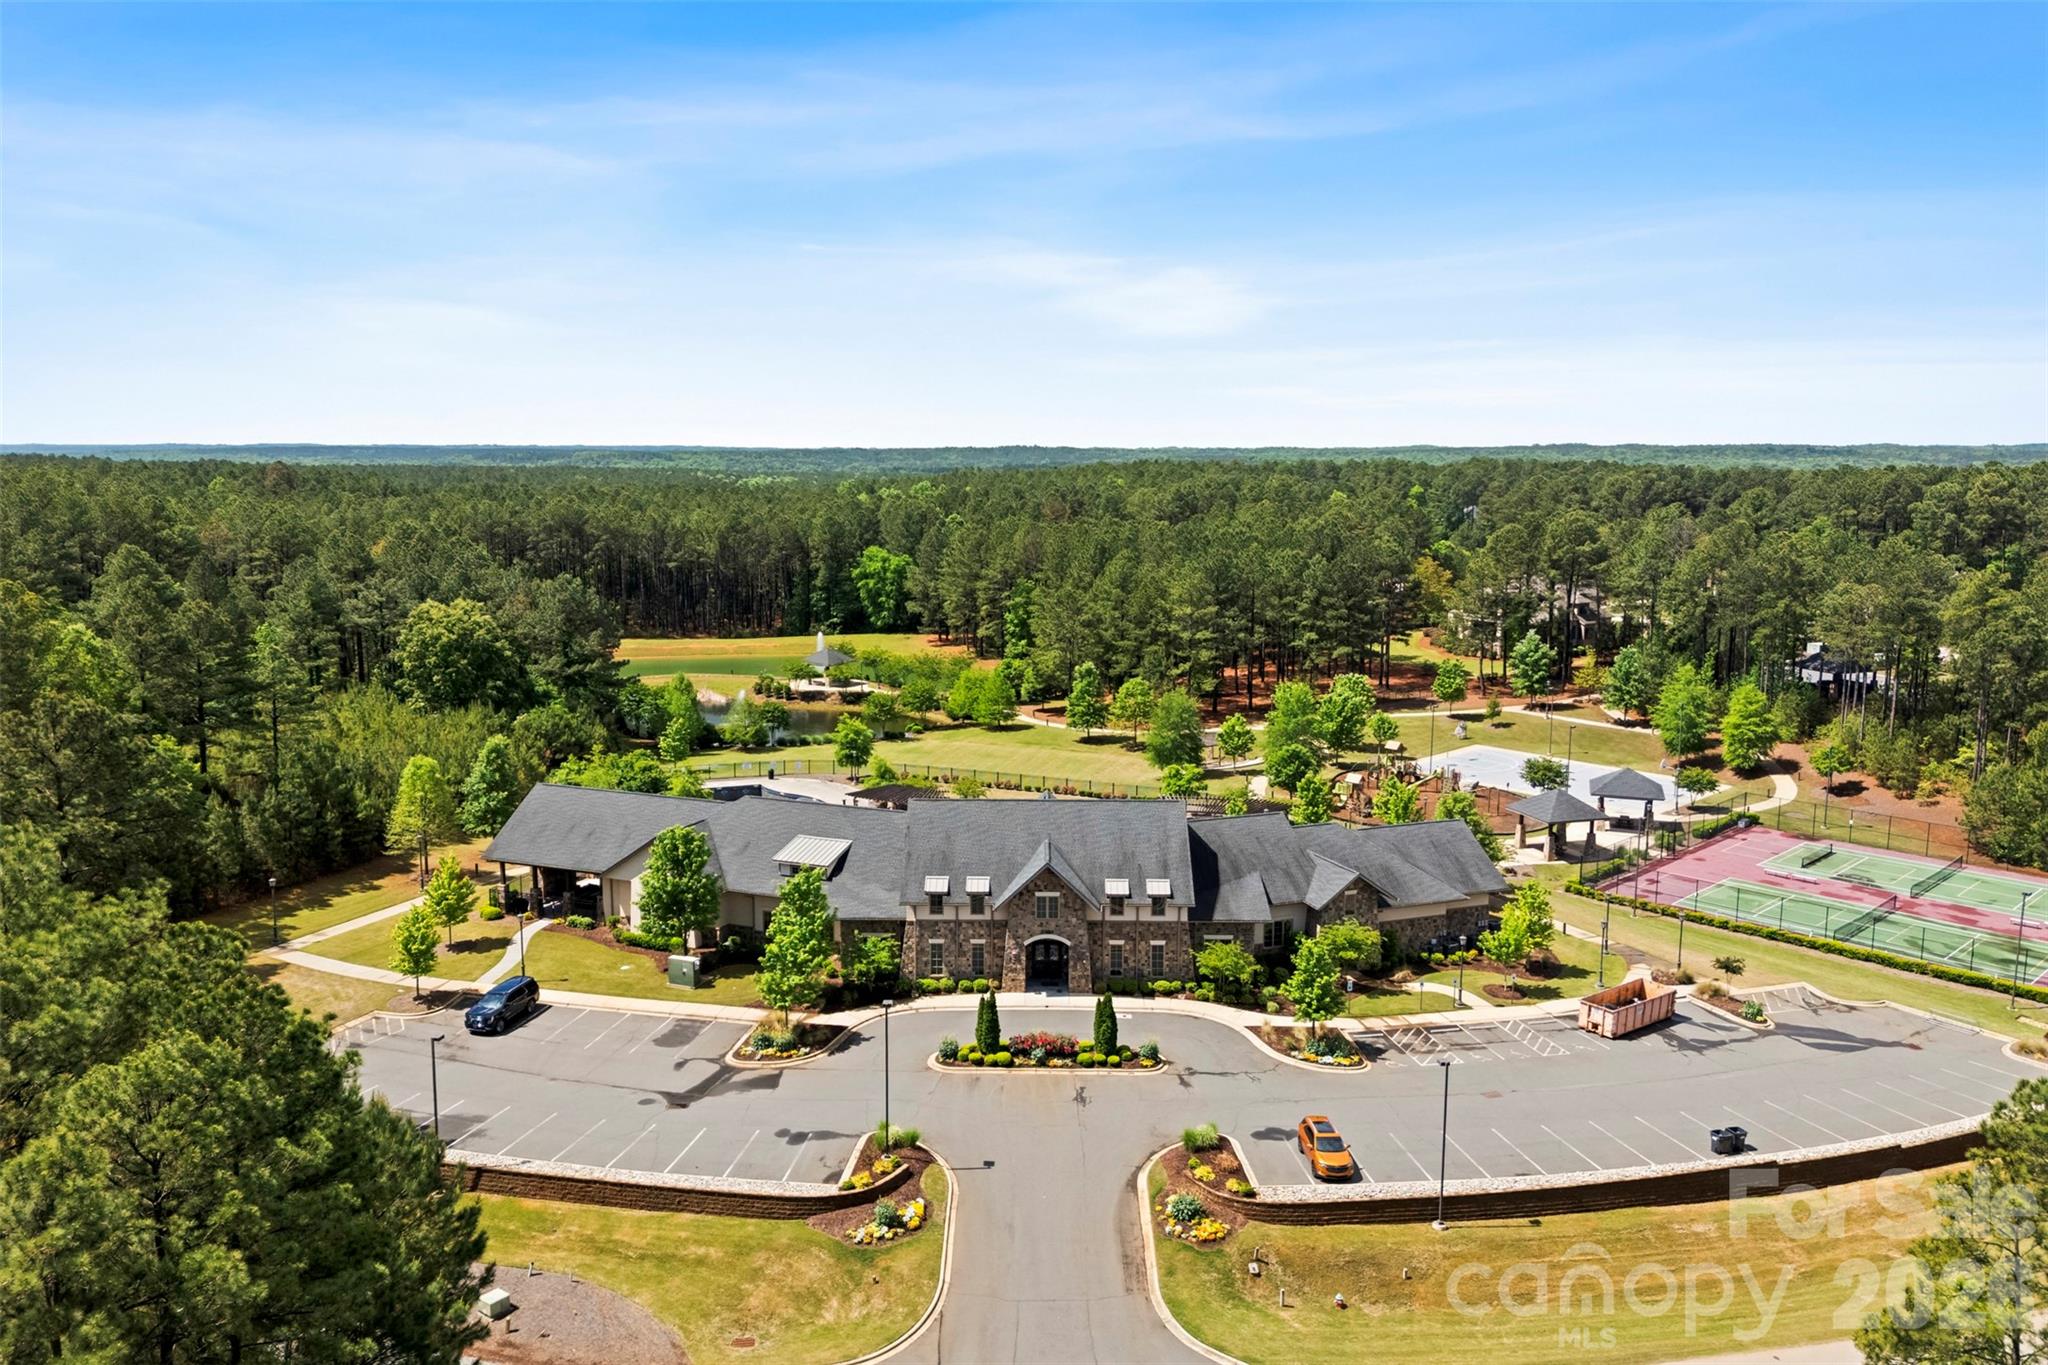
Aerial view of a wooded community clubhouse, parking area, tennis courts, and landscaped grounds.
Aerial view of a wooded community clubhouse, tennis courts, and two fountain ponds.
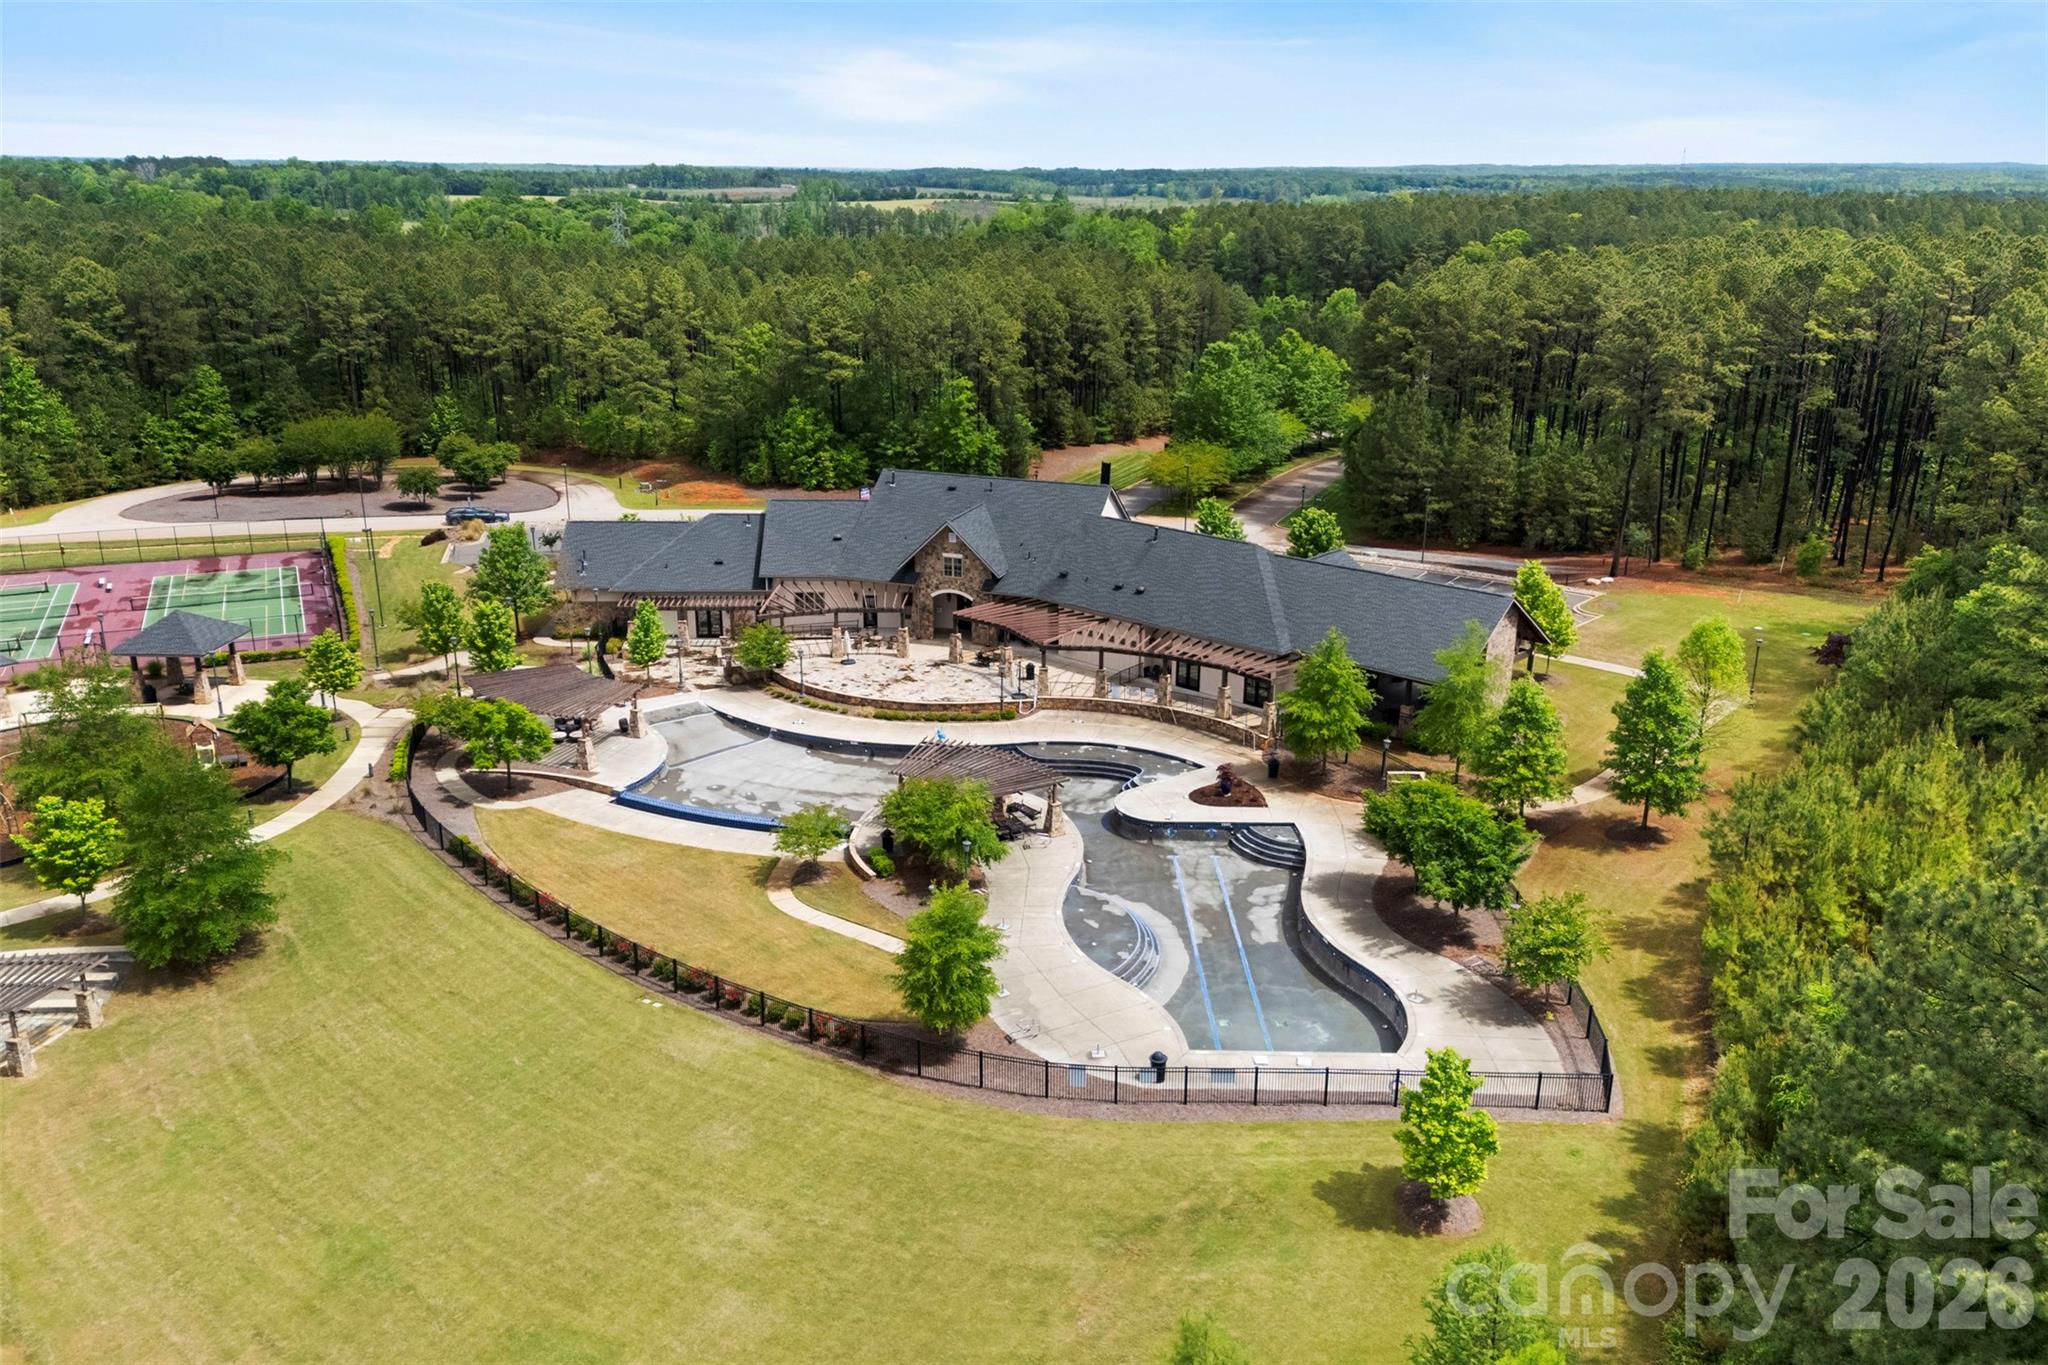
Aerial view of a wooded recreation area with a stone clubhouse, pool, and tennis courts.
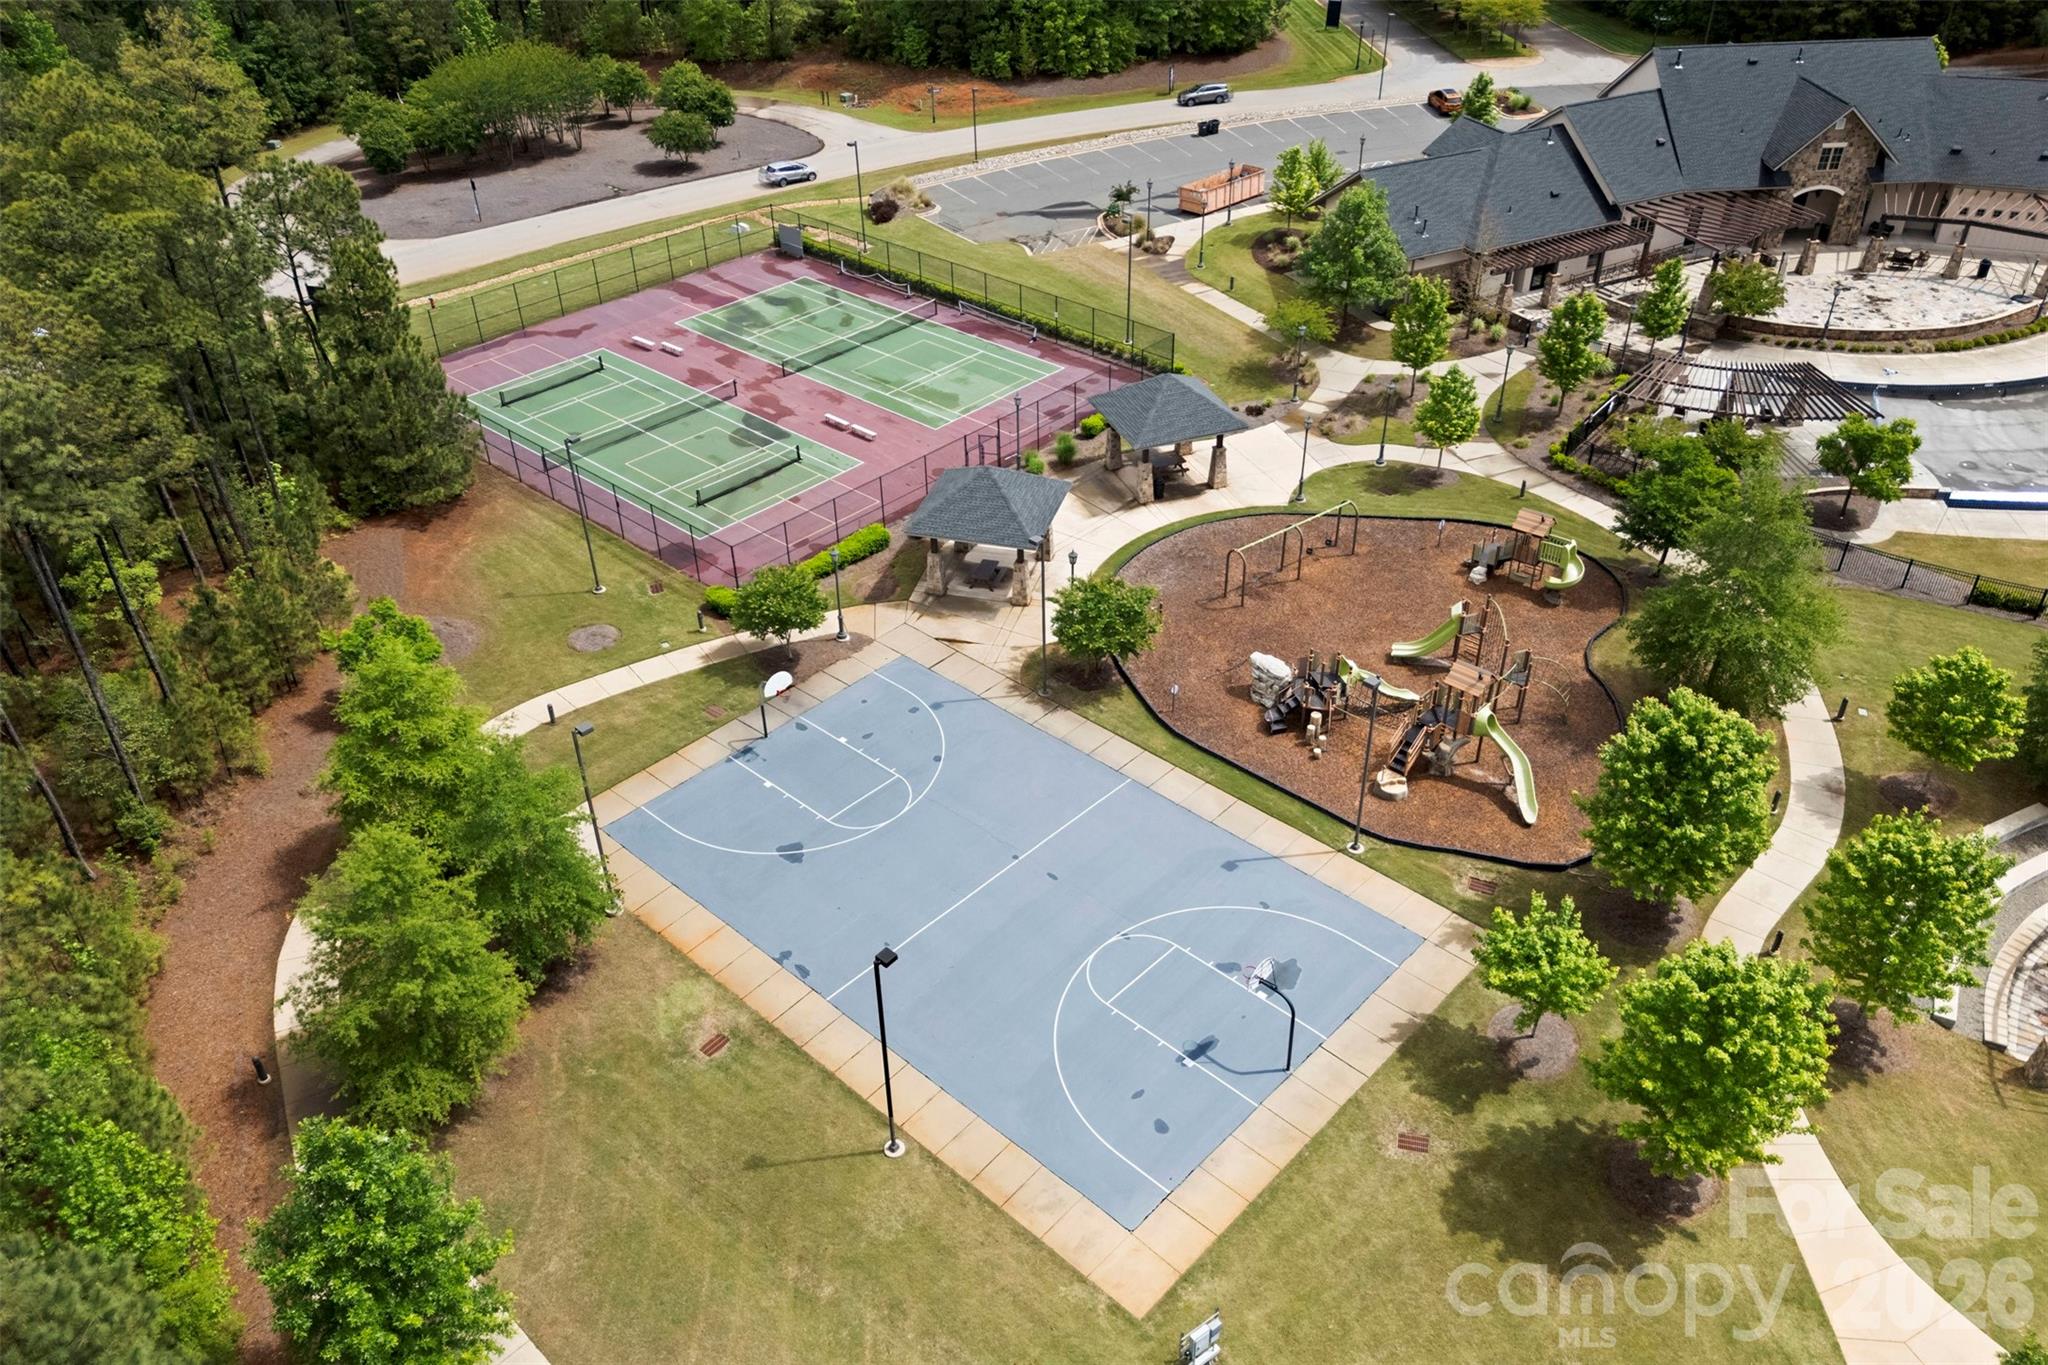
Aerial view of a residential community with tennis courts, a playground, basketball court, and pool.
Aerial view of community recreation area with tennis courts, basketball court, playground, and clubhouse.
Aerial view of community tennis courts, basketball court, playground, and pavilion surrounded by trees.
SEE ALL PHOTOS
Two-story brick house with glowing windows, a curved front walkway, and tall trees at dusk.
Two-story brick house with a curved front walk, landscaped lawn, and wooded surroundings.
Living room with brown recliners, a stone fireplace, hardwood floors, and tall arched windows.
Kitchen and dining area with a granite island, dark wood cabinets, and a large garden-facing window.
Kitchen with dark cherry cabinets, a granite island with seating, and stainless steel appliances opening to a living area.
Furnished entry room with a vaulted ceiling, hardwood floors, and tall windows.
Open-plan living room with vaulted ceiling, hardwood floors, and a glass-paneled door beside the kitchen.
Dining room with a dark wood table, glass-front china cabinets, chandelier, and large arched window.
Furnished bedroom with a dark wood bed, teal throw, hardwood floors, and a doorway to a sitting area.
Living room with French doors, hardwood floors, and a large arched window beside a gray recliner.
Bright bathroom with a freestanding tub, glass shower, double vanities, and large windows overlooking trees.
Bathroom with a freestanding soaking tub, gray vanity, and large windows overlooking trees.
Bright bathroom with a freestanding tub beside large windows overlooking leafy woods.
Entry foyer with a tall ceiling, wood-railed staircase, and white double front door.
Bedroom with a colorful patterned bedspread, wooden chest, and large arched window overlooking trees.
Bathroom with a white subway-tile tub surround, patterned curtain, and dark-framed mirror.
Bedroom with orange paisley bedding, a wood-blade ceiling fan, and an open bathroom doorway.
Upstairs bonus room with sloped ceilings, a desk by the window, and a small sitting area.
Bathroom vanity with speckled granite counter, white cabinetry, and a large mirror.
Bathroom with a geometric gray shower curtain, toilet, and wall-mounted towel rack.
Bathroom with a long granite vanity and a shower behind a patterned curtain.
Bathroom with pale blue walls, granite vanity, vessel sink, and arched mirror.
Laundry room with white cabinets, a utility sink, and front-loading washer and dryer.
Mudroom with a built-in striped-cushion bench, white cabinets, and wooden coat hooks.
Beige house with arched windows, a covered patio, and landscaped lawn.
Backyard patio with rocking chairs, a covered grill, gray pavers, and a shade canopy.
Backyard patio with rocking chairs under a shade canopy, overlooking a lawn and wooded yard.
Woodland patio with a curved stone wall, rocking chairs, and a covered fire feature.
Brick porch with white rocking chairs, a white railing, and tall arched windows.
Aerial view of a two-story home with a curved driveway amid a dense pine forest.
Aerial view of a gray-roofed home nestled among pine trees, with a curved walkway and patio.
Aerial view of a wooded community clubhouse, parking area, tennis courts, and landscaped grounds.
Aerial view of a wooded community clubhouse, tennis courts, and two fountain ponds.
Aerial view of a wooded recreation area with a stone clubhouse, pool, and tennis courts.
Aerial view of a residential community with tennis courts, a playground, basketball court, and pool.
Aerial view of community recreation area with tennis courts, basketball court, playground, and clubhouse.
Aerial view of community tennis courts, basketball court, playground, and pavilion surrounded by trees.
Courtesy of Premier South, Joni Taylor Listing Contact: [email protected] 
For Sale

6296 Chimney Bluff Road

6296 Chimney Bluff Road, Lancaster, SC 29720

$995,000
Exceptional 4-bedroom, 3.5-bathroom residence showcasing refined design and custom finishes throughout, thoughtfully crafted for both timeless style and lasting quality. The spacious owner's suite offers a true retreat, complete with a dedicated sitting room--perfect for relaxing or unwinding in privacy. The outdoor living experience is equally impressive, featuring a private, fully fenced backyard with an expansive patio, firepit, and in-ground irrigation--ideal for effortless entertaining or quiet evenings at home. Residents enjoy access to community amenities including a clubhouse, swimming pool (open May 15 through the end of October), playground, tennis courts, and scenic walking trails. A transferable 10-year structural warranty provides added peace of mind through 2030. Notable features include a whole-house Generac generator, electric chandelier hoist, and numerous additional upgrades. Please refer to the attached features sheet for a complete list of enhancements.

To view a full list of amenities, please visit: https://www.riverchaseestates.com/amenities

4
beds

4
baths

3,688 Sq.Ft. LIVING AREA

0.81 Acres lot

Joni Taylor

Joni Taylor

Features & Amenities

Interior

  • total bedrooms4
  • Total bathrooms4
  • full bathrooms3
  • half bathroom1
  • Laundry room Laundry Room, Main Level
  • Flooring Carpet, Tile, Wood
  • Fireplace Gas
  • APPLIANCES Dishwasher, Gas Cooktop, Microwave, Oven, Tankless Water Heater

Area & Lot

  • Status For Sale
  • Living Area3,688 Sq.Ft.
  • Lot Area0.81 Acres
  • MLS® ID4369565
  • TypeResidential
  • YEAR BUILT2020
  • Elementary SchoolErwin
  • Middle SchoolSouth Middle
  • High SchoolLancaster

Exterior

  • STORIES2
  • Garage Space3.0
  • water SourceCounty Water
  • lot featuresPrivate
  • parkingDriveway, Attached Garage
  • HEAT TYPEElectric, Forced Air, Heat Pump, Natural Gas
  • AIR CONDITIONINGCeiling Fan(s), Central Air, Heat Pump
  • sewerSeptic Installed
  • SubstructureCrawl Space
  • other exterior FeaturesFire Pit

Financial

  • Sales Price$995,000
  • HOA $1,800/yr
Two-story brick house with a curved front walk, landscaped lawn, and wooded surroundings.

Schedule a Showing

I would love to show you this beautiful property. Please select your preferred date and time below. I will be in touch shortly to confirm your appointment.

Schedule a Showing

I would love to show you this beautiful property. Please select your preferred date and time below. I will be in touch shortly to confirm your appointment.

Thank you for your interest in 6296 Chimney Bluff Road, Lancaster, SC 29720. We are reviewing your request and will be in touch shortly!

Mortgage Calculator

Estimate your monthly mortgage payment, including the principal and interest, property taxes, and HOA. Adjust the values to generate a more accurate rate.

All estimates are provided for informational purposes only. Actual amounts may vary.
$0,000 Your Payment 20 15 65
$0,000 Your Payment

Let's Find Your Dream Home

Get assistance in determining current property value, crafting a competitive offer, writing and negotiating a contract, and much more. Let me guide you through your home-buying journey.

Follow Me on Instagram