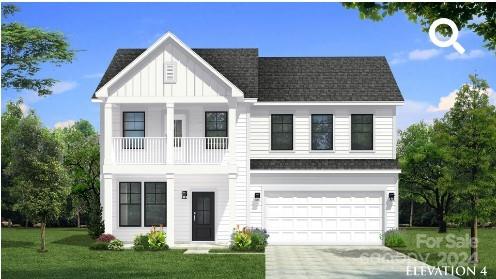
Burton 4 plan on a corner homesite! This brand new plan offers over 2500 sq ft with 3 bedrooms, 2.5 baths, & 2 car garage. The open-concept layout includes LVP flooring in the main living areas w/ a kitchen that offers stainless steel appliances, quartz countertops, & spacious island perfect for entertaining. The main floor also includes a large great room, breakfast area, & dining room with side bump out adding sf to this area & the pantry. The second floor is home to a luxurious primary suite (dual-sink vanity, tiled shower w/ a seat, & a spacious walk-in closet), two additional bedrooms, a full bath, plus a loft for additional space. Enjoy the outdoors from the inviting front upper & lower porches or rear covered porch; close to the newly renovated Allison Creek waterfront park. Lakeside Glen is convenient to Rock Hill, Belmont, York, Fort Mill, Uptown Charlotte & more!