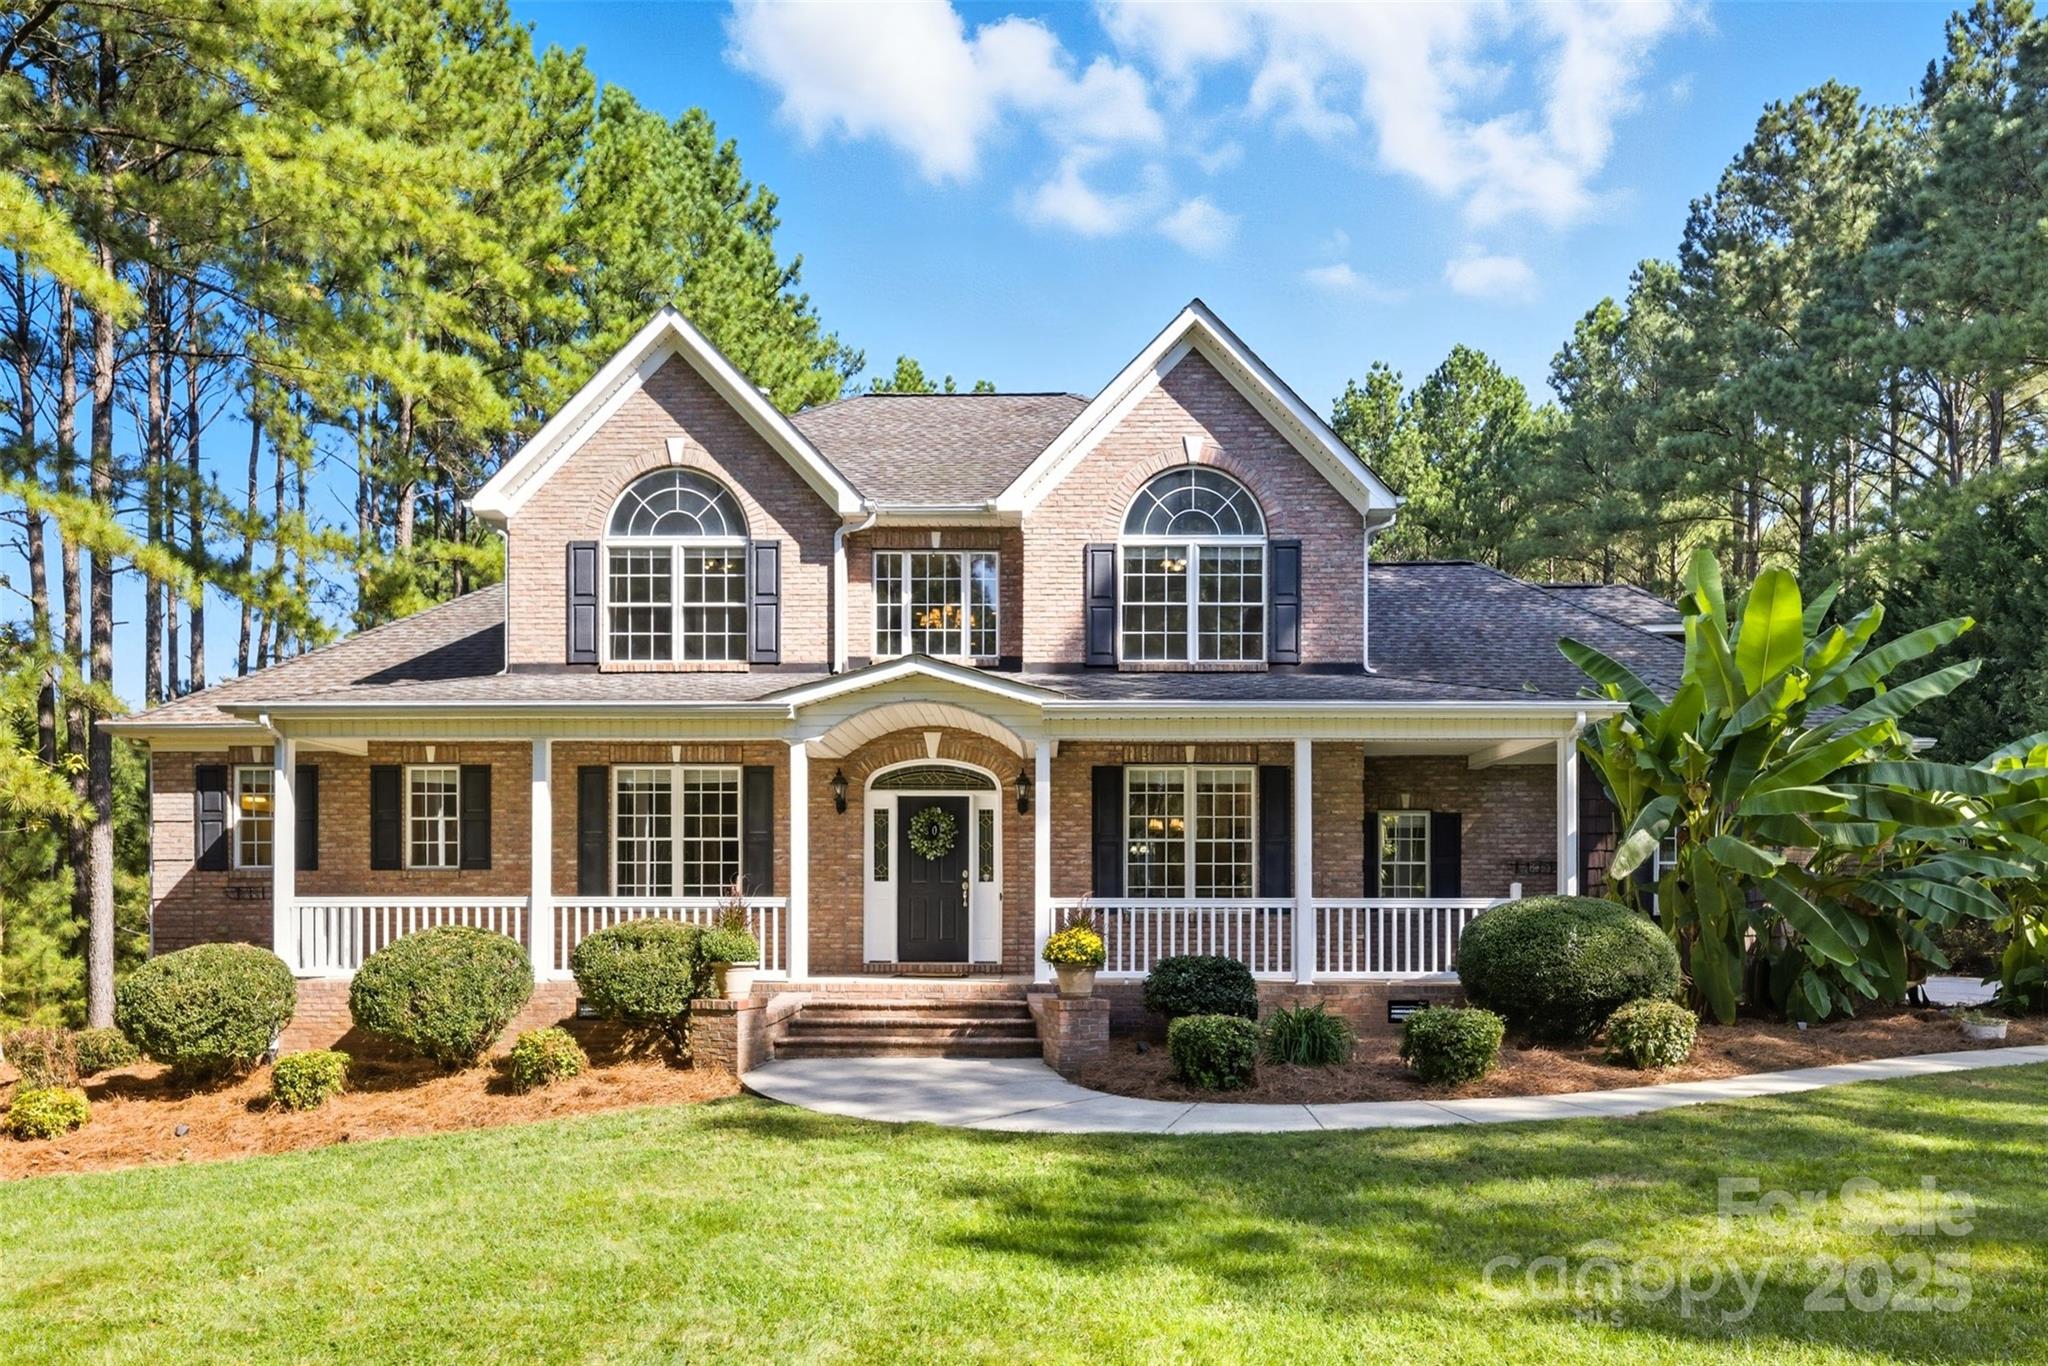

Two-story brick house with a covered porch, arched windows, and landscaped front lawn.
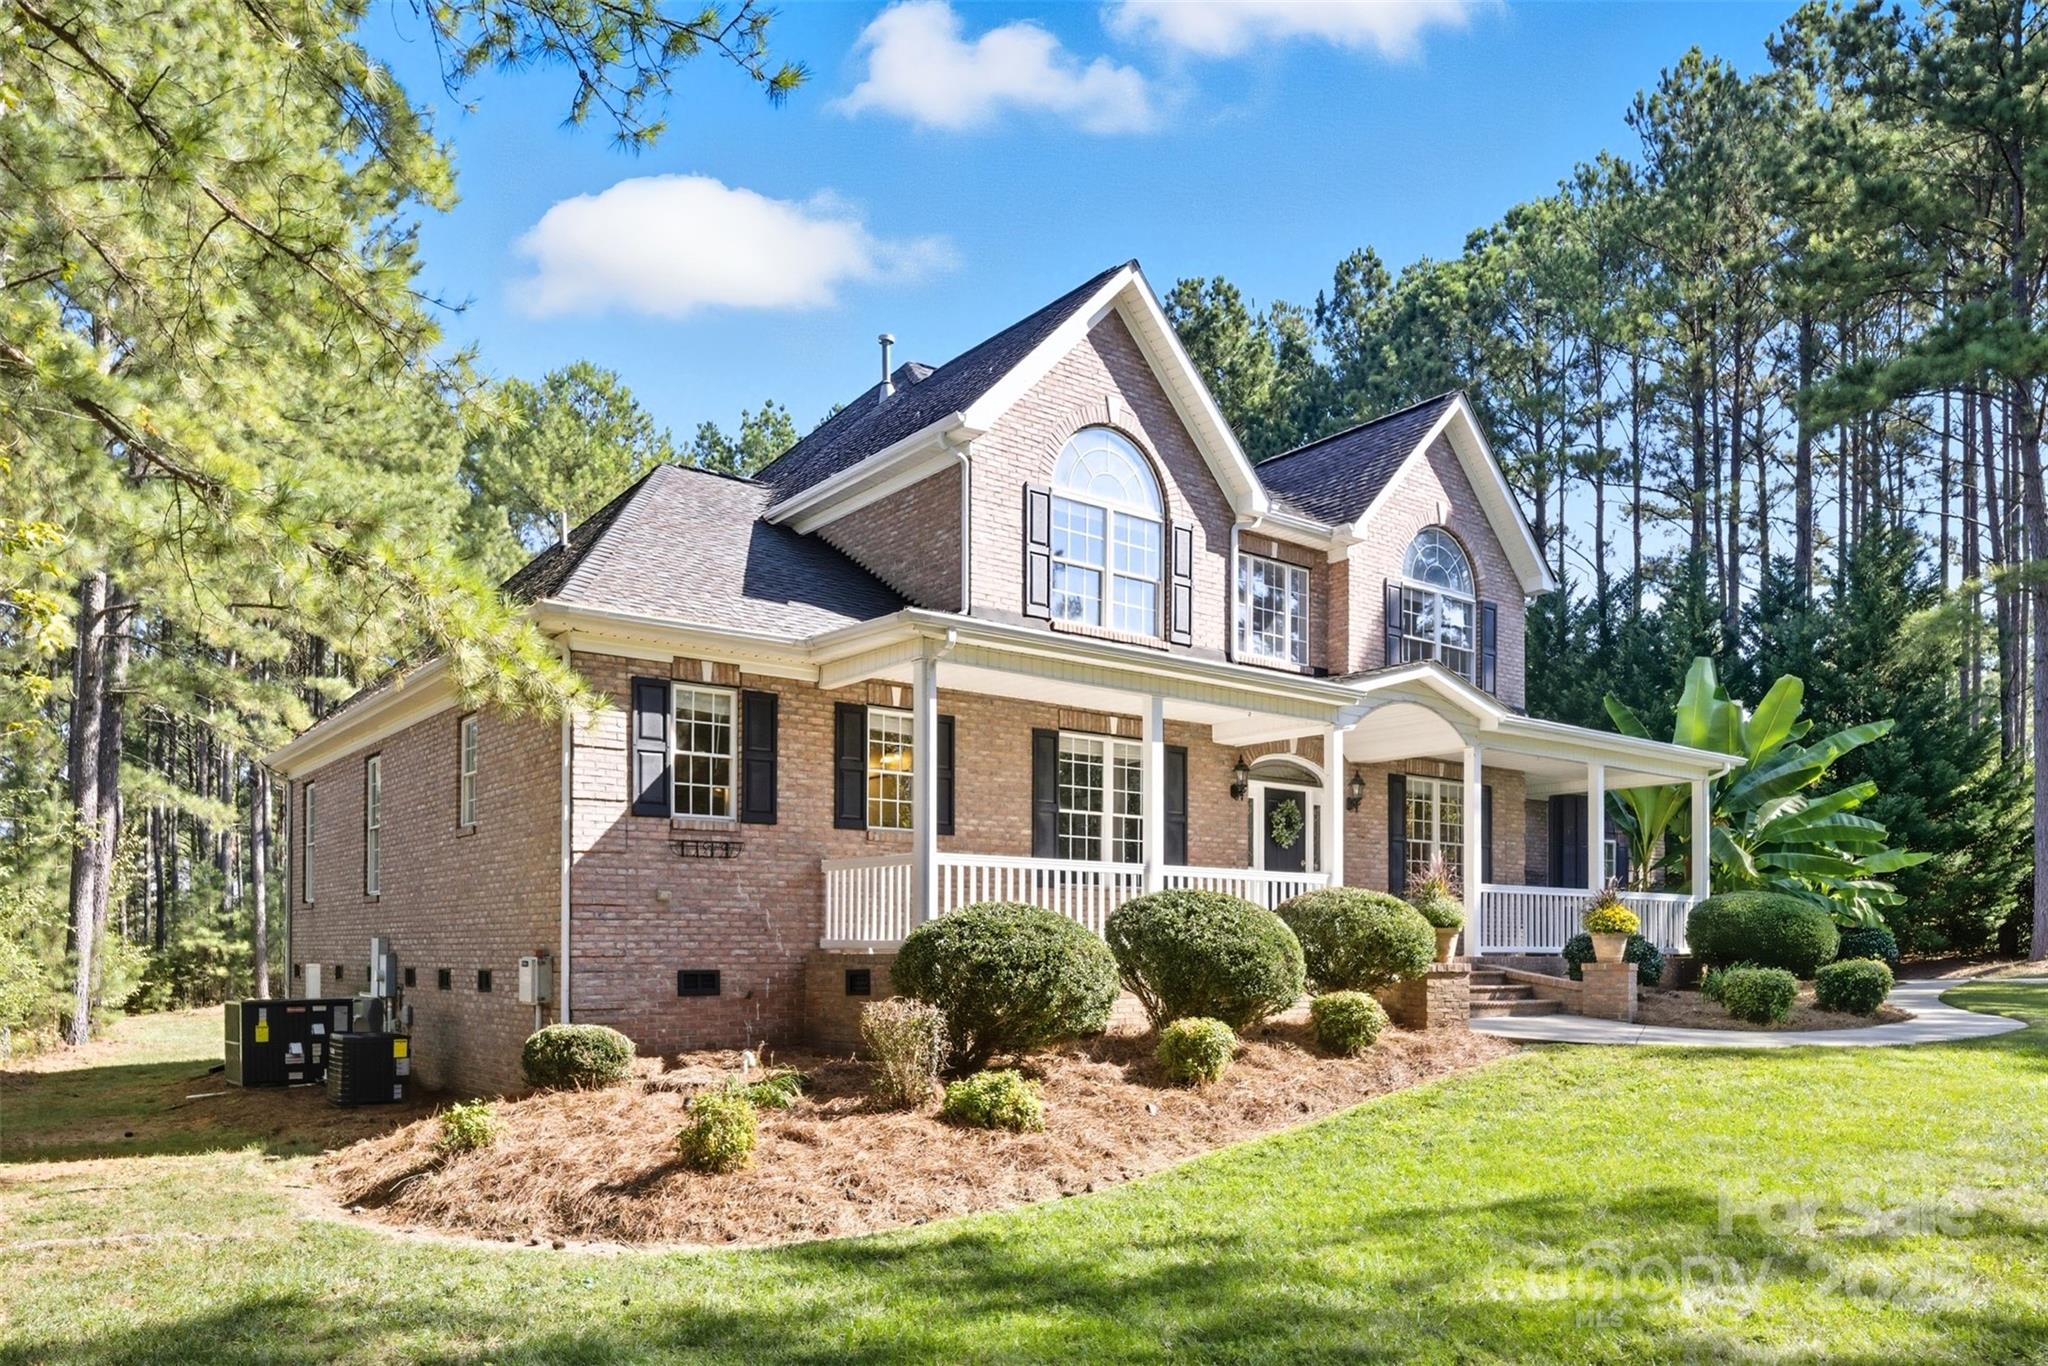
Two-story brick house with a covered porch, arched windows, and landscaped yard among pine trees.
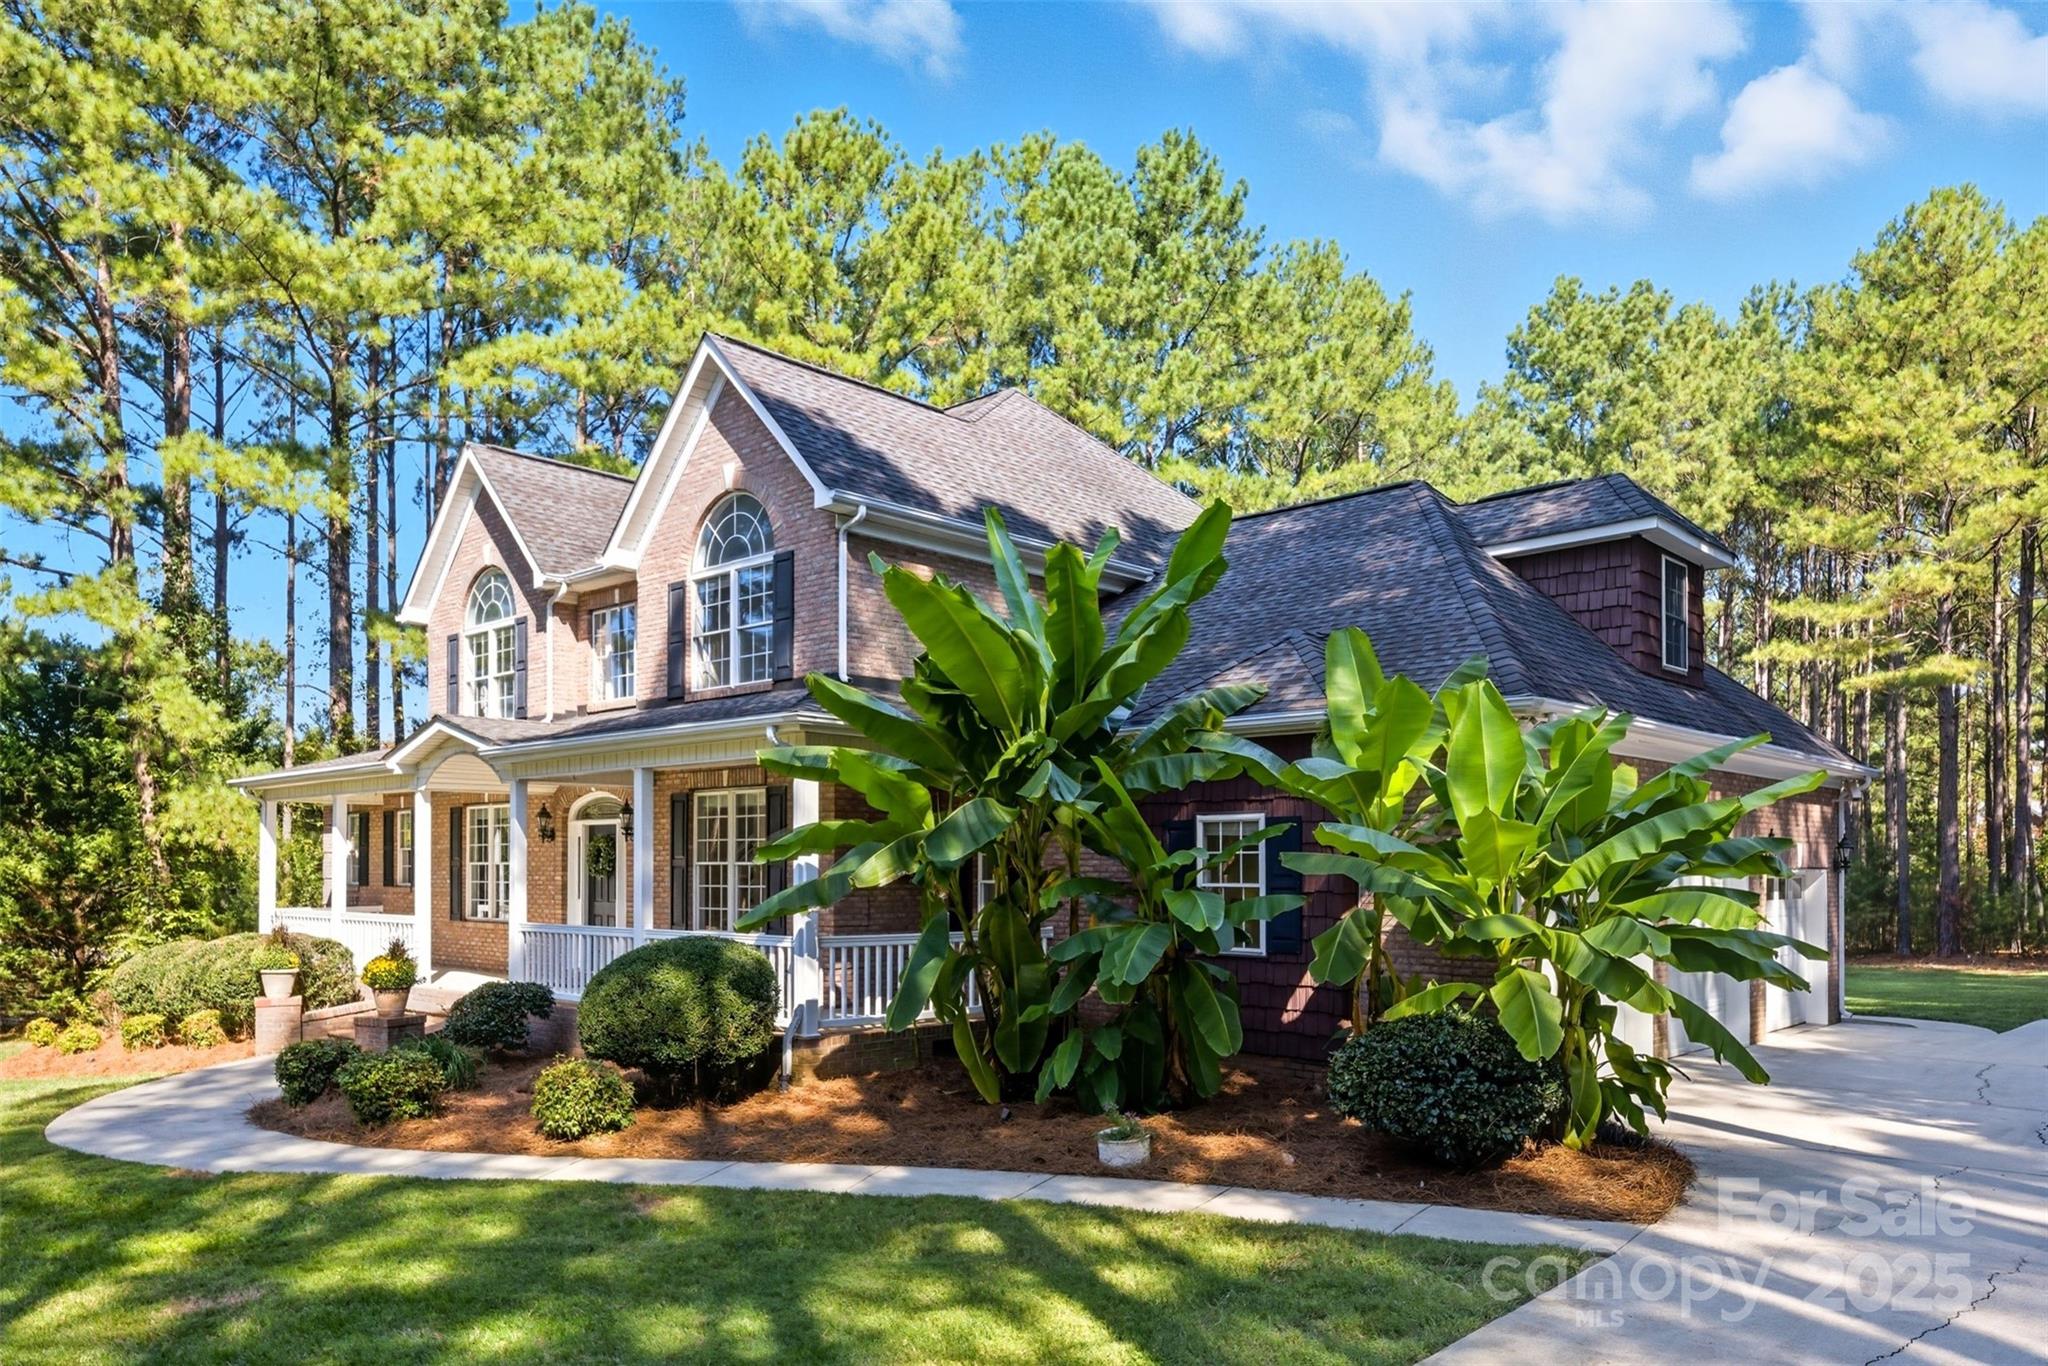
Two-story brick house with a covered porch, attached garage, and large leafy plants in front.
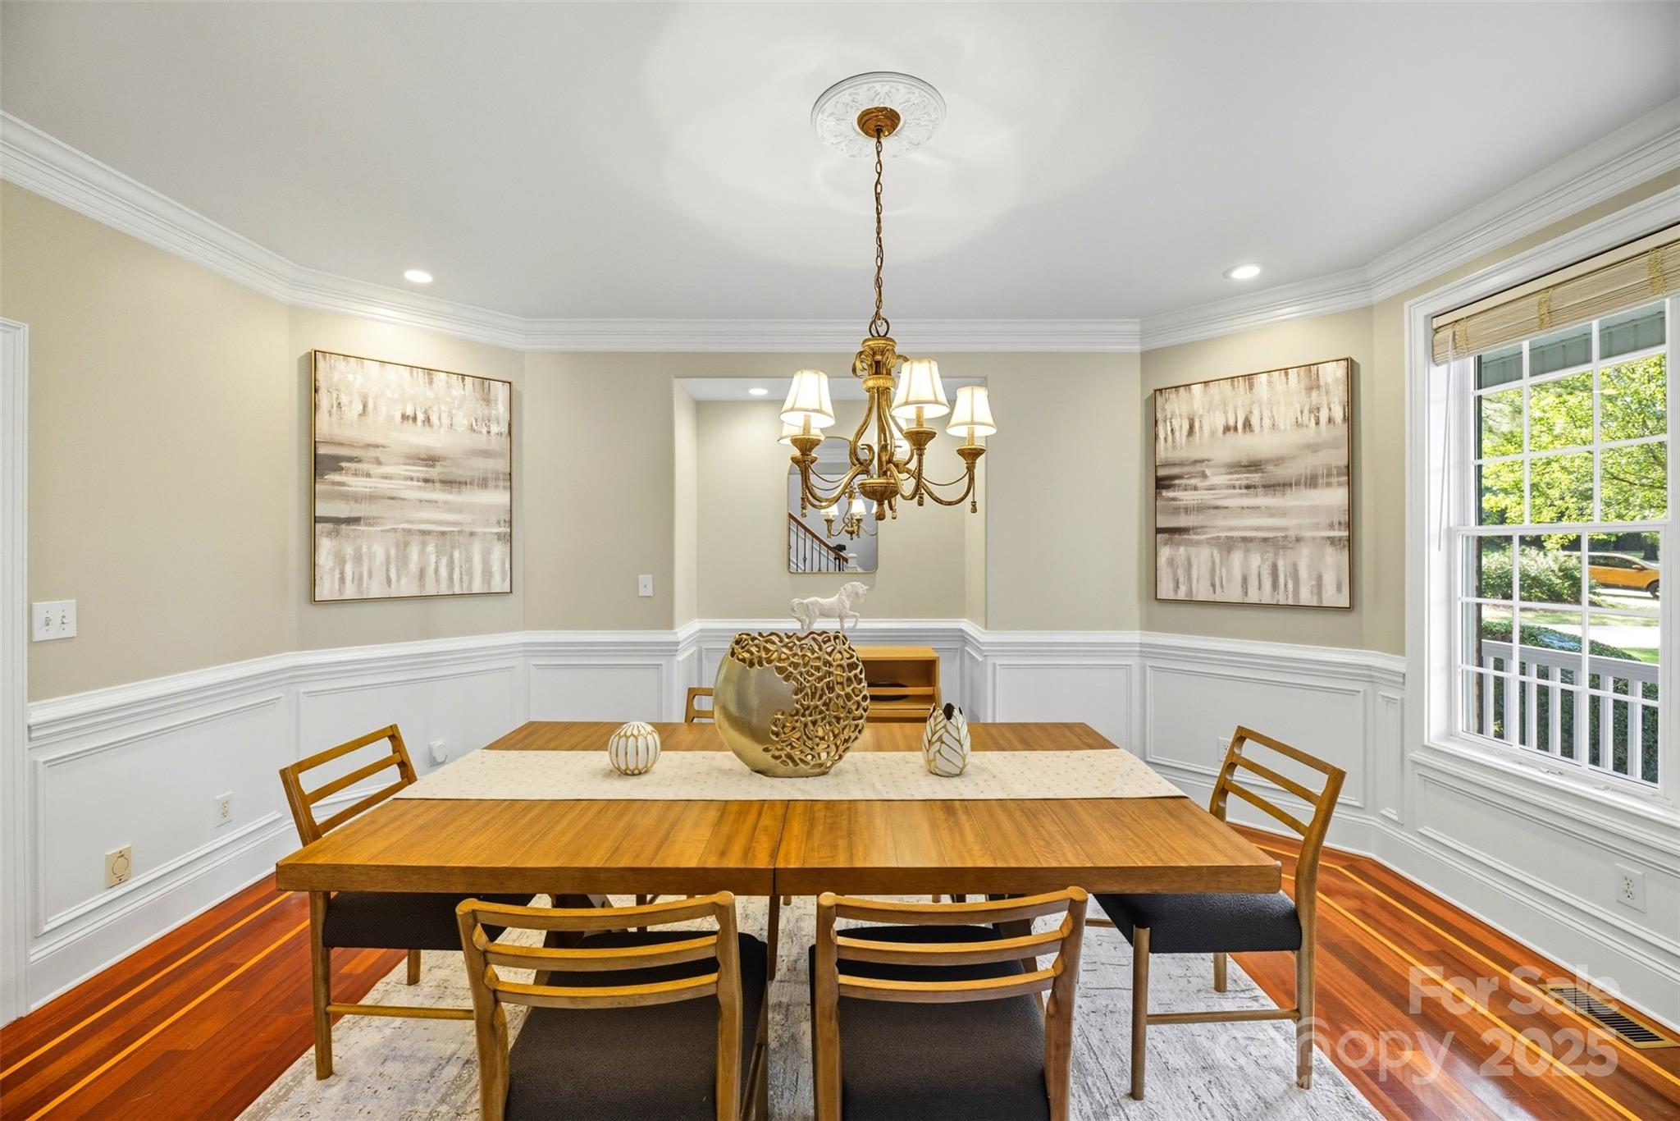
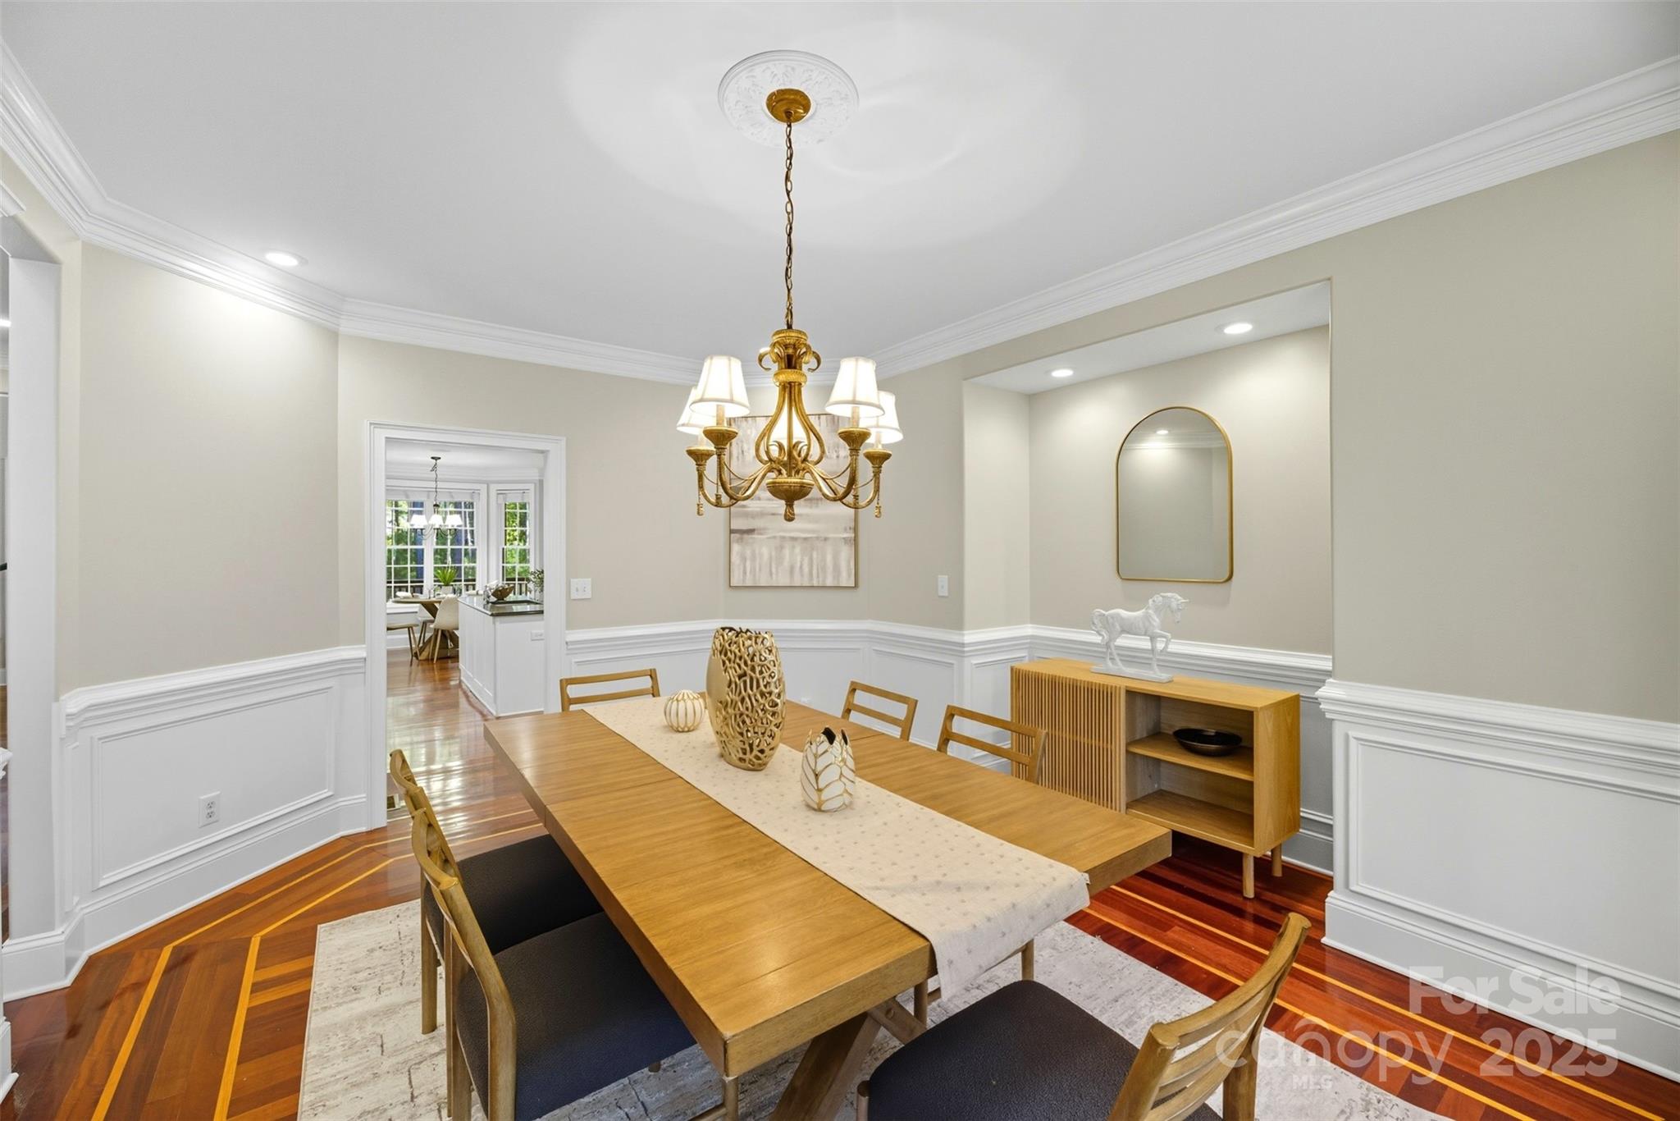
Furnished dining room with a wooden table, brass chandelier, paneled walls, and polished hardwood floors.
Dining room with a long wood table, gold chandelier, white wainscoting, and hardwood floors.
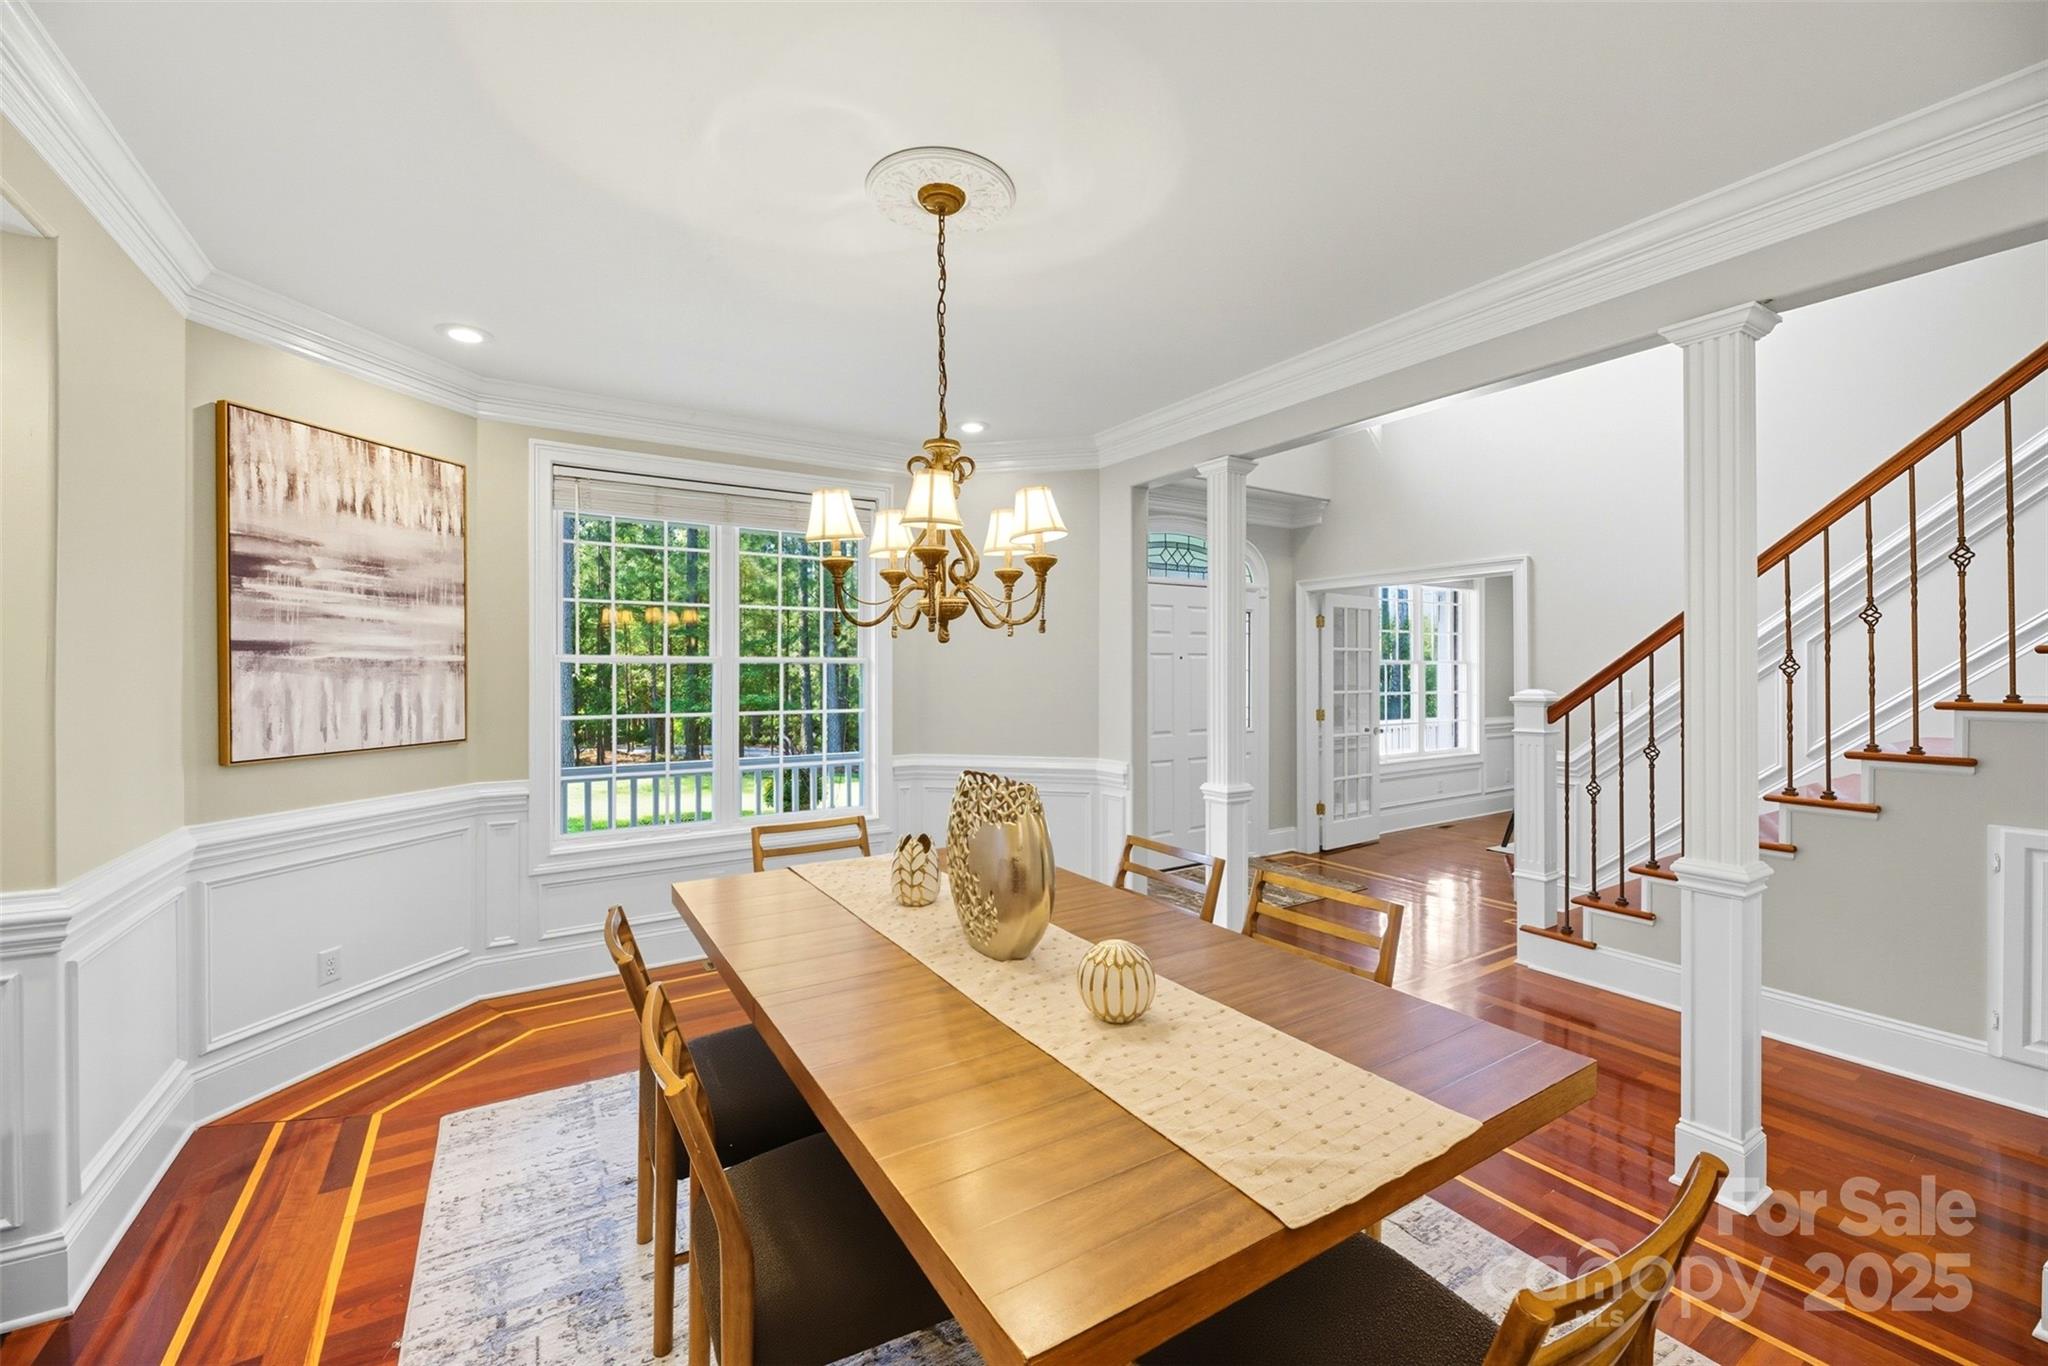
Dining room with a long wooden table, chandelier, polished hardwood floors, and staircase.
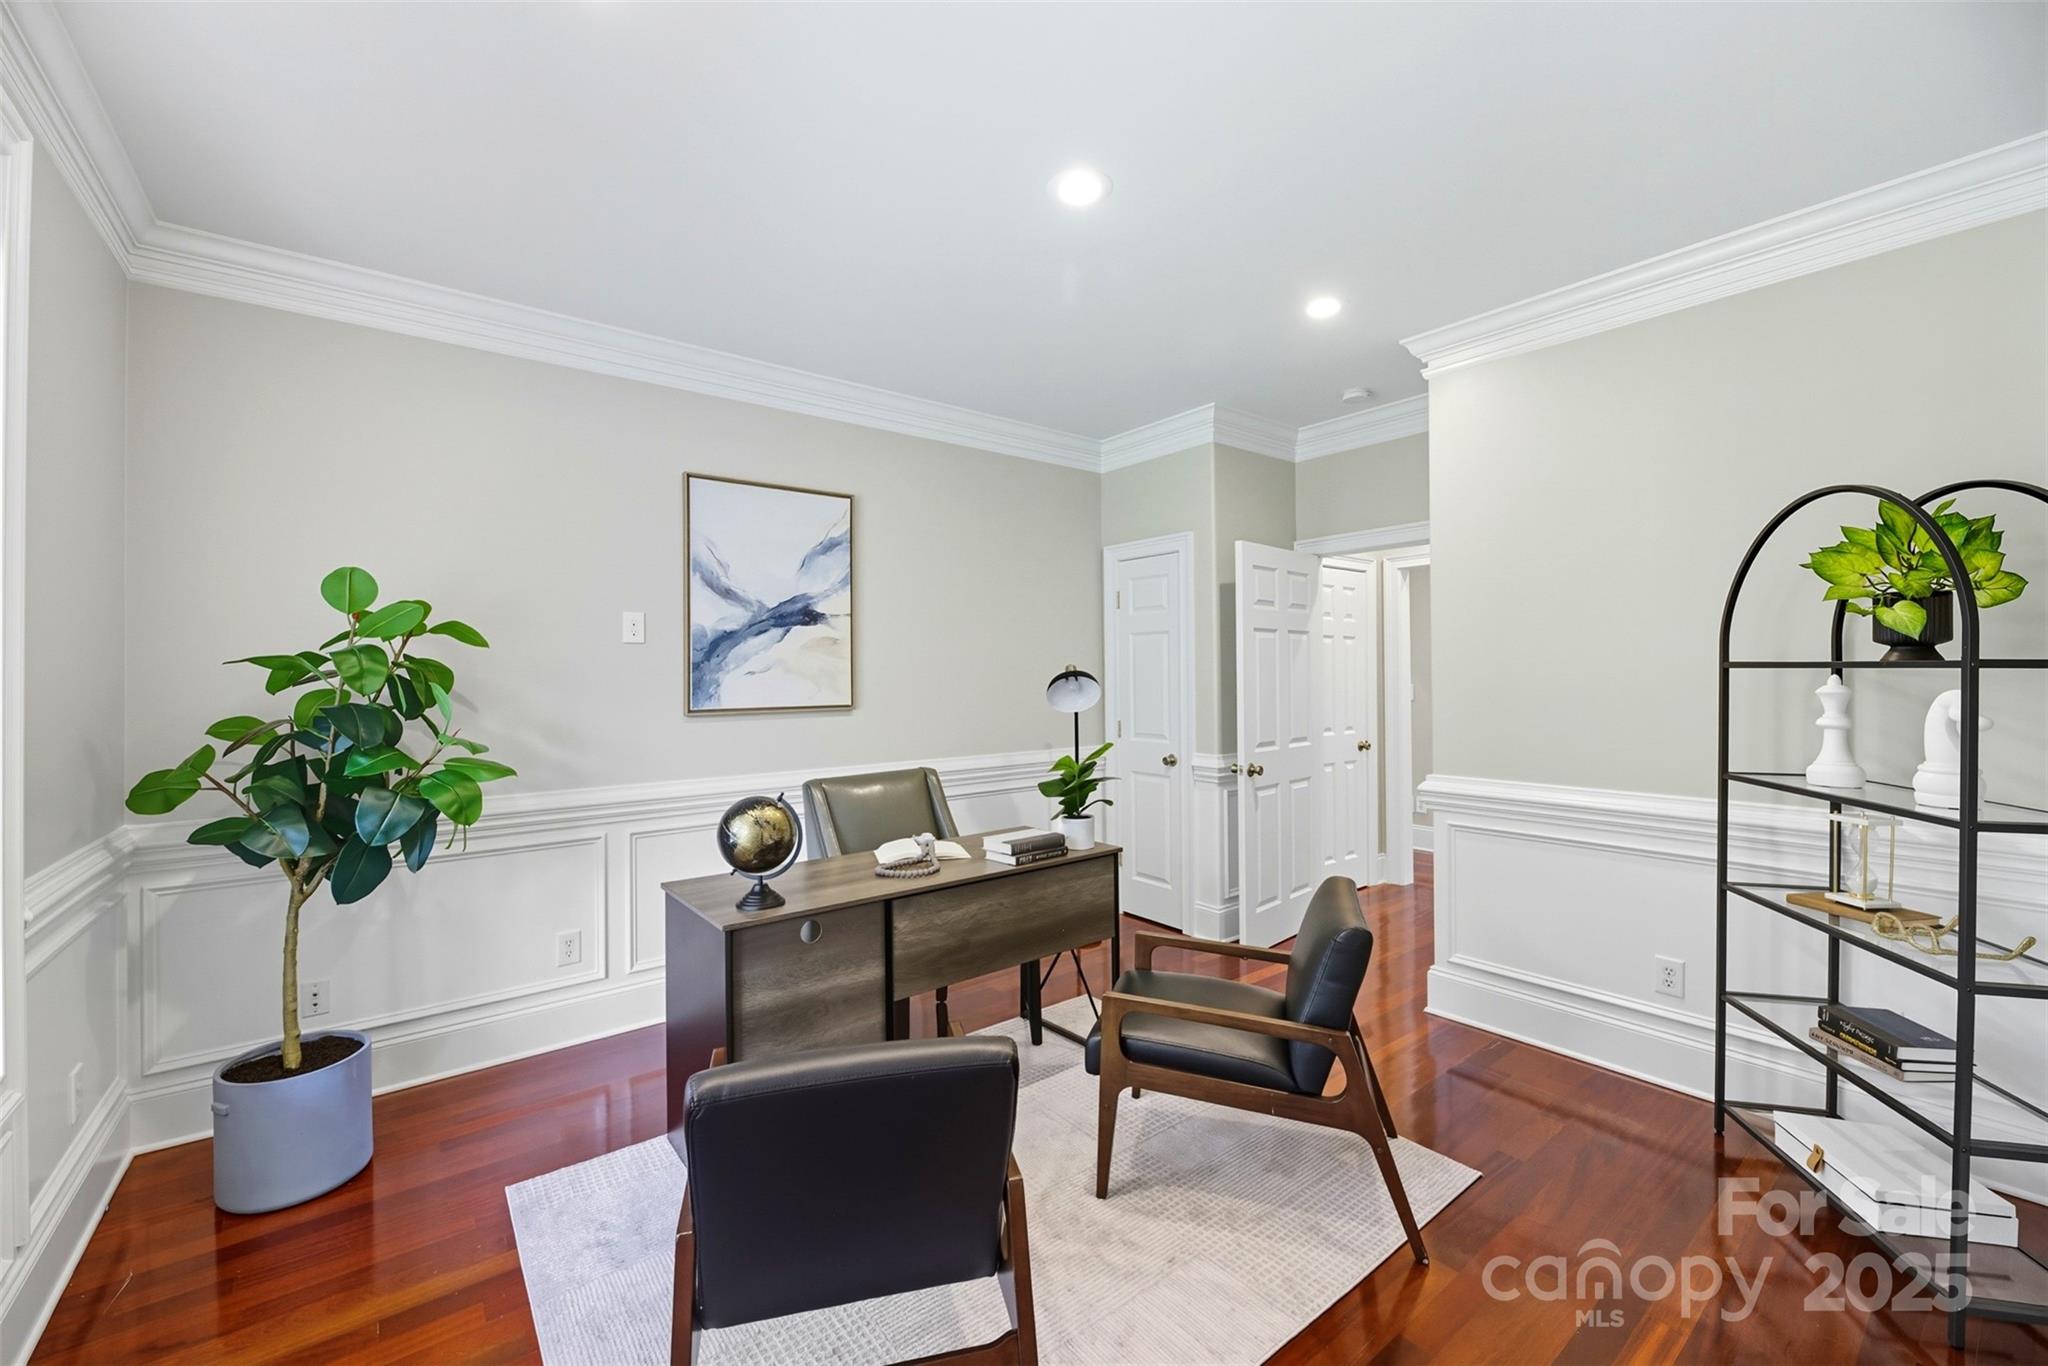
Furnished home office with a dark wood desk, hardwood floors, and white wainscoting.
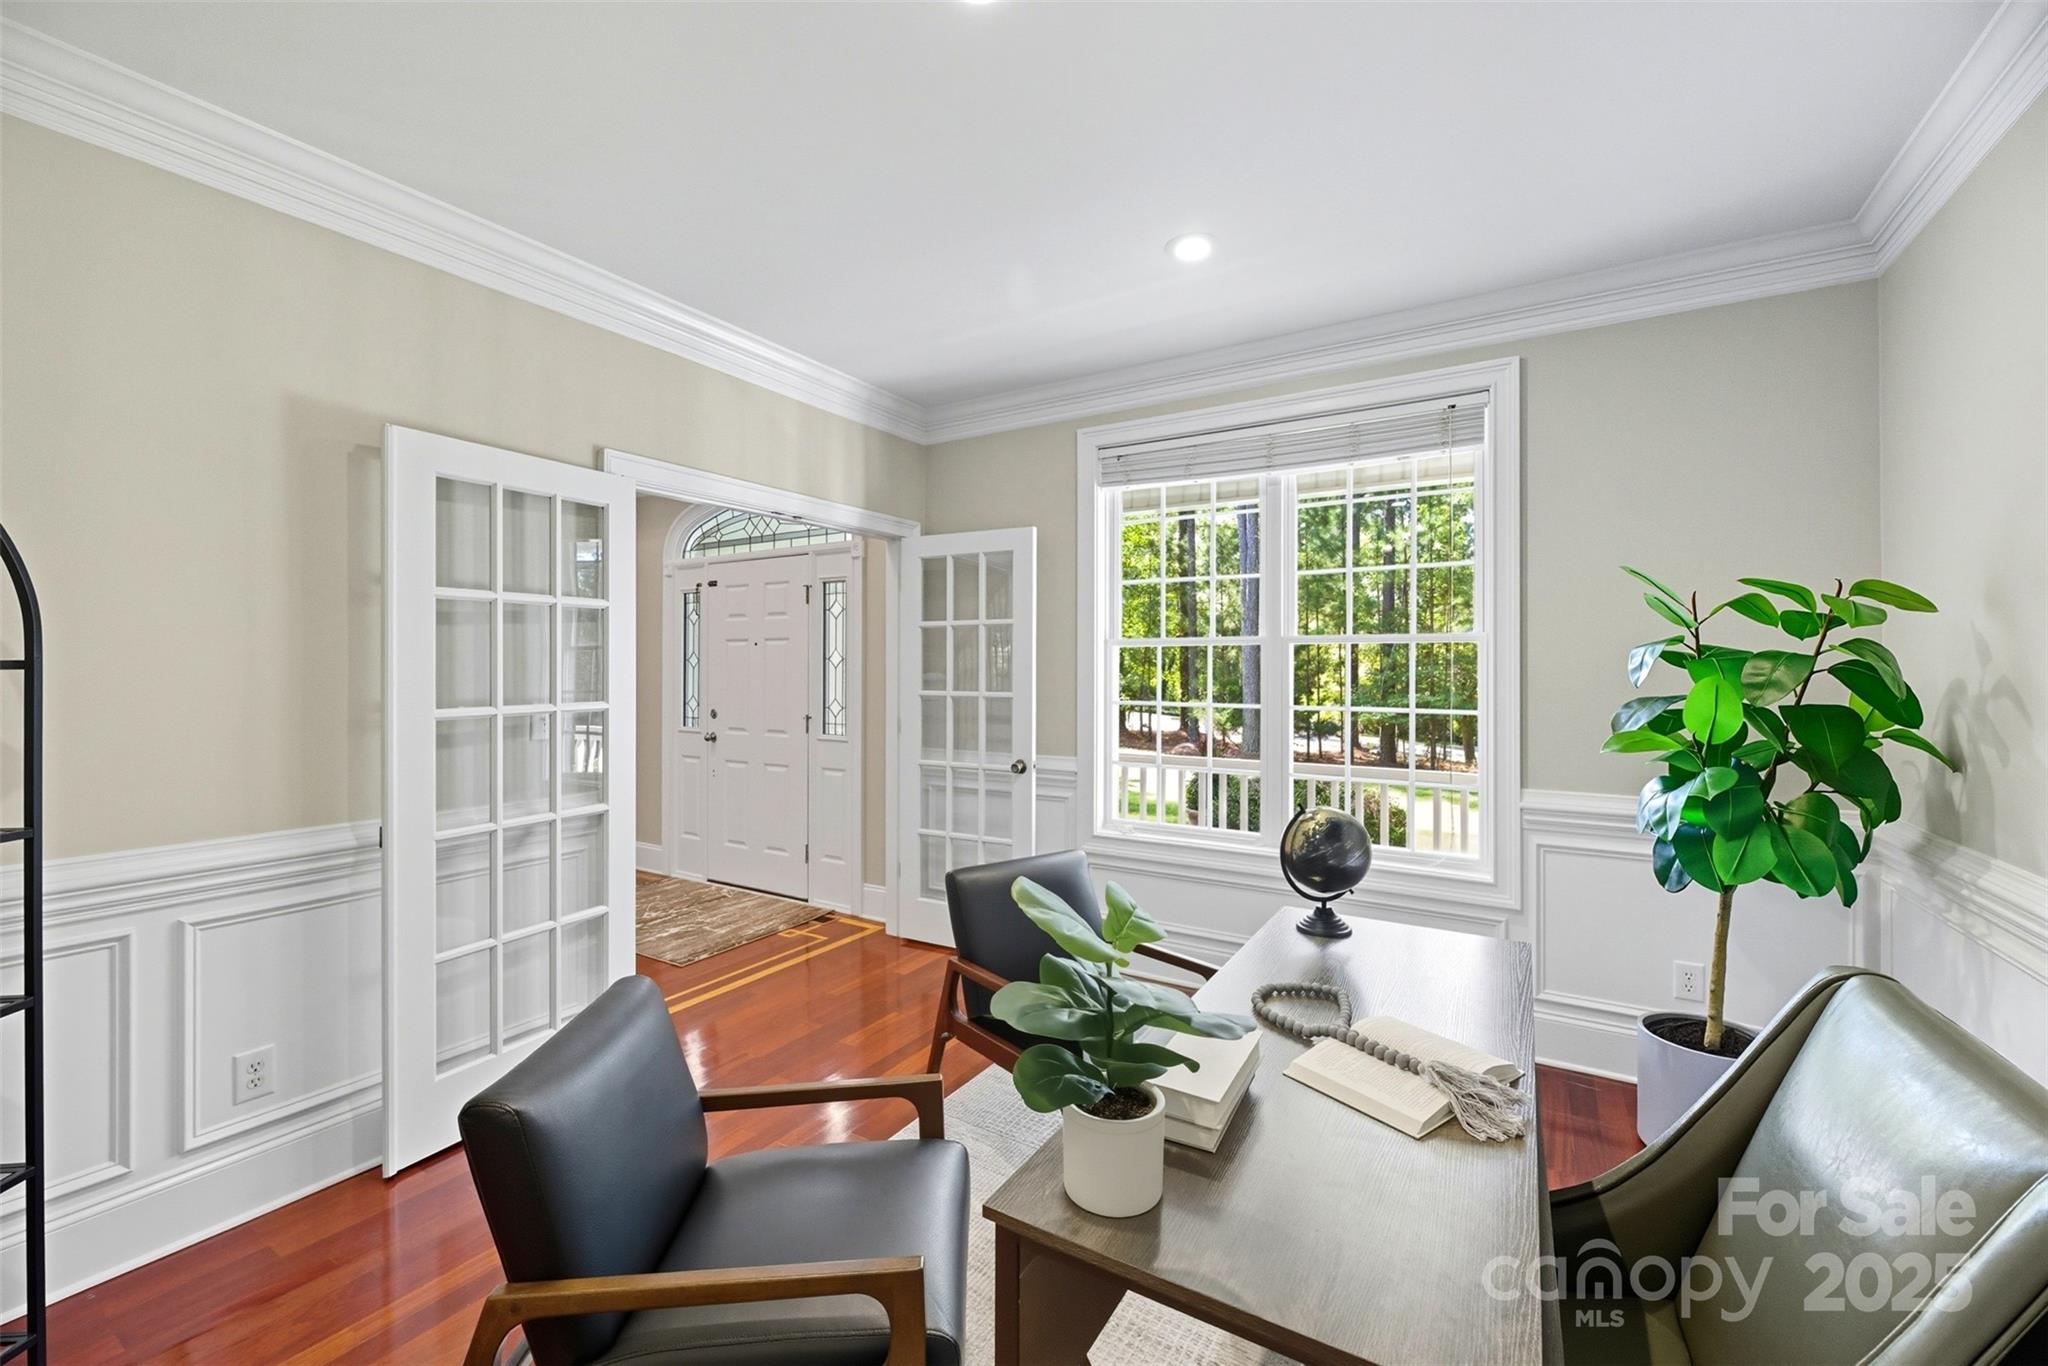
Staged sitting room with polished hardwood floors, open glass-paneled doors, and a large window.
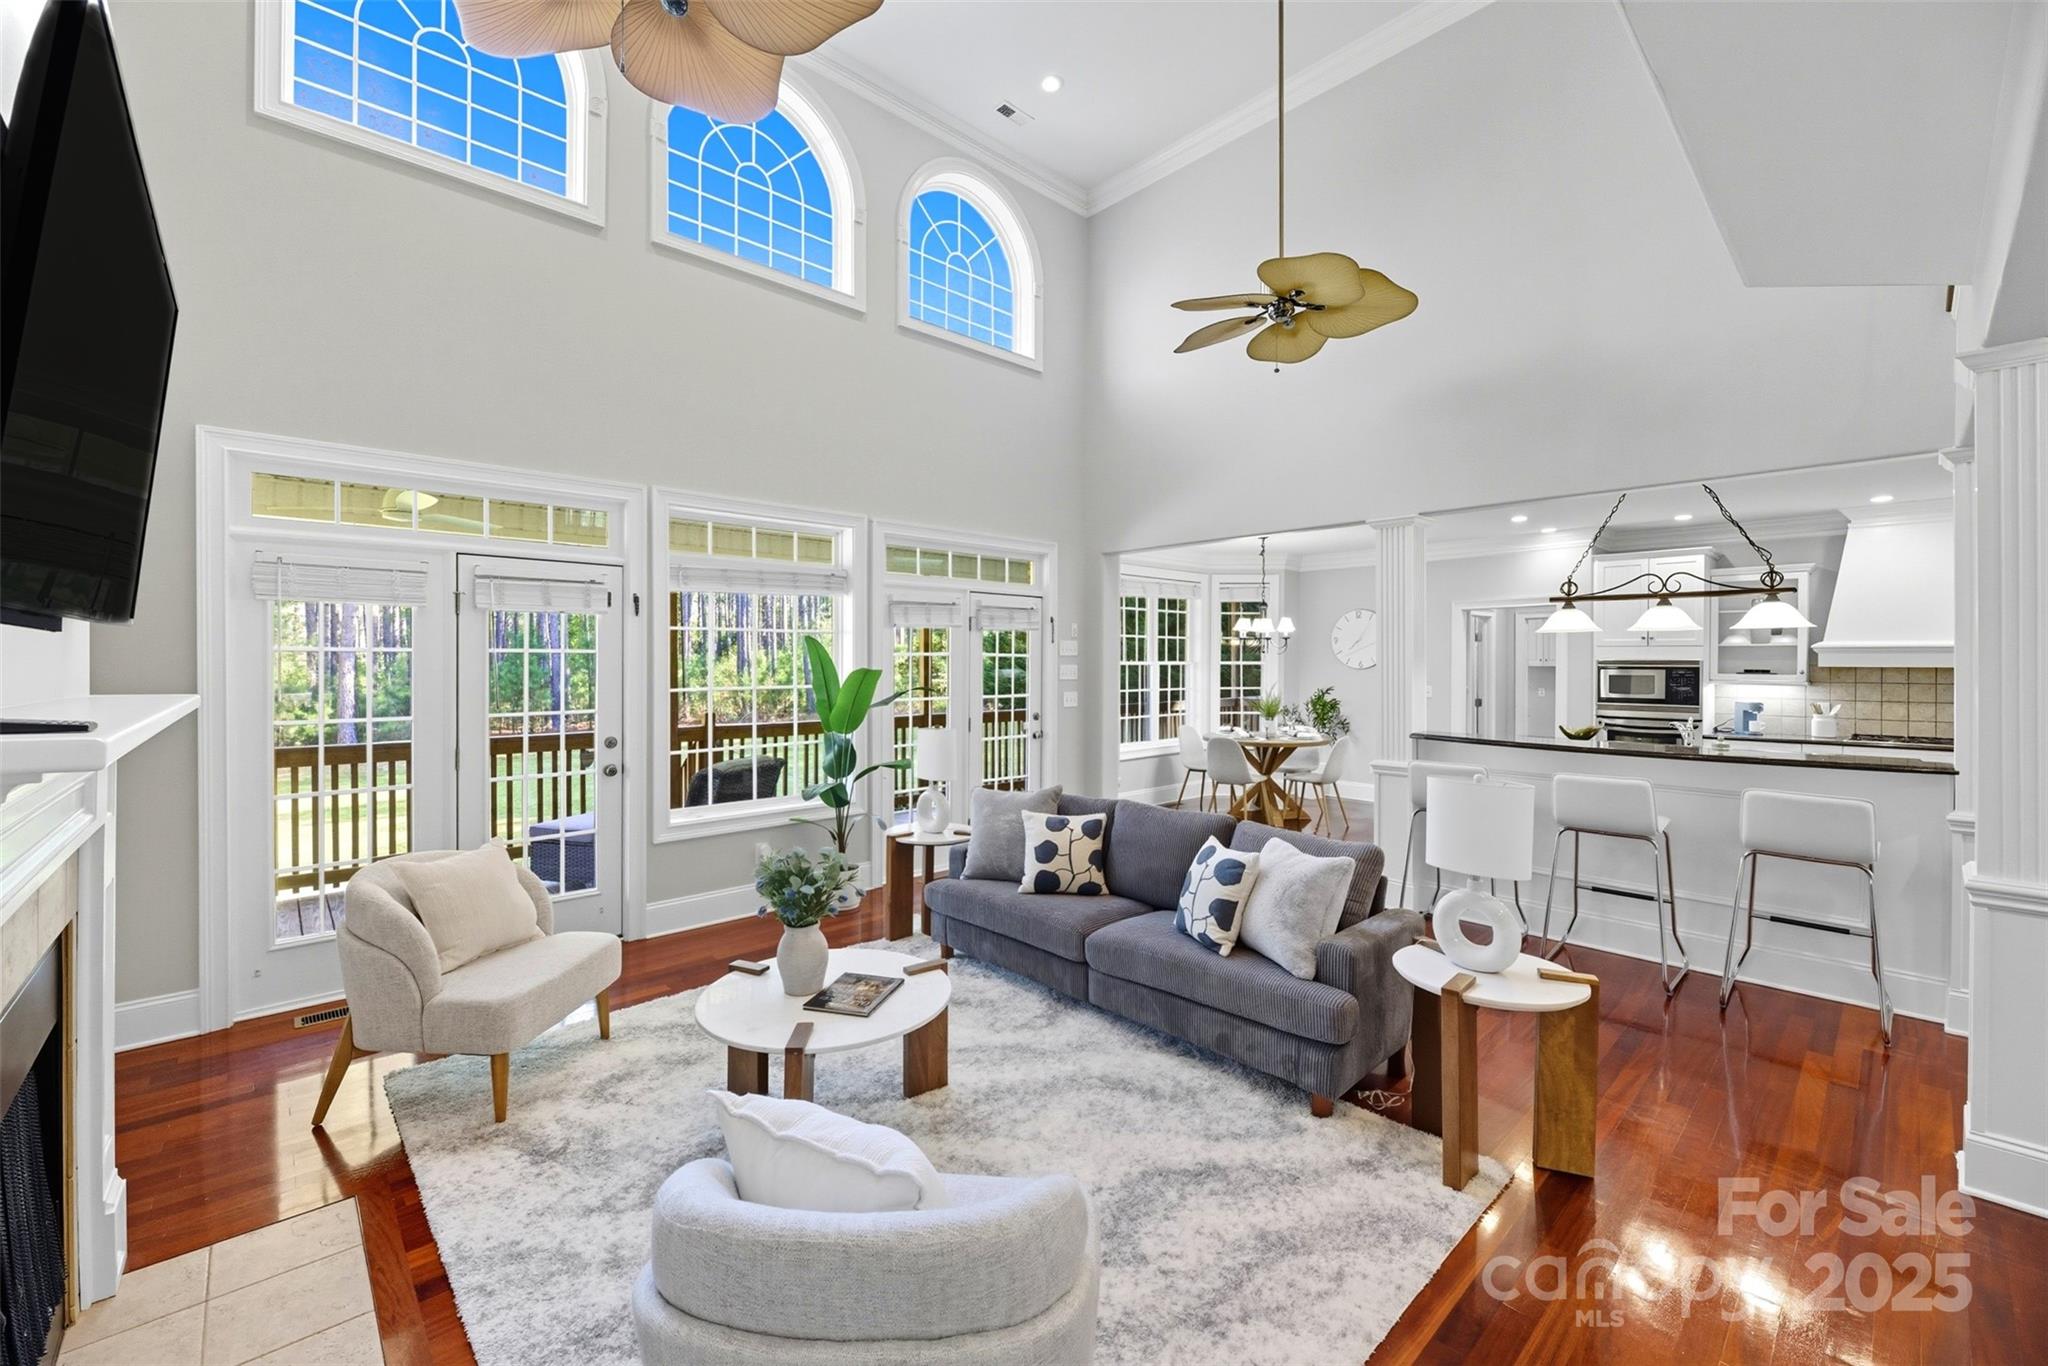
Staged living room with vaulted ceilings, arched windows, hardwood floors, and an open kitchen.
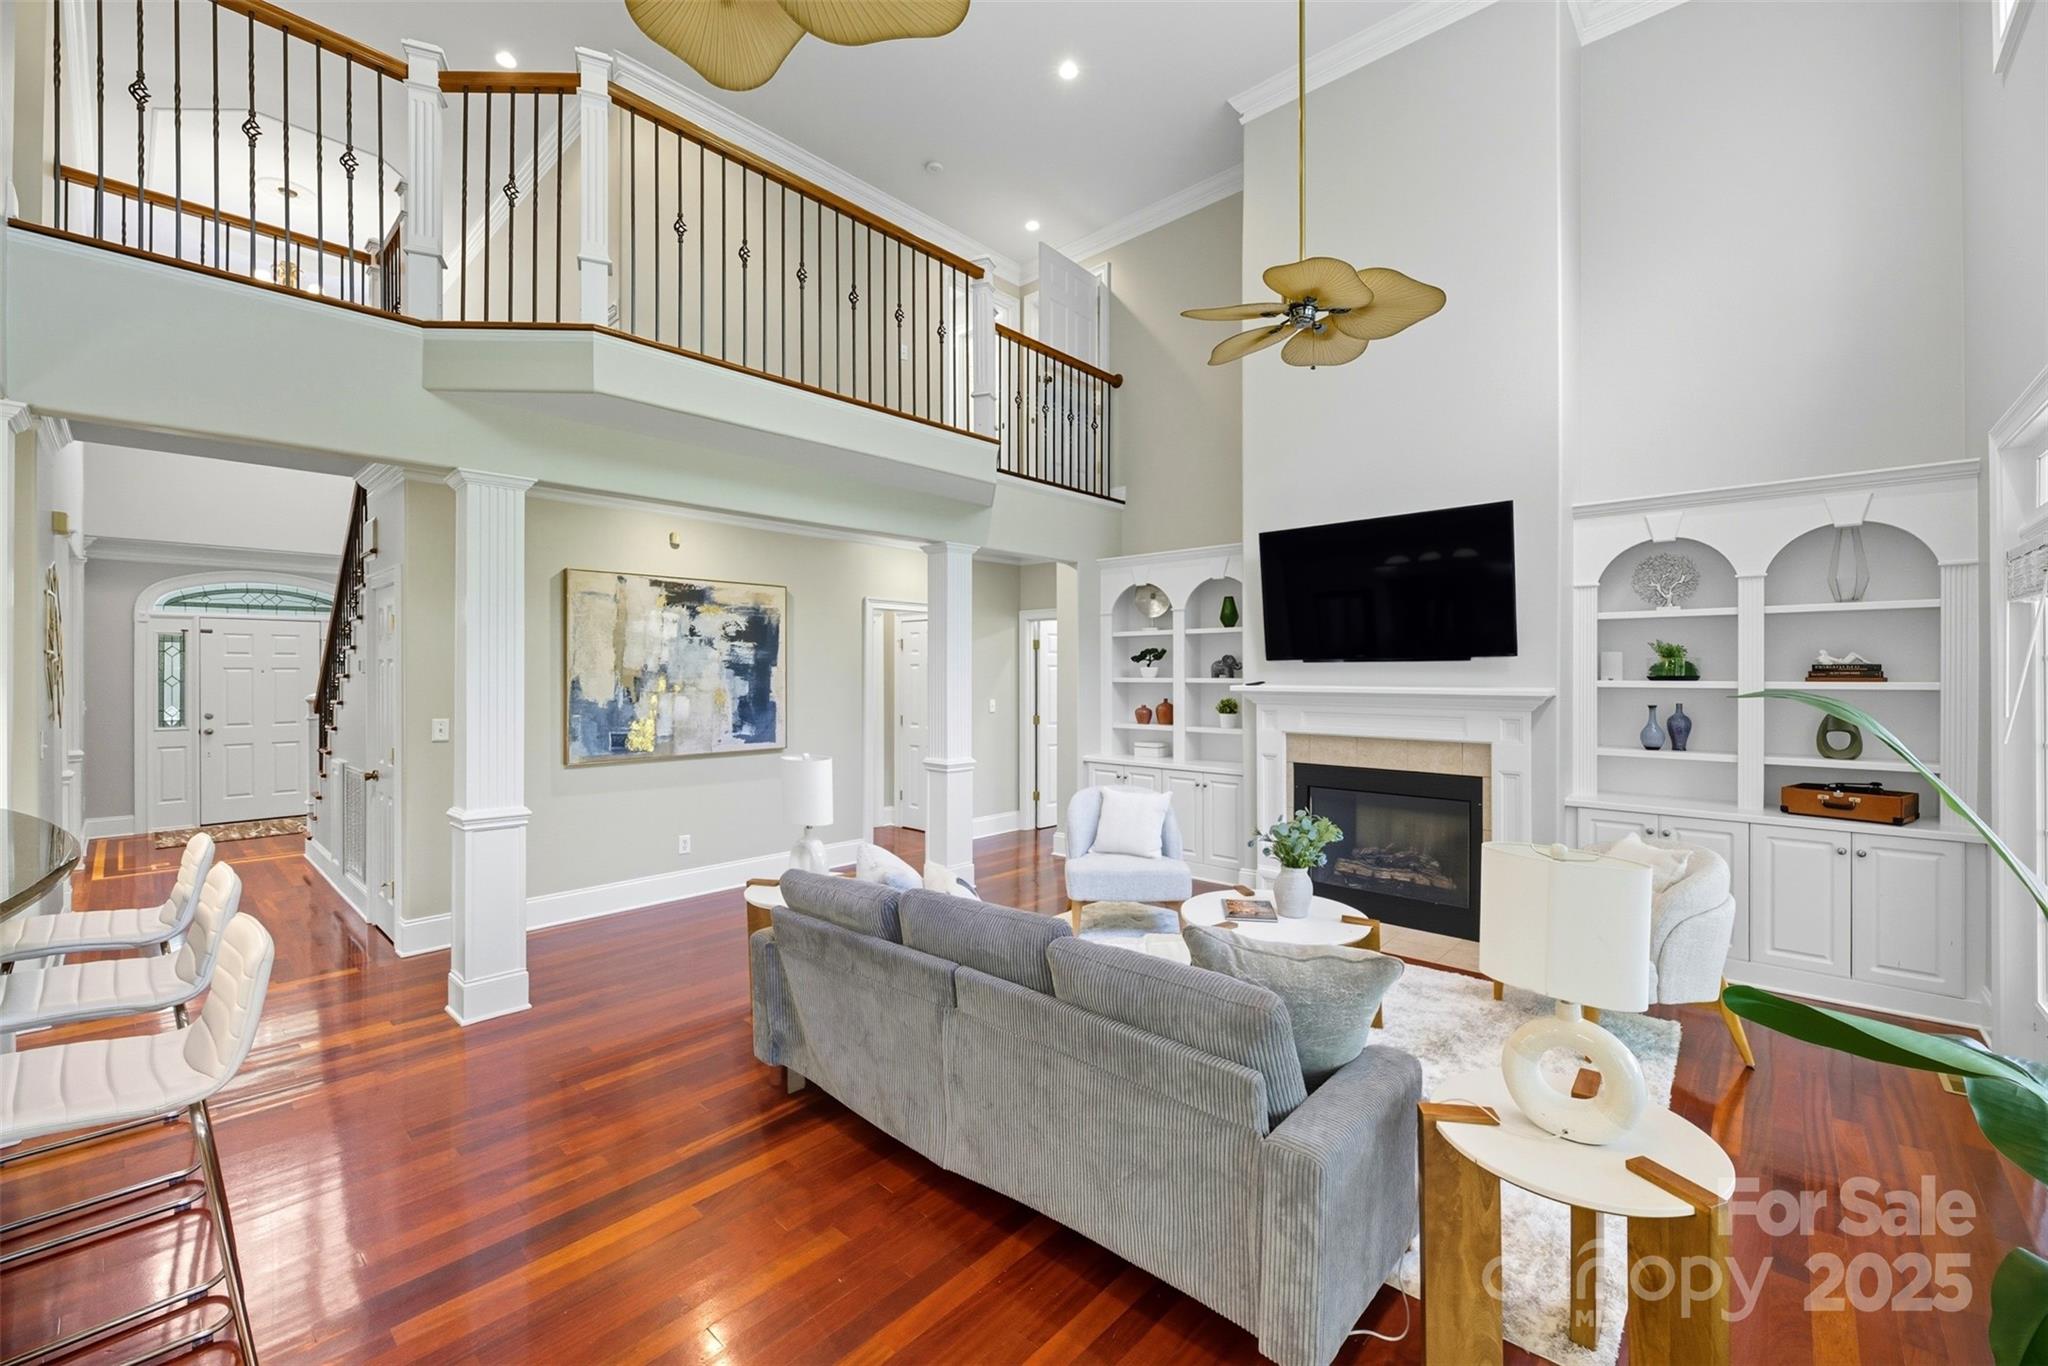
Double-height living room with a fireplace, built-in shelves, hardwood floors, and an upstairs balcony.
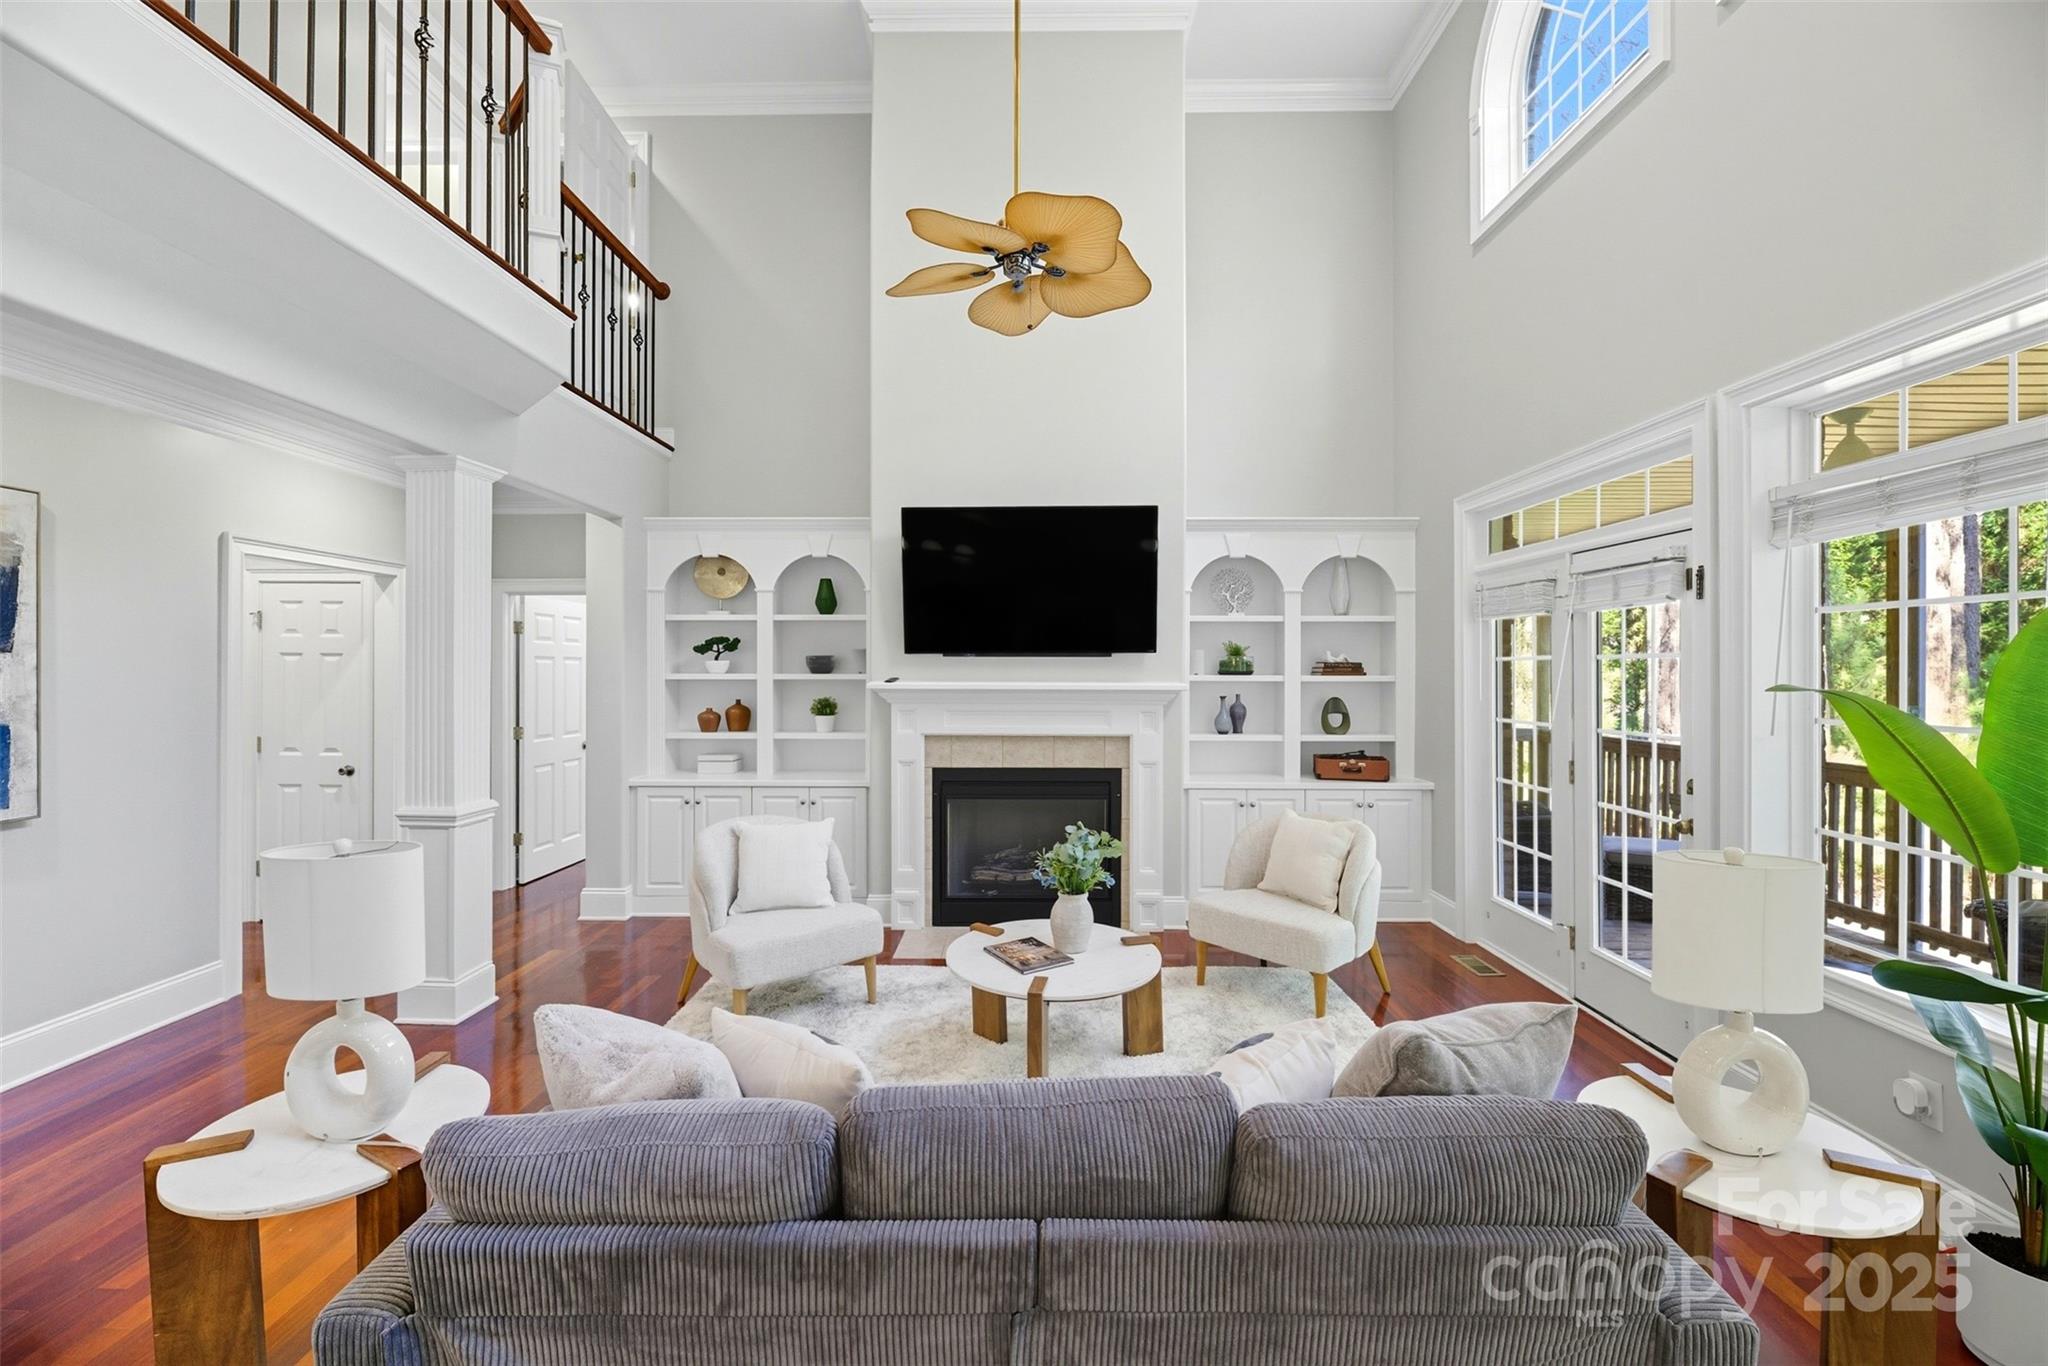
Double-height living room with a white fireplace, built-in shelves, and tall windows overlooking a deck.
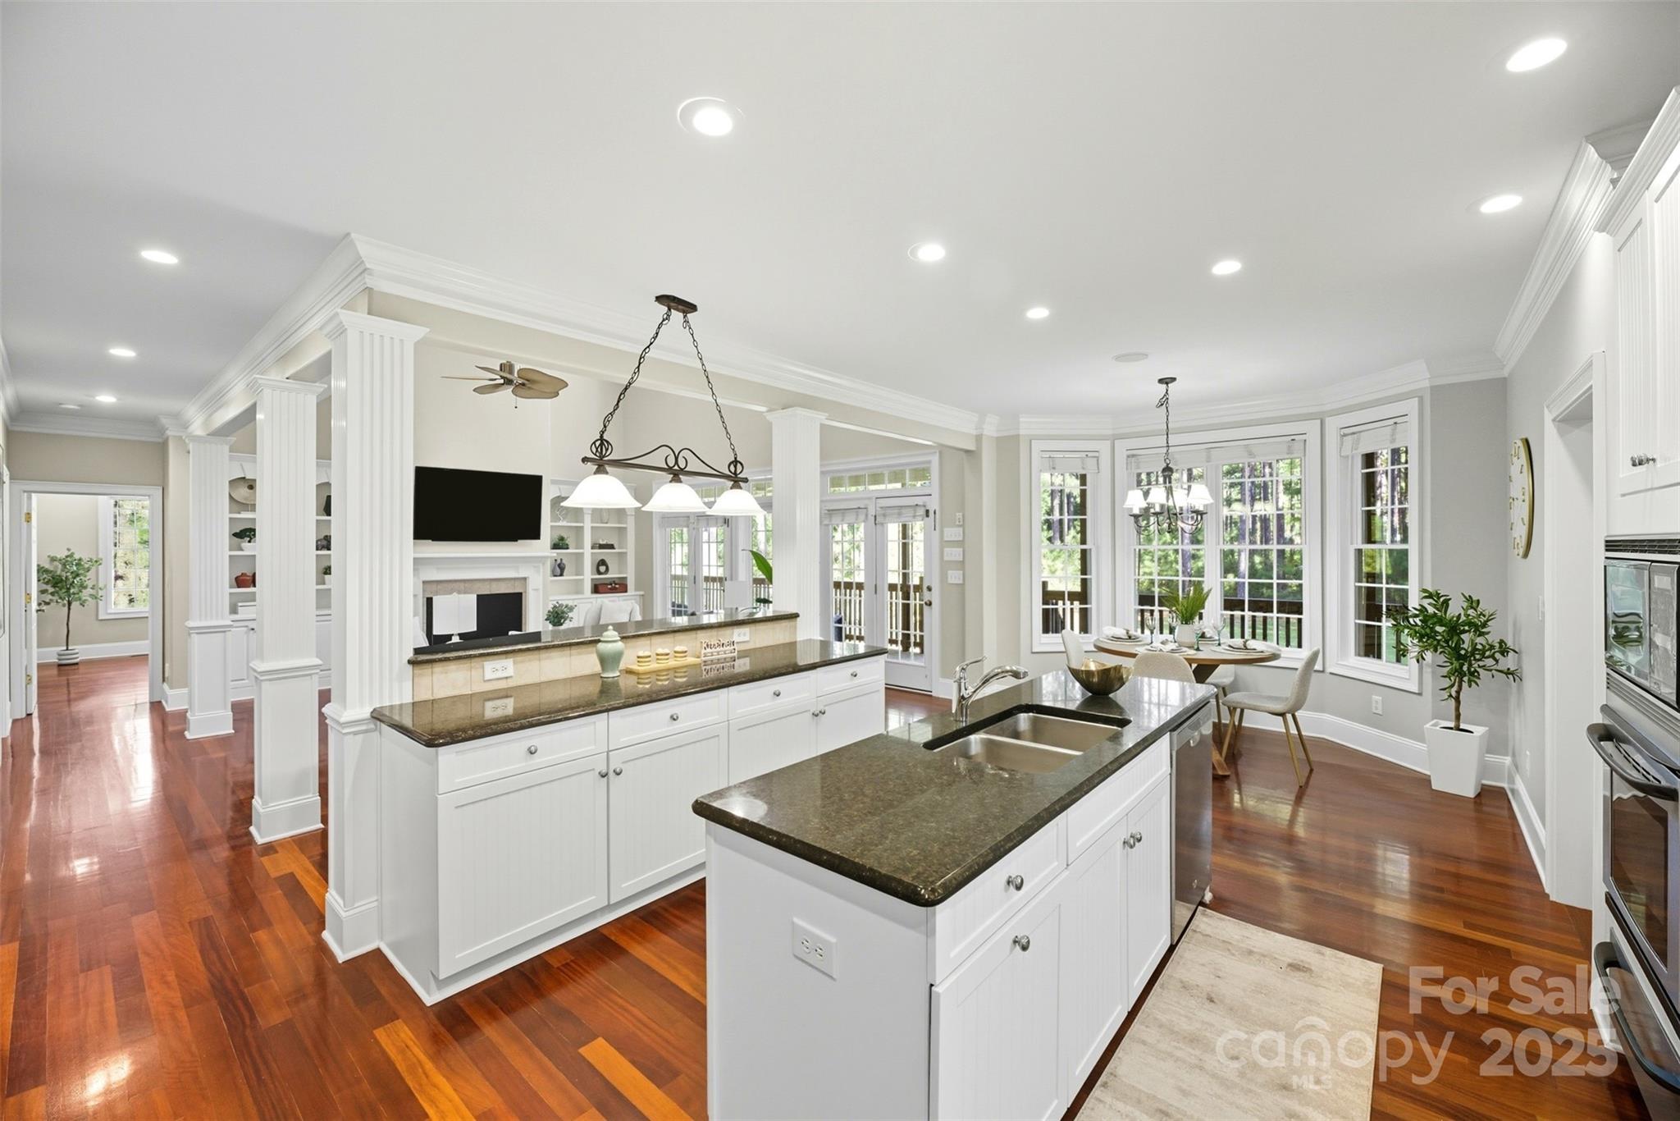
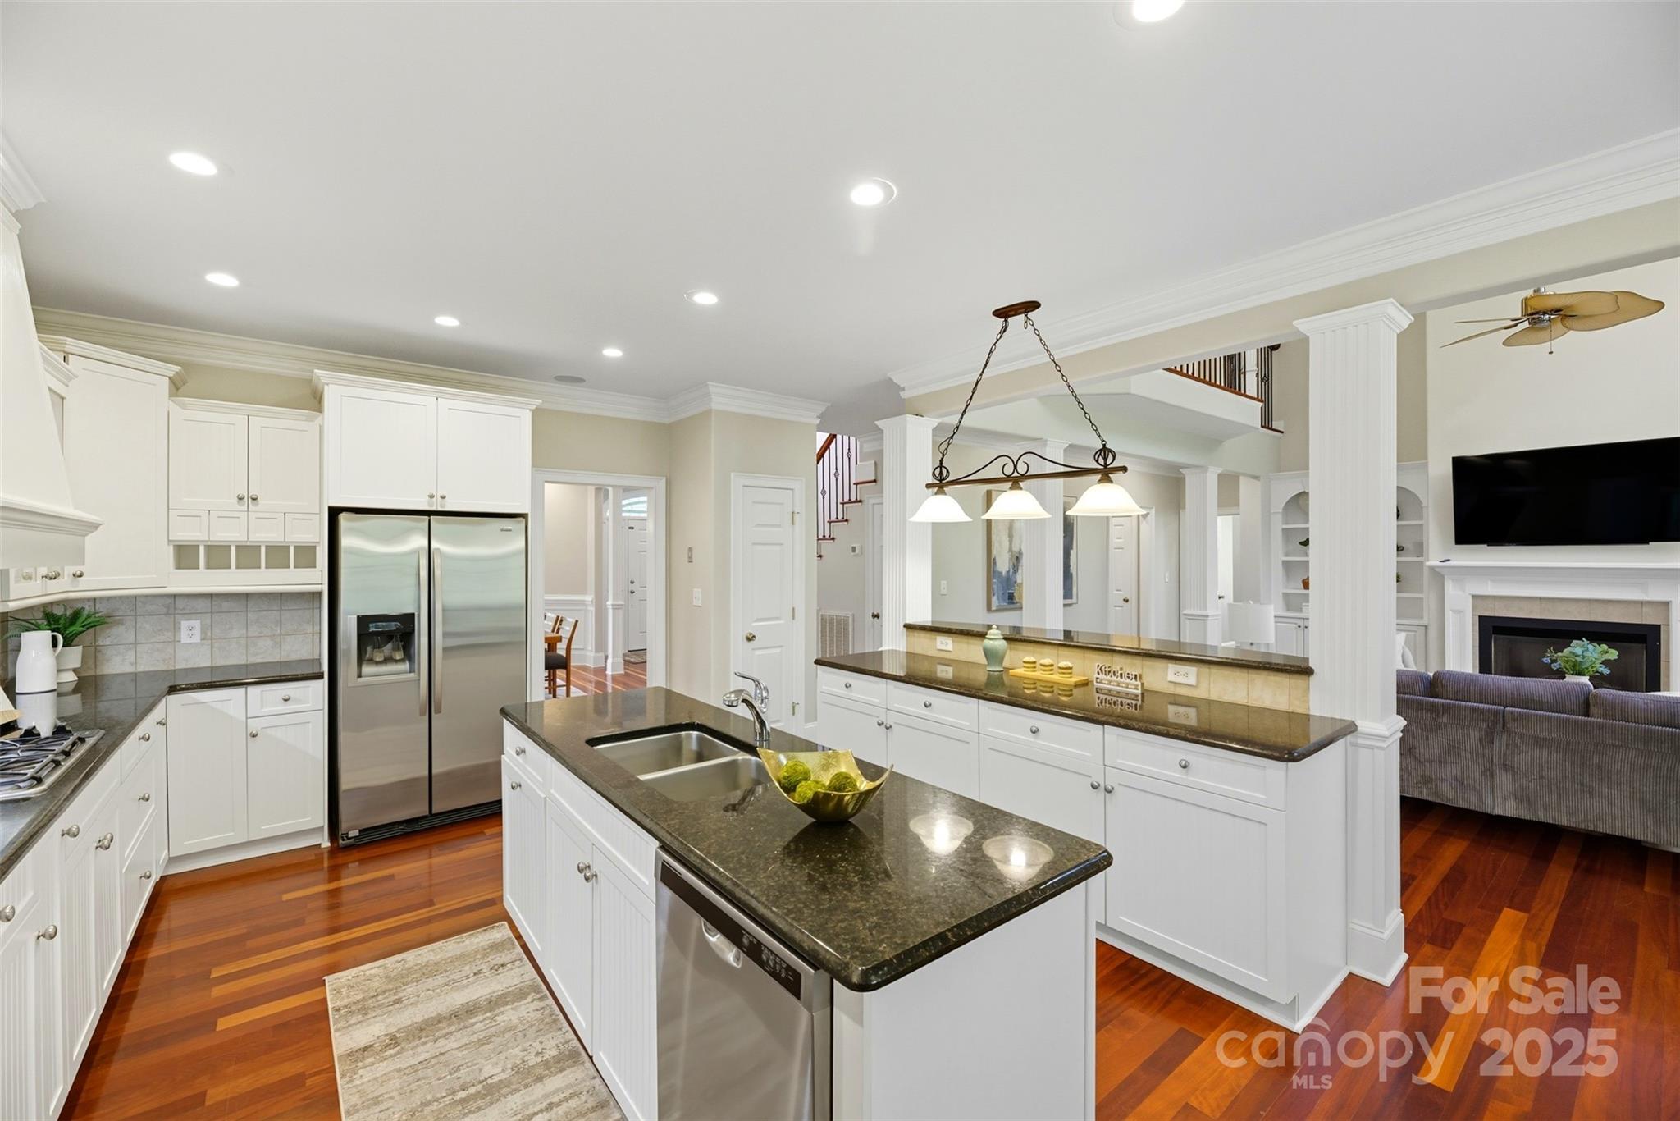
Open-plan kitchen with white cabinetry, dark stone counters, a large island, and a window-lined breakfast nook.
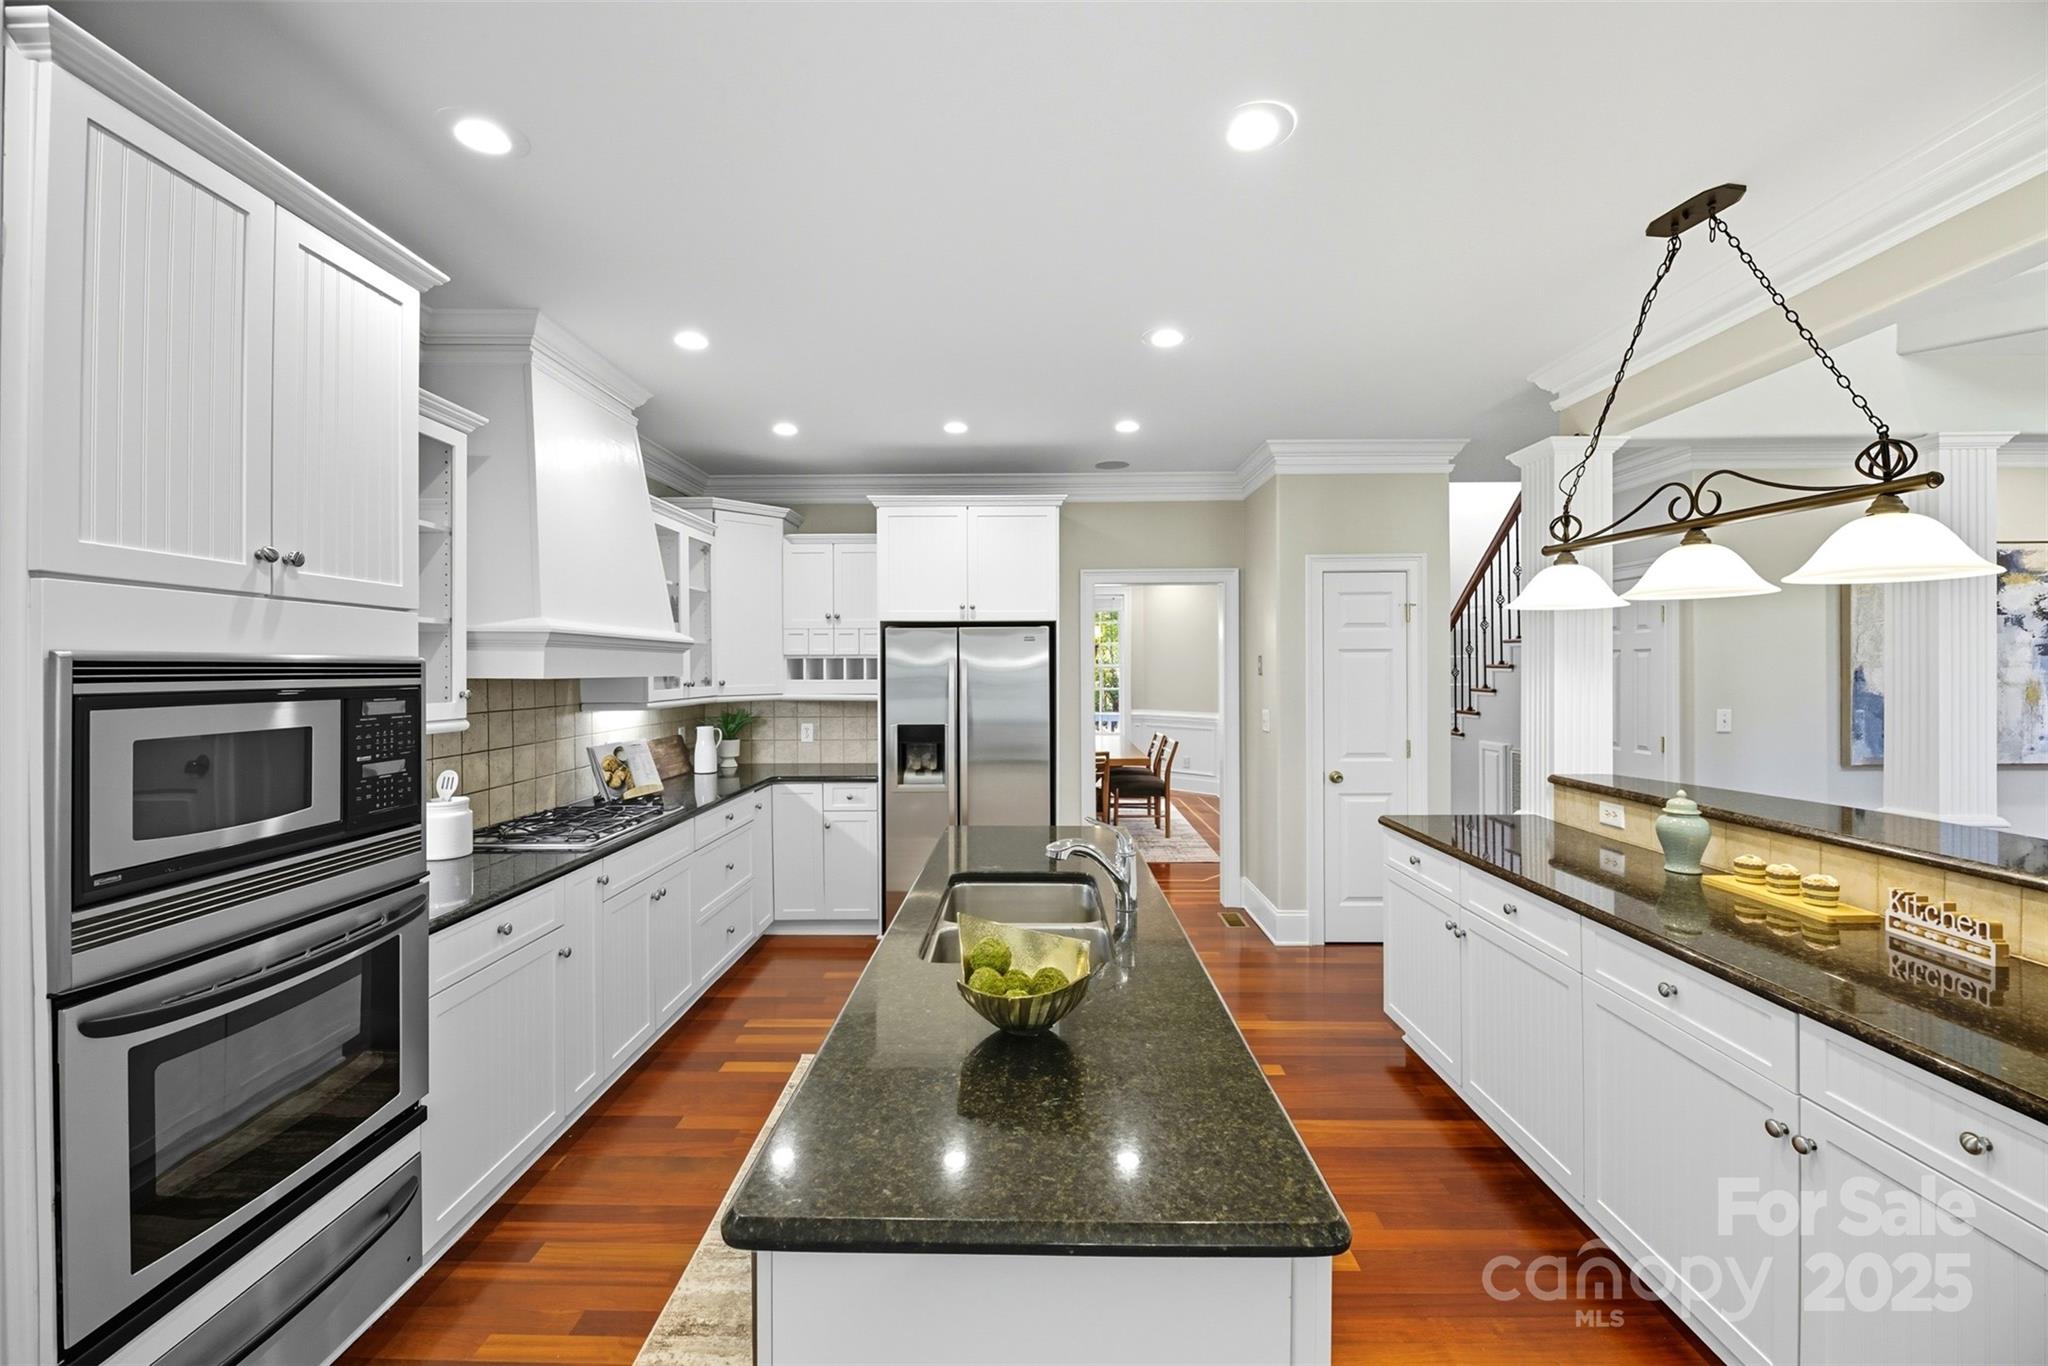
Bright kitchen with white cabinets, stainless appliances, dark stone island, double sink, and hardwood floors.
Open kitchen with white cabinets, dark stone island, stainless appliances, and hardwood floors.
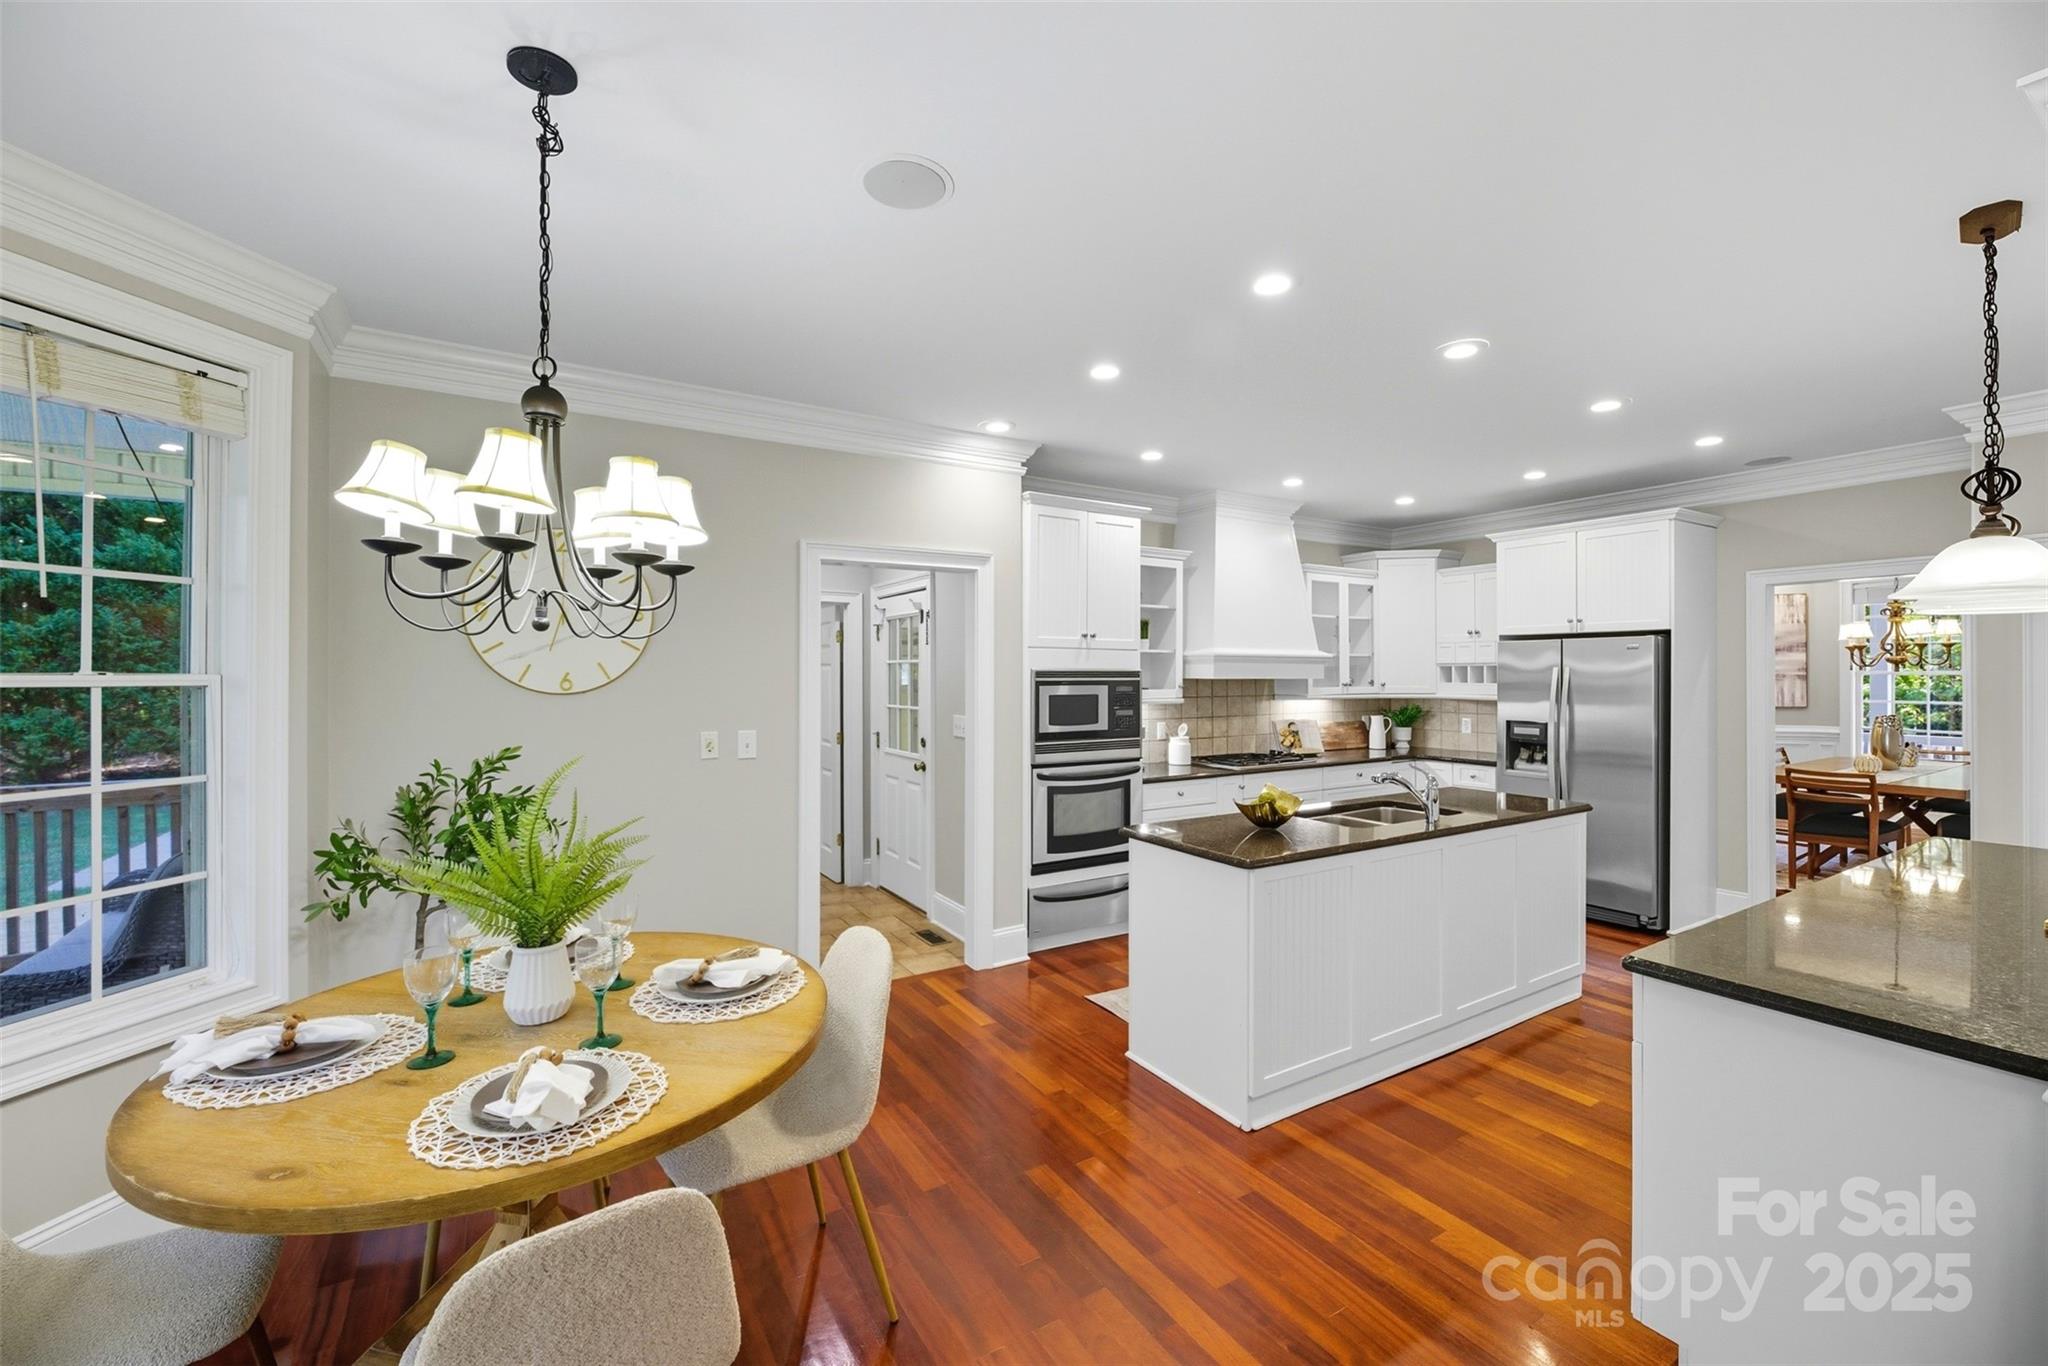
Kitchen and dining area with a large white island, stainless steel appliances, and reddish hardwood floors.
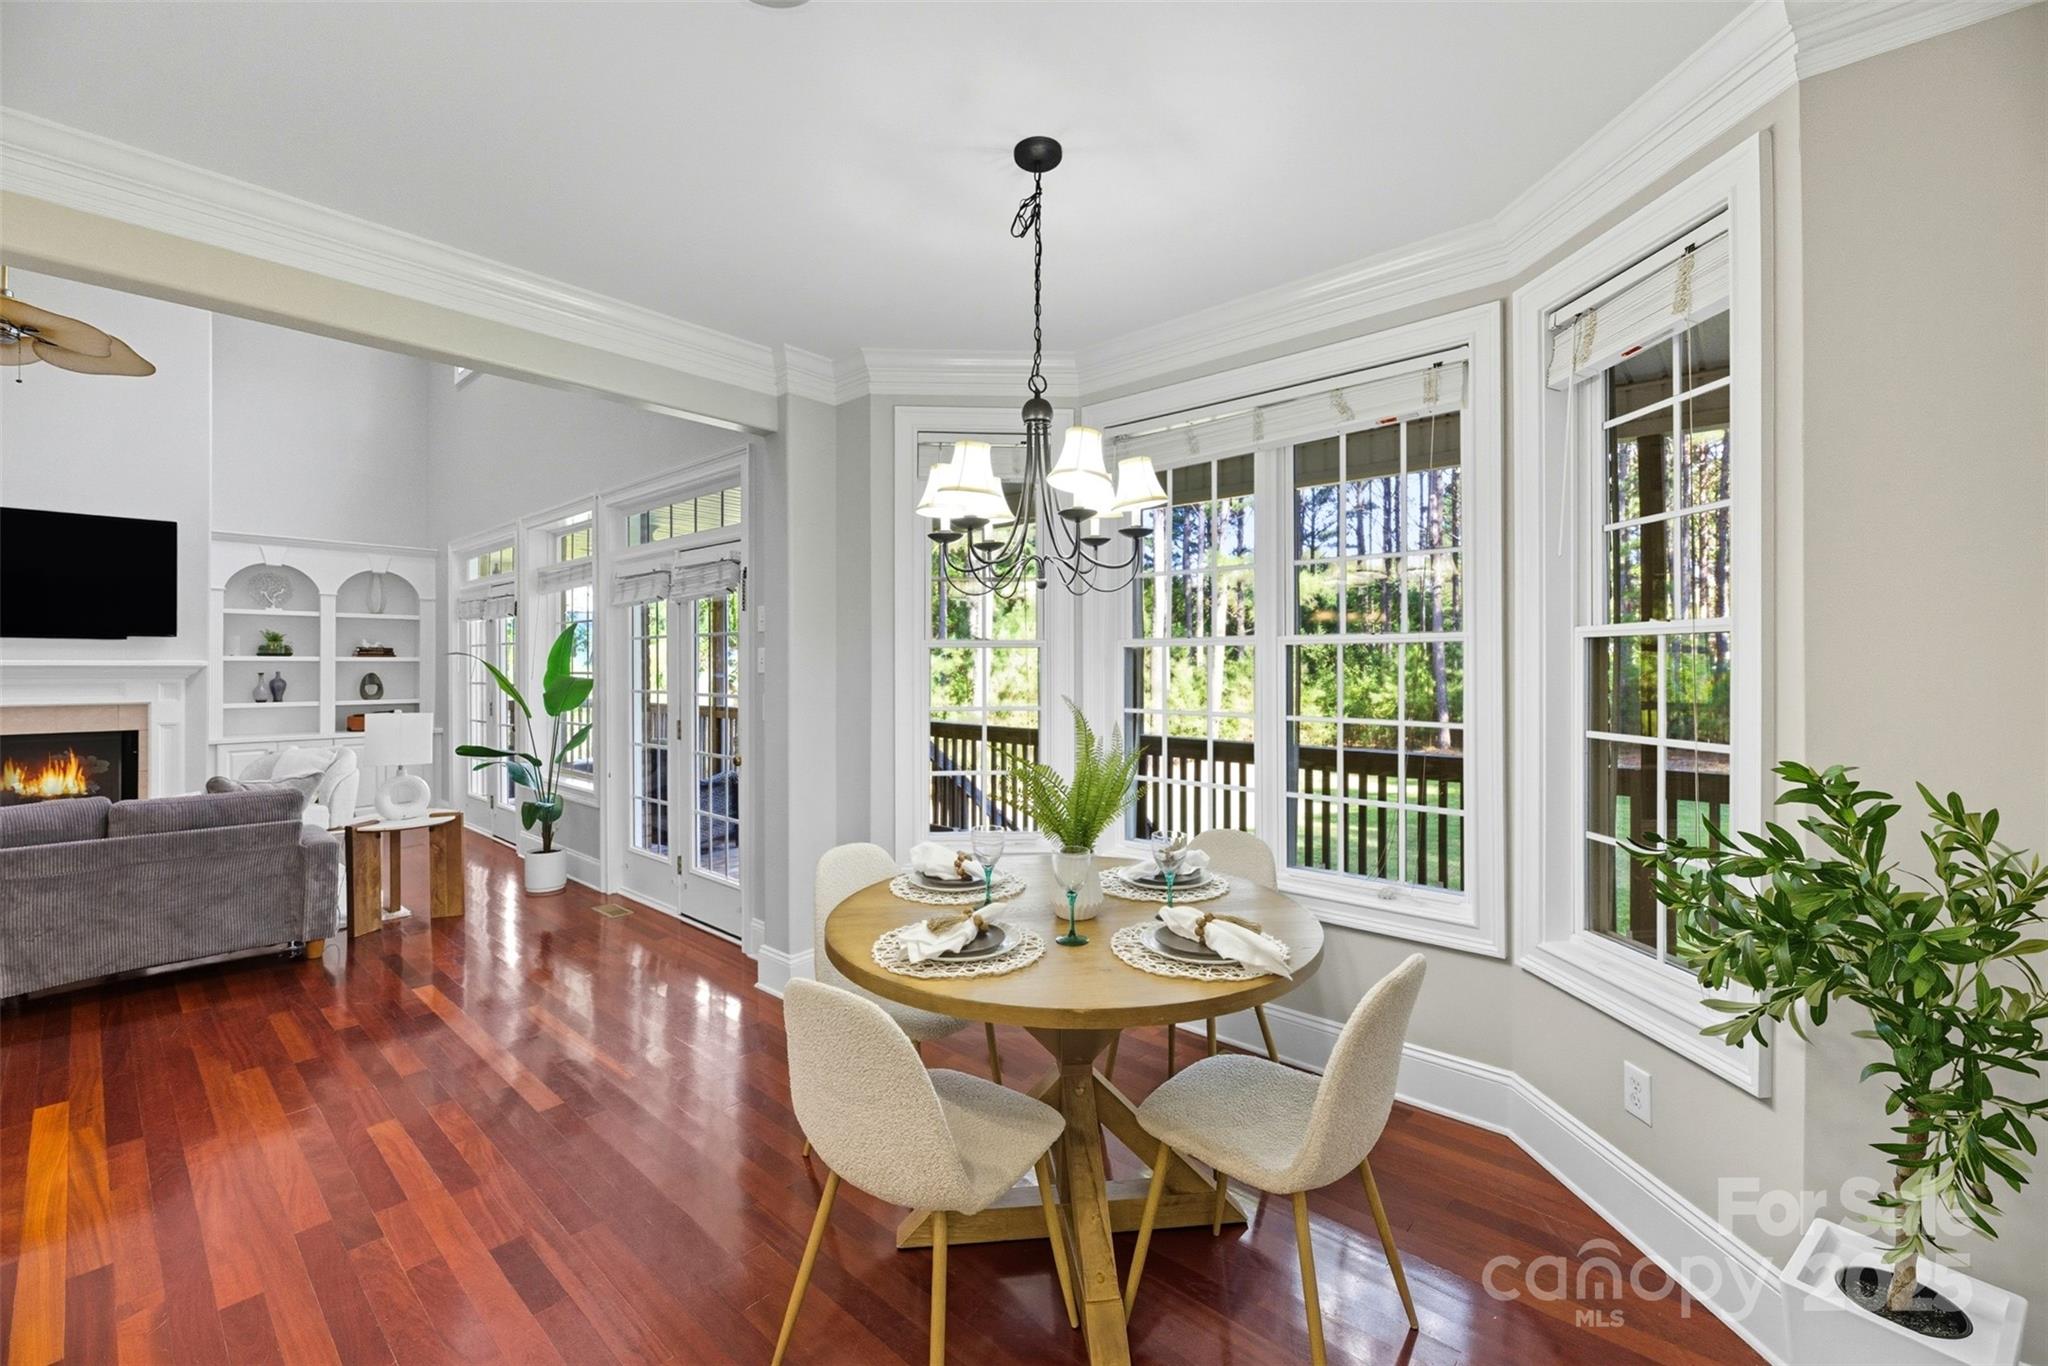
Dining area with a set round table, hardwood floors, and large windows overlooking trees.
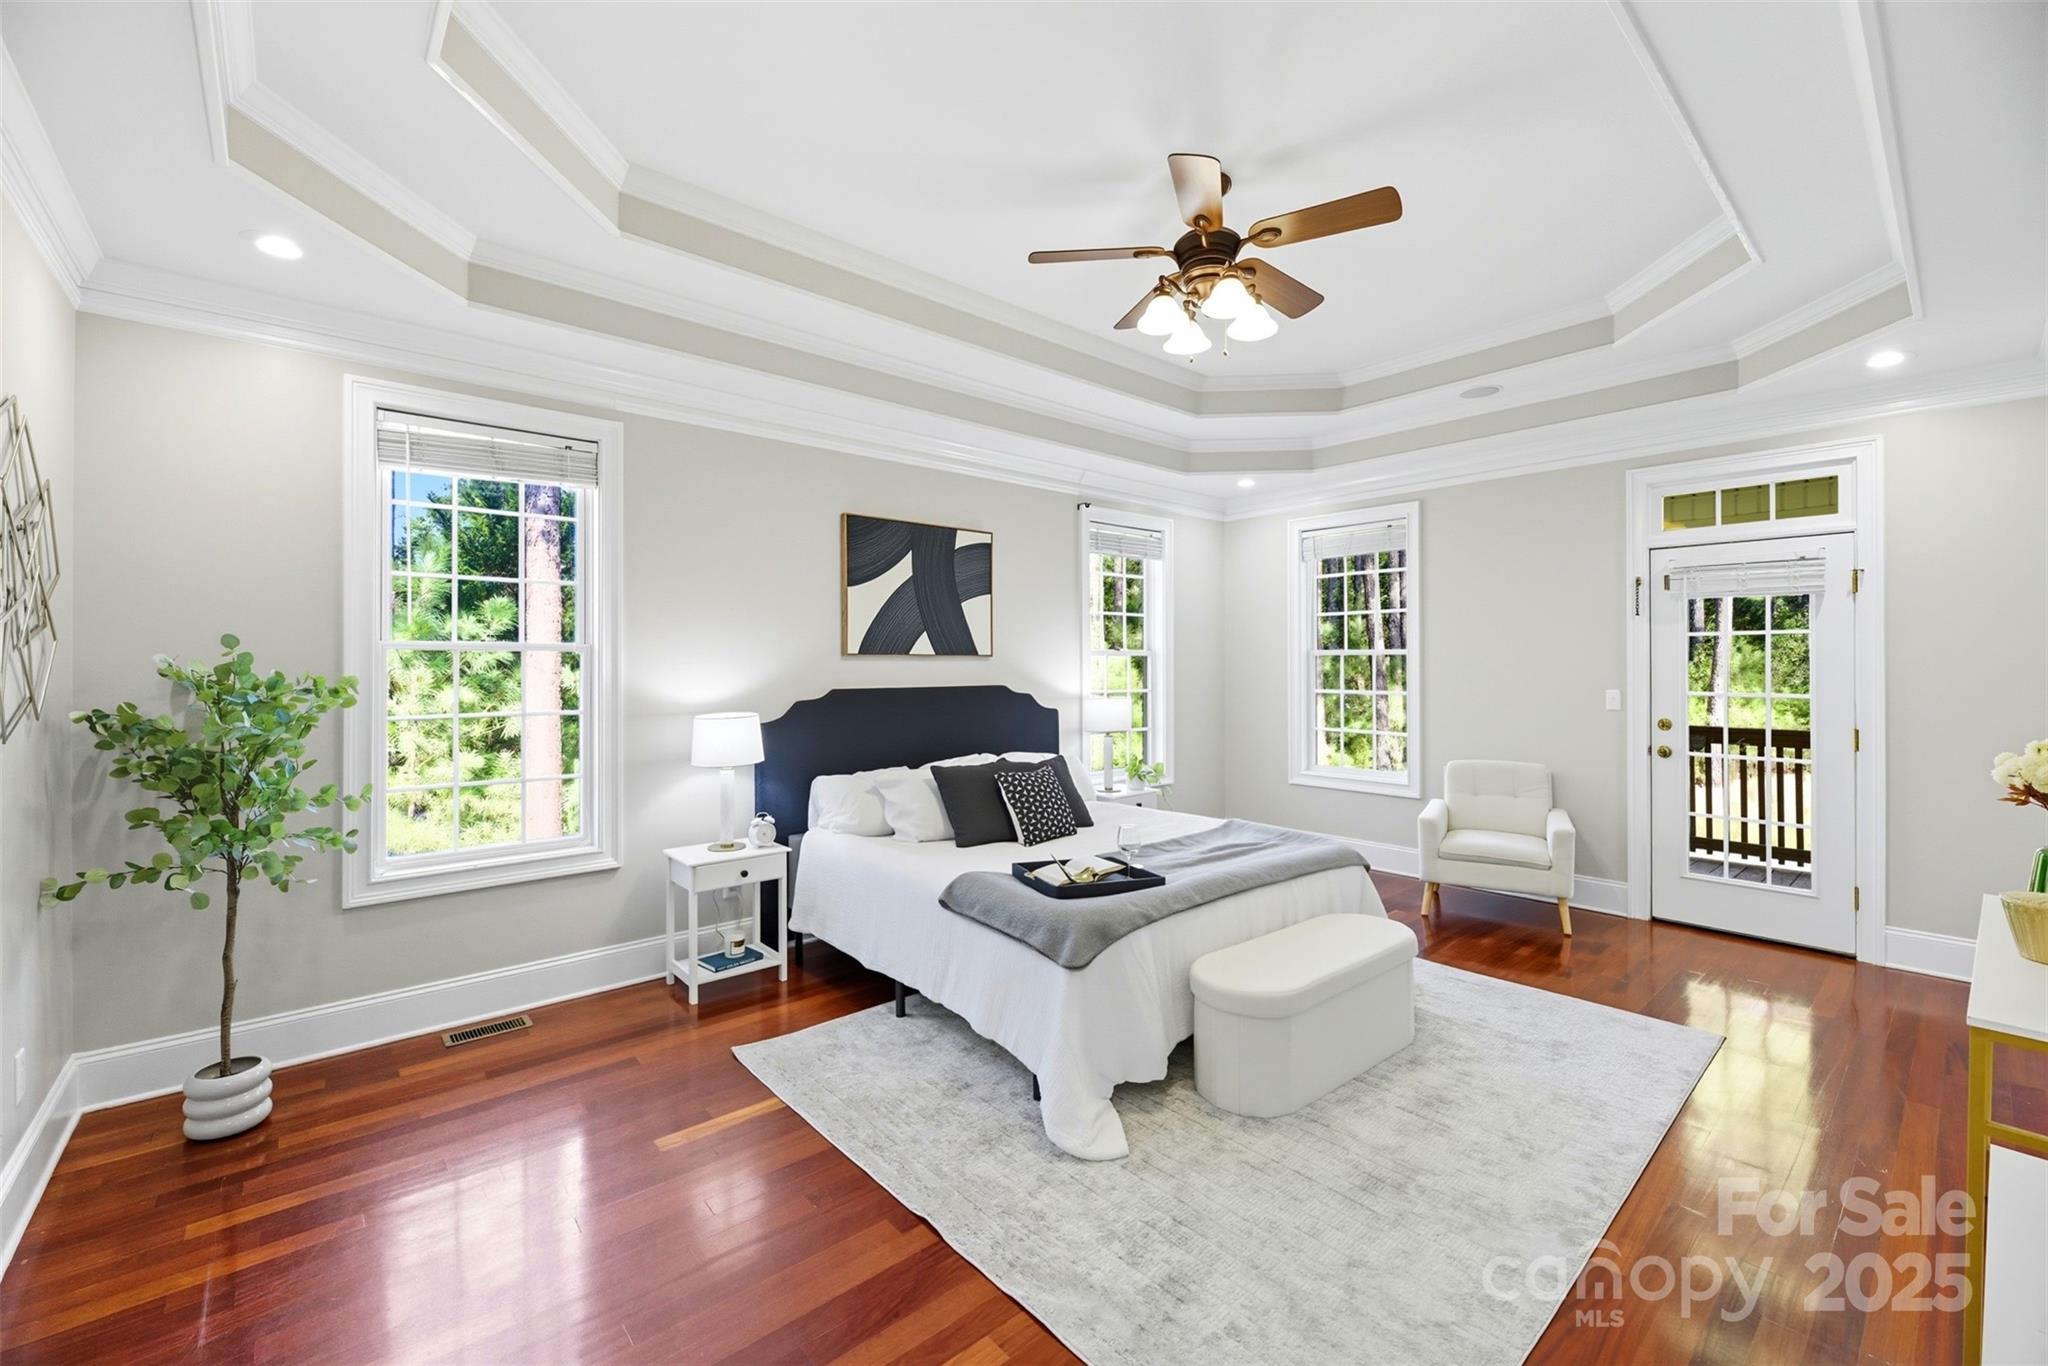
Staged bedroom with a tray ceiling, hardwood floors, and a bed beneath several tall windows.
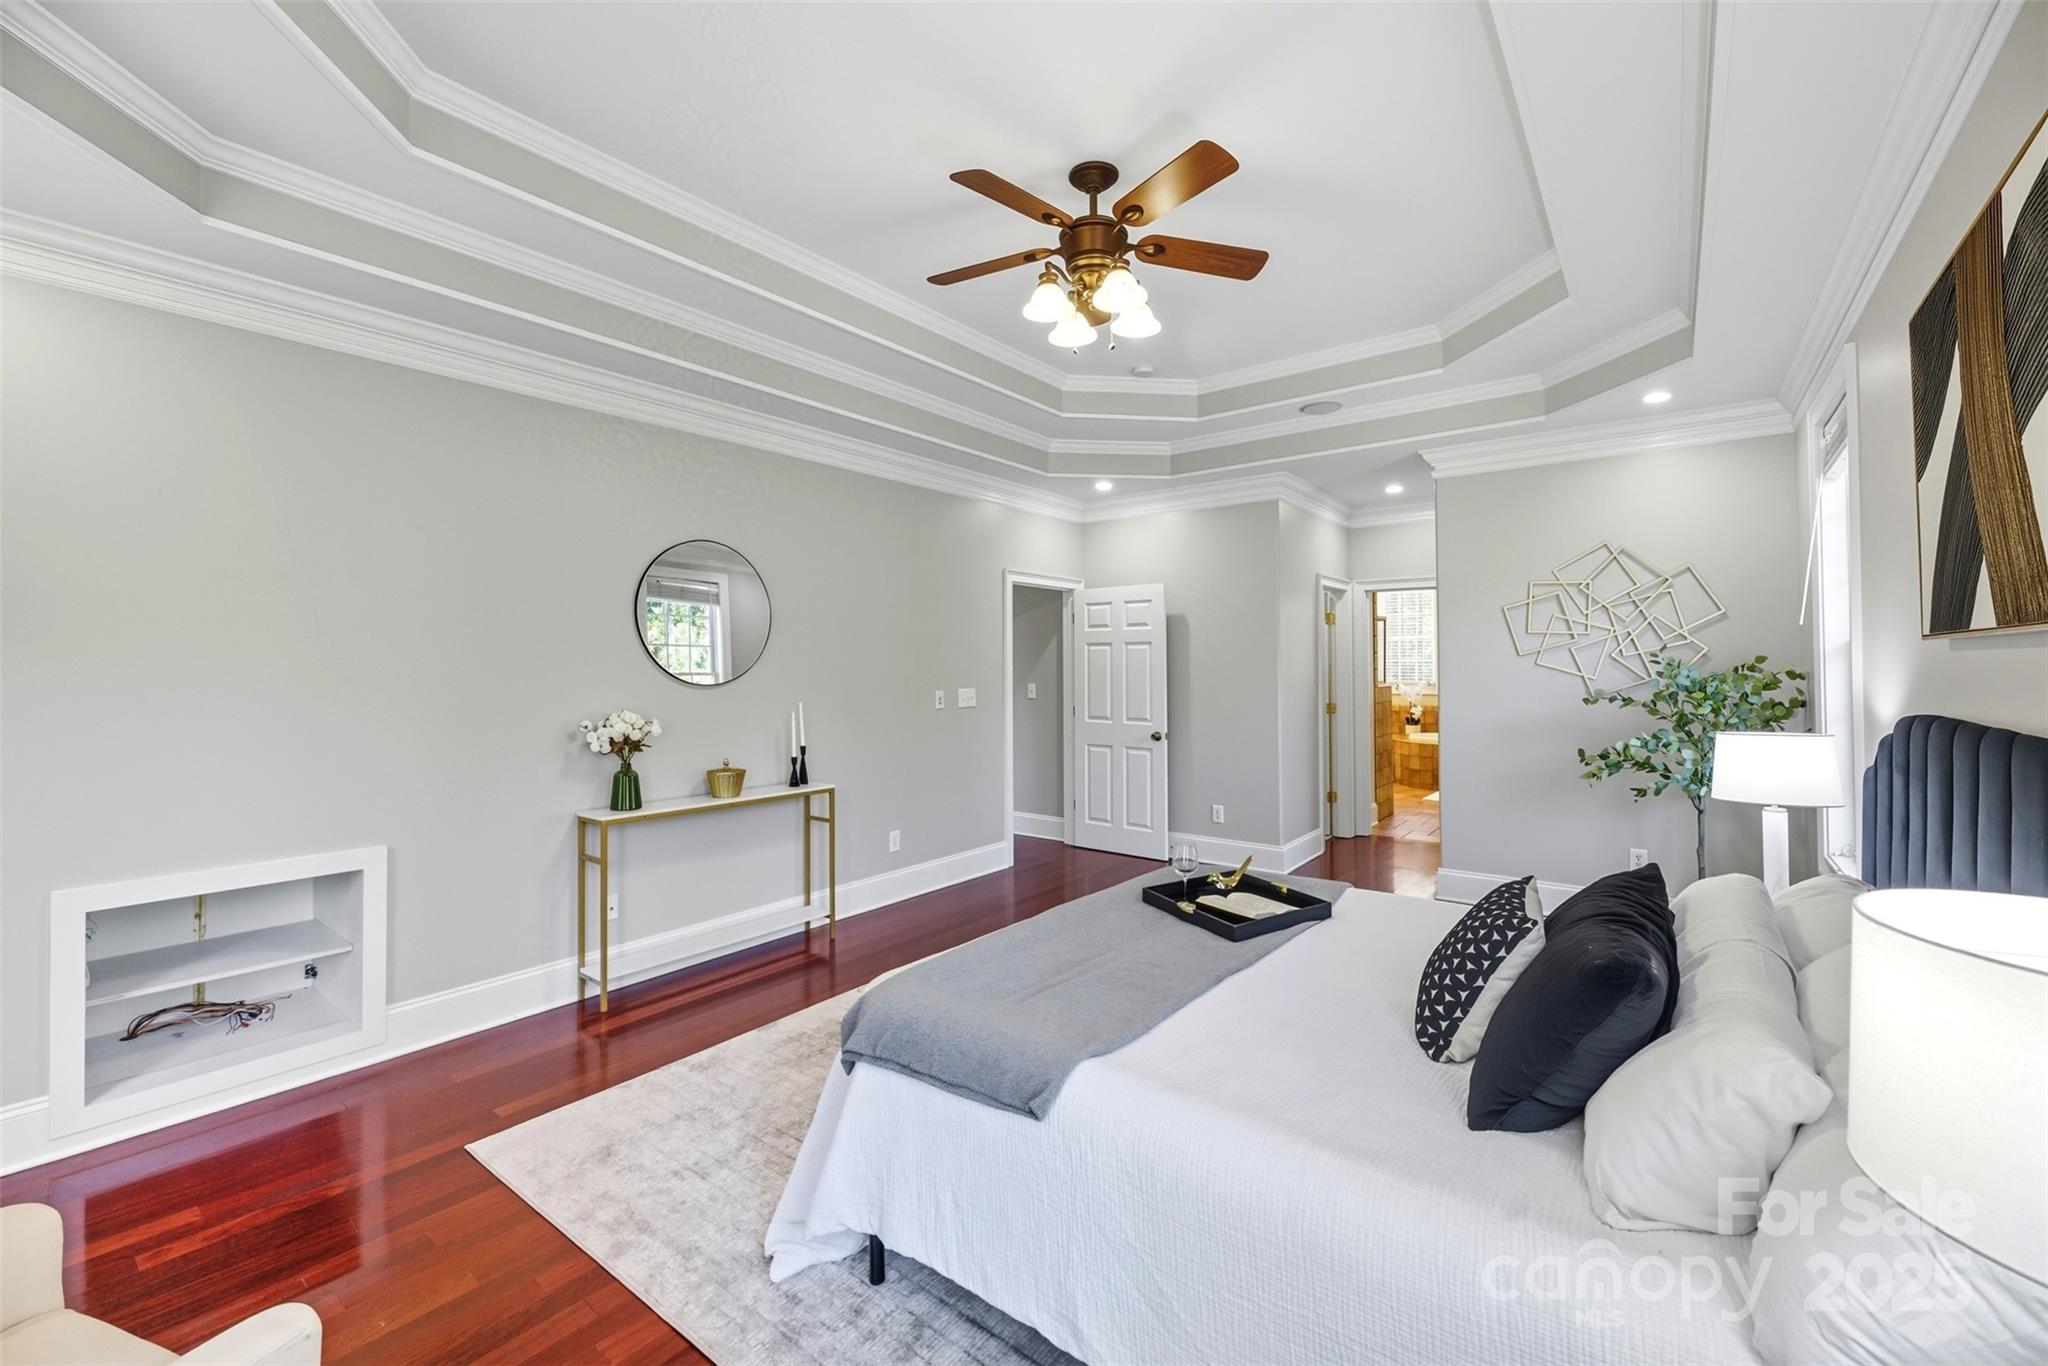
Bedroom with a layered tray ceiling, ceiling fan, and polished hardwood floors.
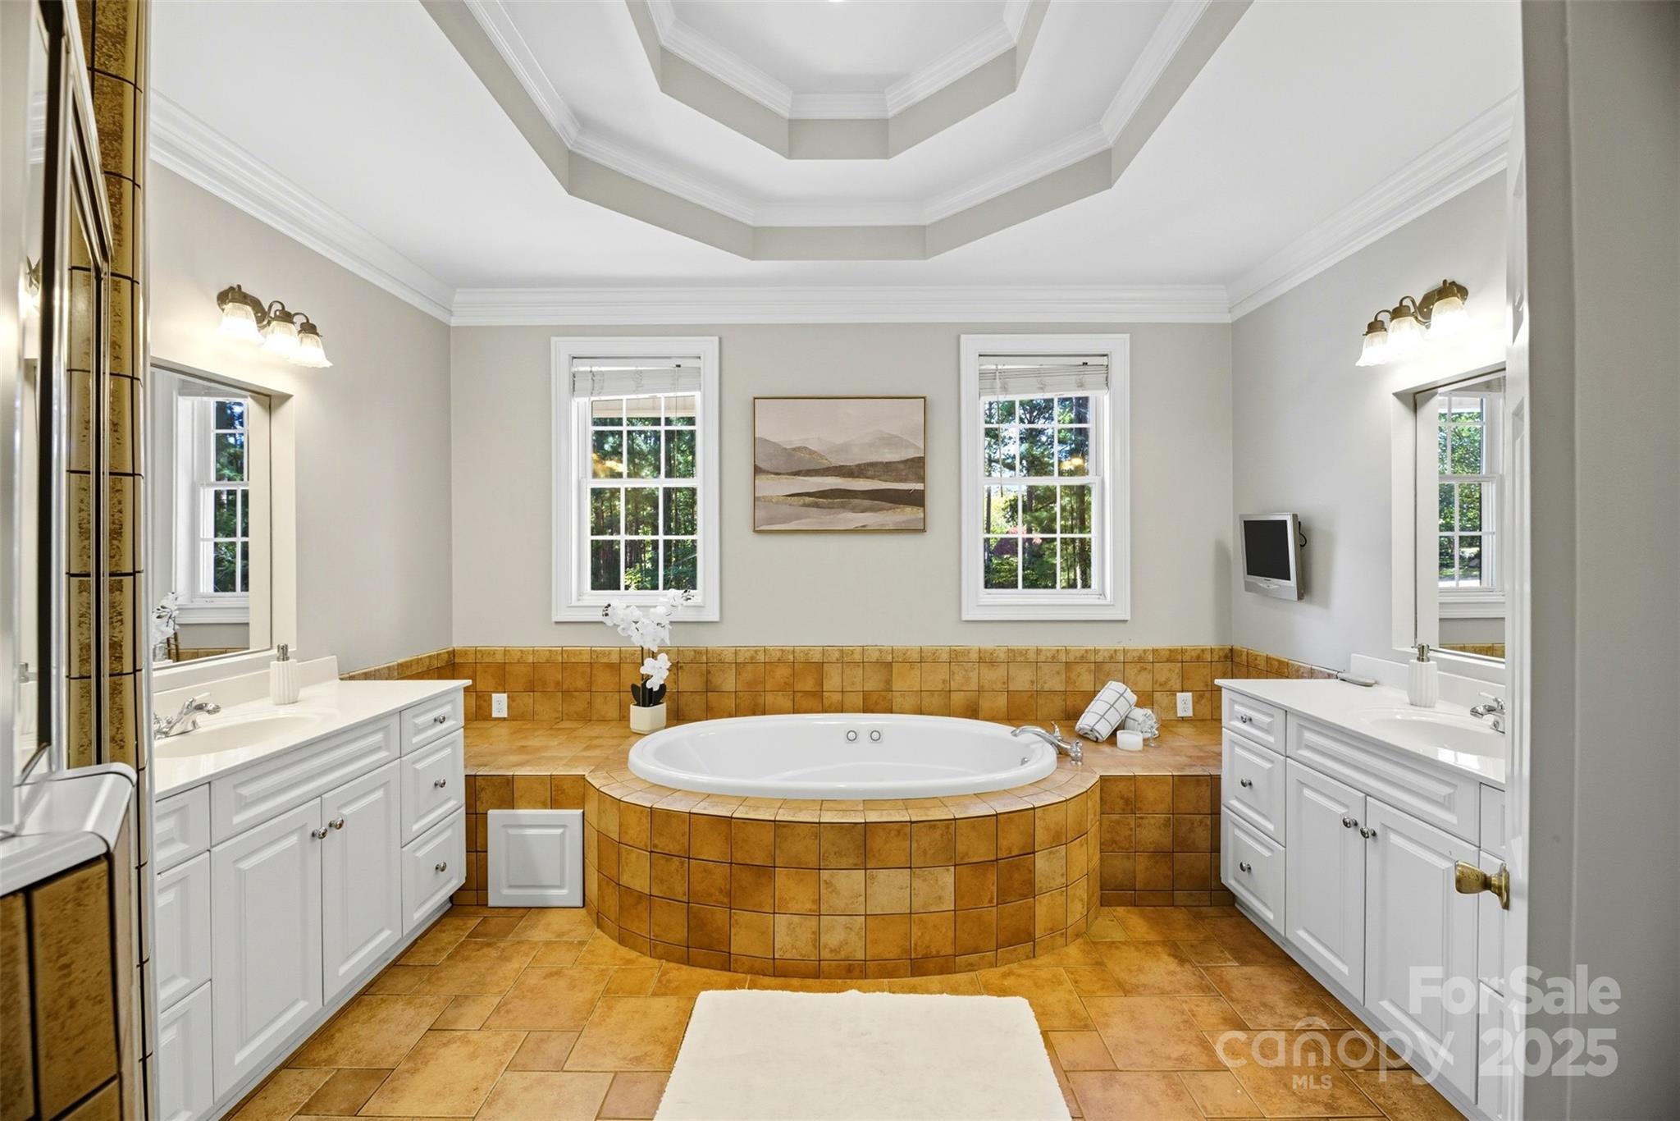
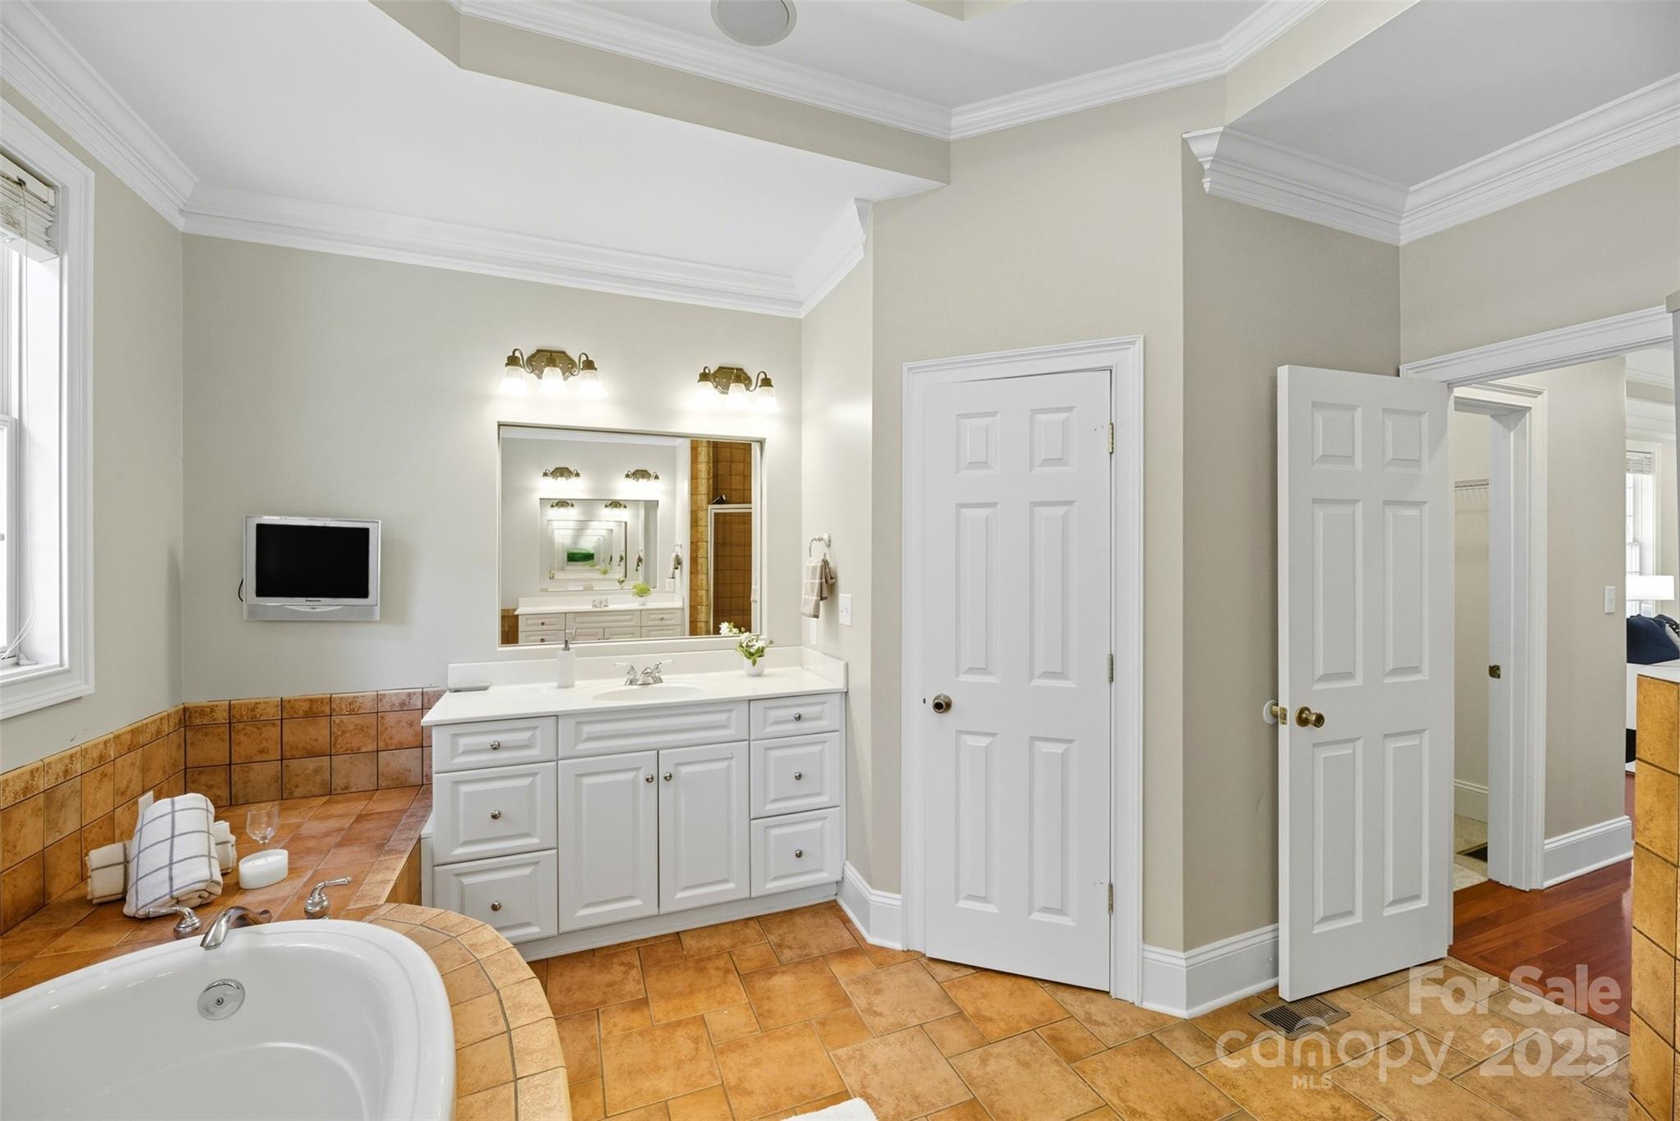
Primary bathroom with a tiled soaking tub between white double vanities and windows.
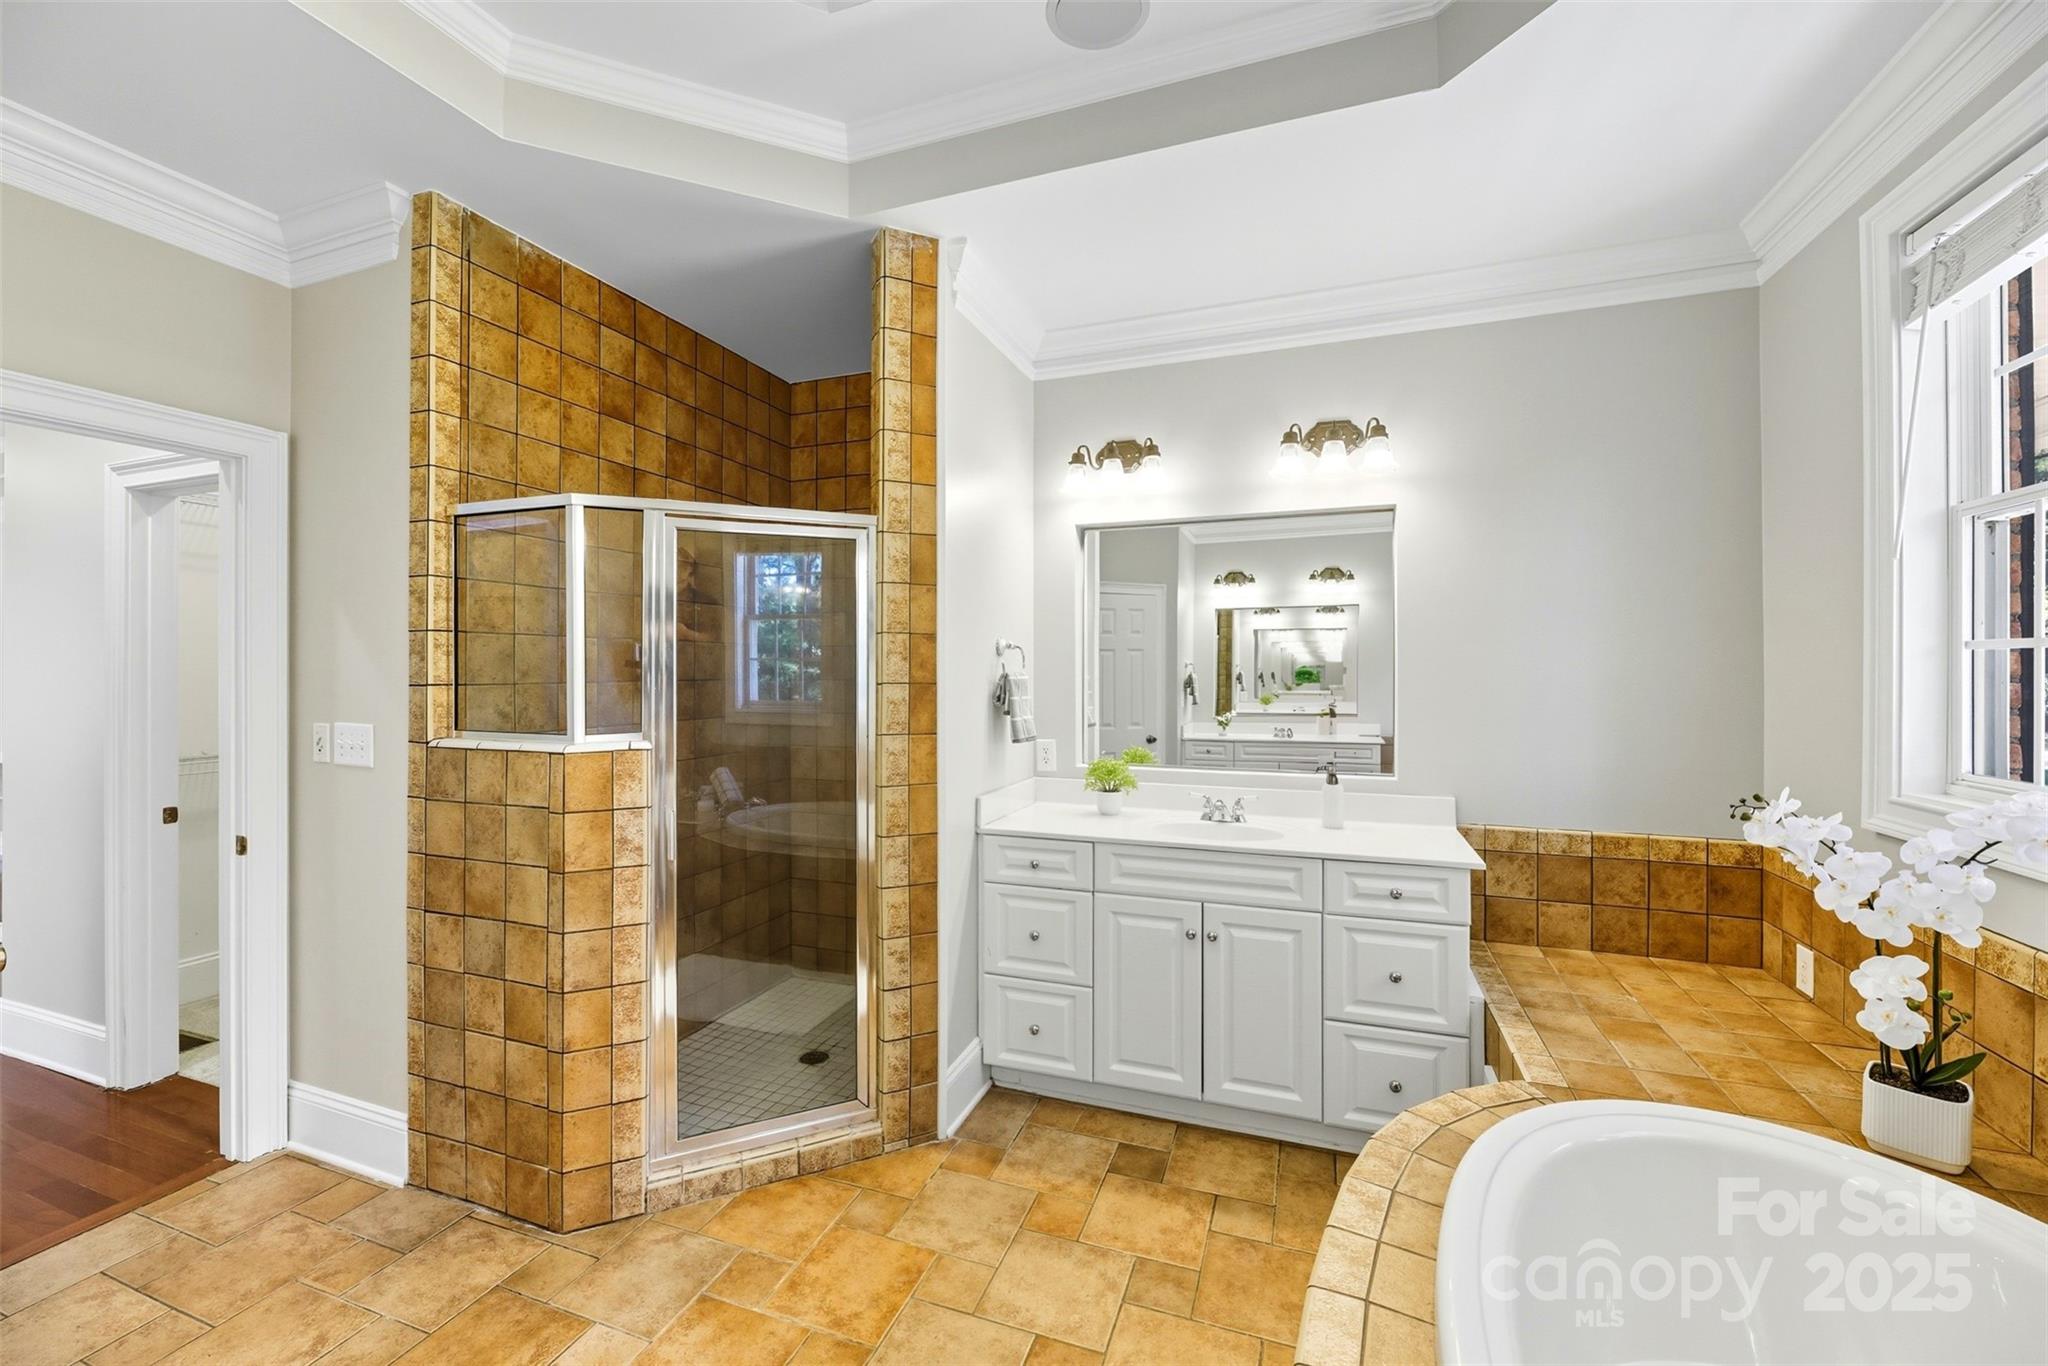
Spacious bathroom with an amber-tiled glass shower, white vanity, and built-in soaking tub.
Primary bathroom with a white vanity, corner soaking tub, and warm terracotta tile.
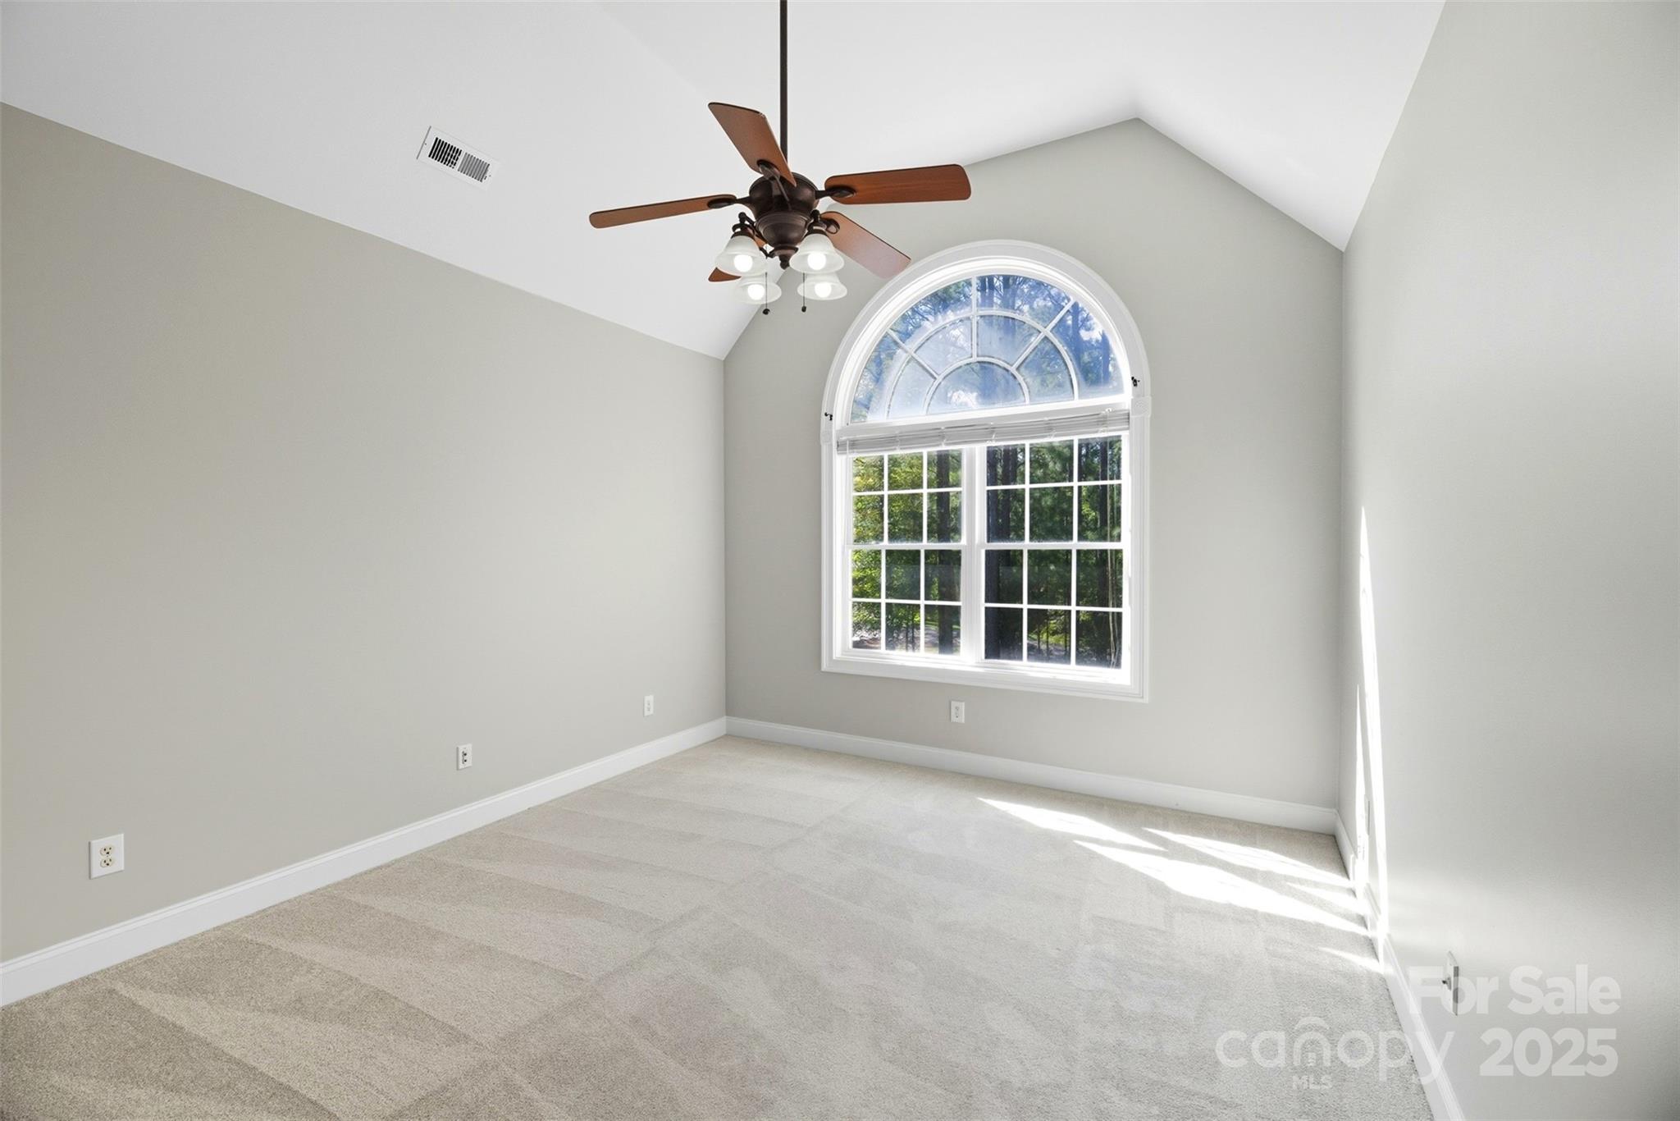
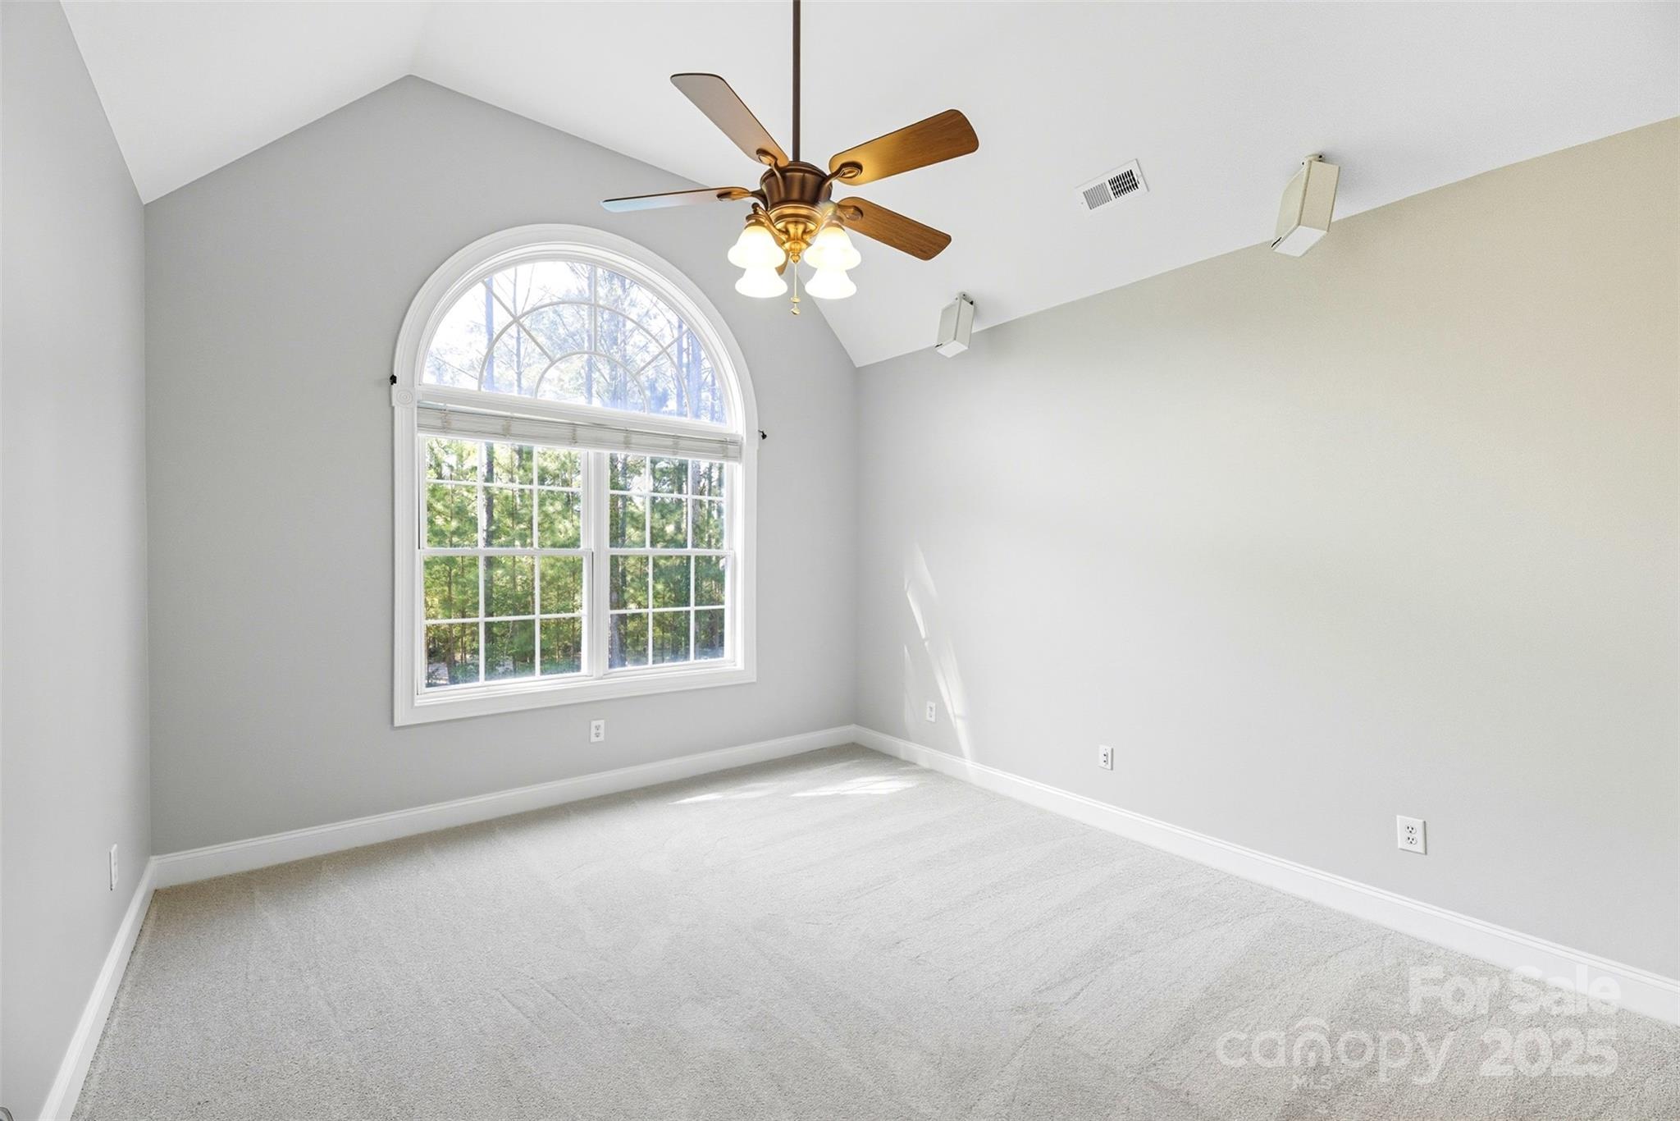
Empty carpeted room with a vaulted ceiling, ceiling fan, and large arched window.
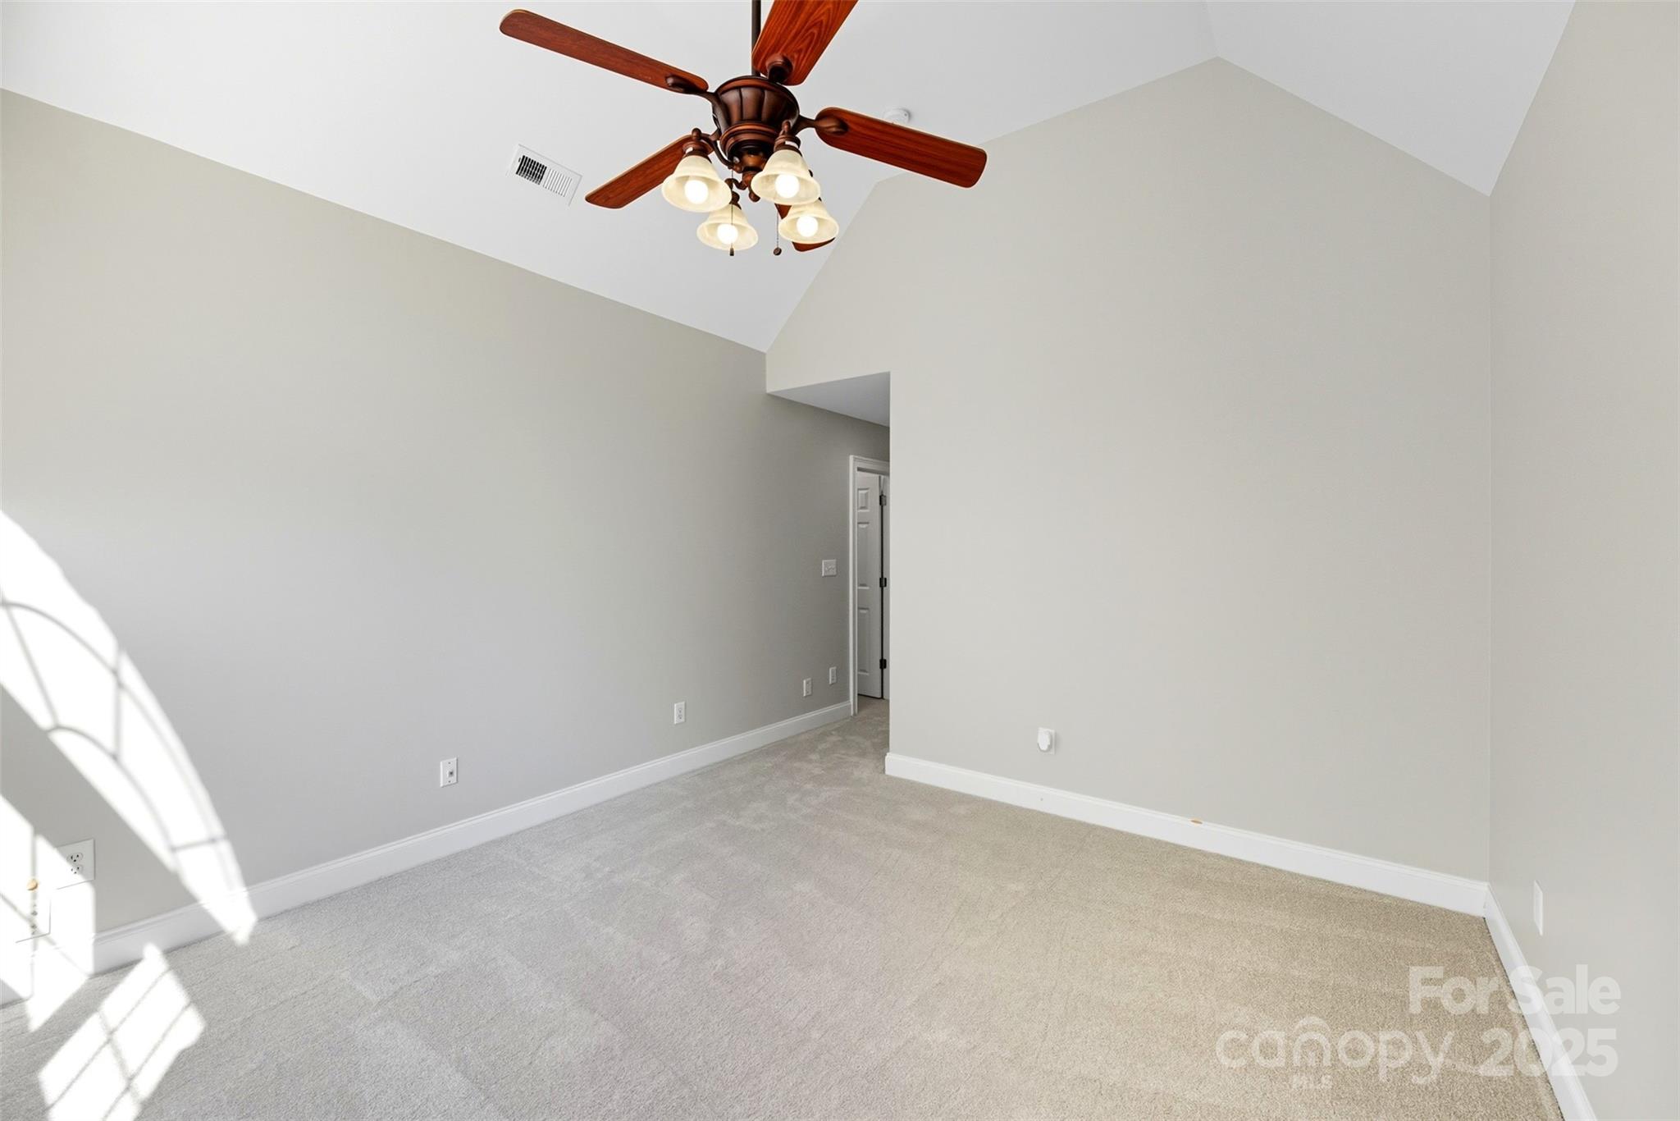
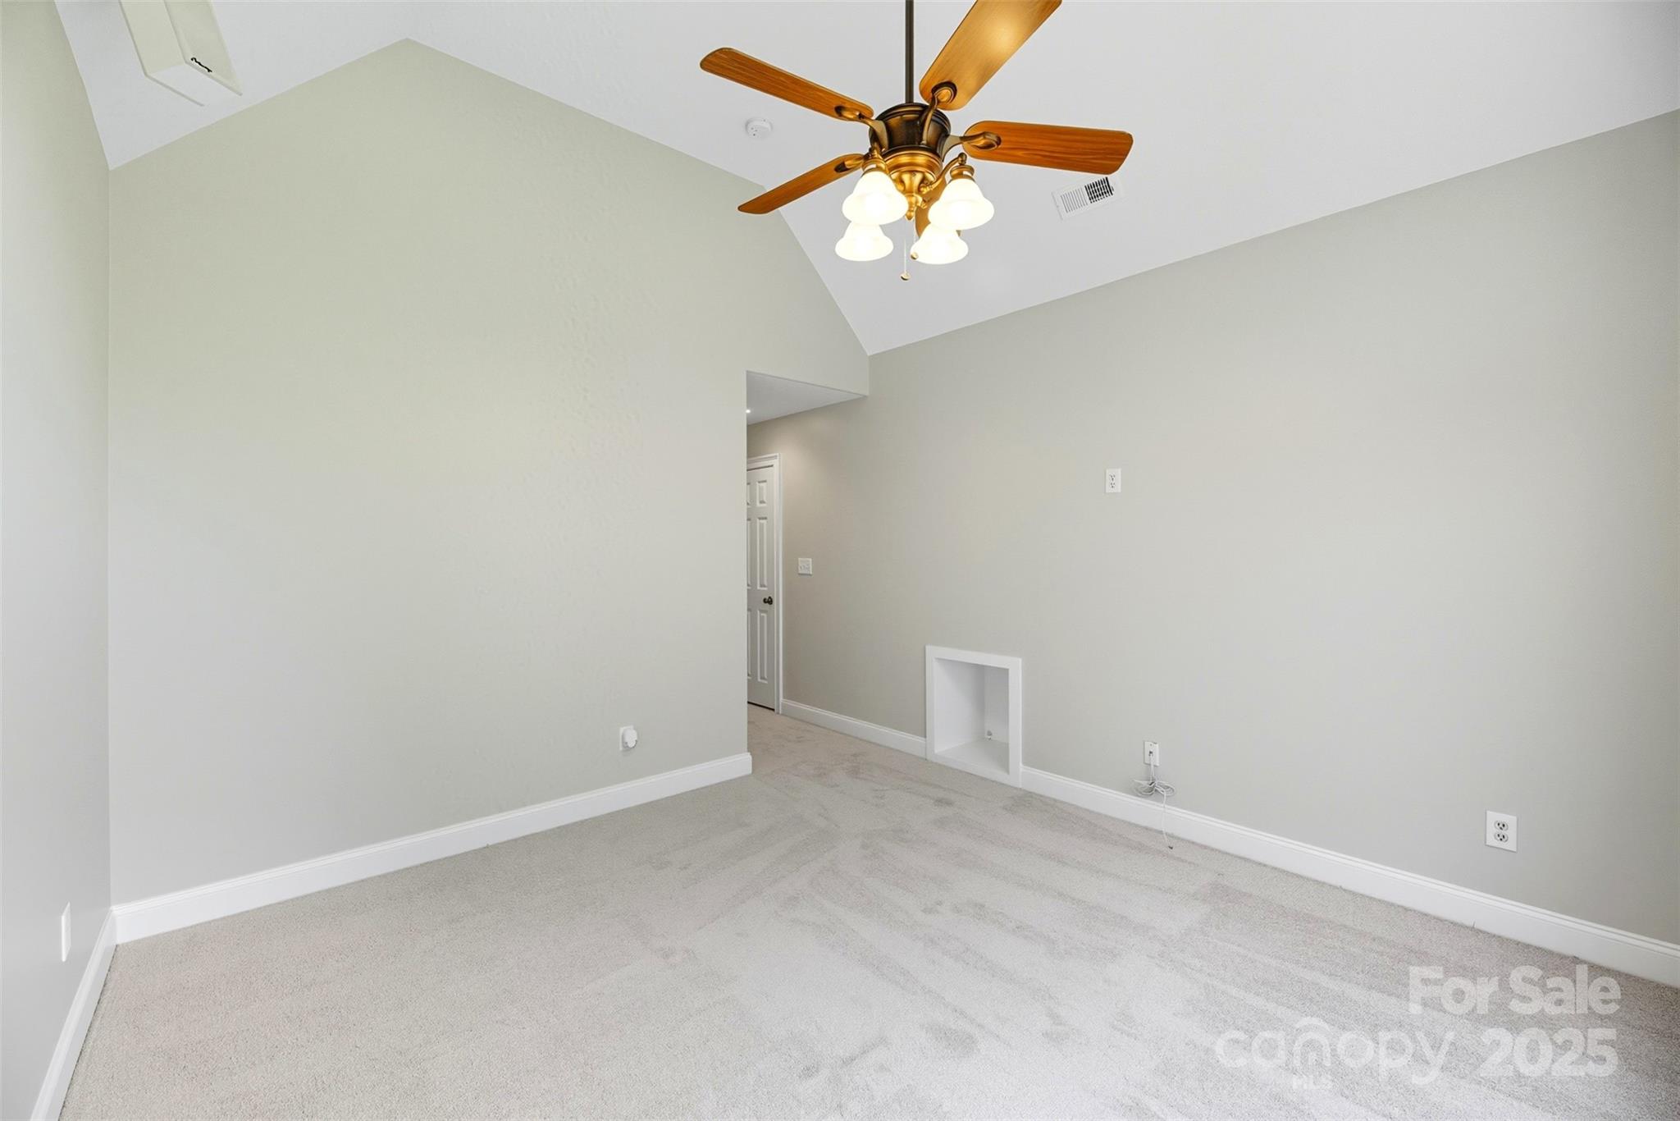
Empty carpeted room with a vaulted ceiling and wood ceiling fan with lights.
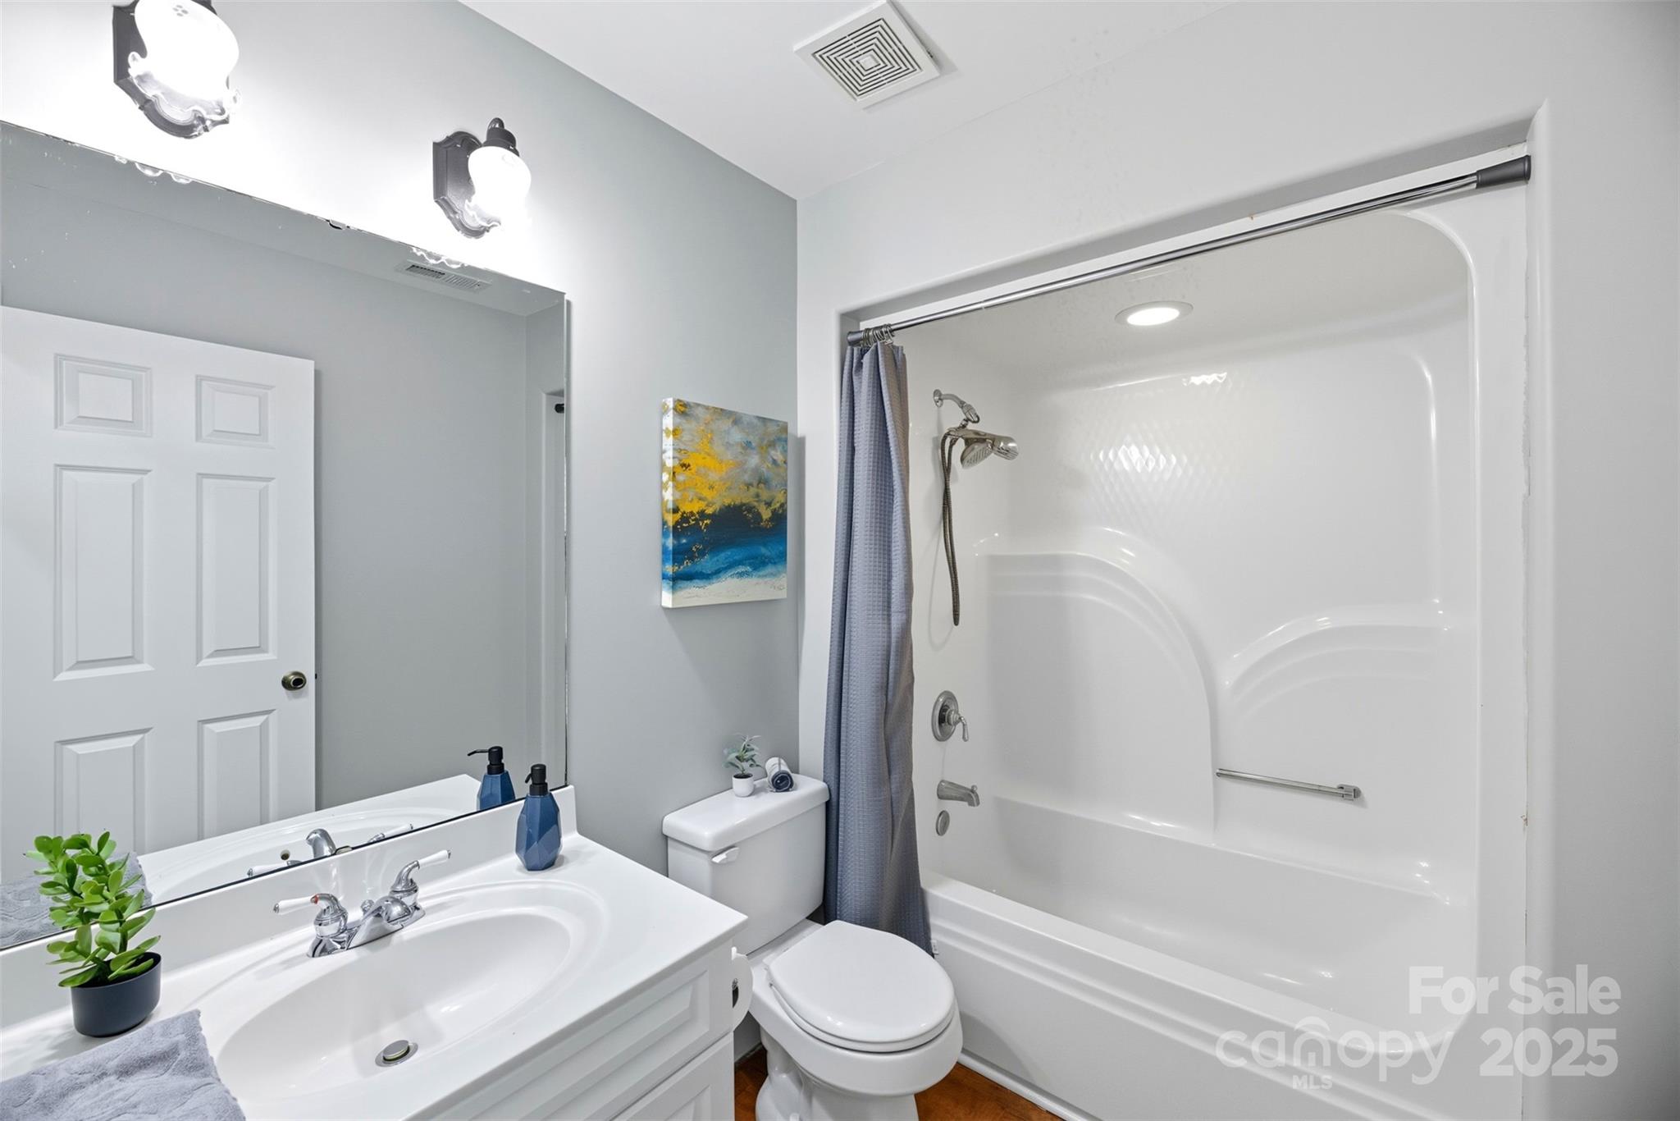
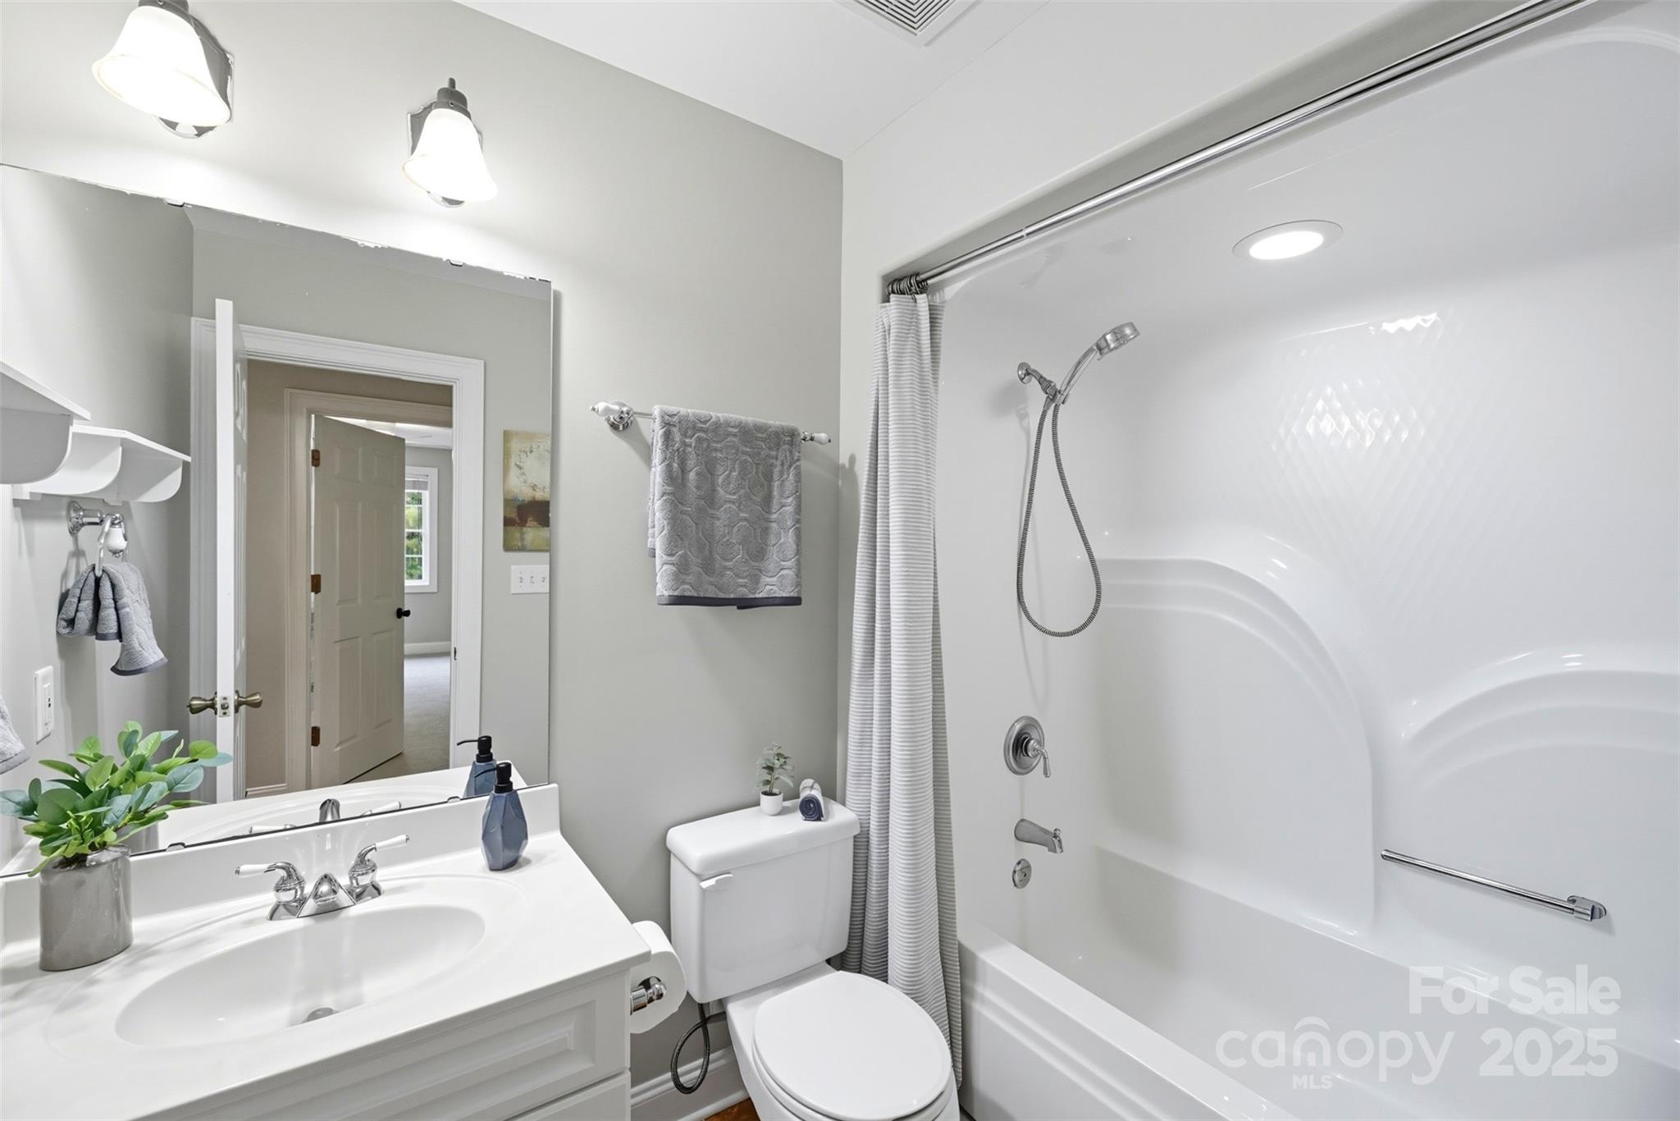
Bathroom with white vanity, toilet, and tub-shower combination behind a gray curtain.
Vacant carpeted room with a vaulted ceiling, ceiling fan, and large arched window overlooking trees.
Empty carpeted room with a vaulted ceiling, wood-blade ceiling fan, and recessed wall niche.
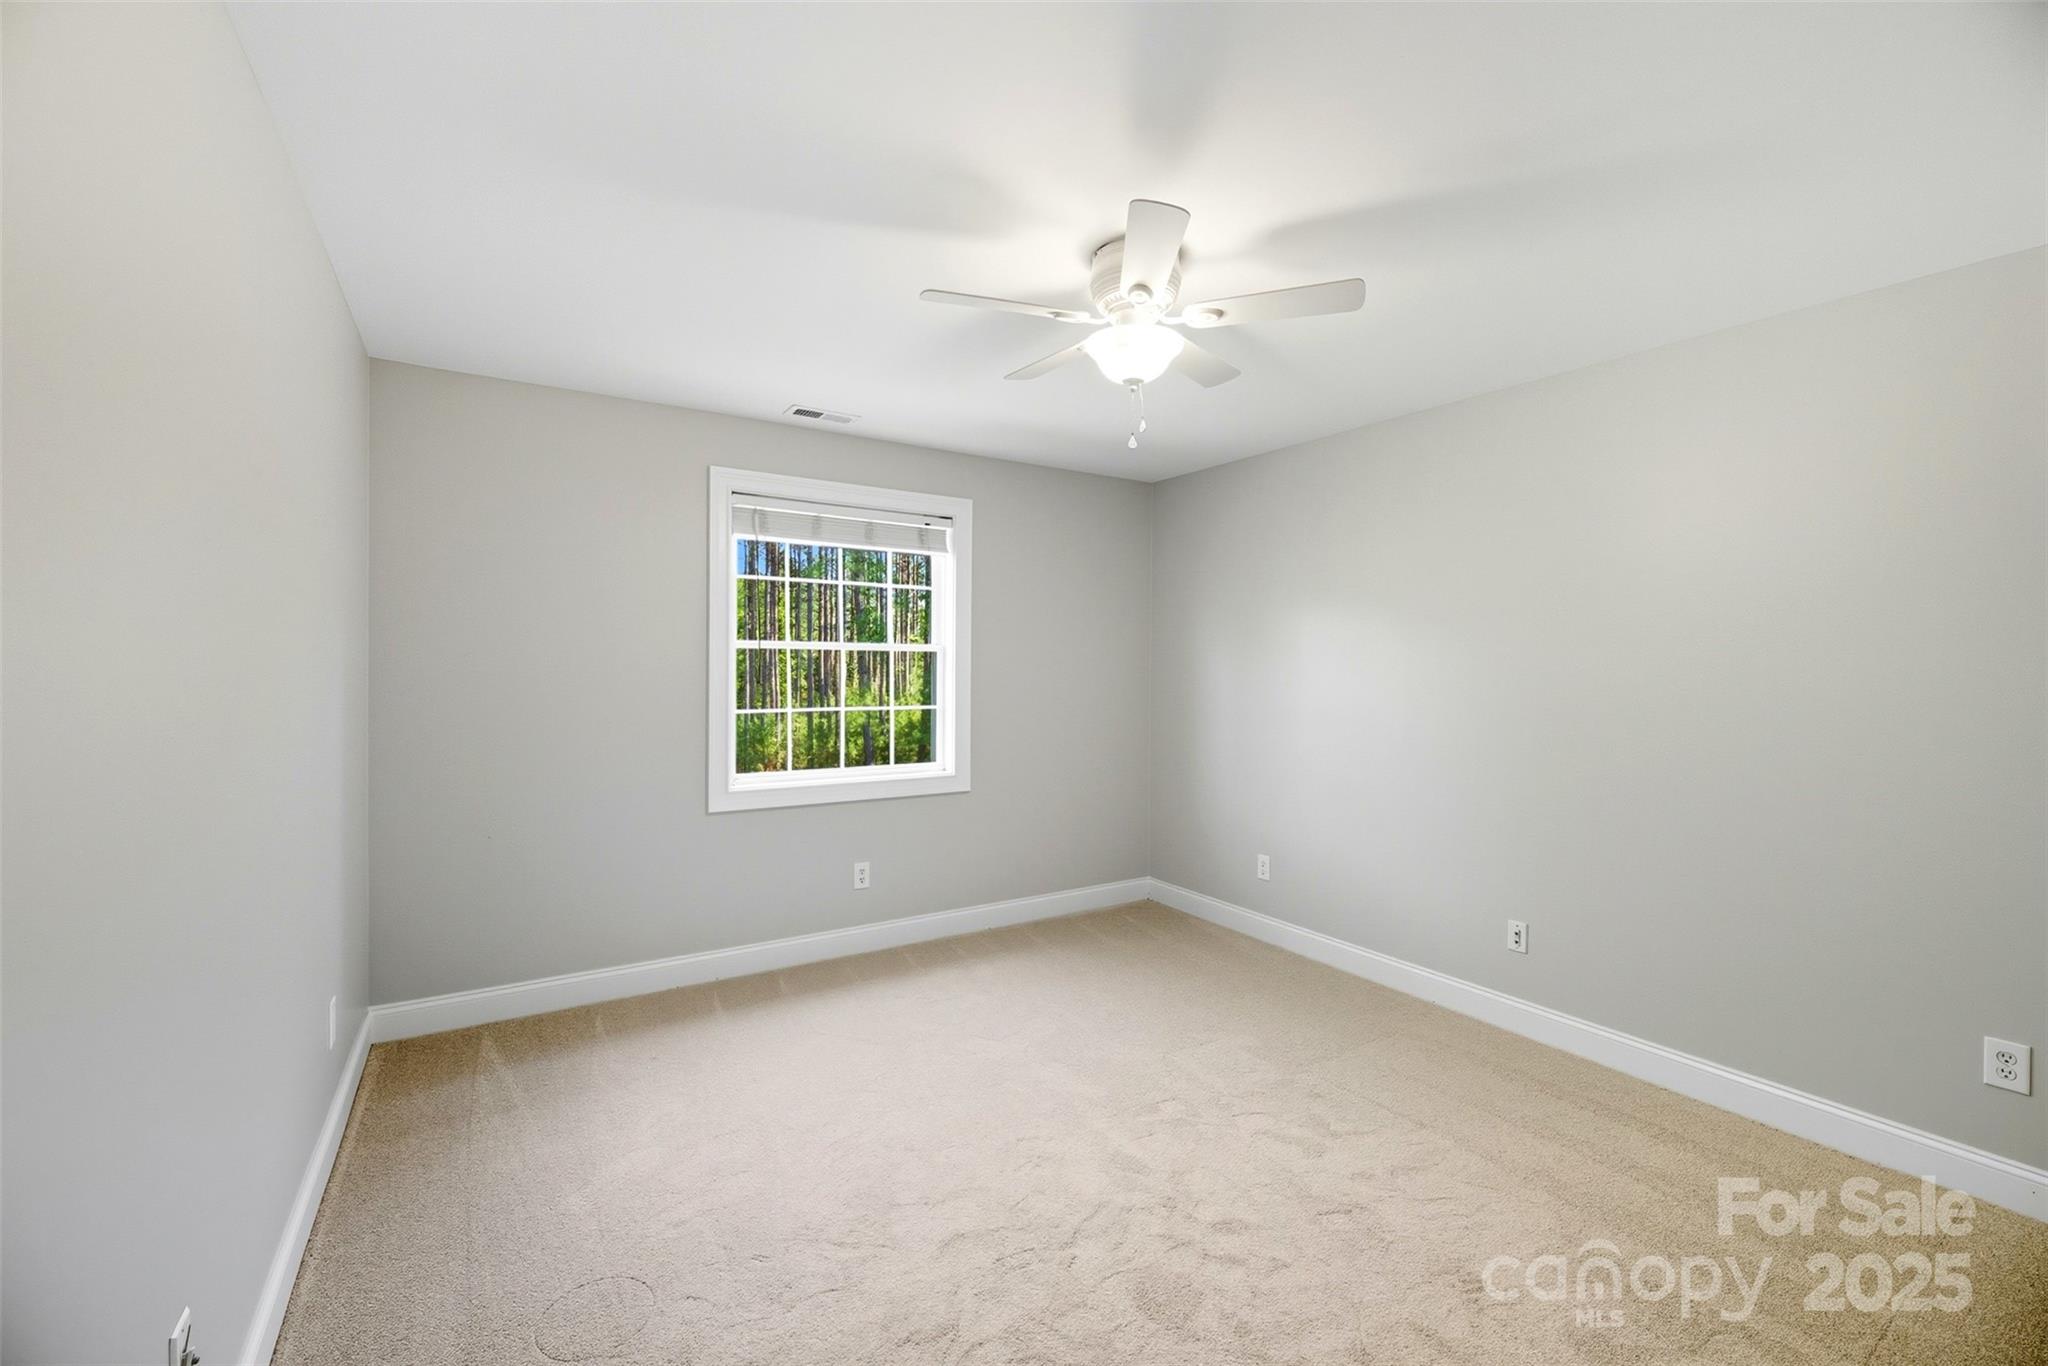
Empty bedroom with beige carpet, gray walls, and a window overlooking trees.
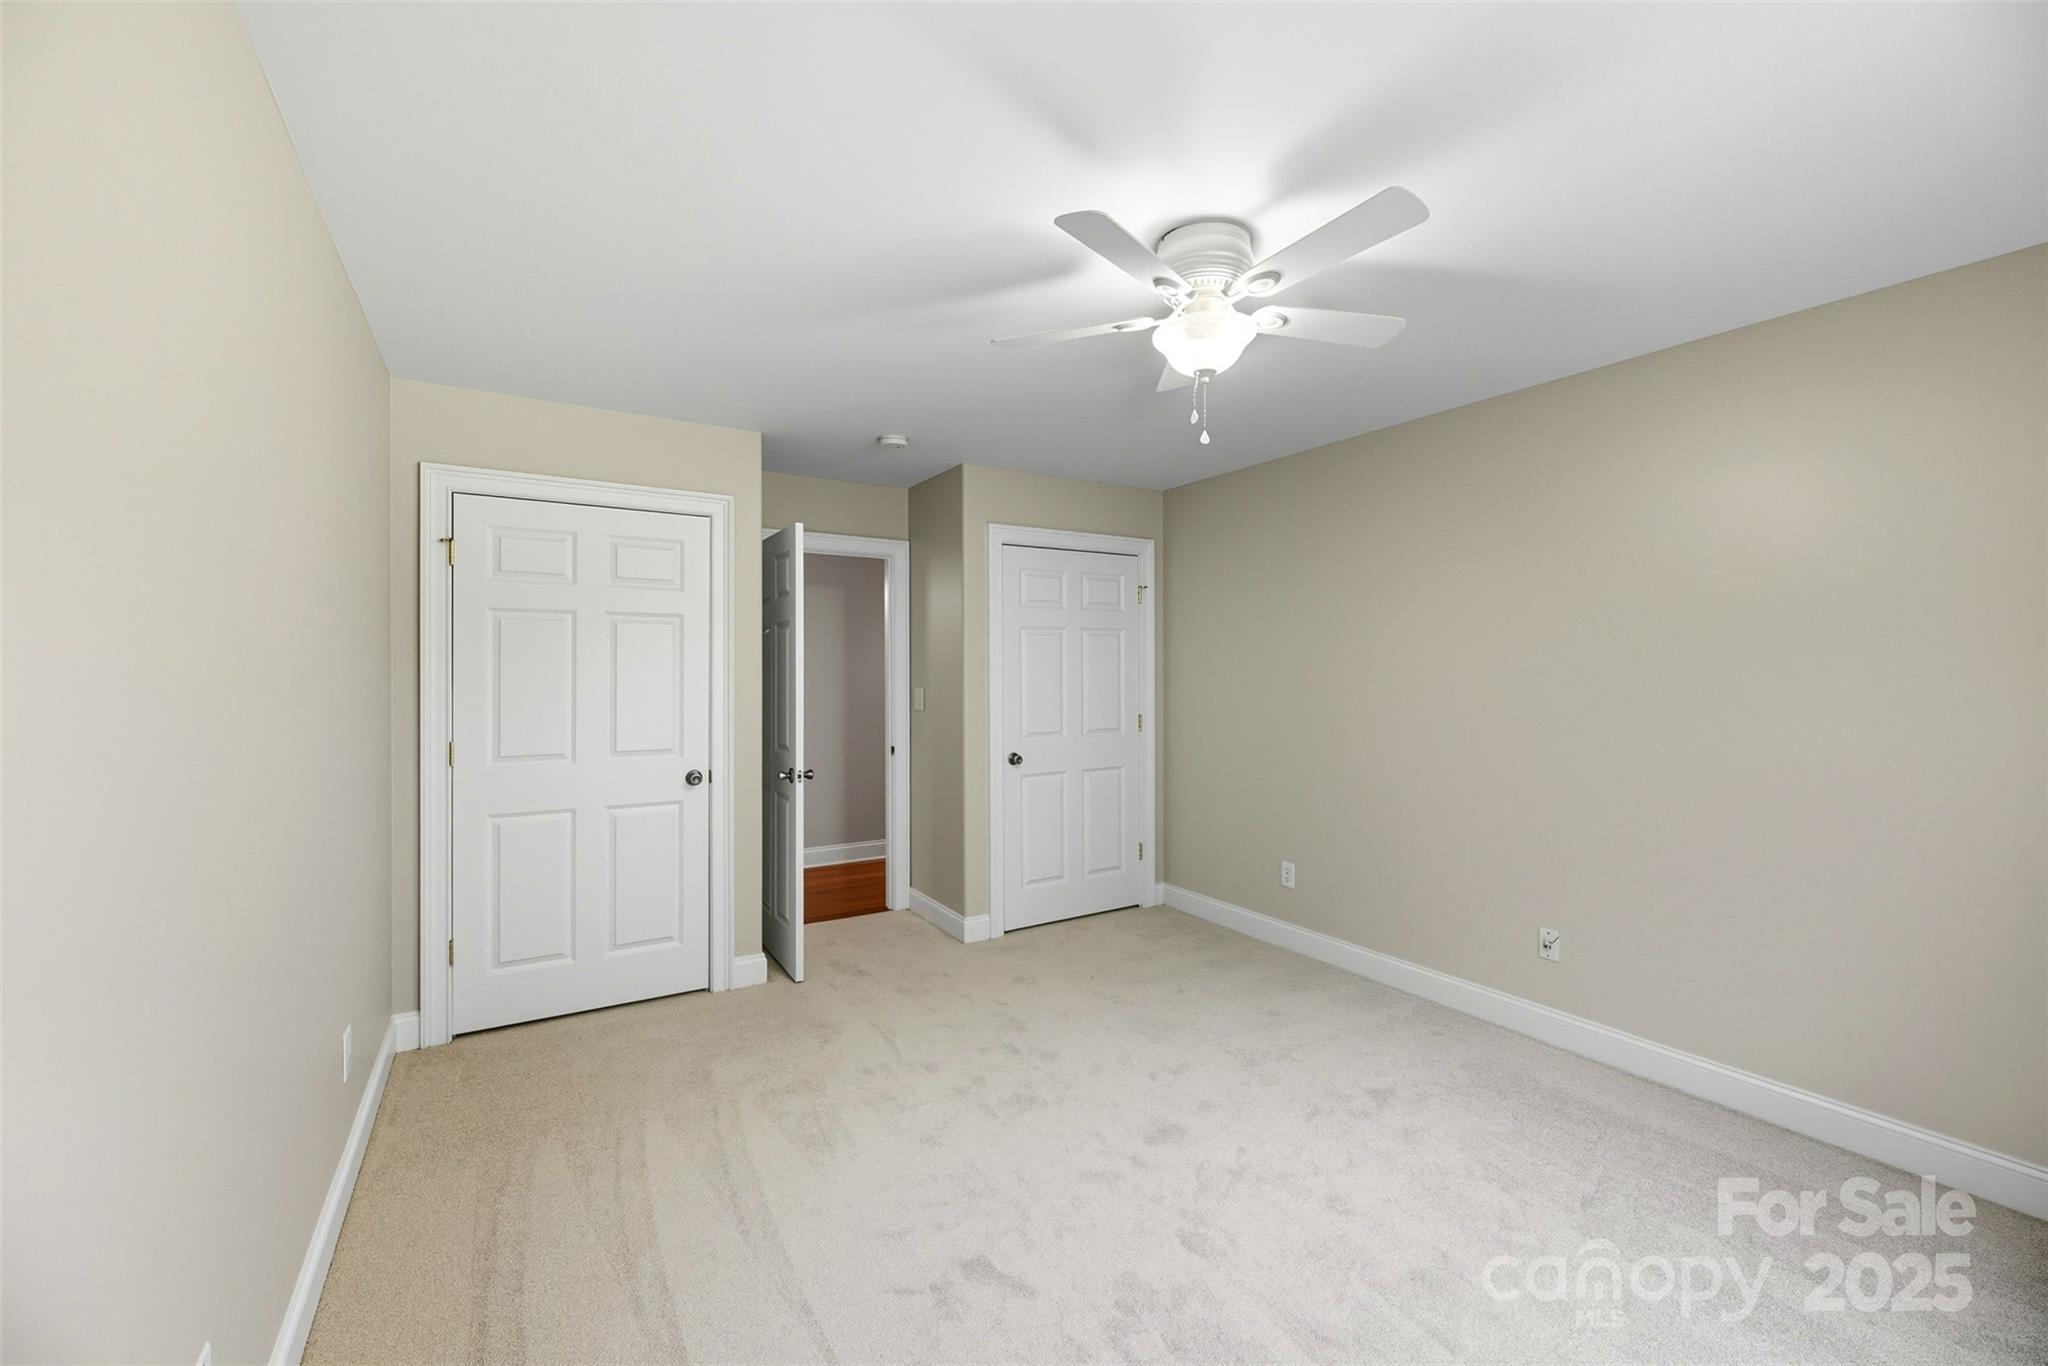
Empty carpeted bedroom with beige walls, white doors, and a ceiling fan with a light.
Bathroom with a white vanity and tub-shower, gray walls, chrome fixtures, and a striped shower curtain.
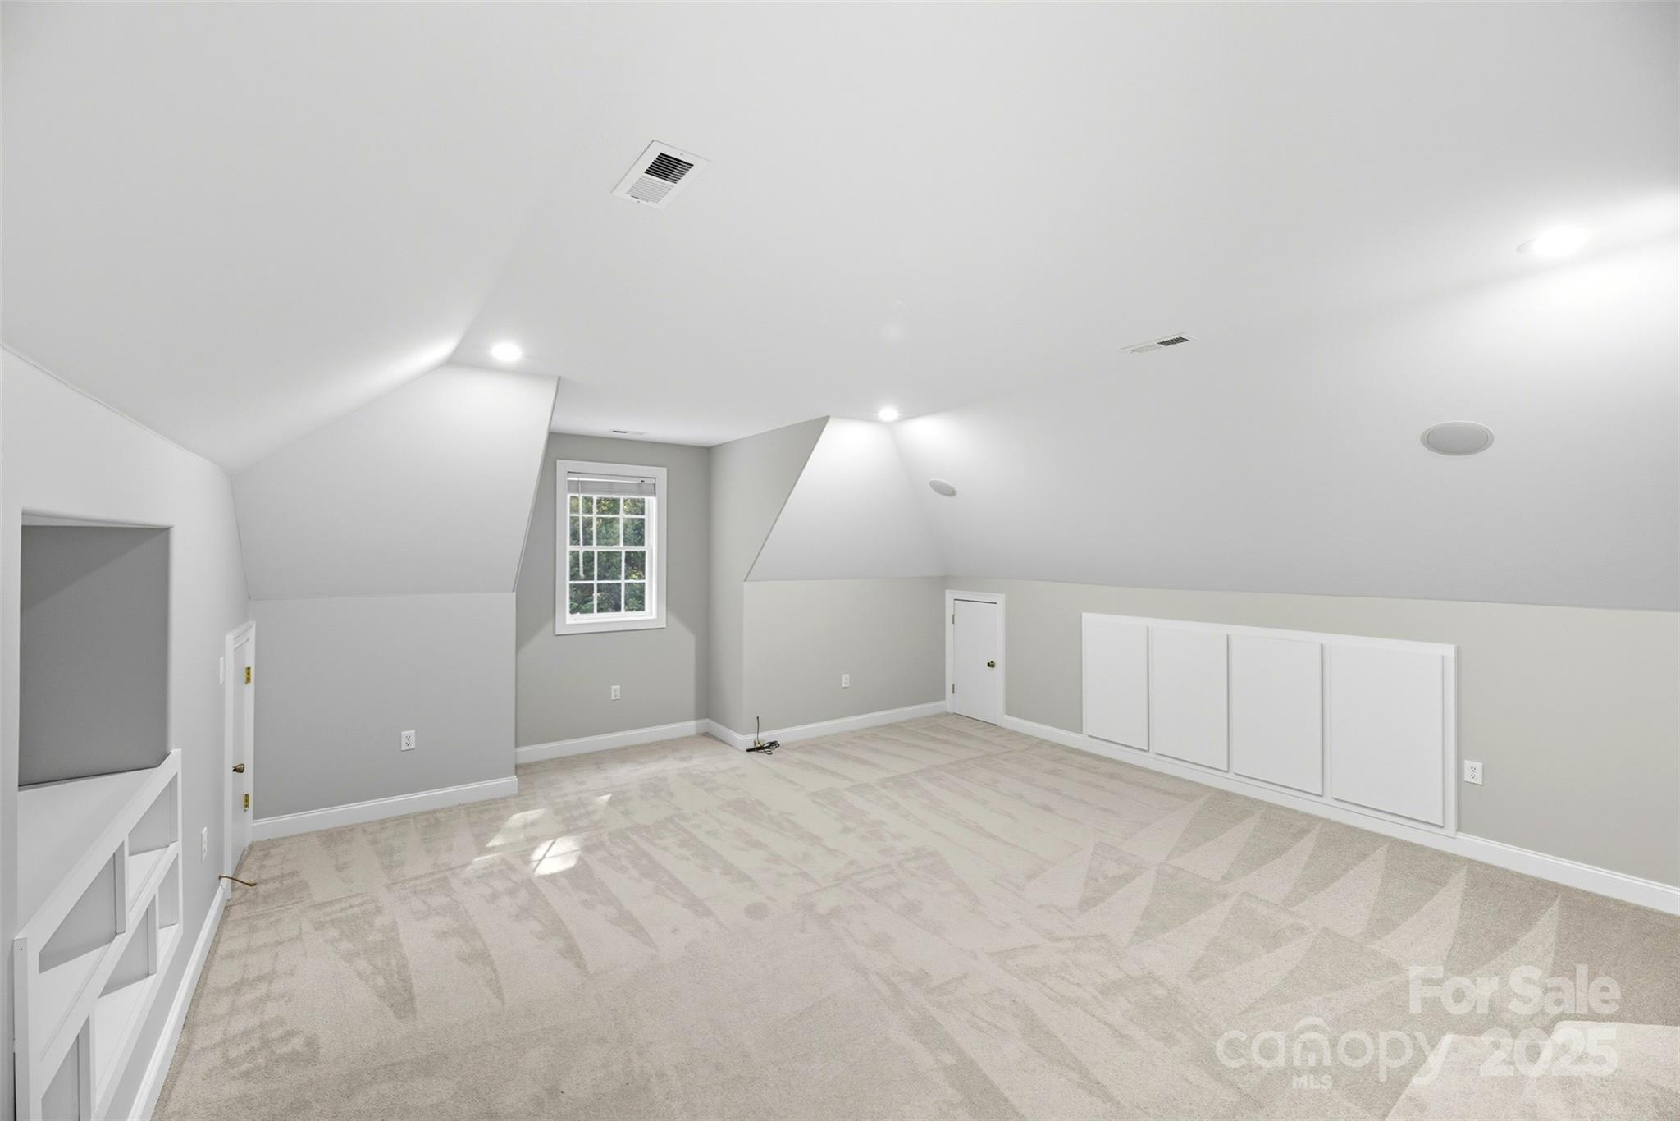
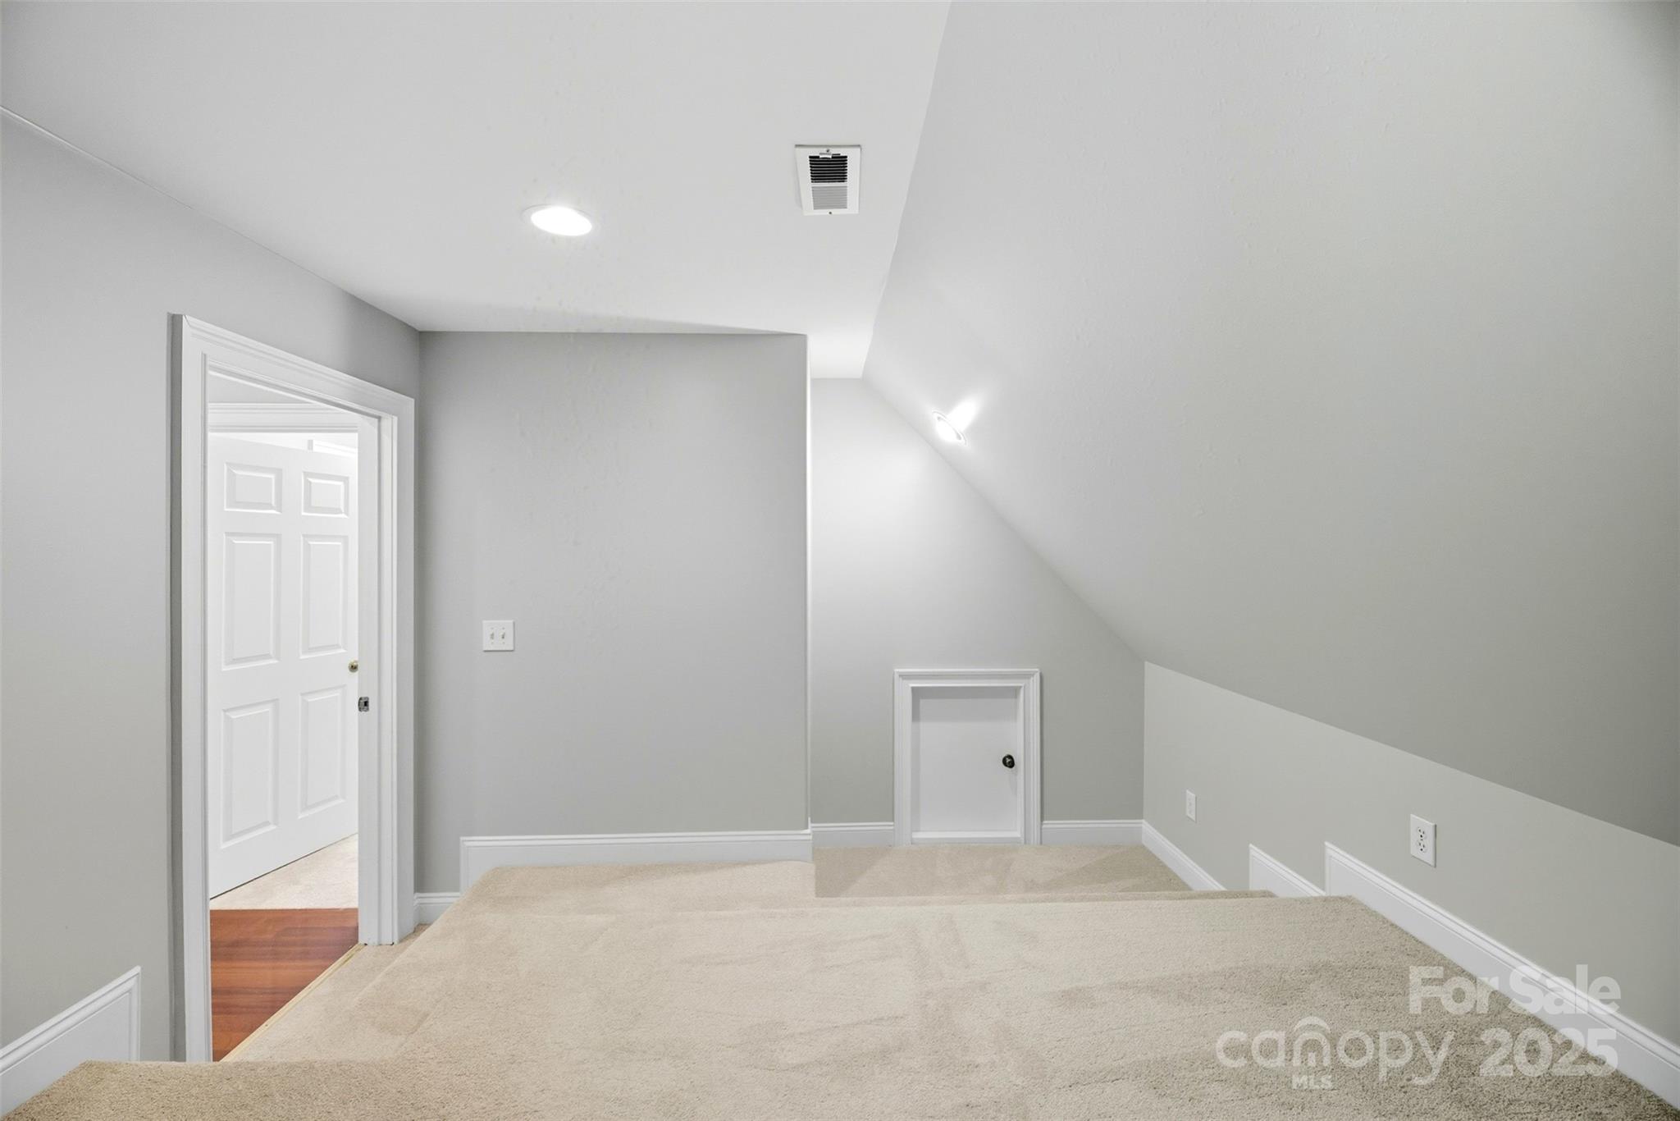
Finished attic room with sloped ceilings, light carpet, and built-in storage panels.
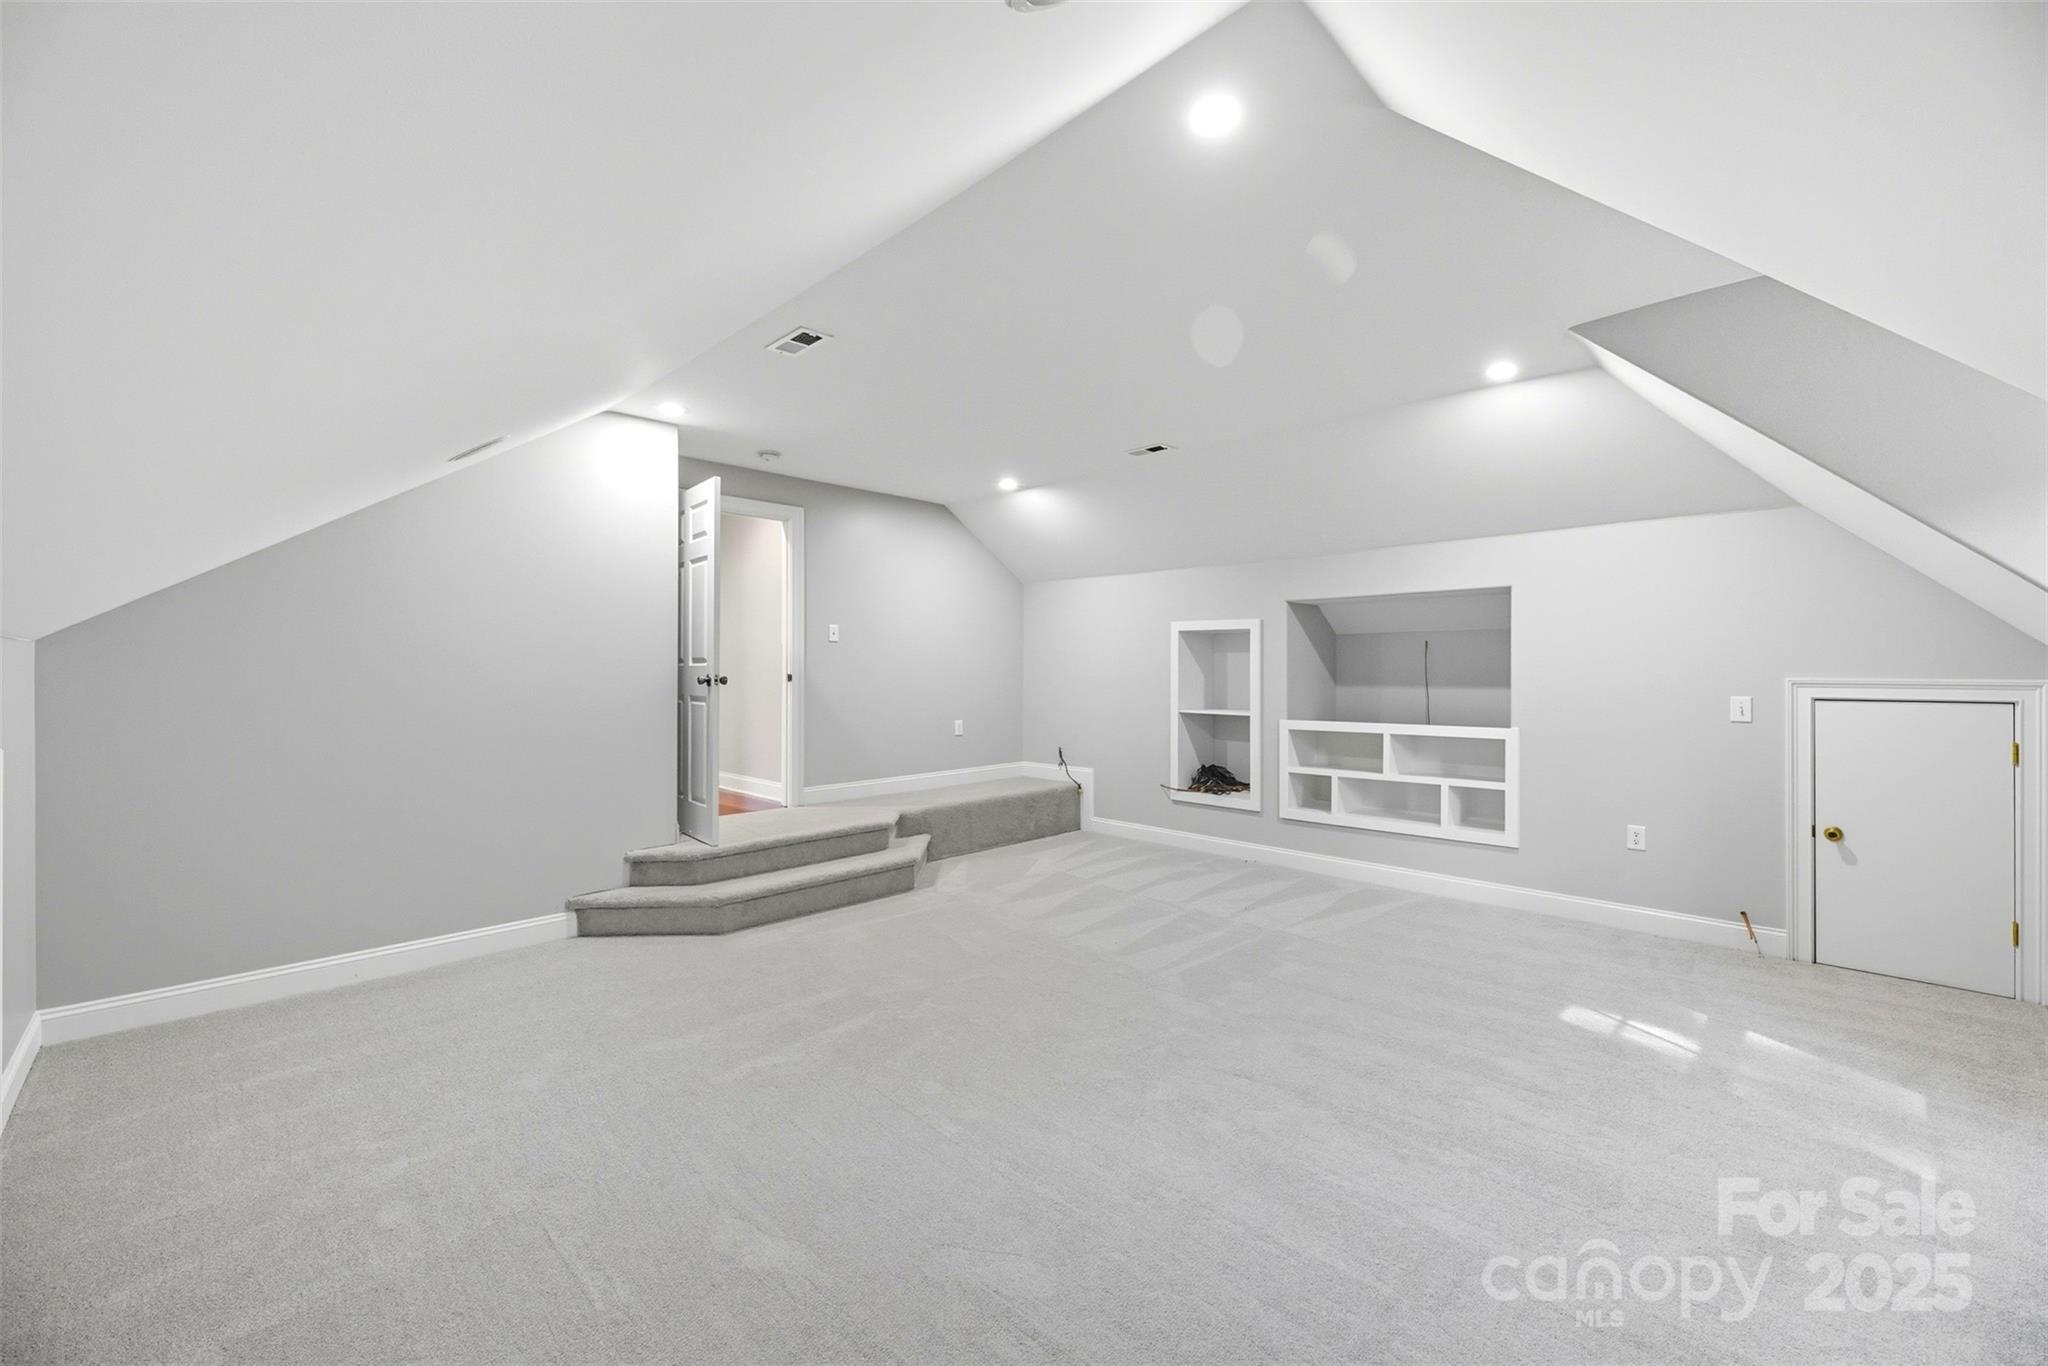
Vacant carpeted bonus room with a vaulted ceiling, built-in shelving, and short raised step.
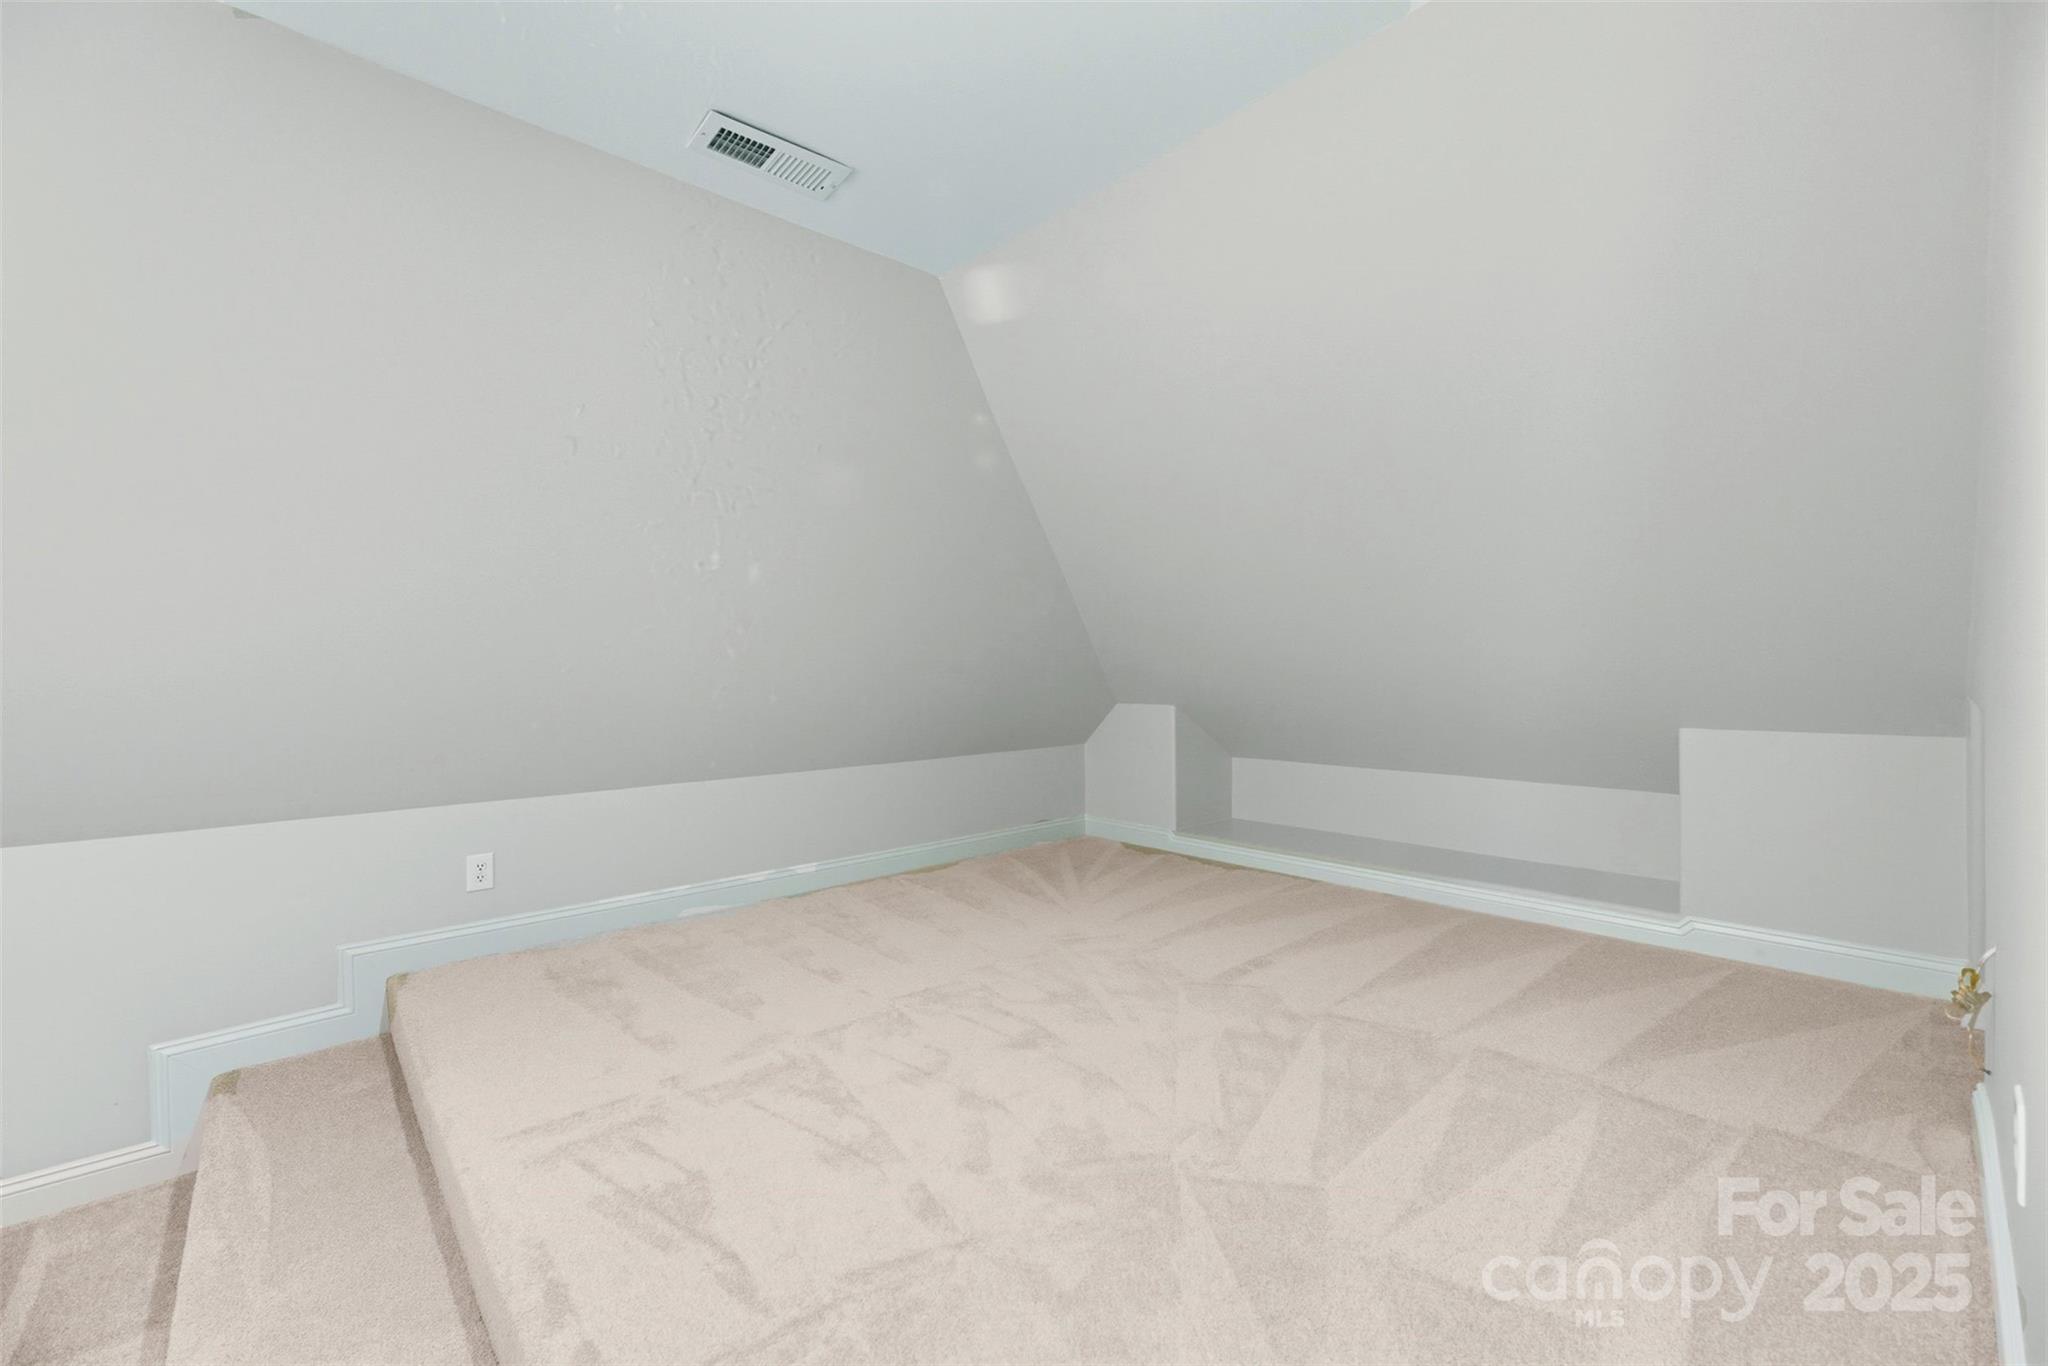
Empty carpeted upper-level room with sloped ceilings and light gray walls.
Carpeted upper-level room with a sloped ceiling, knee-wall access door, and open doorway to a hardwood-floored hall.
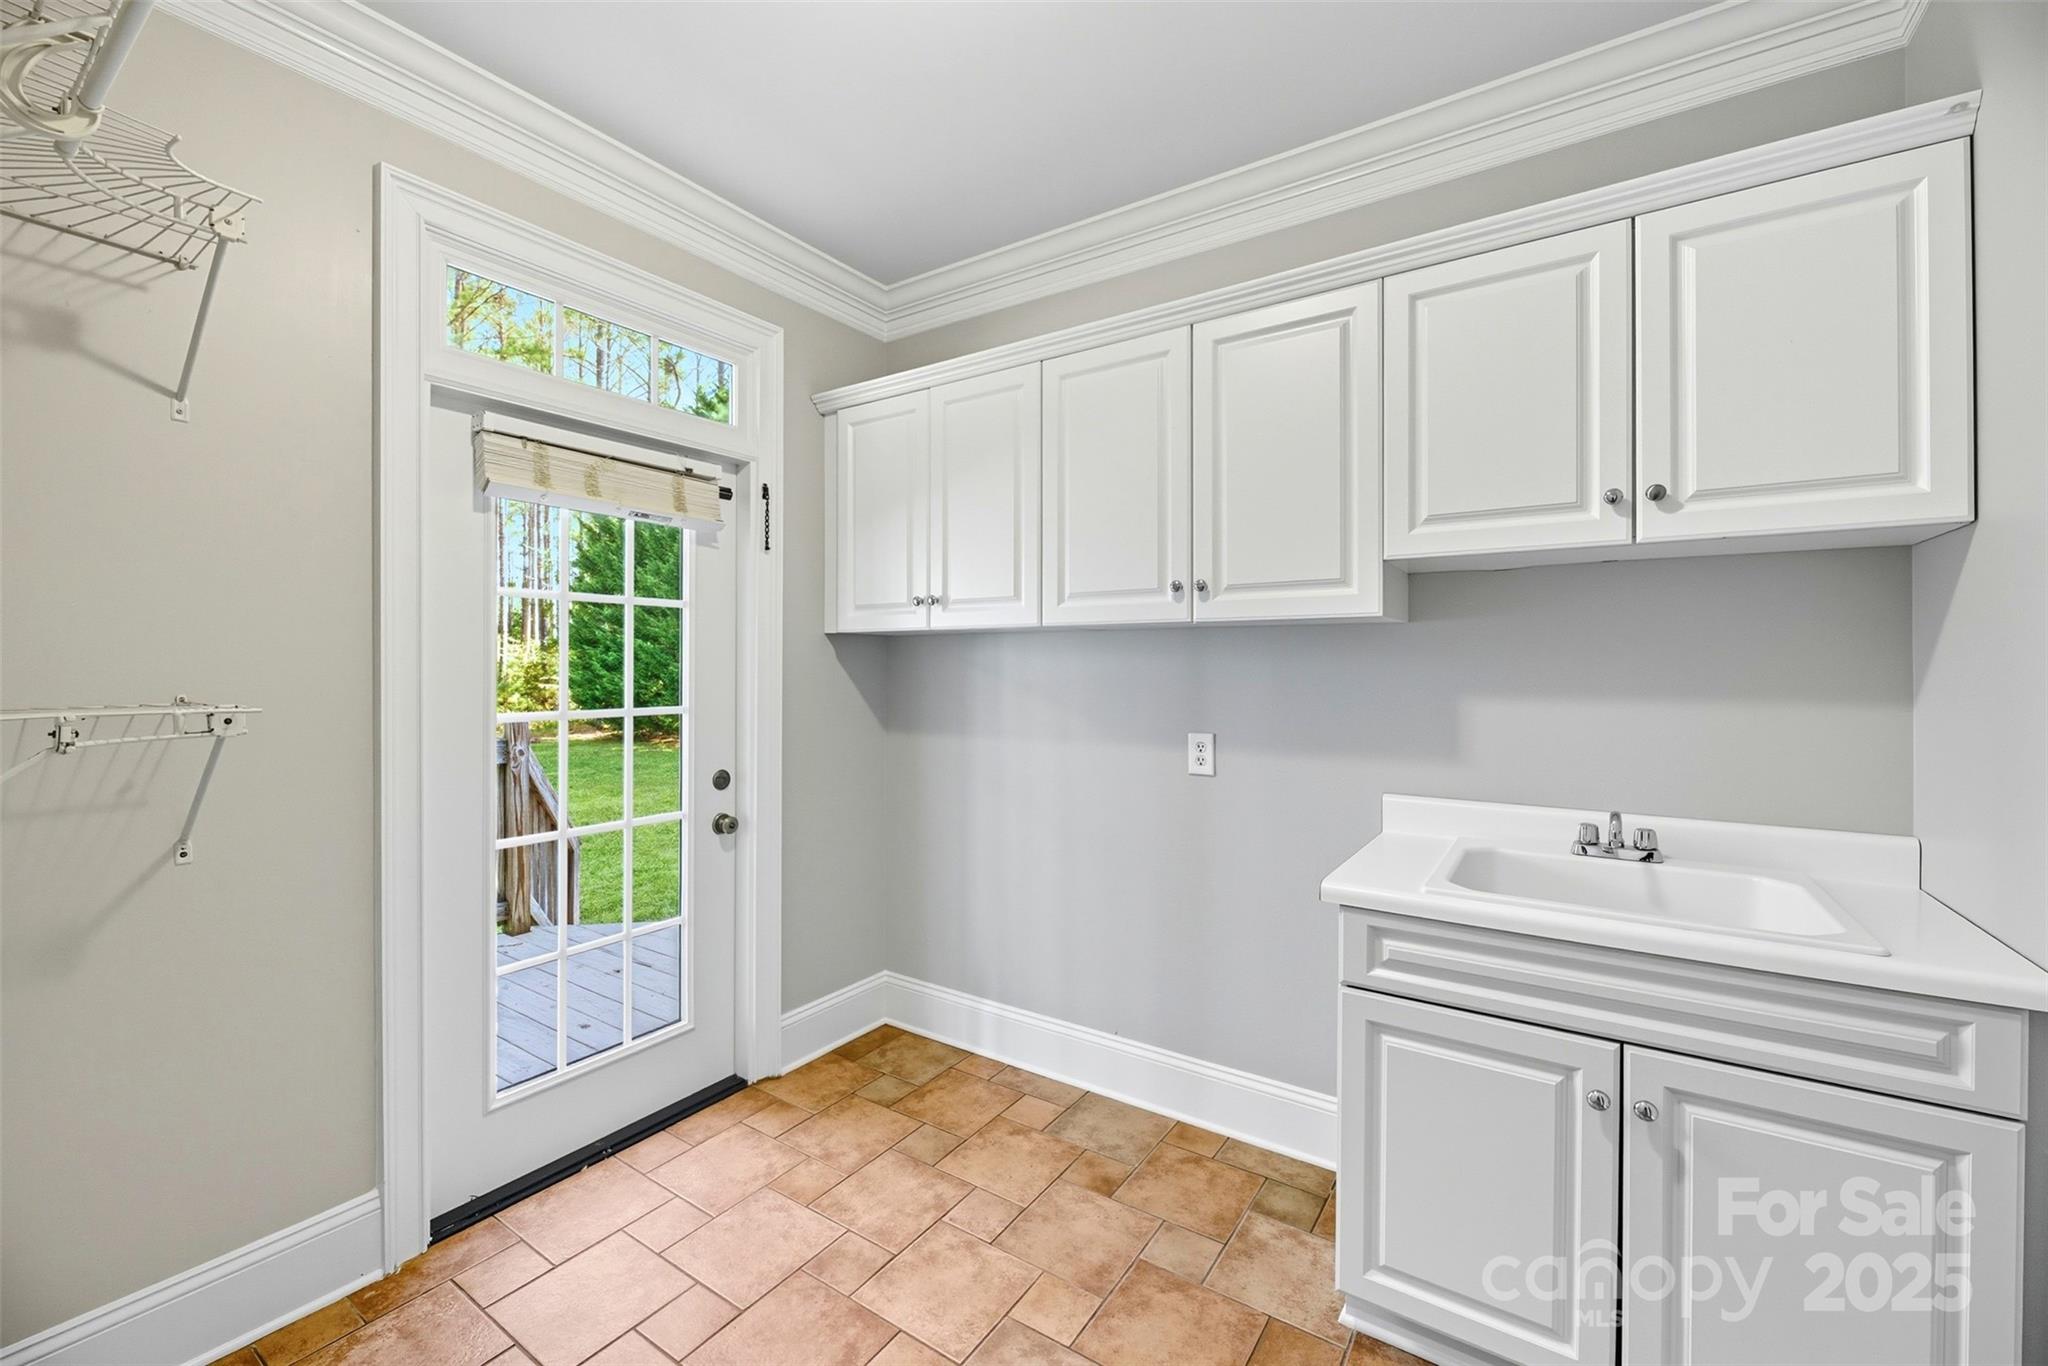
Laundry room with white cabinets, utility sink, drying racks, and a glass door to the yard.
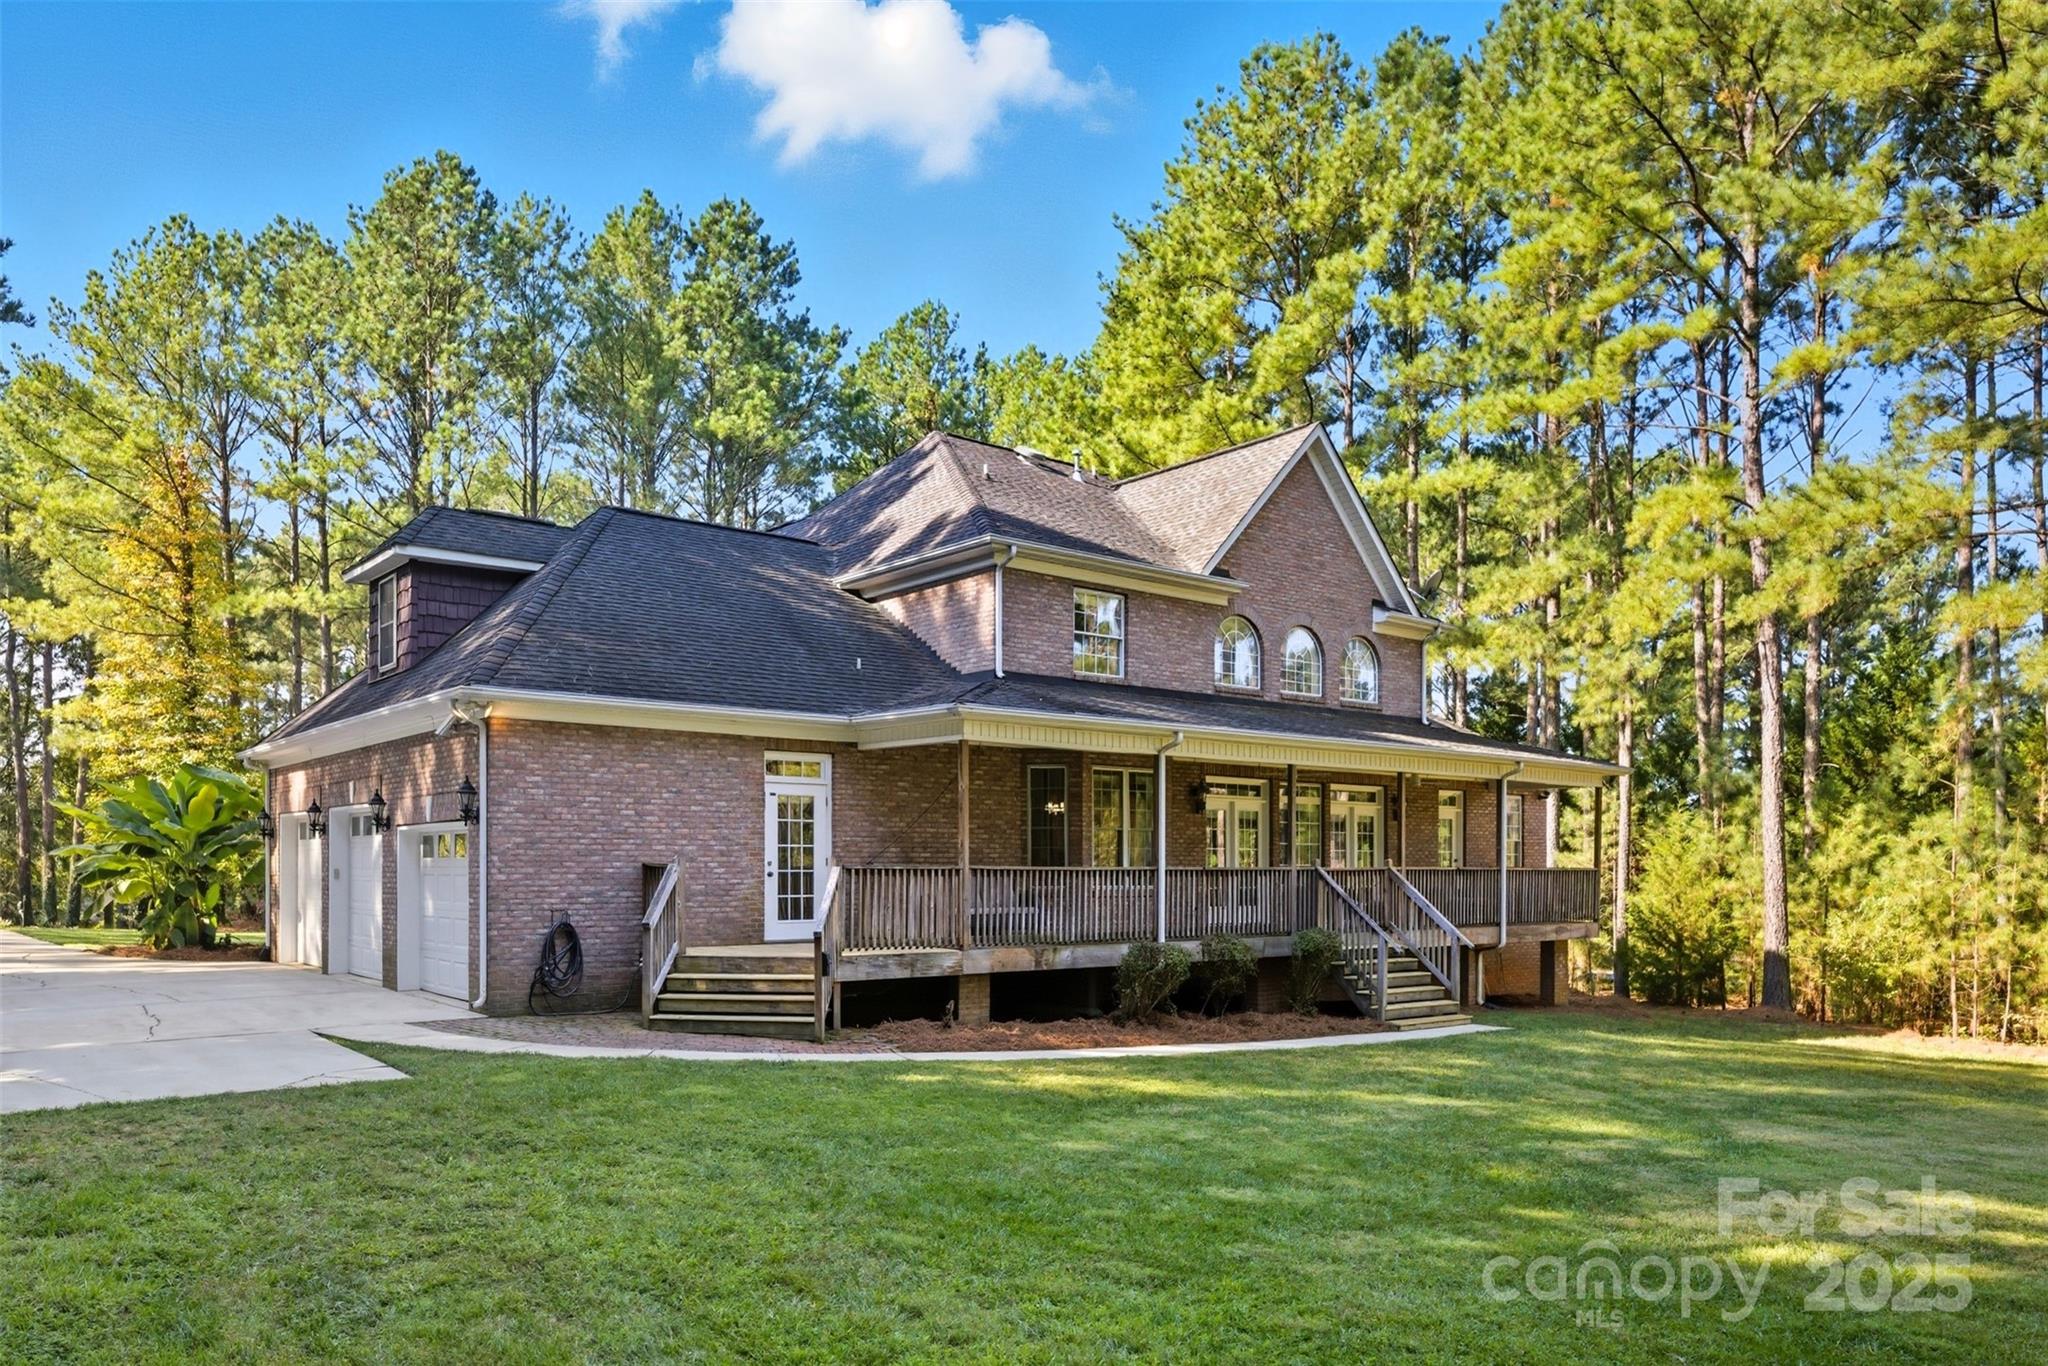
Two-story brick house with an attached garage and long covered porch, surrounded by tall pine trees.
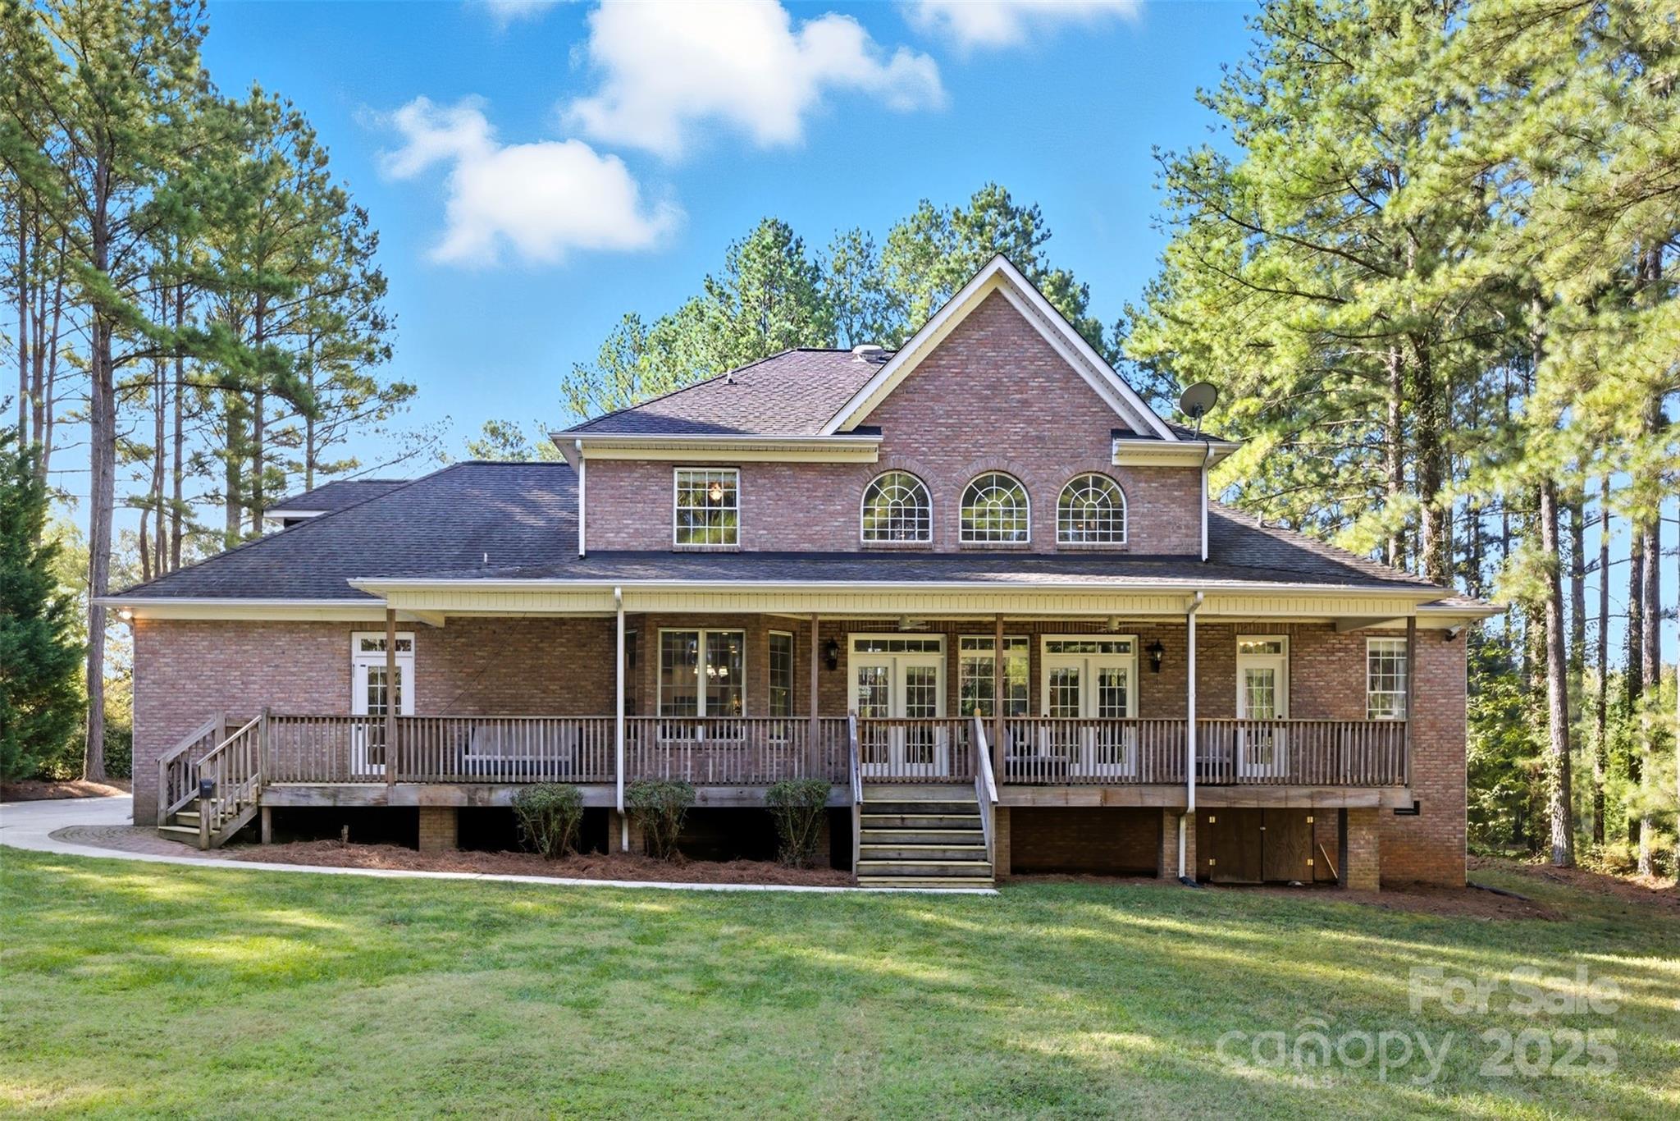
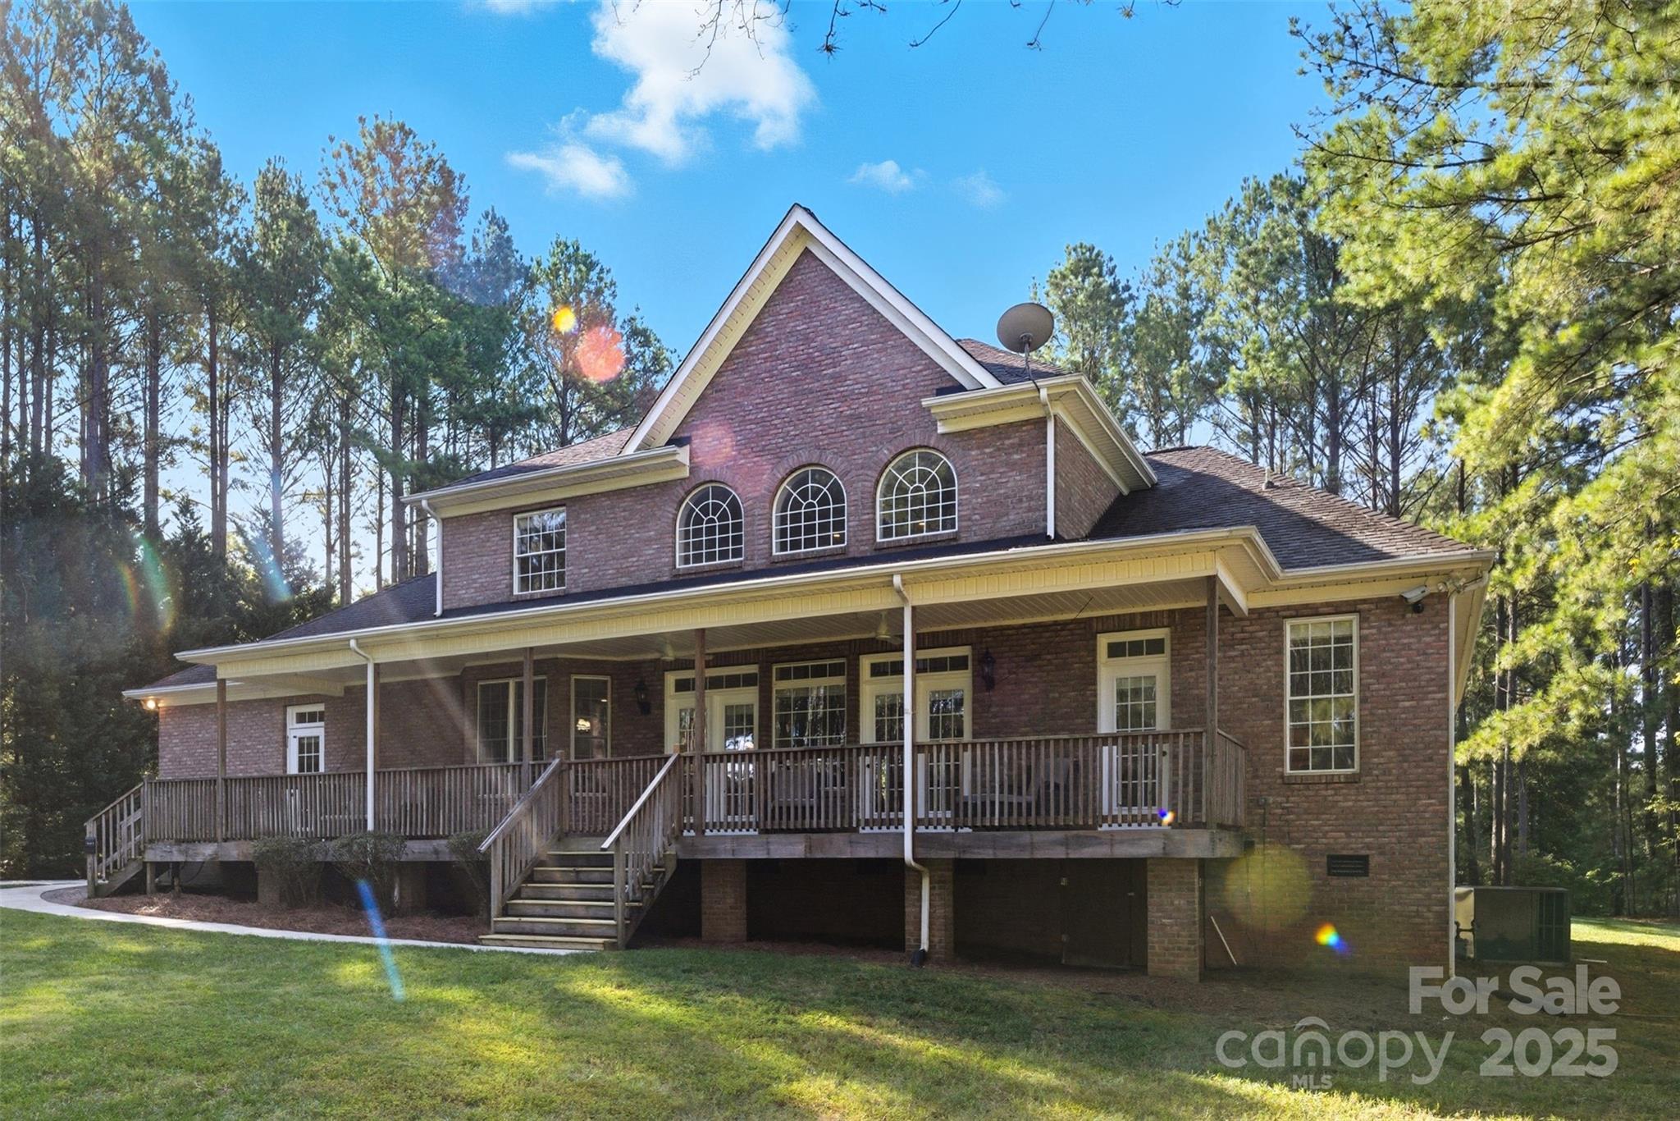
Rear view of a two-story brick home with a long raised deck and wooded surroundings.
Two-story brick house with a covered raised deck and distinctive arched upper windows.
Aerial view of wooded lakeside homes, with a broad lake and highway bridge.
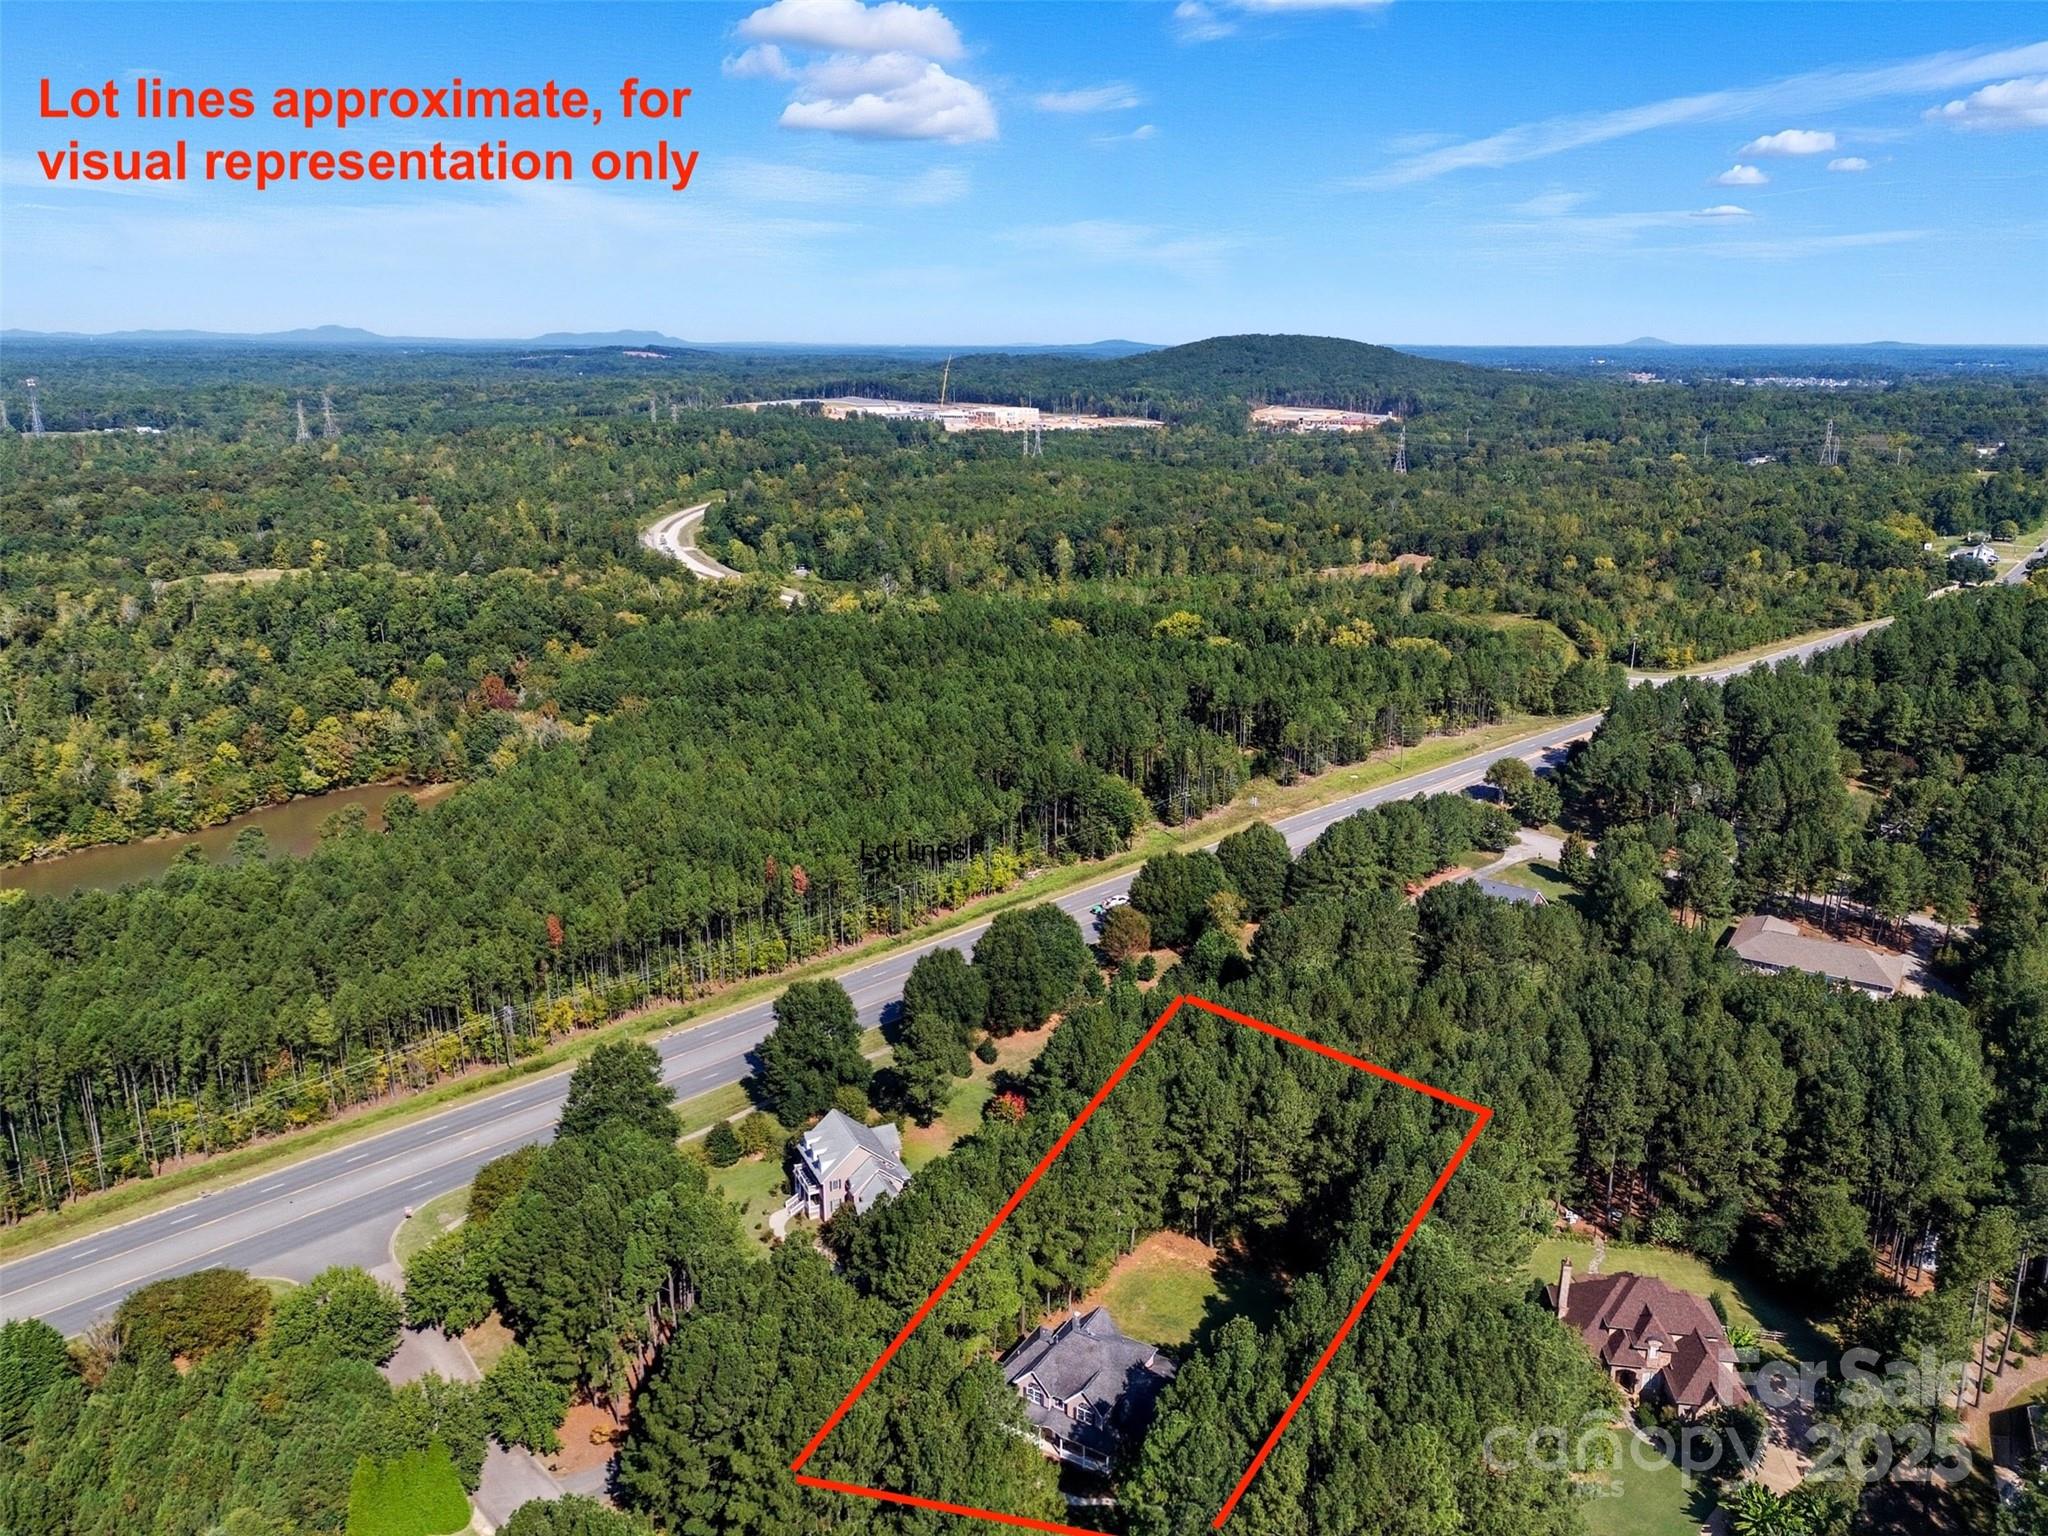
Aerial view of a wooded lot outlined in red, with a house near the front and a road nearby.
SEE ALL PHOTOS
Two-story brick house with a covered porch, arched windows, and landscaped front lawn.
Two-story brick house with a covered porch, arched windows, and landscaped yard among pine trees.
Two-story brick house with a covered porch, attached garage, and large leafy plants in front.
Furnished dining room with a wooden table, brass chandelier, paneled walls, and polished hardwood floors.
Dining room with a long wood table, gold chandelier, white wainscoting, and hardwood floors.
Dining room with a long wooden table, chandelier, polished hardwood floors, and staircase.
Furnished home office with a dark wood desk, hardwood floors, and white wainscoting.
Staged sitting room with polished hardwood floors, open glass-paneled doors, and a large window.
Staged living room with vaulted ceilings, arched windows, hardwood floors, and an open kitchen.
Double-height living room with a fireplace, built-in shelves, hardwood floors, and an upstairs balcony.
Double-height living room with a white fireplace, built-in shelves, and tall windows overlooking a deck.
Open-plan kitchen with white cabinetry, dark stone counters, a large island, and a window-lined breakfast nook.
Bright kitchen with white cabinets, stainless appliances, dark stone island, double sink, and hardwood floors.
Open kitchen with white cabinets, dark stone island, stainless appliances, and hardwood floors.
Kitchen and dining area with a large white island, stainless steel appliances, and reddish hardwood floors.
Dining area with a set round table, hardwood floors, and large windows overlooking trees.
Staged bedroom with a tray ceiling, hardwood floors, and a bed beneath several tall windows.
Bedroom with a layered tray ceiling, ceiling fan, and polished hardwood floors.
Primary bathroom with a tiled soaking tub between white double vanities and windows.
Spacious bathroom with an amber-tiled glass shower, white vanity, and built-in soaking tub.
Primary bathroom with a white vanity, corner soaking tub, and warm terracotta tile.
Empty carpeted room with a vaulted ceiling, ceiling fan, and large arched window.
Empty carpeted room with a vaulted ceiling and wood ceiling fan with lights.
Bathroom with white vanity, toilet, and tub-shower combination behind a gray curtain.
Vacant carpeted room with a vaulted ceiling, ceiling fan, and large arched window overlooking trees.
Empty carpeted room with a vaulted ceiling, wood-blade ceiling fan, and recessed wall niche.
Empty bedroom with beige carpet, gray walls, and a window overlooking trees.
Empty carpeted bedroom with beige walls, white doors, and a ceiling fan with a light.
Bathroom with a white vanity and tub-shower, gray walls, chrome fixtures, and a striped shower curtain.
Finished attic room with sloped ceilings, light carpet, and built-in storage panels.
Vacant carpeted bonus room with a vaulted ceiling, built-in shelving, and short raised step.
Empty carpeted upper-level room with sloped ceilings and light gray walls.
Carpeted upper-level room with a sloped ceiling, knee-wall access door, and open doorway to a hardwood-floored hall.
Laundry room with white cabinets, utility sink, drying racks, and a glass door to the yard.
Two-story brick house with an attached garage and long covered porch, surrounded by tall pine trees.
Rear view of a two-story brick home with a long raised deck and wooded surroundings.
Two-story brick house with a covered raised deck and distinctive arched upper windows.
Aerial view of wooded lakeside homes, with a broad lake and highway bridge.
Aerial view of a wooded lot outlined in red, with a house near the front and a road nearby.
Courtesy of Premier South, Joni Taylor Listing Contact: [email protected] 
Sold

807 Land Grant Court

807 Land Grant Court, York, SC 29745

$855,000
This spacious 4 bedroom, 3.5 bathroom home sits on a private 1.6-acre lot in the sought-after Windswept Cove community--just minutes from Lake Wylie. Fresh interior paint throughout gives the home a bright, updated feel. With generous living spaces and a layout that's perfect for entertaining, this home offers both comfort and style. Enjoy the peaceful setting while being close to lake access, shopping, and dining. A must-see property with room to spread out and relax! In the community, there is gated boat storage and a pool for your convenience.

4
beds

4
baths

3,670 Sq.Ft. LIVING AREA

1.65 Acres lot

Joni Taylor

Joni Taylor

Features & Amenities

Interior

  • total bedrooms4
  • Total bathrooms4
  • full bathrooms3
  • half bathroom1
  • Laundry room Laundry Room, Main Level
  • APPLIANCES Dishwasher, Gas Cooktop, Microwave, Oven, Refrigerator

Area & Lot

  • Status Sold
  • Date Sold October 28, 2025
  • Living Area3,670 Sq.Ft.
  • Lot Area1.65 Acres
  • MLS® ID4299222
  • TypeResidential
  • YEAR BUILT2002
  • NeighborhoodYork
  • Elementary SchoolBethel
  • Middle SchoolOakridge
  • High SchoolClover

Exterior

  • STORIES2
  • Garage Space3.0
  • water SourceCounty Water
  • parkingDriveway, Attached Garage
  • HEAT TYPECentral, Heat Pump
  • AIR CONDITIONINGCentral Air, Heat Pump
  • sewerCounty Sewer
  • SubstructureCrawl Space

Financial

  • Sales Price$855,000
  • HOA $1,065/yr

York

Explore

Let's Find Your Dream Home

Get assistance in determining current property value, crafting a competitive offer, writing and negotiating a contract, and much more. Let me guide you through your home-buying journey.

Follow Me on Instagram