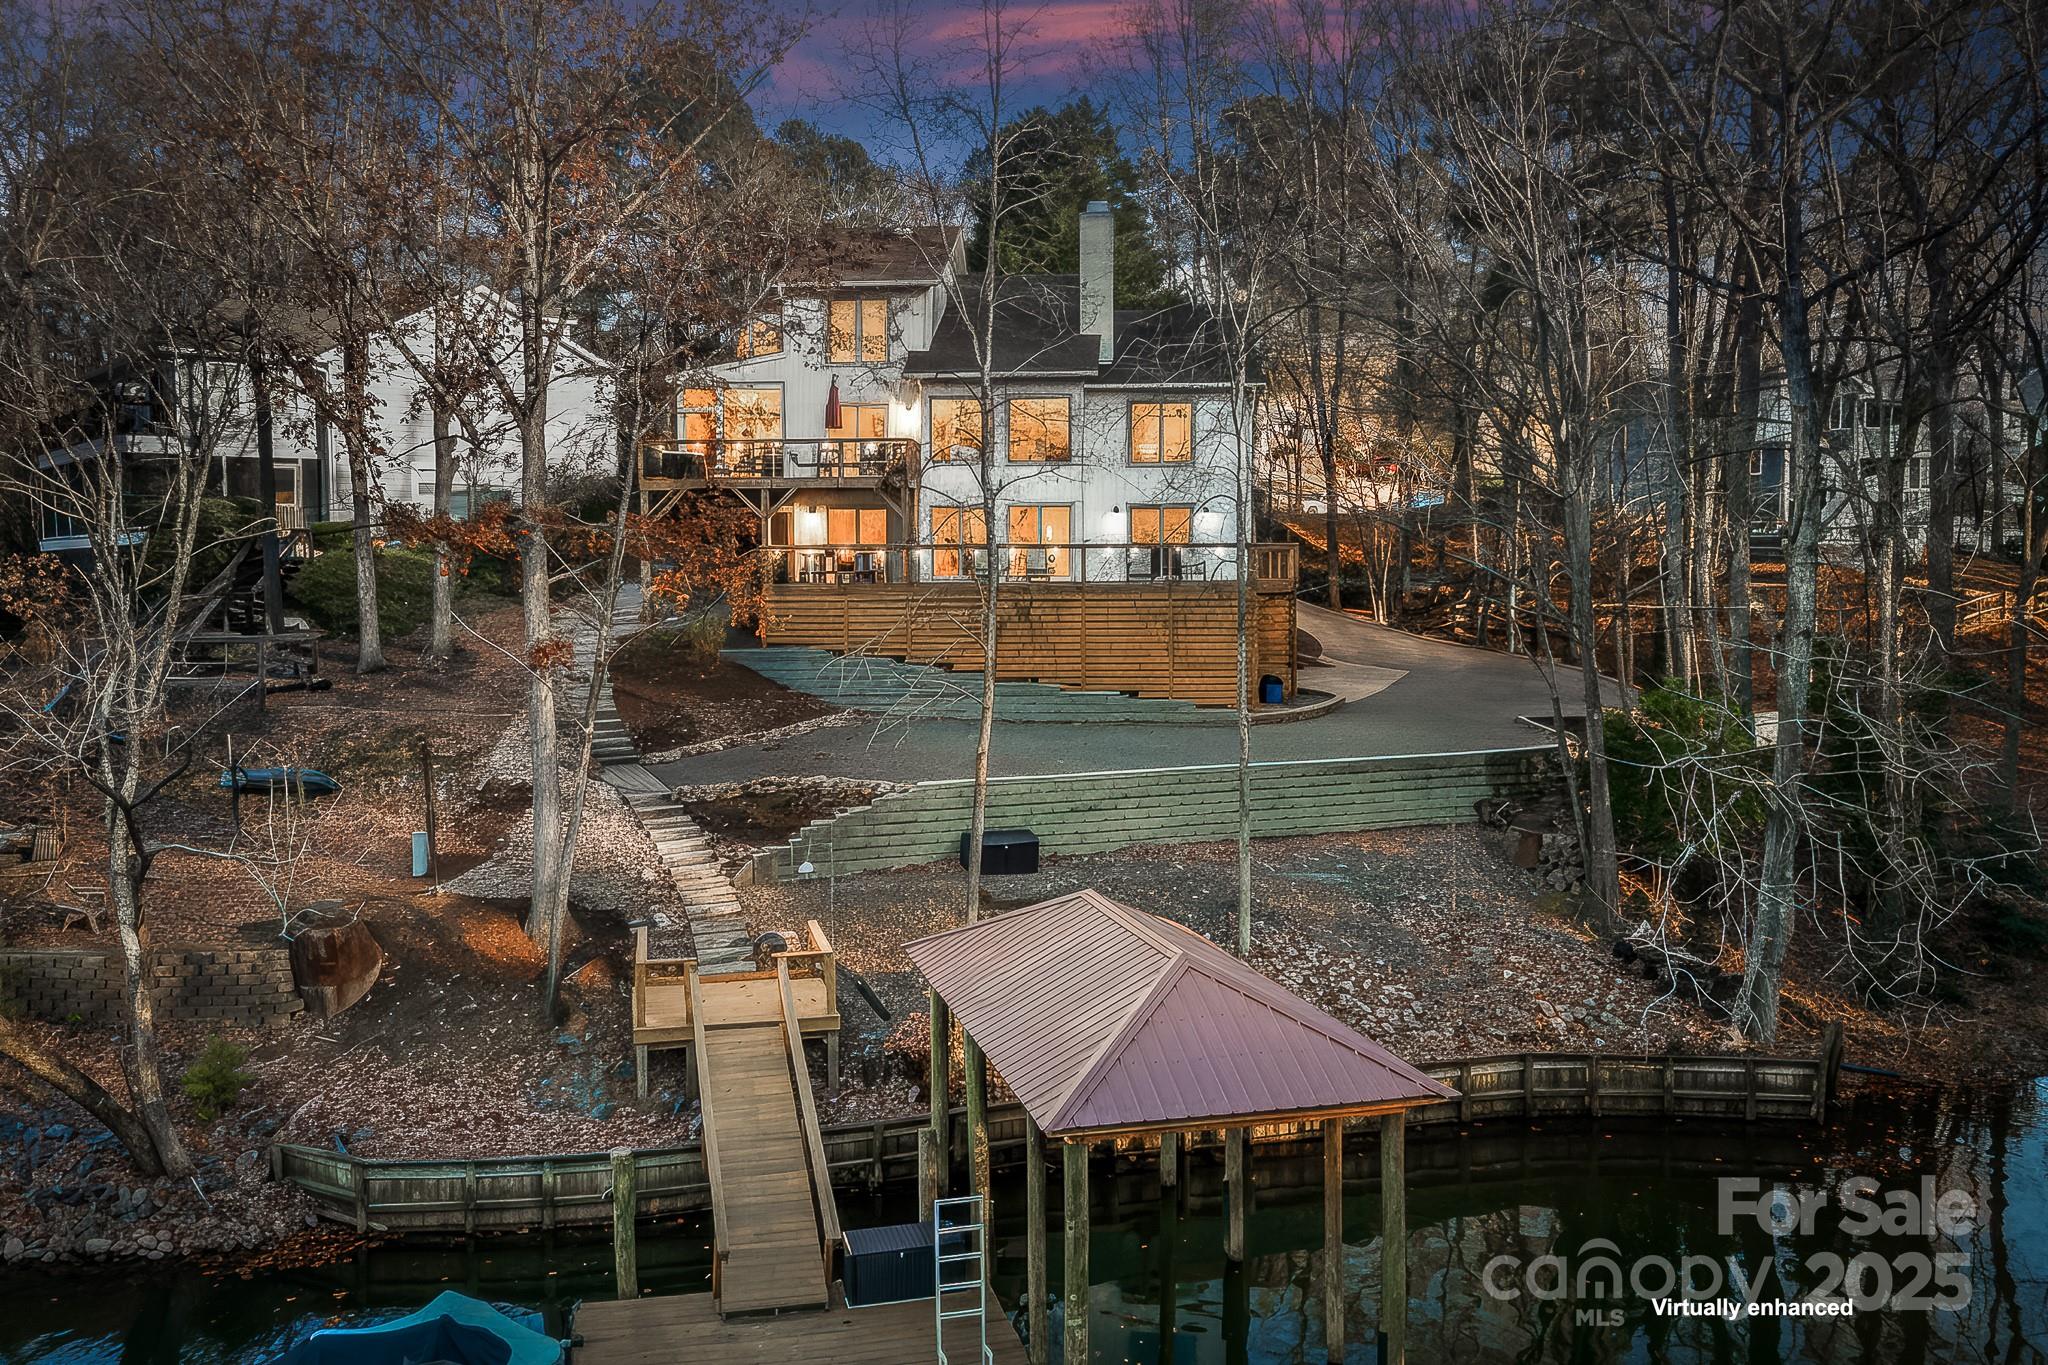





Waterfront home with broad wooden decks, a covered boat slip, and a dock extending over the water.
Furnished wooden deck overlooking a lake, with tiered seating areas and a dock.
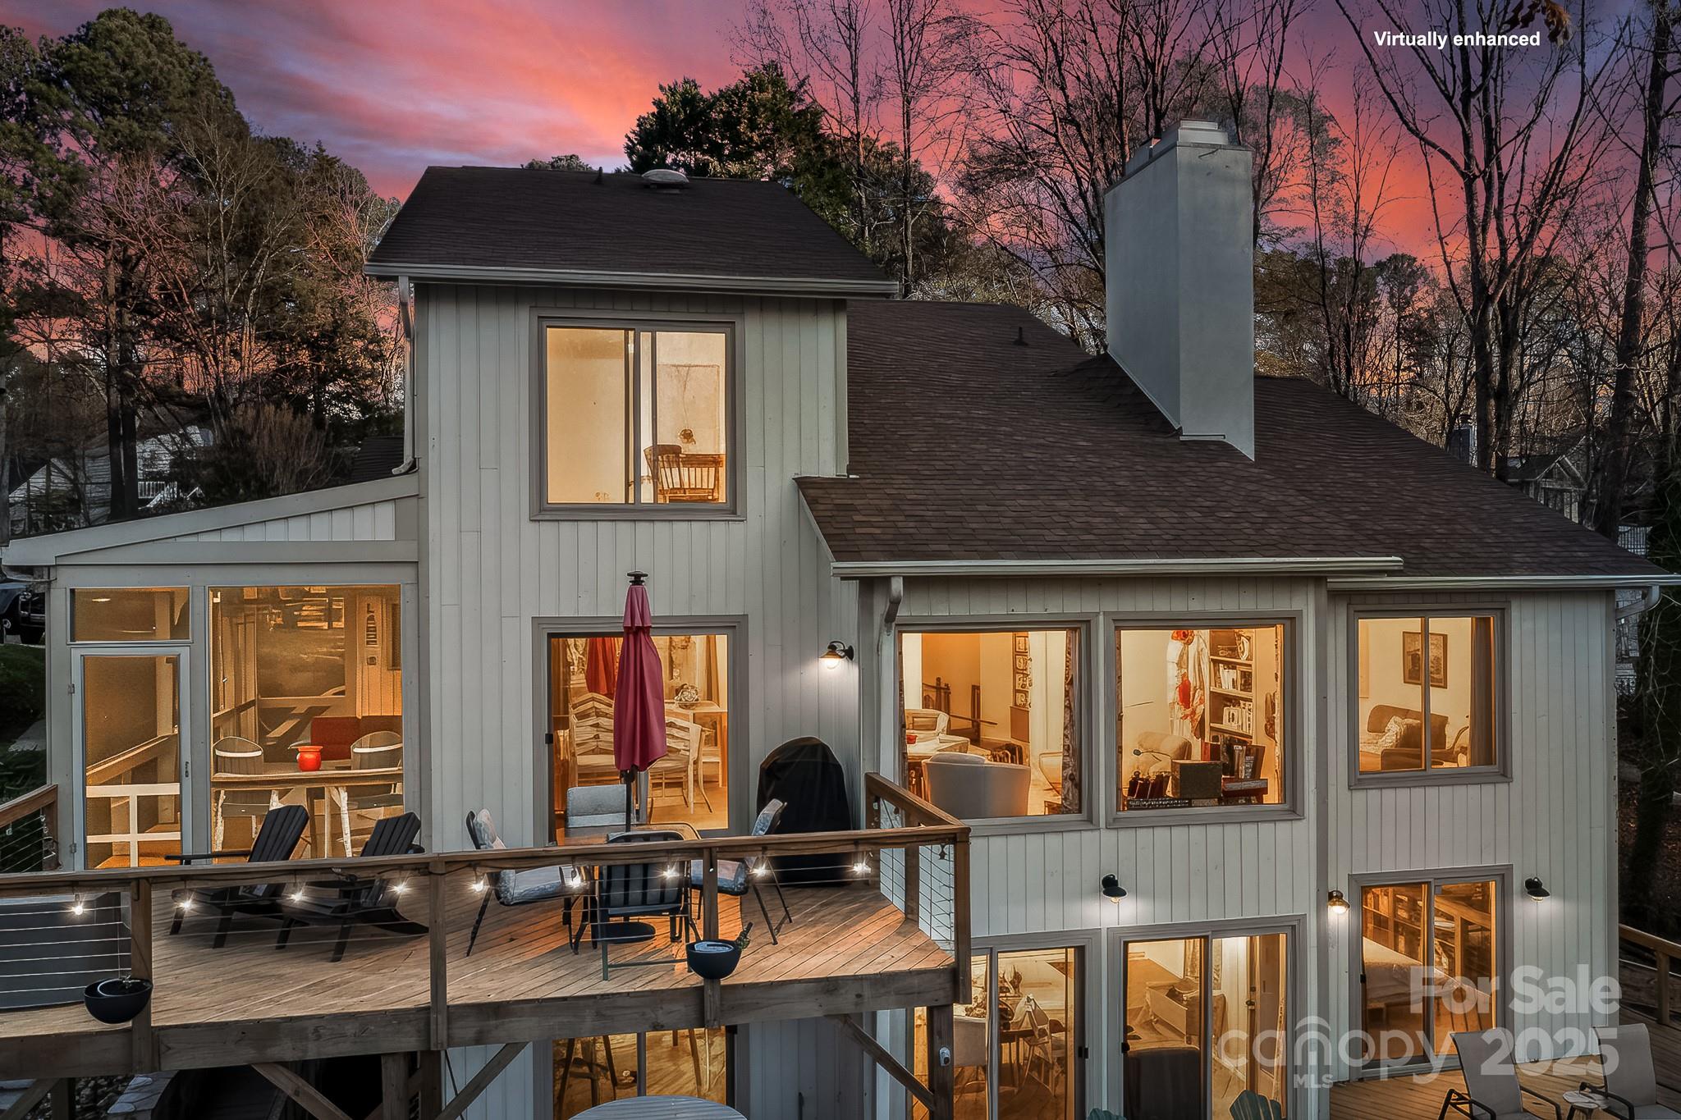
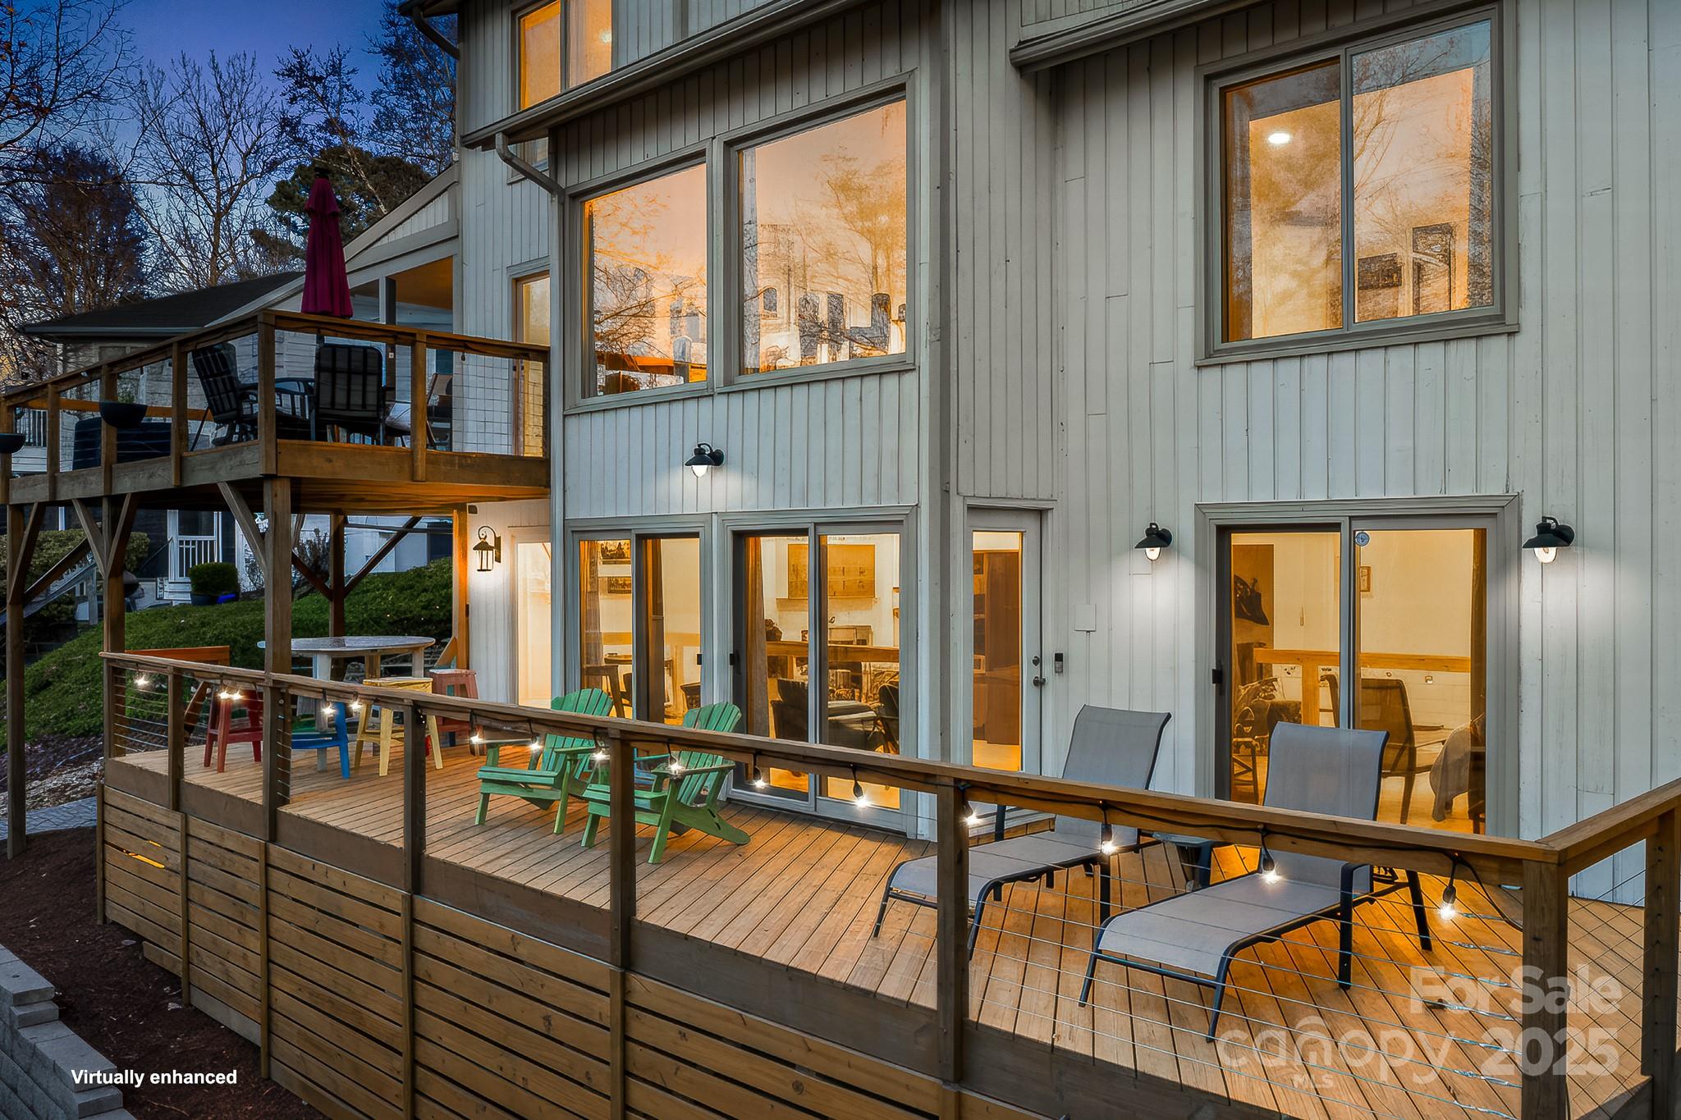
Rear of a gray two-story home at dusk, with a large deck and warmly lit windows.
Aerial view of the lakefront property, marked with a red pin beside a wooded cove and neighboring docks.
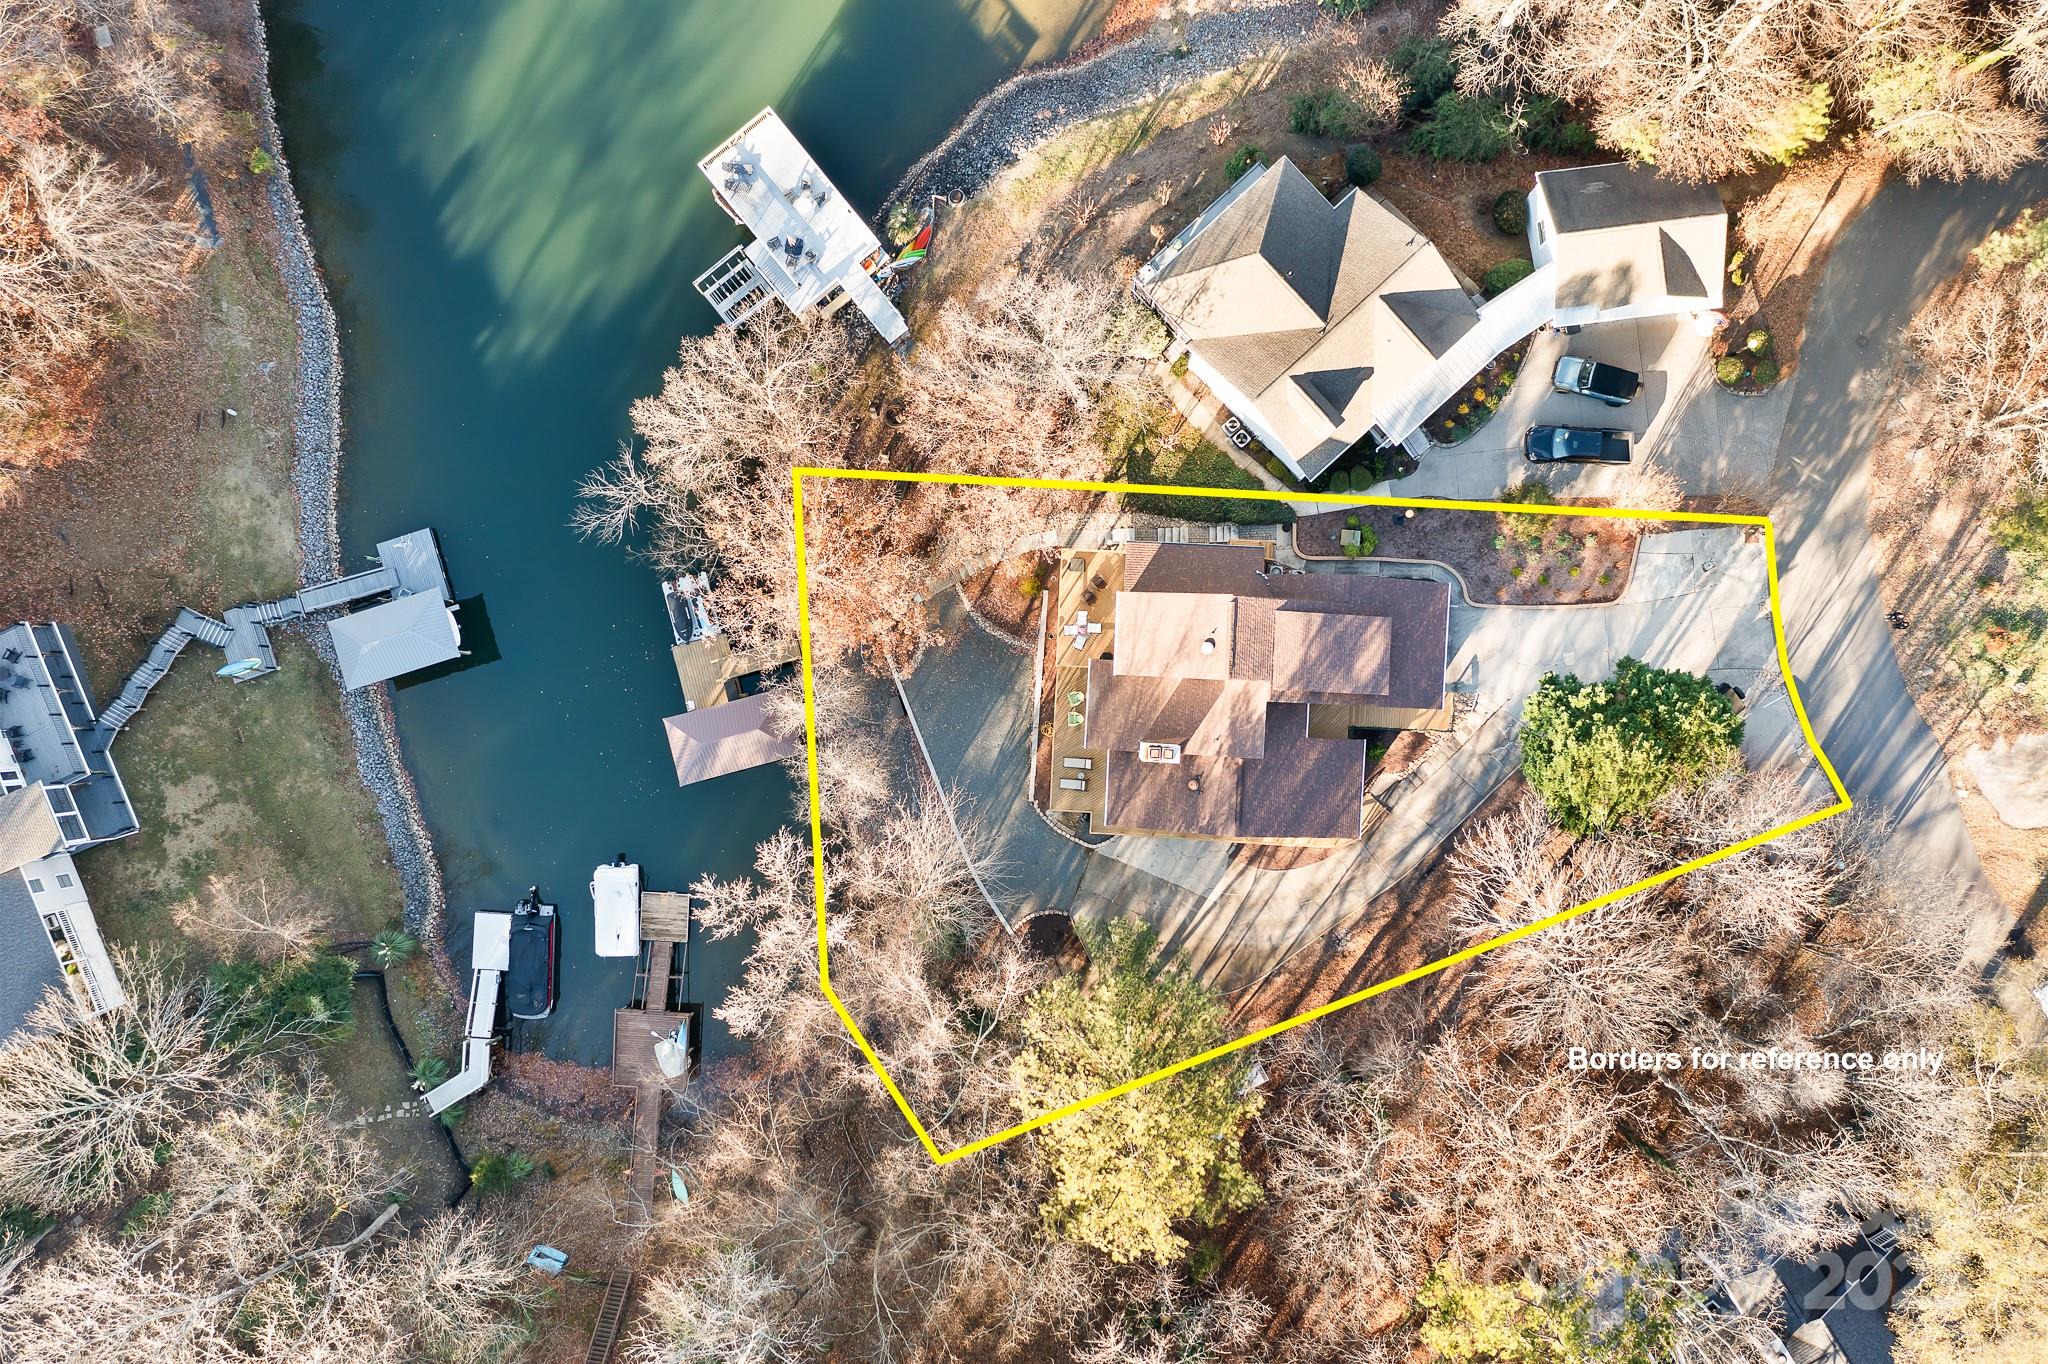
Aerial view of a waterfront home and its yellow-outlined lot beside a cove with docks.
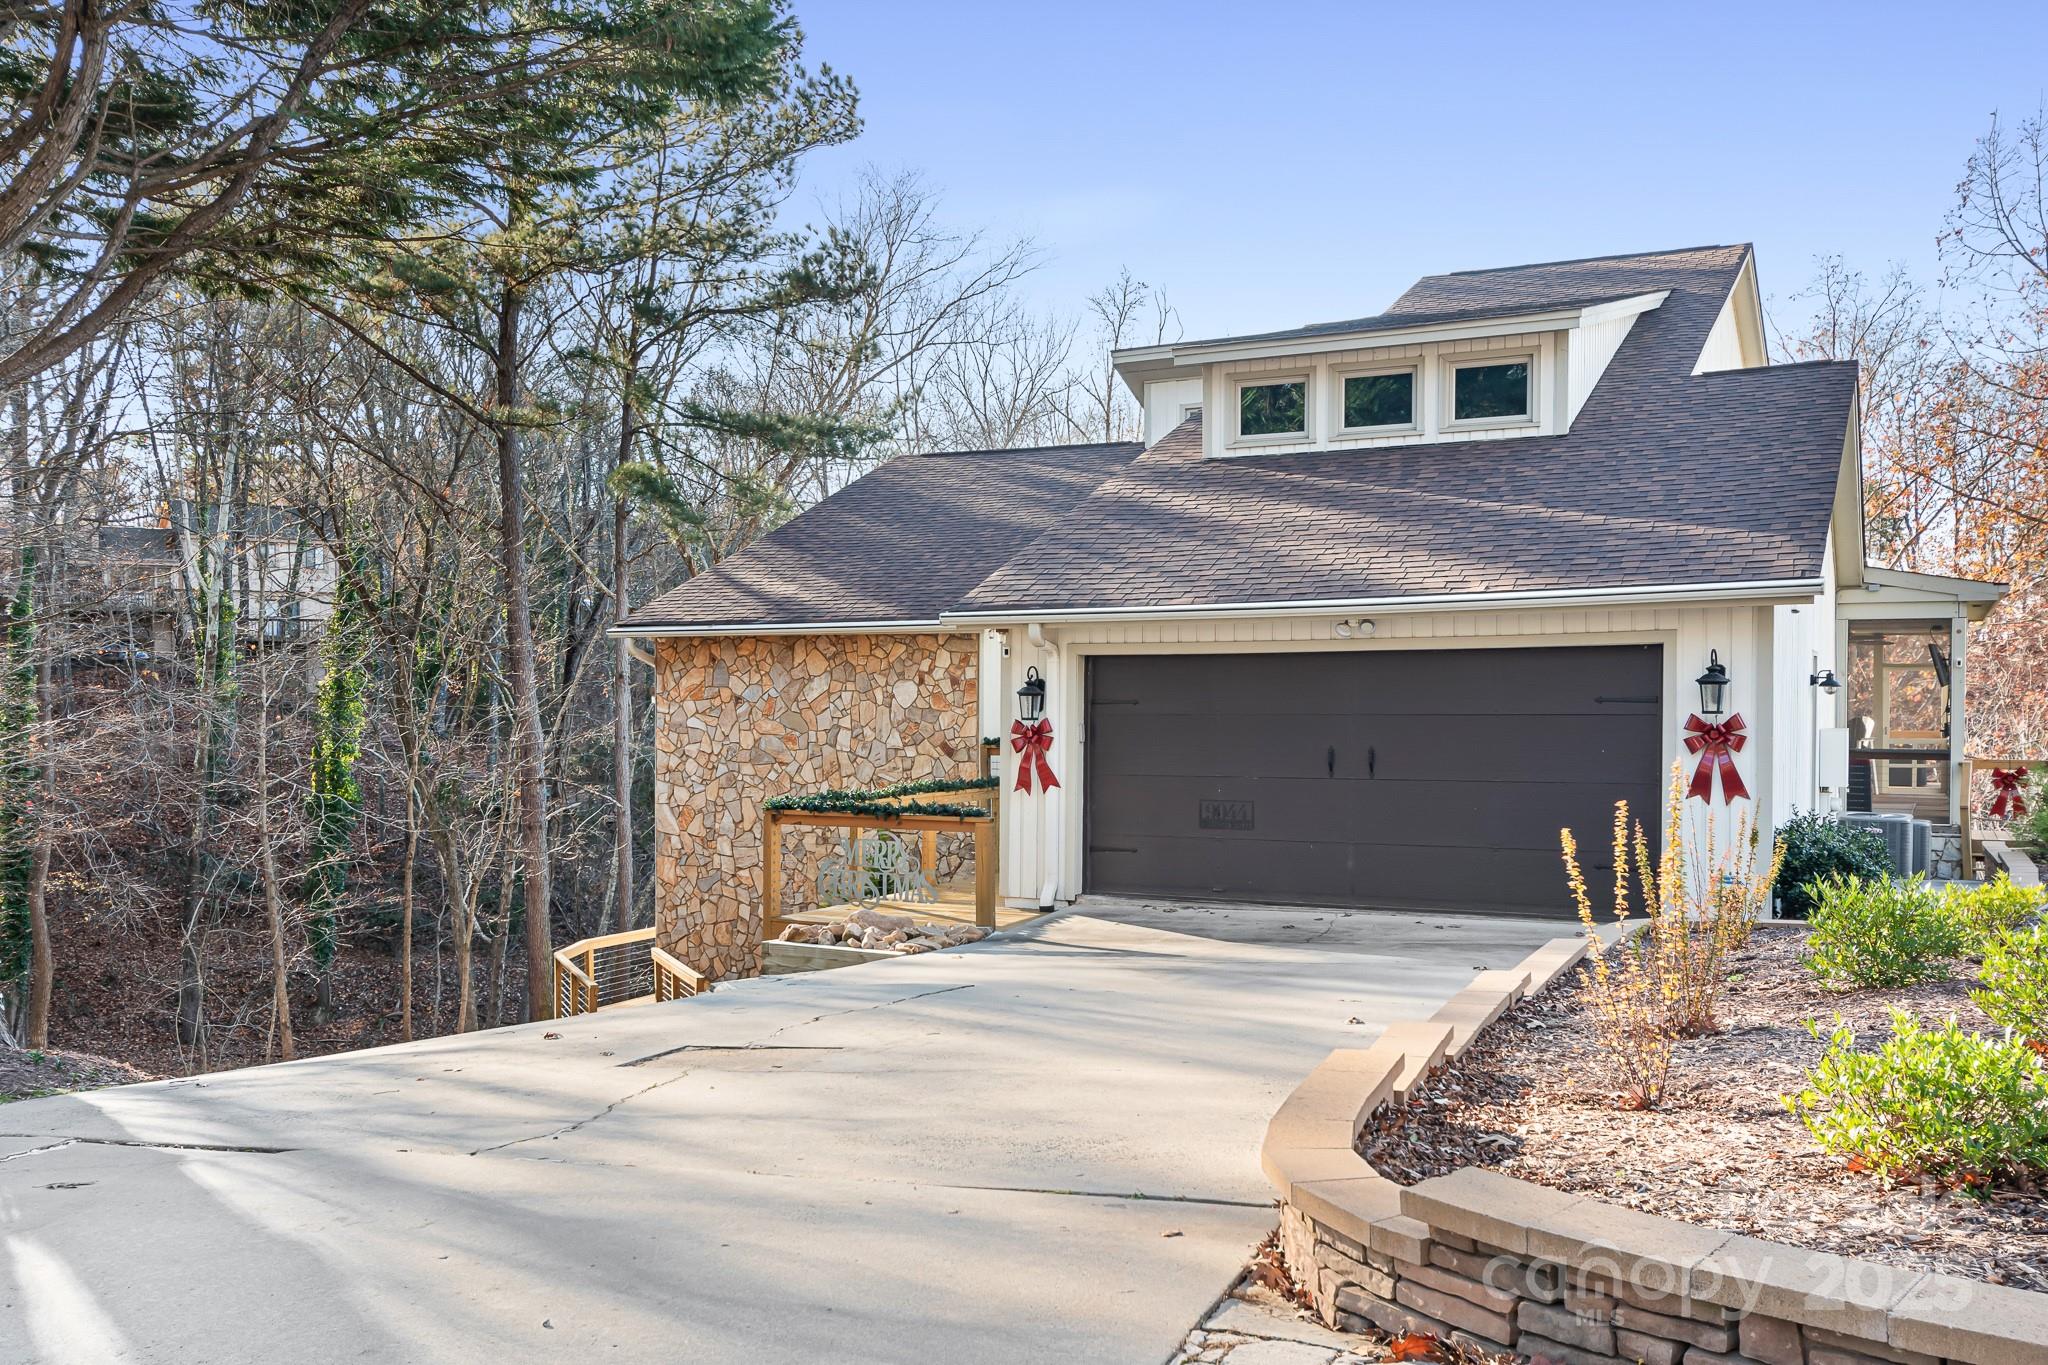
White two-story house with stone facade, broad driveway, and red holiday bows on the garage.
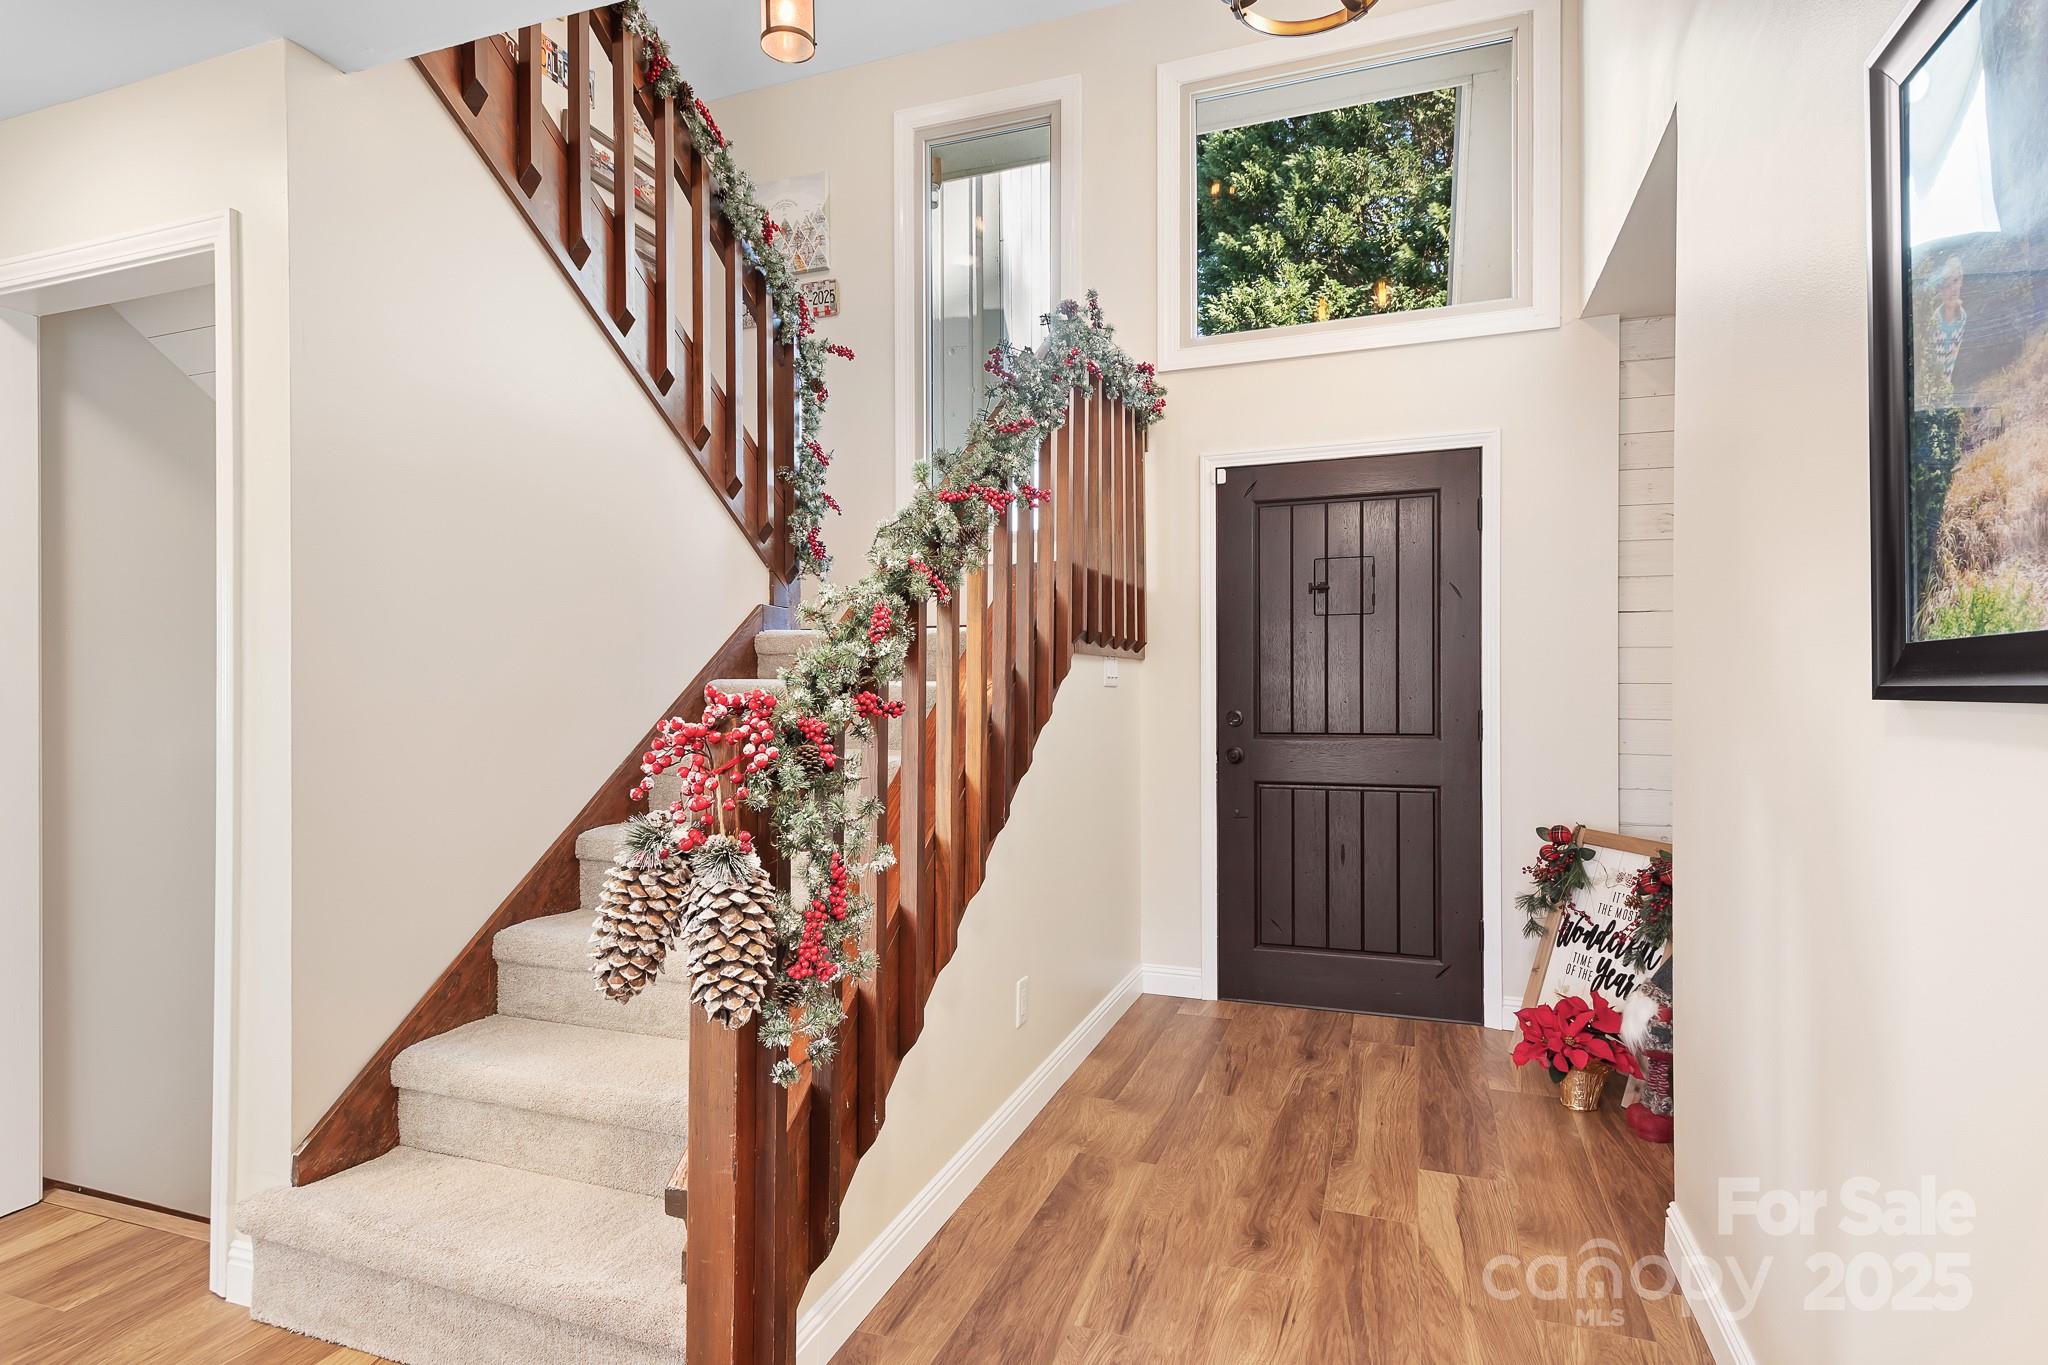
Entry foyer with a carpeted staircase wrapped in holiday garland and a dark wood front door.
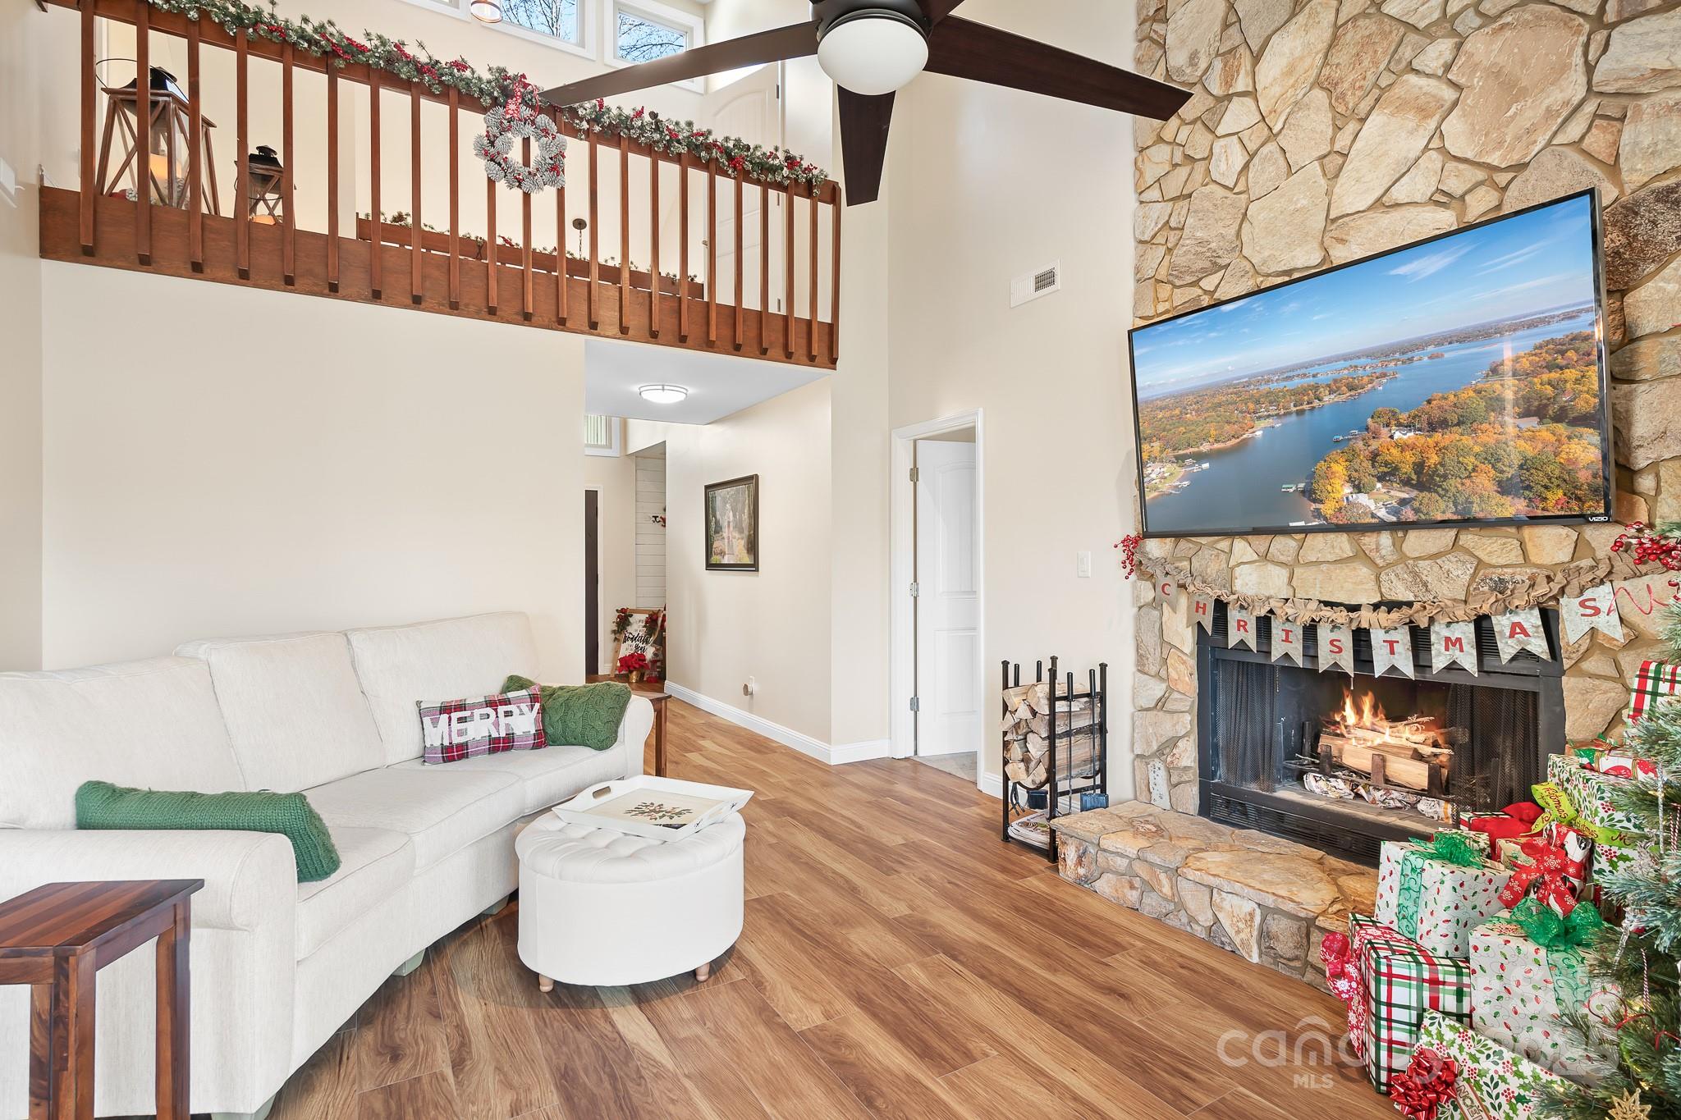
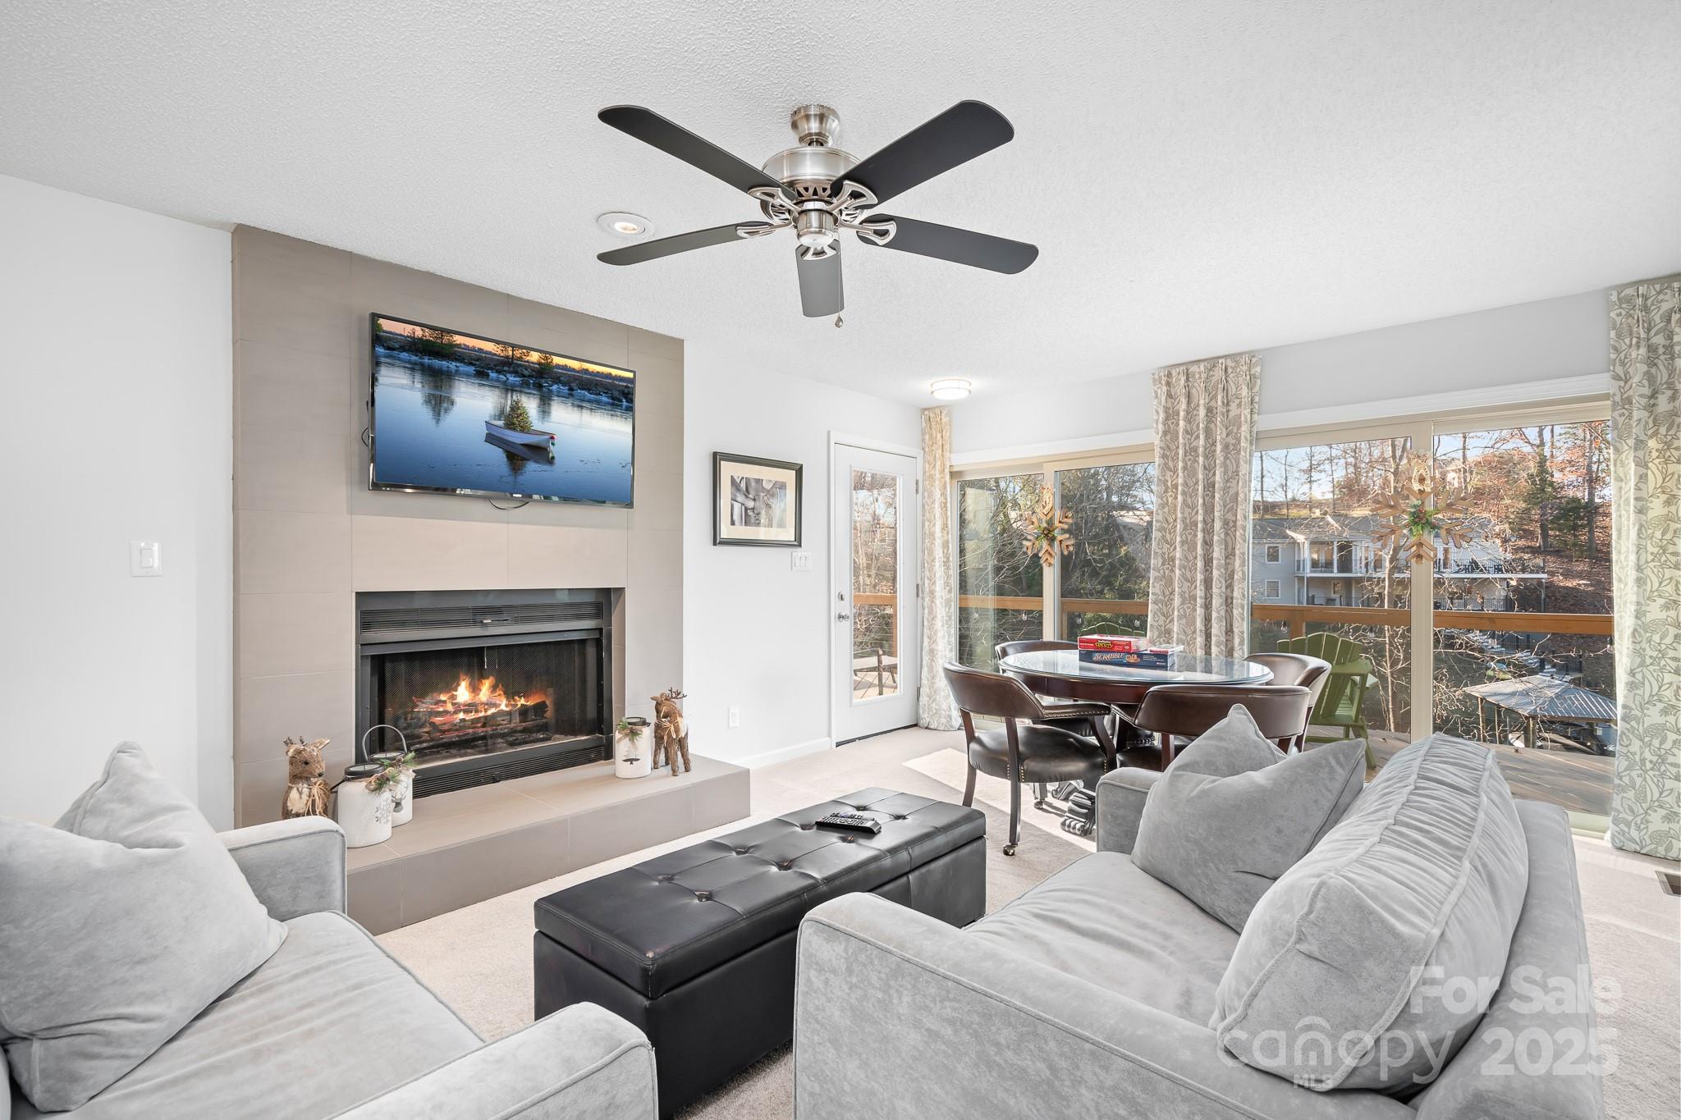
Living room with a tall stone fireplace, white sectional sofa, loft railing, and Christmas decorations.
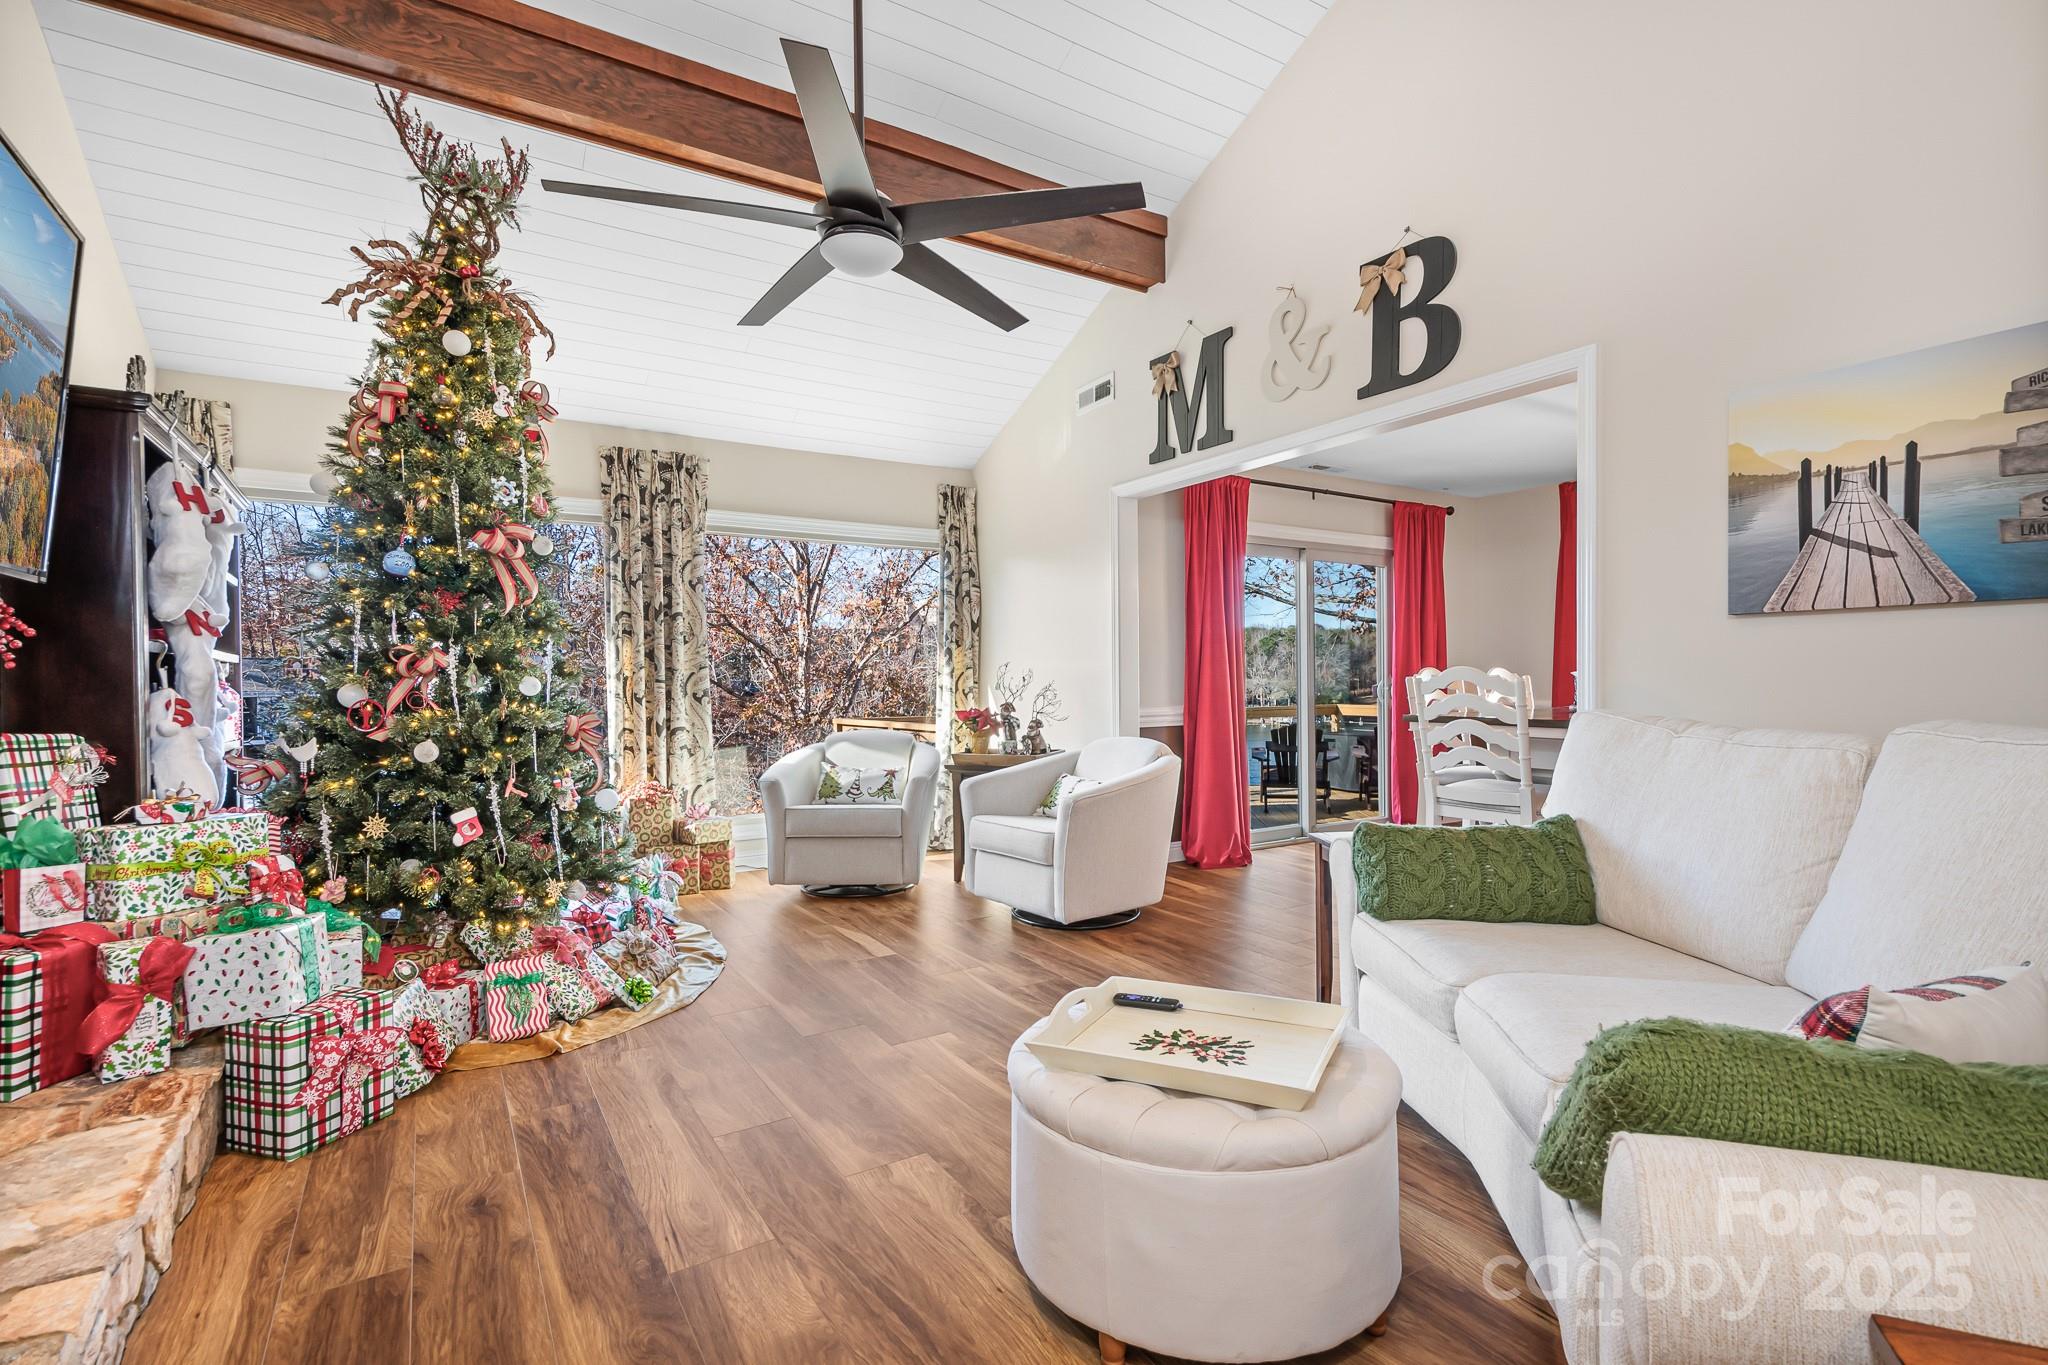
Living room with vaulted ceiling, exposed wood beams, and a decorated Christmas tree beside large windows.
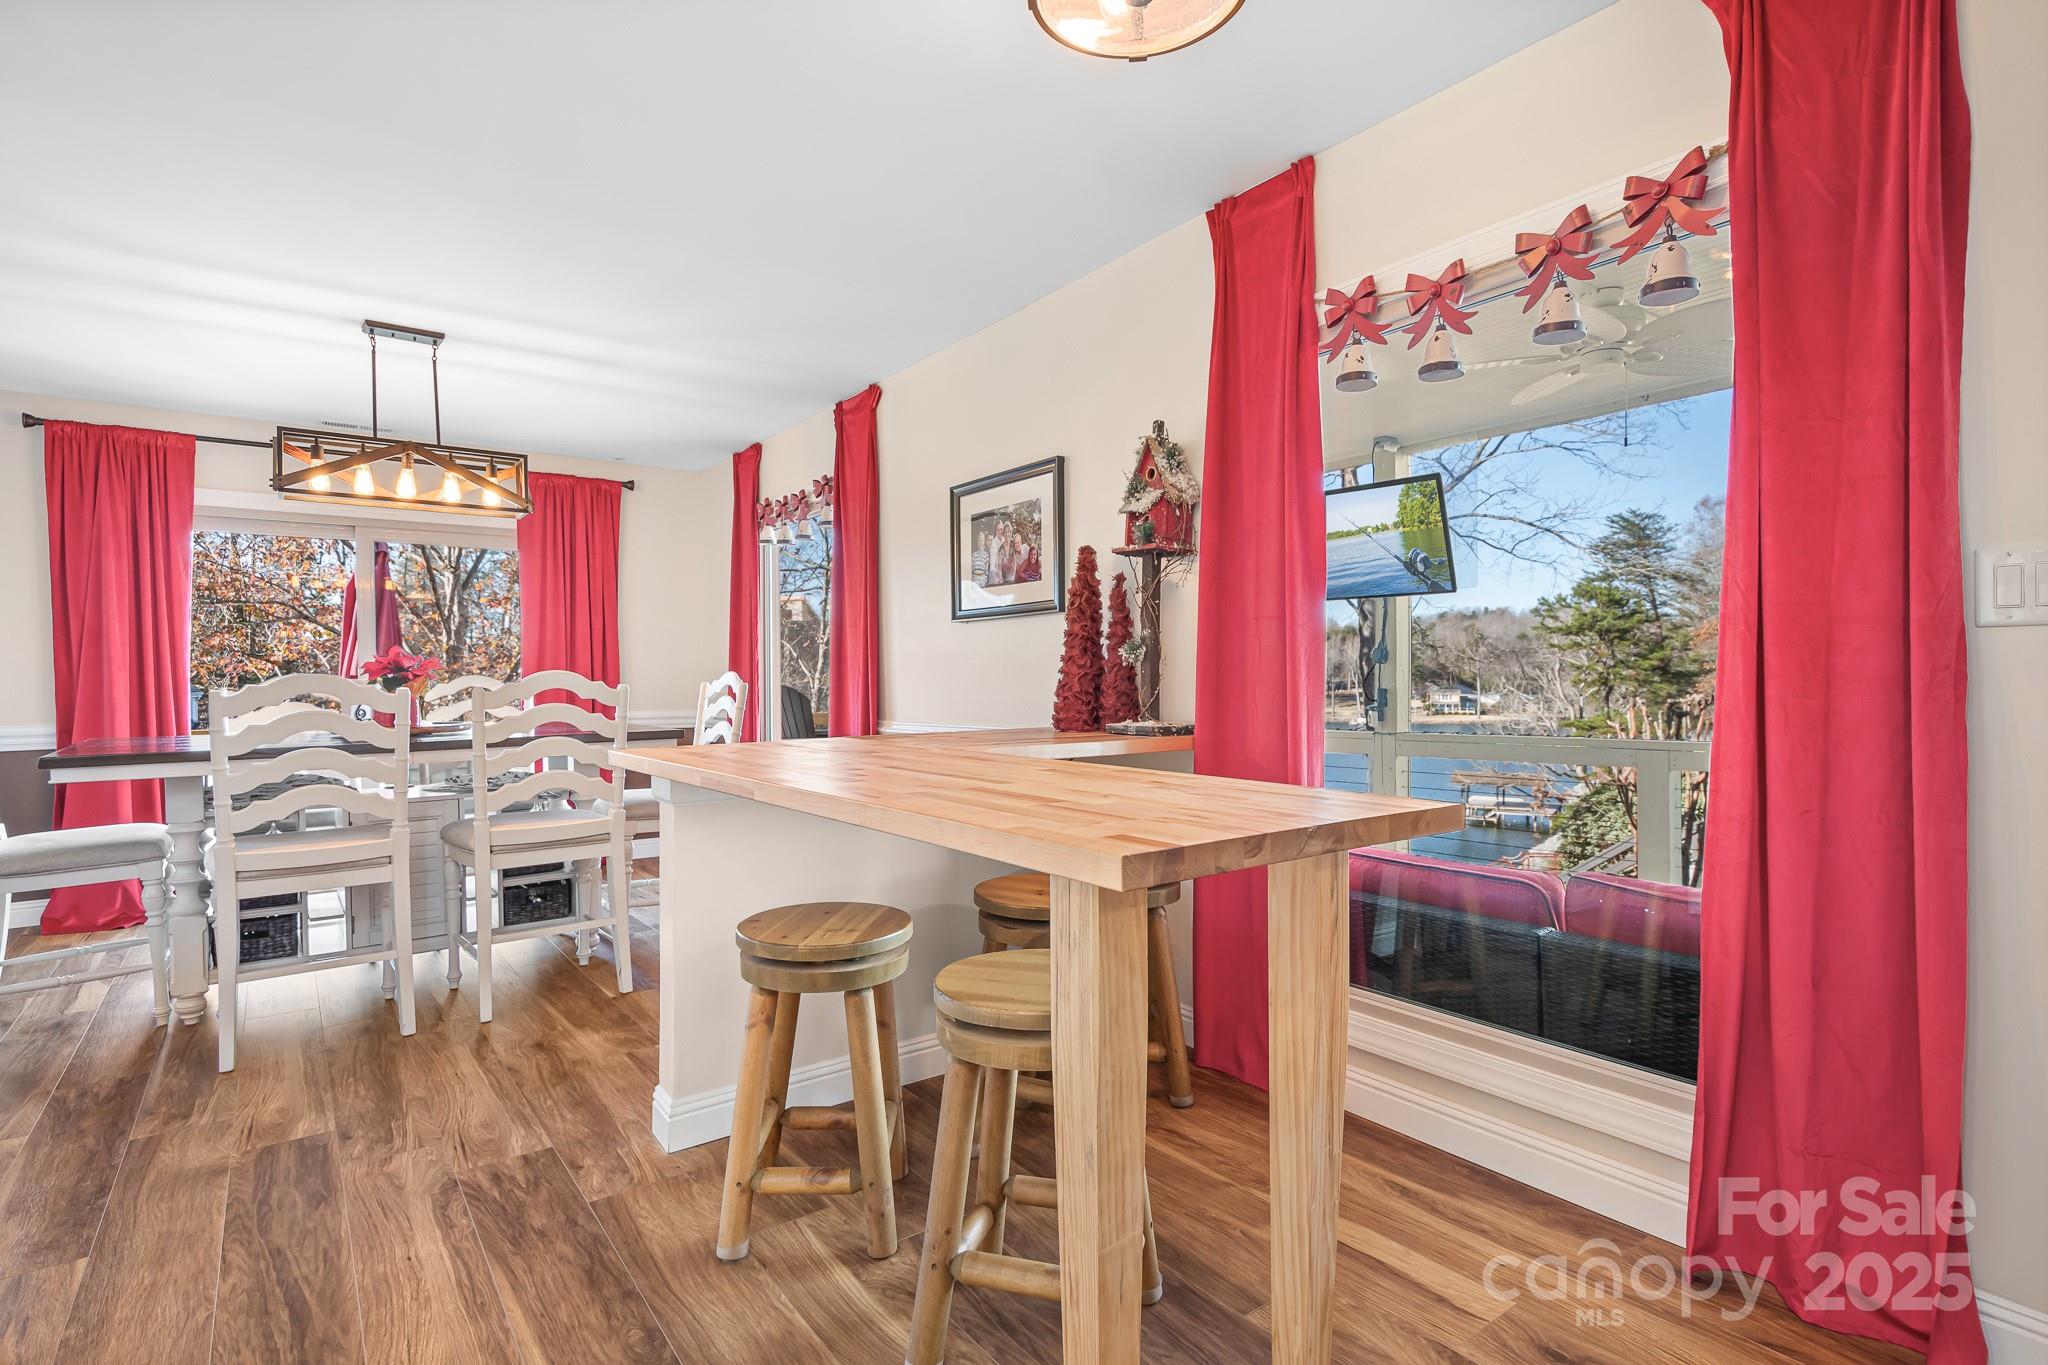
Dining area with a wood breakfast bar, red curtains, and water views through large windows.
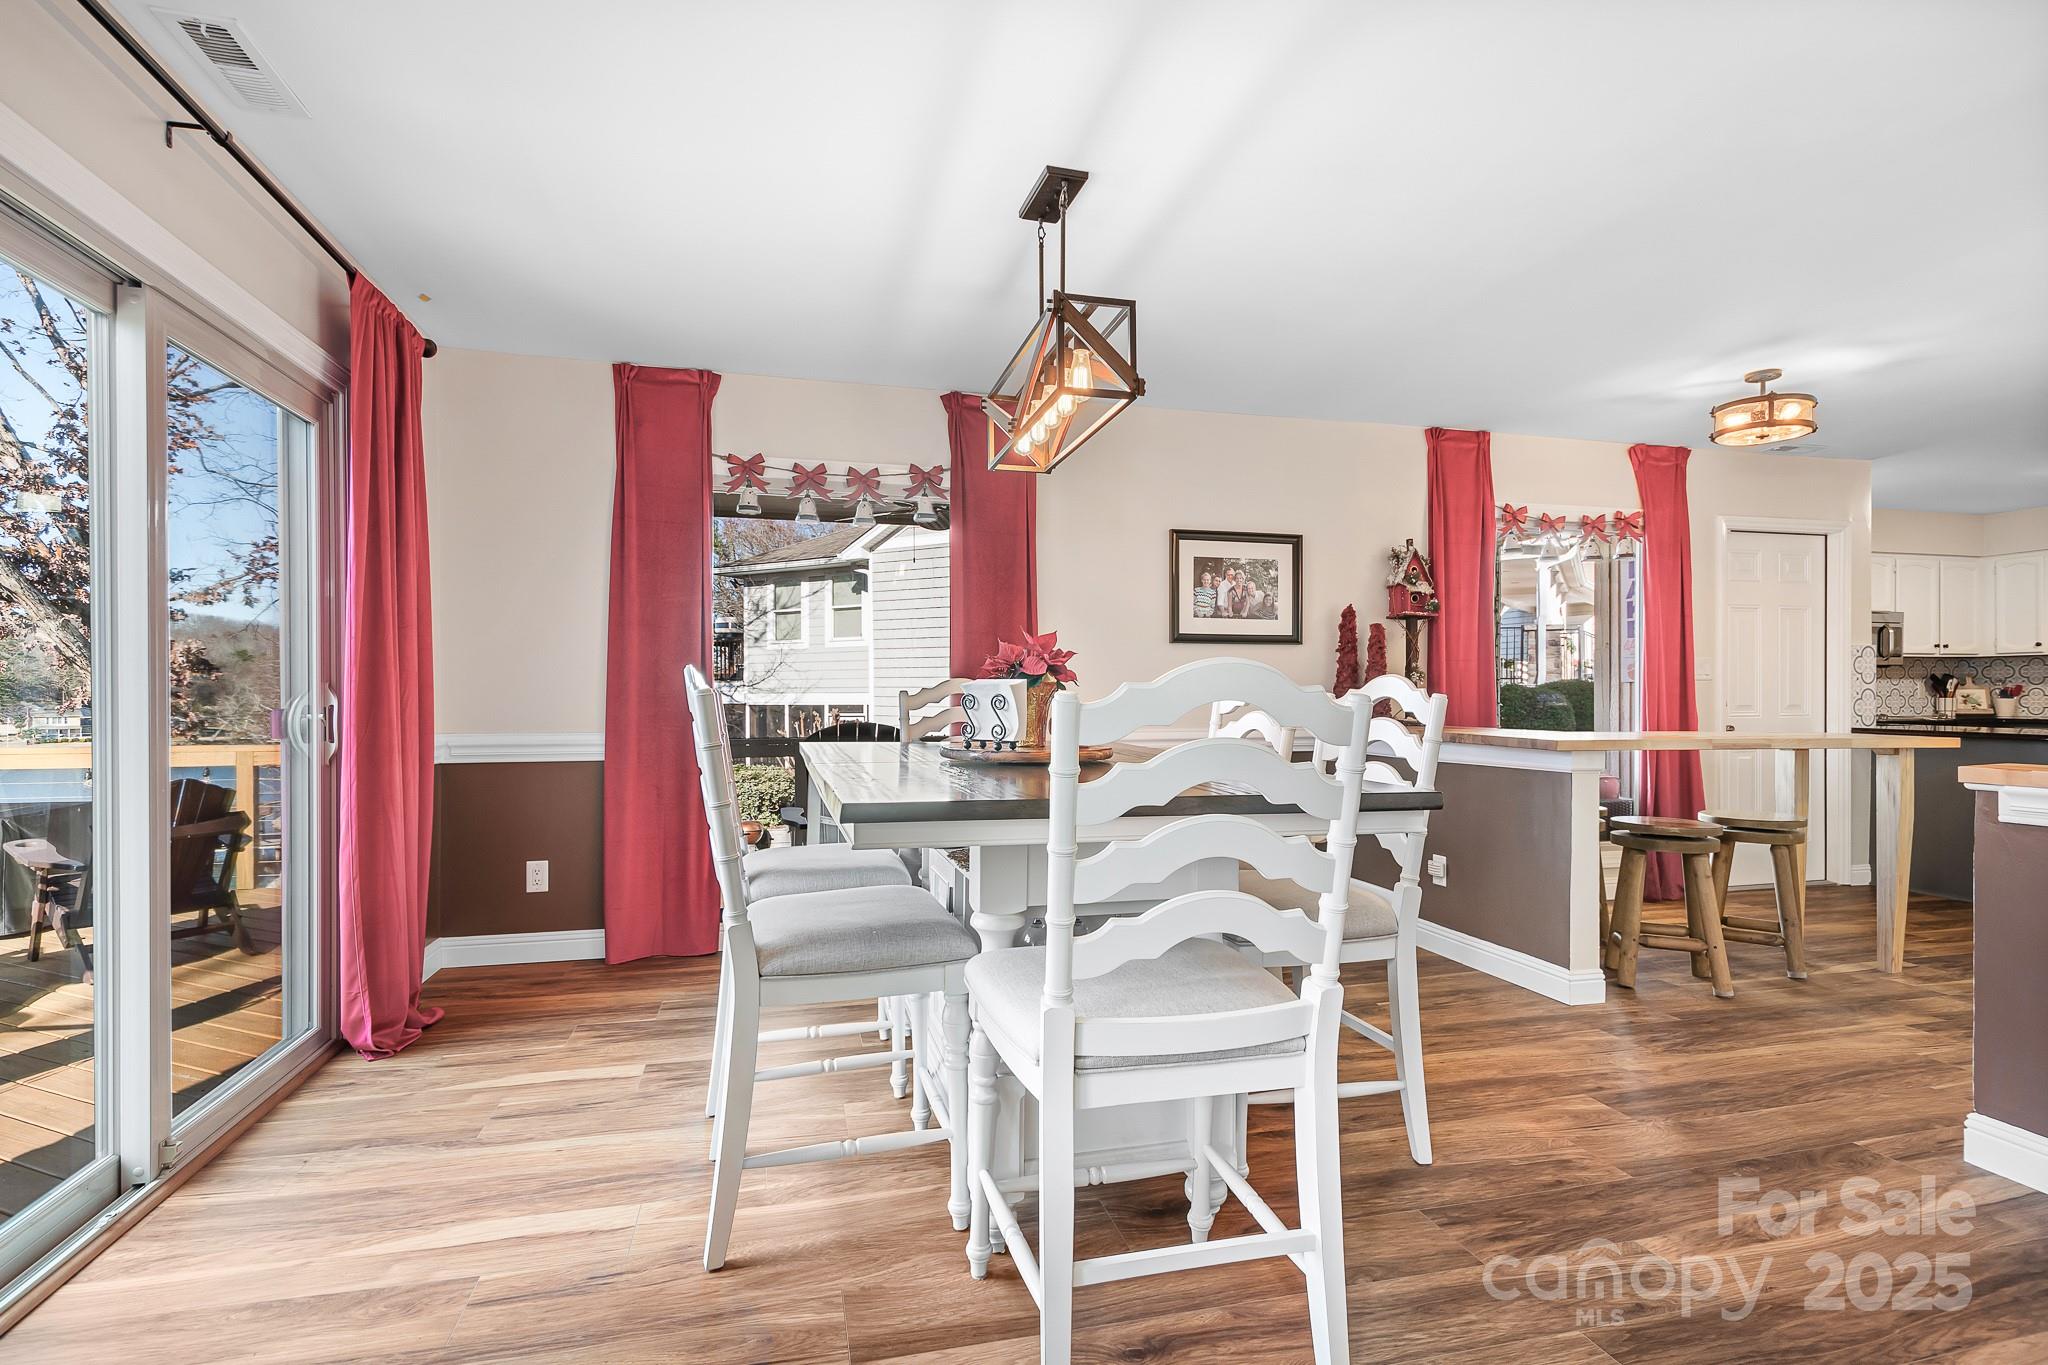
Dining room with white furniture, red curtains, wood-look floors, and sliding doors to a deck.
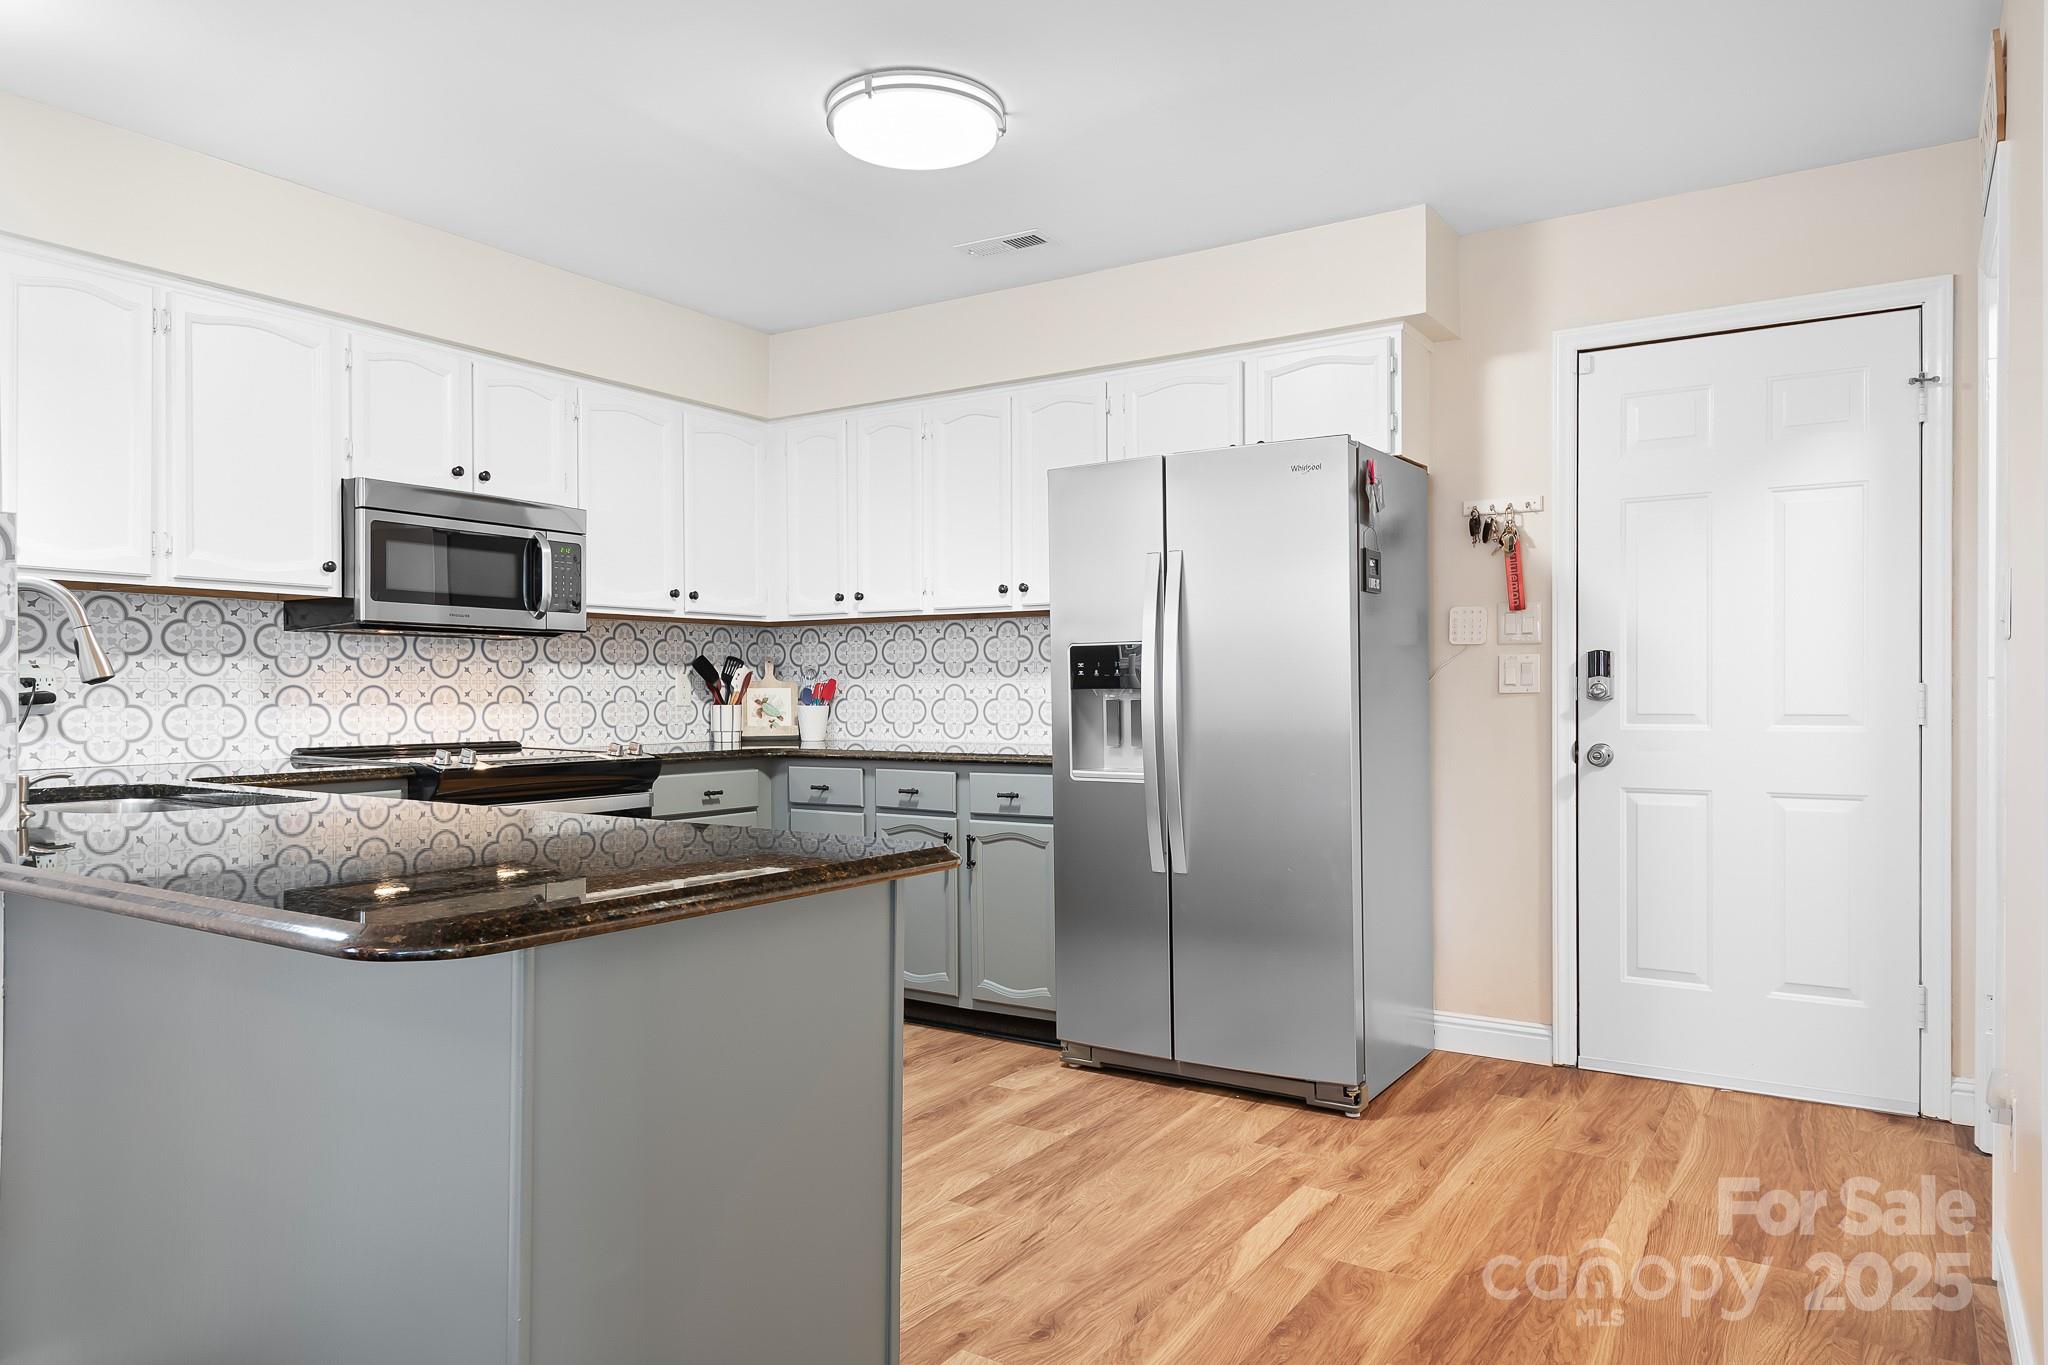
Kitchen with patterned tile backsplash, dark stone counters, and stainless steel appliances.
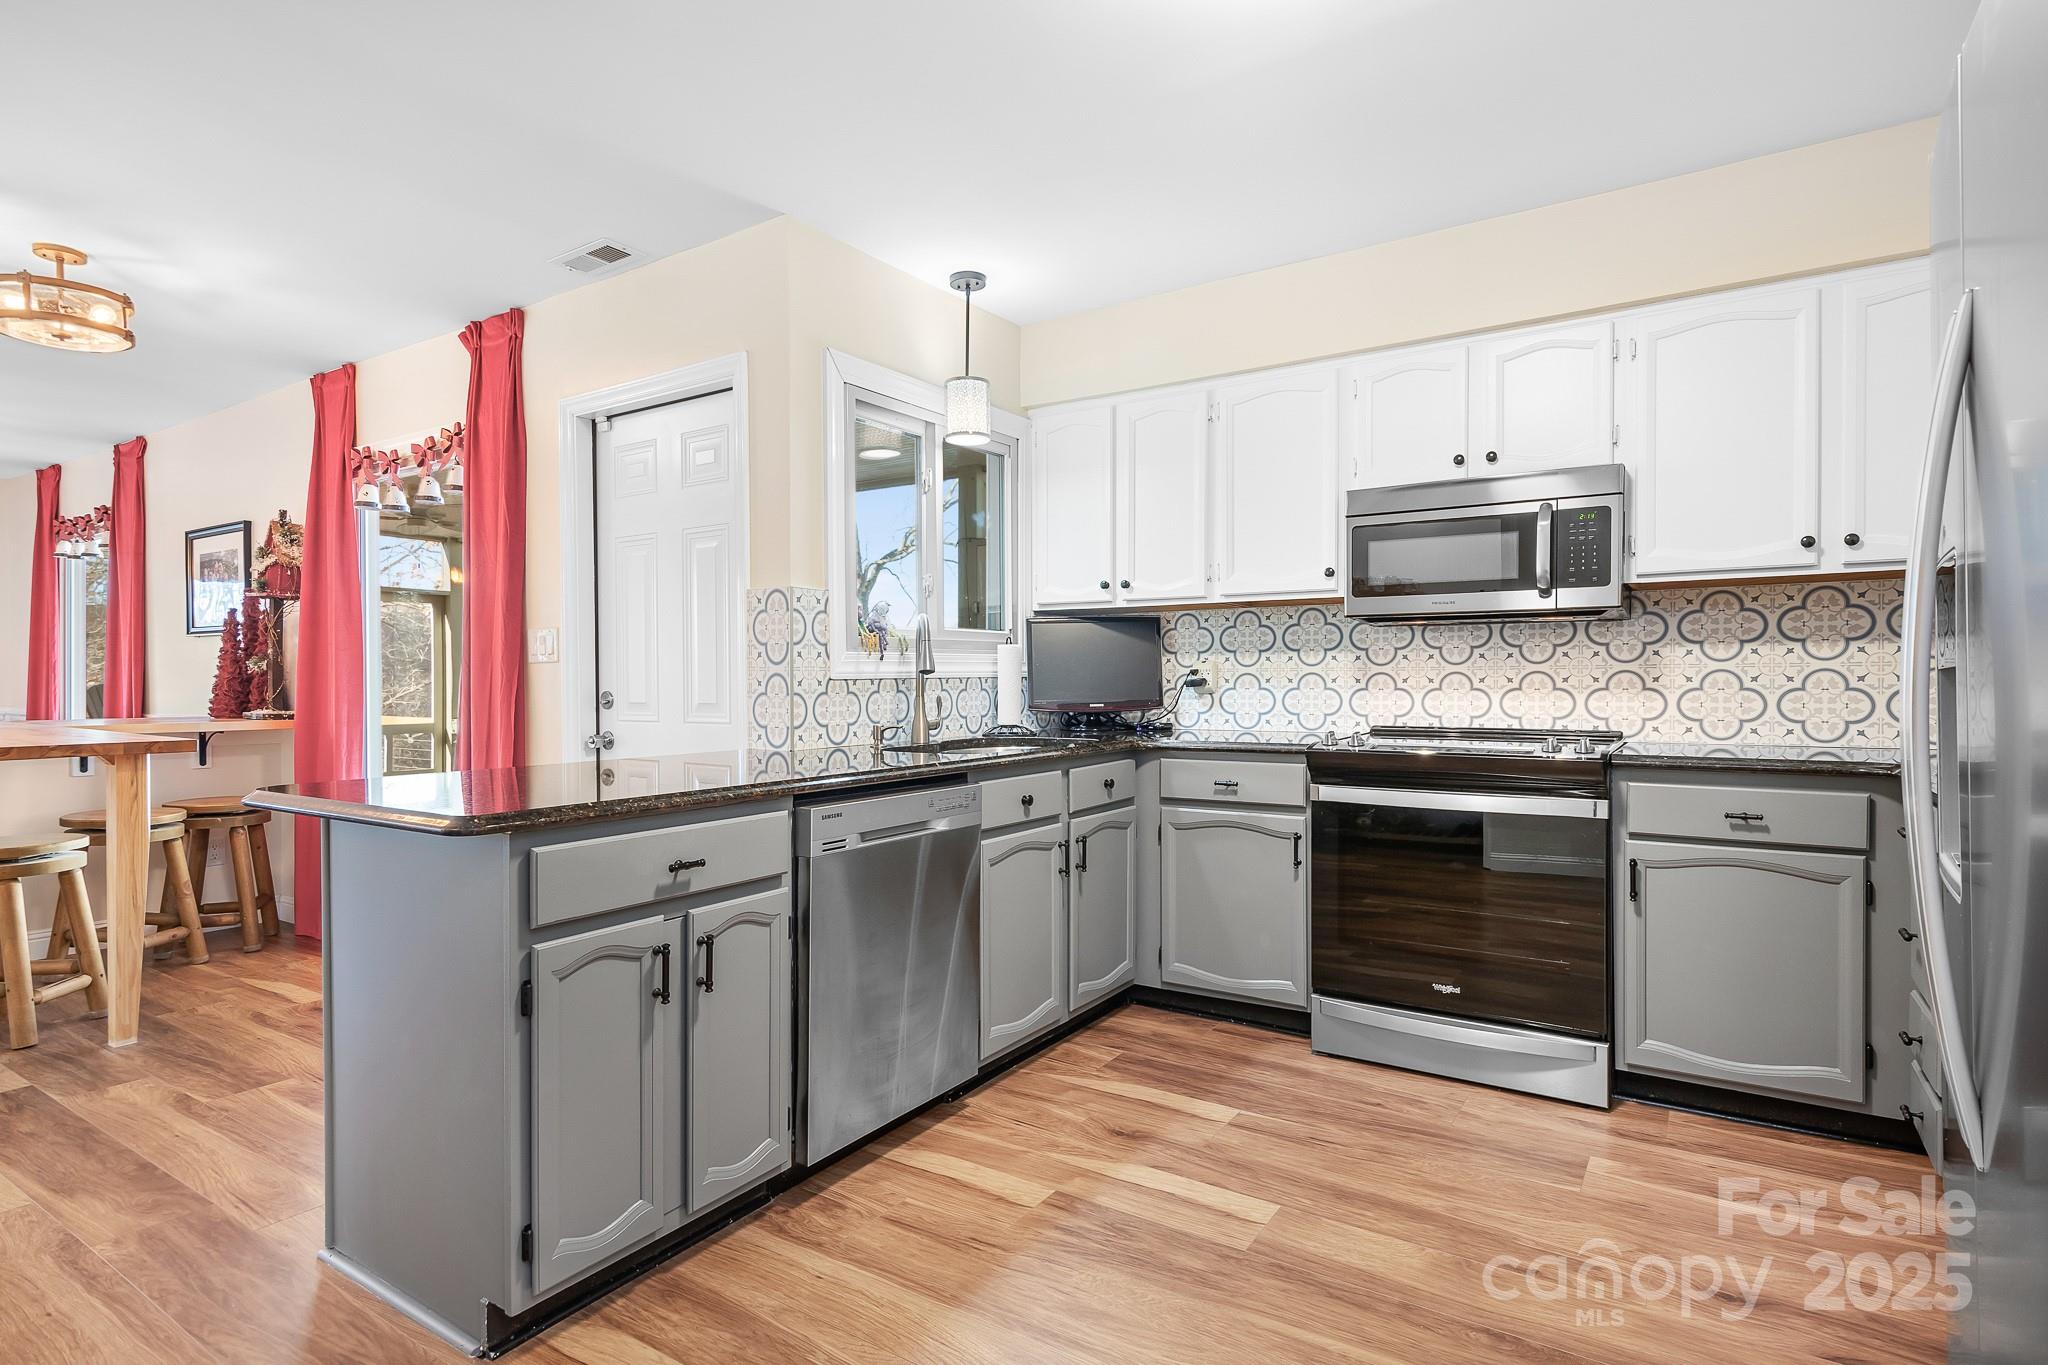
Kitchen with gray cabinets, patterned tile backsplash, stainless appliances, and a breakfast bar beside red-curtained windows.
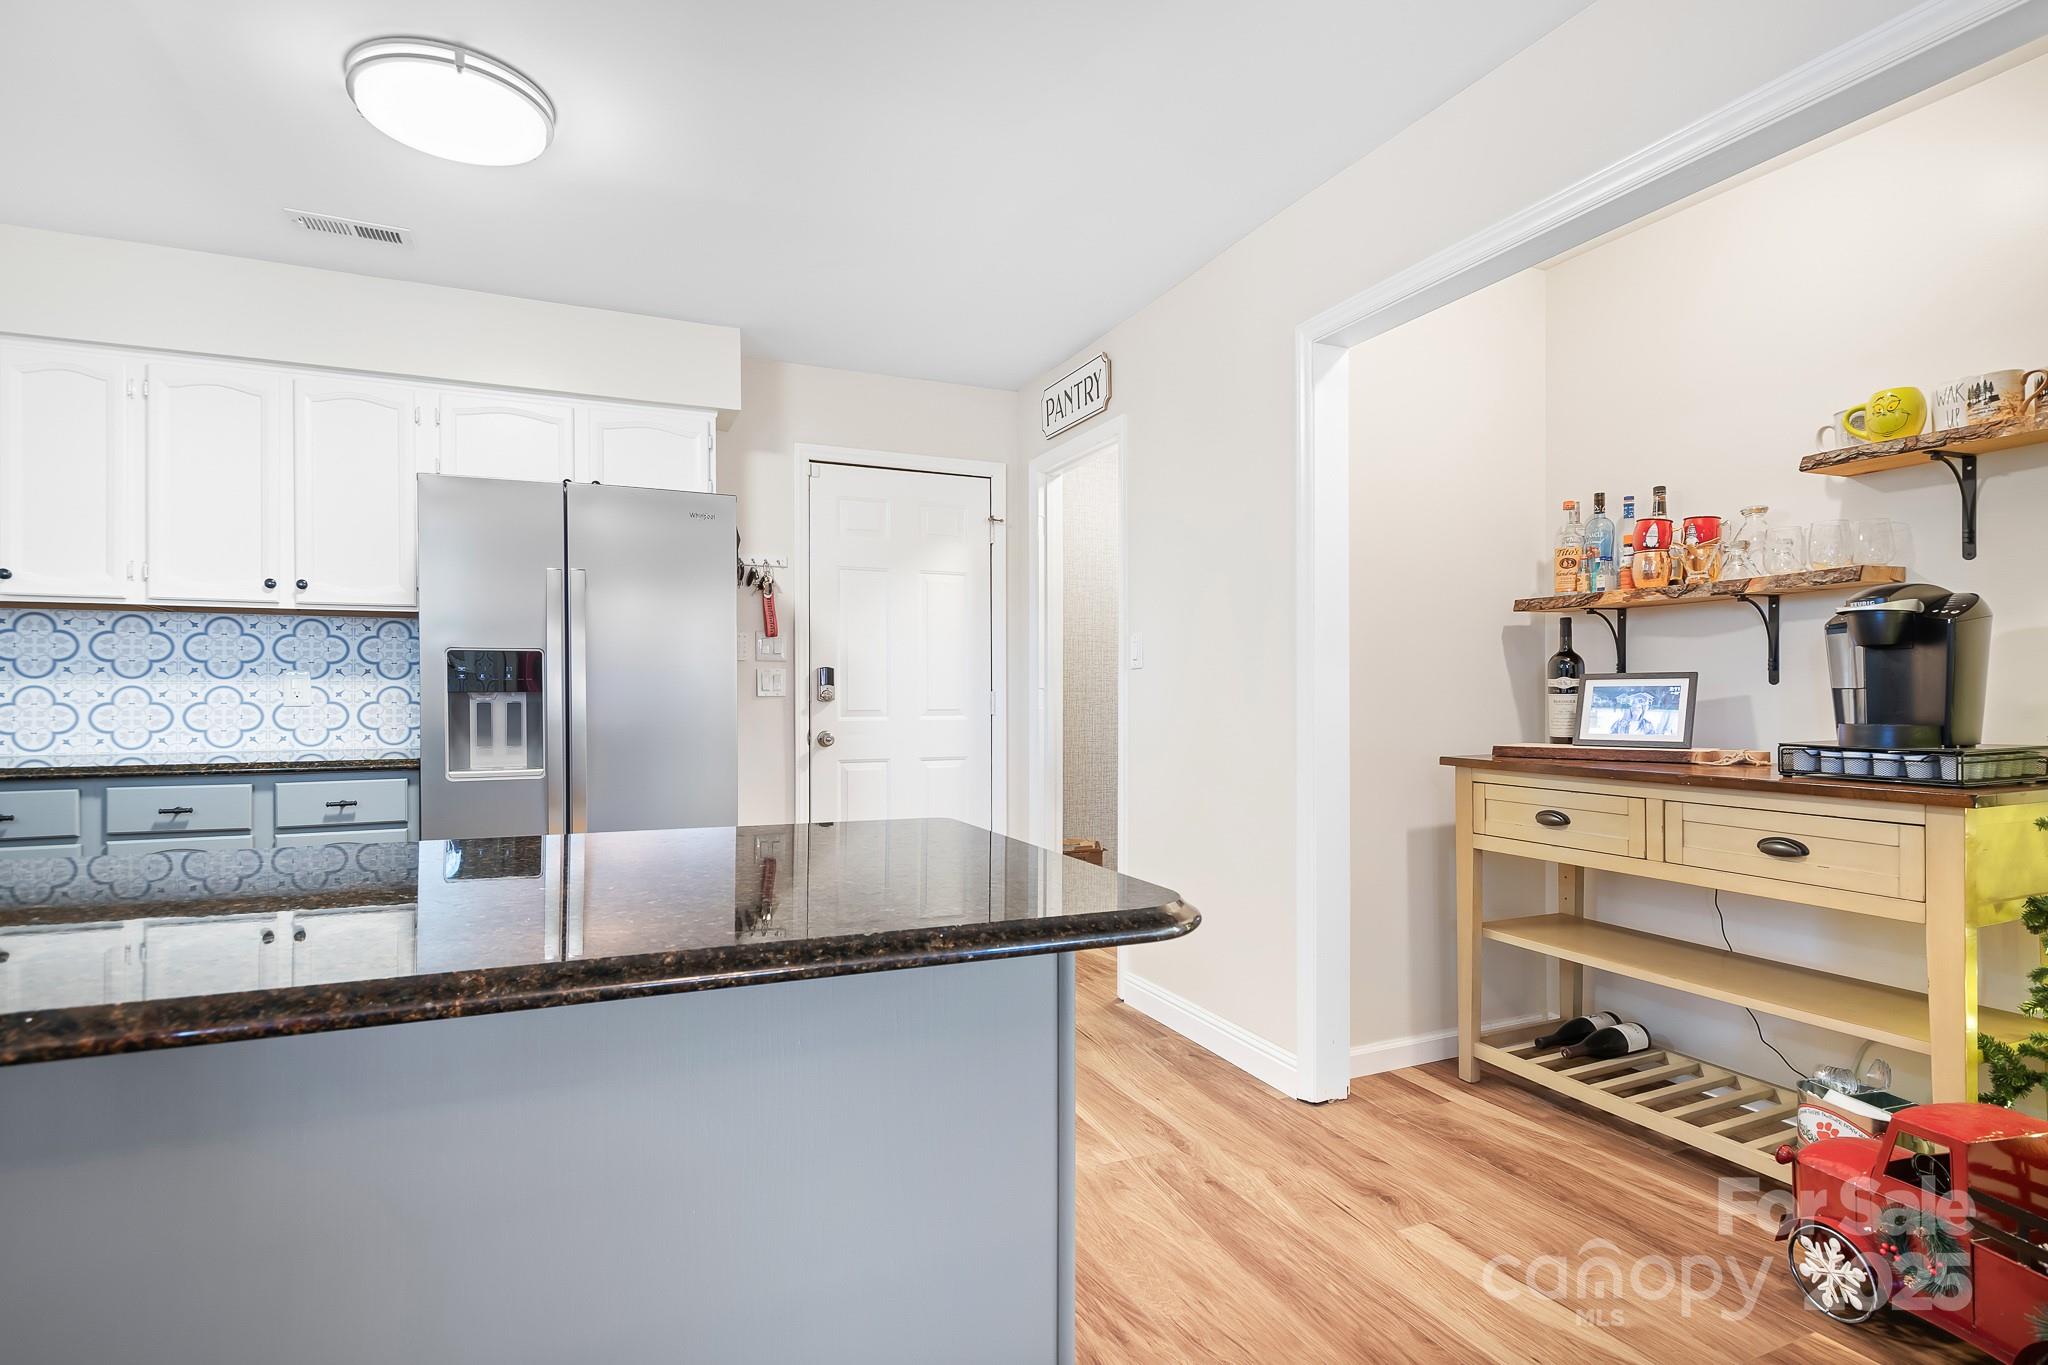
Kitchen with a blue patterned tile backsplash, dark stone island, and coffee bar.
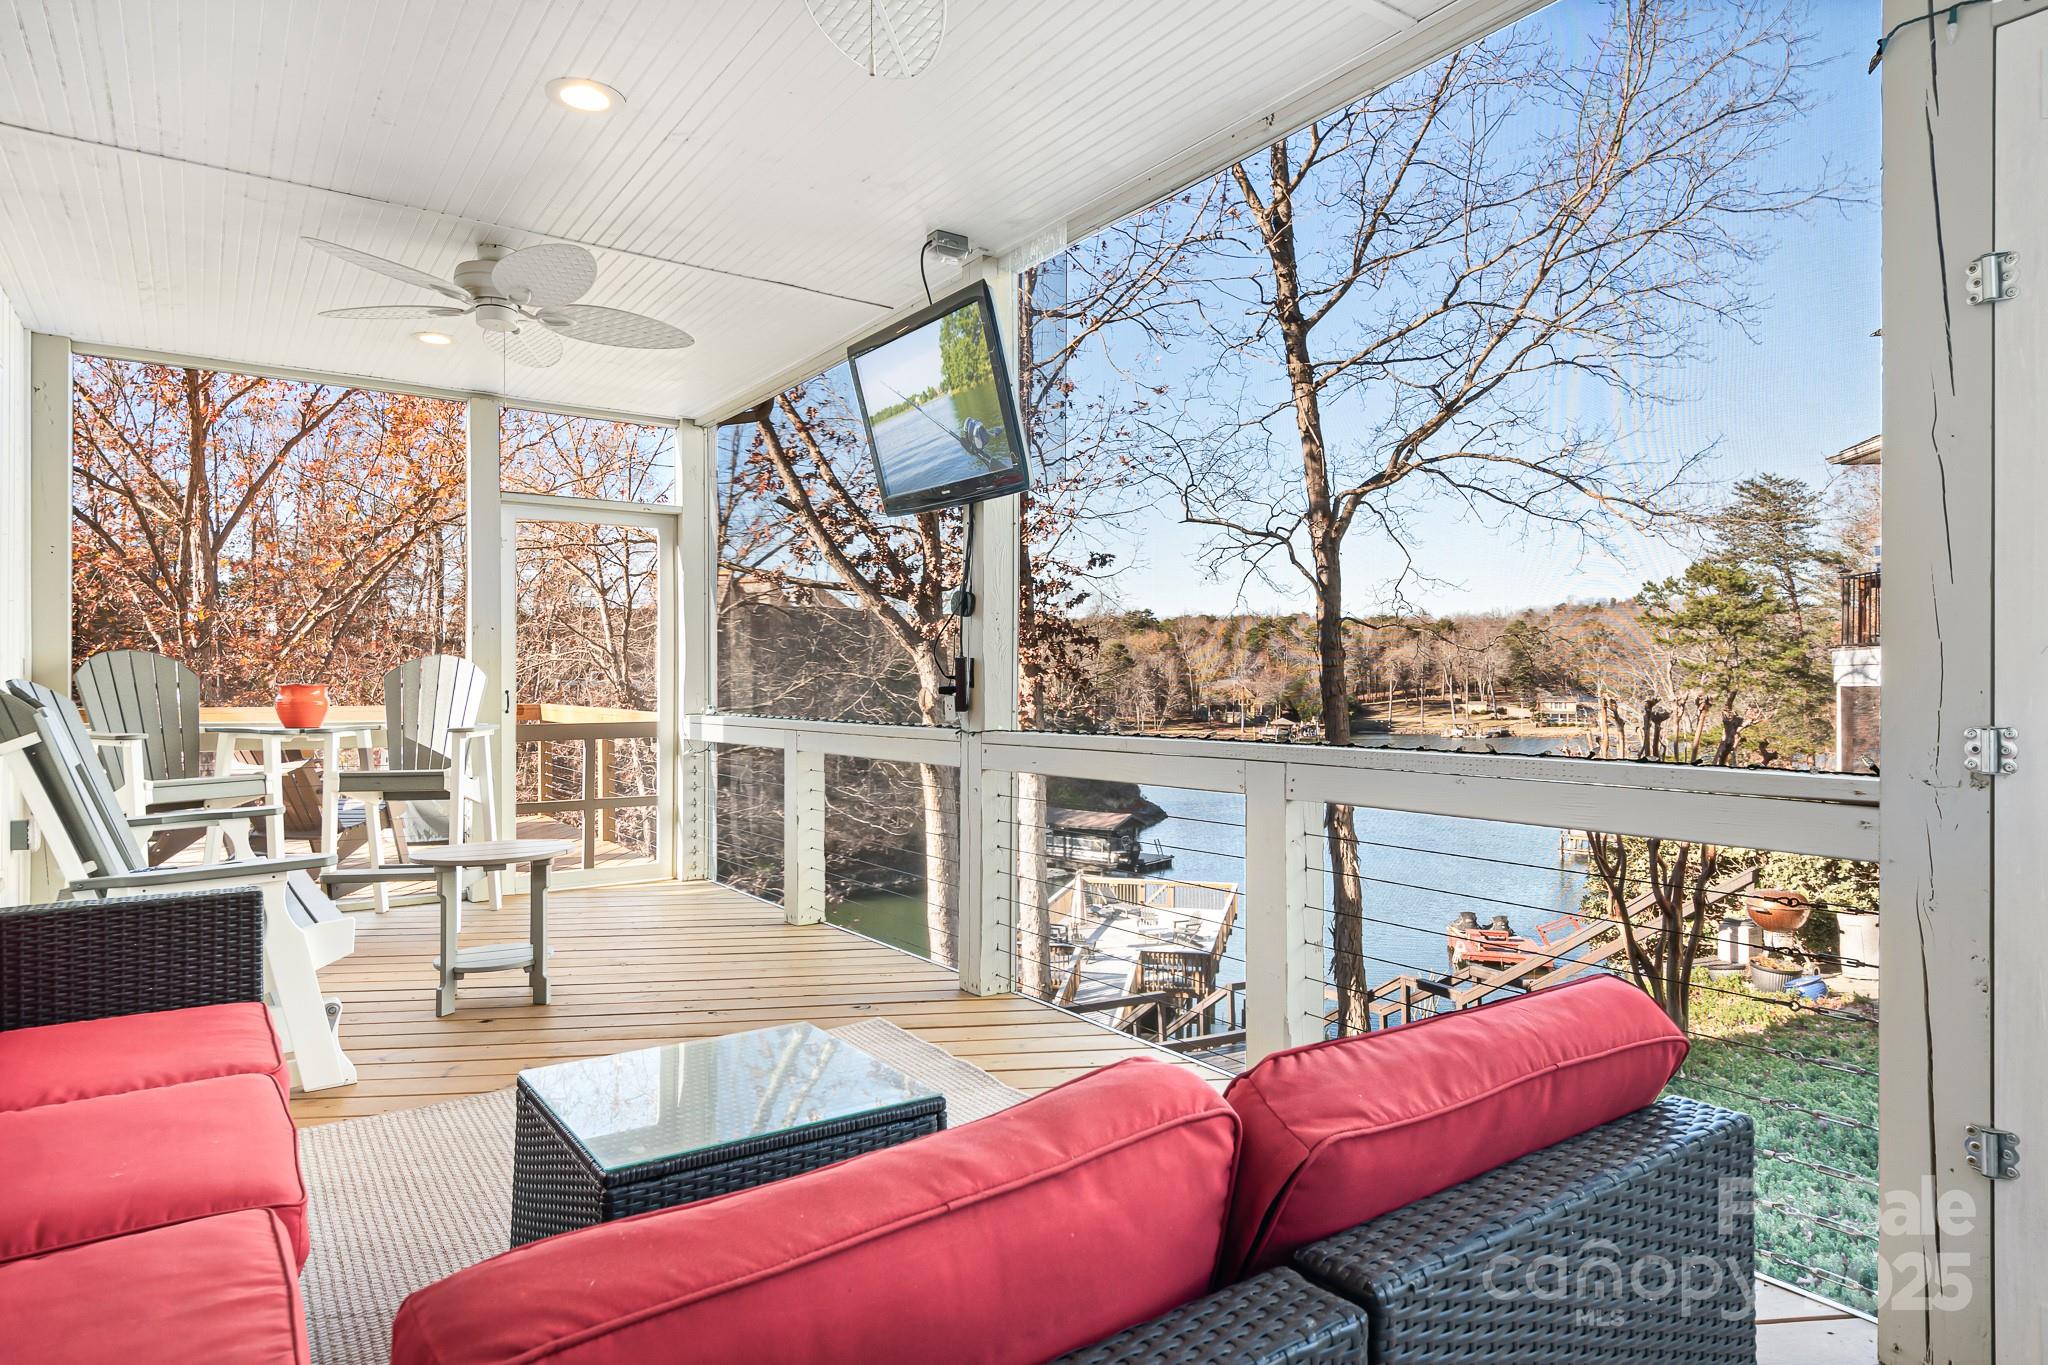
Screened porch with red-cushioned wicker seating and Adirondack chairs overlooking a lake.
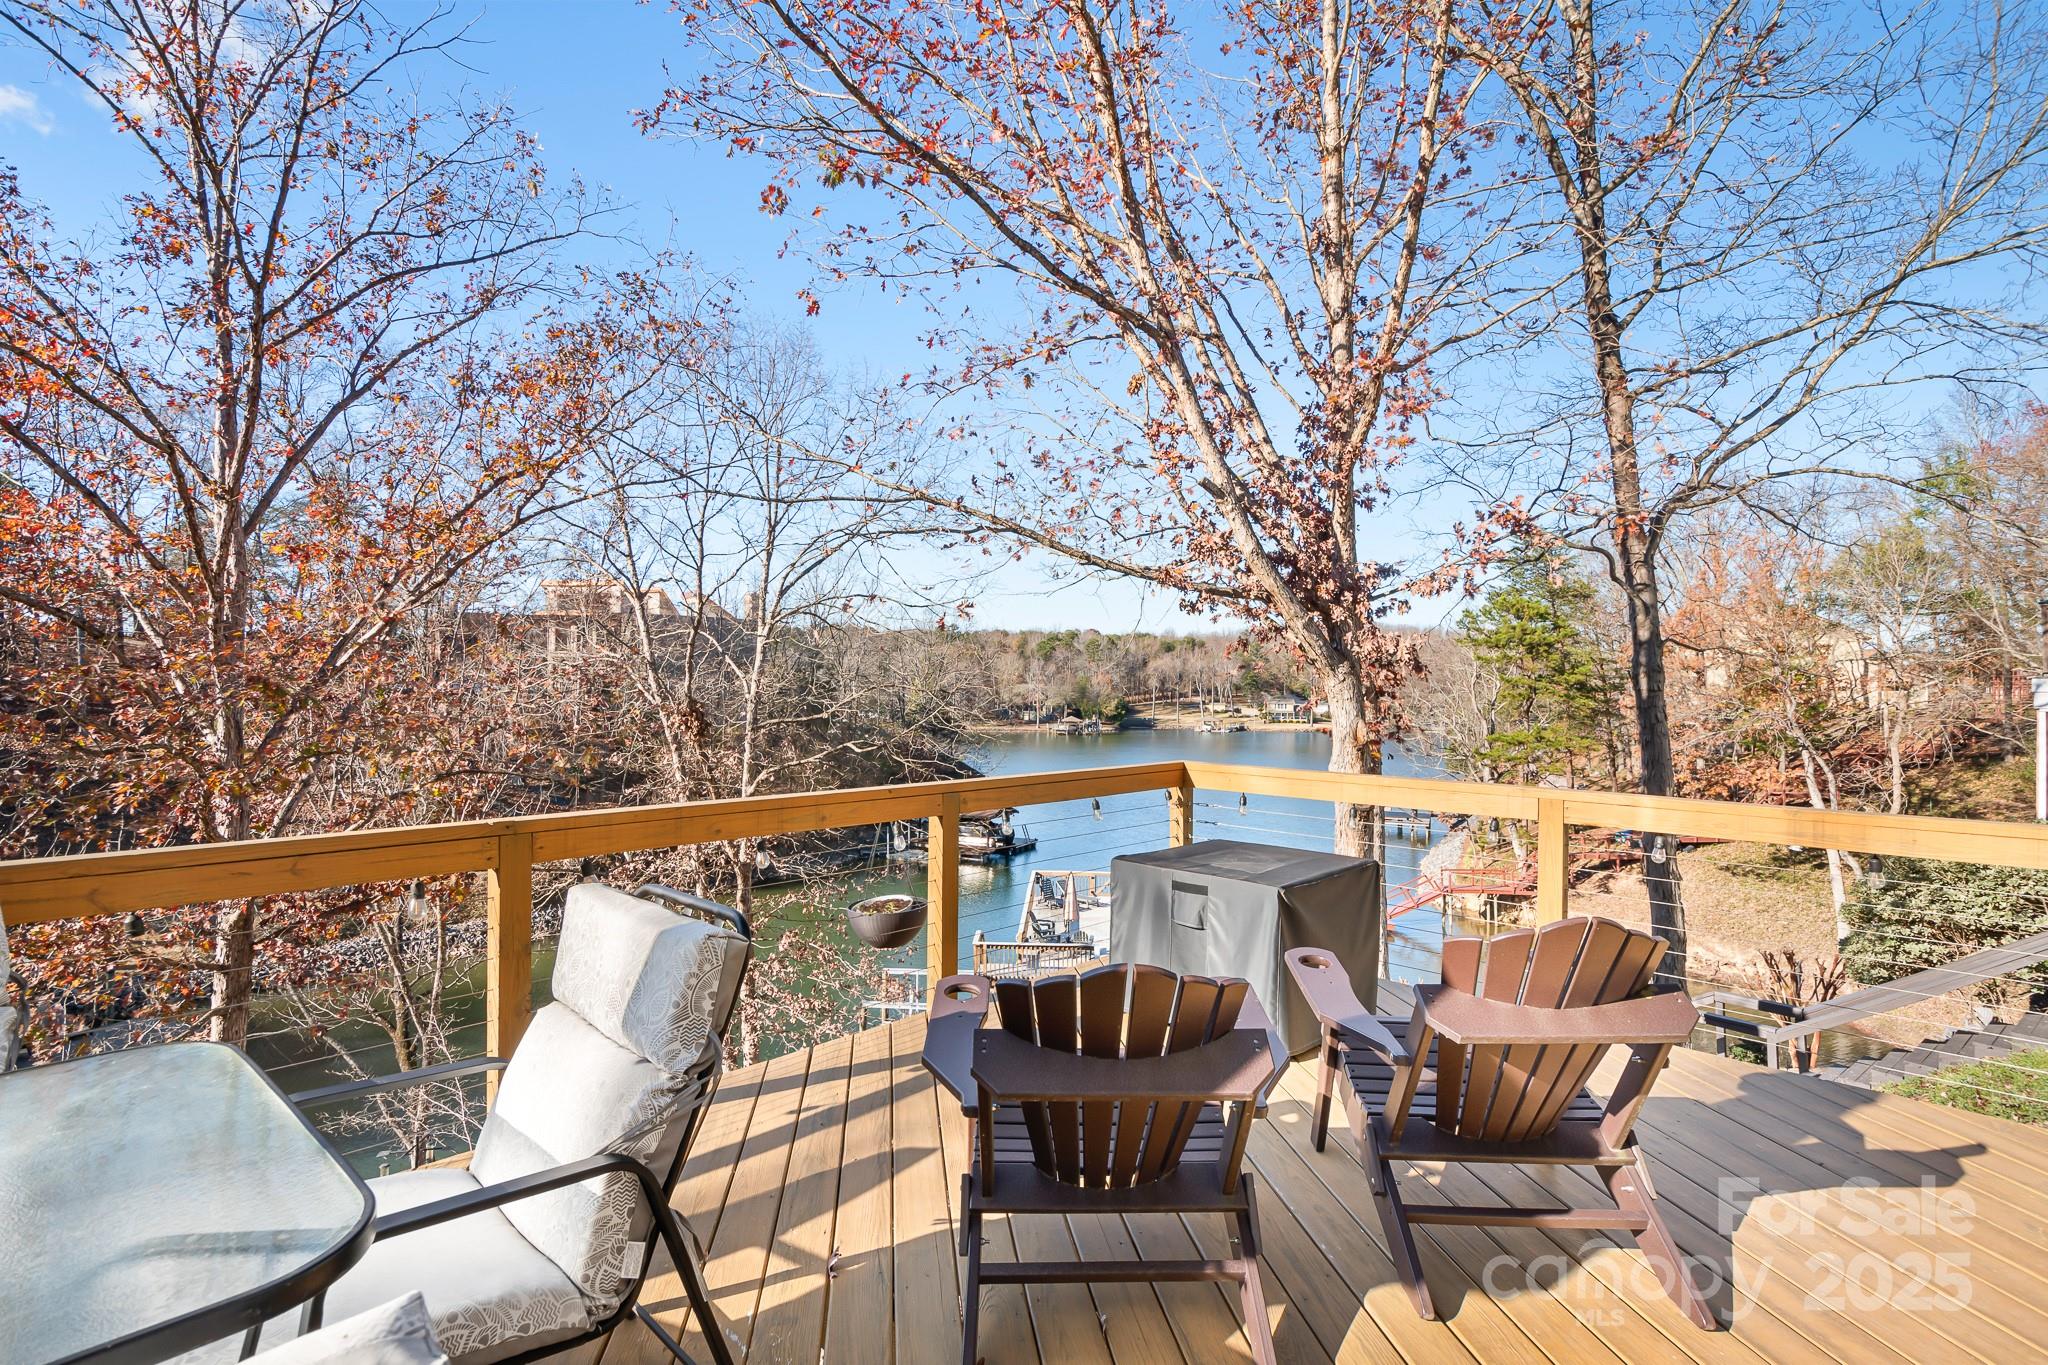
Furnished wooden deck overlooking a lake, framed by autumn trees.
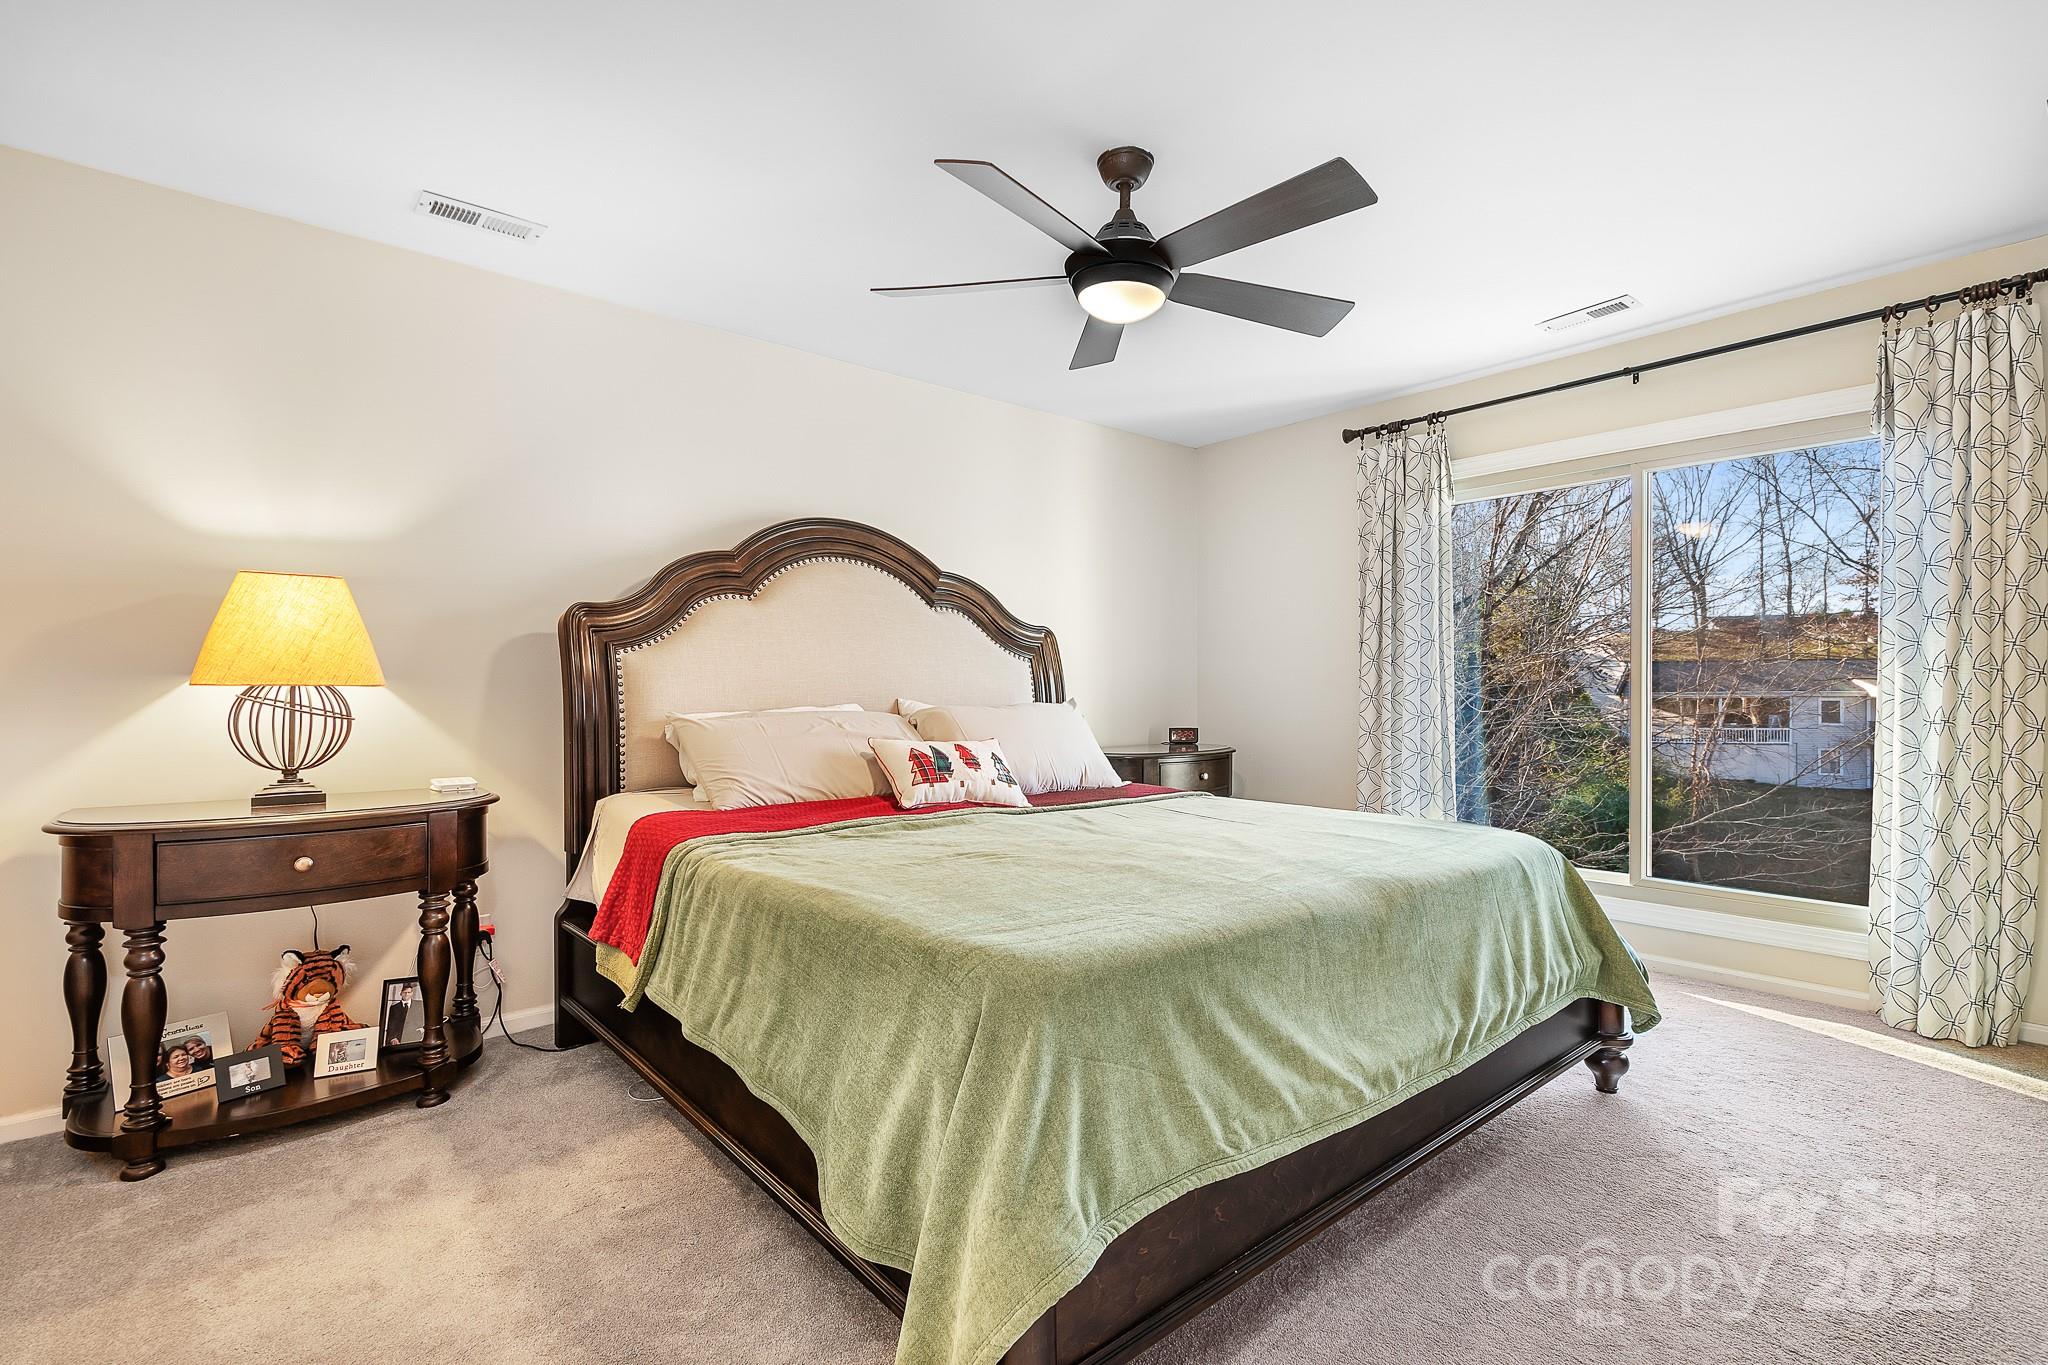
Furnished bedroom with a dark wood bed, green bedding, and a large window overlooking leafless trees.
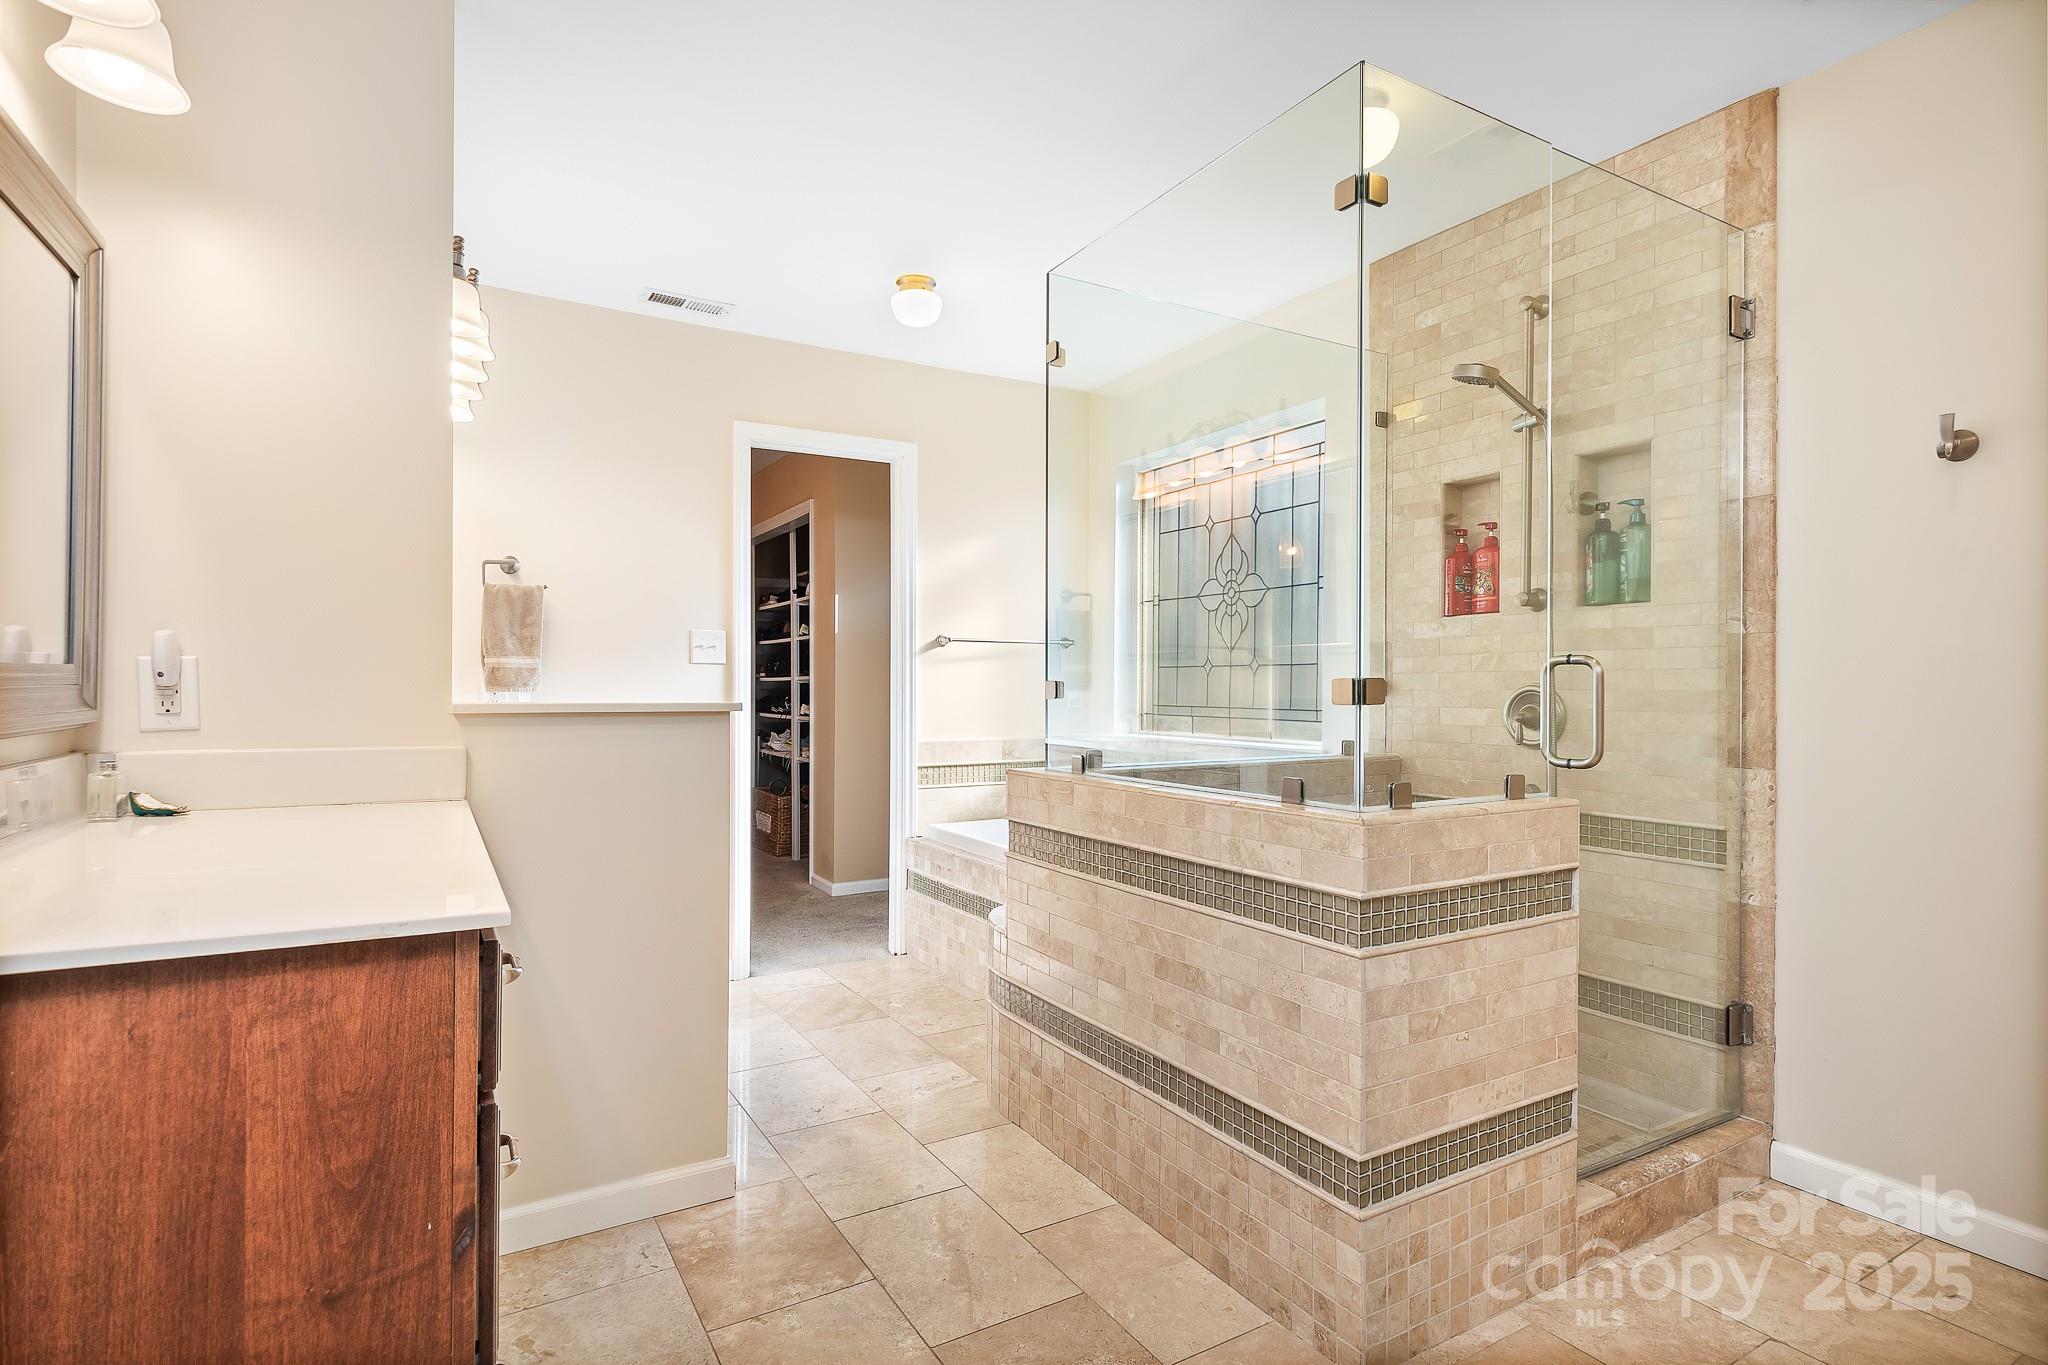
Primary bathroom with a glass-enclosed tiled shower, built-in niches, tiled half wall, and wood vanity.
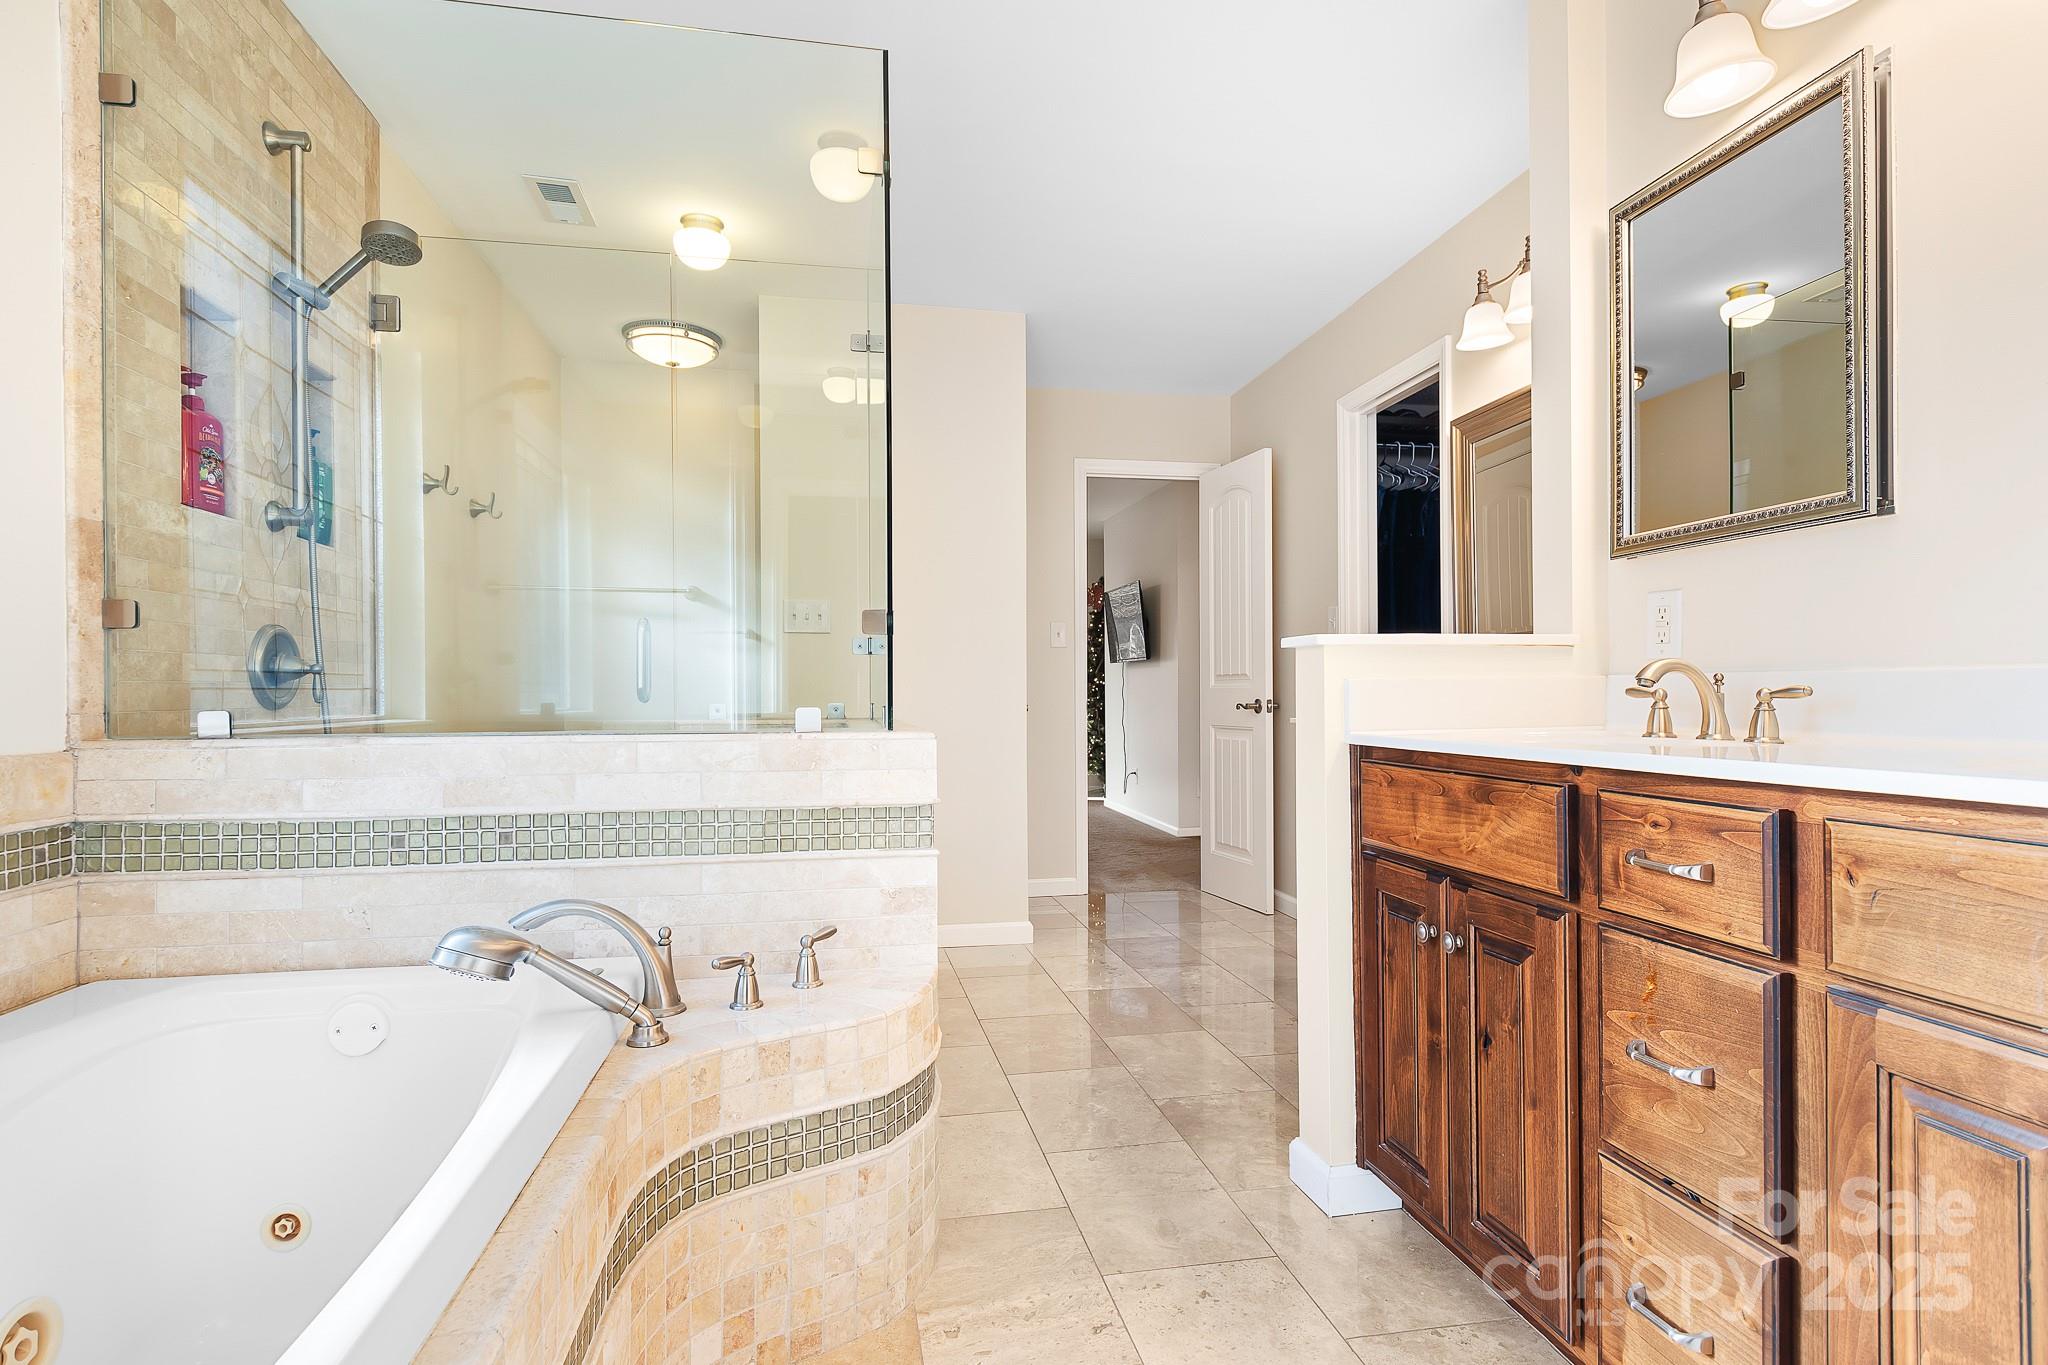
Primary bathroom with a tiled jetted tub, glass shower, and double-sink wooden vanity.
Walk-in closet with built-in storage, colorful hanging clothes, and a brown ottoman on a blue patterned rug.
Laundry room with front-loading washer, top-loading dryer, laundry supplies, and a WASH/DRY sign.
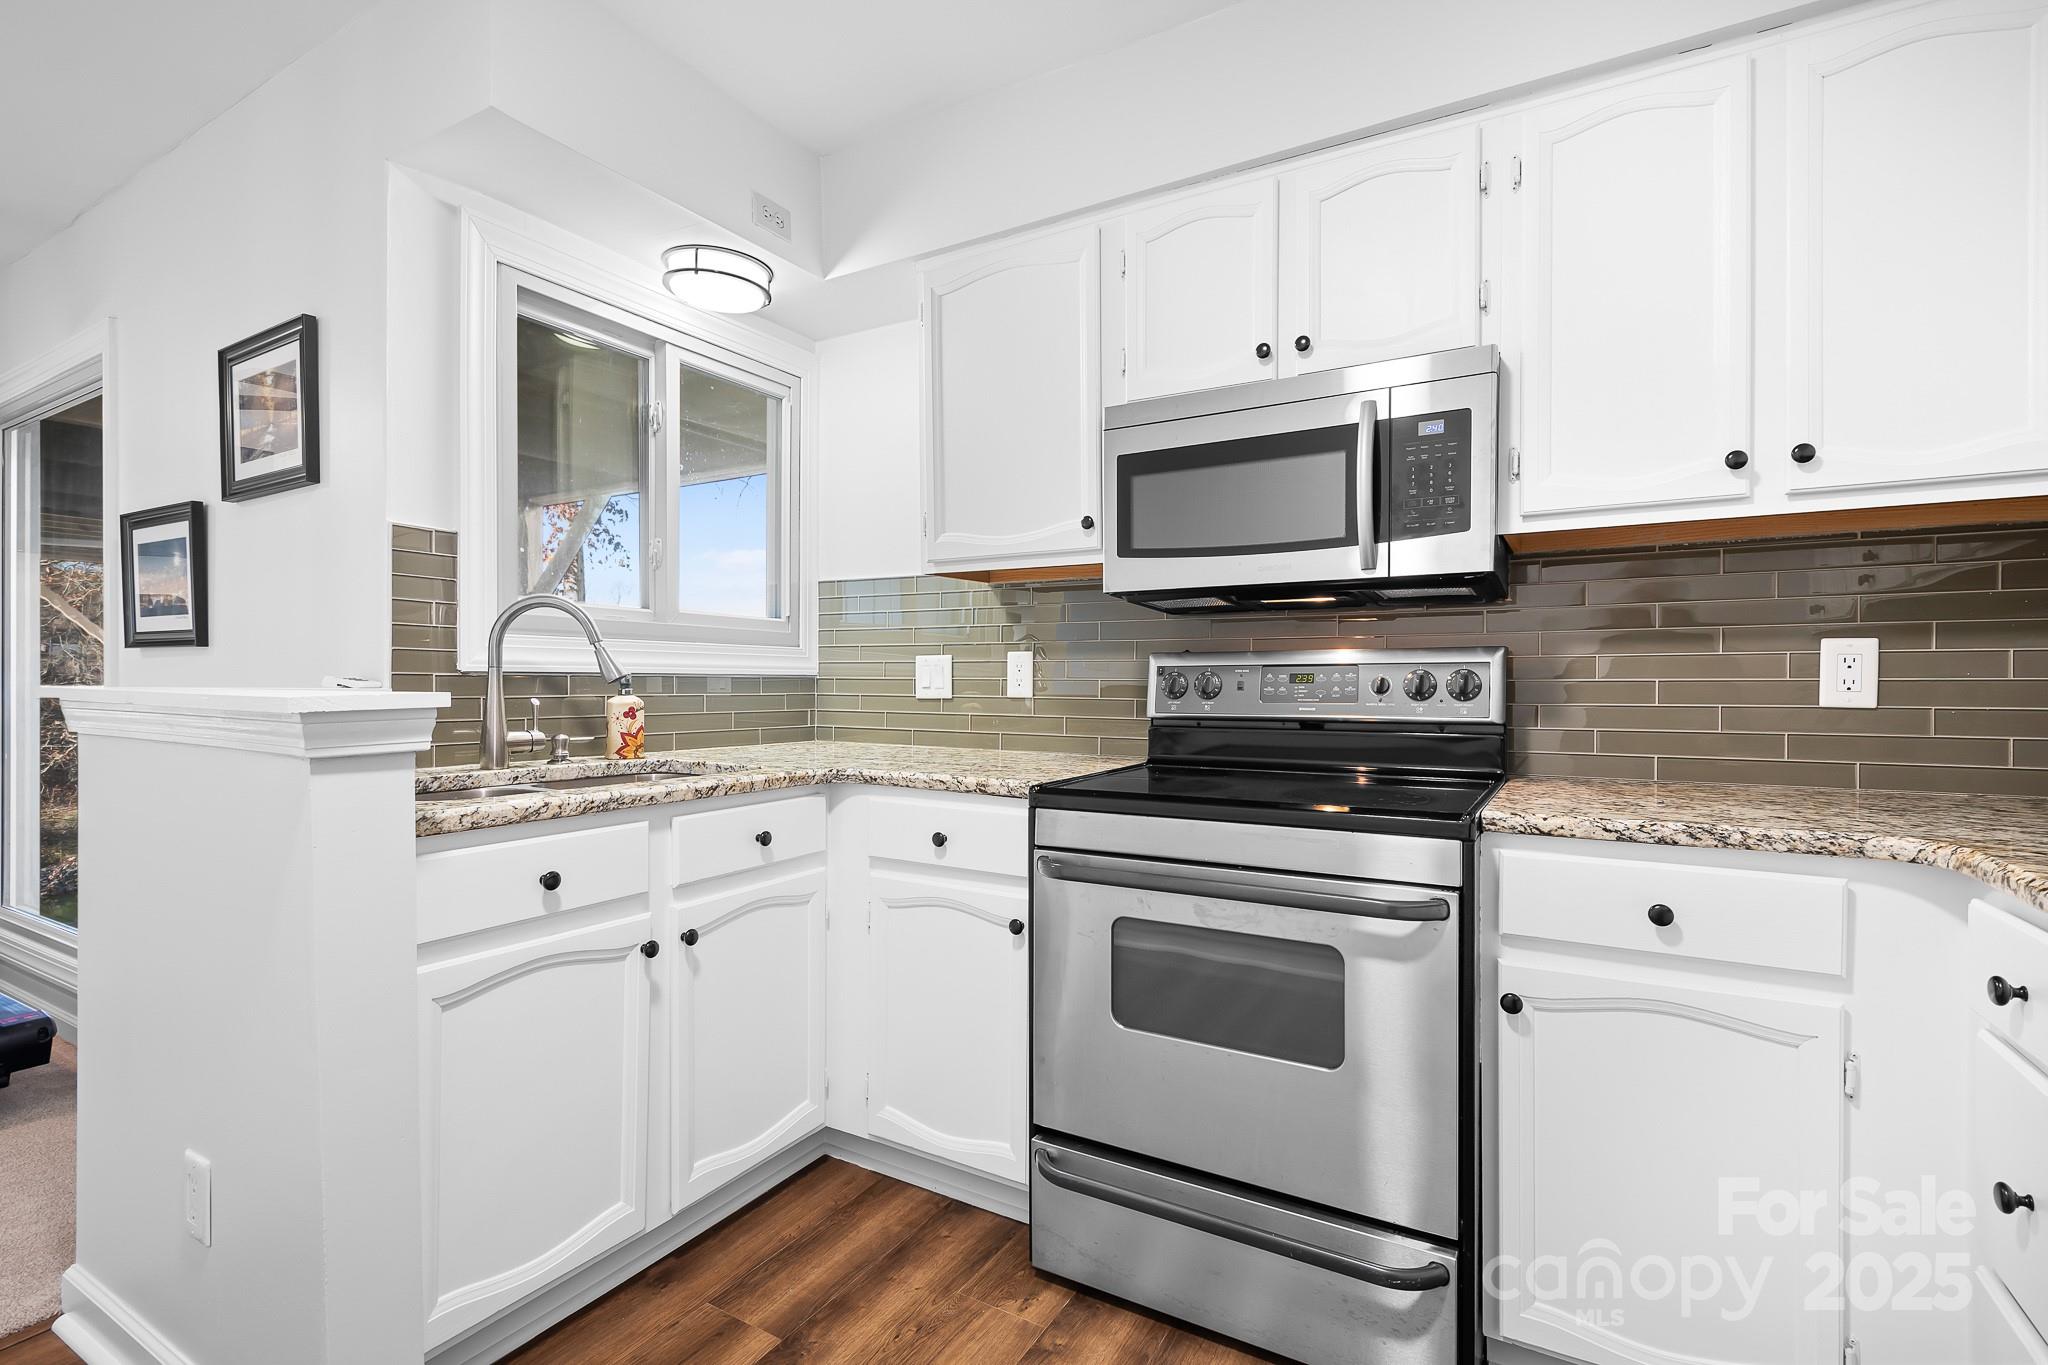
Bright kitchen with white cabinets, stainless steel range and microwave, and an olive-gray tile backsplash.
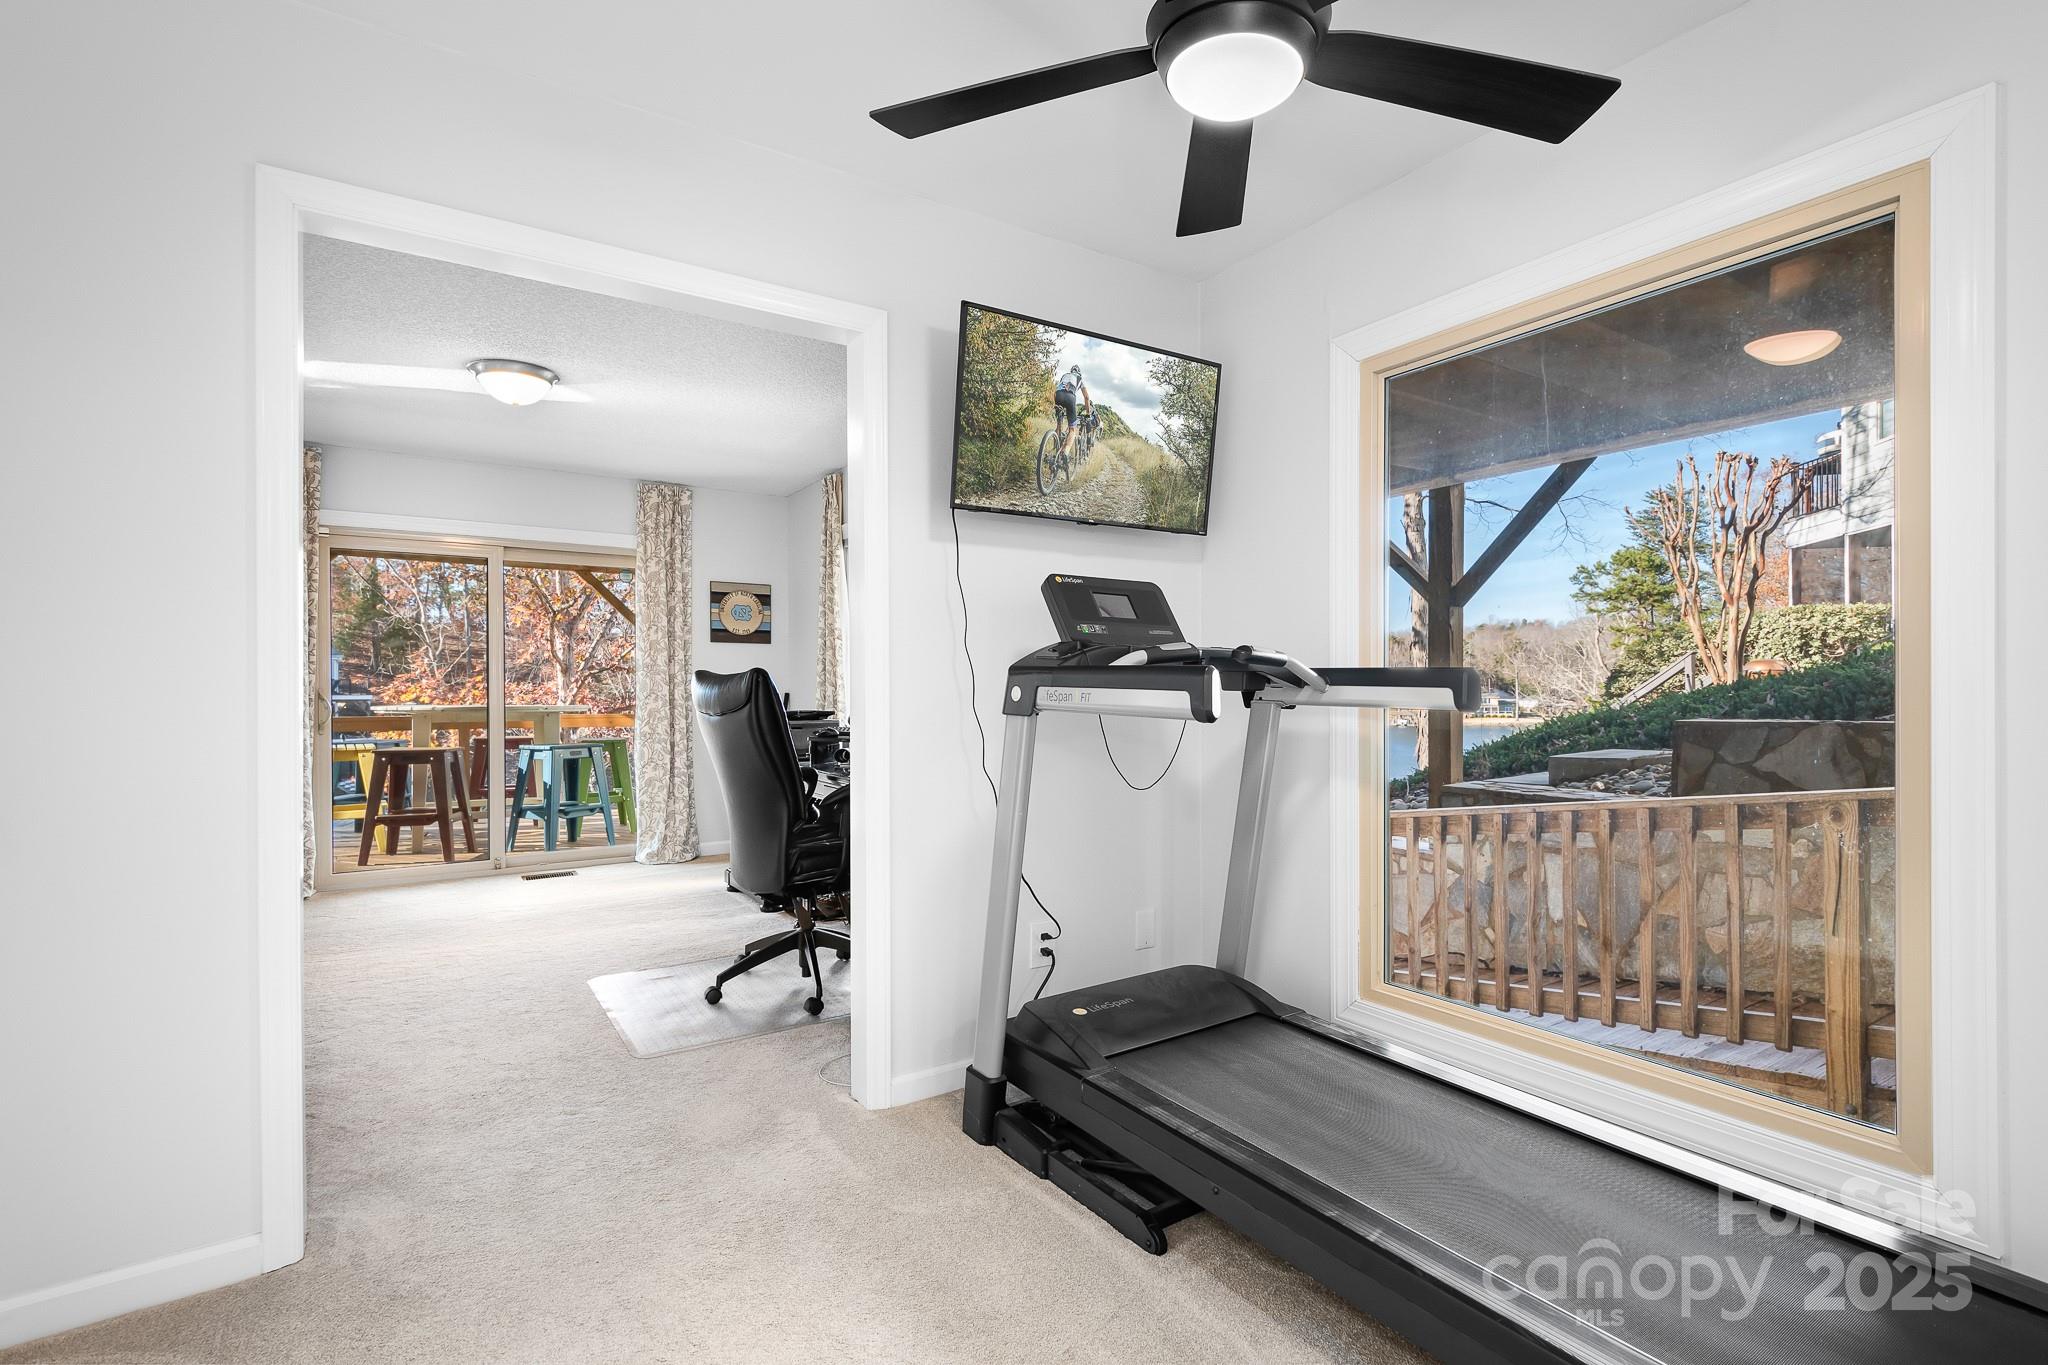
Exercise room with treadmill beside a large window overlooking the deck and water.
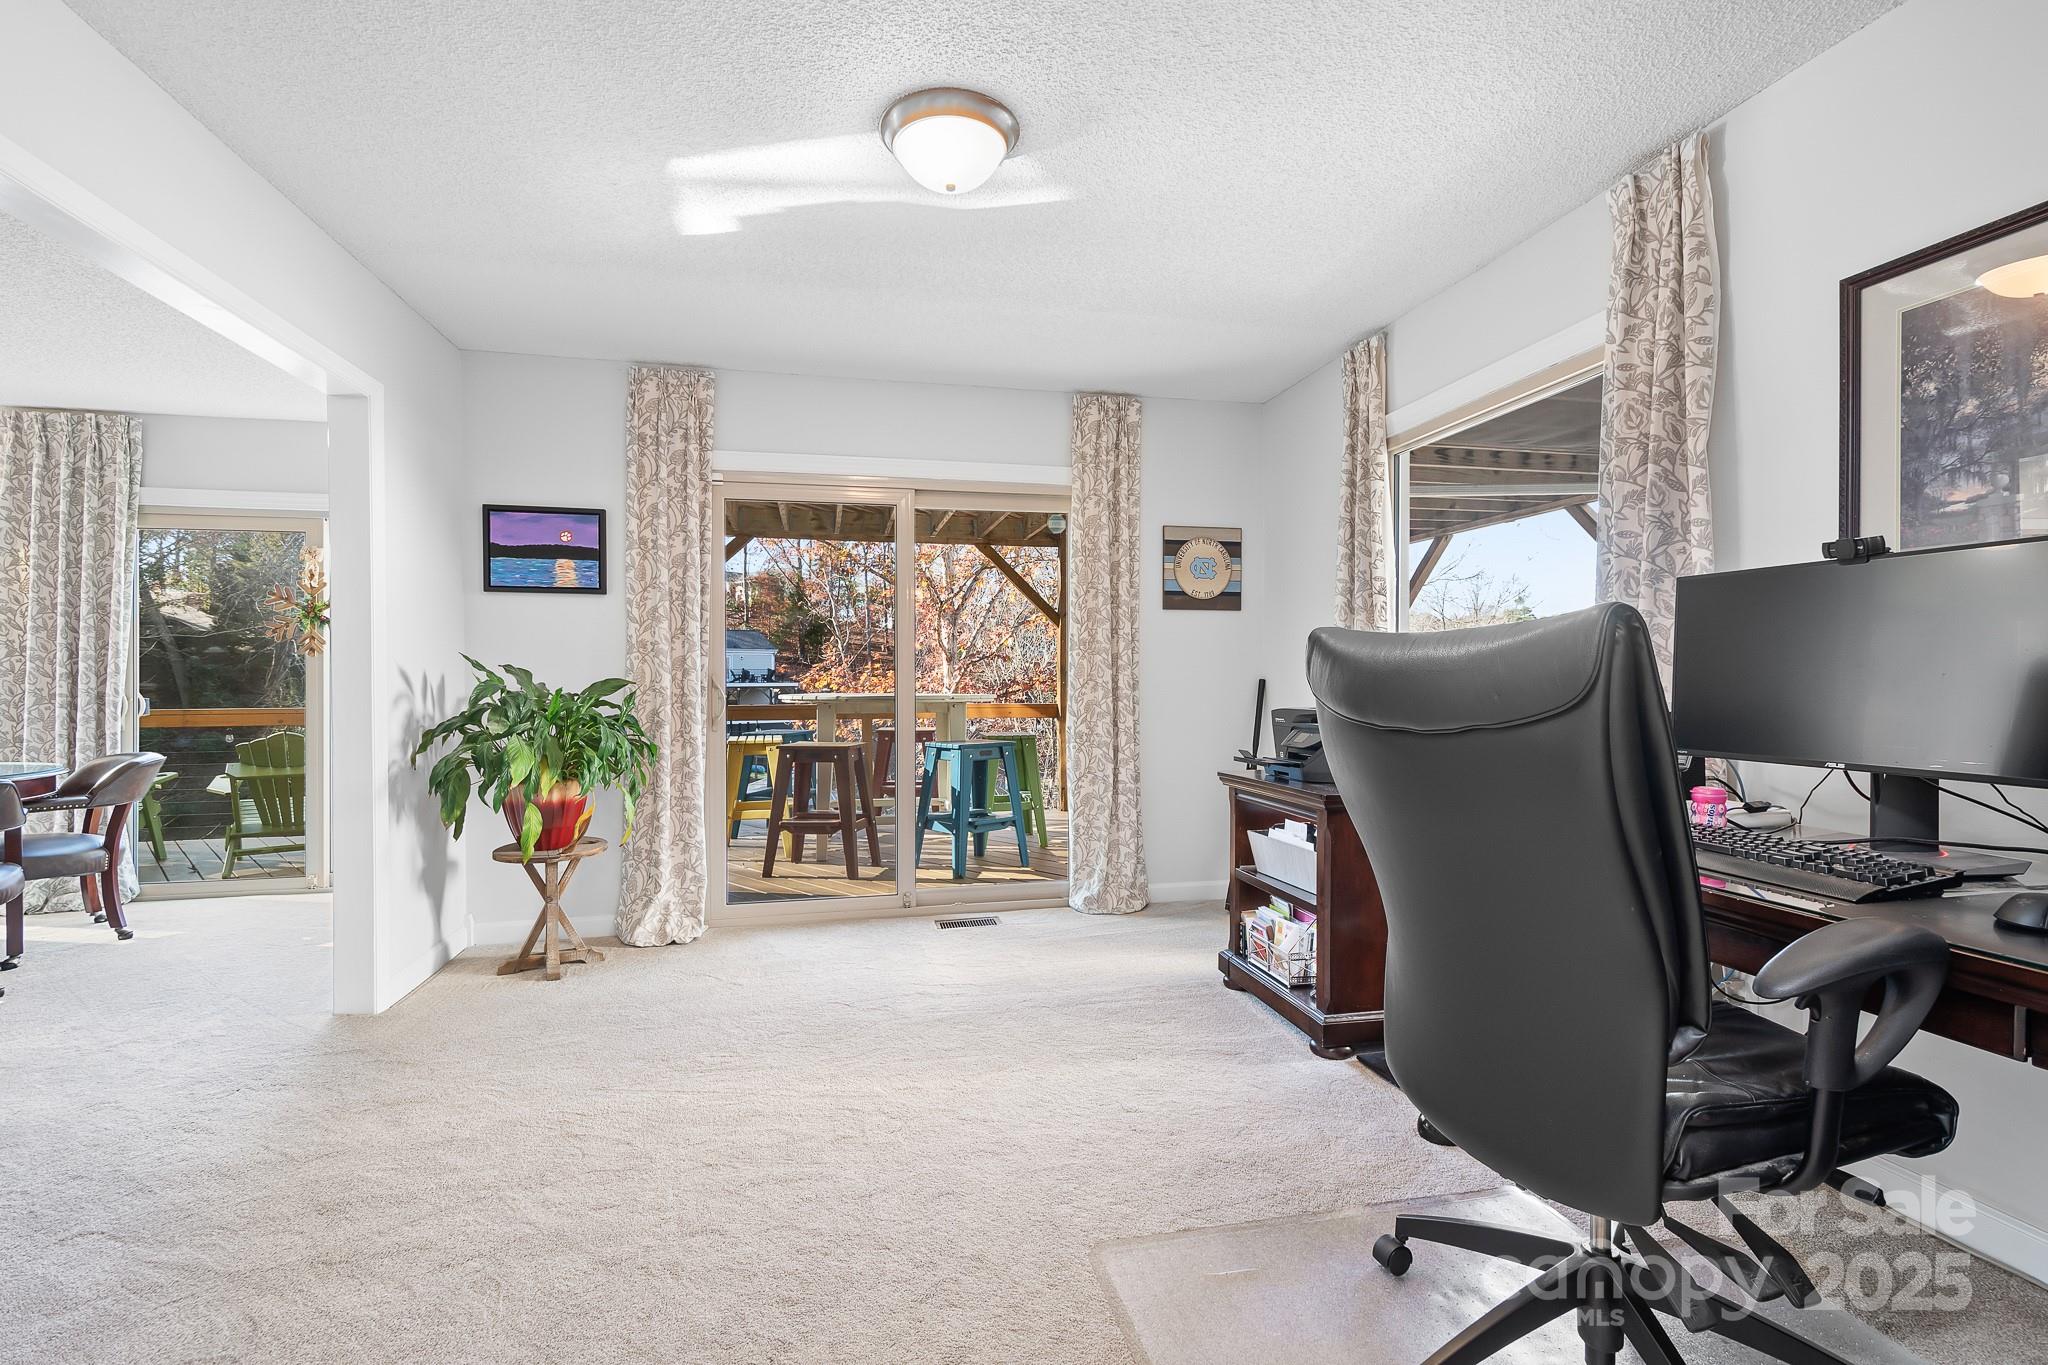
Furnished home office with a large black chair, computer desk, and sliding doors to a covered deck.
Living room with a fireplace, gray sofas, and dining area beside large windows.
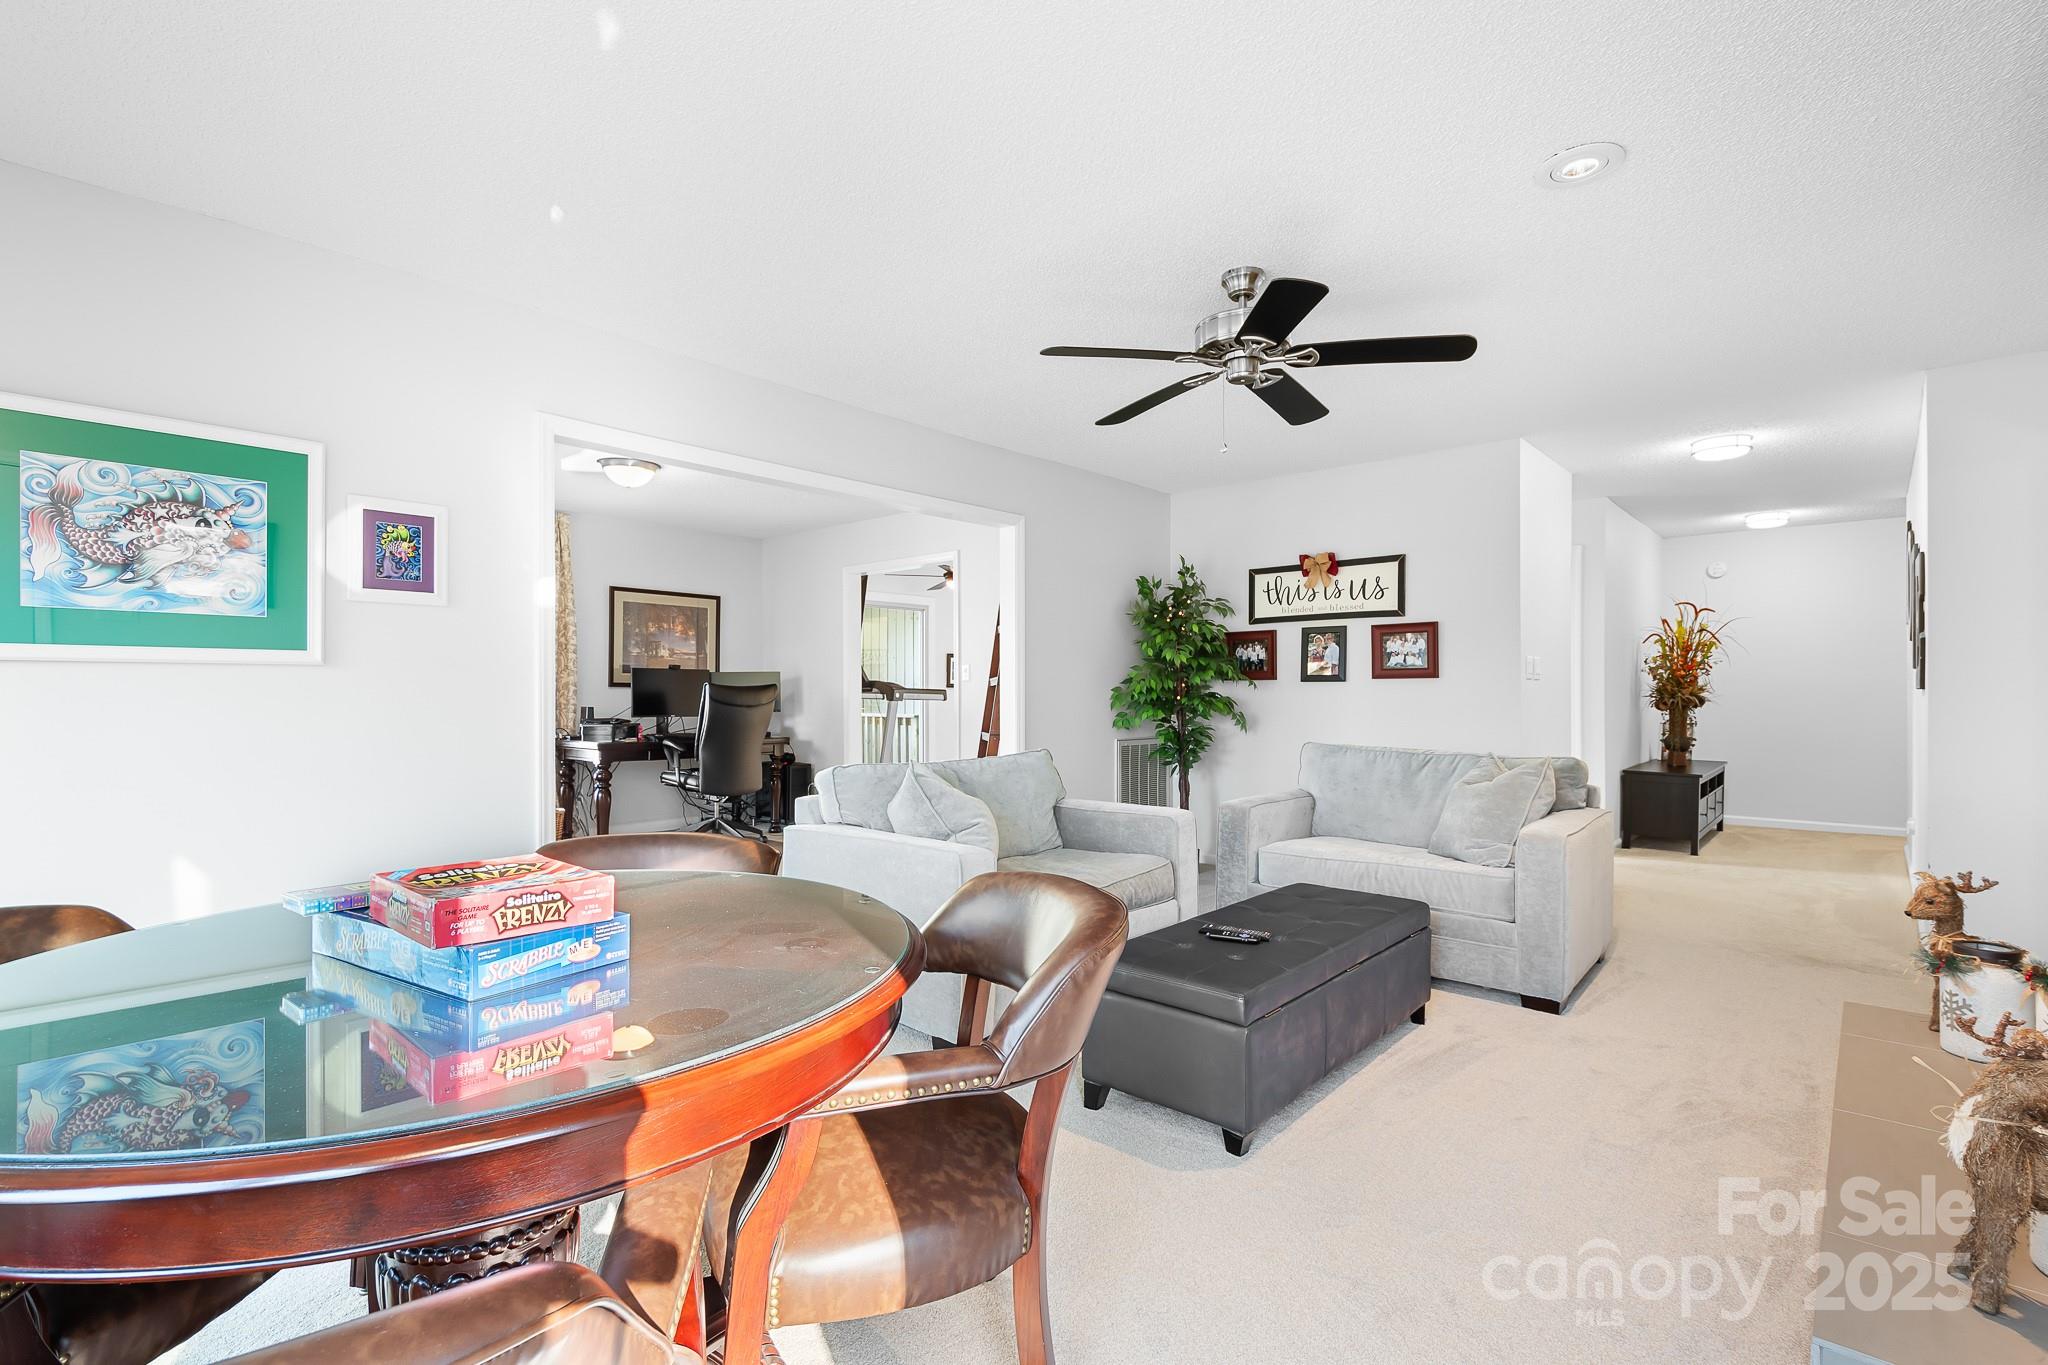
Furnished living room with gray sofas, a dark ottoman, and a glass-top game table in the foreground.
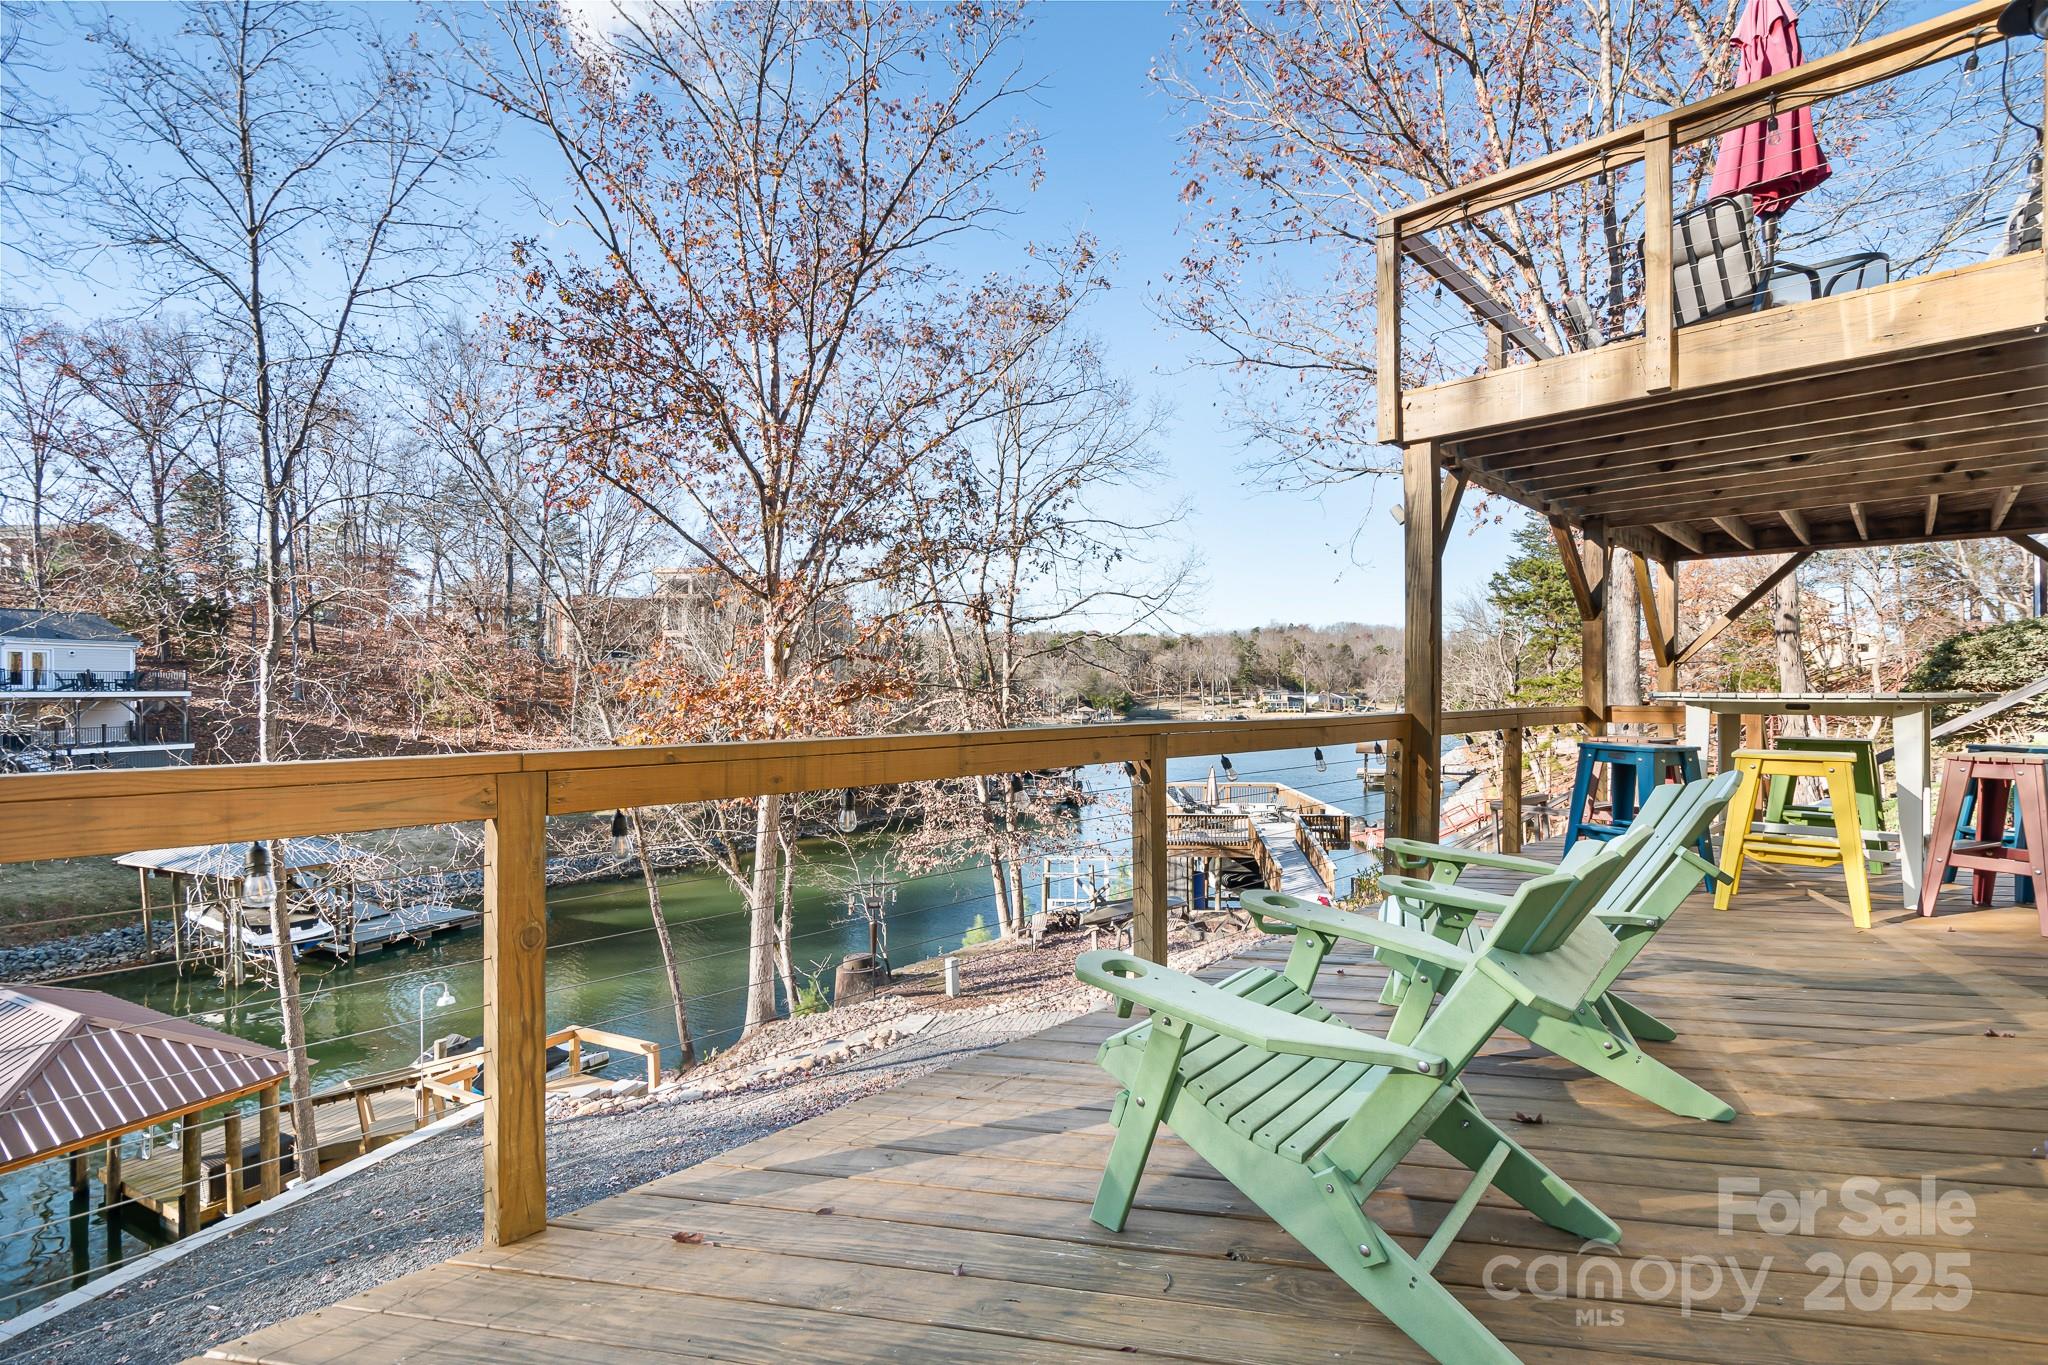
Waterfront deck with green Adirondack chairs, cable railing, and views across a cove.
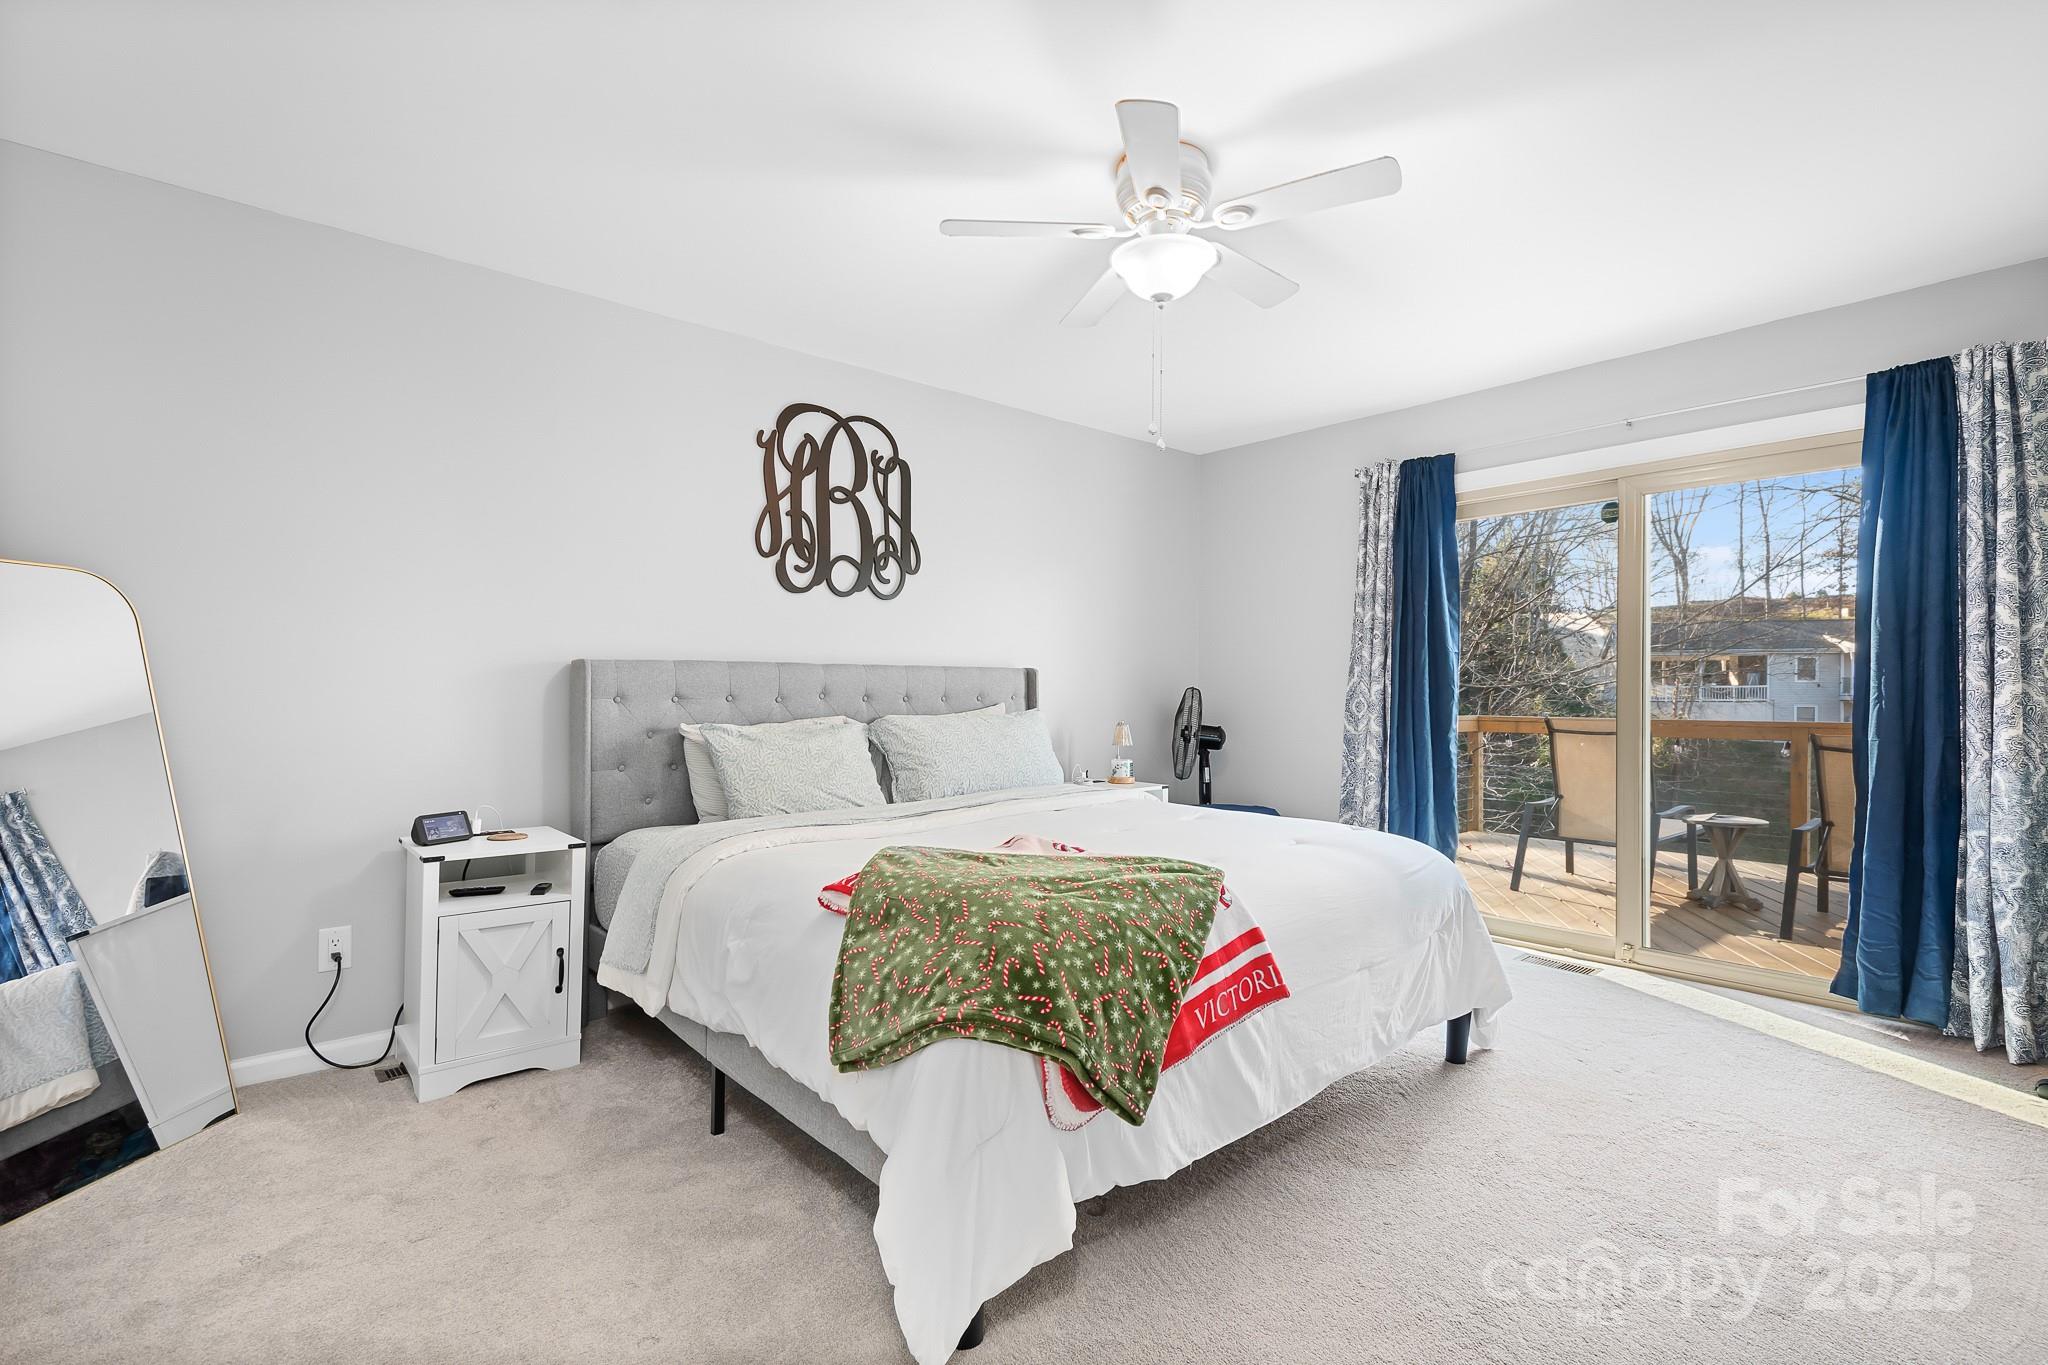
Bedroom with a gray tufted headboard, holiday-patterned throw, and sliding glass door to a deck.
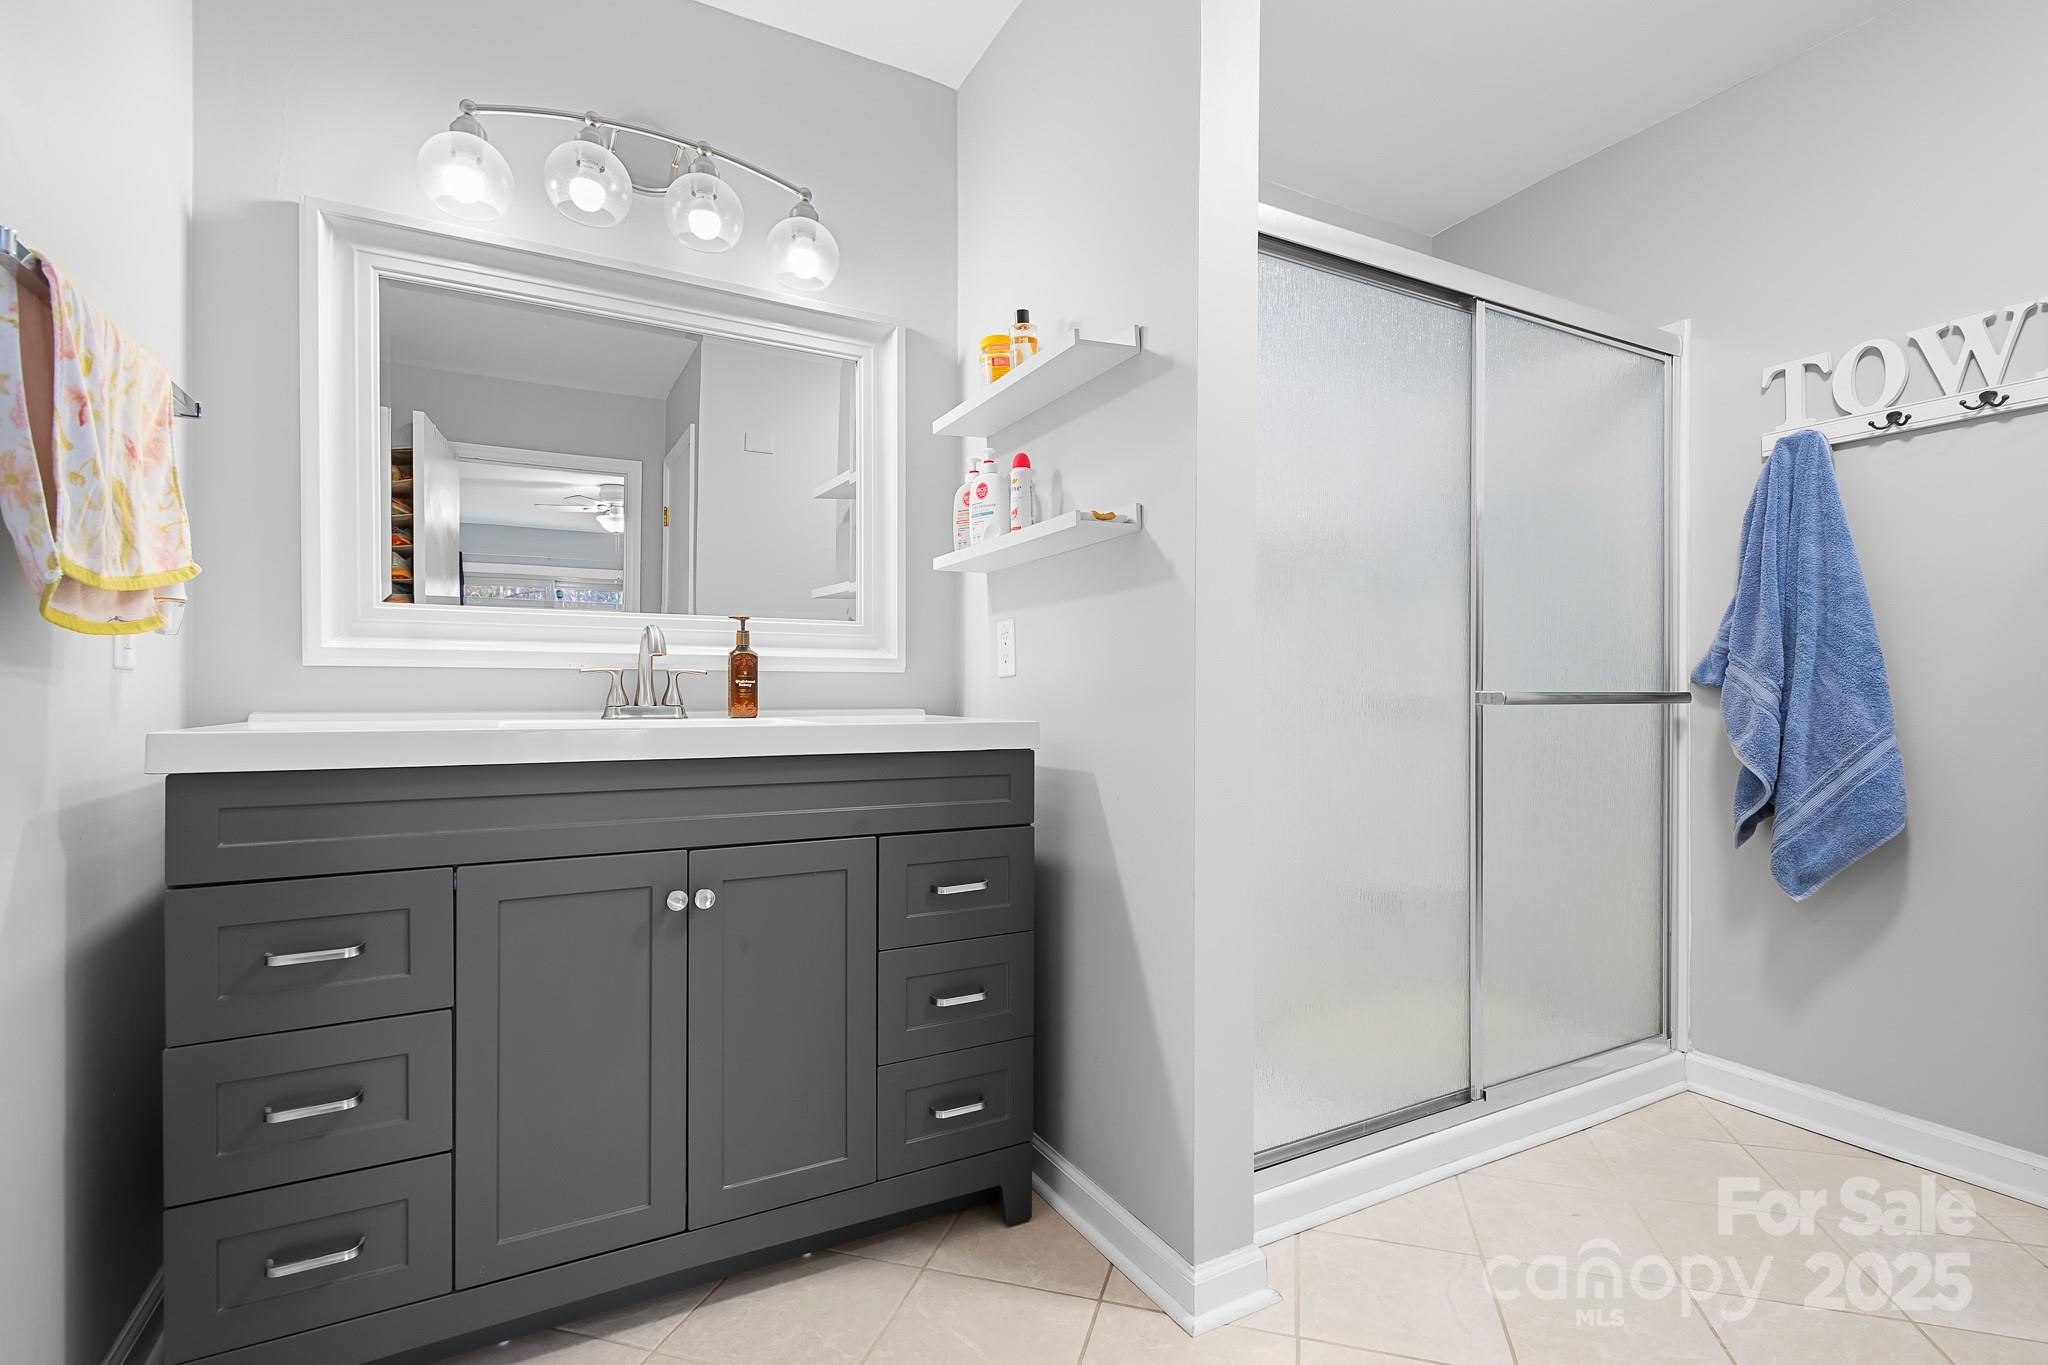
Bathroom with a dark gray vanity, framed mirror, and frosted-glass sliding shower enclosure.
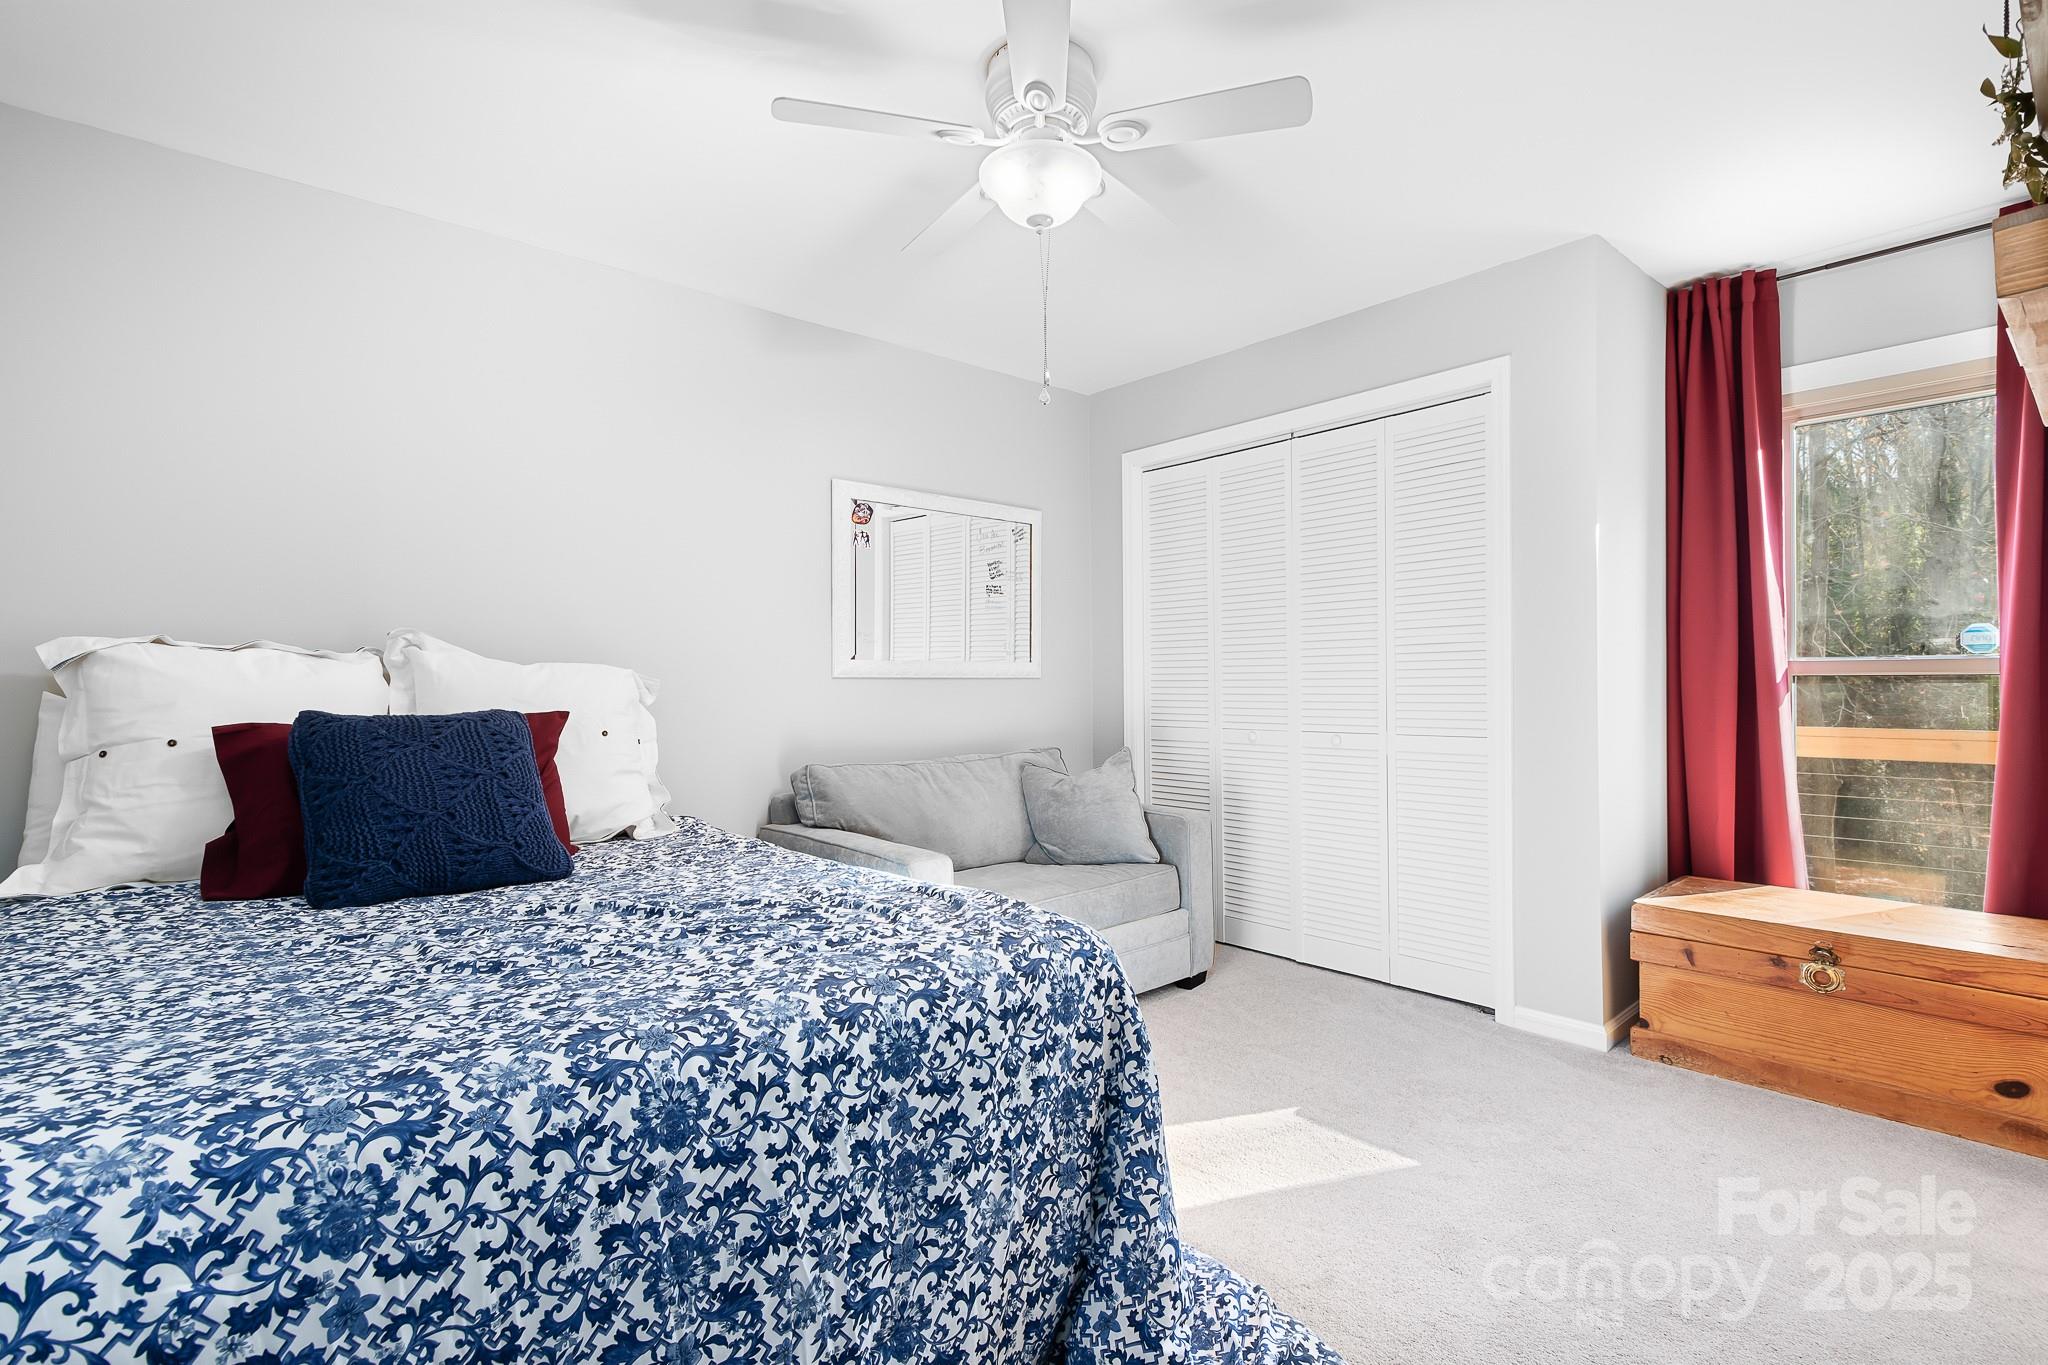
Bedroom with blue-and-white floral bedding, a gray loveseat, and red curtains framing a window.
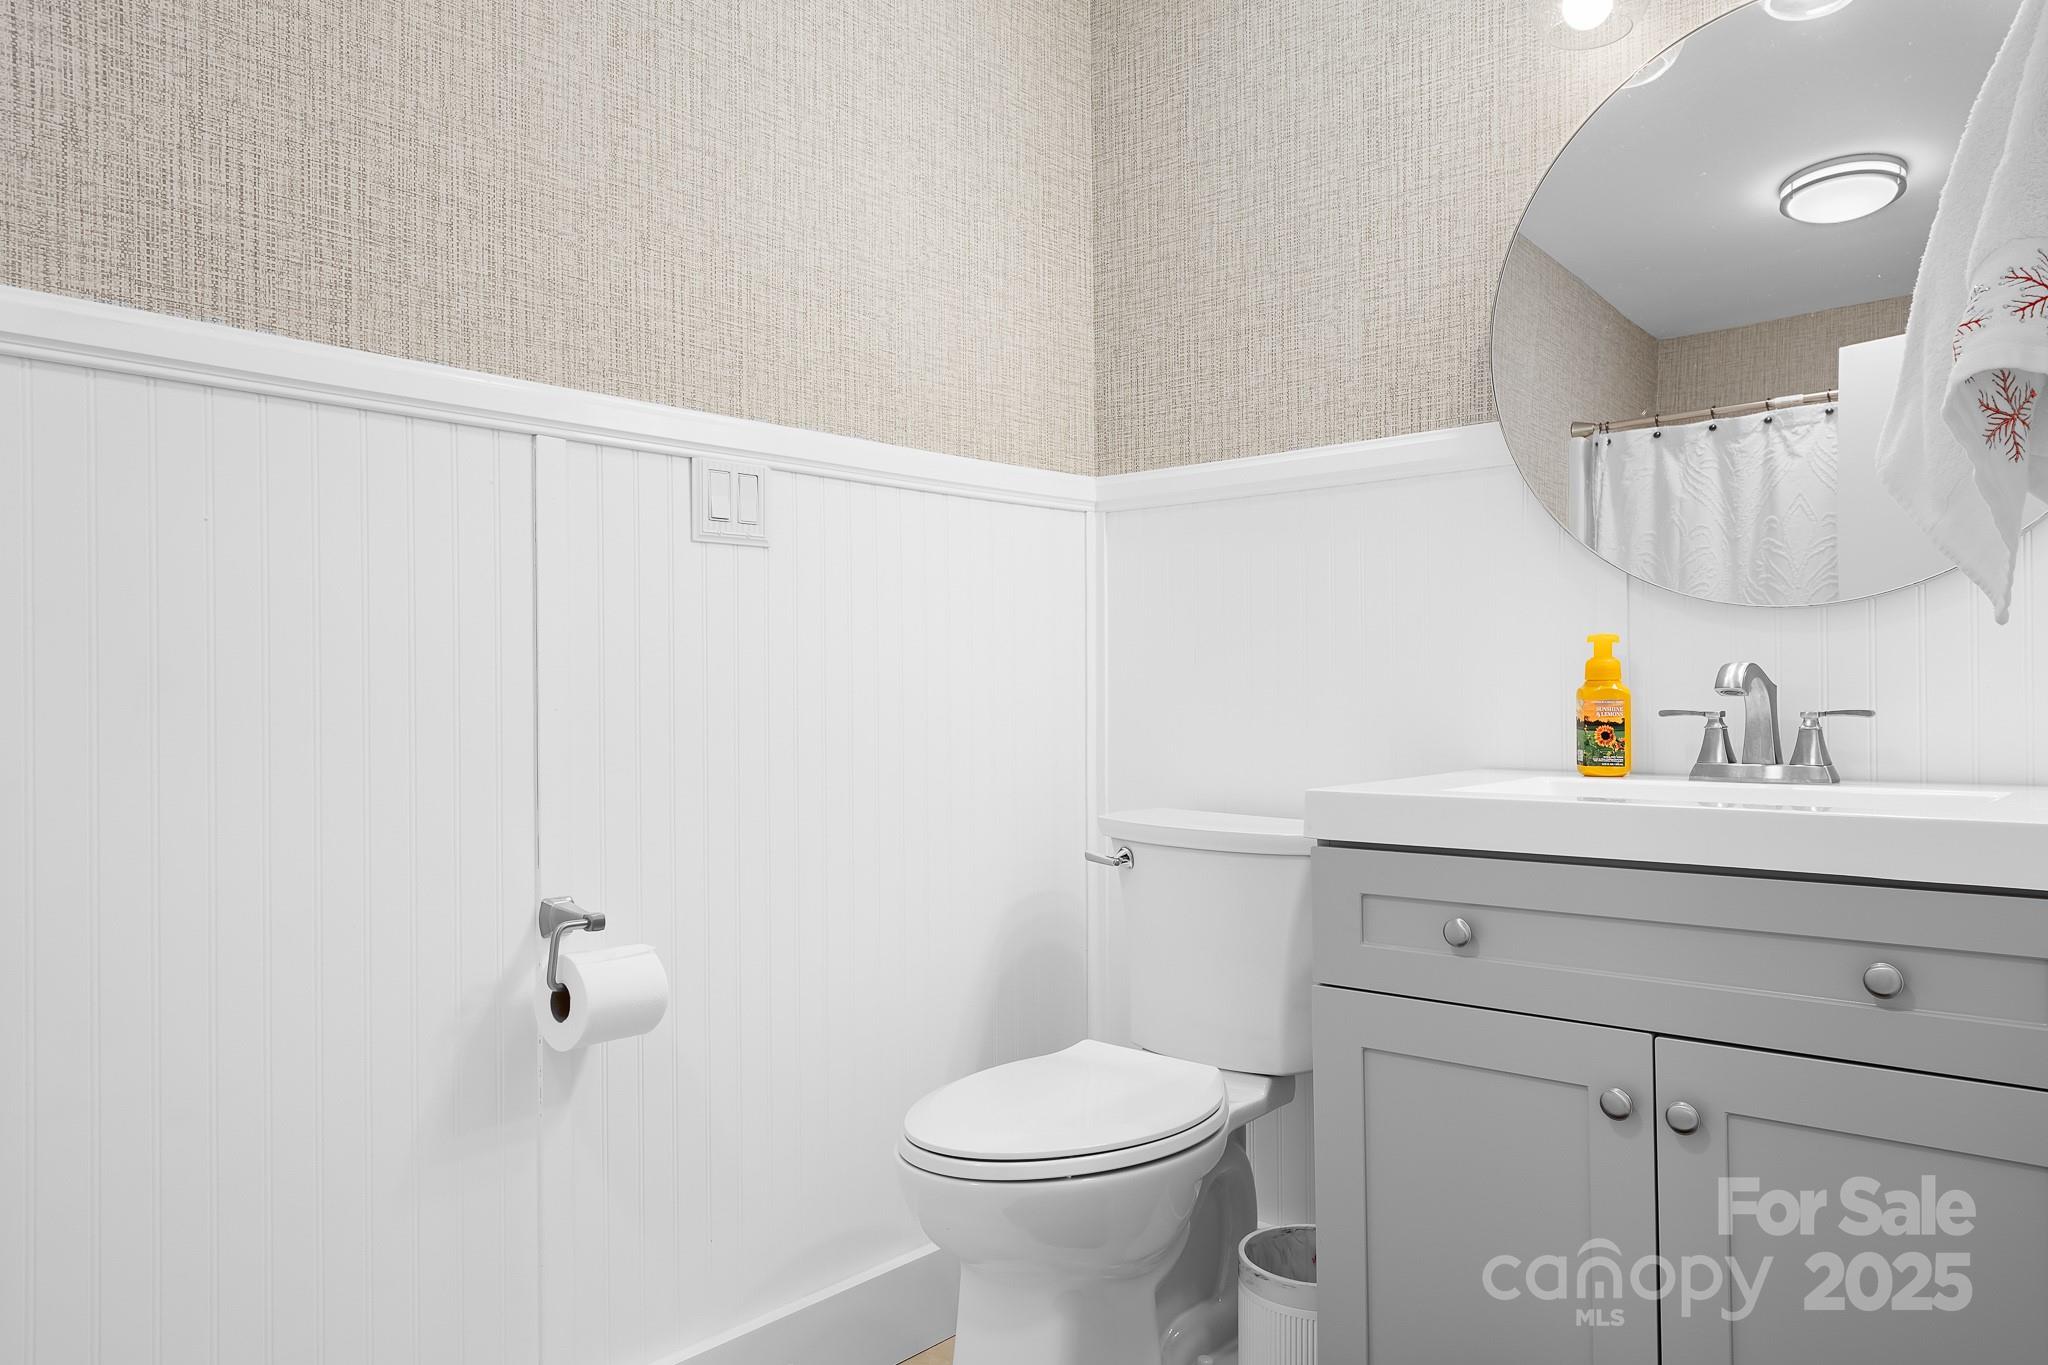
Bathroom with a gray vanity, round mirror, white toilet, and beadboard wainscoting.
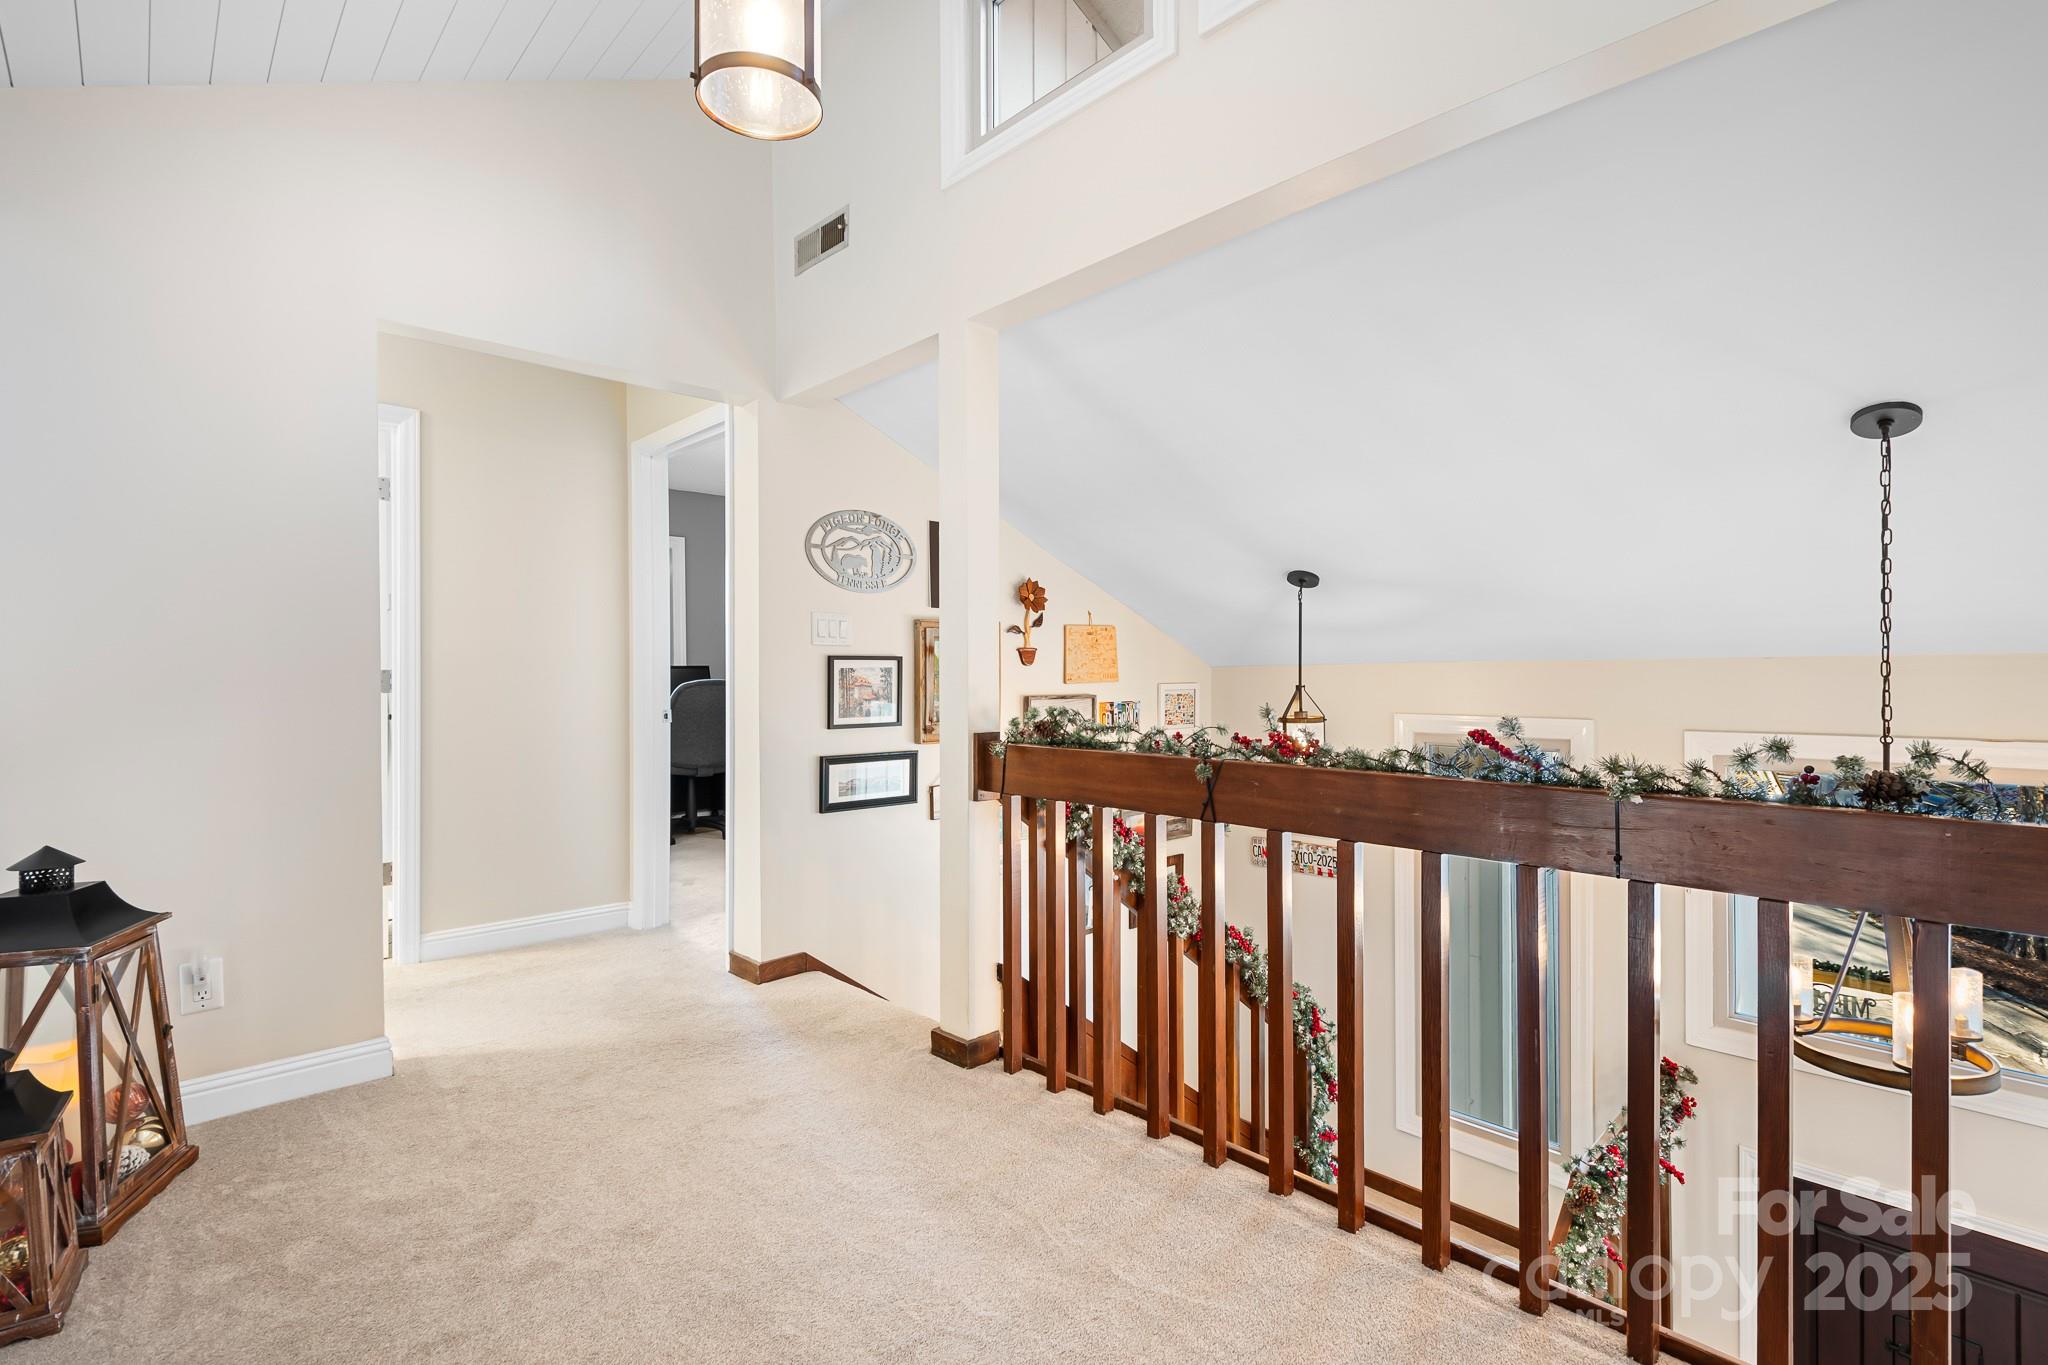
Upstairs landing with a garland-decorated wood railing overlooking the lower level.
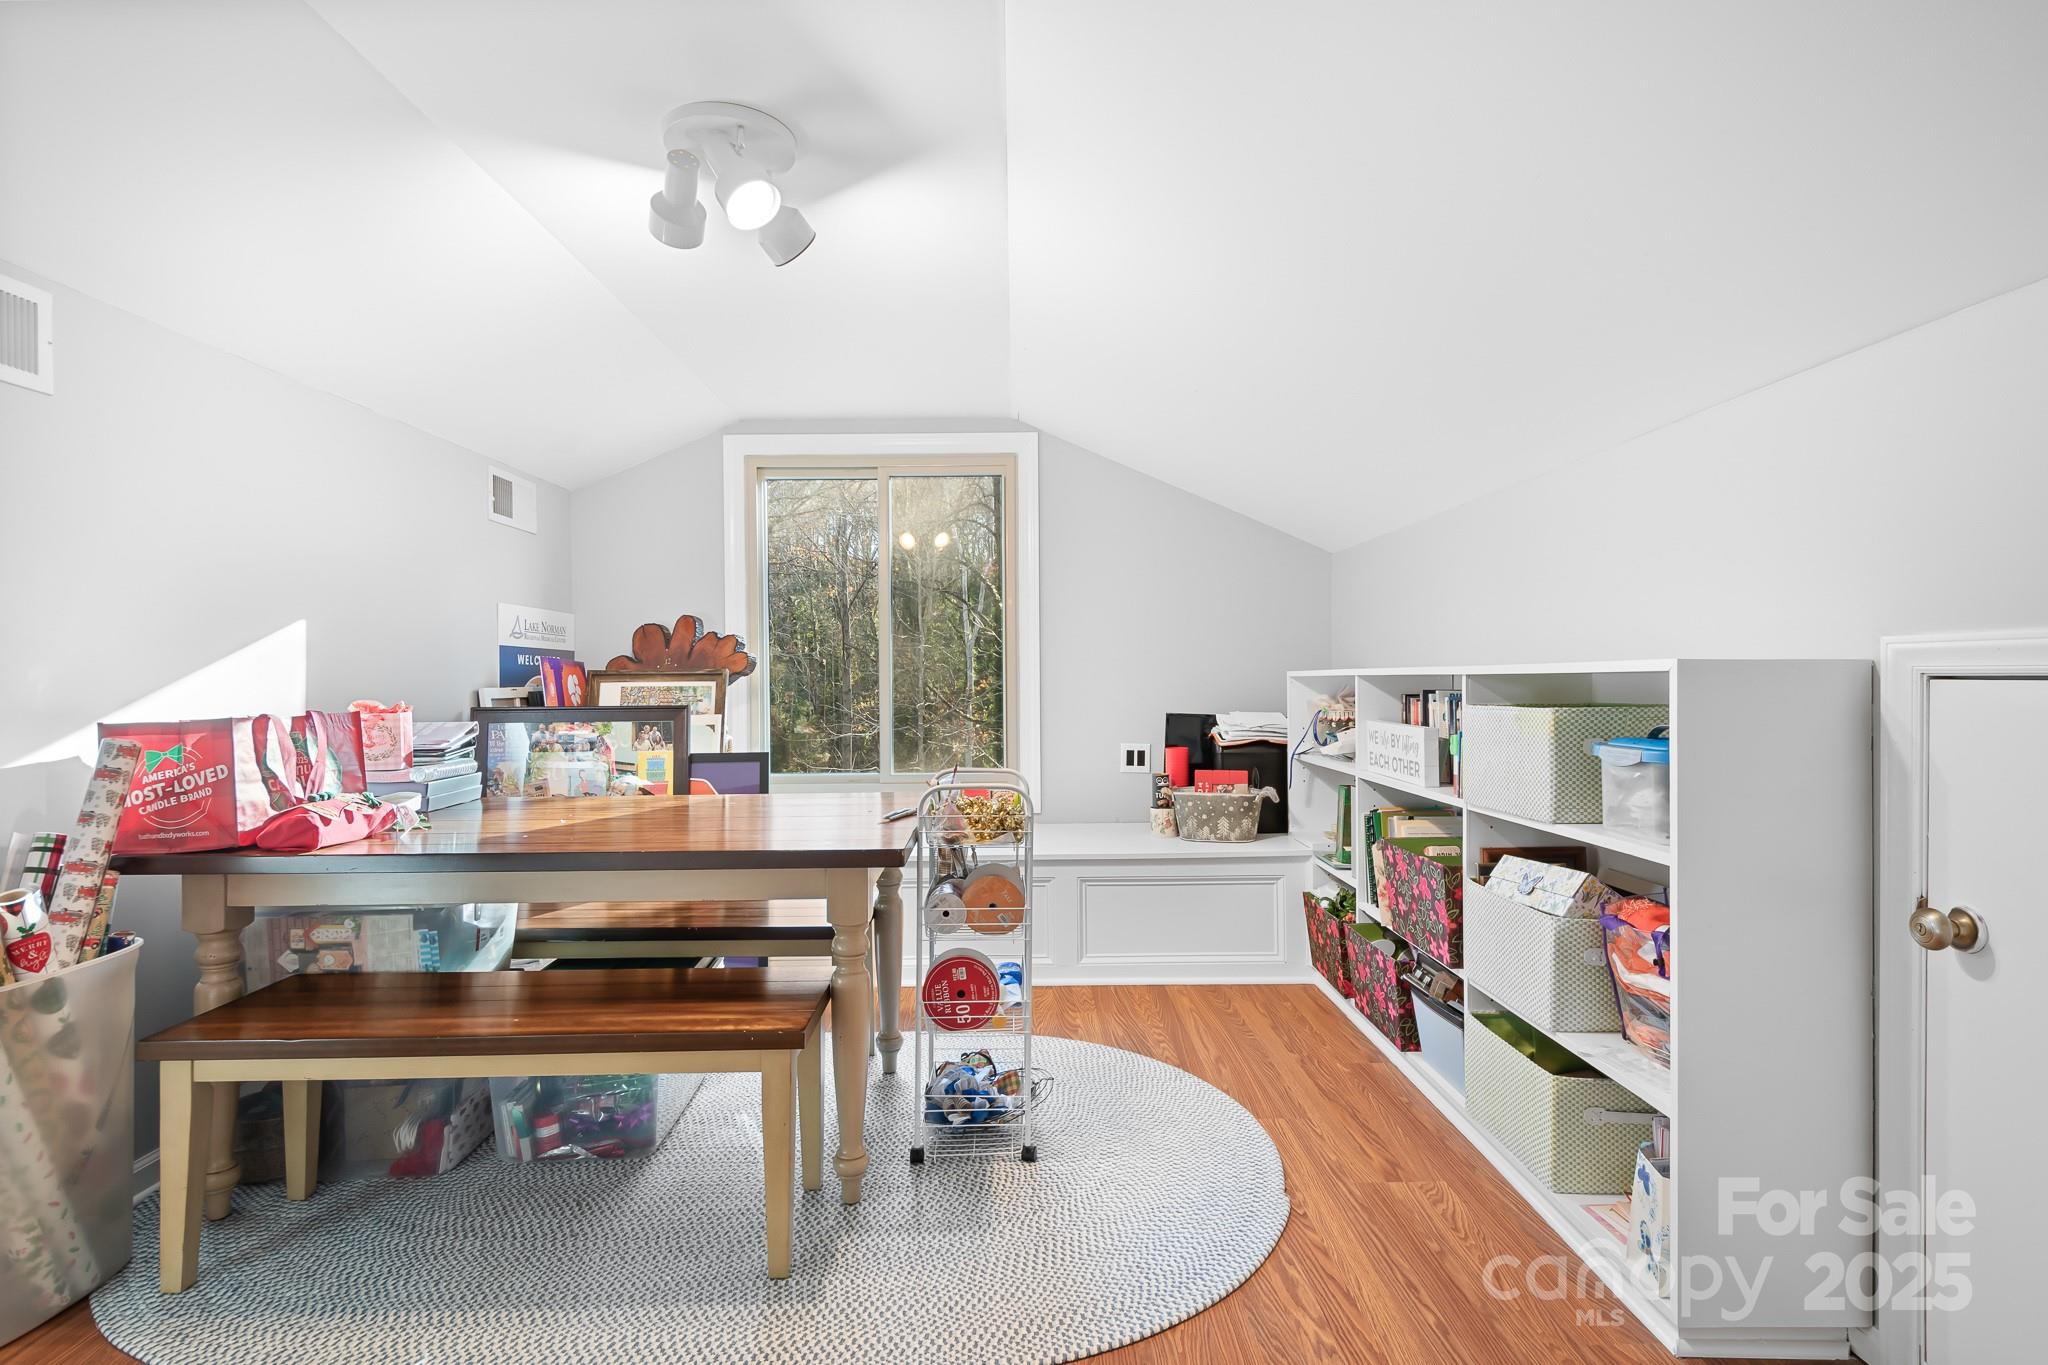
Craft room with a wooden worktable, packed storage shelves, and a large window overlooking trees.
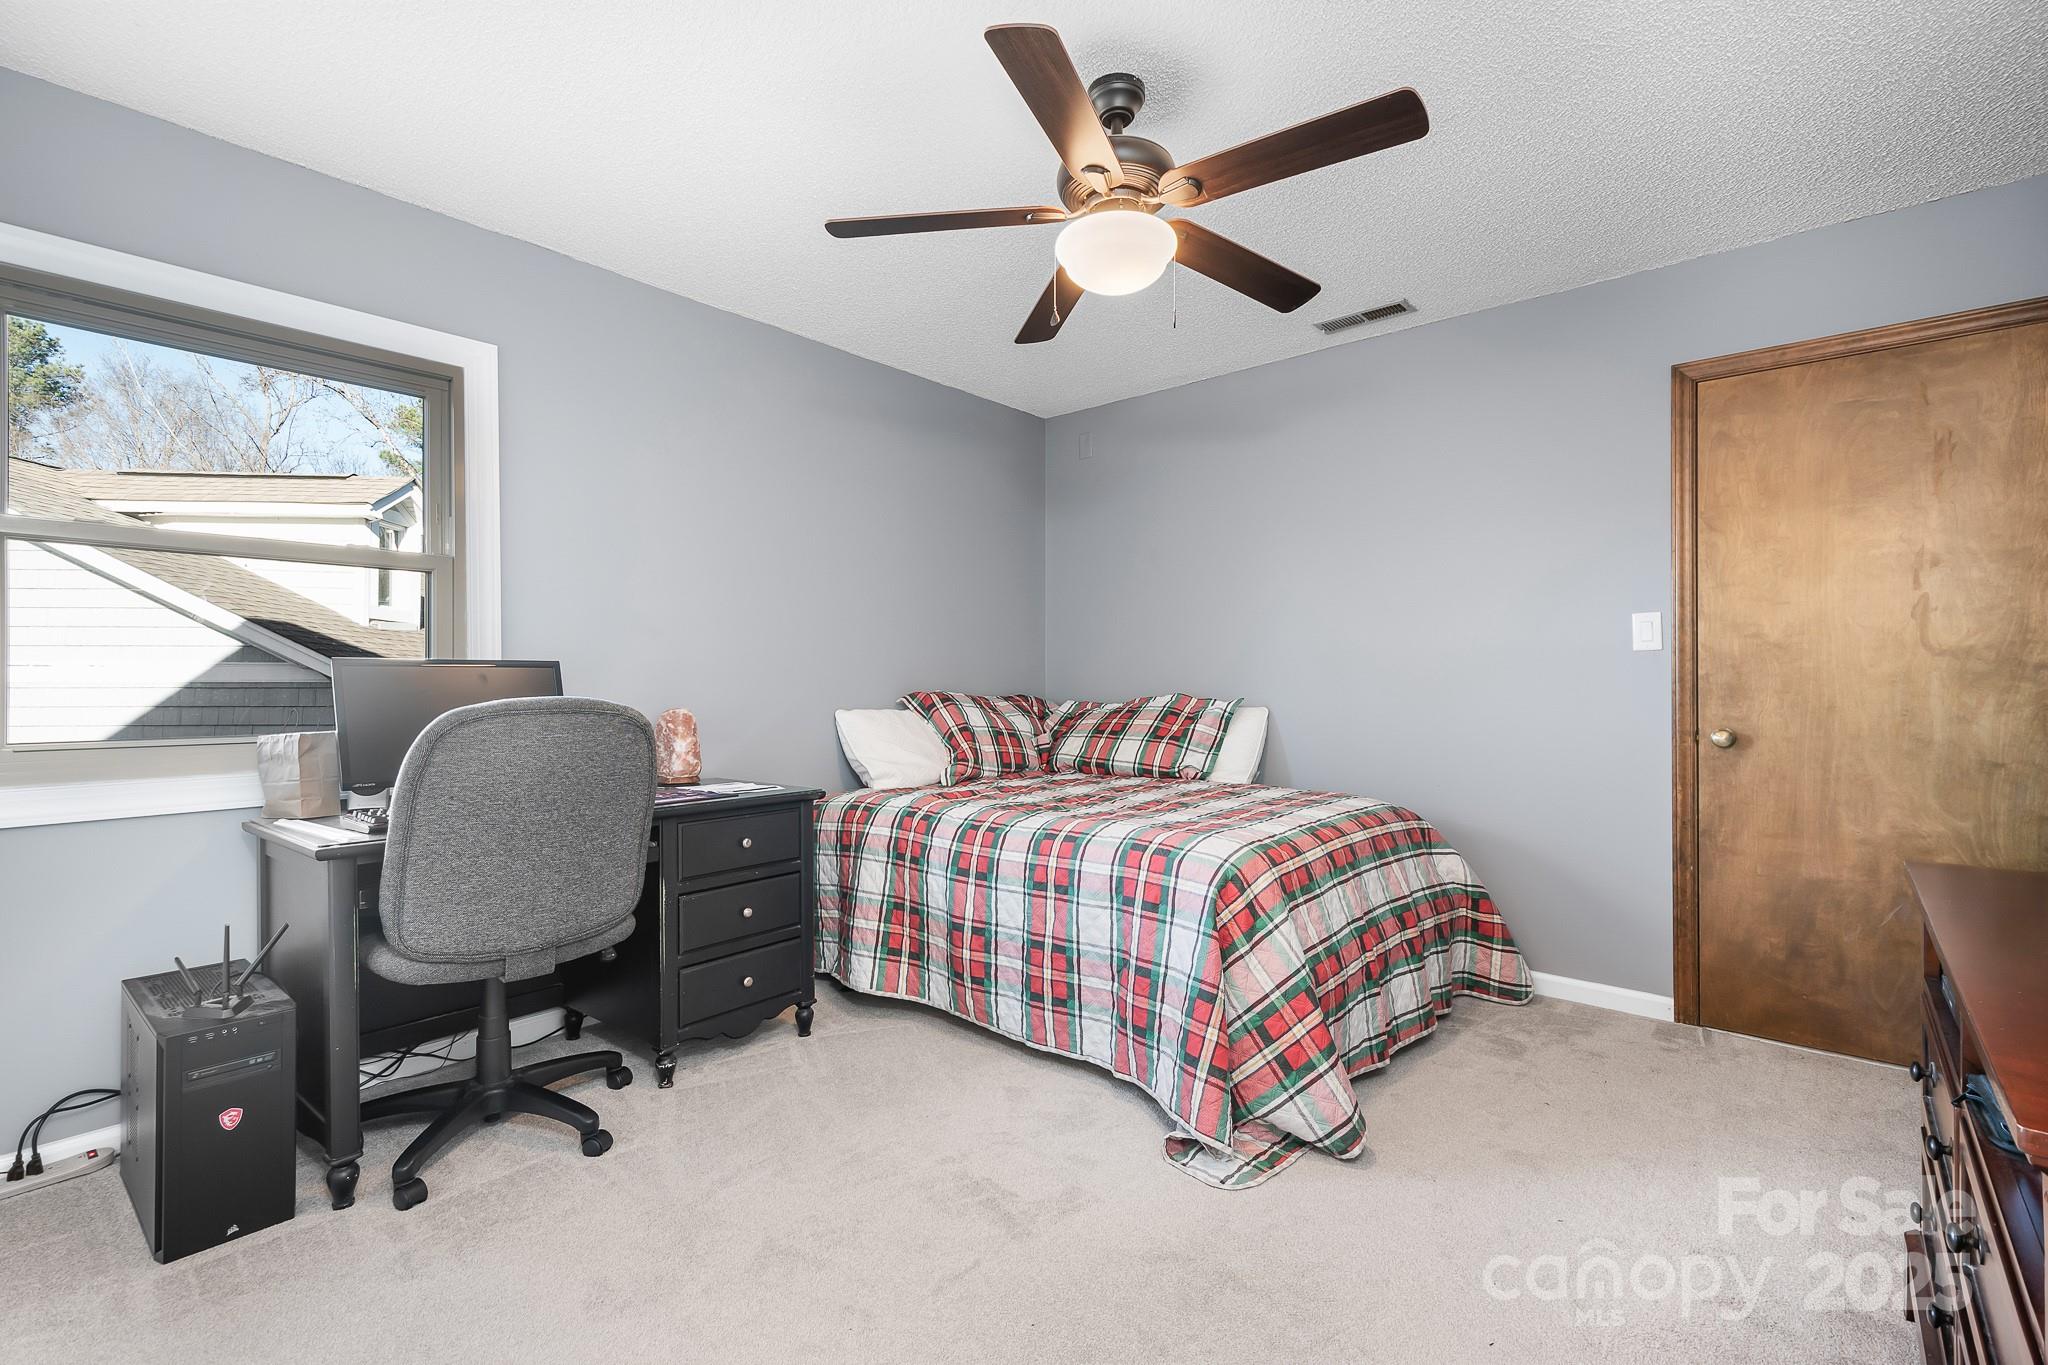
Bedroom with a plaid bedspread, desk by the window, and dark wood ceiling fan.
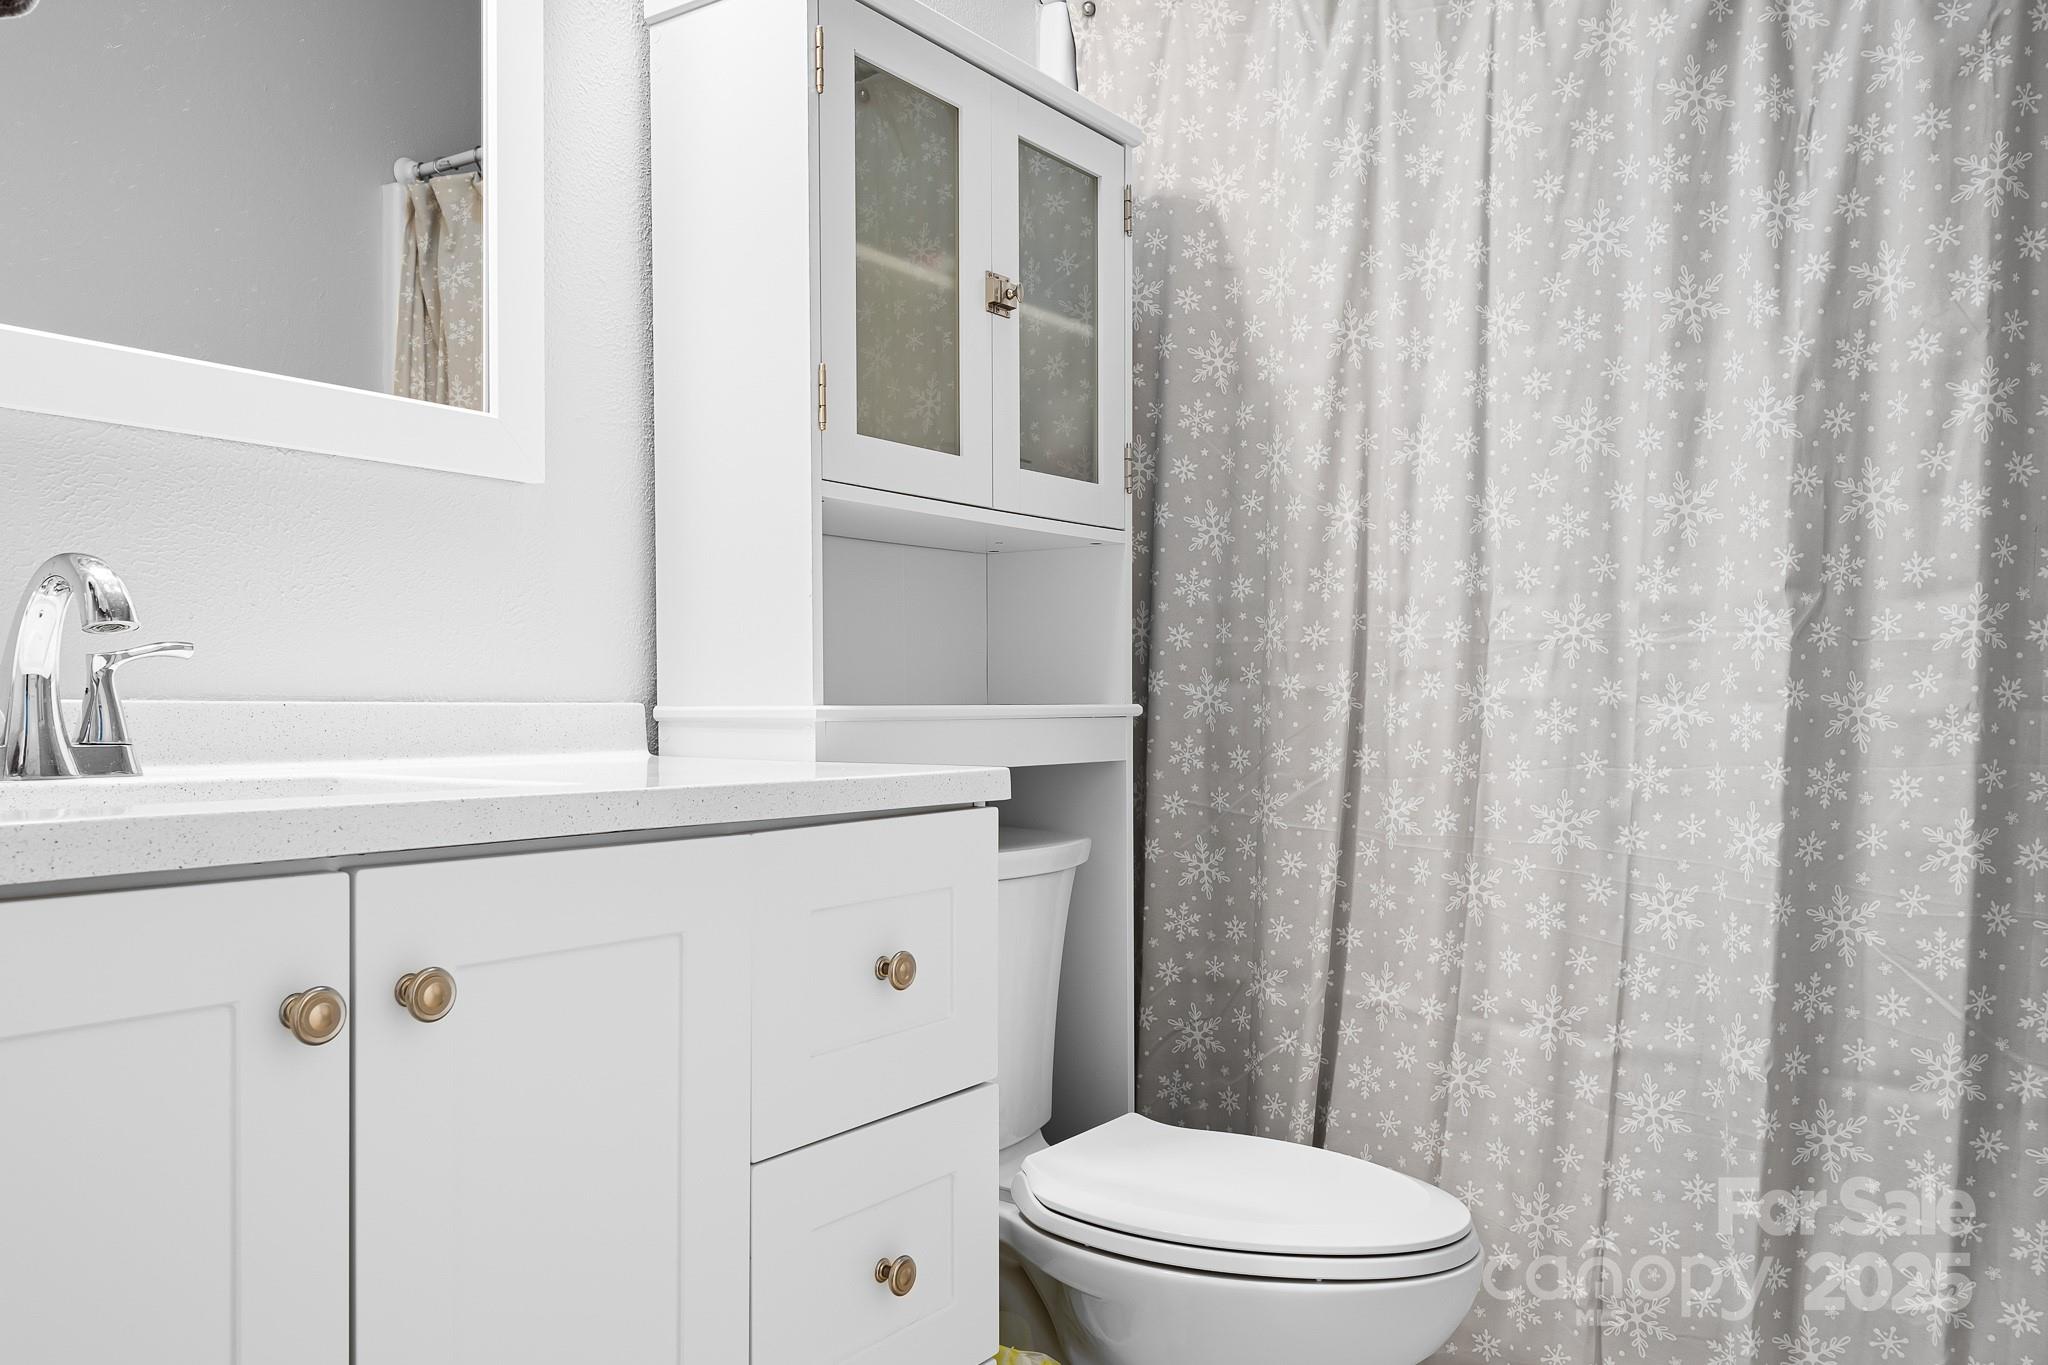
White bathroom vanity and toilet beside a gray snowflake-patterned shower curtain.
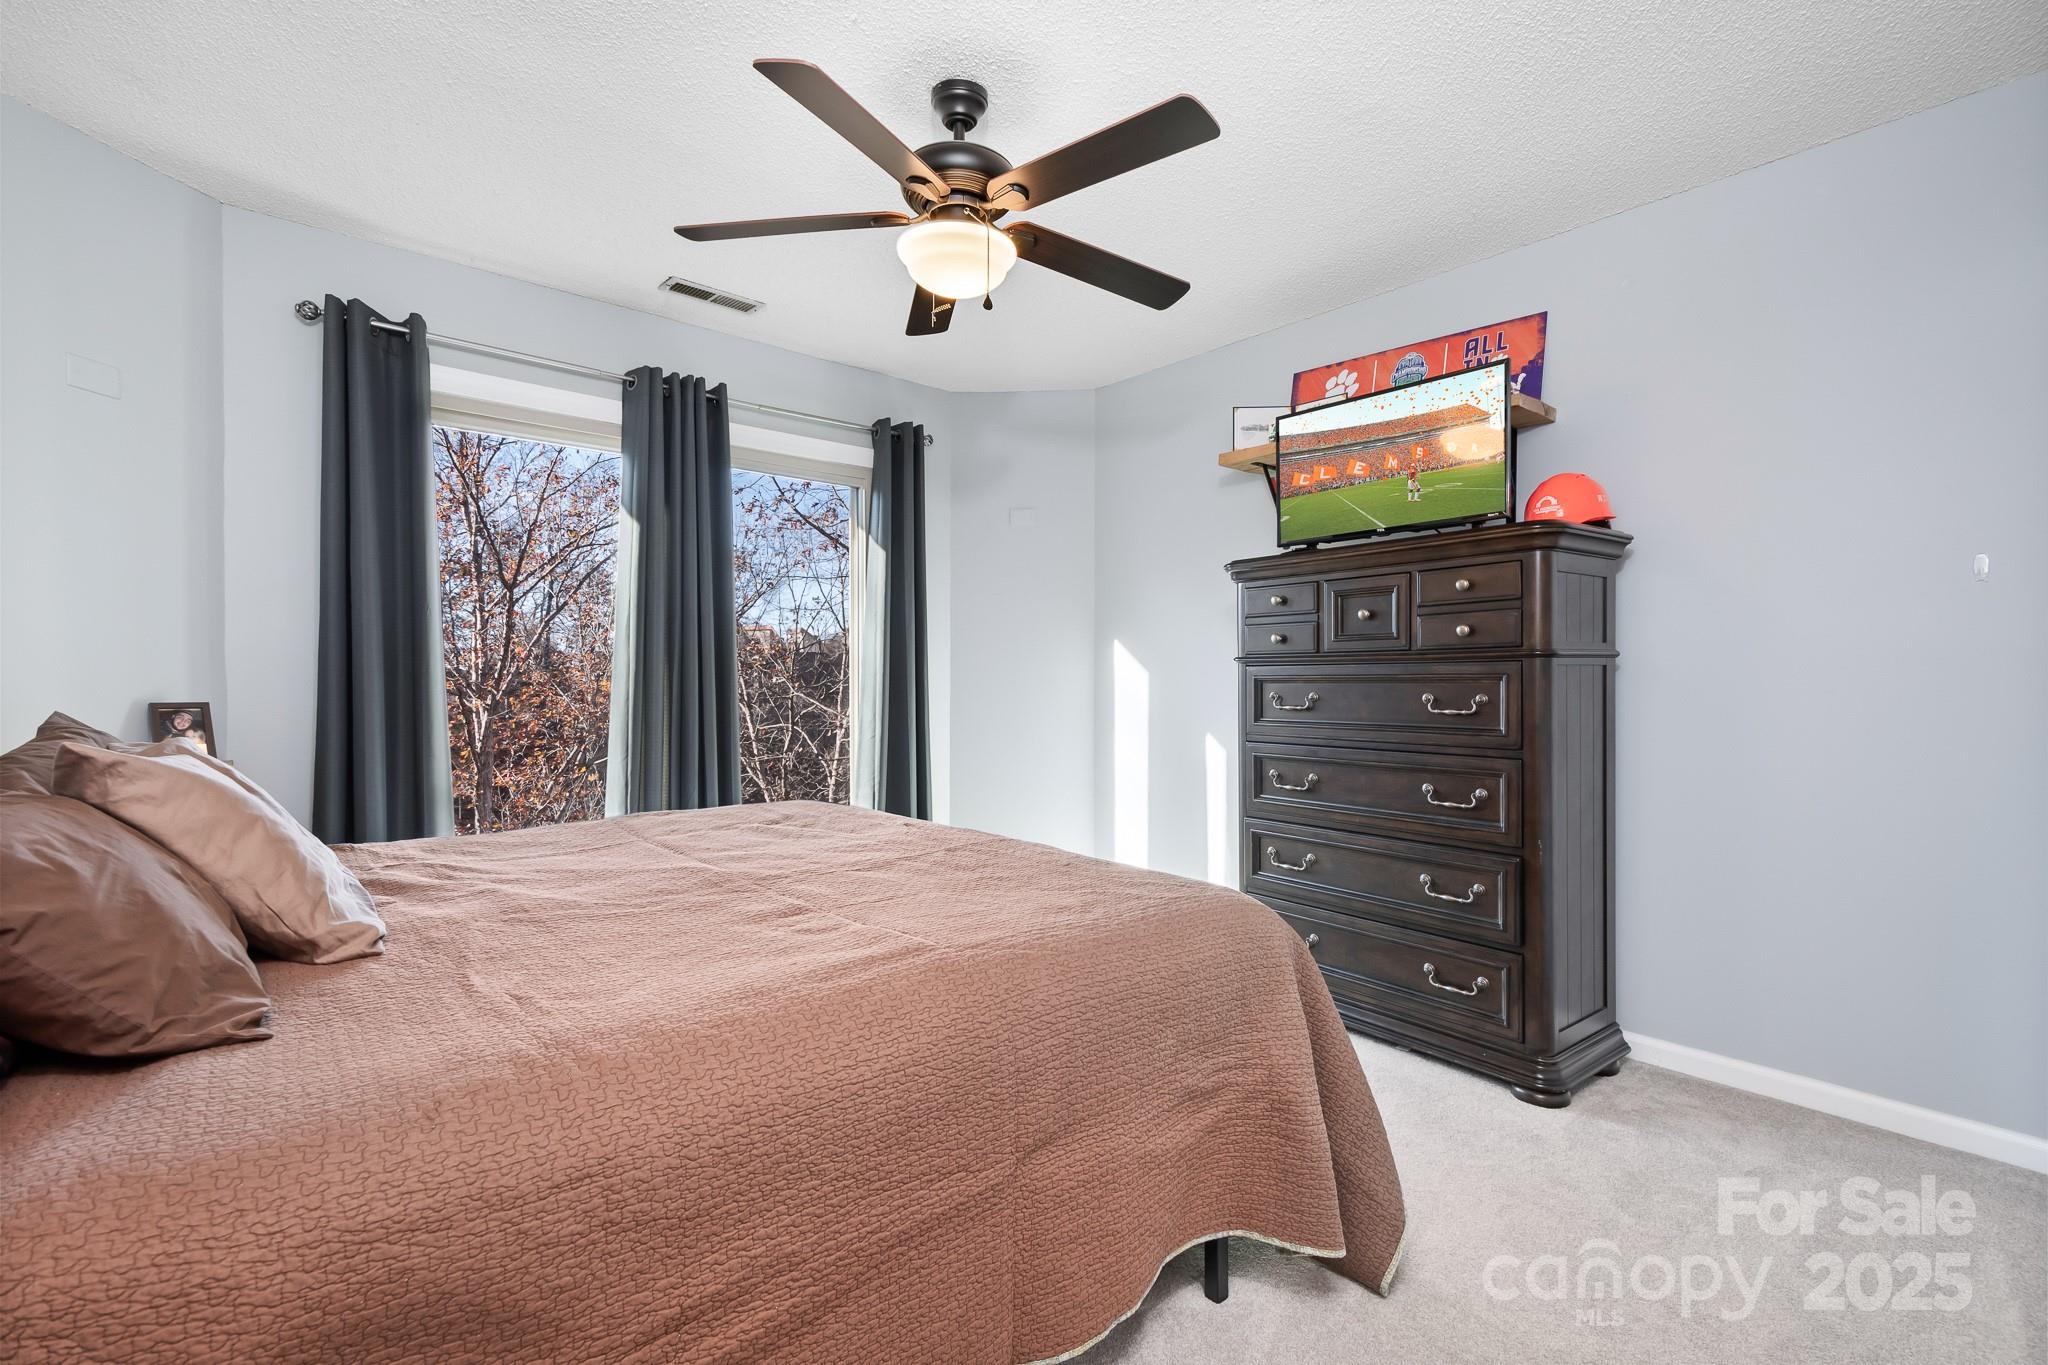
Bedroom with a rose-colored quilt, dark wood dresser, ceiling fan, and tall windows with dark curtains.
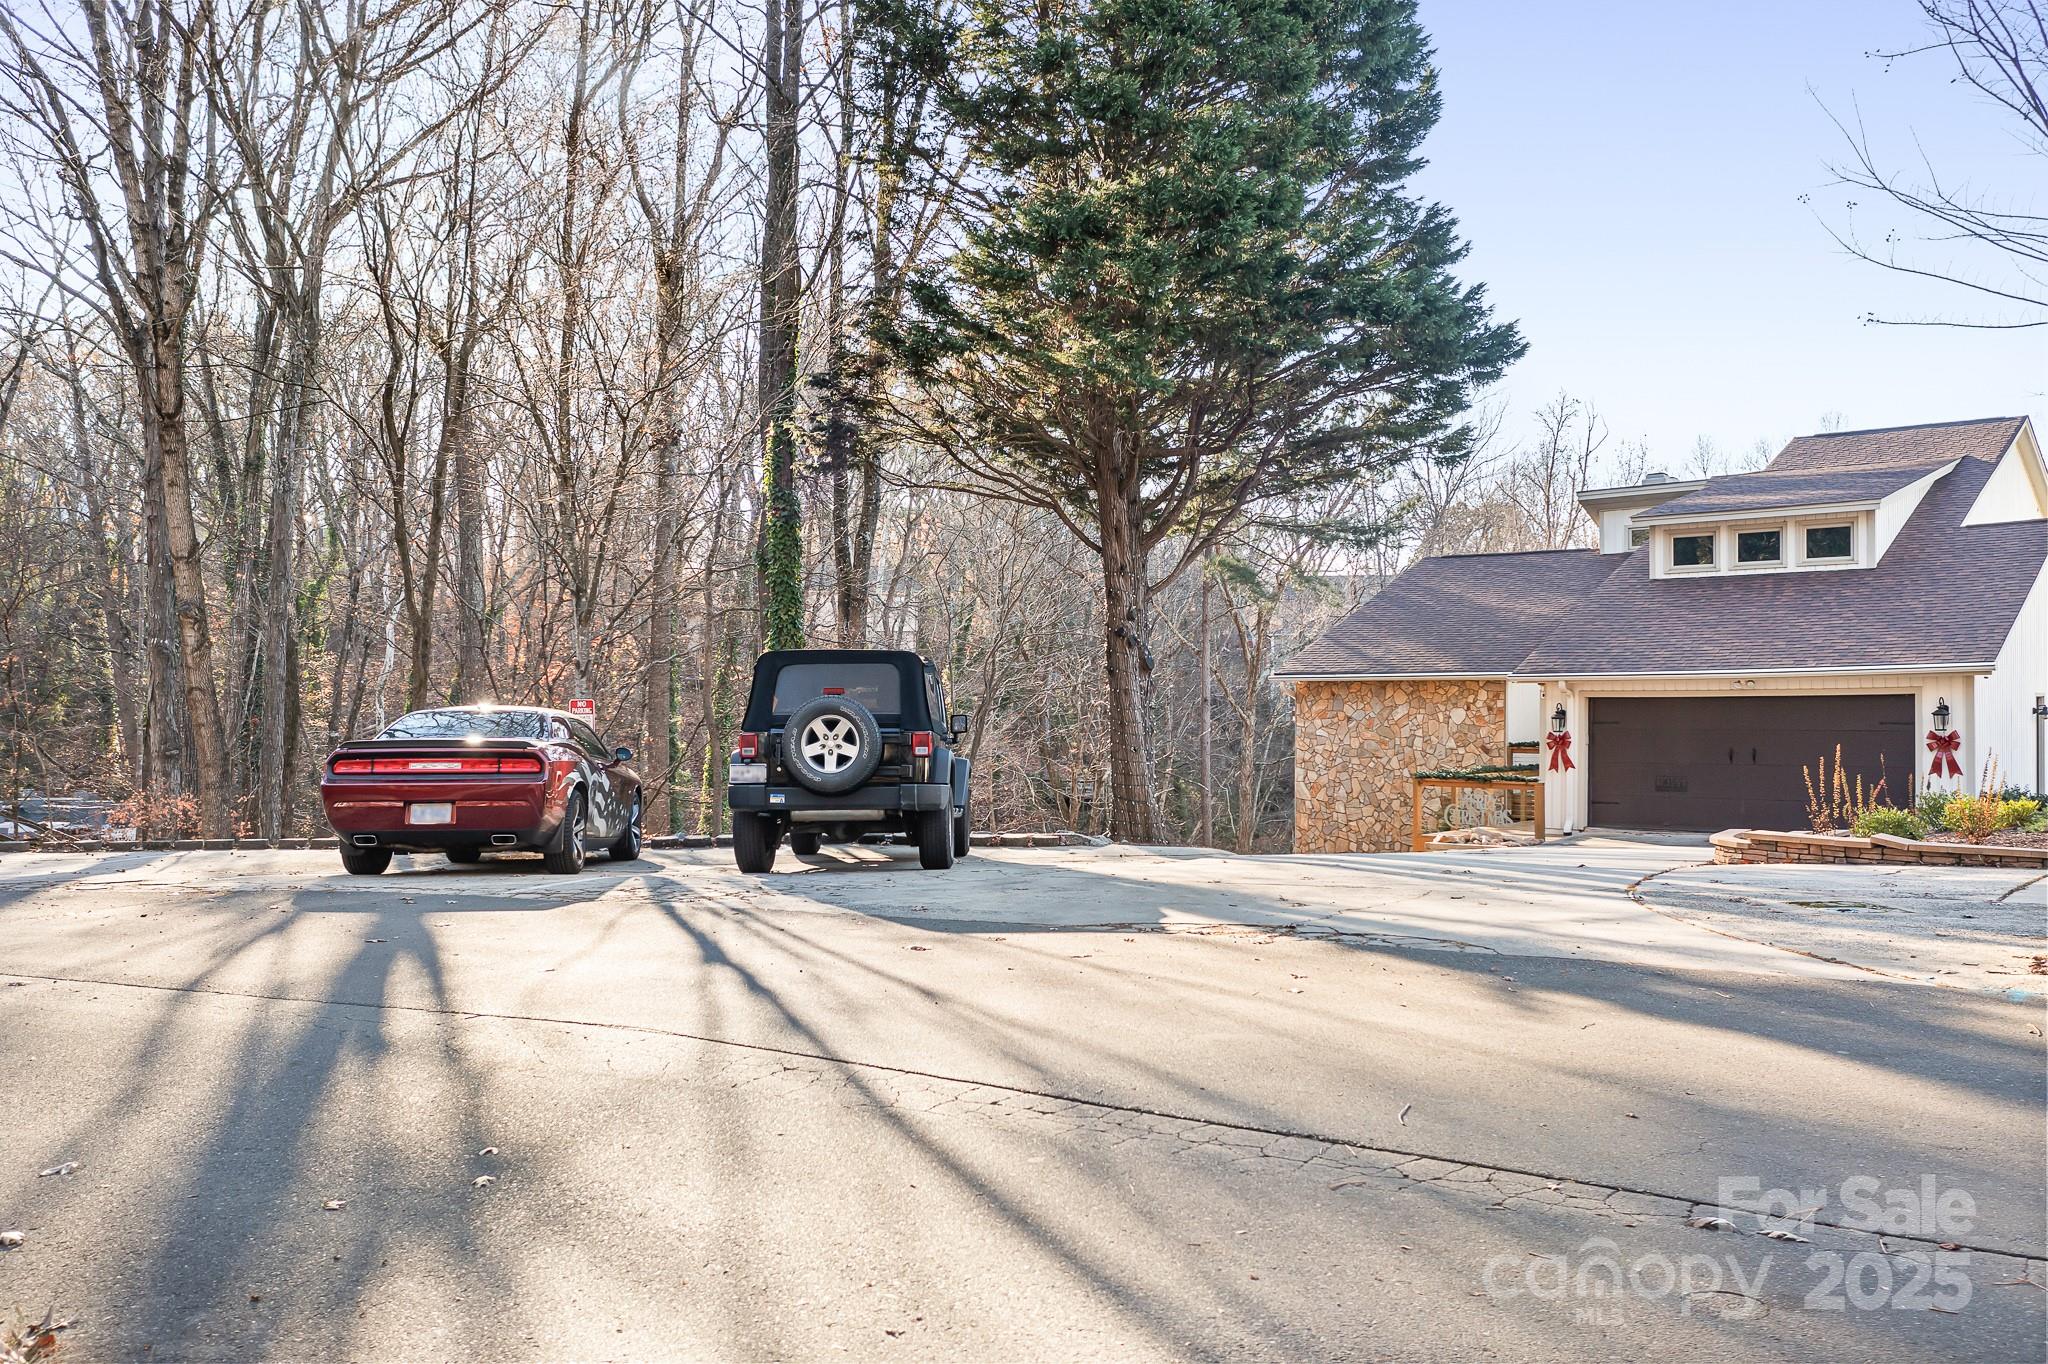
White house with a stone-faced garage, two parked vehicles, and wooded surroundings.
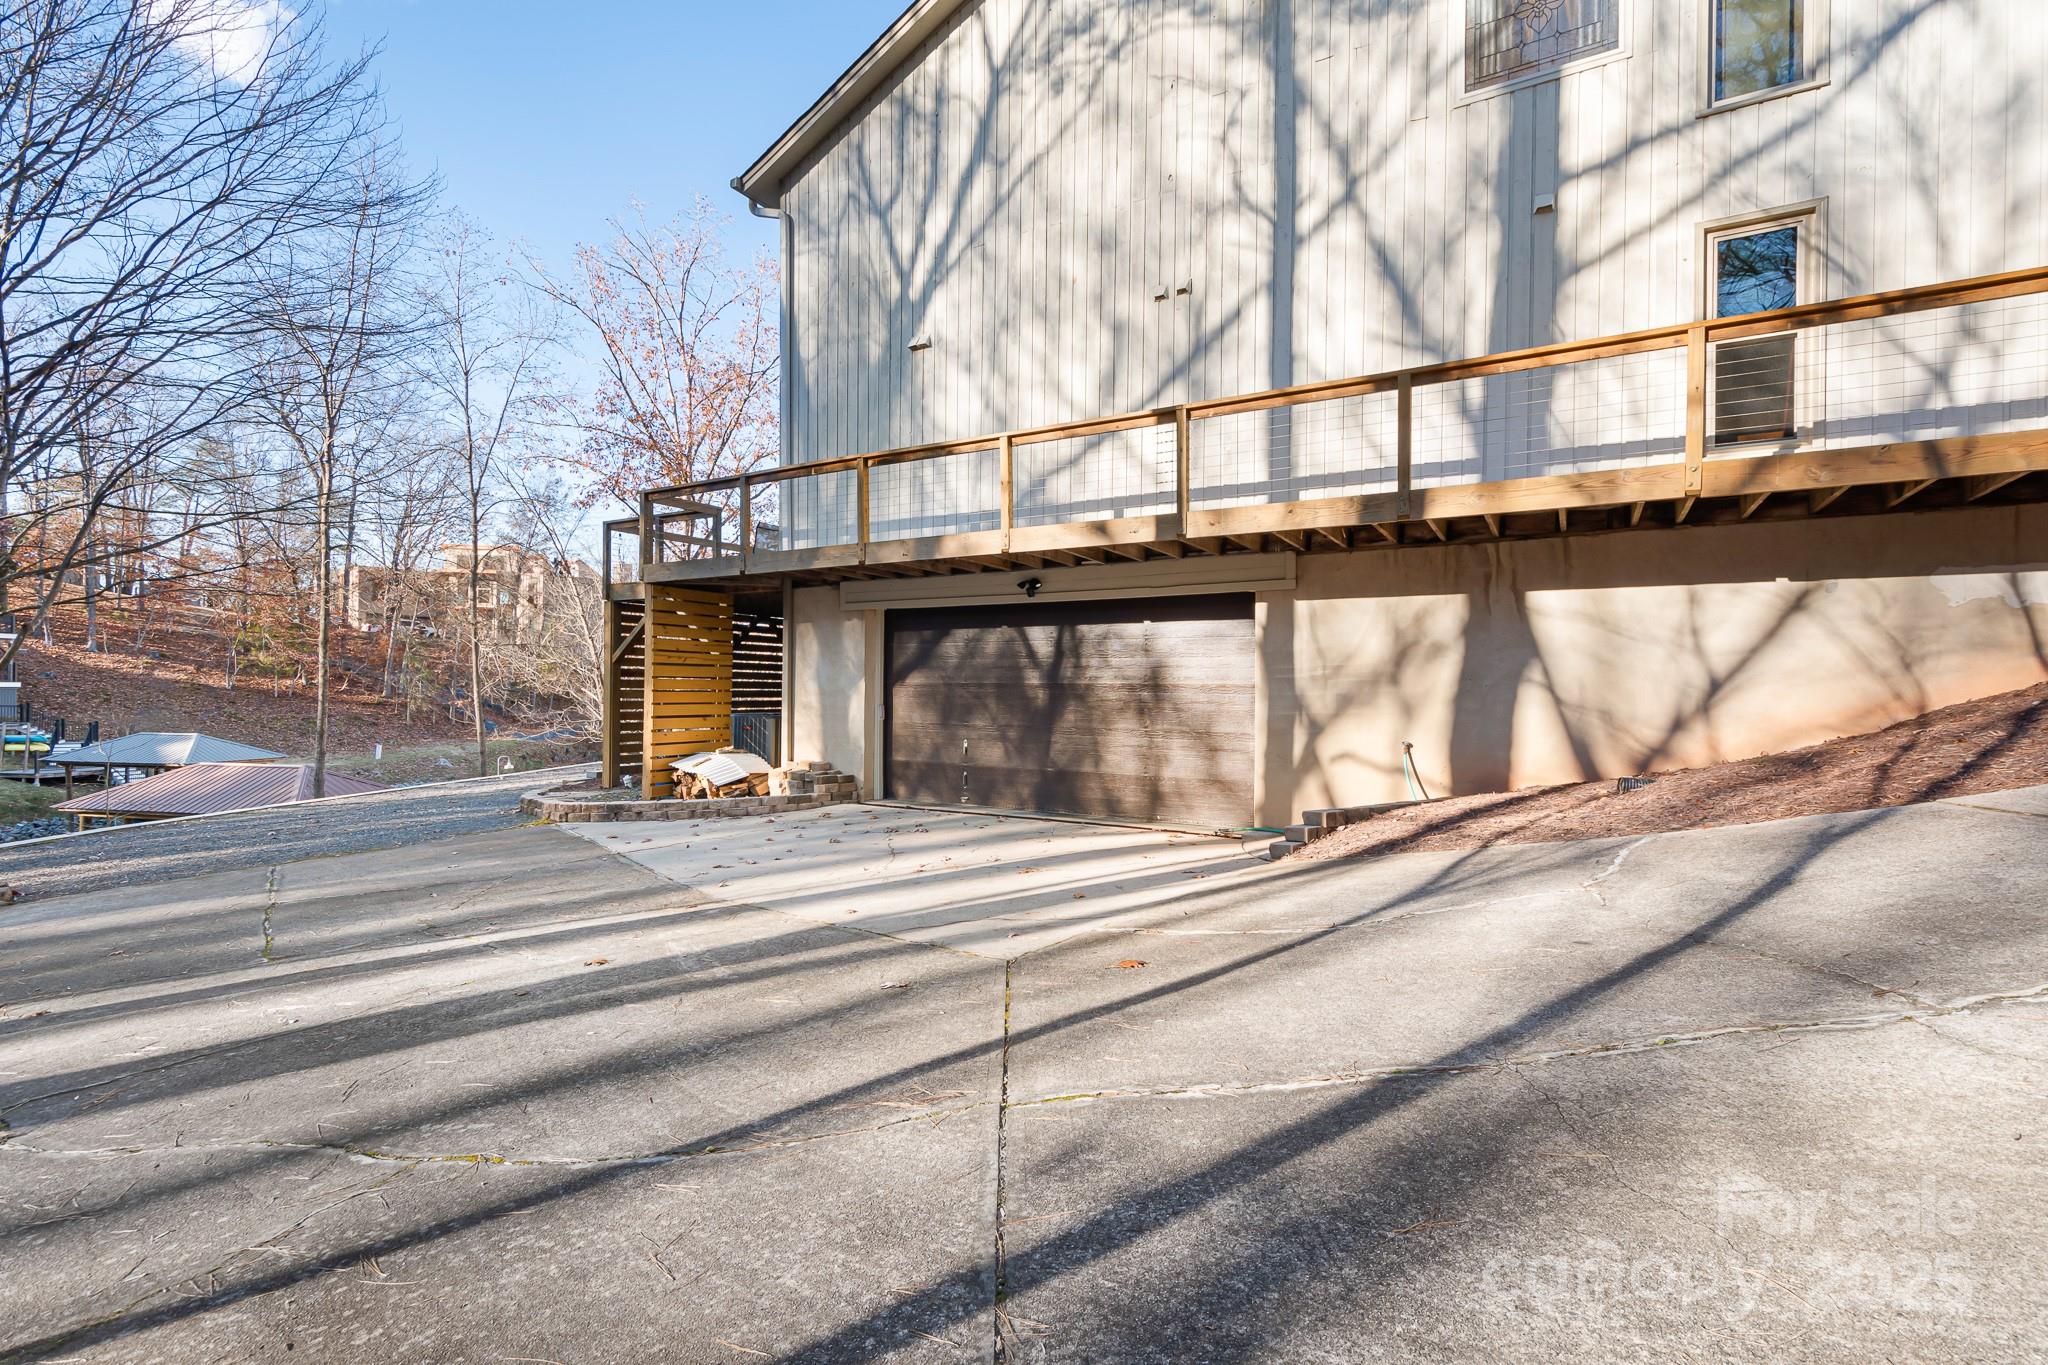
House exterior with raised wooden deck, garage, and sloped concrete driveway.
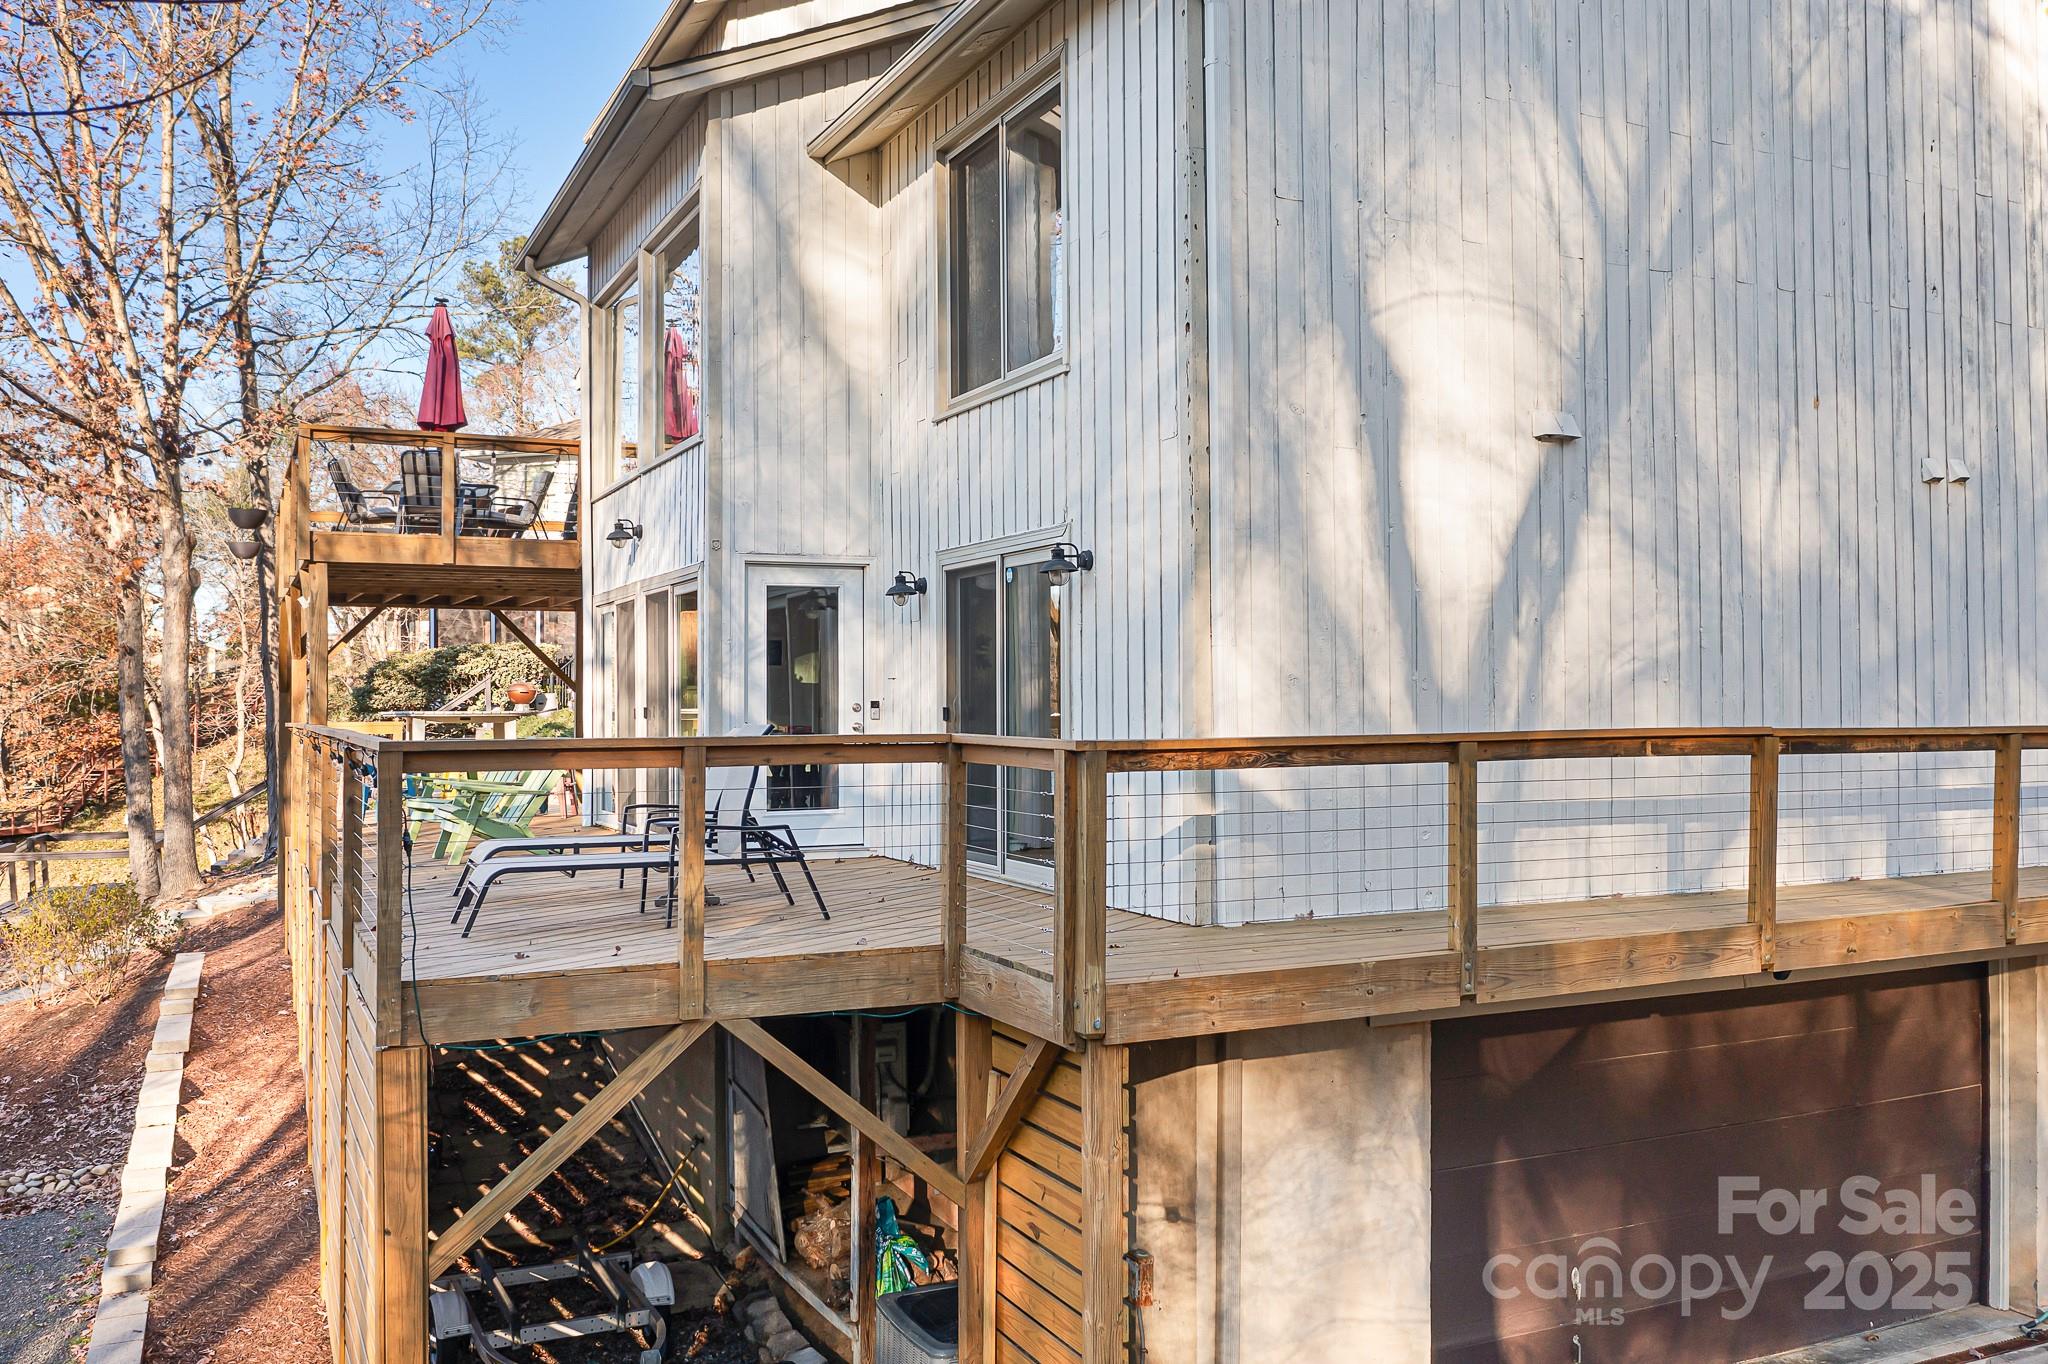
Multi-level home with elevated wooden decks, wire railings, and outdoor seating among autumn trees.
Two-story home with a multilevel wooden deck and illuminated windows at dusk.
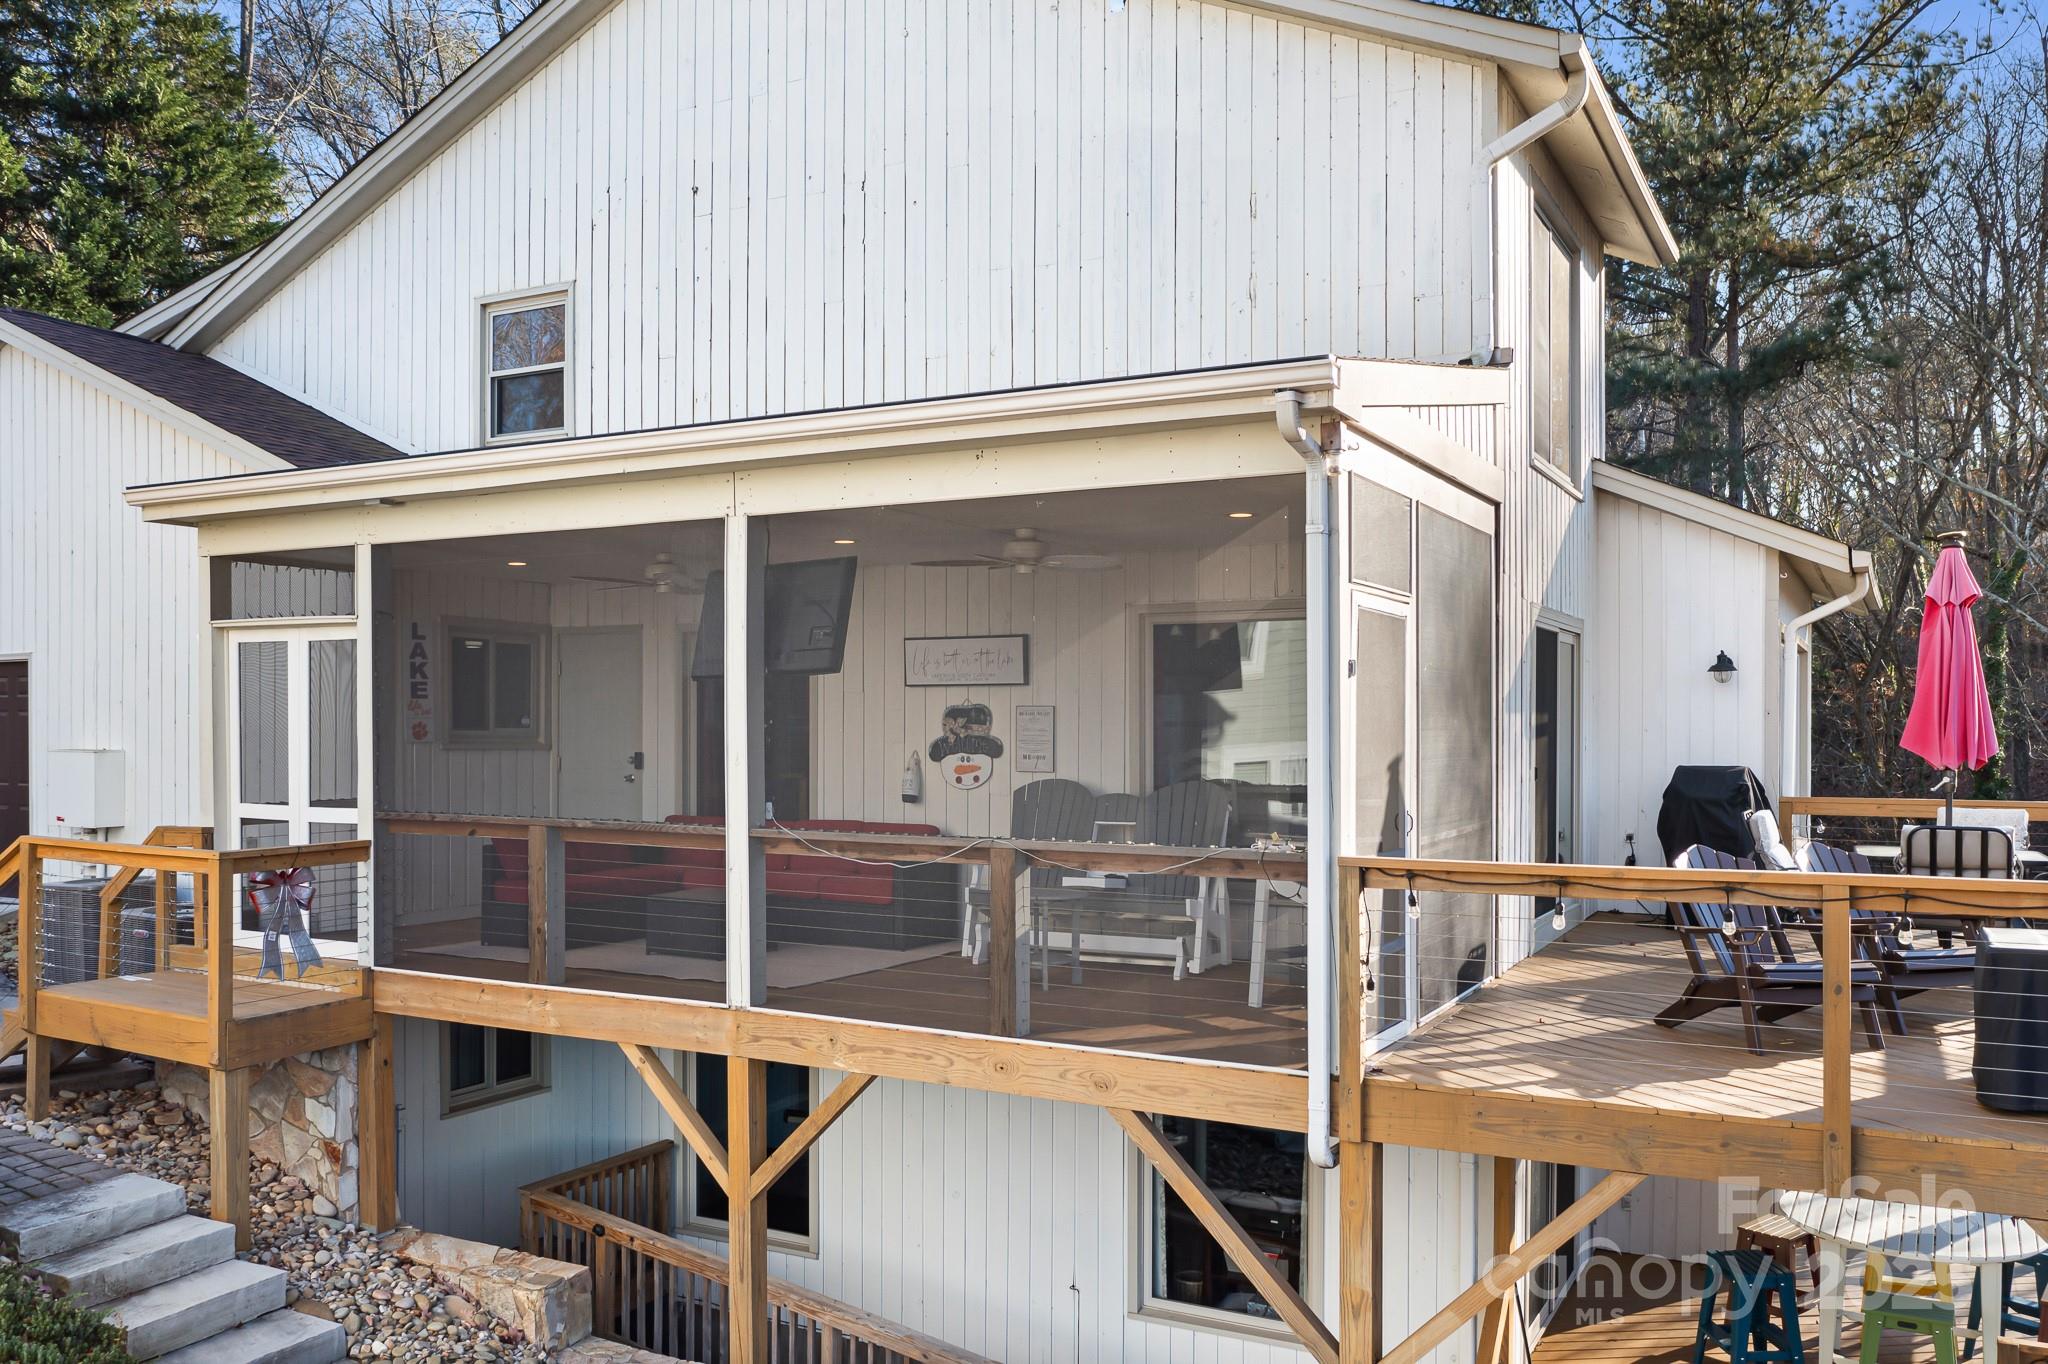
White two-story home with a raised screened porch and adjoining deck furnished with patio seating.
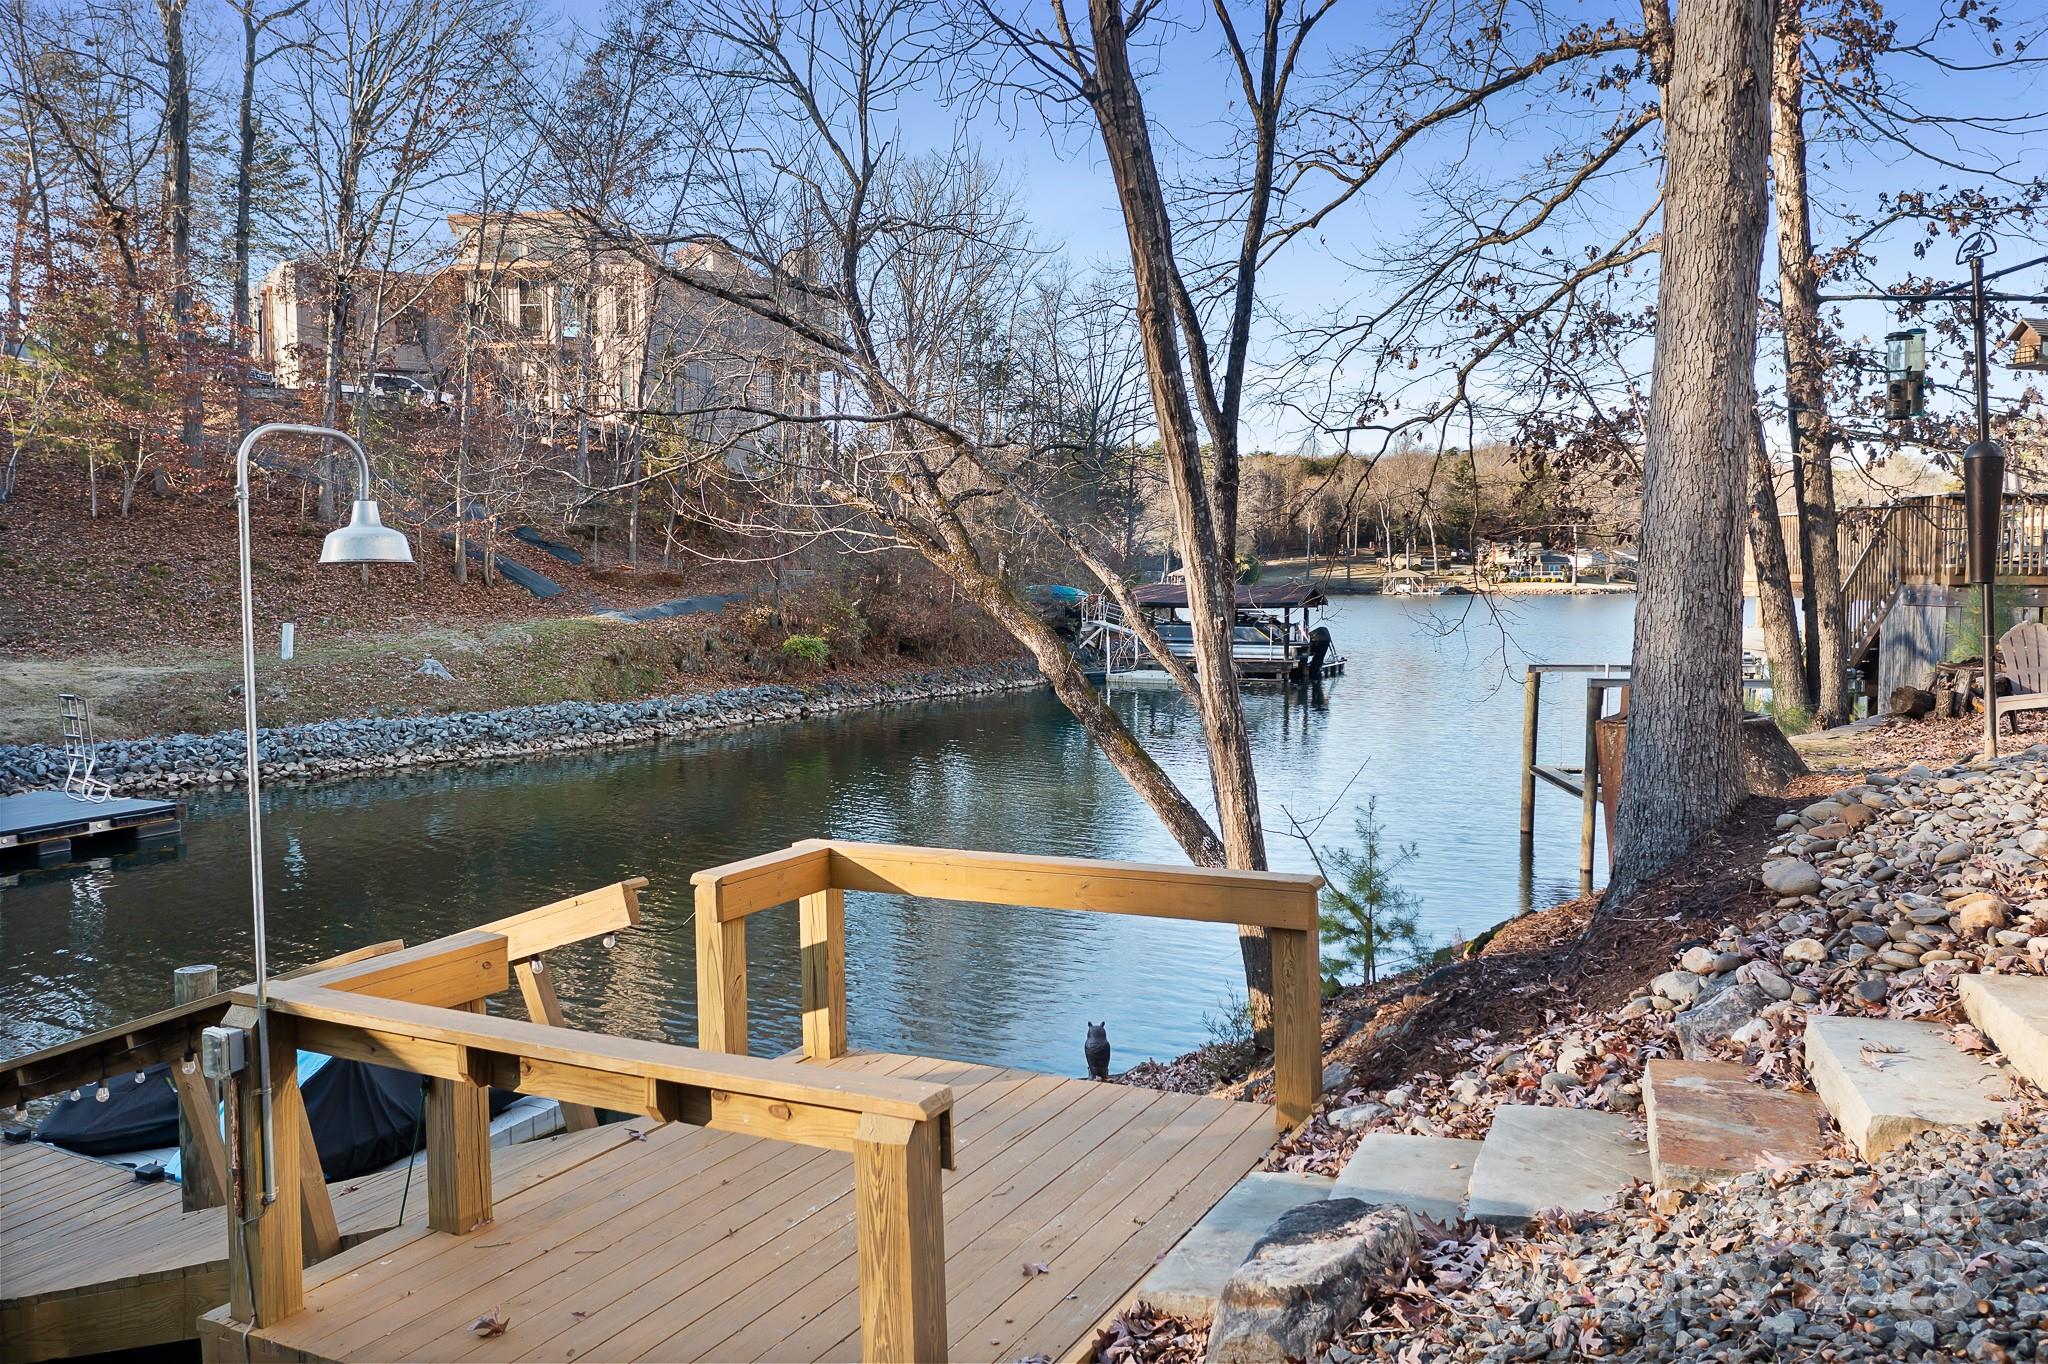
Wooden deck overlooks a tree-lined cove with docks and boats.
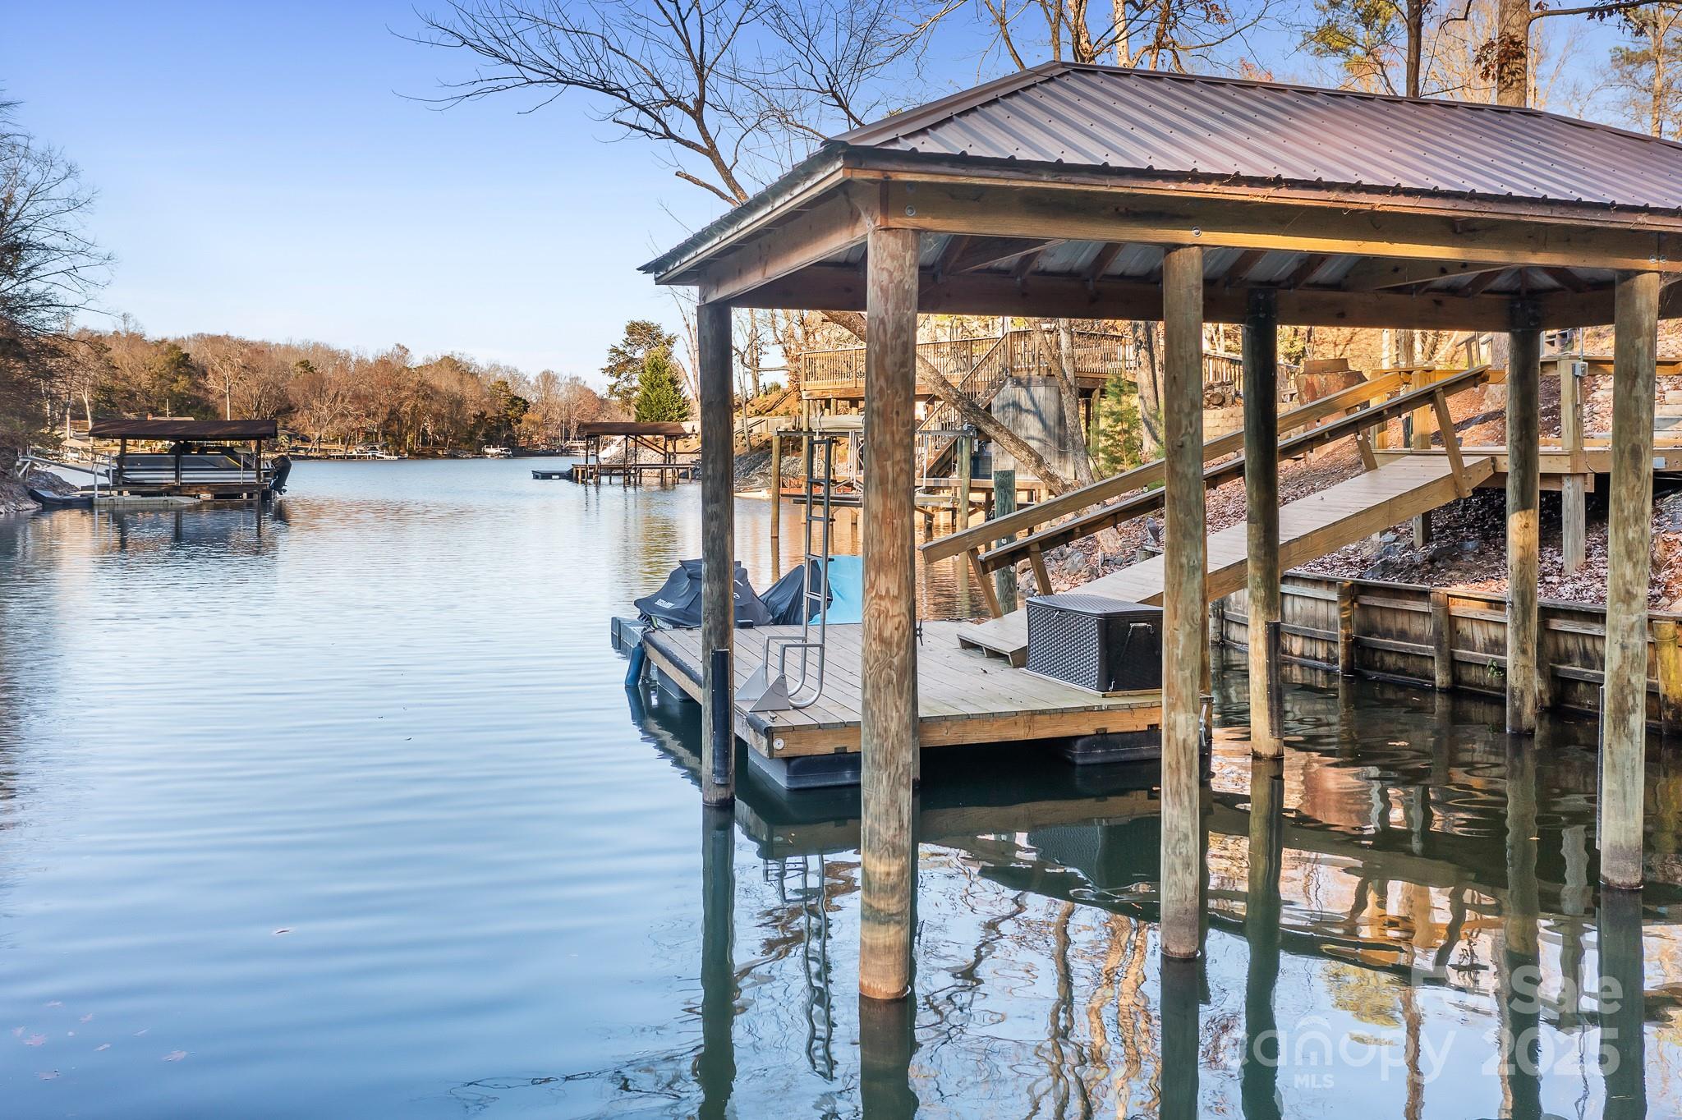
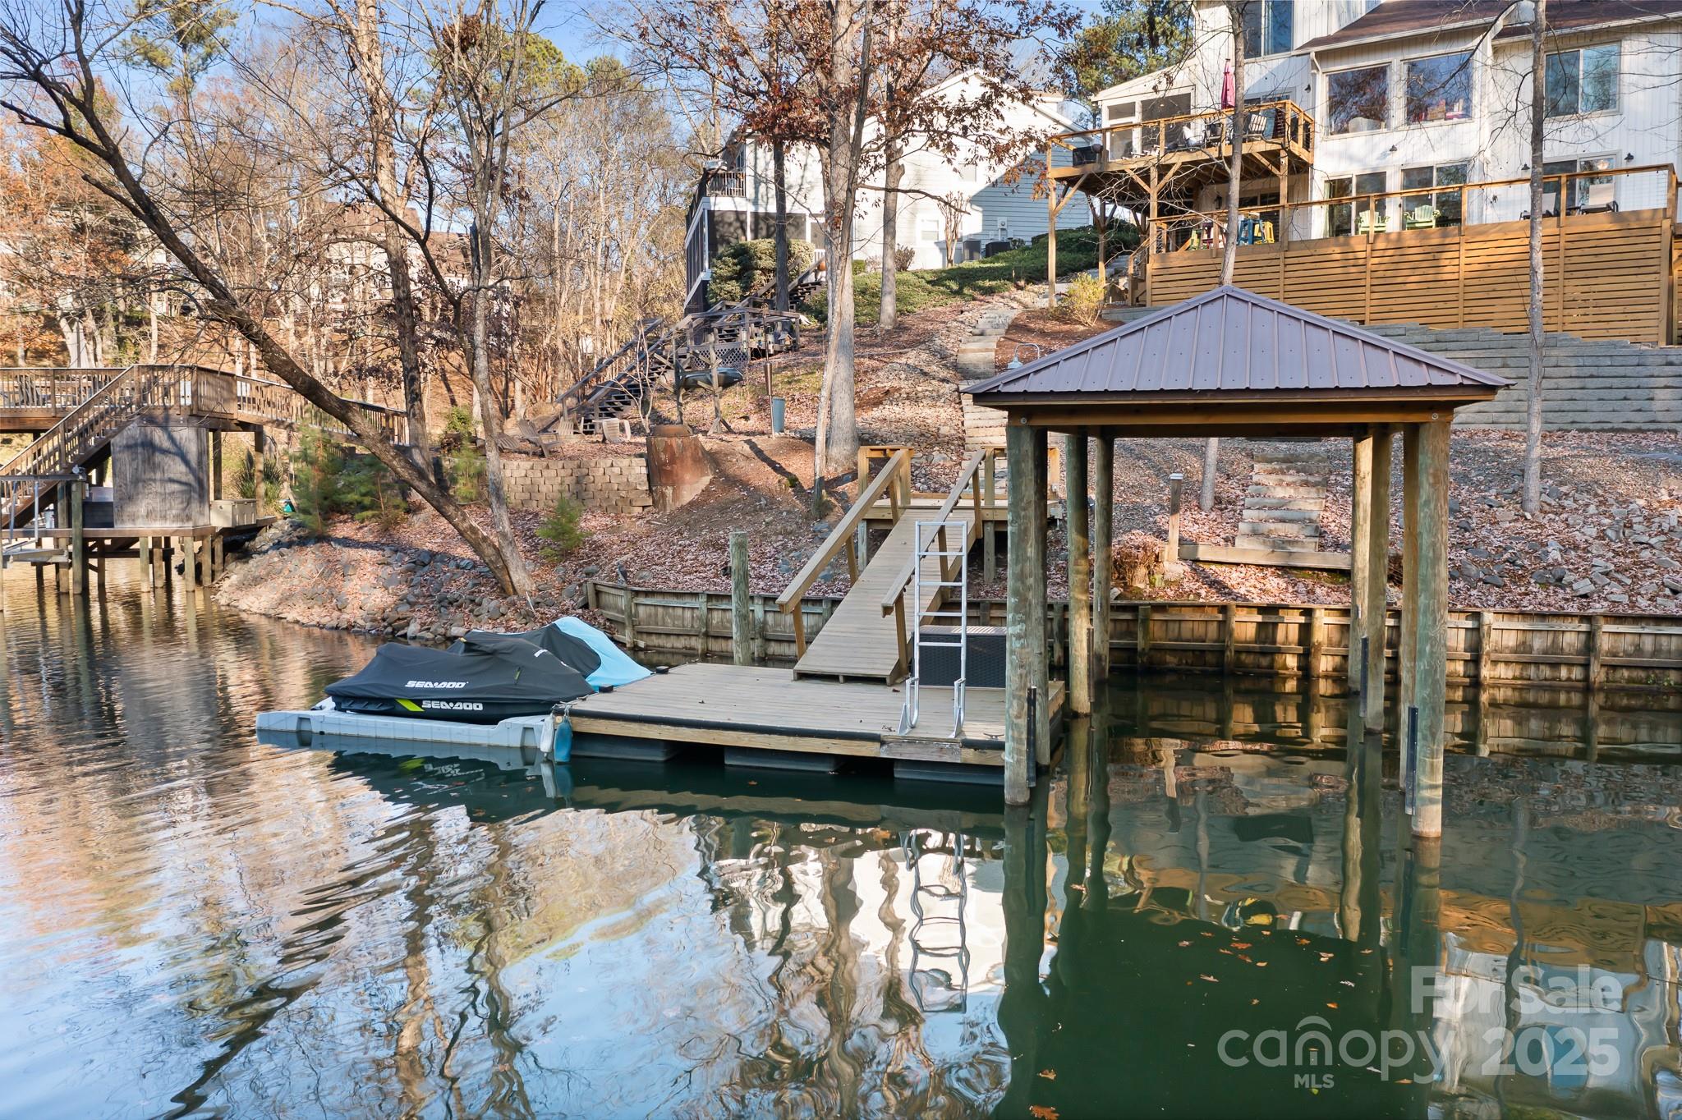
Covered wooden boat dock over a calm lake, with stairs and neighboring docks along a wooded shoreline.
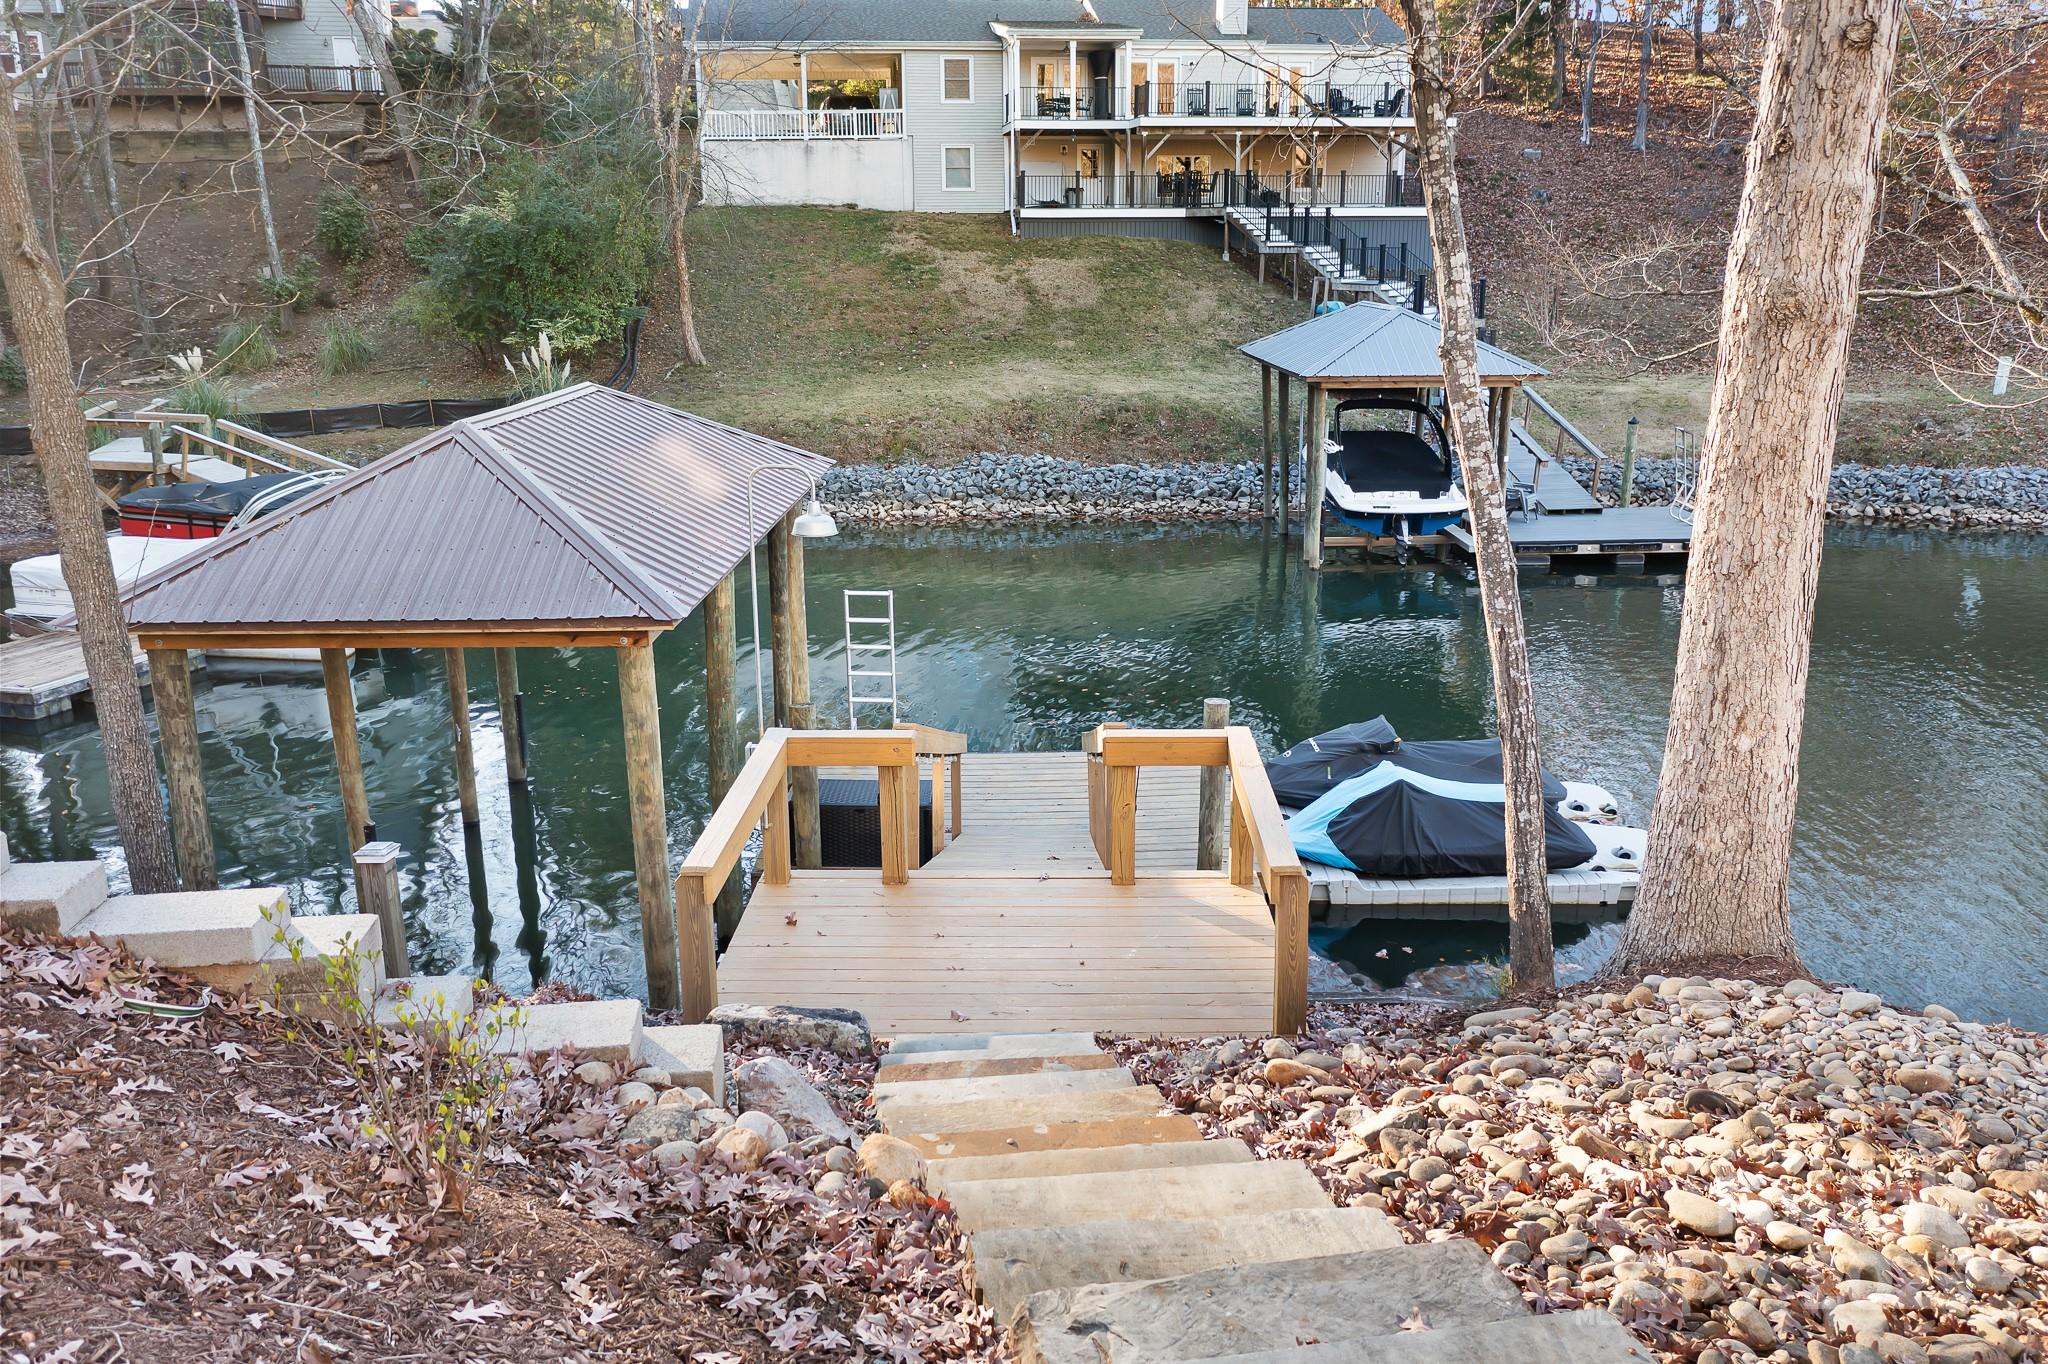
Waterfront dock and house, with covered boat slips and stone steps leading down to the water.
Waterfront home above a covered boat dock, with a floating dock and wooded shoreline.
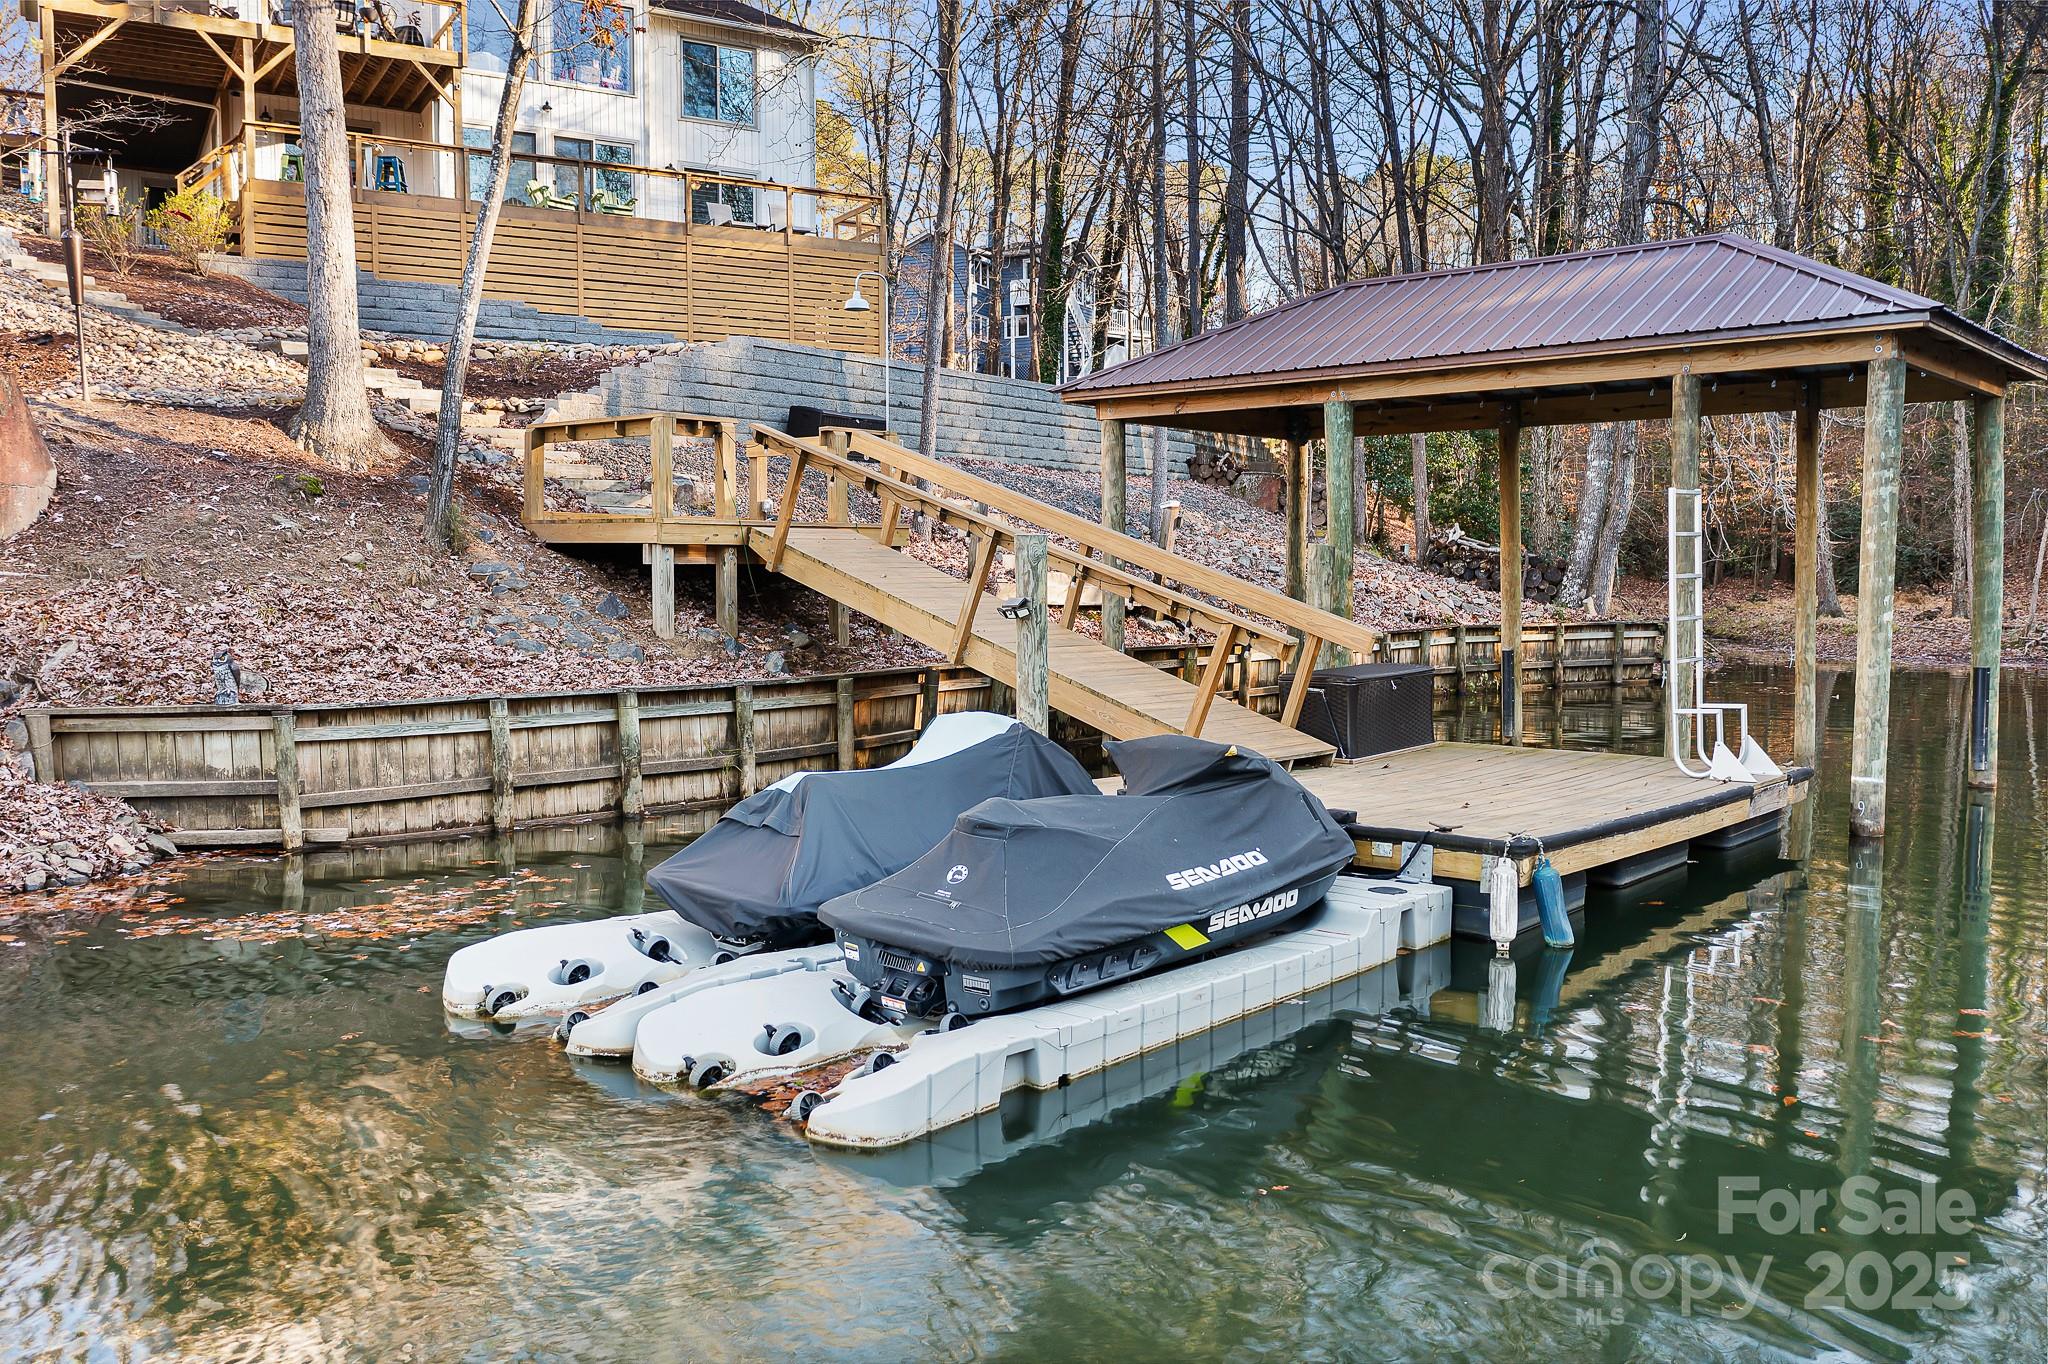
Covered waterfront dock with a wooden ramp and two Sea-Doos on a floating lift.
Aerial view of the marked waterfront home among wooded lakefront properties and docks.
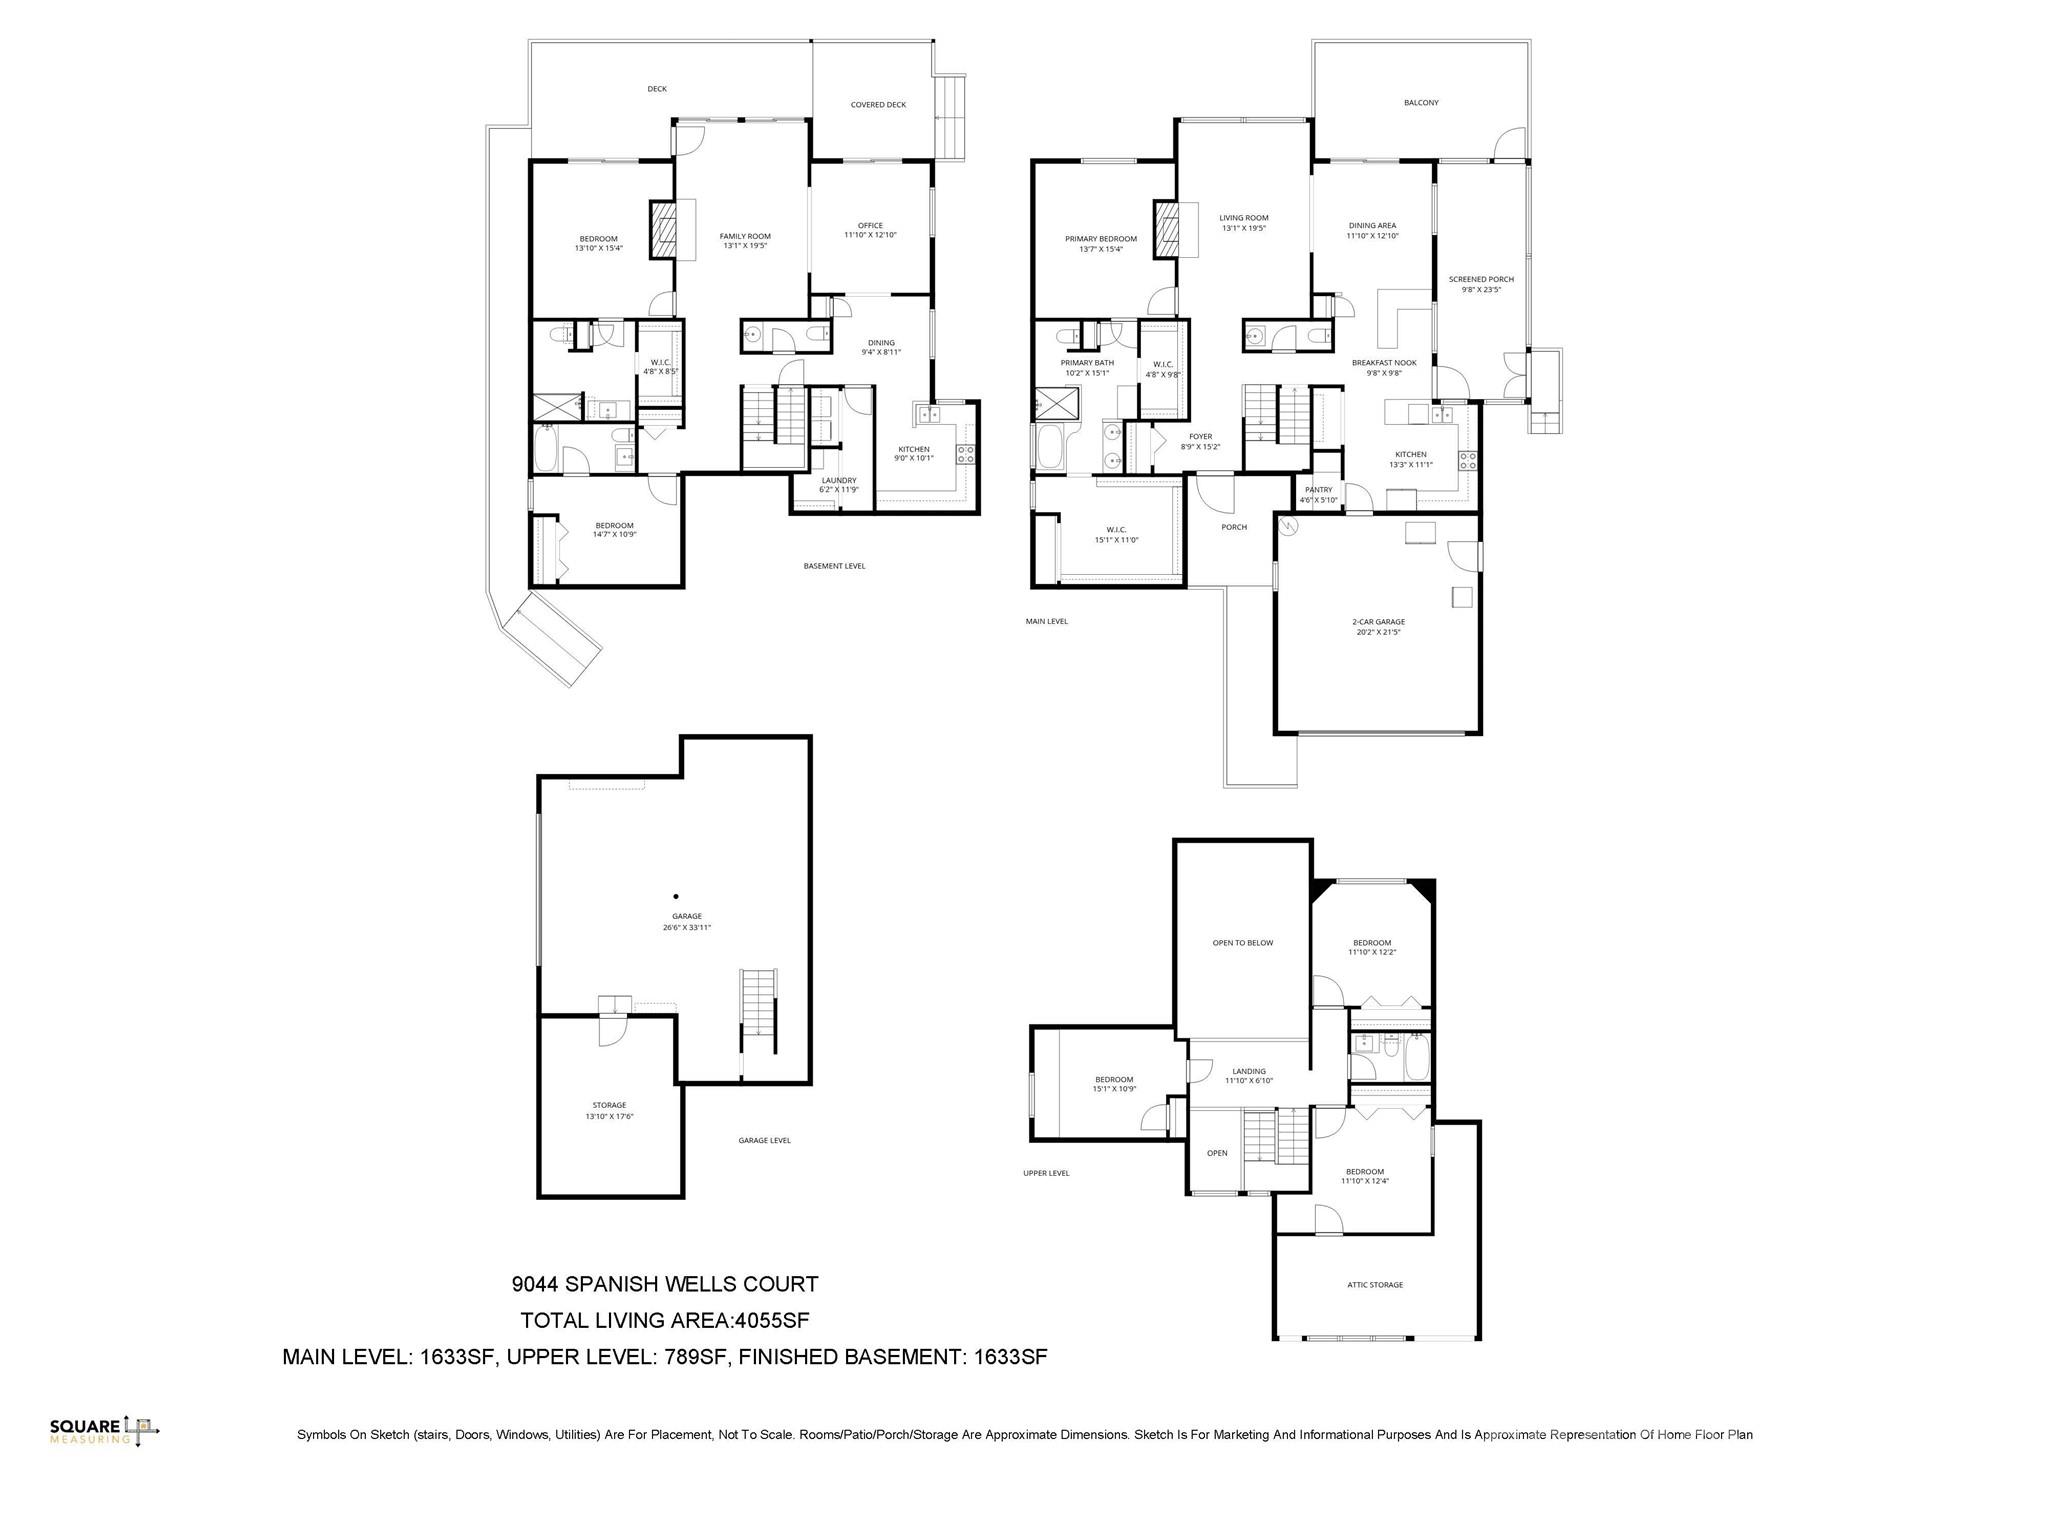
Floor plan for 9044 Spanish Wells Court showing the main, upper, basement, and garage levels.
SEE ALL PHOTOS
Waterfront home with broad wooden decks, a covered boat slip, and a dock extending over the water.
Furnished wooden deck overlooking a lake, with tiered seating areas and a dock.
Rear of a gray two-story home at dusk, with a large deck and warmly lit windows.
Aerial view of the lakefront property, marked with a red pin beside a wooded cove and neighboring docks.
Aerial view of a waterfront home and its yellow-outlined lot beside a cove with docks.
White two-story house with stone facade, broad driveway, and red holiday bows on the garage.
Entry foyer with a carpeted staircase wrapped in holiday garland and a dark wood front door.
Living room with a tall stone fireplace, white sectional sofa, loft railing, and Christmas decorations.
Living room with vaulted ceiling, exposed wood beams, and a decorated Christmas tree beside large windows.
Dining area with a wood breakfast bar, red curtains, and water views through large windows.
Dining room with white furniture, red curtains, wood-look floors, and sliding doors to a deck.
Kitchen with patterned tile backsplash, dark stone counters, and stainless steel appliances.
Kitchen with gray cabinets, patterned tile backsplash, stainless appliances, and a breakfast bar beside red-curtained windows.
Kitchen with a blue patterned tile backsplash, dark stone island, and coffee bar.
Screened porch with red-cushioned wicker seating and Adirondack chairs overlooking a lake.
Furnished wooden deck overlooking a lake, framed by autumn trees.
Furnished bedroom with a dark wood bed, green bedding, and a large window overlooking leafless trees.
Primary bathroom with a glass-enclosed tiled shower, built-in niches, tiled half wall, and wood vanity.
Primary bathroom with a tiled jetted tub, glass shower, and double-sink wooden vanity.
Walk-in closet with built-in storage, colorful hanging clothes, and a brown ottoman on a blue patterned rug.
Laundry room with front-loading washer, top-loading dryer, laundry supplies, and a WASH/DRY sign.
Bright kitchen with white cabinets, stainless steel range and microwave, and an olive-gray tile backsplash.
Exercise room with treadmill beside a large window overlooking the deck and water.
Furnished home office with a large black chair, computer desk, and sliding doors to a covered deck.
Living room with a fireplace, gray sofas, and dining area beside large windows.
Furnished living room with gray sofas, a dark ottoman, and a glass-top game table in the foreground.
Waterfront deck with green Adirondack chairs, cable railing, and views across a cove.
Bedroom with a gray tufted headboard, holiday-patterned throw, and sliding glass door to a deck.
Bathroom with a dark gray vanity, framed mirror, and frosted-glass sliding shower enclosure.
Bedroom with blue-and-white floral bedding, a gray loveseat, and red curtains framing a window.
Bathroom with a gray vanity, round mirror, white toilet, and beadboard wainscoting.
Upstairs landing with a garland-decorated wood railing overlooking the lower level.
Craft room with a wooden worktable, packed storage shelves, and a large window overlooking trees.
Bedroom with a plaid bedspread, desk by the window, and dark wood ceiling fan.
White bathroom vanity and toilet beside a gray snowflake-patterned shower curtain.
Bedroom with a rose-colored quilt, dark wood dresser, ceiling fan, and tall windows with dark curtains.
White house with a stone-faced garage, two parked vehicles, and wooded surroundings.
House exterior with raised wooden deck, garage, and sloped concrete driveway.
Multi-level home with elevated wooden decks, wire railings, and outdoor seating among autumn trees.
Two-story home with a multilevel wooden deck and illuminated windows at dusk.
White two-story home with a raised screened porch and adjoining deck furnished with patio seating.
Wooden deck overlooks a tree-lined cove with docks and boats.
Covered wooden boat dock over a calm lake, with stairs and neighboring docks along a wooded shoreline.
Waterfront dock and house, with covered boat slips and stone steps leading down to the water.
Waterfront home above a covered boat dock, with a floating dock and wooded shoreline.
Covered waterfront dock with a wooden ramp and two Sea-Doos on a floating lift.
Aerial view of the marked waterfront home among wooded lakefront properties and docks.
Floor plan for 9044 Spanish Wells Court showing the main, upper, basement, and garage levels.
Courtesy of Premier South, Jill Carnahan Listing Contact: [email protected] 
Sold

9044 Spanish Wells Court

9044 Spanish Wells Court, Tega Cay, SC 29708

$1,587,500
Discover your dream WATERFRONT contemporary home in the heart of Tega Cay! This stunning home offers 5 bedrooms and 4 full baths and 2 1/2 baths. There are two 2-car garages and a HUGE driveway and 4 dedicated parking spaces in front. The 2 story Great Room features a wood burning fireplace overlooking the view of the lake. There is a screened in porch off the Kitchen/Dining Room. Primary Bedroom on Main level has an ensuite and 2 walk in closets. Lower level has 2 Bedrooms plus Den & a kitchenette. Low maintenance floating dock with covered boat storage. Peaceful lot located on a protected deep water cove just off the main channel on Torrence Creek with 147' of shoreline. This home could work for Multi-Generational living or rental. Just over the border from Charlotte, NC. Top ranked Fort Mill Schools. Enjoy the recreational lake city of Tega Cay. Waterfront parks, boat ramps, beaches, sport courts, pickleball, tennis, Tega Cay Golf Club, Tega Cay Beach & Swim Club, walking trails, & more. New Roof, windows, doors, paint, flooring, decks were expanded with a screen porch addition in 2020. New covered boat dock in 2022. Too many renovations and upgrades to list! This is a MUST SEE!

5
beds

6
baths

4,055 Sq.Ft. LIVING AREA

0.37 Acres lot

Joni Taylor

Joni Taylor

Features & Amenities

Interior

  • total bedrooms5
  • Total bathrooms6
  • full bathrooms4
  • half bathrooms2
  • Laundry room Laundry Room, Lower Level
  • Flooring Carpet, Tile, Vinyl
  • Fireplace Den, Great Room, Wood Burning
  • APPLIANCES Dishwasher, Disposal, Electric Range, Electric Water Heater, Microwave
  • other interior Features Attic Walk In, Entrance Foyer, Pantry, Walk-In Closet(s)

Area & Lot

  • Status Sold
  • Date Sold February 17, 2026
  • Living Area4,055 Sq.Ft.
  • Lot Area0.37 Acres
  • MLS® ID4328462
  • TypeResidential
  • YEAR BUILT1986
  • NeighborhoodTega Cay
  • Architecture StylesContemporary
  • Water FrontageCovered structure, Dock
  • View DescriptionWater, Year Round
  • Elementary SchoolTega Cay
  • Middle SchoolGold Hill
  • High SchoolFort Mill

Exterior

  • STORIES3
  • Garage Space4.0
  • water SourceCity
  • roofArchitectural Shingle
  • lot featuresWaterfront
  • parkingDriveway, Attached Garage, Garage Faces Front, Garage Faces Side, Parking Space(s)
  • HEAT TYPEHeat Pump
  • AIR CONDITIONINGCentral Air
  • sewerPublic Sewer
  • SubstructureBasement, Crawl Space
  • security FeaturesSmoke Detector(s)
  • other exterior FeaturesDock - Floating

Financial

  • Sales Price$1,587,500

Tega Cay

Explore

Let's Find Your Dream Home

Get assistance in determining current property value, crafting a competitive offer, writing and negotiating a contract, and much more. Let me guide you through your home-buying journey.

Follow Me on Instagram