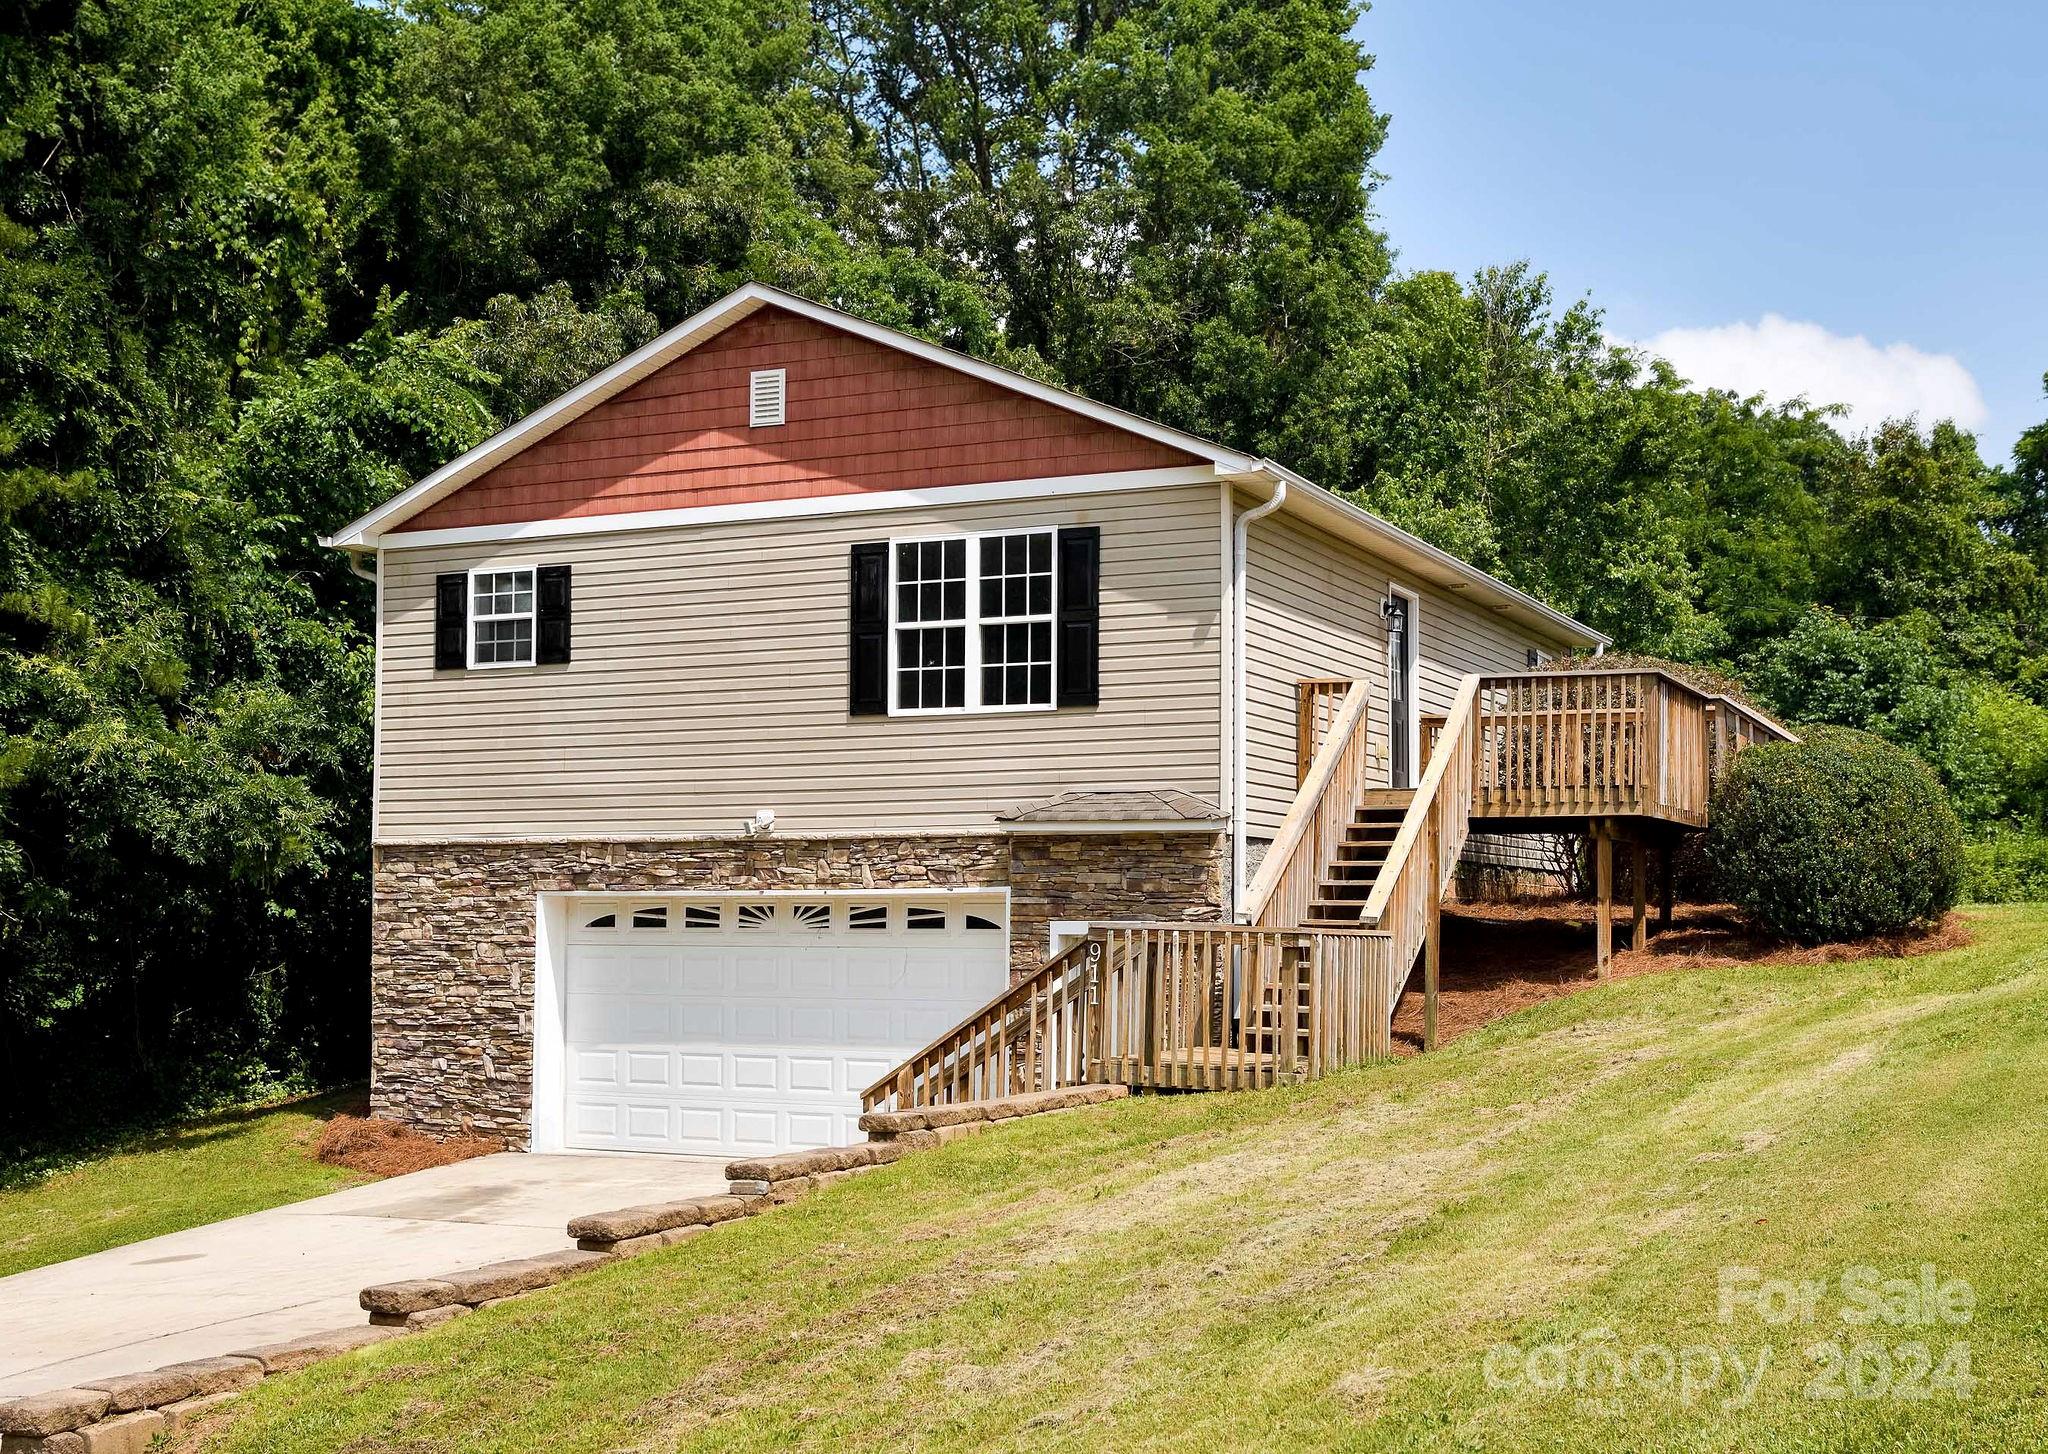
House with a stone-faced garage level and raised wooden deck on a sloping lawn.
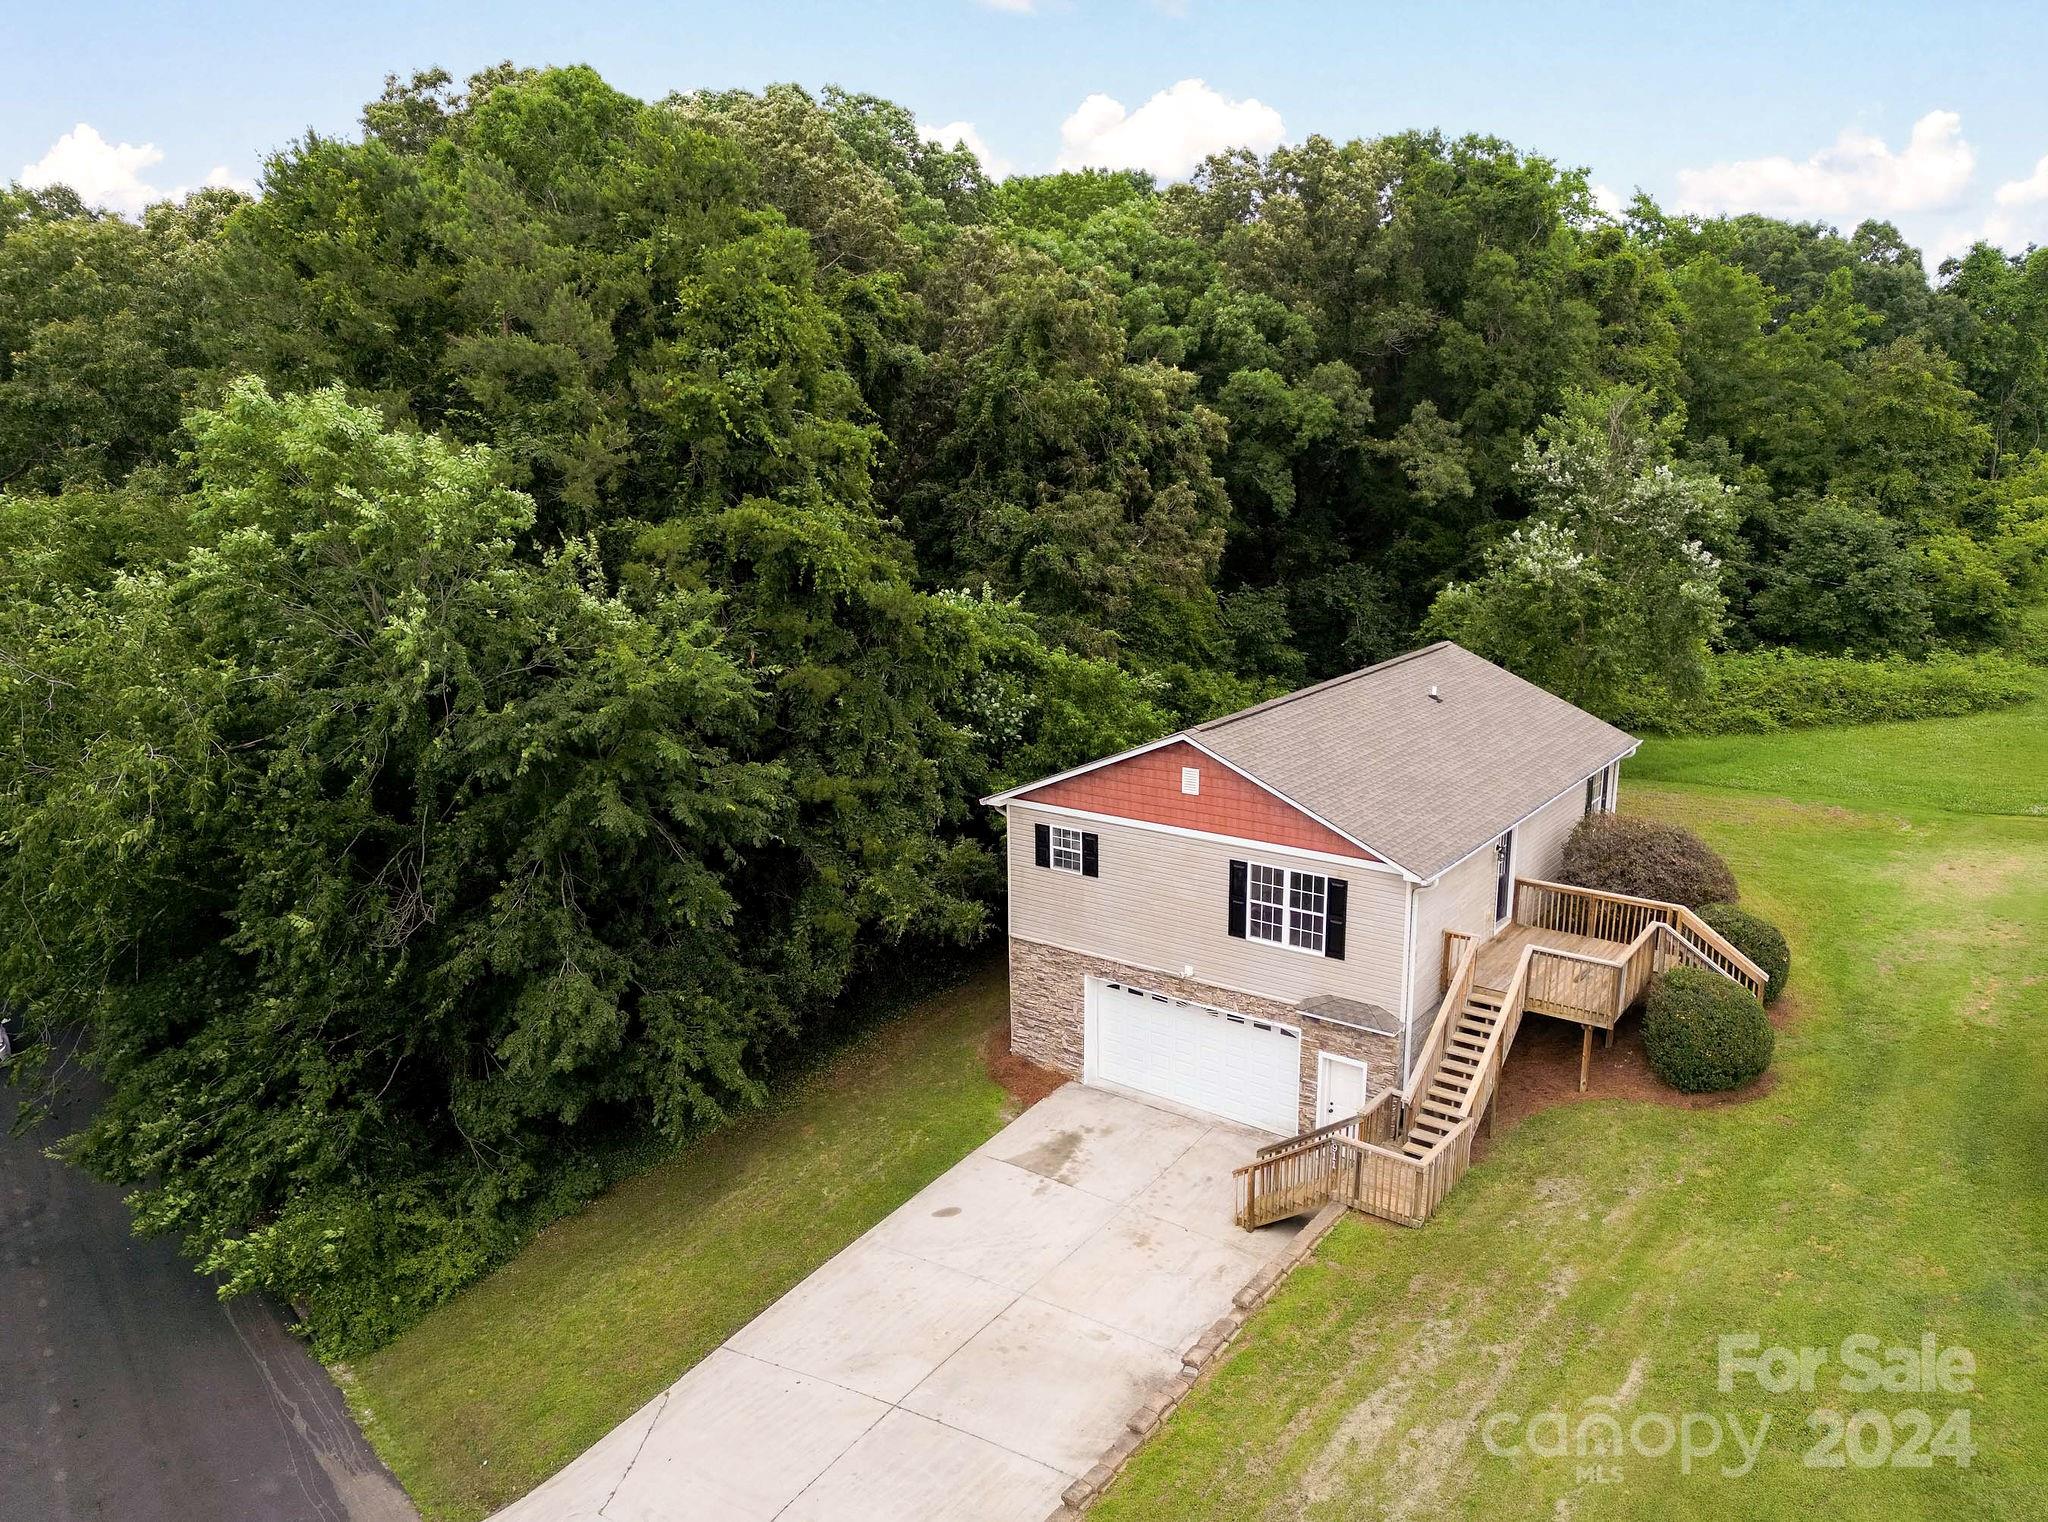
Aerial view of a beige house with a red gable, attached garage, and raised wooden deck beside dense trees.
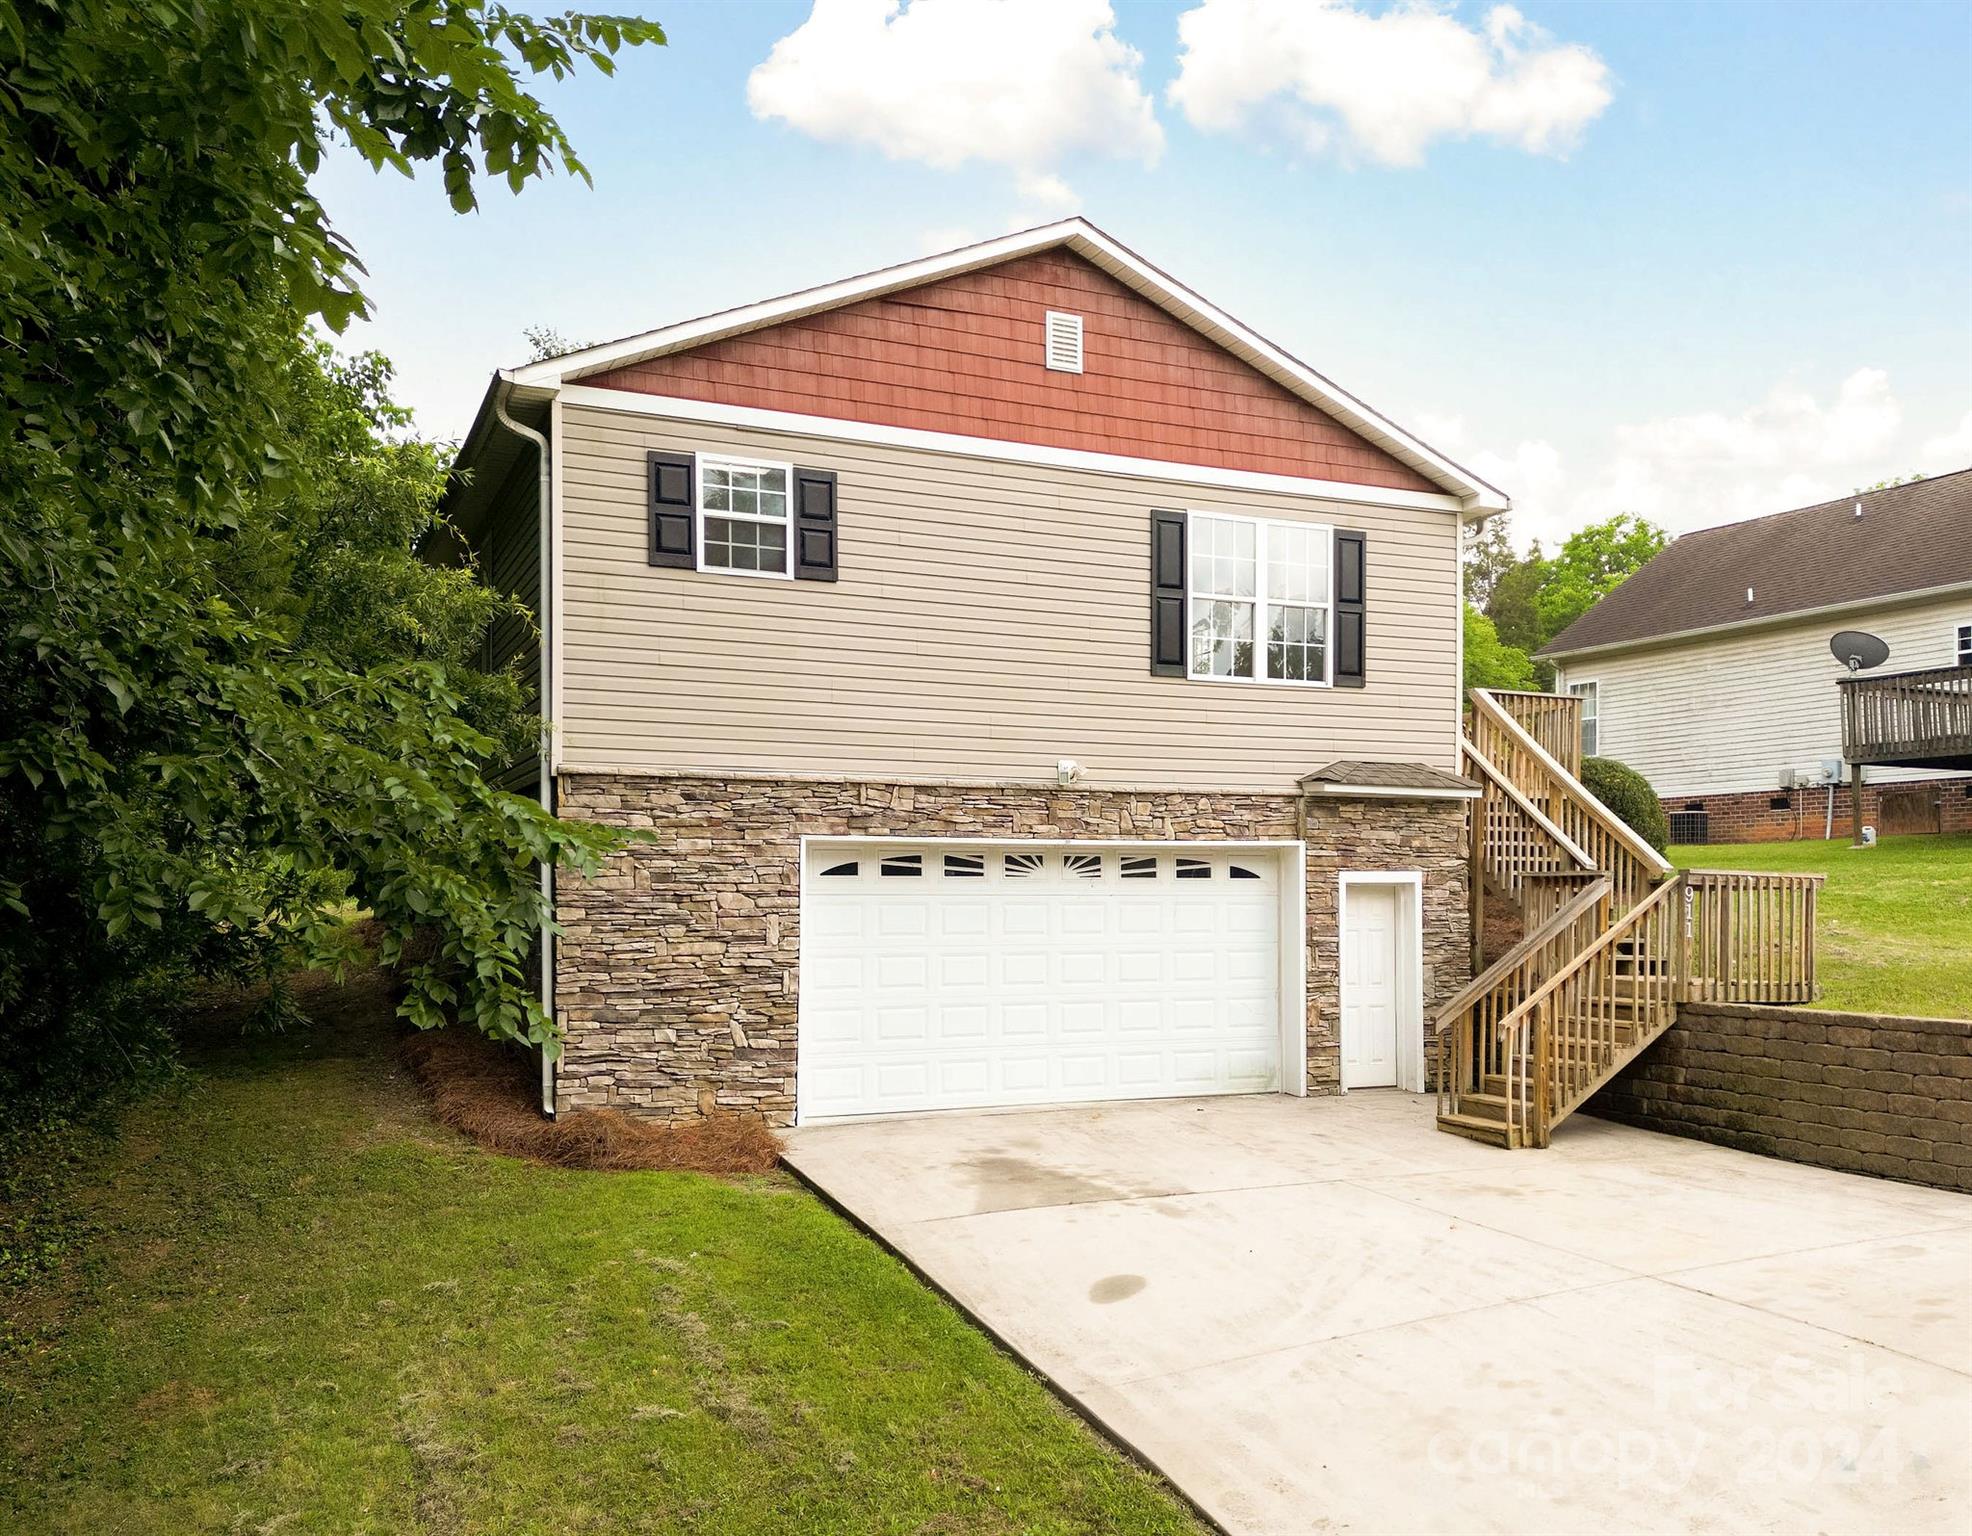
Beige split-level home with a red gable, stone-faced garage, wide driveway, and wooden side stairs.
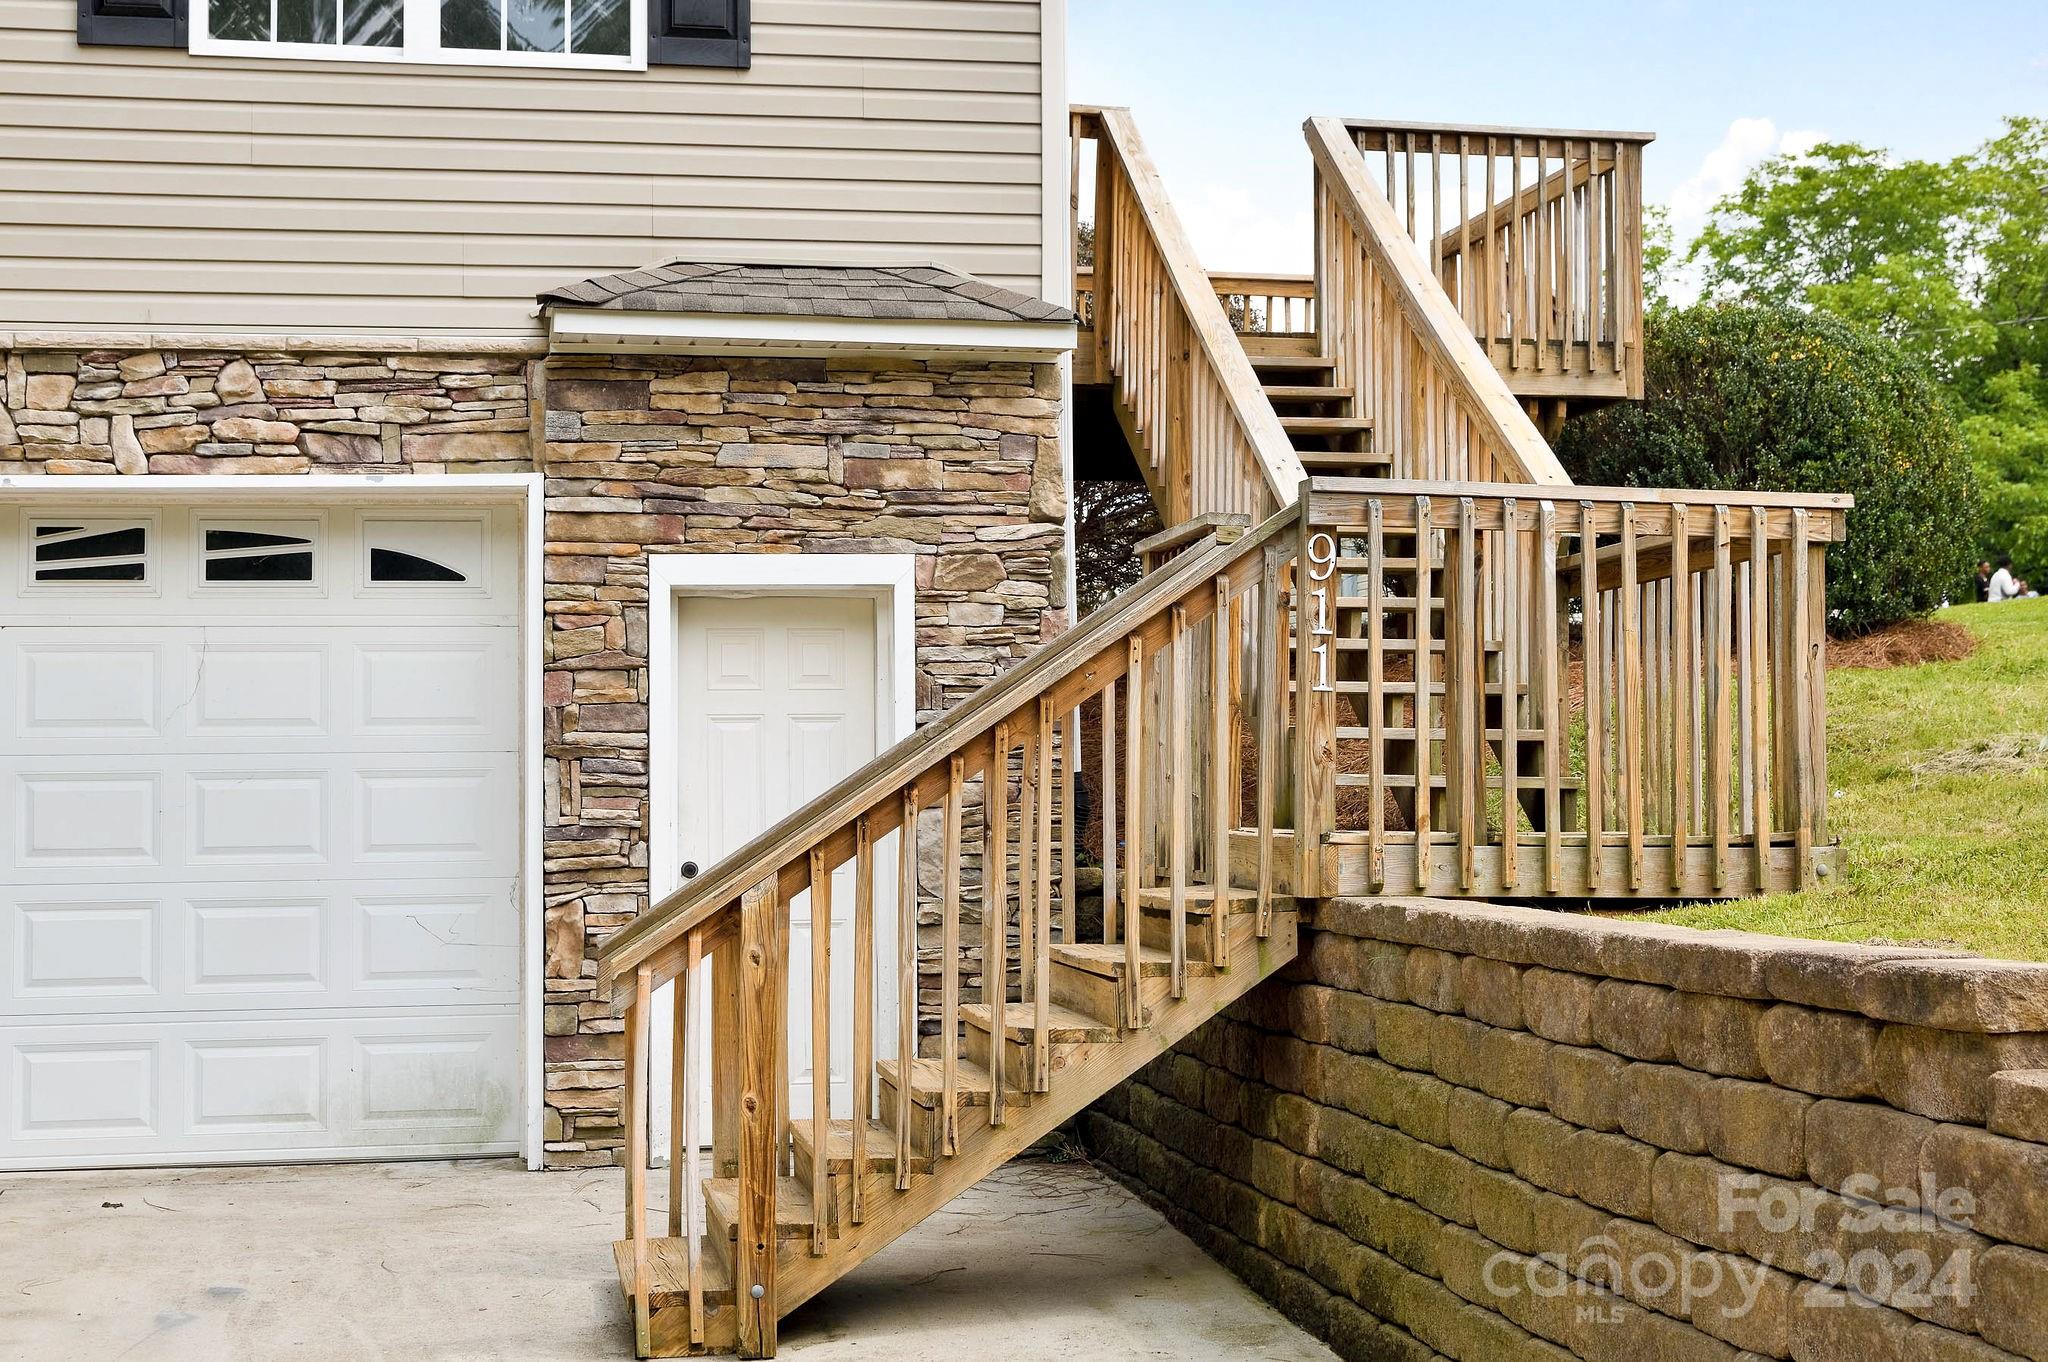
House exterior with a wooden staircase and landing beside stone facing and a garage door.
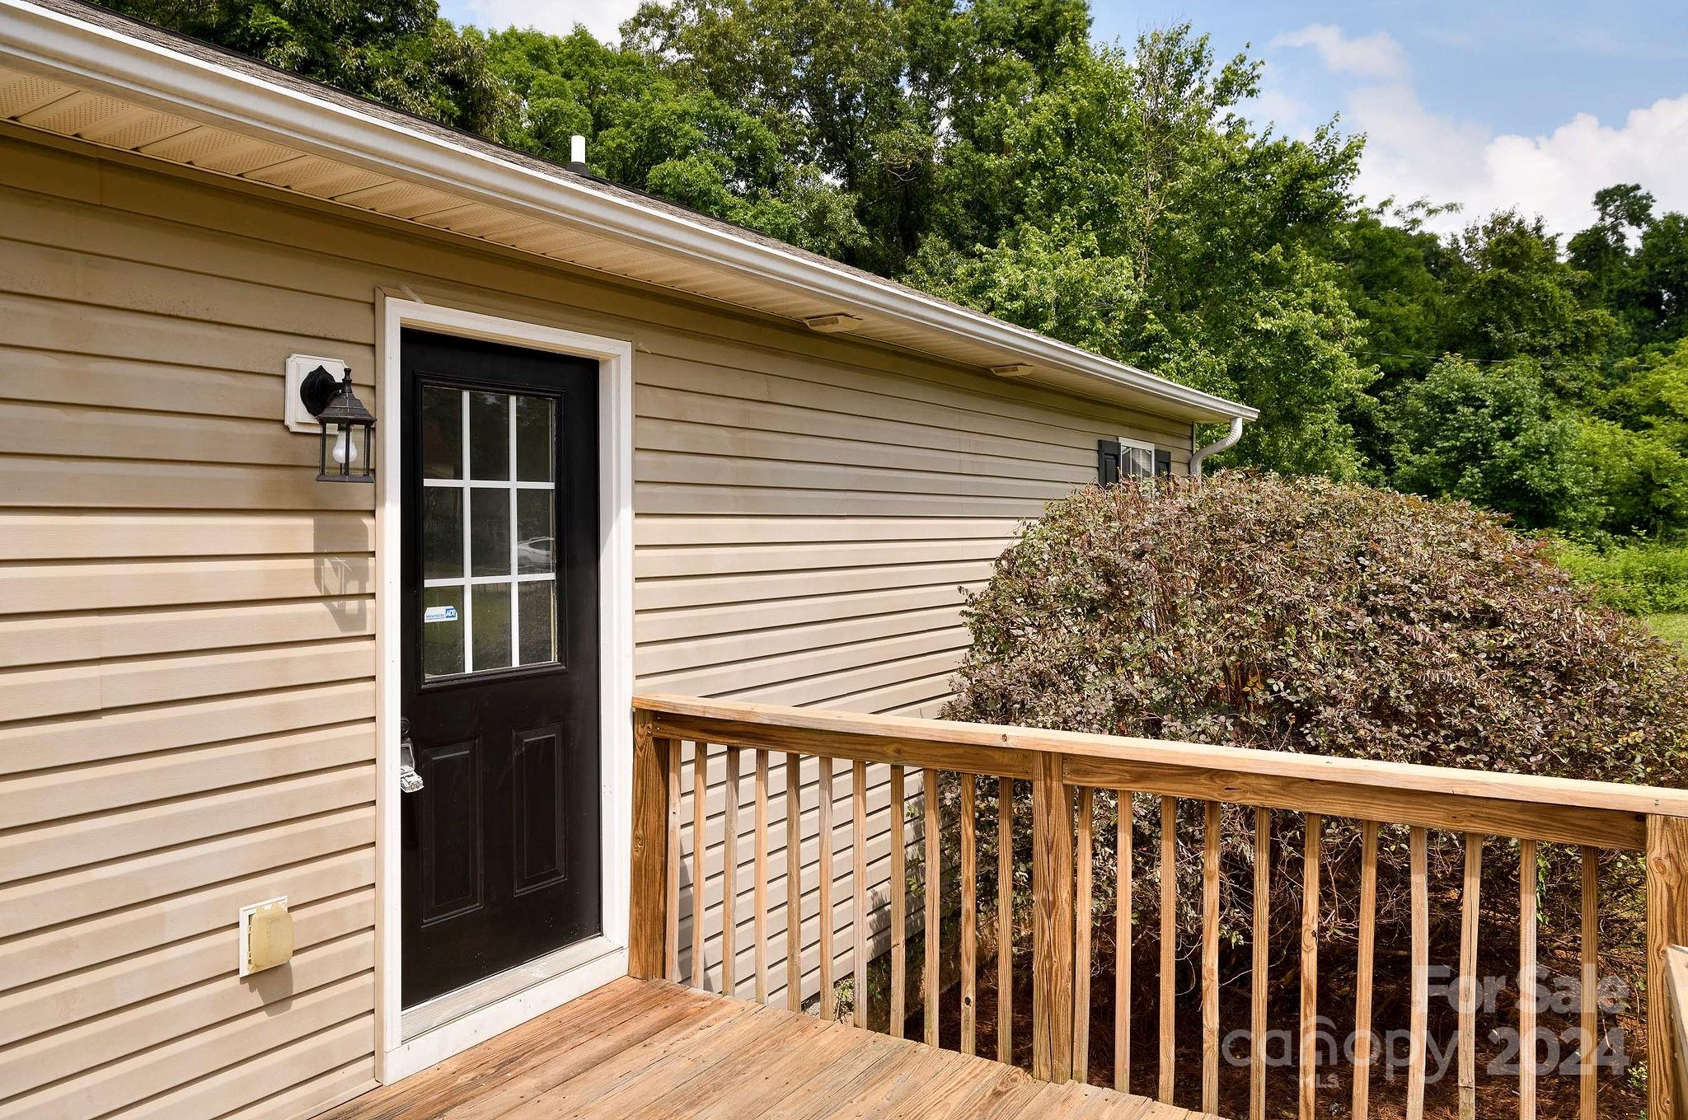
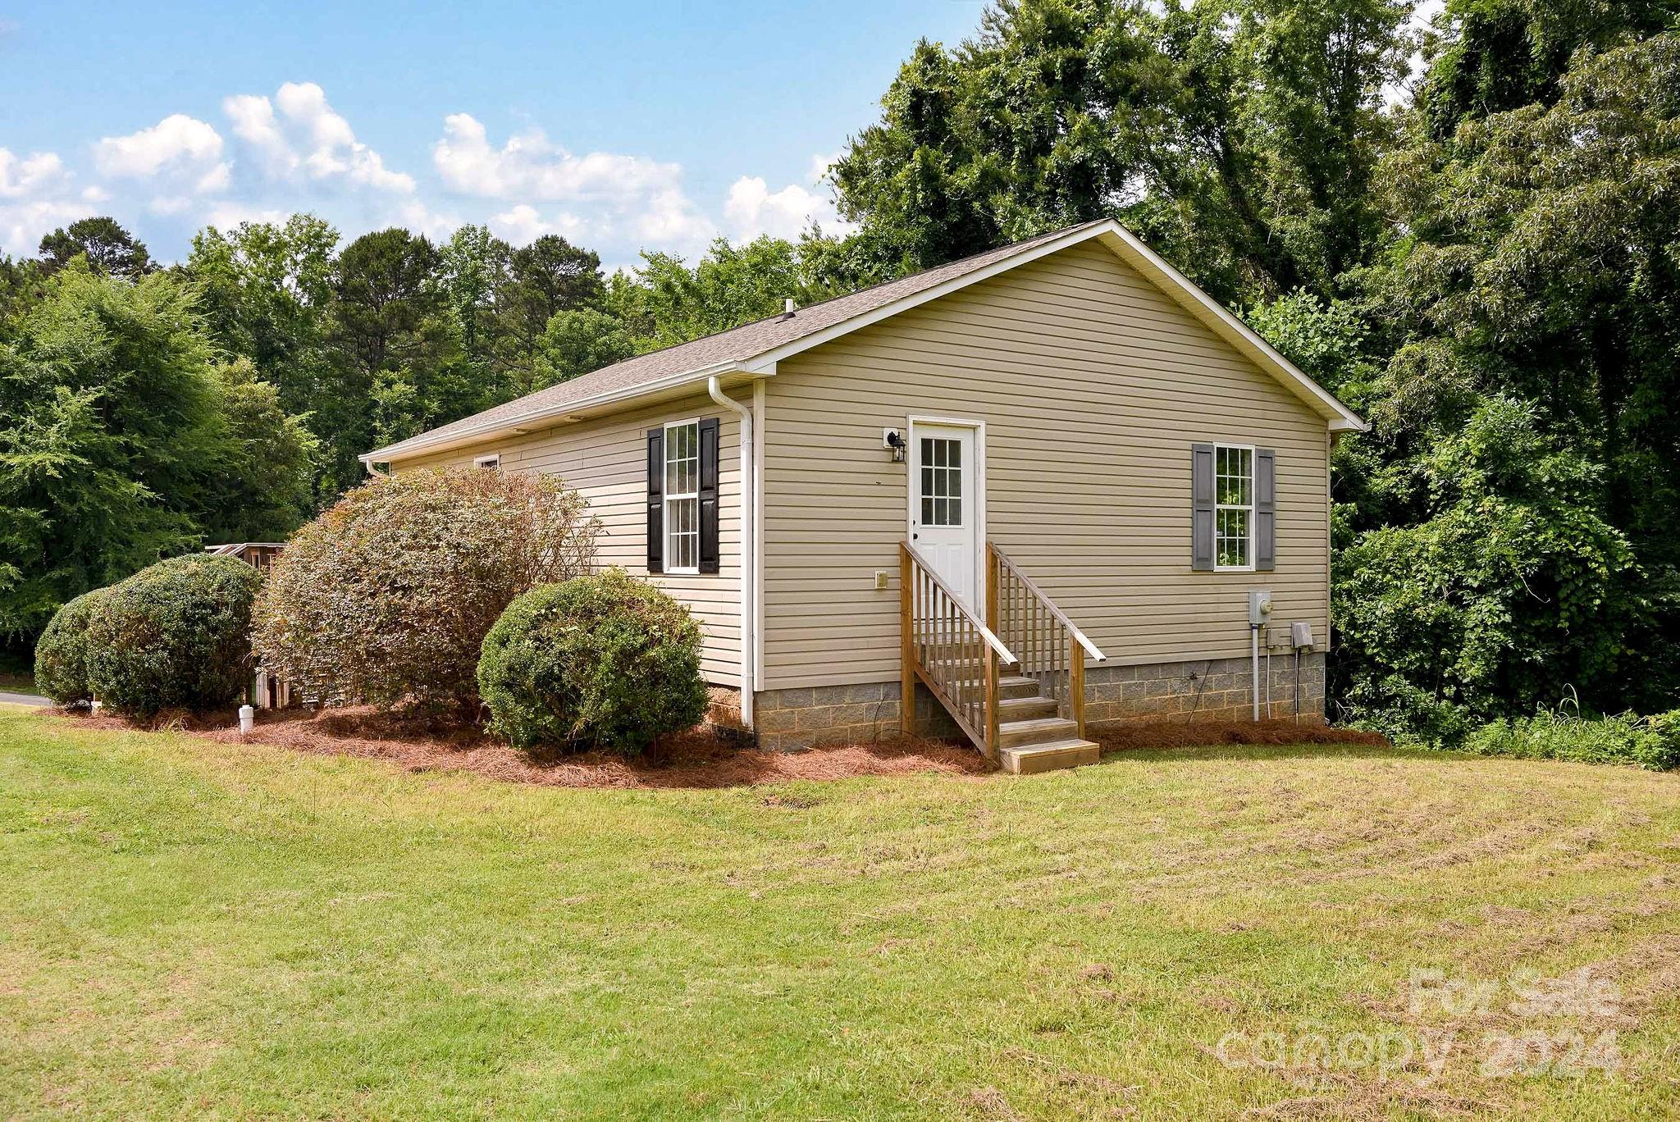
Home’s black side entrance opens onto a wooden deck bordered by shrubs.
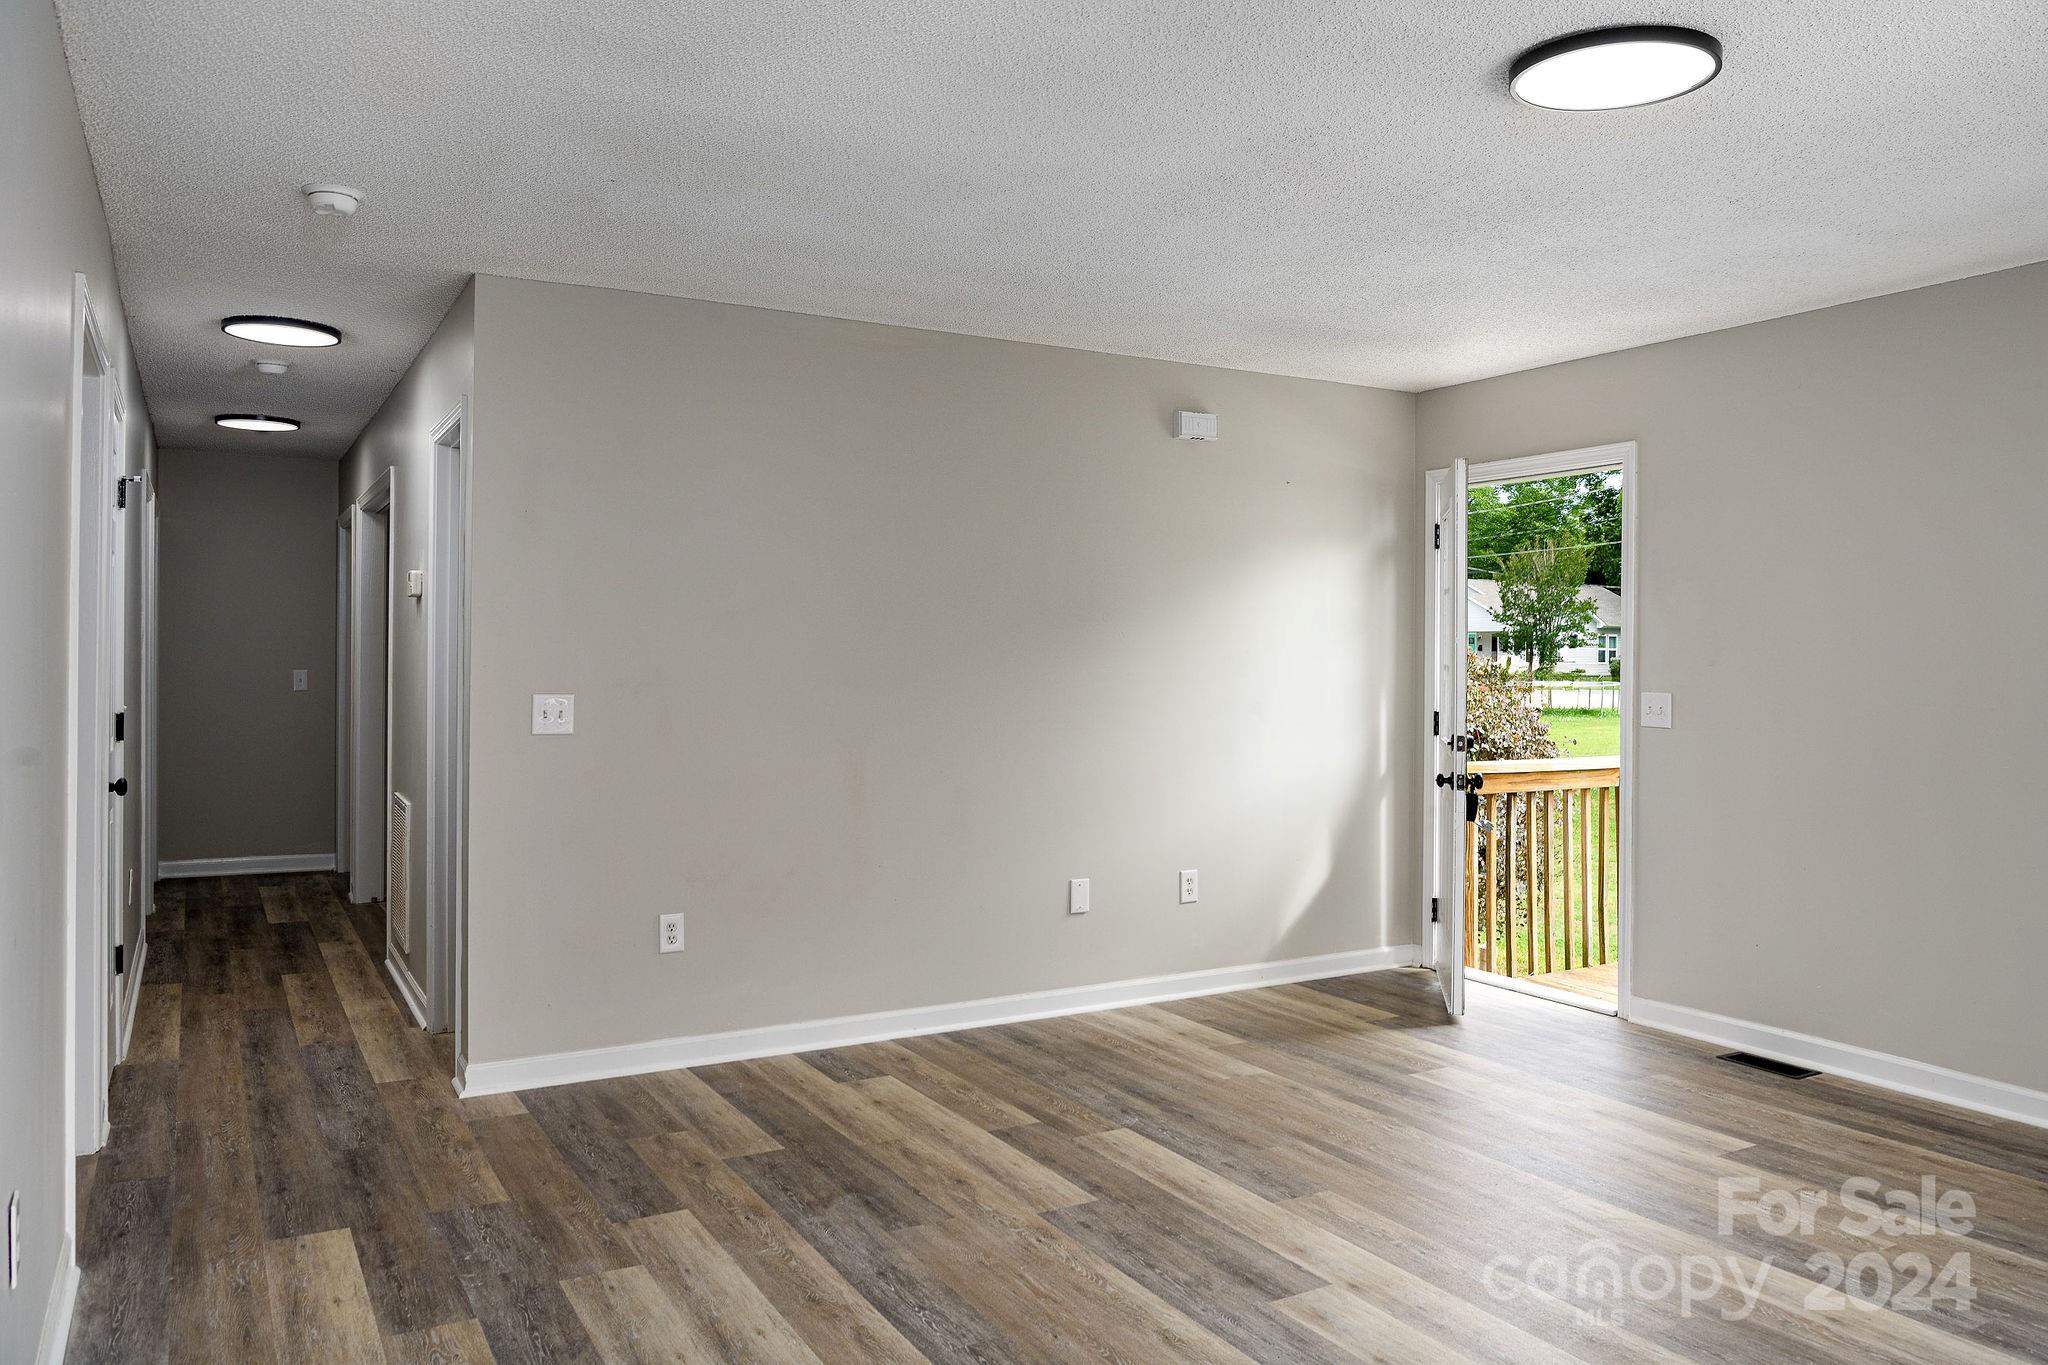
Empty room with wood-look flooring, a hallway, and an open door to a wooden deck.
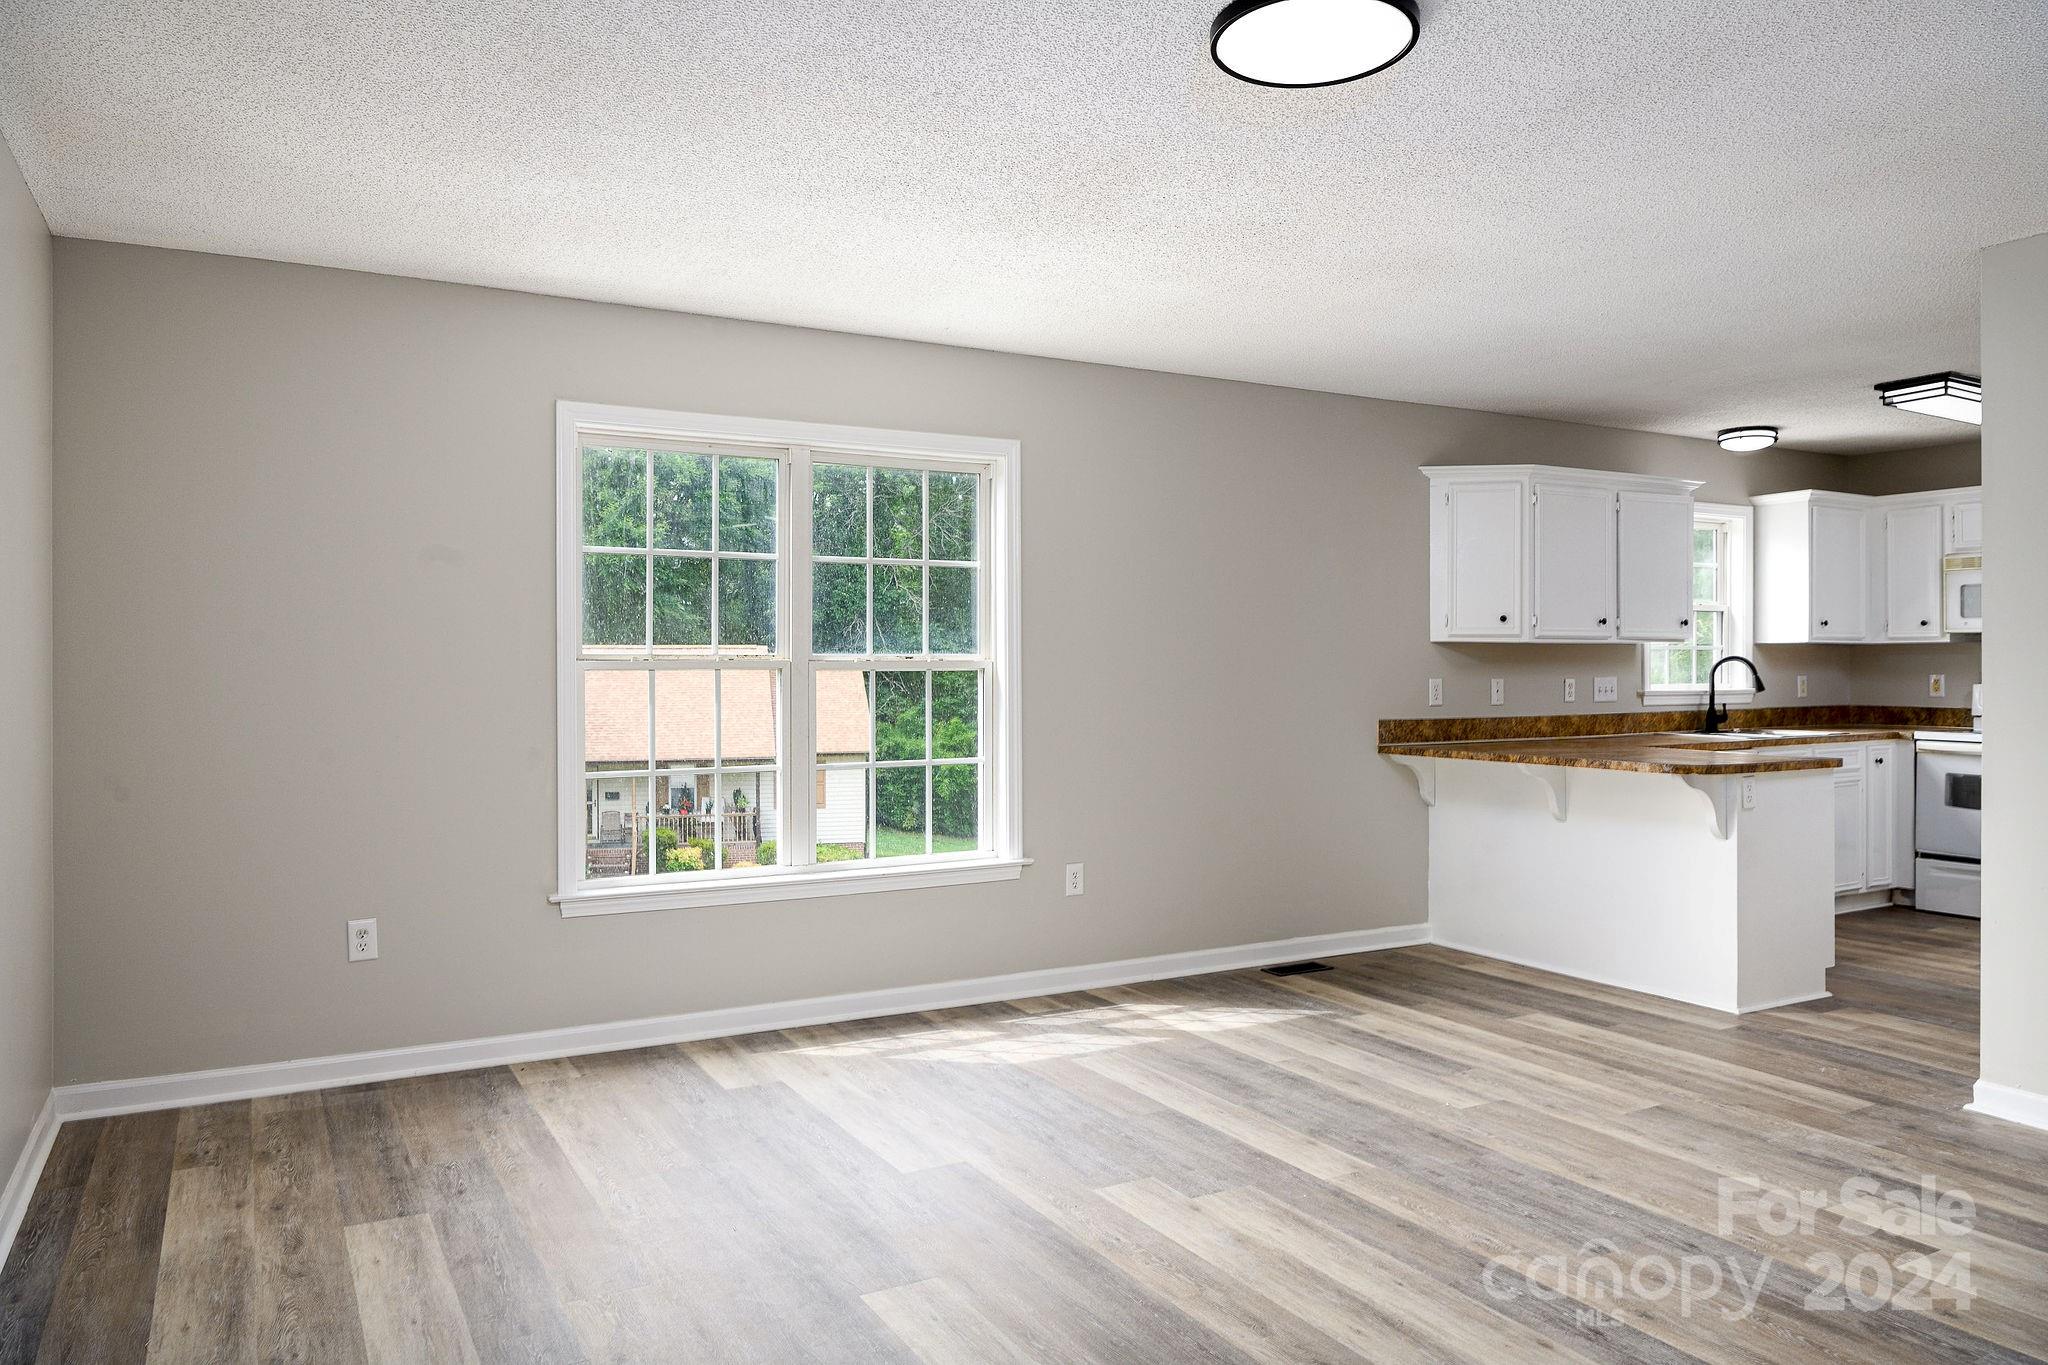
Open-plan living area with wood-look flooring, a large window, and an adjoining white-cabinet kitchen.
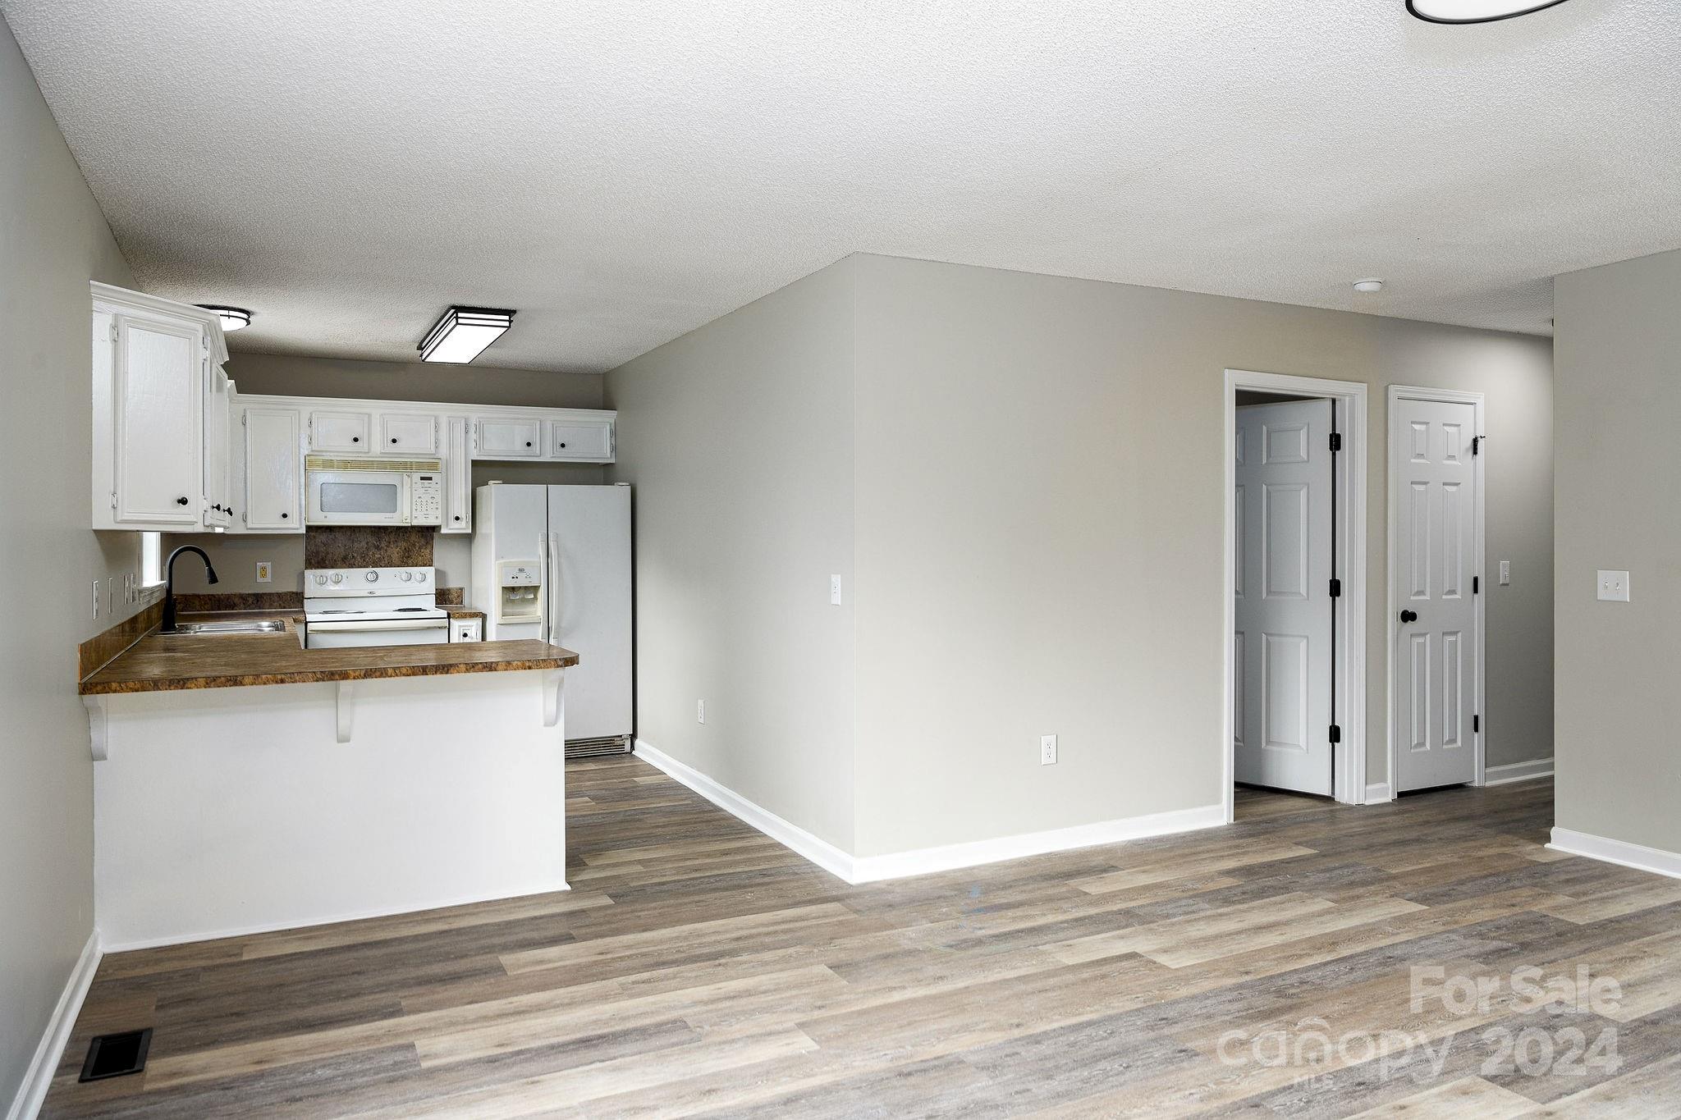
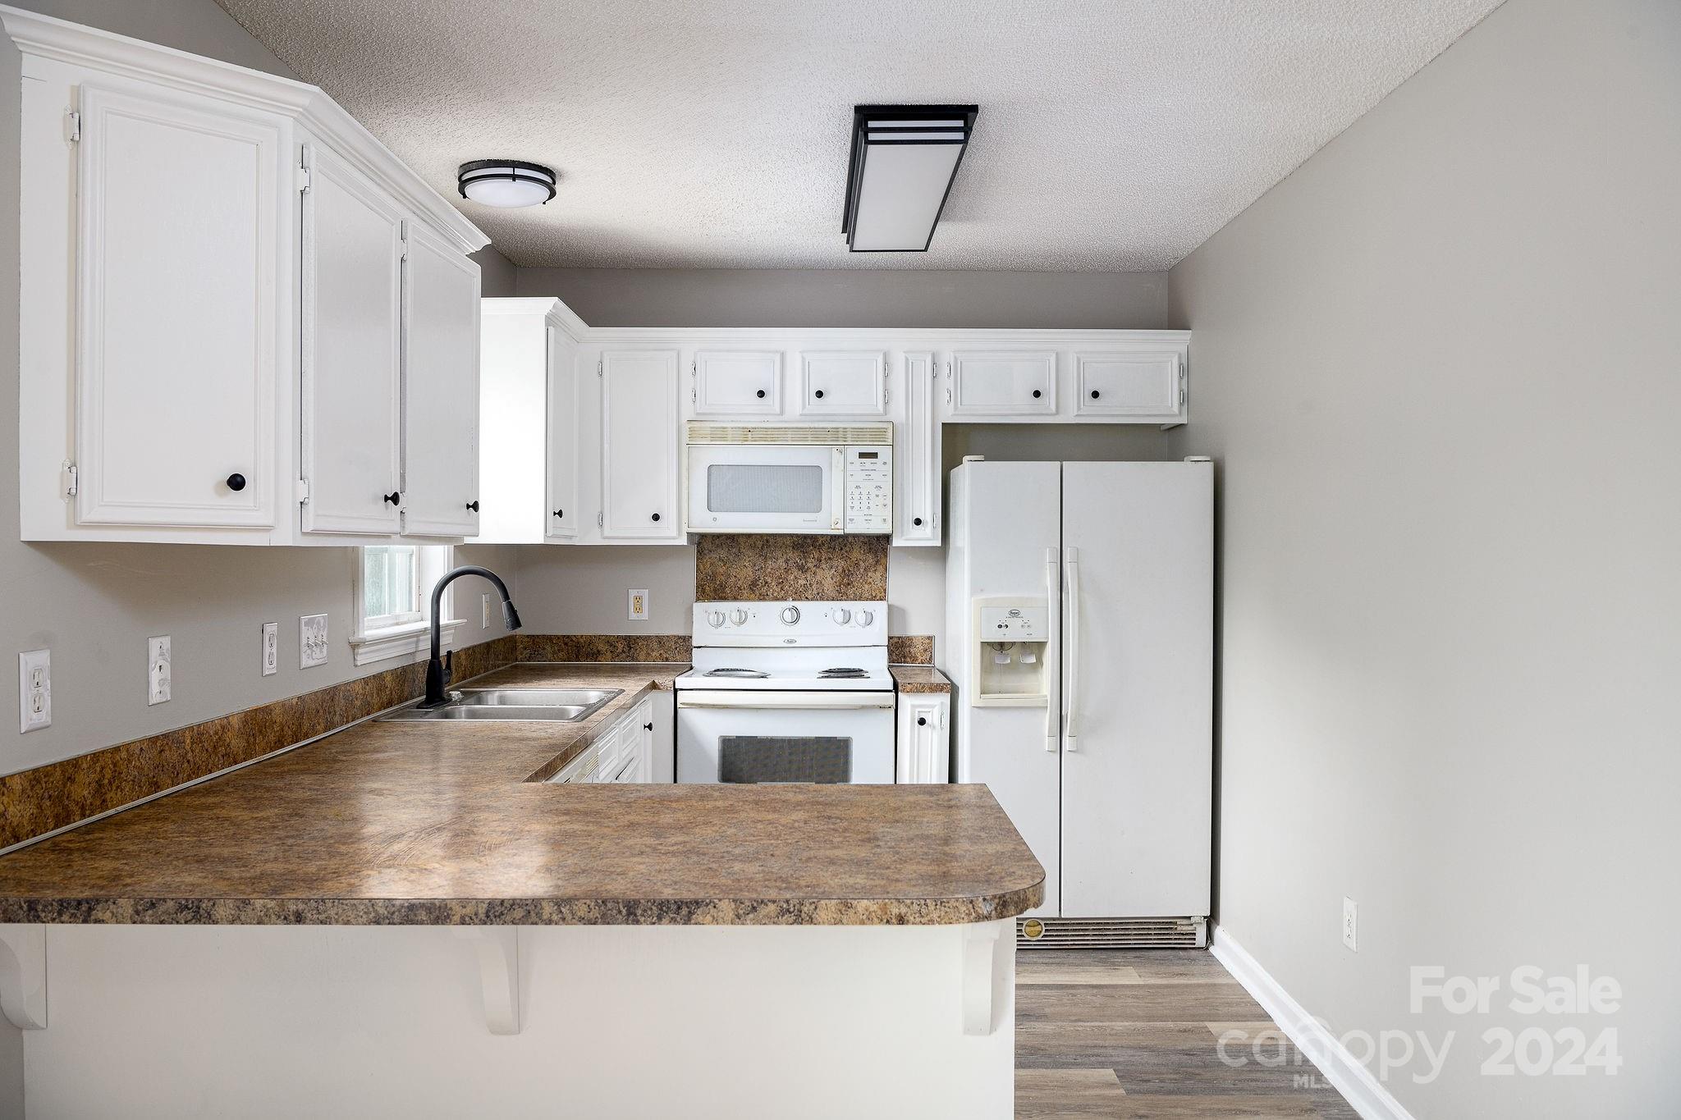
Open kitchen with white cabinets, brown breakfast bar, and wood-look flooring.
Kitchen with white cabinets, a brown-patterned peninsula, and white appliances.
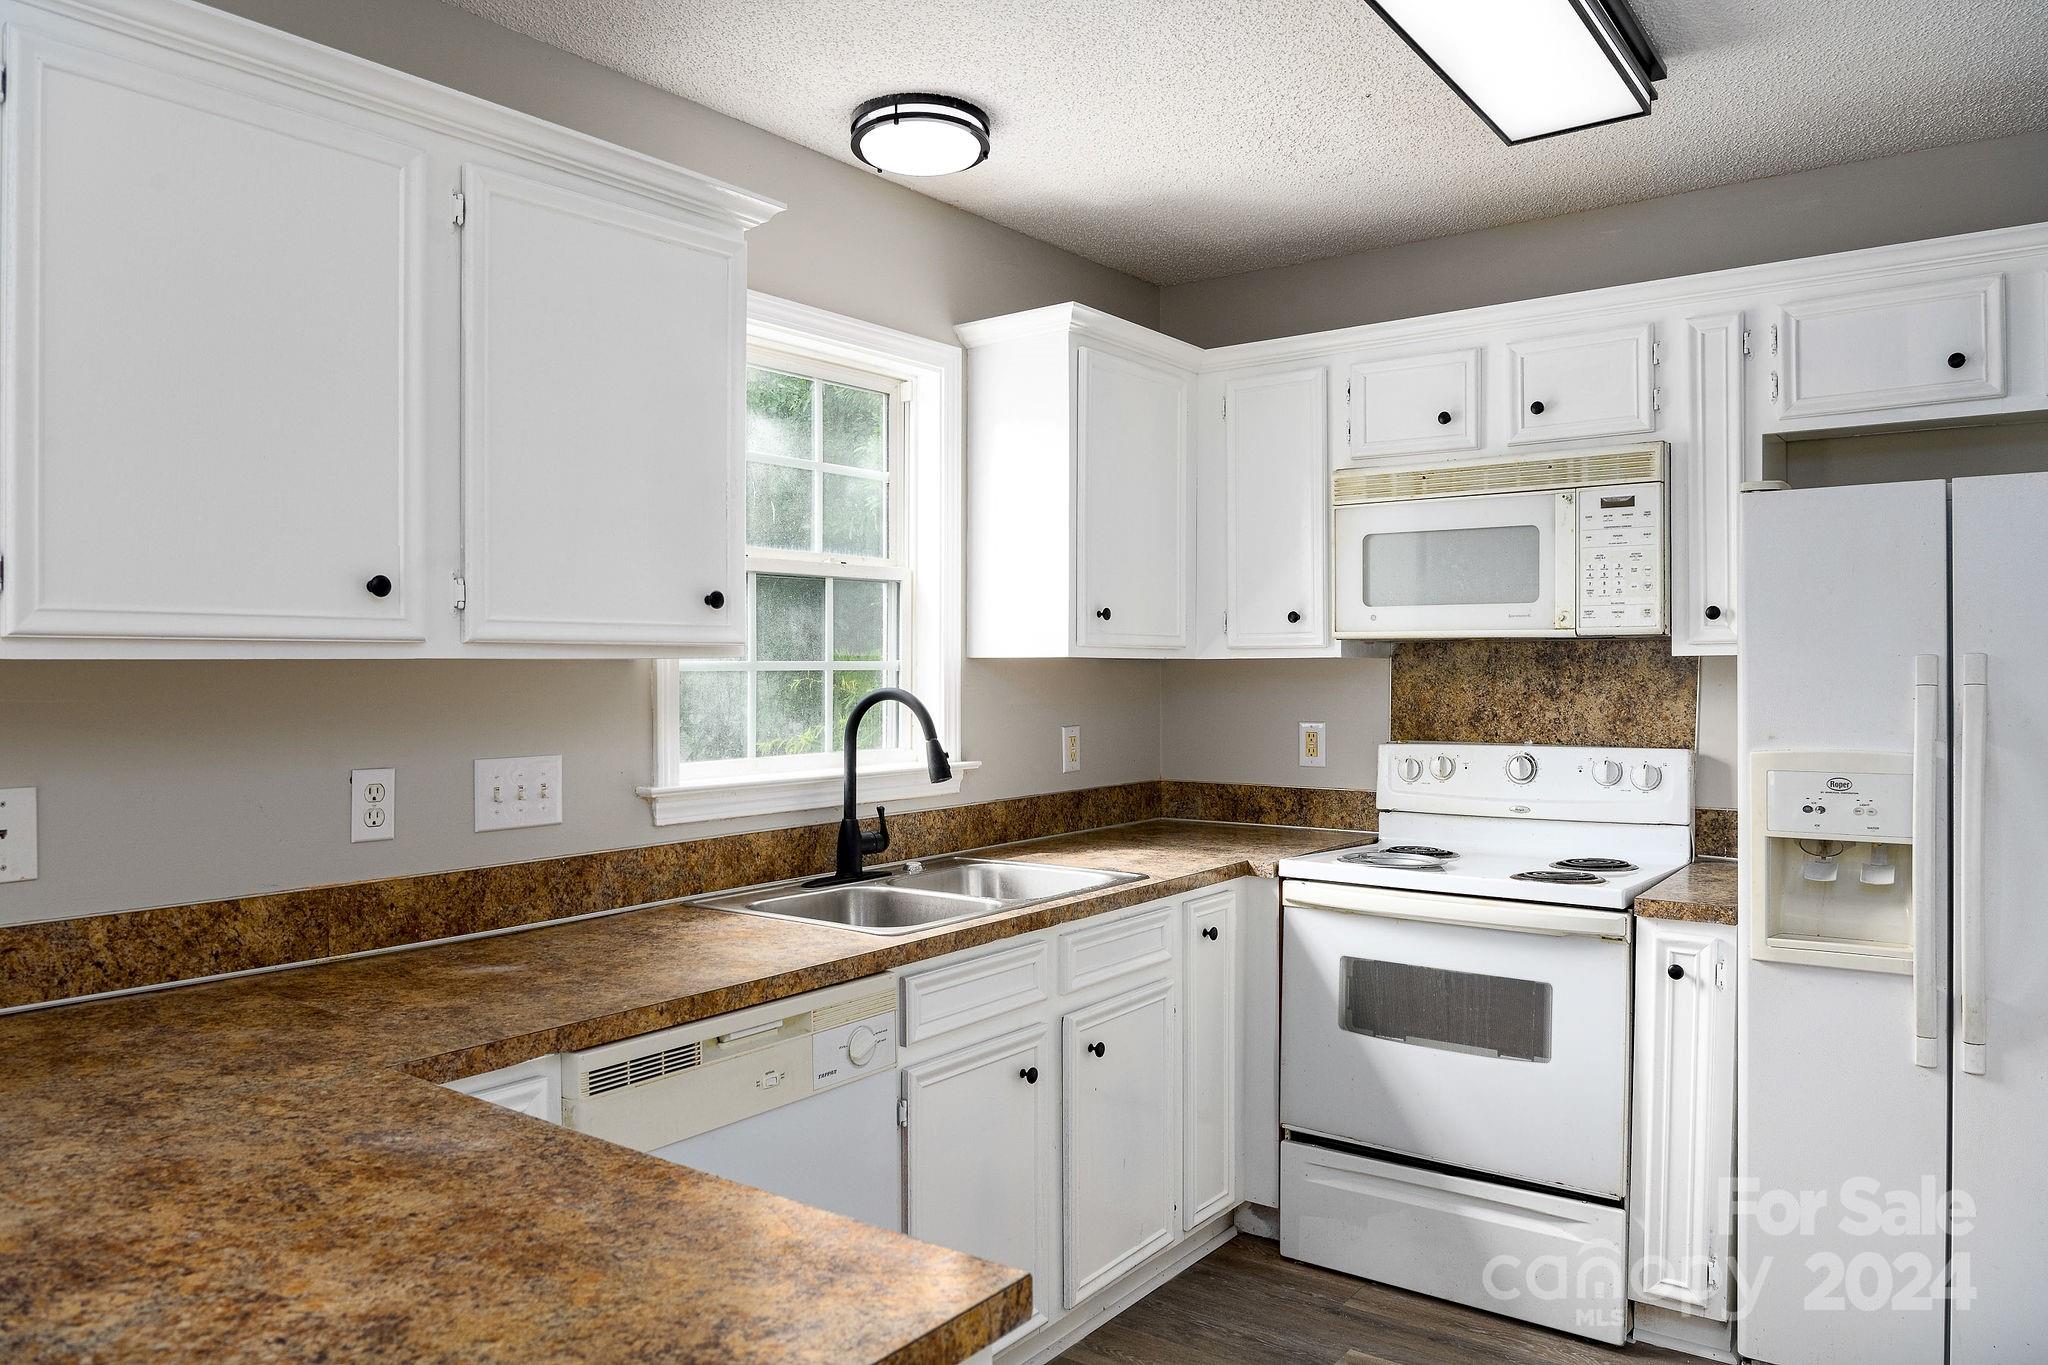
Kitchen with white cabinets, brown countertops, a double sink, and white appliances.
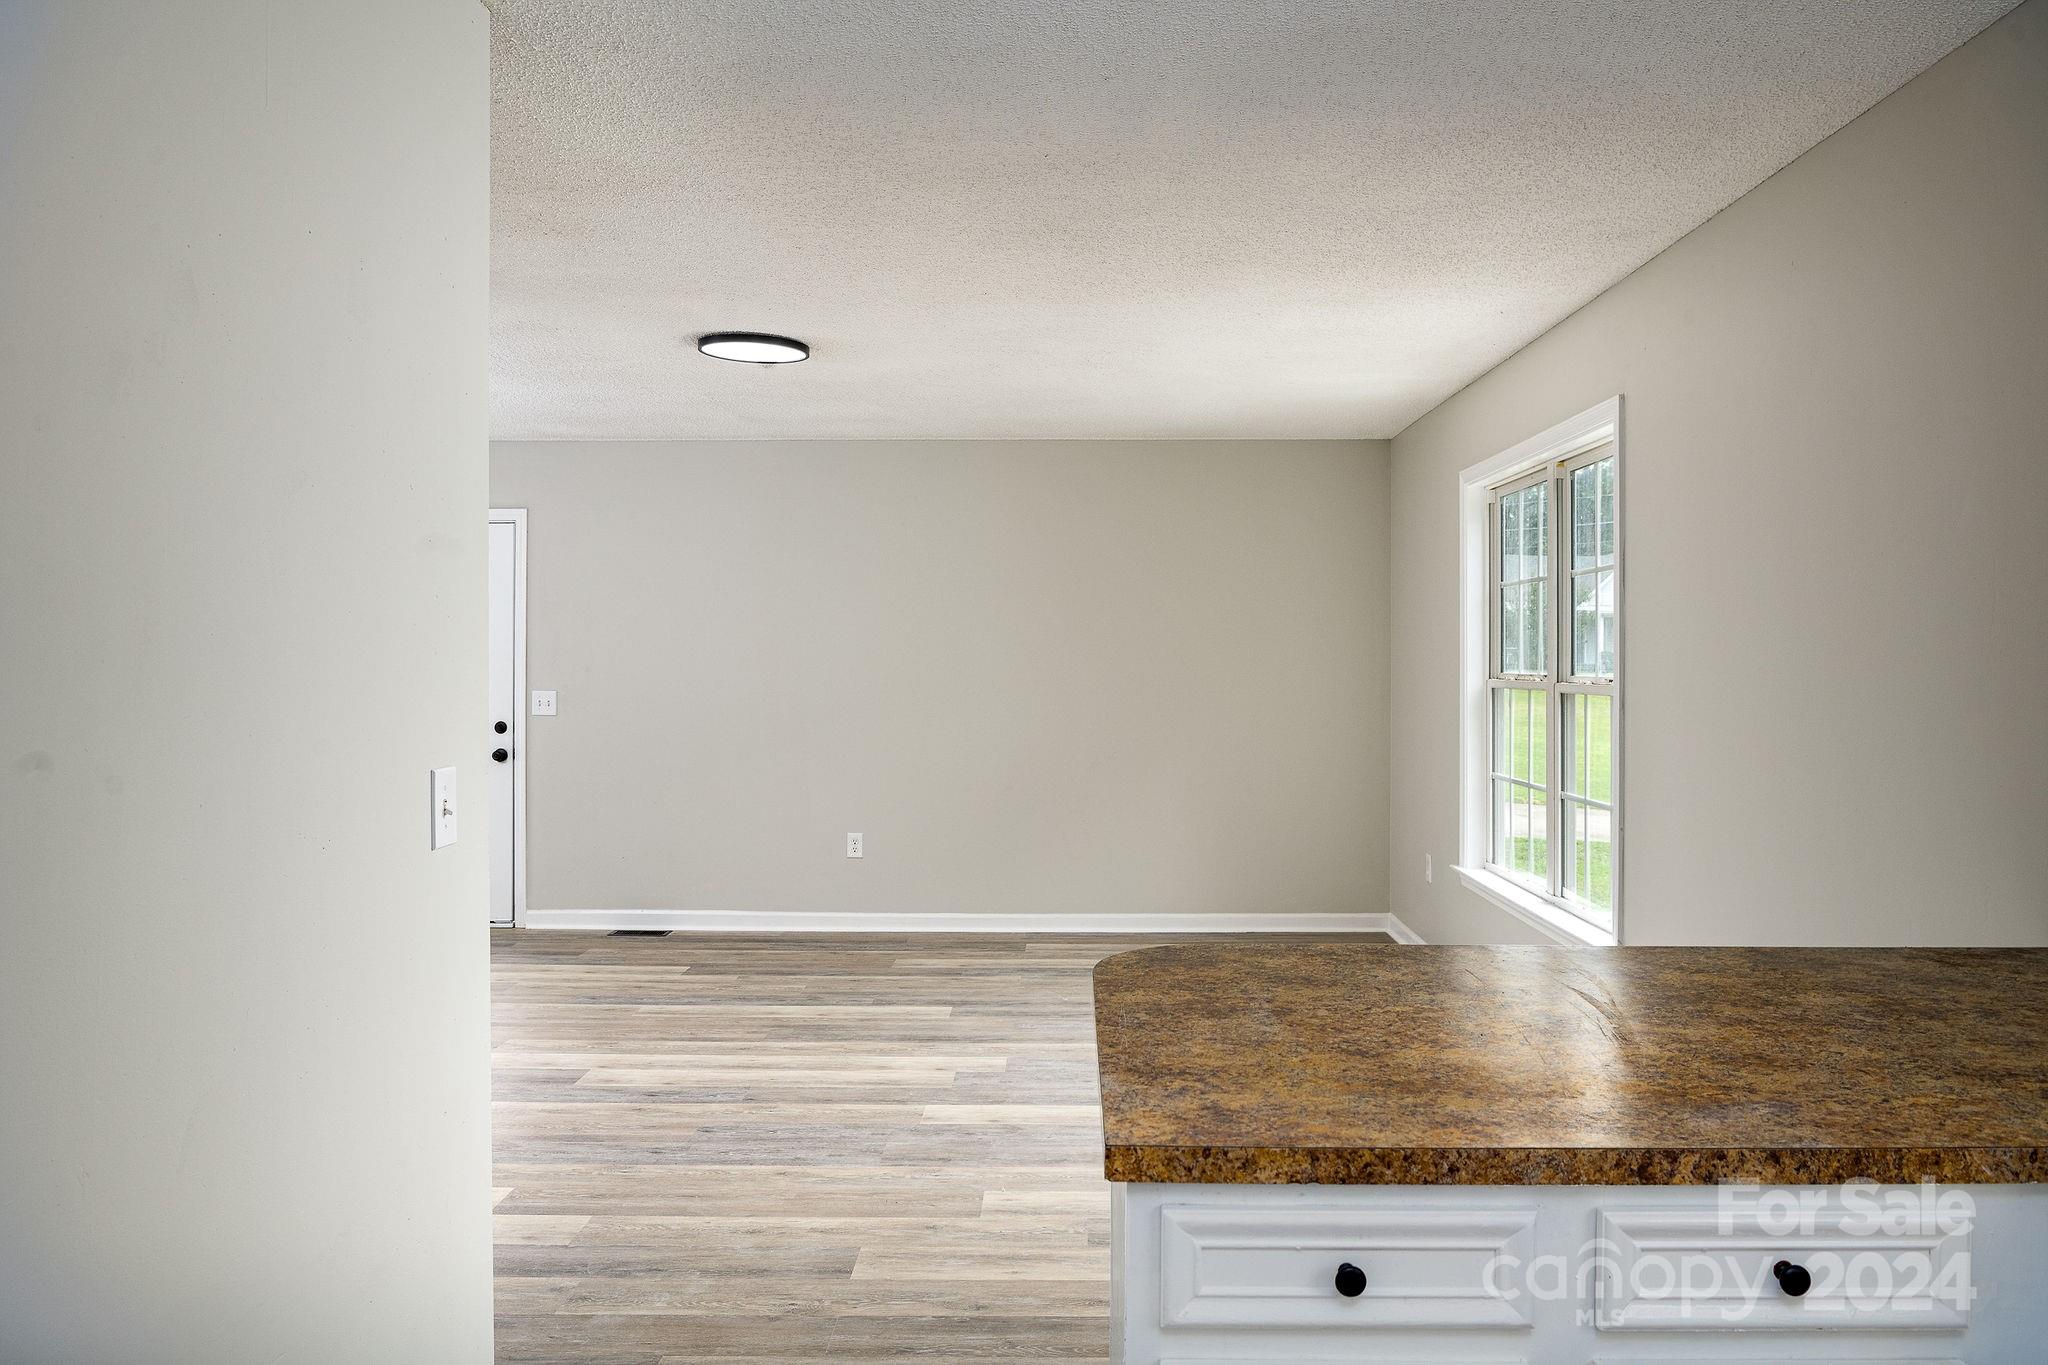
Empty room with gray walls and wood-look flooring, viewed past a brown kitchen counter toward a large window.
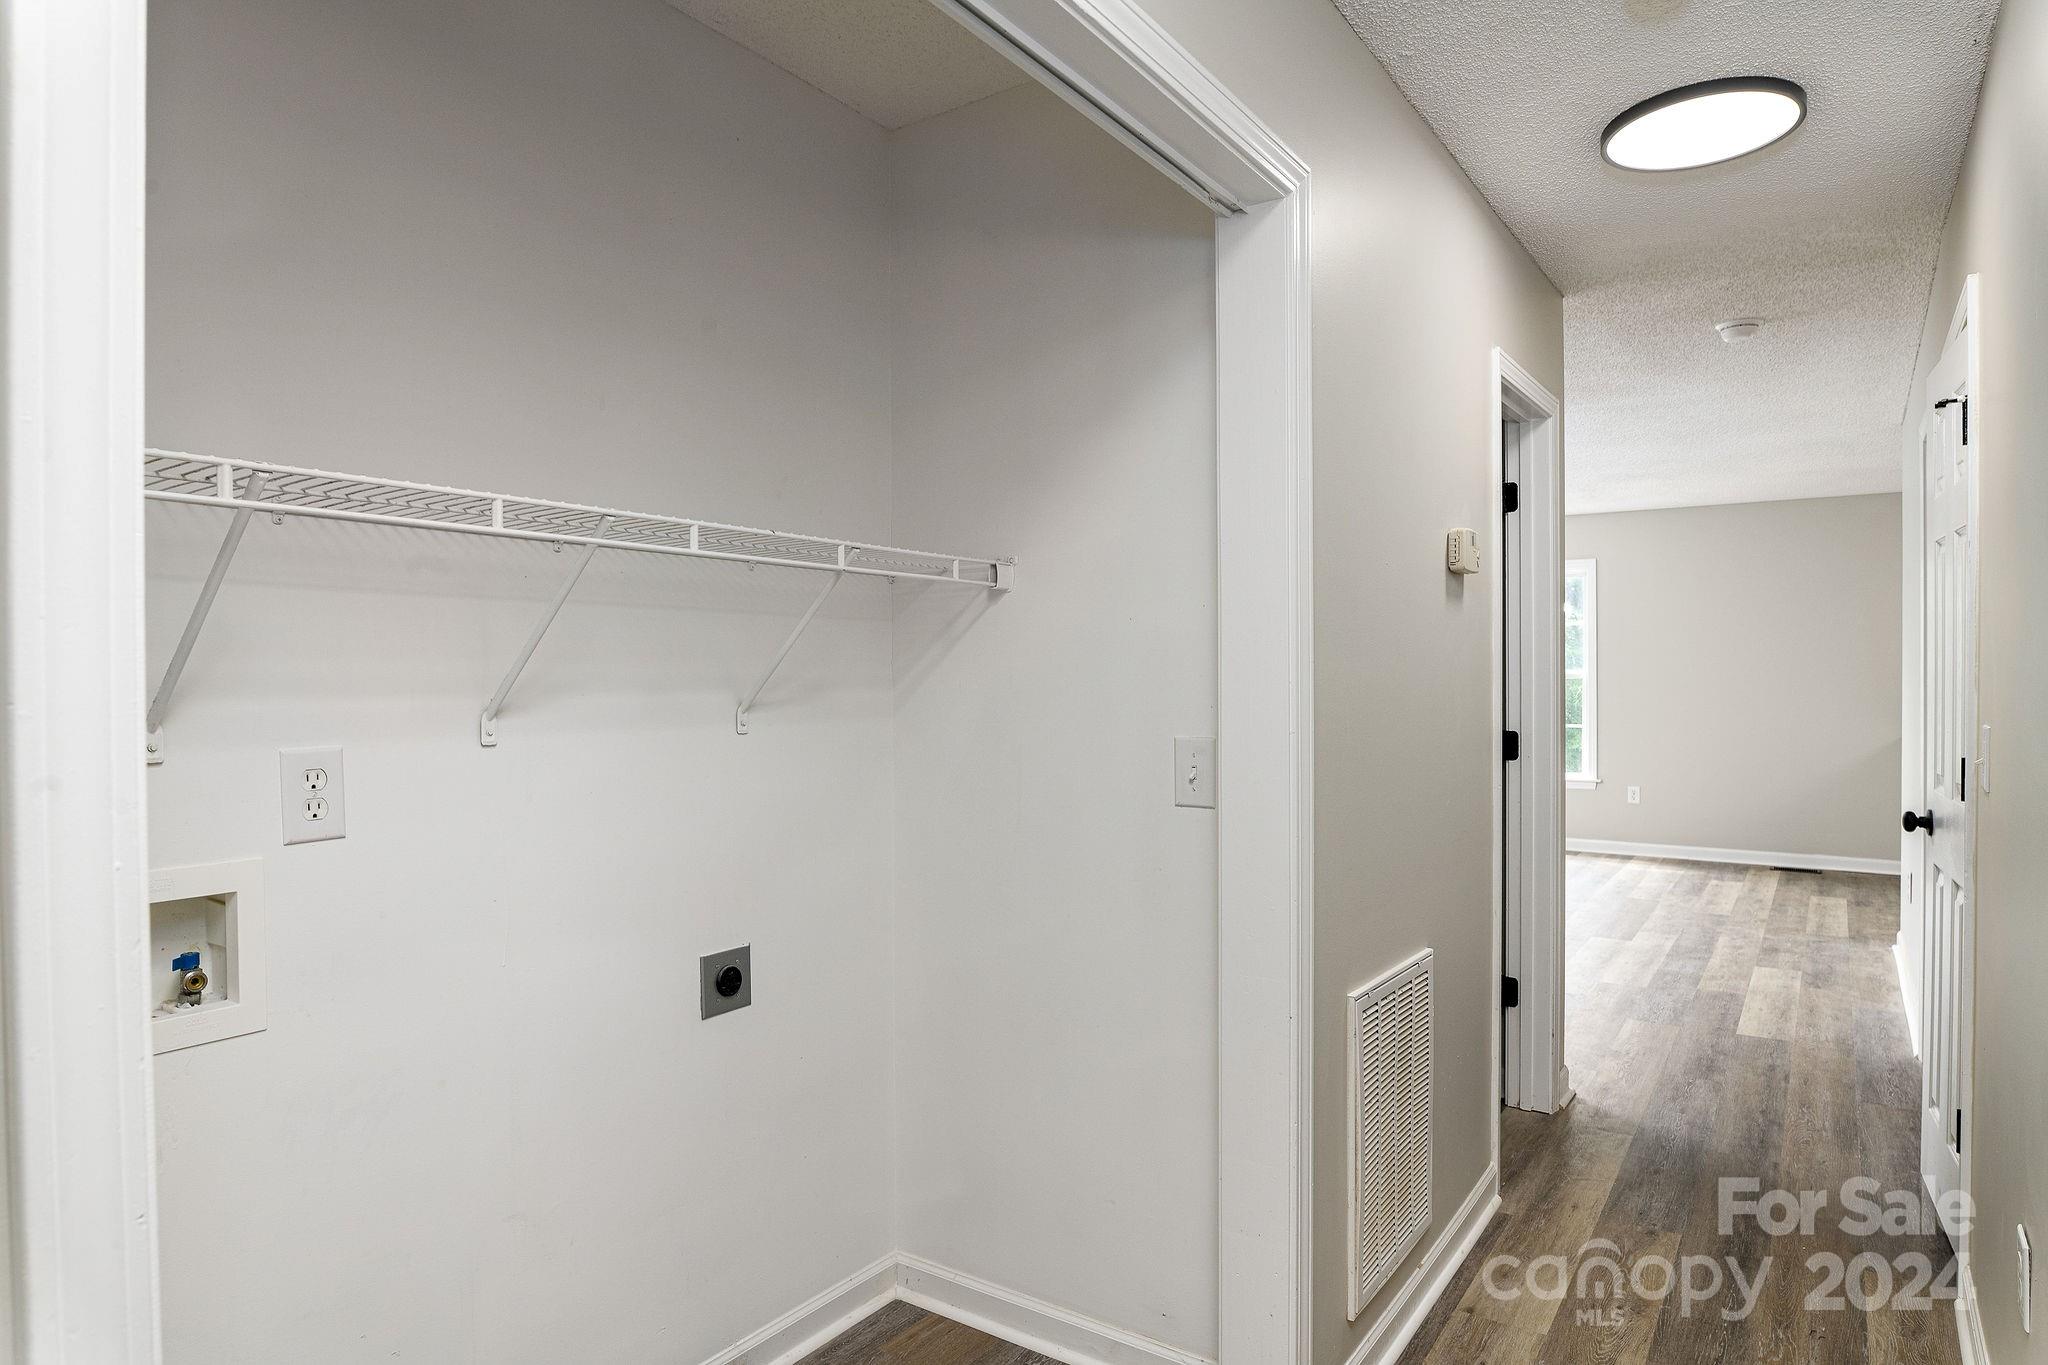
Empty laundry closet with wire shelf and washer hookups opening onto a hallway.
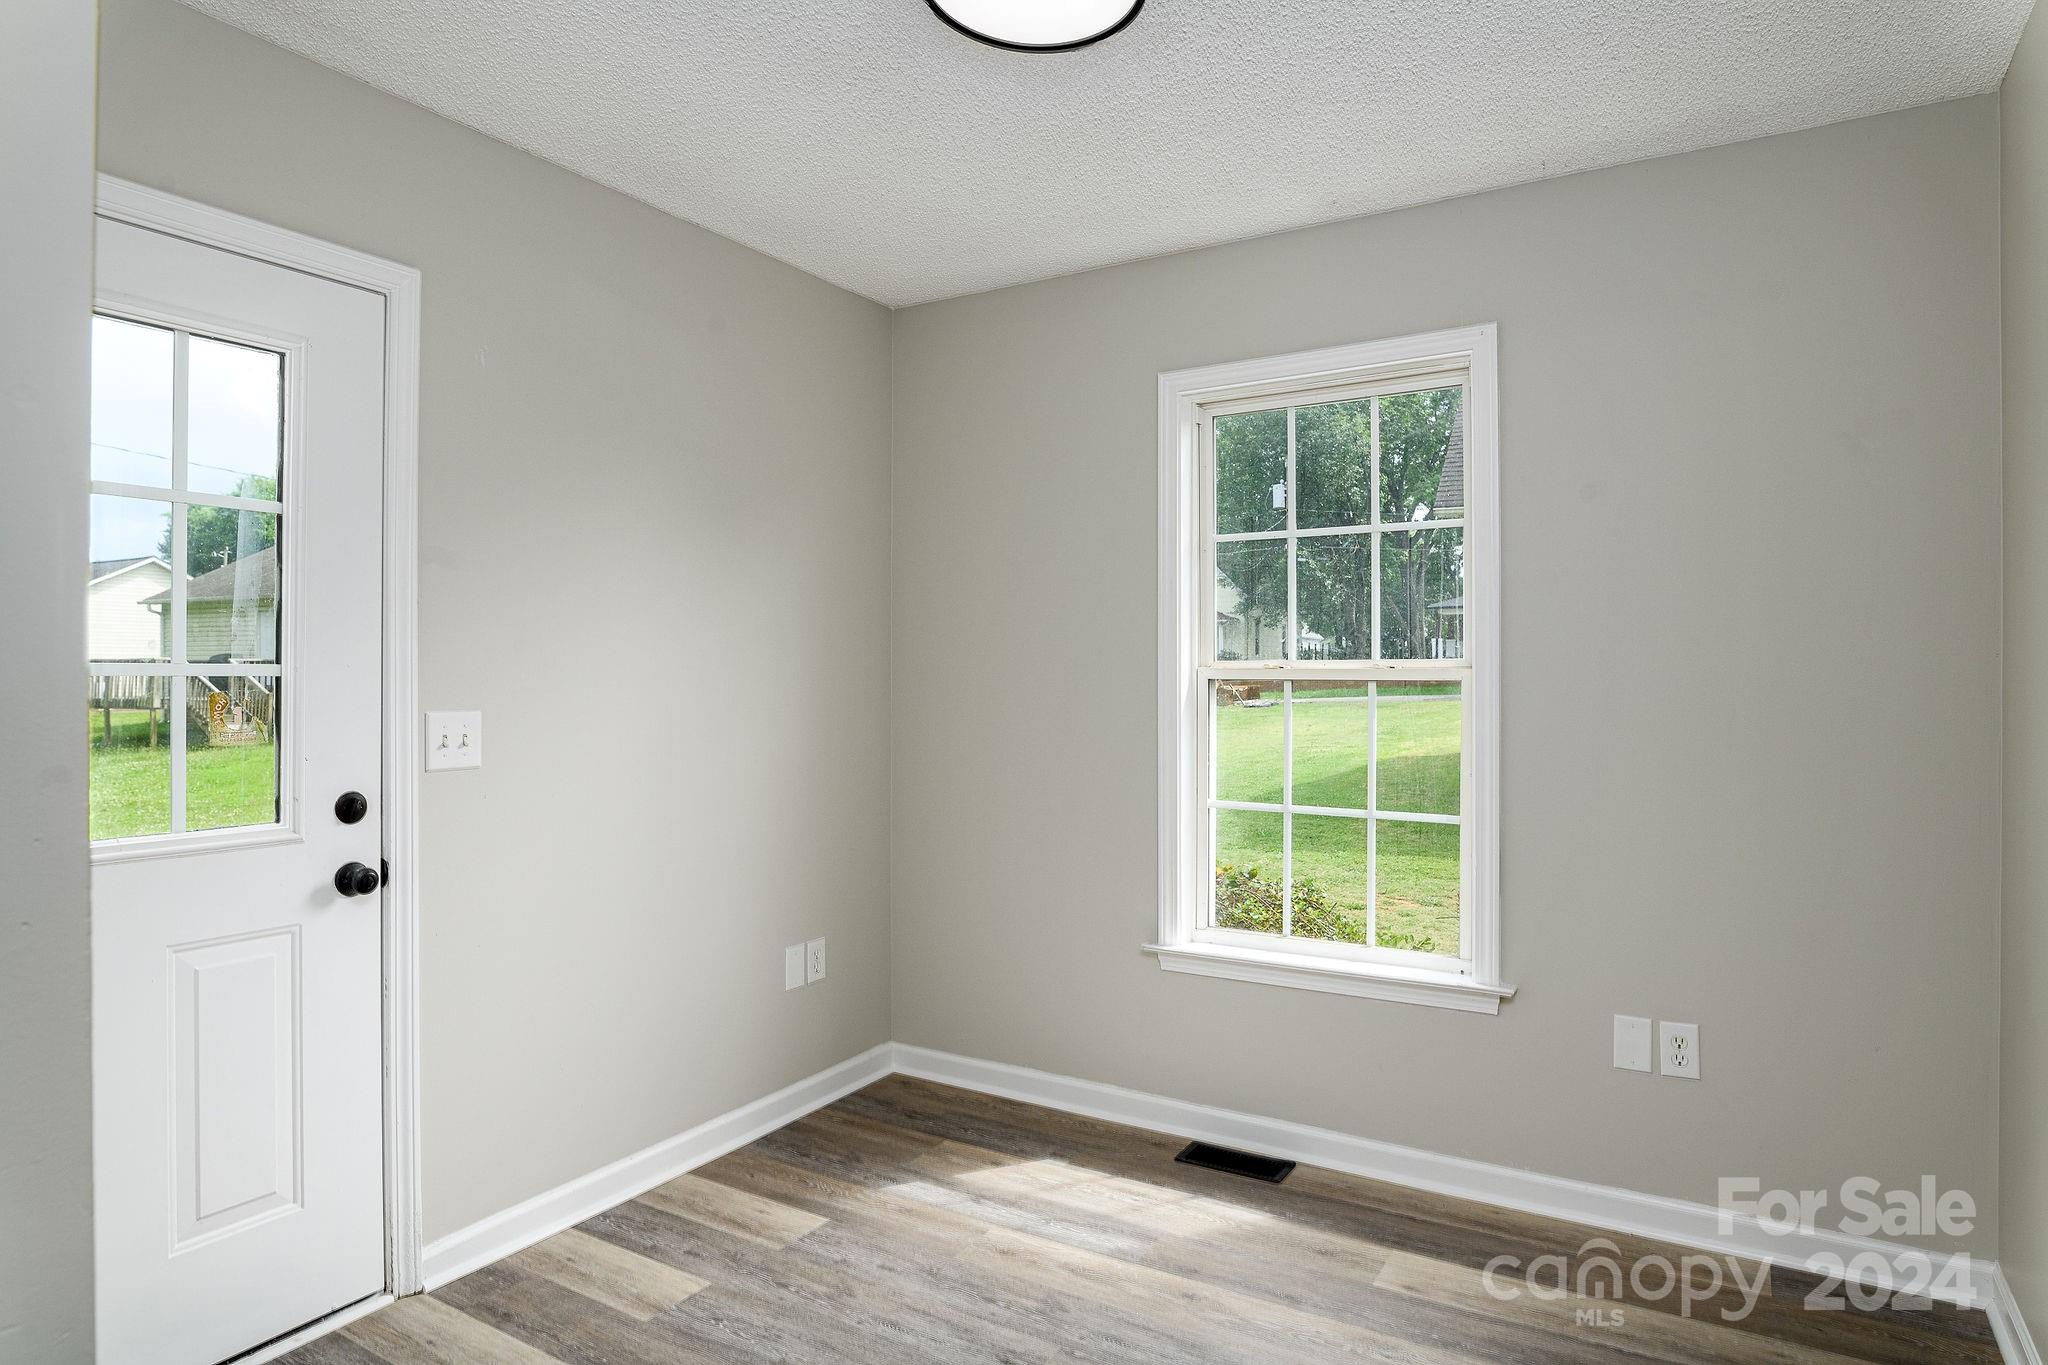
Empty entry room with a glazed exterior door, a lawn-facing window, and gray-brown plank flooring.
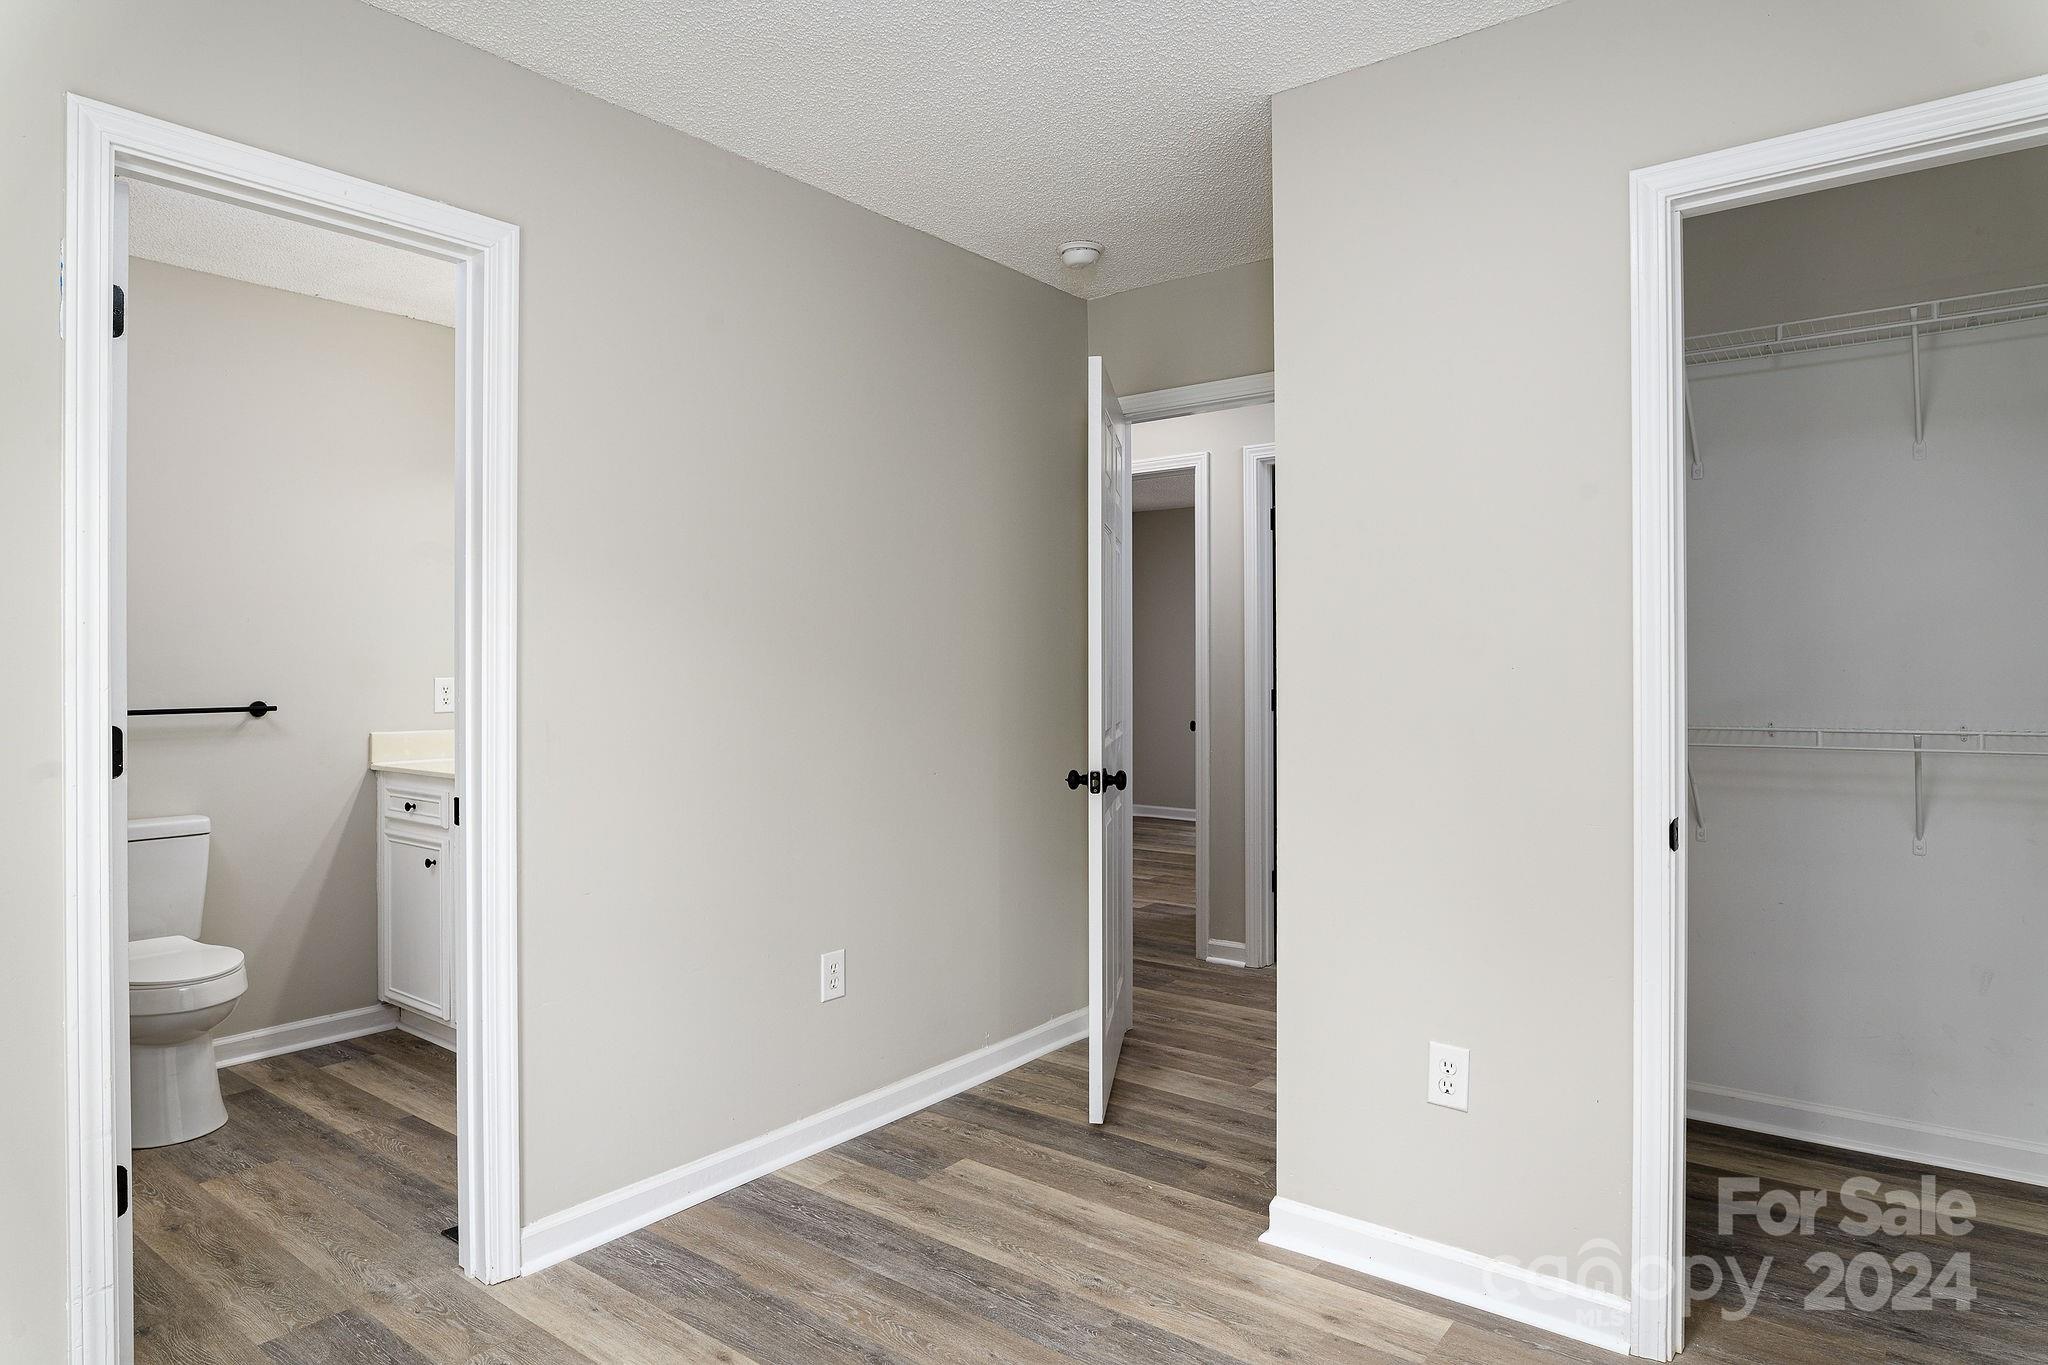
Empty bedroom with wood-look flooring, an open closet, and a bathroom doorway.
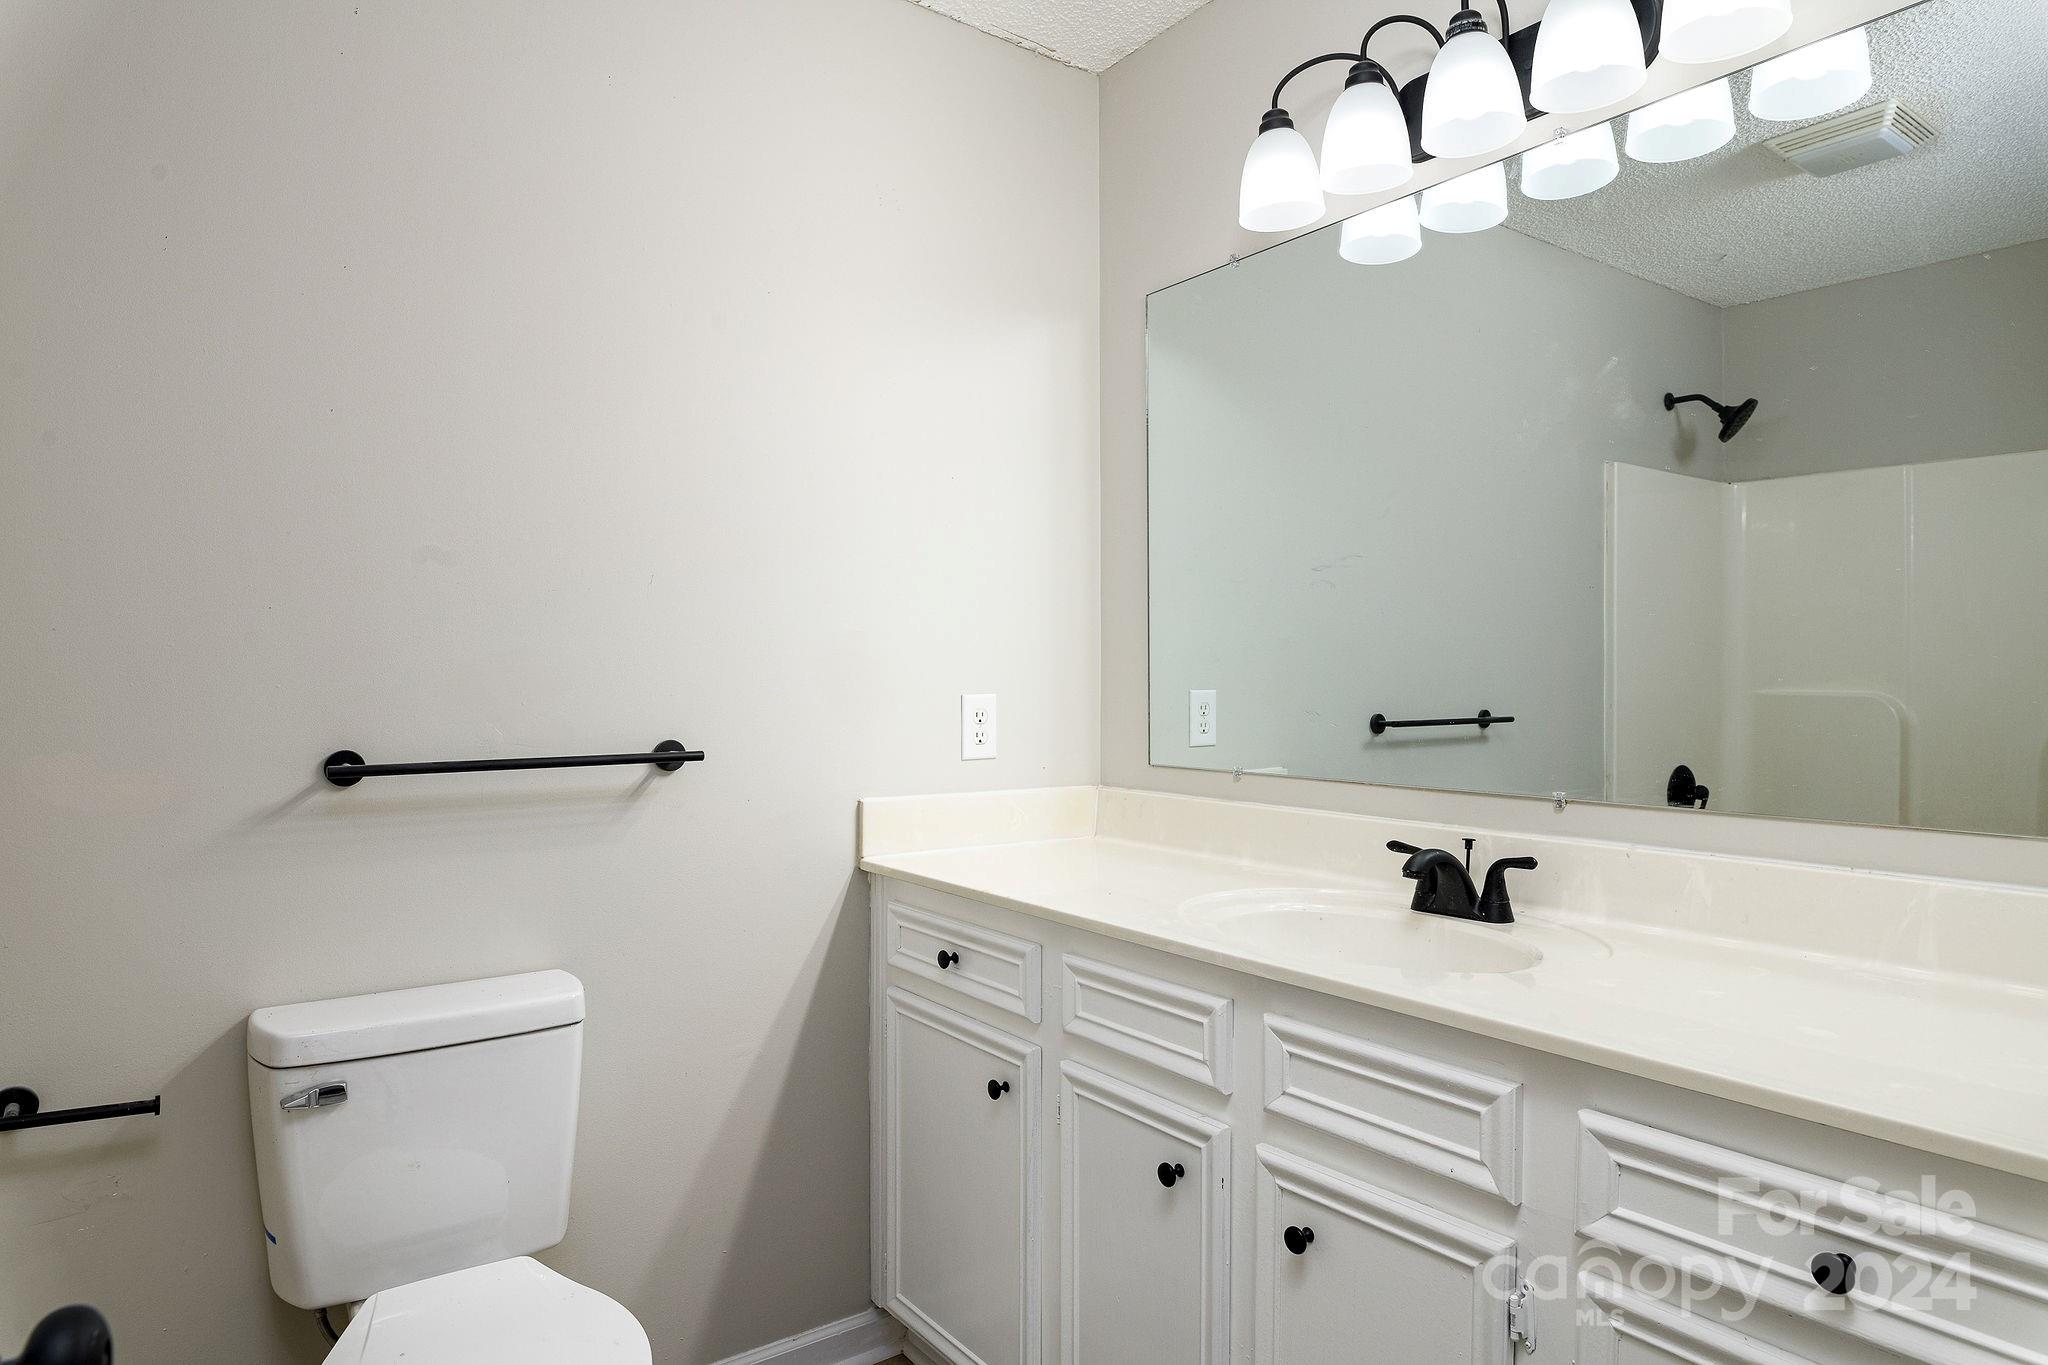
Bathroom with a long white vanity, large mirror, black fixtures, and toilet.
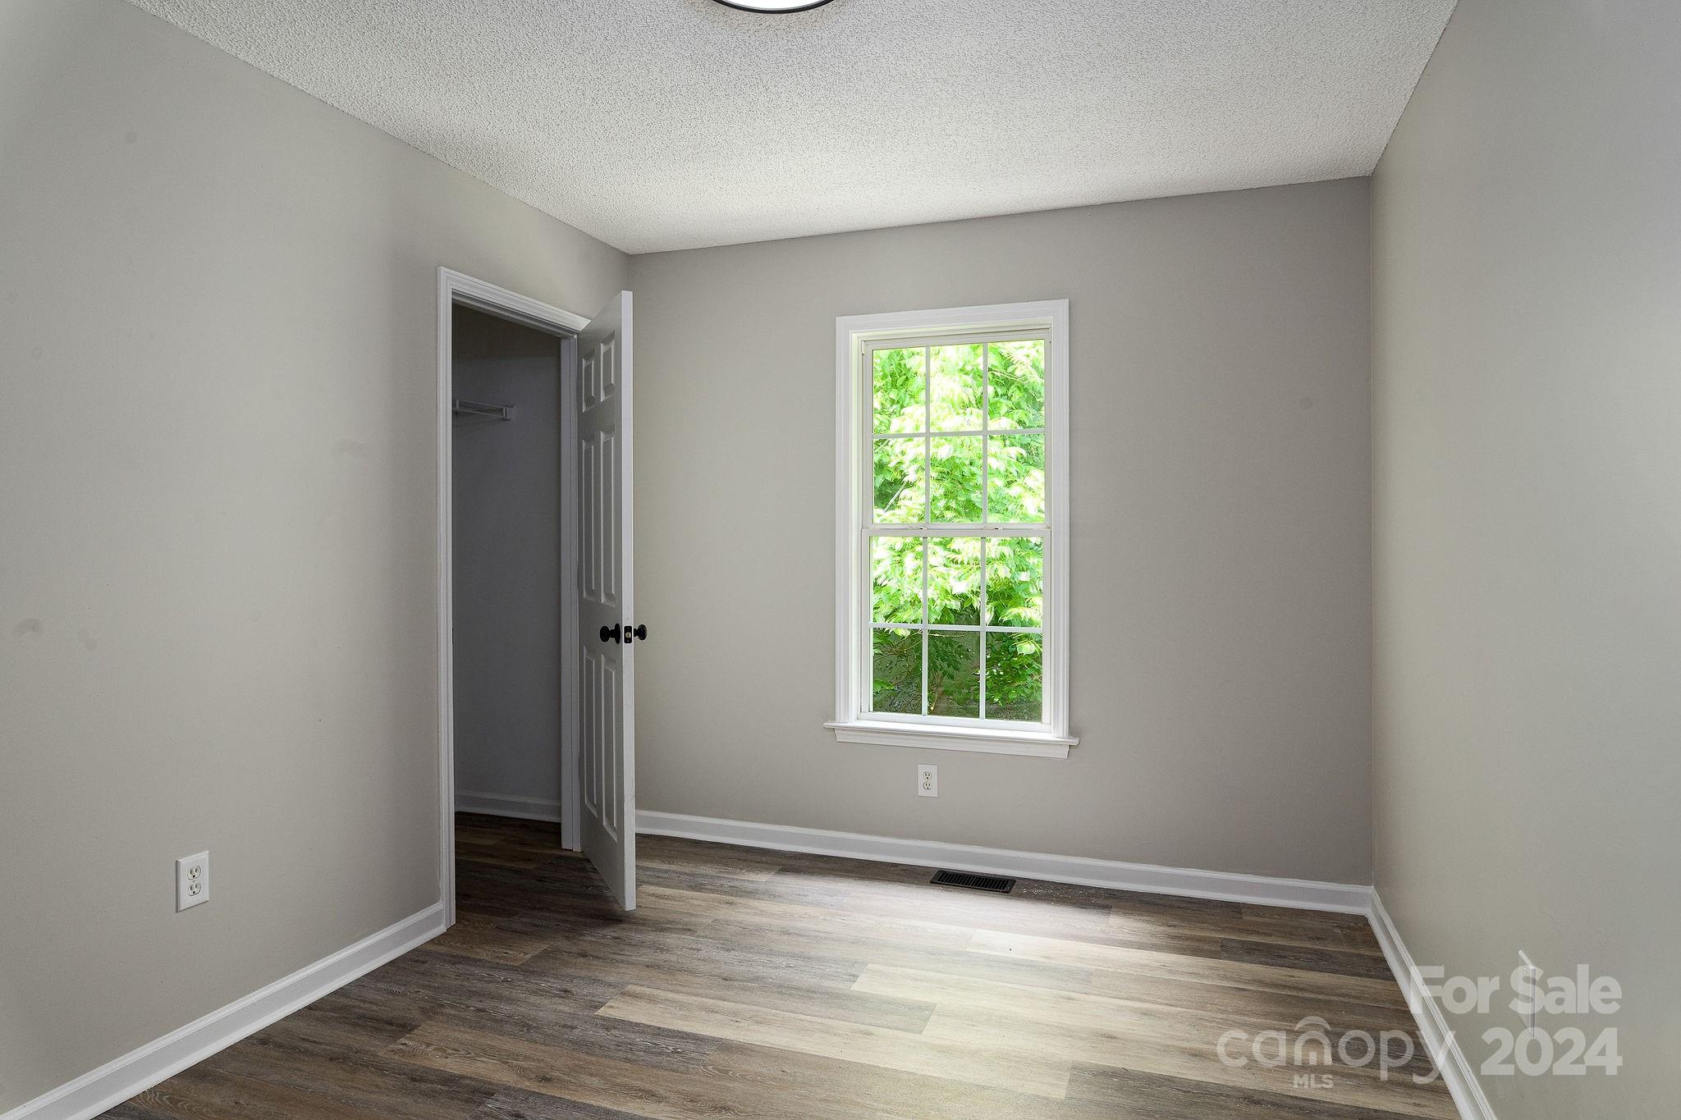
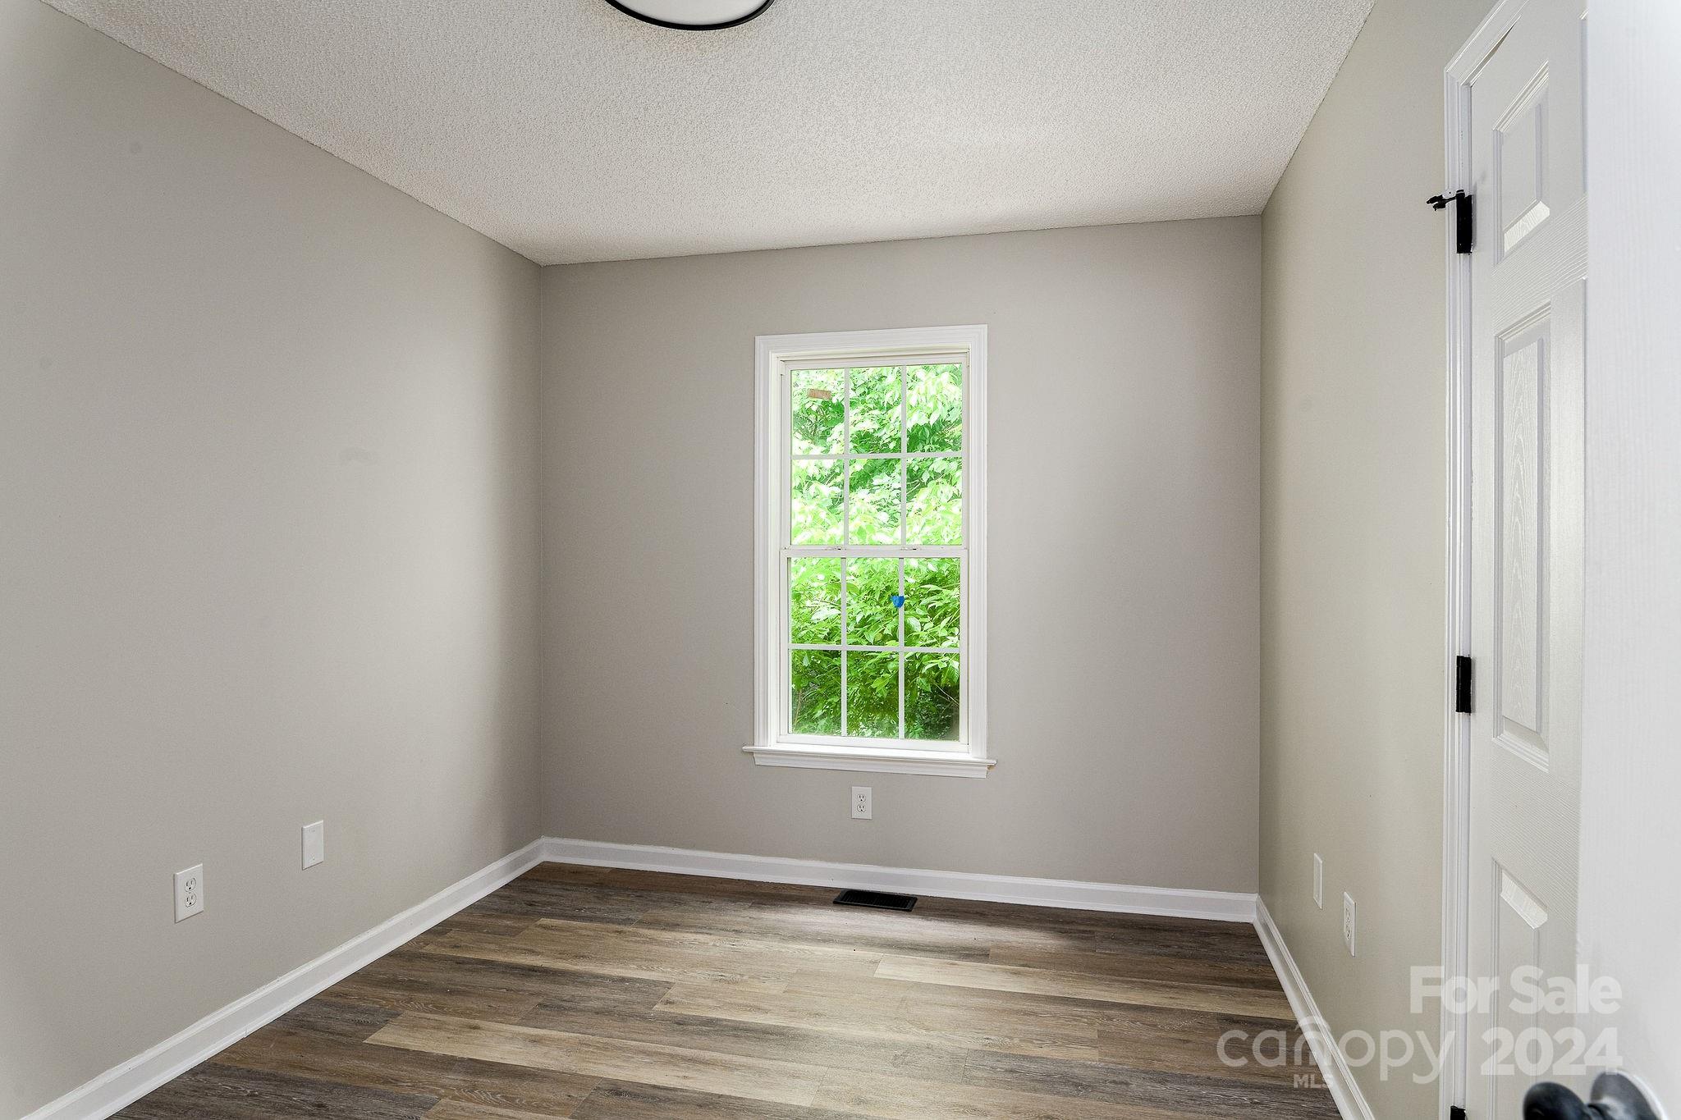
Empty room with dark wood-look flooring, a leafy window, and an open closet door.
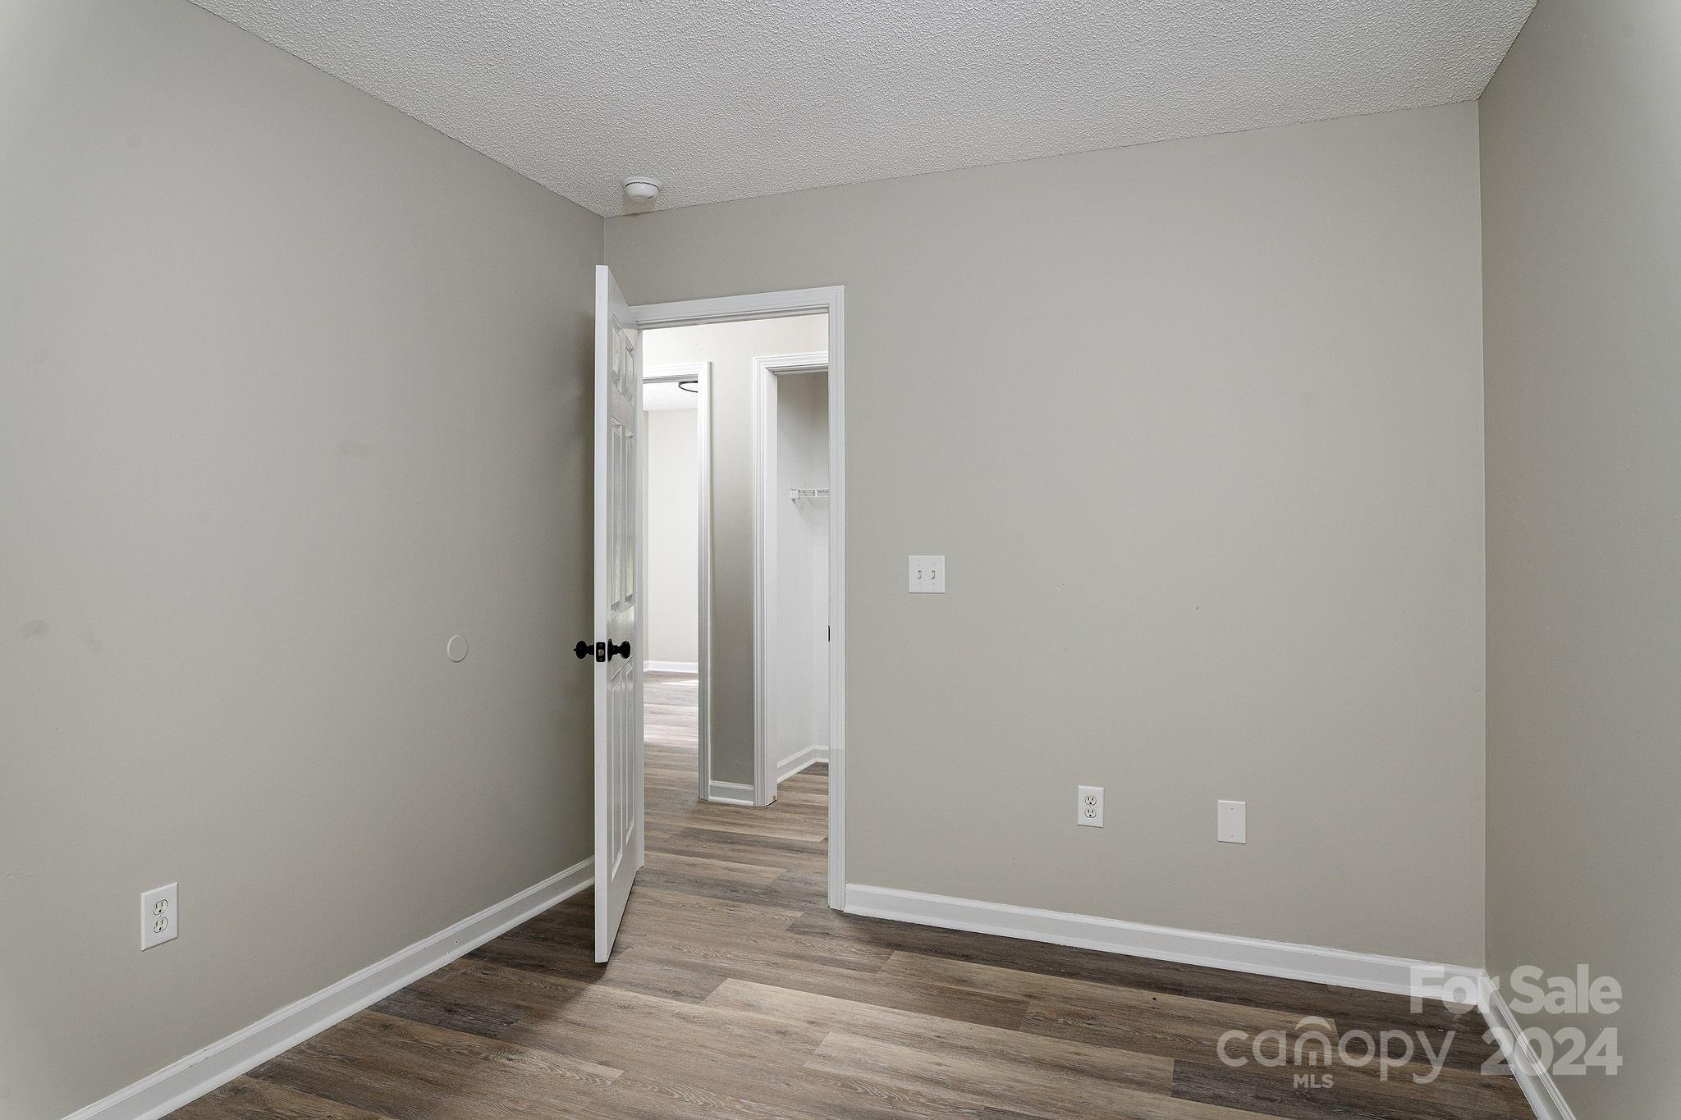
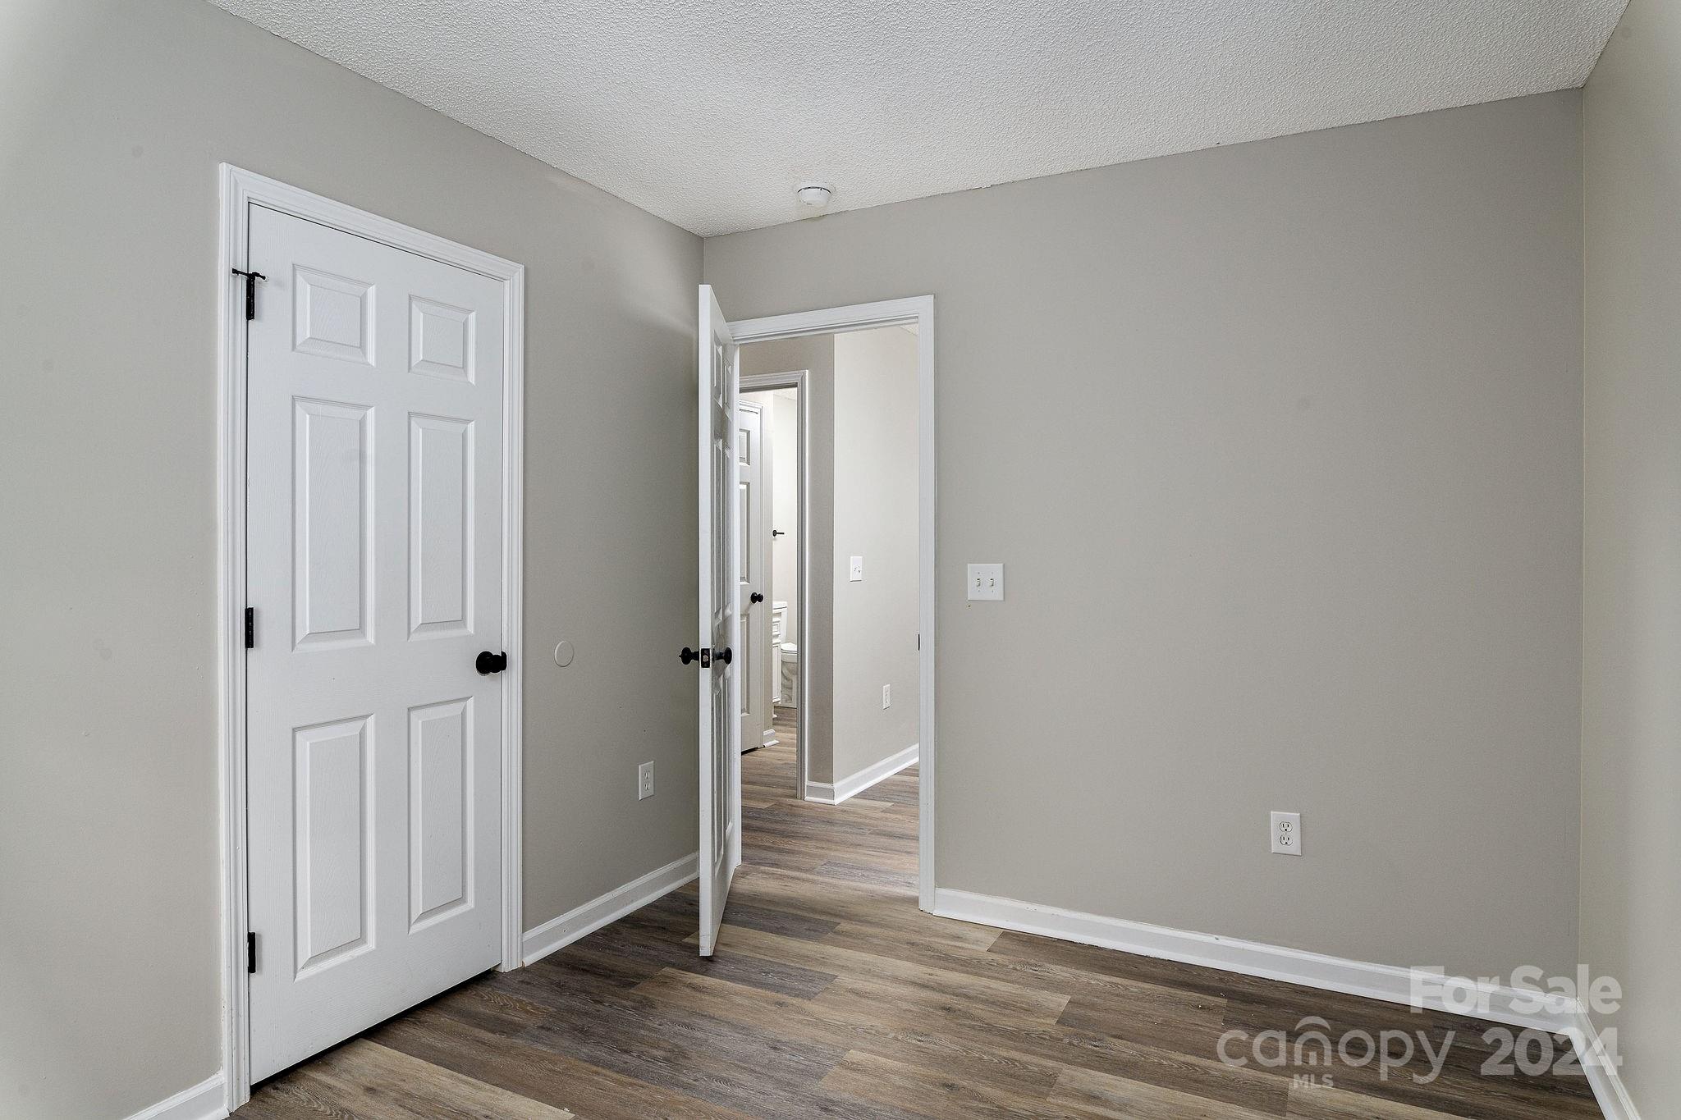
Empty room with gray walls and wood-look flooring, viewed toward an open door and hallway.
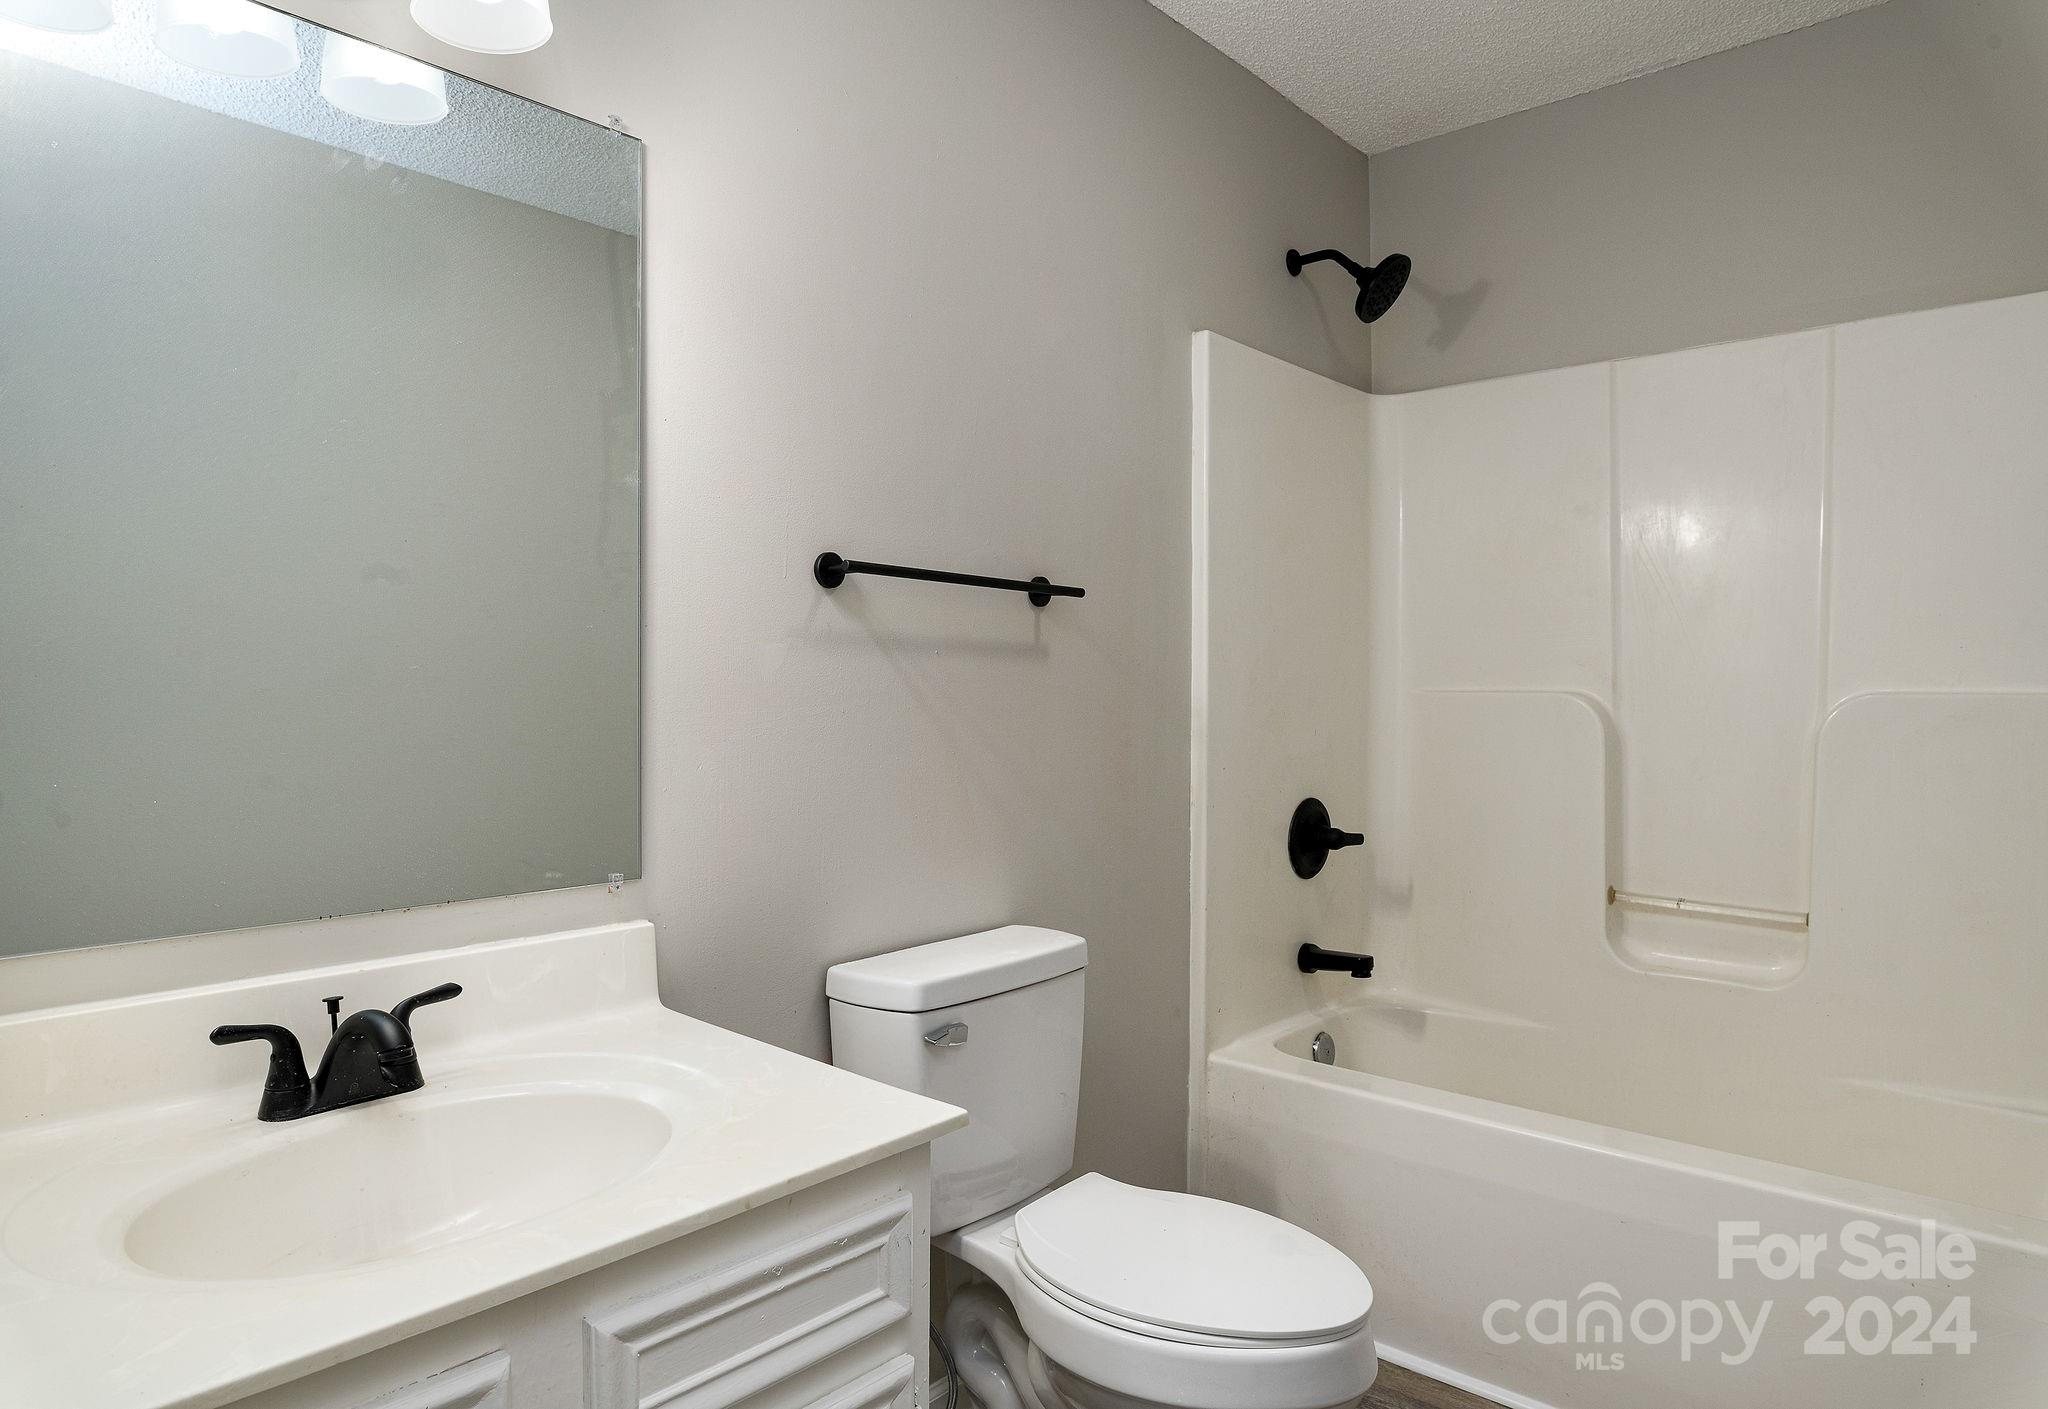
Bathroom with a white vanity, toilet, and tub-shower; matte black fixtures contrast with the light finishes.
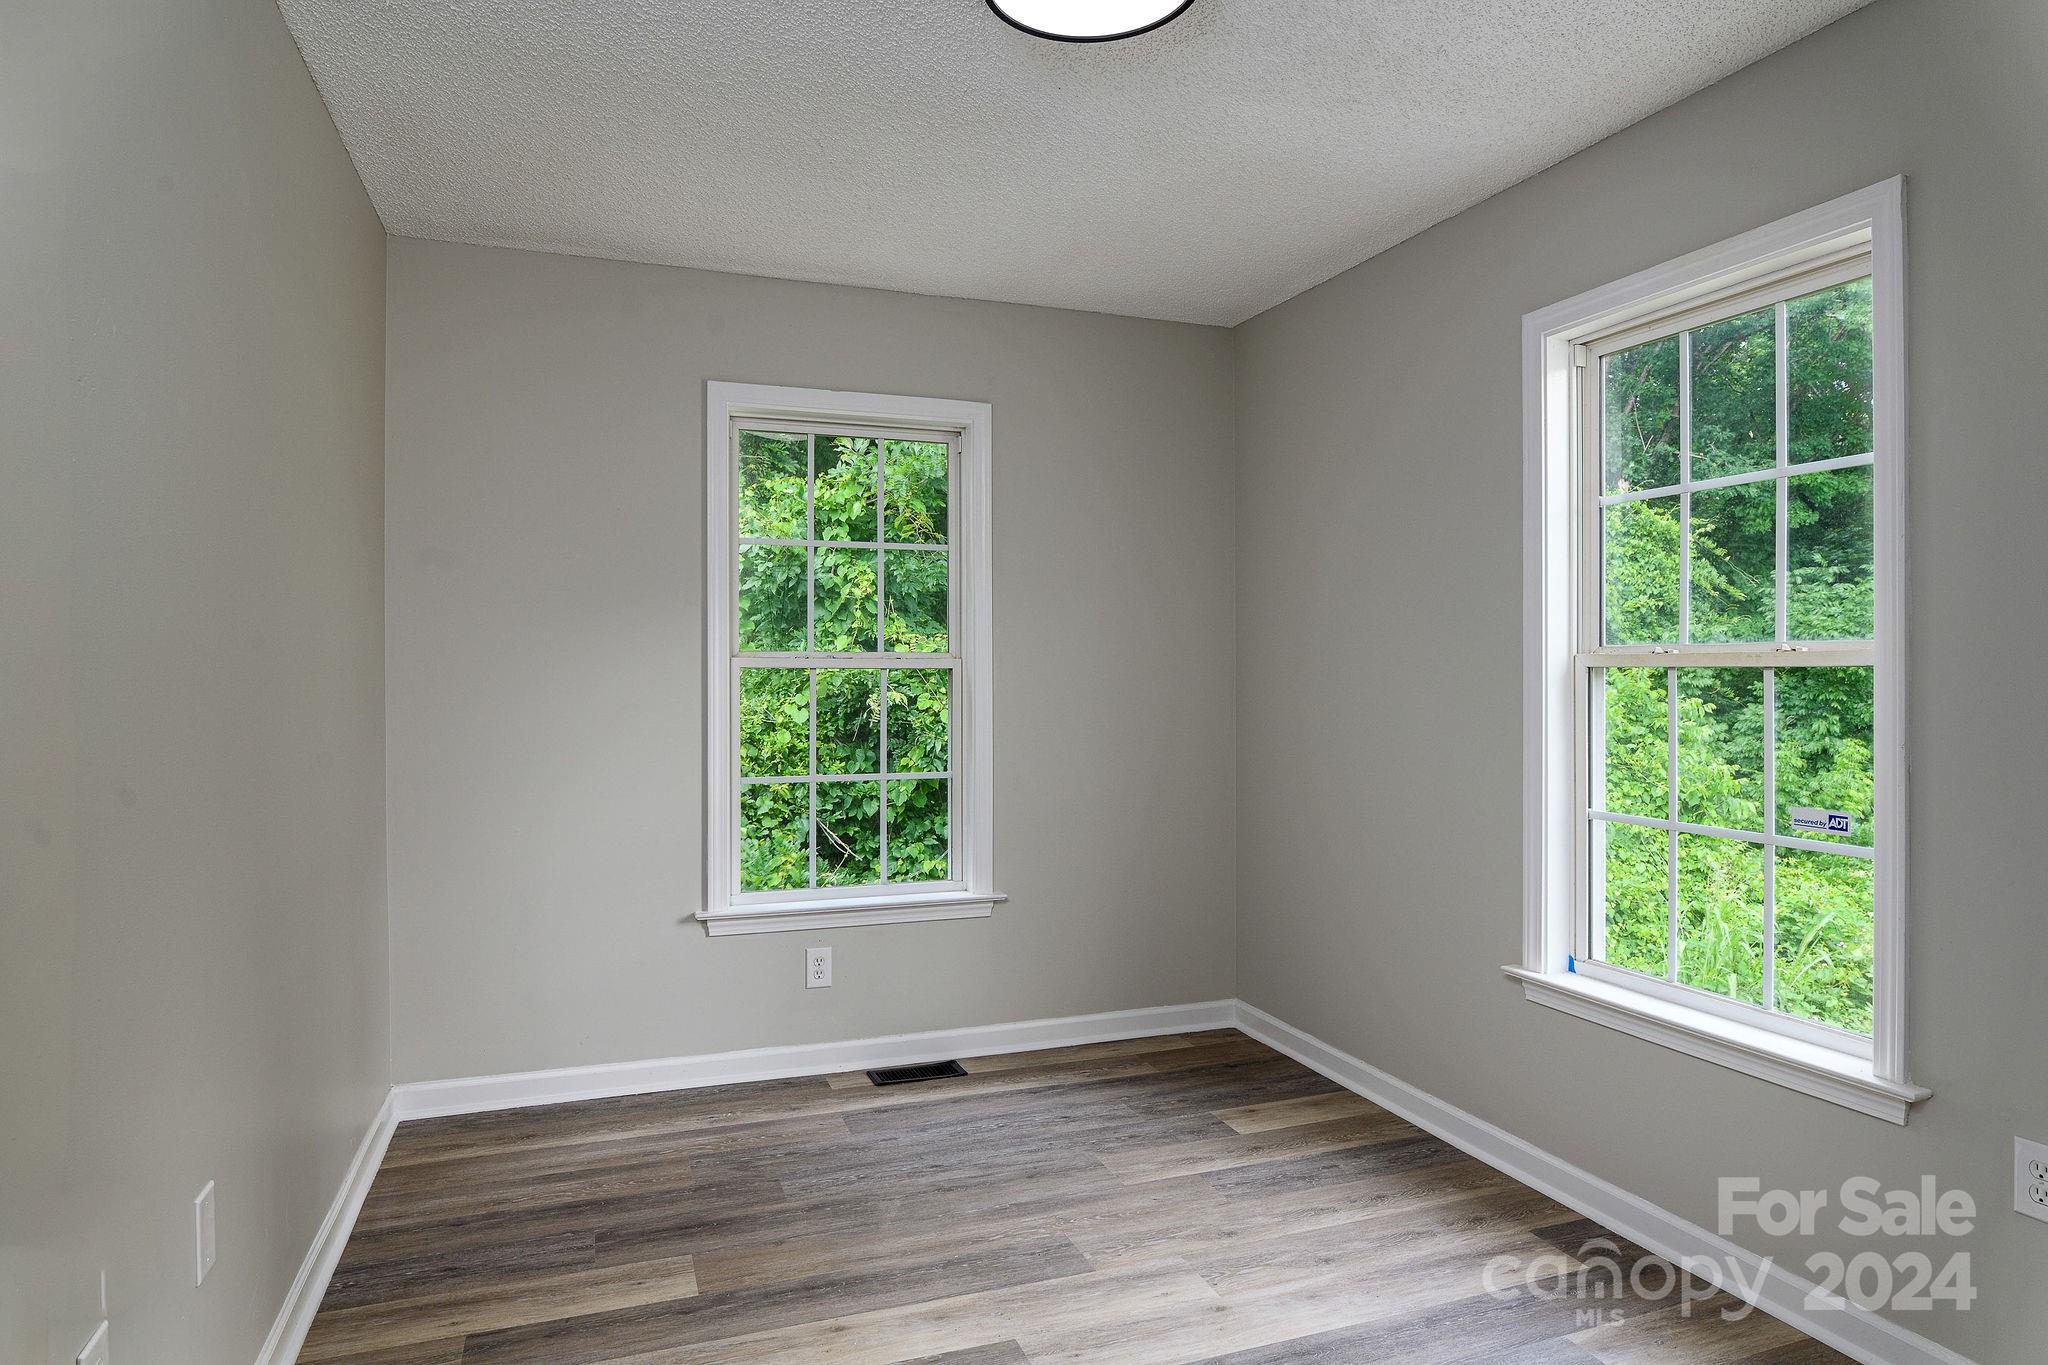
Empty room with gray walls, two leafy-window views, and wood-look plank flooring.
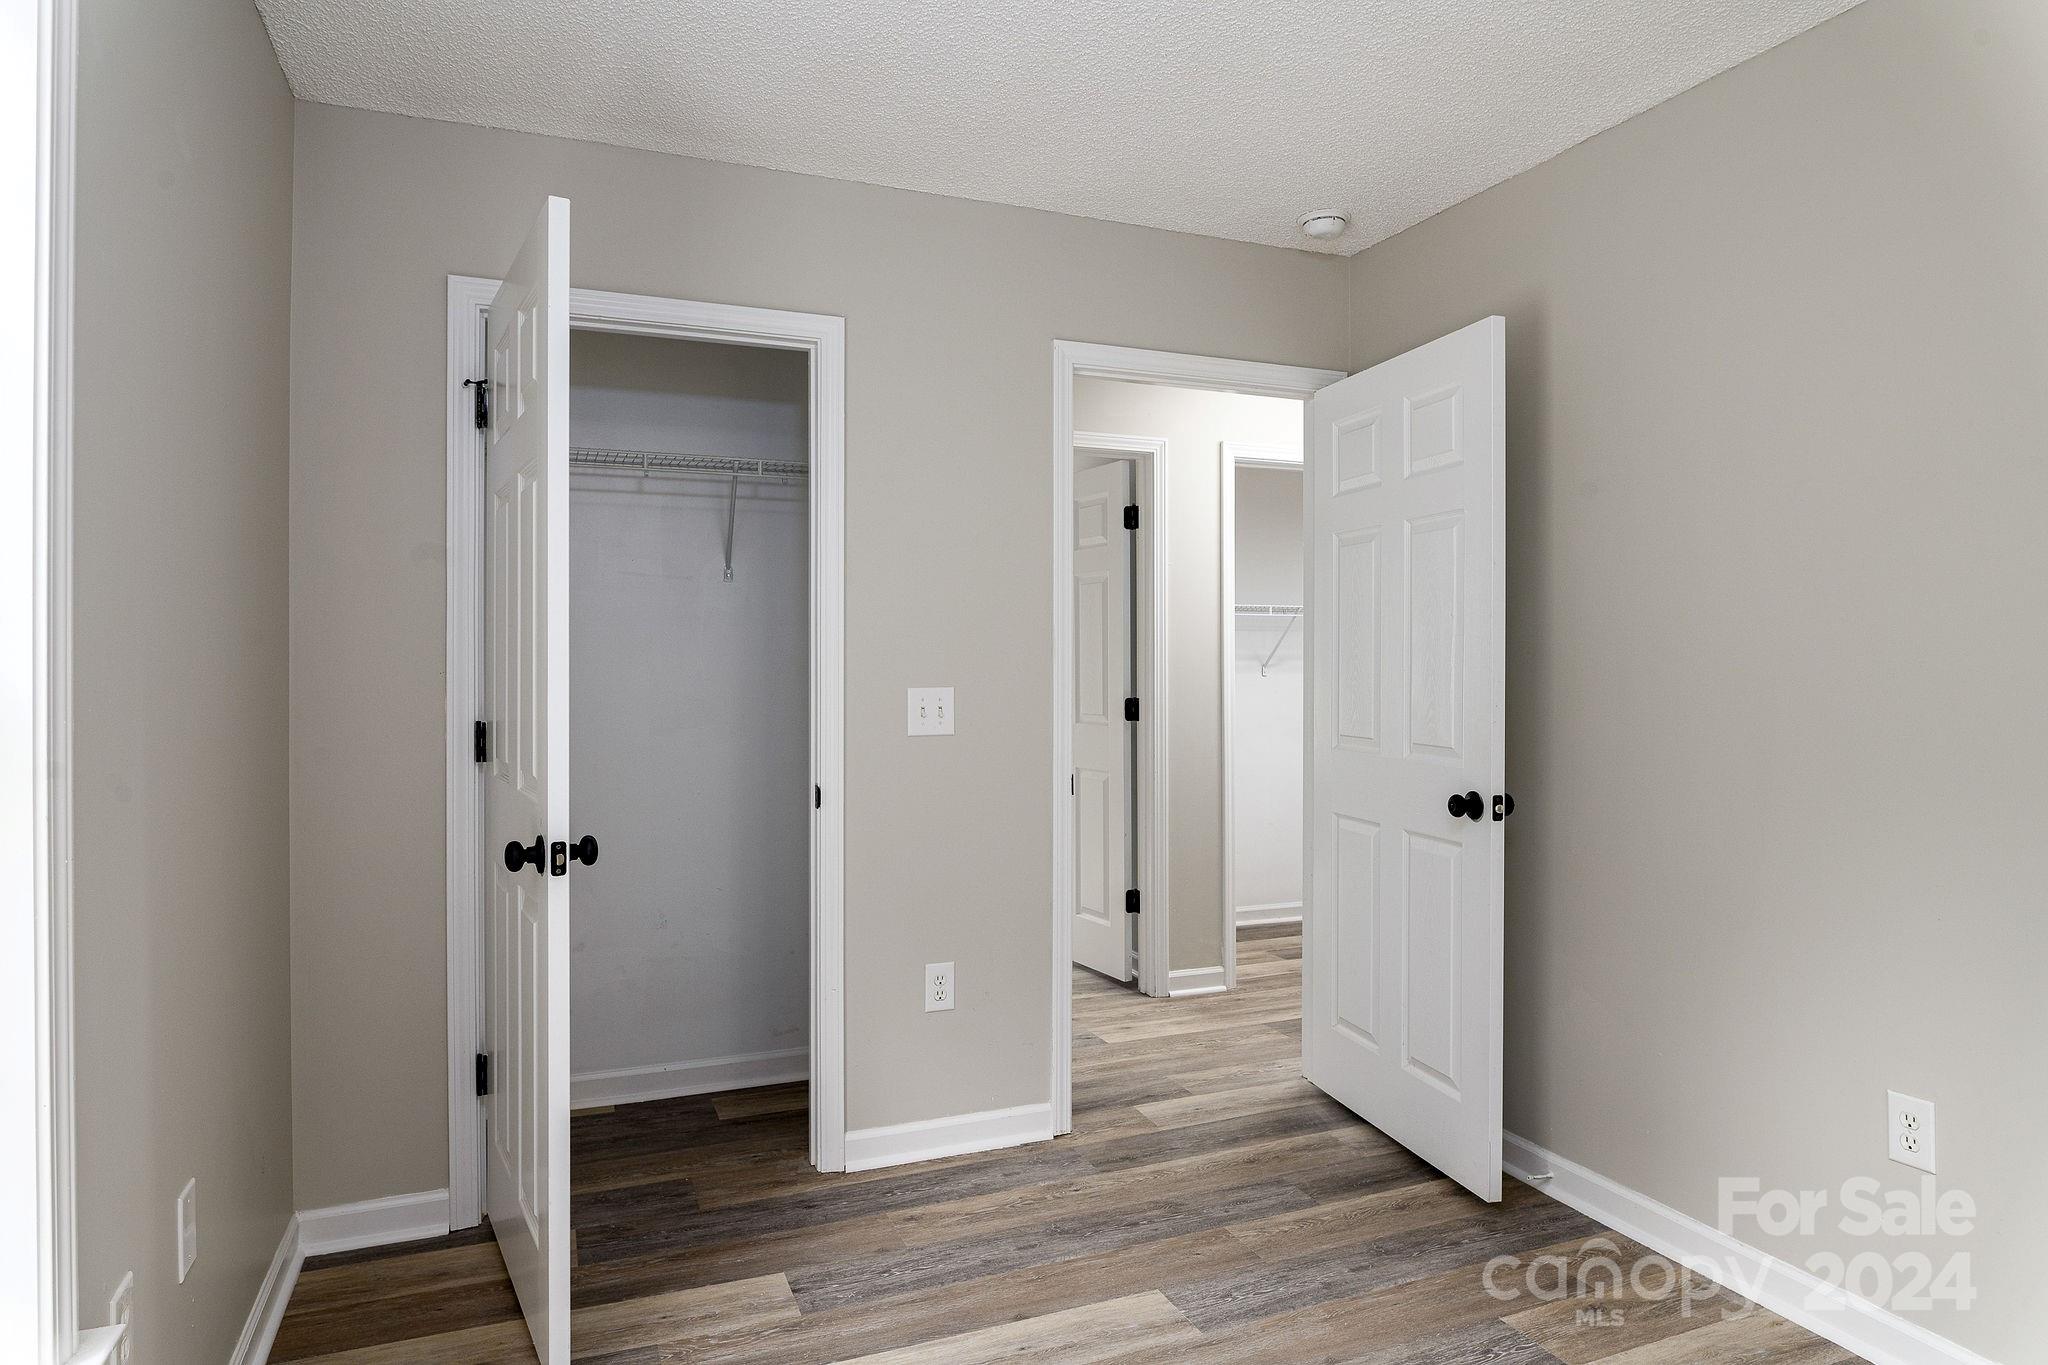
Empty bedroom with wood-look flooring and open doors to closets and a hallway.
Empty room with gray walls, wood-look flooring, and a window facing leafy greenery.
Empty room with gray walls, dark wood-look flooring, and open doors to a hallway.
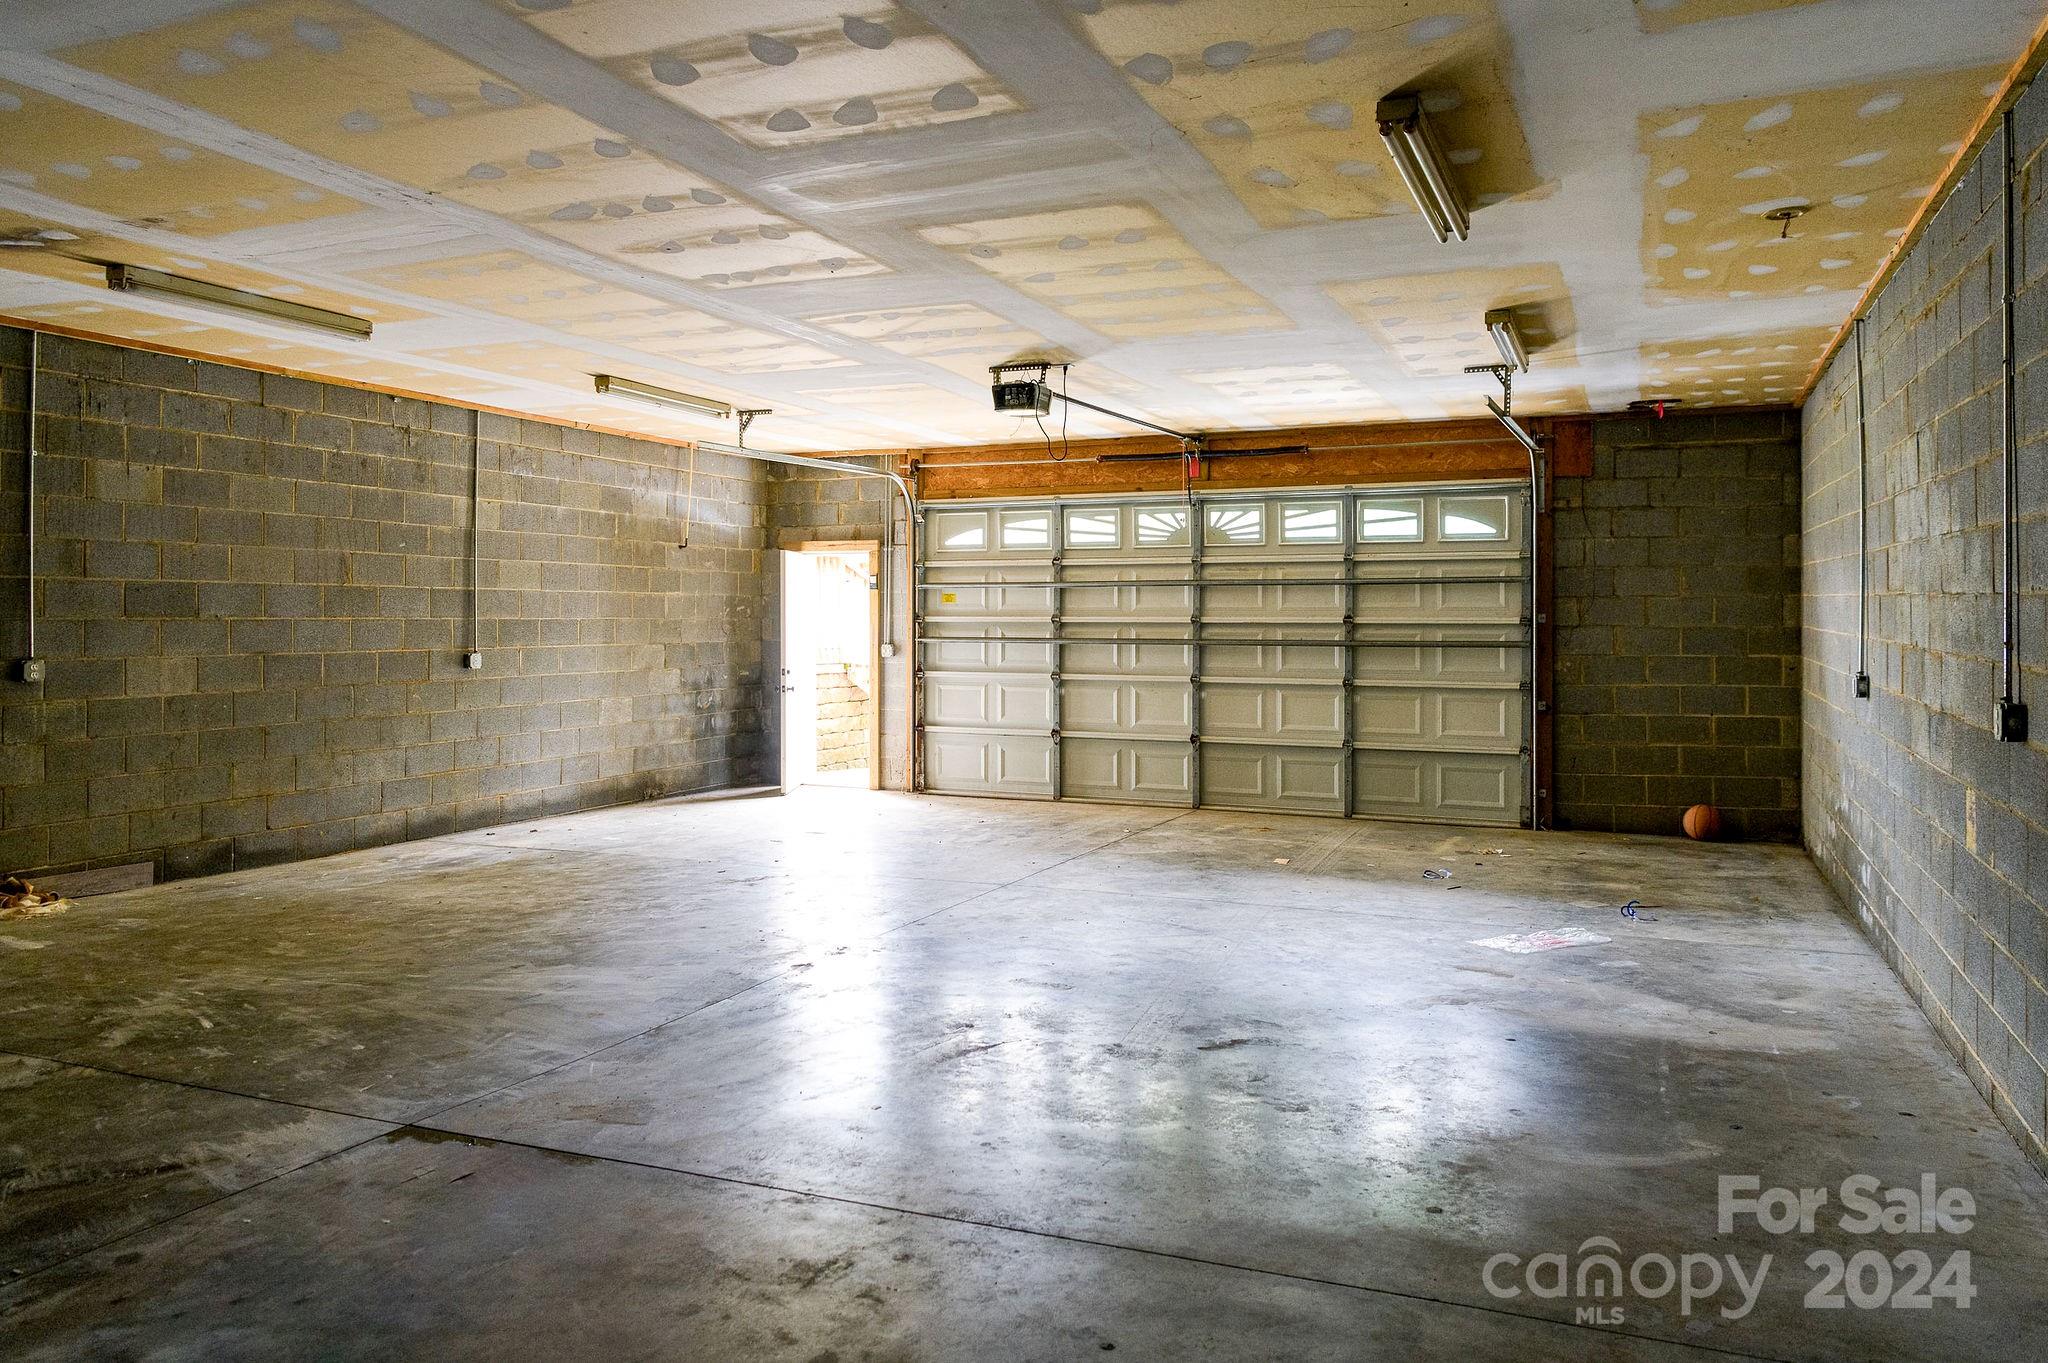
Empty two-car garage with concrete-block walls, unfinished ceiling, and paneled overhead door.
Beige house beside a broad lawn, with a wooden stairway and dense trees behind it.
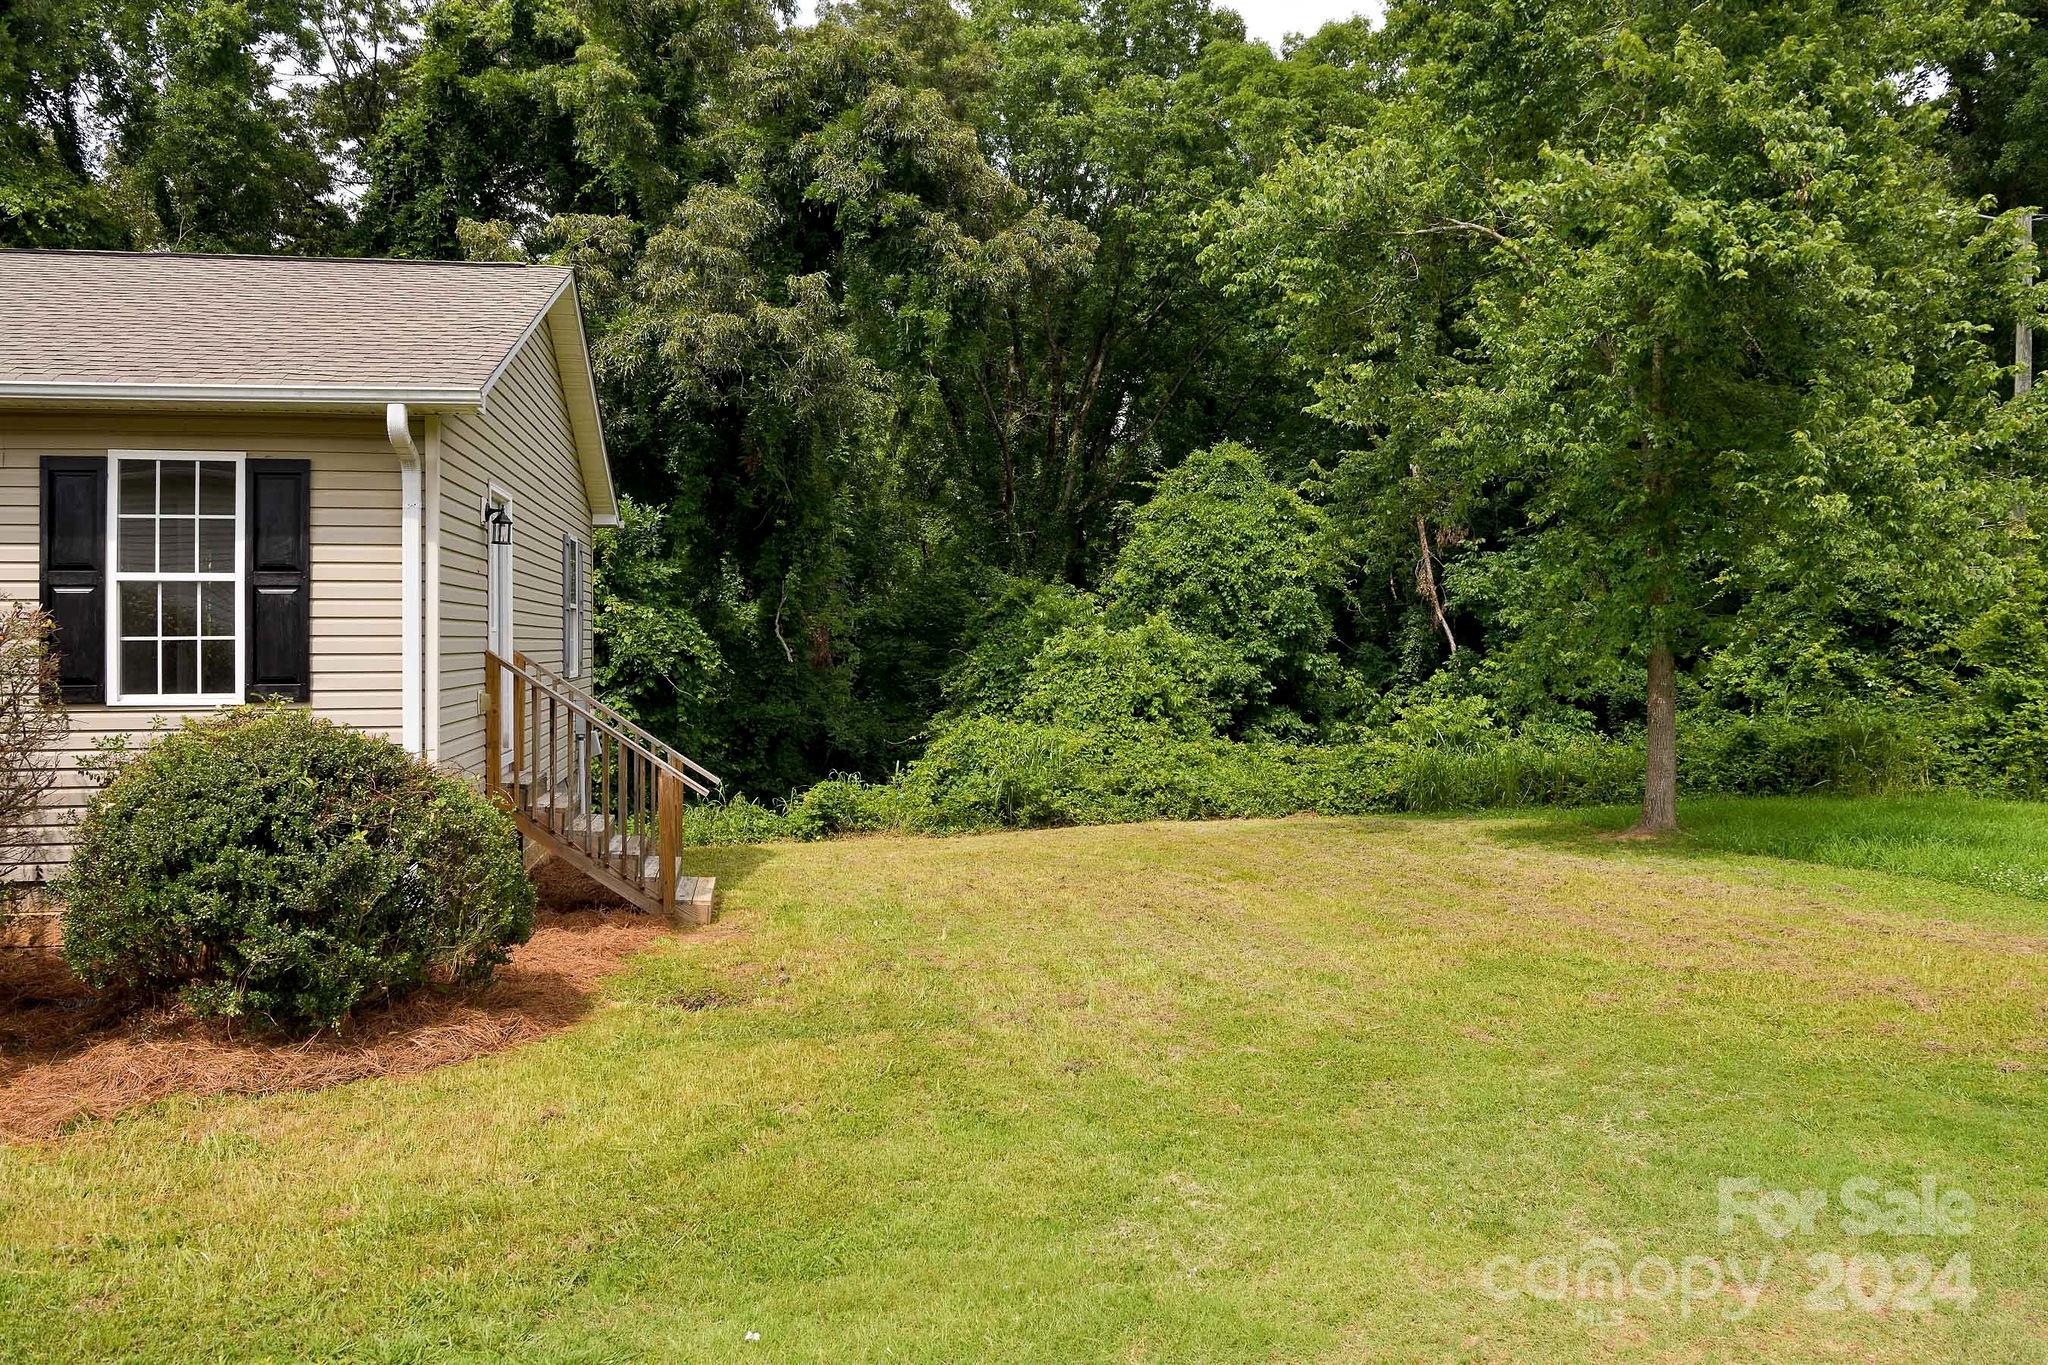
Beige single-story house with wooden entry steps, a broad lawn, and mature trees.
SEE ALL PHOTOS
House with a stone-faced garage level and raised wooden deck on a sloping lawn.
Aerial view of a beige house with a red gable, attached garage, and raised wooden deck beside dense trees.
Beige split-level home with a red gable, stone-faced garage, wide driveway, and wooden side stairs.
House exterior with a wooden staircase and landing beside stone facing and a garage door.
Home’s black side entrance opens onto a wooden deck bordered by shrubs.
Empty room with wood-look flooring, a hallway, and an open door to a wooden deck.
Open-plan living area with wood-look flooring, a large window, and an adjoining white-cabinet kitchen.
Open kitchen with white cabinets, brown breakfast bar, and wood-look flooring.
Kitchen with white cabinets, a brown-patterned peninsula, and white appliances.
Kitchen with white cabinets, brown countertops, a double sink, and white appliances.
Empty room with gray walls and wood-look flooring, viewed past a brown kitchen counter toward a large window.
Empty laundry closet with wire shelf and washer hookups opening onto a hallway.
Empty entry room with a glazed exterior door, a lawn-facing window, and gray-brown plank flooring.
Empty bedroom with wood-look flooring, an open closet, and a bathroom doorway.
Bathroom with a long white vanity, large mirror, black fixtures, and toilet.
Empty room with dark wood-look flooring, a leafy window, and an open closet door.
Empty room with gray walls and wood-look flooring, viewed toward an open door and hallway.
Bathroom with a white vanity, toilet, and tub-shower; matte black fixtures contrast with the light finishes.
Empty room with gray walls, two leafy-window views, and wood-look plank flooring.
Empty bedroom with wood-look flooring and open doors to closets and a hallway.
Empty room with gray walls, wood-look flooring, and a window facing leafy greenery.
Empty room with gray walls, dark wood-look flooring, and open doors to a hallway.
Empty two-car garage with concrete-block walls, unfinished ceiling, and paneled overhead door.
Beige house beside a broad lawn, with a wooden stairway and dense trees behind it.
Beige single-story house with wooden entry steps, a broad lawn, and mature trees.
Courtesy of Premier South, Joni Taylor Listing Contact: [email protected] 
Sold

911 S Yadkin Avenue

911 S Yadkin Avenue, Spencer, NC 28159

$202,500
SALE PENDING - ACCEPTING BACK UP OFFERS. Recently updated home situated on just over a quarter acre of land in the heart of Spencer! This 4 bed, 2 bath home features new LVP flooring and fresh paint throughout. The cabinets have been resurfaced/painted. Garage below main living area is HUGE and perfect for storage!

4
beds

2
baths

1,169 Sq.Ft. LIVING AREA

0.3 Acres lot

Joni Taylor

Joni Taylor

Features & Amenities

Interior

  • total bedrooms4
  • Total bathrooms2
  • full bathrooms2
  • Laundry room In Hall, Laundry Closet, Main Level
  • APPLIANCES Dishwasher, Electric Oven, Electric Range, Microwave, Refrigerator

Area & Lot

  • Status Sold
  • Date Sold July 26, 2024
  • Living Area1,169 Sq.Ft.
  • Lot Area0.3 Acres
  • MLS® ID4144968
  • TypeResidential
  • YEAR BUILT2006
  • Elementary SchoolNorth Rowan
  • Middle SchoolNorth Rowan
  • High SchoolNorth Rowan

Exterior

  • STORIES1
  • Garage Space2.0
  • water SourceCity
  • parkingDriveway, Attached Garage
  • HEAT TYPECentral
  • AIR CONDITIONINGCeiling Fan(s), Central Air
  • sewerPublic Sewer
  • SubstructureSlab

Financial

  • Sales Price$202,500

Let's Find Your Dream Home

Get assistance in determining current property value, crafting a competitive offer, writing and negotiating a contract, and much more. Let me guide you through your home-buying journey.

Follow Me on Instagram